
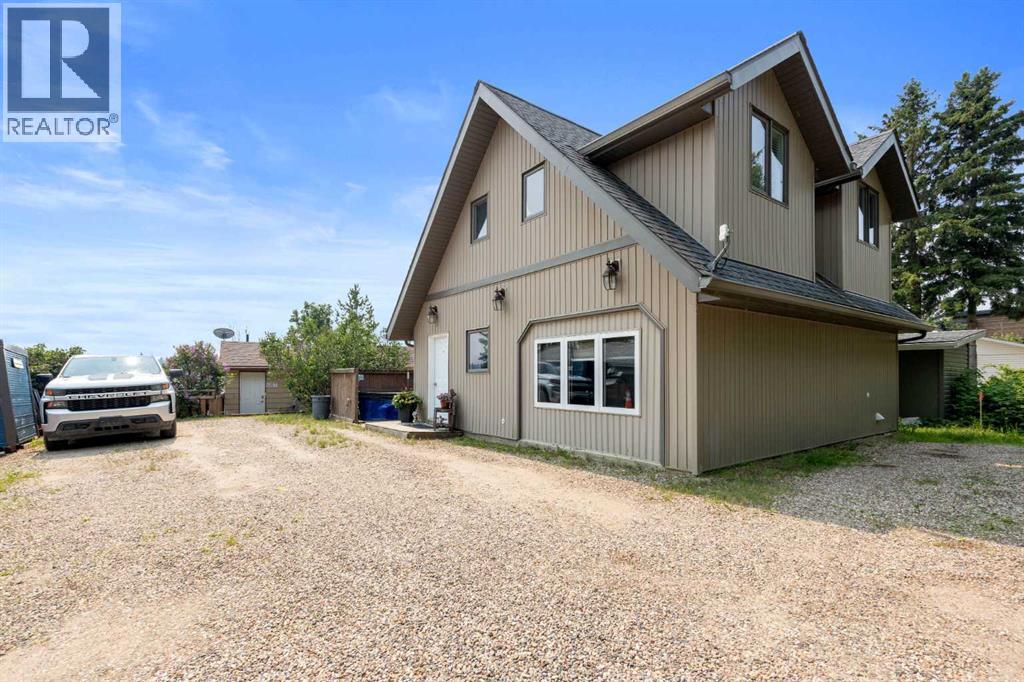
1007 Popular
Rural Athabasca County, Alberta
Discover your dream lakefront retreat in the Summer Village of Bondiss on beautiful Skeleton Lake. This unique waterfront property features two charming cottages on one lot, offering the perfect setup for extended family, guests, or a fantastic investment opportunity. Tucked away in a quiet cul-de-sac with the golf course right behind the property, you'll enjoy the peaceful setting while being surrounded by everything Skeleton Lake is known for—boating, fishing, swimming, and endless summer memories. The property offers a total of five bedrooms and two and a half bathrooms, along with a sandy beach shoreline, although water levels are currently a little higher than usual this season PLUS a boat house at waters edge making it convenient for all your toys. This is a rare opportunity to own an exceptional lakefront property in one of Skeleton Lake's most desirable locations. (id:63476)
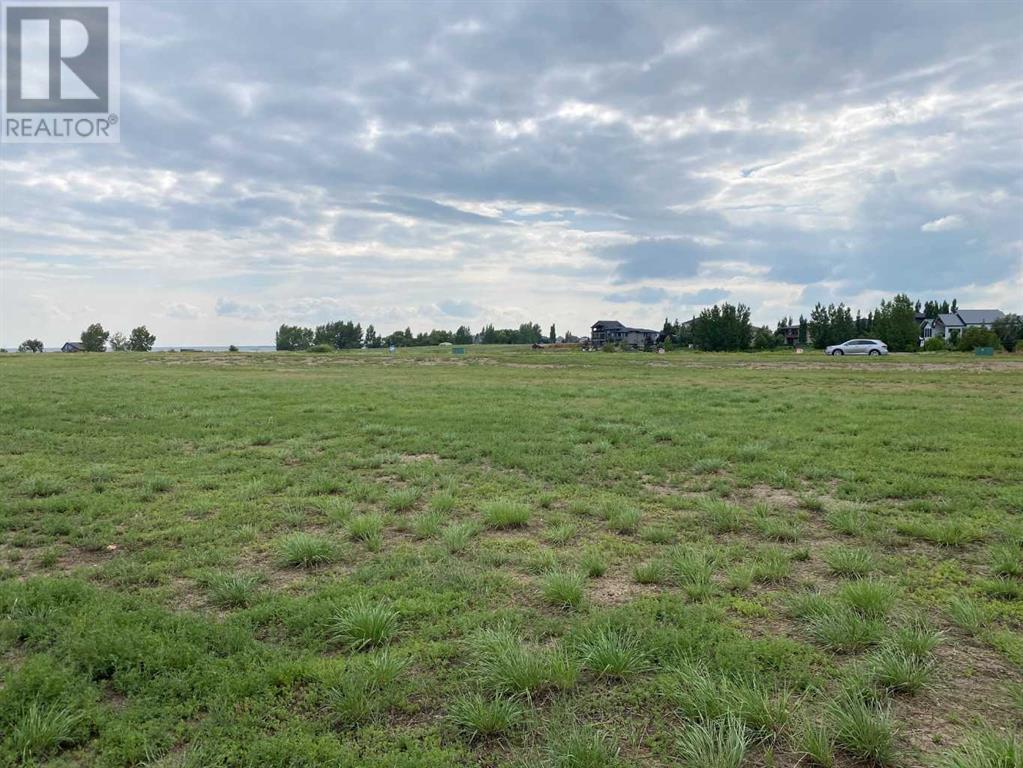
35 Kingfisher Estates
Lake Newell Resort, Alberta
Build at Your Own Pace—Steps from the Water at Lake NewellDiscover the perfect place to build your dream home in one of southern Alberta’s best-kept secrets—Lake Newell. This generously sized residential lot offers a peaceful escape just 13 minutes from the City of Brooks. Ideally located close to the water, beach, and marina, you’ll enjoy easy access to swimming, boating, and all the natural beauty lake life has to offer.This fully serviced lot is ready for development with no timeline or building commitment, giving you the flexibility to plan your future on your terms. Whether you’re looking to build a year-round home, a weekend retreat, or invest for the future, this property offers unmatched potential in a quiet and scenic lakeside setting.Don’t miss the chance to secure your piece of paradise at Lake Newell—where peaceful living meets everyday convenience. Call your agent today for HOA building guidelines, community information, or just to talk about great this community is. (id:63476)
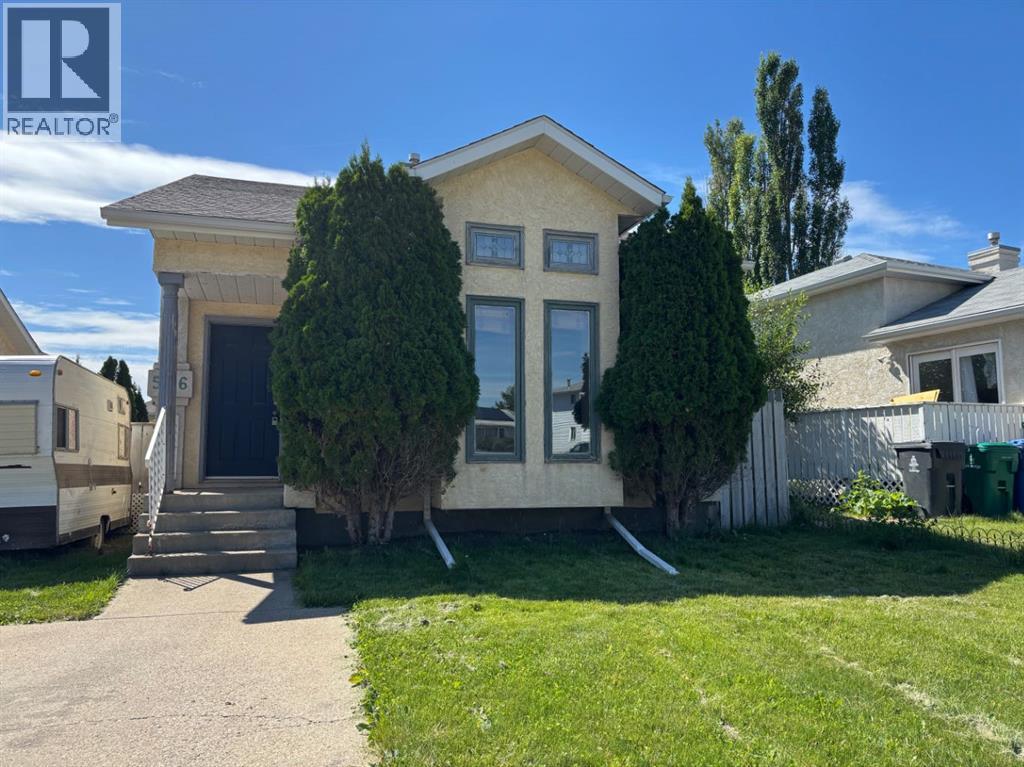
506 Columbia Boulevard W
Lethbridge, Alberta
Whether you're a first-time buyer, a University of Lethbridge student, a parent looking for student housing, or an investor, this property is worth a look. Conveniently located within walking distance to schools, parks, shopping, and restaurants, it offers 5 bedrooms and 2 baths in a bright, open 4-level split with vaulted ceilings and large windows that bring in abundant natural light. Recently updated with new laminate flooring and fresh paint throughout. The large fenced backyard is ideal for pets, outdoor gatherings, and future garden plans. Close to the University of Lethbridge, primary schools, parks, shopping, and transit. A great option as a starter home or a student rental with strong potential. (id:63476)
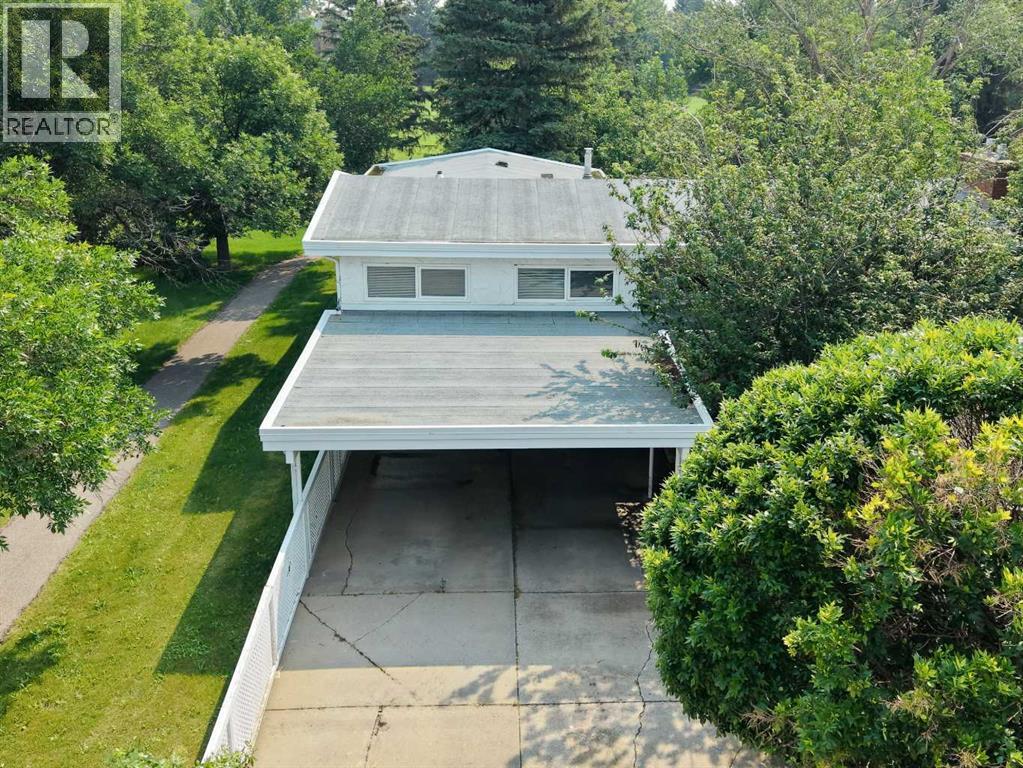
2409 20 Street N
Lethbridge, Alberta
Welcome to 2409 20 Street N, a well-maintained bi-level home on a large, mature lot in a family-friendly northside neighbourhood, backing onto Vista Park. With no neighbours directly to the north and green space just outside your backyard, this property offers a unique park-side setting with easy access to outdoor space, along with a carport that helps keep vehicles sheltered from snow and frost. Offering 4 bedrooms and 3 bathrooms, this home provides a functional layout with plenty of space for comfortable living. The main floor features a bright living room with a fireplace and formal dining area, a kitchen and dining room, a spacious family room, a 4-piece bathroom, and a primary bedroom with a 3-piece ensuite bathroom and direct access to the back deck. The kitchen and bathrooms have seen updates over the years and the home shows well throughout. The fully developed basement includes a large family room with a fireplace, a laundry/utility room, 3 bedrooms, a 3-piece bathroom, and a separate back entrance. One of the standout features of the property is the large full-seating back deck, offering plenty of room for outdoor dining, hosting, and gatherings while enjoying the park-side setting. Located minutes from Sobeys, Walmart, and other northside amenities, this home offers space, practicality, and a desirable location. Please view the video walkthrough in the links tab or on YouTube by searching for the home address; this is a home you’ll want to experience in full. (id:63476)
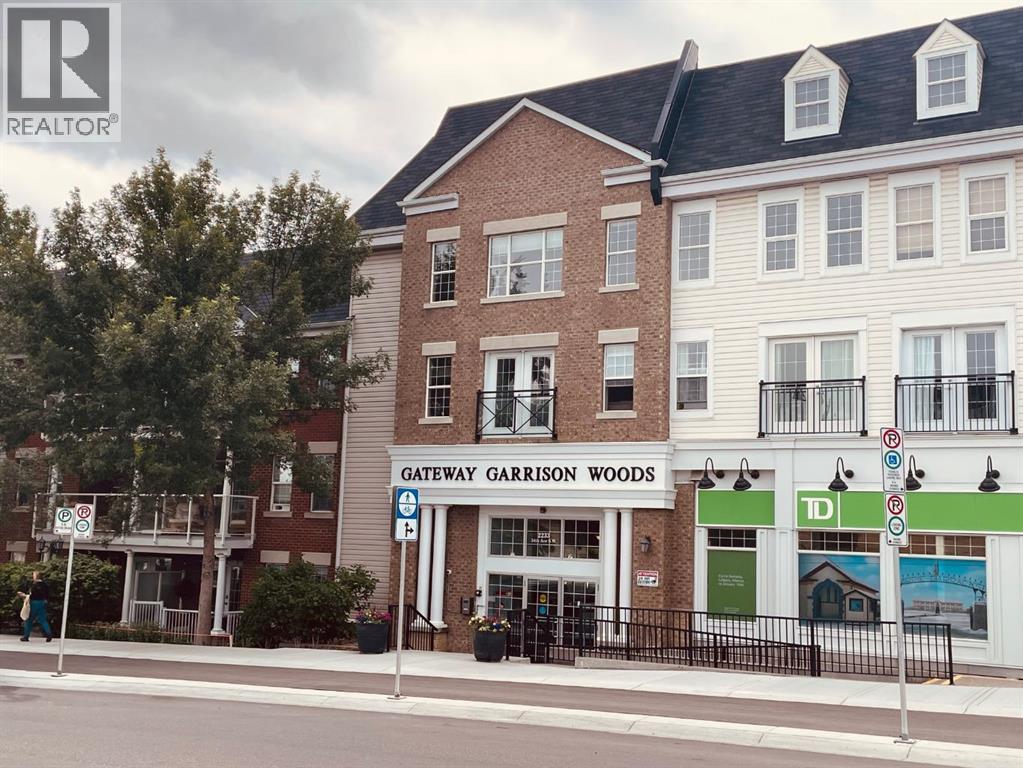
320, 2233 34 Avenue SW
Calgary, Alberta
A spacious two bedroom condo plus den! Enjoy the vibe of Marda Loop! This is a bright corner condo with loads of windows on the top floor, also one of the largest condos in this building. There are two bedrooms, both with their own 4 piece ensuite (2nd bedroom is a Jack and Jill), a great sized versatile den that can be used for storage, home office or extra guest.. The dining, living and kitchen areas are open concept and fabulous for entertaining and boast engineered maple hardwood flooring. There's also insuite laundry. The parking stall and storage unit are both titled and included, condo fees include utilities, the building is very well maintained and the management company is accessible and helpful. So many amenities are nearby and within walking distance; you can enjoy Village Ice Cream, Starbucks, Cobs Bread, Blush Lane, Safeway, restaurants, bars, amazing shops or just going for a stroll! It's really is a great place to call home! (id:63476)
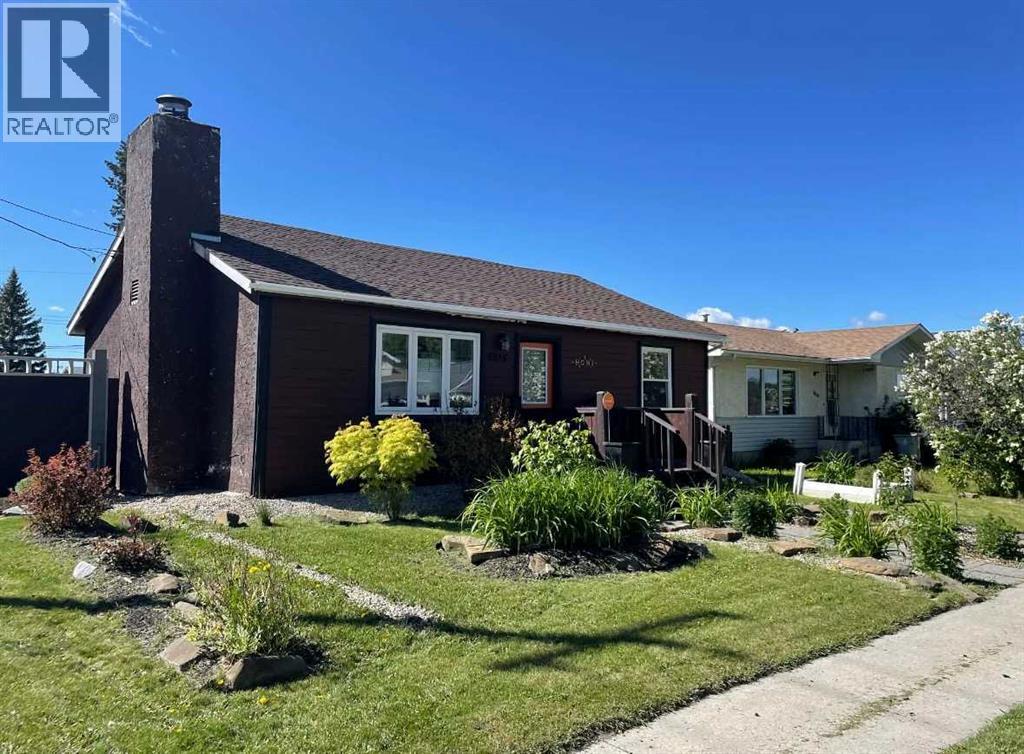
5015 8 Avenue
Edson, Alberta
This charming 2-bedroom, 1-bathroom bungalow has been completely transformed from the studs in, offering modern comfort with cozy character throughout. Step inside to a bright and welcoming living room featuring a wood-burning fireplace and custom built-in cabinetry—perfect for relaxing evenings at home. The spacious eat-in kitchen offers an abundance of cabinetry and counter space, tiled backsplash, upgraded appliances, and a dining area with convenient access to the back porch—ideal for everyday living and entertaining. Down the hall, you’ll find two comfortable bedrooms, a laundry closet, and a beautifully updated 4-piece bathroom. The covered back porch entry includes a unique built-in catio, creating a safe and enjoyable space for your pet. The basement, accessed from the rear of the home, houses the utility area and provides excellent dry storage and workshop space. Outside, the fenced backyard is designed for low-maintenance enjoyment, featuring gravel landscaping, raised garden beds, an outdoor fireplace, and charming decorative touches—perfect for summer gatherings. A large storage shed adds convenience, while the included motorhome offers additional guest accommodation and there’s a gravel parking pad off the alley. Extensive upgrades include electrical, plumbing, insulation, drywall, flooring, furnace and ducting, hot water tank, windows, shingles (2021), and more—giving you peace of mind for years to come. Whether you’re looking to downsize, purchase your first home, or invest in a turnkey property with Airbnb potential, this home checks all the boxes. Quick possession available! (id:63476)
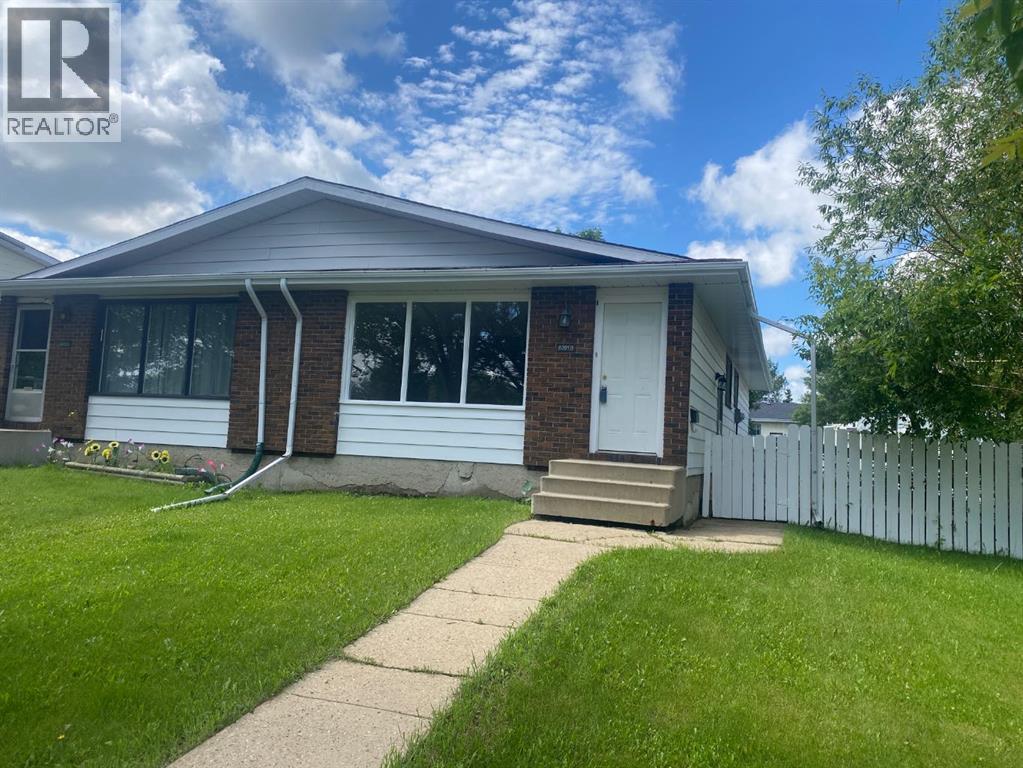
6321-B Enevold Drive
Camrose, Alberta
Welcome to this affordable and well-maintained half duplex located in a desirable neighborhood close to parks, schools, and everyday amenities. This home features three comfortable bedrooms, a updated bathroom, fresh paint throughout, newer flooring, and convenient main floor laundry hookups, offering added everyday functionality.The fenced backyard provides room for children, pets, or outdoor entertaining, while the unfinished basement offers a blank canvas, ready for your personal touch and future development. Whether you’re a first-time home buyer, investor, or looking to downsize, this property presents an excellent opportunity. Immediate possession is available, allowing you to move in and start enjoying your new home right away. (id:63476)
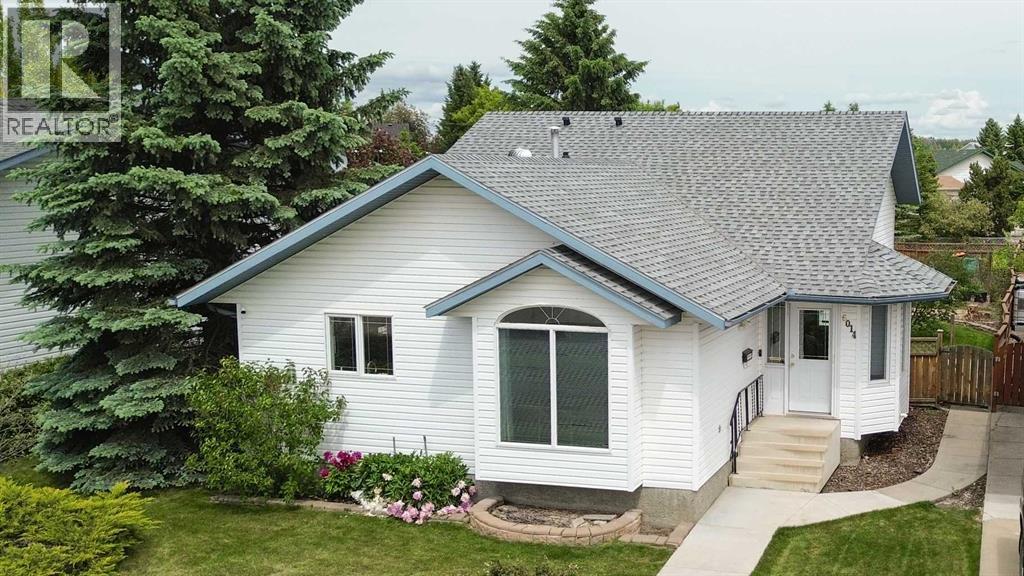
6014 44 Street Crescent
Innisfail, Alberta
Step inside and discover the space you've been looking for! This well cared for 4-level split offers bright, open living areas designed for everyday comfort and effortless entertaining. The spacious main floor is filled with natural light and features a large kitchen complete with a pantry, plenty of cabinet and counter space, and a dining area with direct access to the deck, perfect for summer BBQs or enjoying your morning coffee. The deck also includes a natural gas hookup for your BBQ, making outdoor entertaining a breeze. A generous front entry welcomes family and guests with room to spare.Upstairs, you'll find all three bedrooms, including a spacious primary retreat with its own 3 piece ensuite and a large closet. The additional two bedrooms are serviced by a full 4 piece bathroom, creating a functional layout that's ideal for families.The third level is the perfect place to unwind, featuring a cozy family room with a gas fireplace, a full bathroom, convenient laundry room, and direct access to the backyard.The unfinished basement offers endless possibilities with a sink already in place, ideal for the home winemaker, hobby enthusiast, craft room, workshop, or future development. You'll also appreciate the extensive crawl space, providing exceptional storage.Outside, enjoy a beautifully landscaped, fully fenced backyard with mature trees, fruit trees, a garden area, and plenty of space for kids, pets, and outdoor entertaining. Completing the package is a double detached garage, making this property the perfect blend of space, functionality, and outdoor living. This move in ready home combines space, comfort, and a beautigul outdoor setting. (id:63476)
13 Destini Drive
White Sands, Alberta
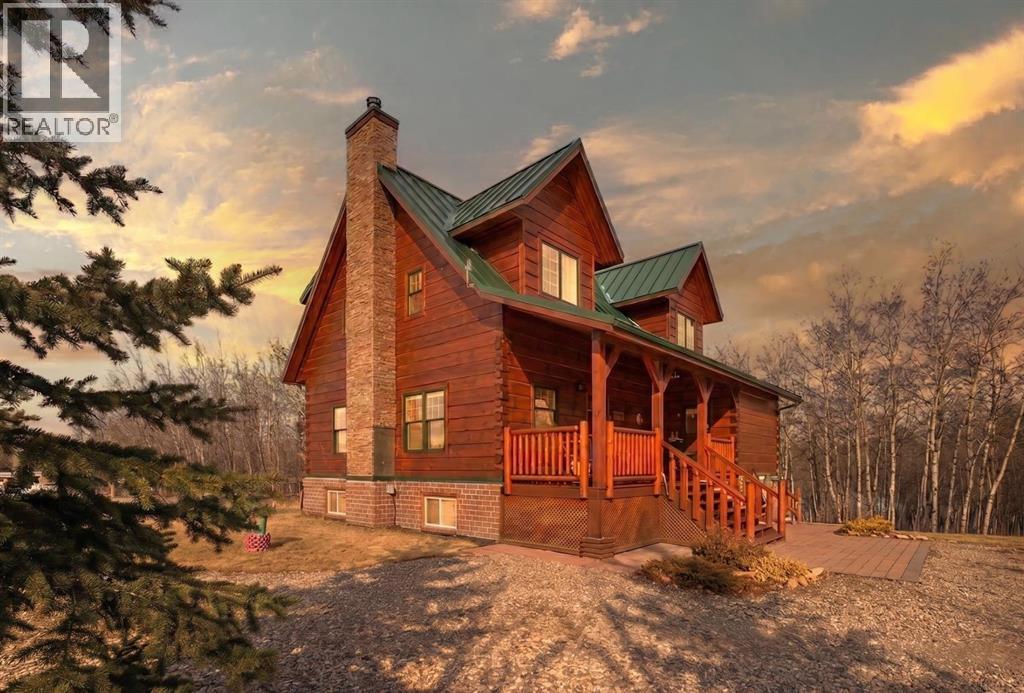
Tucked into the peaceful lakeside community of White Sands, set on a beautifully sized lot spanning over half an acre this custom-built log home offers a thoughtful balance of craftsmanship and everyday comfort. A spacious front veranda welcomes you in, setting the tone for what’s to come. Inside, soaring 10-foot ceilings on the main and upper levels and an abundance of windows create a bright, open feel, while the kiln-dried 8”x12” pine logs—sourced from Wisconsin—bring warmth and character throughout. Stunning exposed beams add to the architectural charm, and thoughtfully designed windows that fold inward make exterior cleaning simple and convenient. The main floor is designed for both relaxing and gathering, featuring engineered hardwood, a cozy wood-burning fireplace, and an open layout that flows effortlessly into the kitchen. Designed with indoor-outdoor living in mind, the expansive deck extends your living space seamlessly. The kitchen offers ample cabinetry, a corner pantry, stainless steel appliances, and a peninsula with seating. A versatile bedroom or office, along with a laundry room and 2-piece bath, complete the main level—creating a home that functions beautifully with nature in mind. Upstairs, a loft overlooks the living space below, enhancing the home’s airy feel. This level features two bedrooms, including a spacious primary retreat with a sitting area, walk-in closet, and access to a private upper deck—an ideal spot to take in the quiet surroundings. A well-appointed 4-piece bathroom with a deep soaker tub and separate tiled shower serves the upper level, blending comfort and functionality with subtle antique-inspired details. The fully developed walk-out basement with 8-foot ceilings provides additional space for family or guests, featuring a welcoming family room, kitchenette, spacious bedroom large enough for a king-sized bed, full bathroom, and additional storage rooms. Direct access to a large covered patio and fire pit area makes this level perfect for summer evenings. Stepping outside, the property is surrounded by mature trees and bordered by an environmental reserve, offering a sense of privacy and a natural backdrop that’s hard to replicate. Fruit trees and berry bushes—including apple, saskatoon, chokecherry, and raspberry—enhance the setting, along with multiple outdoor spaces to relax and unwind. For those who enjoy gardening, a fully fenced garden with a dedicated shed creates the perfect space to grow and enjoy. The oversized heated 24'x28' double garage features 220V service, while a separate 10'x28' cold storage area provides excellent additional space. With an RV sani-dump and ample parking, this property is well-equipped for both -everyday living and weekend getaways. (id:63476)
203, 38452 Range Road 284
Rural Red Deer County, Alberta
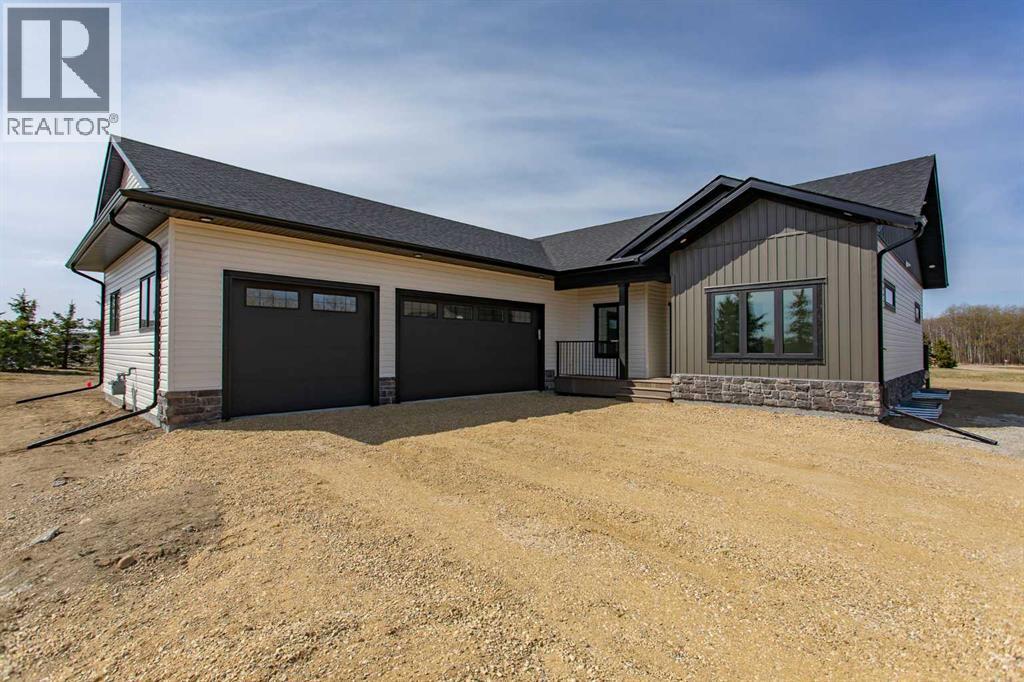
This brand-new 1,662 Sq.Ft. bungalow by award-winning Beacon Homes offers everything you’d want in a dream acreage. With 3 Bedrooms, 2 Bathrooms—including a standout primary ensuite—and a triple attached Garage, it’s set on a large country residential lot in desirable Poplar Pointe Estates, just minutes from Red Deer and Sylvan Lake. Vaulted ceilings, quartz countertops throughout, and an open-concept layout create a home that feels both spacious and functional, all backed by a 10-year new home warranty.The main floor is designed for everyday living, with a well-planned Kitchen featuring soft-close cabinetry, pot and pan drawers, a stainless steel appliance package, a custom vent hood, and a large walk-in pantry. The Living Room centers around a gas fireplace with tile surround and wood mantle, creating a comfortable space to relax or gather.All three Bedrooms are on the main level, including a private primary suite with a walk-in closet, standalone tub, tiled shower, dual vanities, and its own water closet. The closet connects directly to the Laundry Room, which also links to the Mud Room off the Garage—keeping daily routines simple and efficient.Built with performance in mind, the home includes triple-pane windows, a high-efficiency furnace, and on-demand hot water. The basement is open for your ideas, with rough-ins for a future bathroom and in-floor heat, offering flexibility to grow.Outside, the west-facing backyard is surrounded by mature trees, creating a private setting with great afternoon and evening sun. Out front, the east-facing porch is the perfect spot to enjoy your morning coffee and watch the sun come up. Located in Poplar Pointe Estates, you’ll enjoy a peaceful, rural feel with walking trails nearby, plus easy access to Poplar Ridge Elementary and all the amenities of Red Deer and Sylvan Lake just minutes away. Taxes are based on vacant lot. Quote to have driveway finished is $28,000. Utility fees are $175/month. Reserve fund commitment is $250/year. Homeowners are responsible for tank maintenance, including pumping out when needed. Water and sewer monthly charge (utility fee) difference is fixed on all lots, variable is volume averaged and can vary (id:63476)
12 Vanson Close
Sylvan Lake, Alberta
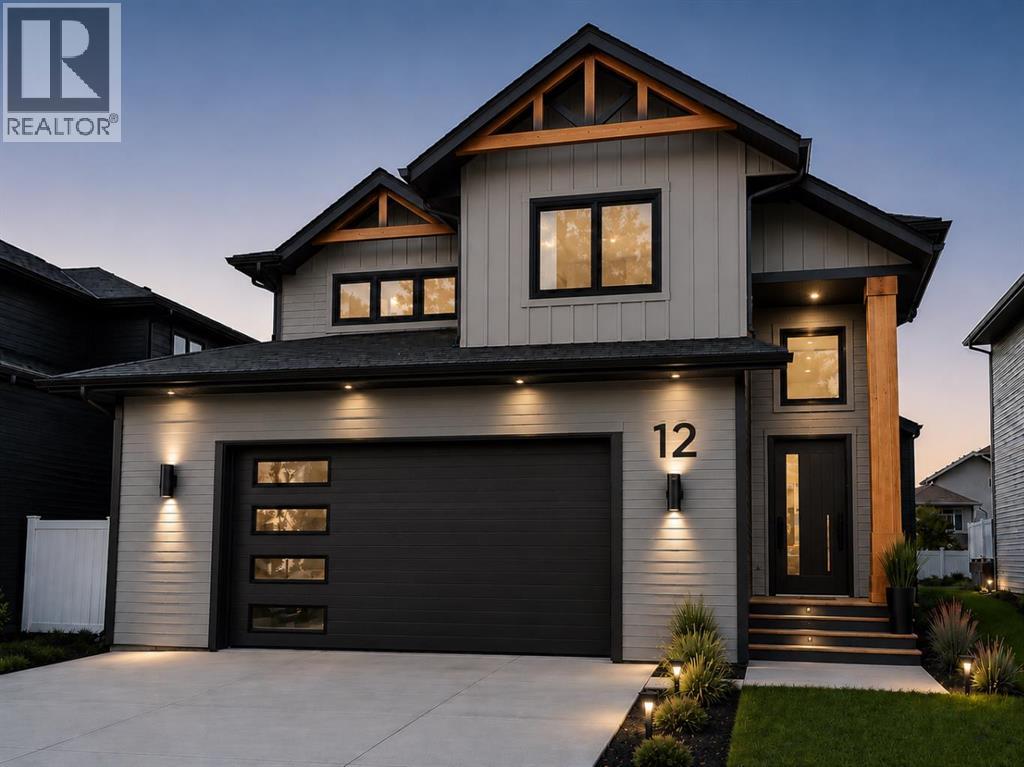
Under Construction! Situated on a premier close in Vista and backing onto a beautiful greenspace, this exceptional modified bi-level by Edge Homes offers the perfect combination of quality craftsmanship, thoughtful design, and an unbeatable location just steps from a playground and scenic walking trails. A spacious front foyer with elegant glass railings welcomes you into the bright, open-concept main floor. The living room showcases a striking tray ceiling, modern fireplace feature wall, and durable vinyl plank flooring that flows throughout the main living areas. Designed for both everyday living and entertaining, the kitchen features stylish navy lower cabinetry paired with crisp white uppers, quartz countertops, stainless steel appliances, a large centre island, and a walk-in pantry with convenient pull-out drawers. The adjoining dining area opens through garden doors to a covered 14' x 16' deck complete with a gas line for your BBQ. The spacious primary suite offers a walk-in closet and a luxurious 4-piece ensuite with dual sinks and a custom tiled shower. A dedicated micro office with floor-to-ceiling shelving provides an ideal work-from-home space. Just a few steps above the main floor are two additional generous bedrooms and a full 4-piece bathroom. The fully finished basement adds even more living space with a large family room, fourth bedroom, full 4-piece bathroom, and finished laundry room. Additional highlights include a 25' x 26' attached garage, HRV system, rough-in for in-floor heat, rough-in for air conditioning, and the quality finishes Edge Homes is known for. Construction is just underway, giving you the rare opportunity to personalize your interior finishes and selections while working alongside the builder's professional designer to create a home that reflects your style. GST is included with the rebate assigned to the builder. Taxes are based on lot value only and will be reassessed upon completion. Backed by a 1-2-5-10 New Home Warranty for added peace of mind. (id:63476)
29 Beebe Crescent
Markham, Ontario
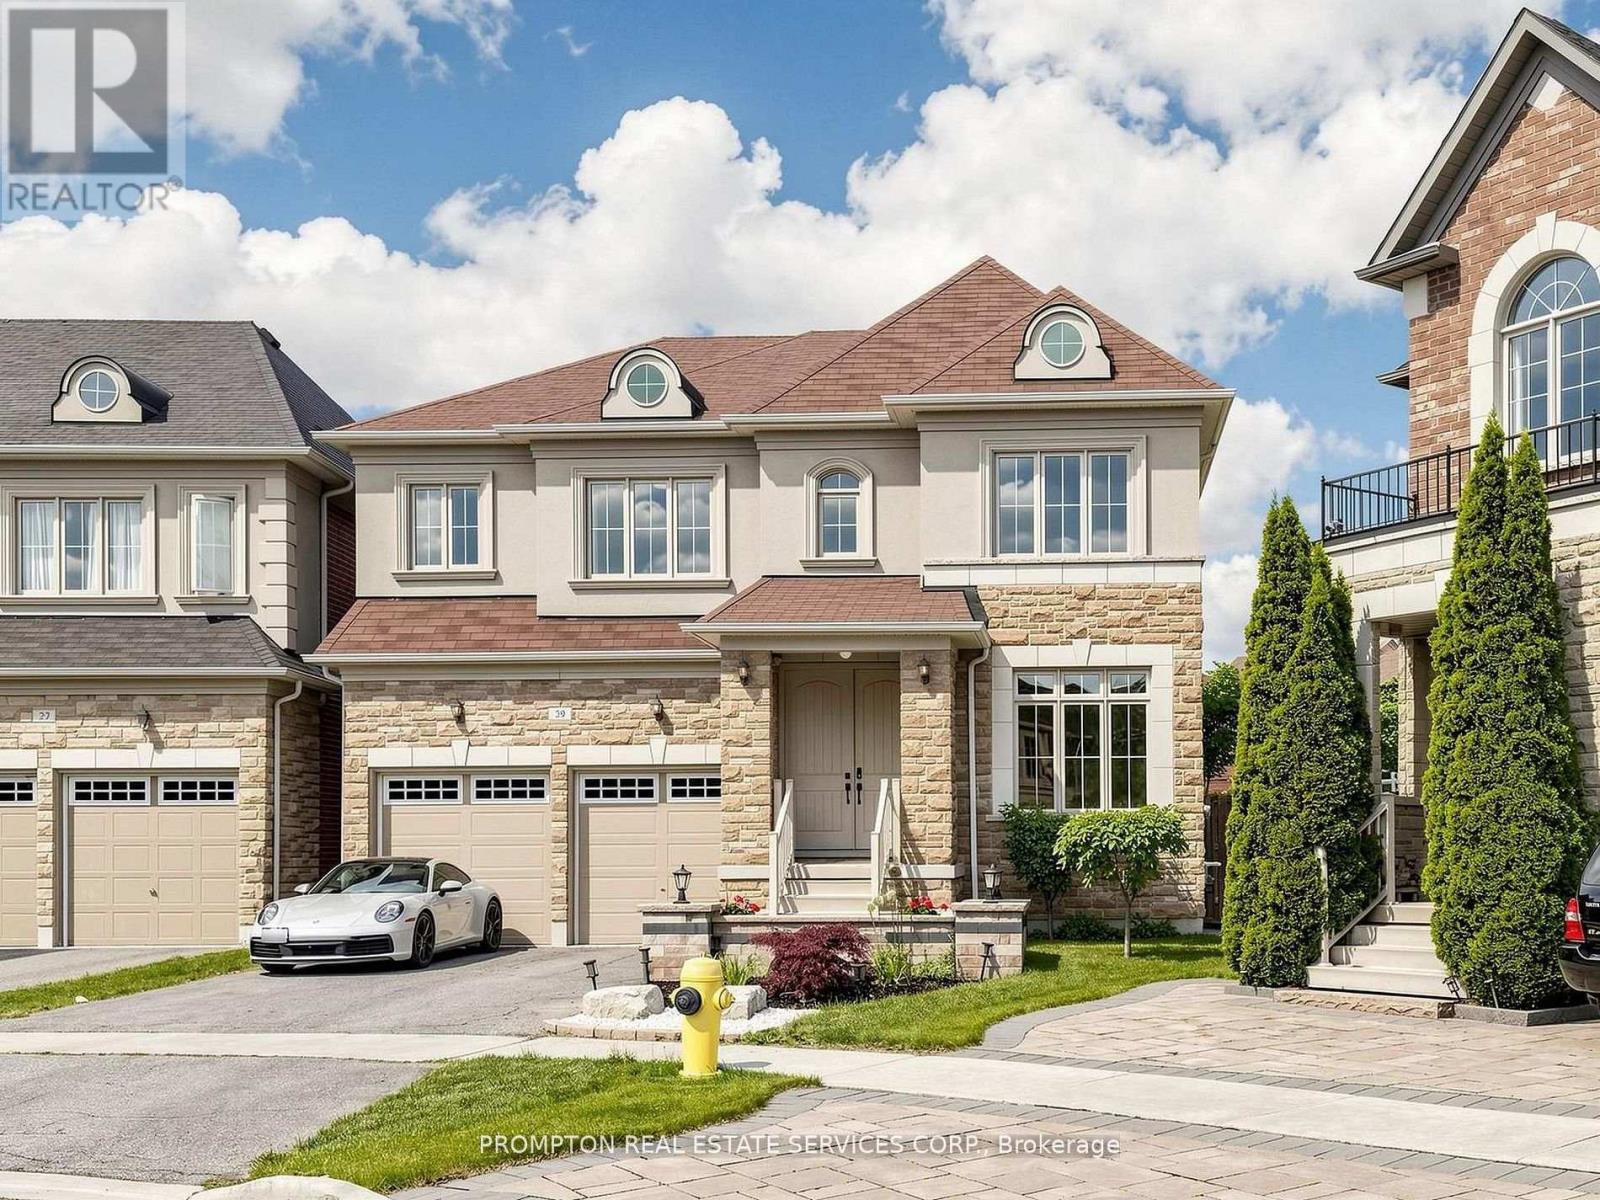
Welcome To 29 Beebe Crescent, Stunning One-of-a-Kind Luxury Home Located In High Demand "Wismer" Community, Premium Pie-Shape Lot With 5,835sf / Great Curb Appeal. Top Ranking Schools - Donald Cousens PS (8.9/10, Top 4% in Ontario), Bur Oak Secondary (8.9/10, Top 3% in Ontario). Built in 2013, Offering 3000sf Living Space + Full Basement, 9 ft Ceiling In 1st & 2nd Floors with 8ft Doors in 1st, Grand Double-Door Entrance, Open Concept Living / Dining, Family W/Fireplace, Breakfast W/O to Deck, Modern Kitchen W/Center Island & S/S Appliances, Spacious Primary Bedroom with His/Her Walk-In Closets & 5-PC Ensuite, 2nd Bedroom with Walk-In Closets & 3-PC Ensuite, 3rd & 4th Bedroom in Decent Size & Semi-Ensuite Bathroom. MANY UPGRADES $$$ Since 2021: Professional Landscaped Front & Back Yard, Desinger's Light Fixtures, Window Blinds & Rods! Kids Friendly Street, Close To Go Bus, Malls, Schools, Hospital, Supermarket & 407. Just Move-In & Enjoy! (id:63476)

601 3 Street
Fox Creek, Alberta
Step inside to a bright, spacious foyer with 10ft ceilings and immediate access to a convenient4piece bathroom and the laundry room. A front bedroom sits just off the entry, ideal for guests ora home office.Continue into the open main living area, where large windows fill the space with natural light.The kitchen, dining, and living room flow together seamlessly. The kitchen features a largeisland with a double sink and dishwasher. There is also an induction stove, builtin microwave,and a bright walkin pantry with a window. Garden doors off the dining area lead to the DuraDeckpatio, perfect for outdoor living. The living room is anchored by a cozy gas fireplace.The primary bedroom is tucked privately on the main floor and offers a walkthrough closet to the3piece ensuite, and direct access to the laundry room for everyday convenience.Head downstairs to the 9ft ceiling basement with dropdown panels, where approximatelythreequarters of the space is finished. One bedroom is fully completed with a walkthrough closetand access to a large 3piece bathroom. A second basement bedroom is partially finished, withadditional open space ready for future development and a dedicated utility room.Mechanical and structural highlights include ondemand hot water, a 50gal tank for infloorheating, reverse osmosis system, water filter, highefficiency furnace (2022), central AC, centralvac, 100amp service, and two sump pumps with a highwater alarm. The home also features twoexterior taps and a natural gas line for a BBQ.Outside, the property offers graveled RV parking, the yard is fully fenced using chain-link, andan easement behind the home that may become a future alleyway. The attached double garageprovides 10ft ceilings and excellent storage options. (id:63476)

805 7 Avenue
Fox Creek, Alberta
Executive Bungalow on an Oversized Lot!Welcome to this impressive 2,832 sq. ft. executive bungalow, perfectly situated on a rare lot and a half with a huge backyard, offering exceptional space both inside and out. From the moment you step through the large front entry, you’ll appreciate the thoughtful design and spacious layout. A convenient 2-piece powder room and a versatile bedroom or home office are located just off the entrance, while the oversized double attached garage provides plenty of room for vehicles, storage, and hobbies.The heart of the home is a stunning open-concept living area featuring soaring ceilings, oversized windows that flood the home with natural light, and a cozy gas fireplace. The spacious dining area opens through garden doors to a large back deck, creating the perfect setting for entertaining or enjoying peaceful evenings overlooking the expansive backyard.Designed with both function and style in mind, the chef’s kitchen offers an abundance of cabinetry, under-cabinet lighting, a large island with double sinks and breakfast bar seating, a double refrigerator, gas cooktop with electric oven, built-in microwave, dishwasher, hood fan, pull-out Lazy Susan, and convenient built-in spice racks on both sides of the stove.The main floor continues with two additional bedrooms, including a spacious primary suite featuring a walk-in closet and a luxurious 5-piece ensuite. A well-appointed 4-piece bathroom is conveniently located between the remaining bedrooms.The elegant curved staircase leads to a partially finished basement constructed with durable and energy-efficient ICF walls. This level offers incredible potential with three additional bedrooms, a massive recreation room, laundry room, utility room, and a partially finished 4-piece bathroom, providing plenty of space for a growing family or future customization.With its bright, open layout, quality features, abundant natural light, oversized garage, and exceptional lot size, this home offers the perfect combination of comfort, functionality, and room to grow. This is a rare opportunity to own a beautifully designed family home in a highly desirable setting. (id:63476)

53412 Highway 748 East
Rural Yellowhead County, Alberta
Great location with incredible potential! This 29.93-acre property is ideally located just east of Edson on Highway 748 E/Bear Lake Road, with pavement right to the driveway. Zoned Rural District, this versatile property offers excellent flexibility for acreage living, business use, storage, trades, or a combination of residential and commercial-style needs. The property features an impressive 3-bay, fully finished 60’ x 40’ shop with overhead doors, radiant and in-floor heat, and a floor drain. A second heated 60’ x 40’ Quonset includes a bathroom, kitchen area, septic holding tank, and chain-link fenced compound. Attached to the back is an additional 32’ x 52’ shop with an overhead door and concrete floor. A radiant heater is in place but is not currently operational. The main residence is a ranch-style home set on concrete pilings, offering 1,975 sq. ft. of living space, plus a covered deck and patio area. The home includes 3 bedrooms, a 4-piece bathroom with a corner soaker tub and separate shower, and a 2-piece bathroom located in the laundry room. The spacious layout features a full kitchen, dining room, living room, front bonus room, and a large family room at the back of the home with separate exterior access—ideal for a home office or private work area. Behind the main home is an older mobile home that, with some TLC, could provide additional accommodation, office space, or storage. The heated pump house contains the artesian well, with a setup at the back for an outdoor kitchen or entertainment area. Additional storage and workspace can be found in the 39’ x 22’ powered shed. Underground power services all buildings from the main pole. The entire property is fenced with page wire and includes a gated driveway, open pasture areas, and treed/bush areas for added privacy and usability. This Estate Sale property is being sold as is/where is. (id:63476)
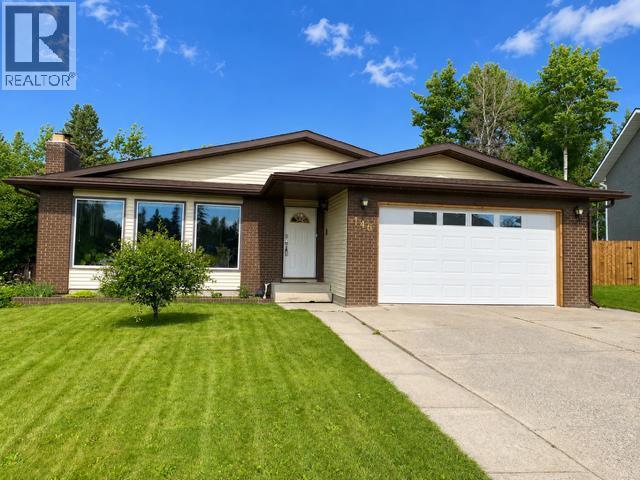
146 Fuller Place
Hinton, Alberta
A Rare Opportunity in One of Hinton’s Most Desirable Locations! Offering approximately 3,600 sq. ft. of beautifully maintained living space (1,800 sq. ft. on the main floor plus a fully developed walkout basement), this impressive 5-bedroom, 3-bathroom home is perfectly situated on an exceptional 0.28-acre lot backing directly onto park green space. Enjoy the feeling of acreage living while still having all the conveniences of town just minutes away.Designed with space in mind, this home features generously sized rooms throughout. The bright kitchen overlooks the backyard and opens onto the deck through recently replaced patio doors, creating the perfect space for entertaining or simply enjoying the peaceful views. The expansive living room is warm and inviting, featuring floor to ceiling front windows. The primary suite includes a private ensuite, while the main bathroom offers a relaxing soaker tub.The fully developed walkout basement adds incredible versatility, offering a spacious family room, a den that’s perfect for a home office, gym, or hobby space, and direct access to the backyard. The basement also features updated flooring and a beautifully renovated bathroom completed in 2020, making it an ideal space for family living or guests.This home has seen numerous valuable updates over the years. In 2021, the shingles and eavestroughs were replaced. In 2024, the garage received a new overhead door, new drywall, added insulation, and a gas heater. Additional insulation was also added to the home’s attic, improving comfort and energy efficiency. Permanent exterior LED lighting installed beneath the eaves allows you to customize the home’s appearance with virtually any colour combination, making every holiday, celebration, or game day a little more special.Properties offering this much living space, an oversized 0.28-acre lot, a walkout basement, and a setting that backs directly onto park green space are rarely available. If you’ve been dreaming of the pr ivacy and feel of acreage living while remaining in town, this exceptional home is one you won’t want to miss. (id:63476)

218 Skogg Avenue
Hinton, Alberta
Are you looking to downsize, or purchasing your first home? 218 Skogg Avenue may be just what you need. This one-level home has 3 bedrooms, 2 baths, an open concept plan with 2 bedrooms at one end, living room & kitchen in the middle, and the master suite at the other end. This home has had many upgrades – the deck is rebuilt & has a nice gazebo on it, the fence is new, the kitchen appliances are new, as are most of the lights in the home. Both bathrooms have been renovated & now have nice showers. The yard is landscaped, it comes with a shed, the driveway is paved. All this plus the home backs onto a wooded area. It is located within walking distance of parks, restaurants & shopping. (id:63476)
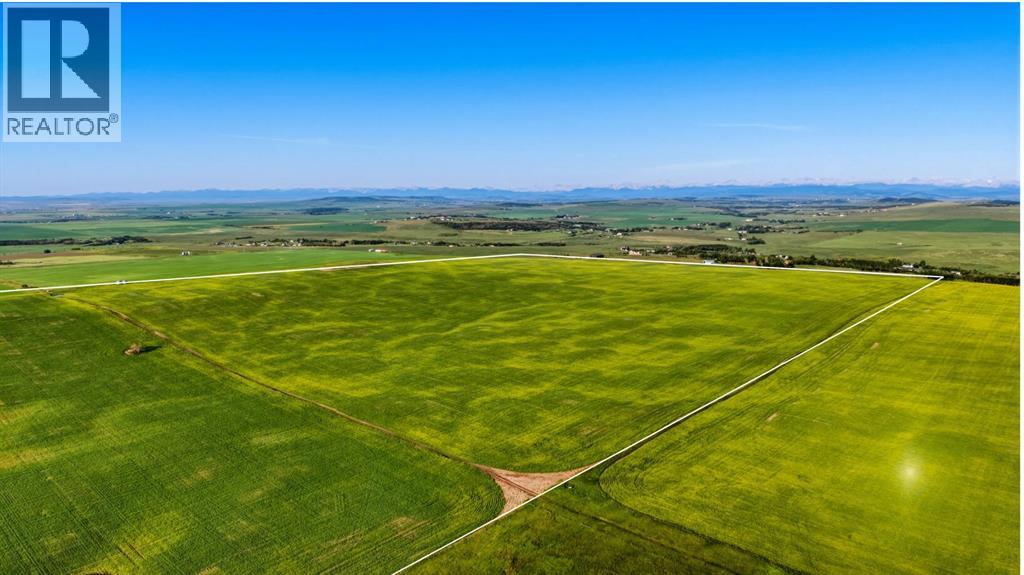
NE; 3; 20; 1 W5
Rural Foothills County, Alberta
A once-in-a-lifetime opportunity: 320 acres across three titles (160, 80, and 80 acres) south of Okotoks, offering rare development flexibility on some of the most elevated land in the area. Panoramic Rocky Mountain and valley views extend from the property's high ground, with west-facing sight lines and many desirable build sites throughout.Each of the three titles is 80 acres or larger, which under current Foothills County bylaw permits two dwellings plus a secondary suite per parcel, a total potential of six homes and three 1,400 square foot secondary suites across the property. This structure supports multi-generational family living, a working farm operation with separate residences, or long-term investment with development upside.A natural spring on the property provides a reliable water source for livestock. A portion of the land is currently in crop, with additional acreage available for grazing or expansion.Three contiguous titles of this size, with mountain views, valley views, and proximity to Okotoks, do not come available together often. This is a rare opportunity for the serious investor.Viewings by appointment only. Do not access land without an appointment. Do not drive on the property. (id:63476)
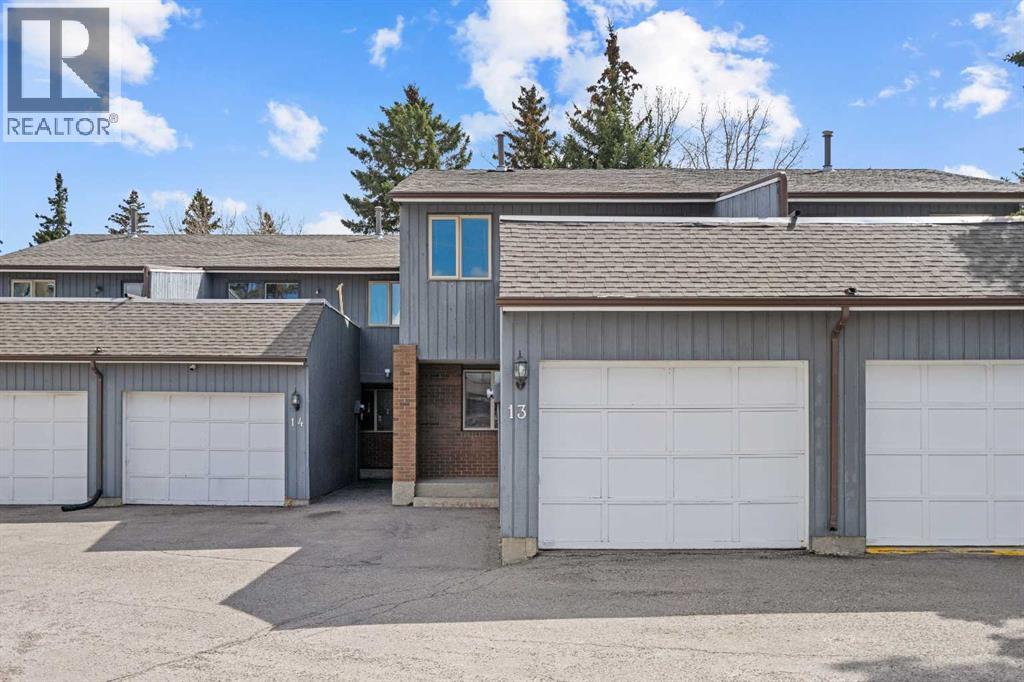
13, 803 Varsity Estates Drive NW
Calgary, Alberta
A unique design in VARSITY ACRES, awesome LOCATION (WALK TO Dalhousie LRT, TWO TRAIN STATIONS TO THE U OF C), Walk to Shopping, Sir Winston Churchill High School, VERY LOW CONDO FEES, and an ATTATCHED SINGLE GARAGE make this Varsity townhome a standout for first-time buyers, a young family, or as a rental property. A covered front porch is a welcome feature from the elements. Here is your chance at this unique property and to live in one of Calgary's most desired communities, that is close to Nose Hill Park, Foothills Hospital, Albert’s Children's hospital, and Market Mall.UPGRADES INCLUDE (As of APRIL 24, 2026): ALL CEILING, WALLS, BASEBOARDS, FRONT DOOR, FIREPLACE MANTLE PAINTED, 4 NEW LIGHT FIXTURES. ALSO, NEWER WINDOWS (KITCHEN, 2 BEDROOMS, AND MASTER (3 PANE), VINYL PLANKS 2 BEDROOMS, WASHER/DRYER 2023, FURNACE (AROUND 2016))***MAIN FLOOR*** A spacious foyer with big closets opens to the kitchen, which features a spacious layout with plentiful cabinetry and counter space. Natural light from the window over the sink is a fantastic element, and this room offers a great opportunity to update to your taste. An adjacent dining area is perfect for family dinners. In the living room, an actual wood-burning FIREPLACE and original hardwood floors add a wonderful character, and sliding glass doors to the deck flood the space with amazing sunshine from the south. ***UPPER FLOOR*** Upstairs, the primary bedroom has been refreshed with vinyl plank flooring. Large closets and cheater access to the main bathroom makes this feel like a self-contained retreat, and there is also a private vanity with a sink. There are two more bedrooms on this level, one of which includes a BALCONY. ***BASEMENT*** The Partly finished basement begins with a family room, the ideal hangout on movie night. The utility room also holds a laundry area with a newer washer and dryer and a huge amount of storage. A ROUGH-IN FOR A CENTRAL VAC is ready for your system. Plus, a COLD ROOM is fantastic f or pantry items or a wine collection. Outside, the DECK enjoys the shade of a mature tree and has new steps. This unit really feels like it has its own yard. It’s one of only a few with south exposure, and the staggered orientation creates a nicely secluded spot just for you. ***THE AREA*** This home is in a self-managed complex with incredibly LOW CONDO FEES, and amazingly well-located in a hidden pocket of the community. Behind the societal complex, SOCCER, BASEBALL FIELDS and PARKS give it a lovely serene setting, and pathways wind throughout the neighbourhood as well. A longer adventure will take you to the golf course and extensive off leash parks that run along the Bow River. In the other direction, a huge array of amenities is available at Crow Square just across the street, or a 5 minute walk over to Dalhousie Station to find everything you could need. Commuters will love quick access to both Crowchild Trail and the LRT, while students will appreciate proximity to the University. (id:63476)
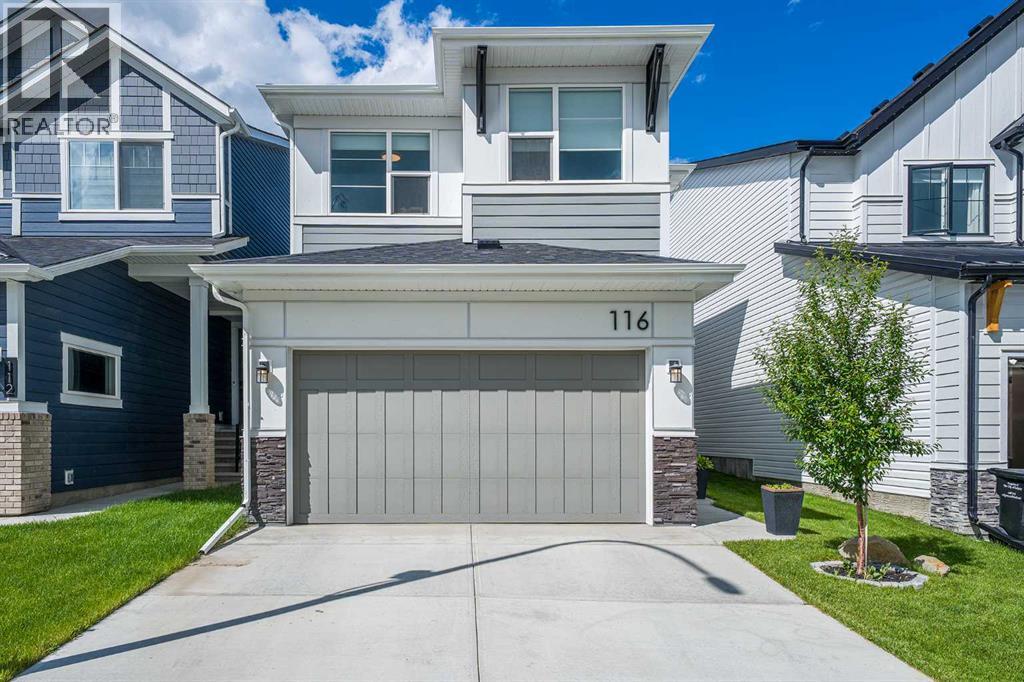
116 Rowmont Heath NW
Calgary, Alberta
Welcome to your dream home in the highly sought-after, award-winning community of Rockland Park! This stunning home offers the perfect blend of modern luxury, functional family design, and an unbeatable resort-style lifestyle.Step inside to an expansive, open-concept main floor boasting high ceilings and massive windows that flood the space with natural light. At the heart of the home is a chef-inspired kitchen featuring premium quartz countertops, sleek stainless steel appliances, modern finishes, and an incredibly convenient walk-through pantry that connects seamlessly to the mudroom and attached double garage. The spacious dining and living areas flow effortlessly out to your large, fenced backyard, a private oasis complete with a beautiful deck and established trees perfect for summer BBQs.Upstairs, family functionality shines. A versatile upper-level bonus room offers the perfect space for movie nights or a home office, located right next to a dedicated laundry room and linen closet. The primary retreat is a true sanctuary, featuring a spacious walk-through closet and a a spa-like ensuite complete with dual sinks, a deep soaker tub, and quartz counters. Two additional generously sized bedrooms and a full main bathroom complete this level.The living space extends into the professionally developed basement, where you'll find high ceilings, modern pot lighting, a large living room, an additional linen closet, and a private bedroom and full bathroom, perfect for guests or teenagers.Beyond the front door, you are just steps away from the incredible Rockland Park HOA amenities and an extensive network of scenic walking paths and multiple playgrounds woven throughout the community. Enjoy year-round, resort-style living with features including an outdoor swimming pool, hot tub, pickleball and basketball courts, and an outdoor hockey rink with fire pits for the winter months.With excellent schools, parks, playgrounds, and shops nearby, plus effortless access to Sto ney Trail, Crowchild Trail for a direct route downtown, and a straight shot west to the mountains, this home offers the perfect combination of a pristine modern property and a vibrant, active community. (id:63476)

24 Pipit Bay
Rural Rocky View County, Alberta
A rare opportunity to own a 4-bedroom walkout bungalow villa on one of the premier lots in Harmony’s sought-after Signature Villa Collection. Set on a quiet cul-de-sac backing onto green space and pathways, this home offers over 3,300 sq ft of beautifully finished living space, complete with air conditioning, no neighbours behind, and no condo fees. From the moment you arrive, the curb appeal is immediate, with a clean modern elevation and a home that has been exceptionally well cared for. Inside, the main floor reflects carefully selected finishes, quality craftsmanship, and clear pride of ownership. Beautiful hardwood carries through the bright open-concept layout, designed for both everyday living and entertaining. The sleek gourmet kitchen features a gas cooktop, stainless steel appliances, granite throughout, thoughtfully chosen tile and lighting, and a cabinet-style pantry, seamlessly connecting to the dining and living areas. The living room is anchored by a stunning floor-to-ceiling stone fireplace, creating a warm and inviting focal point. The main-floor primary suite captures peaceful views of the open landscape and offers a spa-inspired 5-piece ensuite with quartz counters, a freestanding tub, and a walk-in closet with built-ins. A second main-floor bedroom provides flexibility for guests or a home office, with a full 4-piece bathroom nearby. Positioned behind the kitchen, the mudroom and laundry area offer excellent storage and function, with direct access to the double attached garage. The covered upper deck spans the full width of the home and is enclosed on both sides, creating a private outdoor space protected from the wind and designed for comfortable use throughout the day. Whether lounging, dining, or hosting, it functions as a true extension of the main living space. The walkout level feels anything but secondary, with 9’ ceilings, oversized windows, and more than 1,600 sq ft of space that lives bright, open, and highly functional. Designed as a true extension of the home, it offers a generous media and games area for movie nights, hosting, or relaxed family time, along with two spacious bedrooms, a full 4-piece bathroom, and smartly integrated storage that keeps the layout clean and usable. The outdoor setting is where this home truly sets itself apart. Situated on one of the largest lots in the villa collection, the yard offers an exceptional amount of space, privacy, and usability. Professionally landscaped with underground irrigation, mature trees, rose bushes, and all-day sun, the property backs directly onto green space and pathways. The covered lower deck extends the living space outdoors, creating a seamless connection to the yard and a natural setting for both relaxed evenings and entertaining. A rare 4-bedroom bungalow villa in Harmony. With close proximity to the Rocky Mountains and access to the community’s amenities, Harmony offers a balance of tranquility and an active, outdoor-focused lifestyle. (id:63476)

112, 71127 Range Road 234
Rural Greenview No. 16, Alberta
Would you like to experience lakeside living in a four-season log home located next to Sturgeon Lake? Well welcome to this dream home in the Sandy Bay development located in the north-east corner of the lake, near Young’s Point Provincial Park. This stunning, well-maintained log home offers the perfect blend of rustic charm and modern comfort. This property is fully equipped for year-round enjoyment and the home features 1,698 sq.ft. of beautifully accented and maintained living space. The home has a spacious second floor primary bedroom with sitting area where you can look out through the chalet windows directly to the lake and horizon. There are two bathrooms and an open addition at the rear which would be perfect for an extra bedroom, office or additional entertainment area. The home has been recently stained and chinked with absolutely nothing left to do but move in and enjoy. The property further features a detached double car garage and plenty of room for parking and recreational vehicles, including all your lake toys. With a boat launch, docks and trails all within walking distance, Sandy Bay is a recreational oasis. Spend your summers boating, kayaking, and fishing on the water, or wait till winter and be walking distance from your favourite ice-fishing hole. Explore the surrounding Provincial Parks or just hide away in your own personal all-year round retreat. All this while being only minutes away from the Town of Valleyview and all the amenities you require. Don't miss this rare opportunity to own a premium log home and experience a true recreational lifestyle. (id:63476)
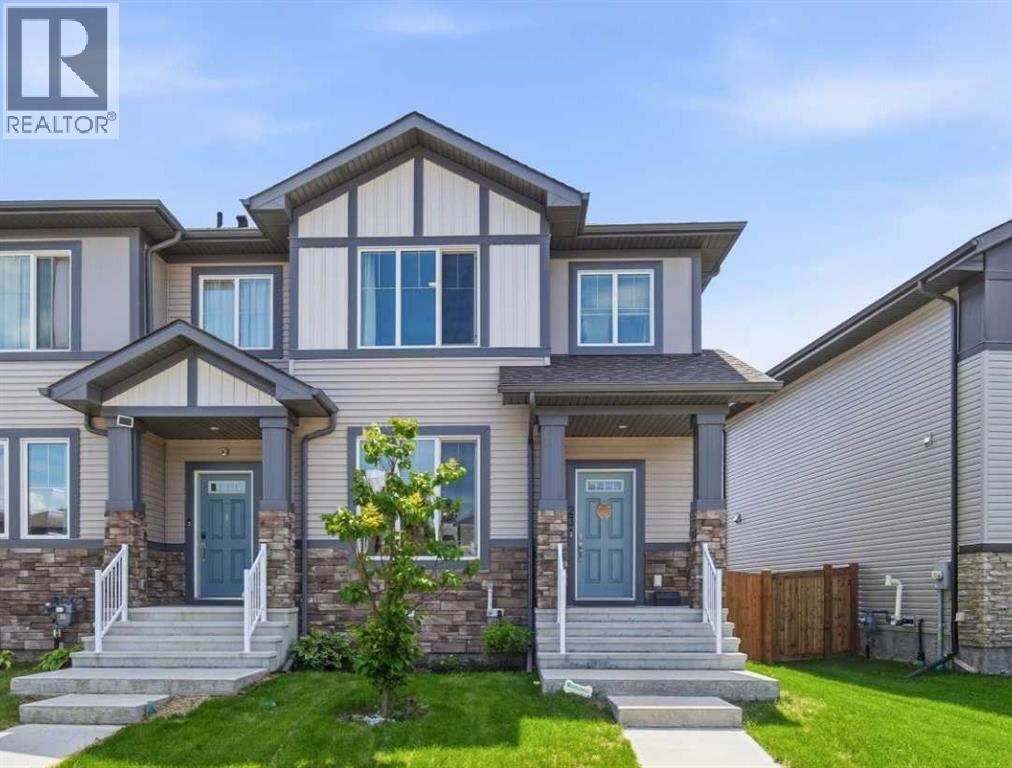
23 Sienna Boulevard
Fort Saskatchewan, Alberta
You won’t want to miss this beautiful corner-unit, no-condo-fee townhome offering over 1,400 sq. ft. of bright, open living space that feels even larger. The main floor is designed for comfort and connection, featuring wide-plank luxury vinyl flooring, a cozy electric fireplace, and quartz countertops that elevate the entire space. The kitchen is a standout with stainless steel appliances, a large prep island, and a spacious pantry—perfect for cooking, hosting, or everyday family life. Just off the kitchen, you’ll find a convenient powder room and backyard access with a built-in bench and coat hooks. Step outside to a professionally landscaped, no-maintenance backyard completed this spring. Enjoy rocked dog run along the west side, artificial turf, and a good-sized deck—an ideal space for kids, pets, or gatherings without any upkeep required. The upper level features a generous primary suite with a walk-in closet and four-piece ensuite, plus two additional spacious bedrooms and another full four-piece bath. The upper-floor laundry adds everyday convenience. Located close to schools, parks, walking paths, and excellent shopping, this home offers comfort, convenience, and lifestyle all in one. Book your private showing today! (id:63476)

14 Griffin Industrial Point
Cochrane, Alberta
Brand-new industrial bays are now delivering at 14 Griffin Industrial Point, with flexible possession available from now through September and some of the most competitive lease rates in Cochrane. This modern industrial/retail condo development is nearing completion and sits just steps from Greystone and Spray Lakes Centre, surrounded by established businesses in one of Cochrane's fastest-growing commercial corridors. The location offers strong access, visibility, and long-term growth potential. Each bay includes 1,995 sq. ft. of main-floor space plus a 521 sq. ft. mezzanine, well suited to retail, office, showroom, or light industrial uses. Building B is ready for tenant turnover with Building A following this summer, giving tenants flexibility on possession timing. These bays are priced at $21.00/sq. ft. net plus approximately $4.00/sq. ft. in operating costs, with separately metered utilities, making them some of the most affordable new industrial space in Cochrane. Tenant improvements may be available for qualified tenants looking to customize their space. With hands-on local ownership managing the property, tenants can count on a well-maintained building and a supportive business environment. Availability is limited. Contact us today to lock in your preferred bay and possession date. (id:63476)
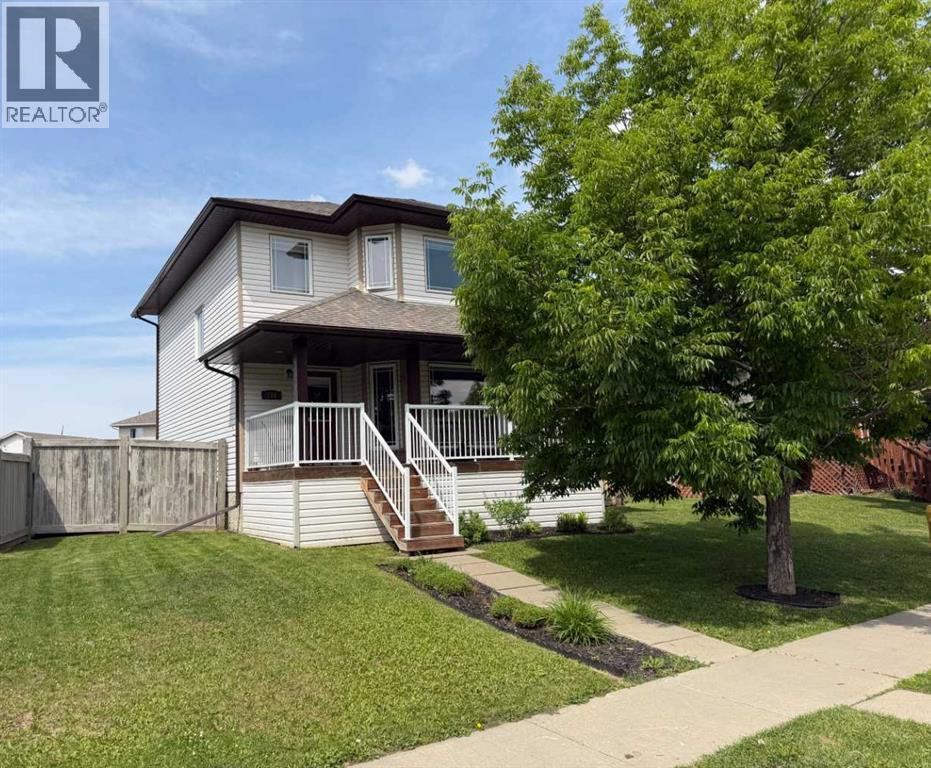
158 Pinnacle Drive
Grande Prairie, Alberta
Available for immediate possession, this two-storey home is ready & waiting for your summer move-in! The property features a covered front veranda with white metal railings providing clean & welcoming curb appeal. Inside, the home features a completely carpet-free layout across both the main and upper levels. The main floor begins with a tiled front entry that flows into a living room centered around a gas fireplace and finished with durable & attractive hardwood flooring. The kitchen is equipped with black appliances, a corner pantry, and an integrated dining area. Situated near the back door, a practical half-bathroom doubles as the laundry room, complete with a built-in utility sink. Upstairs, the layout is comprised of three bedrooms, the main bathroom and hall closet. The primary bedroom offers a private retreat, complete with a four-piece ensuite and a large walk-in closet outfitted with shelving and a window for ample natural light.The undeveloped basement provides a blank canvas for a future living space tailored to your needs. The backyard is accentuated with a 10' x 12' deck for all your outdoor pursuits & enjoyment and there is back alley access to the double detached & heated garage. This west-end property is situated in a great location near École Nouvelle Frontière, the Eastlink Centre, local parks, Pinnacle Lake walking trails, and oodles of nearby shopping & dining options. Contact a REALTOR® today for more information and to arrange your private viewing. ***Some interior photos have been virtually staged*** (id:63476)
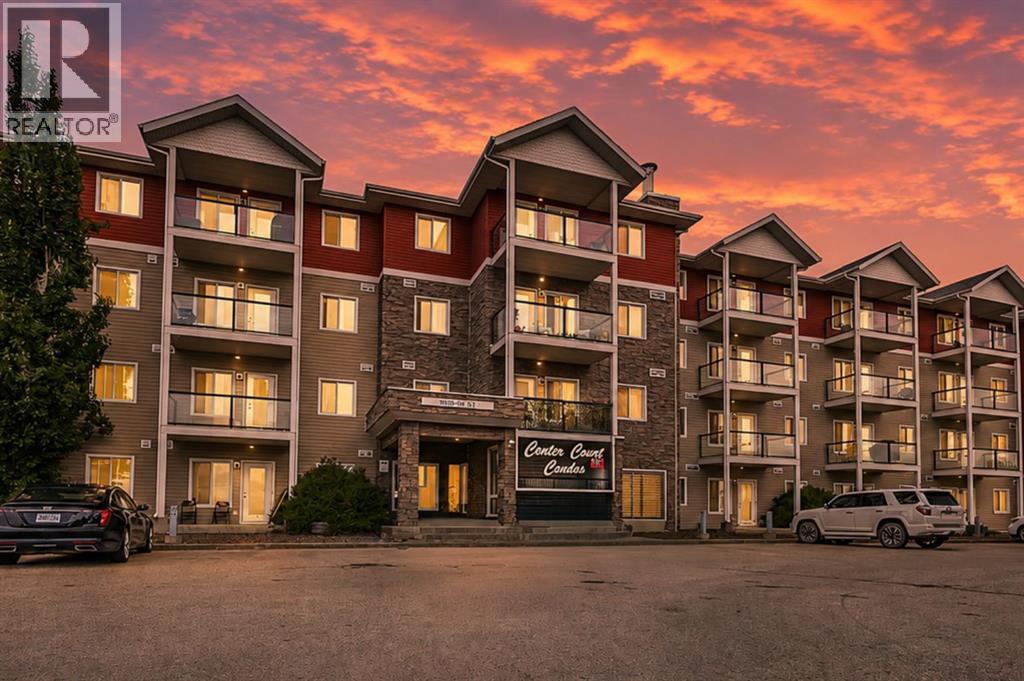
102, 9810 96 Street
Grande Prairie, Alberta
Ground Floor 2 Bed, 2 Bath Condo – Bright, Spacious & Ideally Located/Welcome to this beautifully designed Ground Floor unit. With two spacious bedrooms and two full bathrooms, this home delivers both comfort and convenience in one of Grande Prairie's most sought-after locations. Interior Highlights: Thoughtfully designed open-concept floor plan /In-suite laundry /Two generously sized bedrooms, both accommodating king-sized furniture/Primary bedroom includes a walk-in closet, a full ensuite bath/open ambiance Parking and Condo Fees: Includes one assigned parking stall/Option to rent an additional stall Convenient street parking available nearby/Condo fee: $455.38/month, covering heat, water, sewer, garbage, snow removal, common area maintenance, and professional property management Building Features: Clean, well-maintained complex with tiled common areas/Elevator access for ease and mobility Secure mail and parcel delivery area/Prime Location :Just minutes from downtown Grande Prairie/Close to gas stations and Keyera Place—a vibrant recreation hub offering pickleball, basketball, roller skating, badminton, skateboarding, a climbing wall, and more/Experience modern condo living with space, style, and unbeatable convenience!Discover tranquility in the heart of the city (id:63476)
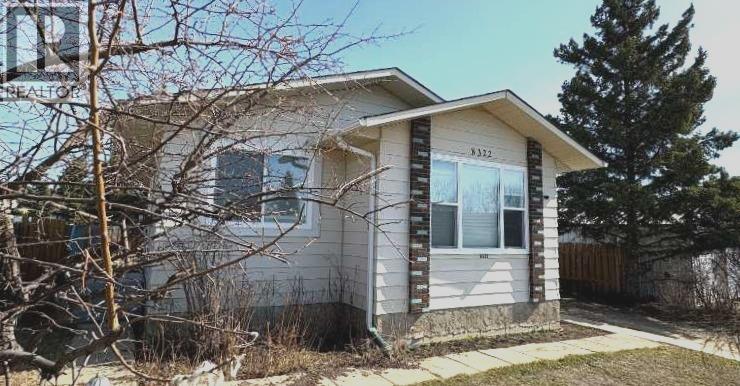
8322 101 Avenue
Peace River, Alberta
Fully renovated West Hill gem in Saddleback! Extensively rebuilt following a 2023 fire, this home has been redone from the studs up, offering the feel of a brand-new property without the new-build price tag. Featuring all-new insulation and vapour barrier throughout, plus upgraded attic insulation, this home is built for efficiency and comfort. Major updates include new shingles, furnace, electrical, and main floor windows and doors. The stylish, on-trend kitchen is both functional and inviting, complete with modern appliances. The bathroom and bedrooms have been fully renovated with fresh, contemporary finishes. Step outside to a private, thoughtfully designed backyard showcasing a garden area, a 12x12 shed (2024), and a newly fenced yard (2025) - perfect for relaxing or entertaining. The basement is open for future development, with plumbing already in place for an additional bathroom. Located in a quiet West Hill setting, this property delivers exceptional value with all the big-ticket upgrades already done. Move in and enjoy - schedule your private viewing today! (id:63476)
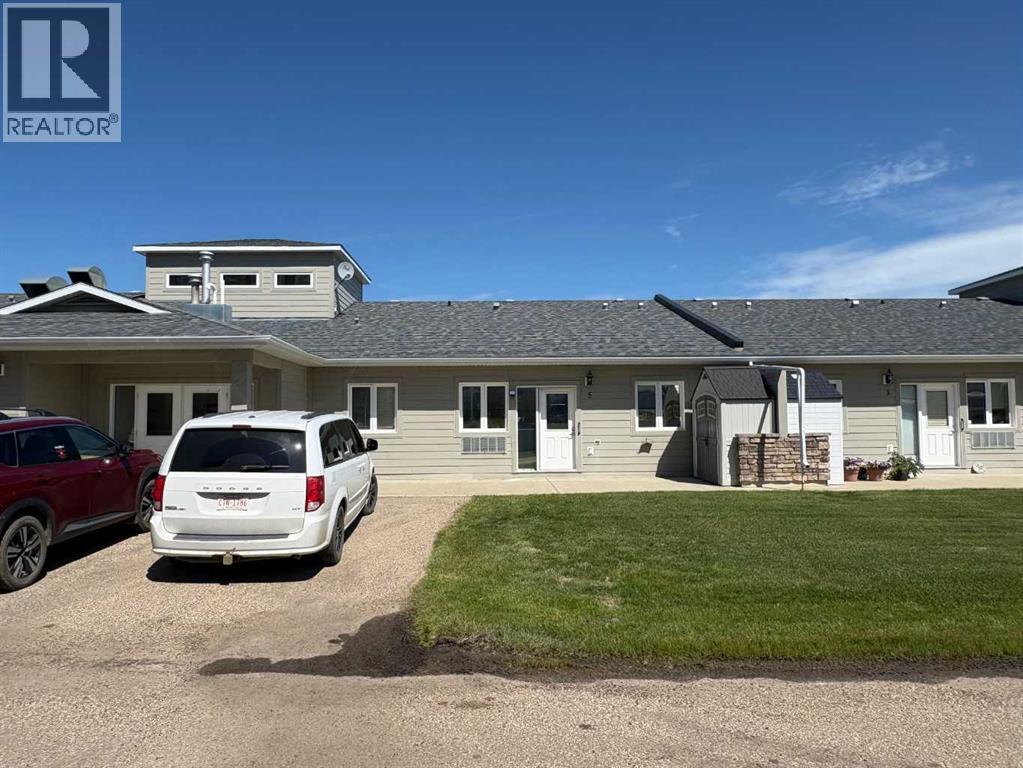
5, 4304 51 Street
Spirit River, Alberta
1 Bedroom, 1 Bathroom in very desirable GRANDVIEW ESTATES Senior Condo! Condos here do not come up often, and usually sell fast, plus, this is the most affordable unit in the complex! With laminate flooring, bright open kitchen, dining and living area, and patio doors to huge patio, this could be the perfect home for you. The kitchen features, lots of counters, and pantry and is open to the living room. The bedroom is large and boasts a good size closet, You also have a large storage closet near the entry and there is another storage unit on the patio. You get paved parking, air conditioning, and great common area where fellow owners meet and hang out. Heat, water, sewer, garbage, snow removal and grass cutting are covered in your condo fee of $300. This is the perfect place for anyone. Beautiful, with affordable living. You have 3 Atriums and a guest room room ready for you use as well. Within walking distance to just about any where in town. Please note, microwave range hood works, but is not pretty and will not be replaced. Call for your viewing today! BUYER MUST BE APPROVED BY THE CONDO ASSOCIATION (id:63476)
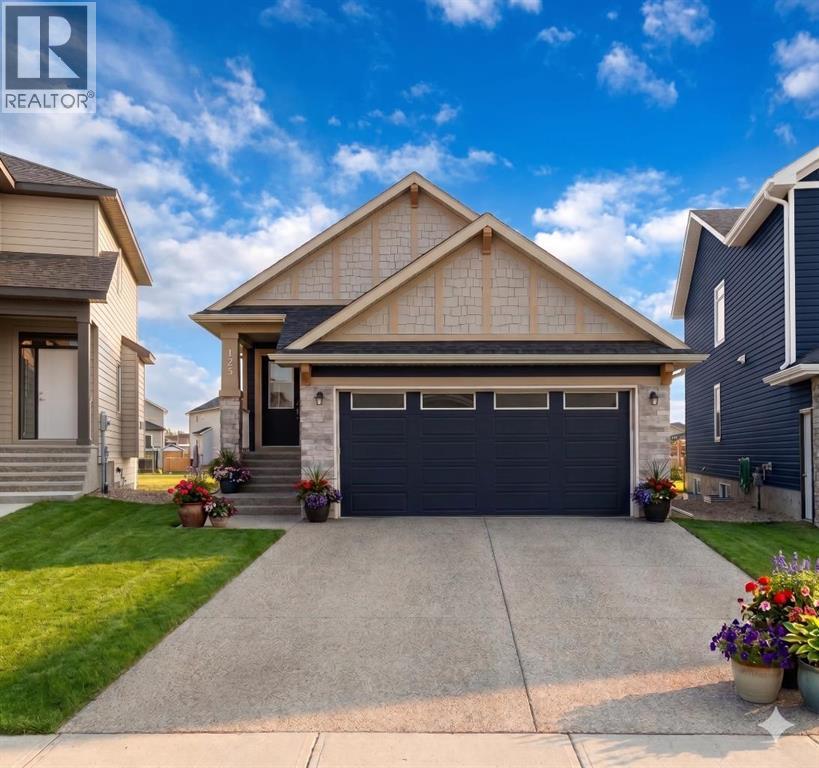
125 Monarch Bend
Rural Rocky View County, Alberta
Welcome to this exceptional bungalow offering over 2,500 sq. ft. of fully developed luxury living, ideally positioned on a premium pie-shaped lot backing onto tranquil green space in the prestigious lake and golf community of Harmony in Springbank. Designed for elevated living, this residence features an open-concept layout with soaring vaulted ceilings, expansive windows, and abundant natural light, creating a seamless connection between indoor comfort and the beauty of its natural surroundings. The main floor offers 1,350 sq. ft. of refined living space, complete with two spacious bedrooms and two full bathrooms, thoughtfully designed for comfort and privacy. The chef-inspired kitchen showcases an island, quartz countertops, full-height cabinetry, soft-close finishes, and a subway tile backsplash. The kitchen flows effortlessly into the dining and living areas, anchored by a warm gas fireplace, perfect for both everyday living and elegant entertaining. The primary suite is a private retreat with peaceful greenspace views, a generous walk-in closet, and a spa-inspired ensuite featuring dual quartz vanities and an oversized glass shower. The fully developed walkout lower level expands the living space with two additional bedrooms, a full bathroom, and a spacious recreation area, opening directly to a covered patio and the outdoors, ideal for entertaining or relaxed family living. Outdoor living is elevated with a walkout patio overlooking open green space, offering tranquility and year-round enjoyment. Additional highlights include luxury vinyl plank flooring, vaulted ceilings, zebra blinds, roughed-in central vacuum, and a front-attached double garage. Residents of Harmony enjoy an exceptional lifestyle with access to 140 acres of lake, Mickelson National Golf Club, scenic pathways, parks, and future Village Centre amenities, all just minutes from Springbank Airport, top-rated schools, and Calgary. A rare opportunity to own a luxury walkout bungalow on one of Har mony’s most desirable green space lots, offering a refined blend of privacy, thoughtful design, and elevated resort-style living. (id:63476)
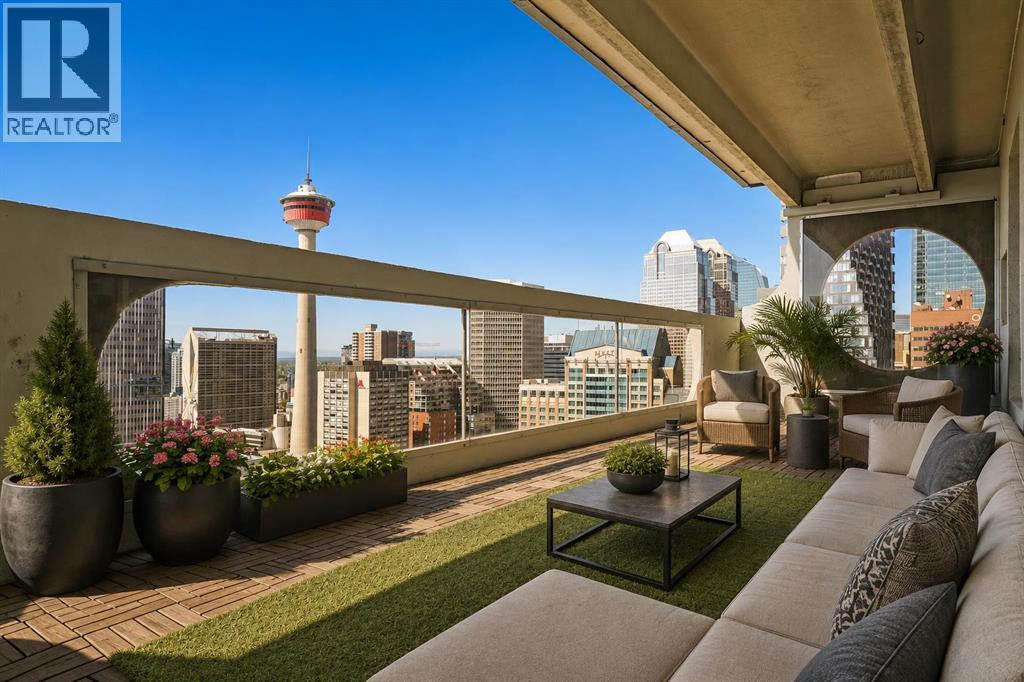
2911, 221 6 Avenue SE
Calgary, Alberta
Be captivated by the far-reaching views from this thoughtfully renovated penthouse in Rocky Mountain Court. Offering nearly 1,500 sq. ft. of interior living space over two levels, this home enjoys a commanding outlook across Calgary's skyline, taking in the Bow Tower, TELUS Sky, the Calgary Tower, the Bow River and the Rocky Mountains beyond.The kitchen has been carefully redesigned with both function and aesthetics in mind. Quartz countertops, premium KitchenAid and Bosch appliances, generous preparation space and a breakfast bar create an inviting setting for everyday living or entertaining, while discreetly integrated in-suite laundry adds the convenience expected of a modern home.The open dining and living areas are framed by an almost continuous wall of windows, allowing natural light and the ever-changing cityscape to become part of the living experience. Whether enjoying the morning sun over downtown or evening sunsets beyond the mountains, the outlook is a feature that continually rewards.Both bedrooms are generously proportioned, each enjoying the same panoramic views and offering ample room for king or queen-sized furniture without compromise. A versatile upper-level bonus room provides an ideal home office, reading area or additional living space.The balcony deserves particular mention. Exceptional in both size and outlook for this price range, it has been finished with hardwood deck tiles and synthetic grass insets, creating the foundation for an inviting outdoor retreat high above the city.Located in the heart of Calgary's cultural and entertainment district, the building sits directly across from Arts Commons and the newly reimagined Olympic Plaza, with Stephen Avenue, the Bow River pathway system, the Central Library and countless restaurants, cafés and entertainment venues all within a short walk. The LRT free fare zone is moments away, while direct access to the Plus 15 network makes navigating downtown effortless year-round.A heated und erground tandem parking stall provides quick access to Deerfoot Trail when leaving the city, while Rocky Mountain Court offers residents a fitness centre, sauna, racquetball court, rooftop patio, on-site management and after-hours security.A home defined by the quality of its space, outlook and location, offering a lifestyle that is increasingly difficult to replicate in Calgary's downtown core. (id:63476)
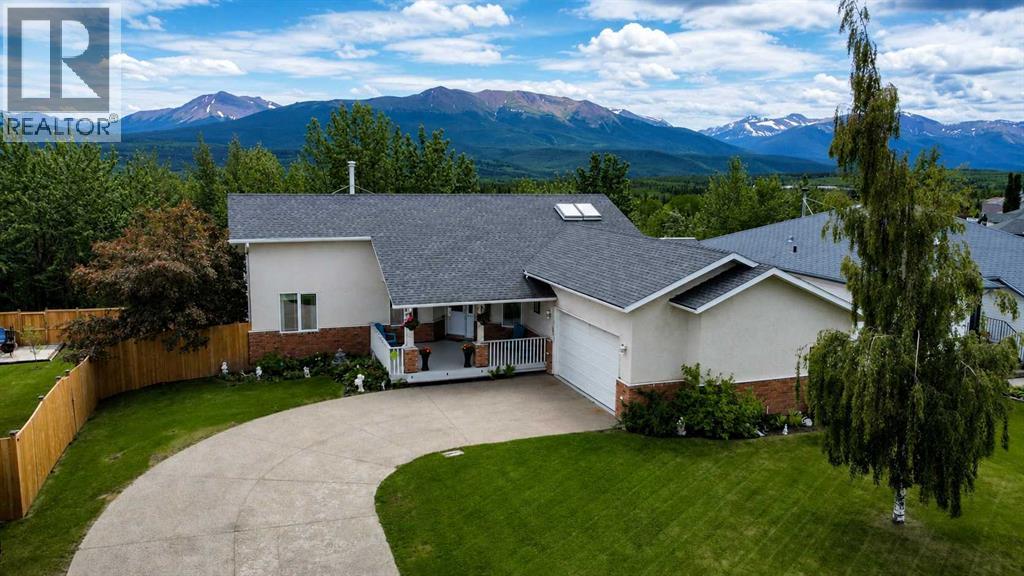
10821 & 10817 Grande Ave
Grande Cache, Alberta
Discover executive living at its finest in this beautifully maintained bushside bungalow offering breathtaking views and the rare opportunity to own two adjacent titled lots. Fully fenced (6ft tall w/ solar light caps), landscaped, and boasting an abundance of parking between both properties, this exceptional 4 bedroom, 4 bathroom home has been thoughtfully designed for both everyday living and entertaining. Step inside to a bright, open-concept main floor featuring soaring 12 ft. cathedral ceilings, skylights that fill the home with natural light, and a cozy gas fireplace perfectly positioned to enjoy the south facing view. The chef's kitchen is complete with an abundance of soft-close cabinetry, generous counter space, and flows effortlessly into the dining area with direct access to the covered deck. The deck features a natural gas BBQ hookup and is the perfect place to entertain or simply relax while taking in the stunning scenery. The spacious primary suite offers a private south facing balcony and an ensuite with a jetted tub, while an additional bedroom, a second bedroom that also makes an ideal home office, a beautiful 4-piece bathroom with a skylight, convenient main floor laundry, and a 2-piece powder room located just off the heated garage complete the main level. The fully finished walkout basement provides even more versatile living space with a large family room, another spacious bedroom, a full bathroom, and several den and storage rooms. In-floor heating throughout the basement and heated garage adds year-round comfort. With quality finishes throughout, exceptional pride of ownership, incredible views, bushside privacy, and the added value of two adjacent titled lots, this one-of-a-kind property is ready to impress. (id:63476)
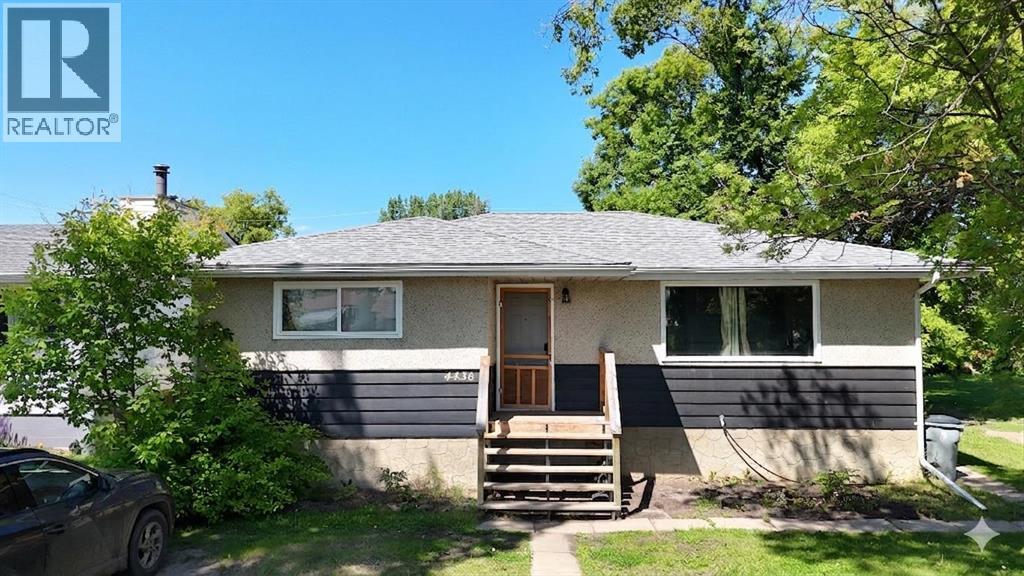
4436 51st Avenue
High Prairie, Alberta
Welcome to this well-designed 1,124 square foot bungalow (above grade) offering two self-contained suites with separate entrances. The upper suite features three bedrooms, one bathroom, a large front entrance with a convenient coat closet, and a ground-level deck off the back—perfect for outdoor relaxation. The fully contained basement suite includes one bedroom, one bathroom, and its own separate entrance (basement square footage is additional and not included in the 1,124 sq. ft. above grade). Both suites share a common area laundry located downstairs, which is free to use for both units. This setup is ideal for owner-occupants seeking rental income, investors, or multi-generational families wanting privacy under one roof. Call to book your viewing today. (id:63476)
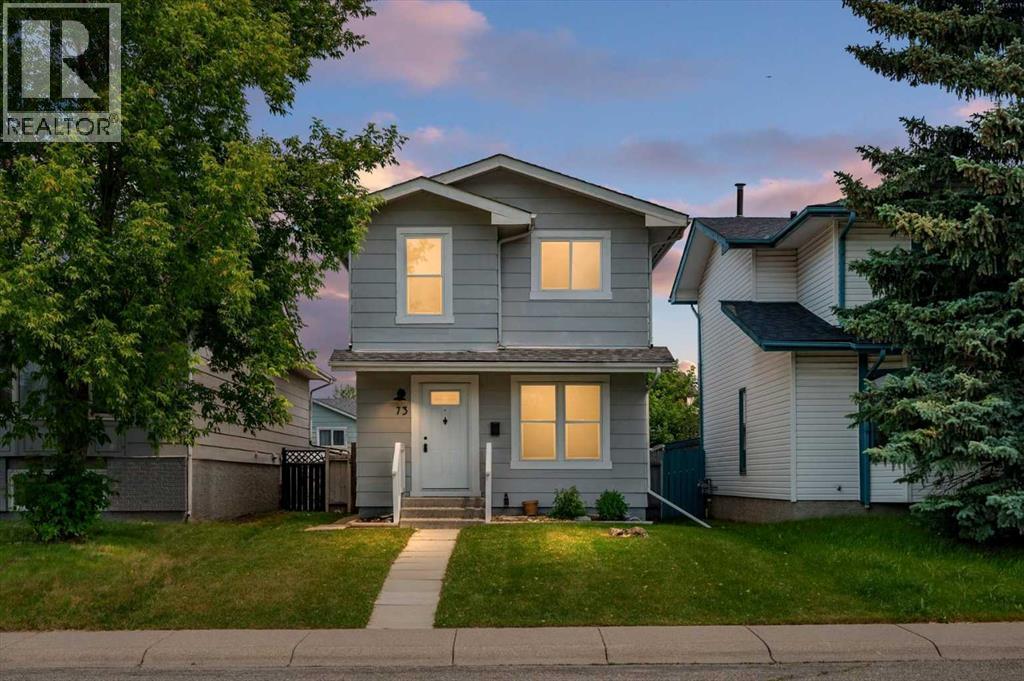
73 Sunvale Crescent SE
Calgary, Alberta
Where classic charm meets thoughtful updates, this beautifully refreshed Sundance home offers the perfect blend of character, comfort, and timeless family living. With over 1,500 sq. ft. of thoughtfully designed developed living space, this move-in ready 3-bedroom, 2-bathroom home has been thoughtfully renovated in 2026 while preserving the warmth and charm that make homes in this established lake community so special. From the moment you walk through the front door, you'll appreciate the bright, welcoming atmosphere, where fresh paint throughout, new hardwood flooring on the main level, updated trim, and tasteful finishes create a home that feels warm, inviting, and ready to enjoy. The heart of the home is the beautifully updated kitchen, featuring new cabinetry, new countertops, a new sink, and a new pantry. Bright, functional, and thoughtfully designed, it's a space that brings family and friends together while making everyday living effortless. The renovated main floor bathroom and refreshed upstairs bathroom continue the home's cohesive design with clean, timeless finishes. Downstairs, the fully developed basement offers the flexible living space every family needs—perfect for movie nights, a recreation room, home office, gym, or children's play area. Recent updates include new carpet, LED lighting, a brand-new hot water tank, and a brand-new washer and dryer. Step outside to enjoy the private, fully fenced backyard with a spacious deck, ideal for summer BBQs, relaxing evenings, and entertaining family and friends. The newer double detached garage (2021) and updated windows (2020) add lasting value and everyday convenience. Located in one of Calgary's most desirable lake communities, Sundance offers year-round lake access, excellent schools, Fish Creek Park, playgrounds, shopping, tennis courts, walking pathways, and outstanding community amenities just minutes from your doorstep. Thoughtfully updated while staying true to its original character, this is the pe rfect home for families looking for a move-in ready property in an established community where classic charm, modern updates, and an unbeatable lake lifestyle come together. Warm, welcoming, and beautifully updated, this is more than just a house—it's a place you'll be proud to call home. (id:63476)
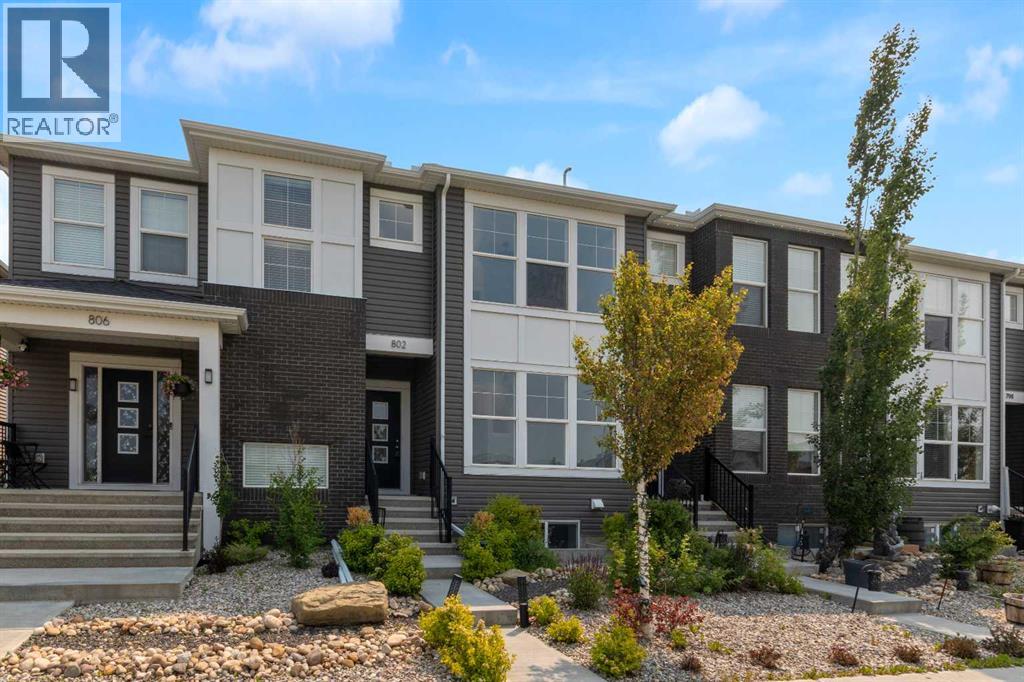
802 Cornerstone Boulevard NE
Calgary, Alberta
**NO CONDO FEES**, four bedrooms, and a fully finished basement: a rare combination in today's market, and only the start at 802 Cornerstone Blvd NE.This 2018 Shane Homes townhome is freehold with no monthly condo fee, finished top to bottom, and comes with its own double detached garage and a fenced, low-maintenance yard. The main floor is open and full of light: a modern kitchen with espresso cabinetry, granite counters, stainless appliances, a gas range, and a breakfast-bar peninsula that opens into the dining and living area, all over easy-care vinyl plank.Upstairs holds three bedrooms, including a primary with a walk-in closet and private ensuite, a second full bath, and upper-floor laundry. Downstairs, the finished basement adds a fourth bedroom, a full bath, and a comfortable rec room that works just as well as a home office or media space.Out back you get artificial turf, a concrete patio, and full fencing, so weekends stay free of yard work, and the detached garage keeps parking covered all year.You are minutes from schools, parks, shopping, and quick access to Stoney and Deerfoot Trail. Freehold, four bedrooms, fully finished, and no condo fees. Book your showing today! (id:63476)
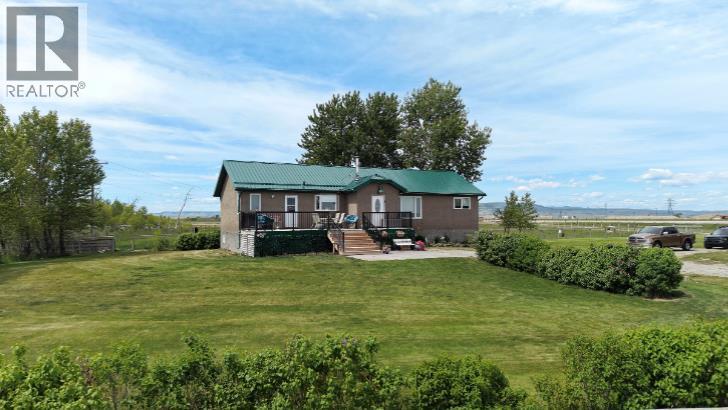
265061 A Hwy 785
Rural Willow Creek No. 26, Alberta
Welcome to your turn-key, 11.64-acre hobby farm paradise located just ~10 km from Fort Macleod on fully paved roads! Perfectly set up and ready for your agricultural dreams, this beautifully cross-fenced property features an abundance of water and complete homestead infrastructure tailored for goats, sheep, ducks, chickens, or horses. Outbuildings include a small barn, chicken coop, goat shelter, horse shelter, and a detached double garage. As a massive bonus, various essential acreage tools and maintenance equipment are included to make your transition seamless. The charming 1950s bungalow offers a comfortable, bright layout with 3 bedrooms, 2 bathrooms, a clean country kitchen with a scenic bay window, a practical crawl-space basement, and a spacious front deck boasting wide-open prairie views. Avoid the gravel dust and embrace true country living with zero compromise on accessibility. Call your favorite Realtor for a private viewing today! (id:63476)
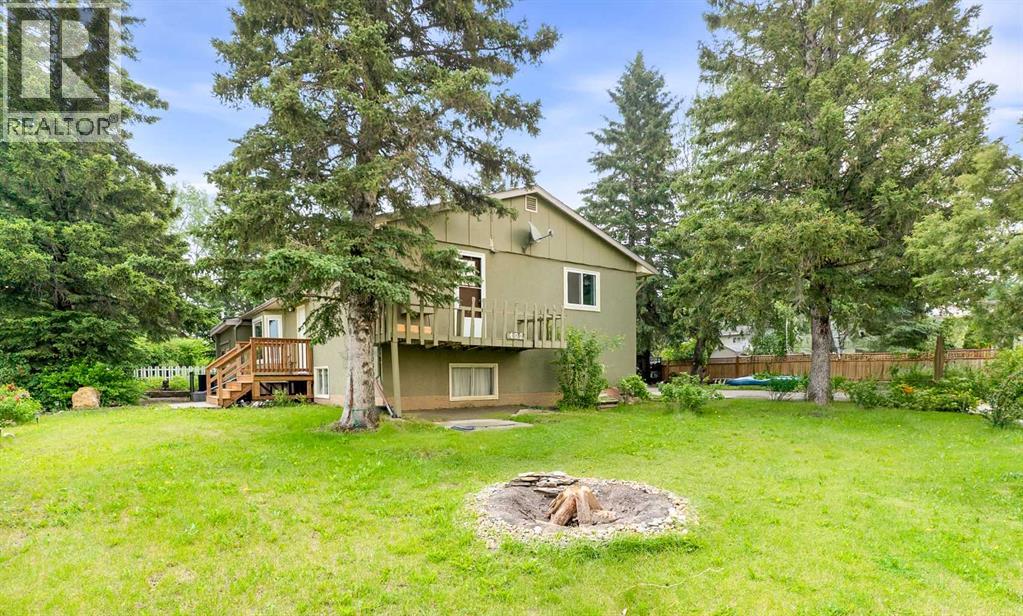
402 Boake Avenue
Cremona, Alberta
One of Cremona's most beautiful lots! This 1,550 sq. ft. four-level split offers 2+2 bedrooms, 2 bathrooms, and sits on a stunning mature corner lot with mountain views across the school soccer fields.Surrounded by towering spruce trees, mature shrubs, colourful flowering perennials, stone work and a charming historic pond and creek feature, the yard feels like a private oasis. Enjoy a brand-new front deck, covered rear patio, storage shed, abundant parking, and plenty of space to build the garage or shop you've always wanted.Inside, the extensively renovated main floor showcases a beautiful new kitchen with new appliances, updated flooring, fresh paint, newer windows, and a newer roof. A thoughtfully redesigned theatre room creates the perfect space for movie nights or entertaining.Upstairs you'll find two freshly painted bedrooms and a beautifully renovated full bathroom, while the primary bedroom offers access to a private balcony ready for your refinishing ideas. The walkout lower level features a kitchenette and provides incredible flexibility for future development, multi-generational living, or additional living space. The lowest level includes two more bedrooms, a freshly painted three-piece bathroom, workshop, and utility room.With many of the major renovations already completed, this home offers the perfect opportunity to move in and continue adding your own personal touches over time. Located in the welcoming community of Cremona, where homes rarely come to market, this is an exceptional opportunity to enjoy small-town living on one of the area's most desirable lots. (id:63476)
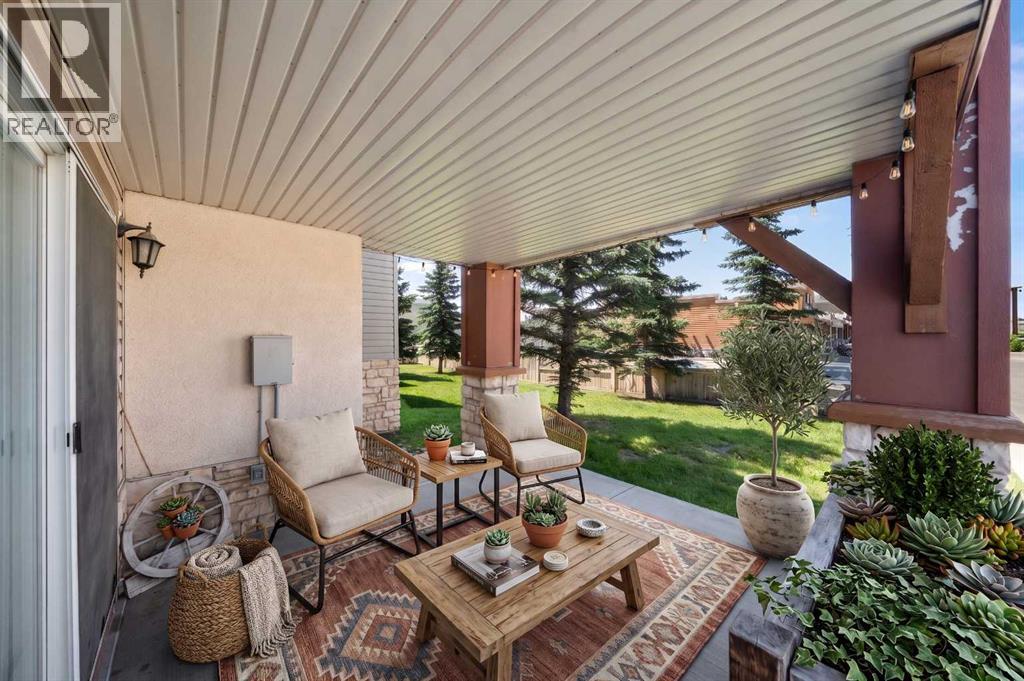
2101, 505 Railway Street W
Cochrane, Alberta
Enjoy Life in the centre of Cochrane, walking distance to everything you could possibly want or need including the nearby river pathways. This wonderful corner suite provides almost 1000 ft2 of living space with a well designed layout. The foyer is a welcoming size and leads you into the large central living area with dining room, large living room with nicely sized windows and sliding door to a large covered patio. The kitchen is nicely laid out with plenty of cabinets and counter space and includes a window over the sink. The bedrooms are separated on either side of the common space, offering privacy; the large primary bedroom has a walk through closet to a 3 piece ensuite, while the second well sized bedroom is just steps away from the 4 piece bathroom. In suite laundry and storage provide further convenience. Your covered main floor patio offers a nice west facing outdoor space, while your parking stall is conveniently located and visible - one of the best surface stalls for this home. Available for quick possession so you can settle in and enjoy the rest of summer on your patio. (id:63476)
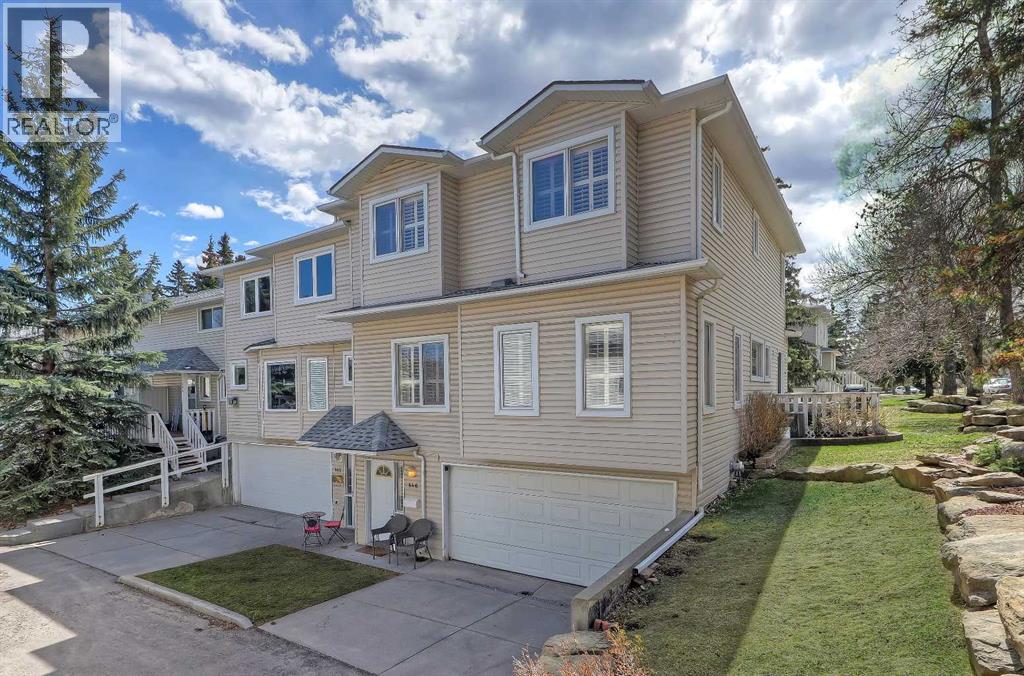
446 Killarney Glen Court SW
Calgary, Alberta
OVER 2,500 SQ. FT. END-UNIT TOWNHOME WITH EXTENSIVE UPGRADES IN KILLARNEY! This executive townhome offers exceptional space and premium finishes, with a low-maintenance inner-city lifestyle. As the largest unit in the complex by a significant margin, this home features 2 bedrooms, 2.5 bathrooms, a heated double-attached garage with additional driveway parking for 2 vehicles, plus a developed basement. The main floor showcases solid, stained oak hardwood flooring, upgraded paint, custom ceiling detail, hardwood compass inlays, window shutters, and extensive built-ins throughout. The spacious living room offers ample room for multiple seating arrangements. A dedicated main-floor office provides an ideal work-from-home setup or quiet study space. Designed for both functionality and quality, the kitchen features granite countertops, a wall oven, a gas cooktop, and a premium Sub-Zero refrigerator, with an additional Sub-Zero fridge in the upper bar area. The large dining area connects seamlessly to the kitchen, creating an ideal space for entertaining or family gatherings. Step out onto the wraparound deck, which looks out over single-family homes across the street, extending your living space for outdoor seating, dining, and seasonal enjoyment. Upstairs, the expansive primary suite offers a walk-in closet and oversized ensuite bathroom, creating a true retreat within the home. The second bedroom also features its own full ensuite and walk-in closet, ideal for guests or multigenerational living. A spacious bonus room with a brick-surround gas fireplace adds exceptional flexibility as a media room, lounge, fitness area, or potential future third bedroom. A bar area is perfect for entertaining in this space. The heated, partially developed basement is currently configured as a recreation area, providing additional flexible living or storage space. Additional features include a new furnace (2023), a hot water tank (2023), a humidifier (2023), and a water softener (2023). Ce ntral air conditioning, a Vacuflo system with attachments, and a built-in workbench and utility sink also come with the garage. For buyers prioritizing parking or storage, the home offers excellent versatility, with the potential to expand vehicle capacity. Located in the highly sought-after community of Killarney/Glengarry, residents enjoy easy access to parks, playgrounds, and recreation, including the Killarney Aquatic & Recreation Centre. Families benefit from the proximity to nearby schools, including Holy Name School, Killarney School, and A.E. Cross School. Shopping, restaurants, cafés, and daily amenities are just minutes away along 17th Avenue SW and Westbrook, while quick access to downtown, Crowchild Trail, and Sarcee Trail makes commuting effortless. **VISIT MULTIMEDIA LINK FOR FULL DETAILS INCLUDING FLOORPLAN AND VIRTUAL TOUR** (id:63476)
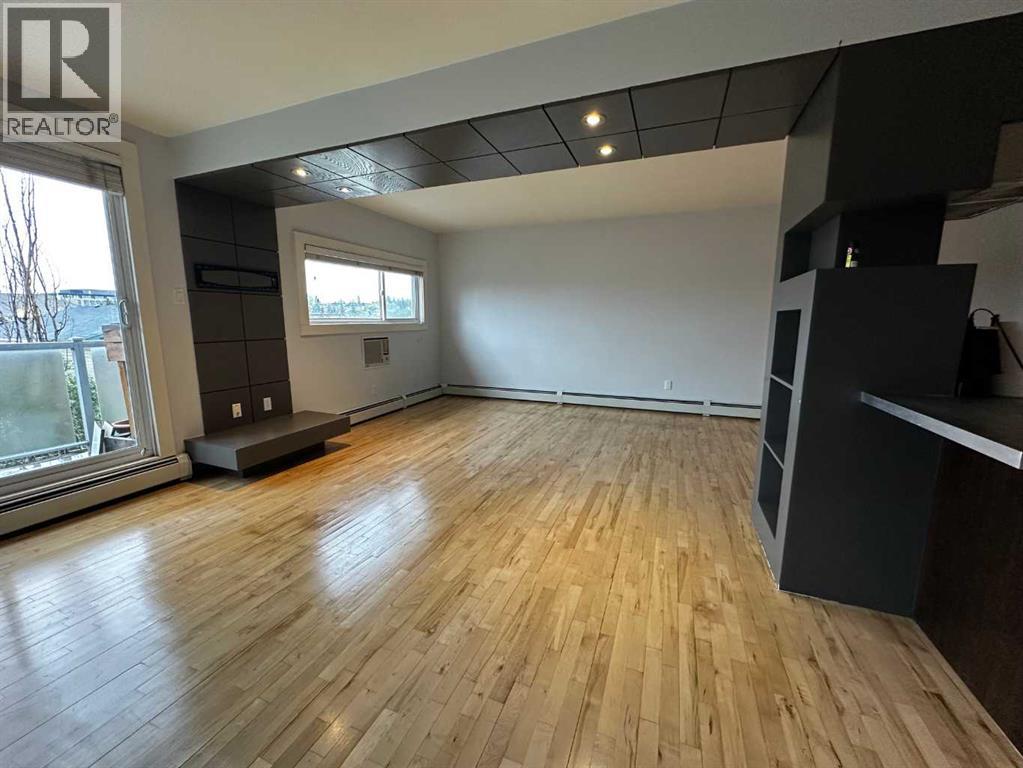
7, 1530 26 Avenue SW
Calgary, Alberta
Spectacular Hardwood, up-dated appliances, and tons of space in this two bedroom top floor suite! 1960 up-dated to an open plan in 2005; concrete counter tops, nice built-ins, in-suite laundry, newer windows too! Located on 26 Ave SW on the City planned bike route, many walk-ways and parks, playgrounds, schools and the public library!! The Hen House is outdoor storage for those things you occasionally use!! (id:63476)

111 Legacy Glen Park SE
Calgary, Alberta
Welcome to this rare to find bungalow in legacy, backing onto a peaceful green space on a quiet cul-de-sac! Boasting over 2600sqft of fully finished living space across both levels, this upgraded 2 bedroom, 3 bathroom home could easily have a 3rd or 4th bedroom added to the spacious lower level. Step inside to bright airy living spaces enhanced by soaring vaulted ceilings, gorgeous hardwood floors and large south facing windows that flood the home with natural light creating an inviting atmosphere throughout. The gourmet kitchen is a chef dream, featuring ample cabinetry, a wall pantry, deep pot drawers and a premium Electrolux appliance package including a built-in wall oven, gas cooktop and a brand new built in microwave. A stunning tile backsplash pairs beautifully with sleek quartz countertops making this kitchen as functional as it is stylish, perfect for both everyday dinning and hosting dinner parties. The enormous Master Suite also showcases vaulted ceilings, large south facing windows overlooking the backyard and green space, a luxurious 5pc en-suite, dual quartz vanity, soaker tub and a walk in closet with built in’s. Rounding off this level is the spacious foyer for welcoming guests, dinning room, living room with an oversized gas fireplace, a half bath and main floor laundry. The fully finished lower level has 9ft ceilings and offers even more living space with the addition of a massive recreation room to design as you see fit, which could accommodate more bedrooms. Down here You will find the secondary bedroom (which is huge) a 4pc bathroom and a flex room (would make a great office, bedroom or work out space) There is a ton of storage spaces throughout, including extra closets on main as well as a huge storage/laundry room. Another highlight of the home is the green space it backs onto, whether you are inside or out, this peaceful backdrop adds to the charm and appeal of the property. This home also boasts hassle free low maintenance landscaping! Overa ll you will find a perfect blend of comfort and modern living! Walking distance to a brand new k-9 Catholic School around the corner, plus easy access to many close by amenities, shops of Legacy, parks, playgrounds and more! (id:63476)
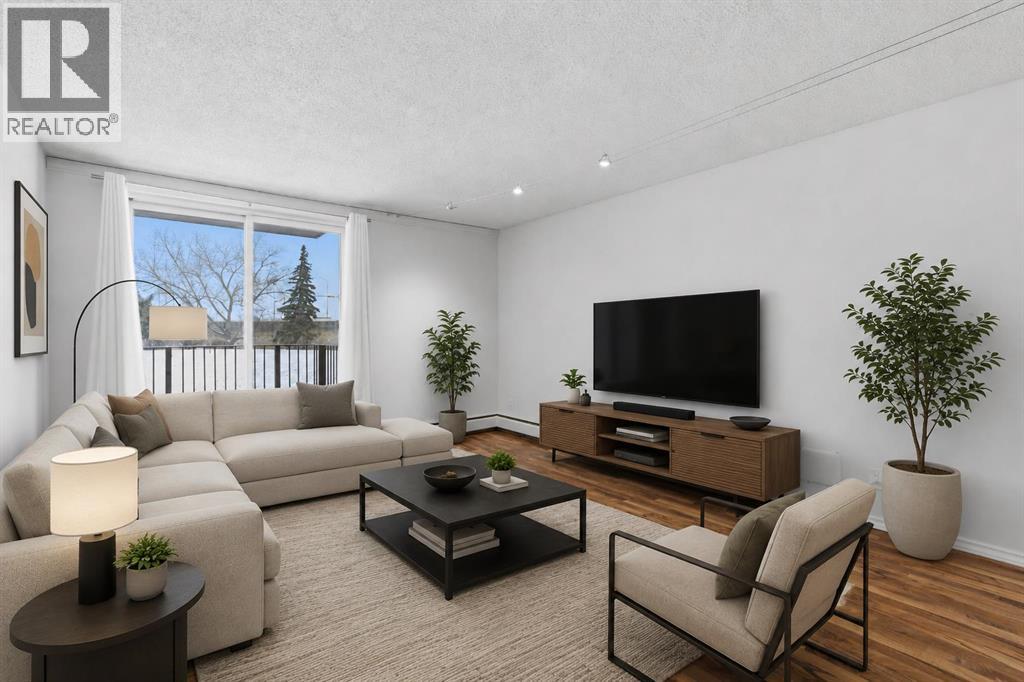
14d, 80 Galbraith Drive SW
Calgary, Alberta
Looking for a smart buy that that is smart like going to School ? Just 2 blocks to Mount Royal University. This stylish 2-bedroom gem in the heart of Glamorgan and a good bet. 2 Blocks to Grey Eagle Hotel and Casino and Steps to North Glenmore Park and Pathways. Tucked into a sought-after location, facing lush greenspace and mature trees, it offers the perfect mix of urban convenience and laid-back vibes. The bright second-floor unit has been refreshed from top to bottom with fresh paint, updated flooring, modern lighting, an updated bathroom, brand-new fridge and dishwasher, newer windows and patio door, plus newer in-suite laundry. The oversized balcony is your front-row seat to peaceful green views, Easy access to pathways, shopping, and a quick hop downtown. Add in a concrete building with extensive common-area upgrades, secure entry, extra storage, and assigned parking, and you've got a turn-key property with serious lifestyle appeal and strong investment potential. Move in, rent out, or do both—either way, this one is a vibe. (id:63476)
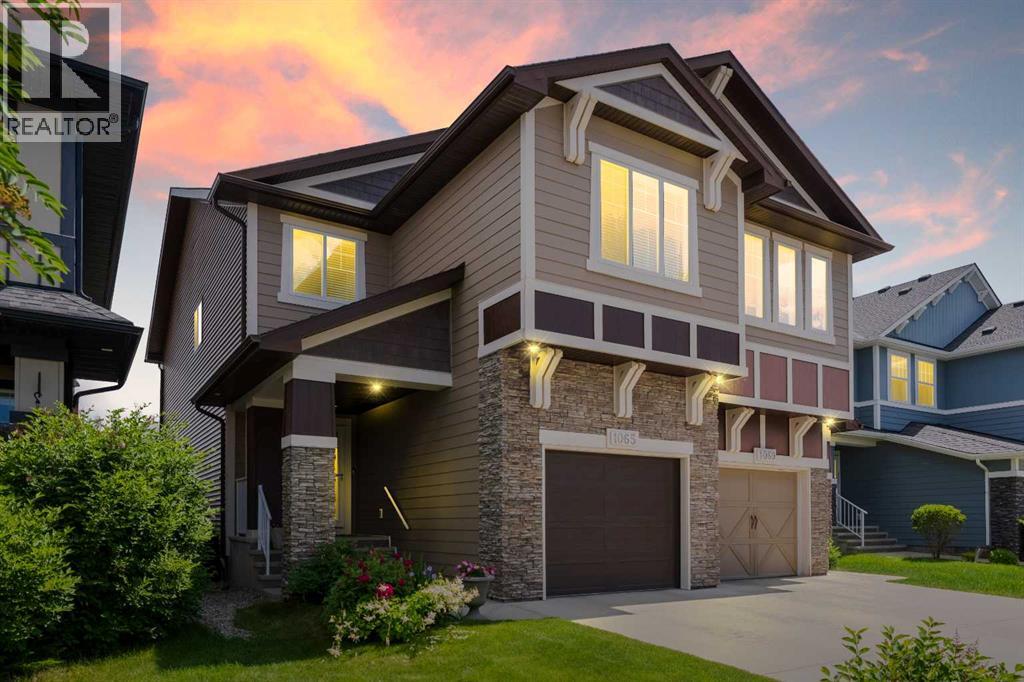
1065 Hillcrest Lane SW
Airdrie, Alberta
***WELCOME HOME!*** An INCREDIBLE Opportunity to own a Fully DEVELOPED duplex with Attached GARAGE in the Highly Coveted & Vibrant Community of Hillcrest! This Spacious Family Home is surrounded by Serene Walking Paths, Playgrounds, Parks & a wide variety of Amenities just steps from your Front Door! Boasting nearly 2600ft over 3 levels, this meticulously maintained home exudes PRIDE OF OWNERSHIP, offering HARDWOOD flooring, numerous UPGRADES including HARDIE BOARD Siding, 9ft ceilings & Large Windows, allowing an abundance of NATURAL LIGHT to cascade throughout! The main level is the Heart of the Home, showcasing an OPEN CONCEPT design that flows seamlessly from the CHEF’S KITCHEN featuring beautiful Upgraded Cabinetry, STONE Counters with eat-up BREAKFAST BAR & STAINLESS steel appliances, to the Bright & SPACIOUS Living Room & Dining Area, making this level PERFECT for entertaining, hosting Holiday dinners or having Friends & Family over for the big game! Completing the main floor is a lovely 2pc Powder Room & direct access to the large backyard. The upper level offers a Spacious PRIVATE MASTER RETREAT complete with WALK-IN CLOSET & FULL ENSUITE Bath with DOUBLE VANITY, SOAKER TUB & WALK-IN SHOWER! Rounding off this level are 2 additional Bedrooms, a Large BONUS ROOM, another FULL BATH & the convenience of upper level LAUNDRY with extra STORAGE. Heading downstairs, your FULLY DEVELOPED Lower Level features a Huge FAMILY/REC/THEATRE Room - the perfect spot for movies or game nights with the Family! Also a convenient sink station included, ideal for cleaning up after hosting friends or establishing a home-based salon or massage area. Completing this level is an additional office nook, FULL Bath & plenty of STORAGE space. Step outside into your LARGE fully FENCED Backyard and generously sized deck with privacy screen - THE SPOT for BBQs & entertaining, or simply relaxing & enjoying the sunshine with your favourite beverage. Hillcrest offers a prominent sense of Family, Community & Liveability. Simply MOVE IN & start making new memories with your Family in this wonderful TURN-KEY Home! (id:63476)
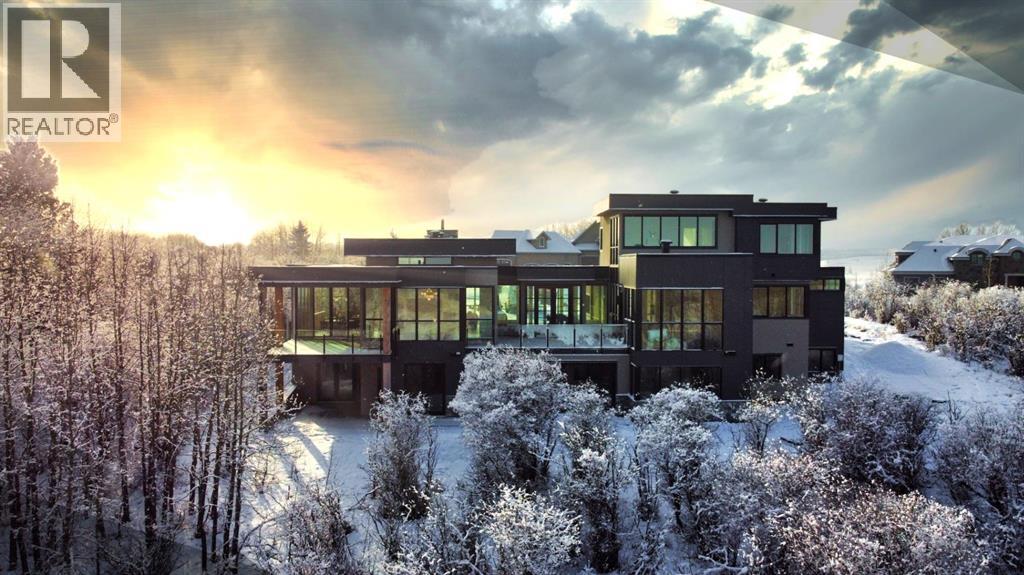
105 Silverhorn Ridge
Rural Rocky View County, Alberta
Tucked into 1.77 acres of rolling hills and mature trees in the estate community of Silverhorn, 105 Silverhorn Ridge quietly redefines the acreage category. Built by award-winning West Ridge Fine Homes, this two-storey walkout offers nearly 7,000 SF across three levels — architectural, warm, and connected to nature. The main floor opens to 14' ceilings in the great room, where three elevations of floor-to-ceiling windows in a post-and-beam grid frame the landscape and pour in S/SW light. A linear gas fireplace with metal-paneled facade and stacked ledgestone columns anchors the room. The kitchen is purpose-built for entertaining: a full Miele package with eight-burner dual-oven gas range, paneled built-in fridge and freezer, and dishwasher; black leathered stone counters with waterfall-edge island; full-height marbled stone backsplash; and integrated pantry. The butler's pantry adds a Miele coffee machine, combi-steam oven, and 100+ bottle wine fridge. The dining room sits in a glass enclosure that feels like eating among the trees; the breakfast nook is built for unhurried mornings. Three decks extend the main floor outdoors: a covered patio with BBQ hookup, a pergola sundeck with S/SW exposure, and a central sunrise deck off the nook, foyer, and primary suite. The main-floor primary retreat features a custom built-in bed frame and floor-to-ceiling headboard with tufted velvet, custom millwork, antiqued mirror panels, integrated pendants, and hidden motorized footboard TV. A glass wall delivers light from two elevations with direct deck access. The spa ensuite offers in-floor heat, freestanding soaker tub, floating dual vanity, dedicated makeup vanity, oversized curbless shower with black-framed tinted glass and five-function system, and separate water closet. The walk-in connects to the laundry. An open-riser staircase wrapped in windows leads upstairs to two bedrooms with walk-ins and private ensuites, plus a bright executive office with tinted glass feature wall . The walkout lower level is built for entertaining. Radiant in-floor heat runs throughout. A three-sided gas fireplace with shelving separates the conversation area from a striking wet bar in Japanese charred wood cladding with stainless kegerator, wine fridge, and dishwasher. The space steps down through a games area into a sunken theatre with quartz projection screen, ceiling-mounted projector, and surround sound. Two more bedrooms with private ensuites and walk-ins, a spa bath with steam shower, a gym, and a wine cellar that steals the show round out the level. The heated, epoxy-floored triple-door garage fits up to five cars (or three plus workshop), with ceiling height for a lift. Additional features: metal frame structure, natural stone accents, smart home automation, automated roller shades, irrigation, exterior lighting, stamped concrete driveway, frameless tempered glass railings, speaker zones, and STEP septic. Book a showing to experience 105 Silverhorn Ridge — and Silverhorn itself. (id:63476)
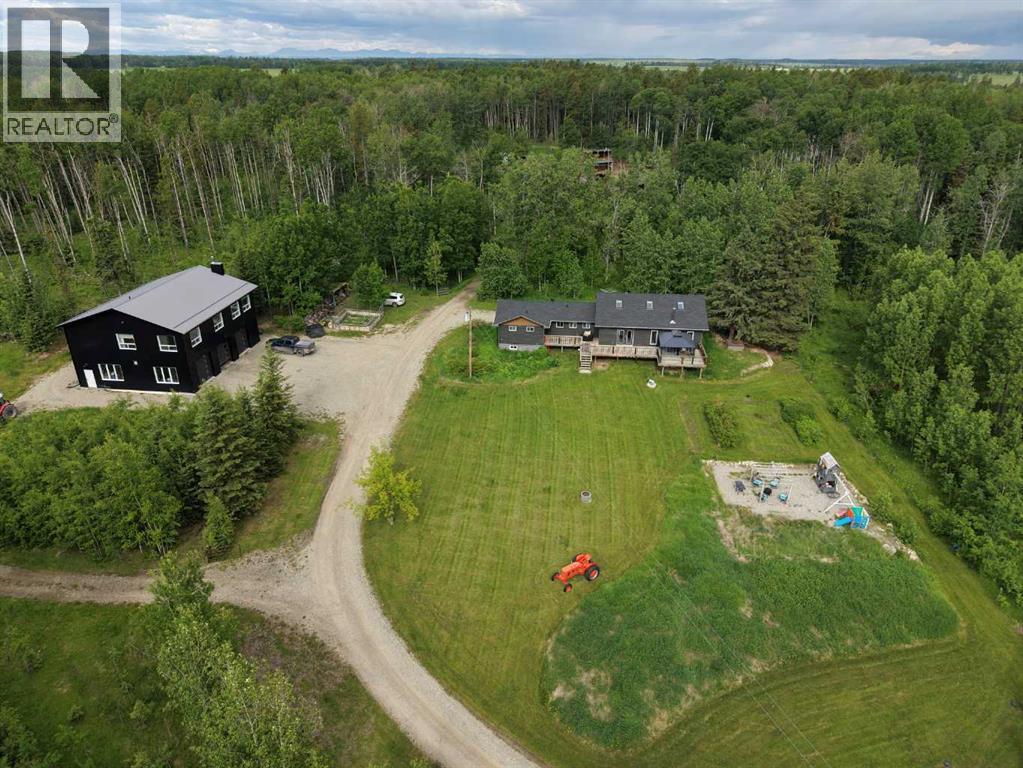
5441 Township Road 333
Rural Mountain View County, Alberta
Enjoy the best of secluded rural living without sacrificing convenience on this exceptional dual-home 80 acre property adjoining four quarters of crown land, offering peace and privacy on a quiet dead-end road while remaining just minutes from all the amenities of Sundre.This versatile property offers true multi-generational living or income potential with two fully developed residences.The main home offers 2,218 sq ft of bright, open-concept living with vaulted beam ceilings, a spacious kitchen/living area designed for entertaining, 4 bedrooms and 3 bathrooms. While the original home was built in 1959, it was taken back to the studs and substantially expanded in the 2010s through an extensive renovation and addition. See the brochure in supplements for detailed description.The second residence above the shop provides an additional 2,113 sq ft with its own open-concept kitchen/living space, 3 bedrooms and 2 bathrooms—ideal for extended family and guests.The 2022 custom-built ICF shop is a standout feature, offering exceptional functionality with four 10x10 overhead doors, including a drive-through bay, and bright, clean workspace suitable for a wide range of business or hobby uses.The land has been thoughtfully utilized, previously operated as a productive regenerative farmstead. It features multiple outbuildings, year-round water sources including a spring, rotational grazing potential, and extensive trail systems through native terrain.With direct access to crown land and an exceptional combination of residential, agricultural, and commercial utility, this property offers a rare level of flexibility for those seeking space, privacy, and self-sufficiency.Full list of extensive improvements and upgrades available in supplements. Please refer to the property brochure and video tour for additional details. (id:63476)
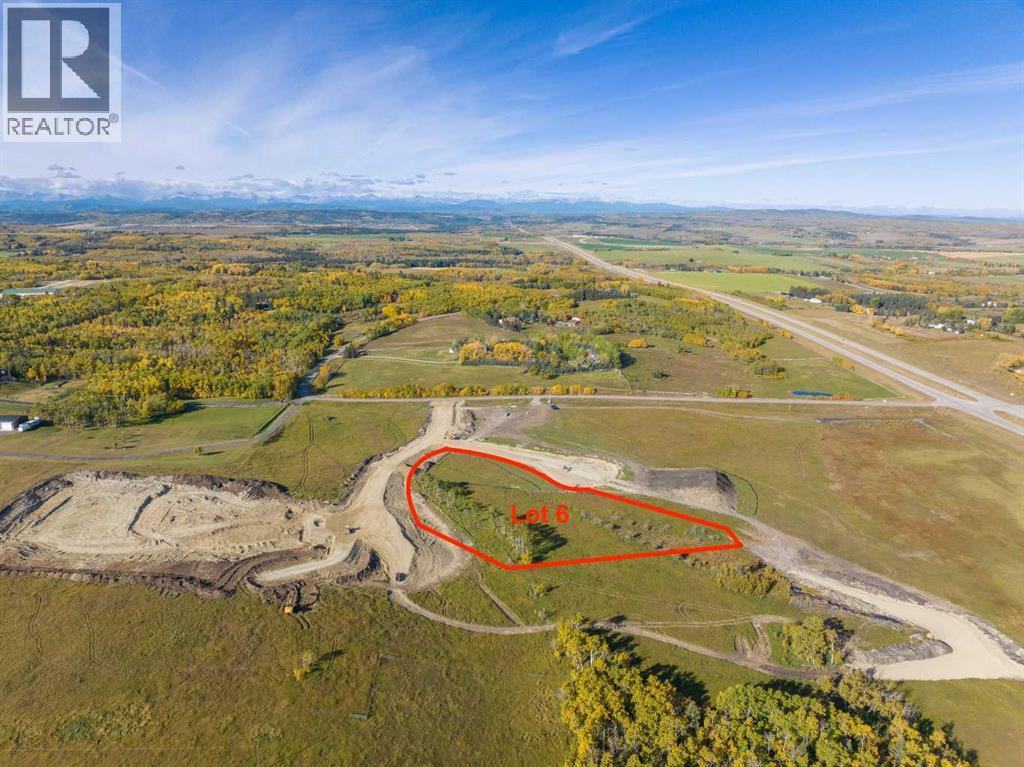
Lot 6, NW; 20; 22; 2; 5
Rural Foothills County, Alberta
Be the FIRST to build your DREAM HOME in LUNAR SPRINGS ESTATE! Lot 6 has 4.08 ACRES of land. Perfectly positioned between the MAJESTIC ROCKY MOUNTAINS and the vibrant CITY OF CALGARY, this PREMIER DEVELOPMENT in FOOTHILLS COUNTY offers an UNPARALLELED BALANCE OF ACCESSIBILITY AND LIFESTYLE. Located just 7 MINs FROM STONEY TRAIL RING ROAD, with quick access to PRIDDIS, CALGARY, and the ROCKY MOUNTAINS, it’s the ideal fusion of RURAL TRANQUILLITY and URBAN CONVENIENCE. 11 NEW lots, each lot includes a NEW WELL, POWER TO THE PROPERTY LINE, and NATURAL GAS TO THE PROPERTY LINE, ensuring modern comfort and full readiness for future development. A NEW PAVED ROAD has been installed, providing SMOOTH, GRAVEL-FREE ACCESS all the way from the city to your doorstep! The VARYING ELEVATIONS across the parcels create a DYNAMIC and VISUALLY CAPTIVATING LANDSCAPE, offering each property its own UNIQUE CHARACTER, VIEWS, and BUILDING POTENTIAL. The ARCHITECTURAL CONTROL GUIDELINES elevate the value of every home, ensuring PREMIUM DESIGN STANDARDS, preserving the NATURAL BEAUTY OF THE FOOTHILLS, and creating a VISUALLY STUNNING, COHESIVE COMMUNITY that enhances both your INVESTMENT and LIFESTYLE. A portion of the property is protected by an ENVIRONMENTAL RESERVE EASEMENT (E.R.E.), preserving its NATURAL TOPOGRAPHY and ensuring part of the land remains UNTOUCHED AND WILD—a BUFFER OF NATURAL BEAUTY that enhances PRIVACY AND LONG-TERM VALUE. Families will appreciate that RED DEER LAKE SCHOOL, serving KINDERGARTEN THROUGH GRADE 9, is only 6 MINUTES AWAY. Set amid the ROLLING HILLS and FORESTED VALLEYS of the Foothills, this property also lies within a DARK SKY COUNTY, offering UNMATCHED STARGAZING and BREATHTAKING NIGHT VIEWS. NEARBY AMENITIES & ATTRACTIONS: Enjoy being just 4 MINUTES from the ANN & SANDY CROSS CONSERVATION AREA, offering scenic trails and abundant wildlife viewing. Only 12 MINUTES to SHAWNESSY CENTRE, home to SUPERSTORE, WALMART, LONDON DRUGS, CANADIAN TIRE, RESTAURANTS, a MOVIE THEATRE, and an array of shops for all your needs. The SOUTH CALGARY HEALTH CENTRE (24-HOUR URGENT CARE) is just 13 MINUTES AWAY, providing quick and reliable medical access. Stay active at the SHAWNESSY YMCA, featuring a 25-METRE LAP POOL, LEISURE POOL, FITNESS STUDIO, GYMNASIUM, INDOOR TRACK, and MULTIPURPOSE ROOMS. Explore FISH CREEK PROVINCIAL PARK, with OVER 100 KM OF TRAILS, picnic areas, and the SIKOME LAKE swimming area - a haven for outdoor enthusiasts. Convenient commuting via the SHAWNESSY LRT STATION and weekend adventures at GRANARY ROAD or SPRUCE MEADOWS complete the picture of this EXCEPTIONAL FOOTHILLS LIFESTYLE. BOOK YOUR SHOWING NOW! (id:63476)
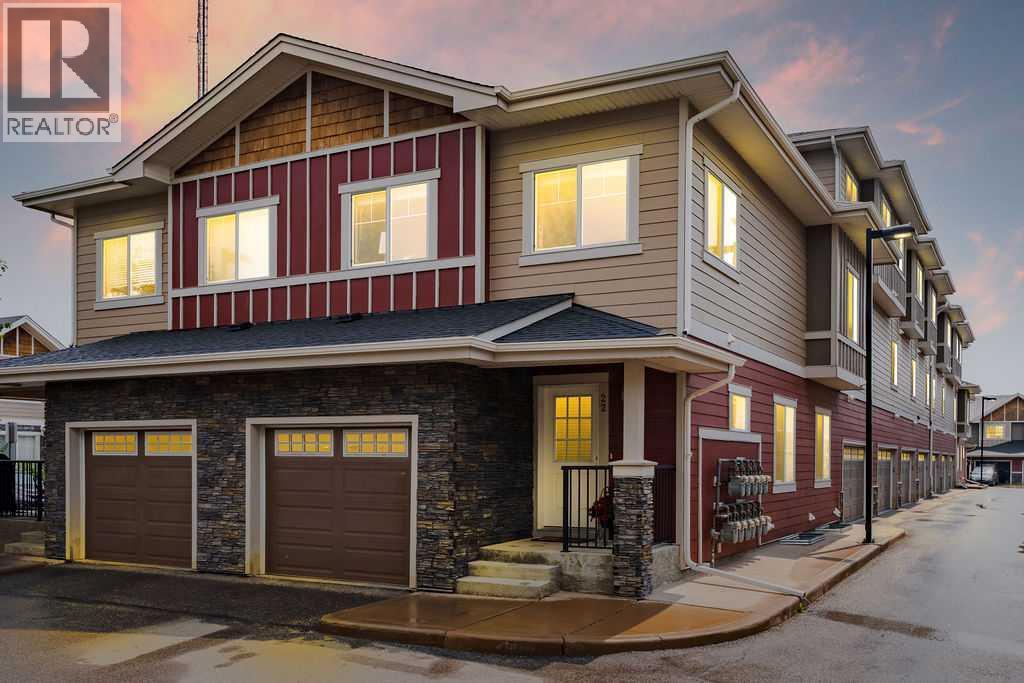
22 West Coach Manor SW
Calgary, Alberta
Welcome to this beautifully maintained corner-unit townhouse in the highly sought-after community of West Springs, offering over 1,400 sq. ft. of above-grade living space, a developed basement, and low condo fees—an exceptional combination of space, value, natural light, and versatility rarely found in this market.The open-concept main floor is warm and inviting, featuring a spacious living room, dining area, and a well-appointed kitchen with quartz countertops and stainless steel appliances. A convenient 2-piece powder room completes the thoughtfully designed layout, while large windows along the west side and additional north-facing upper windows enhance the home's natural light throughout.Upstairs, the generous primary suite features a walk-through closet and private 4-piece ensuite, while two additional bedrooms, a full bathroom, and an upper-level laundry room provide the functionality today's families appreciate.The developed basement extends your living space with a large family or recreation room featuring two oversized windows that create a bright, welcoming atmosphere. Whether you envision a media room, home office, fitness area, playroom, or future fourth bedroom (subject to any required approvals), this flexible space adapts to your changing needs. Two exceptionally large storage rooms complete the lower level, offering an abundance of storage rarely found in townhome living.Notable updates include a new water heater and washer/dryer set within the past year, along with the refrigerator, stove, and microwave replaced within the past five years, providing added peace of mind for the new owners.An attached single garage plus a separately titled end parking stall just steps from the front entrance offer outstanding parking flexibility. Bordered by a pathway on one side, the stall provides extra space for easier parking and vehicle access and includes a dedicated electrical plug-in for cold winter mornings. The low-maintenance lifestyle means no ya rd work, lawn mowing, or snow removal, giving you more time to enjoy everything this exceptional location has to offer.Ideally situated in one of Calgary's most desirable west-side communities, you'll enjoy access to excellent public, Catholic, and private schools, parks, playgrounds, pathways, everyday shopping, restaurants, cafés, fitness facilities, and professional services at nearby West Springs Village, West 85th, and Aspen Landing. Commuting is effortless with Stoney Trail just minutes away, approximately 20 minutes to downtown Calgary, 14 minutes to the University of Calgary, and quick access west to Highway 1 for weekend escapes to Canmore, Banff, and the Rocky Mountains.Combining thoughtful design, quality finishes, exceptional storage, and an unbeatable location, this move-in-ready home offers the best of maintenance-free living in West Springs. (id:63476)
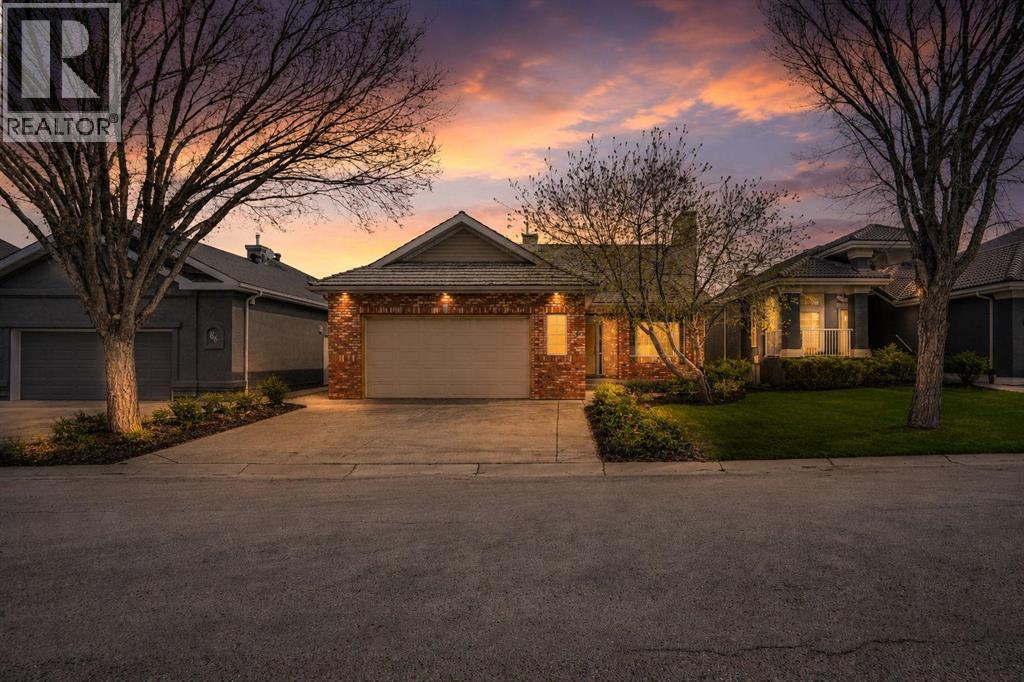
82 Valley Ridge Point NW
Calgary, Alberta
Immaculate, walkout bungalow backing directly onto Valley Ridge Golf Course. Picturesque fairway views, incredible privacy, and an abundance of natural light. Airy and open floor plan; vaulted ceilings, large windows, a fully developed lower level and seamless indoor-outdoor flow. Living is easy in this well rounded, over 2900 sq. ft. bungalow, 3 bedrooms, den, 3 baths, hardwood floors, plus fully developed walkout with incredible entertaining spaces - a huge recreation room, ample space for a games area, wet bar and direct access to the private covered patio. Enjoy the two spacious decks both with a gas line for a BBQ or fire table and a heated 528 sq.ft., oversized double garage. Radiant Hydronic heating system on BOTH levels, landscaped yard with in ground sprinkler system. Private and coveted street in Valley Ridge on a private, quiet cul-de-sac. Just 20 minutes from downtown with quick access to Banff and Rocky Mountains. (id:63476)
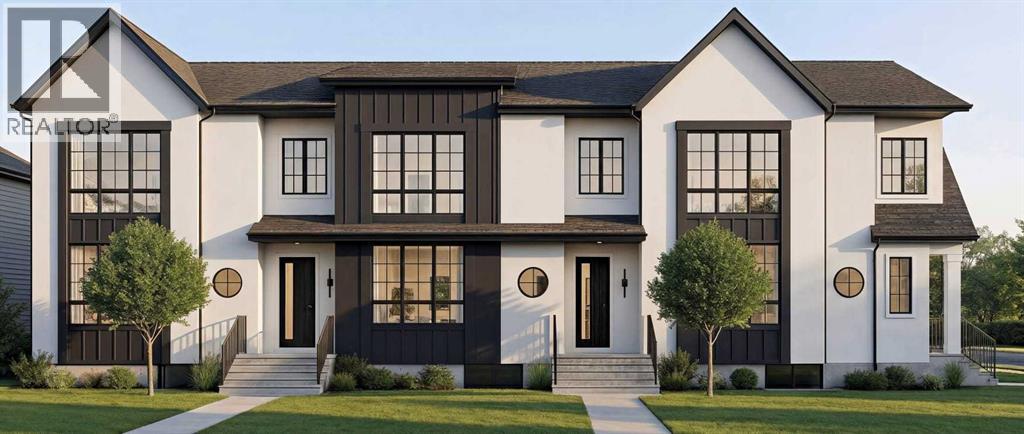
2403 54 Avenue SW
Calgary, Alberta
Welcome to BLVD54, a rare pre-sale release of modern triplex homes (not condos) in one of Calgary’s most sought-after inner-city locations. With over 1,400 sq. ft. above grade plus a 2-bedroom basement fully legal suite, this is more than a home—it’s a strategic investment with serious income potential.Designed to stand out, each unit features 9-foot ceilings on every floor, a bright open-concept layout, and a stunning chef-inspired kitchen with white oak cabinetry, an 8-foot quartz waterfall island, stainless steel appliances, and a custom pantry. The main floor flows effortlessly for both everyday living and entertaining, while upstairs offers 3 spacious bedrooms and 2 baths finished with elevated, modern touches.The 688 sq. ft. basement legal suite isn’t an afterthought—it’s a complete, beautifully finished space with its own full kitchen, living area, 2 bedrooms, and bathroom. In today’s rental market, that’s a major advantage.Located right on the border of North Glenmore Park and Altadore, you’re steps from parks, top schools, shopping, and amenities—exactly the kind of location that continues to trend across real estate platforms for long-term value and demand.Add an oversized single garage (EV charging station rough-in) and the trusted craftsmanship of Urban Image Fine Homes (over 20 years of experience), and you have a property that checks every box.Pre-sale means first access and best pricing—but only for a limited time.Secure your unit now before this opportunity is gone, reach out for more information. All three units are available for sale #145 is a middle unit and # 143 is an end unit on the left. (id:63476)