
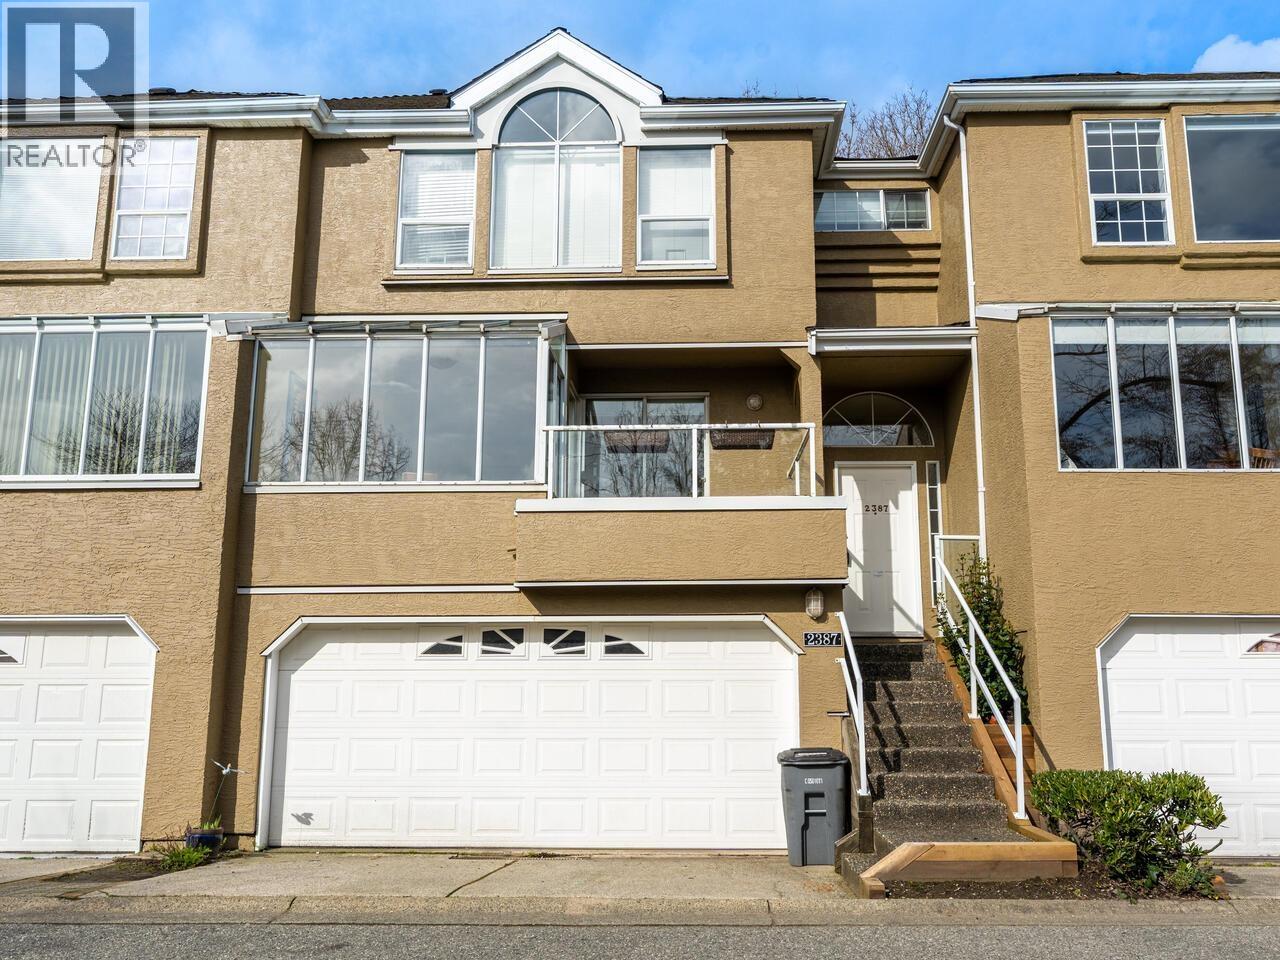
2387 Quayside Court
Vancouver, British Columbia
Welcome to Riverside Quay, a hidden gem along Vancouver's Fraser River in the desirable South Marine community. This bright and inviting home features large windows and beautiful views of the Fraser River, filling the living space with natural light. Enjoy a functional layout perfect for everyday living and relaxing while taking in the peaceful river outlook. Located just steps from riverfront walking and cycling trails, green space, and the nearby River District, offering groceries, cafes, restaurants, and everyday amenities. Also close to Fraserview Golf Course and major transit routes for easy access throughout the city. A rare opportunity to enjoy quiet waterfront living while still being connected to urban conveniences. (id:63476)
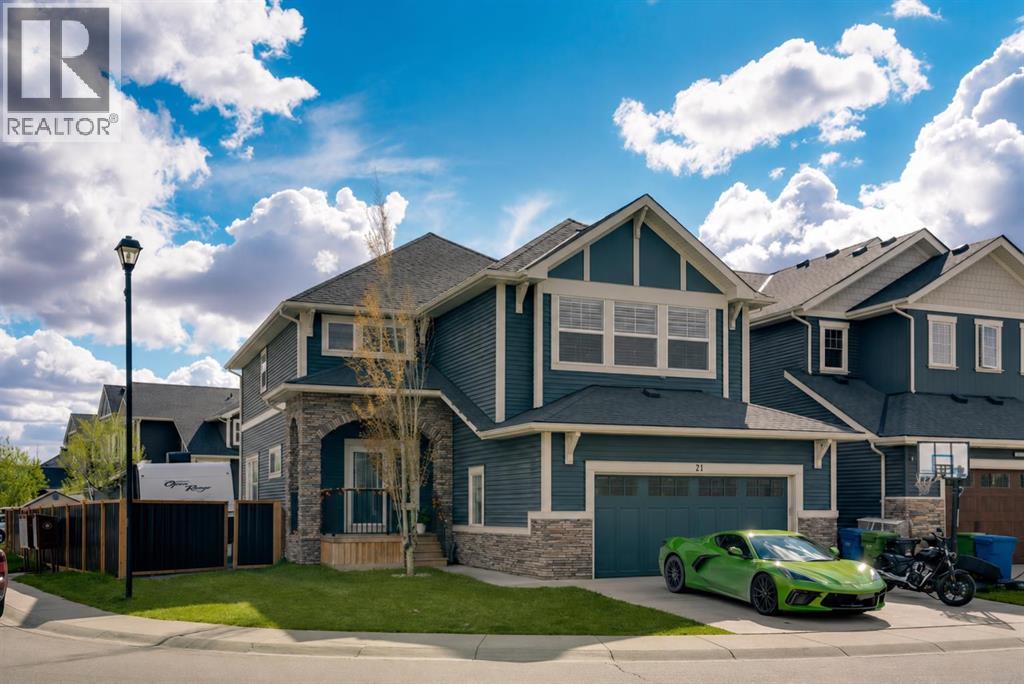
71 Canals Close SW
Airdrie, Alberta
UNDER $850K! UNBELIEVABLE DEAL! *WATCH VIDEO TOUR* Welcome to one of the best values currently available in Airdrie's highly sought-after Canals community. Situated on a premium corner lot backing directly onto walking paths, this extensively upgraded family home offers over 4,100 SQ FT of developed living space, 6 BEDROOMS, 3.5 BATHROOMS, RV PARKING and OVER $100,000 in RECENT UPGRADES - all for under $850K*HEATED EXTENDED DOUBLE GARAGE | RV PARKING | CENTRAL A/C | FULLY FINISHED 2-BEDROOM BASEMENT | NEW QUARTZ KITCHEN COUNTERTOPS | STEAM SHOWER | HOT TUB | CUSTOM MDF BUILT-INS | NEW FLOORING | NEW FURNACE (2025) | WATER SOFTENER | COMPOSITE DECK | DIRECT WALKING PATH ACCESS | WALK TO CANALS, PLAYGROUNDS & SCHOOLS | 6,000+ SQ FT LOT* Living in The Canals means enjoying scenic pathways, beautiful ponds, parks, playgrounds, schools, shopping, restaurants, and everyday conveniences just minutes from your door. The oversized corner lot with direct pathway access provides the ideal balance of privacy and accessibility. Step inside to soaring 9-foot ceilings, upgraded flooring, fresh paint, and an abundance of natural light streaming through the extra windows only a corner-lot home can provide. The main floor features a spacious office, an upgraded mudroom with custom MDF built-ins and a chef-inspired kitchen showcasing new quartz countertops, premium appliances, extensive cabinetry, a massive island and an oversized dining area designed for entertaining. The inviting living room is anchored by a stunning floor-to-ceiling tiled fireplace feature wall, while central A/C keeps the home comfortable throughout the summer months. Upstairs, designer railings, new premium carpet and custom built-ins continue the home's elevated feel. The vaulted bonus room with custom media cabinetry and fireplace offers the perfect family gathering space, while the spacious primary retreat features vaulted ceilings, a custom walk-in closet, and a spa-inspired 5-piece ensuite complete with a st eam shower and oversized soaker tub. Three additional bedrooms and a convenient upper-level laundry room with sink and cabinetry complete the upper floor. The fully finished basement adds exceptional flexibility with two additional bedrooms, a full bathroom and a large recreation room ideal for movie nights, a home gym, games area, or multigenerational living. Outside, enjoy your private backyard retreat featuring a two-tier composite deck, hot tub, spacious yard, new black aluminum fencing and direct access to walking paths. The heated extended garage and dedicated RV parking provide plenty of room for vehicles, toys, and storage. Finding a home in The Canals with over 4,100 SQ FT of developed living space, 6 bedrooms, extensive upgrades, RV parking, a heated garage, and a premium corner lot at this price point is exceptionally rare. Don't miss your opportunity to make this exceptional property your next home. (id:63476)

9388 Ashwell Road, Chilliwack Proper West
Chilliwack, British Columbia
Prime development opportunity in Chilliwack. Currently in rezoning from R4 to R1-A to allow a 2-lot subdivision with small-scale multi-unit housing potential. Proposed plans support up to 6 units total, including duplex-style homes with 1 suite on each lot. The property meets subdivision requirements and offers a usable building envelope without variances. Located on Ashwell Rd just off Spadina Ave in a mature neighbourhood with a mix of detached homes, townhomes, and apartments. Walking distance to The Landing, Chilliwack Cultural Centre, and Exhibition Field. Strong upside for builders and investors looking to maximize land value in a growing area. Buyer to verify building and developement guidelines. (id:63476)
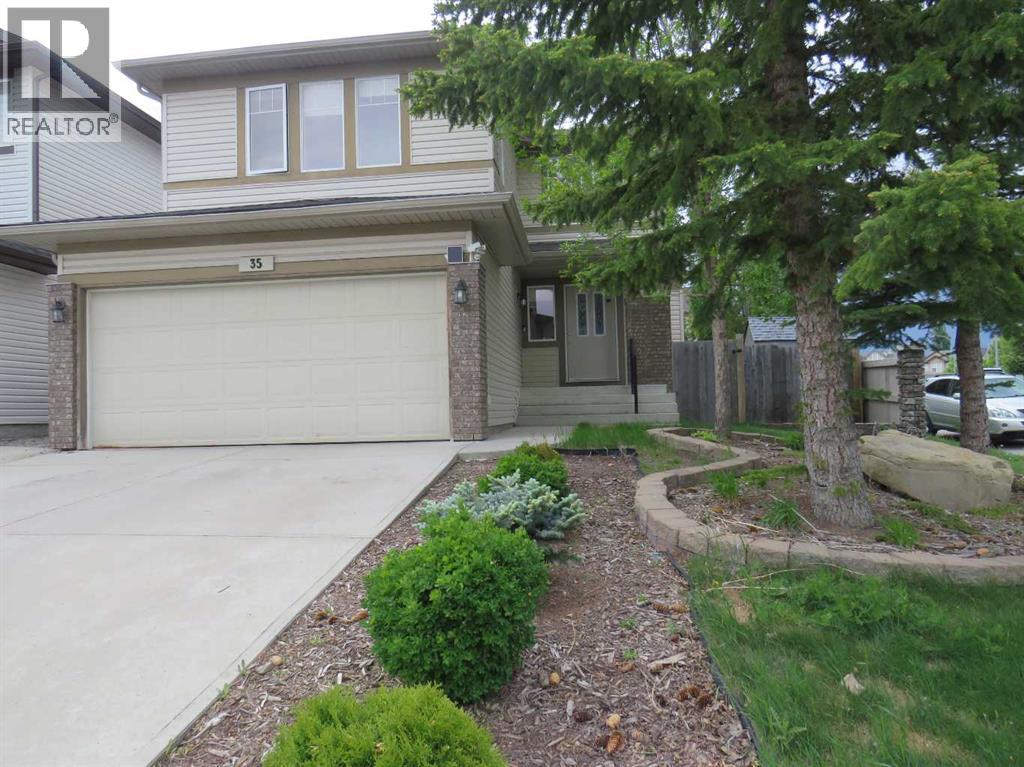
35 Panamount View NW
Calgary, Alberta
Welcome to 35 Panamount View NW, a beautiful well maintained two-storey home on a quiet corner lot in family-friendly Panorama Hills. Offering approximately 2114 sqf above grade plus a professionally finished basement. This spacious home combines a functional layout with valuable recent upgrades : new shingles on roof (replaced in 2024), new vinyl siding (2024), upgraded attic insulation, a high efficiency furnace (2025), water heater tank (2021), engineered hardwood flooring in living room and dining room (2024), new vinyl plank flooring in basement bedroom and recreation room (May 2026).... The bright, open-concept main floor features a welcoming great room with a cozy corner fireplace and a generous kitchen with maple cabinetry, tile backsplash, ample counter space, large breakfast -bar island and walk-through pantry. Upstairs, a spacious bonus room offers a second family living area, while the primary bedroom features a walk-in closet and a 4pc ensuite with soaker tub and separate shower. The basement was developed with one bedroom, a 3pc bath with double shower and granite countertops, a huge recreation room with built-in sound wiring on ceiling. Outside, an impressive deck of more than 550 sqf still leaves plenty of room in the large fenced and landscaped yard for family fun, summer gathering, entertaining, relaxing and gardening. The corner lot setting provides additional yard space and privacy, with no sidewalks to shovel in winter. Convenient location. Close to schools, shopping, transit, parks, major routes and the Panorama Hills community Centre. (id:63476)
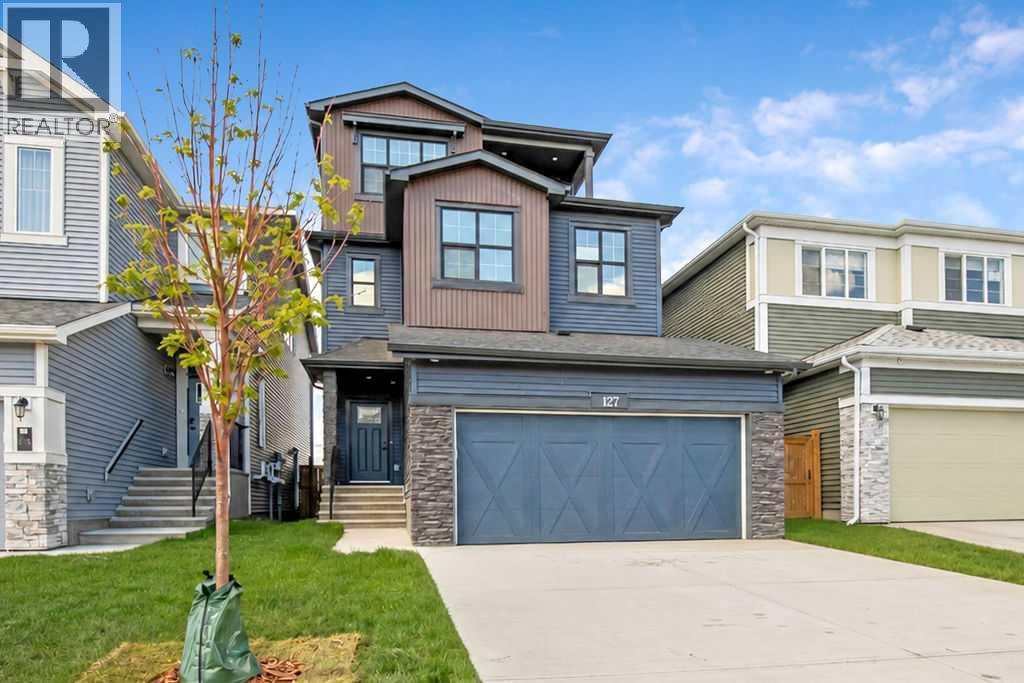
127 Creekstone Park SW
Calgary, Alberta
5 Bedrooms Above Grade | 4 Bathrooms | Three Level Design | Backs Onto Green Space | Upgraded Bosch Appliances | 9 ft Ceilings on All Levels | Heated Garage.Welcome to this stunning 2024 built home in Pine Creek, offering more than 2,700 square feet across three beautifully designed levels. Warm, bright, and thoughtfully upgraded, this home blends comfort, style, and modern convenience in a truly welcoming way.The main floor features a sun filled open layout with upgraded LVP flooring and a gorgeous chef’s kitchen equipped with Bosch appliances, a gas cooktop, hood fan, quartz countertops throughout, and a Silgranit upgraded sink. The kitchen flows seamlessly into the bright living and dining areas, all overlooking the peaceful green space behind the home. This level also includes a main floor bedroom and a full four piece bathroom, offering exceptional flexibility for guests, extended family, or a private workspace.The second level offers three spacious bedrooms, each with its own walk in closet, along with a bright bonus room and a full four piece bathroom. One bedroom enjoys its own ensuite, and the laundry room is conveniently located on this floor.The third level is a private retreat featuring the primary bedroom, a relaxing five piece ensuite, a generous walk in closet, a sunny balcony, and an additional flex room perfect for a lounge, workspace, or nursery.This home includes nine foot ceilings on every level, CAT 6 wiring throughout, a water softener, central AC, EV charger rough in, a gas line for backyard barbecues, and a heated garage for year round comfort. The backyard is a standout feature, backing directly onto quiet green space with no neighbors behind.Modern, spacious, and perfectly located in beautiful Pine Creek, this home is ready to welcome its next family. (id:63476)
1750 176 Street
Surrey, British Columbia
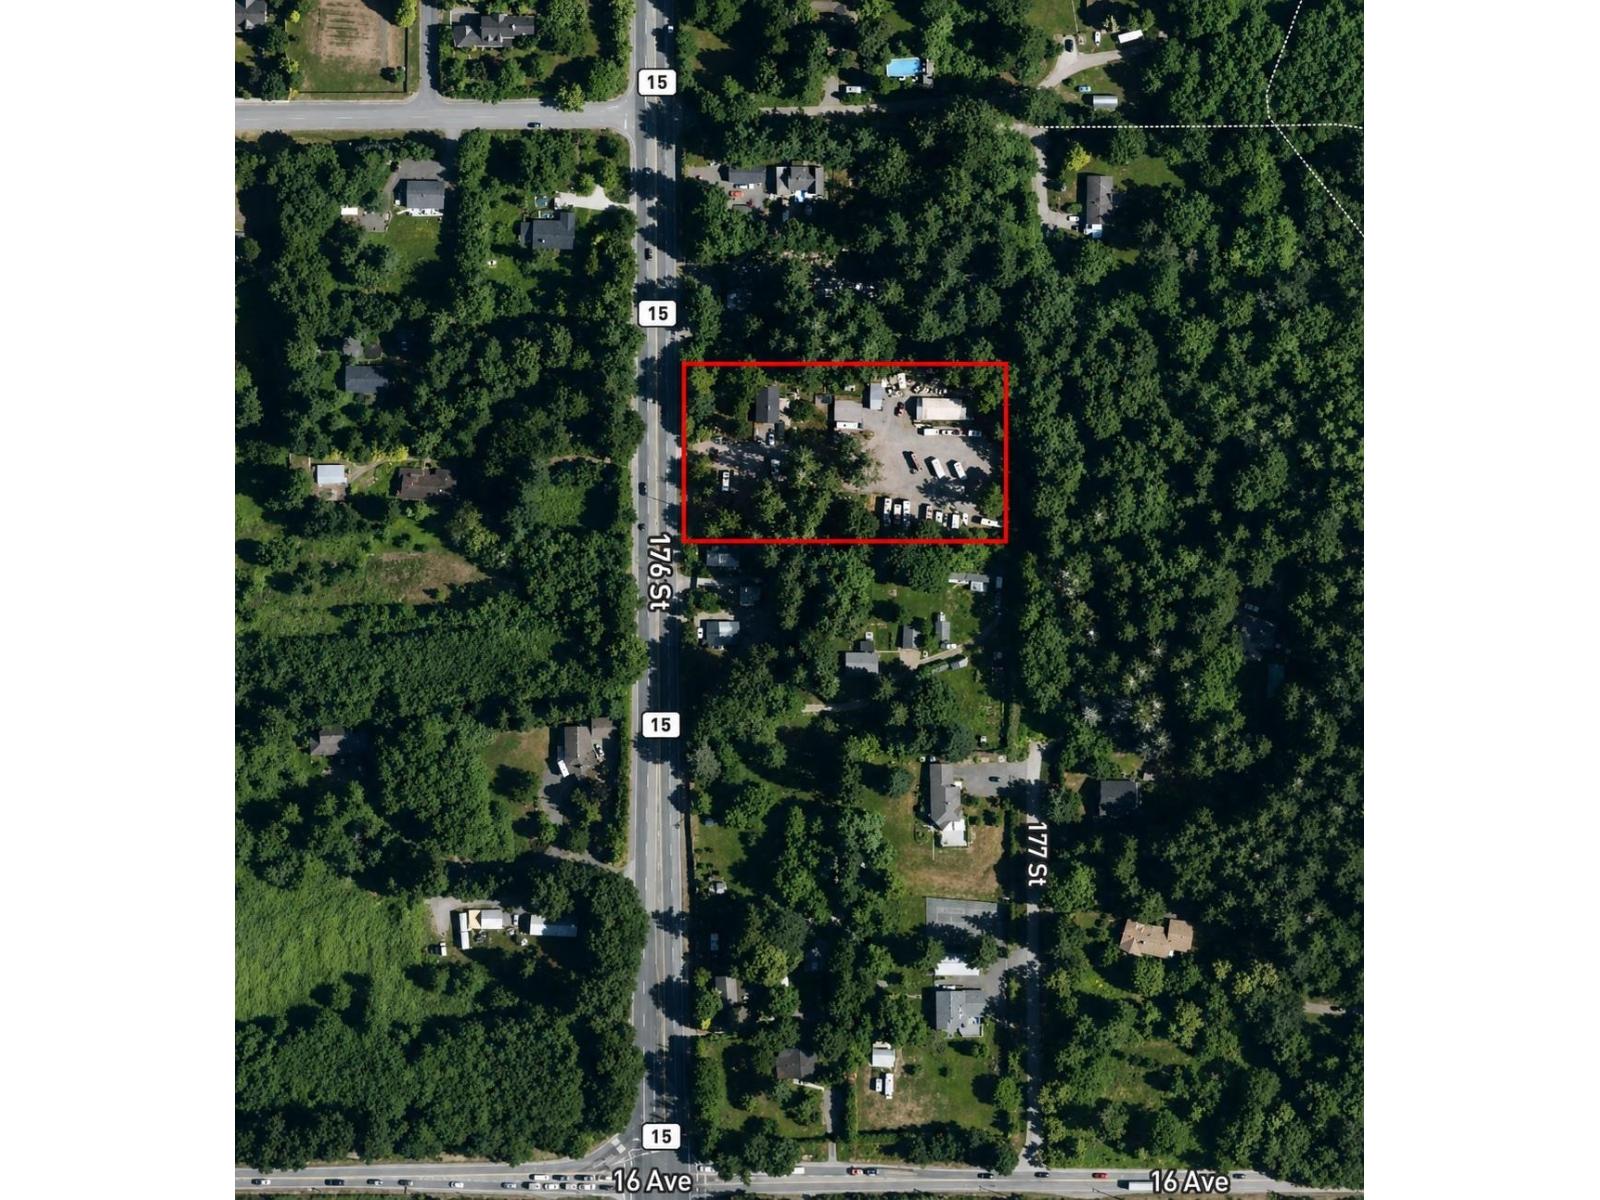
Prime 2.065-acre land holding opportunity in Surrey's Darts Hill (Grandview Area 3). Strategically positioned along Pacific Highway (Highway 15), the property is located within the Darts Hill Neighbourhood Concept Plan area and designated Urban II (URB2) under the Surrey 2050 Official Community Plan. The Urban II designation supports a range of ground-oriented residential housing forms, including townhouses, stacked townhouses, rowhouses, small-scale multi-unit housing and low-rise apartments up to four storeys, together with complementary neighbourhood-serving commercial uses where applicable, subject to municipal approvals. Ideally located with convenient access to Highway 99, 16 Avenue and the U.S. Border Crossing, this property presents an outstanding long-term investment opportunity in one of South Surrey's evolving growth corridors. Buyers are advised to verify all land use, density, zoning and development potential with the City of Surrey. (id:63476)
Nu Stream Realty Inc.
15412 Kilkee Place
Surrey, British Columbia
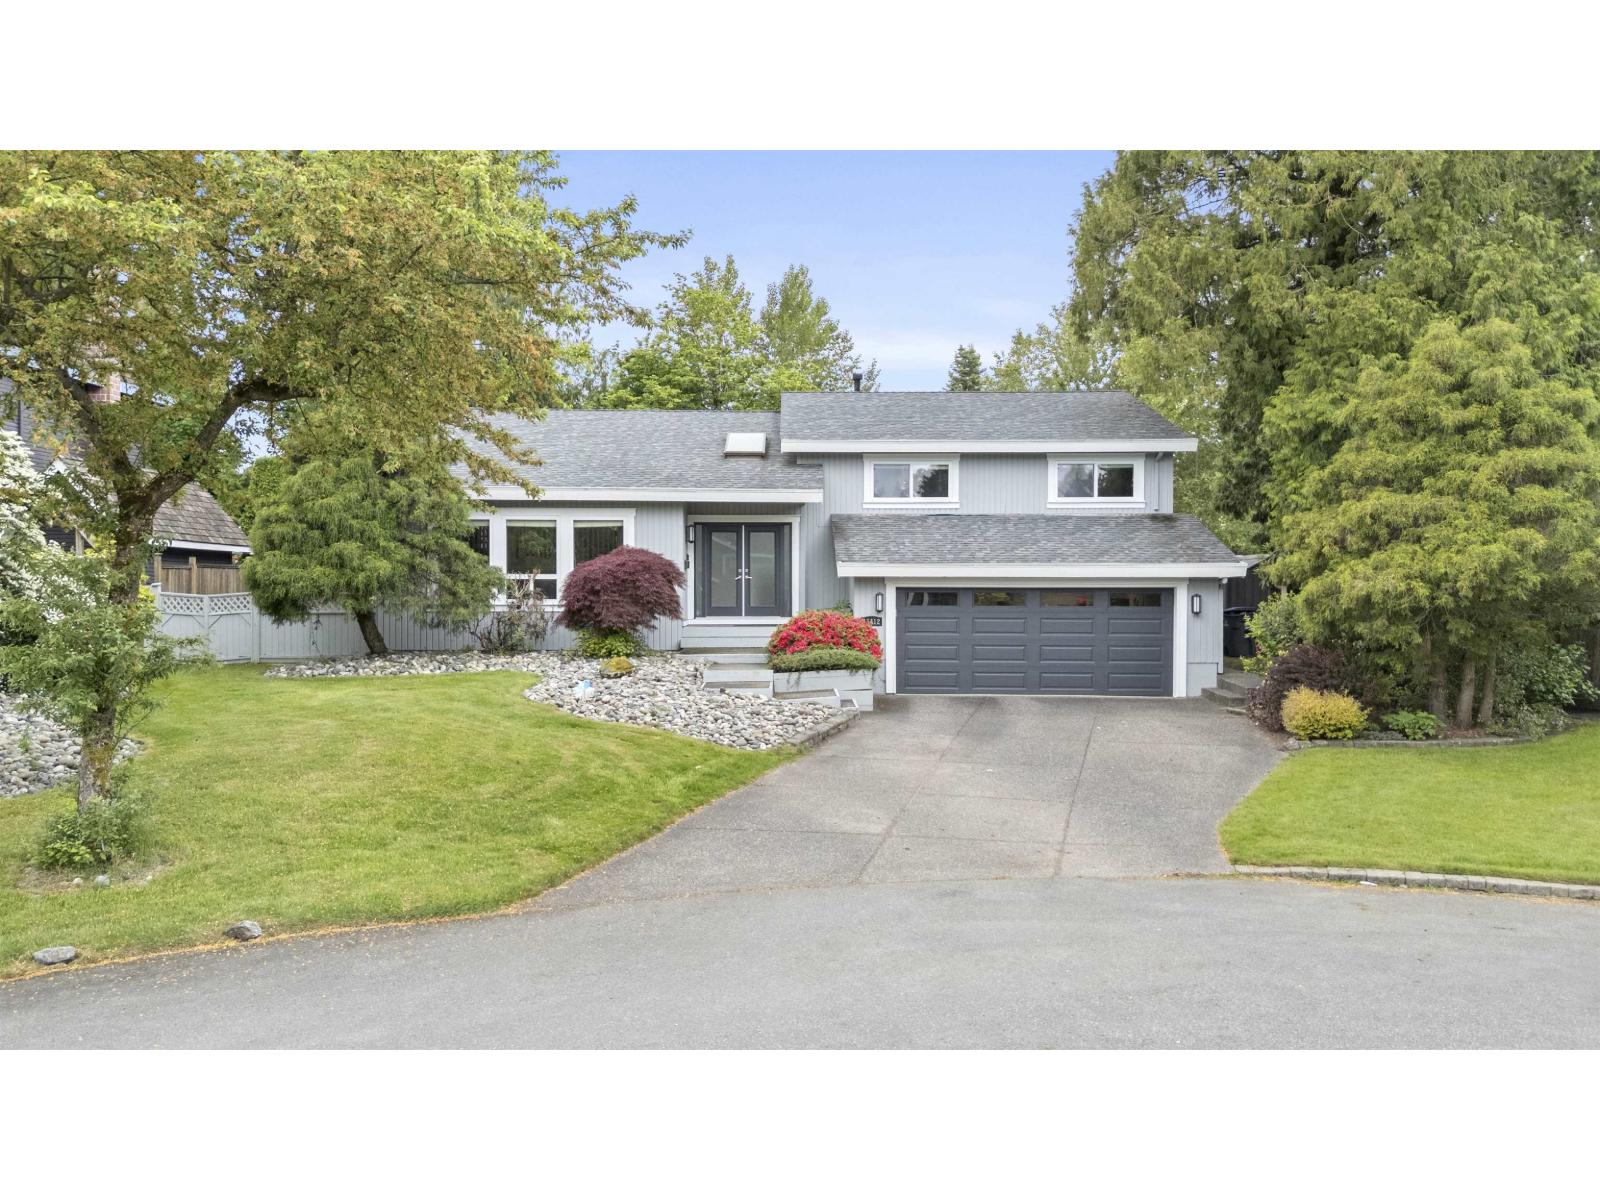
Welcome to the famous "K" Subdivision in sought-after Sullivan Station! Nestled in a quiet cul-de-sac on an oversized 11,700+ sqft lot (larger than 1/4 acre) Substantially renovated, Its hard to decide if the back yard or the home is better...you tell us!!. Featuring 4 bedrooms in the main home plus a private nanny/in-law suite with its own kitchen, bath & 5th bedroom. Basement includes a rec room plus space ideal for a gym, office, or flex area. Enjoy CENTRAL A/C, a stunning white shaker kitchen, quartz counters, engineered flooring, updated bathrooms, new windows, roof, fencing & more. Sullivan Elementary & Sullivan Heights catchments. Approx. 8 mins to Crescent Heights Academy & 15 mins to Southridge Academy, this location offers excellent options for both public and private education. (id:63476)
208 11240 Daniels Road
Richmond, British Columbia
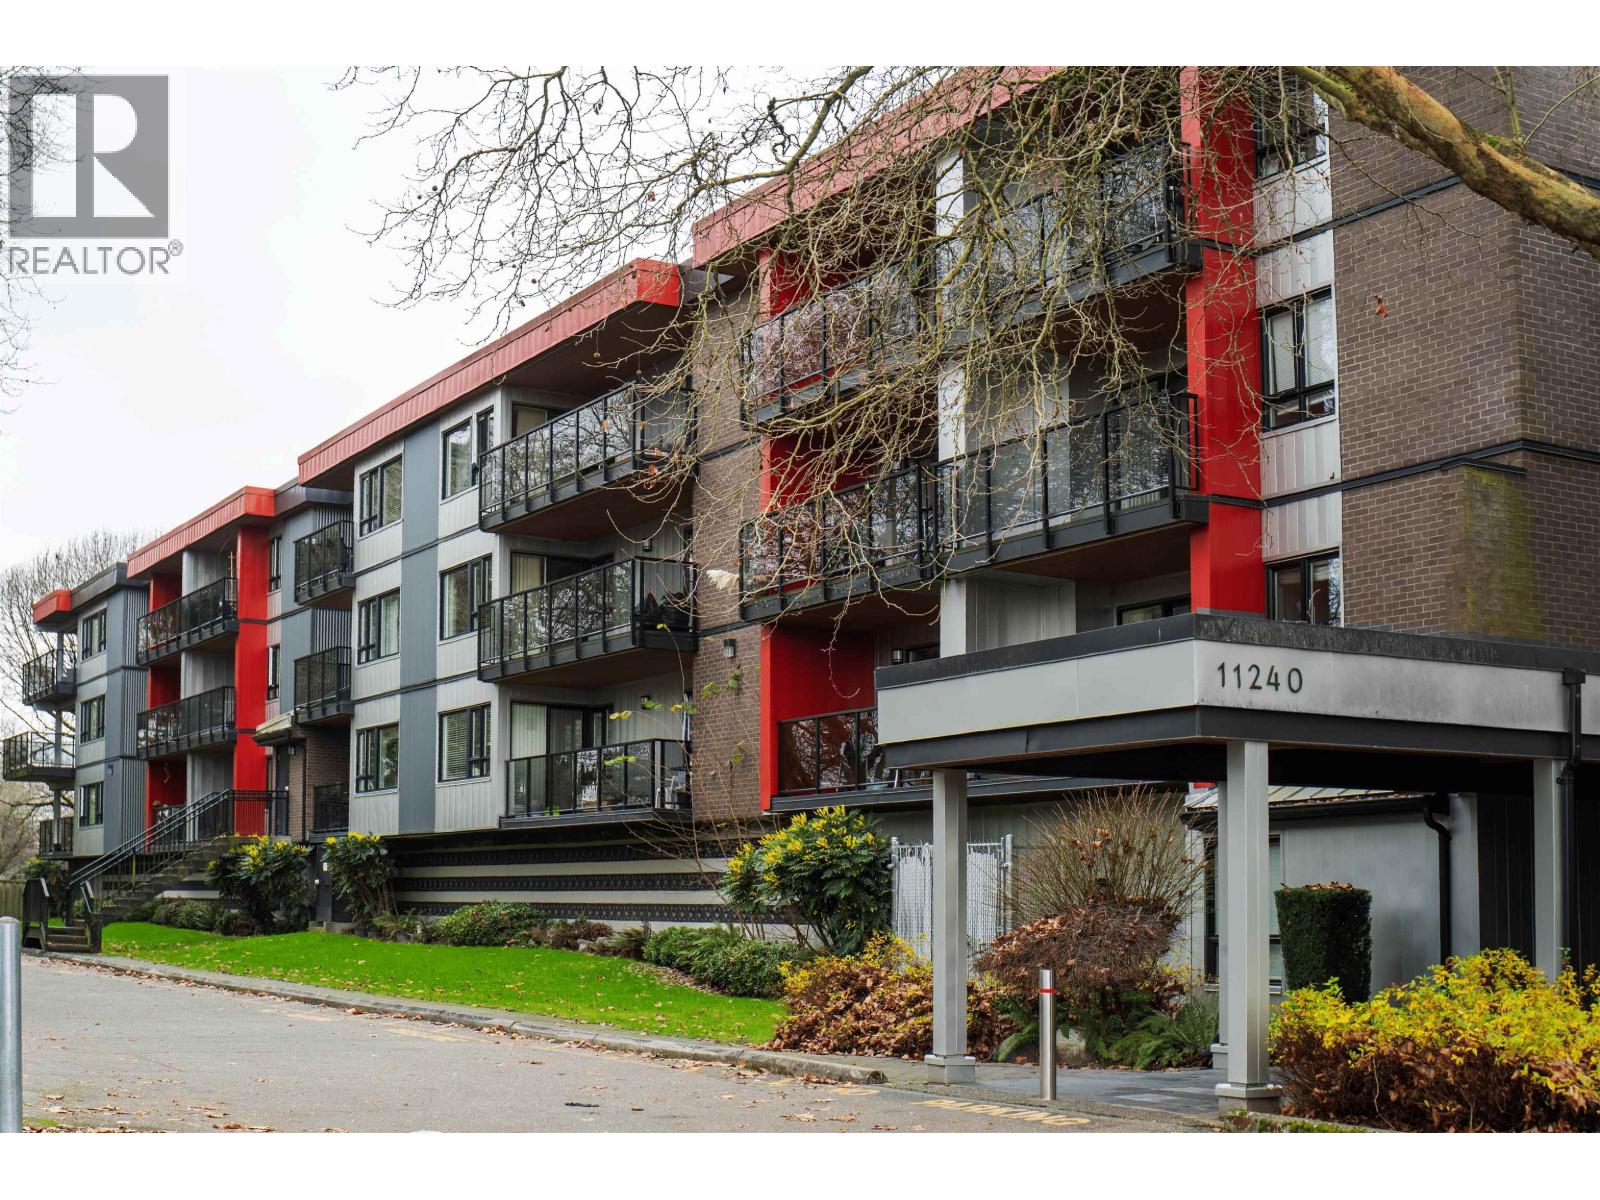
The apartment features two generously sized bedrooms, providing ample space for comfortable living. The primary living areas are filled with natural light thanks to the home's desirable east-facing exposure. Step outside to the impressive 21' x 16'9" private patio, where you can relax and enjoy tranquil views of the surrounding greenspace and mature trees-an ideal setting for morning coffee, outdoor dining, or entertaining guest. Conveniently located close to shopping, restaurants, schools, parks, and recreational facilities, this home offers exceptional accessibility. Commuting is effortless with quick access to both the Knight Street and Oak Street Bridges, providing convenient connections to Vancouver, Richmond City Centre, and Airport. All measurements are approximate please verify. (id:63476)
123 Saddlecrest Grove NE
Calgary, Alberta
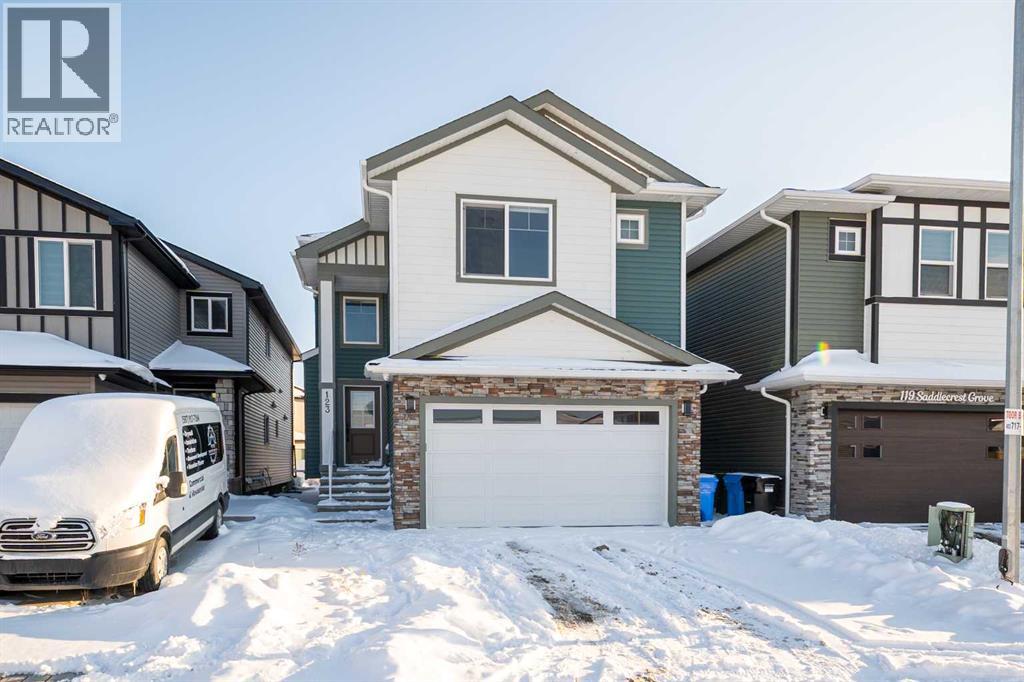
Welcome to 123 Saddlecrest Grove NE a spacious, fully upgraded home offering 2,940 sq ft of above-grade living space plus a 2-bedroom legal basement suite with a private side entrance, perfect for rental income or extended family.The main floor features an open-concept layout with quartz countertops throughout, a bright living area, and a convenient main floor den with a full bathroom ideal for guests or multigenerational living. The gourmet kitchen is equipped with a large island, stainless steel appliances, and a fully functional spice kitchen for all your cooking needs.Upstairs, you'll find 4 generously sized bedrooms and 3 full bathrooms, including a spacious primary suite with a walk-in closet and a luxurious ensuite. A bonus room and upper-level laundry add even more convenience for busy families.Step outside to a well built rear deck, perfect for outdoor dining, summer BBQs, or relaxing evenings. The exterior also features a double car garage and an exposed aggregate driveway, adding both style and durability.Located close to shopping, schools, parks, and major amenities, this home offers comfort, convenience, and exceptional value in a sought-after community. (id:63476)
2115 14 Street SW
Calgary, Alberta
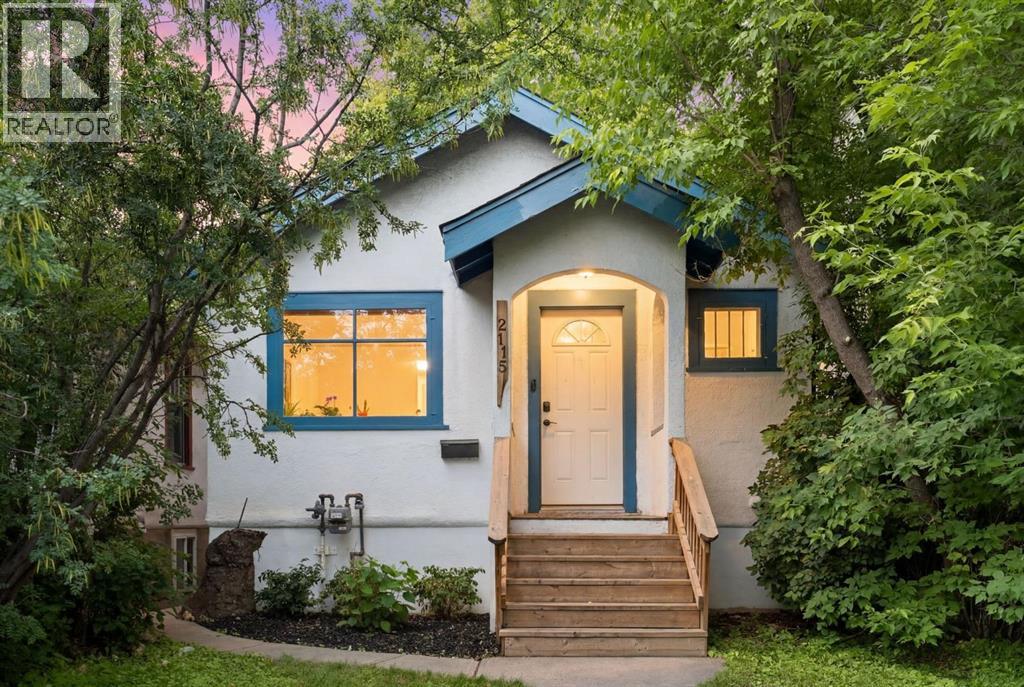
INNER CITY CHARACTER BUNGALOW | Excellent Investment for Buy & Hold or Redevelopment | FENCED Backyard with Low Maintenance PET-RATED Turf & Stone Patio | OVERSIZED Double Detached Garage ~ This home is ideal for someone looking to enjoy living amongst the shops and eateries of 17th Avenue, while renting out the 1 bedroom illegal suite to help pay the mortgage ... OR an investor looking for a great inner city rental ... OR a developer looking to take advantage of the downtown densification initiative. The main floor is comfortable with a primary bedroom that fits a king-sized bed and has dual closets, another good-sized bedroom and a 4-piece bathroom, and stylish with unique character features such as original hardwood, exposed brick and a beautiful, decorative brick fireplace with a mantle. The kitchen was recently refreshed with new countertops, ceiling detail, and a top-rated full-size refrigerator. The basement has a shared common laundry area and an illegal 1 bedroom suite with a spacious kitchen and living area, a 3-piece bathroom with a newer bath fitter surround that carries a transferable lifetime warranty. Other updates in the suite include new paint and new LVP flooring. The treed back yard has a stone patio and low maintenance PET-RATED turf, refreshed fencing with gates along the south side, and leads to the Oversized Double Garage that offers ample storage and is drywalled/insulated with an older furnace (As-Is.) Both the house and garage roof and eaves were re-done in 2022 and a new garage door was installed. The front porch was re-done in 2022. The windows in the main floor bedrooms and bathroom were recently replaced as well. This home is located walking distance to parks, recreation, the Bow and Elbow River pathways, downtown, restaurants, pubs and all the amazing entertainment and shopping along 17th Avenue. Come check it out for yourself today! (id:63476)
7230 Laguna Way NE
Calgary, Alberta
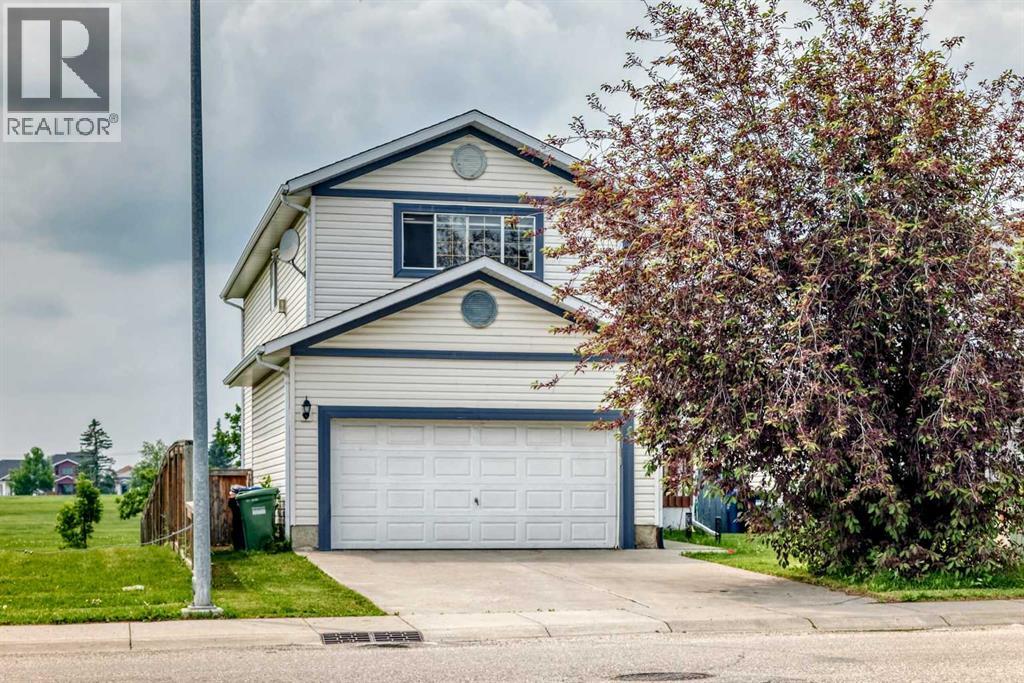
****OPEN HOUSE Sunday 12-4 *****WELCOME TO YOUR PRIVATE PARKSIDE RETREAT! Perfectly positioned on a premium lot backing directly onto expansive green space with no rear neighbours, this beautifully updated two-storey offers over 2,450 sq. ft. of developed living space in one of Monterey Park's most desirable locations. Designed with family living in mind, the bright open-concept main floor is anchored by a stunning renovated kitchen featuring full-height cabinetry, quartz countertops, an oversized centre island, new stainless steel appliances and exceptional workspace. New flooring and fresh paint create a clean, modern feel, while the spacious dining area and inviting living room provide the perfect setting for everyday living and entertaining. Upstairs, the thoughtfully designed layout features a spacious bonus room, a generous primary retreat complete with a walk-in closet and private ensuite, plus two additional bedrooms and a full bathroom. The fully finished basement adds even more versatility with a large recreation room, fourth bedroom and another full bathroom—ideal for teenagers, guests or a home office. Step outside and discover what truly sets this home apart. The private backyard opens directly onto beautiful green space, creating an incredible extension of your outdoor living area. Whether you're enjoying your morning coffee on the deck, hosting summer BBQs or watching the kids play, you'll appreciate the privacy and peaceful setting that few homes can offer. Recent improvements include a newer roof (approximately two years old), a beautifully renovated kitchen, quartz countertops, new stainless steel appliances, new flooring and fresh paint. Complete with a double attached garage and ideally located close to schools, parks, shopping, transit and major roadways, this exceptional home is truly move-in ready. Beautiful homes come along every day. Homes with this backyard rarely do. (id:63476)
3316 Chickadee Dr NW
Edmonton, Alberta
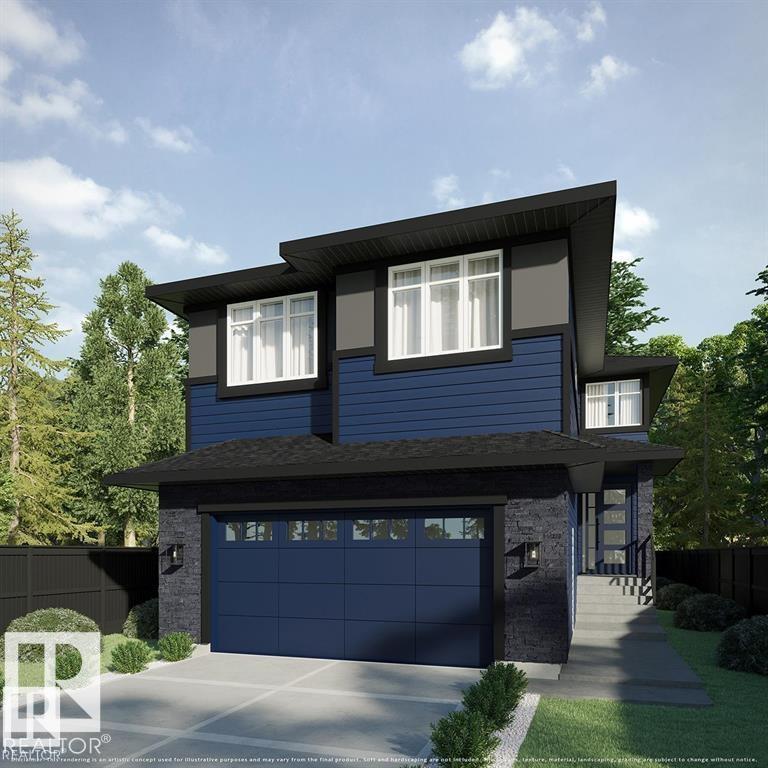
BRAND NEW AUGUSTA LUXURY HOME built by custom builders Happy Planet Homes sitting on a 28 pocket wide REGULAR LOT offers 5 BEDROOMS & 3 FULL WASHROOMS is now available in the beautiful community of STARLING SOUTH. Upon entrance you will find a BEDROOM WITH A HUGE WINDOW enclosed by a sliding Barn Door, FULL BATH ON THE MAIN FLOOR. SPICE KITCHEN with SIDE WINDOW. TIMELESS CONTEMPORARY CUSTOM KITCHEN designed with two tone cabinets are soul of the house with huge centre island BOASTING LUXURY. Huge OPEN TO BELOW living room, A CUSTOM FIREPLACE FEATURE WALL and a DINING NOOK finished main floor. Upstairs you'll find a HUGE BONUS ROOM opening the entire living area. The MASTER BEDROOM showcases a lavish ensuite with CLASSIC ARCH ENTRANCE'S comprising a stand-up shower with niche, soaker tub and a huge walk-in closet. Other 3 secondary bedrooms with a common bath and laundry room finishes the Upper Floor. House is at framing stage, est possession 4-5 months. Photos from similar spec, finishes may vary! (id:63476)
2745 Abbott Road
Regina, Saskatchewan
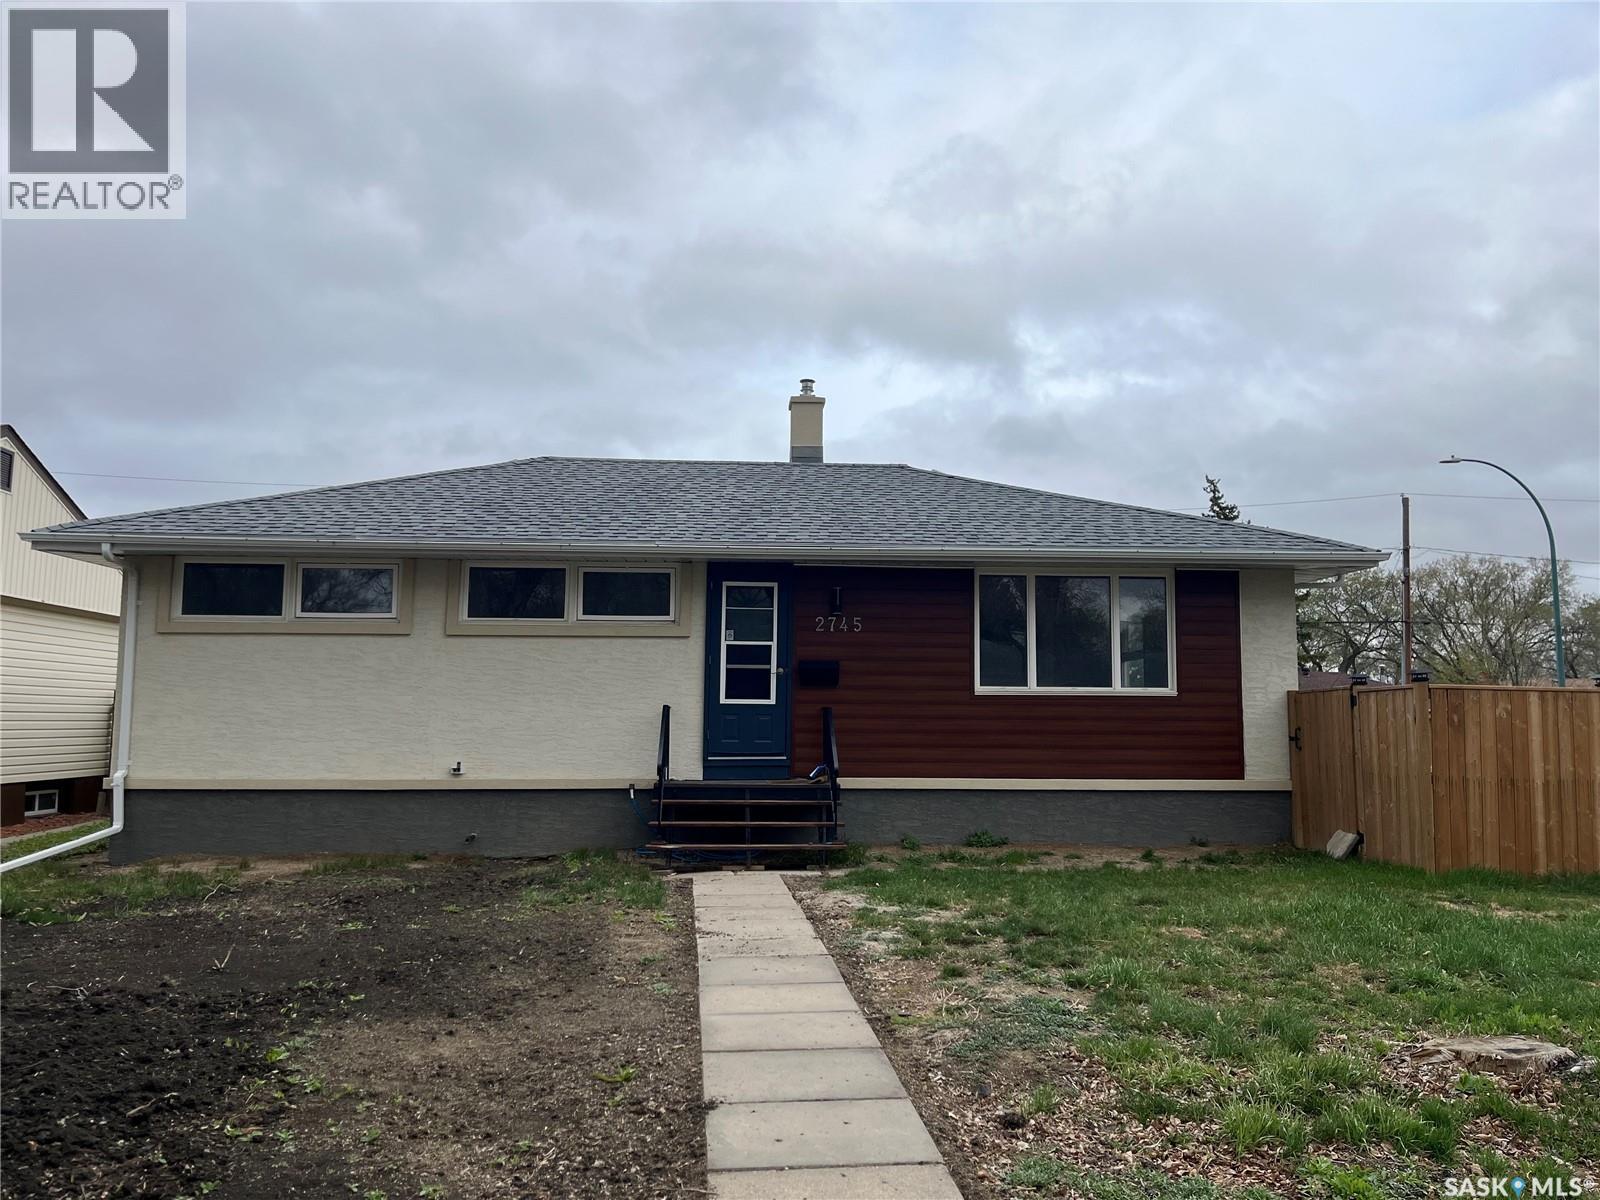
Excellent 3 bedroom bungalow located on a cornere lot, great location within walking distance to elementary schools. Many renovations completed in the last 3-4 years. New shingles on garage and house, new fence, new stucco on house and garage. new sewer line with back water valve. Some additional features: vinyl windows, H. E. furnace, ABS piping throughout house, interior of house repainted, Oak hardwood flooring throughout, Stainless steel appliances. 22x24 detached garage insulated and sheeted. Solid concrete basement open for development. (id:63476)
224 Cottageclub Crescent
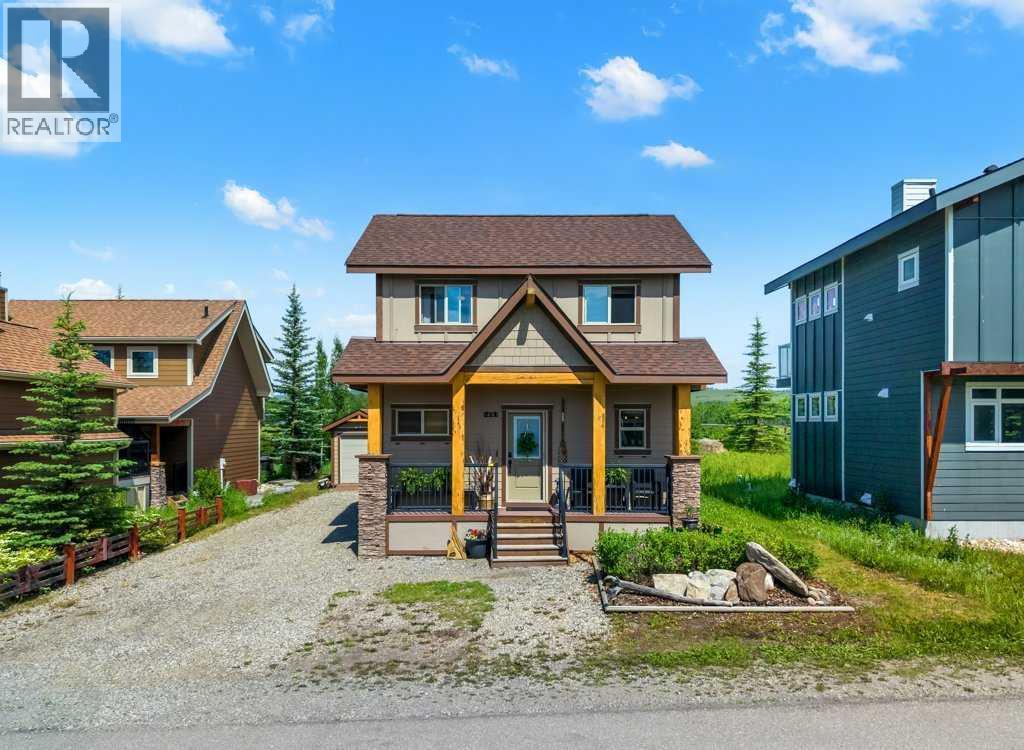
Rural Rocky View County, Alberta
Welcome to 224 Cottageclub Crescent – Your Ultimate Lakeside & Mountain Property!Nestled in the prestigious, gated community of Cottage Club Ghost Lake, this stunning property perfectly blends modern comfort with cozy cottage charm. As you step inside, you are greeted by an abundance of natural light streaming through beautiful skylights and soaring vaulted ceilings, creating an open and airy atmosphere. The main floor features an inviting living room centered around a warm pellet stove—perfect for cozying up after a day on the water or the ski slopes. The seamlessly connected kitchen and spacious dining area make entertaining a breeze, while main floor laundry adds ultimate everyday convenience.Upstairs, you will find two bright and comfortable bedrooms offering a peaceful sanctuary. Beat the summer heat with full air conditioning, or step outside into your own private, beautifully landscaped yard—a rare oasis for outdoor dining, fires, and relaxation. Downstairs, the unique crawl space features 6ft ceilings and is partially finished, providing incredible bonus storage or a flexible workshop area.Located just 40 minutes from Calgary and the Rocky Mountains, Cottage Club offers year-round living with a massive 11,000 sq ft amenity centre, indoor pool, fitness facilities, private boat launch, and sandy beaches. Whether you are looking for a full-time residence, a weekend getaway, or an investment property, this home is a must-see! (id:63476)
149 Silver Drive
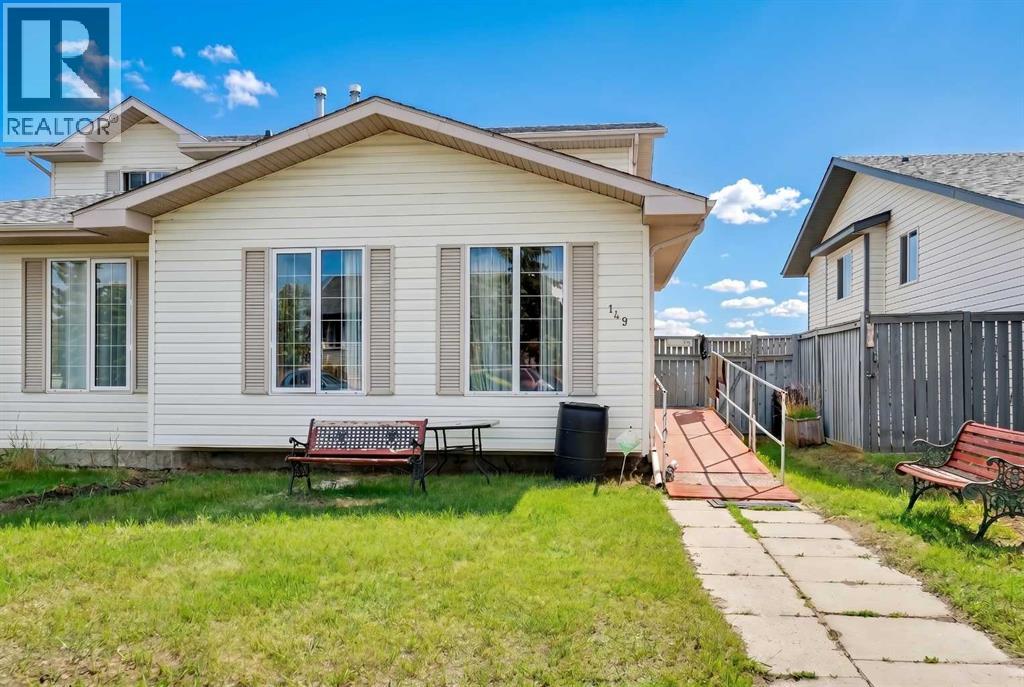
Blackfalds, Alberta
Not a condo and NO CONDO FEES! Well maintained family or senior friendly home on a quiet street. Three large bedrooms plus a den and rec room, 2 full baths plus a roughed in third full bath, spanning across three developed floors! Recent updates include a new roof (2024) as well as newer laminate flooring, paint, a new stainless-steel fridge, deck, and workshop. The mobility accessories are included (ramp, stair lift, remote) if desired. The main floor features an expansive living room open to the dining room and kitchen, as well as a 3pc bathroom with stand-in shower and a large bedroom. Main floor laundry could be easily added (dryer electrical present) in the main floor mudroom. Upstairs holds another 2 large bedrooms and complete 4pc bathroom, accessible with the built on stairlift! The basement offers a lot of potential with your new touches, featuring a games/bonus room, a mostly finished – roughed in 3pc bathroom, and a den that could be called a fourth bedroom with proper egress modifications to the deck. This home features a large deck, a fully fenced yard, and a rear workshop with alley lane access. Affordable and functional: no condo fees, pet friendly, senior friendly, family friendly. This home simply can’t be beaten at this price point! Please note that some of the images were enhanced virtually. (id:63476)
7 24455 61 Avenue
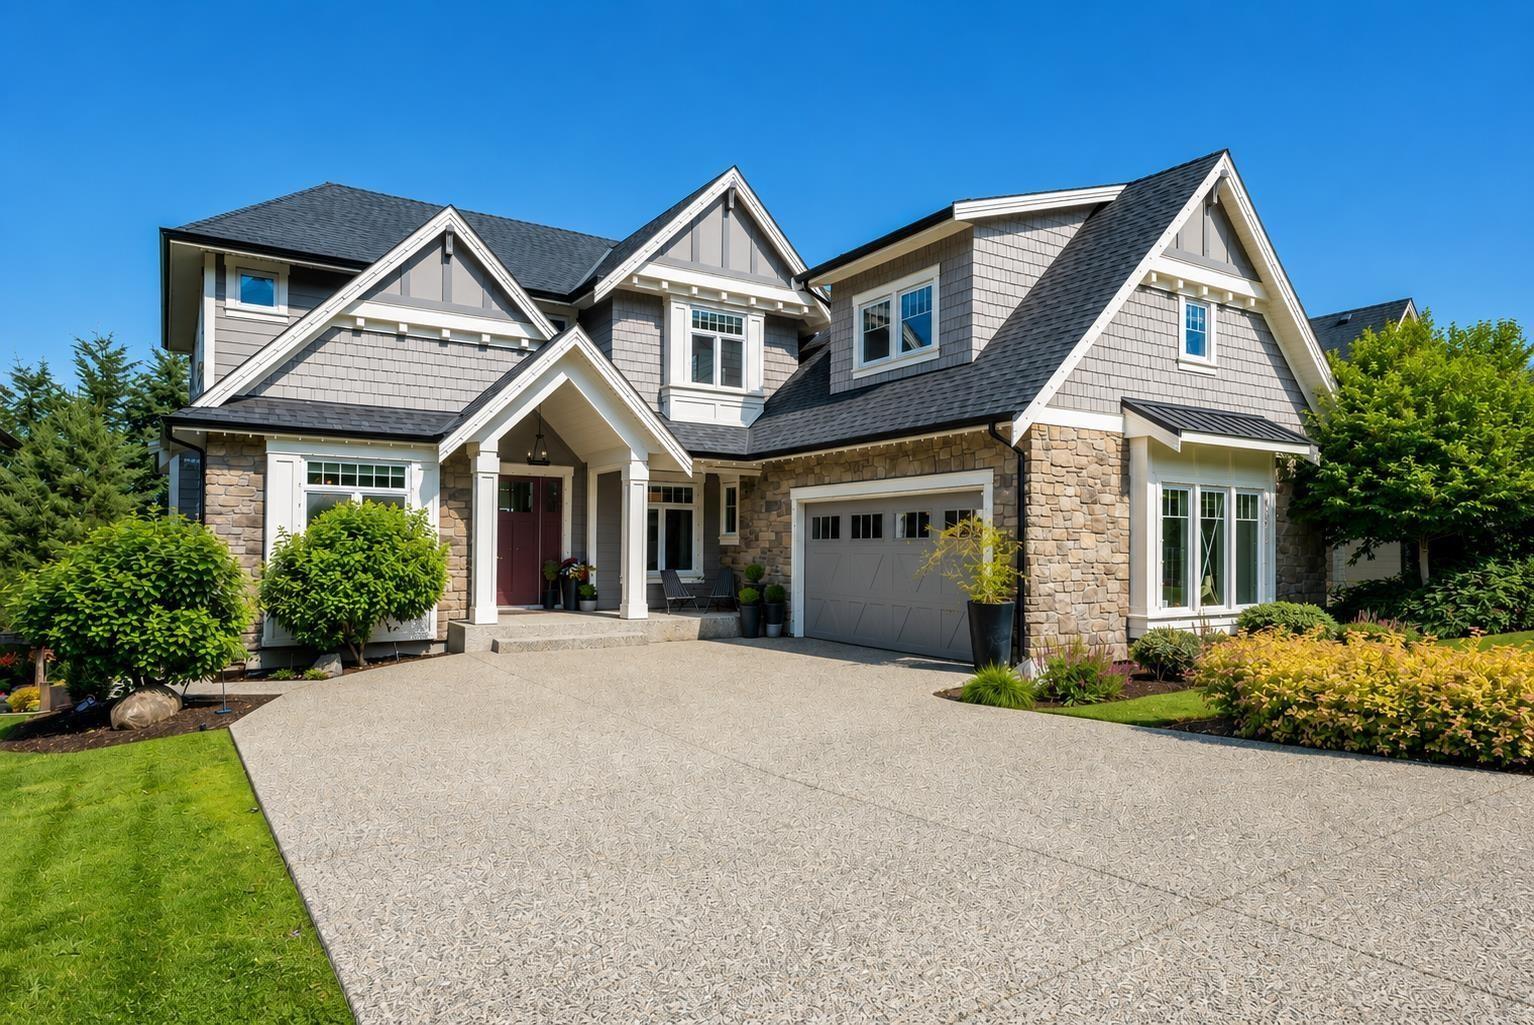
Langley, British Columbia
Welcome to Hyde Canyon, where luxury living meets nature. This stunning 5 bed, 5 bath home offers over 5,000 sq.ft. of beautifully designed living space on a large lot backing onto protected greenspace with unobstructed mountain views. The main floor features an office, formal dining room, spacious living and family rooms with cozy fireplaces, and wide-plank engineered hardwood throughout. The chef-inspired kitchen boasts quartz counters and opens to a covered view deck, perfect for entertaining. Upstairs, the luxurious primary suite offers a spa-inspired ensuite and private balcony, plus 3 additional bedrooms, including a loft suite above the garage with its own bath. The bright basement features 9' ceilings, ensuite bedroom, gym and expansive rec room opens up to the zen oasis & hot tub. (id:63476)
3255 Tullio Drive
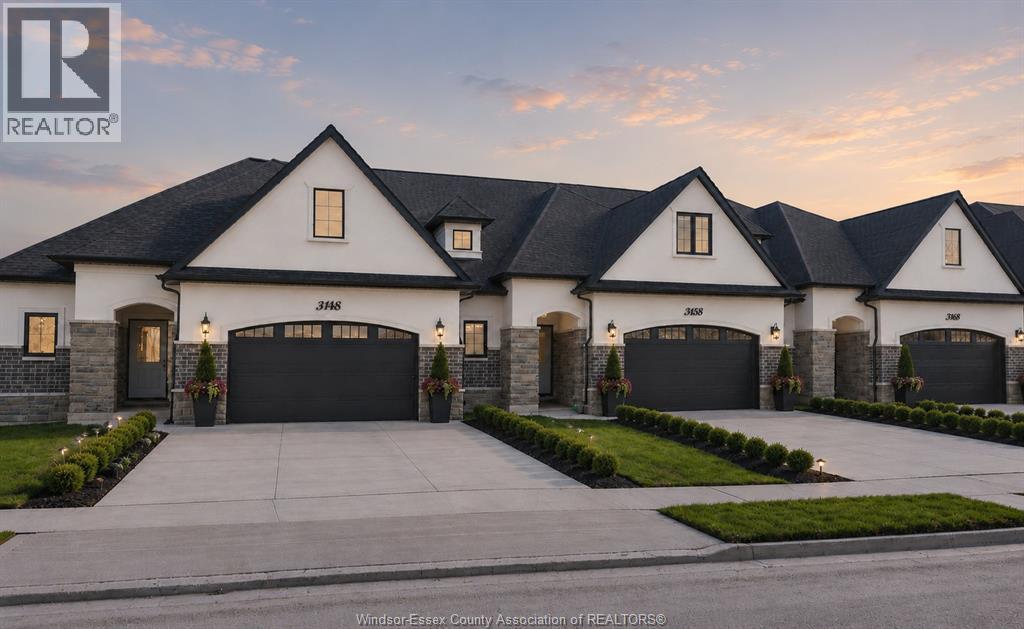
Lasalle, Ontario
The ideal family lifestyle layout awaits you in this brand new townhome built by Energy Star certified builder BK Cornerstone. The Brighton II model is a 2 storey offering 2600 sqft of harmonious and functional living spaces with 3 bed, 3 baths. Natural light floods each space with 2 oversized patio doors leading to a large private covered outdoor space. This home features a primary suite w/ patio access & ensuite with dual vanity on the main floor. Powder & laundry off the front entry. 2 beds, 1 bath and a generous flex space upstairs, perfect for kids or visiting family! It offers the ideal kitchen for entertaining, showcasing custom cabinetry, quartz countertops and a mudroom off the garage entrance for additional storage or pantry items. Located in LaSalles desirable Silverleaf Estates, with excellent schools nearby and minutes from the 401 and USA border. Open house being held at 3265. **List price includes HST rebate** (id:63476)
Unknown Address
,
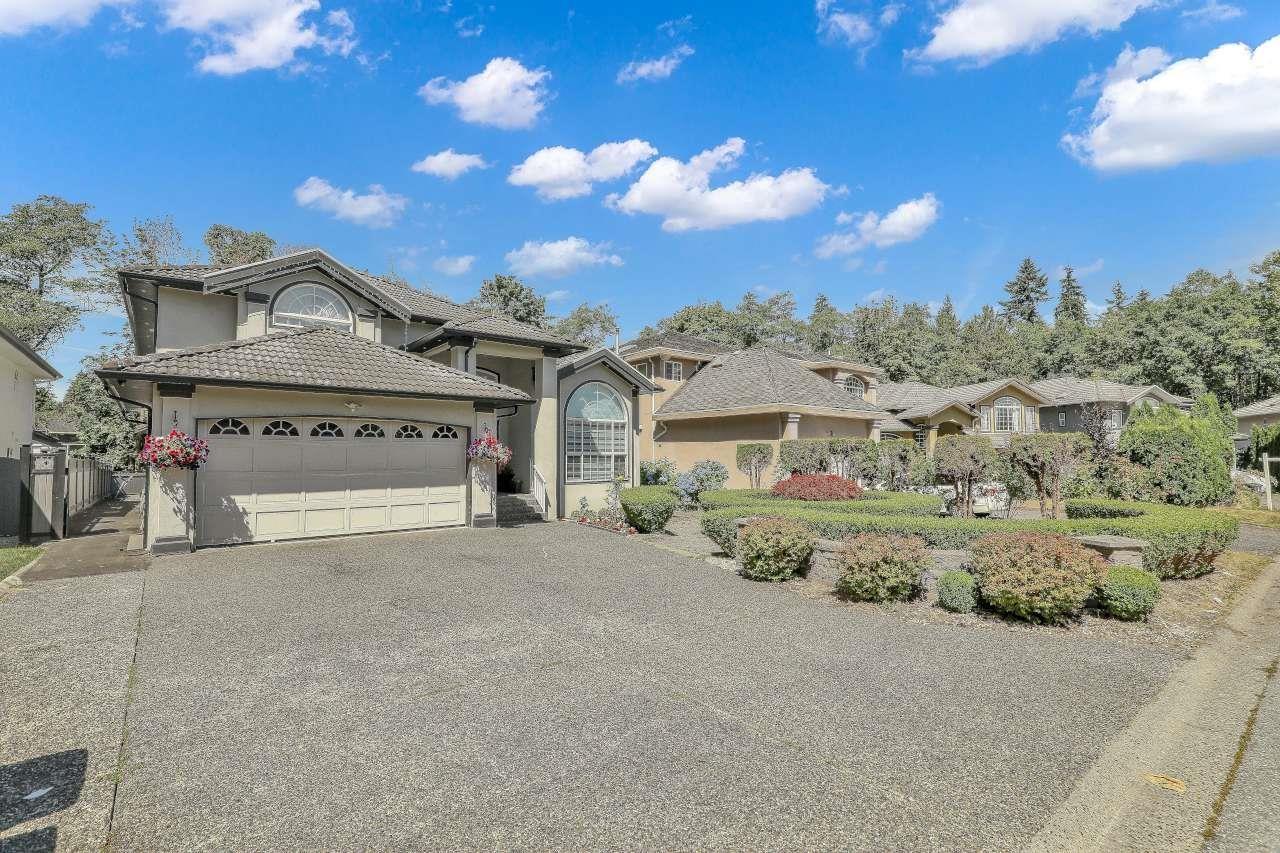
Rare opportunity to own this Beautifully Renovated 8-bedrooms,6-bathrooms family homes situated on an impressive big lot in a desirable and established east Newton area. new plumbing, Central AC , Front and Back Security Cameras , paved back yard, New furnace, New paint. Extensively updated 2025, generous living areas functional layout designed for large family. The expansive Lot provides plenty of outdoor entertaining and future possibilities .Conveniently located close to schools ,parks, shopping. recreation facilities , public transit. A move-in-ready home offering space, comfort ,and versatility on a rare oversized lot . Don't miss this outstanding opportunity. (id:63476)
4612 Womacks Road
Blackfalds, Alberta
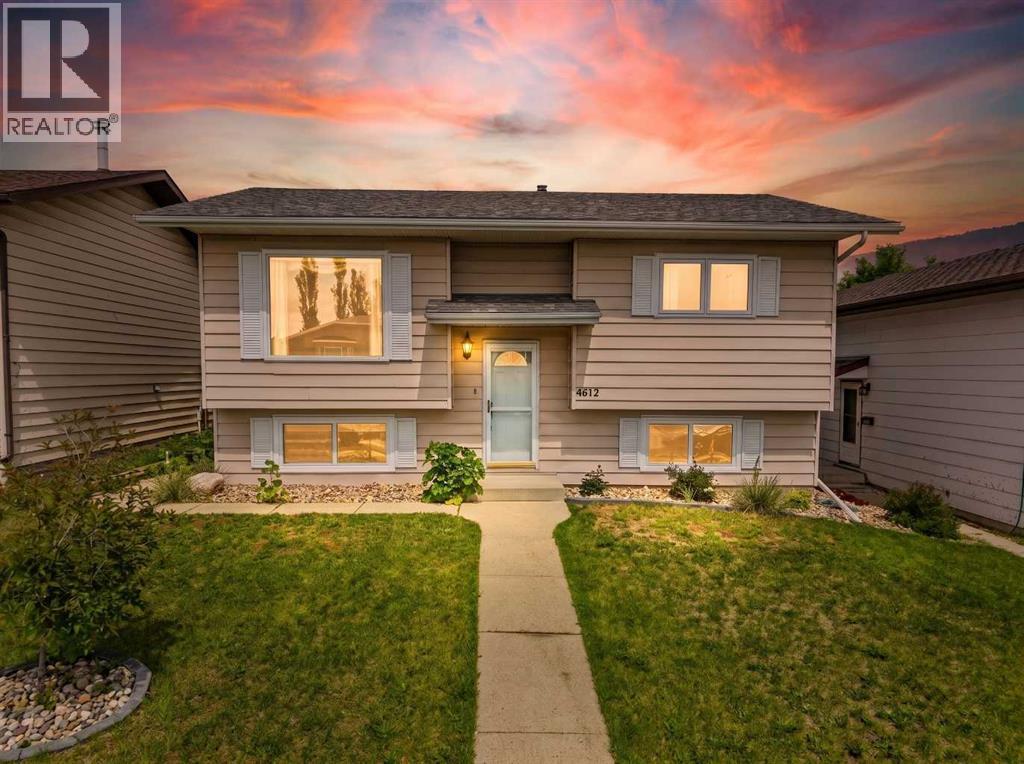
Well Maintained home close to schools and Abbey Center! If you are wondering what your next home looks like, here it is!! This beautiful home was completely renovated upstairs and down in 2008. From Custom Made Blinds and window coverings to the beautiful glass door knobs you will see beautiful upgrades throughout. The kitchen features gorgeous Alderwood Cabinets, Ceramic Tile Flooring, Lighted upper cabinets, desk area, dining room and a garden door out to the back yard. The Dishwasher and the Microwave are brand new. The main floor and entryway have Hardwood Flooring throughout with the exception of the spare bedroom, bath and kitchen. The upstairs windows were replaced around this time also, and the basement windows are brand new this spring. There are 2 bedrooms upstairs and the renovated bathroom features a deep bubble tub with handheld shower(the plumbing is there in the wall if converting to regular shower is wanted). The downstairs features a large family room area, 3rd bedroom, and a flex room which could be an office/craft room/or a 4th bedroom(has closet and window) Great spaces for any family. Outside is a gardeners paradise. Loads of perennial shrubs and flowers and 2 nice raised garden beds. The large deck offers a perfect place for entertaining and catching the afternoon sun. The deck and the back stairwell were just stained. The Shingles were replaced in 2022. There is also a 24x17 garage for you! This is a move in ready home - and it looks just like the one you've been dreaming about. (id:63476)

121, 1719 9a Street SW
Calgary, Alberta
The only multi-level townhouse available in The Block—and one of the few opportunities in Lower Mount Royal to own a condo with a private attached garage! Let's be honest, downtown parking can be a headache. Here, you'll enjoy the rare luxury of pulling directly into your own attached garage with room for two (tandem) vehicles plus extra storage. No elevators, no parkades, no scraping windows in winter.Inside, this spacious 3-level townhouse offers an open-concept design with quartz countertops, two-tone cabinetry, stainless steel appliances, loads of windows, and outdoor access on every level, plus a gas hookup for your BBQ. Upstairs, you'll find TWO primary bedrooms - each with its own private ensuite! Plus, convenient top-floor laundry and main-floor powder room for added functionality for guests.Built by Homes by Avi (Canada’s 2026 Builder of the Year), The Block is centred around a beautifully landscaped common courtyard with benches and string lights, which creates a sense of serenity and community while placing you just steps from Calgary's best restaurants, cafes, shops, and nightlife. Stylish, functional, and exceptionally rare, this is inner-city living without the compromises! (id:63476)
182 Auburn Sound Close SE
Calgary, Alberta
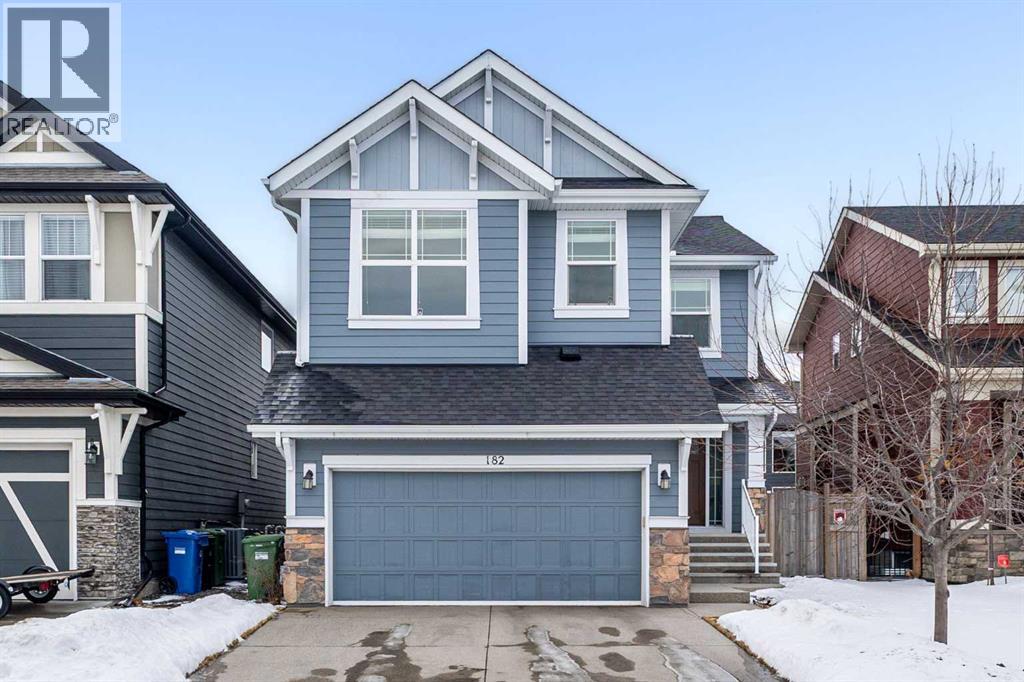
SOUTH-FACING BACKYARD | QUIET STREET | WALK TO SCHOOLS & LAKE | ORIGINAL OWNER| Welcome to this beautifully maintained, original-owner home offering approximately 2,400 sq.ft. of thoughtfully designed living space by award-winning builder Morrison Homes. Step inside to a versatile main floor flex room—perfect for a home office, study area, or kids’ playroom. The main level features upgraded maple hardwood flooring and an open-concept layout that seamlessly connects the living room, dining area, and kitchen. The kitchen is equipped with newer upgraded appliances, granite countertops, and a convenient walk-through pantry, ideal for everyday functionality and entertaining. Expansive windows throughout the home fill the space with natural light, enhanced by the desirable south-facing backyard. Upstairs, you’ll find three generously sized bedrooms, each complete with huge walk-in closets. The second floor also offers a bright and airy bonus room with impressive ceiling height, a well-appointed laundry room, and bathrooms finished with upgraded granite countertops and under-mount sinks for a clean, modern look. The unfinished basement provides an excellent opportunity to create your dream space, featuring large windows and a smart layout with the furnace tucked into the corner to maximize usable area. Located on a quiet street, this home is within walking distance to multiple schools, playground, and lake access, and just minutes from South Health Campus, YMCA, library, and shopping amenities. This is a rare opportunity to own a pristine, original-owner home in a highly desirable community - book your viewing today! (id:63476)
304 Rainbow Falls Drive
Chestermere, Alberta
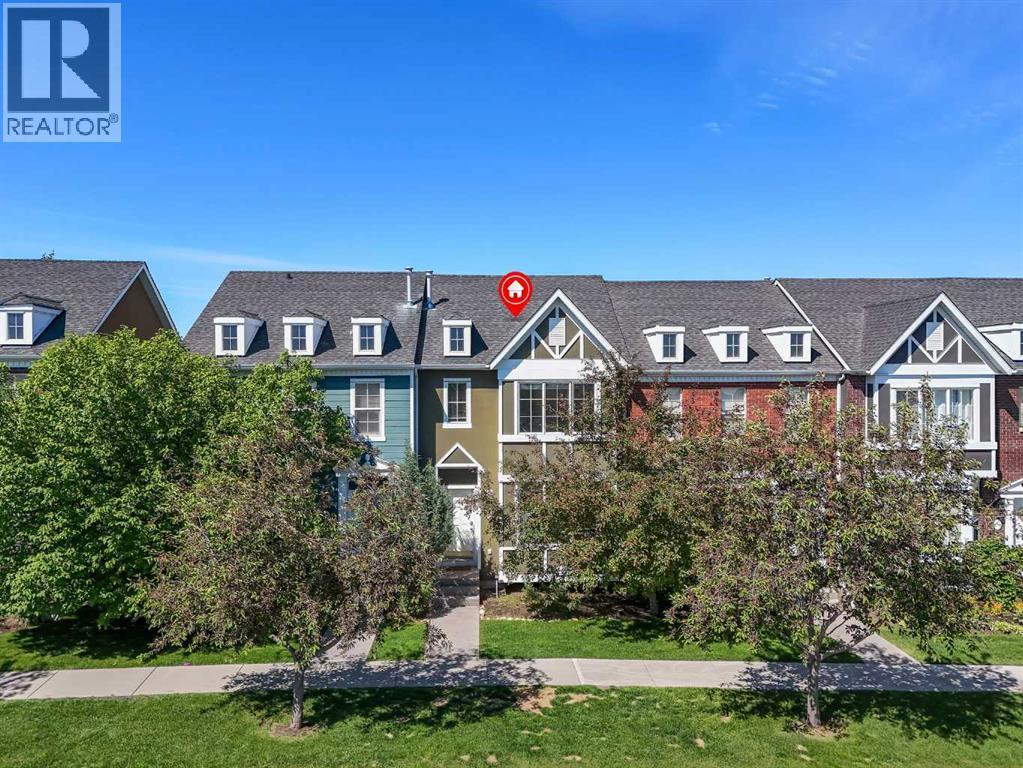
Welcome to Rainbow Falls! DETACHED DOUBLE GARAGE!! PET FRIENDLY!! SEPARATE ENTRANCE WALKOUT BASEMENT!! 1400+ SQFT OF LIVING AREA!! 3 BEDROOM!! 2.5 BATHROOM!! This townhouse offers LOW CONDO FEES, a DETACHED DOUBLE GARAGE, and a WALKOUT BASEMENT WITH SEPARATE ENTRANCE. The main floor features an open-concept layout with a bright living room, dining area, and functional kitchen complete with an island and pantry. Step outside to the backyard deck, perfect for enjoying your morning coffee or summer evenings. A convenient 2-piece bathroom completes this level. Upstairs, you'll find 3 bedrooms, including the primary bedroom with a private 4-piece ensuite. Two additional bedrooms and another 4-piece bathroom complete the upper floor. The walkout basement offers a separate entrance. Outside, the detached double garage provides secure parking and extra storage. Located close to parks, pathways, schools, shopping, and everyday amenities, this home offers excellent value in the sought-after community of Rainbow Falls. (id:63476)

3232 15 Street NW
Calgary, Alberta
Discover a truly one-of-a-kind mid-century reverse walk-out home overflowing with character, timeless charm, and thoughtfully curated updates throughout, offering a rare blend of architectural personality and modern comfort in a sought-after location just down the street from Confederation Park Golf Course, close to schools, and with excellent access around the city. From the moment you arrive, the beautifully landscaped front yard with tiered gardens, stunning perennial plants, and included greenhouse creates unforgettable curb appeal, while inside, the home showcases a warm prairie-inspired aesthetic with reclaimed barn wood (from Saskatchewan) feature wall, rich wood ceilings, exposed beams, hardwood flooring, and two wood-burning fireplaces that add warmth and atmosphere. The bright and spacious main floor features an updated kitchen complete with stainless steel appliances, a large island with breakfast bar seating, abundant cupboard space, and seamless flow into the sun-filled dining and living areas framed by expansive windows, while the oversized front entry offers exceptional storage with numerous closets throughout the home. Also on the main level is a full bathroom, a utility/storage room with laundry and built-in shelving, plus a versatile flex space with soundproofing ideal for a studio, workshop, office, gym, or hobby room. Upstairs, natural light pours into the inviting family room centered around the second wood-burning fireplace, while a massive balcony spanning the entire front of the home creates an incredible outdoor retreat with beautiful views. The upper level offers a rare 4 bedrooms including a stunning front bedroom with soaring cedar ceilings, beams, and picturesque views, while the spacious primary suite features a walk-in closet. The upper full bathroom is well-appointed with dual sinks, adding both style and functionality for busy households. Outside, this property offers multiple inviting spaces to relax and unwind, including the expans ive upper balcony, a very large main-level patio with a portion privately enclosed behind a gate, and additional sitting areas along the side of the home leading to the front entrance. Additional highlights include air conditioning, 2 furnaces, a hot water tank replaced in 2019, a breezeway leading to the double detached heated garage and driveway, plus a greenhouse and multiple backyard sheds for even more storage. Rich in style, warmth, and individuality, this is not your typical home - it is a statement property designed for those who appreciate architecture, craftsmanship, and spaces with soul. (id:63476)
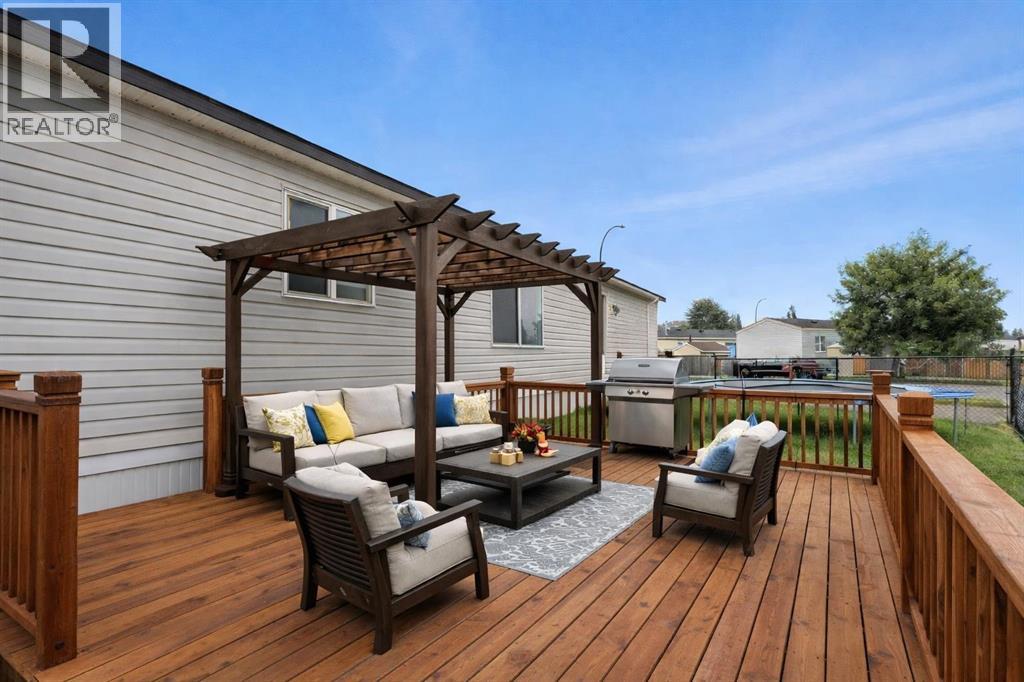
113 Heritage Drive
Okotoks, Alberta
Tucked into Okotoks Village, this is a rare opportunity to own a newer 2017-built home in one of Okotoks’ most convenient communities.Set on a fully fenced, south-facing lot, the yard offers the kind of flexibility that’s hard to find — a true blank canvas to design around your family’s lifestyle. Whether that means a play space for kids, room for pets, a garden, a firepit, or an outdoor entertaining area, there’s space here to make it your own. The oversized concrete parking pad comfortably fits two vehicles, and on-site RV storage adds even more convenience for those who love to travel or simply need extra room.Newer homes like this rarely come available here, especially with this combination of age, layout, and lifestyle appeal.Enjoy being just minutes from parks, pathways, the rec centre, shopping, and historic downtown Okotoks — making day-to-day living easy and connected. Whether you’re downsizing, starting out, or looking for a smart lifestyle move, this home offers comfort, flexibility, and value.An added bonus: this home can be moved off the pad in the future if desired, giving you options down the road.Lot fees are $1,277/month and include water, sewer, garbage, compost, recycling, and snow removal. (gas & electricity separate) Buyer approval required by Cove Communities. which keeps this community predictable & desirable! (id:63476)
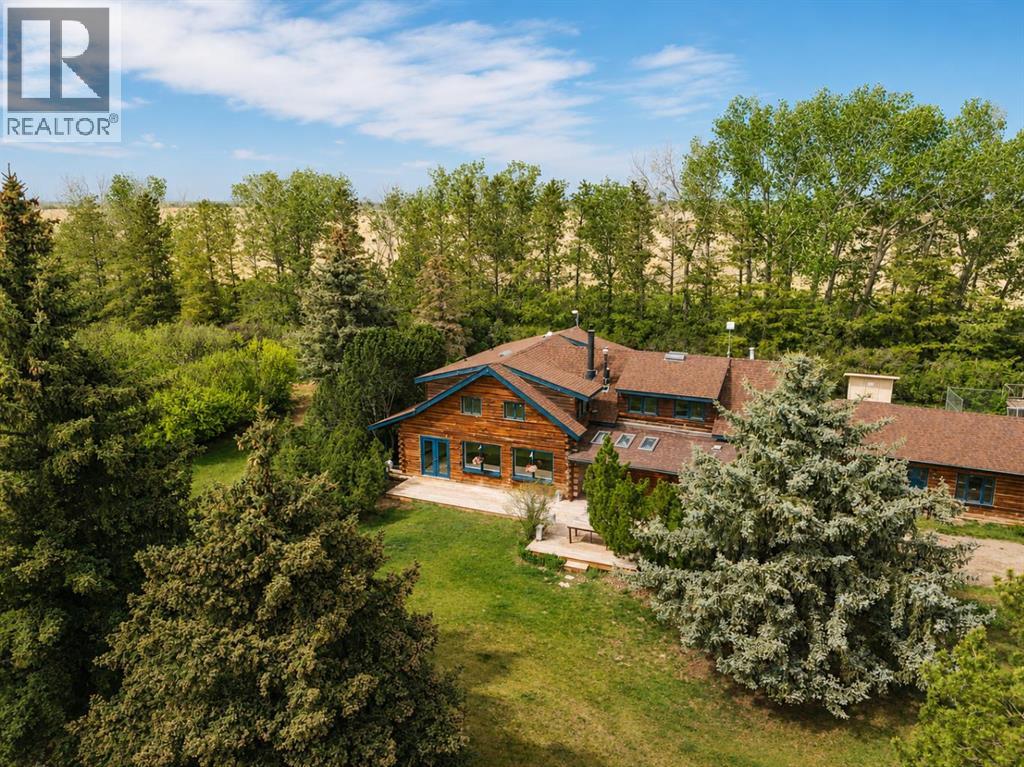
261074 Township Road 262
Rural Rocky View County, Alberta
Set on 20 fully fenced acres just 20 minutes from CrossIron Mills, this exceptional Rocky View County property offers the perfect blend of country living, equestrian functionality, and versatile workspace potential. Ideally located along Highway 566 with pavement right to the driveway, opportunities like this are increasingly rare. At the heart of the property is a character-filled sandblasted log home surrounded by mature trees, shelter belts, and established landscaping that create both privacy and a true sense of country living. Warm and inviting, the home offers a beautiful main floor living room filled with natural light and anchored by a wood-burning fireplace, a formal dining room, spacious kitchen, generous pantry storage, and a convenient laundry/bathroom off the main entrance. Upstairs, you will find four exceptionally large bedrooms along with the main shared bathroom, offering ample space for family living or guests. Designed with the horse enthusiast in mind, the property features steel-fenced paddocks with automatic waterers, two large pastures, a smaller riding pasture, and a horse shelter. Two wells service the property, adding further practicality and flexibility.The impressive barn/shop offers endless possibilities. Configured for up to four large stalls with water, plus a dedicated wash bay with hot and cold plumbing, it is equally suited for equestrian use or as a fully functional shop space. Over-height double doors allow you to drive a truck and horse trailer straight through with ease, while an additional garage bay provides the perfect setup for mechanical work, storage, or equipment maintenance. A studio with a full bathroom offers ideal accommodations for hired help or guests. For those seeking flexibility beyond horses, this property easily adapts to a variety of rural lifestyles and business uses. Store and service your RV or travel bus, operate a small hobby farm with the existing hen house and rabbit hutch, or take advantage of the sho p capabilities for trucks, equipment, or commercial storage. A rare opportunity to own a highly functional acreage with exceptional access, infrastructure, and versatility, all within an easy commute to Calgary. (id:63476)

123 Centre Street N
Sundre, Alberta
Amazing opportunity to take forward the development of a new subdivision in Sundre. Part of the proposed Sundre Hills ASP, this key parcel is already on it's own title and ready to go! A short distance from the future HEALTH CAMPUS and carefully proposed subdivision. This community is medium density residential (R2) and the initial plan includes 56 lots. At ~$14,000 per lot this is incredible value! Services are close by, including Fibre on the south side of the parcel! Sundre is a thriving town with a strong tourism industry, great amenities and unlimited growth potential! Don't miss this chance to take this plan forward! Reference A2253999, A2253998 & A2291063 for additional development opportunities! (id:63476)
Greater Calgary Real Estate

197 Silverado Plains Park SW
Calgary, Alberta
Welcome to Hunter House, luxury townhomes close to nature, shopping, schools, and walking paths. These homes are well designed with Hardy Board Siding and Brick Exteriors. Wide streets and back lanes so there is no feeling of being "on top of your neighbour". This condo offers room to grow, the perfect set up for that home office. 3 good sized bedrooms and 3 bathrooms plus a large kitchen and dining area. This property is move in ready and just waiting for it's next family! Check out our virtual tour and book your private showing today! (id:63476)

31 Montenaro Bay
Cochrane Lake, Alberta
Luxurious Executive Custom-Built Bungalow Home with Walkout Basement backing onto the LAKE with SPECTACULAR ROCKY MOUNTAIN VIEWs. This home is in the charming community of Monterra on Cochrane Lakes. Country Living with City Convenience. This HOME nestled on .48 Acres offers over 3600SF of LIVING SPACE with HEATED 4 CAR GARAGE and a FENCED YARD. The features of this property are endless from the STONE ENTRANCE WING WALLS, exposed AGGREGATE DRIVEWAY to the EXTENSIVE RENOVATIONs. Step inside and be greeted by custom 10-foot ceilings, elegant hardwood flooring, and a wall of windows that provide expansive views and abundant natural light. Main level offers a PRIVATE OFFICE at the front of the home with custom built in bookcase, WALK-IN FRONT CLOSET with ample space, Luxurious OPEN SITTING/DINING AREA is off the living room, LIVINGROOM room offers a stone gas fireplace with custom made mantel, a wall of windows looking over the backyard toward the lake with the mountains beyond that. A “CHEF INSPIRED” Kitchen with cooper hood fan, double wall oven, sizable island, undermount lighting and custom granite backsplashes that duplicates the look of mountains extending into the BUTLERS PANTRY, The LAUNDRY ROOM/MUD ROOM leads into the 4 car GARAGE for all your vehicles and toys. The PRIMARY BEDROOM offers a wall of windows with STUNNING VIEWS of the Rocky Mountains with access to the large deck overlooking the backyard and lake. Retreat to the 5-piece ensuite spa with heated floors, double vanities with leathered granite countertops, jet tub, large shower with body jets, and walk-in closet. LOWER LEVEL offers in-floor heat throughout, a floor to ceiling stone gas fireplace, and a wall of windows once again to enjoy the outdoor views. There are 2 VERY SPACIOUS BEDROOMS, a 4PC BATH with leathered granite countertop, separate tub and stone tile shower with jets, CUSTOMIZED WET BAR with cabinet and undermount lighting, granite counter tops and bar fridge offers a great entertainin g space, as does the great RECREATION ROOM for FAMILY FUN NIGHT and/or ENTERTAINING GUESTS. There is not a LUXURY or CRAFTMANSHIP that has been overlooked when this custom home was built or renovated, here are just a few: stunning unique interior stone walls, stone fireplaces, elegant crown moulding throughout, phantom doors to allow a nice breeze, LUX triple pane NEAT windows, surround sound throughout, and frameless decking system so as not to obstruct the magnificent views. The views are stunning from either level as are the gorgeous sunsets over the mountains. This is a MUST-SEE PROPERTY as very few properties in Monterra offer LAKE AND MOUNTAIN VIEWS AND A STUNNING HOME! Call today for your private viewing. (id:63476)
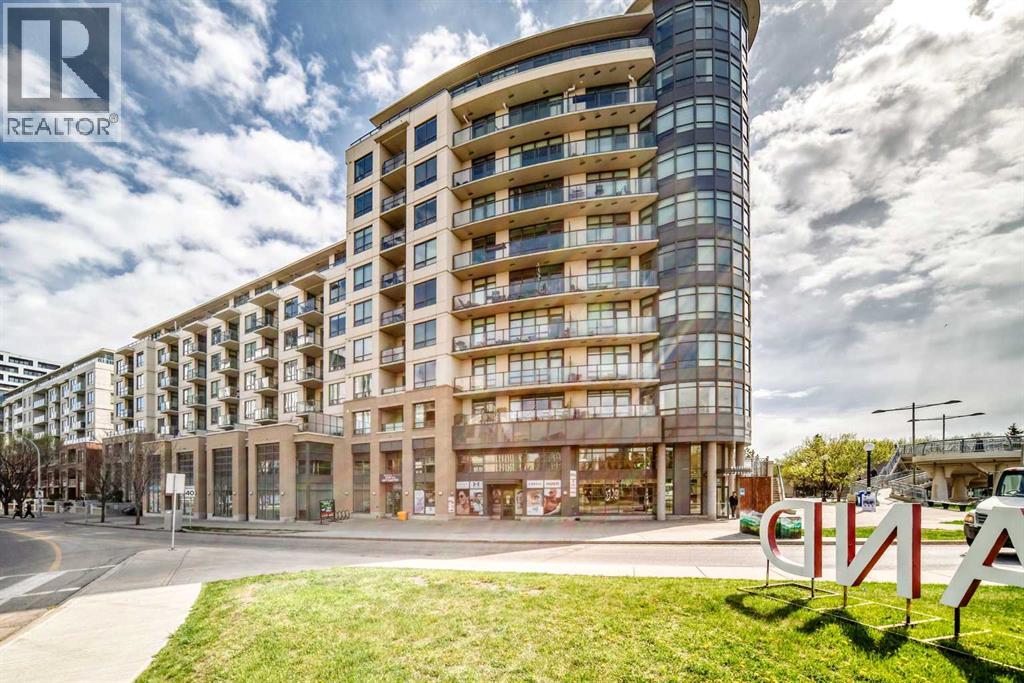
502, 38 9 Street NE
Calgary, Alberta
Located in the highly desirable Bridgeland community, this well-appointed condo in Bridgeland Crossing offers the perfect blend of urban convenience and modern comfort. This bright and functional unit features an open-concept layout with large windows that bring in plenty of natural light, a contemporary kitchen with sleek cabinetry and quality finishes, and a spacious living area ideal for everyday living or entertaining. The bedroom offers generous closet space, while the convenience of in-suite laundry adds to the practicality of the home. Enjoy the added value of an titled parking stall and assigned storage locker, providing extra space and convenience for city living. Perfectly situated just steps from the C-Train station, this location offers quick access to downtown, restaurants, cafes, shopping, parks, and all the vibrant amenities that make Bridgeland one of Calgary’s most desirable inner-city communities. (id:63476)
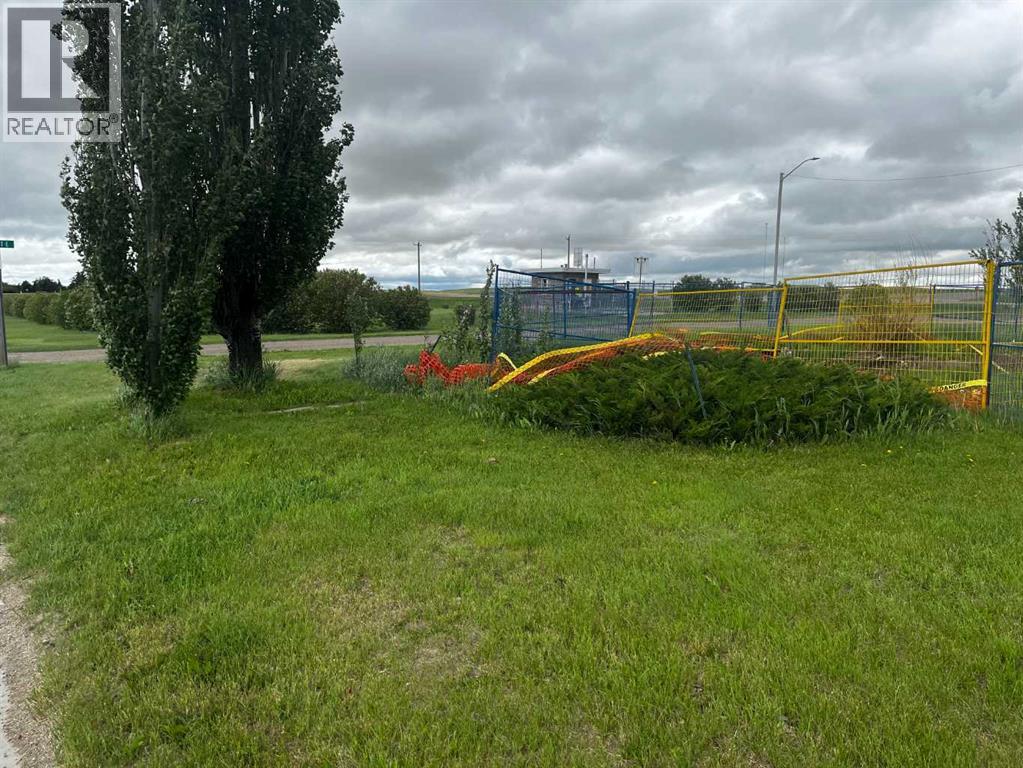
232 2 Avenue E
Hussar, Alberta
This is one of two lots for sale in the Village of Hussar. This lot previously had a home located on it and the house has been removed. Full services are to the lot. The owner has left the area open to help accommodate your future home. These properties offer endless building opportunities and feature beautiful prairie views, perfect for anyone looking to enjoy the benefits of small-town living. (id:63476)
267 Bluerock Avenue SW
Calgary, Alberta
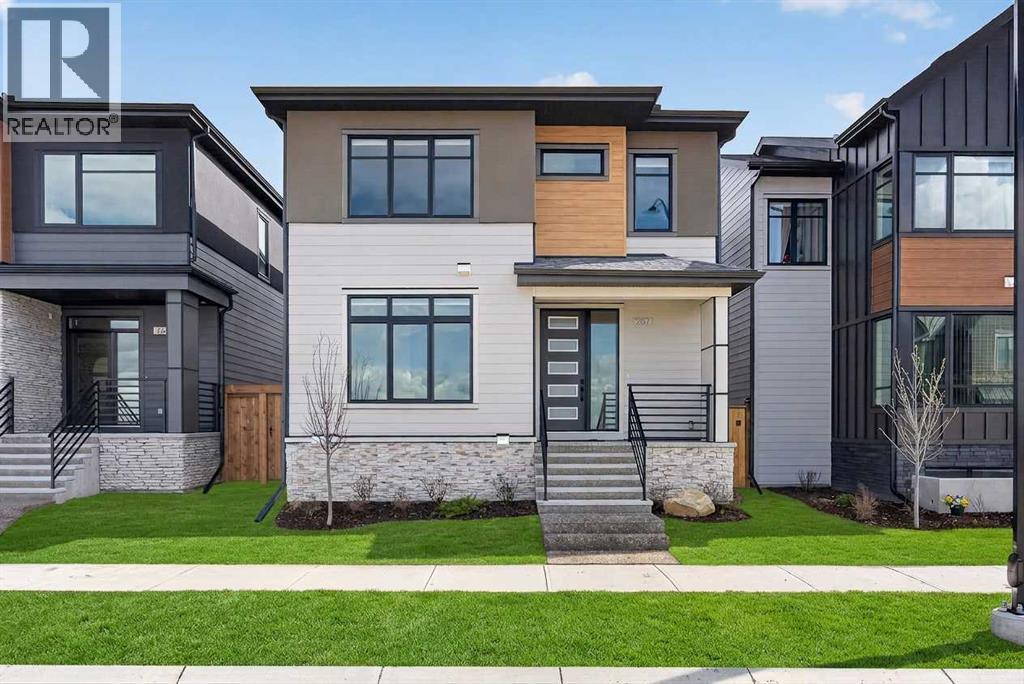
Price reduced for quick sale!! Discover the epitome of modern living in this nearly-new Cardel Homes masterpiece, nestled in the highly coveted community of Alpine Park. Boasting an array of premium upgrades, this residence makes a striking first impression with its grand 8-foot main entry door, which opens into a bright, airy foyer finished with durable wide-plank hardwood flooring that extends throughout the main living areas. The thoughtfully designed layout features elegant architectural archways—including a beautiful transition into a dedicated front-office space complete with custom built-in shelving—and a spacious, open-concept living area bathed in natural light. The heart of the home is a stunning two-tone chef’s kitchen, featuring white upper cabinetry, rich wood-toned lowers, high-end stainless steel appliances, and an expansive quartz-topped island perfect for entertaining. Upstairs, you will find a retreat-like atmosphere with soaring 9-foot ceilings and a cohesive, designer aesthetic that carries through every room. Ideally positioned for convenience, this home offers unparalleled access to Stoney Trail and is just a short 25-minute commute to downtown, while being moments away from top-rated schools and major shopping like Costco. With all original lots in the area now sold out, this is a truly rare opportunity to own a home of this caliber. Call your favorite realtor today! (id:63476)
402 Boake Avenue
Cremona, Alberta
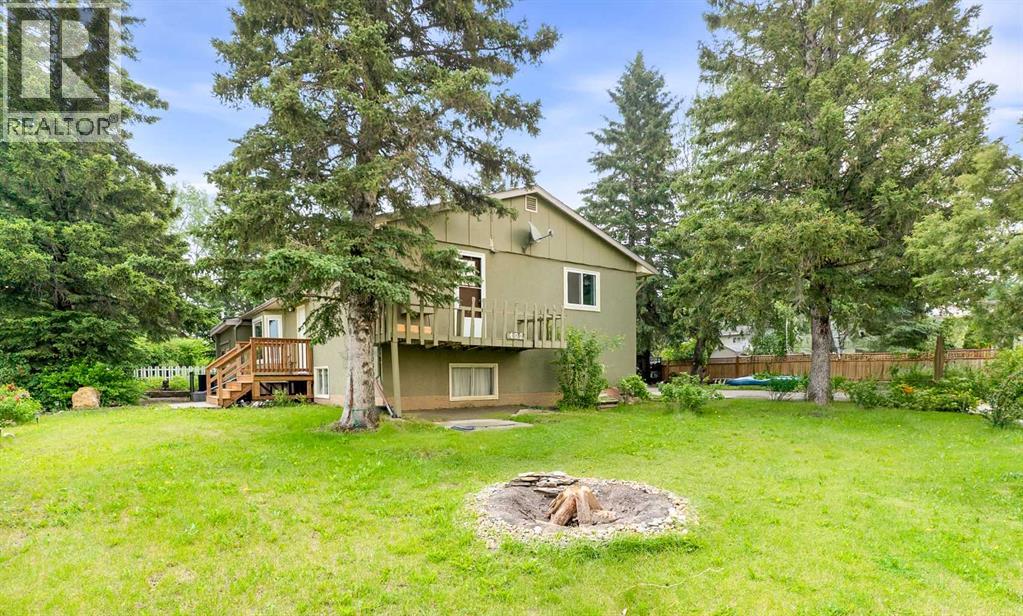
One of Cremona's most beautiful lots! This 1,550 sq. ft. four-level split offers 2+2 bedrooms, 2 bathrooms, and sits on a stunning mature corner lot with mountain views across the school soccer fields.Surrounded by towering spruce trees, mature shrubs, colourful flowering perennials, stone work and a charming historic pond and creek feature, the yard feels like a private oasis. Enjoy a brand-new front deck, covered rear patio, storage shed, abundant parking, and plenty of space to build the garage or shop you've always wanted.Inside, the extensively renovated main floor showcases a beautiful new kitchen with new appliances, updated flooring, fresh paint, newer windows, and a newer roof. A thoughtfully redesigned theatre room creates the perfect space for movie nights or entertaining.Upstairs you'll find two freshly painted bedrooms and a beautifully renovated full bathroom, while the primary bedroom offers access to a private balcony ready for your refinishing ideas. The walkout lower level features a kitchenette and provides incredible flexibility for future development, multi-generational living, or additional living space. The lowest level includes two more bedrooms, a freshly painted three-piece bathroom, workshop, and utility room.With many of the major renovations already completed, this home offers the perfect opportunity to move in and continue adding your own personal touches over time. Located in the welcoming community of Cremona, where homes rarely come to market, this is an exceptional opportunity to enjoy small-town living on one of the area's most desirable lots. (id:63476)
1321, 222 Riverfront Avenue SW
Calgary, Alberta
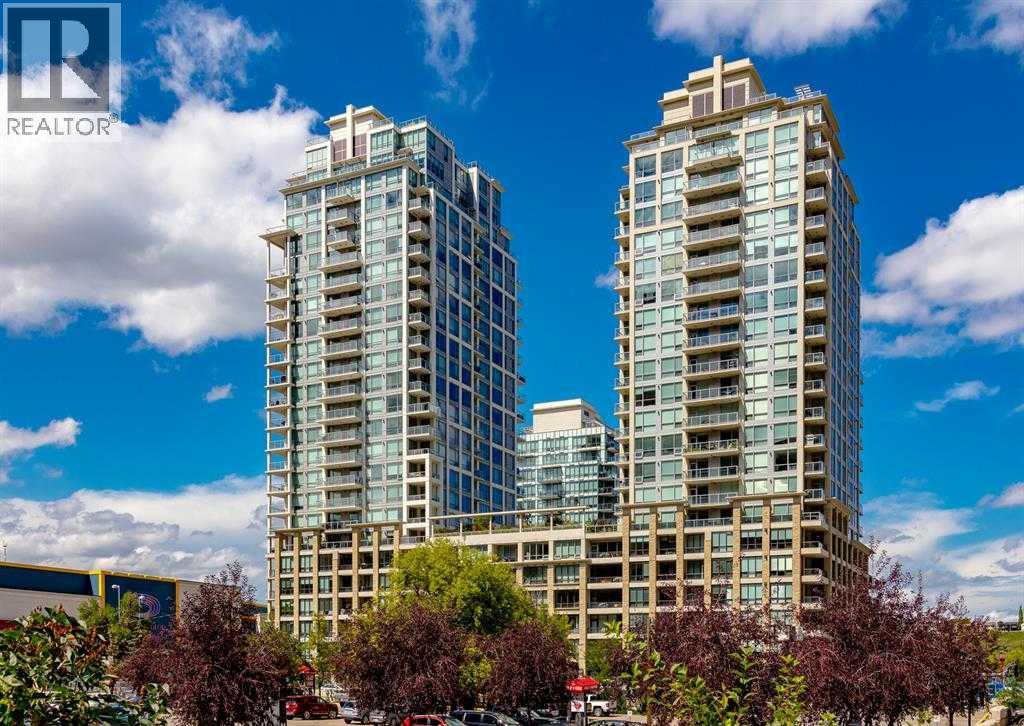
Sky-High Luxury Living in the Waterfront! Prime northwest corner location with spectacular views of Prince's Island Park, Bow River, mountains, COP and the downtown city lights! The many large expansive corner windows provide an abundance of bright natural light while enhancing those incredible views from every room! Exceptional open floor plan that's perfect for entertaining and great layout with opposite side bedrooms for complete privacy! Completely renovated kitchen, bathrooms, flooring and UV-Coated windows all in 2018. Immaculate 2 Bedroom + Den home with gorgeous hardwood flooring, quartz counter-tops throughout, soft-close kitchen drawers, custom Hunter Douglas blinds and tasteful recessed lighting! You'll be sure to enjoy the large covered balcony with incredible views, natural-gas fireplace, 5 pce ensuite bath with soaker tub and rain shower, custom closet organizers, separate office-den, open kitchen with large eat-in Island, gas range, 2 built-in freezer drawers, brand new dishwasher and microwave, separate laundry room with storage, high-end stack washer/dryer and spacious entrance to greet your guests. Comes with 2 very convenient SXS parking stalls across from elevator doors and storage locker in secure storage room. **Vacant with a quick possession available!** The luxurious Waterfront towers provide first-class amenities with concierge service, impressive lobby with comfortable seating area, fully equipped fitness center, hot tub area, steam room, yoga studio, social lounge with billiard table, awesome Theater room, private inner courtyard and 2 car wash bay facilities! The location is extraordinary along the south bank of the Bow River next to Prince's Island Park, world-class pathway system, near by shops and boutiques, great restaurants and cafes, Chinese Cultural Center and quick access to transportation and the LRT. Time to enjoy the ultimate in downtown urban living! (id:63476)

39 Saddlecrest Link NE
Calgary, Alberta
WELCOME HOME!! BEAUTIFUL 2024 BUILT WITH UPGRADES. MAIN FLOOR BEDROOM WITH FULL BATH, FOYER LIVING ROOM AREA AT ENTRANCE. LARGE FAMILY ROOM W/TILE SURROUND GAS F.P. /KITCHEN WITH ISLAND + SPICE KITCHEN IS A PLUS. TOTAL 5 BEDROOMS + BONUS AND LAUNDRY , DUAL MASTERS WITH ENSUITES, WALK-IN-CLOSETS, 9' CEILINGS , SEPARATE SIDE ENTRY FOR FUTURE BASEMENT DEV. QUIET AREA. CLOSE TO GURDWARA SAHAB, SHOPPING AND SCHOOLS. MUST SEE!! SHOW/SELL !! (id:63476)
58, 175 Manora Place NE
Calgary, Alberta
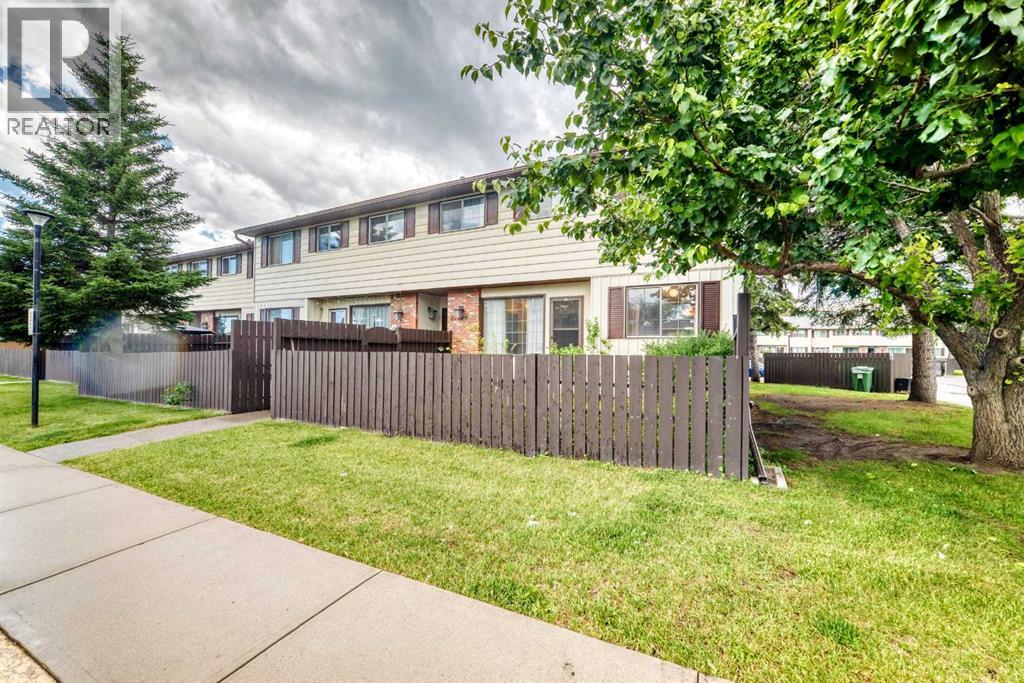
Great value in this well-located townhome tucked away from busy streets. Nearly 1,000 sq. ft. of bright living space on two levels, plus an undeveloped basement with roughed-in bathroom and laundry. Updated laminate and vinyl plank flooring throughout the main living areas. Bedroom carpets require replacement, making this an excellent opportunity to add your own finishing touches and build equity.Currently configured as two spacious bedrooms but can easily be converted back to a three-bedroom layout for under $1,000.Private fenced yard. Playground within the complex. Dogs permitted (subject to condo bylaws).Exceptional value for homeowners, investors, or buyers looking to build equity. Book your showing today. (id:63476)
60 Sherwood Way NW
Calgary, Alberta
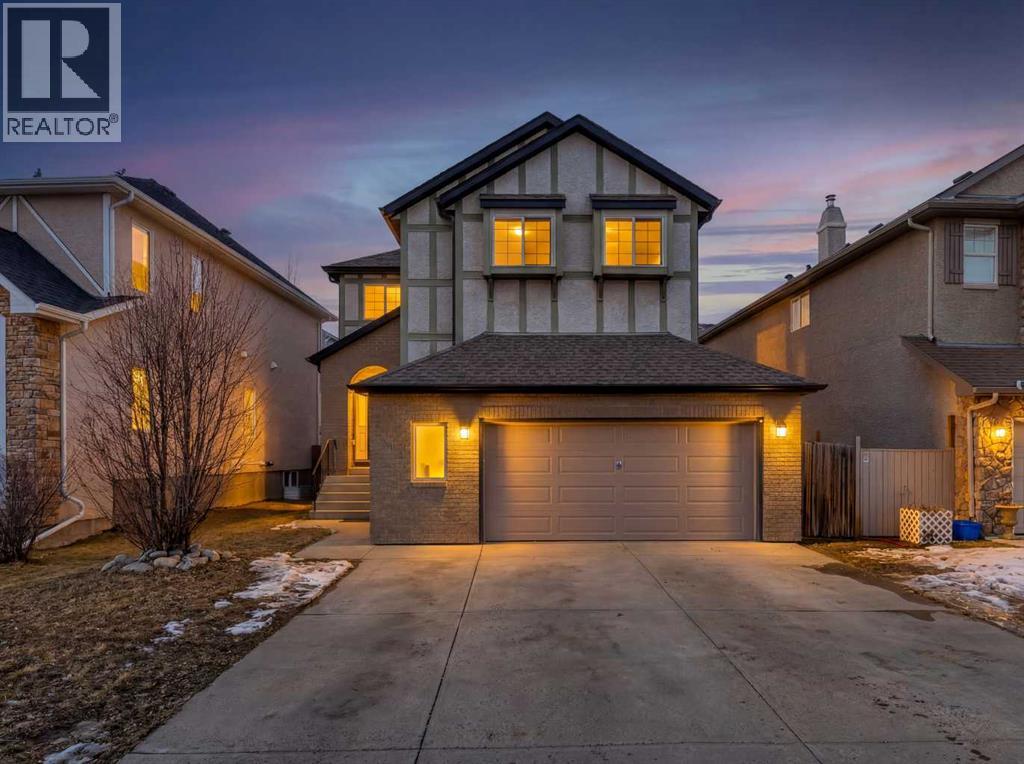
Welcome to 60 Sherwood Way NW! This is your opportunity to own a two-storey family home offering space, comfort, and timeless design in one of Calgary’s most established and desirable northwest communities.Originally built in 2003 and previously a Waverley show home, this property reflects thoughtful layout and quality finishes throughout. Main floor features hardwood flooring, maple cabinetry, granite countertops, and a bright open-concept design that connects the kitchen, dining, and living areas seamlessly. A three-sided gas fireplace anchors the main living space, creating warmth and definition while remaining ideal for both everyday living and entertaining.The kitchen is functional and inviting, complete with a breakfast bar and a walk-through pantry that connects conveniently to the oversized double attached garage, making grocery days effortless. From the dining area, step through the French doors onto the rear deck overlooking a private, fully fenced backyard – a perfect setting for family gatherings, outdoor dining, or quiet evenings at home.Upstairs, the home offers three well-sized bedrooms, including a enormous primary retreat with a see-through fireplace into the ensuite, while the fully developed basement adds a fourth bedroom and additional living space, ideal for guests, a home office, or a growing family. With 3.5 bathrooms in total, the home is designed to accommodate busy households with ease. The oversized garage is a bonus, perfect for a workshop or storage for recreational gear!Located on a quiet street with quick access to parks, schools, shopping, major roadways, and just a few houses down to access the walking / bike path, 60 Sherwood Way NW delivers the balance of space, function, and long-term livability that families look for when moving up. Designated schools (according to CBE) include Ranchlands School (K-6), H.D. Cartwright (7-9) and Sir Winston Churchill (10-12). Please note these are subject to change, so always check the inf o yourself.This home is thoughtfully designed with generous space in an amazing family-friendly neighbourhood (some TLC required but it's a blank slate to improve!) – book your private showing TODAY! (id:63476)
1318 Windsor Street NW
Calgary, Alberta
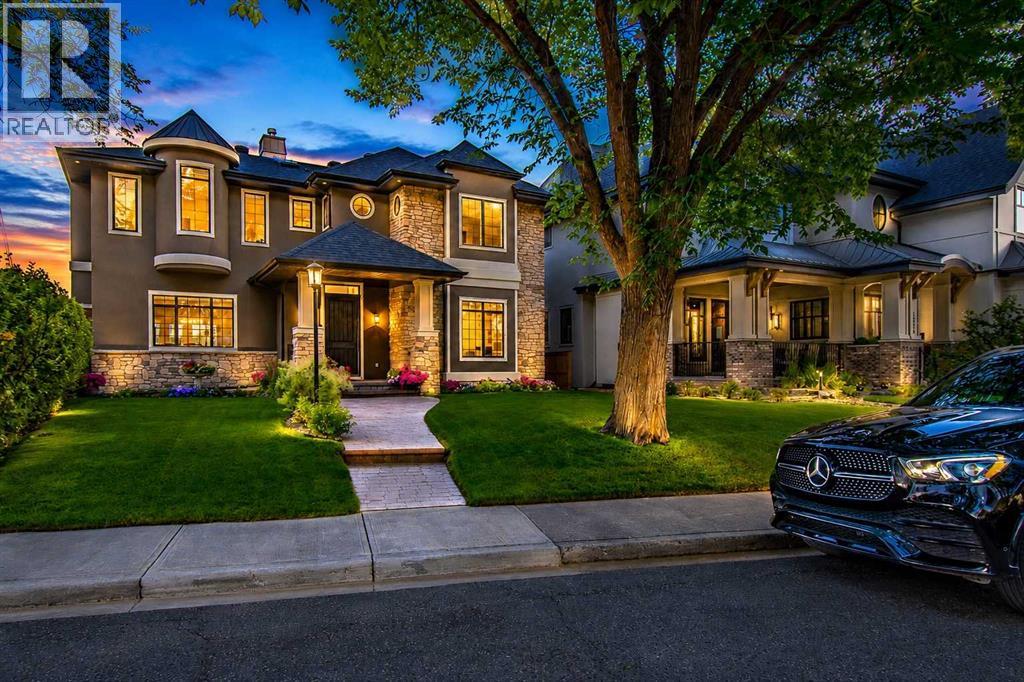
From the moment you pull up to this lush St. Andrews Heights street, it’s clear this isn't your standard luxury build. This is an architectural masterpiece balancing timeless character with modern functionality. With over 5,810 sq ft of total developed living space, the home underwent extensive renovations a couple years ago; including top-tier custom built-ins elevating the design & storage of the home; professional paint on all walls; wainscoting; built-ins; & the kitchen cabinetry, which shine in a classic white. The main & upper levels’ stunning natural tropical walnut floors have been fully refinished, complementing the brand-new lighting fixtures throughout the home & the plush new carpet underfoot. The main floor is a masterclass in layout & flow. Beautiful stone & refinished hardwoods ground the space, while a central two-way gas fireplace surrounded by granite connects the grand foyer to the heart of the home. The formal dining room sets a gorgeous scene with its massive front window & a unique architectural archway leading into the kitchen. Tailored for serious cooking, the gourmet kitchen features a paneled fridge, a high-end 6-burner gas range with a griddle, dual ovens, & an expansive slab-granite island with a prep sink. It opens directly into a sun-filled living room featuring a charming, rounded seating alcove, & quick access to the upper deck. Also tucked away on this level is a highly productive executive office with extensive built-ins. Upstairs, the home is bathed in natural light from strategic skylights. This level features a convenient laundry room & three remarkably large bedrooms-each equipped with its own private ensuite and cozy in-floor heating. The primary suite is a total escape, offering a sitting area, a boutique-style walk-in closet with custom dresser storage, & a spa-like 6-piece ensuite complete with a deep soaker tub, a steam shower, dual vanities, & a makeup area. The walk-out lower-level steps from traditional basement & leans into a high-end resort experience. A sprawling rec room centers around a stone feature wall, a built-in library,& a fully loaded wet bar with a paneled beverage fridge & dishwasher.Around the corner, wine collectors will find a dedicated cellar with room for over 500 bottles.This level also includes a flexible fourth ensuite bedroom & a full-scale wellness wing boasting a private gym, a second steam shower & a natural cedar sauna.The lifestyle extends right out the walk-out doors to a covered patio & a private backyard space with a dedicated gas fire pit area, making it perfect for evening entertainment.The triple oversized, heated garage adds functionality & additional storage. Beyond the property line, the location is unbeatable-offering effortless walkability to schools, Foothills Hospital, McMahon Stadium, the UofC, & local shopping.Benefiting from recent, high-caliber capital investments, this is a rare opportunity to secure a deeply cared-for, legacy estate in one of the city's finest neighborhoods. (id:63476)
7 Martinview Crescent NE
Calgary, Alberta
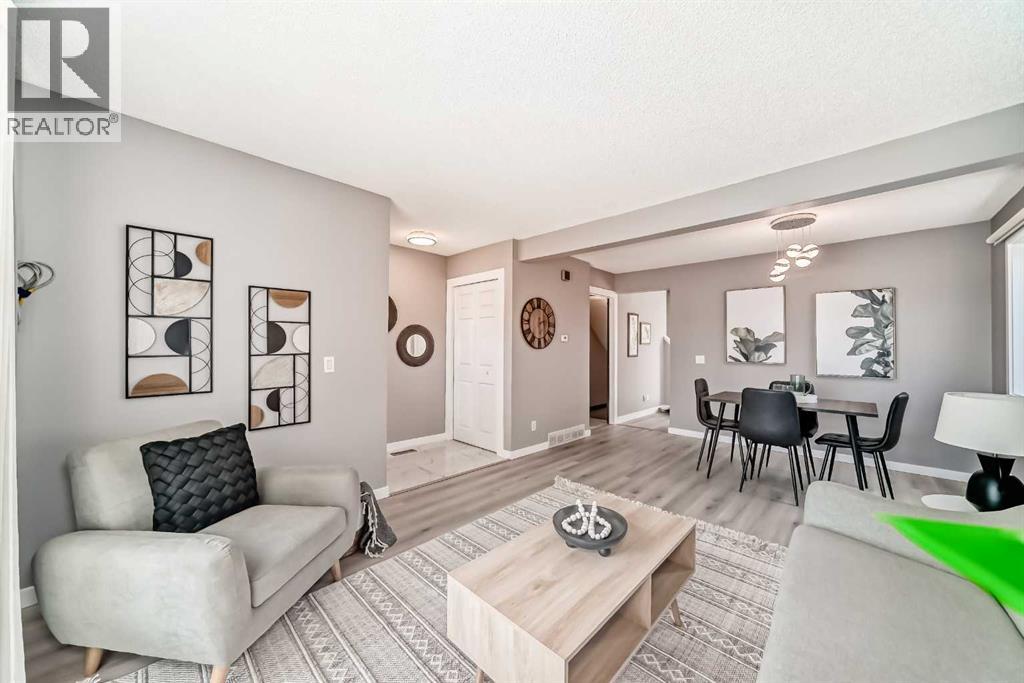
**REDUCTION** HOW IS THIS NOT THE ONE? Do you want Poly B? do you want upgrades.....? Located on a quiet crescent with no through traffic, this extensively updated 3-bedroom, 2-bathroom home offers exceptional value with many of the major ownership expenses already completed. Featuring a finished basement, double detached garage, and numerous significant upgrades, this is a move-in ready home you can enjoy with confidence.Do you want to avoid the risk $ and insurance issues with Poly-B? All the Poly-B plumbing has been professionally removed and replaced with new PEX plumbing (2024), providing valuable peace of mind for future owners. Additional major improvements include new main floor and upper windows (2021), new stucco exterior (2021), new double detached garage (2021), new furnace (2020), new 100-amp electrical panel, new deck and concrete pathways (2022), fully renovated upper bathroom (2025), BRAND NEW LUXURY VINYL PLANK FLOORING throughout the main level (May 2026), and the entire house was painted ( May 2026).The beautifully renovated kitchen (2022) features quartz countertops, full-height cabinetry extending to the ceiling, and exceptional storage. The finished basement adds valuable living space with a family room, flex area, and full bathroom.Outside, enjoy the fully fenced yard, rear lane access, private outdoor space, and double detached garage. Conveniently located close to schools, parks, shopping, transit, Martindale C-Train Station, Genesis Centre, and major routes including Stoney Trail and Deerfoot Trail. A bus stop is located just steps away, and there are no HOA fees. (id:63476)
145 Eston Circle SE
Calgary, Alberta
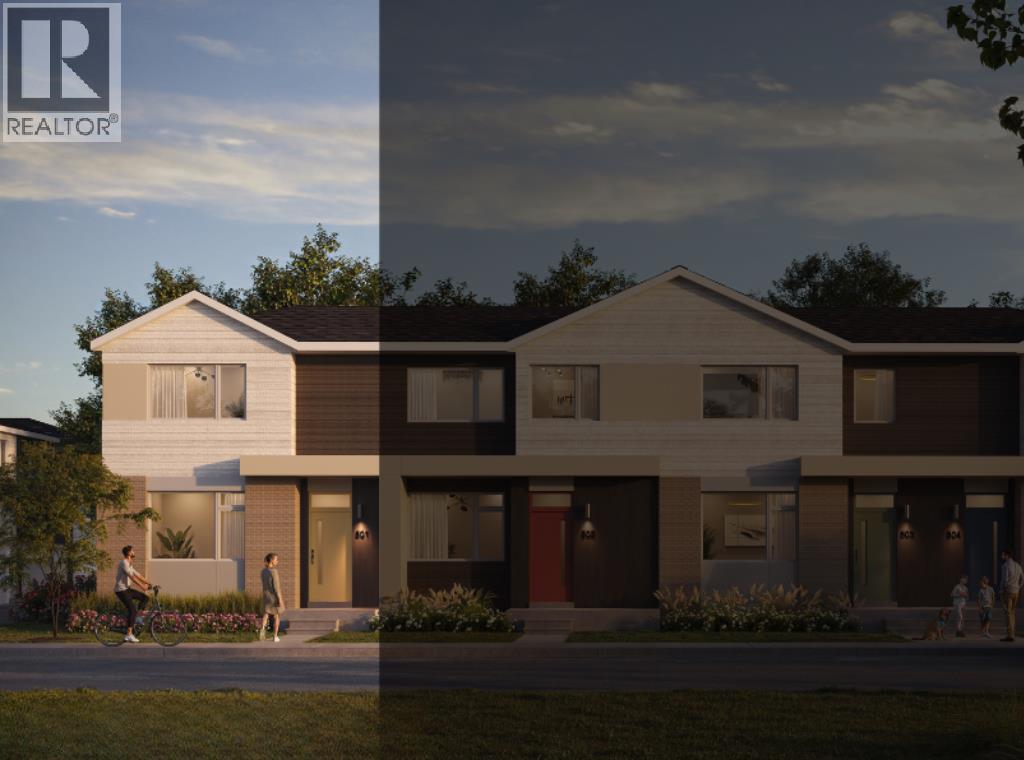
NEW BUILD CORNER TOWNHOUSE | NO CONDO FEE | 3 BED / 2.5 BATH / 1600 SQ FT | REAR ATTACHED DOUBLE GARAGE | 9 FT CEILINGS | DEVELOPED BASEMENT | EST. Q2 2027 POSSESSION – Welcome to the Clover model by Minto Communities, an award-winning Canadian builder, located in East Hills Crossing, one of southeast Calgary’s fastest-growing and most convenient communities. These thoughtfully designed lane townhomes offer modern finishes, functional layouts, and long-term value in a location that truly stands out. The main floor features a bright, open-concept design with 9-foot ceilings, creating a spacious and airy feel throughout. At the front of the home is a generous living room and welcoming entryway complete with a front porch and at-grade patio—perfect for enjoying the outdoors or greeting guests. Toward the back, the kitchen serves as the heart of the home with a central island, stainless steel appliances, and contemporary finishes, seamlessly connecting to the dining area. A convenient half bath and mudroom are tucked away just off the kitchen, providing direct access to the rear attached double garage and helping keep daily life organized and efficient. Upstairs, you’ll find a thoughtfully designed upper level focused on comfort and flexibility. The spacious primary bedroom easily accommodates a king-sized bed and includes a walk-in closet and private 4-piece ensuite, along with extra storage and space for a desk. A large bonus room provides an ideal secondary living space for relaxing or entertaining. Two additional well-sized bedrooms are located nearby, along with a pocket office perfect for working from home or studying. A spacious laundry room and full bathroom complete the upper floor. The basement is also fully devleoped and offers a rec room, bedroom and bathroom! Ideally situated across from East Hills Crossing Shopping Centre and Costco, this location offers exceptional convenience with shopping, dining, and everyday services just steps away. Public transit is nearby, providing a quick commute to downtown Calgary. East Hills is a vibrant, well-connected southeast community known for its green spaces, pathways, and easy access to major roadways including 17 Ave SE. Combining modern design, a functional floor plan, and an unbeatable location, this is an excellent opportunity to secure a brand-new corner townhome in East Hills with estimated completion in Q2 2027. Book your visit at the presentation centre today for more details! *Photos are representative* (id:63476)
203, 200 4 Avenue SW
Sundre, Alberta
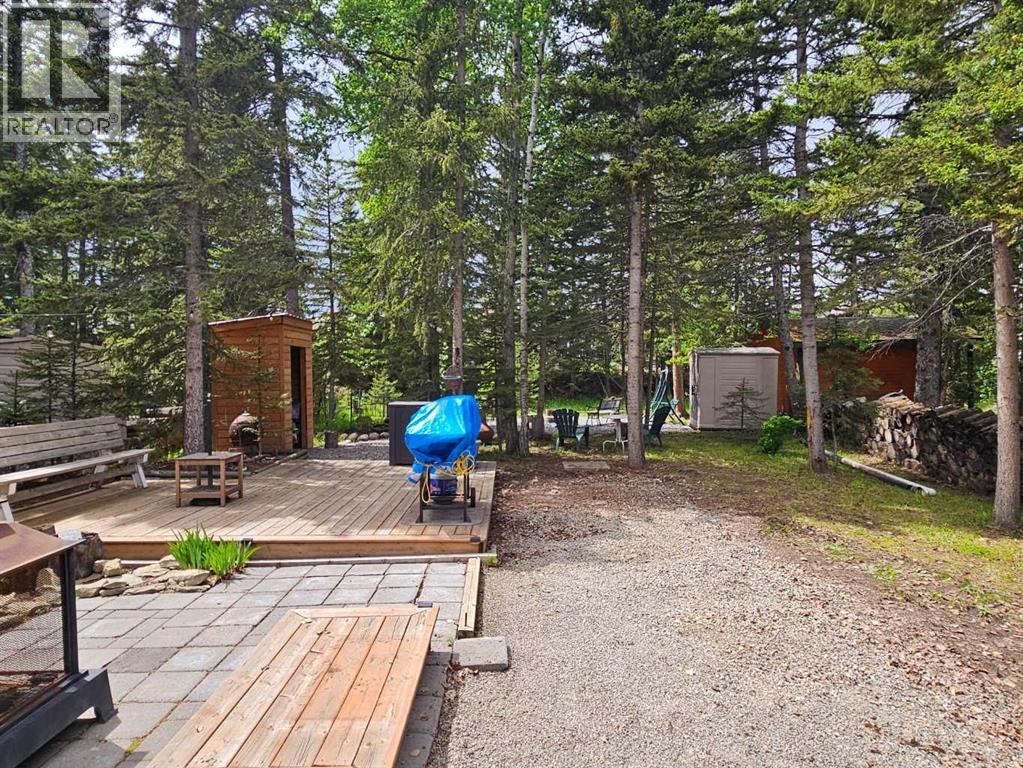
One of the larger lots available in Riverside in a great family area. Plenty of room for kids and dogs and with great neighbors. A gentle stream flows behind the graveled fire pit and there's lots of room for your Travel trailer or park model as well as entertaining or play equipment nestled among the many trees found on this lot. The park has a club house, play ground, town water and sewer on each lot, laundry facilities, year round bathrooms near the front and the Red Deer River flowing right along the parks edge with all the recreational possibilities. You're close enough to town to walk to restaurants and and groceries but you'd never know it when you're in the park. This is a great property for a fun filled summer only 1 1/2 hours from Calgary and at a great price. (Realtor has an ownership interest in this property) (id:63476)

319 Fireside Drive
Cochrane, Alberta
Welcome to the Luna model in Cochrane’s Fireside community, offering 1,528 sq. ft. with 3 bedrooms and 2.5 bathrooms. The main floor is designed with an open layout that connects the great room, dining area, and kitchen. In the kitchen you’ll find quartz countertops, Chantilly Lace shaker cabinetry, a Blanco Silgranit sink in Truffle, Boardwalk matte white backsplash, and a Mistral island that provides both workspace and seating.Upstairs, the primary bedroom includes a walk-in closet and ensuite. Two additional bedrooms, a full bathroom, and upper-level laundry complete this floor. Interior finishes include maple-stained railing with nickel spindles, Cozy White luxury vinyl plank, Off Shore carpet, and Micabella LVT. This home includes a side entry with basement rough-ins, a 9’ foundation, and gas lines to the range and BBQ. A gravel parking pad is also included.Fireside is a well-established Cochrane community with two schools, nearby shops and services, playgrounds, and an extensive pathway system. It also offers quick access to Highway 22 for commuting into Calgary or exploring the mountains. Photos are representative, colours and finishes may vary. *Area size was calculated by applying the RMS to the blueprints provided by the builder. (id:63476)
4315 Charleswood Drive NW
Calgary, Alberta
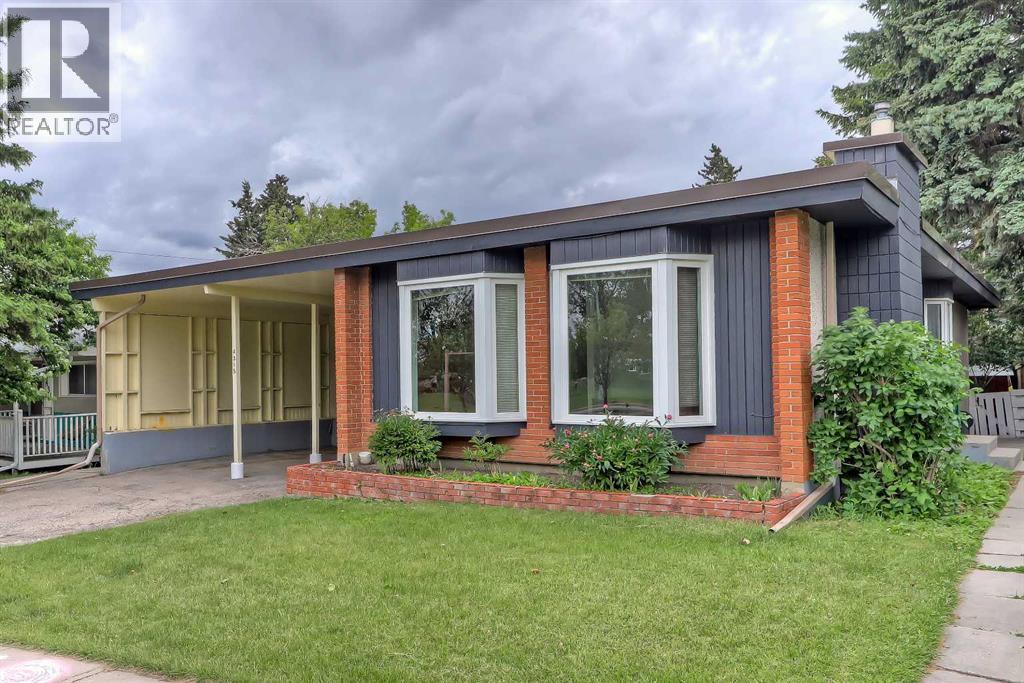
INCREDIBLE INVESTMENT OPPORTUNITY IN CHARLESWOOD, located directly across from GREEN SPACE! This unique property offers 3 RENTABLE UNITS (including an illegal basement suite and an illegal self-contained addition) and is perfect for investors seeking strong rental income, homeowners looking to offset their mortgage, or multi-generational families requiring flexible living arrangements. The bright 3-bedroom main floor features oversized windows overlooking the green space across the street, and a spacious living room anchored by a gas fireplace and built-in cabinetry. The updated kitchen offers generous prep space, ample cabinetry, a convenient pass-through serving window to the dining room, and a window above the sink to fill the space with natural light. A 5-pc bathroom with a washer and dryer completes this space. Totally unique, the main floor also features a self-contained addition with its own separate entrance and private deck, featuring tall ceilings, multiple skylights, a ceiling fan, a kitchenette, a gas fireplace, a 3-piece bathroom, and a washer/dryer combo. On the lower level, the illegal 3-bedroom basement suite is accessed through its own separate side entrance and features a spacious living area currently used as an office/den, a 3-pc bathroom, and a laundry room. One of the basement bedrooms benefits from a larger, newer window, enhancing both natural light and comfort. Outside, the sunny West-facing backyard offers excellent space for outdoor living, relaxing, entertaining, or gardening. Parking is rarely a concern, thanks to the covered carport and additional off-street parking that accommodates up to 5 vehicles, as well as plenty of street parking. Recent improvements to the property include newer main floor windows, 2 brand new bay windows, and a new torch-on roof with additional spray-foam insulation, backed by a 15-year warranty. This property boasts an incredible, rentable location. A large green space, playground, and park sit directly ac ross the street, while an off-leash dog park is just behind the property. Living in Charleswood means enjoying easy access to many of Calgary's most important amenities and institutions. The University of Calgary, SAIT, Foothills Medical Centre, Alberta Children's Hospital, and the new Cancer Centre are all nearby. Shopping and dining options abound with Brentwood Shopping Centre, Market Mall, Northland Mall, and the University District just minutes away. Brentwood LRT Station provides convenient transit access, while nearby schools, parks, pathways, and recreational amenities make this an outstanding location for families, students, professionals, and tenants alike. *VISIT MULTIMEDIA LINK FOR FULL DETAILS INCLUDING INVESTMENT BROCHURE AND FLOORPLANS!* (id:63476)
or rent
300, 900 6 Avenue SW
Calgary, Alberta
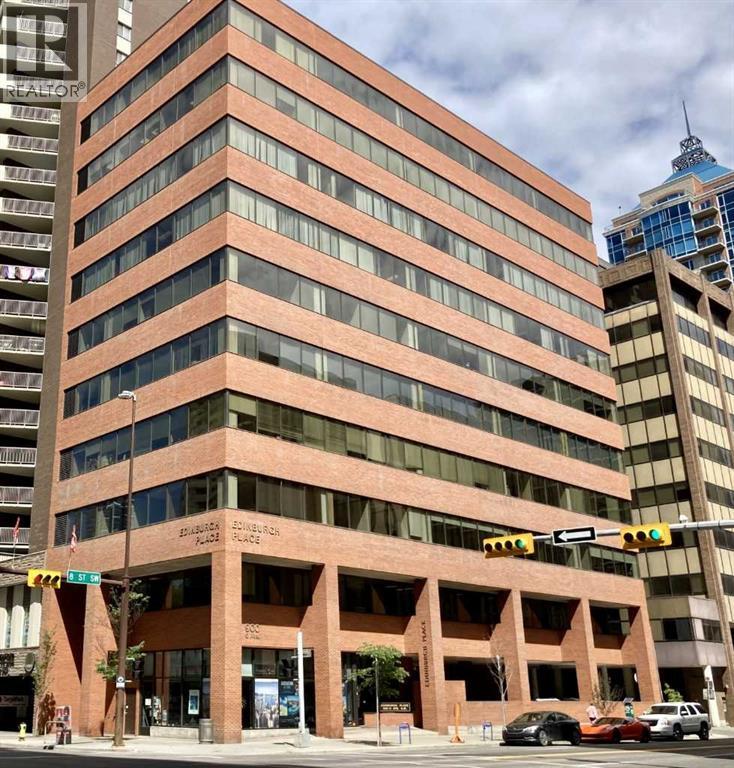
Here's an Easy Office Lease at Only $4,000/Mo + GST for Professional Office Space In Edinburgh Place. This favorably located 3rd floor office space is situated on the corner 8 St & 6 Ave SW in the preferable west-end of DT. So important to business and people, the C-Train is just a few steps away. With a thoughtful, yet versatile build-out, there's potential to accommodate various office needs - company, IT, legal, fiscal, teaching, consulting, developmental and so forth. Current layout includes large reception/office admin area, 3 spacious offices, 2 multi-work station/meeting room areas, kitchen/lunch room and 2 storage rooms. And there's two pleasant washrooms and dual upgraded elevators. Ample windows provide natural light & views. Numerous eateries in area. Enjoy Century Gardens Pk. Steps to the Level 15 network, courts center & DT U of C. Stroll the Bow River pathway. Hop across the river to Kensington. Various office furniture can be included. Looking for DT but not in the canyon? Then opportunity is knocking for this low priced, value added west-end office space. (id:63476)
Lot 7, NW; 20; 22; 2; 5
Rural Foothills County, Alberta
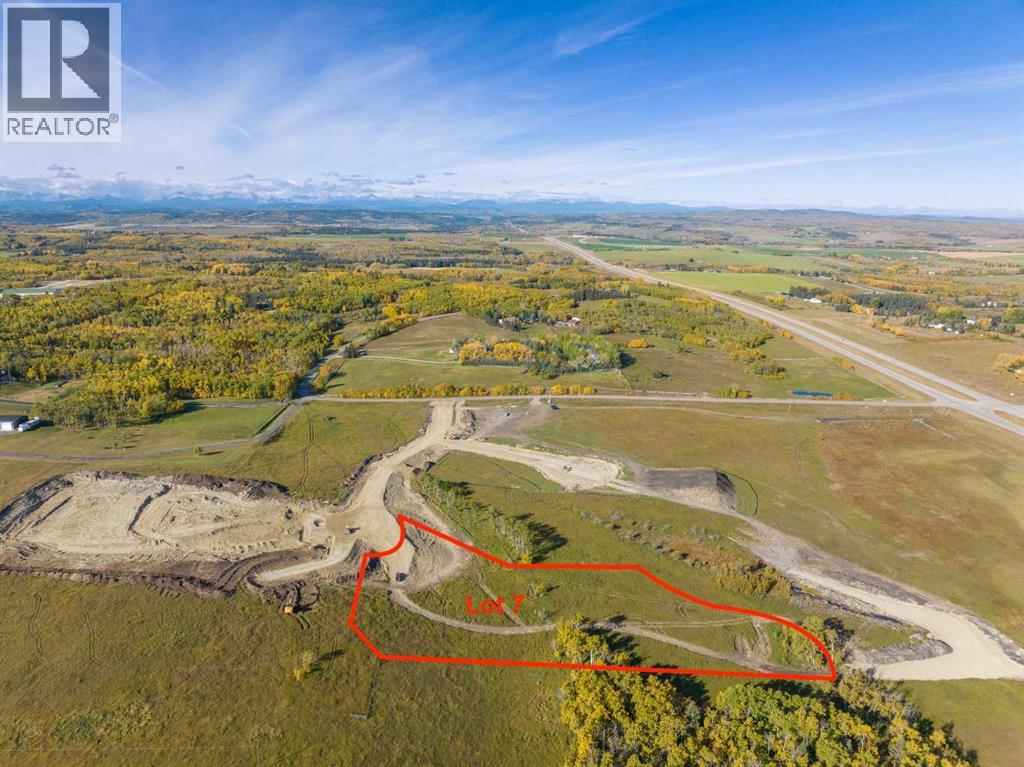
Be the FIRST to build your DREAM HOME in LUNAR SPRINGS ESTATE! Lot 7 offers 3.63 SPACIOUS acres, backing onto a SERENE, treed neighbouring parcel for added PRIVACY and NATURAL beauty! Enjoy the SCENIC VIEWS of a TRANQUIL storm pond located on the NORTH side—perfect for creating your own private OASIS! Perfectly positioned between the MAJESTIC ROCKY MOUNTAINS and the vibrant CITY OF CALGARY, this PREMIER DEVELOPMENT in FOOTHILLS COUNTY offers an UNPARALLELED BALANCE OF ACCESSIBILITY AND LIFESTYLE. Located just 7 MINUTES FROM STONEY TRAIL RING ROAD, with quick access to PRIDDIS, CALGARY, and the ROCKY MOUNTAINS, it’s the ideal fusion of RURAL TRANQUILLITY and URBAN CONVENIENCE.The COUNTY HAS PRE-APPROVED THE PROPERTY FOR SUBDIVISION INTO 11 DEVELOPABLE PARCELS and is now in the FINAL STAGE OF SUBDIVISION. Each parcel includes a NEW WELL, POWER TO THE PROPERTY LINE, and NATURAL GAS TO THE PROPERTY LINE, ensuring modern comfort and full readiness for future development. A NEW PAVED ROAD has been installed, providing SMOOTH, GRAVEL-FREE ACCESS all the way from the city to your doorstep!The ARCHITECTURAL CONTROL GUIDELINES elevate the value of every home, ensuring PREMIUM DESIGN STANDARDS, preserving the NATURAL BEAUTY OF THE FOOTHILLS, and creating a VISUALLY STUNNING, COHESIVE COMMUNITY that enhances both your INVESTMENT and LIFESTYLE.Families will appreciate that RED DEER LAKE SCHOOL, serving KINDERGARTEN THROUGH GRADE 9, is only 6 MINUTES AWAY. Set amid the ROLLING HILLS and FORESTED VALLEYS of the Foothills, this property also lies within a DARK SKY COUNTY, offering UNMATCHED STARGAZING and BREATHTAKING NIGHT VIEWS!NEARBY AMENITIES & ATTRACTIONS: Enjoy being just 4 MINUTES from the ANN & SANDY CROSS CONSERVATION AREA, offering scenic trails and abundant wildlife viewing.Only 12 MINUTES to SHAWNESSY CENTRE, home to SUPERSTORE, WALMART, LONDON DRUGS, CANADIAN TIRE, RESTAURANTS, a MOVIE THEATRE, and an array of shops for all your needs. The SOUTH CALGARY HEALTH C ENTRE (24-HOUR URGENT CARE) is just 13 MINUTES AWAY, providing quick and reliable medical access. Stay active at the SHAWNESSY YMCA, featuring a 25-METRE LAP POOL, LEISURE POOL, FITNESS STUDIO, GYMNASIUM, INDOOR TRACK, and MULTIPURPOSE ROOMS. Explore FISH CREEK PROVINCIAL PARK, with OVER 100 KM OF TRAILS, picnic areas, and the SIKOME LAKE swimming area - a haven for outdoor enthusiasts. Convenient commuting via the SHAWNESSY LRT STATION and weekend adventures at GRANARY ROAD or SPRUCE MEADOWS complete the picture of this EXCEPTIONAL FOOTHILLS LIFESTYLE.You won’t want to miss building here! BOOK YOUR SHOWING NOW! (id:63476)

2003, 683 10 Street SW
Calgary, Alberta
Unparalleled, Spectacular PANORAMIC VIEWS of the mountains, Bow River, and sparkling city lights! This nearly 1,600 sq. ft. luxury condo offers 2 bedrooms plus a den, 2 full baths, and 2 secure titled, underground parking stalls. Beautifully updated with hardwood floors, new carpet, fresh paint, and custom window coverings. Expansive windows fill the open living space with natural light, highlighting the updated white, raised panel cabinetry, granite countertops, pot lighting, and quality finishes throughout. Enjoy year-round comfort with full air conditioning (efficient heat pumps) and the sought-after south and west exposure. Ideally located in West Downtown with the Kerby LRT station right at your doorstep, and just steps to Shaw Millennium Park, river pathways, and all the conveniences of the city. Easy in-and-out access to downtown makes this the perfect urban retreat. This is the place to "right-size"! Note- some images are virtually staged. (id:63476)
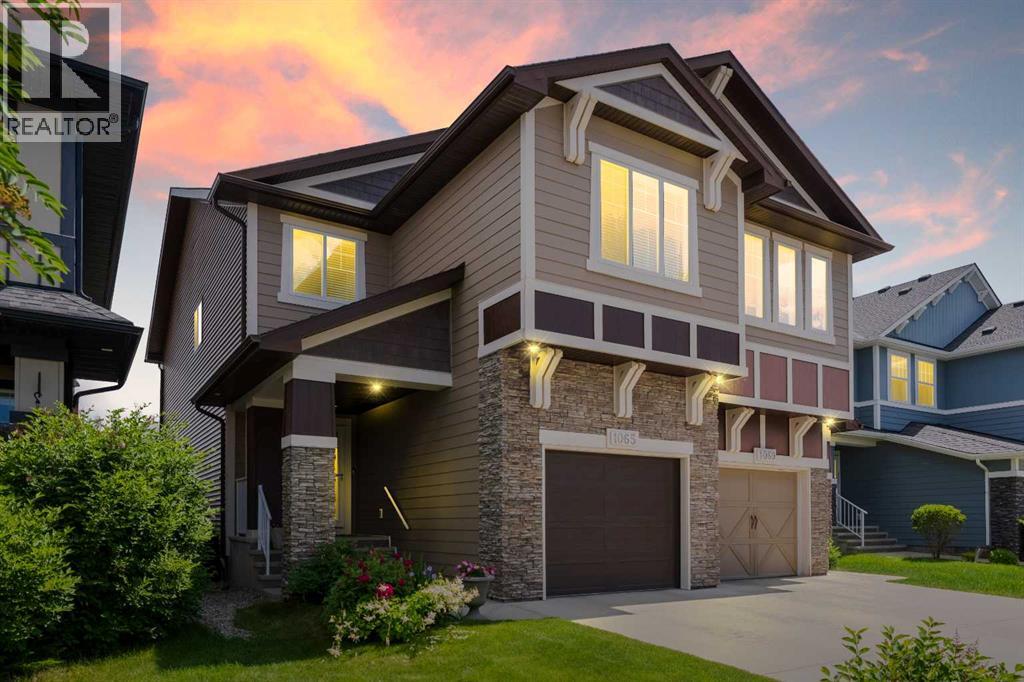
1065 Hillcrest Lane SW
Airdrie, Alberta
***WELCOME HOME!*** An INCREDIBLE Opportunity to own a Fully DEVELOPED duplex with Attached GARAGE in the Highly Coveted & Vibrant Community of Hillcrest! This Spacious Family Home is surrounded by Serene Walking Paths, Playgrounds, Parks & a wide variety of Amenities just steps from your Front Door! Boasting nearly 2600ft over 3 levels, this meticulously maintained home exudes PRIDE OF OWNERSHIP, offering HARDWOOD flooring, numerous UPGRADES including HARDIE BOARD Siding, 9ft ceilings & Large Windows, allowing an abundance of NATURAL LIGHT to cascade throughout! The main level is the Heart of the Home, showcasing an OPEN CONCEPT design that flows seamlessly from the CHEF’S KITCHEN featuring beautiful Upgraded Cabinetry, STONE Counters with eat-up BREAKFAST BAR & STAINLESS steel appliances, to the Bright & SPACIOUS Living Room & Dining Area, making this level PERFECT for entertaining, hosting Holiday dinners or having Friends & Family over for the big game! Completing the main floor is a lovely 2pc Powder Room & direct access to the large backyard. The upper level offers a Spacious PRIVATE MASTER RETREAT complete with WALK-IN CLOSET & FULL ENSUITE Bath with DOUBLE VANITY, SOAKER TUB & WALK-IN SHOWER! Rounding off this level are 2 additional Bedrooms, a Large BONUS ROOM, another FULL BATH & the convenience of upper level LAUNDRY with extra STORAGE. Heading downstairs, your FULLY DEVELOPED Lower Level features a Huge FAMILY/REC/THEATRE Room - the perfect spot for movies or game nights with the Family! Also a convenient sink station included, ideal for cleaning up after hosting friends or establishing a home-based salon or massage area. Completing this level is an additional office nook, FULL Bath & plenty of STORAGE space. Step outside into your LARGE fully FENCED Backyard and generously sized deck with privacy screen - THE SPOT for BBQs & entertaining, or simply relaxing & enjoying the sunshine with your favourite beverage. Hillcrest offers a prominent sense of Family, Community & Liveability. Simply MOVE IN & start making new memories with your Family in this wonderful TURN-KEY Home! (id:63476)
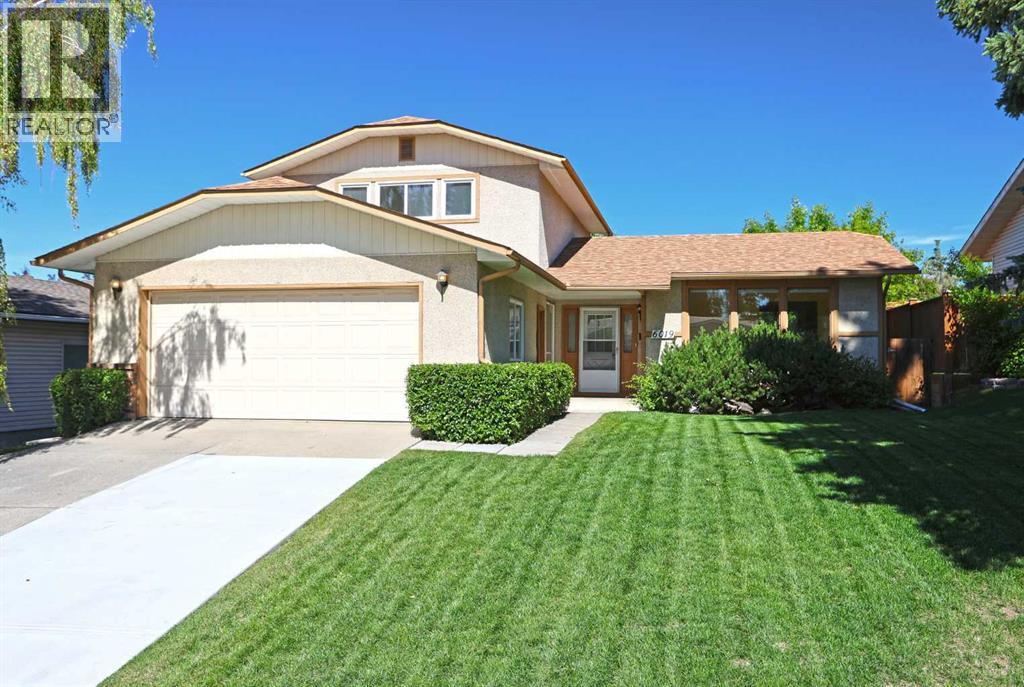
6019 Dalcastle Crescent NW
Calgary, Alberta
First-time offered is this two storey home in West Dalhousie, backing onto a popular off-leash park & playing field in one of Northwest Calgary’s most desirable family communities. Primed for renovation & available for quick possession, this spacious one-owner home enjoys 5 bedrooms & 2.5 bathrooms, oversized 2 car garage with extended driveway, private backyard with mature trees & quiet crescent location just minutes to neighbourhood schools. Fantastic family-friendly floorplan featuring sunny living room with Southeast-facing windows, separate dining room…perfect your formal entertaining, inviting family room with wood-burning fireplace & eat-in kitchen with pantry & loads of cabinet space. Total of 3 bedrooms & 2 full bathrooms on the upper level…highlighted by the primary bedroom with huge closets & ensuite with walk-in shower. Main floor also has a big bedroom or office, 2-piece bathroom & laundry with LG steam washer & dryer. Basement level is developed with rec room area, bedroom with built-in bookcases/desk & tons of extra space for storage or workshop. Both furnaces were replaced within the last 2 years & the roof was replaced approx. 10 years ago. All of Dalhousie’s schools are only minutes away…HD Cartwright School, Dalhousie School, St. Dominic School & West Dalhousie School. Dalhousie Station is also nearby with a wide range of shopping, restaurants & services, & is anchored by Safeway & Shoppers Drug Mart…plus the LRT! Quick & easy access to University of Calgary & major retail centers (including Northland & Market Mall), hospitals (Foothills, Alberta Children’s & Arthur J.E. Child Cancer Centre), Nose Hill & Bowmont Park, all area amenities & downtown. (id:63476)
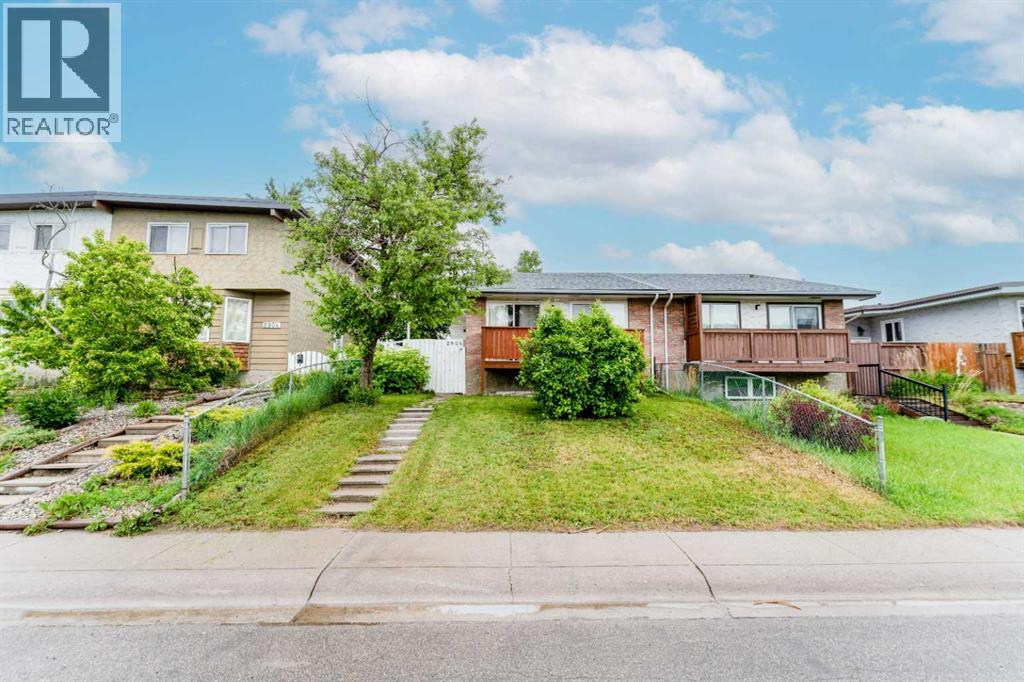
2906 Doverville Crescent SE
Calgary, Alberta
Welcome to this well-maintained, fully finished semi-detached home in the established community of Dover, featuring 3 bedrooms upstairs and a 1-bedroom LEGAL basement suite, Offering exceptional value for both families and investors. This property has seen a number of upgrades over the years, including newer roofs on both the home and garage, fresh interior and exterior paint, a new balcony, a new patio door, a large basement window, updated flooring, and renovated kitchens on both levels. The bright and spacious main floor offers three large bedrooms, its own laundry, a functional layout, and a large living room that opens through new sliding doors to a sunny, south-facing covered balcony, an ideal spot to relax and enjoy warm summer evenings. Outside, you'll find a fully fenced yard with plenty of room for children, pets, and outdoor entertaining, along with a detached single OVERSIZED garage and an additional parking stall. The lower level was completely renovated and LEGALIZED in March 2019, creating a modern and comfortable 1-bedroom suite perfect for extended family, a mortgage helper, or investment income. The renovation included updated finishes and new appliances throughout, in suite laundry and large primary bedroom, large family and dinning area and large windows making if feel light and bright. Additional major updates provide peace of mind, including a new hot water tank (2019), a new furnace (2023), and a new garage roof (2025). Whether you're searching for an affordable family that is close to several school, parks, playgrounds and shopping or a turnkey investment property with strong rental potential, or a family that has room to grow this move-in-ready home checks all the boxes. (id:63476)