
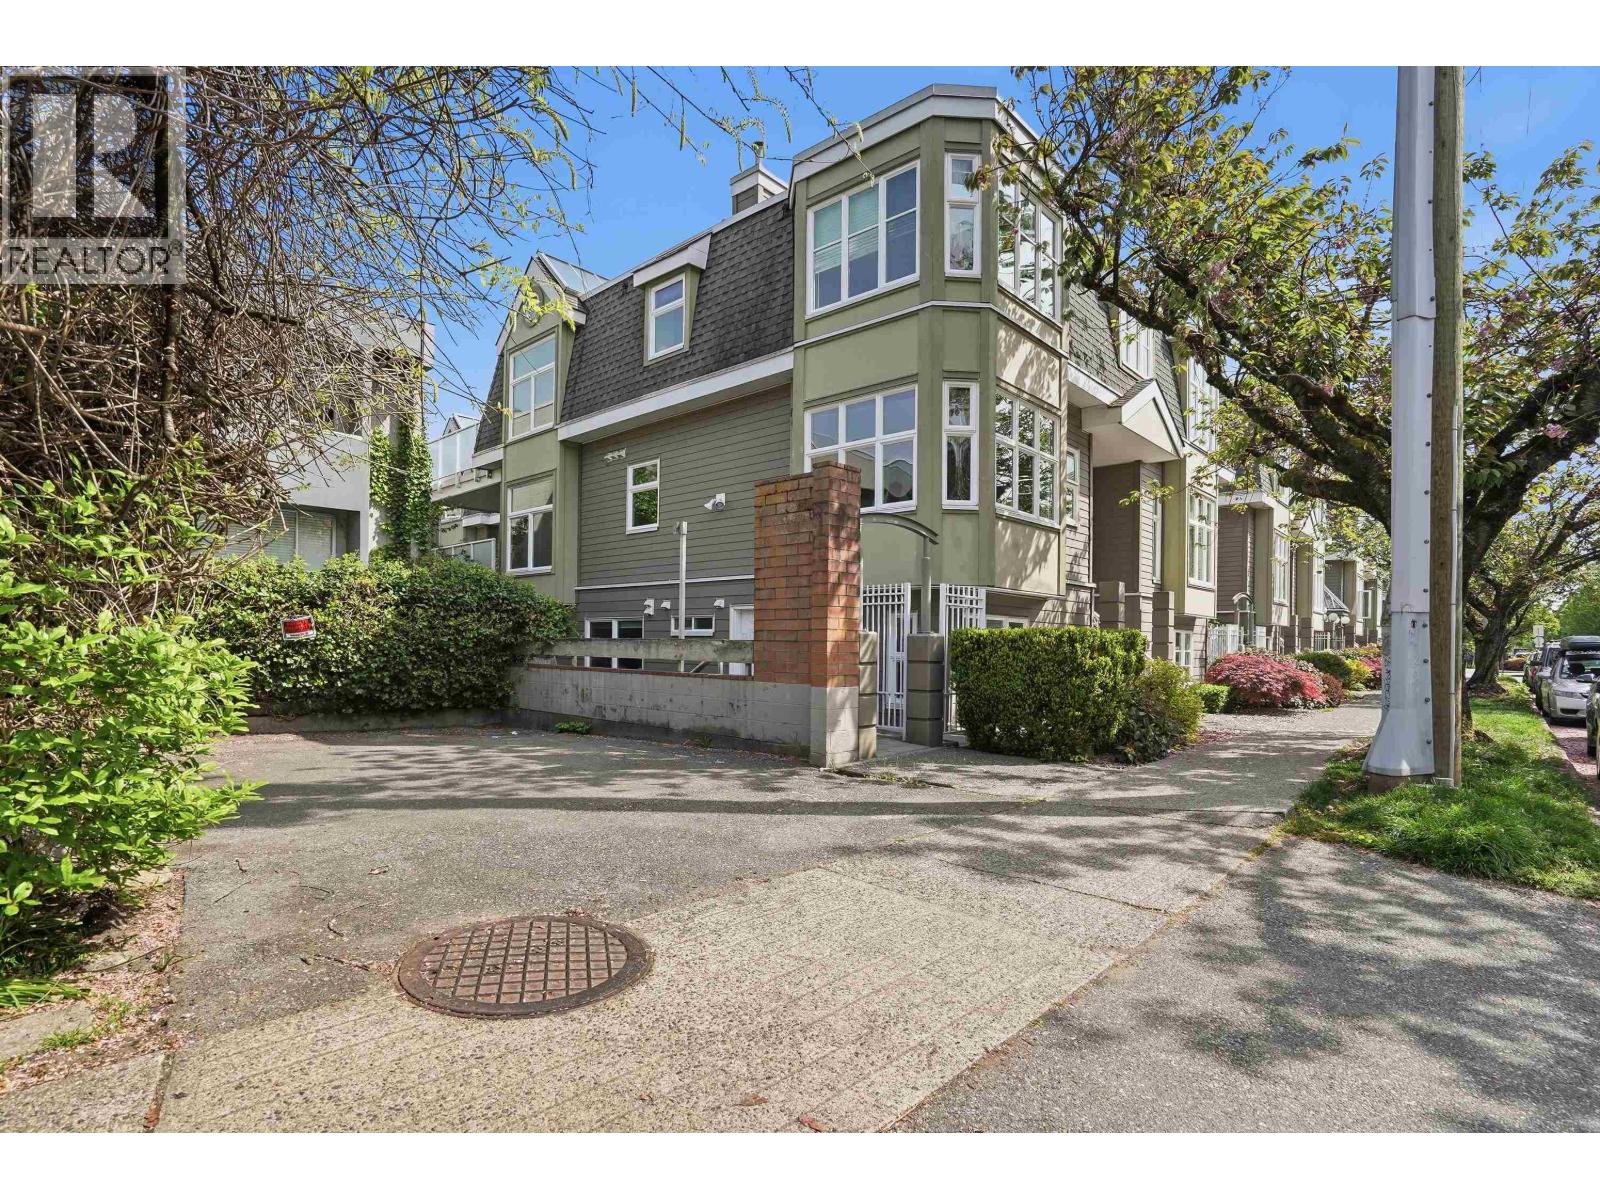
737 W 7th Avenue
Vancouver, British Columbia
Charming heritage-style townhouse in the sought-after Fountains at Fairview Slopes. This rare 2-level, 1 bedroom, 1.5 bath home offers a private street entrance and one of the best locations in the complex. Thoughtfully maintained it features a bright living and dining area with large southwest-facing corner windows overlooking cherry trees and a cozy gas fireplace. The functional galley kitchen includes a window and ample storage, while the lower level bedroom offers a full ensuite. Well-managed building with completed rainscreen, roof, and piping. Includes 1 parking and 1 storage, plus access to a common rooftop deck. Steps to shops, transit, and dining. OPEN: Saturday July 18th 2:30 - 4PM, Sunday July 19th 1:00 - 3:00PM (id:63476)

613 & 617, 13221 Twp Rd 680
Lac La Biche, Alberta
This stunning 1.6-acre lakefront property offers breathtaking views of Lac La Biche Lake, making it an ideal spot to live or unwind with friends. With over 1,800 sq.ft of finished space, the home boasts high-end finishes, including granite countertops, premium stainless steel appliances, Kitchen Craft cabinets, engineered hardwood floors, a steam shower, and a walk-out basement. Two covered decks provide spectacular views of the lake. Located in the Golden Sands subdivision, the property is 2.5 hours south of Fort McMurray and 3 hours north of Edmonton. Built to the highest standards, this home features a glued and screwed subfloor, 9' ceilings throughout, an ICF block basement, in-floor heating with four zones, a heatilator fireplace, triple-glazed windows, 35-year shingles, and 220 wiring to a 40' sea-can. Additionally, there is another 20' sea-can, a shed, outdoor wiring for a hot tub, and a geotechnical report available. This listing includes two titled lots, offering the potential to sell one or use it for parking a friend’s RV for weekend visits. Enjoy the beauty of sunsets and the tranquility of this exceptional home for years to come. (id:63476)
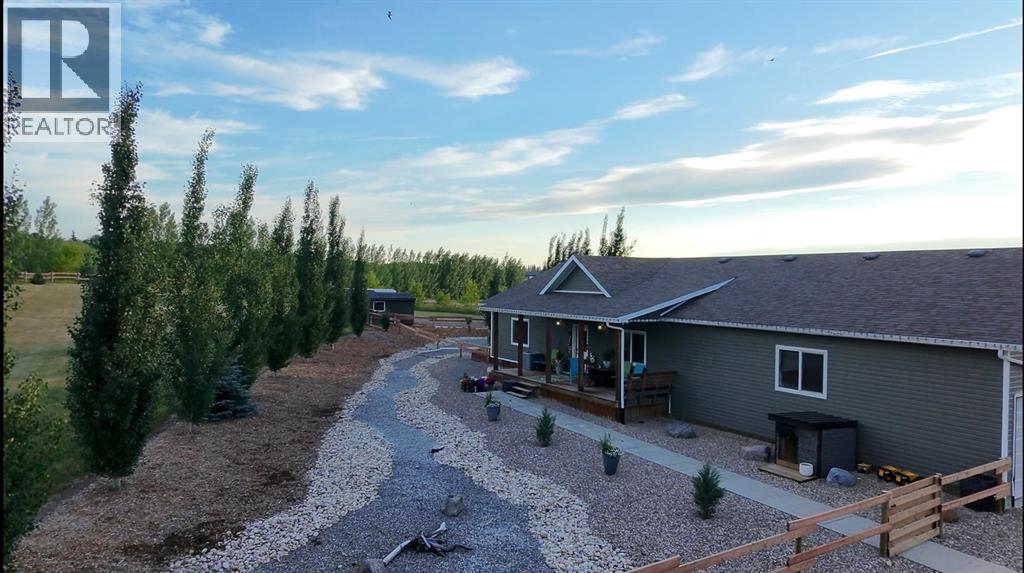
101 68134
Plamondon, Alberta
Welcome to this spacious and beautifully maintained home located just 2 minutes northeast of Plamondon, Alberta. Offering 4 generous bedrooms and 3 bathrooms, this property features a fully finished main level and basement, providing flexible living space to suit a variety of needs.The bright kitchen includes two large fridges — ideal for entertaining, large families, or garden harvest storage — and central vac adds everyday convenience. You’ll appreciate the option of a main floor laundry, making this home a practical option for those seeking the ease of single-level living.The fully developed basement offers plenty of additional space for recreation, hobbies, guests, or a home office. Each bedroom is impressively sized, ensuring comfort throughout.Step outside and enjoy the beautifully landscaped front and back yards, large decks- front deck (220 sq ft), back decks, (650 sq ft) and a fenced area perfect for keeping kids and pets safe. Garden enthusiasts will love the expansive garden space complete with raised garden boxes and a 300-gallon water storage tank. Two storage sheds (12x8 and 10x8) provide ample extra storage, while the 3 car attached garage adds everyday functionality.To top it off, the included hot tub offers the perfect place to relax at the end of the day.Enjoy peaceful country living with convenient access to town amenities including schools, Community Centre, arena, grocery store, gas station, hair salon, hardware store, curling rink and more — all just minutes away.This well-rounded property offers space, comfort, and versatility for every stage of life. (id:63476)

29 Baywin Road
Rural Athabasca County, Alberta
Escape to your dream acreage and peaceful lake country living at 29 Bay Win Road , 1.4 acres in BAYWIN ESTATES perfectly located between Amisk Lake and Skeleton Lake! This gated entrance and beautifully crafted custom home offers 2 bedrooms, including a spacious primary suite with two walk-in closets, and a large main bath with extra storage. The heart of the home features a stunning kitchen with a quartz island countertop, self-closing drawers, and a massive walk-in pantry, all flowing into a bright dining area with a cozy gas fireplace and direct access to your backyard. The large living room boasts high ceilings and a gas fireplace, allowing natural light to pour in and create a warm, inviting atmosphere. Step outside to a covered deck complete with built-in speakers and pull-down blinds—perfect for entertaining year-round. Comfort meets efficiency with in-floor heating (6 zones) and central air. The property is loaded with value, including a heated triple attached garage with laundry and 1/2 bath, plus a double heated detached garage with powered carport for all your toys, along with RV parking and power. BONUS; a fully self-contained loft above the detached garage offers 1 bedroom, 3-piece bath, living space, hot water on demand, and its own 500 cistern and 500 septic tanks. Every outbuilding features a metal roof, including the incredible firepit area with its own powered shed, cabinetry, overhead door, and man door—even the garden shed has power! It doesn't get better than this!!! Bring your family and friends and all your toys and make lake country living your reality! ! With a 2,000-gallon cistern and septic for the main home, a fully asphalted driveway, separate gardening area, and pride of ownership throughout, this property is a must-see! (id:63476)
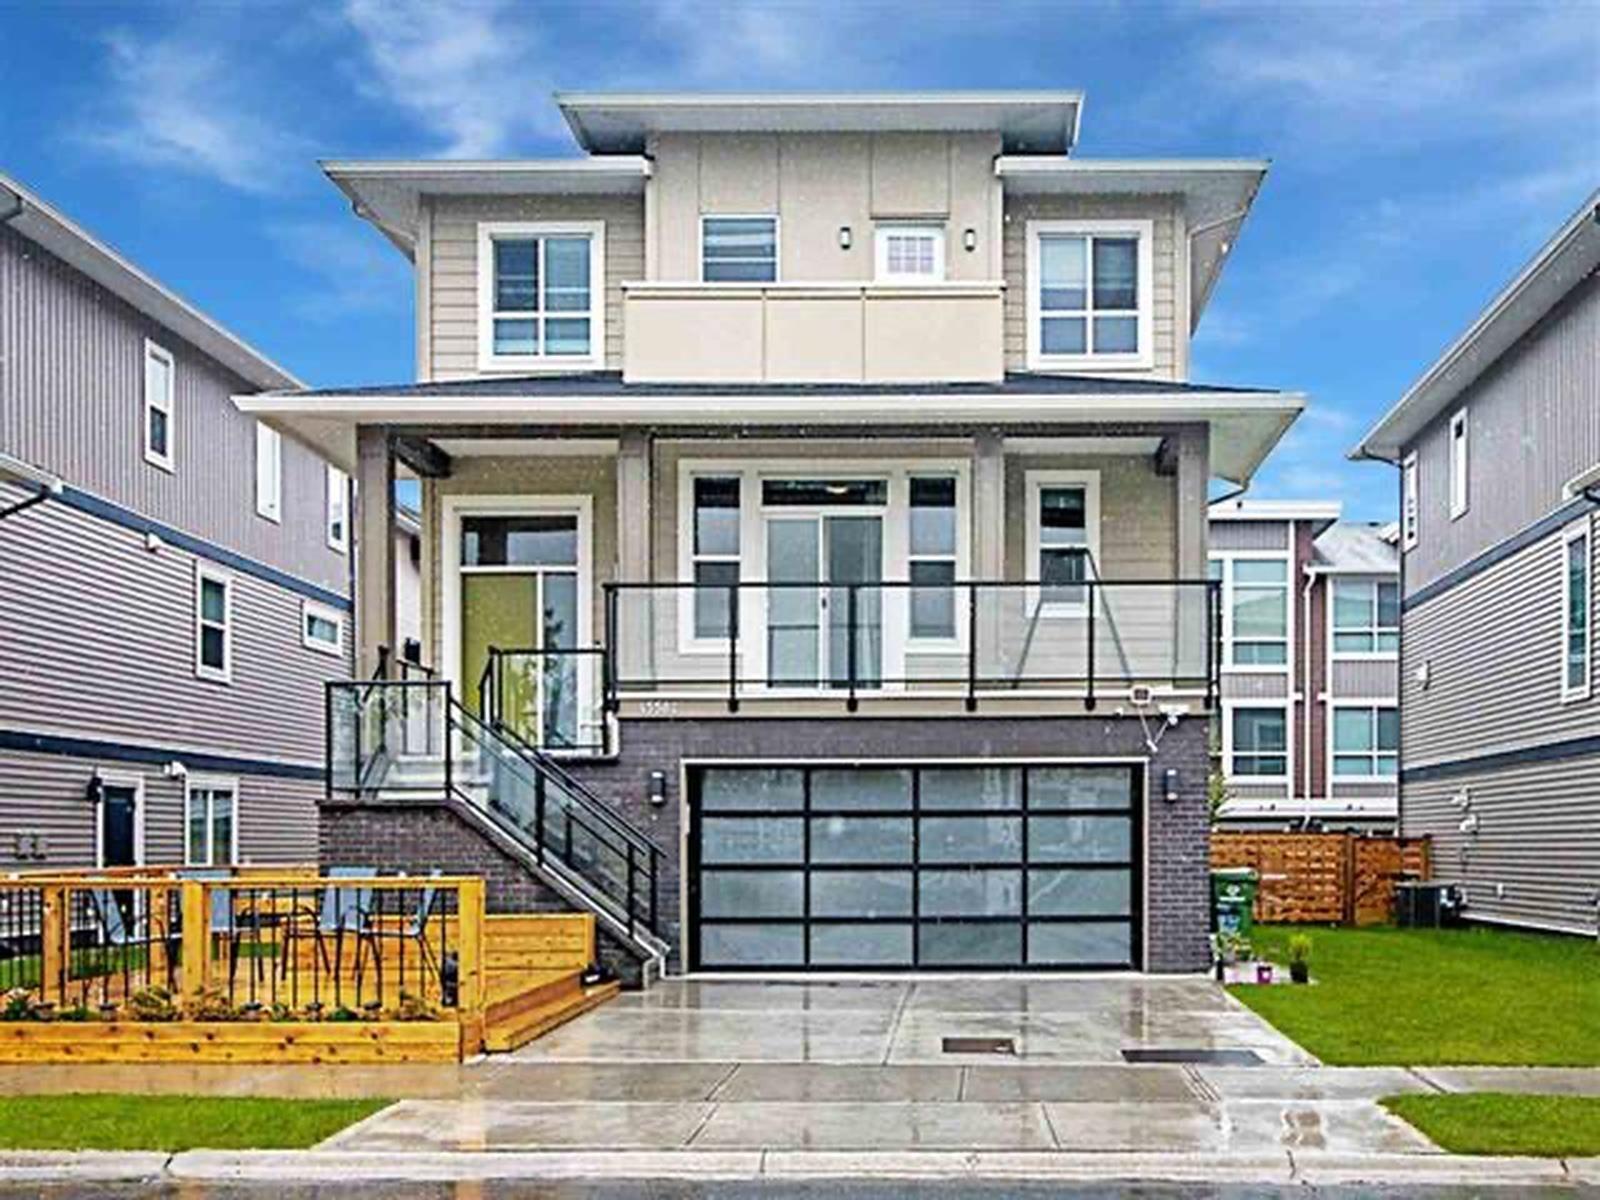
45582 Meadowbrook Drive, Chilliwack Proper South
Chilliwack, British Columbia
Beautifully crafted by the renowned Van Maren Group, this 5 bedroom, 4 bathroom home offers over 3,000 sq. ft. of thoughtfully designed living space. The bright open-concept main floor features a den/home office, large picture windows, and a chef-inspired kitchen with stainless steel appliances, gas range, stone countertops, a large island, and walk-in pantry. The fully finished basement includes a self-contained 1-bedroom suite with a separate entrance, making it an excellent mortgage helper or space for extended family. Enjoy a private fenced backyard, RV parking, and a prime location within walking distance to parks, schools, shopping, restaurants, and transit. Book your private showing today! (id:63476)
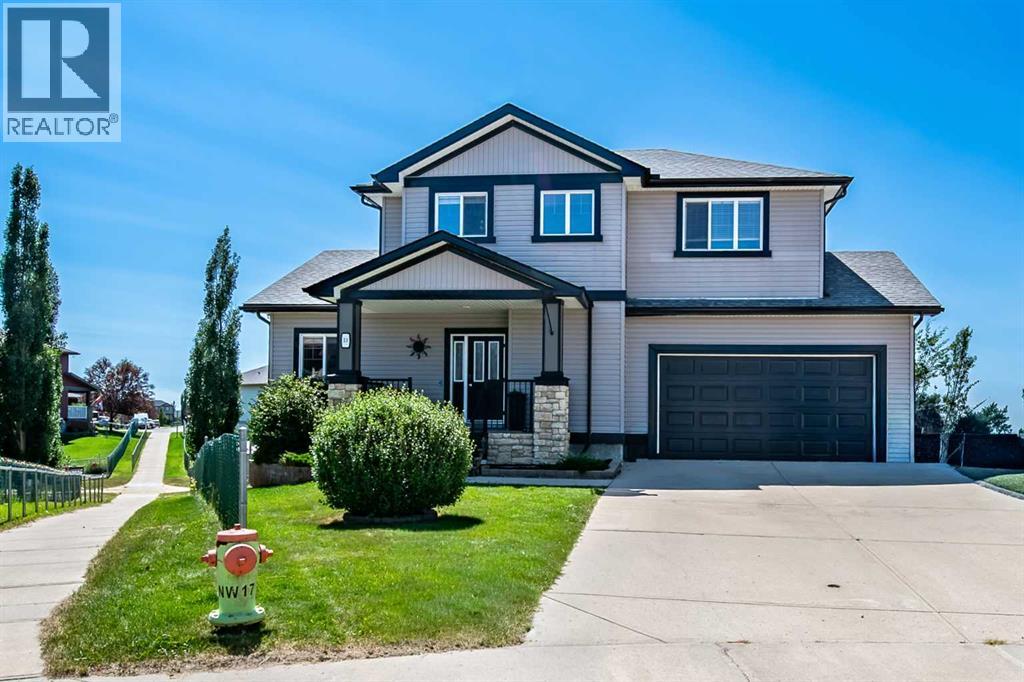
13 Dain Place NW
Langdon, Alberta
Rare opportunity! Tucked away at the end of a quiet cul-de-sac, this exceptional 5-bedroom walkout home sits on an incredible ¼-acre south-facing pie-shaped lot backing onto a walking path, offering outstanding privacy, all-day sunshine, and an outdoor lifestyle that's hard to match. The spectacular backyard is designed for entertaining and family living, featuring mature landscaping, massive backyard, a fire pit, two storage sheds, an 80ft RV pad, extra driveway parking, and a 10' x 40' gravel pad—ideal for a future swim spa or additional recreational space. The oversized double attached garage boasts 15-foot ceilings, making it lift-ready, and includes built-in shelving and bike racks. Inside, you'll be welcomed by a spacious foyer leading to a flexible dining room. Birch hardwood flooring flows throughout the main living areas, where soaring vaulted ceilings and a gas fireplace create a warm and inviting family room. The chef-inspired kitchen offers rich cabinetry, a large centre island, walk-through pantry, and patio doors opening onto an impressive 800 sq. ft. deck overlooking the stunning backyard. Stay comfortable year-round with the added benefit of central air conditioning. Upstairs features a bright bonus room, three generous bedrooms, upper-floor laundry, and a spacious primary retreat complete with mountain views, a skylight, walk-in closet, dual vanities, soaker tub, and separate shower. The fully finished walkout basement with 9-foot ceilings includes a large recreation room, two additional bedrooms, a full bathroom, and plenty of storage—perfect for teenagers, guests, or multi-generational living. Enjoy the best of Langdon's small-town charm with schools, parks, growing amenities, and an easy commute to Calgary. (id:63476)
1306 4th Street
Humboldt, Saskatchewan
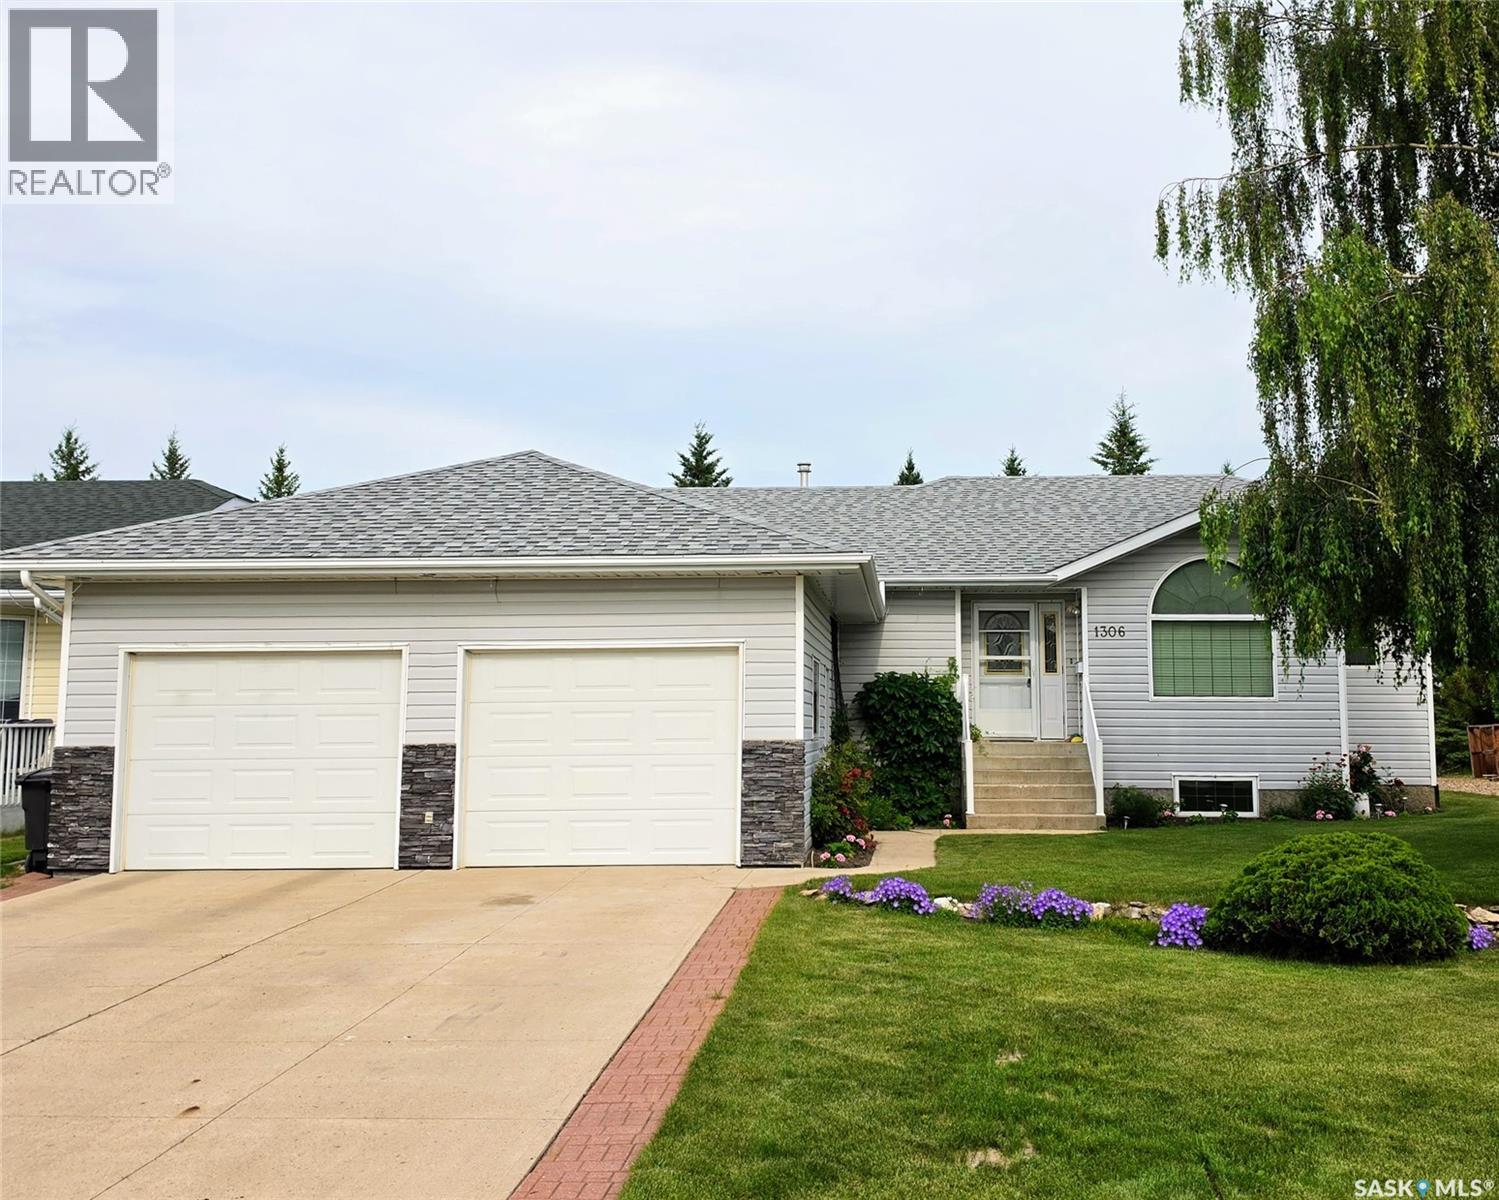
Backing the driving range at the Humboldt Golf Club, this spacious bungalow offers a great location and an ideal layout for families, retirees, or anyone looking for extra space both inside and out. With 4 bedrooms and 3 bathrooms, the home features a bright and functional main floor with a spacious living room, dining area, and kitchen complete with an island with seating for 5. The main level includes 2 bedrooms, including the primary bedroom with a 3 piece ensuite, a full 4 piece bathroom, and convenient laundry/mudroom access off the attached garage. The south east facing sunroom is a great spot to enjoy morning coffee and views of the backyard. The fully finished basement adds 2 additional bedrooms, a large family room, office area, and another 3 piece bathroom, offering plenty of space for family, guests, or working from home. Outside, the backyard is set up for relaxing and entertaining with a firepit area, garden space, golf cart shed, deck, patio, underground sprinklers, and RV parking. A great opportunity to enjoy golf course living with plenty of indoor and outdoor space in a sought after Humboldt location. (id:63476)
375 Holiday Inn Drive Unit# 28
Cambridge, Ontario
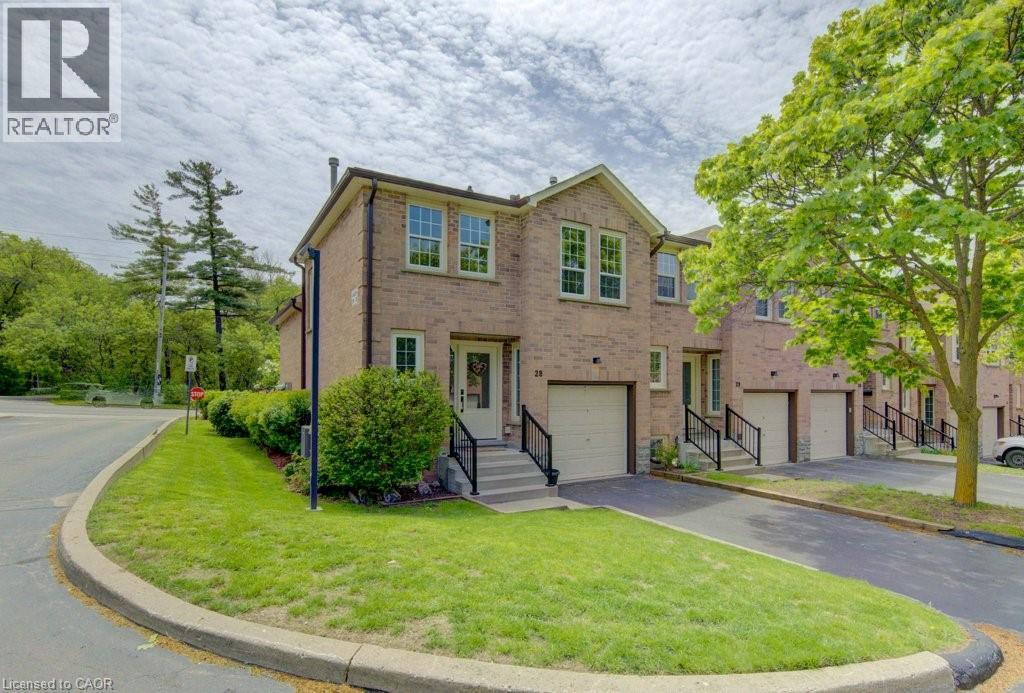
Welcome to this well-maintained end-unit backsplit townhome in a desirable Cambridge location which offers four levels of living space, thoughtful updates, and unbeatable convenience just minutes from Highway 401, shopping, schools, and everyday amenities. This functional layout features 2+1 bedrooms and a single-car garage, making it ideal for families, downsizers, or professionals alike. The bright main level showcases a beautifully updated kitchen complete with quartz countertops, pull-out cabinetry, lazy Susan corner cupboard, and soft-close drawers, with all appliances included. The dining area offers a seamless walkout to a private deck, perfect for morning coffee or summer entertaining. The living room features warm hardwood flooring, while the kitchen is finished in durable tile, and the upper-level bedrooms offer cozy carpeting. The updated main bathroom adds a fresh, modern touch to the upper level. The lower level provides a comfortable family room with a gas fireplace, a third bedroom with large egress windows, and convenient inside access from the garage—a practical feature for everyday living. The basement level offers excellent storage space, along with a dedicated laundry area and mechanicals. Added value includes owned hot water heater and water softener, as well as a central vacuum rough-in. Situated in a well-managed complex in a prime Hespeler location, this home combines space, functionality, and location, this is an opportunity not to be missed. Some photos are virtually staged. (id:63476)
203, 200 4 Avenue SW
Sundre, Alberta
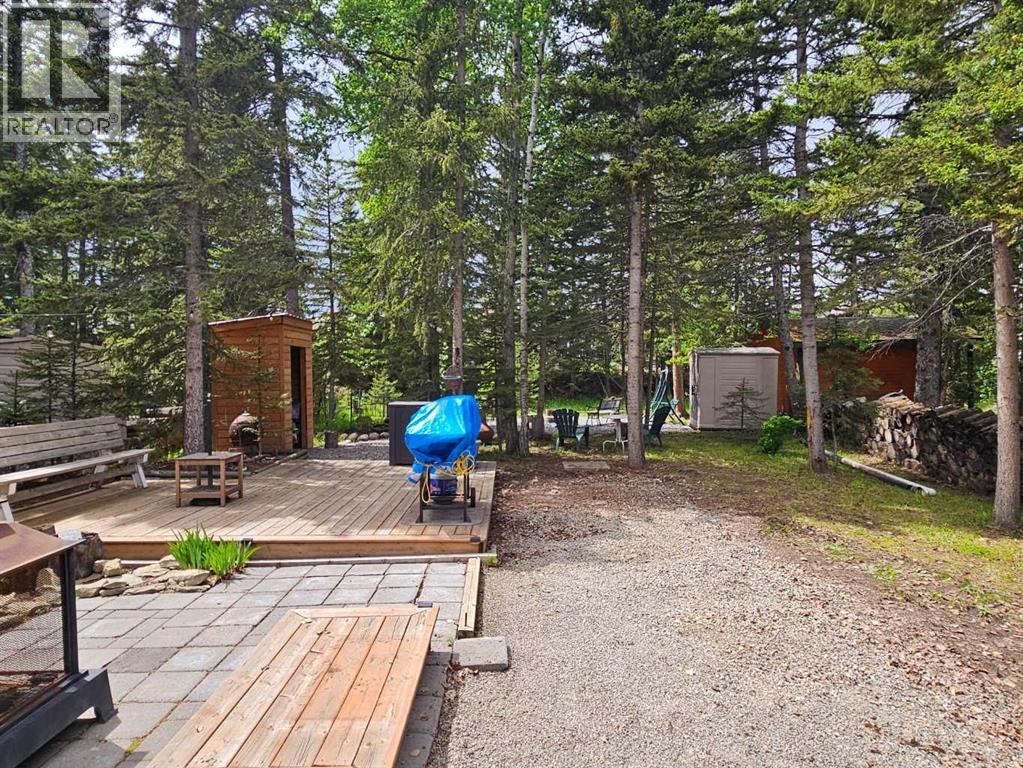
One of the larger lots available in Riverside in a great family area. Plenty of room for kids and dogs and with great neighbors. A gentle stream flows behind the graveled fire pit and there's lots of room for your Travel trailer or park model as well as entertaining or play equipment nestled among the many trees found on this lot. The park has a club house, play ground, town water and sewer on each lot, laundry facilities, year round bathrooms near the front and the Red Deer River flowing right along the parks edge with all the recreational possibilities. You're close enough to town to walk to restaurants and and groceries but you'd never know it when you're in the park. This is a great property for a fun filled summer only 1 1/2 hours from Calgary and at a great price. (Realtor has an ownership interest in this property) (id:63476)
Lot 7, NW; 20; 22; 2; 5
Rural Foothills County, Alberta
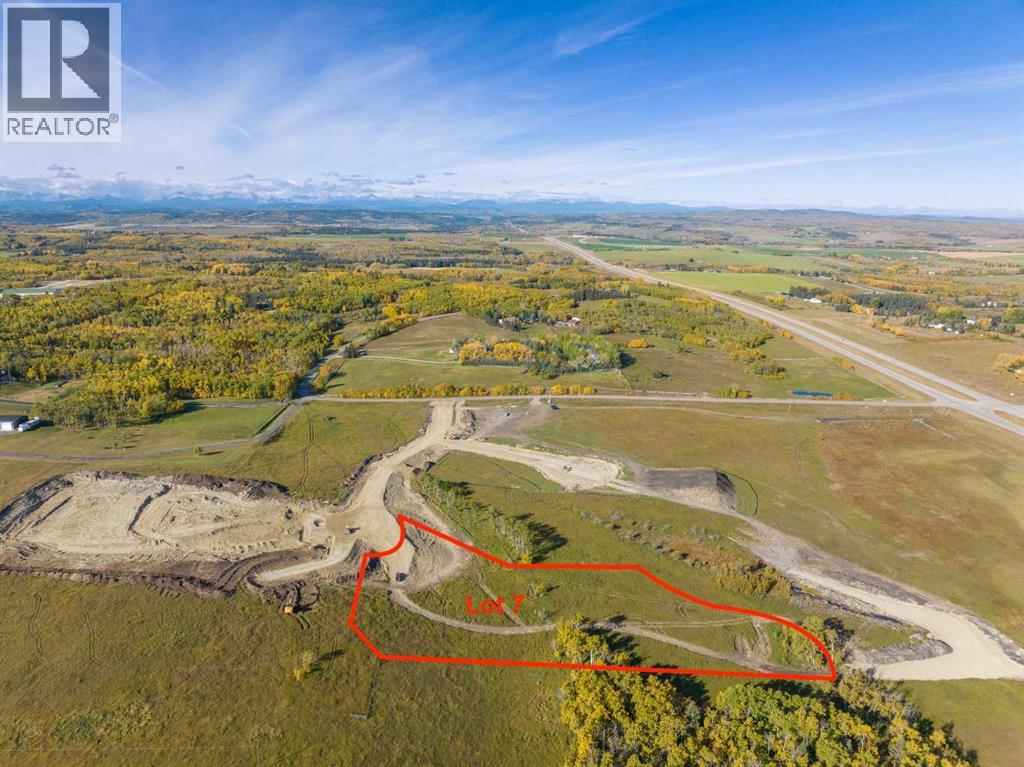
Be the FIRST to build your DREAM HOME in LUNAR SPRINGS ESTATE! Lot 7 offers 3.63 SPACIOUS acres, backing onto a SERENE, treed neighbouring parcel for added PRIVACY and NATURAL beauty! Enjoy the SCENIC VIEWS of a TRANQUIL storm pond located on the NORTH side—perfect for creating your own private OASIS! Perfectly positioned between the MAJESTIC ROCKY MOUNTAINS and the vibrant CITY OF CALGARY, this PREMIER DEVELOPMENT in FOOTHILLS COUNTY offers an UNPARALLELED BALANCE OF ACCESSIBILITY AND LIFESTYLE. Located just 7 MINUTES FROM STONEY TRAIL RING ROAD, with quick access to PRIDDIS, CALGARY, and the ROCKY MOUNTAINS, it’s the ideal fusion of RURAL TRANQUILLITY and URBAN CONVENIENCE.The COUNTY HAS PRE-APPROVED THE PROPERTY FOR SUBDIVISION INTO 11 DEVELOPABLE PARCELS and is now in the FINAL STAGE OF SUBDIVISION. Each parcel includes a NEW WELL, POWER TO THE PROPERTY LINE, and NATURAL GAS TO THE PROPERTY LINE, ensuring modern comfort and full readiness for future development. A NEW PAVED ROAD has been installed, providing SMOOTH, GRAVEL-FREE ACCESS all the way from the city to your doorstep!The ARCHITECTURAL CONTROL GUIDELINES elevate the value of every home, ensuring PREMIUM DESIGN STANDARDS, preserving the NATURAL BEAUTY OF THE FOOTHILLS, and creating a VISUALLY STUNNING, COHESIVE COMMUNITY that enhances both your INVESTMENT and LIFESTYLE.Families will appreciate that RED DEER LAKE SCHOOL, serving KINDERGARTEN THROUGH GRADE 9, is only 6 MINUTES AWAY. Set amid the ROLLING HILLS and FORESTED VALLEYS of the Foothills, this property also lies within a DARK SKY COUNTY, offering UNMATCHED STARGAZING and BREATHTAKING NIGHT VIEWS!NEARBY AMENITIES & ATTRACTIONS: Enjoy being just 4 MINUTES from the ANN & SANDY CROSS CONSERVATION AREA, offering scenic trails and abundant wildlife viewing.Only 12 MINUTES to SHAWNESSY CENTRE, home to SUPERSTORE, WALMART, LONDON DRUGS, CANADIAN TIRE, RESTAURANTS, a MOVIE THEATRE, and an array of shops for all your needs. The SOUTH CALGARY HEALTH C ENTRE (24-HOUR URGENT CARE) is just 13 MINUTES AWAY, providing quick and reliable medical access. Stay active at the SHAWNESSY YMCA, featuring a 25-METRE LAP POOL, LEISURE POOL, FITNESS STUDIO, GYMNASIUM, INDOOR TRACK, and MULTIPURPOSE ROOMS. Explore FISH CREEK PROVINCIAL PARK, with OVER 100 KM OF TRAILS, picnic areas, and the SIKOME LAKE swimming area - a haven for outdoor enthusiasts. Convenient commuting via the SHAWNESSY LRT STATION and weekend adventures at GRANARY ROAD or SPRUCE MEADOWS complete the picture of this EXCEPTIONAL FOOTHILLS LIFESTYLE.You won’t want to miss building here! BOOK YOUR SHOWING NOW! (id:63476)
or rent

39, 8818 Macleod Trail SE
Calgary, Alberta
Outstanding chance to acquire a well-known Subway franchise in a prime Southwest Calgary location, featuring approximately $120,000 in recent renovations. This turnkey business offers excellent visibility within a busy commercial plaza and is surrounded by schools, offices, retail, residential communities, and other strong traffic-generating tenants.The store benefits from a loyal and repeat customer base, strong walk-in traffic, and significant upside for continued growth. Its strategic setting and proven brand recognition make it an ideal opportunity for an owner-operator family business or a savvy investor seeking stable cash flow.Confidentiality agreement is required prior to release of business details. Do not approach staff or ownership directly. All showings are strictly by appointment only.Rare opportunity—contact us today to secure this renovated, money-making Subway franchise. (id:63476)
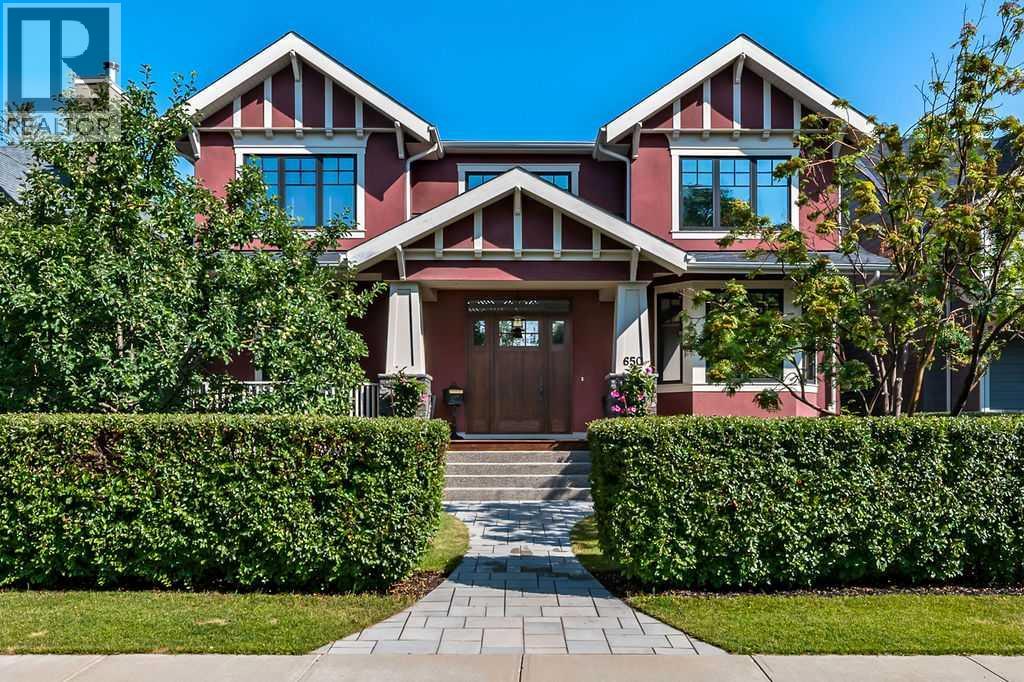
650 29 Avenue NW
Calgary, Alberta
Perfectly perched on the hill overlooking Confederation Park, this exquisite custom crafted residence offers a level of detail, design, and presence that is rarely seen. This is not a home that was built to follow trends. Every element was thoughtfully selected and masterfully executed to create something truly timeless and unique. From the moment you arrive, the charm is undeniable. The inviting front porch, stone detailing, solid wood door, elegant hardware, and even the mailbox set the tone for what awaits inside. Step through the entrance and take a moment to appreciate the craftsmanship. To your right, the breathtaking two storey library draws you in, complete with a fireplace that invites quiet mornings spent with a favourite book. Follow the stunning hardwood floors into the main living area where expansive windows perfectly frame uninterrupted park views. The dining room, anchored by beautiful built-ins, is ready to host memorable gatherings, while the living room showcases another striking fireplace. Step out to the covered deck with remote screen and experience seamless indoor and outdoor living. The kitchen is a true showpiece, designed for both the passionate chef and effortless entertaining. Just beyond, a remarkable pantry offers exceptional storage and functionality. The primary suite is every bit as impressive as expected. Wake to views of the park and enjoy direct access to the screened deck. The dressing room is extraordinary, while the ensuite features a grand shower, clawfoot tub, and a charming vanity area complete with antique mirror and seating. Laundry is discreetly positioned off the ensuite for added convenience. The second level continues to impress. The upper library, connected by a striking iron staircase, is a defining architectural feature. A spacious games room with pool table, a private office with fireplace, and a vaulted gym create a dynamic and versatile upper floor. An additional bedroom with its own ensuite, steam shower, and ba lcony completes this level. The walkout lower level is warm and inviting with large windows, a wood burning fireplace, and in floor heat. The custom bar is beautifully equipped with an ice maker, wine fridge, beverage fridge, and filtered water. A third bedroom with its own ensuite ensures comfort for guests. Even the mechanical room reflects the same level of care and pride found throughout the home. A wonderful surprise awaits outside with a separate self contained legal suite, offering a full kitchen, dining space, living room with fireplace, bedroom, bathroom, and its own laundry. Perfect and private for extended family. The beautifully landscaped backyard is the perfect finishing touch. The heated and insulated garage features extensive cabinetry and epoxy flooring, along with an additional parking space for added flexibility. Designed by John Haddon with interior design by Rod MacDonald, this is a home that must be experienced to be fully appreciated. (id:63476)