
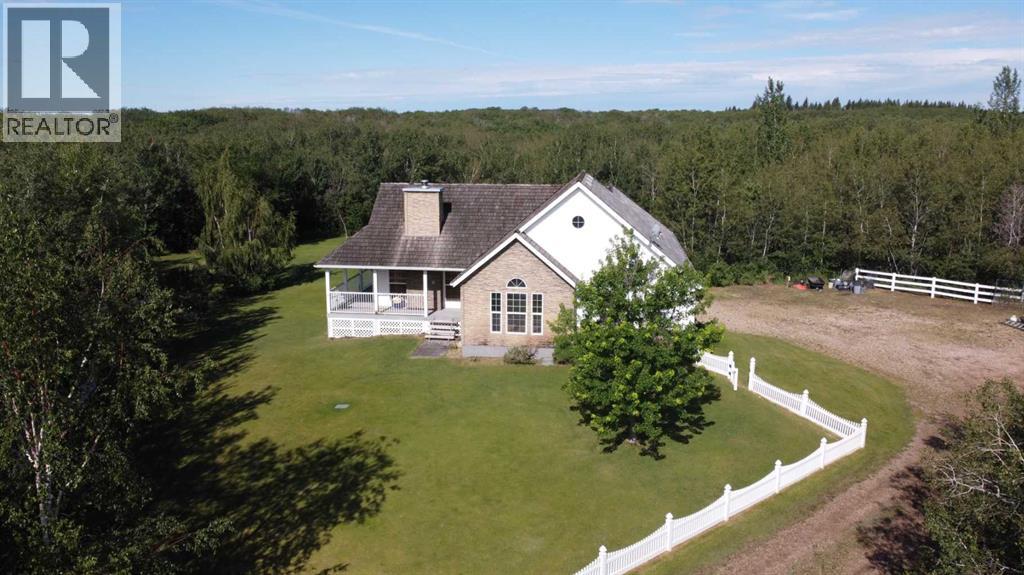
6 Cedar Crescent
Wainwright, Alberta
PRICE IMPROVED + BUYER INCENTIVE OFFERED! This secluded 3.36 acre property is nestled proudly in the trees and just a five-minute drive from Wainwright with pavement all the way! Discover the perfect blend of tranquility & modern living at "6 Cedar Crescent", where this stunning 1500+ sq ft acreage c/w an extra barndominium with family/guest space awaits your new family lifestyle. With 4 spacious bedrooms (2 up/2 dn) and 3 well-appointed bathrooms, this home offers ample space for everyone to enjoy. The main floor is highlighted with an open concept living room/kitchen, a generous primary bedroom with 5 pc. ensuite, a 2nd bedroom (or office), 4 pc. main bath and handy main floor laundry. Skip your way downstairs to a spacious family room with flex space (wet bar) for the weekly games night. You'll love the walk-out basement leading to a beautiful sheltered backyard setting c/w pond...just add fish! You may notice "Randy the Robo-Mower" working away the summer (without complaining...), which would be part of the new owners family. Additionally, you'll find 2 more bedrooms, a 3 pc. bath and utility room here to complete the perfect family sprawl. A heated attached double car garage is convenient with the entrance through the laundry/kitchen area for handy grocery drop off! The barndominium family/guest space is located privately out of sight from the main home and features a large 2 truck garage under the living space above, including single bedroom, 4 pc. bath, kitchen/living room area and a beautiful large deck setting for those sunset evenings with family and friends. (Geothermal systems for both buildings!) This property is ideal for families seeking beauty, privacy and convenience in their new home, plus the handy options for the additional family/guest space. Embrace the private acreage lifestyle with the "close to town" convenience you've always dreamed of in this remarkable setting! Check out the 3D virtual tour and call your favourite realtor today to book your personal peek! (id:63476)
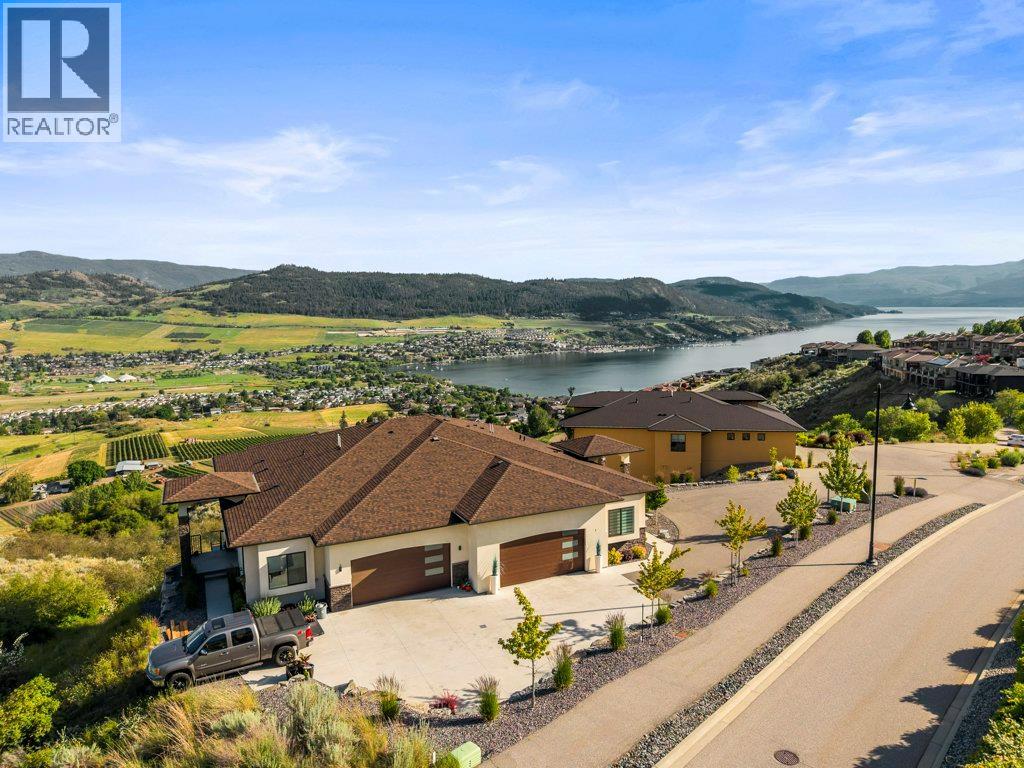
7716 Okanagan Hills Boulevard Unit# 1
Vernon, British Columbia
Gorgeous Okanagan Lake views from this stunning 4 bedroom, 3 bathroom half duplex at The Rise. Superbly updated and finished throughout, this bright, open layout will be sure to please. Main level has a beautiful, stylish living room, amazing kitchen, primary bedroom with fantastic ensuite, along with a picture perfect private deck to take in the inspiring views. Extremely well appointed with high end appliances, marble backslash, upgraded lighting, sightless patio glass, new frosted glass barn door to ensuite, double vanity, butler pantry, luxury wallpaper, 38 foot raised irrigated garden beds, fenced dog run, 6 inch concrete party wall and more. Lower level has large welcoming family room, 2 bedrooms, gym and walkout to a private lower patio which has it's own lovely views. All gym equipment, main deck furniture, and gas firepit included. Great location in quiet area, with OK Lake, Grey Canal Trail and first class golf course right next door at The Rise. Make your Okanagan lifestyle complete. (id:63476)
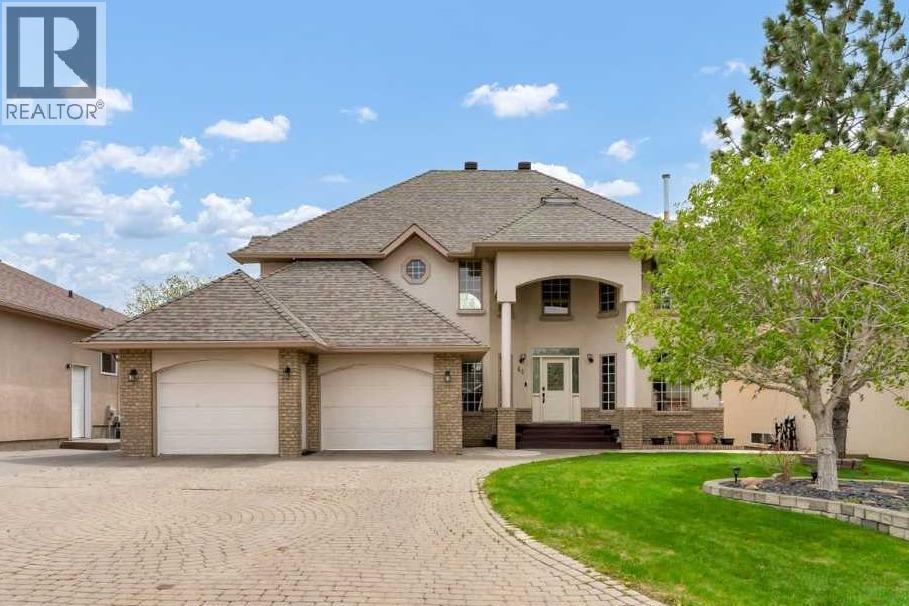
46 Blue Heron Bay
Lake Newell Resort, Alberta
This grand executive waterfront home is defined by timeless design and stunning features, beginning with its show-stopping curb appeal. From the gorgeous spiral staircase and elegant railings to the dramatic two-storey floor to ceiling windows overlooking the calm lake waters, every detail has been designed to blend sophistication with lakeside living. The Great Room offers the perfect balance of comfort and striking beauty, while the thoughtfully designed kitchen and dining area will impress any chef. From the flooring and lighting to the carefully selected paint colours, every finish throughout the home creates a sense of style. Spend summer days relaxing on the recently rebuilt decks overlooking the lake, just steps from the community beach and dock, or cozy up by the fireplace on chilly winter evenings. Upstairs, a unique open sitting area overlooks the water and leads to the stunning Primary Suite and second bedroom, both featuring private exterior balconies to fully enjoy the breathtaking surroundings. The luxurious ensuite is designed for relaxation and includes a walk-in closet, heated floors, double vanity, custom shower, and a soaker bubble tub. A spacious laundry room, full bathroom, and even more incredible lake views complete the upper level. The walkout basement is perfect for family gatherings and quiet evenings at home, featuring a large family room, wet bar, two additional bedrooms, and multiple storage rooms. Enjoy breathtaking views year-round while embracing the lifestyle you’ve always dreamed of. One of Southern Alberta’s best-kept secrets, Lake Newell offers deep, clear waters ideal for fishing, boating, sailing, kite-surfing, swimming, paddle boarding, skating, and endless ice activities. Anchor your boat or jet ski just offshore, fish from the dock, or dive into the sandy, crystal-clear water only steps from your door. Located just minutes from Brooks and conveniently off the Trans-Canada Highway between Calgary and Medicine Hat, Lake Newell Resort combines recreation, relaxation, and community living. Brand new walking paths encourage fun and fitness, whether on foot or wheels. This is more than a home - it’s a life you’ll never want to leave behind. Come for the living and stay for the lifestyle at Lake Newell Resort! (id:63476)
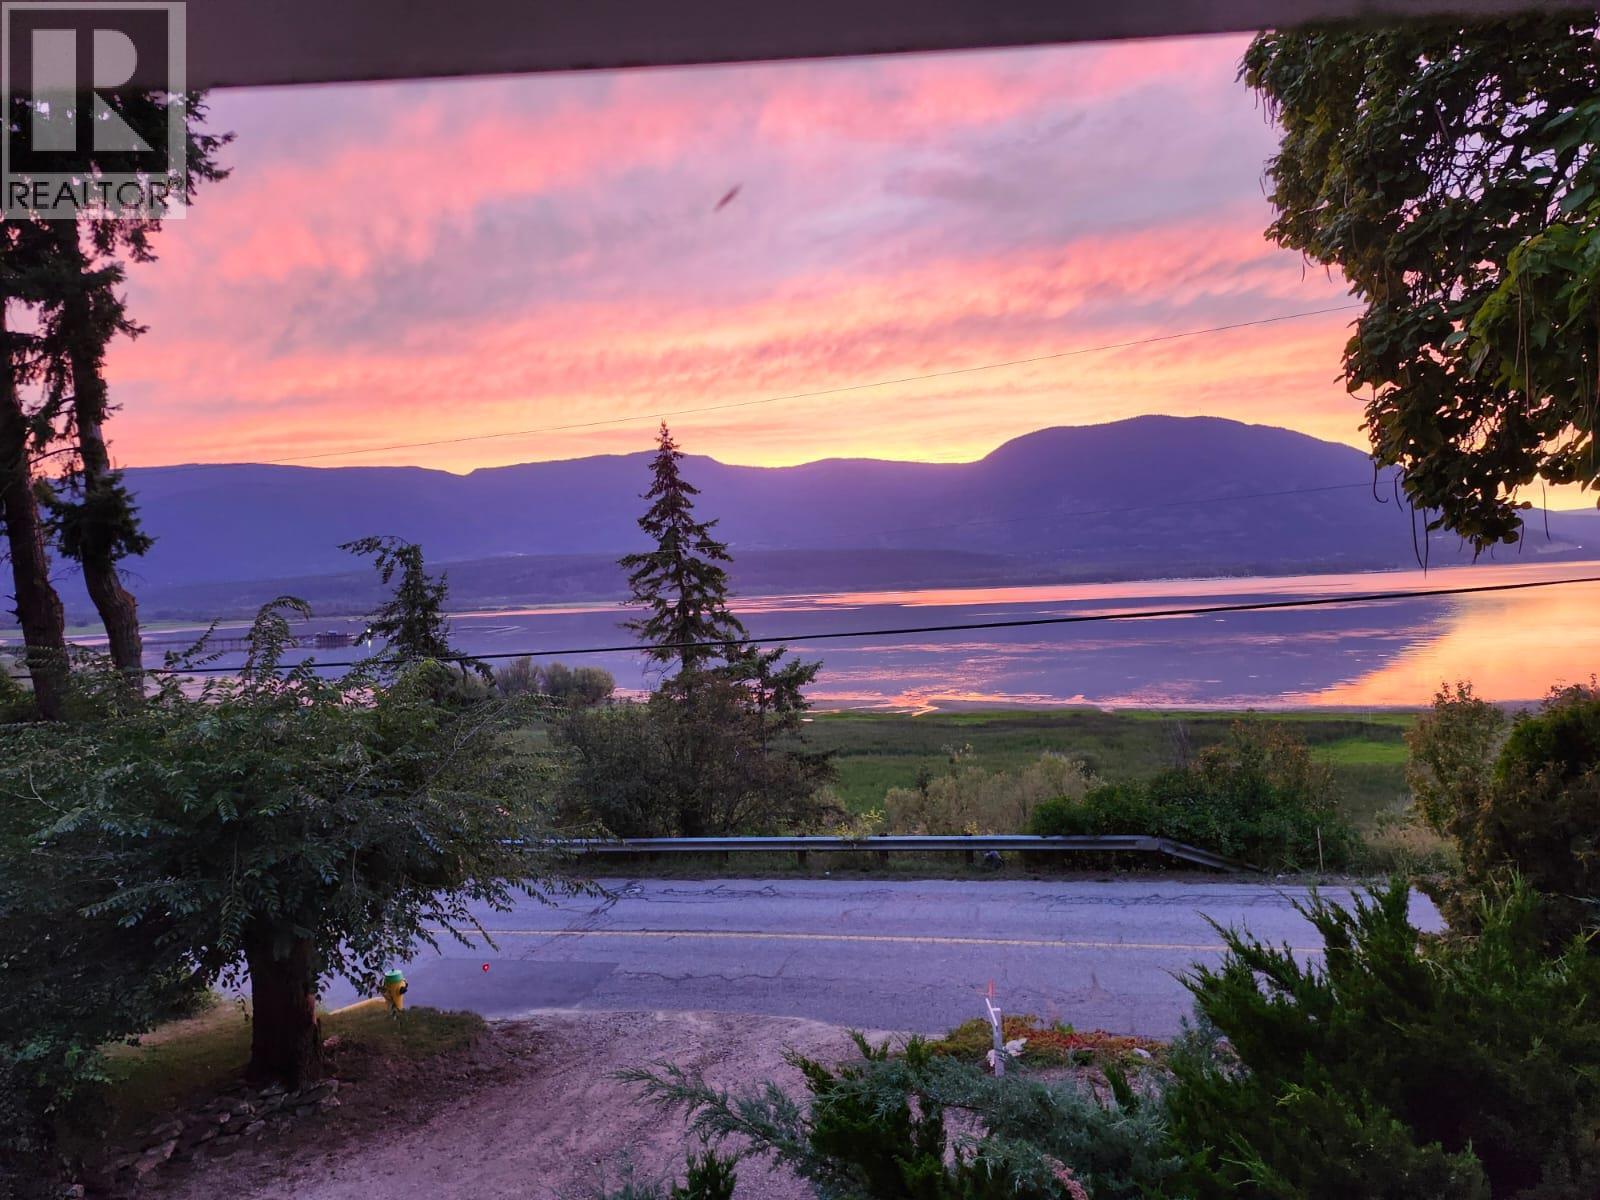
1430 Lakeshore Road NE
Salmon Arm, British Columbia
Discover your own private retreat in the heart of the Shuswap. This clean three-bedroom, one-bathroom home offers 2,125 square feet of living space on nearly half an acre along coveted Lakeshore Road. Built in 1958, the home blends timeless character with a setting that’s truly priceless. Step outside to a park-like backyard where mature landscaping and apricot, apple, pear, and plum trees provide both privacy and natural beauty. From the moment you arrive, you’ll be captivated by unobstructed lake views—million-dollar vistas that shift beautifully with the light throughout the day. Whether you’re enjoying morning coffee on the deck, hosting family gatherings, or simply taking in the peaceful surroundings, this property offers a lifestyle that feels worlds away, yet remains close to all amenities. Semi-furnished an option. Lakeshore Project Rebate goes to Purchasers. (id:63476)
3051 Abbott Street Unit# 308
Kelowna, British Columbia
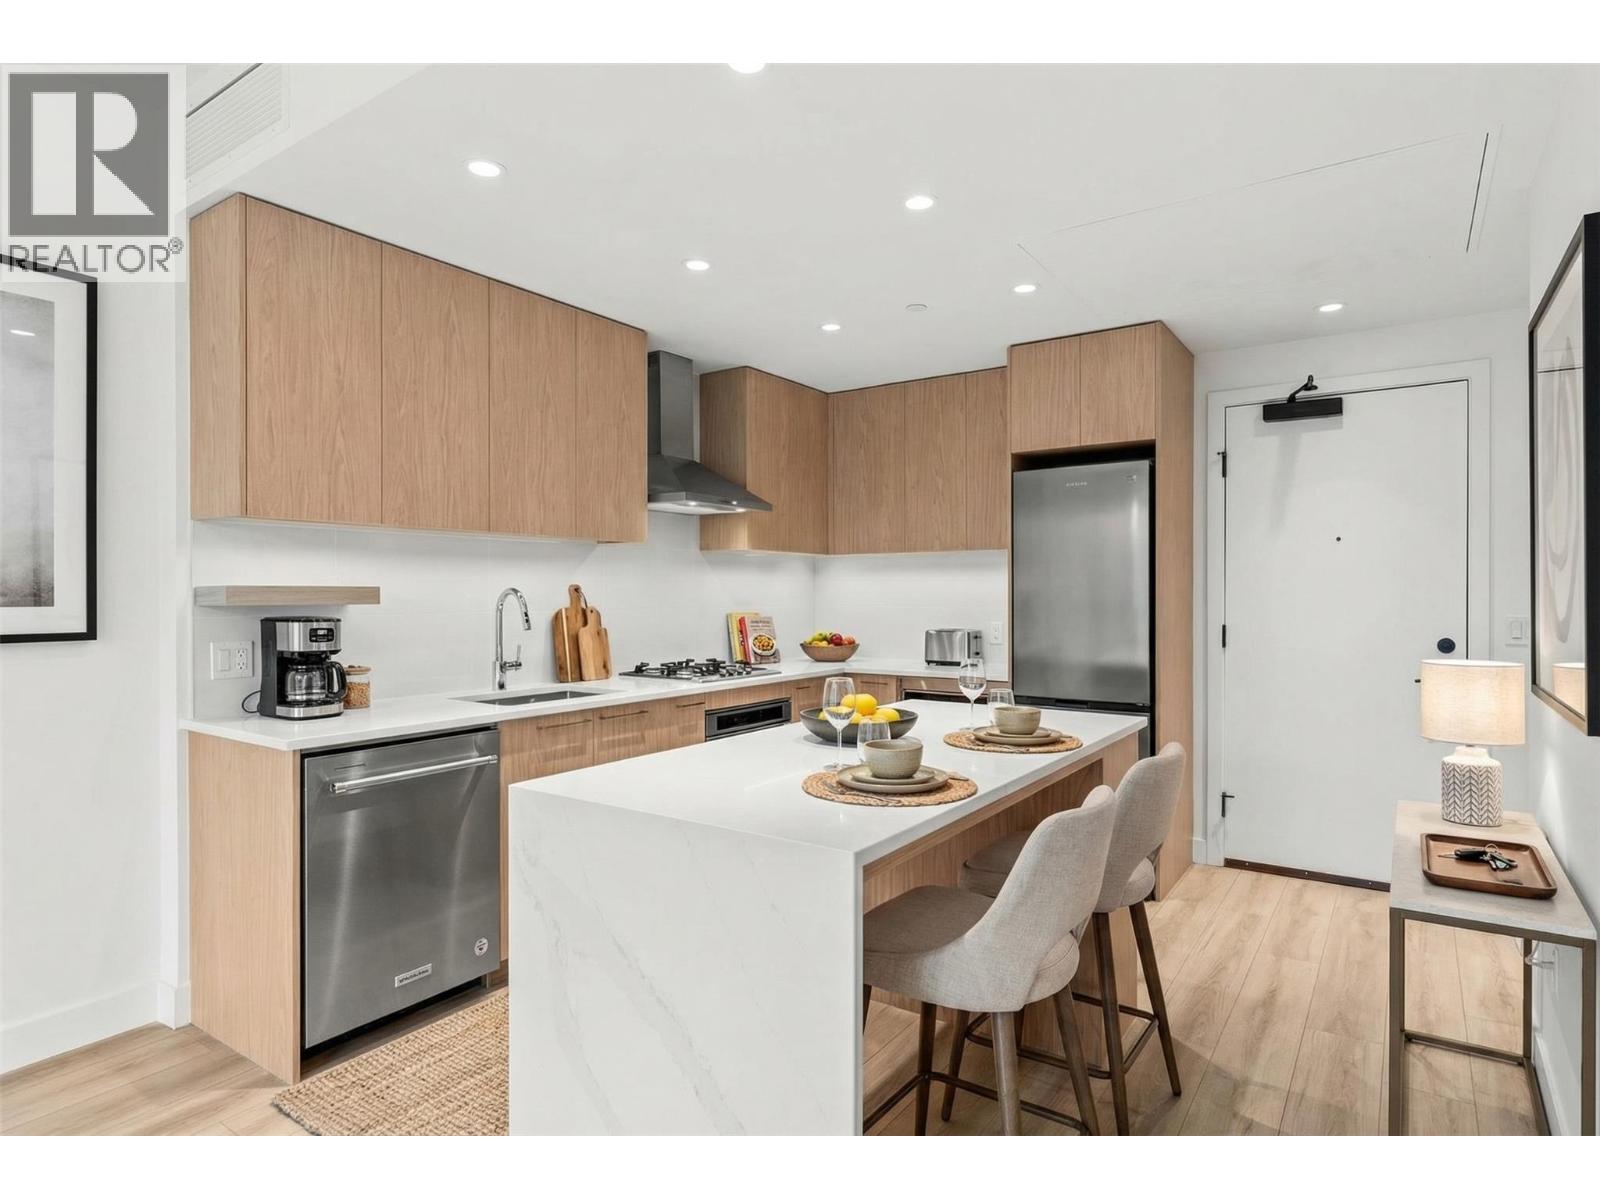
Presenting ALMA, built by Mission Group. This luminous, 3rd floor east-facing 1-bed, 1-bath residence welcomes gorgeous morning sun, offering 540 sqft of interior space plus a 100 sqft terrace, effortlessly blending purposeful design with upscale finishes in the heart of the Lower Mission. The impressive kitchen showcases streamlined flat-panel wood-grain cabinetry, a bold quartz waterfall dining island, and premium stainless-steel appliances. The open-concept plan is ideal for daily living and seamless entertaining, elevated by oversized windows that bathe the home in natural light, durable laminate flooring throughout the main living areas, and soft woven broadloom carpeting in the bedroom. The primary suite features a walk-through closet, while the ensuite is appointed with large-format tile, a rainfall shower, custom-tiled niche, and gentle ambient lighting that creates a spa-like retreat. Added features include roller shades on every window, individually controlled heating and cooling, and one secure underground parking stall. Residents enjoy access to amenities including an 8,000 sqft lakeview terrace with firepits, BBQs, and community gardens, along with a fully equipped fitness centre, dog wash, and bike maintenance station. With a walk score of 93, you’re moments from transit, KGH, the shops and dining of vibrant Pandosy Village, and the shoreline of Okanagan Lake. Sqft and room sizes are approximate and may vary. This new home is move-in ready. Exclusive of GST (id:63476)
The Agency Vancouver
3051 Abbott Street Unit# 508
Kelowna, British Columbia
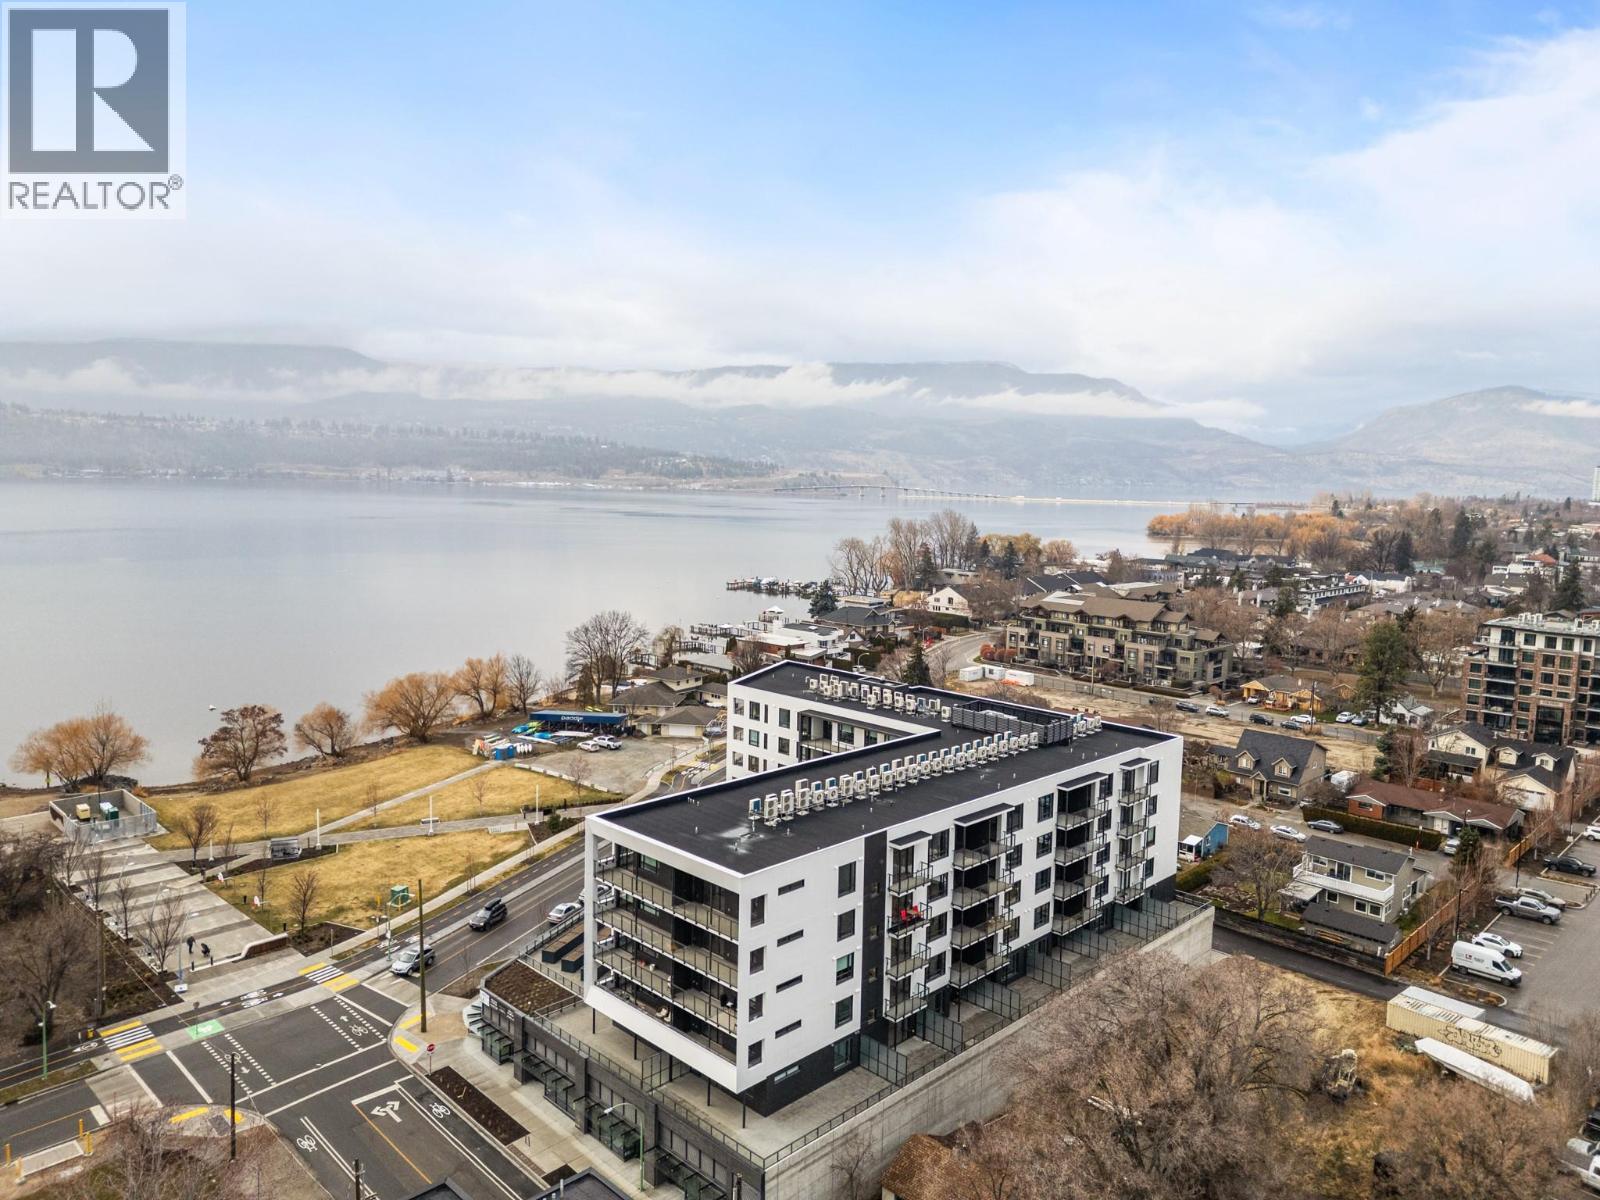
Introducing ALMA, proudly crafted by Mission Group. This 5th floor east-facing 1-bed, 1-bath home is filled with beautiful morning light, offering 540 sqft of interior living plus a 100 sqft terrace, seamlessly pairing intentional design with elevated finishes in the heart of the Lower Mission. The striking kitchen features sleek flat-panel wood-grain cabinetry, a dramatic quartz waterfall dining island, and premium stainless-steel appliances. The open-concept layout is perfectly suited for everyday living and effortless entertaining, enhanced by expansive windows that flood the home with natural light, durable laminate flooring through the main living areas, and plush woven broadloom carpeting in the bedroom. The primary suite boasts a walk-through closet, while the ensuite showcases large-format tile, a rainfall shower, custom-tiled niche, and soft ambient lighting that creates a retreat-like escape. Additional highlights include roller shades on every window, individually controlled heating and cooling, and one secure underground parking stall. Residents enjoy access to amenities including an 8,000 sqft lakeview terrace with firepits, BBQs, and community gardens, plus a fully equipped fitness centre, dog wash, and bike maintenance station. With a walk score of 93, you’re just steps to transit, KGH, the shops and dining of vibrant Pandosy Village, and the shores of Okanagan Lake. Sqft & room sizes are approximate & may vary. This new home is move-in ready. Exclusive of GST (id:63476)
The Agency Vancouver
3051 Abbott Street Unit# 204
Kelowna, British Columbia

Step into ALMA by Mission Group-- this smartly crafted 2nd floor studio residence offers approximately 312 sq ft of sun-filled, highly functional living directly across the street from Pandosy Waterfront Park. Located in the heart of the Lower Mission, this home blends style and efficiency with ease. The contemporary kitchen showcases flat-panel wood-grain cabinetry, sleek quartz counters, porcelain tile backsplash, and a premium stainless steel appliance package, all accented by under-cabinet LED lighting. Expansive windows flood the open layout with natural light, while durable laminate flooring and modern roller shades add a polished finish. The spa-inspired bathroom delivers everyday luxury with large-format tile, a rainfall shower, custom niche, and soft ambient lighting. Comfort meets convenience with in-suite laundry and individually controlled heating and cooling for year-round climate control. Residents enjoy access to exceptional amenities, including an 8,000 sq ft lakeview terrace complete with firepits, BBQ areas, and community gardens, plus a fully equipped fitness centre, dog wash station, and bike maintenance hub. With an outstanding walk score of 93, you’re just steps to transit, Kelowna General Hospital, the boutiques and dining of vibrant Pandosy Village, and the shores of Okanagan Lake. Square footage and room dimensions are approximate. Photos may represent a similar home and layout. Newly constructed and move-in ready! Exclusive of GST. (id:63476)
The Agency Vancouver
3051 Abbott Street Unit# 409
Kelowna, British Columbia

Step into ALMA by Mission Group--this smartly crafted 4th floor studio residence offers approximately 312 sq ft of sun-filled, highly functional living in the heart of Kelowna’s coveted Lower Mission. Designed for effortless Okanagan living, this home blends style and efficiency with ease. The contemporary kitchen showcases flat-panel wood-grain cabinetry, sleek quartz counters, porcelain tile backsplash, and a premium stainless steel appliance package, all accented by under-cabinet LED lighting. Expansive windows flood the open layout with natural light, while durable laminate flooring and modern roller shades add a polished finish. The spa-inspired bathroom delivers everyday luxury with large-format tile, a rainfall shower, custom niche, and soft ambient lighting. Comfort meets convenience with in-suite laundry and individually controlled heating and cooling for year-round climate control. Residents enjoy access to exceptional amenities, including an 8,000 sq ft lakeview terrace complete with firepits, BBQ areas, and community gardens, plus a fully equipped fitness centre, dog wash station, and bike maintenance hub. With an outstanding walk score of 93, you’re just steps to transit, Kelowna General Hospital, the boutiques and dining of vibrant Pandosy Village, and the shores of Okanagan Lake. Square footage and room dimensions are approximate. Photos may represent a similar home and layout. Newly constructed and move-in ready! Price is Exclusive of GST. (id:63476)
The Agency Vancouver
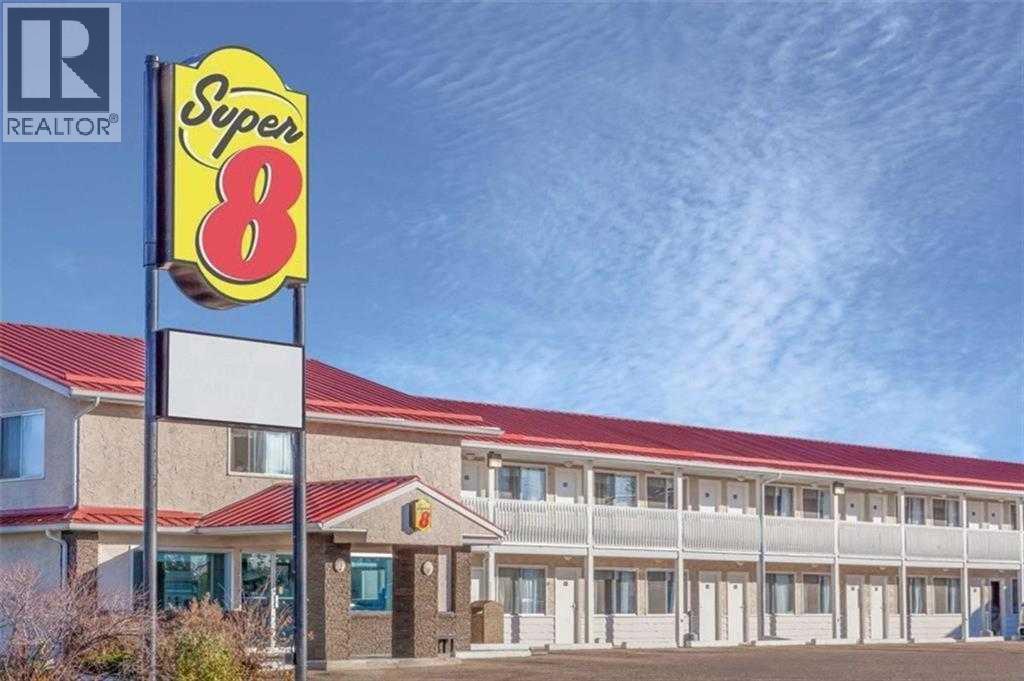
5720 44 Avenue
Stettler, Alberta
Strategically located limited-service Super 8 Hotel in Stettler, AB - The "Heart of Alberta" - This 49-key, two-storey property offers comfortable guest accommodations with a mix of Single Queen, Double Queen, King, and suite rooms featuring kitchenettes. Amenities include a complimentary breakfast room, business centre, and pet-friendly policy. Situated on 1.18 acres along Highway 56 at the south entrance to Stettler, the hotel provides excellent visibility and easy access to major routes serving Central Alberta. The stable Central Alberta market, supported by agriculture, energy, tourism, and regional events, delivers consistent demand from corporate, leisure, and drive-through travellers. Well-maintained and internationally branded, this fee-simple asset presents a compelling opportunity for investors seeking a turn-key hospitality property with strong upside potential through targeted capital improvements and management enhancements. A new metal roof was installed on both the hotel and restaurant approximately 5 years ago (valued at over $150,000)There is a free-standing leased restaurant/lounge located on the same lot. (id:63476)
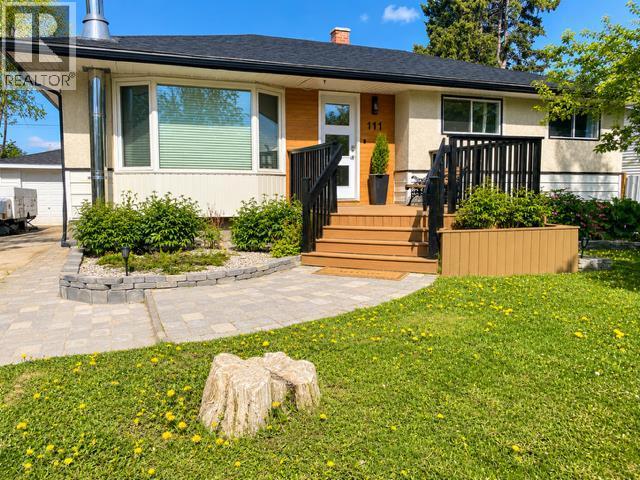
111 Willow Drive
Hinton, Alberta
Welcome to 111 Willow Drive, a beautifully updated bungalow offering 4 bedrooms, 2 fully renovated bathrooms, and extensive upgrades throughout. This move-in-ready home combines stylish modern finishes with practical family living in one of Hinton’s established neighbourhoods.The heart of the home is the stunning kitchen, featuring updated cabinetry, newer appliances, a spacious walk-in pantry, breakfast bar seating, and an abundance of workspace. The kitchen flows seamlessly into the dining and living areas, creating a bright, open-concept layout that’s perfect for everyday family life and entertaining guests.All bedrooms feature custom built-in storage solutions, while the spacious primary bedroom includes a walk-in closet. The fully developed basement offers a large family room with plenty of space for movie nights, games, or relaxing with family and friends. An additional office provides excellent flexibility and could easily be converted into a fifth bedroom if desired.This home has benefited from extensive upgrades over the years, including two renovated bathrooms, newer shingles, updated windows, newer kitchen appliances, extensive plumbing improvements, a backflow prevention valve, fresh paint, and numerous interior and exterior updates that make this property truly move-in ready.Outside, you’ll find a large fenced yard complete with a play centre, a spacious front porch perfect for relaxing, and a large rear deck ideal for outdoor entertaining. The covered mudroom entry at the back of the home provides a practical transition space for busy families and leads directly into the house. A detached 24’ x 18’ garage offers excellent parking, workshop, and storage options.Thoughtfully updated, meticulously maintained, and offering exceptional space both inside and out, this home is ready for its next owners to simply move in and enjoy. (id:63476)
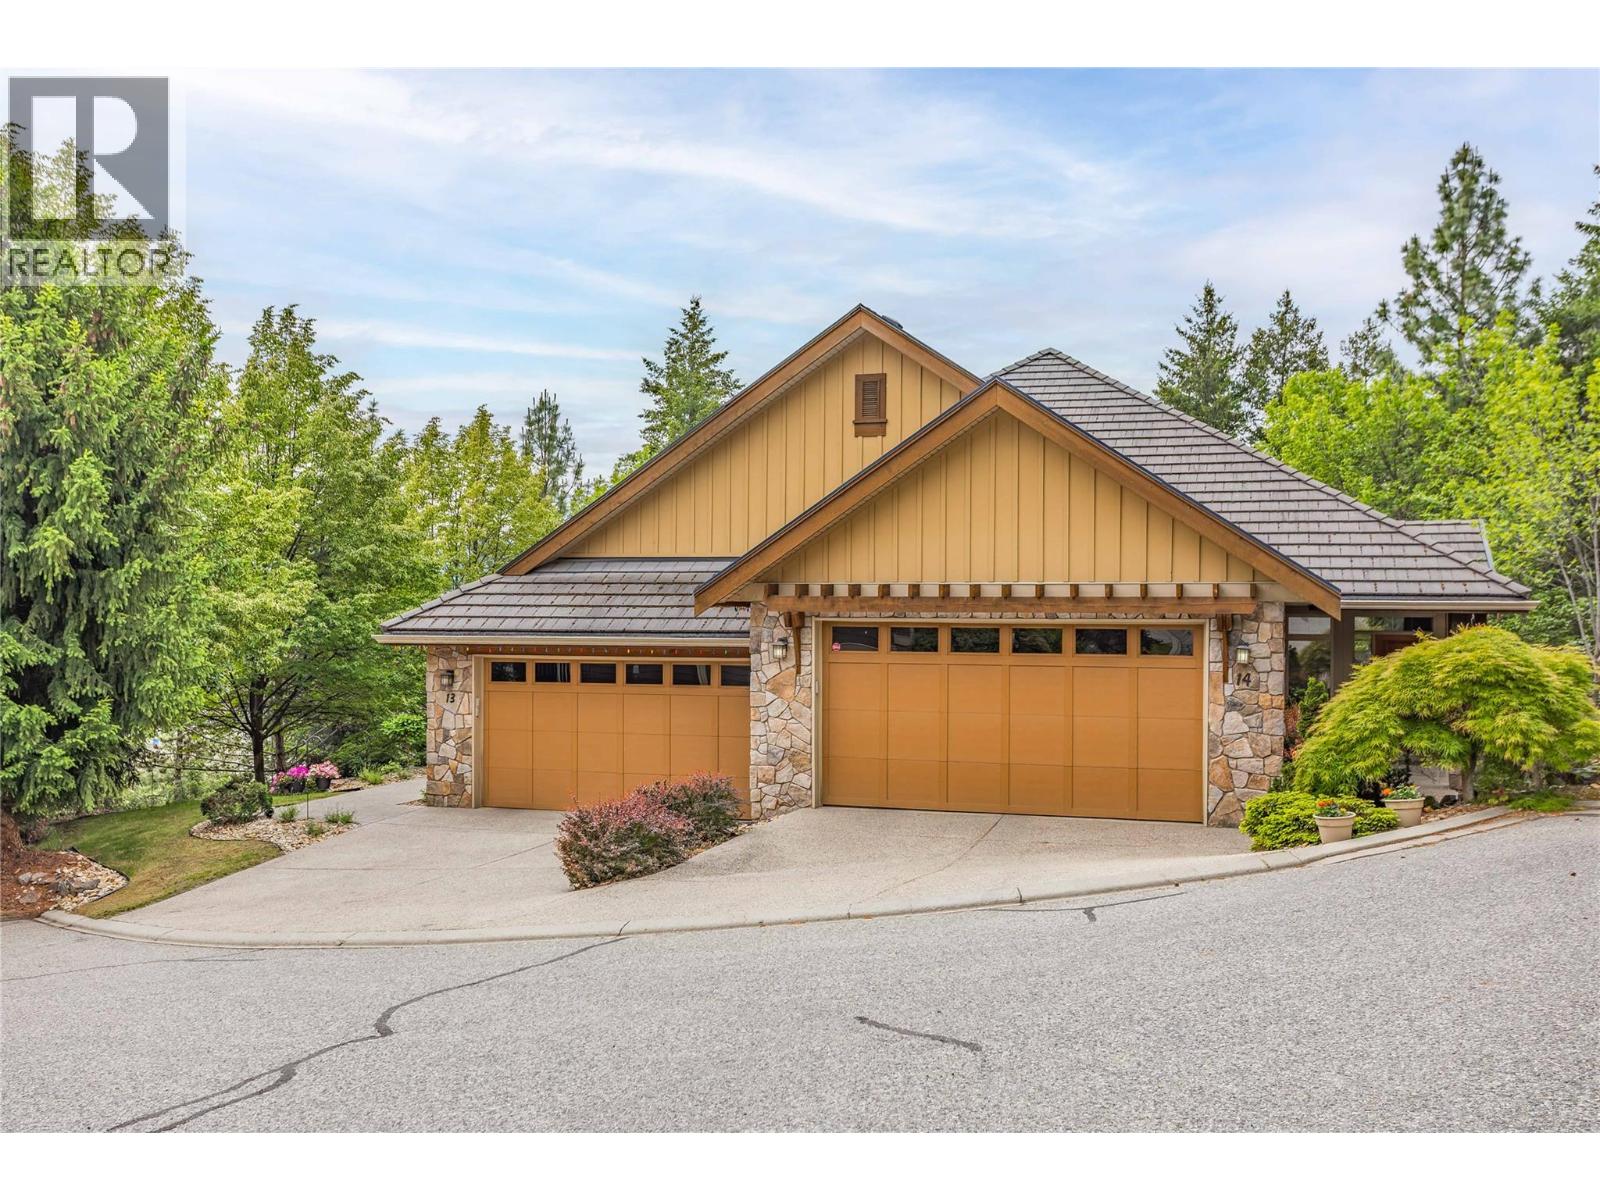
669 Long Ridge Drive Unit# 13
Kelowna, British Columbia
Welcome home to this exceptional low maintenance residence nestled within Ledge View, an exclusive collection of 14 semi-detached homes in Kelowna’s desirable Wilden community. Quality-built by the esteemed Rykon Construction, this property blends timeless design with exceptional durability, featuring beautiful landscaping, sustainable concrete tile roofing, and premium composite exterior siding and trim. Positioned perfectly at the very end of the development, the home is bordered by nature with complete privacy to the south and east. Large windows frame picturesque views over the beautiful Glenmore Valley. The thoughtfully designed floor plan effortlessly accommodates comfortable main-floor living while providing generous space for guests and storage. The main level is highlighted by airy nine-foot ceilings and rich black walnut hardwood floors that flow through the primary living areas, creating a bright and sophisticated ambiance. This level features a spacious primary suite and a conveniently located laundry room, allowing for complete day-to-day functionality without the need for stairs. In the lower walkout level, impressive 11'+ ceilings create a grand and open atmosphere. With two additional bedrooms and a full bathroom, the lower level is ideal for hosting guests, adult children, or multigenerational living. Both the covered main floor deck and the lower covered patio provide full privacy and beautiful views. Arrange a viewing today - this might be your new home! (id:63476)
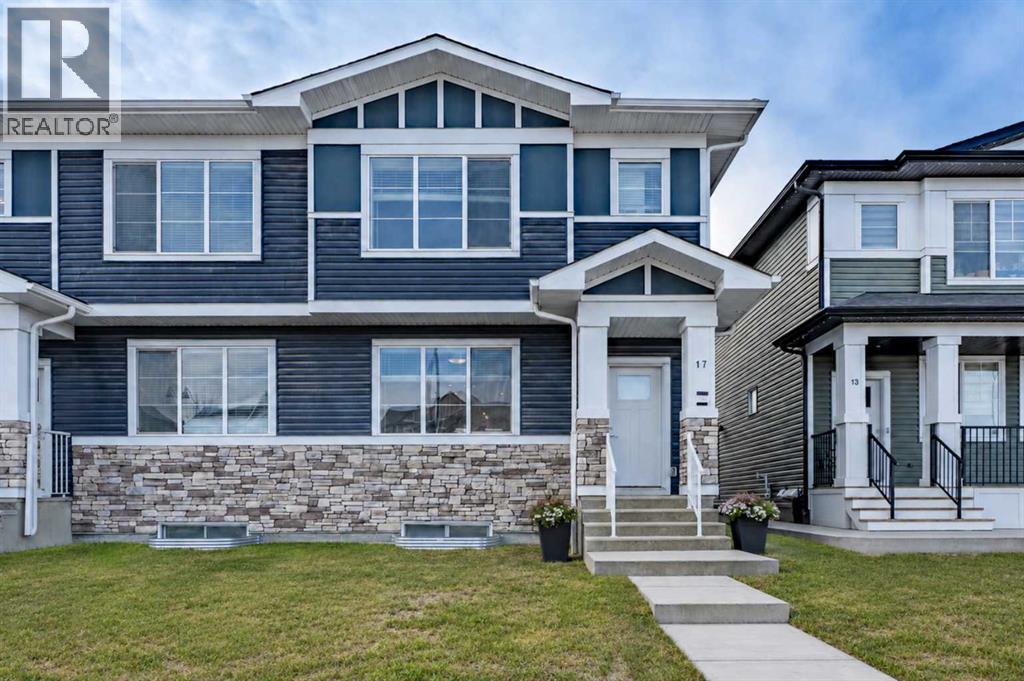
17 Creekstone Drive SW
Calgary, Alberta
Spacious, bright, and beautifully finished—this half duplex with a separate legal basement suite in Creekstone is a fantastic turnkey investment opportunity. Fully leased and ready for its next investor.The main floor offers an open and functional layout with 9’ ceilings. The kitchen features full-height cabinetry, soft-close doors and drawers, quartz countertops, and a stainless steel appliance package including a gas stove. Durable Luxury Vinyl Plank flooring runs throughout the main level.Upstairs, the primary bedroom features a tray ceiling, walk-in closet, and a spacious 5-piece ensuite. A central bonus room with tray ceiling separates the primary suite from the two additional bedrooms, creating privacy and flexible living space. The upper level also includes convenient laundry with washer and dryer and a 4-piece bathroom.The fully separate legal 1-bedroom basement suite includes a separate side entrance, high ceilings, kitchen with stainless steel appliances, comfortable living area, and in-suite laundry.Located in the growing community of Creekstone, residents enjoy easy access to parks, walking paths, and natural green spaces, perfect for outdoor living. Shopping, amenities, and daily conveniences are just minutes away, while the location also offers a quick escape to the mountains for weekend adventures.The property is complete with a detached double garage in a paved alley, plenty of street parking and transit access. (id:63476)