

1011, 13221 Macdonald Drive
Fort Mcmurray, Alberta
COME FOR THE STUNNING VIEWS FROM YOUR BALCONY! TRULY Affordable living in a PRIME location of Downtown. THE PERFECT LOCATION, Walk to MacDonald Island for all your leisure pleasure such as golfing, hockey, swimming, concerts at SMS Place & more! The perfect investment property for those savvy buyers, this beautiful 2 bedroom, 1 bath condo/apt is on the 10th Floor , elevator in the building and is a turnkey investment property. Call now to view. Condo fee is and includes heat, hot-water, insurance for the complex, common area and exterior maintenance for the building. Comes with one titled covered parking stall. CALL NOW. Tenants in place with lease in place until March 31, 2027. 24 hour notice required for all showings. (id:63476)

125 Pearson Drive
Fort Mcmurray, Alberta
Build Your Dream Home in Waterways! Welcome to 125 Pearson Drive, a good opportunity to secure a vacant residential lot in one of Fort McMurray's most unique and established communities. This 3,282 sq. ft. lot offers the perfect setting to design and build a custom home tailored to your lifestyle, surrounded by quality homes on a quiet residential street. Whether you're envisioning a modern family home, an executive-style residence, or an investment property, this lot provides the flexibility to bring your vision to life. Located in Waterways, you'll enjoy a community known for its custom homes, unique character, and convenient access to downtown Fort McMurray. Build-to-suit opportunities may be available, allowing buyers to work directly with a builder to customize floor plans, finishes, and layouts to suit their individual needs. This is an excellent opportunity to secure land and build exactly what you've been looking for in the growing community of Waterways. (id:63476)

9 Bondiss Drive
Rural Athabasca County, Alberta
Welcome to this exceptional 1.89-acre property in the highly sought-after Boulder Creek Estates, just moments from Skeleton Lake and the golf course. Pride of ownership shines throughout this beautifully maintained bungalow, where every detail has been thoughtfully cared for both inside and out. Surrounded by stunning mature landscaping, this is the kind of property that always catches your eye and leaves a lasting impression. Step inside to discover a bright and spacious floor plan featuring 3+1 bedrooms and 3.5 bathrooms. The heart of the home is the expansive kitchen, complete with a large sit-up island, abundant cabinetry, and an inviting dining area perfect for gathering with family and friends. The living room offers a warm and welcoming atmosphere with a gas fireplace and built-in surround sound speakers, creating the perfect space to relax or entertain. The primary suite is a peaceful retreat with a walk-in closet, private ensuite, and direct access to the back deck. The fully developed lower level provides additional living space with a large family room, games area, wet bar, an additional bedroom, and plenty of room for guests. Outside, the wraparound deck invites you to enjoy the beauty of the property from every angle, featuring a covered front deck, built-in outdoor speakers, and pull-down shades for added comfort. Whether you're enjoying your morning coffee, entertaining guests, or spending evenings around the fire pit, this outdoor space was designed to be enjoyed. Adding even more value, the property comes with furniture as outlined in Schedule A, includes security cameras, RV hookup, main floor laundry with sink, durable Hardy board siding, and a long-lasting metal roof. The heated double detached garage is equipped with 220 wiring, making it ideal for hobbyists, projects, or additional workshop needs. Located just minutes from the lake, golf course, swimming areas, and boat launch, this remarkable property offers the perfect balance of recreation, comfort, and country living. A true turnkey acreage where you can simply move in and start enjoying everything this incredible lifestyle has to offer. (id:63476)
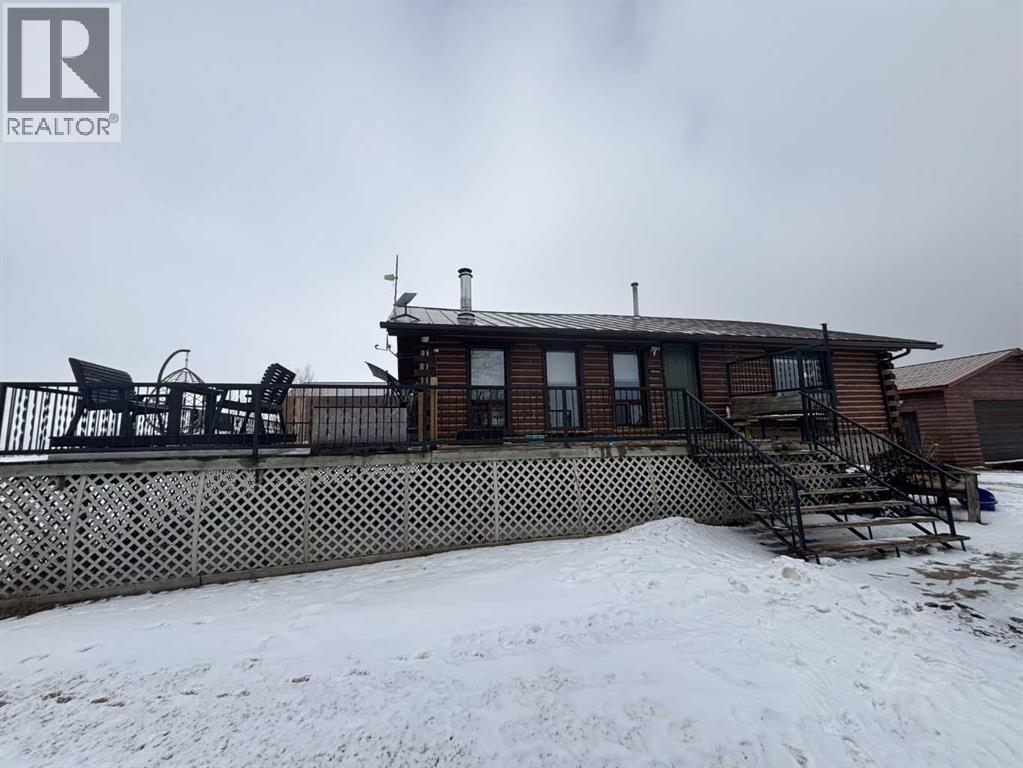
224011 680 Rural Athabasca County
Athabasca, Alberta
Welcome to your own private slice of country living just minutes from the charming town of Athabasca. This beautifully maintained bungalow offers the perfect blend of comfort, space, and functionality—ideal for families, hobbyists, or anyone seeking room to live, work, and play.The main level features a bright and spacious open-concept layout, seamlessly connecting the kitchen, dining, and living areas—perfect for both everyday living and entertaining. With 3 bedrooms and 2 bathrooms, this home offers a practical and inviting floor plan for families of all sizes.Downstairs, the fully developed basement provides additional living space, including a versatile den or playroom area that can easily adapt to your needs—whether it’s a home office, gym, or recreation space.Step outside and enjoy the impressive 745 sq ft two-sided wraparound deck, offering plenty of room for outdoor dining, relaxing, and taking in the peaceful surroundings.For those who need space for projects or storage, this property truly delivers. The heated 1,680 sq ft shop is a handyman’s dream—perfect for trades, hobbies, or running a home-based business. In addition, the 689 sq ft detached garage provides even more flexibility and convenience.The expansive yard is beautifully set up for both relaxation and recreation, featuring a children’s play centre, fire pit area, fenced garden space, mature trees, and established flower beds—creating a private and welcoming outdoor oasis.Located just 12 minutes from Athabasca, you’ll enjoy easy access to a full range of amenities, including schools, healthcare services, shopping, and recreation facilities like the Athabasca Regional Multiplex, as well as scenic riverfront parks and walking trails.This property offers the best of rural tranquility with town conveniences close at hand—a rare opportunity you won’t want to miss. (id:63476)
179 Aldergrove Avenue
Fort Mcmurray, Alberta
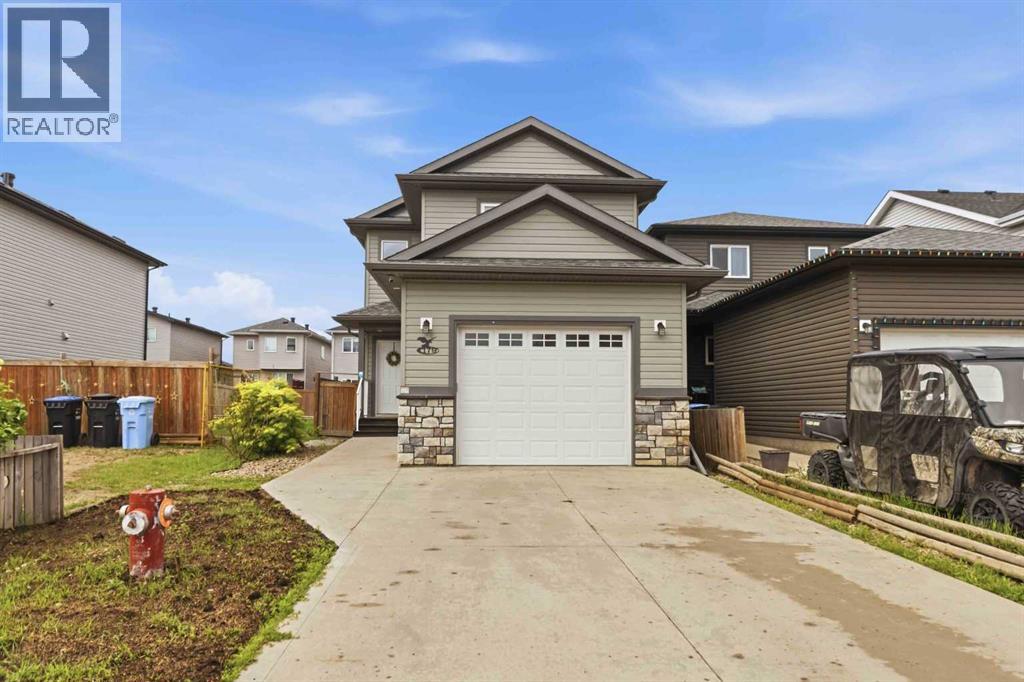
Welcome Home! 179 Aldergrove Avenue is a beautiful, fully developed two story home located in family friendly neighbourhood of Abasand, walking distance to schools, parks, playgrounds and the beautiful Abasand trail system. The double concrete driveway continues in to a walkway, leading to the attached finished HEATED GARAGE and front door. The large entrance and powder room, can be found just beyond the front door. A bit further, the open concept living room, kitchen and dinette feature laminate flooring throughout and boasts tons of cabinet and counter space, including an island with lots of counter space and walk-in pantry overlooking the GAS FIRE PLACE. Just off the dinette is an oversized 4 SEASON SUN ROOM that has a doggy door leading to the dog run and a human door leading the the FENCED BACKYARD with storage shed. Upstairs the laminate flooring continues to the large master bedroom with 4 piece en-suite, 2 more good sized bedrooms, a 4 piece bathroom and 2ND FLOOR LAUNDRY ROOM. The basement offers a family room, 4th bedroom, 4 piece bathroom and storage closets. Move in ready, this home features bonuses, like CENTRAL AIR. It is a must see! Seller offering a painting credit. Title insurance in lieu of a real property report. (id:63476)
4406 54a Avenue Crescent
Innisfail, Alberta
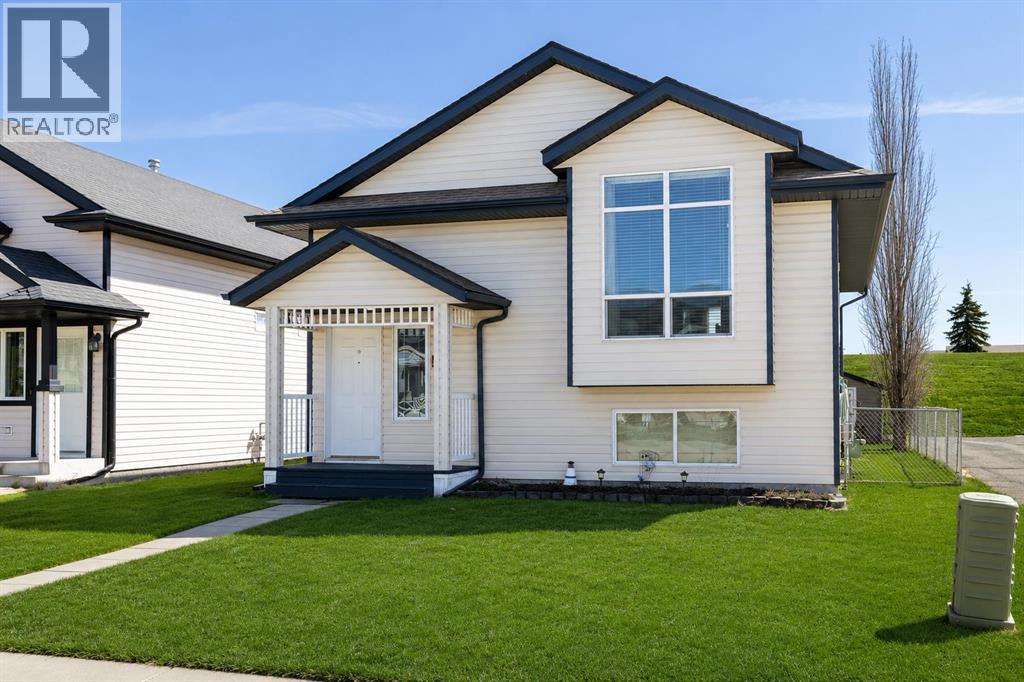
Tucked into a quiet location on the corner of an alley, this original owner, custom-built home offers extra space, privacy, and a layout designed for everyday living. Fully finished from top to bottom, this 4 bedroom, 2 bathroom home is perfectly situated within walking distance to schools, walking trails, the pool, and more—making it an ideal fit for families or anyone who values convenience and community.Step inside to a spacious entryway that welcomes you with an abundance of natural light and a bright, open feel. The main floor showcases beautiful hardwood throughout, highlighted by vaulted ceilings that enhance the airy, open-concept design. The kitchen is both functional and inviting, featuring ample cabinetry, generous counter space, a corner sink, pantry, and an eat-up area—perfect for casual meals or gathering with friends and family. Just off the kitchen, step onto the east-facing back deck where you can enjoy your morning coffee in the sun and relax in the shade during the afternoon.The dining and living areas flow seamlessly together, creating a warm and comfortable space for entertaining or everyday living. The primary bedroom offers plenty of room for a larger bed and additional furniture, while a second main-floor bedroom and a well-appointed 4-piece bathroom complete this level.Downstairs, the fully developed basement provides even more space with a large family room, Corner Fireplace, 2 additional generous bedrooms, a laundry room, and plenty of storage.Outside, you’ll appreciate the private backyard that backs onto a berm—meaning no rear neighbours. The yard is fully fenced and includes a shed, under-deck storage, and a parking pad with room for vehicles or the potential to build your future garage. New in Shingles (2021) New Fridge (2025) New Washer (2026)This is a well-cared-for home in a fantastic location, offering space, functionality, and a lifestyle you’ll love. (id:63476)

702 10 Avenue
Wainwright, Alberta
Spacious and versatile 4-level split offering room for the whole family. This 6-bedroom, 3.5-bathroom home features over 2,000 sq ft of living space with a functional layout that provides separation without sacrificing flow. The main level includes a bright living room, a dining area with double patio doors leading to a deck, and a U-shaped kitchen complete with a gas stove and ample cabinetry. The second level offers 3 bedrooms, including a primary suite with a 2-piece ensuite and a large walk-in closet. Rounding off the second level is a 4-piece main bathroom. The third level down features a large family room, one bedroom, and a 3-piece bathroom. The fourth level down is partially finished and awaiting the touches of the new owner—ideal for a home gym or theatre space—with a laundry, utility, and storage area on the same level. A separate 2-bedroom living space is connected by a heated enclosed breezeway and has seen a lot of recent renovations including new flooring and paint, trims and lighting. Featuring its own kitchen with gas stove, full bathroom, private laundry, and living area. The living room in this space features patio doors leading to a deck with stairs down to the backyard, and the 10’ ceilings add to the open feel. Situated on a fully fenced 9,810 sq ft corner lot, the property offers plenty of outdoor space along with a heated garage/shop (approximately 900 sq ft) and ample parking with a long driveway. Outdoor living is a highlight here, with multiple deck spaces including a brand new 10’ x 18’ front deck—perfect for morning coffee or evening sunsets. The home has seen updates over the years, including laminate flooring and interior paint, shingles on house and garage (2021) furnace (2017) Hot water tank (2023) and features a whole-house commercial exhaust fan to help keep the home cool on hot days and promote airflow.A solid property with flexible living options and strong value. Photos of main house taken when home was empty, it is currentl y being lived in. More photos to come. (id:63476)
35 Kingfisher Estates
Lake Newell Resort, Alberta
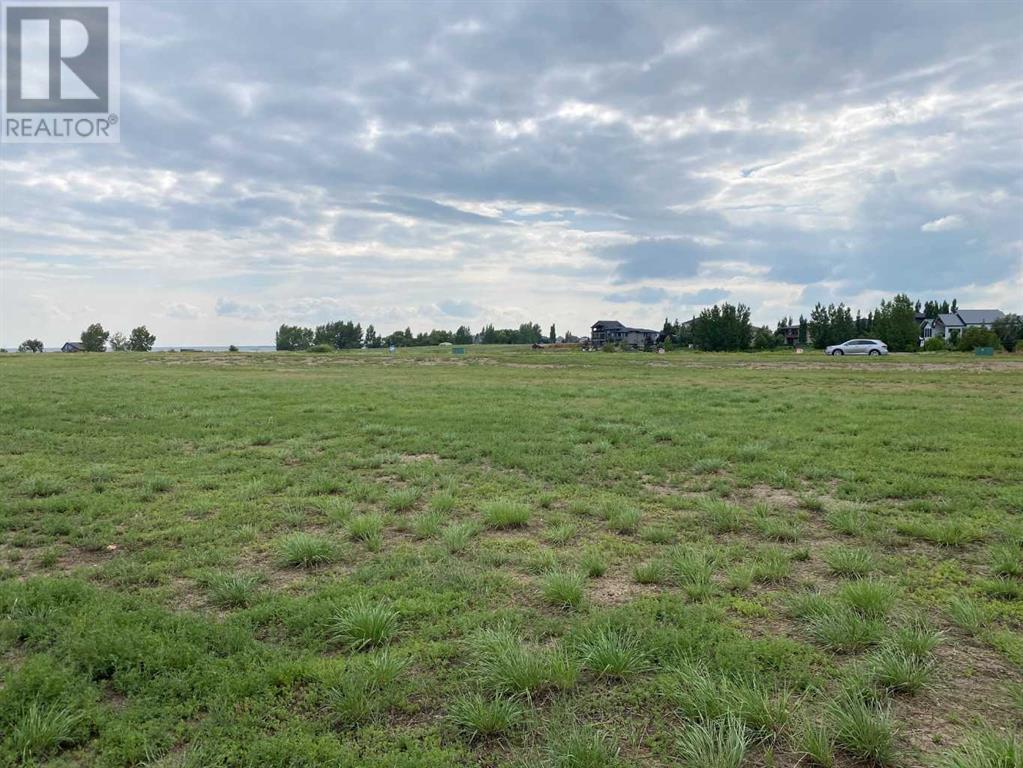
Build at Your Own Pace—Steps from the Water at Lake NewellDiscover the perfect place to build your dream home in one of southern Alberta’s best-kept secrets—Lake Newell. This generously sized residential lot offers a peaceful escape just 13 minutes from the City of Brooks. Ideally located close to the water, beach, and marina, you’ll enjoy easy access to swimming, boating, and all the natural beauty lake life has to offer.This fully serviced lot is ready for development with no timeline or building commitment, giving you the flexibility to plan your future on your terms. Whether you’re looking to build a year-round home, a weekend retreat, or invest for the future, this property offers unmatched potential in a quiet and scenic lakeside setting.Don’t miss the chance to secure your piece of paradise at Lake Newell—where peaceful living meets everyday convenience. Call your agent today for HOA building guidelines, community information, or just to talk about great this community is. (id:63476)
331, 102 Scenic Drive N
Lethbridge, Alberta
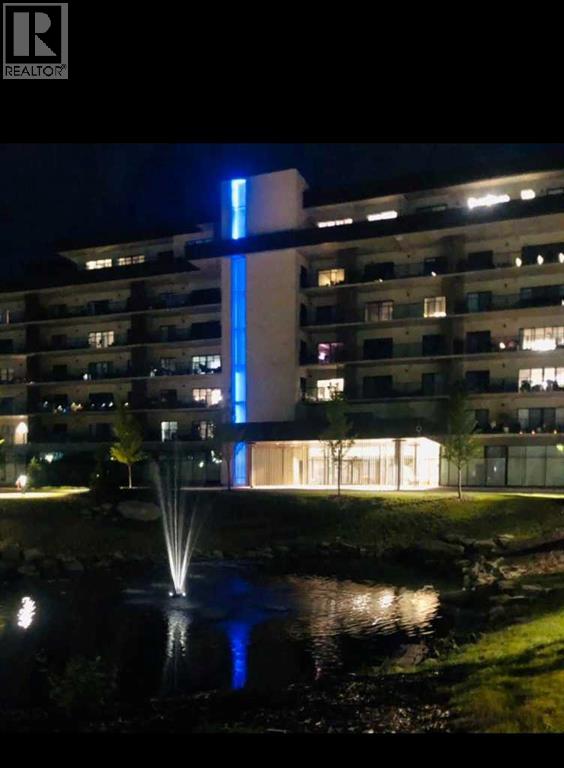
Enjoy a luxurious resort lifestyle at 102 Scenic Drive Residences. Featuring unique architecture, this grand and recently constructed, full-service condominium building provides every amenity that modern living deserves. This third floor Frey(named after architect Albert Frey) , unit 331, is an exquisite single bedroom suite. This residence comes with a north view of the courtyard and westerly view towards the coulees from your deep, full-length, covered concrete terrace. Entertaining sunset watching comes at no charge while enjoying the views. The Frey showcases an open concept living and dining area with an entertainer's kitchen and plenty of seating at the breakfast bar. Combining the latest in kitchen, bedroom and bathroom design and upscale designer-curated finishes such as custom lighting and premium high-end cushioned vinyl plank flooring, this home is crafted for you and your family to enjoy and share wonderful experiences. Superlative amenities include concierge service and an onsite property manager in a furnished and welcoming access controlled lobby. Among other outstanding amenities are a well-appointed spacious residents' lounge, a private theatre with 20-tiered seating, state-of-the-art exercise and yoga studio and sauna, wine-tasting lounge, conference rooms, coffee bar, wood shop, golf simulator, sun room for resident's gardening, culinary room and a dedicated parcel receiving room with refrigeration for food deliveries. Outside in the courtyard, one can relax in front of the gas fire while the shelter protects from sun and wind. For added convenience, the underground heated parking (including a storage unit), comes with an indoor car wash bay and a doggy wash for pets. Car enthusiasts have their own club room and a vintage car secure parking area. A heated indoor pool and Jacuzzi will be included in the final phase of construction. (id:63476)
2409 20 Street N
Lethbridge, Alberta
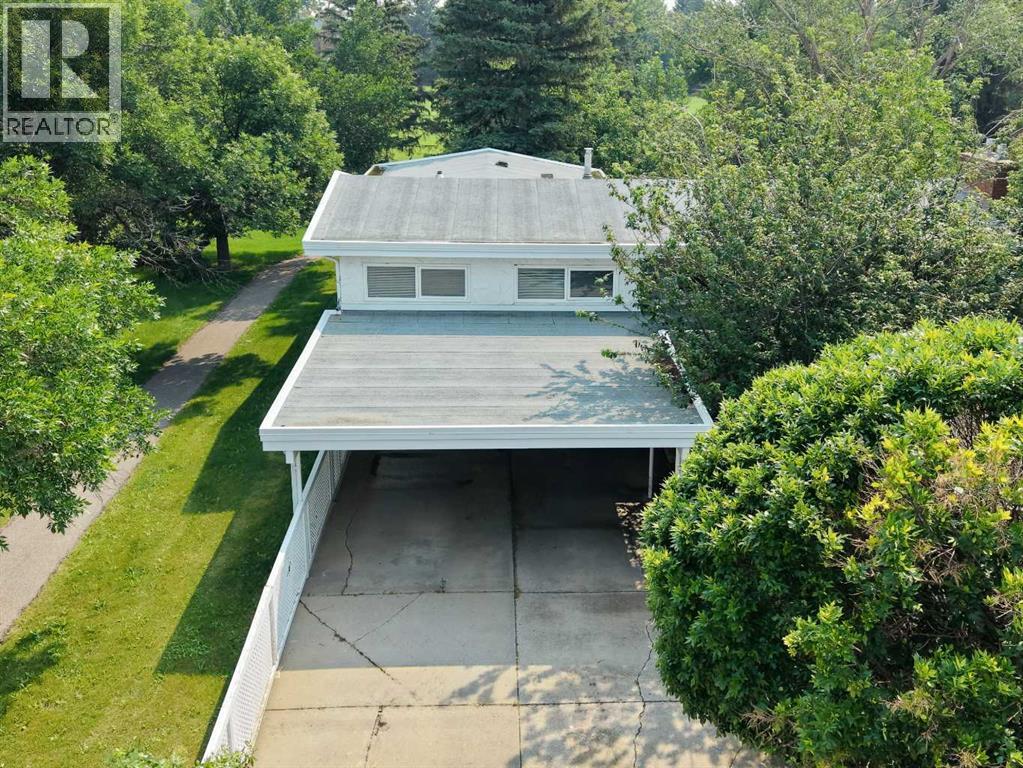
Welcome to 2409 20 Street N, a well-maintained bi-level home on a large, mature lot in a family-friendly northside neighbourhood, backing onto Vista Park. With no neighbours directly to the north and green space just outside your backyard, this property offers a unique park-side setting with easy access to outdoor space, along with a carport that helps keep vehicles sheltered from snow and frost. Offering 4 bedrooms and 3 bathrooms, this home provides a functional layout with plenty of space for comfortable living. The main floor features a bright living room with a fireplace and formal dining area, a kitchen and dining room, a spacious family room, a 4-piece bathroom, and a primary bedroom with a 3-piece ensuite bathroom and direct access to the back deck. The kitchen and bathrooms have seen updates over the years and the home shows well throughout. The fully developed basement includes a large family room with a fireplace, a laundry/utility room, 3 bedrooms, a 3-piece bathroom, and a separate back entrance. One of the standout features of the property is the large full-seating back deck, offering plenty of room for outdoor dining, hosting, and gatherings while enjoying the park-side setting. Located minutes from Sobeys, Walmart, and other northside amenities, this home offers space, practicality, and a desirable location. Please view the video walkthrough in the links tab or on YouTube by searching for the home address; this is a home you’ll want to experience in full. (id:63476)
2723 45 Street S
Lethbridge, Alberta
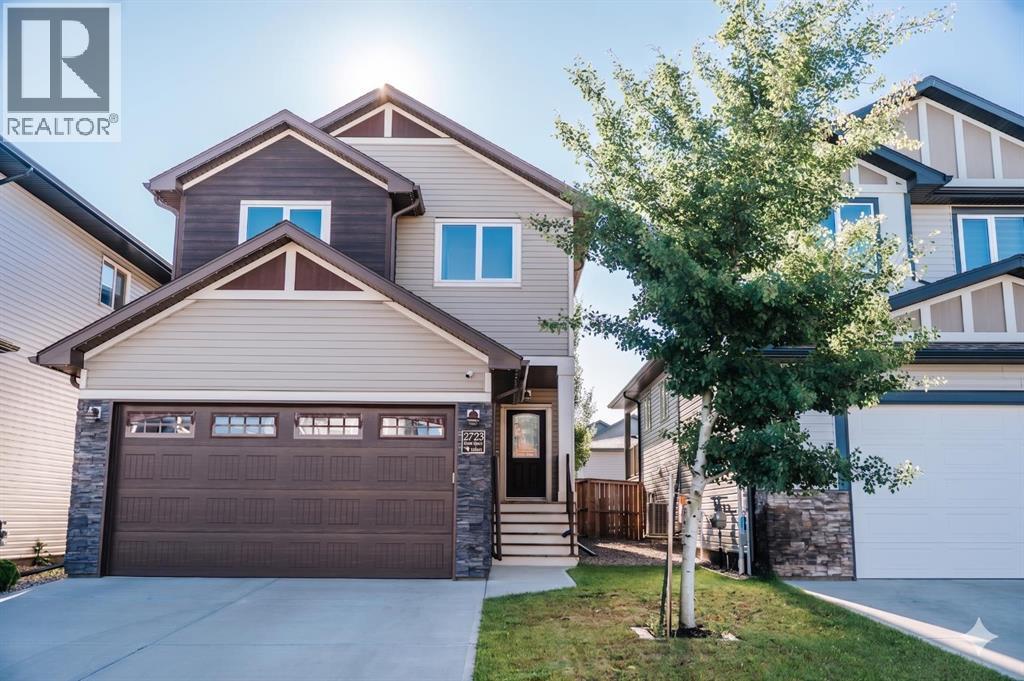
In the modern Southbrook Subdivision, near Dr. Robert Plaxton Elementary School. This lovely home has character inside with tall vaulted living room, bright windows, and feature wall with gas fireplace, plus an eye-catching staircase to the 2nd floor. The exterior is complemented with Gemstone lights. The yard is fully fenced, treed, and includes underground sprinklers. Avoid paying for landscaping and fencing and enjoy your yard right from the beginning! Home also features central air conditioning, central vacuum, and granite countertops. (id:63476)

133, 102 Scenic Drive N
Lethbridge, Alberta
Welcome to luxury living at 102 Scenic Drive N, one of Lethbridge’s most prestigious and amenity-rich condo buildings. This brand-new, never-lived-in 2-bedroom, 2-bath residence offers over 1,000 sq. ft. of thoughtfully designed living space, finished with over $5,000 in builder upgrades.The bright, open-concept kitchen features quartz countertops throughout, hidden, integrated appliances, and a huge walk-in pantry, creating a sleek, modern look without sacrificing functionality. The spacious living area flows seamlessly onto a private balcony overlooking the beautifully landscaped courtyard and gazebo - with a clear, unobstructed view from the unit itself, offering both beautiful scenery and privacy.The primary bedroom is a true retreat, complete with a generous walk-through closet leading into a spa-like ensuite with dual vanities. A second bedroom + full bathroom provide ideal space for guests, a home office, or family living.This home includes two (not one) heated underground parking stalls plus a separate storage unit. Even better, all utilities are included in the condo fees, offering exceptional value and worry-free living.Residents of 102 Scenic Drive enjoy an unmatched suite of luxury amenities, including a fully equipped fitness centre, yoga studio and sauna, golf simulator, private theatre, woodworking shop, wine tasting room with personal storage, coffee bar, games room, co-working spaces, car wash, dog wash, sunroom, community garden, AND a stunning central courtyard... all within a solid concrete building designed for quiet, comfort, and convenience.This is an incredible opportunity to own a never-occupied luxury condo in one of Lethbridge’s most sought-after buildings. (id:63476)

101 Simpson Street
Hinton, Alberta
Whether you are purchasing your first home or seeking an investment property, this bungalow has an updated main floor AND A NEWLY RENOVATED BASEMENT. Enter into a large mudroom which includes the laundry facilities; conveniently located on the main floor. There are 2 bedrooms upstairs as well as the living room, dining room, kitchen and 4- piece bathroom. The main floor features new vinyl plank flooring in the living areas and original hardwood flooring in the bedrooms. The entire upper level has been freshly painted within the past few months, and a newly installed patio door provides access to a spacious deck. The BRAND NEW FULLY FINISHED BASEMENT includes a large family room, 2 large bedrooms, and a 3-peice bathroom . All with NEW WINDOWS! Major updates include a roof replacement in 2016 and a hot water tank installed in 2021. Situated on a large corner lot, the property offers ample space to build a garage while still accommodating a garden or outdoor living area. Conveniently located close to schools, parks, and the shopping district, this home is well suited for families or investors alike. (id:63476)
12 Vanson Close
Sylvan Lake, Alberta
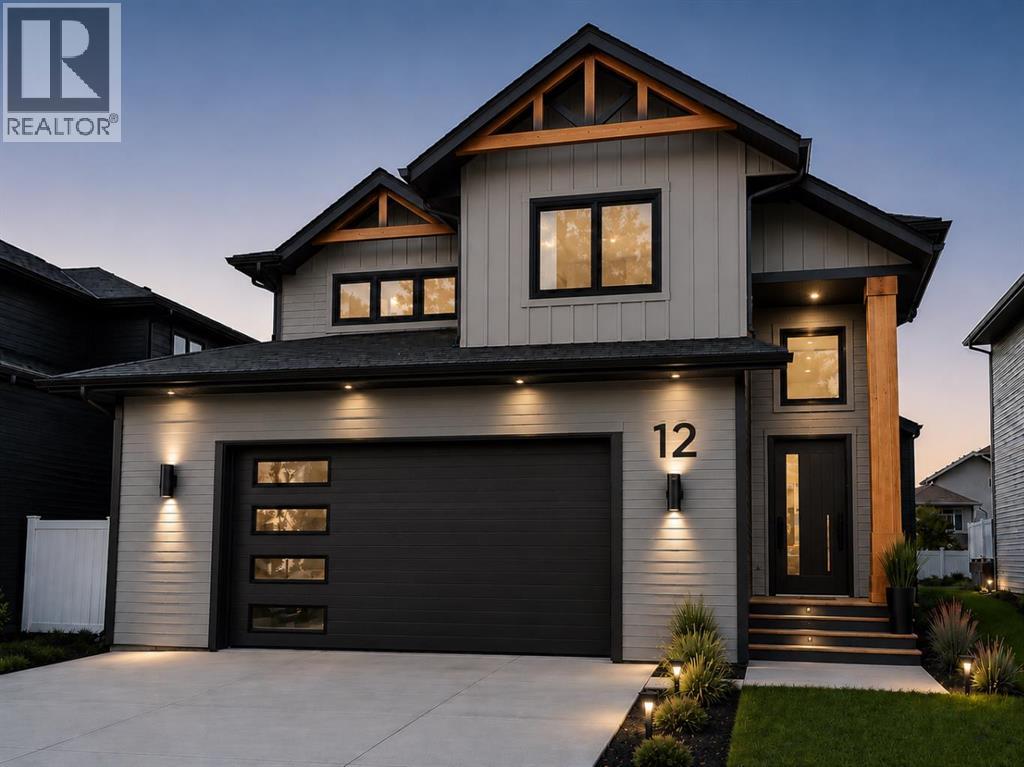
Under Construction! Situated on a premier close in Vista and backing onto a beautiful greenspace, this exceptional modified bi-level by Edge Homes offers the perfect combination of quality craftsmanship, thoughtful design, and an unbeatable location just steps from a playground and scenic walking trails. A spacious front foyer with elegant glass railings welcomes you into the bright, open-concept main floor. The living room showcases a striking tray ceiling, modern fireplace feature wall, and durable vinyl plank flooring that flows throughout the main living areas. Designed for both everyday living and entertaining, the kitchen features stylish navy lower cabinetry paired with crisp white uppers, quartz countertops, stainless steel appliances, a large centre island, and a walk-in pantry with convenient pull-out drawers. The adjoining dining area opens through garden doors to a covered 14' x 16' deck complete with a gas line for your BBQ. The spacious primary suite offers a walk-in closet and a luxurious 4-piece ensuite with dual sinks and a custom tiled shower. A dedicated micro office with floor-to-ceiling shelving provides an ideal work-from-home space. Just a few steps above the main floor are two additional generous bedrooms and a full 4-piece bathroom. The fully finished basement adds even more living space with a large family room, fourth bedroom, full 4-piece bathroom, and finished laundry room. Additional highlights include a 25' x 26' attached garage, HRV system, rough-in for in-floor heat, rough-in for air conditioning, and the quality finishes Edge Homes is known for. Construction is just underway, giving you the rare opportunity to personalize your interior finishes and selections while working alongside the builder's professional designer to create a home that reflects your style. GST is included with the rebate assigned to the builder. Taxes are based on lot value only and will be reassessed upon completion. Backed by a 1-2-5-10 New Home Warranty for added peace of mind. (id:63476)
5147 53 Street
Innisfail, Alberta
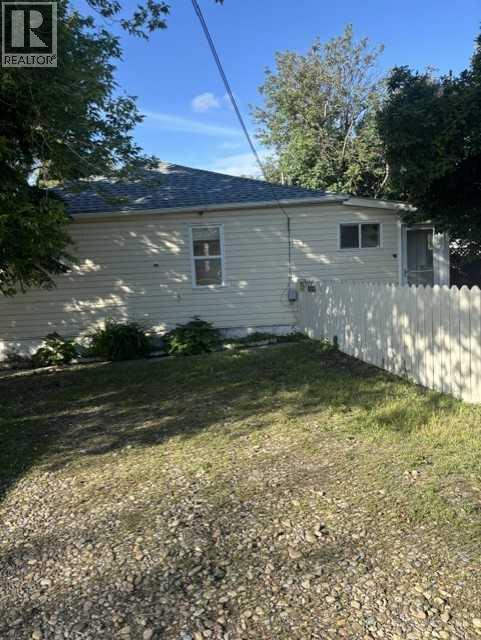
Welcome to this quaint, little home - Perfect for your first starter home or for the investor looking for an affordable rental property. This home has been freshened up throughout with new paint, new bath tub surround, and brand new blinds on all the windows. The electrical panel was upgraded from 60 amp to 150 amp service on June 23, 2026. Though not large in size, this home can easily accommodate a small family. The fenced in yard offers plenty of privacy with it's large trees, white and lavender lilac bushes and plentiful perennials. Bring your pets - the yard is fully fenced and there's even a dog house in the yard. There is a small storage shed located on the property. Owner will install a working electric stove prior to possession. PLEASE NOTE: ALL PHOTOS SHOWING FURNITURE HAVE BEEN AI ENHANCED IN AN EFFORT TO SHOW VIEWERS THE POSSIBILITES OF WHAT THE ROOMS COULD LOOK LIKE WITH FURNITURE. (id:63476)
14, 38349 Range Road 270
Rural Red Deer County, Alberta
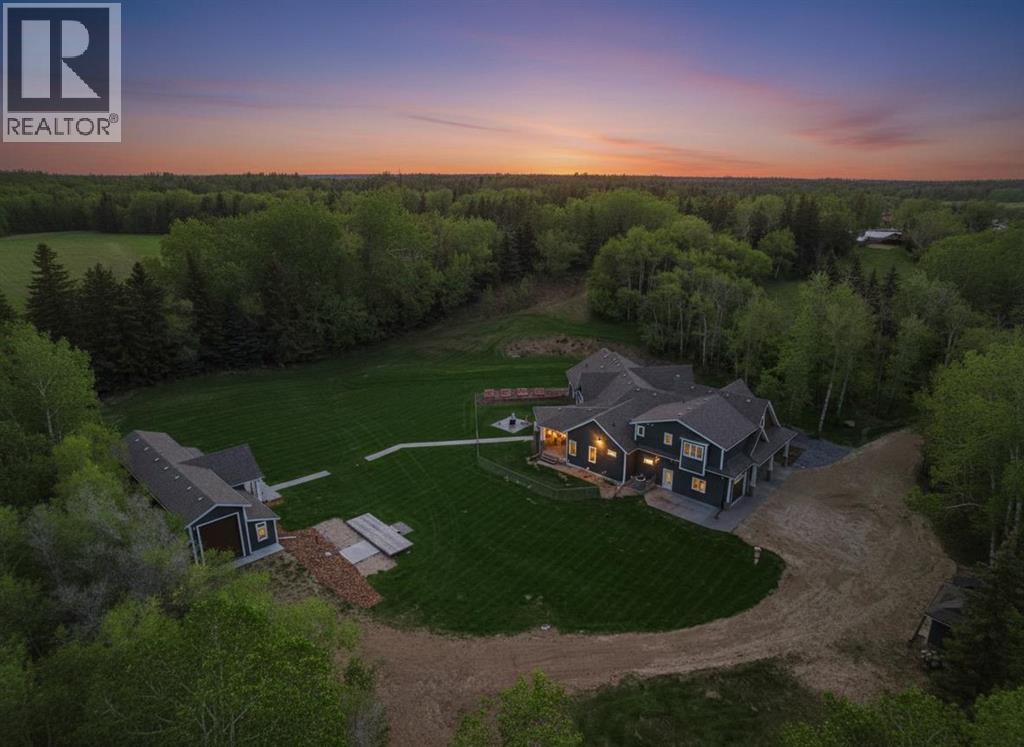
Rare Opportunity to Own Your Private Luxury Retreat Minutes from Red Deer! Set on 2.45 beautifully landscaped acres, this exceptional custom-built estate offers the perfect balance of luxury, privacy, and convenience - ideal for executives, professionals working from home, and discerning buyers seeking refined acreage living. Beyond the impressive gated entrance with integrated security and camera system, a picturesque tree-lined driveway welcomes you to over 3,500 sq. ft. of thoughtfully designed living space showcasing soaring vaulted ceilings, knotty pine detail, maple beams, and wide-plank white oak hardwood flooring. The stunning living room features oversized windows with panoramic acreage views and a floor-to-ceiling stone gas fireplace creating a warm yet sophisticated atmosphere. Designed for entertaining, the chef-inspired kitchen is equipped with premium Monogram appliances, commercial-sized fridge, six-burner gas range, leathered granite island, custom cabinetry, walk-in pantry, and spacious dining area opening onto the incredible two-tiered back deck with gas fireplace — the perfect summer gathering space. The luxurious main-floor primary retreat offers a spa-inspired ensuite with steam shower, soaker tub, dual vanities, and separate walk-in closets. A private office, additional bedroom, laundry, mudroom, and 3-piece bath complete the main level. Upstairs features another spacious bedroom with ensuite and window seat, additional office space, second laundry, and an expansive family/media room with vaulted ceilings, wet bar, and 3D entertainment system. The heated oversized triple attached garage offers exceptional space for vehicles, storage, and hobbies, while the impressive 30x62 shop includes a finished office, 100 amp service, gas line, and 14’ overhead door. Additional features include central A/C, upgraded driveway, raised garden beds, 2 RV sites, insulated outbuilding, and approximately $250,000 in recent upgrades. Blueprints for future expansion are also available. Located minutes from golf, skiing, and all Red Deer amenities, this extraordinary property offers luxury acreage living with unmatched versatility, privacy, and year-round enjoyment. (id:63476)
6321-B Enevold Drive
Camrose, Alberta
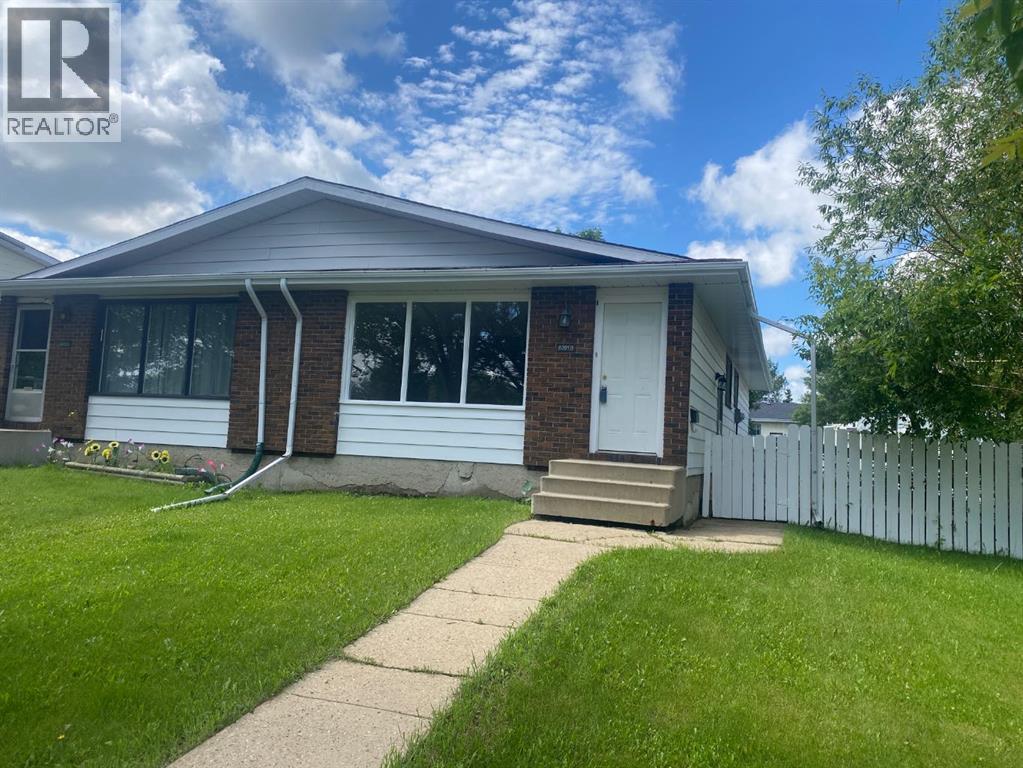
Welcome to this affordable and well-maintained half duplex located in a desirable neighborhood close to parks, schools, and everyday amenities. This home features three comfortable bedrooms, a updated bathroom, fresh paint throughout, newer flooring, and convenient main floor laundry hookups, offering added everyday functionality.The fenced backyard provides room for children, pets, or outdoor entertaining, while the unfinished basement offers a blank canvas, ready for your personal touch and future development. Whether you’re a first-time home buyer, investor, or looking to downsize, this property presents an excellent opportunity. Immediate possession is available, allowing you to move in and start enjoying your new home right away. (id:63476)
4624 56 Street
Camrose, Alberta
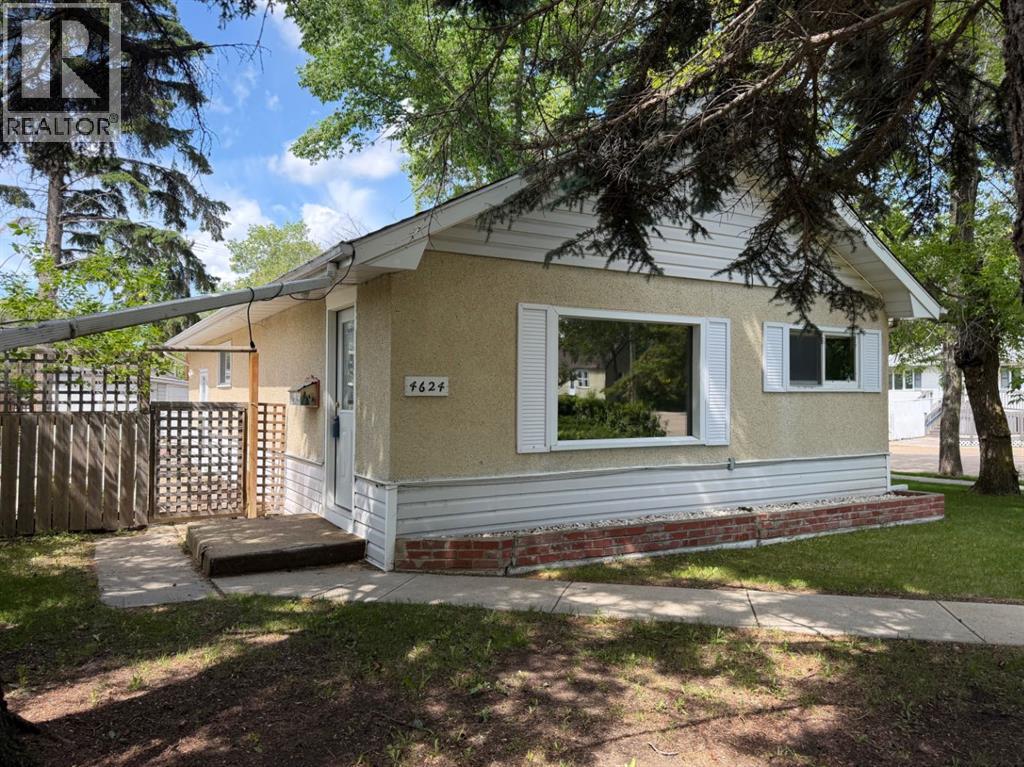
Welcome to Camrose and this super cute property! Centrally located, this home is close to the hospital, walking trails through Camrose and access to the Hwy. The 934 square foot home offers a spacious living room, good sized kitchen (complete with all appliances) plus 2 bedrooms. There's a 4 pc. washroom plus a fantastic back entry, which also houses the laundry. All of this ... on the main level!! If you head down the stairs, you'll find some storage, the hot water tank and furnace. Head outside and you'll be WOW'ed by the size and character of the backyard. There are ample spots to sit and enjoy time with family and friends, in your fenced and private backyard. There's a large gravel parking pad offering a few spots for vehicles PLUS an oversized 16'x20' garage protecting from the elements. p.s. it even has a garage door opener! (id:63476)
30, 38138 Range Road 283
Rural Red Deer County, Alberta
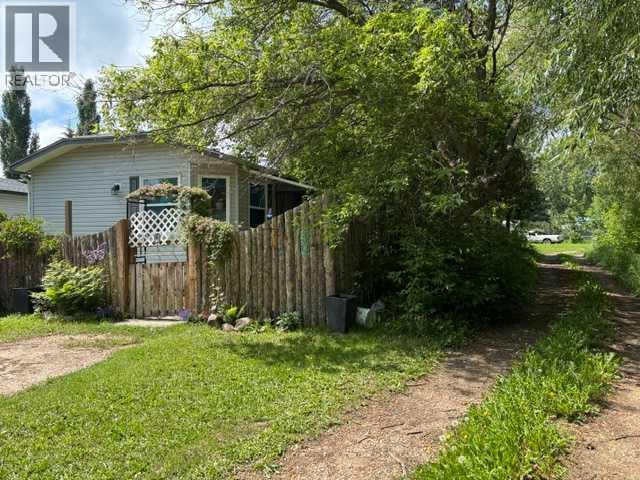
This immaculate 3 bedroom, 2 bathroom corner lot home features a large open concept layout with vinyl plank and linoleum flooring The kitchen has a large island and pantry with the corner windows in the dining room allowing an abundance of natural light and a great view of the trees and open fields. The primary bedroom has an ensuite and a walk-in closet. The spacious living room also has large windows allowing natural light to brighten up .the home. There is a 12' x 10' addition or bonus room ( 3- season room ) which has a gas line roughed in for future development. This home has extra-wide doors as there was previous wheelchair access. Enjoy the 13' x 12' covered deck and the 37' x 12' deck with views of the trees in the yard and neighboring fields. The yard is fenced for pets as well. This home was built using 2' x 6' construction, R26 insulation in the floors, R33 in the ceiling, and R20 in the walls. There is PEX water lines and the electrical panel is 100 amp. Recent upgrades include: a new hood fan, shingles 2013, bathroom, kitchen and outside taps replaced 2024, washer/dryer 2022, vinyl plank flooring 2013, HWT 2023, and the main circuit board on the furnace was replaced in 2022. If you have school children, the bus will pick them up and take them to Poplar Ridge school and deliver them back to your door. Come see this charming country community and make it your new home. (id:63476)
49 Emmett Crescent
Red Deer, Alberta
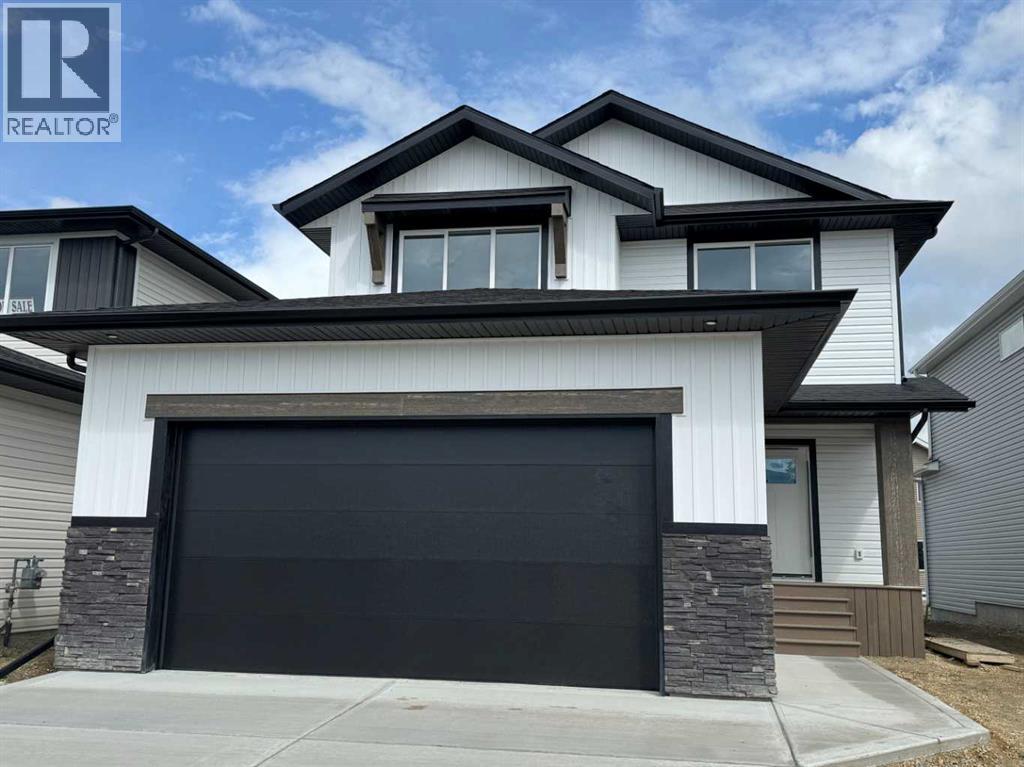
THIS NEW BUILD TWO STOREY WITH UPPER LEVEL BONUS ROOM HAS SOME EXCITING UPGRADES! A stunning home with EXCEPTIONAL CURB APPEAL situated in the much sought after SUBDIVISION OF EVERGREEN designed for peace and tranquility with a water feature and an extensive green space for trails, biking and walking! Evergreen has that country feel tucked away from hustle and bustle and surrounded by fields with just a five minute drive north to the Riverbend Golf and Recreation Center and the Red Deer River walking trails. Welcome to this GORGEOUS HOME with 9FT CEILINGS on the main level flowing through to the EAST FACING LIVING/DINING/KITCHEN with an ATTRACTIVE LIVING ROOM FIREPLACE WITH A FLOOR TO CEILING FULL STONE SURROUND! The DREAM KITCHEN features UPGRADED WHITE CABINETRY ELEVATED TO CEILING HEIGHT, Quartz Countertops, Center Island with Extended Breakfast Bar, Walk-In-Pantry and All Stainless Steel Appliances (Fridge with Water, Wall Mounted Range Hood and an Upgraded 'In-Cabinet' Installed Microwave are included)! An adjoining good sized DINING AREA with a garden door leads out to the EAST FACING DECK with metal railings! A SEPARATE LAUNDRY ROOM and a 2 PCE BATH complete the main level! Upstairs we have the BONUS ROOM, the PRIMARY BEDROOM with a MAGNIFICENT OVERSIZED WALK IN CLOSET and a 3 PCE ENSUITE with dual sinks, quartz countertops, tile floor and 5 ft shower with full tile surround. Next to that the spacious two secondary bedrooms and the main 4 pce bath with quartz countertop and tile floor. This gorgeous home has an UPGRADED GARAGE DOOR and the INSIDE OF THE GARAGE IS COMPLETELY FINISHED TO PAINT GRADE! The basement is open for development with ROUGHED IN INFLOOR HEAT! The Annual HOA Fee for 2026 is at $130 + gst $136.50).... TAXES NOT YET ASSESSED.... (id:63476)
3204 13495 Central Avenue
Surrey, British Columbia
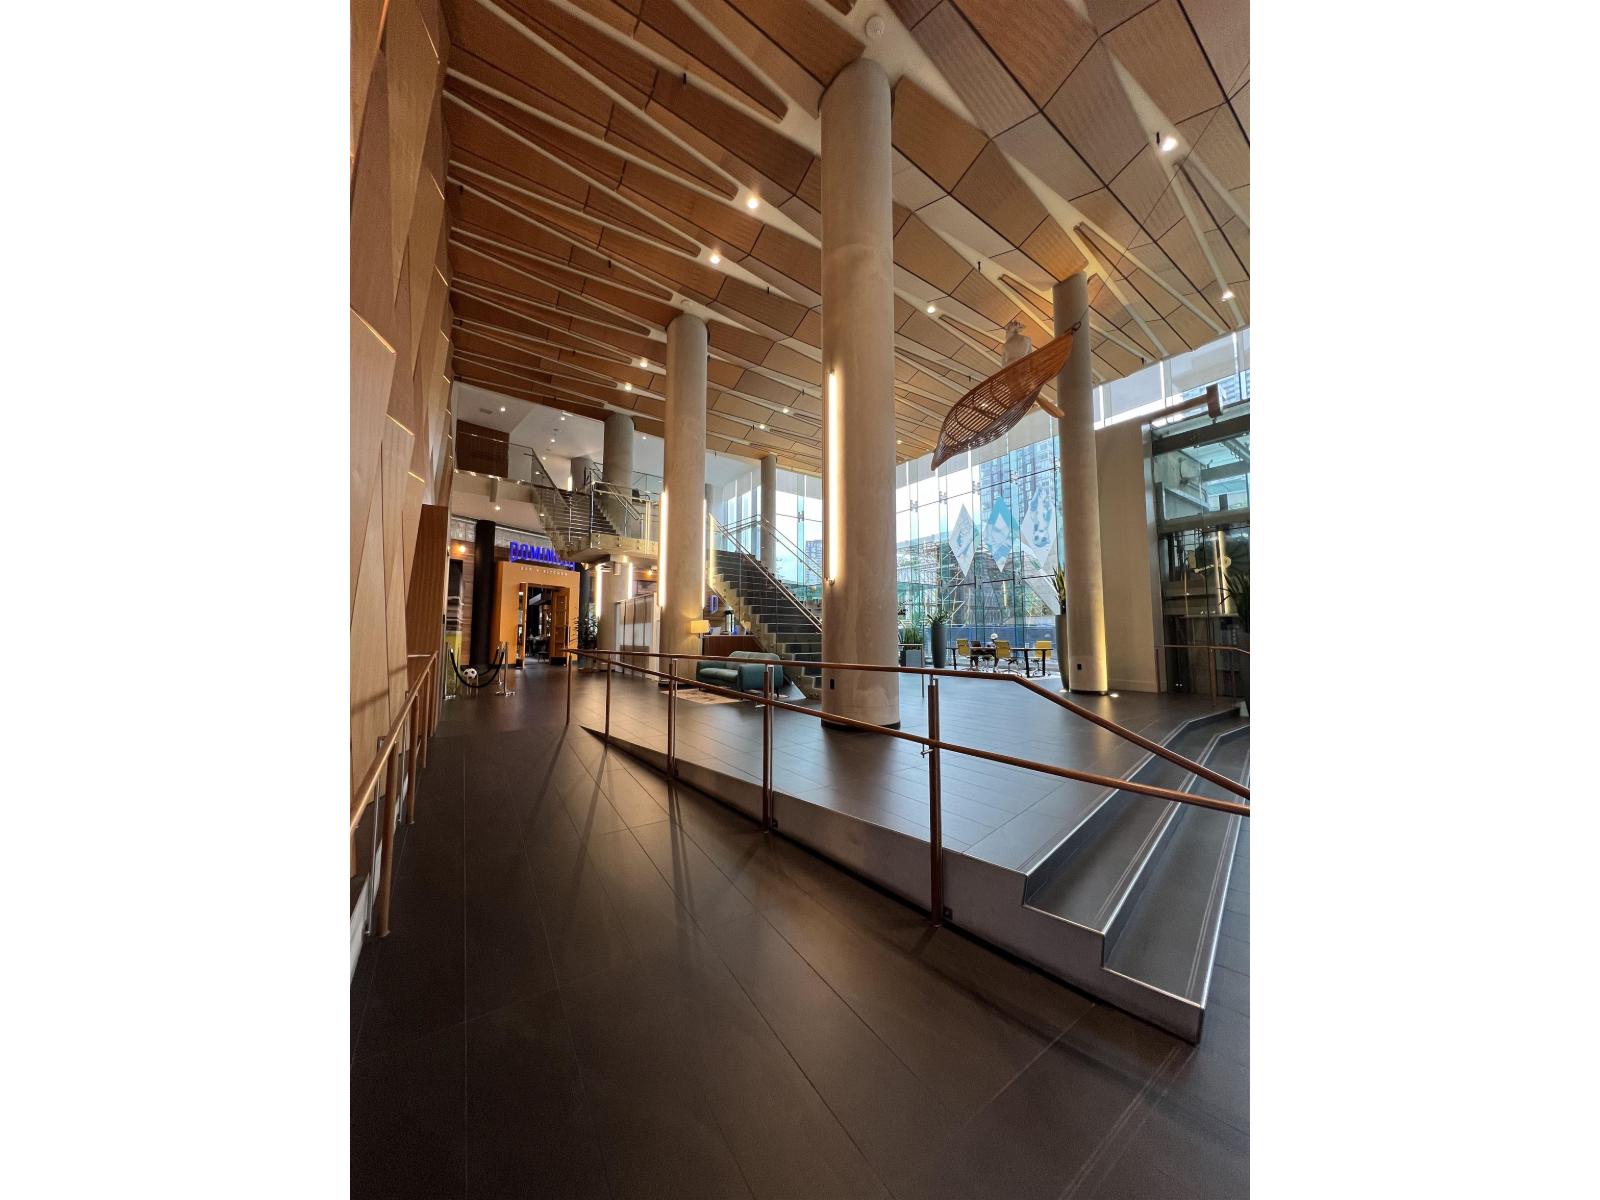
3 Civic Plaza, Surrey City Centres landmark high-rise. This bright east-facing 1-bed home offers spectacular panoramic views from the 32nd floor and a thoughtfully designed open-concept layout. Features include 9' ceilings, quartz countertops, stainless steel appliances, a spacious kitchen island, and energy-efficient geothermal heating and cooling for year-round comfort. Enjoy your morning coffee while taking in breathtaking sunrise views from your private balcony. Located directly beside Surrey Central SkyTrain Station and steps to Future UBC medical school, SFU, KPU, Surrey City Hall, Library, Central City Shopping Centre, restaurants, cafes, and everyday conveniences. An exceptional opportunity for first time home buyers or investors seeking strong long-term value in urban centres. (id:63476)
184 Wright Avenue
Toronto, Ontario
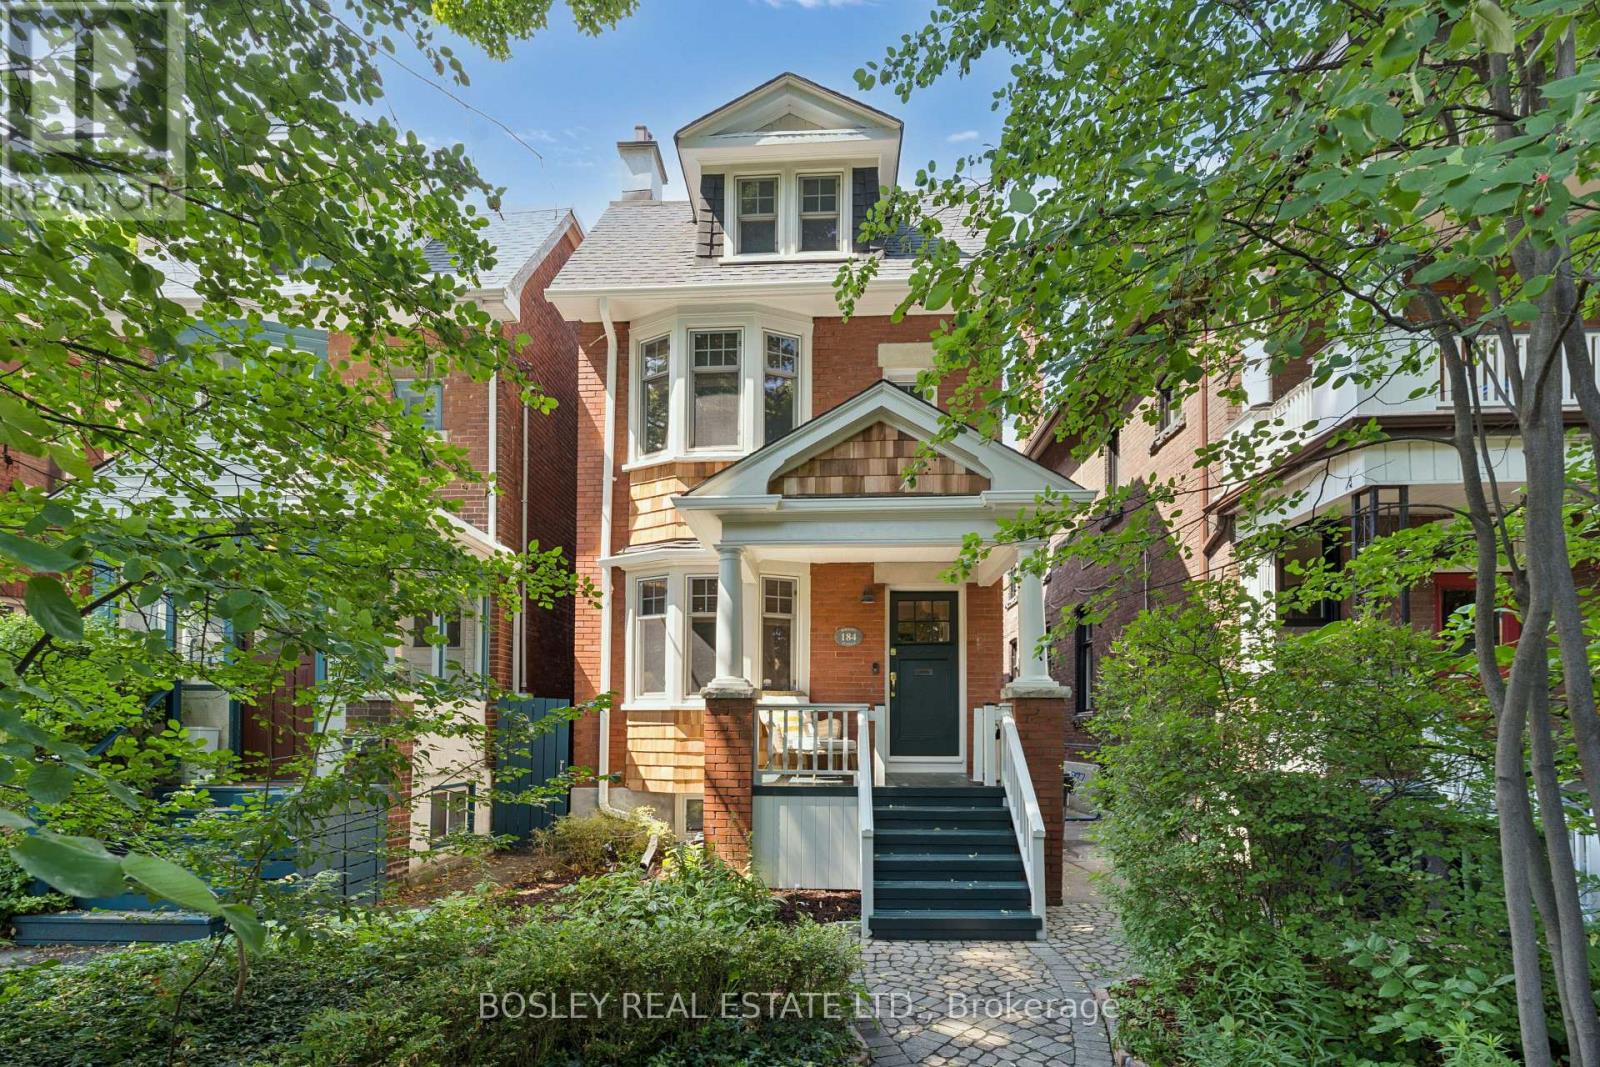
Prime Roncesvalles Village! Detached 3 storey home offering over 3,000 sq. ft. of finished living space, including the professionally finished basement, renovated from top to bottom. Thoughtfully redesigned from top to bottom with a stunning two-storey and basement addition, this 4+2 bedroom, 4 bathroom home perfectly blends modern comfort with timeless period charm. Original character details have been carefully preserved while every space has been updated for today's lifestyle. The spectacular eat-in kitchen is the heart of the home, featuring gorgeous soapstone countertops (2024), new backsplash and designer finishes (2024), a charming bay window, coffee bar, and abundant storage. The sun-filled family room overlooks the private backyard, creating the perfect space for everyday living and entertaining.Escape to the third-floor primary retreat complete with a walk-in closet, spa-inspired ensuite,cozy window seat, and walkout to a stunning rooftop deck (2024). The professionally finished lower level offers two additional bedrooms, a spacious recreation area, and a private home office with a sun filled window well, providing the ideal work-from-home space. Designed for year-round comfort, the home features five heat pumps for efficient heating and cooling (2021) plus radiant heat throughout. Additional updates include a professionally painted exterior (2026), new dishwasher (2024), washer and dryer (2024), microwave (2026), kitchen and powder room faucets (2024), and tuckpointing and parging (2021). Situated on one of Roncesvalles' most desirable streets, the oversized detached garage with laneway access is a bonus. Just steps to the shops, cafes and restaurants of vibrant Roncesvalles Village, and within walking distance to Sorauren Park, High Park, excellent schools, transit, and neighbourhood amenities. This is a truly exceptional family home offering space, character, quality craftsmanship, and an unbeatable location. (id:63476)
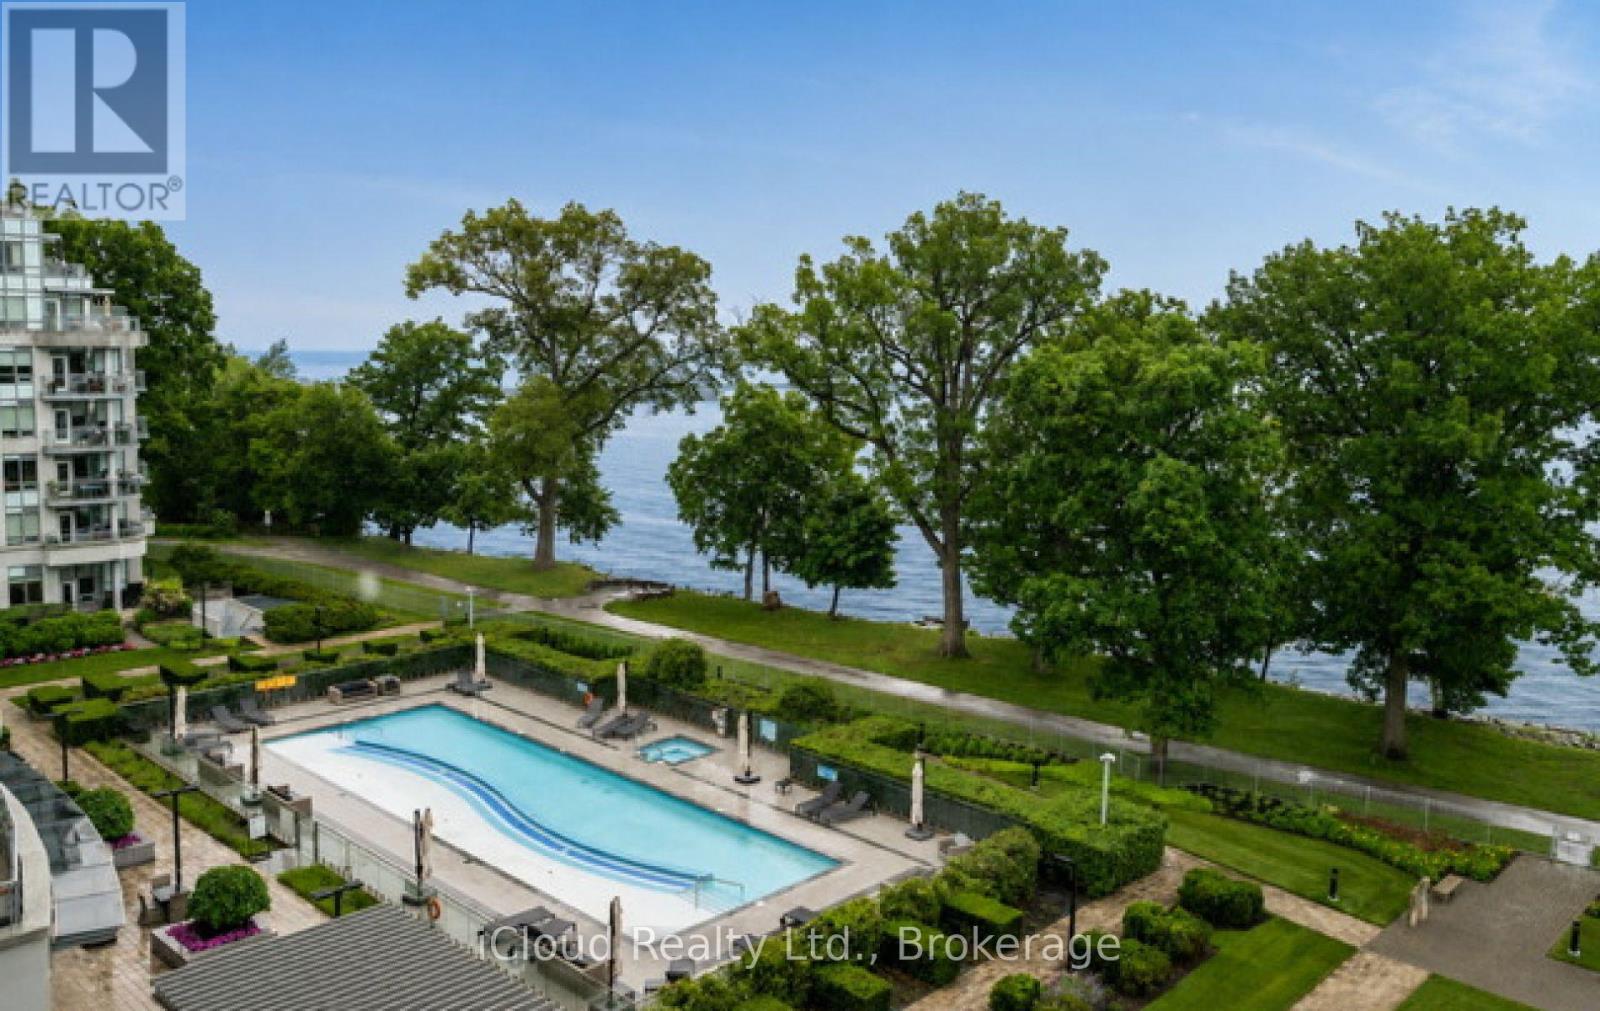
625 - 3500 Lakeshore Road W
Oakville, Ontario
Welcome to Bluwater, one of Oakville's premier luxury waterfront communities. This beautifully upgraded 2 bedroom plus den, 2 bathroom residence offers resort-style living on the shores of Lake Ontario. Featuring approximately 1,150 sq. ft. of bright, open concept living space, this suite showcases an upgraded kitchen with stone counters, B/I appliances, breakfast bar seating, and quality finishes throughout. The spacious living & dining area flows seaminglessly to a private balcony with gas BBQ hookup, Creating the perfect place to relax and enjoy the waterfront, gardens and pool setting. The versatile den is ideal for a home office, sitting area, or guest space. Enjoy Exceptional building amenities including 24-hour concierge, outdoor waterfront pool & hot tub, lakefront terrace with BBQs and dining areas, fitness centre, yoga studio, indoor dry & wet saunas, indoor hot tub, party room, guest suites, manicured gardens, and direct access to the Trans Canada & Great Lakes Waterfront Trails. Includes parking & locker. A rare opportunity to enjoy luxury lakeside living in one of Oakville's most desirable condo communities. (id:63476)

45 Daisy Meadow Crescent
Caledon, Ontario
Stunning detached home in the prestigious Upper Caledon East community, offering 4 spacious bedrooms and 3 full washrooms on the second level. Step through the grand double-door entrance into a bright, open-concept layout featuring 10 ft ceilings on the main floor and 9 ft ceilings on the second level with smooth ceilings throughout. Rich hardwood floors and an elegant oak staircase run through the home, complemented by approximately 58 interior and 25 exterior pot lights, 7-inch baseboards, and crown moulding. The large eat-in kitchen is a true centerpiece, with stainless steel appliances, quartz countertops, a stylish backsplash, center island, and walkout to the deck. Additional highlights include a double-car garage with interior access, upgraded 200 amp electrical service, and no sidewalk for extra driveway parking. Premium upgrades set this home apart: a custom accent wall, upgraded laundry, and a EV charger point. Ideally located just 2 minutes from the Caledon East Community Complex - offering a pool, gym, arenas, walking track, and library - and steps from top-rated schools including Robert F. Hall Catholic Secondary. Close to parks, trails, shopping, and all amenities. Note: This listing is for the upper portion of the home only - the basement is not included (separately tenanted). Tenant is responsible for 70% of all utilities (gas, hydro, water+); the basement occupant covers the remaining 30%. (id:63476)
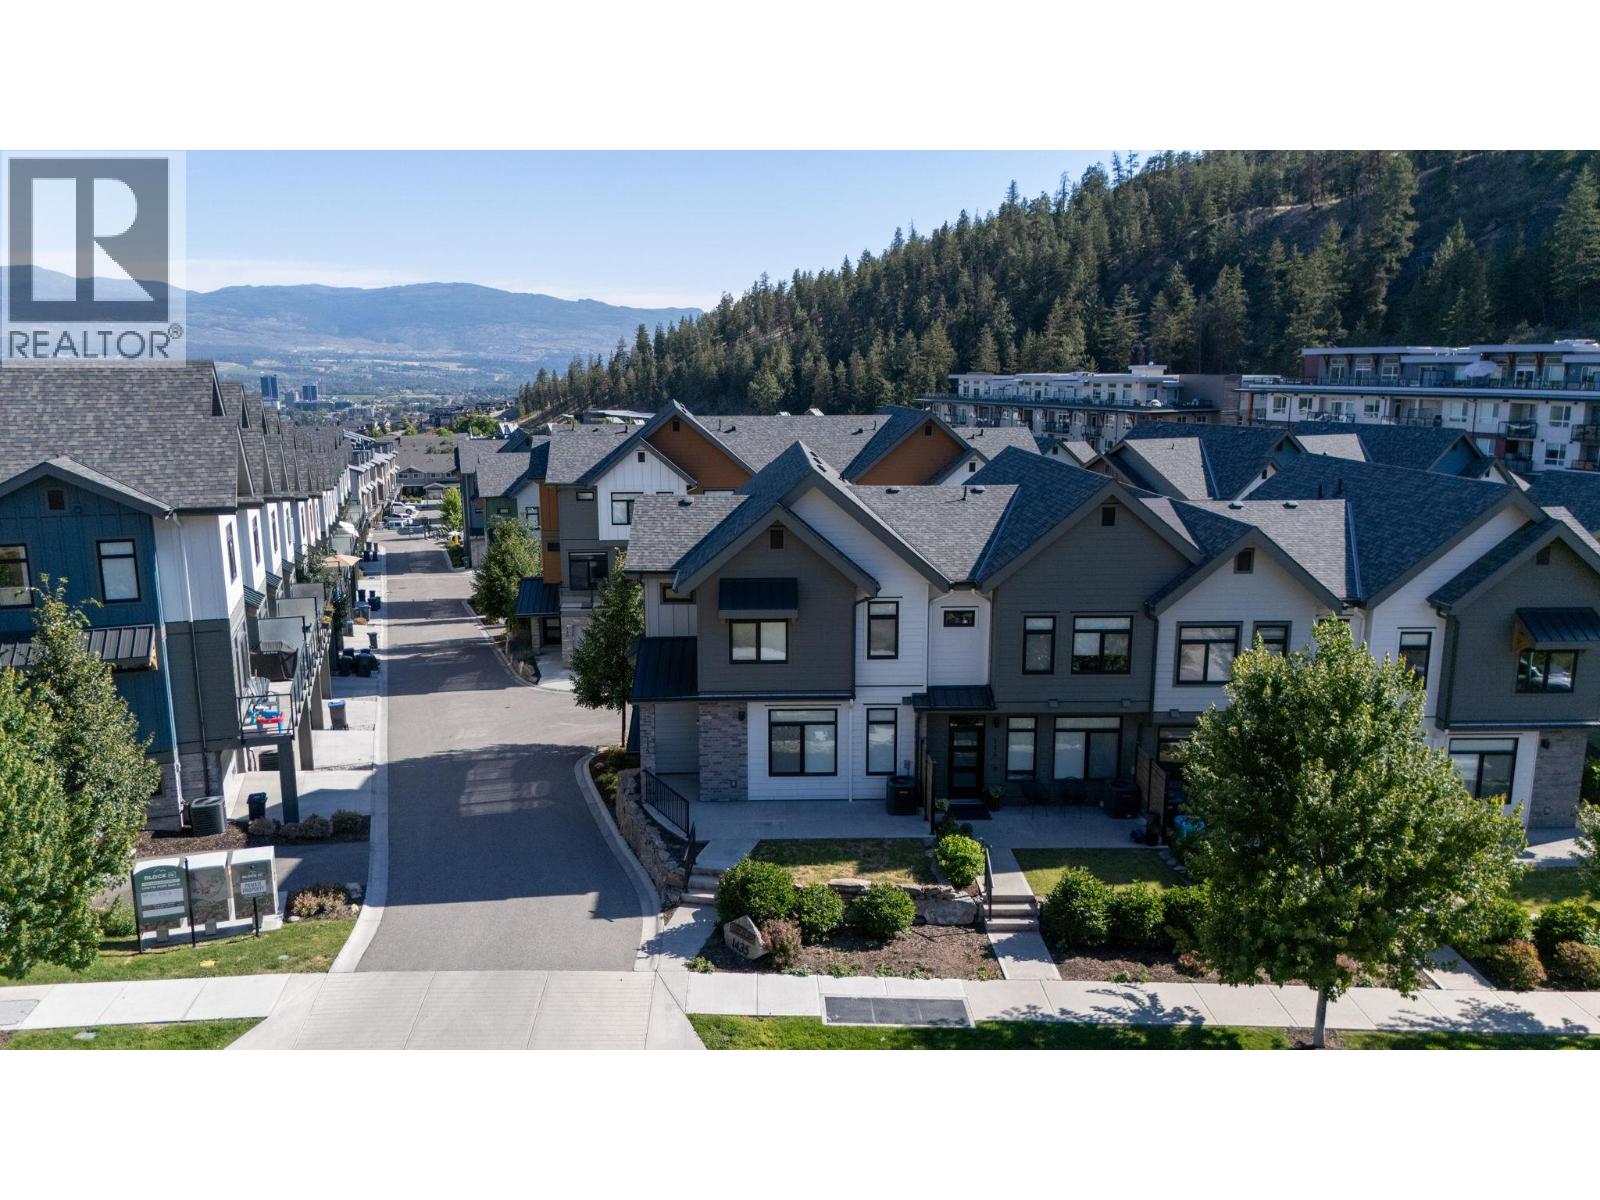
1435 Cara Glen Court Unit# 115
Kelowna, British Columbia
Welcome to this like-new 2022 built Corner End Unit townhome in Block 20 by Carrington Homes, offering 3 bedrooms, 3 bathrooms, and a huge amount of living space with no GST! Bright, modern, and filled with natural light from the many windows throughout, this home features an open-concept main floor with spacious living and dining areas that flow into a well-appointed kitchen with stainless steel appliances, quartz countertops, and a large island perfect for entertaining. Just off the kitchen, the deck offers a convenient BBQ area with a natural gas hookup, so there’s no need to haul around propane tanks, while a 2-piece bathroom completes the main level. Upstairs, you’ll find three generous-sized bedrooms, including a comfortable primary suite with a walk-in closet and 3-piece ensuite, plus a spacious laundry closet with room for extra storage. The ground floor adds excellent flexibility with a large flex room, ideal as a kids’ play area, home office, media room, workout space, or potential guest room. The double side-by-side garage accommodates two full-size vehicles, adding everyday convenience. Set in a quiet, picturesque neighbourhood while still being just a short drive to shops, schools, restaurants, parks, and everyday amenities, this location also sides onto Knox Mountain with quick access to the Glenmore Ridge Trails, a huge bonus for those who love an outdoor lifestyle. The remainder of the New Home Warranty is still in place for added peace of mind. (id:63476)
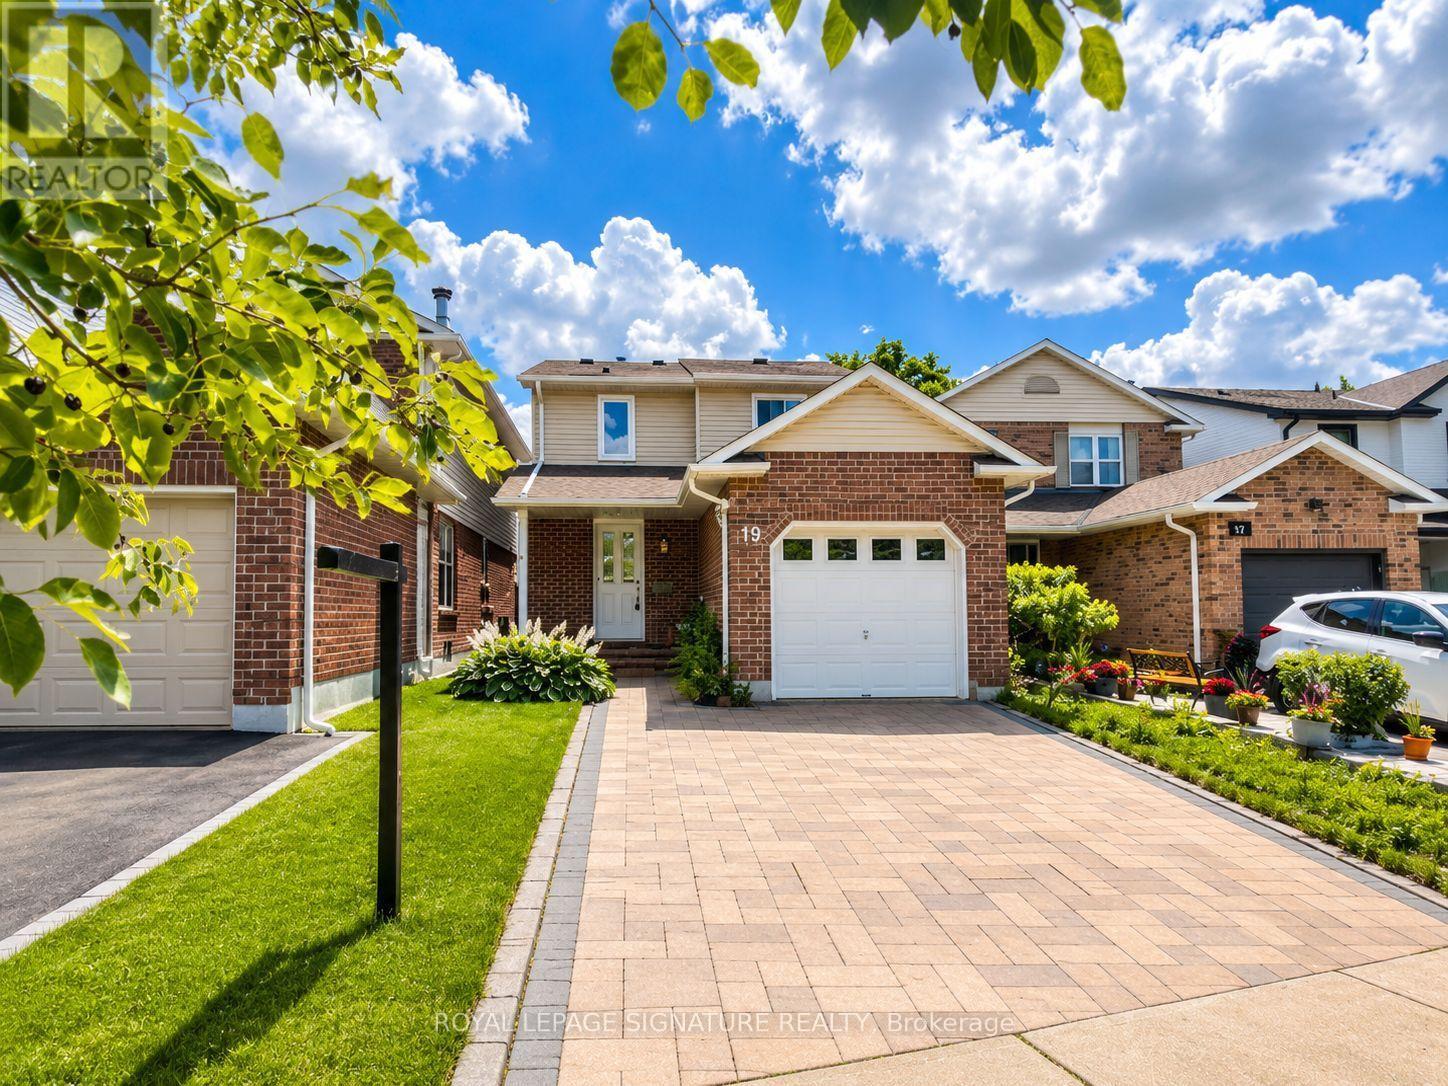
19 Troyer Court
Vaughan, Ontario
Welcome to 19 Troyer Crt. Comfortable family home on a private court in a much desired area of Thornhill, walking distance to place of worship. This beautiful home has a stone interlock driveway which wraps around to the backyard and form a large patio, ideal for entertaining. Tasteful upgraded finishes, which includes marble floors, backsplash upgraded, trim throughout. Upstairs 3-piece washroom equipped with heated floors. Spacious Primary bedroom with 3-piece en-suite. Finished basement. Optional: furnished or unfurnished. (id:63476)
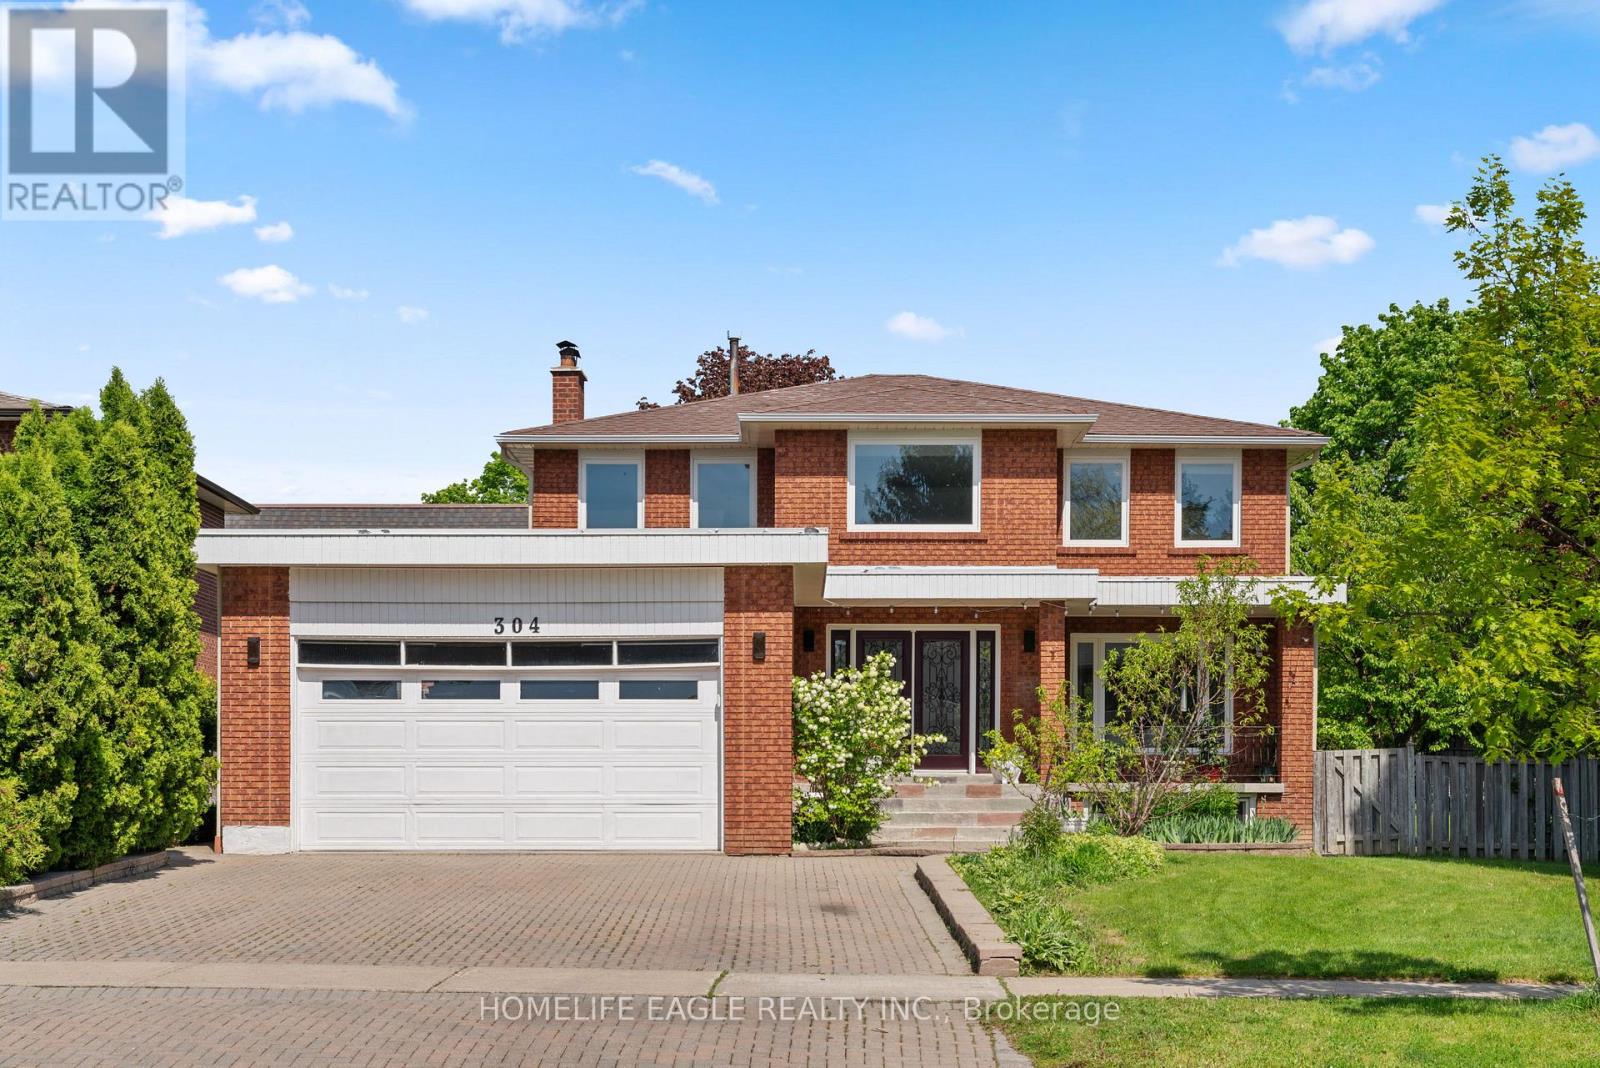
304 Firglen Ridge
Vaughan, Ontario
The Perfect 4+2 Bedroom & 4 Bathroom Detached Home* Family Friendly Islington Woods Community *Quiet Street* 76ft Wide Pool Size Backyard* Premium Corner Lot* Timeless Curb Appeal W/ Brick Exterior* Long Interlocked Driveway* Double Door Main Entrance & Open Balcony* Enjoy 4,000 Sqft Of Living* Finished Basement W/ Separate Entrance* In-Law & Income Potential* 16Ft High Ceilings In Foyer W/ Large Sunfilled Window* Open Concept Living & Dining Room W/ Smooth Ceilings* Pot Lights* Hardwood Floors* Modern Kitchen W/ Two Tone Cabinet Design* Waterfall Quartz Counters* Large Centre Island W/ Sitting* Ample Storage Space W/ Pantry Wall* Modern Hardware* Dbl Undermount Sink By Window* Built-In Stainless Cooking Appliances W/ Wall Oven Combo & Electric Cooktop* LED Lighting & Tiled Floors* Spacious Family Room W/ Fireplace & W/O To Backyard* Private Office On Main* Arched Staircase W/ Iron Pickets* Primary Bedroom W/ Double French Doors* Walk In Closet W/ Custom Organizers* Spa Like Ensuite W/ Custom Tiling From Floor To Ceiling* All Glass Standing Shower* Freestanding Tub* Modern Hardware* Floating Vanity W/ Storage* All Spacious Bedrooms W/ Closet Space* 2nd Floor Laundry W/ Sink For Handwashing* Finished Basement W/ Separate Entrance *Income / Inlaw Potential* Open Concept Rec Area W/ Large Windows* Tiled Flooring* Large Kitchen W/ Eat In Area* 2 Bedrooms* Full 3Pc Bathroom* Laundry Room & Fireplace* Huge Cold Room W/ Additional Storage Area* High Ceilings In 2 Door Garage* True Backyard Oasis W/ Tall Cedar Trees* 2 Gated Way Access* Professionally Landscaped* Firepit Sitting Area* 76ft Wide Backyard W/ Endless Potential* Steps To Vaughan's Best Public And Catholic Schools, Parks & Public Transit Minutes To Conservation, Subway Station, Hwy 400 & 407**Extras** Windows Upgraded in 2018* AC Upgraded in 2024* Upgraded Interior Doors* Roof Approx 10 yrs* Don't Miss! Must See (id:63476)
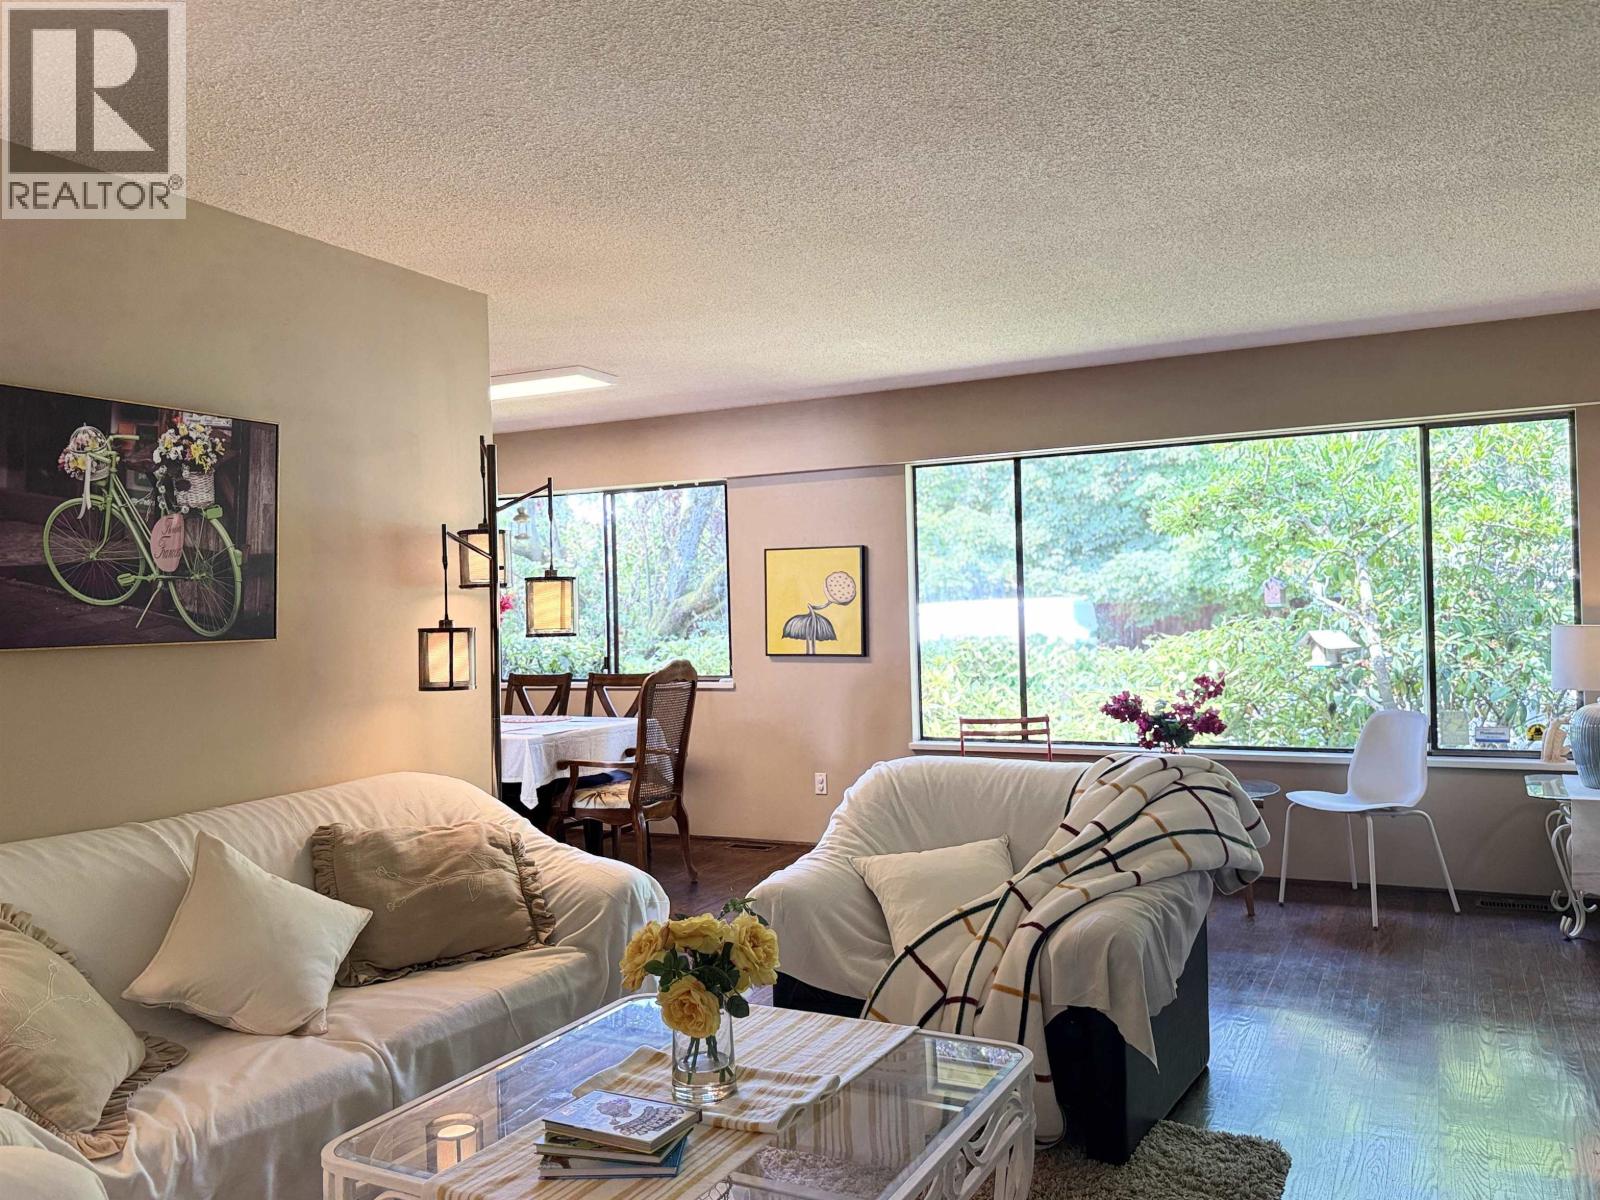
9560 Glendower Drive
Richmond, British Columbia
Beautifully maintained family home in the heart of Saunders! Major recent upgrades provide exceptional value and peace of mind, including a brand-new roof, high-efficiency heat pump with air conditioning, smart thermostat, and updated kitchen cabinetry. The functional split-level layout offers bright and comfortable living spaces, while the self-contained one-bedroom suite with private entrance is perfect for extended family or valuable mortgage-helper income. Enjoy the sunny south-facing backyard, quiet family-friendly street, and convenient location close to parks, shopping, transit and exceptional schools. A move-in-ready home with the expensive upgrades already completed - simply unpack and enjoy. (id:63476)
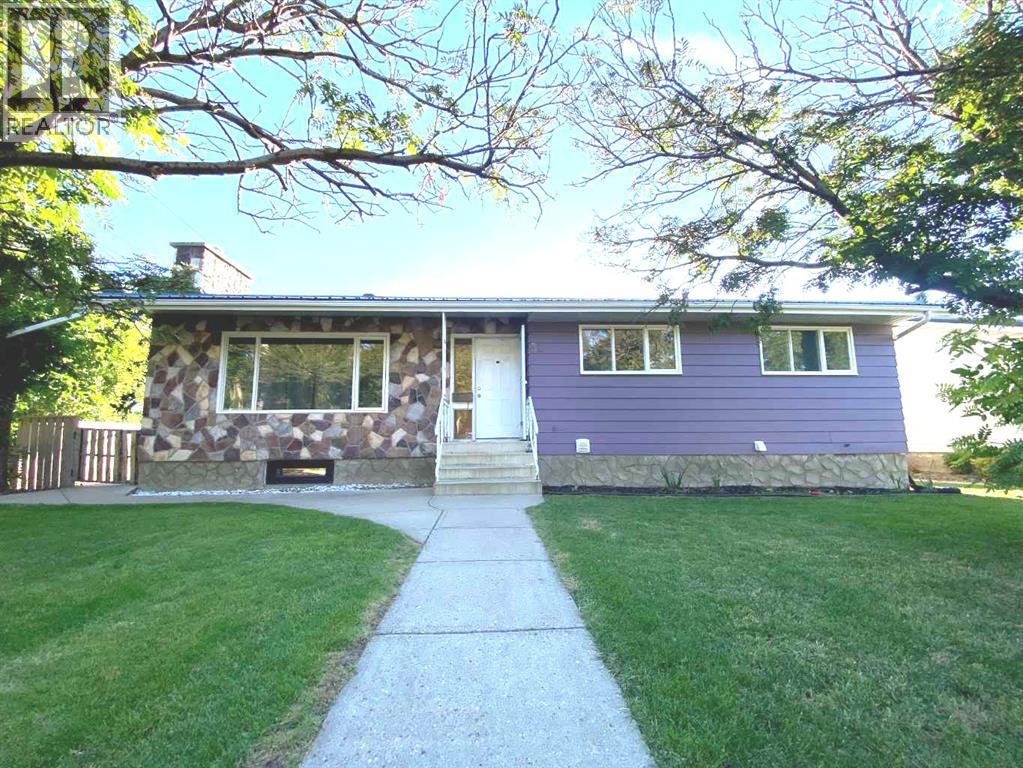
31 10 Street W
Brooks, Alberta
Welcome to this beautifully updated 5-bedroom, 4-bathroom home located on the desirable and quiet west side of Brooks. Offering exceptional space, flexibility, and quality upgrades throughout, this home is ideal for growing families, multi-generational living, or those who love to entertain.Extensive renovations have been completed with including modern bathrooms, updated flooring, fresh paint, and contemporary millwork that create a warm and inviting atmosphere. Major mechanical upgrades provide added peace of mind, featuring an updated electrical panel, high-efficiency furnace, and newer hot water tank.A rare and sought-after feature of this home is the primary bedroom with a private ensuite on both the main and lower levels, providing incredible flexibility for extended family or guests. Each level also offers its own spacious family and entertaining area, while the lower level has already been prepared for the future installation of a wet bar or summer kitchen, adding even more potential.Step outside to enjoy the west-facing sun deck, perfect for evening sunsets, or relax beneath the covered patio. The upgraded metal roof offers lasting durability, while the detached double garage and abundant off-street parking provide plenty of room for vehicles, trailers, and recreational toys.Move-in ready and thoughtfully updated, this exceptional west-side home combines modern comfort, functional living spaces, and outstanding value in one of Brooks’ most desirable neighbourhoods. (id:63476)
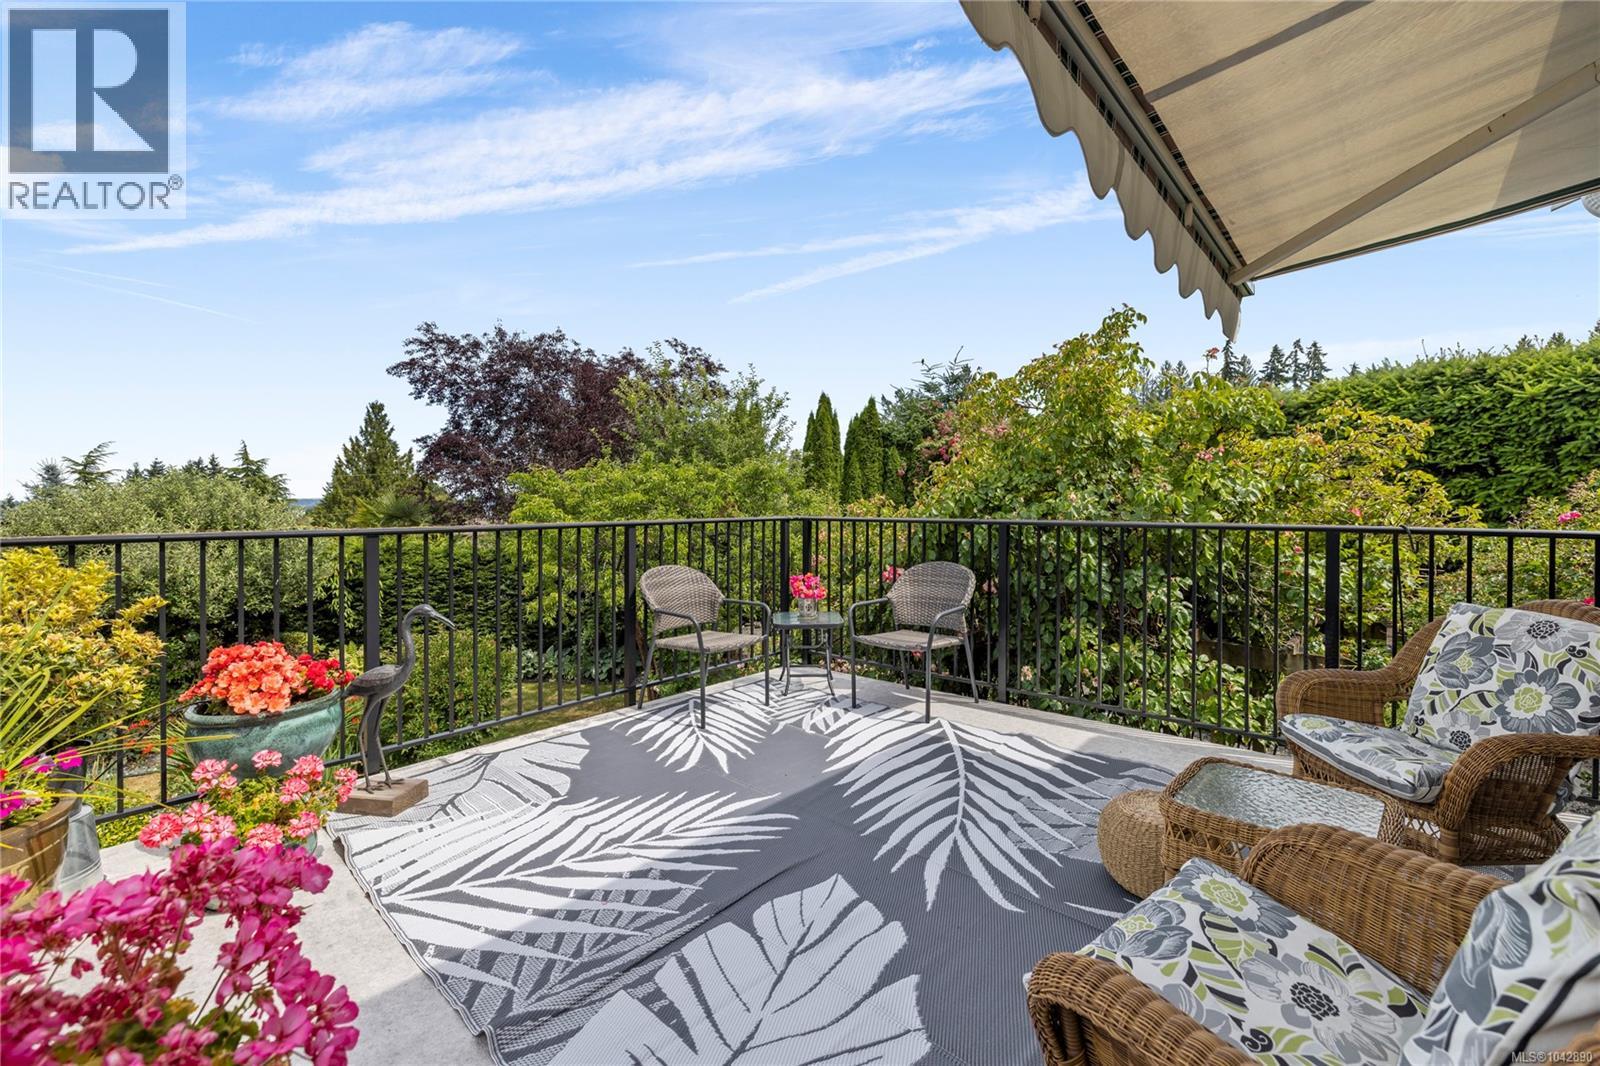
10843 Grandview Rd
Saltair, British Columbia
Tucked away on a quiet street in desirable Saltair, this beautifully updated 2-bed, 2.5-bath home sits on a private 0.26-acre lot surrounded by mature landscaping & enjoys lovely ocean views. The bright, updated kitchen features timeless white cabinetry, while hardwood floors & a cozy gas fireplace add warmth and character throughout. An inviting enclosed sunroom provides the perfect place to relax year-round, while the extended deck is ideal for entertaining & taking in the peaceful setting. The spectacular yard is a gardener's dream, filled with vibrant perennial gardens, a greenhouse, tranquil pond, & mature pear, apple, & plum trees, creating exceptional privacy and beauty. With RV parking including a 50-amp plug, & plenty of outdoor space, there's room for all your hobbies & toys. Walking distance to the beach & just a short drive to Ladysmith & Chemainus, this move-in ready home offers the best of the Saltair lifestyle. Data & meas. are approximate. Very if important. (id:63476)
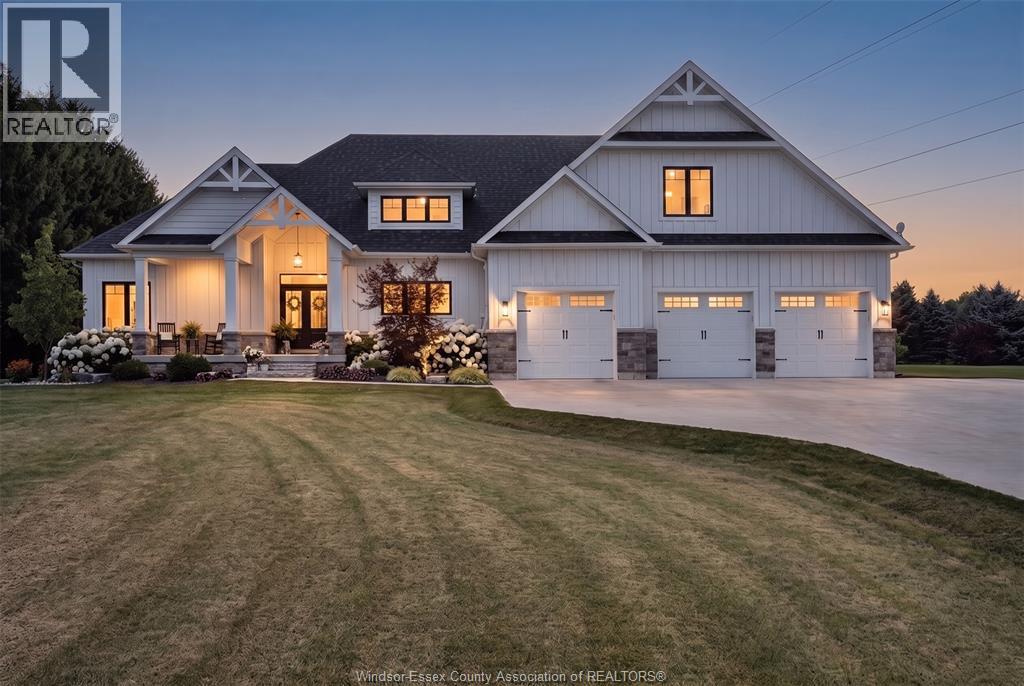
21626 Adams Crescent
Chatham-Kent, Ontario
Welcome to Lake Morningstar Executive Estates, a sought-after community offering private beach access, scenic trails, and resort-style amenities just moments from your door. This exceptional 1.4 acre property is built for flexible multi-generational living. The main residence features two bedrooms on the main floor, a third upstairs, and a versatile bonus room above the attached 3-car garage. The spacious main-floor laundry includes a built-in dog wash, and a private patio overlooks the professionally landscaped yard — the perfect spot to unwind in the swim spa any time of year. The lower level offers a fully self-contained 2-bedroom in-law suite with its own kitchen, bathroom, private laundry, walkout access, and a screened-in porch — ideal for extended family, guests, or income potential.Additional features include hardwood and tile flooring throughout, quartz countertops, stainless steel appliances, and a covered front porch with craftsman-style curb appeal. (id:63476)
Royal LePage Peifer Realty Brokerage

1145 & 1147 Yuill Street SE
Medicine Hat, Alberta
Investment Opportunity – Full Duplex with Excellent Parking & Low-Maintenance YardThis well-designed full duplex offers a total of 1,558 sq. ft. of living space, providing a functional layout that's ideal for homeowners, multi-generational living, or investors.The main floor features a spacious living room, a bright and open kitchen, a convenient 2-piece bathroom, and one bedroom. The fully developed lower level includes two additional bedrooms, a 4-piece bathroom with laundry, and a utility room, offering comfortable living space for the whole family.Parking is plentiful, with a two-car front driveway providing one dedicated parking space for each unit. At the rear, you'll find a detached double garage with a single garage bay for each side, plus an additional parking pad leading to each garage stall. One side of the garage also includes the added bonus of a root cellar, perfect for extra storage or preserving garden produce.The fully fenced yard is designed for low-maintenance living, making it easy to enjoy the outdoor space with minimal upkeep.Whether you're looking to live in one side and rent the other or add a solid income property to your portfolio, this duplex offers versatility, practicality, and excellent value. New shingles were installed in 2025. Rents is currently $900.00 for one side (tenant does yard maintenance) and $1025.00 for the other. Title Insurance will be offered in lieu of a Real Property Report. (id:63476)
176 1 Street SW
Medicine Hat, Alberta
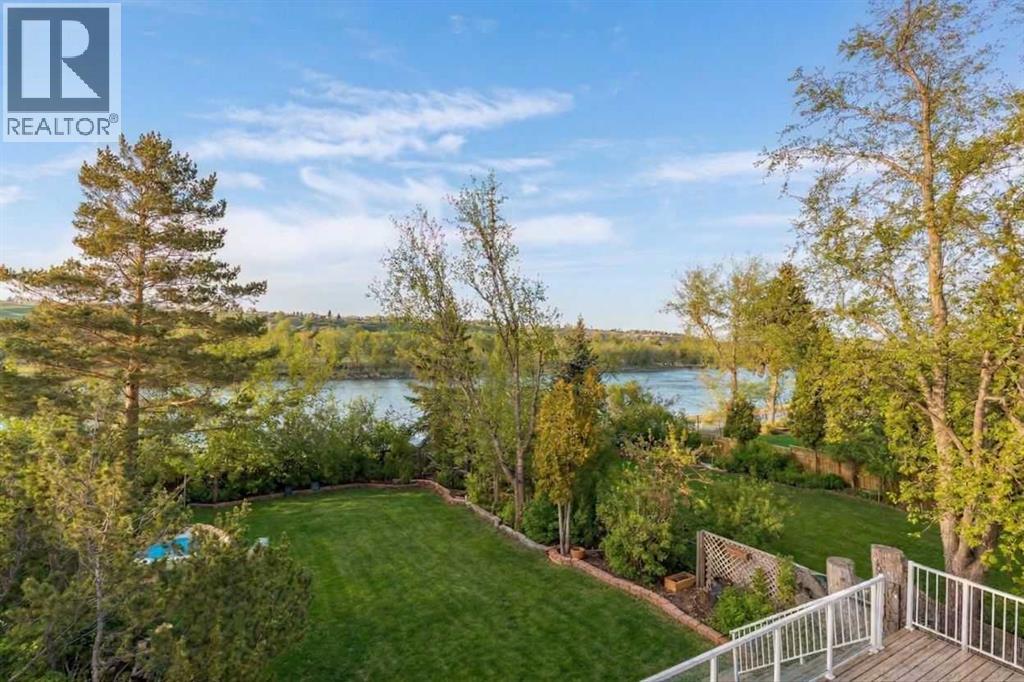
Wake up to the sunrise over the South Saskatchewan River, spend your evenings watching the sunset, and wonder how you ever lived anywhere else!! <3 Welcome to 176 1st Street SW—one of Medicine Hat’s most beautiful river locations, walking distance to the historic Downtown, yet perfectly tucked into a peaceful, natural setting. One of the city’s original homes, this whimsical property was thoughtfully expanded with a major renovation in the 1980s, creating extra space while keeping its character and charm. Upstairs features 3 bedrooms, laundry, and a spacious primary retreat with an ensuite (clawfoot tub, walk-in shower, custom vanity), a huge walk-in closet, and a private covered balcony to take in the views and wildlife. The main floor offers multiple cozy living areas, workspace options, and a den that could convert to a main-floor bedroom. The walk-out basement includes a rec room, storage, and flexible space to create whatever you need. This is a dreamers home! Outside is a gardener’s dream with fruit trees, perennial beds, ponds, and decks designed for entertaining and outdoor living. An adjacent easement adds extra privacy and additional off-street parking. Notable upgrades include hotwater tank, shingles, a garage, exterior stonework, and an upgraded massive back deck. A rare opportunity in a truly magnificent location at an unbeatable price! (id:63476)
10402 101 Street
High Level, Alberta
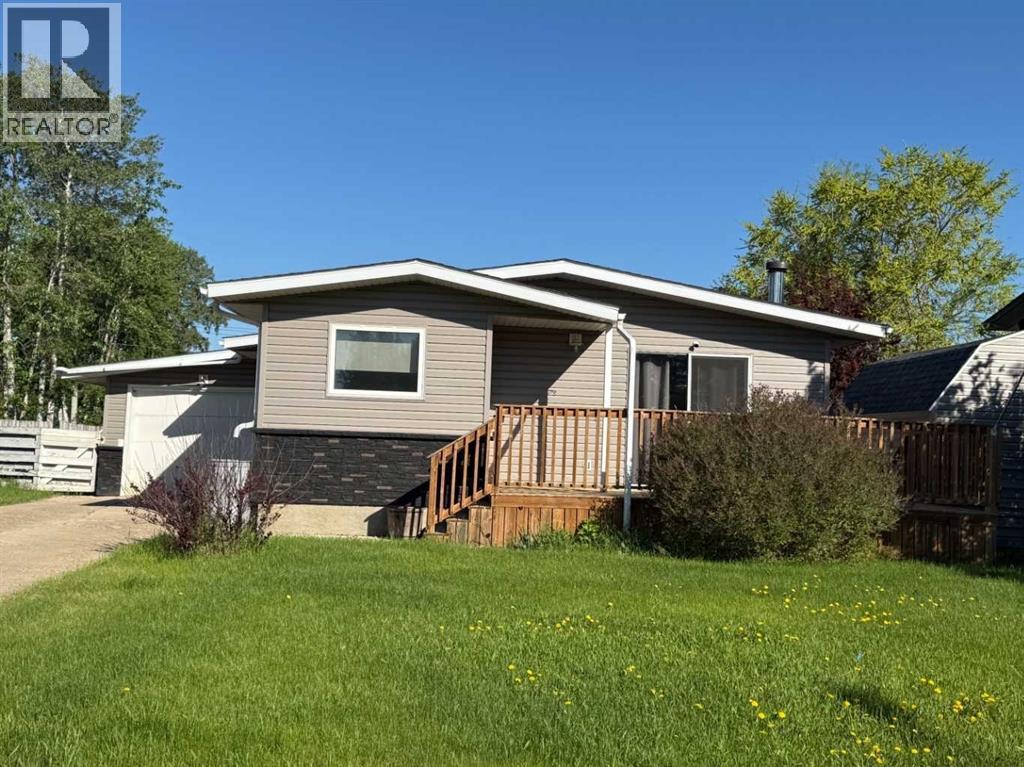
Are you looking for a well kept family home in High Level, Alberta that is "Move-In" ready?? Then look no further. This home has an open floor plan, that is bright and airy. The large entrance is great when entering with your family, groceries or hockey bags. The kitchen is loaded with oak cabinets and lots of counter space. The living room is very bright with patio doors that leads to a front deck, great for that summer morning coffee. There are 3 bedroom and 1 and 1/2 bathrooms upstairs. Downstairs the basement is fully developed complete with a new wood stove, new flooring and lighting. There is another bedroom and a 3 piece bathroom down there as well. Pack all your misc. boxes or bins in the huge storage room. There is a single attached garage perfect to get your vehicle out from the snow or for those extra toys. The shingles were recently redone. Enjoy this huge back yard, complete with a large garden spot and several fruit trees, a greenhouse and a shed and still room for the kids to play. Tis property is located in a quiet area of town and super close to the schools, pool, arena and even shopping. What more can you ask for?? Call today to view. (id:63476)

112, 71127 Range Road 234
Rural Greenview No. 16, Alberta
Would you like to experience lakeside living in a four-season log home located next to Sturgeon Lake? Well welcome to this dream home in the Sandy Bay development located in the north-east corner of the lake, near Young’s Point Provincial Park. This stunning, well-maintained log home offers the perfect blend of rustic charm and modern comfort. This property is fully equipped for year-round enjoyment and the home features 1,698 sq.ft. of beautifully accented and maintained living space. The home has a spacious second floor primary bedroom with sitting area where you can look out through the chalet windows directly to the lake and horizon. There are two bathrooms and an open addition at the rear which would be perfect for an extra bedroom, office or additional entertainment area. The home has been recently stained and chinked with absolutely nothing left to do but move in and enjoy. The property further features a detached double car garage and plenty of room for parking and recreational vehicles, including all your lake toys. With a boat launch, docks and trails all within walking distance, Sandy Bay is a recreational oasis. Spend your summers boating, kayaking, and fishing on the water, or wait till winter and be walking distance from your favourite ice-fishing hole. Explore the surrounding Provincial Parks or just hide away in your own personal all-year round retreat. All this while being only minutes away from the Town of Valleyview and all the amenities you require. Don't miss this rare opportunity to own a premium log home and experience a true recreational lifestyle. (id:63476)
158 Pinnacle Drive
Grande Prairie, Alberta
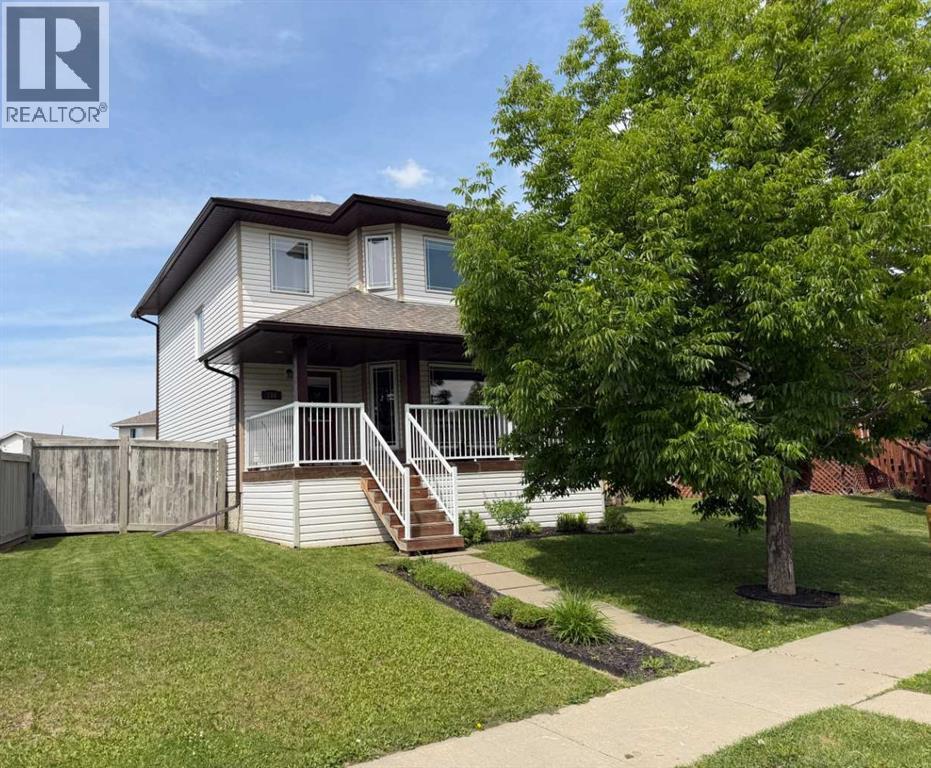
Available for immediate possession, this two-storey home is ready & waiting for your summer move-in! The property features a covered front veranda with white metal railings providing clean & welcoming curb appeal. Inside, the home features a completely carpet-free layout across both the main and upper levels. The main floor begins with a tiled front entry that flows into a living room centered around a gas fireplace and finished with durable & attractive hardwood flooring. The kitchen is equipped with black appliances, a corner pantry, and an integrated dining area. Situated near the back door, a practical half-bathroom doubles as the laundry room, complete with a built-in utility sink. Upstairs, the layout is comprised of three bedrooms, the main bathroom and hall closet. The primary bedroom offers a private retreat, complete with a four-piece ensuite and a large walk-in closet outfitted with shelving and a window for ample natural light.The undeveloped basement provides a blank canvas for a future living space tailored to your needs. The backyard is accentuated with a 10' x 12' deck for all your outdoor pursuits & enjoyment and there is back alley access to the double detached & heated garage. This west-end property is situated in a great location near École Nouvelle Frontière, the Eastlink Centre, local parks, Pinnacle Lake walking trails, and oodles of nearby shopping & dining options. Contact a REALTOR® today for more information and to arrange your private viewing. ***Some interior photos have been virtually staged*** (id:63476)
10220 106 Street
High Level, Alberta
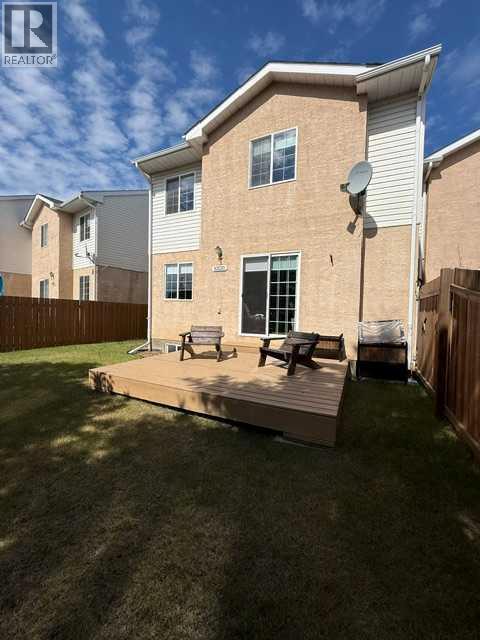
If you are looking for a carefree, maintenance free lifestyle, allowing you more time to spend with Mother Nature in all her glory, this may just be the perfect home for you. This 3 bedroom, 1 1/2 bath condo has just hit the market. This home has been meticulously cared for and is in "like new" condition meaning you literally just need to move in. No painting or updates required, The kitchen features oak cabinets, stunning solid surface counter tops while the extra storage features a beautiful Hickory countertop. The flooring in the kitchen and the upper level all feature top of the line oak laminate flooring. The living room/dining room combination has gorgeous Hickory hardwood flooring. A patio door off the living room leads to the front yard which is quite private with two large trees and basically a weed free lawn. Going upstairs, you find 3 well addressed bedrooms with good sized closets. The Primary features a walk in closet with built in organizer. The main bath has been upgraded with an oversized walk in shower, awesome vanity and free standing linen closet. The lower level features a comfortable family room, carpeted flooring and unique "tongue n groove" oak feature walls,. There is also a smaller room just off the family room that will double perfectly as your home office. There is a large, roughed in bath downstairs where you will be able to create an absolutely amazing 2nd full bath. The double attached heated garage, has shelving built in on the walls allowing you to keep your garage neatly organized. Upgrades to the exterior of the complex include new vinyl siding, shingles, fence and decks. So as you can see? There is only one thing left to do. Book your private viewing and have a look. I think you will agree,,,, it is amazing. (id:63476)

9520 92 Street
Wembley, Alberta
This energy conscious property is located in the quiet & family-friendly community of Wembley, a quick jaunt from the vibrant west end of the City of Grande Prairie. Step inside this inviting bi-level and immediately feel at home. The expansive tiled entryway leads you up a matching tiled stairway into a beautifully designed, bright open-concept living space. Massive front windows flood the main living area with exceptional natural light. Perfect for hosting, the kitchen overlooks the living room and comes equipped with a gas stove, custom cabinets, a large pantry, and a convenient eat-up counter. The adjacent dining area features sliding glass doors that lead out to the yard, as well as a clever, dedicated nook that is absolutely perfect for a quiet home office setup. Rounding out this main floor are two comfortable bedrooms and full bathroom. The lower level offers incredible everyday functionality alongside massive potential. It comes fully equipped with washer and gas dryer, plus top-tier mechanical upgrades including central air conditioning, a high-efficiency furnace, and an air exchange system to keep you comfortable year-round. The rest of this spacious & very bright basement, is a clean slate, just waiting for your personal design ideas and final touches to create the ultimate recreation room, extra bedrooms, or a home gym. When was the last time your power company PAID YOU?!? Check out the photo of the bill showing a credit recently received from the solar panels that are already installed. You can reap the awesome benefits right away from our long, sunshine-filled days. Also don't miss taking a bird's eye look at the 45 second video and see the system for yourself. Huge fenced lot with concrete driveway that extends with gravel pad & secure gate to accommodate RV parking and with lots of room for a garage. Located on the east edge of the Town, close to the skate park, elementary school, and recreation arena. Wembley also has a public library, e ssential services and the internationally renowned Philip J. Currie Dinosaur Museum. Contact a REALTOR® today for more information or to view! (id:63476)

314 8 Street
Fox Creek, Alberta
Welcome to this spacious, lovingly maintained family home situated on a large corner lot in one of Fox Creek's most desirable locations, directly across from the school and close to the playground and golf course. Offering an impressive five bedrooms on the main floor and seven bedrooms in total, this home provides exceptional space for a growing family, multi-generational living, or those who simply appreciate room to spread out.Originally built in 1969 and thoughtfully expanded in 1994, the home grew alongside the family who loved it. The addition nearly doubled the main floor living space, creating the generous 2,022 sq. ft. layout enjoyed today. The current owners have cherished this property since 1982, and their pride of ownership is evident throughout. Major updates include two high-efficiency furnaces, an upgraded electrical panel, updated main floor windows, and shingles replaced in 2012, providing peace of mind for years to come.Step outside and discover what feels like a secret garden. This fully fenced property is a registered wildlife habitat, thoughtfully cultivated to support birds, pollinators, children, and pets. Mature trees, flowering shrubs, established perennials, and winding garden spaces create a peaceful sanctuary that changes beautifully with the seasons. In the summer you'll enjoy fragrant lilacs, roses, raspberries, and fresh apples from the productive apple tree. In the winter, deer quietly visit the yard at dawn and dusk, adding a touch of everyday magic.A 24' x 24' detached garage is insulated, wired, and equipped with a heater, while ample parking is available with concrete parking at the front of the home and an asphalt driveway leading to the garage and rear parking area.Whether you're hosting family gatherings, raising a large family, pursuing hobbies in the wired workshop, or simply looking for a home with exceptional space, character, and heart, this property is ready for its next chapter and the next family to love it as m uch as this one has for over four decades. (id:63476)
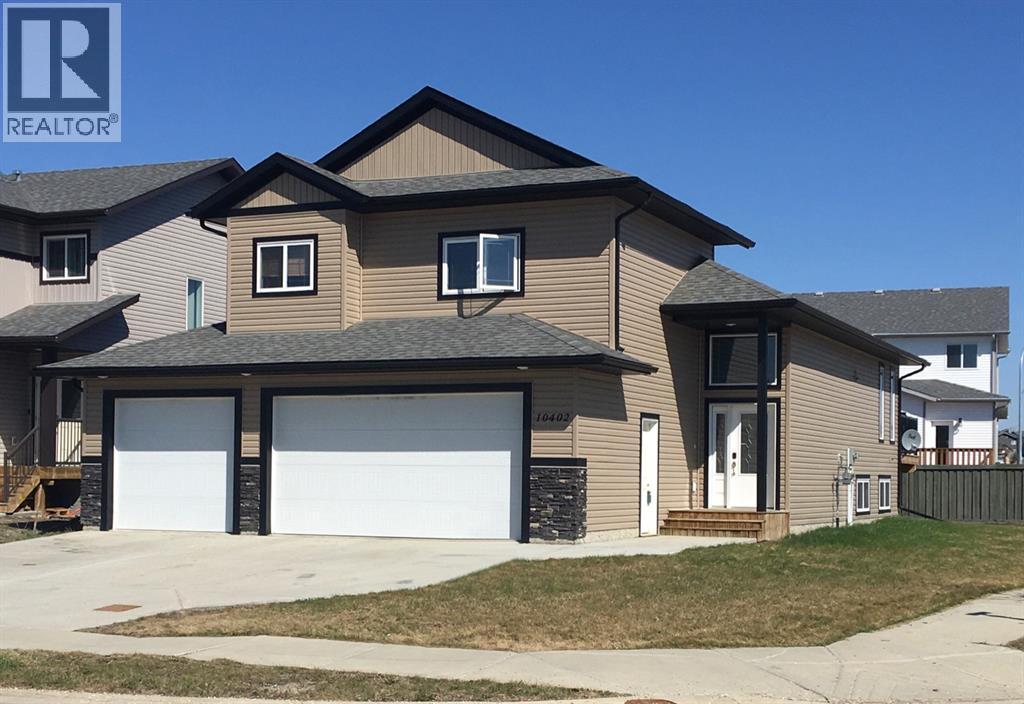
10402 128 Avenue
Grande Prairie, Alberta
This location can’t be beat - situated on a corner lot, across from St. Catherine school, close to high schools, shopping at Trader Ridge and easy access to many amenities. This wonderful family home greets you with a large tiled entry leading up to the open concept main floor. The kitchen features espresso cabinets, stainless appliances, a large centre island with eating bar and a corner pantry. The dining area can easily accommodate a family size table and has patio door access to the rear deck. The living room is bright and cozy with a gas fireplace and hardwood floors. Two generous bedrooms and a full bath complete the main level. Upstairs you’ll be pleased with the grand size of the master bedroom with its huge walk-in closet and beautiful 5pc en-suite. Make your way downstairs for two additional bedrooms, a large family room with roughed in plumbing for refreshment bar, a third full bath, laundry room and loads of storage. You’ll love the heated triple car garage with 2 floor drains, especially through the winter! . Call your Agent today to book your viewing of this home. (id:63476)

601 3 Street
Fox Creek, Alberta
Step inside to a bright, spacious foyer with 10ft ceilings and immediate access to a convenient4piece bathroom and the laundry room. A front bedroom sits just off the entry, ideal for guests ora home office.Continue into the open main living area, where large windows fill the space with natural light.The kitchen, dining, and living room flow together seamlessly. The kitchen features a largeisland with a double sink and dishwasher. There is also an induction stove, builtin microwave,and a bright walkin pantry with a window. Garden doors off the dining area lead to the DuraDeckpatio, perfect for outdoor living. The living room is anchored by a cozy gas fireplace.The primary bedroom is tucked privately on the main floor and offers a walkthrough closet to the3piece ensuite, and direct access to the laundry room for everyday convenience.Head downstairs to the 9ft ceiling basement with dropdown panels, where approximatelythreequarters of the space is finished. One bedroom is fully completed with a walkthrough closetand access to a large 3piece bathroom. A second basement bedroom is partially finished, withadditional open space ready for future development and a dedicated utility room.Mechanical and structural highlights include ondemand hot water, a 50gal tank for infloorheating, reverse osmosis system, water filter, highefficiency furnace (2022), central AC, centralvac, 100amp service, and two sump pumps with a highwater alarm. The home also features twoexterior taps and a natural gas line for a BBQ.Outside, the property offers graveled RV parking, the yard is fully fenced using chain-link, andan easement behind the home that may become a future alleyway. The attached double garageprovides 10ft ceilings and excellent storage options. (id:63476)
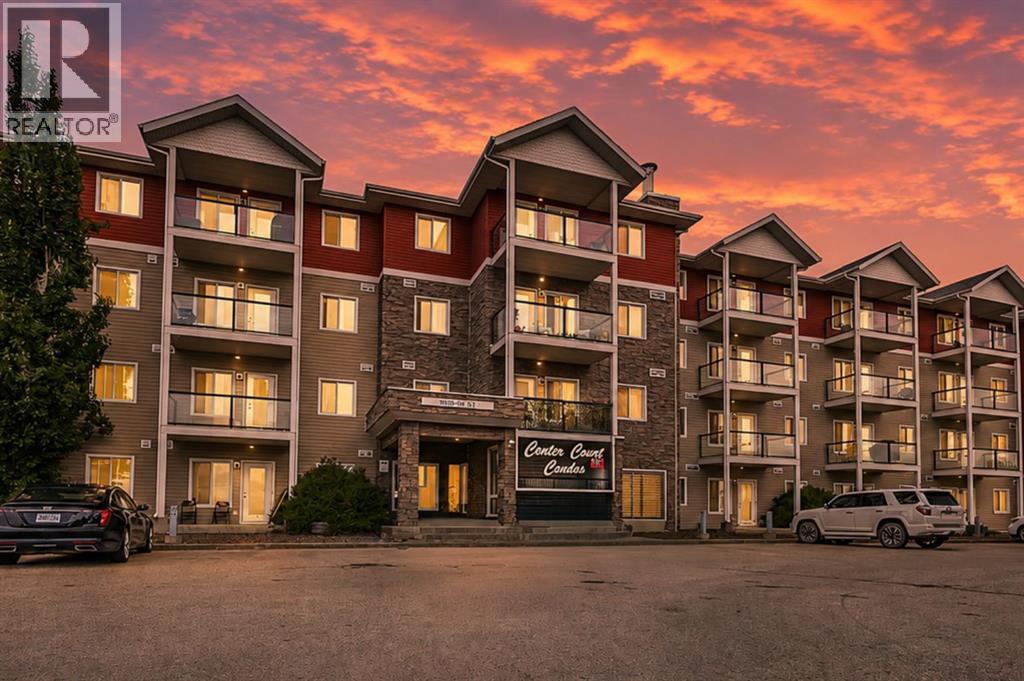
102, 9810 96 Street
Grande Prairie, Alberta
Ground Floor 2 Bed, 2 Bath Condo – Bright, Spacious & Ideally Located/Welcome to this beautifully designed Ground Floor unit. With two spacious bedrooms and two full bathrooms, this home delivers both comfort and convenience in one of Grande Prairie's most sought-after locations. Interior Highlights: Thoughtfully designed open-concept floor plan /In-suite laundry /Two generously sized bedrooms, both accommodating king-sized furniture/Primary bedroom includes a walk-in closet, a full ensuite bath/open ambiance Parking and Condo Fees: Includes one assigned parking stall/Option to rent an additional stall Convenient street parking available nearby/Condo fee: $455.38/month, covering heat, water, sewer, garbage, snow removal, common area maintenance, and professional property management Building Features: Clean, well-maintained complex with tiled common areas/Elevator access for ease and mobility Secure mail and parcel delivery area/Prime Location :Just minutes from downtown Grande Prairie/Close to gas stations and Keyera Place—a vibrant recreation hub offering pickleball, basketball, roller skating, badminton, skateboarding, a climbing wall, and more/Experience modern condo living with space, style, and unbeatable convenience!Discover tranquility in the heart of the city (id:63476)
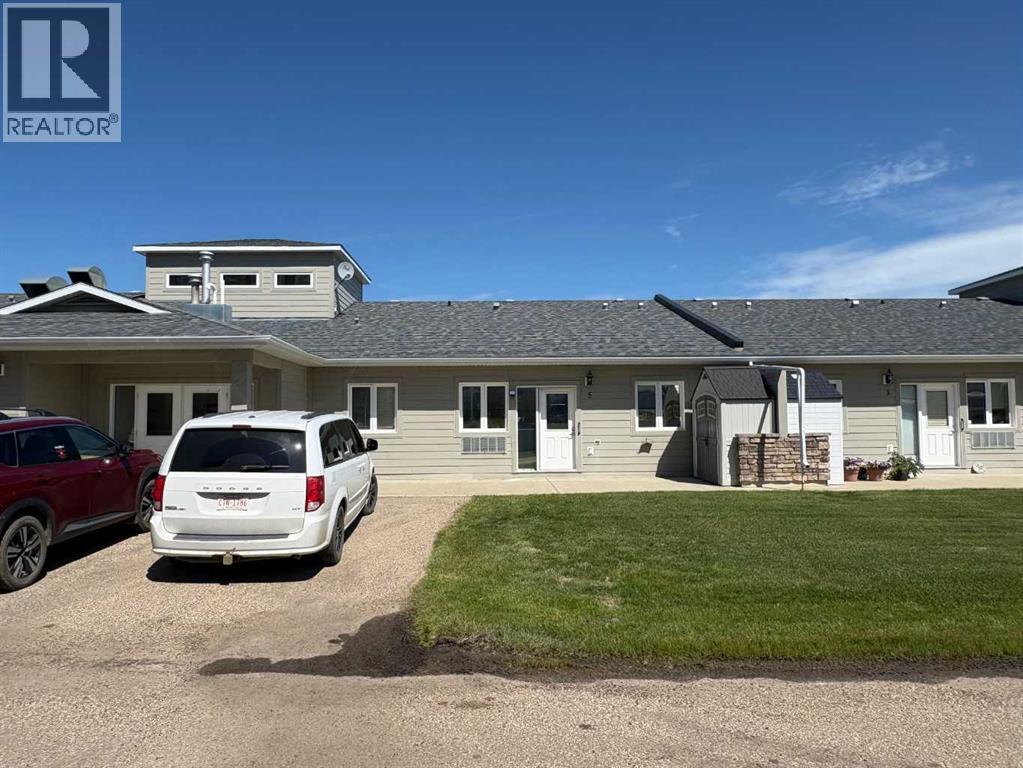
5, 4304 51 Street
Spirit River, Alberta
1 Bedroom, 1 Bathroom in very desirable GRANDVIEW ESTATES Senior Condo! Condos here do not come up often, and usually sell fast, plus, this is the most affordable unit in the complex! With laminate flooring, bright open kitchen, dining and living area, and patio doors to huge patio, this could be the perfect home for you. The kitchen features, lots of counters, and pantry and is open to the living room. The bedroom is large and boasts a good size closet, You also have a large storage closet near the entry and there is another storage unit on the patio. You get paved parking, air conditioning, and great common area where fellow owners meet and hang out. Heat, water, sewer, garbage, snow removal and grass cutting are covered in your condo fee of $300. This is the perfect place for anyone. Beautiful, with affordable living. You have 3 Atriums and a guest room room ready for you use as well. Within walking distance to just about any where in town. Please note, microwave range hood works, but is not pretty and will not be replaced. Call for your viewing today! BUYER MUST BE APPROVED BY THE CONDO ASSOCIATION (id:63476)
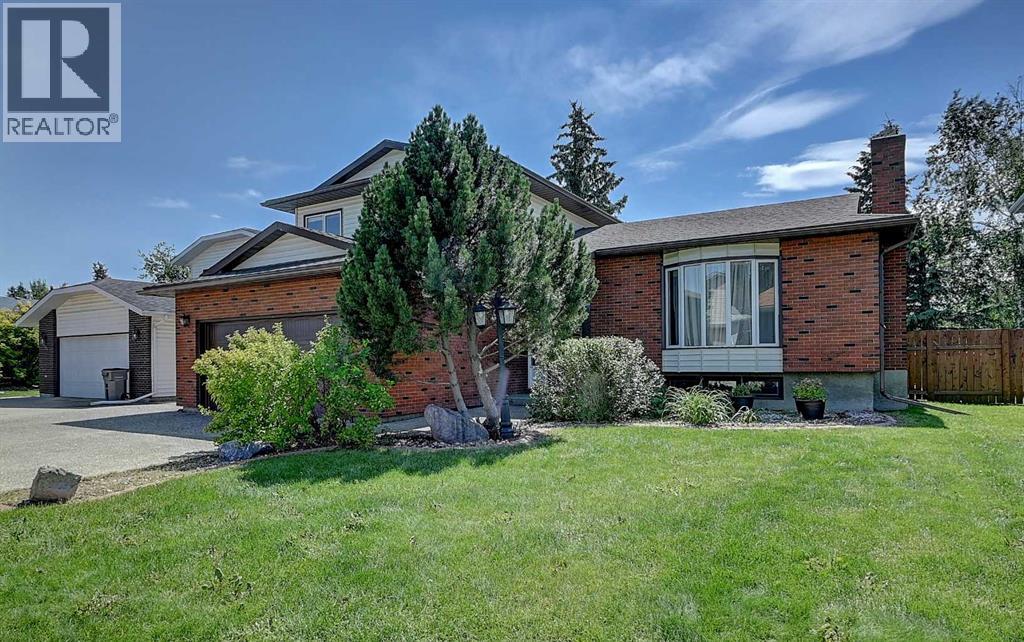
9513 62 Avenue
Grande Prairie, Alberta
The stunning red brick façade is just the beginning of everything this exceptional home has to offer! Nestled in the highly sought-after Country Club Estates, you'll love the unbeatable location close to schools, parks, walking trails, and all the amenities families are looking for.Step inside where timeless charm and architectural details welcome you into the formal living room, featuring a beautiful wood-burning fireplace, oversized windows, gleaming laminate floors, and elegant white chair rail accents. Continue through the bright breakfast nook with its picturesque bay window into the heart of the home.The kitchen offers warm solid wood cabinetry, ample storage, and a convenient eat-up bar, making it perfect for everyday living and entertaining. The true showstoppers are the two sunken rooms flanking the kitchen. One is a spectacular formal dining room featuring heated tile floors, tray ceilings, and walls of windows that create a bright, greenhouse-like atmosphere. On the opposite side, you'll find the inviting sunken family room with a second fireplace and custom built-in bookshelves. This unique floor plan creates a warm, connected space where family and guests can easily gather from the kitchen to the living areas and out to the backyard. A convenient half bath and laundry room complete the main floor.Upstairs, the spacious primary retreat features beautiful laminate flooring and a private ensuite with an oversized vanity and tiled shower. Two additional generous bedrooms and a beautifully updated five-piece bathroom with dual vanities, stylish white finishes, and a tiled tub/shower complete the upper level.Need storage? This finished basement delivers! Enjoy another cozy family room with a third fireplace, an updated full bathroom, a den, and an enormous storage room that truly must be seen to be appreciated. With the addition of just one wall, the basement could easily accommodate a fourth bedroom.Step outside to your sunny south-facing backyard, where yo u'll enjoy a spacious deck, mature trees, a storage shed, and a relaxing hot tub. Even better, the property backs directly onto green space, providing added privacy and beautiful views.Additional features include RV parking, central air conditioning, underground irrigation, a sound system, and numerous recent updates, including: Irrigation system (front & back) serviced in 2026, Central A/C (for upstairs 2025),New carpet (July 2026), Refrigerator (2025),One furnace replaced (2026), Roof (2019), Eavestroughs (2019), Hot tub serviced (2026)This is a rare opportunity to own a character-filled home in one of Grande Prairie's most desirable neighbourhoods. Don't miss your chance , call your REALTOR® today to book your private viewing! (id:63476)

316a, 5611 10 Avenue
Edson, Alberta
A fantastic investment opportunity awaits! This 3-bedroom unit is on the 3rd floor of Mountain Vista Condos Building A and has northwest exposure. All rooms are a good size and have either carpet or linoleum. The galley-style kitchen is equipped with full-sized appliances (fridge, stove and dishwasher) and plenty of cabinets. The spacious living room has sliding doors to the large balcony that is great for BBQing or enjoying the outdoors. Down the hall, there’s the primary bedroom with 2-piece ensuite and two additional good-sized bedrooms, a 4-piece bathroom, and an in-suite storage room. The building's laundry room is located on the main level and has upgraded machines operated by a Coinomatic card system. Building security includes interior hallway and entrance cameras and each entrance has fob controlled access for tenants and an intercom system for guests. The large parking lot provides one powered spot for each unit and there’s lots of street parking for guests. Mountain Vista Condominiums are professionally managed by Realty Canada, and there is an onsite manager with an office in Building A. There’s a great Condo Board in place and the Condo Corporation has a healthy Reserve Fund and reasonable monthly condo fees. The complex is located in the Westhaven neighborhood, close to schools, shopping, recreation, and the Town's trail system. This unit can be self-managed or managed by a property manager for a hassle-free investment. Whether you’re looking to start out in the real estate market or for an investment property, this Condo is worth a look. (id:63476)
10821 & 10817 Grande Ave
Grande Cache, Alberta
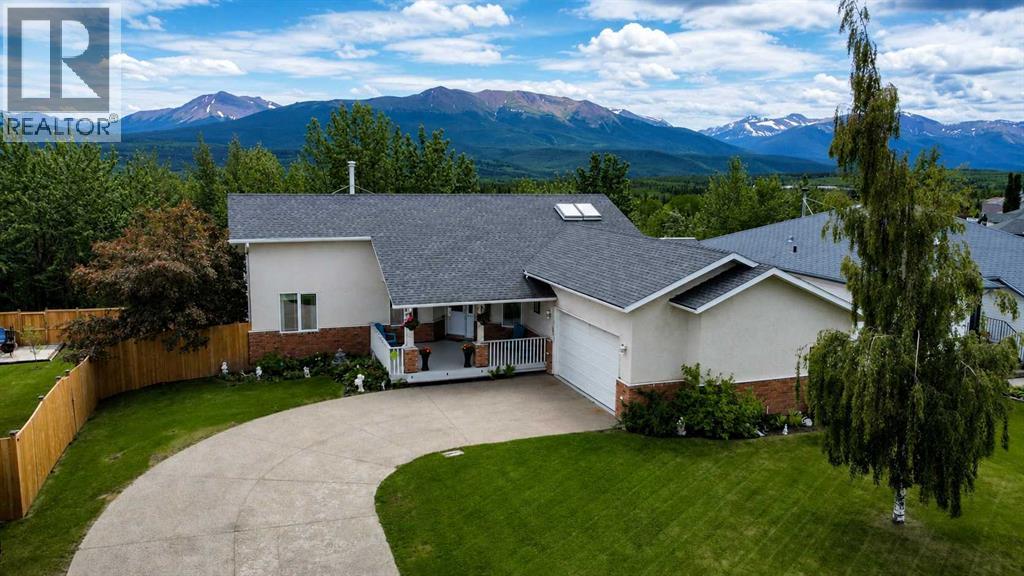
Discover executive living at its finest in this beautifully maintained bushside bungalow offering breathtaking views and the rare opportunity to own two adjacent titled lots. Fully fenced (6ft tall w/ solar light caps), landscaped, and boasting an abundance of parking between both properties, this exceptional 4 bedroom, 4 bathroom home has been thoughtfully designed for both everyday living and entertaining. Step inside to a bright, open-concept main floor featuring soaring 12 ft. cathedral ceilings, skylights that fill the home with natural light, and a cozy gas fireplace perfectly positioned to enjoy the south facing view. The chef's kitchen is complete with an abundance of soft-close cabinetry, generous counter space, and flows effortlessly into the dining area with direct access to the covered deck. The deck features a natural gas BBQ hookup and is the perfect place to entertain or simply relax while taking in the stunning scenery. The spacious primary suite offers a private south facing balcony and an ensuite with a jetted tub, while an additional bedroom, a second bedroom that also makes an ideal home office, a beautiful 4-piece bathroom with a skylight, convenient main floor laundry, and a 2-piece powder room located just off the heated garage complete the main level. The fully finished walkout basement provides even more versatile living space with a large family room, another spacious bedroom, a full bathroom, and several den and storage rooms. In-floor heating throughout the basement and heated garage adds year-round comfort. With quality finishes throughout, exceptional pride of ownership, incredible views, bushside privacy, and the added value of two adjacent titled lots, this one-of-a-kind property is ready to impress. (id:63476)
10128 85 Avenue
Grande Prairie, Alberta
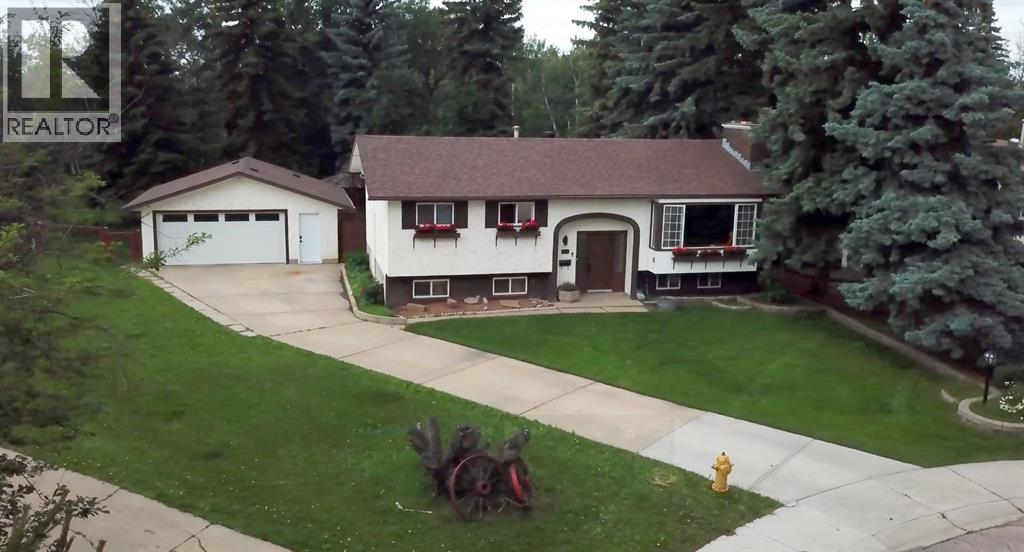
Ultimate Private Oasis in Swanavon -'Acreage' Living, City Convenience. Rarely do you find a property that offers the tranquility of a country estate with the convenience of city life. Tucked away at the end of a quiet cul-de-sac in desirable Swanavon, this oversized 10,540 sq. ft. pie-shaped lot backs directly onto the Bear Creek ravine, offering unmatched privacy and a stunning canopy of mature trees.Inside, this classic 1972 bi-level has been meticulously revitalized. The main floor features a spacious kitchen, built-in shelving, and a master suite complete with a walk-in closet and ensuite. Recent updates provide modern peace of mind, including brand new shingles (April 2026), a basement refresh with new flooring, and a fully renovated bathroom and laundry room (note the heated floors). For the cinephile, the basement boasts a dedicated theatre room-now enhanced with a new surround sound system.Efficiency is front and center with R60 attic insulation and automatic blackout blinds in the bedrooms. Step outside to your private sanctuary featuring a garden oasis and a separate basement entry. 22x24 detached heated garage is a standout featuring l-o-o-ng driveway for plenty of outdoor parking. It was completely redone with new doors, windows, newer heater with smart thermostat and smart technology garage door opener. Motion sensor floodlights add security. This is more than a home; it's a retreat that must be seen to be believed. (id:63476)
146 Fuller Place
Hinton, Alberta
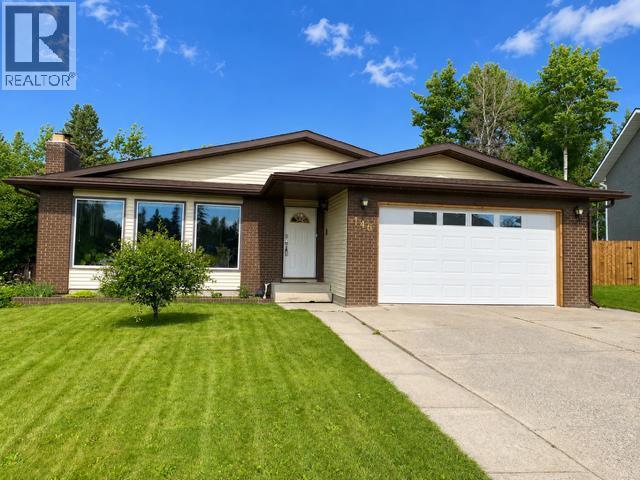
A Rare Opportunity in One of Hinton’s Most Desirable Locations! Offering approximately 3,600 sq. ft. of beautifully maintained living space (1,800 sq. ft. on the main floor plus a fully developed walkout basement), this impressive 5-bedroom, 3-bathroom home is perfectly situated on an exceptional 0.28-acre lot backing directly onto park green space. Enjoy the feeling of acreage living while still having all the conveniences of town just minutes away.Designed with space in mind, this home features generously sized rooms throughout. The bright kitchen overlooks the backyard and opens onto the deck through recently replaced patio doors, creating the perfect space for entertaining or simply enjoying the peaceful views. The expansive living room is warm and inviting, featuring floor to ceiling front windows. The primary suite includes a private ensuite, while the main bathroom offers a relaxing soaker tub.The fully developed walkout basement adds incredible versatility, offering a spacious family room, a den that’s perfect for a home office, gym, or hobby space, and direct access to the backyard. The basement also features updated flooring and a beautifully renovated bathroom completed in 2020, making it an ideal space for family living or guests.This home has seen numerous valuable updates over the years. In 2021, the shingles and eavestroughs were replaced. In 2024, the garage received a new overhead door, new drywall, added insulation, and a gas heater. Additional insulation was also added to the home’s attic, improving comfort and energy efficiency. Permanent exterior LED lighting installed beneath the eaves allows you to customize the home’s appearance with virtually any colour combination, making every holiday, celebration, or game day a little more special.Properties offering this much living space, an oversized 0.28-acre lot, a walkout basement, and a setting that backs directly onto park green space are rarely available. If you’ve been dreaming of the pr ivacy and feel of acreage living while remaining in town, this exceptional home is one you won’t want to miss. (id:63476)