
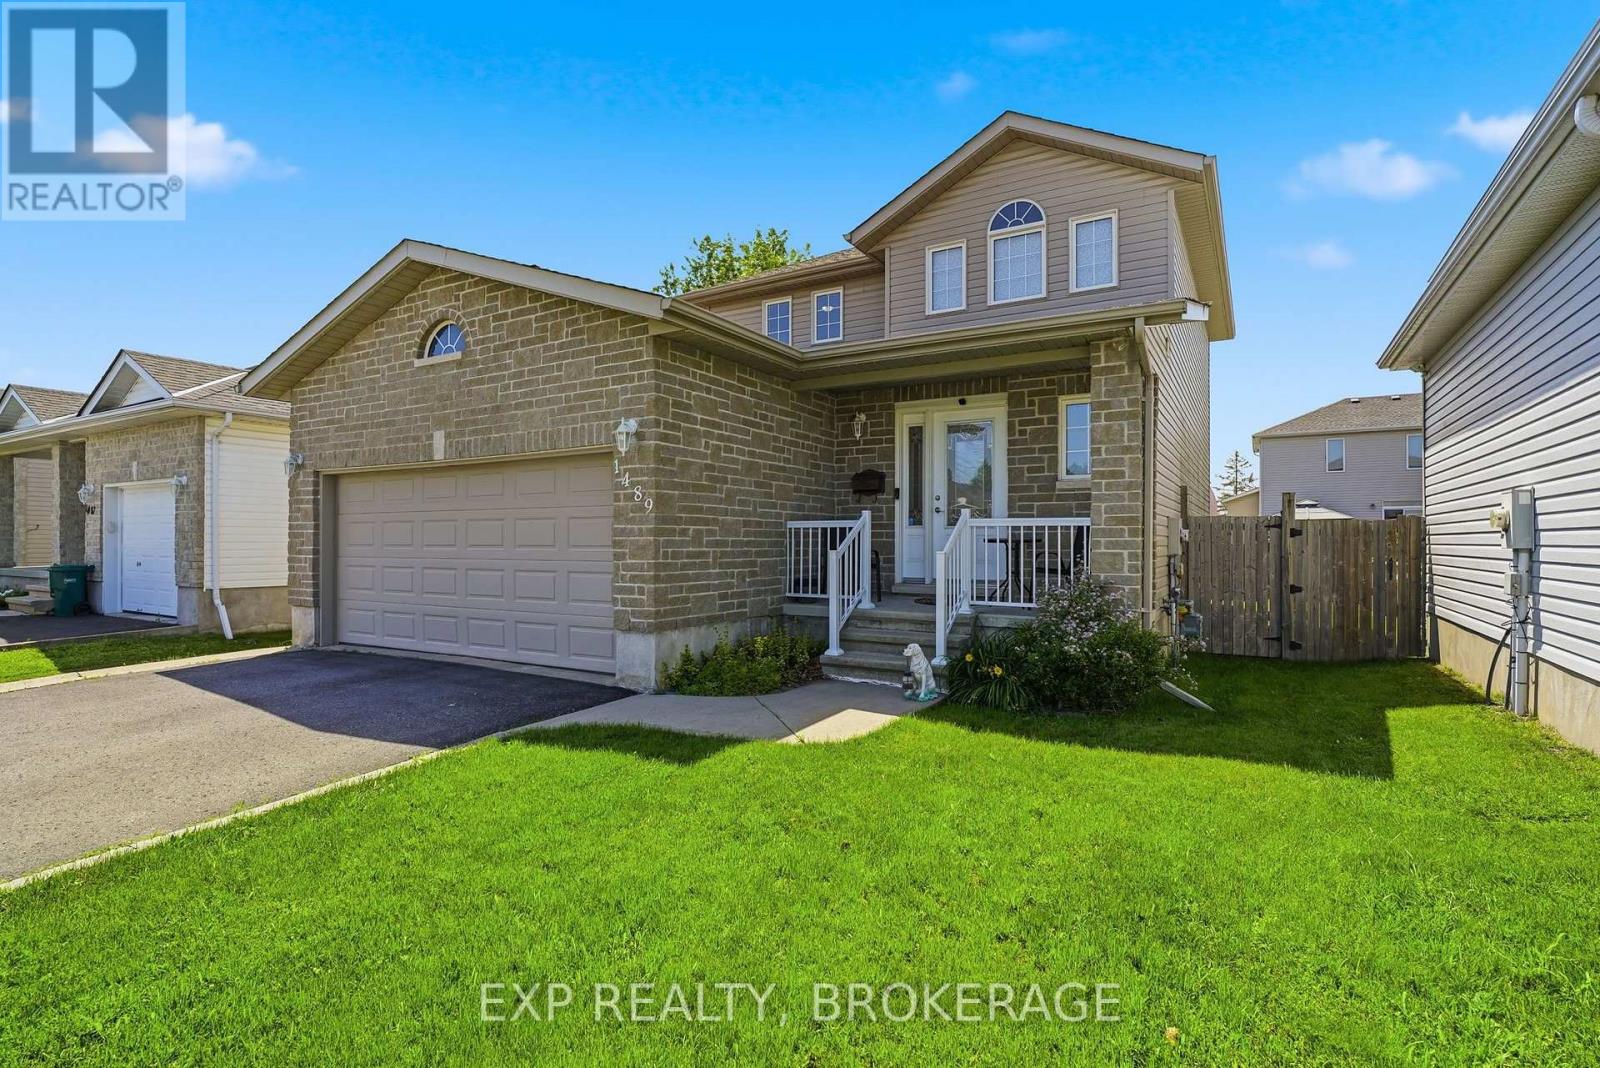
1489 Birchwood Drive
Kingston, Ontario
Welcome to 1489 Birchwood Drive, a beautifully updated detached home sitting in one of Kingston's most family friendly West end neighbourhoods, Midland Park. From the moment you walk in, the updates speak for themselves. Fresh flooring throughout, a renovated kitchen, and updated bathrooms give the home a clean, modern feel that's completely move-in ready. No projects to tackle, no compromises to make. Just unpack and enjoy. With 3 bedrooms and 3 bathrooms spread across a thoughtfully laid out floor plan, there's plenty of space for families of all sizes. The neighbourhood is honestly one of the biggest selling points here. Midland Park is a well-established, tight-knit community with tree lined streets and a real sense of pride of ownership throughout. W.J. Holsgrove Public School and Cataraqui Woods Elementary School are both nearby, and Holy Cross Catholic Secondary School is just a short drive away, giving families a great range of school options right at their doorstep. Midland Parc, Cataraqui Woods Park and Bert Meunier Common with its splash pad are all close by for weekends spent outside. When you need to get things done, Cataraqui Town Centre and the RioCan are just minutes away for shopping plus the Invista Centre is right in the neighbourhood for those early morning hockey and swim practices. Quick access to the 401 makes commuting a breeze too. This is a home that checks all the boxes whether you're a growing family, a first-time buyer, or anyone looking to settle into a great West end community that most people don't leave. (id:63476)
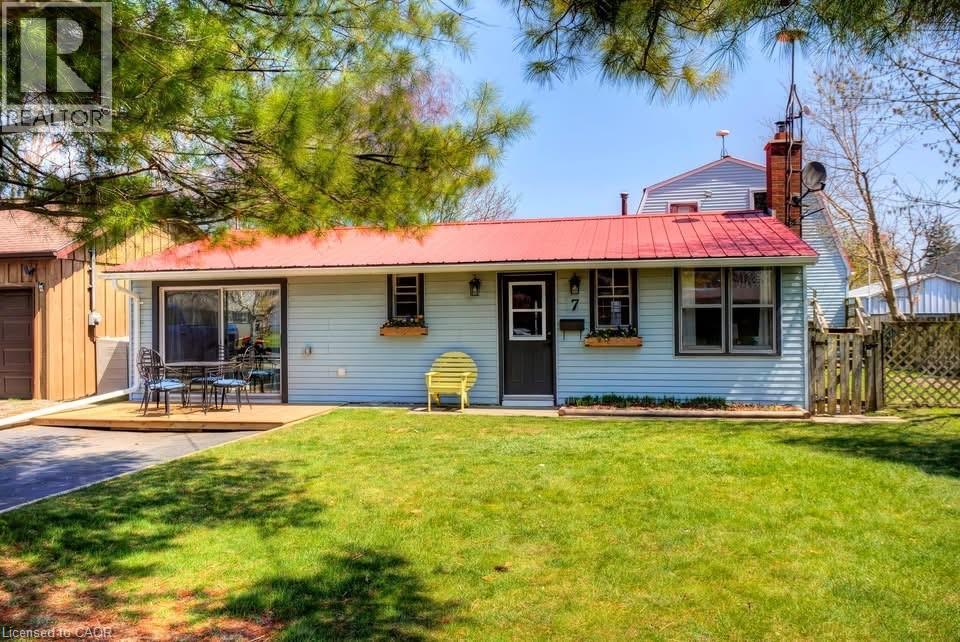
7 Willow Avenue
Long Point, Ontario
Escape to the relaxed pace of Long Point with this charming 4-bedroom channel-front cottage, perfectly positioned for making lasting family memories. Whether you’re boating, fishing, swimming, or simply enjoying the peaceful waterfront atmosphere, this property offers the ideal cottage lifestyle. Inside, you’ll find a spacious layout designed for gathering family and friends, featuring a large eat-in kitchen, separate dining area with bar seating, a comfortable living room, and a bright sunroom that’s perfect for morning coffee or evening relaxation after a day on the bay. Convenient laundry adds to the ease of cottage living. Step outside and enjoy the partially fenced yard, ideal for entertaining, lawn games, or relaxing in the fresh lake air. An outdoor shower makes beach days effortless, while the boathouse (approximately 23’4” x 34’) with expansive upper-level storage provides plenty of room for boats, water toys, fishing gear, and all your seasonal essentials. Located just a short stroll from Long Point’s sandy beach and offering quick access to Long Point Bay, this property places you in the heart of one of Ontario’s most sought-after cottage destinations. Opportunities like this are becoming increasingly rare—don’t miss your chance to own a spacious cottage retreat where family traditions and unforgettable summers begin. (id:63476)
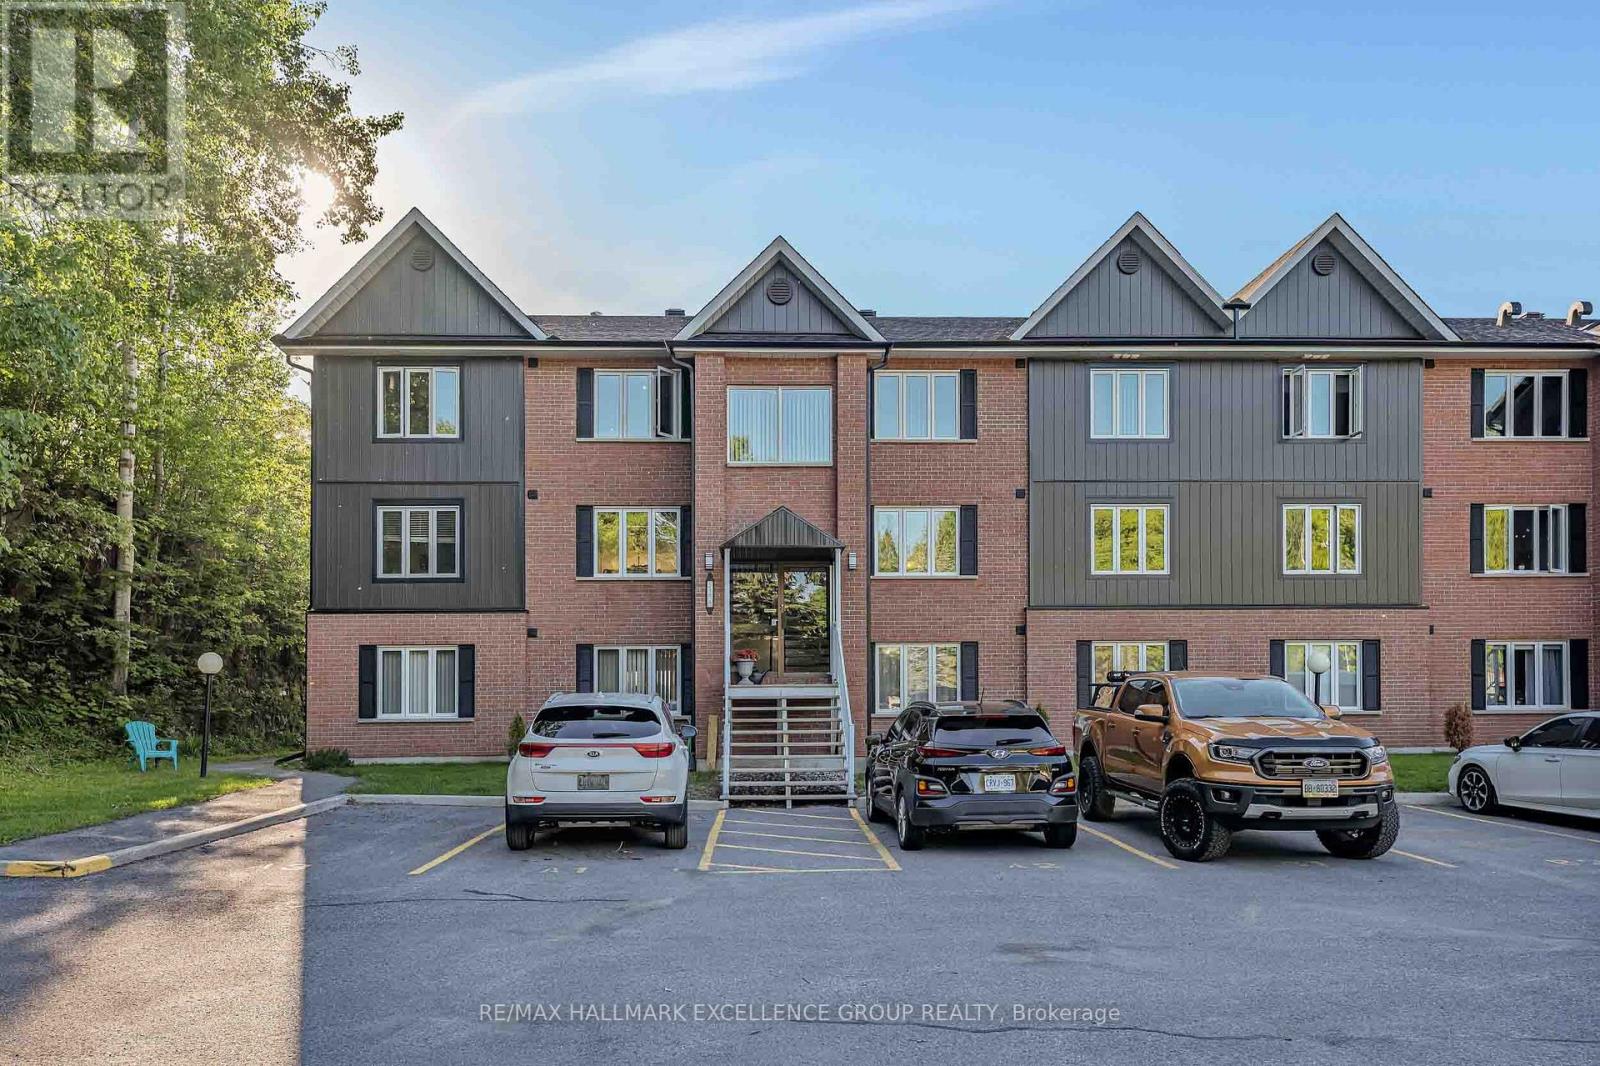
4a - 216 Edwards Street
Clarence-Rockland, Ontario
Experience waterfront living at its finest in this beautifully updated 2-bedroom ,mid level condominium, set along the shoreline of the picturesque Ottawa River in Rockland. Designed for those who appreciate comfort, convenience and natural beauty, this bright open-concept home offers spectacular sunset views and breathtaking river vistas all year round.The inviting layout features an eat-in kitchen with newer cabinetry, stylish countertops, backsplash and full pantry, flowing into the living and dining areas. Spacious bedrooms, elegant updates, a refreshed bathroom with newer vanity and tub surround, and a warm, move-in-ready feel make this condo easy to love. Patio doors lead from the living room to the balcony, creating the perfect place to relax, sip your morning coffee, enjoy evening sunsets or take in the peaceful waterfront atmosphere.A rare bonus: this unit offers two convenient entrances, including a front entrance from the parking area and a ground-level rear entrance for added ease and accessibility. The building exterior and balconies have also been redone, giving the property a fresh, stylish and modern look.Step outside and embrace the Ottawa River lifestyle. Walk to Du Moulin Park, municipal docks, boat launch, marina area, nearby amenities and Outaouais Golf Course. From watching boats drift along the river to enjoying fresh air and unforgettable golden-hour views, every day here feels connected to nature. Whether you enjoy boating, riverside walks, golf, sunsets or simply coming home to a tranquil view, this condo delivers the perfect blend of lifestyle, location and low-maintenance living.A wonderful opportunity for Ottawa River lovers, downsizers, first-time buyers or anyone seeking a peaceful waterfront retreat without compromising convenience. This is where comfort meets scenery and everyday living feels like a getaway. Don't miss your chance to make this river-view condo yours. Completely flexible closing. 24 hours irrevocable on all offers. (id:63476)
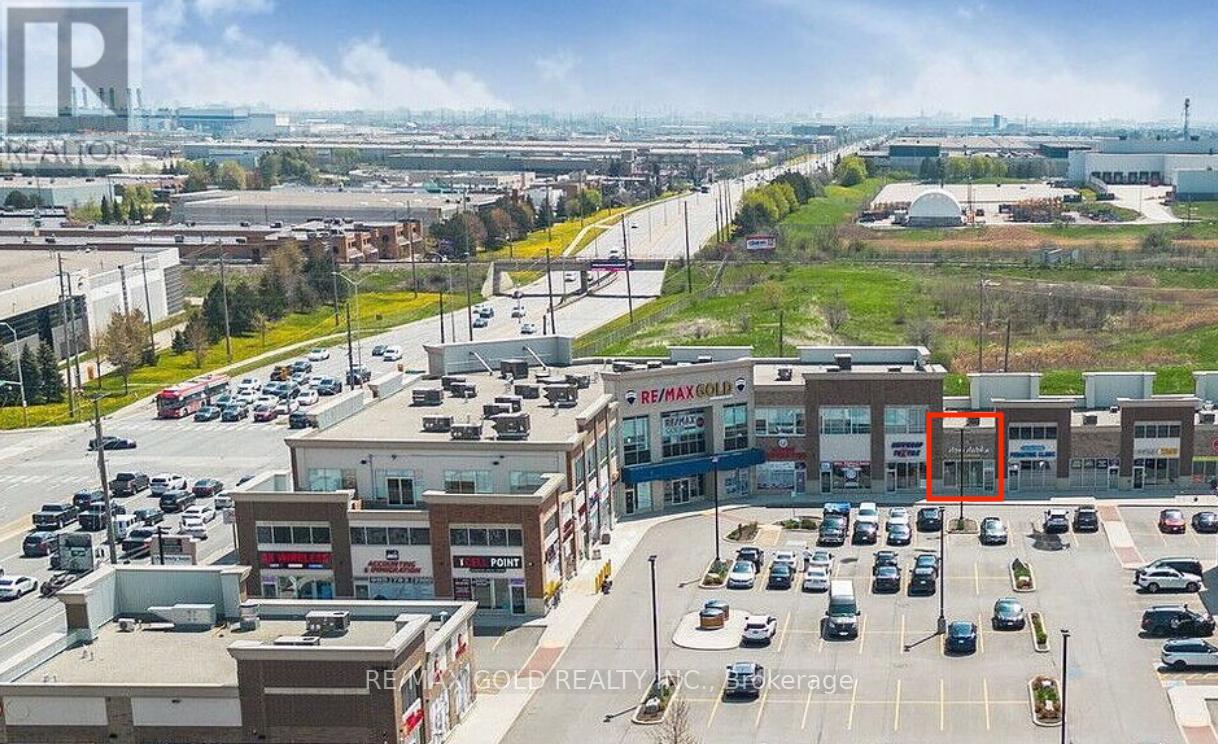
58 - 2720 North Park Drive
Brampton, Ontario
Exceptional Opportunity to Acquire Dori Dabka, a Luxury Indian Clothing Boutique Located at 2720 North Park Drive, Brampton. Established Brand With Strong Community Presence Specializing in High-end Bridal, Wedding Couture, and Traditional Indian Fashion. Prime High-traffic Plaza Location With Ample Parking and Excellent Visibility. Business is Being Offered as a Turnkey Operation With Premium Leasehold Improvements, Elegant Showroom Build-out, Established Supplier Relationship, and Curated Luxury Inventory. Strong Upside Potential for Growth Through Expansion of E-commerce and Online Marketing, Social Media & Influencer Partnerships, Event Collaborations, Increased Wedding Season Marketing. Ideal for Investors Seeking a Niche Ethnic Fashion Business With Repeat Clientele and Strong Margins in Bridal/formal Wear. Current Lease in Place. Inventory Shall Be Purchased Separately and is Not Included in the Asking Price. (id:63476)
12429 Wolseley Street
Halton Hills, Ontario
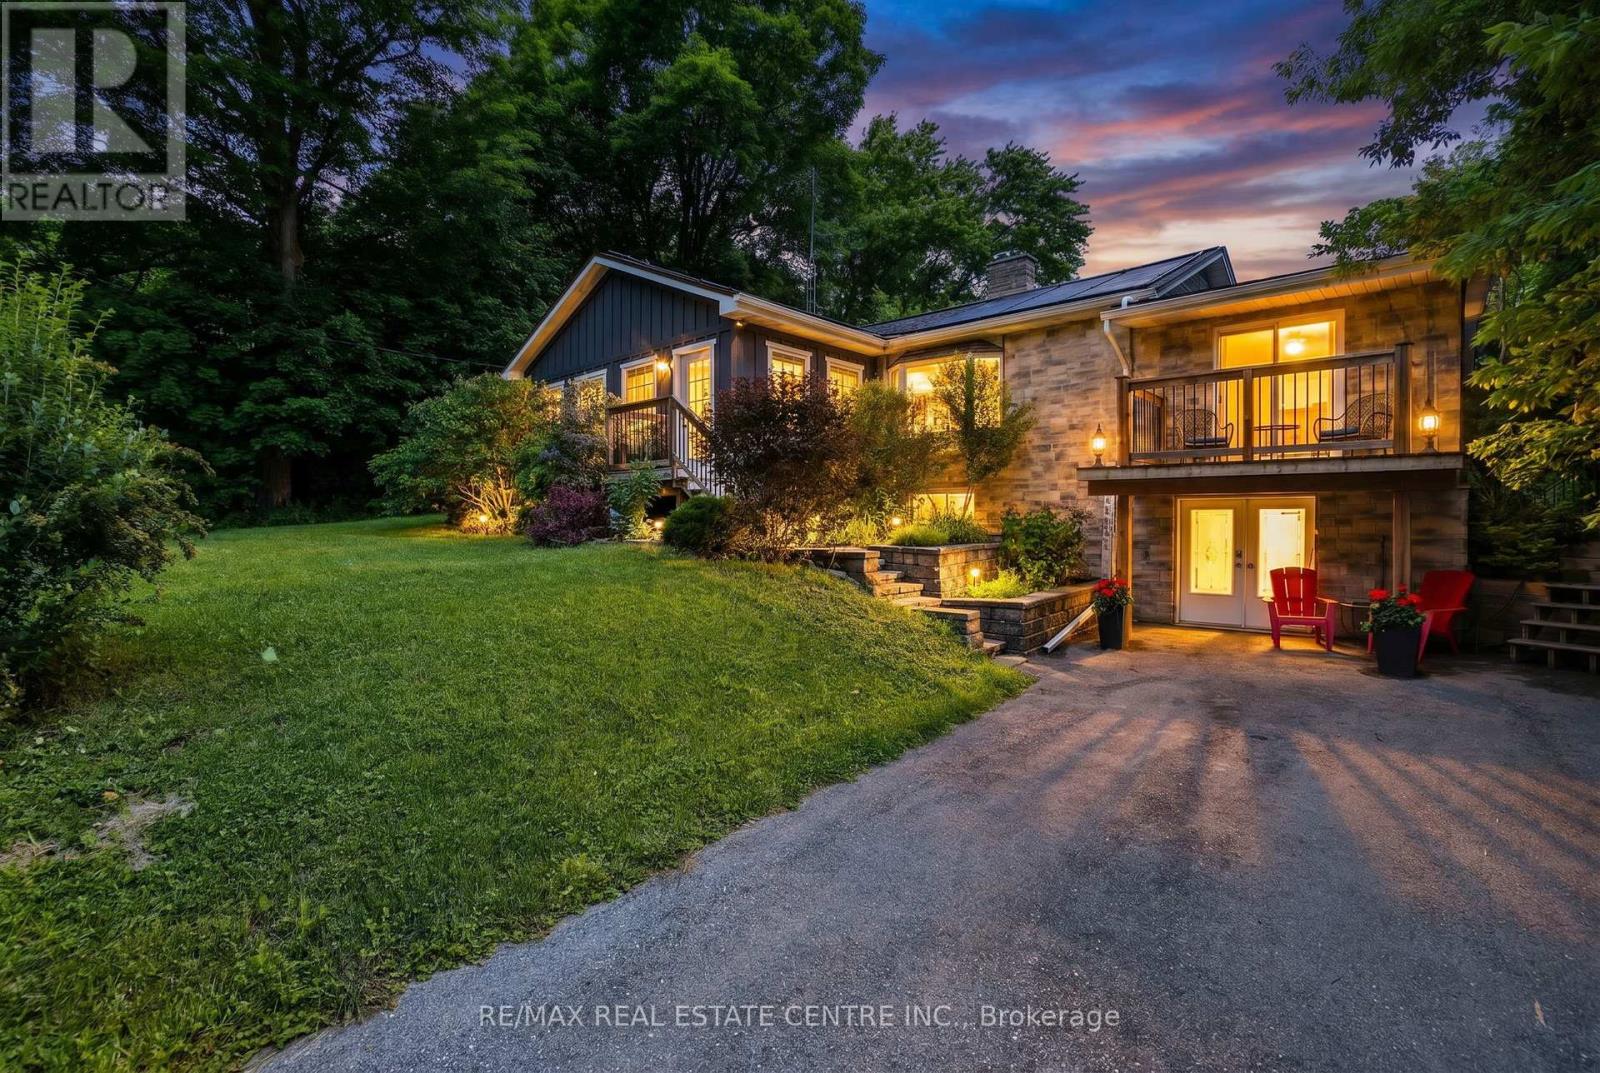
Nestled in the picturesque hamlet of Limehouse, this charming 3+1 bedroom bungalow offers the perfect blend of comfort, character, and outdoor enjoyment. Ideally located just minutes from the renowned Bruce Trail and local public schools, this warm and inviting home is perfect for families and nature lovers alike .The sun-filled main floor features a relaxing sunroom drenched in natural light, creating the perfect spot to unwind. The spacious living room is highlighted by a cozy wood-burning fireplace, while the huge kitchen impresses with skylights, cathedral ceilings, and an abundance of workspace. Cathedral ceilings and natural light create an airy atmosphere, while stylish barn doors lead to the large laundry room, complete with plenty of cabinetry for storage and organization. Step outside to your private backyard oasis featuring a heated pool (solar and propane heated), hot tub sheltered beneath a gazebo, firepit area, and plenty of space for entertaining family and friends .The finished lower level offers excellent additional living space with a large family room, fourth bedroom, and a 3-piece bathroom. A convenient walk-out provides direct access to a spacious storage area and the backyard, making it ideal for hobbyists, outdoor enthusiasts, or extra seasonal storage. Additional updates and features include upgraded oak stairs and railings to the basement (2021), two storage sheds, Leaf Guard eavestrough protection, and a roof approximately 10 years old. This cozy and welcoming home combines small-town charm, modern conveniences, and outstanding outdoor living in one of Halton Hills' most scenic communities. A wonderful opportunity to enjoy the lifestyle that Limehouse is known for. (id:63476)
46 - 11685 Mcvean Drive
Brampton, Ontario
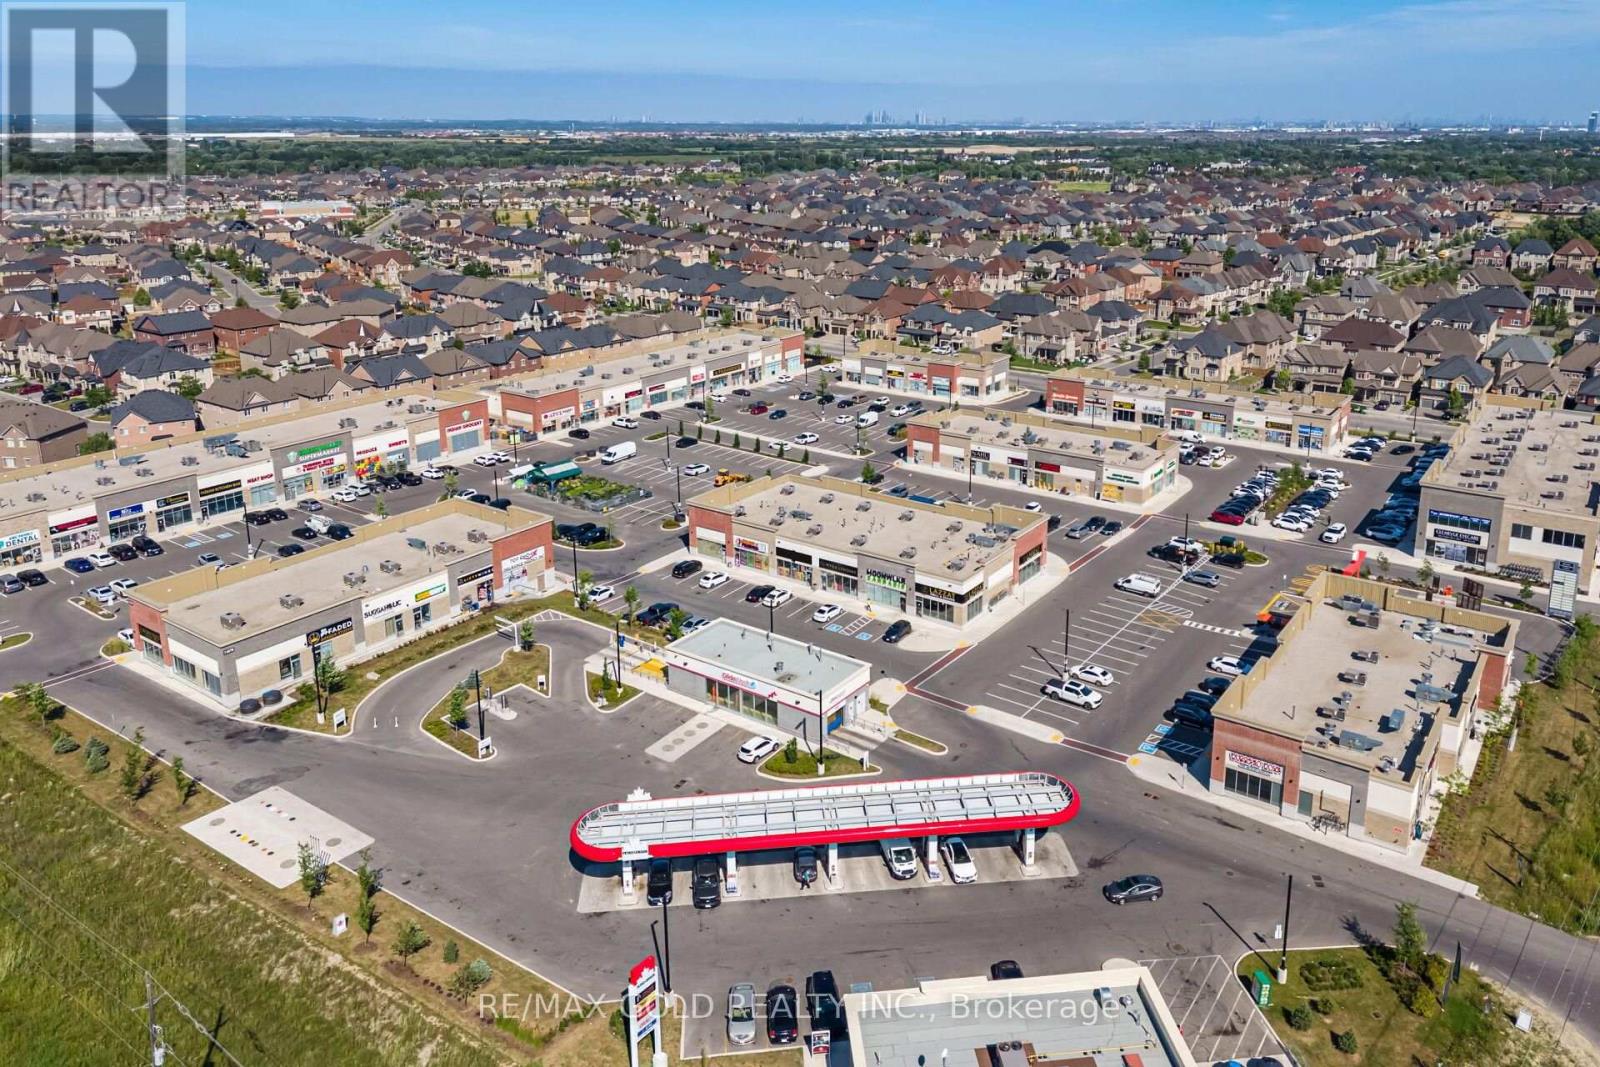
Excellent opportunity to acquire a turnkey Bubble Tea franchise business in a prominent retail plaza at Mayfield Rd. & McVean Dr. in Brampton. The business is situated in a fully occupied plaza with excellent exposure and is surrounded by established businesses and growing residential communities. The premises are fully equipped, including a commercial kitchen and equipment required for the operation. The business benefits from a favorable lease with reasonable rent, offering an attractive occupancy cost for the area. It has an established customer base and online presence with positive Google reviews. This opportunity is ideal for a qualified purchaser looking to continue operating the existing franchise, subject to the franchisor's approval and franchise requirements. Buyers may also explore other permitted business concepts, subject to the terms of the lease, landlord consent, applicable agreements, and any required approvals. (id:63476)
2209 - 55 Charles Street E
Toronto, Ontario
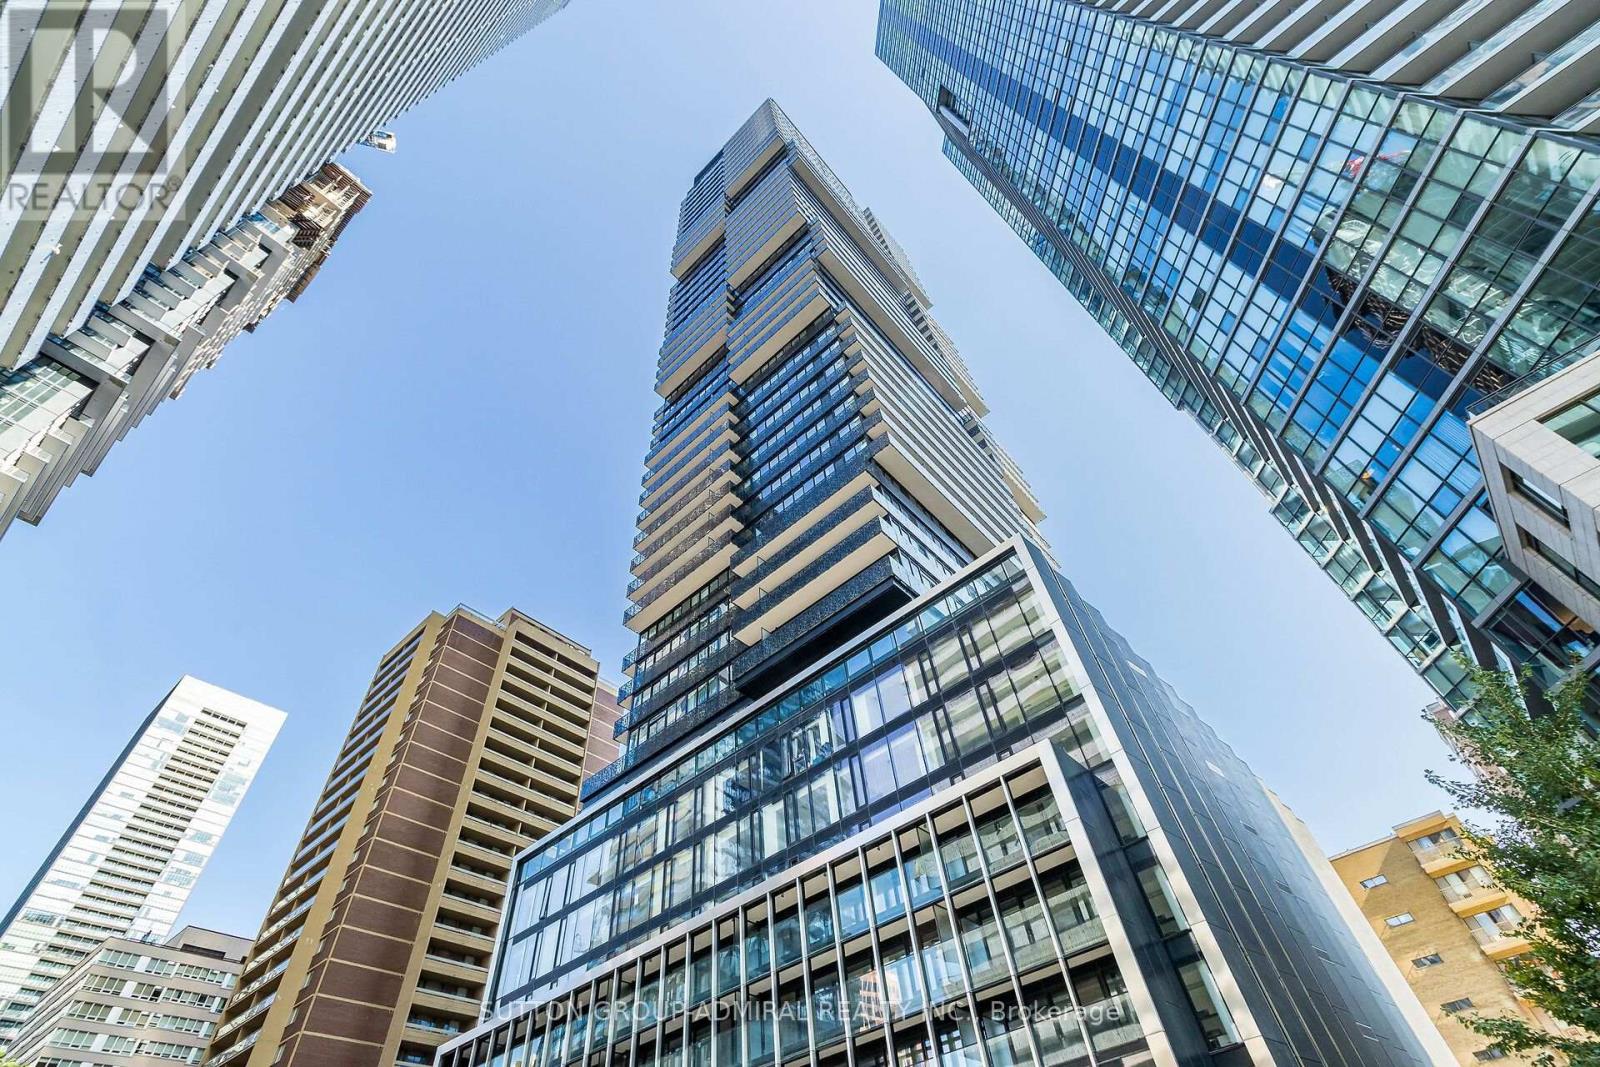
Experience unparalleled luxury at 55C Bloor Yorkville Residences, ideally located on prestigious Charles Street East in the heart of Yorkville. This well-designed one-bedroom suite features a modern open-concept layout that maximizes both space and functionality, complemented by desirable west-facing views. The spacious primary bedroom offers large windows and convenient access to the laundry room and semi-ensuite bath. Residents are welcomed by a grand lobby and an exceptional collection of upscale amenities, including a state-of-the-art fitness centre, versatile co-working and event spaces, and a tranquil outdoor lounge complete with BBQ stations and fire pits. A true highlight is the spectacular top-floor C-Lounge, featuring soaring ceilings, a gourmet chef's kitchen, and an expansive outdoor terrace with panoramic skyline views-perfect for entertaining or relaxing above the city. Set within one of Toronto's most iconic neighbourhoods, this address places you steps from designer boutiques, luxury automotive showrooms, acclaimed restaurants, and renowned cultural destinations. A rare opportunity to experience sophisticated condo living in one of the city's most prestigious and internationally recognized enclaves. (id:63476)
79 Mechanic Street
Waterford, Ontario
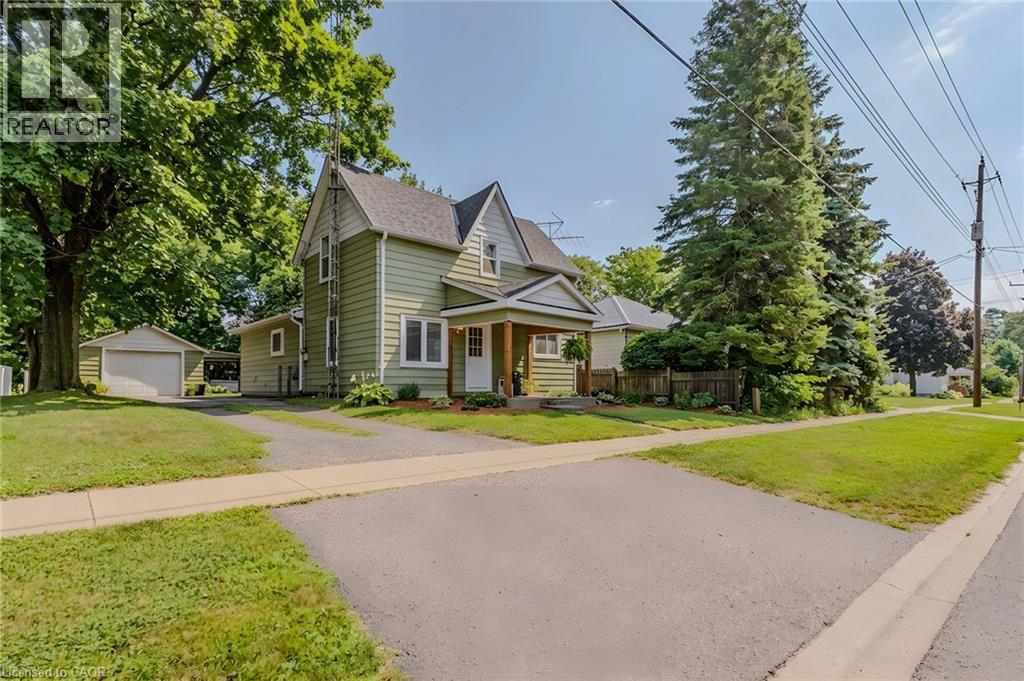
Great opportunity to own an affordable family home in the charming town of Waterford! Step inside to a bright, open-concept main floor featuring a spacious kitchen with stainless steel appliances, a large island, and an adjoining dining area that flows seamlessly into the living room. The main floor also offers a convenient mud room with laundry and a primary bedroom, while large windows throughout fill the home with natural light. Upstairs, you'll find two additional bedrooms, providing plenty of space for children, guests, or a home office. The basement is unfinished and is the perfect spot for storage. Outside, enjoy a large backyard complete with a shed and a detached single-car garage—ideal for hobbies, extra storage, or keeping your vehicle protected year-round. This property shows well and is located in a desirable neighbourhood close to schools, shopping, restaurants, parks, the scenic Waterford ponds and trails, this home is perfect for first-time buyers, young families, or those looking to downsize. (id:63476)

19 Lambeth Lane
Puslinch, Ontario
UNPARELLED LUXURY IN A NET-ZERO HOME. French Chateau meets Modern Luxury in this expansive bungalow offering 7 Bedrooms and 8 Bathrooms and providing 9200 square feet of exceptional, thoughtful, and intelligent living space. This custom-built Timberworx NET ZERO home, originally built for the builder themselves, sits on a private 1-acre lot in the prestigious and gated Heritage Lakes Community and is encompassed by beautiful landscaping and features a gunite saltwater pool, outdoor patio seating, covered porch with automatic phantom screens, year-round sunroom creating a luxurious retreat-like setting. Your outdoor Wolf Kitchen makes this the perfect place for entertaining.The main floor features 16' ceilings, extraordinary wood work, state of the are chefs kitchen with a 22' island, a full Wolf Suite of appliances and a large walk in pantry with 2 subzero beverage fridges and a dishwasher. The floor to ceiling triple pane window throughout the main floor allows for a beautifully bright home throughout the day. Enjoy rare high end finishes such as Versaille Floors, White Oak Herringbone Hardwoods, Plaster Mouldings, Temperature Controlled 400 Bottle Wine Room, Marble Baths, Heated Patios, Heated Walkways and Heated Driveways. The walkout basement offers 10' ceilings, heated radiant floor throughout, a gym and is an entertainers dream with a large rec room and a sound proof theatre room with silk carpets, comfortable seating, and a 200" screen.The 3 car garage is 20' in height with car lifts and Tesla wall chargers. The garage comes completely finished with drywall, trim, heated epoxied floors, under stair storage, man doors and large transom windows. This garage was built for your car collection. (id:63476)
784 Elizabeth Street
Kitchener, Ontario
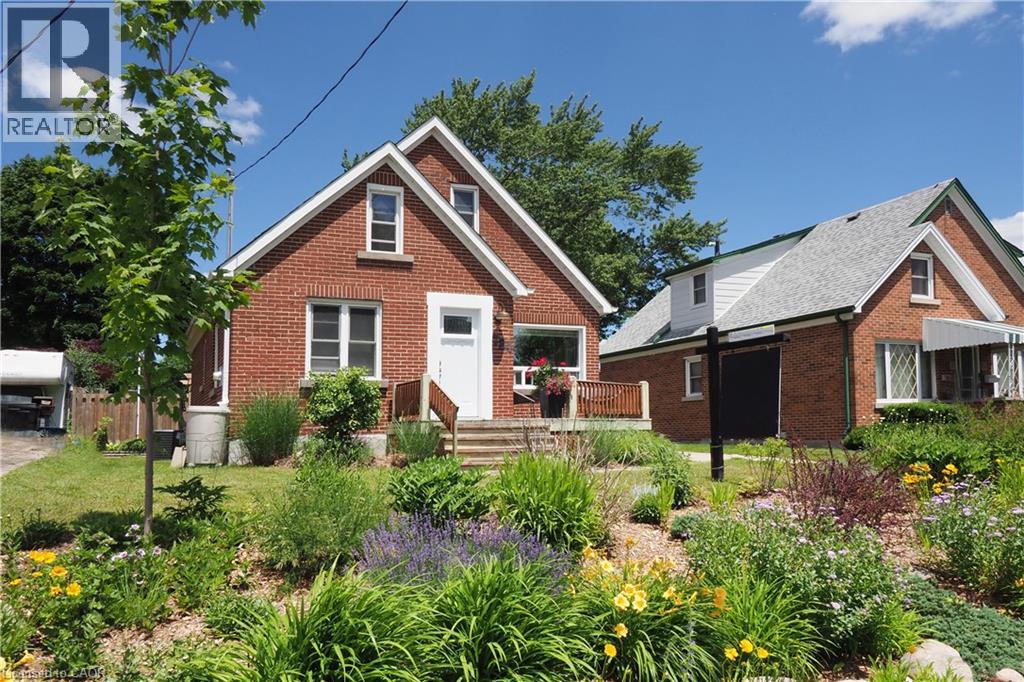
From the moment you arrive, you'll appreciate the welcoming feel and undeniable charm this home has to offer. Filled with natural light and thoughtfully updated over the years, this delightful 3-bedroom, 1.5-bathroom home strikes the perfect balance between character and modern comfort. The bright, inviting living room is a wonderful place to relax, while the stunning 2023 kitchen is designed for everyday living, offering stylish finishes, generous prep space, and a cozy dining nook that's equally suited to busy mornings or lingering dinners with family and friends. Step outside through the sliding doors to a covered patio that extends your living space outdoors. The generous backyard offers multiple seating areas, established perennial gardens, and endless possibilities, whether you're dreaming of a pool, additional outdoor entertaining space, or even an ARU (Accessory Residential Unit)—please check with the City as permits are required and to see what available grant programs you may qualify for. Convenient main-floor living includes a spacious primary bedroom and an updated bathroom (2021) featuring heated floors for an added touch of luxury. Upstairs are two additional bedrooms, a handy 2-piece bathroom, and excellent storage space. The partially finished basement provides valuable extra living space today, with room to expand or customize as your family's needs evolve. Notable updates include a 125-amp electrical panel, plumbing improvements (2021 & 2023), furnace with humidifier & central air conditioning (2019), custom window shades on most windows, and more. Ideally situated in a desirable neighbourhood close to parks, the community centre, shopping, restaurants, transit, and everyday conveniences, this is a home that offers comfort, flexibility, and lasting appeal both inside and out. (id:63476)
1310 Black Beach Lane
Ramara, Ontario
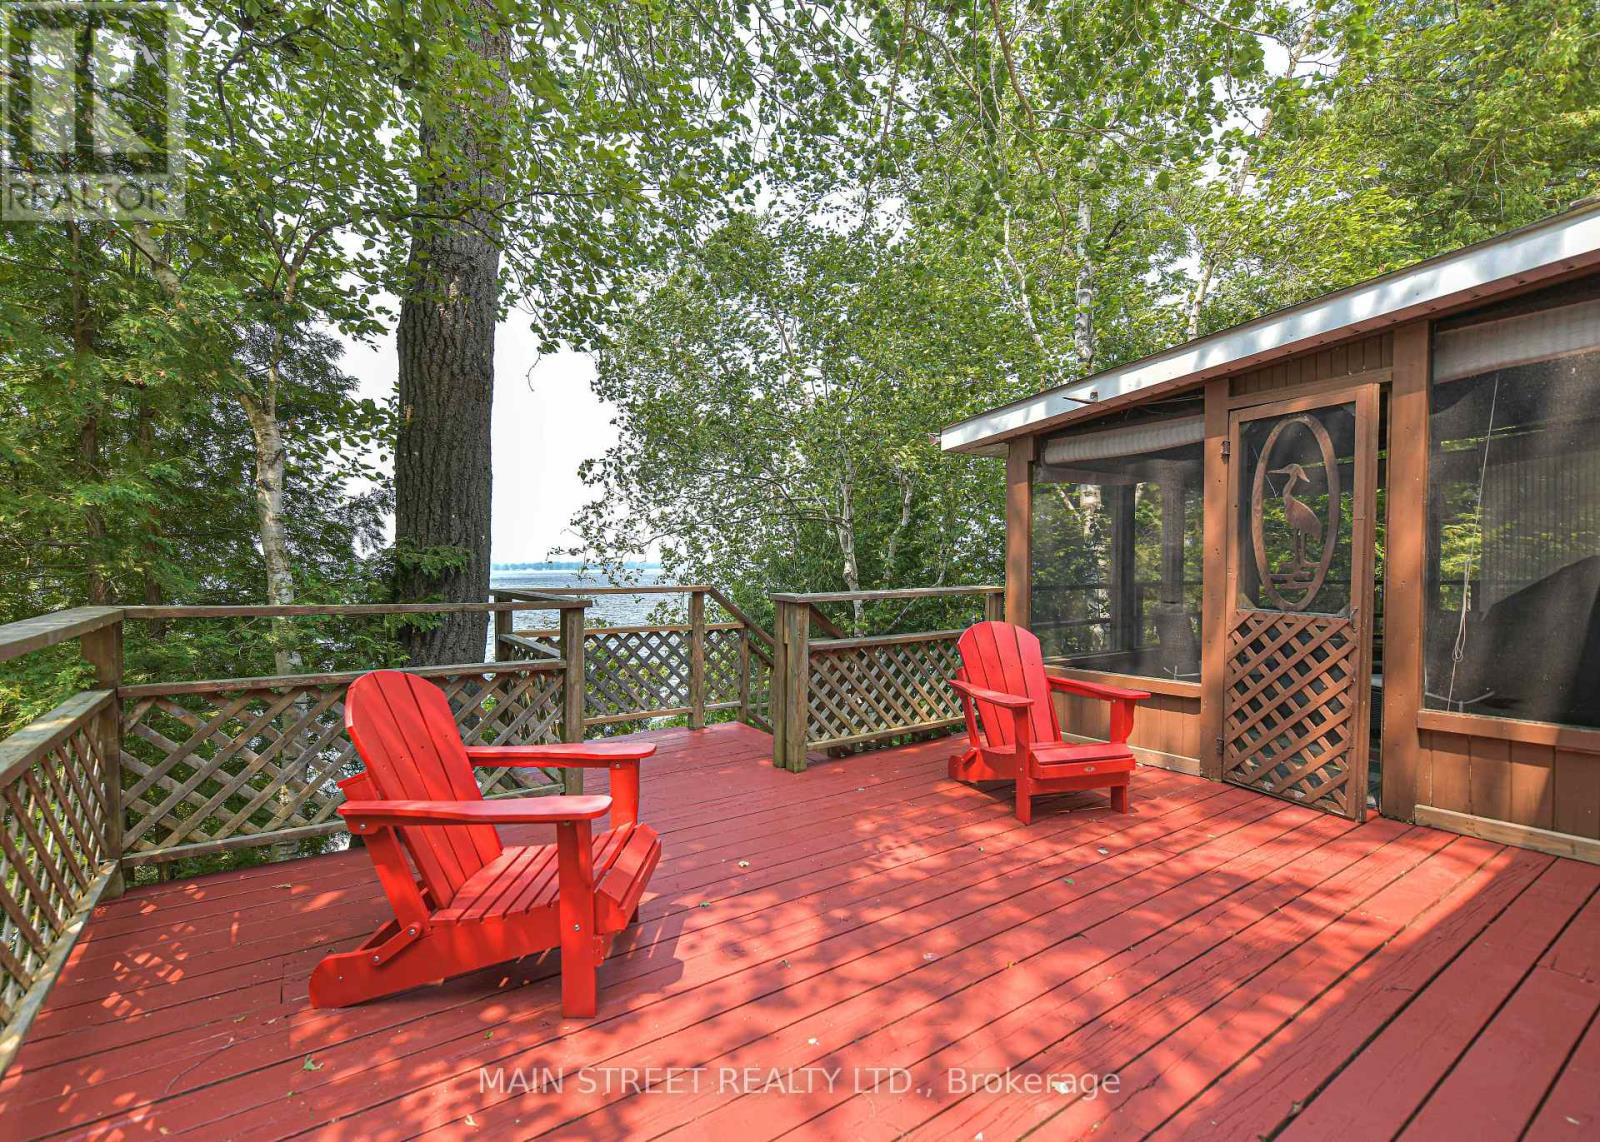
This lot is about 100ft by 110 feet and it leads you down to a pretty beach area with a small shed for fishing gear. You are surrounded by trees for tranquil moments and privacy. Fishing is famous here and the sandy bottom is great for waders and swimmers. Interior of cottage is peaceful and inviting. There is a huge propane fireplace in the family room and three skylights. Bedrooms are all equipped with baseboard heaters . While this is seasonal, this dwelling could easily be winterized for year round uSe. Kitchen is well equipped and spacious. Bathroom is ready with roughed in area for laundry appliances Garage has always been used for garden equipment and atv.s etc. Behind the garage at is an ideal studio (8 X 4.2 M) or space for music or even naps and/or guest to enjoy privacy.. Drilled well and high capacity holding tank contribute to value and comfort. There is a boat launch further down the lane for large boats and it is exclusive to residents. If you want to relax and enjoy life, this could be the place. (id:63476)
0 Side Road 20
Wainfleet, Ontario
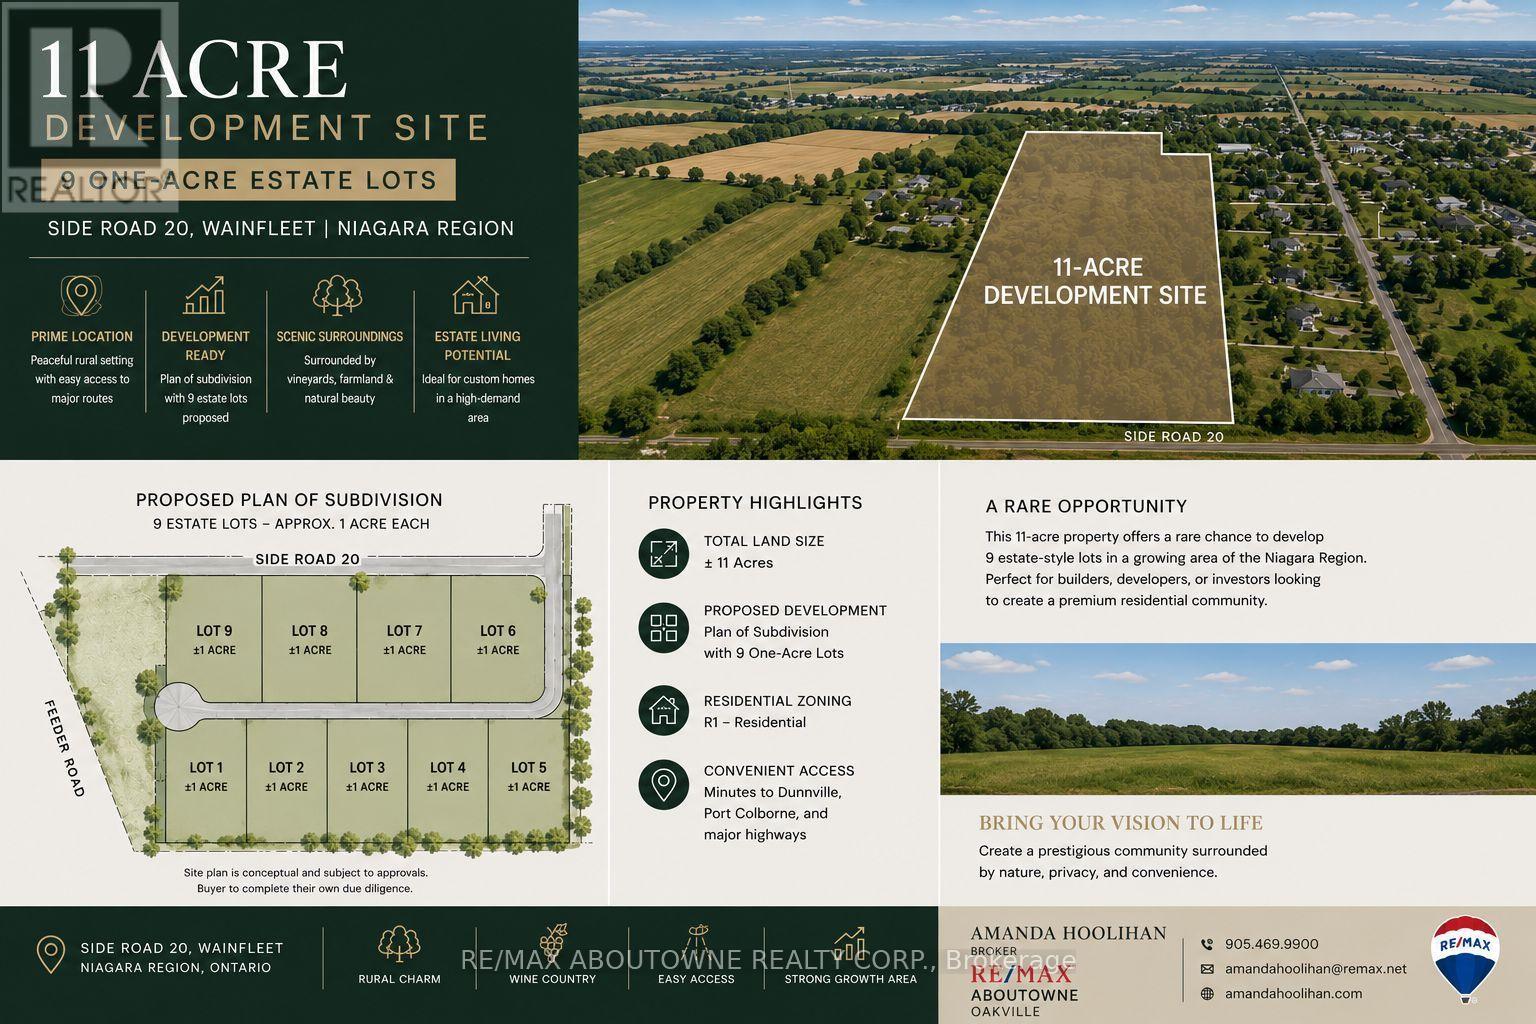
Luxury Estate Subdivision 11-acre development opportunity in the growing Hamlet of Wainfleet. Draft plan proposes 9 estate-sized estate style residential lots, each approximately one acre, offering a rare opportunity to create an exclusive luxury estate community. Ideally situated on Side Road 20 between Feeder Road West and Abbey Road, the property is surrounded by quality homes, open countryside, and provides convenient access to Port Colborne, Welland, Niagara Falls, and the QEW.The proposed subdivision offers an attractive low-density estate lot concept in one of Niagara's most desirable rural settings. Buyers are encouraged to complete their own due diligence regarding approvals, servicing, development costs, and municipal requirements.A rare opportunity to secure a significant land holding with outstanding long-term development potential in an area experiencing continued residential growth.Property Highlights11-acre development site Draft plan for 9 estate-style residential lots Approx. 1-acre lots Prestigious rural residential setting. Excellent frontage on Side Road 20Minutes to Port Colborne, Welland & Highway 140Surrounded by executive homes and farmland Rare infill development opportunity Buyer to complete their own due diligence regarding approvals (id:63476)
International Realty Firm
Engel & Volkers Niagara