
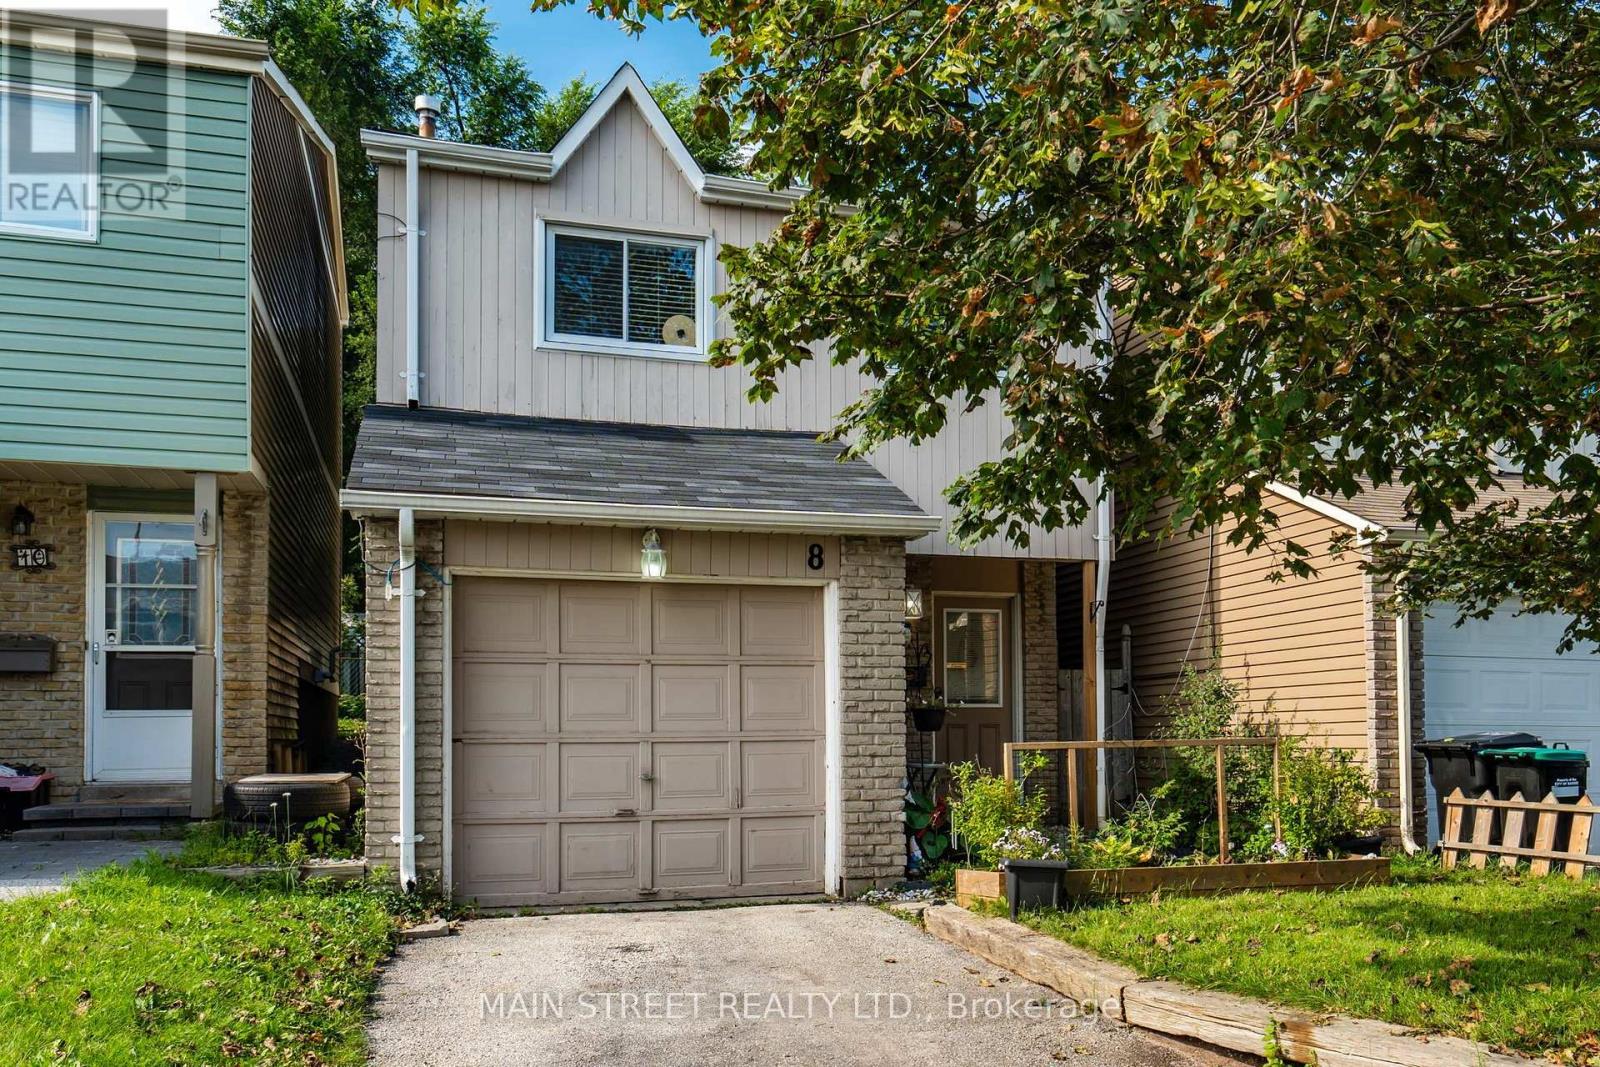
8 Robin Court
Barrie, Ontario
Welcome to 8 Robin Court !! Conveniently located in Barrie's north end. This well planned 3 bedroom home with a primary room that includes a huge walk-in dream closet that could also be ideal as a nursery. Also, featuring a beautiful updated kitchen with pantry and coffee station and large principal rooms. Finished basement area includes an In-law suite or a potential rental unit on the lower level providing privacy. It's location offers easy access to Hwy 400 and is close to all major amenities including park, schools, shopping and hospital and much more..... Patio doors lead to a large deck and BBQ area in a fenced and private yard. Built-in garage is accessible directly from the main foyer which also offers a 2 pc washroom. This is the ideal family home steps from Robin Court Park... (id:63476)
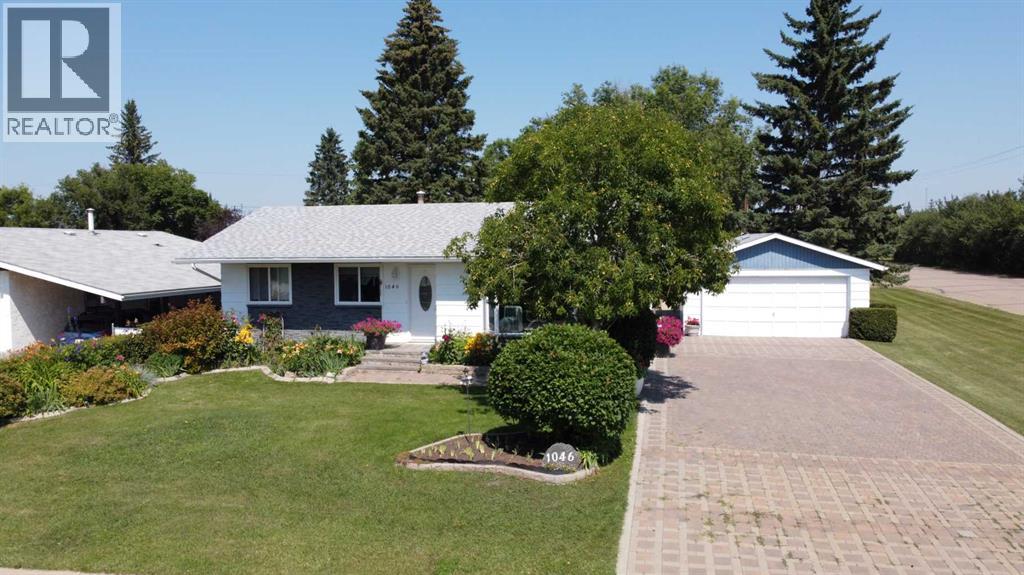
1046 17 Avenue
Wainwright, Alberta
OH MY! Welcome to 1,120 sq.ft. of pure practical magic, where your green thumb finally gets the spotlight it deserves! Upward and onward, the main floor greets you with three cozy bedrooms, a full 4 pc. bath, a naturally bright living room, and a generous open-concept kitchen & dining area that practically demands host duty. Through the patio doors, you'll step out onto a massive, partially covered rear deck overlooking an immaculate, show-stopping backyard garden—a private oasis with so much exterior storage space that even your clutter’s clutter will have its own shed. Downstairs, the finished basement packs in a 4th bedroom, a handy 3/4 bath, a cozy family room, extra storage spaces, and a dedicated laundry room equipped with handy canning/cupboard area, perfect for transforming all those home-grown veggies into prize-winning pickles. Add additional smiles with the large 9982 sq. ft. lot, the spacious insulated double car garage (28' X 20' not heated), RV parking space, 3 resin storage sheds, greenhouse, a whole gaggle of decorative garden fixtures with walkways and a colossal driveway for your family and friends to park when they visit! Updates include: Shingles (2024), Picture window (2026), Furnace (2016), H20 tank (2019), Furnace serviced (Aug. '26), . Call your favourite realtor today to arrange your personal peek! (id:63476)

1005 15 Street
Wainwright, Alberta
Welcome to this beautifully maintained 1,389 sq. ft. 4-bedroom, 3-bathroom home in one of Wainwright's most desirable locations! Backing directly onto greenspace and situated on a quiet street, this property offers the perfect blend of privacy, convenience, and functionality for families and hobbyists alike.Step inside to discover a bright, open-concept layout filled with natural light, creating a warm and inviting atmosphere throughout the home. Recent updates provide peace of mind and modern appeal, including a newer furnace, hot water tank, updated flooring, fresh paint, new shingles on the garage and the complete removal of Poly-B plumbing.The spacious kitchen, dining, and living areas flow seamlessly together, making everyday living and entertaining effortless. With four bedrooms and three bathrooms, there's plenty of room for growing families, guests, or a home office setup.One of the standout features of this property is the incredible oversized (42'-6" x 28'-3") heated double garage. More than just a place to park, this impressive space includes its own 3-piece bathroom, making it ideal for projects, hobbies, a workspace, or anyone who appreciates extra functionality.Outside, you'll find a massive driveway with room for multiple vehicles, trailers, RVs, recreational toys, or even a game of basketball with the family. After a long day, relax and unwind in the included hot tub while enjoying the peaceful greenspace views behind the home.Location is everything, and this home delivers. You'll be within walking distance or a short drive to schools, parks, the splash park, and all the amenities Wainwright has to offer, while still enjoying the tranquility of a quiet, family-friendly neighborhood.If you've been searching for a move-in-ready home with an exceptional garage, unbeatable outdoor space, and a fantastic location, this property is one you won't want to miss. (id:63476)

3 Lake Bevan Drive E
Brooks, Alberta
Welcome to this beautifully maintained 1,344 sq. ft. bungalow offering comfort, space, and plenty of recent upgrades. Featuring three bedrooms, two full bathrooms, a large eat-in kitchen, and a cozy fireplace on the main floor, this home has been exceptionally well cared for and is truly move-in ready.Over the past few years, numerous updates have been completed, including newer flooring, windows, bathrooms, fixtures, and several appliances. The result is a home that feels fresh, bright, and welcoming while retaining the comfortable character of a well-loved family home.The lower level offers excellent flexibility with a separate side entrance and plenty of bright, usable space ready for your own creative ideas. It is already pre-plumbed for a full bathroom, or leave it as-is for a spacious recreation area, home gym, workshop, office, or additional living space.Outside is where this property also shines. Siding and shingles have been replaced, and the attached workshop provides a fantastic space for hobbies, projects, storage, or the handy homeowner. Underground sprinklers keep it green all season long. But the real showstopper is the private garden escape—an exceptional outdoor retreat that has been thoughtfully developed and lovingly cared for. It is the kind of space you will want to enjoy all summer long. When guests come, there is ample off street parking. This is a home that has clearly been loved, maintained, and improved over the years. If you are looking for a clean, comfortable bungalow with great living space, valuable upgrades, a flexible lower level, and an outstanding backyard retreat, this one deserves a closer look! Centrally located close to parks, walking paths and schools, make an appointment for showing soon. (id:63476)

81 Peace River Avenue
Joussard, Alberta
Enjoy a year-round lakefront lifestyle. This 2009-built home is perfectly designed for lakeside living, offering both comfort and incredible functionality. The main house features three bedrooms and two bathrooms, but the standout feature is the expansive, heated 28' x 40' garage. This incredible space includes a versatile bonus bedroom and bathroom, accessible through French doors to its own fenced, private yard with direct access to the lake—ideal for guests, extended family, or a home business. With room for a pontoon boat or RV, the garage is a dream come true for outdoor enthusiasts. A multi-level, wrap-around deck with glass panels provides breathtaking views of the lake, with stairs leading down to a rocky/sandy beach. The yard is thoughtfully laid out with multiple fenced areas, including the one connected to the garage bedroom for ultimate privacy, and another east-facing fenced yard wrapping around to the front of the home. Enjoy the multiple raised south-facing gardens placed strategically around the driveway and front of the home.Inside, the home is oriented to maximize the stunning lake views. An east-facing entrance serves as a practical mudroom with a stacking washer/dryer, while the sunroom, living room, and open-concept kitchen/dining area all overlook the water. The living room is warmed by a gas fireplace and features custom bookshelves, creating a cozy atmosphere. The primary bedroom is , complete with a walk-in closet and an ensuite boasting a soaking tub and a stand-up shower. Immediate possession available: enjoy the rest of the summer on the beaches of Lesser Slave Lake: call today to book your viewing. (id:63476)
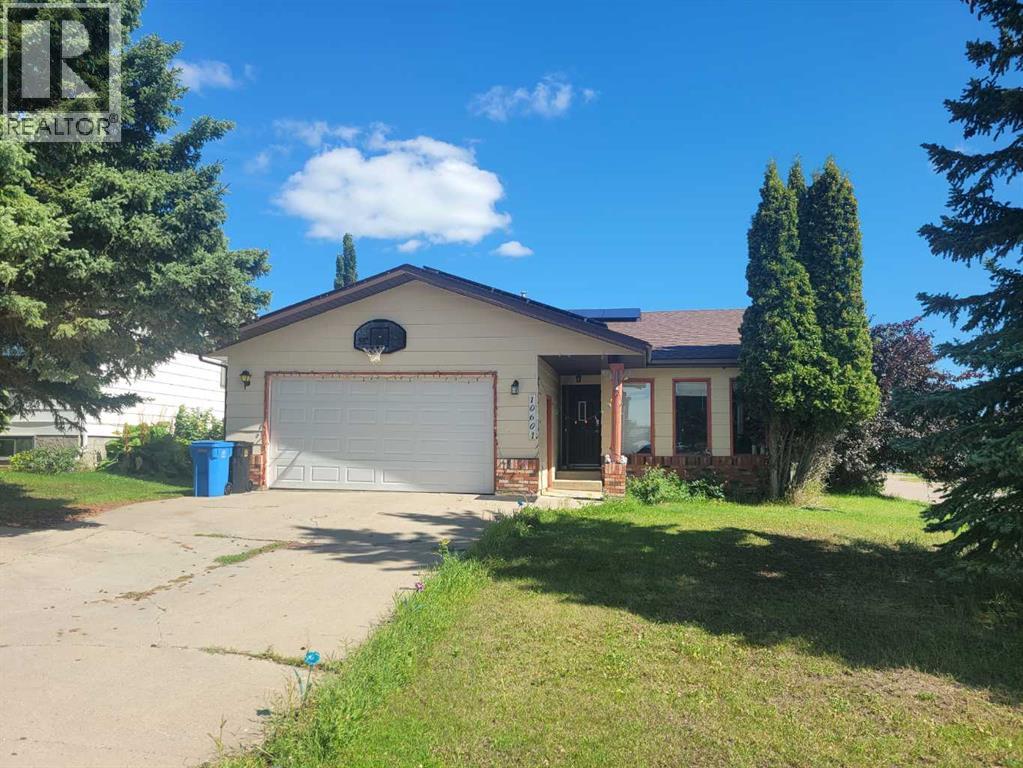
10601 103 Street Close
Fairview, Alberta
If you were looking for a spacious and affordable house with double attached garage, large kitchen, and main floor laundry, here is your chance! The master bedroom easily fits a King size bed leaving lots of room to spare. Full bathroom en-suite and a walk in closet will make morning routine convenient and efficient. Kitchen is so spacious, it has 2 refrigerators and you wouldn't notice by the area they take. With a wired kitchen island and the pantry, every appliance can find its spot and leave plenty of counter space for holiday baking and everyday tidy feel. With 2 bedrooms on the main level, and 2 downstairs, and a large family room downstairs and a good size yard, it would be a great family home and an investment in your future. (id:63476)
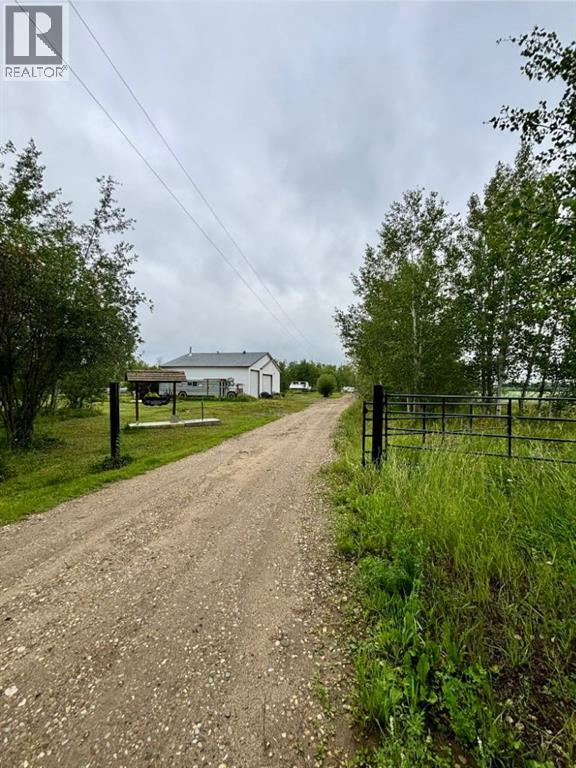
6544 Township Road 692
Grovedale, Alberta
Acreage buyers, this one deserves your attention! Located just 15–20 minutes south of Grande Prairie in the family-friendly Grovedale area, down the Bald Mountain Tower Road, this rare 5-acre property offers an incredible combination of space, outbuildings, and potential. The 2+ bay heated shop with mezzanine is a standout feature, along with a double attached garage with in-floor heat, giving you plenty of room for vehicles, toys, projects, and hobbies. The SRI home sits on a poured concrete basement with in-floor heat and offers 4 bedrooms plus 2 additional rooms that could easily be used as bedrooms, offices, hobby rooms, or flex space. Outside, you’ll find two chicken coops, a dugout, large rear deck, kids’ playset, extra paved parking pads, his & her outhouse, and a powered bus stop house. Another bonus feature is the outdoor fireplace area with a buried crusher cone and rustic wood beams ready for hanging lights or flowers — a perfect spot to gather and enjoy acreage life. The home does require some TLC, which is reflected in the price, making this a fantastic opportunity for someone ready to put in a little work and create their dream acreage. Many more features too numerous to list! (id:63476)

5009 41 Street Close
Innisfail, Alberta
Some homes are all about the house. This one is about the house AND the space around it.Tucked into a quiet cul-de-sac in an established neighbourhood, this spacious bungalow sits on an unusually large 9,286 sq. ft. lot. The property was created by combining the home’s original lot with the neighbouring vacant parcel, which has since been consolidated onto one title. The result is a yard that is difficult to find in town.Kids, dogs, gardens, a firepit, summer get-togethers, room to play or simply room to breathe. There is a LOT of space out here, along with tall trees and hedges that provide natural privacy.Inside, you will find more than 1,500 sq. ft. on the main floor and a layout that feels anything but cookie-cutter. All three bedrooms are on the main level, including a generously sized primary bedroom, along with a five-piece bathroom and an additional two-piece bath.The open living and dining area provides plenty of room to gather, while the eat-in kitchen keeps everyday life casual. Large windows and a skylight above the staircase, bring in loads of natural light.Downstairs, there is even more room to spread out with a huge games and recreation area, four-piece bathroom, laundry and plenty of storage. Whether you need space for teenagers, movie nights, hobbies, a home gym or all of the above, you have options.Outside, the oversized double detached garage and long driveway provide plenty of parking and practical space. Then there is that yard again, because it really is what sets this property apart.The location makes life easy too. Parks, schools, recreation facilities and Innisfail’s extensive trail system are nearby, while all the conveniences of town remain close at hand.A big bungalow. A huge private yard. A quiet cul-de-sac. An oversized garage. And enough space inside and out to make it your own. (id:63476)

82 Valley Ridge Point NW
Calgary, Alberta
Immaculate, walkout bungalow backing directly onto Valley Ridge Golf Course. Picturesque fairway views, incredible privacy, and an abundance of natural light. Airy and open floor plan; vaulted ceilings, large windows, a fully developed lower level and seamless indoor-outdoor flow. Living is easy in this well rounded, over 3200 sq. ft. bungalow, 3 bedrooms, den, 3 baths, hardwood floors, plus fully developed walkout with incredible entertaining spaces - a huge recreation room, ample space for a games area, wet bar and direct access to the private covered patio. Enjoy the two spacious decks both with a gas line for a BBQ or fire table and a heated 528 sq.ft., oversized double garage. Radiant Hydronic heating system on BOTH levels, landscaped yard with in ground sprinkler system. Private and coveted street in Valley Ridge on a private, quiet cul-de-sac. Just 20 minutes from downtown with quick access to Banff and Rocky Mountains. (id:63476)

101, 7130 80 Avenue NE
Calgary, Alberta
Bright & Functional Saddle Ridge Corner Unit!Immerse yourself in this 965 sq. ft. main-floor corner unit with an open layout, low-maintenance vinyl plank flooring and large windows that bring plenty of natural light into the living and dining areas. The kitchen features granite countertops and stainless steel appliances. Along with two bedrooms and two full bathrooms, the home offers en suite laundry and a flexible den space for a home office or additional storage. Outside is a private ground-floor patio perfect for summertime retreats or enjoying your morning coffee. The unit includes two parking spots: a titled heated underground stall ideal for Alberta’s cold winters, and a surface spot only steps from your front door. Enjoy convenience right outside your door with nearby lake trails for daily walks, quick transit access, and essential stops like Sanjha Punjab groceries, Tim Hortons and a gas station just minutes away. Located within walking distance of local trails, bus stops, and everyday shops, and just two minutes from the Genesis Centre and YMCA, this home is ideal for first-time homebuyers and investors.Secure your private showing today and see what this remarkable property has to offer! (id:63476)

2, 133 12 Avenue NW
Calgary, Alberta
In Crescent Heights, walk or bike to work! This townhouse with almost 2,000 sqft of total living space, in a self-managed fourplex, offers all the luxury you are looking for. Step into the foyer with a closet and take in the beautiful kitchen around the corner. It features GRANITE countertops, built-in and STAINLESS-STEEL appliances, a GAS stove, a corner pantry, backsplash and spotlights. HARDWOOD flooring gleams throughout the entire main level. The living area features a fireplace with windows on either side, along with additional windows on the west side. This level also includes a 2-pc bathroom. A back door leads to the private PATIO and the GARAGE. Upstairs are two large bedrooms. The primary has a walk-in closet and a 5-pc, spa-like ensuite bathroom with a double sink, a separate shower with jet sprays, and a Jacuzzi bathtub. The second bedroom also has its own 4-pc bathroom. A laundry area and a skylight complete the upstairs. The basement is professionally developed, with a 3-pc bathroom and 9ft ceilings. Use it as a 3rd bedroom, an office or a home theatre with built-in speakers. The 4 owners manage the fourplex themselves, keeping condo fees in check. It is very PET FRIENDLY. The location makes it easy to walk to downtown, the Bow River, its pathways, and Prince's Island Park. It’s a stone's throw to Centre Street, and a minute’s walk to the nearest bus stop. It is a two-minute drive to 16 Avenue NW, which gets you quickly out of the city and to the Rockies. Overall, a nicely finished and high-end townhouse, with a garage and in an amazing location. (id:63476)
68145 Range Road 232
Rural Greenview No. 16, Alberta
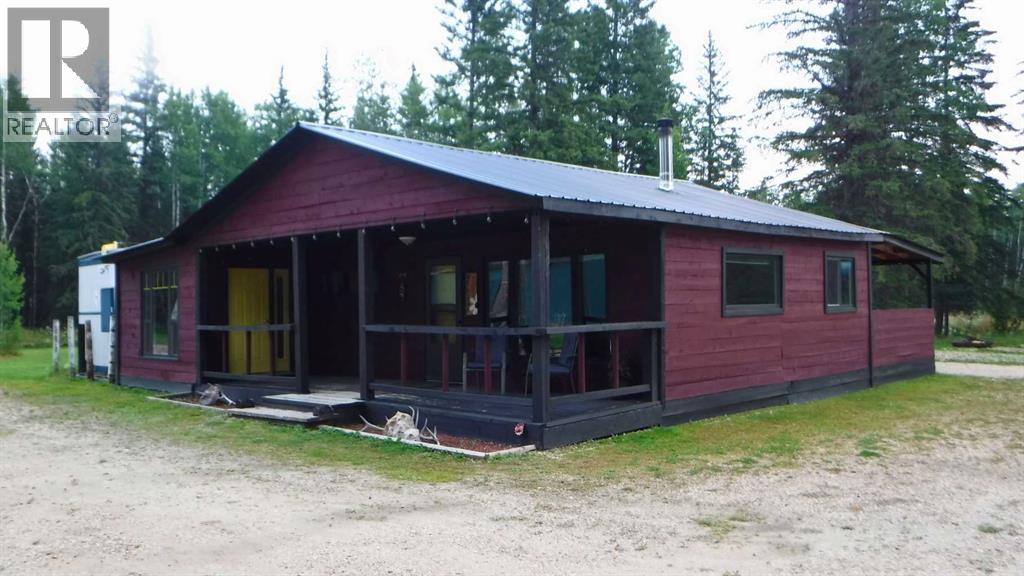
OUTFITTERS, HUNTERS AND RECREATIONAL PROPERTY USERS : Unveil your ultimate wilderness venture with this exceptional 79-acre treed parcel, perfectly configured and fully turnkey for a premier hunting, outfitting, or private recreational retreat. Situated in the heart of prime big game country, this dream setup boasts unmatched proximity to outdoor adventure, sitting immediately adjacent to crown land and just kilometers from the vast crown land networks spanning the southwest section of the Municipal District of Greenview. Despite its private, secluded feel, the property offers outstanding accessibility, located within 30 kilometers of the Town of Valleyview and less than 10 kilometers from Highway 43, ensuring clients and guests can arrive with ease. The heart of the operation is a highly functional, winterized cabin that has been comfortably occupied year-round and serves as the ultimate home away from home. The well-designed layout features a four-bedroom bunkhouse, an independent manager’s bedroom, and expansive common areas. Guests can unwind in the large, welcoming living area, share stories in the spacious dining room, and enjoy meals prepared in the fully equipped kitchen. The facility also includes two three-piece bathrooms to comfortably handle the operation at full capacity. Best of all, this is a truly seamless transition, as all existing furnishings, linens, and smallwares are included with the sale. The outdoor infrastructure is also already set up and ready to go. A versatile outbuilding stands ready on the property, providing the perfect accessory for secure gear storage, a dedicated workroom, and meat processing. Right outside, a heavy-duty game hanging pole is installed and ready for the upcoming hunting season. At the rear of the homesite is a cleanly cleared and graveled yard site offering abundant room for vehicle parking, equipment storage, and a safe area for gun sighting. With immediate access to extensive quad trails right from your d oorstep and the endless crown land of Greenview just minutes away, this property represents a rare opportunity to step directly into a fully functioning outdoor business or just use it for yourself, with more than enough room for friends and family. Come and take a look for yourself and see if you can envision yourself utilizing all that this property and the surrounding area have to offer. (id:63476)

71056 Twp 705 Road
Rural Grande Prairie No. 1, Alberta
Experience luxury country living on just under 15 acres with this stunning custom-built walkout bungalow, offering breathtaking views, no rear neighbours, a 74' x 78' shop, and endless possibilities. Only a few years old, this beautifully designed home showcases exceptional craftsmanship and thoughtful details throughout. The open-concept main floor welcomes you with soaring vaulted ceilings accented by exposed beams, creating an impressive yet inviting atmosphere. The chef-inspired kitchen features side-by-side refrigerator and freezer units, a wall oven, beverage fridge, premium finishes, and an oversized walk-in pantry. The spacious dining area is beautifully finished with custom wainscoting, making it the perfect place to gather with family and friends. The main level also offers two generous bedrooms, each with its own private ensuite, a dedicated office, and a functional rear entry complete with laundry, utility sink, a half bath, and direct access to the deck and fully enclosed screened room. Powered remote blinds throughout the main living area add an extra touch of comfort and convenience. The fully finished walkout basement was designed with entertaining in mind. A spacious family room features custom staircase lighting, a wet bar with plenty of room for a pool table, and a cozy sitting area centered around a pellet stove. The dedicated theatre room with tiered seating creates the perfect movie night experience, while three additional bedrooms provide exceptional space for family or guests, including one with a walk-in closet and private ensuite, plus two additional bedrooms, one connected by a Jack-and-common bathroom, and a second laundry setup. Step outside onto the covered patio where you'll find a hot tub and peaceful views overlooking the pasture beyond. The heated attached garage is finished with durable vinyl wall panels for easy cleaning and features floor drains, making it practical and functional for everyday use. Outside, the property continues to impress with permanent Christmas lights, multiple storage sheds and outbuildings, RV parking (complete with a septic dump and additional holding tank), and an incredible 74' x 78' steel framed shop. Designed with reinforced concrete floors, clear-span construction, oversized overhead doors, mezzanine storage, office space, a full bathroom, a third washer and dryer, and wired for high-speed internet, the shop is perfectly suited for a home-based business, serious hobbyist, or equipment storage. The layout also offers the opportunity to create separate access to the shop, while the property itself offers subdivision potential for an additional approximately 3-acre parcel (subject to applicable approvals). Combining luxury, privacy, and outstanding versatility, this remarkable acreage truly offers the best of country living with the functionality to match. Book your private showing today! (id:63476)
9822 80 Avenue
Grande Prairie, Alberta
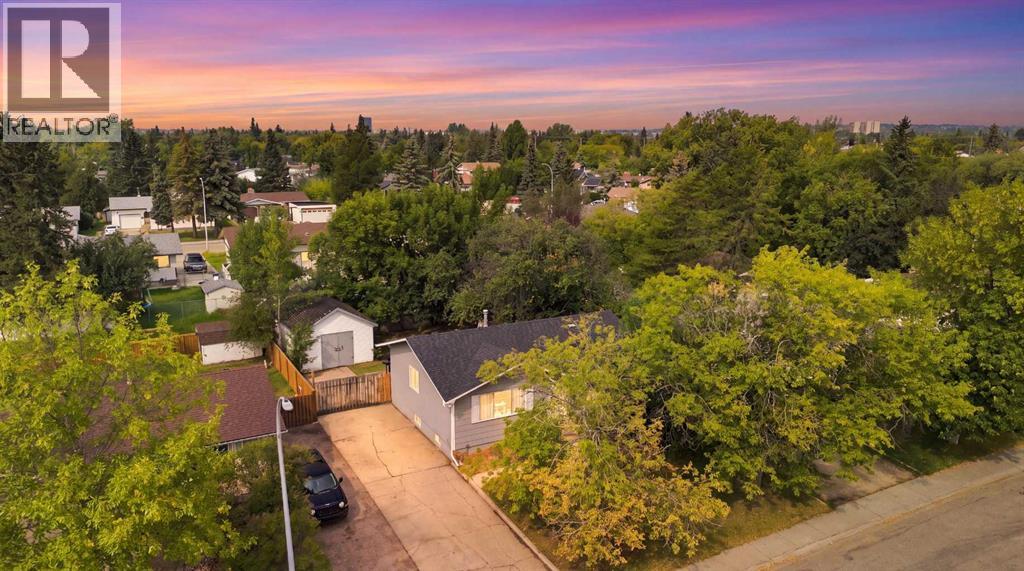
Welcome to 9822 80 Avenue, a completely renovated, move-in-ready home where the work has already been done for you. Renovated top to bottom in 2020, this home offers over 1,000 sq. ft. of beautiful, bright updated living space, plus a fully finished basement.The main floor features a large open-concept kitchen with stainless steel appliances, plenty of cabinetry and room to gather. There are two bedrooms upstairs, including a spacious primary bedroom with a convenient 2-piece ensuite, plus a beautifully updated 4-piece main bathroom with a tiled tub surround. Newer windows throughout (2020) bring in plenty of natural light.Downstairs offers even more space with a large laundry room featuring ample storage & butcher block countertops for folding, a comfortable family room, two additional bedrooms and a 3-piece bathroom with a tiled shower. (Updates include new electrical & pot lights (2020), hot water tank (2020), shingles (2020), & new furnace & A/C (2022). Hot tub in back yard - There’s truly nothing left to do but move in and enjoy.Outside, the 16' x 20' powered shed is a fantastic bonus, complete with lighting and plugs, making it ideal for a workshop, hobbies, and extra storage. A turn-key home with thoughtful updates, functional space – TURN KEY – ready for the next family! Book your private viewing today! (id:63476)
97 River Heights Crescent
Cochrane, Alberta
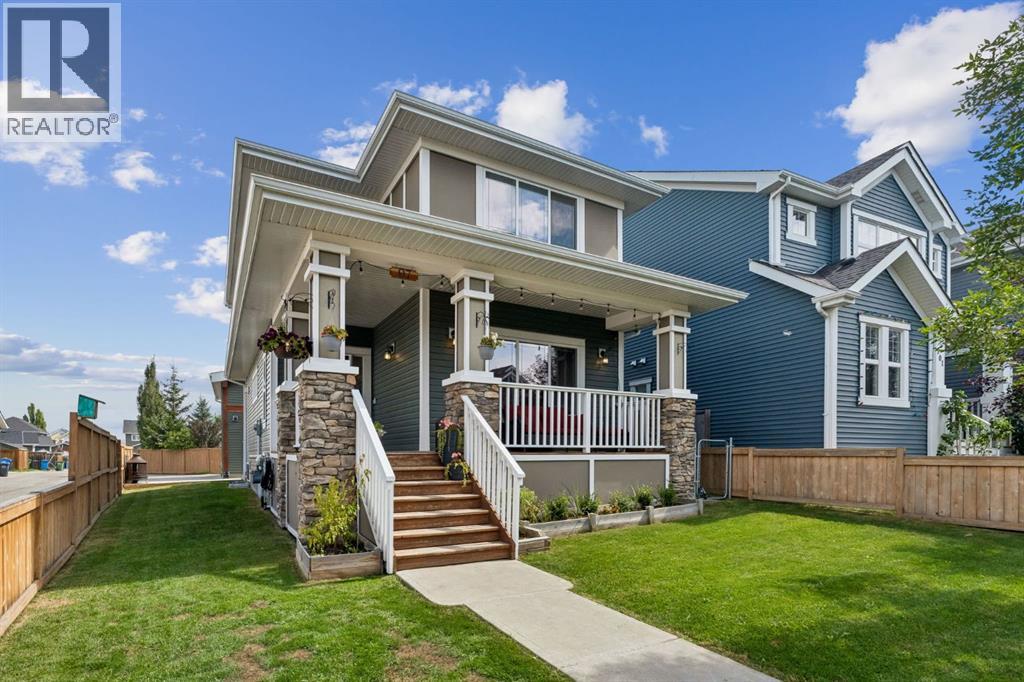
WELCOME TO 97 RIVER HEIGHTS CRESCENT, where space, character, and versatility come together in one of Cochrane’s welcoming south-side communities. Nestled in RIVER HEIGHTS, this beautifully updated 4-BEDROOM, 3.5-BATHROOM home offers an incredible opportunity for families looking for room to grow, entertain, work, and play, all while enjoying convenient access to the BOW RIVER, scenic pathways, parks, playgrounds, local amenities, schools, and major routes into Calgary.Step inside to a FRESHLY PAINTED INTERIOR filled with thoughtful updates, including NEW LUXURY VINYL PLANK FLOORING THROUGHOUT THE MAIN FLOOR and NEW CARPET ON THE STAIRS AND SECOND LEVEL. The inviting living area is designed for gathering, featuring an ETHANOL FIREPLACE framed by CUSTOM BUILT-IN SHELVING, creating a warm and stylish focal point for everyday living.At the heart of the home, the kitchen blends functionality with character, featuring a GAS RANGE and FARMHOUSE SINK. Whether you’re preparing weeknight dinners, enjoying slow weekend mornings, or hosting friends and family, this welcoming space is ready for it all.Downstairs, the FINISHED BASEMENT expands your living options and adds even more personality to the home. A WOOD-BURNING FIREPLACE sets the stage for cozy movie nights and relaxed evenings, while a SOUNDPROOF FLEX ROOM provides an incredibly versatile space for musicians, recording, gaming, hobbies, a creative studio, or simply a quiet retreat.Outside, enjoy a FENCED FRONT YARD along with a LARGE REAR DECK complete with a BBQ GAS HOOKUP, the perfect setup for summer dinners, weekend entertaining, and evenings spent outdoors. RV PARKING with power hookup adds even more flexibility.One of the true highlights of this property is the OVERSIZED HEATED DETACHED GARAGE. More than simply a place to park, this impressive space is ideal for vehicles, hobbies, projects, toys, or a workshop. Wired for IN-FLOOR HEATING the garage features a HUGE LOFT STORAGE AREA above, providing excepti onal additional storage. Convenient BARN-DOOR ACCESS FROM THE BACK LANE makes the loft even more functional and accessible.Life in RIVER HEIGHTS puts outdoor recreation and everyday convenience close at hand. designed around PARKS, PLAYGROUNDS, GREEN SPACES AND CONNECTING PATHWAYS, with access toward the BOW RIVER and Cochrane’s extensive pathway network, perfect for walking, running, cycling, and enjoying the outdoors. Families will appreciate having BOW VALLEY HIGH SCHOOL within the River Heights area, while nearby amenities and recreation make daily life easy. Convenient access to HIGHWAY 22 and connections toward the TRANS-CANADA HIGHWAY also make this an excellent location for commuters heading into Calgary or adventurers escaping west toward the mountains. (id:63476)
306216 48 Street W
Rural Foothills County, Alberta
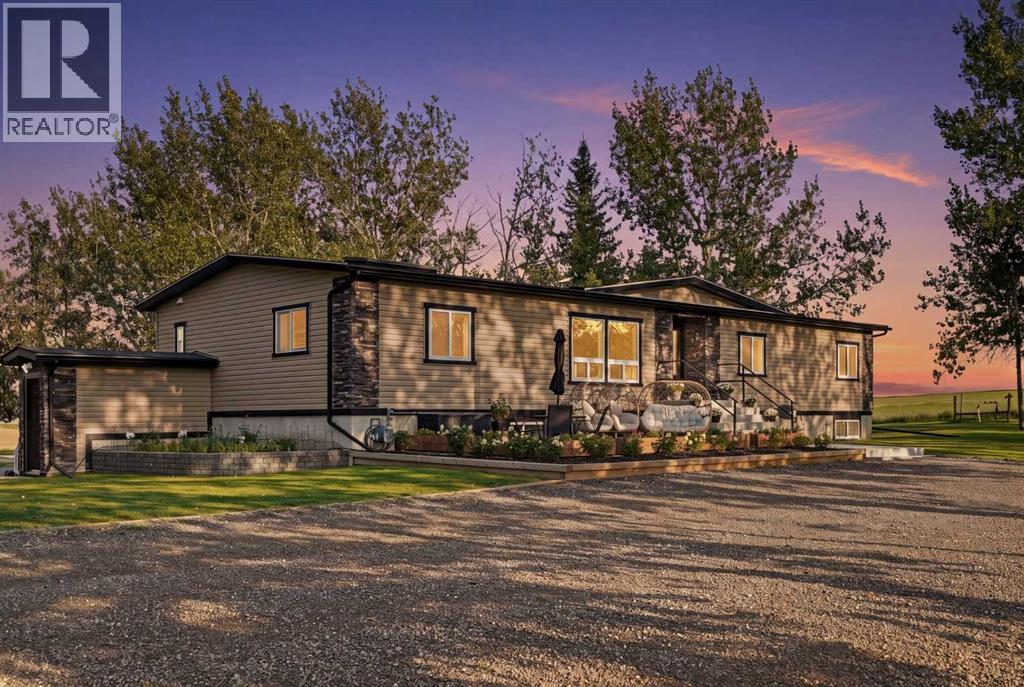
Imagine easing into the morning from the spa-style hot tub, coffee in hand, watching the eastern sky come alive as the sun rises over the Foothills and elk move across the distant landscape. Spend the afternoon working on your golf game, practicing archery, saddling up for a ride, or simply enjoying 20 acres of space that is entirely your own. When winter arrives, build a skating rink, bring out the skates and hockey sticks, or strap on your cross-country skis and follow the perimeter of the property as the landscape settles into winter. This is the kind of property where the lifestyle isn't something you drive to, it's something you live every day. Perfectly situated just northwest of Okotoks, this private 20 acre property offers the freedom of country living with an easy connection to Calgary and all the amenities of town just minutes away. Whether you're an experienced equestrian looking for room for your horses, dreaming of learning to ride, or simply looking for the space to create the acreage lifestyle you've always imagined, the possibilities here are hard to replicate. The home has been extensively updated and thoughtfully improved, combining warmth, character and modern comfort. The 2023 renovation introduced wide-plank engineered oak flooring, beautiful millwork, crown moulding, faux fir ceiling beams, renovated bathrooms, a completely reimagined kitchen, built-in cabinetry and a new gas fireplace. Major systems have also been addressed, including a new roof in 2026, high-efficiency furnace and air conditioning, new well pump, septic pump and complete replacement of the home's Poly-B plumbing with PEX. The basement has just been completed with new carpet and fresh paint, while the oversized triple-car garage provides exceptional space for vehicles, recreational equipment and all the toys that come with acreage living. Outside, the improvements make the land as functional as it is beautiful. Extensive grading, landscaping, retaining walls, concrete patios a nd stairs, an upgraded recycled asphalt driveway and expanded parking create an inviting arrival and enhance the usability of the property. Three horse shelters with attached tack rooms, paddock fencing and an extended driveway create an ideal setup for equestrian living, while the expansive acreage leaves plenty of room to continue making the property your own. Most importantly, there is a feeling here that is difficult to put on a feature sheet. It's the quiet of the morning, the changing seasons, the sight of elk in the distance, the freedom to step outside and do something you've always wanted to do, and the comfort of knowing there is room for whatever comes next. Private Foothills living, minutes from Okotoks, with the space to ride, ski, play, explore, entertain and simply enjoy life. This is acreage living the way it was meant to be. (id:63476)

5815 49 Avenue
Olds, Alberta
Outstanding Light Industrial Facility in Olds Alberta SE Area Industrial park: 10,000+ sq ft Office & ShopDiscover an exceptional industrial property in the Olds SE Area, offering over 10,000 sq ft of high-quality office and shop space on a 1.26-acre lot. The two-story office section features a welcoming reception, private offices, a boardroom, kitchen, eating area, washrooms, and file room, all with self-contained HVAC. Enjoy stunning Rocky Mountain views from west-facing rooms.The integrated 7,000+ sq ft metal shop is designed for efficiency, complete with mezzanine storage. It benefits from robust 3-phase 600v power distributed throughout, an overhead sprinkler system, and two corded 5-ton multi-directional overhead cranes. Additional features include radiant heating, a laundry room, shop washroom, and individual power panels at various workstations. Access is easy with several man doors and four large overhead doors (three 12'x12', one 16'x16').This clean, 12-year-old property, previously used for large engine rebuilding, also offers a security-fenced rear lot. Zoned Light Industrial, its versatile layout supports mechanical, manufacturing, or storage operations. A local Business Person selling which would be eager to see a new owner thrive in this ideally located and well-equipped facility. This property has and can provide the Tools for a small to Medium Business with a desire to see return with exceptional results. Easy viewing available. (id:63476)
2328 54 Avenue SW
Calgary, Alberta
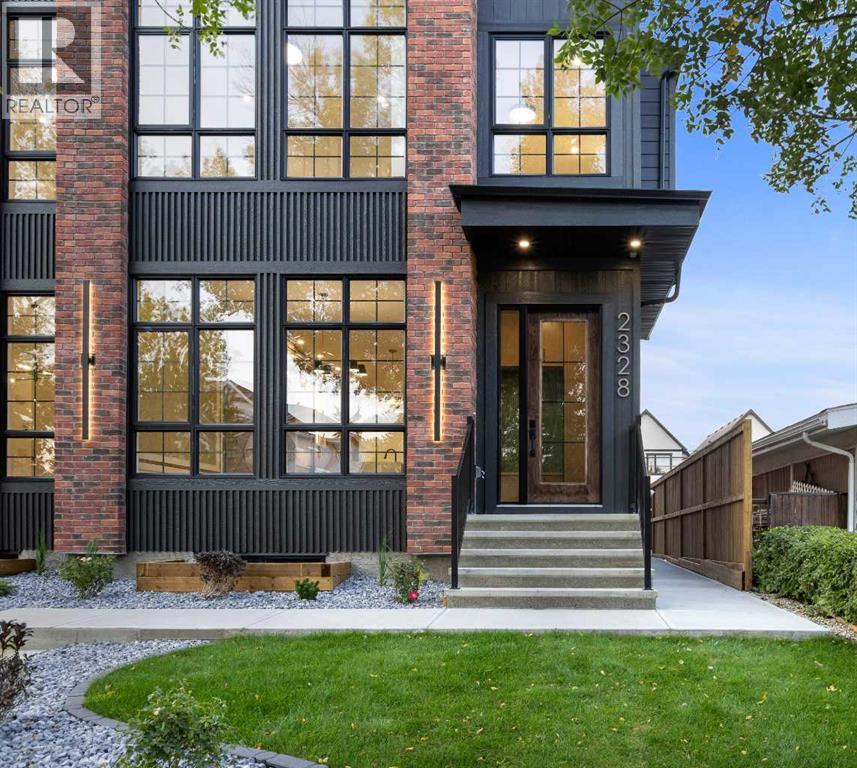
Welcome to this exceptional brand-new semi-detached residence, ideally located in the highly desirable community of North Glenmore Park. Thoughtfully designed with a refined contemporary aesthetic, elevated finishes, and quality craftsmanship throughout, this home offers an impressive balance of luxury, comfort, and functionality.The main floor features beautiful hardwood flooring, a bright open-concept layout, and a spacious private office—perfect for working from home or creating a sophisticated study space. At the heart of the home is the stunning designer kitchen, showcasing elegant marble countertops, a large central island, extensive cabinetry, premium finishes, and a dedicated bar fridge. The kitchen is also designed for a 48-inch KitchenAid refrigerator with custom matching cabinet panels, which is included and will be installed once available from the manufacturer. The kitchen flows seamlessly into the dining and living areas, creating an inviting setting for both everyday living and entertaining.Upstairs, the home continues to impress with hardwood flooring throughout and no carpet anywhere on the upper level. The luxurious primary retreat features generous closet space and a spa-inspired ensuite complete with a deep soaker tub and steam shower, creating the perfect space to relax and unwind. Additional bedrooms are thoughtfully designed for comfort, while convenient upper-level laundry enhances everyday functionality.The fully developed lower level features a professionally built 2-bedroom LEGAL SUITE, complete with its own kitchen, living area, bedrooms, and bathroom. This versatile space is ideal for extended family, guests, or potential rental income.Located just minutes from Marda Loop, Mount Royal University, parks, pathways, schools, shopping, dining, and major roadways, this exceptional property delivers the best of modern inner-city living. With its sophisticated design, marble countertops, hardwood flooring, dedicated main-floor office, b ar fridge, spa-inspired primary ensuite, custom-panel refrigerator, and 2-bedroom legal suite, this North Glenmore Park residence is a standout opportunity for buyers seeking luxury, versatility, and an outstanding location. (id:63476)
271 Creekside Manor SW
Calgary, Alberta
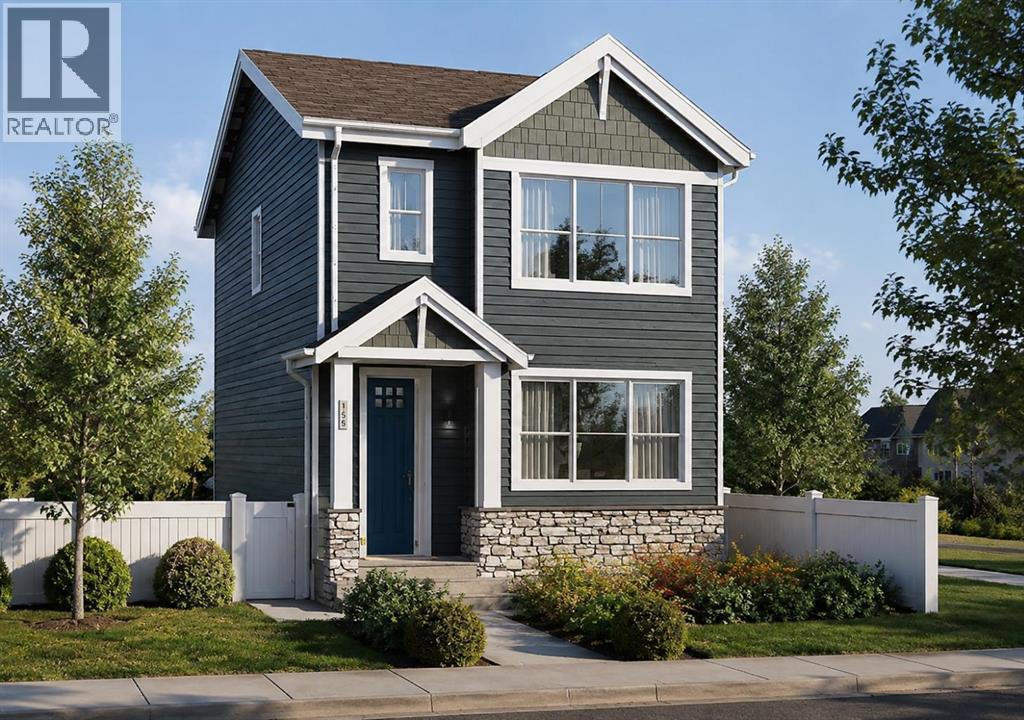
Welcome to 271 Creekside Manor SW, Calgary, Alberta, a beautifully designed new build by Anthem Homes, currently under construction in the growing SW community of Sirocco at Pine Creek. This thoughtfully designed home features 3 bedrooms and 3 bathrooms, offering plenty of space for families and modern everyday living.The home includes a separate entrance for added flexibility, along with convenient upper-floor laundry to make everyday living easier. Surrounded by scenic ponds, beautiful walking paths, playgrounds, and nearby schools, Sirocco offers an ideal setting for a family-friendly lifestyle. Enjoy convenient access to shopping and golf, along with proximity to Fish Creek Provincial Park and popular regional attractions such as Granary Road and Spruce Meadows.A fantastic opportunity to own a brand-new home in one of Calgary’s growing southwest communities, combining modern design, everyday convenience, and easy access to nature. | All photos are representative and may not reflect property accurately. | February 2027 possession. (id:63476)

288139 658 Avenue W
Rural Foothills County, Alberta
Discover a truly distinctive boutique riverfront rural retreat with direct access to the Highwood River, currently operating as an established hospitality destination, offering privacy, space, and extensive upgrades on approximately 6.65 acres, with an additional 2.4 acres on a separate titles. The main lodge has been thoughtfully enhanced, and three additional cabins help create the perfect escape at the foot of the Rockies. With tentative business-plan approval for up to 10 cabins, an event centre, and an additional dwelling this offering will appeal to those seeking either an exceptional personal retreat or a turnkey hospitality venture.Inside, the lodge showcases a warm, refined aesthetic with custom accents, custom hardwood flooring, custom tilework, updated railings, and windows. The layout includes five unique lodge rooms, each with its own custom bathroom featuring spa-like amenities including heated floors. The owner’s area can be kept for private use or adapted to expand guest space. The dining space known as the conservatory captures stunning mountain views and opens onto expansive outdoor decks. The pantry offers generous storage, and the kitchen is set up with commercial-grade features and room to optimize for a team environment. Upstairs, a beautifully finished lounge includes a striking copper-top bar and an inviting sitting area that opens onto another west-facing deck, creating the perfect setting to unwind and take in the scenery.The Kananaskis Wellness & Conference Centre space on the lower level adds valuable flexibility for wellness retreats, corporate meetings, and intimate events, enhancing the property’s appeal as a boutique hospitality operation. This property offers impressive infrastructure, including 600-amp electrical service, in-floor basement heat, generator backup, and water treatment including iron filtration - perfect to support both the current operation and future possibilities. Outside, enjoy breathtaking mountain views, di rect Highwood River access, multiple gathering areas, and spaces that are well suited for campsites or events. The location offers a rare combination of accessibility and seclusion approximately one hour from Calgary and just minutes from Longview delivering a private retreat feel without sacrificing convenience.The three log cabins are each beautifully finished and fully equipped with their own bathrooms and kitchenettes, creating charming, private guest accommodations. Each with outdoor living spaces and their own views of nature, they offer an inviting getaway experience underscoring that this is far more than a traditional rural residence. It represents a unique opportunity, with significant infrastructure and amenities already in place and thoughtful potential for future growth. Whether the vision is a luxury family compound, multigenerational living, or a guest-focused retreat, this exceptional acreage offers a compelling blend of lifestyle, flexibility, and long-term potential. (id:63476)
119 Maranda Close NE
Calgary, Alberta
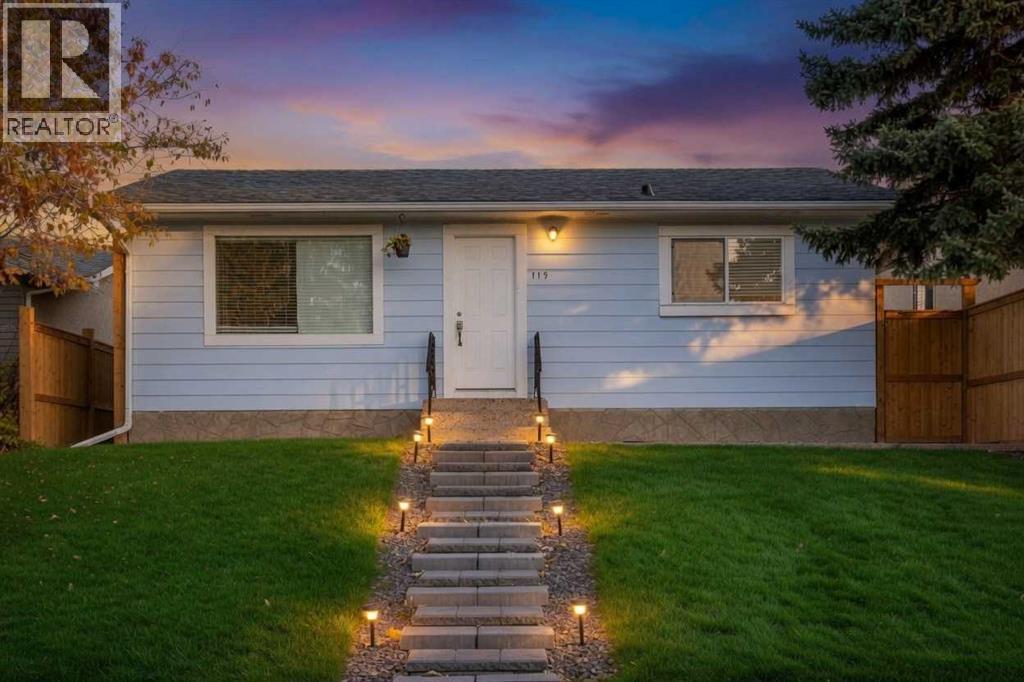
ATTENTION INVESTORS OR FIRST TIME BUYERS | SEPARATE SIDE ENTRANCE | R-CG ZONING | BACKING GREEN SPACE | * NO CONDO FEES!! * Why pay condo fees when you can own your own renovated detached home with your own yard, parking, and potential for future income with R-CG zoning!? Backing directly onto Maranda Playground with no rear neighbours, this move-in ready bungalow offers a rare combination of affordability, flexibility, and long-term upside.Located in the established community of Marlborough, this renovated home is ideal for homeowners looking to build equity through ownership and investors seeking multiple value-add opportunities. Close to many amenities like malls, schools, major bus routes and main roadways (36 Street, 52nd Street, Memorial Drive, etc) to make commuting a breeze for tenants or owners alike!The bright open-concept main floor features newer flooring, fresh paint, quartz countertops, stainless steel appliances, along with 2 bedrooms, including an ensuite in the primary bedroom! A separate side entrance and unfinished basement with bathroom rough-ins provide an excellent potential for a future legal secondary suite, creating potential mortgage assistance or rental income opportunities (subject to City approval and permitting). Currently, the unfinished basement is a blank slate for any future development plans but currently showcases a newer high-efficiency furnace, hot water tank and very clean concrete slab! The large fully fenced backyard is perfect for pets, kids or entertaining while the oversized parking area offers exceptional future development potential. With desirable R-CG zoning, buyers may explore opportunities for a large detached garage with a potential backyard/carriage suite above, adding additional flexibility and long-term revenue potential (subject to City approval and permitting). There's so many things to love about this property - Book your viewing today!! (id:63476)
102, 5917 1a Street SW
Calgary, Alberta
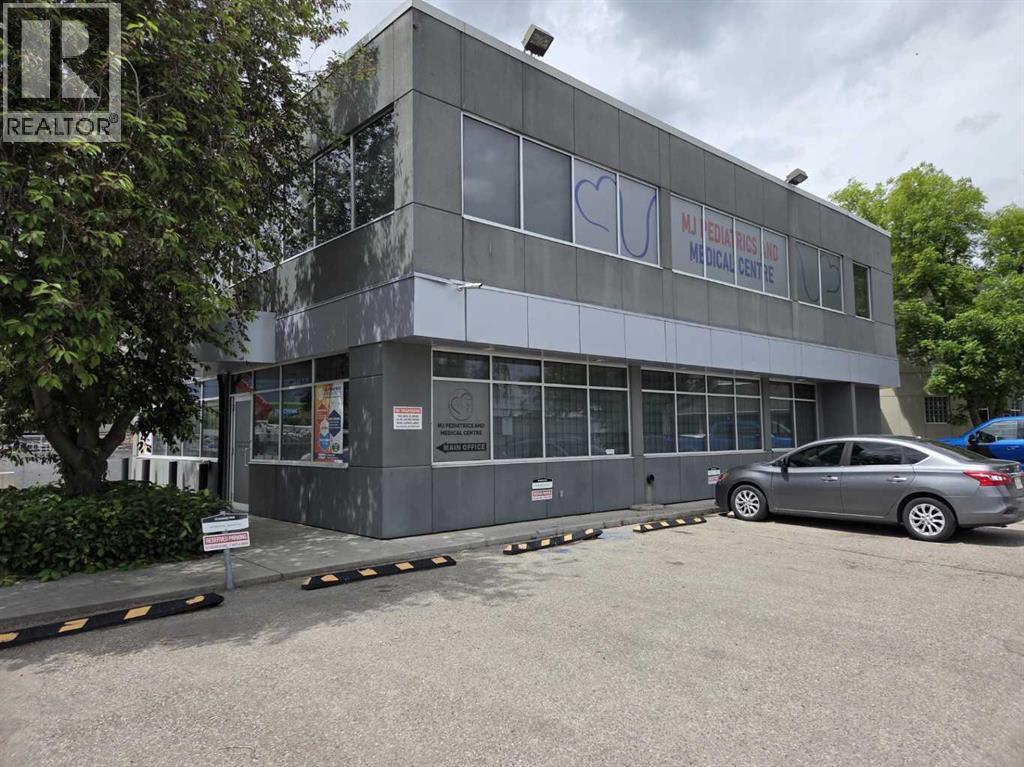
This unit is on the main floor with just over 1000 square feet of open space. Location is just a few blocks from Chinook LRT and Chinook Mall. The office includes full kitchen and 2 piece bathroom with plenty of bright natural light workspace. The building is well kept and has secure access. (id:63476)
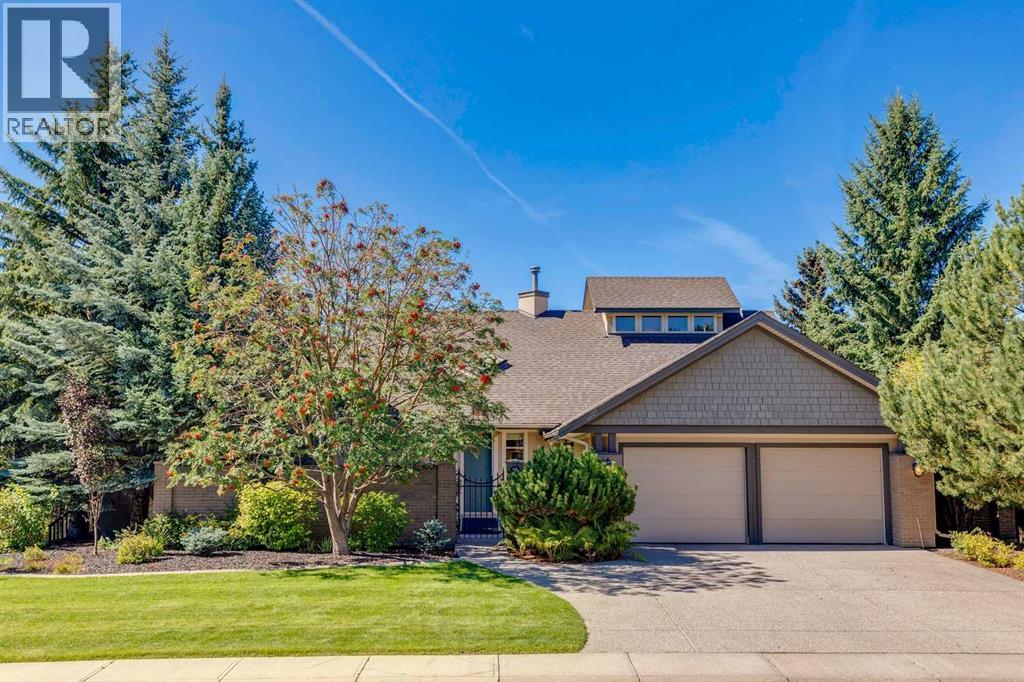
68 Spring Valley Way SW
Calgary, Alberta
Welcome to 68 Spring Valley Way! Set amongst the trees, along the ravine in the family estate community of Spring Valley Estates, opportunities such as this come along rarely. This third of an acre property was meticulously designed by the original owners to offer age in place living - main floor primary bedroom with ensuite and walk in closet, and main floor laundry. However the possibilities are endless as a new family takes on its next chapter. With over 2700 sf of above grade living space, including the 500sf loft with incredible Mountain views, this home is ready for your updating ideas. The lower level walk up, with tall ceilings and tall windows, has another 2300 sf of developable space. Already finished are an executive office, bedroom and full bathroom. A large portion of the basement is unfinished, think theatre room, golf sim, gym; the world is your oyster. This is the perfect home for a family looking to move into an established neighborhood, close to schools and amenities, with the privacy, tranquility and country quiet vibes so few locations offer. West backing, with mountain views, and ultra private this highly coveted property is as prestigious as it gets. (id:63476)

5936 Dalmead Crescent NW
Calgary, Alberta
Stunning Bungalow Backing Onto Green Space in Desirable Dalhousie!Welcome to this beautifully upgraded 1,391 sq. ft. bungalow, perfectly situated on a quiet street and an oversized 60-foot lot in the highly sought-after community of Dalhousie. Offering the ultimate blend of privacy and convenience, this exceptional property featuring stunning backyard with large mature trees backs directly onto a serene green space and playground, while remaining just minutes from top-rated schools, shopping, and transit. Meticulously maintained and modestly updated over the past few years, this move-in-ready home boasts substantial capital improvements, including a new high-efficiency furnace and hot water tank, fresh fencing, newer concrete rear pad, and updated front entry stairs.Step inside to find a bright, refreshed interior painted in a timeless Swiss Coffee palette. The main floor features freshly sanded and cleared original hardwood, complemented by brand-new carpet and luxury vinyl flooring that flows seamlessly through the main level and into the basement bathroom.The layout offers generously proportioned rooms throughout, featuring 3 spacious bedrooms on the main level. The fully developed basement adds incredible functional space with a 4th bedroom, a large Family room featuring wood burning fireplace, two dedicated storage rooms, and an enormous utility room. Complete with a double detached garage and an expansive, private backyard, this is a rare opportunity to own a premium lot in an unbeatable location. Call today to schedule your private viewing before it’s gone! (id:63476)