
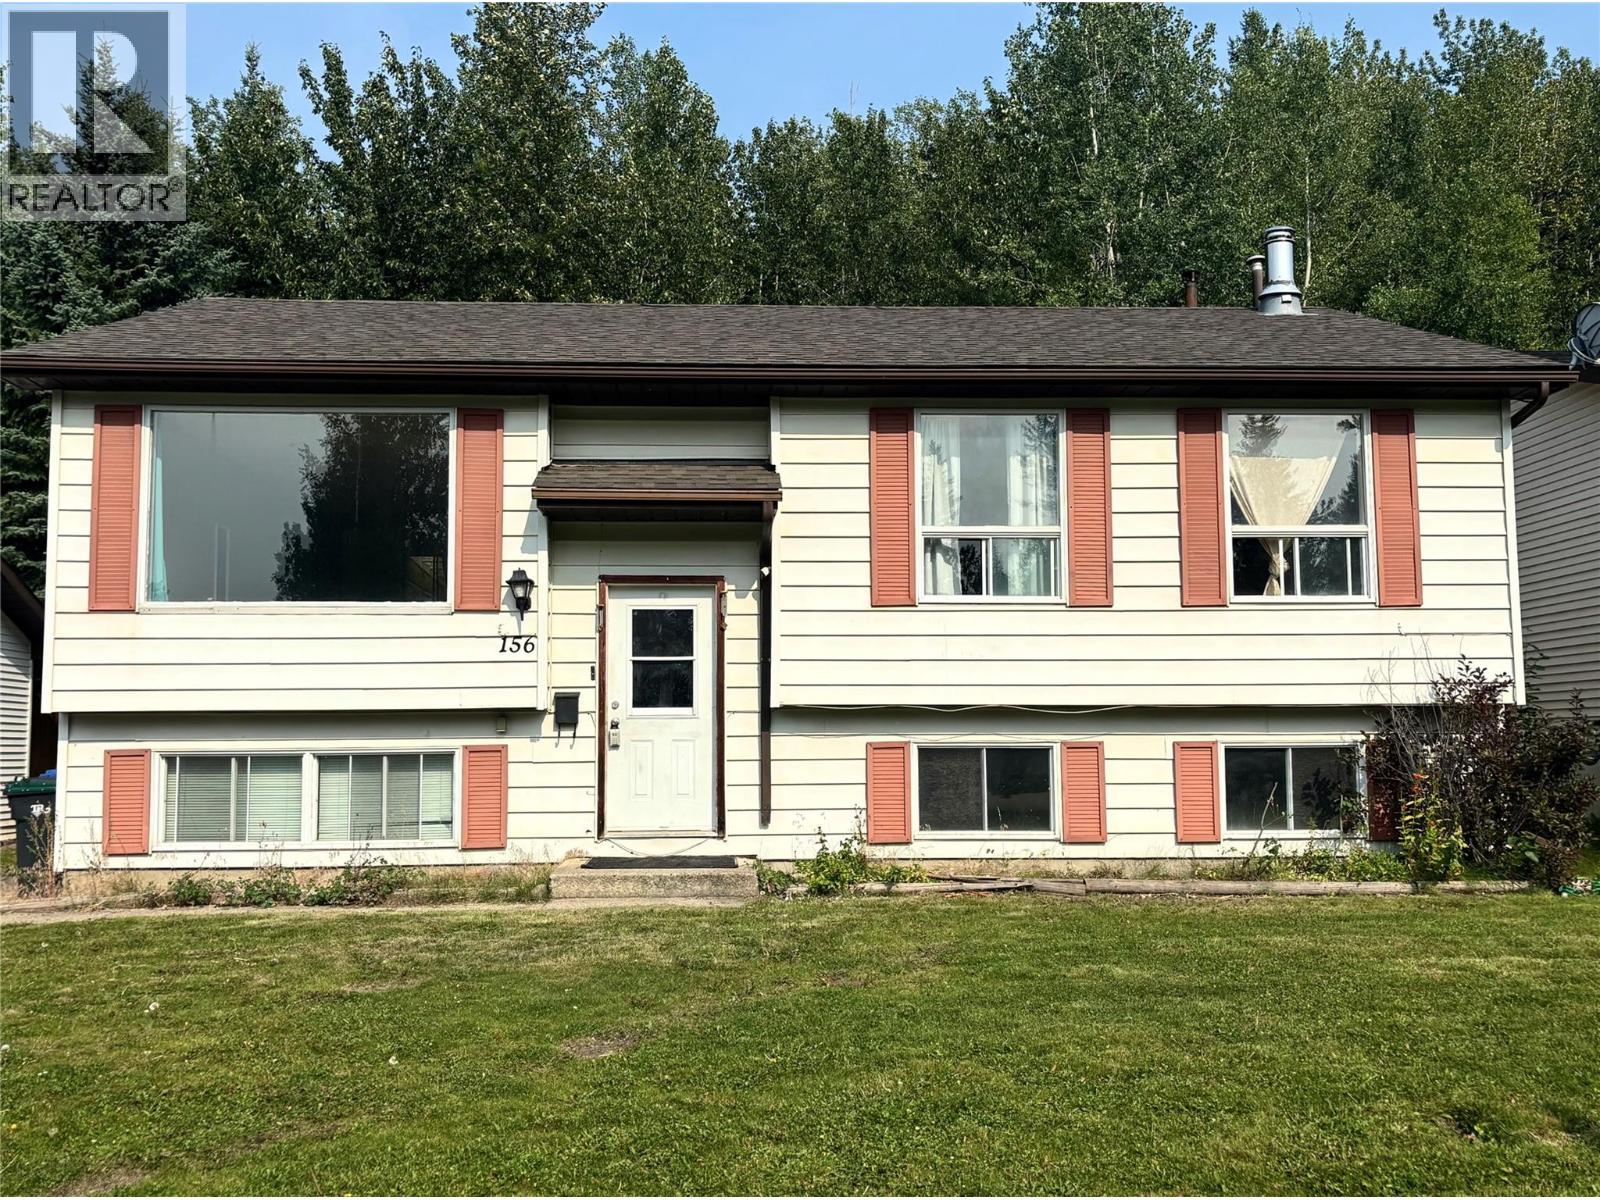
156 Gwillim Crescent
Tumbler Ridge, British Columbia
Welcome to this bright and affordable 5-bedroom, 2-bathroom bi-level home located on the Upper Bench of Tumbler Ridge. Perfectly positioned with mountain views and backing onto peaceful green space, this property offers comfort, value, and opportunity. Step inside to a light-filled layout featuring a large front window that brings in the afternoon sun, and a basement with full-size windows that make every room feel open and inviting. Enjoy peace of mind with updated shingles and furnace in the last 4 years while the functional floor plan provides space for families, guests, or a home office. This home is vacant and with the growing demand for house rentals in the area, this home is an ideal investment property. Or, for first-time buyers, it’s an affordable entry into a friendly mountain community known for its incredible outdoor recreation. This property is a great combination of affordability, space and location. (id:63476)
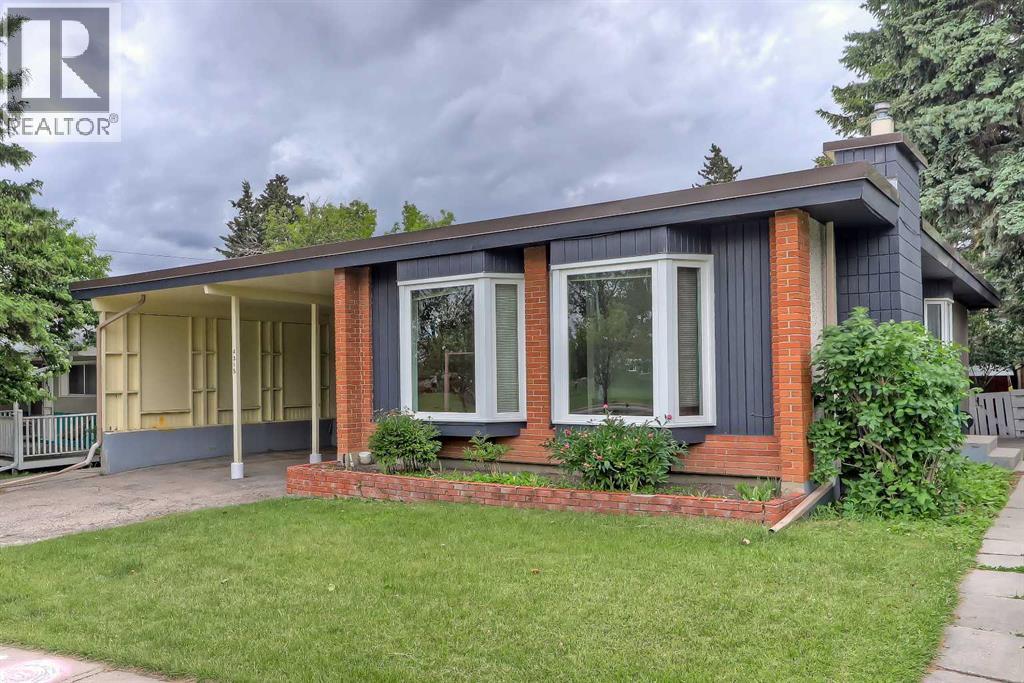
4315 Charleswood Drive NW
Calgary, Alberta
INCREDIBLE INVESTMENT OPPORTUNITY IN CHARLESWOOD, located directly across from GREEN SPACE! This unique property offers 3 RENTABLE UNITS (including an illegal basement suite and an illegal self-contained addition) and is perfect for investors seeking strong rental income, homeowners looking to offset their mortgage, or multi-generational families requiring flexible living arrangements. The bright 3-bedroom main floor features oversized windows overlooking the green space across the street, and a spacious living room anchored by a gas fireplace and built-in cabinetry. The updated kitchen offers generous prep space, ample cabinetry, a convenient pass-through serving window to the dining room, and a window above the sink to fill the space with natural light. A 5-pc bathroom with a washer and dryer completes this space. Totally unique, the main floor also features a self-contained addition with its own separate entrance and private deck, featuring tall ceilings, multiple skylights, a ceiling fan, a kitchenette, a gas fireplace, a 3-piece bathroom, and a washer/dryer combo. On the lower level, the illegal 3-bedroom basement suite is accessed through its own separate side entrance and features a spacious living area currently used as an office/den, a 3-pc bathroom, and a laundry room. One of the basement bedrooms benefits from a larger, newer window, enhancing both natural light and comfort. Outside, the sunny West-facing backyard offers excellent space for outdoor living, relaxing, entertaining, or gardening. Parking is rarely a concern, thanks to the covered carport and additional off-street parking that accommodates up to 5 vehicles, as well as plenty of street parking. Recent improvements to the property include newer main floor windows, 2 brand new bay windows, and a new torch-on roof with additional spray-foam insulation, backed by a 15-year warranty. This property boasts an incredible, rentable location. A large green space, playground, and park sit directly ac ross the street, while an off-leash dog park is just behind the property. Living in Charleswood means enjoying easy access to many of Calgary's most important amenities and institutions. The University of Calgary, SAIT, Foothills Medical Centre, Alberta Children's Hospital, and the new Cancer Centre are all nearby. Shopping and dining options abound with Brentwood Shopping Centre, Market Mall, Northland Mall, and the University District just minutes away. Brentwood LRT Station provides convenient transit access, while nearby schools, parks, pathways, and recreational amenities make this an outstanding location for families, students, professionals, and tenants alike. *VISIT MULTIMEDIA LINK FOR FULL DETAILS INCLUDING INVESTMENT BROCHURE AND FLOORPLANS!* (id:63476)

92 Everglen Close SW
Calgary, Alberta
Set at the end of a quiet CUL-DE-SAC in Evergreen, this two-storey WALKOUT offers the kind of space families spend years searching for — SIX BEDROOMS, three and a half baths, and roughly 3,400 sq ft of finished living across three well-planned levels.Step onto hardwood that carries you through a light-filled main floor. A working fireplace anchors evenings in the living room, the dining area comfortably seats a crowd, and a walkthrough pantry leads into a kitchen finished with GRANITE COUNTERS and updated stainless steel appliances — cabinetry that's held up beautifully over the years. A den with oversized windows makes an effortless home office, rounded out by a main-floor half bath.Upstairs, the primary suite delivers on quiet-morning routines: a huge walk-in closet and an ensuite built for unwinding, with a soaking tub and separate stand-up shower. Three more bedrooms, a full bath, and a large bonus room give a growing household breathing room.Downstairs, the FULLY FINISHED WALKOUT BASEMENT opens straight to the backyard — a spacious family and entertainment room, two more bedrooms, and a full bath, ideal for teens, guests, or extended family who want their own space.Recent updates take the guesswork out of ownership: NEW ROOF (2024), TANKLESS WATER HEATER (2021), FURNACE (2020), water softener (2020), upgraded toilets, and fresh paint throughout. PERMANENT OUTDOOR LED LIGHTING adds effortless curb appeal and season-ready ambiance, day or night. A fully insulated DOUBLE ATTACHED GARAGE completes the package.SIX BEDROOMS. A WALKOUT BASEMENT. A CUL-DE-SAC ADDRESS. Layouts like this don't come up often in Evergreen. (id:63476)

3109, 522 Cranford Drive SE
Calgary, Alberta
A Smart Start in Cranston Ridge — Live In, Invest, or Both! Welcome to Cranston Ridge, where comfortable living meets outstanding versatility. Whether you’re a first-time buyer looking for an affordable place to call home, downsizing or an investor seeking a well-maintained property with excellent rental potential, this bright and inviting, freshly painted suite is a fantastic opportunity. The open-concept living room features a large patio door & window that fill the space with natural light, a separate dining area, a generous breakfast bar, and a modern kitchen complete with granite counters, ample cabinet space & stainless steel appliances. The spacious primary bedroom offers a 4-piece ensuite with dual sinks, a roomy shower with built-in seat, while the second bedroom is a great size and is conveniently located near the additional 4-piece bathroom. The split bedroom design is perfect for a room mate situation. In-suite laundry/storage room easily accommodates an apartment sized freezer (included) plus there is an additional storage locker in the building included. One of the standout features is the easy-access main-floor location, offering a seamless connection between the living space and the gated, spacious patio with gas BBQ line. It’s an ideal setup for entertaining, relaxing outdoors, or enjoying a low-maintenance lifestyle. Your titled parking stall is conveniently located just steps from the living area, making bringing home groceries or larger items incredibly easy. Pets are welcome in the building with board approval. Your Cranston HOA fee provides access to Century Hall, tennis and pickleball courts, an outdoor skating rink, and year-round community programming. The location adds even more value, with schools, shopping, the cinema, South Calgary Health Campus, and everyday amenities all just minutes away. Commuters will appreciate quick access to both Deerfoot Trail and Stoney Trail, while nearby pathways provide opportunities to enjoy the outdoors. W hether you’re ready to stop renting, looking for your first home, or searching for a property that can generate rental income, this Cranston Ridge suite offers the flexibility to fit your plans today — and your investment goals tomorrow. Book your showing and come see the possibilities for yourself! (id:63476)

202, 122 Mahogany Centre SE
Calgary, Alberta
Welcome to this stunning, ONE-OF-A-KIND, two bedroom + den, two bath, two titled premium side by side parking stalls, NWfacing, prestigious Calligraphy, Westman Village home. This home SCREAMS RARE, LUXURY, SOPHISTICATION, UNIQUE. This Original owner homeboasts 1,045 sq.ft of indoor living space. You can enjoy relaxing or entertaining on your covered wrap-around 600 sq.ft. balcony. For those whocringe at the thought of loosing their garden space, this homeowner has created a garden oasis that will be sure to delight any avid gardener. Many ofthe pots and plants will be left behind to enjoy, along with tens of thousands of dollars of additional items (see agent remarks) Once inside thismodern and sophisticated ultra upgraded unit you notice the stylish stainless appliances, luxury vinyl flooring, cabinets which go all the way up andare designed to offer an abundance of storage. This kitchen is a dream for any cook who can summon that inner chef, from the expensive quartzcountertop which provides a warm and inviting atmosphere, to the oven & cooktop which makes the kitchen a perfect place to prepare meals andentertain guests. The unit is equipped with forced air heating and Central air to keep you comfortable year-round. Everywhere you turn you noticethe attention to detail. Upgrades included: flooring, all lighting fixtures, several motion sensor light switches, over 50% of kitchen cabinets have highend pull out drawers built in, balcony water faucet. The Calligraphy/Westman Village community resort is unprecedented, with endless amenities! Youwill not see anything similar elsewhere. The Village Centre complex includes over 40,000 sq ft of amenities spread over 3 stories. You will never runout of things to do. Amenities include electric vehicle charging, car & pet wash, bike storage, fire pit, playground, resident-only off-leash dog spaceand outdoor gathering spaces with lounge chairs. In this complex you also gain access to the high-end fitness centre, golf simulator, wine vault,marketplace, library, gymnasium, saltwater pools with waterslide, hot tub, steam room, demo kitchen, party room, pool tables, theatre, art room,woodworking room, and walking track. Additionally, the Village Centre is home to Mode Fitness and JC Spa and Salon. Within walking distance, you'llfind a variety of stores and restaurants, including Chairman's Steakhouse, Alvin's Jazz Club, Marble Slab, Diner Deluxe, Analog Coffee, Five Vinesliquor store, dry cleaning, pharmacy, and so much more. Just blocks away is Mahogany Village Market and numerous restaurants, and shopping. As aresident of Westman Village, you'll have full lake access to the Main Beach area and are steps away from West Beach, where you can enjoyswimming, kayaking, picnic areas and other outdoor activities. The Village Centre amenities are truly impressive, offering a full slate of monthlyactivities, from art & wine events to movie night and pickleball. Book your showing today. (id:63476)
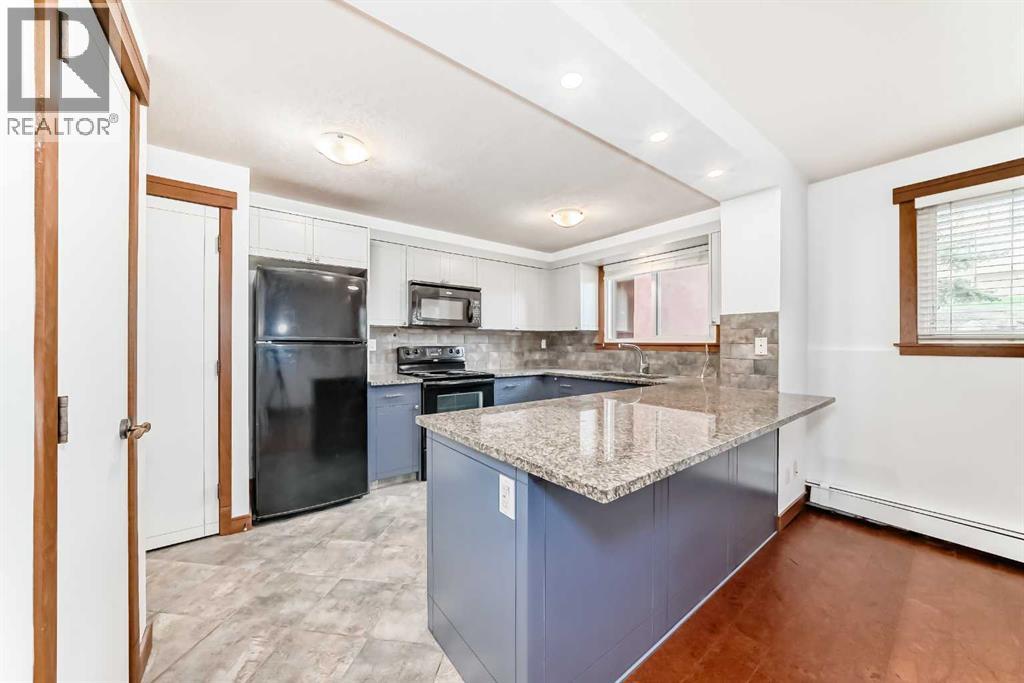
112, 315 50 Avenue SW
Calgary, Alberta
Welcome to this beautifully maintained 2-bedroom, 1-bathroom condo in the desirable community of Windsor Park, offering over 900 sq ft of comfortable living space in a secure concrete building. Thoughtfully designed with a functional and spacious layout, this home features a bright living area, in-suite washer and dryer, and a well-appointed 4-piece bathroom. Both bedrooms are generously sized and include large closets. Perfectly located just minutes from Chinook Centre, Britannia Plaza, Stanley Park, and the Elbow River pathways, Windsor Park offers an unbeatable inner-city lifestyle with easy access to downtown, transit, restaurants, cafes, shopping, and recreation. Whether you're a first-time buyer, investor, or downsizer, this condo combines convenience, comfort, and location. Complete with assigned parking stall #19, this is an excellent opportunity to own in one of Calgary’s most connected communities. (id:63476)

1608, 1010 6 Street SW
Calgary, Alberta
Urban living is easy from this stylish 2-bedroom, 1-bathroom condo in 6th & Tenth, one of the Beltline’s recognizable high-rise buildings. Set on the 16th floor, this home puts you right in the middle of one of Calgary’s most connected neighbourhoods, with downtown, 17th Avenue, restaurants, coffee shops, shopping, transit and everyday amenities all close by.Freshly painted with brand new flooring throughout, the home feels modern, clean, and move-in ready. The well-planned layout makes great use of the space, offering two bedrooms for added flexibility whether you need a second bedroom, home office or space for guests. Modern finishes and a contemporary design give the home a clean, urban feel, while the elevated setting adds to the sense of being above the activity of the city.6th & Tenth offers an impressive collection of resident amenities, including a fully equipped fitness centre, outdoor pool, Sky Lounge, landscaped outdoor terrace, secure bike storage, and 24-hour concierge and security services. It’s a building designed for those who want the convenience of condo living without giving up spaces to work out, relax or spend time outdoors.The Beltline location is a major part of the appeal. Walk to some of Calgary’s best restaurants and cafés, head downtown for work, meet friends along 17th Avenue, or take advantage of nearby pathways and green spaces. With quick connections throughout the inner city, you can leave the car at home and enjoy a lifestyle where so much of Calgary is right outside your door.A great option for professionals, first-time buyers, investors, or anyone looking for a low-maintenance home in the heart of the city. (id:63476)

11 Tuscany Ridge Park NW
Calgary, Alberta
4 BEDROOMS TOTAL | 3.5 BATHROOMS | OVER 3,157 SQ. FT. OF DEVELOPED LIVING SPACE | WALKOUT BASEMENT | DOUBLE ATTACHED GARAGE | MOUNTAIN VIEWS | LARGE LOT! Welcome to this impressive and rarely offered family home in the highly sought after community of Tuscany. Offering 4 bedrooms, over 3,157 sq. ft. of fully developed living space, a walkout basement and a large, wide lot with mountain views, this is a home designed for families who want space, functionality and an exceptional location. Step inside to a bright and welcoming floor plan highlighted by soaring vaulted ceilings in the front great room, upgraded lighting and an abundance of natural light. The main living area is anchored by a cozy gas fireplace, while thoughtfully positioned windows capture the views and create a bright, comfortable atmosphere throughout. A versatile main floor den provides the perfect space for a home office, music room, formal dining area or additional flex space. The spacious and practical kitchen is designed for everyday family living and entertaining, featuring a large island with additional cabinetry, generous counter and storage space, a corner pantry and a perfectly positioned dining nook with direct access to the deck. Upstairs, the primary suite overlooks the rear yard and features a walk in closet and private ensuite with a comfort height vanity, soaker tub and separate shower. Two additional bedrooms provide excellent space for children, guests or another home office, along with a full 4 piece bathroom. The bright upper hallway overlooking the main level adds to the home's open and airy feel. The professionally developed walkout basement provides even more usable living space, with a large recreation room, custom built in cabinetry, an additional 4th bedroom, flex/gym space, bathroom and excellent storage. With direct access to the backyard, it is a natural extension of the home's living and entertaining space. Outside, enjoy a sunny backyard with mature landscaping and a lar ge deck ideal for summer dinners, entertaining or simply relaxing and enjoying the surroundings. The oversized insulated double attached garage provides additional storage and everyday convenience. Additional highlights include upgraded lighting, built-ins, fresh interior paint, window coverings and a home that has been well maintained throughout. The location is impressive. Tuscany Market and the Tuscany Club are approximately a 5 minute walk away, providing easy access to shopping, services, recreation and community activities. Families will especially appreciate having Eric Harvie School, St. Basil School, Twelve Mile Coulee School and Tuscany School all within approximately a 10 minute walk, along with nearby parks, LRT, pathways and green spaces. With 4 bedrooms, a walkout basement, over 3,157 sq. ft. of developed living space, mountain views and outstanding access to schools and amenities, this is a rare opportunity to enjoy the very best of Tuscany living. A ,must to see Call today! (id:63476)

6511 Law Drive SW
Calgary, Alberta
A rare pre-sale opportunity on a desirable corner lot in Lakeview, offering a southwest-facing backyard, triple tandem attached garage, total of five bedrooms and the exciting opportunity to personalize select interior finishes. This architectural showpiece will offer approximately 3,730 sq. ft. above grade plus a fully developed 1,387 sq. ft. lower level, providing more than 5,100 sq. ft. of beautifully designed living space. The main floor welcomes you with a grand foyer and an elegant open-concept layout created for both everyday living and sophisticated entertaining. The formal dining area flows seamlessly into the expansive living room and designer kitchen, where custom cabinetry, premium appliances, an oversized island and carefully selected stone surfaces create an impressive culinary centrepiece. A fully equipped butler’s pantry provides additional preparation and storage space, while the spacious mudroom offers convenient access to the attached garage. Thoughtfully constructed by Arkadian Homes, a prominent builder in the area known for quality craftsmanship and attention to detail, the residence balances refined design with everyday functionality. Upstairs, the luxurious primary suite serves as a private retreat with a generous walk-in closet and spa-inspired ensuite. The additional bedrooms are equally well considered, including a convenient Jack-and-Jill bathroom arrangement, while the upper-level laundry adds everyday practicality. The fully developed lower level extends the home’s living and entertaining space with a large recreation room, wet bar, dedicated gym, fifth bedroom and full bathroom—ideal for guests, older children or extended family. With its commanding corner-lot presence, large windows, sunny southwest backyard, substantial floor plan and opportunity to select finishes during the pre-construction stage, this exceptional residence presents a rare opportunity to create a personalized luxury. Located near the Glenmore Reservoir, North Glenm ore Park, and Weaselhead Flats with endless walking and cycling pathways. Enjoy quick access to downtown, top rated schools, nearby golf courses, and a vibrant community atmosphere with parks, recreation, and local amenities just minutes away. Buyers will have the opportunity to work with the builder and customize select finishes. Call today to book your private tour. (id:63476)
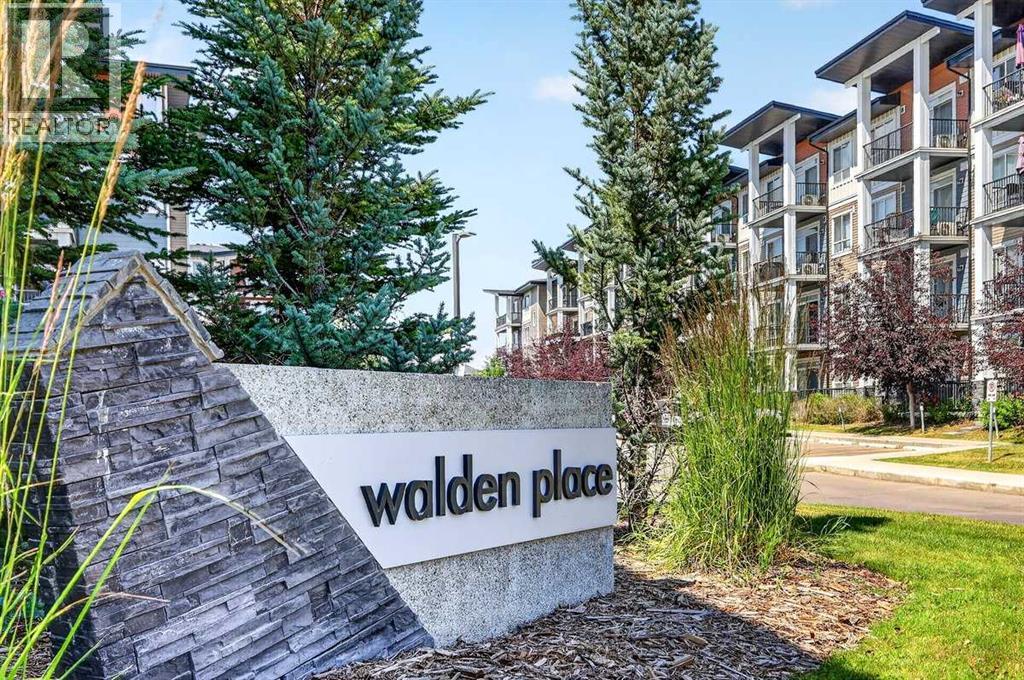
418, 10 Walgrove Walk SE
Calgary, Alberta
***Welcome to the vibrant community of WALDEN and this IMMACULATE (must see) 758 sqft TOP FLOOR unit with UNOBSTRUCTED VIEW!! Featuring 9' CEILINGS...TWO BEDROOMS...TWO FULL BATHROOMS...INSUITE LAUNDRY and underground TITLED PARKING!!*** You'll feel right at home as soon as you walk through the front entry! The upgraded kitchen is kitchen is both OPEN and ATTRACTIVE...while remaining fully FUNCTIONAL. It offers QUARTZ countertops, SUBWAY TILE backsplash, generous-sized ISLAND plus STAINLESS STEEL appliances! Enjoy the convenience of insuite laundry. The PRIMARY bedroom comes with its own 4 PIECE ENSUITE with DOUBLE VANITY and WALK-IN CLOSET! The SECOND bedroom is nicely SEPARATED from the primary...and is conveniently beside the MAIN 4 PIECE BATHROOM. Step out onto your own balcony on those warm summer evenings and enjoy the serene view while sipping on your favorite beverage. This home really is MOVE-IN READY and LOW MAINTENANCE. You'll fully appreciate this highly walkable neighborhood while Fish Creek Park, the Bow River and golf options are amazing and nearby. A variety of shopping and dining options are steps away. The Gates of Walden, Township Mall and Shawnessy Village offer a host of choices! Another major convenience is the quick access to Macleod Trail, Deerfoot and Stoney Trail! Come take a look . You'll be very happy you did!! (id:63476)

166 Waterford Road
Chestermere, Alberta
Welcome to the complete package in the peaceful "Lake City" community of Waterford! This 2-STOREY END-UNIT TOWNHOUSE offers the perfect layout and privacy without the burden of monthly fees (NO CONDO FEES). Plus, BOTH FRONT AND BACK LANDSCAPING ARE INCLUDED, offering a COMPLETE READY TO MOVE IN HOME UPON COMPLETION. The list price includes GST, and qualified first-time buyers can TAKE ADVANTAGE OF THE NEW HOUSING GST REBATE UPFRONT to reduce their purchase price! Inside, the main floor features a bright, open-concept family room, a spacious dining area, and a functional, tucked-away U-SHAPED KITCHEN DESIGNED TO MAXIMIZE SPACE. Bonus: ALL KITCHEN APPLIANCES ARE INCLUDED! Upstairs, discover 3 spacious bedrooms, including a primary retreat with a walk-in closet and a private ENSUITE WITH STANDING SHOWER, alongside the ultimate convenience of an upper-floor laundry room. The unfinished basement is a blank canvas awaiting your touch, comes with an UPGRADED 9 FT. CEILING HEIGHT AND 2 WINDOWS for incredible future development potential. Outside, the property includes a rear concrete parking pad. Enjoy an effortless commute to Calgary via easy access to Glenmore Trail and 17th Ave, while living just minutes from Rainbow Creek Elementary, Chestermere Lake Middle School, local groceries, popular restaurants, and the lake! (The front elevation photo is only for illustration purposes). (id:63476)
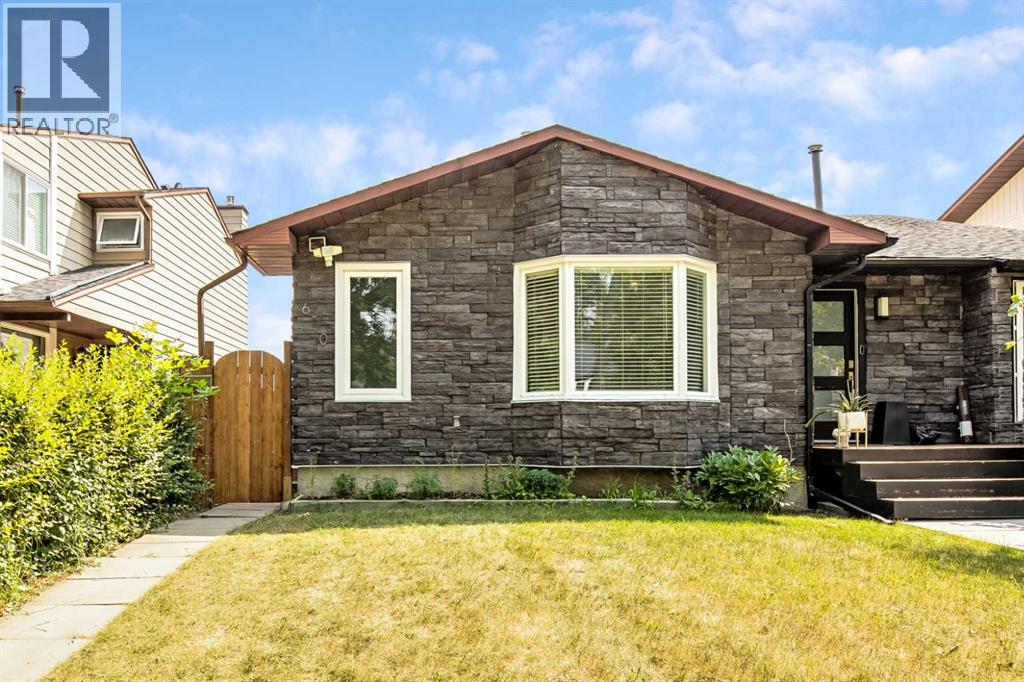
610 Strathcona Drive SW
Calgary, Alberta
Welcome to this beautifully maintained walkout half-duplex in the highly desirable community of Strathcona Park! Offering over two developed levels, this home has been thoughtfully updated with newer windows, exterior doors, shingles, and a high-efficiency furnace (2025), providing comfort and peace of mind for years to come. The bright and functional main floor features a spacious living area, three bedrooms, and a full 4-piece bathroom. The walkout basement is fully developed with an illegal suite, a full 4-piece bathroom, and two versatile flex rooms that offer excellent potential for additional bedrooms with the installation of compliant egress windows. Outside, you'll appreciate the single carport with space to add a future garage. Ideally located just steps from parks and approximately a 10-minute walk to the CTrain station, this home offers outstanding convenience with easy access to schools, shopping, downtown, and major roadways.Whether you're looking for a family home or an investment opportunity, this property offers exceptional flexibility in one of Calgary's most sought-after west-side communities. Don't miss your chance to make it yours! (id:63476)