
6058 Davis Road
Magna Bay, British Columbia
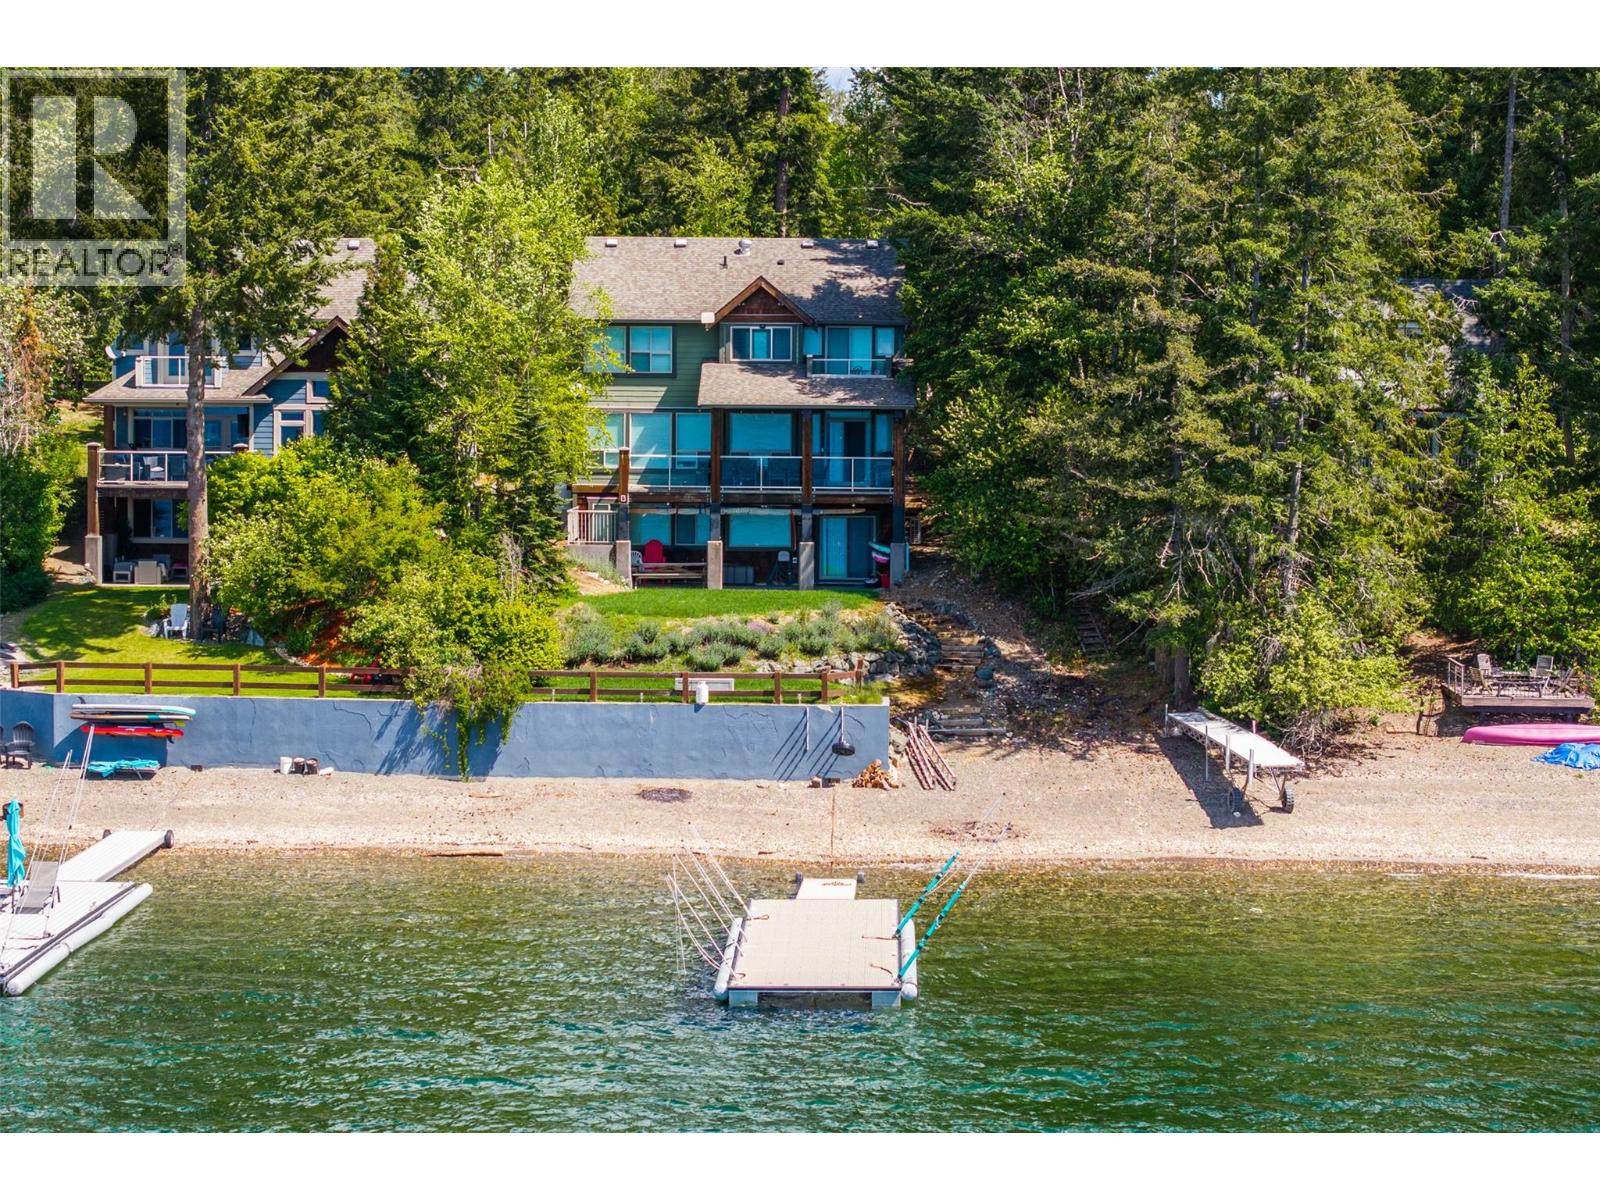
Live the Shuswap lifestyle in this exceptional year-round waterfront retreat. Thoughtfully designed with luxury, comfort, and entertaining in mind, this stunning lakefront home showcases quality craftsmanship, timeless finishing, and panoramic lake views from the moment you walk through the door. Located within a private lakefront community, the property offers a peaceful and secure setting for a quieter, more relaxed waterfront experience. The spacious floor plan was designed to bring family and friends together while still offering privacy and comfort throughout. Featuring 5 bedrooms and 4 bathrooms, the home comfortably accommodates large families and guests with expansive living spaces including a beautiful great room, media room, and flexible recreation areas ideal for entertaining at the lake. The primary suite offers a spa-inspired ensuite with a deep soaker tub, walk-in closet, private deck access, and breathtaking lake views. Recent upgrades include two heat pump systems with seven individual zoned units for efficient year-round comfort, along with a beautiful new aluminum dock outfitted with three sets of boat and Sea-Doo whips and five pier pillows, ready to accommodate all your watercraft. Whether you are searching for a luxury full-time residence or the ultimate family getaway, this property delivers an unmatched combination of lifestyle, comfort, privacy, and waterfront enjoyment. Dock and buoy included. Furnishings negotiable. (id:63476)
103, 2422 Erlton Street SW
Calgary, Alberta
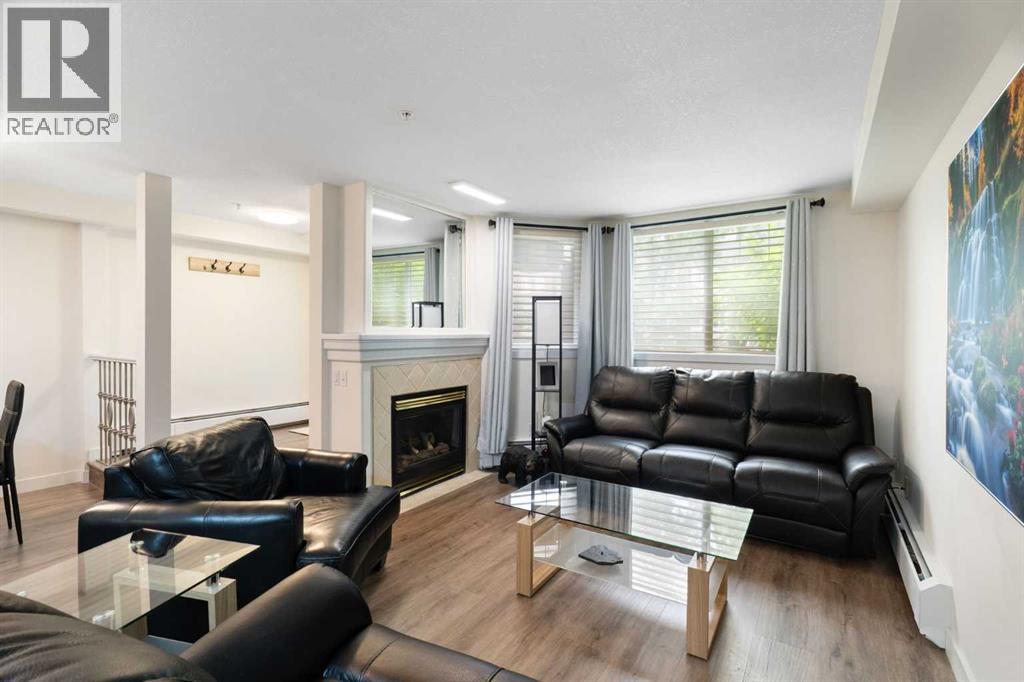
Rarely do properties of this size and configuration become available in the popular inner-city community of Erlton. Spanning more than 1100 square feet across two levels, this 2-bedroom, 2.5-bathroom home delivers the convenience and feel of a townhouse within a secure condominium setting.Enjoy unprecedented flexibility with three separate entrances, highlighted by direct access from the front, west-facing patio - perfect for a seamless indoor-outdoor lifestyle. Inside, the freshly styled interior features new vinyl plank flooring (2025), modern lighting, and elegant quartz counters. The heart of the main floor is the living room, where a cozy natural gas fireplace serves as a beautiful focal point in a space that feels light, open, and airy. Tucked quietly off the main living area is a dedicated laundry room that offers a pantry and ample additional storage.The upper level continues to impress with 9-foot ceilings that elevate the sense of space. The spacious primary suite offers a walk-through closet, an ensuite, and its own private west-facing balcony – a great place to enjoy a morning coffee or evening sunsets. Meticulously maintained, every room - from the main living area to the primary bedroom and main bathroom - exhibits a wonderfully open and bright atmosphere.Premium building amenities provide ultimate peace of mind, featuring titled underground parking in a secure parkade with car wash & cleaning station, bicycle storage and a new roof (2026). Located just steps from the Elbow River pathways, Stampede Park, transit, and downtown, this distinctive property is ideal for professionals and investors alike. (id:63476)
302, 1208 14 Avenue SW
Calgary, Alberta
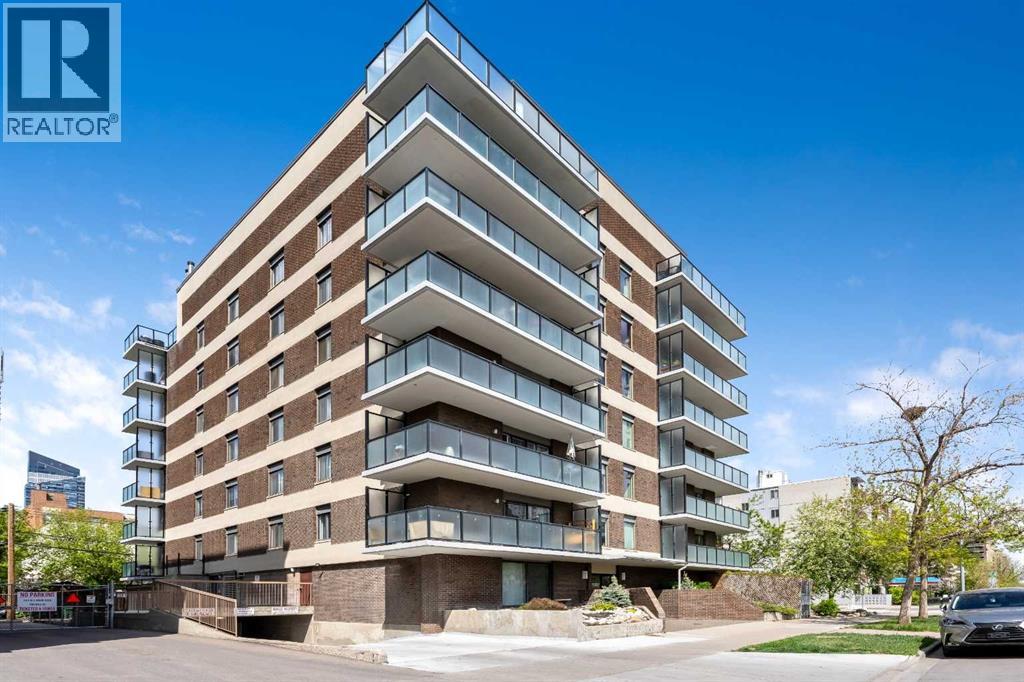
A rare Beltline showstopper, fully renovated from top to bottom, this bright third-floor corner unit faces Connaught Off-Leash Park and offers beautiful downtown views from the wrap-around, south-facing balcony. Tucked on a quiet street, this one truly delivers the perfect blend of style, sunlight, and unbeatable inner-city lifestyle. This 2 bedroom, 1 bathroom condo is rich in detail, featuring coffered ceilings throughout and recessed lighting, a refined finish typically reserved for high-end homes, along with hardwood flooring and a beautifully updated kitchen with granite countertops and quality cabinetry. You’ll also appreciate the added comfort and convenience of built-in speakers throughout the unit, central vacuum, and new carpet recently installed in the bedrooms. At the entry, in addition to the main coat closet, you’ll find a large storage closet that offers excellent storage and can easily double as a small workshop or hobby area. The in-suite laundry area is thoughtfully designed with a laundry sink and shelving for extra storage, keeping everything neat and functional. As you move down the hall, the layout opens into a massive open-concept living space that seamlessly connects the kitchen, dining, and living areas, making it perfect for entertaining. One of the best features is the wrap-around south-facing balcony, providing sunshine throughout the day and incredible park and city views. The unit also includes one heated parking stall with its own electrical outlet. This location is hard to beat with easy walking access to 17th Avenue, cafés, restaurants, shops, professional services, and everything that makes the Beltline so vibrant. (id:63476)
1205, 10 Brentwood Common NW
Calgary, Alberta
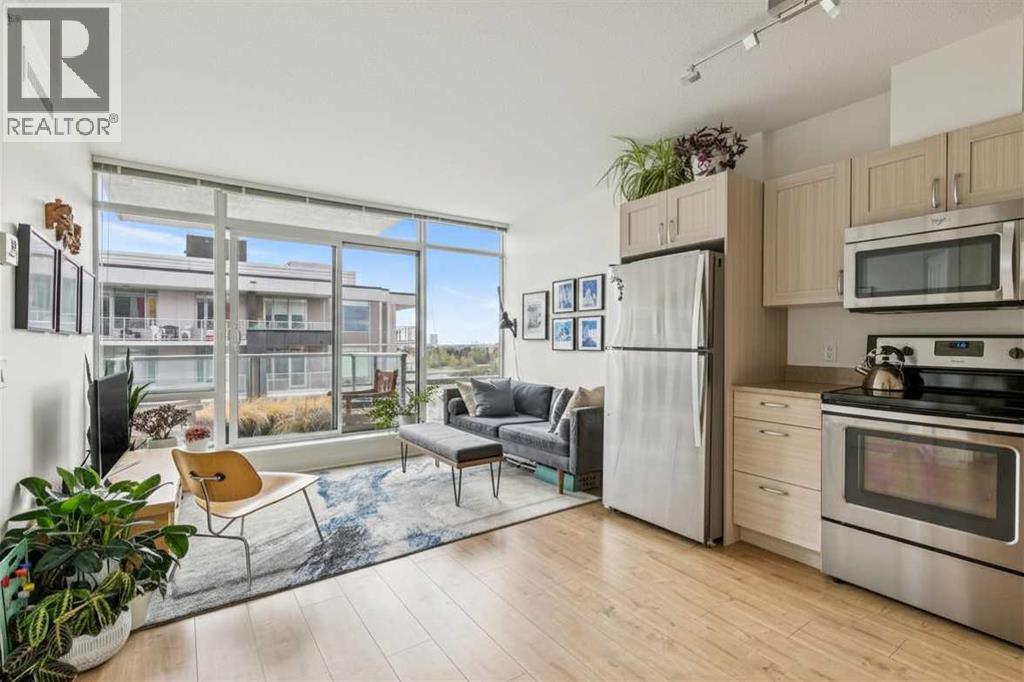
Welcome to University City in the heart of BRENTWOOD, one of Calgary's most connected and sought-after established communities.RARE ORIGINAL OWNER. NEVER RENTED. OWNER OCCUPIED SINCE DAY ONE. Perched on the 12TH FLOOR with SOUTH & SOUTHEAST EXPOSURE, this meticulously maintained 2-BEDROOM condo offers one of the most functional layouts in the building and has been exceptionally cared for since new.Designed for modern urban living, the bright OPEN-CONCEPT floor plan is filled with natural light from FLOOR-TO-CEILING WINDOWS in both the living room and primary bedroom. Step outside to your private balcony with PARTIAL CITY VIEWS, or enjoy the comfort of CENTRAL AIR CONDITIONING during Calgary's warmer months.The thoughtfully designed kitchen makes excellent use of space, while additional features include TITLED HEATED UNDERGROUND PARKING, an ASSIGNED STORAGE LOCKER, onsite fitness facilities, professional onsite management, and CONDO FEES THAT INCLUDE HEAT & WATER, helping simplify monthly ownership costs.Whether you're a FIRST-TIME BUYER, YOUNG PROFESSIONAL, INVESTOR, or a PARENT LOOKING TO PURCHASE FOR A UNIVERSITY STUDENT, this location is difficult to beat. Walk to the BRENTWOOD C-TRAIN STATION, grocery stores, restaurants, cafés and everyday amenities. The UNIVERSITY OF CALGARY is just minutes away, while SAIT, FOOTHILLS HOSPITAL, ALBERTA CHILDREN'S HOSPITAL, MARKET MALL and DOWNTOWN CALGARY are all within easy reach. McMahon Stadium and the future 2026 GREY CUP venue are also just a short walk away.Offering low-maintenance living, outstanding connectivity, and exceptional long-term investment potential in one of Calgary's most established communities, this is a fantastic opportunity to own a condo that has been lovingly maintained by its original owner. Contact your favourite REALTOR® today to book your private showing. (id:63476)

2275 Flanders Avenue SW
Calgary, Alberta
RARE OPPORTUNITY to own this IMMACULATE 3-bedroom HALF-DUPLEX in the sought-after community of GARRISON WOODS! NO CONDO FEES - SEPARATE ENTRANCE - LIVE UP & RENT DOWN!This MODERN and ELEGANT 2-storey HOME boasting over 1600 SQFT of living space, nestled among mature trees and a multitude of green spaces, is a HIDDEN GEM you don't want to miss! Upon entering, the main level welcomes you to a BRIGHT OPEN layout filled with NATURAL DAYLIGHT through its expansive windows. The BEAUTIFULLY DESIGNED chef's kitchen features a large island with seating area, a coffee bar area, stainless steel appliances, ample storage with pantry, and a dining area with access to the outside deck, making al fresco dining a breeze! The open floor plan effortlessly unites the dining area with the living room creating a versatile space for both entertaining, and daily living. Cozy up by the fireplace and enjoy memorable evenings with family and friends. A convenient 2-piece bathroom and main-floor laundry complete this level. The upper level unveils 3 spacious bedrooms with ample storage and a recently renovated 4-piece bathroom. The fully developed BASEMENT with SEPARATE ENTRANCE features a with new hardwood floors, 3-piece bathroom, fresh paint, full kitchen, ample storage, and in-suite laundry. The basement is currently rented and the tenant would like to stay if feasible. Alternatively, the lower space could easily be converted into a family room, home gym, office, or entertainment space. Enjoy your spacious front porch overlooking Flanders Park, where kids can play just steps from home, or retreat to the fully fenced private backyard — your own peaceful oasis for relaxing summer days. Additional highlights include a DOUBLE DETACHED garage with plenty of storage, full renovation in 2019, and recent UPGRADES include a NEW basement BATHROOM, gleaming NEW FLOORING, and fresh PAINT throughout the main floor and lower level. This incredibly well-maintained home located in proximity to all amenities, schools, walking/bike paths, running track, golf course, arena, tennis courts, off-leash dog park, shopping, transit and major roads, is sure to impress! Schedule your private viewing today and envision your future in this stunning residence! (id:63476)

261074 Township Road 262
Rural Rocky View County, Alberta
Set on 20 fully fenced acres just 20 minutes from CrossIron Mills, this exceptional Rocky View County property offers the perfect blend of country living, equestrian functionality, and versatile workspace potential. Ideally located along Highway 566 with pavement right to the driveway, opportunities like this are increasingly rare. At the heart of the property is a character-filled sandblasted log home surrounded by mature trees, shelter belts, and established landscaping that create both privacy and a true sense of country living. Warm and inviting, the home offers a beautiful main floor living room filled with natural light and anchored by a wood-burning fireplace, a formal dining room, spacious kitchen, generous pantry storage, and a convenient laundry/bathroom off the main entrance. Upstairs, you will find four exceptionally large bedrooms along with the main shared bathroom, offering ample space for family living or guests. Designed with the horse enthusiast in mind, the property features steel-fenced paddocks with automatic waterers, two large pastures, a smaller riding pasture, and a horse shelter. Two wells service the property, adding further practicality and flexibility.The impressive barn/shop offers endless possibilities. Configured for up to four large stalls with water, plus a dedicated wash bay with hot and cold plumbing, it is equally suited for equestrian use or as a fully functional shop space. Over-height double doors allow you to drive a truck and horse trailer straight through with ease, while an additional garage bay provides the perfect setup for mechanical work, storage, or equipment maintenance. A studio with a full bathroom offers ideal accommodations for hired help or guests. For those seeking flexibility beyond horses, this property easily adapts to a variety of rural lifestyles and business uses. Store and service your RV or travel bus, operate a small hobby farm with the existing hen house and rabbit hutch, or take advantage of the sho p capabilities for trucks, equipment, or commercial storage. A rare opportunity to own a highly functional acreage with exceptional access, infrastructure, and versatility, all within an easy commute to Calgary. (id:63476)

3232 15 Street NW
Calgary, Alberta
Discover a truly one-of-a-kind mid-century reverse walk-out home overflowing with character, timeless charm, and thoughtfully curated updates throughout, offering a rare blend of architectural personality and modern comfort in a sought-after location just down the street from Confederation Park Golf Course, close to schools, and with excellent access around the city. From the moment you arrive, the beautifully landscaped front yard with tiered gardens, stunning perennial plants, and included greenhouse creates unforgettable curb appeal, while inside, the home showcases a warm prairie-inspired aesthetic with reclaimed barn wood (from Saskatchewan) feature wall, rich wood ceilings, exposed beams, hardwood flooring, and two wood-burning fireplaces that add warmth and atmosphere. The bright and spacious main floor features an updated kitchen complete with stainless steel appliances, a large island with breakfast bar seating, abundant cupboard space, and seamless flow into the sun-filled dining and living areas framed by expansive windows, while the oversized front entry offers exceptional storage with numerous closets throughout the home. Also on the main level is a full bathroom, a utility/storage room with laundry and built-in shelving, plus a versatile flex space with soundproofing ideal for a studio, workshop, office, gym, or hobby room. Upstairs, natural light pours into the inviting family room centered around the second wood-burning fireplace, while a massive balcony spanning the entire front of the home creates an incredible outdoor retreat with beautiful views. The upper level offers a rare 4 bedrooms including a stunning front bedroom with soaring cedar ceilings, beams, and picturesque views, while the spacious primary suite features a walk-in closet. The upper full bathroom is well-appointed with dual sinks, adding both style and functionality for busy households. Outside, this property offers multiple inviting spaces to relax and unwind, including the expans ive upper balcony, a very large main-level patio with a portion privately enclosed behind a gate, and additional sitting areas along the side of the home leading to the front entrance. Additional highlights include air conditioning, 2 furnaces, a hot water tank replaced in 2019, a breezeway leading to the double detached heated garage and driveway, plus a greenhouse and multiple backyard sheds for even more storage. Rich in style, warmth, and individuality, this is not your typical home - it is a statement property designed for those who appreciate architecture, craftsmanship, and spaces with soul. (id:63476)
113 Heritage Drive
Okotoks, Alberta
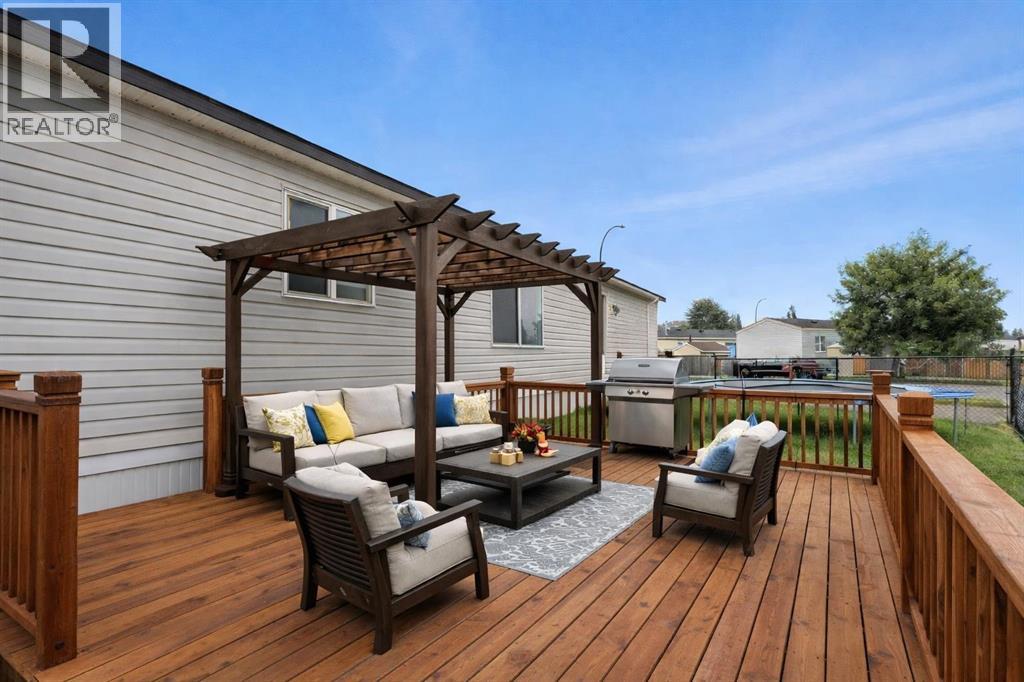
Tucked into Okotoks Village, this is a rare opportunity to own a newer 2017-built home in one of Okotoks’ most convenient communities.Set on a fully fenced, south-facing lot, the yard offers the kind of flexibility that’s hard to find — a true blank canvas to design around your family’s lifestyle. Whether that means a play space for kids, room for pets, a garden, a firepit, or an outdoor entertaining area, there’s space here to make it your own. The oversized concrete parking pad comfortably fits two vehicles, and on-site RV storage adds even more convenience for those who love to travel or simply need extra room.Newer homes like this rarely come available here, especially with this combination of age, layout, and lifestyle appeal.Enjoy being just minutes from parks, pathways, the rec centre, shopping, and historic downtown Okotoks — making day-to-day living easy and connected. Whether you’re downsizing, starting out, or looking for a smart lifestyle move, this home offers comfort, flexibility, and value.An added bonus: this home can be moved off the pad in the future if desired, giving you options down the road.Lot fees are $1,277/month and include water, sewer, garbage, compost, recycling, and snow removal. (gas & electricity separate) Buyer approval required by Cove Communities. which keeps this community predictable & desirable! (id:63476)

31 Montenaro Bay
Cochrane Lake, Alberta
Luxurious Executive Custom-Built Bungalow Home with Walkout Basement backing onto the LAKE with SPECTACULAR ROCKY MOUNTAIN VIEWs. This home is in the charming community of Monterra on Cochrane Lakes. Country Living with City Convenience. This HOME nestled on .48 Acres offers over 3600SF of LIVING SPACE with HEATED 4 CAR GARAGE and a FENCED YARD. The features of this property are endless from the STONE ENTRANCE WING WALLS, exposed AGGREGATE DRIVEWAY to the EXTENSIVE RENOVATIONs. Step inside and be greeted by custom 10-foot ceilings, elegant hardwood flooring, and a wall of windows that provide expansive views and abundant natural light. Main level offers a PRIVATE OFFICE at the front of the home with custom built in bookcase, WALK-IN FRONT CLOSET with ample space, Luxurious OPEN SITTING/DINING AREA is off the living room, LIVINGROOM room offers a stone gas fireplace with custom made mantel, a wall of windows looking over the backyard toward the lake with the mountains beyond that. A “CHEF INSPIRED” Kitchen with cooper hood fan, double wall oven, sizable island, undermount lighting and custom granite backsplashes that duplicates the look of mountains extending into the BUTLERS PANTRY, The LAUNDRY ROOM/MUD ROOM leads into the 4 car GARAGE for all your vehicles and toys. The PRIMARY BEDROOM offers a wall of windows with STUNNING VIEWS of the Rocky Mountains with access to the large deck overlooking the backyard and lake. Retreat to the 5-piece ensuite spa with heated floors, double vanities with leathered granite countertops, jet tub, large shower with body jets, and walk-in closet. LOWER LEVEL offers in-floor heat throughout, a floor to ceiling stone gas fireplace, and a wall of windows once again to enjoy the outdoor views. There are 2 VERY SPACIOUS BEDROOMS, a 4PC BATH with leathered granite countertop, separate tub and stone tile shower with jets, CUSTOMIZED WET BAR with cabinet and undermount lighting, granite counter tops and bar fridge offers a great entertainin g space, as does the great RECREATION ROOM for FAMILY FUN NIGHT and/or ENTERTAINING GUESTS. There is not a LUXURY or CRAFTMANSHIP that has been overlooked when this custom home was built or renovated, here are just a few: stunning unique interior stone walls, stone fireplaces, elegant crown moulding throughout, phantom doors to allow a nice breeze, LUX triple pane NEAT windows, surround sound throughout, and frameless decking system so as not to obstruct the magnificent views. The views are stunning from either level as are the gorgeous sunsets over the mountains. This is a MUST-SEE PROPERTY as very few properties in Monterra offer LAKE AND MOUNTAIN VIEWS AND A STUNNING HOME! Call today for your private viewing. (id:63476)
29 Edenwold Green NW
Calgary, Alberta
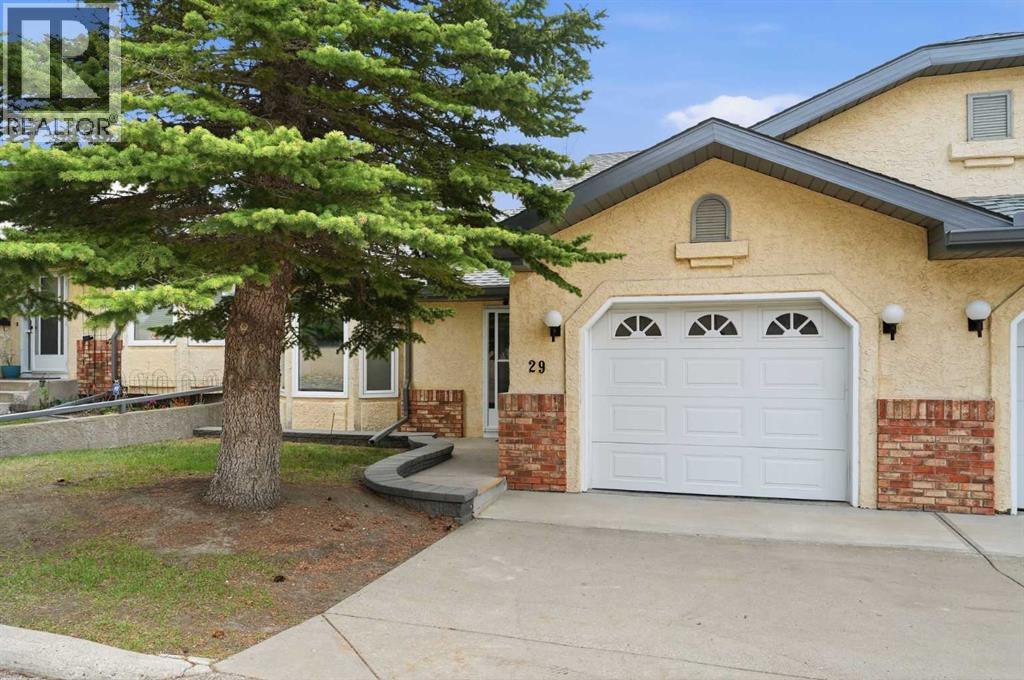
**NEW PRICE!- NOW $425,000** Welcome to Dreamview Village — one of Edgemont's most established 55+ communities, known for long standing neighbours, an active social scene, clubhouse amenities, and beautifully maintained green spaces. Very low turnover says it all: residents settle in and stay. This bright walkout bungalow villa offers effortless single level living with 2 bedrooms, 2 baths, main floor laundry, open living room/dining/kitchen area, cozy gas fireplace, A/C, and attached garage. Thoughtful accessibility modifications have been made on the main floor, with the option to easily convert back if not needed. Enjoy your two private patios backing onto a peaceful green space where your garden awaits! Have peace of mind with a newer furnace & HWT, brand new dishwasher, brand new garage door opener(2 remotes), freshly painted throughout incl. garage. The sun filled walkout basement adds bonus space for guests, hobbies or a workshop, plus roughed-in bathroom for future development. Some cosmetic updating remains and is an easy trade off for this community and location. If you value lifestyle and long-term investment over chasing new finishes, this is the one for you. Welcome home. Book your showing today. (id:63476)
105 West Creek Pond
Chestermere, Alberta
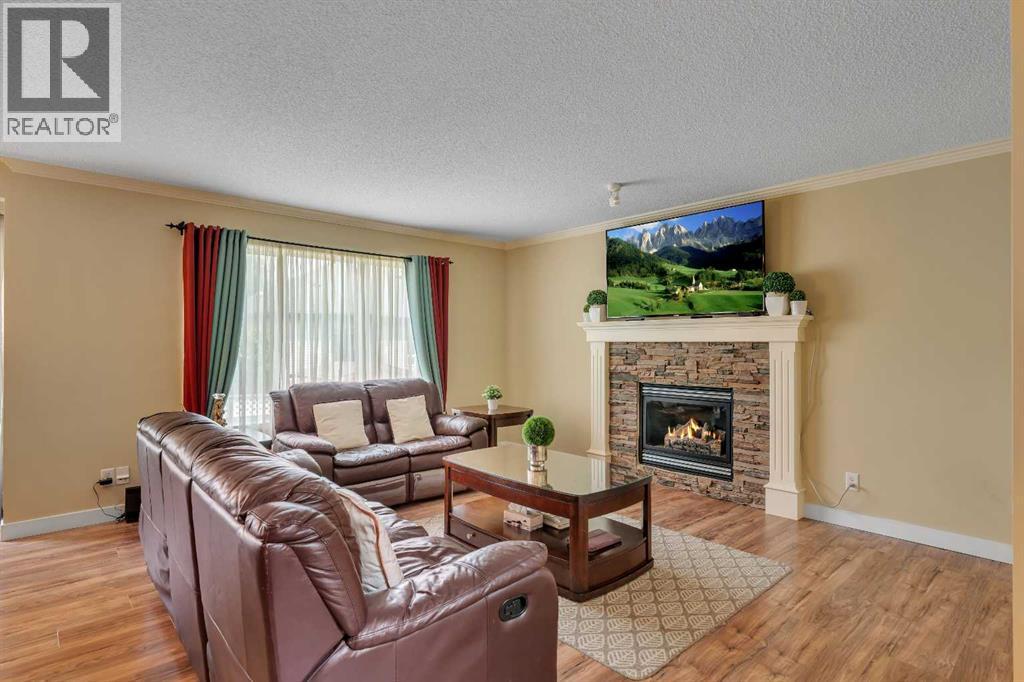
TRIPLE ATTACHED GARAGE, 5 BEDROOMS, DEVELOPED BASEMENT, BONUS ROOM & HUGE FENCED YARD IN CHESTERMERE! Looking for more room to grow? How about spending your summers on Chestermere Lake? This beautifully maintained home offers 5 beds, 3.5 baths, a developed basement, an upper bonus room, a triple attached garage, parking for up to 6 vehicles, & a private backyard designed for everyday living & entertaining. Step inside & you're welcomed by an impressive open-to-below foyer with soaring two-storey ceilings, a grand staircase with wood railings, & decorative wrought-iron spindles. The main floor flows into a bright living, dining, & kitchen space designed to bring everyone together. The living room is anchored by a cozy gas fireplace & offers plenty of room for large furniture, giving you the flexibility to arrange the space however you'd like. At the heart of the home, the kitchen features abundant cabinetry, a central island with an eating bar, a corner pantry, & overlooks both the living & dining areas—making everyday life & entertaining effortless. The dining room opens directly onto the back deck, while large windows throughout the main floor fill the home with natural light. Outside, family & friends will love gathering in the large, fully fenced backyard featuring a well-maintained lawn & a two-tiered deck complete with a BBQ gas line. Tall wood fencing with decorative privacy details creates a private outdoor space ready for your personal touch—whether that's a play area for the kids, room for pets, a garden, or your next summer barbecue. Back inside, a 2-pc powder room, laundry room, & direct access to the triple attached garage complete the main floor. Upstairs, the open-to-below staircase leads to a spacious bonus room filled with natural light from a West-facing bay window. Whether you need a media room, kids' play space, home office, or a quiet place to unwind, this flexible space can easily adapt to your lifestyle. The primary bedroom features a walk-in c loset & a private 4-pc ensuite complete with a walk-in shower & relaxing soaker tub. Two additional beds complete the upper level, including one with its own walk-in closet, along with a shared 4-pc bath. The developed basement adds even more living space with a large recreation room, two additional bedrooms, & a 3-pc bath. Whether you need space for teenagers, overnight guests, a home gym, or hobbies, the lower level offers the flexibility to grow with your family's changing needs. Living in Chestermere means enjoying everything that makes lake living so desirable. Spend your summers paddle boarding or boating on Chestermere Lake, enjoy an afternoon at nearby Lakeside Golf Club, or explore the parks & pathways surrounding Trennen Park & Pond. Schools, shopping, restaurants, & everyday amenities are all just minutes away, while Calgary remains an easy commute. Downtown Calgary is approximately 29 mins (22.8 km), Calgary International Airport is 26 mins (24.1 km), & Banff is just 1 hour 46 mins (163km). (id:63476)
222075 Range Road 264
Rural Wheatland County, Alberta
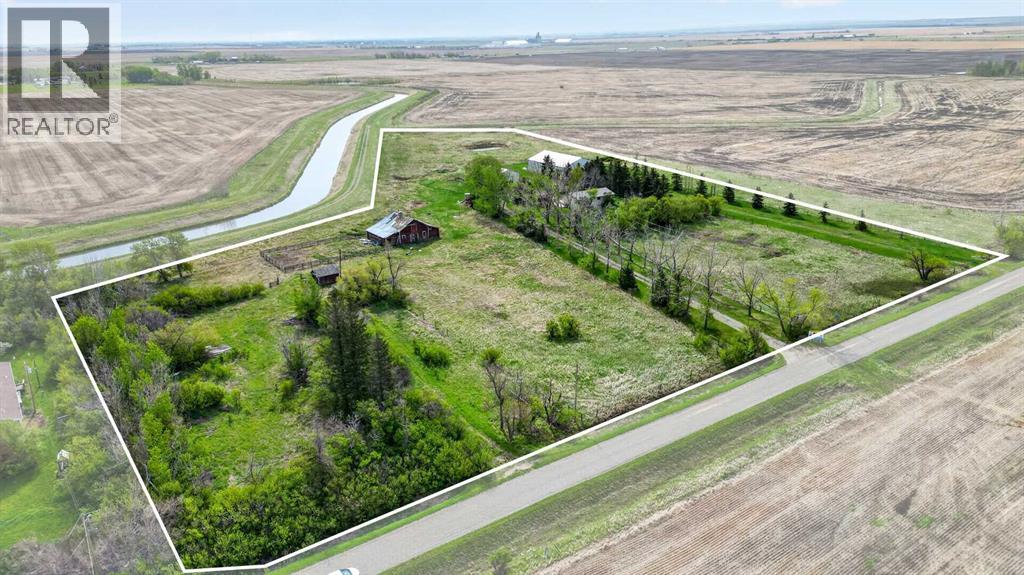
WELCOME to this INCREDIBLE 10 ACRE PROPERTY in RURAL WHEATLAND COUNTY featuring a BEAUTIFULLY MAINTAINED Bungalow w/2,399.42 Sq Ft of DEVELOPED Living Space, 3 Bedrooms, 1 Bathroom, a FINISHED WALK-UP Basement!!! ENJOY the FANTASTIC 30'6"X 38'6" SHOP + a 79'9" X 53'9" QUONSET providing ENDLESS POSSIBILITIES for a HOME BASED OPERATION!!! We start w/BEAUTIFUL CURB APPEAL as you drive down the TREE-LINED driveway surrounded by OPEN PRAIRIE VIEWS, MATURE TREES, + the PEACEFUL atmosphere of COUNTRY LIFE. This PRIVATE property is PERFECT for those looking for SPACE, FUNCTIONALITY, + the opportunity to enjoy a quieter lifestyle while still being conveniently located near Carseland + an EASY commute to Calgary.As you step inside the home, you are welcomed into a BRIGHT + SPACIOUS Living Room filled w/NATURAL LIGHT from the LARGE Windows creating a WARM + INVITING atmosphere. Continue into the Dining Area which is PERFECT for FAMILY dinners, gatherings, + making MEMORIES together. The Kitchen is truly the ‘HEART of the HOME’ featuring QUARTZ Countertops, a CENTRAL Kitchen Island, AMPLE Cabinetry, + plenty of prep space making cooking + ENTERTAINING EASY + CONVENIENT. Just off the Kitchen is a FUNCTIONAL Mud Room w/easy access to the outdoors making COUNTRY living practical + organized year-round. The Main Floor also features a GENEROUS-SIZED Primary Bedroom, 2 additional Bedrooms, + a 4 pc Bathroom completing the layout.The FINISHED WALK-UP Basement adds even MORE FLEXIBLE living space featuring a LARGE Family Room perfect for Movie Nights, Games, or relaxing after a long day. There is also a FLEX Area, Workshop Space, Laundry Area, + additional Storage Rooms providing TONS of room for hobbies, projects, equipment, or future customization. The basement also offers POTENTIAL for additional Bedrooms if desired.Step outside + EXPERIENCE everything this AMAZING property has to offer!!! Enjoy the MASSIVE Deck + Patio area w/GAZEBO for Summer BBQs, Morning Coffee, or evenings under the STARS surrounded by PEACEFUL prairie views. It is FULLY set up for acreage living including a variety of OUTBUILDINGS: a LARGE SHOP w/Mezzanine, QUONSET, BARN, MULTIPLE Storage Sheds, + additional covered storage spaces making it PERFECT for farming, equipment storage, mechanics, hobbies, animals, or home-based business opportunities.This BEAUTIFUL acreage also features a RELIABLE WELL producing 14 GPM, mature landscaping, fenced areas, fruit trees/shrubs, + incredible PRIVACY with NO NEIGHBOURS behind. An added BONUS is the opportunity for WATER RIGHTS through the WID (Western Irrigation District), offering additional value + flexibility for agricultural use, landscaping, gardening, or future acreage needs.Whether you are looking for a HOBBY FARM, FAMILY acreage, INVESTMENT opportunity, or simply a PEACEFUL place to call HOME, this property offers AMAZING VALUE + ENDLESS POTENTIAL. Opportunities like this — offering LAND, OUTBUILDINGS, PRIVACY, + a WELL-CARED-FOR HOME — are HARD TO FIND!!! (id:63476)