
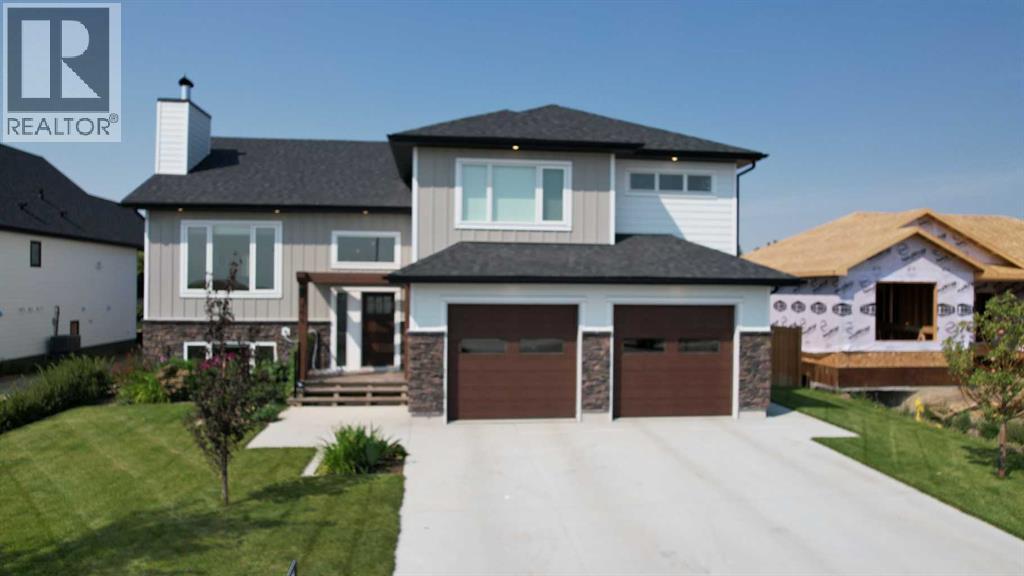
406 5 Avenue
Nobleford, Alberta
Beautifully finished and thoughtfully designed, this impressive Nobleford home offers the space, style and functionality today’s families are looking for. The custom open-concept main living area is warm and inviting, anchored by a soaring statement fireplace that creates a dramatic focal point. The chef-inspired kitchen offers generous workspace, excellent storage and thoughtful details throughout, making it equally suited to everyday family life and entertaining.Parking and storage are exceptional. In addition to the double attached garage, tandem parking provides plenty of room for three or more vehicles, recreational toys, a workshop area or additional storage.Step outside to a terrific backyard designed to be enjoyed. The large deck provides plenty of room for outdoor dining and entertaining and is plumbed for a gas fire pit, making it easy to create a comfortable gathering space for long summer evenings.With its custom touches, impressive living spaces, exceptional parking and inviting backyard, this is a beautifully finished family home with plenty of room to live, gather and grow. Some images have been virtually staged. (id:63476)

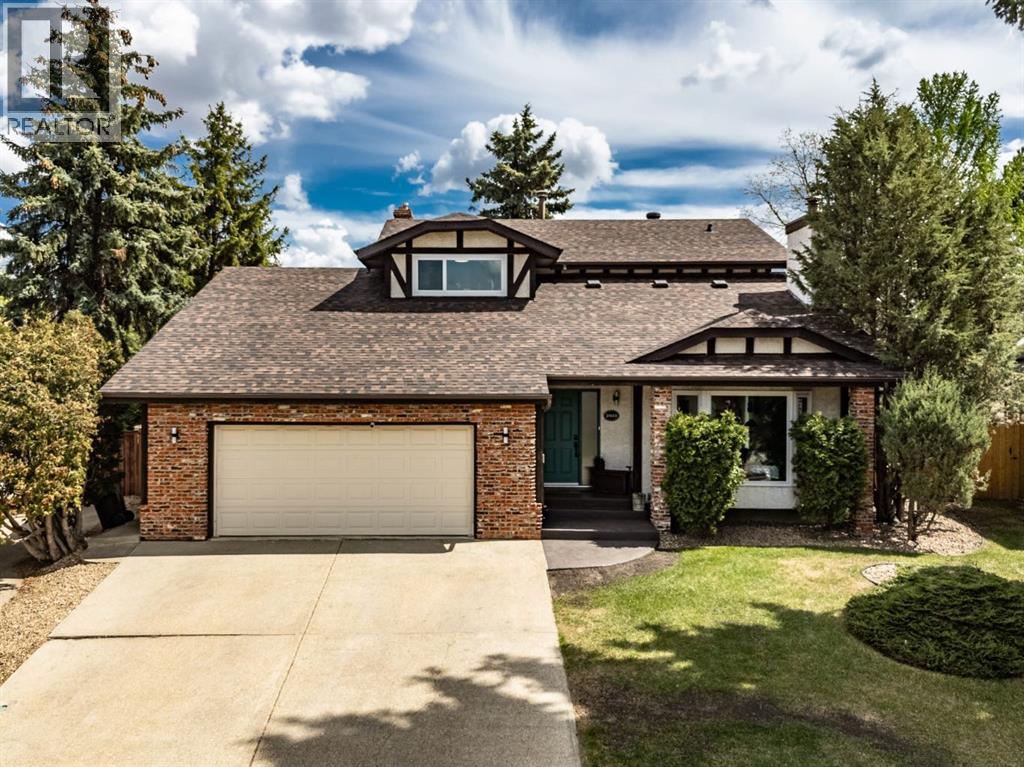
23 Park Ridge Drive
Camrose, Alberta
Where do we begin! Green space to the back, Green space to the front ... providing SO much privacy! Situated in the sought after Parkridge area, this stunning home offers almost 2800 sq ft for your family's enjoyment PLUS the basement and is steps to the walking paths through the valley system. The main level of the home offers a generous study, living room that has some openness to the eating area and kitchen, handy walk-through pantry (with freezer) laundry, back entry AND 2 pc. powder room. The upper level has 4, YES 4 bedrooms, plus a 5 pc washroom (complete with sun tube) and the primary bedroom has a walk-through closet and 5 pc. ensuite. (both with pocket doors). The basement is an amazing space for entertaining with LOADS of room for games, music, working out, or whatever your family might need. There's an attached heated 3 car garage PLUS RV parking. :-) Now, for the beautiful front and back covered decks, complete with screen doors to the home. However, there's A/C for those super hot days anyway. A few other "extras" are: sprinkler system, BBQ gasline, gemstones at the front of the home. What are you waiting for let’s start “Parkridge Living” now! (id:63476)
2021 112a Street
Edmonton, Alberta
Across from the natural beauty of Skyrattler Park and just steps to the scenic trails of Blackmud Creek Ravine, this fully renovated 2,468 sq ft home blends timeless luxury with warm, designer inspired style. Every inch of this home has been thoughtfully curated with elevated finishes, modern textures, and the kind of effortless elegance that feels straight out of a Pinterest dream board.The main floor is rich in character and light, anchored by stunning white oak engineered hardwood and two beautifully appointed living spaces. The front living room makes an unforgettable first impression with soaring vaulted shiplap ceilings, statement lighting, and a cozy wood burning fireplace that creates the perfect ambiance for entertaining or quiet evenings at home. At the back of the home, a relaxed yet refined dining room features a gas fireplace and patio doors opening onto a composite deck and incredibly private fenced backyard retreat..The kitchen is truly magazine worthy. Bright, airy, and designed to impress, it features quartz countertops, a massive waterfall island with cabinetry on both sides, artisan tile backsplash, floating shelves, a 48" side by side fridge/freezer, induction range, and a custom feature hood that ties the entire space together beautifully.Designed with both style and function in mind, the mudroom off the garage offers built-in bench seating, storage, a chic powder room, and convenient main floor laundry.Upstairs, the stunning loft adds an additional layer of versatility and charm, the sweetest bedtime story reading room, or cozy book nook space while three spacious bedrooms provide room for the whole family. The primary suite feels like a boutique hotel escape with its beautifully finished 4 piece ensuite and serene atmosphere.The fully finished basement continues the home’s elevated aesthetic with custom built-in cabinetry in the spacious rec room, a fourth bedroom, third full bathroom, and a flexible bonus space perfect for a home gym, of fice, studio, or private theatre room.The enormous heated garage is a standout feature on its own, complete with water and drain access. An additional fifth bedroom with shower has been added to the rear of the garage, offering incredible flexibility for guests, a home business, creative studio, or future conversion back into a triple tandem garage configuration. This home is a must-see and shows as new. (id:63476)
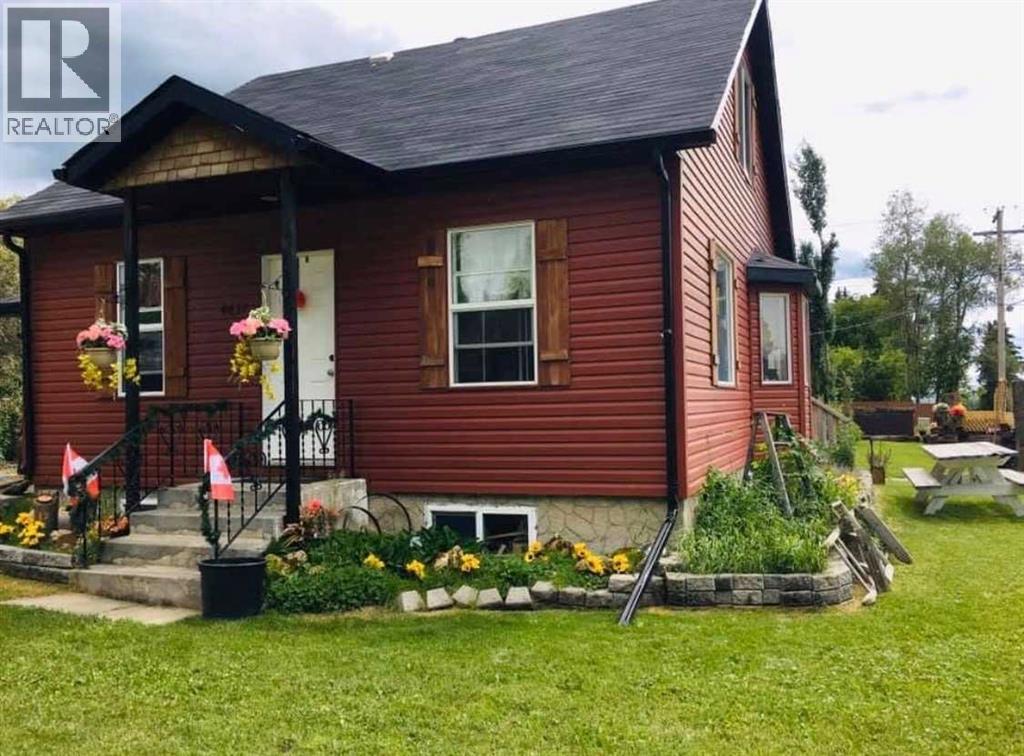
4637 50 Avenue
Bentley, Alberta
Welcome to Bentley, where small-town charm meets lake living close to Gull Lake! This delightful character home, built in 1941, sits on an impressive huge corner double lot with plenty of room to garden, relax, entertain, and enjoy the outdoors.Full of original character and timeless charm, this inviting home offers a spacious living room and large dining area, perfect for gathering with family and friends. The kitchen with a newer stove and pot hanger from the ceiling, combines modern convenience with the warmth and personality of an older home. All windows in the home have been replaced. Off the kitchen is the dining room/living room - the china cabinet and table/chairs stay! The main floor offers one bedroom and a bathroom, while upstairs you'll find two additional bedrooms and a full bathroom featuring a beautiful clawfoot tub. The upper floor was previously used as a one-bedroom suite, with kitchen cupboards and a stove, offering interesting possibilities for extended family, guests, or future use. The area was renovated and changed back to a bedroom with a walkin closet. Step outside off the kitchen onto the large south-facing deck and take in the view of the beautifully landscaped yard. The oversized corner lot features a lovely flower garden and plenty of space for gardening, children, pets, or simply enjoying those long summer evenings. Plenty of room to build a detached garage!Outdoor enthusiasts will appreciate the biking path leading toward the beach at Gull Lake, making it easy to enjoy the lake and surrounding recreational opportunities.The property also offers an attached garage, RV parking, laundry in the basement, and lots of storage space — all the practical features you need for comfortable living.Whether you're looking for a charming family home, a lake-area getaway, or a property with room to grow, this one is full of possibilities. Property is being sold 'as-is, where-is' at the time of possession. Due to the 1941 construc tion year, seller makes no warranties or representations. Come discover the character, space, and small-town lifestyle this special Bentley home has to offer! (id:63476)
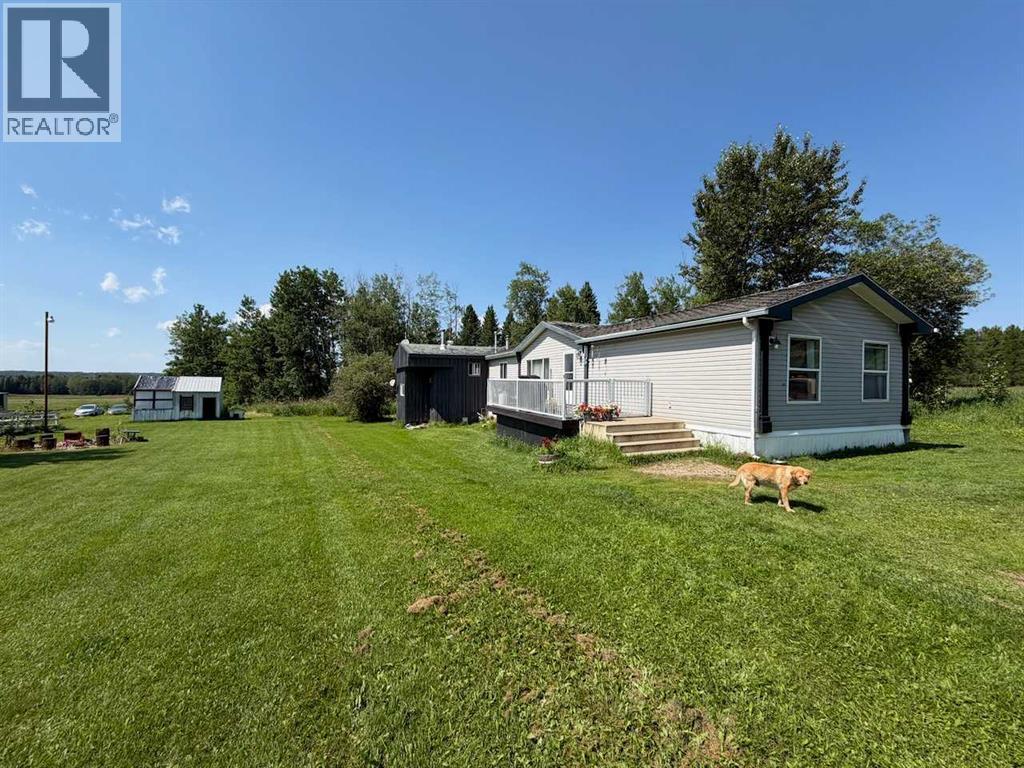
454038 75 Range
Rural Wetaskiwin No. 10, Alberta
This acreage property features almost 5 acres of land and a spacious 4 bedroom, 3 bathroom home. The open concept property includes a bright living room, dining space, and island kitchen. The primary bedroom is at the back and features a 4pc. ensuite bathroom. The three other bedrooms share the main 4pc. bathroom. Plenty of storage and a laundry room off the hallway. There is an addition to the home with a wood stove for heat that has storage and an additional seasonal 3pc. bathroom. Enjoy the sunny deck and wide open spaces. An older garage structure also offers extra storage and parking. Close to Alder Flats with shopping and other amenities. (id:63476)
12 Edina Close
Lacombe, Alberta
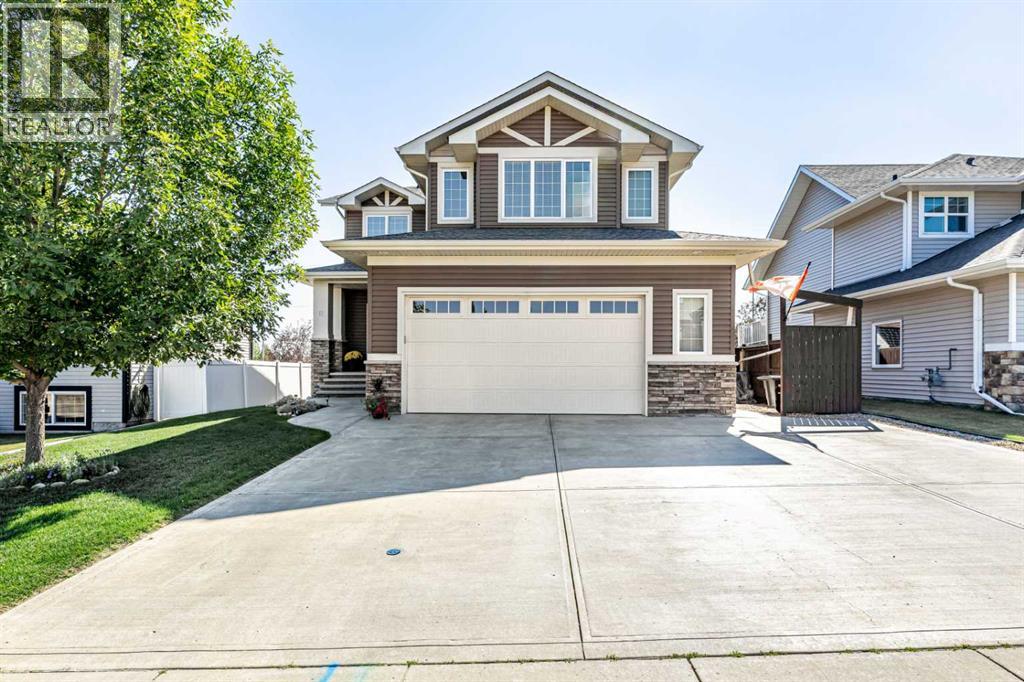
Welcome to this spacious family home, ideally situated on a quiet cul-de-sac in the desirable Elizabeth Park neighbourhood. Offering just under 2,000 sq. ft. of finished living space above ground and another 844 sq.ft. in the basement with the total home having 5 bedrooms and 3.5 bathrooms, this home provides plenty of room for the whole family. What a location ! Close to elementary,junior high, PAA high school & Burman university, the walking trails and playgrounds. The THREE car drive and walkway leads to a superwide solid concrete set of steps leading up to your main generous sized tiled entryway that welcomes you into the bright and functional main floor featuring an open design with 9' ceilings and warm, durable cork flooring. The kitchen offers beautiful cabinetry and two convenient pantries, with the open layout creating an inviting space for family gatherings and entertaining. As well the Air conditioning adds comfort throughout those warmer summer months. Upstairs, the comfortable and spacious Master bedroom provides a relaxing retreat with a walk-in closet and spacious ensuite. Conveniently located the laundry room is just steps from the bedrooms, eliminating the need to carry laundry up and down the stairs. Two additional bedrooms and a versatile Bonus room complete the upper level, with the Bonus room offering lovely panoramic views far into the surrounding countryside. The fully finished basement provides even more room for the family, featuring two additional bedrooms, a full bathroom and a cozy family room all with in-floor heat. Whether you need space for guests, teenagers, hobbies or movie nights, this level offers plenty of flexibility. Outside, you'll find the fully fenced, well landscaped and cared for yard. The garden beds are wonderful, featuring established perennials, fruit trees and shrubs, along with two sheds and a dedicated hot tub area. Oh yes, there's room for an RV, while the oversized double attached heated garage offers plenty o f space for vehicles, storage and projects. It comes complete with hot and cold water taps in two locations of the garage. All this in a welcoming neighbourhood . All this is an ideal combination of space, comfort and convenience. This is a wonderful opportunity to settle into a home where there is plenty of room for everyone and plenty to enjoy inside and out. (id:63476)
1680 Ash Rd
Saanich, British Columbia
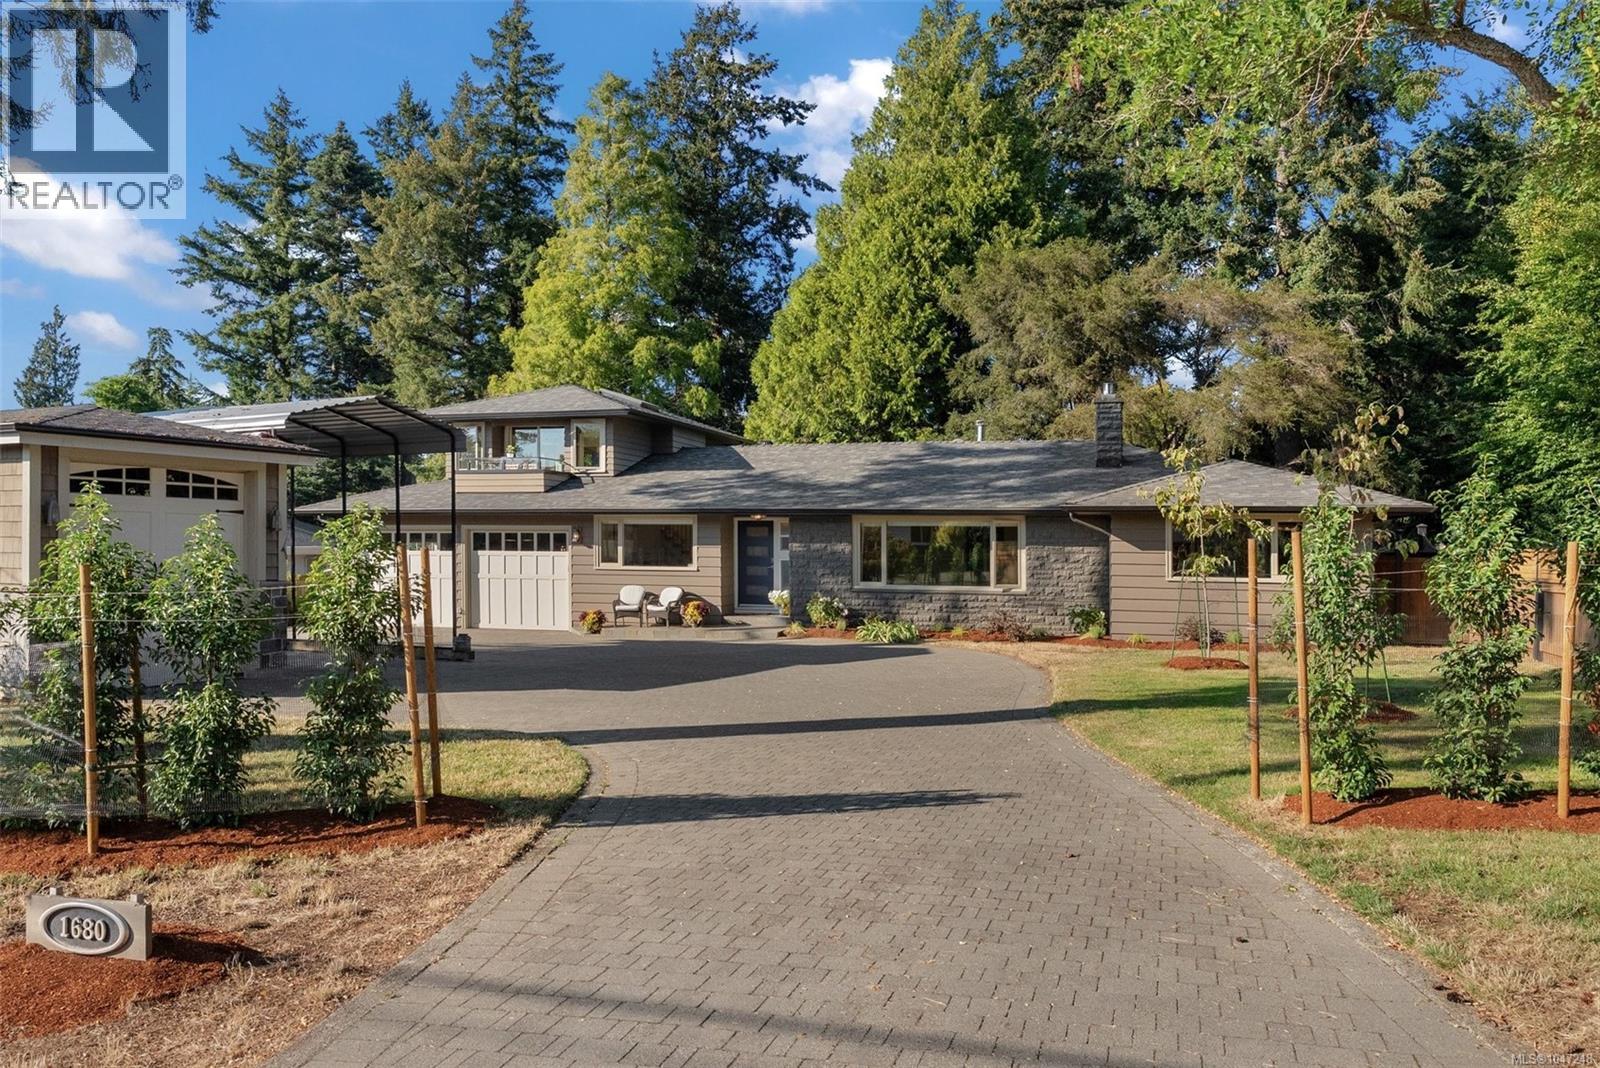
Beautifully crafted and thoughtfully designed, this exceptional four-bedroom, three-bathroom rancher offers more than 2,600 square feet of refined living on an impressive 15,000-square-foot lot. A spacious loft above the attached two-car garage provides valuable flexibility and opens onto a covered balcony—an inviting private retreat ideal for guests, a home office or additional living space. Quality is evident throughout, highlighted by beautiful fir-framed, metal-clad windows that bring warmth, character and abundant natural light into the home. The property is exceptionally well equipped, featuring an attached two-car garage, dedicated workshop, overheight garage and carport—perfect for vehicles, recreational equipment, hobbies and additional storage. Ideally located near Mount Douglas Park, excellent schools, cycling routes, UVic and a wide range of amenities, this remarkable home combines quality construction, generous indoor and outdoor space, and outstanding versatility in one of the area’s most desirable settings. (id:63476)
1046 17 Avenue
Wainwright, Alberta
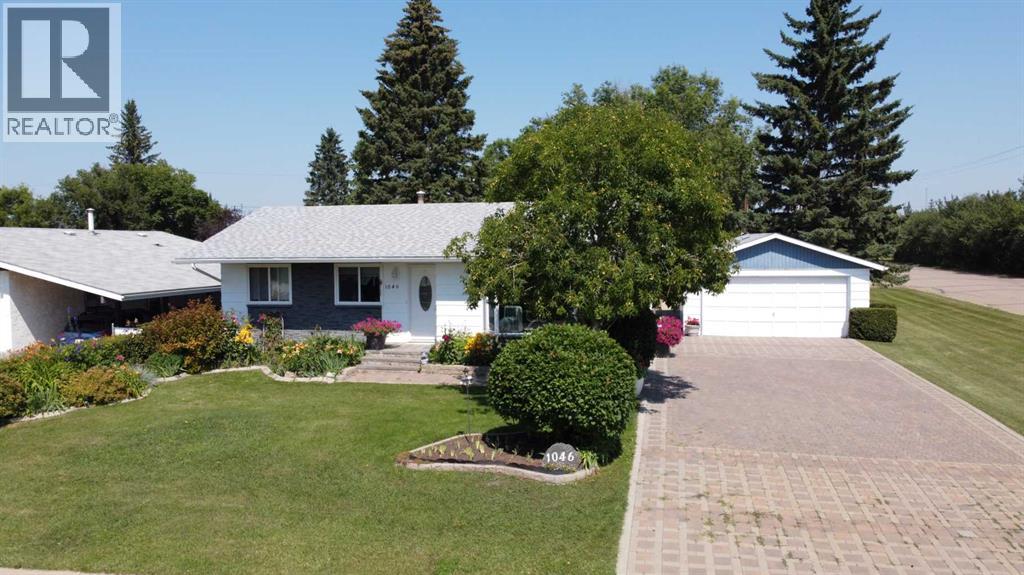
OH MY! Welcome to 1,120 sq.ft. of pure practical magic, where your green thumb finally gets the spotlight it deserves! Upward and onward, the main floor greets you with three cozy bedrooms, a full 4 pc. bath, a naturally bright living room, and a generous open-concept kitchen & dining area that practically demands host duty. Through the patio doors, you'll step out onto a massive, partially covered rear deck overlooking an immaculate, show-stopping backyard garden—a private oasis with so much exterior storage space that even your clutter’s clutter will have its own shed. Downstairs, the finished basement packs in a 4th bedroom, a handy 3/4 bath, a cozy family room, extra storage spaces, and a dedicated laundry room equipped with handy canning/cupboard area, perfect for transforming all those home-grown veggies into prize-winning pickles. Add additional smiles with the large 9982 sq. ft. lot, the spacious insulated double car garage (28' X 20' not heated), RV parking space, 3 resin storage sheds, greenhouse, a whole gaggle of decorative garden fixtures with walkways and a colossal driveway for your family and friends to park when they visit! Updates include: Shingles (2024), Picture window (2026), Furnace (2016), H20 tank (2019), Furnace serviced (Aug. '26), . Call your favourite realtor today to arrange your personal peek! (id:63476)

1005 15 Street
Wainwright, Alberta
Welcome to this beautifully maintained 1,389 sq. ft. 4-bedroom, 3-bathroom home in one of Wainwright's most desirable locations! Backing directly onto greenspace and situated on a quiet street, this property offers the perfect blend of privacy, convenience, and functionality for families and hobbyists alike.Step inside to discover a bright, open-concept layout filled with natural light, creating a warm and inviting atmosphere throughout the home. Recent updates provide peace of mind and modern appeal, including a newer furnace, hot water tank, updated flooring, fresh paint, new shingles on the garage and the complete removal of Poly-B plumbing.The spacious kitchen, dining, and living areas flow seamlessly together, making everyday living and entertaining effortless. With four bedrooms and three bathrooms, there's plenty of room for growing families, guests, or a home office setup.One of the standout features of this property is the incredible oversized (42'-6" x 28'-3") heated double garage. More than just a place to park, this impressive space includes its own 3-piece bathroom, making it ideal for projects, hobbies, a workspace, or anyone who appreciates extra functionality.Outside, you'll find a massive driveway with room for multiple vehicles, trailers, RVs, recreational toys, or even a game of basketball with the family. After a long day, relax and unwind in the included hot tub while enjoying the peaceful greenspace views behind the home.Location is everything, and this home delivers. You'll be within walking distance or a short drive to schools, parks, the splash park, and all the amenities Wainwright has to offer, while still enjoying the tranquility of a quiet, family-friendly neighborhood.If you've been searching for a move-in-ready home with an exceptional garage, unbeatable outdoor space, and a fantastic location, this property is one you won't want to miss. (id:63476)
264033 Range Road 71
Rural Bighorn No. 8, Alberta
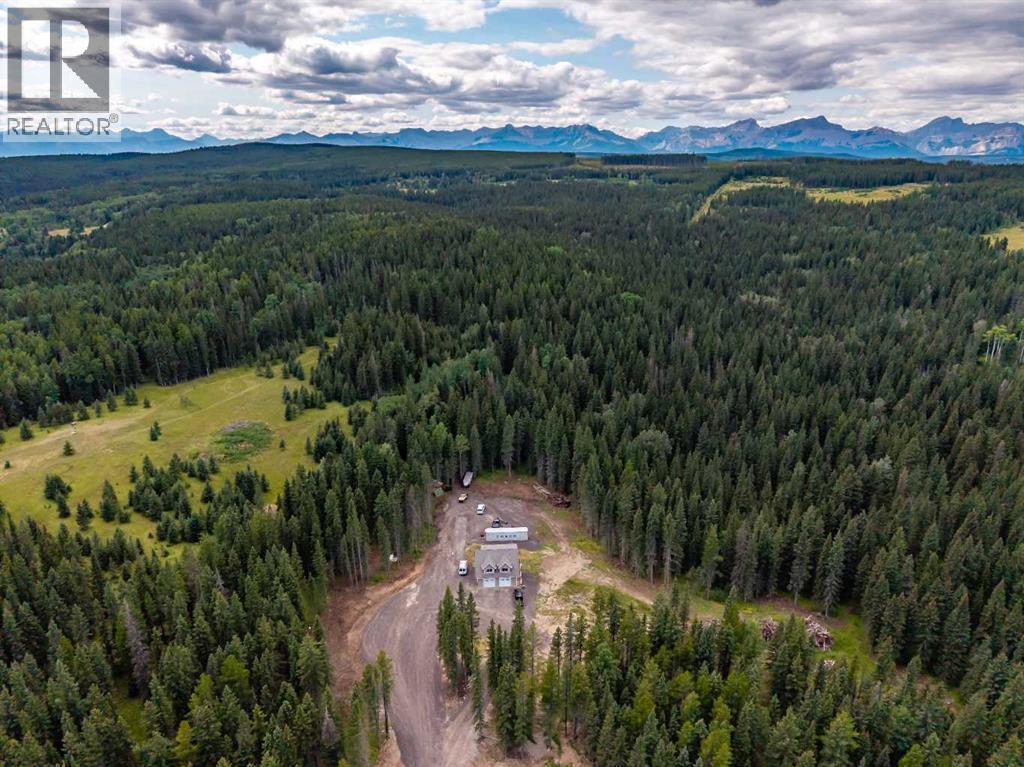
Escape to your own private retreat on over 21 acres of exceptional Alberta countryside, offering easy access to Crown land, outstanding privacy, and endless opportunities to enjoy the outdoors. Surrounded by mature trees and open pasture, the property is well suited for horses, recreation, or anyone looking for space, peace, and a strong connection to nature.A picturesque creek winds through the property, while a clearly marked trail follows the perimeter, making it easy to explore the land on foot, horseback, ATV, or side-by-side. A dedicated firepit area provides the perfect place to gather with family and friends or camp overnight, while the well-maintained driveway offers convenient access throughout the property. An included sea can provides additional secure storage for tools, equipment, and recreational gear.The property has been thoughtfully developed with a future dream home in mind. A homesite has already been cleared along a gentle slope, creating an ideal setting for a walkout basement while taking full advantage of the surrounding landscape and privacy. Even better, the septic system and electrical service have already been sized to accommodate the future residence, taking care of two major infrastructure considerations for the next owner.The existing carriage house offers nearly 800 sq. ft. above grade with a bright, open layout and comfortable living space while plans for a future home unfold. Large windows capture the peaceful treed surroundings and fill the space with natural light, while the open living and dining areas and freestanding wood-burning stove create a warm, inviting atmosphere.The kitchen features crisp white cabinetry, butcher block countertops, stainless steel appliances, and a modern tile backsplash, with large windows overlooking the driveway and surrounding trees.The lower level is highlighted by an impressive oversized garage with in-floor heating, providing abundant space for vehicles, equipment, recreational toys, a w orkshop, or additional storage. The carriage house also features in-floor heating, adding comfort and functionality for year-round use.Despite the peaceful, private setting, everyday conveniences and recreation are still close at hand. The local fire department is less than 5 km away, along with nearby garbage and recycling facilities. Ghost Lake is only about a 10-minute drive away for boating, fishing, paddling, and year-round outdoor enjoyment, while Canmore is approximately 40 minutes away for easy access to the full Rocky Mountain experience.With over 21 acres, established infrastructure, usable land, a winding creek, perimeter trail, heated garage and carriage house, a prepared future building site, and convenient access to Crown land, Ghost Lake, and the mountains, this is a rare opportunity to take over a thoughtfully developed acreage and bring your vision for a dream country property to life. (id:63476)
105 Rockhaven Green NW
Calgary, Alberta
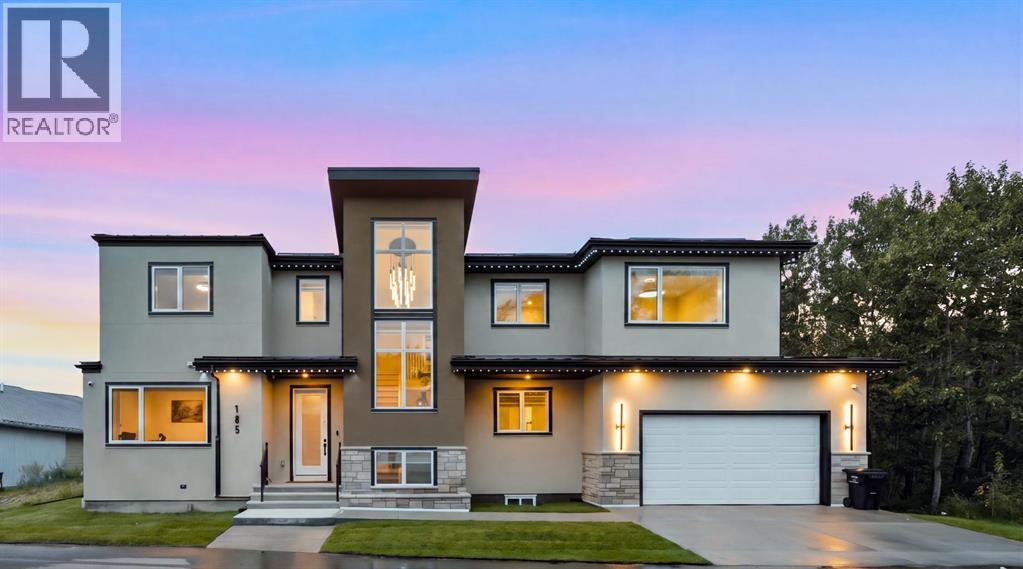
Experience breathtaking mountain vistas in this custom-built luxury residence redefining executive living through exceptional design, elevated finishes, and an uncompromising commitment to sustainability. One of only 25 homes in EchoHaven, Rocky Ridge's award-winning all-electric eco-enclave, this build holds certifications few Calgary homes can claim. ILFI certified, designed to produce as much energy as it consumes annually. CMHC EQuilibrium™, built to Canada's highest standards for healthy, efficient living. EnerGuide 84+, engineered to outperform conventional homes in energy efficiency. Alberta Emerald Award Finalist for leadership in sustainable design. The community preserves 60% of its natural land - glacial wetland ponds, aspen stands, and a resident-owned creek. Not simply an energy-efficient home. An independently recognized high-performance residence. 7 bedrooms & 5 bathrooms across three fully finished levels. Blower-door tested to 0.49 ACH50 (Passive House airtightness). No gas lines; heat pump heating and cooling backed by rooftop solar. Underground rainwater harvesting cuts municipal water use by up to 72%. Double garage with EV charger rough-in. Inside: 9-ft ceilings on all levels, 8-ft main floor doors, zero carpet, engineered hardwood and LVP throughout. Upgraded quartz countertops across the entire home. Main kitchen features a built-in oversized refrigerator, wall oven, wall microwave, cooktop with Elica hood fan, and wine cooler. Separate spice kitchen with induction cooktop and second refrigerator. Main level includes a bedroom/home-office, 3-piece bath, electric fireplace, and mudroom with built-in bench. All closets in upgraded MDF. Whole-home surround sound. Upstairs: primary suite with heated ensuite floors, dual vanities, soaker tub, and tiled shower. Second bedroom has private ensuite and dual closets; third and fourth share a Jack-and-Jill with dual vanities. Basement adds two bedrooms, full bath, flex room, wet bar with refrigerator and secondary laundry. Step outside to a brand new 49x11 composite deck/patio with sleek aluminum railings, accessible from the main floor sliding door and both sides of the backyard. Lush sod on both side yards and the front - polished and move-in-ready. Whether hosting on a summer evening or unwinding after a long day, this outdoor space delivers. Shane Homes YMCA (World's second largest) steps away, alongside Rocky Ridge Athletic Park under development. Tuscany LRT reaches downtown in 26 minutes. Top-rated public and Catholic schools within walking distance: William D. Pratt, Royal Oak School, Robert Thirsk High with AP courses, St. Maria Goretti, and St. Francis High nearby. Co-op, Sobeys, Walmart, and Crowfoot Crossing minutes away. Direct access to Crowchild and Stoney Trail. Rocky Ridge ranks in Calgary's top 10 safest neighbourhoods. East-facing stucco and natural stone exterior. A home this refined, in a community this rare, does not come around twice. See more on the property website! (id:63476)

326 3 Avenue
Bassano, Alberta
Discover this 3-bedroom home up in the heart of Bassano, offering extensive renovations, a spacious yard, and an impressive newer detached garage. Perfect for first-time buyers, downsizers, or anyone looking for a move-in-ready property with room to grow.Step inside to a bright, open-concept layout featuring durable vinyl flooring, updated vinyl windows, new interior and closet doors, modern trim, and a beautifully renovated 4-piece bathroom with updated plumbing.Major exterior improvements provide added peace of mind, including newer shingles and eavestroughs, refreshed siding, a newly poured sidewalk, and added blown-in attic insulation for improved energy efficiency.Outside, enjoy the generous yard and spacious 14' x 14' deck, providing plenty of room for relaxing, entertaining, or enjoying those warm Bassano evenings. The basement offers additional potential with a separate exterior entrance and roughed-in bathroom, ready for future development to suit your needs.A standout feature is the professionally built, 2-year-old detached garage, complete with a double-insulated 18' LiftMaster overhead door, quiet belt-drive opener, and dedicated 30 AMP electrical sub-panel. Whether you need secure parking, extra storage, or workshop space, this garage delivers exceptional versatility.With extensive updates already completed, great outdoor space, future basement potential, and a fantastic newer garage, this Bassano property offers an excellent combination of comfort, functionality, and value. Book your showing today and see everything this move-in-ready home has to offer! (id:63476)