
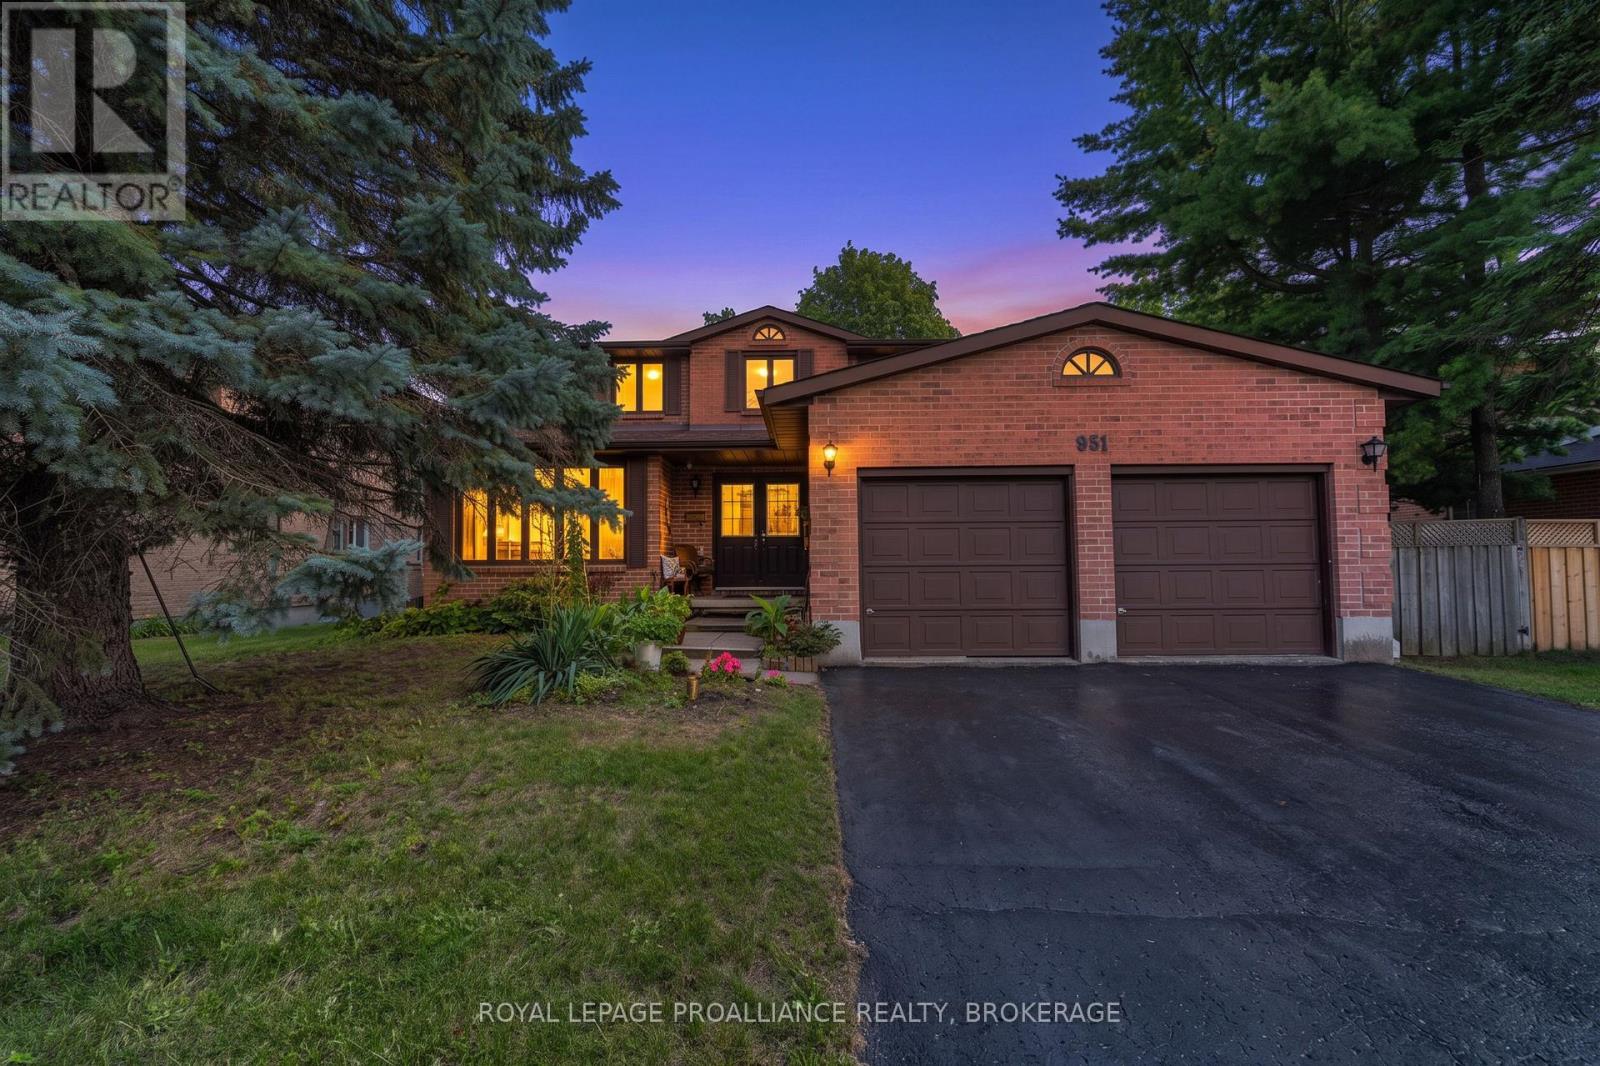
951 Newcastle Street
Kingston, Ontario
This spacious four bedroom home in a lovely family neighborhood is being offered for sale for the first time. The grand entrance way welcomes you to the expansive first floor, where you immediately feel as though you've come home. Large Living and Dining spaces are both spacious and elegant with plenty of room to host your gatherings. The Kitchen is large and bright with ample Storage and counter space and a sunny breakfast nook with access to the deck. The adjoing Family Room with cozy fire place is full of light thanks to the sliding doors. If you work from home, the office can be your 9-5 space until you close the double doors leaving your work day behind. The main level also includes a two piece bathroom, and a main floor laundry room with a full bathtub and garage access. Upstairs are four bedrooms including an impressive Primary with a 5 piece ensuite, and a 5- piece bathroom connecting two of the bedrooms. The lower level is unfinished with a walk out and awaits your vision. Outside there is more potential. The fully fenced yard has lots of potential. This home has been loved and cherished for decades and it is time for the next chapter. Maybe it's your turn to start making memories here. (id:63476)
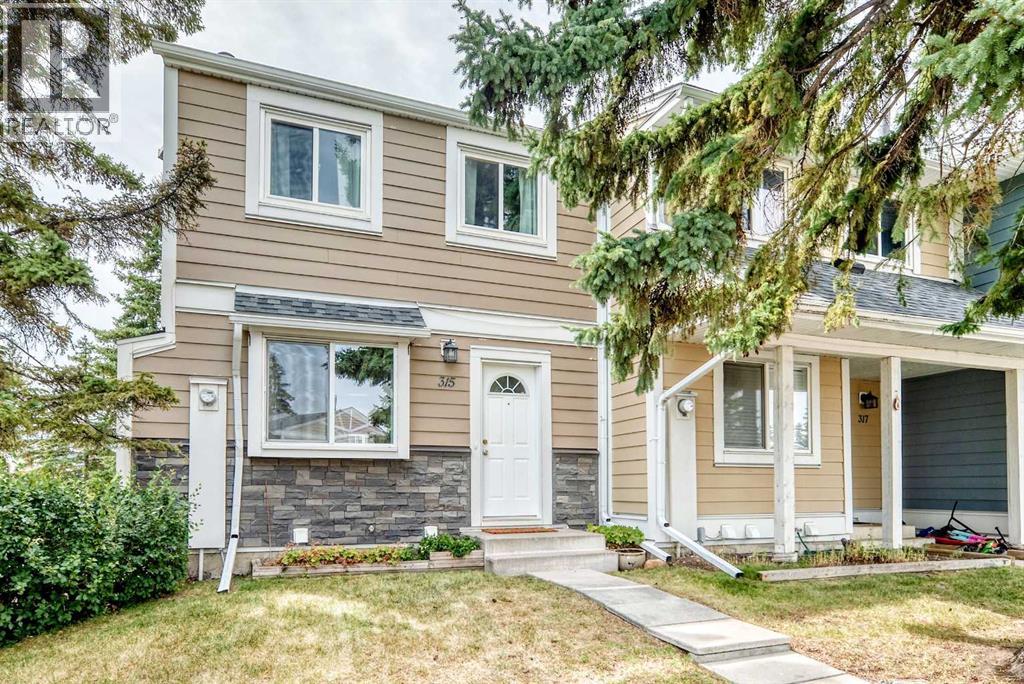
315 Georgian Villas NE
Calgary, Alberta
Positioned at the end of the row and surrounded by mature trees and open common green space, 315 Georgian Villas NE enjoys an inviting setting within the complex. This move-in-ready townhouse offers three bedrooms, 1.5 bathrooms and over 1,400 sq. ft. of finished living space, along with two assigned parking stalls directly out front. Fresh paint throughout the main and upper levels provides a clean backdrop, complemented by a mix of laminate and LVP flooring. From the newly renovated kitchen, the layout moves naturally through the dining area and into a generous living room. Recently replaced windows bring in plenty of natural light, while the glass-panelled rear door opens directly to an exclusive-use fenced yard with a paver patio. A two-piece bathroom is conveniently tucked off the main living area. Upstairs is dedicated to the home’s three bedrooms. The spacious primary includes two separate closets, while the additional rooms are well suited for children, guests or a home office. A renovated four-piece bathroom completes the upper floor. The developed basement extends the living space with a comfortable family or recreation room. A decorative panelled ceiling and recessed lighting give the room its own character, creating an inviting setting for movie nights, hobbies or play. The adjoining unfinished area keeps the laundry and mechanical systems separate while leaving ample room for storage. A gate from the yard connects directly with the pathways and green spaces woven throughout the complex. Marlborough Park and the Marlborough Park Community Association are nearby, while Village Square Leisure Centre, Trans Canada Centre, Marlborough Mall and Sunridge Mall are all within easy reach. Convenient access to major routes keeps the rest of the city readily accessible. (id:63476)
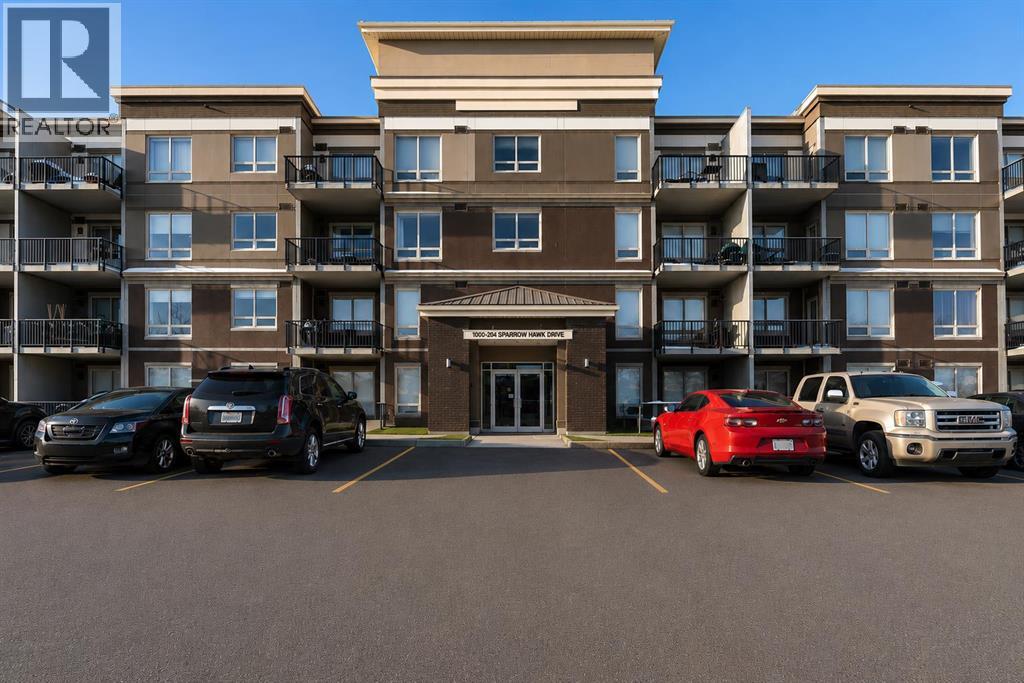
1404, 204 Sparrow Hawk Drive NW
Fort Mcmurray, Alberta
Throw away your snow shovel! Welcome to this top floor, 2-bedroom corner unit in the wonderful community of Eagle Ridge! This beautifully appointed home offers the privacy and space you've been looking for. One of the features of this building is its is a concrete building so shift workers love that it is super quiet. Recently installed TELUS PureFibre service for high-speed connectivity. The Fabulous designed layout featuring a large kitchen area with a newer dishwasher, in-suite laundry. The primary bedroom has a private ensuite. Two private balconies with gas hookup let you soak in the views, and tandem heated underground parking with storage area. The building delivers on amenities too! A fitness center, playground, car wash bay, secure elevator access, and controlled entry give you comfort and peace of mind. Outside, Eagle Ridge offers the best of both worlds: steps from parks, walking trails, restaurants, shopping, and the Birchwood Trails. Two balconies 90 sf and 153 sf. (id:63476)
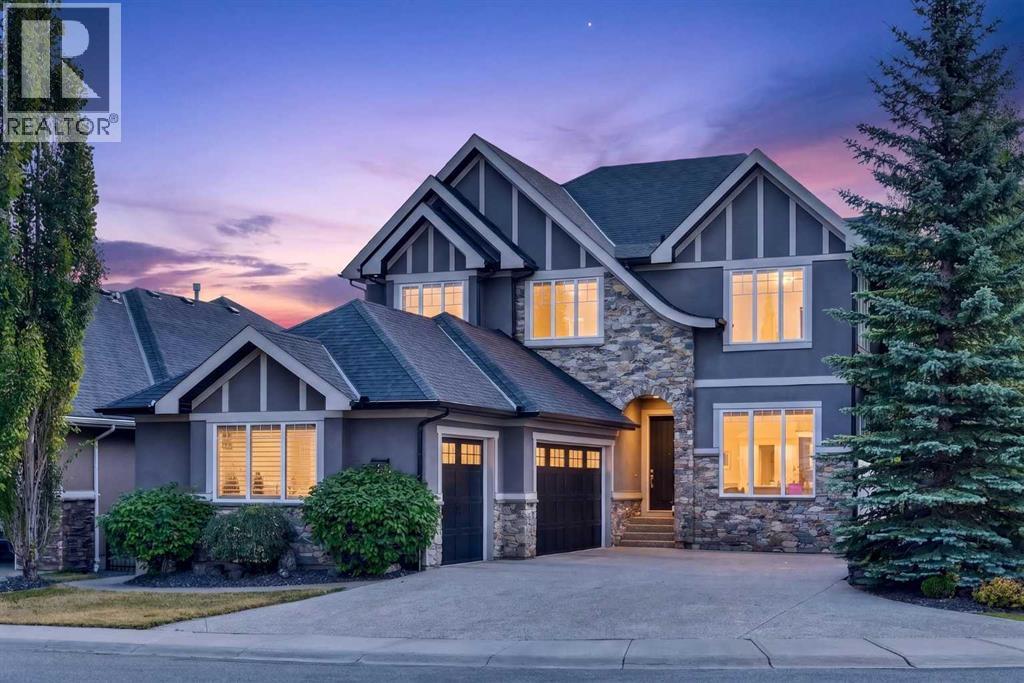
4 Aspen Cliff Close SW
Calgary, Alberta
A rare opportunity in Aspen Woods: a custom Canterra residence positioned directly across from Webber Academy and backing onto protected green space with a walking trail system. From the front door, children can walk to school with an unobstructed route to the academy — an exceptional, and 1-of-1 convenience for families seeking both independence and peace of mind. Designed with the rhythm of executive family life in mind, the home brings together thoughtful architecture, enduring materials and exceptional infrastructure. Ten-foot ceilings, vaulted bonus room and primary bedroom, four bedrooms, 3.5 baths, solid-core doors, Hunter Douglas blinds and integrated speakers throughout, including the rear deck, create a home that feels both refined and comfortable. The custom kitchen pairs Silver Custom Millwork maple cabinetry and site-finished solid maple hardwood with Iron Ore granite and a premium Sub-Zero/Wolf appliance package. Downstairs, a sophisticated bar with Sub-Zero refrigeration and a dedicated theatre with Epson projector and perforated screen add effortless entertaining. Behind the scenes, two high-efficiency furnaces, central air, reverse osmosis, water softener, irrigation, security wiring and multiple exterior gas lines speak to the level of thought invested in this home. A fully finished three-car garage offers storage, sink, floor drain and epoxy flooring. Mature landscaping, a corner lot and protected green space provide privacy, while nearby schools and amenities are walk-able and downtown is approximately 20 minutes away.A home where every detail has been considered — and where an exceptional location makes everyday life feel luxuriously easy. (id:63476)
Grassroots Realty Group Ltd.
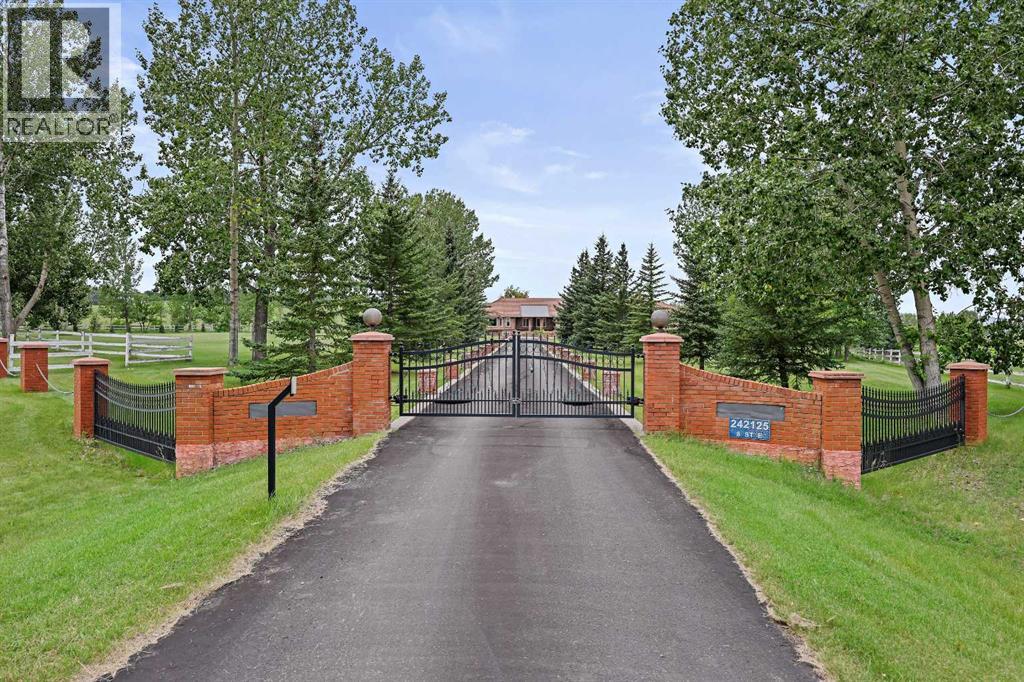
242125 8 Street E
Rural Foothills County, Alberta
LOCATION, LUXURY & LAND! This beautifully landscaped 3.56-acre property sits just south of Heritage Pointe at the end of 8 St E, only minutes from city amenities, shopping, theatres, the new hospital and more. A gated entrance welcomes you down an impressive driveway lined with decorative brick pillars and chain accents, leading to a circular concrete parking pad with a central flower bed in front of this stunning brick-trimmed home. The grounds are exceptional, featuring wood rail fencing, rock-scaped garden areas, mature trees, flowers, irrigation, a fenced garden, greenhouse and a large deck overlooking it all. Inside, you’ll find a grand tiled foyer, soaring ceilings, abundant natural light and large recently installed triple-pane windows throughout. The central kitchen offers granite counters, light cabinetry with pull-outs, stainless steel appliances, a Sub-Zero fridge, steamer pot, glass cabinet accents and indirect lighting. The main floor includes 4 generous bedrooms, each with its own ensuite, including a spacious primary retreat with renovated ensuite, walk-in closet and a spiral staircase leading to the lower-level gym area. The bright dining room flows into the large living room with a fireplace and vaulted ceiling, while the open library overlooks the foyer. The walkout basement offers excellent recreation space, office area, potential living space, 3 additional bedrooms, one bedroom with its own ensuite bathroom, and a pool table included. Car lovers will love the dream garage with epoxy floors, 12’6” ceilings, workshop space and room for up to 4 vehicles, including tandem parking. The home is air-conditioned, meticulously maintained and serviced by 3 cisterns providing 3,750 gallons of trucked-in city water, while the well services the flower irrigation system. Full maintenance details are available. A truly rare acreage opportunity just minutes from the city! (id:63476)
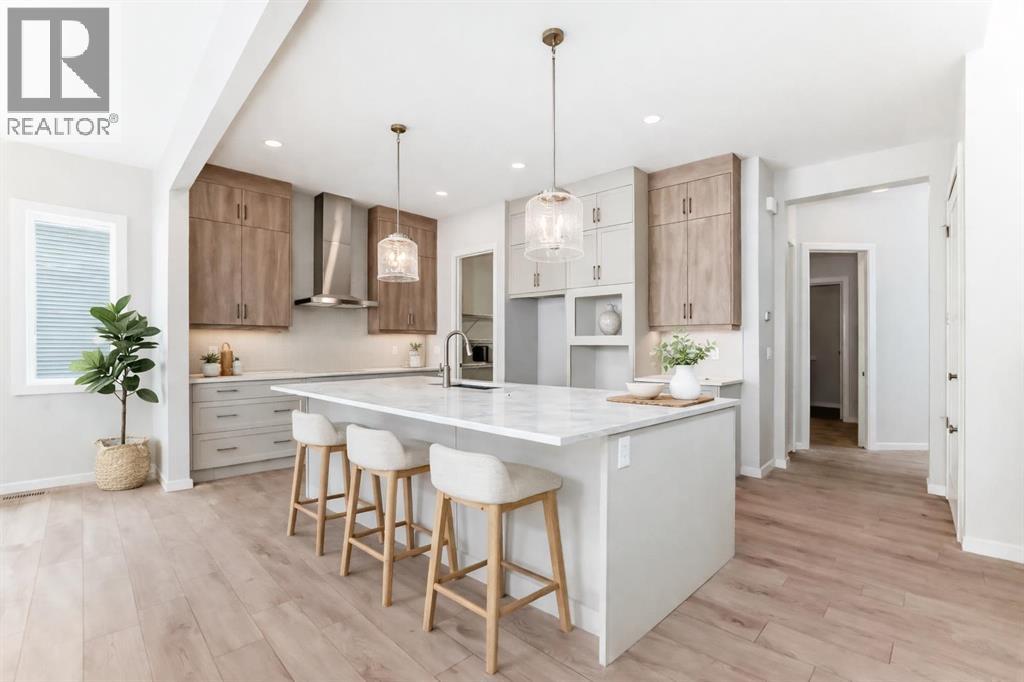
2084 Lancaster Heights SE
Airdrie, Alberta
THIS HOUSE HAS A SPICE KITCHEN—AND THAT IS NOT EVEN THE BEST PART. The real win is what it unlocks: more cooking space, cleaner entertaining, fewer bottlenecks, and a main kitchen that can stay connected to the action while the serious work happens just off the pantry.Fully equipped with its own electric range, under-cabinet hood fan, sink, quartz counters and additional cabinetry, the SPICE KITCHEN is the kind of feature buyers circle back to after the showing because the value is immediate. Big family dinners. Batch cooking. Holiday prep. Stronger aromas kept contained. Two people cooking at once without staging a territorial dispute over the stove.Then come the unsung heroes. A MAIN-FLOOR BEDROOM AND FULL BATHROOM create real flexibility for guests, extended family, older children or anyone who would rather skip the stairs. Upstairs, the laundry room sits exactly where it should and connects to a WALK-IN LINEN CLOSET, with a sink rough-in already waiting. The secondary bedrooms each have walk-in closets, and the main bathroom adds a dual-sink vanity, which means fewer morning negotiations and far more room to stay organized.The UPPER BONUS ROOM brings another layer of personality with its VAULTED CEILING, while the main floor keeps the conversation moving between the kitchen, dining area, great room and deck. Behind the scenes, 9' basement foundation walls, enlarged egress windows, a SEPARATE SIDE ENTRANCE, SECOND LAUNDRY HOOKUP, and BAR/KITCHEN SINK ROUGH-IN have already done much of the thinking for future plans.Lanark Landing brings the lifestyle piece home with PONDS, PATHWAYS, PLAYGROUNDS, COMMUNITY GARDENS AND A PUMP TRACK, plus quick access to Kingsview Market and Highway 2.Book the showing. The best features here are the ones the listing fields do not know how to brag about. • PLEASE NOTE: Photos are of a DIFFERENT Spec Home of a similar model – fit and finish may differ. Interior selections and floorplans shown in photos. Kitchen appliances a re included, and will be installed prior to possession. Washer and dryer included on qualifying homes. (id:63476)
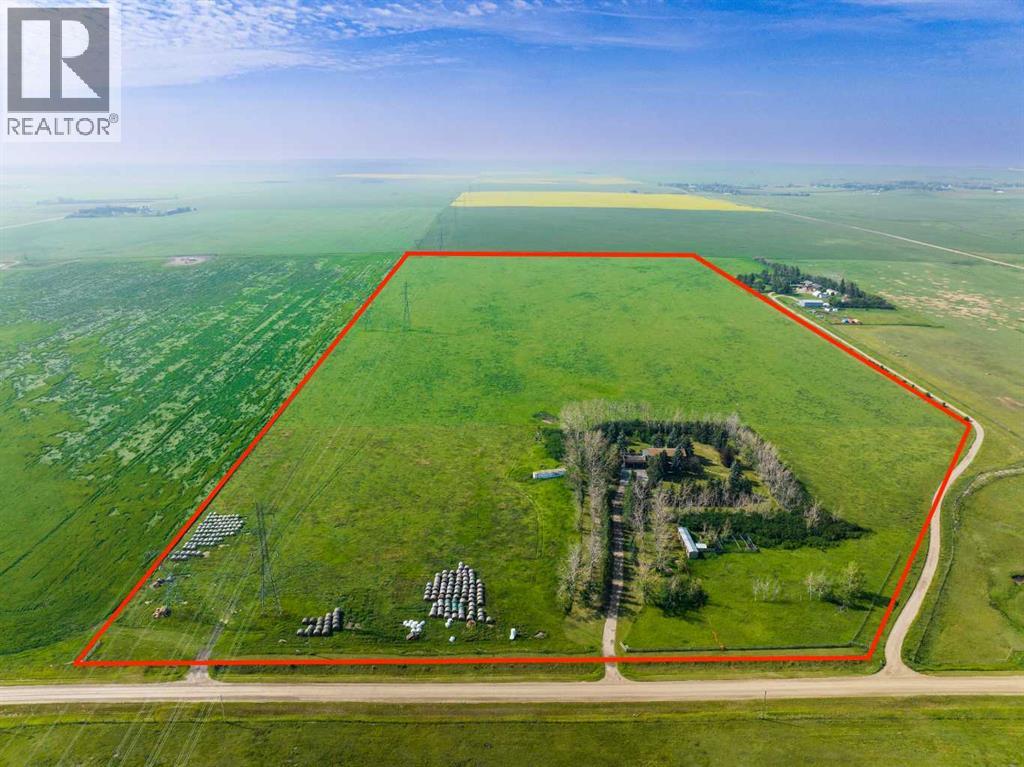
281141 Township Road 274
Rural Rocky View County, Alberta
PRIME OPPORTUNITY to own 69.93 ACRES of PRIME AGRICULTURAL LAND w/3,988 SQ FT of DEVELOPED SPACE, just MINUTES from AIRDRIE + CALGARY!!! This FENCED + PRIVATE A-GEN ZONED PARCEL offers the ideal blend of RESIDENTIAL LIVING, AGRICULTURAL USE + INCOME POTENTIAL.Built on a SOLID FOUNDATION, this home is perfect for a family ready make it their own, + create their DREAM HOME in an unbeatable location. With ROOM TO GROW, SPACE TO WORK + ENDLESS POTENTIAL, this versatile acreage is ideal for hobby farmers, investors, or anyone looking for MORE SPACE + FREEDOM w/HIGH sweat equity potential!!!Enjoy ANNUAL INCOME from a Power Line Easement (approx $8,000/year) $$$, PLUS added REVENUE from leasing the land for Grazing or Crop Cultivation $$$. The land is currently leased for grazing but has previously been used for crop production, offering FLEXIBLE INCOME POTENTIAL!! The home BOASTS 3,988 SQ FT of Total Developed Living Space, w/5 BEDS, 4 BATHS, multiple FLEX SPACES + an INCREDIBLE ROOFTOP PATIO w/EXPANSIVE COUNTRY VIEWS!! INSIDE THE HOME, you’ll find plenty of ORIGINAL CHARM awaiting your personal touch. Just off the front foyer is a dedicated HOME OFFICE complete w/built-in shelving-ideal for today’s work-from-home lifestyle. The LIVING ROOM is designed for entertaining, showcasing a 360-degree fireplace that also warms the DINING ROOM - large enough to host the entire family for holiday gatherings. The SPACIOUS KITCHEN offers AMPLE CABINET SPACE w/a CENTRAL ISLAND, PENINSULA + MASSIVE WALK-IN PANTRY. Completing the main level is a mudroom w/dual closets + a 3-pc bathroom for added convenience. The UPPER LEVEL has a spacious + UNIQUE Primary Bedroom w/a WALK-IN closet, 3-pc EN-SUITE + direct access to a sunroom that opens onto the impressive 31’ x 26’ ROOFTOP PATIO- a perfect setting for morning coffee or relaxing summer evenings. Additionally, the upper level includes 3 generously sized bedrooms, a 5-pc main bathroom + a 2nd laundry room. The DEVELOPED BASEMENT includes a HUGE FAMILY ROOM, 5th bedroom w/walk-in closet, 3-pc bathroom, flex area + an extra-large utility/laundry room. There’s even a cooling cellar for storage. Recent Upgrades: Upstairs has Fresh paint + Newer Windows and is prepped + ready for new flooring. The home is asbestos-free. Mechanical updates include a new 50-gallon hot water tank, new pressure pump, and a fully operational radiant heating system. OUTSIDE, enjoy a 29’ x 23’ OVERSIZED ATTACHED GARAGE, plus a 13’5” x 9’6” shed and a 54’2” x 8’8” workspace with a stall, offering ample space for animals, equipment, or hobby use. To the right of the home, you'll find a fenced pheasant pen with a small roofed roosting structure, ideal for birds and easily repurposed for chickens or small livestock. Located ONLY 10 minutes east of Airdrie and 20 minutes from Calgary, this is a dream location for those who want the peace of country living without giving up proximity to the city. Book your showing NOW!!! (id:63476)
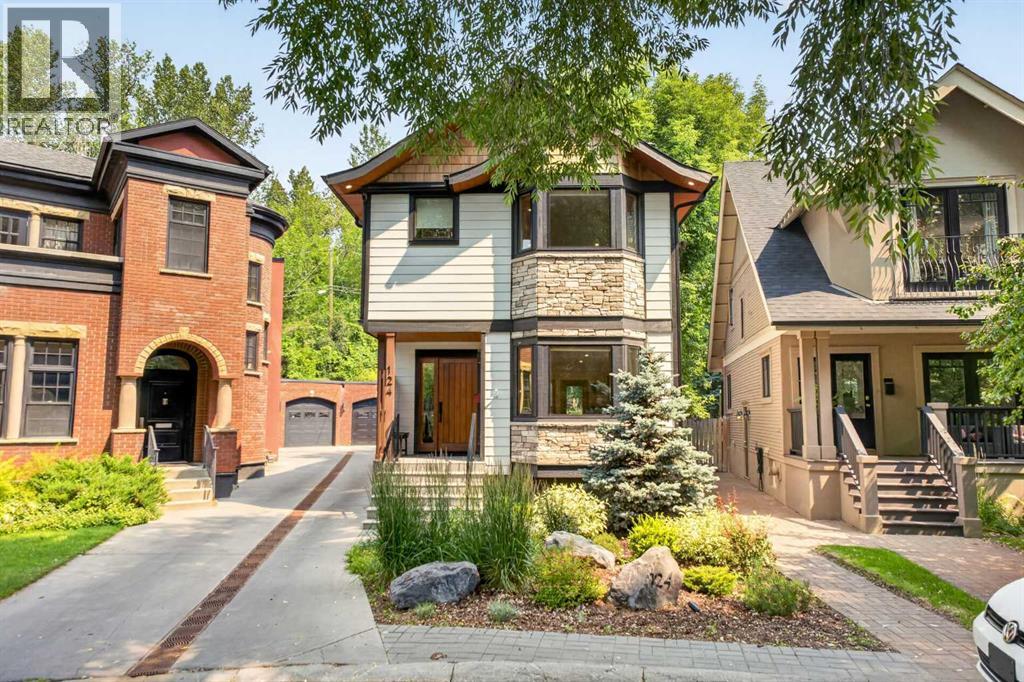
124 Garden Crescent SW
Calgary, Alberta
Welcome to 124 Garden Crescent SW, a beautifully designed and extensively rebuilt home tucked along a quiet, tree-lined crescent in one of Calgary’s most desirable inner-city settings. Surrounded by mature greenery and character homes, this property offers a rare combination of contemporary living, privacy, and an established neighbourhood atmosphere just minutes from the city centre.The home immediately stands out with its distinctive architecture, cedar accents, stone detailing, Hardie plank siding, and beautifully landscaped front garden. Inside, the bright, open interior is complemented by engineered oak hardwood flooring, clear-grained fir millwork, large windows, and a warm, modern aesthetic throughout.At the heart of the home is a beautifully appointed kitchen featuring crisp white cabinetry, quartz countertops, premium appliances, and an expansive island with seating. The kitchen flows naturally into the principal living and entertaining spaces, where a contemporary fireplace, clean architectural lines, and an abundance of natural light create a comfortable and inviting atmosphere.The home offers thoughtfully designed spaces for both everyday living and entertaining, including a bright conservatory overlooking the surrounding greenery. The primary retreat is complemented by a spa-inspired ensuite with heated floors and a steam shower, while the fully developed lower level provides additional flexible living space with comfortable in-floor heating.Outside, the property truly takes advantage of its mature inner-city setting. Extensive landscaping and terracing create multiple outdoor living areas, including a private upper terrace with a gas firepit and additional patio and deck spaces surrounded by established trees and gardens. Front and rear irrigation makes maintaining the landscaping easy, while the heated detached double garage and gated driveway provide excellent parking and storage.Beyond its beautiful finishes, the home has undergone substantial improvements. It was taken back to the studs and extensively rebuilt with a reinforced basement foundation, new drainage, updated electrical and plumbing, new roof, upgraded insulation, new windows and doors, and new heating and cooling systems. Smart-home features include Lutron lighting along with internet-connected heating, security, exterior lighting, garage doors, and electric gate.The location is equally compelling. Garden Crescent offers a peaceful residential setting while remaining exceptionally connected to Calgary’s inner city, with quick access to downtown, nearby river pathways, parks, established schools, shopping, dining, and the amenities of surrounding communities.Thoughtfully rebuilt, beautifully finished, and surrounded by mature landscaping, 124 Garden Crescent SW is a unique inner-city home offering modern comfort, exceptional outdoor living, and the character and privacy that come with an established Calgary neighbourhood. (id:63476)
115, 72 Quigley Drive
Cochrane, Alberta
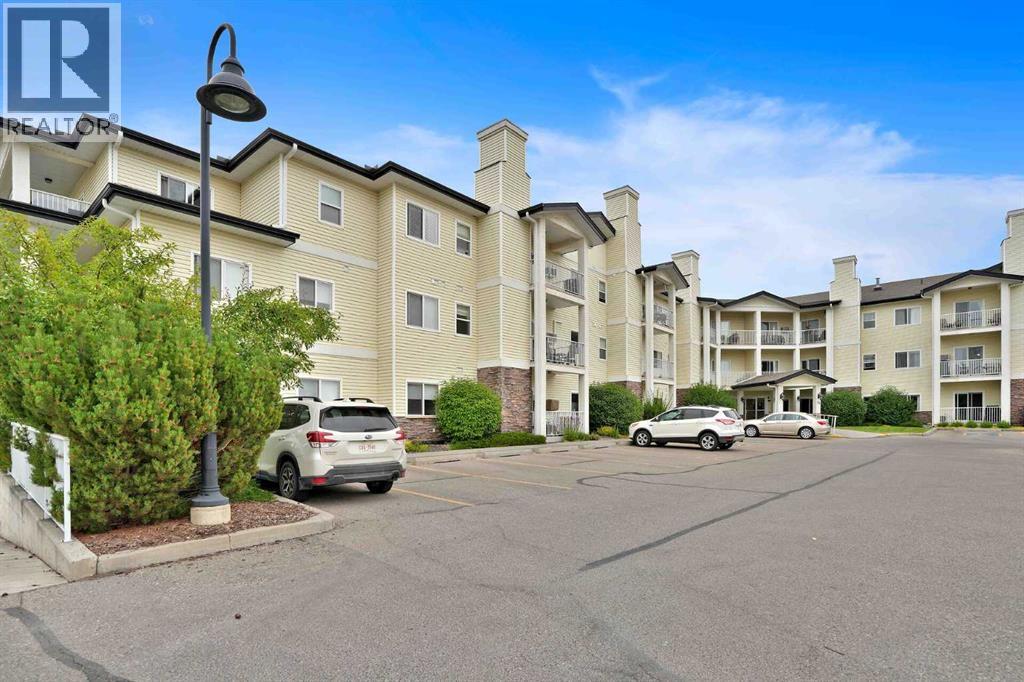
Welcome to carefree living in this bright and beautifully maintained 814 sq ft main floor condo in a highly sought after 55+ adult community in Cochrane. Offering 2 bedrooms, 1 and 1/2 bathrooms, and a functional open layout, this home is designed for comfort, convenience, and easy living. The spacious living and dining areas provide an inviting space to relax or entertain, while the second bedroom is ideal for guests, a hobby room, or a home office. Enjoy the convenience of main floor access and step out onto your private balcony, perfect for morning coffee or a quiet afternoon. This exceptional building offers an impressive array of amenities, including secure underground parking, a fitness room, guest suite, library, car wash and beautifully maintained common area that creates a welcoming sense of community. Ideally located close to shopping, restauraants, medical services, and everyday amenities, this home offers the perfect blend of independence, comfort, and low-maintenance, living. (id:63476)

108, 647 1 Avenue NE
Calgary, Alberta
Welcome to #108, 647 1 Avenue NE — a beautifully refreshed inner-city gem in an unbeatable location! Just steps from scenic pathways, restaurants, shopping, transit, and all the amenities of downtown living, this move-in-ready condo offers exceptional value and comfort.This bright and spacious ground-floor unit has recently undergone extensive updates, including brand-new vinyl plank flooring throughout the living room, dining area, and hallway, new carpet in both bedrooms, professionally painted throughout, stylish new light fixtures, and new bedroom windows. Several of the light fixtures feature adjustable LED lighting, allowing you to choose between warm ambient light and bright white illumination to suit your mood and lifestyle.Located on the quiet south side of this pet-friendly (with board approval) building, this desirable unit enjoys one of the best locations in the complex, with no adjoining neighbours on either side for added privacy. The thoughtfully designed layout features two generously sized bedrooms with large closets, an open-concept living and dining area, and a versatile flex space ideal for a home office, reading nook, or additional entertaining space.The galley-style kitchen flows seamlessly into the dining area, while patio doors lead to your private partially covered patio — the perfect place to relax, entertain, or simply enjoy the peaceful surroundings. Laundry facilities and the heated underground parking stall are conveniently located just steps from the unit. An added bonus: with condo board approval, in-suite laundry may be permitted, offering even greater convenience and future value.Whether you're a first-time buyer, investor, or looking to downsize without compromising location or lifestyle, this beautifully updated home offers exceptional value in one of Calgary's most sought-after inner-city communities. With its modern updates, private setting, and unbeatable location, this is an opportunity you won't want to miss. (id:63476)
86 Heirloom Passage SE
Calgary, Alberta
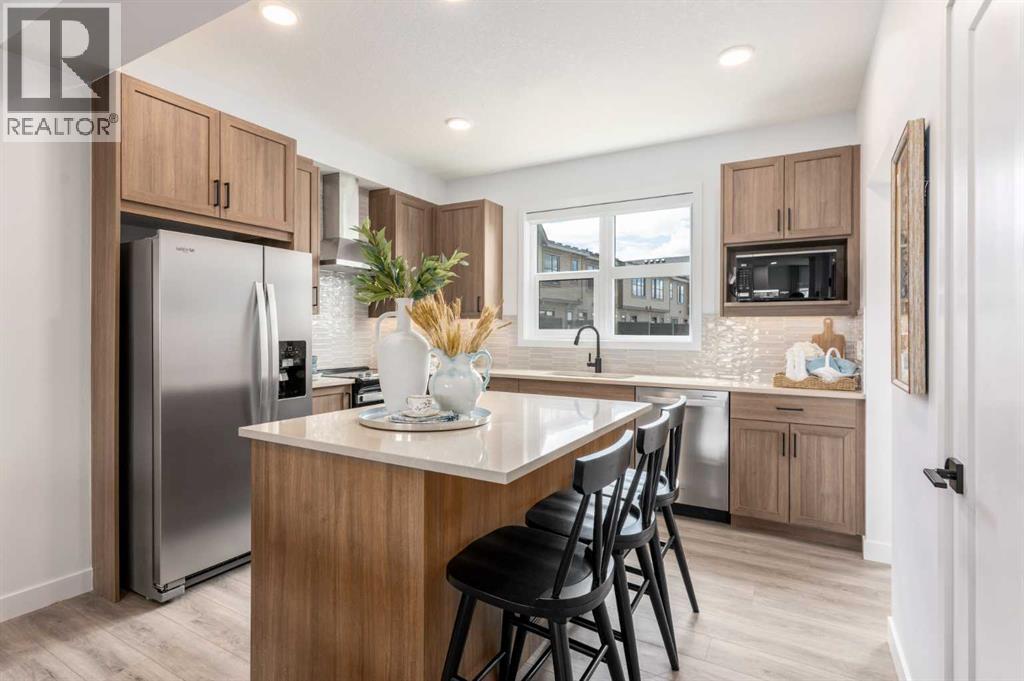
THIS FLOORPLAN MAKES ALL THREE LEVELS COUNT. With 1,546 SQ.FT., three bedrooms, a DOUBLE ATTACHED GARAGE and a genuinely useful GROUND-FLOOR FLEX ROOM, this Poppy at Rangeview townhome delivers more flexibility than buyers usually expect.The entry level starts with a proper foyer, direct garage access and a full flex room ready for guests, work, workouts, hobbies or quiet downtime. It is real, adaptable living space—not an afterthought.Upstairs, the kitchen, dining and living areas connect in one bright, functional main level. The kitchen adds QUARTZ SURFACES, BLACK HARDWARE AND FIXTURES, PENDANT LIGHTING over the island and a CHIMNEY-STYLE HOOD FAN. An extra pocket near the stairs creates an easy spot for a desk, reading chair or household command centre.The FULL-WIDTH REAR BALCONY stretches nearly 18 feet across and 7 feet deep, with a BBQ GAS LINE already in place. It is large enough for outdoor dining, lounging and summer entertaining—not just stepping outside.The top floor keeps all three bedrooms together with the main bathroom and convenient UPPER-FLOOR LAUNDRY. The primary adds a WALK-IN CLOSET AND PRIVATE ENSUITE. West-facing secondary bedrooms catch the afternoon light, while the kitchen, balcony and primary welcome the softer morning sun.Rangeview is Calgary’s first garden-to-table community, built around COMMUNITY GARDENS, ORCHARDS, GREENHOUSES, PARKS, WETLANDS and pathways. Harvest Hall and Market Square create dedicated places to gather, connect and take part in a neighbourhood designed to feel active, welcoming and genuinely rooted.With OCTOBER 2026 POSSESSION, valuable buyer incentives and a floorplan that gives every level a purpose, this is more than a smart townhome—it is a chance to get into Rangeview early and start building a life around everything the community is becoming. • PLEASE NOTE: Photos are of a SHOWHOME of the same model – fit and finish may differ. Interior selections and floorplans shown in photos. (id:63476)
122 Sceptre Close NW
Calgary, Alberta
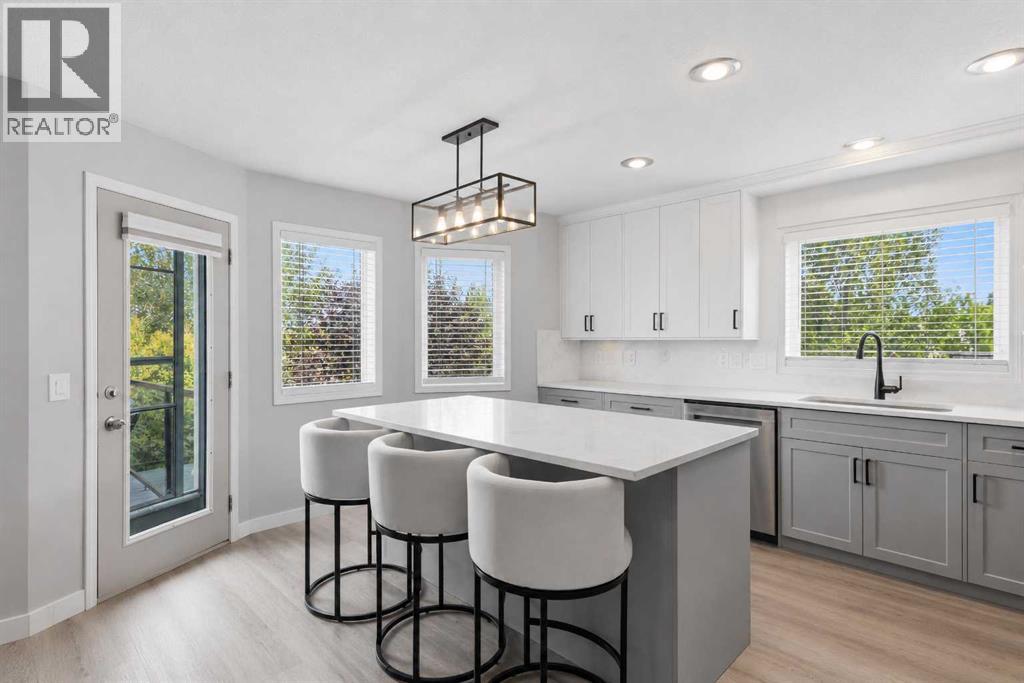
Imagine waking up to beautiful mountain views, stepping into a stunningly renovated kitchen, and enjoying your morning coffee while taking in the scenery. At 122 Sceptre Close NW, thoughtful renovations, beautiful outdoor spaces, and an exceptional Scenic Acres location come together to create a home that feels both inviting and special.This beautifully updated 4-bedroom, 3-bathroom home is tucked away on a quiet cul-de-sac and ideally positioned on a corner, pie-shaped lot, offering privacy, comfort, and convenience. At the heart of the home is a fully renovated and highly upgraded premium kitchen featuring Nuvolato quartz countertops and backsplash, complemented by under-counter lighting and thoughtful finishes designed for both everyday living and entertaining. Whether you are preparing a quiet morning coffee, gathering with family, or hosting friends, this is a space you will truly enjoy spending time in. All bathrooms have also been thoughtfully renovated with premium finishes, complemented by new flooring throughout the main and upper levels and a new roof with roof replacement certificate.Step outside and discover a private backyard surrounded by mature trees, where a newly installed and beautifully maintained sod lawn creates a fresh, inviting setting. The deck and patio provide wonderful spaces for morning coffee, summer entertaining, or relaxing at the end of the day, while the dedicated dog run is perfect for your four-legged family members.The lifestyle continues beyond the backyard, with convenient access to nearby parks, playgrounds, walking trails, pathways, and green spaces. Whether it is an evening stroll, a morning walk with the dog, or time outdoors with the family, there is plenty to enjoy right outside your door.The walkout basement adds even more possibilities. Partially finished and ideal for a home gym, recreation area, or additional living space, it also offers ample opportunity to customize and develop the lower level to suit your l ifestyle and future needs.With easy access to Stoney Trail and major routes, this home offers the perfect balance of peaceful neighbourhood living and everyday connectivity. Beautifully renovated, thoughtfully positioned, and filled with spaces to enjoy, 122 Sceptre Close NW is more than a home, it is a place to create memories. Schedule your private showing today and experience it for yourself! (id:63476)
407, 1315 12 Avenue SW
Calgary, Alberta
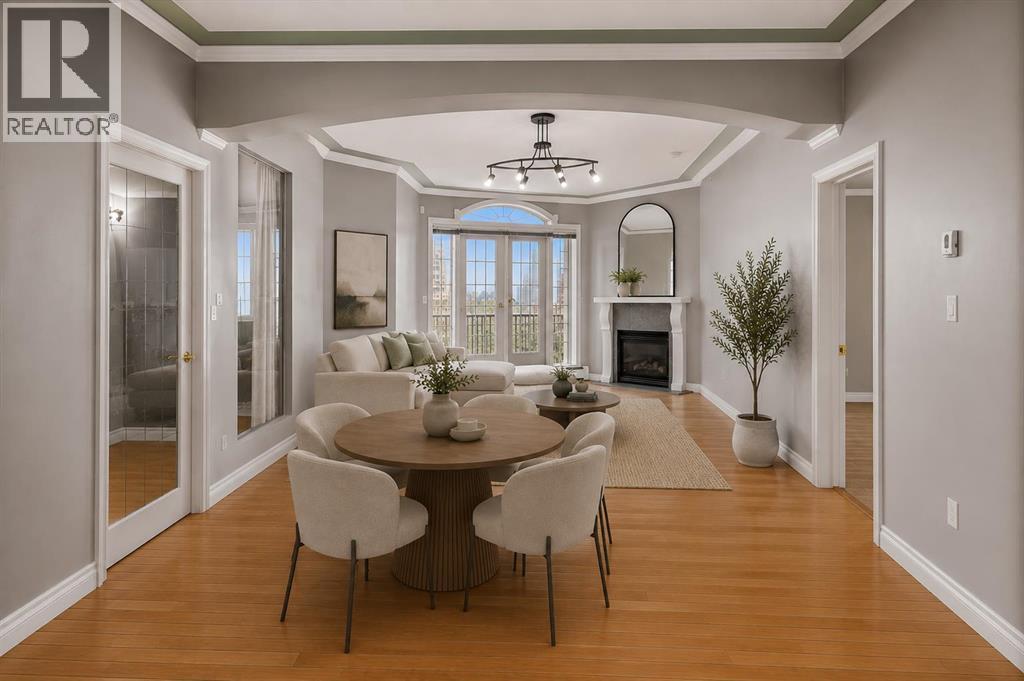
Welcome to this bright and spacious 2 Bed + Den, 2 Full Bath suite in the heart of the Beltline. Set in a quiet concrete building, this corner unit offers a bright, open-concept layout with 9-foot ceilings and hardwood floors throughout. An abundance of windows fills the space with natural light from multiple exposures, making this home feel welcoming from the moment you walk in. The kitchen is a real standout, with a gas stove, granite countertops, a large island, stainless steel appliances, and under-mount lighting - it's built for cooking, entertaining, and everything in between! The dining area flows naturally into a gorgeous living room with a cozy gas fireplace, making it easy to picture dinners with family and friends here. Step through the French doors onto the spacious curved balcony with a gas BBQ hook-up, a great spot for summer evenings, a glass of wine, and city views. The primary bedroom is generously sized and includes its own Juliet balcony, a walk-in closet, and a spa-like ensuite with a jetted soaker tub. The second bedroom and full bath are ideal for a roommate or guest room, and the private den offers flexible space for a home office, workout room, or whatever fits your lifestyle. Rounding things out: in-suite laundry and storage, titled heated underground parking, bike storage area, and access to a rooftop patio with sweeping views. It's all within walking distance to downtown, Community Natural Foods, Midtown Co-op, the shops and restaurants on 17th Avenue, and plenty of parks nearby. This one checks all the boxes! *CHECK OUT 360 VIRTUAL TOUR* (id:63476)

1915 Mccaskill Drive
Crossfield, Alberta
Welcome to this beautifully upgraded semi-detached home in the growing community of Crossfield, Alberta! Offering a fantastic blend of modern style, functionality, and space, this brand-new home is move-in ready and available immediately. Step inside to soaring ceilings, an inviting open-concept main floor, and plenty of natural light. The main level features a spacious bedroom and full bathroom, making it ideal for guests, family members, or a home office. Upstairs, you'll find three additional bedrooms, a generous bonus room, and a well-designed layout that gives everyone room to spread out. This home backs on to a paved back lane, boasts a backyard view of the greenspace and walking path. The home has been thoughtfully upgraded throughout, with quality finishes and modern details that make it truly move-in ready. Outside, enjoy a beautifully landscaped front yard and the convenience of a separate side entrance to the unfinished basement, offering excellent potential for future development, additional living space, or an investment opportunity. Located in the welcoming town of Crossfield, this home offers the appeal of brand-new construction without the wait. No construction timeline, no waiting for possession—just move in and enjoy. Homes with this combination of upgrades, layout, and immediate availability don't come along often. Book your private showing today! (id:63476)

106 Panamount Drive NW
Calgary, Alberta
Welcome to 106 PANAMOUNT DRIVE NW, a BRIGHT and INVITING 3-bedroom, 1.5-bath townhome offering approximately 1,143 sq. ft. of above-grade living space in the established northwest community of Panorama Hills. Set across two residential levels above a lower garage/entry level, this well-planned home combines COMFORTABLE living, practical storage and convenient parking with a peaceful outlook toward the GREEN PARK/PLAYGROUND across the way. The main floor features an open layout designed to make the most of the space. A generous living room enjoys park-facing windows that bring in natural light and a PLEASANT green view, while the adjoining dining area offers ample room for everyday meals, entertaining or a flexible work-from-home setup. The LARGE KITCHEN provides plenty of cabinetry and counter space, a tiled backsplash, pantry and convenient eating bar overlooking the dining area. A 2-piece powder room and practical mudroom complete this level. Step outside to the covered balcony for a QUIET PLACE to relax. Upstairs, the primary bedroom is comfortably sized and includes a walk-in closet. Two additional bedrooms provide flexibility for sleeping space, an office, hobbies or guests. The large 4-piece bathroom features an extended vanity with abundant storage, a full-width mirror, tiled flooring and a tub/shower combination. Upper-level laundry adds everyday convenience, while additional closets help keep essentials organized. Neutral finishes, soft carpeting and multiple windows create a light, WELCOMING backdrop. The lower level includes a foyer, utility/storage space and direct access to the single ATTACHED GARAGE. A driveway provides additional parking for a second vehicle. Panorama Hills is known for its green spaces, parks, playgrounds, walking routes and community pathways. From this PARK-FACING LOCATION, outdoor space is part of the everyday view, while the neighbourhood offers an appealing balance of recreation and urban convenience. Shopping and dining are clo se at hand, with T&T Supermarket, Country Hills Town Centre and Country Hills Village offering major grocery options, restaurants, shops, services, pharmacies and everyday essentials. Commuters will appreciate convenient connections to Country Hills Boulevard, 14 Street NW, Beddington Trail, Stoney Trail and Deerfoot Trail, providing EFFICIENT routes around the city and toward Calgary International Airport. Nearby transit and commercial amenities add further convenience. Whether you are looking for a COMFORTABLE HOME base, room to grow or a well-located northwest Calgary property with attached parking, this Panorama Hills townhome brings together space, function and a DESIRABLE green-space setting. Book your PRIVATE SHOWING TODAY and discover the possibilities at 106 Panamount Drive NW!! (id:63476)
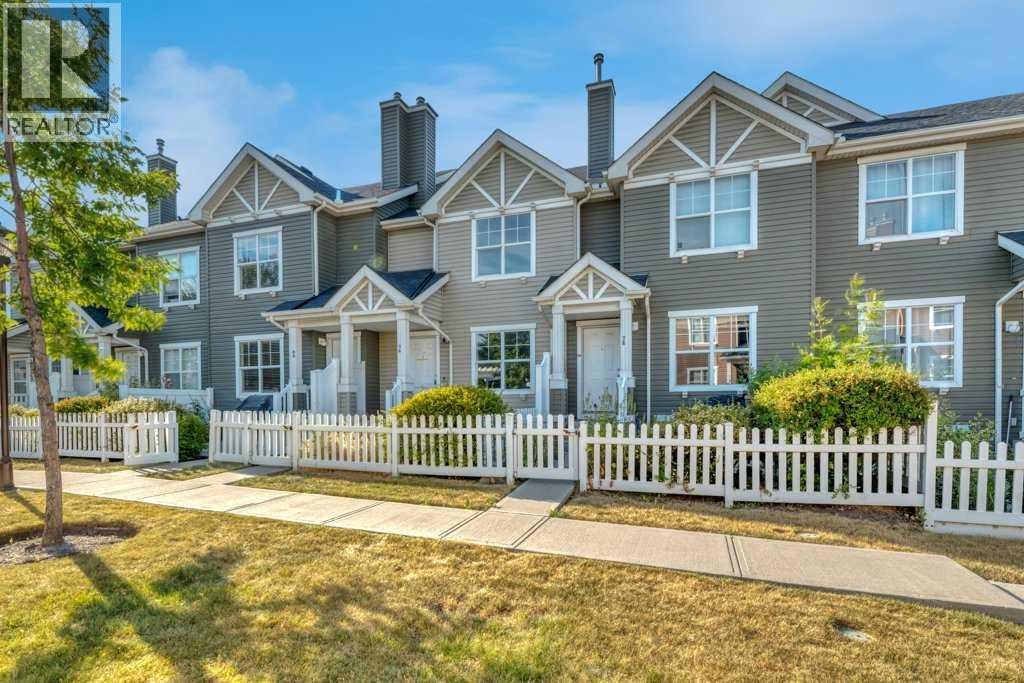
80 Elgin Gardens SE
Calgary, Alberta
This is an ideal safe buy, two-bedroom townhouse in a well-run condominium site set back in a quiet corner of established McKenzie Towne. Standout features are: Quiet, Great Starter Home Size, Upgrades, and Community Amenities. There is easy access to green spaces, desired schools, restaurants, shops, and main roads. Everything you need is close by, including the commercial district at 130 Ave SE, the City trail system, and the C Train Green Line under construction. Enter the home privately through the oversized garage, or the cozy front yard with patio. It is fenced and perfect for barbecuing or sitting in the evening sun, and has a view of a select courtyard with a trellis (great children's play area). This home has large rooms and practical open-concept layout with flex spaces on each floor, allowing for many options to fit your needs. The welcoming main floor gives access to a front closet, living room with south-exposure sunlight, functional central kitchen with island , half bathroom off to the side, oversized dining area, and a nook great for a desk or additional storage. The stainless-steel appliances are complete with upgraded dual-oven and a water-dispensing fridge. On the upper level, the bedrooms are both big enough for king beds and have spacious walk-in closets. They are separated by the main bathroom and wide hall space that gives more options like desk or cabinet. At the lower level is the garage and utility room with upgraded high-efficiency furnace. The large utility room has many possibilities like work at home, gym, workshop, or a studio. The insulated single garage is oversized with ample storage space and upgraded overhead door opener. The adjacent electrical panel can be reviewed for electric car plug-in.Completing this full package are the community's exclusive features, including a spray park, additional landscaped areas, and Makenzie Towne Hall with events, programs and recreation facilities. This home is a must-see for your next lifesty le change. (id:63476)
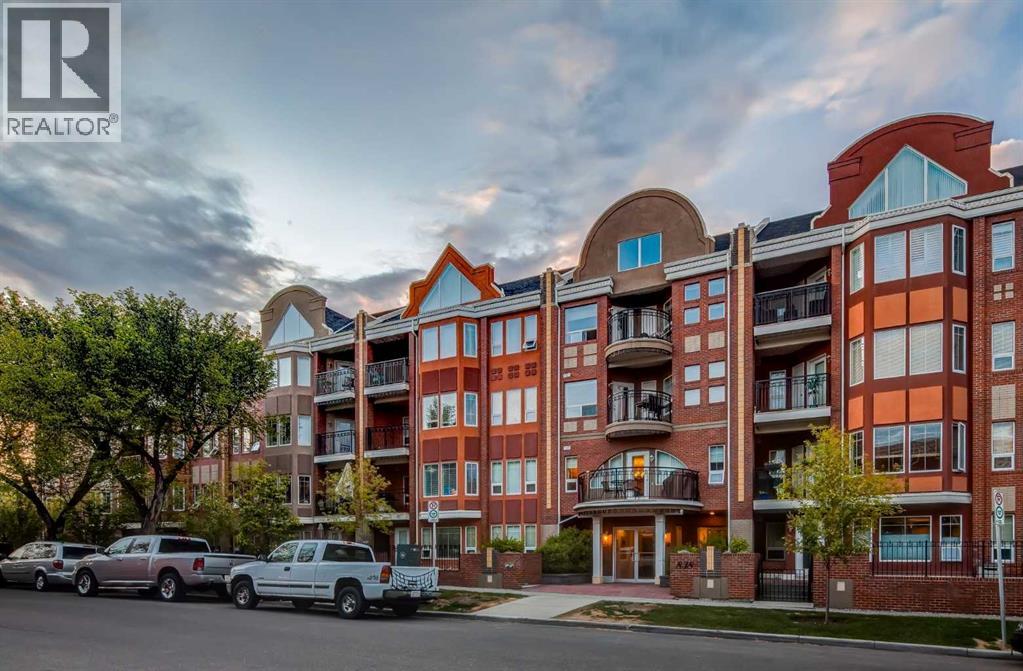
113, 838 19 Avenue SW
Calgary, Alberta
Tucked along tree-lined 19th Avenue, just steps from the energy of 17th Ave, this spacious single-level home offers a rare kind of quiet - a little pocket of calm in the heart of the city. Over 1,000 sq ft of thoughtfully laid-out living space, with 1 titled parking stall.The kitchen is made for gathering: stainless steel appliances, a gas range, generous counter space with an eat-up bar, and a pantry for everything you need close at hand. It flows easily into a dining area big enough to host friends for a long, unhurried dinner.The primary bedroom looks out over the patio, with a walkthrough closet leading to a private ensuite. A second bedroom offers its own walk-in closet, with an additional full bathroom completing the layout.Then there's the courtyard - a true rarity in condo living. Big enough for a full patio table and a separate lounge area, with a gas BBQ hookup and planter boxes ready for your garden, it's the kind of outdoor space that turns summer evenings into something special. A bit of suburbia, right downtown.Add in central air conditioning, in-suite laundry, and beautifully kept common areas, and this is a home that's easy to love.Note: Balcony repair to be completed the first week of September 2026. (id:63476)
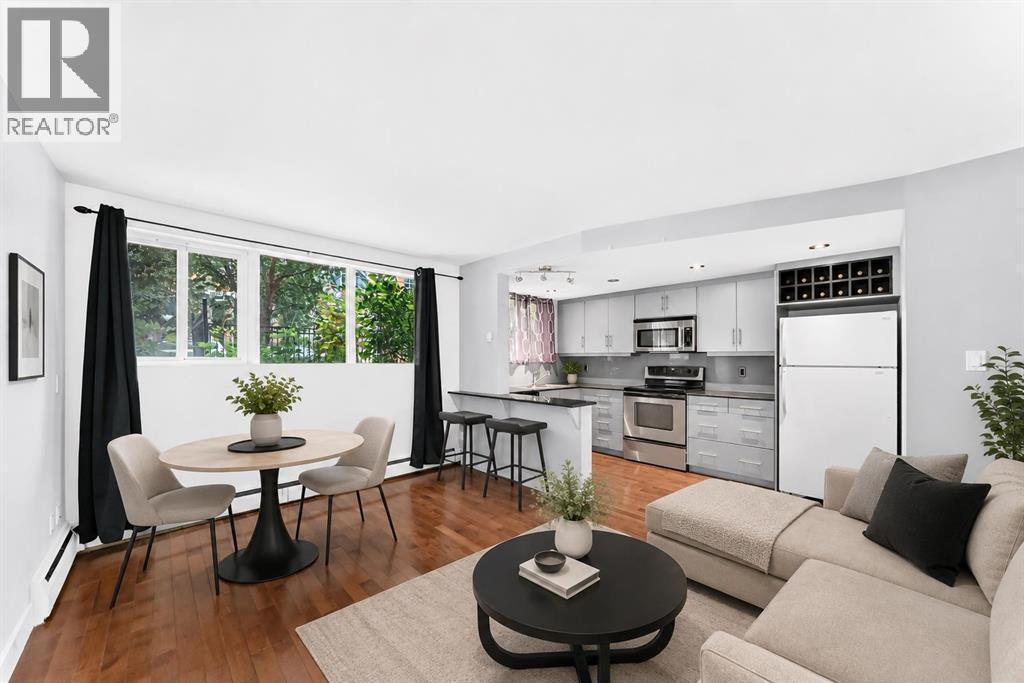
104, 812 15 Avenue SW
Calgary, Alberta
Welcome to this bright and inviting south-facing 1-bedroom condo in the heart of Calgary’s vibrant Beltline. Whether you’re an investor, first-time buyer, or looking for a turnkey inner-city home, this move-in-ready unit offers an excellent opportunity in one of Calgary’s most walkable and amenity-rich communities. The open-concept floor plan creates a comfortable flow between the living and dining areas, with hardwood flooring throughout and large south-facing windows that fill the home with natural light. The updated kitchen features ceiling-height cabinetry, updated appliances, granite countertops, under-cabinet lighting, open shelf style cabinet with cubbies, and a convenient extended breakfast bar - perfect for casual dining or entertaining. The spacious bedroom offers a large closet and stylish barn-style sliding doors, while the bathroom features matching sliding-door functionality for a modern, space-efficient feel. In-suite laundry adds everyday convenience. The professionally managed concrete building is pet-friendly and offers the added flexibility of SHORT-TERM RENTALS (with board approval) - a valuable option for investors. Street parking is available and resident street parking with a City of Calgary residential parking permit. Located on 15 Avenue SW, you’re surrounded by the best of inner-city living. The Beltline is known for its exceptional walkability, with an abundance of restaurants, cafés, pubs, boutique shops, grocery stores, fitness studios and everyday services all close by. Enjoy easy access to 17 Avenue SW and downtown, while Calgary’s extensive pathway and cycling network makes getting around without a car even easier. The newly completed protected bike lane along 15 Avenue SW further enhances active transportation in the area. Turn-key, bright, well located and offering flexible investment potential—this is an opportunity you won’t want to miss. Schedule your private showing today! (id:63476)
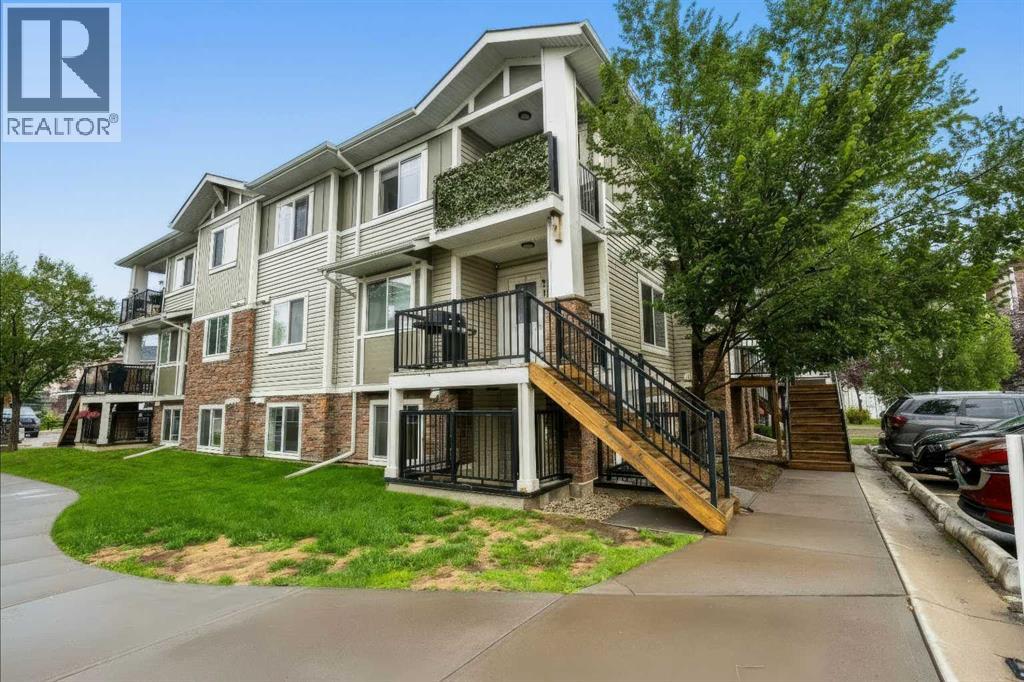
210, 300 Marina Drive
Chestermere, Alberta
Welcome to this updated 2-bedroom, 1-bathroom corner unit with LOW CONDO FEES, ideally located in one of Chestermere’s most convenient and accessible areas, just steps from shopping, groceries, restaurants and everyday amenities. Located in the Chestermere Station complex, this ground-floor home features its own PRIVATE ENTRANCE, private patio and an assigned parking stall DIRECTLY IN FRONT of the unit. Step inside to find new LVP flooring throughout with NO CARPET, fresh paint and a functional open layout. The spacious living room is filled with natural light from a large window and offers plenty of room for both living and dining areas. The kitchen features ample cabinet and counter space, a large island and convenient bar seating. Both bedrooms offer large windows and flexible living options, whether you need two bedrooms or a dedicated home office. A 4-piece bathroom includes both a tub and shower, while the generously sized laundry room provides valuable additional storage space. Offering approximately 753 sq. ft. of single-level living, this is a great opportunity for first-time buyers, downsizers or anyone looking for bungalow-style convenience at an affordable price point. Walk just a few minutes to Safeway, shops, restaurants and services at Chestermere Station, with Chestermere Lake, pathways, parks and recreation nearby. An excellent combination of location, value and low-maintenance living. Some photos are virtually staged. (id:63476)
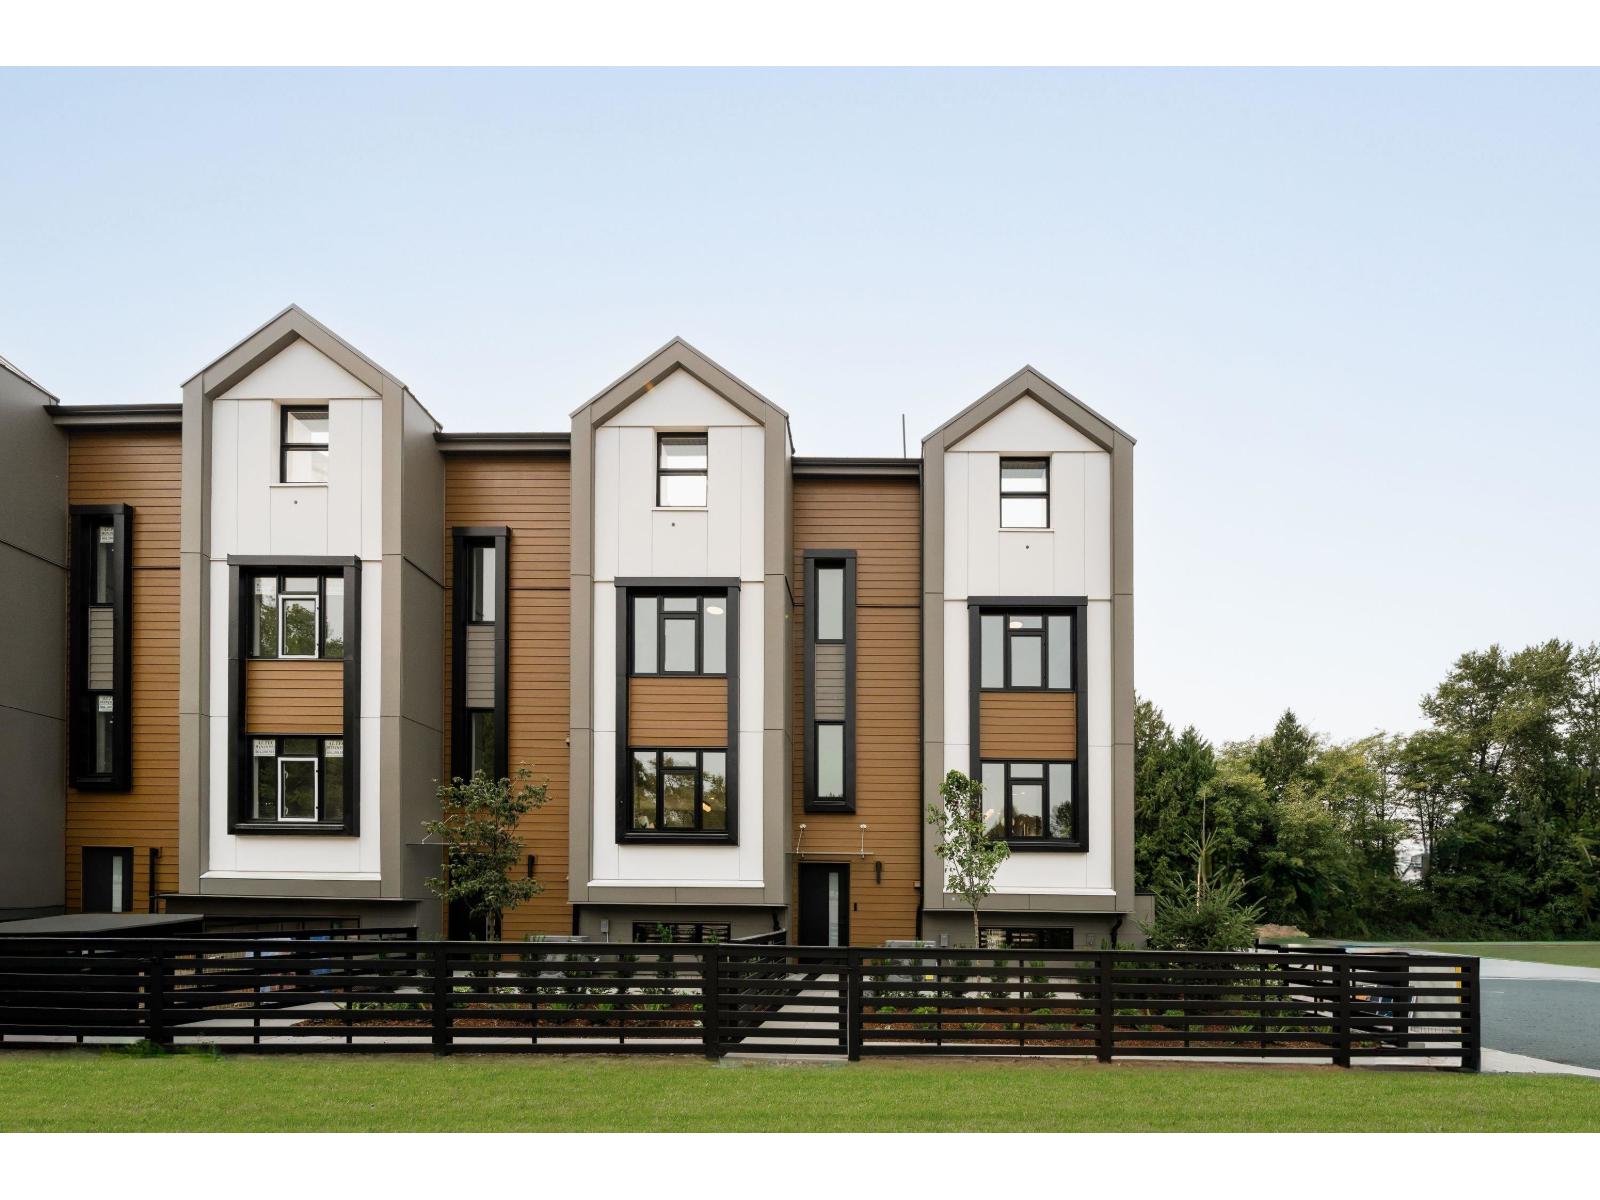
95 16900 18 Avenue
Surrey, British Columbia
Finestra's Scandinavian inspired 3 bedroom & den & 4 bedrooms + den townhomes offer a spacious retreat, where urban living meets West Coast wonders. Here, you can have it all. South Surrey's newest development offers award-winning architecture in stunning 3 level townhomes and rooftop patios with West Coast vistas. With ample corner units and multiple interior layout options, we bring the aesthetics-you bring the lifestyle. Sales centre open on site Sat-Thurs 12-5pm (id:63476)

6510 53 Highway
Ponoka, Alberta
Prime Development Urban Reserve Lands - 53.27 Acres for sale individually! Or if you want more, it is part of a 70.70-acre package with Area Structure Plans, offering a strategic opportunity for land development. The two parcels, 6510 Hwy 53 (Urban Reserve, 53.27 acres) and 6302 48 Avenue (C2 Commercial / Urban Reserve, 17.43 acres), are available for a large contiguous parcel, providing over 70 acres for a master-planned community in Ponoka or can be sold individually. The site features flat topography, excellent development flexibility for staged capital construction, and options for commercial, single-family, and multi-family residential projects. The NW5-43-25-W4 lands offer a short- to medium-term development opportunity in the Town of Ponoka, with existing services nearby, residential neighbourhoods in proximity, and strong frontage potential along key transportation routes. This parcel is uniquely positioned for a mixed-use concept that combines commercial, medium-density residential, and single-family housing, with superb access and visibility along Highway 53 and nearby underground services. Explore the supplements for more detailed information on the ASP outline plans, including sanitary sewer and water main concepts, as well as grading and stormwater management concepts. Seize this development opportunity now or hold it for the future! (id:63476)
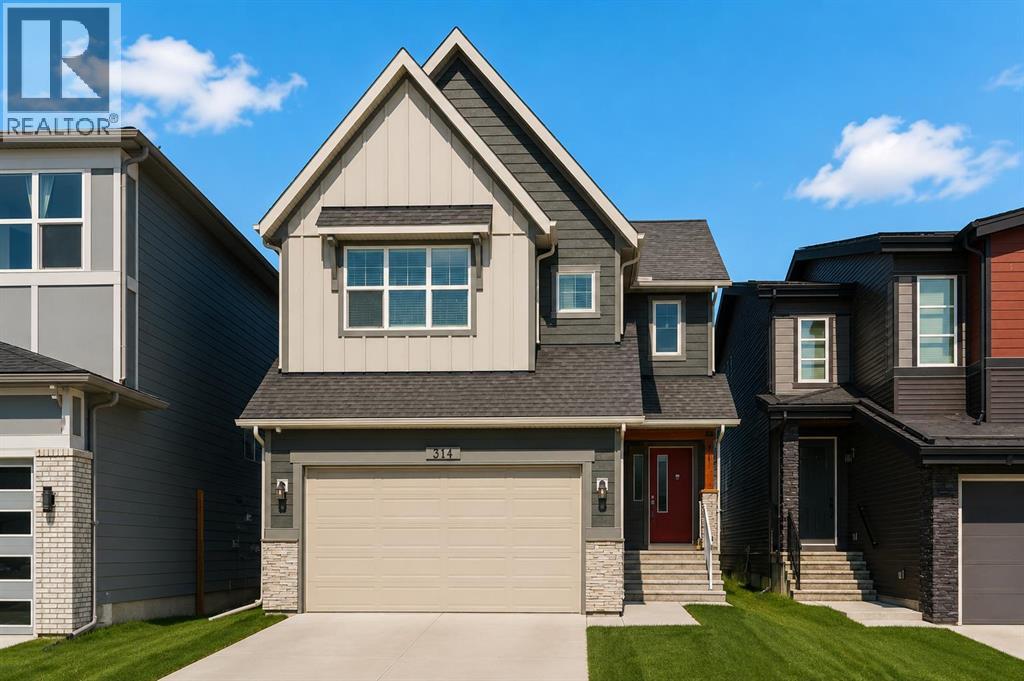
314 Walcrest Way SE
Calgary, Alberta
Welcome to 314 Walcrest Way SE - a beautifully designed two-storey home offering over 2,450 sq. ft. of thoughtfully planned living space above grade. With 3 bedrooms and 2.5 bathrooms, this home delivers an exceptional blend of space, comfort, and functionality, perfect for families and those who love to entertain. Step inside to a bright, inviting main floor where the open-concept layout creates a seamless flow between the kitchen, dining, and living areas. The timeless white kitchen is truly the heart of the home, featuring a unique double island design, abundant cabinetry, generous counter space, and a well-appointed walkthrough pantry - ideal for both everyday living and hosting. The spacious dining area easily accommodates larger gatherings and connects effortlessly to the backyard through expansive sliding doors, creating a natural indoor-outdoor living experience. The great room offers a warm and comfortable setting, anchored by a central fireplace. On the upper level, a centrally located bonus room provides additional living space, perfect for relaxing, entertaining, or a family media area. The primary suite is a private retreat, featuring a walk-in closet and a well-appointed 5-piece ensuite with dual vanities, a soaker tub and a walk-in shower. Two additional bedrooms, each with a walk-in closet, a full bathroom, and a conveniently located laundry room with added storage and workspace. The unfinished basement presents a blank canvas, ready for your imagination. Whether you envision additional living space, a home gym, or a future development, the possibilities are wide open and rough-ins are in place. Outside, enjoy a generous backyard with a rear deck, offering the perfect space for summer evenings, entertaining, or simply relaxing outdoors. The fully landscaped and fenced backyard, along with custom window treatments throughout, offers significant savings compared to a new home and provides a move-in-ready, like-new residence. Located in the growing comm unity of Walden, this home is close to parks, pathways, ponds, and nearby amenities, providing a great balance of natural surroundings and everyday convenience. Combining thoughtful design, ample space, and a desirable location, this is a home you won’t want to miss. (id:63476)
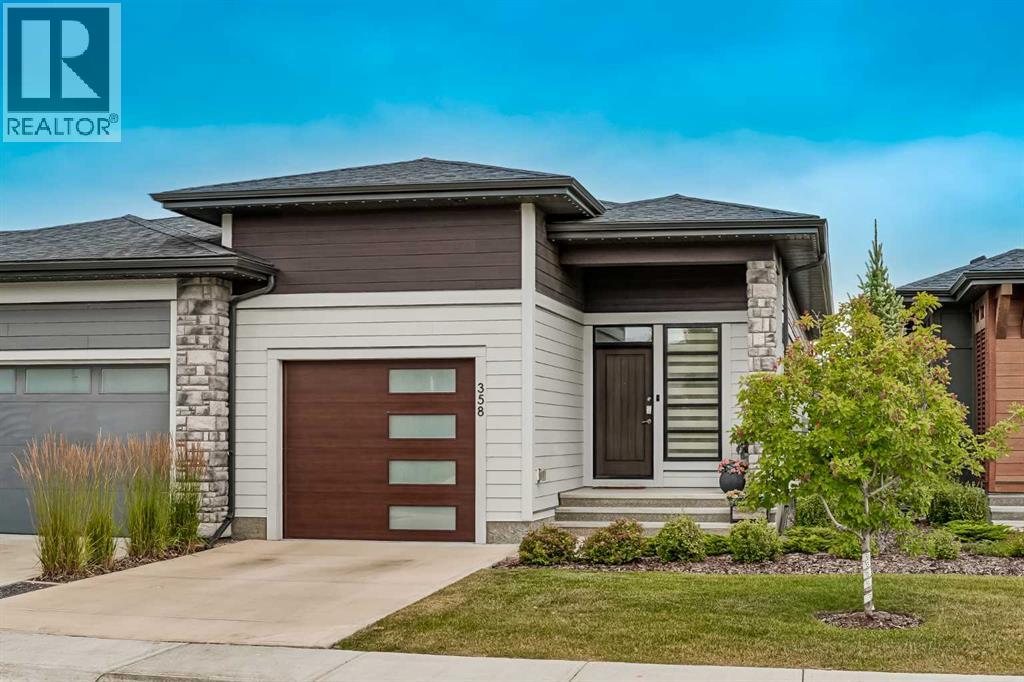
358 Marina Cove SE
Calgary, Alberta
**OPEN HOUSE SAT AUG 29TH 2PM-4PM / SUN AUG 30TH 1PM-3PM** Welcome to resort-style living at The Streams of Lake Mahogany! This stunning semi-detached home offers an effortless blend of luxury, energy efficiency, and low-maintenance living in Calgary’s premier lake community. Designed with modern functionality in mind, the home features 3 spacious bedrooms, 2 full bathrooms, and a convenient half bathroom. The primary bedroom serves as a true private retreat, featuring a luxurious ensuite and a generous walkthrough closet. The open-concept main floor flows seamlessly into a bright, airy living area framed by large windows that flood the home with natural light. Built with eco-forward innovation, this home comes fully equipped with high-value mechanical upgrades designed to save on utility bills year-round, including solar panels, a tankless hot water system for endless on-demand hot water, and central air conditioning to keep you cool all summer long. Step outside to unwind on your private deck backing directly onto lush greenspace, complete with scenic ponds, peaceful water streams, serene fountains, and tranquil walking pathways right at your doorstep. Plus, your low-maintenance lifestyle is complemented by full Mahogany Lake access included in your HOA fees—giving you year-round enjoyment of Calgary’s largest freshwater lake, private beaches, kayaking, winter skating, and vibrant community events, all just minutes from Mahogany Village Market and Seton. Luxury, efficiency, and location come together in one exceptional package—book your private showing today! (id:63476)

609, 1500 7 Street SW
Calgary, Alberta
*** 1 BED 1 BATH WITH UNDERGROUND TITLED PARKING STALL AND TITLED STORAGE UNIT*** Experience stylish urban living in this beautifully designed one-bedroom condo in Calgary’s vibrant Beltline district. Located in The Drake, a LEED-certified green building, this contemporary residence offers modern finishes, excellent amenities, and an unbeatable inner-city location. The bright, functional floor plan features one bedroom and one full bathroom, along with a sleek kitchen with granite countertops and stainless steel appliances. Enjoy the convenience of in-suite laundry and storage, while floor-to-ceiling windows fill the home with natural light and offer impressive city views. The east-facing exposure welcomes beautiful morning sunshine, creating a bright and inviting atmosphere throughout the space. Step outside onto the spacious balcony, perfect for relaxing or entertaining. This well-maintained and professionally managed building also includes one titled, secure, heated underground parking stall (#105), visitor parking, and a separate titled storage locker (#73). Condo fees include all common utilities except electricity, offering added convenience and predictable monthly expenses. Enjoy an exceptional downtown lifestyle just steps from 17th Avenue SW, Western Canada High School, downtown Calgary, trendy restaurants, pubs, cafés, shopping, public transit, and GoodLife Fitness. The Stampede Grounds and nearby recreational facilities are also within easy reach. Whether you are a first-time buyer, investor, or looking for a sophisticated second residence in the inner city, this exceptional Beltline condo offers an ideal combination of location, lifestyle, convenience, and value. ***Quick Possession Available – No Additional GST! Asking Price Includes GST*** (id:63476)
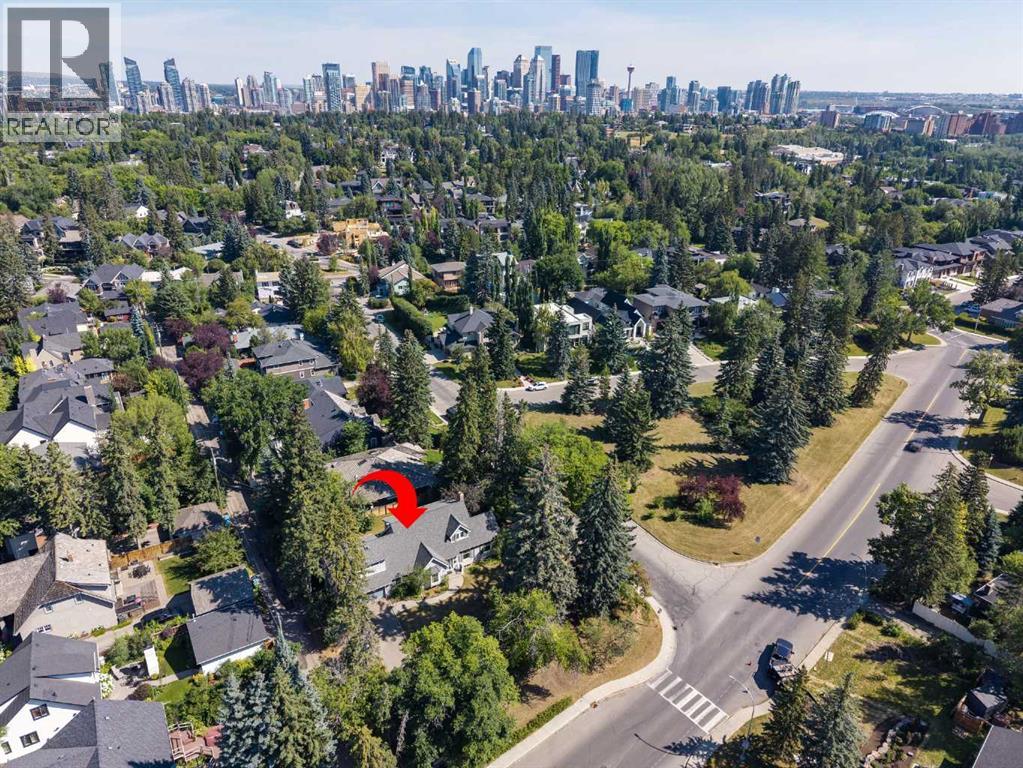
1302 Council Way SW
Calgary, Alberta
Amazing development opportunity in the affluent neighbourhood of Upper Mount Royal! Located across the street from a green space, this 100’ x 120’ (13,823 sq ft) corner lot is the prime location to build your dream estate home or for subdivision to accommodate 2 new homes. The existing 1940’s house would make a great renovation project for anyone looking to embrace the original charm of Mount Royal. Walking distance to the shoppes and restaurants of 17th Ave. Quick Access to the Glencoe Club, Foothills Medical Campus, University of Calgary and Mount Royal University. Minutes to Downtown Core, Sunalta LRT & Stampede Park. Close to the Marda Loop Community Association with outdoor pool, tennis courts and large park. Close to all amenities, private, public and catholic schools. (id:63476)
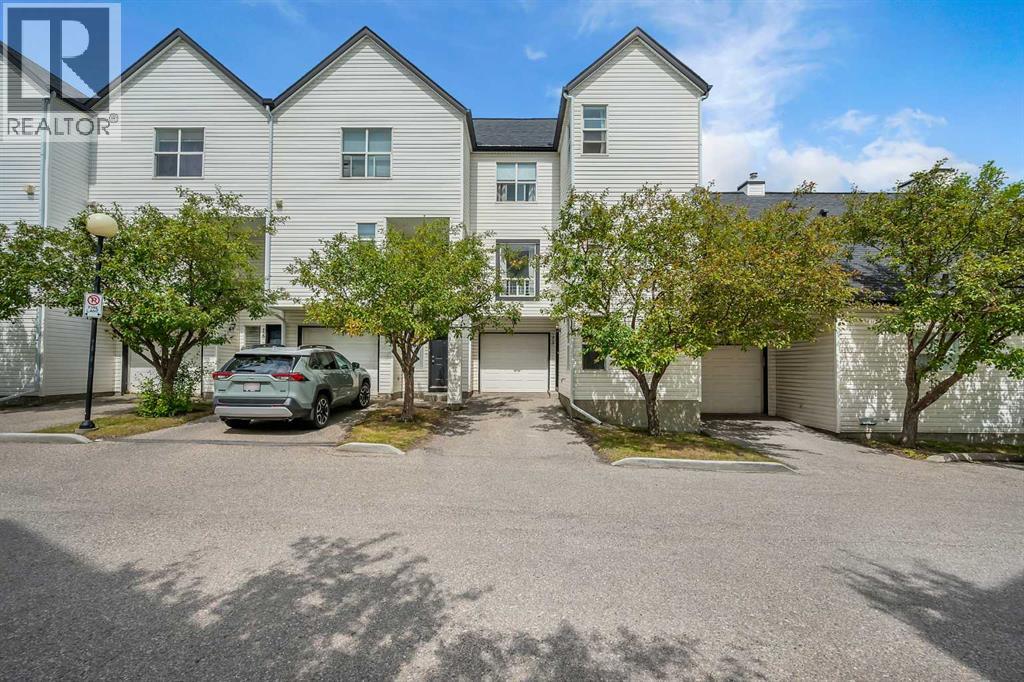
13, 200 Hidden Hills Terrace NW
Calgary, Alberta
Welcome to this beautifully updated and meticulously maintained 3-bedroom walkout home offering over 1,460 sq. ft. of living space in a quiet Hidden Valley enclave. This family-friendly location provides easy access to major roadways and is within walking distance to playgrounds, pathways, all three schools, tennis courts, the outdoor rink, and a popular toboggan hill. The bright and open main level features a spacious living room centered around a gas fireplace with large picture windows, a generous dining area, and a classic white kitchen with stainless steel appliances, ample counter space, and a convenient half bath.Upstairs, you'll find three generously sized bedrooms including a primary suite with a double closet and private 4-piece ensuite, a full main bathroom, and a laundry closet with extra storage. The fully developed walkout lower level adds exceptional versatility with a large front foyer/mudroom, custom wine cellar with built-in shelving and rustic brickwork, and a spacious flex room with an electric fireplace and direct access to the back deck and green space—ideal for a playroom, gym, media room, office, or even a fourth bedroom.Additional features include a private rear deck perfect for relaxing or entertaining, an insulated and drywalled single attached garage with shelving, new vinyl flooring (2022), updated appliances, a MyQ smart garage opener, and more. This is an incredible opportunity to own a move-in-ready home in one of Calgary’s most sought-after family communities. Welcome home! (id:63476)
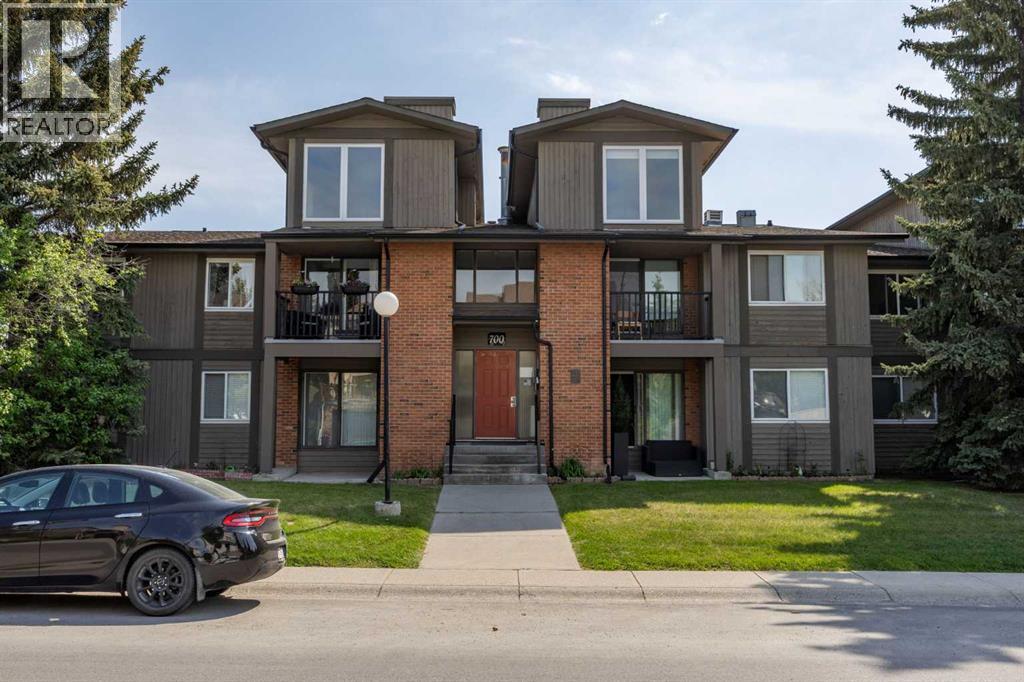
722, 6400 Coach Hill Road SW
Calgary, Alberta
A cozy fireplace, private balcony, and elevated Westside location give this Coach Hill condo more charm than your average 1 bedroom. Set in an established community with mature trees, green space, and quick access to major routes, this home is a great fit for first-time buyers, investors, or anyone looking for low-maintenance living on Calgary’s Westside.Inside, the layout offers a natural flow with a spacious living area anchored by the fireplace, creating a warm and comfortable place to relax. Large windows bring in natural light, while the adjoining balcony extends the living space outdoors and offers a spot to enjoy fresh air, morning coffee, or a quiet evening at home.The dining area provides plenty of room for everyday meals or hosting a few friends, while the kitchen is efficiently designed with good cabinet storage, newly installed countertops, and a new sink and faucet. The bathroom has also been refreshed with new countertops, adding a clean and updated feel to the home. The bedroom is generously sized, and the 4-piece bathroom, in-suite laundry, and dedicated storage add everyday function that makes the home easy to live in.Coach Hill is loved for its established feel, elevated setting, and excellent access to the rest of the city. From here, you are close to West Springs, Aspen Landing, Westside Recreation Centre, Edworthy Park, and the pathway systems along the Bow River. Commuting is simple with quick connections to Old Banff Coach Road, Bow Trail, Sarcee Trail, Stoney Trail, and downtown Calgary.Whether you are looking to get into the market, downsize, or add a solid Westside rental to your portfolio, this Coach Hill condo offers comfort, convenience, and a location that continues to stand out. (id:63476)
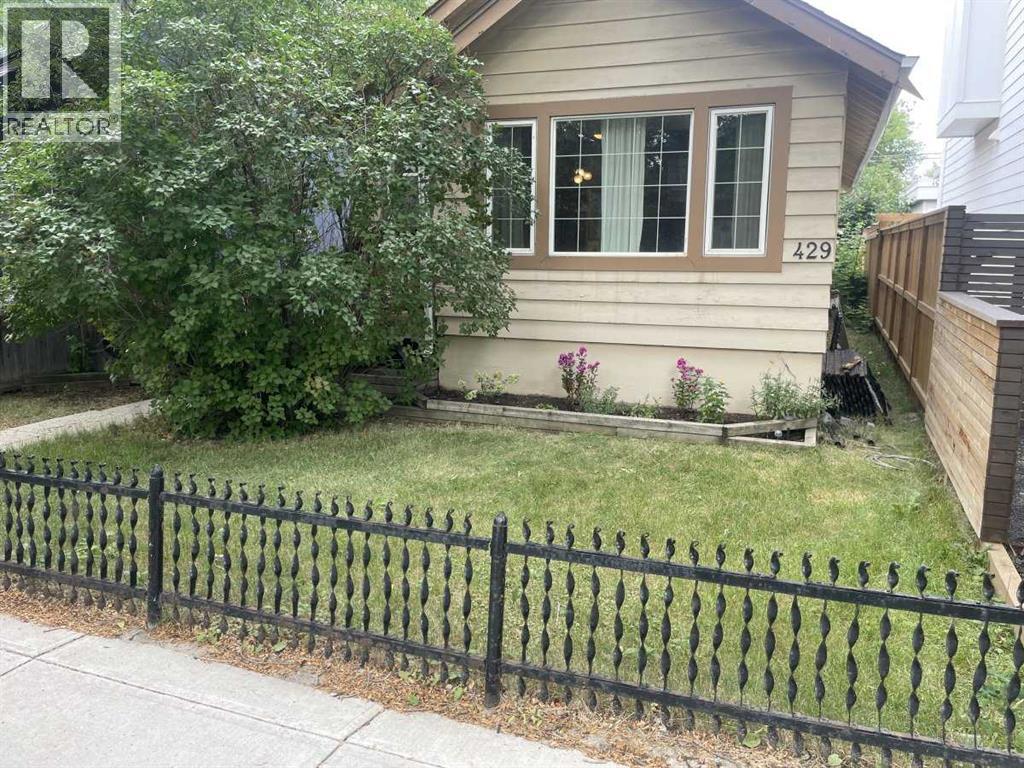
429 10 Street NE
Calgary, Alberta
Classic Bridgeland bungalow in excellent condition. 3 bedrooms and 2 full baths make it a perfect starter home or for a smaller family. Check out the pictures of the beautiful playgrounds right across the alley and it stretches for nearly a full block ! ! A mix of flooring including gorgeous Douglas fir on the main floor and laminate too. The kitchen has ample cupboard space and granite counters ! ! (id:63476)
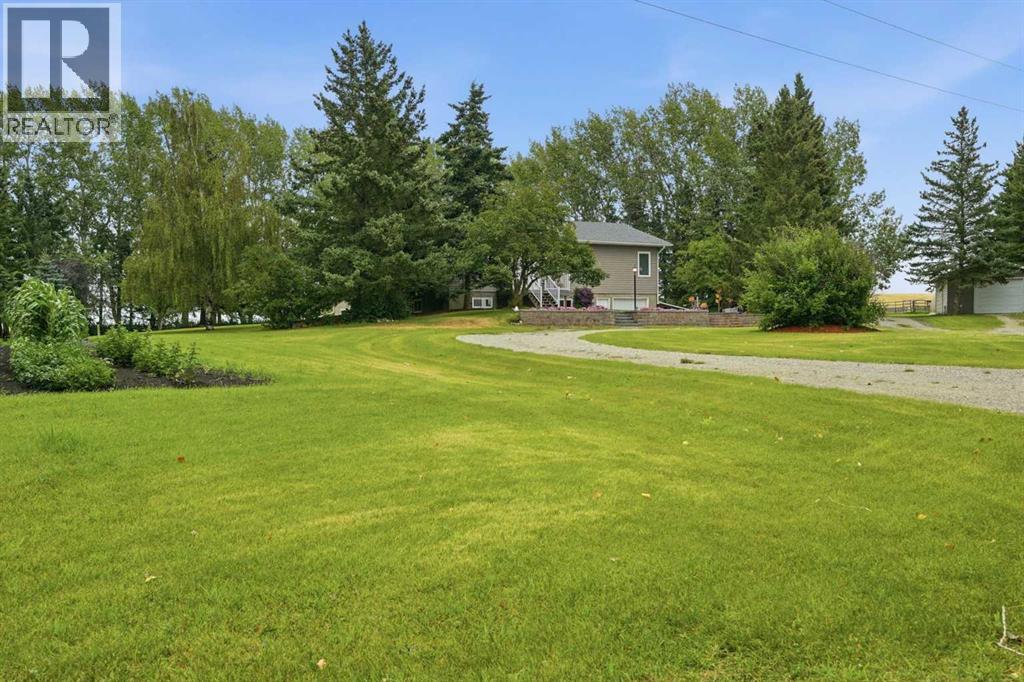
282184 Range Road 31
Rural Rocky View County, Alberta
Tucked away in the rolling foothills of beautiful Rocky View County, this exceptional 12.13-acre multi-generational property offers privacy, space, mature landscape and an outstanding setup for horses/animals, country living at its finest. Pride of ownership is evident throughout this immaculate, beautifully landscaped property, surrounded by mature native trees, fully fenced and cross-fenced acreage includes 3 pastures, 2 shelters, 2 automatic waterers, a barn with 7 stalls & tack room, plus a large garden. The home has been exceptionally maintained, with major renovations to the entire main/upper level completed approximately 15 years ago (including new vinyl Windows, flooring, new kitchen, bathrooms) The main floor offers 3 bedrooms, including a spacious primary bedroom w/ 3-piece ensuite. Engineered hardwood flooring is complemented by ceramic tiles in the kitchen, dining area and entry. The kitchen features granite countertops, large island with induction stove top, custom maple cabinetry, pantry, in-floor heating in kitchen and dining area. The bright and spacious dining area opens onto a covered back deck w/ glass railing, while a second east-facing deck is perfect for morning coffee while taking in the tranquil setting. The fully developed basement features a custom log-style family room w/ wood-burning fireplace and bar, Rec room offers a kitchenette ideal for entertaining, 4th bedroom and large laundry/utility room, cold room and direct access to attached heated single garage. Additional features include, 2nd Detached garage, tarp Shed (as-is), certified wood foundation, underground power, extra power station, excellent producing well, Septic tank/ field, just to mention a few. Truly special acreage property, offering you a wonderful opportunity to enjoy the tranquility and lifestyle of country living in beautiful Rocky View County located close to all amenities including Airdrie and Calgary only 30 mins away. (id:63476)
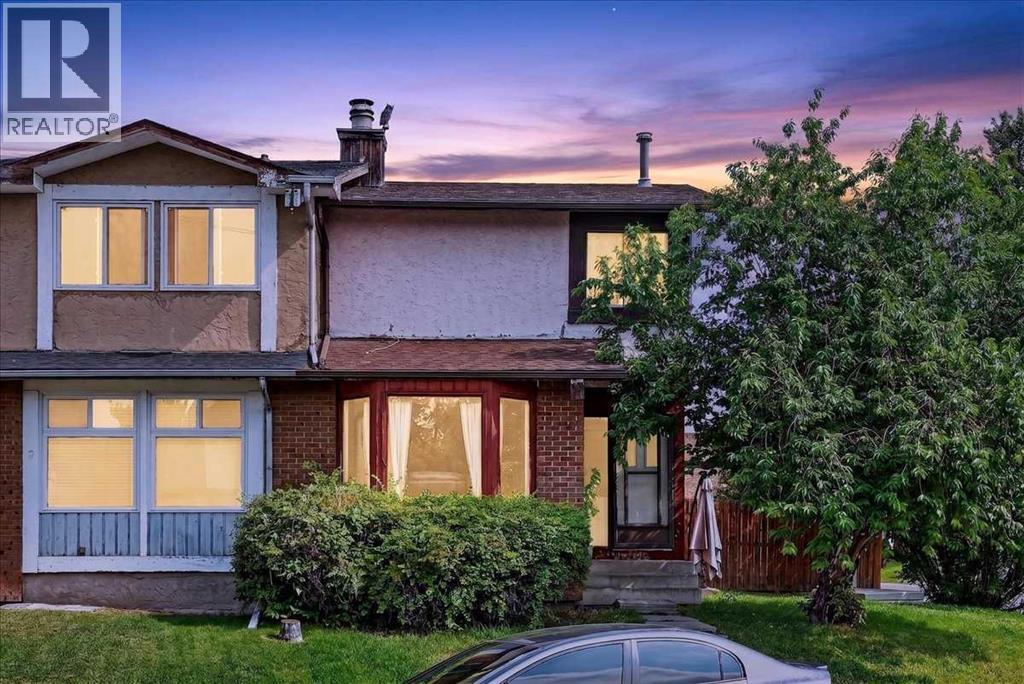
672 Whiteridge Way NE
Calgary, Alberta
Welcome home! With over 1700 square feet of developed living area and sitting on a corner lot with a big backyard, a playground right across the street, walking paths, schools and a community centre within walking distance, this home is hard to beat. Inside, the main floor is bright and welcoming with a comfortable living room featuring a real fireplace, a tucked away powder room, and an open kitchen and dining area that gives you plenty of room for everyday life and having friends over. Double sliding doors lead out to the deck and a large private backyard, where there’s room for kids to play, the dog to run around, or to simply enjoy a summer evening outside. Fresh flooring a new upstairs bathtub and paint throughout give the home a clean, updated feel, and new sod will be laid in the backyard for the new owner. Upstairs offers three spacious bedrooms and a full bathroom. Heading to the basement, more space with a living area perfect for movie nights, a full bathroom, laundry and tons of storage. This is a home that just feels practical and easy to live in, with so much of what you need close by. If you’ve been waiting for a home that checks a lot of those everyday boxes, I’d put this one on your list! (id:63476)
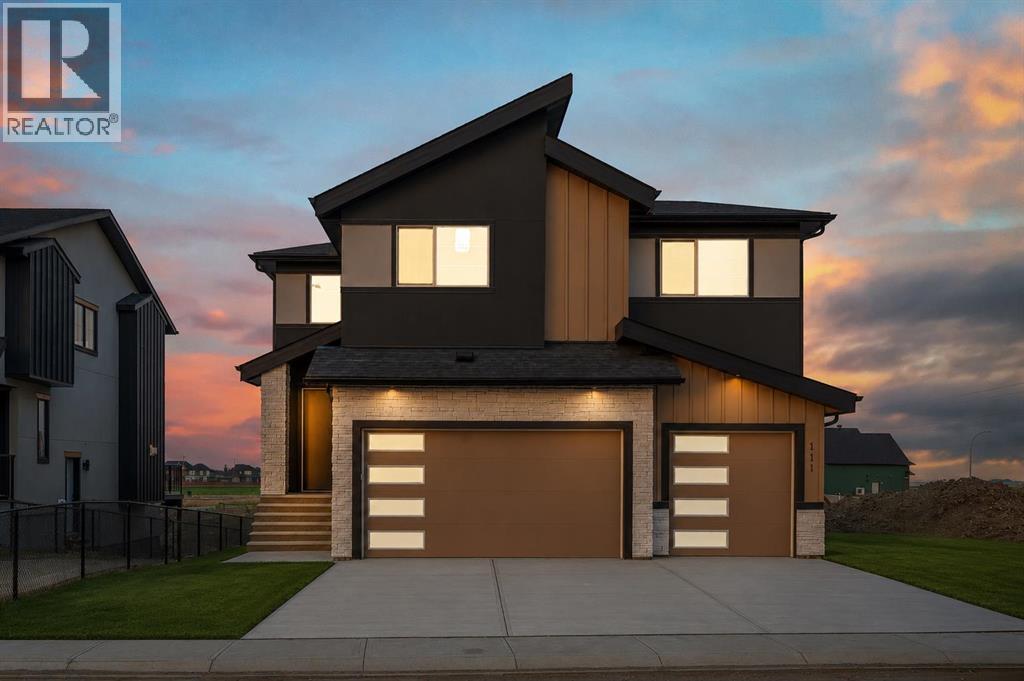
111 North Bridges Garden
Langdon, Alberta
TRIPLE ATTACHED GARAGE!! 5 BEDROOMS!! 3.5 BATHS!! SEPARATE BASEMENT ENTRANCE!! 2,900+ SQ FT OF LIVING SPACE!! Welcome to this stunning brand-new home in the highly sought-after North Bridges of Langdon, built for luxury, functionality, and modern family living. Offering 5 bedrooms and 3.5 bathrooms, this home features a layout that truly stands out. The main floor includes a full bedroom, a bright and spacious living area with fireplace and large windows, a beautifully designed kitchen with central island, built-in features, and extensive cabinetry, plus a dining area that flows perfectly for everyday living and entertaining. A 2PC bath completes the main level. Upstairs, you’ll find 4 spacious bedrooms, including the primary retreat with a 5PC ensuite and walk-in closet. One additional bedroom also includes its own walk-in closet, while two more bedrooms are connected by a Jack & Jill 4PC bath, offering both privacy and convenience. Another 4PC bath and a large family room complete the upper level. The open-to-below design adds an impressive and elegant touch to the home. This property also offers a SEPARATE ENTRANCE TO THE BASEMENT and a TRIPLE ATTACHED GARAGE, giving you the space and flexibility today’s buyers are looking for. Scheduled for completion in June 2026. Located in one of Langdon’s fastest-growing communities, this home delivers space, style, and long-term value. DON’T MISS THIS INCREDIBLE OPPORTUNITY IN NORTH BRIDGES OF LANGDON — BOOK YOUR SHOWING TODAY!! THIS HOME QUALIFY FOR THE FIRST-TIME HOME BUYERS’ GST REBATE, SUBJECT TO ELIGIBILITY REQUIREMENTS! (id:63476)
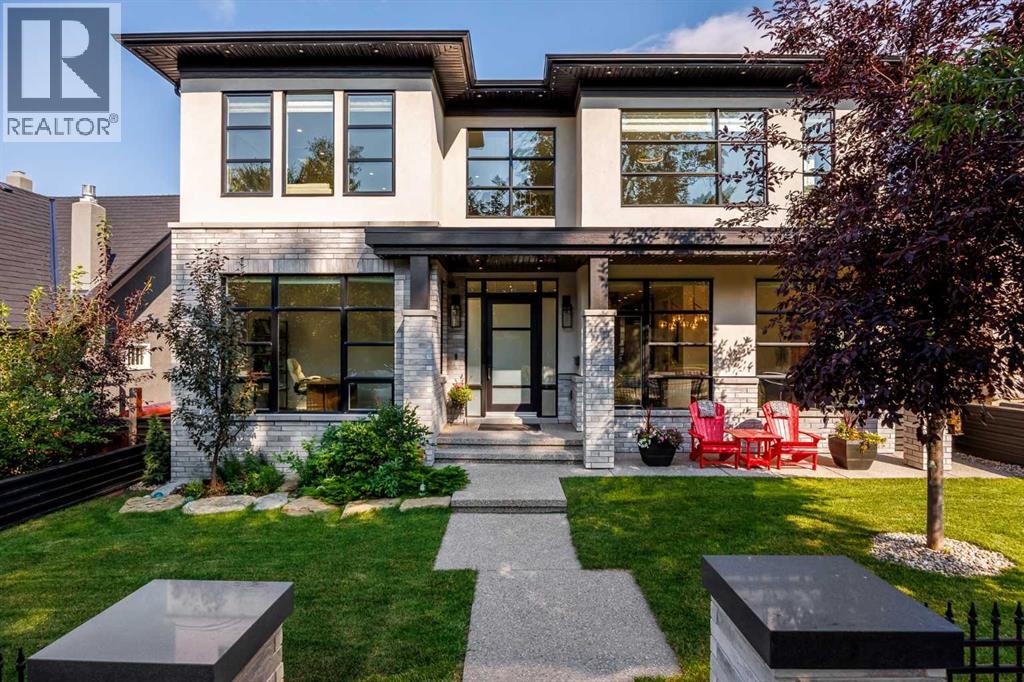
1414 Scotland Street SW
Calgary, Alberta
There are houses that impress, and there are homes that change your pace the moment you walk through the front door. Set high on one of Scarboro’s most distinguished streets, this custom Paul Lavoie-designed residence was built by its builder as his own home, with an exceptional level of care evident throughout. More than anything, the home possesses something difficult to design and impossible to fake: an extraordinary sense of calm. Natural light pours into nearly every room, mature trees soften the outlooks, and underground power lines leave the skyline beautifully uncluttered, allowing the architecture and sweeping downtown views to take centre stage. Inside, generous proportions and beautifully executed millwork create a sense of quiet confidence, while rare details such as soaring 9-foot solid interior doors speak to the calibre of the home without making it feel showy. The kitchen is designed equally for everyday life and entertaining, with Fulgor appliances and a remarkable butler’s pantry that functions as a true second kitchen with its own stove, microwave, dishwasher, sink, preparation space and storage, allowing gatherings to unfold effortlessly while the main kitchen remains composed. Expansive windows and thoughtful sightlines create a strong connection between rooms, while the home’s scale is balanced by spaces that remain warm and highly livable. Upstairs, the primary suite feels like a private retreat, with sweeping downtown views, a gas fireplace and an extraordinary walk-in dressing room larger than many bedrooms. Throughout the home, the craftsmanship is evident in the millwork, proportions, materials and finishes, creating a residence that feels substantial yet serene. Outside, mature landscaping provides privacy and a beautiful natural backdrop, while the elevated position captures the views that make this property so distinctive. Opportunities to own a modern home of this calibre are exceptionally rare. This is more than an extraordinary resid ence - it is one of those rare homes that feels every bit as special to live in as it is to look at. (id:63476)
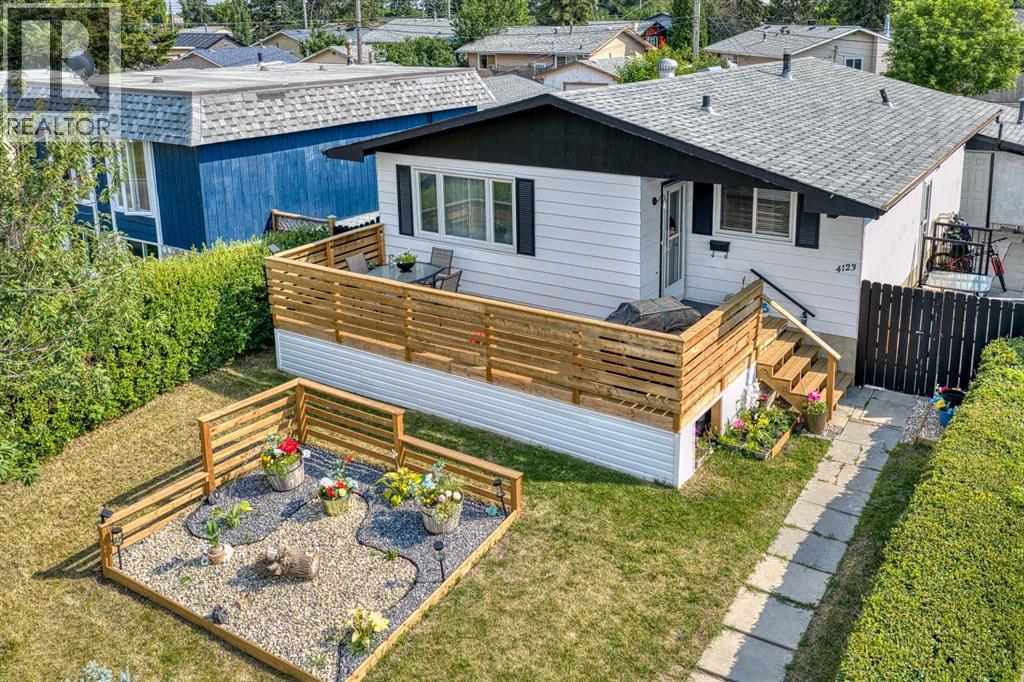
4123 30 Avenue SE
Calgary, Alberta
Welcome to this beautifully renovated bungalow offering over 2,000 sq. ft. of developed living space in an incredible location directly across from a LARGE PARK. With 5 bedrooms, 2 full bathrooms, and a fully separate ILLEGAL BASEMENT SUITE this home is ideal for families, multigenerational living, or buyers looking for extra space and flexibility.Step inside to a bright and welcoming main floor featuring a spacious living room, a functional kitchen with plenty of cabinetry and a gas stove, a dedicated dining area, three generously sized bedrooms, and a full bathroom.The fully developed lower level features a 2 bedroom illegal basement suite with its own SEPARATE PRIVATE ENTRANCE, a full kitchen, spacious living area, two bedrooms, and a full bathroom. Whether you're accommodating extended family or looking to help offset your monthly housing costs, this thoughtfully designed space offers excellent flexibility. One of the home's standout features is the shared laundry area, thoughtfully located so both the upper and lower living spaces have access without either occupant needing to enter the other's suite, providing added privacy and convenience.Outside, you'll love the brand new oversized front deck, the perfect place to enjoy your morning coffee, relax after a long day, or host family dinners while overlooking the beautiful park across the street. The backyard offers plenty of room to enjoy and is complemented by an oversized detached single garage with additional off street parking.Located just minutes from schools, playgrounds, shopping, public transit, and major roadways, this home offers exceptional value and versatility in an established neighbourhood. (id:63476)
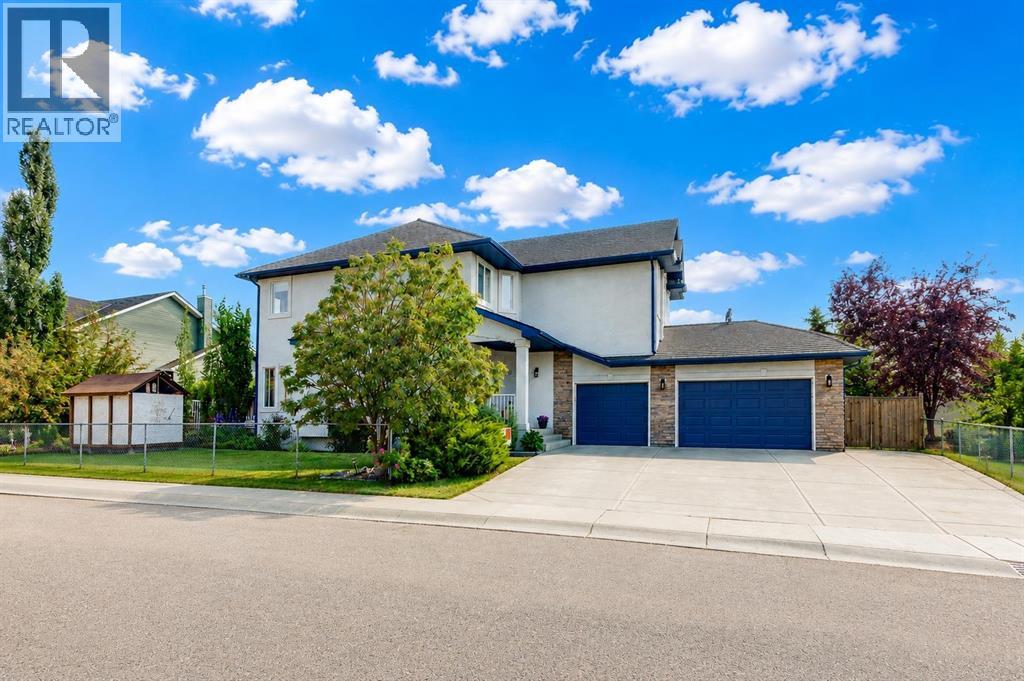
402 Fairways Mews NW
Airdrie, Alberta
**Open house Sunday, August 16th from 12:00 - 2:00 pm** If you’ve been searching for a home with a triple garage, huge bedrooms, and a great Airdrie location, this one checks some pretty important boxes! Located on a large corner lot in a quiet cul-de-sac near schools, parks, pathways and Woodside Golf Course, this beautifully maintained home offers the space families are looking for—inside and out. The oversized triple attached garage is a rare find in this area, giving you plenty of room for vehicles, storage, toys or a workshop setup. Major exterior upgrades include freshly painted stucco and a durable rubber roof with approximately 40 years remaining on the transferable warranty. Inside, you’re welcomed by beautiful hardwood floors and a spacious living area with a cozy gas fireplace. The updated kitchen features quartz countertops, a bright backsplash, a large island with a second sink, gas stove and a generous walk-through pantry. The dining area is surrounded by windows and opens onto the composite deck and landscaped backyard with underground irrigation. Upstairs is where this home really delivers on space. The vaulted bonus room is bright and inviting, and the primary bedroom is massive, with plenty of room for a king-sized bedroom suite. The 5-piece ensuite features a newly renovated shower, soaker tub and walk-in closet. The two additional upstairs bedrooms are also exceptionally large—a huge bonus for growing families, teenagers or anyone tired of tiny secondary bedrooms. A full 4-piece bathroom completes this level. The fully developed basement adds even more usable living space with a fourth bedroom, a new 4-piece bathroom with a large stand-up shower, and a huge rec room with space for a home office, play area or gym. You’ll also appreciate the central A/C and newer hot water tank and appliances (2021). With its oversized triple garage, four huge bedrooms, large corner lot and family-friendly location within walking distance to multiple schools, this is the kind of home that’s hard to duplicate in an established Airdrie community. Come see it for yourself—you might want to start packing! (id:63476)
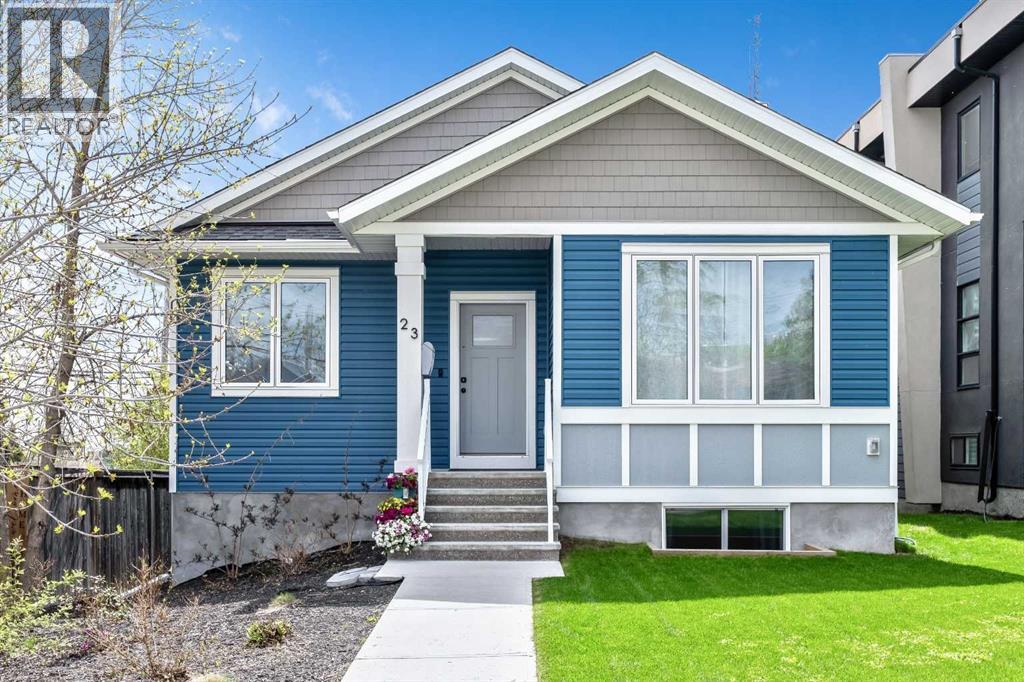
23 31 Avenue SW
Calgary, Alberta
**Open House Saturday, Aug 29th | 1:00 -3:00 pm**Nestled in the heart of Erlton, one of Calgary’s most sought-after inner-city communities, this architecturally designed bungalow with a legal lower suite offers a rare blend of contemporary design, refined finishes, and exceptional urban convenience. Just steps from Mission, downtown, the C-Train, and the Elbow River pathways, this property delivers over 2,580 sq. ft. of developed living space across two beautifully finished self-contained suites. Designed with modern living in mind, the home features clean architectural lines, high ceilings, triple-glazed windows, and an abundance of natural light throughout. Upscale finishes and thoughtful design details extend seamlessly through both levels, including quartz countertops, high-end appliances, heated tile flooring, walk-in closets, built-in organizers, dedicated laundry areas, water softener, and hot water on demand. The upper suite welcomes you with a versatile front den and a spacious home office or guest bedroom featuring striking glass panels and doors, ideal for working from home or accommodating guests. The open-concept kitchen, dining, and living area forms the heart of the home, highlighted by a chef-inspired kitchen with premium appliances, a large pantry, and expansive quartz countertops. The primary bedroom offers a walk-in closet with convenient laundry access and a beautifully appointed 3-piece ensuite with heated tile flooring and an oversized shower. A 2-piece powder room and private south-facing covered balcony complete the main level. The fully self-contained legal lower suite features its own private covered patio and a bright open-concept layout. The kitchen is finished with a large peninsula, quartz countertops, high-end appliances, and an adjoining dining area that flows seamlessly into the living room. This level also includes two large bedrooms, a flex room, dedicated laundry, and a 3-piece bathroom with heated tile flooring. Outside, enjoy th e blooming front garden, sunny backyard, oversized double detached garage with 200-amp service, plus an additional gravel parking pad beside the garage ideal for extra vehicles, guests, or recreational parking. Ideally located near the MNP Sport & Community Centre, Stampede Park, the upcoming event centre, Roxboro Dog Park, tennis courts, outdoor skating, 4th Street restaurants and boutiques, and downtown Calgary, this exceptional property combines contemporary design, income potential, and a truly walkable inner-city lifestyle. Whether you are seeking a stylish inner-city home, multi-generational living, or a thoughtfully designed property with legal suite income potential, this rare Erlton bungalow delivers on every level. (id:63476)
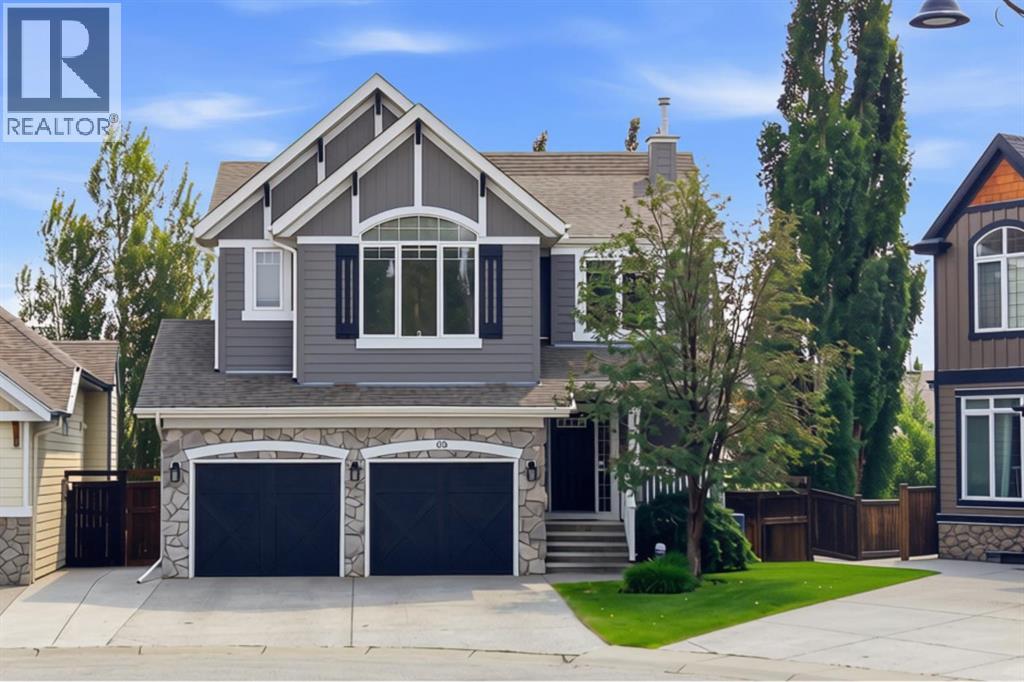
68 Auburn Sound Terrace SE
Calgary, Alberta
Set on a pie-shaped lot in a quiet cul-de-sac, pride of ownership shines through in this beautifully maintained walkout home. Professionally landscaped, creating an outdoor oasis built for family living, relaxing & entertaining. The open-concept main floor is thoughtfully laid out, with the kitchen, dining room, & living room each holding their own defined space while flowing naturally together. The upgraded two-toned kitchen features white cabinetry & a contrasting dark island with raised seating, creating a warm gathering point for family & friends. The adjoining living room centres around a cozy gas fireplace, ideal for quiet evenings at home. A convenient walkthrough pantry connects the garage to the kitchen, a built-in desk in the back hall offers a dedicated workspace & a side entry off the garage mudroom provides easy come & go space for the whole family. Main-floor flooring was updated in Jan 2023 with premium vinyl plank. Upstairs, 3 generously sized bedrooms include a spacious primary suite with room for a king bed, dressers & sitting area. The ensuite offers a soaker tub, his-and-her sinks & an oversized shower, creating a relaxing retreat at the end of the day. A walk-in closet connects directly into the laundry room for effortless everyday living. The remaining 2 bedrooms are well-proportioned, with new carpet throughout the upper level. Downstairs, the walkout basement adds valuable living space to this home. A rec room with adjustable theatre lighting makes the perfect hangout spot for movie nights & game days. A versatile additional bedroom works equally well as a home office or guest suite, complemented by an updated 3-piece bathroom with a bench shower & designer finishes, plus abundant storage. Outside, the covered patio functions as an outdoor living room complete with its own gas fireplace, tinted glass privacy wall, & interlocking stone, an inviting setting for entertaining family & friends well past the summer months. The expansive pie-shaped lot is professionally landscaped with lush lawn and mature trees, featuring a custom-built pergola with privacy walls sheltering the Dynasty Spa hot tub, complemented by stonework steps throughout connecting the lower patio, via a staircase, to a large upper deck and dining area. Programmable sprinkler systems service both the front and back yards. Recent mechanical upgrades include a high-efficiency FURNACE (Dec 2023, transferable warranty), 2 NEW 40-gal. commercial-grade HOT WATER TANKS (Jan 2026, transferable warranty), infloor heat roughed in for future development, A/C (2020) & a Nilfisk central vacuum system. Exterior updates include a freshly repainted exterior (2021), repainted garage doors, trim, & front door (2025), upgraded sprinkler control panel (2025), NEW WASHER & DRYER (2025). Located in Calgary's most sought-after lake community, residents enjoy exclusive lake access, scenic walking trails, dog parks, shopping, dining, South Health Campus & major routes. (id:63476)
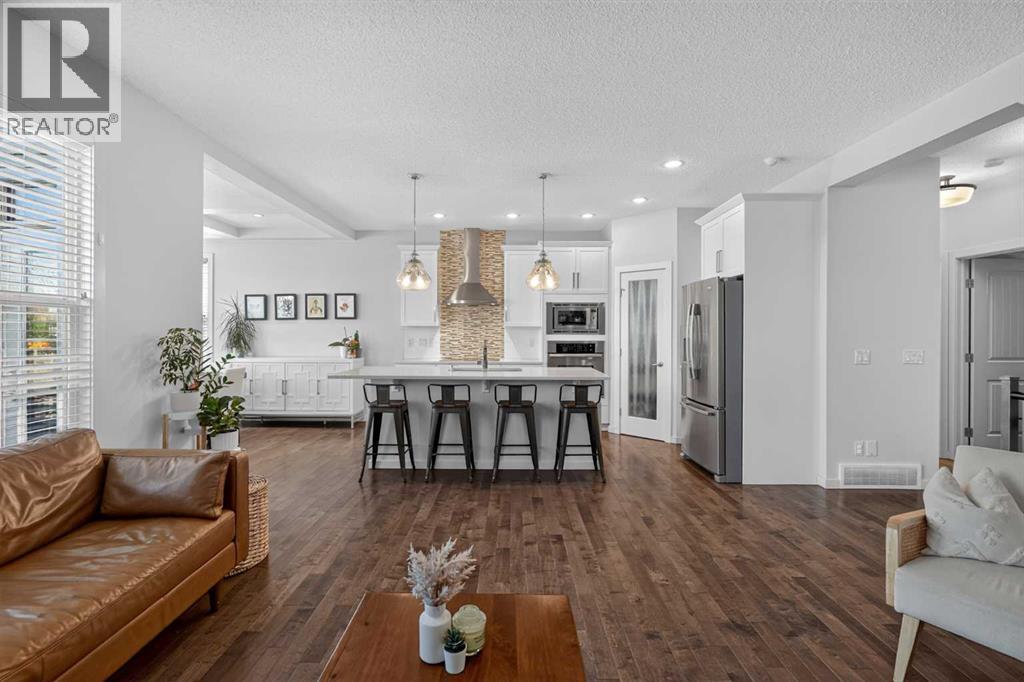
367 Mahogany Terrace SE
Calgary, Alberta
Some homes check the boxes. Others raise the standard. Welcome to this beautifully finished 4-bedroom, 3.5-bathroom home in Mahogany, where thoughtful design meets exceptional family living.The bright main floor offers an inviting open-concept layout with seamless flow between the kitchen, dining and living spaces. The stylish kitchen features an oversized island, abundant cabinetry and plenty of room to gather, while the cozy fireplace and sun-filled living room create the perfect space to relax and connect.Upstairs, you'll find three spacious bedrooms, upper-level laundry and an expansive bonus room—ideal for movie nights, playtime, a home office or simply extra room to spread out. The primary retreat offers a peaceful escape with a beautiful ensuite and impressive walk-in closet.The fully finished basement adds even more versatility with a generous recreation space, fourth bedroom and full bathroom—perfect for guests, teens, movie nights, a home gym or entertaining.Outside, the backyard is truly exceptional. Enjoy a new low-maintenance turf lawn with a dedicated putting green, plus a stunning covered pergola, hot tub, fire pit and multiple spaces for outdoor entertaining. It's the kind of backyard designed to be enjoyed—not maintained.And the location? It doesn't get much better for family living. Just a 7-minute walk to the lake and beach, with three parks nearby, this home puts some of Mahogany's best outdoor amenities right at your doorstep. Kids can head out to play, families can walk to the lake for an afternoon by the water, and evenings can easily turn into spontaneous neighbourhood adventures. Add in Mahogany's year-round lake access, pathways, schools, grocery stores, restaurants and countless community amenities, and it's easy to see why this is such a sought-after destination for young families.Beautifully finished, exceptionally located and thoughtfully designed for the way families live today. Welcome home to Mahogany. (id:63476)
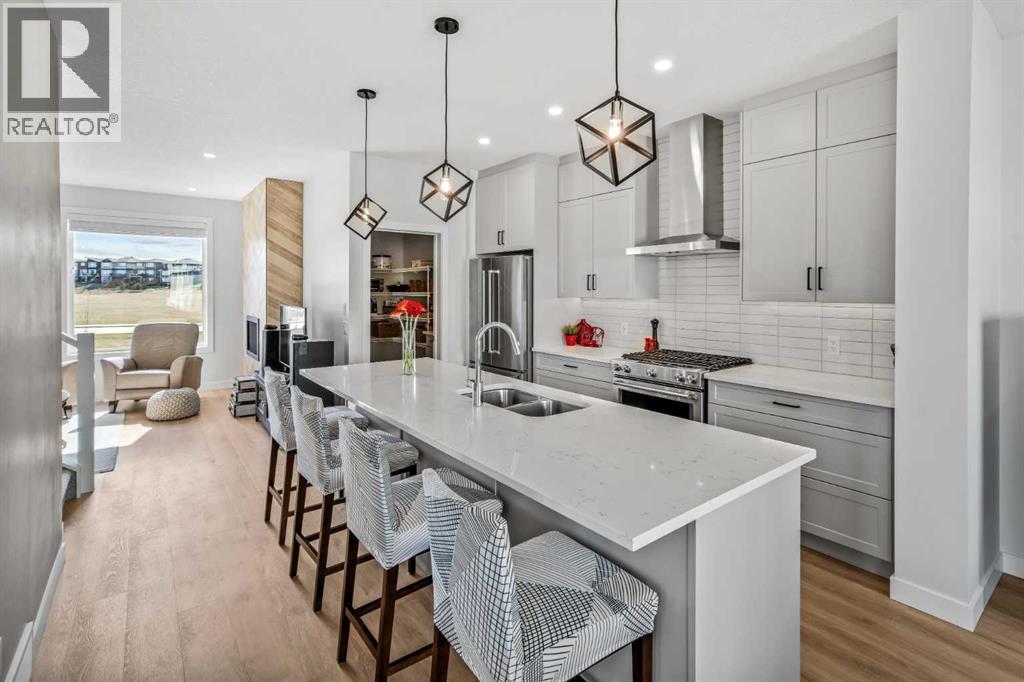
225 Alpine Rush View
Rural Rocky View County, Alberta
Welcome to 225 Alpine Rush View, an elegant three-bedroom luxury townhome complete with a custom flex suite, nestled within the award-winning lakeside enclave of Harmony, just minutes west of Calgary. This residence represents a refined, turn-key lifestyle tailored for those who value low-maintenance living without compromising on space, style, or access to nature.Designed for discerning professionals, remote executives, and active downsizers, this sanctuary offers the ultimate "lock-and-leave" convenience, entirely free from the exterior upkeep or yard care.Refined Interiors & Tailored Comforts Include:Flexible Living: A versatile main-floor flex room features a seamlessly integrated Murphy bed, transitioning effortlessly from an executive home office or creative studio to a private guest suite.Elevated Finishes: Sunlit open-concept living spaces are paired with a chef-inspired kitchen, central air conditioning, and a heated garage.Primary Retreat: The serene primary suite boasts a generous walk-in closet with custom fitted dressers and an ensuite bathroom anchored by radiant heated flooring.Move-In Ready: Outfitted with premium window coverings, custom built-ins, and a full suite of high-end appliances.Unrivaled Surroundings & Resort Amenities Situated directly across from a peaceful green space and community garden, the home affords serene, unobstructed views while keeping you connected to Harmony’s premier lifestyle offerings. Enjoy exclusive access to Harmony Lake, scenic pathway networks, and vibrant local gathering spots, along with world-class amenities at your doorstep:Golf & Leisure: Steps from the renowned Mickelson National Golf Club and LaunchPad Golf.Convenience & Wellness: Immediate access to local cafes, medical services, and the future luxury retail centers at Harmony Harbour and Bingham Crossing.Mountain Gateway: Ideally positioned for effortless weekend escapes to the Canadian Rockies while maintaining seamless access into Calgary. (id:63476)
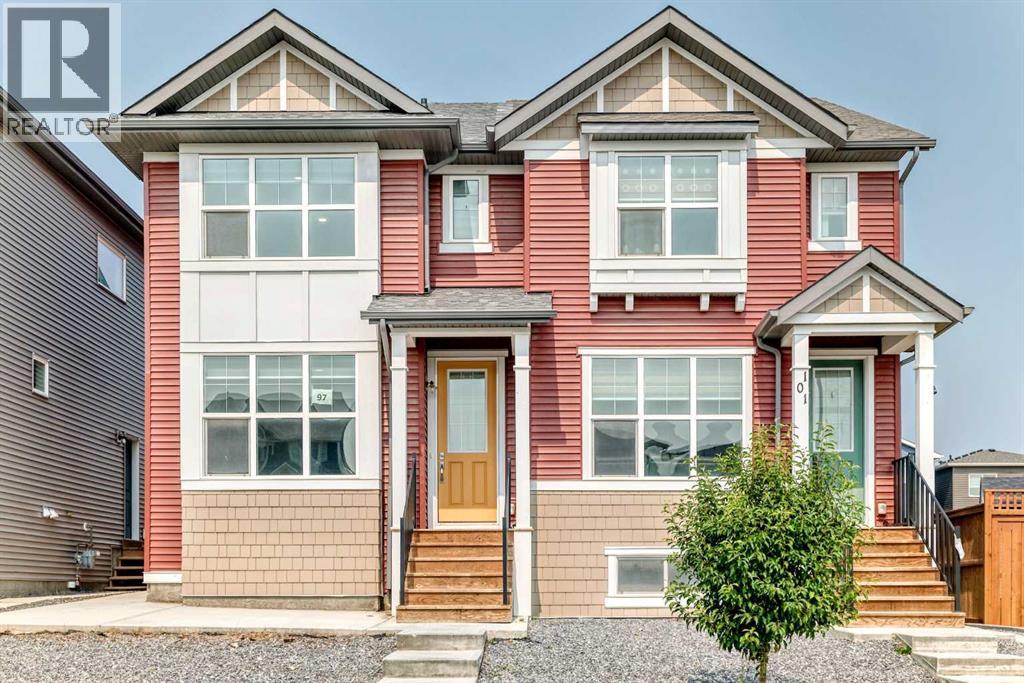
97 Herron Mews NE
Calgary, Alberta
A legal basement suite makes this Livingston semi-detached an exciting double-income opportunity - live up, rent down, or rent both units out. Built in 2022, this home offers 1,960 sqft of developed living space! The main floor features a front living room and rear dining area connected by large windows that fill the space with natural light. The kitchen has grey cabinetry, white quartz counters, a large corner pantry, and a sizeable island with extra storage. Upstairs you'll find three bedrooms, including a primary suite with a walk-in closet (with its own window!) and a fully tiled shower/tub ensuite. The two additional bedrooms share a second full bathroom, also fully tiled. A dedicated laundry room with built-in linen storage completes the upper floor. The basement is a legal one-bedroom suite with its own kitchen, living and dining area, bedroom, full bathroom, laundry, and separate side entrance - ready for a tenant or extended family from day one. Outside, you’ll find a back deck and a low-maintenance yard, with a double detached garage. New shingles and siding repairs (post-hailstorm) mean the exterior is in solid shape. The home has been freshly painted and professionally carpet-cleaned, with immediate possession available - it's vacant and ready to move into or rent out right away. Livingston is a master-planned Calgary community built around 250 acres of green space, parks and wetland ponds, connected by the Rotary Greenway pathway system. Residents have access to the Livingston Hub, a 35,000 sqft facility with skating rinks, a splash park, gymnasium, tennis courts, and event space. The community sits north of Stoney Trail with convenient access to Deerfoot Trail, Stoney Trail, and Calgary's major roadways. Whether you're an investor looking for a turnkey dual-income property or a buyer who wants to live upstairs and offset your mortgage with a tenant below, this home is ready for you now. Book your showing today! (id:63476)
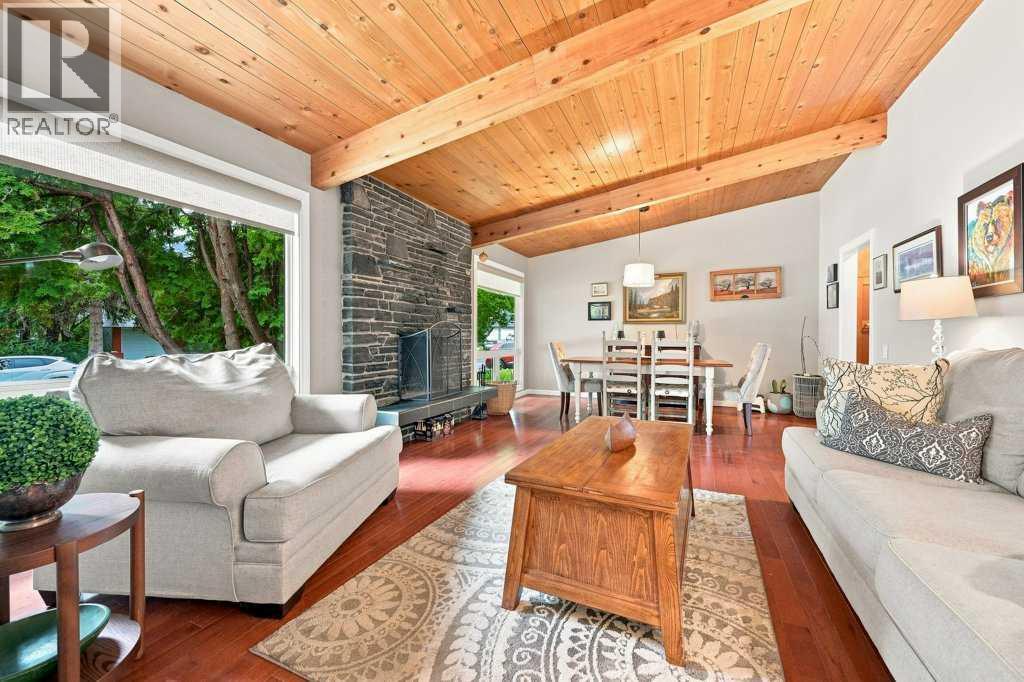
6 Varcourt Place NW
Calgary, Alberta
*Open House, Saturday August 29th, 2-4pm* A fantastic opportunity to own this lovingly maintained and significantly updated bungalow located on a quiet, family friendly cul-de-sac in west Varsity Village - just steps to Bowmont Park. 2600+ developed sq feet to enjoy including 5 bedrooms and 2.5 baths. The main floor features a warm and inviting living/dining area with vaulted ceilings and wood burning fireplace located at the front of the house. At the back of the home is a lovely updated kitchen with granite center island, stainless steel appliances and kitchen window overlooking the private and fully fenced yard. The spacious family room is adjacent to the kitchen with patio doors accessing the back yard with an amazing deck and pergola, plus a hot tub. The yard is huge with a newer 6' fence, two sheds, and a perimeter of mature trees. There are three bedrooms on the main floor including an updated 5 piece bathroom and a primary bedroom with an updated 2 piece ensuite bath. The basement is the place everyone will want to hang out in! A large TV room is perfect for watching the game or family movie nights, and the built-in bar and games area will have everyone entertained. Two additional large bedrooms with big windows are located in the basement as well as a full bathroom, laundry area and storage. Significant updates include Hardie board exterior siding, newer fence, deck & pergola, window replacement and kitchen reno approximately 10 years ago, and roof 2013. There's a double wide parking pad out front and plenty of street parking. This quiet, family friendly cul-de-sac is close to top-rated and specialty schools like STEM Innovation Academy, Christine Meikle School, Marion Carson, FE Osborne Jr High, St Vincent de Paul, plus the U of C. Walk to gorgeous Bowmont Park, the River Valley & Market Mall. A short distance to Alberta Children's Hospital, Foothills Hospital, University District, LRT and Silver Springs Golf Course. This home is a gem! (id:63476)
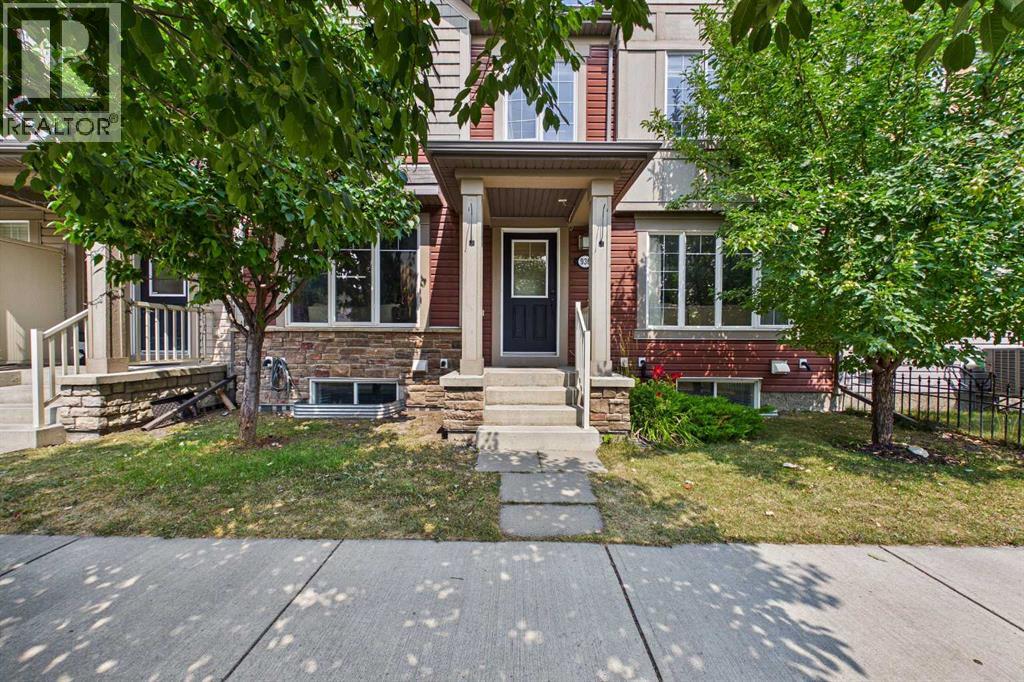
936 Windsong Drive SW
Airdrie, Alberta
NO CONDO FEES! Welcome to this bright, immaculate, and move-in-ready townhouse in the family-friendly community of Windsong! Offering a double attached garage, spacious open-concept living, a massive private deck, and plenty of room to grow, this home is an excellent opportunity for first-time buyers, young families, or those looking for comfortable, low-maintenance living. The main level features wide-plank laminate flooring and a spacious U-shaped kitchen with plenty of cabinetry and a combination of stainless steel and black appliances. The refrigerator and dishwasher are less than two years old. The open-concept design flows seamlessly into the inviting family room, creating a comfortable setting for everyday living and entertaining. A convenient 2-piece powder room and direct access to the double attached garage complete the main level. Upstairs, the versatile bonus loft leads through patio doors to a huge private deck stretching across the width of the home—an ideal space for summer BBQs, outdoor dining, morning coffee, or entertaining family and friends. The spacious primary bedroom features a walk-in closet and full ensuite, while two additional bedrooms and a second full bathroom offer plenty of flexibility for children, guests, or a home office. The unfinished basement offers excellent future potential, with a large window and a bathroom rough-in, ready for your ideas and personal touch. Enjoy the convenience of being close to schools, parks, playgrounds, walking paths, shopping, and everyday amenities. With NO CONDO FEES, a double attached garage, generous living space, a massive deck, and room to grow, this is a wonderful opportunity to own in one of Airdrie’s popular family communities. Move in, make it your own, and start building equity today! (id:63476)
917 High Park Way NW
High River, Alberta
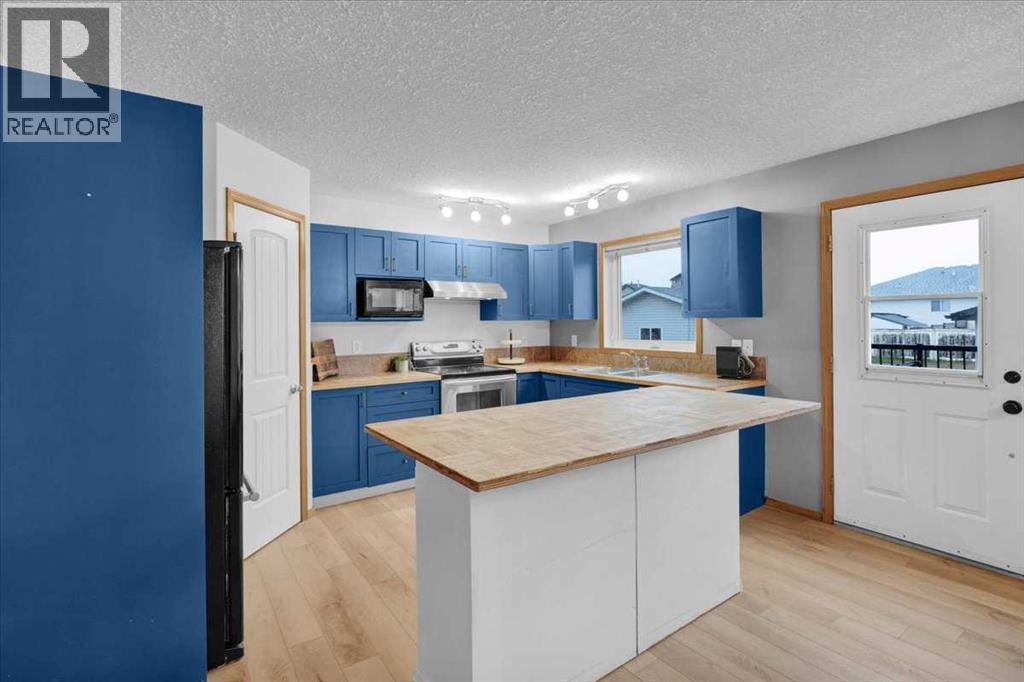
Welcome home to this lovely, well thought out and well cared for home in Highwood Village. This home is in the perfect location if you are looking to be close to schools and pathways, or if you need quick access to the highway. The main floor boasts a large living room and well thought out kitchen and dining room. The kitchen is well lit with natural light, and provides lots of counterspace for all of your cooking or baking needs. You’ll want to be outside enjoying the warm weather (when it gets here) on the massive back deck, or enjoying yard games on the large lawn. On the main floor, you’ll also find the 2 piece bathroom and laundry room, providing plenty of space for tackling laundry. Upstairs, you’ll find 3 bedrooms and 2 bathrooms. The primary bedroom is massive, and allows for a lot of privacy with it’s own 4 piece ensuite and walk in closet. The 2 additional bedrooms are well sized, with their own closets, and large windows. With large windows upstairs and down, you’ll be able to welcome all the natural light you could wish for. Downstairs, the basement has been finished with brand new Vinyl Plank Flooring, and has enough space for a weight rack and an air hockey table. There are 2 extra bedrooms in the basement, providing a total of 5 bedrooms to the home; perfect for a large family, for visiting family, or use the extra bedrooms as an office space. This home provides plenty of opportunity, and is turn-key ready to move in. The flooring on the main floor and basement are brand-new, the hot water tank was replaced in 2025, and the furnace was recently checked and given a clean bill of health. Want to spend some time in the garage? Or need space for a trailer? The 24x22 garage provides enough space to park vehicles, or function as a shop, without taking up all the parking! There is additional RV parking to the side of the garage, and you own the back lane, so if you need to park an additional vehicle, you won’t have an issue. Call your favourite realtor to bo ok a viewing! (id:63476)

307 Spurline Avenue
Coaldale, Alberta
Are you looking for an affordable home in Southern Alberta? In a great location? Take a closer look at this 2008, 1216 sq. ft home in Station Grounds. A quiet and well-maintained Manufactured Housing Community in Coaldale, AB. Coaldale is a growing and desirable community with almost all amenities and that sought after “Small Town Feel”. This property features off-street parking for 2 vehicles, a fenced yard with garden boxes and a ready-to-go hot tub with a pergola over it. Step inside and enjoy the semi-open concept living room, dining room, and kitchen. The well-appointed kitchen features a built in China cabinet, 4 appliances, a large step-in pantry, and the added convenience of the laundry, just around the corner. In the back of the home you will find the master suite, featuring a large bedroom that could easily accommodate a king suite of furniture, a walk-in closet and a 4-pc ensuite bathroom with a jet tub. In the front of the home there are 2 more bedrooms with closets. One is a good size for an office, project room, or baby room. The other is a larger bedroom with extra storage. The second 4-pc bathroom with a one-piece tub and shower surround is between these 2 bedrooms. Come and see this well laid out property with extra features and a new roof! It won’t last long! (id:63476)
91 Winslow Crescent SW
Calgary, Alberta
Welcome to inner city living on a huge pie lot! Only a 10 minute drive to downtown making a short commute, or 15 minute walk to the C-Train and leave your car at home in 1 of your 6 parking spots! Located on a low traffic crescent with mature tree coverage. Tucked away in the corner of the crescent, this expansive pie lot offers a front driveway which stretches all the way back to the double car garage. Plenty of space to park inside or out. Front driveways are very rare in this community. The private backyard setting hosts a large stone patio area which doubles as a back yard ice rink in the winter and a basket ball court in the summer! The patio opens up to the massive lawn area where you can host all sorts of games or roast marshmallows over a fire. The massive lot offers tons of space for all the family members, it’s currently set up with a Man cave in the garage, a She Shed on the side of the house, and a beautiful green house in the rear. Enjoy the yard year round with beautiful mature trees lining the lot, and a rear alley separating you from the rear neighbours. This renovated bungalow shows pride of ownership as soon as you open the front door and step onto the ceramic tile entry and the beautifully maintained original hard wood. The completely renovated kitchen offers ample counter space and modern kitchen cabinetry with a gorgeous farm sink looking out the window to your back yard. The large open living room features a wood burning fireplace and opens up to a formal dining room. There are 1 and half bathrooms on this level, the half bath is an ensuite to the Primary and there are 2 more bedrooms on this level. The finished basement offers a large rec area used as an additional living room and gym, as well as a guest bedroom (window not egress) complete with cheater bathroom ensuite which is accessible from the bedroom or the main living area. The spacious mechanical room and laundry area finish up the basement level. Westgate has so much to o ffer within the community itself. There are plenty of options for walkable schools right in the community itself; Westgate Elementary (French Immersion), and Vincent Massey School (English Middle School). The two neighbouring communities offer two more schools within walking distance, Wildwood Elementary (English) and St. Michael School (Catholic Elementary). The Westgate Community centre is centrally located and hosts events throughout the year. There is an outdoor rink complete with lights and boards for winter fun, a large park for all ages of children and brand new baseball fields just installed right beside the community centre. Edworthy Dog park is just a few minutes walk away as well as Edwothy park which offers an abundance of nature with paved river trails and it’s own hiking area the Douglas Fir Trail. There are multiple access points to the community as well as main arteries like Sarcee Trail, Bow Trail and 17th Ave. This allow quick access to Stoney Trail both South and North, Hwy 1 West (id:63476)

170 Ravenskirk Road SE
Airdrie, Alberta
OPEN HOUSE: SUNDAY AUGUST 30TH 2-4PM! Welcome to your dream home in the highly desirable community of Ravenswood! This beautiful 2-storey home offers over 2,700 total square feet of thoughtfully designed living space with 4 bedrooms, 2.5 bathrooms, a fully finished basement, and incredible recent upgrades throughout. Walking up to the front of this home you instantly feel at home with its lovely garden and covered front porch. Then you step inside to a spacious, light-filled foyer that sets a warm tone and know you will love living here. Right off the entrance, a versatile bright front den features stylish custom wall treatments and large window—making it the ideal home office, reading room, or formal sitting area. The heart of the home opens up to a bright living, dining, and kitchen area perfect for family time and entertaining. The kitchen is rare in homes of this size - it’s spacious, wide open and has 2-tone cabinetry, a built-in bar, corner pantry, and granite counters with central island make cooking a breeze. The main floor mudroom is every family's dream with built-in bench, lots of storage and main floor laundry add everyday functionality. Upstairs, you will find a generous primary suite with a walk-in closet and a private 4-piece ensuite complete with a relaxing soaker tub. Two additional spacious bedrooms, a secondary 4-piece bathroom, and a large central bonus room round out the upper level, offering plenty of space for movie nights or kid’s play. The fully finished basement adds incredible flexibility, with LVP flooring, a 4th bedroom (window/window well not to egress), a sprawling rec room, and substantial storage space. Designed with comfort and peace in mind, the basement is enhanced with Rockwool, spray-foam, and sound-deadening insulation, plus is wired for 7.1 home theater (behind drywall). Plus it’s roughed-in for a future bathroom, has a cozy custom bench under the stairs and tons of storage including space for a workroom. Outside, the fully landscaped backyard is a true summer oasis. Enjoy outdoor dining under the custom pergola on your private deck featuring built-in garden beds. A dedicated side walkway, rain barrel, garden shed, and a paved 2-car parking pad complete the exterior setup. Plus, convenient eco-friendly living is ready to go with a 50-amp EV charger installed at the side entrance! Notable recent updates include a full fresh coat of paint throughout, an HRV system installed in 2025, a brand new heat exchanger in the furnace, and high-efficiency appliances including the fridge, dishwasher, and washer all replaced within the last 4 years. Situated in a family-friendly neighborhood close to schools, parks, walking trails, and quick access to shopping and Deerfoot Trail for a quick commute to Calgary - this turn-key gem in Ravenswood is ready to welcome its next family. Welcome Home! (id:63476)
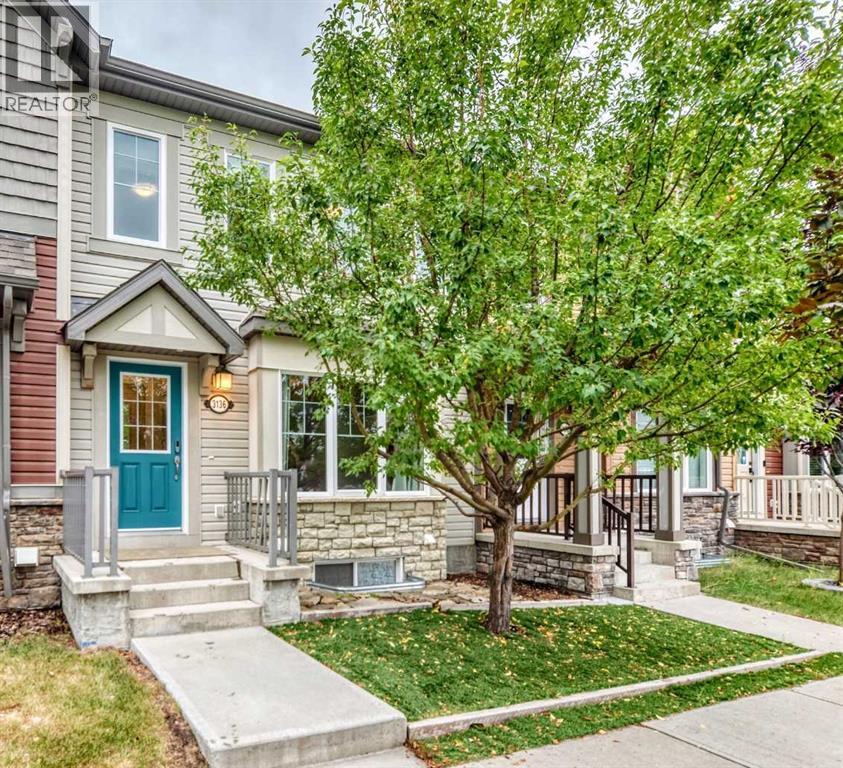
3136 Windsong Boulevard SW
Airdrie, Alberta
Welcome to this beautifully maintained 3-bedroom, 3.5 bathroom townhouse with NO CONDO FEES! A former show home offering modern style, thoughtful upgrades, and plenty of space for individuals, couples, and families alike.The open-concept main floor is bright and inviting, featuring a stylish kitchen with a central island perfect for morning coffee, casual meals, or entertaining. The kitchen also includes a built-in water filtration system and upgraded appliances throughout. The spacious layout provides excellent flow between the kitchen and living areas, making everyday living and hosting guests effortless.Upstairs, you’ll find 3 generously sized bedrooms, convenient upper-floor laundry, and a versatile bonus living space that’s ideal for family movie nights, a play area, or a work from home office.The fully finished basement adds even more functional living space, complete with a full bathroom and a large storage room. Whether you need room for guests, hobbies, recreation, or a growing family, this level offers plenty of flexibility.The double attached garage is immaculate and features upgraded electrical and bright lighting, making it an excellent space for a workshop or the mechanic in the family.One of the home's standout features is the spacious 10' x 20' patio offering the perfect spot for summer BBQs, outdoor entertaining, or relaxing with family and friends.Located in Airdrie’s popular, family friendly community of Windsong, this home combines comfortable living with an active lifestyle. Enjoy easy access to Deerfoot Trail and convenient commutes to Calgary, CrossIron Mills, Costco, local schools, and a variety of great dining options. 2 K–12 schools are within walking distance, making this an excellent location for families with school aged children.Windsong offers an impressive selection of amenities designed for an active lifestyle, including a skate park, water park, bike pump track, four baseball diamonds, outdoor hockey rink, basketball and beac h volleyball courts, walking and biking trails, and multiple expansive playgrounds all within walking distance from your front door!Future-focused buyers will also appreciate that the community is home to Airdrie’s upcoming new Recreation and Aquatic Centre.With its spacious layout, finished basement, upgraded features, double attached garage, generous patio, and **NO CONDO FEES** this home offers an exceptional opportunity to enjoy modern living in a vibrant, welcoming community built for connection and an active lifestyle. (id:63476)
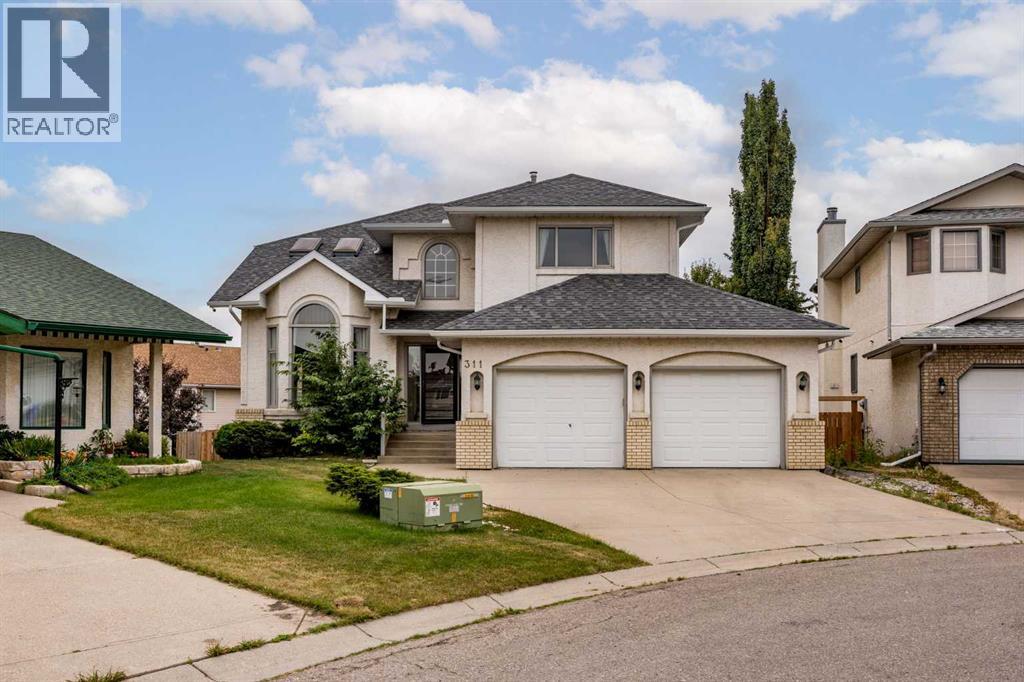
311 Hawkland Place NW
Calgary, Alberta
THE ACREAGE LIFESTYLE, WITHOUT LEAVING CALGARY. Welcome to this exceptional Hawkwood residence offering approximately 3,700 sq. ft. of total developed living space, a massive pie-shaped lot, private cul-de-sac location, walkout basement, and legal 2-bedroom basement suite (Sticker #19466). Thoughtfully upgraded with over $95,000 in recent improvements, this home delivers space, privacy, character, and the feel of an acreage in one of Calgary’s most desirable communities.The grand entrance features a dramatic open-to-above design and introduces the home’s rustic Italian villa farmhouse aesthetic, with rich wood features, brick accents, warm finishes, and abundant natural light. The expansive family room features large bay windows and wainscotting, with a formal dining room and chandelier beside it. The kitchen offers a gas range, apron-front farmhouse sink, dedicated powerful hood fan, and NEW garburator installed April 2025. The informal dining area sits beside the kitchen and flows into the living room with a gas fireplace. NEW motorized blinds were installed throughout the main floor in May 2025.Upstairs features an oversized bonus room with two skylights and four bedrooms. The primary retreat offers double-door entry, vaulted ceilings, a soaker tub in the ensuite, and NEW ensuite shower glass installed February 2026. The second upstairs bathroom was completely renovated from the ground up in February 2025.The fully developed walkout basement includes a NEW legal 2-bedroom suite completed April 2025, with two huge bedrooms, kitchen, living area, and bathroom. Perfect for extended family, guests, or rental income.Recent upgrades include 2 NEW furnaces, 2 NEW hot water tanks, NEW garburator (April 2025), NEW ensuite shower glass (February 2026), 7 NEW security cameras, smart doorbell and smart thermostat (May 2025), NEW main-floor motorized blinds (May 2025), fully renovated second upstairs bathroom (February 2025), NEW legal basement suite (April 2025), and all windows buffed, smoothed, and painted (February 2025). Total recent improvements exceed $95,000.Outside, the massive pie-shaped lot provides exceptional space and privacy. The backyard features a garden, trampoline, and custom-built wooden playhouse, while the cul-de-sac offers privacy and plenty of parking. The home also features a stucco exterior and double attached garage.Enjoy convenient access to Crowfoot Crossing, Crowfoot Public Library, Crowfoot LRT Station, schools, parks, playgrounds, and countless amenities.This is more than a large home. It combines the space, privacy, and outdoor lifestyle of an acreage with the convenience of Calgary living. A massive pie lot, cul-de-sac setting, walkout basement, legal suite, four upstairs bedrooms, extensive upgrades, and distinctive Italian villa farmhouse design make this Hawkwood home truly special. No Poly-B! (id:63476)

101 Aspen Crescent
Airdrie, Alberta
This amazing family sized bungalow is nestled on a whisper quiet cul de sac in Airdrie Meadows within walking distance to amenities and downtown. Featuring 4 BEDROOMS/2.5 BATHS and an OVERSIZED DOUBLE DETACHED GARAGE, this home is ready for a new family. UPDATES over the past couple of years include a newer FURNACE, a newer HWT, A/C, REDONE HARDWOOD, some newer BASEBOARDS, updated BATHROOMS and some fresh paint. The OPEN FLOOR PLAN delivers an expansive feel to the main living areas. Smooth ceilings showcase some newer lighting and the larger windows flood the house with natural light. The step saving kitchen is offset by the open ended dining area. The primary suite is furthest from the living area and offers a newly updated 2 PC ENSUITE. An UPDATED FOUR PIECE MAIN BATH sits across from the two main floor bedrooms. The lower level offers a massive family room, a FOURTH BEDROOM plus a 3 PC BATH. A lower level den/office or storage area awaits - depending on your families needs. The utility room offers even more storage and is also where your laundry is located. This great home is located in a mature neighborhood close to schools and provides easy access to main transportation corridors for commuters. The detached garage (23'6" x 23'3") provides a secure warm place for your vehicles during the winter months. Call your favorite realtor for your private viewing. (id:63476)