
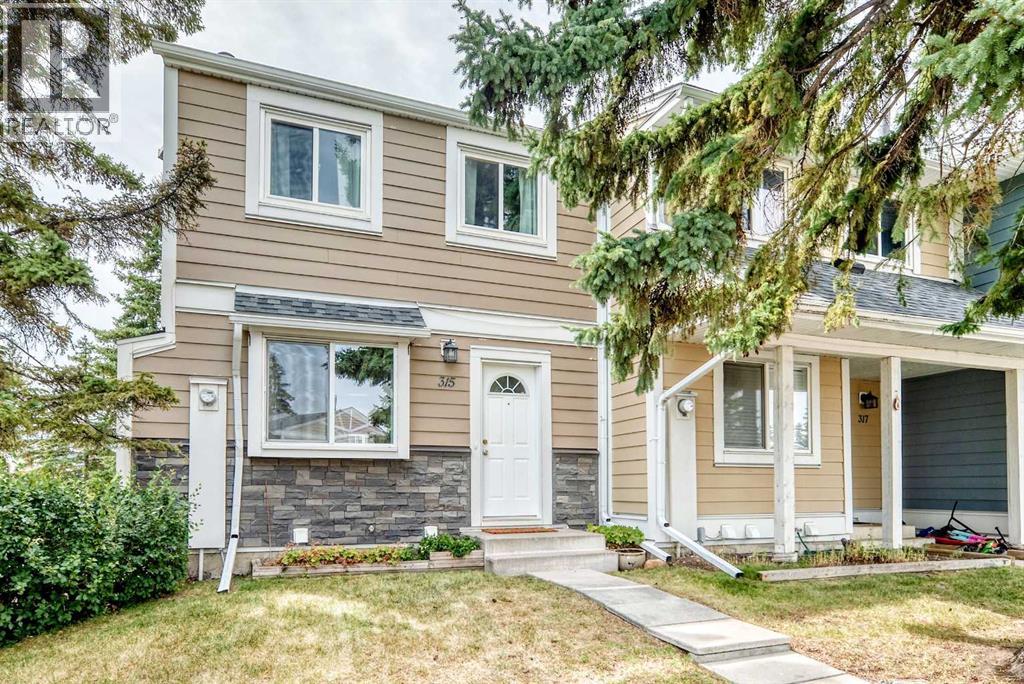
315 Georgian Villas NE
Calgary, Alberta
Positioned at the end of the row and surrounded by mature trees and open common green space, 315 Georgian Villas NE enjoys an inviting setting within the complex. This move-in-ready townhouse offers three bedrooms, 1.5 bathrooms and over 1,400 sq. ft. of finished living space, along with two assigned parking stalls directly out front. Fresh paint throughout the main and upper levels provides a clean backdrop, complemented by a mix of laminate and LVP flooring. From the newly renovated kitchen, the layout moves naturally through the dining area and into a generous living room. Recently replaced windows bring in plenty of natural light, while the glass-panelled rear door opens directly to an exclusive-use fenced yard with a paver patio. A two-piece bathroom is conveniently tucked off the main living area. Upstairs is dedicated to the home’s three bedrooms. The spacious primary includes two separate closets, while the additional rooms are well suited for children, guests or a home office. A renovated four-piece bathroom completes the upper floor. The developed basement extends the living space with a comfortable family or recreation room. A decorative panelled ceiling and recessed lighting give the room its own character, creating an inviting setting for movie nights, hobbies or play. The adjoining unfinished area keeps the laundry and mechanical systems separate while leaving ample room for storage. A gate from the yard connects directly with the pathways and green spaces woven throughout the complex. Marlborough Park and the Marlborough Park Community Association are nearby, while Village Square Leisure Centre, Trans Canada Centre, Marlborough Mall and Sunridge Mall are all within easy reach. Convenient access to major routes keeps the rest of the city readily accessible. (id:63476)
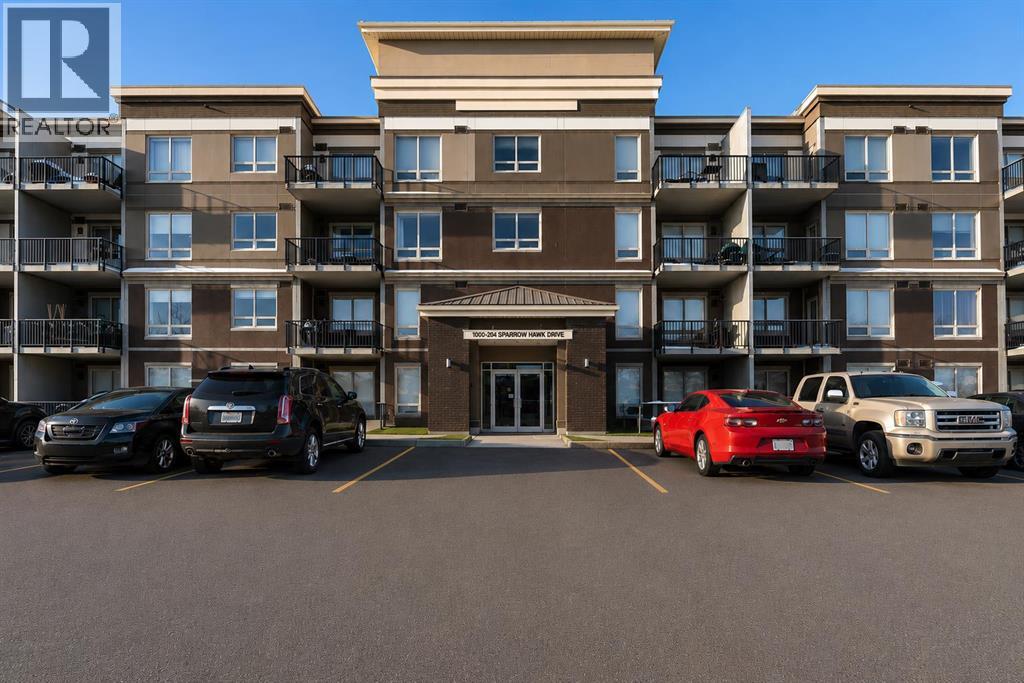
1404, 204 Sparrow Hawk Drive NW
Fort Mcmurray, Alberta
Throw away your snow shovel! Welcome to this top floor, 2-bedroom corner unit in the wonderful community of Eagle Ridge! This beautifully appointed home offers the privacy and space you've been looking for. One of the features of this building is its is a concrete building so shift workers love that it is super quiet. Recently installed TELUS PureFibre service for high-speed connectivity. The Fabulous designed layout featuring a large kitchen area with a newer dishwasher, in-suite laundry. The primary bedroom has a private ensuite. Two private balconies with gas hookup let you soak in the views, and tandem heated underground parking with storage area. The building delivers on amenities too! A fitness center, playground, car wash bay, secure elevator access, and controlled entry give you comfort and peace of mind. Outside, Eagle Ridge offers the best of both worlds: steps from parks, walking trails, restaurants, shopping, and the Birchwood Trails. Two balconies 90 sf and 153 sf. (id:63476)
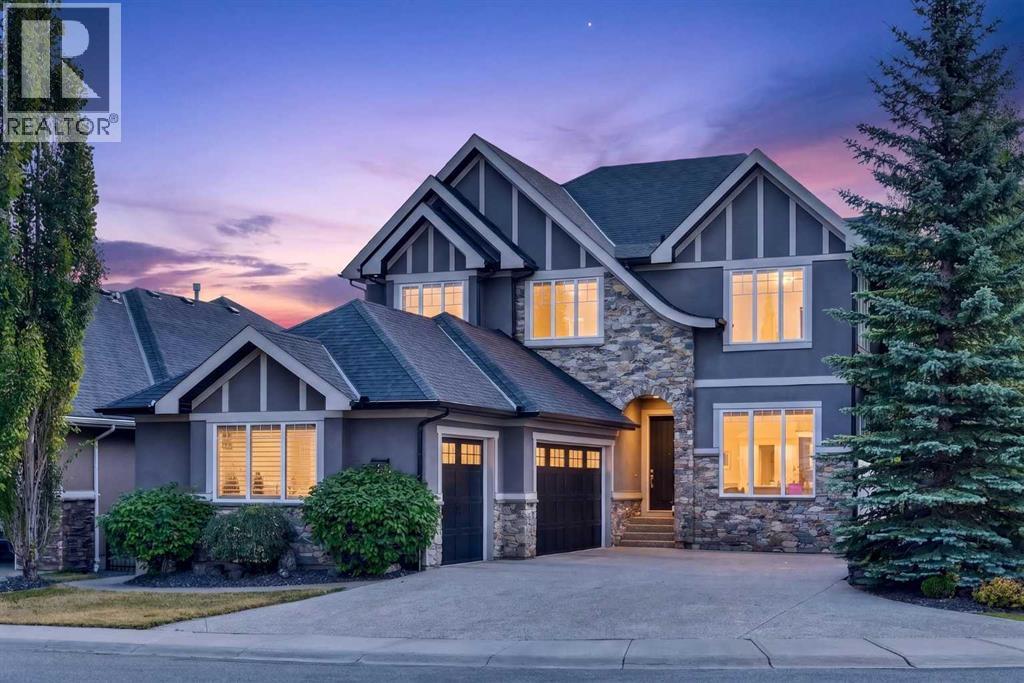
4 Aspen Cliff Close SW
Calgary, Alberta
A rare opportunity in Aspen Woods: a custom Canterra residence positioned directly across from Webber Academy and backing onto protected green space with a walking trail system. From the front door, children can walk to school with an unobstructed route to the academy — an exceptional, and 1-of-1 convenience for families seeking both independence and peace of mind. Designed with the rhythm of executive family life in mind, the home brings together thoughtful architecture, enduring materials and exceptional infrastructure. Ten-foot ceilings, vaulted bonus room and primary bedroom, four bedrooms, 3.5 baths, solid-core doors, Hunter Douglas blinds and integrated speakers throughout, including the rear deck, create a home that feels both refined and comfortable. The custom kitchen pairs Silver Custom Millwork maple cabinetry and site-finished solid maple hardwood with Iron Ore granite and a premium Sub-Zero/Wolf appliance package. Downstairs, a sophisticated bar with Sub-Zero refrigeration and a dedicated theatre with Epson projector and perforated screen add effortless entertaining. Behind the scenes, two high-efficiency furnaces, central air, reverse osmosis, water softener, irrigation, security wiring and multiple exterior gas lines speak to the level of thought invested in this home. A fully finished three-car garage offers storage, sink, floor drain and epoxy flooring. Mature landscaping, a corner lot and protected green space provide privacy, while nearby schools and amenities are walk-able and downtown is approximately 20 minutes away.A home where every detail has been considered — and where an exceptional location makes everyday life feel luxuriously easy. (id:63476)
Grassroots Realty Group Ltd.
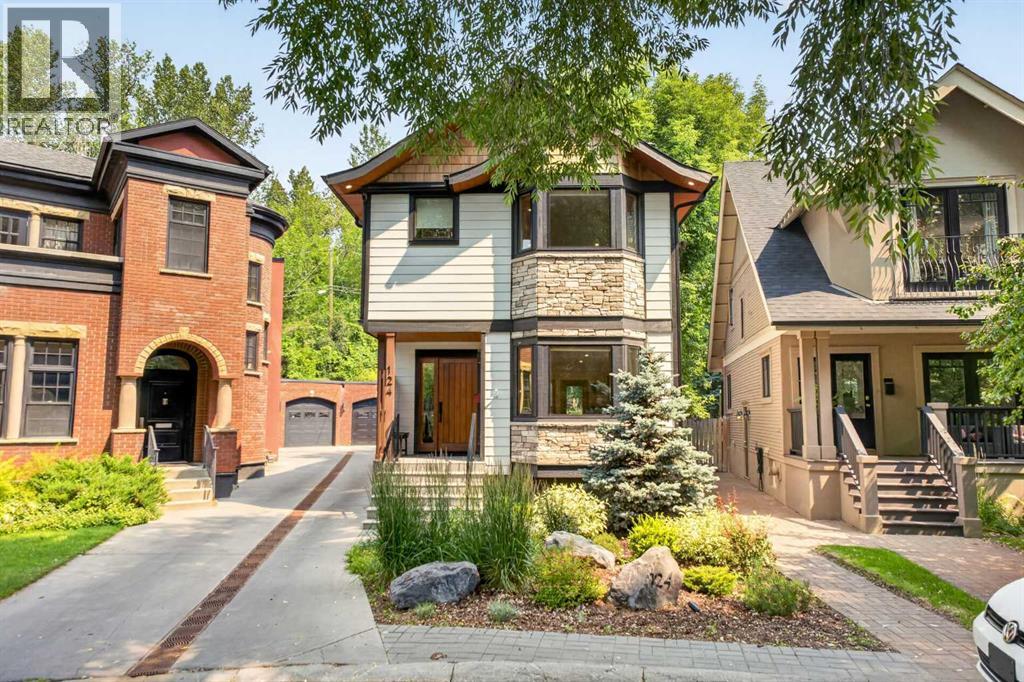
124 Garden Crescent SW
Calgary, Alberta
Welcome to 124 Garden Crescent SW, a beautifully designed and extensively rebuilt home tucked along a quiet, tree-lined crescent in one of Calgary’s most desirable inner-city settings. Surrounded by mature greenery and character homes, this property offers a rare combination of contemporary living, privacy, and an established neighbourhood atmosphere just minutes from the city centre.The home immediately stands out with its distinctive architecture, cedar accents, stone detailing, Hardie plank siding, and beautifully landscaped front garden. Inside, the bright, open interior is complemented by engineered oak hardwood flooring, clear-grained fir millwork, large windows, and a warm, modern aesthetic throughout.At the heart of the home is a beautifully appointed kitchen featuring crisp white cabinetry, quartz countertops, premium appliances, and an expansive island with seating. The kitchen flows naturally into the principal living and entertaining spaces, where a contemporary fireplace, clean architectural lines, and an abundance of natural light create a comfortable and inviting atmosphere.The home offers thoughtfully designed spaces for both everyday living and entertaining, including a bright conservatory overlooking the surrounding greenery. The primary retreat is complemented by a spa-inspired ensuite with heated floors and a steam shower, while the fully developed lower level provides additional flexible living space with comfortable in-floor heating.Outside, the property truly takes advantage of its mature inner-city setting. Extensive landscaping and terracing create multiple outdoor living areas, including a private upper terrace with a gas firepit and additional patio and deck spaces surrounded by established trees and gardens. Front and rear irrigation makes maintaining the landscaping easy, while the heated detached double garage and gated driveway provide excellent parking and storage.Beyond its beautiful finishes, the home has undergone substantial improvements. It was taken back to the studs and extensively rebuilt with a reinforced basement foundation, new drainage, updated electrical and plumbing, new roof, upgraded insulation, new windows and doors, and new heating and cooling systems. Smart-home features include Lutron lighting along with internet-connected heating, security, exterior lighting, garage doors, and electric gate.The location is equally compelling. Garden Crescent offers a peaceful residential setting while remaining exceptionally connected to Calgary’s inner city, with quick access to downtown, nearby river pathways, parks, established schools, shopping, dining, and the amenities of surrounding communities.Thoughtfully rebuilt, beautifully finished, and surrounded by mature landscaping, 124 Garden Crescent SW is a unique inner-city home offering modern comfort, exceptional outdoor living, and the character and privacy that come with an established Calgary neighbourhood. (id:63476)
115, 72 Quigley Drive
Cochrane, Alberta
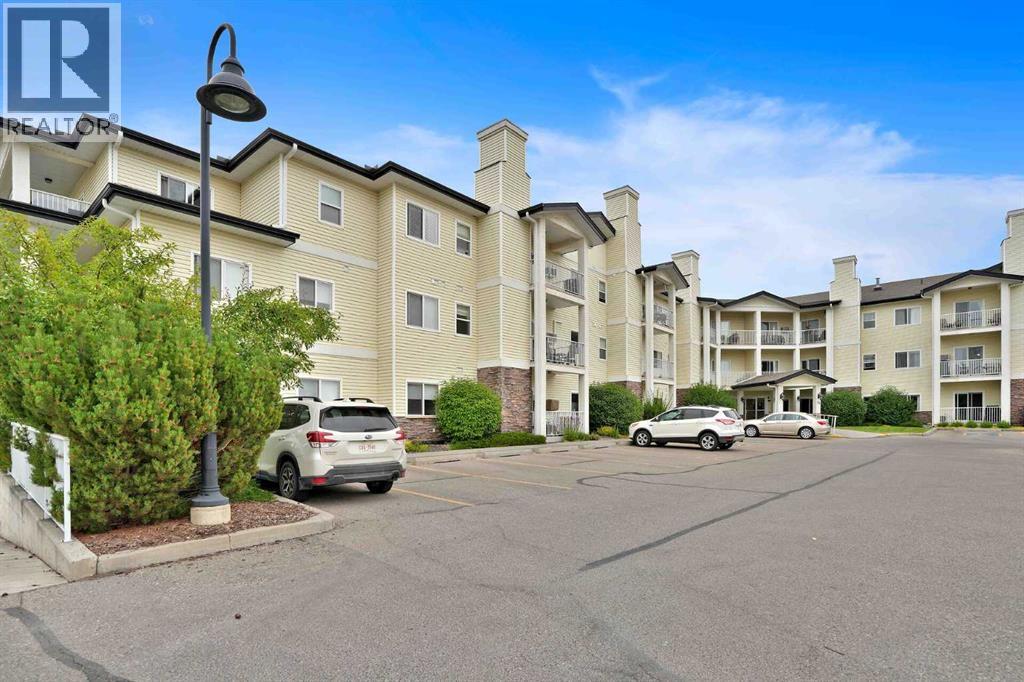
Welcome to carefree living in this bright and beautifully maintained 814 sq ft main floor condo in a highly sought after 55+ adult community in Cochrane. Offering 2 bedrooms, 1 and 1/2 bathrooms, and a functional open layout, this home is designed for comfort, convenience, and easy living. The spacious living and dining areas provide an inviting space to relax or entertain, while the second bedroom is ideal for guests, a hobby room, or a home office. Enjoy the convenience of main floor access and step out onto your private balcony, perfect for morning coffee or a quiet afternoon. This exceptional building offers an impressive array of amenities, including secure underground parking, a fitness room, guest suite, library, car wash and beautifully maintained common area that creates a welcoming sense of community. Ideally located close to shopping, restauraants, medical services, and everyday amenities, this home offers the perfect blend of independence, comfort, and low-maintenance, living. (id:63476)
86 Heirloom Passage SE
Calgary, Alberta
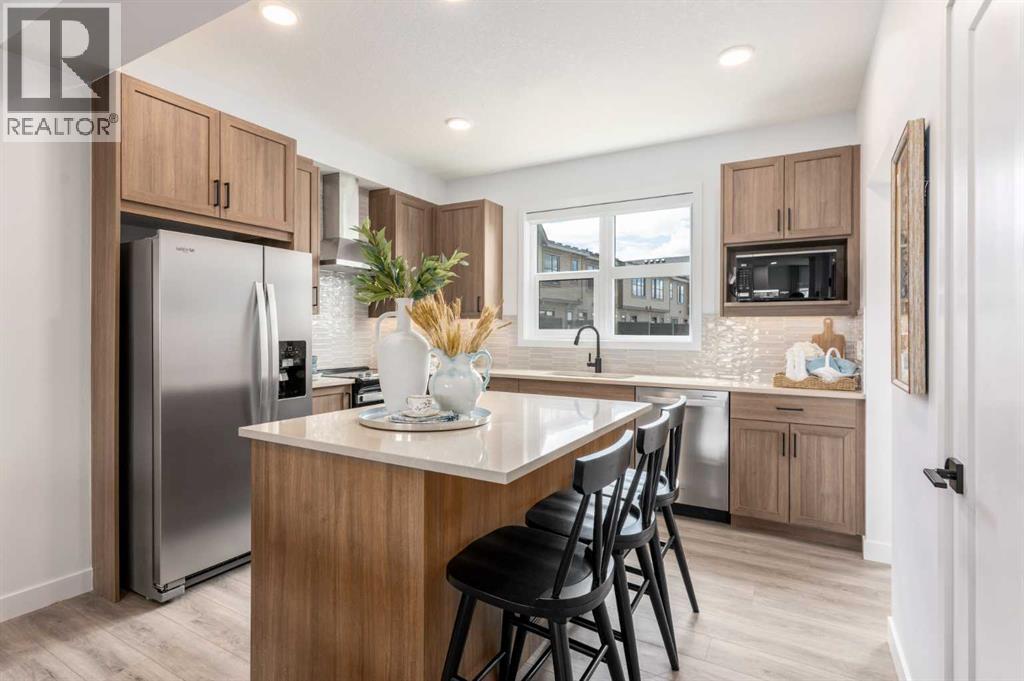
THIS FLOORPLAN MAKES ALL THREE LEVELS COUNT. With 1,546 SQ.FT., three bedrooms, a DOUBLE ATTACHED GARAGE and a genuinely useful GROUND-FLOOR FLEX ROOM, this Poppy at Rangeview townhome delivers more flexibility than buyers usually expect.The entry level starts with a proper foyer, direct garage access and a full flex room ready for guests, work, workouts, hobbies or quiet downtime. It is real, adaptable living space—not an afterthought.Upstairs, the kitchen, dining and living areas connect in one bright, functional main level. The kitchen adds QUARTZ SURFACES, BLACK HARDWARE AND FIXTURES, PENDANT LIGHTING over the island and a CHIMNEY-STYLE HOOD FAN. An extra pocket near the stairs creates an easy spot for a desk, reading chair or household command centre.The FULL-WIDTH REAR BALCONY stretches nearly 18 feet across and 7 feet deep, with a BBQ GAS LINE already in place. It is large enough for outdoor dining, lounging and summer entertaining—not just stepping outside.The top floor keeps all three bedrooms together with the main bathroom and convenient UPPER-FLOOR LAUNDRY. The primary adds a WALK-IN CLOSET AND PRIVATE ENSUITE. West-facing secondary bedrooms catch the afternoon light, while the kitchen, balcony and primary welcome the softer morning sun.Rangeview is Calgary’s first garden-to-table community, built around COMMUNITY GARDENS, ORCHARDS, GREENHOUSES, PARKS, WETLANDS and pathways. Harvest Hall and Market Square create dedicated places to gather, connect and take part in a neighbourhood designed to feel active, welcoming and genuinely rooted.With OCTOBER 2026 POSSESSION, valuable buyer incentives and a floorplan that gives every level a purpose, this is more than a smart townhome—it is a chance to get into Rangeview early and start building a life around everything the community is becoming. • PLEASE NOTE: Photos are of a SHOWHOME of the same model – fit and finish may differ. Interior selections and floorplans shown in photos. (id:63476)

108, 647 1 Avenue NE
Calgary, Alberta
Welcome to #108, 647 1 Avenue NE — a beautifully refreshed inner-city gem in an unbeatable location! Just steps from scenic pathways, restaurants, shopping, transit, and all the amenities of downtown living, this move-in-ready condo offers exceptional value and comfort.This bright and spacious ground-floor unit has recently undergone extensive updates, including brand-new vinyl plank flooring throughout the living room, dining area, and hallway, new carpet in both bedrooms, professionally painted throughout, stylish new light fixtures, and new bedroom windows. Several of the light fixtures feature adjustable LED lighting, allowing you to choose between warm ambient light and bright white illumination to suit your mood and lifestyle.Located on the quiet south side of this pet-friendly (with board approval) building, this desirable unit enjoys one of the best locations in the complex, with no adjoining neighbours on either side for added privacy. The thoughtfully designed layout features two generously sized bedrooms with large closets, an open-concept living and dining area, and a versatile flex space ideal for a home office, reading nook, or additional entertaining space.The galley-style kitchen flows seamlessly into the dining area, while patio doors lead to your private partially covered patio — the perfect place to relax, entertain, or simply enjoy the peaceful surroundings. Laundry facilities and the heated underground parking stall are conveniently located just steps from the unit. An added bonus: with condo board approval, in-suite laundry may be permitted, offering even greater convenience and future value.Whether you're a first-time buyer, investor, or looking to downsize without compromising location or lifestyle, this beautifully updated home offers exceptional value in one of Calgary's most sought-after inner-city communities. With its modern updates, private setting, and unbeatable location, this is an opportunity you won't want to miss. (id:63476)
122 Sceptre Close NW
Calgary, Alberta
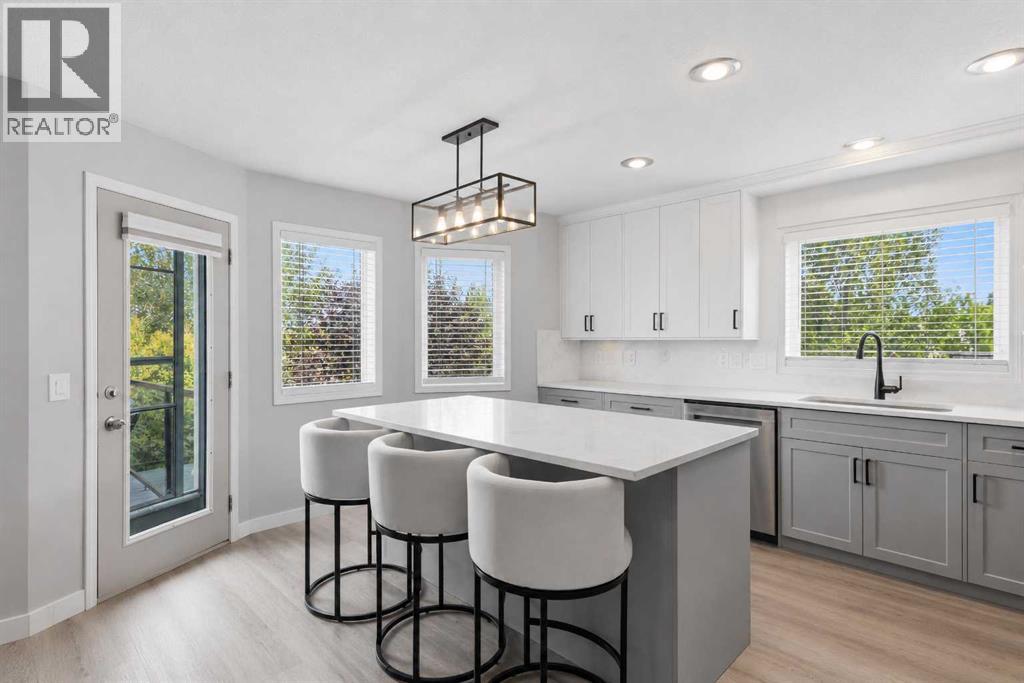
Imagine waking up to beautiful mountain views, stepping into a stunningly renovated kitchen, and enjoying your morning coffee while taking in the scenery. At 122 Sceptre Close NW, thoughtful renovations, beautiful outdoor spaces, and an exceptional Scenic Acres location come together to create a home that feels both inviting and special.This beautifully updated 4-bedroom, 3-bathroom home is tucked away on a quiet cul-de-sac and ideally positioned on a corner, pie-shaped lot, offering privacy, comfort, and convenience. At the heart of the home is a fully renovated and highly upgraded premium kitchen featuring Nuvolato quartz countertops and backsplash, complemented by under-counter lighting and thoughtful finishes designed for both everyday living and entertaining. Whether you are preparing a quiet morning coffee, gathering with family, or hosting friends, this is a space you will truly enjoy spending time in. All bathrooms have also been thoughtfully renovated with premium finishes, complemented by new flooring throughout the main and upper levels and a new roof with roof replacement certificate.Step outside and discover a private backyard surrounded by mature trees, where a newly installed and beautifully maintained sod lawn creates a fresh, inviting setting. The deck and patio provide wonderful spaces for morning coffee, summer entertaining, or relaxing at the end of the day, while the dedicated dog run is perfect for your four-legged family members.The lifestyle continues beyond the backyard, with convenient access to nearby parks, playgrounds, walking trails, pathways, and green spaces. Whether it is an evening stroll, a morning walk with the dog, or time outdoors with the family, there is plenty to enjoy right outside your door.The walkout basement adds even more possibilities. Partially finished and ideal for a home gym, recreation area, or additional living space, it also offers ample opportunity to customize and develop the lower level to suit your l ifestyle and future needs.With easy access to Stoney Trail and major routes, this home offers the perfect balance of peaceful neighbourhood living and everyday connectivity. Beautifully renovated, thoughtfully positioned, and filled with spaces to enjoy, 122 Sceptre Close NW is more than a home, it is a place to create memories. Schedule your private showing today and experience it for yourself! (id:63476)
407, 1315 12 Avenue SW
Calgary, Alberta
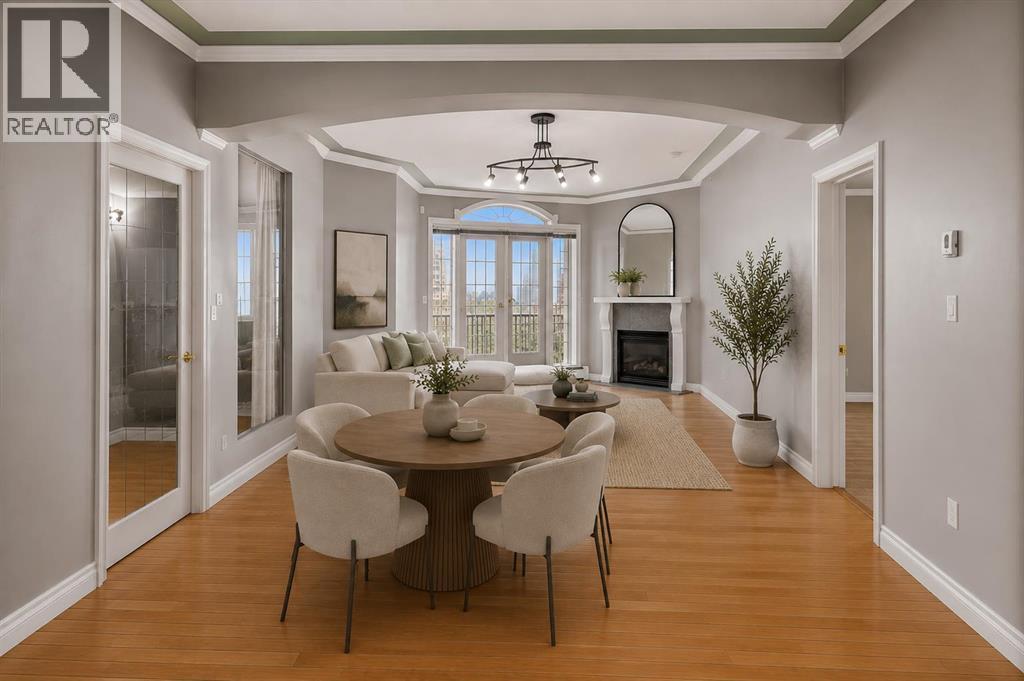
Welcome to this bright and spacious 2 Bed + Den, 2 Full Bath suite in the heart of the Beltline. Set in a quiet concrete building, this corner unit offers a bright, open-concept layout with 9-foot ceilings and hardwood floors throughout. An abundance of windows fills the space with natural light from multiple exposures, making this home feel welcoming from the moment you walk in. The kitchen is a real standout, with a gas stove, granite countertops, a large island, stainless steel appliances, and under-mount lighting - it's built for cooking, entertaining, and everything in between! The dining area flows naturally into a gorgeous living room with a cozy gas fireplace, making it easy to picture dinners with family and friends here. Step through the French doors onto the spacious curved balcony with a gas BBQ hook-up, a great spot for summer evenings, a glass of wine, and city views. The primary bedroom is generously sized and includes its own Juliet balcony, a walk-in closet, and a spa-like ensuite with a jetted soaker tub. The second bedroom and full bath are ideal for a roommate or guest room, and the private den offers flexible space for a home office, workout room, or whatever fits your lifestyle. Rounding things out: in-suite laundry and storage, titled heated underground parking, bike storage area, and access to a rooftop patio with sweeping views. It's all within walking distance to downtown, Community Natural Foods, Midtown Co-op, the shops and restaurants on 17th Avenue, and plenty of parks nearby. This one checks all the boxes! *CHECK OUT 360 VIRTUAL TOUR* (id:63476)

1915 Mccaskill Drive
Crossfield, Alberta
Welcome to this beautifully upgraded semi-detached home in the growing community of Crossfield, Alberta! Offering a fantastic blend of modern style, functionality, and space, this brand-new home is move-in ready and available immediately. Step inside to soaring ceilings, an inviting open-concept main floor, and plenty of natural light. The main level features a spacious bedroom and full bathroom, making it ideal for guests, family members, or a home office. Upstairs, you'll find three additional bedrooms, a generous bonus room, and a well-designed layout that gives everyone room to spread out. This home backs on to a paved back lane, boasts a backyard view of the greenspace and walking path. The home has been thoughtfully upgraded throughout, with quality finishes and modern details that make it truly move-in ready. Outside, enjoy a beautifully landscaped front yard and the convenience of a separate side entrance to the unfinished basement, offering excellent potential for future development, additional living space, or an investment opportunity. Located in the welcoming town of Crossfield, this home offers the appeal of brand-new construction without the wait. No construction timeline, no waiting for possession—just move in and enjoy. Homes with this combination of upgrades, layout, and immediate availability don't come along often. Book your private showing today! (id:63476)

106 Panamount Drive NW
Calgary, Alberta
Welcome to 106 PANAMOUNT DRIVE NW, a BRIGHT and INVITING 3-bedroom, 1.5-bath townhome offering approximately 1,143 sq. ft. of above-grade living space in the established northwest community of Panorama Hills. Set across two residential levels above a lower garage/entry level, this well-planned home combines COMFORTABLE living, practical storage and convenient parking with a peaceful outlook toward the GREEN PARK/PLAYGROUND across the way. The main floor features an open layout designed to make the most of the space. A generous living room enjoys park-facing windows that bring in natural light and a PLEASANT green view, while the adjoining dining area offers ample room for everyday meals, entertaining or a flexible work-from-home setup. The LARGE KITCHEN provides plenty of cabinetry and counter space, a tiled backsplash, pantry and convenient eating bar overlooking the dining area. A 2-piece powder room and practical mudroom complete this level. Step outside to the covered balcony for a QUIET PLACE to relax. Upstairs, the primary bedroom is comfortably sized and includes a walk-in closet. Two additional bedrooms provide flexibility for sleeping space, an office, hobbies or guests. The large 4-piece bathroom features an extended vanity with abundant storage, a full-width mirror, tiled flooring and a tub/shower combination. Upper-level laundry adds everyday convenience, while additional closets help keep essentials organized. Neutral finishes, soft carpeting and multiple windows create a light, WELCOMING backdrop. The lower level includes a foyer, utility/storage space and direct access to the single ATTACHED GARAGE. A driveway provides additional parking for a second vehicle. Panorama Hills is known for its green spaces, parks, playgrounds, walking routes and community pathways. From this PARK-FACING LOCATION, outdoor space is part of the everyday view, while the neighbourhood offers an appealing balance of recreation and urban convenience. Shopping and dining are clo se at hand, with T&T Supermarket, Country Hills Town Centre and Country Hills Village offering major grocery options, restaurants, shops, services, pharmacies and everyday essentials. Commuters will appreciate convenient connections to Country Hills Boulevard, 14 Street NW, Beddington Trail, Stoney Trail and Deerfoot Trail, providing EFFICIENT routes around the city and toward Calgary International Airport. Nearby transit and commercial amenities add further convenience. Whether you are looking for a COMFORTABLE HOME base, room to grow or a well-located northwest Calgary property with attached parking, this Panorama Hills townhome brings together space, function and a DESIRABLE green-space setting. Book your PRIVATE SHOWING TODAY and discover the possibilities at 106 Panamount Drive NW!! (id:63476)
80 Elgin Gardens SE
Calgary, Alberta
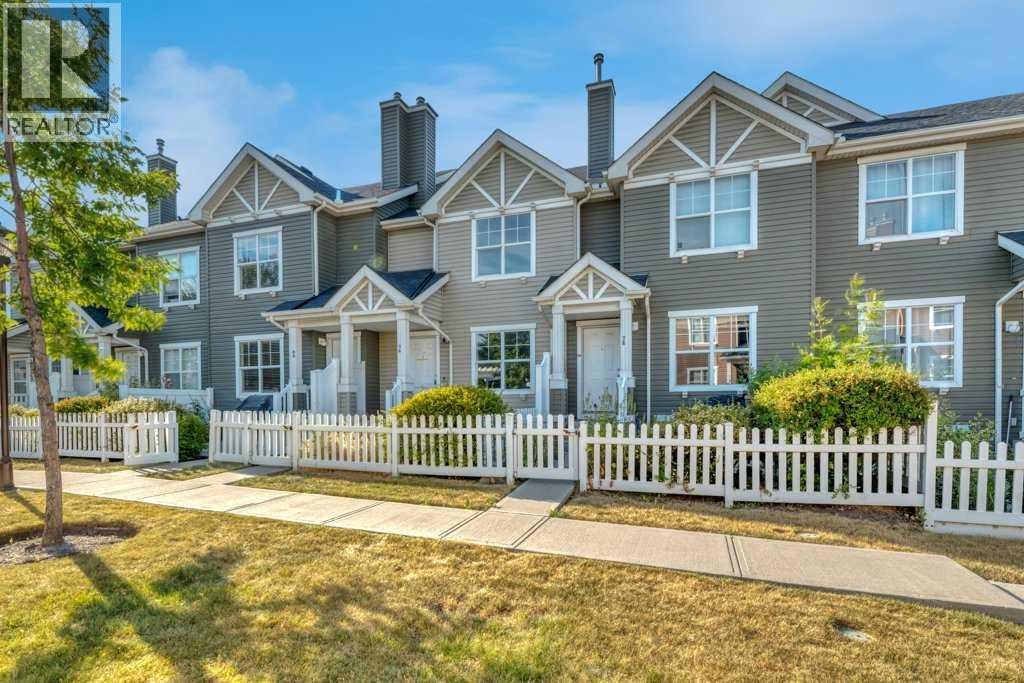
This is an ideal safe buy, two-bedroom townhouse in a well-run condominium site set back in a quiet corner of established McKenzie Towne. Standout features are: Quiet, Great Starter Home Size, Upgrades, and Community Amenities. There is easy access to green spaces, desired schools, restaurants, shops, and main roads. Everything you need is close by, including the commercial district at 130 Ave SE, the City trail system, and the C Train Green Line under construction. Enter the home privately through the oversized garage, or the cozy front yard with patio. It is fenced and perfect for barbecuing or sitting in the evening sun, and has a view of a select courtyard with a trellis (great children's play area). This home has large rooms and practical open-concept layout with flex spaces on each floor, allowing for many options to fit your needs. The welcoming main floor gives access to a front closet, living room with south-exposure sunlight, functional central kitchen with island , half bathroom off to the side, oversized dining area, and a nook great for a desk or additional storage. The stainless-steel appliances are complete with upgraded dual-oven and a water-dispensing fridge. On the upper level, the bedrooms are both big enough for king beds and have spacious walk-in closets. They are separated by the main bathroom and wide hall space that gives more options like desk or cabinet. At the lower level is the garage and utility room with upgraded high-efficiency furnace. The large utility room has many possibilities like work at home, gym, workshop, or a studio. The insulated single garage is oversized with ample storage space and upgraded overhead door opener. The adjacent electrical panel can be reviewed for electric car plug-in.Completing this full package are the community's exclusive features, including a spray park, additional landscaped areas, and Makenzie Towne Hall with events, programs and recreation facilities. This home is a must-see for your next lifesty le change. (id:63476)
113, 838 19 Avenue SW
Calgary, Alberta
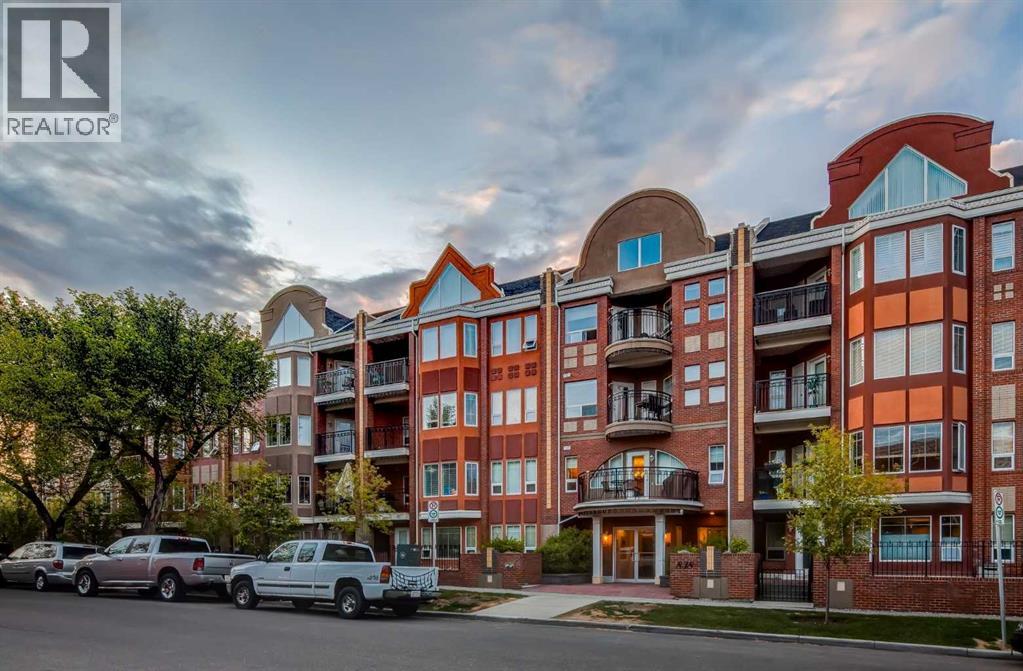
Tucked along tree-lined 19th Avenue, just steps from the energy of 17th Ave, this spacious single-level home offers a rare kind of quiet - a little pocket of calm in the heart of the city. Over 1,000 sq ft of thoughtfully laid-out living space, with 1 titled parking stall.The kitchen is made for gathering: stainless steel appliances, a gas range, generous counter space with an eat-up bar, and a pantry for everything you need close at hand. It flows easily into a dining area big enough to host friends for a long, unhurried dinner.The primary bedroom looks out over the patio, with a walkthrough closet leading to a private ensuite. A second bedroom offers its own walk-in closet, with an additional full bathroom completing the layout.Then there's the courtyard - a true rarity in condo living. Big enough for a full patio table and a separate lounge area, with a gas BBQ hookup and planter boxes ready for your garden, it's the kind of outdoor space that turns summer evenings into something special. A bit of suburbia, right downtown.Add in central air conditioning, in-suite laundry, and beautifully kept common areas, and this is a home that's easy to love.Note: Balcony repair to be completed the first week of September 2026. (id:63476)
104, 812 15 Avenue SW
Calgary, Alberta
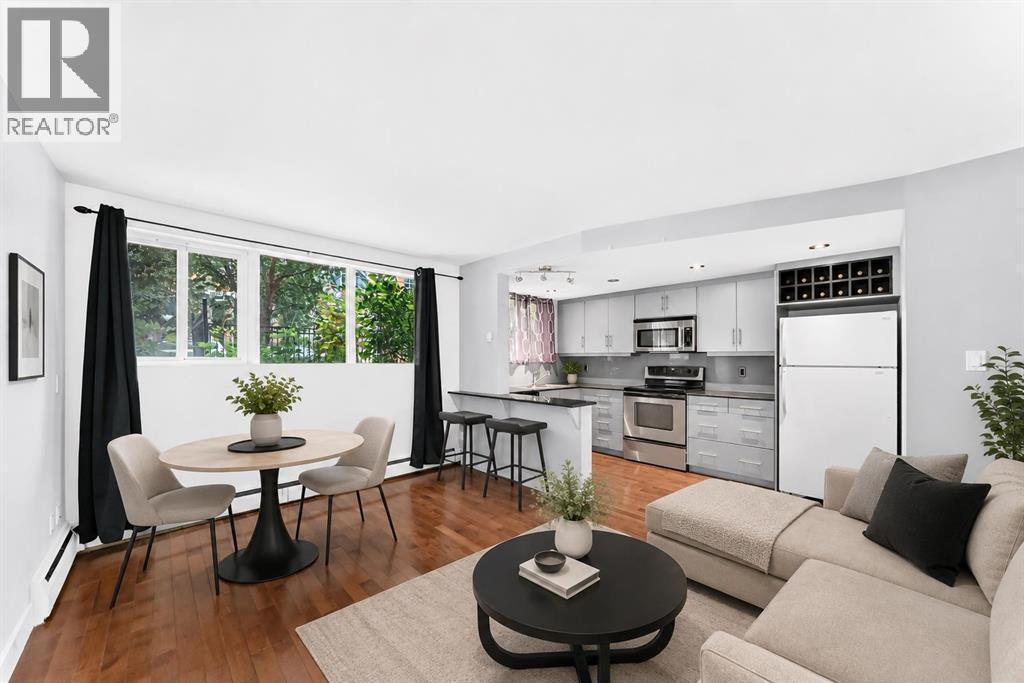
Welcome to this bright and inviting south-facing 1-bedroom condo in the heart of Calgary’s vibrant Beltline. Whether you’re an investor, first-time buyer, or looking for a turnkey inner-city home, this move-in-ready unit offers an excellent opportunity in one of Calgary’s most walkable and amenity-rich communities. The open-concept floor plan creates a comfortable flow between the living and dining areas, with hardwood flooring throughout and large south-facing windows that fill the home with natural light. The updated kitchen features ceiling-height cabinetry, updated appliances, granite countertops, under-cabinet lighting, open shelf style cabinet with cubbies, and a convenient extended breakfast bar - perfect for casual dining or entertaining. The spacious bedroom offers a large closet and stylish barn-style sliding doors, while the bathroom features matching sliding-door functionality for a modern, space-efficient feel. In-suite laundry adds everyday convenience. The professionally managed concrete building is pet-friendly and offers the added flexibility of SHORT-TERM RENTALS (with board approval) - a valuable option for investors. Street parking is available and resident street parking with a City of Calgary residential parking permit. Located on 15 Avenue SW, you’re surrounded by the best of inner-city living. The Beltline is known for its exceptional walkability, with an abundance of restaurants, cafés, pubs, boutique shops, grocery stores, fitness studios and everyday services all close by. Enjoy easy access to 17 Avenue SW and downtown, while Calgary’s extensive pathway and cycling network makes getting around without a car even easier. The newly completed protected bike lane along 15 Avenue SW further enhances active transportation in the area. Turn-key, bright, well located and offering flexible investment potential—this is an opportunity you won’t want to miss. Schedule your private showing today! (id:63476)
210, 300 Marina Drive
Chestermere, Alberta
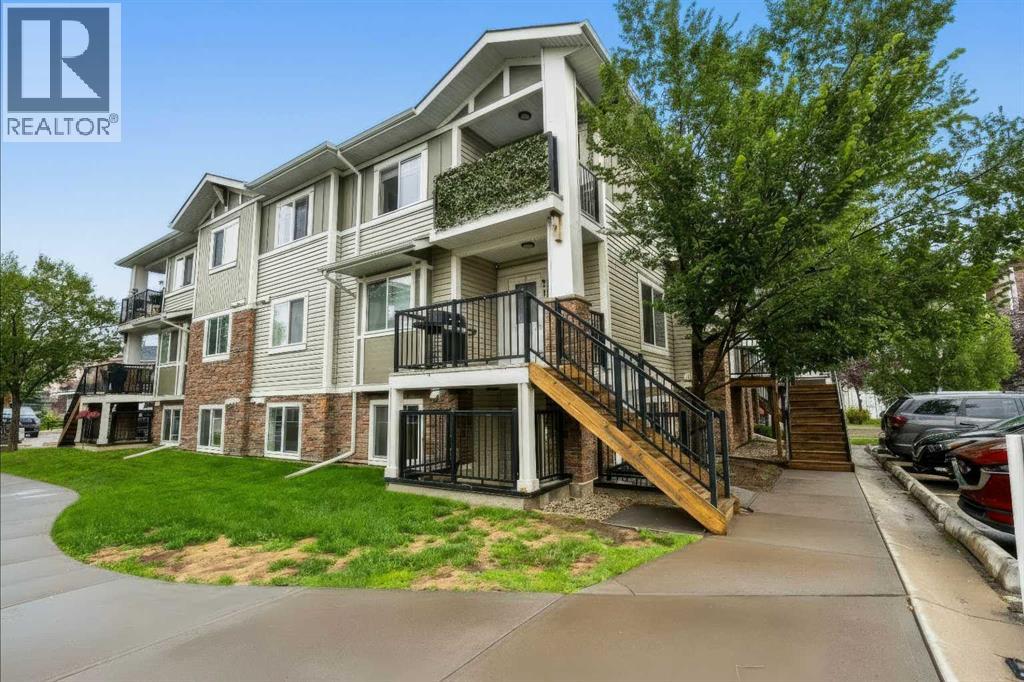
Welcome to this updated 2-bedroom, 1-bathroom corner unit with LOW CONDO FEES, ideally located in one of Chestermere’s most convenient and accessible areas, just steps from shopping, groceries, restaurants and everyday amenities. Located in the Chestermere Station complex, this ground-floor home features its own PRIVATE ENTRANCE, private patio and an assigned parking stall DIRECTLY IN FRONT of the unit. Step inside to find new LVP flooring throughout with NO CARPET, fresh paint and a functional open layout. The spacious living room is filled with natural light from a large window and offers plenty of room for both living and dining areas. The kitchen features ample cabinet and counter space, a large island and convenient bar seating. Both bedrooms offer large windows and flexible living options, whether you need two bedrooms or a dedicated home office. A 4-piece bathroom includes both a tub and shower, while the generously sized laundry room provides valuable additional storage space. Offering approximately 753 sq. ft. of single-level living, this is a great opportunity for first-time buyers, downsizers or anyone looking for bungalow-style convenience at an affordable price point. Walk just a few minutes to Safeway, shops, restaurants and services at Chestermere Station, with Chestermere Lake, pathways, parks and recreation nearby. An excellent combination of location, value and low-maintenance living. Some photos are virtually staged. (id:63476)
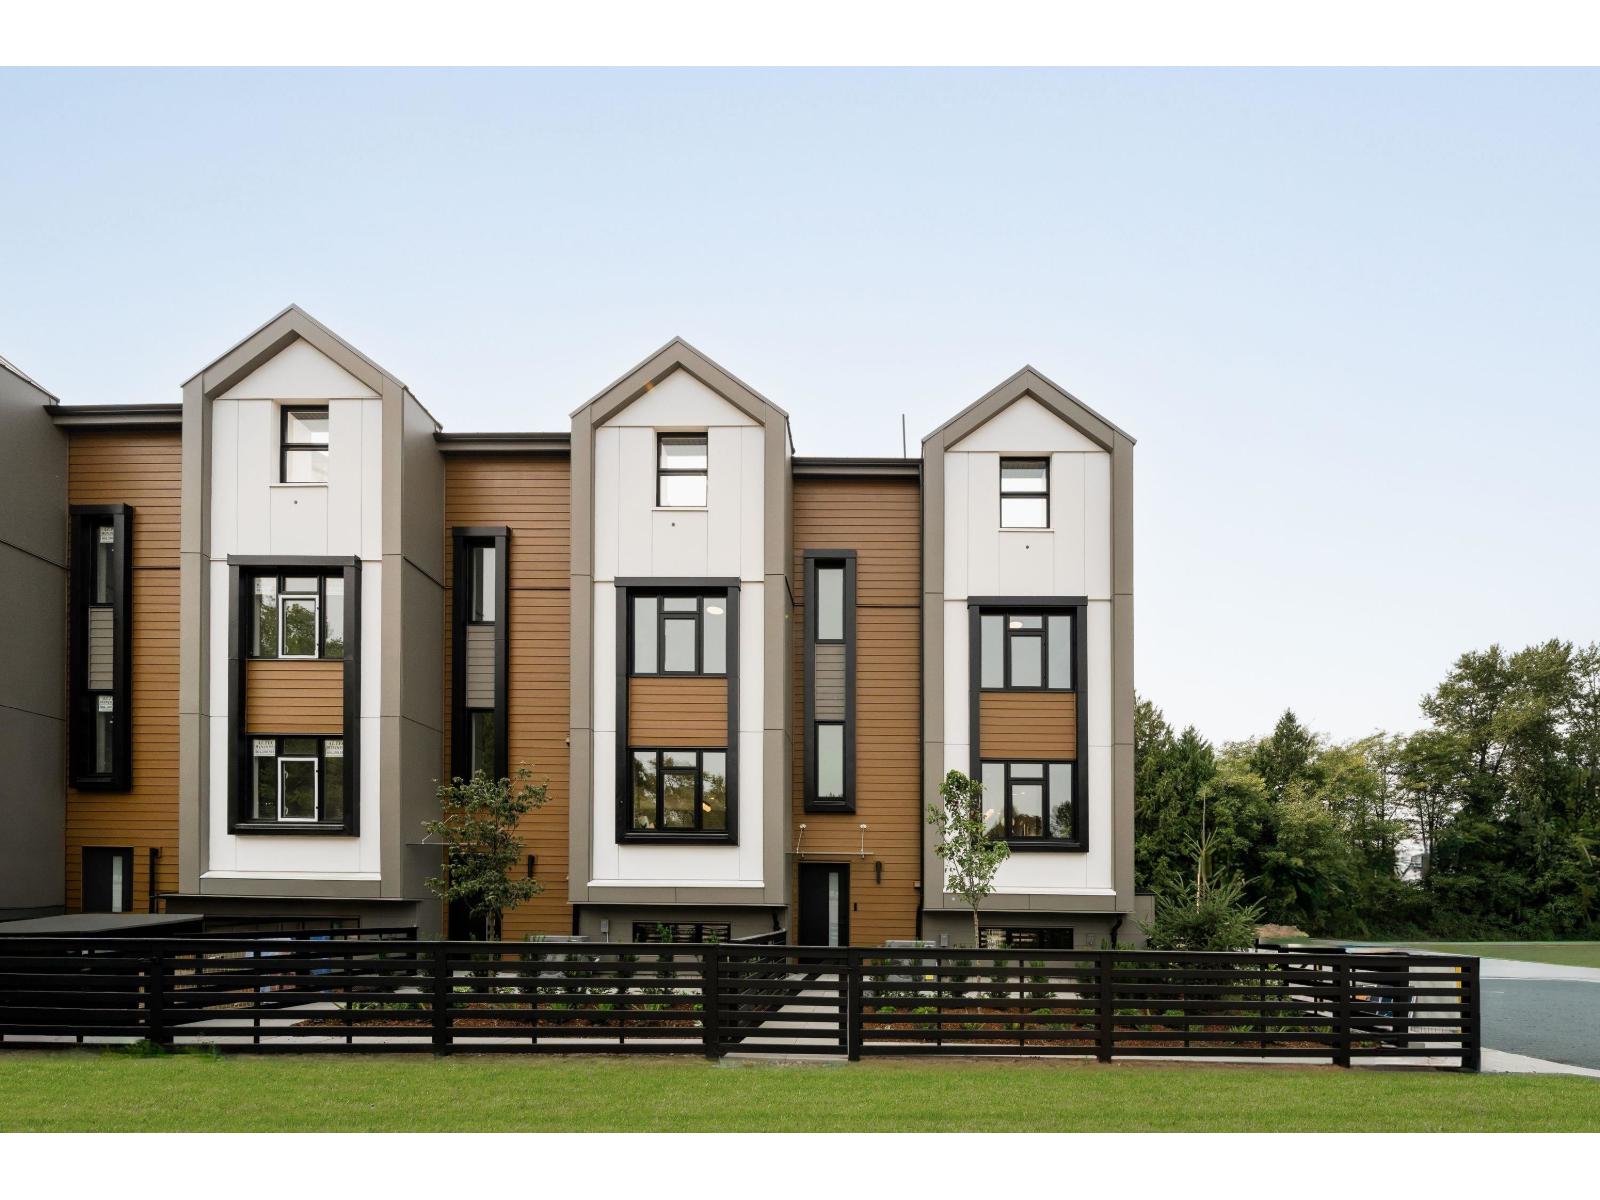
95 16900 18 Avenue
Surrey, British Columbia
Finestra's Scandinavian inspired 3 bedroom & den & 4 bedrooms + den townhomes offer a spacious retreat, where urban living meets West Coast wonders. Here, you can have it all. South Surrey's newest development offers award-winning architecture in stunning 3 level townhomes and rooftop patios with West Coast vistas. With ample corner units and multiple interior layout options, we bring the aesthetics-you bring the lifestyle. Sales centre open on site Sat-Thurs 12-5pm (id:63476)

6510 53 Highway
Ponoka, Alberta
Prime Development Urban Reserve Lands - 53.27 Acres for sale individually! Or if you want more, it is part of a 70.70-acre package with Area Structure Plans, offering a strategic opportunity for land development. The two parcels, 6510 Hwy 53 (Urban Reserve, 53.27 acres) and 6302 48 Avenue (C2 Commercial / Urban Reserve, 17.43 acres), are available for a large contiguous parcel, providing over 70 acres for a master-planned community in Ponoka or can be sold individually. The site features flat topography, excellent development flexibility for staged capital construction, and options for commercial, single-family, and multi-family residential projects. The NW5-43-25-W4 lands offer a short- to medium-term development opportunity in the Town of Ponoka, with existing services nearby, residential neighbourhoods in proximity, and strong frontage potential along key transportation routes. This parcel is uniquely positioned for a mixed-use concept that combines commercial, medium-density residential, and single-family housing, with superb access and visibility along Highway 53 and nearby underground services. Explore the supplements for more detailed information on the ASP outline plans, including sanitary sewer and water main concepts, as well as grading and stormwater management concepts. Seize this development opportunity now or hold it for the future! (id:63476)
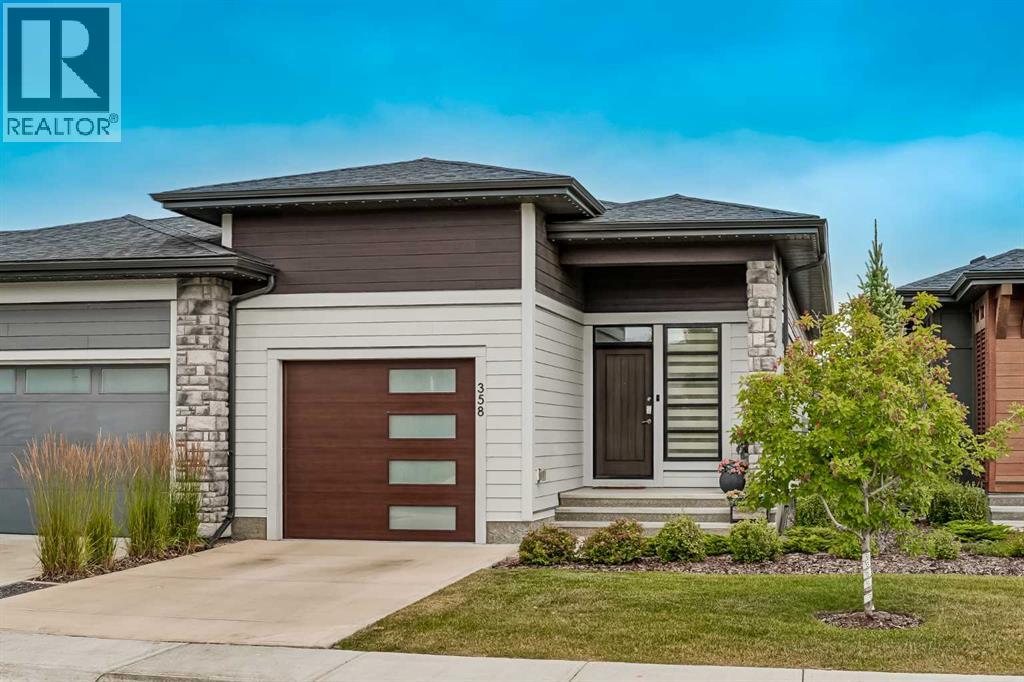
358 Marina Cove SE
Calgary, Alberta
**OPEN HOUSE SAT AUG 29TH 2PM-4PM / SUN AUG 30TH 1PM-3PM** Welcome to resort-style living at The Streams of Lake Mahogany! This stunning semi-detached home offers an effortless blend of luxury, energy efficiency, and low-maintenance living in Calgary’s premier lake community. Designed with modern functionality in mind, the home features 3 spacious bedrooms, 2 full bathrooms, and a convenient half bathroom. The primary bedroom serves as a true private retreat, featuring a luxurious ensuite and a generous walkthrough closet. The open-concept main floor flows seamlessly into a bright, airy living area framed by large windows that flood the home with natural light. Built with eco-forward innovation, this home comes fully equipped with high-value mechanical upgrades designed to save on utility bills year-round, including solar panels, a tankless hot water system for endless on-demand hot water, and central air conditioning to keep you cool all summer long. Step outside to unwind on your private deck backing directly onto lush greenspace, complete with scenic ponds, peaceful water streams, serene fountains, and tranquil walking pathways right at your doorstep. Plus, your low-maintenance lifestyle is complemented by full Mahogany Lake access included in your HOA fees—giving you year-round enjoyment of Calgary’s largest freshwater lake, private beaches, kayaking, winter skating, and vibrant community events, all just minutes from Mahogany Village Market and Seton. Luxury, efficiency, and location come together in one exceptional package—book your private showing today! (id:63476)
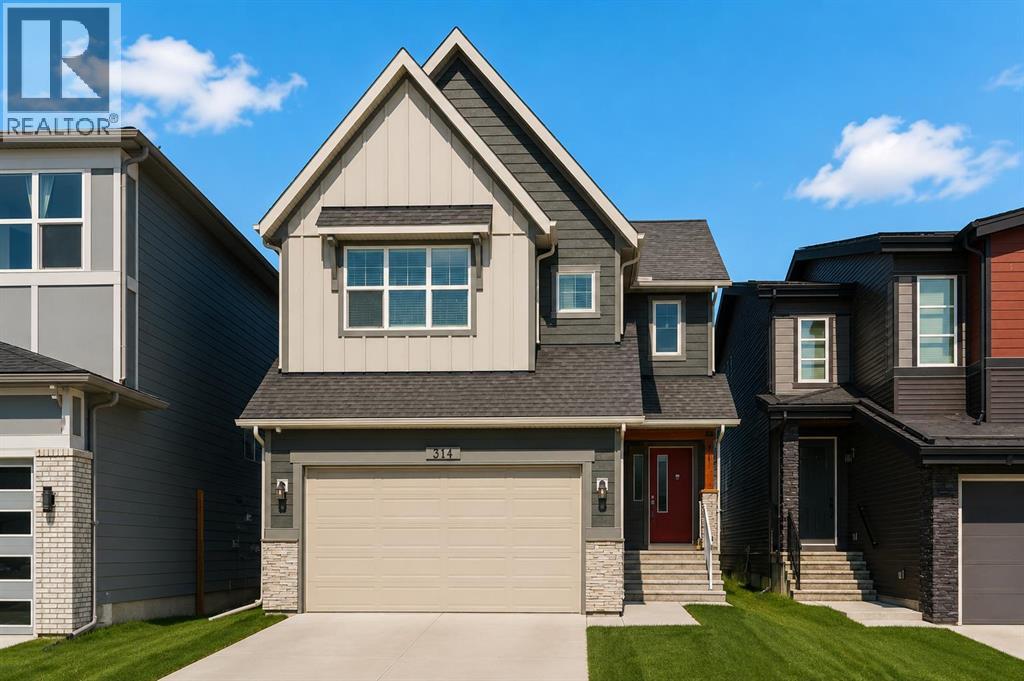
314 Walcrest Way SE
Calgary, Alberta
Welcome to 314 Walcrest Way SE - a beautifully designed two-storey home offering over 2,450 sq. ft. of thoughtfully planned living space above grade. With 3 bedrooms and 2.5 bathrooms, this home delivers an exceptional blend of space, comfort, and functionality, perfect for families and those who love to entertain. Step inside to a bright, inviting main floor where the open-concept layout creates a seamless flow between the kitchen, dining, and living areas. The timeless white kitchen is truly the heart of the home, featuring a unique double island design, abundant cabinetry, generous counter space, and a well-appointed walkthrough pantry - ideal for both everyday living and hosting. The spacious dining area easily accommodates larger gatherings and connects effortlessly to the backyard through expansive sliding doors, creating a natural indoor-outdoor living experience. The great room offers a warm and comfortable setting, anchored by a central fireplace. On the upper level, a centrally located bonus room provides additional living space, perfect for relaxing, entertaining, or a family media area. The primary suite is a private retreat, featuring a walk-in closet and a well-appointed 5-piece ensuite with dual vanities, a soaker tub and a walk-in shower. Two additional bedrooms, each with a walk-in closet, a full bathroom, and a conveniently located laundry room with added storage and workspace. The unfinished basement presents a blank canvas, ready for your imagination. Whether you envision additional living space, a home gym, or a future development, the possibilities are wide open and rough-ins are in place. Outside, enjoy a generous backyard with a rear deck, offering the perfect space for summer evenings, entertaining, or simply relaxing outdoors. The fully landscaped and fenced backyard, along with custom window treatments throughout, offers significant savings compared to a new home and provides a move-in-ready, like-new residence. Located in the growing comm unity of Walden, this home is close to parks, pathways, ponds, and nearby amenities, providing a great balance of natural surroundings and everyday convenience. Combining thoughtful design, ample space, and a desirable location, this is a home you won’t want to miss. (id:63476)
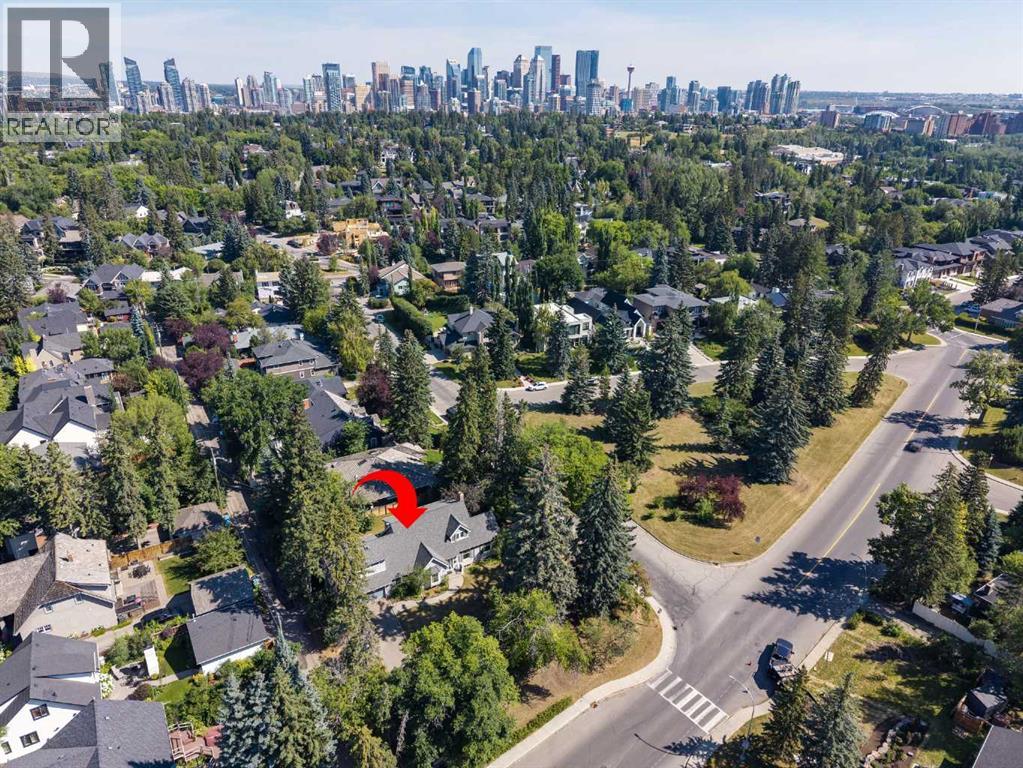
1302 Council Way SW
Calgary, Alberta
Amazing development opportunity in the affluent neighbourhood of Upper Mount Royal! Located across the street from a green space, this 100’ x 120’ (13,823 sq ft) corner lot is the prime location to build your dream estate home or for subdivision to accommodate 2 new homes. The existing 1940’s house would make a great renovation project for anyone looking to embrace the original charm of Mount Royal. Walking distance to the shoppes and restaurants of 17th Ave. Quick Access to the Glencoe Club, Foothills Medical Campus, University of Calgary and Mount Royal University. Minutes to Downtown Core, Sunalta LRT & Stampede Park. Close to the Marda Loop Community Association with outdoor pool, tennis courts and large park. Close to all amenities, private, public and catholic schools. (id:63476)

609, 1500 7 Street SW
Calgary, Alberta
*** 1 BED 1 BATH WITH UNDERGROUND TITLED PARKING STALL AND TITLED STORAGE UNIT*** Experience stylish urban living in this beautifully designed one-bedroom condo in Calgary’s vibrant Beltline district. Located in The Drake, a LEED-certified green building, this contemporary residence offers modern finishes, excellent amenities, and an unbeatable inner-city location. The bright, functional floor plan features one bedroom and one full bathroom, along with a sleek kitchen with granite countertops and stainless steel appliances. Enjoy the convenience of in-suite laundry and storage, while floor-to-ceiling windows fill the home with natural light and offer impressive city views. The east-facing exposure welcomes beautiful morning sunshine, creating a bright and inviting atmosphere throughout the space. Step outside onto the spacious balcony, perfect for relaxing or entertaining. This well-maintained and professionally managed building also includes one titled, secure, heated underground parking stall (#105), visitor parking, and a separate titled storage locker (#73). Condo fees include all common utilities except electricity, offering added convenience and predictable monthly expenses. Enjoy an exceptional downtown lifestyle just steps from 17th Avenue SW, Western Canada High School, downtown Calgary, trendy restaurants, pubs, cafés, shopping, public transit, and GoodLife Fitness. The Stampede Grounds and nearby recreational facilities are also within easy reach. Whether you are a first-time buyer, investor, or looking for a sophisticated second residence in the inner city, this exceptional Beltline condo offers an ideal combination of location, lifestyle, convenience, and value. ***Quick Possession Available – No Additional GST! Asking Price Includes GST*** (id:63476)
13, 200 Hidden Hills Terrace NW
Calgary, Alberta
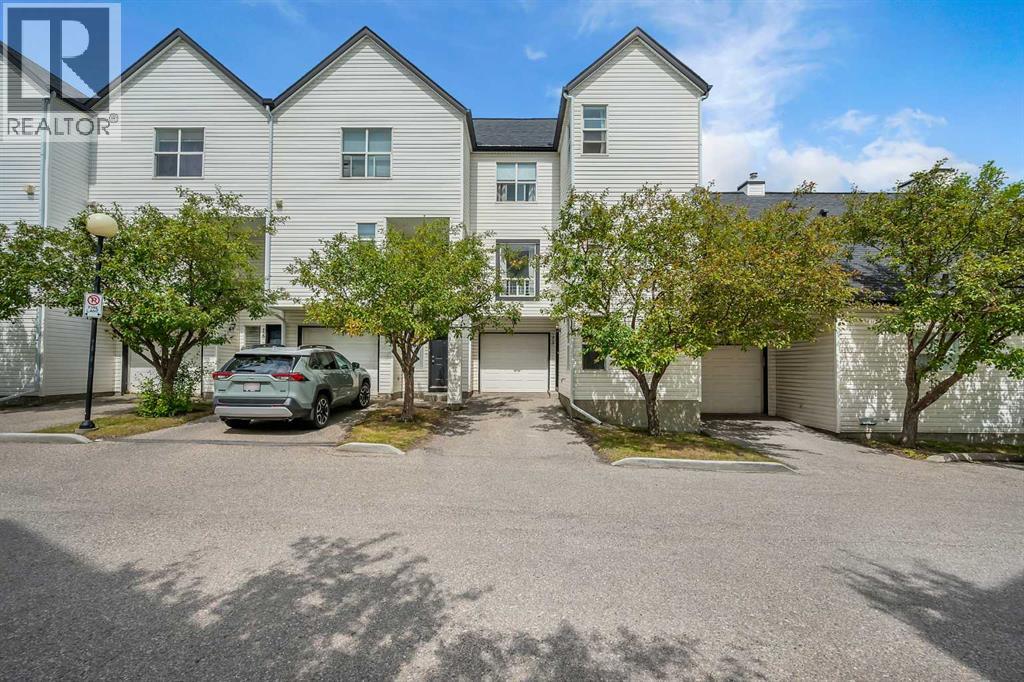
Welcome to this beautifully updated and meticulously maintained 3-bedroom walkout home offering over 1,460 sq. ft. of living space in a quiet Hidden Valley enclave. This family-friendly location provides easy access to major roadways and is within walking distance to playgrounds, pathways, all three schools, tennis courts, the outdoor rink, and a popular toboggan hill. The bright and open main level features a spacious living room centered around a gas fireplace with large picture windows, a generous dining area, and a classic white kitchen with stainless steel appliances, ample counter space, and a convenient half bath.Upstairs, you'll find three generously sized bedrooms including a primary suite with a double closet and private 4-piece ensuite, a full main bathroom, and a laundry closet with extra storage. The fully developed walkout lower level adds exceptional versatility with a large front foyer/mudroom, custom wine cellar with built-in shelving and rustic brickwork, and a spacious flex room with an electric fireplace and direct access to the back deck and green space—ideal for a playroom, gym, media room, office, or even a fourth bedroom.Additional features include a private rear deck perfect for relaxing or entertaining, an insulated and drywalled single attached garage with shelving, new vinyl flooring (2022), updated appliances, a MyQ smart garage opener, and more. This is an incredible opportunity to own a move-in-ready home in one of Calgary’s most sought-after family communities. Welcome home! (id:63476)
429 10 Street NE
Calgary, Alberta
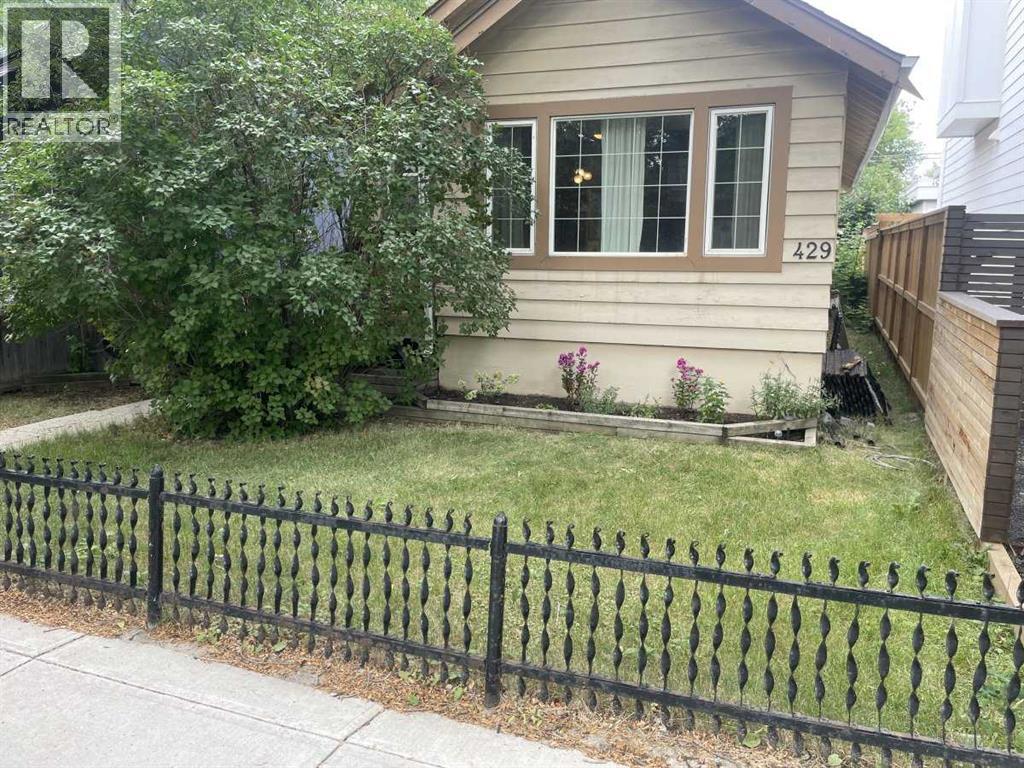
Classic Bridgeland bungalow in excellent condition. 3 bedrooms and 2 full baths make it a perfect starter home or for a smaller family. Check out the pictures of the beautiful playgrounds right across the alley and it stretches for nearly a full block ! ! A mix of flooring including gorgeous Douglas fir on the main floor and laminate too. The kitchen has ample cupboard space and granite counters ! ! (id:63476)
722, 6400 Coach Hill Road SW
Calgary, Alberta
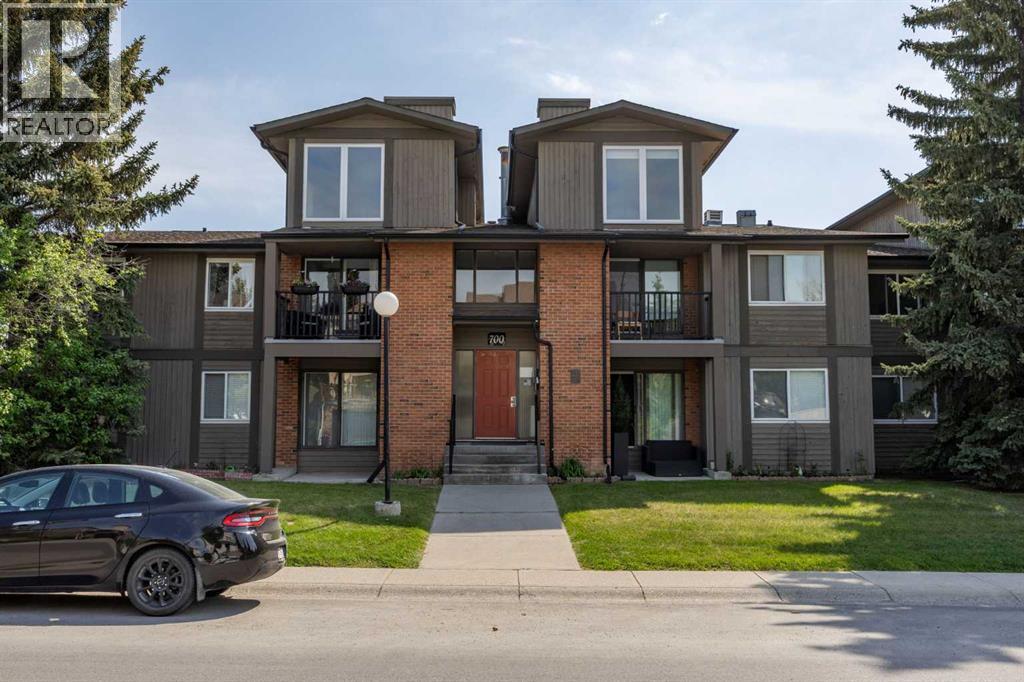
A cozy fireplace, private balcony, and elevated Westside location give this Coach Hill condo more charm than your average 1 bedroom. Set in an established community with mature trees, green space, and quick access to major routes, this home is a great fit for first-time buyers, investors, or anyone looking for low-maintenance living on Calgary’s Westside.Inside, the layout offers a natural flow with a spacious living area anchored by the fireplace, creating a warm and comfortable place to relax. Large windows bring in natural light, while the adjoining balcony extends the living space outdoors and offers a spot to enjoy fresh air, morning coffee, or a quiet evening at home.The dining area provides plenty of room for everyday meals or hosting a few friends, while the kitchen is efficiently designed with good cabinet storage, newly installed countertops, and a new sink and faucet. The bathroom has also been refreshed with new countertops, adding a clean and updated feel to the home. The bedroom is generously sized, and the 4-piece bathroom, in-suite laundry, and dedicated storage add everyday function that makes the home easy to live in.Coach Hill is loved for its established feel, elevated setting, and excellent access to the rest of the city. From here, you are close to West Springs, Aspen Landing, Westside Recreation Centre, Edworthy Park, and the pathway systems along the Bow River. Commuting is simple with quick connections to Old Banff Coach Road, Bow Trail, Sarcee Trail, Stoney Trail, and downtown Calgary.Whether you are looking to get into the market, downsize, or add a solid Westside rental to your portfolio, this Coach Hill condo offers comfort, convenience, and a location that continues to stand out. (id:63476)