
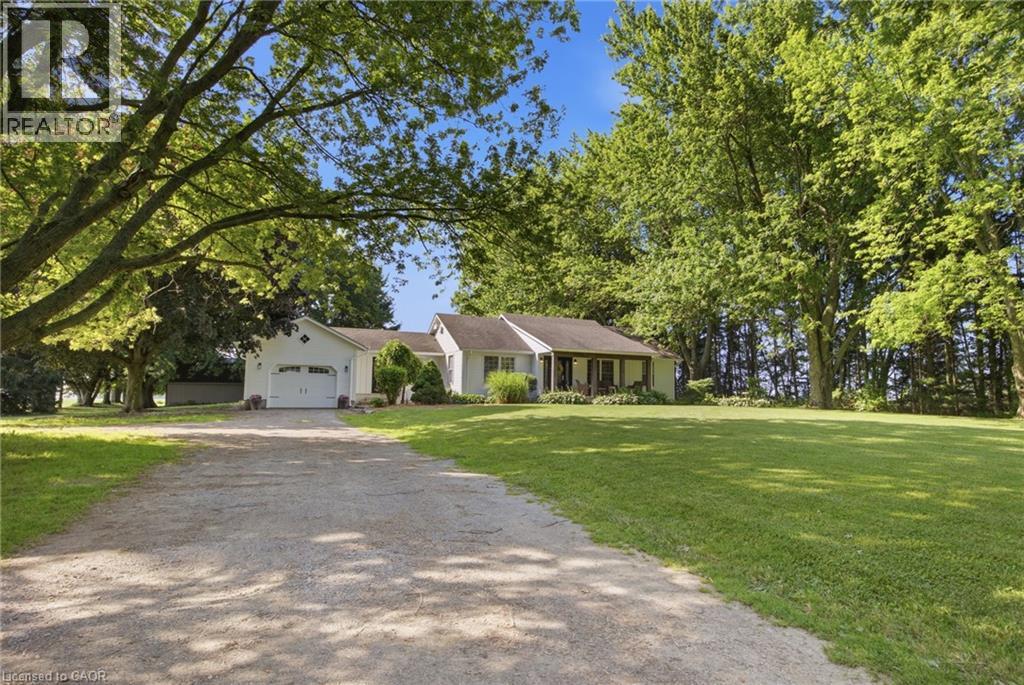
156 Concession 1 Road
Port Rowan, Ontario
25+ acres! Experience the perfect blend of country living, productive acreage, and peaceful privacy with this exceptional 25+ acre property located just a stone’s throw from Lake Erie. Set on a quiet, tranquil road in a fantastic location, this property offers approximately 23 productive workable acres, making it ideal for farming, hobby agriculture, equestrian use, or simply enjoying wide open space. The property features a 3 + 1 bedroom, 2 bathroom bungalow with a finished basement, offering comfortable living space for the whole family. The updated kitchen provides a bright and functional heart of the home, while recent improvements including a new furnace, air conditioning, and UV water treatment system add comfort and peace of mind. Outdoors, the possibilities continue with a 33' x 33' six-stall horse barn, two paddocks, and a private pond, creating an incredible setting for horse lovers, nature enthusiasts, or anyone seeking a true country lifestyle. Whether you are looking to work the land, enjoy a quiet rural retreat, or establish your dream hobby farm, this property delivers. With productive acreage, equestrian amenities, a private pond, and close proximity to Lake Erie, this is a rare opportunity to own a peaceful country property in a truly fantastic location. (id:63476)
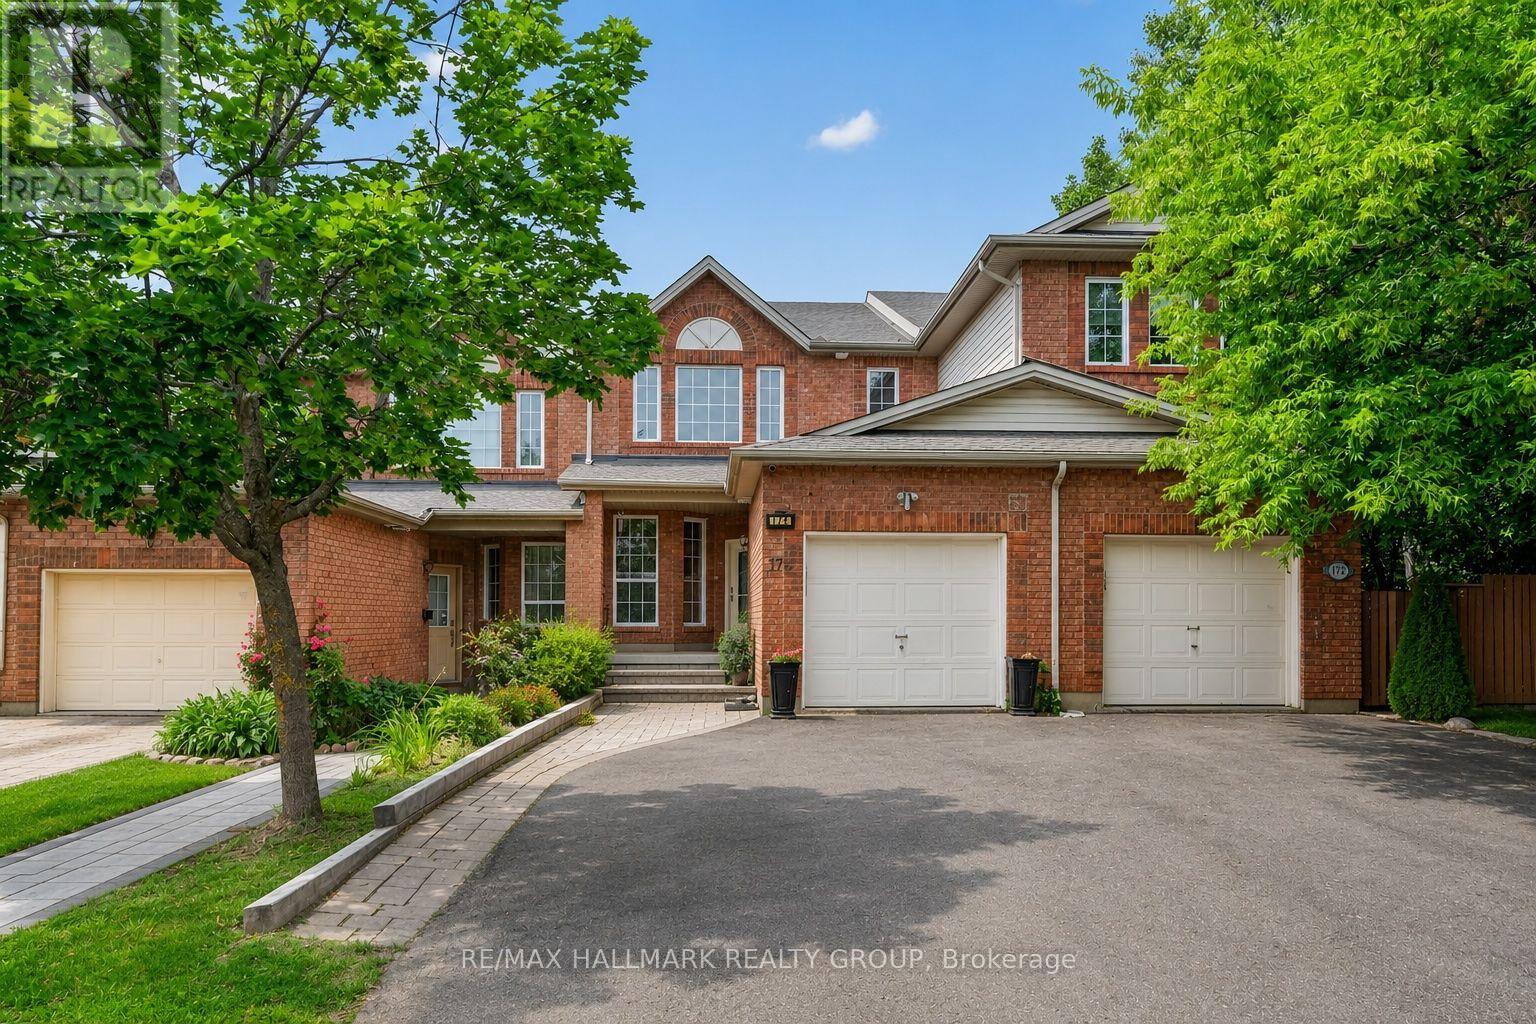
174 Carwood Circle W
Ottawa, Ontario
Open House Sunday August 16, 2-4. Welcome to a home that combines bright living spaces, a flexible layout, and a convenient location. This well maintained four bedroom home offers beautiful hardwood flooring, a dedicated home office, and the ease of main-floor laundry. Separate living and dining rooms provide plenty of room for everyday family life and entertaining. The kitchen sits at the centre of the home, with access to a large deck that is perfect for summer barbecues, morning coffee, or relaxing while overlooking the backyard. Upstairs, three comfortable bedrooms offer private retreats for the family. Fresh paint throughout creates a bright, clean feel and makes the home ready for its next owners. The finished walkout basement adds valuable living space with a fourth bedroom and direct backyard access. It is well suited for extended family, overnight guests, teenagers, a recreation area, or a home gym. Located near Montfort Hospital, the home offers easy access to schools, parks, walking and cycling trails, shopping, restaurants, public transit, and daily amenities. Highway 174 is nearby for commuters, along with La Cité, the Ottawa River pathways, Aviation Parkway, and St. Laurent Shopping Centre. With four bedrooms, multiple living areas, a finished walkout basement, and a central location, this home offers the space and flexibility to suit your needs now and in the years ahead. Updates include Furnace 2025, washer and dryer 2024, dishwasher 2023, hood fan 2022, roof 2022 (id:63476)
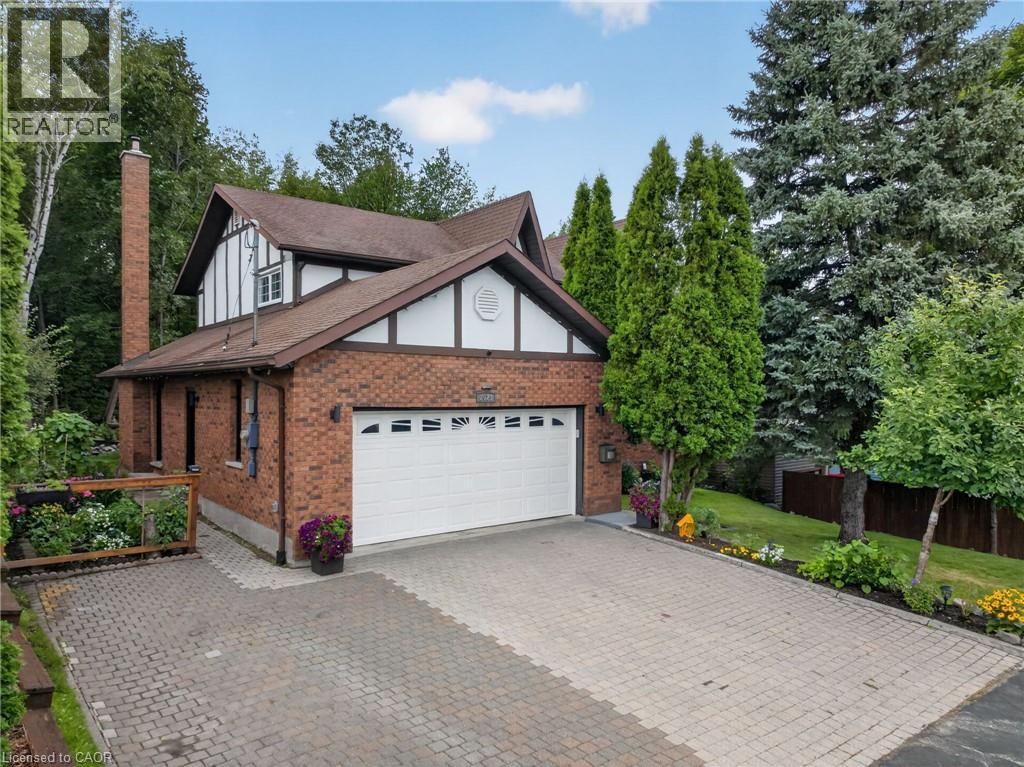
2023 Latimer Crescent
Greater Sudbury, Ontario
Welcome to 2023 Latimer Crescent, an exceptional custom-built Tudor-style home situated on a quiet, family-friendly street, in the heart of desirable Lo-Ellen. Offering 2,420 sq. ft. and 2818 sq. ft. of finished living space, this six-bedroom home features 4 bedrooms upstairs, 2.5 bathrooms and 2 additional bedrooms on the lower level. Great pride of ownership is evident throughout. The main floor features beautiful maple hardwood floors, a stunning Craftsman-style staircase and a fabulous renovated kitchen with granite counters and built-in appliances. The spacious open-concept great room is ideal for entertaining. The gorgeous private, treed setting creates a true sense of Zen throughout the home, with tranquil views from the main living spaces and a terrific walkout from the great room to the patio, rear yard and gardens. Upstairs offers a large primary retreat with ensuite, plus three generously sized bedrooms with spacious closets. The finished lower level adds a recreation room and two additional bedrooms currently used as a gym and office. Enjoy year-round comfort in this quality-built home, thoughtfully equipped with three independent heating options-forced-air gas, electric heat or a terrific WETT-inspected wood-burning insert-plus central air conditioning for summer comfort. The oversized double car garage accommodates large trucks and SUVs, with impressive ceiling height, abundant storage. EV charger for electric cars. Expansive driveway easily parks 6 cars. Ideally located close to schools, parks, trails, shopping, amenities, hospital, University and NOSM, with easy highway access. A terrific family home offering space, privacy and a true connection to nature. Wood Fireplace is WETT Certified. 48 hour Irrevocable. (id:63476)
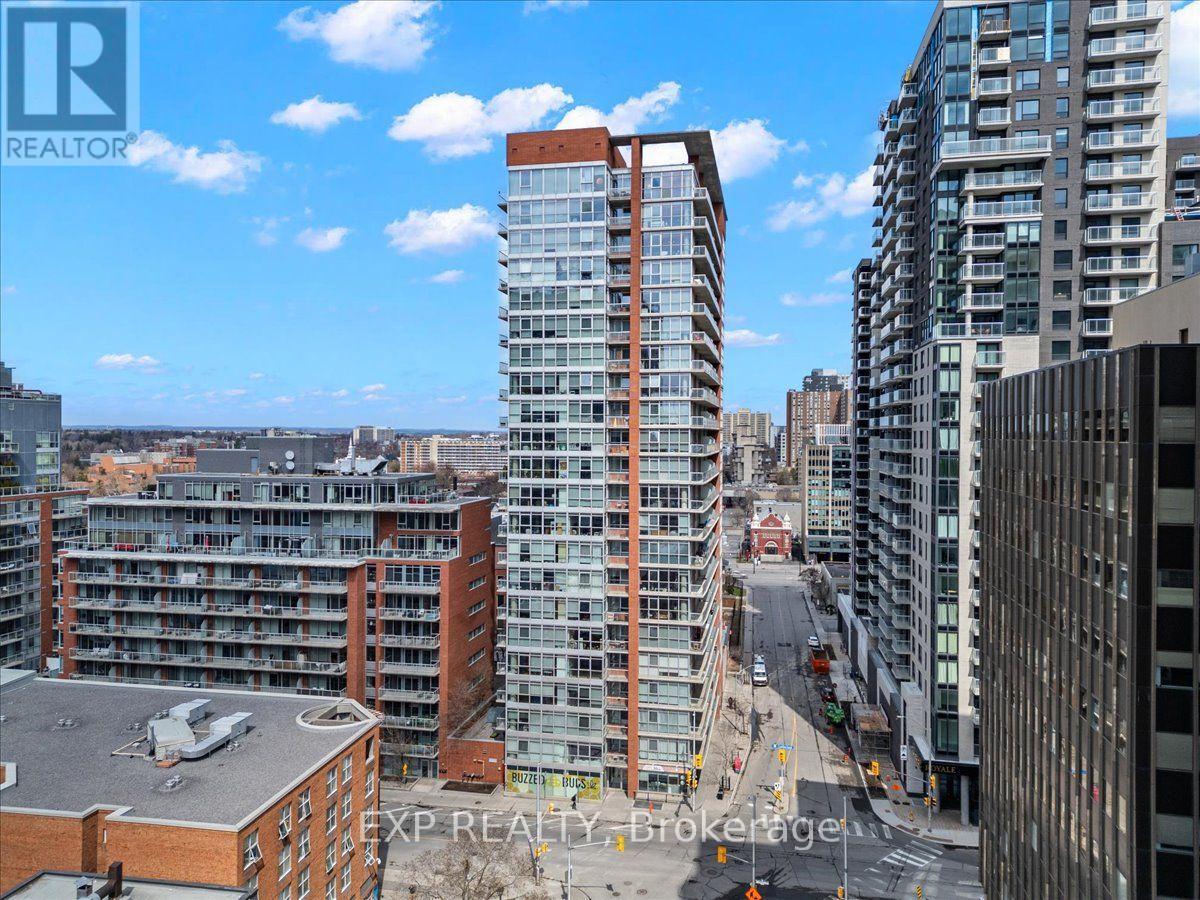
603 - 179 George Street
Ottawa, Ontario
Spacious and sunlit 1-bedroom + den fully furnished unit in the trendy Byward Market! This well-maintained corner unit boasts floor-to-ceiling windows and a large balcony. All utilities are included! The open-concept kitchen and living room offer a flexible layout, perfect for entertaining. The bedroom features large windows that let in plenty of natural light. The cheater ensuite main bath includes a large glass walk-in shower. The den is an ideal space for a home office or study nook. In-suite laundry adds convenience. The building offers great amenities, including a BBQ terrace, gym, and party room with a pool table. Just a short walk to The Byward Market, yet tucked away in a quiet spot. Simply move in your personal belongings and enjoy! (id:63476)
1469 Springhill Drive Unit# 58
Kamloops, British Columbia
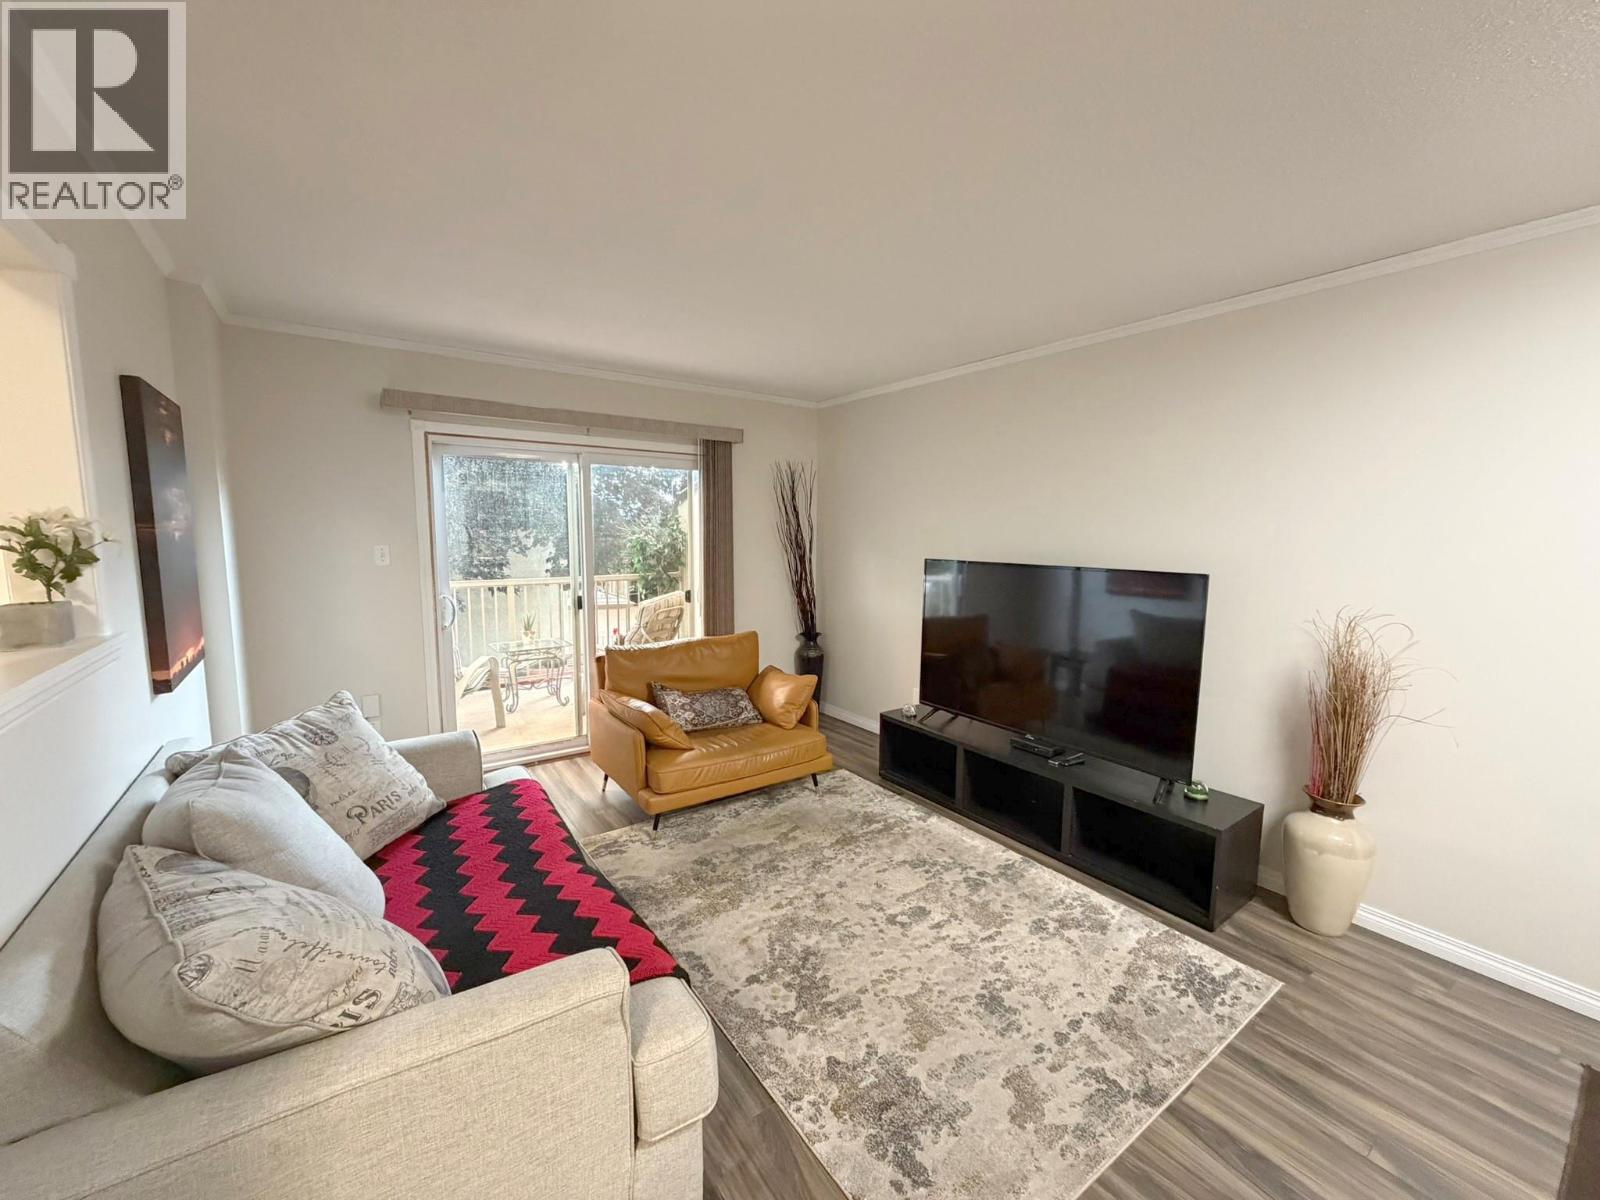
Enjoy the best of both worlds with this centrally-located corner unit in Sahali, which offers not only privacy and the biggest yard in the complex, but also easy access to TRU, shopping, schools, parks and several other amenities. With two outdoor living spaces, including a balcony off the living room and a semi-private back and side yard with direct access from the kitchen that's perfect for entertaining, kids, or pets, the main floor also features a bright kitchen, spacious living room, and a convenient powder room ideal for guests. On the top floor, you’ll find a generous primary bedroom, two additional bedrooms, and a full bathroom. The basement offers a flex room with access to the carport that can be used as a rec room, office or gym, plus a laundry room with enough space for extra storage. Recent updates include fresh paint throughout, new carpeting on the stairs, a newer fridge, and new blinds. Complete with two sheds for more storage and located in a clean and well-managed complex with a community pool, this move-in-ready home offers an opportunity to own a comfortable, well-maintained and functional home, and a great outdoor space, all in one fantastic package! Rentals and pets allowed with restrictions. Perfect as a first home, for a family or as an investment property. Contact us today to book your showing or to arrange a private viewing! (id:63476)
881 Mcgillivray Street
Kamloops, British Columbia
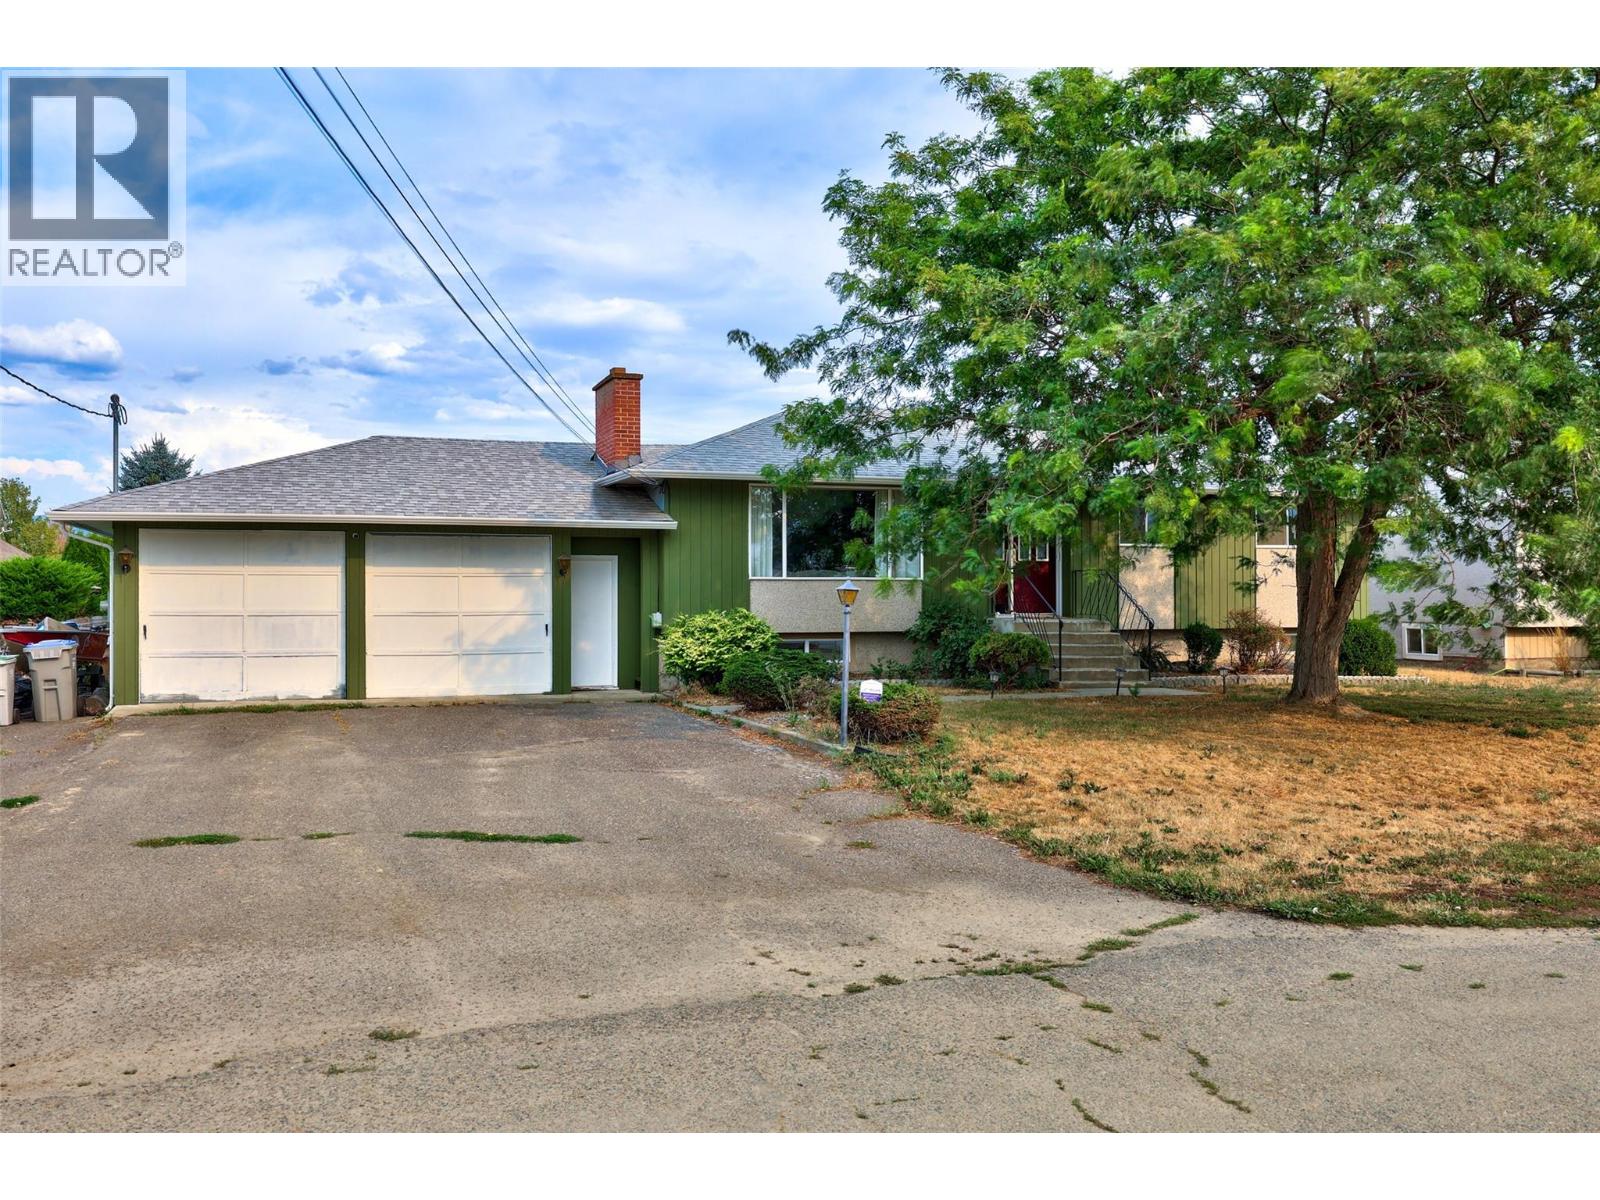
This Brocklehurst home has both options and potential - The 4 Bed 3 Bath sits in a sunny cul de sac in Brocklehurst, and features a flat and accessible 10,000 sqft lot, new flooring on the main level, a larger primary with walk-in closet area and a 3-piece ensuite, a 2-car garage, plus ample parking, including space and plug-in for your RV. On top of that, the home contains a 2-bedroom suite, with separate laundry, a new kitchen and renovations - all to help a young buyer or an investor, but also gives the new owner plenty of options to utilize as they see fit. With the more than adequate upgraded 200amp electrical panel, there is power to support the addition of a hot tub or other major appliances the new owner might add to the home. Come see if it is the right fit for your plans! All measurements approximate and to be verified by Buyer/agent if important. Call 250.851.6005 to book your private showing! (id:63476)
81 - 170 South Creek Drive
Kitchener, Ontario
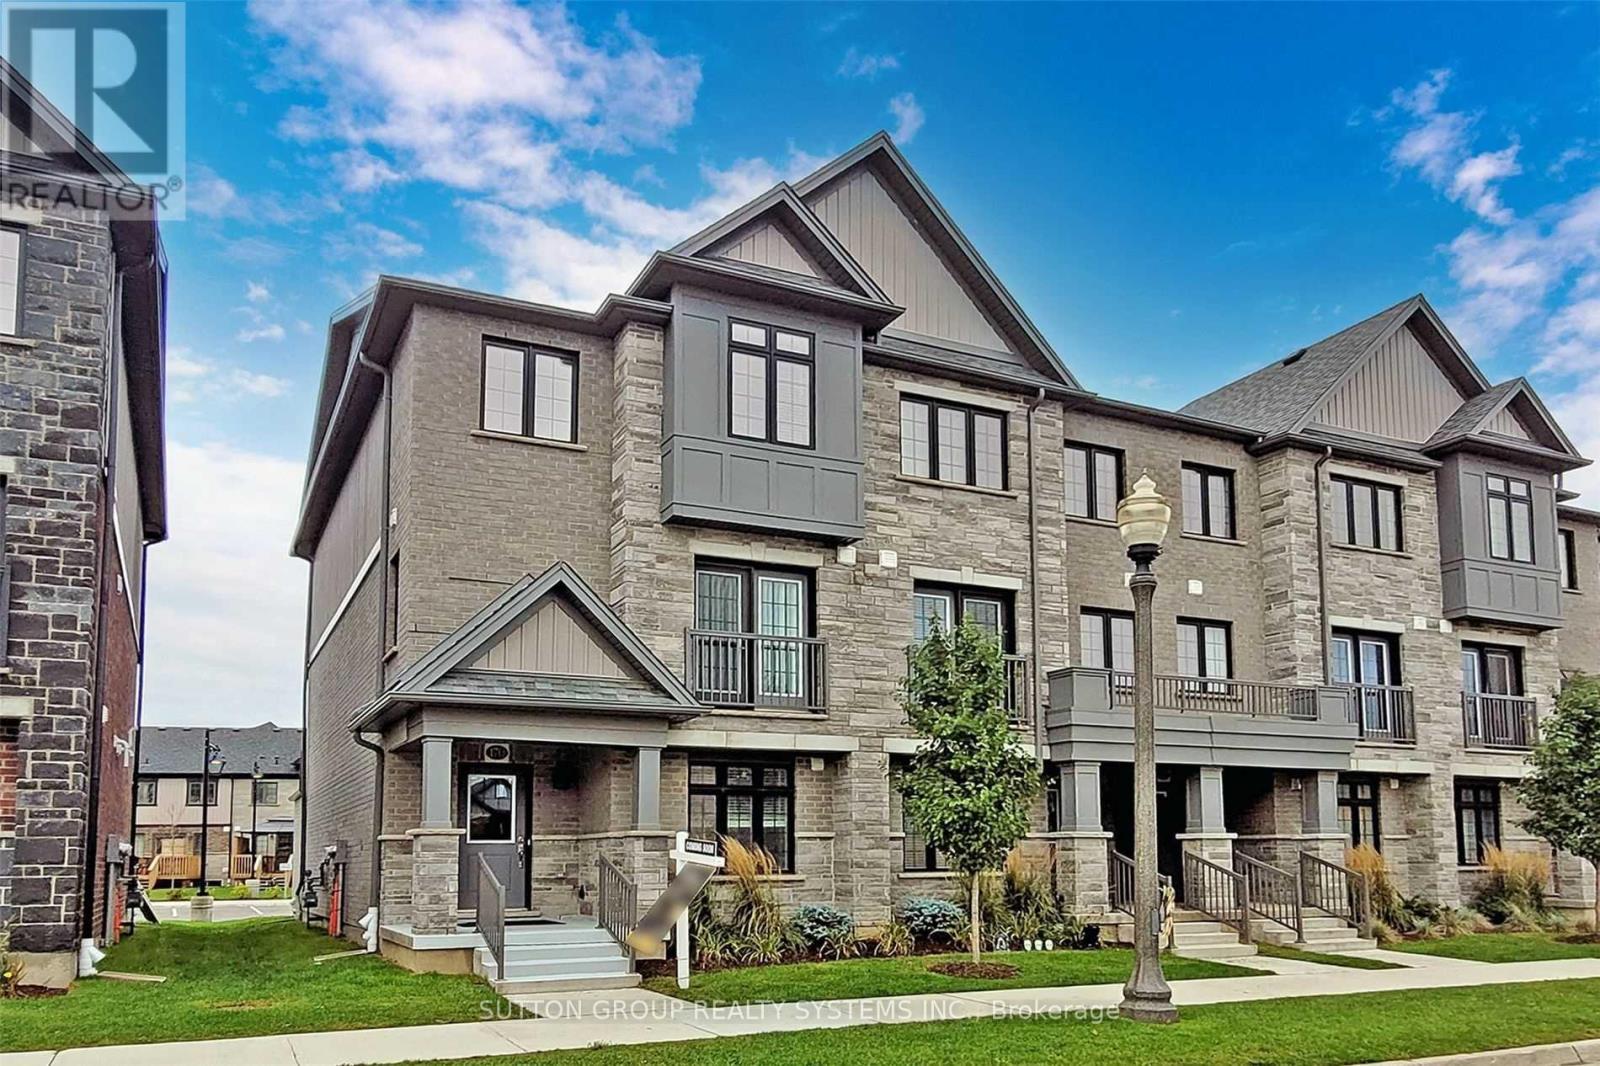
Discover executive living at its finest in Doon South, Kitchener! This bright & airy end-unit townhome offers luxury, comfort & unmatched convenience-just 5 mins to Hwy 401, top schools, parks, shopping & transit. Highlights include a double-car garage & a sun-filled layout w/ high ceilings & laminate floors throughout. The open-concept kitchen features custom cabinetry, SS appliances & a central island flowing seamlessly to dining/living areas. Step onto your private terrace for outdoor relaxation, or use the ground-floor room as an office, library, or guest room. Upstairs, enjoy the primary suite w/ walk-in closet & luxury ensuite. 2 additional good-sized bedrooms offer big windows & tons of daylight. (id:63476)
421 - 9 Tecumseth Street
Toronto, Ontario
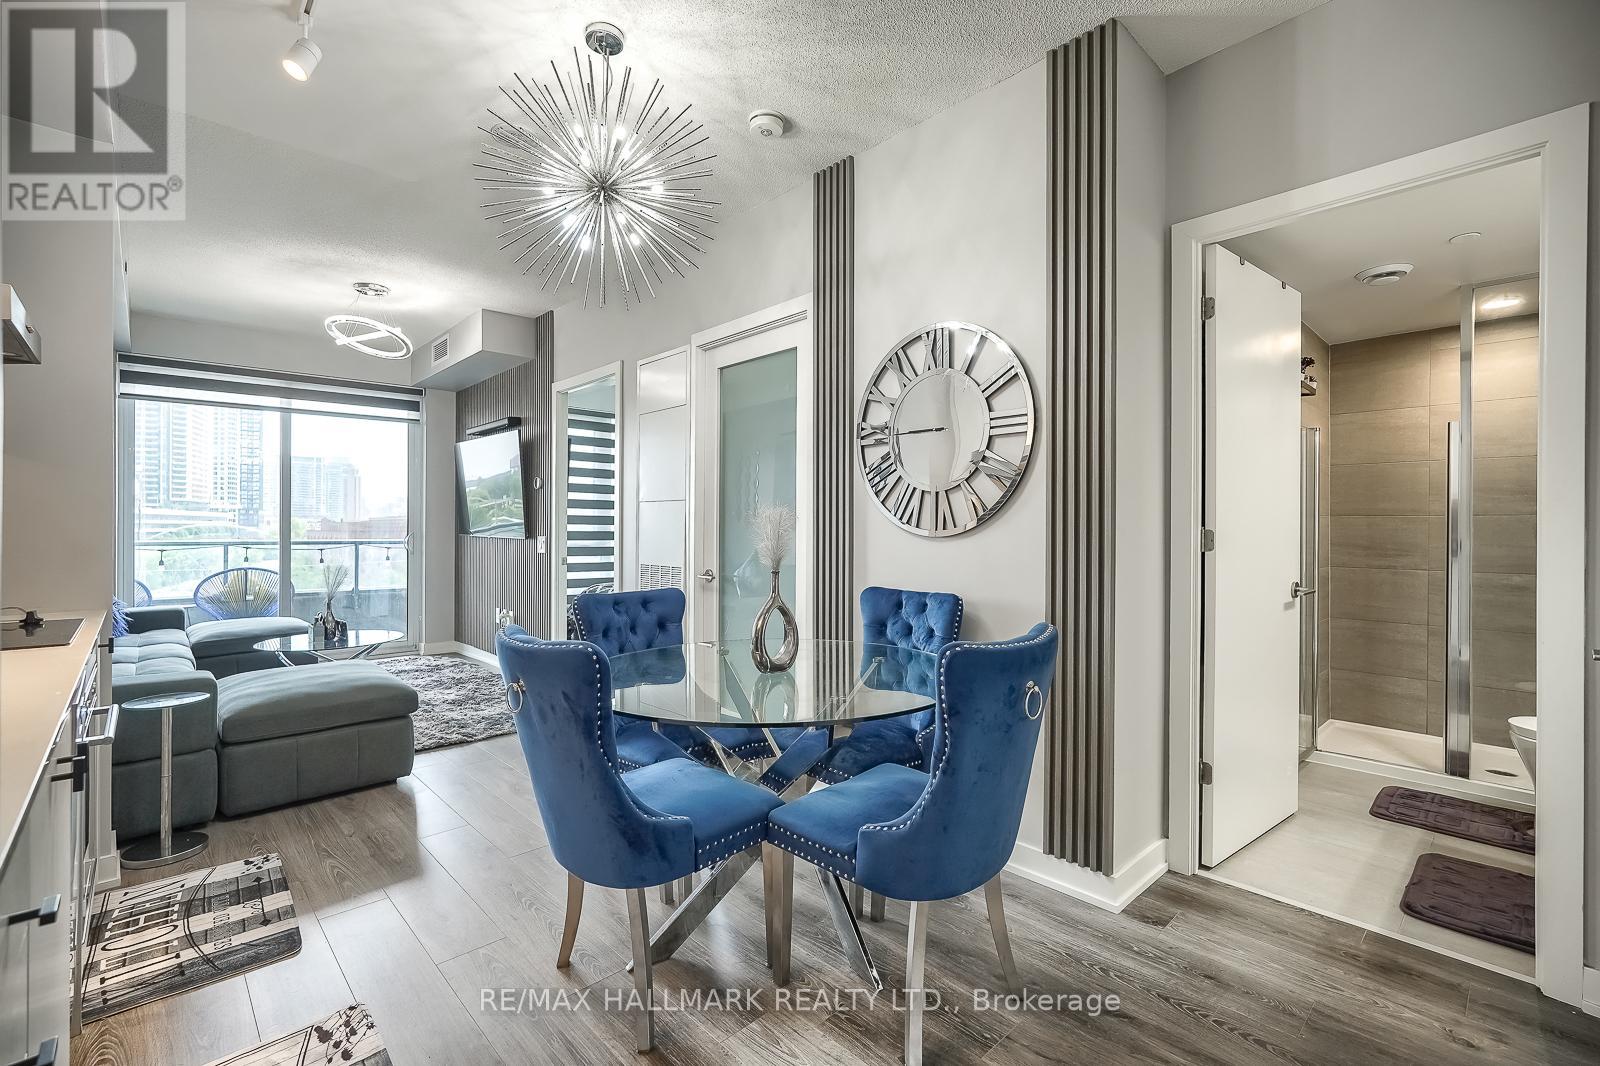
Welcome To King West Condo By Aspen Ridge Homes - The Best Of King West Living! This Luxurious 1 plus 1 bedroom Condo Offers a Spacious Open-concept Layout With 558 Sqft of Interior Living Space, Plus An Impressive size Balcony. Includes 1 Locker. Tons Of Upgrades Throughout, Including 10' Ceilings, Upgraded Kitchen Cabinetry and pantry. Upgraded Kitchen Finishes, Premium laminate Flooring, And Zebra Roller Shades. Extra bonus door has been added to the den and is being used as a bedroom. Primary bedroom closet has professional built in organizers. Located In One Of Toronto's Most Desirable Neighbourhoods at King & Bathurst Including The future King West Station (formerly known as King-Bathurst) is an underground rapid transit station currently under construction as part of the new Ontario Line subway project in Toronto, Residents Enjoy Luxury Amenities Including A Fitness Centre, Yoga Studio, Rooftop Bbq Terrace, Games & Billiards Room, Lounge, And Private Dining Area. Unbeatable Location Just Steps To TTC Streetcar Access, The Future Ontario Line, Top Restaurants, Cafes, The Well Mall, Dog Park, Stackt Market Shopping, And Nightlife. Exceptional 98 Walk & Bike Score - Downtown Living At Its Best. (id:63476)
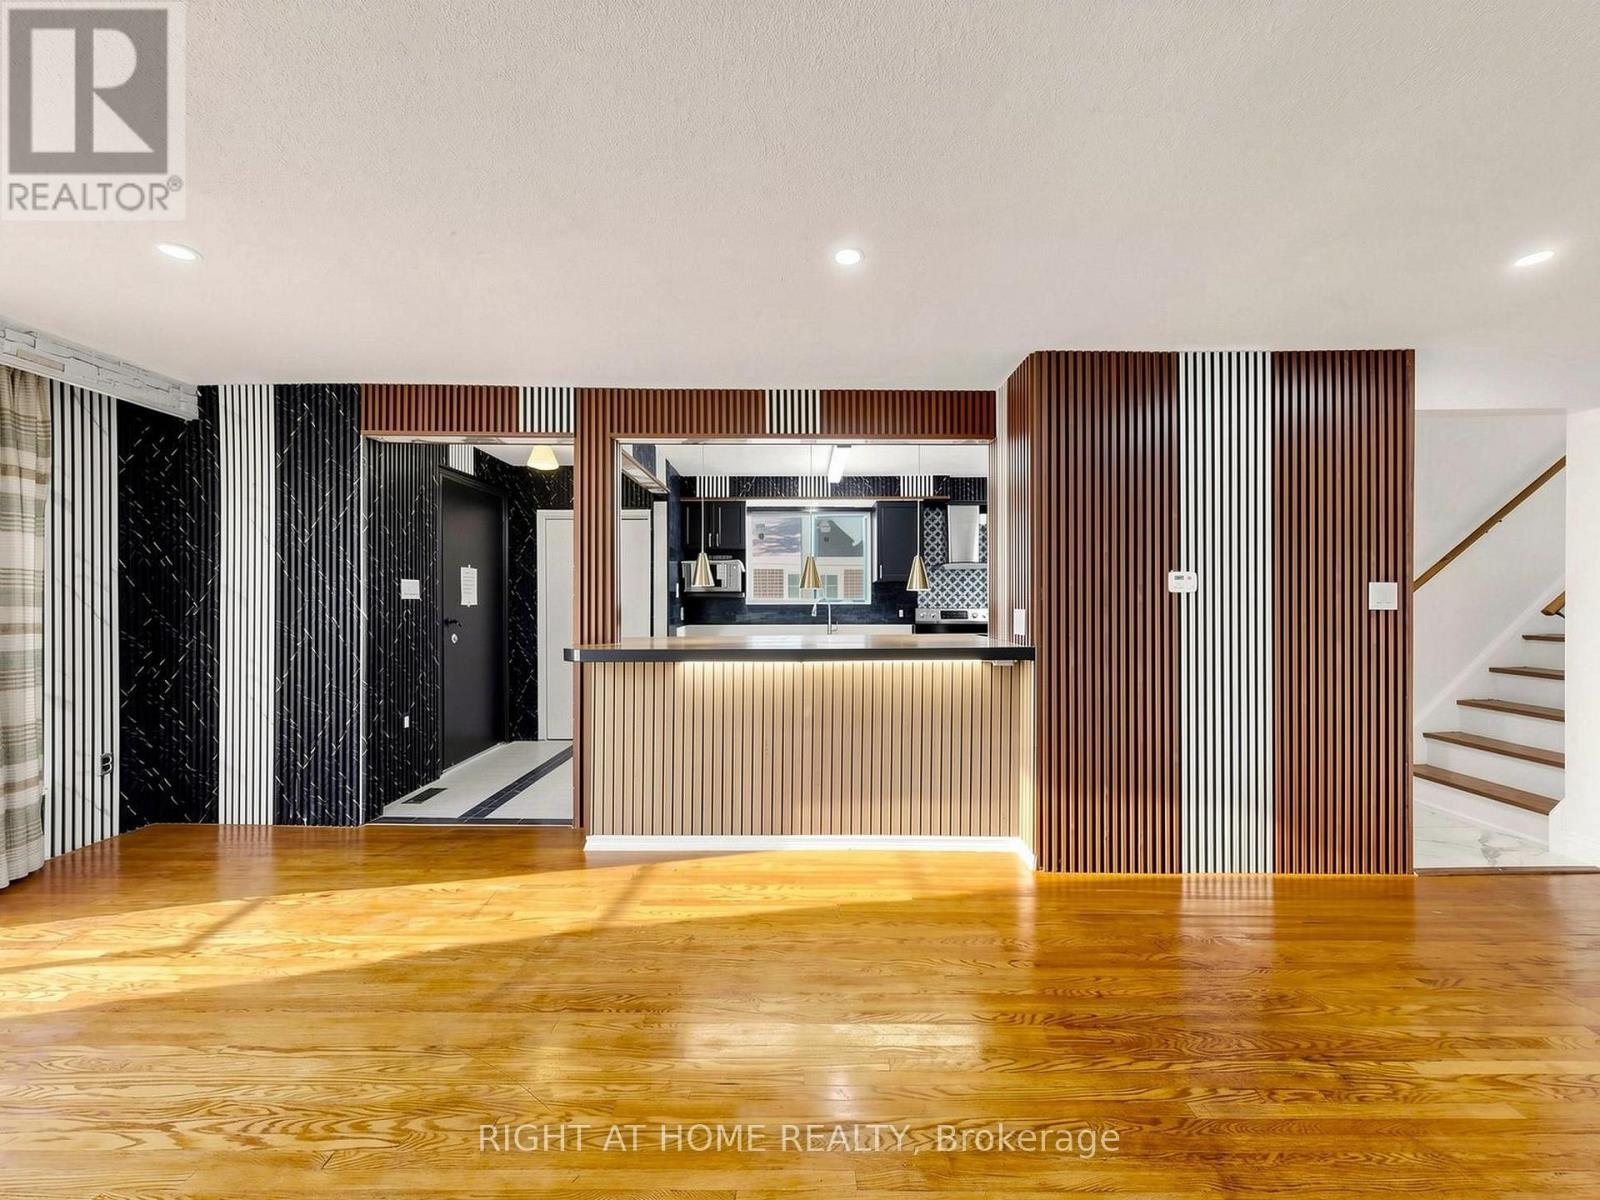
65 Darlingside Drive
Toronto, Ontario
Welcome to 65 Darlingside Drive, a stunning, fully renovated 4+2 bedroom, 4 washroom, detached bungalow in the heart of the sought-after West Hill neighbourhood. This updated home features a sun-filled main level with an open-concept living and dining area, hardwood flooring, and a modern kitchen complete with a center island and stainless steel appliances. The primary suite is enhanced by a versatile attic space, ideal for use as a fifth bedroom or playroom. The fully finished lower level includes two additional bedrooms, a modern 3-piece bath, and plenty of natural light, making it ideal for extended family or additional living space or excellent potential for rental income, making it an attractive option for investors or those looking to offset their mortgage costs. Situated on a 173 ft deep lot with no rear neighbours, this property offers outstanding privacy and outdoor enjoyment or potential garden suite. Conveniently located minutes to parks, walking distance to Lake Ontario, shopping, 24/7 public transit, Highway 401, Kingston Rd Corridor, and the University of Toronto, and Centennial College, Mosque and church. This move-in-ready home is a rare leasing opportunity in one of West Hill's most desirable communities. (id:63476)
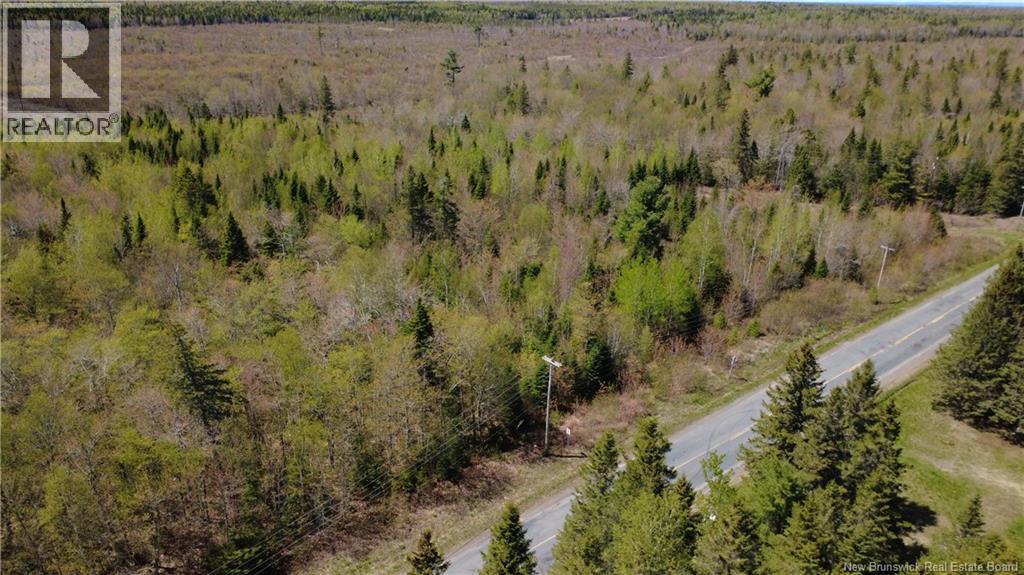
5,036 Mc Chemin St-Raymond
Sainte-Rose, New Brunswick
Beautiful lot located on Chemin St-Raymond in Sainte-Rose, between Pont-Landry and Sainte-Rose. This approximately 1.2-acre lot offers a natural and peaceful setting, ideal for building your permanent home. You could also build a second home or a vacation home here, perfect for your vacations or to generate rental income when youre not staying there. At this price, there are many possibilities available to youwhether for a personal project or an investment. Important: Please consult the local commission to obtain the necessary information and approvals for any project (permits, restrictions, and applicable standards). (id:63476)
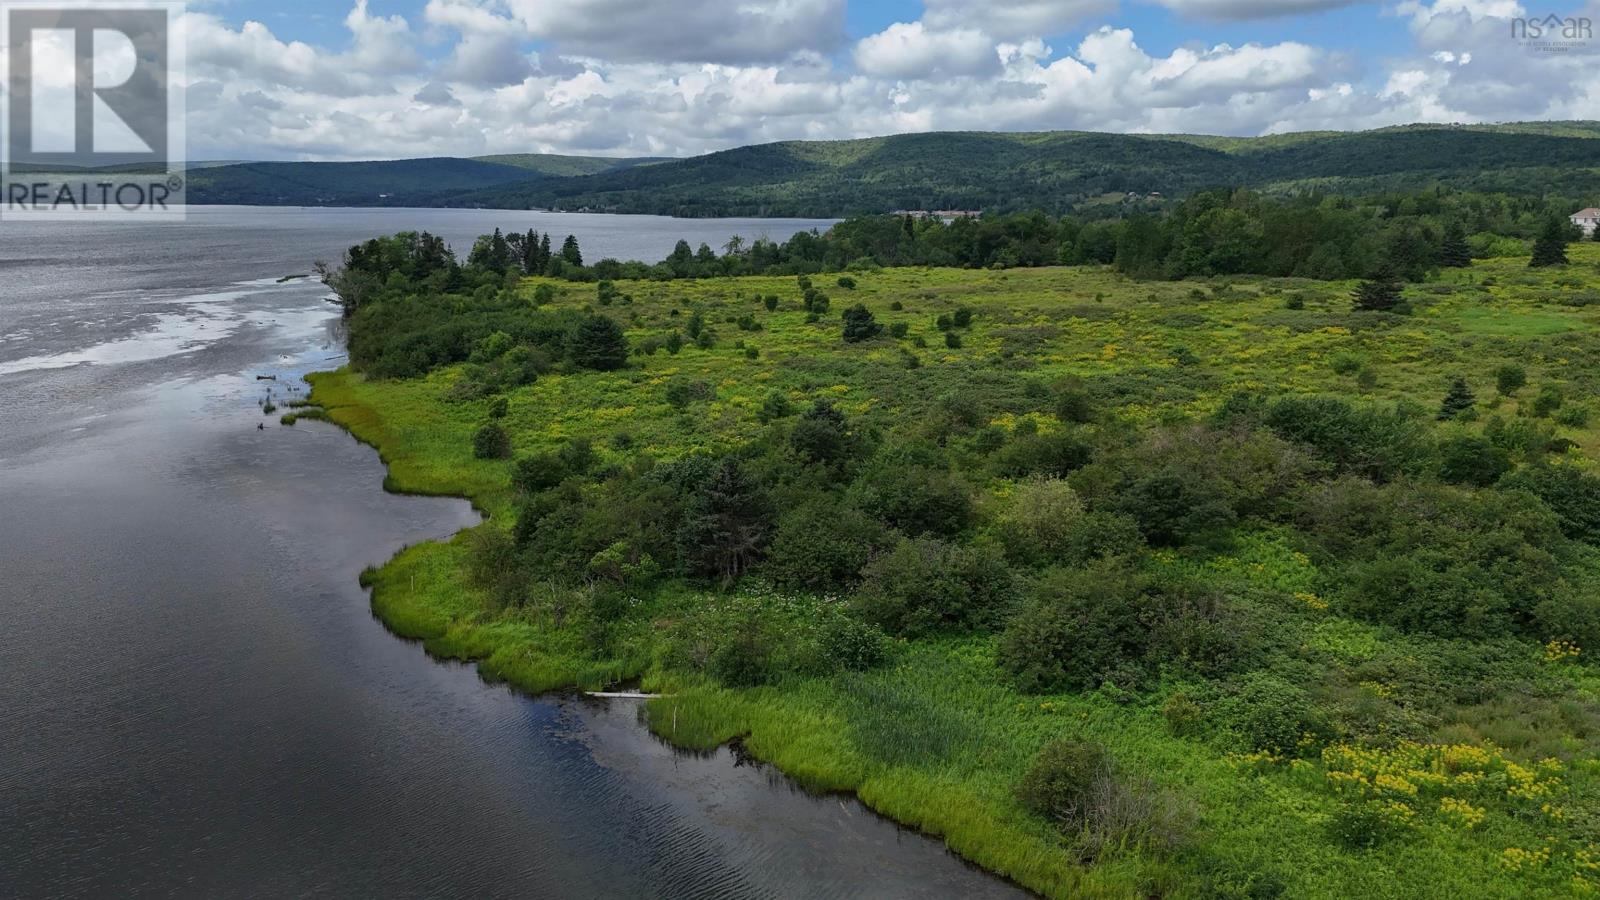
105 Highway
Baddeck Inlet, Nova Scotia
29.9 Acres of Land with OVER 2500ft of shoreline (that's over 3/4 of a KM of waterfront!!). This property is located on Nyanza Bay of the greater Bras d'Or Lakes UNESCO Biosphere Reserve and is located at the beginning of the Cabot Trail, only 10 minutes outside the Village of Baddeck. This property is central, accessible and is a rare opportunity to purchase a large waterfront acreage that is primed for subdivision opportunities. With two building lots and a road parcel already divided and in place, the possibilities & some groundwork for further lot development and resale has begun. This sale if made up of multiple PID's and is HST applicable, over and above the purchase price. The property has been considered for a multi-lot subdivision by the previous owners. Easy to access off of the highway and a planned roadway parcel in place. Each lot will be easy to develop with limited growth and an easy slope. Come to see for yourself! (id:63476)
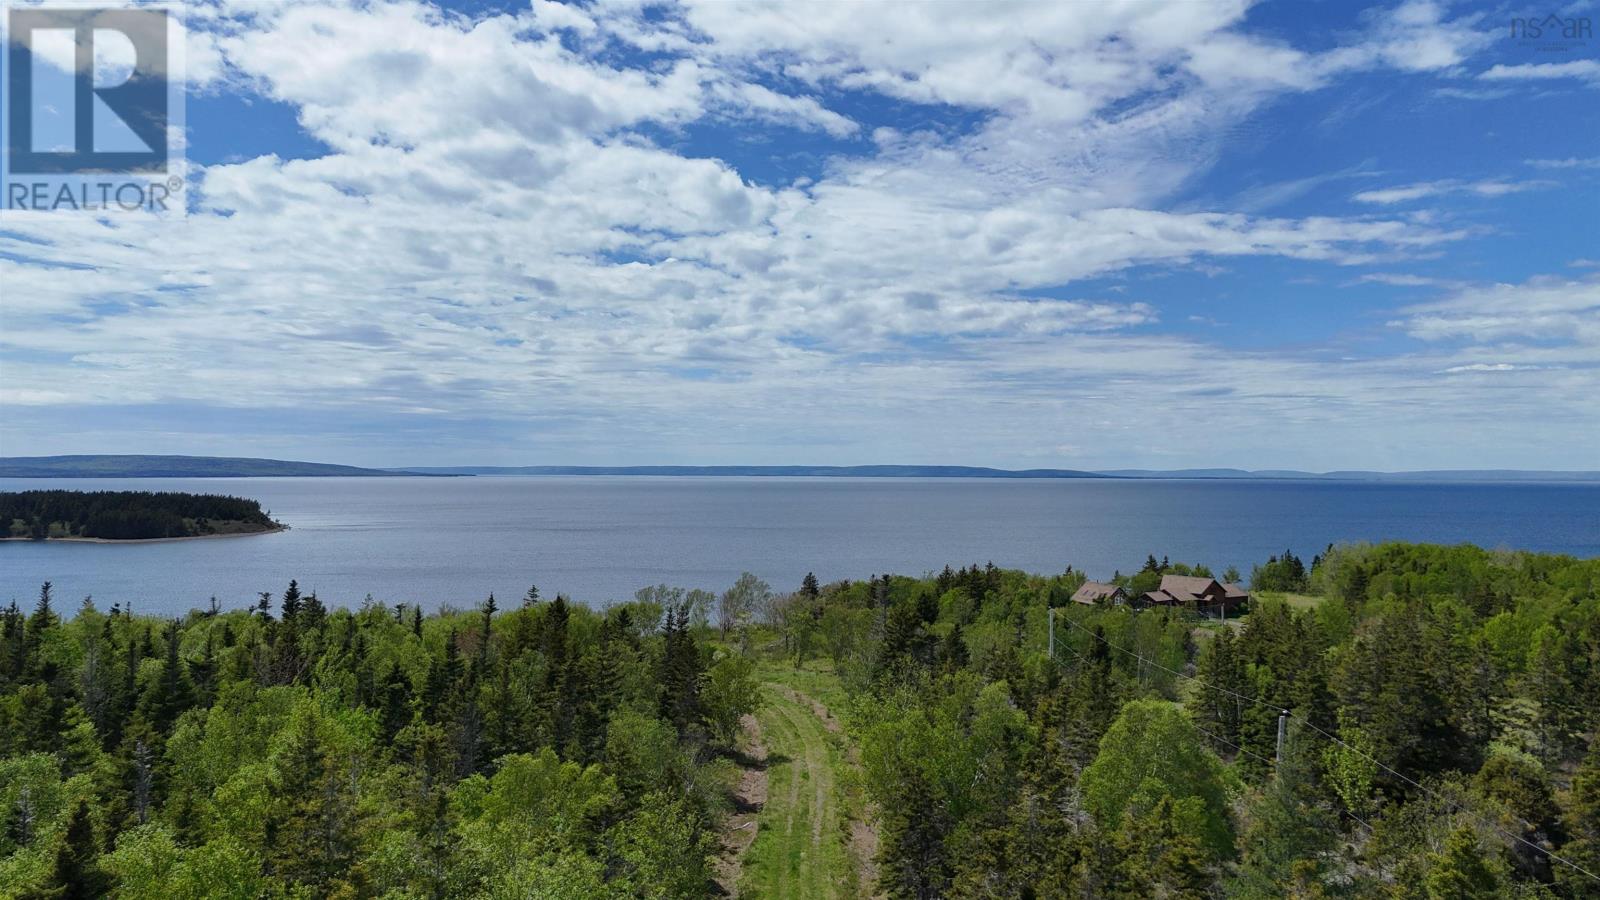
7.5 Acre Highway 4
Red Islands, Nova Scotia
7.5-acre waterfront property with breathtaking views over Bras dOr Lake. This beautiful parcel offers an excellent central location while providing plenty of space to enjoy privacy and nature. A driveway is already in place, along with a cleared building site overlooking the lake. The elevated shoreline provides stunning, unobstructed panoramic views of the water and surrounding landscape. No restrictive covenants bring your trailer and enjoy the waterfront lifestyle while planning and building your dream home. Whether you are looking for a seasonal retreat, a future retirement property, or a year-round residence, this property offers endless possibilities. The adjoining 7.3-acre waterfront lot is also available for sale, creating a rare opportunity to secure over 14 acres of Bras dOr Lake frontage (id:63476)
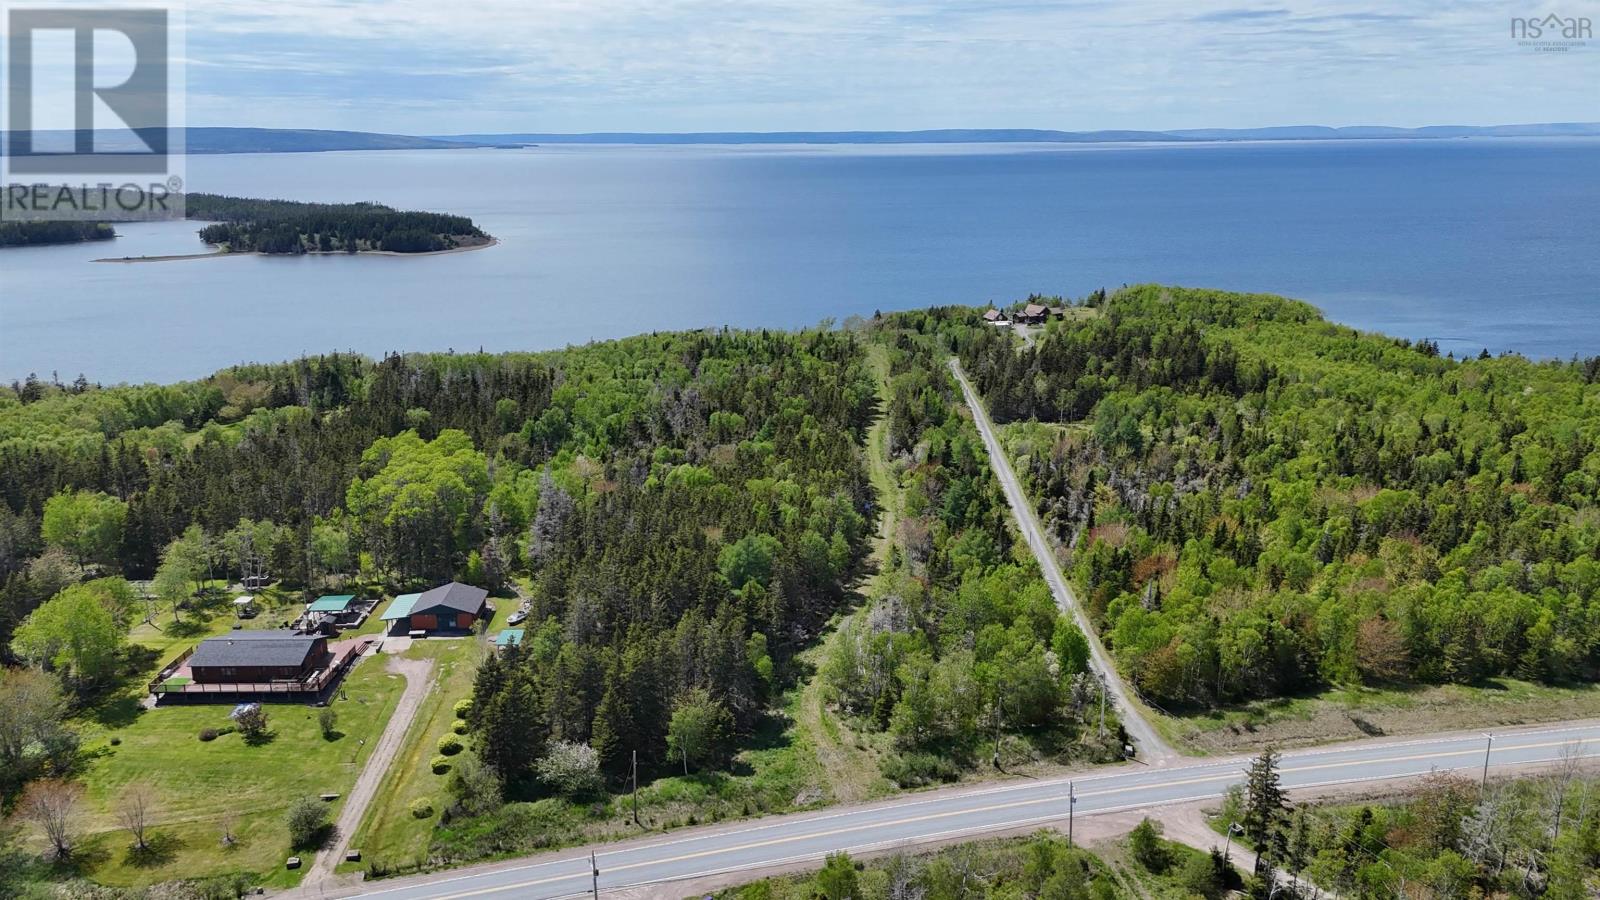
7.3 Acre Highway 4
Red Islands, Nova Scotia
7.3-acre waterfront property with breathtaking views over Bras dOr Lake. This beautiful parcel offers an excellent central location while providing plenty of space to enjoy privacy and nature. Shared gravel driveway with NS Power Poles. The elevated shoreline provides stunning, unobstructed panoramic views of the water. No restrictive covenants bring your trailer and enjoy the waterfront lifestyle while planning and building your dream home. Land has a beautiful mixed forest stand. Whether you are looking for a seasonal retreat, a future retirement property, or a year-round residence, this property offers endless possibilities. The adjoining 7.5-acre PID 75132753 waterfront lot is also available for sale, creating a rare opportunity to secure over 14 acres of Bras dOr Lake frontage (id:63476)
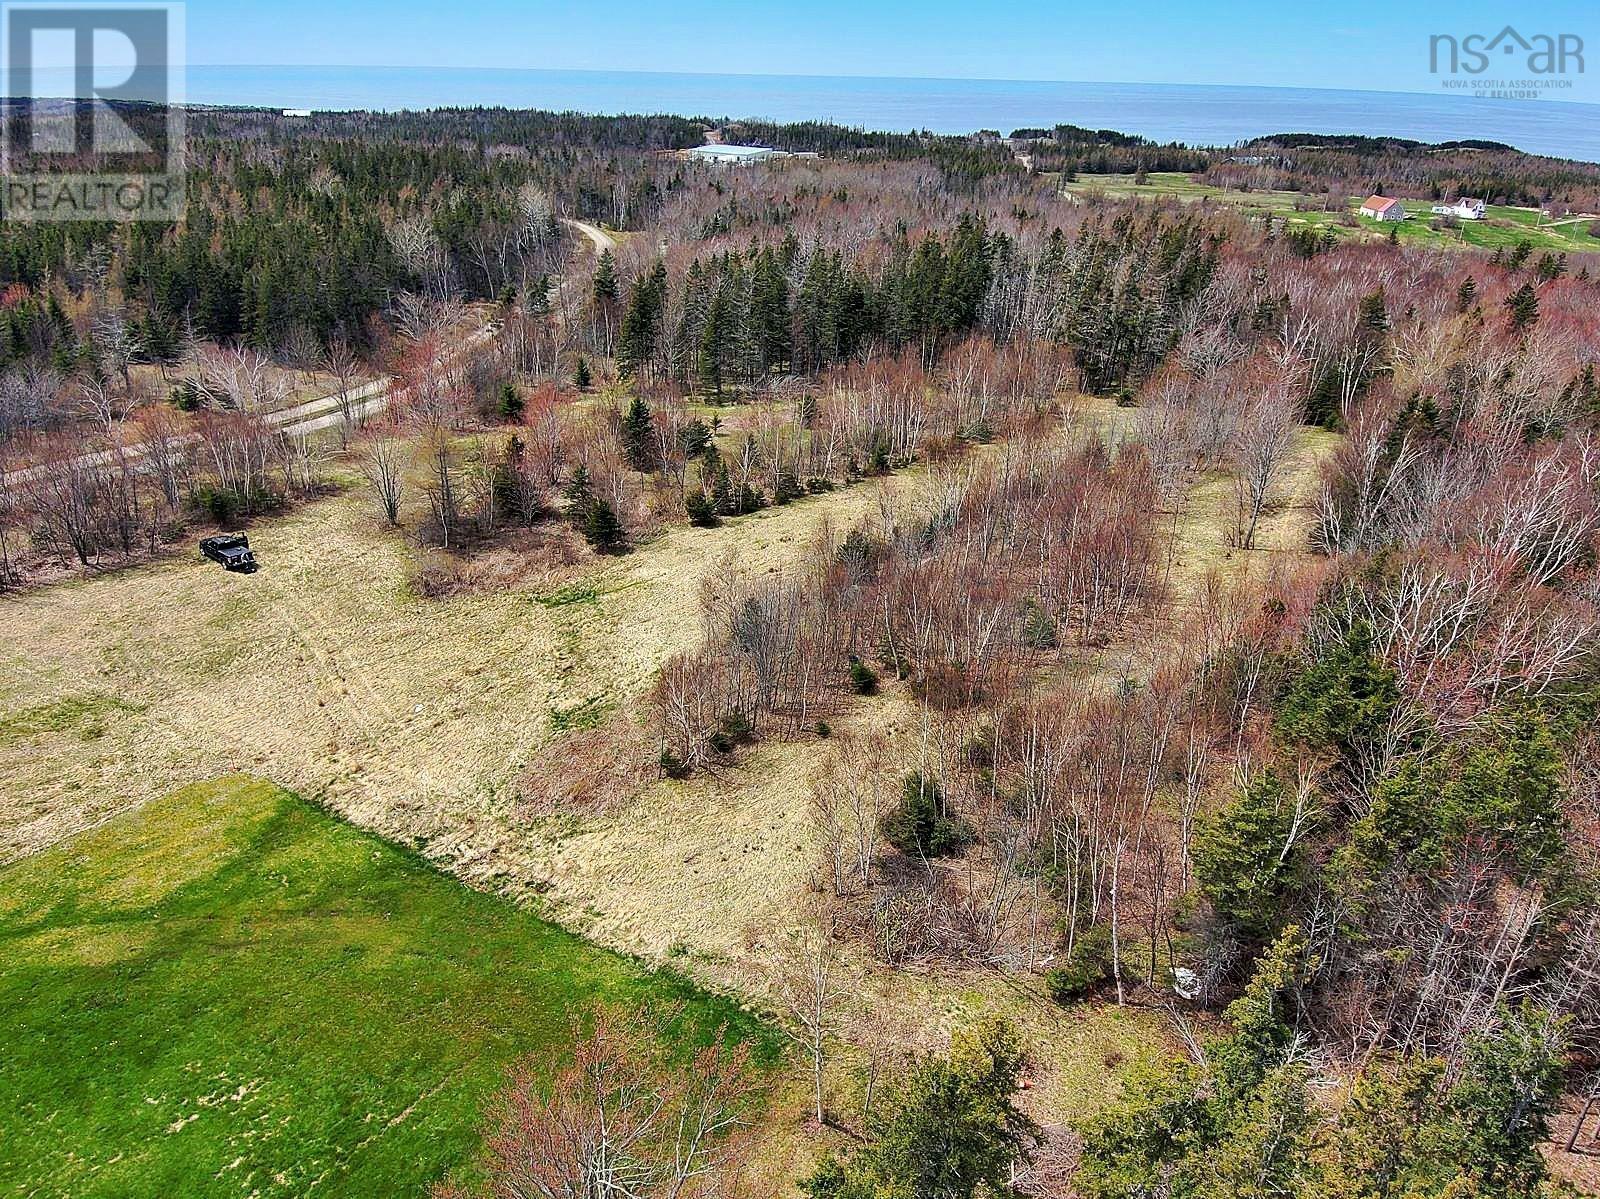
Broad Cove Marsh Road
Broad Cove Chapel, Nova Scotia
Rare opportunity to own 3 acres of land in the sought-after Broad Cove area of Inverness, backing directly onto the Sandy Lane service road of the world-renowned Cabot Cliffs. Located less than a kilometre from this top-ranked golf destination, and just minutes to Cabot Links, this property offers exceptional appeal for golf enthusiasts, investors, or those seeking to build in one of Cape Breton Islands most desirable coastal communities. The lot is partially cleared with a wide pathway already established for a custom driveway, providing easy access and a site ready for development. With 3 acres, there is ample space to design a private residence, luxury cottage, or seasonal retreat while maintaining privacy and enjoying the surrounding natural landscape. A power pole is conveniently located at the entrance, simplifying future servicing. Ideally situated just five minutes from the Town of Inverness, youll have quick access to the Inverness Consolidated Memorial Hospital, local shops, restaurants, and community amenities. The area is known for its outdoor lifestyle, with nearby walking trails, the stunning Inverness Beach, and endless coastline to explore. Whether youre planning a personal getaway or a strategic investment in a high-demand tourism market, this property presents a rare chance to secure land with direct proximity to two of Canadas most celebrated golf courses. (id:63476)
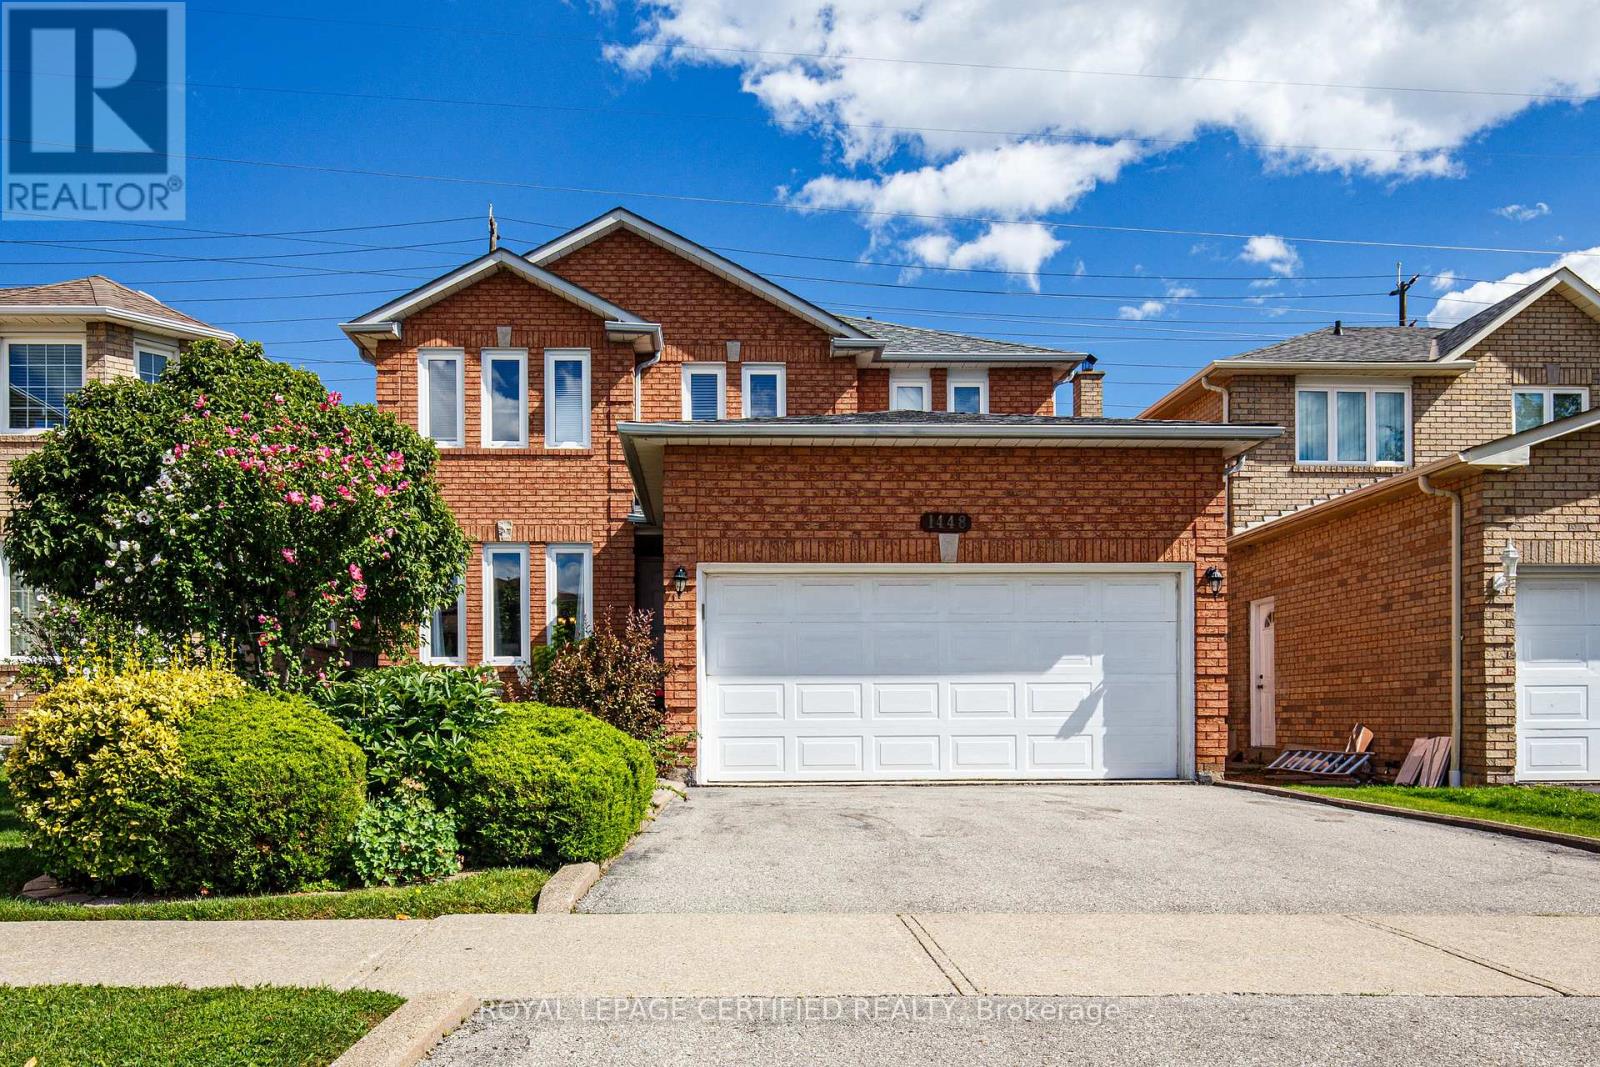
1448 Rose Haven Road
Mississauga, Ontario
This Is The One. A Truly Exceptional Home That Has Been Deeply Loved, Meticulously Cared For, And Proudly Maintained By Its Original Owners Since Purchasing It Directly From The Builder. Every Corner Reflects Genuine Pride Of Ownership, Thoughtful Care, And Years Of Attention, Creating A Beautifully Maintained, Elegant Home Filled With Warmth And Natural Light.This Beautiful Detached Home Features A Spacious, Well-Designed Layout With A Welcoming Living Room, Formal Dining Room, And A Cozy Separate Family Room With Fireplace Overlooking The Backyard. The Bright Kitchen Is Complemented By A Charming Breakfast Area Surrounded By Windows, Creating A Wonderful Everyday Space With Views And Access To The Beautiful Deck And A Beautifully Landscaped Backyard Retreat. Upstairs, You'll Find Four Generously Sized Bedrooms, Including An Impressive Primary Bedroom Suite With A Walk-In Closet Plus An Additional Closet, Private Ensuite Washroom And A Versatile Adjoining Sitting Area-Perfect As A Home Office, Nursery, Reading Lounge, Or Private Retreat.Access To The Double Car Garage From Inside The House.Great Location Close To Schools, Parks, Shopping, Erindale GO Station, Public Transit, Sheridan College, City Centre, Square One, Credit Valley Hospital And Everyday Amenities, With Easy Access To Major Highways. This is the kind of home that truly checks all the boxes-beautifully cared for, thoughtfully designed, and perfectly located. Come see it for yourself, fall in love, and make it the place you're proud to call home. (id:63476)
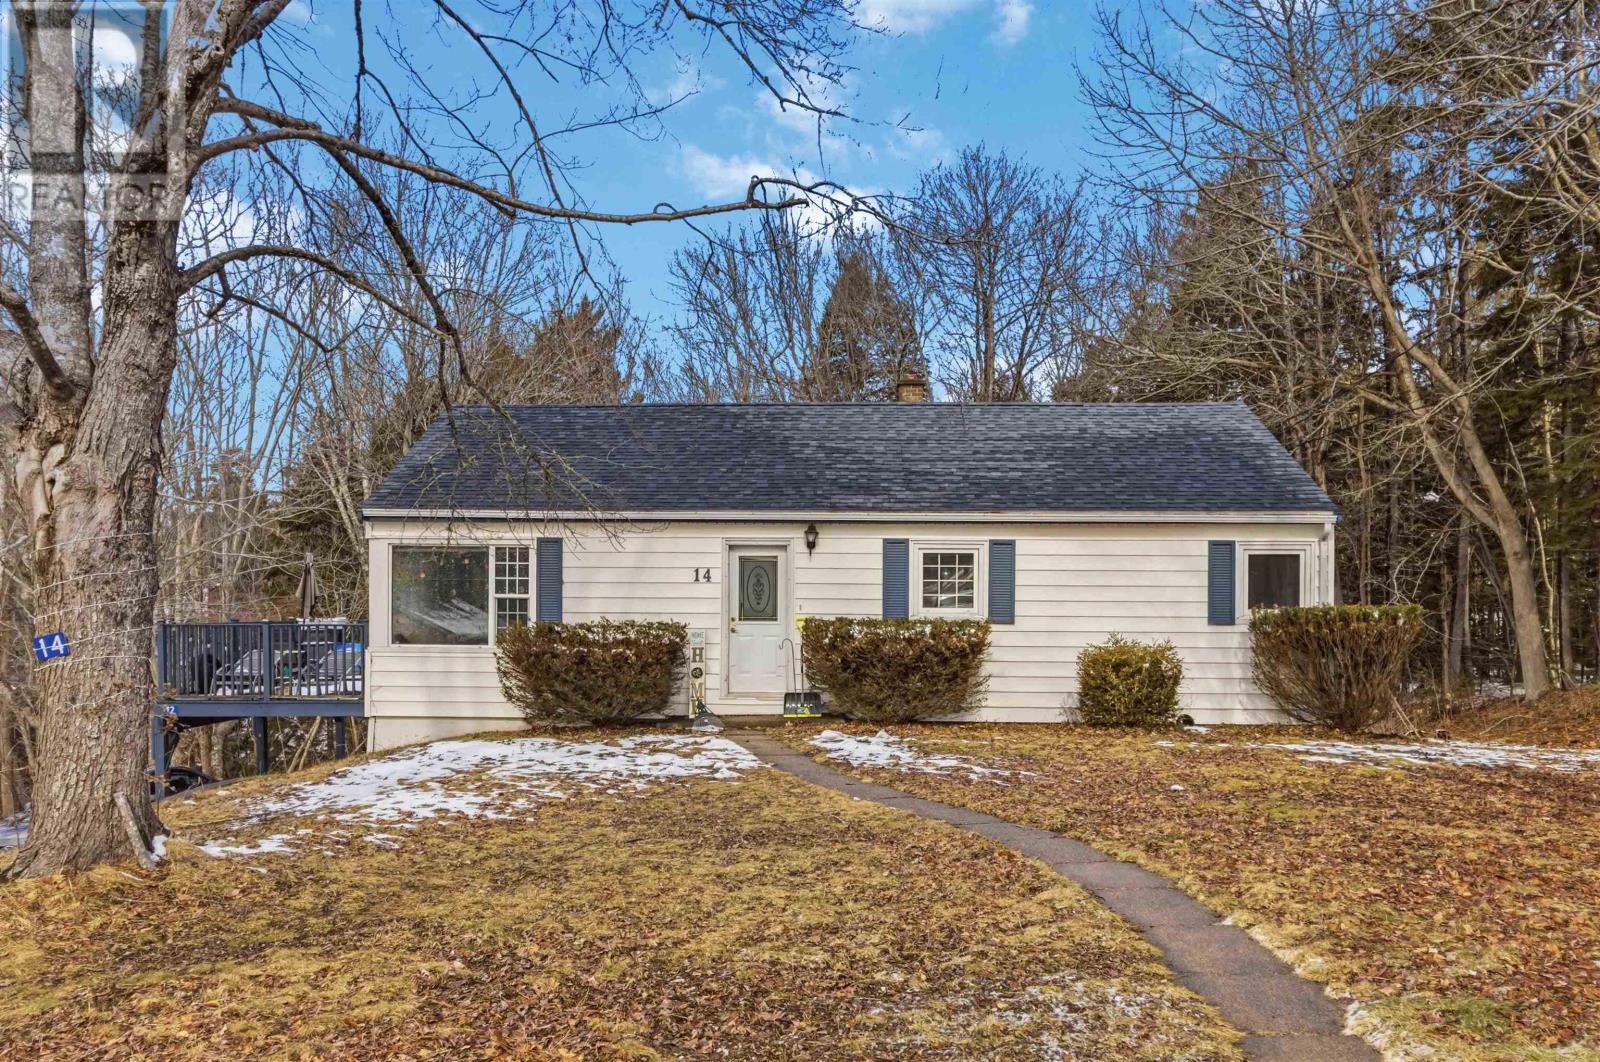
12/14 Laurie Street
Waverley, Nova Scotia
Welcome to the Frame Subdivision in Waverleywhere quiet streets, lake life, and flexible living come together. This well-kept bungalow offers two legal units, making it perfect for homeowners looking to offset their mortgage or investors seeking a turnkey opportunity. Upstairs, youll find a bright 3-bedroom home filled with natural light, featuring large windows, hardwood floors, and its own ductless heat pump for efficient year-round comfort. Downstairs, a fully renovated (2016) 2-bedroom + den unit offers its own space with two grade-level walkouts and a separate ductless heat pumpideal for tenants or extended family. A shared laundry and storage room adds everyday convenience and practical functionality for both units. Set on a flat, private lot, the backyard backs onto a peaceful flowing brook (yes, people fish here!) and offers plenty of space to enjoy the outdoors. Just steps away, youll also have deeded access to Lake William with a shared dock for swimming, plus a convenient public boat launch nearby. With separate power and hot water tanks for each unit, municipal services, and a location in one of Waverleys most desirable subdivisions, this is an opportunity you dont want to miss. (id:63476)
212 - 60 Shuter Street
Toronto, Ontario
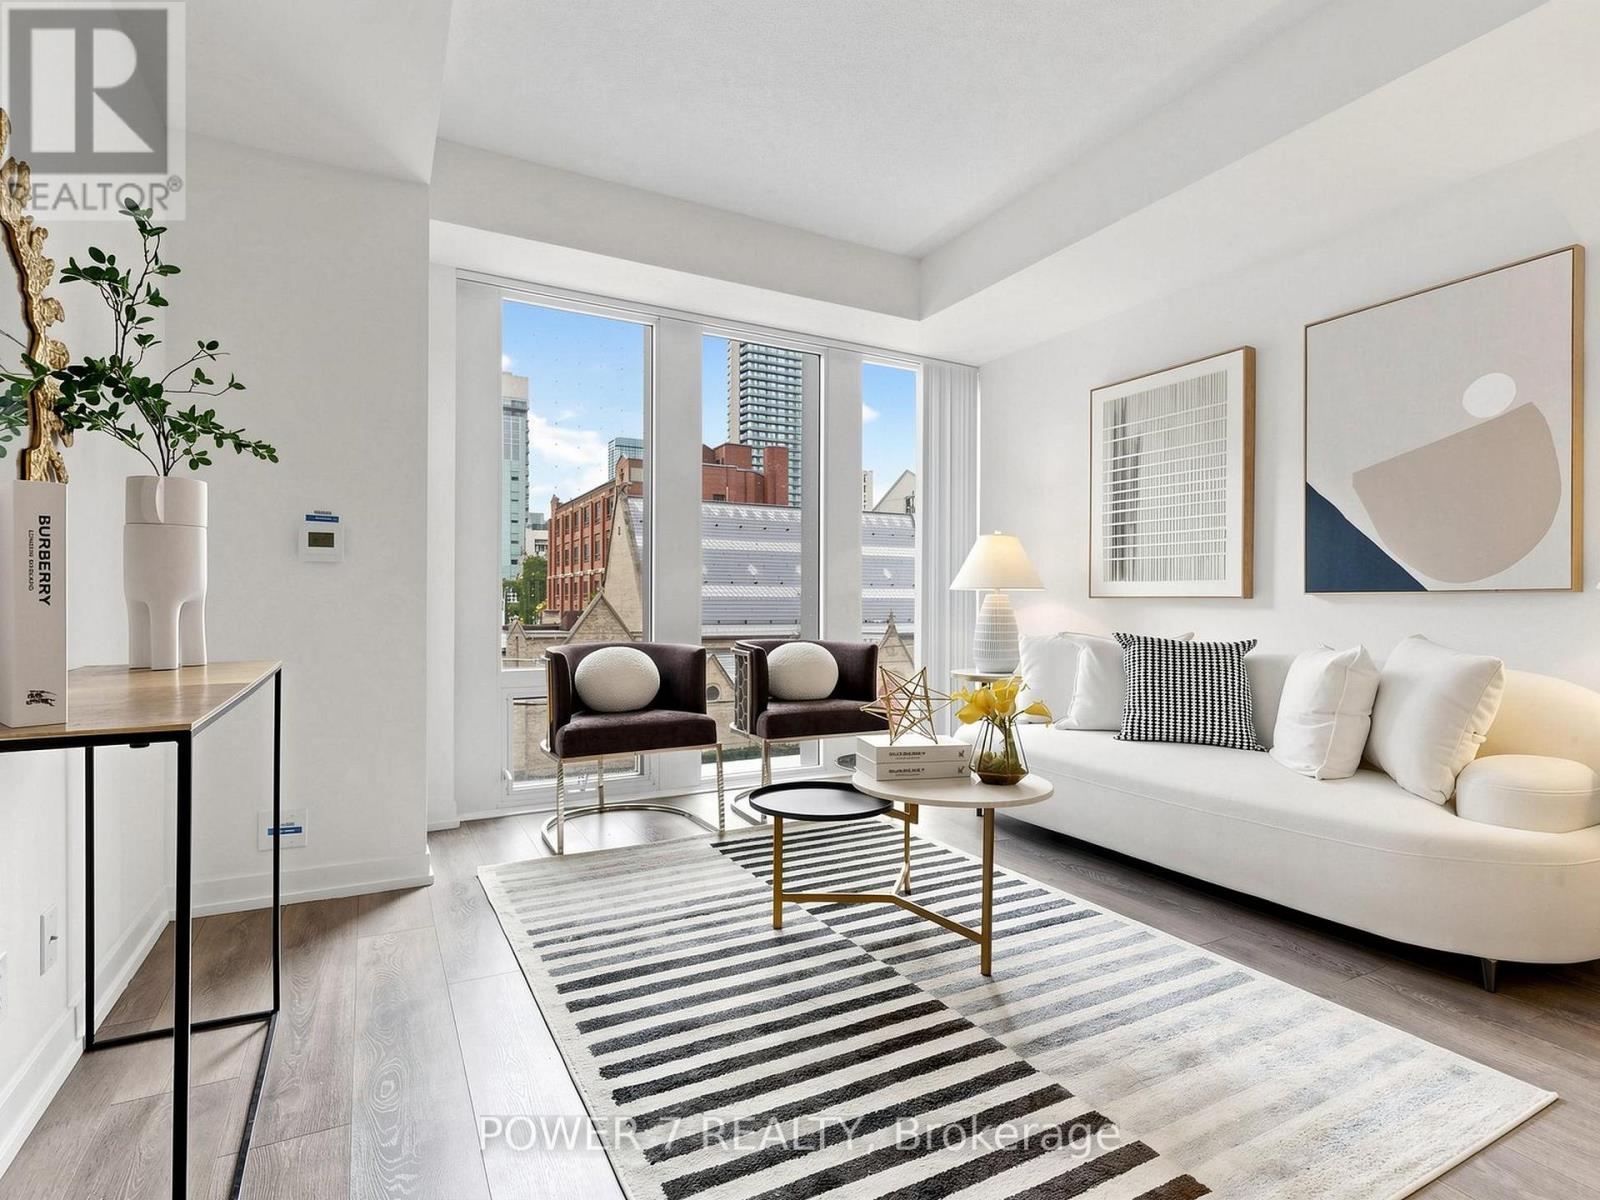
Welcome to 60 Shuter St, Unit 212 at Fleur Condos - a fantastic opportunity to own a bright and thoughtfully designed 1+Den suite with Locker in the heart of downtown Toronto. One of the unit's standout features is its west-facing exposure with NO condo building directly in front. Enjoy an open outlook, beautiful afternoon and evening sunlight, and a level of privacy that is increasingly difficult to find in the downtown condo market. Unlike many urban suites where you are looking directly into another tower, this unit offers a refreshingly open and unobstructed setting. The functional 1+Den layout provides flexibility for today's lifestyle - use the den as a home office, study, guest space or additional storage. The open-concept living area is ideal for both everyday living and entertaining. Located in the vibrant Church-Wellesley Village / Downtown Toronto area, you're surrounded by an incredible selection of restaurants, cafés, shopping, entertainment and everyday conveniences, with easy access to transit, Toronto Metropolitan University, the Eaton Centre, hospitals and the Financial District. Fleur Condos offers an impressive range of amenities designed for modern urban living. A fantastic opportunity for first-time buyers, professionals, investors or anyone looking to enjoy the convenience and energy of downtown Toronto - with the added benefit of an open and private west-facing outlook. (id:63476)
3600 Claremont Street
Halifax, Nova Scotia
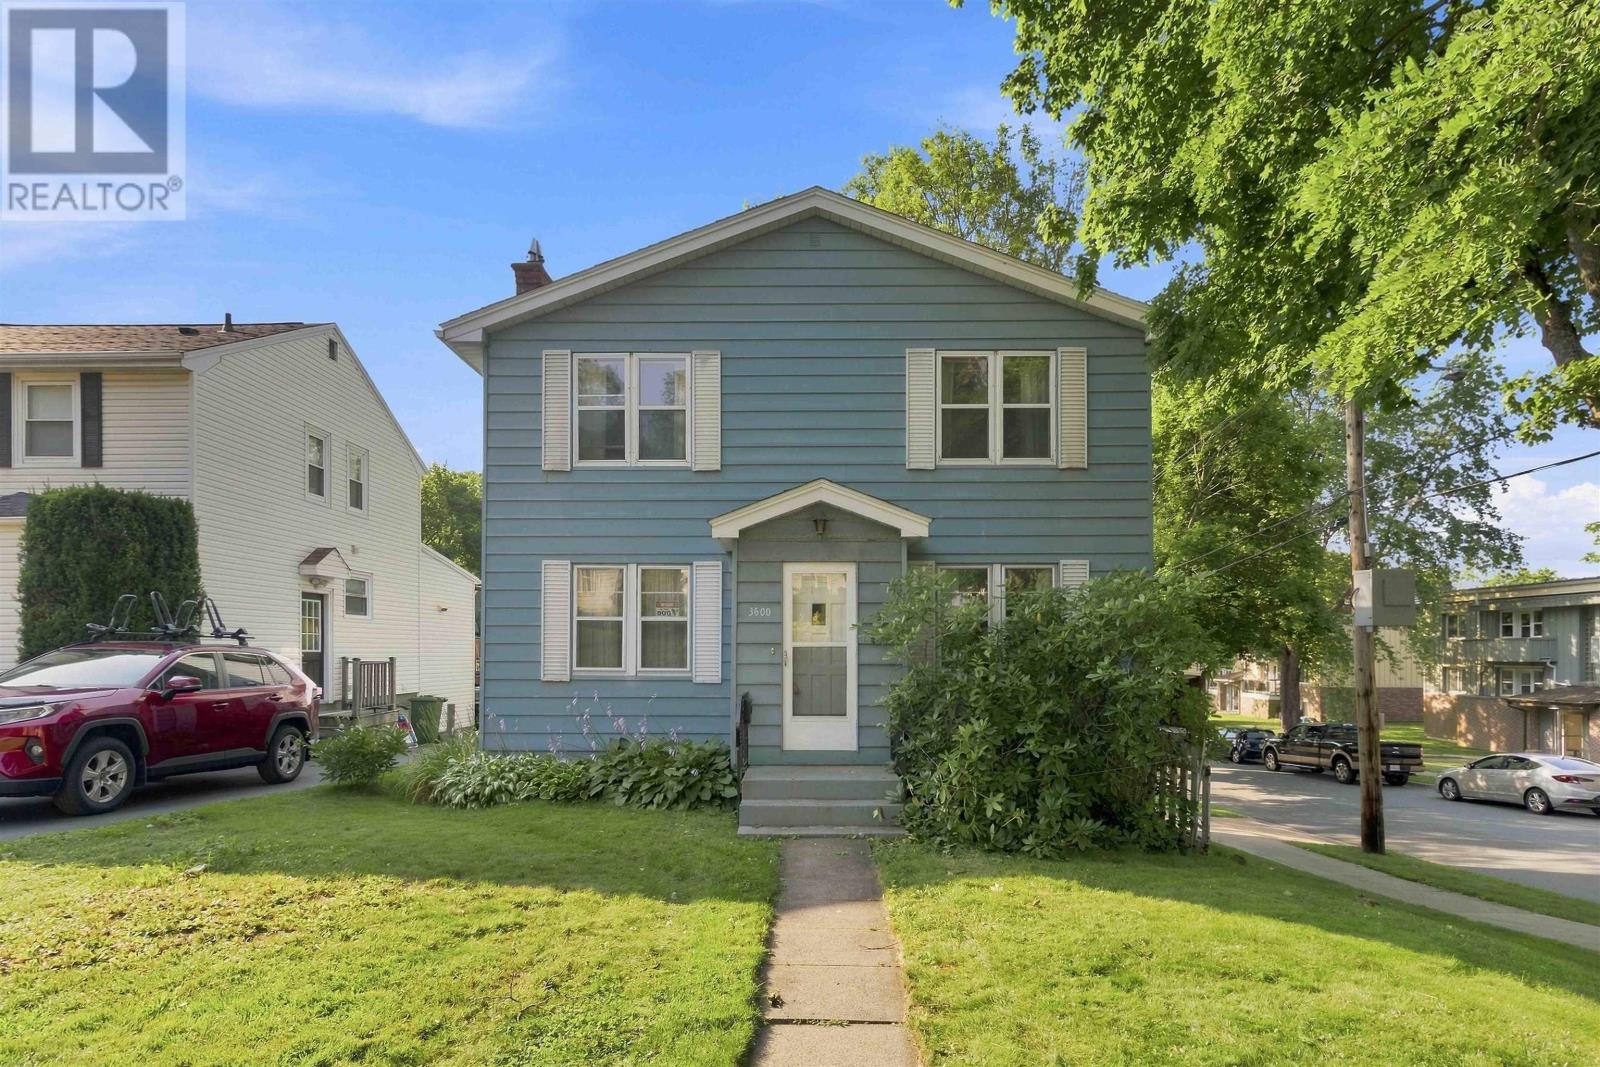
Location is everything, and this one delivers it in true fashion. Tucked into one of Halifax's most sought-after and established neighbourhoods, the West End offers that rare combination of mature tree-lined charm and everyday convenience, with schools, parks, shopping, and quick access to downtown all just minutes away. This is a community where neighbours know each other, where families put down roots and stay for generations, and where a home like this one has been part of the fabric of the street since 1954. Set on a corner lot, 3600 Claremont Street offers the kind of curb appeal and easy access that's hard to find in the city's core. The property includes a built-in single car garage, a genuine bonus in this neighbourhood, along with a spacious yard that's ready for summer barbecues, gardening, or simply enjoying the outdoors in a peaceful, established setting. Inside, this 5 bedroom, 2 bathroom home offers the kind of space that's increasingly rare in the West End. The layout includes a walkout basement, opening up excellent potential for additional living space, a family room, or flex space, whatever best suits your needs. This is a home with great bones and decades of family memories built in, and while it does require some renovation and updating, that's exactly where the opportunity lies. For a buyer with vision, this is a chance to reimagine a beloved family home and make it their own, whether that means a full modernization or a thoughtful, room by room refresh. Homes with this kind of pedigree, size, and location do not come along often. Long standing family ownership, a fantastic corner lot, a garage, and a footprint that offers real flexibility for growing families or renovators looking for their next project. Add in genuinely great neighbours and a community feel that's tough to replicate elsewhere in the city, and 3600 Claremont Street presents a rare opportunity in one of Halifax's most desirable pockets. (id:63476)
189 Carrington Drive
Riverview, New Brunswick
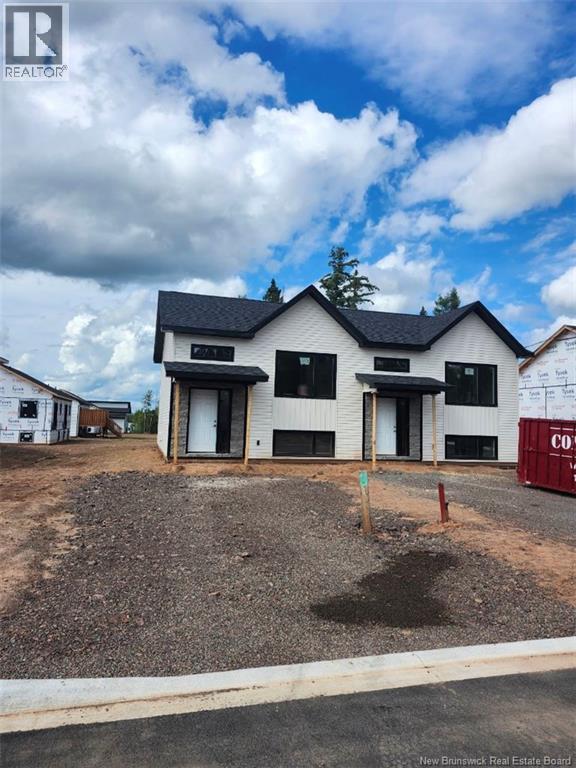
Welcome to this brand new duplex, ideally situated in one of Riverview's most sought-out neighbourhoods. Backed by a home warranty, this property offers total peace of mind for its first owners, along with a smart, functional layout designed for easy living. The home features 3 bedrooms and 2 bathrooms, anchored by a bright, open-concept living, dining, and kitchen area perfect for everyday life and entertaining alike. Appliances are included, and the builder has generously included paving and landscaping in the purchase price, saving you time and expense right from move-in. Enjoy the best of both worlds: a peaceful, country-like setting just minutes from the energy of downtown city life. The neighbourhood is family-friendly and well-connected, with several schools, grocery stores, and shopping centres all close by. For outdoor lovers, Riverview offers endless walking and biking trails, letting you take in miles of nature right outside your door. A rare combination of brand new construction, everyday convenience, and natural beauty this duplex is ready to welcome its new owners. (id:63476)
2606 Highway 252
Nevada Valley, Nova Scotia
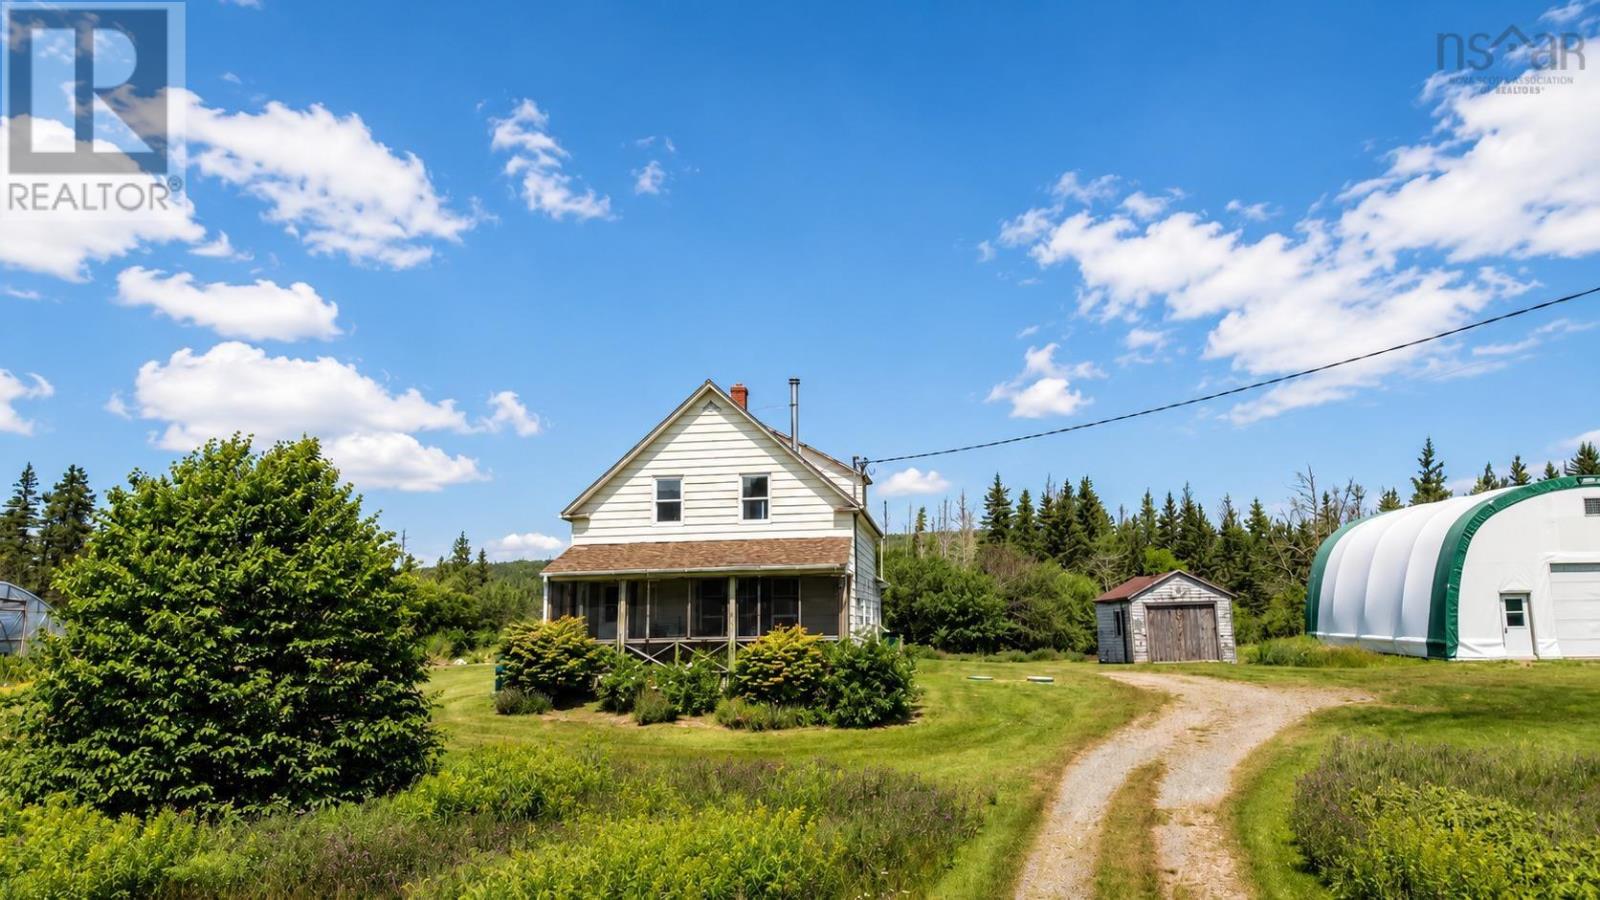
Dreaming of your own HOBBY FARM or ACREAGE in the heart of Cape Breton?? This is IT! Set on 45 SURVEYED ACRES across two parcels, this property offers privacy, space, and endless possibility. The 13.5-acre parcel is home to a renovated FARMHOUSE with an open-concept main floor: kitchen, dining, and living space warmed by a WOOD STOVE and heat pump (2018). Bright vinyl windows flood the space with natural light, making it feel large and welcoming. Off of the living room is a screened in covered patio where you will enjoy many relaxing evenings. Upstairs you'll find THREE BEDROOMS and a full bath. Major updates mean peace of mind: NEW ROOF (2018), HEAT PUMP (2018), a full rewire with 200-amp panel. Water comes from a gravity-fed dug well with excellent pressure. Outside you'll find a 40x36 steel-framed outbuilding (2008) with concrete footer and floor perfect as a garage, workshop, or barn plus a 30x20 GREENHOUSE with new plastic (2025), ready for your green thumb! Enjoy landscaped grounds, established gardens, and a pond for irrigation. The second parcel is a wooded, gently sloping 32 acres with a road leading back to crown land ideal for recreation, trails, or future use. Tucked between Whycocomagh & Mabou and only 20 minutes to WEST MABOUT BEACH!! This property is privately set back from the road with an easy accessible driveway. Homestead? Hobby farm? Weekend escape? This property could be any of those things for you! Book your showing today! (id:63476)
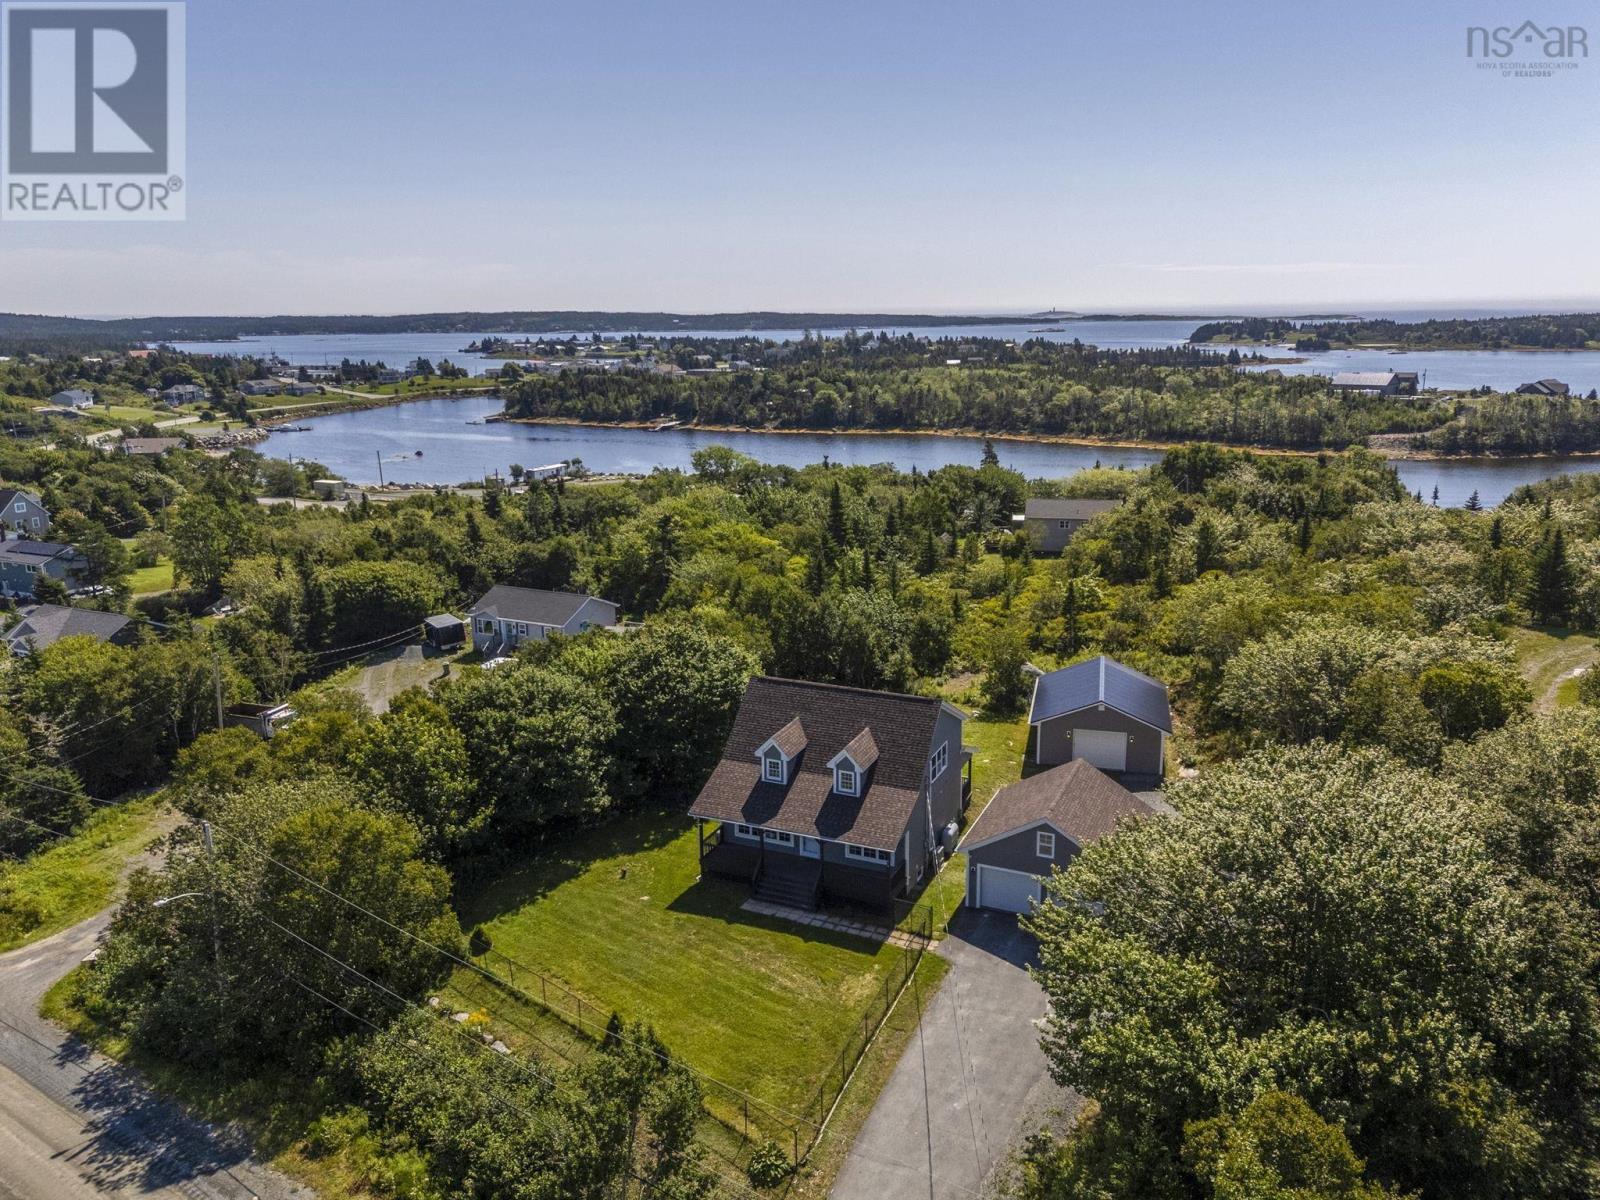
24 Kelly Drive
Williamswood, Nova Scotia
Welcome to 24 Kelly Drive, a beautifully designed Cape Cod home set on a large landscaped lot in sought after Williamswood. Offering the perfect balance of peaceful country style living and convenient proximity to the city, this property is ready to welcome its next owners. With 4 bedrooms, 2 bathrooms, and 2,250 sq. ft. of living space, this home combines comfort, functionality, and timeless charm. Two detached double garages provide excellent storage and workspace, while the expansive lot offers plenty of room to relax, entertain, and enjoy the outdoors, now enhanced with a fenced in yard for added privacy and peace of mind. Thoughtful upgrades throughout the home include a new roof, new doors, freshly painted exterior, six mini split heat pump heads for efficient year round comfort, a new well pump, new appliances, and fresh paint throughout the entire interior. New laminate flooring has been installed in the basement and in three of the four bedrooms, adding a modern and cohesive finish to the home. Designed for both comfort and efficiency, the home offers a warm and inviting layout that has been carefully updated with functionality in mind while maintaining its classic character. Located just minutes from Crystal Crescent Beach, scenic walking and hiking trails, and everyday amenities, this property offers an exceptional lifestyle in one of the areas most desirable coastal communities. Experience the charm of Nova Scotia living at 24 Kelly Drive. (id:63476)
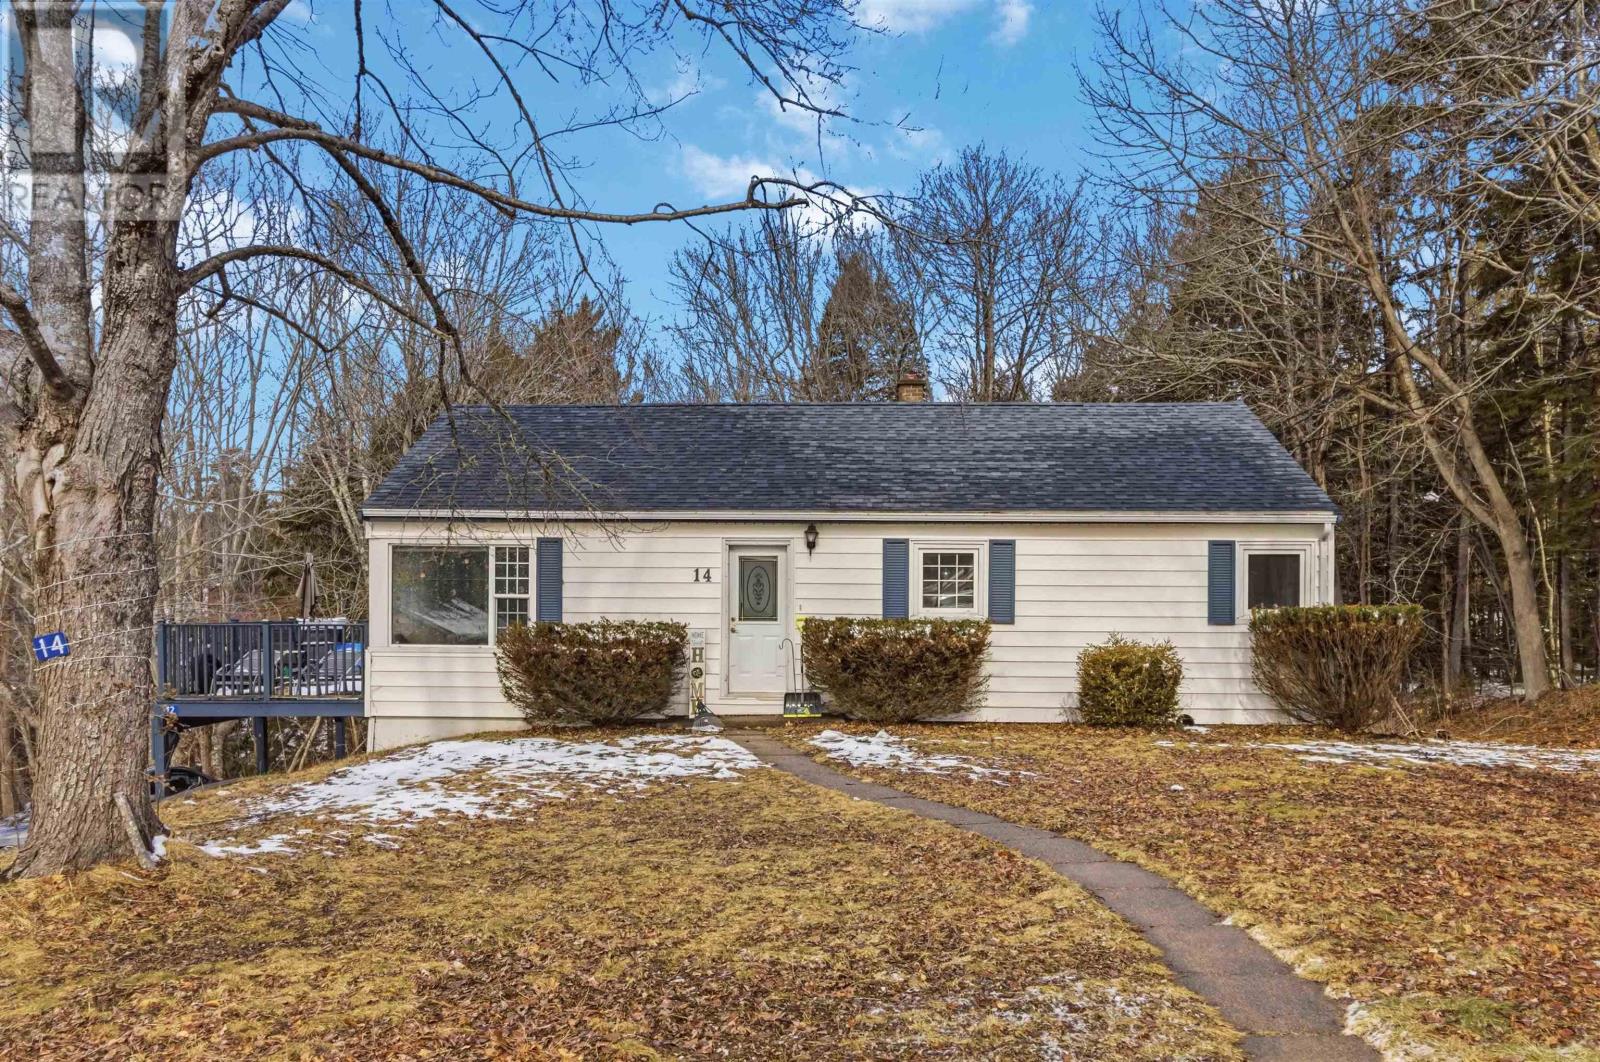
12/14 Laurie Street
Waverley, Nova Scotia
Welcome to the Frame Subdivision in Waverleywhere quiet streets, lake life, and flexible living come together. This well-kept bungalow offers two legal units, making it perfect for homeowners looking to offset their mortgage or investors seeking a turnkey opportunity. Upstairs, youll find a bright 3-bedroom home filled with natural light, featuring large windows, hardwood floors, and its own ductless heat pump for efficient year-round comfort. Downstairs, a fully renovated (2016) 2-bedroom + den unit offers its own space with two grade-level walkouts and a separate ductless heat pumpideal for tenants or extended family. A shared laundry and storage room adds everyday convenience and practical functionality for both units. Set on a flat, private lot, the backyard backs onto a peaceful flowing brook (yes, people fish here!) and offers plenty of space to enjoy the outdoors. Just steps away, youll also have deeded access to Lake William with a shared dock for swimming, plus a convenient public boat launch nearby. With separate power and hot water tanks for each unit, municipal services, and a location in one of Waverleys most desirable subdivisions, this is an opportunity you dont want to miss. (id:63476)
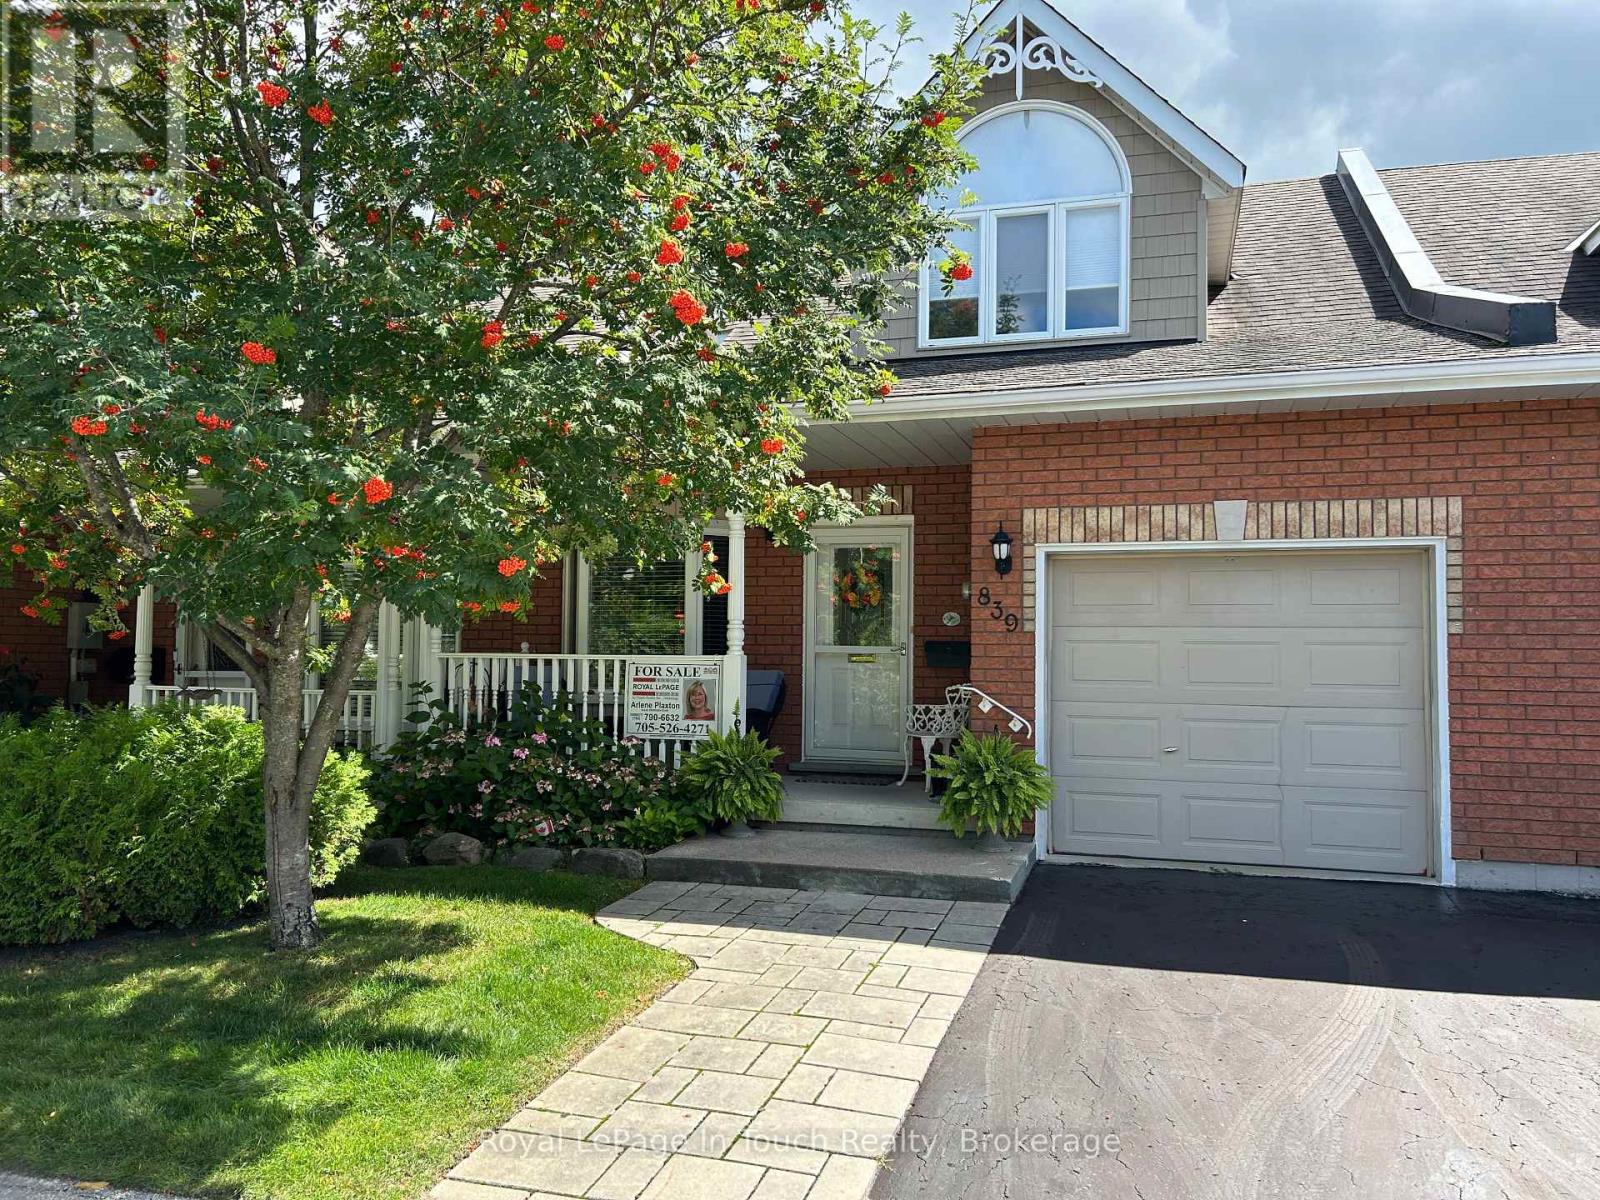
839 Sarah Boulevard
Midland, Ontario
Discover Exceptional Comfort and Effortless, Low Maintenance living in this unique condo with gorgeous natural water views tucked away in one of Midland's most desirable, vibrant and sought communities. It is a bird watchers paradise with nature at your door. You won't be lacking for space with 1700+ sq. ft., 4 bedrooms and 3 bathrooms and open concept living with abundance of natural light. Designed with a walkout to a balcony with an unobstructed view of the pond and lake for relaxed every day living and entertaining. Large principal rooms with multiple walkouts. A beautiful updated eat-in kitchen, updated bath with walk-in shower, bedrooms and bathrooms on each level, large family room with walkout to patio. There are 4 fireplaces to create the ambience to entertain your family and guests. Added features include plenty of storage space, central vac, central air, water softener, convenient walk-out to garage, ample visitor parking and use of clubhouse. The Low Maintenance fee delivers a true turn-key, stress-free lifestyle. Whether you are looking to downsize, spend winters down south, or simply trade lawnmowers and snow shovels for leisure time at the lake - this condo offers the ideal combination of community, quality and worry-free living. Centrally located to Georgian Bay, marinas, miles of trails, The Rec Centre, YMCA, Library, Curling Club, Hospital, Golf Course and vibrant downtown shops and restaurants. Only 1.5 hours from Toronto. Treat yourself to this care-free peaceful setting in an adult-oriented community. Not just a home but a lifestyle. Quick closing available. Don't miss out on this truly exceptional offering. Call today to arrange your own private viewing! (id:63476)
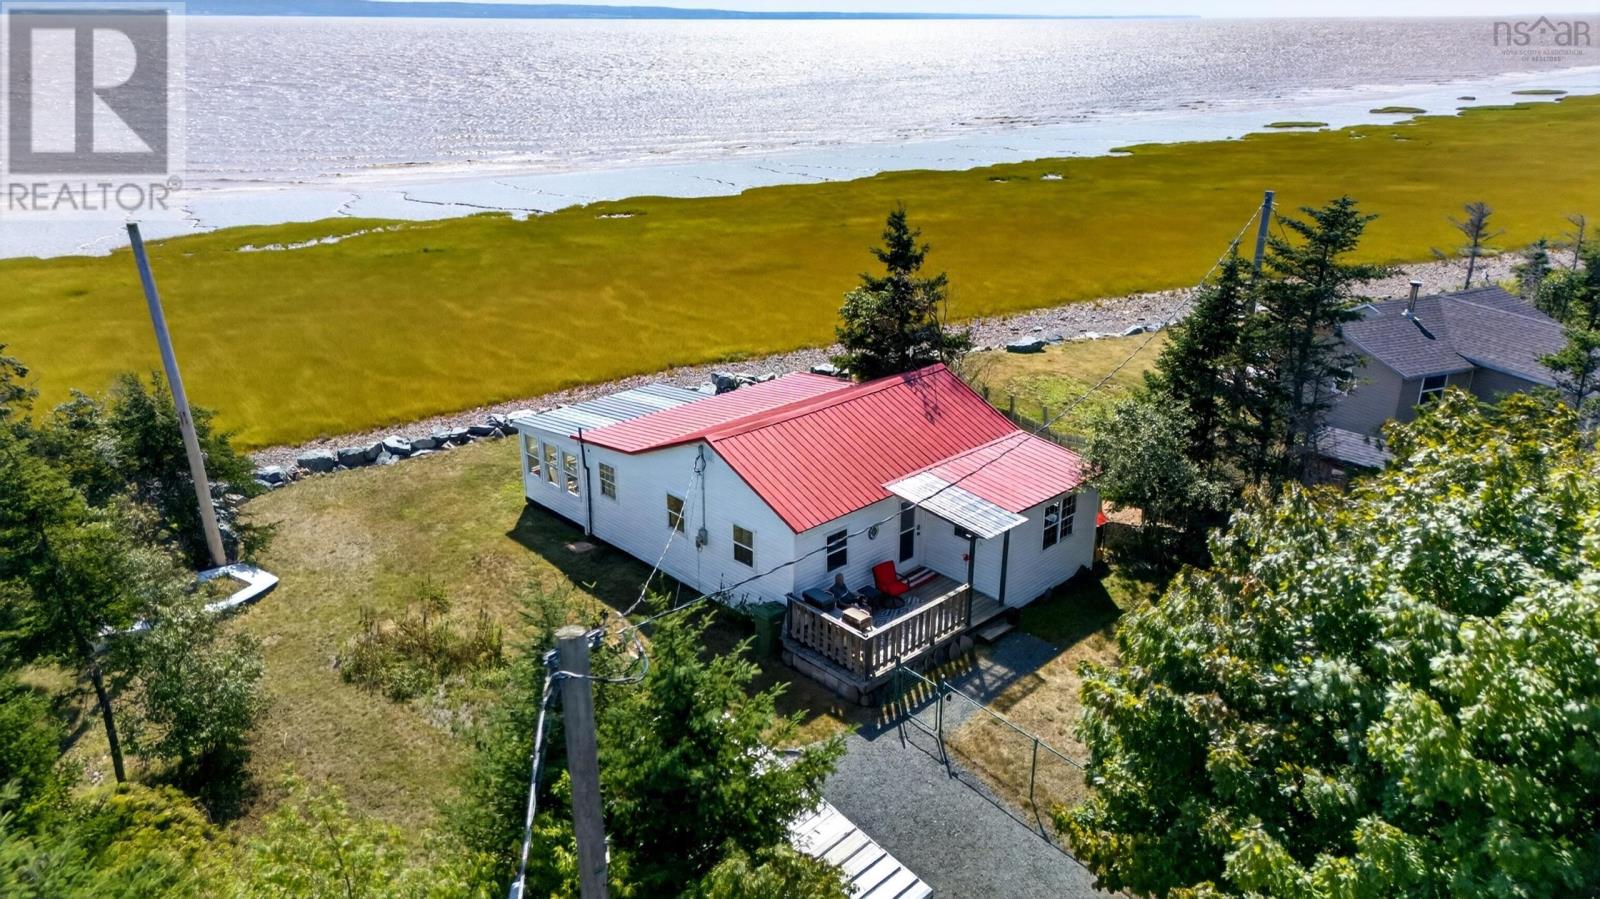
33 Fundy Bay Lane
Debert, Nova Scotia
Welcome to 33 Fundy Bay Lane, a beautifully updated two-bedroom waterfront cottage where incredible views and relaxed coastal living take centre stage. Whether youre looking for a peaceful weekend escape, a seasonal getaway or your own little piece of the Bay of Fundy, this charming property is ready to enjoy from the moment you arrive.Inside, youll find a bright and inviting living room, a functional kitchen, two comfortable bedrooms and a three-piece bath with convenient laundry area. The spacious sunroom is sure to become your favourite spot in the cottage the perfect place to enjoy your morning coffee while taking in the ever-changing views of the Bay of Fundy.And the views really are something special. Whether the tide is in or out, the scenery is spectacular, offering a front-row seat to one of Nova Scotias most iconic natural landscapes. This cozy and well-maintained cottage has been extensively updated, including newer siding, windows, plumbing, electrical and much more, leaving little for the next owner to do but settle in, relax and enjoy. Conveniently located within an easy drive of Masstown Market and the Town of Truro, 33 Fundy Bay Lane offers the perfect combinationof waterfront tranquility and accessibility. (id:63476)
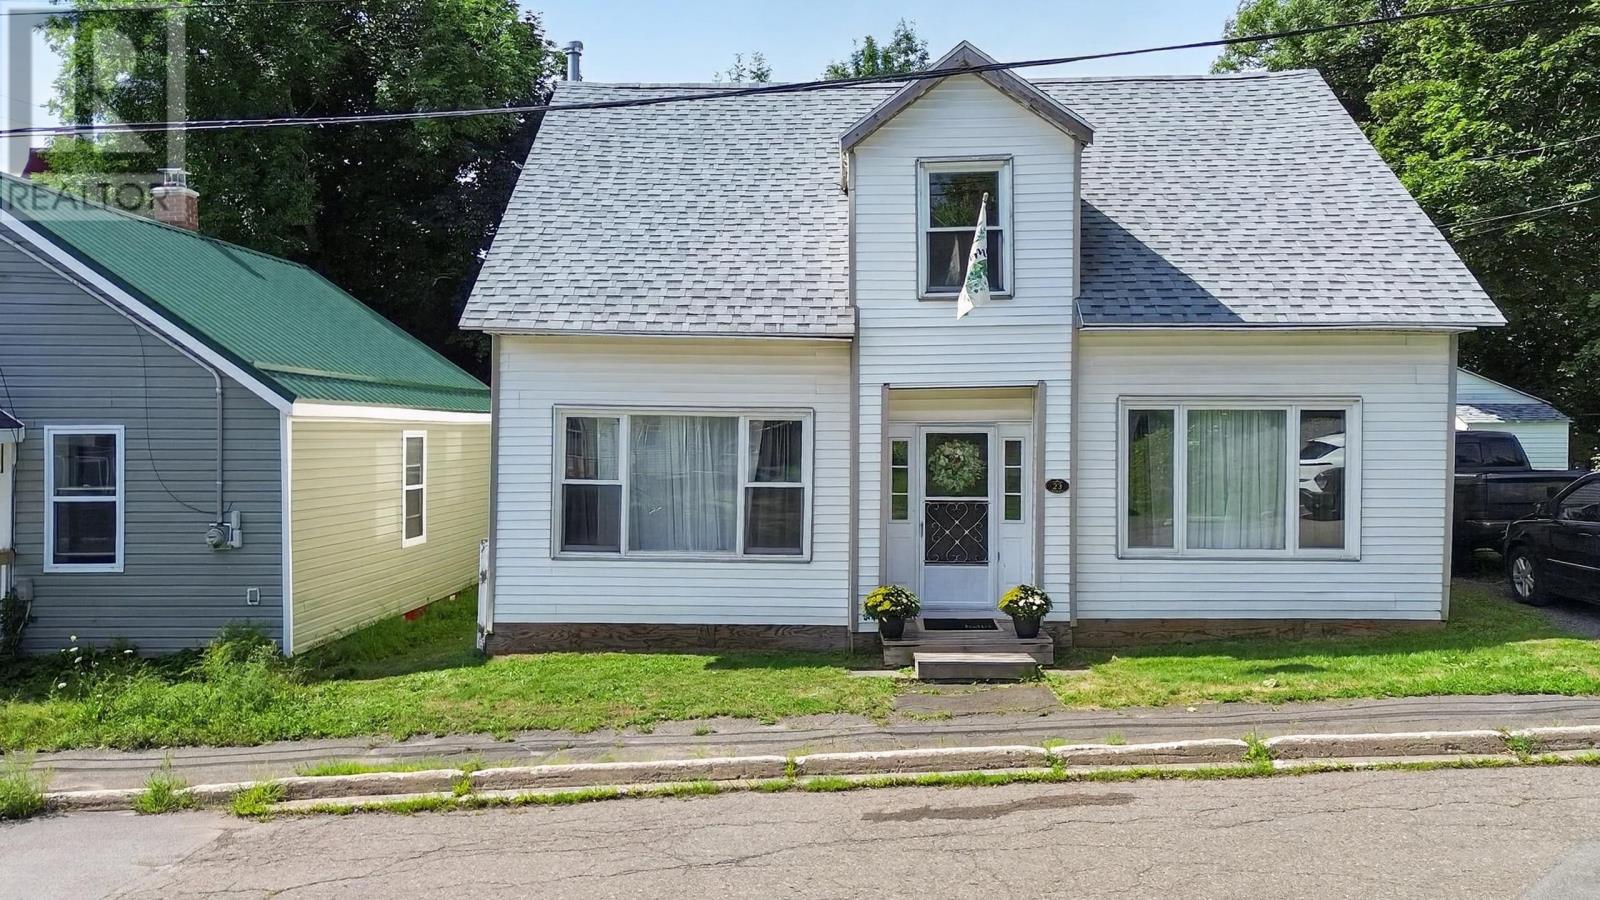
23 Twining Street
Pictou, Nova Scotia
Full of charm and character, 23 Twining Street feels like a little English cottage right in the heart of Pictou. Inside, youll find a beautiful blend of original architectural details and thoughtful modern updates, including exposed beams that add warmth and personality throughout the home. The brand new kitchen is bright, stylish, and open to the spacious dining room, where large windows fill the space with natural light and create the perfect setting for family meals or entertaining. Also on the main level is a generous living room and an impressively large bathroom complete with convenient laundry facilities. Upstairs offers three bedrooms plus a separate office, providing plenty of flexibility for families, guests, or those working from home. The backyard is a true private oasis. Fully fenced and surrounded by mature greenery, it features a large new deck, storage shed, and a wired workshop that could be easily converted to a garage an excellent bonus for year-round use, hobbies, or additional storage. Located just steps from downtown Pictou and the waterfront, you can easily enjoy local shops, restaurants, cafés, the marina, and everything this historic seaside town has to offer. With its cottage-inspired charm, updated interior, fantastic outdoor space, and walkable location, this is a home that is easy to fall in love with. Call today, this one isn't going to last long. (id:63476)
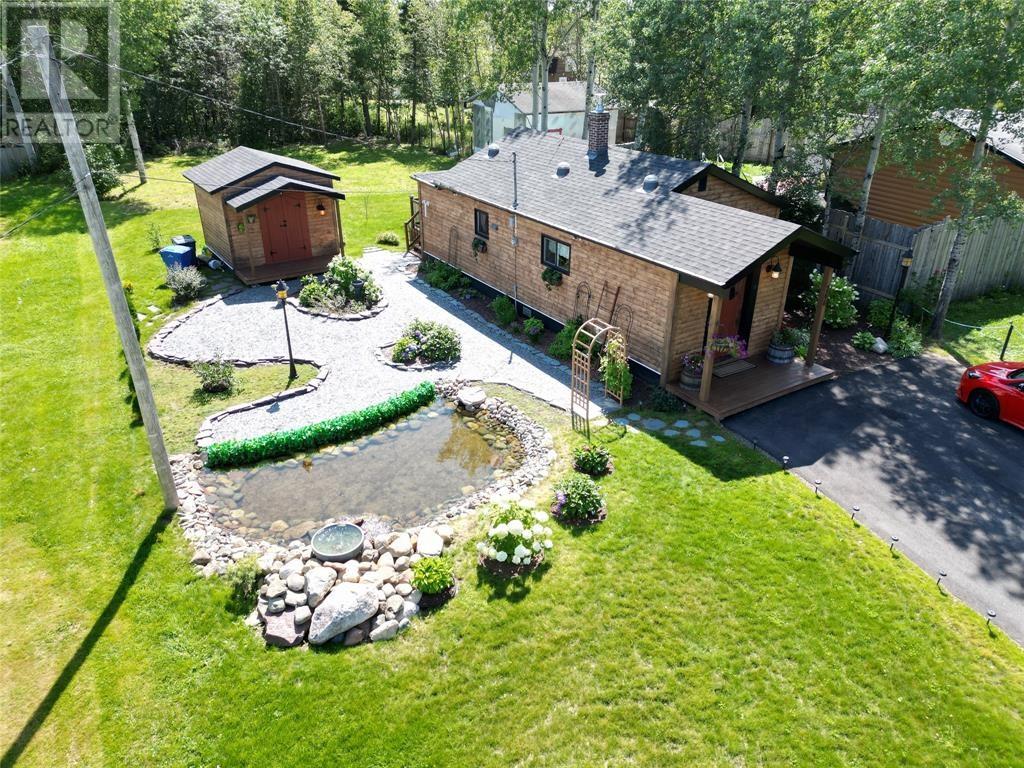
266 Grenfell Heights
Grand Falls Windsor, Newfoundland & Labrador
IMPRESSIVE CUSTOM BUILT 2 BEDROOM/1 BATHROOM HOME -THE LEGACY HOUSE. Open the solid European front door (dated to 1852) and enter into a one of a kind artisan home with so many impressive and custom features. The home is meticulously designed with modern comfort and historic craftsmanship. There are heated flagstone floors, sun tunnels, hand milled wood trim and textured wood featured walls. The custom bathroom showcases an imported copper bathtub surrounded by local antiques and artisan finishes, blending luxury with old world charm. Every room reflects thoughtful craftsmanship and a commitment to preserving beauty character and comfort. The property's outside transforms into a private retreat. A stunning 19-foot half moon pond with cascading waterfall serves as the centerpiece for professionally landscaped grounds featuring flagstone walkways, mature gardens, a rear deck, matching storage shed and a newly paved double driveway. The home's stonework was completed by a craftsman whose portfolio includes Toronto's Distillery district and the internationally acclaimed Fogo Island Inn, while the interior design draws inspiration from traditional heritage aesthetics and natural materials. Ideally located near healthcare and shopping centers. Legacy House offers the opportunity to own a residence that cannot be duplicated. This home is not only memorable but functional. A list of upgrades and custom features are available upon request, along with the property's dedicated website. Book your showing and experience the Legacy House for yourself. (id:63476)
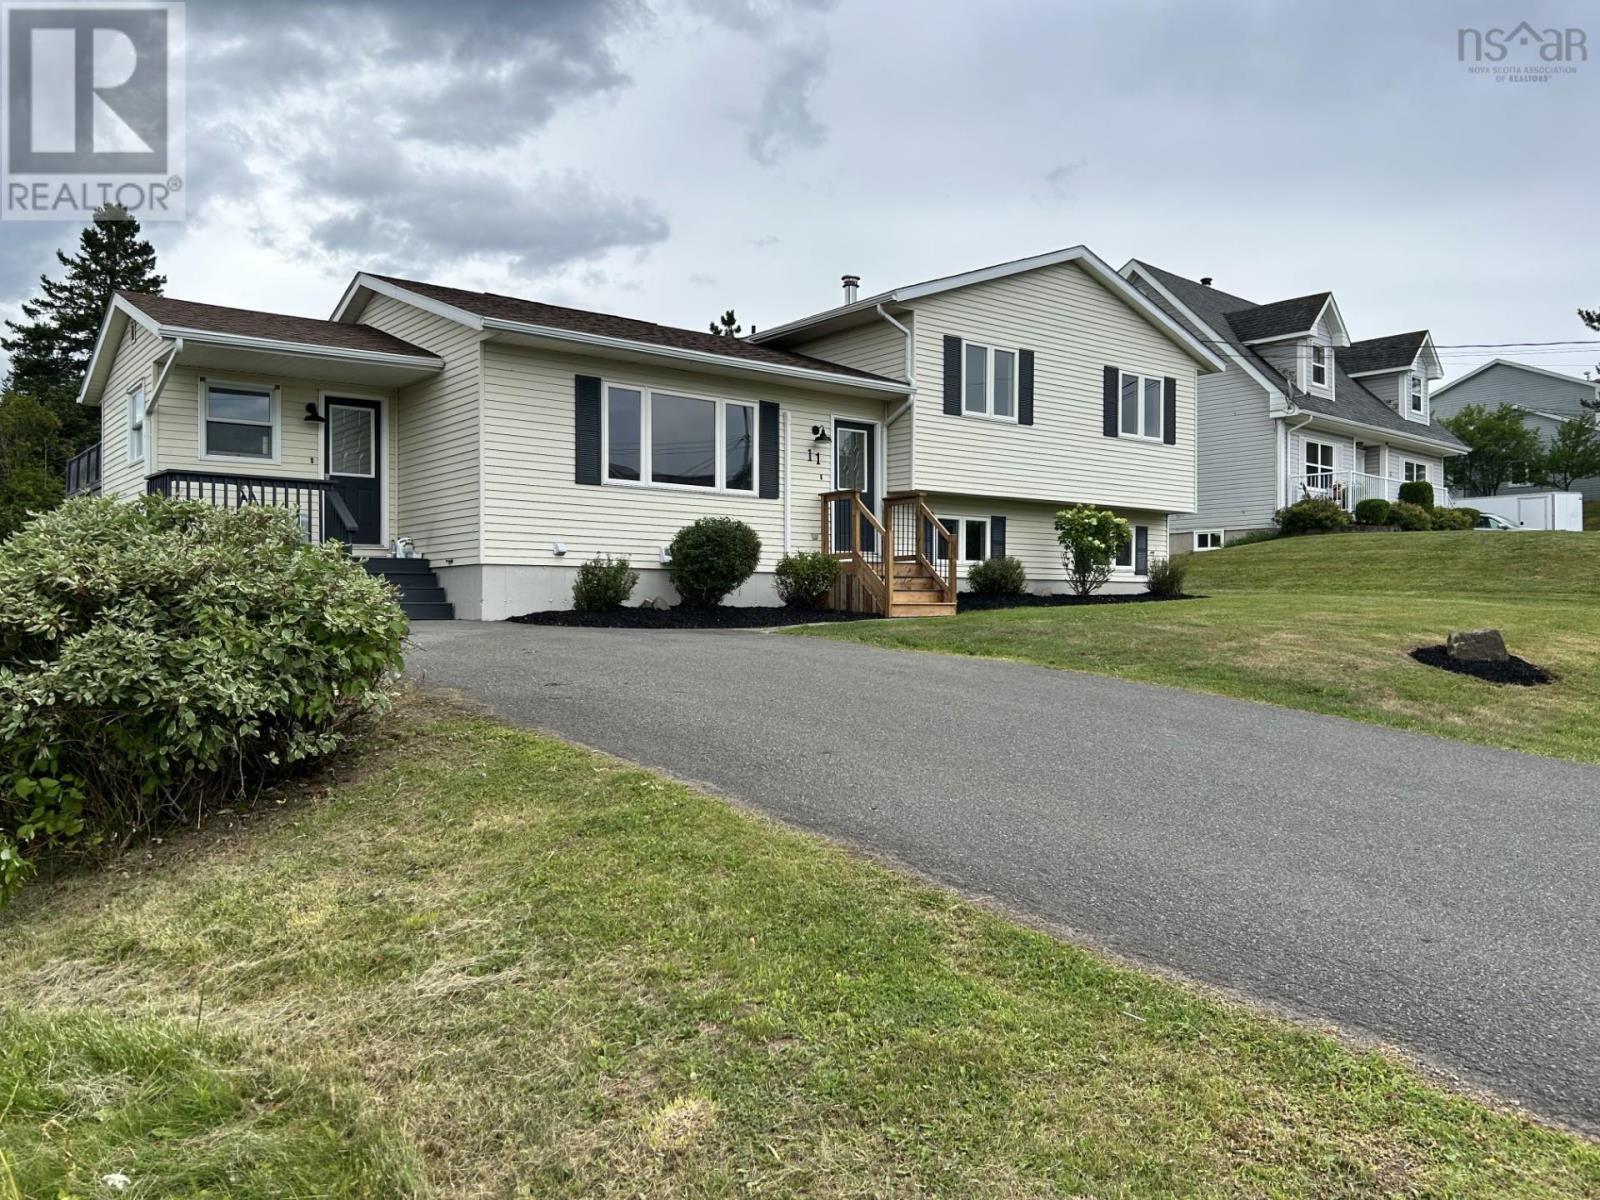
11 Heritage Drive
West River, Nova Scotia
Welcome to 11 Heritage Drive. This turnkey 6 bedroom, 3 bath family home on a corner lot with municipal services is located on the edge of Antigonish (1km, 7min) walking distance to St. FX University. This versatile side-split offers the rare combination of family comfort and significant rental income. Property highlights include: a beautiful landscaped corner lot with curb appeal, large back deck ideal for outdoor entertaining, double paved driveway for ample parking, bright side porch entry leading into an open kitchen/dining area, spacious living room with hardwood floors and natural light. This home boasts 2424 sq.ft. living space over 4 spacious levels. Upper level has 3 comfortable bedrooms and full 4pc bath. Main level features bright spacious kitchen that flows into the open dining area and a separate living room. in the lower level you will find large rec room, another bedroom and 2nd full 4pc bath. The finished basement includes large laundry/multipurpose room, 2 additional bedrooms and 3rd full 4pc bath. This home is ideal for a large family. Fireplace in rec room capped off and in not working order. Buyer to confirm egress windows in bedrooms. (id:63476)
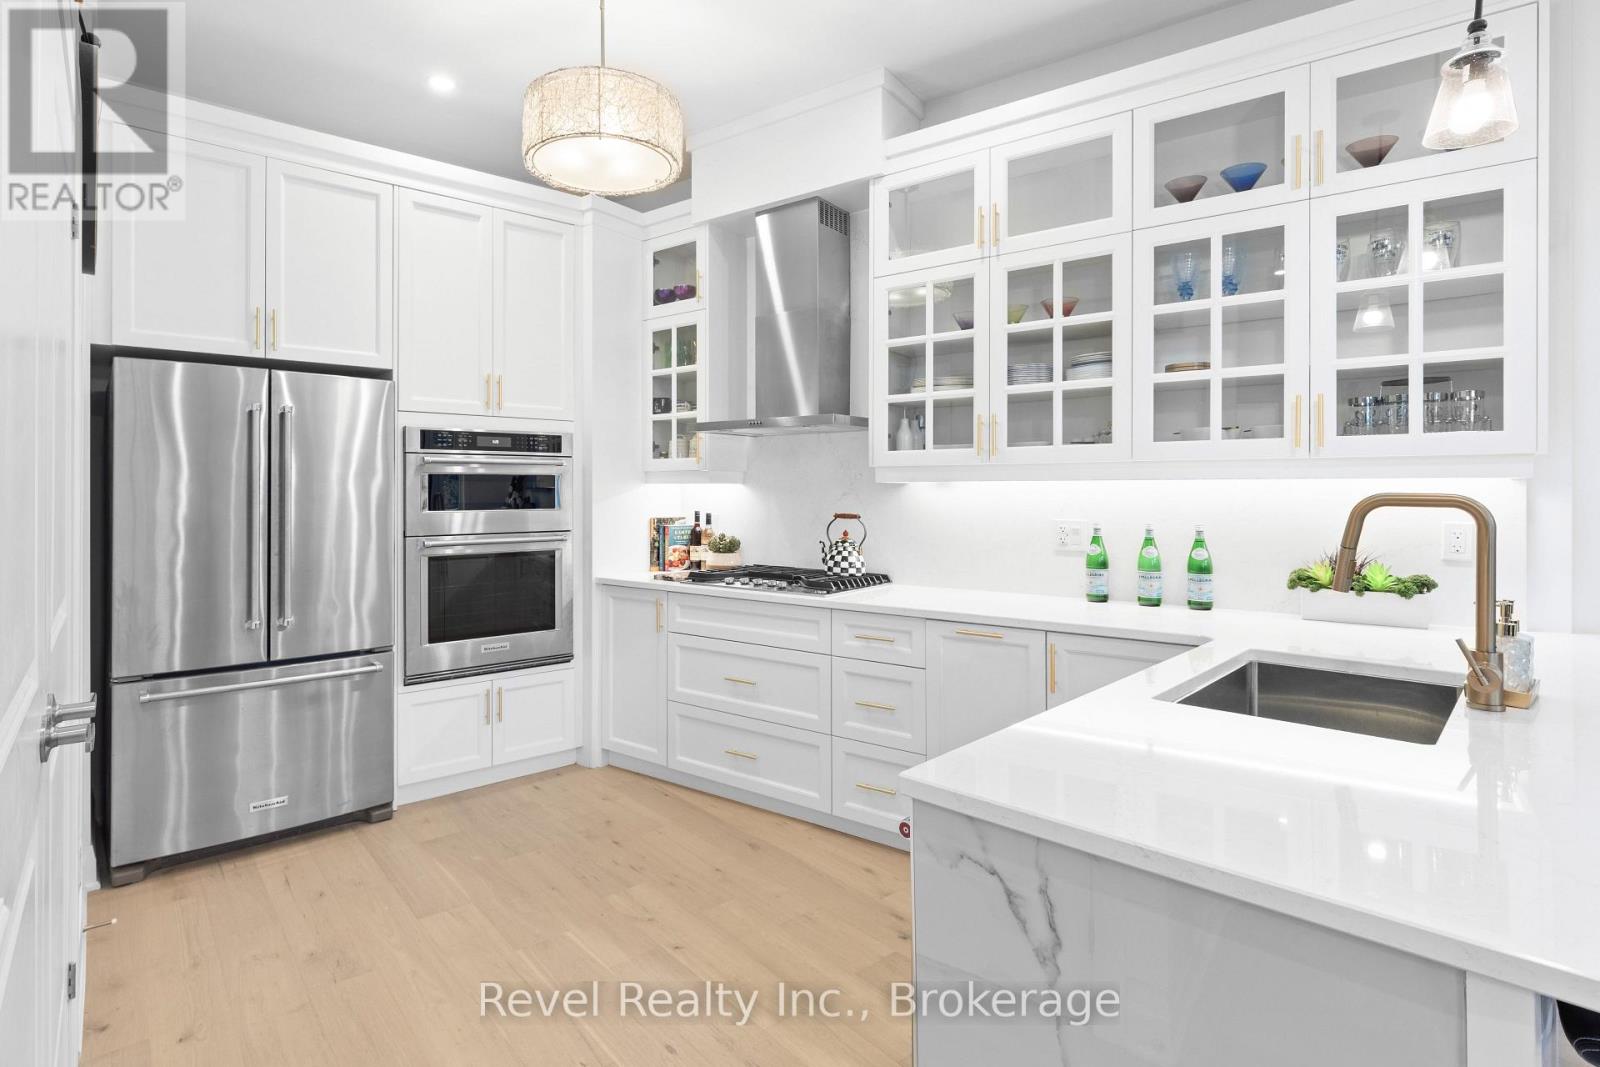
221 - 99 Louisa Street
Kawartha Lakes, Ontario
Welcome to effortless lakeside living in the heart of Fenelon Falls, where designer finishes, exceptional amenities and the beauty of Cameron Lake come together. This stunning, turnkey 1-bedroom, 2-bathroom condo has been thoughtfully upgraded throughout. Step inside and notice the attention to detail-from the beautiful light hardwood flooring, custom shiplap and designer mouldings to crown moulding, wall sconces, pot lights and upgraded designer fixtures. The striking living area is anchored by professionally finished marble feature walls and a beautiful remote-controlled fireplace.The upgraded kitchen makes a statement with extended-height cabinetry, generous storage, stylish gold-tone hardware and faucets, and a showpiece island with waterfall edge and bar seating. Three sliding glass doors provide exceptional natural light and ventilation, while the suite enjoys beautiful early morning sun and an abundance of natural light throughout the day. In-suite laundry, ample closets and thoughtful storage complete the functional layout. The balcony is also being refreshed with a new membrane flooring system, adding another finishing touch to this impressive home. Beyond your suite, enjoy a lifestyle that feels like a year-round retreat. Spend summer days by the pool, challenge friends on one of four pickleball courts, unwind in the sauna, enjoy movie nights in the theatre room or take part in the building's active social community. And when evening arrives, head to the common waterfront area to experience the romance of Cameron Lake and unforgettable sunsets.Walk to downtown shops and restaurants, the locks and waterfront, places of worship, the recreation centre and Grove Theatre, or connect to nearby walking and ATV trails for four-season adventure. Pet-friendly and truly move-in ready. It's an opportunity to embrace the Cameron Lake lifestyle and enjoy the Jewel of Kawarthas' most sought-after communities. Simply unpack, settle in and start enjoying the Fenelon Falls (id:63476)

3515 Huron Line Rd, Jocelyn Township
Richards Landing, Ontario
This exquisite 3562 sq. ft waterfront home with walkout basement is perfectly situated to savour views of breathtaking sunsets and the shipping channel. The main floor boasts a stunning great room with soaring ceiling and gas fireplace, sun room, play room, den, and gorgeous bedroom with large ensuite. An incredible kitchen, perfect for entertaining, completes the main floor and features two islands, abundant storage, 5-burner gas cook top, JennAir grill, pantry and beautiful coffee bar. Highlights of the second floor include the primary bedroom with walk-in closet, four piece bath with jacuzzi tub, additional bedroom and huge bonus room with recently installed laundry hookups. The versatile rooms continue in the walkout basement with an impressive family room/games room, wet bar, fourth bedroom, full bath, utility, laundry and storage rooms. Like the home, both the attached and detached garages have in-floor radiant heat. The basement has a roughed in in-law suite or apartment with separate entrance. Everything is there for kitchen etc Income Potential!!! This tranquil property is incredibly private, with protected preserve land on the South side. Spend your days entertaining, relaxing at the water, enjoying the wildlife and unwind at day's end watching the sunsets and the lights of ships passing by. The quality craftsmanship, perfect layout and timeless elegance of this home are truly striking! (id:63476)
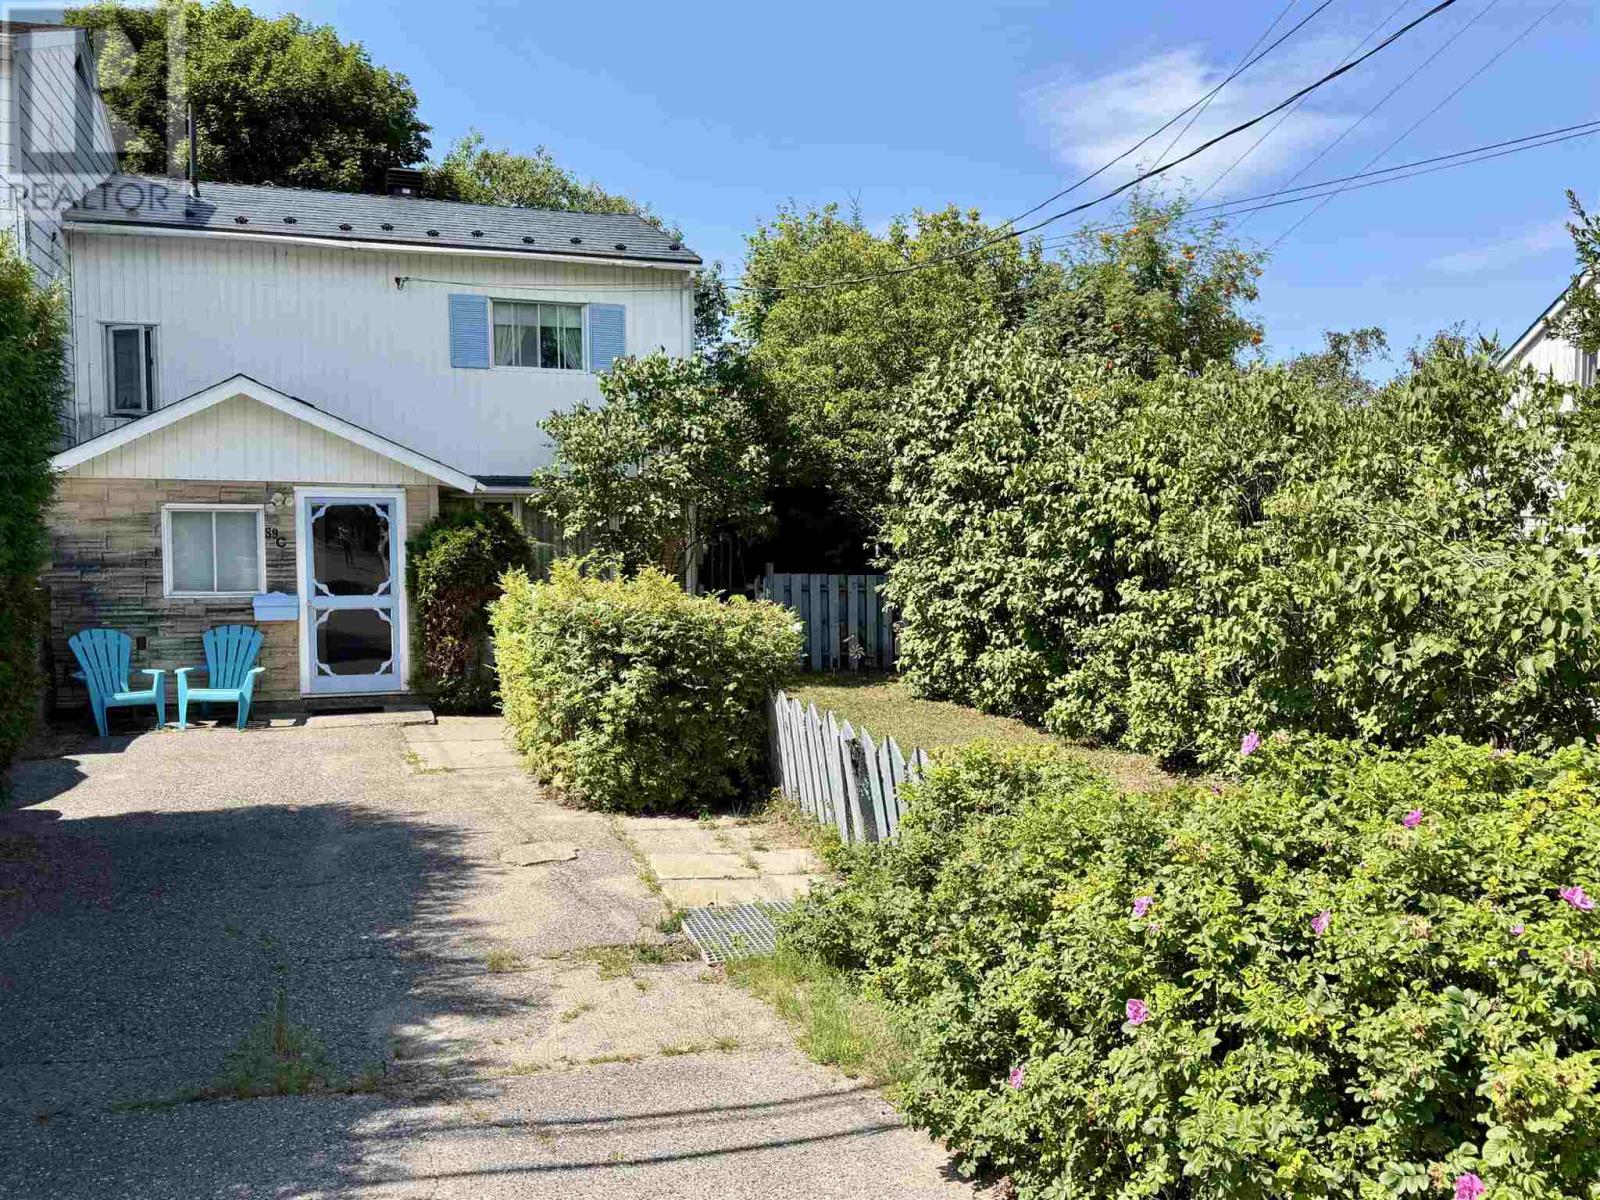
89c Spruce Ave
Elliot Lake, Ontario
Discover this beautifully maintained 3-bedroom, 1.5-bath townhouse perfectly situated in the heart of Elliot Lake, offering the ideal blend of comfort and convenience as a starter home or turnkey investment property. Located within walking distance of Spruce Beach, local schools, shopping, scenic walking trails, and premier ATV and snowmobile paths, this location truly offers an unparalleled lifestyle. The spacious main floor boasts a massive eat-in kitchen, a convenient powder room, and an expansive living and dining combination that flows seamlessly through patio doors into a delightful three-season sunroom. Upstairs, you will find three generously sized bedrooms, including two that feature a private walkout deck showcasing beautiful near-distance views of Elliot Lake. Complete with a basement featuring a large recreation room, a dedicated laundry area, and a versatile utility workshop, this incredibly well-maintained residence is a rare ownership opportunity you won’t want to miss. (id:63476)

20 Main St
Iron Bridge, Ontario
Open concept main floor home with 4 bedrooms, original hardwood floors, main floor laundry. Gas furnace plus central air. Unfinished basement. Shingles replaced in 2018 (id:63476)
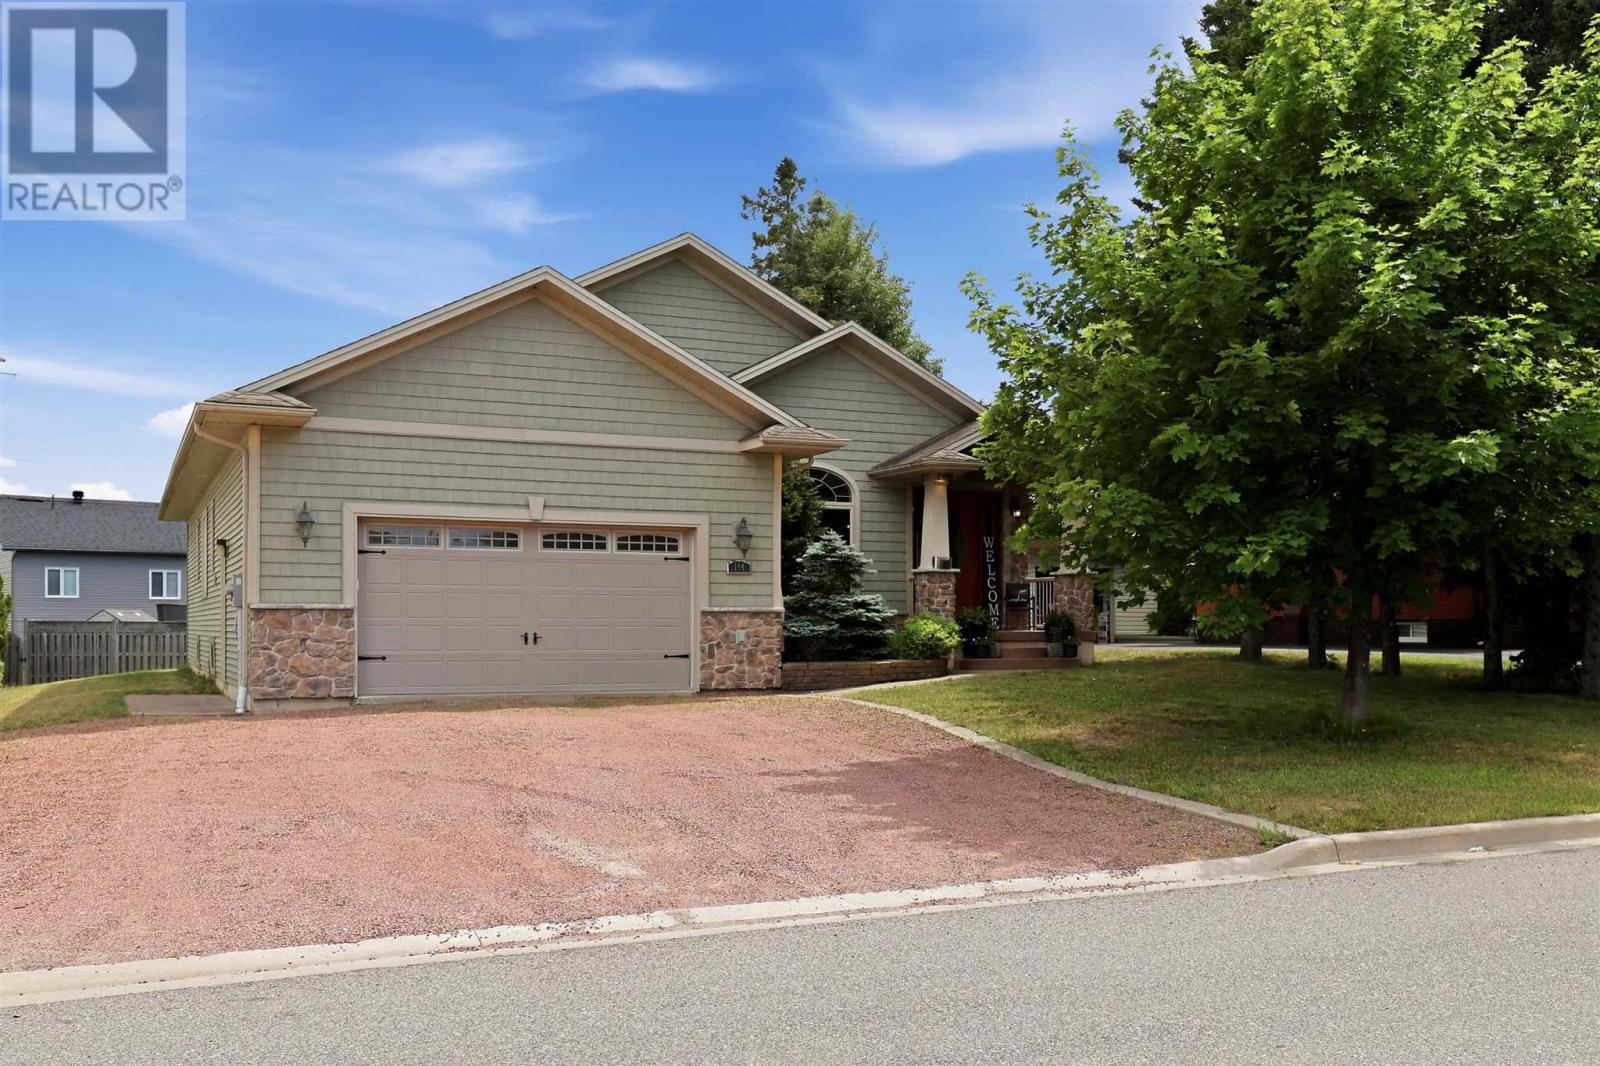
144 Pageant Dr
Sault Ste. Marie, Ontario
Welcome to one of the P-Patch's finest executive homes! An exceptional custom-built bungalow offering approximately 2,000 square feet of living space in one of Sault Ste. Marie's most desirable neighbourhoods. From the moment you step inside, you'll be impressed by the soaring 9-foot cathedral ceilings, elegant crown mouldings, premium doors and trim, and timeless craftsmanship found throughout. The welcoming great room seamlessly combines the family and dining areas, anchored by a beautiful fireplace striking that rare balance between grand and genuinely livable. The custom open-concept kitchen is a true showpiece, featuring high-end finishes, quality cabinetry, and exceptional attention to detail. It flows effortlessly into the main living area and extends to a covered rear deck, an easy elegant transition for your morning coffee or hosting family and friends. The main floor offers three spacious bedrooms and two full bathrooms, including a luxurious primary retreat complete with a walk-in closet and a spa-inspired ensuite featuring a relaxing Jacuzzi soaker tub. A bright breakfast nook or home office provides flexible space to suit your lifestyle, while convenient main-floor laundry and direct access to the attached garage add everyday practicality. The lower level offers outstanding potential with an expansive partially finished basement ready for your personal vision, while a completed full bathroom is already in place. Additional features include beautiful hardwood flooring, gas forced-air heating (2026), central air conditioning (2025) and the quality construction expected from a custom executive home. This is a rare opportunity to own an exceptional residence in the P-Patch neighbourhood. Book your private showing today with your preferred REALTOR® and experience everything this outstanding property has to offer. (id:63476)
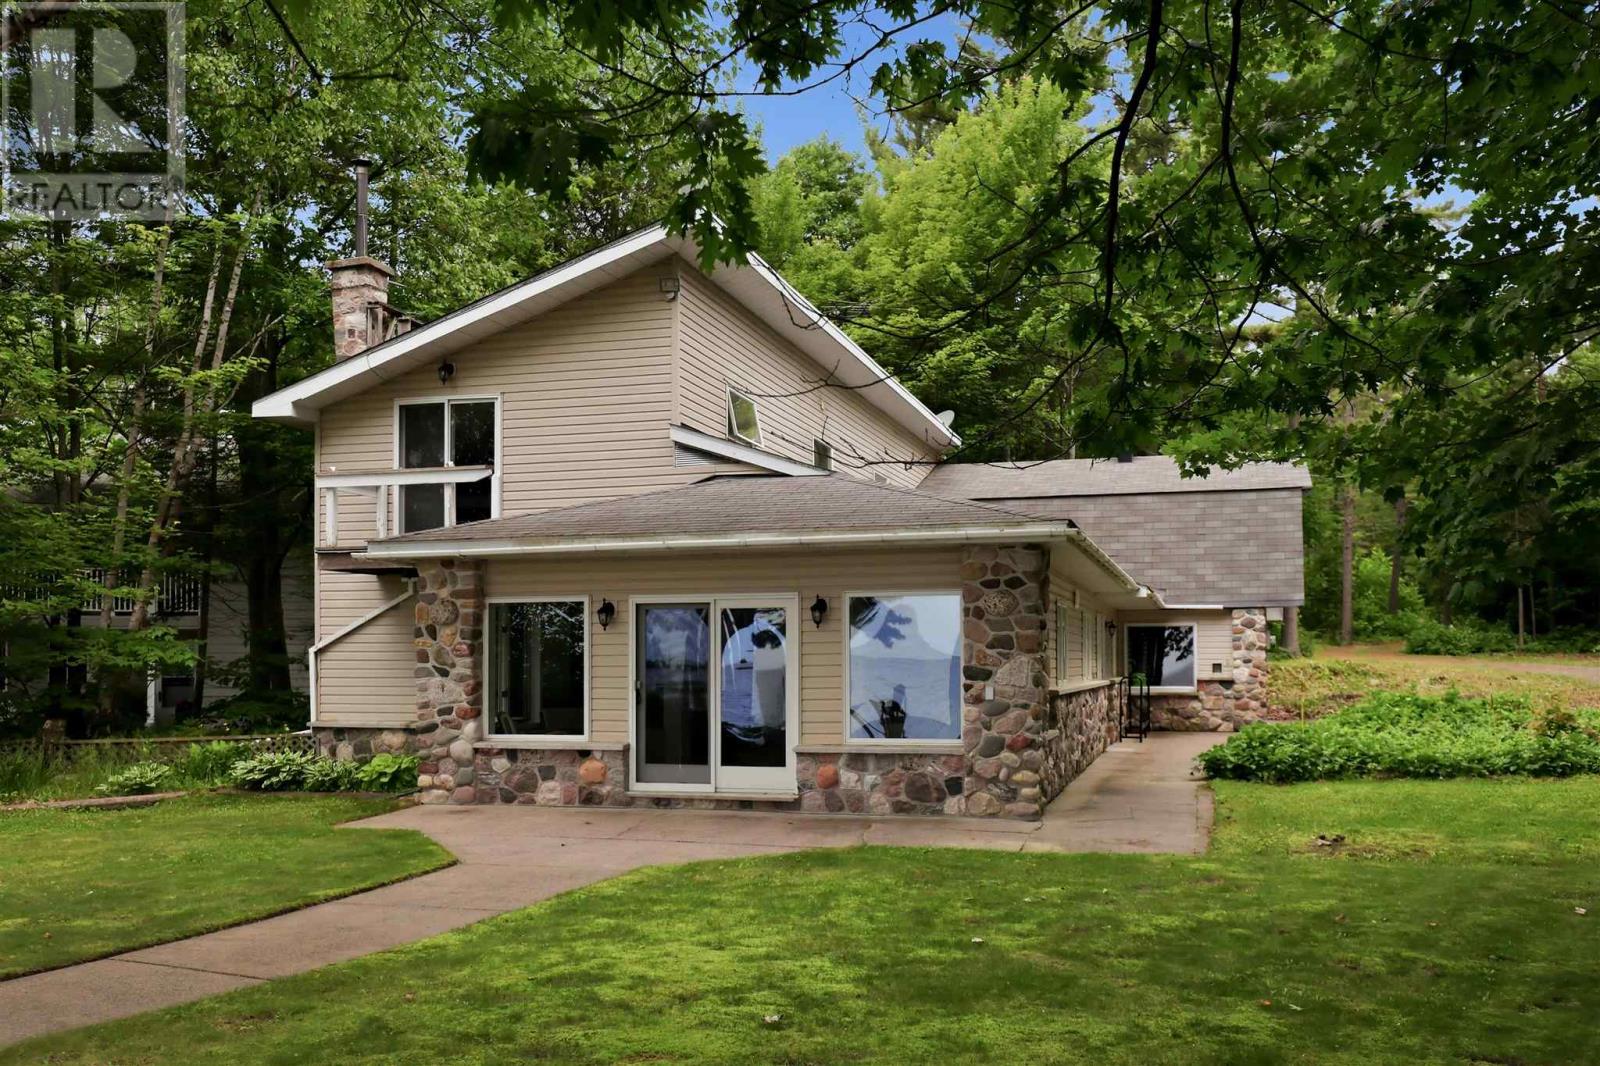
15 Dominion Park Dr
Thessalon, Ontario
Welcome to your year-round waterfront dream! Offering over 2,000 sq. ft. of living space, this exceptional home is perfectly positioned to capture breathtaking water views. The stunning open-concept main floor features a beautiful, updated custom kitchen, new flooring throughout the main level, and an abundance of natural light. The spacious main floor also includes a convenient laundry room, an updated 2-piece bathroom with heated floors, and a primary bedroom complete with its own ensuite. Upstairs, you'll find two additional generously sized bedrooms along with a beautifully renovated full bathroom also with heated floors. Propane forced air heating and the added warmth of a cozy wood-burning stove. The home also features a poured concrete crawl space. Step outside and enjoy your own private waterfront paradise with a beautiful sand beach, a large private lot, and endless opportunities for swimming, boating, or simply relaxing by the water. The attached garage includes a spacious loft above, offering incredible potential to create additional living space, a guest suite, or a studio. This is a rare opportunity to own an exceptional year-round waterfront property you'll be proud to call home. Call your Realtor today to book a showing! (id:63476)

535 Brule Rd
Sault Ste. Marie, Ontario
Expect the best and have your expectations exceeded. This exceptional custom-built bungalow, completed in 2010, offers over 5000sq ft of luxurious living space up and down! Step through the grand entrance and be immediately impressed by the home's elegant design. Nine-foot ceilings extend throughout the main floor, while the stunning living room features a vaulted ceiling and a dramatic wall of glass that perfectly frames the picturesque backyard views. Designed with both comfort and entertaining in mind, the open-concept layout showcases a spacious living area, an impressive butler’s pantry, and an oversized mudroom with convenient main-floor laundry and direct access to the garage. The primary suite is a private retreat, complete with a generous walk-in closet and a luxurious ensuite bathroom. Two additional bedrooms, a beautifully appointed 5-piece bathroom, and a convenient 2-piece guest powder room complete the main level. The fully finished lower level is equally impressive, featuring a large recreation room, games area, fourth bedroom, 3-piece bathroom, and a dedicated fitness center. A custom cedar-lined walk-in closet provides exceptional storage, complemented by additional storage space beneath the stairs. Outside, the amenities are second to none. Elegant stone and stucco exterior is complemented by meticulous landscaping, an expansive interlocking stone driveway and a spectacular backyard oasis. Enjoy the 30-foot round in-ground pool, along with a cabana featuring a 2-piece washroom and shower, a hot tub, and an outdoor sauna. The three-season sunroom is truly exceptional, with glass-wrapped walls providing panoramic views in every season and boasts a custom barbecue/grilling area creates the perfect setting for entertaining with family and friends! Additional features include gas forced-air heating, central air conditioning, heated tile flooring, and a sprinkler system! Call and book your private viewing today. (id:63476)

25 Industrial Rd, The Township Of Huron Shores
Thessalon, Ontario
Country Living at Its Finest! Welcome to this charming farmhouse set on a beautiful, private property at 25 Industrial Road, Huron Shores. Perfectly suited for those dreaming of a hobby farm or simply seeking peaceful rural living, this property offers the ideal blend of comfort, space, and country charm. Step inside to a warm and inviting home featuring spacious living areas and timeless character that creates the perfect gathering place. Outside, you'll find mature apple and plum trees, expansive yard space, and endless opportunities for gardening, raising animals, or simply enjoying the tranquility of nature. A standout feature is the versatile workshop complete with an attached greenhouse? ideal for hobbyists, gardeners, or anyone looking for extra workspace. Unwind after a long day in the covered hot tub or relax on the expansive deck overlooking the picturesque grounds. Serviced by municipal water, this property offers the convenience of town services while maintaining the privacy and lifestyle of country living. Whether you're looking to start a hobby farm, enjoy self-sufficient living, or simply escape to your own private retreat, this one-of-a-kind property is ready to welcome you home. (id:63476)
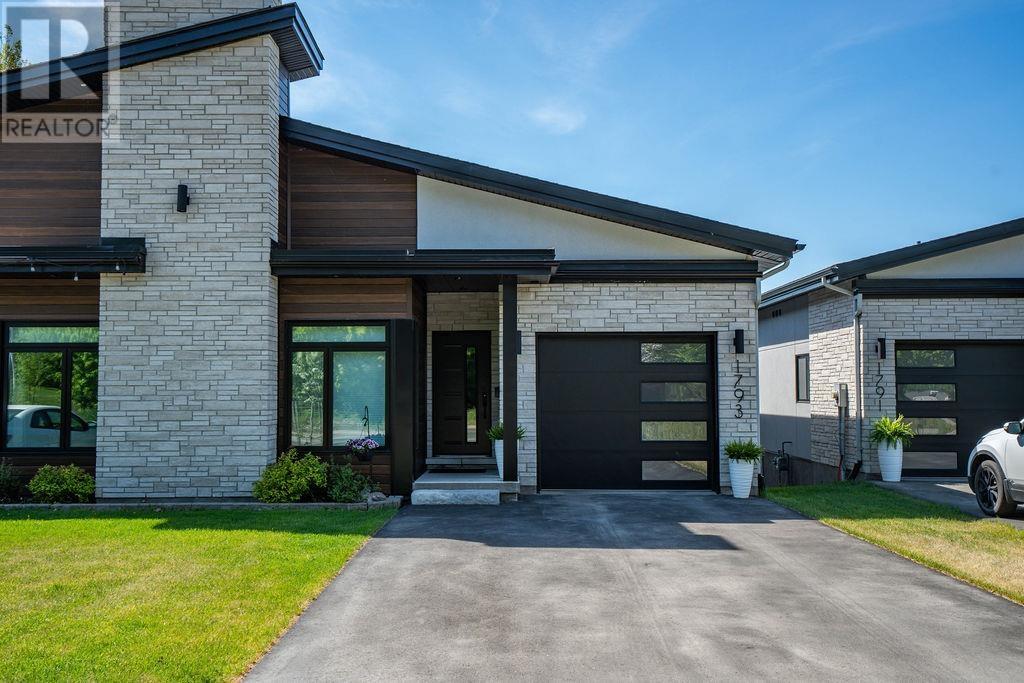
1793 Queen St E
Sault Ste. Marie, Ontario
Experience exceptional waterfront living in this custom-built semi-detached masterpiece overlooking the beautiful St. Mary's River and ideally situated across from the Sault Golf Club. Designed with contemporary elegance and premium craftsmanship throughout, this stunning home offers breathtaking views and an unmatched lifestyle. The open-concept main floor is highlighted by soaring vaulted ceilings, engineered hardwood flooring, and a striking gas fireplace. Natural light fills the living and dining areas, which flow seamlessly onto a private south-facing composite deck with glass railings perfect for relaxing or entertaining while enjoying spectacular river views. The chef-inspired kitchen features custom modern cabinetry, quartz countertops, a grand breakfast island, and a spacious butler's pantry, creating a functional and sophisticated space for everyday living. The luxurious primary suite offers panoramic river views from a private balcony, dual walk-in closets, and a beautifully appointed 3-piece ensuite with heated tile flooring. A second bedroom provides an ideal space for a home office, study, or guest room. The fully finished lower level expands the living space with a third bedroom, a 3-piece bathroom, and a bright L-shaped recreation room featuring large south-facing windows and a walkout that fills the area with natural light. Additional highlights include a generous storage area, main-floor laundry, hot water on demand, gas heat, central air and a Venmar air-exchange system. A rare opportunity to own a premium waterfront home in one of Sault Ste. Marie's most desirable locations. Get out your golf clubs! (id:63476)

38 Richard St
Chapleau, Ontario
Bright and welcoming 3-bedroom, 1.5-bath home situated in a desirable neighbourhood close to parks, golf course, walking trails, the river, and all amenities. This well-maintained property features tasteful updates throughout and offers a functional layout ideal for families or first-time buyers. Stay cozy with the WETT-certified wood stove, while the new hot water tank adds extra peace of mind. The large, mostly fenced yard provides plenty of space for children, pets, gardening, or entertaining, complete with a charming gazebo perfect for relaxing outdoors. The partially finished basement offers excellent potential for additional living space, a recreation room, home office, or gym, plus a large storage room for all your seasonal items and extras. A fantastic opportunity to own a bright and comfortable home in a sought-after location with easy access to nature and everyday conveniences! (id:63476)
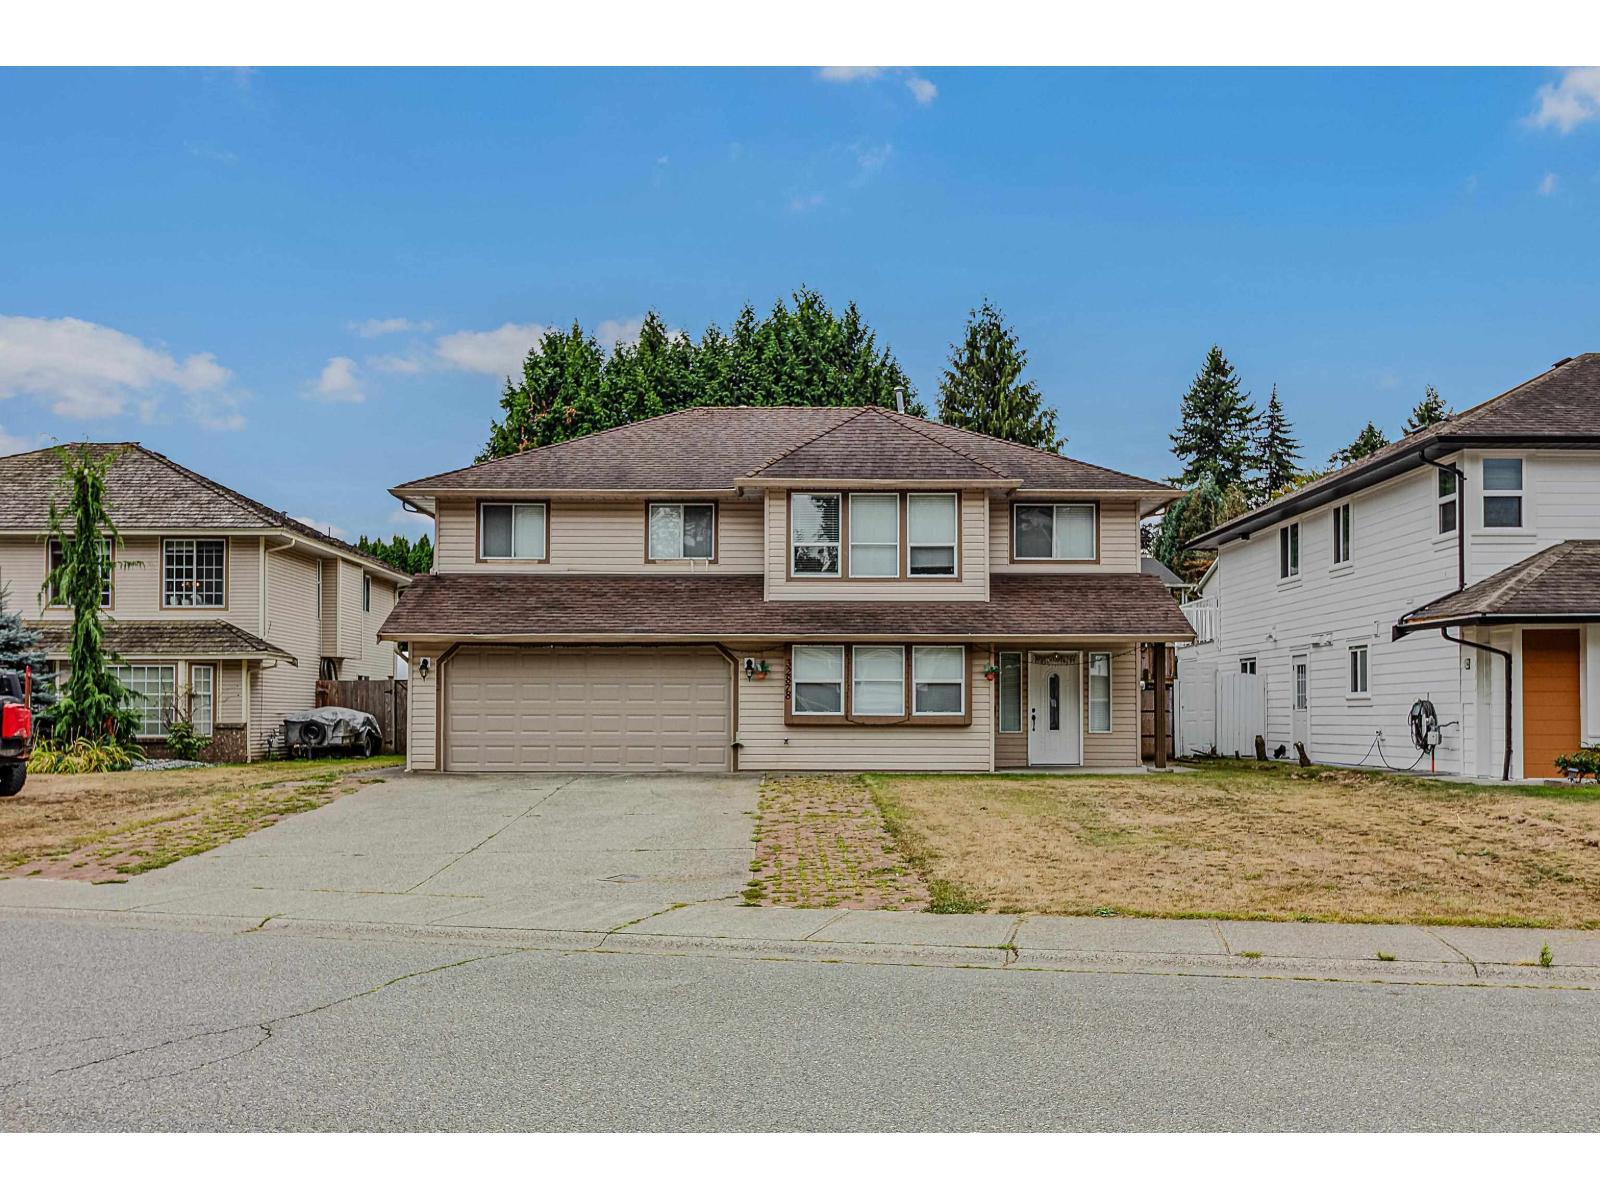
32878 Harwood Place
Abbotsford, British Columbia
Close to 2800 sq. ft. clean house on EXTRA LARGE 8875 sq ft lot. Total 5 bedroom, 3 bathroom and REC ROOM. Primary bedroom has attached large office (or baby room). 2 bedroom LEGAL suite. Private backyard faces South. Roof 9 year old. Quiet no through street. Fire place not working. Close to elementary school and easy access to Dasmesh Punjabi School. Open house Aug. 29 &30. Saturday 2 pm to 4 pm. Sunday 2pm to 5pm. (id:63476)
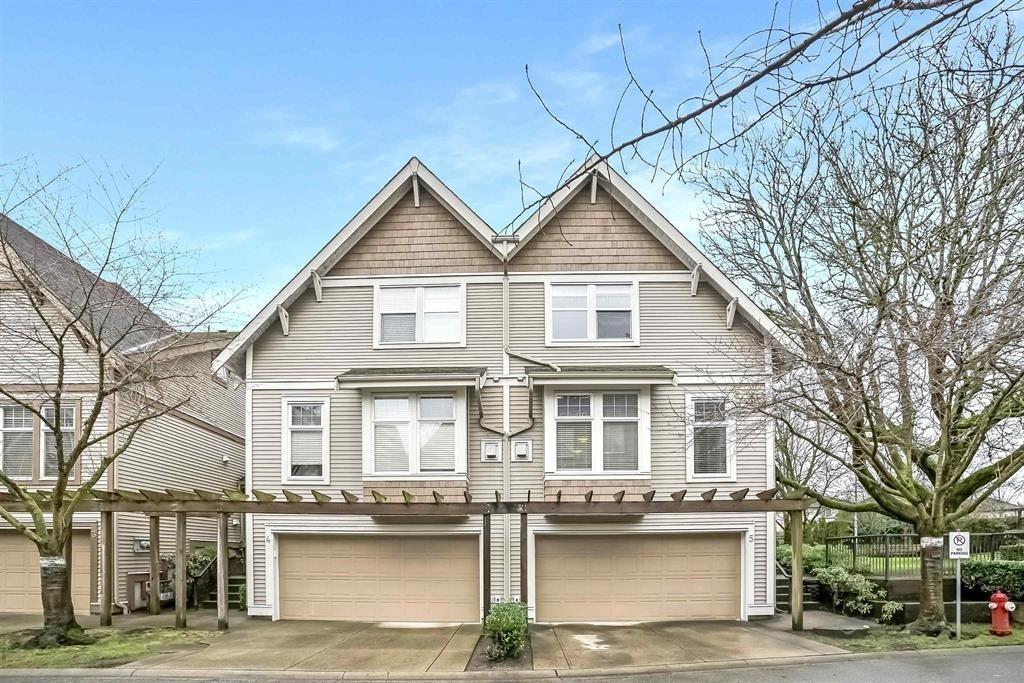
5 6588 188 Street
Surrey, British Columbia
Exceptional value in Cloverdale with future upside! Bright and spacious corner-unit townhome offering 4 beds and 3 baths, combining size (1,973 sq ft), privacy, and long-term potential. Ideal for families & investors, the home is immaculately kept and updated with new flooring & bathrooms. Functional layout with generous living areas, well-sized bedrooms, & a walkout patio. Located 3 minutes to future SkyTrain stations at 184 St (Hillcrest) and 192 St (Clayton), positioning this home for strong appreciation & rental demand. Well-run complex in a walkable neighbourhood close to schools, parks, shopping, and transit. BONUS: mountain views from the primary bedroom. A rare opportunity in Cloverdale's most promising pocket. GREAT VALUE. CALL & VIEW TODAY! (id:63476)
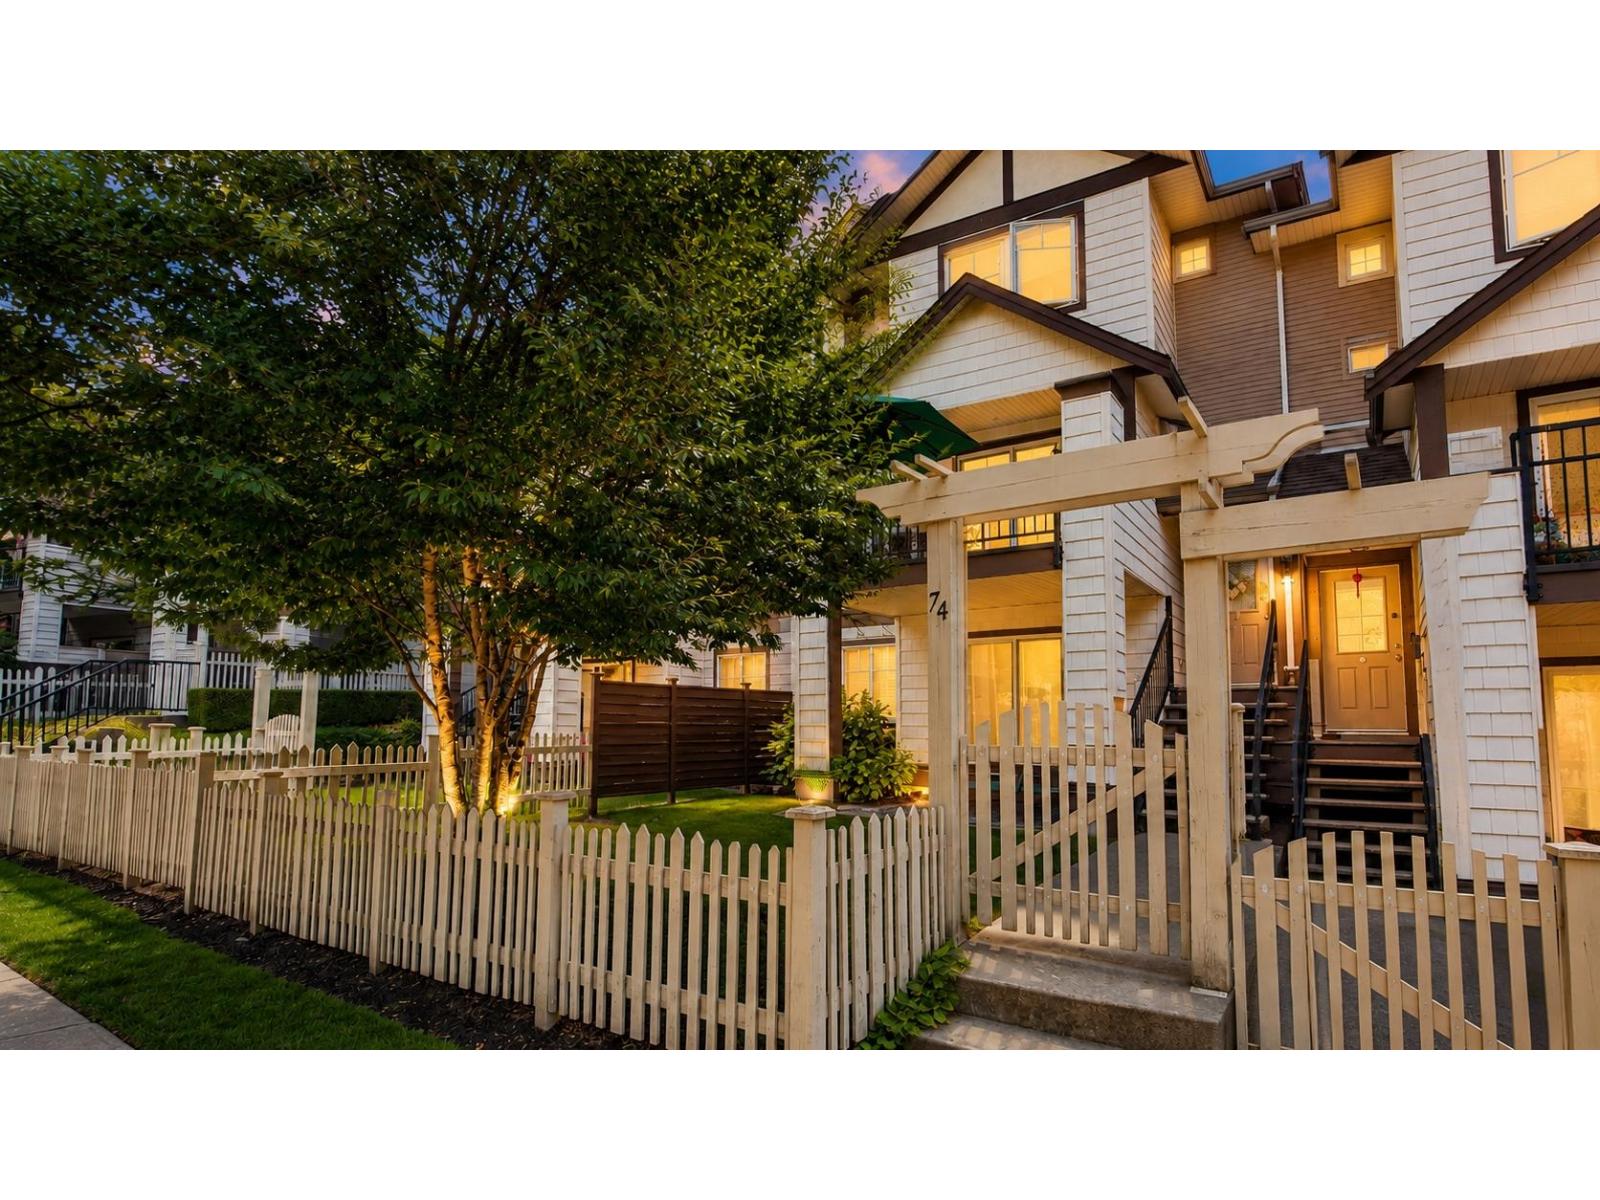
74 4401 Blauson Boulevard
Abbotsford, British Columbia
Welcome to Sage! Gorgeous townhome in desirable family oriented community of Auguston. 2300+ sqft home with 4 bedrooms and 4 bathrooms. Main floor open concept with spacious kitchen, dining and living rooms. Above find three good sized bedrooms. Basement has 4th bedroom, den and large rec room. Enjoy the side by side double garage, amazing parking for two in driveway. Rare opportunity for one of the most desirable locations within the complex. Within walking distance of Auguston Traditional Elementary School. Close to Ledgeview Golfcourse. 2 cats or 2 small dogs or 1 large dog. All measurements are approximate. Please confirm all measurements independently. (id:63476)
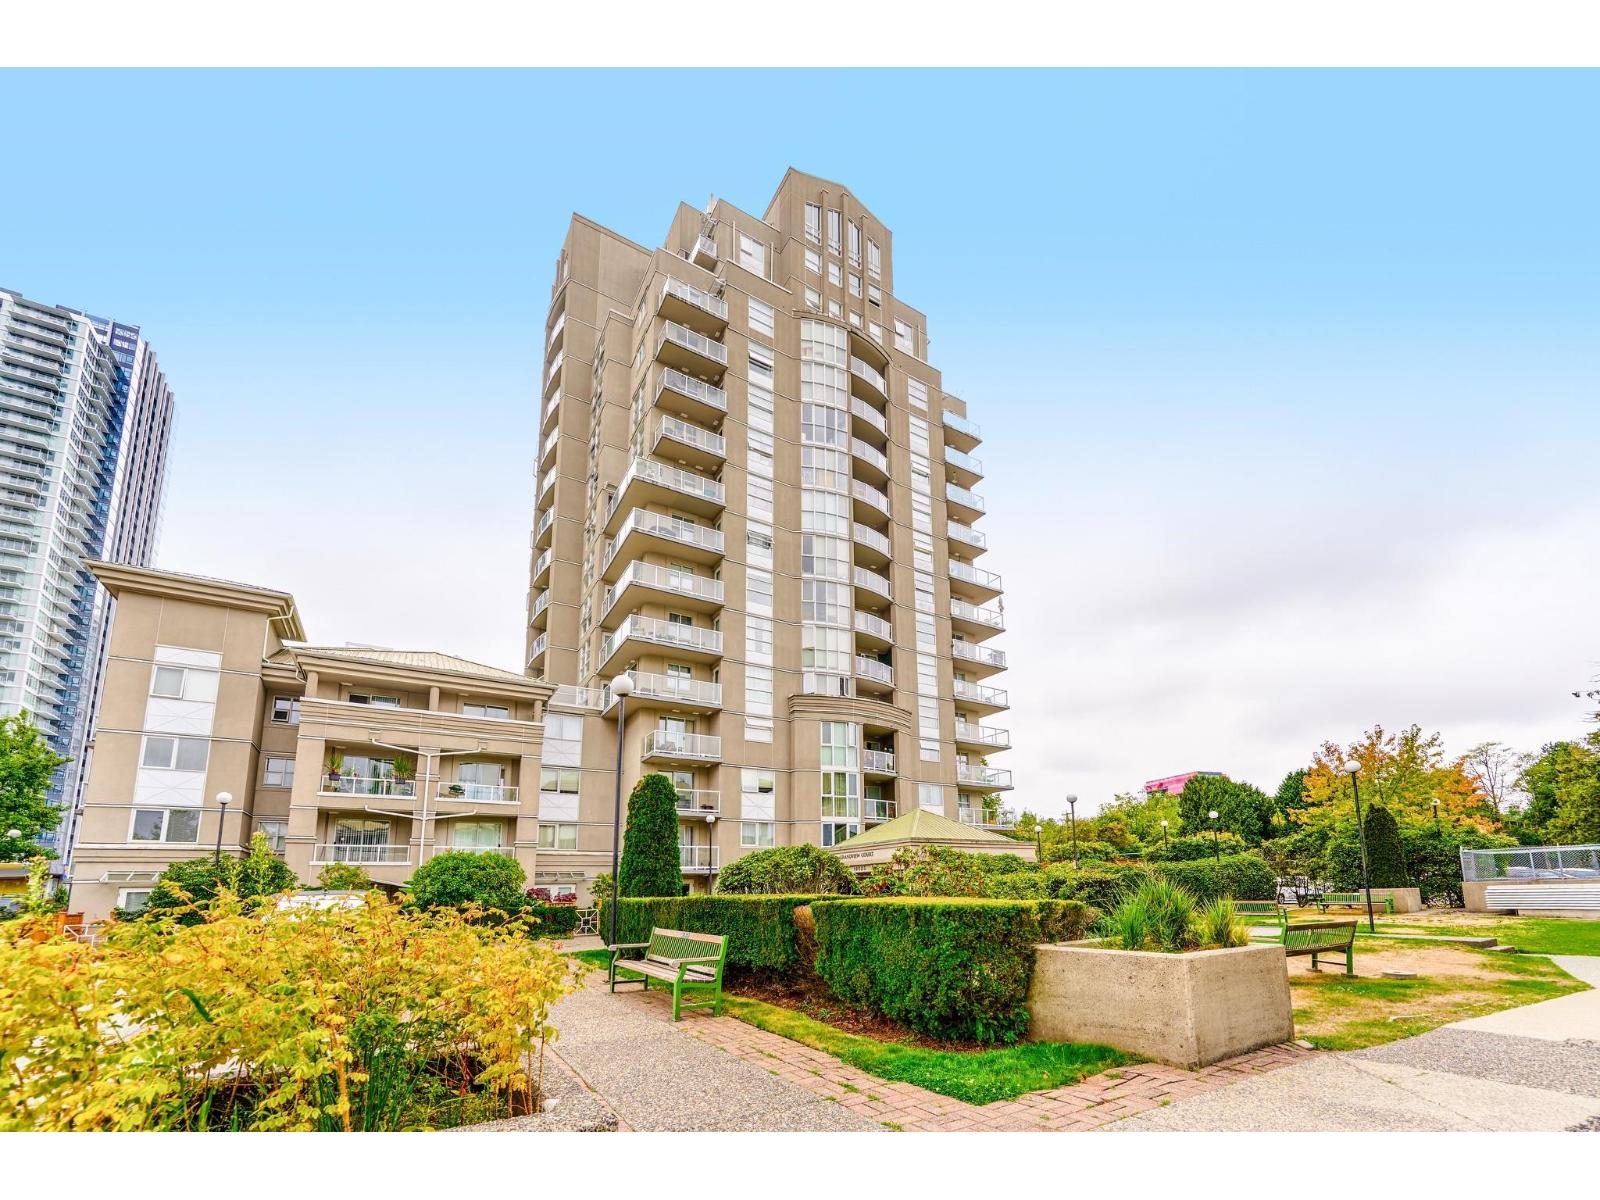
705 10523 University Drive
Surrey, British Columbia
Getting a 2 bedroom for the price of 1 bedroom, this must be the best value in all of Surrey Central! Experience vibrant downtown Surrey Central living in this fully renovated 2-bedroom, 1-bathroom corner unit featuring a spacious wrap-around balcony with stunning city views. Enjoy convenient access to SkyTrain, SFU Surrey Campus, shopping, dining, and everyday amenities. A well-managed strata adds peace of mind, making this an excellent opportunity for homeowners or investors. Don't miss your chance to see this stylish urban retreat. 1 Parking and 1 Storage Locker. Open House August 29th & 30th, 2-4pm. (id:63476)
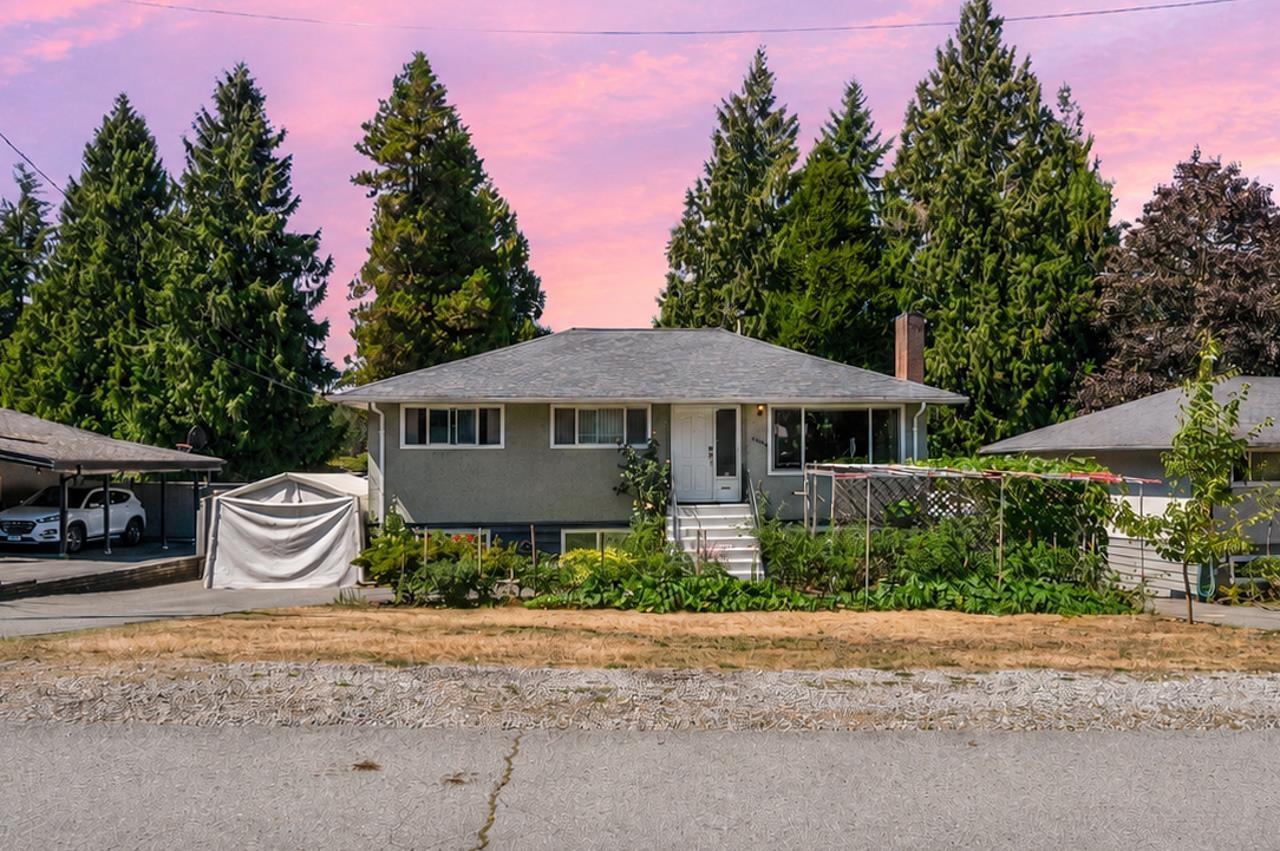
14940 Kew Drive
Surrey, British Columbia
Situated in the well-known neighborhood of Birdland. The home features 3 bedrooms on the main floor. Well maintained with Energy Star Furnace, LED lighting and Air Conditioning installed in 2025. The huge lot consists of a fenced yard with balcony and garden areas in both the front and rear areas. The neighborhood is quiet with various parks and greenbelts nearby. Easy access to Highway 1 and shopping and recreation at Guildford Town Centre. Open House Sunday, September 6, 2026 2:00PM to 4:00PM. (id:63476)
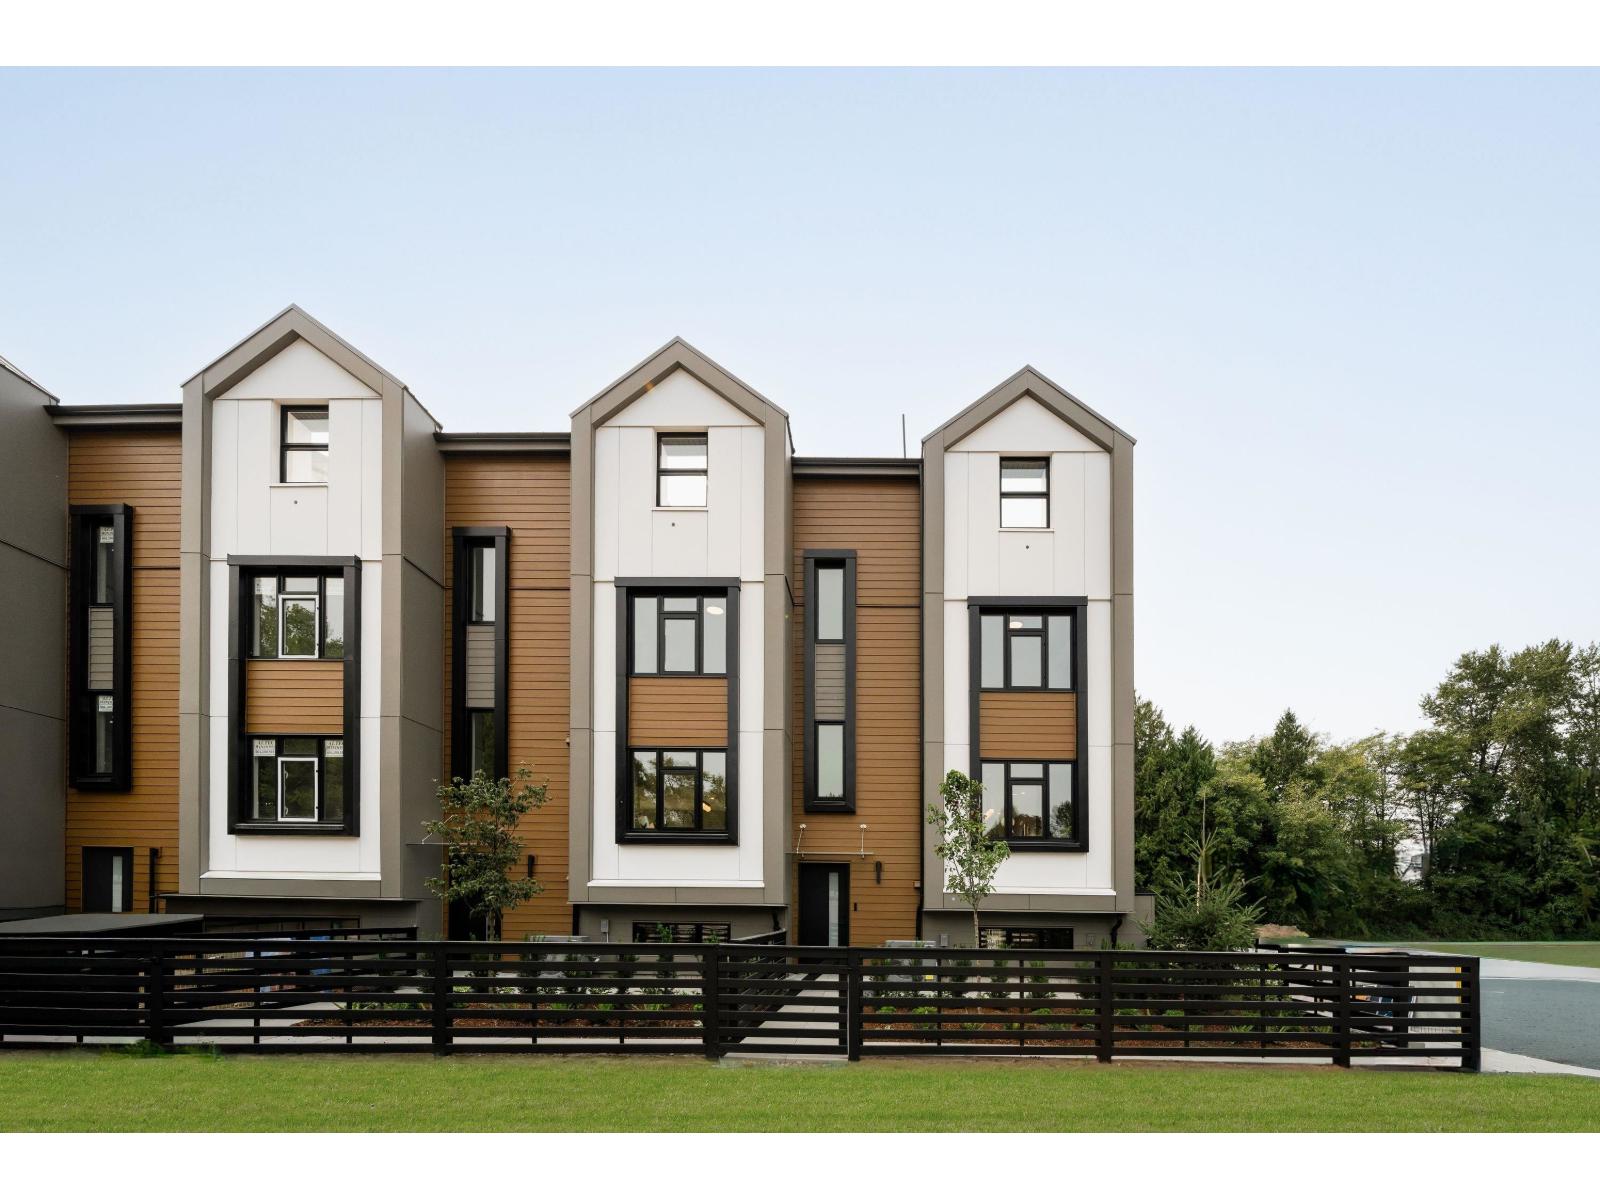
86 16900 18 Avenue
Surrey, British Columbia
Finestra's Scandinavian inspired 3 bedroom & den & 4 bedrooms + den townhomes offer a spacious retreat, where urban living meets West Coast wonders. Here, you can have it all. South Surrey's newest development offers award-winning architecture in stunning 3 level townhomes and rooftop patios with West Coast vistas. With ample corner units and multiple interior layout options, we bring the aesthetics-you bring the lifestyle. (id:63476)
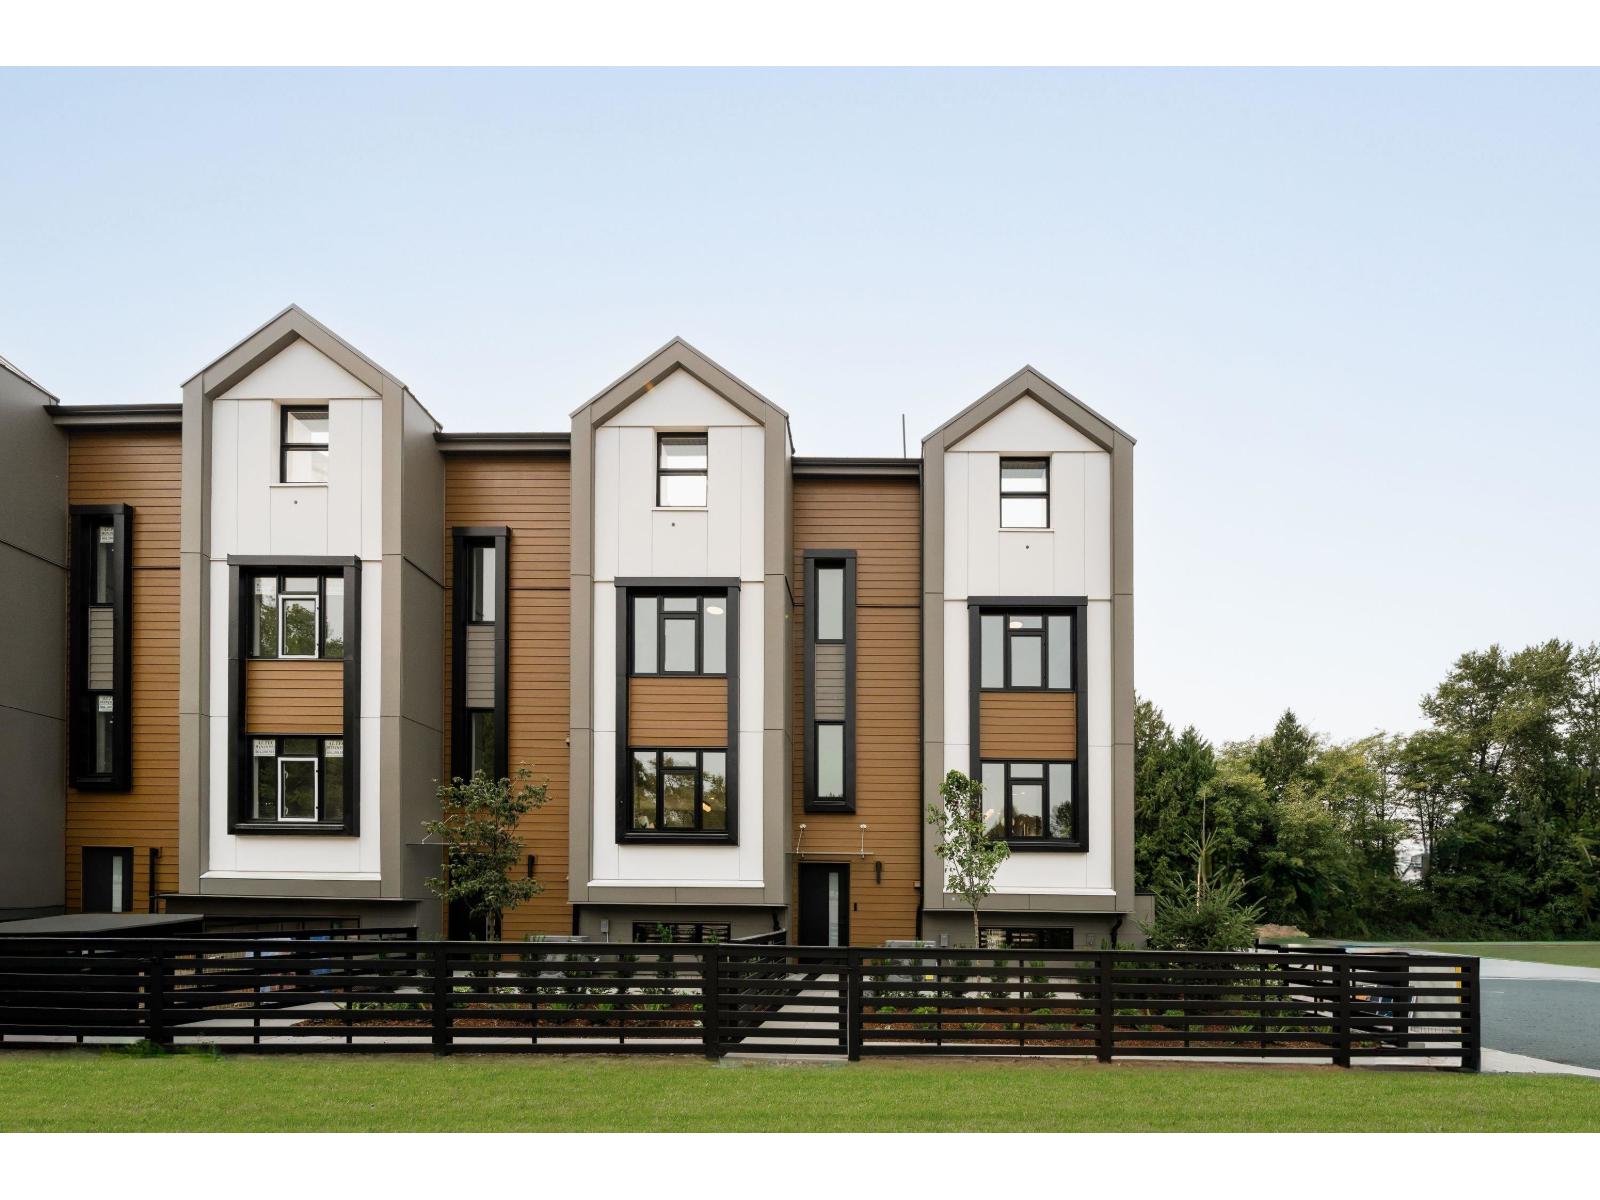
95 16900 18 Avenue
Surrey, British Columbia
Finestra's Scandinavian inspired 3 bedroom & den & 4 bedrooms + den townhomes offer a spacious retreat, where urban living meets West Coast wonders. Here, you can have it all. South Surrey's newest development offers award-winning architecture in stunning 3 level townhomes and rooftop patios with West Coast vistas. With ample corner units and multiple interior layout options, we bring the aesthetics-you bring the lifestyle. Sales centre open on site Sat-Thurs 12-5pm (id:63476)
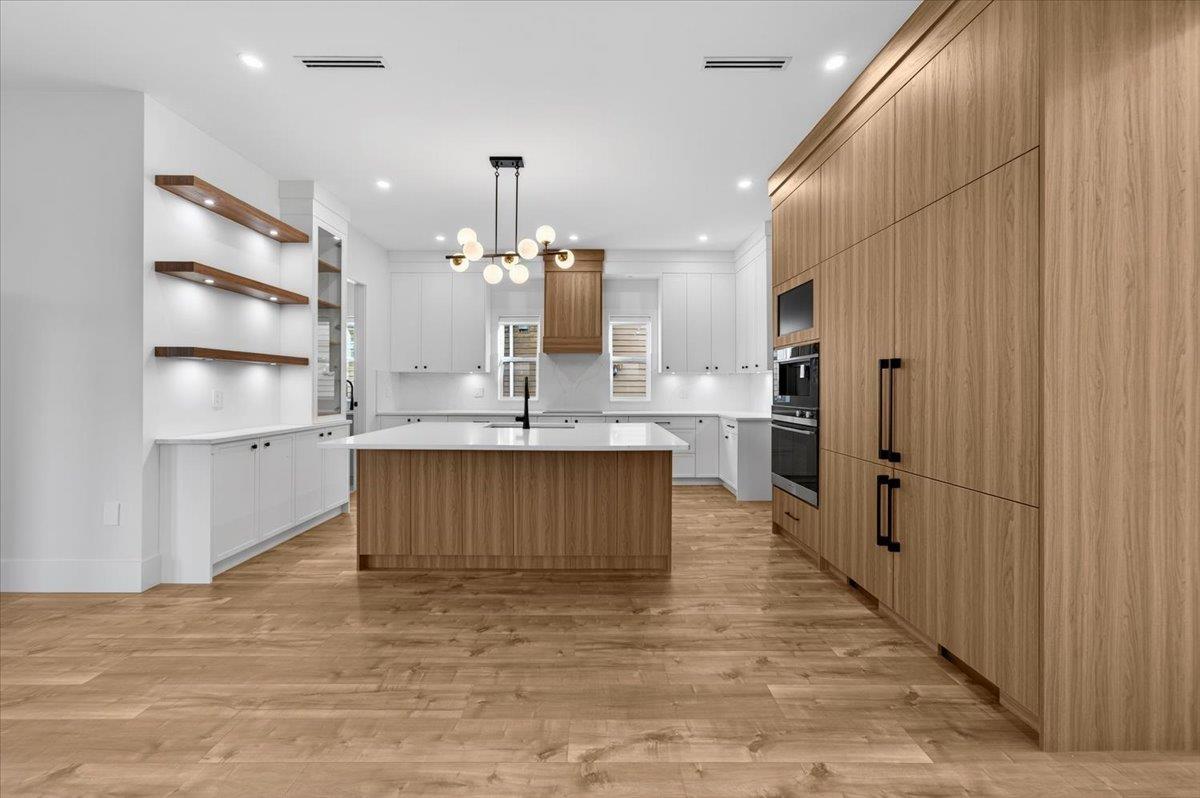
17317 103a Avenue
Surrey, British Columbia
Brand-new luxury custom-built home in the prestigious Fraser Heights community, offering mountain views and an exceptional multi-generational layout. This executive 9-bedroom, 7-bathroom residence features two primary bedrooms, including a primary suite on the main floor and an additional primary suite upstairs, ideal for large or extended families. Designed with high-end finishes and abundant natural light, the home includes a bright and spacious 2-bedroom legal suite (655 sq. ft.) with separate entry and its own AC unit, providing excellent mortgage helper and rental income potential. Located minutes from the highly regarded Pacific Academy School, Fraser Heights Secondry, Fraser Heights Rec Centre. Easy access to Hwy 1 & 17. OH 228 & 29 Aug 2026 2-4 pm SAT SUN (id:63476)
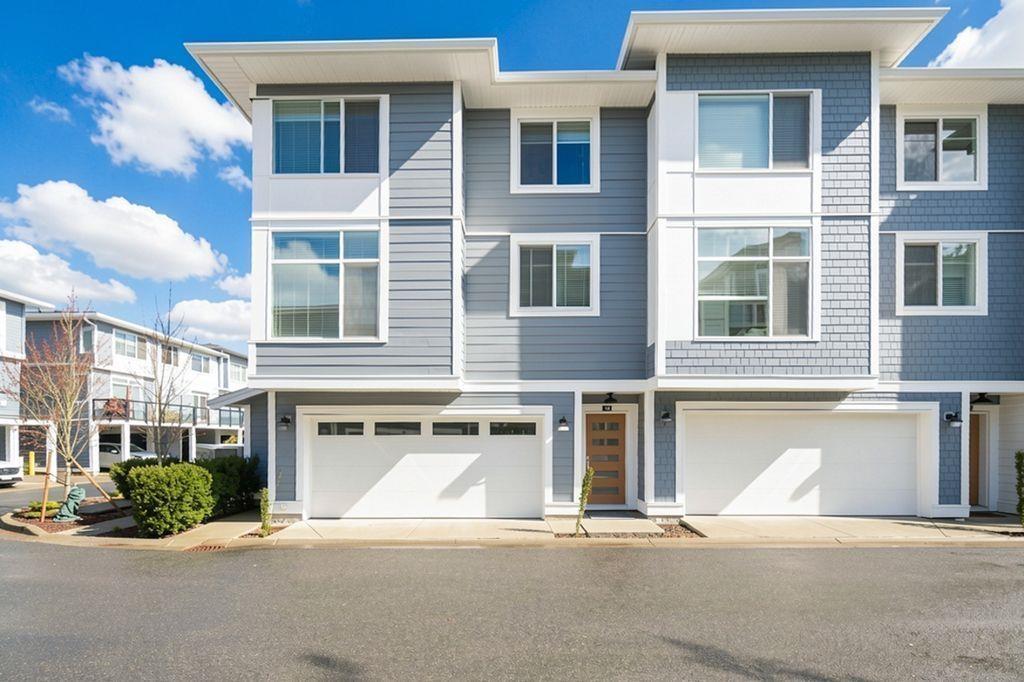
14 2328 167a Street
Surrey, British Columbia
Nestled in the beautiful and tranquil community of Carson. this exceptional home is built by the award winning developer Royale Properties. This rare large conner unit offers an abundance of natural light through its extra-large windows. Large layout featuring 1417sqf of living space included spacious 3 bedrooms 3bathrooms plus large side-by-side double garage as unfinished space, enjoy a quiet&private back yard. The interior showcases an open-concept layout with High-end appliances, modern kitchen design, flooring, AC system & heating. Premium Grandview Heights just minutes walk to Edgewood Park & Orchard Grove Park, Edgewood Elementary schools, bus stations, Grandview Heights Aquatic Centre. Only mins drive to Walmart, Superstore, Best Buy, Restaurants, Grandview Corners Shopping mall. (id:63476)
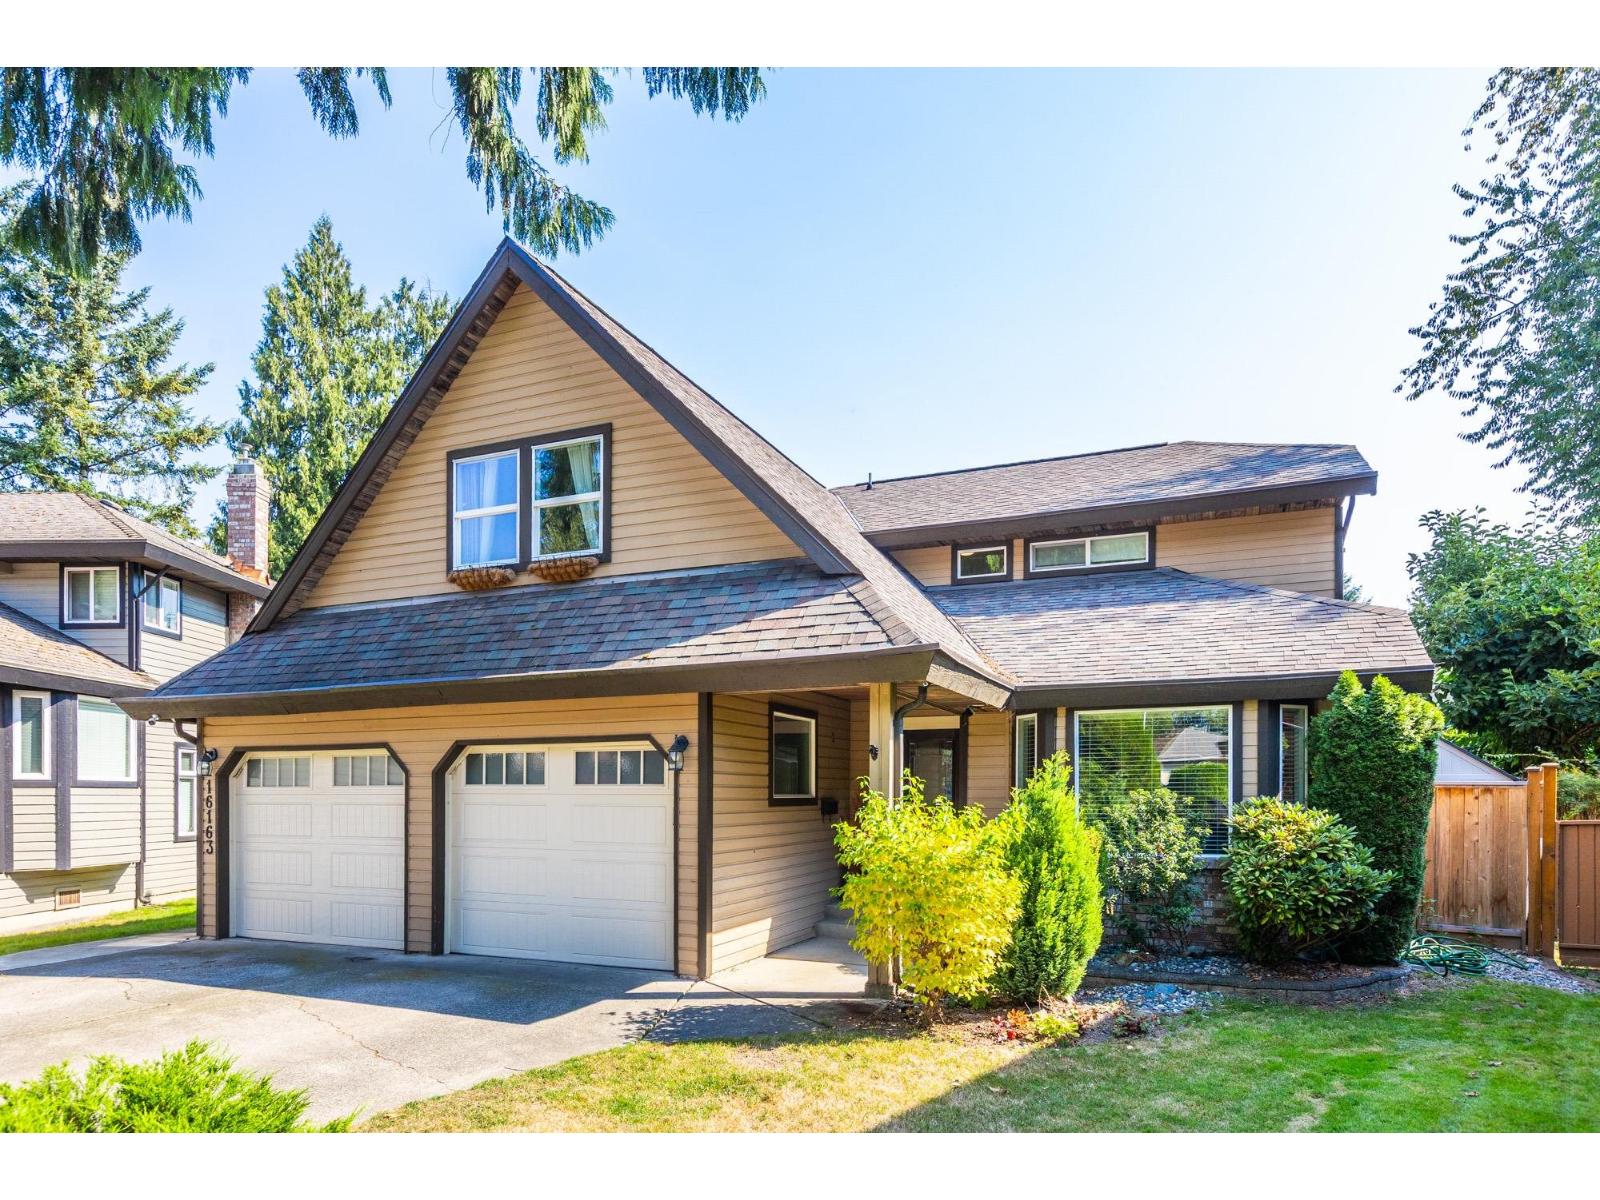
16163 Brookside Grove
Surrey, British Columbia
Rarely available in sought-after Fraser Glen! This beautifully renovated, quality-built home is tucked away on a peaceful, family-friendly cul-de-sac. Featuring 4 bedrooms (or games room), 3 updated baths, hardwood floors, crown mouldings & central A/C. Stunning white kitchen with quartz counters, deluxe backsplash, Bosch dishwasher, gas range & double ovens. Enjoy a large private backyard with new fence, kids' playground & entertainment-sized deck with gas BBQ and firepit hookup. Numerous updates include roof, windows, flooring, lighting, furnace & hot water tank. Walk to schools, parks, tennis, shopping & community centre. Located in the catchment for highly rated schools and close to Pacific Academy. (id:63476)
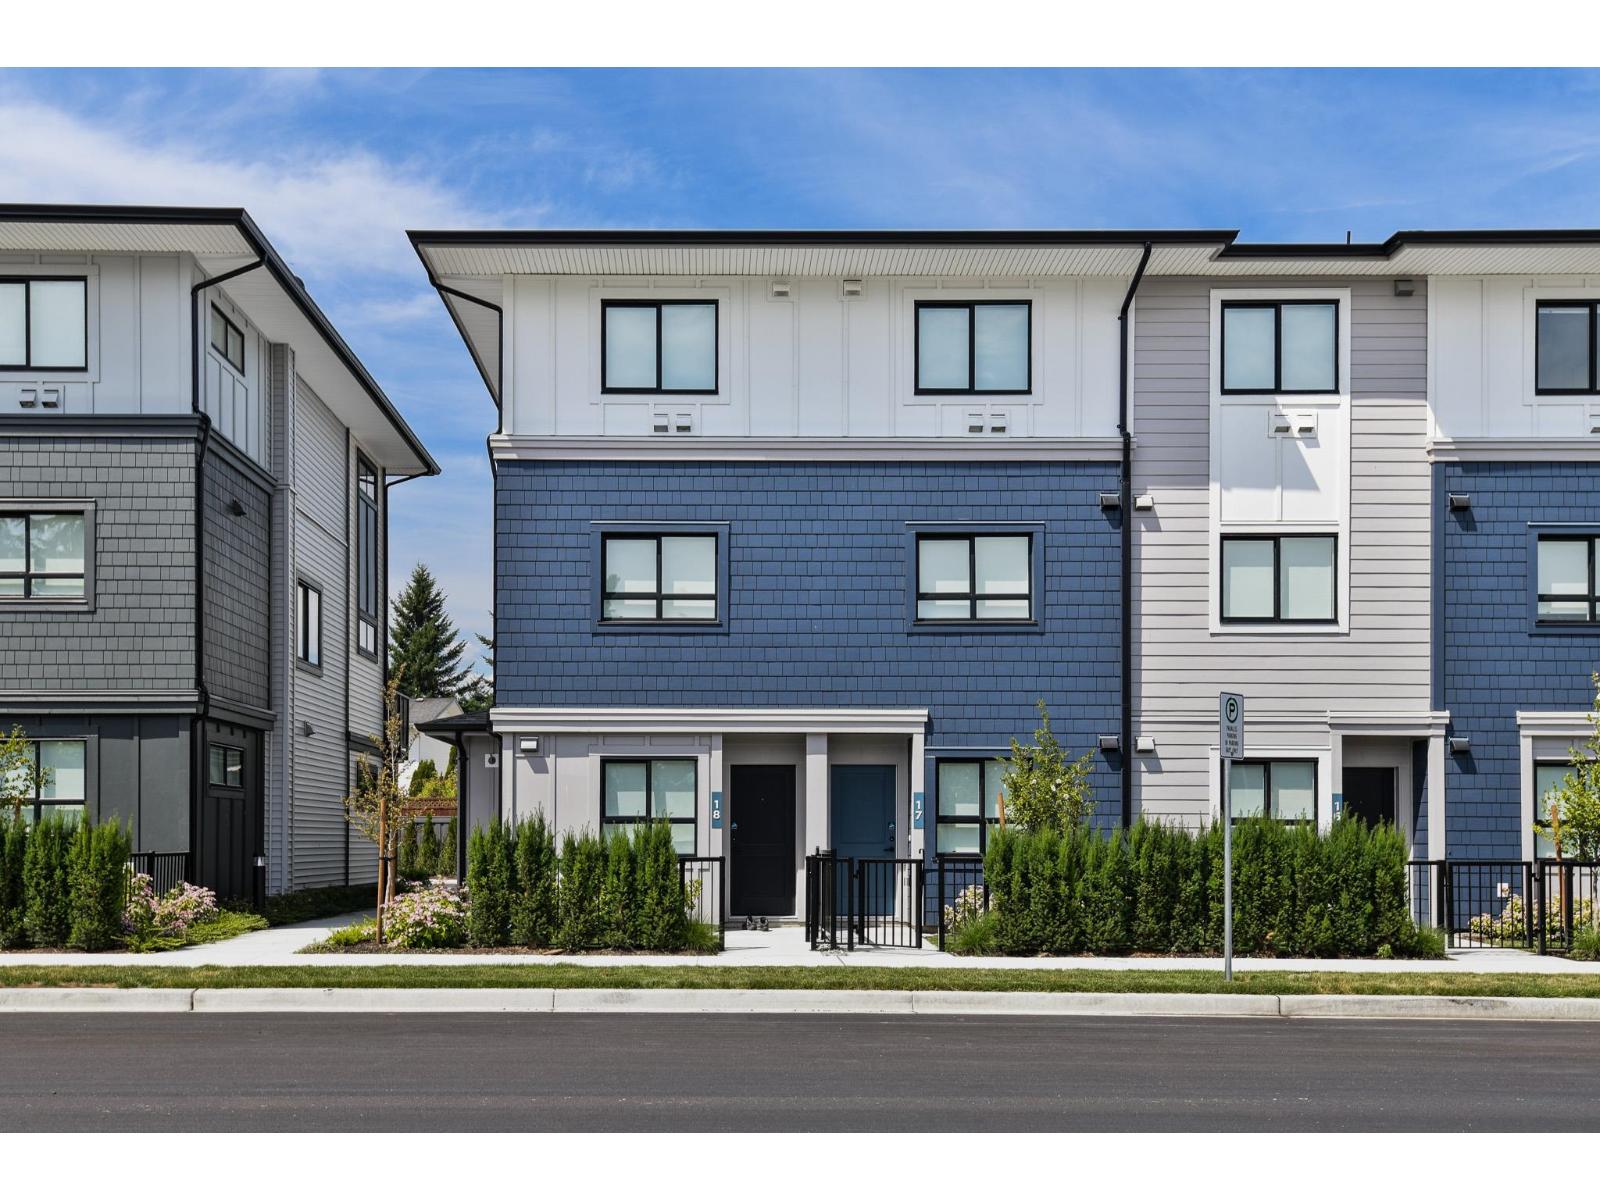
23 33525 Kingston Avenue
Abbotsford, British Columbia
Welcome to South Grove by Anthem, a boutique collection of move-in ready townhomes in Abbotsford's growing University District. Offering over 1,270 sq. ft. of functional living space, this 3 Bed 3 Bath home is built with room to grow. The flexible ground-level bedroom and full bath are ideal for guests, a home office, or future family needs. The bright main floor features 9' ceilings, a modern open-concept kitchen, dining and living area, plus a private balcony. Upstairs offers two spacious bedrooms including a primary suite with ensuite. Complete with A/C, premium LG appliances, a private garage, additional parking, and Anthem's trusted quality construction. Showings by Private Appointment, site located at 1455 McCallum Rd. (id:63476)