
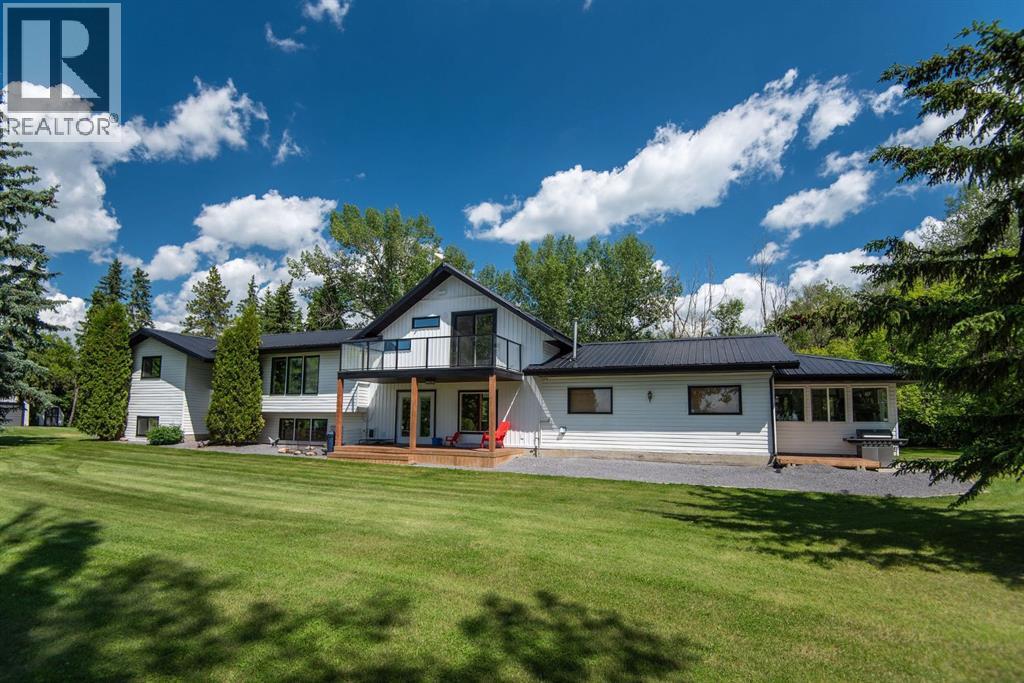
37301 Range Road 264
Rural Red Deer County, Alberta
Experience the perfect blend of country living and modern comfort on this stunning 14-acre property—fully renovated, move-in ready, and ideal for families, hobby farming, or an equestrian lifestyle.Enjoy this 2,500 sq ft modified bi-level with treed perimeter, private ½ km driveway, a 5-acre fenced pasture with water and livestock shelter—perfect for horses or hobby farming. The north side features a chicken coop, multiple outbuildings, a 20 x 26 secondary building equipped with power gas and water. Ample space remains for equipment or RV storage. The 36' x 60' Heated shop has 13' ceilings allowing for a a Mezzanine area, 220 power and cement floor with a 12' x 20' door for easy access for machinery. Underground power has been run to most outbuildings.The south side showcases a landscaped yard with large garden, secluded fire pit area, with RV hook ups including water, power and sewer and stunning West-facing views. The 5-bedroom, 3-bath home includes an attached heated 24x25 garage with 8 ft doors and 3-season sunroom./gym. Entering the home enjoy a vaulted entrance, functional mudroom, office/craft/rec. room with in-floor heat, and 10x19 covered deck. The open-concept kitchen/living area features quartz countertops, a large island, all-new stainless-steel appliances, and a spacious butler’s pantry with counter space, pull-out shelves, fridge/freezer combo, WOW!Upstairs, the primary retreat offers vaulted ceilings, private west-facing deck, luxurious 4-piece ensuite, separate water closet , standalone tub, and walk-in closet with separate washer/dryer. The lower level includes a family room, two additional large bedrooms with egress windows, full bath, large laundry, ample storage, and a cold room for garden harvests.Enjoy a quiet, family-friendly country lifestyle on 14 private acres with room to play, garden, and explore—just minutes SE of Red Deer. (id:63476)
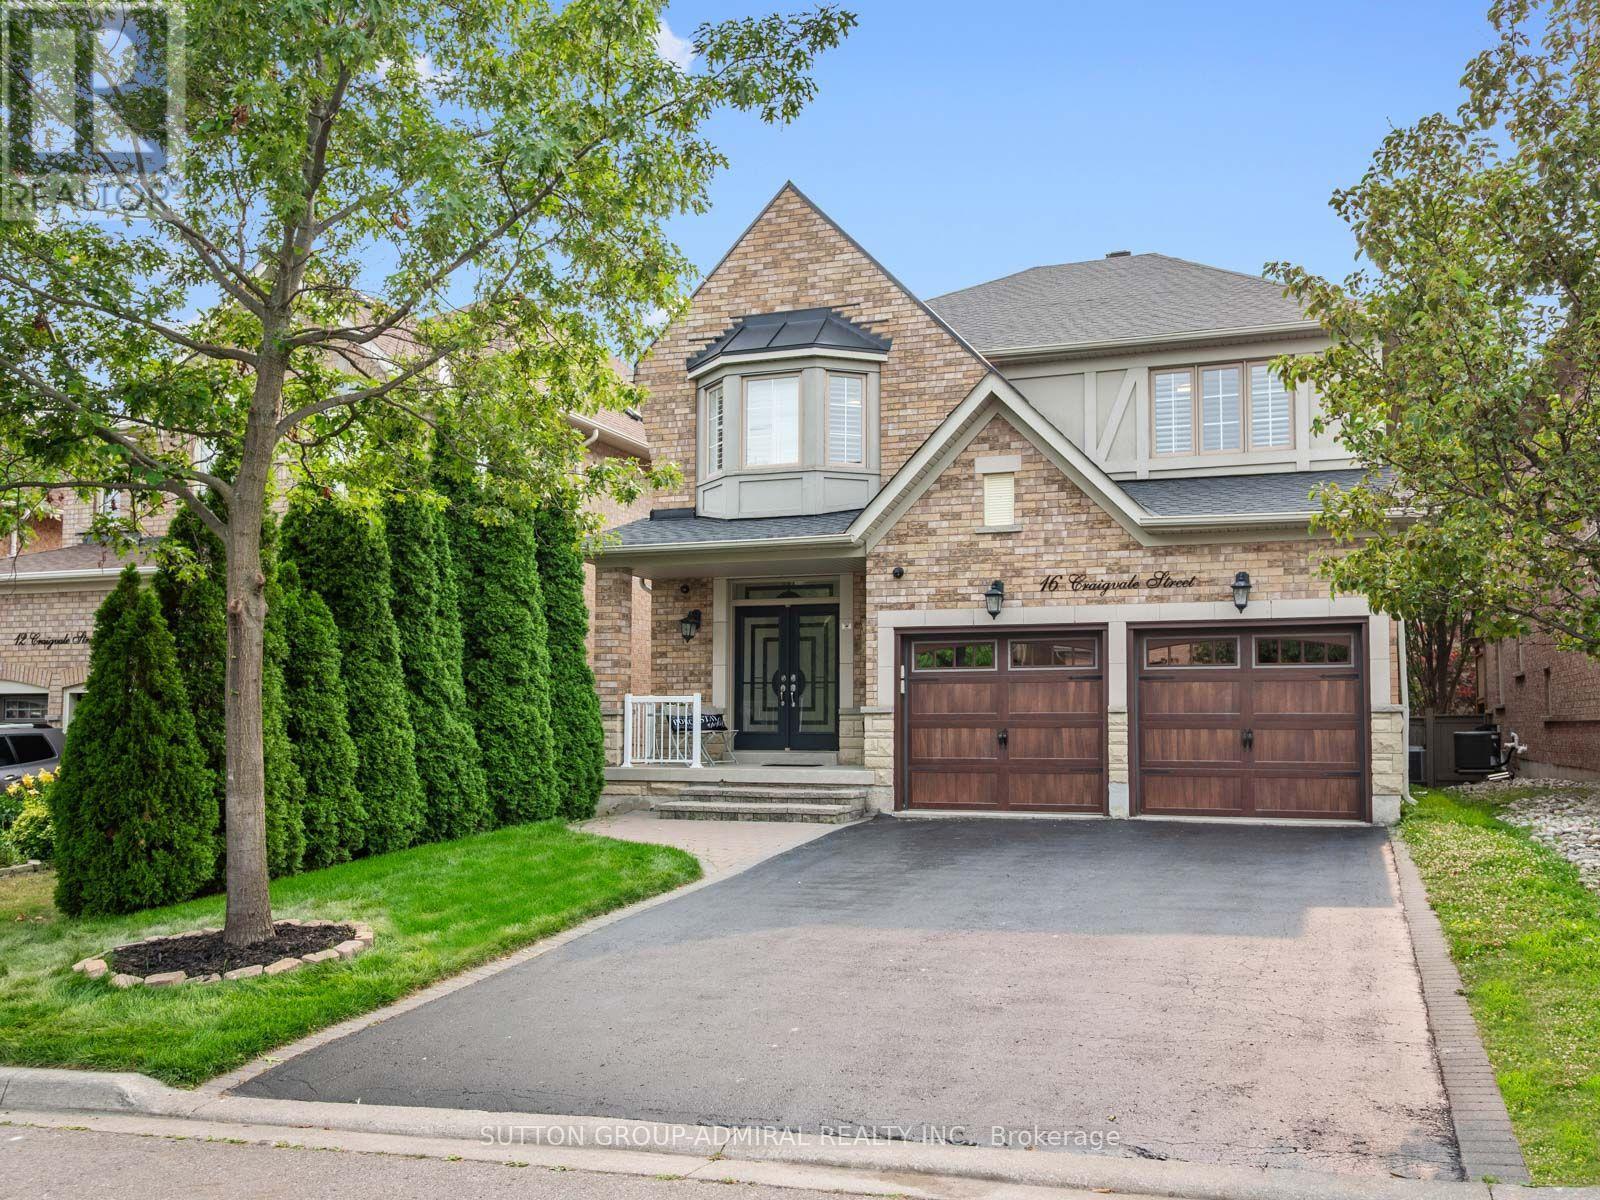
16 Craigvale Street
Vaughan, Ontario
The search for finding your dream home ends here! Welcome to this exceptional, move-in-ready, family home in the sidewalk-free, highly sought-after Patterson community. Thoughtfully upgraded with timeless finishes, this bright & elegant residence offers the perfect blend of luxury, comfort & functionality. The designer chef's kitchen features quartz countertops, centre island, premium stainless steel appliances, abundant cabinetry, a modern backsplash & oversized porcelain tile flooring. The inviting family room showcases a gas fireplace, hardwood floors, pot lights & California shutters, while a private main-floor office provides the ideal work-from-home space, additionally a 2nd office is upstairs. Featuring a luxurious primary suite, with a spacious walk-in closet, including a spectacular spa-inspired 5-piece ensuite with a double sink vanity & soaker tub. The second bedroom features a 4-piece ensuite & walk-in closet. Plus two additional oversized bedrooms connected by a Jack-and-Jill semi-ensuite double vanity bathroom, this home is designed to accommodate growing & multi-generational families. The professionally finished basement offers a beautifully appointed two-bedroom apartment with a 2nd full kitchen, 2nd laundry room and bathroom perfect for generating extra rental income, along with a separate entertainment area & home gym, creating exceptional flexibility for extended family. Large cold & furnace rooms for storage, updated roof (2024). Step into your private backyard oasis with a two-tier entertaining patio & expansive green space, perfect for family gatherings. Located in one of Vaughan's most prestigious neighbourhoods, just minutes from top-rated schools, parks, Eagles Nest Golf Club, Cortellucci Vaughan Hospital, shopping centres like Vaughan Mills, Canada's Wonderland, Reptilia, Maple GO station & YRT transit, this is a rare opportunity to own a truly exceptional home where every detail has been thoughtfully designed for modern family living. (id:63476)

99 Greystone Close
Brooks, Alberta
This impeccable Greystone home has been incredibly well cared for! Before you even step foot inside, you'll be impressed by the curb appeal, landscaping and the inviting charm. The front door of this bi-level home opens to a spacious entry with garage access to the side, closets and staircases going up and down. The heart of the home is above, a large kitchen, dining and living area meant for gathering, all beneath the vaulted ceilings and between large, bright windows. Featuring 5 bedrooms and 3 bathrooms, this property would host a family of any size or simply be the home that you've always deserved, in the neighbourhood you've coveted! 1394 square feet of generous square footage in every corner of this property is highlighted by the natural light that flows throughout. The primary bedroom features a large walk-in closet and 3 piece ensuite. 2 additional bedrooms adorn the main floor as well as another 4 pc bathroom. And basement... meet Man Cave! With an impressively oversized Media/Family Room, downstairs is also home to 2 additional bedrooms, 3 pc bathroom, laundry/utility room and great additional storage. The exterior includes beautiful landscaping, a huge deck, sprinkler system, PVC fence and the utmost privacy. The attached garage is heated and has tons of room for parking and storage. It's evident from first glance that every detail of this property was carefully planned and quality crafted. THIS is the one you've been waiting "fore"! (id:63476)
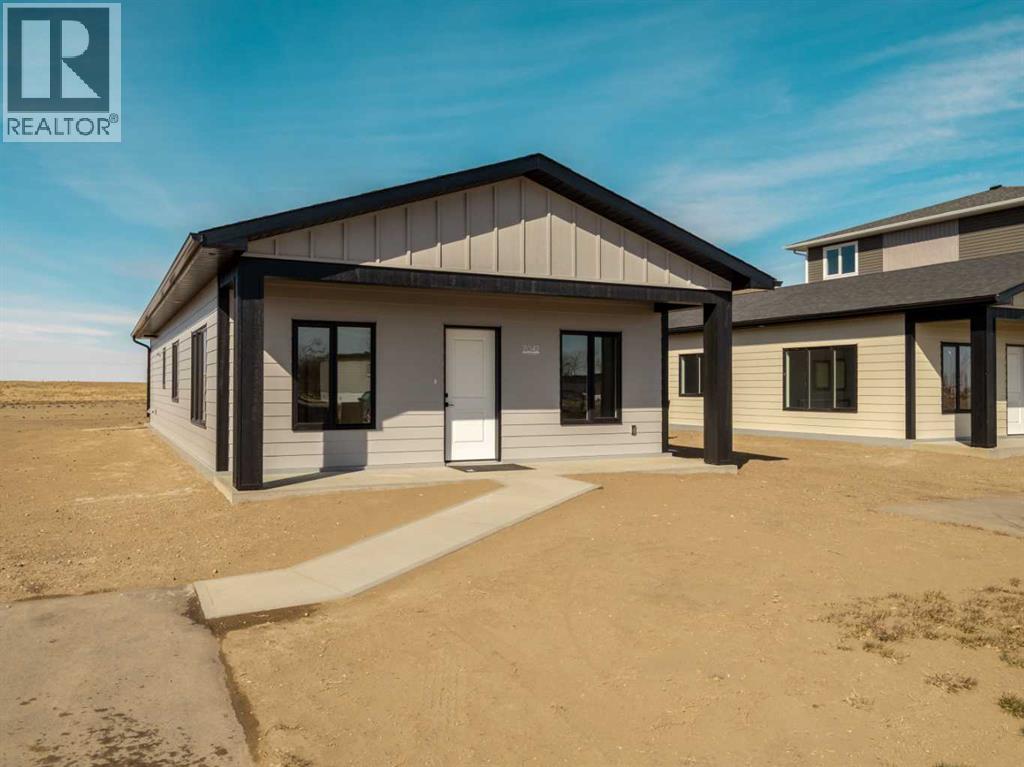
7042 48 Street
Taber, Alberta
Beautiful New Build, ALL ONE LEVEL Home being built in the MEADOWS !! This Quality Home, is built by an amazing home builder known for their quality work. 1200 Sqft home, 3 bedroom, 2 bath, Master en-suite with a walk-in closet and a walk in shower. This home was made keeping ease of movement throughout the home in mind, as well as convenience, right down to the ease of a walk-in shower in the master bedroom, and everything being all on one level, including the laundry for ease. Concrete pad out the back to enjoy the evening gatherings, and will be complete with Central AC for summer those warm summer days. Quality details such as custom Adora cabinets, ply gem custom black framed windows(outside) for that finished modern look. The meadows is the best up- and-coming neighborhood for someone looking for a low maintenance home, and NO STAIRS !! Retirement or new-home owners this is for you !! The location couldn't be better as it's on a dead end street, with many stick-built homes from the same builder located there. There is a nice sized yard, as well as the amazing sunrise from one side, and sunsets over the farmers field out the back. The greenspace here is pretty spectacular if walking and outdoors is for you -not to mention you are just down the road to the coulee trails. New Home Warranty also on this new build~ (id:63476)
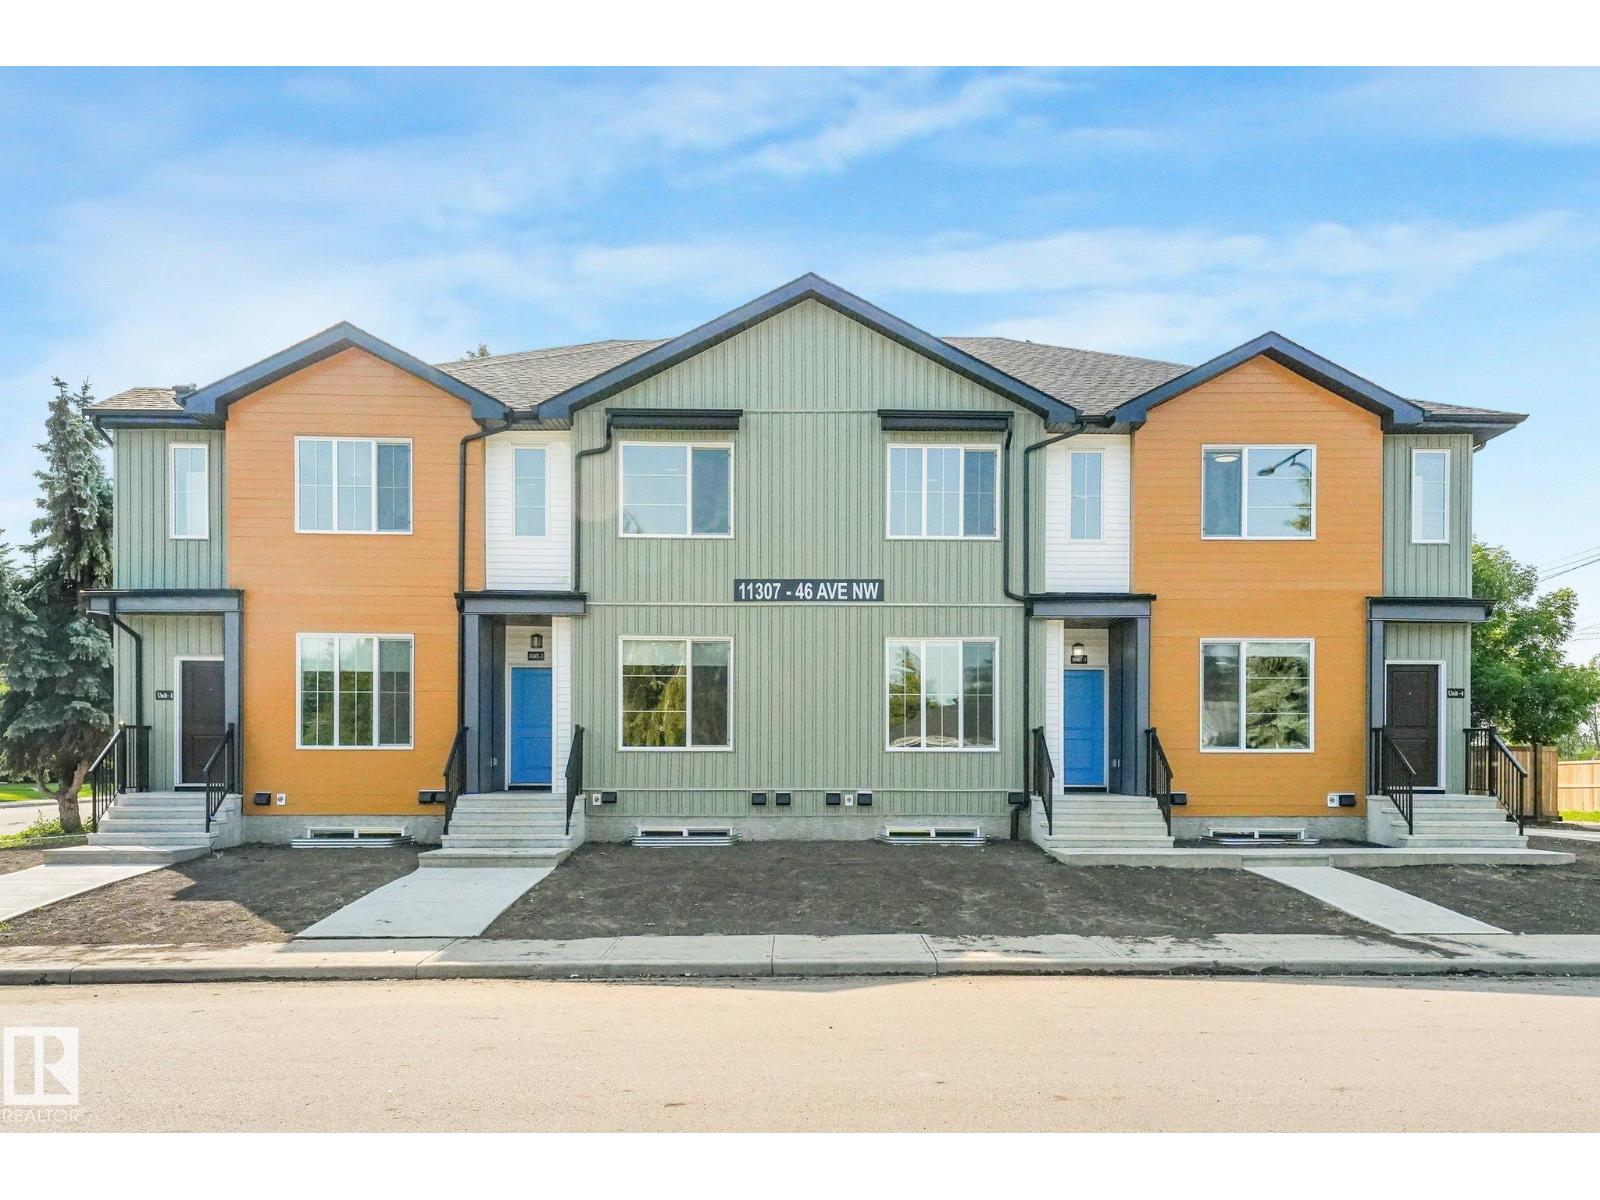
11307 46 Av NW
Edmonton, Alberta
OPPERTUNITY KNOCKS WITH AMAZING LOCATION!! Brand new FOURPLEX in MALMO PLAINS near Southgate mall and close to LRT station . offering total 8 units on the corner lot including 4 legal basement suits with separate side entrance. Each above grade unit features open concept layout main floor with living room, dinning room, Den, kitchen with quartz countertops, SS appliances, island and ample cabinetry .upstairs has 3 bedrooms including primary bedroom with walk in closet and ensuite , 1 full bath and laundry room. Each legal basement with approximately 620 sq ft secondary suite has 2 bedrooms ,kitchen ,full bathroom and separate laundry . fully landscaped. CMHC and MLI select program. close to school, shopping, public transportation.an exceptional chance to own a new multi unit income generating property in high demand area. Some pictures are virtually staged. (id:63476)
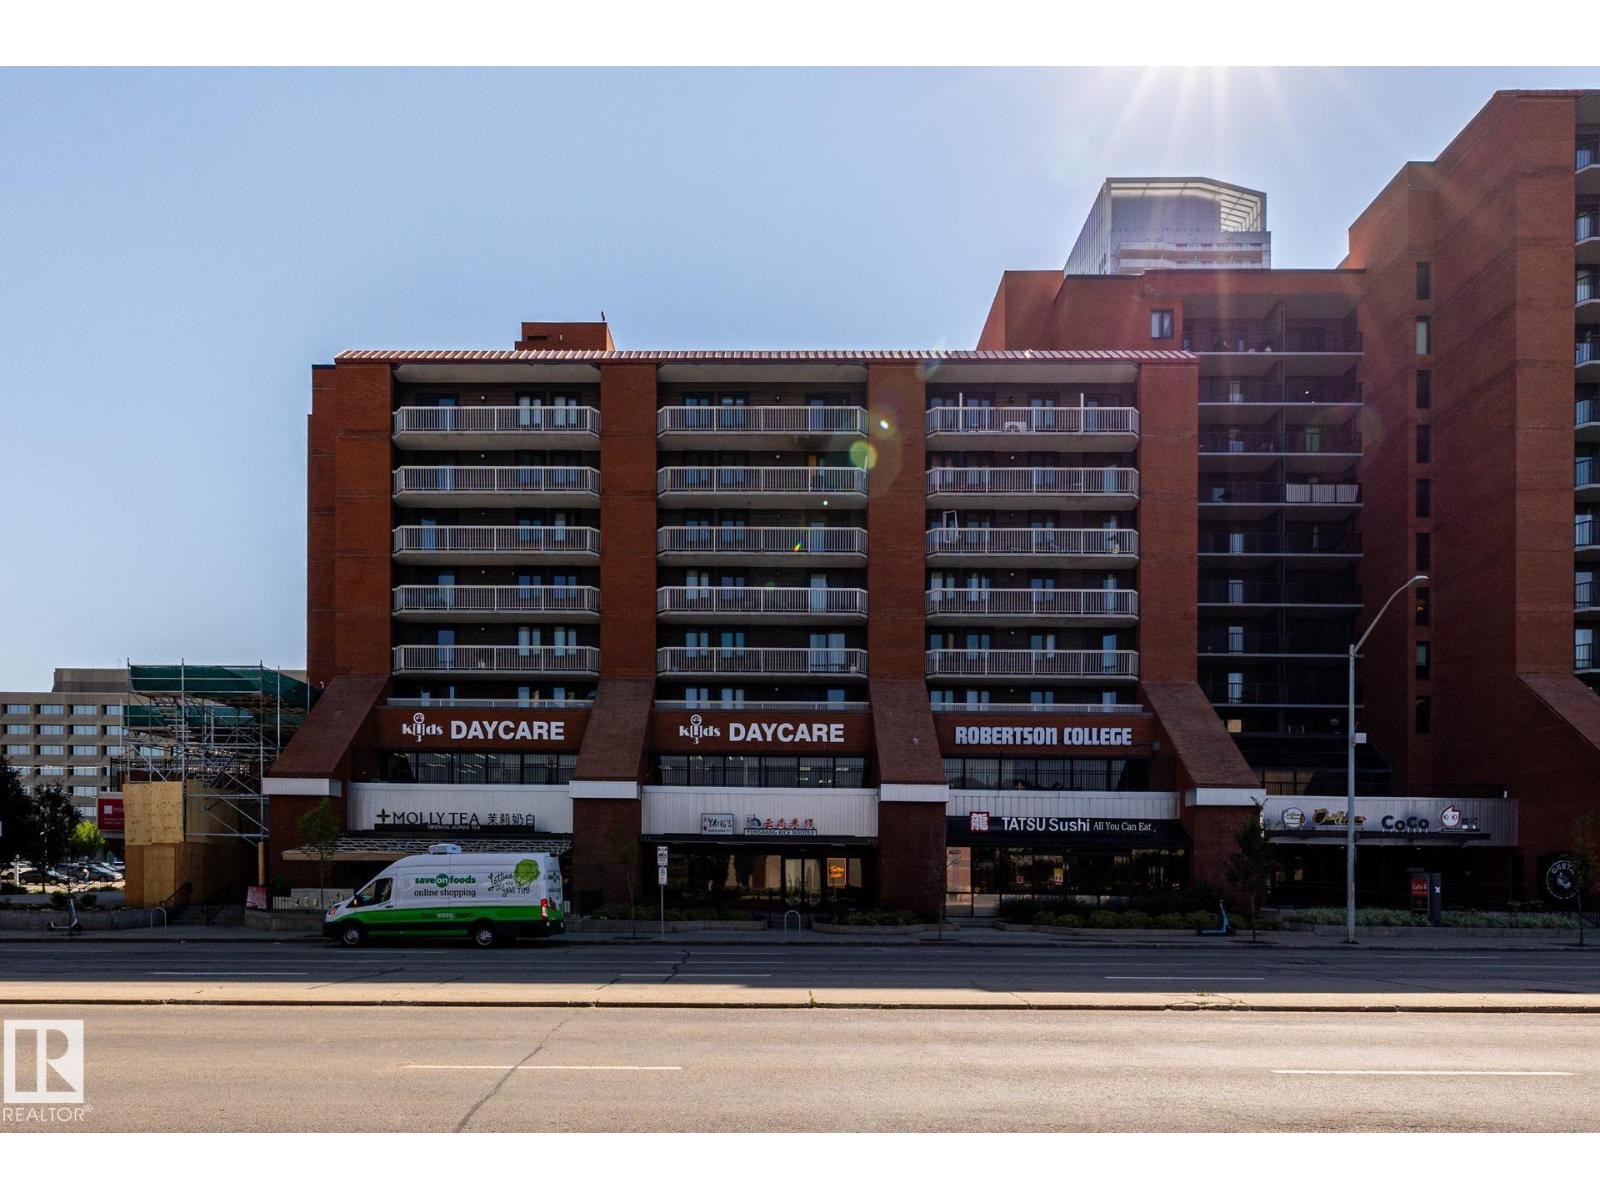
#703 10175 109 St NW
Edmonton, Alberta
Fabulous city centre location perfect for affordable and easy care downtown living style at its best. This bright and spacious 2 bedroom, 1.5 bath concrete highrise apartment condo offers a nice open plan featuring a large living room w/patio doors to a huge & sunny east facing balcony & a large private storage room. A spacious flex room perfect for dining/den, Large primary bedroom has walk through closet and ensuite half bath. Functional kitchen w/access to Living/dining area. Other features include the convenience and cost saving in-suite laundry, one titled & heated U/G parking stall, newer paint, floorings, windows and patio doors. Building amenities include roof top patio, fitness & rec room, onsite management & more. Exceptional convenience just steps to major shopping's, MacEwan university. Norquest college, Daycare, major transit, fine/casual dining, easy access to U of A , Ice District entertainment & more. Great first home/ investment property with nice upside potential. (id:63476)

209, 1080c Cougar Creek Drive
Canmore, Alberta
This bright and spacious corner unit is beautifully renovated. Ask for the list of upgrades. A wall of windows fills the living and dining area with natural light and offers beautiful mountain views. A toasty gas fireplace in the living room with it's own thermostat heats the entire apartment. Both bathrooms have been fully renovated with a modern & comfortable style. The west-facing deck with a propane BBQ is the perfect place to enjoy the warm afternoon sun and mountain views. The unit comes with one heated underground parking stall, a storage locker for your outdoor gear and separate storage for bikes and winter tires. Residents can also enjoy the recreation amenities which includes a lounge with a fireplace piano and pool table, and an outdoor hot tub that's open during the winter months. Additional outdoor parking stalls can be rented if available. (id:63476)
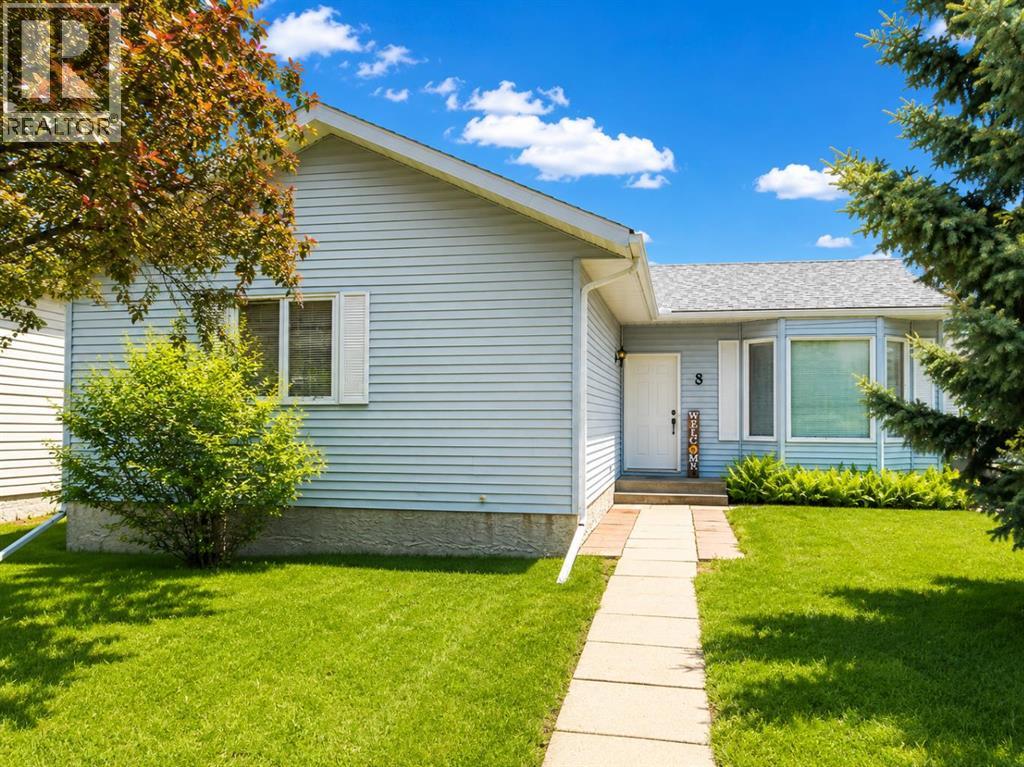
8 Harolds Hollow
Whitecourt, Alberta
Looking for space without the premium price tag? This well-maintained bungalow in desirable Harolds Hollow offers an impressive 1,245 sq ft on the main floor, a heated 24' x 26' garage, and a total of 6 bedrooms and 3 bathrooms, making it an excellent option for growing families or those needing extra room for hobbies, guests, or a home office.The bright main level features a spacious living room with large windows that flood the home with natural light, a functional kitchen with updated finishes, and a welcoming dining area with garden doors leading to the rear deck. Recent updates include fresh paint and flooring upstairs, along with a facelift to the kitchen and bathrooms.Downstairs, the basement offers three additional bedrooms, a full bathroom, laundry area, and a large family space. The basement has been freshly repainted and is already plumbed for a future kitchen, creating exciting possibilities for extended family living or future development. The main basement area is awaiting flooring, allowing the next owner to add their own finishing touch.Outside, you'll appreciate the fully landscaped and fenced yard, mature trees, back alley access, additional parking, and electrical already in place for a future hot tub.Additional updates include: Heated 24' x 26' garage House roof under 10 years old Garage shingles replaced in 2023 New hot water tank in 2025 Fully fenced yard Mature trees and landscaping Back alley access and additional parkingOffering exceptional space, flexibility, and value at under $350,000, this home is ready for its next family. (id:63476)
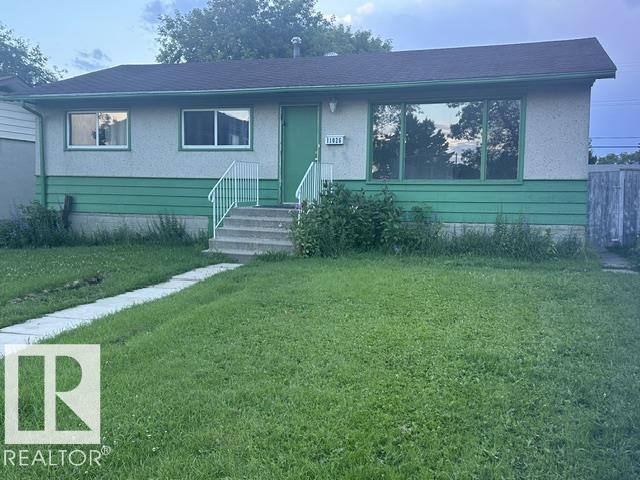
11026 155 St NW
Edmonton, Alberta
Location, Location Excellent Quiet Mature West End Location across from skating rink & community league, schools & great playground all quick walking, only steps from Your front door. Fantastic LOT 50 ft wide front by approx 130 ft depth can be subdivided into 2 lots however now has a 3 bedroom main floor bungalow w bsmt framing started, rest of the bsmt open ready for You to finish as You wish, no demolition. 1030 sq ft on main floor, open plan L shaped living & dining, modern kitchen cabinets, previously upgraded washroom, plus main flr upgraded to vinyl plank flooring & vinyl windows. This is a great property to enter into the market or investment in the real estate market being home is good size bung perfect for primary residence living if Your goal spacious living, dining. Likewise a great rental property due to location & main floor 3 bedrms. Also build new & subdivide, many options upside here. Value in the location, lot, & home to increase Your equity w upgrading existing, rental or building new. (id:63476)
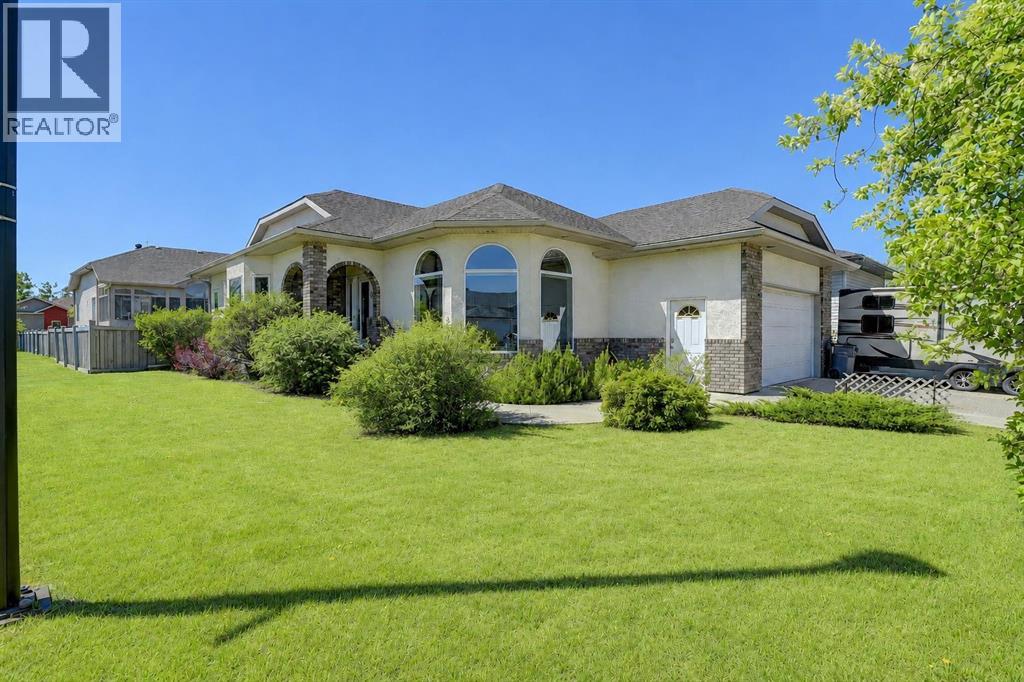
9009 128 Avenue
Grande Prairie, Alberta
WELCOME TO CRYSTAL LAKE ESTATES! This beautifully maintained custom-built bungalow offers approximately 3,000 sq. ft. of developed living space and is being offered for sale by its original owner. Situated on a desirable corner lot, this impressive home features 5 bedrooms, 3 bathrooms, a double attached garage, RV parking, central air conditioning, carpet-free home with numerous thoughtful upgrades throughout.Step inside to discover an inviting open-concept design highlighted by hardwood and tile flooring, soaring 9' ceilings, and abundant natural light. The spacious kitchen showcases oak cabinetry with crown moulding, a powered island with eating bar, pantry, built-in china cabinet with wine rack, and excellent workspace for cooking and entertaining. The adjacent dining area is perfect for family gatherings, while the sunken living room features a cozy gas fireplace and large windows that flood the home with natural light.The main floor offers a generous primary suite complete with a walk-in closet and spacious ensuite featuring a jacuzzi tub/shower. Two additional bedrooms, a full bathroom, main floor laundry complete the upper level.The fully developed basement provides exceptional additional living space with a large family room, wood stove, two bedrooms, a full bathroom, extensive storage, cold room, utility room, and roughed-in in-floor heating. Soundproofing insulation between the basement ceiling and interior walls adds comfort and privacy throughout the lower level.Outside, enjoy a beautifully landscaped yard featuring mature trees and shrubs, raised garden beds, two apple trees, a storage shed, RV parking with power, and a large concrete deck complete with natural gas hookups for your BBQ. Recent updates include the roof (approximately 2 years old) and two hot water tanks replaced in 2019.Located in one of Grande Prairie's most sought-after neighbourhoods, close to Crystal Lake, walking trails, parks, schools, and amenities, this exceptional pro perty offers the perfect blend of quality construction, pride of ownership, and family-friendly living. (id:63476)

A & B, 8876 75 Avenue
Grande Prairie, Alberta
Welcome to an exceptional real estate opportunity perfectly timed for Grande Prairie’s high-demand housing & rental market. This wonderful up/down legal duplex offers ultimate flexibility for savvy buyers. You can choose to live in one beautifully finished unit while letting your tenant pay the mortgage, or immediately generate strong dual-stream revenue by renting out both levels. Privacy and comfort are guaranteed for all occupants, as each self-contained unit features its own private entry, dedicated laundry, separate furnace, and energy-efficient tankless hot water system. Beautiful finishes flow through both levels, showcasing sleek stainless steel appliances, contemporary dark cabinetry, lovely tile, and durable vinyl plank flooring. The upper level boasts a fantastic, open-concept layout elevated by dramatic vaulted ceilings. This fresh 3-bedroom, 1-bathroom home features elegant wrought-iron and wood stair railings, a kitchen with a coveted corner pantry, and wonderful, sunshine-filled living room with new carpet installed in May 2024. Step outside from the dining area onto your private deck to overlook & access the massive backyard. The lower level completely redefines basement living with desirable, oversized windows that flood the entire space with beautiful natural light. This unit offers a very generous 2-bedroom, 1-bathroom floor plan featuring a big living and dining area with plenty of room to stretch out. Situated on a massive, pie-shaped lot, the property backs directly onto a peaceful greenspace with no rear neighbours. The backyard has been smartly divided with fencing, allowing residents on both levels to enjoy the great outdoors in their own private spaces. Out front, a large concrete parking pad easily accommodates four vehicles. The home is within short walking distance of Mother Teresa Catholic School (Pre-K to Grade 8), making it highly attractive to families or staff. With 'Resource Landing' being currently developed, you are also in close proximity to convenient drive-thru restaurants, medical practitioners and grocery store. ***Please Note: Marketing photos & the 3D Tour were taken when the property was vacant. The duplex is currently tenant-occupied, and a minimum of 24 hours' notice required for showings.***Don't miss out on this fantastic investment. Call a REALTOR® today for more information or to book your private viewing! (id:63476)
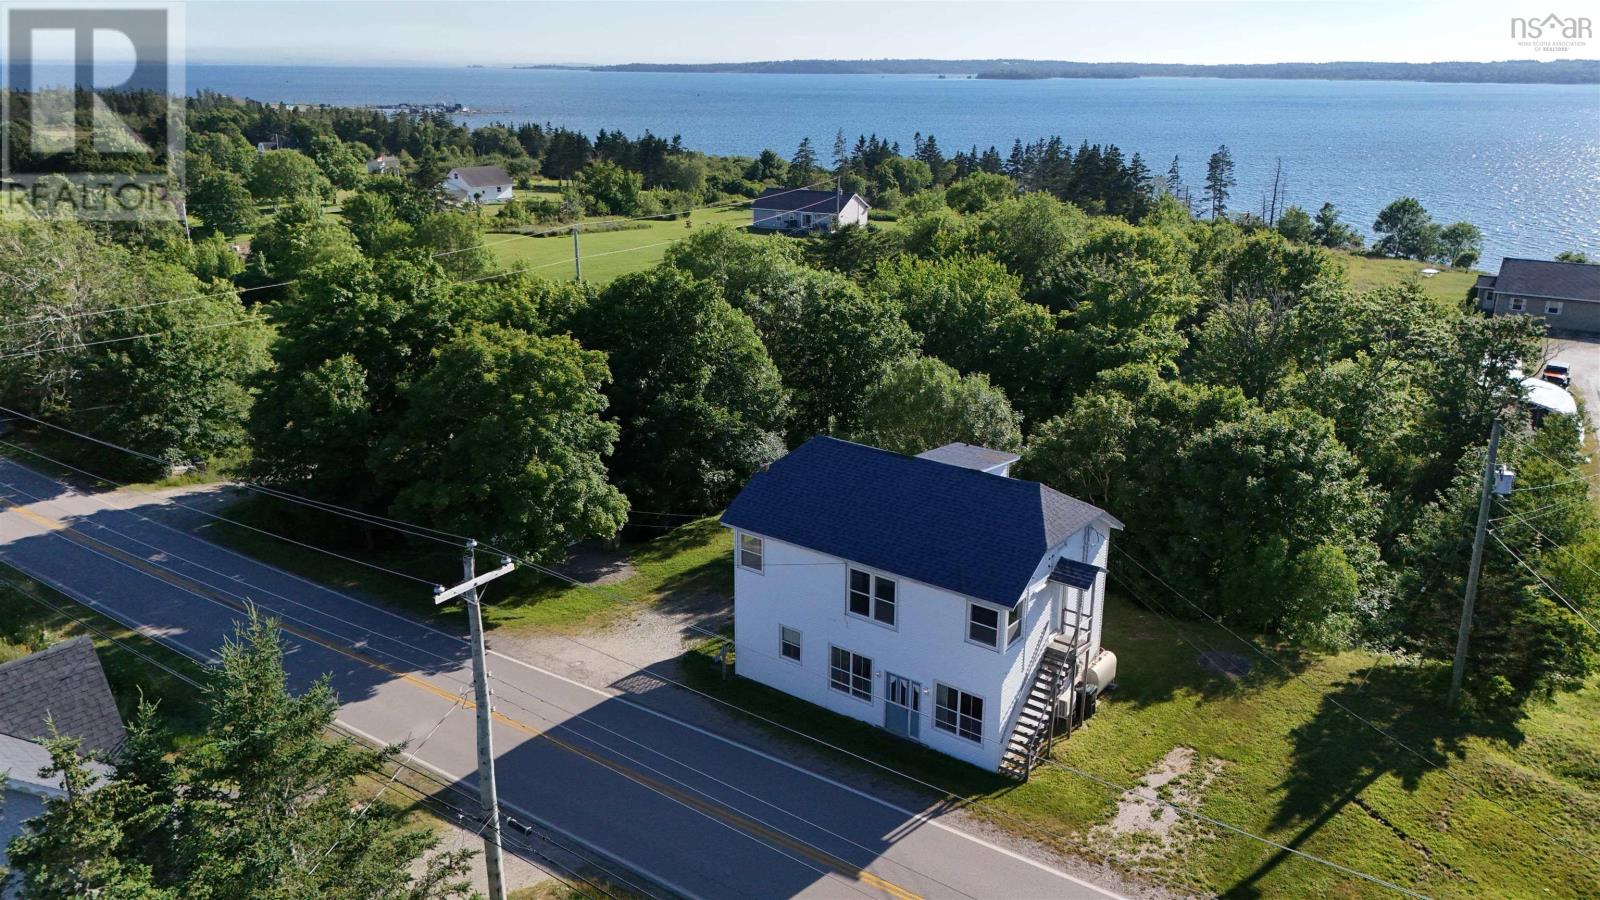
3108 Highway 334
Lower Wedgeport, Nova Scotia
This ocean front property consists of 2 fully equipped and spacious units. The main floor unit has maintained some of the historical charm of days gone by that adds a uniqueness and decorative flare; the 2-level upstairs unit features a comfortable space to accommodate a small to moderate family with a bonus upper loft perfect for a media room, family room or art/hobby studio with yet another bonus room for an office or playroom. Unit 2 being on the upper levels have access to the upper deck revealing the beautiful view of Goose Bay. Built in 1908 as a General Store, this building was a community hub with a wide array of commercial and house hold items needed to support the bussling fishing community of Lower Wedgeport even a postal service is 1940 (postal counter restored and preserved) This property boasts opportunity to live while also acquiring rental income, can be used as an income property or can be home to an extended family while having separate living space. (id:63476)
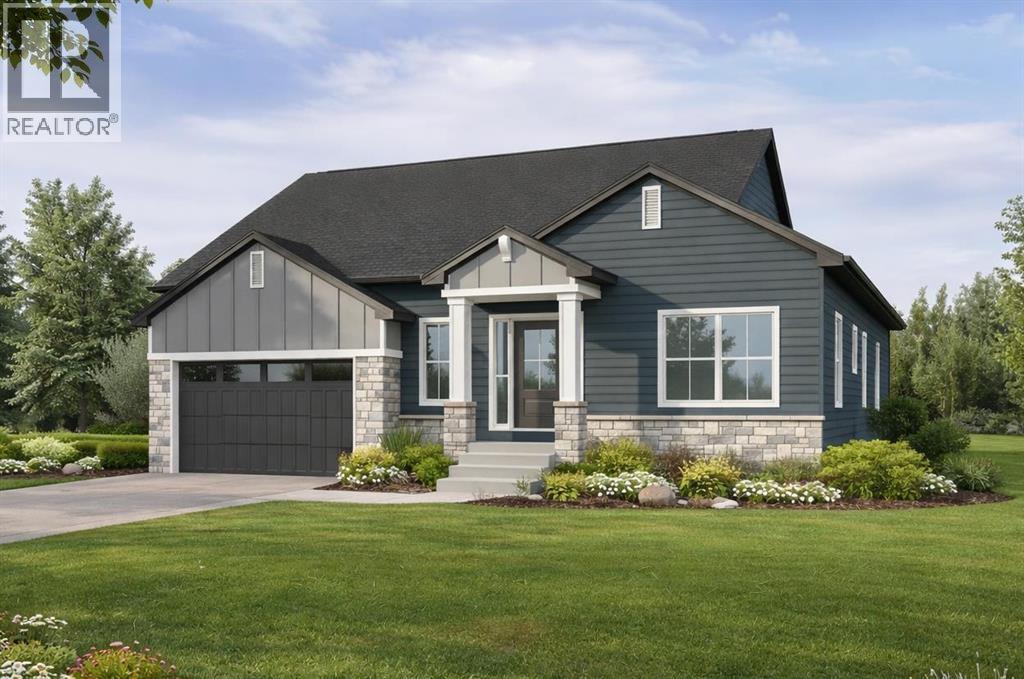
11 Lakewood Point
Strathmore, Alberta
Welcome to an exceptional opportunity in Lakewood, one of Strathmore’s most picturesque and thoughtfully designed communities. Built by Dhaduk Homes, this future bungalow sits quietly in the cul-de-sac of Lakewood Point, backing directly onto the pond with peaceful east facing water views and west facing curb appeal out front. Life in Lakewood is centered around connection and the outdoors, with scenic walking paths, beautiful canal and water views, playground, and community spaces including pickleball courts, all designed to make it easy to enjoy fresh air, movement, and time with neighbours and family. A welcoming front porch sets the tone, inviting you into a home designed for both comfort and connection. The spacious foyer offers an immediate sense of arrival, with a bedroom and full bathroom nearby that is perfect for guests, family, or a home office. As you move into the heart of the home, the space opens into a bright and airy living room. The living room, kitchen, and dining area flow seamlessly together, creating an ideal setting for everyday living and entertaining. The kitchen features a large island, a generous walk in pantry, and easy access to the dining area, where patio doors lead out back toward the pond, making indoor outdoor living feel effortless. Tucked privately at the rear of the home, the primary suite is designed as a relaxing retreat. It includes a walk in closet and a beautiful ensuite with an enclosed shower and a freestanding tub, offering a spa like experience at the end of the day. The double attached garage gives you flexibility for storage, hobbies, or larger vehicles. The basement will be fully developed, with 3 additional bedrooms, 2 bathrooms, a full bar area, a utility room, and a large entertainment area that connects to a covered patio. Construction has not yet begun, with an estimated build timeline of 6 to 8 months to possession once underway. This is a rare chance to get in early, personalize your selections, and build a home that perfectly matches your lifestyle in a quiet, water backing location, surrounded by the best of Lakewood living. (id:63476)
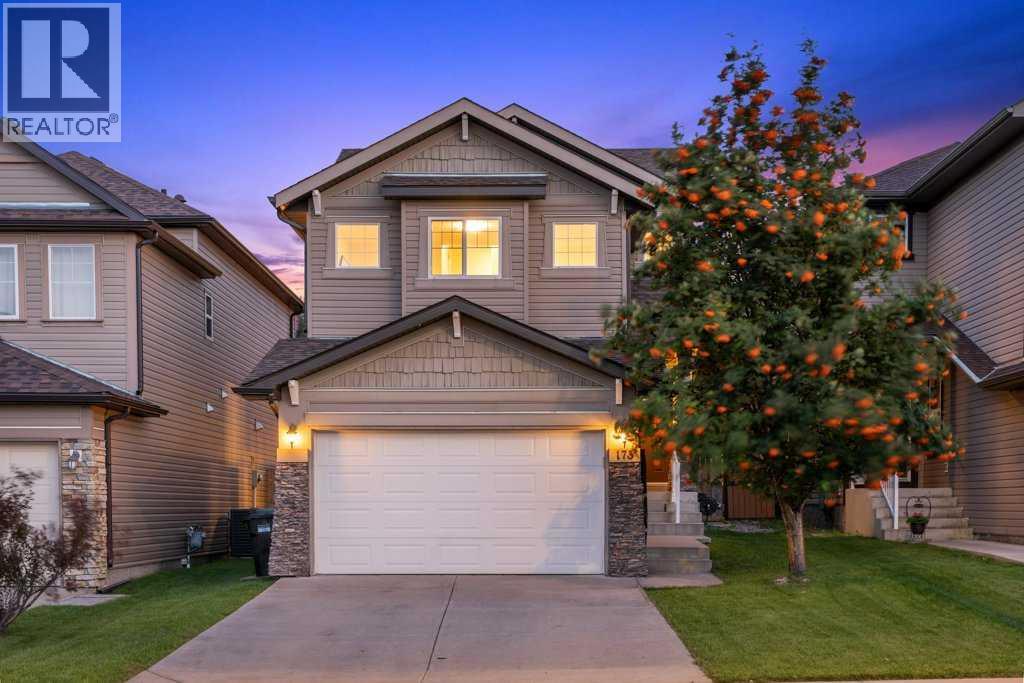
173 Bridleridge View SW
Calgary, Alberta
*For families seeking their "Dream Home" in desirable Bridlewood! NEW RENOVATION! Rich Solid Hardwood Floors throughout main, upper level open areas, plus basement! This executive home is captivating from the moment you step inside! Perfect for entertaining, the main floor features an open-plan concept, with the great room showcasing its new "floor-to-ceiling" fireplace! Your gourmet kitchen is the feature of this home! With its oversized quartz "waterfall" island, it seats 6 people comfortably, plus an adjacent bar fridge for serving your guests! Expansive quartz counters adorn the entire kitchen. New stainless steel appliances, sil-granite double sink, plus rich cabinetry all create this impressive space! The main level is complete with a 2 piece bathroom and laundry area. The upper level is inviting with a wrought iron railing staircase...stunning hardwood floors adorn the great room. The master suite is a true king-sized retreat, with its spa-like ensuite with a large shower. Spacious extra bedrooms and a full 4 piece bathroom complete the upper level. The brand newly finished basement (with all permits in place) showcases "white oak engineered hardwood" floors, a custom-built wall cabinet complete with cupboards and drawers for so much storage space, many pot-lights, plus cold air returns to floor level - for a very warm basement! The "city inspected" built-in sauna has an electrical permit in place. Step outside to the 2-tiered "oversized" deck, with a pergola that fits large outdoor sectional couches...a pool can even fit on the deck, along with a fire pit and 2 cozy chairs! This south-facing EXPANSIVE YARD will be the centre of enjoyment for children of all ages - fits a trampoline and many other fun activities! Become a part of this very special family-friendly neighbourhood, with a home that looks brand new! Drywalled and insulated garage! Glenmore Academy has a new daycare and is K-9! Calgary Board and Catholic Board schools within wa lking distance. Easy access to Stoney Trail, all shopping areas (including Costco) and minutes from Spruce Meadows. A privilege to live in a home like this in the highly "sought-after" neighbourhood of Bridlewood! (id:63476)
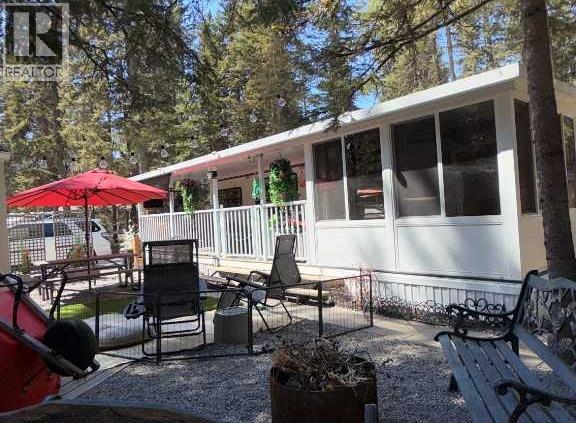
5 Timber Close, 5230 Highway 27
Sundre, Alberta
Start your camping memories at Tall Timbers Leisure Park. Bare land condo development with you own deeded title. Your Resort offers an indoor pool with hot tub, p playground for the kids, basketball hoops, pickleball, disk golf and so much more. The property is perfectly situated to enjoy privacy, sun and shade backing onto a green space to enjoy the the wildlife. 75ft frontage with plenty of parking . Spread your wings on this large lot with 2 fire pits, rear patio with BBQ and a large open area for family, friends and pets. Your home away from home with a recently renovated 1997 Aspen Lite Limited Addition 34' RKT with a new 1 piece rubber roof and 2 new skylights installed in 2023. New insolation, freshly painted, new bathroom faucet and shower head with heat control (no more cold showers) , new sofa bed ,new blinds & window coverings, kitchen ware et. all. This trailer has been exceptionally well, maintained . It offers outdoor comfort with outside kitchen area for two fridges, a large counter with extra cupboard space, fully covered deck and an enclosed sunroom for crafts, games, cats, extra guests or use the 10'x10' insulated shed/bunkhouse for another bedroom. plenty of dry storage under the nose. Winter storm windows for you to enjoy your fall camping. The land alone was accessed at $97,000. This property is turnkey and ready for you to unpack and get camping!! (id:63476)
2, 828 8 Avenue NE
Calgary, Alberta
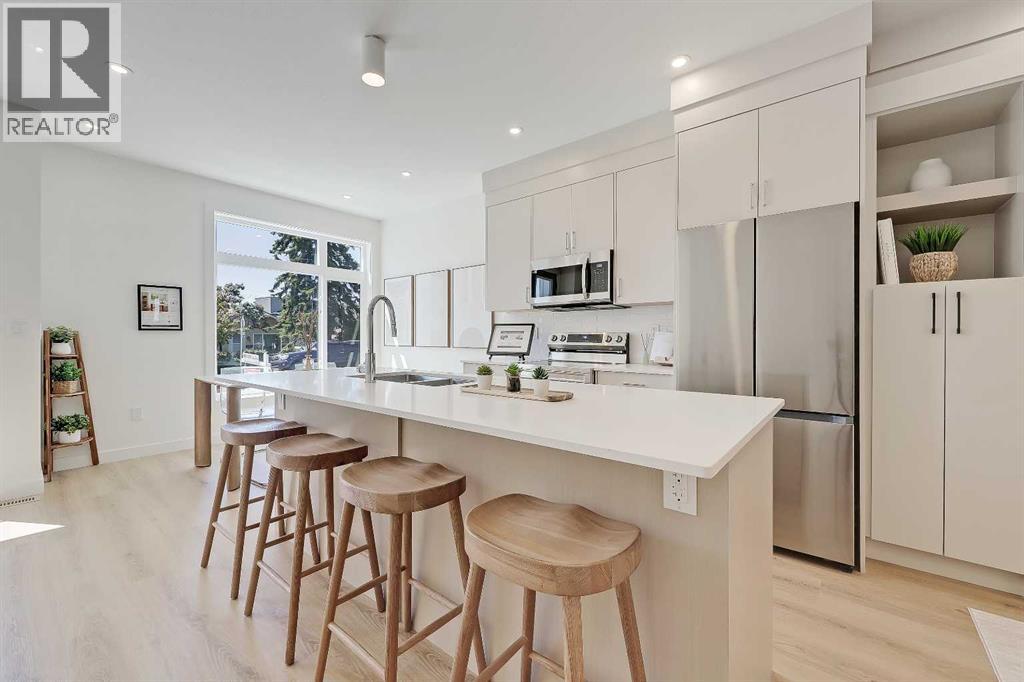
**EFFECTIVE PRICING OF JUST $342,857 FOR BUYERS WHO QUALIFY FOR THE NEW GST REBATE!** Incredible opportunity for this BRAND NEW, MOVE-IN READY TOWNHOME IN RENFREW! Perfect for a savvy investor, this townhome project is AIRBNB FRIENDLY - a rare opportunity for a townhome. This lower-level unit boasts a sunny main floor plus a FULLY FINISHED BASEMENT totalling over 900 sq ft of developed living space, including 2 beds & 2.5 baths. The main floor showcases luxury vinyl plank flooring, and an open-concept layout with a central kitchen boasting 2-tone slab-style cabinetry, tiled backsplash, quartz countertops, a central island with bar seating, and stainless-steel Samsung appliances, including a French-door refrigerator and ceramic top stove. The adjoining living and dining areas provide a comfortable setting for meals or unwinding after a long day, while a stylish 2-piece powder room completes the main level. Downstairs, 2 spacious bedrooms, each with a 4-piece ensuite, await. Both bathrooms feature tiled flooring, quartz vanities, and a tub/shower combo. Completing this lower level is a laundry closet with a stacked washer/dryer. Stylish and durable, the exterior features Hardie Board and Smart Board detailing, as well as brushed concrete steps and walks. Located in the heart of Renfrew, a tranquil inner-city community filled with tree-lined streets and green spaces. Enjoy being steps from ample parks, playing fields, and the Renfrew Community Association, which includes a playground and seasonal ice rink. Plus, you are just minutes from the vibrant dining and shopping scene of neighbouring Bridgeland! Offering quick access to Calgary’s downtown core and major roadways, this townhome project blends inner-city convenience with the ease of a lock-and-leave lifestyle. *Buyers must qualify for the GST rebate program, enquire for details. *VISIT MULTIMEDIA LINK FOR FULL PROJECT DETAILS INCLUDING FLOORPLANS AND AVAILABLE UNITS!* (id:63476)
270092 Glenmore Trail
Rural Rocky View County, Alberta
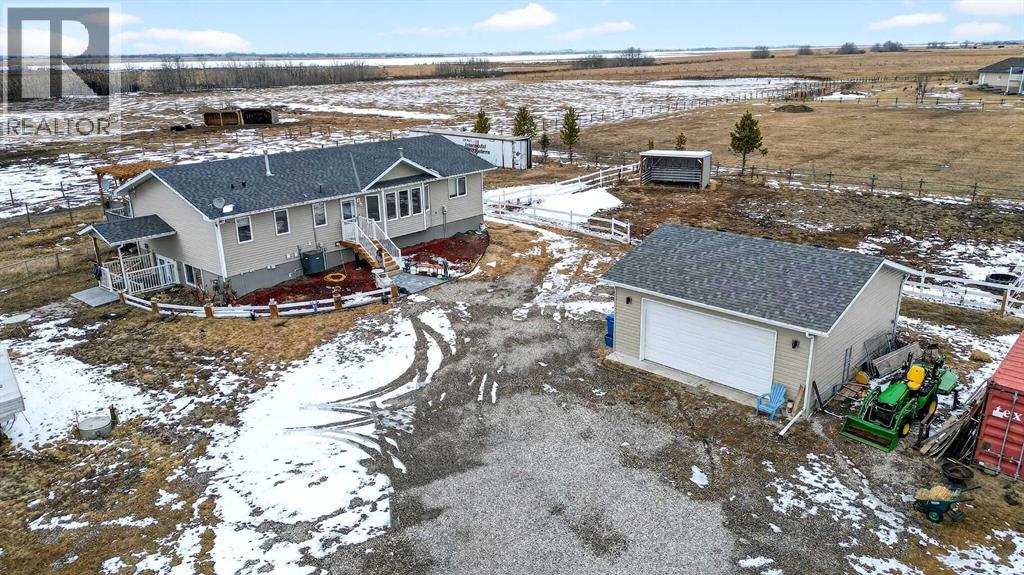
Want to raise your family in the peace & quiet of the country with room for your horses but still be within 20 minutes of Calgary?? Look no further. This 4.18 acre property comes complete with a fully finished bungalow with a walk up basement offering over 3,000 sq ft of developed living space and it is fully set up for your horses. Located just outside of Langdon you’ll get the best of both worlds being fully immersed in a country lifestyle with city convenience just minutes away. The 5 bedroom bungalow was built in 2004 and includes the bonus of central air conditioning. You’ll love the super functional open plan layout with vaulted ceilings, vinyl flooring and tons of windows providing an abundance of natural light. The kitchen is finished in popular 2 tone cabinetry and black stainless steel appliances plus there is a corner pantry and an island with breakfast bar for extra seating. A generous dining area is just next to the kitchen with convenient access to the back deck for grilling and outdoor entertaining. Both the kitchen and dining room are open to the main living area which includes a cozy gas fireplace for your family to gather around in the cooler months. You’ll find 3 bedrooms on this main level including the primary with its own 5 pc ensuite, walk-in closet and private access to the spacious back deck. The other 2 bedrooms share the main 4 pc bath and the laundry room is also conveniently located on this level. The fully finished lower level with walk up has 2 more bedrooms for a grand total of 5. A nice sized recreation area and 3 pc bath make this the perfect retreat for your teenagers or other family members to call their own. In the West facing yard you’ll enjoy a large stamped concrete patio with pergola in addition to your large back deck making this the ultimate place to spend time with family or entertain guests. The large double detached garage has electric heat perfect for a handyman, hobbyist or car enthusiast. There is plenty of room to pa rk all of your toys and there are hook ups for your RV or for a guest. You and your horses can live the dream on this property with several fenced paddocks of varying sizes, 3 horse shelters, waterlines professionally installed to hook up waterers, 2 frost free water hydrants, horse tie ups behind the garage and more. This property is fully fenced with automatic gate securing your belongings. If the country is calling your name don’t miss your chance to make this one home. (id:63476)
6 Kingsbury Close SE
Airdrie, Alberta
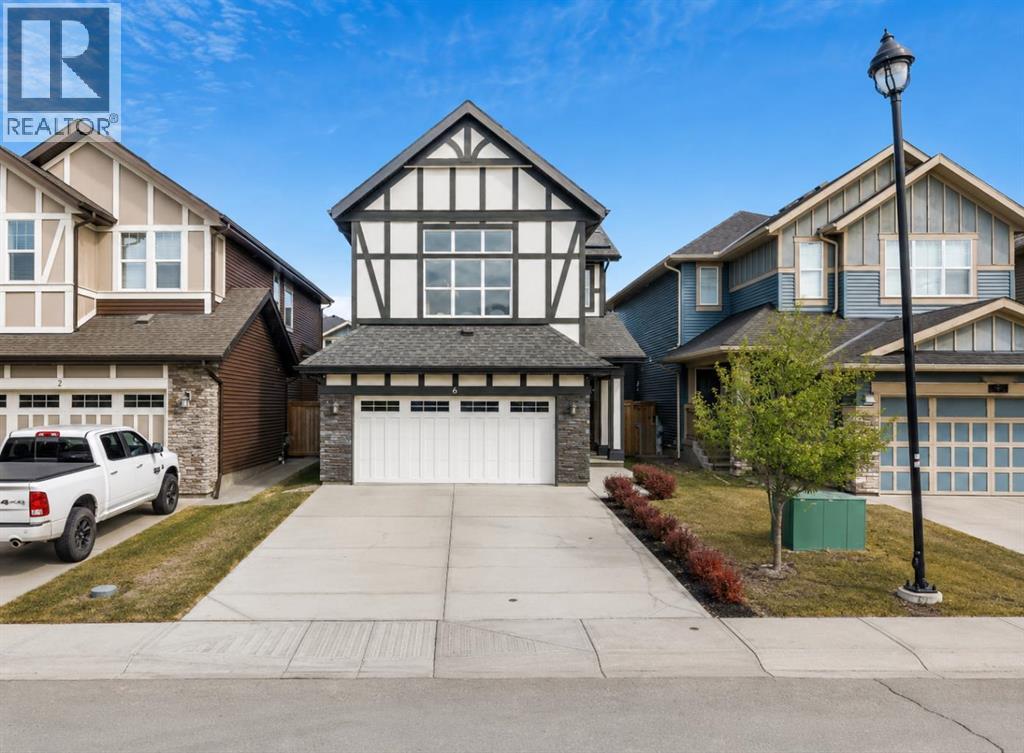
Welcome to 6 Kingsbury Close SE—FULLY FINISHED 2-storey home in impeccable condition, nestled in the sought-after community of Kings Heights, offering stunning west-facing mountain views paired with true turn-key, show home quality living. From the moment you arrive, the pride of ownership is undeniable. The home features a recently painted exterior, a fully landscaped yard complete with a dog run, and a heated, attached double garage. Step inside to a thoughtfully designed front entry with a built-in bench, ideal for keeping everyday life organized and functional. The main floor showcases a bright and airy open-concept layout, enhanced by beautiful hardwood flooring and large windows that flood the space with natural light. At the heart of the home is a timeless white kitchen, featuring granite countertops, a spacious pantry, and newer high-end stainless steel appliances. The kitchen flows effortlessly into the dining and living areas, where a cozy gas fireplace creates a warm and inviting focal point—perfect for both relaxed evenings and entertaining guests. Upstairs, you’ll find 3 generously sized bedrooms, including a primary retreat complete with a large walk-in closet and a spa-inspired ensuite featuring a double vanity, deep soaker tub, and separate shower. A spacious bonus room with soaring ceilings offers incredible versatility—ideal for a media room, play space, or home office—while upper-level laundry adds everyday convenience. The fully developed basement extends your living space with 2 additional bedrooms, a 3pc bathroom, and a substantial storage area, providing flexibility for growing families, guests, or multi-purpose use. This home is loaded with upgrades designed for comfort and efficiency, including central air conditioning, 16 solar panels, a brand new hot water tank, water softener, reverse osmosis water filtration system, smart lighting, and flood detection sensors. A sprinkler system rough-in is also in place for future ease. Perfectly situat ed in a family-friendly neighbourhood, just steps from schools, parks, scenic walking paths, and a nearby pond, this location offers the ideal balance of lifestyle and convenience. This is a rare opportunity to own a home that truly delivers on style, function, and condition—all in one of Airdrie’s most desirable communities. Call today to view! (id:63476)
5 Covecreek Mews NE
Calgary, Alberta
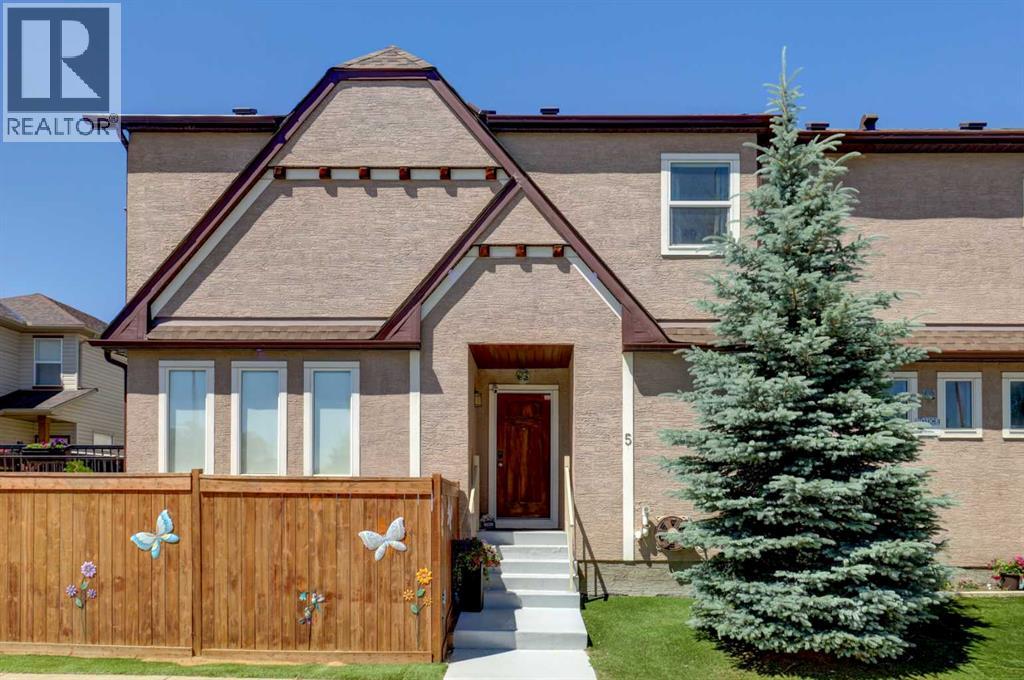
Former DaVinci SHOWHOME, Tuscan II Model, CORNER LOT, fully upgraded by the BUILDER STANDARDS, CENTRAL AIR CONDITIONING, ceilings SPRINKLERS SYSTEM , TANKLESS water heating. ALL THREE LEVELS FULLY DEVELOPED , adding up to more than 2,600 st ft of living space! HEATED GARAGE WITH ELECTRIC THERMOSTAT! The exterior is STUCCO, which is rare in this neighborhood!Main floor boasts WALNUT HARDWOOD throughout, lots of windows on every side for natural light and a large entrance. The kitchen has BLACK GRANITE COUNTERTOPS and a LIGHT COLORED QUARTZ ISLAND, modern cabinets and NEW stainless steel appliances(2026). The nice size nook and the very spacious living room are facing S-SE. You also have a DEN/OFFICE/EXTRA PLAYROOM on this floor. It is very large, you can also use it as a 5th bedroom. On the upper floor you can find the L-shaped extra large master bedroom, with a generous reading area and an electric fireplace. The ensuite has GRANITE COUNTERTOPS and A MODERN SINK. The spacious family room with a cozy fireplace and an working area was converted to a 4th spacious bedroom. Also, two extra bedrooms and an additional bathroom and an UPPER FLOOR LAUNDRY are also on this floor. All bathrooms have ITALIAN PORCELAIN TILE, high end sinks and fashionable cabinets..Yard features include a good size deck with gas hook-up, fully landscaped low maintenance TURF GRASS in the yard and front of the home, cedar gazebo, cozy seating area with mosaic slab, bbq area and a sand box for kids. Surveillance system ( hardwired, internet based, not on contract).But stop! The extra developed space continues into the FULLY DEVELOPED BASEMENT, where you find a 2nd family room with a sleeping area, a KITCHEN WITH DARK CABINETS and HEATED TILE FLOORS, top cooking stove, fridge, long countertops and an amazing 4 piece bathroom with high end furnishings and upgrades! The roof was changed in 2025 and is class 5 hail resistant.ATTENTION FAMILIES WITH KIDS and/or DAY HOME OWNERS! The sellers hav e converted the HEATED GARAGE in a dayhome, with pretty colored walls and carpeted floors in the play area. A portion of the garage was kept as storage room. The doors are fully functionable, and the garage can be easily converted back into a garage. The seller can have the conversion done for you before possession. Very, very bright house! Close to shopping, Deerfoot and Stoney Trails, playgrounds and 3 schools! (id:63476)
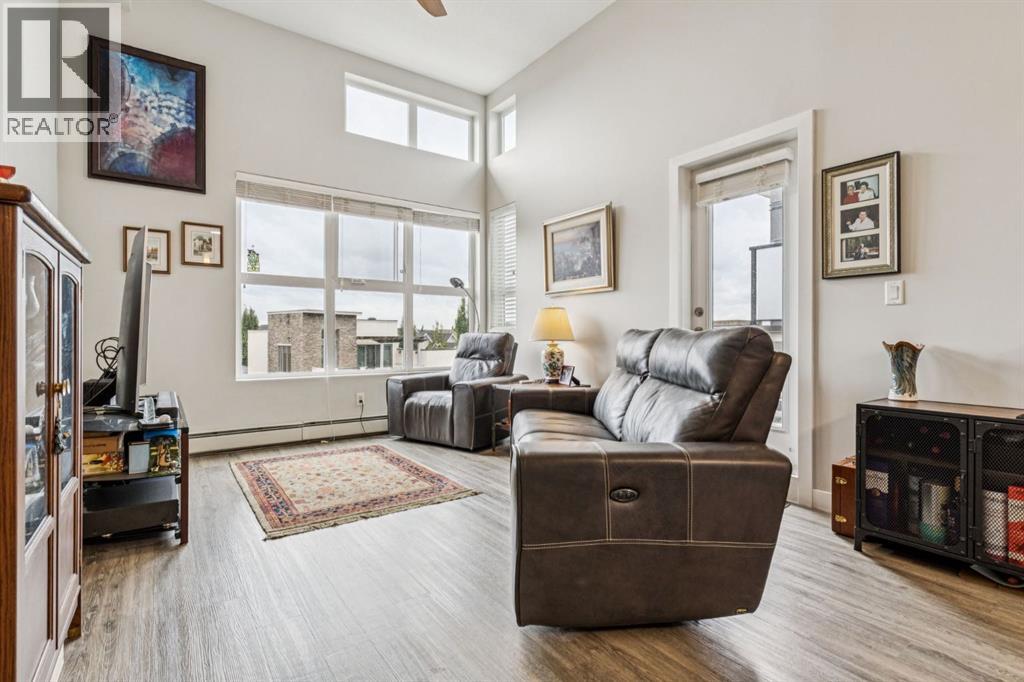
1402, 95 Burma Star Road SW
Calgary, Alberta
RARELY OFFERED TOP FLOOR PENTHOUSE Type feel for this 1BR + 2nd FLEX ROOM CONFIGURATION. Welcome to the 12FT Ceilings in the Urban Sanctuary of Currie Barracks! Nestled amongst Million-Dollar Homes these 4th Floor Condo’s are designed for the distinguished buyer. This 2 room configuration -1 Bath cheater ensuite are RARELY offered. Generous West Natural Light that stands out for this condo while Neutral & hi-end Modern toned Luxury Vinyl Plank floors combin with BEAUTIFUL European-Inspired Kitchen, the finishings throughout are TOP NOTCH & well-maintained with Gorgeous Quartz Countertops, two-toned cabinetry, recently added ceiling fan & new LED lighting & HEX backsplash all tastefully combine for a luxurious feel. Sleek Appliance package includes Fisher-Paykel fridge with Gas Stove too! Pull up to the eating bar or room enough for a small table, as desired. Main Living area enjoys the Exclusive 12 FT Ceilings only found on the top-floor! Large nearly 12 x 12 living room with generous living space. Enjoy watching Calgarys always-changing weather systems to the WEST from your BRIGHT OPEN Balcony/deck. Luxurious Carpeted Master Bedroom with Walk-thru closet to cheater 4pce Ensuite. Stackable in-suite Laundry and extra storage as well. 2nd Flex/room /Den with new LED lighting fixture, nearly 9 x 9FT to be used as desired. Extra Pantry storage recently added off-kitchen. Fantastic & Well-maintained Common Areas interior/exterior. throughout the grounds for the furry friends in this pet-friendly complex. This is a very proactive Management Company , Recently painted Interior /exterior COMMON AREAS, Constant Landscaping, Window cleaning, Plumbing, Parkade Cleaning. Constant upgrades and inprovements to maintain the pristine feel. Secured Titled Underground heated Parking stall with ample visitor parking (guests can be buzzed in) with lockable storage cage. Bike Room Storage, Car wash for residents and coin-op soap dispenser. This is great for the downsizers, student s, & first time discriminating buyers. Just minutes to MRU, steps to Amenities of Garrison Woods, neighbourhood restaurants/pubs, Glenmore Trail, Stoney Trail, or great investment. Eclectic mix of residents, young professionals, established folks for this Premium condo complex! (id:63476)
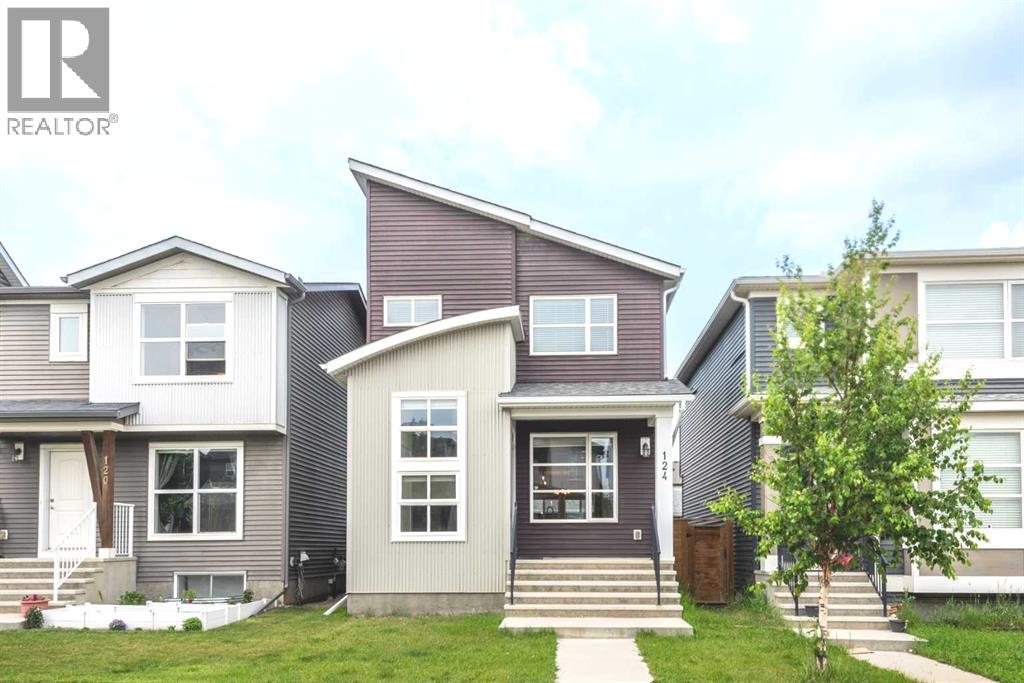
124 Howse Avenue NE
Calgary, Alberta
Welcome to 124 Howse Avenue NE in Livingston — an upgraded & beautifully maintained home in an exceptional location!Ideally situated within walking distance of bus stops, the Livingston Community Hub, and the future Green Line LRT, this open-concept home offers the perfect blend of comfort, convenience, and community living. Located just off Stoney Trail, Livingston is one of Calgary’s most sought-after family-friendly communities, featuring parks, pathways, schools, playgrounds, and outstanding amenities.Enjoy the convenience of being only a 2-minute walk to the community hub and transit, with parks, schools, shopping, and major roadways all nearby for an effortless commute.Step inside to discover a bright, south-facing living room with soaring ceilings and an abundance of natural light, creating a warm and inviting atmosphere. This thoughtfully designed home offers 3 bedrooms and 2.5 bathrooms, along with a stylish modern kitchen featuring quartz countertops, stainless steel appliances, hardwood floors and a spacious pantry.Additional features include a functional mudroom, humidifier, rounded corners, and a beautifully landscaped, low-maintenance backyard—perfect for relaxing and entertaining.The property also includes a detached double garage and an undeveloped basement with 9-foot ceilings, providing excellent potential for future customization and added living space.Pride of ownership is evident throughout this exceptionally well-cared-for, non-smoking home. Move-in ready and located in a welcoming, vibrant community, this is more than just a house—it's an opportunity to enjoy the lifestyle Livingston has to offer. Don't miss your chance to make this outstanding property your new home! (id:63476)
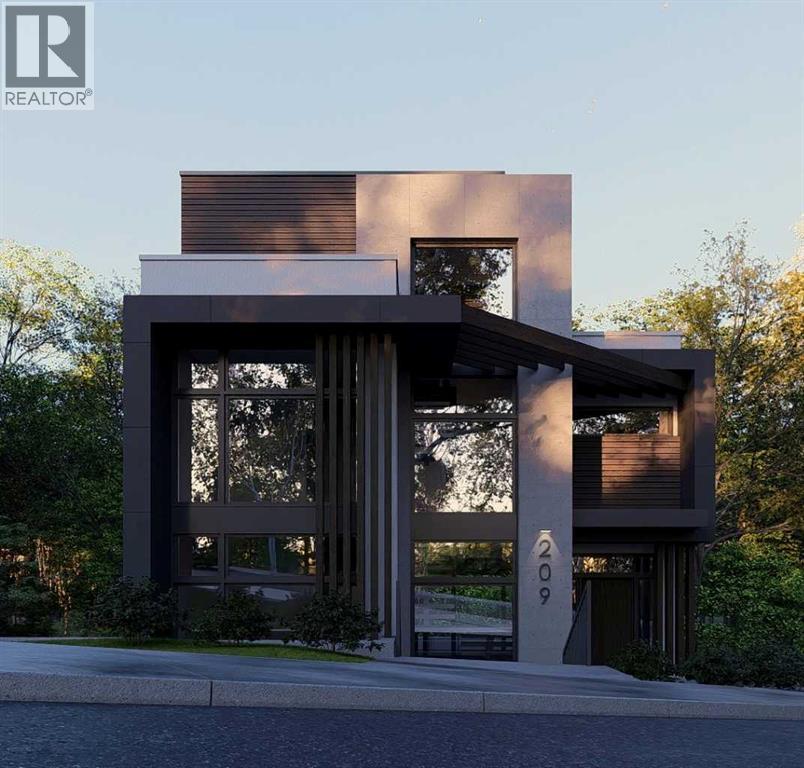
205 Thomson Avenue NE
Calgary, Alberta
Skip the search for a home that almost fits your vision and build exactly what you want. Bridgeland/Riverside is consistently recognized as one of the top communities in Calgary for a reason. This is a neighborhood defined by its vibrant energy and a level of accessibility that is simply unmatched. This premier hillside lot is the perfect foundation for an elevated urban lifestyle. Positioned on the side of the hill, the property offers incredible views of the downtown skyline. You are exactly seven minutes from the heart of the city, with immediate access to the Bow River pathways and local green spaces. Everything you need is within walking distance: top rated schools, local boutiques, and some of the best culinary experiences in Calgary. For the golfer, you are perfectly situated between the Inglewood Golf Course and The Winston Golf Club. The groundwork for your project has already begun. The property is fully serviced with a 1" water line and sanitary connection brought into the lot, a built-in value of approximately $35,000 that eliminates a significant cost and complexity from your build. A development permit application featuring a vision from Aston Morrone Designs is currently in the approval process with the City of Calgary. These plans were drafted specifically to capitalize on the unique hillside topography and those stunning cityscape views. Whether you are a builder looking for a standout project or a future homeowner ready to create a legacy, this is a rare opportunity to secure a premier site in a prestigious inner city enclave. To walk the site and review the current development plans from Aston Morrone Designs, contact me today for a private tour. Let's discuss how you can leverage the work already in motion to build something truly exceptional. (id:63476)
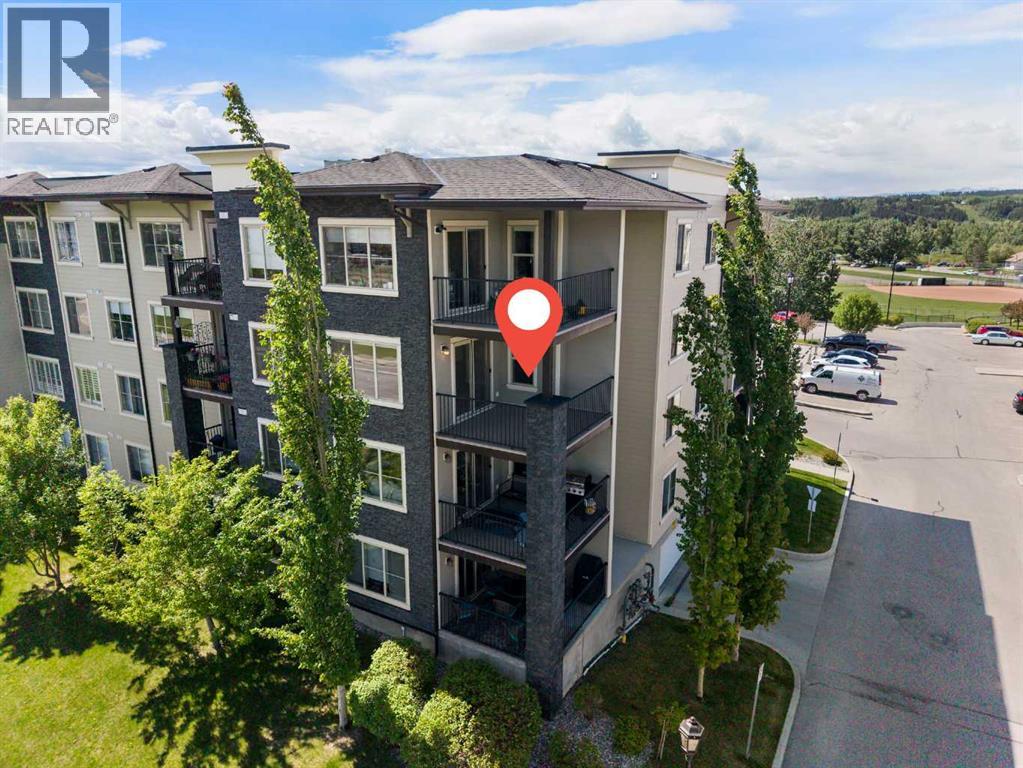
1302, 625 Glenbow Drive
Cochrane, Alberta
!! DOWNTOWN COCHRANE LOCATION !! Bright, spacious & move-in ready — this freshly painted 3rd floor corner unit at #1302, 625 Glenbow Drive is the inner Cochrane lifestyle you've been looking for. At 968 sq ft, the open-concept layout feels generous and welcoming, anchored by a well-appointed kitchen with granite counters, dark cabinetry, breakfast bar & full stainless appliance package. The living & dining area is flooded with natural light and opens to a covered NW balcony with peaceful views over a neighbourhood park & charming arbour — the perfect spot for morning coffee or evening unwinding. The primary bedroom comfortably fits a king suite and includes a walk-through closet leading to a private 4pc ensuite. The second bedroom is well-sized with a double closet, served by a 4pc main bath. In-suite stacked laundry and storage add everyday practicality. Vinyl windows throughout keep things quiet and efficient. Large flex area for a couple chairs or home office. Parking is a genuine highlight — titled underground stall plus an assigned surface stall, with generous visitor parking on site. Condo fees cover heat, water, sewer, insurance & professional management and more. Step outside and everything Cochrane's vibrant town centre has to offer is at your doorstep — grocery, pharmacy, dining, coffee, fitness, banking, ball diamonds & an extensive pathway network winding through green space. This is lock-and-leave living at its best, in one of Alberta's most sought-after towns. Easy commute to Calgary, Waiparous, Ghost Lake, Kananaskis recreation and camping areas and the Banff Park too! Easy to show. Call your Realtor today!! Immediate possession available. (id:63476)
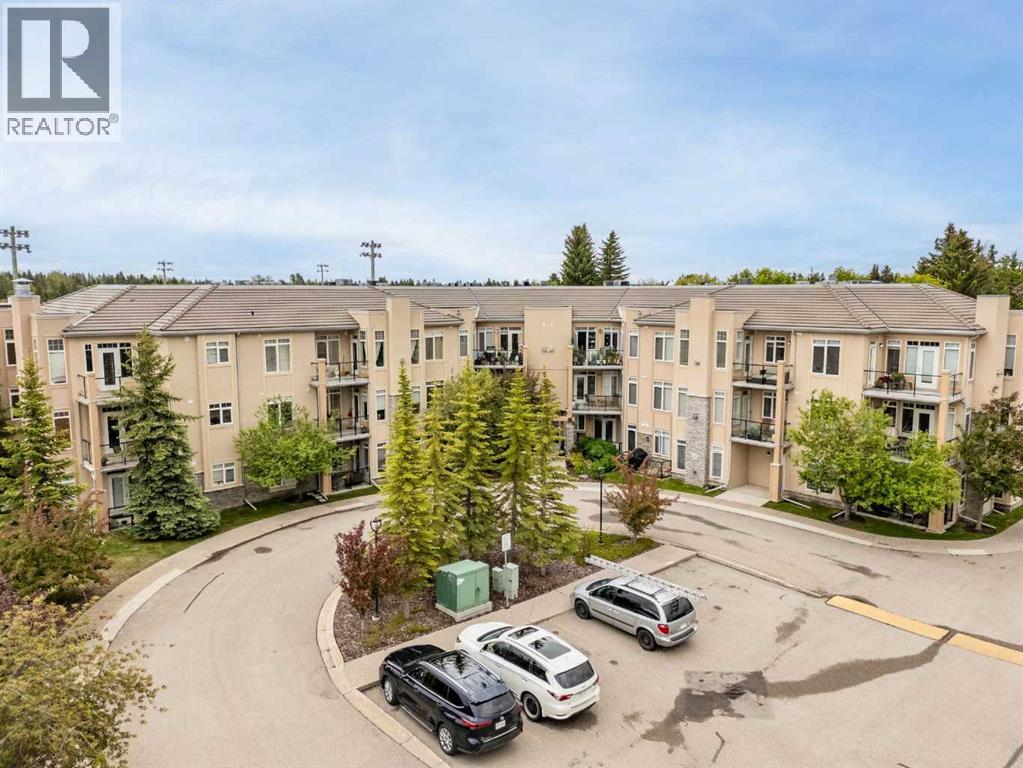
301, 2121 98 Avenue SW
Calgary, Alberta
Welcome to this beautifully updated penthouse condo in the highly sought-after Wyngate of Pumphill, one of Southwest Calgary’s most desirable adult-living communities. Nestled in a quiet and well-maintained 35+ complex, this exceptional 2-bedroom, 1-bathroom home offers the perfect combination of comfort, convenience, and carefree living. Located on the top floor, this bright and inviting unit features an upgraded kitchen with stylish cabinetry, generous storage, and a functional layout designed for everyday living and entertaining. The spacious living room is highlighted by a cozy fireplace, creating the perfect space to relax and unwind. The primary bedroom offers a convenient walk-through closet with direct access to the bathroom, while the second bedroom provides flexibility for guests, a home office, or additional living space. Titled underground parking adds year-round convenience and security, while the dedicated storage locker provides valuable additional space for seasonal items, sports equipment, and everyday extras. Enjoy an unbeatable location just a short 5-minute walk to Southland Leisure Centre and only a 10-minute drive from Southcentre Mall, with shopping, dining, parks, transit, and countless amenities nearby. Rarely do penthouse units become available in such a well-established and peaceful community. Whether you’re looking to downsize, simplify your lifestyle, or enjoy the benefits of adult living, this move-in-ready home presents an incredible opportunity in a prime Southwest Calgary location. Don’t miss your chance to make Wyngate of Pumphill your new home! (id:63476)