
Broad Cove Marsh Road
Broad Cove Chapel, Nova Scotia
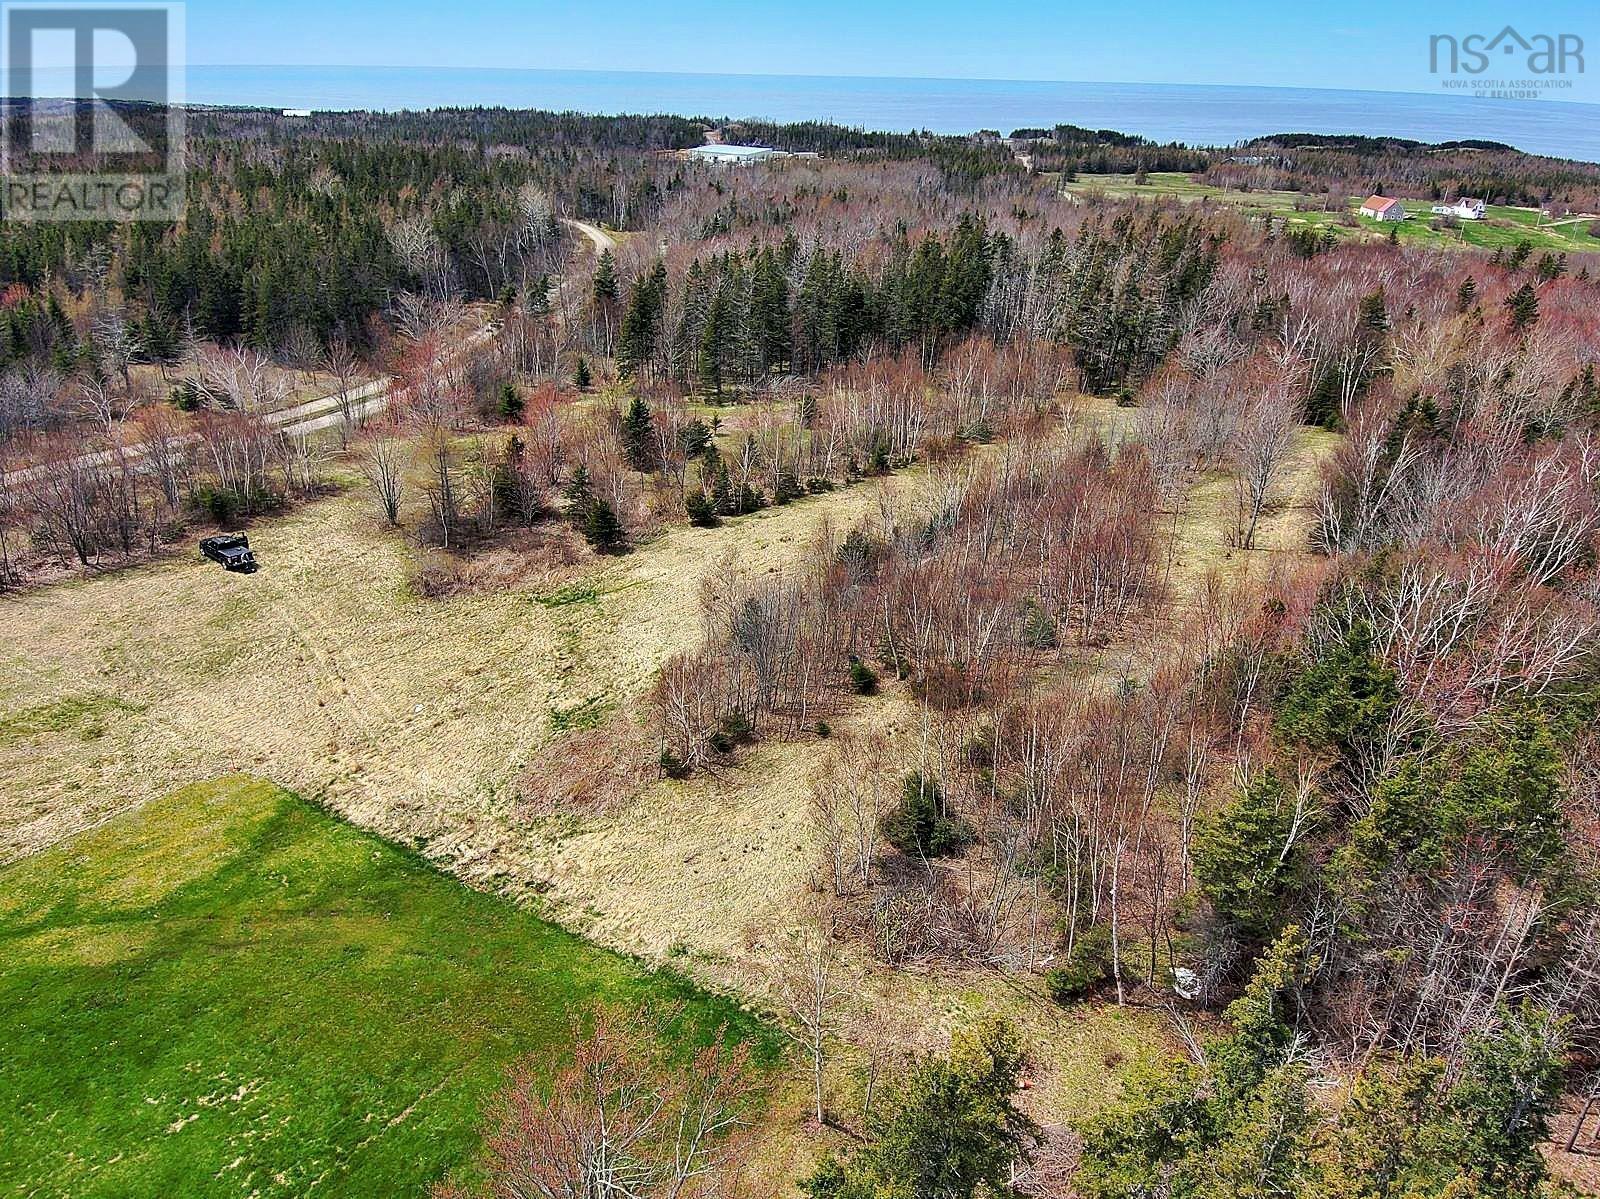
Rare opportunity to own 3 acres of land in the sought-after Broad Cove area of Inverness, backing directly onto the Sandy Lane service road of the world-renowned Cabot Cliffs. Located less than a kilometre from this top-ranked golf destination, and just minutes to Cabot Links, this property offers exceptional appeal for golf enthusiasts, investors, or those seeking to build in one of Cape Breton Islands most desirable coastal communities. The lot is partially cleared with a wide pathway already established for a custom driveway, providing easy access and a site ready for development. With 3 acres, there is ample space to design a private residence, luxury cottage, or seasonal retreat while maintaining privacy and enjoying the surrounding natural landscape. A power pole is conveniently located at the entrance, simplifying future servicing. Ideally situated just five minutes from the Town of Inverness, youll have quick access to the Inverness Consolidated Memorial Hospital, local shops, restaurants, and community amenities. The area is known for its outdoor lifestyle, with nearby walking trails, the stunning Inverness Beach, and endless coastline to explore. Whether youre planning a personal getaway or a strategic investment in a high-demand tourism market, this property presents a rare chance to secure land with direct proximity to two of Canadas most celebrated golf courses. (id:63476)
575 Doyle Avenue Unit# 101
Kelowna, British Columbia
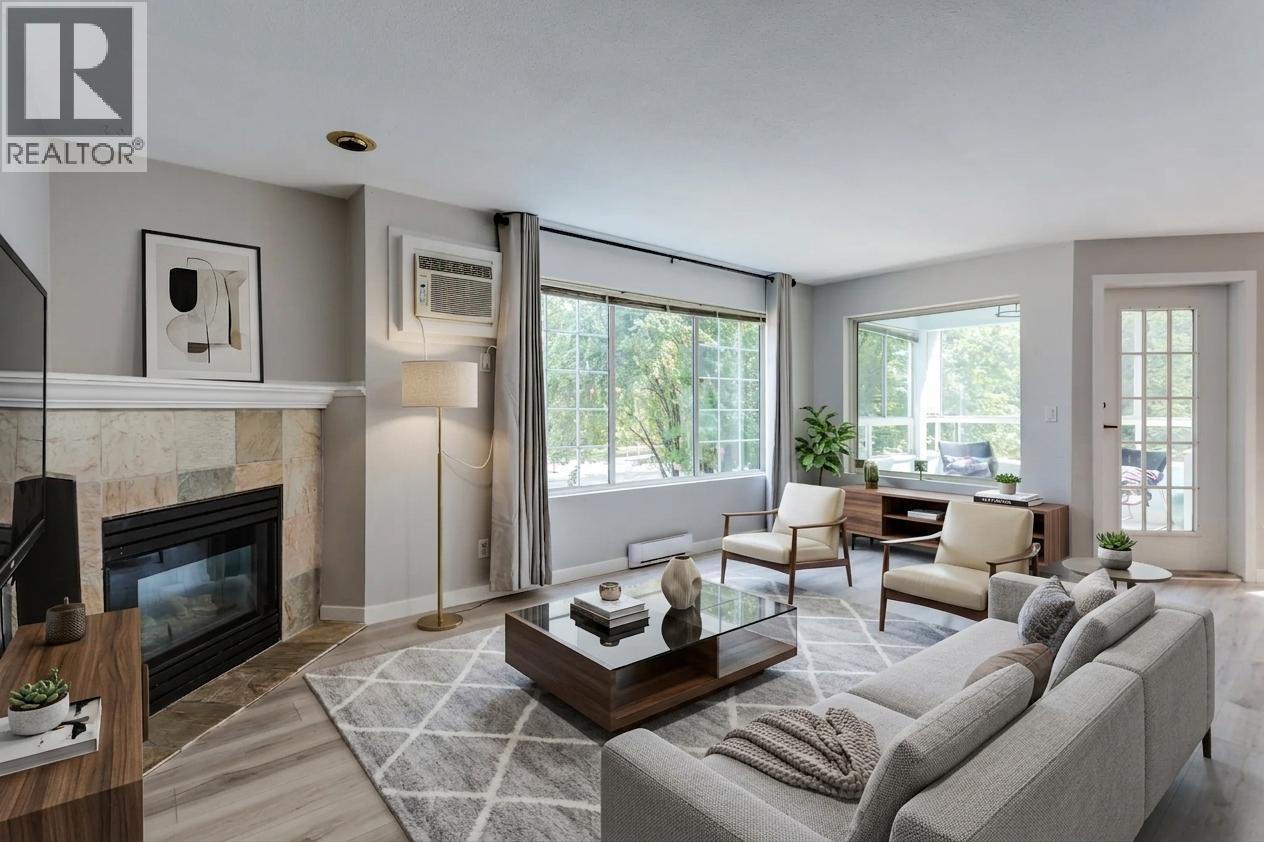
Welcome to this bright and spacious 2-bedroom, 2-bathroom corner unit in Royal Park, ideally located in the heart of downtown Kelowna. The thoughtfully designed split-bedroom floor plan provides excellent privacy, making it ideal for guests, roommates, students, or shared living. Situated on the quiet southeast-facing side of the building, this inviting home enjoys plenty of natural light. The living room opens onto a large, enclosed patio, creating additional year-round space for morning coffee, relaxing, or entertaining. Inside, the generous primary bedroom features a full ensuite, while the second bedroom is conveniently located near another full bathroom. New flooring throughout means no carpet, and the kitchen features new appliances, an updated A/C unit, washer and dryer. Royal Park is a secure, well-maintained building steps from Okanagan Lake and a wide variety of restaurants, shopping & entertainment venues, conveniently across the street from the future downtown UBCO campus. The unit includes one secured parking stall, extra parking outside and a storage locker. The building has no age restrictions and allows up to two cats (no dogs). Short-term rentals are not permitted, helping maintain a quieter residential community. Vacant and ready for quick possession, this is an excellent opportunity for first-time buyers, students, investors, or anyone looking to enjoy a low-maintenance lifestyle in one of Kelowna’s most walkable neighbourhoods. (id:63476)
528 3563 Ross Drive
Vancouver, British Columbia
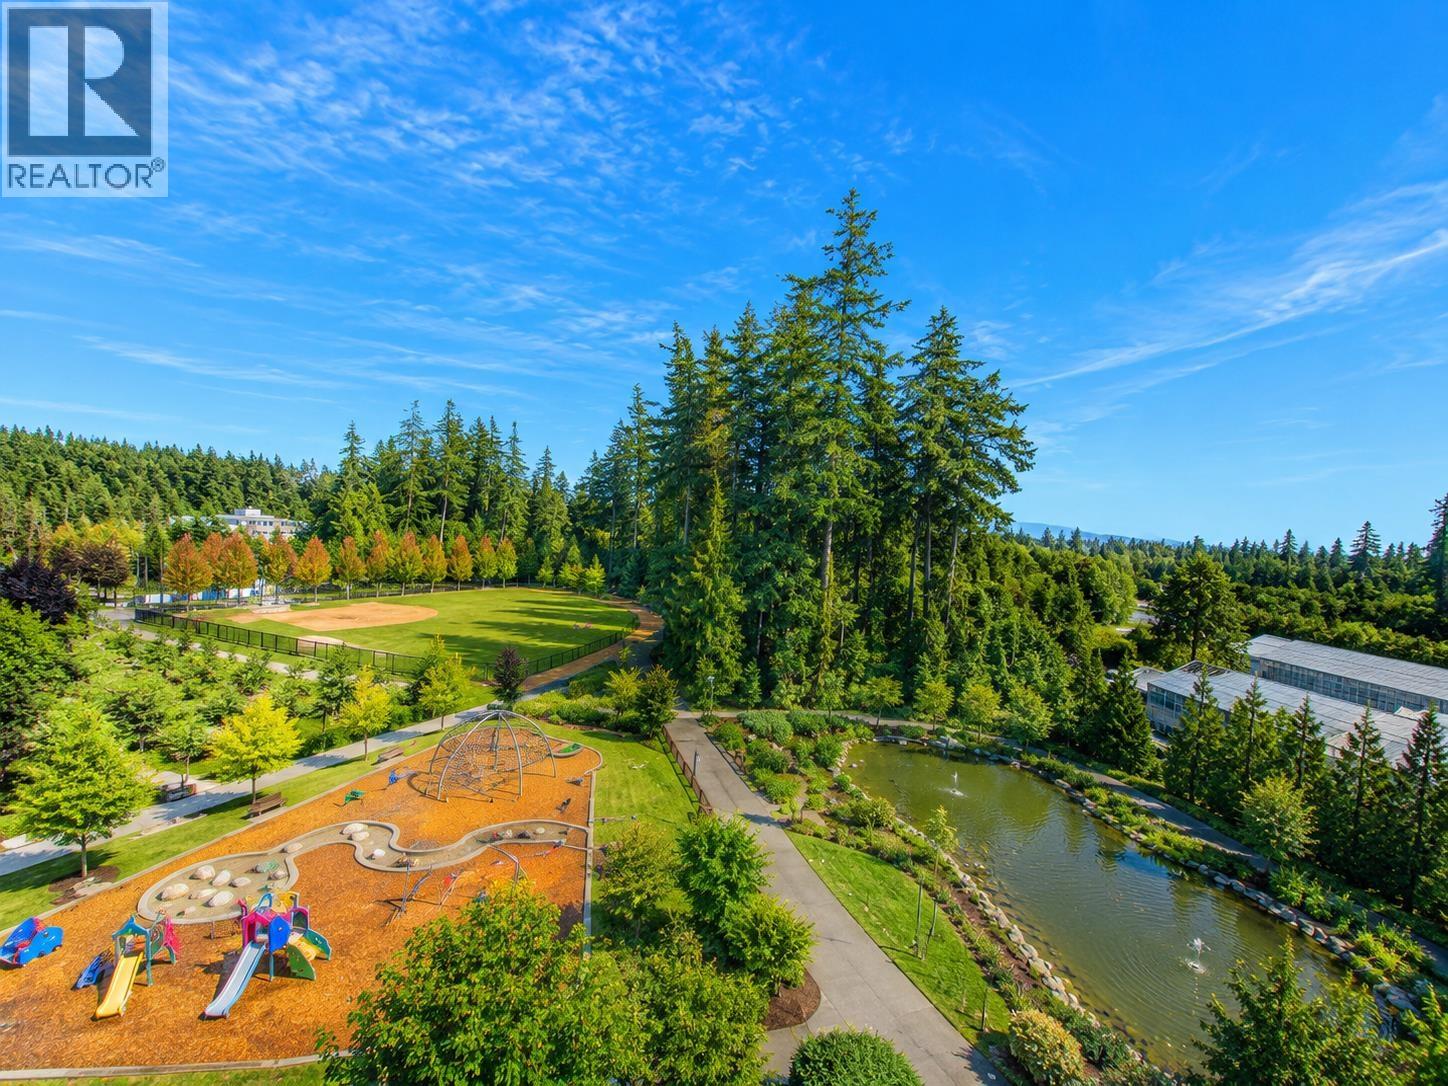
Enjoy beautiful, unobstructed views of the tranquil pond, playground & surrounding green space from this exceptional SE-facing home at Nobel Park Residences by Polygon. This 2-bed, 2-bath residence offers a bright, functional open-concept layout with bedrooms thoughtfully positioned for privacy. Soaring 9'+ ceilings enhance the sense of space. The oversized balcony is ideal for relaxing & taking in the peaceful outlook. Modern kitchen features sleek cabinetry, quality integrated appliances & ample counter space, plus A/C for year-round comfort. Located in the heart of UBC's Wesbrook Village, close to parks, shops, restaurants, community amenities & excellent schools. A rare opportunity to enjoy elevated living in one of UBC's most sought-after communities. (id:63476)
30 Evanscrest Manor NW
Calgary, Alberta
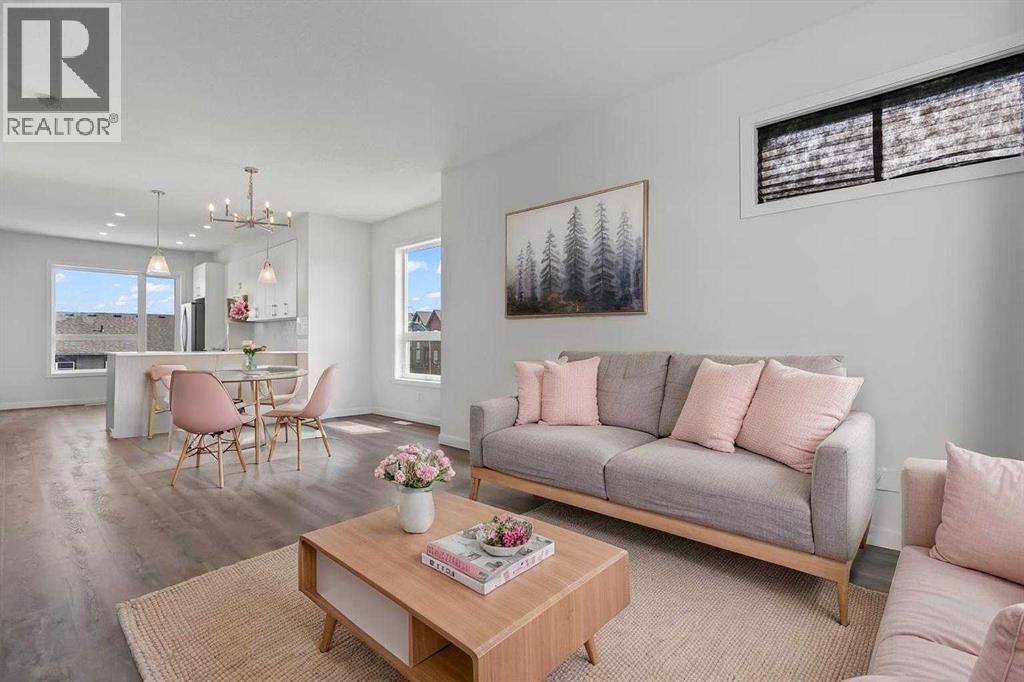
OPEN HOUSE on Saturday, August 29, between 1 and 3PM *** Exceptional END UNIT With EXTRA WINDOWS And Tons Of NATURAL LIGHT *** BEAUTIFUL PARK VIEWS *** HIGH CEILINGS *** Main Floor Office For Working From Home *** DOUBLE ATTACHED GARAGE *** Bright Open Concept Main Floor *** Large Kitchen With QUARTZ COUNTER And Like New Stainless Steel Appliances *** Breakfast Bar *** Spacious Dining Area *** BRIGHT Living Room With Large Windows *** Convenient Main Floor Bath *** THREE Spacious BEDROOMS *** Primary Bedroom With PARK VIEWS, WALK-IN CLOSET And Private ENSUITE *** Upper Floor Laundry Room *** 4 Piece Main Bathroom *** Balcony With BBQ Gas Hook Up *** Built In Features And Ample Storage *** NO FACING NEIGHBOURS Across From Primary Bedroom *** Quiet Street With Park And Walking Paths Nearby *** FAMILY FRIENDLY Evanston Community *** Walking Distance To Schools, Parks, Playgrounds And Walking/Bike Paths *** Close To Shopping, Restaurants And Everyday Amenities *** Easy Access To Stoney Trail And 144 Avenue *** Quick Access To Deerfoot Trail And Calgary International Airport *** Convenient Access To Shaganappi Trail And Beddington Trail *** Close To Creekside Shopping Centre And Sage Hill Crossing *** Minutes To Costco And Major Retail Along 144 Avenue *** New Evanston Heights School For Grades 4 To 8 *** John G. Diefenbaker High School Designated For Evanston *** Kenneth D. Taylor School and Simon Fraser School *** Close To Future Evanston Elementary School *** LOW MAINTAINANCE Condo Living With LOW Monthly CONDO FEES *** Move In Ready *** (id:63476)
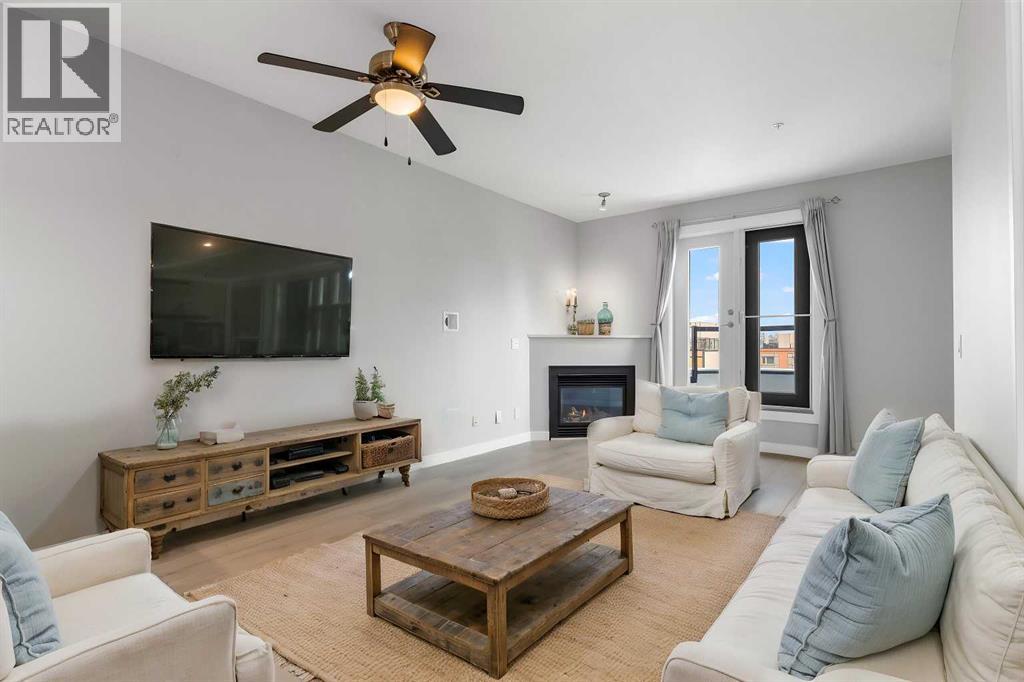
405, 880 Centre Avenue NE
Calgary, Alberta
OPEN HOUSE AUGUST 27, between 5 and 7PM *** Fantastic Opportunity To Own In Trendy Bridgeland *** One Of Calgary's Most Sought After Inner City Communities *** Top Floor Unit *** Freshly Painted and Professionally Cleaned *** 2 Bedroom (or 1 Bedroom + Den) *** High Ceilings *** Open Concept Floor Plan *** Corner Gas Fireplace *** Granite Countertops *** Stainless Steel Appliances *** French Doors To Den *** Spacious Primary Bedroom *** Oversized Balcony With Green Views*** In Floor Radiant Heating *** In Suite Laundry *** Oversized Underground Parking Stall With No Neighbor On One Side *** Separate Storage Locker *** Car Wash Bay *** Well Managed Building *** Across From Park And Green Space *** Walk To Bridgeland C Train Station *** Walk To Trendy Restaurants And Cafes *** Minutes To Downtown *** Close To Bow River Pathways *** Near Bridgeland Market *** Close To Calgary Zoo *** Nearby Community Garden *** Skating Rink And Sledding Hill Nearby *** Close To Riverside School, Colonel Macleod School, Stanley Jones School, Children's Village School, Balmoral School and Crescent Heights High School *** Move In Ready (id:63476)
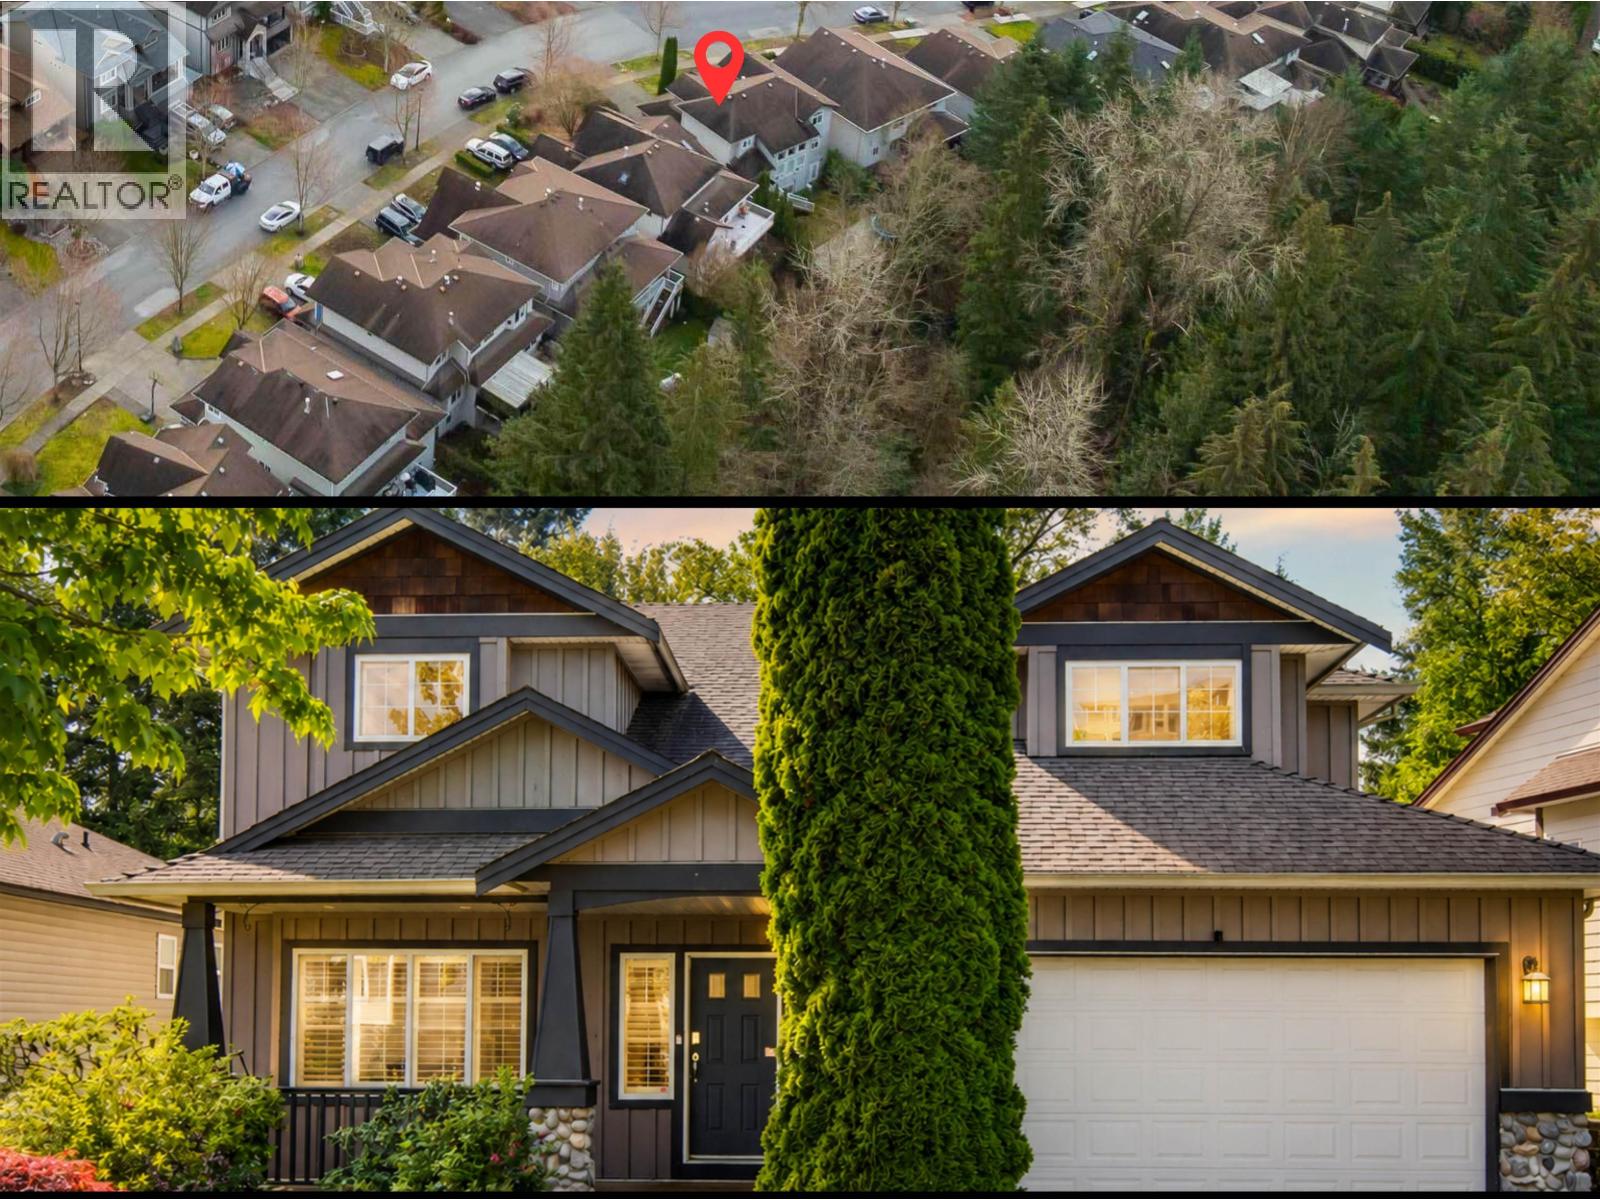
13345 235 Street
Maple Ridge, British Columbia
**TRANQUIL SERENITY NOW.** Stunning Balsam Creek GREENBELT as your backyard. This beautiful home offers exceptional privacy surrounded by old-growth forest, birdsong & peaceful views from most rooms. **BIG BACKYARD & expansive deck**, perfect for gatherings, entertaining, or quiet relaxation. Grand high-ceiling entry welcomes you into a bright, light-filled home. Soaring windows bring the outdoors in. Open-concept kitchen Fts ample workspace, walk-in pantry & seamless flow into family & dining areas, while formal dining & main floor den add flexibility. Upstairs; 3 spacious bdrms, vaulted-ceiling PRIMARY is a true retreat with forest views & spacious ensuite. Downstairs; **DAYLIGHT 2-Bed garden suite** with separate entry. Walking distance to **Maple Ridge Spray Park & NEW jungle play structure**. Bus directly to the **West Coast Express** for an easy commute. Trails, rivers, mountain biking & lakes surround you. **A RARE GREENBELT OPPORTUNITY in SV! --with A/C ** (id:63476)
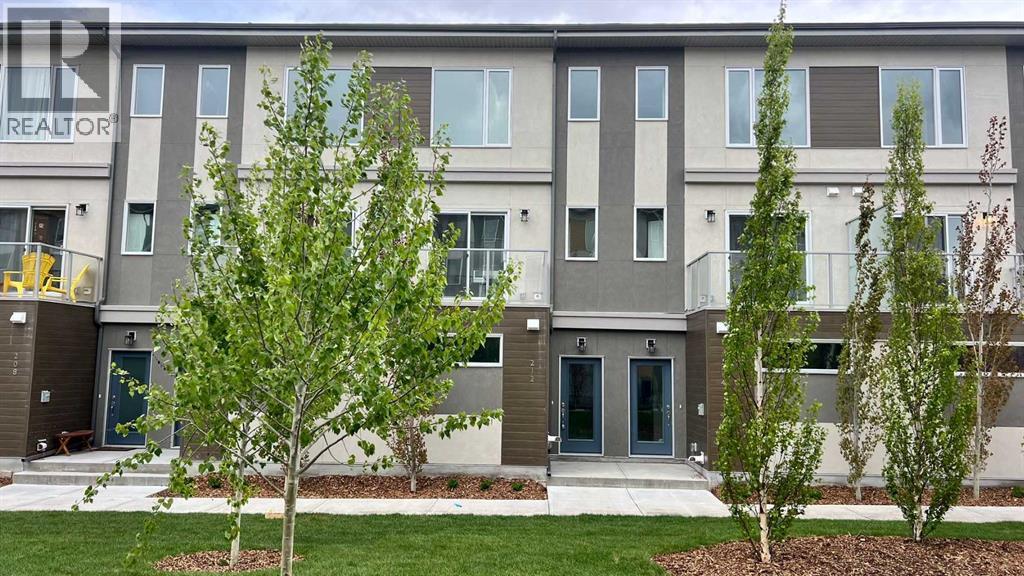
212 Shawnee Square SW
Calgary, Alberta
WELCOME to this stunning home 2025-BUILT TOWNHOME IN THE HIGHLY DESIRABLE COMMUNITY OF SHAWNEE SLOPES — The Perfect Opportunity for First-Time Home Buyers, Young Professionals, and Busy Lifestyles Seeking Comfort, Convenience, And Low-Maintenance Living. Designed with modern style and functionality in mind, this beautiful home offers the freedom to Enjoy Homeownership Without The Stress Of Snow Shoveling Or Grass Cutting. Condo fees Include Exterior Maintenance, Snow Removal, And Lawn Care, Giving You More Time To Focus On Work, Family, Travel, And The Lifestyle You Love.FEATURING A SPACIOUS DOUBLE TANDEM ATTACHED GARAGE, THERE’S PLENTY OF ROOM FOR PARKING, STORAGE, BIKES, OR OUTDOOR GEAR. Inside, you’ll find two generously sized primary bedrooms, each with its own private ensuite—one with a relaxing soaker tub and the other with a sleek walk-in shower—ideal for roommates, guests, or growing families.AT THE HEART OF THE HOME IS THE STYLISH CONTEMPORARY KITCHEN , showcasing upgraded Stainless Steel Appliances, Full-Height Cabinetry, Generous Counter Space, and a Functional Design that's perfect for both everyday living and entertaining. Durable Luxury Vinyl Plank Flooring throughout the main level adds modern elegance, while Plush Carpeting upstairs creates a warm and inviting retreat. Located just minutes from Fish Creek Provincial Park, Shopping, Restaurants, Schools, Public Transit, And The C-Train, This Home Delivers Unbeatable Convenience. QUICK ACCESS TO STONEY TRAIL AND MACLEOD TRAIL MAKES COMMUTING SIMPLE, WHILE NEARBY YMCA AT SHAWNESSY AND COSTCO WHOLESALE ADD EVEN MORE VALUE TO YOUR EVERYDAY LIFESTYLE. TENANT-occupied property. A minimum of 24 hours' notice is required for all showings. Showing hours are between 10:00 a.m. and 5:30 p.m. Don't miss this incredible opportunity to own a nearly new home in one of Calgary's most desirable communities. Schedule your private viewing today! (id:63476)
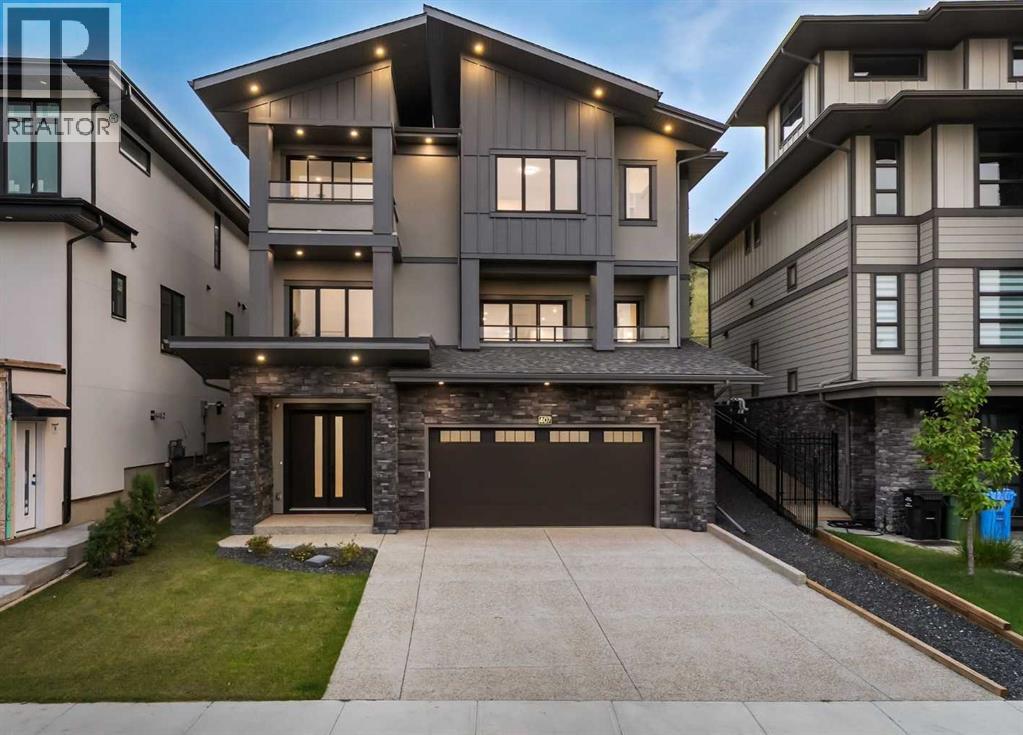
407 Patterson Boulevard SW
Calgary, Alberta
Experience elevated living in this brand new custom luxury home offering over 5,000 sq. ft. of thoughtfully designed living space in prestigious Patterson. Positioned as one of the best priced new luxury homes in the area, this exceptional residence combines timeless design, premium craftsmanship, and outstanding value, all just minutes from downtown Calgary. Designed with both elegance and functionality in mind, this home features a rare reverse walkout design, allowing the lower level to sit above grade with full natural light and direct access to the professionally landscaped backyard backing onto green space. A private elevator provides effortless access to all three levels, complemented by a stunning open riser staircase, engineered hardwood flooring, and soaring 10 foot ceilings throughout. The bright walkout level offers an expansive recreation room with custom built ins, a stylish wet bar, a versatile office or fitness room, an additional bedroom, and a beautifully finished full bathroom with quartz countertops and a floor to ceiling glass shower. The oversized double garage includes EV charging capability and gas heater rough in. The main floor is designed for entertaining and everyday living, showcasing a spectacular coffered ceiling great room with custom fireplace and built in cabinetry, a spacious dining area, and a chef inspired kitchen featuring a quartz waterfall island, premium appliance package, custom cabinetry, and a fully equipped spice kitchen. Expansive sliding doors open to a west facing balcony, while the private backyard patio is complete with a gas line for seamless outdoor entertaining. Upstairs, the luxurious primary retreat features its own private balcony, beverage station, and a spa inspired ensuite with in floor heating, a freestanding soaker tub, and a steam shower with built in seating. Two bedrooms share a Jack and Jill bathroom, while a fourth bedroom features it's own ensuite and walk in closet. A spacious bonus room captures be autiful downtown views, and a full laundry room completes the upper level. Additional features include dual high efficiency furnaces, dual central air conditioning units, a 75 gallon hot water tank, and under slab heating rough in. Patterson is one of Calgary's premier west side communities, offering a peaceful setting surrounded by mature trees, parks, walking paths, and stunning valley views. Enjoy quick access to Edworthy Park, the Bow River pathway system, Winsport, and nearby golf courses, while remaining only minutes from downtown. Excellent public and private schools, shopping, dining, and convenient access to Bow Trail, Sarcee Trail, Stoney Trail, and Highway 1 make commuting across the city or escaping to the mountains effortless. This is a rare opportunity to own a brand new custom luxury home that delivers exceptional craftsmanship, sophisticated design, and one of Calgary's most desirable locations. (id:63476)
6115 Guelph Line
Burlington, Ontario
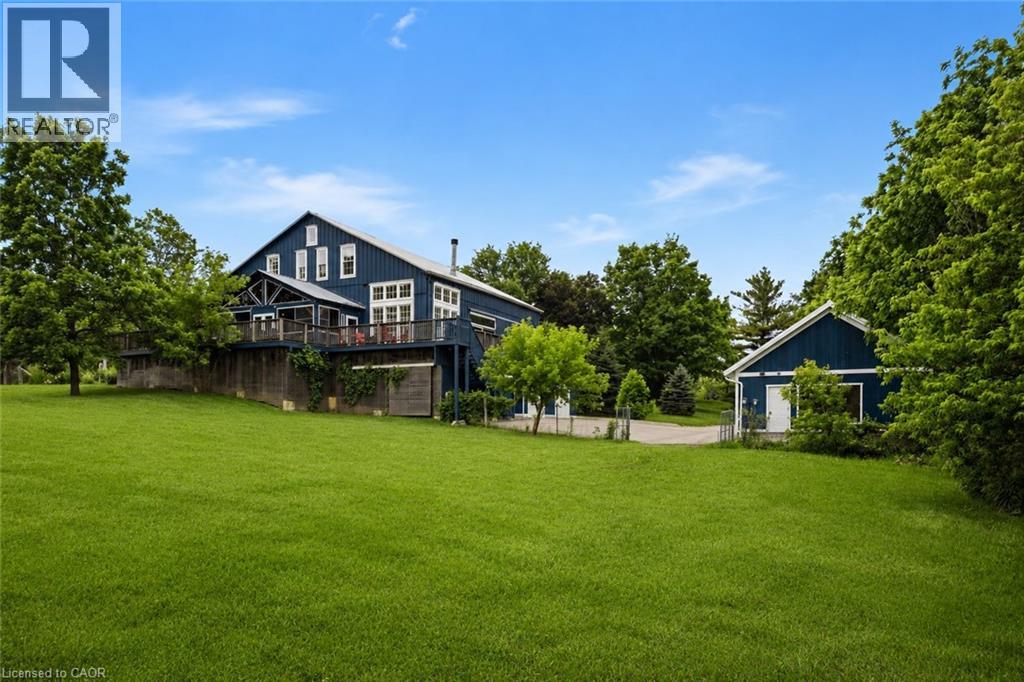
Welcome to 6115 Guelph Line, an incredible lifestyle property set on 4 lush acres in the historic settlement ?of Lowville. Escape to the slower pace of acreage living, where privacy, time, and space create room to pursue hobbies, garden, tinker in the workshop, and enjoy the pond. Originally an 1860 Mennonite-built barn, this one-of-a-kind residence was fully transformed with the expertise of ?renowned Toronto architecture firm Altius. In 2006, one third of the barn was thoughtfully converted into ?a charming 3 bed, 3 bath family home featuring an open-concept living and kitchen area. In 2012, the remaining two thirds of the barn was transformed into a spectacular great room & fully insulated with heating and air conditioning. This impressive year-round space offers endless potential, with possible uses including expanded living space, a yoga/art/music studio, or entertaining area. The lower level features a recreation room, bathroom, laundry, 4th bedroom or office, greenhouse, and built-in double-car garage with Tesla charger. A heated, 4 car 1,317 sq. ft. accessory garage was added, in 2019, bringing the total garage parking to 6 vehicles plus storage above. Outfitted with an 11 kW solar panel system through the MicroFIT program, the property earns approximately $1,000 per month, with approx. 7 years remaining in the program. The property was also previously permitted in 2012 for an additional home. Outdoors, the property is equally special. A private pond with Koi fish doubles as a winter skating rink, complete with a 2021-built shed featuring light, heat, and rooftop night lighting. Wraparound cedar decks capture beautiful views of the property and provide an exceptional setting for entertaining, while the three-season sunroom with hot tub offers another inviting space. Walk to Lowville Bistro restaurant and enjoy nearby Lowville Park just moments away. A rare offering just minutes from Burlington's amenities, major highways, and everyday conveniences (id:63476)

Unknown Address
,
Affordability Grant Approved Daycare, Operating at its Full Capacity, High NOI with Property in Cochrane, Owner RetiringExceptional opportunity to acquire a well-established, fully operational daycare business with property in Cochrane. This is an active, income generating operation, NOT a turnkey project, that has been running successfully at full capacity for over five years, demonstrating consistent performance and strong community demand.The facility is fully enrolled, with an ongoing waiting list, highlighting the shortage of childcare spaces in the area. The daycare is also approved under the Government Affordability Grant (AG) program since the introduction of AG by Government, ensuring stable revenues and enhanced accessibility for families. The facility is currently fully staffed and self-running with very minimal owner intervention.The business generates high NOI, offering strong and predictable cash flow for investors or experienced operators. This offering includes both the business and the underlying real estate, providing long term security and asset appreciation in one of Alberta (id:63476)
6329 Centre Street NW
Calgary, Alberta
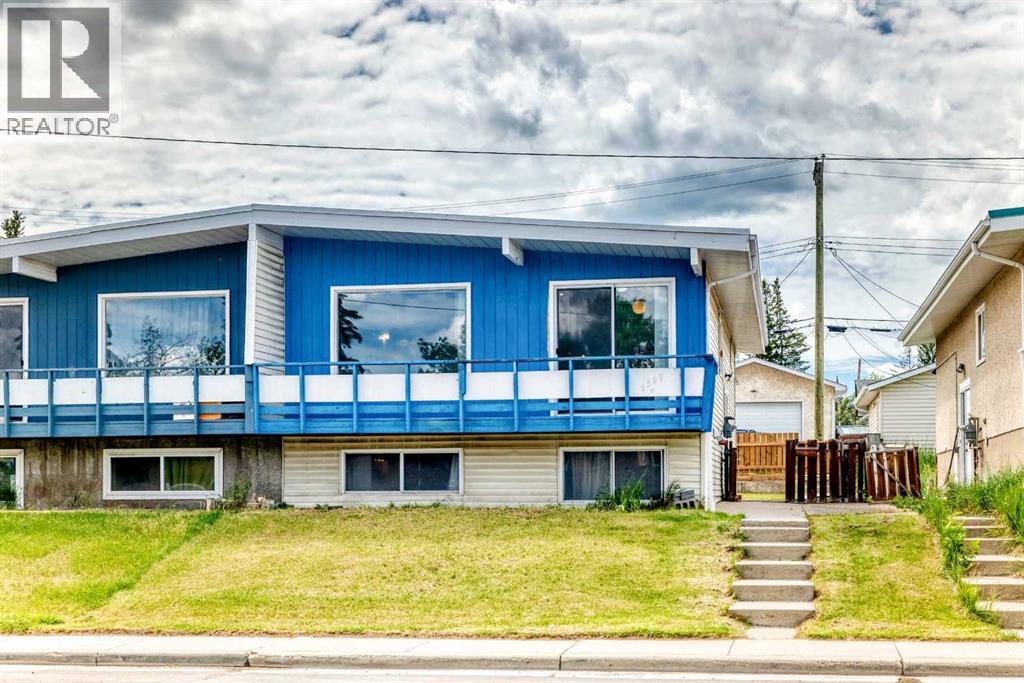
Welcome to this bright and spacious bi-level half duplex located in the desirable community of Thorncliffe. The main floor features an open floor plan between the kitchen and large living room, creating a bright and comfortable space for everyday living and entertaining.This home offers 2 bedrooms upstairs, 2 additional bedrooms in the basement, and two 4-piece bathrooms, making it a great option for first-time buyers, investors, or families needing extra living space. Recent updates include laminate flooring in the living room in 2023, fresh interior paint throughout the home in 2023, washer and dryer in 2023, basement bathroom flooring in 2023, a new furnace in December 2024, new carpet throughout the basement and new laminate flooring in the laundry room completed in May 2026, plus a brand-new stove in the kitchen installed in June 2026.Enjoy the large backyard, front deck ideal for BBQs, RV parking at the rear, and convenient street parking in front. This property is ideally located within walking distance to schools, shopping, bus stops, the library, and Thornhill Aquatic & Recreation Centre, with quick access to Deerfoot City, Highway 2, and Deerfoot Trail. A great opportunity in a convenient and established neighborhood! (id:63476)
11092 Harris Drive
Maple Ridge, British Columbia
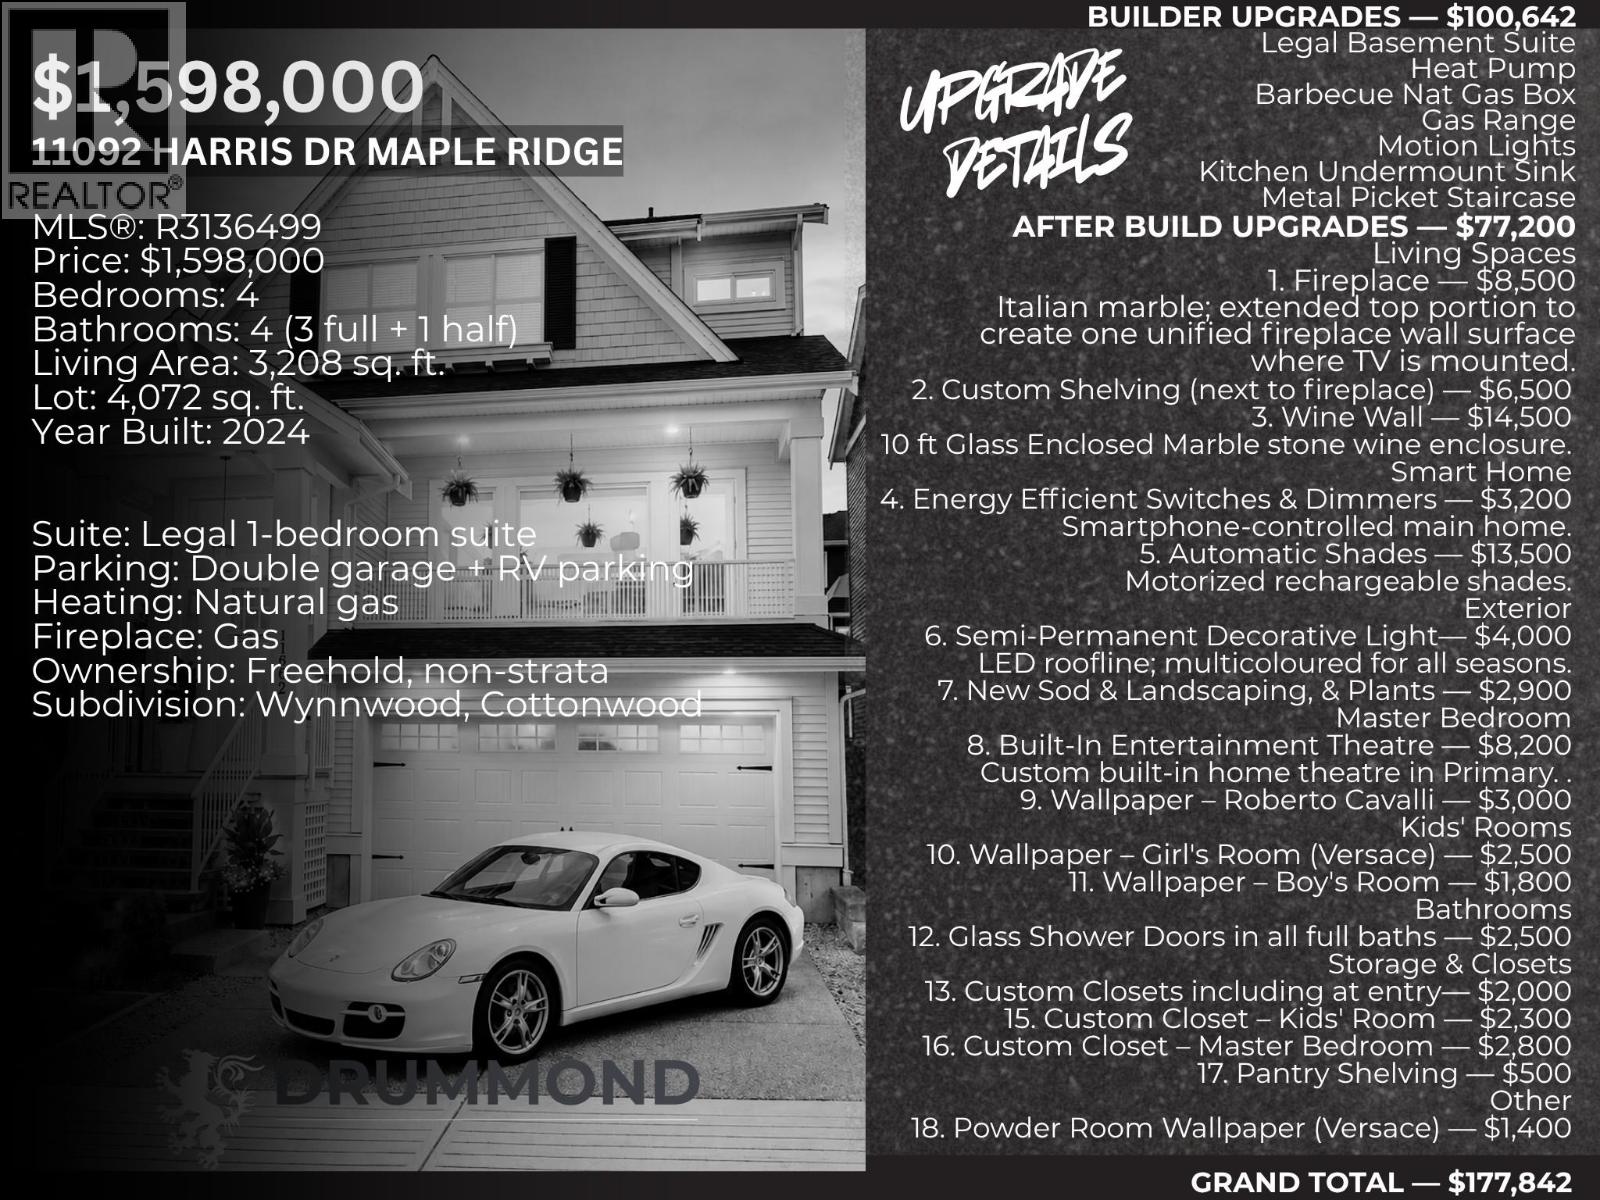
LUXURY, DESIGN & INCOME A Morningstar-built home offering 3,208 sq.ft. of elevated living, nearly $180,000 in curated upgrades over $60,000 of home furnishings and electronics available-creating an exceptional opportunity to step into a fully elevated lifestyle. Set in a picture-perfect neighbourhood with the Kanaka Trails right at your doorstep, this extraordinary home blends sophisticated design with everyday functionality. Soaring vaulted ceilings are a striking first impression, while the chef´s kitchen anchors a breathtaking great room featuring a custom Italian marble fireplace wall, built-in shelving, & showstopping 10-ft glass-enclosed wine display.Every detail, thoughtfully considered, from smart motorized shades, designer wallpaper & custum finishings & closets to a built-in primary theatre that brings a magazine-worthy lifestyle home. Legal 1-bed suite provides consistent rental income month after month, Heat pump AC, permanent roofline lighting, AC. Ask for complete upgrade list. Open House Sat 1-3 (id:63476)
102 3441 Curle Avenue
Burnaby, British Columbia
. (id:63476)
1103 110 Brew Street
Port Moody, British Columbia
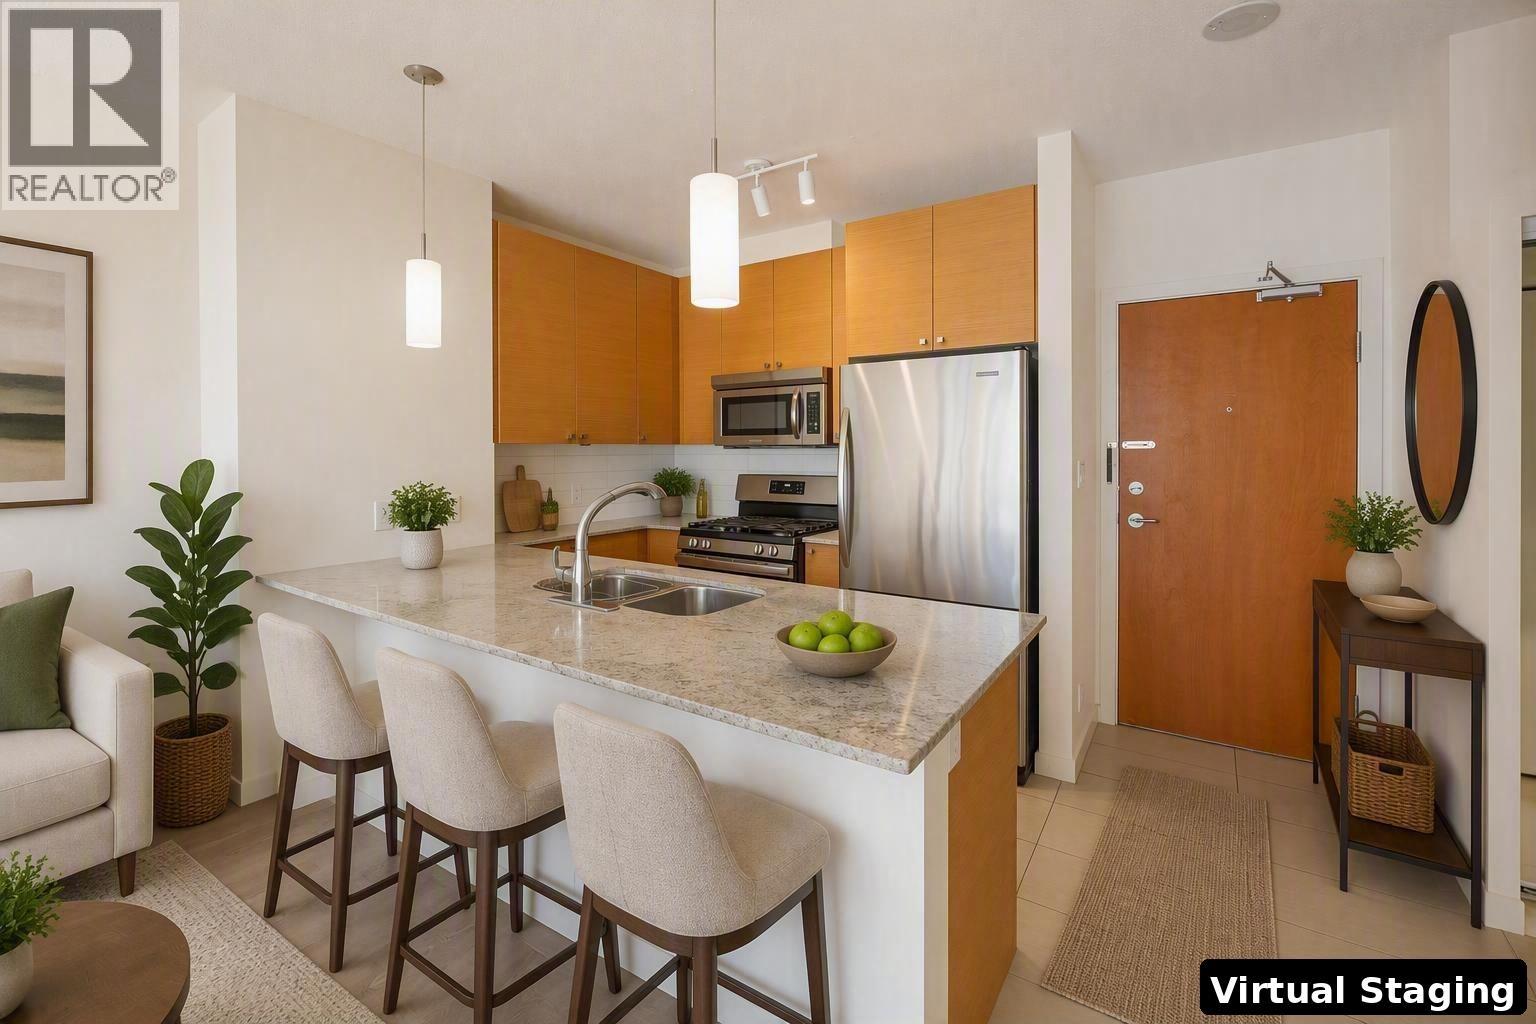
Great view, Bright and spacious 2 Bedroom + Office Home in Aria 1 - Prime Highly Desirable Port Moody Location! It offers a functional layout in Aria 1, one of Port Moody's best buildings. Featuring Floor to ceiling windows, kitchen with granite counter tops, stainless appliances and South facing balcony for BBQs. Renovations including new paint, new appliances, new washer/dryer. Private amenities including fitness centre, indoor pool/sauna, recreation and meeting rooms and more. Steps to Skytrain & West Coast Express, Starbucks. (id:63476)
2179 49 Avenue SW
Calgary, Alberta
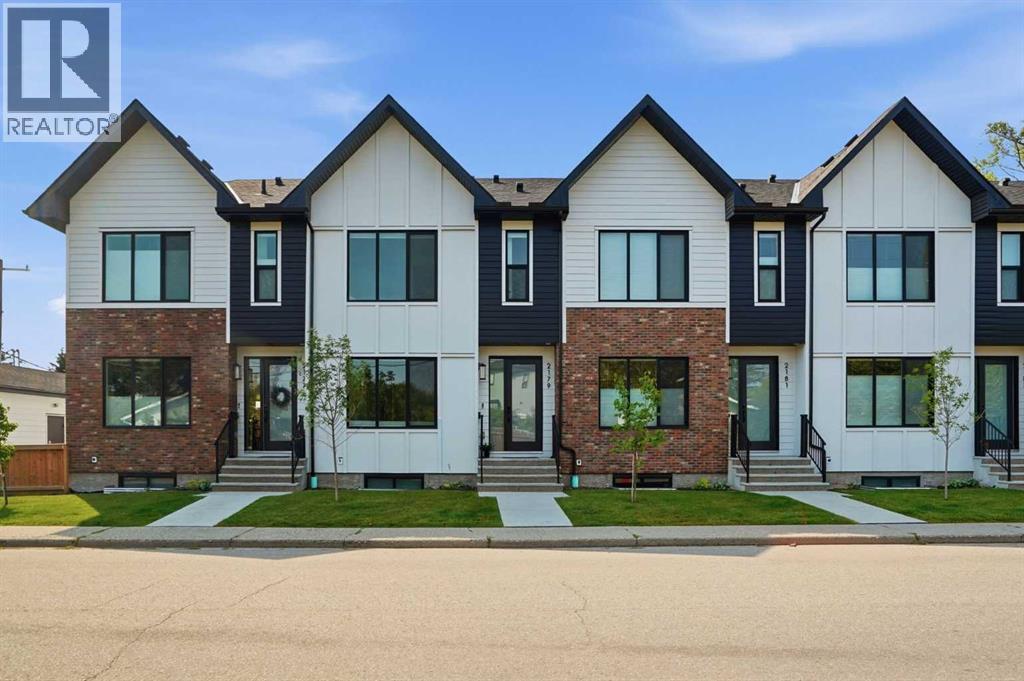
** Open House Sunday August 30th from 1pm-4pm! ** Welcome to ALTADORE, where inner-city living meets modern comfort in this beautifully finished 4-bedroom, 3.5-bathroom townhome offering over 1,900 sq. ft. of developed living space. Set on a lovely tree-lined street in one of Calgary’s most sought-after communities, this stylish home delivers the space, finish and functionality buyers are looking for — complete with a fully developed basement, private fenced yard and single detached garage.Step inside to a bright, open-concept main floor featuring wide-plank engineered oak hardwood, oversized windows and an easy flow between the kitchen, dining and living areas. The contemporary kitchen is both beautiful and functional with quartz countertops, full-height tile backsplash, built-in buffet and stainless steel appliances, including a French-door refrigerator and gas range.Upstairs you’ll find three generously sized bedrooms, two full bathrooms and convenient upper-floor laundry. The spacious primary retreat features a custom walk-in closet and a beautifully appointed 5-piece ensuite with heated floors, dual sinks and a large walk-in shower with 10mm glass.The fully developed lower level adds even more versatile living space with a large recreation room and full wet bar, a fourth bedroom with walk-in closet and another 4-piece bathroom — ideal for guests, older children, a home office or additional family space.Outside, enjoy your own private, fully fenced rear yard and patio, a wonderful extension of the living space for summer evenings, children or pets, plus the convenience of a single detached garage.All of this in the heart of Altadore, with parks, playgrounds, schools and everyday amenities nearby, and the shops, restaurants and energy of Marda Loop just minutes away. A fantastic opportunity to enjoy the inner-city lifestyle without sacrificing the space and comfort of a family home. (id:63476)
2023 Latimer Crescent
Greater Sudbury, Ontario
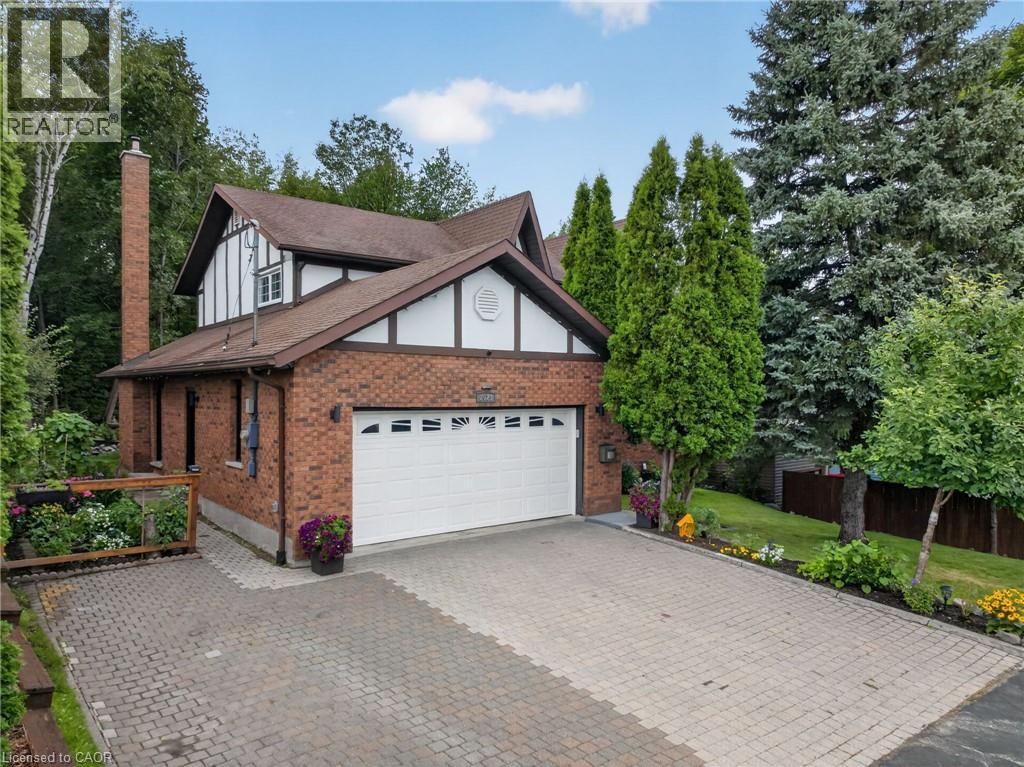
Welcome to 2023 Latimer Crescent, an exceptional custom-built Tudor-style home situated on a quiet, family-friendly street, in the heart of desirable Lo-Ellen. Offering 2,420 sq. ft. and 2818 sq. ft. of finished living space, this six-bedroom home features 4 bedrooms upstairs, 2.5 bathrooms and 2 additional bedrooms on the lower level. Great pride of ownership is evident throughout. The main floor features beautiful maple hardwood floors, a stunning Craftsman-style staircase and a fabulous renovated kitchen with granite counters and built-in appliances. The spacious open-concept great room is ideal for entertaining. The gorgeous private, treed setting creates a true sense of Zen throughout the home, with tranquil views from the main living spaces and a terrific walkout from the great room to the patio, rear yard and gardens. Upstairs offers a large primary retreat with ensuite, plus three generously sized bedrooms with spacious closets. The finished lower level adds a recreation room and two additional bedrooms currently used as a gym and office. Enjoy year-round comfort in this quality-built home, thoughtfully equipped with three independent heating options-forced-air gas, electric heat or a terrific WETT-inspected wood-burning insert-plus central air conditioning for summer comfort. The oversized double car garage accommodates large trucks and SUVs, with impressive ceiling height, abundant storage. EV charger for electric cars. Expansive driveway easily parks 6 cars. Ideally located close to schools, parks, trails, shopping, amenities, hospital, University and NOSM, with easy highway access. A terrific family home offering space, privacy and a true connection to nature. Wood Fireplace is WETT Certified. 48 hour Irrevocable. (id:63476)
600 Judah St
Saanich, British Columbia
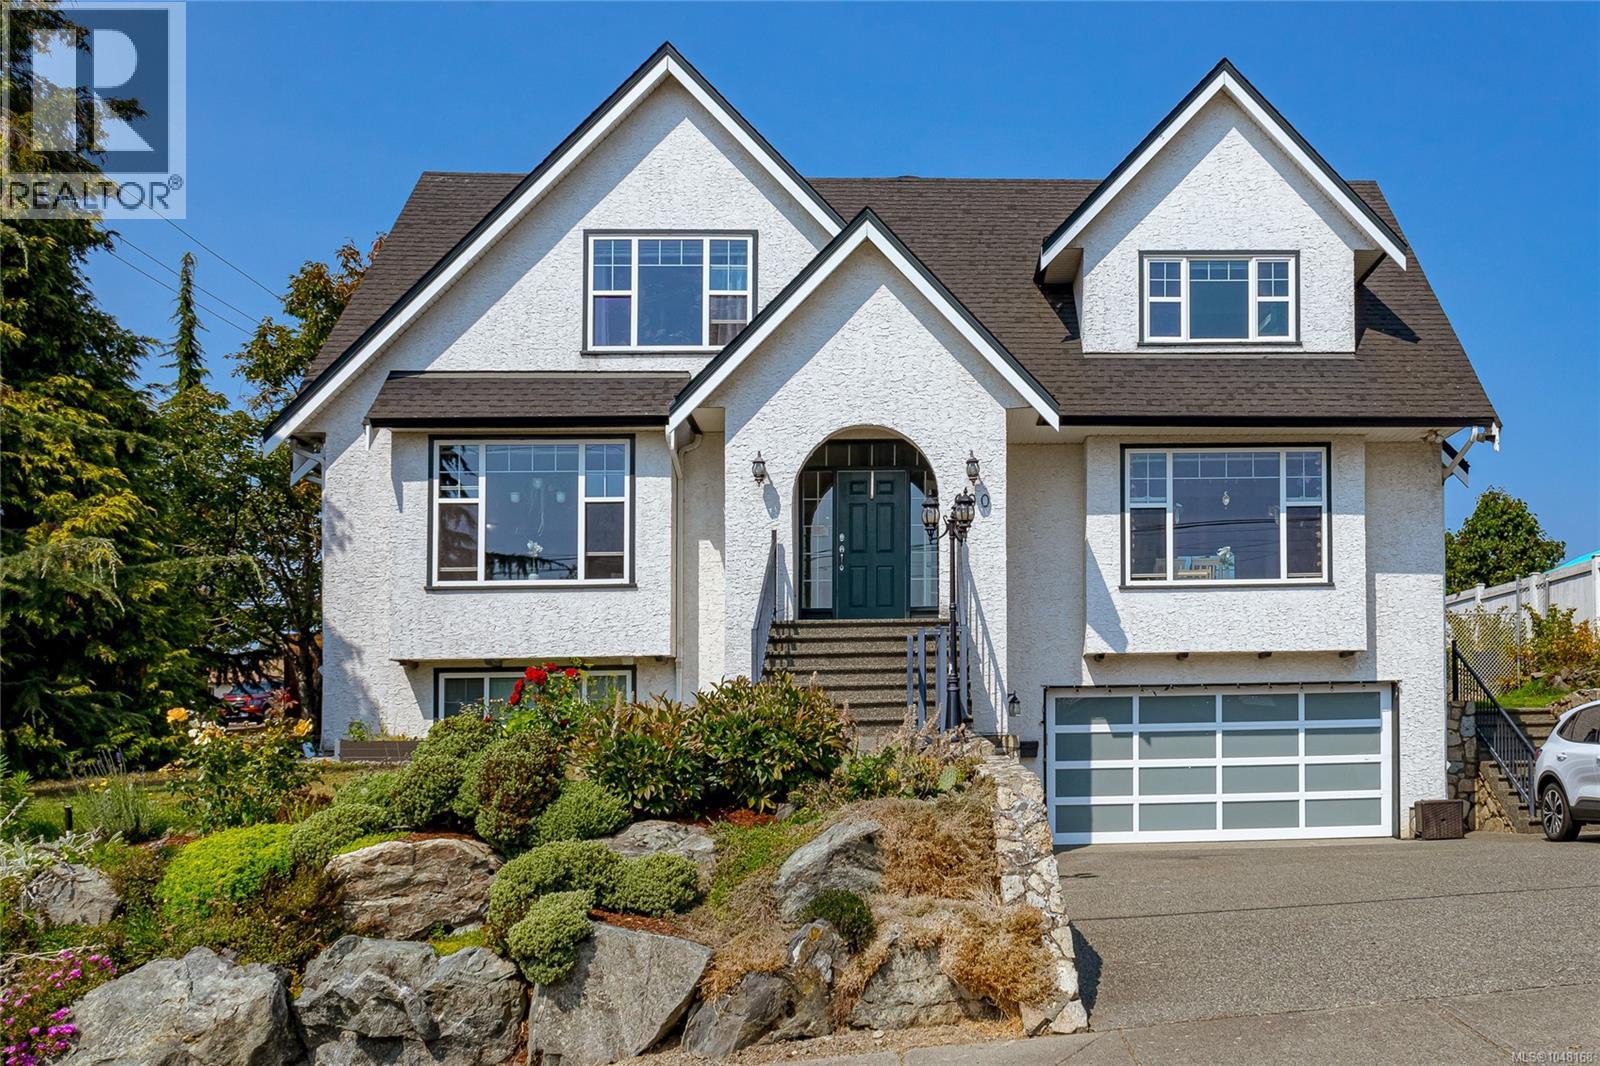
Welcome to 600 Judah Street, a substantial SW Glanford home offering 4,328 sq. ft. of finished living space across three levels. Designed for real family life, the layout provides multiple living, work and recreation areas, including bright principal rooms, a spacious kitchen with island & breakfast area, a sunroom with vaulted ceilings & skylights that also houses a steam room with double shower. Upstairs are three bedrooms & two bathrooms, including a generous primary suite w/fireplace, walk-in storage & ensuite. On the lower level is a 1 bedroom in-law suite. The finished rear garage is currently used as media, music & fitness space, may be returned to garage use, plus a massive double car garage at the front of the house with additional RV parking & wiring for an EV. Outside are patios, a gazebo, play space & established gardens. Near schools, parks, shopping & transit. Buyers to verify measurements, suite status, room uses & information important to their purchase. (id:63476)

#411 3670 139 Av NW
Edmonton, Alberta
Excellent location! TOP FLOOR 2 bedroom & 2 bathroom unit with IN-SUITE LAUNDRY & TWO TITLED PARKING STALLS (1 secured underground heated stall & 1 surface stall) is ready for IMMEDIATE POSSESSION. Perfectly designed open concept layout is extremely functional with 9’ ceilings & large kitchen featuring white cabinets with beautiful backsplash, granite countertops, stainless steel appliances, & spacious island bar. Plenty of room to entertain in the adjacent living & dining room with patio doors that lead to the sunny & PRIVATE balcony with picture perfect Southwest views. Retreat to the large primary bedroom complete with 4 piece ensuite & a walk-in closet. Second bedroom, thoughtfully positioned at the opposite end of the unit offers privacy and comfort, ideal for family or guests. Monthly condo fee includes ALL UTILITIES: heat, water & power. Only steps away from the Rec Center, LRT Station & all major stores including Walmart, Costco, & Superstore. Easy access to schools & parks! Shows 10/10! (id:63476)
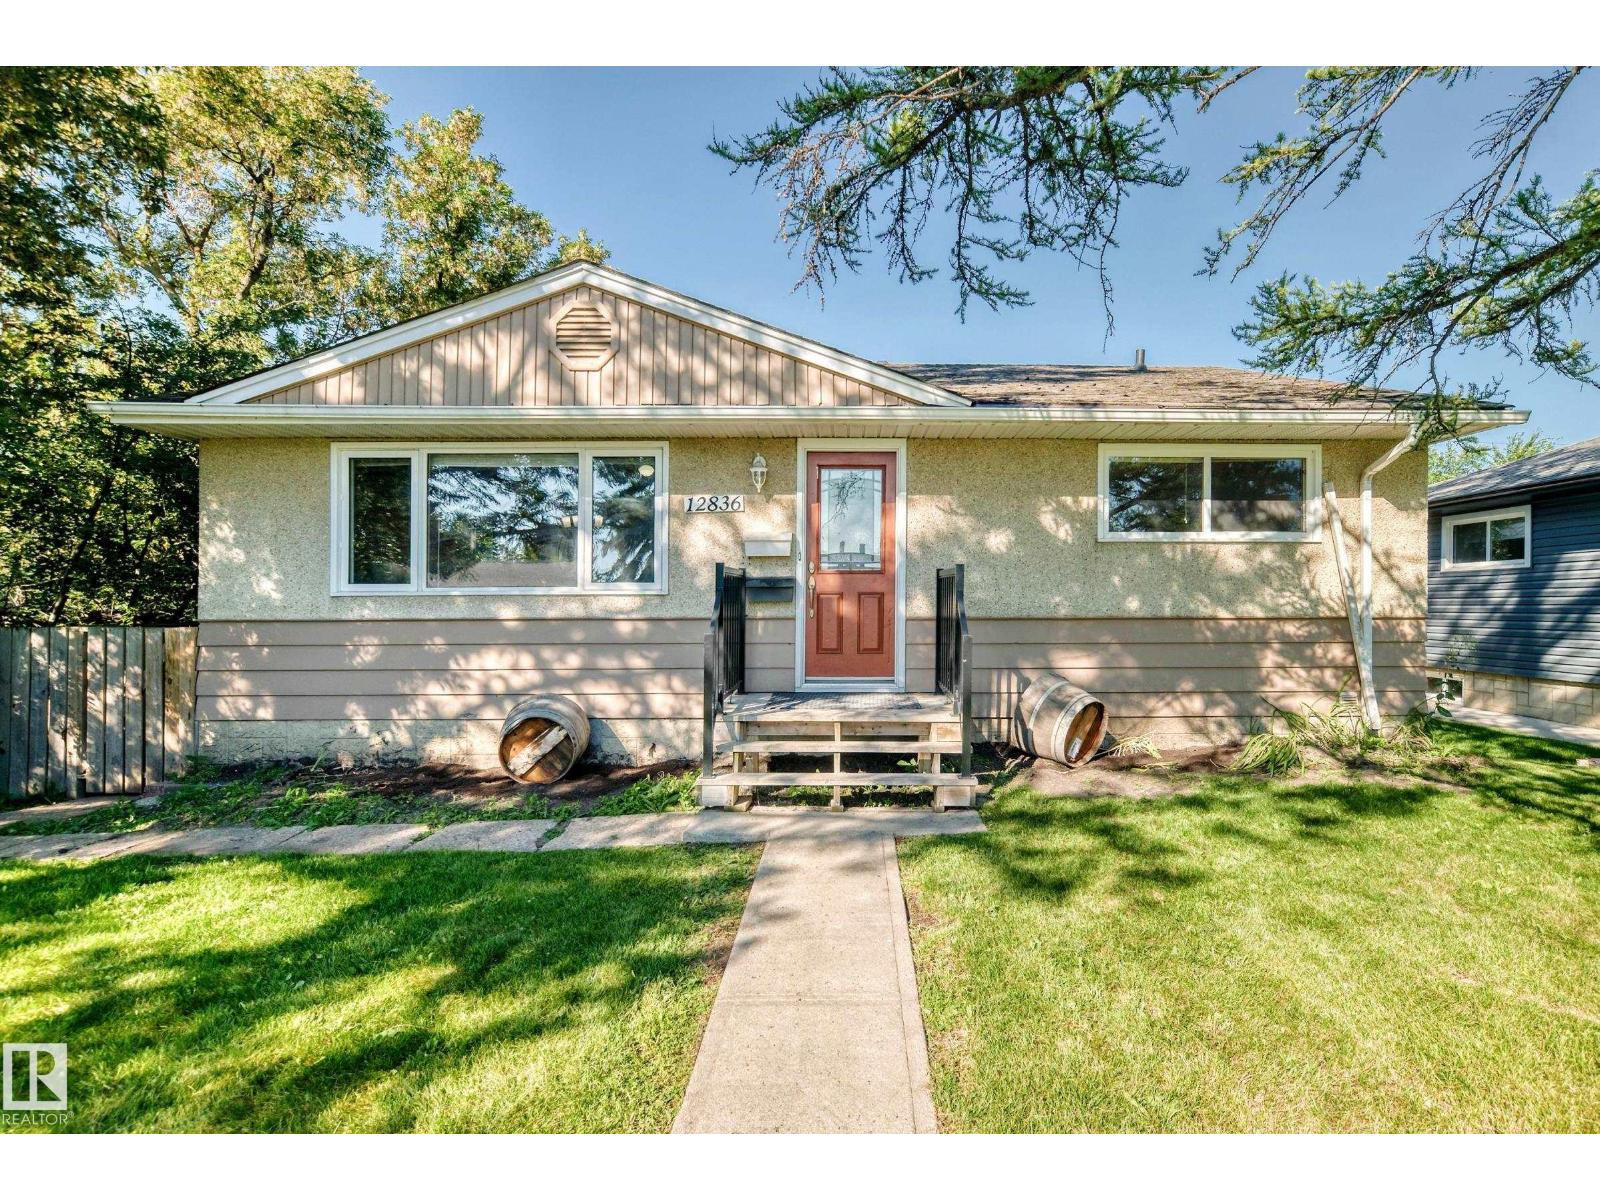
12836 88 St NW
Edmonton, Alberta
LEGAL BASEMENT SUITE | INCOME GENERATING | MASSIVE LOT! Excellent investment opportunity! This 1,047 sq.ft bungalow sits on a massive 696.91 sq.m lot and features a fully finished legal basement suite. The main floor offers 3 beds and 1 full bath, while the basement includes 2 beds, 1 full bath, a second living room, and a second kitchen—5 bedrooms and 2 baths in total. Both kitchens are equipped with their own sets of appliances, and laundry is located in the basement. Recent updates include new vinyl flooring and baseboards in the basement (1 week ago), attic insulation added June 2025, and duct cleaning completed March 2026. The property also includes a single detached garage, street parking, and a driveway behind the garage for additional vehicles. The massive lot offers excellent outdoor space and future potential. Ideal for investors, tenants, house hackers, or those seeking Airbnb/short-term rental potential. Income-generating property with plenty of space! Conveniently located near all amenities. (id:63476)
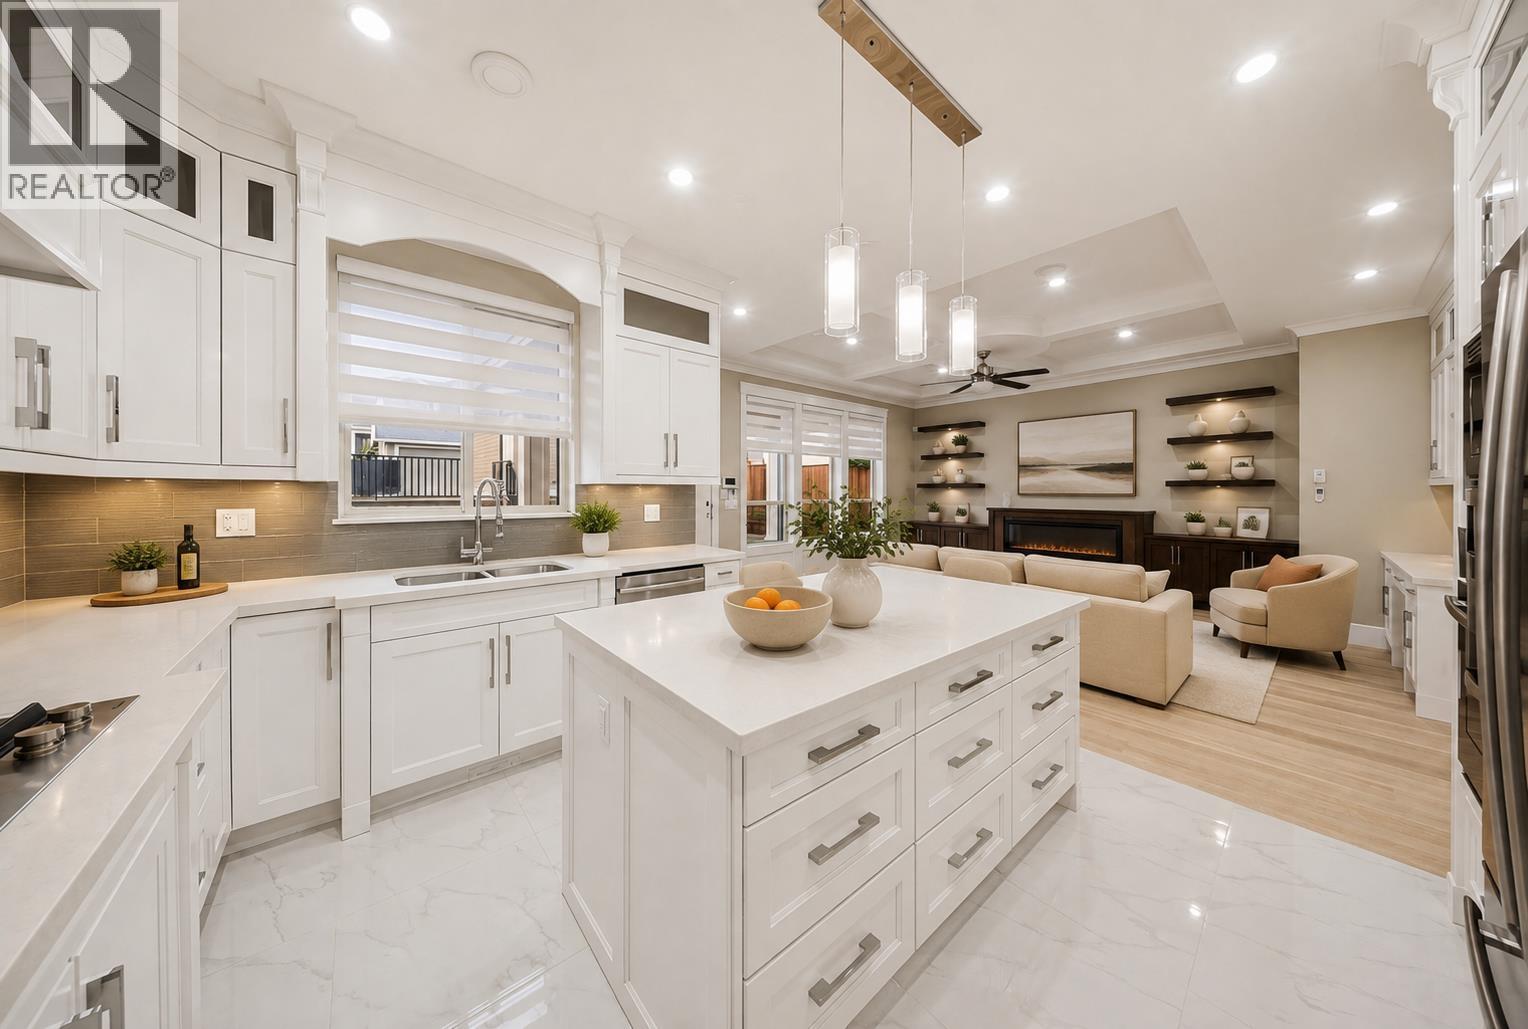
1919 Dublin Street
New Westminster, British Columbia
An exceptional Arts & Crafts residence in New Westminster´s coveted West End, offering approximately 4,078 square ft of exquisitely curated living space. Built in 2014, this distinguished 6 bedroom, 8 bathroom home showcases luminous interiors, newly refinished engineered hardwood floors, fresh designer paint, and a refined floor plan created for elevated family living and effortless entertaining. The gourmet kitchen is appointed with stone countertops and stainless steel appliances, while the private 1 bedroom suite offers exceptional versatility for extended family or additional income. Complete with air conditioning, HRV, and a 2 car garage. Nestled on a serene, picturesque street moments from excellent schools, parks, shopping, and transit. A remarkable residence with timeless presence, sophisticated finishes, and undeniable appeal. (id:63476)
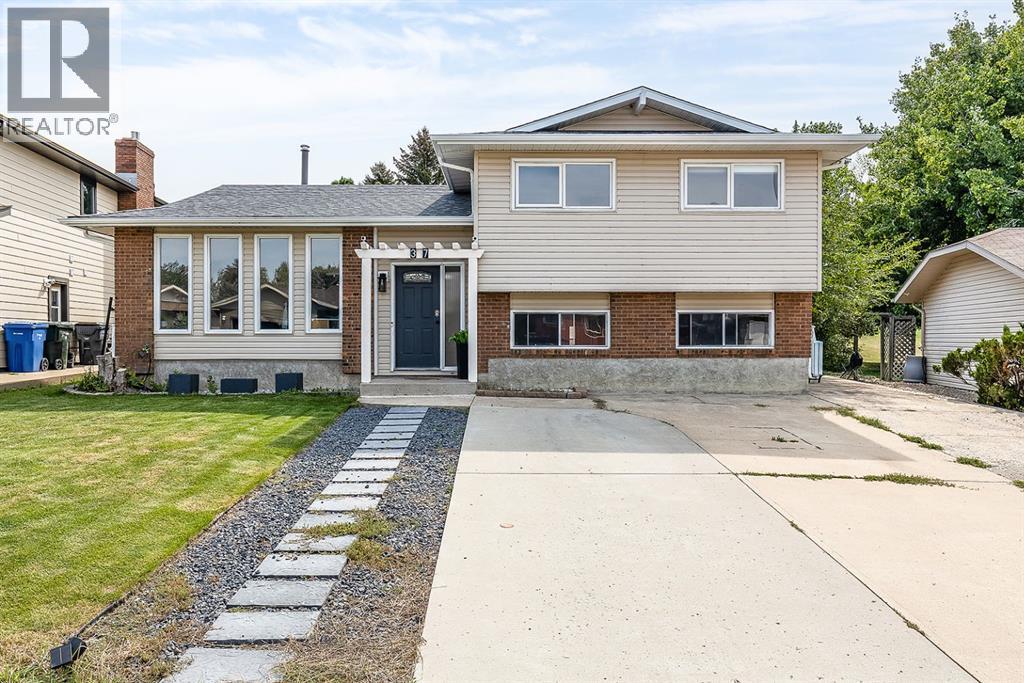
37 Sunflower Court SE
Medicine Hat, Alberta
Welcome to 37 Sunflower Court SE, located in the highly sought-after community of Connaught and surrounded by one of Medicine Hat’s most desirable golf course settings.This home offers a great mix of modern updates, comfortable living space, and an incredible backyard made for entertaining. Inside, you’ll find a bright and updated kitchen featuring crisp white cabinetry, quartz countertops, stainless steel appliances, a farmhouse-style sink, subway tile backsplash, and rich navy lower cabinetry for a stylish contrast. The spacious living areas offer plenty of natural light, updated flooring, and clean modern finishes throughout.One of the standout spaces is the dedicated entertaining area, complete with built-in cabinetry, bar storage, and plenty of room to host friends and family. Downstairs, additional finished space gives you even more flexibility for a family room, games room, office, or home gym.Outside is where this property really shines. The backyard feels like your own private summer retreat with a large in-ground swimming pool, with a new pool liner as well, diving board and slide, expansive patio space, and multiple areas to relax or entertain. The covered deck offers a comfortable outdoor dining and lounging area, while the additional gazebo and hot tub space make this backyard ready to enjoy from spring through fall.With its desirable Connaught location, golf course surroundings, updated interior, incredible entertaining spaces, and resort-style backyard, 37 Sunflower Court SE is a property you won’t want to miss. call your favourite REALTOR® today! (id:63476)
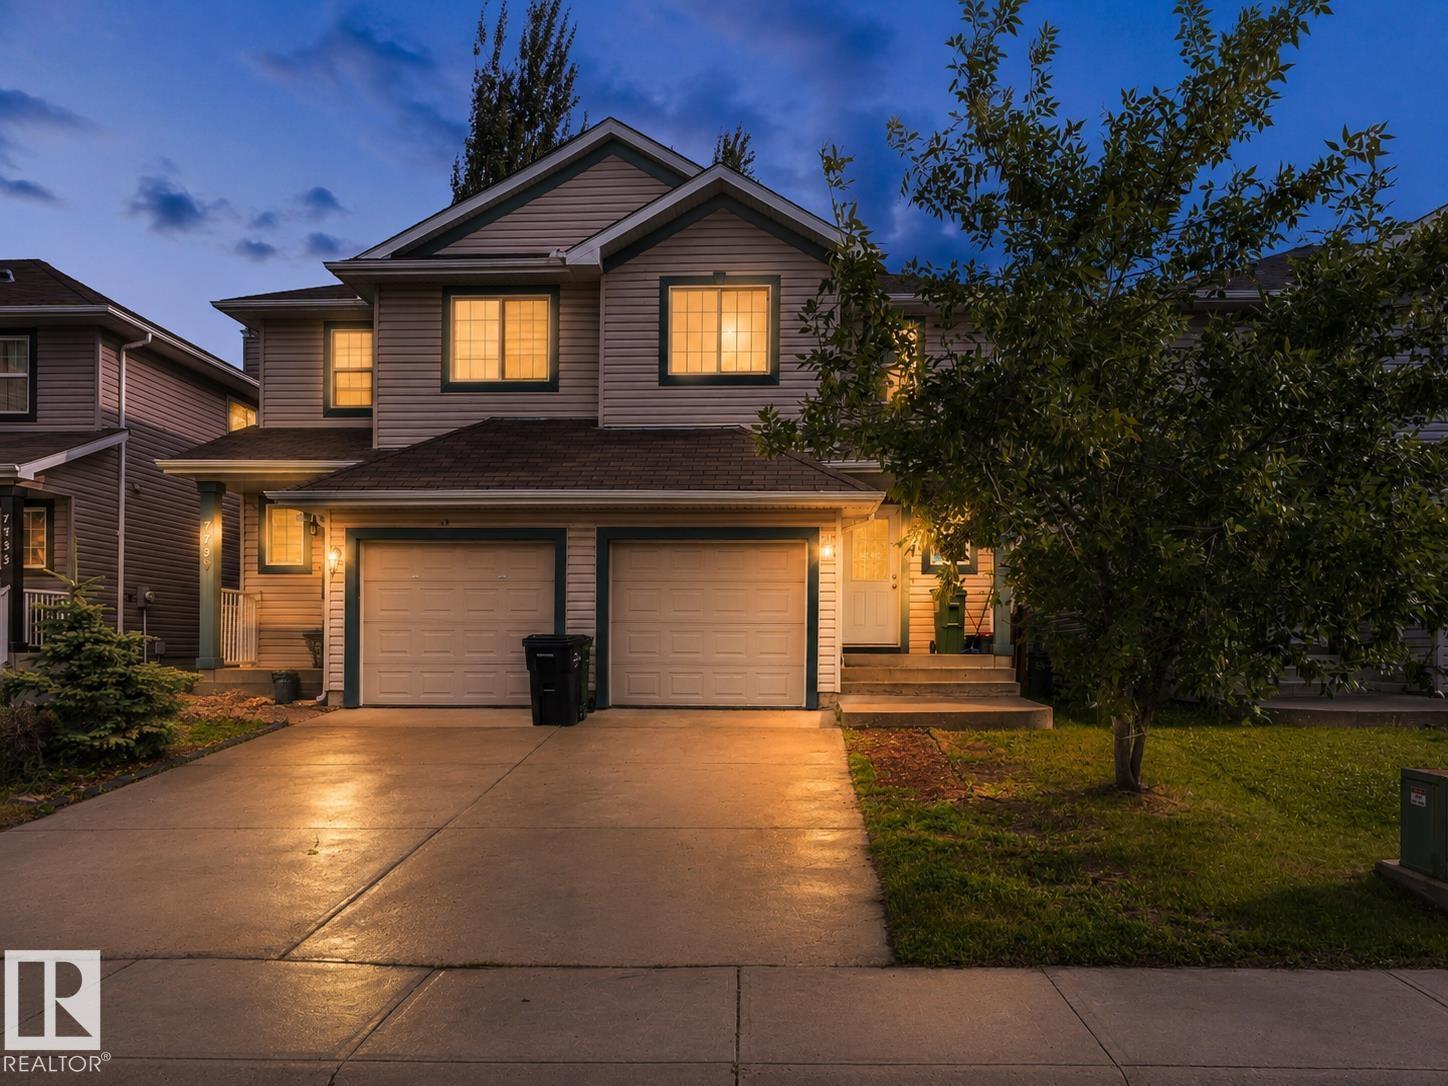
7743 8 Av SW SW
Edmonton, Alberta
Looking for the perfect first home? This one checks every box. This beautifully maintained half duplex offers over 1,200 sq ft of living space with 3 spacious bedrooms and 3 full bathrooms — plenty of room to grow, work from home, or host family and friends. Enjoy the freedom of no condo fees, giving you more value and flexibility as a homeowner. Step outside to a huge backyard, perfect for summer BBQs, kids, pets, or simply relaxing after a long day. Location doesn’t get much better than this. Tucked into the heart of Ellerslie, you’re within walking distance to all major amenities — shopping, restaurants, and everyday essentials — and just minutes from Anthony Henday and QE2, making your commute anywhere in the city quick and easy. Homes like this — move-in ready, low-maintenance, and ideally located — don’t last long. See why this is the perfect place to start your homeownership journey. (id:63476)
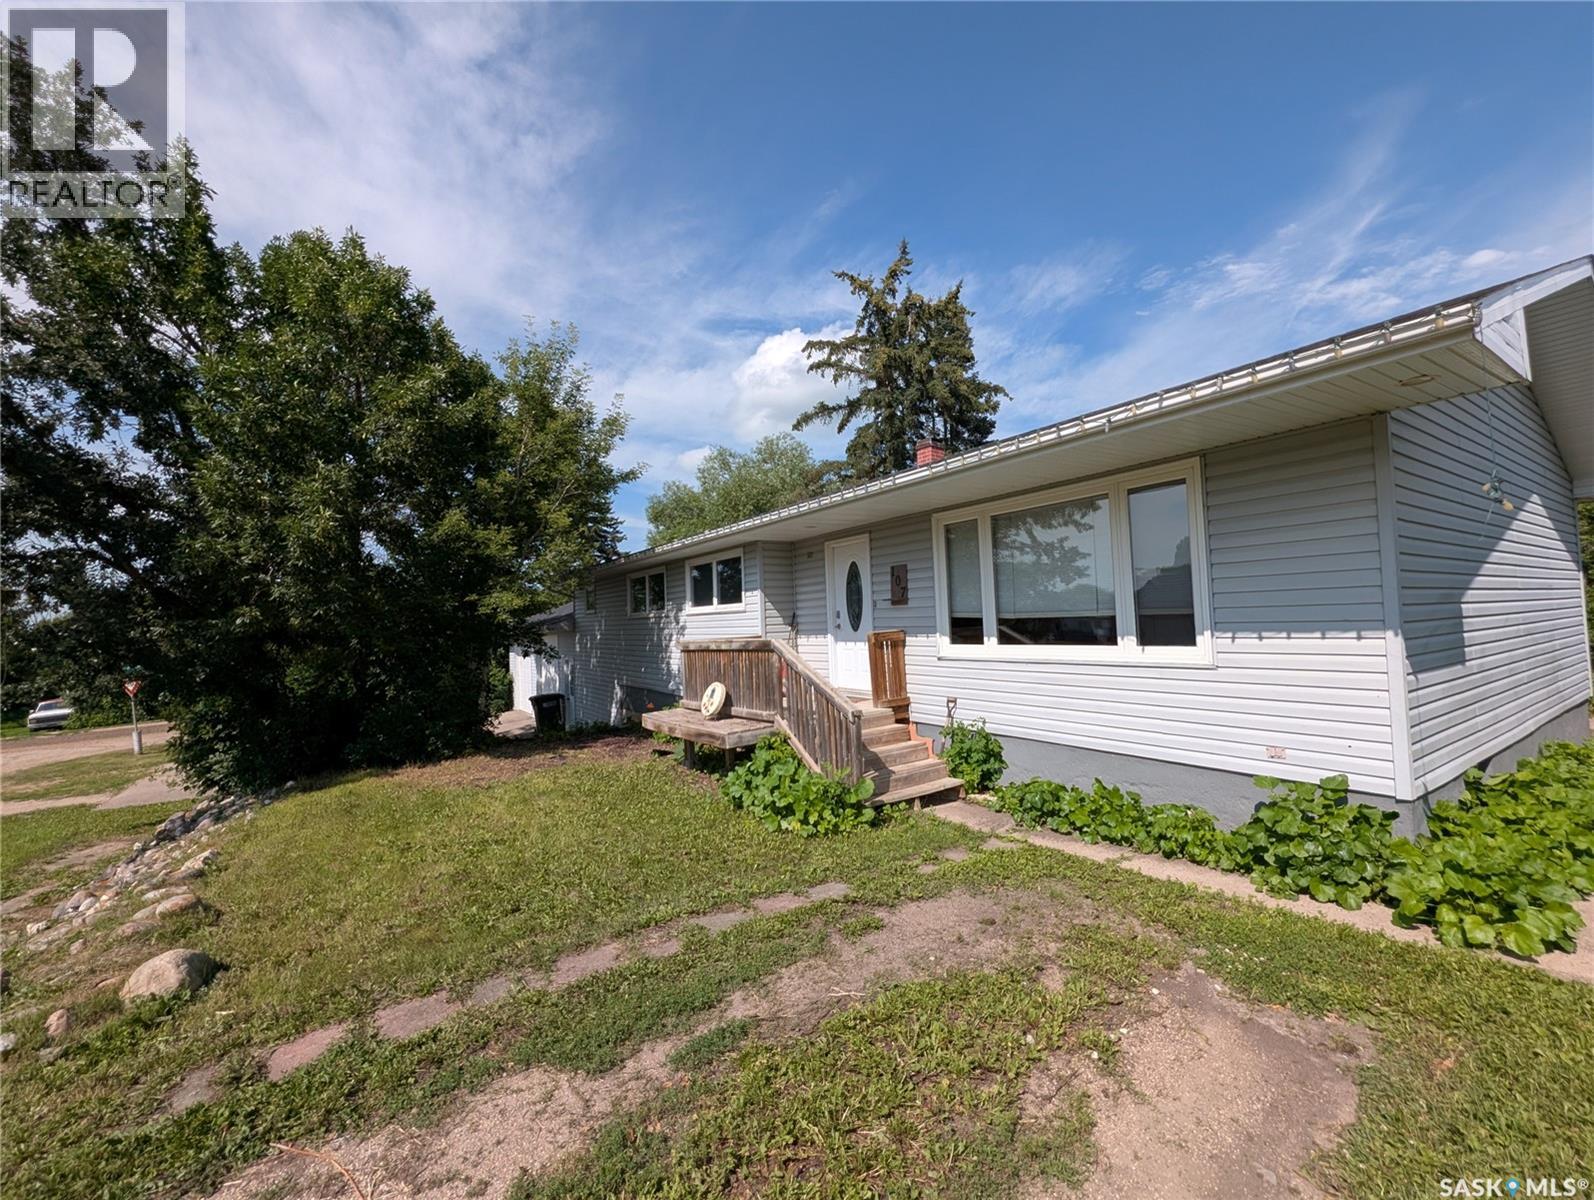
107 Carlton Street
Viscount, Saskatchewan
Enjoy small-town charm just 45 minutes from Saskatoon! This welcoming, well-maintained 4-bedroom, 3-bath family home is located in the tight knit village of Viscount, SK. It features a modern kitchen with plenty of room for family gatherings. Sit down dinners at the kitchen table or casual gatherings around the large functional island. Living room and kitchen windows flood the space with natural light. The spacious primary bedroom features a roomy 3-piece ensuite and an ample walk-in closet. Two more bedrooms, another bathroom and laundry room complete the expansive main floor with added direct garage access. The insulated, two car garage with 10 foot ceilings provides plenty of room for a shop as well. The finished basement has a massive recreation area, a fourth bedroom and a 3-piece bathroom. As well as a generous storage room. The large double lot provides plenty of opportunity to grow , or to be enjoyed for recreation and quiet relaxation. There is room to park an RV if desired. Viscount is located along Highway 16, just 83 km south-east of Saskatoon. It offers the perfect small-town quality of life with some fantastic local amenities: Schools: Viscount Central School (K-12) is just a short walk away. Commuting: Excellent central location, just 10 to 45 minutes from major potash mines (Mosaic, PCS Allan, PCS Lanigan, and BHP Jansen) and the new Aspen Power Station Amenities: Local convenience store, hardware store, credit union, country spa, and restaurant. (id:63476)
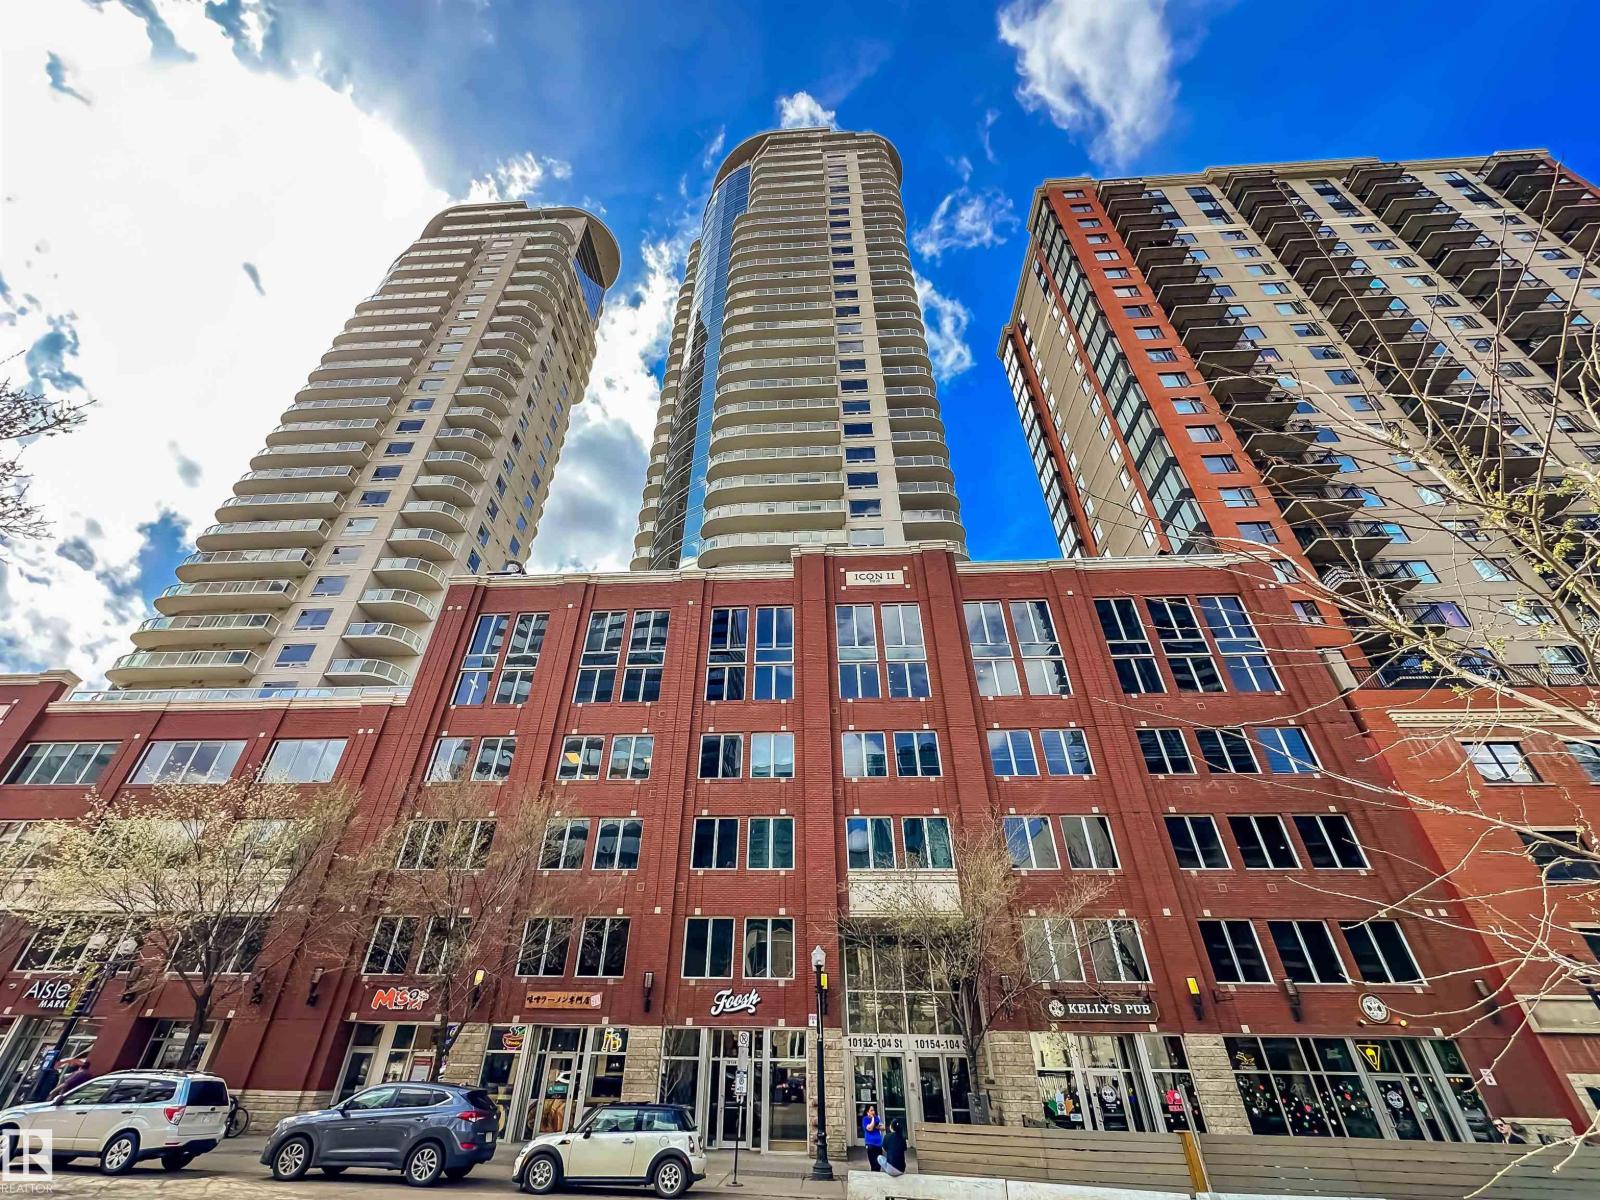
#703 10152 104 St NW
Edmonton, Alberta
RENOVATED ICON II CONDO ON 104 STREET Welcome to this luxurious 2 bedroom, 2 bath condo in the sought-after Icon II, offering exceptional value in the heart of downtown. This spacious suite features new kitchen cabinets, granite countertops, new high end vinyl plank flooring, new fridge and stove, 9’ ceilings, new in-suite laundry, and a gas line on the balcony for summer BBQs. Floor-to-ceiling windows fill the space with natural light and offer sweeping city views. 2 bedrooms, 2 full bathrooms and big closets. The sale includes the furniture shown. Enjoy titled underground parking and unbeatable walkability with a 98/100 Walk Score. You’re just steps to locally owned shops, cafes, and restaurants, plus minutes to the Financial District, MacEwan University, the Arts District, Winspear, and the River Valley. The LRT connects you quickly to the U of A, NAIT, and Southgate. You’ll love being right on vibrant 104 Street, home to Edmonton’s Downtown Farmers Market, one of our city’s best summer gems! (id:63476)