
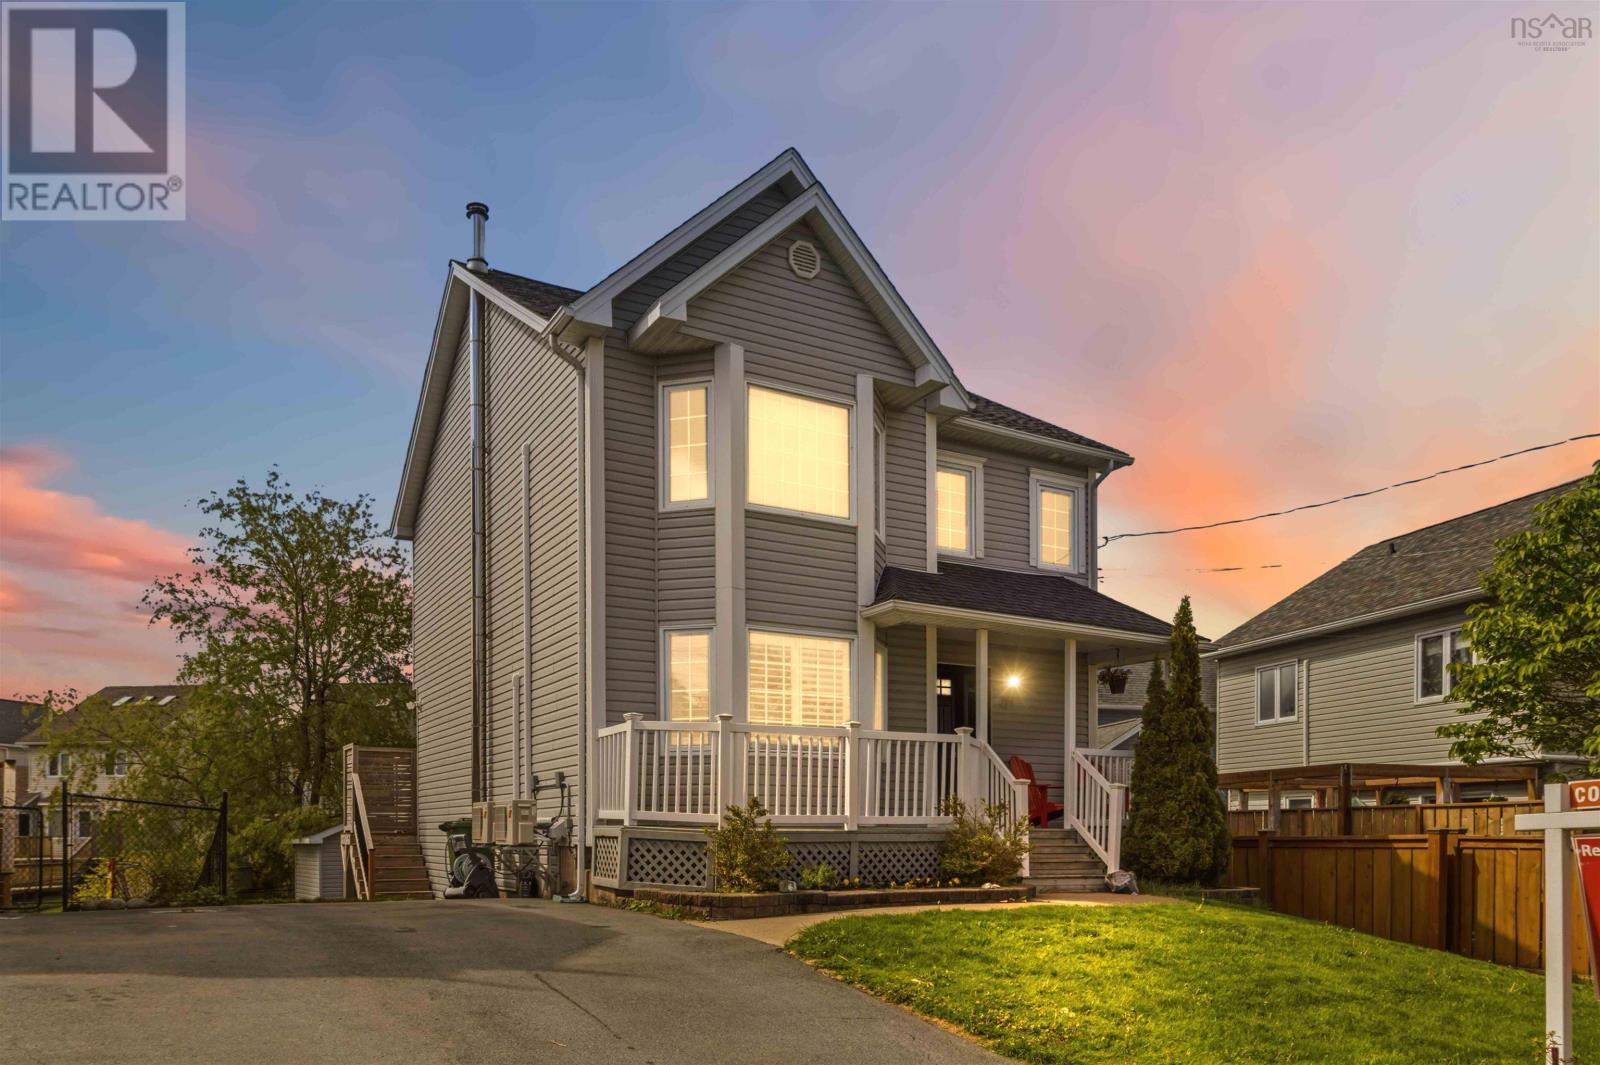
24 Morris Lake Drive
Dartmouth, Nova Scotia
Welcome to 24 Morris Lake Dr. located in the delightful subdivision of Morris Lake Estates, Cole Harbour. This perfect family home is fully finished over 3 levels. Boasting 3 bedrooms., 2 half baths and 2 full baths. Enjoy fantastic family dinners with enough room for everyone in the kitchen/dining room. This area opens onto a spacious living room complete with crown moulding, custom California shades as well as a brand new Heat Pump. Or you could spend your nights BBQing off the kitchen on your balcony with a gorgeous southern exposure. On the top floor, the primary bedroom boasts an en suite, as well as a walk-in closet and heat pump. Luxuries such as granite countertops in the bathrooms round up this home. The basement has loads of possibility where there is a gorgeous office with custom build ins, a large rec room, which is above grade, a half bath and lots of storage. Not only is this Home cute as a button from the curb, the backyard is fenced on 3 sides with a nice level lot with a shed. This home is remarkably efficient keeping you toasty in the winter and cool in the summer. Economical and comfortable! Newer roof, fridge, balcony, paved driveway, move in ready. The location is top notch with a playground at the corner and Morris lake close by. The ultimate in a family home. (id:63476)
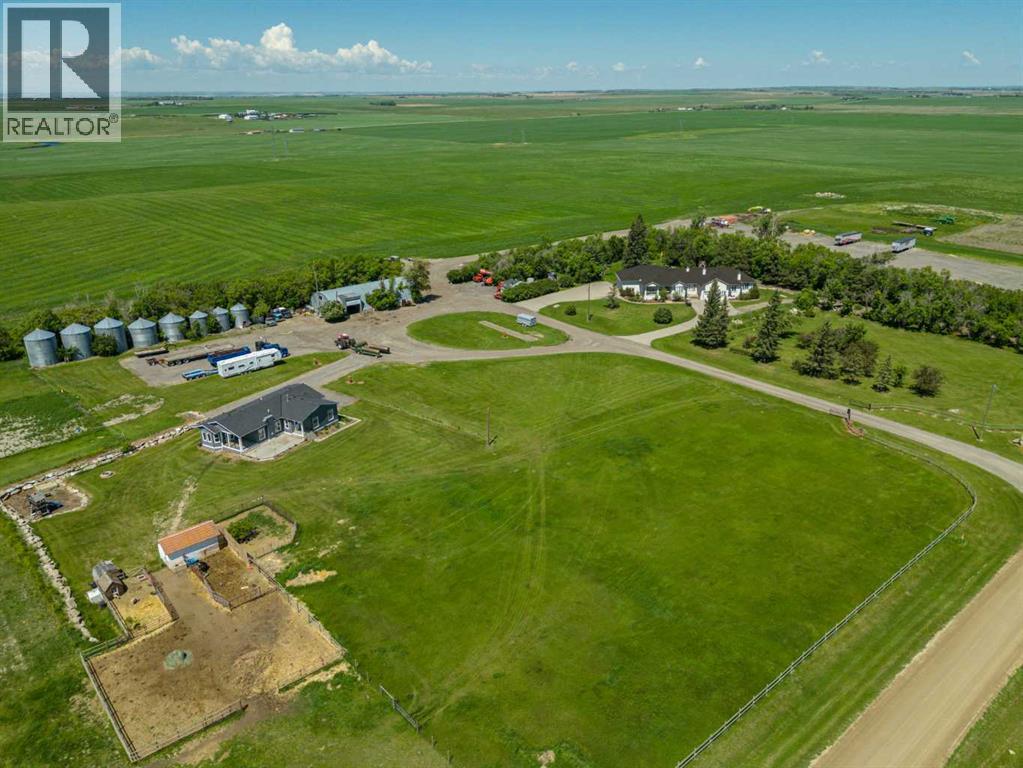
262035 Range Road 282
Rural Rocky View County, Alberta
Amazing opportunity to own a quarter section just outside of Calgary in Rocky View County! This extraordinary property offers a home with over 6,500 sq ft+|~ of masterfully crafted space divided into 3 distinct living areas and is set on 152.89 acres+|~ of pristine Alberta countryside. Designed with intention this home delivers a rare blend of architectural elegance, multi generational versatility, and premium amenities. The main living area features 2+2 bedrooms, 3 full baths, a chef inspired kitchen, expansive dining room, entertainment space, games room, and a private home theatre—all finished with attention to detail. The second residence is a well appointed 1 bed, 1 bath suite with its own full kitchen, laundry, private outdoor deck, its own dedicated single heated garage with direct access to elevator ideal for elevated adult living. The third living area, located in the walkout basement is a bright 2 bed, 1 bath with kitchen, laundry, and in floor heating, offering comfort and privacy. The home features elevator access from the heated single garage to both levels of the home. The main residence has direct access to the oversized triple heated garage with mezzanine storage. There is a 42' x 90' heated shop with mezzanine and 2 piece bath is perfect for collectors, entrepreneurs, or storage of scale equipment. Approximately 130 acres of this land is newly seeded to alfalfa hay mix (2025). This property is situated just minutes of minutes from Calgary, Airdrie, Balzac it is just off the 566 HWY (paved ) for added convenience anyone commuting! This is a rare opportunity, book your private viewing today! (id:63476)
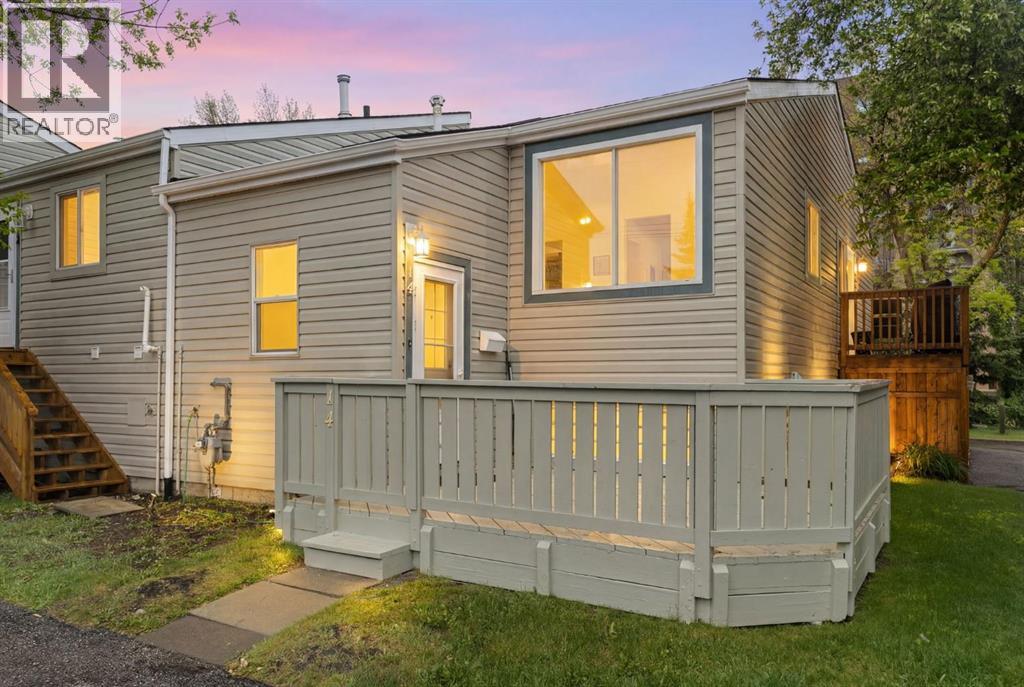
14, 8544 48 Avenue NW
Calgary, Alberta
Welcome to Unit #14 at Riverside Ridge in the northwest community of Bowness. This professionally updated, multi-level condo features three bedrooms, one full bathroom, and a newly added main-floor powder room completed in 2026. The flexible main-level bedroom easily transitions into a private home den. Fresh professional paint covers all walls and kitchen cabinetry, complemented by a newly integrated dishwasher and new stove. High-end interior updates include modern luxury vinyl plank flooring across the main level, plush new carpet on the lower level, and a remote-operated kitchen skylight installed in 2025, with automatic rain and wind sensors to protect from the elements. Positioned away from main traffic at the end of the complex, the property offers a quiet location with assigned parking directly in front of the entrance. The development borders the Bow River and its expansive regional pathway system, delivering immediate outdoor recreation access. Residents live steps from Bowness Park and a short drive from the local Farmers' Market. The surrounding area maintains a distinct, village-like character with an established collection of independent shops, restaurants, and professional services. Commuting is effortless with easy access to Stoney Trail, Market Mall, the University of Calgary, and the Trans-Canada Highway for quick escapes to the mountains. These units don’t come up often book your showing today! (id:63476)
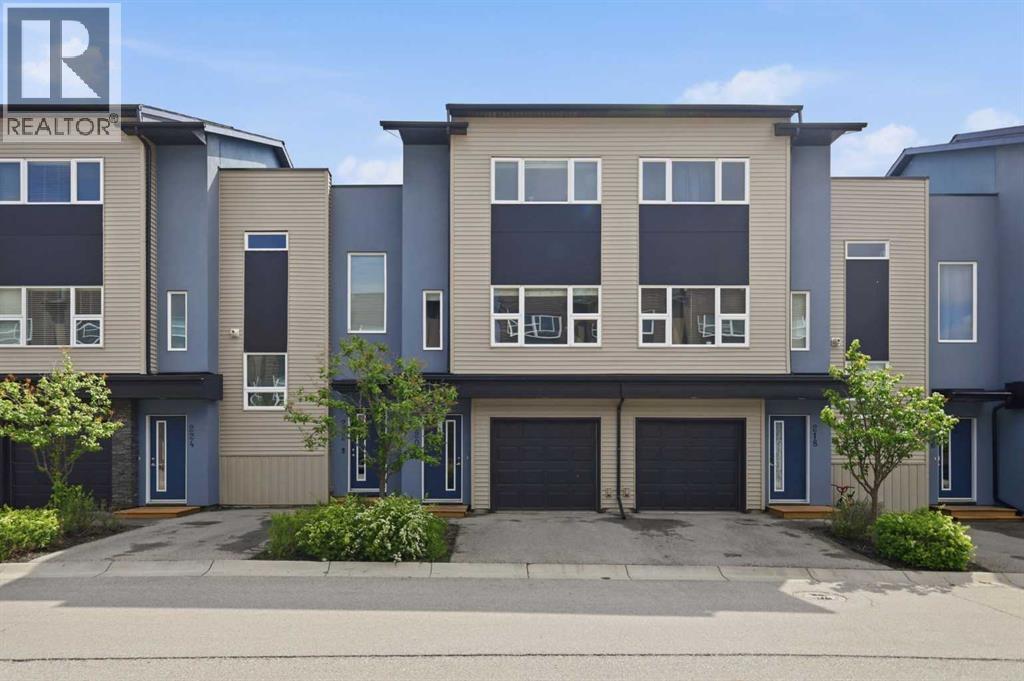
220 Covecreek Circle NE
Calgary, Alberta
Imagine starting your day with a coffee on the balcony, taking in unobstructed views as the sun rises over the city. Welcome to effortless living at Coventry Station, where style, convenience, and flexibility come together in this beautifully designed 3 storey townhome. The bright and open main level was built for modern living, featuring stone countertops, sleek finishes, stainless steel appliances, and an inviting open concept layout that keeps everyone connected whether you're preparing dinner, entertaining friends, or simply unwinding after a busy day. Large WEST & EAST facing windows fill the space with natural sunlight, creating a warm and welcoming atmosphere throughout. Upstairs, the thoughtful dual primary bedroom design offers exceptional versatility. Perfect for roommates looking to share expenses, young professionals wanting their own private retreats, or couples seeking an additional home office, each bedroom enjoys its own private ensuite, creating comfort and independence for every lifestyle. Convenient upper floor laundry means no more hauling baskets up and down stairs. The attached single car garage & full driveway provide parking for 1 vehicles, while the lock-and-go lifestyle allows you to spend less time on maintenance and more time enjoying everything the community has to offer. Located just minutes from shopping, restaurants, recreation facilities, schools, and everyday amenities, you'll appreciate quick access to Deerfoot Trail, Stoney Trail, and Calgary International Airport, making commuting, travel, and weekend adventures incredibly convenient. Whether you're a first time buyer, investor, professional couple, or someone looking for a low maintenance home that doesn't compromise on space or style, this Coventry Hills gem offers the lifestyle you've been searching for! (id:63476)
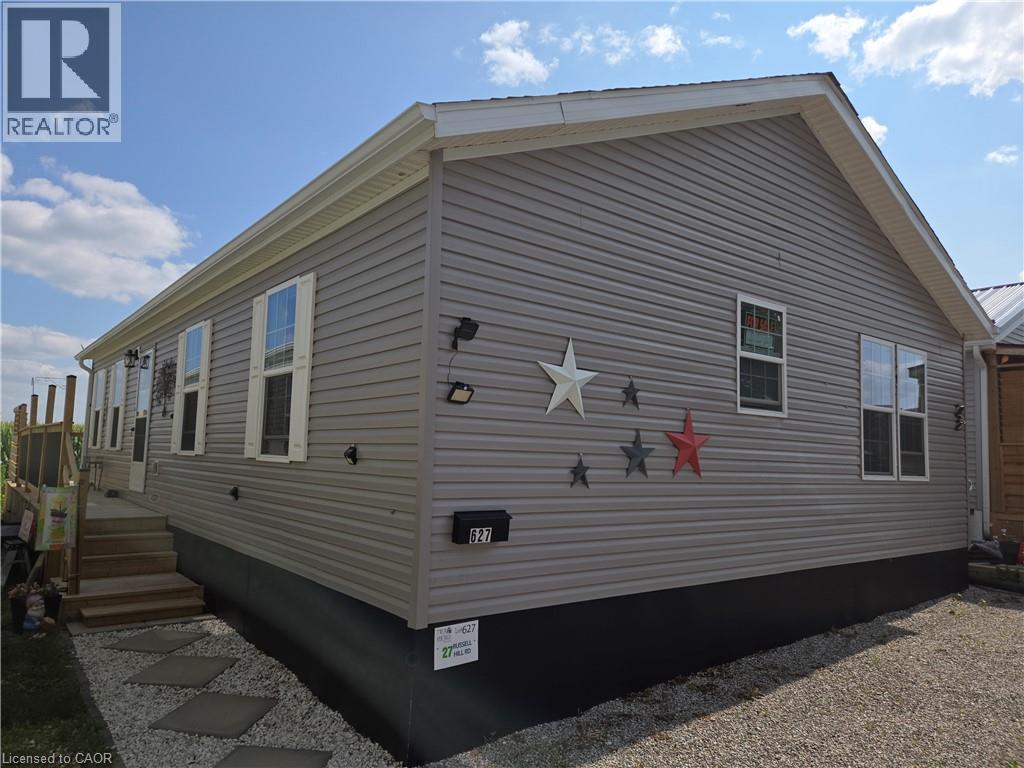
99 Fourth Fourth Concession Road Unit# 627
Burford, Ontario
Welcome to this beautiful modular home located in the highly desirable Twin Springs Cottage Condo Community in Burford, Ontario. This is an affordable opportunity to enjoy a low-maintenance lifestyle in a peaceful rural setting, surrounded by nature and a friendly community. Step inside this carpet-free home and be impressed by its spacious, open-concept design. The bright great room features a generous living room, dining area, and a modern kitchen with a large island—perfect for entertaining guests or gathering with family. The home offers a spacious primary suite complete with its own private ensuite bathroom, along with a second generously sized bedroom featuring ample closet space. Convenient main-floor laundry and a dedicated utility/furnace room add to the home's practical layout. Outside, you'll enjoy a covered outdoor living space overlooking open fields, with no rear neighbours for added privacy. A storage shed provides just the right amount of space for your outdoor essentials. The affordable monthly condo fee includes water, sewer, garbage collection, snow removal, and property taxes, along with access to the community's many amenities, social events and activities, beach area, fishing, and non-motorized water sports. If you've been looking for an affordable, worry-free lifestyle in a welcoming community, this is your opportunity. Come experience everything Twin Springs has to offer! (id:63476)
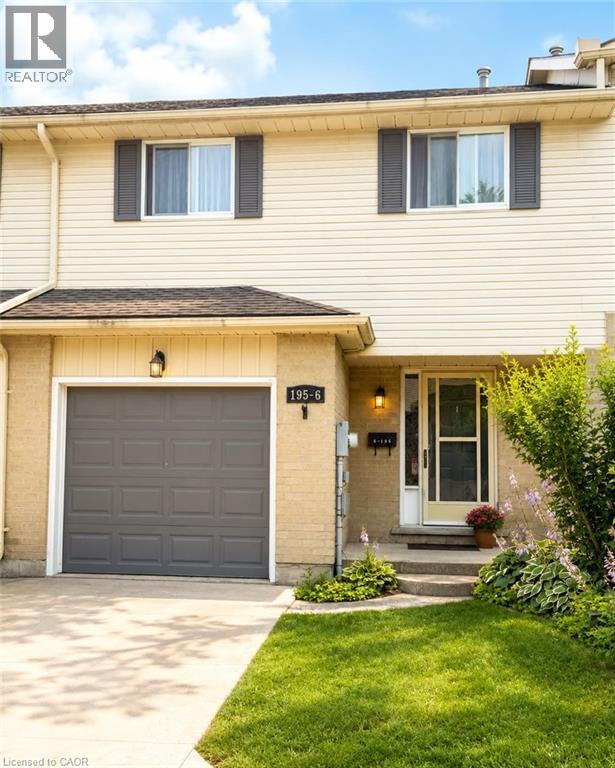
195 Ferguson Drive Unit# 6
Woodstock, Ontario
ffordable 3-Bedroom Condo Backing Onto Green Space – Perfect for Families or Investors! ?? Welcome to this well-maintained and affordable 3-bedroom, 3-bathroom condo nestled in a desirable location backing onto peaceful green space. Freshly painted throughout the first and second floors, this move-in-ready home offers comfort, functionality, and excellent value. The second level features three spacious bedrooms, including a primary bedroom with elegant double doors and generous closet space. A full main bathroom and the convenience of second-floor laundry complete the upper level. On the main floor, you'll find a bright and inviting living and dining area with beautiful hardwood flooring. The living room opens onto a private deck overlooking the green space—an ideal spot to relax or entertain. The kitchen comes complete with a fridge, stove, and dishwasher, while the washer and dryer are also included. The finished basement adds even more living space with a cozy recreation room featuring a gas fireplace and a 3-piece bathroom, making it perfect for family gatherings, a home office, or guest accommodations. Additional features include: Single attached garage with automatic garage door opener, Gas furnace, Private deck backing onto green space, Freshly painted first and second floors and All appliances included. Ideally located just minutes from shopping, parks, schools, and with quick access to Highways 401 and 403, this home is perfect for commuters, first-time buyers, growing families, or investors. Don't miss this fantastic opportunity—homes like this don't stay on the market for long! (id:63476)

201, 116 7a Street NE
Calgary, Alberta
LOCATION, LOCATION, LOCATION!!! 100 WALK SCORE!! REMARKABLE PRIVATE ROOF TOP TERRACE WITH CITY VIEWS, AND NEW RENOVATION!!! Welcome to the "VENTO" located in Bridgeland, one of Calgary's most desirable and trendy neighborhoods in Calgary. This is a green building, achieving LEED Platinum Status, energy efficient, using recycled materials, & water conservation, all part of the design and construction. Walk to downtown, Bridgeland LRT, City Zoo, Telus Science Center, & exceptional restaurants/coffee shops at street level like OEB, UNA, Village Ice Cream, Shiki Menya, Blue Star Diner & Small Bar, Sushi Zipang, Starbucks, Mari Bakeshop, Good Earth, Lil' Empire...too many amenities to mention. Enjoy all the features of this NEWLY RENOVATED 1266 sqft END UNIT townhouse, separated by concrete staircase (sound proof), between the one neighbor, very quiet!! Private secure entrance one level up off the street level, secure elevator access to the second floor common courtyard, or quick staircase access with security fob direct to the unit front entrance door from the street. Upgrades include raised glass breakfast bar, GRANITE COUNTERS, stainless appliances, upgraded cabinets, in-floor heating, subway tiled showers & GRANITE bathroom vanity tops. Glass staircase freature uniquely separates the living and dining rooms, as well as separating the two upper bedrooms for added privacy. NEW RENOVATIONS include hardwood floors, paint, carpet and window coverings. The floor plan is spacious & contemporary, featuring two bedrooms, and three bathrooms (inc primary ensuite, and main floor 2-piece bath). Heat/water INCLUDED in condo fees, HVAC air exchanger. This end unit has tons of windows providing lots of natural light. Rooftop patio has two private seating areas. In 2018 the entire building envelope was re-done, including windows/doors, no special assessments owing. Underground garage with heated/secure titled parking stall , secure assigned storage unit, as well as a secure bike roo m. A one of a kind property, competitively priced for the location, listed at ONLY $479,900, City of Calgary Assessed value $530,500. Book your private showing today at #201 116 7A Street N.E. VACANT POSSESSION AVAILABLE FOR JUNE 2026. A few of the photos have been virtually staged to reflect possible furniture placement for the floor plan. (id:63476)

131, 721 4 Street NE
Calgary, Alberta
Two Bedrooms, Two Bathrooms and Two Titled Parking Stalls! Welcome to this spacious ground-floor condominium in the established community of Renfrew, offering over 900 square feet of well-planned living space. The unit has been refreshed with new paint and brand new flooring throughout, including luxury vinyl plank in the main living areas and plush carpet in both bedrooms. The kitchen features quartz countertops and a high-end appliance package, including an updated refrigerator and dishwasher. The in-suite laundry features a brand new washer and dryer. A custom built-in desk with upper cabinets creates a practical workspace while adding additional storage. The layout also includes a large in-unit storage room, ideal for keeping seasonal items and everyday essentials organized. As a ground-floor unit, the patio is generously sized and opens directly onto the building’s courtyard, offering easy outdoor access and a great option for pet owners. Two titled parking stalls are positioned side by side, adding everyday convenience. Residents have access to a fitness room along with underground visitor parking. Renfrew is known for its elevated setting and quick access to the downtown core. From here, you are close to the restaurants and amenities along Edmonton Trail and within walking distance to Bridgeland, offering a wide variety of local shops, cafes, and dining options. This well-maintained unit in a convenient inner-city location is ready for its next owner to move in and enjoy. (id:63476)

160 Kinniburgh Loop
Chestermere, Alberta
Welcome to the finest home Kinniburgh has to offer, delivering over 4,000 sq ft of luxurious living space with a south-facing walkout backing onto a tranquil pond. The main floor impresses with a private den, a dream kitchen designed for the passionate cook, and soaring cathedral ceilings in the living room that flood the space with natural light. A thoughtfully designed mudroom includes a valuable dog-wash station. Upstairs, you’ll find three generously sized bedrooms, a bright bonus room, and a stunning primary retreat featuring a Romeo & Juliet balcony overlooking the water. The walkout level is an entertainer’s haven with a large recreation room, wet bar, space for a pool or games table, plus a bedroom and home gym. Step outside to a gardener’s oasis, where the beautifully landscaped yard blends seamlessly with the pond and open views. The extras include CENTRAL AIR CONDITIONER, HEATED GARAGE, WATER SOFTENER and NEW HOT WATER TANK. This is a rare opportunity to own a truly exceptional property in one of Chestermere’s most sought-after communities. Come see it for yourself by booking and appointment with your REALTOR® before it's too late. (id:63476)
144 Sunrise View
Cochrane, Alberta
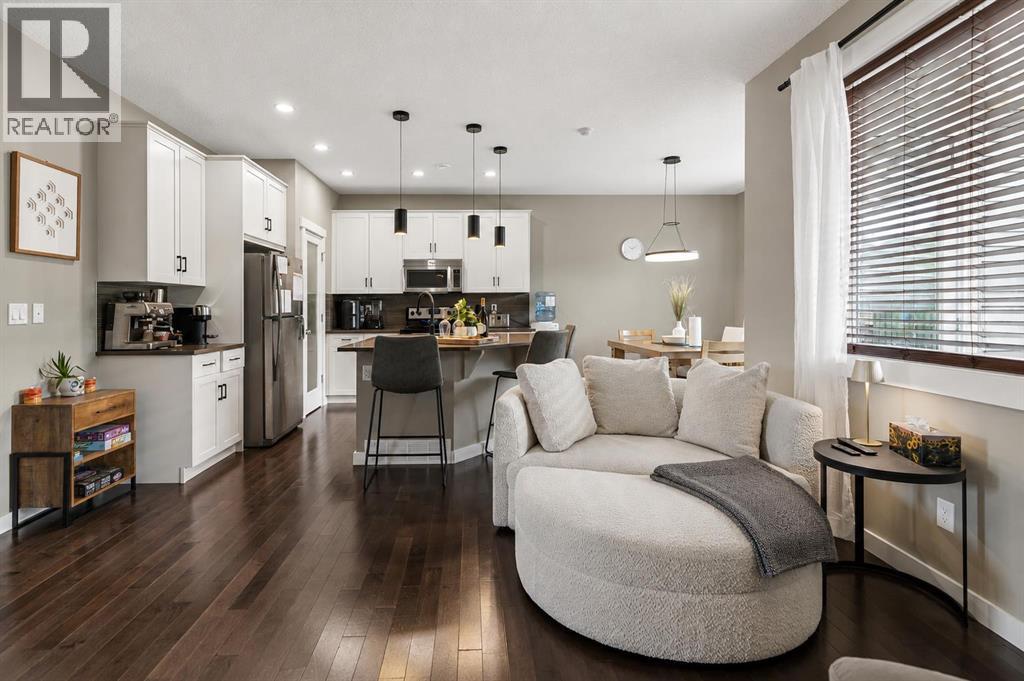
Welcome to 144 Sunrise View, where modern comfort meets the vibrant lifestyle of one of Cochrane's most sought-after communities. Located in SUNRISE, residents enjoy access to SCENIC WALKING PATHS, PARKS, PLAYGROUNDS, SCHOOLS, and convenient amenities, all while being just minutes from downtown Cochrane and a short drive to Calgary and the ROCKY MOUNTAINS.Designed with family living in mind, this home features a bright and functional layout with HARDWOOD FLOORS, a spacious BONUS ROOM, and a dedicated upper-level KIDS' WING with TWO BEDROOMS. The private PRIMARY RETREAT offers a WALK-IN CLOSET and a spa-inspired ensuite complete with a SOAKER TUB, TILED SHOWER, and DOUBLE UNDERMOUNT SINKS. Convenient UPPER-FLOOR LAUNDRY adds ease to everyday living.The main floor is ideal for gathering, featuring a stylish kitchen with STAINLESS STEEL APPLIANCES including a STOVE, MICROWAVE, and DISHWASHER, along with a convenient 2-PIECE POWDER ROOM. The DOUBLE ATTACHED GARAGE is equipped with a GARAGE HEATER and BUILT-IN SHELVING for added functionality. This home also offers CENTRAL AIR CONDITIONING for added comfort throughout the summer months.Step outside to enjoy your EAST-FACING BACKYARD, where a spacious DECK WITH PERGOLA creates the perfect setting for morning coffee or summer entertaining. Added PRIVACY and an OUTDOOR SHED provide extra comfort and storage. Additional highlights include a WATER SOFTENER and even more living space is on the way, with the BASEMENT currently under development and will be completed prior to possession, expanding the home's versatility for movie nights, entertaining, hobbies, or growing family needs.This is an exceptional opportunity to enjoy a welcoming community, thoughtful design, and a lifestyle centered around family, recreation, and connection. (id:63476)

23, 5227 Township Road 320
Rural Mountain View County, Alberta
# Charming Rustic Creekside Cottage | Bergen Springs EstatesTucked away on a private, forested lot along a crystal-clear creek, this charming year-round cottage in Bergen Springs Estates offers a rare opportunity to immerse yourself in nature without sacrificing comfort. Situated in one of the community's most sought-after creekside locations, the property is surrounded by mature trees, lush ferns, and abundant natural vegetation, creating a serene and secluded retreat where wildlife sightings and birdsong are part of everyday life. Enjoy spectacular northern lights and breathtaking star-filled skies from your own private sanctuary.Inside, the cottage showcases a warm, rustic interior with rich wood finishes throughout. The deceptively spacious layout features a comfortable living room, dining area, cozy wood stove (WETT inspection available), and a functional galley kitchen. There is ample sleeping accommodation for five or more guests, with two bedroom areas, a charming loft space, and a three-piece bathroom.A cistern-fed water system is housed in a heated, insulated utility room, allowing for dependable year-round use. Natural gas service is available to the property and can be connected for approximately $4,500. The cottage is currently heated with electric baseboard heat.Step outside onto the spacious deck overlooking the creek, where crystal-clear water gently flows past beneath a canopy of towering trees. Surrounded by ferns, moss-covered banks, and natural beauty, this outdoor living space is perfect for morning coffee, evening relaxation, or simply listening to the soothing sounds of the water. The property also offers ample parking, natural landscaping, and an authentic cabin-in-the-woods atmosphere that blends seamlessly with its surroundings.Residents of Bergen Springs Estates enjoy an exceptional range of community amenities, including a community hall for private events, two dog parks, a pond with gazebo, community gardens, a playground, and a disc golf course. Nearby Fallen Timber Creek provides additional opportunities for fishing, swimming, and kayaking in a pristine natural setting.Ownership is remarkably affordable, with annual condominium fees of only **$610 per year**. These fees cover snow removal, common area maintenance, garbage collection, and seasonal community water service, providing outstanding value while helping maintain the beauty and functionality of the community.The community is serviced by seasonal water, typically available from May through October, with the property's cistern providing water storage for year-round use.Located just minutes from Sundre, you'll enjoy convenient access to shopping, dining, medical services, and recreation. The surrounding area is a paradise for outdoor enthusiasts, offering hunting, fishing, quadding, hiking, lakes, rivers, and countless trails to explore.This is a rare opportunity to own a peaceful, year-round creekside retreat. (id:63476)
18 Osprey Hill Bay SW
Calgary, Alberta
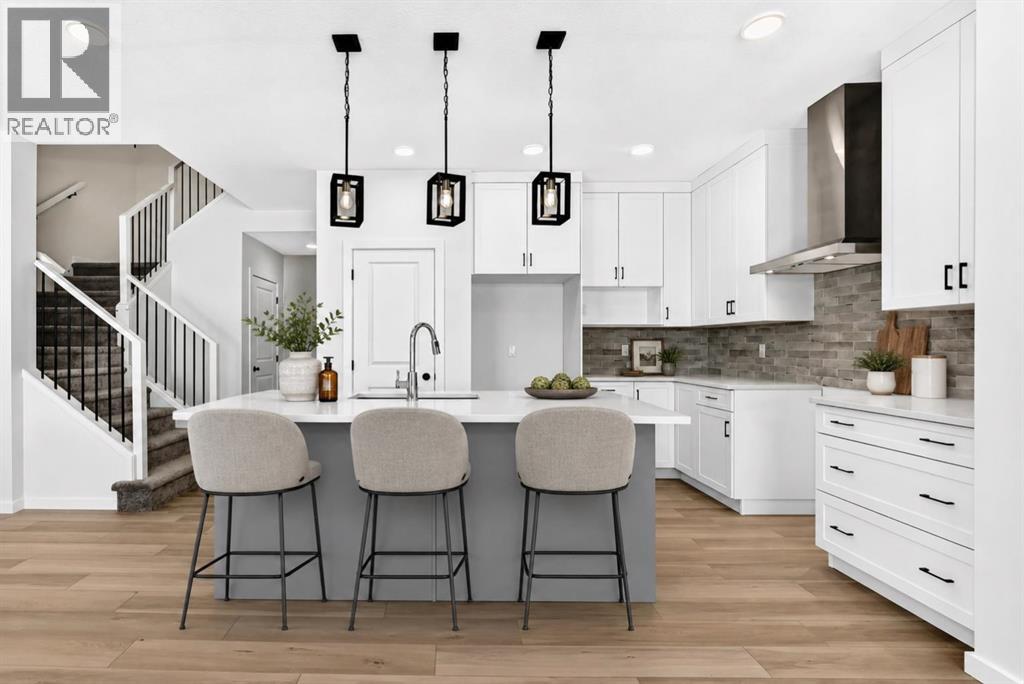
READY FOR POSSESSION, this Palliser model in Osprey Hill brings together the flexibility buyers want, the upgrades they notice, and a WALKOUT DESIGN that makes the entire home feel bigger and brighter. Set in one of Calgary’s beautiful new southwest communities, this home is finished with durable JAMES HARDIE SIDING and a RAISED REAR DECK overlooking the walkout yard below.Inside, the main floor offers a highly versatile BEDROOM AND THREE-PIECE BATH—ideal for guests, extended family, a private office or anyone looking for fewer stairs in their daily routine. The great room is filled with natural light from its gorgeous windows and anchored by a welcoming FIREPLACE, creating a comfortable gathering space that feels open without losing warmth.The GOURMET KITCHEN is designed to work hard and look polished, featuring FULL-HEIGHT CABINETRY, quartz countertops and a layout that connects easily with the dining and living areas. Quartz continues throughout the bathrooms for a clean, cohesive finish.Upstairs, the primary bedroom offers a true retreat with an UPGRADED ENSUITE and an OVERSIZED WALK-IN CLOSET with room to keep everything organized. Additional bedrooms and thoughtfully planned living spaces complete a layout designed for real life.Downstairs, the WALKOUT BASEMENT is ready for future development, with 9-FOOT FOUNDATION WALLS creating excellent ceiling height and even more potential for living, entertaining or multi-generational space. An ELECTRIC VEHICLE CHARGER ROUGH-IN adds another practical, future-ready feature.Located in the newly established southwest community of Osprey Hill, this home offers modern construction, flexible living and immediate possession. It is finished, ready and waiting to be called home. (id:63476)
288139 658 Avenue W
Rural Foothills County, Alberta
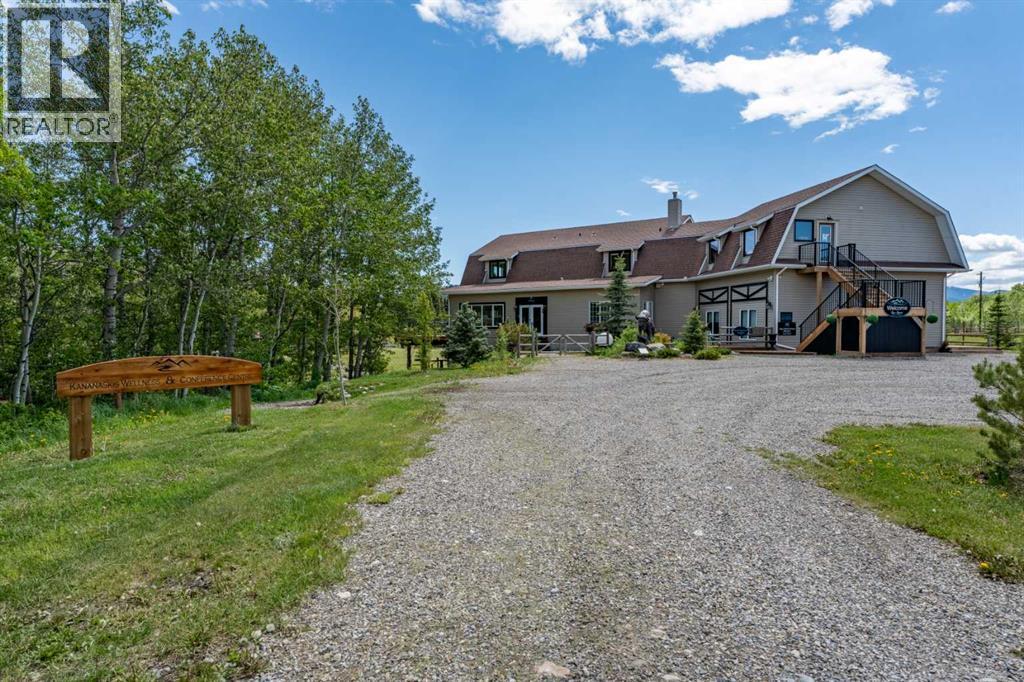
Discover a truly distinctive boutique riverfront rural retreat with direct access to the Highwood River, currently operating as an established hospitality destination, offering privacy, space, and extensive upgrades on approximately 6.65 acres, with an additional 2.4 acres on a separate titles. The main lodge has been thoughtfully enhanced, and three additional cabins help create the perfect escape at the foot of the Rockies. With tentative business-plan approval for up to 10 cabins, an event centre, and an additional dwelling this offering will appeal to those seeking either an exceptional personal retreat or a turnkey hospitality venture.Inside, the lodge showcases a warm, refined aesthetic with custom accents, custom hardwood flooring, custom tilework, updated railings, and windows. The layout includes five unique lodge rooms, each with its own custom bathroom featuring spa-like amenities including heated floors. The owner’s area can be kept for private use or adapted to expand guest space. The dining space known as the conservatory captures stunning mountain views and opens onto expansive outdoor decks. The pantry offers generous storage, and the kitchen is set up with commercial-grade features and room to optimize for a team environment. Upstairs, a beautifully finished lounge includes a striking copper-top bar and an inviting sitting area that opens onto another west-facing deck, creating the perfect setting to unwind and take in the scenery.The Kananaskis Wellness & Conference Centre space on the lower level adds valuable flexibility for wellness retreats, corporate meetings, and intimate events, enhancing the property’s appeal as a boutique hospitality operation. This property offers impressive infrastructure, including 600-amp electrical service, in-floor basement heat, generator backup, and water treatment including iron filtration - perfect to support both the current operation and future possibilities. Outside, enjoy breathtaking mountain views, di rect Highwood River access, multiple gathering areas, and spaces that are well suited for campsites or events. The location offers a rare combination of accessibility and seclusion approximately one hour from Calgary and just minutes from Longview delivering a private retreat feel without sacrificing convenience.The three log cabins are each beautifully finished and fully equipped with their own bathrooms and kitchenettes, creating charming, private guest accommodations. Each with outdoor living spaces and their own views of nature, they offer an inviting getaway experience underscoring that this is far more than a traditional rural residence. It represents a unique opportunity, with significant infrastructure and amenities already in place and thoughtful potential for future growth. Whether the vision is a luxury family compound, multigenerational living, or a guest-focused retreat, this exceptional acreage offers a compelling blend of lifestyle, flexibility, and long-term potential. (id:63476)

20, 6503 Ranchview Drive NW
Calgary, Alberta
OPPORTUNITY KNOCKS IN RANCHLANDS!Bring your tools, your vision, and your imagination! This 3-bedroom END UNIT townhouse in the established Parkside Place complex (RANCHLANDS) offers an exceptional opportunity for renovators, investors, flippers, or buyers looking to build substantial sweat equity. (Last end unit sale in here: $382/Aug 2025 -- they don't come up often) With approximately 1,063 sq. ft. above grade plus a partly finished basement (bathroom), this home presents a rare chance to purchase in a desirable NW Calgary community at a price that reflects the work required. The property requires significant updating and renovation but offers tremendous upside potential for those willing to roll up their sleeves.The functional floor plan features a kitchen / dining nook at the front of the home, a spacious living room with a wood-burning fireplace overlooking the private fenced yard. Upstairs you'll find three bedrooms and a full family bathroom. The unfinished basement provides ample storage space and future development potential.As an end unit, the home benefits from additional privacy and natural light. An assigned parking stall (#27) is located nearby, while condo fees include water and sewer, etc. Residents enjoy a well-managed complex close to schools, parks, off-leash areas, transit, shopping, Crowfoot amenities, and major transportation routes.Whether you're an investor seeking your next project, a contractor looking for a value-add opportunity, or a buyer hoping to create a home tailored to your own style, this property offers exceptional potential. Renovated units within the complex have demonstrated the value that can be achieved with thoughtful improvements.Property is being sold as-is, where-is. Opportunities like this don't come along often—bring your imagination and discover the possibilities. (id:63476)
2403, 403 Mackenzie Way SW
Airdrie, Alberta
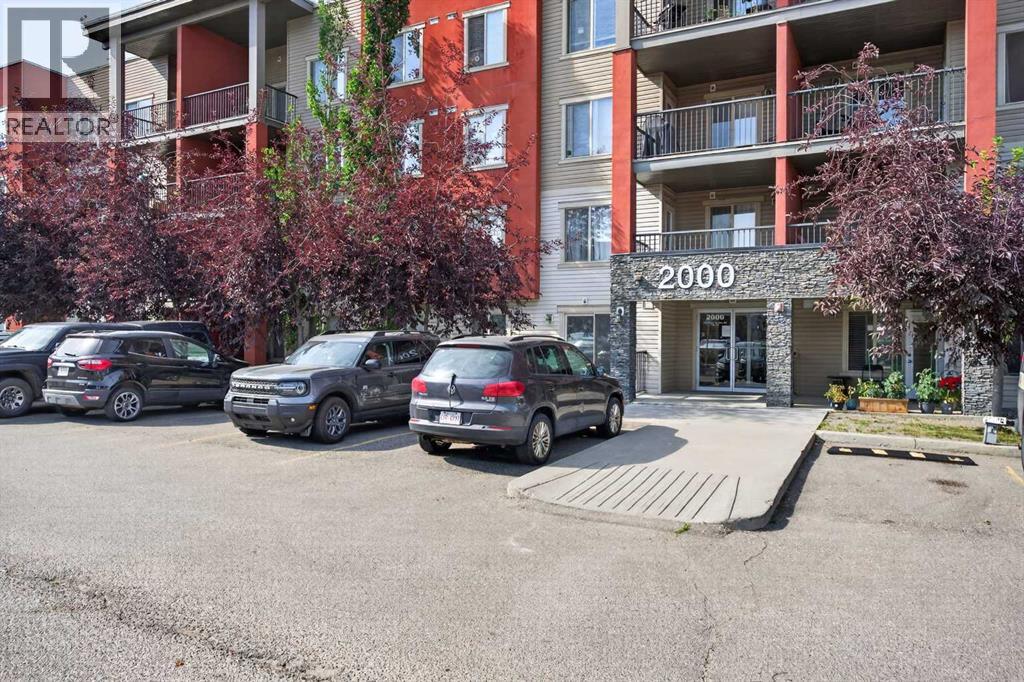
Welcome to this beautifully maintained top-floor unit featuring 2 bedrooms, 2 bathrooms, and a versatile den/bonus space. This home includes 2 parking stalls—one underground heated stall and one above-ground stall.The bright, open-concept layout features a well-appointed kitchen with granite countertops, stainless steel appliances, ample cabinetry, and a large breakfast bar. The spacious living room provides separation between the bedrooms for added privacy. The primary bedroom offers a walk-through closet and 4-piece ensuite, while the second bedroom is a great size for guests or family.Enjoy the convenience of in-suite laundry and relax on your private balcony while taking in beautiful evening sunset views. With a functional layout, great storage, and an ideal top-floor location, this home is a must see! (id:63476)
3, 2701 28 Avenue SW
Calgary, Alberta
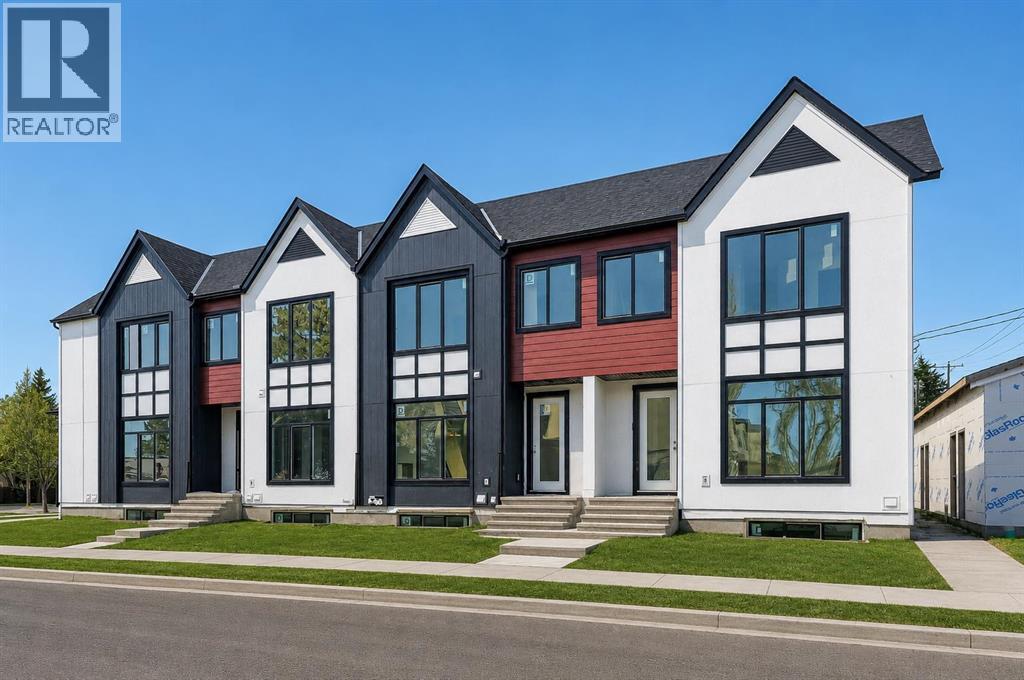
Thoughtful design meets everyday comfort in this beautifully finished 4-BED, 3.5-BATH Killarney townhome with a FULLY FINISHED BASEMENT with a large Rec Room, bedroom, bathroom & wet bar, located in one of Calgary’s most desirable inner-city communities. Known for its walkability, mature tree-lined streets, and strong community feel, Killarney offers a connected lifestyle with timeless neighbourhood charm.Enjoy walking to Monogram Coffee, biking to brunch at Brekkie Café, or heading minutes to Marda Loop, one of Calgary’s most vibrant inner-city hubs offering boutique shopping, fitness studios, restaurants, and everyday amenities. Commuting is effortless with quick access to Bow Trail, Crowchild Trail, and nearby LRT stations, providing easy access to downtown and west Calgary. Families will appreciate proximity to Killarney School, Ernest Manning High School, parks, playgrounds, and the Killarney Aquatic & Recreation Centre, while outdoor enthusiasts are close to Shaganappi Golf Course and pathway networks.Inside, the front foyer creates a functional entry before opening into a bright open-concept main floor. The living, dining, and kitchen areas connect seamlessly, with a designated dining space ideal for entertaining or large family meals. The kitchen is anchored by a large island with seating, perfect for meal prep, casual dining, and hosting, complemented by ample cabinetry and modern finishes. The living room features a built-in electric fireplace with decorative shelving on either side, adding warmth and a stylish focal point. A spacious front closet on the main floor provides excellent storage to tuck everything away and keep daily life organized.Upstairs, the home feels bright and airy with a skylight bringing in natural light. The primary suite offers a true retreat with a recessed ceiling, walk-in closet and a spa-inspired ensuite featuring a double vanity, freestanding tub, and glass walk-in shower. Two additional bedrooms, a full bathroom, and upp er-level laundry complete this functional layout.The fully finished basement is designed for entertaining and flexibility, featuring a spacious rec room, wet bar with built-in cabinetry, along with a fourth bedroom and full bathroom—perfect for guests, a home office, or extended family.Step outside to a backyard ideal for kids, pets, and summer BBQs, offering additional space to relax and entertain. Situated on a quiet residential street just minutes to Marda Loop, 17th Avenue, parks, and schools, this Killarney townhome offers the ideal balance of inner-city convenience and comfortable neighbourhood living. ** MOVE IN READY IN MAY ** (id:63476)
3813 Wood Avenue
Severn, Ontario
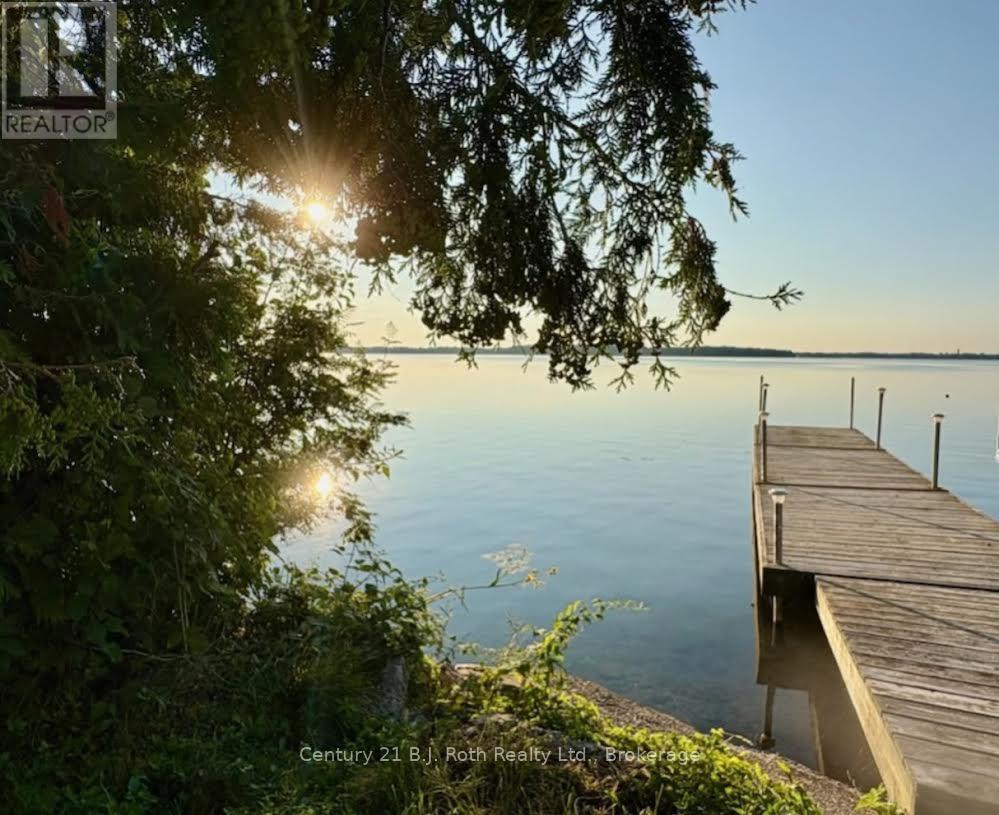
Experience amazing sunrises over Lake Couchiching from your own waterfront retreat. This level 50 foot eastern facing lot offers an unobstructed view across the lake to Geneva park. Enjoy the privacy and peace of this quiet cul-de-sac with only local traffic. There is a mature hedge and trees on the north side, close to the beach for extra privacy. This is build ready and turn key! No development charges till October 2028, water and sewer are already at property with year round municipal road access. There is garbage and recycling pickup, Hydro One, Enbridge Gas and high speed internet at road. The previous structure has been professionally removed. A newer dock (three 10' x 6' sections) plus ladder and connecting ramp. Nearby you will find Marinas, fuel, plus you have access to the Trent-Severn Waterways. It is the perfect opportunity to build your year-round retreat on beautiful Lake Couchinching. (id:63476)
605, 199 Sage Hill Heights NW
Calgary, Alberta
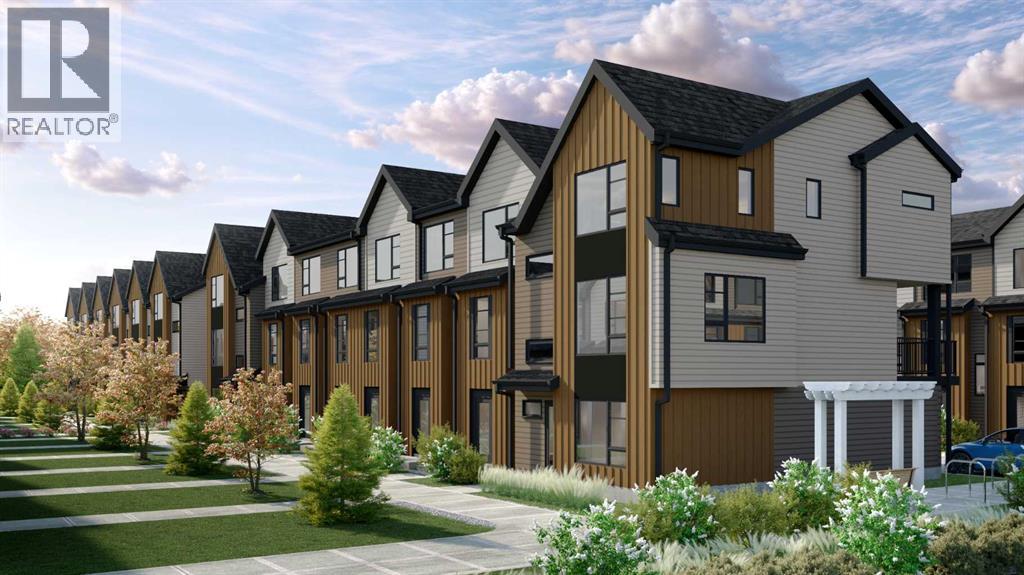
Logel Homes is proud to present their latest townhome offering, located at the newly released Sage Walk Ravines development. Designed with a modern fibre cement exterior, this home also includes 9' knockdown ceilings, luxury vinyl plank flooring, and oversized windows that give an abundance of natural light. The kitchen cabinetry features, soft-close dovetailed drawers and doors, quartz countertops, and a full-height tile backsplash. Stainless steel appliances include a fridge, smooth-top self-cleaning range, and an over-the-range microwave with hood fan. Quartz countertops continue in the bathrooms, and a stacked washer and dryer are included. Both bedrooms feature their own en-suite bathrooms. A 72 sq. ft. deck off the living room and an oversized underdrive garage complete the layout. Situated along the ravine with direct access to walking and biking paths, plus a pedestrian bridge connecting to nearby restaurants and shopping at Sage Hill Crossing (T&T Supermarket and more), and only minutes from the Gates of Nolan Hill retail area. Design your home with over 2000 standard and upgrade options with a one-on-one Interior Design Services appointment, complimentary with every pre-construction purchase. Finally, Alberta New Home Warranty coverage is included for peace of mind. (id:63476)
512 Hunterplain Hill NW
Calgary, Alberta
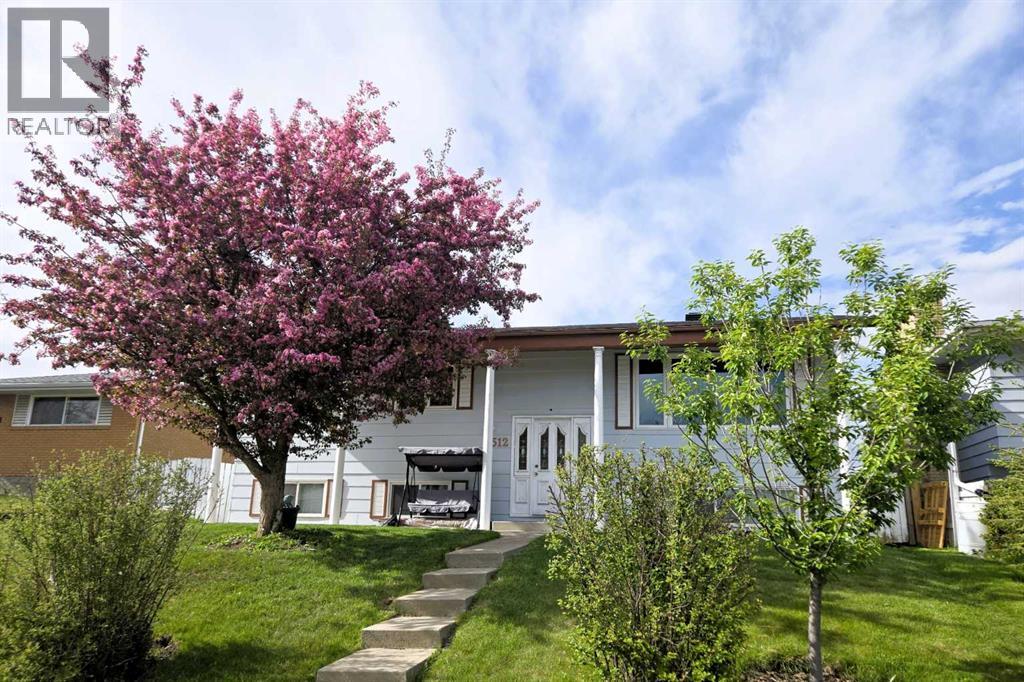
Welcome to this charming bi-level in the heart of Huntington Hills, where a stunning flowering crabapple tree greets you at the curb and sets the tone for everything this home delivers. Sitting on a south-facing lot, the open-concept main floor offers 3 bedrooms, an updated kitchen with S.S appliances, island, and new VLP flooring throughout. Step out to the enclosed back deck — your private three-season retreat — overlooking a spacious backyard that's a gardener's dream, with plenty of room to grow and entertain. The fully finished basement features a separate entrance, kitchen area (illegal), dedicated laundry room, and 3 additional bedrooms. — ideal for extended family or a mortgage helper setup. Major upgrades include a new roof, newer windows, central A/C, and a detached double garage off the back lane. All of this in an unbeatable location — walking distance to schools, close to transit and shopping, in one of Calgary's most established NW communities. A true turn-key opportunity that checks every box. (id:63476)
276 Belvedere Drive
Calgary, Alberta
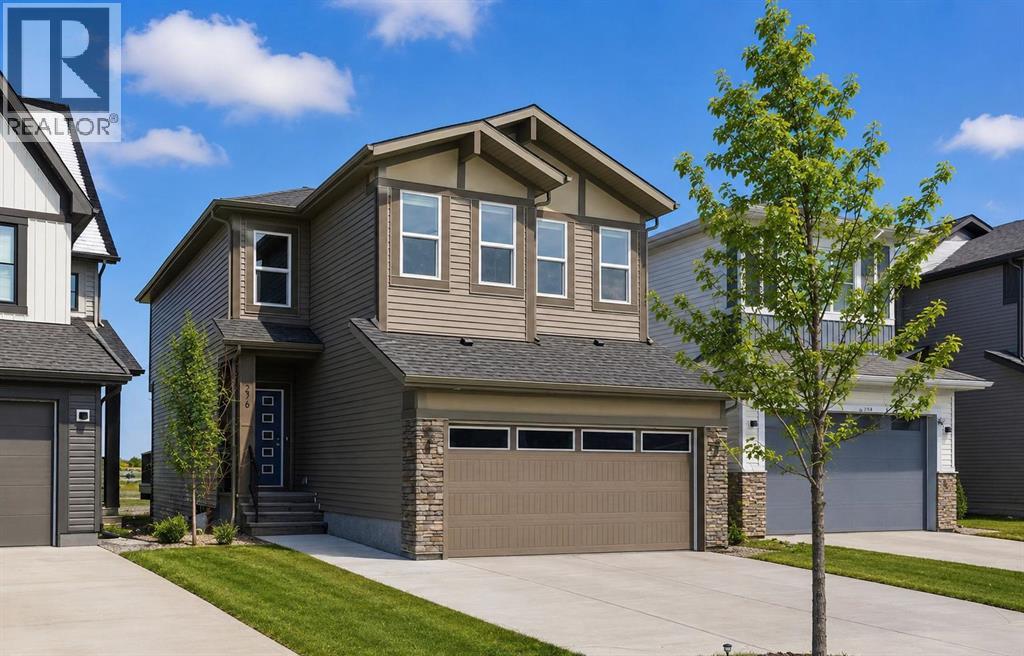
Welcome to this beautiful home offering FOUR bedrooms, a WALK-OUT basement, an enormous backyard, and a thoughtfully designed layout for modern living. Both the main floor and basement feature 9-foot ceilings, complemented by luxury vinyl plank flooring and expansive windows that fill the home with natural light. The kitchen is equipped with quartz countertops, a large central island, stainless steel appliances, a gas range, and an upgraded chimney-style hood fan, and flows seamlessly into the spacious living room featuring an electric fireplace and oversized windows. A versatile main-level room provides the perfect space for a home office, guest room, or flex area. Upstairs, the spacious primary bedroom offers a private ensuite with dual sinks, a walk-in shower, and a HUGE walk-in closet. Three additional bedrooms, a full bathroom with dual vanity, a central bonus room, and a convenient upper-floor laundry area complete the upper level. The walk-out basement features a 9-foot foundation and bathroom rough-ins, offering exceptional potential for future development and the opportunity to expand the total living space to nearly 3,000 sq. ft. A double attached garage with gas and 220V electrical connections adds everyday convenience and flexibility. Don’t forget to check out the enormous backyard, rarely found in newer communities, providing endless possibilities for a fire pit, trampoline, gardens, and more. Located in the growing southeast community of Belvedere, this home is within walking distance to parks, shopping, dining, and entertainment at East Hills Plaza. A fantastic opportunity to own a nearly new home in a vibrant and convenient location. Book your viewing today! (id:63476)
611 82 First Street
New Westminster, British Columbia
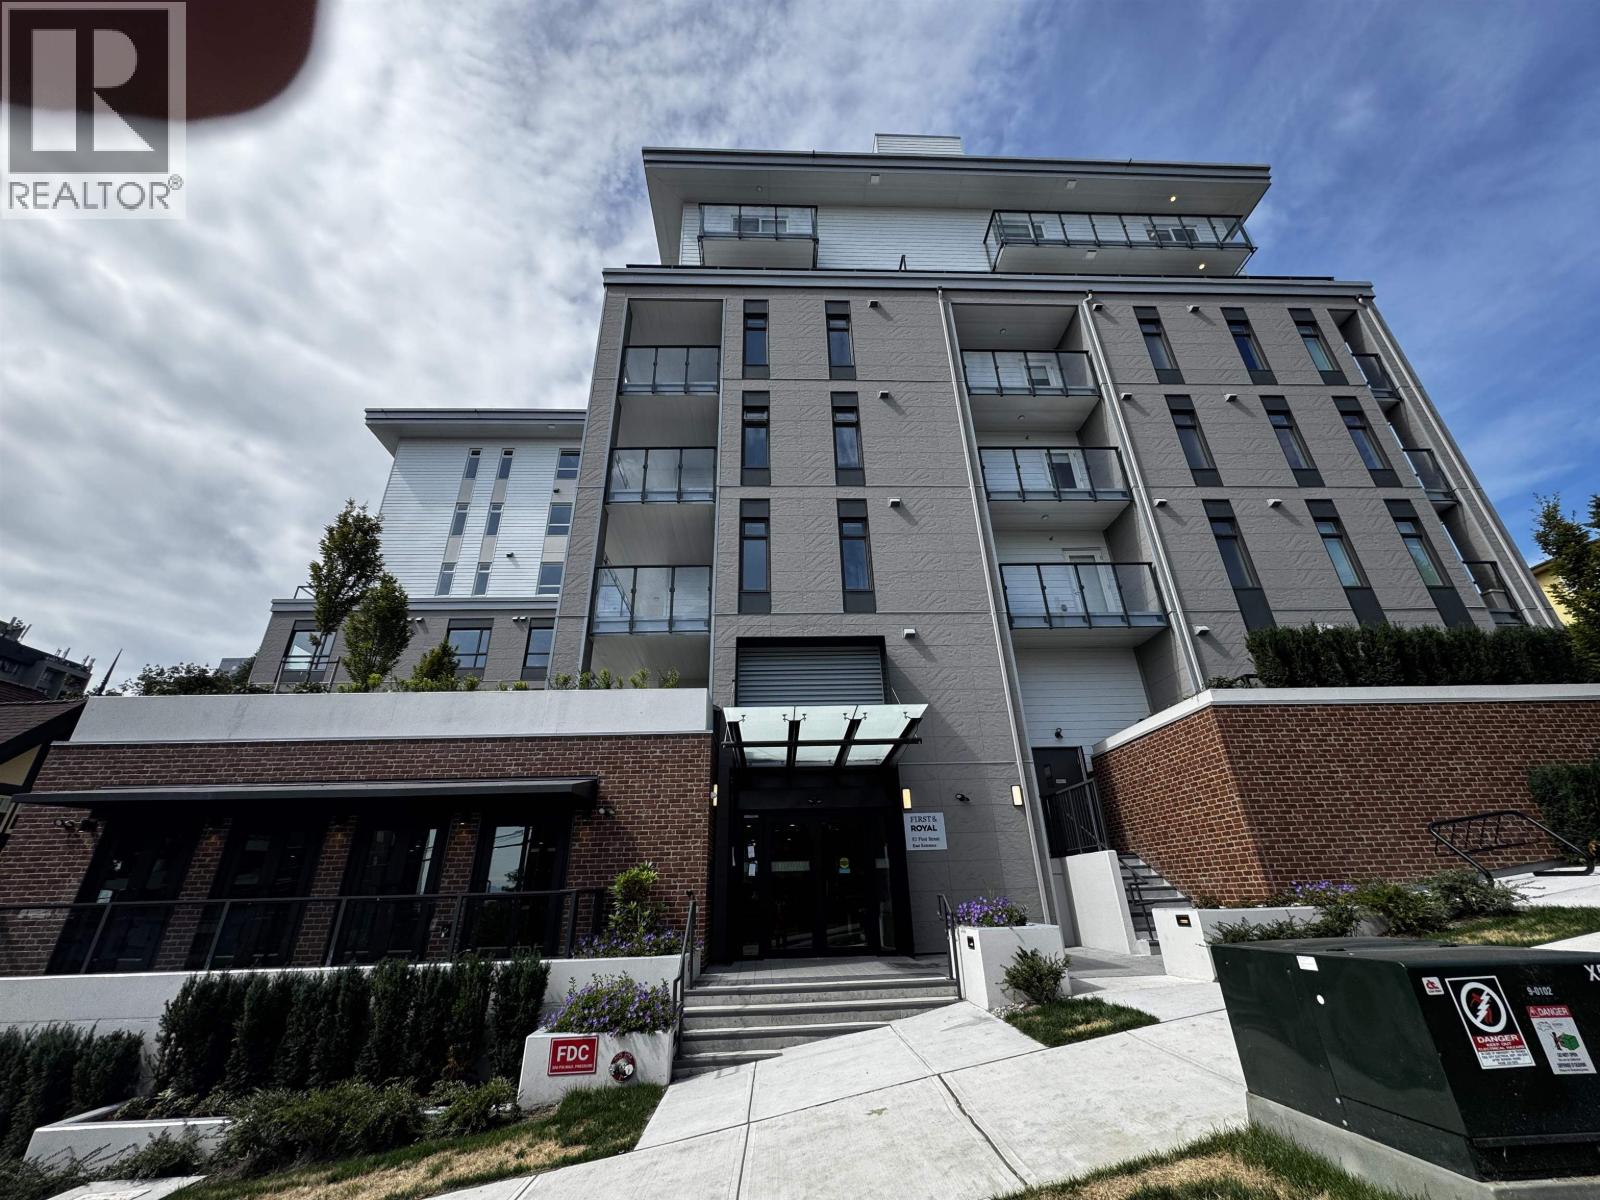
Be the first to live in this brand-new top-floor unit featuring premium finishes, abundant natural light, and modern comforts. Features: * Brand new - never lived in, * Top-floor unit facing north, * Premium finishes throughout, * Stainless steel appliances, * Air conditioning throughout with split-system climate control in each room, * Laminate flooring, * In-suite laundry * Underground parking, *Storage Locker. Building Amenities: * Fitness gym, * Rooftop dog park, * Rooftop patio with BBQ and seating area, * Yoga room, * Party room, * Workshop, * Meeting room Excellent Location: * Walking distance to SkyTrain and bus routes; * Close to schools and parks, * Minutes from restaurants, pubs, and cafés, * Easy access to Highway 1, Surrey, and Vancouver. Available immediately. (id:63476)
211, 88 9 Street NE
Calgary, Alberta
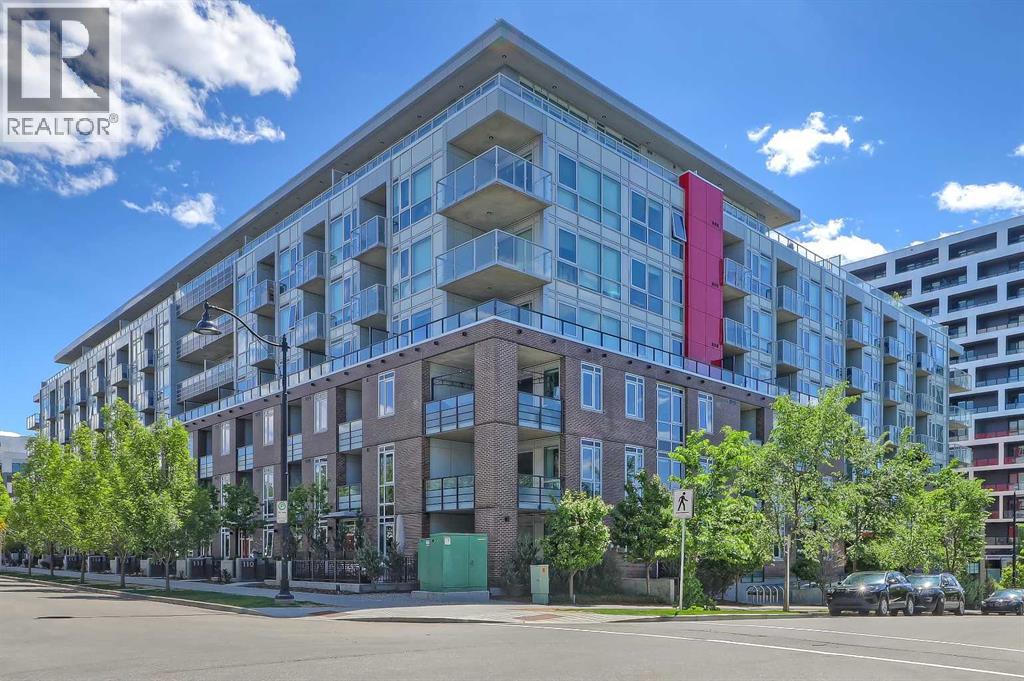
EXECUTIVE LIKE-NEW 2-BEDROOM + DEN, CORNER UNIT IN A CONCRETE BUILDING WITH 3 PARKING STALLS, DOWNTOWN VIEWS, IN THE HEART OF BRIDGELAND. Easily the most intelligent floorplan design and positioned at the front of the building for discerning buyers or high-end downsizers seeking condo living without compromising on space, comfort and style. Don't forget the NEW full-size Shoppers Drug Mart only 2 short blocks away! A spacious foyer welcomes you inside, where engineered white oak flooring, custom built-ins, dimmer lighting throughout, upgraded blinds and corner unit windows create a bright and refined living environment. The oversized kitchen is rarely found in condo living and features quartz countertops, extensive cabinetry, generous prep space, a gas range, and wine fridge. Adjacent to the kitchen, the large dining area easily accommodates a full-sized dining table and is highlighted by a designer light fixture. The expansive living room offers ample space for entertaining and for larger furniture arrangements that rival even penthouse-style living. Easily access the oversized balcony with downtown and neighbourhood views, large enough for substantial outdoor furniture. This private outdoor retreat also features frosted lower balcony glass for added privacy. The spacious primary suite is a true retreat with custom built-in closet and a luxurious 5-pc ensuite featuring dual sinks, quartz countertops, extensive cabinetry with integrated lighting, lower motion-activated cabinet lighting, and a fully tiled shower with separate soaker tub. Positioned on the opposite side of the unit, the second bedroom offers excellent privacy, storage and is conveniently located next to a beautifully appointed full bathroom with a fully tiled shower, extra upper cabinetry built-ins, and more lower motion-activated cabinet lighting. A dedicated enclosed office/den, complete custom-designed built-ins provides an ideal work-from-home space, while full-size in-suite laundry appliances add everyday convenience. A rare highlight is the inclusion of THREE parking stalls and an oversize storage locker, all conveniently located on P1 for easy access and ideal for multi-vehicle households or full-size trucks. Residents of Radius enjoy exceptional amenities, including concierge service, two gyms, yoga and spin studios, a landscaped courtyard, a rooftop patio with BBQs, a dog wash station, car wash facilities, bike storage, and a tool room. Located in the heart of Bridgeland, one of Calgary’s most sought-after inner-city communities, this home is just a short walk to the CTrain, Bow River pathways, downtown, and some of the city's best restaurants, cafés, breweries, and local shops, offering an unmatched urban lifestyle with exceptional convenience. (id:63476)
5131 Westminster Court
Delta, British Columbia
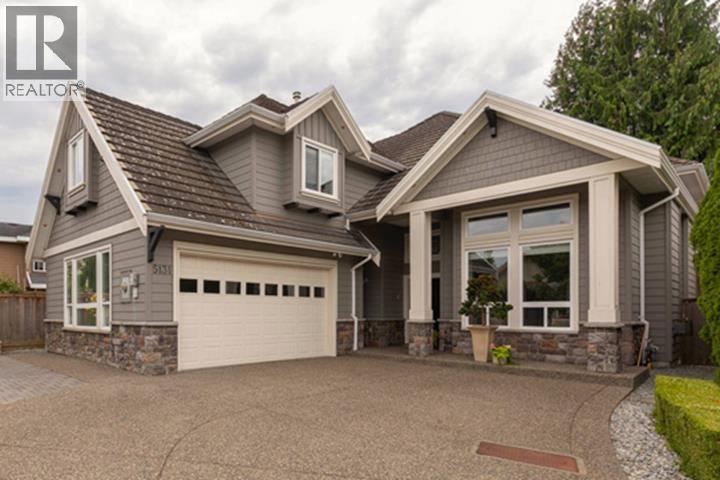
First time on the market. Tucked away on a quiet Ladner cul-de-sac, this quality-built 3,154 square ft home offers exceptional space and comfort for a growing family. A thoughtful floor plan features soaring double-height spaces on the main floor, 5 bedrooms, 4 full bathrooms and a den. The kitchen includes updated appliances, a walk-in pantry and adjoining wet bar. Additional features include radiant in-floor heating, a combined mudroom and laundry room, central vacuum and a durable concrete tile roof. Outside, enjoy a peaceful and private backyard with a storage shed and covered outdoor area. Complete with a double garage and parking for up to five vehicles, this special family home is just minutes from all that Ladner´s town centre has to offer. (id:63476)
Lot A 430 Macbeth Crescent
West Vancouver, British Columbia
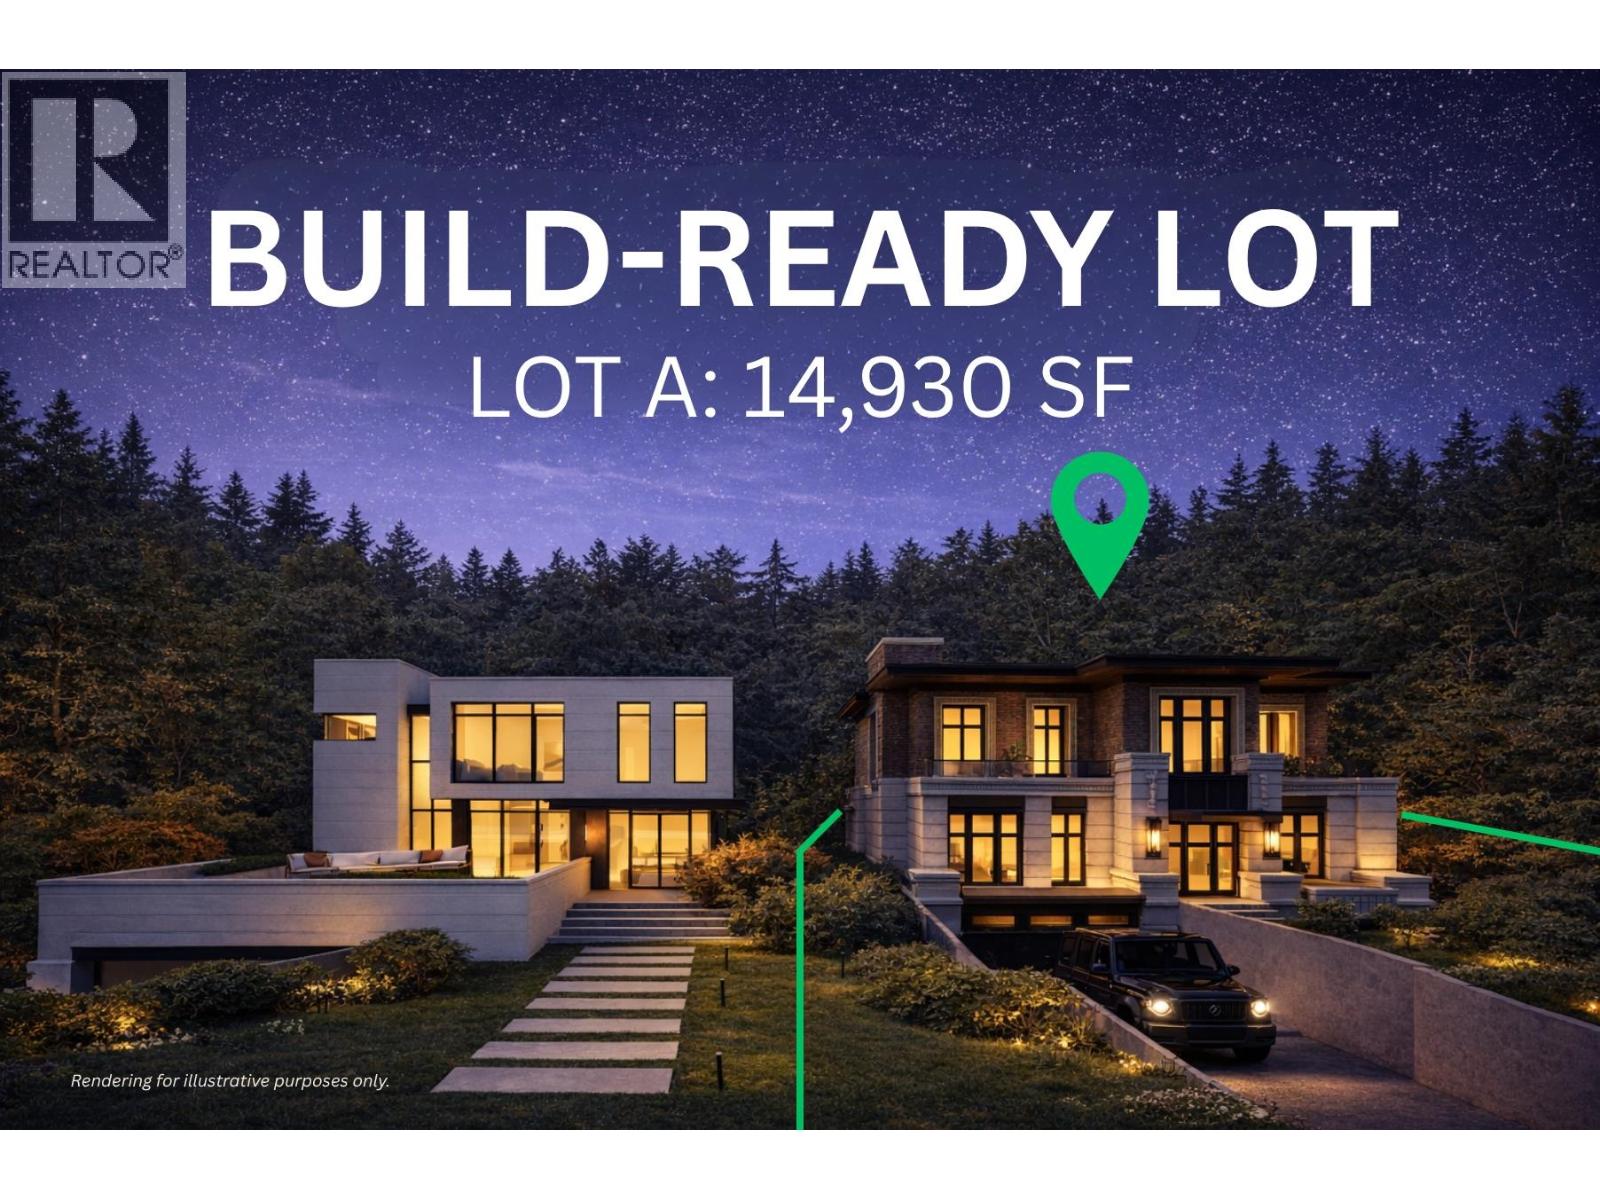
A rare opportunity to acquire a build-ready lot at exceptional value in West Vancouver's established Cedardale neighbourhood. This listing pertains to one of two lots (Lot A) that will be be finalized following a conditional accepted offer. Lot A (14,930 sf) and Lot B (15,825 sf) can be purchased together as one parcel or separately. Efficient building envelopes and a gentle slope toward a beautiful creek, with lush greenery enhancing privacy and a south-facing orientation for abundant natural light. A set of stairs at the rear leads to a stunning creekside setting below-an incredible natural feature that truly deserves to be experienced in person, with endless potential to create a one-of-a-kind outdoor retreat. Minutes to Park Royal, Ambleside, downtown, trails, and top schools. Ideal for a builder, developer, or anyone looking to build their dream home, with the freedom to choose your own design and size. (id:63476)