
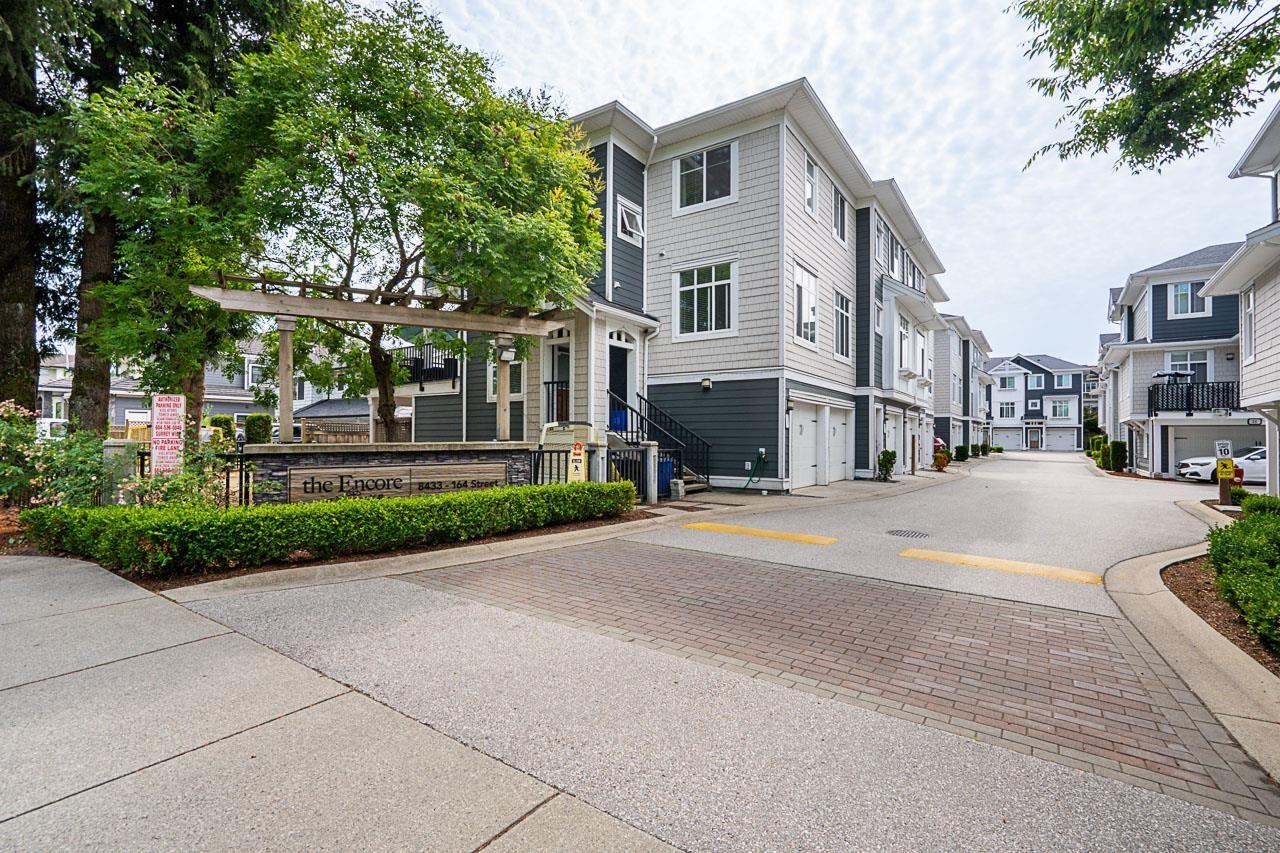
30 8433 164 Street
Surrey, British Columbia
RARE GEM, 4 bedrooms, 4 bathrooms townhome in the highly desirable area of Fleetwood! Quiet, Inside unit with Double Side by Side Garage, Open Concept Floor Plan boasting almost 1,800 sq ft. with 9 ft High Ceilings on Main level, beautiful Laminate flooring, CROWN MOULDINGS, stylish baseboard, 2'' Designer Blinds & Closet organizers. GOURMET KITCHEN with SS appliances, solid Quartz Countertops, Maple Shaker Cabinets & ceramic tile back splash. Spacious Master Bedroom w/ Elegant SPA-INSPIRED ensuite w/ Soaker Tub plus a separate shower. Large Bedrooms, New Paint, Flooring, Cabinets, Lights, Kitchen Fan, etc. Close to schools, transit, future Skytrain Station, restaurants, shopping, golf course & Surrey Leisure Centre. Book your showing now! (id:63476)
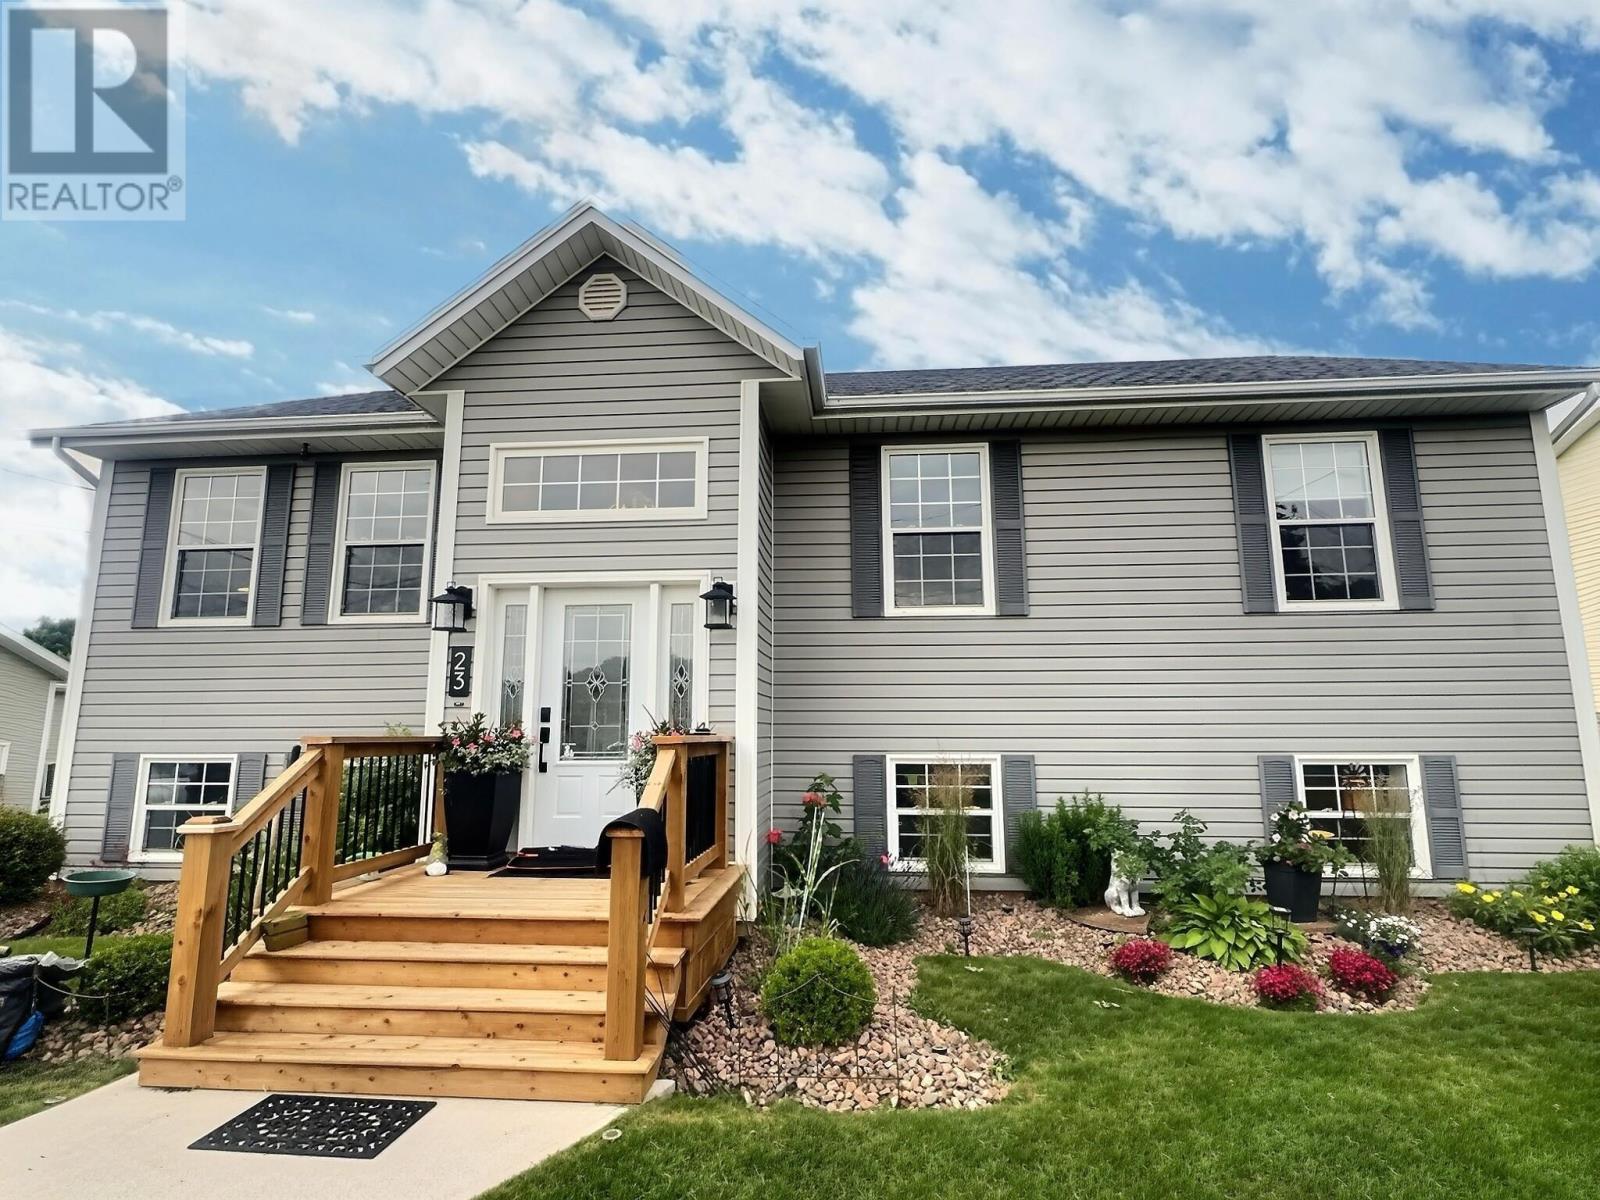
23 Mitchell Drive
Stratford, Prince Edward Island
When Viewing This Property On Realtor.ca Please Click On The Multimedia or Virtual Tour Link For More Property Info. Family-Friendly Living in the Heart of Stratford! Welcome to this spacious 5-bedroom family home in one of PEI?s fastest-growing and most desirable communities. Stratford continues to thrive with excellent amenities, including new schools, popular restaurants, shopping, pickleball courts, and even a free community gym at Town Hall?making it an outstanding place to call home. Designed with family living in mind, this well-maintained property features generous living spaces, a beautifully landscaped yard, and a private screened-in upper deck?the perfect oasis for morning coffee, summer evenings, or entertaining friends and family. Need extra storage or a workshop? You?ll love the impressive 16? x 20? shed, offering plenty of room for tools, toys, and seasonal equipment. Comfort meets efficiency with multiple heating options, including propane heat, a cozy pellet fireplace, and an energy-efficient electric heat pump, providing year-round comfort while helping keep utility costs in check. Priced to sell, this is an exceptional opportunity for a growing family looking to settle into Stratford before the new school year begins. Don?t miss your chance to enjoy the space, convenience, and lifestyle this fantastic home has to offer. (id:63476)
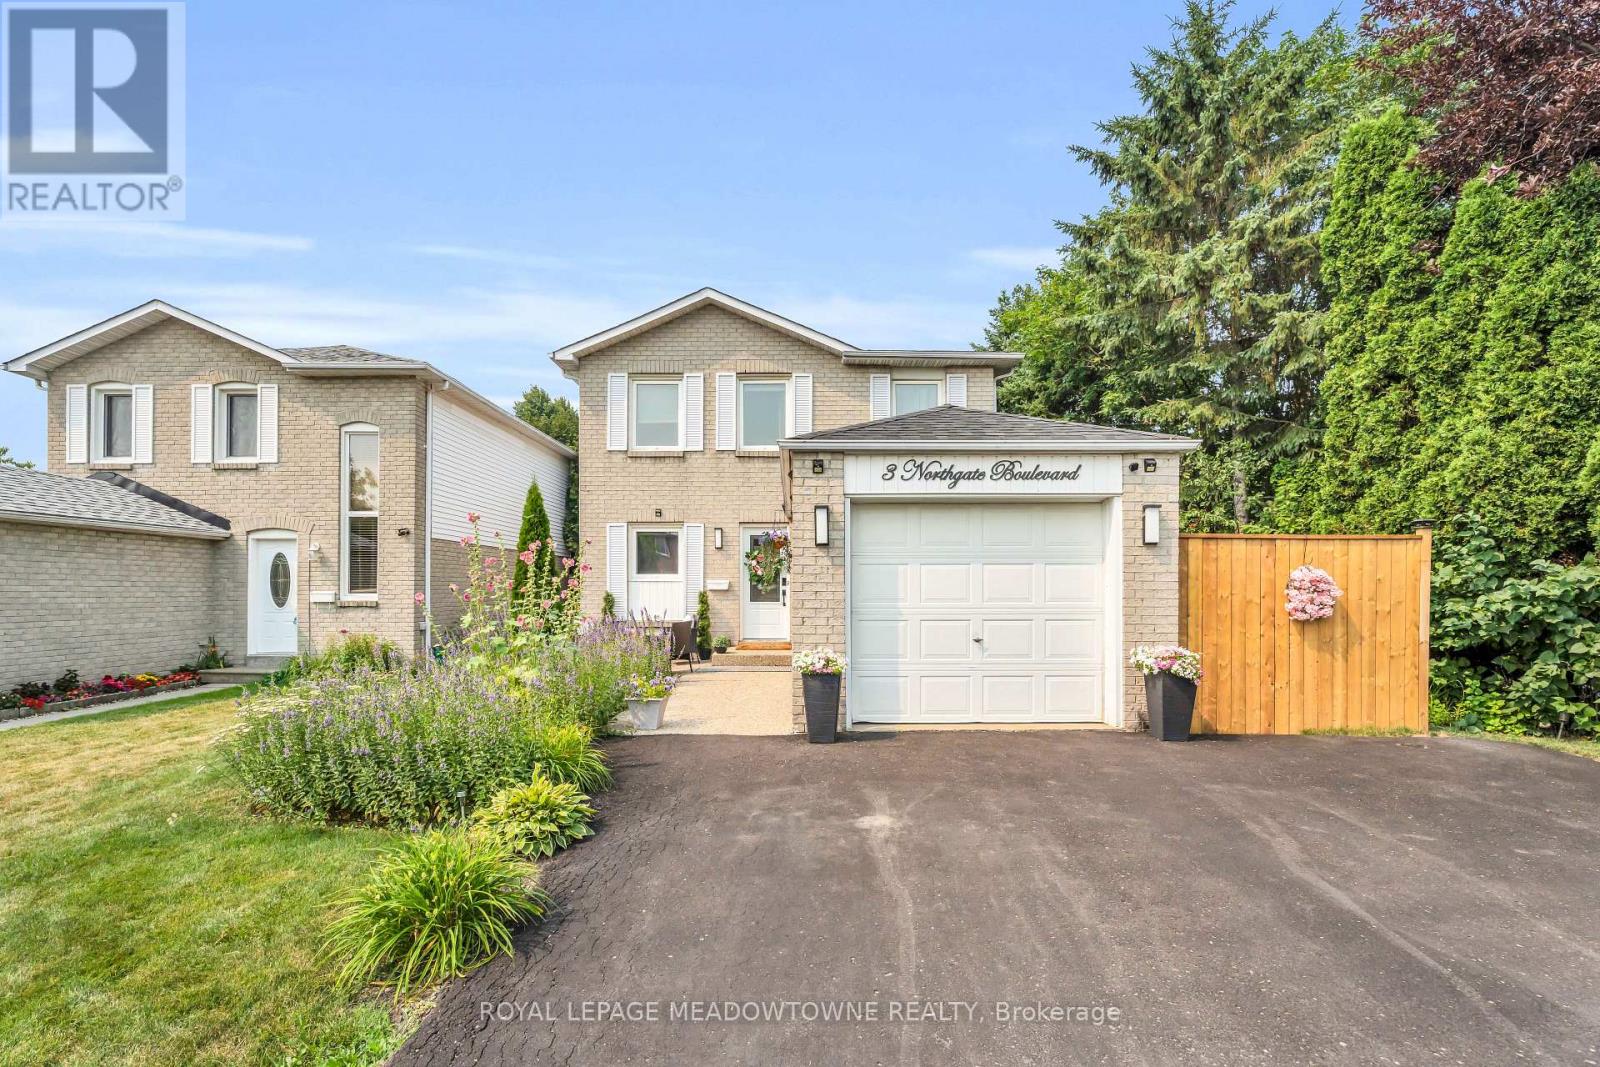
3 Northgate Boulevard
Brampton, Ontario
Welcome home to 3 Northgate Blvd! This beautifully maintained 3-bedroom, 2-bathroom two-storey home with a finished basement has been thoughtfully updated and meticulously cared for over the years. From the moment you arrive, you'll appreciate the inviting curb appeal and turnkey condition. Step out back to your own private oasis, where mature trees line the property creating what feels like, a peaceful getaway. The large covered porch will have you dreaming of gatherings and relaxing with loved ones. Inside, you'll find three generously sized bedrooms, along with a bright and spacious main floor featuring a welcoming living room, dining area, and functional kitchen-perfect for everyday living and hosting family and friends. The finished basement provides additional versatile living space, ideal for a recreation room, home office, gym, or play area. Recent updates include AC 2026, Furnace 2025, Roof 2021This is a home that truly offers comfort, charm, and pride of ownership, all in a fantastic location. (id:63476)
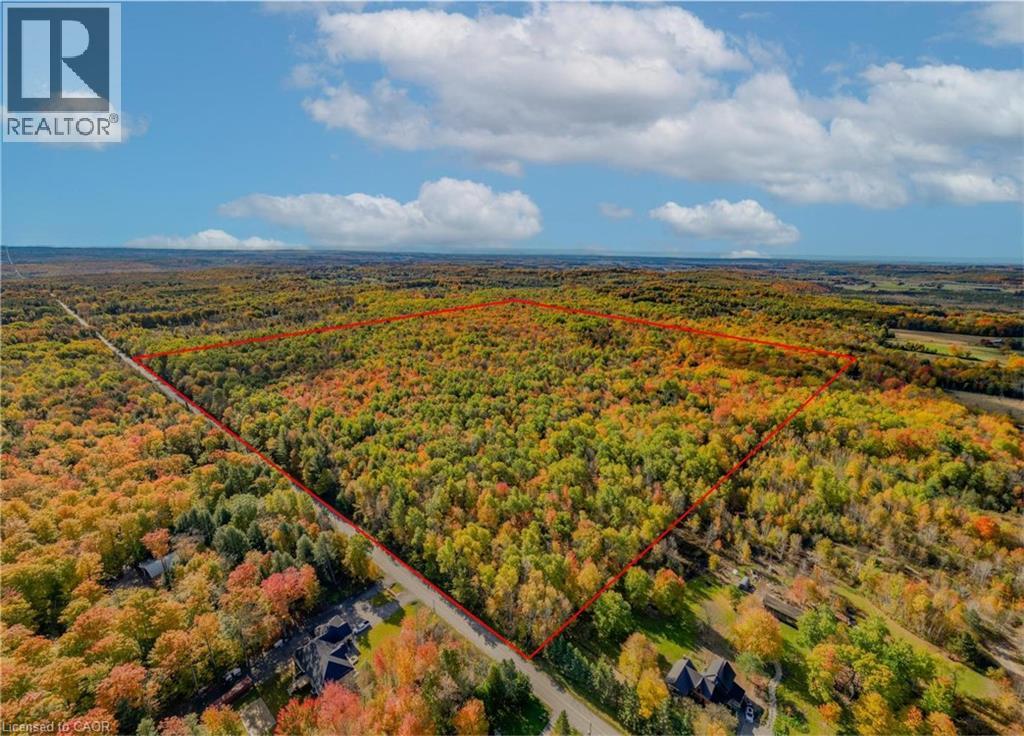
5822 Line 8 N
Moonstone, Ontario
Welcome to 5822 Line 8 N, a truly special 92-acre property in sought-after Oro-Medonte. Featuring mature forest, a picturesque spring-fed pond and endless space to explore, this remarkable property offers the perfect setting for a private estate or recreational retreat while remaining close to everyday amenities. Tucked more than 1,000 feet back from the road, a winding driveway framed by impressive rock walls leads to a beautifully cleared one-acre building site, creating an incredibly private and peaceful setting surrounded by nature. A significant amount of planning work has already been completed, helping streamline the building process. Included are completed hydro layout plans, HVAC and flooring designs, septic design, and septic application documents ready for submission to the township. Existing plans for a stunning 4,700 square foot above-grade home (2,350 square foot per level) are also available for buyers looking to build the current design or make modifications. Enjoy year-round access from a paved municipal road, with Highway 400 just minutes away for convenient travel to Barrie, Orillia, Midland, and the GTA. Despite this convenient location, the property offers a remarkably quiet and peaceful setting, with the building site surrounded by nature and a true sense of tranquility away from the noise of everyday life. Skiing, golf, shopping, and Moonstone Elementary School are all just down the road, offering the perfect balance of rural privacy and everyday convenience. Don’t be TOO LATE*! *REG TM. RSA. (id:63476)
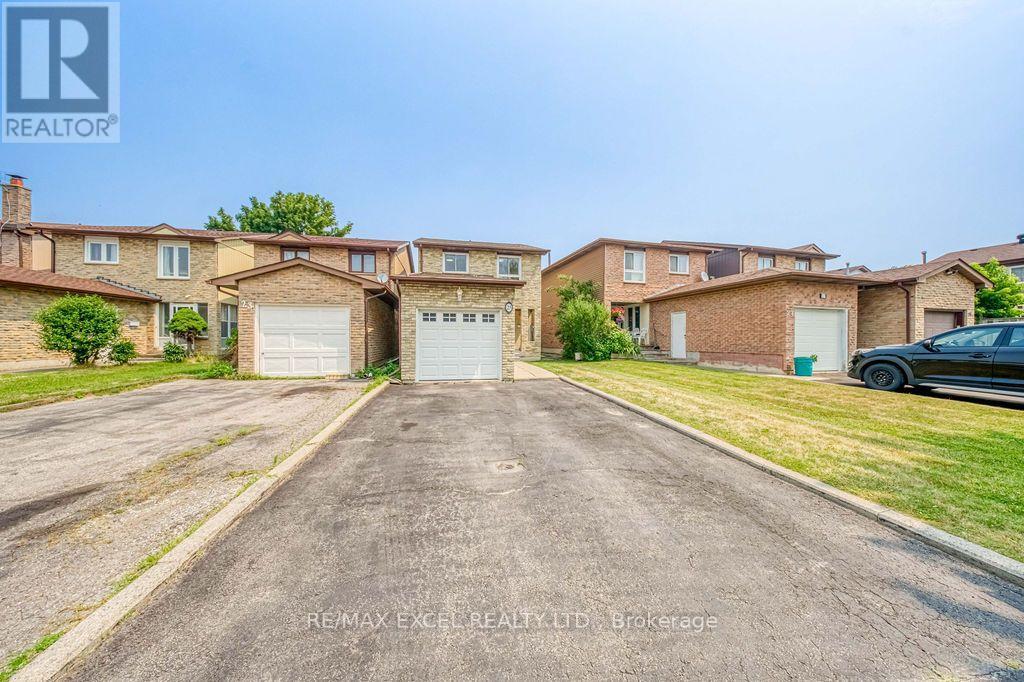
25 Barrington Crescent
Markham, Ontario
Beautifully Updated And Move-In Ready Family Home Nestled On A Quiet, Family-Friendly Crescent In The Heart Of Markham. Situated On A Premium No-Sidewalk Lot, This Home Features An Extra-Long Private Driveway Accommodating Up To 4 Vehicles. Thoughtfully Refreshed With Fresh Designer Paint, Modern Pot Lights And Stylish Finishes Throughout, This Bright And Inviting Residence Offers A Functional Open-Concept Layout Perfect For Everyday Living And Entertaining. The Updated Kitchen Features Quartz Countertops, Stainless Steel Appliances, Ample Cabinetry And A Sun-Filled Breakfast Area Overlooking The Backyard. Elegant Oak Stairs With Modern Steel Picket Railings Add Timeless Appeal. The Spacious Upper Level Offers Generously Sized Bedrooms, While The Renovated Bathrooms Blend Style And Functionality. The Finished Basement Boasts Brand New Flooring And A Versatile Open-Concept Layout Ideal For A Recreation Room, Home Theatre, Home Office, Gym Or Guest Suite, Complete With A Rough-In For A Future Wet Bar. Step Outside To A Fully Fenced Backyard With Expansive Green Space, Offering The Perfect Setting For Summer BBQs, Family Gatherings And Outdoor Enjoyment. Ideally Located Close To Top-Rated Schools, Parks, Community Centres, Shopping, Pacific Mall, Markville Mall, Milliken GO Station, TTC, Highways 404 & 407, Restaurants And Everyday Amenities. An Exceptional Opportunity To Own A Beautifully Updated Family Home In One Of Markham's Most Established And Convenient Neighbourhoods. ** This is a linked property.** (id:63476)
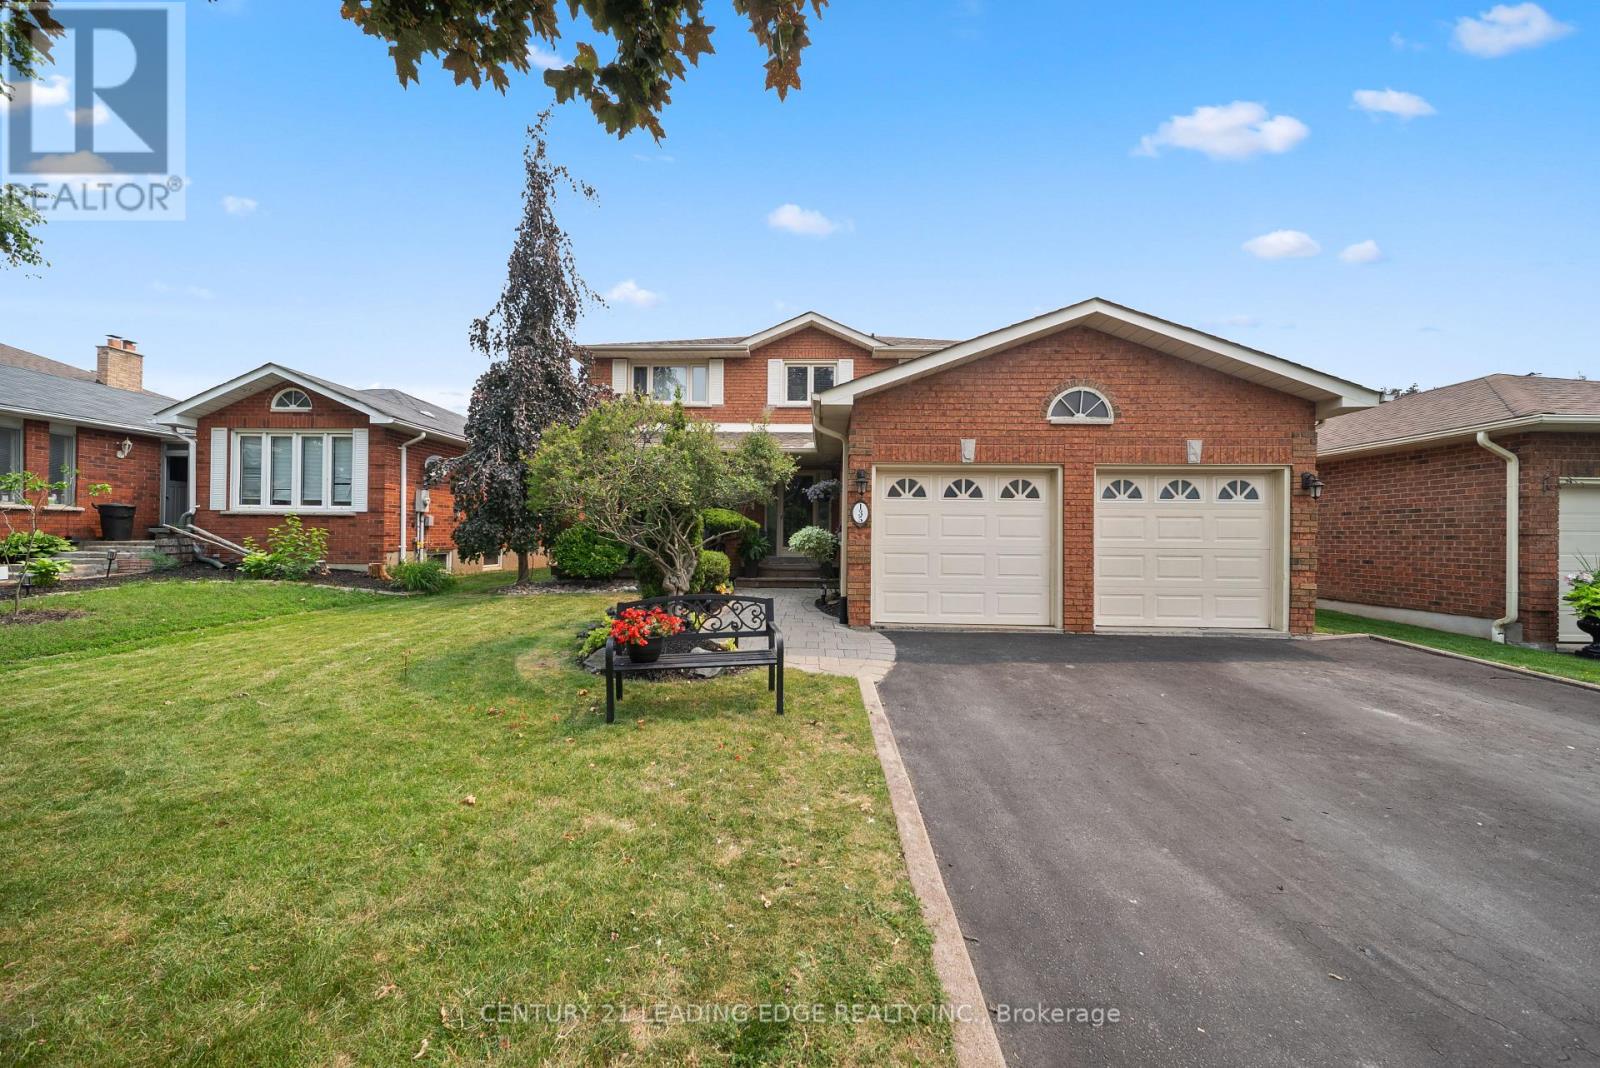
135 Aspen Crescent
Whitchurch-Stouffville, Ontario
Welcome to this exceptional family home nestled in one of Stouffville's most sought-after, family-friendly neighbourhoods. Boasting three levels of thoughtfully designed living space, this home offers 4 spacious bedrooms on the upper level, 4 bathrooms, and a finished basement with additional bedroom, a versatile bonus room that could easily serve as a sixth bedroom, a spacious recreation room with a built-in bar, perfect for entertaining or accomodating extended family. The main floor features a bright, open-concept eat-in kitchen with a walkout to a beautifully landscaped, fully fenced backyard complete with a pergola and a hot tub, creating the perfect outdoor retreat. Enjoy cozy evenings by the fireplace in the inviting living room, host memorable dinners in the formal dining room, and work comfortably from the dedicated main-floor office. Outside, the home offers outstanding curb appeal with up to date landscaping, beautiful gardens, and no sidewalk, allowing for parking up to 6 vehicles, including a 2- car attached garage and a 4-car driveway. Ideally located close to top-rated schools, parks, shopping, restaurants, and all the amenities Stouffville has to offer, this move-in-ready home combines space, comfort, and an unbeatable location for today's growing family. Don't miss this incredible opportunity! (id:63476)
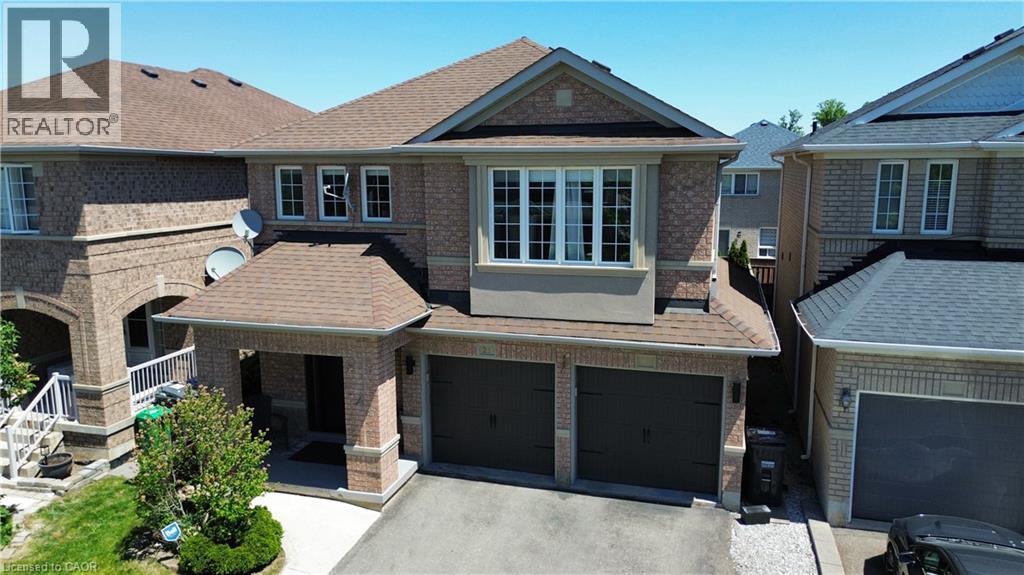
21 Trudelle Crescent
Brampton, Ontario
Welcome to this stunning 4-bedroom, 4-bathroom detached home in the desirable Fletcher's Meadow community. Situated on a premium lot this meticulously maintained 2-storey home offers the perfect blend of privacy, modern comfort, and family-friendly living on a quiet crescent. Step inside to an inviting ambiance featuring hardwood and ceramic floors throughout the main level, and a functional open layout. The main floor impresses with separate living and dining rooms, ideal for both relaxation and entertaining. The kitchen is a standout, commanding in size while staying functional with the rest of the main floor. Stainless steel appliances, a stylish mirror backsplash for easy cleaning and an extra food prep station to accommodate large family gatherings. A bright breakfast area over looks the back deck with walkout to the backyard. The dedicated dining room fits a large table of 8 and the family room adds extra living space, (easily converted to a 5th bedroom if needed). Upstairs, you'll find 4 spacious bedrooms. The primary suite is a true retreat with a large walk-in closet, and a 4-piece ensuite including a jet tub. The other three generously sized bedrooms offer ample closet space, excellent natural light, and hardwood flooring. The home has a partially finished basement, complete with a 3 piece bathroom and is ready to be turned into its own apartment with enough room for a possible kitchen and bedroom- perfect for an in-law suite, or multi-generational living. 2 car built-in garage, with direct interior access making enough room to park 6 cars including the driveway. Low-maintenance backyard with large multi-tiered deck. Located in a prime Brampton neighbourhood, this home is just minutes from McCrimmon Middle School, St. Bonaventure Catholic Elementary School, Creditview Sandalwood Park and Mt. Pleasant GO Station. A rare opportunity to own a well-maintained family home in one of Fletcher's Meadow's most sought-after pockets. (id:63476)
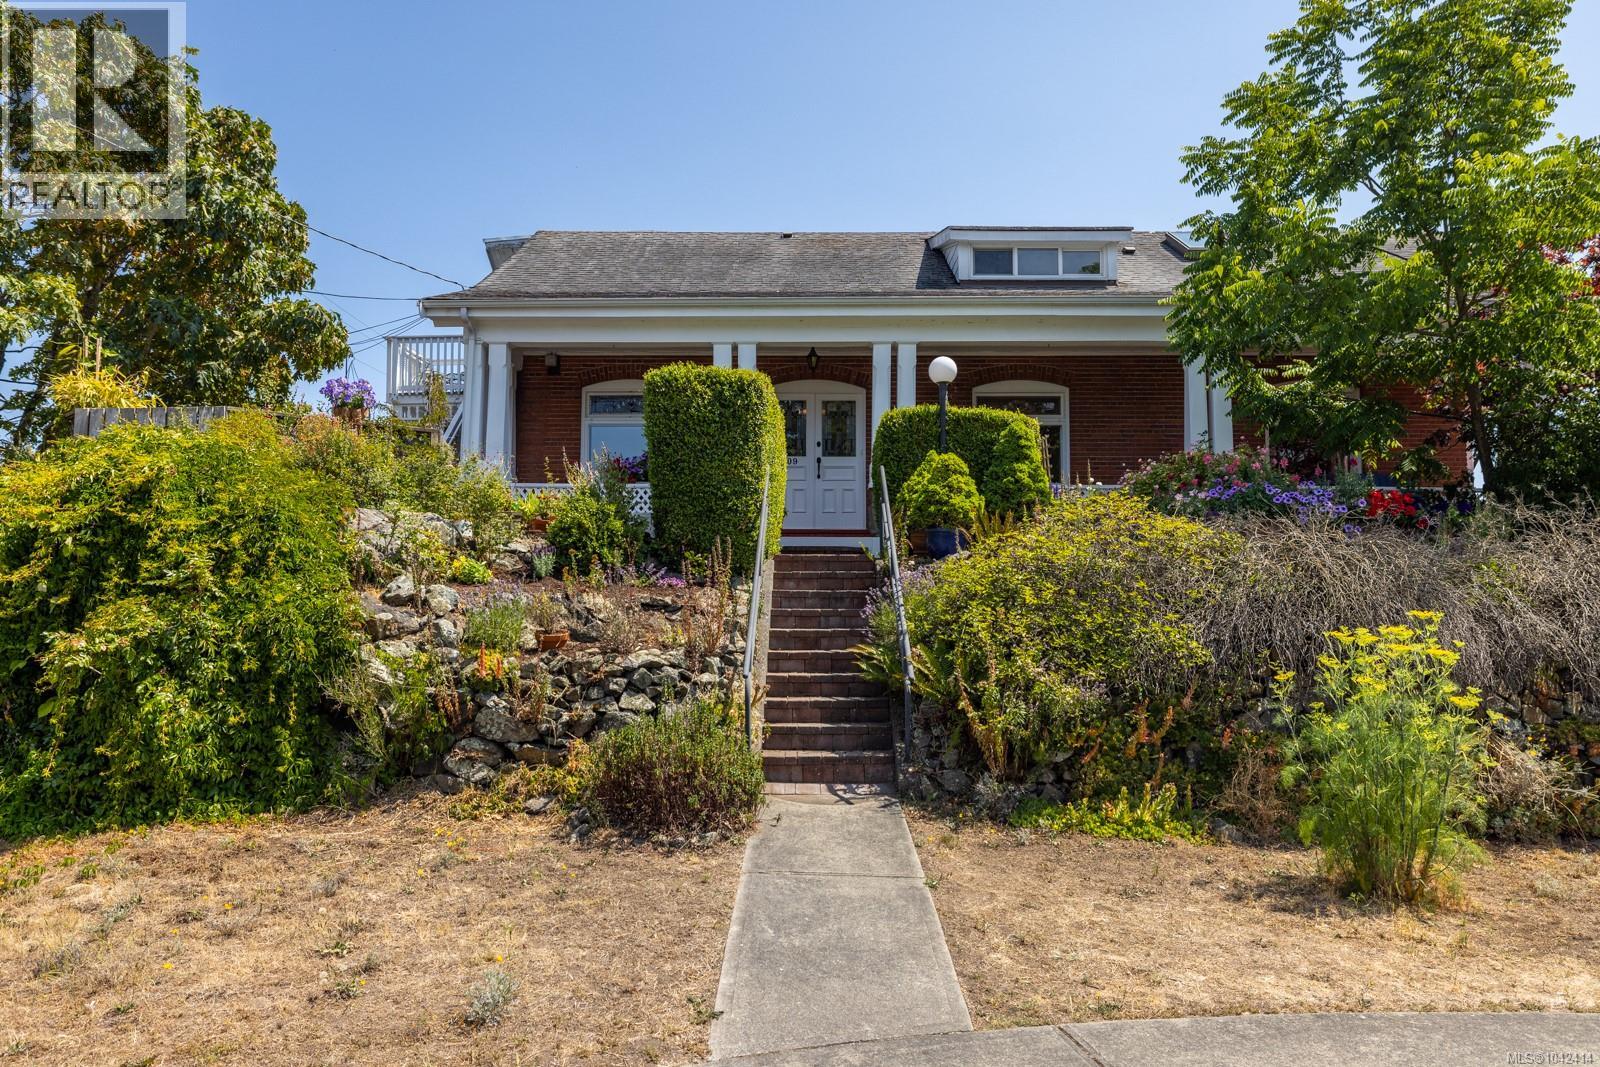
609 Mary St
Victoria, British Columbia
Character in a Multi-family home. Welcome to Hillcrest House, a beautifully renovated 1907 Edwardian residence and LEGAL TRIPLEX offering city and ocean views within walking distance of downtown Victoria and the Inner Harbour. Thoughtfully updated while retaining its original character, the property features three self-contained suites with separate entrances. The wraparound veranda leads to Unit 609 on the main floor, where spacious living and dining rooms connect to the primary bedroom and a large four-piece bathroom. At the rear is a bright kitchen, with ocean views, a powder room, and access to the back deck and garden. Unit 613, also on the main floor, is a private 1 bed/1 bath suite with its own kitchen. The sitting room, currently used as a study by Unit 609, provides flexibility for future reconfiguration. Upstairs, Unit 611 offers two bedrooms, two bathrooms, an office, a generous open concept living space with kitchen and laundry hookups. Skylights, large south facing windows make this unit bright with city and ocean views. The main level is heated by a ducted forced-air heat pump with air conditioning, while the upper suite has a ductless heat pump providing heating and cooling, installed in 2023. Additional features include new appliances, updated plumbing and electrical systems, 200-amp service and a separate detached studio at the rear of the property, ideal for working from home. There is also ample space in basement for storage. (id:63476)

99 Greystone Close
Brooks, Alberta
This impeccable Greystone home has been incredibly well cared for! Before you even step foot inside, you'll be impressed by the curb appeal, landscaping and the inviting charm. The front door of this bi-level home opens to a spacious entry with garage access to the side, closets and staircases going up and down. The heart of the home is above, a large kitchen, dining and living area meant for gathering, all beneath the vaulted ceilings and between large, bright windows. Featuring 5 bedrooms and 3 bathrooms, this property would host a family of any size or simply be the home that you've always deserved, in the neighbourhood you've coveted! 1394 square feet of generous square footage in every corner of this property is highlighted by the natural light that flows throughout. The primary bedroom features a large walk-in closet and 3 piece ensuite. 2 additional bedrooms adorn the main floor as well as another 4 pc bathroom. And basement... meet Man Cave! With an impressively oversized Media/Family Room, downstairs is also home to 2 additional bedrooms, 3 pc bathroom, laundry/utility room and great additional storage. The exterior includes beautiful landscaping, a huge deck, sprinkler system, PVC fence and the utmost privacy. The attached garage is heated and has tons of room for parking and storage. It's evident from first glance that every detail of this property was carefully planned and quality crafted. THIS is the one you've been waiting "fore"! (id:63476)

1702 6611 Southoaks Crescent
Burnaby, British Columbia
Welcome to Gemini by BOSA! Nestled on a quiet street across from Burnaby South Memorial Park, this bright and spacious 2 bd, 2 bath home offers a highly functional layout with no wasted space. Floor-to-ceiling windows fill the home with natural light while showcasing mountain, ocean, and city views. Also includes the rare bonus of two parking stalls, providing exceptional convenience and value. Highly secured building located just minutes from Metrotown, Highgate Village, and Edmonds SkyTrain station, you'll enjoy easy access to shopping, banks, restaurants, and everyday amenities. Nature lovers will appreciate being within walking distance of Byrne Creek Ravine Park, offering beautiful trails and green space. With public transit just steps away. Truly puts convenience at your doorstep. (id:63476)
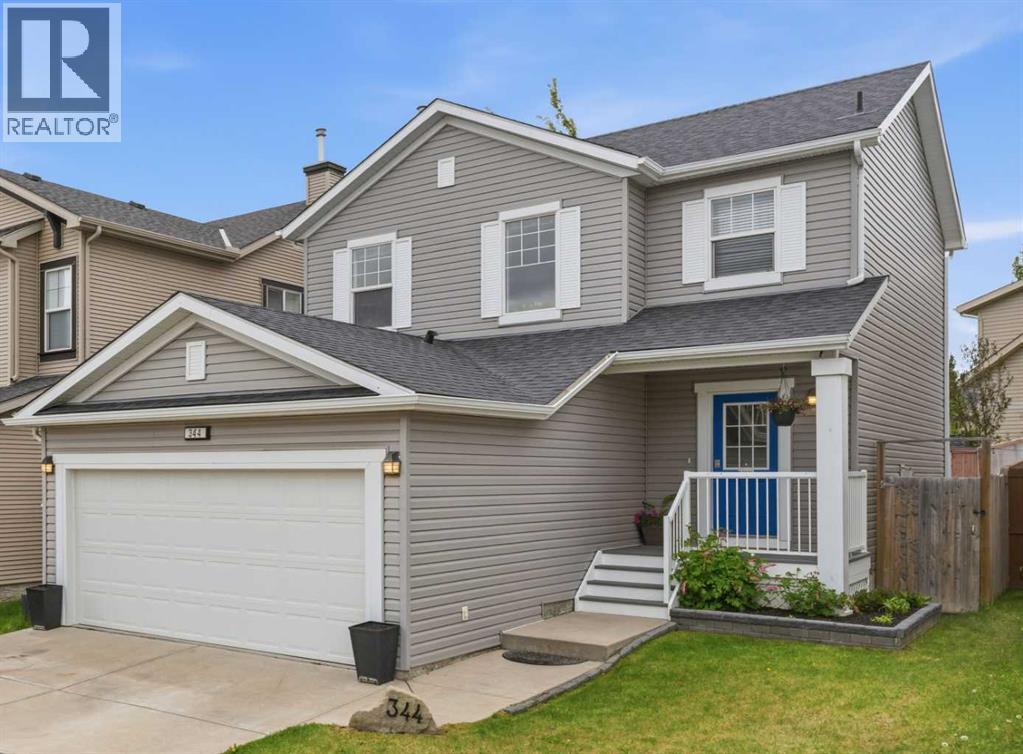
344 Sagewood Place SW
Airdrie, Alberta
Welcome to this beautifully maintained, fully finished family home in the desirable community of Sagewood. Offering over 2,000 sq.ft. of developed living space, 4 bedrooms, 3.5 bathrooms, a double attached garage, and upper-floor laundry, this move-in ready home delivers the space and functionality today's families are looking for.The open-concept main floor features rich hardwood flooring, a warm corner fireplace, and a spacious kitchen and dining area overlooking the backyard, creating an ideal space for both everyday living and entertaining. Sliding patio doors lead to the large landscaped yard, complete with a firepit and plenty of room for children, pets, gardening, or summer gatherings.Upstairs, the generous primary suite offers a walk-in closet and private 4-piece ensuite. Two additional bedrooms, another full bathroom, and the convenience of upper-floor laundry complete the second level.The fully finished basement adds valuable living space with a large recreation room, a fourth bedroom, and a beautifully finished 4-piece bathroom, making it perfect for guests, teenagers, a home office, or multi-generational living.Located on a quiet street close to schools, parks, walking pathways, shopping, golf, and everyday amenities, this home offers outstanding value in one of Airdrie's most popular family communities. Don't miss your opportunity to make Sagewood home. Contact your favourite REALTOR® today to book your private showing. (id:63476)
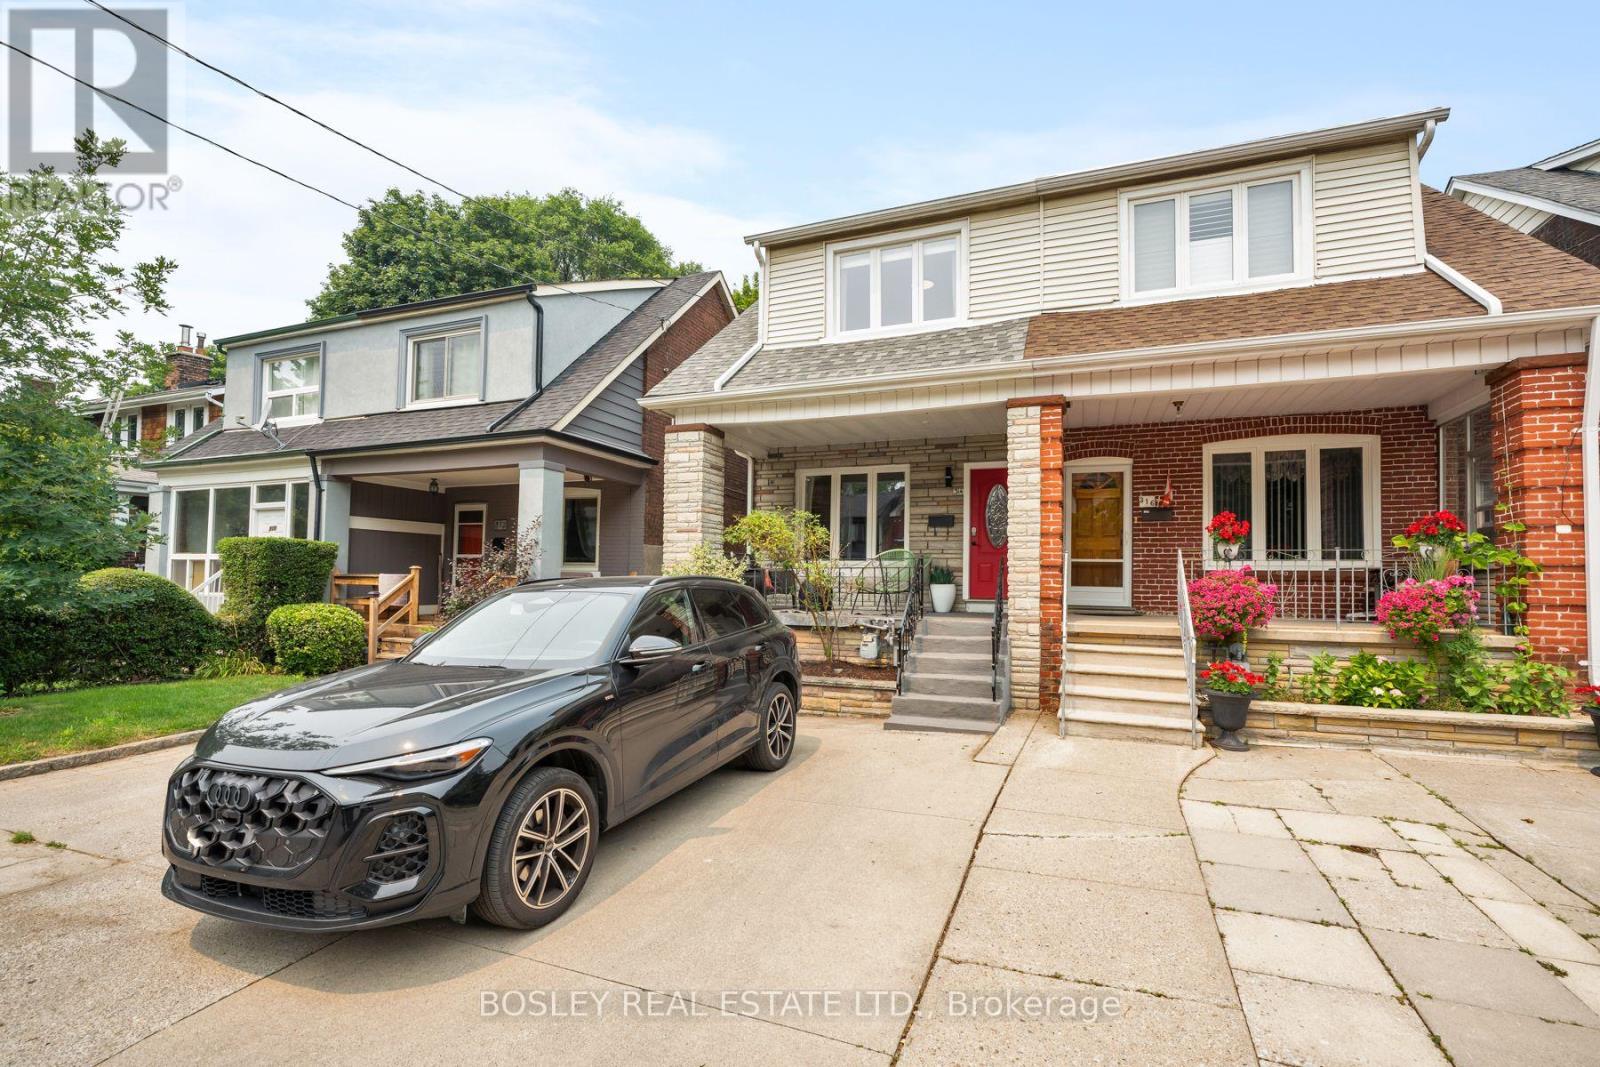
314 Milverton Boulevard
Toronto, Ontario
Welcome to this beautifully updated 3-bedroom, 3-bathroom family home on a friendly, tree-lined street. Featuring tall ceilings and a bright, open-concept main floor. The spacious kitchen offers a large island, abundant storage, and the perfect space for everyday living and entertaining. A sunny south-facing front porch, extra-deep lot, and rear mudroom with a convenient powder room add to the home's thoughtful design. Upstairs offers three generous bedrooms, each with ample closet space. The finished lower level features a separate entrance, full bathroom, kitchenette, and flexible living space, while the former cold storage beneath the front porch has been converted into additional usable space (2022). The detached garage has been transformed into a heated office with hydro (2023), creating the ideal work-from-home setup. Just steps to the Danforth's vibrant shops, cafés, and restaurants, a short walk to Greenwood and Coxwell subway stations, within the sought-after Earl Beatty and La Mosaïque school districts, and with easy access to the DVP, this home offers the perfect combination of space, function, and location. (id:63476)
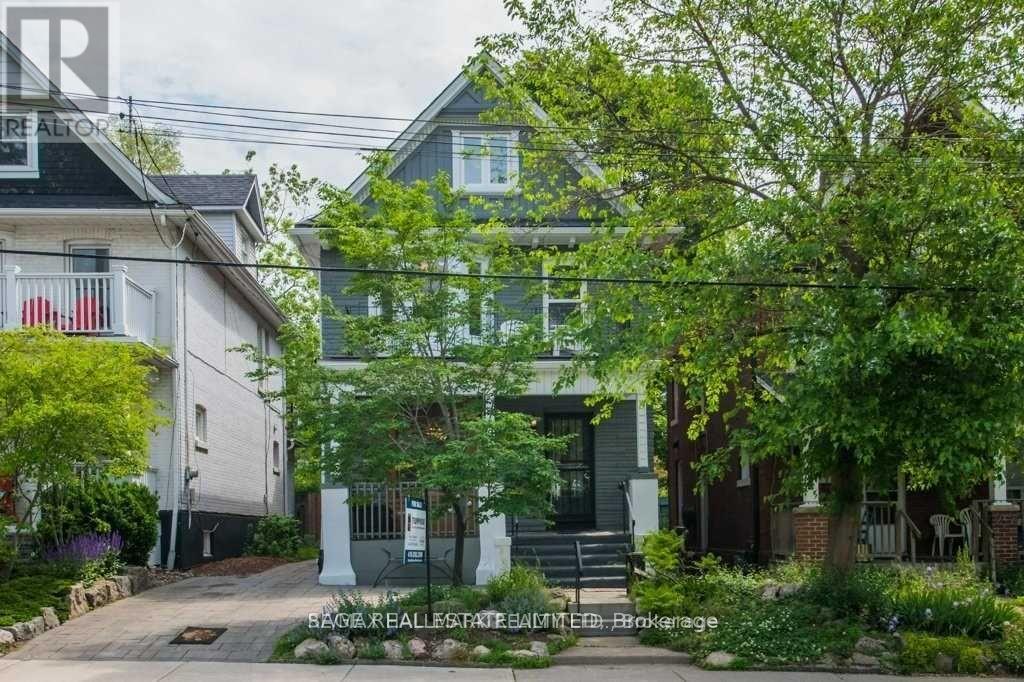
29 Main Street
Toronto, Ontario
Charming and spacious two-bedroom, one-bathroom residence in the heart of the Beaches, offering the perfect blend of character, comfort, and location. Filled with warmth and timeless appeal, this inviting home features hardwood floors, a functional layout, and exclusive use of an unfinished basement room, ideal for storage, a home gym, hobby space, or rec room. Enjoy the convenience of your own exclusive-use laundry facilities located in the basement. A tandem parking space is included for your exclusive use. Outside, you'll have access to a beautifully maintained shared backyard, perfect for relaxing, gardening, or entertaining. Situated in one of Toronto's most sought-after neighbourhoods, you're just steps from vibrant cafés, popular restaurants, boutique shops, the boardwalk, waterfront trails, parks, and the lake. A rare opportunity to enjoy character-filled living in an unbeatable Beaches location. The tenant is responsible for an additional $300 deposit per month for utilities. (id:63476)
25800 West Lake Road
Prince George, British Columbia
Welcome to 25800 West Lake Road, where peaceful country living meets breathtaking lake views. This true rancher is set on a stunning 17.84-acre property overlooking beautiful West Lake, offering the perfect blend of privacy, space, and natural beauty. The home features 3 bedrooms and a functional single-level layout designed for easy living. An extra-large attached double garage provides exceptional versatility. Heated and equipped with a full kitchen, this space is ideal for an in-law suite, an incredible canning kitchen, workshop, hobby area, or entertaining space. Whether you're looking for room to garden, keep animals, enjoy recreational activities, or simply soak in the spectacular views, this exceptional acreage offers endless possibilities. (id:63476)

4119 16 Avenue NE
Edson, Alberta
Welcome to this immaculate 2006 bi-level offering 1,643.58 sq ft, ideally located in Hillendale. Backing onto a picturesque pond, this property delivers year round enjoyment with winter skating and peaceful summer evenings spent on the deck overlooking the water fountain. This beautifully maintained home features 4 bedrooms 3 bathrooms, including a private primary retreat on its own level complete with abundant natural light, walk in closet, and a relaxing jetted tub ensuite. The main level showcases a warm and inviting living room with a gas fireplace, a spacious kithcen open to the dining area, and garden door access to the deck where you will find natural gas hook up for BBQ- perfect for entertaining. Two additional bedrooms and a 4 beice bathroom comeplete this level. The fully developed walk-out basement offers a large fourth bedroom, a generouse family room, and a dedicated laundry space, providing excellent functionality for growing families. Recent 2024 upgrades include new exterior stonework, a covered deck roof, and modern glass railings. Additional highlights include central air conditioning, digital locks, smart heat and water sensors, dual sump pumps, outdoor fire pit, RV parking, and a built-in pressure washer in the oversized 23' x 25.5' heated garage. This exceptional property truly has it all-comfort, technology, and a stunning location. Motivated sellers. (id:63476)

312b, 5611 9 Avenue
Edson, Alberta
A fantastic investment opportunity awaits! This 2-bedroom unit is on the 3rd floor of Mountain Vista Condos Building B on the North side of the building. All rooms are a good size and have either carpet or linoleum. The galley-style kitchen is equipped with full-sized appliances (fridge, stove and dishwasher) and plenty of cabinets. The spacious living room has sliding doors to the large balcony that is great for BBQing or enjoying the outdoors. Down the hall, there’s two good-sized bedrooms, a 4-piece bathroom, and an in-suite storage room. The building's laundry room is located on the main level and has upgraded machines operated by a Coinomatic card system. Building security includes interior hallway and entrance cameras and each entrance has fob controlled access for tenants and an intercom system for guests. The large parking lot provides one powered spot for each unit and there’s lots of street parking for guests. Mountain Vista Condominiums are professionally managed by Realty Canada, and there is an onsite manager with an office in Building A. There’s a great Condo Board in place and the Condo Corporation has a healthy Reserve Fund and reasonable monthly condo fees. The complex is located in the Westhaven neighborhood, close to schools, shopping, recreation, and the Town's trail system. This unit can be self-managed or managed by a property manager for a hassle-free investment. Whether you’re looking to start out in the real estate market or for an investment property, this Condo is worth a look. This unit is currently tenanted (long term tenant) on a lease making it a great turn-key investment property. (id:63476)

1401 54 Street
Edson, Alberta
This uniquely designed home offers the perfect blend of comfort, character, and space for both everyday family living and effortless entertaining. From the moment you arrive, you’re welcomed by a charming covered front deck with a cozy seating area — an ideal spot to relax and enjoy the outdoors. Step inside to a spacious foyer that opens into the light-filled living room, where soaring vaulted ceilings create an airy, open feel. The adjoining dining area features a south-facing window overlooking the yard, allowing natural sunlight to pour into the heart of the home. The kitchen is thoughtfully laid out for both functionality and gathering, offering warm stained wood cabinetry, plenty of counter space, a powered island with breakfast bar and convenient pull-out drawers, plus a wall pantry for added storage.The main level also features two generously sized bedrooms, a 4-piece bathroom complete with a jetted tub, a 2-piece powder room, and a large rear mudroom — perfect for busy family life. Upstairs, the loft-style primary suite provides a private retreat with a walk-in closet and 3-piece ensuite. A true highlight is the covered balcony off the primary bedroom — the perfect place to enjoy your morning coffee or unwind at the end of the day while taking in the southwestern exposure, stunning sunsets, and mountain views in the distance. The developed basement adds even more living space with a comfortable family room featuring a dry bar, a fourth bedroom, laundry and utility rooms, and a large storage area. Outdoors, the landscaped and fenced backyard is designed for enjoyment, with a spacious patio ideal for hosting family and friends. The detached 21’ x 25’ garage includes a loft space — perfect for a workshop, crafting area, or creative studio. A double concrete driveway provides ample additional parking. Numerous upgrades have been completed over the years, including 100-year shingles with snow guards (approx. 2008), new windows (approx. 2008), upper-level balcon y cover, updated paint, light fixtures, flooring, trim, and basement carpet. Situated on a corner lot in the family-friendly Tiffin subdivision, you’ll appreciate the welcoming atmosphere — from festive holiday decorating to friendly neighbours — all while being conveniently close to amenities, schools, the YCE Rec Plex, and the Town’s scenic trail system. Move-in ready and full of charm, this is a home you won’t want to miss. (id:63476)
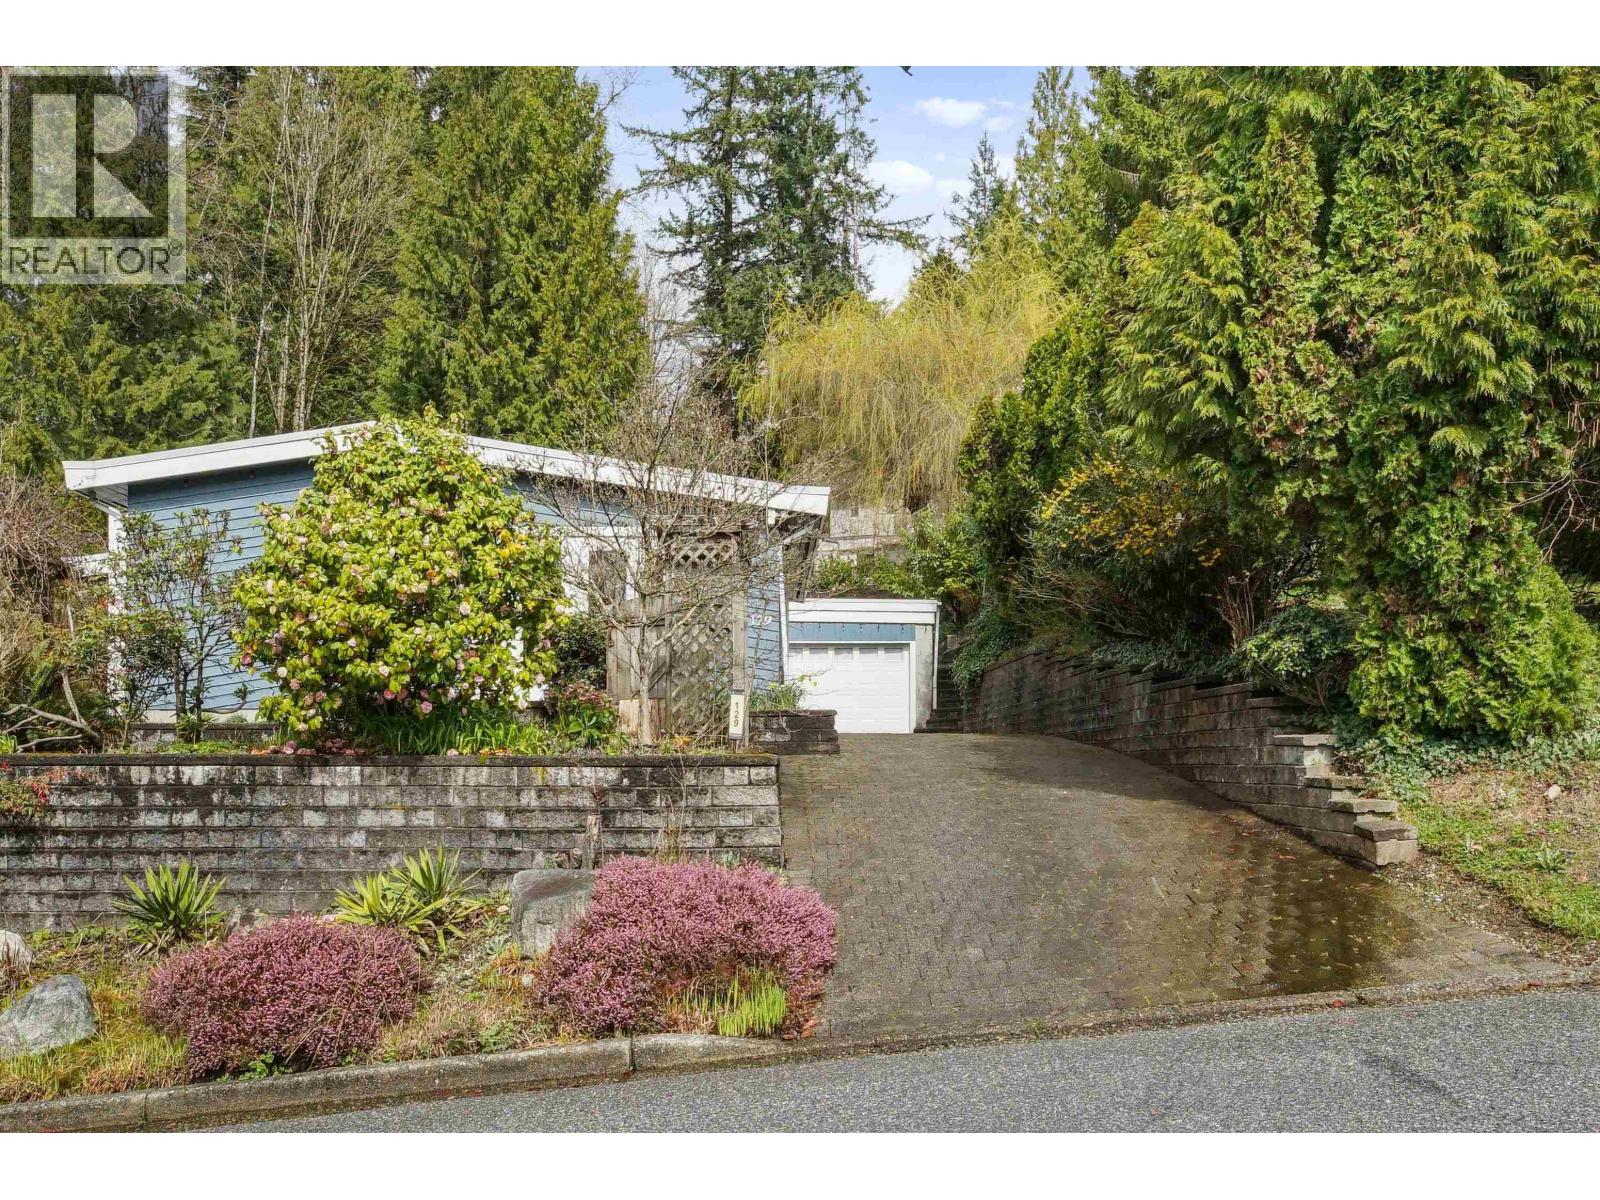
129 Roe Drive
Port Moody, British Columbia
Nestled in the serene, wooded setting of Port Moody´s desirable Barber Street neighbourhood, this well-maintained rancher offers a rare opportunity to own in a quiet, established community. This partially renovated home features a functional single-level layout with 3 bedrooms and 2 bathrooms, ideal for families & downsizers. Features an updated & refreshed kitchen, beautiful hardwood flooring & a large skylight bringing in abundant natural light. Situated on a generous lot with a private, treed setting, this home offers a tranquil outdoor space perfect for relaxing or entertaining. Located just minutes from parks, trails, schools, and transit, this is an incredible opportunity to get into one of Port Moody´s most desirable neighbourhoods. (id:63476)
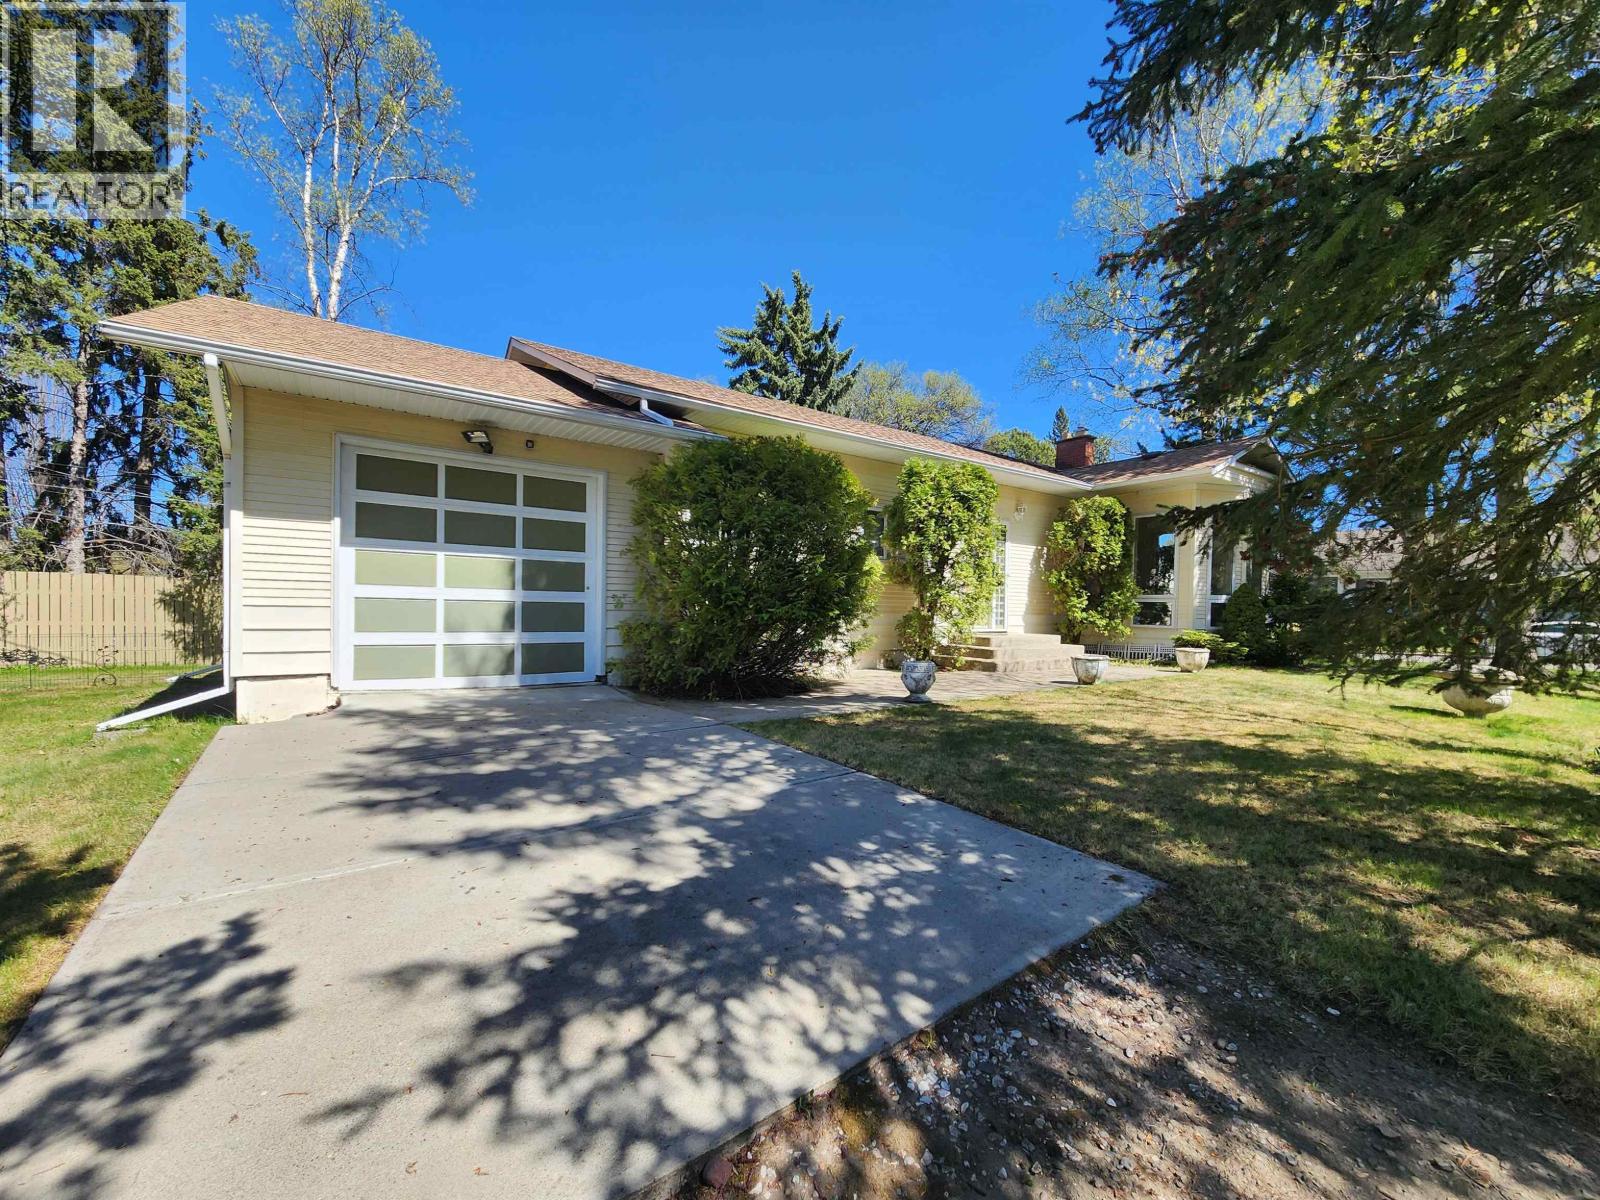
1591 Cedar Street
Prince George, British Columbia
This rare well-kept character home in sought-after Millar Addition on just under 1/3 acre. It is located half a block from Lheidli T'enneh Memorial Park, the Fraser River, and access to the Heritage River Trail System and is close to schools, shops, museum, library and amenities. The 2,144 sqft, 1955 four bedroom home has an attached garage, original hardwood floors, a gas fireplace, a bright south-facing solarium and two full bathrooms. Daylight finished basement includes a sitting area, two large bedrooms, wet bar/kitchenette area, laundry room, and separate side entrance offering suite potential. The lovely landscaped property has two gated driveways, a secure yard and secure shed/workshop and a dog run. (id:63476)
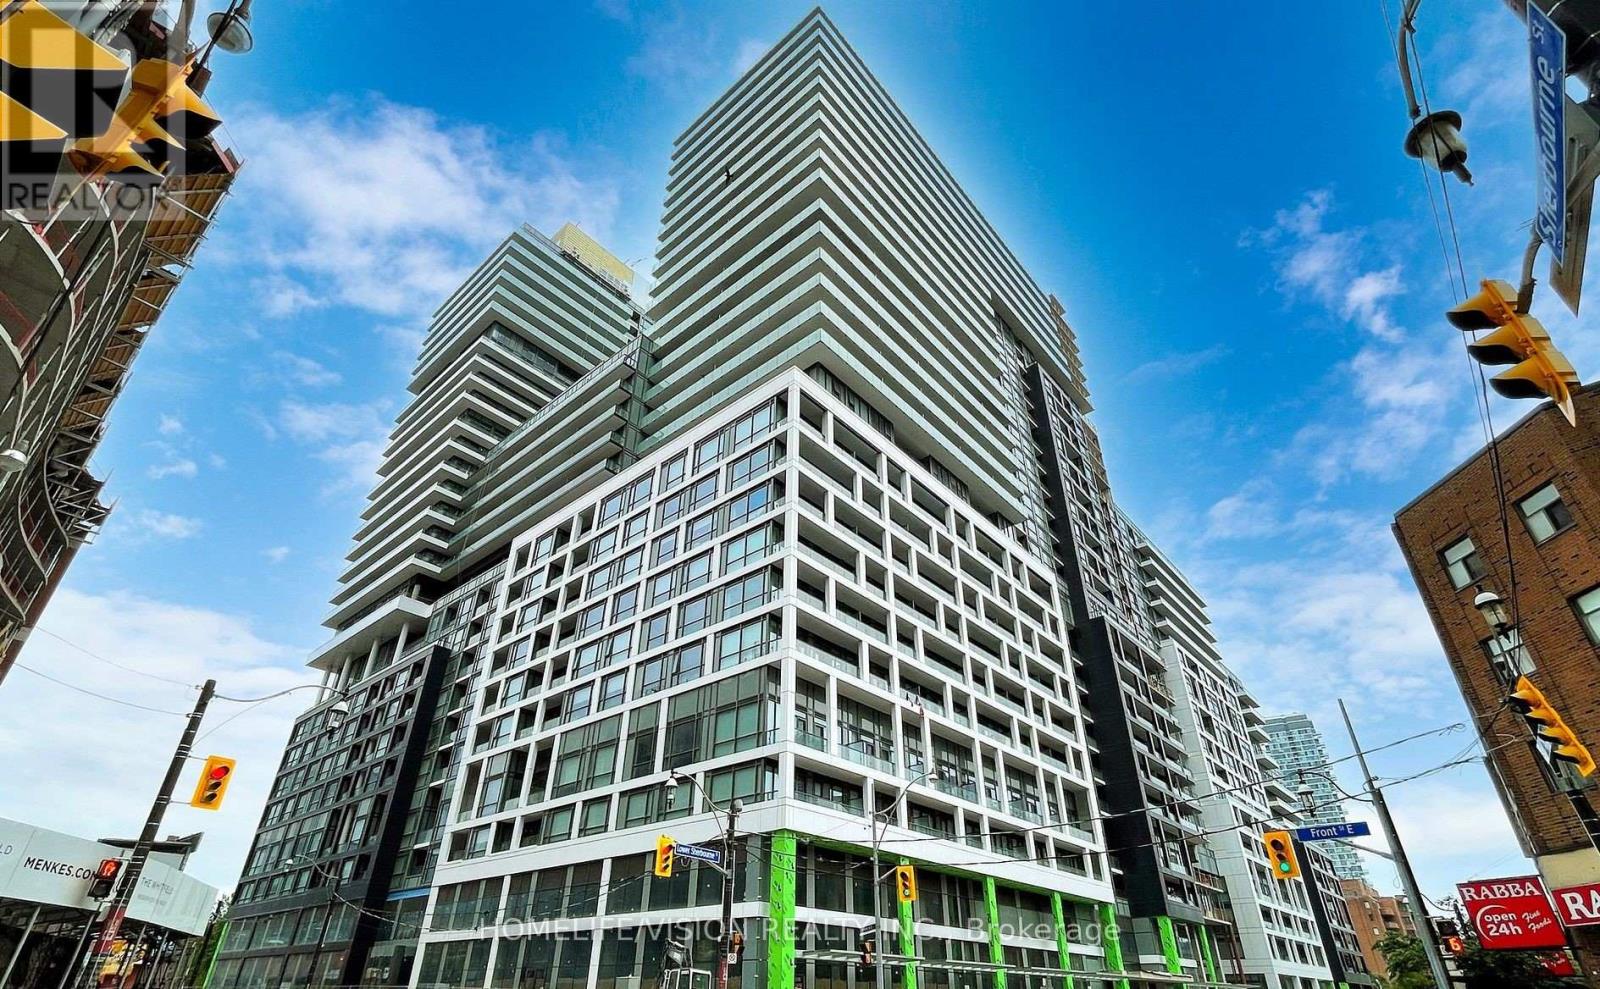
1724 - 70 Princess Street
Toronto, Ontario
Welcome to Time and Place by Pemberton! This 1 Bed + Den is located in an Ideal spot on Front St E & Sherbourne just steps to Distillery district, TTC, St Lawrence Market and Toronto's waterfront! The Building offers a profusion of amenities including an Infinity Edge Pool, Rooftop Cabanas, Games Room, Outdoor BBQ area, Gym, Party Room, Yoga Studio and many more! (id:63476)
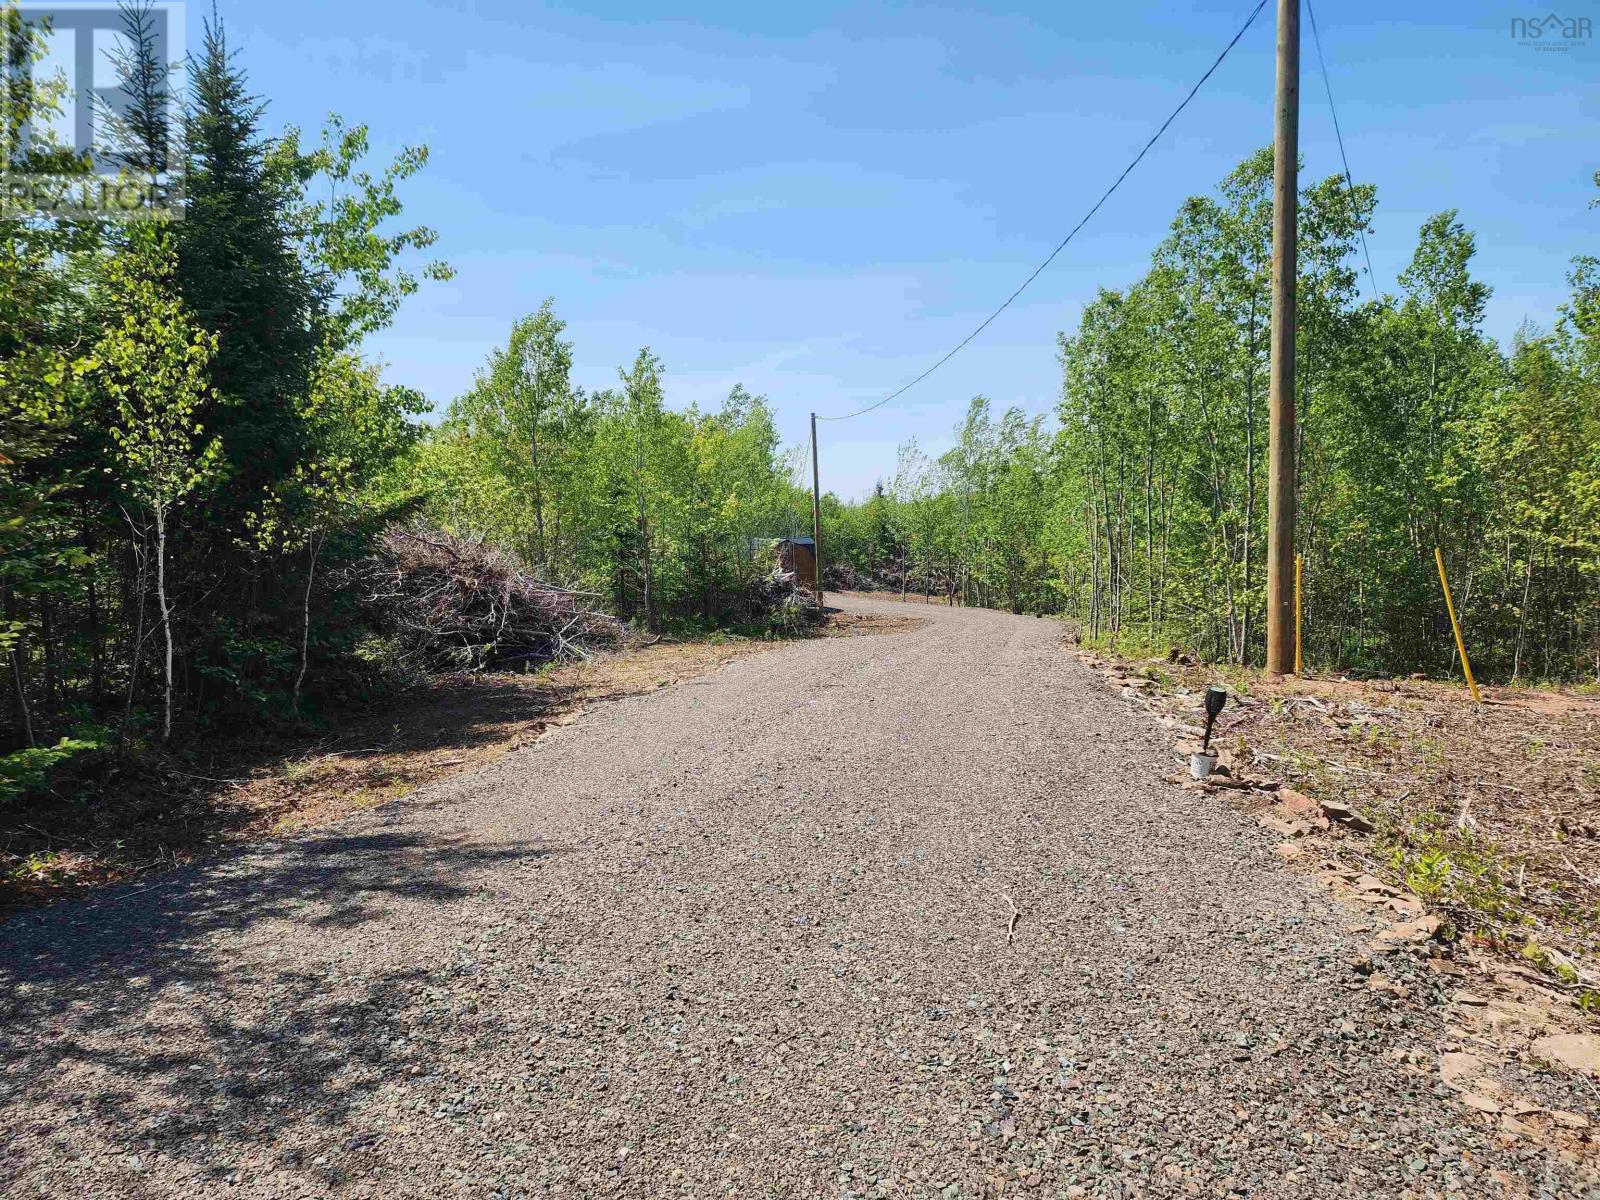
6617 Highway 321
Roslin, Nova Scotia
Opportunity is knocking with this 3.5 acre recreational property available for immediate use! Located minutes outside of the Town of Oxford NS for gas, grocery, shopping, amenities and minutes from where you can hook onto the Rail Trail, this property provides you with a 10x16' camp anchored with hurricane ties and wired with a 200 amp service. The 2022 Forest River Cherokee 304RK travel trailer, equipped with interior and exterior kitchens, an exceptionally maintained interior with two slides, a 3pc washroom and one bedroom with ++ closet space, and a retractable awning, is also included with this property. There is an additional garden/storage shed, with both 10x16' buildings constructed and moved onto the property in 2025. The lot has been partially cleared, the driveway was installed in 2025, and there is a Development Permit for an approved septic plan. Close to nearby golfing, beaches and hiking trails this recreational property could check off all the boxes for your weekend getaway or become your year round location! (id:63476)
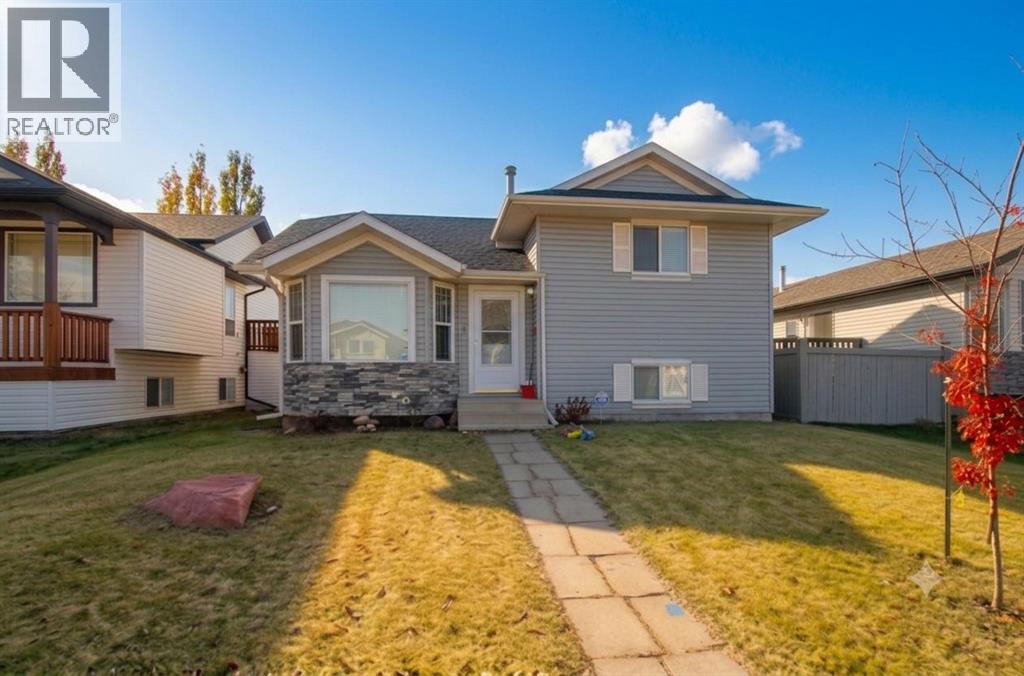
108 Pinnacle Boulevard
Grande Prairie, Alberta
Vacant possession possible for early September! Welcome to this spacious, carpet-free home nestled in the popular 'Pinnacle Ridge' subdivision. Offering five bedrooms and three bathrooms across four finished levels, this property balances a functional layout with plenty of character.The main floor opens with vaulted ceilings that elevate the bright kitchen and dining area. Home chefs will appreciate the cabinetry in a classic white finish, centre island, and pantry, while architectural wall nooks introduce a touch of charm. The stove, fridge & dishwasher were all updated to stainless steel in July 2024. Upstairs, the top level hosts a trio of bedrooms, including a primary retreat featuring a private three-piece ensuite.Descending to the third tier, you will discover two additional bedrooms and a delightfully retro, black-and-white bathroom. The fourth level is dedicated to utility and entertainment, housing a large laundry room alongside an expansive family gathering space, perfect for movie nights. Air conditioning, is extra delightful and will keep everyone cool on those hot, summer days & nights. Outside, the two-tiered rear deck sets the stage for barbecues and visiting with loved ones, complete with convenient alley access to the detached double garage. 2 schools just to the west and 2 high schools to the east, make this a fantastic location for families. You are also super close to the multipurpose 'Eastlink Centre' and a variety of restaurants to the south of it. ***Please note: The photographs and 3D tour showcase the property when it was vacant; the home is currently tenant-occupied. *** Connect with a REALTOR® today to obtain more information or arrange your viewing! (id:63476)
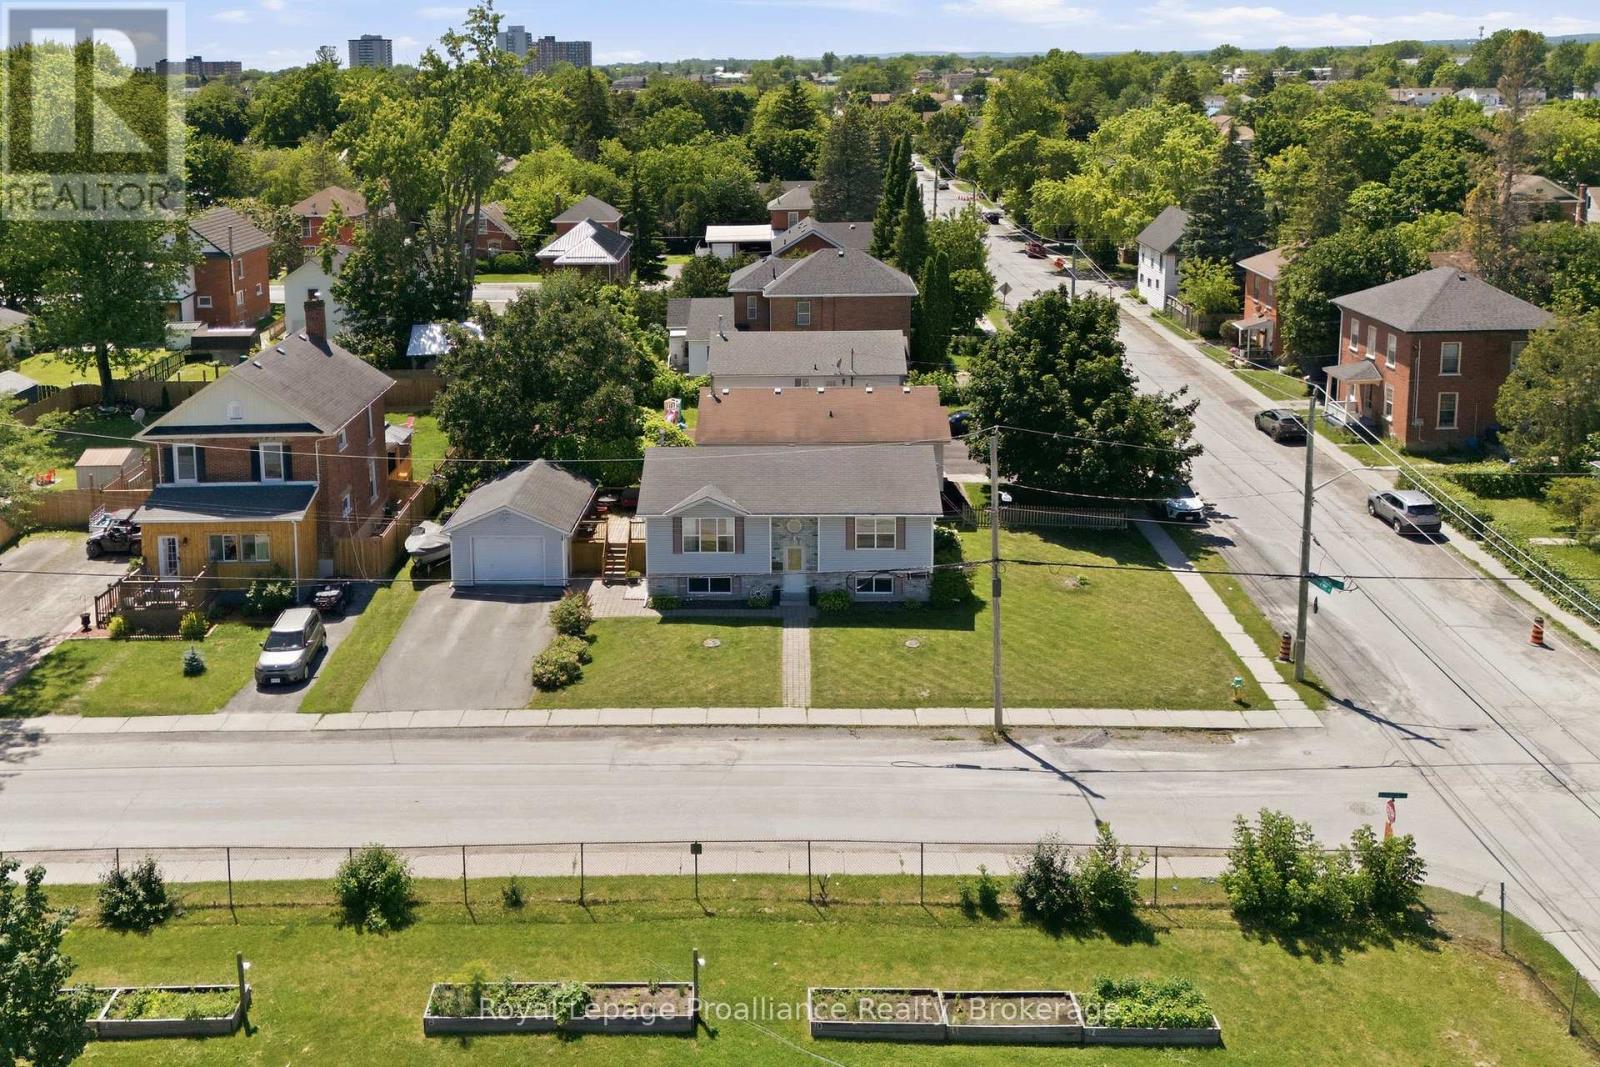
50 Octavia Street
Belleville, Ontario
Welcome to 50 Octavia Street. Situated in the centre of the friendly city, this charming 3 bedroom, 1 bath home has heart! Timeless exterior finishings & interlocking stone walkway invites you into this popular raised bungalow home design, desired for their energy efficiency, functional layout & bright basements. This one offering a collection of added features that enhance everyday living. Enjoy the spacious kitchen with ample upper & lower cabinetry, plenty of counter space & the classic sink perfectly positioned beneath a sun-filled window. Open to the dining area with double sliding doors to elevated deck, a private hideaway & outdoor extension of the home. Seamless hardwood flooring from the generously sized living room, down the hall & into the two main floor bedrooms. The primary is positioned to the rear with well planned clothing closet & trending sliding barn door accent. The renovated main bath is sure to impress with its modern subway tiled bath & unique sky light effectively brightening this private space. Yes, there is a full, dry basement with a new gas furnace. Here you will find a third bedroom & just under 650 sq feet of unspoiled living space, just waiting for your imagination. Finish to suit your needs, add a recreation room, a fourth bedroom, a workshop or hobby space - the equity potential is yours to unlock. Enjoy the benefit of a corner lot offering a larger side yard & neighbours to only one side. 316 sq feet in the detached single car garage provides extra room for tools, toys or that project you've been meaning to finish. It's simple to imagine your life here. A fabulous home to start out in, or retire into. You're invited to view this move in ready home, before someone else falls in love! Please join us for an Open House, Saturday July 25th, 11am ~ 12:30pm (id:63476)
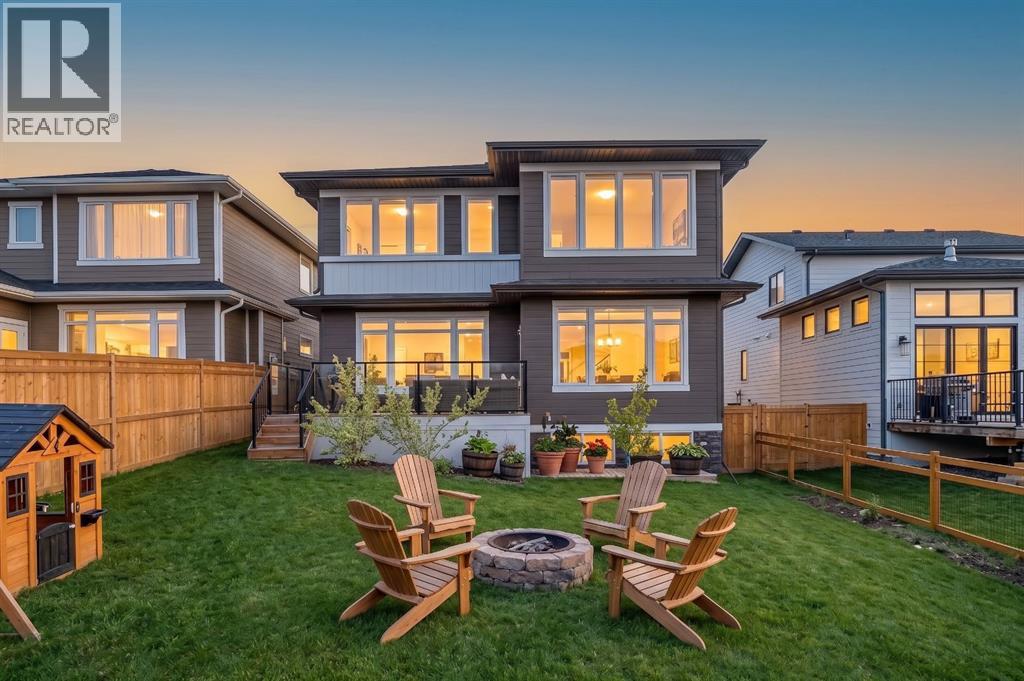
84 Saltsage Heath
Rural Rocky View County, Alberta
OPEN HOUSE SUNDAY JULY 26th 1:00-3:00 || Welcome to this beautiful NuVista-build, perfectly positioned on a quiet, low traffic, no construction street in the award-winning community of Harmony. Backing onto green space with views of both the lake and the mountains, this exceptional property offers the perfect blend of modern design, functional family living and an unbeatable location just steps from the lake, pathways and local coffee shop. Designed with today's family in mind, the thoughtfully planned upper level features four spacious bedrooms, including a stunning primary retreat with picturesque lake views, a generous walk-in closet and a luxurious ensuite. The three secondary bedrooms are equally impressive, with convenient access to a well-appointed bathroom featuring double sinks making busy mornings a breeze. A large bonus room completes the upper level, offering the perfect space for movie nights, a playroom, or a second family gathering area, all while capturing beautiful mountain views. The main floor showcases bright, open-concept living spaces enhanced by timeless finishes, expansive windows and a seamless flow ideal for both entertaining and everyday life. The modern kitchen anchors the home and opens effortlessly to the dining and living areas, creating an inviting atmosphere for family and friends. The fully developed basement adds even more versatility, including a dedicated gym space that allows you to maintain your wellness routine from the comfort of home. Additional features include central air conditioning, dual furnaces for year-round comfort, a sump pump, abundant storage and a rare TRIPLE tandem garage offering ample space for vehicles, recreational gear and workshop needs. Step outside and enjoy the tranquility of backing onto green space, where nature becomes an extension of your backyard. Whether you're enjoying an evening walk along Harmony's extensive pathway system, spending the day at the lake, or grabbing a coffee just minutes from h ome, this location offers a lifestyle that is second to none. Combining thoughtful design, premium upgrades and one of Harmony's most desirable settings, this is a rare opportunity to own a home that truly has it all. Book your private showing today and experience Harmony living at its finest. (id:63476)
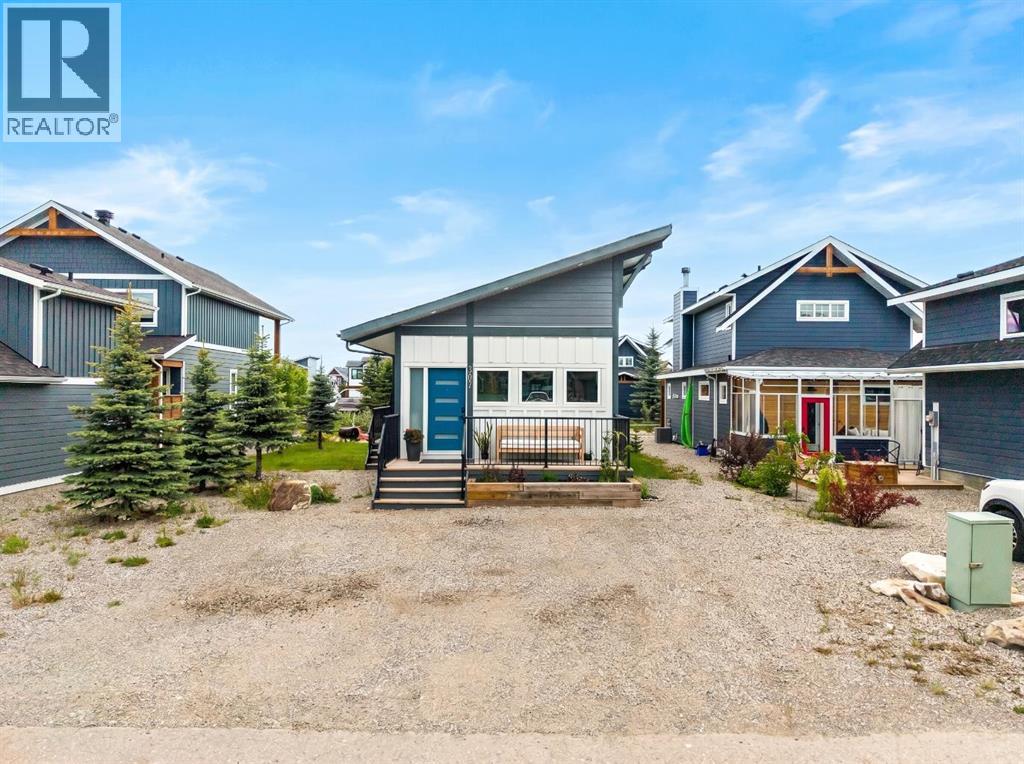
307 Cottageclub Green
Rural Rocky View County, Alberta
This one of a kind impressive build will captivate you with its exterior shape and design, interior layout, bunk house/casita and yard! Surrounded with a large deck and beautiful trees, it offers a private and peaceful feel. Located in a sought after location here in Cottage Club, located on a cul-de-sac street that is quiet and safe for the kids, this property is move in ready, perfect for summer fun! A property in this area does not come up often for sale, it wont last long! Not only do you get a spacious layout on main floor that has truly been designed to impress you, it offers a full finished basement, laundry room, bedroom with built in bunk beds which gives you over another 600 sq ft of space. The Golf Cart Garage is heated and the guest suite can be curated to something you like. You have to see this incredible build here in Cottage Club! (id:63476)
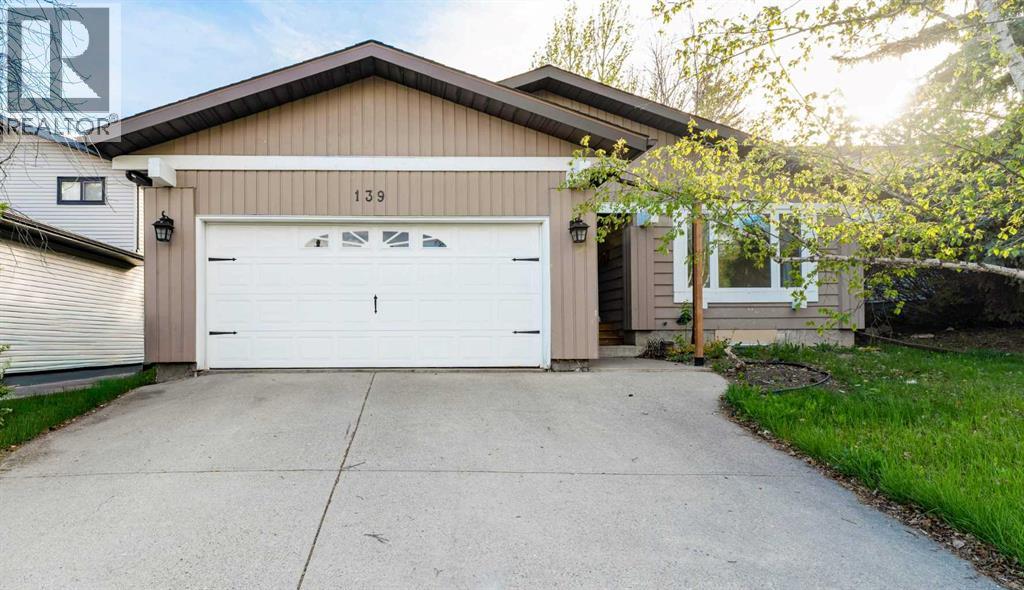
139 Edgehill Place NW
Calgary, Alberta
Welcome to this beautifully renovated bungalow in the highly sought-after community of Edgemont. Situated on a beautifully landscaped lot with mature trees, a front-attached double garage, and an extended driveway, this home offers exceptional versatility for families, multigenerational living, or investors. The bright and updated main floor features a stunning kitchen with quartz countertops, a butcher block island with electrical rough-in for future upgrades, subway tile backsplash, and a full suite of stainless steel appliances, all approximately one year old. The adjoining dining area is highlighted by a cozy gas fireplace, custom built-ins, and direct access to the backyard deck, creating an ideal space for everyday living and entertaining. A private office with French doors provides the perfect work-from-home setup. The main level is completed by four bedrooms, including a spacious primary suite with its own ensuite, a fully renovated main bathroom, convenient in-suite laundry, and thoughtful updates throughout. Step outside to enjoy the private backyard and large deck, perfect for summer BBQs, outdoor dining, or relaxing with family and friends. A standout feature of this property is the fully newly developed legal basement suite with a separate entrance, offering exceptional flexibility and income potential. Thoughtfully designed, the suite features four bedrooms, including a spacious primary bedroom with a walk-in closet and private 3-piece ensuite, an additional full bathroom, a modern kitchen with stainless steel appliances, and separate in-suite laundry. This turnkey legal suite is ideal for extended family, multigenerational living, or generating strong rental income.For investors, this property offers outstanding cash-flow potential, with combined rental income from both upper and lower suites. Whether you're looking for a revenue property, mortgage helper, or a home that accommodates multiple generations, this property delivers exceptional value and flexibility. Ideally located close to top-rated schools, parks, pathways, shopping, transit, and major roadways, this rare Edgemont opportunity combines comfortable family living with excellent long-term investment potential. (id:63476)
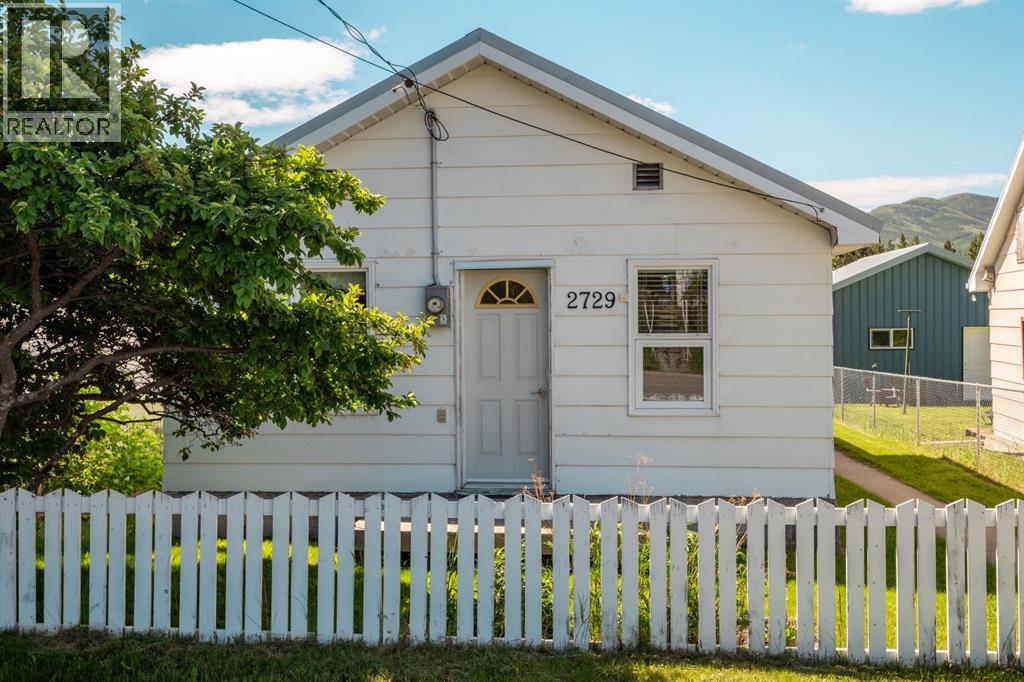
2729 216 Street
Bellevue, Alberta
This 2-bedroom, 1-bathroom home sits in the heart of Bellevue and carries more than a century of Crowsnest Pass history. Built shortly after the Frank Slide in the early 1900s to accommodate displaced miners, it has been carefully maintained and genuinely loved ever since. In the 1980's an addition expanded the home, adding the second bedroom and a dedicated laundry room. The result is a property that blends original character with the practical updates today's buyers are looking for.The location is where this property truly stands out. Turtle Mountain fills the view right down the street, hiking and biking trails are steps from your front door, and local shops and playgrounds are all within easy reach. Bellevue itself has that close-knit, small-town feel that is becoming harder to find, with neighbours who look out for one another and a pace of life that suits anyone tired of the city rush.For skiing and snowboarding enthusiasts, both Castle Mountain and Fernie Alpine Resort are just a short drive away, putting two incredible mountains within easy reach for a day on the slopes. Summer brings its own draw, with world-class fishing, endless biking routes, and some of the most scenic hiking trails in southern Alberta right outside your door. Whether it is skiing, fishing, biking, or simply being outside in some of the most spectacular scenery in Alberta, the Pass delivers in every season, and this home puts you right in the middle of it.Out back, the large yard looks onto green space with no rear neighbours, giving you a natural buffer and room to make the space your own. It is the kind of backyard that invites quiet mornings with coffee, evening fires, or simply space for kids and pets to roam without anyone looking in.Key updates are already done, which means less to worry about and more time to enjoy the home. NEW 6FT WOODEN FENCE WILL BE BUILT SHORTLY, in 2023 the roof was replaced, a new poured concrete walkway was added, and the electrical was upgraded to a 100-amp service. These are the big-ticket items most buyers worry about, and here they are already taken care of. This home is move-in ready and quick possession is possible, so you could be settling into Pass life sooner than you think.If you are a family looking to plant roots in a thriving outdoor community, a first-time buyer seeking real value with real character, an investor with an eye on a growing mountain market, or someone searching for the perfect year-round getaway, this one is worth a serious look. Properties with this kind of history, setting, and move-in readiness do not come up often in the Pass, and this is a rare chance to own a piece of it. (id:63476)
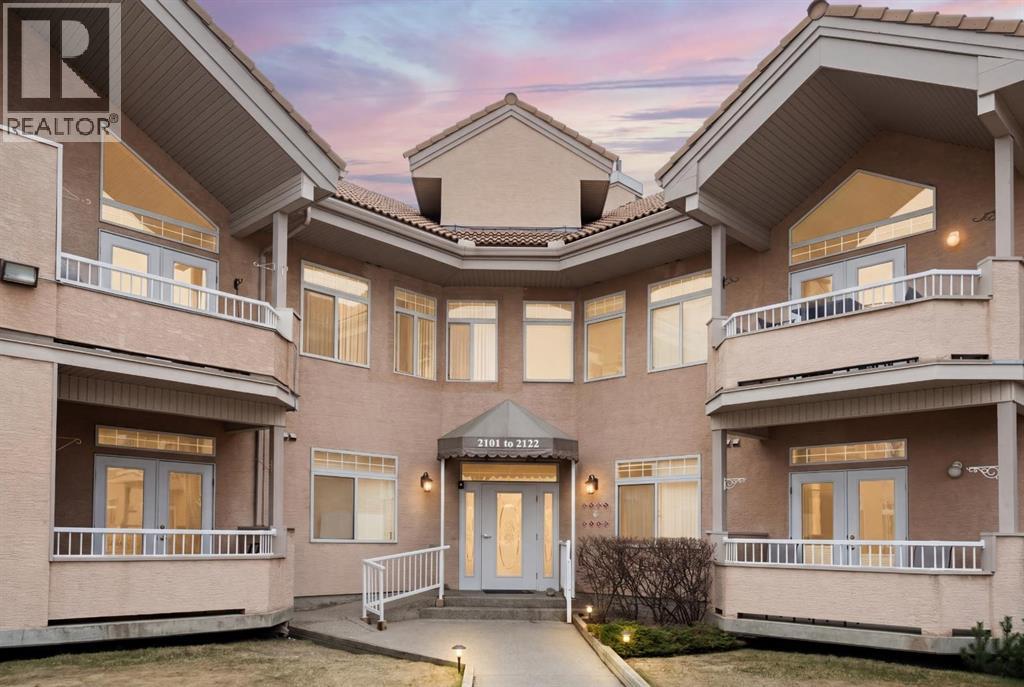
., 2107 Patterson View SW
Calgary, Alberta
Your opportunity to live in the desirable Patterson Bluffs 55+ complex. These units don’t become available very often and this unit is one of the largest and unique designs in the complex. With 1235 sq. ft. of single level living space, 2 bedrooms and 2 bathrooms, 9’ ceilings, soft corners, numerous large windows and an open plan, there is so much to work with in making it your new home. The entrance is wide and inviting with a large closet and space for seating. The newer rectangular tile that continues into the kitchen is easy to maintain. Moving forward into the living area your senses will be impacted by the abundance of natural light, the spaciousness of the living area, the unique curved wall, the airiness created by the 9’ ceilings, all complimented by the soft neutral colour palate. There is great flexibility of use provided by the open plan. The living room features a corner gas fireplace for added atmosphere and comfort. Step out to the wrap-around patio with southeast to southwest exposure and enjoy a morning coffee, summer lunch or evening BBQ. A large dining room with one wall of windows, space for a buffet and hutch, located next to the kitchen can accommodate daily meals or larger gatherings. A raised breakfast bar provides another option for snacks. The well-planned kitchen is bright with white appliances, lots of cabinets, counter space and a pantry. Retire to the primary suite with space for a king-sized bed, large window, walk-in closet with organizers and a 3-piece bathroom with a walk-in shower and storage cabinet. A second bedroom can function as a guest room or den. There is a main 4-piece bathroom with a one-piece jetted tub shower combination. A large laundry room with front loading washer and dryer has space for in-suite storage as well. The unit comes with 2 assigned parking stalls and a storage locker. This premier complex has a number of wonderful amenities including a hobby/workshop, self serve car wash bay, social/recreation room and a great clubhouse. Wonderfully landscaped grounds with paths and water features add to the overall ambiance of this fine home. It is located just off Old Banff Coach Road in the desirable community of Patterson. There is great access to Sarcee Trail, Stoney Trail, Highway #1 and public transportation. You will be close to many amenities and services such as McMahon Stadium, Foothills Medical Centre, University of Calgary, Canada Olympic Park, Calgary Farmer’s Market, Westhills Towne Centre and so much more. You owe it to yourself to check it out today. (id:63476)
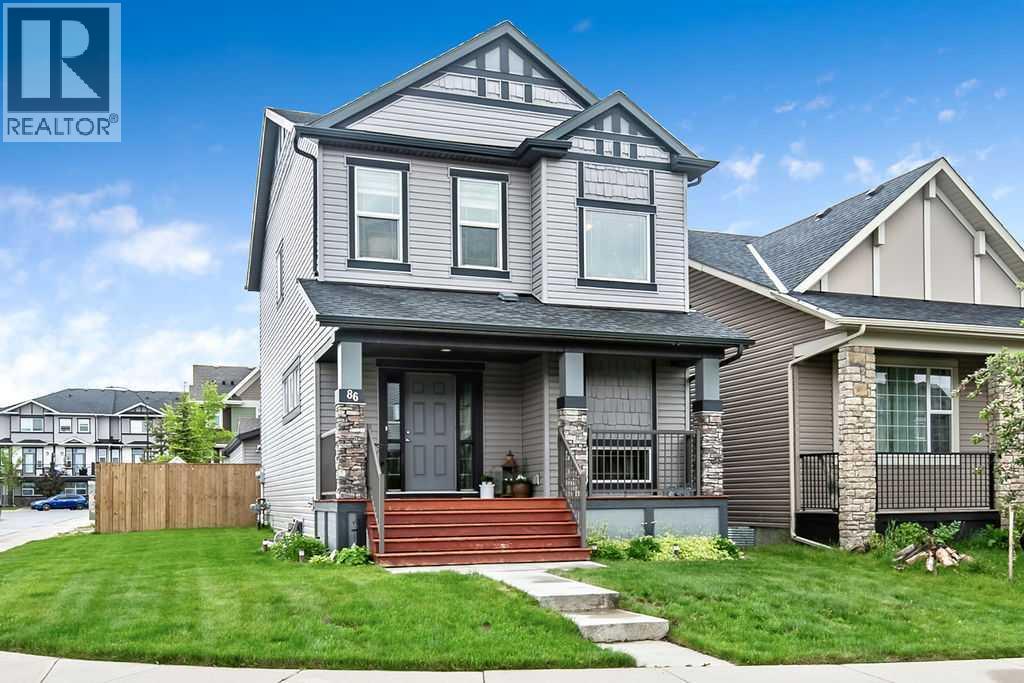
86 Legacy Common SE
Calgary, Alberta
Welcome to this beautifully maintained home in the desirable Legacy community of SE Calgary, where pride of ownership shines from curb to crown! This bright, welcoming residence offers 1,572 square feet of thoughtfully designed living space with a wide, extra-large lot and interior finishes that balance comfort with contemporary style. It features 3 bedrooms and 2.5 bathrooms, with granite countertops throughout the kitchen and baths. The open-concept main floor combines a durable, stylish living area with a spacious kitchen that includes a large island, modern appliances, and a built-in wine/coffee bar niche, while the cozy living area flushed with natural light. The primary bedroom provides ample closet space and easy access to a full ensuite, while two additional well-sized bedrooms share a full family bath. An oversized heated double detached garage is wide enough to fit two full-size pickup trucks, and a separate parking pad currently set up with a greenhouse offers additional parking options, with ample street parking for guests. The extra-wide lot provides generous outdoor space for entertaining and play, complemented by a fully fenced yard with a large rear deck and green lawn for relaxing summers. Exterior curb appeal features a wide, thoughtfully landscaped front yard with a welcoming porch, and the extra-wide lot offers privacy and additional outdoor possibilities. The home’s siding and roof are well-maintained, contributing to its long-lasting appeal, and the Legacy community offers a family-friendly atmosphere with parks, nearby amenities, and easy access to major routes for commuting. This property is move-in ready with pride of ownership evident in every detail, offering flexible spaces to support work-from-home needs, family time, or room for guests, and it represents exceptional value in a sought-after SE Calgary neighborhood with convenient access to schools, shopping, playgrounds, and transit. (id:63476)
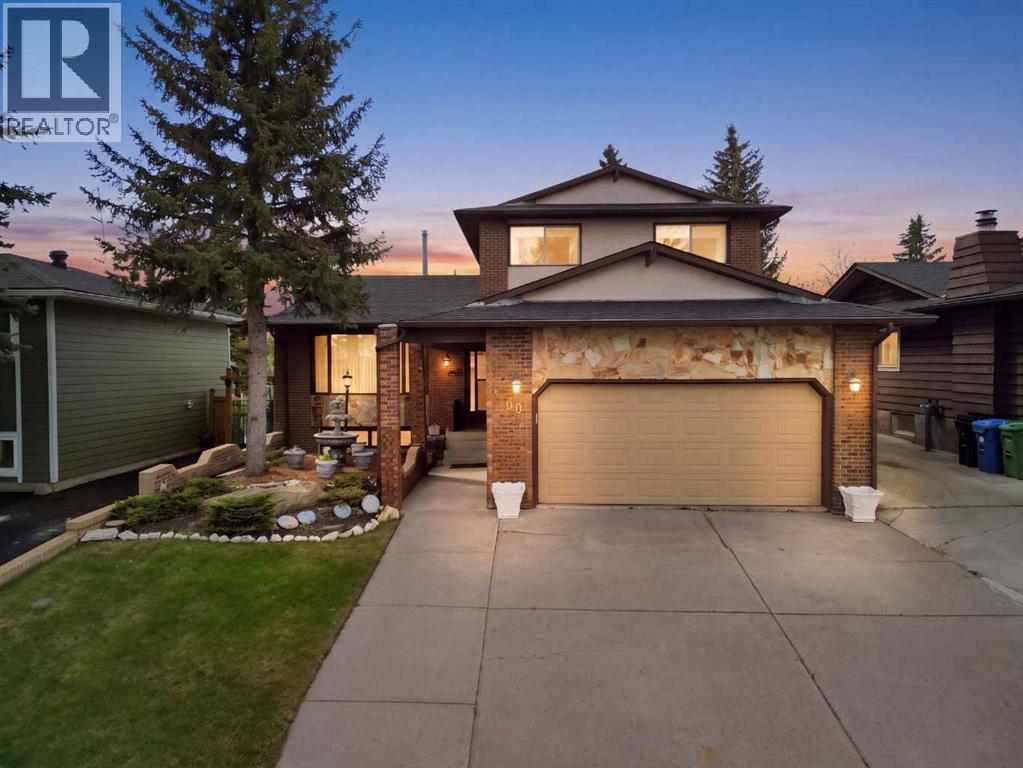
480 Berkley Crescent NW
Calgary, Alberta
Beddington Heights - 480 Berkley Crescent NW: Welcome to this lovingly maintained, original-owner home backing directly onto a greenbelt in the established community of Beddington Heights. This custom-built 2,217 sqft two-storey split showcases quality craftsmanship throughout and offers 4 bedrooms, 3.5 bathrooms, an attached double garage, and central A/C. The main floor features a spacious tiled foyer that opens to the front living room and formal dining room, both highlighted by gleaming hardwood flooring. At the rear of the home, the bright, south-facing kitchen offers stainless steel appliances, a breakfast nook, and bright windows overlooking the backyard. Just steps down, the inviting family room is anchored by a custom California Travertine stone fireplace, creating a warm and welcoming gathering space. French doors lead to the sunroom, which adds even more living space and features a second fireplace and skylight, and direct access to the sunny south-facing backyard. Walk out to the landscaped backyard and find a stone patio area with an outdoor brick fireplace, an additional patio area, grass for the kids or pets to play on, and a beautiful custom brick fence. Completing the main floor, you will find a laundry closet, a 2-piece powder room, a side entrance, and a versatile main-floor bedroom/den with a built-in desk, shelves, storage, and a closet. Upstairs, the spacious primary bedroom features dual closets, a private balcony, and a 4-piece ensuite. You will also find two additional bedrooms and a 4-piece main bathroom on the upper level. The fully developed basement expands your living options with a second kitchen, a large family room with a third wood-burning fireplace, a bar area, recreation space, and a 3-piece bathroom. The attached double garage has a hot water bib and is roughed in for a gas heater, while the oversized front and side driveways provide parking for four or more additional vehicles. Ideally located on a quiet street, this home backs directly onto a greenbelt and walking path that forms part of an off-leash dog park connecting to Nose Hill Park, Nose Creek, and Calgary's extensive pathway system. Enjoy nearby schools, parks, playgrounds, public transit, a short commute to downtown, and convenient access to Centre Street and other major routes. Walking distance to Beddington Towne Centre. This is a rare opportunity to own a well-cared-for home in one of northwest Calgary's most established family-friendly communities. (id:63476)
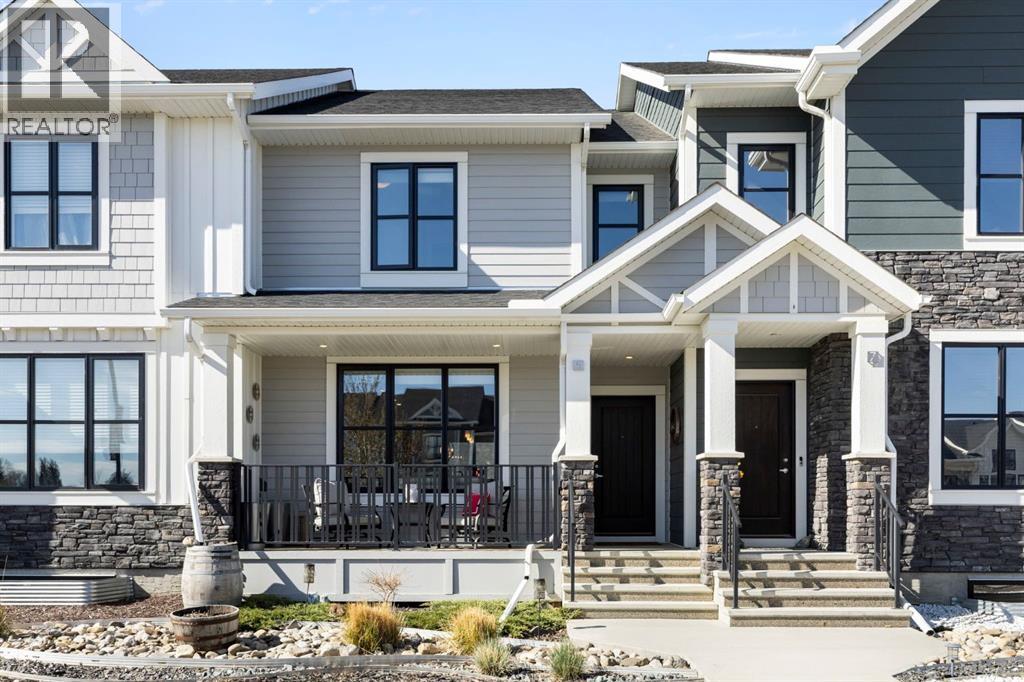
5 D'arcy Boulevard
Okotoks, Alberta
Welcome to D’Arcy, one of the most coveted communities in Okotoks! This stunning 3-bedroom laneway home offers the perfect blend of modern style, small-town charm, and unbeatable convenience. Quick access to Calgary makes for an easy commute. Surrounded by scenic pathways, parks, ponds, and mountain views - D’Arcy is the ideal place to enjoy an active lifestyle while still staying connected to the city. Inside, the beautifully designed kitchen is the heart of the home. You will love the oversized quartz island, upgraded appliances, and plenty of space for cooking, gathering, and everyday living. Upstairs, the spacious primary retreat offers a walk-in closet and private ensuite - creating the perfect place to unwind at the end of the day. Step outside to the thoughtfully designed backyard, ready for summer nights and year-round entertaining. Complete with your very own SpaBerry hot tub that stays with the home! The double detached garage adds both convenience and extra storage, making this home as functional as it is beautiful. Call your favourite realtor and come check it out! (id:63476)
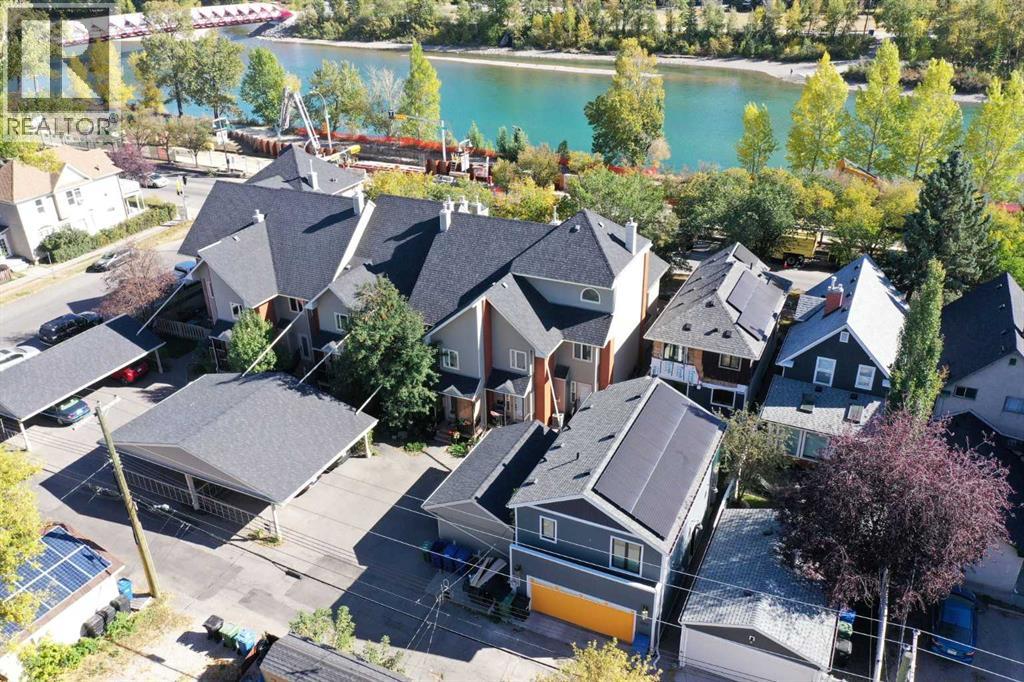
107 9 Street NW
Calgary, Alberta
OPEN HOUSE - TUESDAY July 7th from 3 to 5 PM. Outstanding BOW RIVER with DOWNTOWN VIEWS from this SUNNYSIDE location. This is not your average condo and perfect for those who want to walk or bike to work, this spacious 3-storey townhome has fresh paint, refinished hardwood floors and brand new stainless refridgerator, stove, and microwave. With 2000+ square feet of living space over four levels, open concept main floor, 2 bedrooms and 2 baths, developed basement with laundry room, the space is ideal for singles or a couple. The kitchen includes an island, titled backsplash, undercabinet lighting, and dining room. There is both a gas fireplace (living room) and an electric fireplace (primary bedroom) as well as air conditioning for the summer season. The outstanding, light filled top floor loft space has vaulted ceilings and is open to the primary bedroom. The adjacent private 19” x 16” roof top patio is perfect for lounging or entertaining, day or night. The views of Calgary's city skyline are truly exceptional from this special location. Windows & doors were updated in 2019. The Sierras Riverside is a boutique cluster of 10 condominiums in a vibrant inner city community professionally managed by Connelly. Restaurants, retail, transit, and the landmark Peace Bridge are steps away and the location is 96 on Walkscore and 99 on Bikescore. This charming townhome is ready for immediate occupancy. (id:63476)
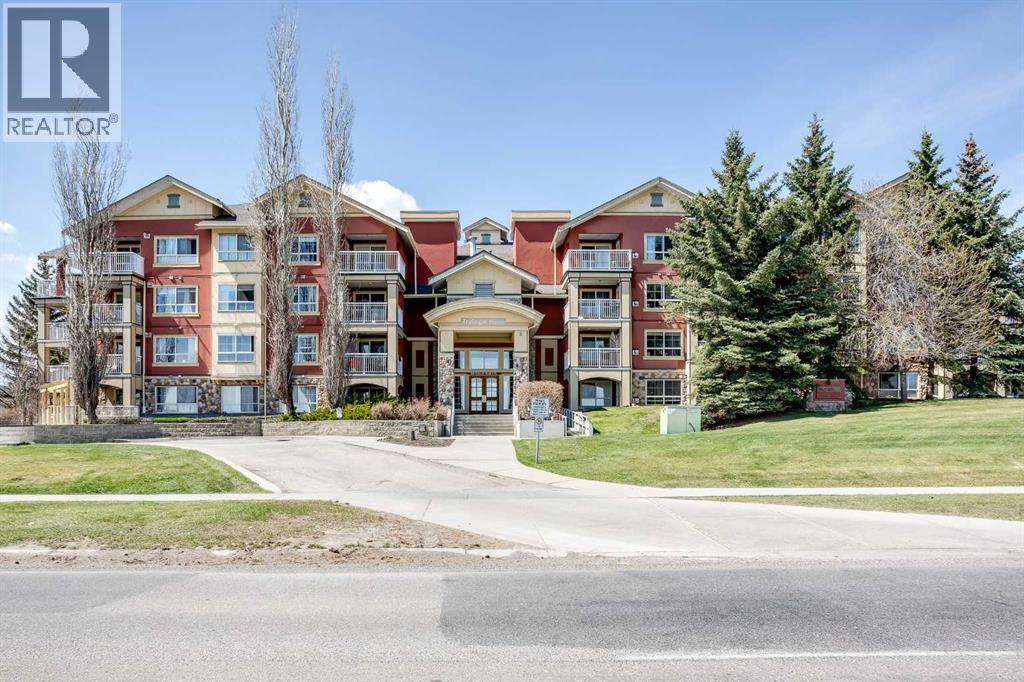
216, 5115 Richard Road SW
Calgary, Alberta
Welcome to Trafalgar House in the desirable community of Lincoln Park, just minutes from downtown and steps from Mount Royal University with easy access to transit. This bright corner unit offers over 900 sq. ft. of well-designed living space with abundant natural light throughout, including both bedrooms. Located on the second floor for added safety and privacy. The open-concept layout features a spacious living area with a charming gas fireplace and access to a private balcony with plenty of space to entertain family and friends this summer. The kitchen includes ample cabinetry and countertop space. This unit offers 2 bedrooms, 2 full bathrooms—including one with a walk-in shower—and a versatile den, perfect for a home office or storage. The primary bedroom features a walk-in closet and ensuite bathroom. Additional highlights include in-suite laundry, heated underground titled parking, and storage at the parkade. Building amenities include a fitness centre, party room, car wash bay, and landscaped courtyard. Furniture negotiable—ideal for homeowners or investors seeking a turnkey executive rental opportunity. (id:63476)
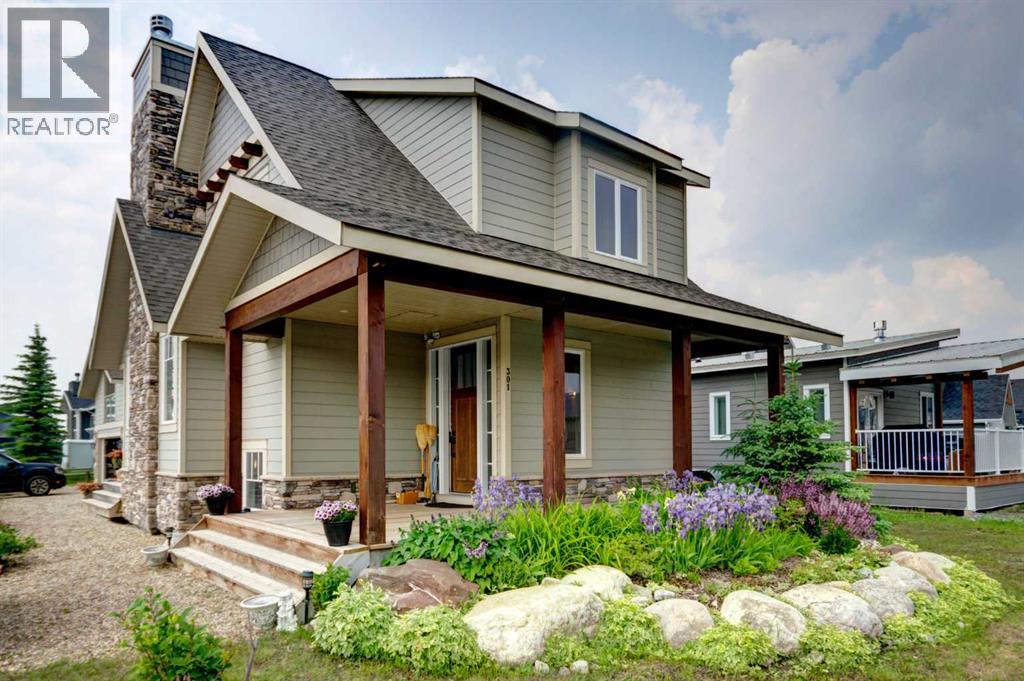
301 Cottageclub Green
Rural Rocky View County, Alberta
OPEN HOUSE SATURDAY JULY 25, 2-4PM! HOME SWEET HOME! Welcome to Cottage Club at Ghost Lake, where luxury meets adventure in one of Alberta’s most sought-after year-round recreational communities. Bask in LAKESIDE LIVING ideally located just 10 minutes west of Cochrane and only 30 minutes from Calgary along the scenic Highway 1A. This fully finished home with a fully finished double garage (with a FINISHED BUNKIE) offers the perfect balance of lakeside living, mountain views, and modern comfort. Tucked away on the corner of a quiet cul-de-sac within this fully gated community, this exceptional home showcases the quality craftsmanship of Aura Quality Homes and is truly move-in ready. From the moment you step inside, you'll appreciate the attention to detail, custom built-ins, and unique Hemlock and Douglas Fir hardwood flooring. This home has a total of 2001sqft developed with 1148sqft above grade, 595sqft in basement and 258sqft in the bunkie above the garage. The heart of the home is the stunning chef-inspired kitchen, featuring custom cabinetry, granite countertops, stainless steel appliances, and a charming built-in banquette dining nook ideal for family gatherings and entertaining. The inviting living room is highlighted by a spectacular 19 foot floor-to-ceiling brick fireplace, creating a warm and welcoming atmosphere. Upstairs, you'll find two spacious bedrooms including the master retreat with a private balcony and a beautifully appointed full bathroom. The upgraded, fully developed lower level expands your living space with a large recreation room (with room to build a bedroom), full bathroom, laundry area, cedar-lined steam sauna, mechanical room, and ample storage. Soaring 9-foot ceilings throughout all levels enhance the home's open and airy feel. There are 2 large partially covered decks (one out front and one in the back) and the Bunkie also has a private balcony. Adding even more versatility is the fully insulated 20' x 20' detached garage featuri ng a finished BUNKIE above complete with a powder room and additional storage, perfect for hosting guests. As a resident of Cottage Club, you'll enjoy exclusive access to an impressive array of amenities including private Ghost Lake access, a boat launch, sandy beach, clubhouse, indoor swimming pool, fitness center, library, commercial kitchen, tennis courts, beach volleyball, walking trails, and countless community activities, all included in the monthly fees. Whether you're searching for a full-time residence, weekend getaway, or family retreat, this remarkable property offers an unparalleled lifestyle in a truly unforgettable setting. MUST VIEW! Don't miss out on this rare opportunity! (id:63476)
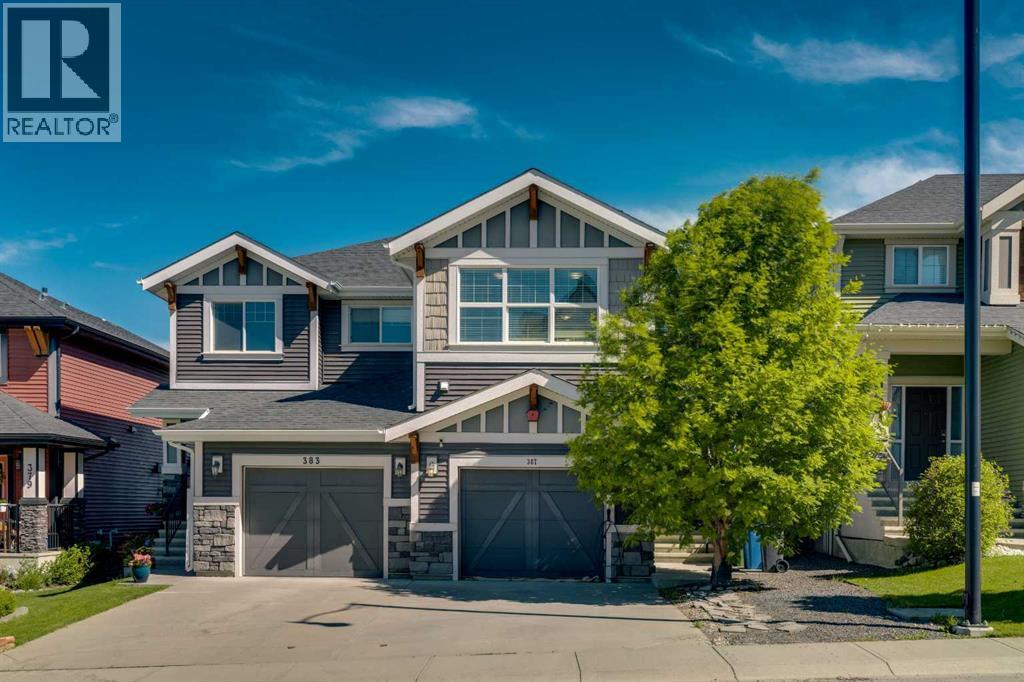
387 Sunrise View
Cochrane, Alberta
***OPEN HOUSE SAT, JUL 11 AT 2PM - 4:30PM*** RARE 2-BEDROOM LAYOUT WITH AN OVERSIZED SECOND BEDROOM, BONUS ROOM & A PRIVATE, OPEN BACKDROP! Not your typical cramped three-bedroom—this home is designed for space where it matters, featuring two generously sized bedrooms and a functional, flowing layout. Pull up to your attached single garage with additional driveway parking, set in front of one of the largest mature trees in Sunset Ridge—adding standout curb appeal, shade, and privacy. Inside, luxury vinyl flooring leads you to a bright, modern kitchen with a large quartz island, white shaker cabinetry, newer stainless steel appliances, tile backsplash, and plenty of prep space. The open-concept living and dining area is perfect for both everyday living and entertaining, complete with central A/C and a convenient 2-piece powder room. Step outside to a two-tier outdoor space with an open feel and added privacy—perfect for relaxing or hosting. Upstairs offers a versatile bonus room, a spacious primary retreat with walk-in closet and 4-piece ensuite, plus an oversized second bedroom that’s hard to find. A second full bathroom and upper-floor laundry complete the level. Located in sought-after Sunset Ridge, just minutes to Cochrane amenities with easy access to Calgary and the mountains. A rare find that delivers space, style, and comfort in all the right places. (id:63476)
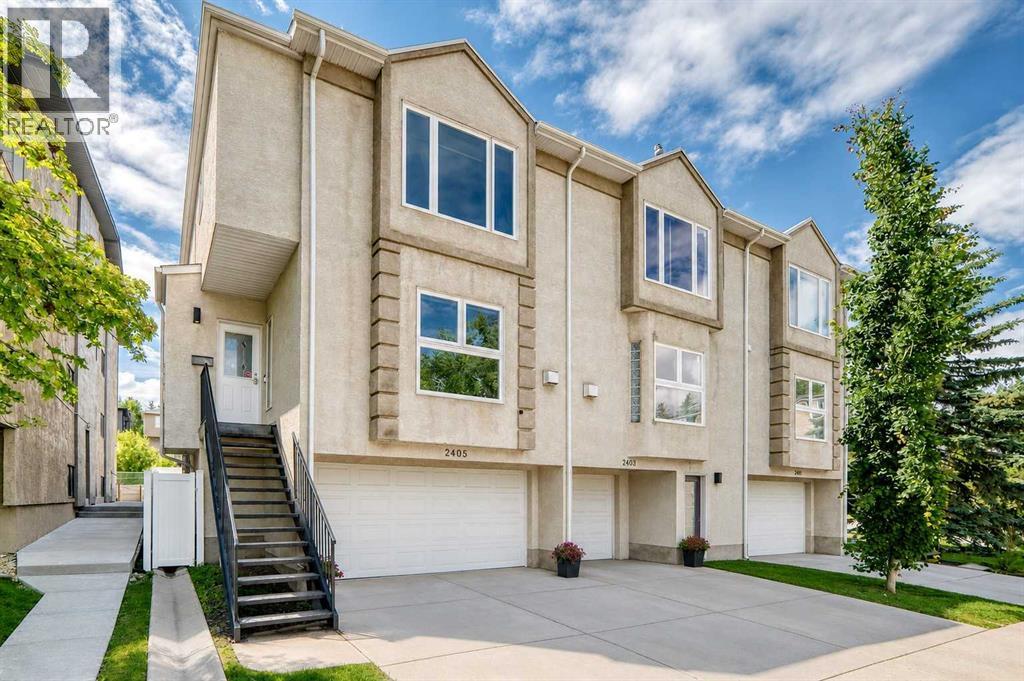
2405 17 Street SW
Calgary, Alberta
Welcome to this premium end-unit townhouse in an unbeatable Bankview location, offering a rare combination of inner-city convenience and park-side living! Perfectly positioned for a short commute to downtown, this home sits directly across from a vibrant community park and pickleball courts, making it a standout opportunity. Step inside to an open-concept main floor, boasting 9-foot ceilings and a spacious layout tailored for both entertaining and daily life. The functional kitchen features expansive granite counter space with a breakfast bar, stainless steel appliances, and a wealth of cabinet storage. It flows effortlessly into the dining area and connects seamlessly to the wide-open living room. Anchored by a cozy gas fireplace, the living room offers beautiful views of the park outside. Just off the kitchen, a west-facing deck provides a peaceful outdoor retreat overlooking the surrounding green space.The upper level is designed for comfort and convenience, hosting two sizeable bedrooms, two full bathrooms, and dedicated laundry with extra storage. The primary retreat is a true sanctuary, complete with a zen area and large windows overlooking the park. It features a walk-in closet with organizers and an updated four-piece ensuite with a dual-head walk-in shower. Perfect for young professionals and pet owners, this lifestyle-focused location puts you at the crossroads of Bankview, Marda Loop, and South Calgary. Enjoy effortless walkability to local cafés, restaurants, gyms, and grocery stores, with rapid access to Crowchild and Bow Trails, River Park, Sandy Beach dog park, and the Trans-Canada Highway for weekend mountain getaways.Adding immense value is the DOUBLE ATTACHED GARAGE, which feels like a seamless extension of the interior living space. Just off the garage on this lower entry level, you'll also find a convenient two-piece powder room. LOW CONDO FEES of just $325 per month, along with key updates like newer triple-pane windows (2024), a new hot wat er tank (2026), fresh paint (2026), newer carpeting (2023), plus the added comfort central air conditioning make this property turnkey and worry-free. Combining space, style, modern upgrades, and an incredible location just minutes from the vibrant nightlife and shops of 17th Ave, this Bankview townhome truly has it all! (id:63476)
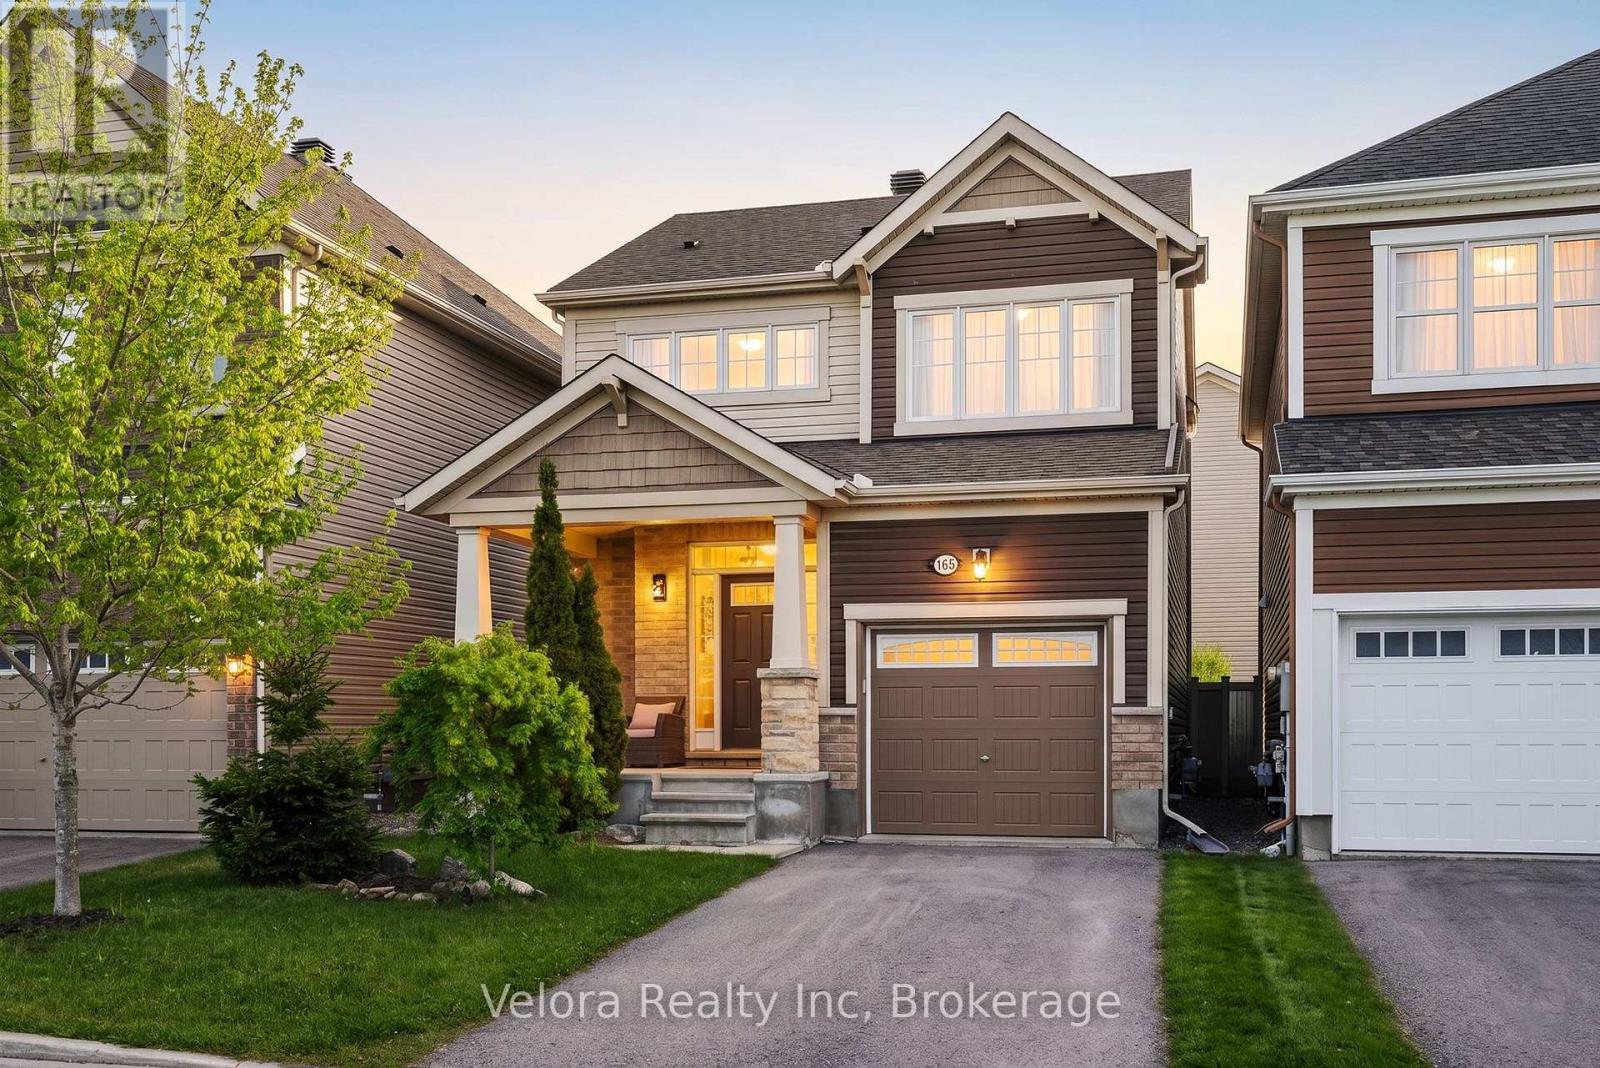
165 Santolina Street
Ottawa, Ontario
Why settle for a townhome when you can own a detached home in Stittsville for $729,900? 165 Santolina Street offers the upgrades, privacy and flexibility buyers are looking for, without stretching into the price range of many larger detached homes. With three bedrooms, 3.5 bathrooms and a newly finished basement, this move-in-ready home gives you room to live comfortably today and adapt as your needs change. The bright main level features nine-foot ceilings, hardwood flooring, upgraded pot lights and a large living room window that fills the space with natural light. The open-concept layout keeps the kitchen, dining, and living areas connected, making it equally well-suited for quiet family evenings or entertaining. The kitchen is finished with quartz countertops, upgraded cabinetry and modern appliances, creating a clean and functional space at the heart of the home. Upstairs, the primary bedroom includes its own ensuite, while two additional bedrooms provide space for children, guests or a dedicated home office. With four bathrooms throughout the home, busy mornings and overnight visitors are easy to manage. The newly finished basement adds meaningful living space rather than simply extra storage. Complete with a wet bar and full bathroom, it can function as a media room, home gym, guest suite, playroom or private workspace. Outside, the fully fenced and landscaped backyard offers a private place to relax, entertain or enjoy time with family. The wooden deck extends the living space outdoors, while the attached garage and driveway provide parking for three vehicles. Set in a family-friendly part of Stittsville North, the home is close to parks, schools, shopping, Tanger Outlets, Costco and the Canadian Tire Centre, with convenient access throughout Stittsville and Kanata. With 165 Santolina, you get a detached home, a finished basement, four bathrooms and a move-in-ready home at a price commonly associated with a townhome. (id:63476)
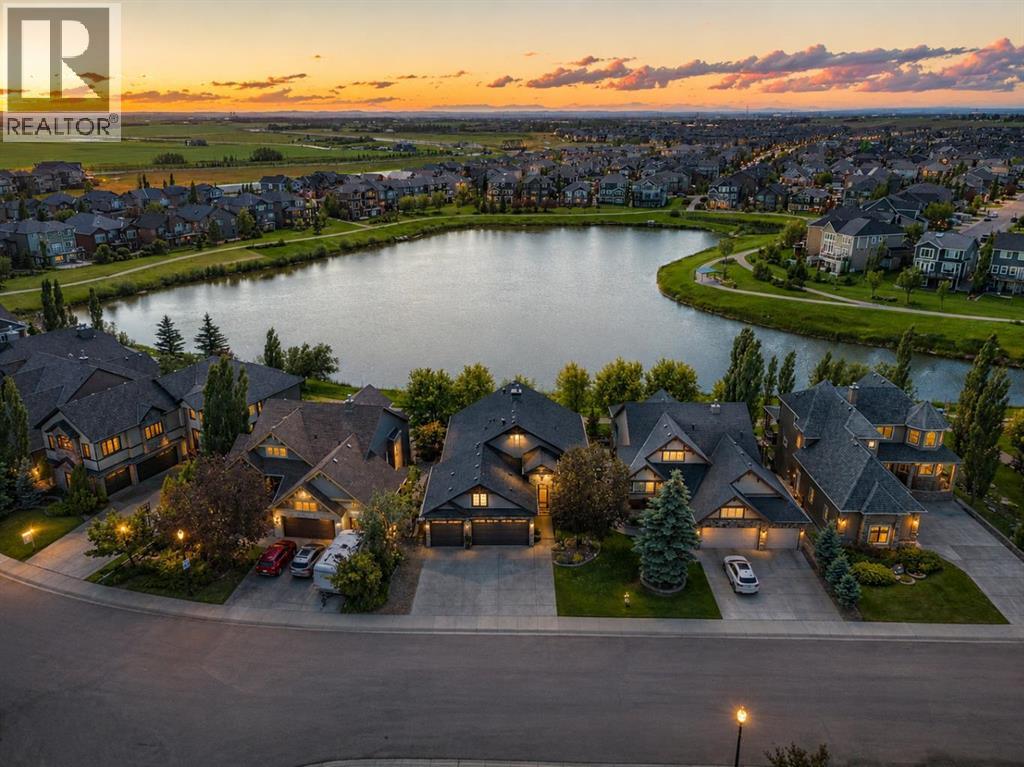
469 Rainbow Falls Way
Chestermere, Alberta
**OPEN HOUSE SAT JULY 18 12-2** WELCOME TO ONE OF THE MOST IMPRESSIVE WALKOUT BUNGALOWS TO HIT THE MARKET! Completely transformed from top to bottom, this exceptional 5 BEDROOM home offers 3,683 SQ.FT. OF LUXURIOUS LIVING SPACE and is perfectly positioned on a premium POND LOT with a SUNNY SOUTHWEST BACKYARD offering breathtaking views. Walkout bungalows of this size and quality are incredibly hard to find, making this a truly special opportunity.Step inside and immediately appreciate the spectacular open-concept design highlighted by soaring 10-FOOT CEILINGS, built-in speakers, designer finishes and incredible pond views from the moment you walk through the door. The stunning chef's kitchen has been tastefully updated and is sure to impress with a massive centre island, GAS COOKTOP, premium appliances, beautiful custom cabinetry, Granite countertops, a Butler's Pantry that could easily be converted into a spice kitchen, plus a large walk-in pantry.The spacious dining area flows seamlessly into the beautiful living room, creating the perfect space for entertaining family and friends. Step outside to the upper deck featuring Duradek flooring, a gazebo, gas BBQ hookup and spectacular views overlooking the pond.The luxurious primary retreat is MASSIVE and designed for a KING-sized bedroom suite + offers direct access to the upper deck! The spacious WALK IN closet & lavish spa-inspired 5-piece ENSUITE featuring a custom tiled shower, two-person soaker tub and dual vanities. The main floor also features a 2nd bedroom, half bath & beautifully designed laundry room complete with custom cabinetry and a convenient dog wash station.The fully finished WALKOUT BASEMENT is an entertainer's dream. Floor-to-ceiling windows w/ IN-FLOOR HEATING create a bright & comfortable space featuring a massive family room, games area, custom bar w/ full appliance package + an impressive wine cellar. 3 additional bedrooms (one currently used as a gym) provide room for the entire family. The luxurious bathroom features a walk-in STEAM shower, while a 2nd kitchen area offers excellent flexibility for extended family, multi-generational living or future income potential.Outside, you'll fall in love with the professionally landscaped backyard featuring underground sprinklers, mature trees, a covered patio complete with HOT TUB & OUTDOOR TV, fire pit area and peaceful pond. Every outdoor space has been designed to maximize the incredible setting.The OVERSIZED HEATED TRIPLE ATTACHED GARAGE is every homeowner's dream, offering incredible space for vehicles, toys and hobbies while also featuring a CUSTOM STORAGE LOFT that provides exceptional storage without sacrificing valuable garage space.Additional features include IN-FLOOR HEAT WITH BOILER, central AIR CONDITIONING, built-in Gemstone exterior lighting and countless custom upgrades throughout.THIS IS A RARE OPPORTUNITY TO OWN A FULLY RENOVATED WALKOUT BUNGALOW ON A POND THAT TRULY NEEDS TO BE SEEN TO BE APPRECIATED! (id:63476)
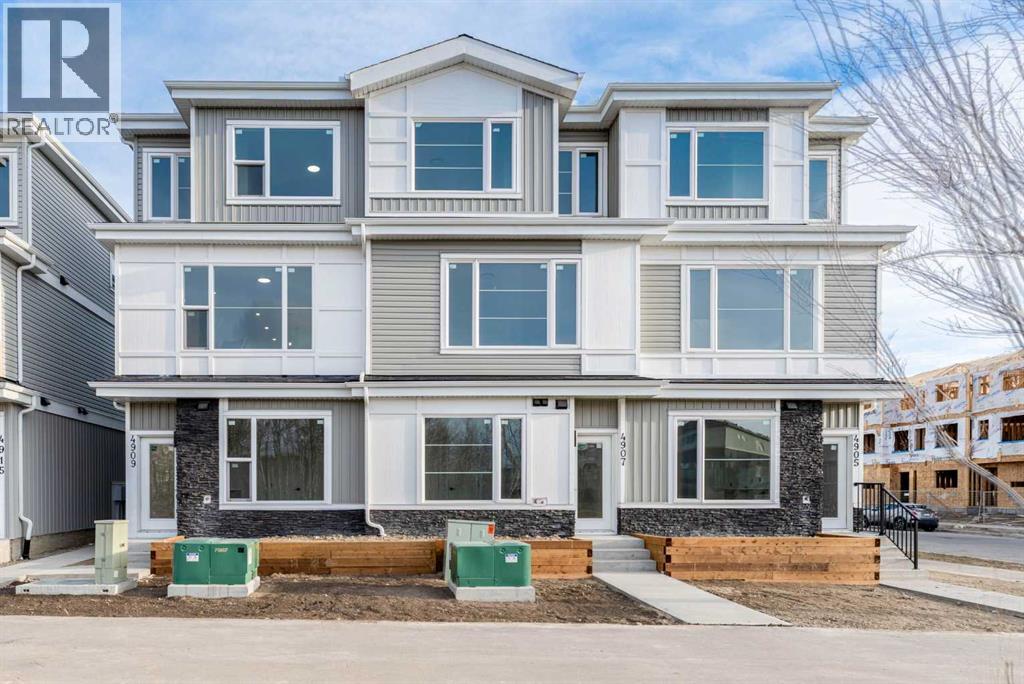
4909 88 Avenue NE
Calgary, Alberta
**First-time home buyer GST Rebate Available**. Show Home For Sale | 4 beds | 3.5 bath | Single Car Garage Attached Experience the ideal mix of comfort, style, and convenience in this stunning townhome in Saddlepeace (Saddleridge NE). The bright main floor offers an open-concept layout with a modern kitchen featuring quartz countertops, stainless steel appliances, full-height cabinets, and a large island. Upstairs includes 3 spacious bedrooms, a primary suite with a walk-in closet and ensuite, plus convenient laundry.The ground-level 4th bedroom comes with its own ensuite and separate laundry—perfect for extended family or rental income. An attached garage adds extra convenience.Located close to shopping, schools, parks, transit, and the Sikh Temple, with easy access to Stoney Trail and Metis Trail. Only 5 minutes to Calgary International Airport and 15 minutes to CrossIron Mills. Schedule your private viewing today! (id:63476)
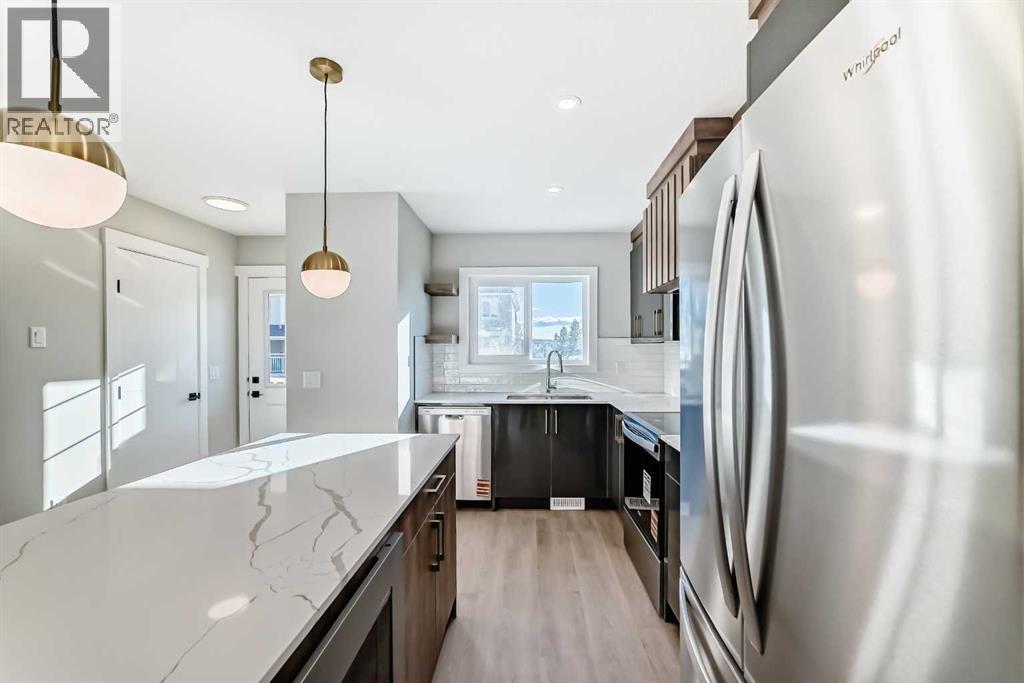
903 Clover Road
Carstairs, Alberta
**NO CONDO FEES FOR 2026** Welcome to 903 Clover Road – a newly built, fully finished townhome that perfectly blends modern design, quality craftsmanship, and thoughtful functionality. Offering over 1590 sq ft of fully developed living space, this stunning two-story features 4 bedrooms and 3.5 bathrooms, making it ideal for young professionals, investors or families seeking extra space and comfort. Step inside and you’ll be greeted by 9-foot ceilings, a bright and open layout, and stylish finishes throughout. The main floor features LVP flooring, numerous LED pot lights, and a beautiful kitchen with quartz countertops, high-gloss cabinetry, subway tile backsplash, and Whirlpool stainless steel appliances. The undermount sink with a pull-spray faucet and a convenient water line to the fridge add both elegance and practicality. Upstairs, you’ll find a spacious primary suite complete with its own 3 pc ensuite and walk in closet, 2 additional bedrooms, a main 4-piece bathroom, and stacked laundry room for added convenience. All bathrooms feature quartz counters, undermount sinks, ceramic tile floors and walls, and comfort-height toilets. The fully finished basement expands your living space with a cozy recreation area, a custom dry bar with a mini fridge, an additional bedroom, and a full bathroom—perfect for guests, entertaining, or a home office setup. Additional highlights include a high-efficiency furnace and 50-gallon hot water tank. Outside, the home showcases Smartboard siding, and a decorative fiberglass front entry door. Large private concrete patio equipped with a gas line rough-in for easy summer BBQs. This home also includes two assigned parking stalls, and a low-maintenance lifestyle with monthly condo fees of $290.25. This move-in-ready home combines modern design, energy efficiency, and functional living in a peaceful Carstairs community — the perfect place to call home. **OPEN HOUSE SATURDAY 2-4PM AND SUNDAY 12-2PM VISIT SHOW HOME AT 903 CLOVER ROAD** (id:63476)
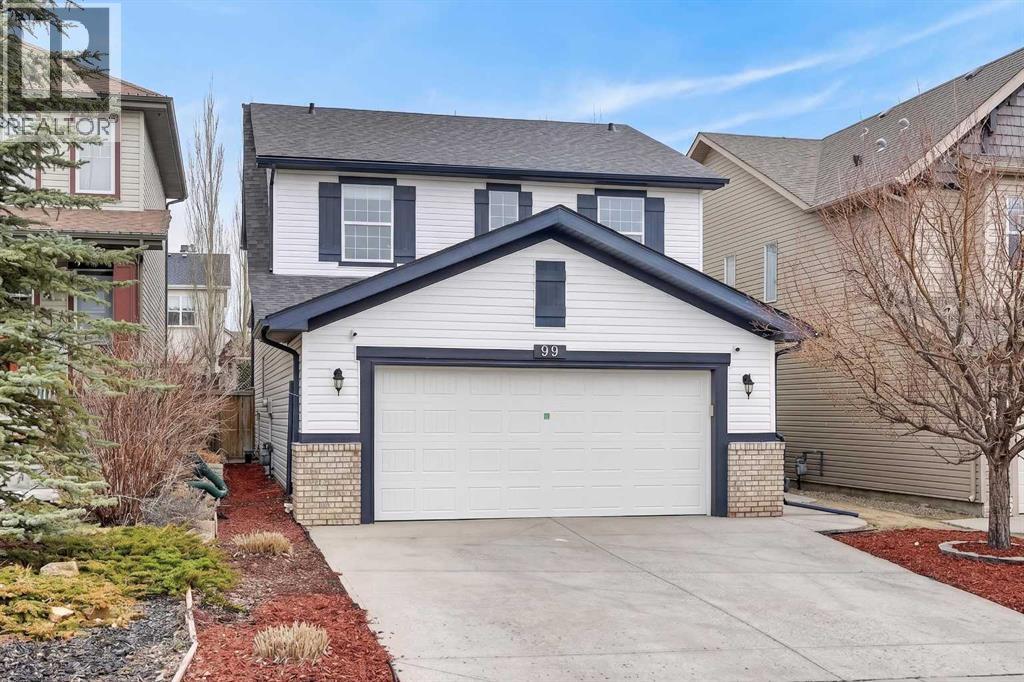
99 Evansbrooke Manor NW
Calgary, Alberta
NEW PAINT! PRICE REDUCTION! This splendid 3 bed/2.5 bath large family home has been lovingly maintained and updated through the years by original owner! A wide and inviting entrance leads to an expansive main floor with vaulted ceilings, front living room & formal dining, and updated kitchen featuring trendy two-tone cabinetry, quartz counters, tile flooring and stainless steel appliances including high-end gas cafe-style range. Corner sink is surrounded by windows and large island provides ample preparation space and built-in wine rack while corner pantry offers tons of storage. Newer hardwood flows throughout main floor including the MAIN FLOOR OFFICE and back Family room. This cozy family space features a gorgeously updated stone corner gas fireplace and large south facing windows! The main level is completed by a 2 pc bathroom and MAIN FLOOR LAUNDRY, big enough for a mud-room combo, with access to the insulated and over-sized garage (wall heater included!). Gorgeous custom staircase leads to upper floor and to French door entrance to the king-sized primary bedroom, large enough for a seating area, and over-sized walk-in closet! Ensuite has been updated with new vinyl tile including walls around separate soaker tub, new glass shower door, quartz counters, and built in storage shelves! Secondary bedrooms are of generous size, as big as many primary bedrooms! They share an updated full bathroom with full vanity (both drawers and cupboards!) and plenty of quartz counter space! Other upgrades include NEW ROOF & SIDING/one side of house (2025), NEW carpet (2026) on stairs and upper hallways, New Vinyl Tile in Full Bathroom and Ensuite (2026) New furnace (2023) with eight years warranty, H2O (2021), A/C with new motor and fan coil. Other upgrades and features include 9' ceilings, niches, custom office wall decor, New Front Door (2026), Newer Lighting, Toilets, Sinks & Faucets and New Garage Door! The undeveloped basement offers ample opportunities! Note: the door enve lope at the bottom of the stairs is removable (non-load bearing) and can be removed for expanded development options. Lots of room for another large family space, bedroom, den and (roughed-in) full bathroom. Newer 2 Person Sauna in basement also included. Backyard has an amazing multi-level deck construction including a 10 person cedar hot tub (Canhot Tubs), pergola and loads of entertaining space - lawn maintenance free! Plus, a dedicated Dog Run with stylish wrought iron gate! This is the original Evanston home - close to the creek, walking paths and bridge to all kinds of shopping amenities! 5 minute walk to Kenneth D. Taylor School (gr.1-6). Quiet mature street minutes to Stoney Trail commute; your new home is calling! (id:63476)
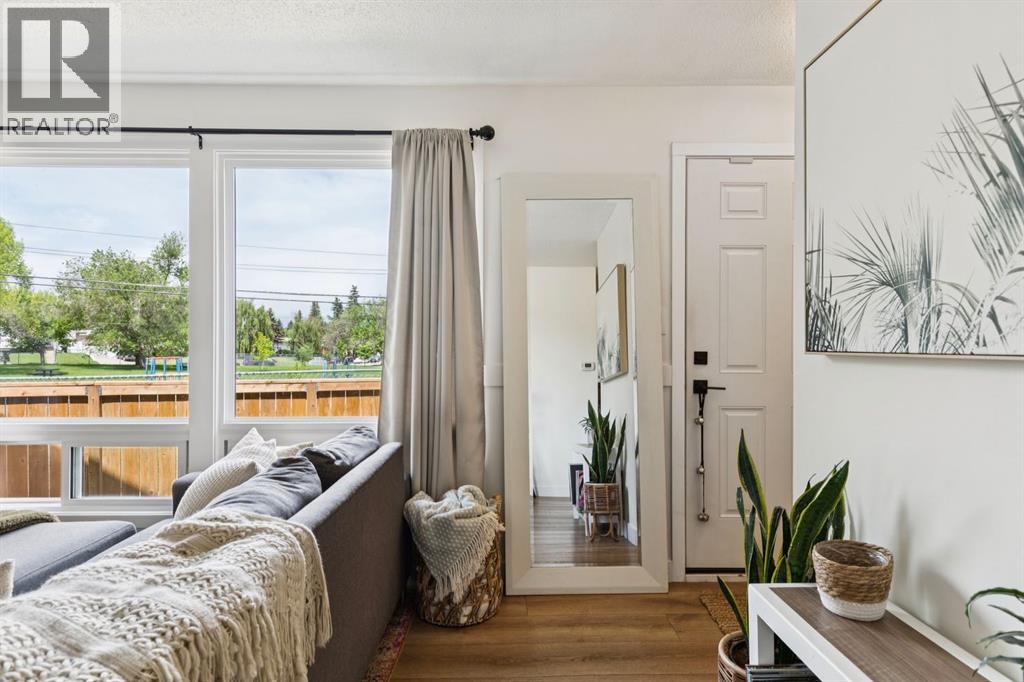
18, 11240 6 Street SW
Calgary, Alberta
OPPORTUNITIES LIKE THIS ARE FEW & FAR BETWEEN! Finding a thoughtfully renovated townhouse with park views, a functional floor plan, and extensive upgrades at this price point is incredibly rare. This home offers exceptional value without compromising on style, comfort, or location.Imagine waking up to beautiful park views every day in this move-in-ready townhouse that has been lovingly updated from top to bottom. From the moment you step inside, you'll appreciate the attention to detail and quality of the renovations throughout.The modern kitchen has been beautifully redesigned with both function and style in mind, featuring full-height cabinetry, a stylish tile backsplash (2025), coffee bar extension (2023), feature wall, and appliances (2024) that have all been updated in recent years. The open-concept layout seamlessly connects the kitchen, dining area, and living room, creating an inviting space that's perfect for everyday living and entertaining. Large windows flood the home with natural light while showcasing the peaceful green space beyond.A rare main-floor powder room adds everyday convenience - an uncommon feature in this price range. New flooring throughout, including luxury vinyl plank on the main level (2023), fresh carpet & baseboards upstairs (spring 2026), creates a cohesive, modern aesthetic.Upstairs, the spacious primary bedroom easily accommodates a king-sized bed and features an oversized walk-in closet. The second bedroom, currently styled as a home office, enjoys the same beautiful park views. The refreshed upper bathroom includes an updated vanity, toilet, and tub/shower surround.The developed basement provides valuable additional living space with a comfortable recreation room, while the generous storage area offers plenty of room for seasonal items, sports equipment, and outdoor gear.Step outside to your private fenced yard—perfect for relaxing, gardening, or spending time with your furry companion (board approval required).Located in the heart of Southwood, just off Elbow Drive and Anderson Road, this unbeatable location places schools, shopping, daycare, the library, playgrounds, recreation facilities, and everyday amenities all within a 10-20 minute walk. Commuting is effortless with the C-Train station only a five-minute walk away, while major roadways provide quick access throughout the city.Offering the perfect combination of stylish upgrades, incredible value, urban convenience, and tranquil park-side living, this is a home that truly stands out from the competition.Bonus: The condo board is currently finalizing exterior improvements, including new shingles and updated wood siding, adding even more long-term value to this exceptional property. (id:63476)
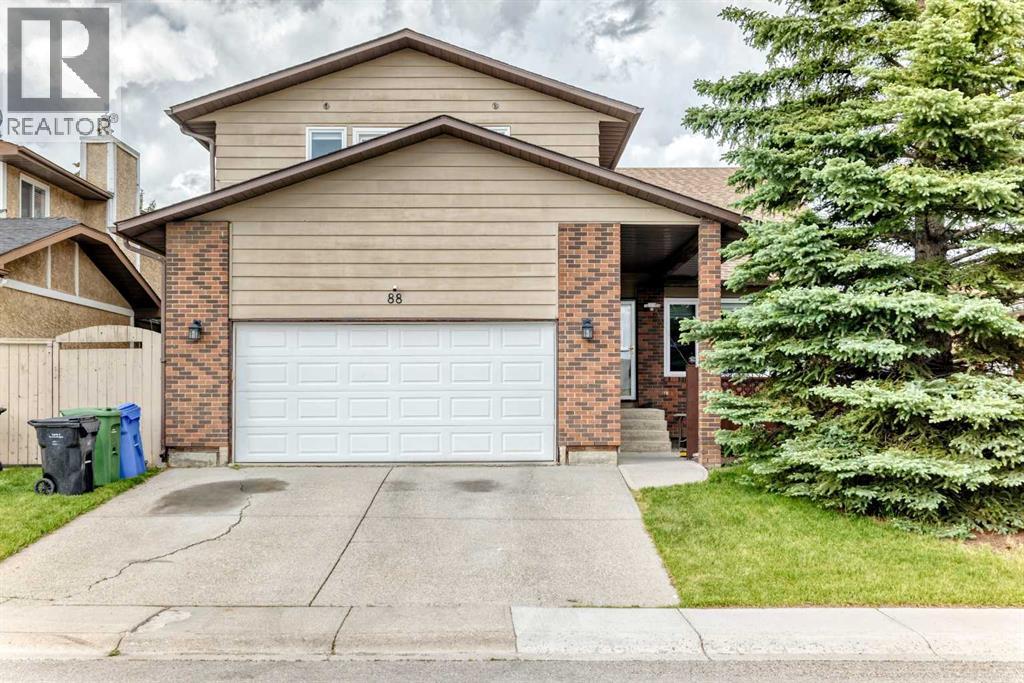
88 Castlefall Way NE
Calgary, Alberta
Welcome to this exceptional family home in the established community of Castleridge, homes & lots of this size seldom become available in Castleridge. From the moment you step inside, you'll be impressed by the grand curved staircase, wood-vaulted ceilings, and the spacious formal living and dining room, boasting hardwood floors, where large south-facing windows flood the space with natural light throughout the day.The heart of the home is the expansive kitchen, featuring an abundance of cabinetry and counter space, ensuring you'll never run short on storage. The kitchen overlooks the massive backyard and provides ample room for a large dining table, making it the perfect gathering space for family and friends. Just steps away, the inviting sunken family room showcases a charming wood-burning fireplace, custom built-in shelving, and plenty of storage, creating a warm and welcoming atmosphere. Large patio doors lead directly to the beautifully landscaped backyard and expansive deck, ideal for entertaining or relaxing on warm summer evenings. A convenient main-floor laundry room and powder room complete this level.Upstairs, you'll find four spacious bedrooms, providing plenty of room for a growing family. The impressive primary retreat features a huge walk-in closet, a 4-piece ensuite, and patio doors leading to your own secluded balcony—the perfect spot to enjoy your morning coffee. Three additional bedrooms, a versatile loft/flex area, and a full 4-piece bathroom complete the upper level.The partially finished basement offers endless potential, ready for your personal vision and future development.Outside, the oversized lot is a true standout feature, offering space rarely found in the neighbourhood. Enjoy summer barbecues and outdoor living on the substantial newer deck, built within the last three years.Additional upgrades include all new windows installed in 2022, freshly stained cedar siding, a newer oven. The added durability and curb appeal of cedar sidi ng—is known for its strength and resilience against Alberta's challenging weather conditions.This is a rare opportunity to own a spacious, well-maintained home on an exceptional lot in a family-friendly community that continues to be one of northeast Calgary's most sought-after neighbourhoods. Ideally located within walking distance of O.S. Geiger School, Escuela St. John Paul II Elementary School, and Bishop McNally High School, this home is perfect for growing families. Enjoy a community green space just steps from your door, with the popular Prairie Winds Park only minutes away. You'll also appreciate the convenient access to shopping, restaurants, playgrounds, recreation facilities, and everyday amenities, making this an exceptional location for both convenience and lifestyle. (id:63476)
109 Heritage Park
Cochrane, Alberta
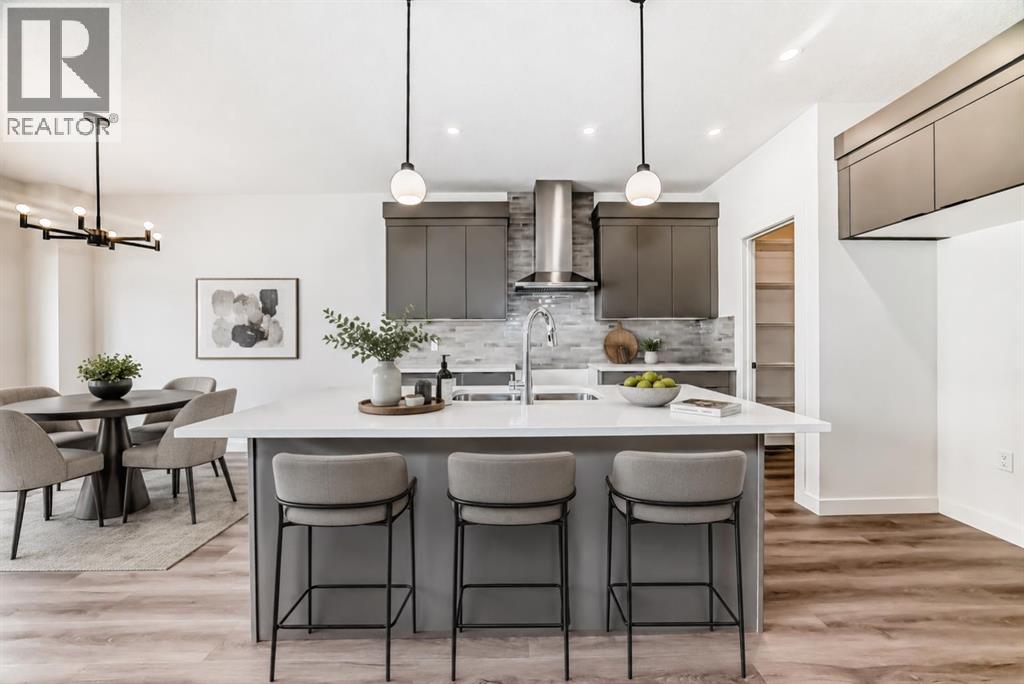
COMPLETE, THOUGHTFULLY FINISHED AND READY WHEN YOU ARE, this 1,700.8 sq. ft. quick-possession unit by Fifth Avenue Homes combines polished design, practical family spaces and the ease of BRAND-NEW CONSTRUCTION in Heritage Hills. With three bedrooms, 2.5 bathrooms and an ATTACHED DOUBLE GARAGE, it offers the kind of floor plan that makes everyday life feel easier.NINE-FOOT CEILINGS and wood-look luxury vinyl plank flooring carry through the open main level. The kitchen pairs warm grey cabinetry and white quartz countertops with a LARGE ISLAND featuring breakfast bar seating and an undermount sink. Stainless steel appliances, a BUILT-IN MICROWAVE, chimney-style hood fan and WALK-IN PANTRY keep everything looking sharp and working hard. The dining nook opens onto a 10'×10' REAR DECK, while a large window fills the great room with natural light.Upstairs, the CENTRAL BONUS ROOM creates a comfortable second living area and provides separation between the primary and secondary bedrooms. The BRIGHT PRIMARY BEDROOM includes a walk-in closet and three-piece ensuite with a quartz-topped vanity and a GLASS-ENCLOSED, TILED SHOWER with a built-in niche. Two additional bedrooms, a four-piece bathroom and convenient UPPER-FLOOR LAUNDRY complete the level.The unfinished basement is a clean, open canvas for future development, with a bathroom rough-in already in place. TRIPLE-PANE WINDOWS, TANKLESS HOT WATER, A/C ROUGH-IN, and an insulated, drywalled double attached garage with an EIGHT-FOOT-HIGH DOOR round out a package that is as practical as it is polished.Located near PARKS, PLAYGROUNDS AND PATHWAYS in Heritage Hills, this property is available for IMMEDIATE AND NEGOTIABLE POSSESSION to accommodate YOUR timeline.Pictures set the stage, but this home deserves a closer look! Visit the Fifth Avenue Homes show home next door, or CONTACT YOUR PREFERRED REAL ESTATE AGENT to book a private showing. Already working with an agent? PLEASE BRING THEM ALONG FOR ANY SHOW HOME VISITS . (id:63476)
253001 Range Road 280
Rural Rocky View County, Alberta
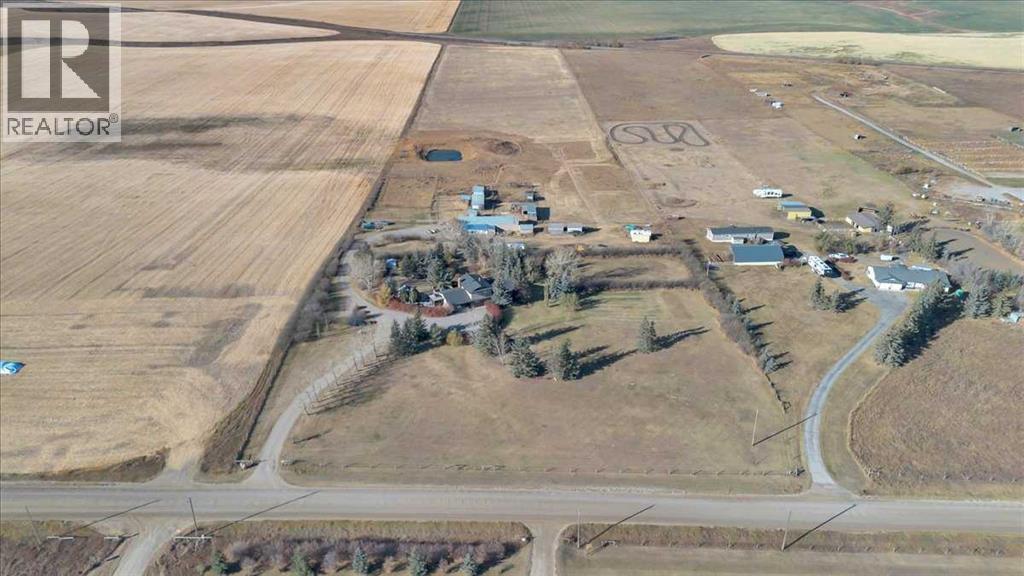
Imagine waking each morning to endless prairie skies, where quiet surrounds you and nature sets the pace. Just outside Calgary, near the hamlet of Delacour, this exceptional 22.4-acre hilltop estate offers a rare blend of peaceful country living and convenient city access. Sweeping views include nearby golf course and across open landscapes in every direction, providing privacy, space, and a truly elevated lifestyle.Set on a gentle rise, the home is perfectly positioned to capture natural light through the day while maintaining exceptional privacy. A spacious foyer welcomes you into a warm interior defined by thoughtful upgrades and timeless comfort. The chef-inspired kitchen featuring premium Wolf and Sub-Zero appliances, anchors the main level and is designed for both everyday living and effortless entertaining. Multiple living spaces include two inviting lounges, a formal dining room, and a bright breakfast nook that frames peaceful outdoor views. A private office with custom built-ins, functional laundry room, 3-piece bathroom, and a generous games/family room with fireplace and wet bar complete the main floor. Upstairs, three spacious bedrooms provide comfortable retreats, complemented by a spa-inspired bathroom featuring a steam shower and deep soaker tub. The basement expands the living space with a large recreation area ideal for hobbies, crafts, work, or relaxation, along with multiple storage rooms, built-in shelving, a cold room, and a well-equipped utility area with modern water filtration, cistern systems, two furnaces, and air conditioning for year-round comfort and peace of mind.Outdoors, the beautifully maintained grounds invite entertaining, gardening, and quiet evenings around the fire pit. An enclosed hot tub offers year-round relaxation just steps from the home, while open spaces provide room for children to play freely and enjoy the outdoors. This land is exceptionally versatile-ideal for a hobby farm, horses, livestock, or a self-sufficient rural lifestyle. Previously used for cattle, horse boarding, and hay production, it is well-equipped for a wide range of agricultural uses. A partially heated garage, shop, and barn include equipment space, a heated tack room, horse paddocks, and additional storage. An attached greenhouse provides multi-season gardening, while steel-fenced paddocks with shelters, and multiple outbuildings support equestrian, livestock needs, and hay storage. A riding arena and dugout further enhance the property’s functionality, while two wells, buried water lines, and a reliable domestic water and septic system ensure strong infrastructure already in place. South-side placement of structures also offers potential redesignation opportunities, subject to approvals. See Area Structure Plan.This is more than a property- it is a lifestyle defined by space, freedom, and connection to the land. Experience country living at its finest. Take the 3D virtual tour and explore the views for yourself. (id:63476)
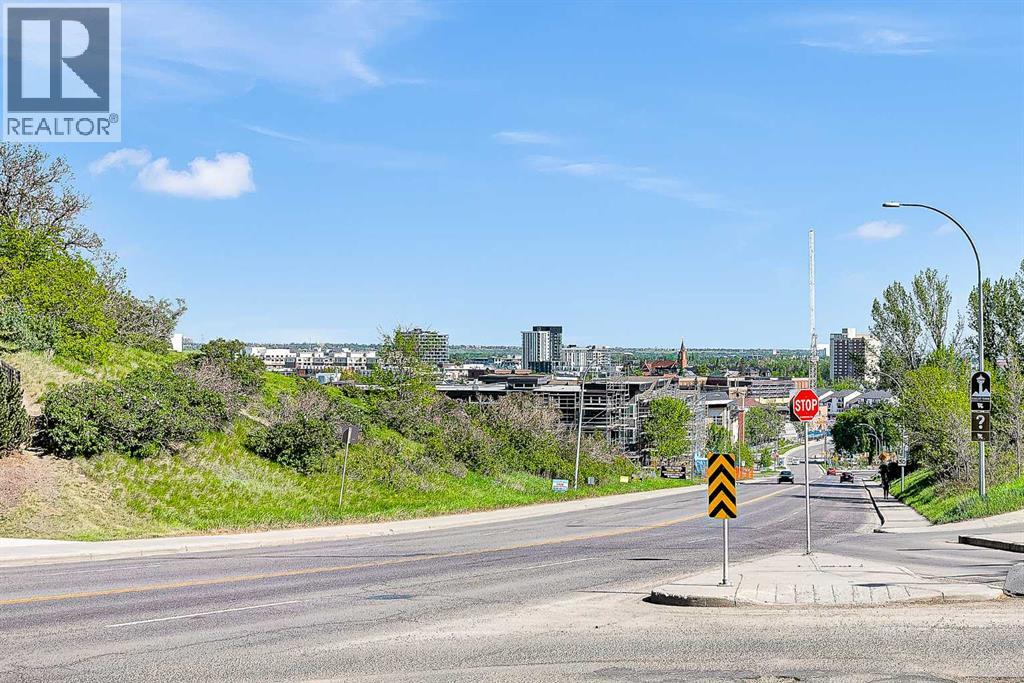
107, 611 Edmonton Trail NE
Calgary, Alberta
Welcome to your ideal home in highly sought-after Crescent Heights—where inner-city convenience meets quiet, comfortable living. This vacant, move-in-ready main-level condo features 2 bedrooms, 2 bathrooms, and soaring 9-foot ceilings, along with a rare west-facing patio that does not face Edmonton Trail, offering a peaceful and private retreat right in the heart of the city.Inside, the bright, functional layout is designed for everyday comfort. You’ll find in-suite laundry, matching quartz countertops in the kitchen and both bathrooms, and durable laminate flooring throughout. Best of all, you’re steps away from walking paths that showcase stunning views of Downtown and Bridgeland—a standout feature for both first-time buyers and investors.Crescent Heights truly sets this home apart. Rotary Park is just moments away, offering tennis courts, a playground, splash park, dog-friendly spaces, and one of Calgary’s most breathtaking downtown viewpoints. You’re also only a 10–15 minute walk to the Bow River and Downtown, with shops, schools, playgrounds, and daily essentials all close at hand. Transit access is right out front, and the property includes titled underground parking to make city living effortless.This is Crescent Heights living at its best—quiet, convenient, walkable, and beautifully connected. (id:63476)
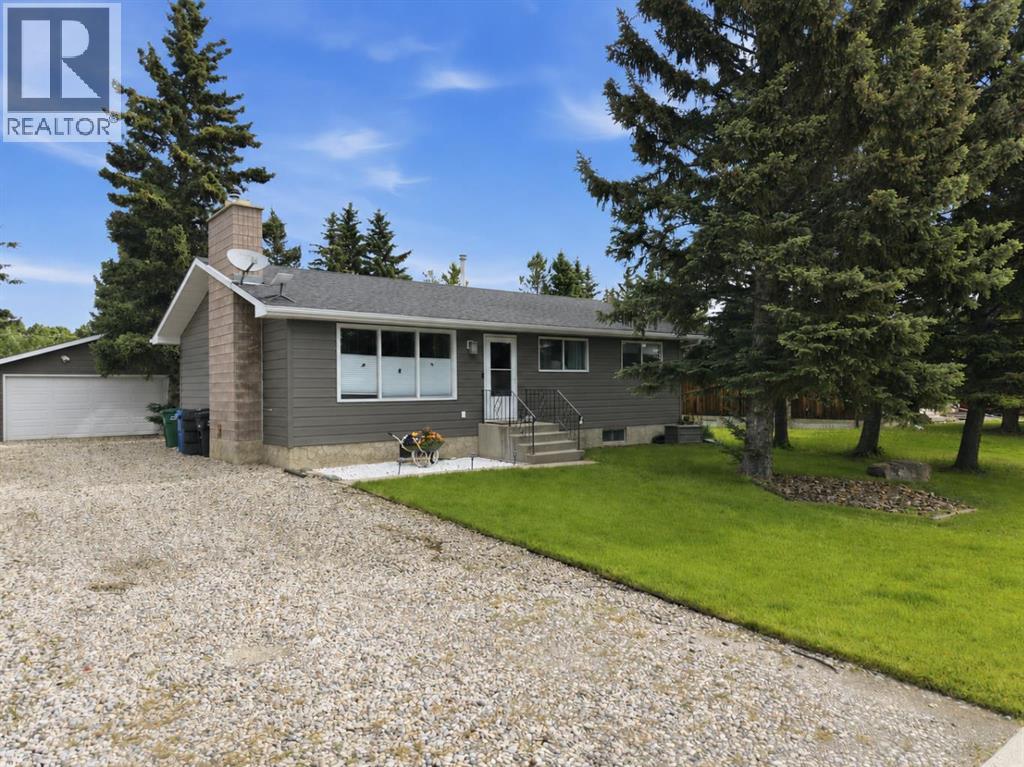
406 Edgar Avenue
Diamond Valley, Alberta
**LOOKING FOR PRIVACY AND SPACE? YOUR SEARCH IS OVER! JUST UNDER 1/4 OF AN ACRE, THIS LOCATION OFFERS PRIVACY GALORE, NO NEIGHBOURS BEHIND YOU, BACKING ON TO THE LANE FOR EASY RV ACCESS & STORAGE AND YES, THERE IS RV STORAGE BEHIND THE GARAGE** Brand new luxury vinyl flooring throughout the home, updated lighting is stunning with the living room flooded with tons of natural light. A woodburning fireplace (both fireplaces had WETT inspections done in 2023) just adds to the coziness, and the Rustic mantle adds to the ambiance. The custom kitchen is a chef’s dream. Starting with the gorgeous cabinetry with storage galore and extras that make it a true custom kitchen. Mixer stand that swings up to the island height and with a touch of the hand closes & is tucked away. Garbage and recycle are nicely tucked into the cabinetry as well. The beverage fridge complements the kitchen. Kitchen Aid high end appliances are a dream. The stove is convection making baking a breeze. The French door fridge is plumbed for water and ice. The large Quartz island seats 2/3 people and has a beautiful waterfall edge. the oversized sink overlooks the backyard. The dining room is perfect size for those family dinners. The primary bedroom is a great size, fits a king size bed and the other two bedrooms are a good size as well. The main floor bathroom was completely redone with a soaker tub and updated vanity. Steps off the kitchen lead to the back door, separate entrance to the basement where you have rec room, exercise room, bedroom, storage room, cold storage and laundry. Another wood burning fireplace is perfect for those cool evenings. Basement bedroom windows do not meet egress code. Backing on to a lane, this lot is completely fenced with firepit, patio area, RV parking, and still tons of room for the kids & pets to play. This home backs on to environmental reserve so no neighbours behind you! Privacy galore! Detached double garage is oversized 21x23. Down the street is a kid’s p laypark. With the many upgrades, insulation, furnace, hot water heater, windows and custom blinds, you can virtually move right in without having to do a thing! Home is wired for Fibre Optic internet. Siding, facia, soffits & shingles done in 2013. North side windows replaced in 2017, fencing 2024 & Interior renovations 2025. Amenities around the corner and still many to come in the next year. Come home to beautiful Diamond Valley. You won’t be disappointed! (id:63476)
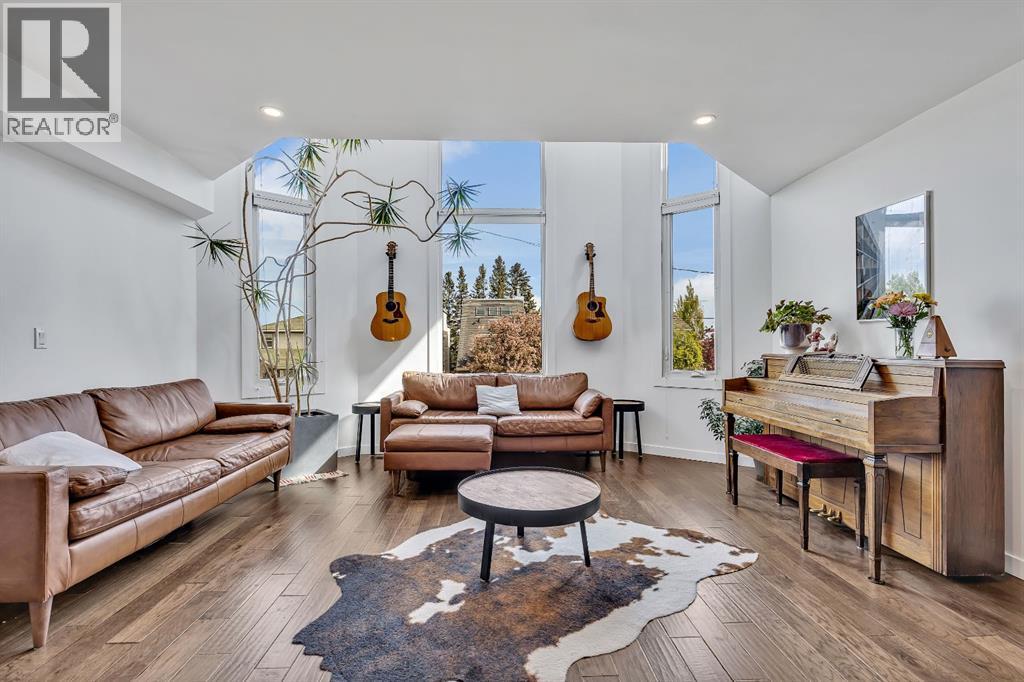
2033 21 Avenue SW
Calgary, Alberta
Welcome to 2033 21 Avenue SW, a beautifully appointed infill tucked away in the highly sought after community of Richmond. Thoughtfully designed and meticulously maintained, this exceptional home offers over three levels of refined living space, sweeping downtown views from the primary retreat, and a sunny south facing backyard that perfectly complements Calgary's vibrant inner-city lifestyle. Located just minutes from downtown, 17th Avenue, Marda Loop, parks, playgrounds and some of the city's top rated schools, this is a home where location and quality come together seamlessly.The main floor welcomes you with soaring vaulted ceilings and expansive triple-pane windows that flood the home with natural light. The open concept layout is both functional and inviting, anchored by a stunning floor to ceiling stone gas fireplace that creates a warm focal point for everyday living and entertaining alike. Rich hardwood flooring flows throughout the principal living spaces before transitioning into oversized ceramic tile, offering a timeless finish that balances warmth with durability. At the heart of the home is a beautifully designed chef's kitchen featuring granite countertops, a marble backsplash, custom knotty alder cabinetry, under cabinet lighting, a hidden pull out spice rack and upgraded stainless steel appliances, including a new refrigerator, oven and microwave installed in 2024. Offering exceptional workspace and direct access to the backyard, the kitchen effortlessly connects indoor and outdoor living. The second level offers two spacious bedrooms, two full bathrooms, an upper laundry area and a versatile loft that works equally well as a home office, reading space or additional family room.Occupying the entire third floor, the primary retreat is a true standout. Vaulted ceilings and oversized windows frame spectacular downtown skyline views while filling the space with natural light. Dual walk-in closets and a beautifully finished five piece ensuite featuring dual vanities, a fully tiled shower and a deep soaker tub create a private retreat rarely found in the inner city. The fully finished basement provides exceptional flexibility, offering the perfect space for a home gym, media room, office or secondary family room depending on your needs. Outside, the south-facing backyard has been thoughtfully designed for low maintenance enjoyment with a spacious deck, mature privacy fencing and sunshine throughout the afternoon. A double attached garage is complemented by a full-length dual driveway, providing parking for up to four vehicles an uncommon feature that adds tremendous value for inner-city living. Adding further peace of mind, the home has seen significant mechanical improvements in 2024, including a new high-efficiency furnace, central air conditioning and a Class 4 impact resistant shingle roof. Combining exceptional craftsmanship, thoughtful upgrades, outstanding outdoor space and an unbeatable inner-city location book your viewing today for 20233 21 Ave (id:63476)