
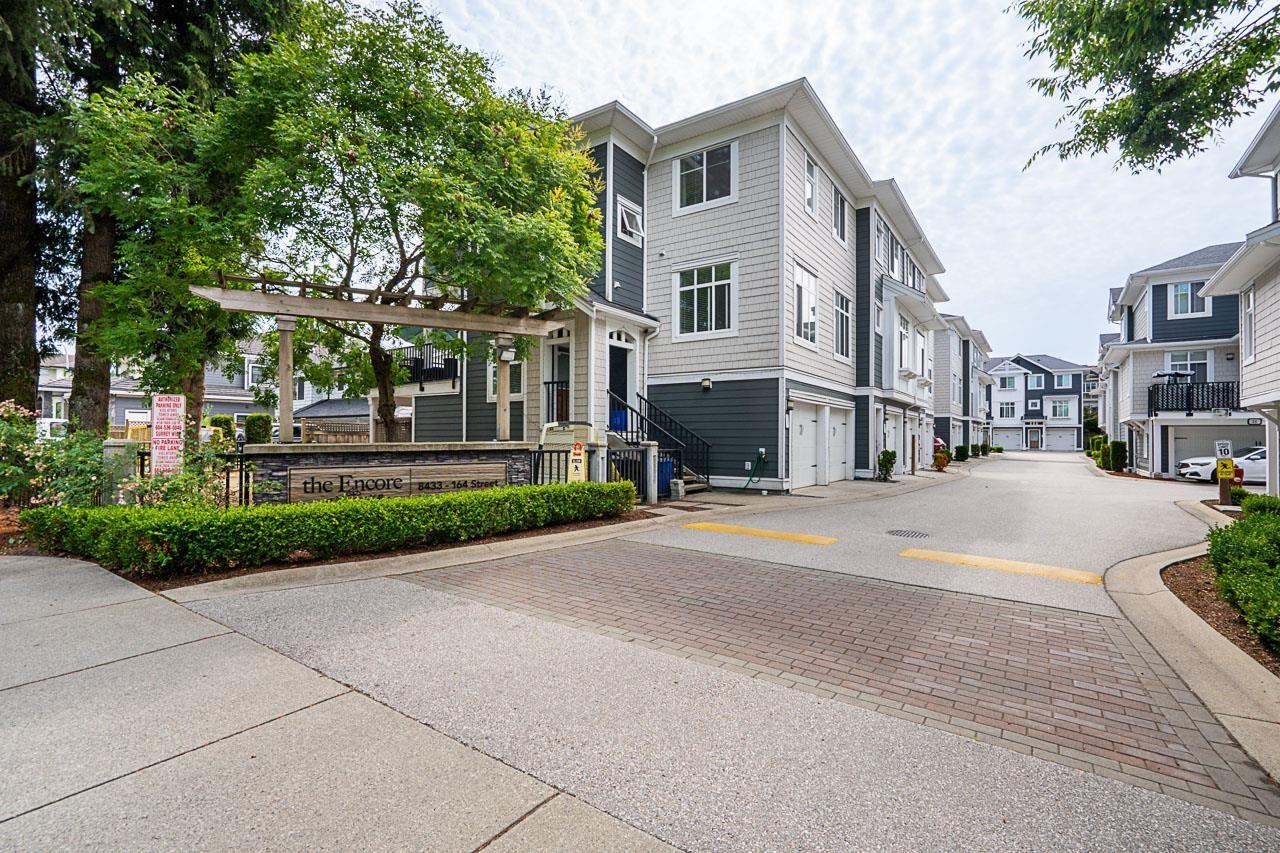
30 8433 164 Street
Surrey, British Columbia
RARE GEM, 4 bedrooms, 4 bathrooms townhome in the highly desirable area of Fleetwood! Quiet, Inside unit with Double Side by Side Garage, Open Concept Floor Plan boasting almost 1,800 sq ft. with 9 ft High Ceilings on Main level, beautiful Laminate flooring, CROWN MOULDINGS, stylish baseboard, 2'' Designer Blinds & Closet organizers. GOURMET KITCHEN with SS appliances, solid Quartz Countertops, Maple Shaker Cabinets & ceramic tile back splash. Spacious Master Bedroom w/ Elegant SPA-INSPIRED ensuite w/ Soaker Tub plus a separate shower. Large Bedrooms, New Paint, Flooring, Cabinets, Lights, Kitchen Fan, etc. Close to schools, transit, future Skytrain Station, restaurants, shopping, golf course & Surrey Leisure Centre. Book your showing now! (id:63476)
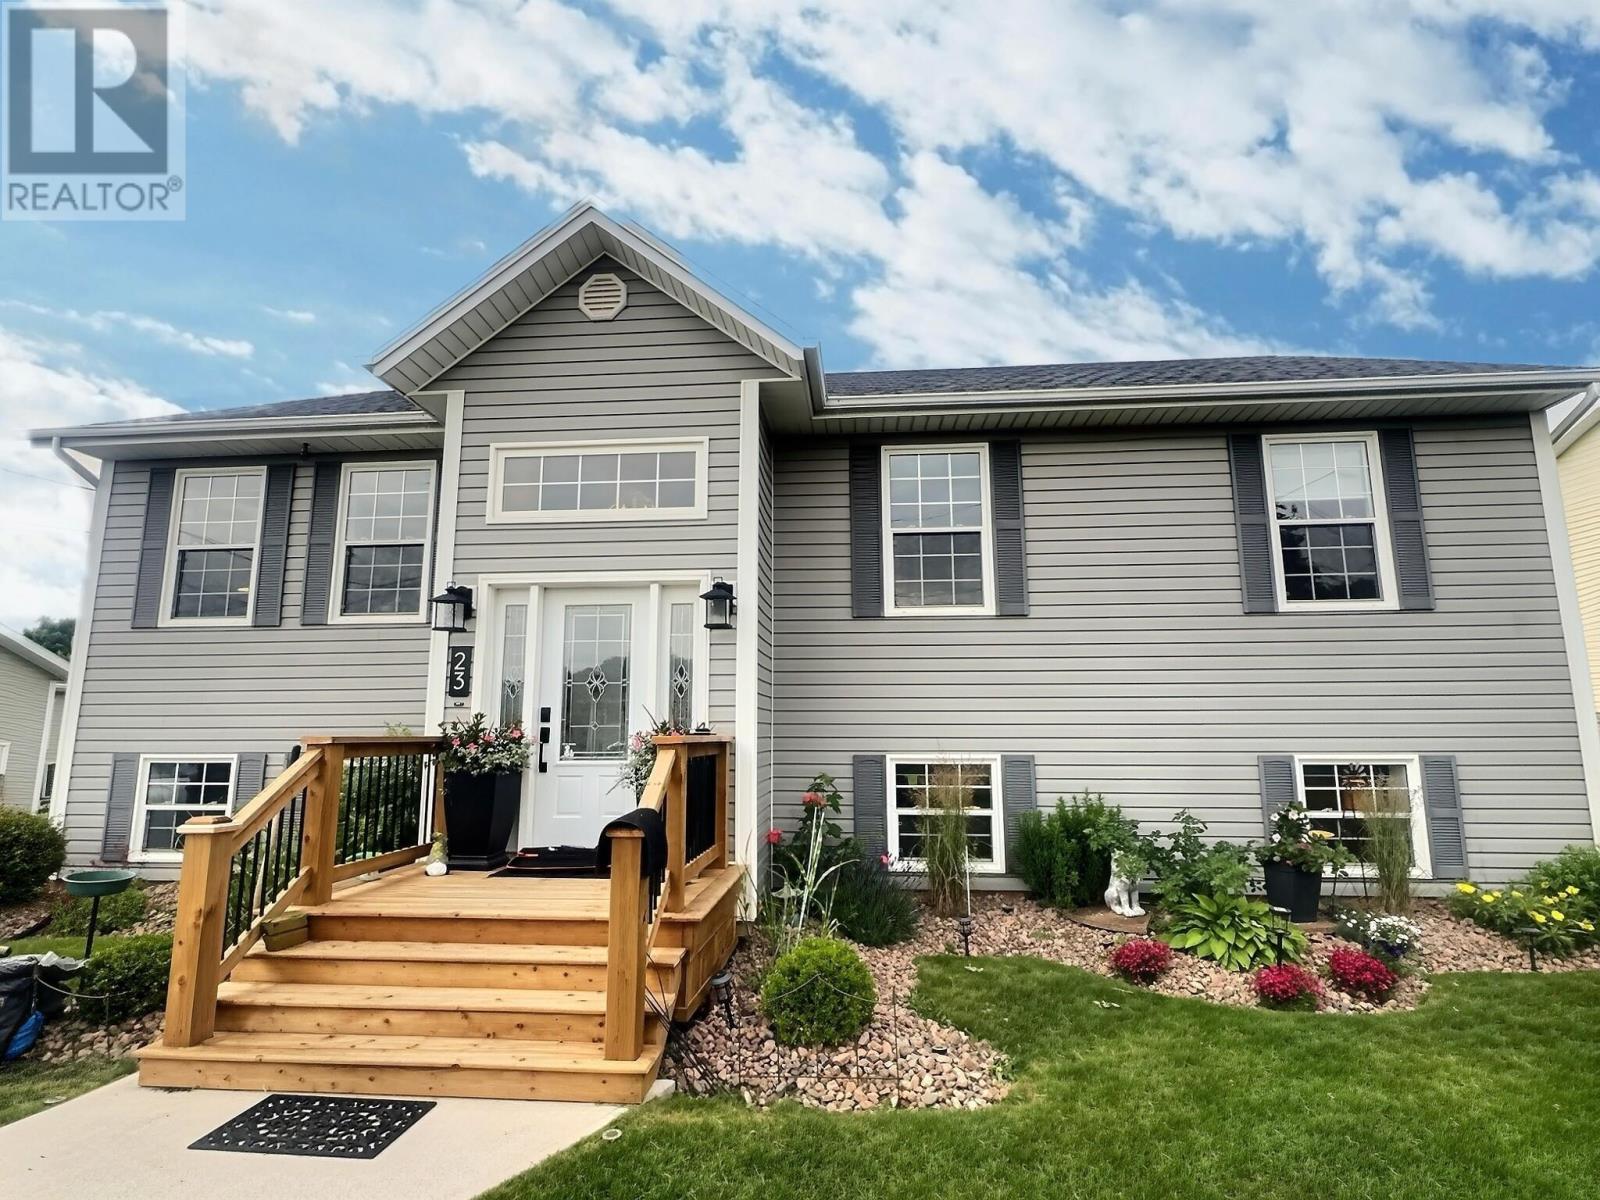
23 Mitchell Drive
Stratford, Prince Edward Island
When Viewing This Property On Realtor.ca Please Click On The Multimedia or Virtual Tour Link For More Property Info. Family-Friendly Living in the Heart of Stratford! Welcome to this spacious 5-bedroom family home in one of PEI?s fastest-growing and most desirable communities. Stratford continues to thrive with excellent amenities, including new schools, popular restaurants, shopping, pickleball courts, and even a free community gym at Town Hall?making it an outstanding place to call home. Designed with family living in mind, this well-maintained property features generous living spaces, a beautifully landscaped yard, and a private screened-in upper deck?the perfect oasis for morning coffee, summer evenings, or entertaining friends and family. Need extra storage or a workshop? You?ll love the impressive 16? x 20? shed, offering plenty of room for tools, toys, and seasonal equipment. Comfort meets efficiency with multiple heating options, including propane heat, a cozy pellet fireplace, and an energy-efficient electric heat pump, providing year-round comfort while helping keep utility costs in check. Priced to sell, this is an exceptional opportunity for a growing family looking to settle into Stratford before the new school year begins. Don?t miss your chance to enjoy the space, convenience, and lifestyle this fantastic home has to offer. (id:63476)
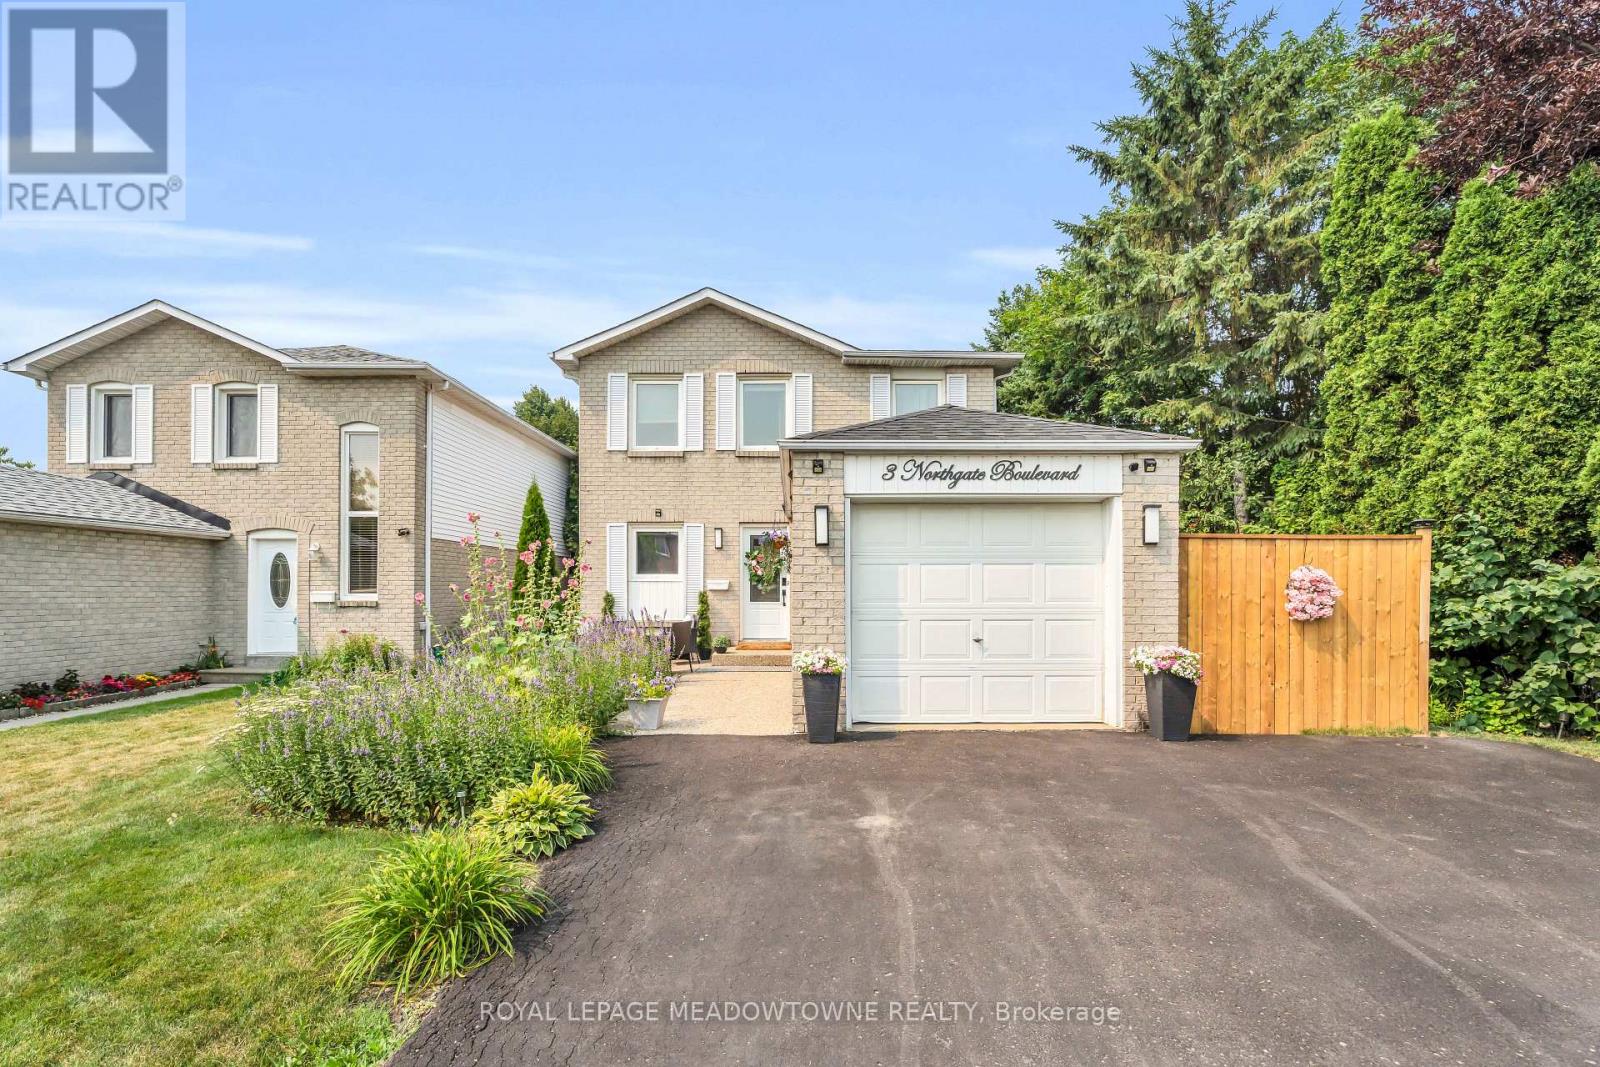
3 Northgate Boulevard
Brampton, Ontario
Welcome home to 3 Northgate Blvd! This beautifully maintained 3-bedroom, 2-bathroom two-storey home with a finished basement has been thoughtfully updated and meticulously cared for over the years. From the moment you arrive, you'll appreciate the inviting curb appeal and turnkey condition. Step out back to your own private oasis, where mature trees line the property creating what feels like, a peaceful getaway. The large covered porch will have you dreaming of gatherings and relaxing with loved ones. Inside, you'll find three generously sized bedrooms, along with a bright and spacious main floor featuring a welcoming living room, dining area, and functional kitchen-perfect for everyday living and hosting family and friends. The finished basement provides additional versatile living space, ideal for a recreation room, home office, gym, or play area. Recent updates include AC 2026, Furnace 2025, Roof 2021This is a home that truly offers comfort, charm, and pride of ownership, all in a fantastic location. (id:63476)
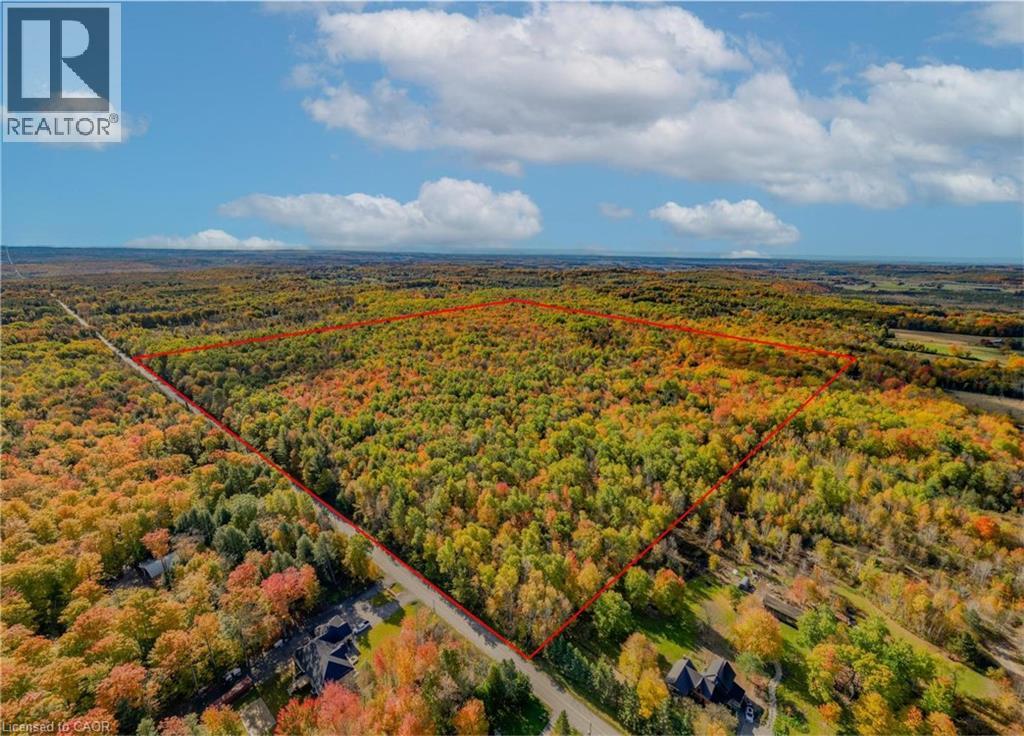
5822 Line 8 N
Moonstone, Ontario
Welcome to 5822 Line 8 N, a truly special 92-acre property in sought-after Oro-Medonte. Featuring mature forest, a picturesque spring-fed pond and endless space to explore, this remarkable property offers the perfect setting for a private estate or recreational retreat while remaining close to everyday amenities. Tucked more than 1,000 feet back from the road, a winding driveway framed by impressive rock walls leads to a beautifully cleared one-acre building site, creating an incredibly private and peaceful setting surrounded by nature. A significant amount of planning work has already been completed, helping streamline the building process. Included are completed hydro layout plans, HVAC and flooring designs, septic design, and septic application documents ready for submission to the township. Existing plans for a stunning 4,700 square foot above-grade home (2,350 square foot per level) are also available for buyers looking to build the current design or make modifications. Enjoy year-round access from a paved municipal road, with Highway 400 just minutes away for convenient travel to Barrie, Orillia, Midland, and the GTA. Despite this convenient location, the property offers a remarkably quiet and peaceful setting, with the building site surrounded by nature and a true sense of tranquility away from the noise of everyday life. Skiing, golf, shopping, and Moonstone Elementary School are all just down the road, offering the perfect balance of rural privacy and everyday convenience. Don’t be TOO LATE*! *REG TM. RSA. (id:63476)
25 Barrington Crescent
Markham, Ontario
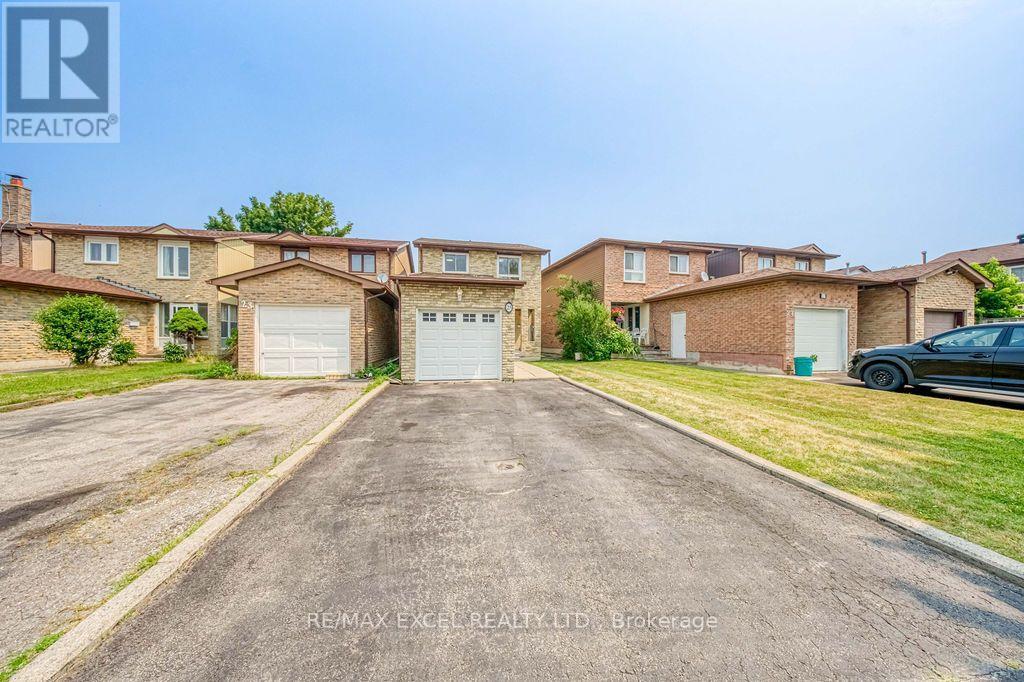
Beautifully Updated And Move-In Ready Family Home Nestled On A Quiet, Family-Friendly Crescent In The Heart Of Markham. Situated On A Premium No-Sidewalk Lot, This Home Features An Extra-Long Private Driveway Accommodating Up To 4 Vehicles. Thoughtfully Refreshed With Fresh Designer Paint, Modern Pot Lights And Stylish Finishes Throughout, This Bright And Inviting Residence Offers A Functional Open-Concept Layout Perfect For Everyday Living And Entertaining. The Updated Kitchen Features Quartz Countertops, Stainless Steel Appliances, Ample Cabinetry And A Sun-Filled Breakfast Area Overlooking The Backyard. Elegant Oak Stairs With Modern Steel Picket Railings Add Timeless Appeal. The Spacious Upper Level Offers Generously Sized Bedrooms, While The Renovated Bathrooms Blend Style And Functionality. The Finished Basement Boasts Brand New Flooring And A Versatile Open-Concept Layout Ideal For A Recreation Room, Home Theatre, Home Office, Gym Or Guest Suite, Complete With A Rough-In For A Future Wet Bar. Step Outside To A Fully Fenced Backyard With Expansive Green Space, Offering The Perfect Setting For Summer BBQs, Family Gatherings And Outdoor Enjoyment. Ideally Located Close To Top-Rated Schools, Parks, Community Centres, Shopping, Pacific Mall, Markville Mall, Milliken GO Station, TTC, Highways 404 & 407, Restaurants And Everyday Amenities. An Exceptional Opportunity To Own A Beautifully Updated Family Home In One Of Markham's Most Established And Convenient Neighbourhoods. ** This is a linked property.** (id:63476)
135 Aspen Crescent
Whitchurch-Stouffville, Ontario
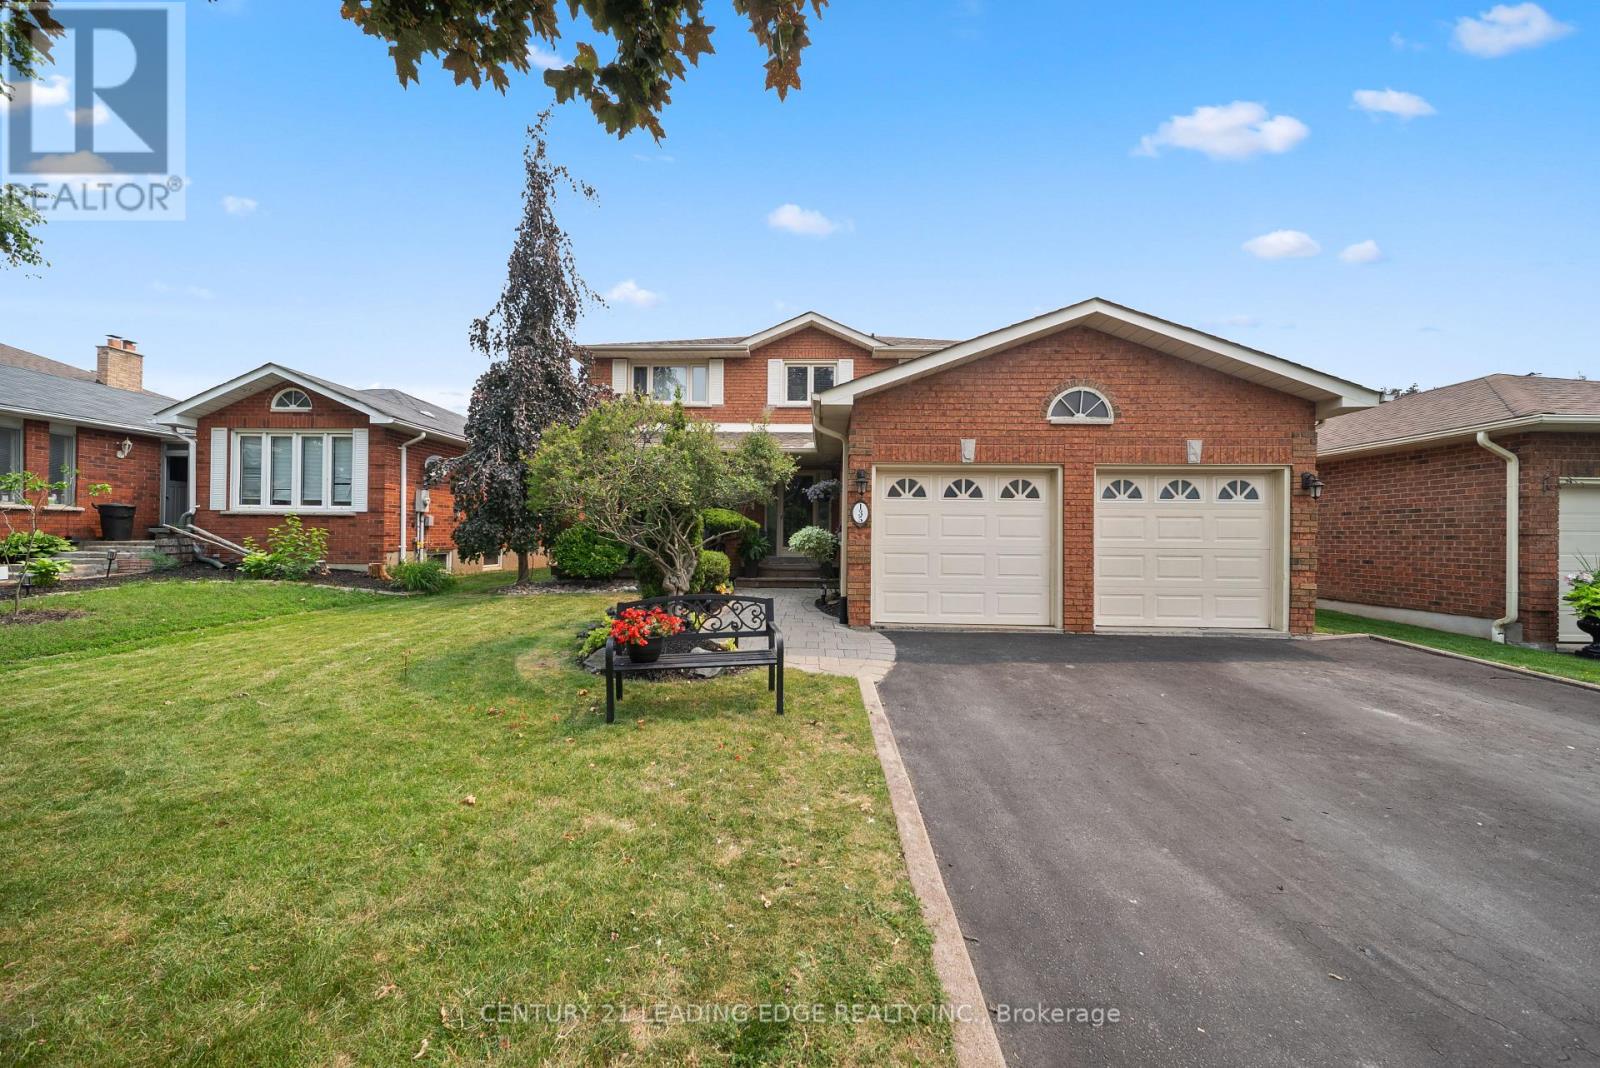
Welcome to this exceptional family home nestled in one of Stouffville's most sought-after, family-friendly neighbourhoods. Boasting three levels of thoughtfully designed living space, this home offers 4 spacious bedrooms on the upper level, 4 bathrooms, and a finished basement with additional bedroom, a versatile bonus room that could easily serve as a sixth bedroom, a spacious recreation room with a built-in bar, perfect for entertaining or accomodating extended family. The main floor features a bright, open-concept eat-in kitchen with a walkout to a beautifully landscaped, fully fenced backyard complete with a pergola and a hot tub, creating the perfect outdoor retreat. Enjoy cozy evenings by the fireplace in the inviting living room, host memorable dinners in the formal dining room, and work comfortably from the dedicated main-floor office. Outside, the home offers outstanding curb appeal with up to date landscaping, beautiful gardens, and no sidewalk, allowing for parking up to 6 vehicles, including a 2- car attached garage and a 4-car driveway. Ideally located close to top-rated schools, parks, shopping, restaurants, and all the amenities Stouffville has to offer, this move-in-ready home combines space, comfort, and an unbeatable location for today's growing family. Don't miss this incredible opportunity! (id:63476)
21 Trudelle Crescent
Brampton, Ontario
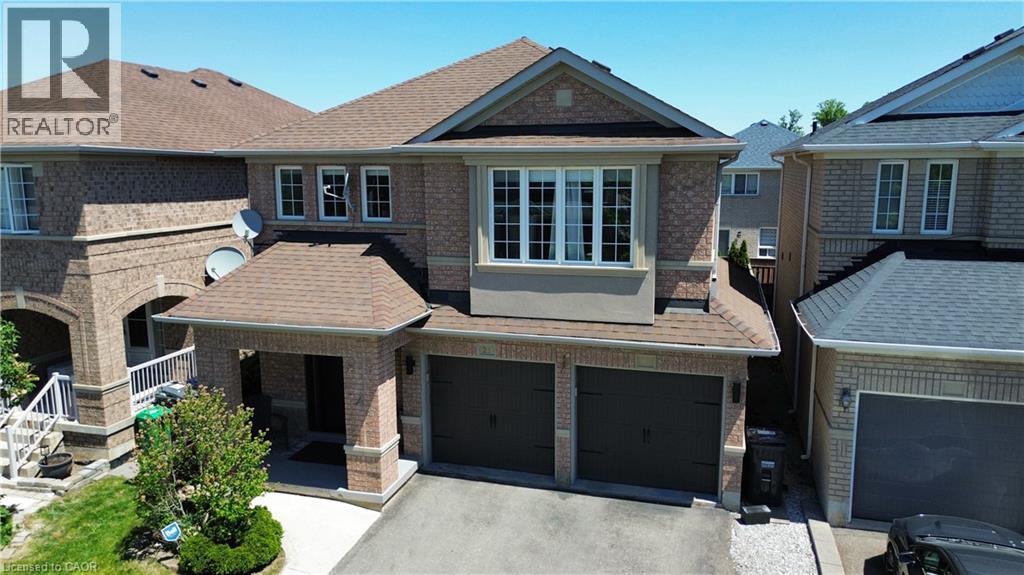
Welcome to this stunning 4-bedroom, 4-bathroom detached home in the desirable Fletcher's Meadow community. Situated on a premium lot this meticulously maintained 2-storey home offers the perfect blend of privacy, modern comfort, and family-friendly living on a quiet crescent. Step inside to an inviting ambiance featuring hardwood and ceramic floors throughout the main level, and a functional open layout. The main floor impresses with separate living and dining rooms, ideal for both relaxation and entertaining. The kitchen is a standout, commanding in size while staying functional with the rest of the main floor. Stainless steel appliances, a stylish mirror backsplash for easy cleaning and an extra food prep station to accommodate large family gatherings. A bright breakfast area over looks the back deck with walkout to the backyard. The dedicated dining room fits a large table of 8 and the family room adds extra living space, (easily converted to a 5th bedroom if needed). Upstairs, you'll find 4 spacious bedrooms. The primary suite is a true retreat with a large walk-in closet, and a 4-piece ensuite including a jet tub. The other three generously sized bedrooms offer ample closet space, excellent natural light, and hardwood flooring. The home has a partially finished basement, complete with a 3 piece bathroom and is ready to be turned into its own apartment with enough room for a possible kitchen and bedroom- perfect for an in-law suite, or multi-generational living. 2 car built-in garage, with direct interior access making enough room to park 6 cars including the driveway. Low-maintenance backyard with large multi-tiered deck. Located in a prime Brampton neighbourhood, this home is just minutes from McCrimmon Middle School, St. Bonaventure Catholic Elementary School, Creditview Sandalwood Park and Mt. Pleasant GO Station. A rare opportunity to own a well-maintained family home in one of Fletcher's Meadow's most sought-after pockets. (id:63476)
609 Mary St
Victoria, British Columbia
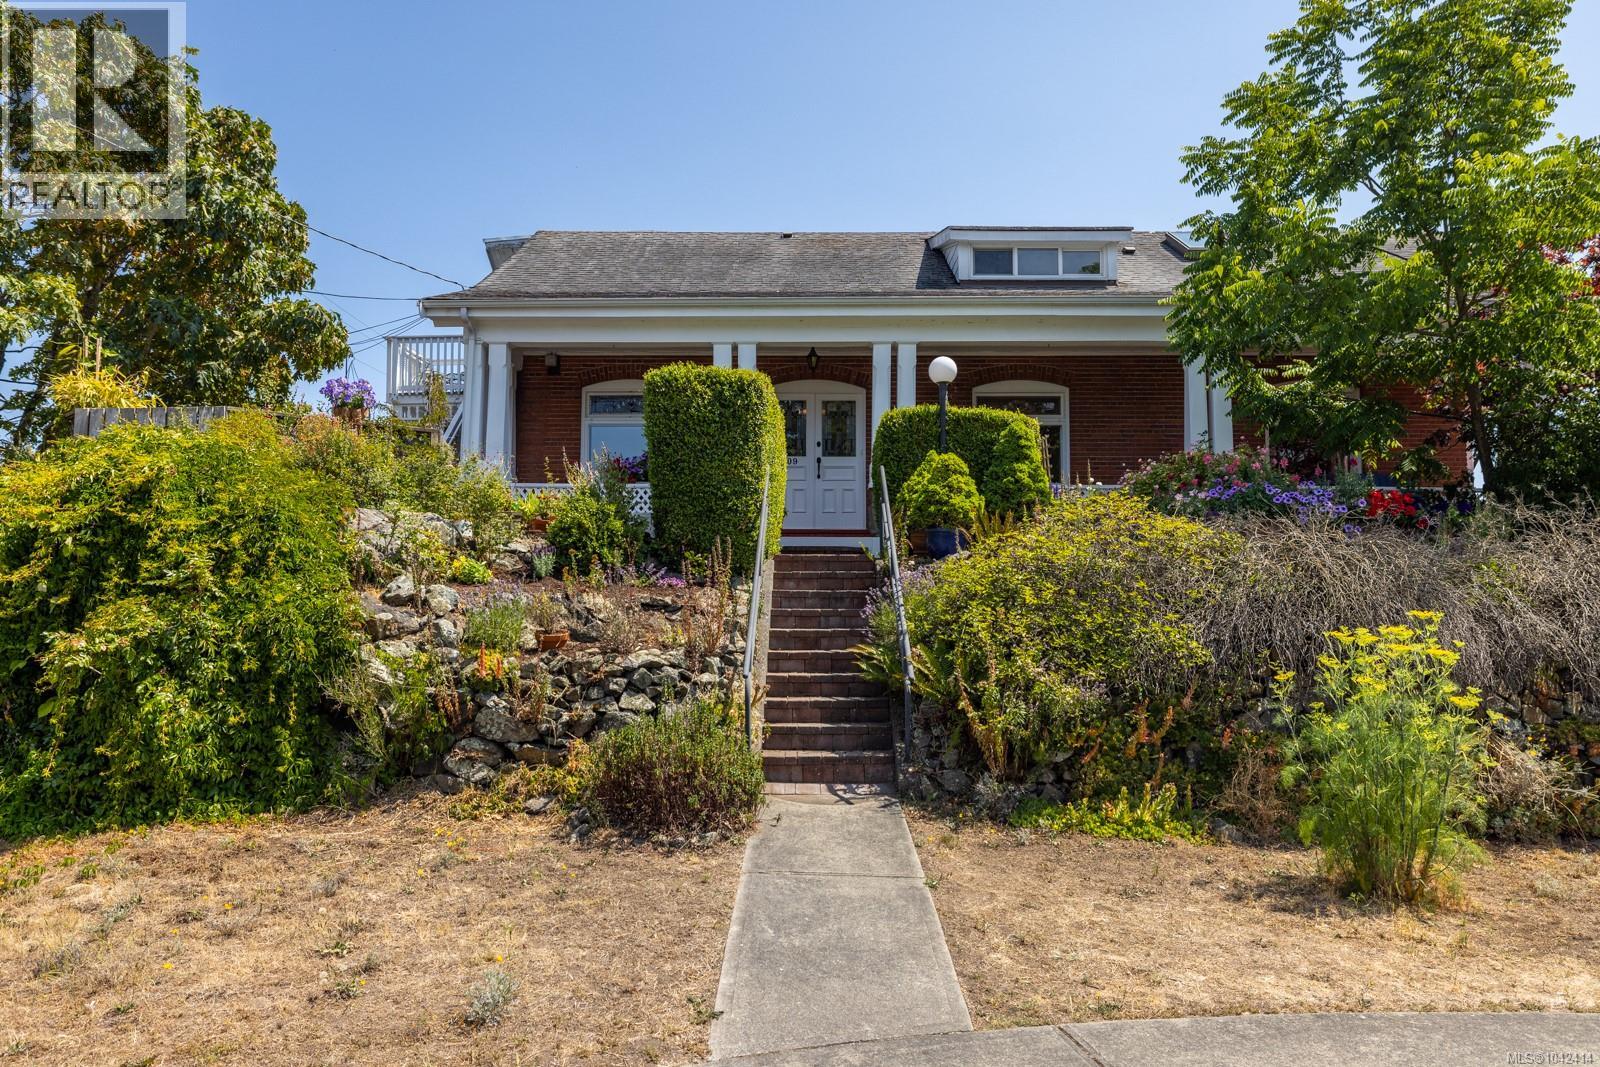
Character in a Multi-family home. Welcome to Hillcrest House, a beautifully renovated 1907 Edwardian residence and LEGAL TRIPLEX offering city and ocean views within walking distance of downtown Victoria and the Inner Harbour. Thoughtfully updated while retaining its original character, the property features three self-contained suites with separate entrances. The wraparound veranda leads to Unit 609 on the main floor, where spacious living and dining rooms connect to the primary bedroom and a large four-piece bathroom. At the rear is a bright kitchen, with ocean views, a powder room, and access to the back deck and garden. Unit 613, also on the main floor, is a private 1 bed/1 bath suite with its own kitchen. The sitting room, currently used as a study by Unit 609, provides flexibility for future reconfiguration. Upstairs, Unit 611 offers two bedrooms, two bathrooms, an office, a generous open concept living space with kitchen and laundry hookups. Skylights, large south facing windows make this unit bright with city and ocean views. The main level is heated by a ducted forced-air heat pump with air conditioning, while the upper suite has a ductless heat pump providing heating and cooling, installed in 2023. Additional features include new appliances, updated plumbing and electrical systems, 200-amp service and a separate detached studio at the rear of the property, ideal for working from home. There is also ample space in basement for storage. (id:63476)

99 Greystone Close
Brooks, Alberta
This impeccable Greystone home has been incredibly well cared for! Before you even step foot inside, you'll be impressed by the curb appeal, landscaping and the inviting charm. The front door of this bi-level home opens to a spacious entry with garage access to the side, closets and staircases going up and down. The heart of the home is above, a large kitchen, dining and living area meant for gathering, all beneath the vaulted ceilings and between large, bright windows. Featuring 5 bedrooms and 3 bathrooms, this property would host a family of any size or simply be the home that you've always deserved, in the neighbourhood you've coveted! 1394 square feet of generous square footage in every corner of this property is highlighted by the natural light that flows throughout. The primary bedroom features a large walk-in closet and 3 piece ensuite. 2 additional bedrooms adorn the main floor as well as another 4 pc bathroom. And basement... meet Man Cave! With an impressively oversized Media/Family Room, downstairs is also home to 2 additional bedrooms, 3 pc bathroom, laundry/utility room and great additional storage. The exterior includes beautiful landscaping, a huge deck, sprinkler system, PVC fence and the utmost privacy. The attached garage is heated and has tons of room for parking and storage. It's evident from first glance that every detail of this property was carefully planned and quality crafted. THIS is the one you've been waiting "fore"! (id:63476)

1702 6611 Southoaks Crescent
Burnaby, British Columbia
Welcome to Gemini by BOSA! Nestled on a quiet street across from Burnaby South Memorial Park, this bright and spacious 2 bd, 2 bath home offers a highly functional layout with no wasted space. Floor-to-ceiling windows fill the home with natural light while showcasing mountain, ocean, and city views. Also includes the rare bonus of two parking stalls, providing exceptional convenience and value. Highly secured building located just minutes from Metrotown, Highgate Village, and Edmonds SkyTrain station, you'll enjoy easy access to shopping, banks, restaurants, and everyday amenities. Nature lovers will appreciate being within walking distance of Byrne Creek Ravine Park, offering beautiful trails and green space. With public transit just steps away. Truly puts convenience at your doorstep. (id:63476)
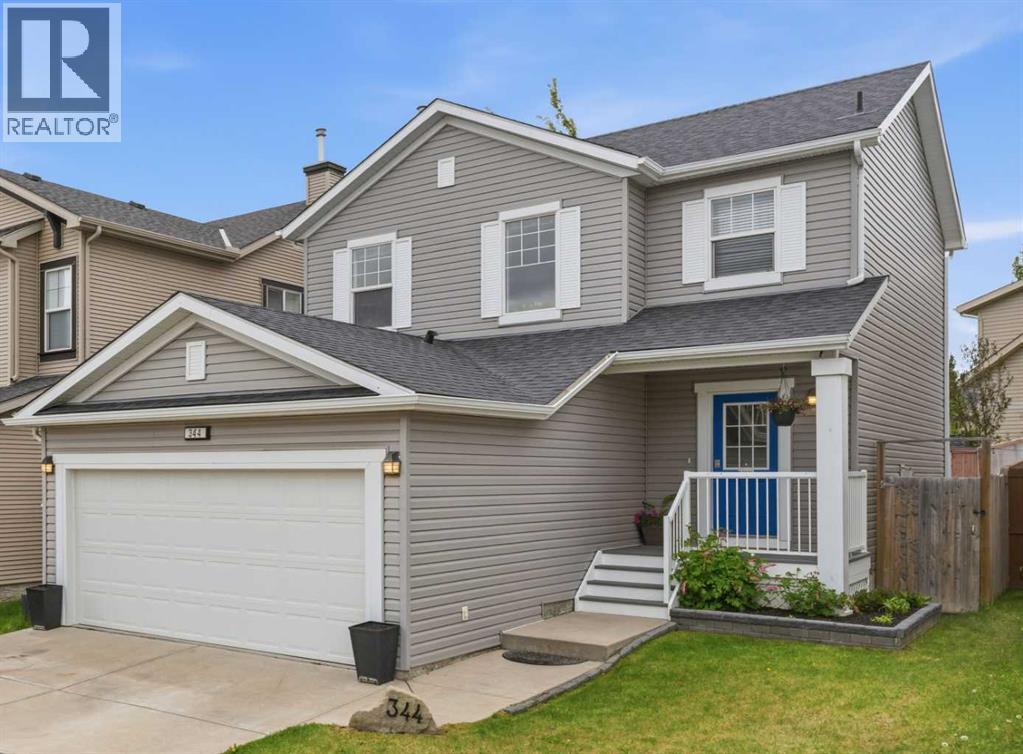
344 Sagewood Place SW
Airdrie, Alberta
Welcome to this beautifully maintained, fully finished family home in the desirable community of Sagewood. Offering over 2,000 sq.ft. of developed living space, 4 bedrooms, 3.5 bathrooms, a double attached garage, and upper-floor laundry, this move-in ready home delivers the space and functionality today's families are looking for.The open-concept main floor features rich hardwood flooring, a warm corner fireplace, and a spacious kitchen and dining area overlooking the backyard, creating an ideal space for both everyday living and entertaining. Sliding patio doors lead to the large landscaped yard, complete with a firepit and plenty of room for children, pets, gardening, or summer gatherings.Upstairs, the generous primary suite offers a walk-in closet and private 4-piece ensuite. Two additional bedrooms, another full bathroom, and the convenience of upper-floor laundry complete the second level.The fully finished basement adds valuable living space with a large recreation room, a fourth bedroom, and a beautifully finished 4-piece bathroom, making it perfect for guests, teenagers, a home office, or multi-generational living.Located on a quiet street close to schools, parks, walking pathways, shopping, golf, and everyday amenities, this home offers outstanding value in one of Airdrie's most popular family communities. Don't miss your opportunity to make Sagewood home. Contact your favourite REALTOR® today to book your private showing. (id:63476)
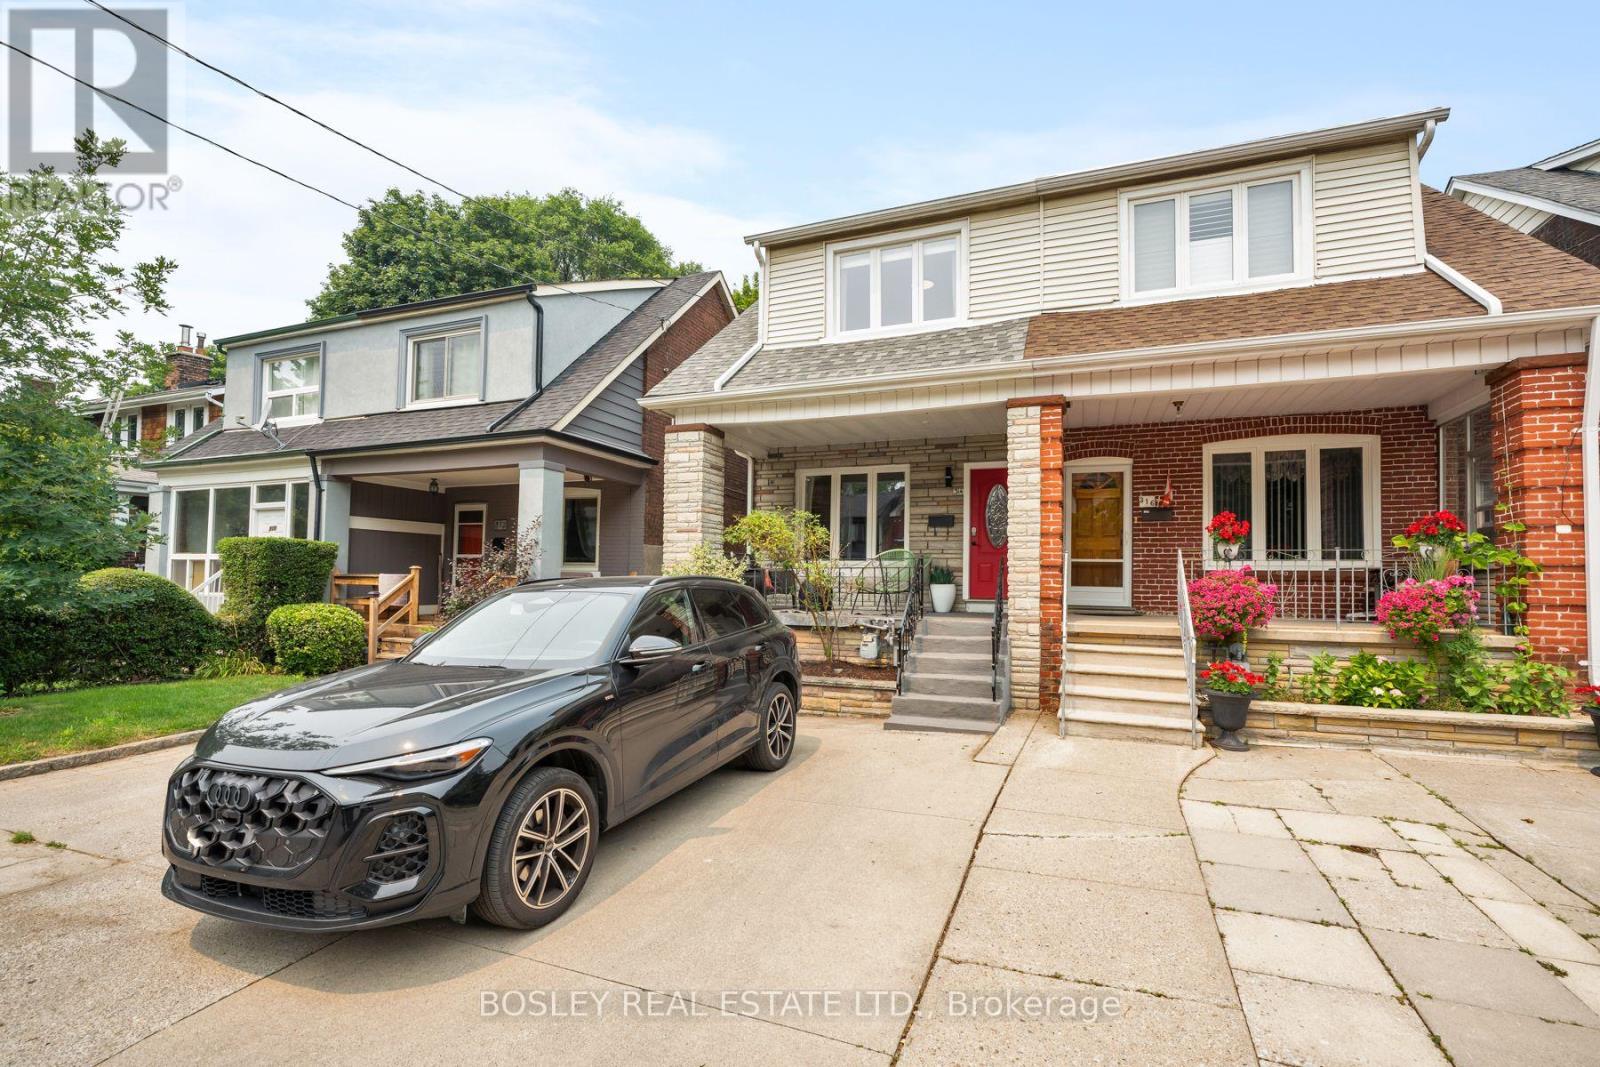
314 Milverton Boulevard
Toronto, Ontario
Welcome to this beautifully updated 3-bedroom, 3-bathroom family home on a friendly, tree-lined street. Featuring tall ceilings and a bright, open-concept main floor. The spacious kitchen offers a large island, abundant storage, and the perfect space for everyday living and entertaining. A sunny south-facing front porch, extra-deep lot, and rear mudroom with a convenient powder room add to the home's thoughtful design. Upstairs offers three generous bedrooms, each with ample closet space. The finished lower level features a separate entrance, full bathroom, kitchenette, and flexible living space, while the former cold storage beneath the front porch has been converted into additional usable space (2022). The detached garage has been transformed into a heated office with hydro (2023), creating the ideal work-from-home setup. Just steps to the Danforth's vibrant shops, cafés, and restaurants, a short walk to Greenwood and Coxwell subway stations, within the sought-after Earl Beatty and La Mosaïque school districts, and with easy access to the DVP, this home offers the perfect combination of space, function, and location. (id:63476)
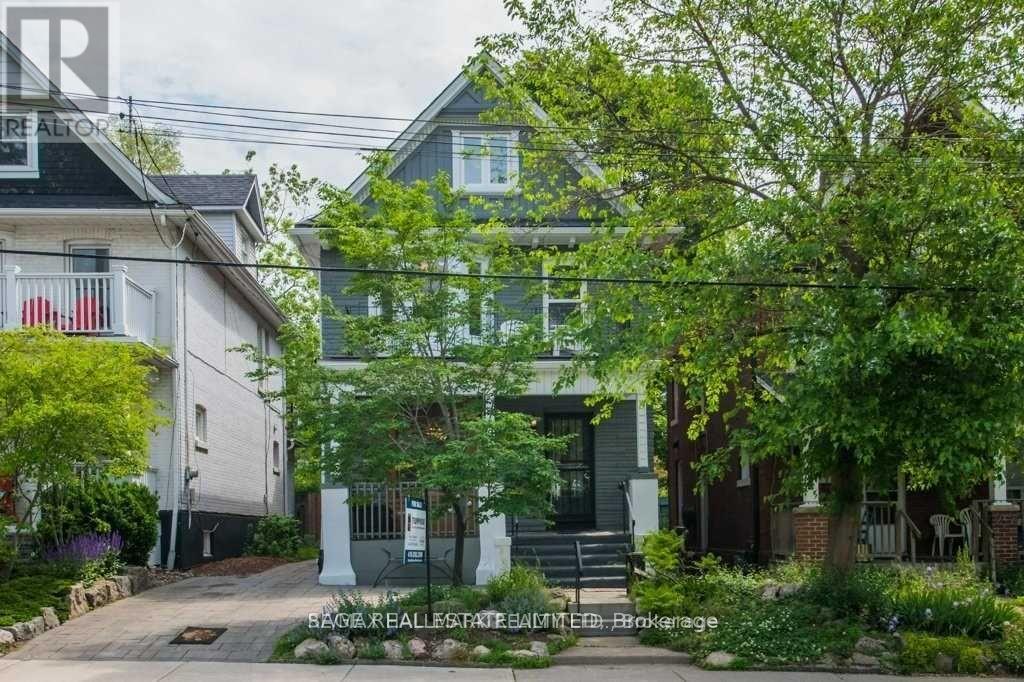
29 Main Street
Toronto, Ontario
Charming and spacious two-bedroom, one-bathroom residence in the heart of the Beaches, offering the perfect blend of character, comfort, and location. Filled with warmth and timeless appeal, this inviting home features hardwood floors, a functional layout, and exclusive use of an unfinished basement room, ideal for storage, a home gym, hobby space, or rec room. Enjoy the convenience of your own exclusive-use laundry facilities located in the basement. A tandem parking space is included for your exclusive use. Outside, you'll have access to a beautifully maintained shared backyard, perfect for relaxing, gardening, or entertaining. Situated in one of Toronto's most sought-after neighbourhoods, you're just steps from vibrant cafés, popular restaurants, boutique shops, the boardwalk, waterfront trails, parks, and the lake. A rare opportunity to enjoy character-filled living in an unbeatable Beaches location. The tenant is responsible for an additional $300 deposit per month for utilities. (id:63476)
25800 West Lake Road
Prince George, British Columbia
Welcome to 25800 West Lake Road, where peaceful country living meets breathtaking lake views. This true rancher is set on a stunning 17.84-acre property overlooking beautiful West Lake, offering the perfect blend of privacy, space, and natural beauty. The home features 3 bedrooms and a functional single-level layout designed for easy living. An extra-large attached double garage provides exceptional versatility. Heated and equipped with a full kitchen, this space is ideal for an in-law suite, an incredible canning kitchen, workshop, hobby area, or entertaining space. Whether you're looking for room to garden, keep animals, enjoy recreational activities, or simply soak in the spectacular views, this exceptional acreage offers endless possibilities. (id:63476)

4119 16 Avenue NE
Edson, Alberta
Welcome to this immaculate 2006 bi-level offering 1,643.58 sq ft, ideally located in Hillendale. Backing onto a picturesque pond, this property delivers year round enjoyment with winter skating and peaceful summer evenings spent on the deck overlooking the water fountain. This beautifully maintained home features 4 bedrooms 3 bathrooms, including a private primary retreat on its own level complete with abundant natural light, walk in closet, and a relaxing jetted tub ensuite. The main level showcases a warm and inviting living room with a gas fireplace, a spacious kithcen open to the dining area, and garden door access to the deck where you will find natural gas hook up for BBQ- perfect for entertaining. Two additional bedrooms and a 4 beice bathroom comeplete this level. The fully developed walk-out basement offers a large fourth bedroom, a generouse family room, and a dedicated laundry space, providing excellent functionality for growing families. Recent 2024 upgrades include new exterior stonework, a covered deck roof, and modern glass railings. Additional highlights include central air conditioning, digital locks, smart heat and water sensors, dual sump pumps, outdoor fire pit, RV parking, and a built-in pressure washer in the oversized 23' x 25.5' heated garage. This exceptional property truly has it all-comfort, technology, and a stunning location. Motivated sellers. (id:63476)

312b, 5611 9 Avenue
Edson, Alberta
A fantastic investment opportunity awaits! This 2-bedroom unit is on the 3rd floor of Mountain Vista Condos Building B on the North side of the building. All rooms are a good size and have either carpet or linoleum. The galley-style kitchen is equipped with full-sized appliances (fridge, stove and dishwasher) and plenty of cabinets. The spacious living room has sliding doors to the large balcony that is great for BBQing or enjoying the outdoors. Down the hall, there’s two good-sized bedrooms, a 4-piece bathroom, and an in-suite storage room. The building's laundry room is located on the main level and has upgraded machines operated by a Coinomatic card system. Building security includes interior hallway and entrance cameras and each entrance has fob controlled access for tenants and an intercom system for guests. The large parking lot provides one powered spot for each unit and there’s lots of street parking for guests. Mountain Vista Condominiums are professionally managed by Realty Canada, and there is an onsite manager with an office in Building A. There’s a great Condo Board in place and the Condo Corporation has a healthy Reserve Fund and reasonable monthly condo fees. The complex is located in the Westhaven neighborhood, close to schools, shopping, recreation, and the Town's trail system. This unit can be self-managed or managed by a property manager for a hassle-free investment. Whether you’re looking to start out in the real estate market or for an investment property, this Condo is worth a look. This unit is currently tenanted (long term tenant) on a lease making it a great turn-key investment property. (id:63476)

1401 54 Street
Edson, Alberta
This uniquely designed home offers the perfect blend of comfort, character, and space for both everyday family living and effortless entertaining. From the moment you arrive, you’re welcomed by a charming covered front deck with a cozy seating area — an ideal spot to relax and enjoy the outdoors. Step inside to a spacious foyer that opens into the light-filled living room, where soaring vaulted ceilings create an airy, open feel. The adjoining dining area features a south-facing window overlooking the yard, allowing natural sunlight to pour into the heart of the home. The kitchen is thoughtfully laid out for both functionality and gathering, offering warm stained wood cabinetry, plenty of counter space, a powered island with breakfast bar and convenient pull-out drawers, plus a wall pantry for added storage.The main level also features two generously sized bedrooms, a 4-piece bathroom complete with a jetted tub, a 2-piece powder room, and a large rear mudroom — perfect for busy family life. Upstairs, the loft-style primary suite provides a private retreat with a walk-in closet and 3-piece ensuite. A true highlight is the covered balcony off the primary bedroom — the perfect place to enjoy your morning coffee or unwind at the end of the day while taking in the southwestern exposure, stunning sunsets, and mountain views in the distance. The developed basement adds even more living space with a comfortable family room featuring a dry bar, a fourth bedroom, laundry and utility rooms, and a large storage area. Outdoors, the landscaped and fenced backyard is designed for enjoyment, with a spacious patio ideal for hosting family and friends. The detached 21’ x 25’ garage includes a loft space — perfect for a workshop, crafting area, or creative studio. A double concrete driveway provides ample additional parking. Numerous upgrades have been completed over the years, including 100-year shingles with snow guards (approx. 2008), new windows (approx. 2008), upper-level balcon y cover, updated paint, light fixtures, flooring, trim, and basement carpet. Situated on a corner lot in the family-friendly Tiffin subdivision, you’ll appreciate the welcoming atmosphere — from festive holiday decorating to friendly neighbours — all while being conveniently close to amenities, schools, the YCE Rec Plex, and the Town’s scenic trail system. Move-in ready and full of charm, this is a home you won’t want to miss. (id:63476)
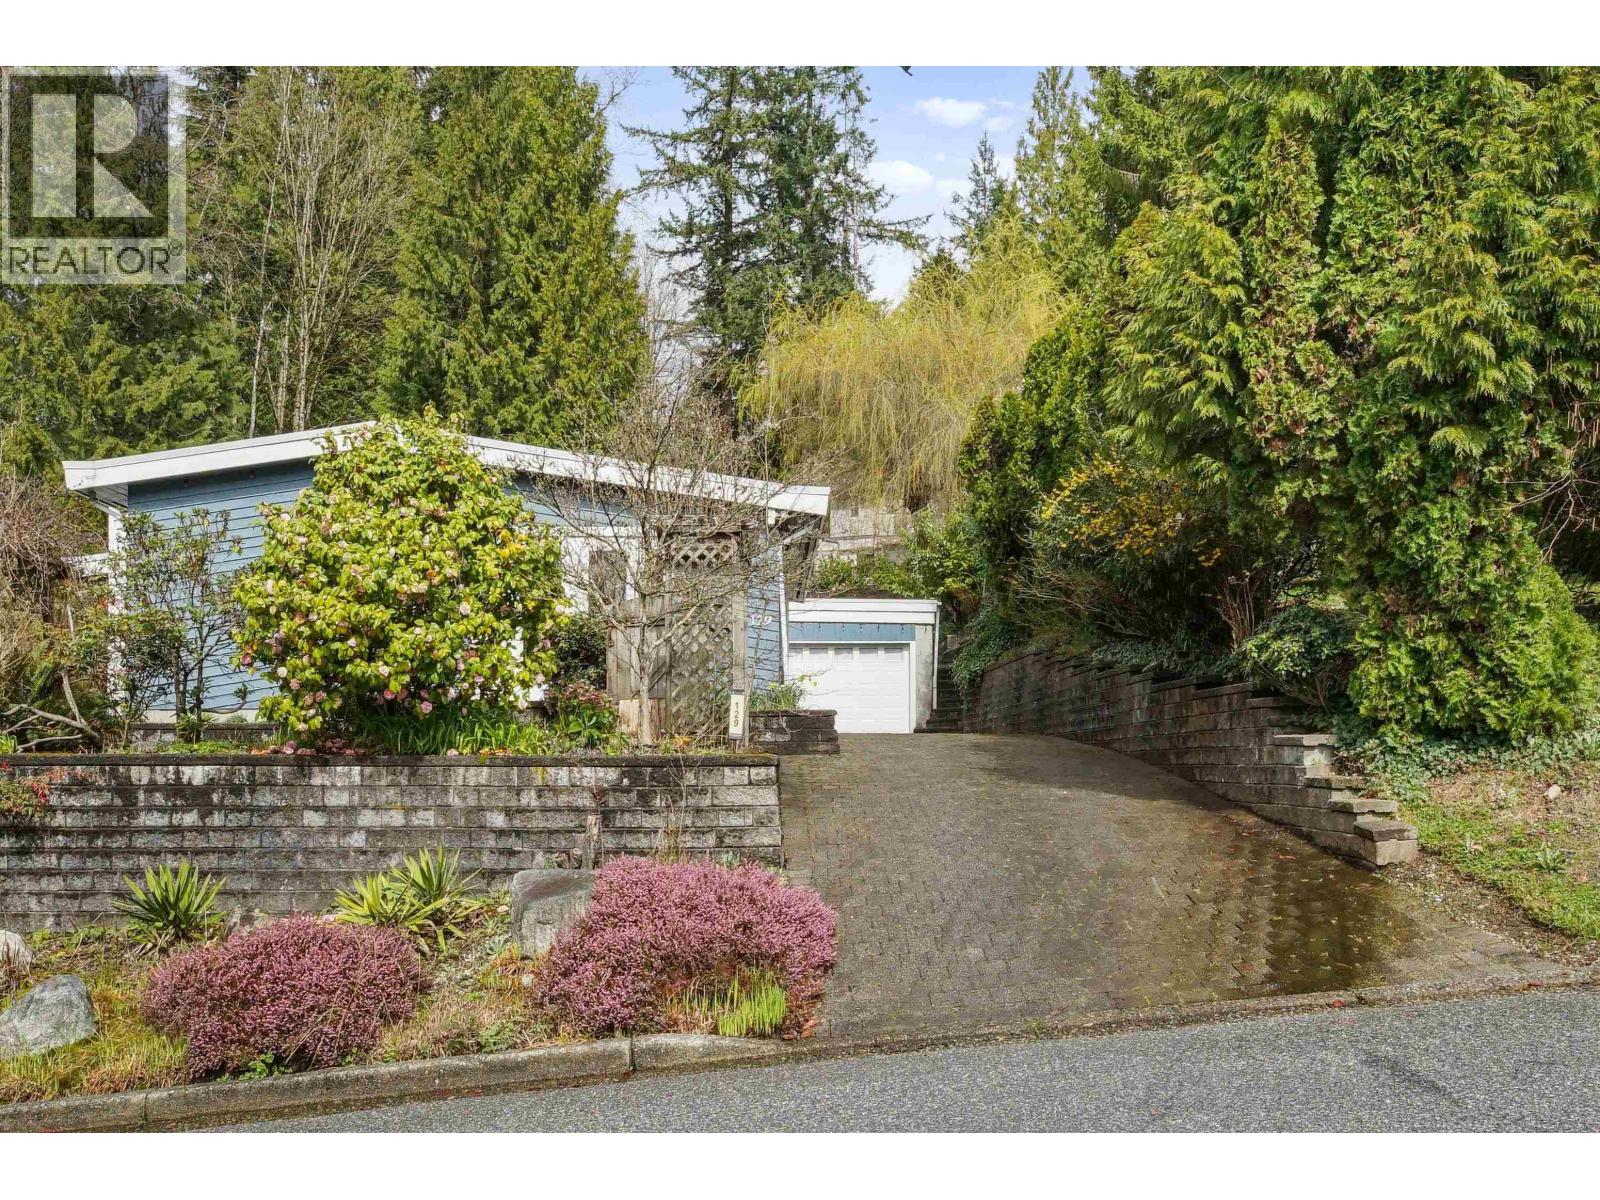
129 Roe Drive
Port Moody, British Columbia
Nestled in the serene, wooded setting of Port Moody´s desirable Barber Street neighbourhood, this well-maintained rancher offers a rare opportunity to own in a quiet, established community. This partially renovated home features a functional single-level layout with 3 bedrooms and 2 bathrooms, ideal for families & downsizers. Features an updated & refreshed kitchen, beautiful hardwood flooring & a large skylight bringing in abundant natural light. Situated on a generous lot with a private, treed setting, this home offers a tranquil outdoor space perfect for relaxing or entertaining. Located just minutes from parks, trails, schools, and transit, this is an incredible opportunity to get into one of Port Moody´s most desirable neighbourhoods. (id:63476)
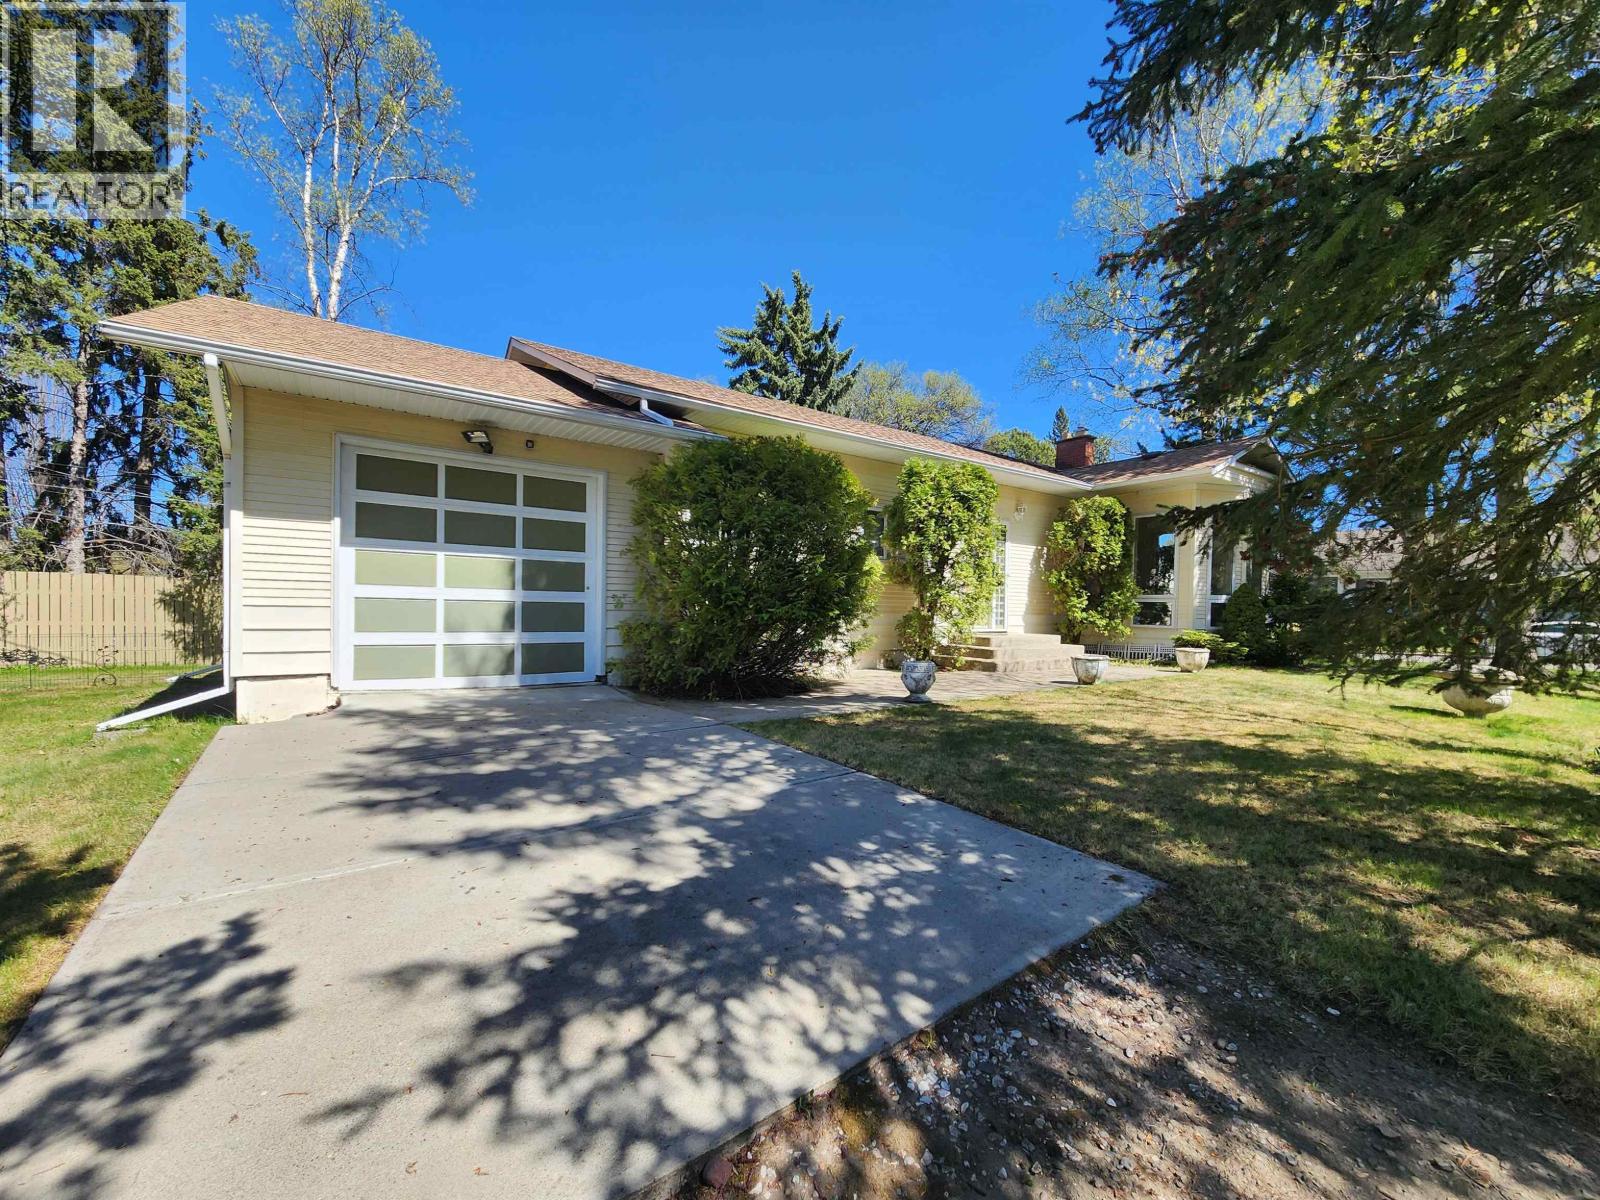
1591 Cedar Street
Prince George, British Columbia
This rare well-kept character home in sought-after Millar Addition on just under 1/3 acre. It is located half a block from Lheidli T'enneh Memorial Park, the Fraser River, and access to the Heritage River Trail System and is close to schools, shops, museum, library and amenities. The 2,144 sqft, 1955 four bedroom home has an attached garage, original hardwood floors, a gas fireplace, a bright south-facing solarium and two full bathrooms. Daylight finished basement includes a sitting area, two large bedrooms, wet bar/kitchenette area, laundry room, and separate side entrance offering suite potential. The lovely landscaped property has two gated driveways, a secure yard and secure shed/workshop and a dog run. (id:63476)
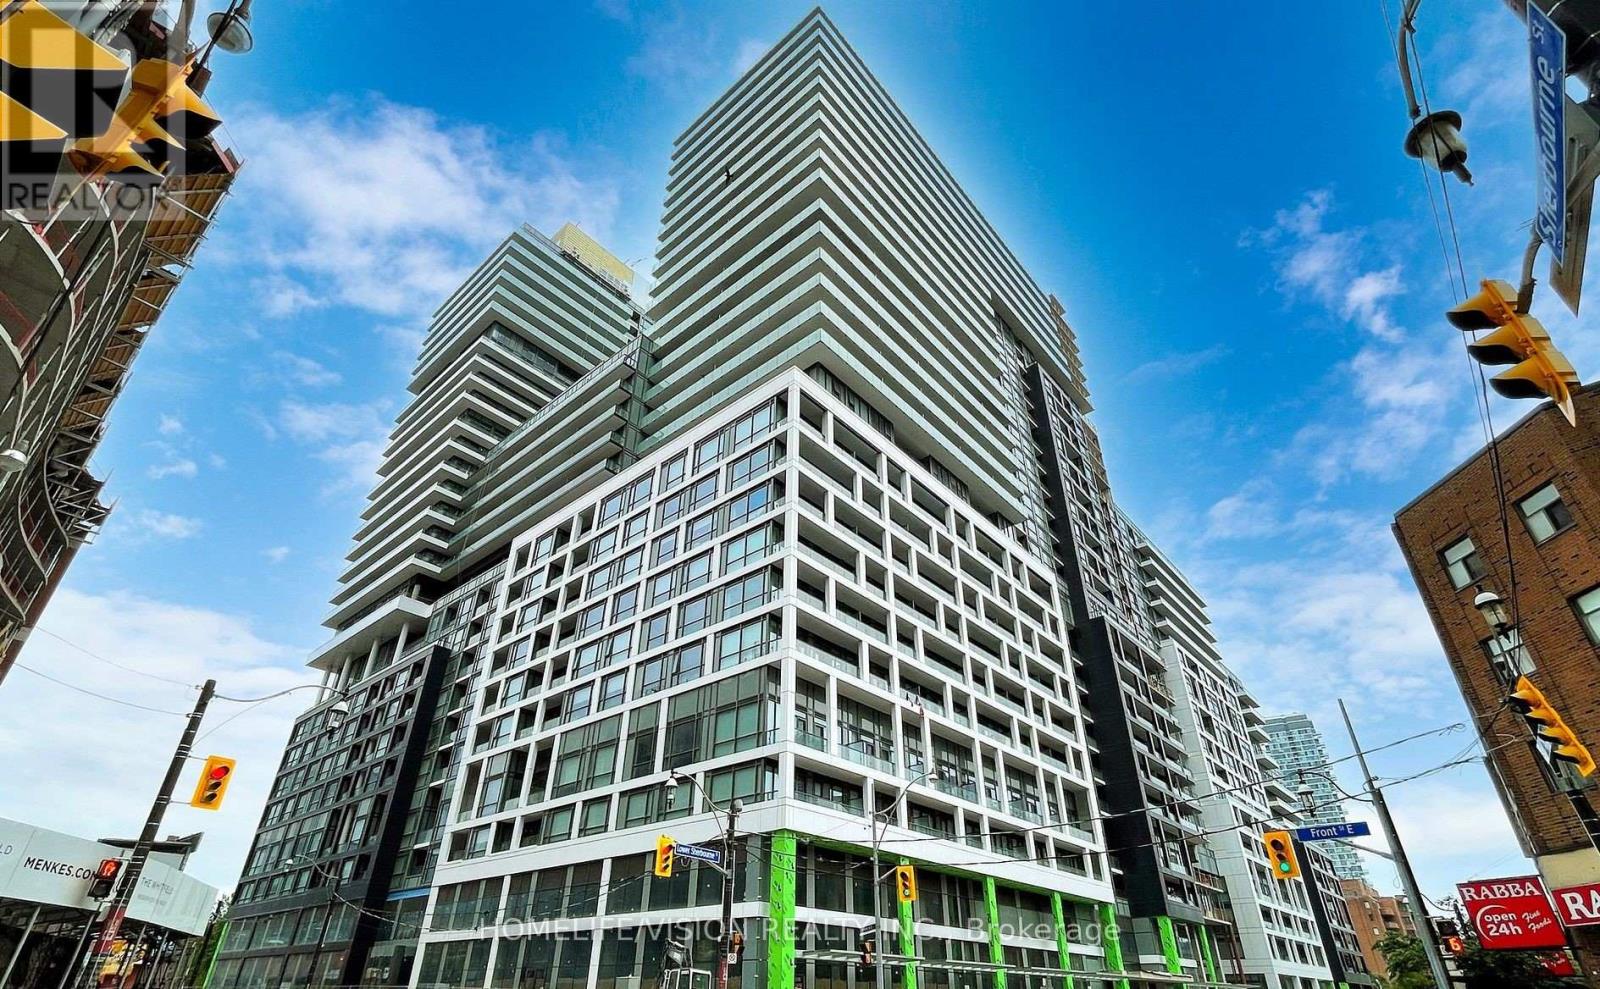
1724 - 70 Princess Street
Toronto, Ontario
Welcome to Time and Place by Pemberton! This 1 Bed + Den is located in an Ideal spot on Front St E & Sherbourne just steps to Distillery district, TTC, St Lawrence Market and Toronto's waterfront! The Building offers a profusion of amenities including an Infinity Edge Pool, Rooftop Cabanas, Games Room, Outdoor BBQ area, Gym, Party Room, Yoga Studio and many more! (id:63476)
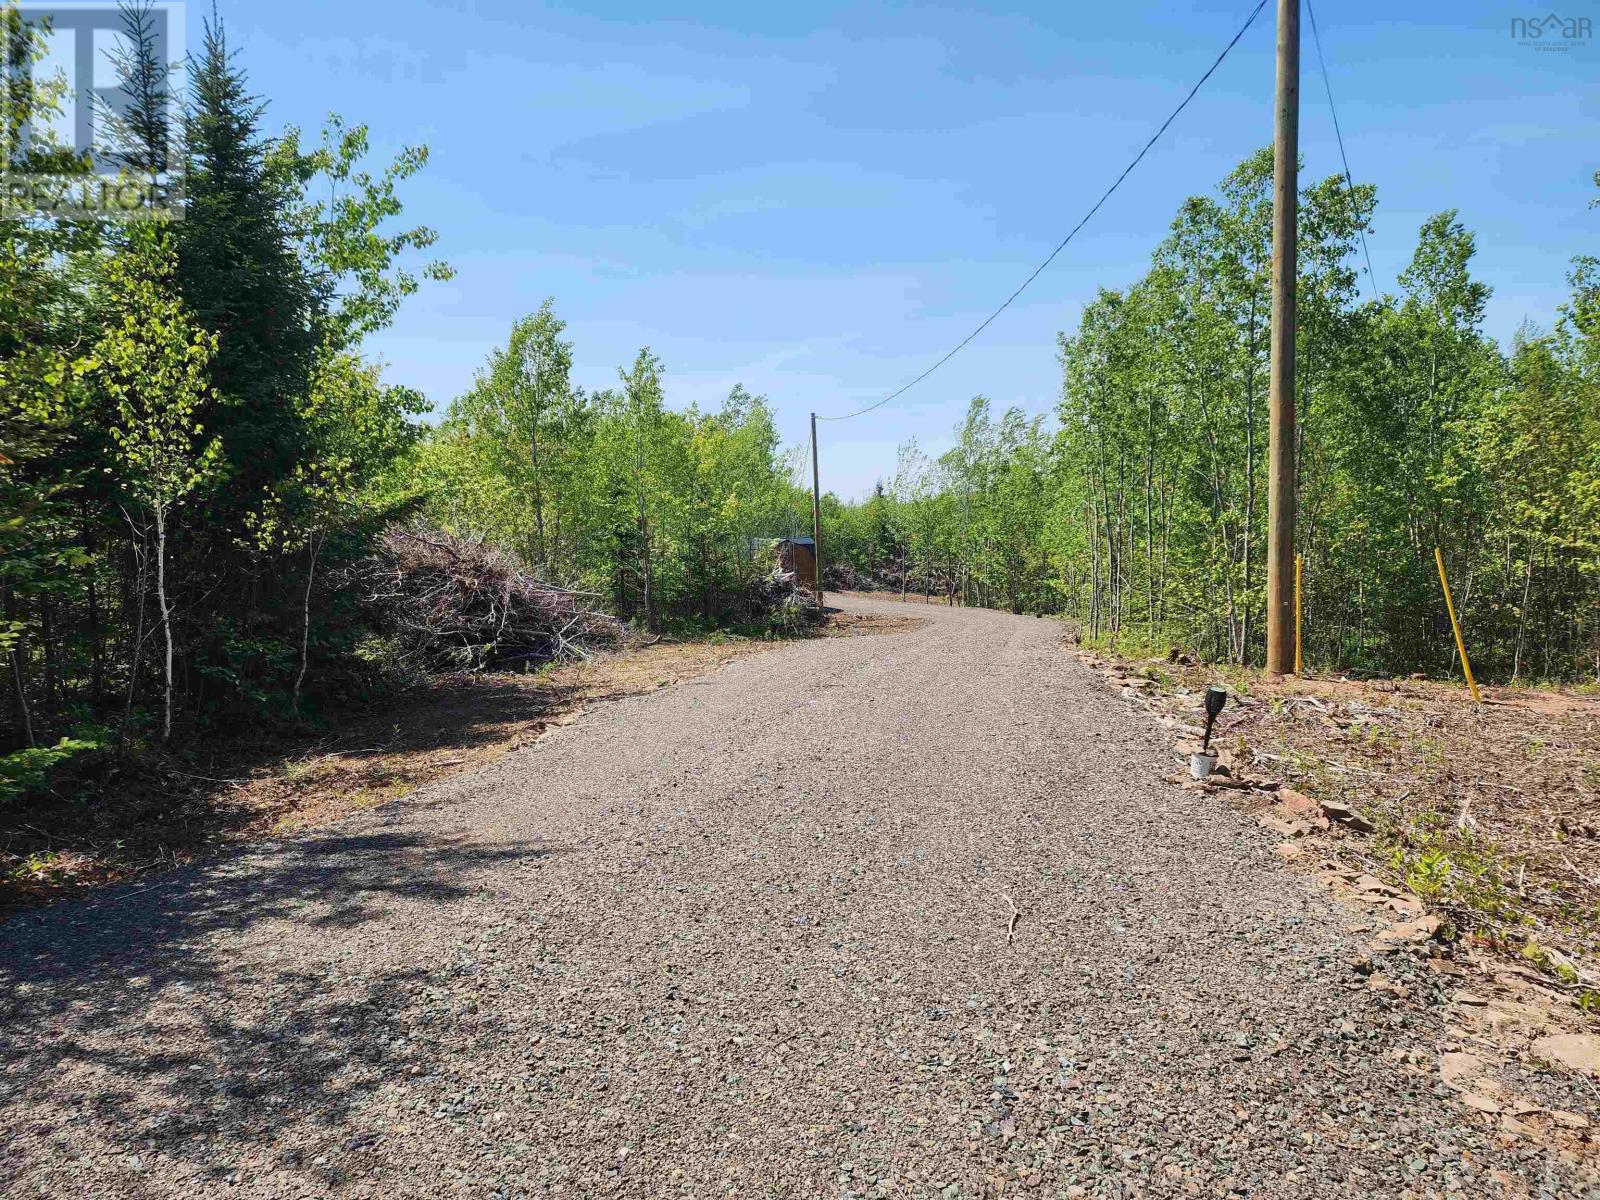
6617 Highway 321
Roslin, Nova Scotia
Opportunity is knocking with this 3.5 acre recreational property available for immediate use! Located minutes outside of the Town of Oxford NS for gas, grocery, shopping, amenities and minutes from where you can hook onto the Rail Trail, this property provides you with a 10x16' camp anchored with hurricane ties and wired with a 200 amp service. The 2022 Forest River Cherokee 304RK travel trailer, equipped with interior and exterior kitchens, an exceptionally maintained interior with two slides, a 3pc washroom and one bedroom with ++ closet space, and a retractable awning, is also included with this property. There is an additional garden/storage shed, with both 10x16' buildings constructed and moved onto the property in 2025. The lot has been partially cleared, the driveway was installed in 2025, and there is a Development Permit for an approved septic plan. Close to nearby golfing, beaches and hiking trails this recreational property could check off all the boxes for your weekend getaway or become your year round location! (id:63476)
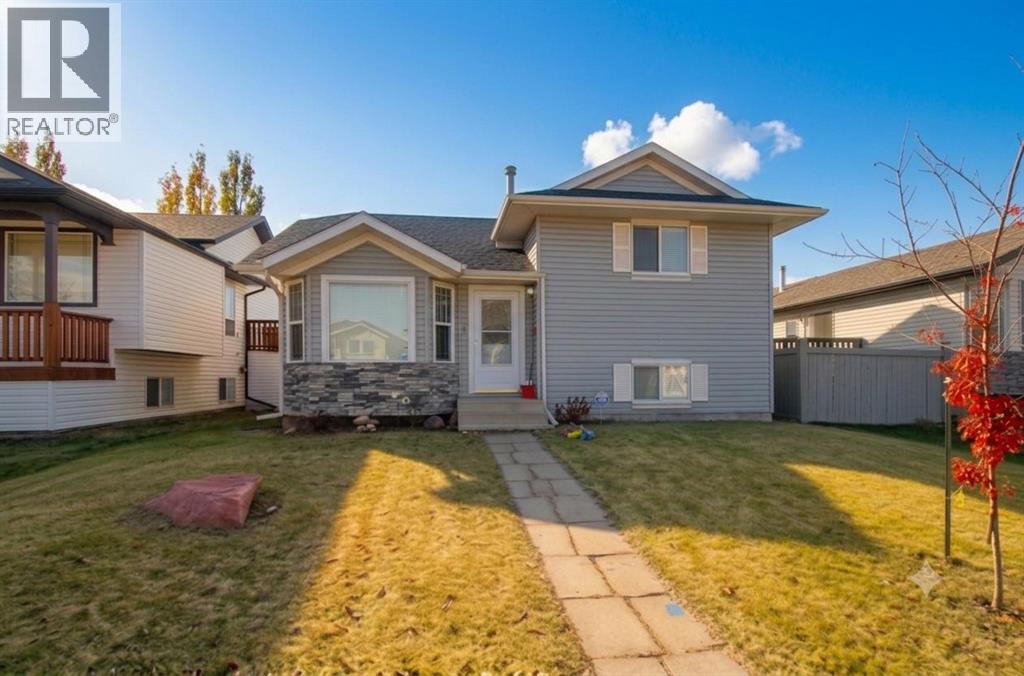
108 Pinnacle Boulevard
Grande Prairie, Alberta
Vacant possession possible for early September! Welcome to this spacious, carpet-free home nestled in the popular 'Pinnacle Ridge' subdivision. Offering five bedrooms and three bathrooms across four finished levels, this property balances a functional layout with plenty of character.The main floor opens with vaulted ceilings that elevate the bright kitchen and dining area. Home chefs will appreciate the cabinetry in a classic white finish, centre island, and pantry, while architectural wall nooks introduce a touch of charm. The stove, fridge & dishwasher were all updated to stainless steel in July 2024. Upstairs, the top level hosts a trio of bedrooms, including a primary retreat featuring a private three-piece ensuite.Descending to the third tier, you will discover two additional bedrooms and a delightfully retro, black-and-white bathroom. The fourth level is dedicated to utility and entertainment, housing a large laundry room alongside an expansive family gathering space, perfect for movie nights. Air conditioning, is extra delightful and will keep everyone cool on those hot, summer days & nights. Outside, the two-tiered rear deck sets the stage for barbecues and visiting with loved ones, complete with convenient alley access to the detached double garage. 2 schools just to the west and 2 high schools to the east, make this a fantastic location for families. You are also super close to the multipurpose 'Eastlink Centre' and a variety of restaurants to the south of it. ***Please note: The photographs and 3D tour showcase the property when it was vacant; the home is currently tenant-occupied. *** Connect with a REALTOR® today to obtain more information or arrange your viewing! (id:63476)
50 Octavia Street
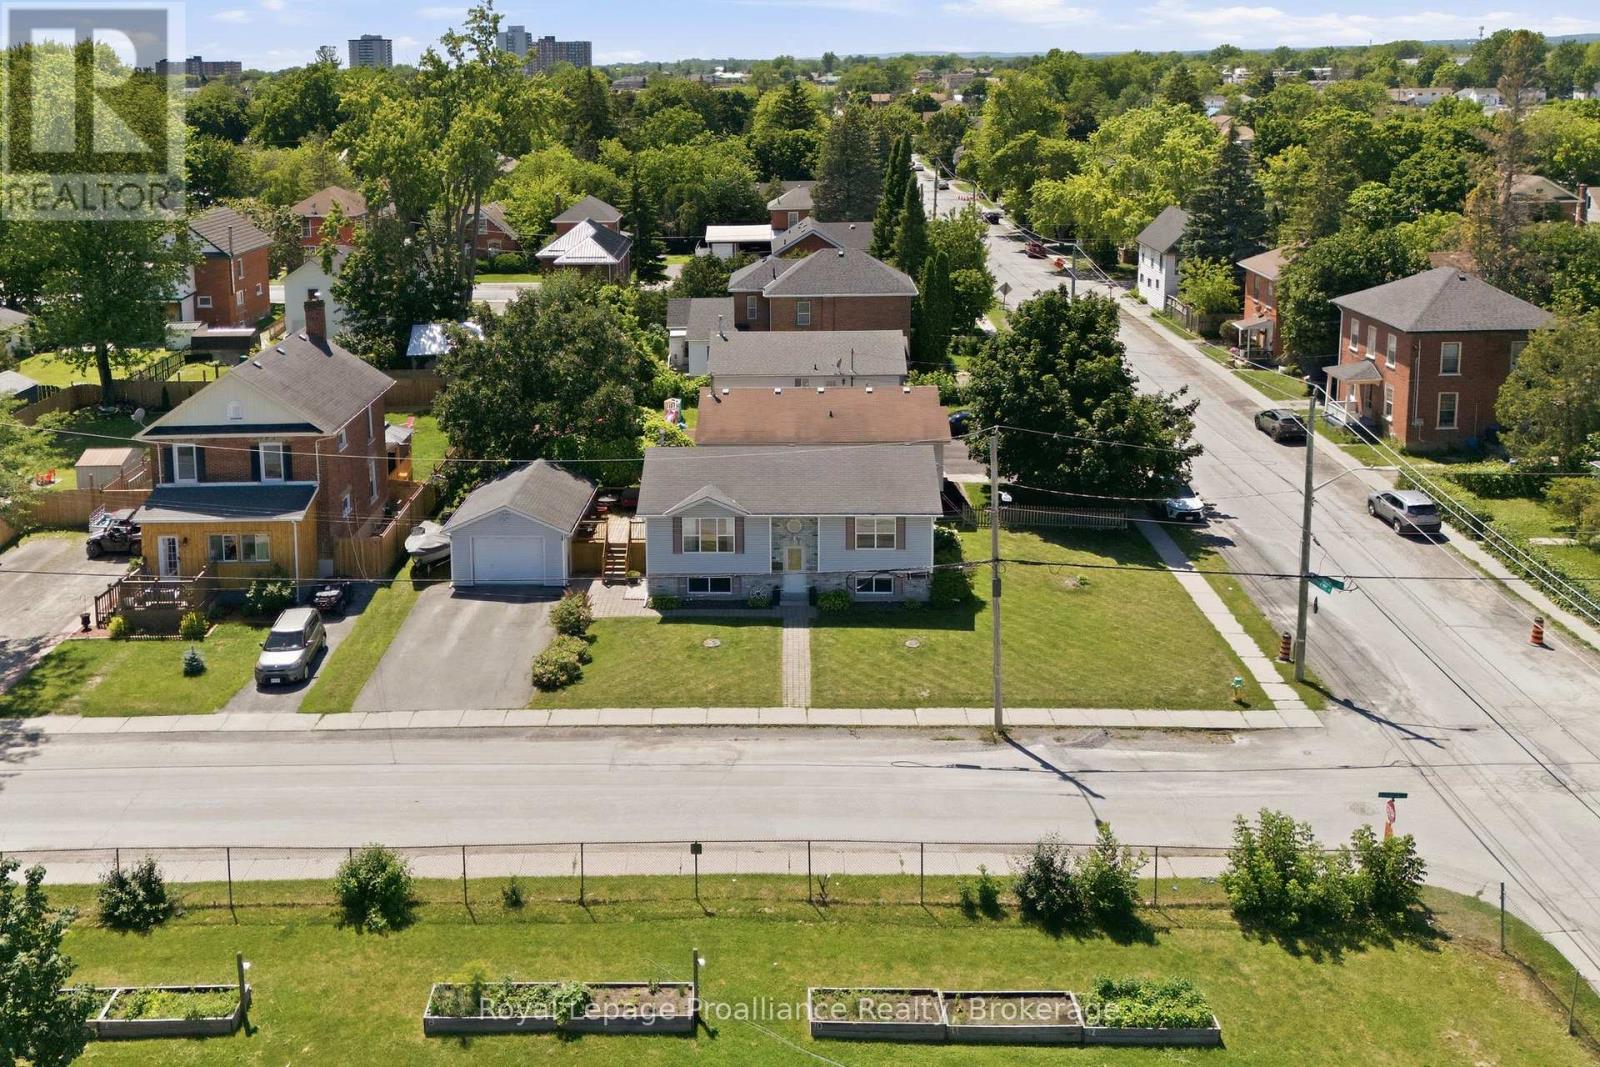
Belleville, Ontario
Welcome to 50 Octavia Street. Situated in the centre of the friendly city, this charming 3 bedroom, 1 bath home has heart! Timeless exterior finishings & interlocking stone walkway invites you into this popular raised bungalow home design, desired for their energy efficiency, functional layout & bright basements. This one offering a collection of added features that enhance everyday living. Enjoy the spacious kitchen with ample upper & lower cabinetry, plenty of counter space & the classic sink perfectly positioned beneath a sun-filled window. Open to the dining area with double sliding doors to elevated deck, a private hideaway & outdoor extension of the home. Seamless hardwood flooring from the generously sized living room, down the hall & into the two main floor bedrooms. The primary is positioned to the rear with well planned clothing closet & trending sliding barn door accent. The renovated main bath is sure to impress with its modern subway tiled bath & unique sky light effectively brightening this private space. Yes, there is a full, dry basement with a new gas furnace. Here you will find a third bedroom & just under 650 sq feet of unspoiled living space, just waiting for your imagination. Finish to suit your needs, add a recreation room, a fourth bedroom, a workshop or hobby space - the equity potential is yours to unlock. Enjoy the benefit of a corner lot offering a larger side yard & neighbours to only one side. 316 sq feet in the detached single car garage provides extra room for tools, toys or that project you've been meaning to finish. It's simple to imagine your life here. A fabulous home to start out in, or retire into. You're invited to view this move in ready home, before someone else falls in love! Please join us for an Open House, Saturday July 25th, 11am ~ 12:30pm (id:63476)
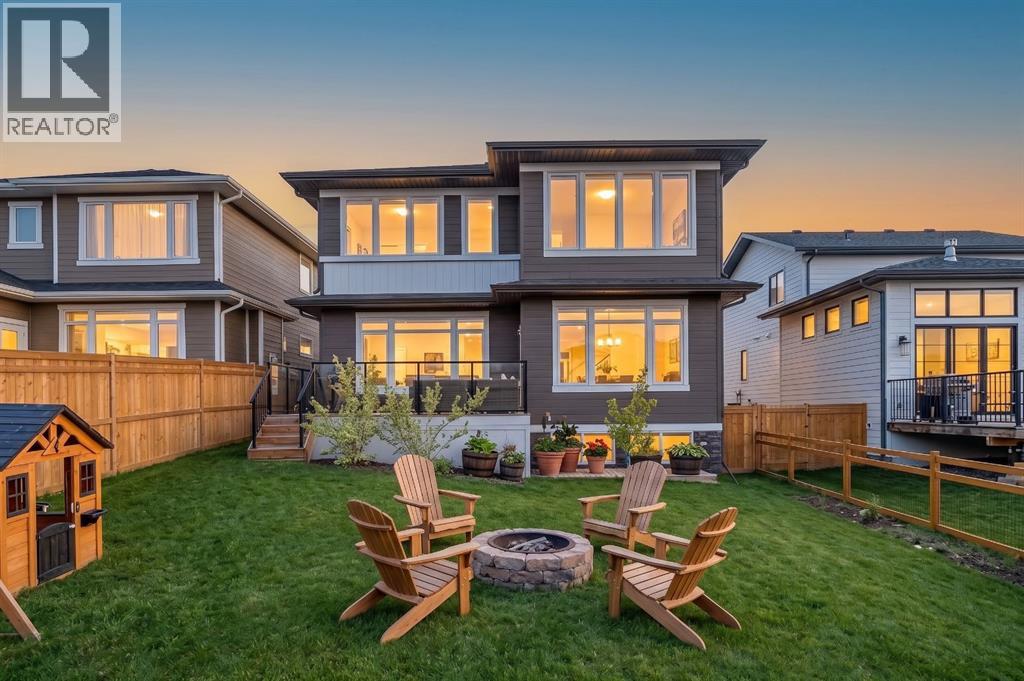
84 Saltsage Heath
Rural Rocky View County, Alberta
OPEN HOUSE SUNDAY JULY 26th 1:00-3:00 || Welcome to this beautiful NuVista-build, perfectly positioned on a quiet, low traffic, no construction street in the award-winning community of Harmony. Backing onto green space with views of both the lake and the mountains, this exceptional property offers the perfect blend of modern design, functional family living and an unbeatable location just steps from the lake, pathways and local coffee shop. Designed with today's family in mind, the thoughtfully planned upper level features four spacious bedrooms, including a stunning primary retreat with picturesque lake views, a generous walk-in closet and a luxurious ensuite. The three secondary bedrooms are equally impressive, with convenient access to a well-appointed bathroom featuring double sinks making busy mornings a breeze. A large bonus room completes the upper level, offering the perfect space for movie nights, a playroom, or a second family gathering area, all while capturing beautiful mountain views. The main floor showcases bright, open-concept living spaces enhanced by timeless finishes, expansive windows and a seamless flow ideal for both entertaining and everyday life. The modern kitchen anchors the home and opens effortlessly to the dining and living areas, creating an inviting atmosphere for family and friends. The fully developed basement adds even more versatility, including a dedicated gym space that allows you to maintain your wellness routine from the comfort of home. Additional features include central air conditioning, dual furnaces for year-round comfort, a sump pump, abundant storage and a rare TRIPLE tandem garage offering ample space for vehicles, recreational gear and workshop needs. Step outside and enjoy the tranquility of backing onto green space, where nature becomes an extension of your backyard. Whether you're enjoying an evening walk along Harmony's extensive pathway system, spending the day at the lake, or grabbing a coffee just minutes from h ome, this location offers a lifestyle that is second to none. Combining thoughtful design, premium upgrades and one of Harmony's most desirable settings, this is a rare opportunity to own a home that truly has it all. Book your private showing today and experience Harmony living at its finest. (id:63476)