
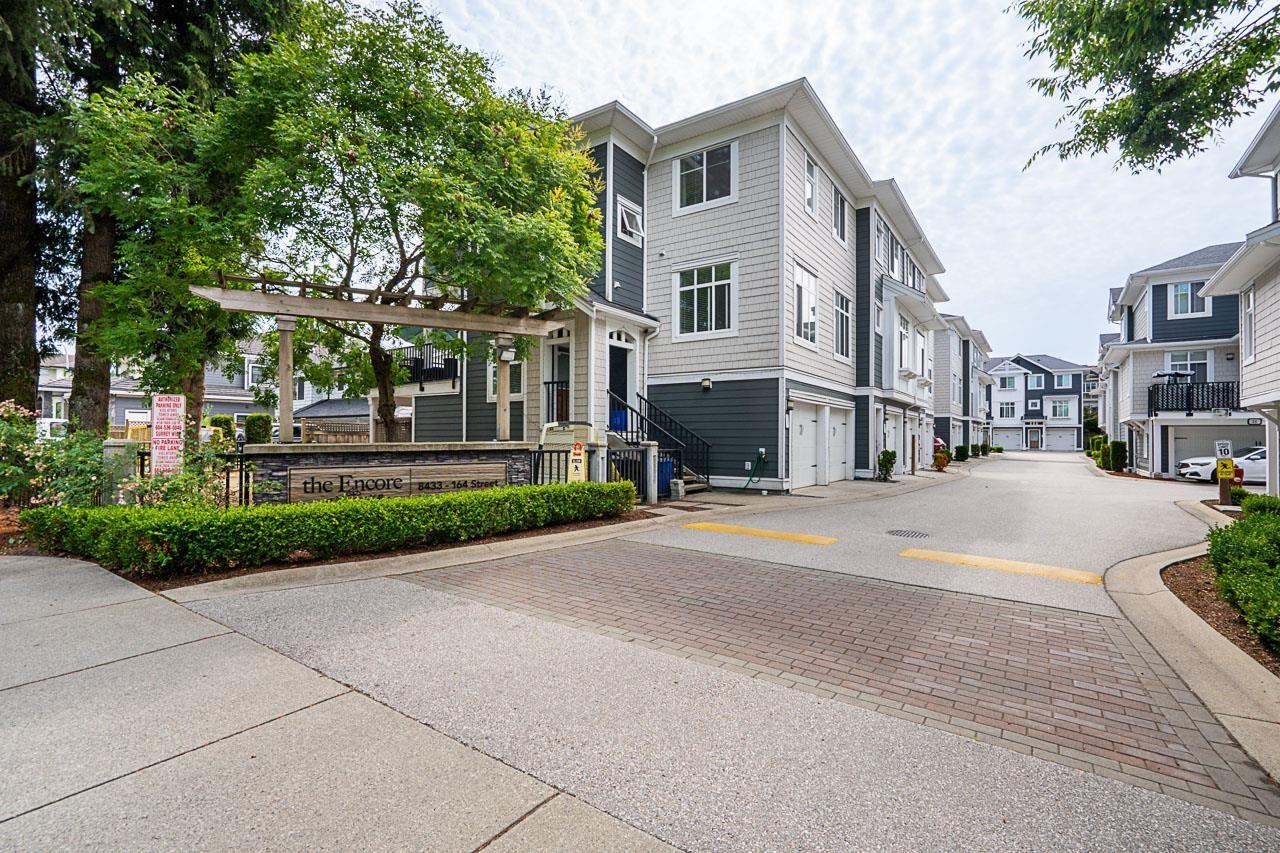
30 8433 164 Street
Surrey, British Columbia
RARE GEM, 4 bedrooms, 4 bathrooms townhome in the highly desirable area of Fleetwood! Quiet, Inside unit with Double Side by Side Garage, Open Concept Floor Plan boasting almost 1,800 sq ft. with 9 ft High Ceilings on Main level, beautiful Laminate flooring, CROWN MOULDINGS, stylish baseboard, 2'' Designer Blinds & Closet organizers. GOURMET KITCHEN with SS appliances, solid Quartz Countertops, Maple Shaker Cabinets & ceramic tile back splash. Spacious Master Bedroom w/ Elegant SPA-INSPIRED ensuite w/ Soaker Tub plus a separate shower. Large Bedrooms, New Paint, Flooring, Cabinets, Lights, Kitchen Fan, etc. Close to schools, transit, future Skytrain Station, restaurants, shopping, golf course & Surrey Leisure Centre. Book your showing now! (id:63476)
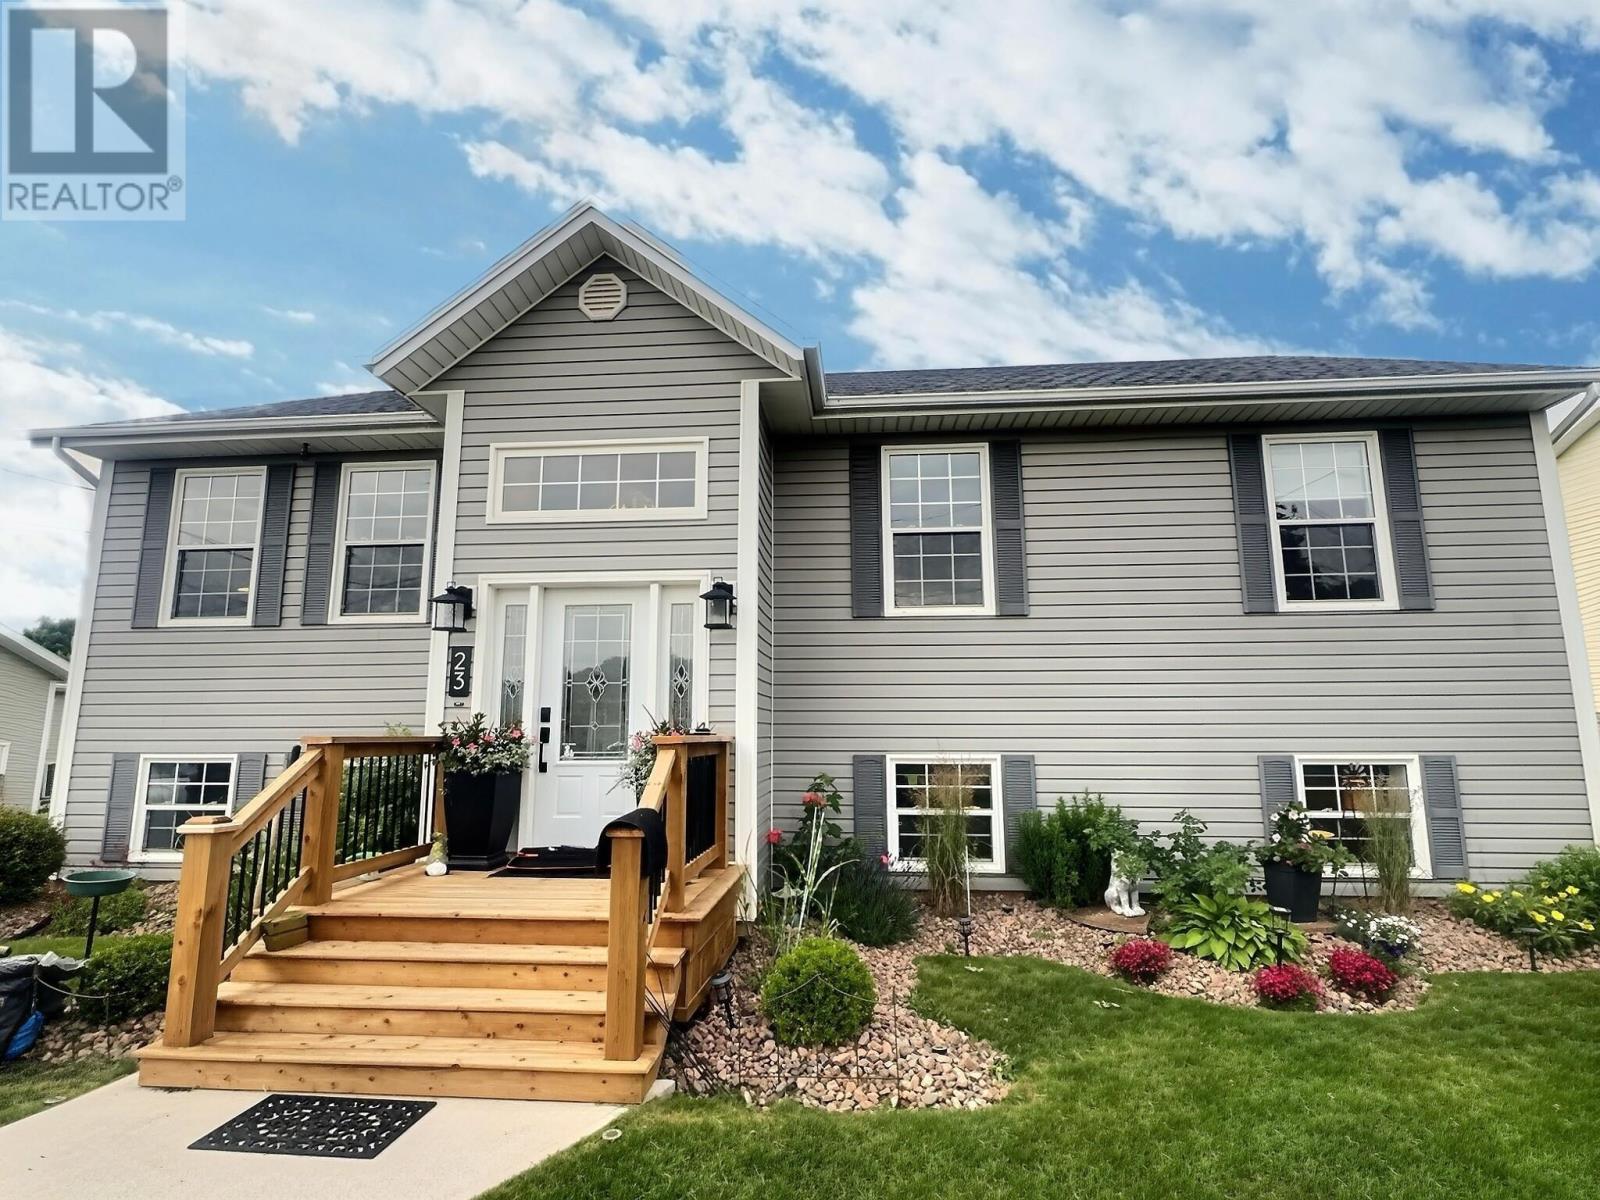
23 Mitchell Drive
Stratford, Prince Edward Island
When Viewing This Property On Realtor.ca Please Click On The Multimedia or Virtual Tour Link For More Property Info. Family-Friendly Living in the Heart of Stratford! Welcome to this spacious 5-bedroom family home in one of PEI?s fastest-growing and most desirable communities. Stratford continues to thrive with excellent amenities, including new schools, popular restaurants, shopping, pickleball courts, and even a free community gym at Town Hall?making it an outstanding place to call home. Designed with family living in mind, this well-maintained property features generous living spaces, a beautifully landscaped yard, and a private screened-in upper deck?the perfect oasis for morning coffee, summer evenings, or entertaining friends and family. Need extra storage or a workshop? You?ll love the impressive 16? x 20? shed, offering plenty of room for tools, toys, and seasonal equipment. Comfort meets efficiency with multiple heating options, including propane heat, a cozy pellet fireplace, and an energy-efficient electric heat pump, providing year-round comfort while helping keep utility costs in check. Priced to sell, this is an exceptional opportunity for a growing family looking to settle into Stratford before the new school year begins. Don?t miss your chance to enjoy the space, convenience, and lifestyle this fantastic home has to offer. (id:63476)
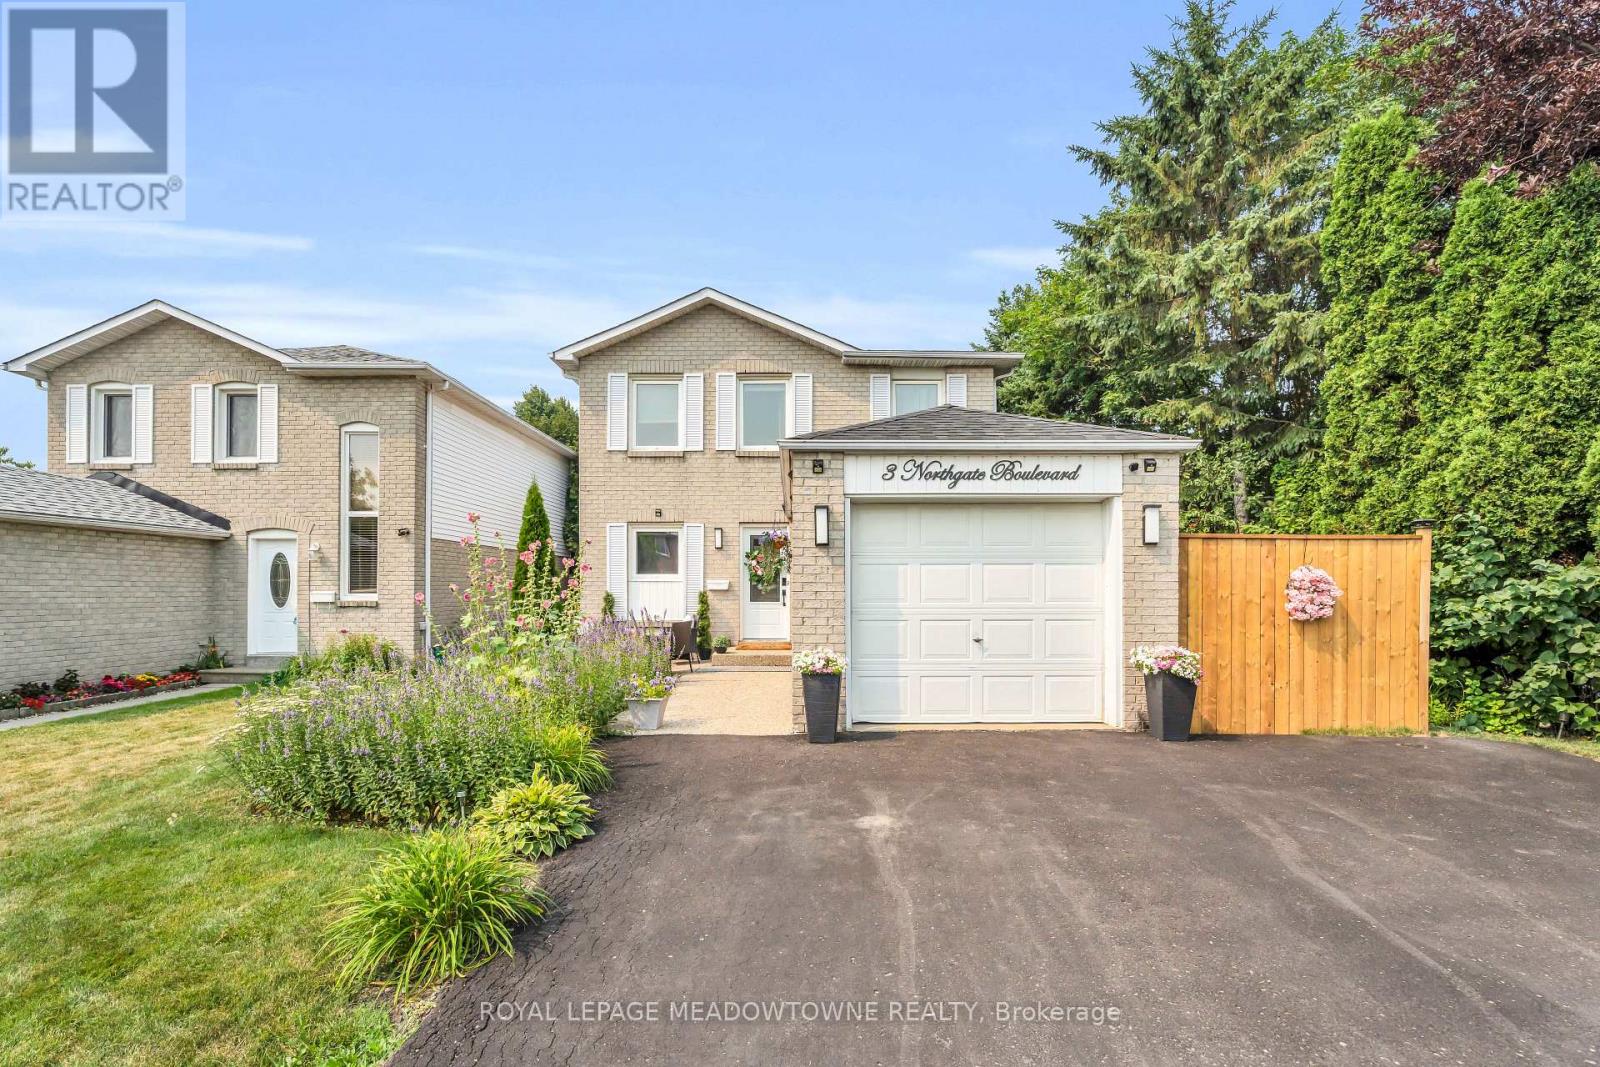
3 Northgate Boulevard
Brampton, Ontario
Welcome home to 3 Northgate Blvd! This beautifully maintained 3-bedroom, 2-bathroom two-storey home with a finished basement has been thoughtfully updated and meticulously cared for over the years. From the moment you arrive, you'll appreciate the inviting curb appeal and turnkey condition. Step out back to your own private oasis, where mature trees line the property creating what feels like, a peaceful getaway. The large covered porch will have you dreaming of gatherings and relaxing with loved ones. Inside, you'll find three generously sized bedrooms, along with a bright and spacious main floor featuring a welcoming living room, dining area, and functional kitchen-perfect for everyday living and hosting family and friends. The finished basement provides additional versatile living space, ideal for a recreation room, home office, gym, or play area. Recent updates include AC 2026, Furnace 2025, Roof 2021This is a home that truly offers comfort, charm, and pride of ownership, all in a fantastic location. (id:63476)
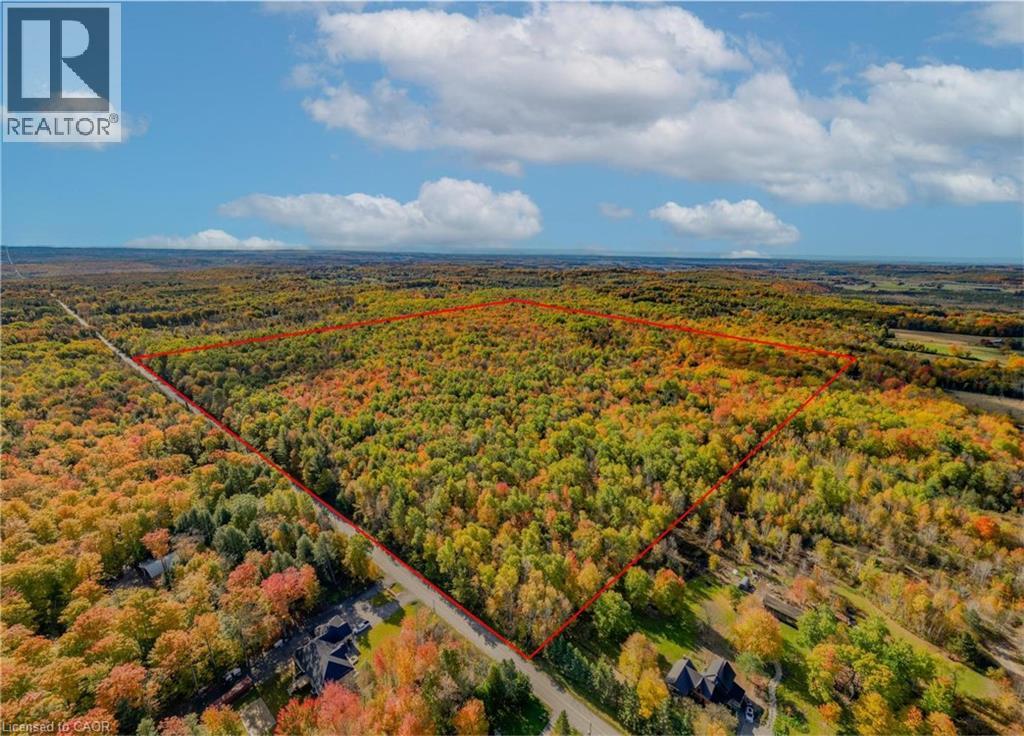
5822 Line 8 N
Moonstone, Ontario
Welcome to 5822 Line 8 N, a truly special 92-acre property in sought-after Oro-Medonte. Featuring mature forest, a picturesque spring-fed pond and endless space to explore, this remarkable property offers the perfect setting for a private estate or recreational retreat while remaining close to everyday amenities. Tucked more than 1,000 feet back from the road, a winding driveway framed by impressive rock walls leads to a beautifully cleared one-acre building site, creating an incredibly private and peaceful setting surrounded by nature. A significant amount of planning work has already been completed, helping streamline the building process. Included are completed hydro layout plans, HVAC and flooring designs, septic design, and septic application documents ready for submission to the township. Existing plans for a stunning 4,700 square foot above-grade home (2,350 square foot per level) are also available for buyers looking to build the current design or make modifications. Enjoy year-round access from a paved municipal road, with Highway 400 just minutes away for convenient travel to Barrie, Orillia, Midland, and the GTA. Despite this convenient location, the property offers a remarkably quiet and peaceful setting, with the building site surrounded by nature and a true sense of tranquility away from the noise of everyday life. Skiing, golf, shopping, and Moonstone Elementary School are all just down the road, offering the perfect balance of rural privacy and everyday convenience. Don’t be TOO LATE*! *REG TM. RSA. (id:63476)
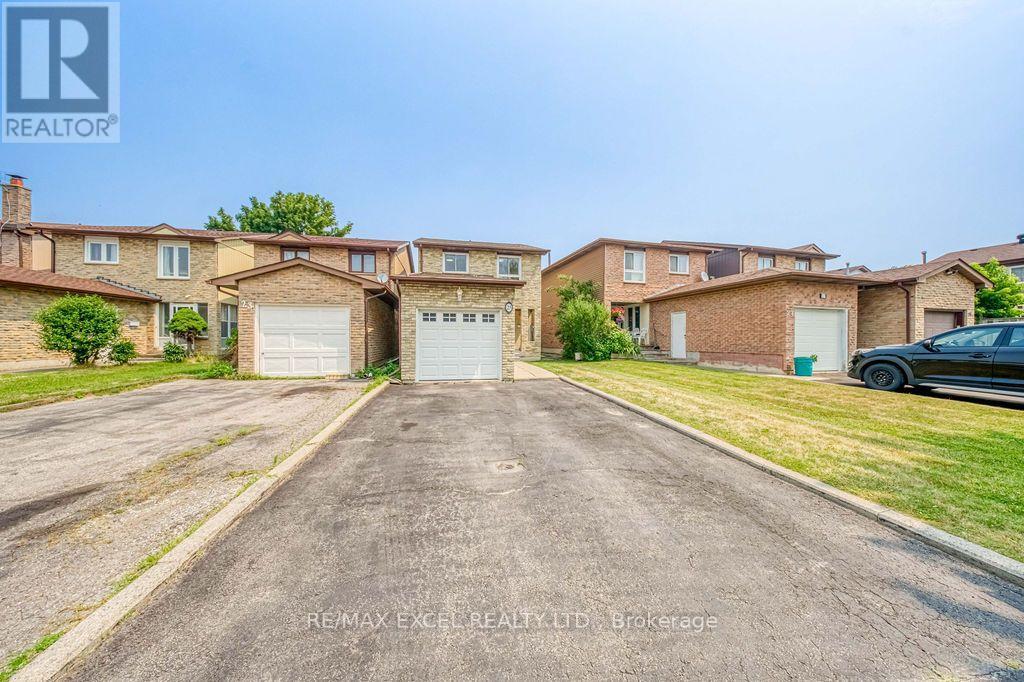
25 Barrington Crescent
Markham, Ontario
Beautifully Updated And Move-In Ready Family Home Nestled On A Quiet, Family-Friendly Crescent In The Heart Of Markham. Situated On A Premium No-Sidewalk Lot, This Home Features An Extra-Long Private Driveway Accommodating Up To 4 Vehicles. Thoughtfully Refreshed With Fresh Designer Paint, Modern Pot Lights And Stylish Finishes Throughout, This Bright And Inviting Residence Offers A Functional Open-Concept Layout Perfect For Everyday Living And Entertaining. The Updated Kitchen Features Quartz Countertops, Stainless Steel Appliances, Ample Cabinetry And A Sun-Filled Breakfast Area Overlooking The Backyard. Elegant Oak Stairs With Modern Steel Picket Railings Add Timeless Appeal. The Spacious Upper Level Offers Generously Sized Bedrooms, While The Renovated Bathrooms Blend Style And Functionality. The Finished Basement Boasts Brand New Flooring And A Versatile Open-Concept Layout Ideal For A Recreation Room, Home Theatre, Home Office, Gym Or Guest Suite, Complete With A Rough-In For A Future Wet Bar. Step Outside To A Fully Fenced Backyard With Expansive Green Space, Offering The Perfect Setting For Summer BBQs, Family Gatherings And Outdoor Enjoyment. Ideally Located Close To Top-Rated Schools, Parks, Community Centres, Shopping, Pacific Mall, Markville Mall, Milliken GO Station, TTC, Highways 404 & 407, Restaurants And Everyday Amenities. An Exceptional Opportunity To Own A Beautifully Updated Family Home In One Of Markham's Most Established And Convenient Neighbourhoods. ** This is a linked property.** (id:63476)
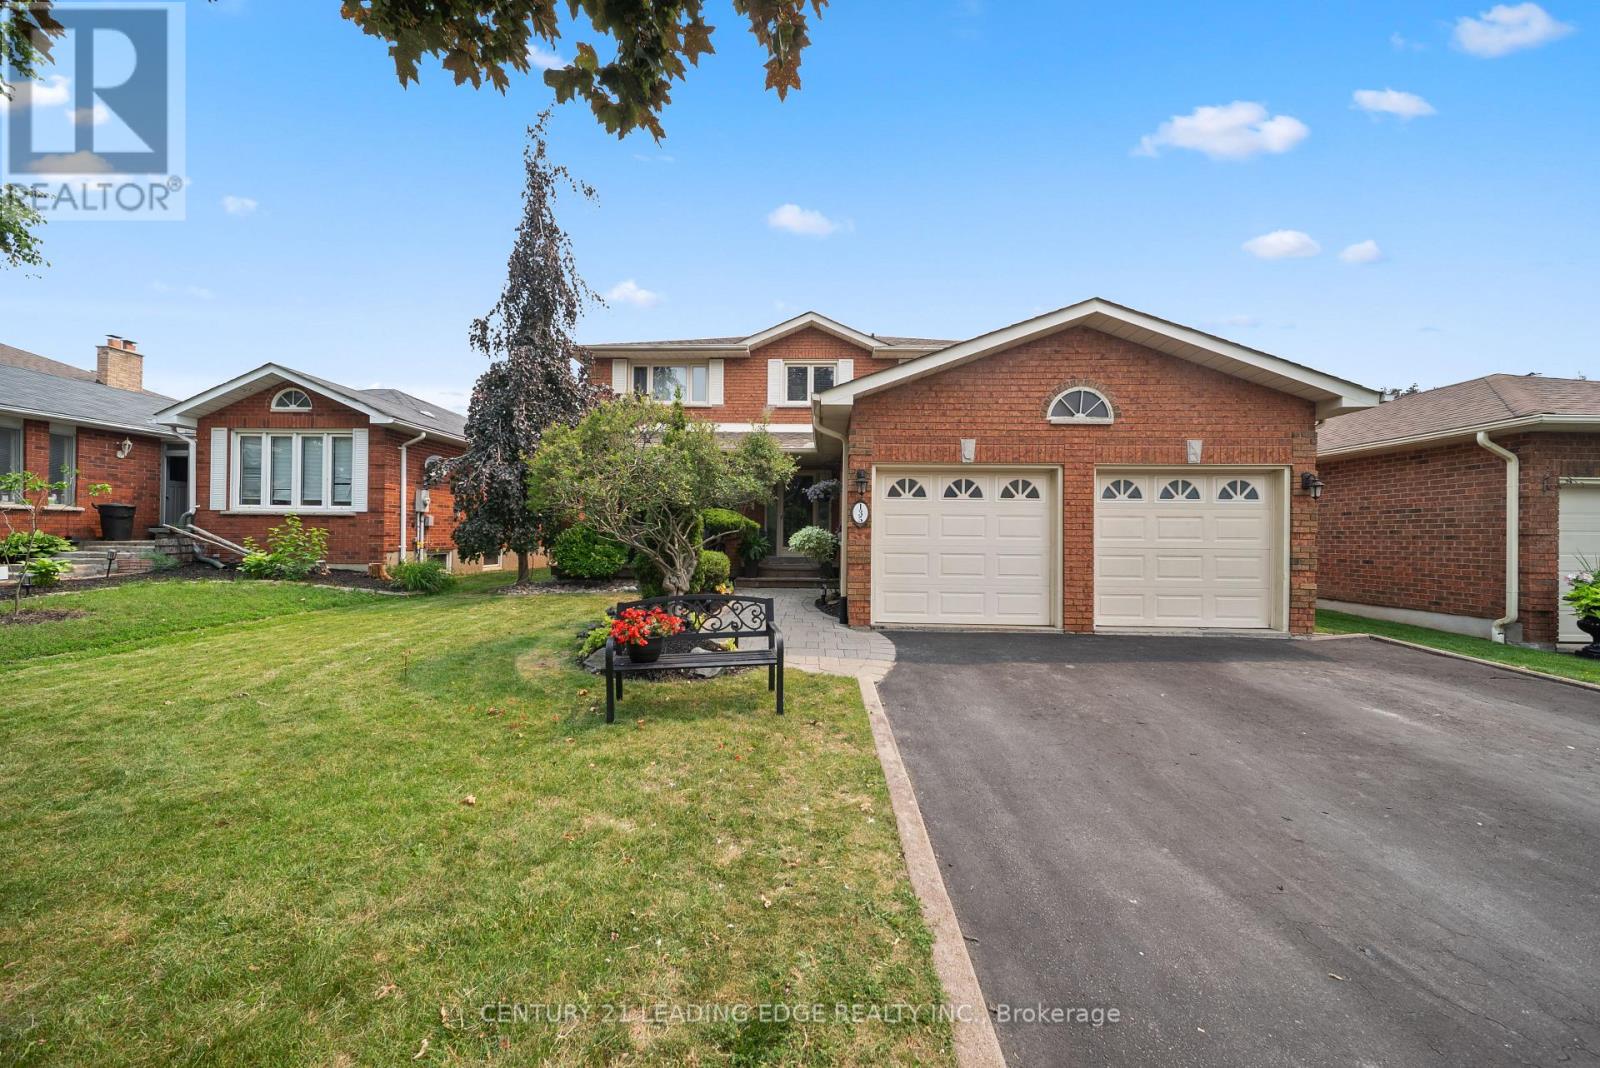
135 Aspen Crescent
Whitchurch-Stouffville, Ontario
Welcome to this exceptional family home nestled in one of Stouffville's most sought-after, family-friendly neighbourhoods. Boasting three levels of thoughtfully designed living space, this home offers 4 spacious bedrooms on the upper level, 4 bathrooms, and a finished basement with additional bedroom, a versatile bonus room that could easily serve as a sixth bedroom, a spacious recreation room with a built-in bar, perfect for entertaining or accomodating extended family. The main floor features a bright, open-concept eat-in kitchen with a walkout to a beautifully landscaped, fully fenced backyard complete with a pergola and a hot tub, creating the perfect outdoor retreat. Enjoy cozy evenings by the fireplace in the inviting living room, host memorable dinners in the formal dining room, and work comfortably from the dedicated main-floor office. Outside, the home offers outstanding curb appeal with up to date landscaping, beautiful gardens, and no sidewalk, allowing for parking up to 6 vehicles, including a 2- car attached garage and a 4-car driveway. Ideally located close to top-rated schools, parks, shopping, restaurants, and all the amenities Stouffville has to offer, this move-in-ready home combines space, comfort, and an unbeatable location for today's growing family. Don't miss this incredible opportunity! (id:63476)
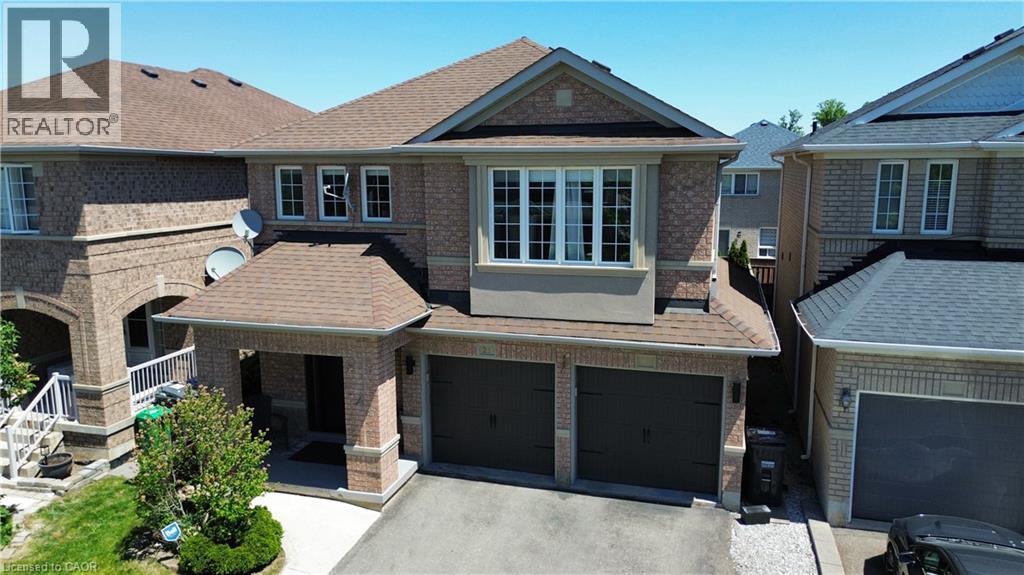
21 Trudelle Crescent
Brampton, Ontario
Welcome to this stunning 4-bedroom, 4-bathroom detached home in the desirable Fletcher's Meadow community. Situated on a premium lot this meticulously maintained 2-storey home offers the perfect blend of privacy, modern comfort, and family-friendly living on a quiet crescent. Step inside to an inviting ambiance featuring hardwood and ceramic floors throughout the main level, and a functional open layout. The main floor impresses with separate living and dining rooms, ideal for both relaxation and entertaining. The kitchen is a standout, commanding in size while staying functional with the rest of the main floor. Stainless steel appliances, a stylish mirror backsplash for easy cleaning and an extra food prep station to accommodate large family gatherings. A bright breakfast area over looks the back deck with walkout to the backyard. The dedicated dining room fits a large table of 8 and the family room adds extra living space, (easily converted to a 5th bedroom if needed). Upstairs, you'll find 4 spacious bedrooms. The primary suite is a true retreat with a large walk-in closet, and a 4-piece ensuite including a jet tub. The other three generously sized bedrooms offer ample closet space, excellent natural light, and hardwood flooring. The home has a partially finished basement, complete with a 3 piece bathroom and is ready to be turned into its own apartment with enough room for a possible kitchen and bedroom- perfect for an in-law suite, or multi-generational living. 2 car built-in garage, with direct interior access making enough room to park 6 cars including the driveway. Low-maintenance backyard with large multi-tiered deck. Located in a prime Brampton neighbourhood, this home is just minutes from McCrimmon Middle School, St. Bonaventure Catholic Elementary School, Creditview Sandalwood Park and Mt. Pleasant GO Station. A rare opportunity to own a well-maintained family home in one of Fletcher's Meadow's most sought-after pockets. (id:63476)
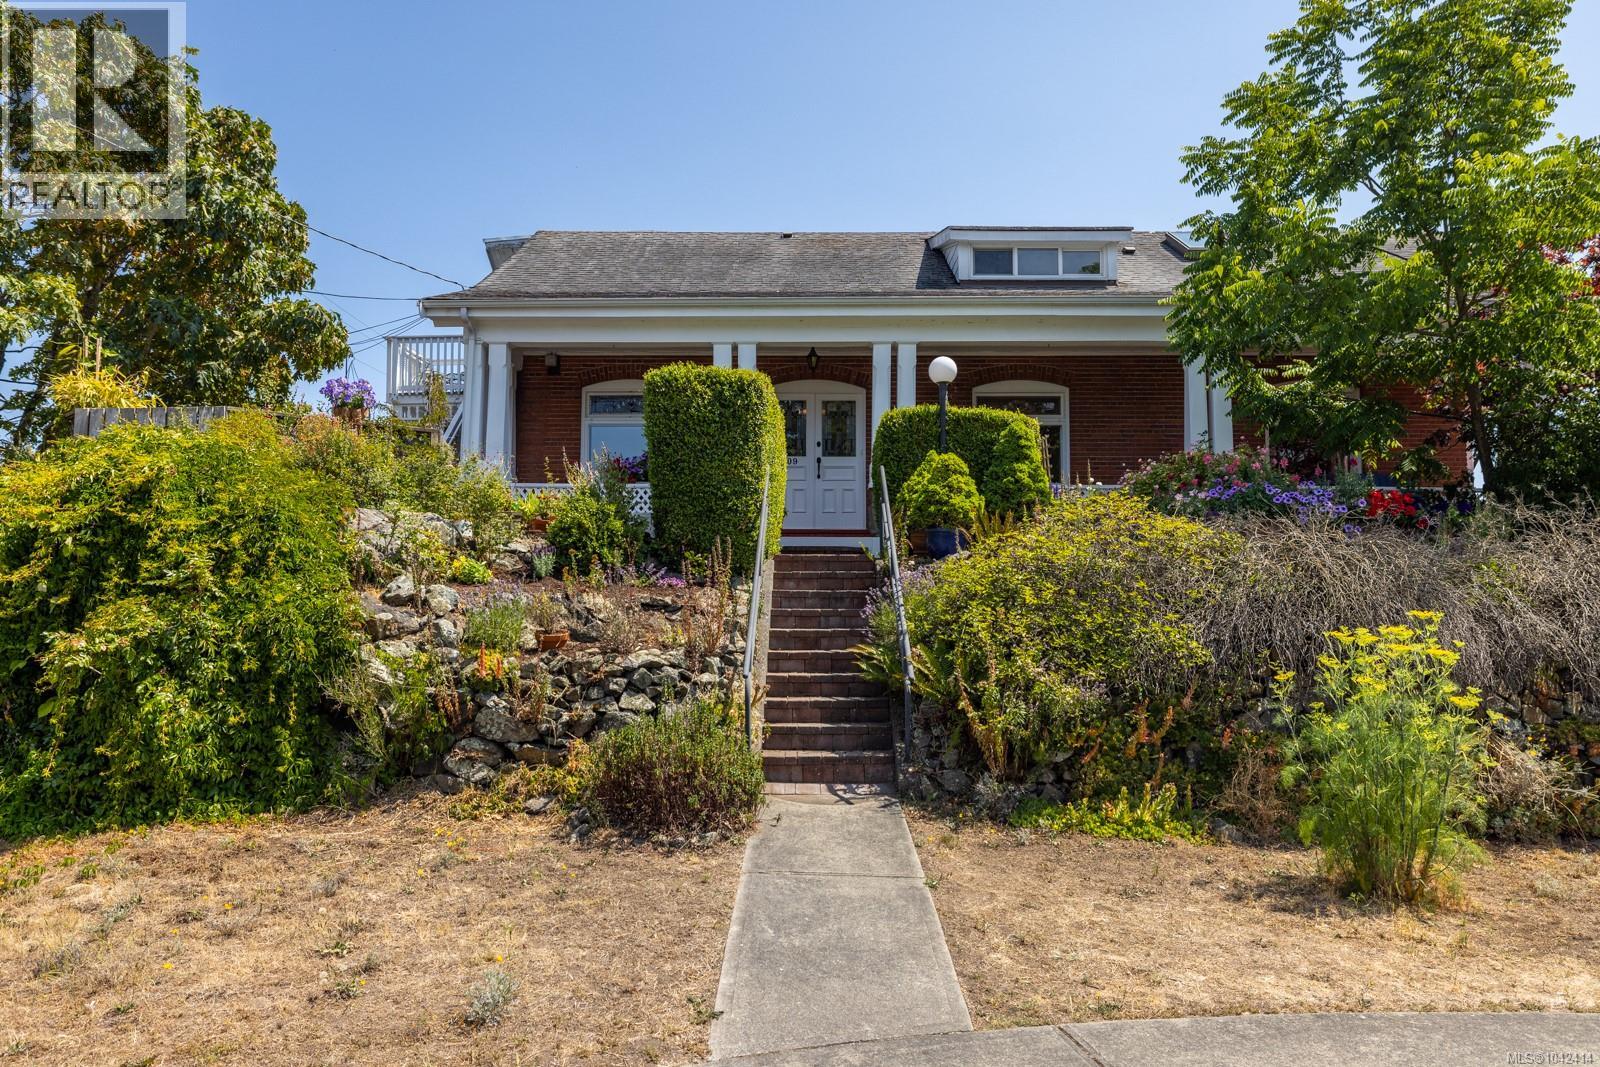
609 Mary St
Victoria, British Columbia
Character in a Multi-family home. Welcome to Hillcrest House, a beautifully renovated 1907 Edwardian residence and LEGAL TRIPLEX offering city and ocean views within walking distance of downtown Victoria and the Inner Harbour. Thoughtfully updated while retaining its original character, the property features three self-contained suites with separate entrances. The wraparound veranda leads to Unit 609 on the main floor, where spacious living and dining rooms connect to the primary bedroom and a large four-piece bathroom. At the rear is a bright kitchen, with ocean views, a powder room, and access to the back deck and garden. Unit 613, also on the main floor, is a private 1 bed/1 bath suite with its own kitchen. The sitting room, currently used as a study by Unit 609, provides flexibility for future reconfiguration. Upstairs, Unit 611 offers two bedrooms, two bathrooms, an office, a generous open concept living space with kitchen and laundry hookups. Skylights, large south facing windows make this unit bright with city and ocean views. The main level is heated by a ducted forced-air heat pump with air conditioning, while the upper suite has a ductless heat pump providing heating and cooling, installed in 2023. Additional features include new appliances, updated plumbing and electrical systems, 200-amp service and a separate detached studio at the rear of the property, ideal for working from home. There is also ample space in basement for storage. (id:63476)

99 Greystone Close
Brooks, Alberta
This impeccable Greystone home has been incredibly well cared for! Before you even step foot inside, you'll be impressed by the curb appeal, landscaping and the inviting charm. The front door of this bi-level home opens to a spacious entry with garage access to the side, closets and staircases going up and down. The heart of the home is above, a large kitchen, dining and living area meant for gathering, all beneath the vaulted ceilings and between large, bright windows. Featuring 5 bedrooms and 3 bathrooms, this property would host a family of any size or simply be the home that you've always deserved, in the neighbourhood you've coveted! 1394 square feet of generous square footage in every corner of this property is highlighted by the natural light that flows throughout. The primary bedroom features a large walk-in closet and 3 piece ensuite. 2 additional bedrooms adorn the main floor as well as another 4 pc bathroom. And basement... meet Man Cave! With an impressively oversized Media/Family Room, downstairs is also home to 2 additional bedrooms, 3 pc bathroom, laundry/utility room and great additional storage. The exterior includes beautiful landscaping, a huge deck, sprinkler system, PVC fence and the utmost privacy. The attached garage is heated and has tons of room for parking and storage. It's evident from first glance that every detail of this property was carefully planned and quality crafted. THIS is the one you've been waiting "fore"! (id:63476)

1702 6611 Southoaks Crescent
Burnaby, British Columbia
Welcome to Gemini by BOSA! Nestled on a quiet street across from Burnaby South Memorial Park, this bright and spacious 2 bd, 2 bath home offers a highly functional layout with no wasted space. Floor-to-ceiling windows fill the home with natural light while showcasing mountain, ocean, and city views. Also includes the rare bonus of two parking stalls, providing exceptional convenience and value. Highly secured building located just minutes from Metrotown, Highgate Village, and Edmonds SkyTrain station, you'll enjoy easy access to shopping, banks, restaurants, and everyday amenities. Nature lovers will appreciate being within walking distance of Byrne Creek Ravine Park, offering beautiful trails and green space. With public transit just steps away. Truly puts convenience at your doorstep. (id:63476)
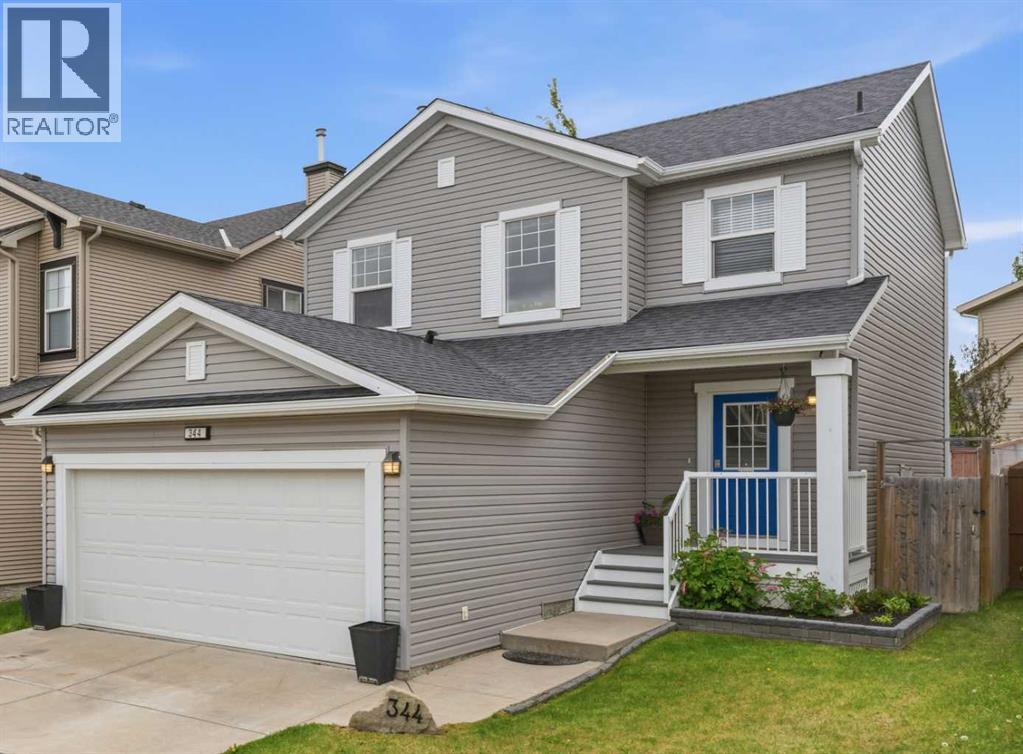
344 Sagewood Place SW
Airdrie, Alberta
Welcome to this beautifully maintained, fully finished family home in the desirable community of Sagewood. Offering over 2,000 sq.ft. of developed living space, 4 bedrooms, 3.5 bathrooms, a double attached garage, and upper-floor laundry, this move-in ready home delivers the space and functionality today's families are looking for.The open-concept main floor features rich hardwood flooring, a warm corner fireplace, and a spacious kitchen and dining area overlooking the backyard, creating an ideal space for both everyday living and entertaining. Sliding patio doors lead to the large landscaped yard, complete with a firepit and plenty of room for children, pets, gardening, or summer gatherings.Upstairs, the generous primary suite offers a walk-in closet and private 4-piece ensuite. Two additional bedrooms, another full bathroom, and the convenience of upper-floor laundry complete the second level.The fully finished basement adds valuable living space with a large recreation room, a fourth bedroom, and a beautifully finished 4-piece bathroom, making it perfect for guests, teenagers, a home office, or multi-generational living.Located on a quiet street close to schools, parks, walking pathways, shopping, golf, and everyday amenities, this home offers outstanding value in one of Airdrie's most popular family communities. Don't miss your opportunity to make Sagewood home. Contact your favourite REALTOR® today to book your private showing. (id:63476)
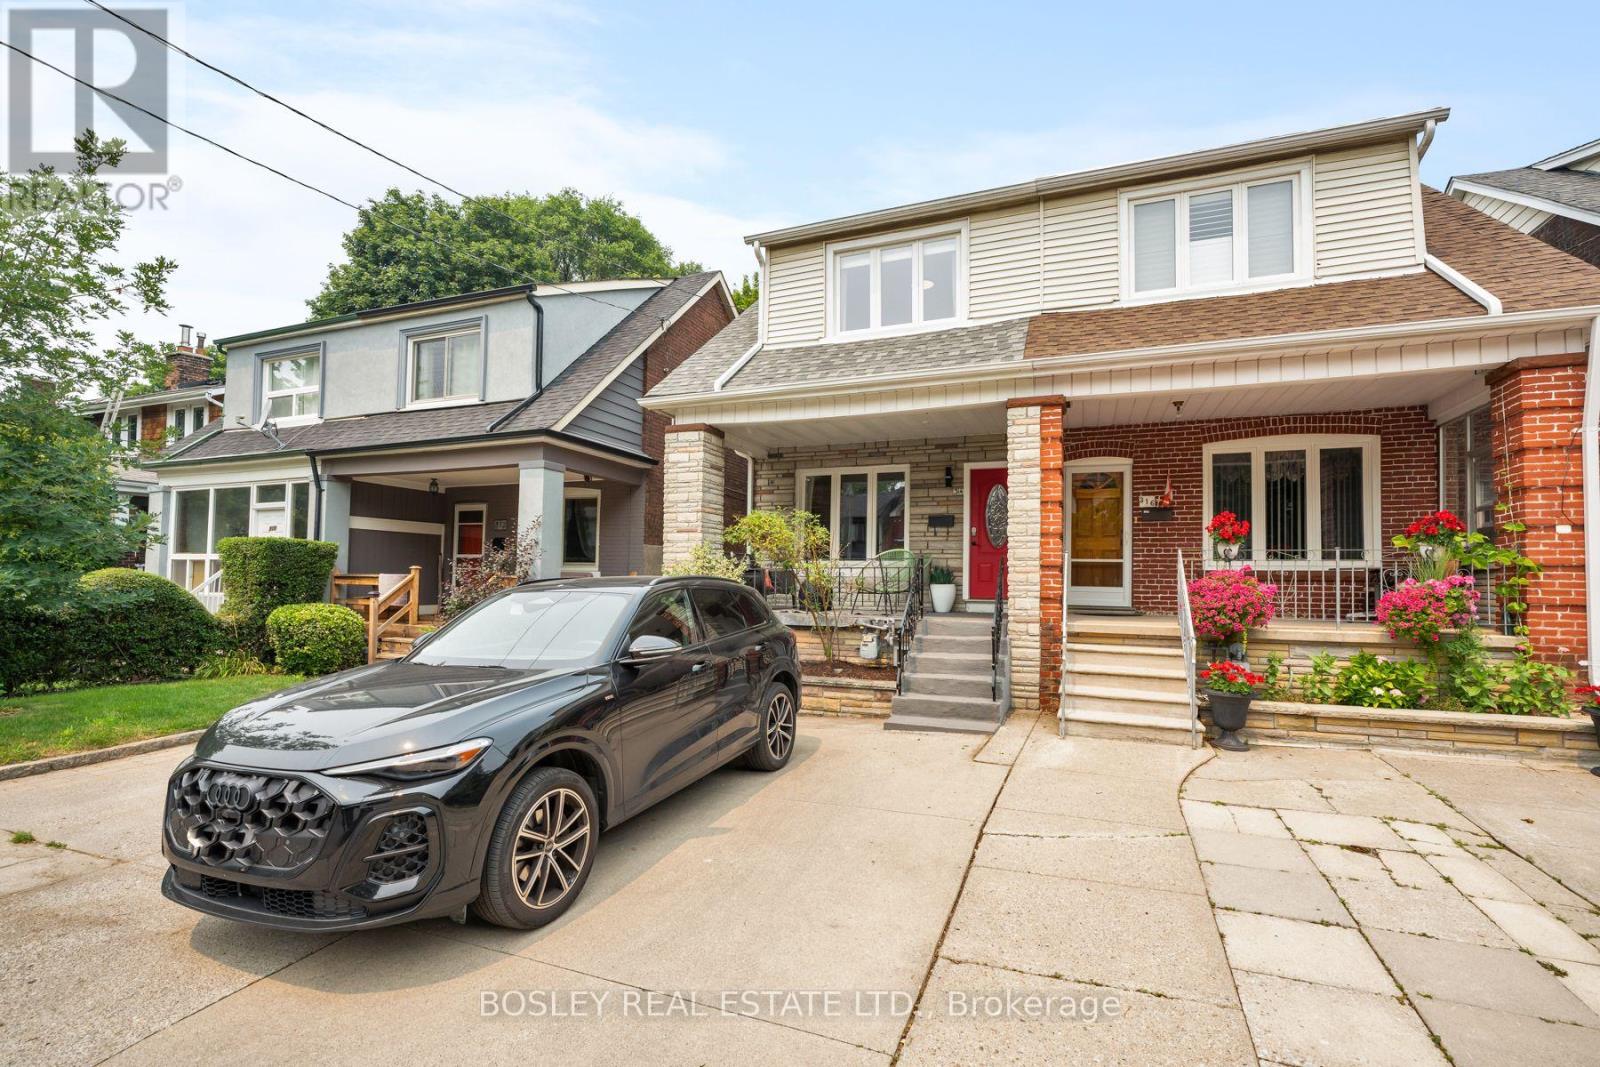
314 Milverton Boulevard
Toronto, Ontario
Welcome to this beautifully updated 3-bedroom, 3-bathroom family home on a friendly, tree-lined street. Featuring tall ceilings and a bright, open-concept main floor. The spacious kitchen offers a large island, abundant storage, and the perfect space for everyday living and entertaining. A sunny south-facing front porch, extra-deep lot, and rear mudroom with a convenient powder room add to the home's thoughtful design. Upstairs offers three generous bedrooms, each with ample closet space. The finished lower level features a separate entrance, full bathroom, kitchenette, and flexible living space, while the former cold storage beneath the front porch has been converted into additional usable space (2022). The detached garage has been transformed into a heated office with hydro (2023), creating the ideal work-from-home setup. Just steps to the Danforth's vibrant shops, cafés, and restaurants, a short walk to Greenwood and Coxwell subway stations, within the sought-after Earl Beatty and La Mosaïque school districts, and with easy access to the DVP, this home offers the perfect combination of space, function, and location. (id:63476)