

613 & 617, 13221 Twp Rd 680
Lac La Biche, Alberta
SELLER MOTIVATED! MUST SELL! This stunning 1.6-acre lakefront property offers breathtaking views of Lac La Biche Lake, making it an ideal spot to live or unwind with friends. With over 1,800 sq.ft of finished space, the home boasts high-end finishes, including granite countertops, premium stainless steel appliances, Kitchen Craft cabinets, engineered hardwood floors, a steam shower, and a walk-out basement. Two covered decks provide spectacular views of the lake. Located in the Golden Sands subdivision, the property is 2.5 hours south of Fort McMurray and 3 hours north of Edmonton. Built to the highest standards, this home features a glued and screwed subfloor, 9' ceilings throughout, an ICF block basement, in-floor heating with four zones, a heatilator fireplace, triple-glazed windows, 35-year shingles, and 220 wiring to a 40' sea-can. Additionally, there is another 20' sea-can, a shed, outdoor wiring for a hot tub, and a geotechnical report available. This listing includes two titled lots, offering the potential to sell one or use it for parking a friend’s RV for weekend visits. Enjoy the beauty of sunsets and the tranquility of this exceptional home for years to come. (id:63476)

#217 & #221, 15538 Old Trail
Plamondon, Alberta
If you’ve been looking for a cabin in the woods, this one is worth a look. Tucked into the trees on 0.62 acres in the lakeside community of Bayview Beach on Lac La Biche Lake, this property has the kind of old-school cabin charm that is getting harder to find. The 1972 powered cabin is simple, comfortable and full of character. It comes furnished and has everything you need for a weekend at the lakebeds to sleep in, a place to cook, coffee in the morning, space heaters for cooler evenings, and even a canoe to get out on the water. There’s also a bunkie, three storage sheds and an outhouse with a composting toilet. The lot itself gives you a nice mix of trees and open space, with plenty of room for additional buildings. And perhaps best of all, there’s a little path at the back of the property that leads down to the beach. There’s something wonderfully nostalgic about this place. It feels like stepping back in time—in the best possible way. It has the character of a classic family cabin, but without the musty smell or the feeling that you’re taking on someone else’s abandoned project. A 100-amp electrical service is already in place, and municipal water and sewer is available in the subdivision for connection if you choose, as well as natural gas available at the property line. Enjoy it as a recreational property now and explore the possibility of building a home here in the future. This property has been part of the current owners’ family for many years. It has been a place to spend summers, make memories and enjoy the lake, and now they’re ready to pass it along to another family to enjoy. (id:63476)

144 Falcon Drive
Fort Mcmurray, Alberta
Welcome to this well-built home by Vis-Star, offering the perfect blend of comfort, quality, and location. Thoughtfully maintained, this inviting property features 3 spacious bedrooms and 3 bathrooms, ideal for families, professionals, or anyone looking to live in Eagle Ridge! The functional layout provides generous living spaces, ample natural light, and room to both relax and entertain. Each bedroom is well-proportioned, while the three bathrooms add everyday convenience for busy households or guests. Situated in a highly desirable neighborhood, this home is just minutes from walking trails, excellent schools, and nearby shopping, restaurants, and Landmark Cinema. Whether you love outdoor activities, value a strong community, or want everything close at hand, this location truly delivers. A solidly built home in a fantastic area - this is an opportunity that you won't want to miss. Enjoy sitting on the front porch watching the sunrise, or on the back deck for the sunset! (id:63476)
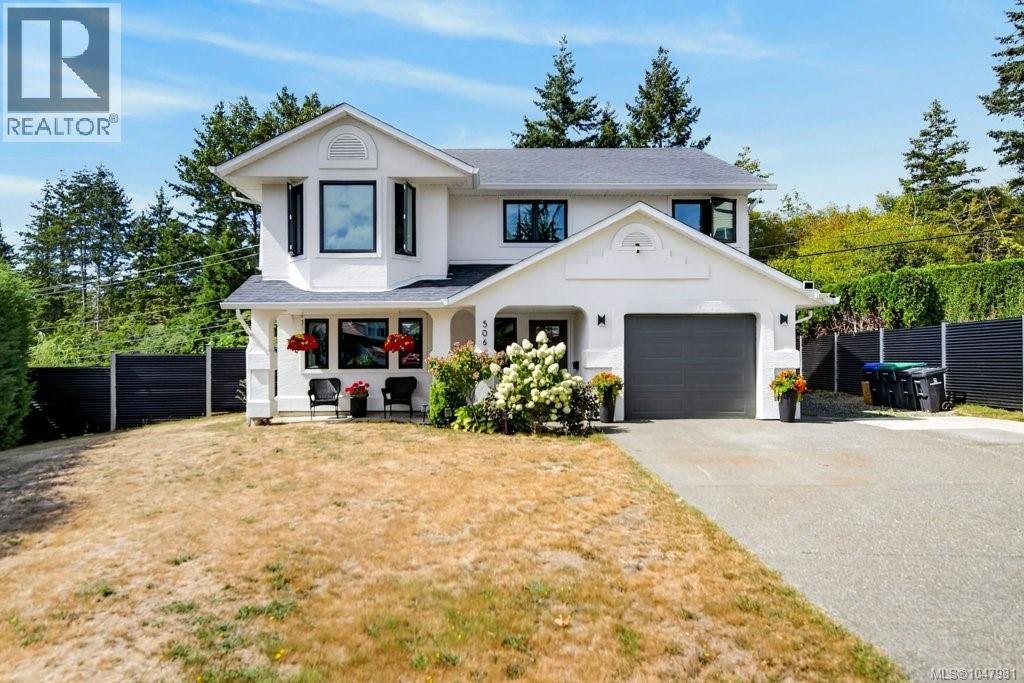
506 Hobson Pl
Courtenay, British Columbia
This 1,922 sq ft, 4 bedroom home has been masterfully redesigned and offers contemporary style and show stopping features. The open concept interior boasts wide plank engineered hardwood, new black framed windows and modern fixtures throughout. The eat in kitchen is dreamy with matte quartz island and countertops, new cabinetry, stainless appliances and stunning tile work. The dining area features beautiful mountain views with access to the large, newer deck. Lavish designer touches and tasteful upgrades including floor to ceiling tile in the bathrooms give this home a fresh, uplifted feeling from the moment you step inside. The lower level includes a full in law suite, perfect for multigenerational living or guests. Everything is done including new blinds. Spacious and private .24 acre property is fully fenced for family and pets to play. Plenty of room for boat or RV in oversized driveway. Experience luxury living with incredible views - schedule your showing today! (id:63476)
Exp Realty Of Canada
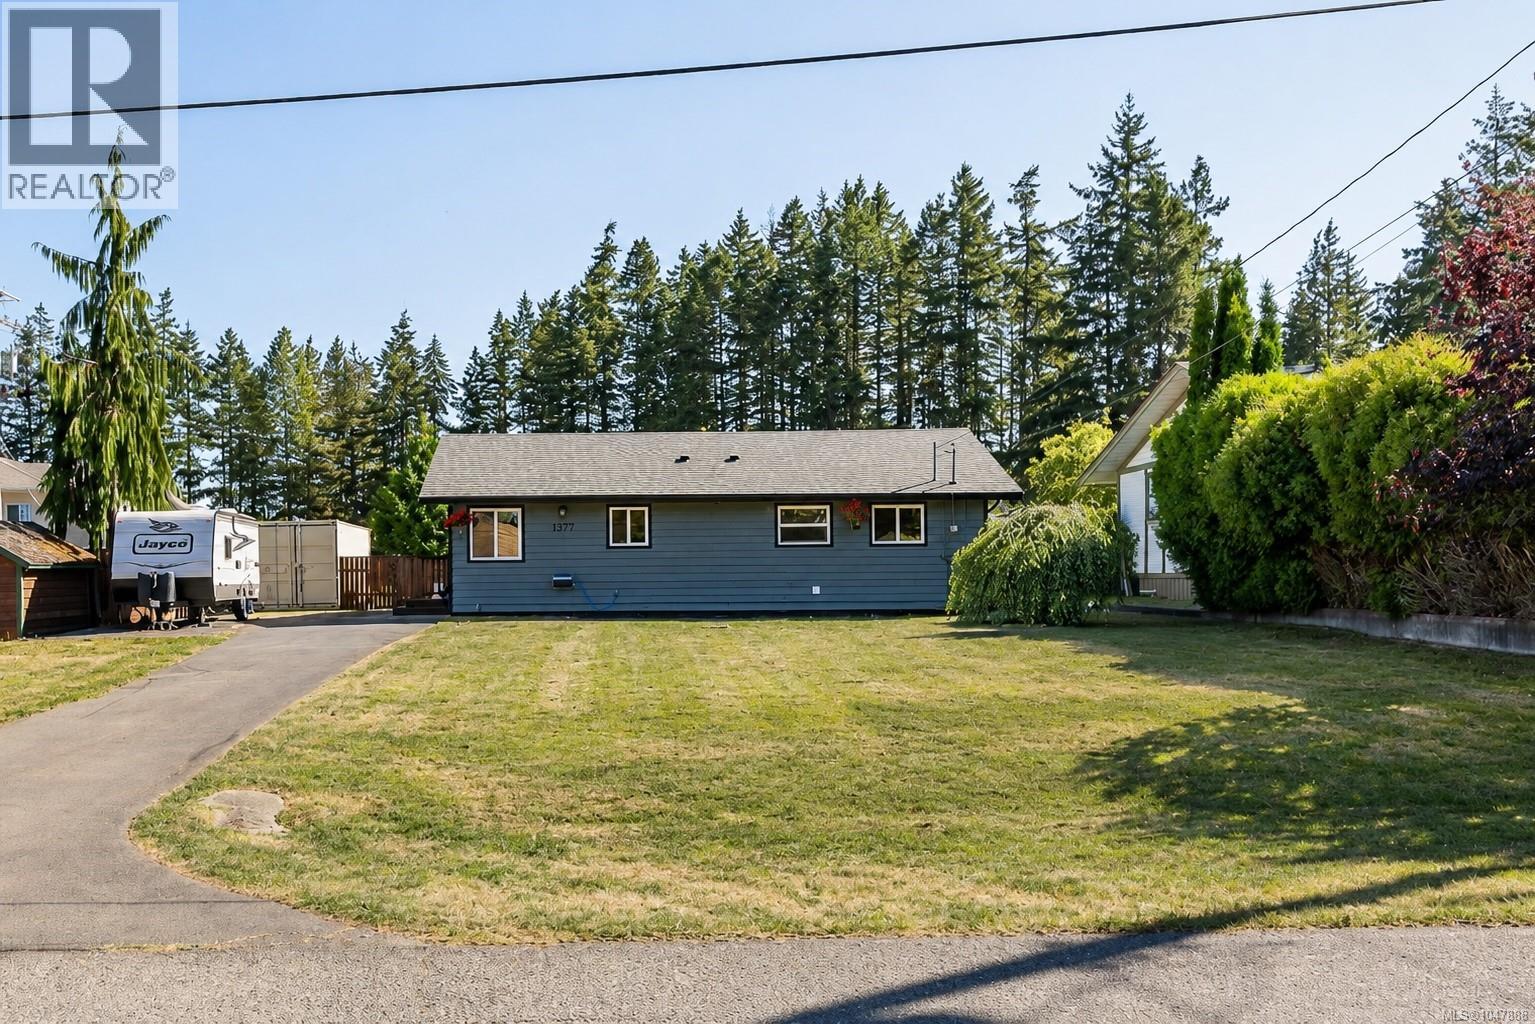
1577 Baillie Rd
Comox, British Columbia
Lovely Comox rancher in a quiet neighbourhood, ideal for families or downsizing! This 3 bed 1 bath, 1049 sf home is perfectly located on a quiet no thru road, with a large sunny .19 acre property that is great for kids, pets and your gardening ideas. The kitchen and living room are filled with natural light from oversized new windows, and look out to the fenced back garden where you can enjoy the extended patio, barbeque zone + fire pit with built-in lighting and 2 special water features which the birds love! This home has been very well cared for with numerous updates including: new roof (2025), windows (2021), heat pump (2022), kitchen renovation and new appliances (2019), interior/exterior paint & lights, attic/crawlspace insulation, aggregate stone patio and the added bonus of a sea can with power/lights for your shop/storage needs. RV/boat parking too! Fantastic location - a 2 minute drive to the Comox base, schools, beaches & a few minutes further to all the amenities of Comox! (id:63476)
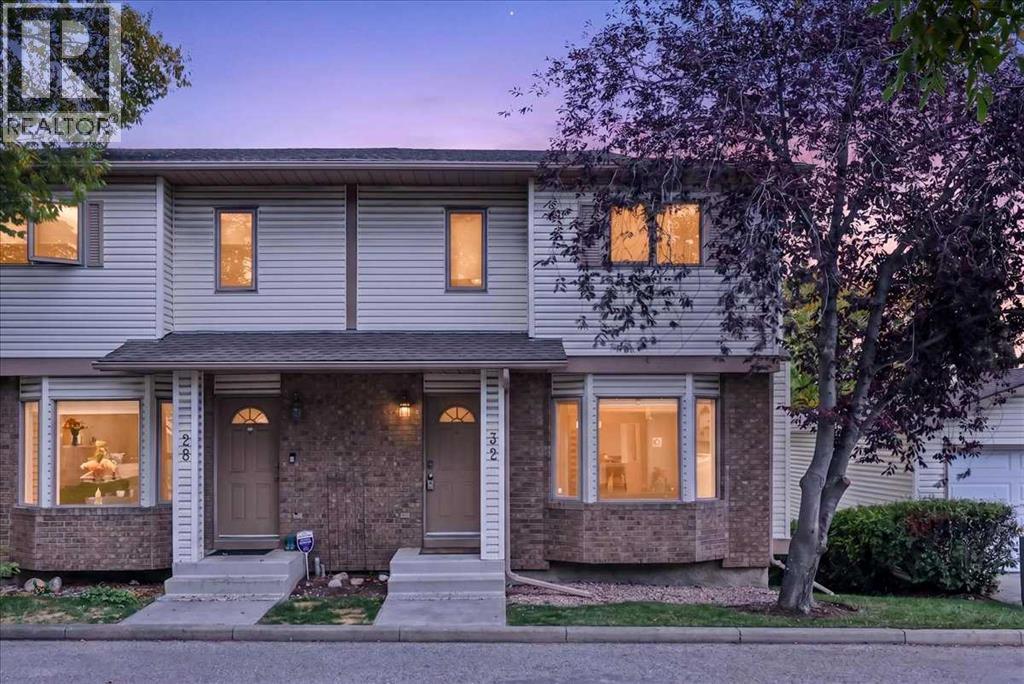
32 Patina Park SW
Calgary, Alberta
32 Patina Park SW offers an exceptional combination of LOCATION, SPACE and UPDATES in the well-established community of Patterson. Enjoy easy access to downtown, Edworthy Park and the pathways along the Bow River, while quick connections west make weekend escapes to the mountains a breeze. This END UNIT is filled with thoughtful upgrades, including NEW LVP flooring on the main level, NEW central A/C, new light fixtures, a Nest programmable thermostat, high-efficiency furnace, Venetian blinds, plus NEW siding and windows currently being installed.The updated kitchen features new cabinet doors, moveable centre island and newer stainless steel appliances, while the inviting living area is anchored by a cozy wood-burning fireplace. Step outside to the composite, SOUTH-FACING balcony and enjoy open views and plenty of natural light.Upstairs you’ll find 2 bedrooms plus an impressively large living/bonus area complete with custom built-in shelving that could easily be converted into a 3rd bedroom. The spacious 4-piece cheater ensuite offers a walk-in tiled shower, separate jetted soaker tub and a large vanity, creating a comfortable retreat.The basement adds even more versatility with a massive recreation/living space and an included wall heater—ideal for movie nights, a home gym, office or additional lounge area. An OVERSIZED HEATED GARAGE provides excellent parking, storage and year-round convenience.With substantial updates, flexible living spaces and a sought-after southwest Calgary location offering easy downtown access, nearby recreation and a convenient route to the mountains, 32 Patina Park SW delivers a lifestyle that’s hard to beat. (id:63476)
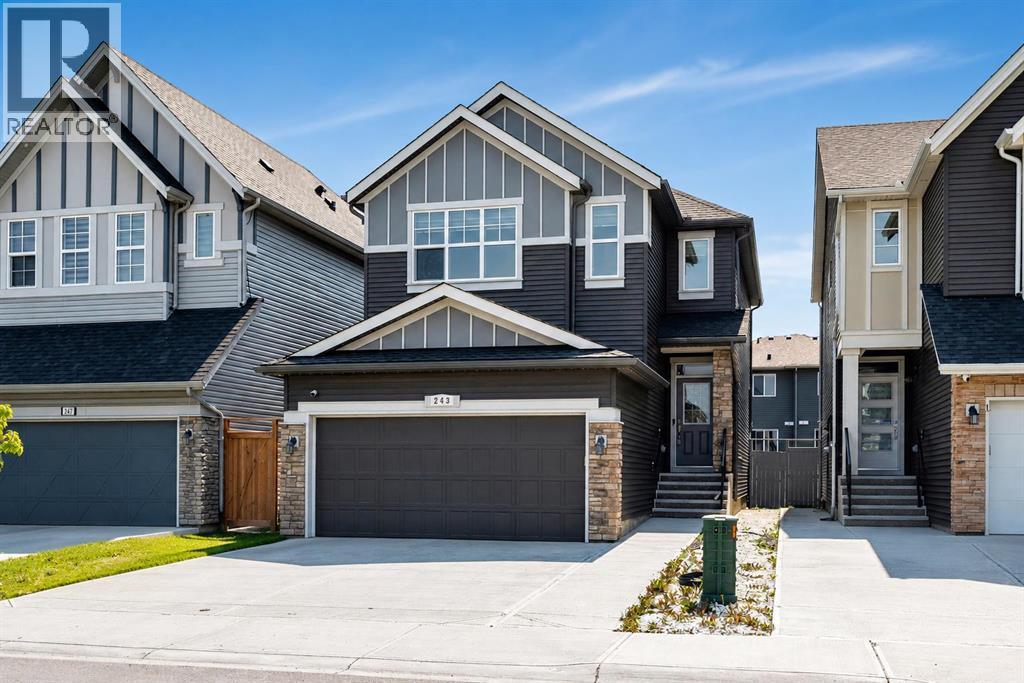
243 Savanna Lane NE
Calgary, Alberta
Built in 2019, this 2-storey on Savanna Lane NE is sized for a household that needs room and privacy to spread out: five bedrooms and four bathrooms across three finished levels, offered through a court-ordered sale. A main-floor bedroom and full bathroom, upstairs bonus room, and a self-contained lower level with its own entrance give this home a layout that works for extended family living, aging parents, or a grown child staying close, without anyone giving up their own space. With 9' ceilings on the main floor and a south-facing backyard pulling light through the rear windows most of the day, the open-plan kitchen, dining, and living space reads bigger than its footprint. The kitchen anchors the level with light cabinetry, quartz counters, a mosaic tile backsplash, and an island big enough to gather the whole household around. Step out from the dining area onto a good-sized deck overlooking the backyard, an easy spot for morning coffee or an evening with the sun still up. Upstairs, the primary bedroom has its own 4-piece ensuite and walk-in closet, two more bedrooms share a second full bathroom, and a bonus family room with custom built-in cabinetry gives the household a second place to land. Upstairs laundry means one less trip up and down with the basket. Below grade, the basement adds a fourth living zone: a rec room, a bedroom, a 3-piece bathroom, a kitchen, and a separate walk-up entrance to the backyard. It's a one-bedroom illegal suite, meaning it exists and functions as a self-contained space. That makes it a natural fit for extended family living, a home office or gym setup, or a potential income generator, provided the buyer independently confirms compliance requirements with the City rather than relying on it as registered rental space. The attached double garage is insulated and drywalled, finished, not just framed, and the backyard is fenced with a storage shed and room for kids to run. Some exterior finishing touches remain outstanding, consistent with an as-is sale. The home sits in Savanna, within NE Calgary's Saddle Ridge community, one of the city's most established and family-oriented neighbourhoods. It's close to Savanna Bazaar for everyday shopping, dining, and medical services, the Genesis Centre for recreation, the Saddletowne LRT station, an extensive network of parks and pathways including the Rotary/Mattamy Greenway, and quick access to Stoney Trail, Metis Trail, and Deerfoot Trail. Offers must be unconditional and accompanied by a deposit. Please leave offers open for a minimum of 30 days to allow time for a court date to be set. A court date will be scheduled once an offer has been approved to proceed by the lawyers. Possession will be determined by the court and cannot be granted until at least 30 days after the court application is made. This property and its appliances are being sold "as is, where is" as part of a court-ordered sale, subject to Court of King's Bench of Alberta approval. (id:63476)

20 27 Avenue SW
Calgary, Alberta
UNDER CONSTRUCTION HOME PICTURES ARE FOR REFRENCE . Luxury Living with Unparalleled Downtown Views in ErltonWelcome to this extraordinary brand-new luxury residence in the prestigious inner-city community of Erlton, where timeless New York-inspired architecture meets exceptional craftsmanship. Built by CraftHaven Homes with architectural design by John Trinh, this remarkable 3 storey detached home offers over 5 bedrooms, 4.5 bathrooms, breathtaking 180-degree downtown Calgary views, and a 2-bedroom basement Legal suite with a private entrance.The striking New York-style red brick exterior, complemented by exposed concrete front steps, creates an unforgettable first impression. Inside, every detail has been thoughtfully curated with premium finishes, sophisticated design, and luxurious living spaces.The main level is designed for both elegant entertaining and everyday living, featuring a grand formal dining room and a spectacular chef's kitchen showcasing premium Dacor luxury appliances, a dramatic quartzite waterfall island with elegant rounded corners, custom white oak cabinetry, and a stunning stone-wrapped fireplace chimney that anchors the open-concept living room. Herringbone style custom hardwood floor with gold inlay border , Oversized patio doors lead to the outdoor entertaining area, while a spacious mudroom provides convenient access to the yard.The second level is highlighted by an exceptional primary retreat offering panoramic downtown skyline views, a spa-inspired ensuite with custom steam shower and heated floors, and a generous walk-in closet. This level also includes a second bedroom, a beautifully appointed full bathroom, a dedicated home office, and a convenient laundry room.The third floor offers an incredible lifestyle space featuring a sophisticated loft with a custom wet bar, a spacious rooftop-style balcony with spectacular downtown Calgary views, an additional bedroom, and another full bathroom—perfect for entertaining or relaxing while enjoying the city skyline.Adding tremendous value is the fully self-contained 2-bedroom, 1-bath basement Legal suite with its own private entrance, providing excellent income potential or comfortable accommodation for extended family.Additional highlights include a double detached garage, designer lighting, premium millwork, luxury finishes throughout, and an unbeatable location just minutes from downtown, the Elbow River pathways, parks, transit, and Calgary's finest restaurants and entertainment.This is a rare opportunity to own a one-of-a-kind luxury home that perfectly blends timeless architecture, modern elegance, and one of Calgary's most spectacular downtown views. Experience inner-city living at its absolute finest. (id:63476)
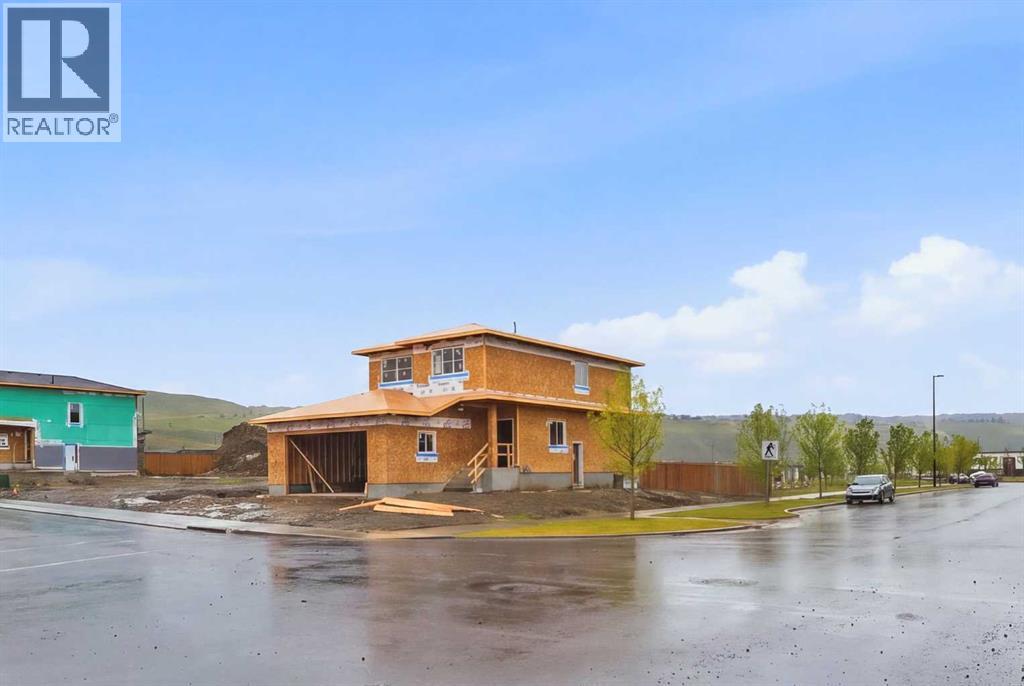
145 Topaz Place
Cochrane, Alberta
Corner Lot Over 5300 Sq. Ft. | Extended & Oversized Garage | Main Floor Den | Upgraded Kitchen | Upstairs Bonus Room | Rear Deck and much more! UNBEATABLE VALUE awaits in this stunning 2000+ Sq. Ft. front garage home situated on an OVERSIZED 5,300+ SQ. FT. CORNER LOT in the highly sought-after, riverfront community of GREYSTONE, COCHRANE - putting you steps from the Bow River, expansive pathways and downtown shops with an easy Calgary commute! Designed with a seamless OPEN-CONCEPT MAIN FLOOR, you are greeted by a versatile FLEX ROOM ideal for a home office, alongside a seamless flow between the family room and an upgraded gourmet kitchen boasting QUARTZ COUNTERTOPS, A CHIMNEY HOODFAN, BUILT-IN MICROWAVE, GAS LINE, AND A WALK-THROUGH PANTRY. Bright EAST-FACING REAR WINDOWS flood the family room and dining area with natural light, while a sliding glass door leads to your REAR DECK EQUIPPED WITH A BBQ GAS LINE AND UPGRADED SMART BOARD DECK SKIRT, perfect for summer gatherings and family time. Upstairs features a SPACIOUS BONUS ROOM, walk-through laundry, two full baths, and 3 GENEROUS BEDROOMS including a primary suite with a DOUBLE VANITY ENSUITE, STANDING SHOWER, and a walk-in closet. The unfinished basement offers future potential with 9 FT. CEILINGS, 2 WINDOWS, A TUCKED-AWAY MECHANICAL ROOM, and SEPARATE SIDE ENTRY. Winter comfort is guaranteed with an EXTENDED GARAGE (approx. 4 Ft. wider than usual double garage) FEATURING A TALLER DOOR AND GAS LINE. Best of all, the list price includes gst, and eligible first-time buyers can CLAIM THE NEW HOUSING GST REBATE to reduce their upfront purchase price. Move-in ready by the end of November - enjoy your brand-new home before Christmas! Disclaimer: The photos are used from another fully finished similar home. Actual finishes, materials and colours might be different. Book your private showing today to get all your questions answered and view this home! (id:63476)
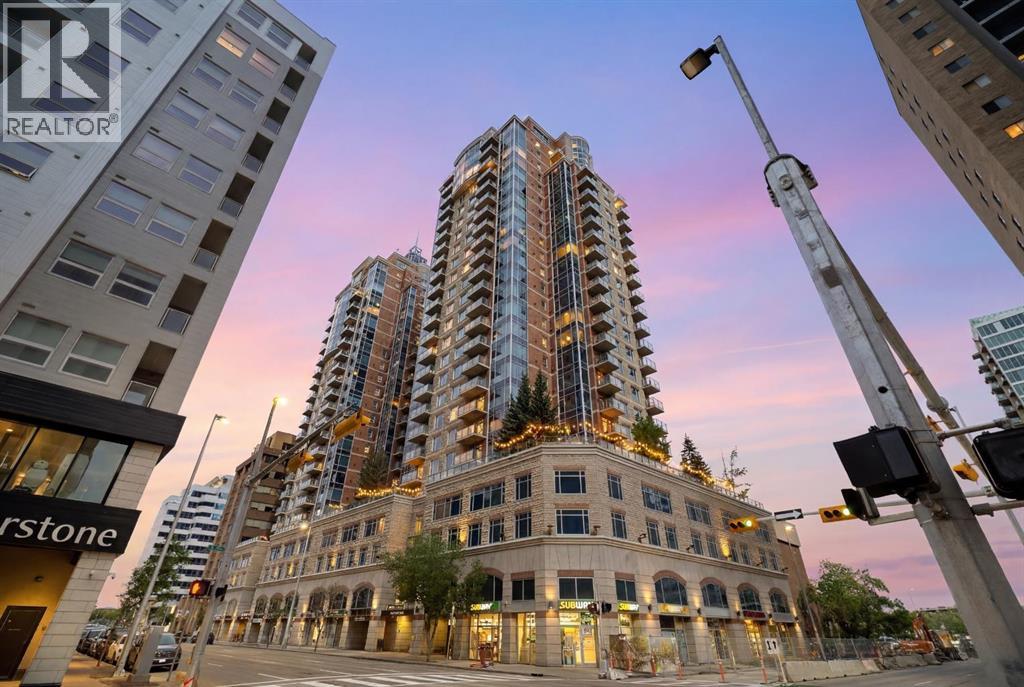
1906, 910 5 Avenue SW
Calgary, Alberta
Live above the energy of downtown with the comfort, convenience and polish of an executive building. This 19th-floor corner residence at Five West Phase II offers the lifestyle many downtown buyers are looking for - walk to work, enjoy the Bow River pathways, unwind at Prince’s Island Park, meet friends on Stephen Avenue, or cross into Kensington for dinner. Bright, modern and move-in ready, this is city living without giving up comfort, parking, storage or style.Inside, the home has been beautifully refreshed with NEW FLOORING, fresh paint and updated lighting, creating a clean contemporary feel with NO CARPET anywhere. The open-concept living space is surrounded by FLOOR-TO-CEILING windows, bringing in exceptional natural light and showcasing elevated city views. The corner layout makes the home feel open and airy, while the gas FIREPLACE adds warmth and comfort.Step out onto the private glass-railed balcony to enjoy city and Bow River views - a great spot for morning coffee or an evening drink above the activity of downtown.The kitchen is both functional and social, featuring GRANITE countertops, full-height cabinetry, pantry storage, a large island with seating, and stainless steel appliances including a newer fridge and stove. A dedicated dining area adds flexibility for everyday meals, hosting friends or working from home.The spacious bedroom continues the bright feel with large windows, generous closet space and convenient direct access to the four-piece bathroom. Central AIR CONDITIONING, in-suite LAUNDRY, a titled heated UNDERGROUND PARKING stall and a separate STORAGE locker add everyday comfort and practicality.Five West II offers the everyday conveniences that make downtown living easier, including concierge service at the entrance, secure indoor visitor parking, a resident lounge and party room, and a car wash bay.Bright, modern and move-in ready, this corner-unit home offers the kind of downtown lifestyle that is hard to duplicate - elevat ed views, natural light, secure parking, concierge service and the city at your doorstep. (id:63476)
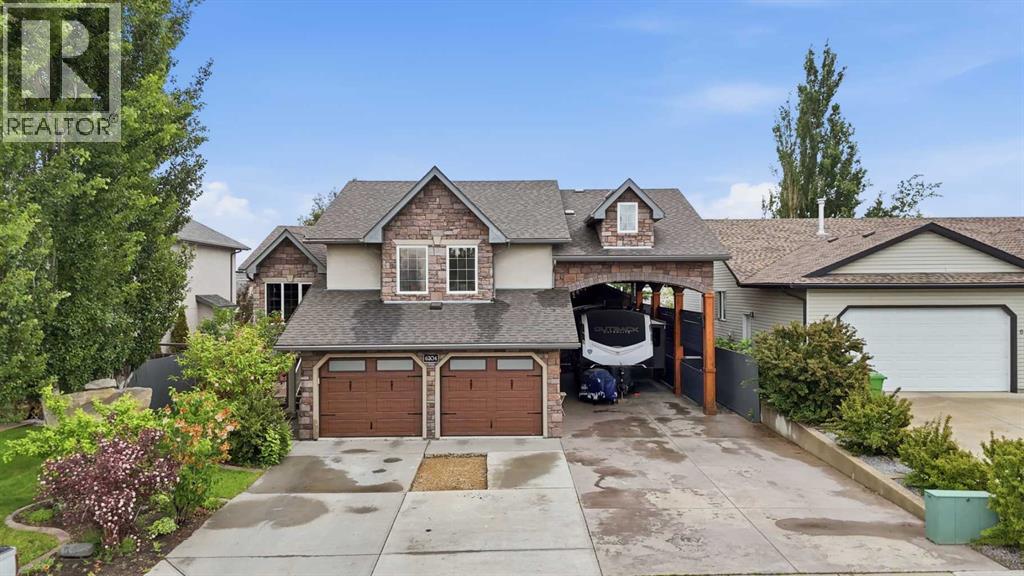
6204 58 Street
Olds, Alberta
Welcome to this stunning one-owner modified bi-level home, ideally located in a quiet and welcoming neighborhood in Olds, Alberta. This exceptional property offers over 1,892 sq. ft. of beautifully designed living space, featuring 5 bedrooms, 3 bathrooms, and a heated attached garage — with an incredible amount of room for the whole family.Built with entertaining in mind, this home offers the perfect blend of comfort, space, and functionality. The bright main floor welcomes you with vaulted ceilings, a spacious living room, and an open dining area that flows seamlessly into the impressive kitchen. The kitchen features a large island, corner pantry, abundant cabinetry, and plenty of workspace for family meals and entertaining. The dining area opens onto a private deck overlooking the beautifully landscaped backyard — the perfect place to enjoy summer BBQs, gatherings, and relaxing evenings outdoors.The upper level features a spacious primary bedroom complete with a walk-in closet and 3-piece ensuite, along with a second bedroom offering a large window and plenty of natural light. The fully finished basement provides even more living space with a large recreation room, two additional bedrooms, and a 4-piece bathroom.The backyard is truly an entertainer’s dream! Enjoy the 600 sq. ft. detached recreation room featuring a wet bar and bathroom — perfect for hosting family and friends, a home gym, games room, or private retreat. The property also offers a heated attached garage, RV parking with full hookups, and a 14’ x 16’ heated storage building for all your extra space needs.The private, maturely landscaped yard creates a peaceful outdoor oasis with plenty of room to enjoy. This home has been thoughtfully designed, well maintained, and offers exceptional versatility with everything already in place.Located in Olds, Alberta, close to Olds College and all amenities, this is a rare opportunity to own a property that truly has space for everyone. A home like this doesn ’t come along often — book your showing today! (id:63476)
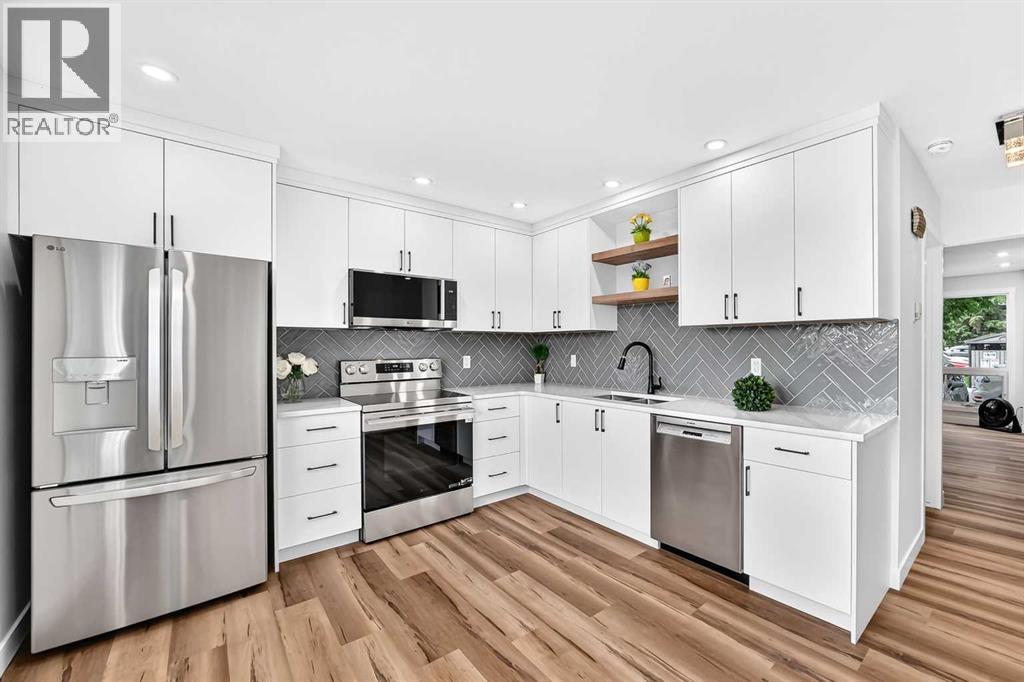
34, 9908 Bonaventure Drive SE
Calgary, Alberta
Welcome to your new home! Ready to move-in FABULOUS newly renovated 2-storey townhouse condo in the desirable community of Willow Park! NEW items include kitchen cabinets with quartz countertop & under-mount sinks, backsplashes, SS appliances including OTR microwave, water & ice dispensing fridge, ceran top stove, deep tub dishwasher. ALL new flooring: vinyl planks & tiles in the bathroom. ALL new baseboards, casings, doors & hardware, EVERY wall & ceiling completely restored & repainted. Bathrooms have NEW toilet, tile, vanity, sink & customized quartz countertop. Opened stairwell with metal spindles, new light fixtures, brand new Washer & Dryer... the list goes on... This home is beautiful & meticulously done with very good layout & no wasted space in all 3 levels. Enjoy every inch inside, as well as outside in your own backyard (without the hassle of mowing your backyard lawn!). Well-managed Condo with Low condo fees, pet-friendly (with Board Approval), and assigned parking stall right out front (with option to rent another stall), plus visitor parking nearby for guests. Conveniently located just across the street from Canadian Tire, walking distance to Walmart & Superstore. Close to Schools, Southcentre Mall, Public Library, Golf, Trico Centre, C-train LRT Stations & bus stops, restaurants & much more. Like having a brand new home in an established community... how perfect & convenient! Don't miss out! (id:63476)

337, 301 Redstone Boulevard NE
Calgary, Alberta
This 3 Bedroom end unit, that overlooks the green space is hands down, one of the very ncest locations in Redstone Park! As nice as brand new, this home was never really occupied by its owners except on a few brief visits to the city, and it was notably never a rental property. Its second floor and main living area, features high ceilings, elegant modern contemporary light fixtures, and luxury vinyl plank flooring ...The staircases, upstairs landing area, and bedrooms all feature a short-pile grey carpet that adds warmth to the design. The kitchen is a dream come true for those multitaskers who love to cook and entertain guests at the same time. It's a wonderful layout and offers loads of counter space, but one of its greatest assets is a large walk-in pantry where you can store everything. From an aesthetic perspective, it is equally as appealing. The cabinets are two-toned, with the upper ones finished in a white and the lower ones in a deep matte charcoal grey. They look at once, simplistically elegant, and modern. Add to this, white quartz countertops, a high gloss white backsplash and a stainless steel appliance package and you have a WOW of an area. The Living and Dining room space is large and expansive, with loads of natural light that streams through all those extra windows. Just off the living rooms far wall, is a door that provides access to a generous deck overlooking the green space. A quiet place for your first coffee of the day, a relaxing read in the afternoon, or a chance to watch the children from a relaxing vantage point as they play in the green space below. The upper level features 3 bedrooms, a 3-piece ensuite and a 4-piece main bathroom. This level also features the laundry room, a matter of design that is as practical as it is convenient. For parking, you have a double tandem garage and a concrete driveway that has space to park a third vehicle. This property is located close to walking paths, a green space, a playgr ound, shopping and provides excellent access to some of Calgary's major traffic routes via its proximity to Stony Trail. If you are a first-time homebuyer ( or not ), a young family, a couple, or an otherwise unattached individual, this is an excellent opportunity to move into a home that is like brand new, without GST, and with the benefit of a NEW HOME warranty. This is an excellent opportunity to own a home with all the features of a newer single-family home, at a fraction of the price! Ready for you to simply move in and enjoy! (id:63476)
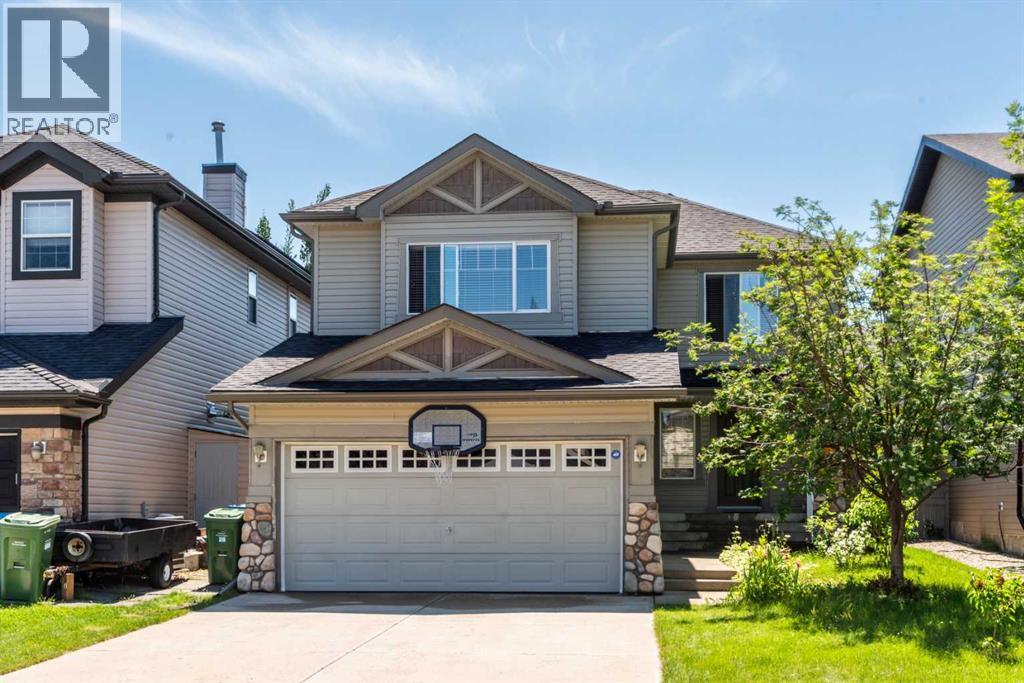
27 Bridlerange Circle SW
Calgary, Alberta
This beautiful home in Bridlewood, situated on a very quiet street, is ready for new owners. The word that really define this home is SPACIOUS . Every single room in this house is BIG, BIG, BIG.The moment you enter the house you see an impressive foyer, generous living room and spacious kitchen and dinning room, facing South . The kitchen has good quality stainless steel appliances and a two oven stove. The main floor boasts tall windows that let lots of light in. LVP floors in the living room and all bedrooms and the bonus room. There is also a pantry , a laundry room and a 1/2 bath on main floor . On the upper floor you will find the bonus room, a master bedroom with ensuite bath and walk-in closet and two additional bedrooms. The huge basement ( with high ceiling ) is waiting for your ideas to develop it as you wish . The yard is fenced and it has low maintenance TURF GRASS. The water tank has been replaced in 2025 and the roof has been changed in 2022. Very close to Glenmore Academy Christian School, J J O'Brien and Bridlewood School. The house has been professionally cleaned , including the inside and outside windows and siding cleaning . Come by to take a look! before someone else snatches this gorgeous home! (id:63476)

565 Point Mckay Grove NW
Calgary, Alberta
Welcome to Point McKay West — Prime Riverside Living! This exceptional 3-level split boasts over 1,600 sq ft of living space, plus an additional 110 sq ft of lovely open foyer, and an oversized single attached garage (12'10" x 15'3") offering exceptional storage. A few steps up from the foyer, you're greeted by a generous living room with 10 ft ceilings, a gas feature fireplace, and double doors leading to a private, landscaped patio. Up a couple more stairs, the formal dining room/flex space features cutouts into the living room and kitchen for a bright, open feel. The updated kitchen boasts a stainless steel appliance package, granite countertops, and a large kitchen island with double sink, along with loads of cupboard space and a separate pantry. A 2-piece bathroom completes this level. Upstairs, a versatile loft area is perfect for a home office or den, with the potential to convert into a third bedroom. The updated 5-piece bathroom, with cheater entrance to the primary suite, features a separate shower, soaker tub, and vessel sink. The large primary bedroom easily accommodates a TV/reading nook, or can be expanded to create a fabulous walk-in closet — leaving plenty of room to spare. A second bedroom completes the third-floor layout. This exceptional complex, Point McKay West, is prime real estate — bordered to the south by the Bow River, scenic walking trails, and Edworthy Park, with just a 20-minute walk to downtown. This unbeatable location boasts a Walk Score of 98 (Walker's Paradise), a Bike Score of 92 (Cyclist's Dream), and a Transit Score of 86 (Excellent Transit) . You're within walking distance to the vibrant University District with its fabulous shops, restaurants, and theatre, and just a 10-minute drive to Market Mall. With 16th Avenue one light away and Stoney Trail 10 minutes out, you're connected to every corner of Calgary in no time. (id:63476)
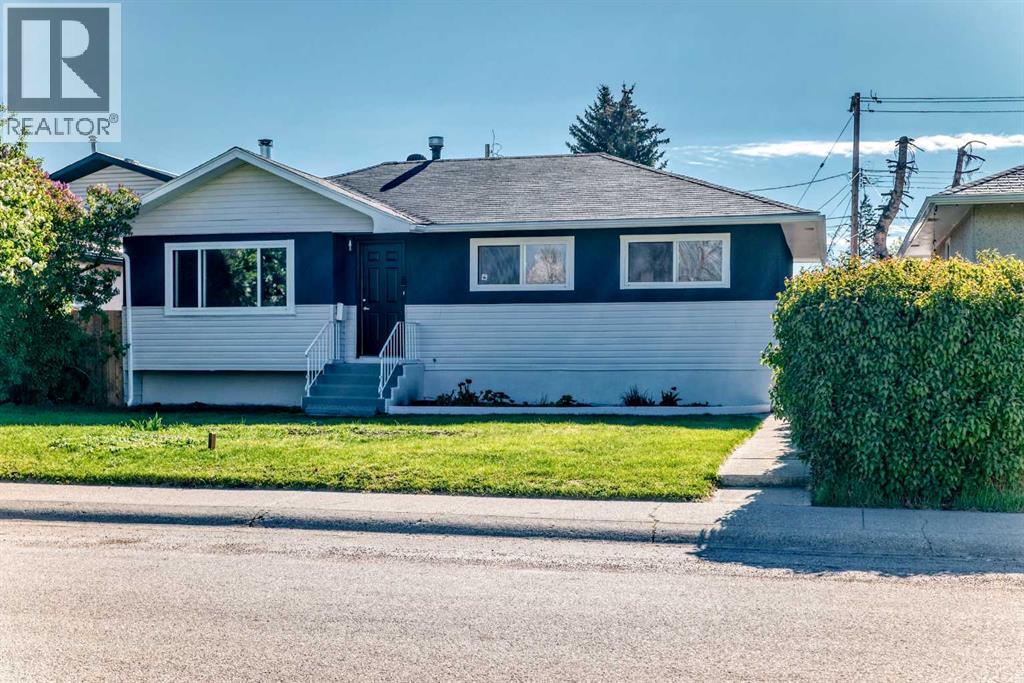
1508 45 Street SE
Calgary, Alberta
Welcome to your next chapter: an exceptional family home perfectly positioned across from a peaceful greenspace and moments from Forest Lawn Athletic Park, as well as nearby FLH, Ernest Morrow Jr High schools and everyday conveniences. Thoughtfully refreshed from top to bottom, this residence showcases fresh designer paint, brand-new luxury vinyl plank flooring on both levels, and new lighting throughout. Outside, the home makes an equally impressive statement with updated exterior siding and paint, beautifully refreshed fencing, and a rare oversized 24x23 double garage (built in 2012) offering ample space for vehicles, storage, and hobbies alike. Set on an expansive lot with plenty of room for family gatherings, play, and entertaining, the home continues to impress inside with a fully developed basement featuring a spacious recreation room, additional bedroom, versatile den, and dedicated laundry area. Major updates including windows, shingles, furnace, and electrical panel were all completed in 2012—allowing you to simply move in and enjoy. Ideally located near parks, transit, shopping, schools, and with quick access to Deerfoot Trail, this is a rare opportunity to own a beautifully updated home in a connected, family-friendly setting. Arrange your private showing today. (id:63476)
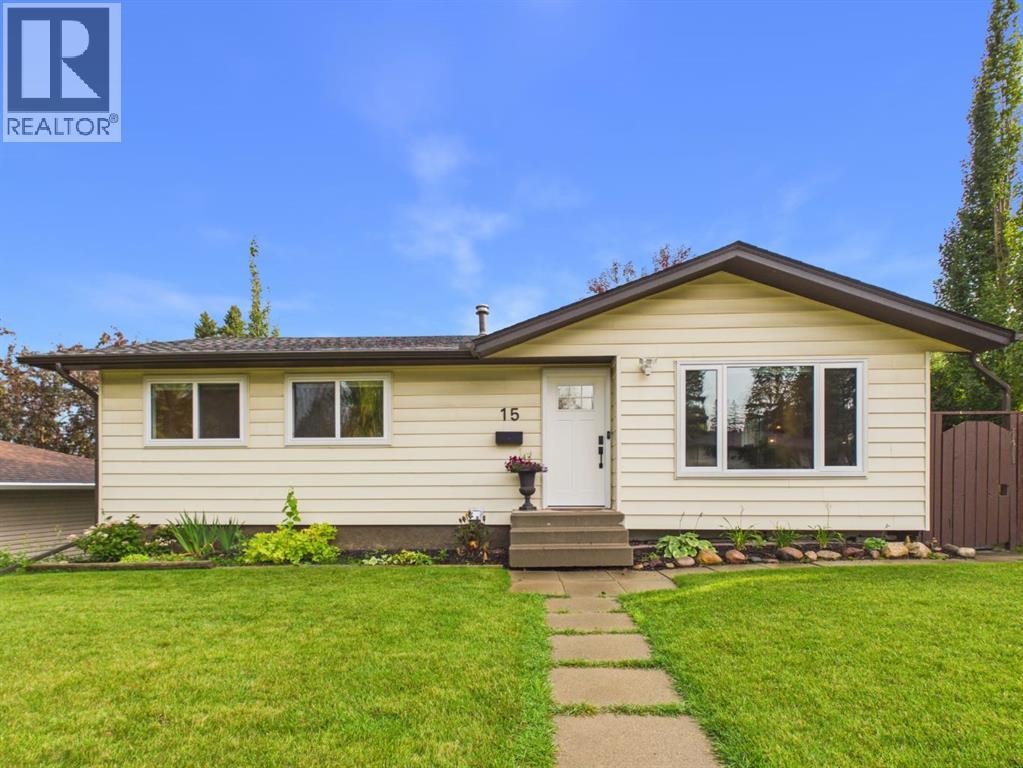
15 Hazelwood Crescent SW
Calgary, Alberta
Welcome to 15 Hazelwood Crescent SW, a beautifully maintained and extensively upgraded 5 bedroom bungalow in the sought after community of Haysboro. This home combines classic bungalow charm with numerous modern improvements, including newer triple pane windows throughout with Hunter Douglas blinds, 200 amp electrical service, extensive electrical upgrades and permitted work to the kitchen and basement. The main floor features beautifully refinished hardwood floors, a spacious living room, dining area and updated kitchen with permitted electrical work completed in 2025, pot lights, updated lighting and a new microwave/hood fan. Additional updates include a new front door, interior doors, permitted upstairs washer and dryer installation, gas line work and newer attic insulation added in 2022 for improved comfort and efficiency. The fully developed basement adds significant living space with two bedrooms, a 3 piece bathroom, separate laundry, separate entrance and large egress windows in each bedroom. Recent renovations include new insulation, drywall, flooring, basement sink and extensive soundproofing with 6 inch Rockwool insulation, resilient channel and soundproofing materials. The basement is currently configured as an illegal suite and is not being represented as a legal or income generating suite. The property is zoned R-CG, where a Secondary Suite is a permitted use under the current City of Calgary Land Use Bylaw, subject to all applicable development, building, safety and permitting requirements. R-CG zoning also provides future flexibility, with Backyard Suite listed as a discretionary use under the current City of Calgary Land Use Bylaw. This may provide potential for a future detached backyard living space, such as a carriage house, subject to Development Authority approval and applicable City requirements. Buyers are encouraged to conduct their own due diligence regarding future development opportunities. The massive south facing backyard is a standout f eature, offering sunshine throughout the day along with a large raised deck, stone patio, firepit, garden beds and plenty of grass for kids and pets. Mature lilac trees line the property, while the fully fenced yard provides excellent privacy and access to the single detached garage. The main level also offers excellent flexibility for working from home or operating a business. The property currently operates under an active home massage practitioner licence, with potential to apply for a Home Occupation Class 2 permit or pursue other approved business uses, subject to City approval. Ideally located near Southland LRT, shopping, schools, parks and amenities, with convenient access to downtown. With five bedrooms, extensive upgrades, a large south facing lot, detached garage, versatile basement and future development potential, this is a fantastic opportunity in Haysboro. (id:63476)
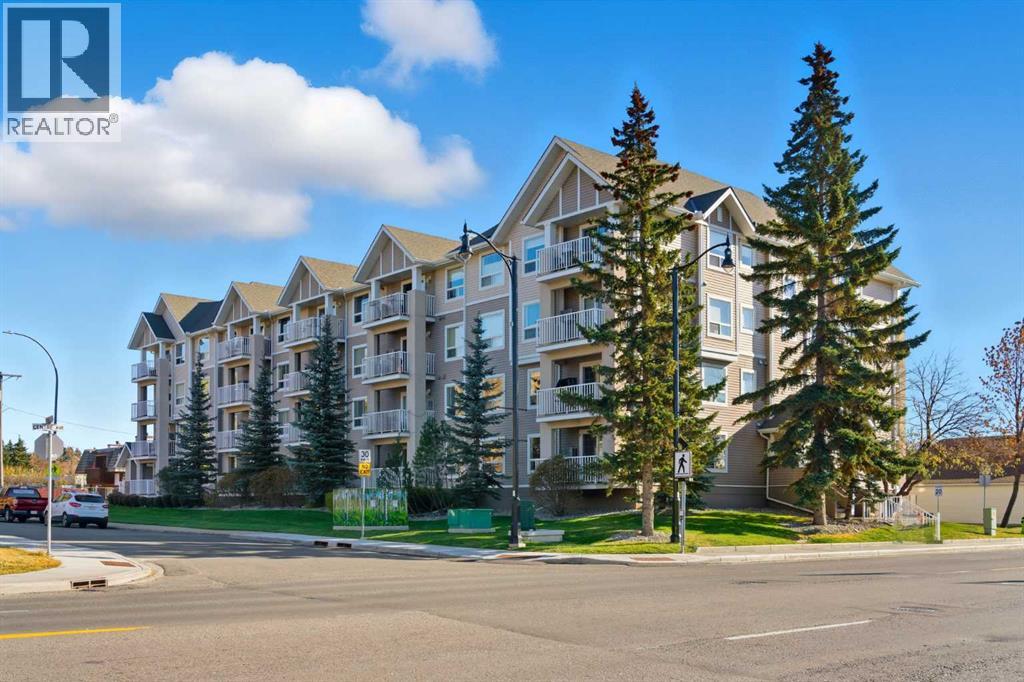
103, 128 Centre Avenue
Cochrane, Alberta
This beautifully maintained end-unit former show suite is the one!This spacious 2-bedroom, 2-bathroom unit features knockdown ceilings, crown mouldings, and rounded corners throughout. The bright and open living room offers a cozy corner gas fireplace and large patio doors that fill the space with natural light.The kitchen is complete with maple cabinetry, a peninsula breakfast bar, and stainless-steel appliances. The large primary bedroom includes a generous walk-in closet and a full 4-piece ensuite. The second bedroom is also generously sized with additional full bathroom and in-suite laundry that add to the home’s convenience.This unit also includes titled parking and a storage unit.Residents enjoy access to a social room with a kitchen, library area, and a large outdoor deck that is perfect for gathering with friends and family.Ideally located within walking distance to shops, restaurants, entertainment, and scenic walking paths.Come experience the comfort, style, and convenience this exceptional home has to offer. This complex was voted 2024 Condominium of the Year ! Contact me today to book your private showing! (id:63476)

6511 Law Drive SW
Calgary, Alberta
A rare pre-sale opportunity on a desirable corner lot in Lakeview, offering a southwest-facing backyard, triple tandem attached garage, total of five bedrooms and the exciting opportunity to personalize select interior finishes. This architectural showpiece will offer approximately 3,730 sq. ft. above grade plus a fully developed 1,387 sq. ft. lower level, providing more than 5,100 sq. ft. of beautifully designed living space. The main floor welcomes you with a grand foyer and an elegant open-concept layout created for both everyday living and sophisticated entertaining. The formal dining area flows seamlessly into the expansive living room and designer kitchen, where custom cabinetry, premium appliances, an oversized island and carefully selected stone surfaces create an impressive culinary centrepiece. A fully equipped butler’s pantry provides additional preparation and storage space, while the spacious mudroom offers convenient access to the attached garage. Thoughtfully constructed by Arkadian Homes, a prominent builder in the area known for quality craftsmanship and attention to detail, the residence balances refined design with everyday functionality. Upstairs, the luxurious primary suite serves as a private retreat with a generous walk-in closet and spa-inspired ensuite. The additional bedrooms are equally well considered, including a convenient Jack-and-Jill bathroom arrangement, while the upper-level laundry adds everyday practicality. The fully developed lower level extends the home’s living and entertaining space with a large recreation room, wet bar, dedicated gym, fifth bedroom and full bathroom—ideal for guests, older children or extended family. With its commanding corner-lot presence, large windows, sunny southwest backyard, substantial floor plan and opportunity to select finishes during the pre-construction stage, this exceptional residence presents a rare opportunity to create a personalized luxury. Located near the Glenmore Reservoir, North Glenm ore Park, and Weaselhead Flats with endless walking and cycling pathways. Enjoy quick access to downtown, top rated schools, nearby golf courses, and a vibrant community atmosphere with parks, recreation, and local amenities just minutes away. Buyers will have the opportunity to work with the builder and customize select finishes. Call today to book your private tour. (id:63476)
32 Evanscrest Court NW
Calgary, Alberta
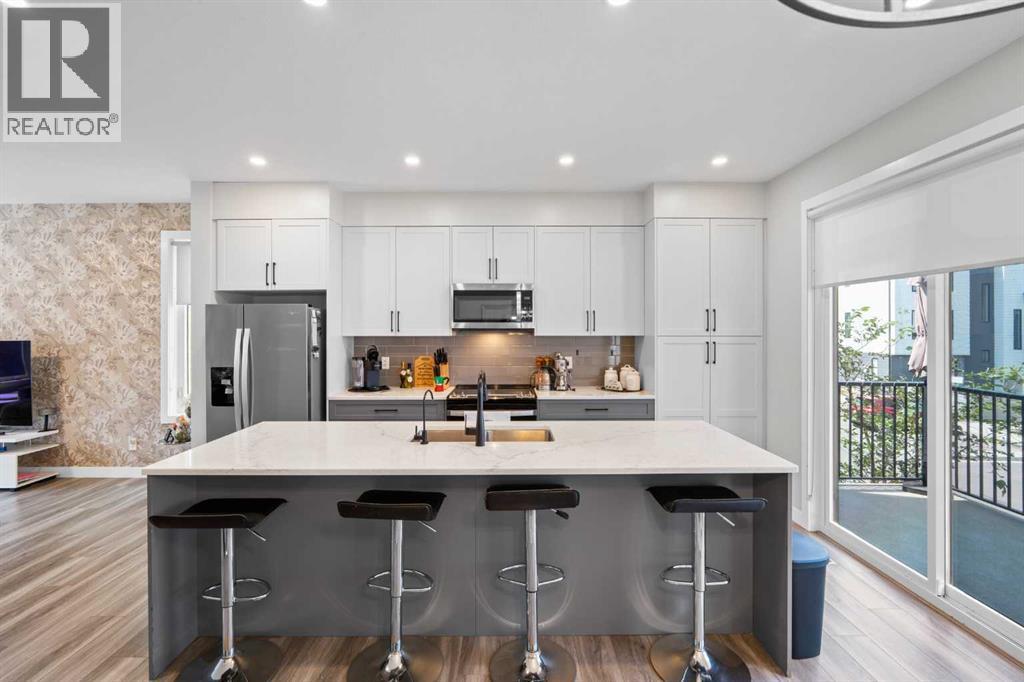
Welcome to this rare 2021-built END UNIT townhome in the vibrant NW community of Evanston! Offering 1,507 Sqft. of beautifully designed living space, this bright 3-storey home features 3 BEDROOMS, 2.5 BATHROOMS, CENTRAL AIR CONDITIONER, UPGRADED FINISHES and the added privacy plus natural light of an end unit, giving it the feel of a semi-detached home.Step through the LANDSCAPED & FENCED FRONT YARD into a welcoming MAIN FLOOR FOYER with a versatile FLEX SPACE that is ideal for a HOME OFFICE, study area or additional functional space. The SECOND level is the heart of the home, with a spacious open concept living, dining, kitchen and 9ft ceiling designed for both comfortable everyday living and entertaining. The front of the house is south-facing with large tinted privacy windows bringing in abundant natural light. This unit is upgraded with stainless steel appliances, black matte finishes, under-sink water filtration system, sleek cabinetry and upgraded quartz countertop all through the house. Step outside onto the OVERSIZED DECK with a gas hookup for BBQs, an exceptional outdoor extension of the living space with room to comfortably host family and friends, outdoor dining or simply just for relaxation.The THIRD level keeps everything conveniently together, featuring ALL THREE BEDROOMS, TWO FULL BATHROOMS and UPPER-FLOOR LAUNDRY. The spacious PRIMARY RETREAT includes its own PRIVATE ENSUITE, while two additional bedrooms and another full bathroom complete this functional family-friendly floor.With energy efficiency in mind, this home also features a TANKLESS HOT WATER system, CENTRAL A/C and a HEATED DOUBLE ATTACHED GARAGE. The oversized driveway accommodates TWO MORE VEHICLES, providing parking for up to FOUR, while VISITOR PARKING STALLS are located directly behind the unit, an added bonus when entertaining guests.Linking major roadways like Stoney Trail in 2-3mins, this vibrant location offers CONVENIENT ACCESS to daily essentials including schools, par ks, restaurants, shopping and transit. This is not your average townhome - BOOK YOUR PRIVATE SHOWING TODAY! (id:63476)

160 Kinniburgh Loop
Chestermere, Alberta
Welcome to the finest home in the finest spot in Kinniburgh. With a total of 5 bedrooms and over 4,000 sq ft of luxurious living space, this home could be the next home for your growing family. Inside you will find soaring 18' CATHEDRAL CEILINGS and large windows that overlook the POND and the SUNNY OASIS of a backyard. The bright, cream coloured kitchen is a chef's delight with a 6-burner gas stove, double built-in wall ovens, a MASSIVE ISLAND that easily seats 4 and tons of storage space for all of your kitchen appliances. The custom walk-through pantry is thoughtfully finished with more storage, a herring bone backsplash and pull out racks. The dining room easily accommodates guests of 8 or more with a custom, dark buffet with lighting and glass doors. Also on the mainfloor living room you will find a warm, modern GAS FIREPLACE with rich built-ins and in-ceiling speakers. The main floor den has FRENCH DOORS and a buit-in desk and shelving from floor to ceiling for all of your books. The mud room is perfect for your large family with lots of LOCKER STYLE CABINETS and even an incredible DOG-WASH STATION for your pooch. Upstairs, you will find an ELEGANT & SPACIOUS PRIMARY BEDROOM. Complete with a lofted ceiling, PERIMETER HIDDEN LIGHTING and doors out to your Romeo & Juliet balcony that overlooks the pond. The ENSUITE is SPA-LIKE with a stand-alone tub, his & her vanities and a space to do your make-up. Through the BARN DOOR, you can access your large closet with built-in drawers and shelving for all of your clothes. There are two other bedrooms upstairs, each with their own perimeter lighting and walk-in closets. Above the garage, you will find a large BONUS ROOM that your kids will love. The laundry room completes the 2nd level, with a sink and an area to dry and fold your clothes. Downstairs, the walkout basement is an entertainer's dream with a wet bar, full sized fridge and cupboards that go right up to the ceiling. The recreation area can accommodate any size d TV with still lots of space for a pool table or a poker table. There are two more bedrooms in the basement with one of them currently being used as a gym. Large windows, and full bathroom will make your teenagers never want to come upstairs. Outside you will love the STAMPED CONCRETE, the GAS OUTDOOR FIREPIT and an immaculately kept backyard with a pathway system that goes around the neighbourhood. Other extras of the house include CENTRAL AIR CONDITIONER, HEATED TRIPLE GARAGE, LARGE STORAGE SHED and a new hot water tank. This is a rare opporunity to own such an exceptional home. Visit the 3D Tour and come see for yourself why this house is like no other. (id:63476)

103, 2422 Erlton Street SW
Calgary, Alberta
Rarely do properties of this size and configuration become available in the popular inner-city community of Erlton. Spanning more than 1100 square feet across two levels, this 2-bedroom, 2.5-bathroom home delivers the convenience and feel of a townhouse within a secure condominium setting.Enjoy unprecedented flexibility with three separate entrances, highlighted by direct access from the front, west-facing patio - perfect for a seamless indoor-outdoor lifestyle. Inside, the freshly styled interior features new vinyl plank flooring (2025), modern lighting, and elegant quartz counters. The heart of the main floor is the living room, where a cozy natural gas fireplace serves as a beautiful focal point in a space that feels light, open, and airy. Tucked quietly off the main living area is a dedicated laundry room that offers a pantry and ample additional storage.The upper level continues to impress with 9-foot ceilings that elevate the sense of space. The spacious primary suite offers a walk-through closet, an ensuite, and its own private west-facing balcony – a great place to enjoy a morning coffee or evening sunsets. Meticulously maintained, every room - from the main living area to the primary bedroom and main bathroom - exhibits a wonderfully open and bright atmosphere.Premium building amenities provide ultimate peace of mind, featuring titled underground parking in a secure parkade with car wash & cleaning station, bicycle storage and a new roof (2026). Located just steps from the Elbow River pathways, Stampede Park, transit, and downtown, this distinctive property is ideal for professionals and investors alike. (id:63476)

607, 2505 17 Avenue SW
Calgary, Alberta
NEW PRICE, MORE VALUE! Everything included in condo fees- wake up to panoramic downtown Calgary views, including the iconic Calgary Tower, from this beautifully refreshed 2-bedroom condo in The Casel. Located on the 6th floor of this sought-after concrete building, this move-in-ready home offers nearly 800 sq. ft. of thoughtfully designed living space, floor-to-ceiling windows, central air conditioning, titled underground parking, and one of the most impressive skyline views available at this price point. Freshly cleaned and painted, featuring brand-new carpet, and available for immediate possession, this is a rare opportunity to own a unit in one of Calgary's most recognizable boutique condominium buildings. The open-concept layout is designed for both everyday living and entertaining, with a spacious living and dining area positioned to maximize natural light and city views. The contemporary kitchen features quartz countertops, sleek cabinetry, built-in European appliances, a gas cooktop, generous storage, and a large island that serves as the heart of the home. The spacious primary bedroom enjoys beautiful natural light and skyline views, while the second bedroom offers flexibility for guests, a roommate, a home office, or additional living space. A well-appointed 4-piece bathroom, in-suite laundry, and additional storage complete the interior. Beyond the unit itself, The Casel offers a lifestyle that is difficult to replicate. Residents enjoy concrete construction, elevator access, secure underground parking, and street-level amenities just steps from their front door, including Cassis Bistro, Village Flatbread, a barbershop, and a Liquor Store. The condo fees include electricity, heat, water, sewer, trash removal, professional management, reserve fund contributions, and maintenance of common areas, helping simplify day-to-day ownership. Visitor parking is conveniently available nearby in the Indigo lot and on surrounding streets. One of this home's greatest adv antages is its exceptional connectivity. Located just off 17th Avenue SW and moments from Crowchild Trail, you're minutes to downtown, Mount Royal University, shopping, restaurants, parks, pathways, and public transit, while enjoying quick access to Calgary's north, south, west side, and the Rocky Mountains. Whether you're a first-time buyer, professional, downsizer, investor, or simply searching for a lock-and-leave lifestyle with breathtaking views and unbeatable convenience, this home delivers a combination of location, lifestyle, and value that is increasingly difficult to find in today's market. (id:63476)
545 Grotto Road
Canmore, Alberta
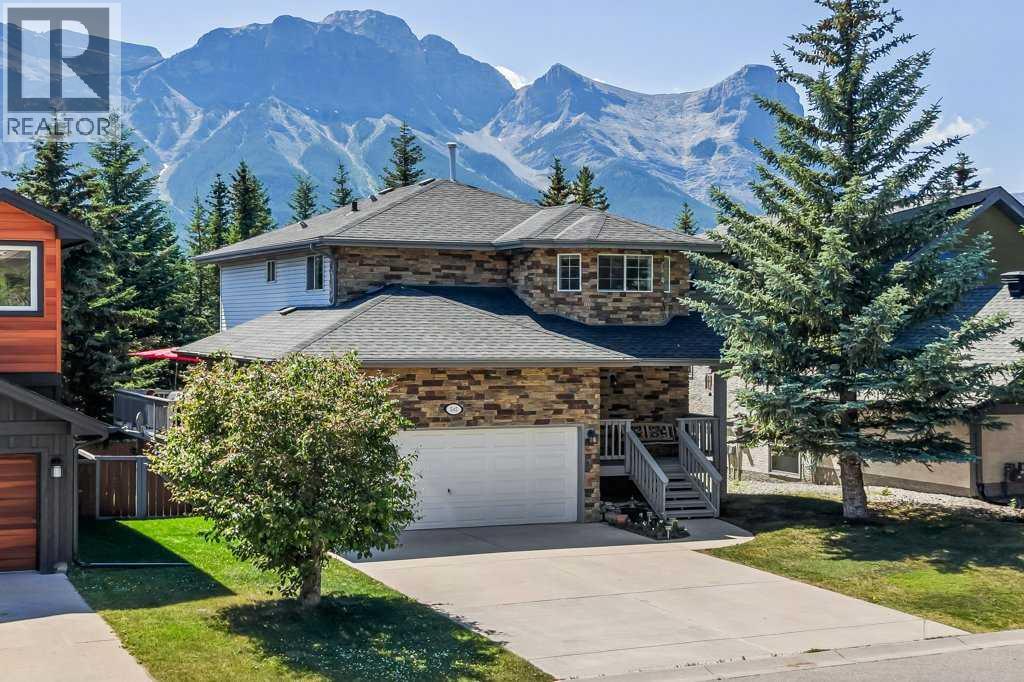
Welcome to 545 Grotto Road, a beautifully maintained detached home in the heart of Cougar Creek, one of Canmore's most sought-after family neighbourhoods. From the moment you arrive, the stunning curb appeal with stone exterior sets this home apart. Inside, you'll find approximately 2,000 square feet of finished living space across three bedrooms, two full bathrooms, and two half baths, including a fully finished walkout basement. The main level features both ceramic tile and hardwood floors, granite countertops with an updated backsplash, a corner pantry, and a gas fireplace in the living room. Upstairs, the south-facing primary bedroom offers two walk-in closets and a four-piece ensuite, with two additional bedrooms and another full bath completing the upper level. The lower walkout level is cozy and functional, perfect for a family room, recreation or hobby room. The backyard is where this home really shines. South-facing on the sunny side of the valley, it overlooks the iconic Three Sisters with mature trees providing natural privacy on all sides. Step out from the walkout to a landscaped yard with a hot tub, fire pit area, rose bushes, perennial gardens, and a storage shed, everything you need to enjoy mountain living year-round. The roof is fiberglass shingle, installed in 2012 and rated for a 50-year lifespan, offering decades of worry-free ownership ahead. The home sits on a concrete foundation, has a central vacuum (2022), an electric convection stove (2024), updated flooring throughout, and a double attached garage. No pets, non-smoking, and maintained with genuine pride of ownership from top to bottom. Beyond the property, this is a neighbourhood built for families. There's a playground steps away, Elizabeth Rummel School nearby, and direct access to Canmore's trail network for hiking and biking right from your door. The Roam transit bus travels right out front, making downtown Canmore an easy ride away, though it's close enough to walk on a nice day. Yo u're minutes from shops, restaurants, and everything the Bow Valley has to offer, with the kind of mountain views most people only see on vacation. This is a home that's been genuinely cared for, in a location that's hard to beat. Book a showing today. (id:63476)