

288 Edward Street W
Stirling-Rawdon, Ontario
Welcome to this beautifully updated bungalow nestled on 1.46 acres at the edge of town where modern comfort meets relaxed country living. This move-in ready home is bursting with upgrades and features that make it perfect for families, professionals, and anyone who craves space and style. Inside, you'll find three spacious bedrooms and two and a half bathrooms, including a renovated primary en-suite with generous storage. The dedicated office or den offers a bright space to work from home, while the upgraded main bathroom and powder room add style and function. The main-floor laundry adds convenience, and the cozy family room with a gas fireplace is perfect for movie nights and quiet evenings. Gorgeous hardwood flooring runs throughout the main level, tying it all together with warmth and character. The heart of the home is the fully renovated kitchen, complete with modern cabinetry, granite countertops, a center island, and a new sink and faucet. It comes equipped with brand new stainless steel appliances, including a fridge, built-in oven, microwave, countertop stove, and dishwasher. The kitchen opens to a sunny breakfast nook with views of the backyard and connects to a formal dining room, ideal for entertaining. Sliding patio doors lead to a covered deck and fenced-in inground pool area your own private summer retreat with a direct gas line for the BBQ. Downstairs, the fully finished basement adds even more living space with a pellet stove for extra warmth, a guest room or office, a fitness or hobby area, and plenty of storage. Outside, the property continues to impress. Beyond the pool area, the expansive yard features a fire pit and two sheds for added functionality. A metal roof was installed in 2014 and comes with a 50 year transferable warranty, offering long-term peace of mind. The solar panels keeps your hydro costs to a bare minimum. (id:63476)
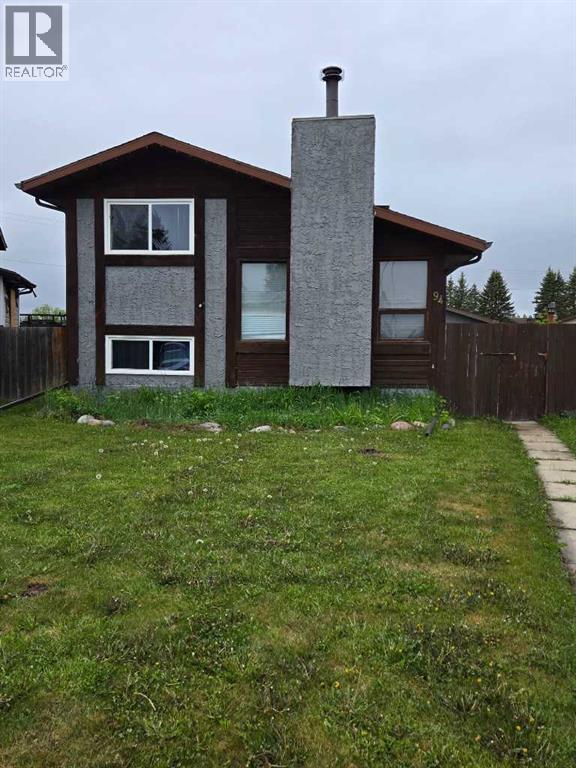
94 Harolds Hollow
Whitecourt, Alberta
Welcome to this well maintained 4-level split home offering space, functionality, and thoughtful upgrades throughout. Featuring durable stucco siding and a convenient side entry. This home is perfect for families or those seeking flexible living space. The main level boasts a bright and spacious living room with laminate flooring, leading into a large kitchen with dining area. The kitchen is equipped with granite countertops, soft close cupboards, and patio doors that open onto a generous deck - ideal for entertaining or enjoying the outdoors. Upstairs, you'll find a large primary bedroom complete with a walk-in closet, a second bedroom and a 4-piece bathroom. The lower level offers two additional bedrooms and another 4-piece bathroom, providing plenty of room for family or guests. The lowest level includes a laundry area and offers great potential for a future recreation room of additional living space. This home has seen several updates, including all appliances replaced in 2022, a new hot water tank in 2023, and professional exterior painting (house and garage) completed in 2023. Additionally, new eavestroughs were installed in fall of 2025. Outside, enjoy a fully fenced backyard with a 15 foot RV gate, perfect for extra parking or storage. The property also features a spacious double detached garage, complete with a plumbed gas line ready for a future heater. A fantastic opportunity to own a move-in-ready home with room to grow. (id:63476)
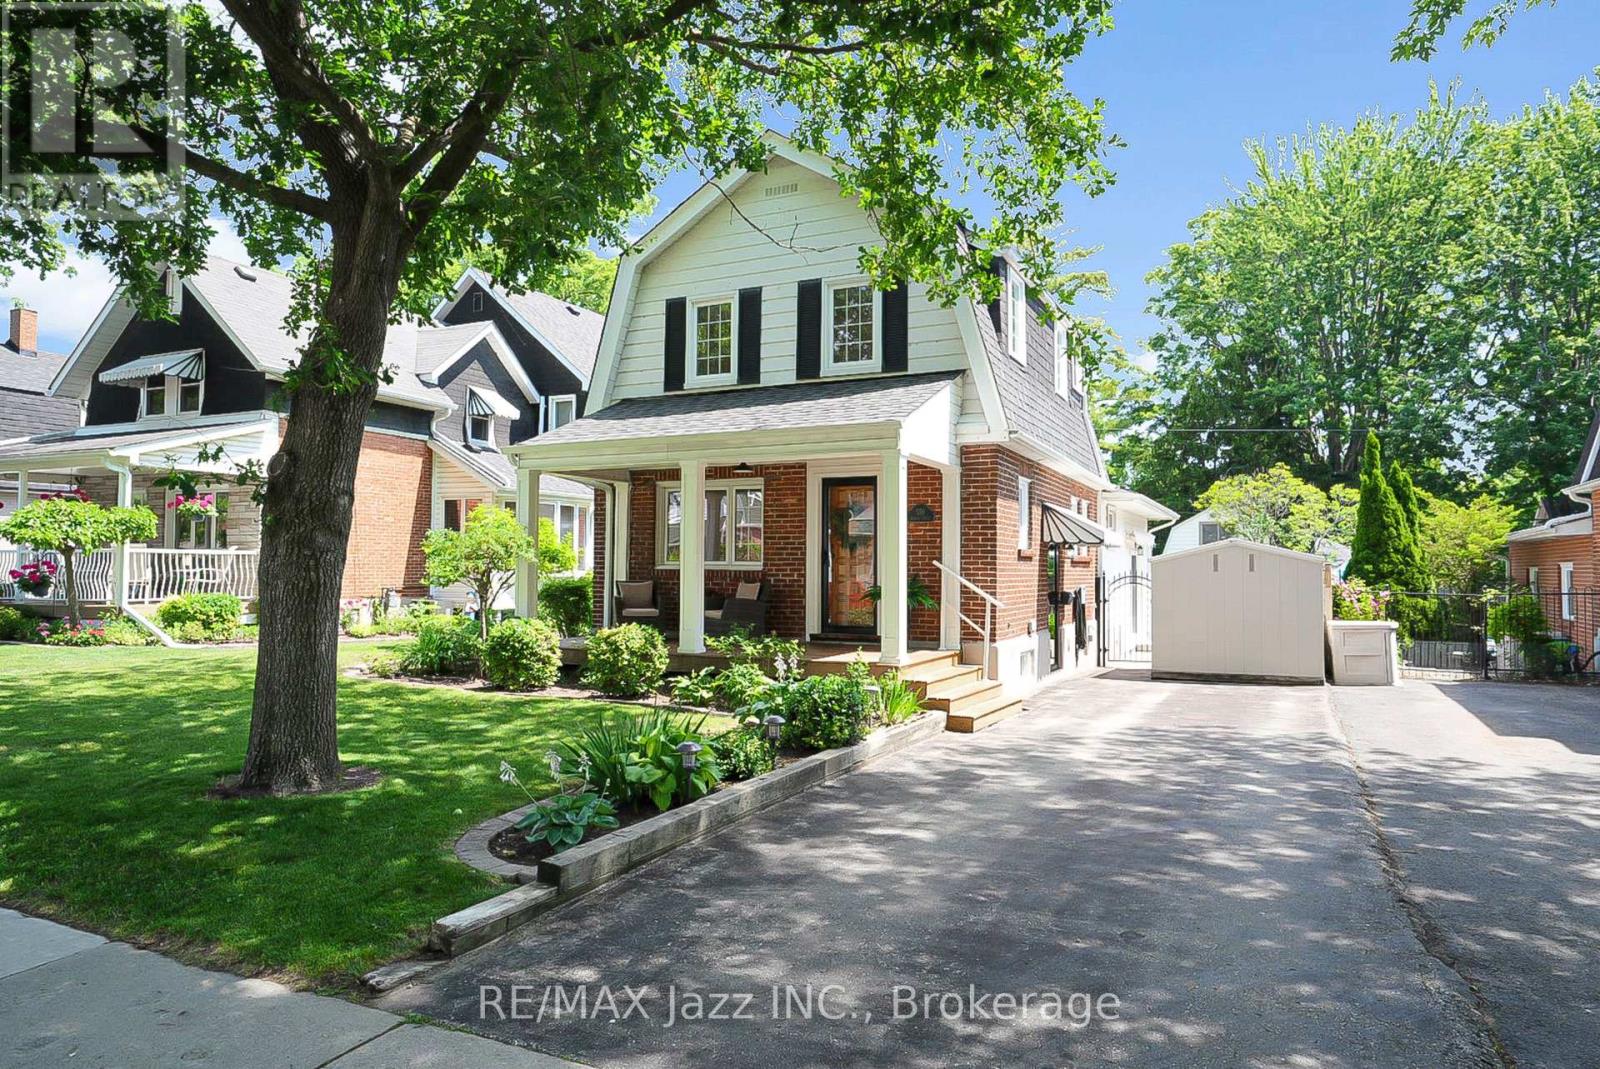
559 Masson Street
Oshawa, Ontario
Welcome to 559 Masson Street for a rare opportunity to own a beautifully updated century home on one of Oshawa's most coveted and picturesque streets. Full of character, charm, and timeless appeal, this exceptional residence perfectly blends the craftsmanship of a bygone era with a large main-level extension for a desirable modern living space. Nestled in a highly sought-after family-friendly neighbourhood, this home is located close to top-rated schools including Dr S.J. Phillips Public School, O'Neill C.V.I. and just minutes from Lakeridge Health Oshawa, one of the region's leading hospitals. Lovingly maintained and extensively upgraded, this remarkable home boasts over $100,000 in renovations, including a stunning new kitchen with whirlpool stainless steel appliances (incl. gas range) and gorgeous granite countertops. Elegant coffered ceilings that add warmth, style, and architectural distinction, and a brand new welcoming front porch to enjoy your evenings. Step out back and discover your own private retreat, complete with a beautiful in-ground swimming pool - perfect for entertaining, relaxing, and creating unforgettable summer memories with family and friends. The mature surroundings and tree-lined street create an atmosphere of tranquillity and prestige that is increasingly difficult to find. Rich in history yet thoughtfully updated, 559 Masson Street offers a rare combination of character, comfort, and location. Whether you are drawn to the home's century-old charm, its impressive upgrades, or its prime setting in one of Oshawa's most desirable neighbourhoods, this is a property that truly stands apart. (id:63476)
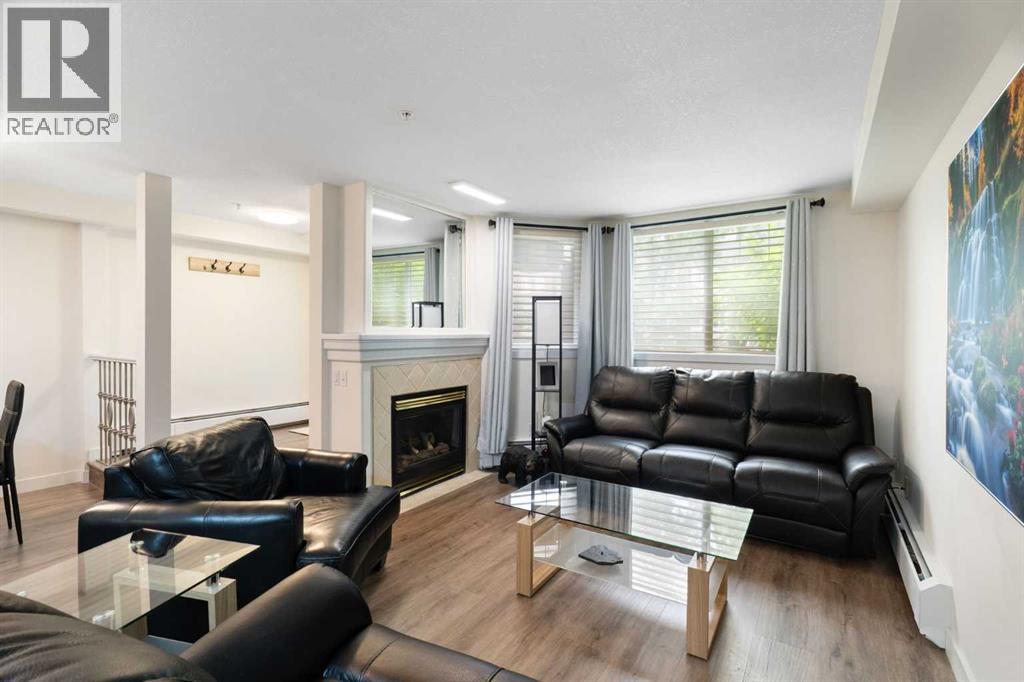
103, 2422 Erlton Street SW
Calgary, Alberta
Rarely do properties of this size and configuration become available in the popular inner-city community of Erlton. Spanning more than 1100 square feet across two levels, this 2-bedroom, 2.5-bathroom home delivers the convenience and feel of a townhouse within a secure condominium setting.Enjoy unprecedented flexibility with three separate entrances, highlighted by direct access from the front, west-facing patio - perfect for a seamless indoor-outdoor lifestyle. Inside, the freshly styled interior features new vinyl plank flooring (2025), modern lighting, and elegant quartz counters. The heart of the main floor is the living room, where a cozy natural gas fireplace serves as a beautiful focal point in a space that feels light, open, and airy. Tucked quietly off the main living area is a dedicated laundry room that offers a pantry and ample additional storage.The upper level continues to impress with 9-foot ceilings that elevate the sense of space. The spacious primary suite offers a walk-through closet, an ensuite, and its own private west-facing balcony – a great place to enjoy a morning coffee or evening sunsets. Meticulously maintained, every room - from the main living area to the primary bedroom and main bathroom - exhibits a wonderfully open and bright atmosphere.Premium building amenities provide ultimate peace of mind, featuring titled underground parking in a secure parkade with car wash & cleaning station, bicycle storage and a new roof (2026). Located just steps from the Elbow River pathways, Stampede Park, transit, and downtown, this distinctive property is ideal for professionals and investors alike. (id:63476)

137, 333 Riverfront Avenue SE
Calgary, Alberta
GREAT PRICE REDUCTION. UPGRADED! This bright and extensively updated downtown condo is ideal for young professionals, first-time buyers, or investors looking for strong value in an exceptionally walkable location. With several similar units currently on the market, this unit stands out thanks to its many upgrades and attractive price point. Recent improvements include Luxury Vinyl Plank flooring throughout, fresh paint approximately 2 years ago, newer stainless steel appliances including 2 year old stove, fridge, dishwasher, microwave and hood fan. The unit also features granite countertops, 9’ ceilings, a gas fireplace, strong natural light, in-suite laundry, and a dedicated parking stall.Located directly across from the Bow river & Calgary’s RiverWalk and Bow River pathway system, this home offers quick access to downtown offices, transit, restaurants, Studio Bell, the Central Library, Chinatown, and the downtown Superstore, which is only about an 8-minute walk away. The building also offers fibre optic internet, bike storage, rentable activity space, and optional storage lockers available for approximately $150/year. A very solid opportunity for buyers looking for an upgraded and competitively priced downtown property. (id:63476)

2275 Flanders Avenue SW
Calgary, Alberta
RARE OPPORTUNITY to own this IMMACULATE 3-bedroom HALF-DUPLEX in the sought-after community of GARRISON WOODS! NO CONDO FEES - SEPARATE ENTRANCE - LIVE UP & RENT DOWN!This MODERN and ELEGANT 2-storey HOME boasting over 1600 SQFT of living space, nestled among mature trees and a multitude of green spaces, is a HIDDEN GEM you don't want to miss! Upon entering, the main level welcomes you to a BRIGHT OPEN layout filled with NATURAL DAYLIGHT through its expansive windows. The BEAUTIFULLY DESIGNED chef's kitchen features a large island with seating area, a coffee bar area, stainless steel appliances, ample storage with pantry, and a dining area with access to the outside deck, making al fresco dining a breeze! The open floor plan effortlessly unites the dining area with the living room creating a versatile space for both entertaining, and daily living. Cozy up by the fireplace and enjoy memorable evenings with family and friends. A convenient 2-piece bathroom and main-floor laundry complete this level. The upper level unveils 3 spacious bedrooms with ample storage and a recently renovated 4-piece bathroom. The fully developed BASEMENT with SEPARATE ENTRANCE features a with new hardwood floors, 3-piece bathroom, fresh paint, full kitchen, ample storage, and in-suite laundry. The basement is currently rented and the tenant would like to stay if feasible. Alternatively, the lower space could easily be converted into a family room, home gym, office, or entertainment space. Enjoy your spacious front porch overlooking Flanders Park, where kids can play just steps from home, or retreat to the fully fenced private backyard — your own peaceful oasis for relaxing summer days. Additional highlights include a DOUBLE DETACHED garage with plenty of storage, full renovation in 2019, and recent UPGRADES include a NEW basement BATHROOM, gleaming NEW FLOORING, and fresh PAINT throughout the main floor and lower level. This incredibly well-maintained home located in proximity to all amenities, schools, walking/bike paths, running track, golf course, arena, tennis courts, off-leash dog park, shopping, transit and major roads, is sure to impress! Schedule your private viewing today and envision your future in this stunning residence! (id:63476)
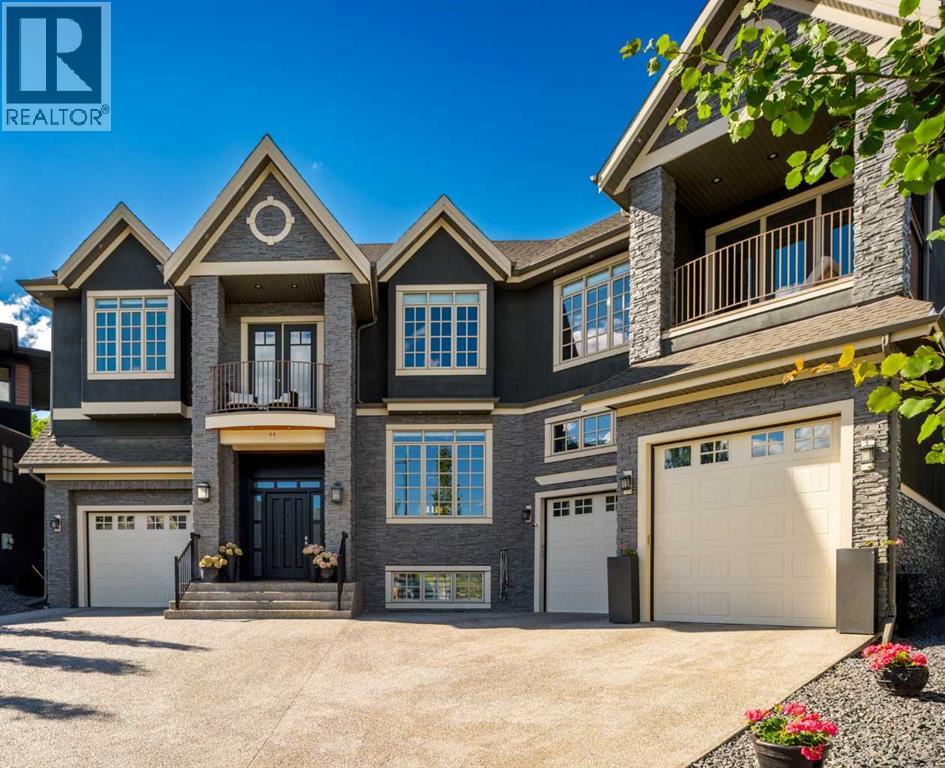
11 Elveden Place SW
Calgary, Alberta
Welcome to a home that truly has it all—luxury, elegance, & thoughtful design—nestled in a quiet cul-de-sac in Springbank Hill. This expansive residence showcases over 8000 SF of impeccable craftsmanship, high-end finishes, & a layout perfect for both everyday living & grand entertaining. Recent functional renovations have elevated the home further: the main-floor living plan has been opened up, a mezzanine added to the single-car garage for a wealth of additional storage, fresh exterior paint applied, extensive landscaping completed to maximize the backyard, & previously unfinished lower-level space converted into a dedicated gym. From the moment you enter, soaring ceilings & striking architectural details set the tone. The open-concept floor plan seamlessly connects a welcoming living room with gas fireplace, a formal dining area with built-in servette, & a private home office complete with custom built-ins. The chef's kitchen impresses with a full-size Sub-Zero fridge & freezer, 6-burner Wolf gas cooktop with flat top, Built-in Wolf convection & steam ovens, & refined leathered granite countertops. A walk-through butler's pantry—featuring a second dishwasher—flows into the dining area, ideal for dinner parties with friends & family. Additional spaces on this level include two mudrooms with adjacent half baths, an entertainment space, & a bright breakfast nook to start your day off right. Upstairs, the primary suite is a true retreat, offering an adjacent office/flex room, his & her walk-in closets, personal coffee bar with beverage fridge, and a spa-inspired ensuite with steam shower, soaking tub, heated floors, and direct access to a private balcony for morning coffee’s. Three additional large bedrooms each have their own ensuites & walk-in closets. A large flex room with a full wet bar, Sub-Zero bar fridge, drawer dishwasher, additional balcony, & fireplace provides ample space to relax. The fully finished lower level offers a theatre room with a two-sided fire place, perfect for movie nights. A spacious games/rec area with room for a pool table, seating area, & poker table pairs well with another custom wet bar featuring a beverage fridge & drawer dishwasher. The newly converted fitness room along with a expansive guest suite with its own bath & walk-in closet completes this level. Car lovers will appreciate the two separate garages. High ceilings & plenty of storage—including the new single-car garage mezzanine—with direct access to separate mudrooms are just some of the features you’ll come to love. Outside, fresh exterior paint & extensive new landscaping frame a low-maintenance backyard built for enjoyment, with a spacious patio and built-in gas line, perfect for summer BBQs or quiet evenings. Located on a peaceful cul-de-sac, this home offers quick access to top private schools, upscale shopping, the Westside Recreation Centre, scenic walking trails, & easy commuting routes via Stoney Trail. (id:63476)
105 West Creek Pond
Chestermere, Alberta
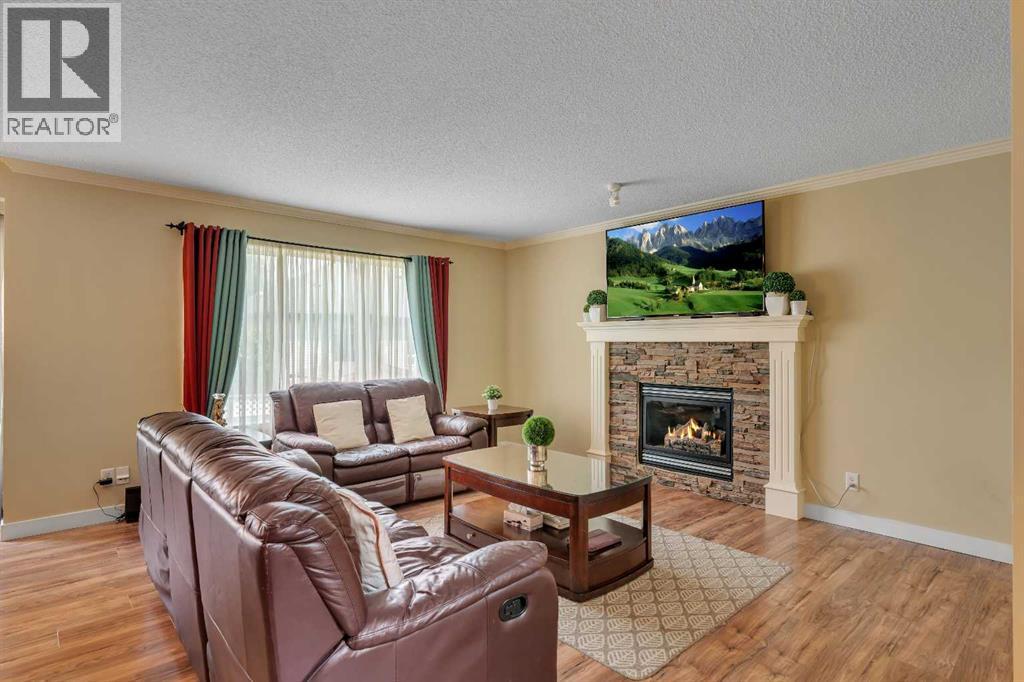
TRIPLE ATTACHED GARAGE, 5 BEDROOMS, DEVELOPED BASEMENT, BONUS ROOM & HUGE FENCED YARD IN CHESTERMERE! Looking for more room to grow? How about spending your summers on Chestermere Lake? This beautifully maintained home offers 5 beds, 3.5 baths, a developed basement, an upper bonus room, a triple attached garage, parking for up to 6 vehicles, & a private backyard designed for everyday living & entertaining. Step inside & you're welcomed by an impressive open-to-below foyer with soaring two-storey ceilings, a grand staircase with wood railings, & decorative wrought-iron spindles. The main floor flows into a bright living, dining, & kitchen space designed to bring everyone together. The living room is anchored by a cozy gas fireplace & offers plenty of room for large furniture, giving you the flexibility to arrange the space however you'd like. At the heart of the home, the kitchen features abundant cabinetry, a central island with an eating bar, a corner pantry, & overlooks both the living & dining areas—making everyday life & entertaining effortless. The dining room opens directly onto the back deck, while large windows throughout the main floor fill the home with natural light. Outside, family & friends will love gathering in the large, fully fenced backyard featuring a well-maintained lawn & a two-tiered deck complete with a BBQ gas line. Tall wood fencing with decorative privacy details creates a private outdoor space ready for your personal touch—whether that's a play area for the kids, room for pets, a garden, or your next summer barbecue. Back inside, a 2-pc powder room, laundry room, & direct access to the triple attached garage complete the main floor. Upstairs, the open-to-below staircase leads to a spacious bonus room filled with natural light from a West-facing bay window. Whether you need a media room, kids' play space, home office, or a quiet place to unwind, this flexible space can easily adapt to your lifestyle. The primary bedroom features a walk-in c loset & a private 4-pc ensuite complete with a walk-in shower & relaxing soaker tub. Two additional beds complete the upper level, including one with its own walk-in closet, along with a shared 4-pc bath. The developed basement adds even more living space with a large recreation room, two additional bedrooms, & a 3-pc bath. Whether you need space for teenagers, overnight guests, a home gym, or hobbies, the lower level offers the flexibility to grow with your family's changing needs. Living in Chestermere means enjoying everything that makes lake living so desirable. Spend your summers paddle boarding or boating on Chestermere Lake, enjoy an afternoon at nearby Lakeside Golf Club, or explore the parks & pathways surrounding Trennen Park & Pond. Schools, shopping, restaurants, & everyday amenities are all just minutes away, while Calgary remains an easy commute. Downtown Calgary is approximately 29 mins (22.8 km), Calgary International Airport is 26 mins (24.1 km), & Banff is just 1 hour 46 mins (163km). (id:63476)
222075 Range Road 264
Rural Wheatland County, Alberta
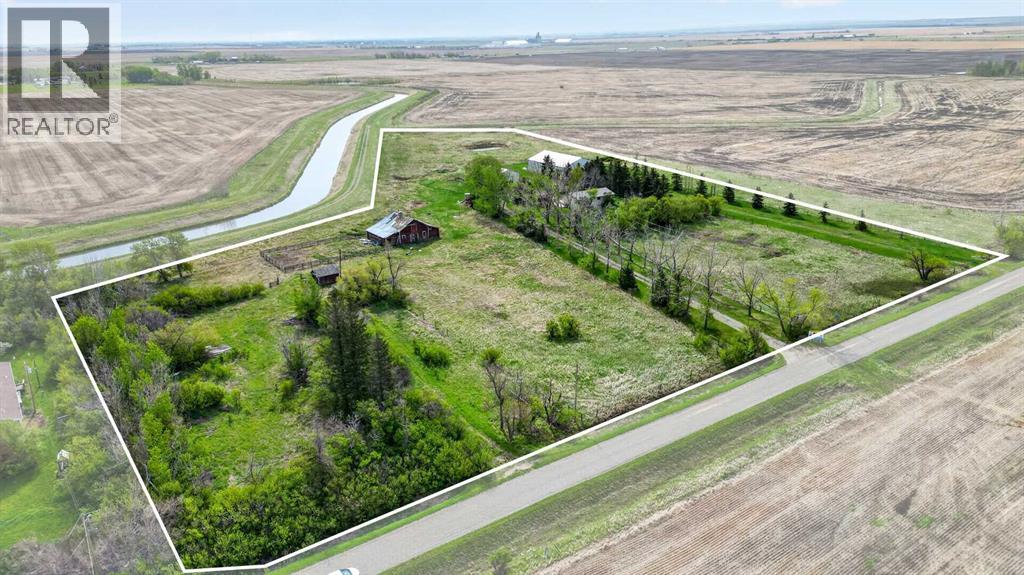
WELCOME to this INCREDIBLE 10 ACRE PROPERTY in RURAL WHEATLAND COUNTY featuring a BEAUTIFULLY MAINTAINED Bungalow w/2,399.42 Sq Ft of DEVELOPED Living Space, 3 Bedrooms, 1 Bathroom, a FINISHED WALK-UP Basement!!! ENJOY the FANTASTIC 30'6"X 38'6" SHOP + a 79'9" X 53'9" QUONSET providing ENDLESS POSSIBILITIES for a HOME BASED OPERATION!!! We start w/BEAUTIFUL CURB APPEAL as you drive down the TREE-LINED driveway surrounded by OPEN PRAIRIE VIEWS, MATURE TREES, + the PEACEFUL atmosphere of COUNTRY LIFE. This PRIVATE property is PERFECT for those looking for SPACE, FUNCTIONALITY, + the opportunity to enjoy a quieter lifestyle while still being conveniently located near Carseland + an EASY commute to Calgary.As you step inside the home, you are welcomed into a BRIGHT + SPACIOUS Living Room filled w/NATURAL LIGHT from the LARGE Windows creating a WARM + INVITING atmosphere. Continue into the Dining Area which is PERFECT for FAMILY dinners, gatherings, + making MEMORIES together. The Kitchen is truly the ‘HEART of the HOME’ featuring QUARTZ Countertops, a CENTRAL Kitchen Island, AMPLE Cabinetry, + plenty of prep space making cooking + ENTERTAINING EASY + CONVENIENT. Just off the Kitchen is a FUNCTIONAL Mud Room w/easy access to the outdoors making COUNTRY living practical + organized year-round. The Main Floor also features a GENEROUS-SIZED Primary Bedroom, 2 additional Bedrooms, + a 4 pc Bathroom completing the layout.The FINISHED WALK-UP Basement adds even MORE FLEXIBLE living space featuring a LARGE Family Room perfect for Movie Nights, Games, or relaxing after a long day. There is also a FLEX Area, Workshop Space, Laundry Area, + additional Storage Rooms providing TONS of room for hobbies, projects, equipment, or future customization. The basement also offers POTENTIAL for additional Bedrooms if desired.Step outside + EXPERIENCE everything this AMAZING property has to offer!!! Enjoy the MASSIVE Deck + Patio area w/GAZEBO for Summer BBQs, Morning Coffee, or evenings under the STARS surrounded by PEACEFUL prairie views. It is FULLY set up for acreage living including a variety of OUTBUILDINGS: a LARGE SHOP w/Mezzanine, QUONSET, BARN, MULTIPLE Storage Sheds, + additional covered storage spaces making it PERFECT for farming, equipment storage, mechanics, hobbies, animals, or home-based business opportunities.This BEAUTIFUL acreage also features a RELIABLE WELL producing 14 GPM, mature landscaping, fenced areas, fruit trees/shrubs, + incredible PRIVACY with NO NEIGHBOURS behind. An added BONUS is the opportunity for WATER RIGHTS through the WID (Western Irrigation District), offering additional value + flexibility for agricultural use, landscaping, gardening, or future acreage needs.Whether you are looking for a HOBBY FARM, FAMILY acreage, INVESTMENT opportunity, or simply a PEACEFUL place to call HOME, this property offers AMAZING VALUE + ENDLESS POTENTIAL. Opportunities like this — offering LAND, OUTBUILDINGS, PRIVACY, + a WELL-CARED-FOR HOME — are HARD TO FIND!!! (id:63476)
40225 Rr 19-2
Rural Stettler No. 6, Alberta
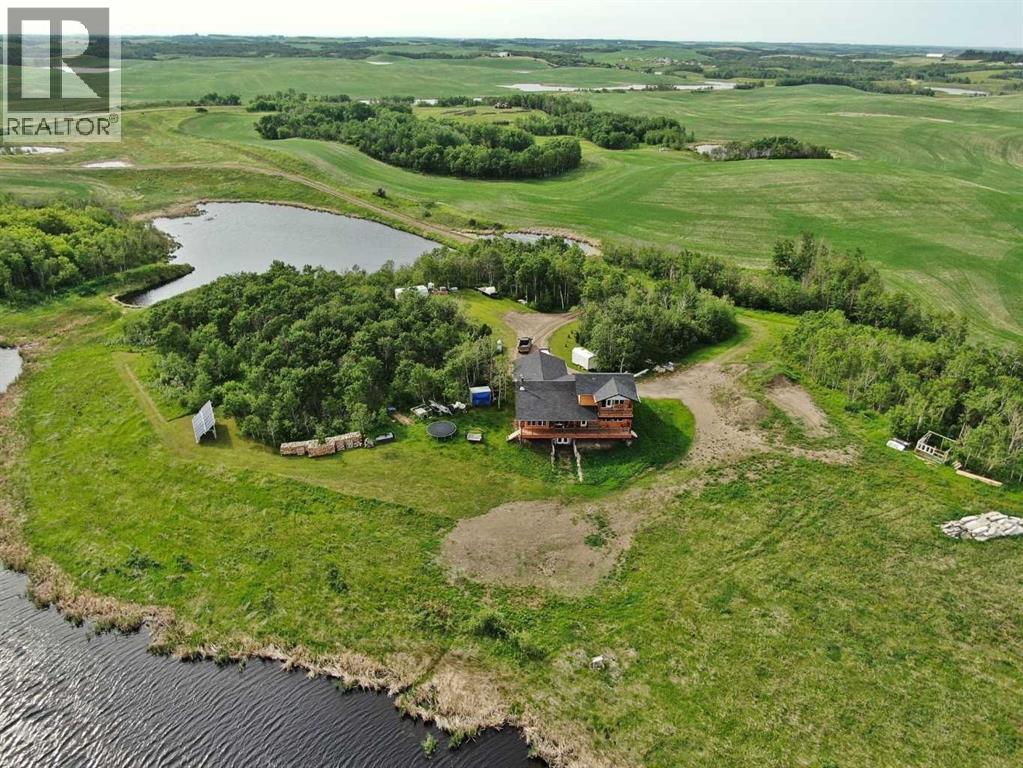
Set on approximately 150 acres, this exceptional property offers over 3,400 sq ft of thoughtfully designed living space with 5 bedrooms and 4.5 bathrooms(basement is not completely finished; See Virtual Tour for more views). The land is a remarkable blend of natural beauty and functionality, featuring ±100 acres of mature treed wildlife habitat and ±40 acres of productive cropland. Ultimate privacy is assured, with the nearest neighbour located half a mile away, Crown land bordering the south, and Nature Conservancy land to the east.The main floor showcases an open-concept design with 9’ ceilings, rich hardwood flooring, and granite countertops throughout. The spacious kitchen is equipped with a premium stainless steel 8-burner dual-oven propane range, perfectly suited for entertaining or serious home chefs. Large windows frame breathtaking panoramic views, while the striking wood stove creates a warm and inviting focal point in the living area. Two generously sized main-floor bedrooms each feature private ensuites and large closets. An office, half bath, and laundry room add functionality, while the slate-tiled mudroom provides convenient access to the attached garage.A grand staircase leads to the upper-level primary retreat, complete with a private ensuite, two walk-in closets, and access to a second-floor deck—an incredible vantage point to enjoy the peace, privacy, and sweeping views of the surrounding landscape.The walkout lower level is equipped with in-floor heating and offers two additional bedrooms, a full bathroom, cold storage, roughed-in wet bar area, and a spacious family room awaiting your finishing touches with primed walls and stippled ceilings already in place. The mechanical room houses the 1,100-gallon water cistern, furnace, in-floor heating tank, hot water tank, power inverter, and deep-cycle battery bank.Outside, the beautifully maintained yard site features a mowed walking trail, secluded firepit area, ground-mounted solar array, a 200 sq ft multi-purpose/wood shed with additional solar panels, a smaller lean-to garden/wood shed, and young shelterbelt evergreens. A large level area offers excellent potential for a future shop. The surrounding forest is woven with trails ideal for walking or quadding, along with a spectacular toboggan hill and a wildlife-rich slough that transforms into a classic outdoor hockey rink during the winter months.Power and water services are already available on the west side of the property, and subdivision potential adds further long-term value to this truly one-of-a-kind rural retreat. (id:63476)
49 Cimarron Springs Circle
Okotoks, Alberta
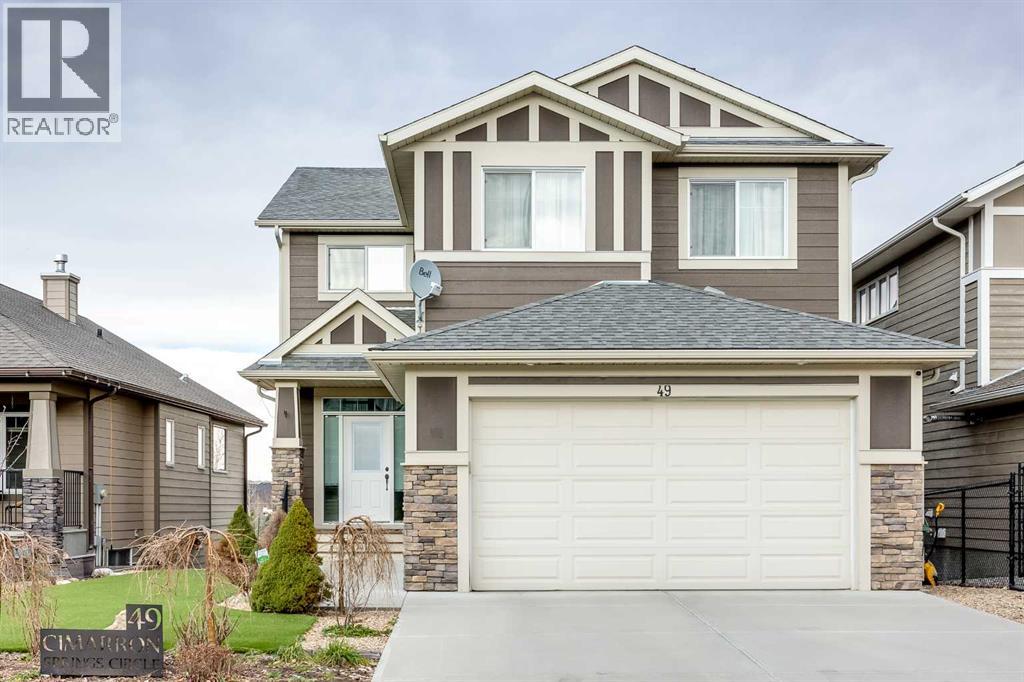
Welcome to this stunning 2-storey, executive WALKOUT home, backing on to the pond in Cimarron Springs! This home is loaded with builder UPGRADES including in-floor heating in the basement and primary bathroom, OVERSIZED 24’ x 21’ double attached garage with a gas line for a future heater, oversized balcony, extended driveway, water softener system, upgraded Kohler plumbing package, upgraded lighting package, under valance LED lighting, upgraded CanExel hardie board siding just to name a few! The main floor showcases an open-concept design with 9’ ceilings, gorgeous hardwood flooring, large windows flooding the level with natural light, a spacious home office and a 2-pc powder room. The kitchen is a masterpiece! It features a Fisher & Paykel fridge, MIELE appliances with several built-ins including a MIELE coffee machine with a plumbed in water line, reverse osmosis with a touchless sink, ceiling-high maple cabinets made with real WOOD, a functional yet stylish hood fan with beautiful backsplash surround and a large central island - making it the perfect place to prepare meals and entertain friends and family! Access to your massive 28’ x 8’ deck with aluminum railings and a gas line for your BBQ is right beside the dining area. It offers breathtaking VIEWS of the pond and surrounding scenery and overlooks your fully landscaped and MAINTENANCE-FREE backyard! Upstairs, there is a large bonus room, 3 bedrooms, 2 full bathrooms and a laundry room. The 5-piece ensuite bath is upgraded with a fully tiled walk-in shower, a free-standing tub, dual vanities and HEATED tile flooring. The 2nd and 3rd bedroom share the other 5-piece upgraded bathroom. The fully finished WALKOUT basement, completed by the BUILDER, features 9’ ceilings, in-floor heating, cabinetry and a wet bar, a built-in entertainment unit, fully wired control 4 sound system with speakers, amp and subwoofer, a 4th bedroom, a full 3-piece bathroom and access to your backyard with a concrete pad. There is AIR-CON DITIONING for the upper level, a NEW 75 gal. hot water tank that was recently added (2025) and a 4’ x 12’ storage shed attached to the side of the home. This home is conveniently located close to multiple schools (Westmount and St. Mary’s elementary schools, St. John Paul II Collegiate middle school and École Secondaire Foothills Composite High School), a 3 minute drive to the Costco, Save-On Foods and other grocery stores and shops and close to an entire walking/biking pathway system along sheep river. This home has been lovingly cared for and meticulously maintained by the ORIGINAL OWNERS and is a must-see! Call to book your private showing today. (id:63476)
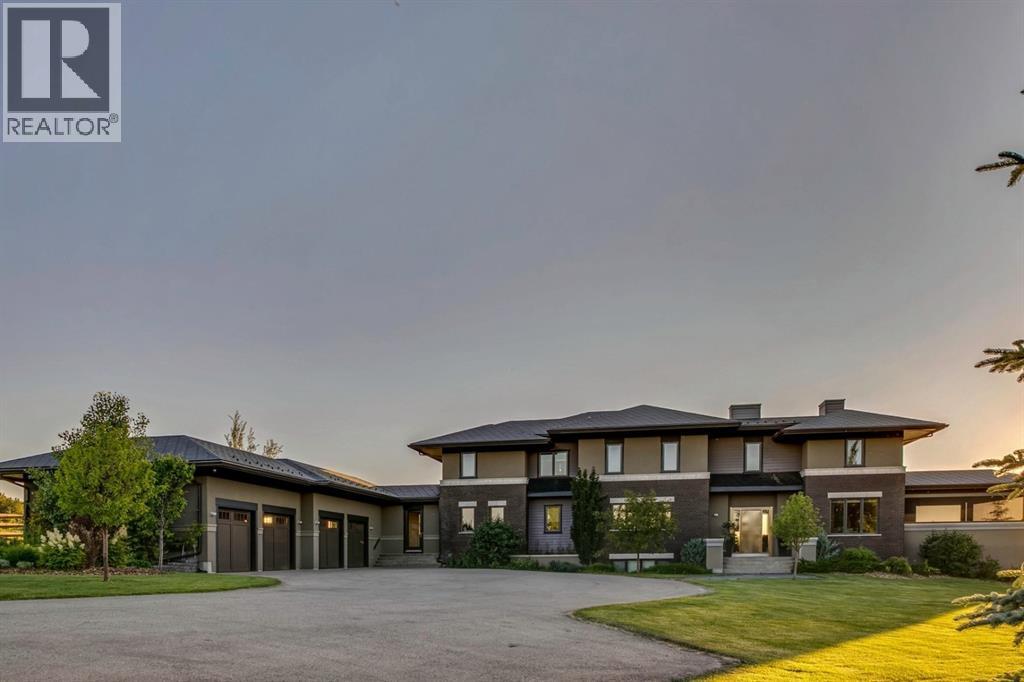
218 Grizzly Rise
Rural Rocky View County, Alberta
Architecturally inspired by Frank Lloyd Wright and designed to capture breathtaking west-facing views of the Rocky Mountains, this Built Green & Gold Certified, energy efficient estate is one of the most exceptional homes in Bearspaw. Thoughtfully curated on 2.91 pristine acres at the end of a quiet cul-de-sac, this 5 bedroom, 7 bath residence offers over 6,200 sq ft of developed living space, all warmed & cooled via advanced geothermal technology with in-floor heating. Striking floor-to-ceiling commercial grade windows frame the dramatic mountain vistas throughout the home. The chef’s kitchen is impeccably appointed with full Sub-Zero fridge & freezer, six-burner Wolf cooktop, custom hood fan, dual Wolf convection wall ovens, Wolf warming drawer, & Miele dishwasher & coffee station. A substantial quartz island provides abundant prep space, while the built-in kitchen table finished in Capolavoro honed granite adds warmth & texture. Entertain effortlessly as a 15.5-ft NanaWall opens to the spectacular backyard oasis, featuring a built-in Lynx BBQ, custom water feature, natural gas fireplace, & professionally designed landscaping with automated irrigation. The seamless indoor-outdoor flow is ideal for hosting gatherings large &/or small. The main level is completed by a spacious living area with dual-sided fireplace, a west-facing home office filled with natural light, formal dining room well suited for large gatherings, & a well-designed mudroom with extensive built-ins, laundry facilities, & a second floor laundry chute. A covered courtyard with motorized screens, sound system, & natural gas fire table creates an inviting outdoor lounge experience. A bright breezeway connects to the heated 4+ car garage, complete with dog wash & EV charging. The upper level hosts four generous bedrooms. The primary suite & fourth bedroom each feature private ensuites, while the second & third bedrooms share a Jack & Jill bath. The primary retreat rivals a six-star hotel, showcasing a custom built-in king bed & a Holt Renfrew-inspired walk-in dressing room. A thoughtfully designed kids’ media area completes this level. The walkout lower level is equally impressive, offering guest quarters, a media room with blackout blinds, custom banquet seating, wine room, wet bar, & a fitness studio with direct access to the private salt water hot tub. The spa-inspired bathroom features a rainfall steam shower & large infrared sauna, creating the perfect space for healthy detox & rejuvenation. A full Control4 smart home system provides advanced automation (lighting, audio video, temperature, blinds, irrigation, + security) all accessible via your smartphone. The property also has a radon mitigation system & reverse osmosis water throughout. Ideally located with quick access to the mountains, the airport, & the downtown core, this remarkable property offers a rare blend of architectural distinction, cutting-edge technology, & serene natural beauty, call for more information! (id:63476)