
4036 Miller Avenue
Vineland, Ontario
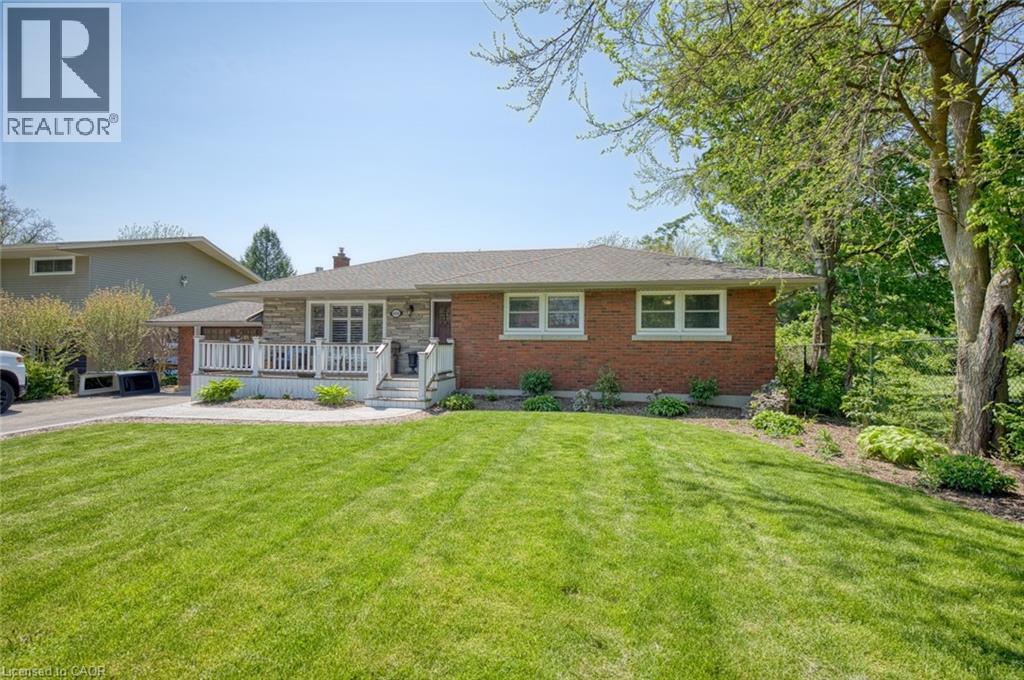
Welcome to 4036 Miller Avenue in the heart of Vineland! Nestled on a large lot on a quiet dead-end street, this beautifully updated home offers the perfect blend of comfort, convenience, and outdoor living. Featuring 3 bedrooms above grade, spacious principal rooms, and tasteful updates throughout, this move-in-ready property is ideal for families, downsizers, or anyone seeking a peaceful lifestyle in Niagara Wine Country. The fully finished basement with a separate entrance offers excellent potential for a future in-law suite or multigenerational living. Step outside to your private backyard retreat complete with an inground pool, expansive entertaining space, and a large shed currently used as a bar—perfect for hosting family and friends all summer long. Located beside one of Vineland’s most desirable schools and within walking distance to parks, shopping, restaurants, wineries, and everyday amenities, this exceptional property offers a rare opportunity to enjoy small-town charm with modern convenience. Don’t miss your chance to call this wonderful property home. (id:63476)
2 2316 Cliff Avenue
Burnaby, British Columbia
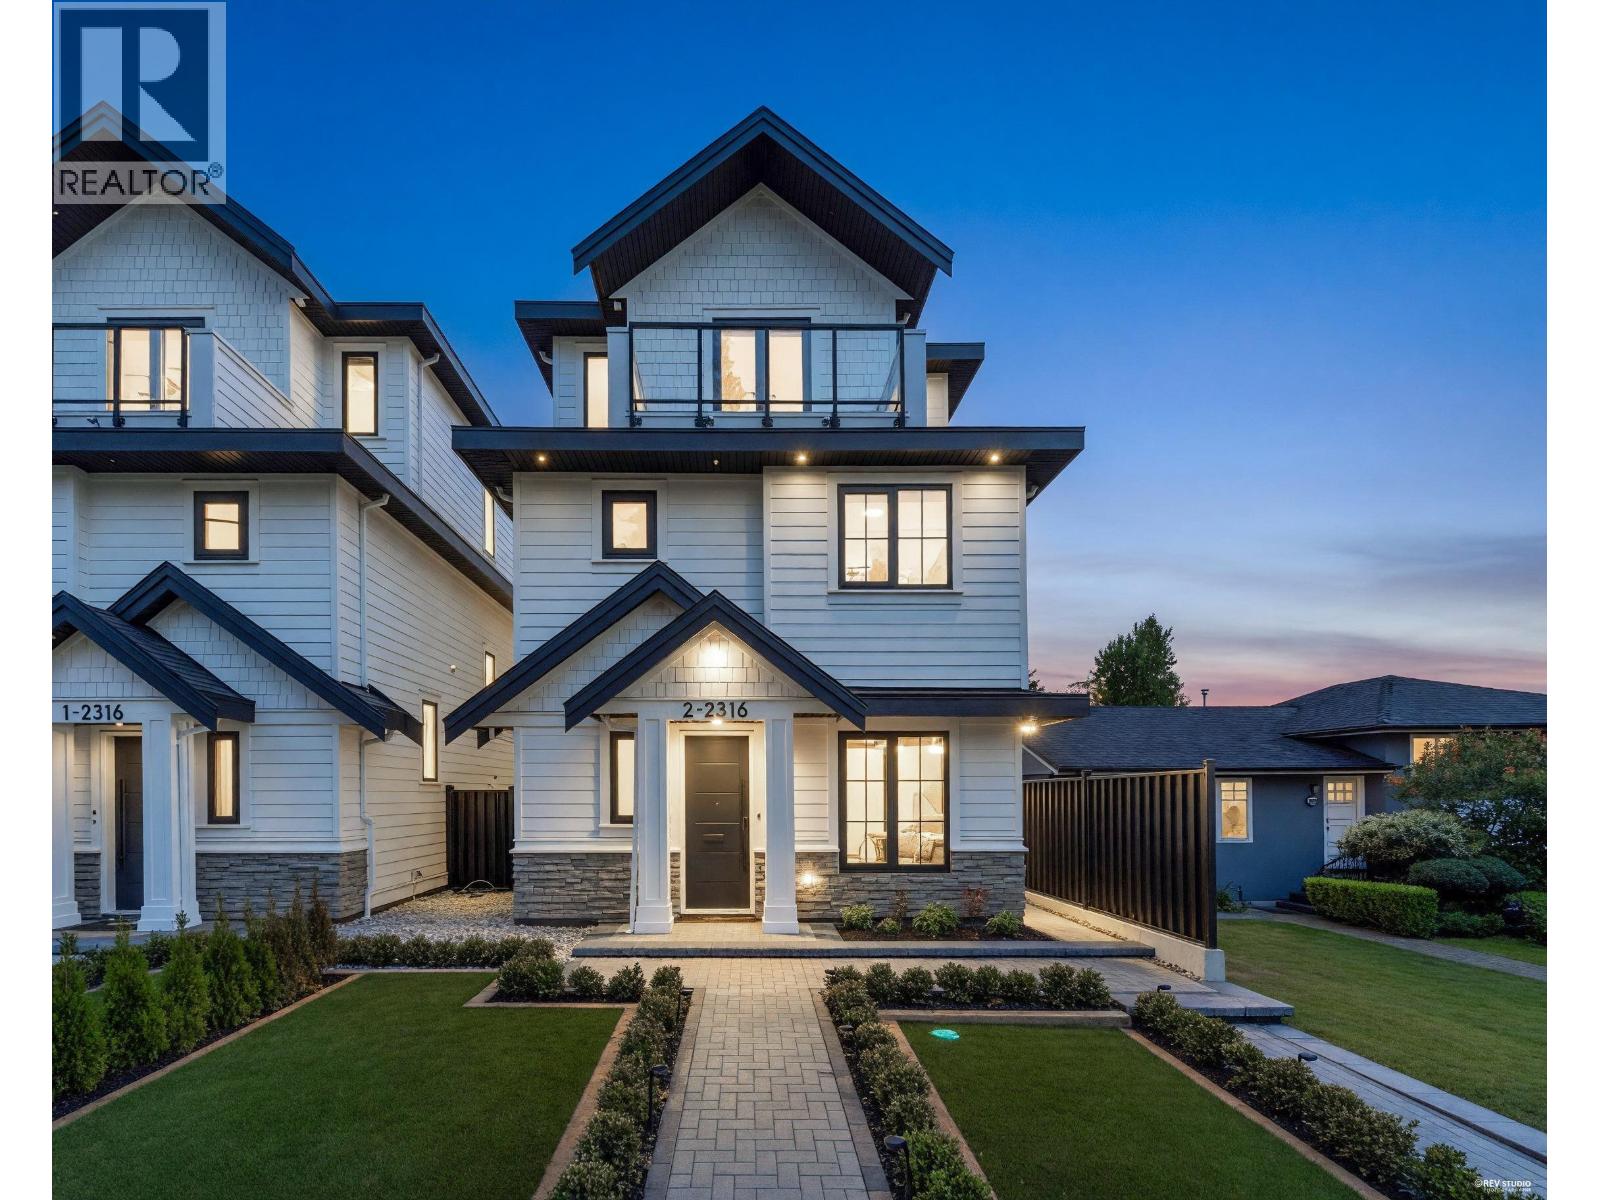
Built by renowned Monterey Homes, this 4-bed 3.5-bath detached home is truly a show stopper. Dream kitchen with matte cabinetry, Fisher & Paykel 5-burner gas range, integrated fridge & DW, built-in pantry, large island with concealed storage. Resort-like bathrooms: arched mirrors with anti-fog function, textured wall tiles, seamless walk-in showers with linear drains, and a smart toilet in the powder room. TRIPLE-glazed tilt-and-turn windows for superb noise & weather insulation, in-floor radiant heat, A/C, wired automatic curtains in living room & primary bedroom, and keyless smart locks. Bonus: low-maintenance front yard with artificial turf & paved backyard patio! A flawless execution of sophisticated design that is rarely seen in today's market. Call today for a private tour! (id:63476)
175 Shannon Circle SW
Calgary, Alberta
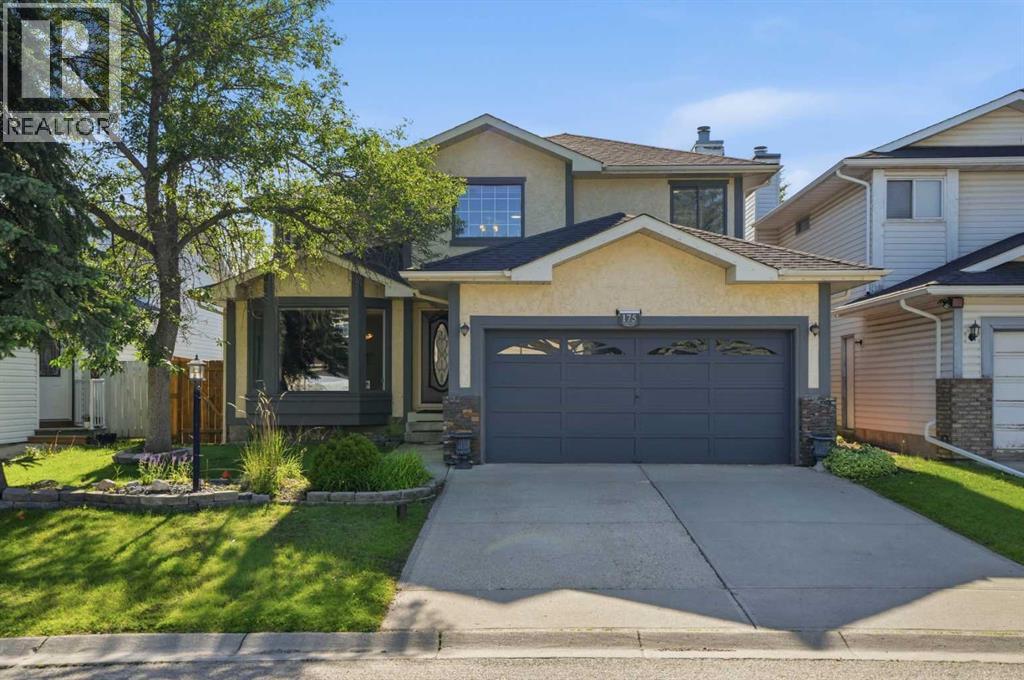
Open House Sunday July 19 frm 11 am - 1 pm | Beautifully maintained family home in Shawnessy offering almost 2,200 sq. ft. of thoughtfully designed living space in the highly desirable community of Shawnessy. Tucked away on a quiet circle with virtually no through traffic, this exceptional property combines generous living areas, a functional floor plan, and an unbeatable location close to schools, parks, shopping, and transit. The inviting main floor is designed for both everyday living and entertaining, featuring an extra-large living room, formal dining room, and a warm, welcoming family room highlighted by a cozy wood-burning fireplace. The spacious kitchen offers abundant cabinetry, a large pantry, and a bright breakfast nook overlooking the backyard, while the adjoining coffee room creates the perfect space to enjoy your morning coffee or expand your kitchen workspace. Central vacuum adds everyday convenience throughout the home. Upstairs, you'll find three generously sized bedrooms and two full bathrooms, including a spacious primary retreat complete with a walk-in closet and a luxurious ensuite featuring a relaxing jetted Jacuzzi tub. The professionally finished walk-up basement provides incredible flexibility with a massive recreation room, an additional bedroom, a private office, a full 3 pc bathroom, a convenient kitchenette, extensive storage, and a large IKEA storage cabinet that will remain with the home—ideal for multigenerational living, guests, or a home-based business. Outside, the fully fenced backyard offers excellent privacy thanks to rear lane access, while the underground sprinkler system helps keep the landscaping lush and green. The double attached garage includes a workbench and built-in storage shelving, making it perfect for hobbyists or extra organization. Location is everything, and this home truly delivers. Enjoy walking distance to Father Doucet School and Samuel W. Shaw School, Shannon Park, the outdoor skating rink, tennis courts, p laygrounds, sports fields, and an extensive network of walking and cycling pathways. The friendly neighbourhood is known for its welcoming atmosphere and quiet streets. Commuting is effortless with excellent public transit, including Shawnessy LRT Station just a 10-minute walk away, along with nearby bus routes. Within minutes you'll find Shawnessy Shopping Centre, Millrise Plaza, The Boulevard Shopping Centre, Sobeys, Save-On-Foods, Calgary Co-op, Superstore, Walmart, Canadian Tire, Home Depot, Shoppers Drug Mart, Winners, Golf Town, Mastermind Toys, banks including RBC, TD, CIBC, Scotiabank and ATB Financial, Midlake Veterinary Clinic, Landmark Cinemas, YMCA, and an outstanding selection of restaurants including Kinjo Sushi, Moxies, Blowers & Grafton, Tim Hortons, A&W, McDonald's, Domino's Pizza, and many more. (id:63476)
1115 Werschner Crescent
Saskatoon, Saskatchewan
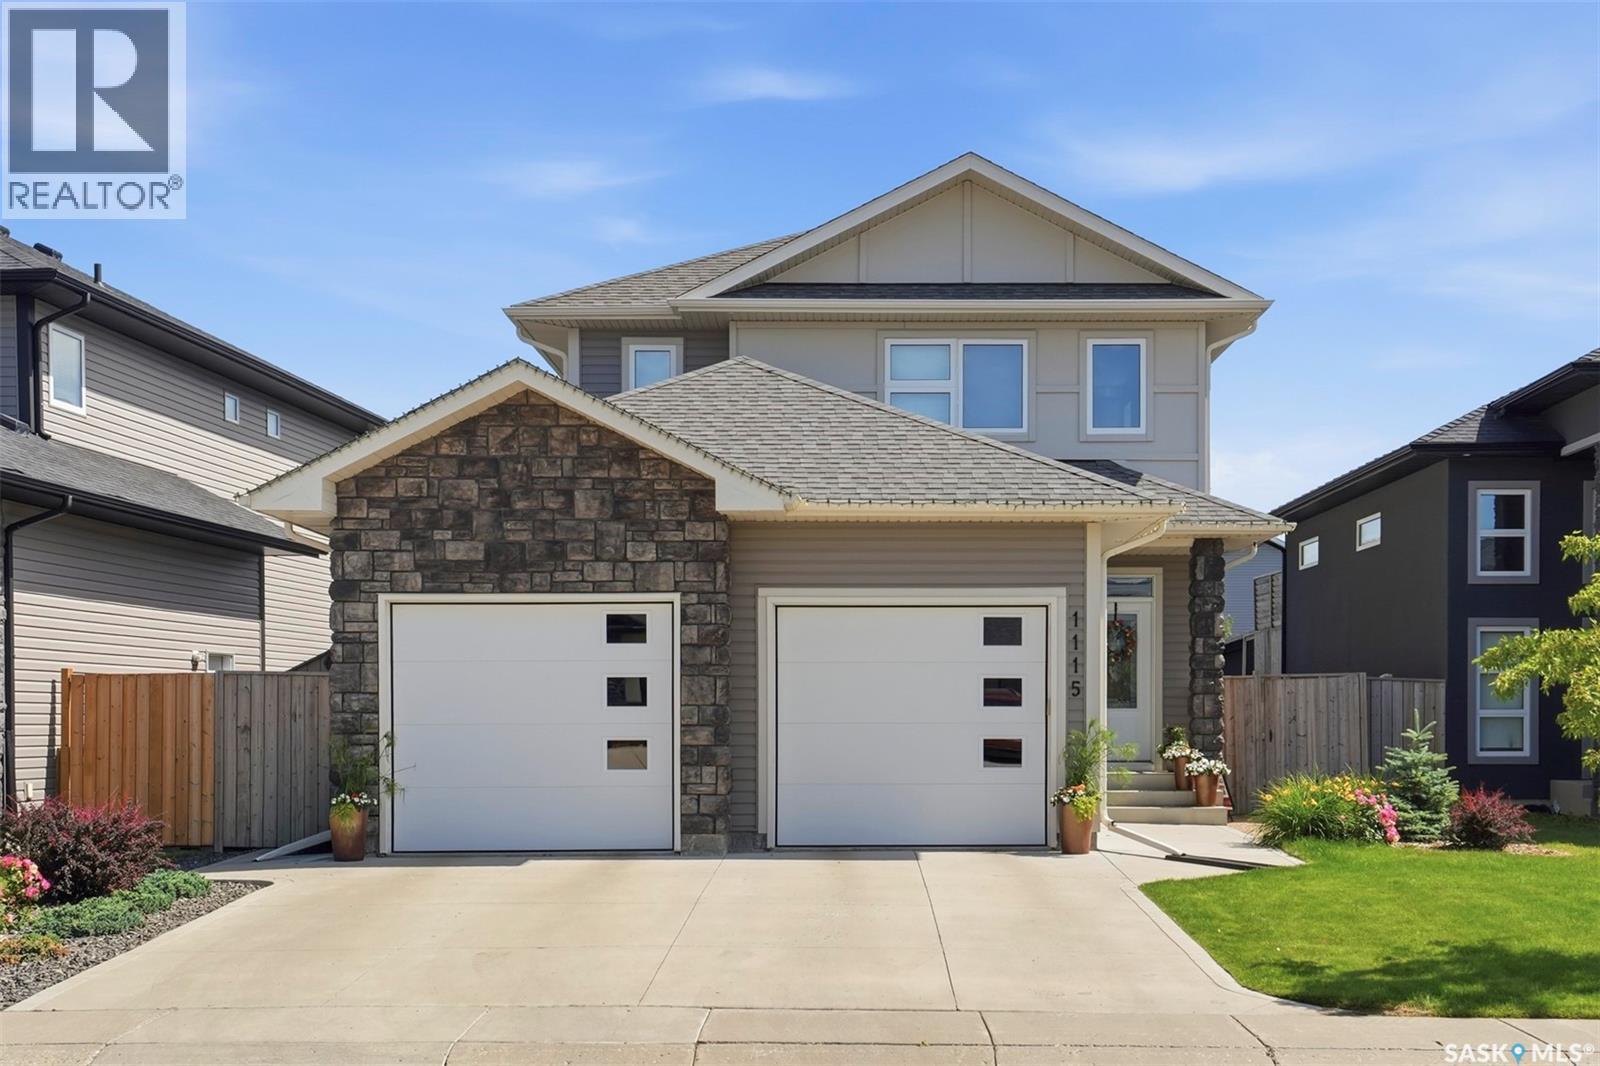
AWESOME VALUE!!! Fully developed family home with hard to find double attached garage PLUS VALUABLE BACK ALLEY ACCESS for unlimited possibilities..SEE A.I. sample pics..(Studio,shop,extra garage etc).. All the I WANT features such as fully finished basement with guest bedroom and bathroom, Central AC, quiet cres location and fully landscaped yard. Main floor features 9 ft ceilings ,ample kitchen, fireplace, large entrance , main floor laundry and access to deck off living room which faces backyard. Upper level has three bedrooms, two bathrooms, large primary bedroom has ensuite bathroom and walk-in closet , second bedroom is huge offering extra room for kids toys etc. Family size yard fully fenced ,garden area, deck overlloking feature fountain and yard......Nestled in the highly sought-after Rosewood community, this property boasts an unbeatable prime location. It is served by two excellent K-8 schools, along with Evan Hardy Collegiate for secondary education. The neighborhood is exceptionally well-equipped with a wide array of amenities—shopping centers, supermarkets, restaurants, clinics, and more are all within easy reach, and major retail destinations like Costco and the Lakewood Common shopping area are just minutes away. For outdoor enthusiasts, nearby parks and a golf course offer abundant recreational options. Commuting is a breeze with quick access to Circle Drive and Highway 16, plus a convenient bus route that connects directly to Centre Mall!......Call your favorite Realtor to view! As per the Seller’s direction, all offers will be presented on 07/26/2026 6:00PM. (id:63476)
3919 23 Avenue SW
Calgary, Alberta
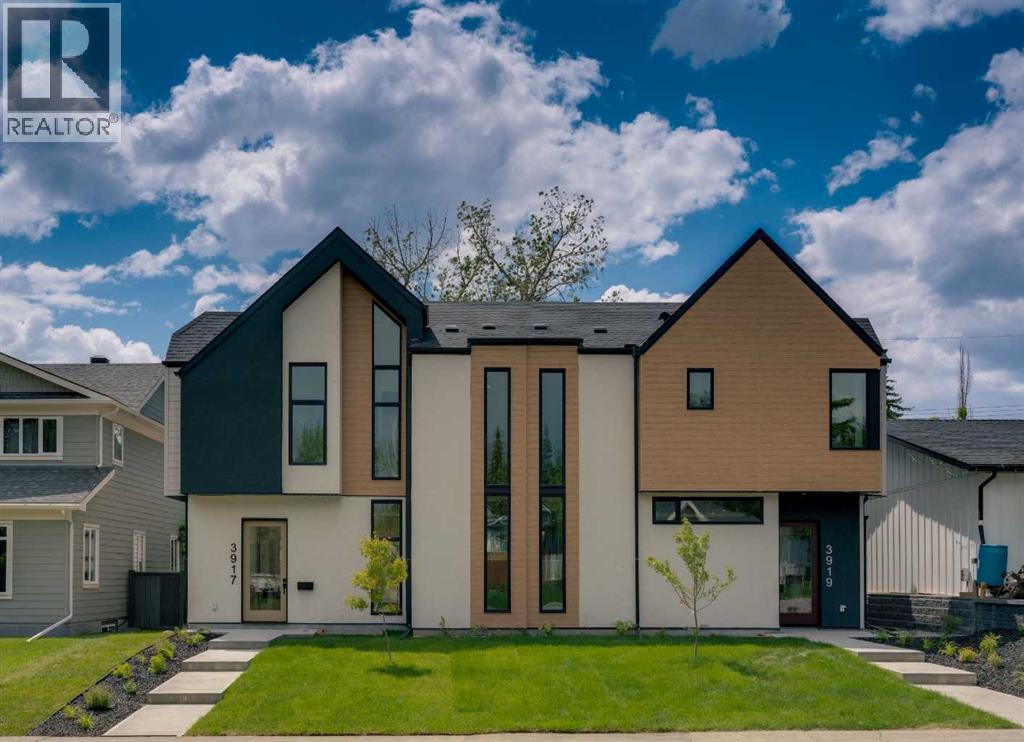
A statement of inner city luxury, this extra-wide residence by Ambedo Custom Homes and Stephanie Martin Interior Design redefines the duplex category. Moving beyond the generic "spec-build" aesthetic, the home embraces a "dark-themed serenity" that feels deeply personal and curated. Every element, from the custom tiling throughout to the specialized party wall engineered for a level of quiet not found in standard builds, has been selected for the homeowner who values both scale and quality.The main level features 10-foot ceilings that soar over a chef-inspired kitchen defined by its moody allure and intentional design. The space is anchored by a professional 36" gas range, panel-ready Fisher & Paykel appliances, and bespoke cabinetry. Natural light pours through 14-foot architectural patio doors, dissolving the boundary between the sophisticated interior and the south-facing backyard.The vaulted primary retreat serves as a sanctuary, joined by two additional large bedrooms. Intentionally designed without a secondary suite, the lower level is dedicated entirely to personal use, offering a massive recreation area and custom wet bar.Wrapped in a striking metal and stucco facade with a double garage, you are a short stroll from the Westbrook CTrain station and vibrant new coffee shops. Discover the exclusivity of a designer-led, extra-wide build—book your tour today. (id:63476)
1149 Spirit Crt
Langford, British Columbia
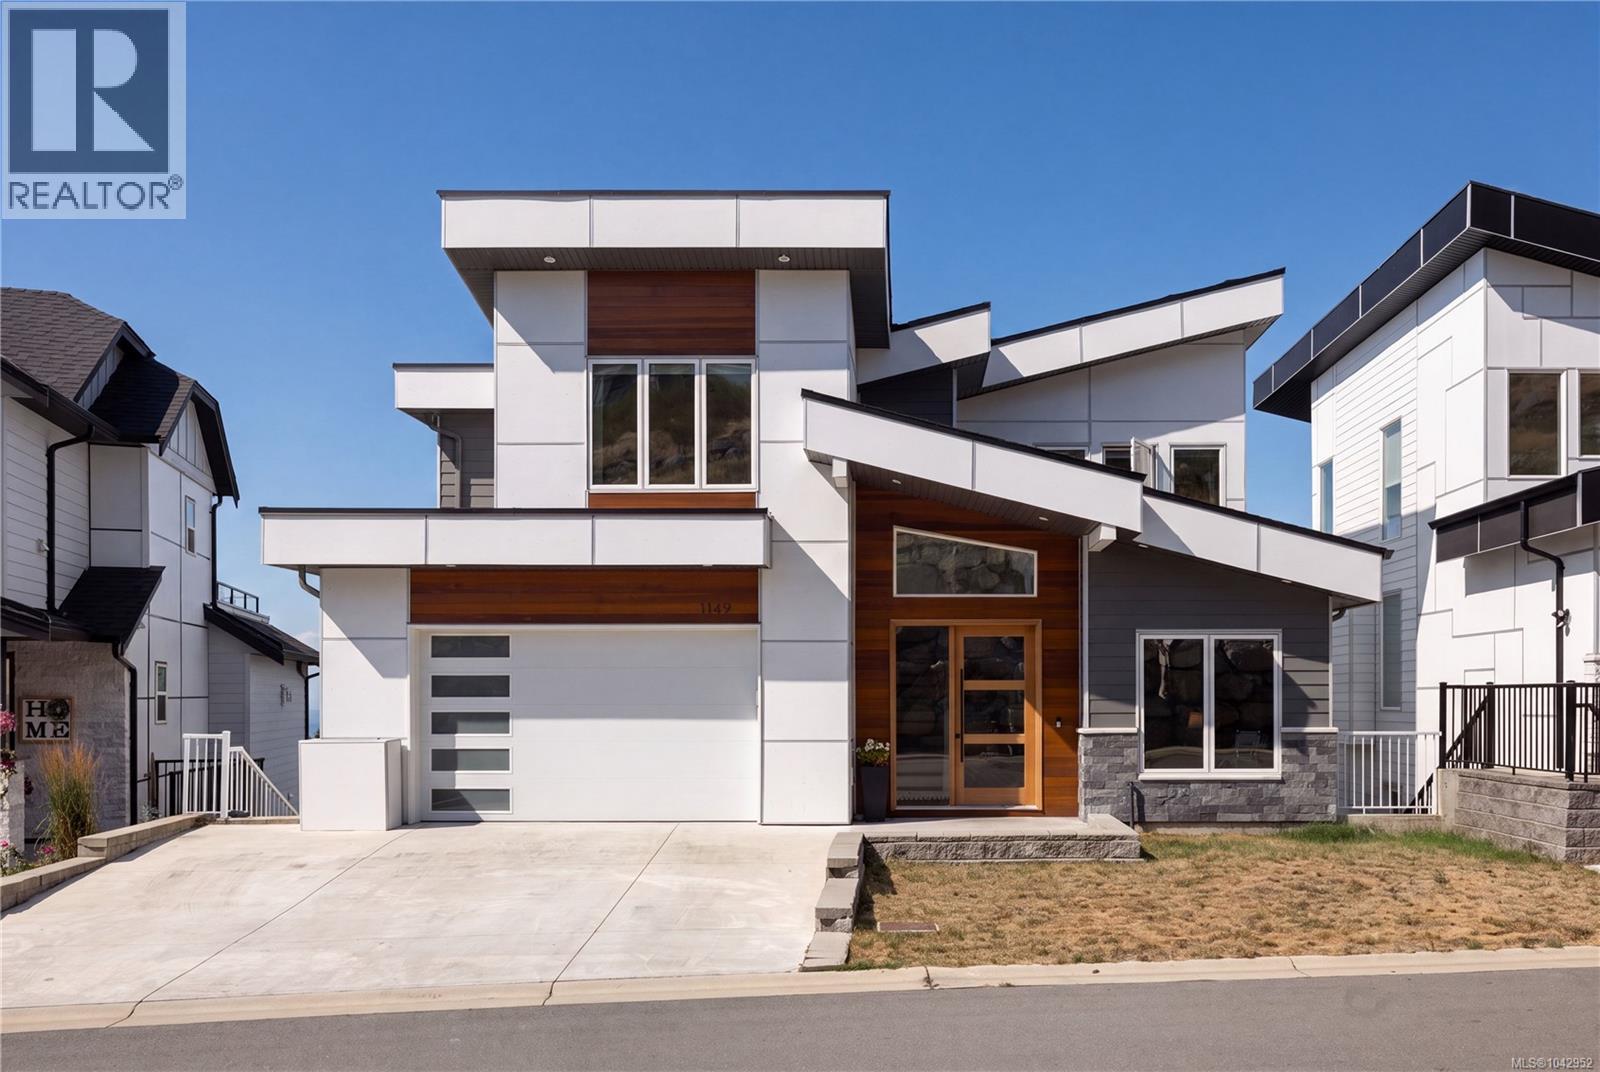
**Open House Saturday July 25th 11am-1pm** Perched in one of Victoria's premier resort-style communities of Bear Mountain this exceptional 4,000+sq.ft. residence offers breathtaking ocean, mountain, and city views while checking every box for luxury family living. Featuring 5 bedrooms, multiple living spaces, and a bright, self-contained one-bedroom suite, this thoughtfully designed home is ideal for growing families or multigenerational living. Step inside to an open-concept main level where expansive windows perfectly frame the spectacular views. At the heart of the home is a designer kitchen featuring premium Dacor appliances, an oversized island, and exceptional space for both everyday living and entertaining. A bright, dedicated office completes the main floor, creating the perfect work-from-home setup. Upstairs, you'll find three generous bedrooms, a dedicated laundry room, and a luxurious primary retreat with vaulted ceilings, a spa-inspired ensuite, and a private view deck complete with a hot tub overlooking the city of Victoria, an incredible place to unwind while taking in the scenery. The lower level is equally impressive, offering both a dedicated theatre/family room and a spacious recreation room that could easily serve as an additional bedroom, home gym, or games room, PLUS the vacant, sunny, self-contained one-bedroom suite with its own private entrance. Perfect for extended family, guests, or additional income, it provides exceptional flexibility without compromising the home's layout. Outside, enjoy a fenced, low-maintenance backyard finished with artificial turf, plus a double-car garage for added convenience. Combining luxury, functionality, and unforgettable views, this exceptional home truly checks every box. (id:63476)
20 Somercrest Grove SW
Calgary, Alberta
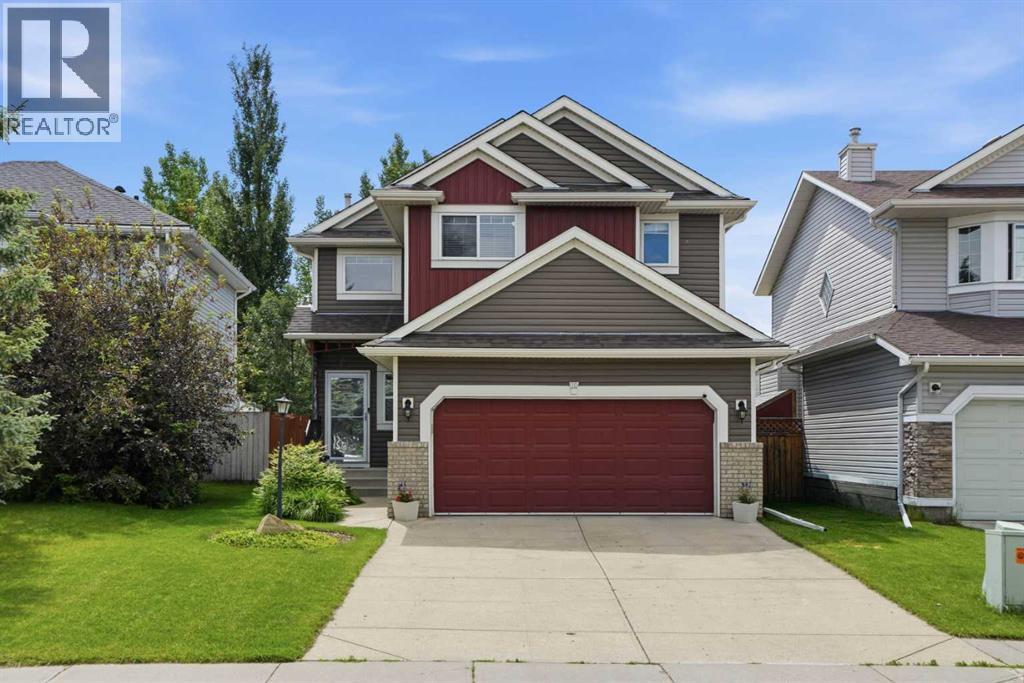
Open House Sunday July 19 from 1:30 pm to 3:30 pm | Welcome to this extensively renovated 2-storey home in the heart of Somerset, offering over 2,000 sq. ft. of developed living space and an unbeatable location just 2-3 minutes from the LRT, 5 minutes to Fish Creek Park, and 5 minutes to Shawnessy Shopping with every amenity at your fingertips. Step inside this stunning home where oversized windows flood the home with natural light. The beautifully updated kitchen features quartz countertops, ample cabinetry, a pantry, and a newer stove. It flows seamlessly into the dining area and inviting living room with a cozy fireplace—perfect for everyday living and entertaining. A convenient 2-piece bath and mudroom complete the main level. Upstairs you'll find three spacious bedrooms, including a generous primary retreat with a walk-in closet and private 4-piece ensuite, plus an additional full bathroom. Downstairs, the finished 573 sq ft basement expands your living space with a large recreation room, laundry area featuring newer washer and dryer, utility area, and plenty of storage. Thoughtfully maintained with significant recent upgrades, this home offers outstanding peace of mind. Major exterior improvements completed in 2021 include a durable Class 4 hail-resistant roof, new siding, fascia, and gutters, while a new furnace was also installed in late 2021. Step outside and enjoy your own private backyard retreat. Beautifully landscaped with mature trees, established flower beds, and plenty of green space, it's perfect for families, gardeners, and outdoor entertaining. Relax on the spacious deck beneath the gazebo or gather with friends on the newly built concrete patio, providing even more room to host summer BBQs or unwind at the end of the day. Situated on a quiet, family-friendly street with an attached double garage, this move-in-ready home combines quality updates, exceptional outdoor living, and an unbeatable location. Filled with an abundance of natural sunlight, it's also a true plant paradise, creating the ideal environment for houseplants to flourish—a dream come true for anyone with a green thumb. (id:63476)

12 4933 Fisher Drive
Richmond, British Columbia
Rarely available corner unit at Fisher Garden with extra privacy, private entrance, private yard & double side-by-side garage and two balconies. Substantially updated with major renovation in 2018: new kitchen, updated bathrooms, pot lights & refreshed interior finishes. Improved plan with primary bedroom on main, added den, and all bedrooms with ensuites for comfort, flexibility & multi-generational living. Bright, home-like townhouse with excellent indoor-outdoor space, functional family layout, and 9'ceiling extra natural light from its corner setting. Convenient West Cambie location in Tomsett Elementary & A.R. MacNeill Secondary catchment, approx. 5 mins to Lansdowne Centre, 8 mins to CF Richmond Centre, close to parks, transit, shopping, dining, Hwy 91/99 access & amenities. (id:63476)
404, 1920 11 Avenue SW
Calgary, Alberta
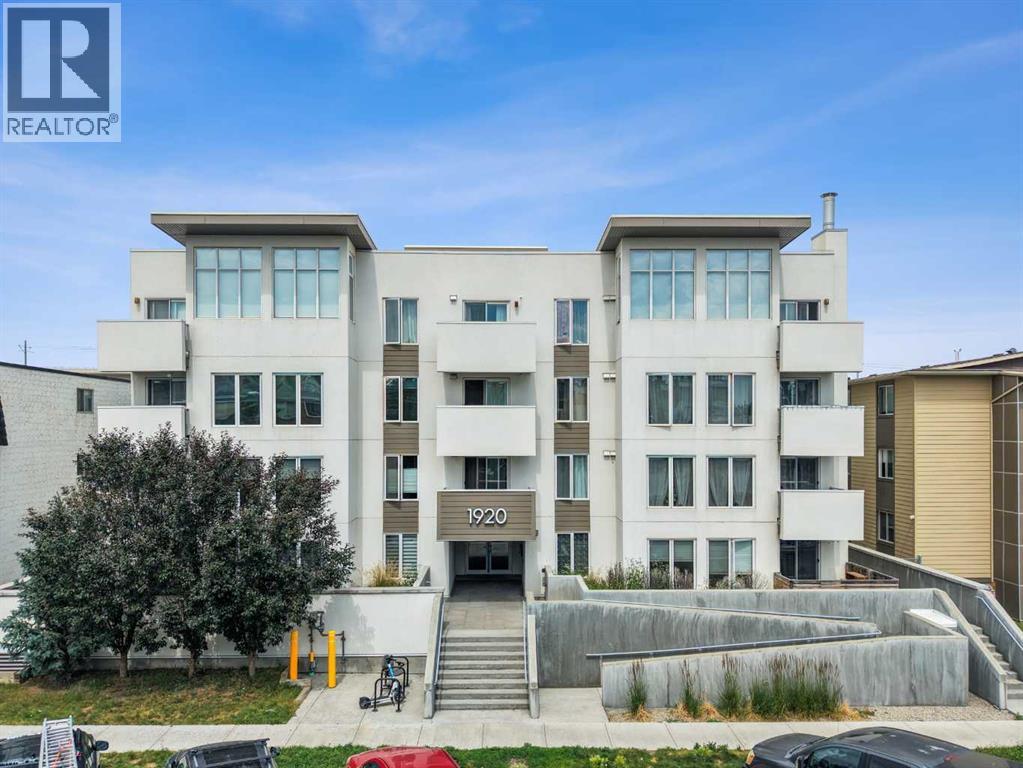
Welcome to this TOP-FLOOR, 2-BEDROOM CONDO offering 653 sq. ft. of bright, open-concept living in the heart of Sunalta. Built in 2017 and thoughtfully updated, this move-in-ready home features modern finishes, a functional kitchen and living area, and a private balcony with a distant view of the Calgary Tower.A standout feature of this building is that SHORT-TERM RENTALS (STR/AIRBNB) ARE PERMITTED ON A CASE-BY-CASE BASIS, subject to building approval. This rare flexibility creates an excellent opportunity for buyers seeking a primary residence with added investment potential. The building’s case-by-case STR/Airbnb policy makes this property especially appealing for investors and owners looking for flexible rental options.Recent improvements include fresh interior paint completed in 2026, with the bedroom painted in 2025. The tile and flooring, fixtures, washer and dryer, refrigerator, and most of the trim were replaced in 2024. The microwave was replaced in 2025, with additional trim updates completed in 2026. The dishwasher is original but has been rarely used.One bedroom includes a built-in closet, shelving, and a dedicated TV space, adding practical storage and flexibility for use as a bedroom, home office, or guest room. The unit also includes ASSIGNED UNDERGROUND PARKING AND STORAGE.Enjoy an exceptional inner-city location approximately a 2-minute walk from Two House Brewing Co. Taproom + Pizza, a 4-minute walk from Pumphouse Park, a 6-minute walk (or 2-minute drive) from Sunalta School, and a 7-MINUTE WALK TO SUNALTA LRT STATION. Shops, cafés, restaurants, and services along 17 Avenue SW are approximately 4 minutes away by car, while Bow Trail is about 2 minutes away, Crowchild Trail about 3 minutes away, and downtown Calgary approximately 6 minutes away.With TOP-FLOOR PRIVACY, MODERN STYLE, NUMEROUS RECENT UPDATES, TRANSIT ACCESS, SECURE UNDERGROUND PARKING, AND THE RARE OPPORTUNITY FOR SHORT-TERM RENTALS (AIRBNB/STR) SUBJECT TO CASE-BY-CASE BUILDIN G APPROVAL, this home is an exceptional opportunity for first-time buyers, professionals, and investors alike. Whether you’re looking for a place to call home or a property with flexible rental potential, the building’s case-by-case STR/Airbnb allowance is a valuable feature that sets it apart. Call to book your private showing today! (id:63476)
3917 23 Avenue SW
Calgary, Alberta
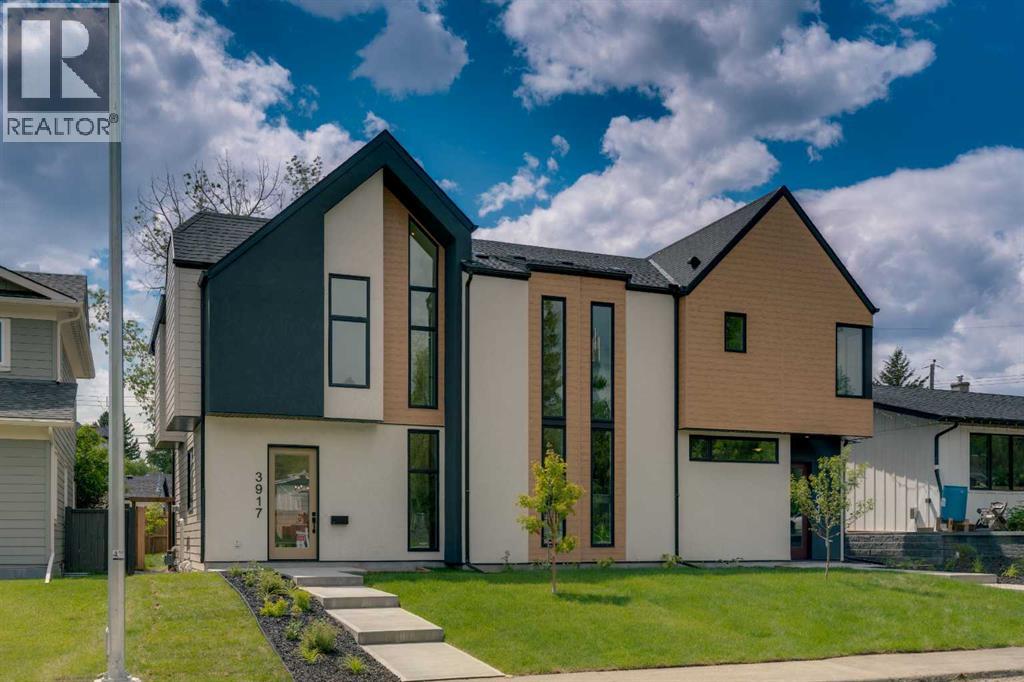
A statement of inner city luxury, this extra-wide residence by Ambedo Custom Homes and Stephanie Martin Interior Design redefines the duplex category. Moving beyond the generic "spec-build" aesthetic, the home is defined by an earthy sophistication, featuring white oak and olive green cabinetry and champagne brass fixtures throughout. From the custom tiling to the specialized party wall engineered for a level of quiet not found in standard builds, the home has been curated for the homeowner who values both scale and quality.The main level features 10-foot ceilings that soar over a chef-inspired kitchen and open-concept living area. The culinary space is anchored by a professional 36" gas range, panel-ready Fisher & Paykel appliances, and seamless custom millwork. Natural light pours through 14-foot architectural patio doors, dissolving the boundary between the serene interior and the south-facing backyard.The vaulted primary retreat serves as a sanctuary, complemented by two additional large bedrooms. Intentionally designed without a legal suite, the lower level is dedicated entirely to personal luxury, offering a massive recreation area and custom wet bar.Wrapped in a striking metal and stucco facade with a double garage, you are a short stroll from the Westbrook CTrain station and vibrant new coffee shops. Discover the exclusivity of a designer-led, extra-wide build—book your tour today. (id:63476)
343 16 Highway
Burns Lake, British Columbia
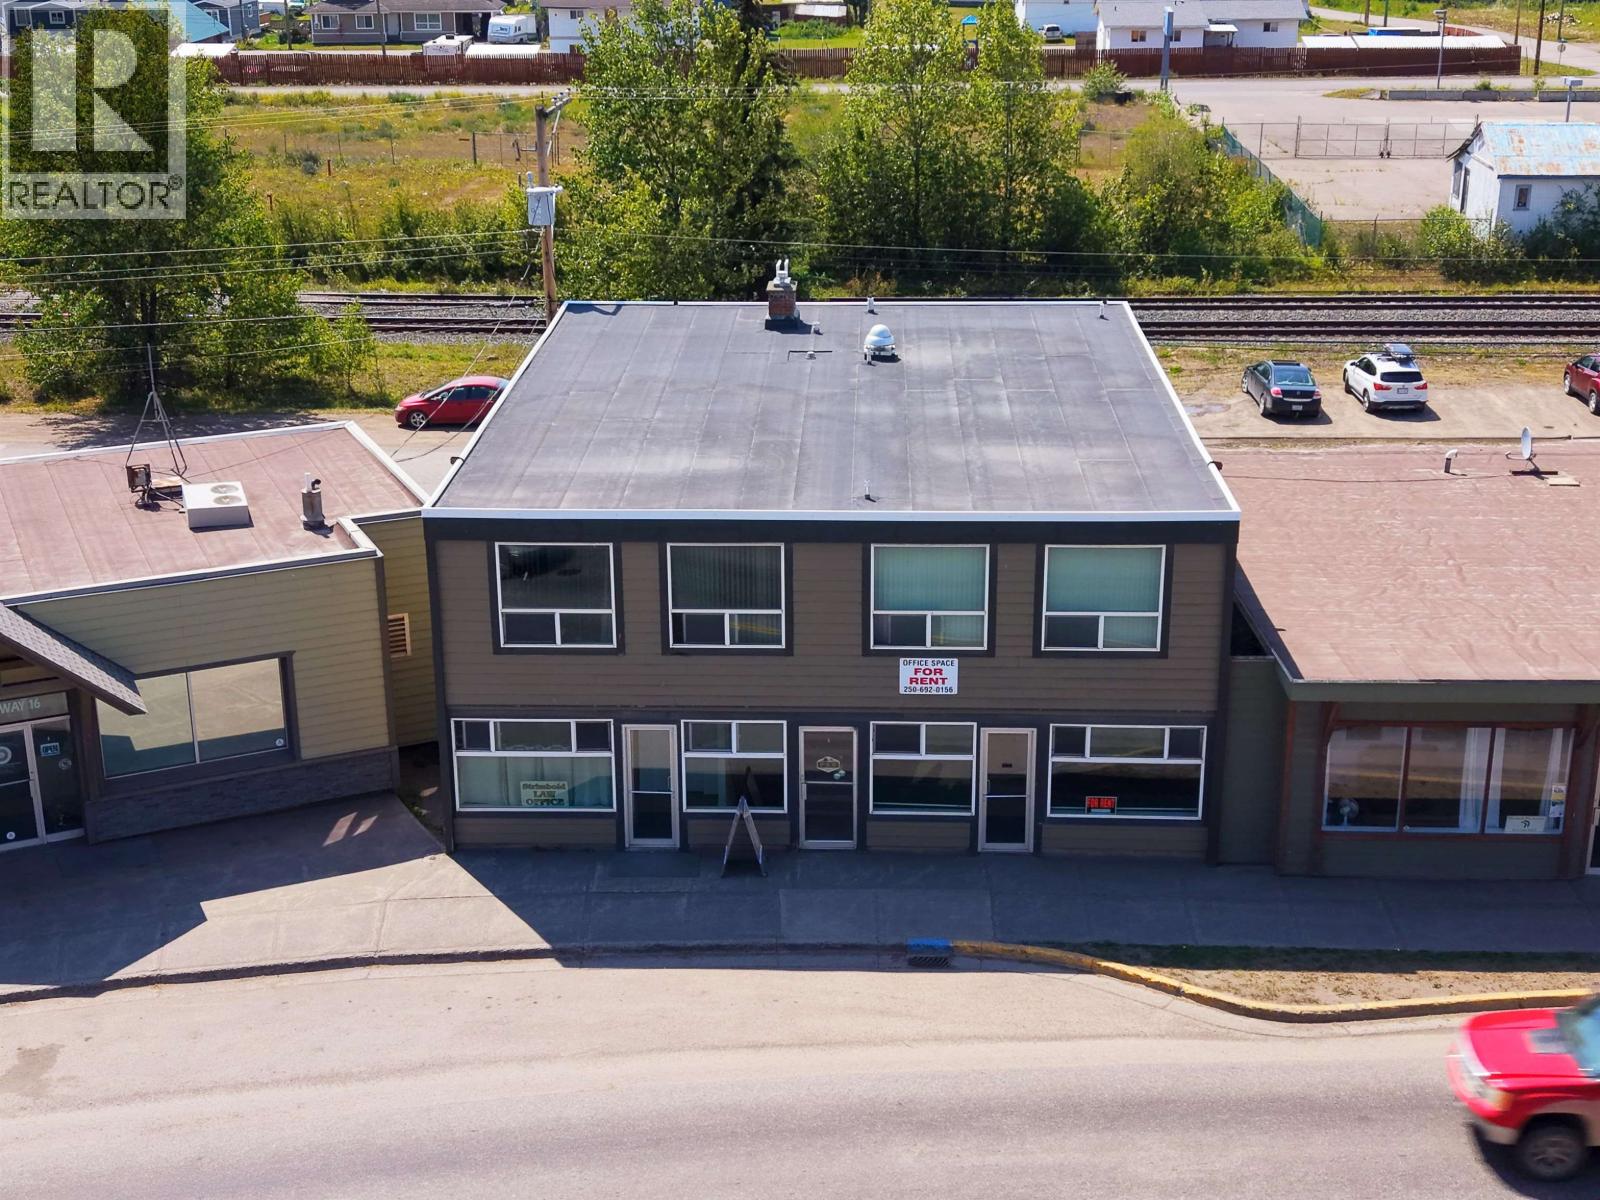
Outstanding investment opportunity in the heart of downtown Burns Lake! This well-maintained 6,000 sq. ft. commercial building offers professional office and retail space in a prime, high-visibility location on the main street Extensive upgrades over the past decade include new windows, Hardie siding and fascia, a new beating system with two high-efficiency on-demand boilers, and a fully renovated basement featuring new drywall, paint, LED lighting, and luxury vinyl plank flooring. The improvements continue with a brand-new torch-on roof (2025), complete with new roof drains and flashing, providing long-term value and peace of mind. A turnkey commercial property with exceptional potential. (id:63476)
88 Sparling Crescent
Saskatoon, Saskatchewan
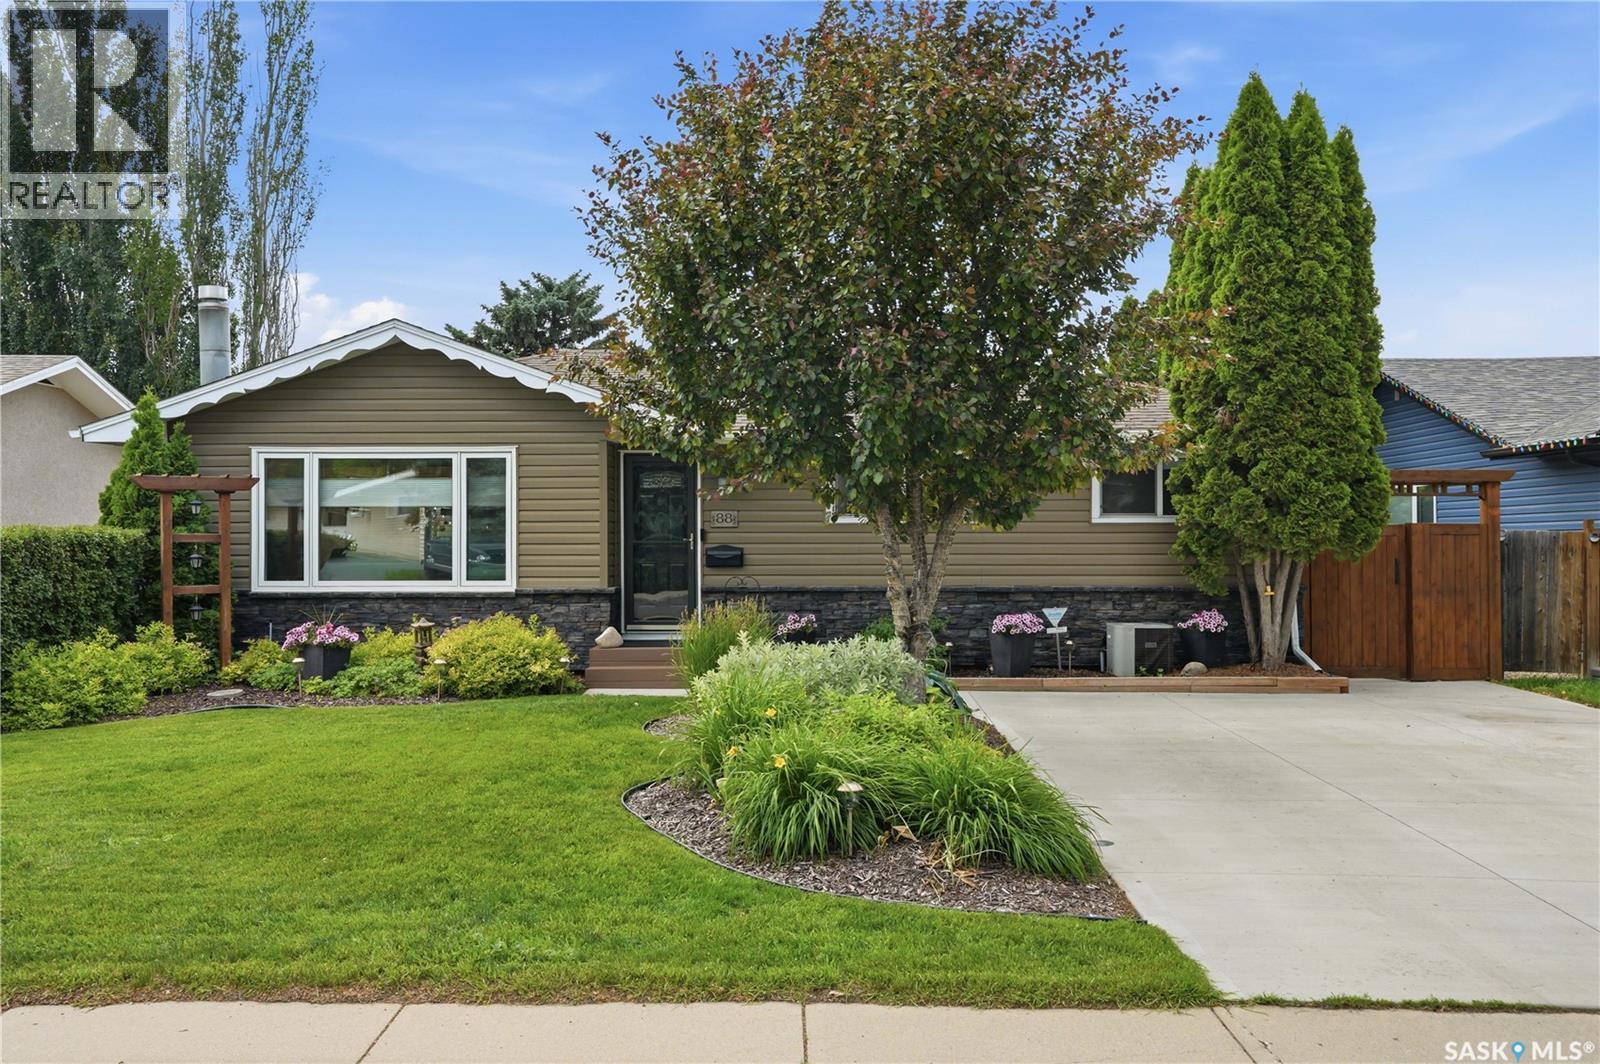
3 plus 1 BR, 2 Bath mint condition MCM home in sought after Brevoort Park. Walking distance to two elementary and 2 high schools. Easy access to Circle Drive, 8th Street and all amenities. The lawns and low maintenance flower beds all have u/g sprinklers.Exterior insulated and stone and vinyl siding. This home is energy efficient and rated well Energy Evaluation. Hardwood flooring throughout main floor, in floor heating Kitchen and bath.The DR has south facing piano window 16x72 and triple pane Loewen patio doors which floods the DR and Kitchen with light. Kitchen has maple cabinets with gorgeous copper/black pulls. 6 Pot pan drawers and a pantry in hall nearby. SS appliances. Under cabinet lights and granite countertops. New main bath heated floor, granite counter top. Primary BR has a large closet organizer and TV. There is also a linen closet at end of this hall. Lower level family room has laminate. Wall to wall storage cabinets. Fam room TV area with gas fireplace with remote. Coffee/drink bar for those game nights. Please be sure to find the secret door while viewing! The basement BR has closet area & black out blinds. Basement has large 4 piece bath with LVP flooring and linen closet. The lower level laundry/kitchen area has washer/drier and sink. Full set of cabinets counter tops. Furnace recently installed HE furnace, and water heater. There is also HRV and central vac. There is definite suite potential. Standout backyard is a stunning private. Privacy screens on 16x24 foot deck has a large stainless steel island and BBQ zone. The deck dining area is large. Recent addition of a 20x25 foot stone patio has a large entertaining area just waiting to be set up for your next family gathering. Solar lights twinkle for dramatic evening entertaining. Raised bed garden, insulated and heated 20x26 garage, and an 8x10 shed. The yard has fruit trees, perennials to make it a breeze to maintain. As per Sellers direction, all offers will be presented on 07/13/2026 (id:63476)