
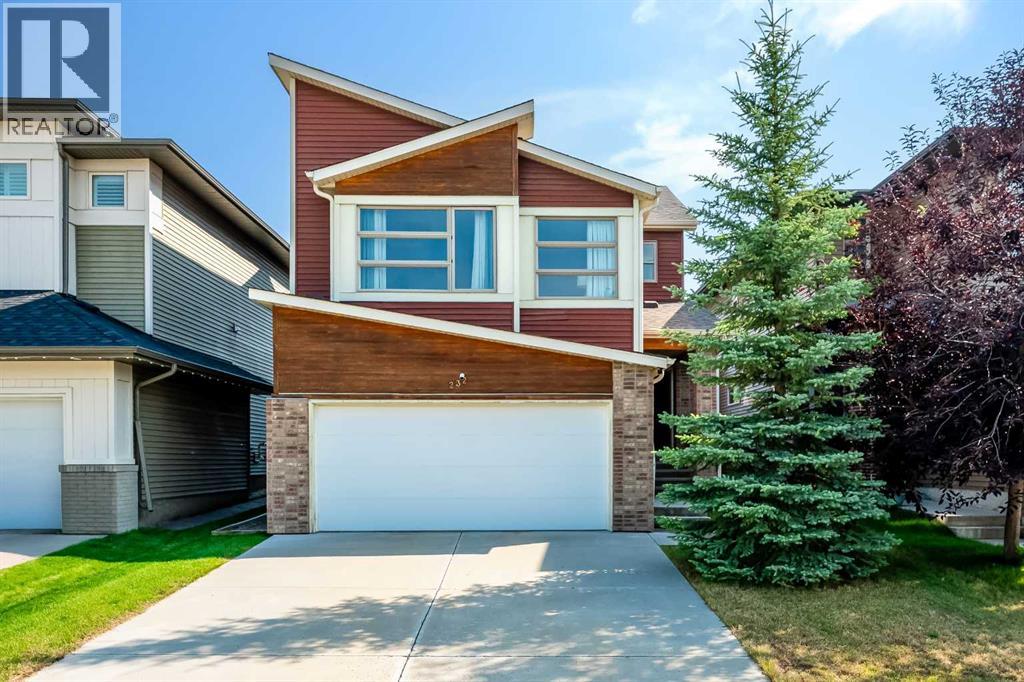
232 Walden Heights SE
Calgary, Alberta
OPEN HOUSE Sat / Sun 12:00 - 4:00 The perfect blend of modern elegance and luxurious upgrades. This gorgeous home offers 3 BEDROOMS, 3 ½ BATHS in over 2400 sq ft of deluxe living space with a gorgeous backyard oasis. Enter through a grand foyer exhibiting stunning ceramic floors through to the garage entrance and powder room. The 9' FT CEILING main floor open concept has hardwood throughout the kitchen, dining and living area embraced by the flood of natural light. The CHEF’S DREAM KITCHEN has all the bells and whistles including upgraded appliances (BOSCH GAS RANGE 5 BURNER, 600 CMF FABER HOOD FAN, BOSH DISHWASHER & DACOR BUILT IN OVEN, BUILT IN MICROWAVE, NEWER LG FRIDGE, large GRANITE ISLAND, corner pantry, elegant WHITE CABINETRY and upgraded backsplash. The kitchen flows into an elegant living room with a gas fireplace and large windows with custom drapes. Great for entertaining or just relax in front of the fireplace. Dining area has a decadent crystal chandelier, perfect for stylish dining and large glass doors that open to the SPACIOUS DECK to relax and enjoy your beautifully landscaped lush backyard Venture upstairs to discover an extra spacious BONUS room with BIG WINDOWS to admire the sunset sky, wind down from your day and spend quiet evenings with your family or space for a home office or playroom. The PRIMARY bedroom easily accommodates a king bed and side tables, a dresser, even a chair to read in. This room is complete with a bright large WALK IN CLOSET and elegant 5-piece SPA ENSUITE with DOUBLE VANITY SINKS, a walk-in shower & separate tub to relax. Two additional bedrooms BOTH with WALK IN CLOSETS are perfect for the kids or guests. Another FULL BATH with granite countertop along with convenient upper floor laundry that completes this level. The lower level boasts a magnificent WET BAR with granite countertops and wine fridge. A big open concept rec room space that is great to entertain friends and family, movie nights or home office. A beautif ul bathroom with a glass shower and granite countertop is sure to impress. Good storage space in the large mechanical room. This home includes so many features including AIR CONDITIONER, NEW ROOF (2022), WATER SOFTENER (2023), gorgeous backyard with plenty of flowers. Close to playgrounds, parks, schools and abundance of local shopping, dining and amenities. Located in a prime location close to all major amenities, this home offers easy access to both the mountains and the city, providing the perfect balance of convenience and tranquility. This fantastic home has been impeccably maintained and is truly a breathtaking retreat for your family to call home. (id:63476)
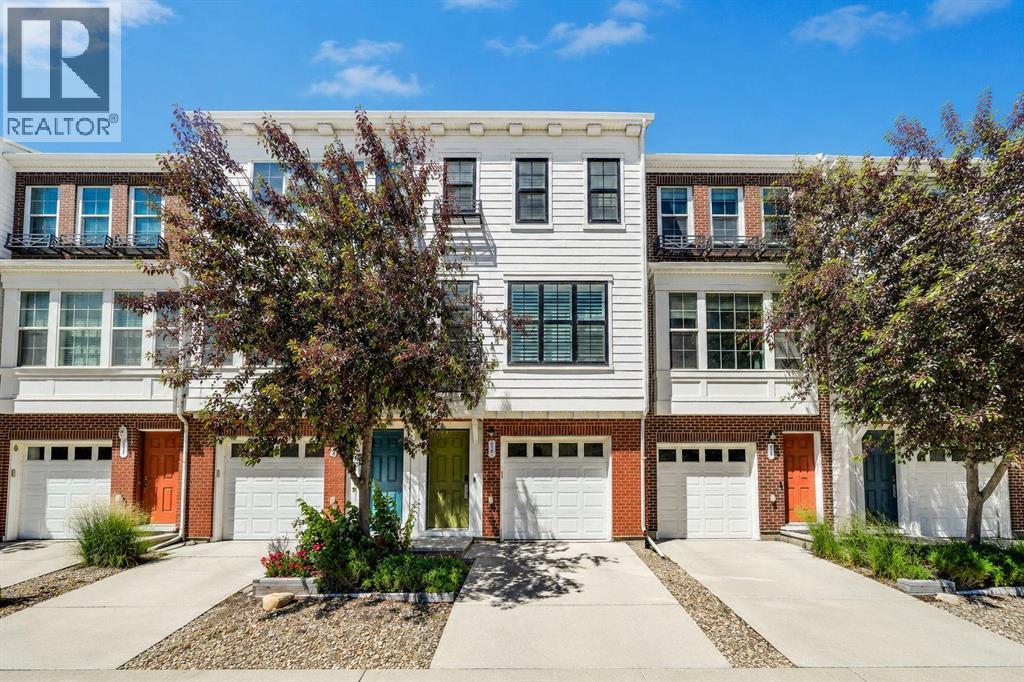
515 Nolanfield Villas NW
Calgary, Alberta
PRICED TO SELL! MOST AFFORDABLE MILLION-DOLLAR VIEW IN CALGARY!WAKE UP EVERY DAY TO STUNNING POND VIEWS — WITHOUT THE MILLION-DOLLAR PRICE TAG!Why pay $800,000+ for a detached home with a view when you can enjoy the same breathtaking scenery for a fraction of the cost?This beautifully upgraded, move-in-ready townhome offers one of the best values on the market, combining luxury finishes, exceptional functionality, and unobstructed pond views in a highly sought-after community.From the moment you step inside, you’ll appreciate the bright and spacious open-concept design featuring 9-foot ceilings, oversized windows, and an abundance of natural light. The modern chef-inspired kitchen is designed to impress with upgraded stainless steel appliances, Caesarstone countertops, under-cabinet lighting, a raised breakfast bar, and ample workspace for entertaining and everyday living.Step onto your private balcony and take in the spectacular pond views, peaceful walking paths, and beautiful green space. Enjoy morning coffee with the sunrise and unwind after work with views many homeowners dream of owning.Designed for Modern LivingUpstairs you’ll find two generously sized primary-style bedrooms, each featuring its own walk-in closet and private ensuite bathroom—an ideal setup for families, guests, roommates, or professionals working from home.A custom-built office workspace and convenient upper-floor laundry provide additional comfort and practicality for today’s lifestyle.Garage & Storage That Stands OutThe oversized tandem double attached garage has been thoughtfully upgraded with:- EV Charging Station- Utility Sink- Custom Storage Shelving- Extra Space for Bikes, Tools, and Seasonal StorageSignificant Recent Upgrades & Added Value? Brand New Roof (2026)? Community Metal Railing Replacement Approved — No Cost to New Owner? Central Air Conditioning? Premium Hunter Douglas Blinds & Shutters? Upgraded Designer Light Fixtures? Motion-Sensor Lighting Throughout Multiple Areas of the Home? Pride of Ownership ThroughoutLocation, Lifestyle & ConvenienceLive steps from scenic pathways, parks, playgrounds, and beautiful natural green space while enjoying convenient access to shopping, restaurants, fitness facilities, childcare services, schools, Stoney Trail, and Shaganappi Trail.Whether you’re a first-time buyer, young professional, investor, downsizer, or anyone looking to maximize value without compromising lifestyle, this home delivers an opportunity that’s becoming increasingly difficult to find.Why You’ll Love It?? Premium Pond Views?? Exceptional Value for the Price? Central Air Conditioning? EV Charger Installed?? Double Attached Tandem Garage?? Two Bedrooms with Private Ensuites?? Prime Location Close to EverythingDON’T MISS THIS OPPORTUNITYHomes with views like this typically come with a much higher price tag.Own the view. Enjoy the lifestyle. Keep more money in your pocket.Book your private showing today! (id:63476)

3636 Pinewood Avenue
Prince George, British Columbia
Excellent long term investment in a great neighbourhood. Building sits on a large 2.08-acre lot surrounded by single family homes close to UNBC, Costco, Superstore and other amenities. Many updates over the years including windows, most hot water tanks and fridges. The suite mix of 30 x 2 bedrooms, 10 x 1 bedroom is exceptional. This property should seldom have a vacancy and be an attractive investment for the next owner. (id:63476)
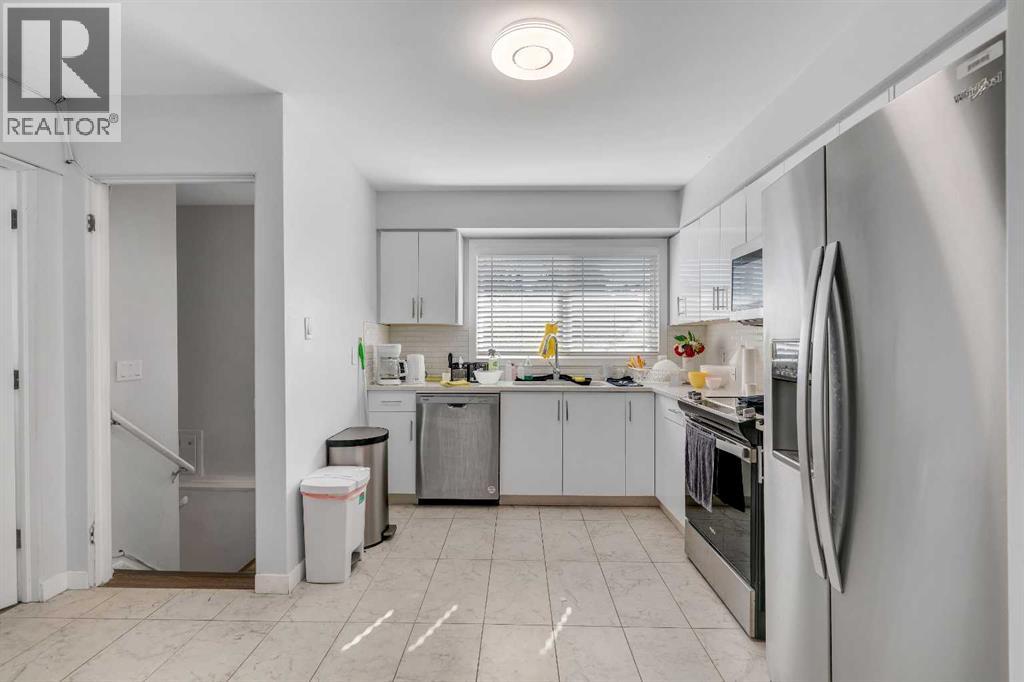
52 Fay Road SE
Calgary, Alberta
Excellent investment opportunity in the established community of Fairview! With a reliable tenant already in place on a two-year lease, this extensively updated bungalow offers immediate rental income while providing the security of owning a well-located property with outstanding long-term potential. Offering 6 bedrooms with a private office/flex room and 2 fully renovated bathrooms, this home provides exceptional flexibility for today's investor and future homeowner alike. The updated kitchen features quartz countertops, stainless steel appliances, and ample cabinetry, while luxury vinyl plank flooring and updated tile run throughout the home. The fully developed basement significantly expands the living space, and many of the major improvements have already been completed, including the majority of the windows, updated bathrooms, newer washer and dryer, and a fully redone fence. Outside, you'll appreciate the large fenced backyard with a spacious patio, perfect for enjoying Calgary's summer months. The property also features an attached garage, back lane access, and a generous front parking pad with room for an RV, trailer, or multiple vehicles—offering the kind of flexibility that's increasingly difficult to find in central Calgary. Fairview continues to stand out as one of Calgary's best-value inner-city communities. Just minutes from the Fairview LRT Station, Macleod Trail, Glenmore Trail, Deerfoot Trail, and Blackfoot Trail, commuting anywhere in the city is simple. Everyday conveniences are all within easy reach, including Heritage Meadows, CF Chinook Centre, Costco, grocery stores, restaurants, and popular retailers such as London Drugs, Winners, and HomeSense. Nearby schools, parks, and recreation further enhance the appeal for both tenants and future homeowners. Whether you're looking to add a turnkey rental property to your portfolio, secure a home for future occupancy, or invest in the long-term value of centrally located land, this property offers a rar e combination of immediate income, extensive updates, and an exceptional location. As Calgary continues to grow, opportunities to own sizeable lots in established inner-city neighborhoods at an accessible price point are becoming increasingly limited, making this an investment worth considering today and for years to come. (id:63476)
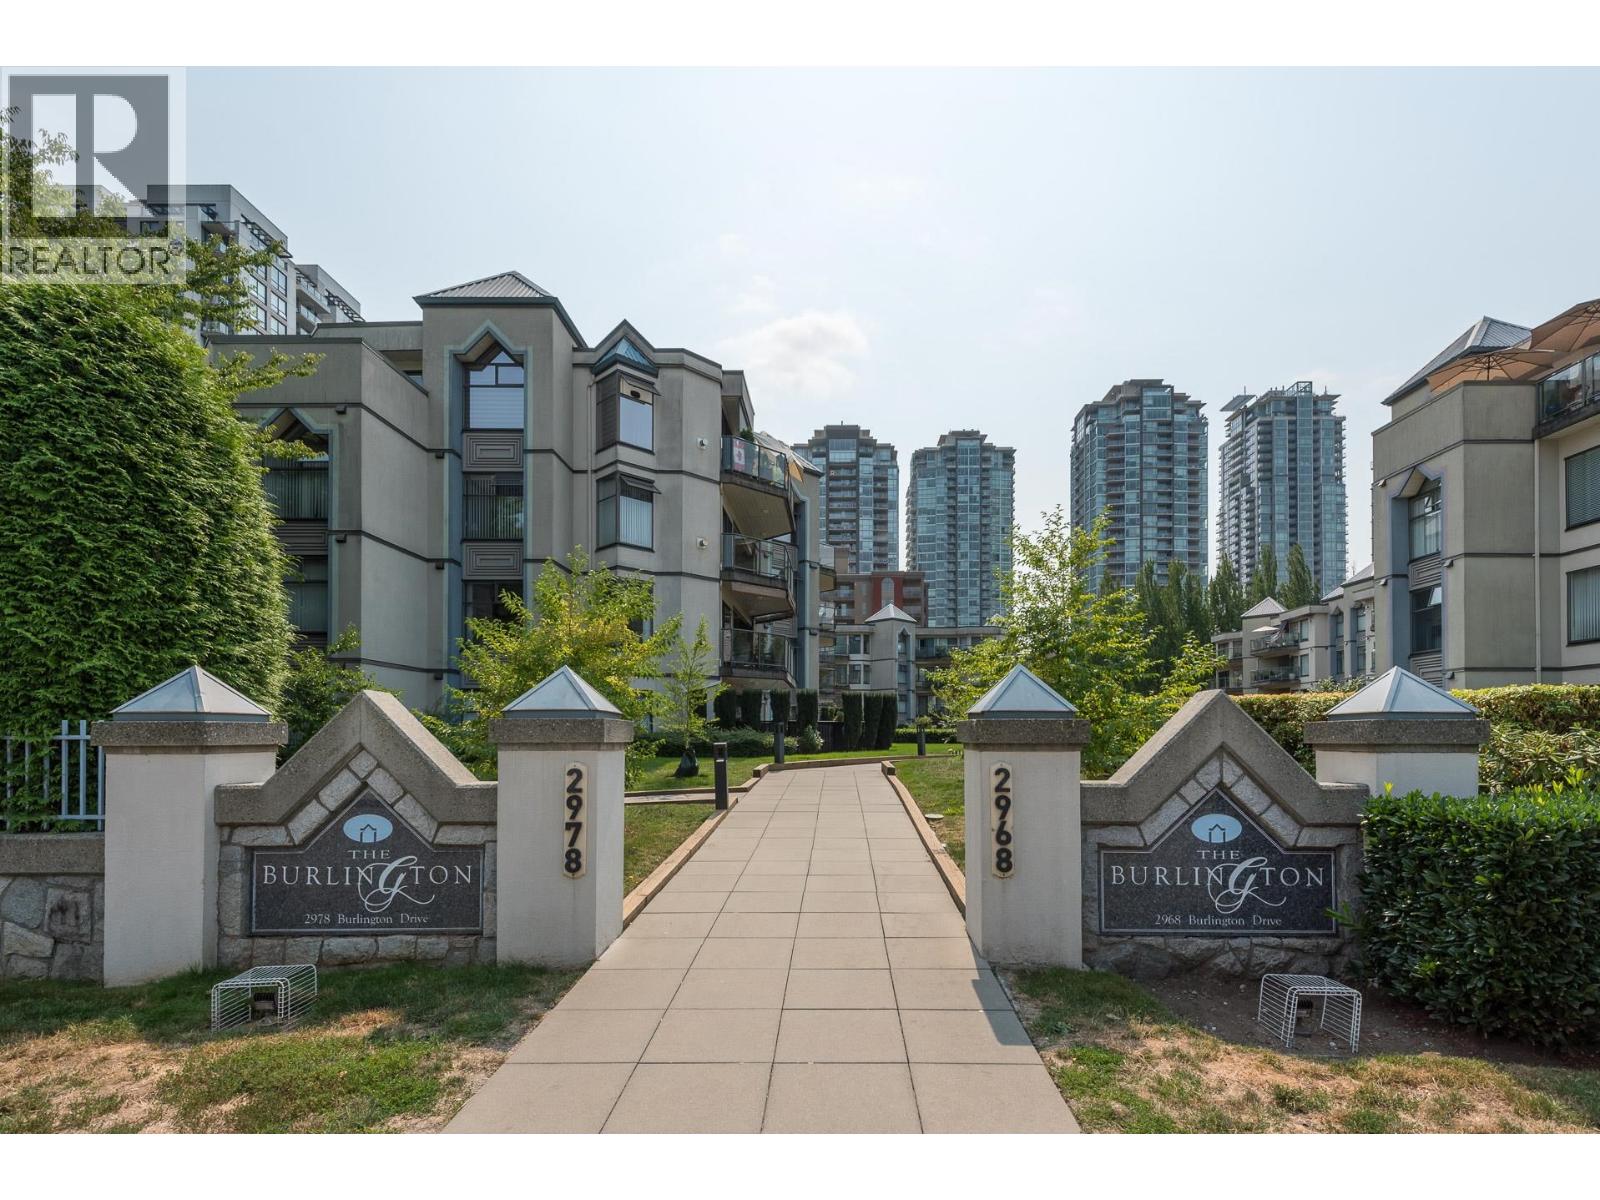
212 2978 Burlington Drive
Coquitlam, British Columbia
COMPLETELY RENOVATED 2 bed, 2 bath home in The Burlington, ideally located in the heart of Coquitlam within walking distance to Coquitlam Centre, restaurants, SkyTrain, Lafarge Lake, Douglas College and more! This move-in-ready home features a bright, spacious open-concept layout that's perfect for entertaining. The living room offers a cozy gas fireplace and access to a huge balcony. The beautifully updated kitchen features white cabinetry, a large island and pantry. Freshly painted throughout and includes 1 parking stall. The building is FULLY RAINSCREENED, with the parking membrane, drainage and courtyard upgrades also completed. An exceptional home in a prime location-this is a must see! (id:63476)
#22 45416 Twp Rd 593a
Rural Bonnyville M.d., Alberta
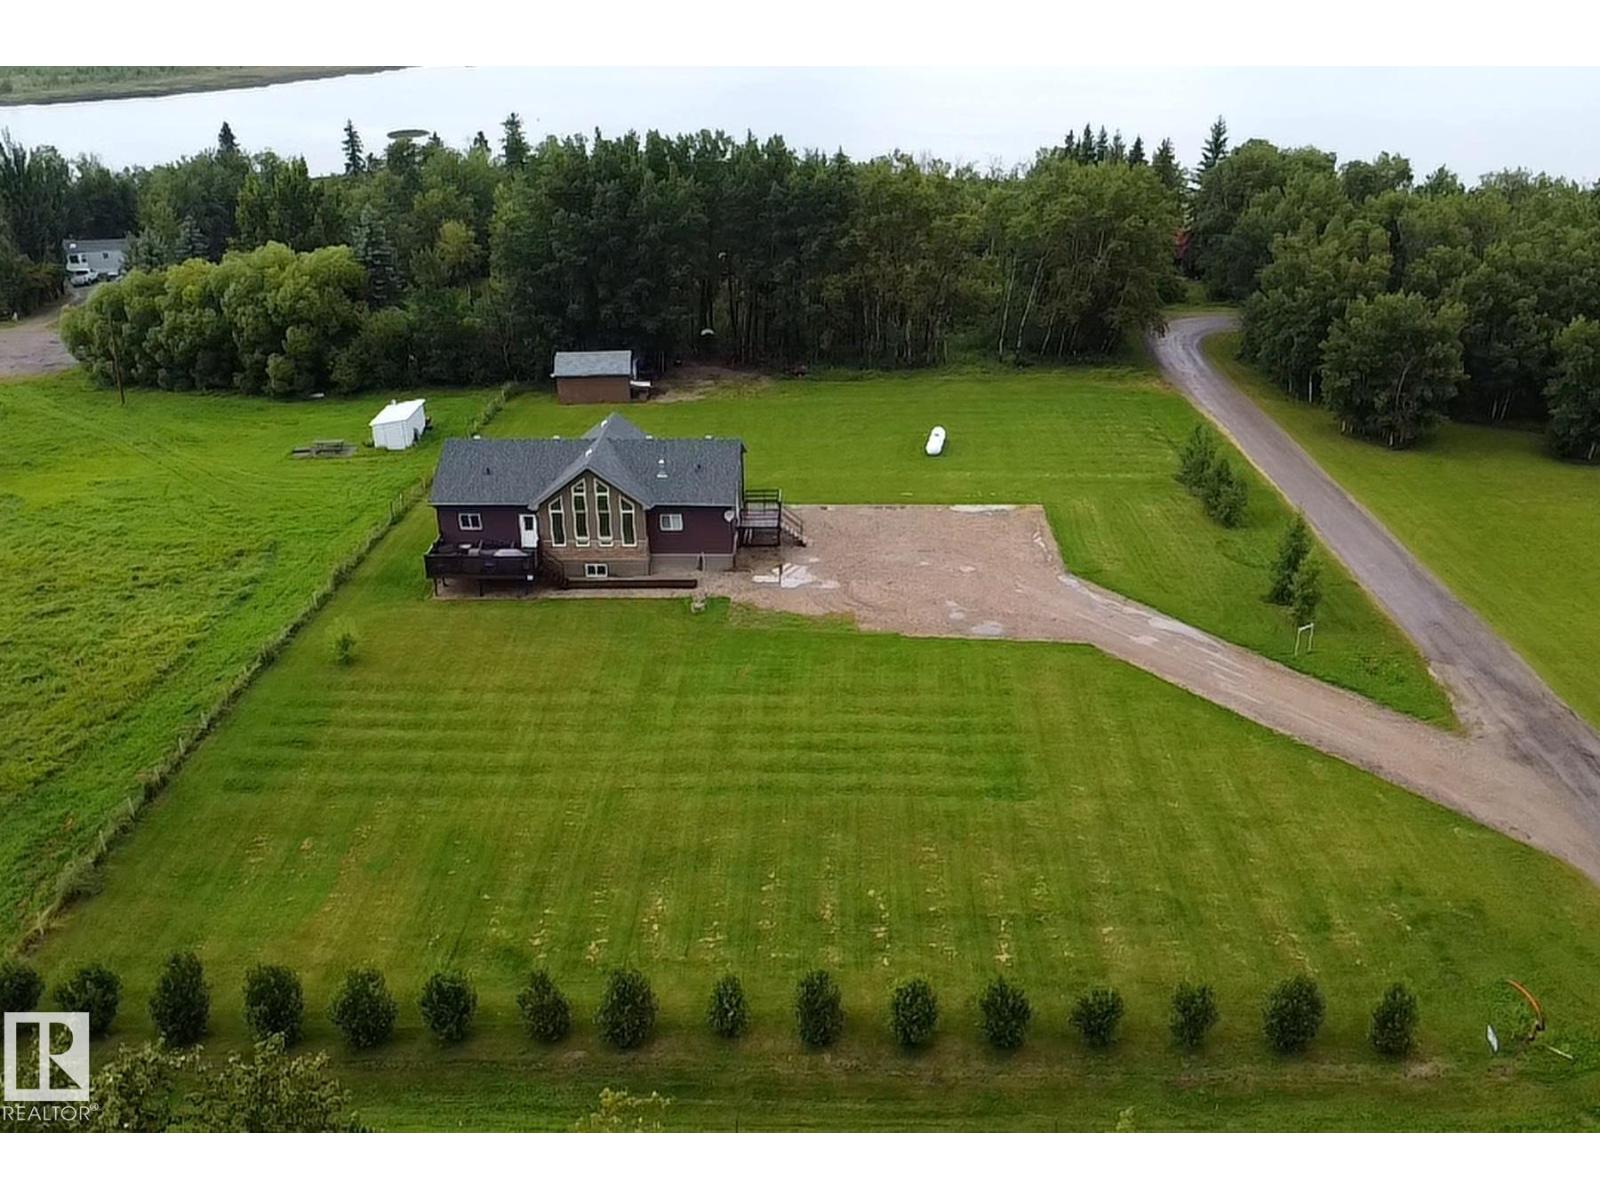
Designed to Appeal! Welcome to lake- country living on the south side of Muriel Lake! Spacious bungalow offers the perfect blend of comfort, style & room to grow! Step inside to a bright & inviting open-concept design featuring vaulted ceilings, laminate flooring & cozy living room complete w/ fireplace. Modern kitchen is made for gathering, offering a corner pantry, plenty of workspace, eat-at island & spacious dining area. 3 bdrms & 2 baths, including a primary w/ large WI closet & luxurious 5-pc ensuite w/ double sinks, huge corner jetted tub & separate shower. Need more space? The partially developed basement has loads of potential w/ the beginnings of a massive rec room, 3 additional bdrms, 3-pc bath & tons of storage. Enjoy A/C & main floor laundry! Set on a beautifully landscaped 1.54 acre lot w/ 3 decks, bar, mature trees, firepit area, shed & gravelled parking for vehicles, RVs, boats & all the toys. Drilled well & Septic field system, a rare find in this area! The Good Life Starts Here! (id:63476)
8118 Hwy 620
Rural Brazeau County, Alberta
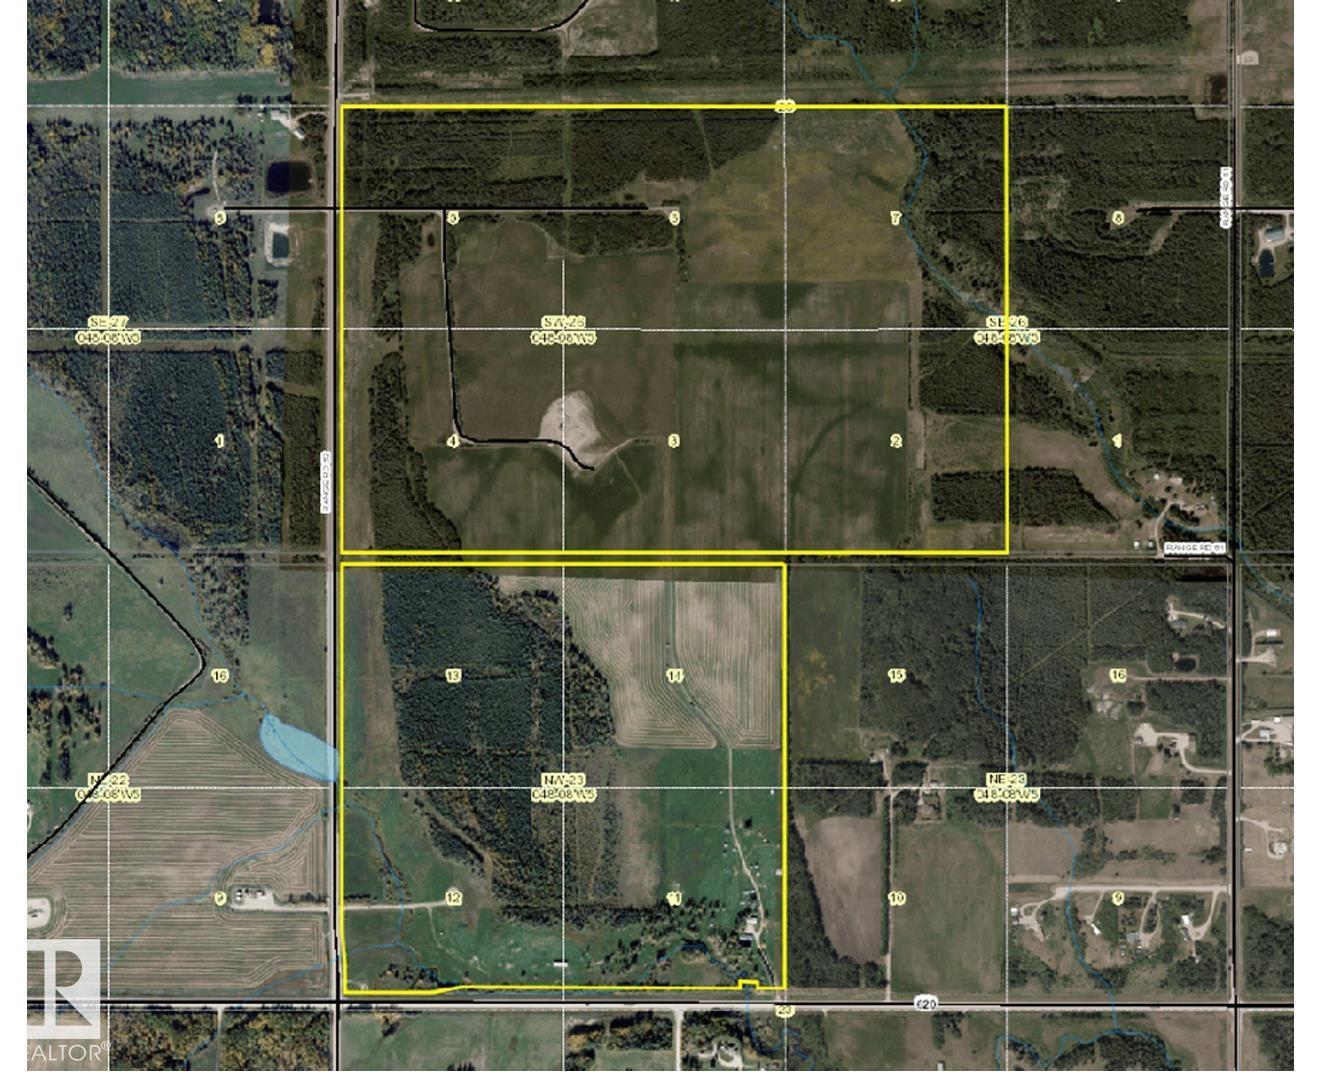
391 ACRES OF OPPORTUNITY WITH $20,000+ ANNUAL REVENUE located 9 km southwest of Drayton Valley on Hwy620! Looking to expand your agricultural portfolio or find land with built-in income? The land is a versatile mix of productive hay land and pasture, featuring stands of trees that provide excellent natural shelter for livestock. Lease revenue exceeding $20,000 per year plus potential income from hay and pasture rent significantly offsets any operating costs. The older bungalow offers a starter home or great rental space. The main floor features a functional kitchen, large living rm with a wood fireplace (not been used in recent years), 3 bedrooms, 4-pce bath. Basement has 1 more bedroom, 3-pce bath, laundry mechanical room. Attached carport completes home. Yard site includes an older detached 2 bay garage with workshop and 2 bay carport. For the livestock – metal handing pens, load chute, livestock polesheds (2), 3 waterers (one is seasonal), grain bin & sheds. (id:63476)
143 Aberdeen Street
Elbow, Saskatchewan
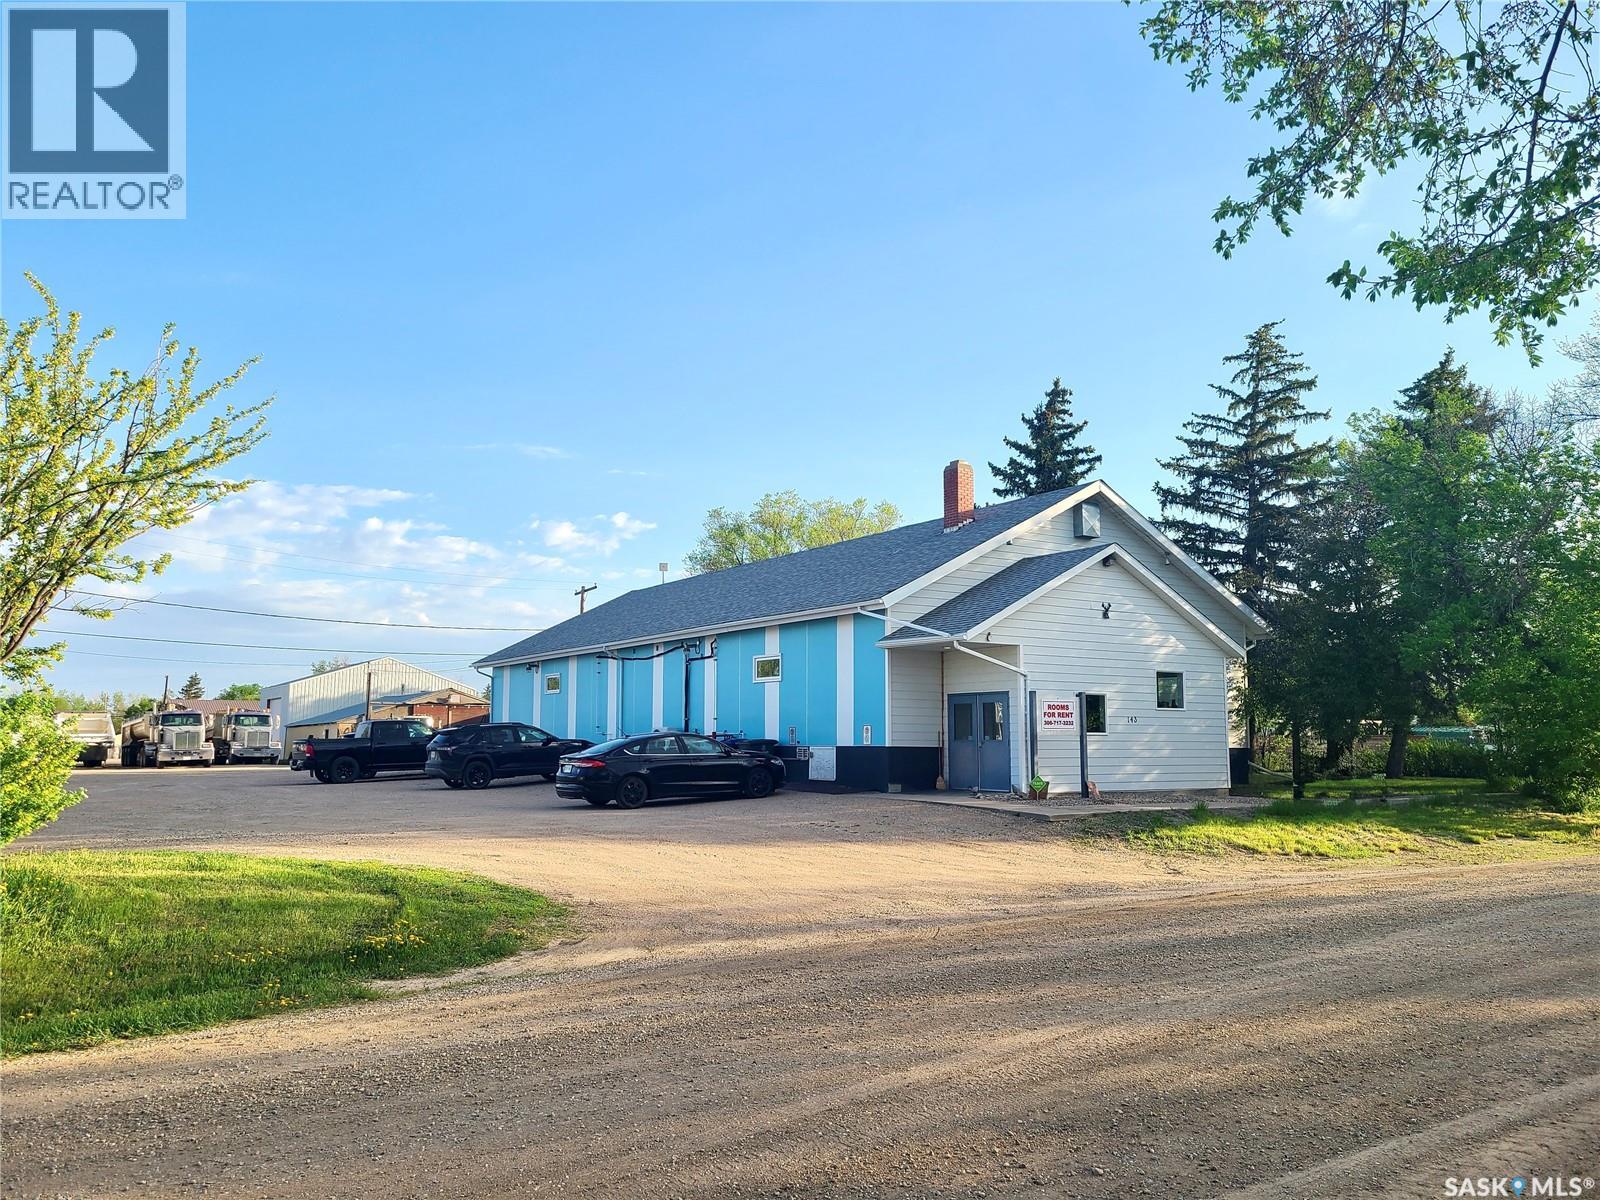
143 ABERDEEN ST, ELBOW, SASKATCHEWAN INCOME-PRODUCING INVESTMENT PROPERTY in the resort community of Elbow, just minutes from LAKE DIEFENBAKER. Situated on two titled lots totaling approximately 0.27 acres, this recently retrofitted 3,376 sq ft commercial-zoned building offers multiple revenue possibilities. ALL FIVE LOWER-LEVEL ROOMS ARE CURRENTLY RENTED AT $800 PER MONTH EACH, GENERATING $4,000 IN GROSS RENTAL INCOME PER MONTH. The renovated lower level is well configured for rental use, featuring FIVE SPACIOUS BEDROOMS, a shared TV/lounge area, dining space and large working kitchen with updated appliances. Two bathrooms serve this level, including a 3-piece with shower and separate 2-piece. Each bedroom includes fresh-air returns, the electrical has been fully updated, and the boiler system is well maintained and regularly serviced. The main floor offers a LARGE GYM OR MULTI-PURPOSE SPACE with potential for additional revenue as event space, studio, recreational area or common space for guests. A raised stage is currently set up as a living area with couches and a large television, with an additional bedroom off the stage and a third 3-piece bathroom. A working elevator provides FULL WHEELCHAIR ACCESSIBILITY, further expanding potential uses. Air conditioning, onsite parking, and included equipment and improvements allow for immediate use with minimal startup costs. With existing rental income and additional space to develop further revenue streams, the property offers potential for WORKFORCE HOUSING, SHORT-TERM RENTALS, BOUTIQUE LODGING, HUNTING AND FISHING GROUPS, SEASONAL TOURISM, STAFF HOUSING, or a mixed live/work investment strategy. Elbow's tourism base, including boating, fishing, golf and fall hunting, provides both seasonal and year-round opportunities. Seller will consider vendor financing for a two-year term and may also consider a suitable trade, providing additional flexibility for investors. (id:63476)
110 Lakeridge Crescent
Elbow, Saskatchewan
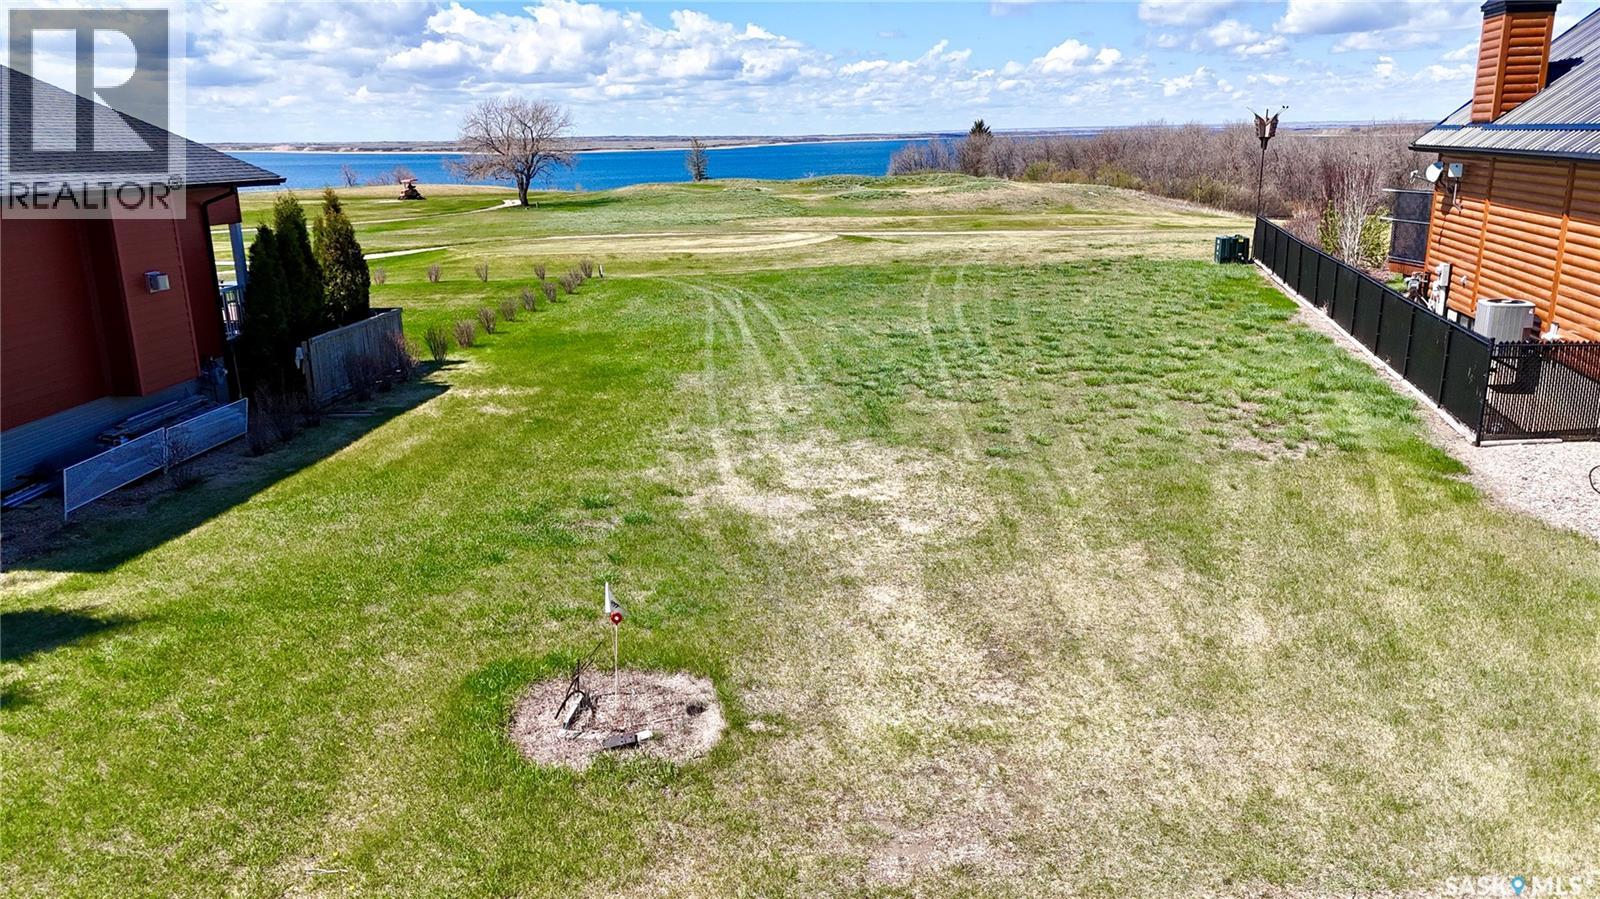
PRIME TITLED LOT with LAKE DIEFENBAKER VIEWS in the RESORT COMMUNITY of ELBOW, SK. Located at the tee-off of the 13th hole of the Harbor Golf Club and Resort, this 0.20-acre property (approx. 54.6 ft x 129 ft) offers an ideal setting to BUILD YOUR YEAR-ROUND home or recreational retreat. GORGEOUS VIEWS and residential zoning provide flexibility with minimal restrictions. Power, natural gas, public water, and municipal sewer are available at or near the property line for straightforward development. Just MINUTES FROM THE MARINA, BOAT LAUNCH, hiking trails, parks, and local amenities, this location offers the perfect blend of GOLF COURSE living and LAKE LIFESTYLE at Lake Diefenbaker. 110 Lakeridge Crescent is a rare opportunity to secure a PREMIUM LOT in one of Saskatchewan’s most desirable lakeside communities. (id:63476)
North Wiseton Eaton Acreage
Milden Rm No. 286, Saskatchewan
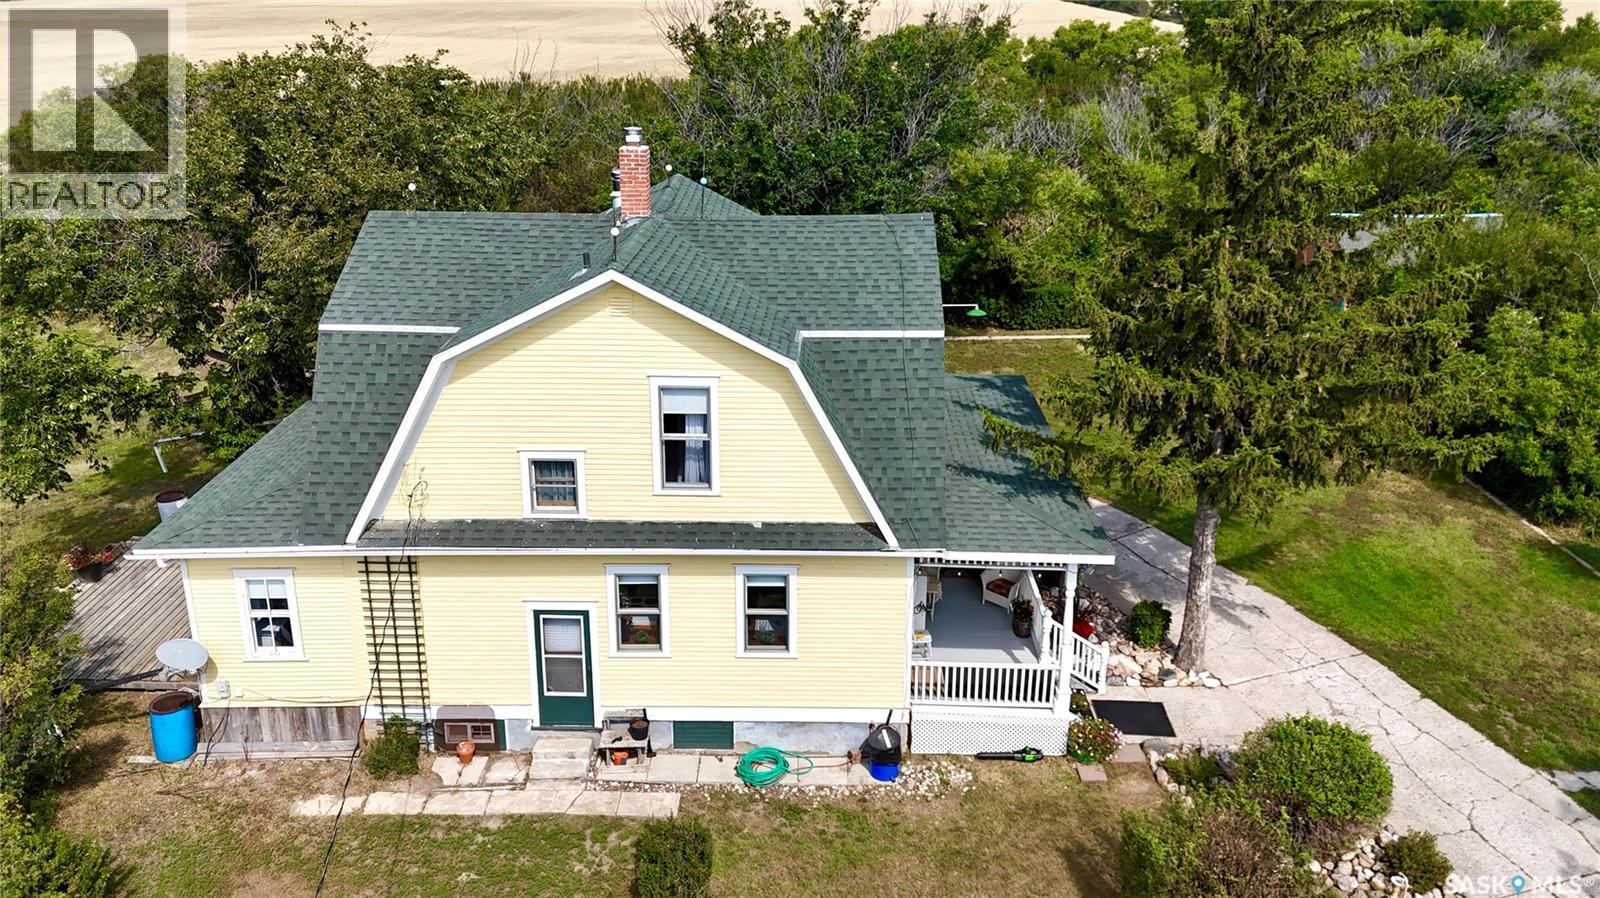
Welcome to NORTH WISETON EATON ACREAGE, a unique 13.78-acre property offering privacy, prairie views and Saskatchewan history. Located approximately 5 minutes north of Wiseton, the acreage features a MATURE SHELTER BELT and established country yard surrounded by open farmland. At the heart of the property is an AUTHENTIC 1918 EATON CATALOGUE HOME, THE EARLSFIELD MODEL. According to the seller's history, the home was ordered from Eaton's in Winnipeg, shipped by rail to Zealandia and transported by horse and wagon to the property, where it was built. This CHARACTER-FILLED HOME offers 3 bedrooms, 2 bathrooms, hardwood flooring and numerous thoughtful renovations. The UPDATED KITCHEN features soft-close cabinetry, butcher-block counters, farmhouse sink, newer appliances and a SHOW-STOPPING 1947 FINDLAY ELECTRIC STOVE. Both bathrooms have been renovated, with the upstairs bath retaining the original claw-foot tub. The main-floor bathroom incorporates laundry, while the partially finished basement includes a renovated flex room ideal for an office, workout space, playroom or potential fourth bedroom (no window). A bright sunroom and charming covered front veranda provide inviting spaces to enjoy the peaceful country setting. The acreage includes a 48' x 46' CLASSIC BARN WITH METAL ROOF and an 80' x 25' POWERED DRIVE SHED WITH CONCRETE FLOOR, with a portion dedicated as a two-car garage. You'll also find an original seed shed, garden shed, fenced pasture and corrals, three water hydrants, garden area and a strong well servicing the home and outdoor hydrants. AN ADDED BONUS: The seller would prefer to leave most of the home's furnishings, décor and other items, except for a few personal belongings, offering the buyer an opportunity to retain much of the home's authentic character. A rare opportunity to own an acreage with authentic Saskatchewan history, character and room to enjoy country living. (id:63476)

4810 50 Avenue
Valleyview, Alberta
A grand income property with unlimited potential and pure Olde Country charm! Discover a rare, multi-stream revenue generator designed for the visionary entrepreneur. The main building was built in 2005 but has a timeless Bavarian identity. This unique commercial property perfectly blends stable residential income with a commercial business opportunity which has been assembled and is truly ready to go. With its exceptional location along 50th Avenue, it has long been a feature property within the heart of the downtown area within the Town of Valleyview. The property additionally features so many benefits including a 912 sq.ft. detached residence which means you can live where you work or you can continue to use it as another source of income. The potential for revenue generation doesn’t end with the buildings. A mini-golf course was developed on one of the three lots, and the other lot is vacant and could be used for business expansion, redevelopment or resale. This property offers multiple income streams, including rental income available from day one. You could then expand and bring back to life the iconic Bavarian themed restaurant, or you could completely reinvent the property to match your creative vision. Whatever you decide bring your imagination and create a new future for this completely unique and landmark property today! (id:63476)
4521 50 Avenue
Grimshaw, Alberta
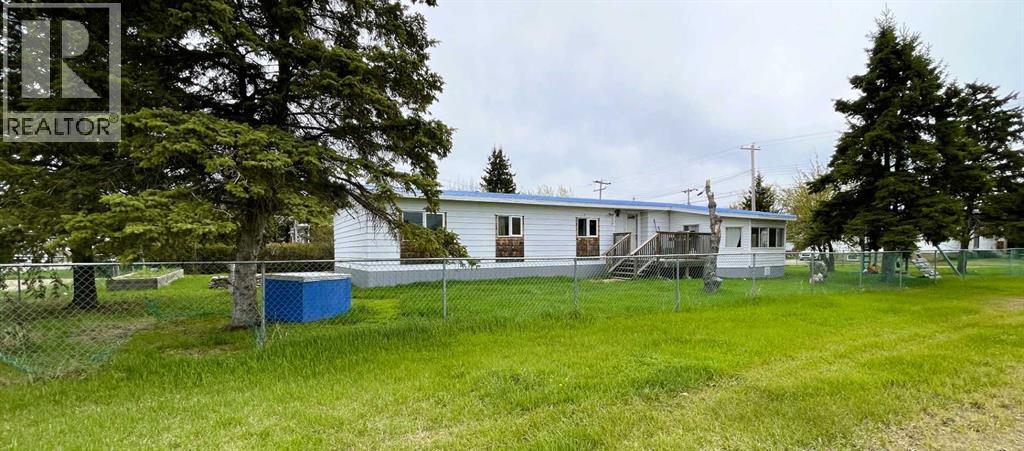
This property is attractively priced for a quick sale and is situated in the Town of Grimshaw, Alberta. The parcel features an exceptionally spacious corner lot, providing ample room for outdoor activities and allowing for a variety of landscaping possibilities. The double wide home has been expanded with two additional sections, resulting in more than 1,440 square feet of indoor living space. This substantial size offers comfort and flexibility suitable for both families and individuals. Four bedrooms, ideal for larger families or guests; Two bathrooms, ensuring convenience and privacy; Main floor laundry, adding ease to daily routines. Two versatile flex areas that can be used as an office, reading nook, or both, according to your needs. A newer covered deck is located on the east side of the home, accessible via patio doors from the kitchen. The property also includes a work shed for storage and minor projects, a fenced yard with a raised garden box, and plenty of outdoor space for additional landscaping or gardening. Recent improvements include: 2026- sub-floors and flooring through the kitchen, hallway, bathrooms and laundry, new washer, metal roof 2008, updated windows 2008, new electric hot water tank installed in 2024, furnace (2007) maintenance included new motor and components in 2025, , kitchen faucet and an electric stove installed in 2026. Note: This property is sold as is, where is. For further information or to arrange a viewing, contact your favourite Realtor today and discover how you can add your own special touches to this property. (id:63476)
764047 Rge Rd 35
Rural Birch Hills County, Alberta
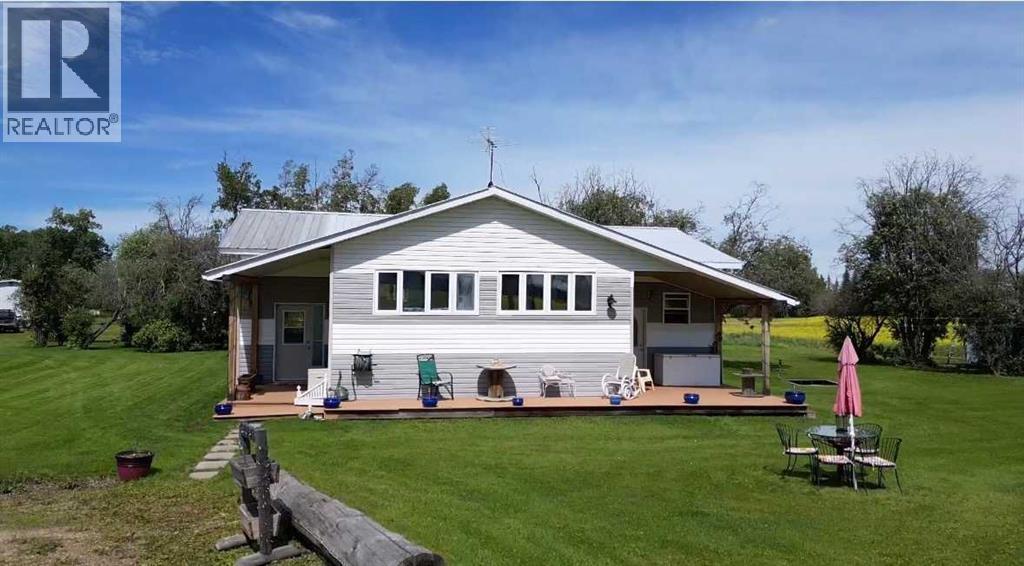
This cute acreage is about 45 mins from Grande Prairie. You get 2.89 acres, a 20 x 40 wood working shop, a cabin or guest house, wood shed, garden shed, storage shed. The yard is very welcoming with mature trees, garden, and perennials. You are greeted with large entry, and into huge family room with bright south windows. The kitchen is also bright with tonnes of cupboards and counters, gas stove, new fridge, and beautiful dining area. There is a wood stove to keep you cozy in the winter, and also propane furnace. There are 4 bedrooms, and 2 bathrooms. The primary bedroom has a walk through closet with vanity, and large en suite You also have a great 1 bedroom cabin for guests or family. This home has been beautifully updated, and features unique built in cabinets. It would be perfect for any family wanting to be out of the city. You can see no neighbors, just gorgeous scenery and wild life. Call to view today. This is a totally redone manufactured home with addition. None of the original make, model, serial or csa is available (id:63476)
8704 99 Street
Clairmont, Alberta
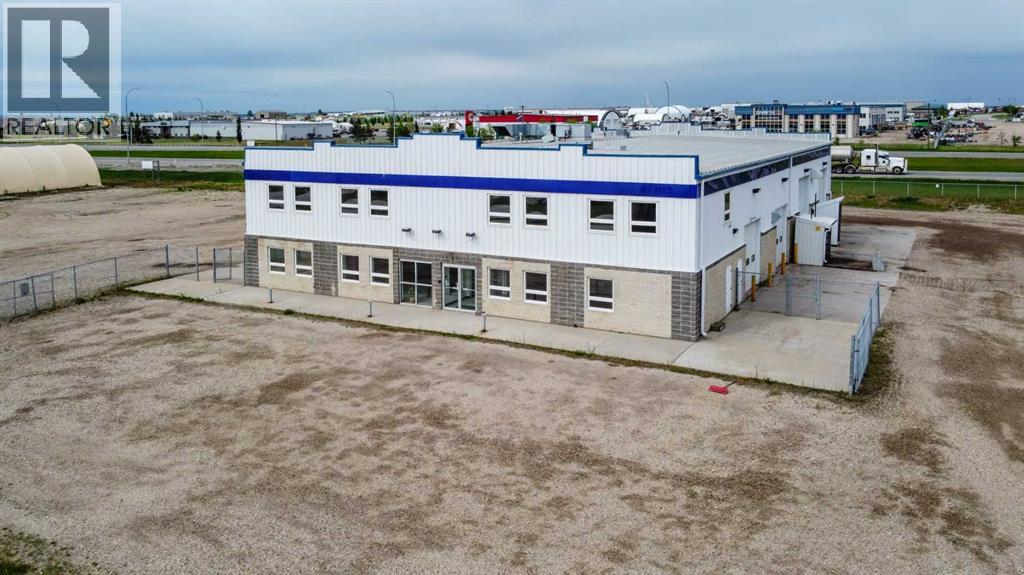
High-exposure Highway 2 industrial property on 2.01 acres featuring a functional combination of showroom, office, warehouse, shop, service, and storage space. The main floor includes an 80' x 50' shop with a 5-ton overhead crane and dedicated wash bay; a repair area, a 23'8" x 50'warehouse, plus separate parts storage, reception/showroom, multiple offices, and washrooms. Multiple overhead doors provide access to both the shop and warehouse areas, including four 14' x 16' overhead doors serving the main operational areas and supporting efficient equipment and material movement through an approximately 80' drive-through bay. The layout is designed to support efficient operations, with warehouse, parts storage, repair, wash bay, and shop areas strategically connected to streamline inventory handling, maintenance, service, and equipment workflows.A standout feature is the forklift-accessible second-floor load-bearing storage area located directly above and connected to the warehouse. This configuration significantly increases storage capacity without sacrificing valuable warehouse floor area required for receiving, shipping, staging, service work, and equipment storage. The second floor also includes multiple offices, a meeting room, training room, lunchroom, washrooms, and additional storage, offering flexibility for administration, management, staff training, and future growth. Independent stair access allows the upper office area to operate separately from the main floor, creating flexibility for management and additional business functions.The dedicated wash bay allows equipment and vehicle cleaning to occur separately from the primary shop area, preserving valuable shop space for service and repair activities. A professional reception and showroom area provides a customer-facing environment well suited for equipment sales, rentals, parts distribution, and service operations, allowing customer interaction and operational functions to be accommodated within the sa me facility.Additional features include three-phase power, in-floor heating, air-conditioned office space, air compressor connections, pressure washer system, and excellent access and visibility from four-lane Highway 2. Floor plans and architectural drawings are available upon request. Property is also listed for lease on MLS# A2335300. (id:63476)
A-720017 Range Road 54
Rural Grande Prairie No. 1, Alberta
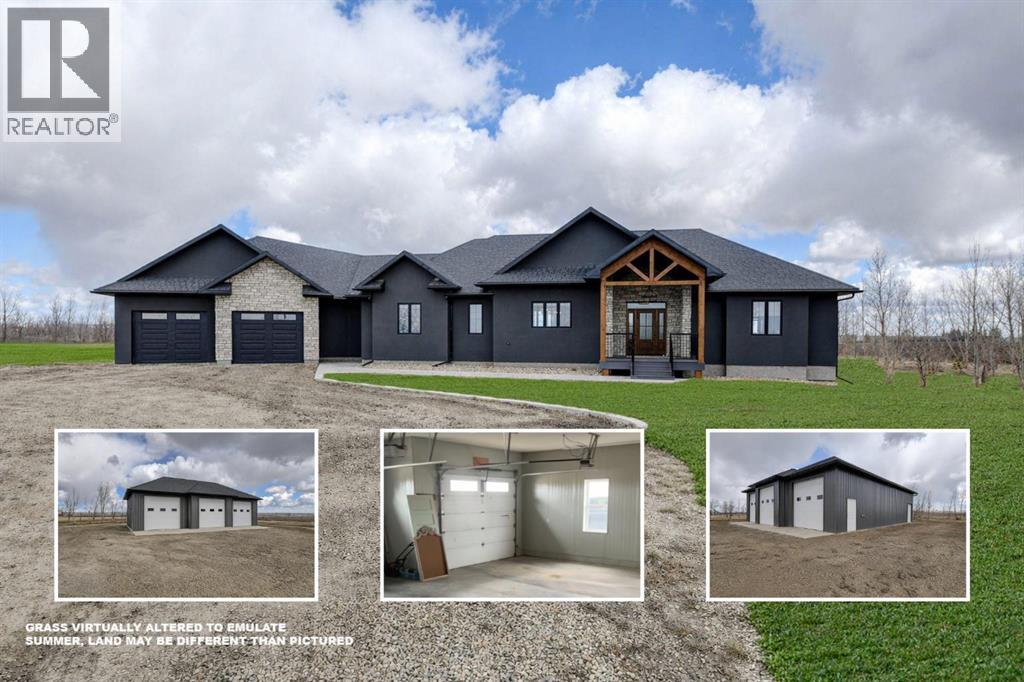
Experience the idyllic charm of rural living paired with all the conveniences of city life just minutes away in this spectacular custom masterpiece! Boasting oversized windows that capture ever-changing dawn-to-dusk views, this home offers a spacious and airy open-concept layout, along with superb outdoor living in a timeless setting overlooking green pastures and wide-open Alberta blue skies.This peaceful dream acreage is located just minutes from the city of Grande Prairie. A gently curved drive welcomes you to this impressive 2417 sq. ft, 6-bedroom, 4.5-bath executive home, showcasing a bright layout with luxurious fixtures and finishings throughout.The family chef will love the inspiring culinary masterpiece kitchen, featuring white custom cabinetry, granite countertops, and top-tier stainless steel appliances, including double ovens and a butler’s pantry. Rich vinyl floors flow gracefully throughout, complementing the oversized, functional island with an extended breakfast bar—perfect for morning coffee or quick snacks on the go. The dining room, accented with custom wood beams, is ideal for sit-down dinners and family gatherings.Extend your living space onto the stunning covered deck with timber beam accents—perfect for relaxing evenings, entertaining guests, or simply enjoying the panoramic views of the beautifully landscaped yard under northern skies.The sitting room showcases a handsome fireplace framed by custom shelving, creating a warm and inviting ambiance while offering tranquil views through large windows. A hallway leads to a 3-piece bath, laundry room, two generously sized bedrooms, and a convenient back entrance to the heated garage.Privately situated on one side of the home, the breathtaking primary suite features two walk-in closets and a spa-inspired ensuite that rivals any luxury hotel, complete with a double soaker tub and dual-sink vanity. A beautiful staircase leads to the fully finished lower level, offering a media room, a centrally locat ed wet bar for all your entertaining needs, and three additional bedrooms—one with access to the 4 piece bathroom, perfect for overnight guests, while the other two share a Jack-and-Jill bathroom. A cold storage room provides the ideal space for preserving goods from your own garden.This home is well-equipped with a forced-air furnace and in-floor heating. Additional features include a 18x51 cold shop for equipment storage, a heated 36x27 shop—sure to impress—and a 8.5 GPM well providing a reliable water source.This show-stopping home and property is a tranquil treasure, tucked away just a short 7-minute drive east of Grande Prairie. Call for your personal tour today. (id:63476)
9, 712051 Range Road 54
Rural Grande Prairie No. 1, Alberta
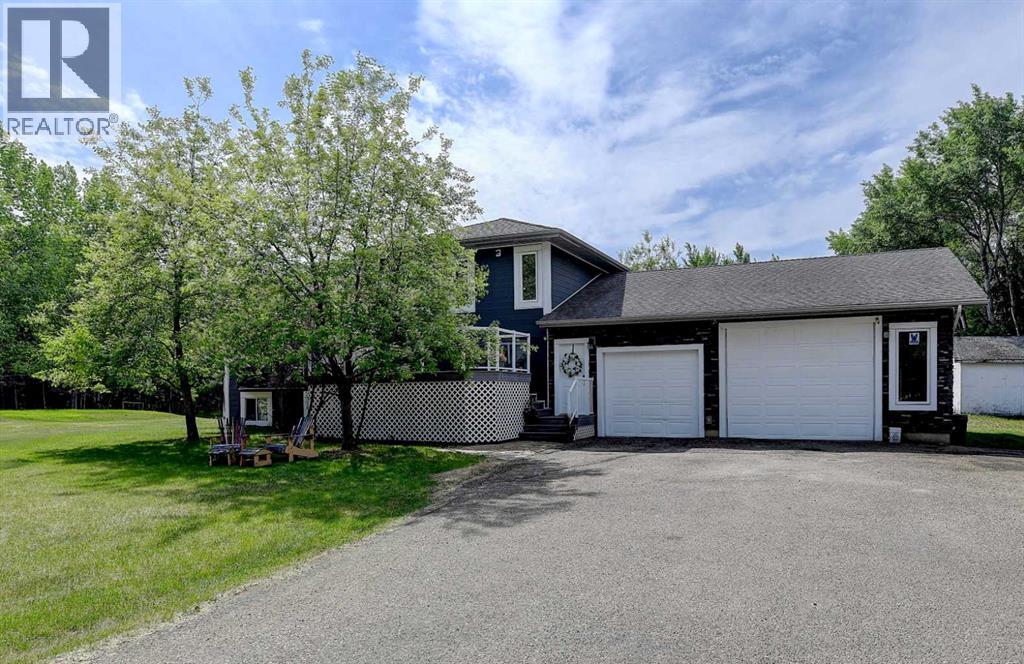
A RARE FIND! Set on 4.74 acres in the desirable Lawra Estates subdivision, this CR-2 Zoned acreage offers the perfect balance of country living and city convenience with pavement right to your door step. One of THE MOST PRIVATE SETTINGS AROUND, this fully finished 1,774 sq. ft. 4-level split features 4 bedrooms and 3 bathrooms, with a thoughtful layout designed for family living INCLUDING A GLORIFIED SHOP as your garage. The main level living room features true hardwood floors and vaulted ceiling that flows throughout. The updated kitchen is well-equipped with a centre island, stainless steel appliances, tiled backsplash, abundant solid wood cabinetry, and a large custom-built wall pantry with soft-close cupboards and drawers for exceptional storage. Spacious dining area easily accommodates a large family table and overlooks the living room below through an elegant glass railing feature. The top level is dedicated to the bedroom spaces, featuring two comfortable spare bedrooms, a full 4-piece bathroom, and a spacious primary retreat complete with its own 3-piece ensuite.The 3rd level walk-out, a cozy living room awaits, with a gas fireplace, beautiful hardwood flooring and direct access to the rear deck.. A convenient 3-piece bath and laundry w laundry shoot is intetionally positioned for acreage living. The comfy, fully developed 4th level features a family room complete with an electric fireplace, a generously sized 4th bedroom and furnace room. A T-bar ceiling provides easy access to utilities when needed. The fully finished HEATED 30x35 TRIPLE CAR ATTACHED GARAGE, with epoxy floor. Outside, the property truly shines. Mature trees provide privacy while the long asphalt driveway instantly elevates the home's curb appeal by creating an estate-like feel to the home. The beautifully landscaped yard offers plenty of room for family activities, complete with a fire pit area, a storage shed, and partially fenced grounds. Enjoy the sun throughout the day on the two-tier ed south-facing deck featuring a gas line for your BBQ, or relax on the north-facing front deck that offers comfortable shade. Central air conditioning keeps the home cool and comfortable during the summer months. Tasteful updates over the years include HWH, New AC Coil, Hardy Board Siding & 25 year shingles. With approximately 60% tree coverage, this property stands out for its natural character and privacy. Water is supplied by a healthy water well, and septic is a tank and mound. Country living simply doesn't get better than this. (id:63476)
9521 88 Street
Grande Prairie, Alberta
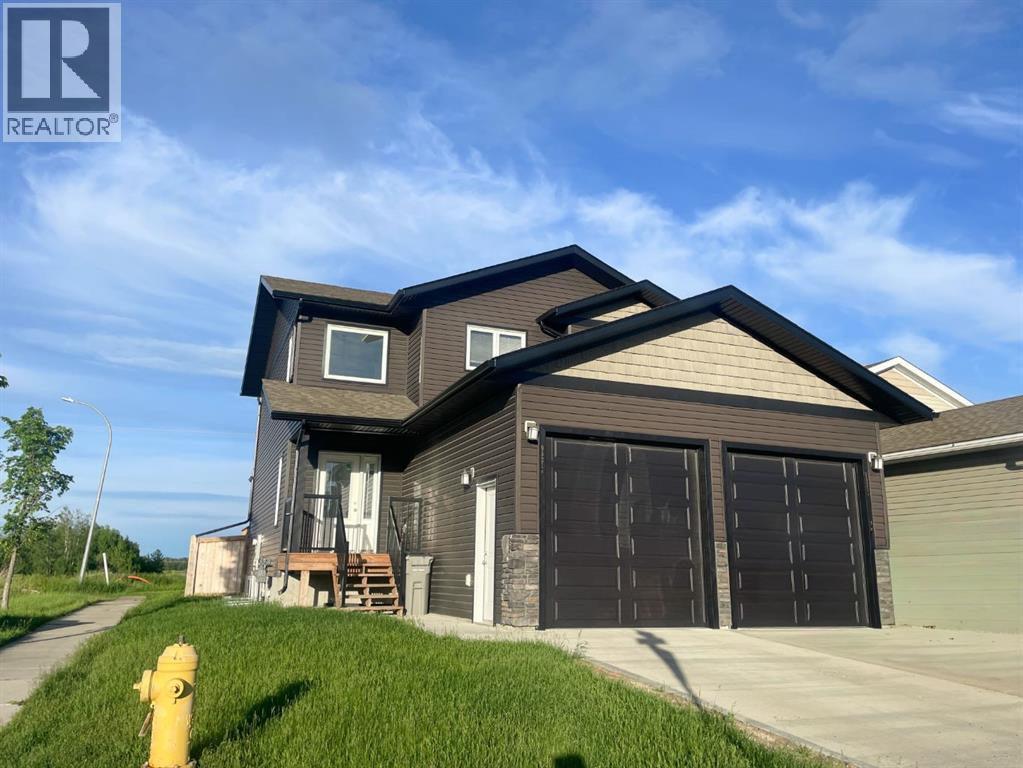
Built by Harder Builders and kept in amazing condition, this legal up/down property stands out above the rest!! Sitting on a corner lot backing onto a field and walking trails, it offers a bit more privacy and space than your average income property. The upper unit has a large entry with high ceilings that lead into the open concept kitchen, living, and dining. The living room is spacious and features a gas fireplace between two windows that offer natural light and a view of the field behind the property. From there, the space flows easily into the kitchen which has bright white cabinets, a corner pantry, stainless steel appliances, and a large island. The dining room and living room are both East facing allowing that beautiful morning light to shine in. Off the dining is a nice deck opening up to the fully fenced yard perfect for kids and pets to enjoy! The main floor also includes in-suite laundry and a convenient half bath. Upstairs you’ll find the primary bedroom with a walk-in closet and full ensuite. The ensuite has a dual vanity, soaker tub with white subway tile surround, and a walk-in shower. Finishing off the upper level are two more good sized bedrooms and a full bathroom. This upstairs unit also has a single attached garage and is rented for $2,700/month plus utilities. The fully separate lower unit is not to be outdone with an open concept main living space that has a full kitchen with bright white cabinets, stainless steel appliances, a living room, and a dining room. Additionally it includes two bedrooms, a full bathroom, and its own single heated garage.The basement suite is currently rented for $2,300/month including utilities. The units have separate gas meters, however water and power are shared. As a legal up/down unit the property has additional sound barriers between the units, separate furnaces, and additional fire ratings providing peace of mind for tenants and landlords alike! Situated at the end of a street with only one neighbour and back ing onto green space and walking trails this location is hard to beat! Call your REALTOR® to book a showing today!! (id:63476)

222, 9728 101 Avenue
Grande Prairie, Alberta
Immediate Possession Available – $600/MONTH + GST (Utilities included) for a 227 sq ft professional office space in Aberdeen Centre, one of Grande Prairie’s most recognized commercial buildings. Perfectly positioned along Resources Road, a major arterial route through the City, this location ensures excellent visibility, easy access, and exceptional convenience for both clients and staff. This suite is bright and functional with ITS OWN KITCHENETTE plus a shared 2nd-floor kitchenette conveniently located just up the hall, making it an ideal fit for a variety of professional, administrative, or service-based businesses. Tenants enjoy access to two professionally maintained washrooms on the same floor with the added benefit of shared access to a boardroom on the 4th floor (by appointment), perfect for presentations, team meetings, or collaborative sessions. The air-conditioned building is wheelchair accessible, equipped with elevator service, a main floor security booth, and offers paved parking directly adjacent for maximum convenience. The Aberdeen Centre offers a polished, professional setting designed to support productivity and create a welcoming experience for clients and staff alike. Its combination of visibility, accessibility, and amenities makes it an excellent choice for businesses seeking a premium commercial location. Known for its clean, professional environment and central location, Aberdeen Centre provides a strong foundation for growing or established businesses. Contact your Commercial REALTOR® today to arrange a private tour. CLICK MULTIMEDIA FOR FULL 3D TOUR! Note: Square footage measurements used for lease purposes have been calculated according to actual measurements using BOMA Standards. 3D Tour measurements are not based on standardized calculations (id:63476)

4910 49 Avenue S
Eaglesham, Alberta
Are you ready to live a slower pace? Welcome to this quiet community with affordable housing and lower taxes. Welcome to this immaculate bungalow in Eaglesham, located on a quiet lot on the edge of town. Eaglesham is a small, friendly, active community with all amenities within walking distance, including the bank, convenience store, post office, recreation center, park, school, churches, senior center and high speed internet. The village is active with 4H clubs, equestrian events, a vigorous youth group, beautiful quadding and hiking trails in the Peace River Wildland Park, plenty of opportunities for fishing and water sports, along with world class hunting and golfing...to mention just a few. This lovely home is ideal for one-level living, perfect for seniors. For family living that needs more space, the finished basement features a warm family room, two additional bedrooms, a 2 piece bathroom with a rough-in for a shower and a separate laundry room with storage and cold room. The lower level also includes a hard working wood stove with a custom-built wood storage bin for tidy and convenient wood loading from the outside. The bright and spacious eat-in kitchen is designed for efficiency and easy work flow. You will appreciate the meticulous thought and planning the owner has put into this home. Some interesting extras include: escape hatches (built to code) into each of the two bedrooms in the lower level, a laundry chute in the primary bedroom ensuite, triple pane windows, 13 year old shingles, new pex plumbing, new kitchen and bathroom floors, two washing machines, in-floor heat is plumbed in the basement. There is wonderful value in the attached double garage featuring in-floor heat which makes it more than comfortable for vehicle maintenance and storage. For easy clean up, there is a sink with hot and cold water, along with a floor drain to wash down your vehicle. The garage is complimented with a durable cement driveway. The quiet and serene yard has great curb appeal. The 8x16 north-facing deck is perfect for enjoying flower gardens, your fenced fertile garden, mature trees, birds that come to visit and barbecue dinners. The shed and lean-to are included for yard and equipment storage. What a gem to find in the hamlet of Eaglesham! Whether you are looking for laid back living or a home for your family, this quiet, well-loved home may be exactly what you have been looking for. (id:63476)
4944 56th Avenue
High Prairie, Alberta
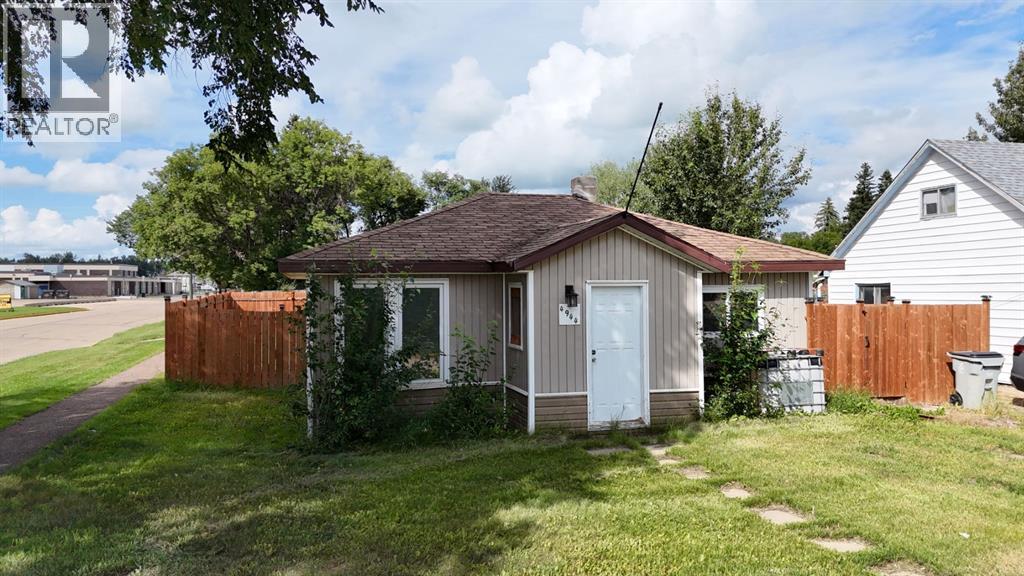
Centrally located on a desirable corner lot, this 1-bedroom, 1-bathroom home offers a rare combination of privacy and untapped potential. Step outside to enjoy a fully fenced yard complete with a side deck—ideal for relaxing, gardening, or entertaining. The wall between the original two bedrooms has been removed to create a more open, spacious layout, though the drywall will need to be finished to complete the vision. With some personal cosmetic touches, this home is ready to shine again—a canvas for its next owner. This property is a diamond in the rough for buyers with vision, handy skills, or investment goals—don't miss the chance to secure a prime location at an entry-level price. Call, email, or text today to book your viewing. (id:63476)

261074 Township Road 262
Rural Rocky View County, Alberta
Set on 20 fully fenced acres just 20 minutes from CrossIron Mills, this exceptional Rocky View County property offers the perfect blend of country living, equestrian functionality, and versatile workspace potential. Ideally located along Highway 566 with pavement right to the driveway, opportunities like this are increasingly rare. At the heart of the property is a character-filled sandblasted log home surrounded by mature trees, shelter belts, and established landscaping that create both privacy and a true sense of country living. Warm and inviting, the home offers a beautiful main floor living room filled with natural light and anchored by a wood-burning fireplace, a formal dining room, spacious kitchen, generous pantry storage, and a convenient laundry/bathroom off the main entrance. Upstairs, you will find four exceptionally large bedrooms along with the main shared bathroom, offering ample space for family living or guests. Designed with the horse enthusiast in mind, the property features steel-fenced paddocks with automatic waterers, two large pastures, a smaller riding pasture, and a horse shelter. Two wells service the property, adding further practicality and flexibility.The impressive barn/shop offers endless possibilities. Configured for up to four large stalls with water, plus a dedicated wash bay with hot and cold plumbing, it is equally suited for equestrian use or as a fully functional shop space. Over-height double doors allow you to drive a truck and horse trailer straight through with ease, while an additional garage bay provides the perfect setup for mechanical work, storage, or equipment maintenance. A studio with a full bathroom offers ideal accommodations for hired help or guests. For those seeking flexibility beyond horses, this property easily adapts to a variety of rural lifestyles and business uses. Store and service your RV or travel bus, operate a small hobby farm with the existing hen house and rabbit hutch, or take advantage of the sho p capabilities for trucks, equipment, or commercial storage. A rare opportunity to own a highly functional acreage with exceptional access, infrastructure, and versatility, all within an easy commute to Calgary. (id:63476)
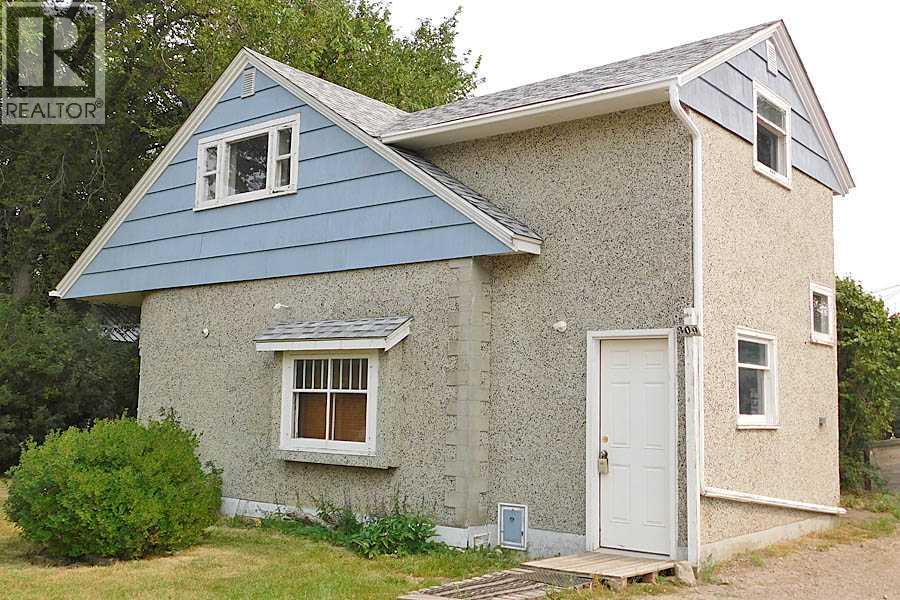
309 45 Avenue W
Claresholm, Alberta
Great location close to the hospital, clinic and Centennial Park. This 4 bedroom, 1 bath home is a story and half and was built in 1945. The home features 2” oak flooring in the living room and dining room, art deco fire place surround (not working), arched ceiling in the dining room, and original kitchen cabinets and pantry. There is one bedroom on the main floor and three bedrooms upstairs including the master bedroom. This property needs a handy man or two and some green love to make it shine again. If a fixer upper is your jam, then take a look and see if this one checks the boxes. (id:63476)
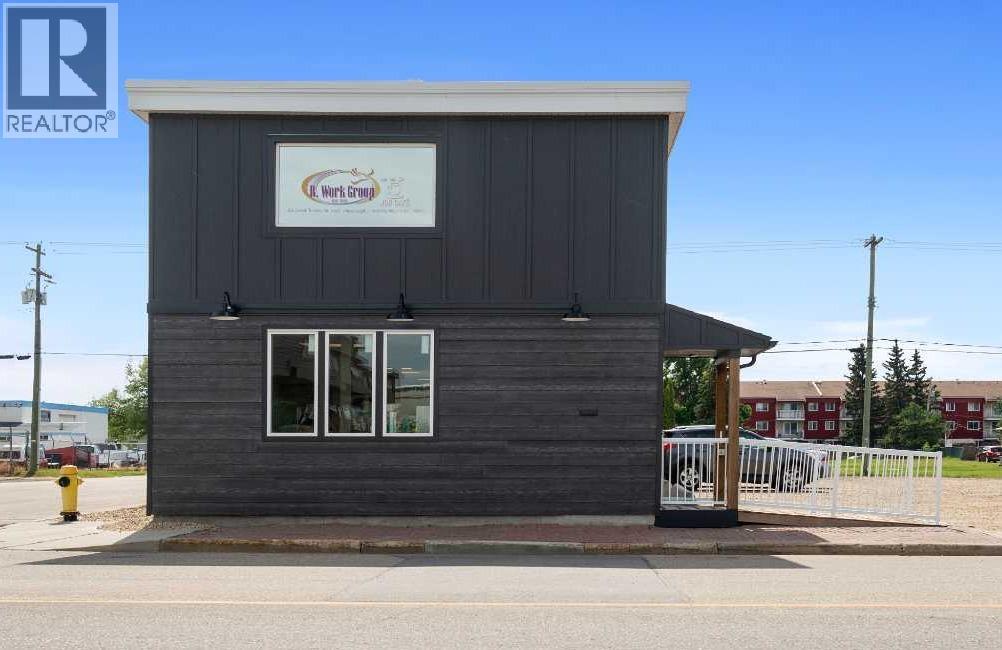
9801 97 Avenue
Grande Prairie, Alberta
This is a premier "turnkey" acquisition opportunity in the heart of downtown Grande Prairie. The current owner is prepared to offer a 12-month leaseback on the main floor (or a negotiated portion of the building), providing the purchaser with guaranteed Day 1 income. This unique arrangement mitigates vacancy risk and provides immediate debt-service coverage while the new owner stabilizes the asset or plans a long-term leasing strategy.Asset Performance & Value-Add PotentialThe building comprises ± 4,259 sq. ft. of versatile space across two levels, offering a low-barrier entry into the downtown core with high revenue potential:Dual-Tenancy Model: Architecturally suited for a main-floor commercial tenant and an independent upper-level professional office or residential live/work suite.Yield Projection: Based on current Central Commercial (CC) zoning trends, the property offers a conceptual gross income range of $43,000 – $70,000+ annually (depending on configuration and market verification).Accessibility Advantage: The main floor is fully wheelchair accessible, targeting a high-demand, underserved niche for medical, legal, and government-agency tenancies.Strategic Capital ImprovementsMinimize near-term CAPEX and maximize ROI with recent high-value upgrades:New Flat Roof (Recently installed)Modernized exterior siding and professional entranceContemporary interior presentation aligned with neighboring modern developmentsSite Flexibility & Future UpsideOn-Site Parking: Situated on an 8,000 sq. ft. lot, providing the essential parking required for professional service firms.Strategic Acquisition: An adjacent 33' x 122' lot is available for separate purchase, offering a rare "land-bank" opportunity for building expansion, additional parking, or a phased multi-use redevelopment.Property SpecificationsTotal Building Size: ± 4,259 Sq. Ft.Lot Size: 8,000 Sq. Ft. (Plus adjacent lot option)Zoning: CC (Central Commercial) – supports professional, health , and educational uses.Location: Prime Downtown core with high visibility and established foot traffic.Ideal for owner-users seeking to build equity or investors looking for a value-add asset with immediate stability.Additional information and the "Mixed-Use Business Supplement" are available upon request through your Commercial REALTOR®. (id:63476)

A & B, 8876 75 Avenue
Grande Prairie, Alberta
Welcome to an exceptional real estate opportunity perfectly timed for Grande Prairie’s high-demand housing & rental market. This wonderful up/down legal duplex offers ultimate flexibility for savvy buyers. You can choose to live in one beautifully finished unit while letting your tenant pay the mortgage, or immediately generate strong dual-stream revenue by renting out both levels. Privacy and comfort are guaranteed for all occupants, as each self-contained unit features its own private entry, dedicated laundry, separate furnace, and energy-efficient tankless hot water system. Beautiful finishes flow through both levels, showcasing sleek stainless steel appliances, contemporary dark cabinetry, lovely tile, and durable vinyl plank flooring. The upper level boasts a fantastic, open-concept layout elevated by dramatic vaulted ceilings. This fresh 3-bedroom, 1-bathroom home features elegant wrought-iron and wood stair railings, a kitchen with a coveted corner pantry, and wonderful, sunshine-filled living room with new carpet installed in May 2024. Step outside from the dining area onto your private deck to overlook & access the massive backyard. The lower level completely redefines basement living with desirable, oversized windows that flood the entire space with beautiful natural light. This unit offers a very generous 2-bedroom, 1-bathroom floor plan featuring a big living and dining area with plenty of room to stretch out. Situated on a massive, pie-shaped lot, the property backs directly onto a peaceful greenspace with no rear neighbours. The backyard has been smartly divided with fencing, allowing residents on both levels to enjoy the great outdoors in their own private spaces. Out front, a large concrete parking pad easily accommodates four vehicles. The home is within short walking distance of Mother Teresa Catholic School (Pre-K to Grade 8), making it highly attractive to families or staff. With 'Resource Landing' being currently developed, you are also in close proximity to convenient drive-thru restaurants, medical practitioners and grocery store. ***Please Note: Marketing photos & the 3D Tour were taken when the property was vacant. The duplex is currently tenant-occupied, and a minimum of 24 hours' notice required for showings.***Don't miss out on this fantastic investment. Call a REALTOR® today for more information or to book your private viewing! (id:63476)