
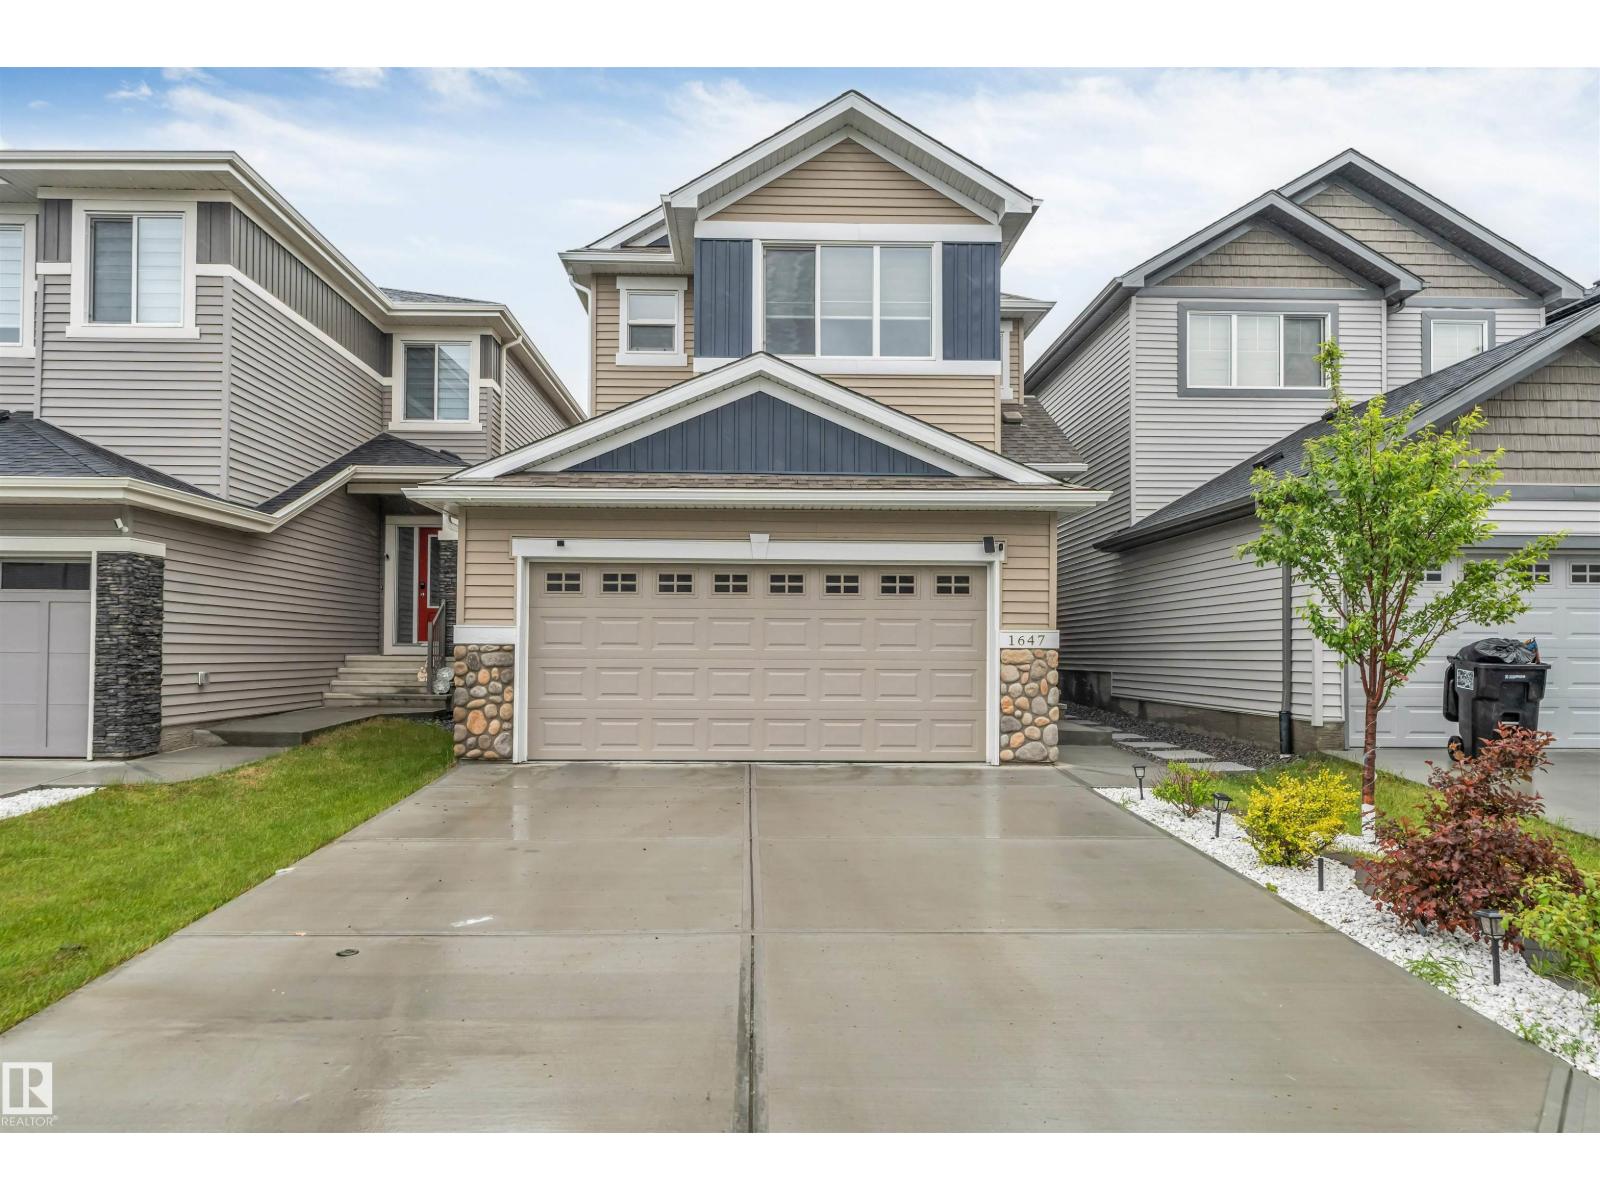
1647 13 St NW
Edmonton, Alberta
This modern, 1,764 sq.ft detached home in Southeast Edmonton's Aster community offers the perfect family layout. Featuring 3 beds, 3 baths, a bright bonus room, a main floor Den and a separate basement entrance, this 2023-built property is a perfect fit for multi-generational living or rental potential. Key details of the property include: Location: Heart of Aster. Under 5 minutes to The Meadows Recreation Centre, schools, shopping, and major commuter routes (Anthony Henday). Interior & Layout: Open-concept main floor with 9-ft ceilings and a Den. Upper floor features premium laundry, 3 bedrooms, and a bonus room with premium metal railings. Upgrades: Double front attached garage with epoxy flooring, central A/C, and new window coverings. Exterior: West-facing lot for faster snow-melt, fully fenced and landscaped yard, and abundant morning sunshine in the kitchen. Warranty: Built in 2023 with roughly 7.5 years remaining on the comprehensive home warranty. (id:63476)
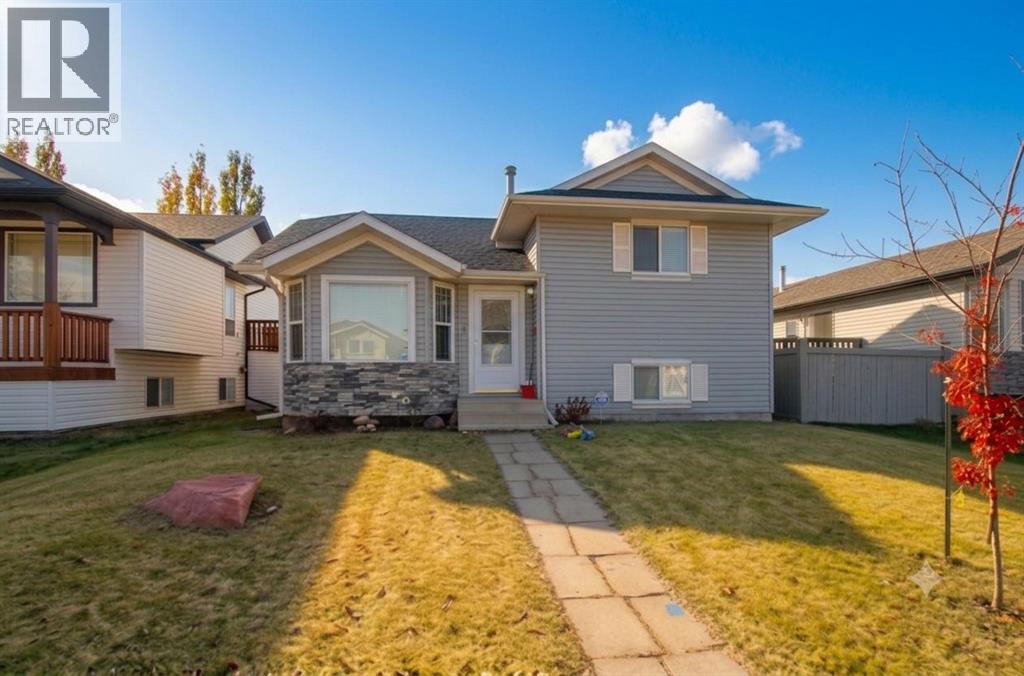
108 Pinnacle Boulevard
Grande Prairie, Alberta
Vacant possession possible for early September! Welcome to this spacious, carpet-free home nestled in the popular 'Pinnacle Ridge' subdivision. Offering five bedrooms and three bathrooms across four finished levels, this property balances a functional layout with plenty of character.The main floor opens with vaulted ceilings that elevate the bright kitchen and dining area. Home chefs will appreciate the cabinetry in a classic white finish, centre island, and pantry, while architectural wall nooks introduce a touch of charm. The stove, fridge & dishwasher were all updated to stainless steel in July 2024. Upstairs, the top level hosts a trio of bedrooms, including a primary retreat featuring a private three-piece ensuite.Descending to the third tier, you will discover two additional bedrooms and a delightfully retro, black-and-white bathroom. The fourth level is dedicated to utility and entertainment, housing a large laundry room alongside an expansive family gathering space, perfect for movie nights. Air conditioning, is extra delightful and will keep everyone cool on those hot, summer days & nights. Outside, the two-tiered rear deck sets the stage for barbecues and visiting with loved ones, complete with convenient alley access to the detached double garage. 2 schools just to the west and 2 high schools to the east, make this a fantastic location for families. You are also super close to the multipurpose 'Eastlink Centre' and a variety of restaurants to the south of it. ***Please note: The photographs and 3D tour showcase the property when it was vacant; the home is currently tenant-occupied. *** Connect with a REALTOR® today to obtain more information or arrange your viewing! (id:63476)

705, 433 11 Avenue SE
Calgary, Alberta
Love where you live! Your sweet spot in Victoria Park, where Beltline energy meets elevated lock-and-leave living. Just steps from Calgary’s brand-new event centre (opening Fall 2027), this sophisticated 1,026 sq. ft. SW-facing two-bed, two-bath suite in the iconic Arriva tower is drenched in natural light with soaring 9-ft ceilings and floor-to-ceiling windows framing sweeping views of the skyline, Calgary Tower, and Saddledome. The expansive kitchen impresses with sleek quartz counters, panelled fridge and dishwasher, and premium Miele appliances, complemented by vinyl plank flooring throughout. The king-sized primary suite features a generous walk-through closet and private ensuite, while the second bedroom sits beside a full 3-piece bath for ideal guest comfort. Enjoy the convenience of a full-service concierge & security station, a pet-friendly community, and well-managed board with very low turnover, plus unbeatable walkability to the Stampede grounds, Studio Bell, Cowboys Casino, transit, restaurants, cafés, and shopping. Heated underground parking, bike storage, and a separate storage locker complete the package. Urban living doesn’t get better than this. Book your viewing today. We can't wait to show you around! (id:63476)

3207, 430 Sage Hill Road NW
Calgary, Alberta
The Findlay 2 features cabinetry and quartz countertops throughout. This bright and modern unit offers 9-foot ceilings and large windows, creating an open and inviting living space. Luxury vinyl plank flooring, soft-close doors and drawers, and stainless steel appliances—including a refrigerator, smooth-top self-cleaning range, and over-the-range microwave with hood fan—are included. Quartz countertops extend into the bathrooms, and an in-suite washer and dryer complete the home.Located in Sage Hill Bridges community, this home includes Alberta New Home Warranty coverage, a complimentary consultation with a Logel Homes designer, and a $10,000 upgrade credit toward any design selections of your choice. (id:63476)

5815 49 Avenue
Olds, Alberta
Outstanding Light Industrial Facility in Olds Alberta SE Area Industrial park: 10,000+ sq ft Office & ShopDiscover an exceptional industrial property in the Olds SE Area, offering over 10,000 sq ft of high-quality office and shop space on a 1.26-acre lot. The two-story office section features a welcoming reception, private offices, a boardroom, kitchen, eating area, washrooms, and file room, all with self-contained HVAC. Enjoy stunning Rocky Mountain views from west-facing rooms.The integrated 7,000+ sq ft metal shop is designed for efficiency, complete with mezzanine storage. It benefits from robust 3-phase 600v power distributed throughout, an overhead sprinkler system, and two corded 5-ton multi-directional overhead cranes. Additional features include radiant heating, a laundry room, shop washroom, and individual power panels at various workstations. Access is easy with several man doors and four large overhead doors (three 12'x12', one 16'x16').This clean, 12-year-old property, previously used for large engine rebuilding, also offers a security-fenced rear lot. Zoned Light Industrial, its versatile layout supports mechanical, manufacturing, or storage operations. A local Business Person selling which would be eager to see a new owner thrive in this ideally located and well-equipped facility. This property has and can provide the Tools for a small to Medium Business with a desire to see return with exceptional results. Easy viewing available. (id:63476)
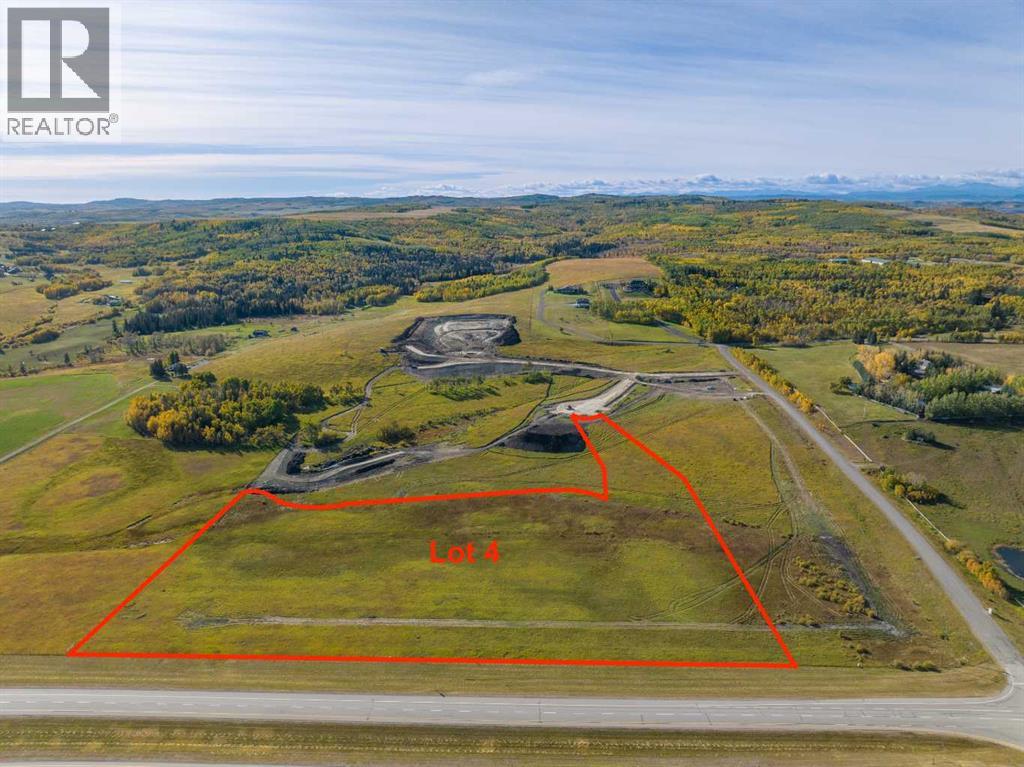
Lot 4, NW; 20; 22; 2; 5
Rural Foothills County, Alberta
Be the FIRST to build your DREAM HOME in LUNAR SPRINGS ESTATE!! Lot 4 is 12.10 ACRES - The LARGEST Lot in the Estate!! IDEAL for HORSE LOVERS and HOBBY FARMERS!! This lot can have up to 4 LIVESTOCK ANIMALS + the County has APPROVED grazing within the E.R.E. for this property.Perfectly positioned between the MAJESTIC ROCKY MOUNTAINS and the vibrant CITY OF CALGARY, this PREMIER DEVELOPMENT in FOOTHILLS COUNTY offers an UNPARALLELED BALANCE OF ACCESSIBILITY AND LIFESTYLE. Located just 7 MINUTES FROM STONEY TRAIL RING ROAD, with quick access to PRIDDIS, CALGARY, and the ROCKY MOUNTAINS, it’s the ideal fusion of RURAL TRANQUILLITY and URBAN CONVENIENCE. 11 DEVELOPABLE PARCELS, each parcel includes a NEW WELL, POWER TO THE PROPERTY LINE, and NATURAL GAS TO THE PROPERTY LINE, ensuring modern comfort and full readiness for future development. A NEW PAVED ROAD has been installed, providing SMOOTH, GRAVEL-FREE ACCESS all the way from the city to your doorstep!!The ARCHITECTURAL CONTROL GUIDELINES elevate the value of every home, ensuring PREMIUM DESIGN STANDARDS, preserving the NATURAL BEAUTY OF THE FOOTHILLS, and creating a VISUALLY STUNNING, COHESIVE COMMUNITY that enhances both your INVESTMENT and LIFESTYLE. A portion of the property is protected by an ENVIRONMENTAL RESERVE EASEMENT (E.R.E.), preserving its NATURAL TOPOGRAPHY and ensuring part of the land remains UNTOUCHED AND WILD—a BUFFER OF NATURAL BEAUTY that enhances PRIVACY AND LONG-TERM VALUE.Families will appreciate that RED DEER LAKE SCHOOL, serving KINDERGARTEN THROUGH GRADE 9, is only 6 MINUTES AWAY. Set amid the ROLLING HILLS and FORESTED VALLEYS of the Foothills, this property also lies within a DARK SKY COUNTY, offering UNMATCHED STARGAZING and BREATHTAKING NIGHT VIEWS!!NEARBY AMENITIES & ATTRACTIONS: Enjoy being just 4 MINUTES from the ANN & SANDY CROSS CONSERVATION AREA, offering scenic trails and abundant wildlife viewing.Only 12 MINUTES to SHAWNESSY CENTRE, home to SUPERSTORE, WALMART, LONDON DRUGS , CANADIAN TIRE, RESTAURANTS, a MOVIE THEATRE, and an array of shops for all your needs. The SOUTH CALGARY HEALTH CENTRE (24-HOUR URGENT CARE) is just 13 MINUTES AWAY, providing quick and reliable medical access. Stay active at the SHAWNESSY YMCA, featuring a 25-METRE LAP POOL, LEISURE POOL, FITNESS STUDIO, GYMNASIUM, INDOOR TRACK, and MULTIPURPOSE ROOMS. Explore FISH CREEK PROVINCIAL PARK, with OVER 100 KM OF TRAILS, picnic areas, and the SIKOME LAKE swimming area - a haven for outdoor enthusiasts. Convenient commuting via the SHAWNESSY LRT STATION and weekend adventures at GRANARY ROAD or SPRUCE MEADOWS complete the picture of this EXCEPTIONAL FOOTHILLS LIFESTYLE.You won’t want to miss building here! BOOK YOUR SHOWING NOW!! (id:63476)

915, 1053 10 Street SW
Calgary, Alberta
Rare End-Unit Corner Suite with Panoramic Southwest City & Mountain Views – Fully Furnished & Move-In Ready!Welcome to one of the most desirable floor plans in Vantage Pointe! This bright and spacious end-unit corner suite offers exceptional privacy with only one shared wall, an abundance of natural light from multiple sides, and breathtaking southwest views of both the city skyline and the Rocky Mountains. Whether you’re a first-time buyer, investor, downsizer, or professional seeking a turnkey downtown lifestyle, this beautifully maintained 2-bedroom, 2-bathroom residence is ready for immediate possession.Offering over 800 sq. ft. of thoughtfully designed living space, this home features an open-concept layout with 9-foot ceilings, large windows, designer paint, upgraded luxury vinyl plank flooring, and a modern electric fireplace that creates a warm and inviting atmosphere. The spacious kitchen is ideal for everyday living and entertaining, complete with upgraded granite countertops, a functional island with seating, ample cabinetry, and appliances that have all been replaced within the last two years.The primary bedroom includes a walk-through closet and private 3-piece ensuite, while the second bedroom and full bathroom provide flexibility for guests, roommates, family members, or a home office setup. Step outside onto your oversized private balcony and enjoy stunning sunsets, mountain views, and the vibrant energy of downtown Calgary.An incredible bonus—this unit is being sold fully furnished. Furniture, TV, Dyson vacuum, bidet, and numerous household items are included, making this a true move-in-ready opportunity or an ideal turnkey investment property.Residents of Vantage Pointe enjoy excellent amenities including a fitness centre, steam room, bicycle storage, party room, secured entry, on-site security, and professional management. The unit also includes a heated titled underground parking stall for year-round convenience.Located in the heart o f the Beltline, you’re just steps from Midtown Co-op, restaurants, cafes, shopping, public transit, parks, and Calgary’s downtown core. Enjoy the convenience of urban living while still having the comfort of a spacious, upgraded home with incredible views.Rarely do end-unit corner suites offering this combination of views, upgrades, furnishings, location, and value come to market. Vacant and available for quick possession. Book your private showing today! (id:63476)
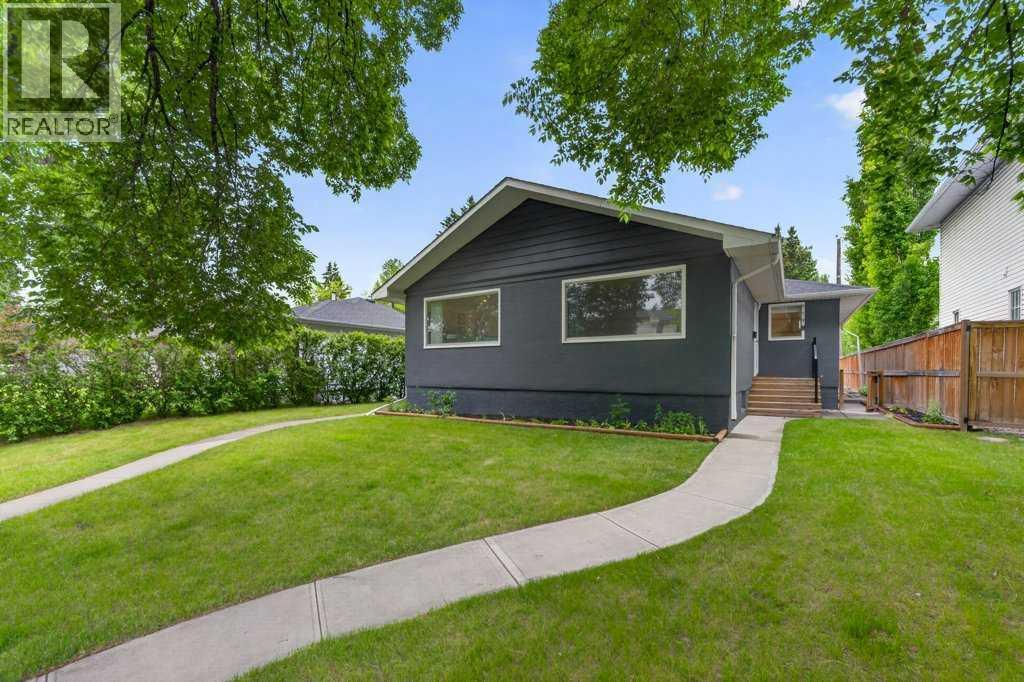
A,b, 319 37 Street SW
Calgary, Alberta
Opportunities like this are becoming increasingly difficult to find. Situated on a generous 50 x 120 ft lot, this full side-by-side duplex offers an exceptional combination of flexibility, functionality, and long-term potential in a highly desirable inner-city location.Whether you're an investor looking to expand your portfolio, an owner-occupier hoping to offset your mortgage, or a family seeking space for multiple generations under one roof, this property offers options that can evolve with your needs.Each side features a thoughtfully designed main floor with two spacious bedrooms, a full bathroom, bright living areas, and practical kitchen layouts that feel comfortable and easy to live in.Side A has a fully developed basement that adds incredible versatility, including a third bedroom, a large recreation room, a three-piece bathroom, laundry, and ample storage space. The second side offers a full unfinished basement, providing a blank canvas for future development and the opportunity to significantly increase both functionality and value.The detached double garage is complemented by a finished office space that is hardwired for internet, creating the ideal setup for remote work, a home business, a private studio, or dedicated workspace separate from the main living areas.Important mechanical updates have already been completed, including furnaces replaced in 2020 and 2023, along with new blinds throughout, allowing the next owner to move in with confidence.The location is equally impressive. Enjoy quick access to golf courses, parks, playgrounds, schools, shopping, transit, major commuter routes, and Calgary's downtown core, placing everyday conveniences just minutes from your doorstep.Properties that offer this level of flexibility are exceptionally rare. Live in one side and rent the other, accommodate extended family, create a long-term investment strategy, or maximize future development opportunities on this sizeable inner-city lot. This is a property that offers not only immediate enjoyment, but the ability to adapt and grow alongside your future plans. (id:63476)
288139 658 Avenue W
Rural Foothills County, Alberta
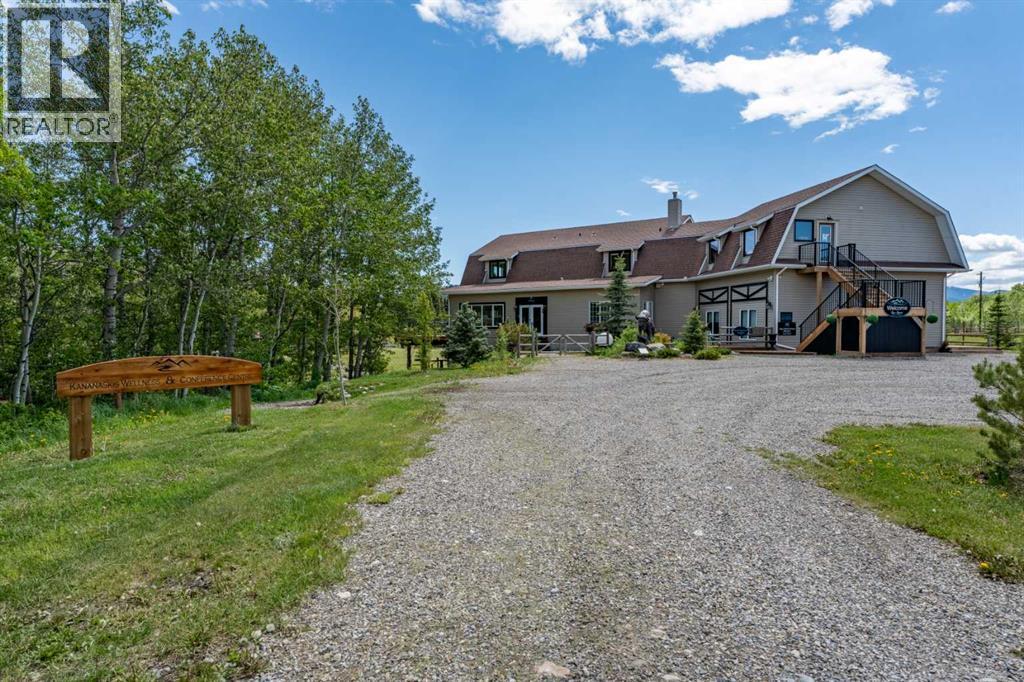
Discover a truly distinctive boutique riverfront rural retreat with direct access to the Highwood River, currently operating as an established hospitality destination, offering privacy, space, and extensive upgrades on approximately 6.65 acres, with an additional 2.4 acres on a separate titles. The main lodge has been thoughtfully enhanced, and three additional cabins help create the perfect escape at the foot of the Rockies. With tentative business-plan approval for up to 10 cabins, an event centre, and an additional dwelling this offering will appeal to those seeking either an exceptional personal retreat or a turnkey hospitality venture.Inside, the lodge showcases a warm, refined aesthetic with custom accents, custom hardwood flooring, custom tilework, updated railings, and windows. The layout includes five unique lodge rooms, each with its own custom bathroom featuring spa-like amenities including heated floors. The owner’s area can be kept for private use or adapted to expand guest space. The dining space known as the conservatory captures stunning mountain views and opens onto expansive outdoor decks. The pantry offers generous storage, and the kitchen is set up with commercial-grade features and room to optimize for a team environment. Upstairs, a beautifully finished lounge includes a striking copper-top bar and an inviting sitting area that opens onto another west-facing deck, creating the perfect setting to unwind and take in the scenery.The Kananaskis Wellness & Conference Centre space on the lower level adds valuable flexibility for wellness retreats, corporate meetings, and intimate events, enhancing the property’s appeal as a boutique hospitality operation. This property offers impressive infrastructure, including 600-amp electrical service, in-floor basement heat, generator backup, and water treatment including iron filtration - perfect to support both the current operation and future possibilities. Outside, enjoy breathtaking mountain views, di rect Highwood River access, multiple gathering areas, and spaces that are well suited for campsites or events. The location offers a rare combination of accessibility and seclusion approximately one hour from Calgary and just minutes from Longview delivering a private retreat feel without sacrificing convenience.The three log cabins are each beautifully finished and fully equipped with their own bathrooms and kitchenettes, creating charming, private guest accommodations. Each with outdoor living spaces and their own views of nature, they offer an inviting getaway experience underscoring that this is far more than a traditional rural residence. It represents a unique opportunity, with significant infrastructure and amenities already in place and thoughtful potential for future growth. Whether the vision is a luxury family compound, multigenerational living, or a guest-focused retreat, this exceptional acreage offers a compelling blend of lifestyle, flexibility, and long-term potential. (id:63476)
30, 2106 50 Street SE
Calgary, Alberta
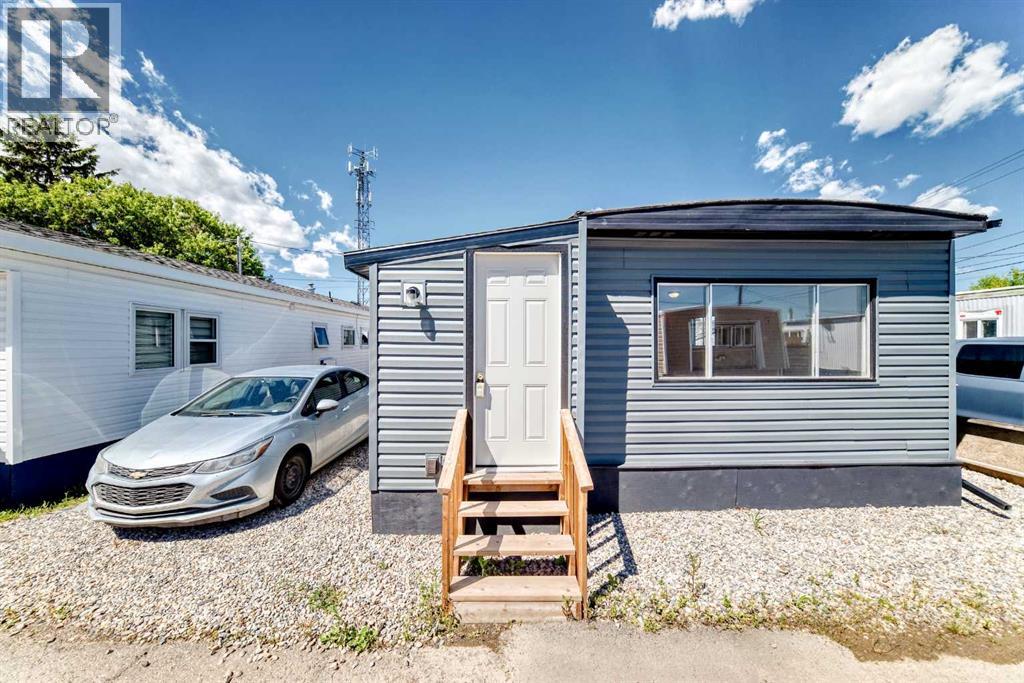
Affordable, stylish, and completely move-in ready! This beautifully renovated 3-bedroom mobile home has been thoughtfully updated from top to bottom, making it the perfect opportunity for first-time buyers, downsizers, or anyone looking for exceptional value. Major upgrades include new electrical outlets, plumbing, drywall, flooring, cabinetry (kitchen & bathroom), counters (kitchen),siding, furnace, hot water tank, re-levelling, metal roof, offering peace of mind and low-maintenance living. Step inside to a bright and welcoming interior featuring a spacious living area, a functional kitchen with ample cabinetry, and three bedrooms that provide flexibility for family, guests, or a home office. Outside, enjoy your own private yard with a new deck, ideal for relaxing, gardening, or entertaining.Located in a well-managed community close to schools, parks, shopping, restaurants, public transit, and major roadways, this home combines convenience with affordability. Monthly lot rent of $790 includes water, sewer, garbage collection, snow removal, and maintenance of the common areas. If you’ve been searching for an updated, move-in-ready home at an affordable price, this one is a must-see! (id:63476)
3104, 930 16 Avenue SW
Calgary, Alberta
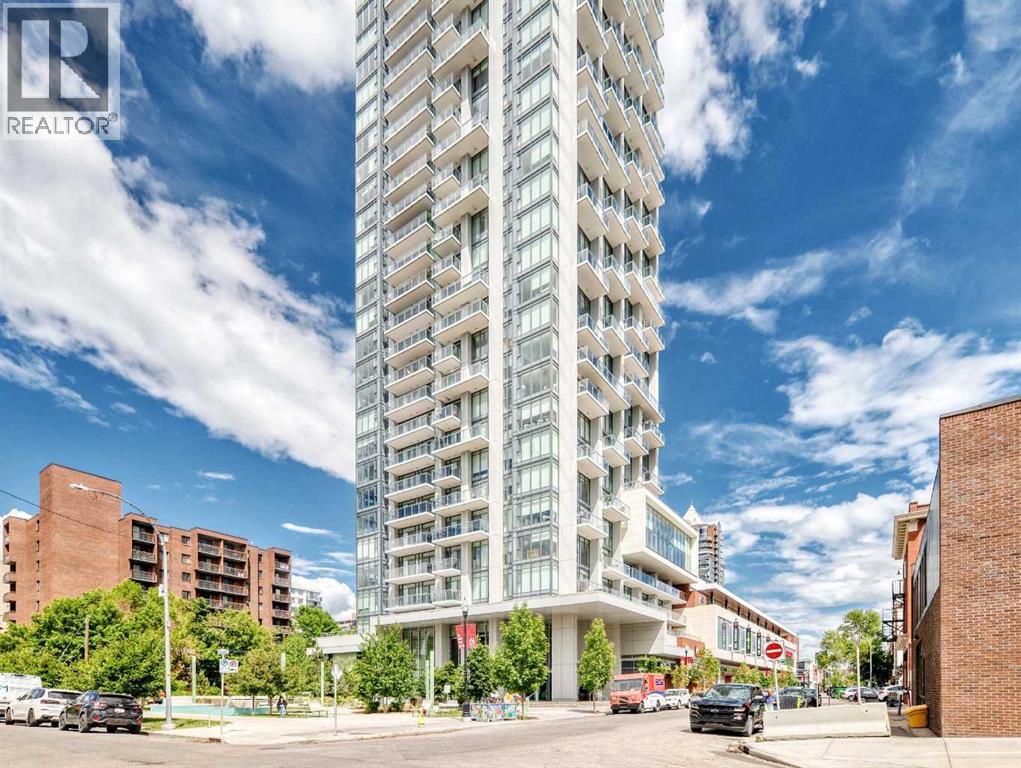
Amazing new price on this elevated urban living from the 31st floor of The Royal, one of Calgary’s premier luxury high-rises in the heart of the Beltline. This exceptional southeast corner residence showcases panoramic views of the downtown skyline, the Rocky Mountains, and the lush green spaces stretching to the south. Featuring 2 bedrooms and 2 full bathrooms, this Sky Collection suite offers upgraded finishes and a thoughtfully designed open-concept layout. The spacious primary bedroom easily accommodates a king-sized bed and additional furnishings, while the spa-inspired en-suite boasts dual vanities, a separate shower, and a relaxing soaker tub. A generous walk-in closet adds to the comfort and functionality of the space. The second bedroom is ideally positioned on the opposite side of the unit, providing excellent privacy for guests, family members, or a home office. Additional highlights include an oversized parking stall and a separate storage locker. Residents of The Royal enjoy an unparalleled lifestyle with 24-hour concierge service and an impressive collection of resort-style amenities, including a fully equipped fitness centre, racquetball court, games room with pool table, party room with full kitchen, and a spectacular outdoor terrace complete with built-in BBQs, landscaped gardens, lounge seating, and a fireplace. Perfectly situated in Calgary’s vibrant Beltline district, you're just steps from some of the city's best restaurants, cafés, shopping, banking, and everyday amenities. Top ranked Western Canada High School, downtown offices, and the city's extensive pathway network are all within easy walking distance. A rare opportunity to own a luxury residence with world-class views in one of Calgary's most sought-after buildings. Book your private tour to check out this beautiful corner unit now and do not miss out !!! (id:63476)
1580 New Brighton Drive SE
Calgary, Alberta
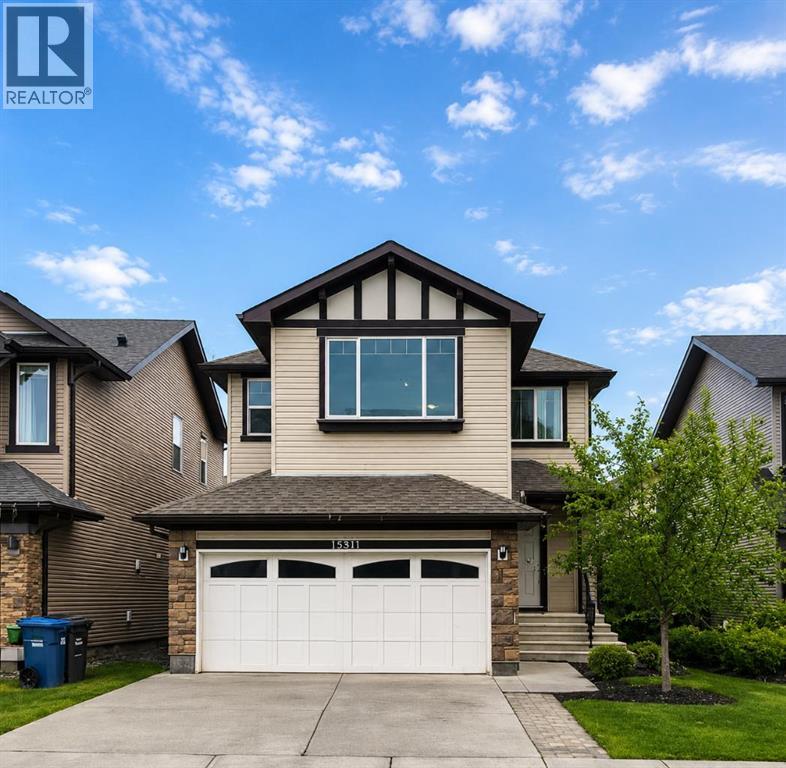
Beautifully updated 2-storey home offering 4 bedrooms, 4 bathrooms, and a functional family-friendly layout in one of SE Calgary’s most desirable communities. The main floor features hardwood flooring, a fully renovated kitchen with QUARTZ countertops, open-concept living and dining areas, a cozy gas fireplace, main floor office, and convenient laundry. Upstairs you’ll find 3 spacious bedrooms plus a bonus room, including a comfortable primary bedroom with its own ensuite. The finished basement adds even more versatility with a 4th bedroom, full bathroom, kitchenette, and large rec room—ideal for extended family, guests, or flexible living space. The entire home is equipped with an in-ceiling sound system, adding comfort and convenience throughout. Step outside to enjoy the private backyard complete with a large deck and covered pergola, perfect for relaxing or entertaining all summer long. Conveniently located near South Trail Crossing/130th Avenue, McKenzie Towne High Street, and Seton’s growing retail district. Families will also appreciate nearby New Brighton Elementary School CBE ( K-5) Dr.Martha Cohen School (CBE 6-9), St. Marguerite School (CSSD K-6) (id:63476)