
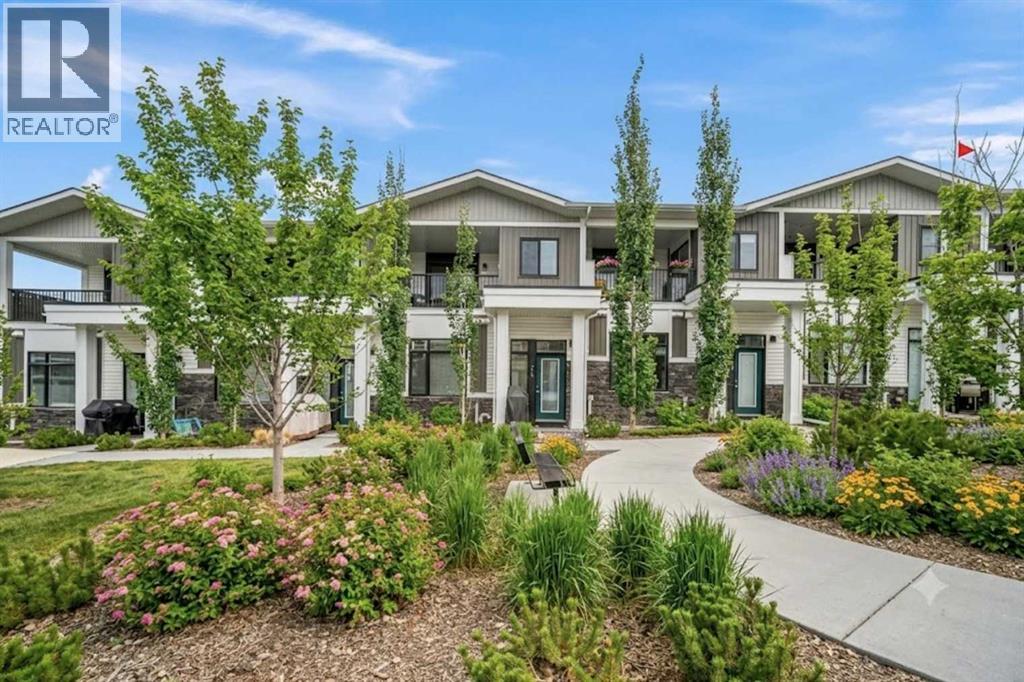
210 Crestbrook Common SW
Calgary, Alberta
Discover elevated living in the prestigious & established community of Crestmont. Perfectly positioned in the heart of the complex, your private retreat overlooks a tranquil garden courtyard, the ideal backdrop for a morning coffee on the bench. This exceptional two-storey townhome perfectly blends a low-maintenance lifestyle with 10-foot ceilings and larger windows, that is not a walk up, making everyday living easy without having to walk up a flight of stairs to bring groceries and shopping bags! Boasting 4 spacious bedrooms and 3.5 bathrooms, this home is thoughtfully designed with a fully finished basement and the comfort of A/C. Complete with a finished double attached garage, it offers the space of a detached house with the ease of condo living .Boasting 2,022 sq. ft. of thoughtfully designed living space, this beauty welcomes you onto the main floor with an inviting foyer, and an open-concept main floor that is ideal for both entertaining and everyday living, seamlessly connecting the living and dining areas to create a warm and functional gathering space.The well-appointed kitchen showcases a large quartz island and countertops, soft-close cabinetry with abundant storage, a built-in microwave, Bosch dishwasher, fridge with waterline and an electric stove (there is a gas line for a future upgrade to gas stove)—perfect for both casual meals and hosting guests. A gas line for BBQ is also located just outside the front door. A conveniently located half bath and direct access to the double attached garage along with a utility closet and shoe closet complete the main level. Upstairs, a bright and versatile nook for a home office or sitting area complements the wide hallways. The spacious primary bedroom comfortably accommodates a king-sized bed and features a private covered balcony with mountain views, a walk-in closet, and a 4 piece ensuite with dual quartz vanities. This level also includes a dedicated laundry room, a full 4-piece bathroom, and two additional b edrooms, each offering walk-in closets and large windows that fill the space with natural light.The fully developed lower level is ideal for a growing family or accommodating guests, offering a large recreation area with ample storage, a spacious fourth bedroom with built-in features in the walk-in closet, and a 4-piece bathroom with in-floor heating. Residents of Crestmont enjoy convenient access to an array of amenities, including nearby shopping at the Calgary Farmers' Market West, Calgary Climbing Centre, COP, Valley Ridge Golf course, outdoor recreation along the Bow River pathways, and proximity to destinations such as Canmore and Banff. The community itself offers a variety of exclusive amenities, including parks, playgrounds, walking and biking paths, a spray park, and Crestmont Hall. (id:63476)
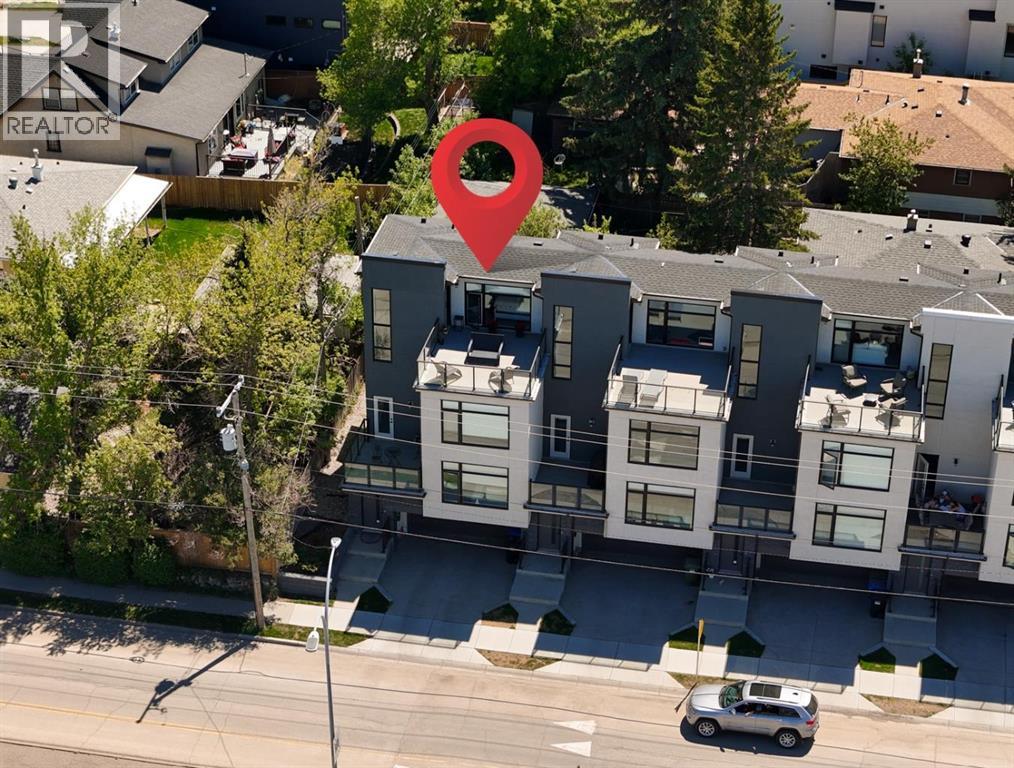
2851 12 Avenue SW
Calgary, Alberta
WOW WOW WOW! INCREDIBLE PRICE! You simply can't find anything of this size with these views for this price! An unbelievable price for nearly 1,900 sq ft of space, PLUS a double car garage and some of the best, sweeping views you will find anywhere! Welcome to elevated inner-city living in this stylish townhome just steps from Bow Trail and the Shaganappi Point LRT Station. The modern 3-bedroom, 4-bathroom residence combines contemporary elegance with carefully curated living spaces, including two outdoor retreats, a loft-style upper level, and an attached double garage. The entry level offers a spacious foyer, access to the double attached garage, driveway parking, and additional storage. Upstairs, the bright open-concept main floor is designed for both everyday comfort and entertaining featuring luxury vinyl plank flooring, oversized windows, and an inviting gas fireplace. The centrally positioned dining space connects seamlessly to the well-appointed kitchen showcasing dramatic cabinetry, quartz countertops, stainless steel appliances, a gas cooktop, a large island with seating, and a walk-in pantry. A convenient 2-piece powder room and access to the first balcony complete this level. The well-planned third floor features two primary suites. Each bedroom boasts lovely windows, walk-in closet and an indulgent ensuite with large vanity and double sinks. Laundry is conveniently located on this level. The top-floor adds remarkable versatility to the home and is ideal as home office, media lounge, fitness area, guest space, or third bedroom. This level also includes a 3-piece bathroom and access to a stunning rooftop terrace finished with composite decking and glass railings. The sweeping views of the Shaganappi Golf Course and Calgary’s downtown skyline make this impressive outdoor space the perfect spot for entertaining or unwinding on warm evenings under the stars. With Westbrook Mall, the LRT, the Bow River pathway system, 17th Avenue amenities, parks, coffee shops , and restaurants nearby plus quick access to Bow Trail, Crowchild Trail, and downtown Calgary, this location delivers an outstanding blend of urban convenience and established neighbourhood appeal. Welcome home! (id:63476)
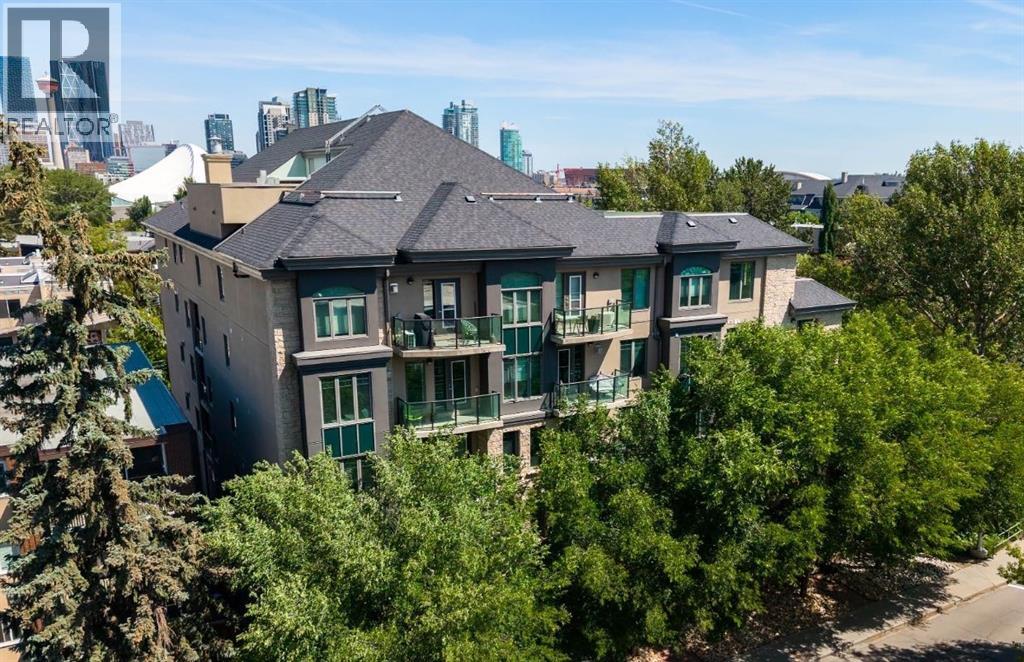
106, 108 25 Avenue SW
Calgary, Alberta
Welcome to an exceptional, urban sanctuary tucked away in a quiet, highly desirable concrete building. This boutique condo perfectly balances vibrant inner-city walkability with peaceful, uninterrupted views of the Elbow River while offering 1,166 sq.ft of living space.From the moment you step into the spacious tiled foyer, the home feels inviting and relaxing. Quality finishes, nearly nine foot ceilings, brand new wide plank laminate flooring, and a crisp, professional coat of paint all add to the ambience. The thoughtful living space effortlessly draws you toward the large windows framing the river. A unique highlight of this floor plan is the architectural flex space. Rather than just a transitional area, the expansive hallway functions as a true multi-purpose flex zone. It can easily accommodate a dedicated home office, a creative studio, or a yoga/workout station.The well-appointed kitchen is designed for both the home chef and the frequent entertainer, boasting plenty of cupboard space, an island with counter seating and a pantry. The designated dining area looks out at the Elbow river offering the perfect spot to entertain or wind down at the end of a day. The light filled living room is centred around a gas fireplace. Step out onto the elevated private balcony to enjoy the sights and sounds of the river and relax - with the proximity to the water, the views are truly stunning.The primary suite is spacious and inviting and offers an additional nook to arrange a sitting area, a desk or a dressing table. A walk-in closet and full ensuite round off this room. Guests or family will love the bright second bedroom and a full second full bathroom ad in-suite laundry offers every day convenience.The titled, heated underground parking stall is exceptionally spacious, offering ample room to comfortably park both a full-sized vehicle and a motorbike - a rare find in condo living.The professionally managed concrete building offers a quiet, worry-free lifestyle, with condo fees covering everything except electricity and internet and pets are welcome with board approval. Step outside and you are a short stroll from the Elbow rivers renowned river pathways, boutique shopping, and some of Calgary's finest cafés and restaurants.An incredible opportunity for the discerning buyer seeking a freshly updated, spacious home with unmatched walkability and peaceful waterfront views. (id:63476)
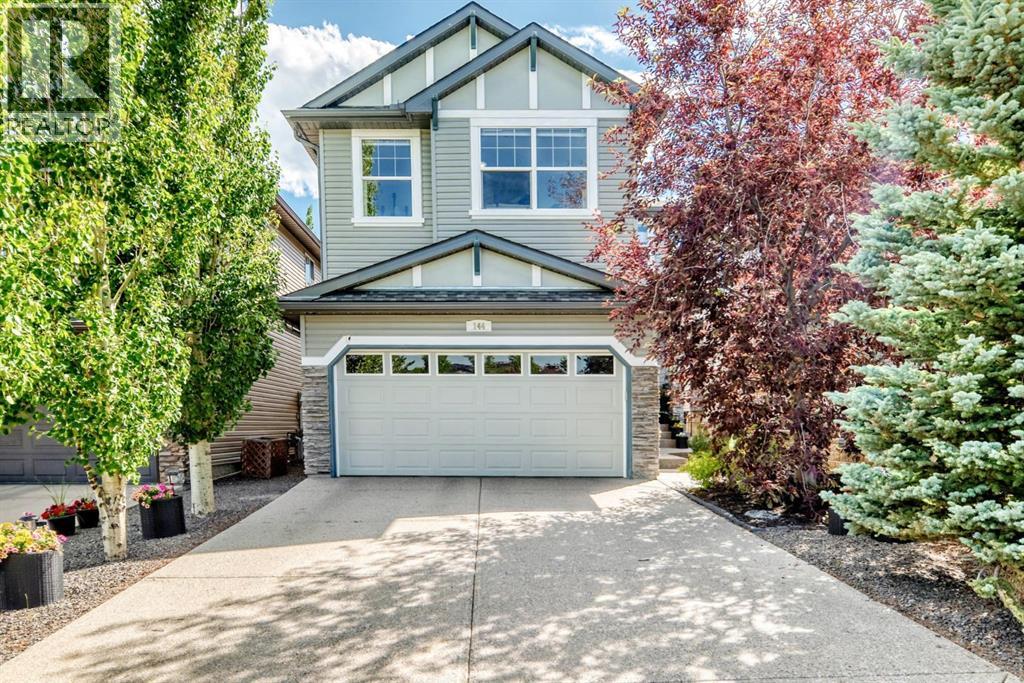
144 Pantego Close NW
Calgary, Alberta
THIS IS WHAT “MOVE-IN READY” IS SUPPOSED TO MEAN. Directly across from green space and a neighbourhood park, this METICULOUSLY MAINTAINED two-storey delivers 3,028 sq. ft. of total living space, a FULLY FINISHED BASEMENT, four bedrooms and 3.5 bathrooms—along with the kind of MEANINGFUL UPGRADES buyers hope to find but rarely see all in one home. Major investments include a NEW FURNACE (May 2025), new roof and siding (July 2025), CENTRAL AIR CONDITIONING (August 2023) and a hot water tank (August 2022). A 9.75 KW SOLAR PANEL SYSTEM, installed by Solar YYC in 2022, includes critter guard and, based on the sellers’ experience, is estimated to offset more than $1,000 in electricity costs annually. Programmable WATTS EXTERIOR LIGHTING adds customizable, year-round curb appeal and makes the home just as impressive after dark.HUNTER DOUGLAS BLINDS are installed throughout, including automated top-down/bottom-up shades in the living room, office, bonus room and primary bedroom. Adjust them by remote, app, Alexa or Google. Other practical extras include CENTRAL VACUUM, an exterior hot-water tap and a BBQ gas line. Downstairs, the finished basement feels exceptionally spacious with 9' ceilings and offers even more room to relax, entertain or spread out.Upstairs, the EXPANSIVE BONUS ROOM is a true standout: bright, airy and framed by a VAULTED CEILING, an abundance of windows and open views across the street to the park and green space. It is the kind of space that immediately feels good to be in—whether you are settling in for a quiet evening, hosting friends or simply enjoying the outlook.Outside, the FULLY FENCED BACKYARD has been beautifully landscaped for easy upkeep. It features a vinyl deck, a PAVING-STONE SEATING AREA and a manicured retaining-wall garden, while MATURE TREES provide welcome shade and added privacy. The front yard is equally polished and low-maintenance, and the pride of ownership continues throughout the street, where neighbouring homes are als o exceptionally well kept.THIS IS THE KIND OF HOME BUYERS HOPE TO FIND: beautifully maintained, thoughtfully upgraded and filled with smart, distinctive features, all in a quiet, established neighbourhood directly across from green space and close to everyday conveniences. EVERYTHING THAT MATTERS HAS BEEN DONE, every detail has been considered, and every space is ready to enjoy from day one. Homes this complete do not come along often—come see it before someone else decides it should be theirs. (id:63476)
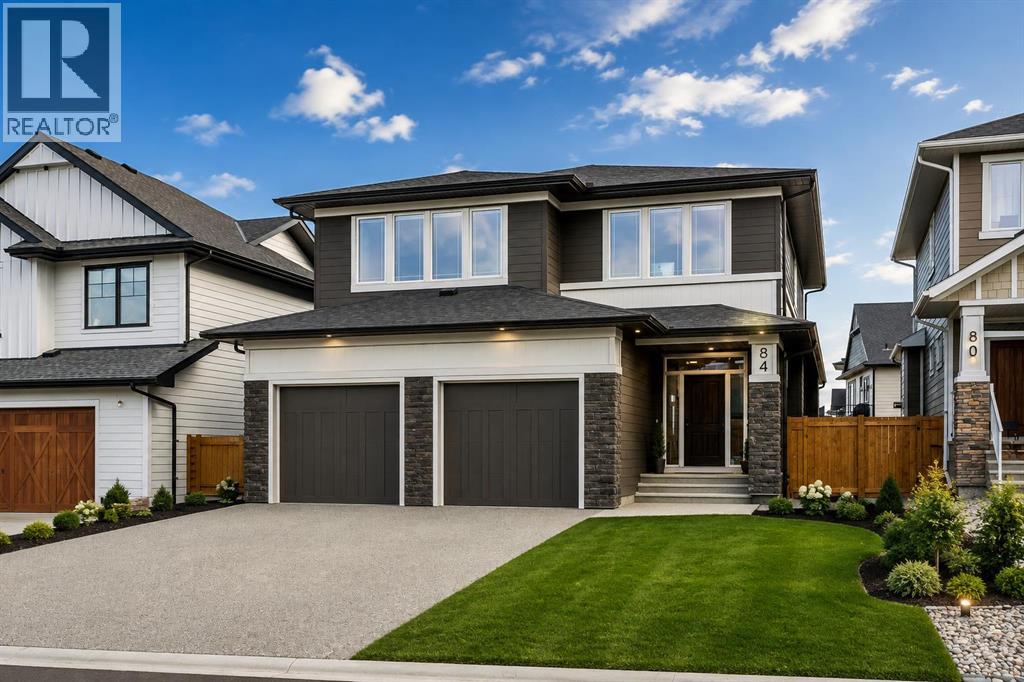
84 Saltsage Heath
Rural Rocky View County, Alberta
Welcome to this beautiful NuVista-build, perfectly positioned on a quiet, low traffic, no construction street in the award-winning community of Harmony. Backing onto green space with views of both the lake and the mountains, this exceptional property boasts just under 4,000 sqft of luxuriously developed living space and offers the perfect blend of modern design, functional family living. Resort-style living at it's finest with an unbeatable location just steps from the lake, pathways, golf course, and local coffee shop. Designed with today's family in mind, the thoughtfully planned upper level features four spacious bedrooms, including a stunning primary retreat with picturesque lake views, a generous walk-in closet and a luxurious ensuite. The three secondary bedrooms are equally impressive, with convenient access to a well-appointed bathroom featuring double sinks making busy mornings a breeze. A large bonus room completes the upper level, offering the perfect space for movie nights, a playroom, or a second family gathering area, all while capturing beautiful mountain views. The main floor showcases bright, open-concept living spaces enhanced by timeless finishes, expansive windows and a seamless flow ideal for both entertaining and everyday life. The modern kitchen anchors the home and opens effortlessly to the dining and living areas, creating an inviting atmosphere for family and friends. The fully developed basement adds even more versatility, including a dedicated gym space that allows you to maintain your wellness routine from the comfort of home. Additional features include central air conditioning, dual furnaces for year-round comfort, a sump pump, abundant storage and a rare TRIPLE tandem garage offering ample space for vehicles, recreational gear and workshop needs. Step outside and enjoy the tranquility of backing onto green space, where nature becomes an extension of your backyard. Whether you're enjoying an evening walk along Harmony's extensive pathw ay system, spending the day at the lake, or grabbing a coffee just minutes from home, this location offers a lifestyle that is second to none. Combining thoughtful design, premium upgrades and one of Harmony's most desirable settings, this is a rare opportunity to own a home that truly has it all. Book your private showing today and experience Harmony living at its finest. (id:63476)
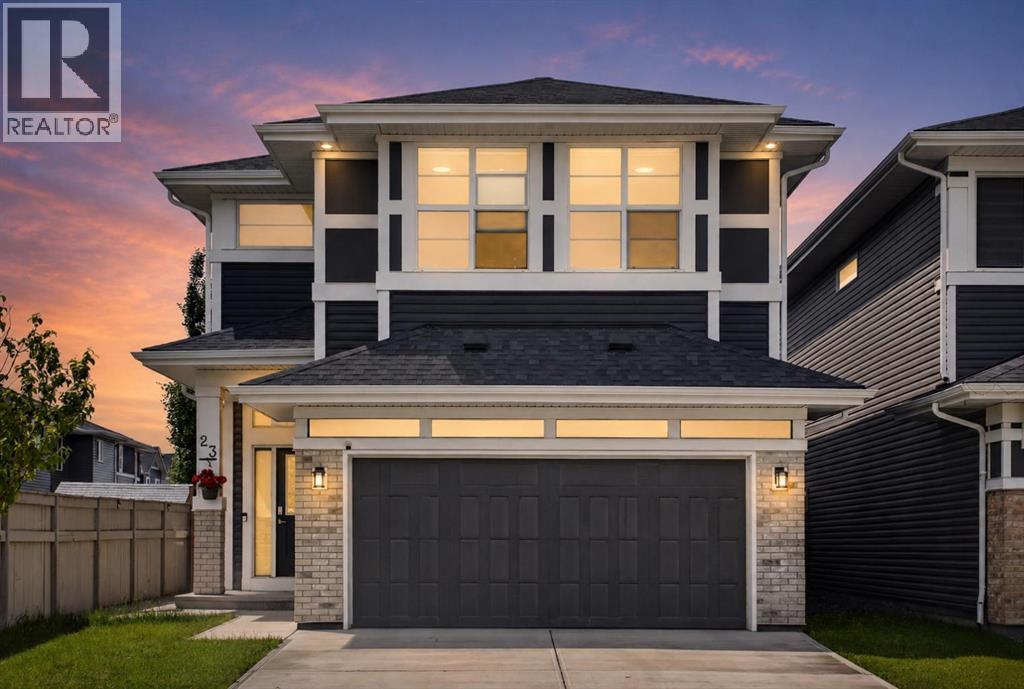
23 Red Sky Manor
Calgary, Alberta
Price Improvement - worth seeing in person! Rare. Refined. Ready. Sitting on a premium CORNER LOT in the heart of Redstone NE, this EIGHT BEDROOM *JAYMAN BUILT* home was designed for the buyer who wants more — more space, more income, more life. With over 3,800 SQ FT OF TOTAL DEVELOPED SPACE and 2,726 sq ft above grade, every inch of this home has been thoughtfully built and meticulously maintained.The main floor opens into an effortlessly flowing layout anchored by a massive kitchen island, quartz countertops, and a gas stove that means business — this is where Sunday mornings happen. A MAIN FLOOR BEDROOM + FULL BATH makes this layout genuinely versatile, whether you're hosting guests, accommodating multi-generational living, or simply want the flexibility most homes at this price point simply don't offer.Head upstairs and find FOUR BEDROOMS, a sun-soaked bonus room that's large enough to actually feel like one, and a dedicated laundry room. The primary suite is where the layout truly shines — dual vanities, dual walk-in closets, his and hers everything. Another bedroom upstairs also offers its own walk-in closet, an attached sink, and a private bathroom — the kind of setup that works perfectly for older kids, guests, or anyone who values their own space. The EAST FACING orientation floods the mornings with natural light through TRIPLE PANE WINDOWS — the kind of detail that matters in Calgary winters.The fully developed basement with a SIDE ENTRANCE, 3 bedrooms, and a full bathroom isn't just extra space — it's currently generating RENTAL INCOME, and it's set up to keep doing exactly that. Two furnaces, an HRV system, built-in humidifier, and 6 SOLAR PANELS mean this home is as smart and efficient as it is spacious.Step outside to a low-maintenance concrete backyard, hook up to the NATURAL GAS BBQ LINE, and in your garage — plug in your vehicle with the built-in EV CHARGER. Recently, this home has come back better: brand new roof, reglazed windows, update d siding, fresh eavestroughs & downspouts, and a replaced back door — all done.The community of Redstone puts you minutes from Stoney Trail, Country Hills Boulevard, grocery stores, restaurants, and daily conveniences — with schools, parks, and pathways woven right into the neighbourhood fabric. This one is built to hold a family, generate income, and hold its value. It does all three exceptionally well. (id:63476)
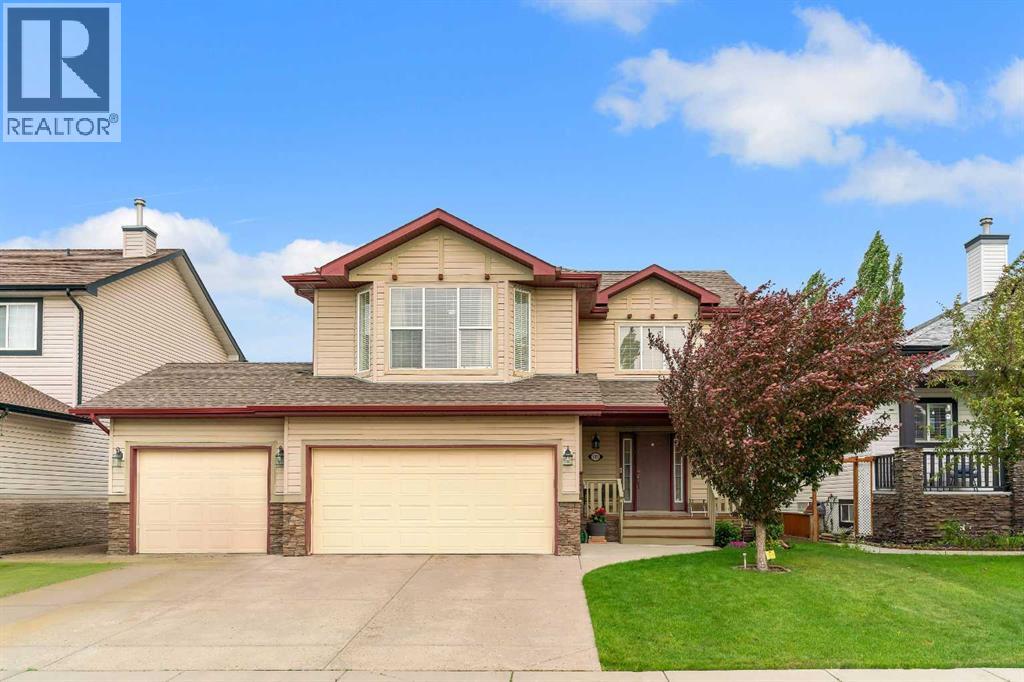
105 West Creek Pond
Chestermere, Alberta
TRIPLE ATTACHED GARAGE, 5 BEDROOMS, DEVELOPED BASEMENT, BONUS ROOM & HUGE FENCED YARD IN CHESTERMERE! Looking for more room to grow? How about spending your summers on Chestermere Lake? This beautifully maintained home offers 5 beds, 3.5 baths, a developed basement, an upper bonus room, a triple attached garage, parking for up to 6 vehicles, & a private backyard designed for everyday living & entertaining. Step inside & you're welcomed by an impressive open-to-below foyer with soaring two-storey ceilings, a grand staircase with wood railings, & decorative wrought-iron spindles. The main floor flows into a bright living, dining, & kitchen space designed to bring everyone together. The living room is anchored by a cozy gas fireplace & offers plenty of room for large furniture, giving you the flexibility to arrange the space however you'd like. At the heart of the home, the kitchen features abundant cabinetry, a central island with an eating bar, a corner pantry, & overlooks both the living & dining areas—making everyday life & entertaining effortless. The dining room opens directly onto the back deck, while large windows throughout the main floor fill the home with natural light. Outside, family & friends will love gathering in the large, fully fenced backyard featuring a well-maintained lawn & a two-tiered deck complete with a BBQ gas line. Tall wood fencing with decorative privacy details creates a private outdoor space ready for your personal touch—whether that's a play area for the kids, room for pets, a garden, or your next summer barbecue. Back inside, a 2-pc powder room, laundry room, & direct access to the triple attached garage complete the main floor. Upstairs, the open-to-below staircase leads to a spacious bonus room filled with natural light from a West-facing bay window. Whether you need a media room, kids' play space, home office, or a quiet place to unwind, this flexible space can easily adapt to your lifestyle. The primary bedroom features a walk-in c loset & a private 4-pc ensuite complete with a walk-in shower & relaxing soaker tub. Two additional beds complete the upper level, including one with its own walk-in closet, along with a shared 4-pc bath. The developed basement adds even more living space with a large recreation room, two additional bedrooms, & a 3-pc bath. Whether you need space for teenagers, overnight guests, a home gym, or hobbies, the lower level offers the flexibility to grow with your family's changing needs. Living in Chestermere means enjoying everything that makes lake living so desirable. Spend your summers paddle boarding or boating on Chestermere Lake, enjoy an afternoon at nearby Lakeside Golf Club, or explore the parks & pathways surrounding Trennen Park & Pond. Schools, shopping, restaurants, & everyday amenities are all just minutes away, while Calgary remains an easy commute. Downtown Calgary is approximately 29 mins (22.8 km), Calgary International Airport is 26 mins (24.1 km), & Banff is just 1 hour 46 mins (163km). (id:63476)
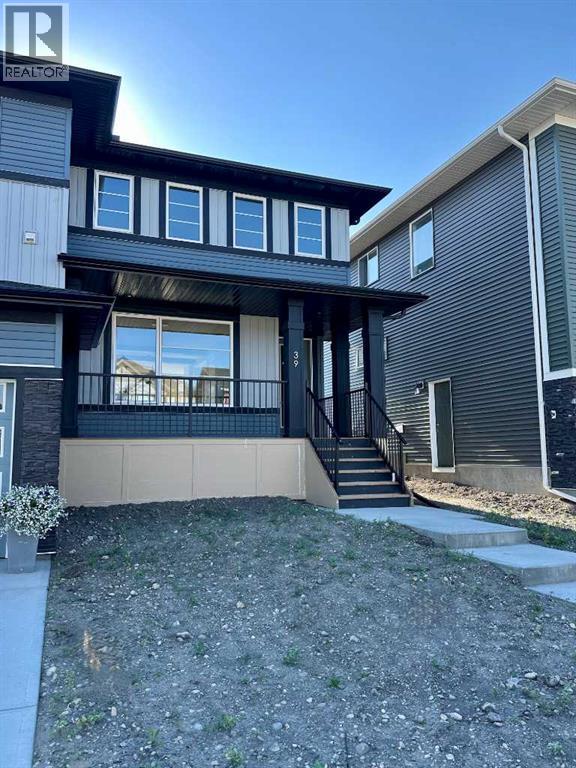
39 Agate Road
Cochrane, Alberta
IMMEDIATE POSSESSION! BRAND NEW HOME by Douglas Homes, Master Builder in central Greystone, short walking distance to the Bow River, shopping & interconnected pathway system. Featuring the Melbourne with additional SIDE ENTRY. Located down the street from the community Kids Play Park on a sunny west facing backyard, great for entertaining. This gorgeous 3 bedroom, 2 & 1/2 half bath home offers over 1280 sq ft of living space. Loads of Designer/upgraded features in this beautiful, open floor plan. The main floor greets you with a grand glazed 8' front door, soaring 9' ceilings, oversized windows , & 8' 0" passage doors. Distinctive Engineered Hardwood floors flow through the Foyer, Hall, Great Room, Kitchen & Nook adding a feeling of warmth & style. The two sided Kitchen is completed with an oversized entertainment island (9'0" single level island) & breakfast bar, roomy cabinet pantry, Quartz Countertops, 42" Cabinet Uppers accented by decorative drywall bulkhead, Pots & Pans Drawers, soft close doors & drawers throughout, new stainless appliance package including Microwave/Hood Fan combo over the stove , smooth top electric Range, Fridge & built-in Dishwasher. The main floor is completed with an expansive, open Great Room with Napoleon "Entice" fireplace, spacious Nook finished with over height windows, rear entry with full French Door & transom above, closet & 1/2 bath . Upstairs you'll find a well sized Primary Bedroom with 3 piece Ensuite including separated Quartz vanity with undermounted sink & oversized 5'0" x 3'0" shower with tiled walls & ceramic tile flooring. There is also a generous sized walk-in closet accessed from the bedroom. There are two additional good sized bedrooms with roomy closets. The second floor is completed by a main bathroom with combination Tub/Shower with tiled walls, Quartz countertop with undermounted sink & in-vanity drawer all completed by ceramic tile flooring. You're certain to love the convenience of the 2nd Laundry for stacked washer/dryer also completed with tile flooring. This is a very popular plan, great for young families or for the sizing down crowd. Spacious, Beautiful and Elegant! The perfect place for your perfect home. Call today! Some photos are from prior build & are reflective of fit, finish & included features. Note: Some interior photos are for illustration purposes, some interior colors/finishes, & upgrades may be different than shown & the Seller is under no obligation to provide them as such. (id:63476)
90 Waters Edge Drive
Heritage Pointe, Alberta
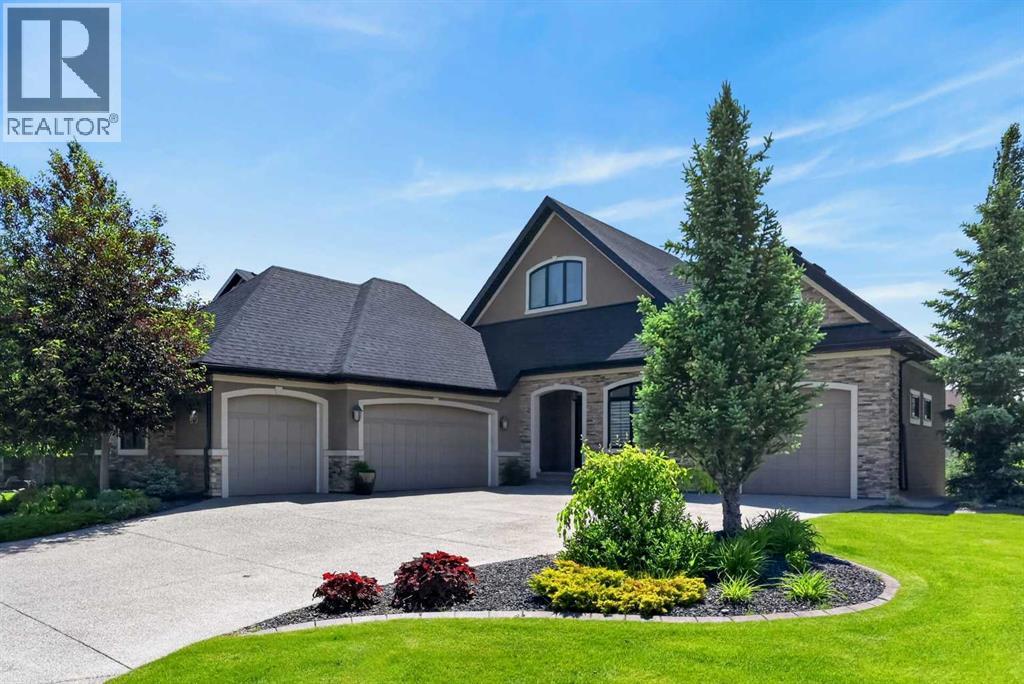
Imagine waking up each morning to tranquil pond views, enjoying coffee from your expansive back deck as the sun reflects across the water, and ending your day surrounded by nature, peace, and privacy. Welcome to luxury bungalow living in Artesia at Heritage Pointe, one of the Calgary area’s premier estate communities.Backing directly onto the community pond, this fully finished executive walkout bungalow offers the rare combination of elegant main-floor living, exceptional entertaining spaces, and an outstanding location just minutes south of Calgary. Whether you’re looking to simplify your lifestyle without sacrificing space or accommodating family and guests with ease, this home delivers.The main floor is designed for both comfort and entertaining. Large windows capture stunning pond views while filling the home with natural light and central air conditioning keeps the home cool during the hot summer months. The open-concept layout seamlessly connects the gourmet kitchen, dining area, and living room, creating an inviting space for everyday living and special occasions. The upgraded kitchen features granite countertops, an oversized island, expanded cabinetry, and stainless-steel appliances, providing exceptional storage and workspace.The spacious living room is anchored by a gas fireplace and showcases beautiful views of the pond. A versatile front flex room is ideal for a home office, reading room, or sitting area, while the large mudroom with integrated laundry adds everyday convenience.The primary suite serves as a private retreat with a large walk-in closet, direct access to the rear deck, and a spa-inspired ensuite featuring dual sinks, a dedicated makeup station, soaker tub, and a large tile and glass shower.The fully finished walkout lower level was completed during construction and significantly expands the living space. Two additional bedrooms and a full bathroom provide comfortable accommodation for family and guests. The large family room, ga mes area, and full wet bar create the ultimate entertainment space, while the second gas fireplace adds warmth and ambiance. Large windows and direct access to the lower patio continue to showcase the beautiful pond setting.Outdoor living is a standout feature with an expansive upper deck, lower patio, and professional landscaping that blends seamlessly with the natural surroundings. Whether hosting family gatherings, enjoying summer evenings overlooking the water, or simply relaxing with a book, the outdoor spaces offer an exceptional extension of the home.Adding even more value are the triple-attached garage and separate single-attached garage, providing exceptional space for vehicles, storage, recreational equipment, hobbies, or workshop needs.Residents of Artesia enjoy walking paths, ponds, parks, and green spaces, creating a peaceful estate lifestyle while still remaining just minutes from Calgary, golf courses, shopping, restaurants, and everyday amenities. (id:63476)
116 Greenwich Heath NW
Calgary, Alberta
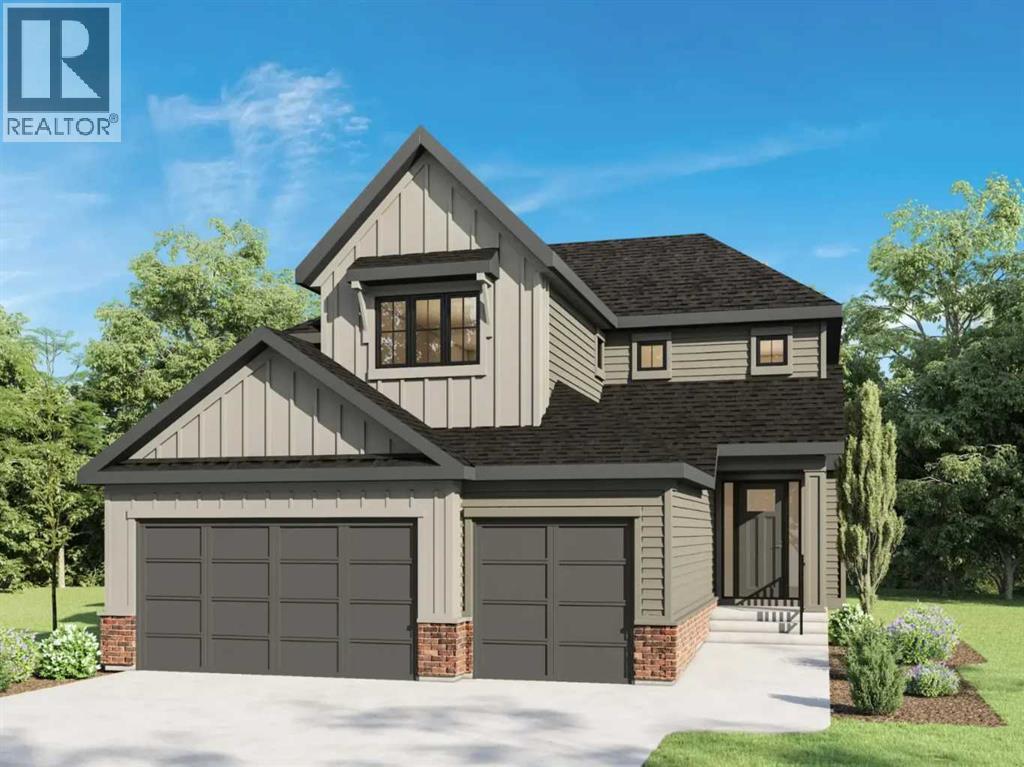
***OPEN HOUSE Saturday & Sunday 12pm-5pm****Set in Upper Greenwich, this brand-new Somerton by Crystal Creek Homes offers over 3,160 sq. ft., a triple attached garage and a little luxury in all the right places. The main floor opens into an impressive great room with soaring open-to-above ceilings, a gas fireplace and plenty of natural light. The spacious kitchen features a large island, extensive cabinetry and an upgraded butler’s pantry with quartz counters and extra storage. The dining area opens to the rear deck, while a private den, large foyer and oversized mudroom complete the main level. Upstairs are three generous bedrooms and a bright bonus room overlooking the great room below. The primary suite features separate vanities, a freestanding tub, an oversized tiled shower with a built-in bench and direct access from the walk-in closet to the laundry room. Additional highlights include engineered hardwood, quartz surfaces, triple-glazed windows, two high-efficiency furnaces with Ecobee thermostats, tankless hot water with recirculation, a water softener, 200-amp service and a 9' basement. Located near Calgary Farmers’ Market West, WinSport, pathways and quick access west toward the mountains. Alberta New Home Warranty coverage adds peace of mind. Book your showing today. (Home under construction. Photos are of a different home with similar layout and do not accurately reflect the property for sale). (id:63476)

11755 Valley Ridge Boulevard NW
Calgary, Alberta
Tucked into a quiet pocket of Valley Ridge, this home has been lovingly cared for by its original owners since it was built, and that pride of ownership shows throughout. Step inside to a bright, tiled entryway that opens into a vaulted living room, where oversized windows, a tiled fireplace, and remote-controlled Hunter Douglas blinds set the tone for cozy movie nights all winter, finished with Italian stone plank flooring throughout. The kitchen is where this home comes alive, built for Sunday morning pancakes and homemade pizza nights around the island. Quartz counters, stainless steel appliances, and a walk-through pantry keep things practical, while an induction range (2021), Samsung bluetooth fridge (2024), and Bosch dishwasher (2024) bring it up to date. Sliding doors off the dining area open onto a multi-tiered deck with a built-in stone outdoor kitchen. A mudroom and main floor powder room round out the main level. Upstairs, a versatile bonus room offers space for movie marathons, a home office, or a reading nook, kept comfortable with central air conditioning. The primary bedroom is a proper retreat, with vaulted ceilings, a navy accent wall, a walk-in closet, and a 4-piece ensuite with a soaker tub and stand-up shower. Two additional bedrooms, each fitted with Hunter Douglas blinds, share a full bathroom. Downstairs, the basement keeps the story going as the family grows. Cork flooring, a large rec room built for mini sticks tournaments, and a second bedroom offer real flexibility, whether that's a guest space, a growing teenager's room, or a future home office. The bathroom features a fully tiled steam shower and heated floors, and a custom built-in dry bar means the celebration never has to move upstairs. A newer washer and dryer (2022) keep laundry close at hand. Radon mitigation rounds out the upgrades, quiet reassurance for whoever calls this home next. Outside is where this property truly shines, originally designed by Shaun Ford Design. Indonesian mahogany decking wraps around a poured concrete stone patio, and string lights strung across cedar posts turn the space into something special after dark. The hot tub fits the whole family, or just the grown ups once the kids are asleep. A rock garden with columnar aspens brings a private, resort-like feel to a second lounge area on low-maintenance turf, with enough room for a future fire pit area, all wrapped in a cedar privacy fence. Just beyond the front door, Valley Ridge does the rest. This is a community built for pathways and pups, with the Bow River and its scenic trails steps away, perfect for long walks, bike rides, a summer dip with the dogs, or a refreshment on the deck as the sun goes down. Valley Ridge Golf Club, Bowness Park, and Baker Park are all close by, downtown is less than 20 minutes away, and the mountains under an hour. This is a home that has been loved, and it shows: close to the river, close to the mountains, and built for every kind of family moment in between. (id:63476)
2729 216 Street
Bellevue, Alberta
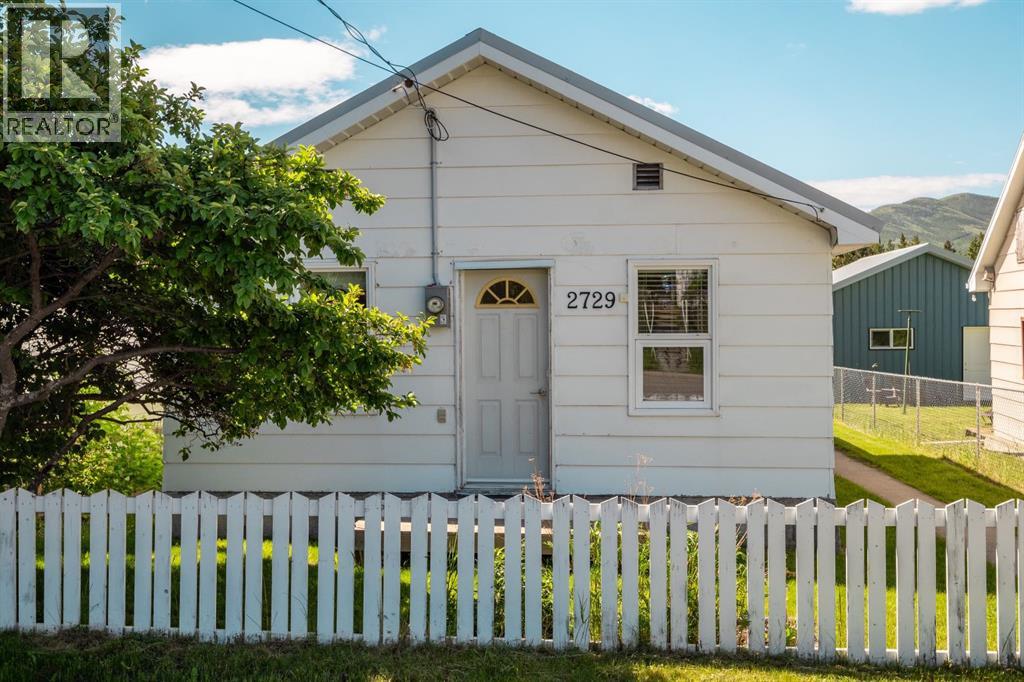
This 2-bedroom, 1-bathroom home sits in the heart of Bellevue and carries more than a century of Crowsnest Pass history. Built shortly after the Frank Slide in the early 1900s to accommodate displaced miners, it has been carefully maintained and genuinely loved ever since. In the 1980's an addition expanded the home, adding the second bedroom and a dedicated laundry room. The result is a property that blends original character with the practical updates today's buyers are looking for.The location is where this property truly stands out. Turtle Mountain fills the view right down the street, hiking and biking trails are steps from your front door, and local shops and playgrounds are all within easy reach. Bellevue itself has that close-knit, small-town feel that is becoming harder to find, with neighbours who look out for one another and a pace of life that suits anyone tired of the city rush.For skiing and snowboarding enthusiasts, both Castle Mountain and Fernie Alpine Resort are just a short drive away, putting two incredible mountains within easy reach for a day on the slopes. Summer brings its own draw, with world-class fishing, endless biking routes, and some of the most scenic hiking trails in southern Alberta right outside your door. Whether it is skiing, fishing, biking, or simply being outside in some of the most spectacular scenery in Alberta, the Pass delivers in every season, and this home puts you right in the middle of it.Out back, the large yard looks onto green space with no rear neighbours, giving you a natural buffer and room to make the space your own. It is the kind of backyard that invites quiet mornings with coffee, evening fires, or simply space for kids and pets to roam without anyone looking in.Key updates are already done, which means less to worry about and more time to enjoy the home. NEW 6FT WOODEN FENCE WILL BE BUILT SHORTLY, in 2023 the roof was replaced, a new poured concrete walkway was added, and the electrical was upgraded to a 100-amp service. These are the big-ticket items most buyers worry about, and here they are already taken care of. This home is move-in ready and quick possession is possible, so you could be settling into Pass life sooner than you think.If you are a family looking to plant roots in a thriving outdoor community, a first-time buyer seeking real value with real character, an investor with an eye on a growing mountain market, or someone searching for the perfect year-round getaway, this one is worth a serious look. Properties with this kind of history, setting, and move-in readiness do not come up often in the Pass, and this is a rare chance to own a piece of it. (id:63476)
167 Harvest Glen Way NE
Calgary, Alberta
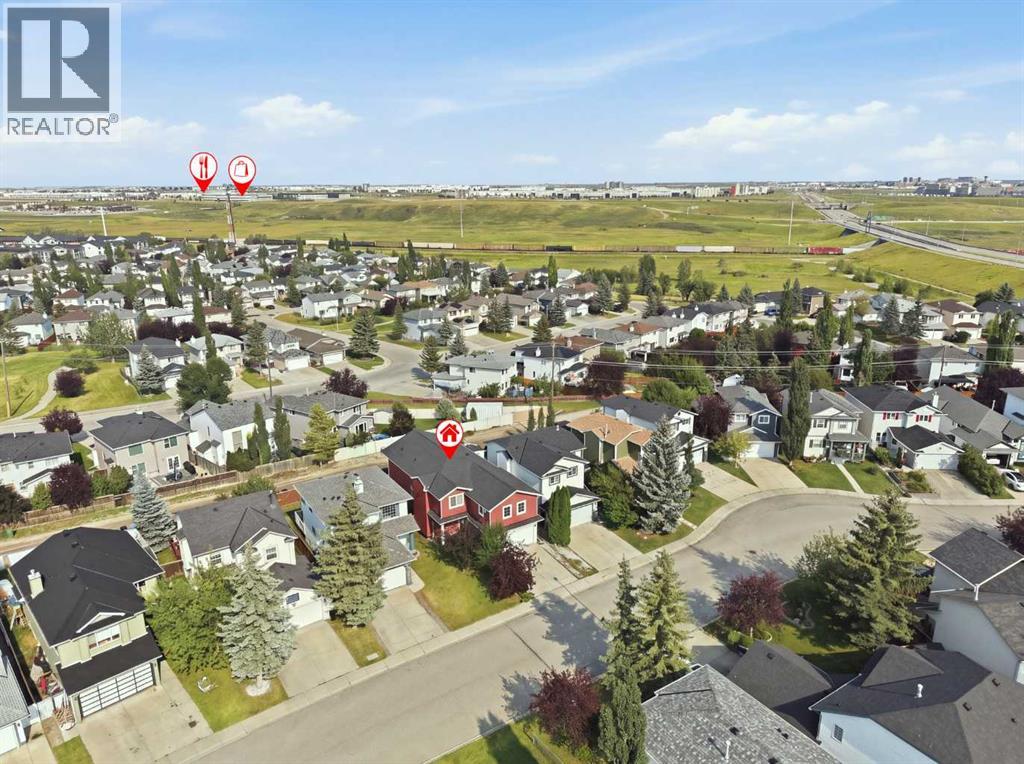
If your family needs room to spread out, this is a home you’ll want to see. With approximately 3,600 sq. ft. of developed living space, 167 Harvest Glen Way NE offers the kind of space that is becoming harder and harder to find. The original owners thoughtfully expanded the home to suit their growing family, adding extra square footage on both the main and upper levels, including a large bonus room over the garage. The second floor alone is approximately 1,400 sq. ft., giving everyone room to have their own space while still enjoying plenty of areas to come together.This was a home and neighborhood the family truly loved. They moved in when their children were babies and appreciated having a park directly across the street, along with schools, parks and shopping throughout Harvest Hills. It is the kind of location that works well for busy family life, with the airport just minutes away and easy access to the 96th Avenue connector and Deerfoot Trail.Inside, the main kitchen features Italian granite countertops, the blinds were updated in 2024, there is a gas line for the BBQ, and hot water on demand and new shingles were installed in 2025.The legal basement suite with just over 1000 square feet is another standout. With 2 bedrooms, 2 separate living areas, a 4 piece bathroom, maple cabinetry, a gas range and fresh paint, it offers excellent space for extended family or the opportunity to have a mortgage helper. There is also a dedicated rear parking pad with alley access for added convenience.This is a home built for a lot of life. Big family dinners, kids coming and going, overnight guests, teenagers who want their own space and still enough room for everyone to be together. The current family made many memories here and loved both the home and the community, and now it is ready for another family to make it their own. Book your showing today and see why this is truly a house in a league of it's own. (id:63476)
149 Muirfield Boulevard
Lyalta, Alberta
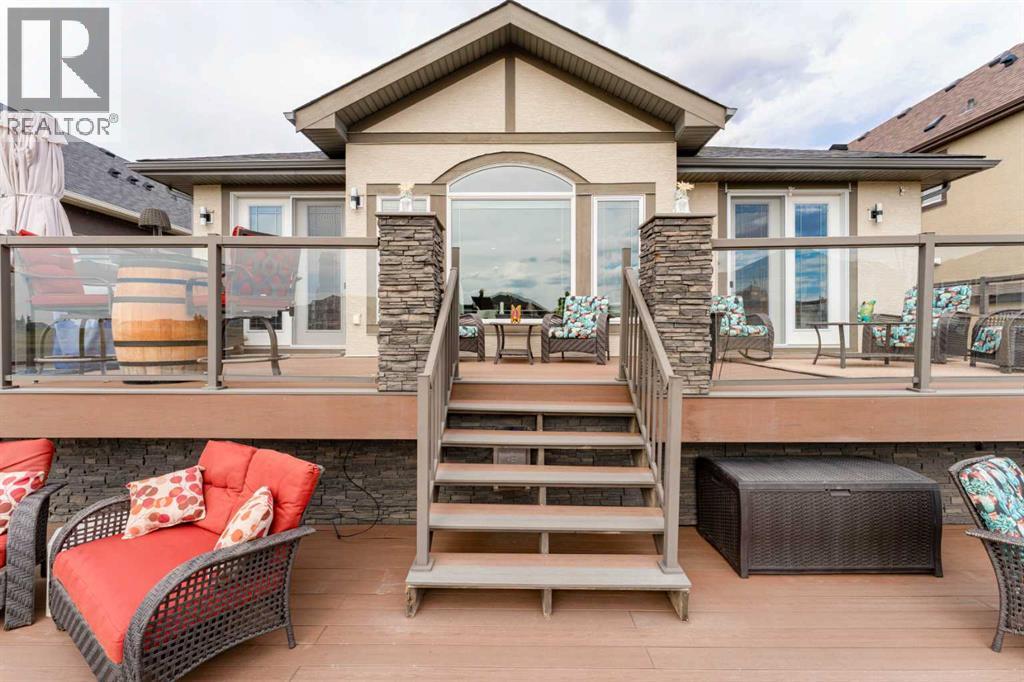
Live in the coveted golf course community of The Lakes of Muirfield. This beautifully upgraded bungalow offers 2,925 sq.ft. of developed living space, a heated double attached garage. And before we go any further.... don't let the term 'double' fool you. This heated double-attached beauty doesn't just pretend to fit two vehicles - your full-sized truck AND a car slide in with room to spare. There is also an incredible full width outdoor living area overlooking the 18th green with sweeping sunrise and sunset views.Step inside to a bright, open main floor wrapped in engineered hardwood, upgraded lighting, and Hunter Douglas remote control blinds. The chef’s kitchen is a standout, featuring an oversized granite island, hidden pull out drawers, built in wine rack, garbage/recycling center, pull out coffee bar, built in wine cooler, hot water tap, touch activated faucet, garburator, and a clever Vacuflow toe kick dustpan beneath the microwave drawer. Granite carries throughout the home for a seamless, elevated finish.The dining area flows onto a massive two tier composite deck spanning the full width of the home—zero maintenance and designed for year round enjoyment with a natural gas line for your BBQ and lower deck fire table. The main floor also includes a spacious front den, laundry room, a tucked away 2 piece bath, and a cozy living room anchored by a gas fireplace.The primary suite is a true retreat, offering direct access to the upper deck and an expansive spa inspired ensuite with heated floors and towel rack, a walk in tile and glass shower, soaker tub, huge granite countertop, and abundant cabinetry. The custom walk in closet with built in drawers completes the space.The fully developed lower level is designed for entertaining, featuring a large recreation area with a second gas fireplace, a stunning wet bar with granite counters and a commercial ice maker, and two oversized bedrooms—one with its own ensuite, the other with a luxurious steam shower. Both lower level bathrooms include heated floors, tile and glass showers, and granite counters. A huge storage area, sensor activated lighting, and a flex room perfect for a gym round out the level.Additional features include: • Air conditioning • Circulating hot water pump • High rise toilets in all bathrooms • Vacuflow on all levels including the garage • Underground sprinkler system with flower pot watering heads • Outdoor colour changing Ghouly Lights • New shingles, fascia, eaves, soffit (2025) • New garage door • Zero maintenance backyardSettle into the calm of wide-open country skies, where quiet evenings, dancing northern lights, and endless stars are part of everyday life. All of it just 15 minutes from Strathmore, Langdon, and Chestermere, and only 20 minutes from Calgary’s edge. This property delivers a rare mix of comfort, space, and peaceful living within a vibrant golf community. (id:63476)
6215 Thorncliffe Drive NW
Calgary, Alberta
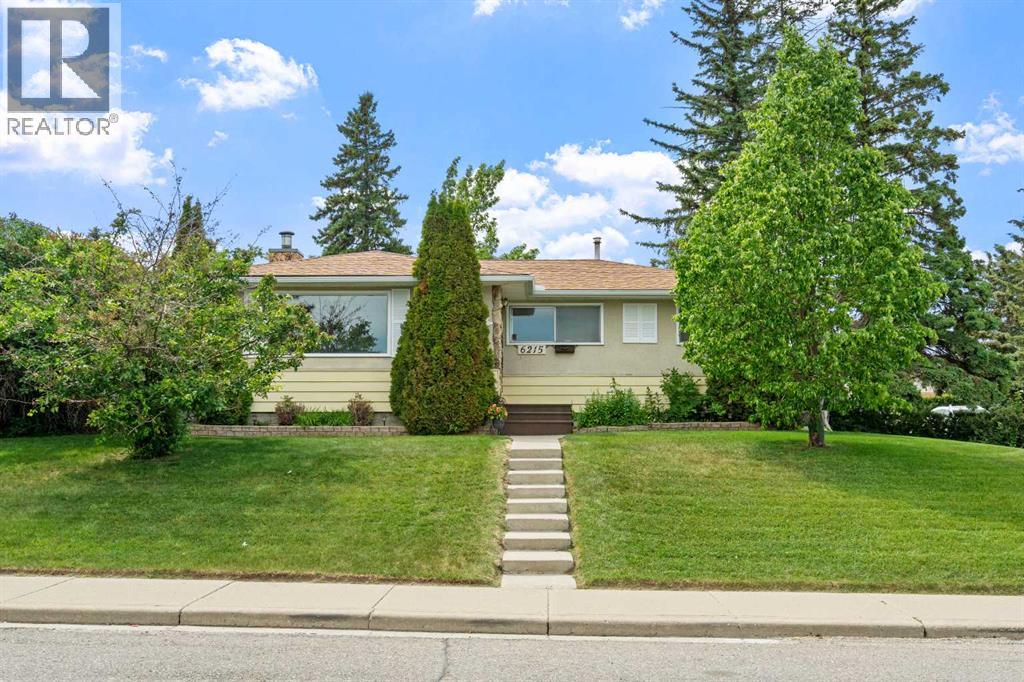
OPEN HOUSE SUNDAY Aug. 23rd 11:30-1:30pm!! PRICE IMPROVEMENT!!! Location, location, location!! Set on a large corner lot in the sought-after inner-city neighbourhood of Thorncliffe, this lovingly maintained 3-bedroom bungalow is full of charm, character, and opportunity. Proudly cared for by its original owner, the home showcases a blend of timeless touches and thoughtful updates throughout. The bright main floor features a welcoming living room with a cozy corner gas fireplace, and a freshly refinished hardwood floor! Fresh paint, new light fixtures, new switches and plug-ins, and new light fixtures(June 2026) throughout the main floor! Beautiful original hardwood floors in all of the bedrooms and hallway! The functional layout offers comfortable everyday living for families, first-time buyers, or investors alike. Downstairs, the fully developed basement is a true throwback in the best way possible — complete with a retro bar, iconic red shag carpet, and a wall-mounted electric fireplace that creates the ultimate space for entertaining, relaxing, or hosting game nights. A separate back entry offers excellent potential for a future secondary suite (subject to city approval). Outside, enjoy the beautifully maintained yard with established garden beds, a stone patio, gazebo, greenhouse and garden shed — the perfect setting for summer evenings. The oversized detached single garage with an attached carport provides ample off-street parking and storage space. Major updates including the roof(2016), furnace, and hot water tank have all been completed within the last 10 years, offering peace of mind for years to come. Conveniently located close to major bus routes, schools, shopping, recreation centres, green spaces, and pathways, this is a rare opportunity to own a solid, well-cared-for home in an unbeatable location! (id:63476)
35 Tremblant Point SW
Calgary, Alberta
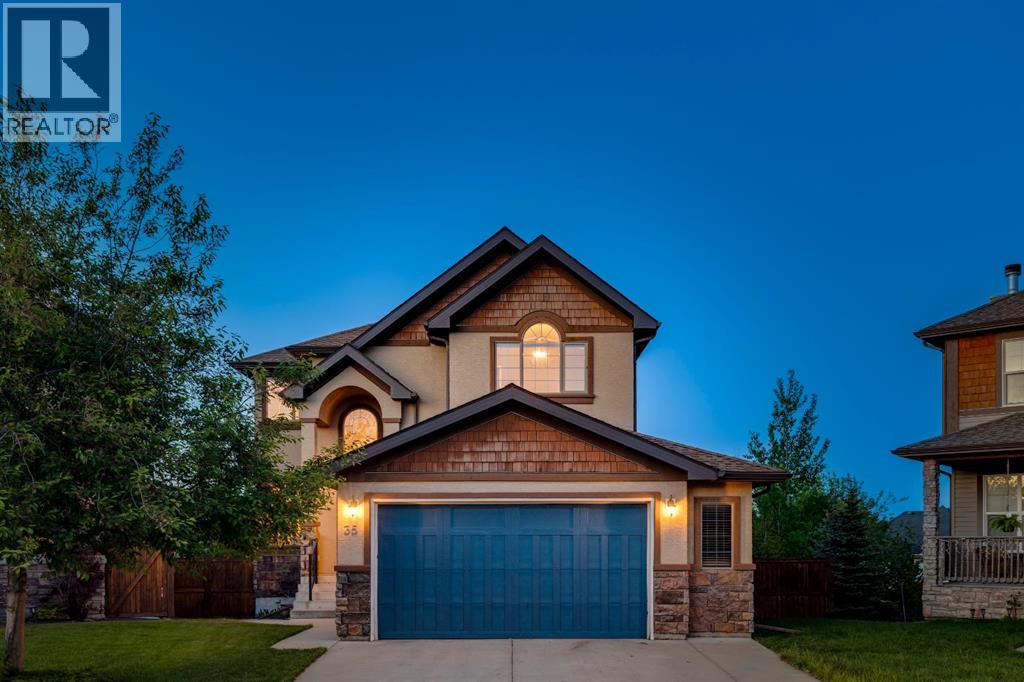
An EXCEPTIONAL LOCATION in Springbank Hill!! This beautiful home sits at the back of a cul de sac on a VERY LARGE (8051 sq ft) pie-shaped lot high atop Montreux - it’s why they call it The Summit of Montreux - and two doors down from a tot park. This home enjoys a wonderful wrap-around rear deck and a well-maintained rear yard, beautifully landscaped, with a volume of trees and a water feature providing a PRIVATE & QUIET escape, a safe space for the kids to romp…. with VIEWS to the SE and downtown - FANTASTIC! This is a two storey walkout offering 3474 sq ft of developed living space over three levels. On the main you will enjoy the Great Room plan, the living space under a cathedral ceiling with a wall of windows to harness the sun. The kitchen plays to this volume of space, open and inviting, with a large center island breakfast bar and a generous breakfast nook leading to the AMAZING wrap-around deck, overlooking your expansive rear yard. The main level also enjoys a proper Dining Room and private Den/home office. There is a wonderful spiral staircase which leads you upstairs. The Primary Bedroom is situated at the back of the home, overlooking the gardens, WITH A VIEW! The two additional beds up are well-sized, one with a walk-in closet. The walkout level has been fully developed offering a large rec/media space, a 4th bed and full bath - WITH STEAM SHOWER - a fantastic wet bar with a wine fridge and bar fridge…. PLUS a pool table for the asking. There is direct access here to the rear yard, with a volume of space for the trampoline or play apparatus, and a variety of entertaining spaces. Additional highlights include B/I speakers, 9’ ceilings on the main and lower levels, and a very generous over-sized garage. All of this in Montreux…. steps to Aspen Landing and all the Westside has to offer. (id:63476)
8 Topaz Place
Cochrane, Alberta
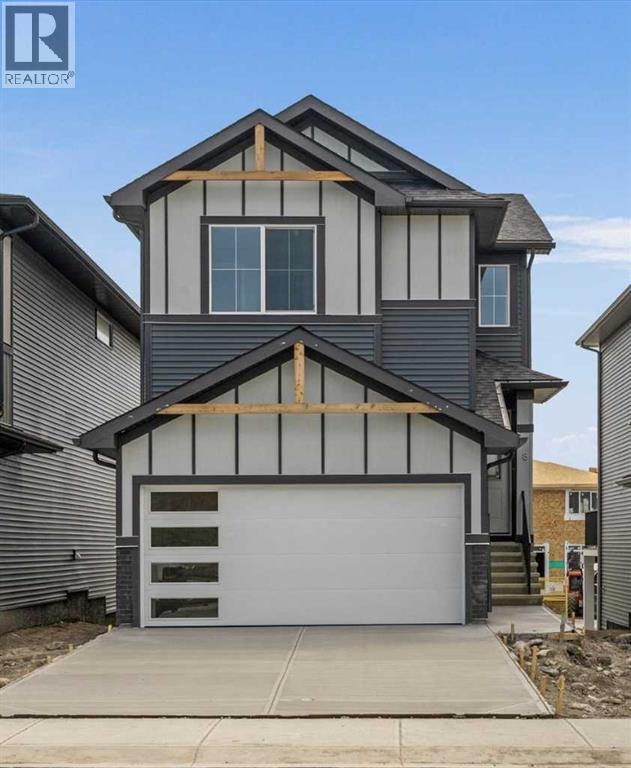
BRAND NEW HOME by Douglas Homes, Master Builder in central Greystone, short walking distance to parks, the Bow River, major shopping & interconnected pathway system. Featuring the Fairmont with a south facing back yard, walkout basement, deck off the main floor accented by built out columns on an R-MX zoned lot for POTENTIAL future lower level suite. NOTE: a secondary suite would be subject to approval and permitting by the city/municipality. Located on a quiet street, very close two Children's Play Parks & paved back lane. This gorgeous 3 bedroom, 2 & 1/2 half bath home offers 1600 sq ft of living space. Loads of upgraded features in this beautiful, open floor plan. The main floor greets you with a grand glazed 8' front door, soaring 9' ceilings, oversized windows , & 8' 0" passage doors. Distinctive Engineered Hardwood floors flow through the Foyer, Hall, Great Room, Kitchen & Nook adding a feeling of warmth & style. The Kitchen is completed with an oversized entertainment island (7'0" single level island) & breakfast bar, roomy closet pantry with 8'0" French Door , Quartz Countertops, 42" Cabinet Uppers accented drop bulkhead, Pots & Pans Drawers, soft close doors & drawers throughout, new stainless appliance package including Side by Side Fridge with Ice & Water Feature, Microwave/Hood Fan combo over the stove , Gas Range, Fridge & built-in Dishwasher. The main floor is completed with an expansive, open Great Room & Nook finished with over height windows & Napoleon "Entice" fireplace. Upstairs you'll find a generous Primary Bedroom with 4 piece Ensuite including dual Quartz vanities with undermounted sinks, oversized 5'0" x 3'0" shower, Linen cubby, & ceramic tile flooring. There is also a nicely sized walk-in closet accessed from the Primary Bedroom. The 2nd floor is completed by a spacious, centralized family Loft & 2 good size additional bedrooms with double door closets. The 2nd & 3rd bedrooms have the convenience of a Jack & Jill main bath with Quartz count ertop, undermounted sink & tile flooring. You're certain to love the convenience of the 2nd Laundry Room completed with large access doors, light & tile flooring. Spacious, Beautiful and Elegant! The perfect place for your perfect home. Call today! Photos are from prior build & are reflective of fit, finish & included features. Note: Front elevation of home & interior photos are for illustration purposes only. Actual elevation style, interior colors/finishes, & upgrades may be different than shown & the Seller is under no obligation to provide them as such. (id:63476)
10, 635 Marsh Road NE
Calgary, Alberta
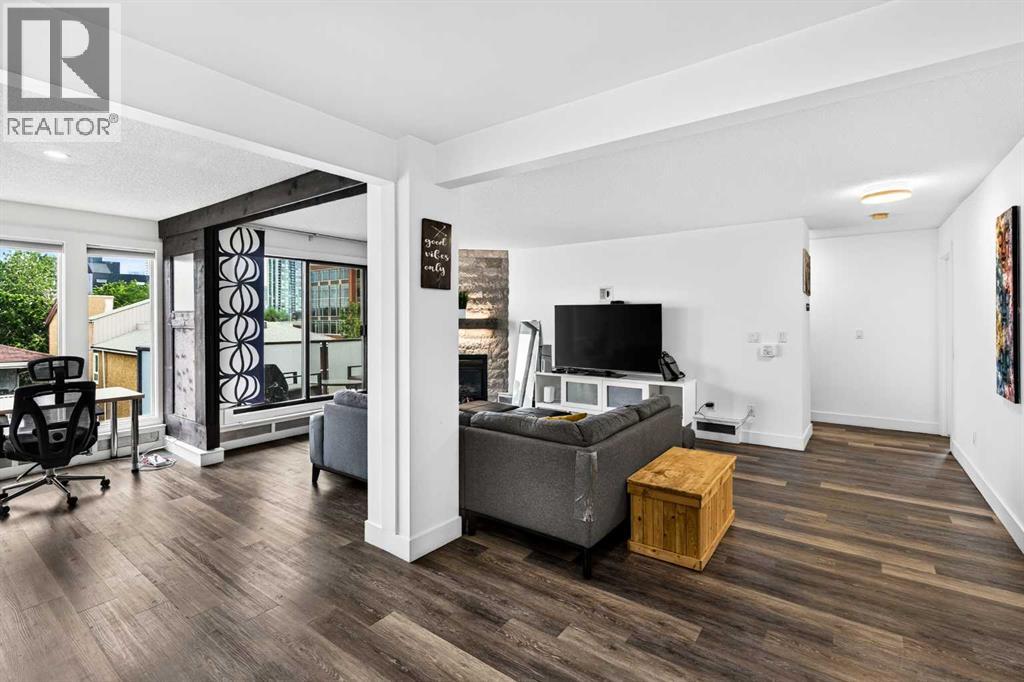
*Open house July 25 & 26 (12-3pm)* LOCATION LOCATION LOCATION! Welcome to your new home in the heart of Bridgeland, one of Calgary's most sought after inner-city communities where every day feels connected to the best the city has to offer. Start your morning at one of the neighbourhood's trendy cafés, meet friends for dinner at one of Bridgeland's incredible restaurants, enjoy an evening at the Bridgeland Distillery just across the street, or take a scenic stroll along the Bow River only a 5 minute walk from your front door. With Murdoch Park just 6 minutes away, downtown minutes from home, Prince's Island Park only an 8 minute drive, and quick access to Deerfoot Trail, this location offers the perfect balance of convenience and lifestyle. Inside, this bright and spacious 2 bedroom, 2 bathroom condo offers 1132 Sq.Ft of thoughtfully designed living space. The open-concept layout is filled with natural light thanks to the desirable south-facing balcony, creating a warm and inviting atmosphere throughout the day. The modern kitchen is beautifully finished with quartz countertops, stainless steel appliances, soft-close cabinetry, and flows seamlessly into the dining and living areas, where a stunning stone gas fireplace creates the perfect place to relax or entertain. A unique feature of this home is the retractable divider in the main living area, allowing you to easily create a private home office, reading nook, or guest space while maintaining the flexibility of an open floor plan. The spacious primary suite includes its own ensuite with a floor to ceiling tile shower and LED mirror, while the second bedroom and full bathroom provide ideal accommodations for guests, roommates, or a growing family. Practicality meets comfort with in-suite laundry featuring additional storage, a separate in-unit storage closet, heated underground parking, and an assigned storage locker for all your seasonal gear. If you've been searching for a home that offers exceptional space, styl ish finishes, and an unbeatable walkable lifestyle in one of Calgary's most vibrant communities, this Bridgeland condo is one you won't want to miss. Book your showing today! (id:63476)
17 Somme Boulevard SW
Calgary, Alberta
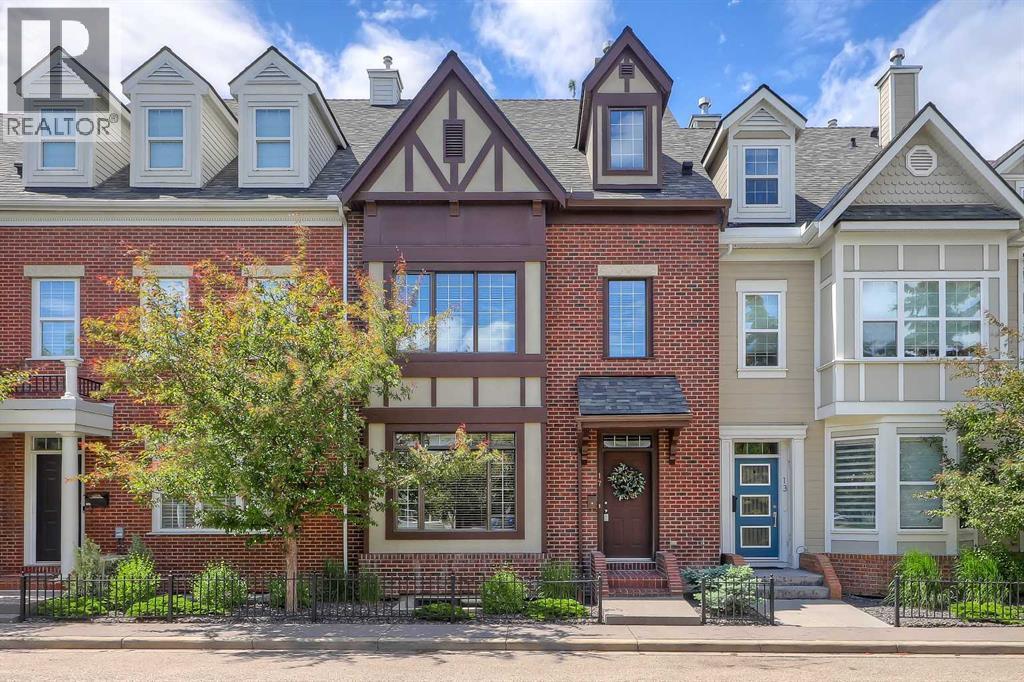
Set along iconic Somme Boulevard in the heart of Garrison Woods, this elegant brownstone-inspired townhome offers timeless brick architecture and an exceptional inner-city lifestyle with 4 BEDROOMS, 4.5 BATHROOMS, FULLY FINISHED BASEMENT + DOUBLE GARAGE . Originally designed by acclaimed designer Paul Lavoie, the home is just moments from Marda Loop’s boutiques, cafés, fitness studios, parks, and everyday amenities, while enjoying the charm of a quiet, tree-lined streetscape with effortless access to downtown, River Park, Sandy Beach, and Calgary’s premier recreational destinations.Inside, a bright foyer, rich hardwood flooring, and a graceful curved staircase introduce a refined, thoughtfully designed interior. The front living room is both sophisticated and welcoming, anchored by a modern fireplace and framed by large windows that fill the space with natural light.At the heart of the home, the kitchen is tailored for both entertaining and everyday living. A substantial island with extensive storage and a built-in wine display is complemented by granite countertops, stainless steel appliances, a VIKING gas range, glass-front accent cabinetry, and curated open shelving. The adjoining dining area features custom built-in seating and easily access to a private patio, creating a seamless connection to outdoor living. A large rear mudroom and private powder room add practical convenience.The second level offers TWO generously sized bedrooms, each with its own PRIVATE 4-PIECE ENSUITE. A central flex space provides versatility for a media lounge, library, office, or study area, and laundry on this level enhances everyday ease.Occupying the entire top floor, the primary retreat delivers a rare sense of privacy and tranquility. The expansive bedroom features charming architectural rooflines and ample space for a sitting area and rough-in for future fireplace. The bright 5-piece ensuite includes dual vanities, a soaker tub, and a separate glass shower.The fully de veloped basement extends the living space with a large recreation room with built-in media, 4TH BEDROOM, FULL 4 PIECE BATHROOM, and dedicated storage—ideal for guests, fitness, work-from-home needs, or family gatherings. A double garage completes the home.From this coveted location, walk to local favourites including Annabelle’s Kitchen, Aroma Café Bar, Belmont Diner, Blush Lane Organic Market, Safeway, and Shoppers Drug Mart. Families will appreciate the exceptional educational opportunities nearby, with TOP-RATED SCHOOLS including Rundle Academy, Lycée international de Calgary, Master's Academy & College, and Mount Royal University all within easy reach. Glenmore Athletic Park, and downtown Calgary are all just minutes away, the location offers exceptional convenience without compromising its quiet residential feel. Come experience this beautiful home today! (id:63476)
80, 1055 72 Avenue NW
Calgary, Alberta
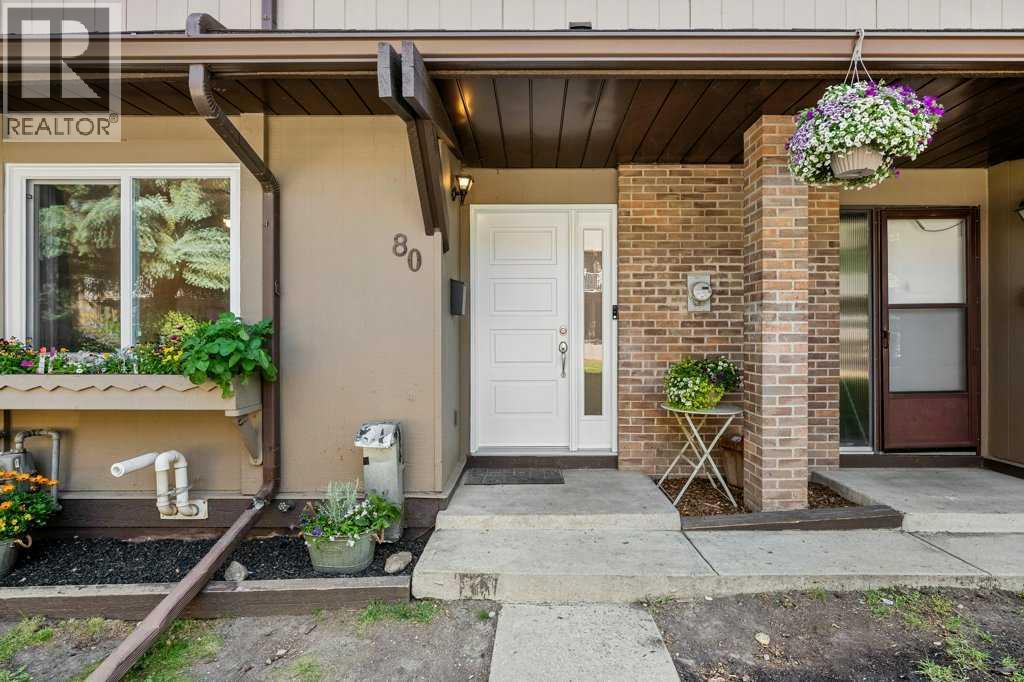
Welcome to Huntington Ridge! This well-maintained 3 bed, 2 bath townhome with a fully finished walkout basement offers a functional layout, plenty of space (1500 +sq feet of developed space incl. basement and storage area) and numerous updates throughout. Upon entering, you are welcomed by a spacious front entry with excellent closet space. The main floor features a galley-style kitchen, a spacious dining room and a convenient powder room. At the back of the home, the bright and inviting living room opens onto a balcony, providing a great spot to relax and enjoy the outdoors. Your new home also has great views from the living room and balcony! A lovely space to relax after a day’s work. Upstairs, you’ll find three bedrooms and a full bathroom. The large primary bedroom has great sized closet, and the two additional bedrooms are also spacious. The fully finished walkout basement provides additional living space and direct access to a private deck. This level also includes a laundry area with a large storage room. An assigned parking stall completes the package.Numerous updates have been completed over the years, including repainted kitchen cupboards and new kitchen flooring (2026), a new triple-pane front door and window (2026), triple-pane bedroom windows (2019) and a triple-pane living room window (2026). Additional updates include a refrigerator (2024), dishwasher (2025), hot water tank (2021), screen doors (2023 and 2026), plus a furnace tune-up and vent cleaning completed in May 2026.Located in the established community of Huntington Hills, this move-in-ready townhome offers a great combination of space, functionality and thoughtful updates. The complex has plenty of visitor parking space and features a playground. Your new home is close to Huntington Hills school, St Henry's elementary school, Nose hill park, shopping and major access roads such as 64 Ave, 14 Street NW, Deerfoot, Stoney trail etc. Don’t miss your opportunity to call Huntington Ridge home! (id:63476)
218 Les Jardins Park SE
Calgary, Alberta
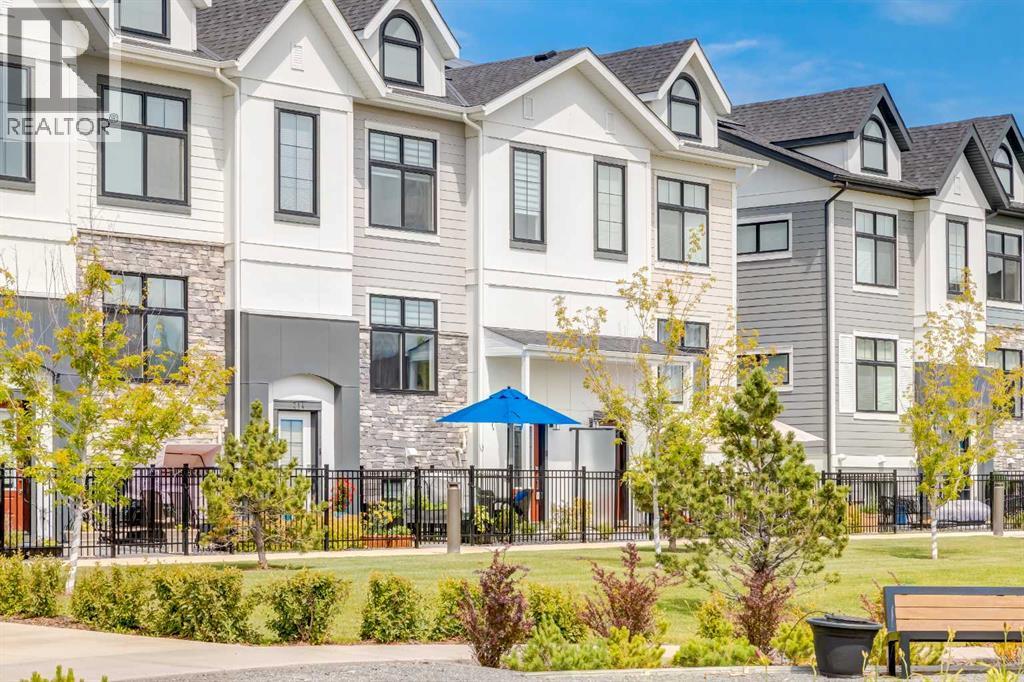
Completed at the end of 2023 and first occupied in 2024, this immaculate park-front residence at Les Jardins offers the rare opportunity to enjoy a nearly new home without compromise. Overlooking expansive green space and bathed in natural light, it is a home that effortlessly balances sophisticated design with everyday comfort. More than 1,600 square feet across three thoughtfully designed levels, every space has been carefully considered to enhance the way you live. The main floor is warm and inviting, where the kitchen naturally becomes the heart of the home. Equipped with stainless steel appliances, a generous pantry, custom window coverings, smart home technology, and refined finishes throughout. Upstairs, the private primary retreat offers a walk-in closet and spa-inspired ensuite, while two additional bedrooms provide exceptional flexibility for family, guests, or a dedicated home office. The fully developed lower level extends the home's versatility, creating the perfect setting for a media lounge, fitness space, guest retreat, or creative studio, complemented by an impressive custom walk-in storage area rarely found in townhome living. Thoughtfully designed for the future, the home features four dedicated solar panels integrated into the electrical system with a convenient monitoring app, allowing homeowners to track energy production with ease. A rough-in for an electric vehicle charger in the side-by-side double attached garage further enhances the home's forward-thinking design. The garage itself is finished with custom flooring, professionally installed bike storage, built-in racking systems, and exceptional organization, creating a space that is as functional as it is impressive. Beyond the interiors, the lifestyle continues. Enjoy morning coffee in your private gated yard overlooking the park, cycle the Bow River pathway network, explore nearby Carburn Park, or spend the afternoon at Sue Higgins Dog Park, all just moments from your front door. Residen ts also enjoy exclusive access to Les Jardins' private fitness centre. Additional features such as a reverse osmosis drinking water system and water softener reflect the exceptional level of care throughout this impeccably maintained home. Perfectly positioned just minutes from downtown Calgary, this is effortless lock-and-leave living where contemporary elegance, sustainability, and nature exist in perfect harmony. (id:63476)
4511 Richmond Road SW
Calgary, Alberta
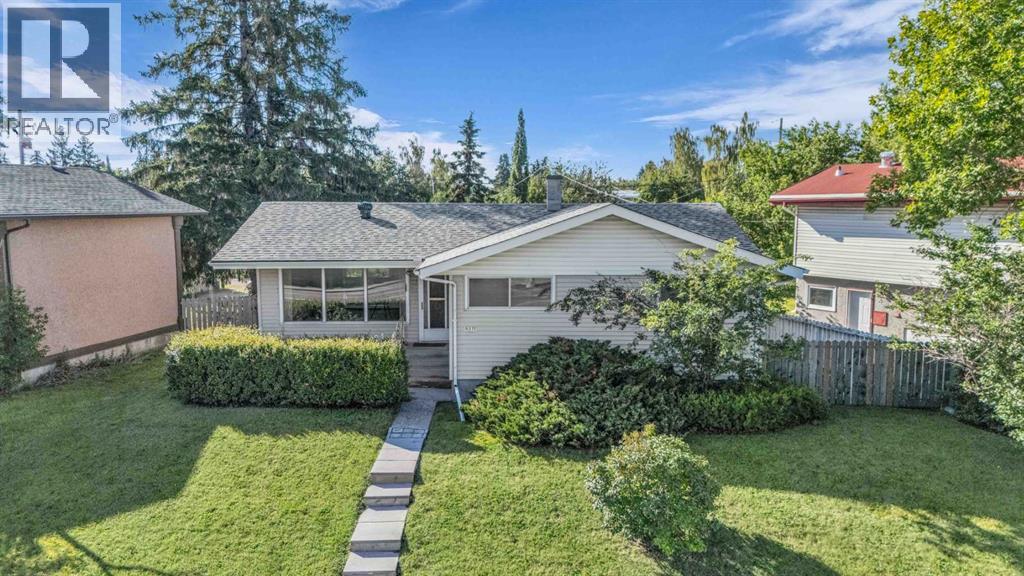
MOVE, RENT, RENO, or DEVELOP: 1 Property, 4 Ways to Win. | This home offers a solid foundation today combined with exceptional long-term potential. This is a unique opportunity for a savvy buyer. Set on a HUGE and rare 7,000 SQ FT. reverse PIE LOT with an impressive 68-FOOT FRONTAGE, 4511 Richmond Road SW can easily be moved into, or rented out and held for development. This 1960’s BUNGALOW sits on a nearly 1100 sq foot foundation with a detached OVERSIZED GARAGE + Parking Pad or RV Storage. SOLID 1960's construction with NEARLY NEW MECHANICAL (newer furnace w/ HEPA filtration, hot water tank, water softener and dual carbon drinnking water filtration system). A MID CENTURY MODERN CANVAS to make your own. The generous living area, layout and design offer the opportunity to create a stunning open-concept layout, giving the home a modern feel while preserving its solid construction and popular vintage character & designThe MAIN FLOOR layout features a large well lit living room, functional kitchen, dining area, full bathroom and all 3 bedrooms are located on the main floor. This layout offers a large footprint and the flexibility to suit a variety of options.The DEVELOPED BASEMENT adds more usable space, a second full bathroom (developed, but ready to be redone), as well as tonnes of storage. It provides a recreation room and additional living space. It offers extra room to spread out while keeping everyday living centered on the main floor. The LOT/PROPERTY makes this a SOLID FUTURE INVESTMENT. This huge inner city lot with mature trees and a spacious front and back yard sits on vibrant Richmond Road in the popular and established neighbourhood of Glamorgan. Glamorgan is known for its welcoming atmosphere and convenient access to everything from Downtown Calgary, to Mount Royal University to The Foothills and Rocky Mountains.R-CG INVESTOR ALERT: This property is currently zoned R-CG. This lot also provides a rare but time sensitive opportunity to file a develo pment permit prior to the August Blanket ReZoning Repeal and establish your Multifamily Development Investment. (Subject to approval and permitting by the city/municipality, Parcel slated to be rezoned from R-CG to R-C1). GLAMORGAN continues to evolve through planned transportation improvements, revitalization initiatives, and exciting new developments, making this an address that offers not only an exceptional lifestyle today but also lasting value for years to come. ROOM TO GROW: Whether you're looking for a current home, a lot that doesn’t feel like a bowling alley, or a rental investment that gives you the freedom to adapt on your terms. This is a rare opportunity to own a comfortable, move-in-ready bungalow on a highly versatile and adaptable inner city lot. Book Your Viewing Today. (id:63476)
2003 26a Street SW
Calgary, Alberta
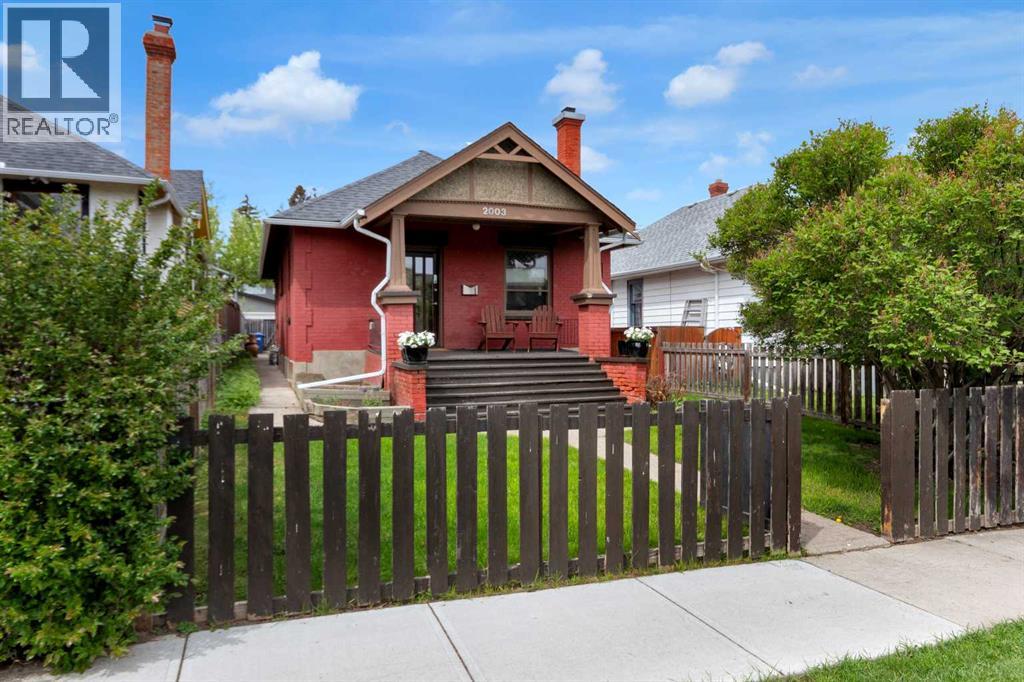
Step into this captivating diamond in the rough, 1911 brick bungalow, where timeless character meets endless potential! Nestled on a quiet, tree-lined street, this 2-bedroom, 1-bathroom gem boasts soaring 9-foot ceilings, exquisite original woodwork, a cozy electric fireplace, and a beautifully updated main bathroom. The formal dining room is a vintage lover's paradise, complete with a stunning built-in wood hutch, charming window seating and heritage leaded windows. While the big-ticket items are already checked off—including a 5-year-old roof and hot water tank—the unfinished basement invites you to let your imagination run wild and design the ultimate custom space.Step out of the kitchen onto your spacious back deck to enjoy a sunny west-facing backyard, featuring a patio for entertaining and the perfect patch for your future garden, all capped off with a convenient double detached garage. Located in the vibrant community of Killarny, just minutes from downtown Calgary, you'll enjoy the ultimate urban lifestyle with 17th Ave shops, dining, fenced in off leash park 1 block away, schools, parks, and transit right at your doorstep. This lot could also be attractive for redevelopment. (id:63476)
217 Douglas Glen Close SE
Calgary, Alberta
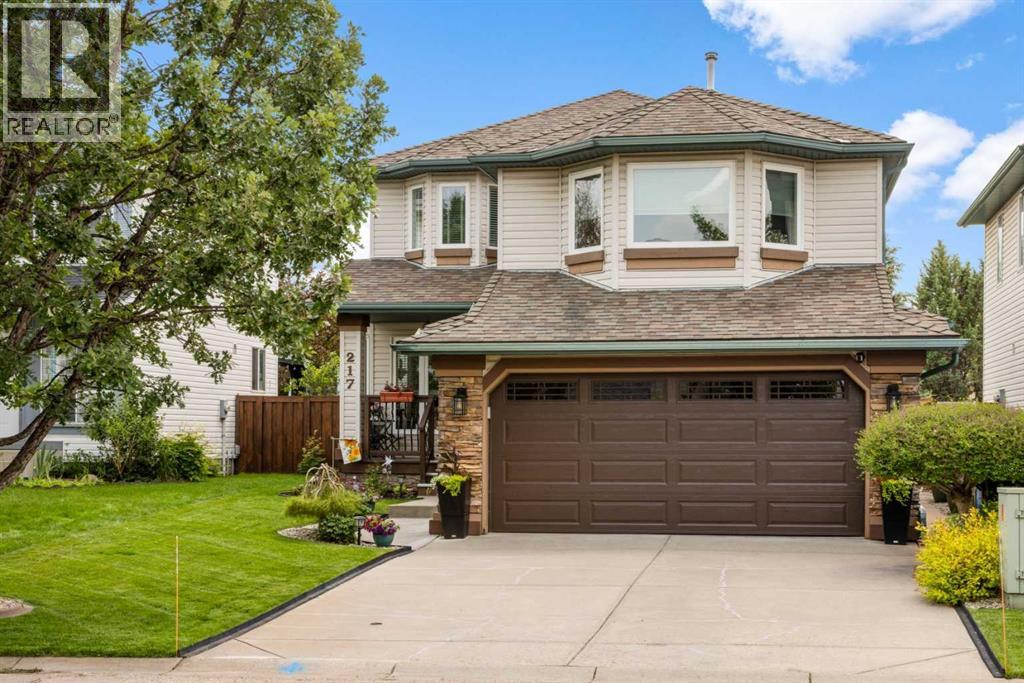
From the moment you arrive, you'll immediately appreciate the pride of ownership that shines throughout this beautifully maintained home, lovingly cared for by its original owners and located on a quiet cul-de-sac. The spacious front entry is the hub of the home with hardwood stairs that lead to the upper and lower levels. Beyond the entry is the elegant formal dining room, located at the front of the home for hosting family dinners and special occasions. The rich on-site finished hardwood flooring guides you to the back of the home where an inviting open-concept design creates the perfect setting for everyday living and entertaining. The beautifully appointed kitchen features a central island with raised breakfast bar, stunning quartz and quartzite countertops, stainless steel appliances, an abundance of cabinetry, under-cabinet lighting, and a spacious pantry. The bright breakfast nook overlooks the backyard, making it the perfect spot to enjoy your morning coffee or casual meals. Just beyond, the sunken living room offers a warm and inviting atmosphere while newer windows throughout the home flood the space with natural light and provide beautiful backyard views. A few steps down from the main living area you'll find the conveniently located powder and laundry room, and direct access to the oversized, insulated double attached garage complete with a 220V electric heater. The upper levels offer an exceptional family-friendly layout. The first upper level features a spacious bonus room with vaulted ceilings and a gas fireplace with floor-to-ceiling stone surround and a raised hearth with built-in storage. Just a few more steps lead to the private bedroom level where the generous primary suite offers a walk-in closet and a luxurious four-piece ensuite complete with a soaker tub and separate shower. Two additional spacious bedrooms and a full four-piece bathroom complete the upper level. The fully developed basement provides even more functional living space with a r ecreation room, dedicated gym area, versatile flex room ideal for a home office or craft room, and an abundance of storage. Step outside and discover your own private backyard retreat. Fully fenced and meticulously landscaped, this outdoor oasis features lush lawn space, mature trees, beautiful gardens, a garden shed, and an expansive two-tier deck thoughtfully designed with separate areas for barbecuing, outdoor dining, lounging, and entertaining beneath the pergola. This exceptional home combines outstanding care, quality upgrades, and an incredibly functional floor plan, making it the perfect place for your family to create lasting memories. (id:63476)