
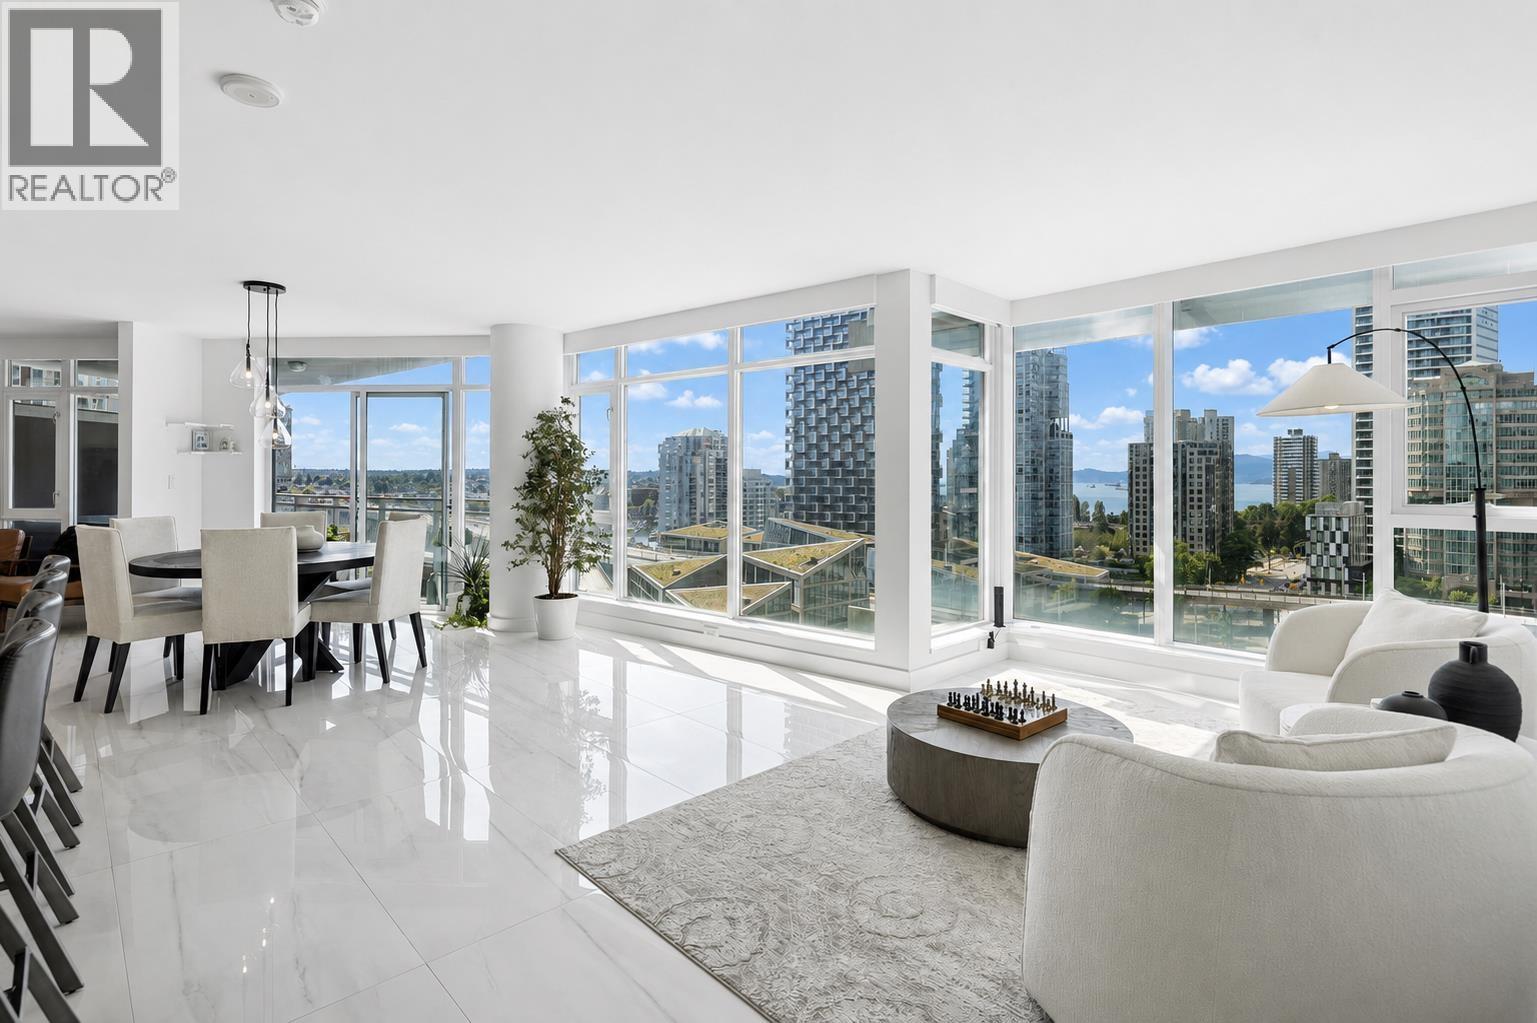
1701 1372 Seymour Street
Vancouver, British Columbia
Spectacular 3-bedroom, 3-bathroom residence at The Mark Downtown Vancouver-a premier downtown tower offering ultimate urban sophistication. This beautifully updated 2,195 square ft sanctuary showcases sweeping, breathtaking views of Burrard Inlet, False Creek, and the glittering Vancouver skyline-a true must-see. Luxurious interior features include gleaming porcelain tile flooring, premium stainless steel appliances, and extra refrigerator in walk-in pantry. The expansive den provides flexibility as fourth bedroom, home office, or media room. Spa-inspired en suites with elegant finishes and premium fixtures. Enormous walk-in closet. Soaring ceilings and abundant natural light throughout. Generous outdoor patio with gas hookup for year-round entertaining. Four parking spaces including two private garages, plus storage. The Mark's world-class amenities: state-of-the-art fitness center, resort-style heated pool, private sauna and steam room, elegant community room, and professional concierge. (id:63476)
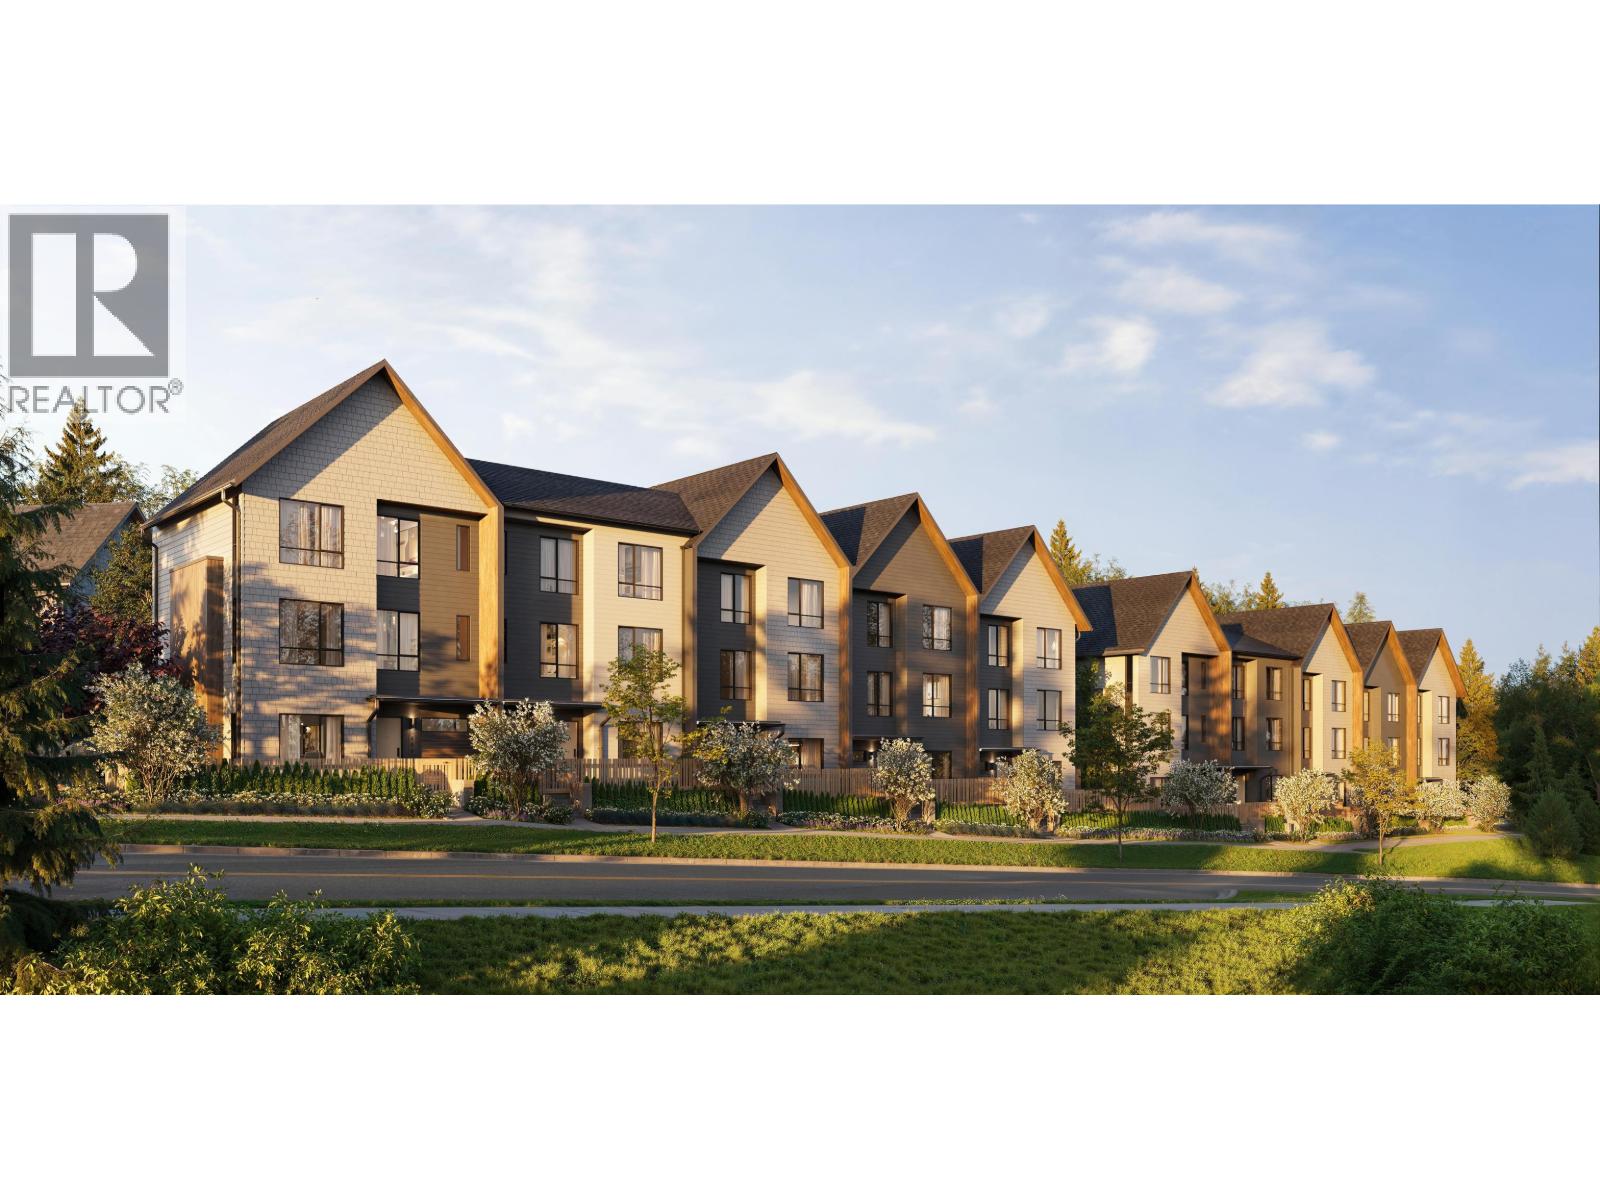
117 3643 Litchfield Avenue
Coquitlam, British Columbia
Welcome to Towns at Burke. This 1,479 sq ft, 3-bedroom home offers a highly functional open-concept layout designed for modern living. Featuring a tandem garage, the home blends convenience with thoughtful design. The main level flows seamlessly for everyday living and entertaining, with lrg windows bringing in abundant natural light & a dining area that walks out to a private yard, perfect for indoor-outdoor living. The prim bed fits a king-sized bed, while both secondary bedrs comfortably accommodate queen beds. The primary ensuite includes in-floor heating for added comfort. Premium finishes include quartz countertops, SMEG appliances, 9' ceilings, a smart home system, & AC for year-round comfort. Surrounded by parks & trails, this home offers the perfect balance of nature & convenience (id:63476)
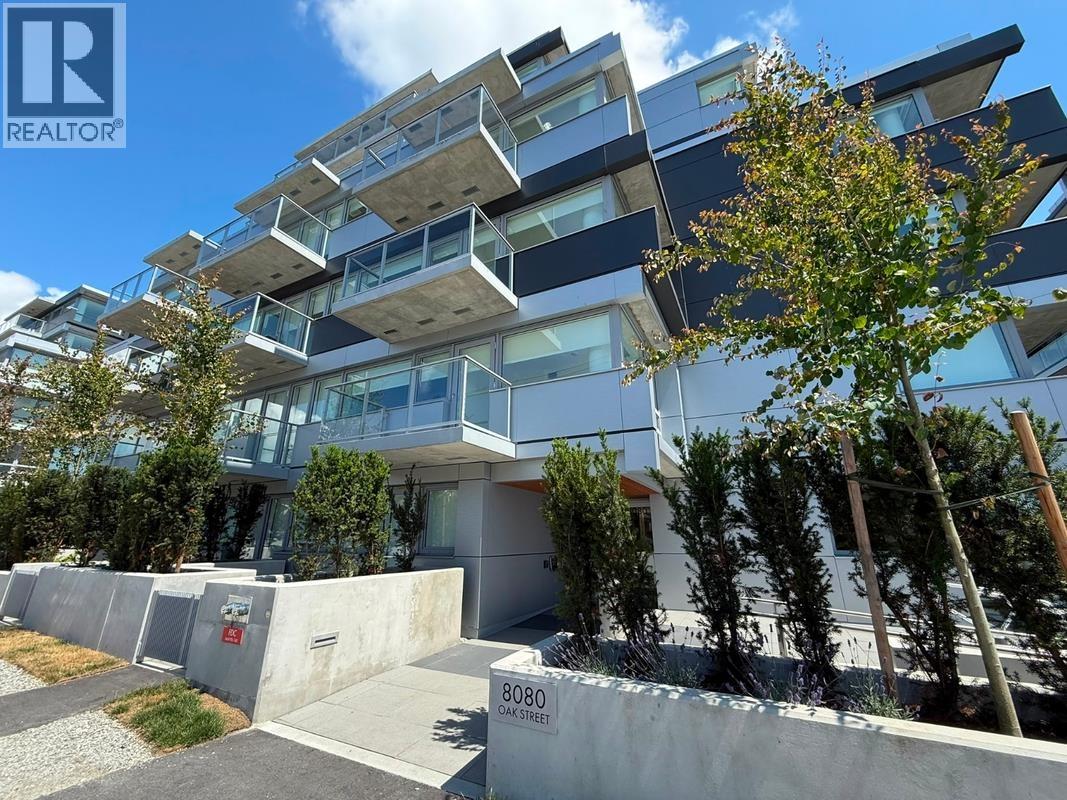
106 8080 Oak Street
Vancouver, British Columbia
Welcome to Oku at Oak Street and 64th Avenue, where contemporary design meets everyday convenience. This brand-new, air-conditioned home is quietly positioned on the peaceful side of the building and features a generous 193 sq. ft. private patio, perfect for relaxing or entertaining. Ideally located just steps from the new Marpole Community Centre, you'll also enjoy easy access to Oakridge Park, Marine Gateway, the Canada Line SkyTrain, parks, shopping, and dining. The home includes 1 EV parking stall, 1 storage locker, and 1 bike locker for added convenience. Experience modern living in one of Vancouver's most well-connected and rapidly growing neighbourhoods. (id:63476)
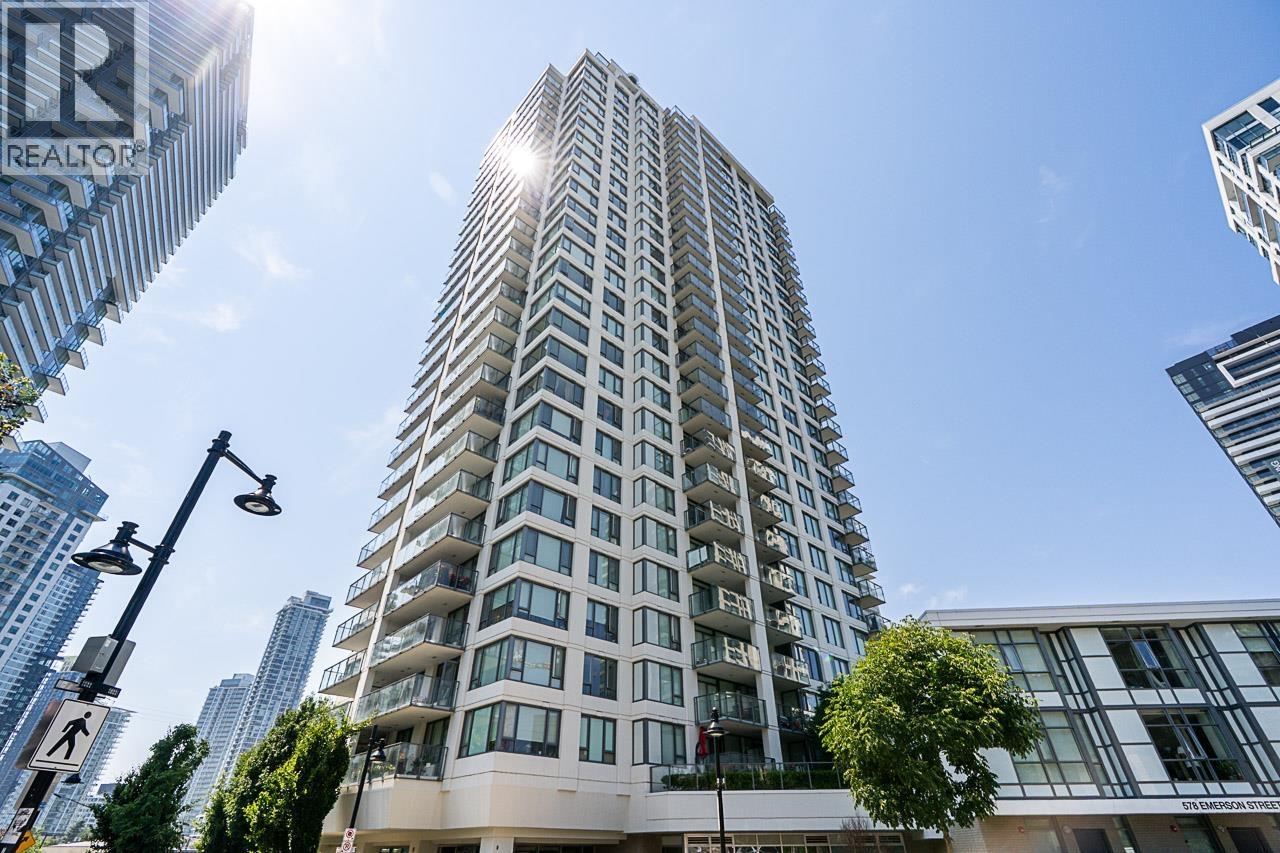
2002 570 Emerson Street
Coquitlam, British Columbia
Bright and freshly painted 2 bed, 1 bath home in sought-after Uptown II by Bosa! Rare bonus: 2 side-by-side parking stalls and 2 side-by-side storage lockers. Located on the bright side of the building, this well-maintained home features an open-concept layout, quartz countertops, gas stove, panel-integrated fridge and dishwasher, European-style cabinetry, in-suite laundry, dimmer switch lighting, and a spacious balcony. The spa-inspired bathroom is a standout, featuring a spa shower, Jacuzzi tub and heated floors. Steps to Burquitlam SkyTrain, YMCA, shopping, restaurants, parks, and everyday conveniences, with easy access to SFU and Hwy 1. Enjoy resort-style amenities including a fitness centre, yoga studio, sauna, steam room, clubhouse, BBQ area, and landscaped outdoor spaces. (id:63476)
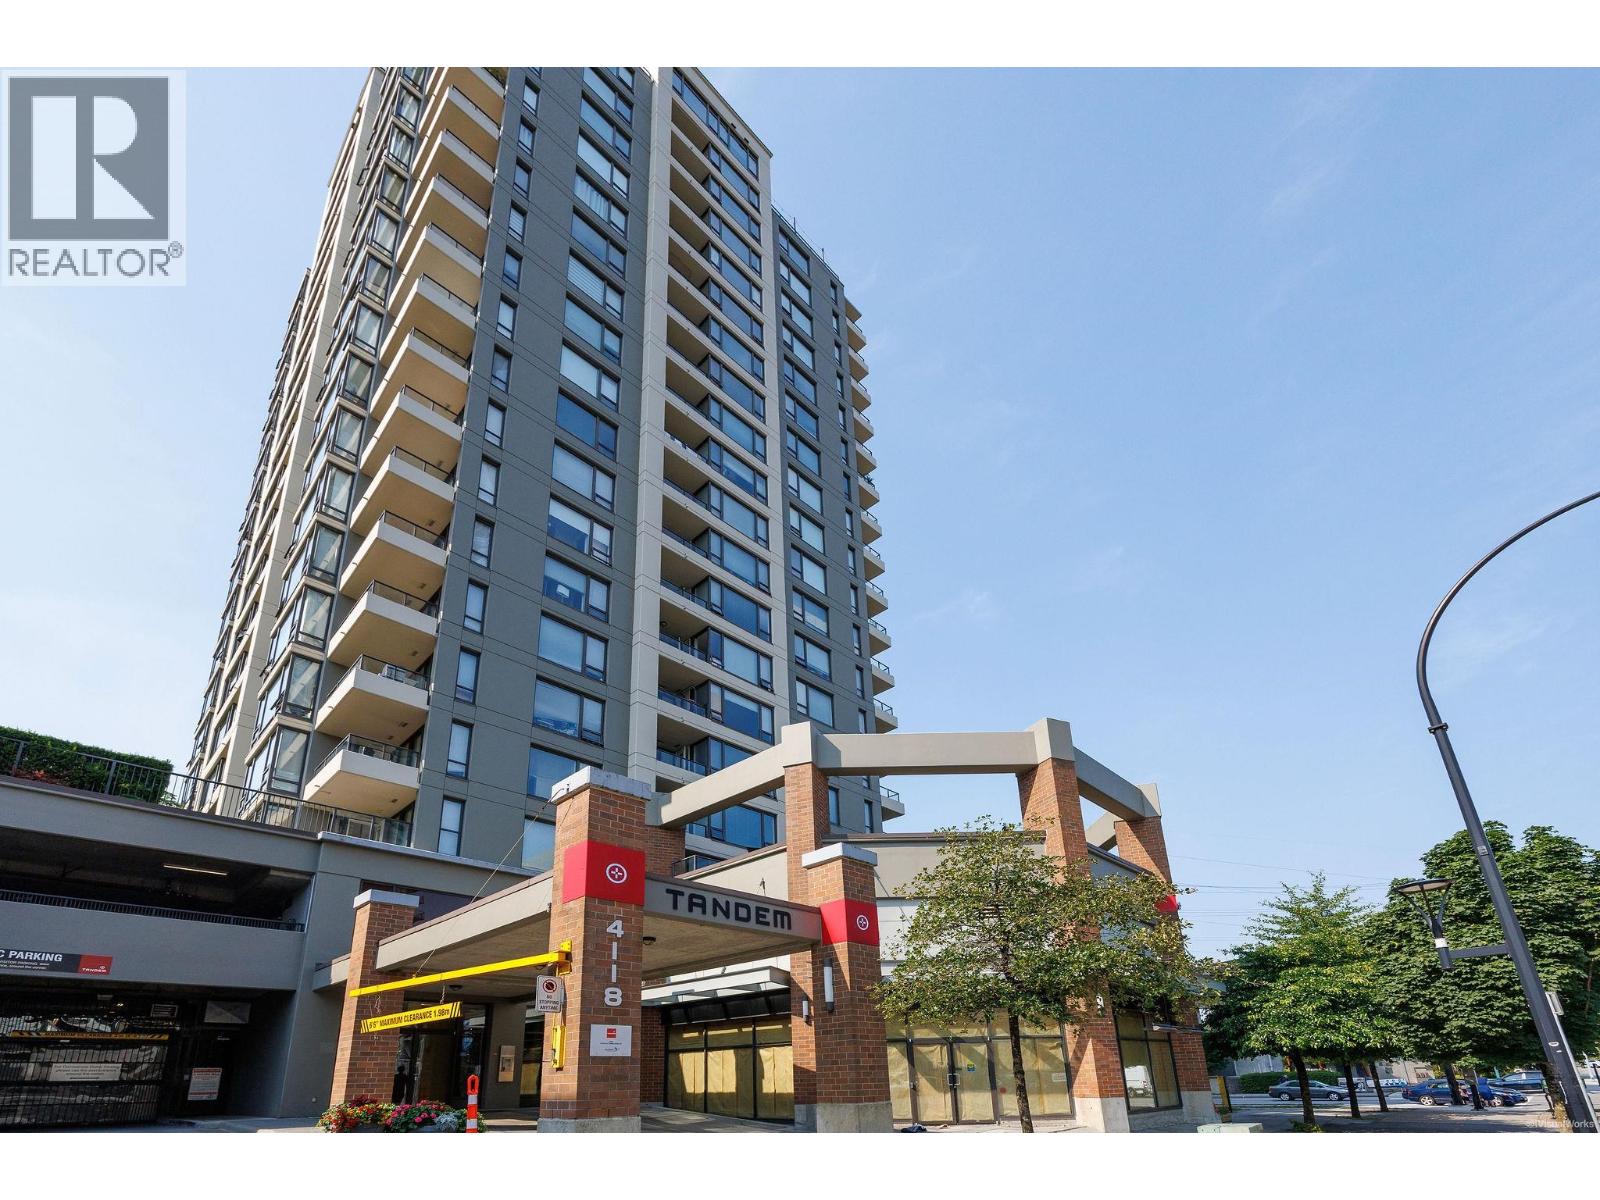
1006 4118 Dawson Street
Burnaby, British Columbia
Welcome to Tandem by Anthem! This beautifully updated 880 sq. ft. SE corner unit offers 2 bedrooms, 2 bathrooms, floor-to-ceiling windows, and a peaceful courtyard outlook. Extensive renovations include a Mitsubishi heat pump (heating & A/C), new flooring, paint, full-size washer/dryer, full appliance package including a brand-new stove, quartz countertops, full-height cabinetry, custom closet organizers, updated lighting, Grohe/Hansgrohe faucets, black-framed glass shower, popcorn ceiling removal, roller blinds, retractable screens, and balcony flooring. Includes 1 parking and 1 locker. Enjoy premium amenities: fitness centre, hot tub, sauna, rooftop garden, playground, and car wash. Steps to Brentwood, SkyTrain, shopping, dining, and more. Quiet side of the building. (id:63476)
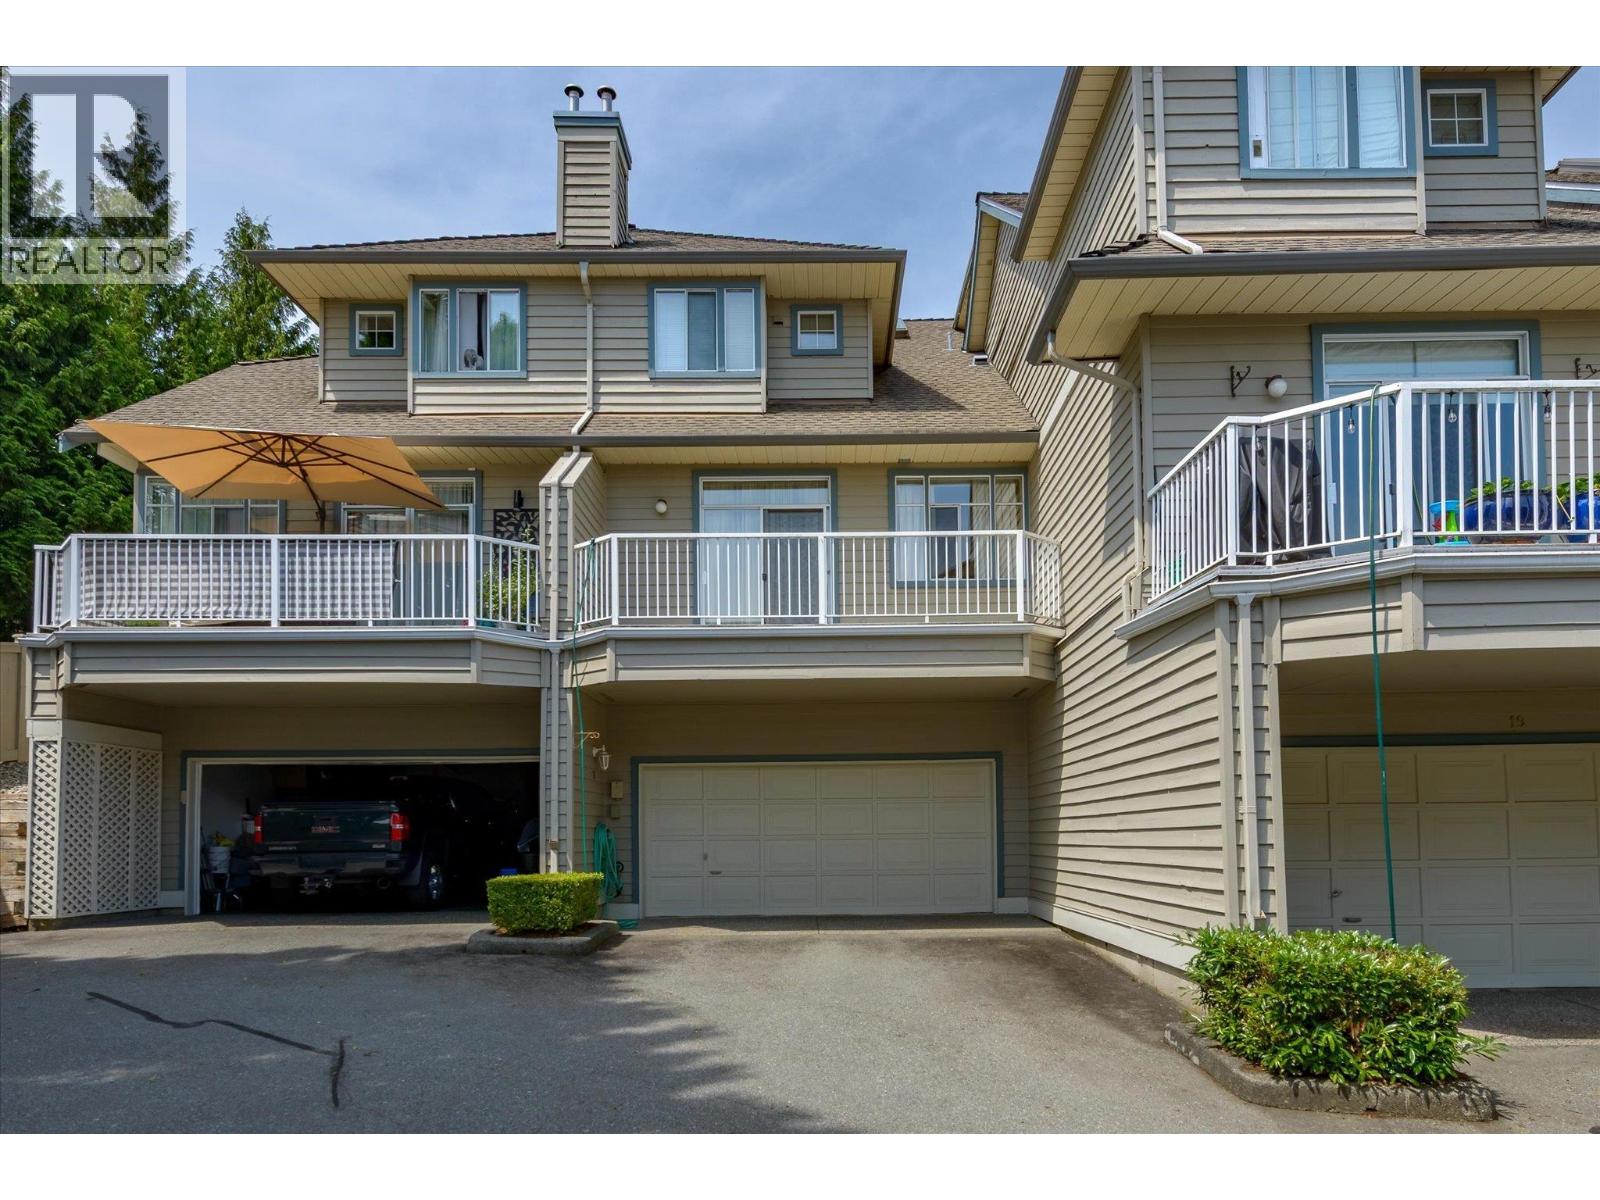
18 920 Citadel Drive
Port Coquitlam, British Columbia
Welcome to this spacious townhome in the desirable Citadel Heights community of Port Coquitlam. The updated kitchen shines with white shaker cabinets, quartz counters, and tasteful appliances, opening to a sunny breakfast nook. The sunken living room offers a cozy fireplace, hardwood floors, and abundant natural light throughout. Upstairs, well-proportioned bedrooms provide comfortable family living, complemented by generous closet and storage space. A private balcony extends the living space outdoors, while the attached double garage adds everyday convenience. Functional, bright, and move-in ready - this home blends style with practicality in a sought-after neighbourhood. Open house Saturday and Sunday Aug 29/30 2-4PM (id:63476)
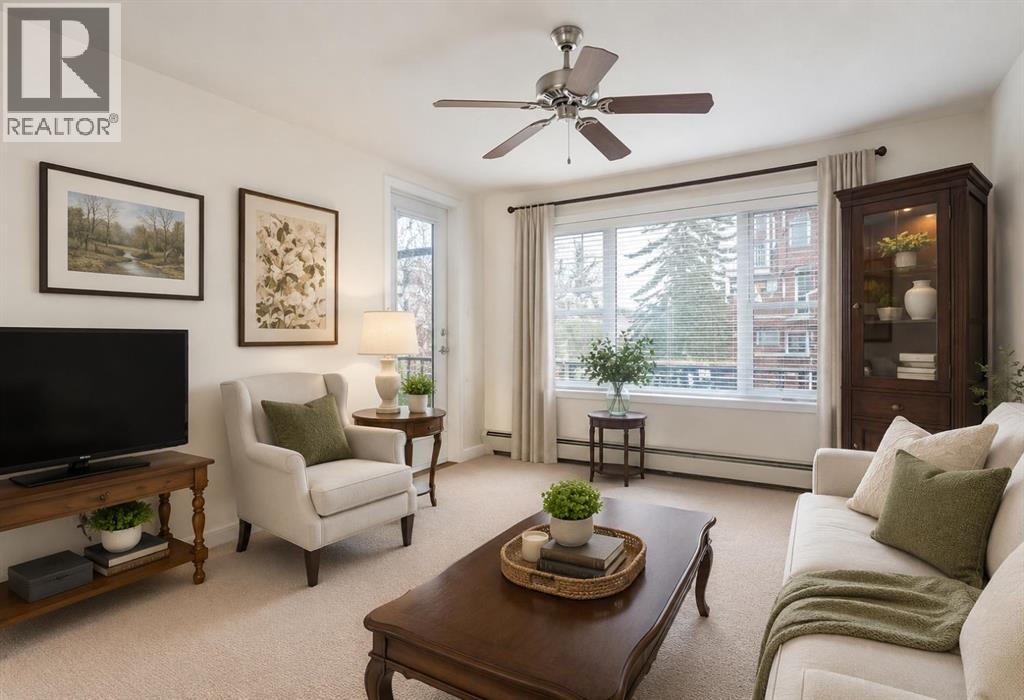
3204, 3204 Sienna Park Green SW
Calgary, Alberta
Welcome to the wonderful 55+ community of Sienna Park Green. This beautiful 2 bed 2 bath condo has over 980 sqft of living space. The primary bedroom has an en-suite, built in closets and large window looking onto the balcony. The functional kitchen opens into the living/dining area, with access to the large balcony. The second bedroom is versatile and could also be used as an office, tv, reading or hobby room. There is en-suite laundry room with a washer/dryer. This home has been very well cared for. Includes heated underground parking, and storage unit. The residents’ club has a social room, full kitchen and washrooms; fitness center with cardio and weights; recreation lounge with pool tables, shuffleboard, fireplace, and TV; plus a craft room, library, and guest suite. The complex is quiet, secure, and beautifully maintained, with fantastic neighbors and a real community feel. (id:63476)
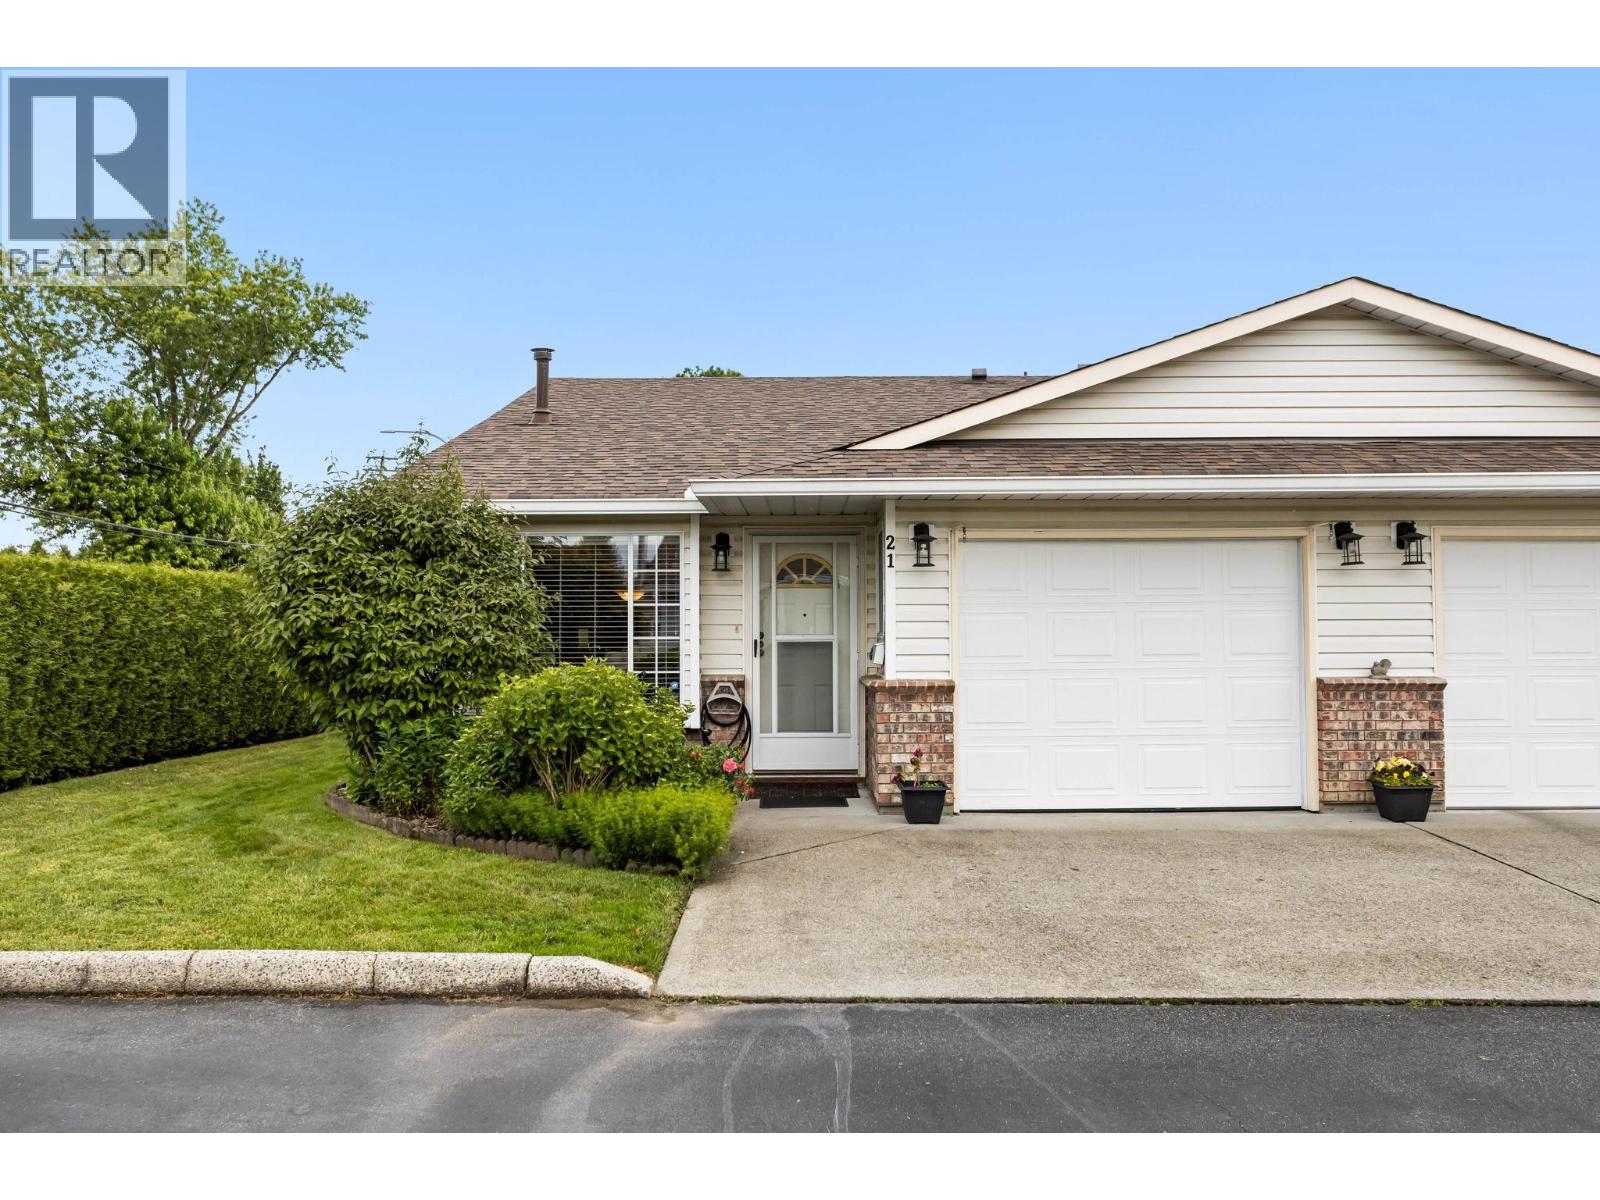
21 12276 189a Street
Pitt Meadows, British Columbia
RARELY AVAILABLE END UNIT IN MEADOWLAND VILLAGE! This 55+ rancher-style townhome offers easy ground level living with NO STAIRS in one of Pitt Meadows´ most sought-after adult communities. Featuring 2 bedrooms, 2 full bathrooms, a spacious open layout, and a generous primary suite with walk-in closet and ensuite. While more original in style, this home has been immaculately maintained and shows beautifully inside and out. Enjoy an attached garage, driveway parking, nearby visitor parking, and a private covered patio perfect for relaxing outdoors. Quiet, well run complex just steps to Hoffman Park and a short walk to the Seniors Centre. (id:63476)
305 Marathon Court
Coquitlam, British Columbia
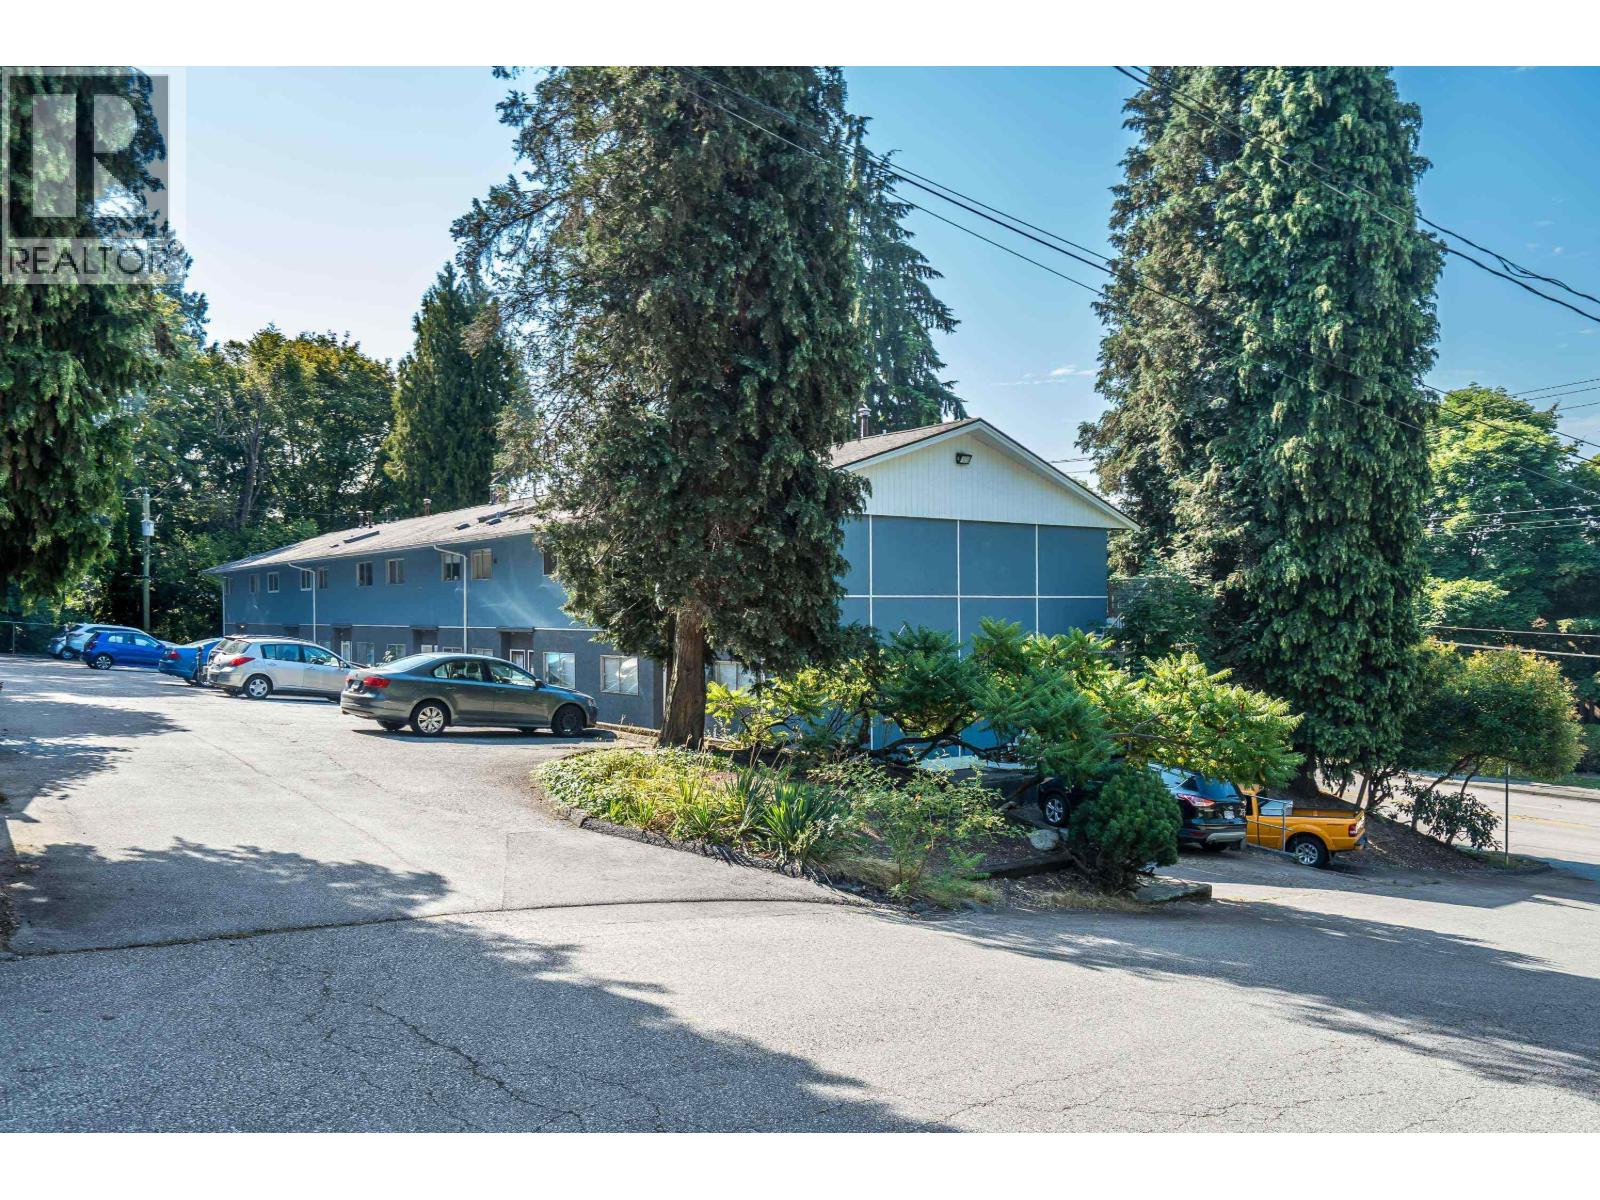
TOP FLOOR! CENTRAL Coquitlam LOCATION! INCREDIBLY SPACIOUS 951 Sq. Ft. + 348 sq. ft. Crawl space. 2bed/1 bath TOWNHOME on a beautiful tree-lined street! SUNNY SOUTH FACING! OPEN kitchen with Window & SKYLIGHT providing loads of LIGHT, Newer Counter & hot eater tank, thermostats, Paint, newer washer/dryer, lighting & REAL HARDWOOD floor! Enjoy a LARGE (102 SQ. FT.) SUNDRENCHED Covered BALCONY! Insuite Laundry & 1 parking stall. PETS & RENTALS Allowed. Close to schools, Major Transit routes (Lougheed Hwy), Cineplex Cinemas, Cactus Club Cafe, Real Canadian Superstore, Winners/Homesense, Great Canadian Casino and more! OPEN HOUSE Sunday August 9th, 2 to 3 pm. (id:63476)
114 8 Renaissance Square
New Westminster, British Columbia
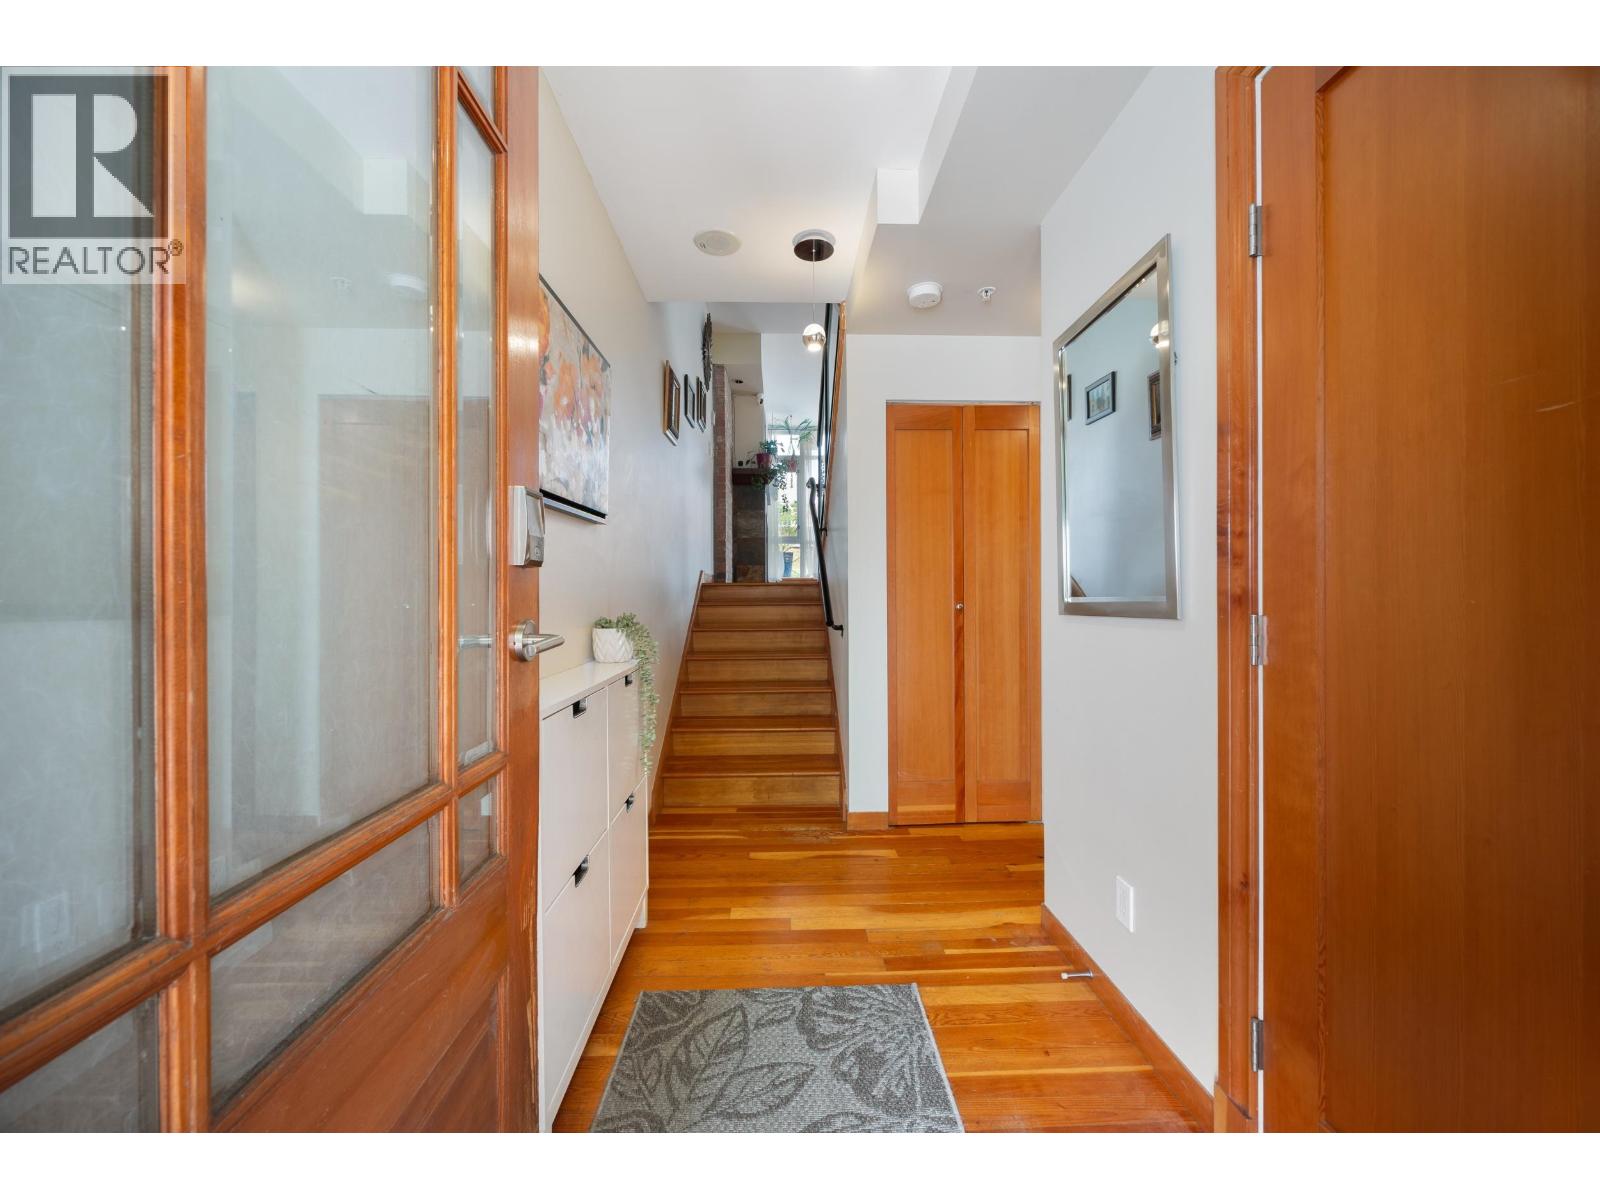
A rare opportunity to own one of only six townhomes at Murano by award-winning Aragon. This distinctive corner residence offers exceptional indoor-outdoor living in the heart of the New West Quay. Soaring vaulted ceilings, rich fir hardwood floors, and expansive living spaces are complemented by a versatile den and an impressive primary retreat. Four private outdoor spaces, including a spectacular rooftop patio, offer endless options for entertaining or relaxing. Complete with 1 parking stall and 1 storage. Enjoy premium amenities including a gym, guest suite, and car wash, all just steps from the waterfront boardwalk, River Market, parks, SkyTrain, cafés, breweries, and restaurants for the ultimate waterfront lifestyle. (id:63476)
112 295 Schoolhouse Street
Coquitlam, British Columbia
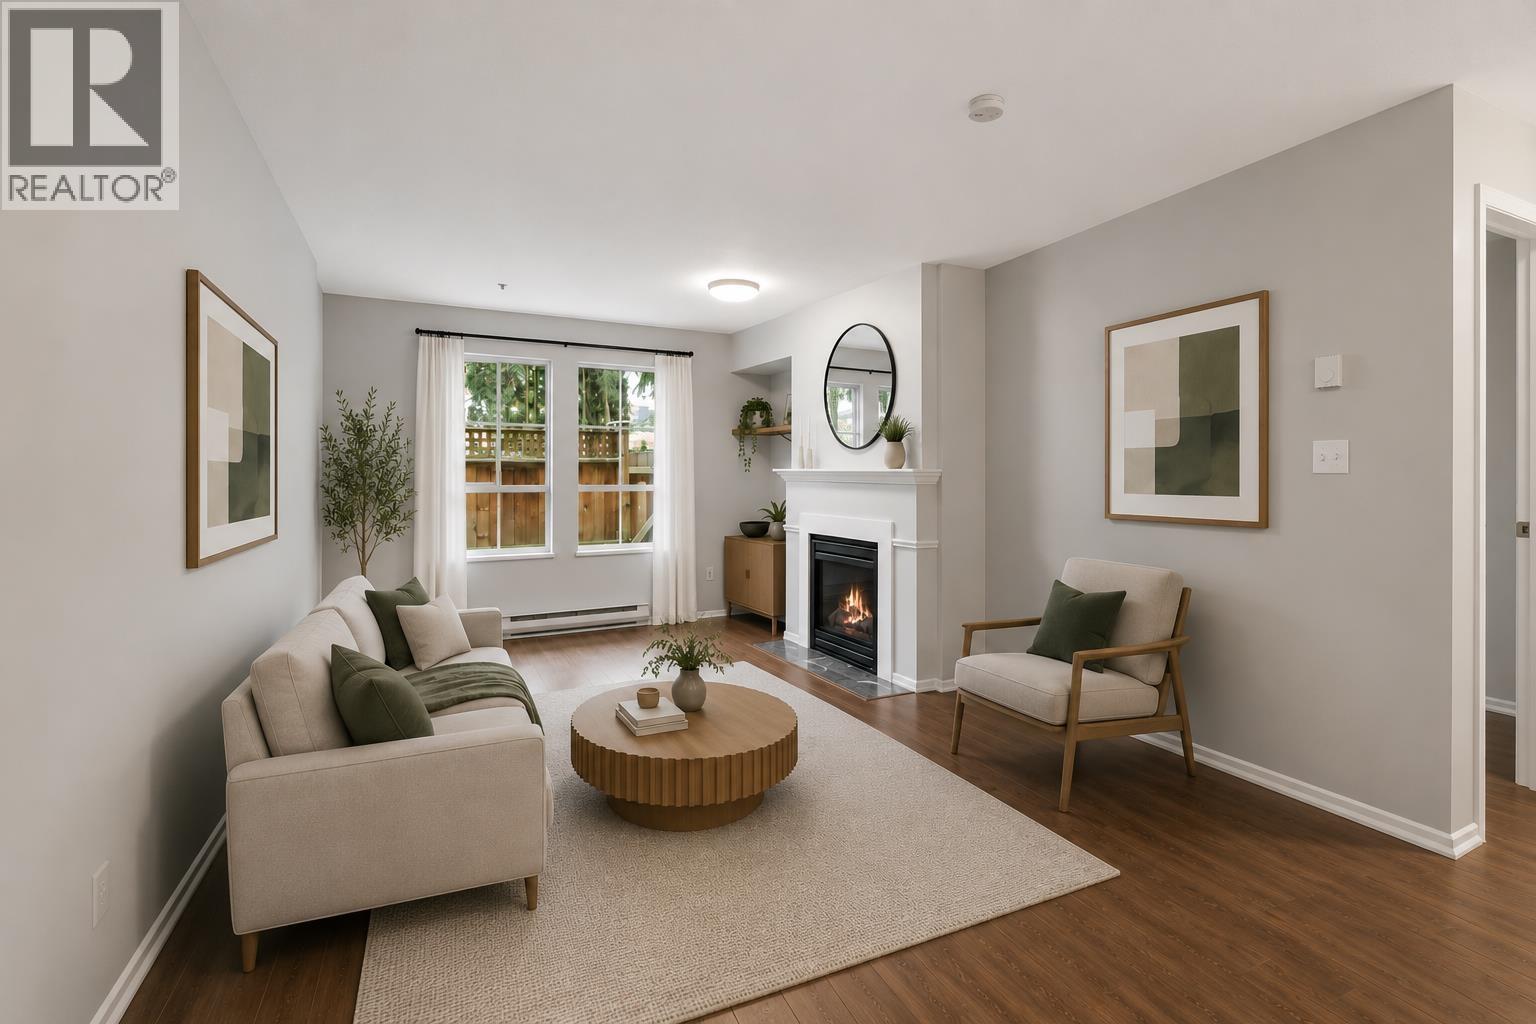
Located on the quiet side of building, this ground-floor home offers 2 bedrooms, 2 full bathrooms, 2 side-by-side parking stalls and a massive fully fenced backyard! Step into your bright, open-concept layout featuring an updated kitchen with white cabinetry and stainless steel appliances, warm laminate flooring, a cozy gas fireplace, plus in-suite laundry! The spacious primary bedroom includes a walk-in closet, thoughtfu floorplan with separated bedrooms provides added privacy. Step outside to your massive, private east-facing patio on the quiet side of the building-perfect for relaxing or entertaining. Includes and a storage locker! Right off lougheed for an ideal location, steps to shopping, restaurants, schools, transit, minutes to Braid, Lougheed, Highway 1, and major commuter routes. (id:63476)
511 22 E Cordova Street
Vancouver, British Columbia
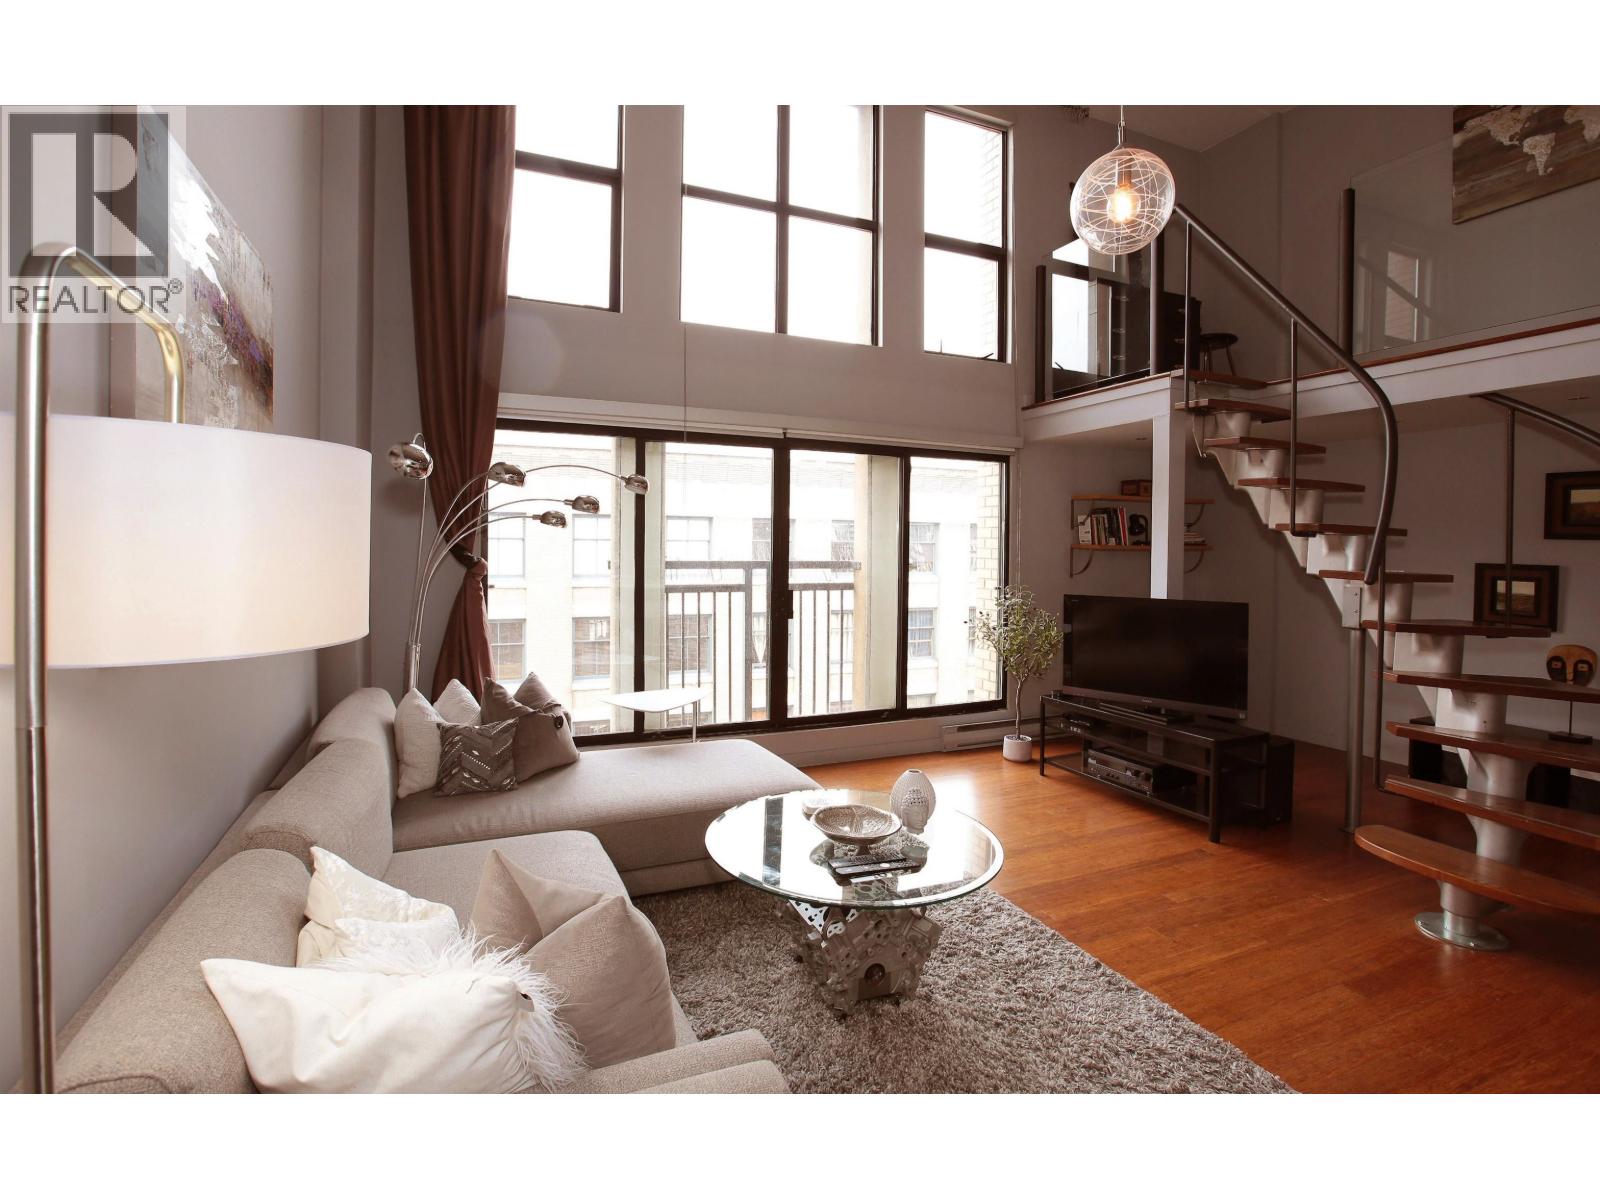
A charming loft in the heart of Gastown. This gorgeous loft offers soaring 16' ceilings, tons of natural light from its floor to ceiling windows, 2 flex spaces great for storage, bamboo flooring, in suite laundry, full bathroom, updated kitchen and Juliet balcony. ALL FURNITURE CAN BE INCLUDED. Comes with 1 secured parking and plenty of additional visitor stalls. Two pets and rentals are welcome. (id:63476)
1204 5611 Goring Street
Burnaby, British Columbia
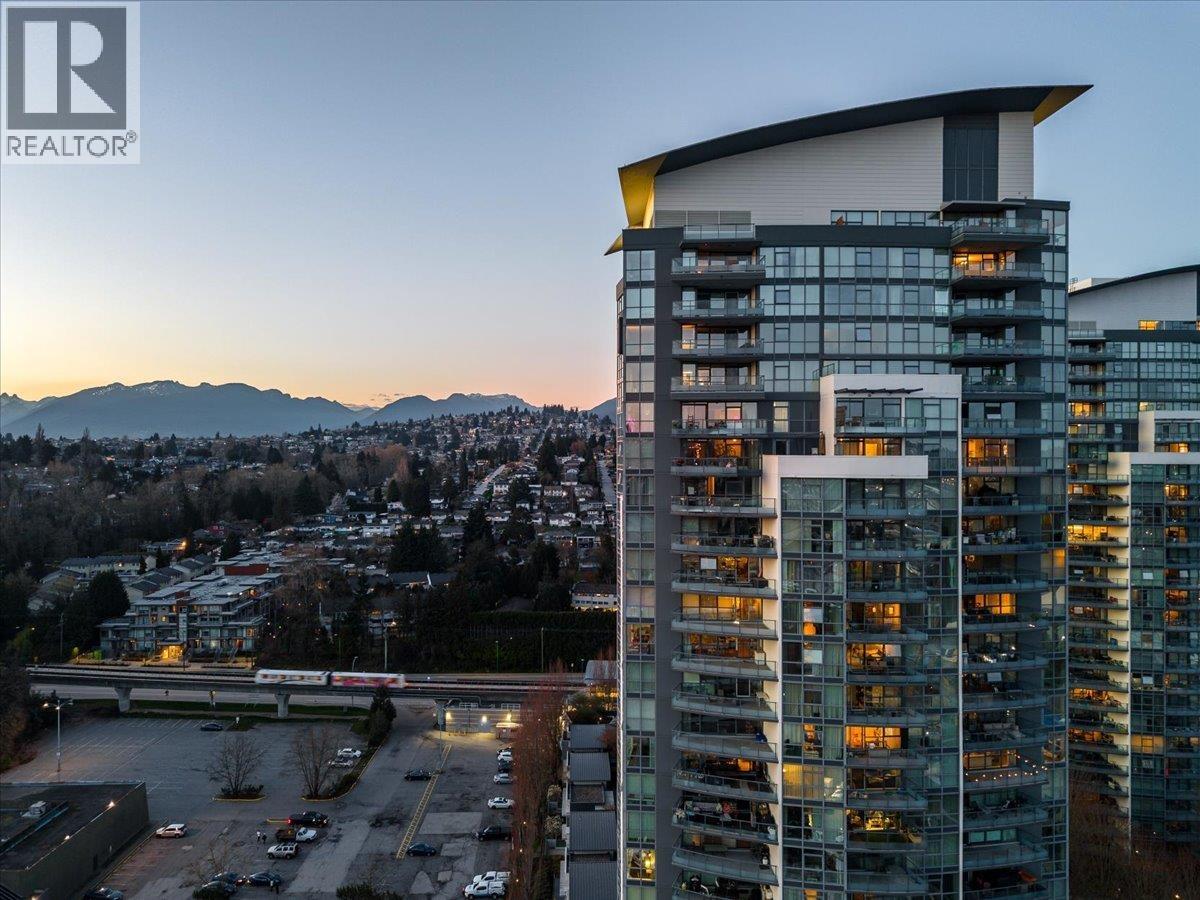
Legacy Tower II by Embassy (Bosa) in Brentwood offers a refined, south-facing 2-bedroom residence boasting impressive views of Mt. Baker and the city through large floor-to-ceiling windows and the generous 108 sqft balcony. The home has been professionally updated with Caesarstone countertops, a waterfall island, mother-of-pearl cabinet pulls, KitchenAid appliances, engineered hardwood floors, designer lighting, and Farrow & Ball paint throughout. Residents enjoy premium amenities, including a fitness centre, lounge, steam room, sauna, a beautifully landscaped podium garden, and resident EV charging. The location offers excellent SkyTrain access, steps from Holdom Station, Whole Foods, Starbucks, and three elementary schools. The home includes two side-by-side parking spaces and locker. (id:63476)
2708 2289 Yukon Crescent
Burnaby, British Columbia
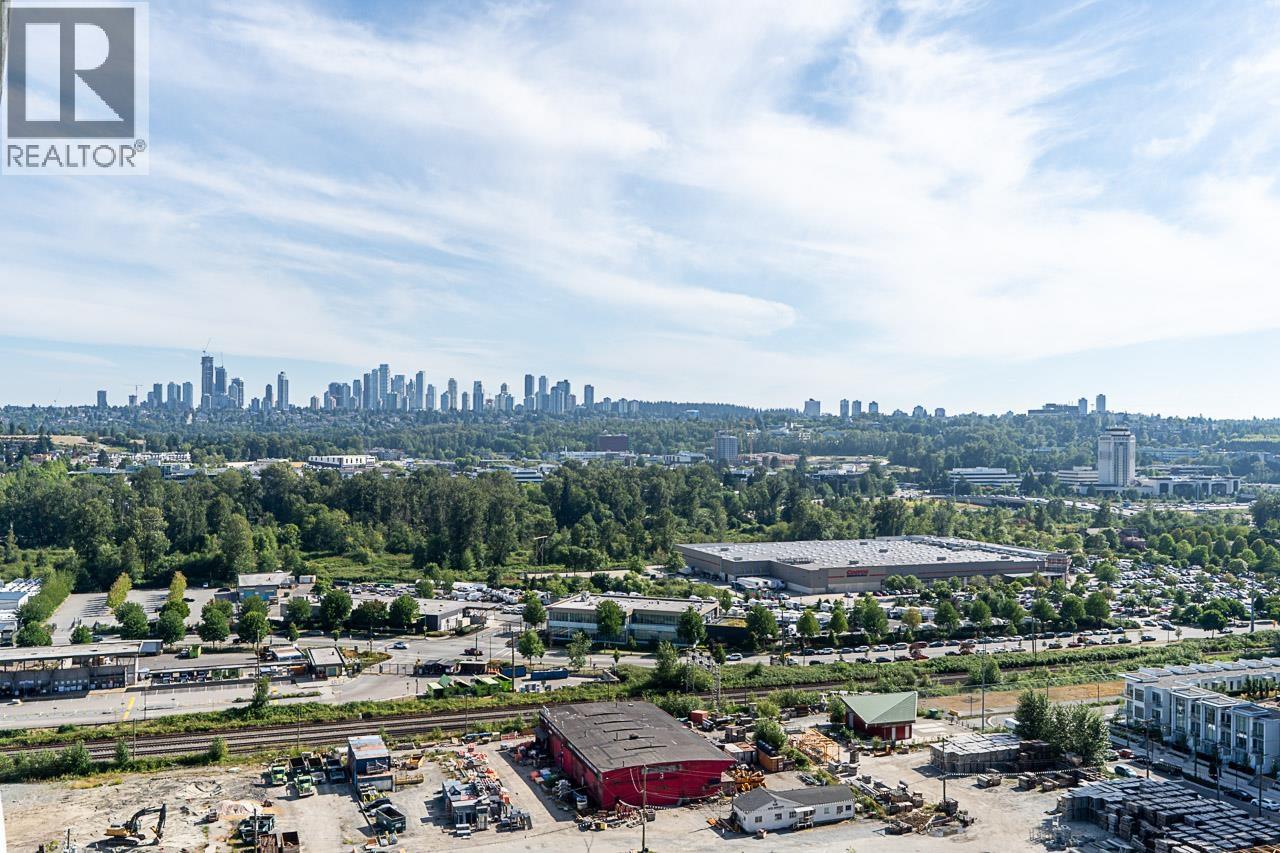
Welcome to Watercolours by Polygon! This well-maintained 27th floor home offers breathtaking views of Metrotown, Brentwood and the North Shore mountains, including stunning Grouse Mountain vistas. Enjoy an abundance of afternoon and evening sunlight and take in the spectacular scenery from your private balcony. This move-in ready 2 bedroom, 2 full bathroom residence features updated laminate flooring throughout, a functional open-concept layout, electric fireplace, gas stove, and a spacious primary bedroom with double-sink ensuite. Amenities include a gym, sauna, hot tub, bike room, and lounge with kitchen. Located in a well-maintained building just steps to The Amazing Brentwood and SkyTrain. Rentals allowed and 2 pets welcome. (id:63476)
4219 2180 Kelly Avenue
Port Coquitlam, British Columbia
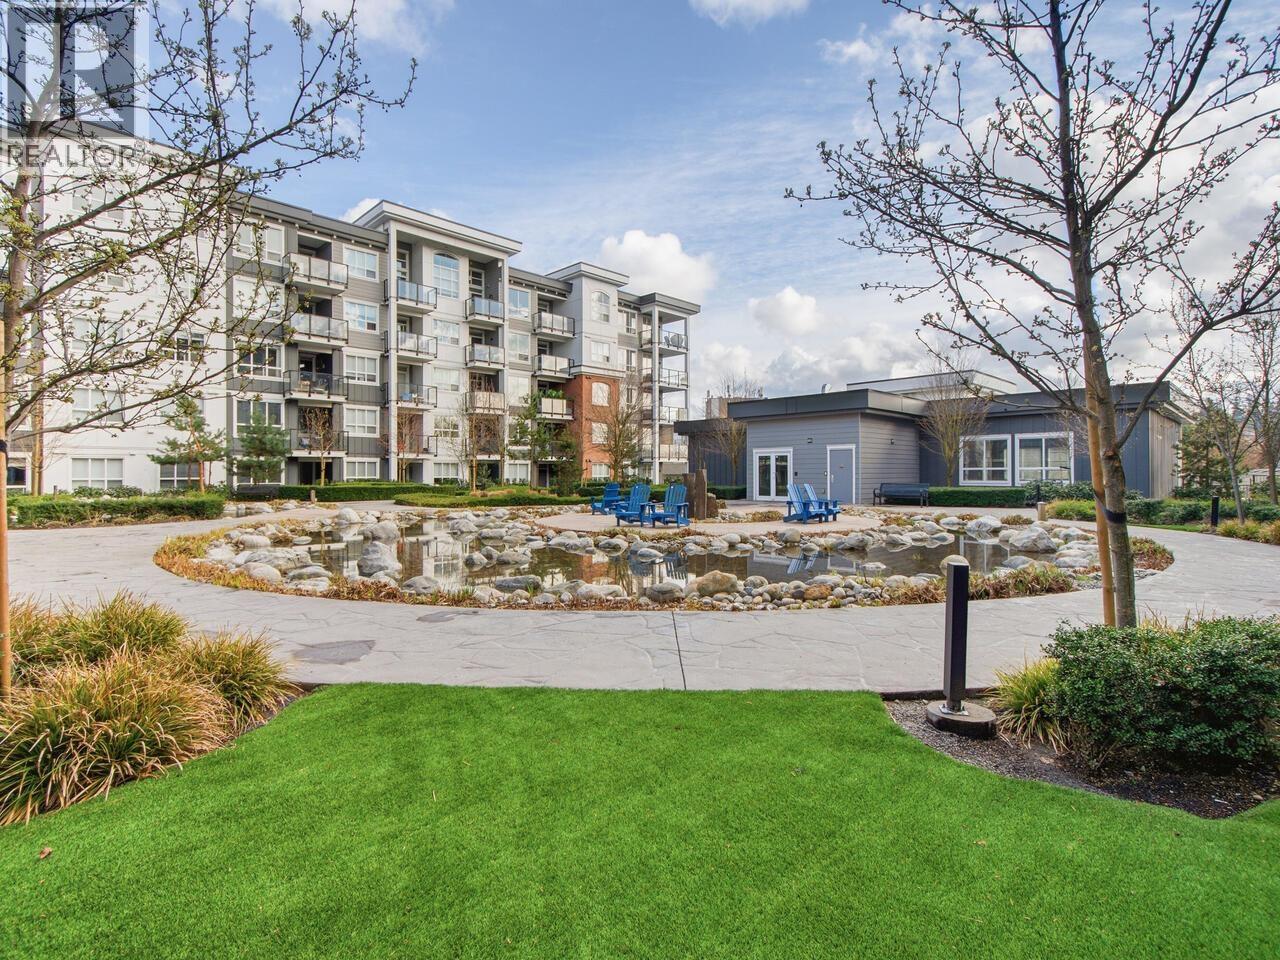
AMAZING PRICE!! Enjoy easy, modern living in this thoughtfully designed 2-bedroom + open den home. The smart layout places the bedrooms on opposite sides for added privacy, while the versatile den is perfect for a home office or flex space. The contemporary kitchen features quartz countertops, full-size stainless steel appliances, and ample cabinetry. Radiant in-floor heating adds comfort to the bathroom, and the walk-out patio opens directly onto a beautifully landscaped courtyard. Building amenities include 2 party rooms, a kids' playroom, and a dog wash station. Ideally located steps to the Port Coquitlam Community Centre, West Coast Express, and minutes to Highway 1 and Coquitlam Centre. Includes 1 parking stall and 1 storage locker. (id:63476)
2909 2135 Springer Avenue
Burnaby, British Columbia
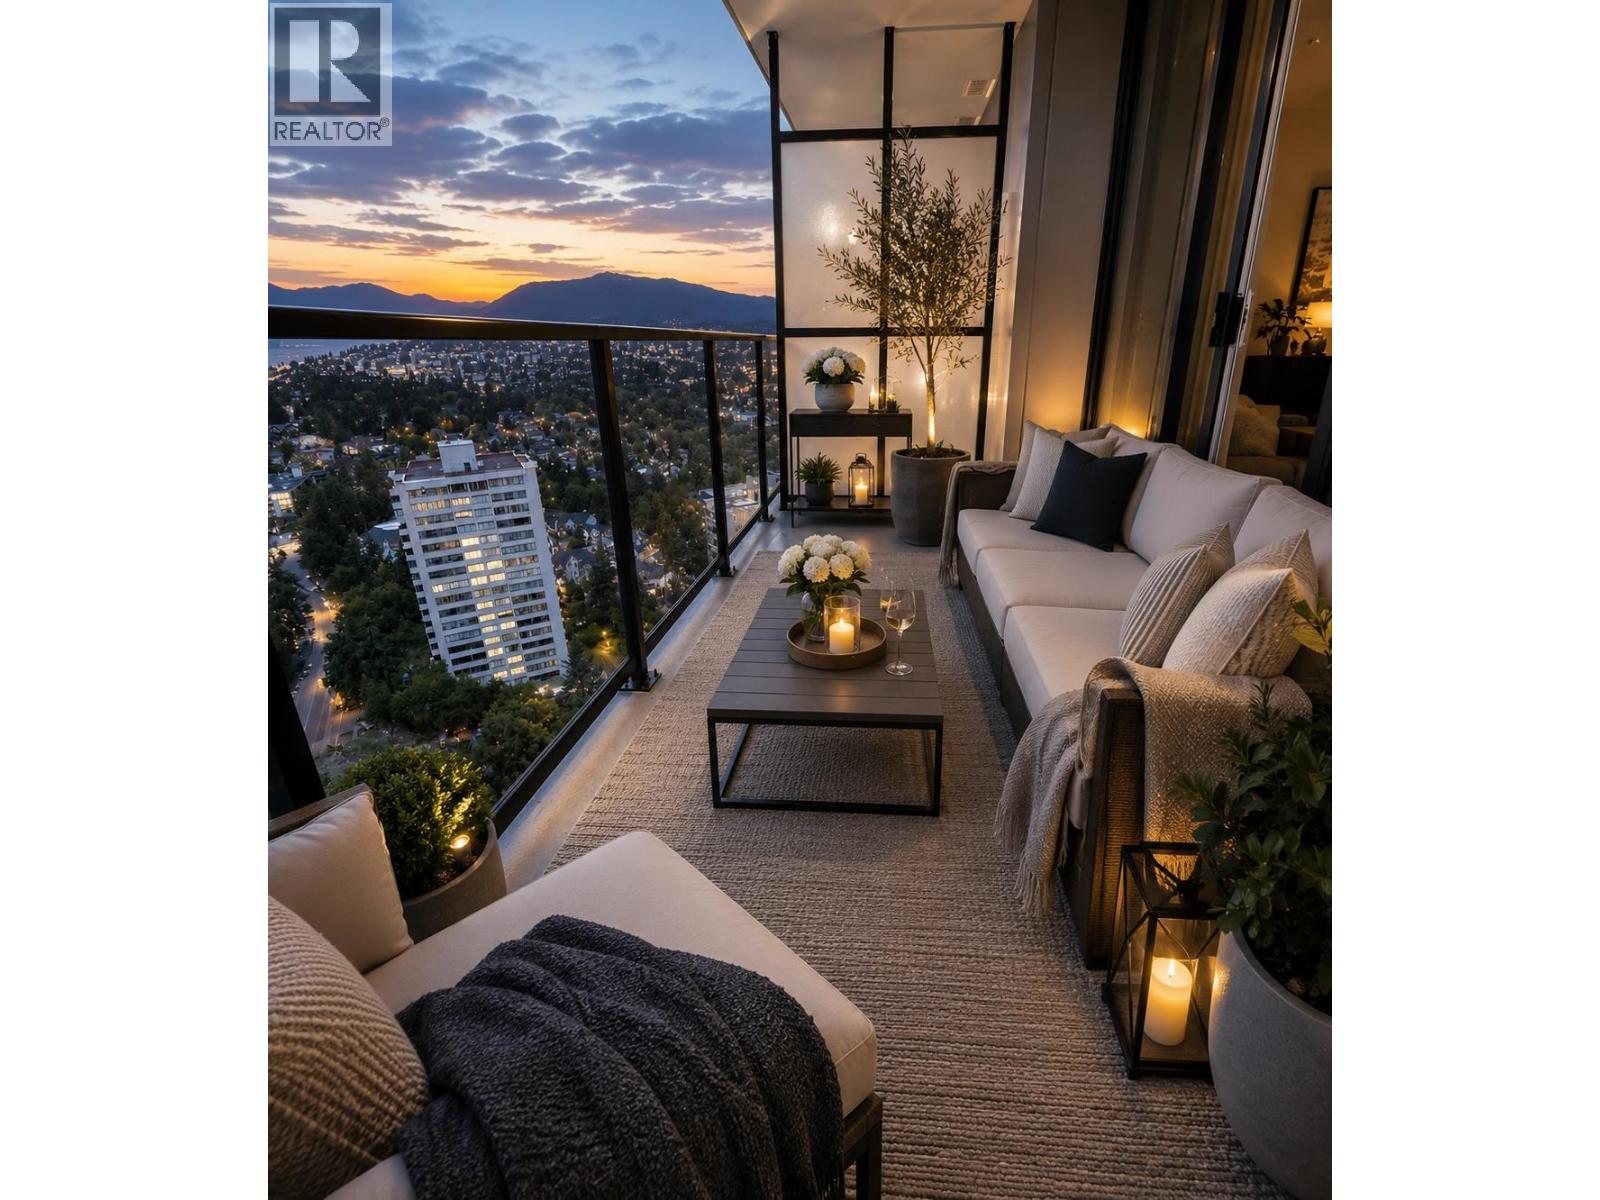
Brand New, never lived in, GST included in price. Spacious 1Bed/1Bath with a functional, spacious open concept layout boasting unparalleled views of the city for you to enjoy from the large 120 sqft balcony and bedroom. Featuring a gourmet kitchen with Fisher & Paskel appliances, Bosch dishwasher, quartz countertops, central A/C, 1 parking, 1 storage and 2 bike racks. Amenities include concierge, visitor parking, gym, co-working space, social lounge, guest suite, car wash and much more. Located within a 5 minute walk to the skytrain station and 10 minute walk to Brentwood Town Centre. Book your appointment today for a private tour. (id:63476)
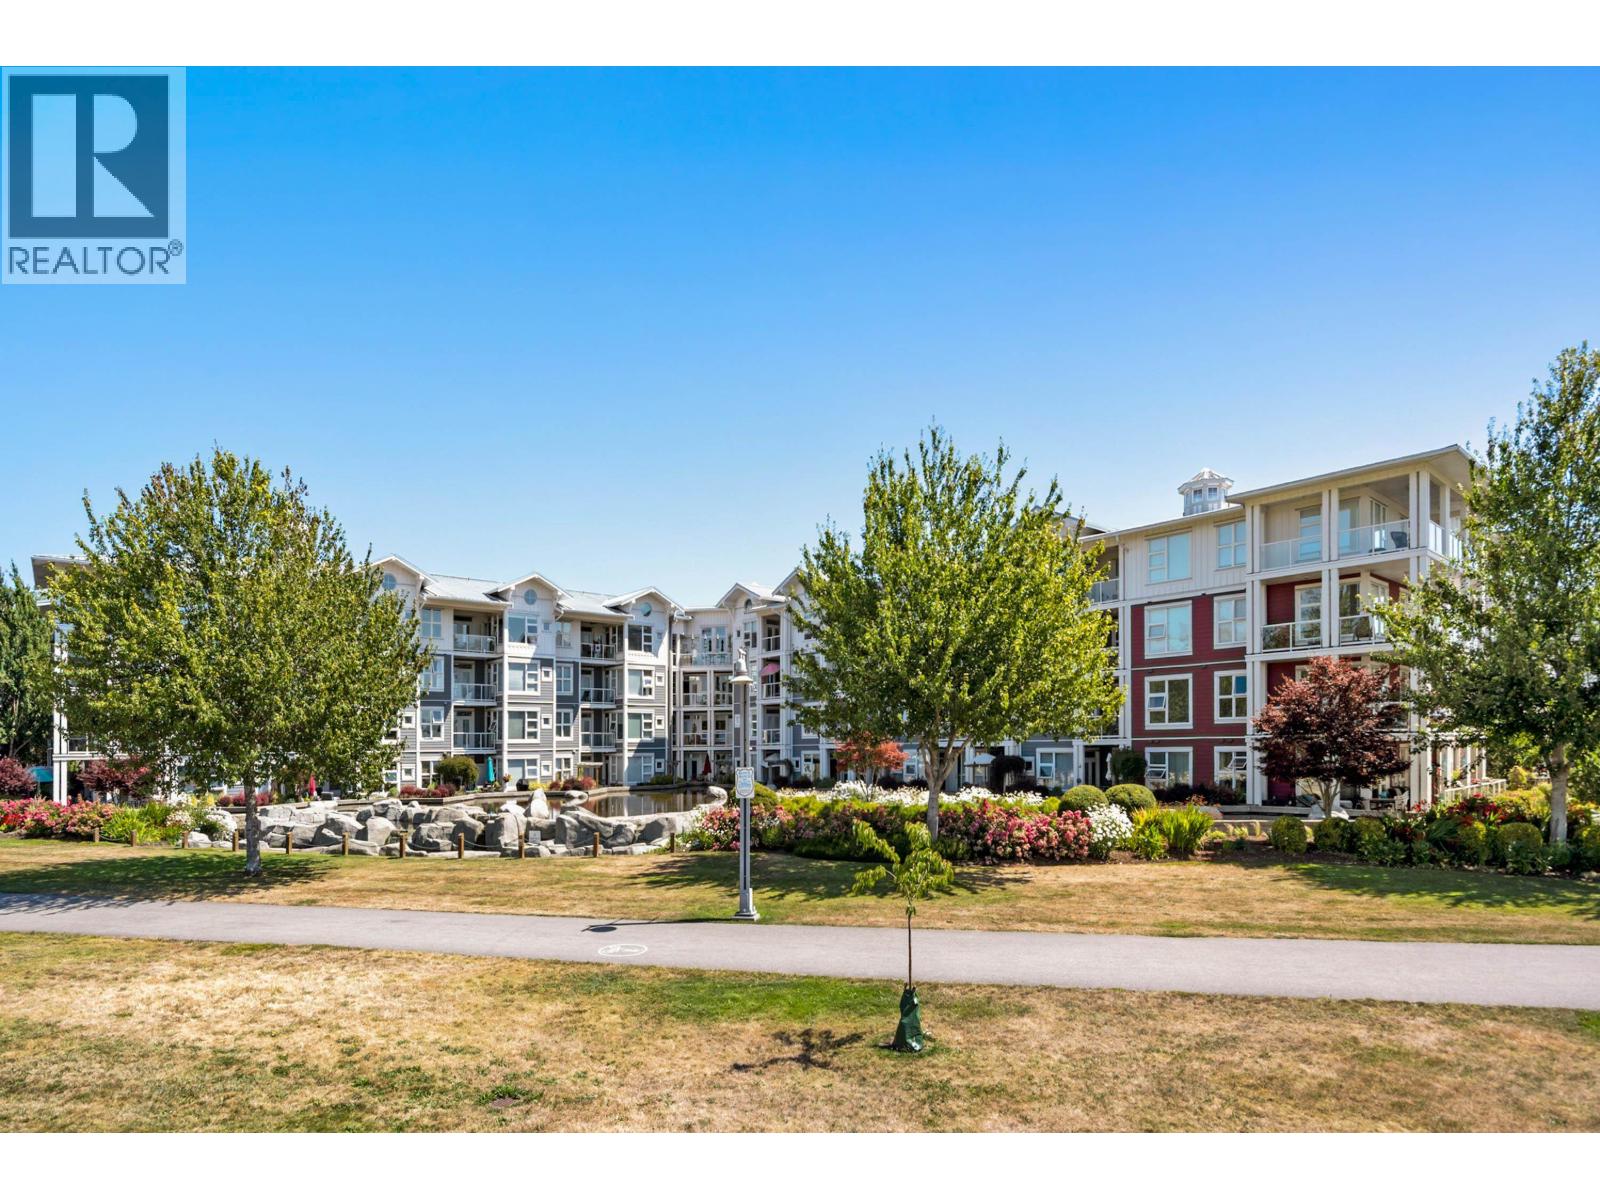
101 4500 Westwater Drive
Richmond, British Columbia
Every home tells a story and this one begins at first glance. Experience waterfront living, in this bright and beautifully updated 2 Bdrm 2 Baths home. 995 square ft of smart, stylish living, in a prime Steveston location. Fresh hardwood floors set the tone throughout, while the open-concept layout flows seamlessly to an oversize sun soaked south facing patio - perfect for morning coffee or evening entertaining. Interior features modern kitchen with custom cabinets, white counters + new stainless steel appliances. Custom millwork throughout, mud room, featuring built in bench and storage area, wall mounted electric fire, roller blinds and so much more! Perched on the Fraser River boardwalk, just a short stroll to The Village, with its plethora of shops & restaurants. Call for private viewing. (id:63476)
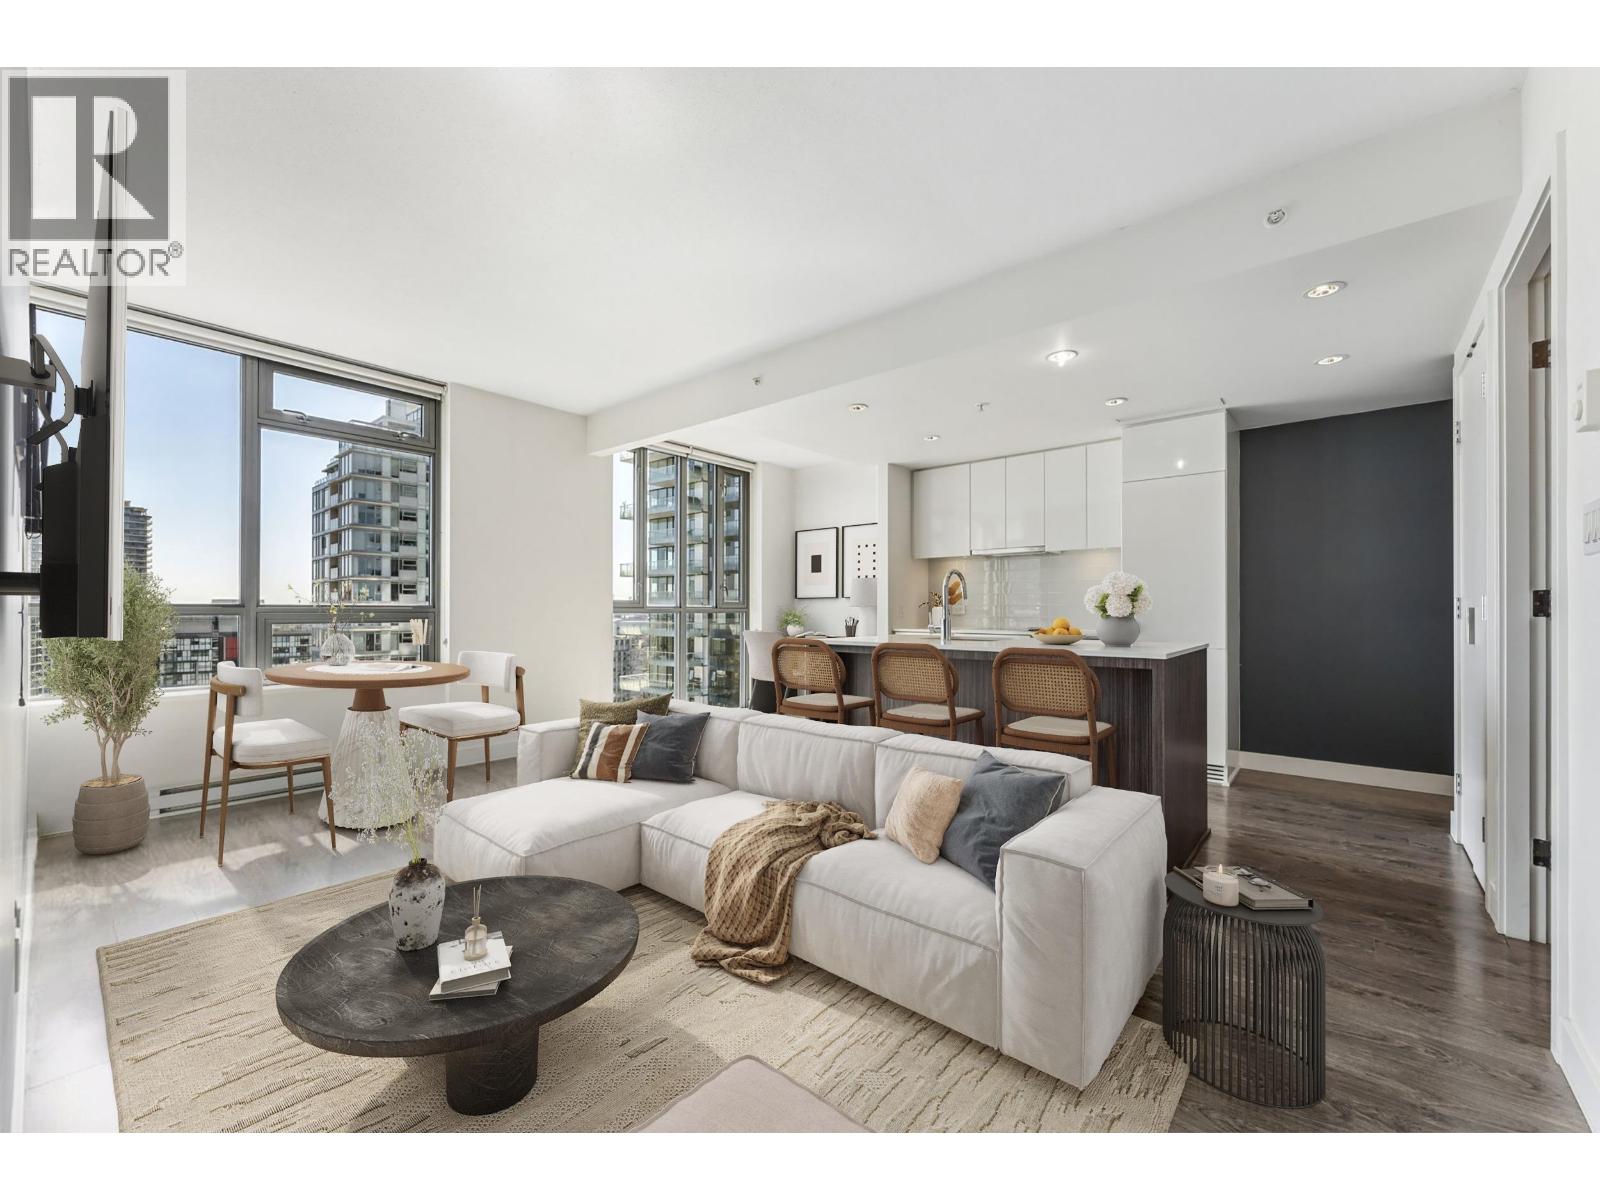
2506 1308 Hornby Street
Vancouver, British Columbia
SALT by Concert Properties is a 33-storey LEED Gold residence in Downtown Vancouver. This corner 1- bedroom + den offers a bright layout with over-height ceilings and stunning city, water, and mountain views. The open kitchen features quartz counters, an island, integrated appliances, and a brand new dishwasher. Thoughtful storage includes a walk-in closet with custom built-ins and in-suite storage with shelving and drawers. Steps to Fresh Street Market, the Seawall, and Yaletown-Roundhouse SkyTrain Station. Complete with in-suite laundry, a covered balcony, and oversized parking. (id:63476)
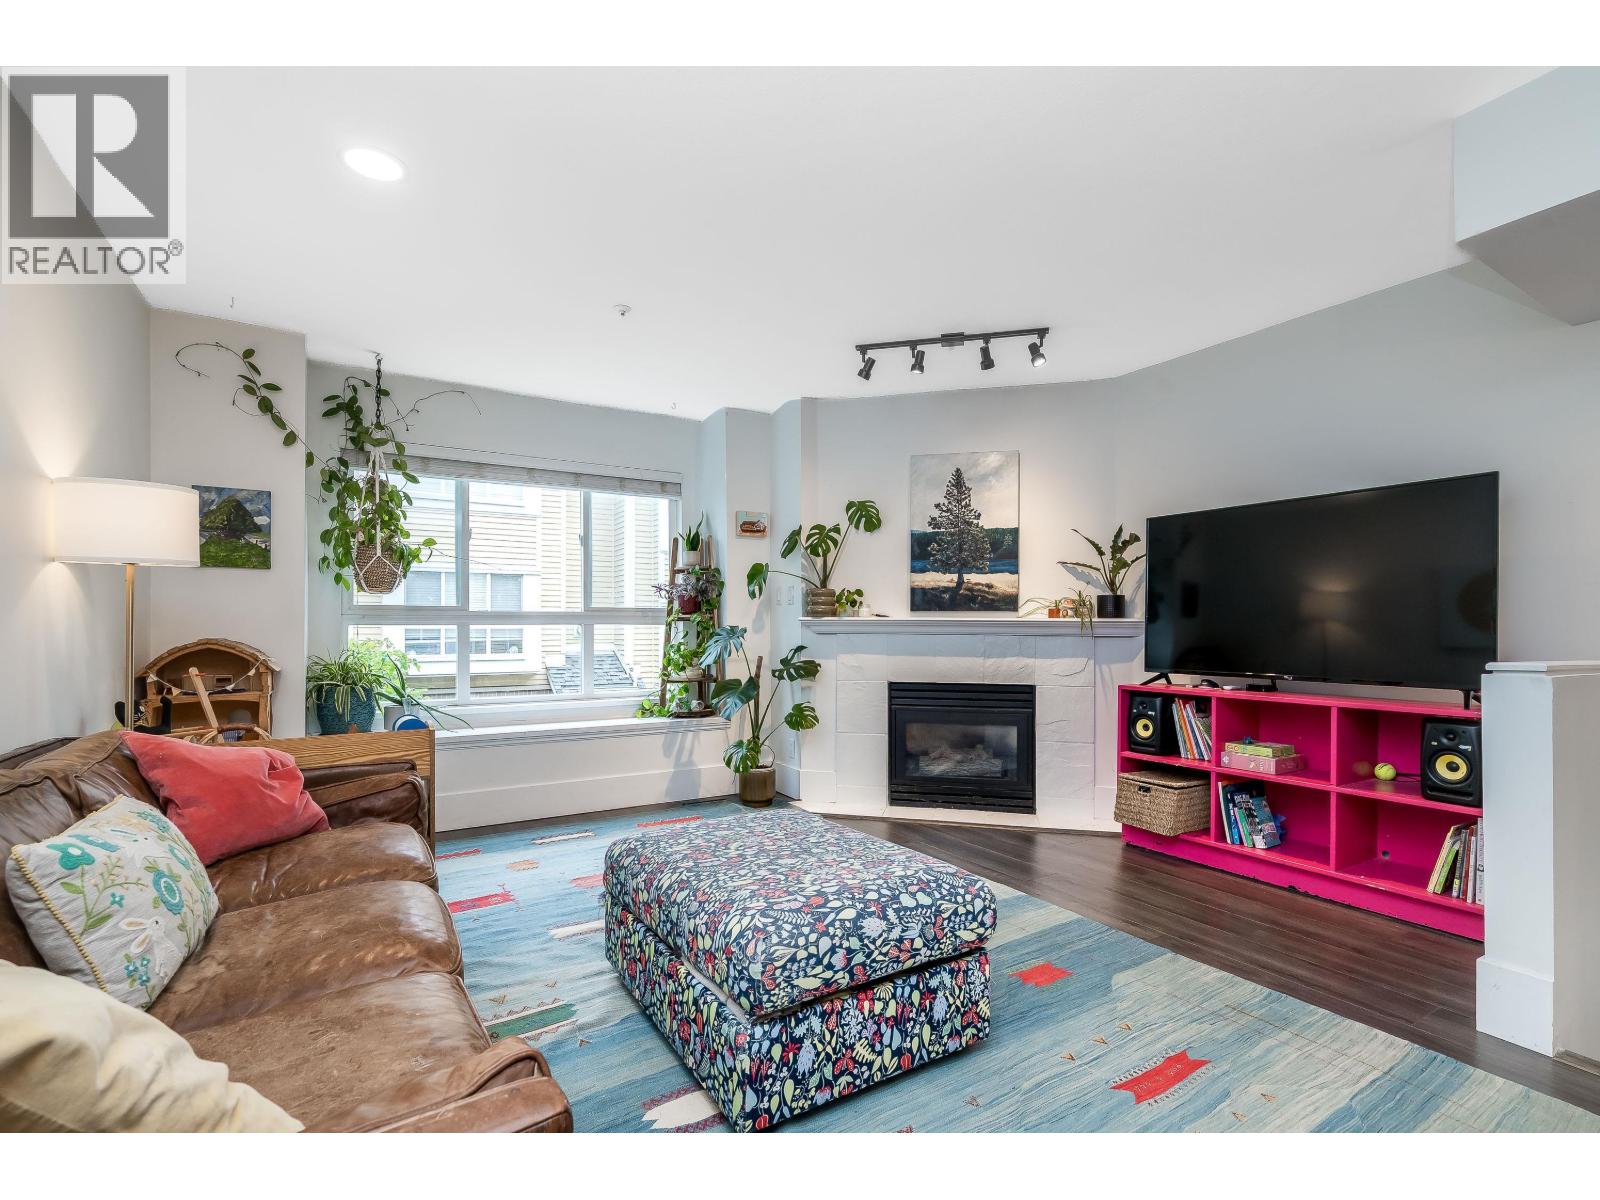
2866 Sotao Avenue
Vancouver, British Columbia
Rare opportunity to own an updated FREEHOLD townhouse in Vancouver's highly sought-after Riverfront Park neighbourhood! This spacious home offers 3 bedrooms, 3 FULL bathrooms, BONUS Flex/office/gym/guest space. Central A/C (heat pump) for year-round comfort. Features include quartz countertops, updated flooring, and an attached garage for your vehicle and outdoor gear. Outdoor patio perfect for summer BBQs and relaxing outdoors. Situated on the quiet side of the complex. Pet-friendly strata. Steps from the Fraser River, waterfront trails, parks, and shopping, restaurants, and everyday conveniences. (id:63476)
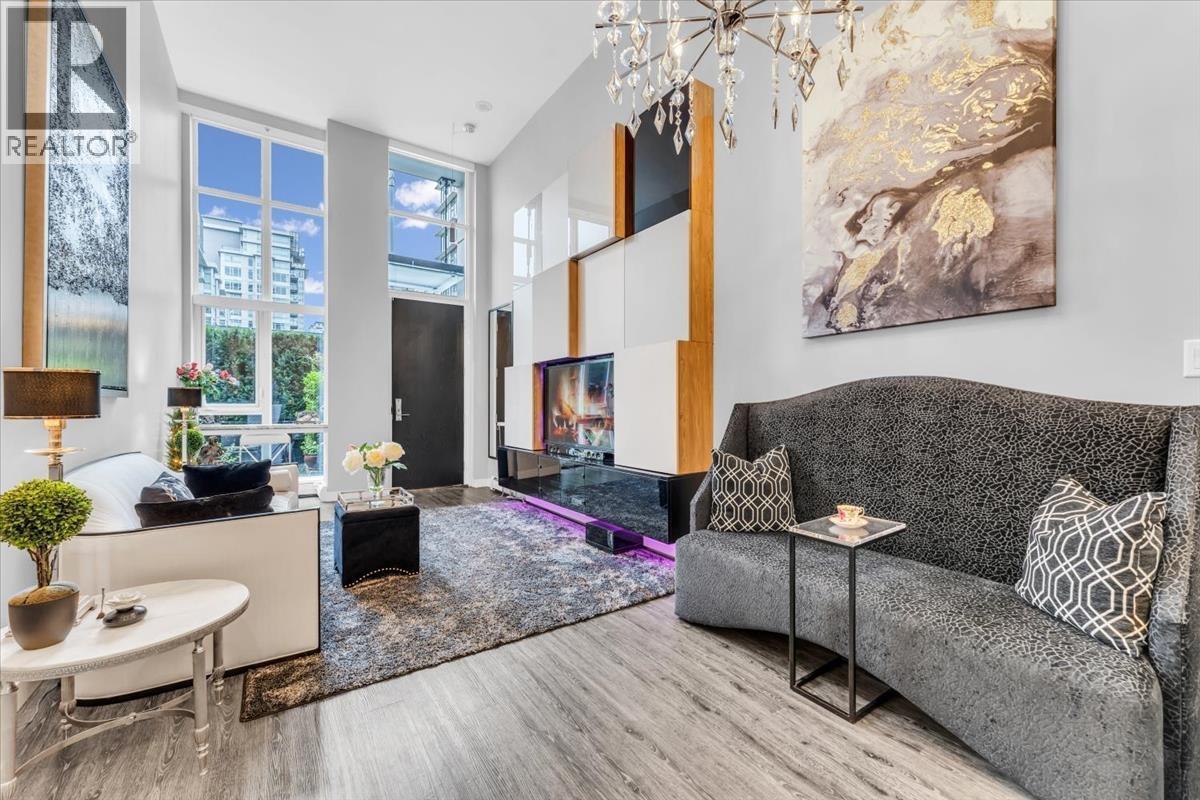
1762 Ontario Street
Vancouver, British Columbia
Stunning new concrete townhome with a private entrance at PROXIMITY, the latest development by Bastion. This 1-bedroom + den home boasts soaring 14 ft ceilings and a spacious 108 sq.ft. patio. Enjoy premium finishes, including Caesarstone countertops, full-size Fisher Paykel, Bosch, and GE appliances, as well as Hydrocork flooring. The spa-inspired bathroom and space-saving built-in California closets add a touch of luxury. Located in the heart of it all-next to Olympic Village, steps from the Seawall, shopping, dining, recreation, and the Canada Line. The building offers fantastic amenities like a Club House, communal garden plots, and a shared rooftop deck. Includes 1 parking spot and 2 storage lockers! (id:63476)
3103 1335 Howe Street
Vancouver, British Columbia
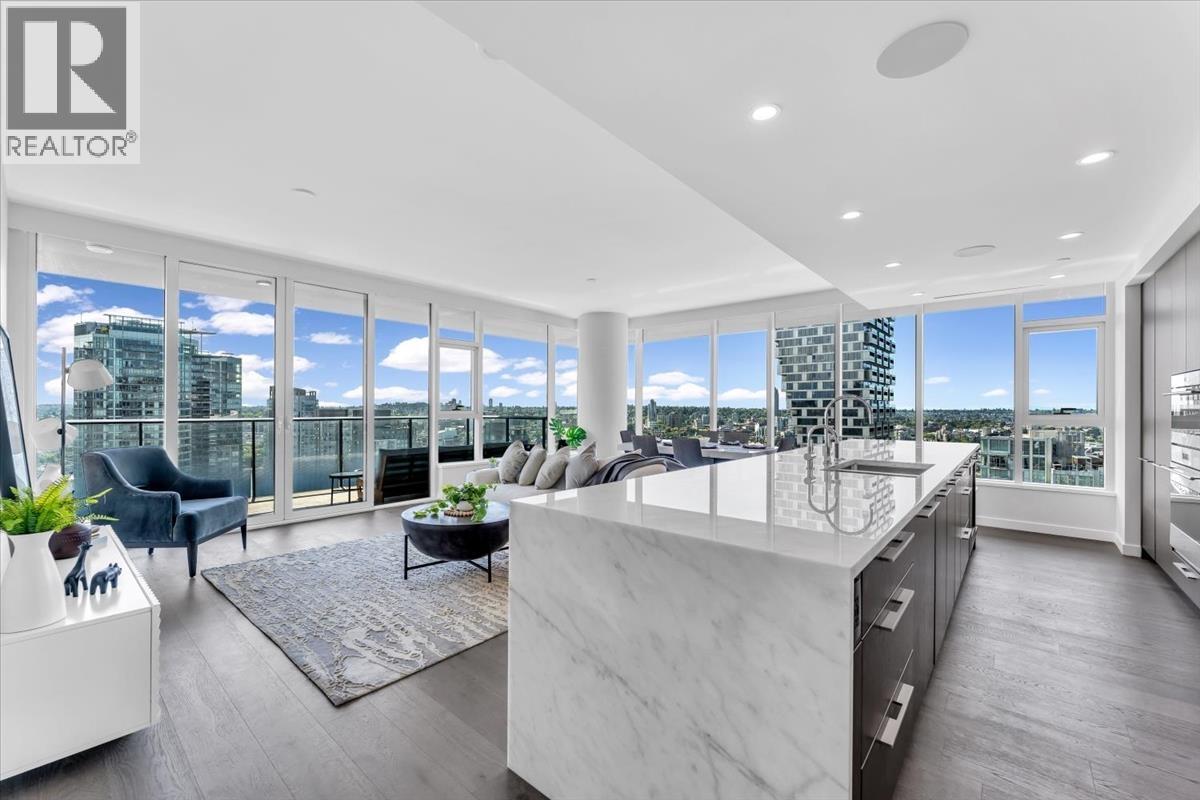
Experience elevated living in this exquisite South East corner residence - 1335 Howe. A massive 272 sq. ft. terrace provides the perfect backdrop for entertaining with panoramic vistas of Granville Island & False Creek. The interior is defined by seamless technology, including AC, integrated smart-home automation, motorized blinds, and premium audio. The gourmet kitchen is a culinary masterpiece, featuring a grand island with a wine fridge and top-tier Sub Zero, Wolf, and Asko appliances. Retreat to the primary bedroom, featuring a walk-in closet and a spa-inspired ensuite clad in floor-to-ceiling marble with heated floors. Enjoy world-class amenities: a year-round outdoor pool/hot tub, gym, concierge, dog run, sauna & steam. Includes a sought-after 2 car private garage & storage locker. (id:63476)
2790 Cambridge Street
Vancouver, British Columbia
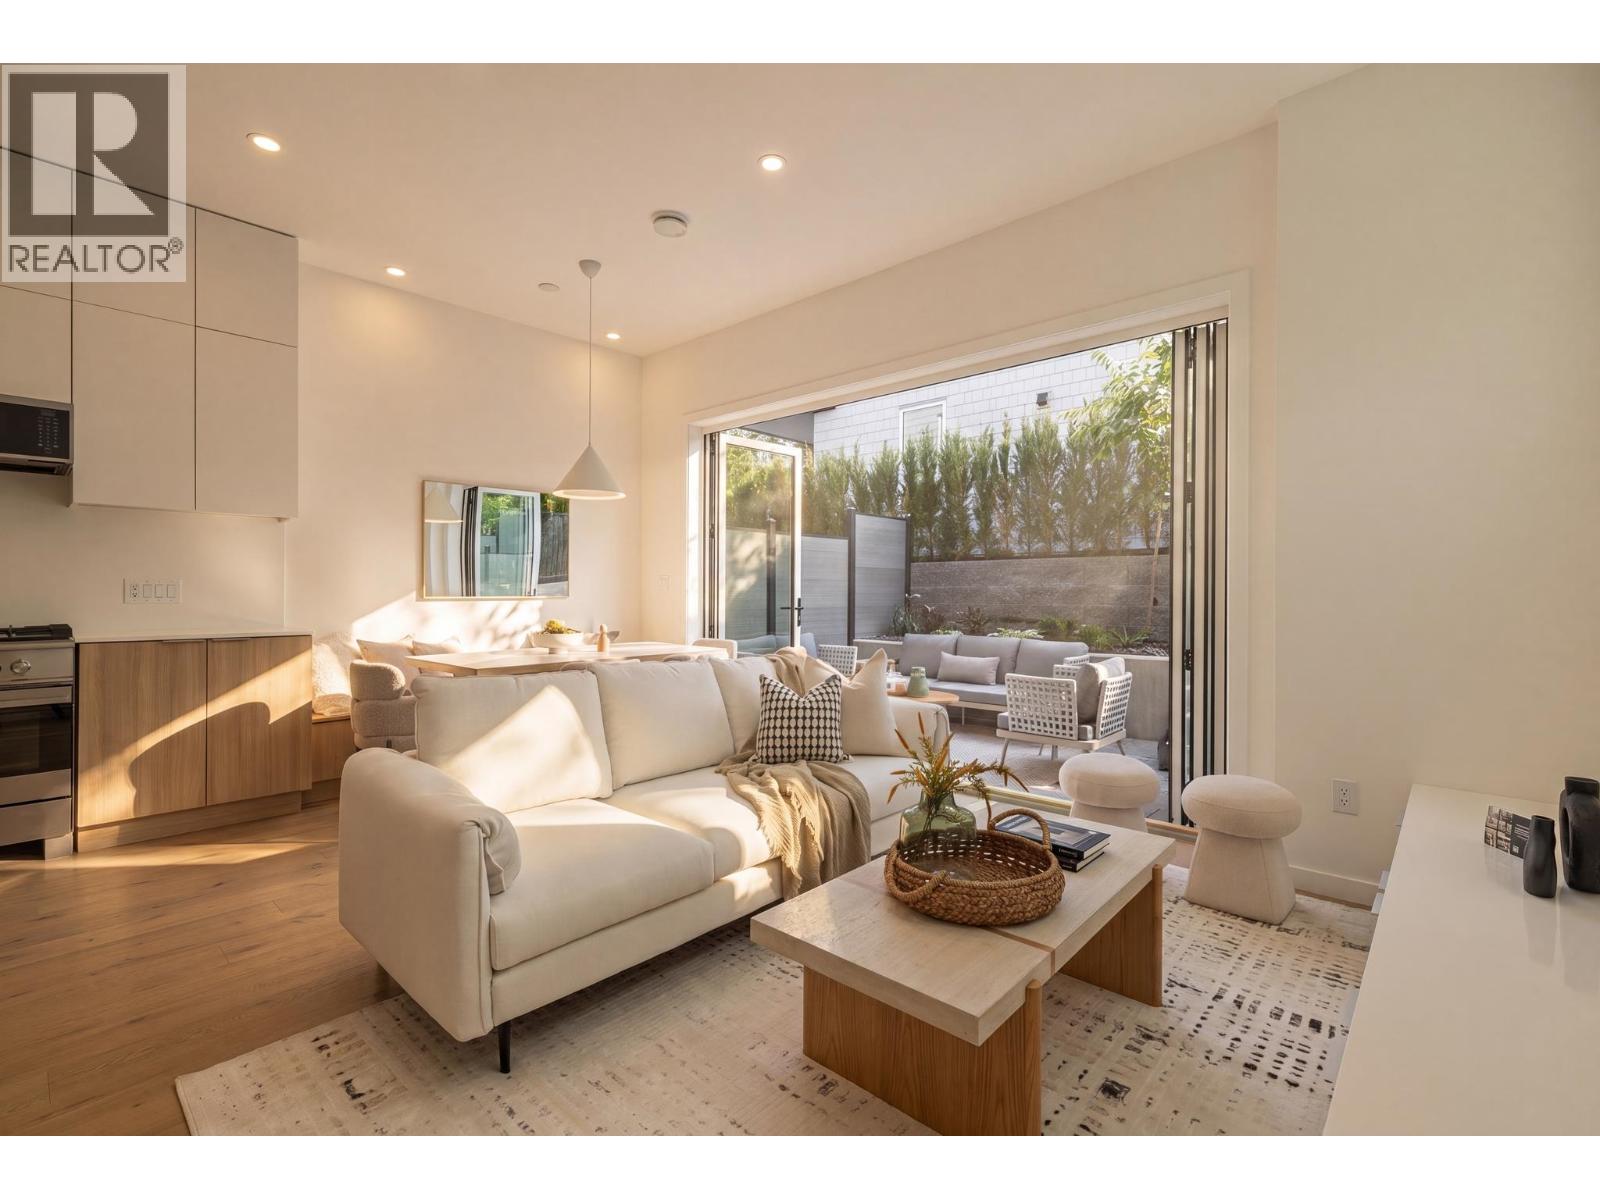
Brand new back-unit 4-plex in the heart of Hastings-Sunrise. Offering 1,488 sqft of thoughtfully designed living space, this 3-bedroom, 2.5-bathroom home blends style and functionality. The main level features nearly 10-foot ceilings, open-concept living and dining with a built-in banquette, and a beautifully appointed kitchen with Fisher & Paykel appliances, gas range, and exceptional storage. Full accordion doors open to a private south-facing patio, creating seamless indoor-outdoor living. The second level offers two spacious bedrooms and a full bathroom, while the top floor is dedicated to an impressive primary retreat with room for a king-sized bed, generous closet space, and a spa-inspired ensuite. Includes a private garage. Close to New Brighton Park, transit, the PNE, local shops, cafes, and everything this vibrant neighbourhood has to offer. Open House: Saturday August 15th from 2:30-4pm (id:63476)
2796 Cambridge Street
Vancouver, British Columbia
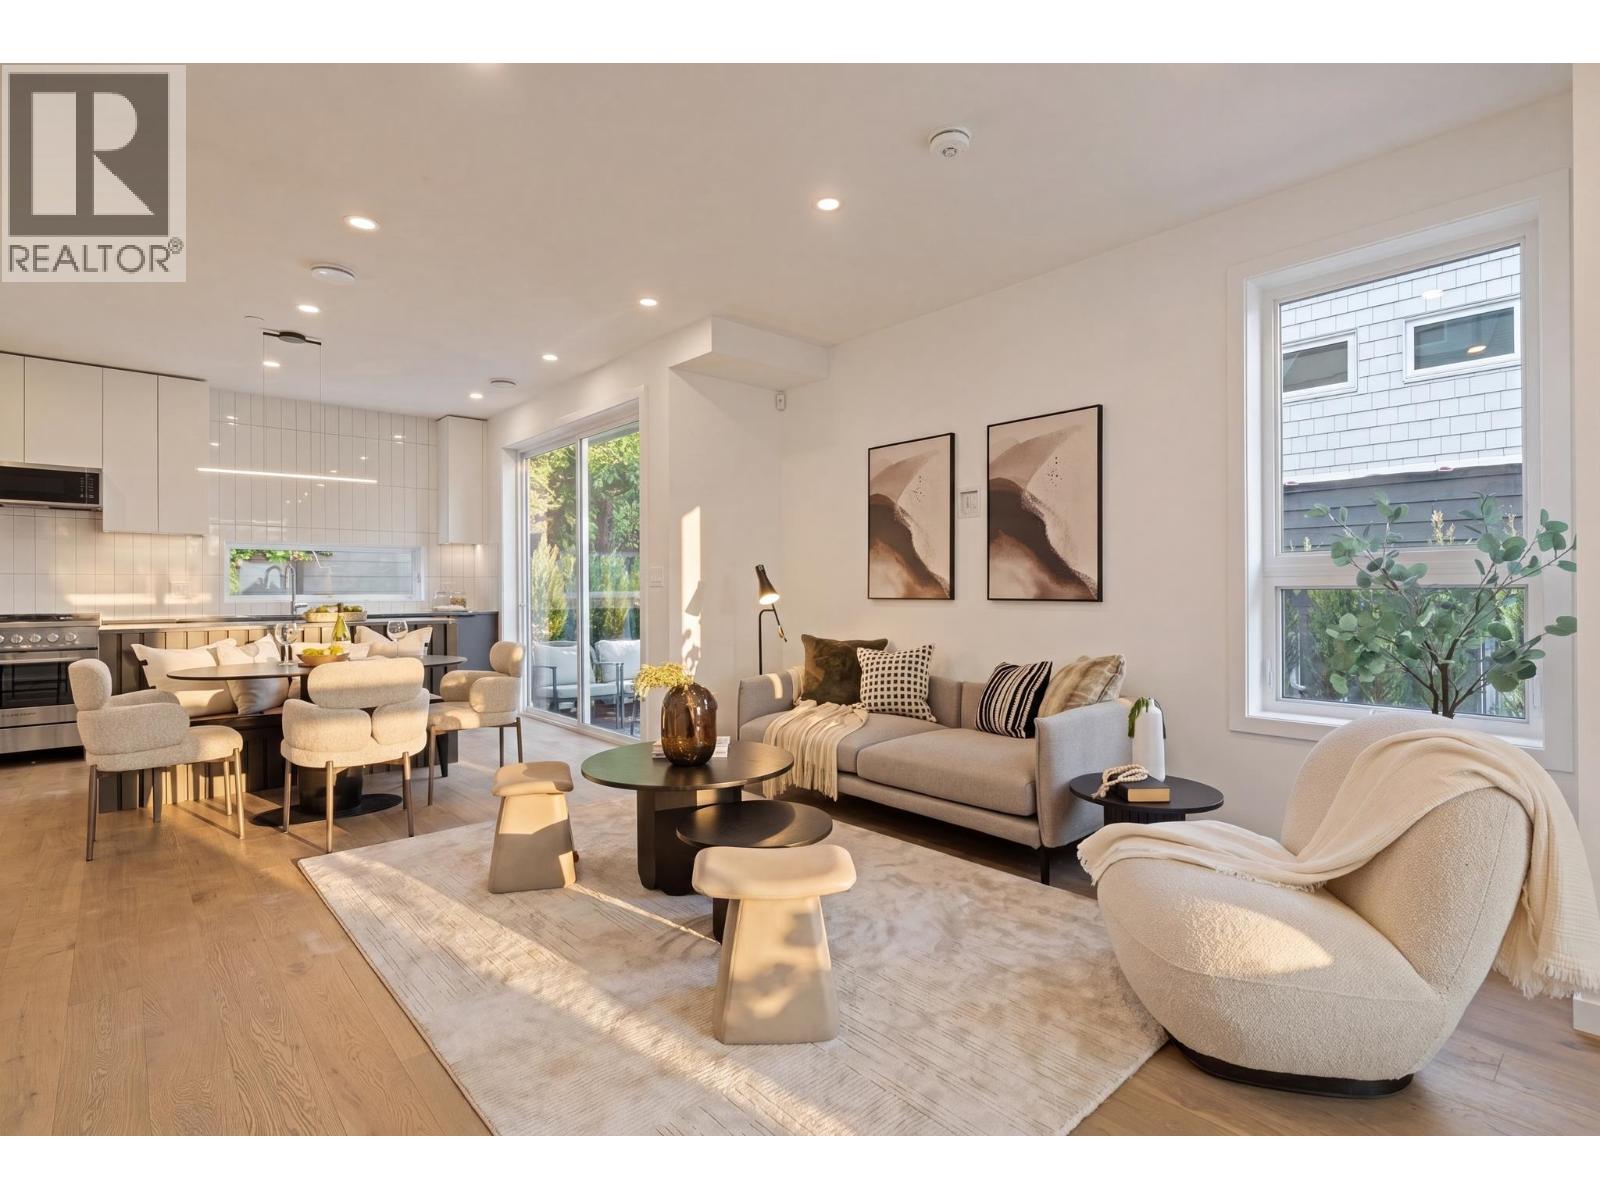
TWO LEVEL Coach House living in Hastings Sunrise! Welcome home to this thoughtfully crafted infill with an attached garage. The main level features an open floor plan that seamlessly flows from your living, dining, and kitchen to your private outdoor oasis - perfect for those who love to entertain. The kitchen is well equipped with stainless steel appliances and a gas-range stove. Upstairs you will find 3 well-sized bedrooms and a flex space that could be a home office or workout area. The primary room easily fits a king and the spa-inspired ensuite has a walk-in rain shower. This home boasts natural light with south-facing exposure, sleek finishes, and ample storage throughout including a 650 SQFT crawl space. The location is conveniently located steps from parks, transit, and the PNE. Open House: Saturday August 15th from 2:30-4pm (id:63476)
602 567 Lonsdale Avenue
North Vancouver, British Columbia
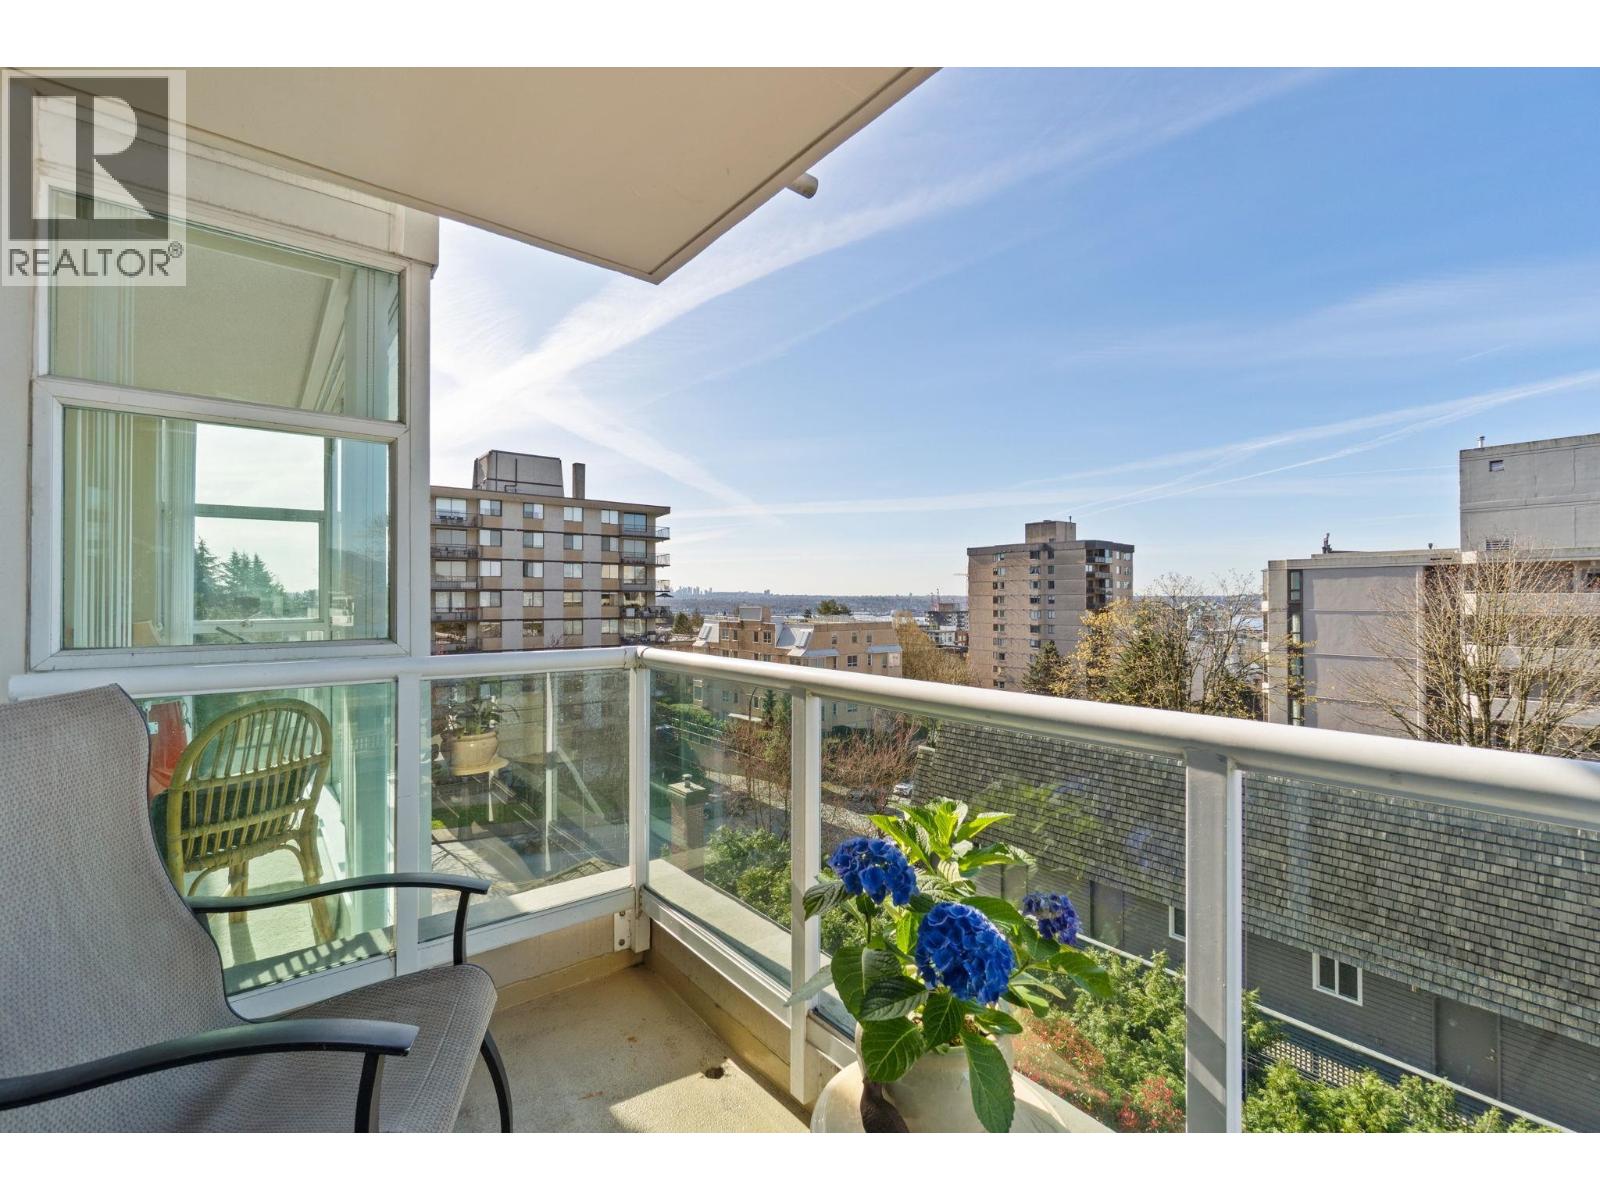
Welcome to this meticulous concrete residence at Lower Lonsdale´s premier mid-rise, The Camellia. Tastefully updated interior: hardwood engineered cherry flooring, new bedroom carpets and blinds & stove. Floor-to-ceiling windows bathe the open-concept living area in afternoon sun while showcasing sweeping harbor views, but also east and west. Step outside to find Lonsdale Quay, the SeaBus, and the vibrant Shipyards District within walking distance. This move-in-ready home offers first-time buyers and downsizers a turnkey entry into a high-demand market in this central hub. 1 parking (extra rental possible), locker, 1-medium dog or 2 cats & pro-active strata. Updated building including new elevators, updated plumbing. OPEN HOUSE AUG 29, 12-1:30PM - MOTIVATED SELLER (id:63476)
2 5808 Lanark Street
Vancouver, British Columbia
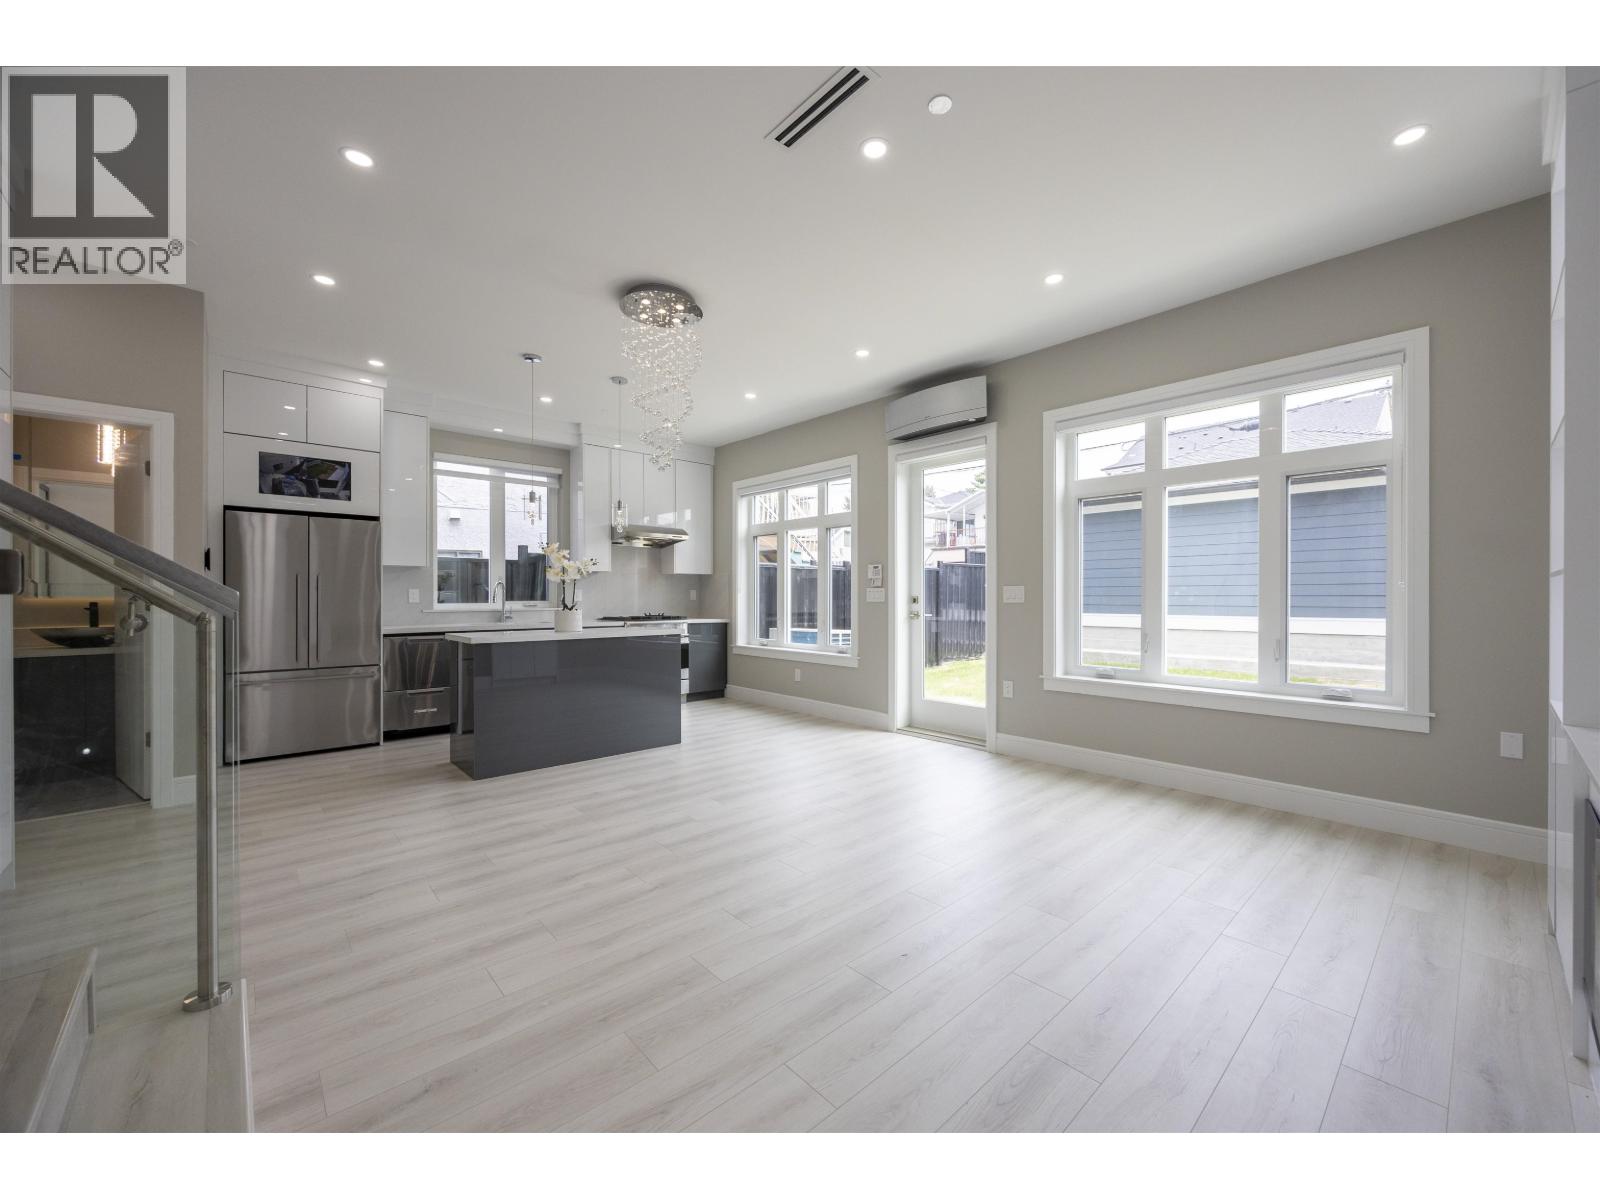
Experience the comfort and privacy of this brand-new back unit in a beautifully crafted duplex, ideally located in Vancouver. Facing East, this 1,603 sq.ft. house offers a serene and spacious private backyard, perfect for relaxing or entertaining. Inside, you´ll find 3 generous bedrooms and 4 full bathrooms - each bedroom features its own ensuite for exceptional convenience. The bright, open-concept layout blends style and function, with quality finishes and modern design throughout. Close to schools, commercial, parks, and transit, this home combines a peaceful retreat with urban accessibility. A rare opportunity to own a stylish residence in a desirable neighborhood. Comes with 2/5/10 year home warranty for peace of mind. Don´t miss out. Visit our open house Sun. Aug 30th 2-4pm. (id:63476)
1 5808 Lanark Street
Vancouver, British Columbia
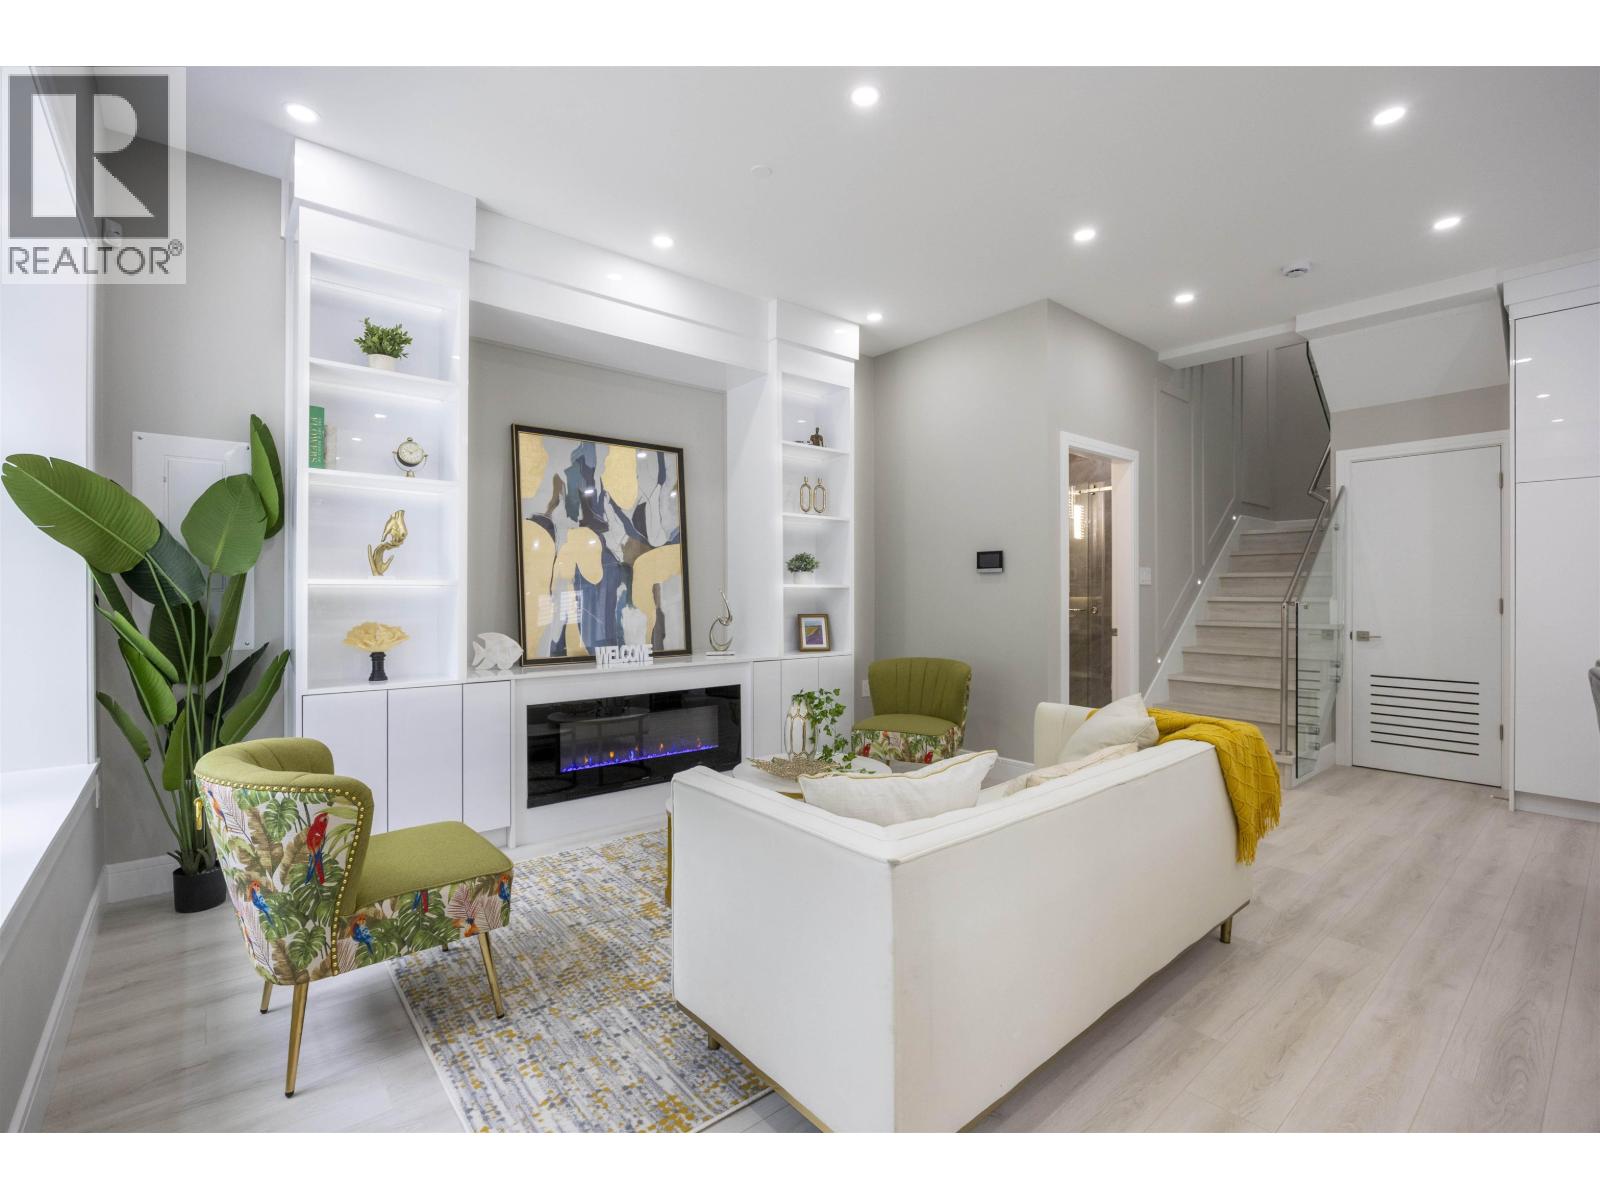
Discover this brand-new front unit of a stunning West-facing duplex in the heart of Vancouver. Offering approx. 1,639 sq.ft. of thoughtfully designed living space, this home features breathtaking mountain views and abundant natural light. Inside, you´ll find 3 spacious bedrooms and 4 full bathrooms - each bedroom comes with its own ensuite for ultimate privacy and convenience. The modern open-concept layout is perfect for both everyday living and entertaining. Quality finishes, elegant design, and a prime location close to schools, parks, and transit make this an exceptional choice. This is a rare opportunity to own a stylish, move-in-ready home in a desirable neighborhood. Comes with 2/5/10 year home warranty for peace of mind. Don´t miss out! Visit our open house Sun. Aug 30th 2-4pm. (id:63476)
2308 - 1010 Sandy Beach Road
Pickering, Ontario
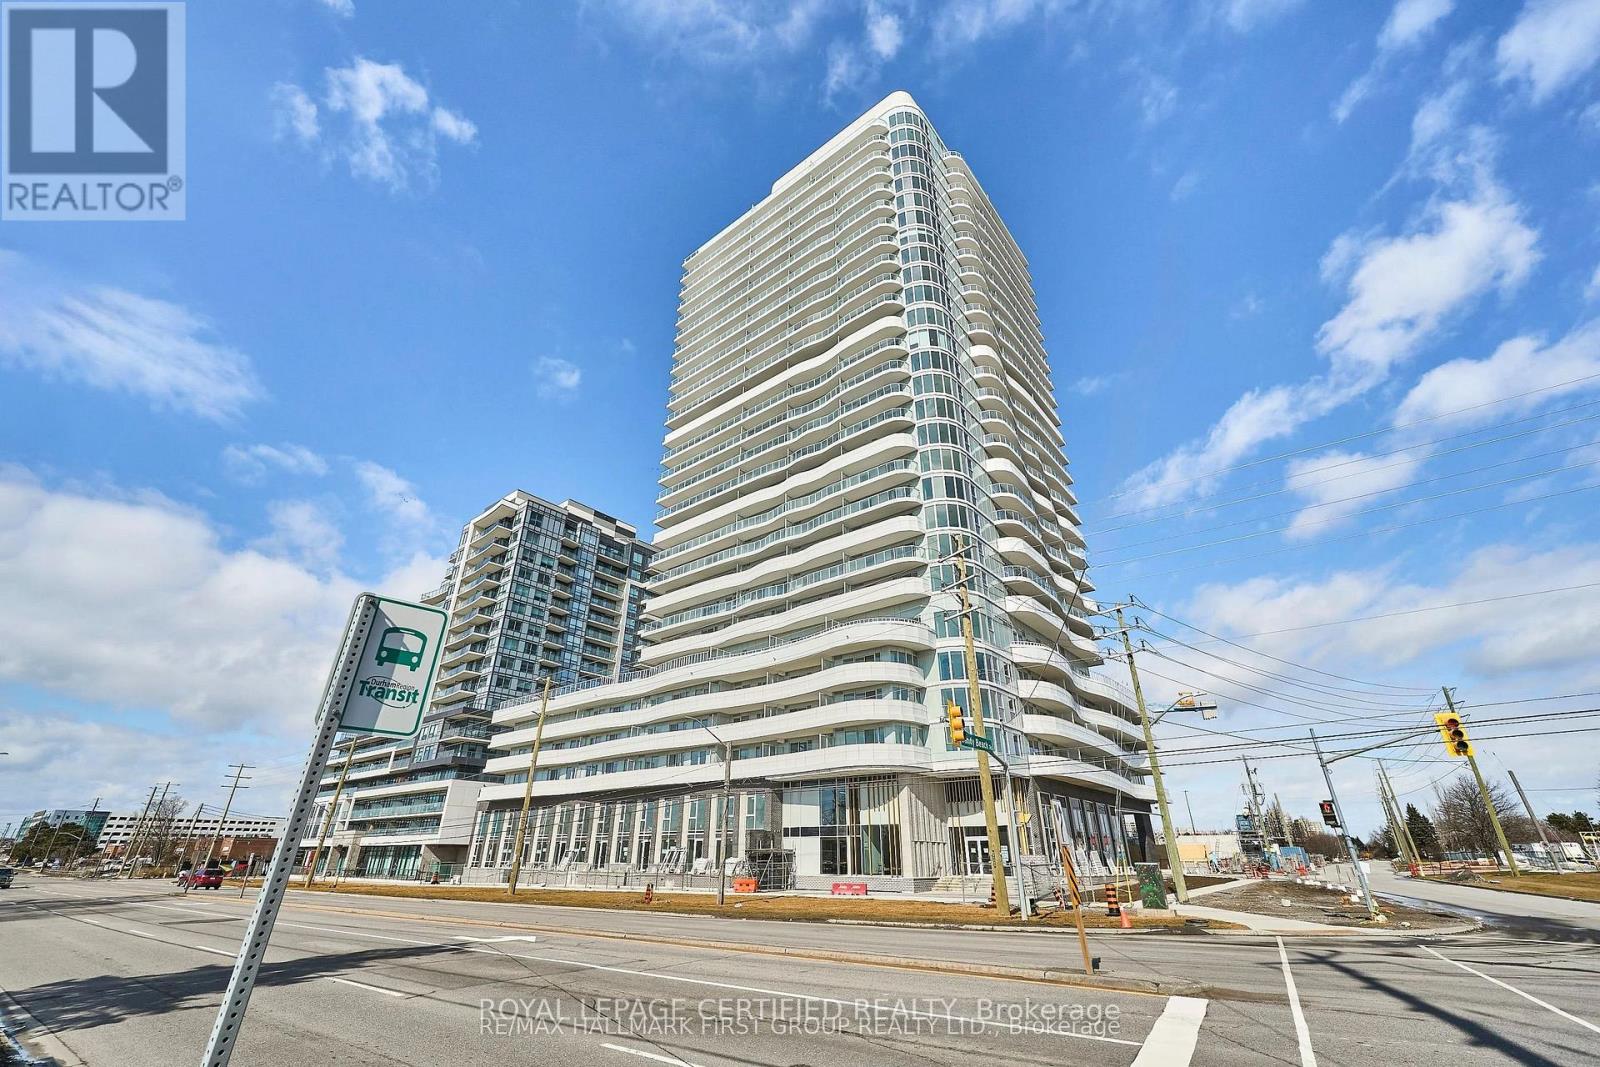
Welcome to your brand-new, never-lived-in sanctuary at 1010 Sandy Beach Road, Unit 2308. This exceptional corner three-bedroom, three-bathroom residence offers an unparalleled living experience, spanning 1,022 square feet of beautifully designed interior space and featuring an impressive 267-square-foot balcony.Perched on the 23rd floor, this highly desirable south-west-facing corner suite offers an abundance of natural light and expansive, unobstructed views. The generous balcony provides the perfect outdoor retreat to enjoy stunning sunsets, lake views, and the surrounding landscape.Inside, the open-concept layout flows effortlessly, creating a bright and inviting space that is ideal for both everyday living and sophisticated entertaining. The modern kitchen and spacious living area form the heart of the home, while three well-appointed bedrooms and three full bathrooms provide exceptional comfort, privacy, and convenience.The residence also includes a premium upgraded parking spot equipped with its own EV charging station, adding both convenience and future-ready functionality. High-speed Rogers Internet is included in the maintenance fees, allowing you to stay connected from day one.Beyond the suite, residents of Universal City enjoy access to an impressive collection of amenities, including a stunning rooftop pool and lounge, state-of-the-art fitness centre, and beautifully designed common areas.Perfectly situated in one of Pickering's most vibrant waterfront communities, you are just moments from the lake, Pickering Town Centre, restaurants, shops, and the Pickering GO Station, making commuting and everyday convenience effortless.This is a rare opportunity to be the first to call this spectacular south-west-facing corner residence home-offering exceptional indoor space, an expansive private balcony, beautiful views, and a premium modern lifestyle. (id:63476)
809 8750 University Crescent
Burnaby, British Columbia
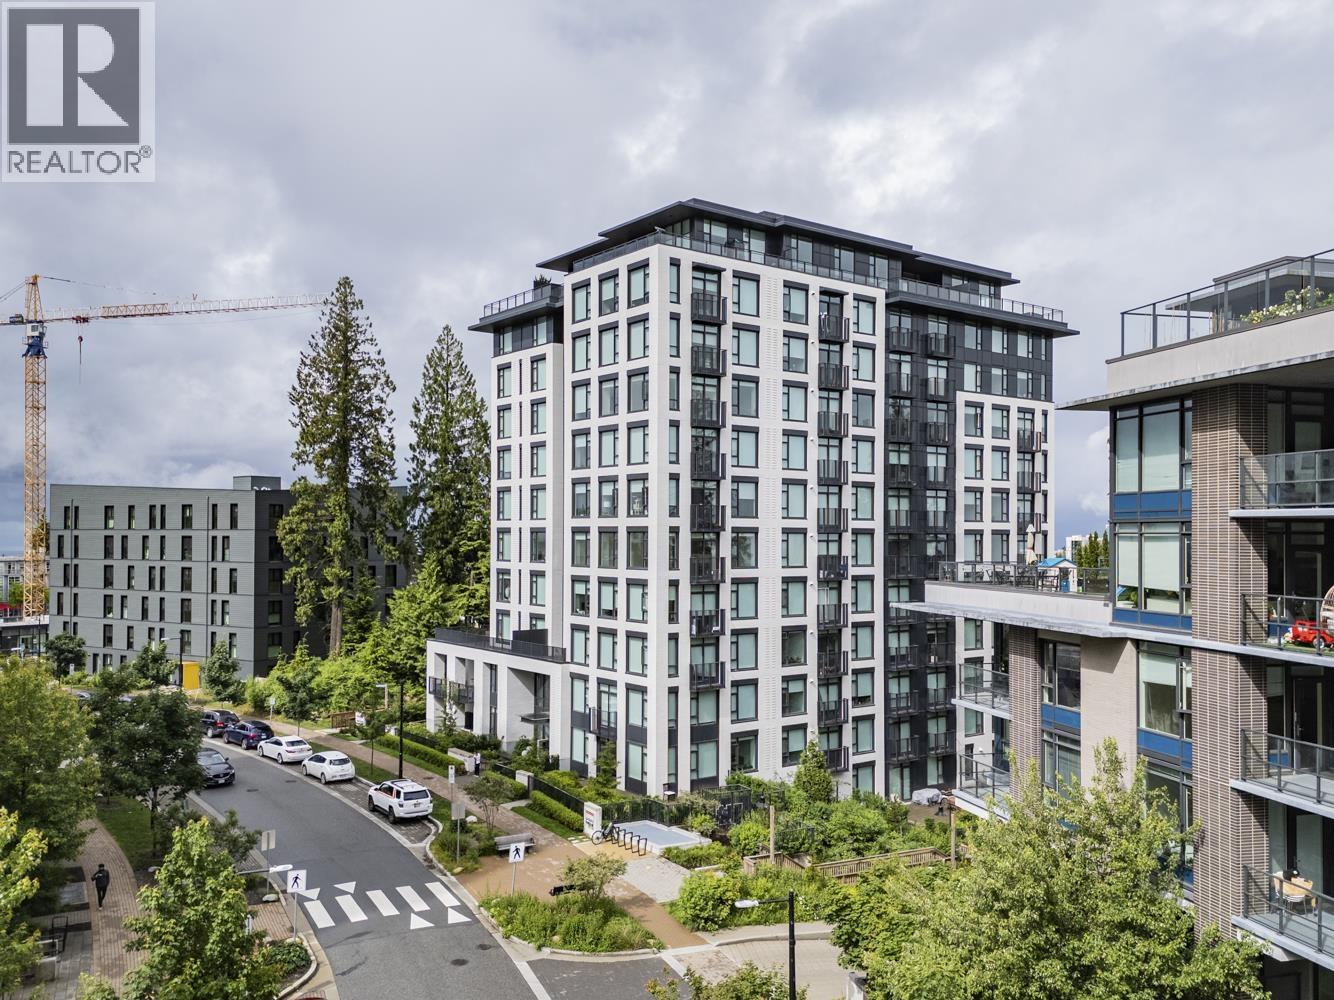
Enjoy modern mountain living in this 581 sqft, SOUTH-EAST facing home. Features include a bright open layout, durable laminate flooring, quartz countertops, and stainless steel appliances. Everything you need is right at your doorstep: SFU campus, shops, dining, childcare, and elementary schools. Whether you want to move in or rent it out for great investment income, this super convenient condo is a must-see! (id:63476)
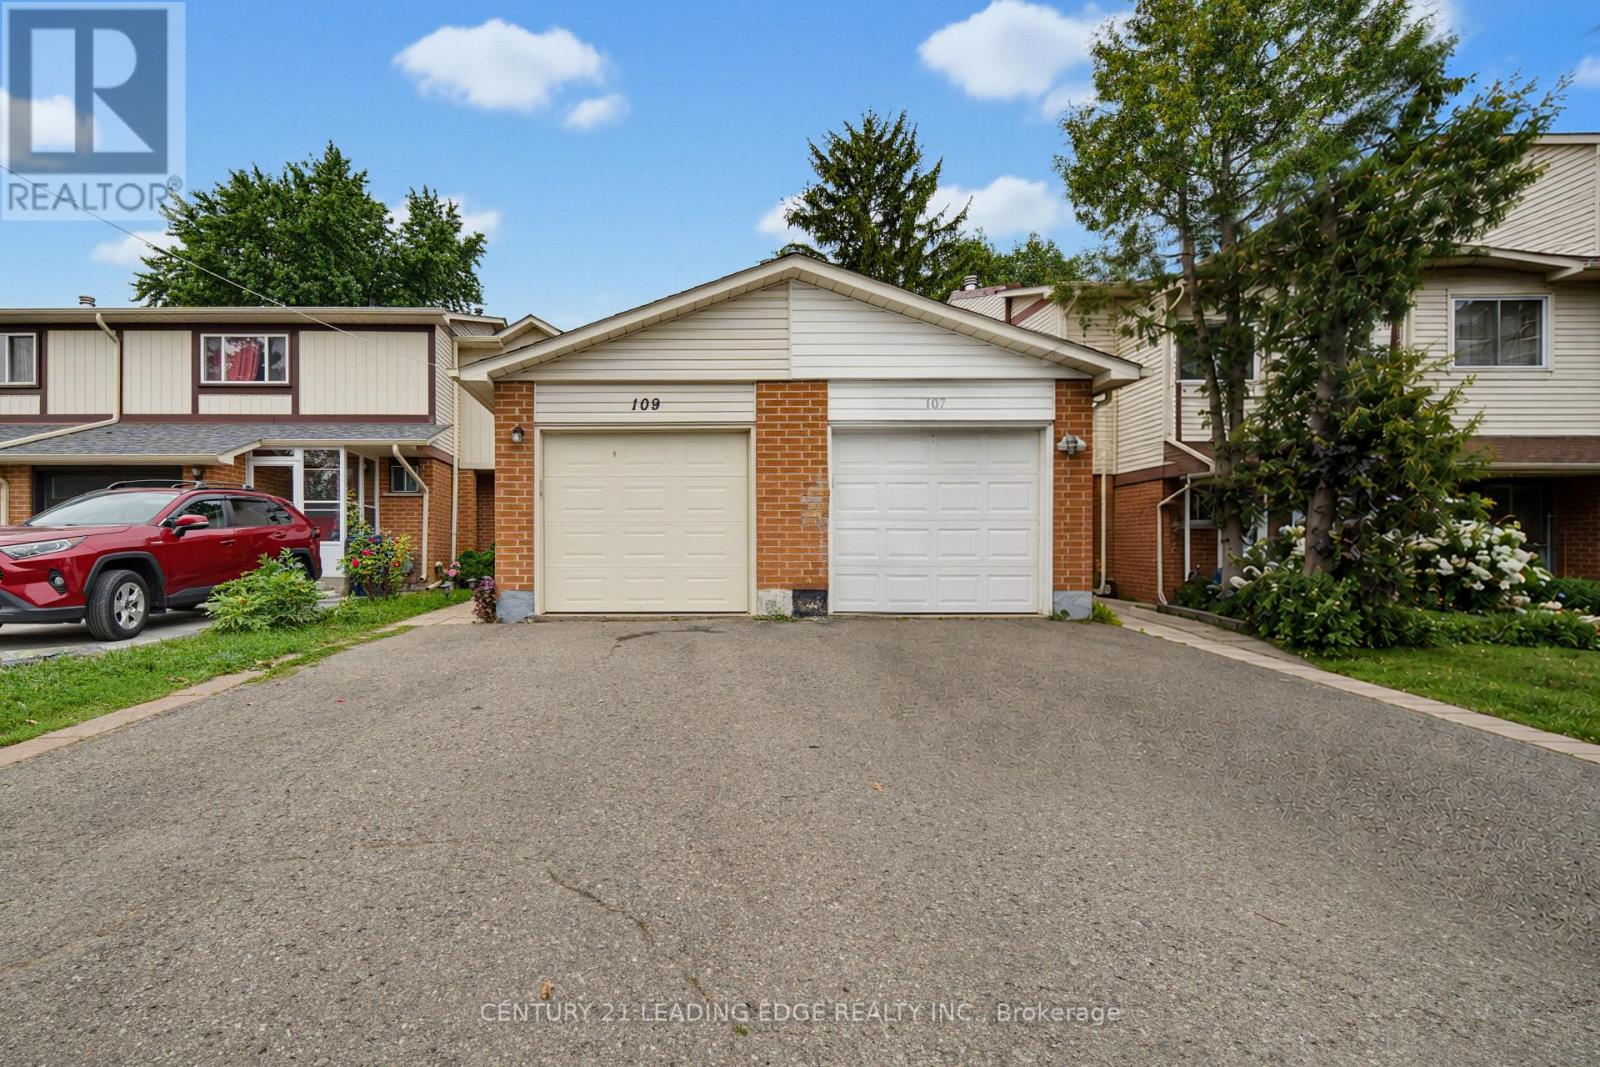
109 Phalen Crescent
Toronto, Ontario
Welcome to 109 Phalen Cres! Immaculate 2-storey, 3+1 bedroom, 3-bathroom freehold townhouse in a highly sought-after Milliken neighbourhood. Ideally located just steps from a wide range of amenities, schools, transit, shopping, and more. Beautifully renovated and thoughtfully upgraded throughout, featuring laminate flooring, elegant wood staircases, contemporary light fixtures, and stylishly updated bathrooms. Professionally finished basement offers a spacious recreation room and additional bedroom-perfect for a growing family, guests, or a home office. Move-in ready and truly a must-see! (id:63476)
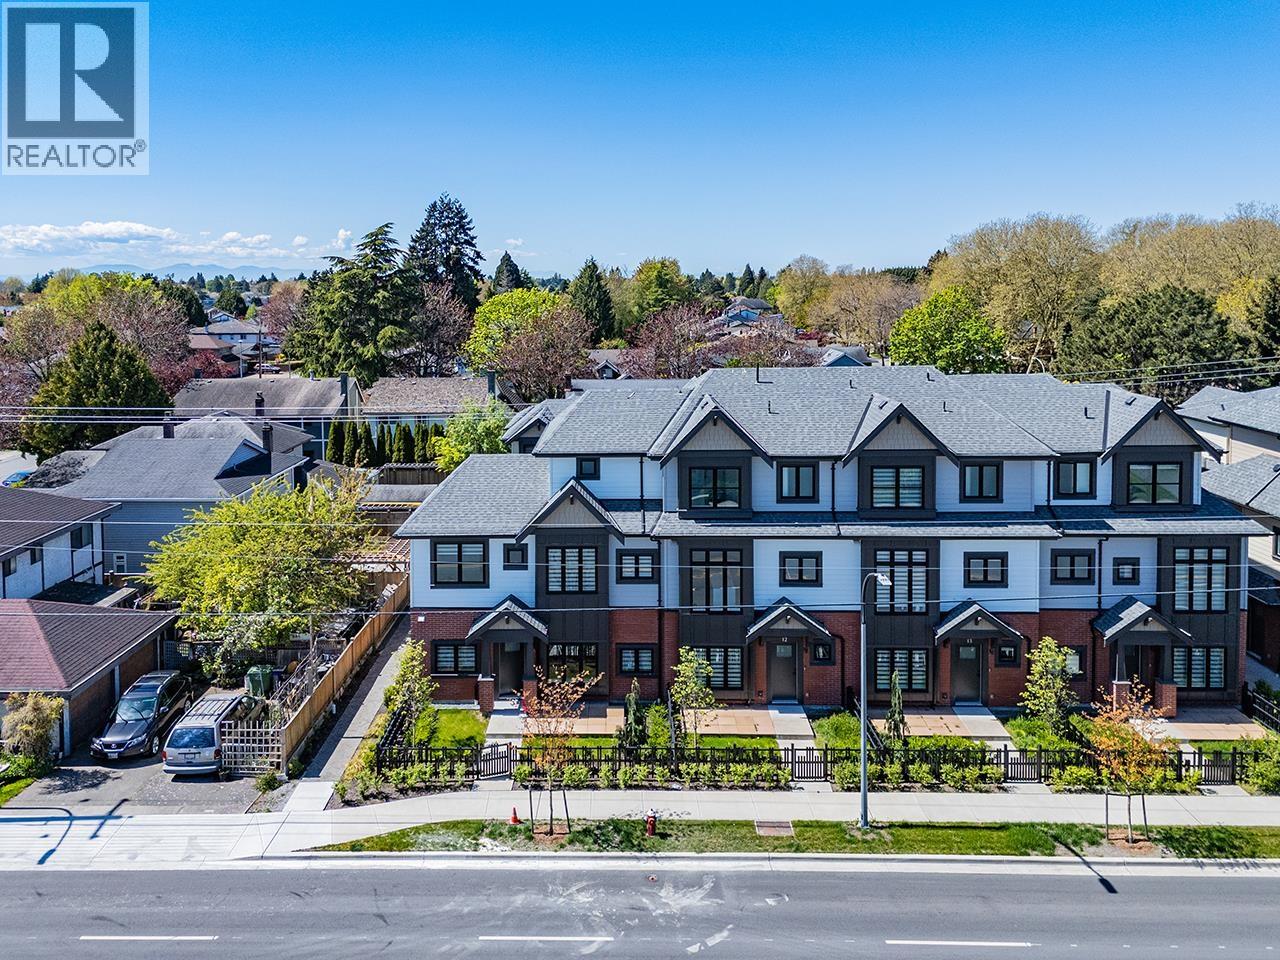
11 10233 No. 2 Road
Richmond, British Columbia
Located in Richmond´s highly sought-after Steveston North community and developed by the reputable builder Forest, this modern townhouse offers 1,586 square ft of well-designed living space with 4 bedrooms, 4 full bathrooms, and a den or home office.The main living area features soaring 10-foot ceilings, while the contemporary kitchen is equipped with quartz waterfall countertops, full-height backsplash, and premium Bosch appliances, complemented by an efficient heating and air-conditioning system.The thoughtfully planned layout is both functional and comfortable for everyday living.An oversized double garage with EV charging and ample storage adds convenience.Ideally located near transit and daily amenities, with easy access to Richmond Centre and YVR. (id:63476)
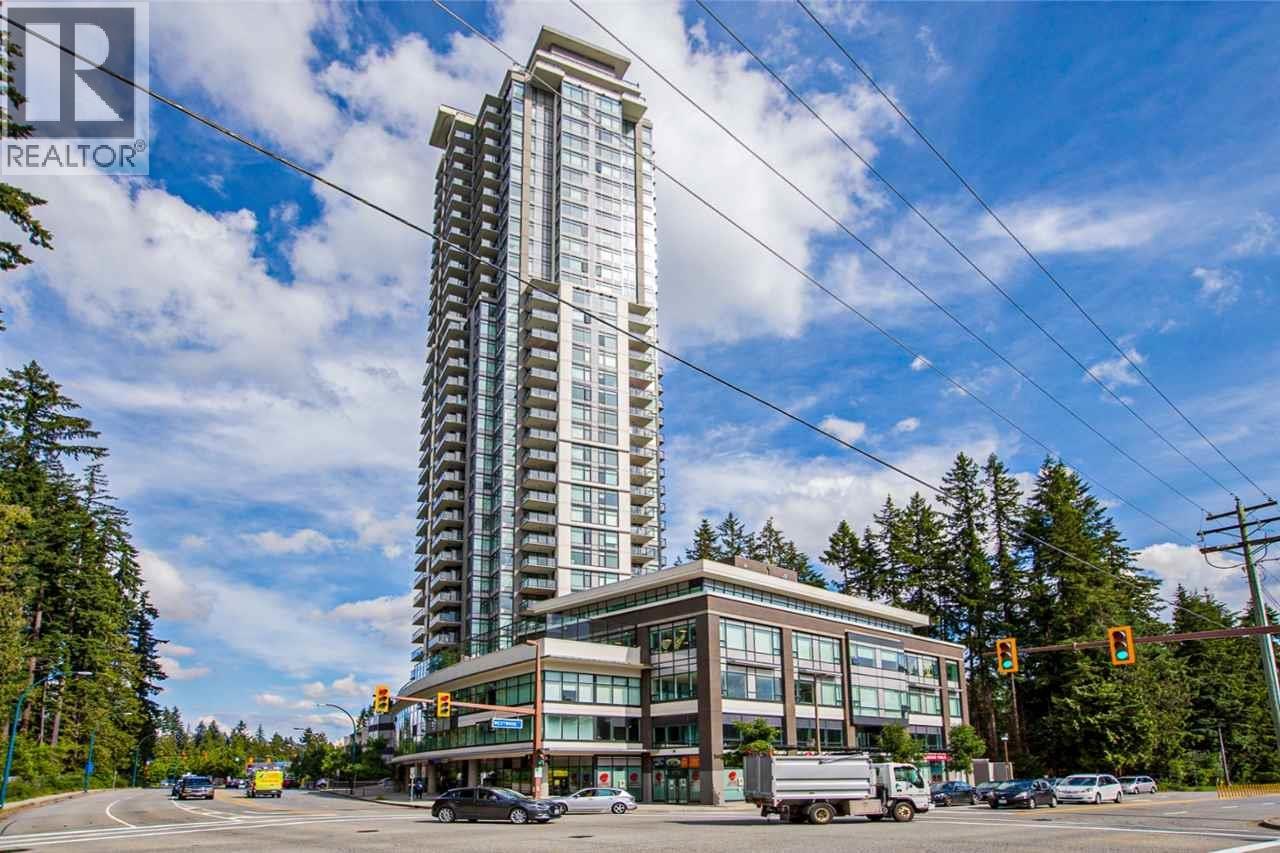
605 3080 Lincoln Avenue
Coquitlam, British Columbia
Welcome to 3080 Lincoln Ave, an exceptional opportunity in the heart of Coquitlam City Centre. This quiet southeast-facing 2 bed, 2 bath home offers a functional layout and move-in ready condition, ideal for both end-users and investors. Unbeatable transit-oriented location just minutes´ walk to SkyTrain, West Coast Express, and multiple bus routes, ensuring strong rental demand and long-term value. Surrounded by Coquitlam Centre, shops, restaurants, cafes, library, and daily essentials. Steps to Glen Park and Lafarge Lake. Enjoy full amenities including an outdoor pool, gym, and guest suites. School: Glen Elementary(K-5), École Maple Creek Middle(6-8), and Pinetree Secondary. High-demand location with excellent rental potential. Don't miss it. (id:63476)
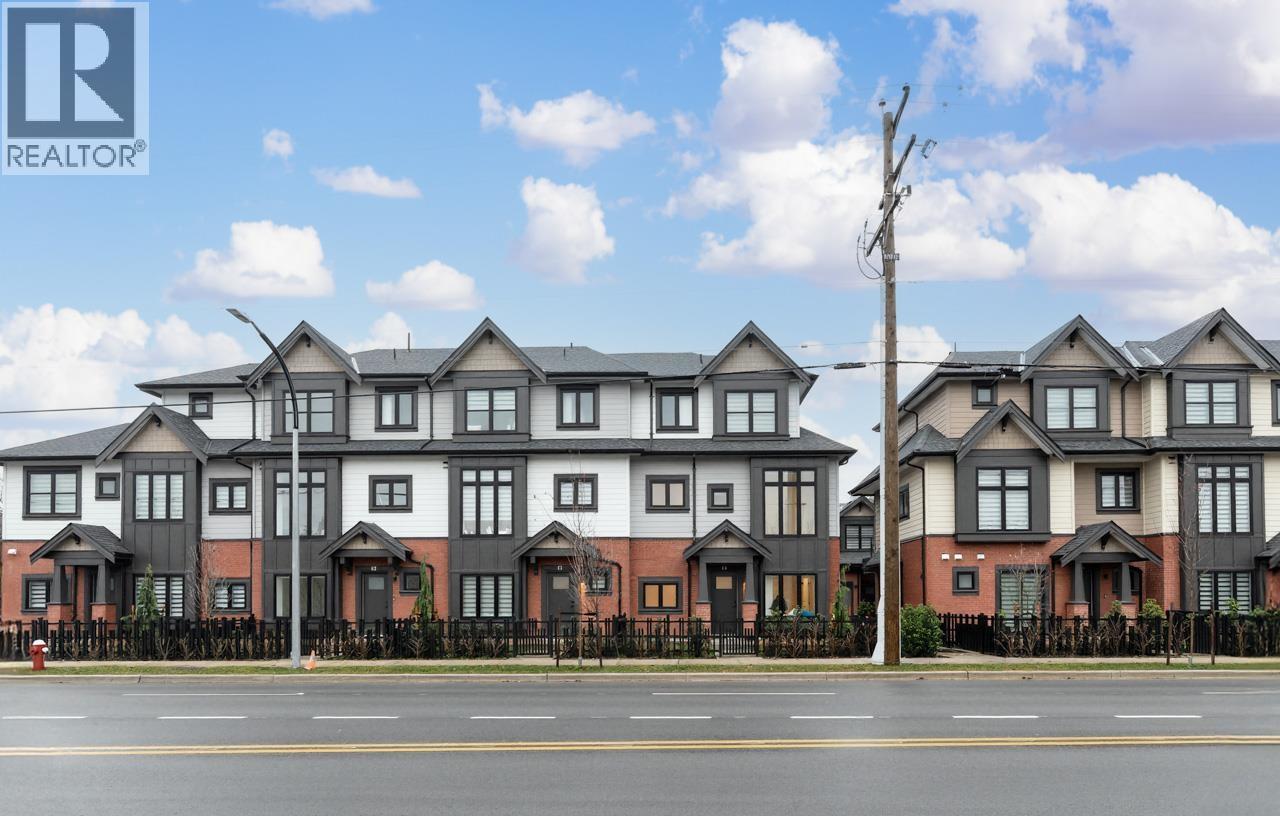
18 10233 No. 2 Road
Richmond, British Columbia
Located in Richmond´s highly sought-after Steveston North community and developed by the reputable builder Forest, this modern townhouse offers 1,586 square ft of well-designed living space with 4 bedrooms, 4 full bathrooms, and a den or home office. The main living area features soaring 10-foot ceilings, while the contemporary kitchen is equipped with quartz waterfall countertops, full-height backsplash, and premium Bosch appliances, complemented by an efficient heating and air-conditioning system. The thoughtfully planned layout is both functional and comfortable for everyday living. An oversized double garage with EV charging and ample storage adds convenience. Ideally located near transit and daily amenities, with easy access to Richmond Centre and YVR. (id:63476)
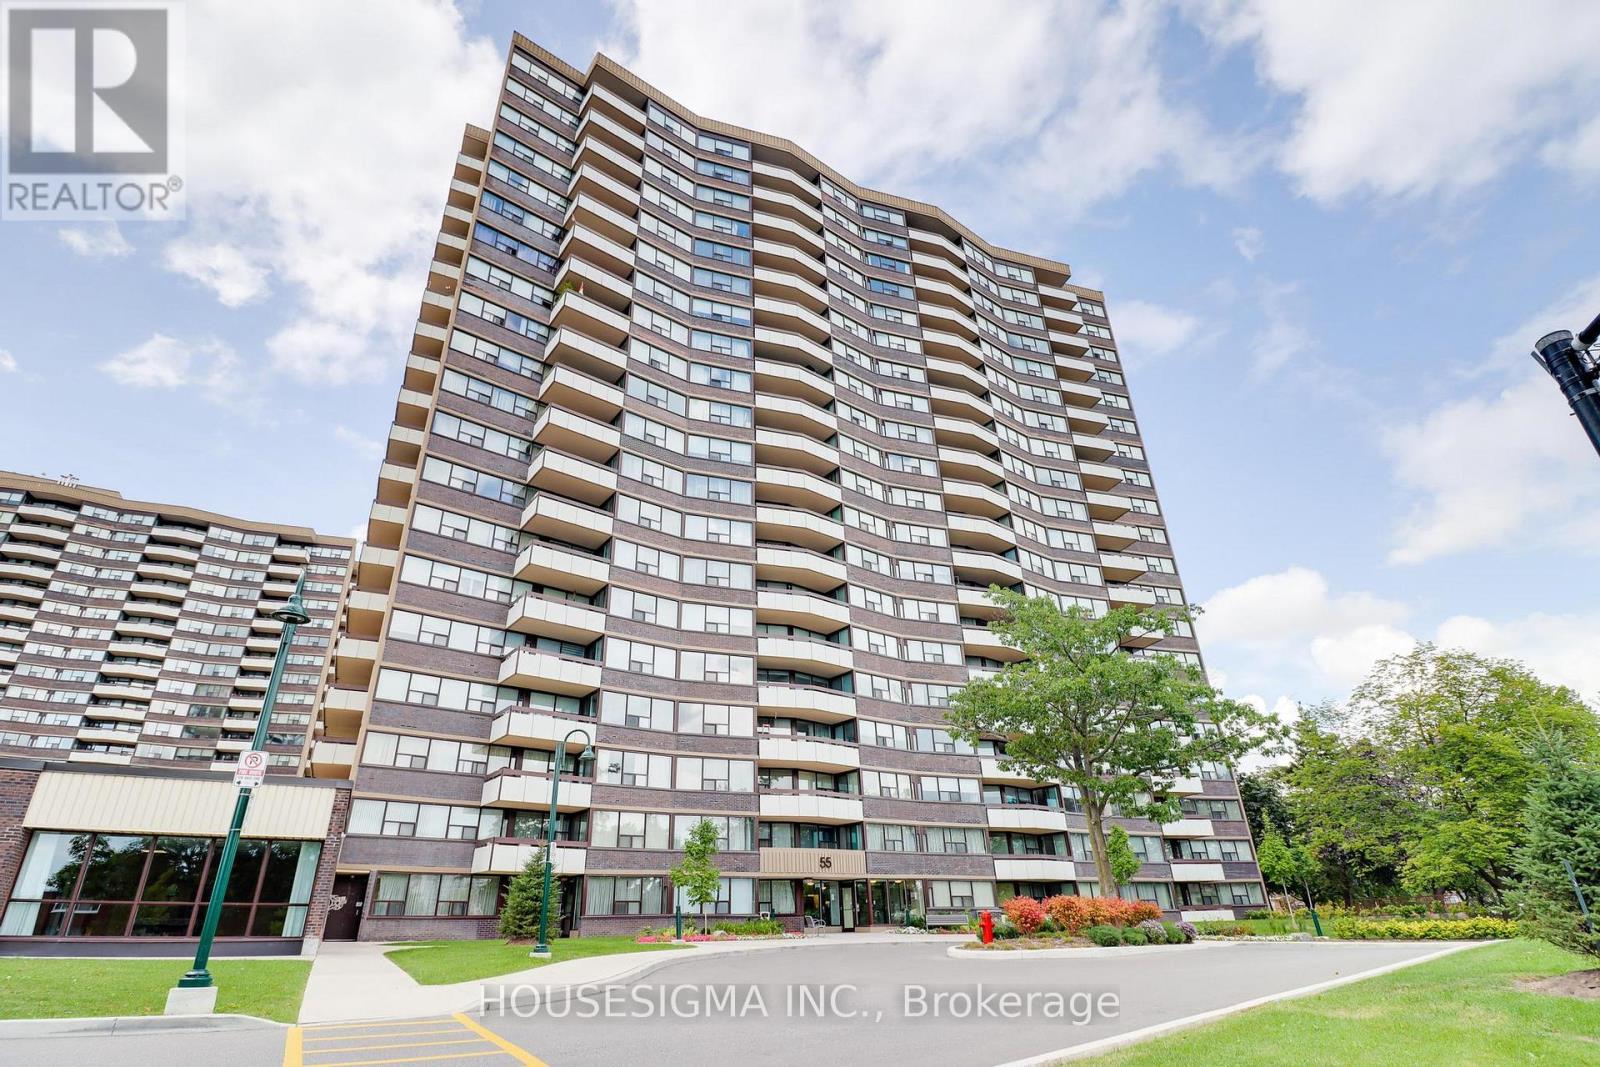
1804 - 55 Huntingdale Boulevard
Toronto, Ontario
Welcome to Suite 1804 at 55 Huntingdale Boulevard, a beautifully refreshed and spacious 2-bedroom plus den condominium offering comfortable living with stunning unobstructed views. Recently updated with new laminate flooring throughout and freshly painted in modern neutral tones, this bright and inviting suite is move-in ready. The thoughtfully designed layout features generous principal rooms and large windows that fill the home with natural light. The versatile den provides the perfect space for a home office, reading nook, or guest area, while the convenience of in-suite laundry makes everyday living effortless. The spacious living and dining areas are ideal for both relaxing and entertaining, creating a welcoming atmosphere you'll be proud to call home. A rare bonus, this unit includes parking for two vehicles, offering exceptional convenience for families, professionals, or households with multiple drivers. Located in a well-maintained building in a desirable neighbourhood, you'll enjoy easy access to shopping, restaurants, parks, schools, public transit, and major commuter routes. This is an outstanding opportunity to lease a beautifully updated condo that combines space, comfort, and convenience in one of the area's most sought-after communities. Available immediately. Just move in and enjoy. (id:63476)
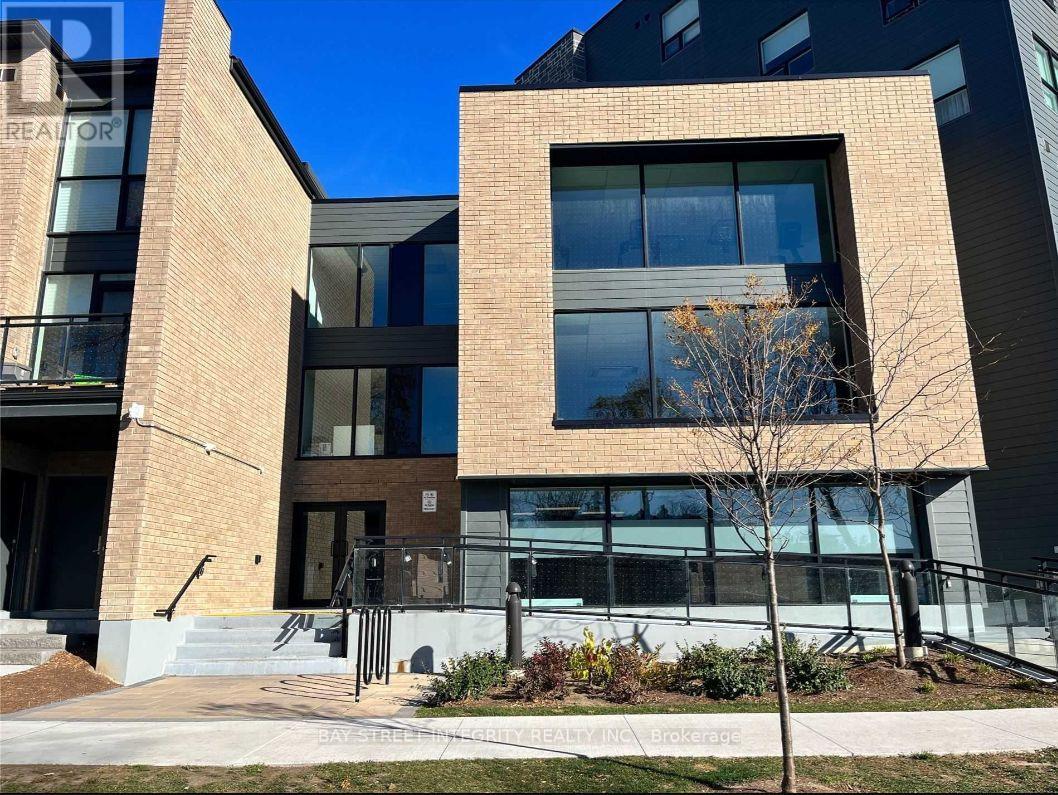
201 - 1 Falaise Road
Toronto, Ontario
Welcome To This Quiet And Cozy 1 Bedroom Suite At 1 Falaise Rd 201! Functional Open-Concept Layout Featuring Modern Finishes, Laminate Flooring, And A Comfortable Living Space Walking Out To Lovely Open Balcony Spacious Bedroom With Sliding Door Offering Privacy And Flexibility. Stylish Kitchen With Stainless Steel Appliances And Quartz Countertops. Close To TTC, Highway 401, Centennial College, University Of Toronto Scarborough Campus, Parks, Shopping And Everyday Amenities. Excellent Opportunity For First-Time Buyers, Investors Or End Users Seeking Comfort And Convenience In A Growing Community. (id:63476)
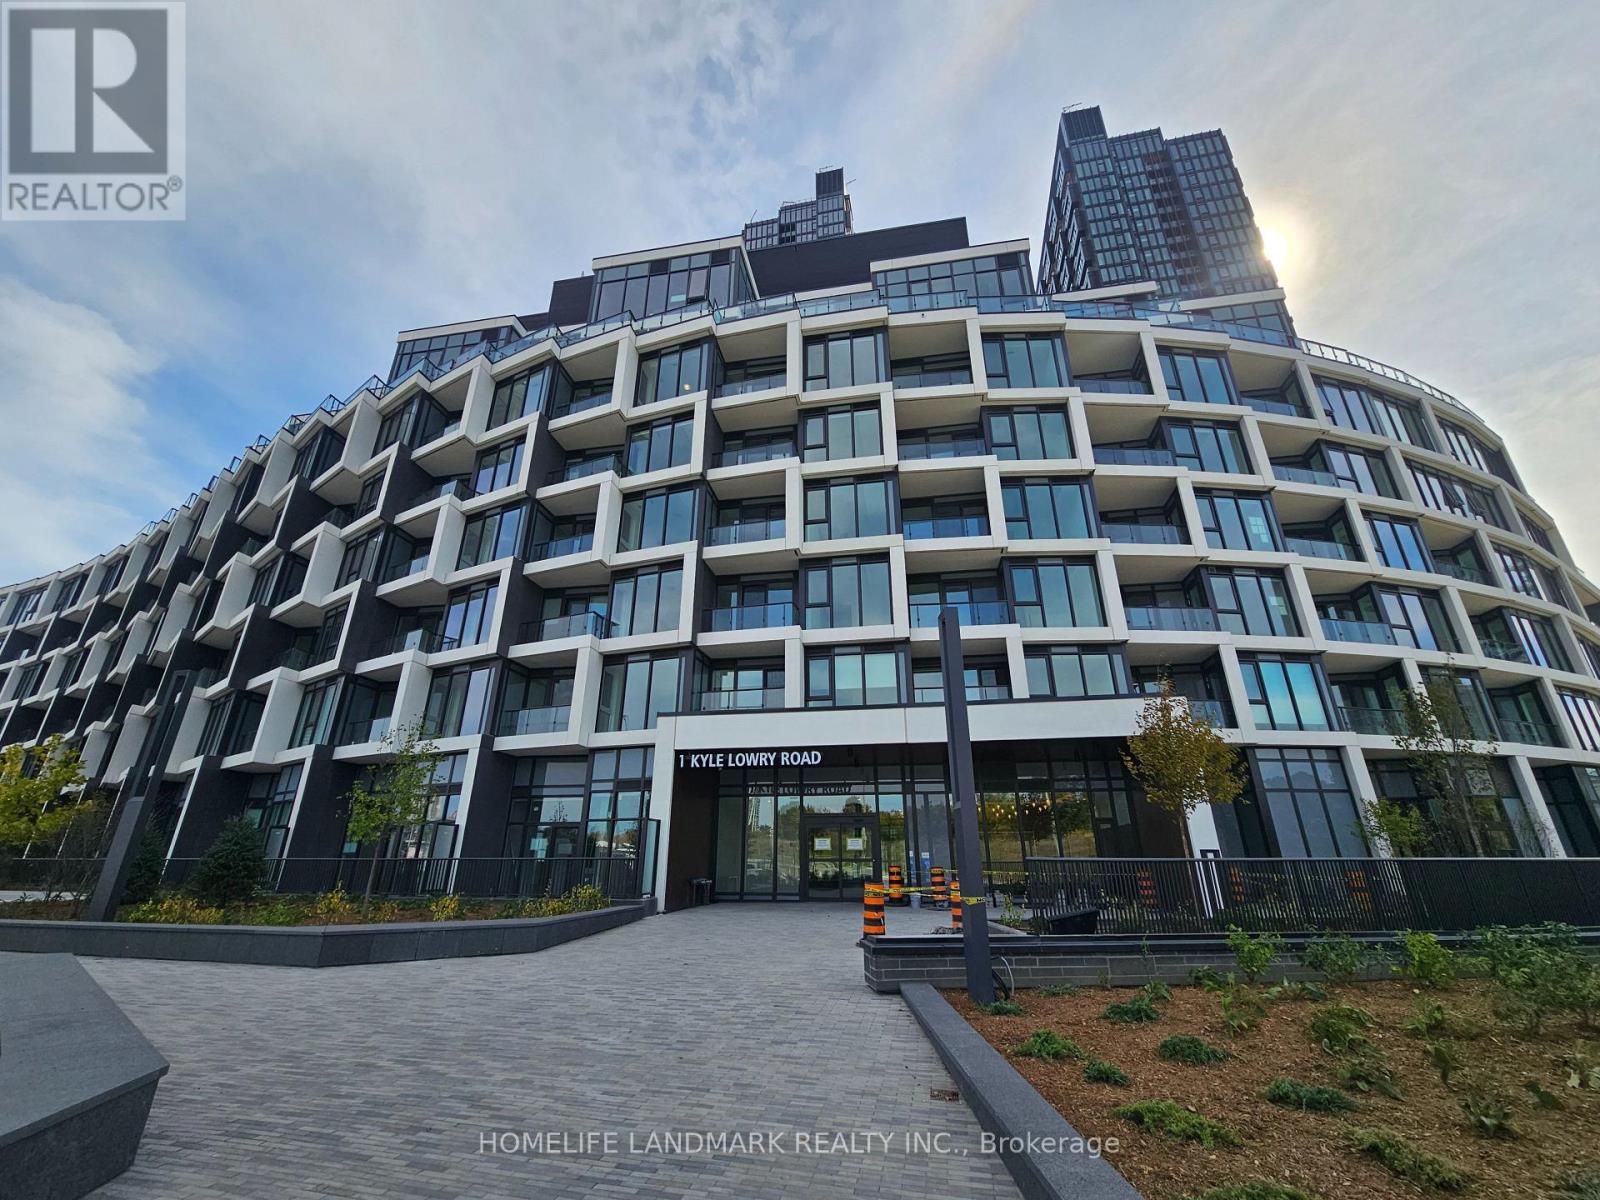
508 - 1 Kyle Lowry Road
Toronto, Ontario
One Year New 2-bed, 2-bath unit at Crosstown by Aspen Ridge! Enjoy bright NW exposure with unobstructed views and abundant natural light. Modern open-concept kitchen features B/I appliances & sleek finishes. 24-hr concierge, fitness centre, yoga studio, pet wash station, party rm, co-working lounge & rooftop BBQ terrace. Prime location near CF Shops at Don Mills, Ontario Science Centre, Aga Khan Museum & Sunnybrook Hospital. Quick access to major highways & upcoming Eglinton Crosstown LRT. (id:63476)
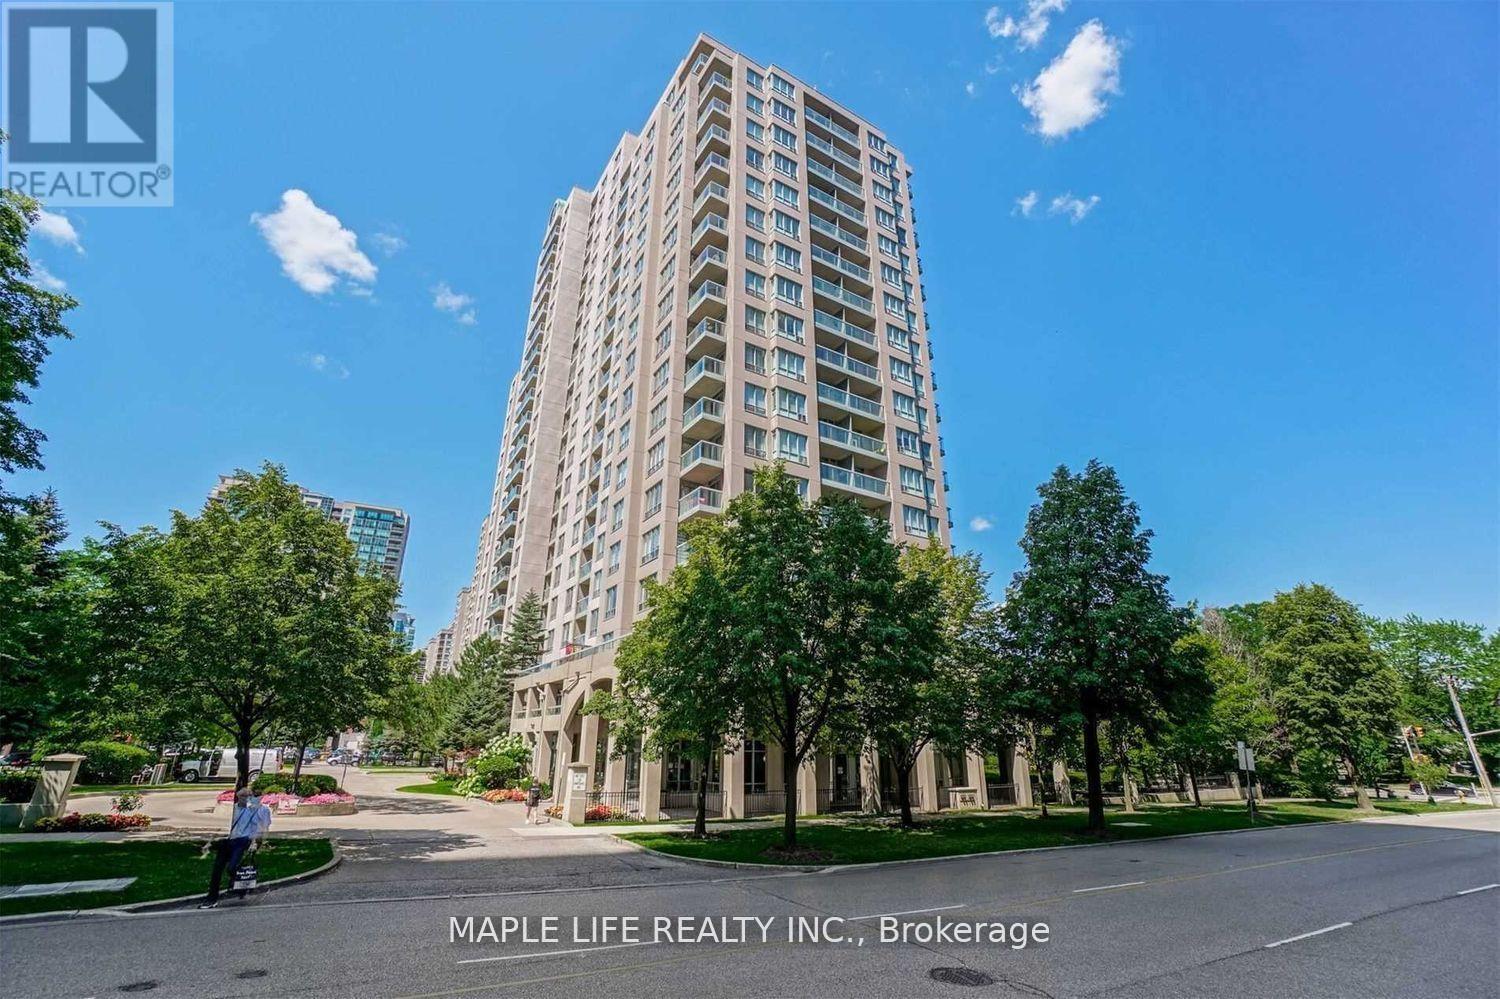
1703 - 28 Empress Avenue
Toronto, Ontario
Gorgeous, Unobstructed View, Spacious 2-Bedroom, 2-Bath Sun-filled Unit in the Heart of North York! Modern Kitchen and Bathrooms With Granite Counters, Redesigned Cabinets and More! Top Ranking Schools, Mckee PS, Bayview MS & Earl Haig SS. Walk To Claude Watson School For The Arts & Cardinal Carter Academy For The Arts. Steps to Empress Walk Shopping, Subway, TTC and Grocery Stores. Building Amenities include a fitness center, party room, and 24-hour concierge service and more! All Utilities Included in Lease! Tenant just need to pay Internet. (Photos from Previous Listing in 2024) (id:63476)
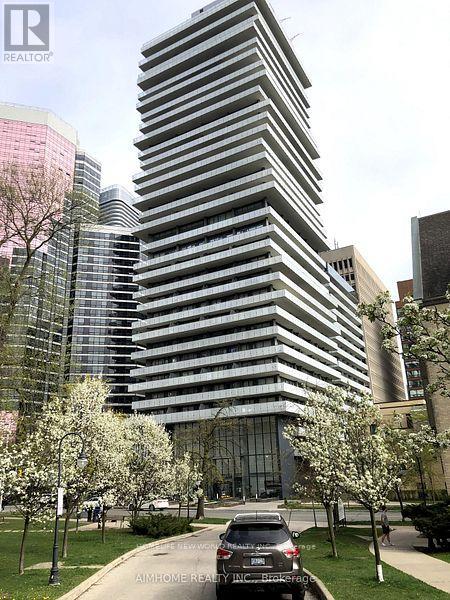
302 - 57 St Joseph Street
Toronto, Ontario
Bright and large 1 bedroom plus Den in luxury condo at 1000 Bay st /St Joseph, Steps to university of Toronto .Walking Distance To Subway station Wellesley,. Security 24 HoursConcierge. 639 Sqft. No pet and no smoker .walking distance to The Queens Park & Yorkville Shopping & Restaurants; State Of The Art Amenities Including Fully Equipped Gym, Rooftop Lounge And Outdoor Infinity Pool; LuxuryLiving In The Heart Of Downtown Toronto. (id:63476)
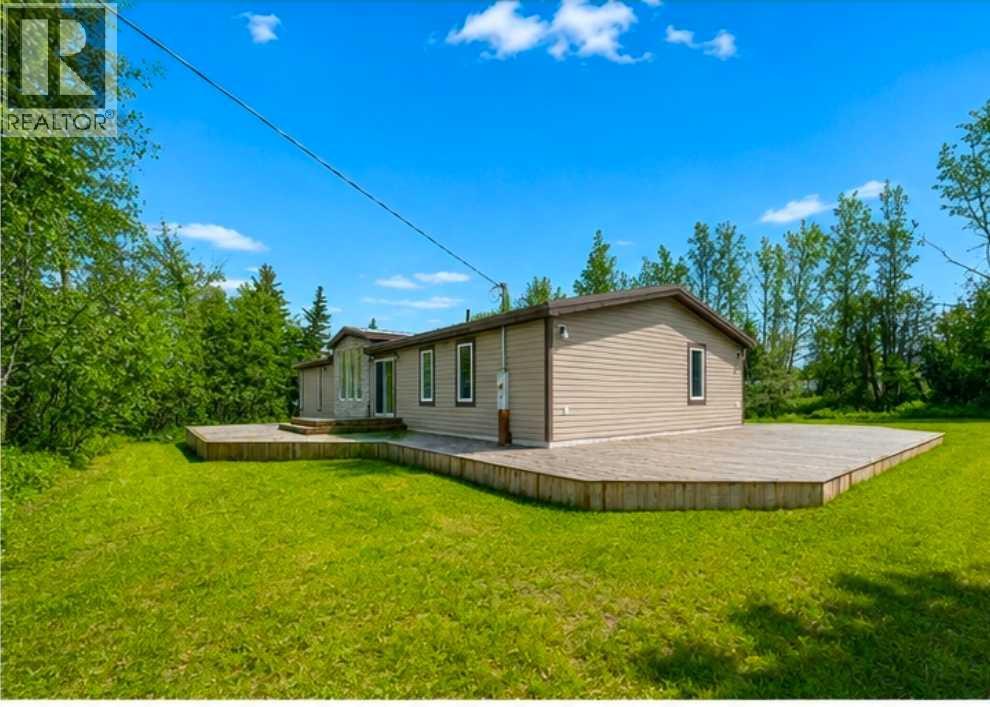
324 Evergreen Road
Rural Athabasca County, Alberta
Lake life starts here! Welcome to 324 Evergreen Road in the desirable community of Mewatha Beach at Skeleton Lake. This beautifully renovated 4-season home sits on a 12,763 sq. ft. corner lot with public lake access directly across the street via a public easement, making it easy to enjoy boating, swimming, fishing, and endless days on the water. Offering 3 bedrooms, 2 full bathrooms, this spacious home features soaring ceilings, an open-concept layout, and the convenience of one-level living with no carpet throughout. The heart of the home is the impressive kitchen with built-in appliances, abundant cabinetry, generous counter space, and a sit-up nook, flowing seamlessly into the dining area with built-in cabinetry, bright living room, and a versatile flex room—perfect for entertaining or relaxing. The spacious primary suite includes a private ensuite with dual sinks, a separate soaker tub, and walk-in shower, while two additional bedrooms are located on the opposite side of the home for added privacy. A second full bathroom with dual sinks and a separate mudroom/laundry room complete the thoughtful floor plan. Extensively renovated from top to bottom, this home features new flooring, paint, lighting, doors, siding, metal roof, wiring, drywall, tubs, shower, and more, offering true move-in-ready living. Located just 10 minutes from Boyle, 1½ hours from Edmonton, and approximately 2½ hours from Fort McMurray, this is your opportunity to enjoy the relaxed lifestyle and year-round recreation that make Skeleton Lake such a sought-after destination. Whether you're looking for a permanent home or the perfect weekend escape, this property is ready to welcome you home. seller is guessing the cistern 1200 GAL and septic is 1500 GAL (id:63476)
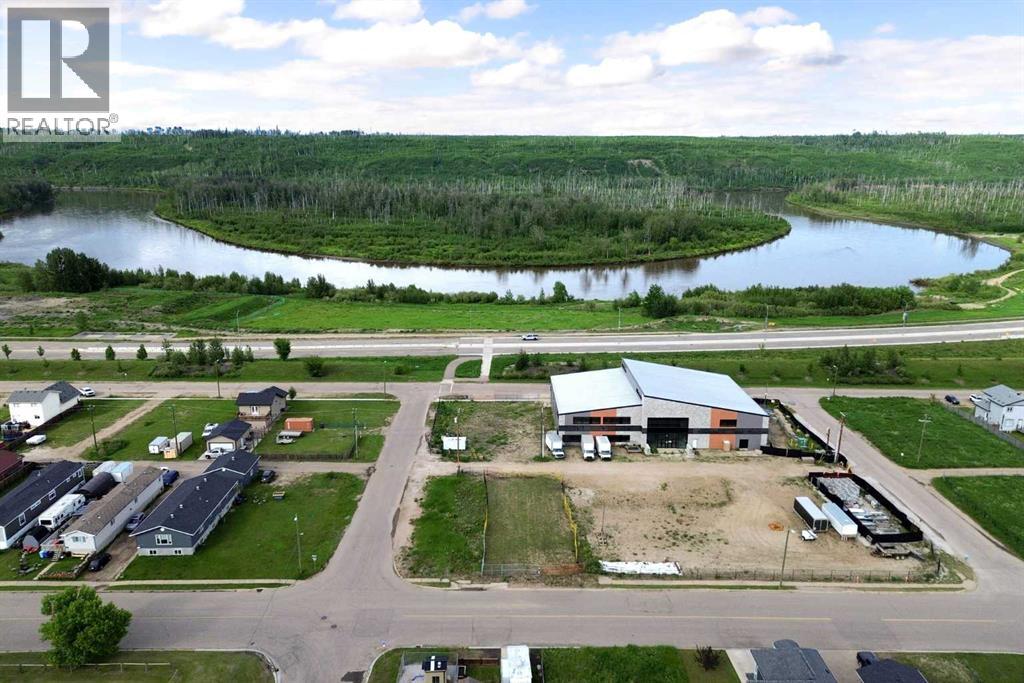
7310 Bulyea Avenue
Fort Mcmurray, Alberta
COMMERCIAL DEVELOPMENT OPPORTUNITY | BUILD-TO-SUIT AVAILABLE! Welcome to 7310 Bulyea Avenue, a 5,625 sq. ft. C1-zoned commercial lot ideally located in the growing community of Waterways. Whether you're an entrepreneur, investor, or business owner looking to establish a presence in Fort McMurray, this affordable commercial parcel offers exceptional potential with a variety of permitted and discretionary uses under its current zoning. Situated just steps from the Clearwater River and surrounded by a mix of residential and commercial development, this property provides excellent visibility, accessibility, and future growth potential. The seller is willing to consider build-to-suit opportunities, allowing purchasers to customize a building and site layout tailored to their business needs. Whether you're envisioning office space, retail, professional services, personal services, or another commercial venture, this property offers the flexibility to bring your vision to life without the challenges of finding an existing building that fits your requirements. Waterways continues to evolve as one of Fort McMurray's most unique communities, benefiting from ongoing redevelopment, proximity to downtown, and easy access to Highway 63. Commercial land opportunities at this price point are becoming increasingly difficult to find, making this an attractive option for businesses seeking ownership rather than leasing, as well as investors looking to secure land in a developing area with long-term upside. Take advantage of this rare opportunity to own affordable commercial land and position your business for future success in Fort McMurray. (id:63476)
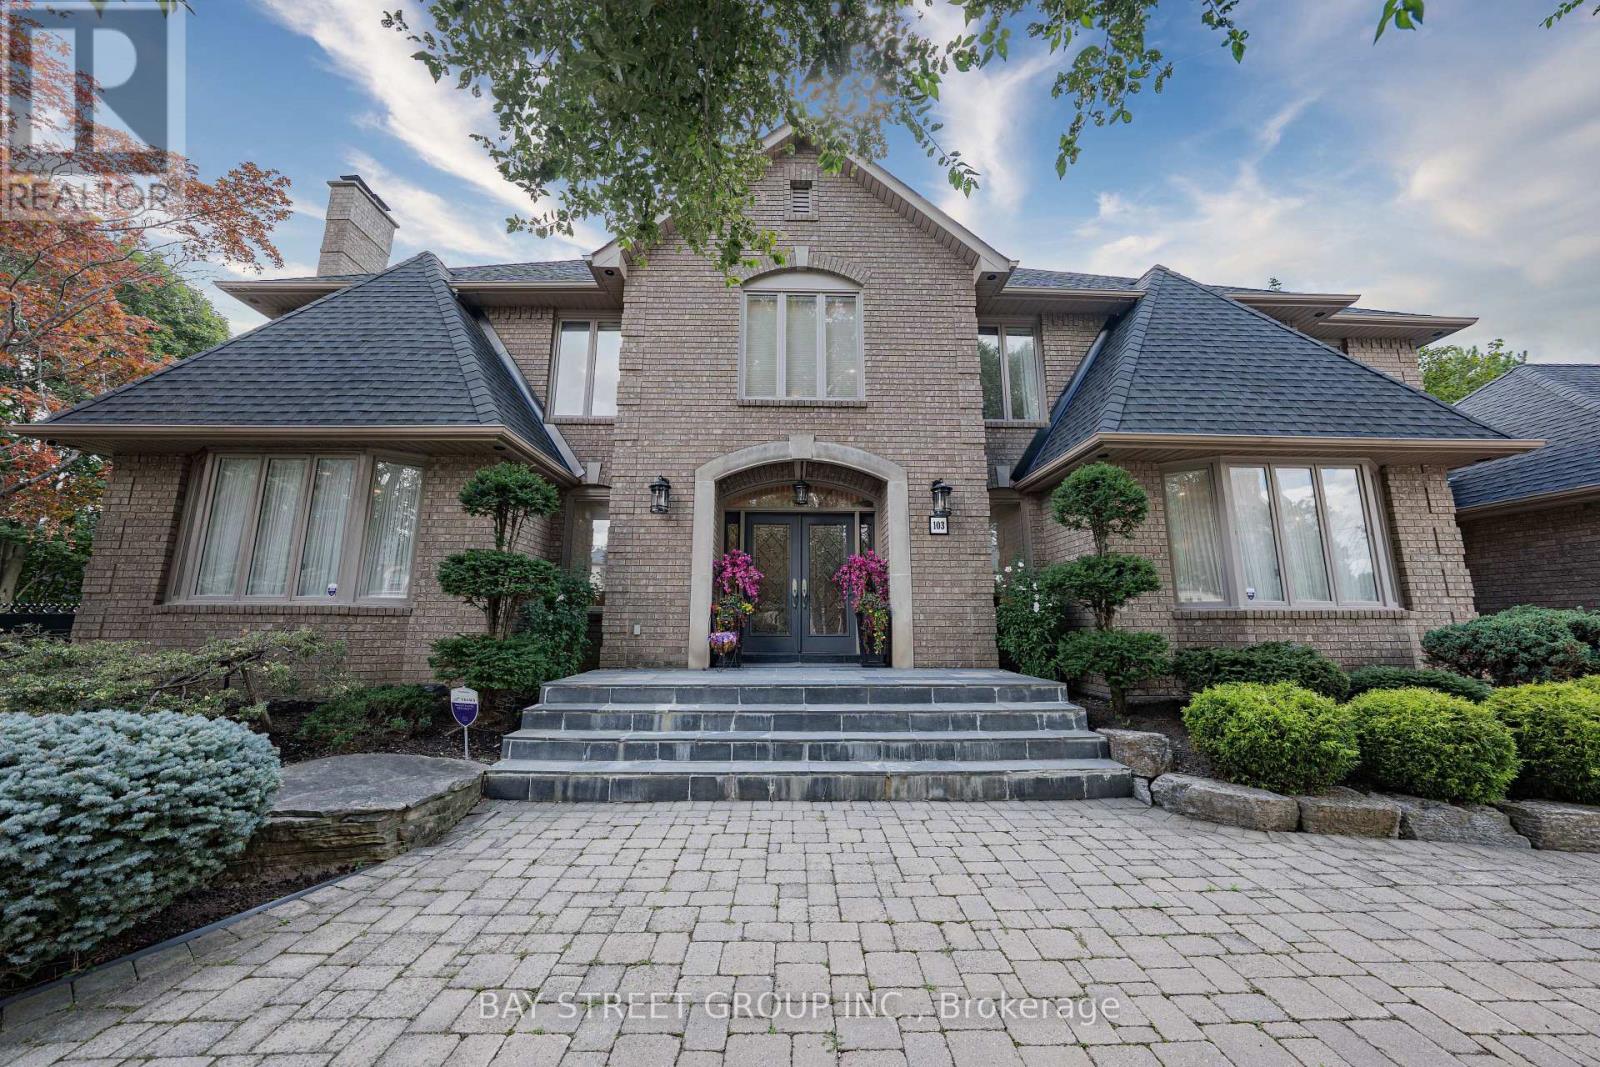
103 Northdale Road
Toronto, Ontario
Exceptional Grand Residence Offering Luxurious Living On a Rare 1/2 Acre Reverse Pie Lot in a Prestigious North York Enclave. This Impressive Estate Features 5+1 Spacious Bedrooms, 6 Elegant Bathrooms, and Over 7,600 Sq.Ft of Refined Interior Living Space. Grand Curb Appeal with a Circular Driveway and 3-Car Garage Creates a Stunning First Impression. Designed for Both Entertaining and Family Living , the Home Boasts a Gourmet Kitchen Complete with Top-of-the-Line Appliances, Servery and Extensive Custom Cabinetry. The Finished Lower Level Includes a Nanny Suite, Sauna, and Expansive Games Room. Step Outside to a Beautifully Landscaped Backyard Retreat Featuring a Large Custom Patio/Deck, Fountain, and Sophisticated Outdoor Lighting. Fully Furnished for Added Convenience. A Rare Opportunity to Lease an Exceptional Luxury Home in One of North York's Most Desirable Locations. (id:63476)

225 9551 Alexandra Road
Richmond, British Columbia
Air conditioned and modern. This court yard facing 941sqft 2 bedroom and den condo built by Polygon features a large gourmet kitchen high end appliances and cabinets. With 9' ceilings, large covered balcony, and quiet inner facing space, it also boasts 1 parking and 1 locker. Central amenity includes gym, court yard, club house and more. Walkable distance to restaurants, shops, Walmart, and more. View today! (id:63476)
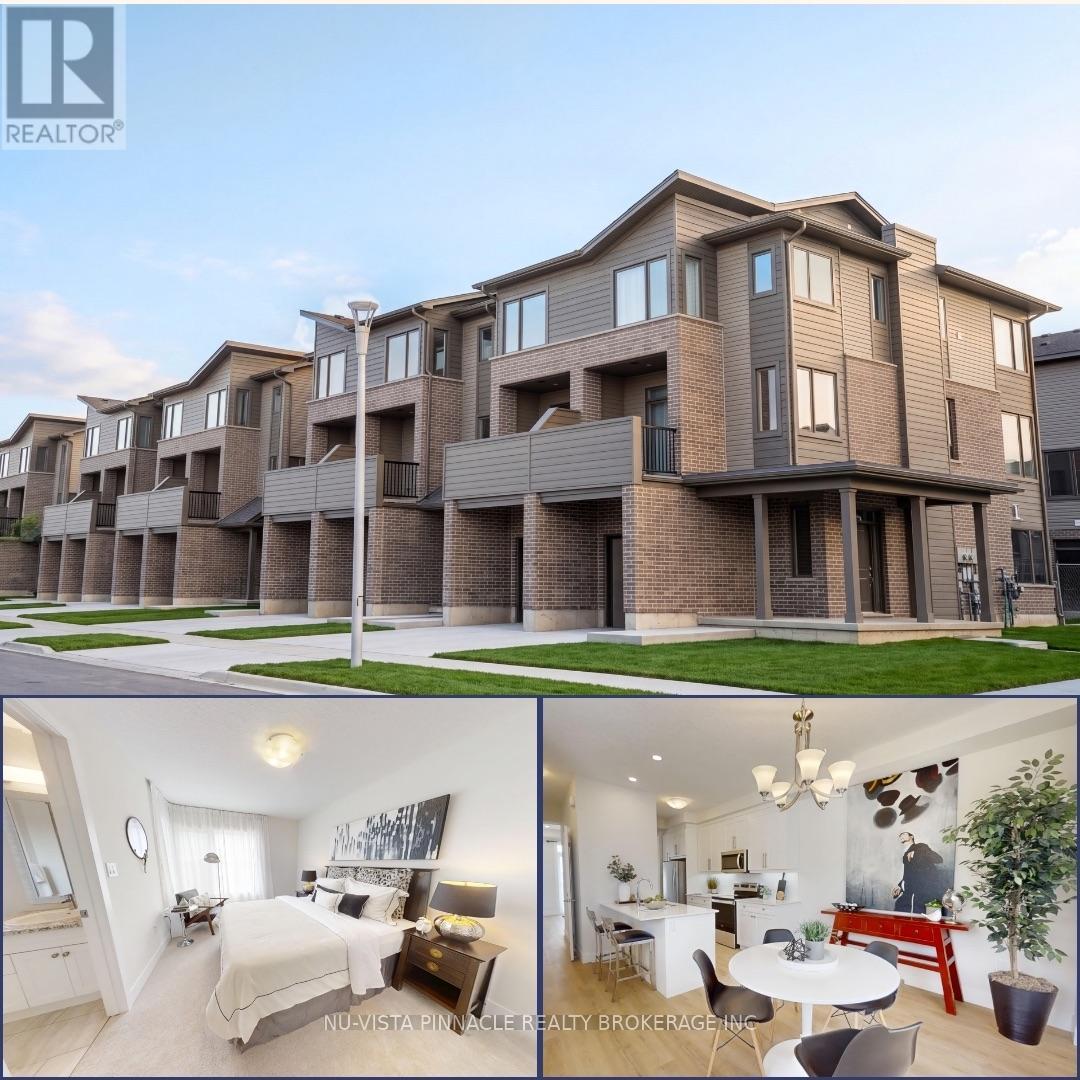
1882 Evans Boulevard
London South, Ontario
Welcome to Element Townhomes by The Ironstone Building Company - exceptional value starting from just $459,000 for an enhanced end unit featuring a larger floor plan and more windows! This thoughtfully designed 3-bedroom, 3.5-bathroom CORNER townhome offers a versatile ground-floor office with a full 3-piece bathroom, perfect for use as a guest suite or home office. Enjoy the ideal combination of modern finishes, functional living space, and low-maintenance living. The bright, open-concept main floor features 9-foot ceilings and a contemporary kitchen complete with quartz countertops and soft-close cabinetry. Bonus Incentive: A 5-piece appliance package is included, along with flexible closing dates to suit your needs. Enjoy the added value of condo fees at only $200/month. Ideally located less than 5 minutes from Highway 401 and close to shopping, restaurants, parks, everyday amenities, and the new Jackson Meadows Public School. An exciting opportunity to own a brand-new home at an attainable price point! (id:63476)
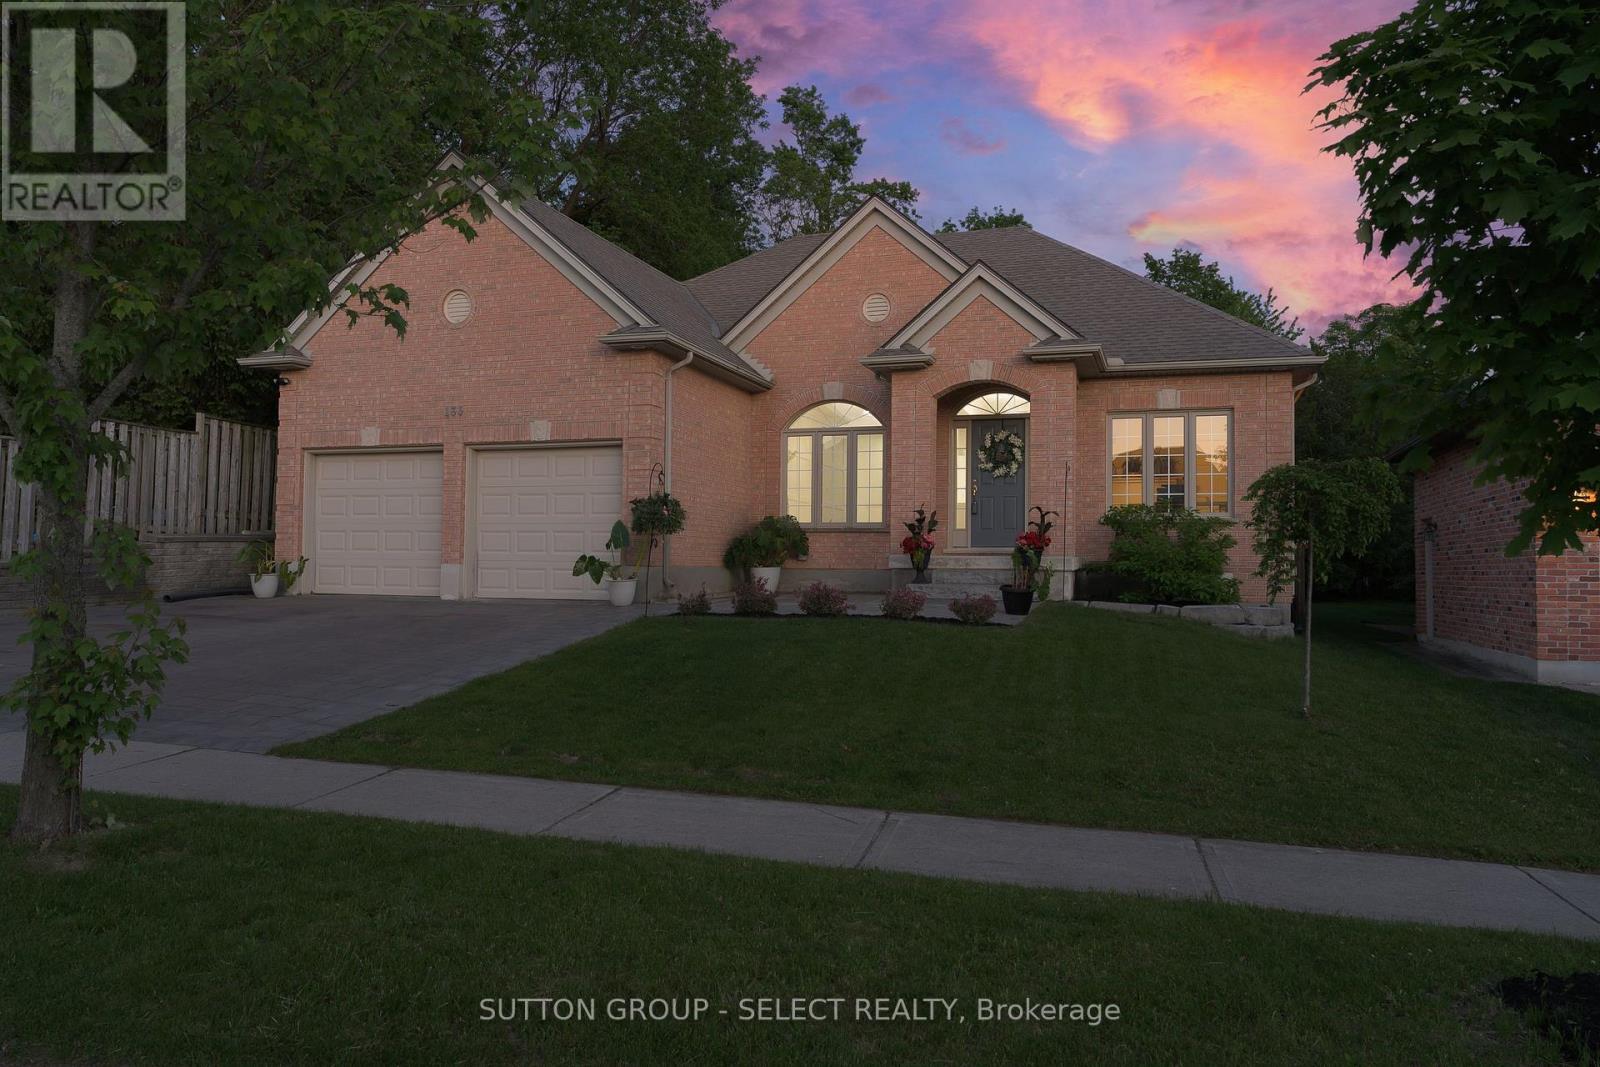
135 Plane Tree Drive
London North, Ontario
Impressive, totally renovated and updated ranch, with newer, solar, heated salt, water pool on large lot on a private setting. 3+1 bedrooms. Located in Sunningdale/Richmond Village, close to nature trails, hospital, Western University, schools and parks. Open concept with large windows, 9 foot ceilings. Decorative wainscotting and updated trim on main floor. Living/dining/kitchen open concept. Living area with two sided fireplace with hardwood throughout. Renovated bright kitchen, large pantry, stainless appliances, and quartz counter with island. Primary bedroom with walk in closet custom shelving,newly renovated en suite, tub and separate shower, quartz countertops, and double sink. Lower level finished with large rec room, built-in entertainment, shelving, and surround sound, newer flooring, bedroom, and three-piece bath. Rough in area used for exercise room. Large fenced backyard, (lot, 149 feet deep) very private setting Outdoor kitchen with sink and barbecue, granite counters Pool house with saltwater pool and quartz sandstone patio surrounding pool. Other features: timberline Shingles 2020, central air 2016, newer, pot, lighting, central back, two car garage ,with widened drive (id:63476)
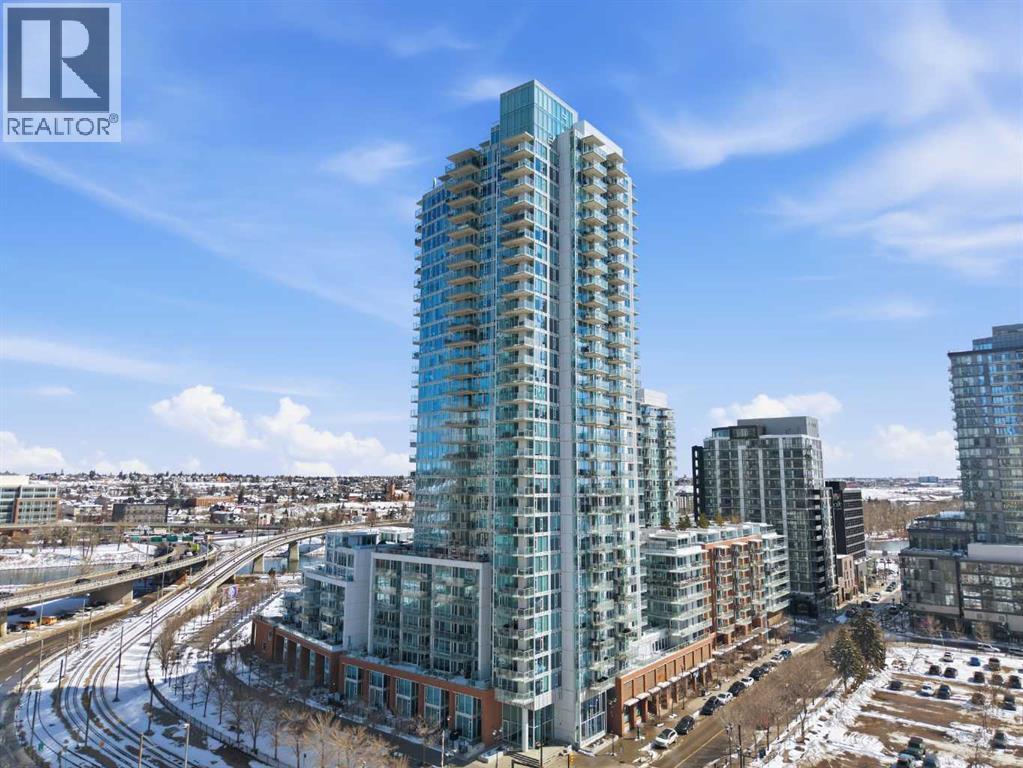
2704, 510 6 Avenue SE
Calgary, Alberta
Exceptional and stunning three-view panorama from the 27th floor, showcasing the Mountain, Bow River, and Downtown skyline. This luxurious, generously proportioned two-bedroom, two-bath residence offers an open-concept 1,200+ SF of living space with floor-to-ceiling glass that reveals dramatic vistas throughout the day. The morning sun pours through the east-facing, air-conditioned suite, waking a generous living-dining space that flows into a gourmet kitchen—granite island and backsplash gleaming beside a pantry and top-tier stainless steel appliances, including a five-burner gas stove and under-cabinet lighting. A master retreat awaits with a walk-in closet and a five-piece ensuite warmed by in-floor heating, while a second bedroom offers in-floor heating and convenient laundry with a second bath. This is one of the tower’s largest units, with tandem underground parking for two and extra storage. Beyond the walls, the building invites: a gym, steam room, sauna, and a social lounge with a kitchen; a second-level terrace and rooftop garden for al fresco gatherings; 24-hour concierge and ample visitor parking. Step outside to riverfront strolls, parks, C-Train access, a library, Superstore, and a chef’s lineup of dining options. An expansive 140+ SF east-facing balcony frames panoramic views, redefining downtown luxury living at its finest. A Schedule "A" must accompany all offers to purchase. (id:63476)
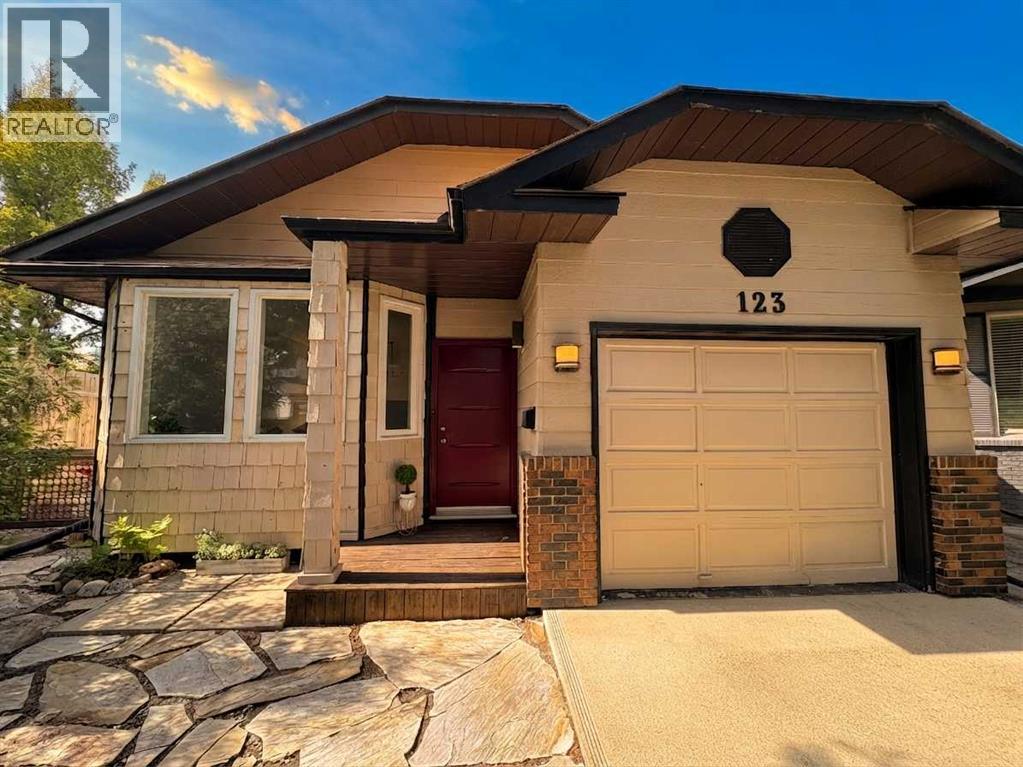
123 Sunmills Place SW
Calgary, Alberta
Discover incredible value, flexibility, and extended-family potential in the highly sought-after community of Sundance! This expansive 4-level split offers a rare dual-garage configuration—featuring both an attached garage and an oversized detached garage—making it an absolute dream for hobbyists, vehicle enthusiasts, or families needing ultimate storage space.The upper level welcomes you with a bright, open living and dining area featuring vaulted ceilings and abundant natural light. The fully developed lower levels provide incredible versatility, featuring a self-contained illegal basement suite complete with a functional kitchen space and 3 bedrooms, offering unmatched layout capacity compared to other fully detached homes in this price bracket.Presented as a blank canvas opportunity, this home gives buyers the chance to easily customize the flooring and finishes to their own personal style while enjoying a fully functional, move-in-ready floor plan from day one.Embrace the ultimate Sundance lifestyle: you are just minutes away from the exclusive private lake, park access, top-tier local SCHOOLS, and the abundant shopping and amenities along the Shawnessy-Sundance-Midnapore corridor.More finished space, exceptional garage capacity, and suite potential—this property is priced to sell immediately. Book your showing today and unlock the possibilities at 123 Sunmills Place! (id:63476)
652 North Royalite Way NE
Diamond Valley, Alberta
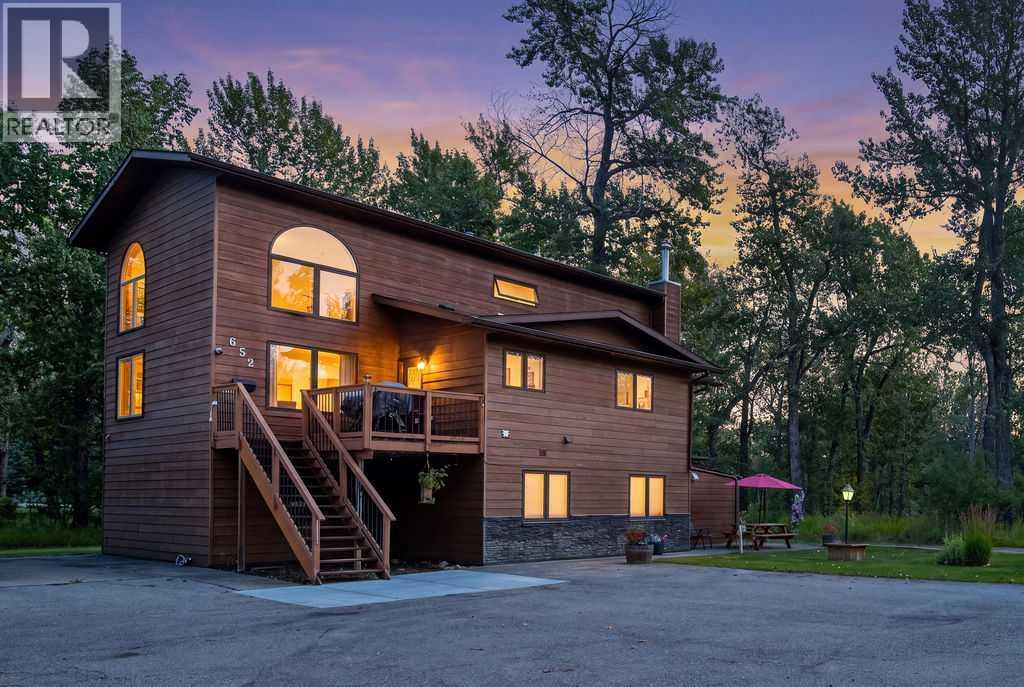
Enjoy acreage-style living right in town on this beautiful 1.9-acre property tucked away on a quiet no-through road. Set in a peaceful, park-like setting with mature trees, this property offers a special place for families who welcome outdoor adventures and a connection with nature. Gardners will find endless opportunities to plant, grow, and harvest your own fresh vegetables right at home and the greenhouse with power and water will give you a head start in the spring. Two wells provide an abundant water supply for house and yard. The impressive 624 sq. ft. HEATED GARAGE / SHOP with 10' door and 220 POWER is ideal for anyone needing serious shop space, storage, or room for hobbies and projects. A hoist is also available for purchase, adding even more value for automotive enthusiasts. For those looking for even more workspace, there is a 20' x 30' metal fabricated shed with concrete floor. Stepping inside from the impressive outdoor and garage spaces, you’re welcomed into the foyer of this spacious 3-storey home—all above ground level—where a convenient coat closet and nearby laundry room provide plenty of space to tuck away shoes, coats, and everyday essentials. The home offers 4 bedrooms, 2.5 bathrooms, and a warm, inviting layout designed for comfortable everyday living. At the heart of the home, the bright kitchen offers a cozy breakfast nook, warm oak cabinetry, and stainless steel appliances. A sunny dining area has patio doors that lead out to the deck where dinner can be served al fresco on those warm summer nights. The family room is a standout space, complete with soaring ceilings, hardwood flooring, and an inviting wood-burning fireplace. New windows have been installed in this room, adding comfort and efficiency while bringing in plenty of natural light. Upstairs you’ll find a charming loft area, a perfect spot for a quiet reading nook. Vaulted ceilings elevate the spacious primary bedroom, while a generous walk-in closet provides plenty of room for your wardrobe and personal belongings. Patio doors open to your own private balcony where you can enjoy sipping your morning coffee and ease into the day. The updated 5 piece ensuite boasts a brand new shower with glass doors, vinyl plank flooring and the double sinks are always an appreciated feature. The main floor walk-out level adds excellent flexibility with three additional bedrooms, a family room with patio doors to the aggregate patio, a 4-piece bathroom, and an office area. With its layout and separate walk-out access, this level offers great potential for an additional self contained living area. Radiant heating throughout the home, with six separate zones, allows for controlled comfort in every area. A maintenance free exterior is finished with CanExel composite siding plus new shingles were installed on the house in 2023 along with leaf guard protectors on the eaves and garage shingles were updated in 2025. A rare opportunity to own a spacious home and an exceptional shop—all within town limits. (id:63476)
1103, 16 Varsity Estates Circle NW
Calgary, Alberta
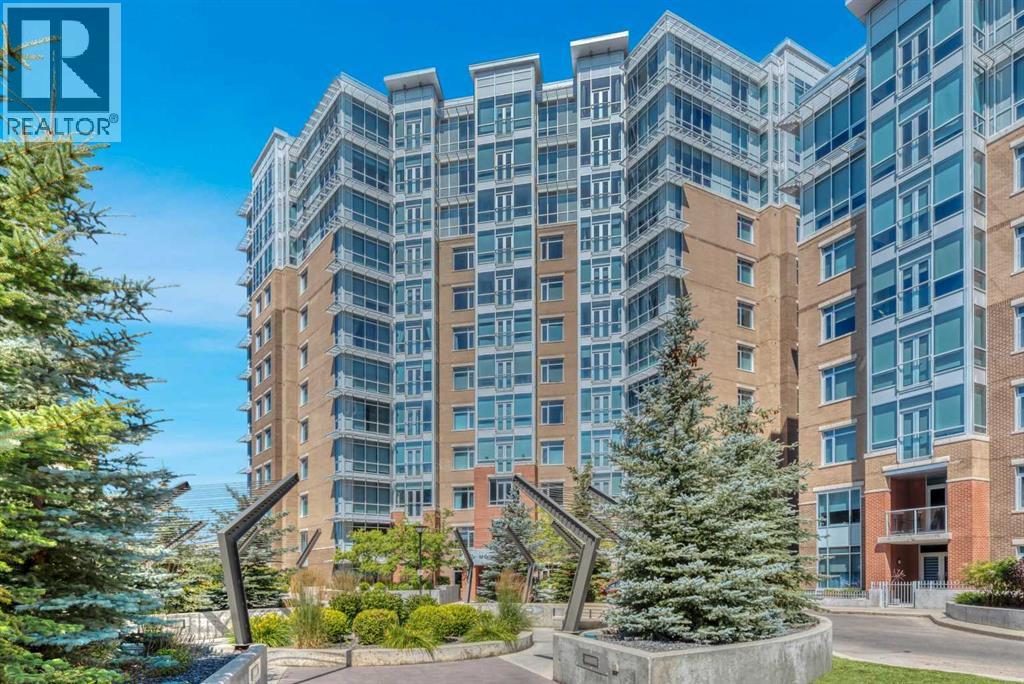
Tucked into coveted Varsity Estates, this beautifully appointed apartment-style condo in The Groves of Varsity was made for the way you actually want to live — effortlessly. Whether you're stepping back from the demands of a big house or you need a refined, ready-to-go home base within minutes of the Foothills Hospital or the University of Calgary, this is turnkey luxury without compromise.From the moment you enter, the finishes speak for themselves. New, wide-plank maple hardwood runs throughout, drawing the eye across an open, light-filled floor plan crowned by high ceilings and floor-to-ceiling windows. Upgraded window coverings offer privacy on demand, then pull up discreetly to reveal panoramic views that make the whole home feel expansive.The kitchen is a genuine showpiece, outfitted for those who appreciate the difference quality makes: a Fisher & Paykel double DishDrawer dishwasher, a Fisher & Paykel refrigerator, and a KitchenAid range and microwave hood fan, all set against quartz countertops with generous prep and gathering space.French doors open from the bedroom into a sun-drenched solarium and flex space — the kind of room that quietly becomes your favourite. Make it a serene reading nook, a private study, a morning yoga retreat, or a comfortable guest space when family visits. Double closets lead from the primary bedroom through to a spa-inspired four-piece bath with a double vanity and quartz counters.Thoughtful touches carry through the rest of the home: a generous foyer that invites creative storage or a compact workspace, a front hall closet, and the everyday convenience of full sized in-suite laundry.The Groves of Varsity Estates is a professionally managed complex built around a lifestyle. Residents enjoy a fully-equipped fitness centre with steam rooms, a rooftop patio, and a recreation party room, and complimentary visitor parking — amenities that turn a condo into a community. It's the definition of low-maintenance luxury: travel fo r the winter, keep a full calendar, or simply enjoy the freedom of a home that looks after itself.Desirably located minutes from restaurants, grocery, shopping, and transit, as well as with the Silver Springs Golf Course, Market Mall, Foothills and the Children's Hospital, the University of Calgary, and with quick access to the mountains for weekend escapes, you have everything you need without compromise. (id:63476)
113, 838 19 Avenue SW
Calgary, Alberta
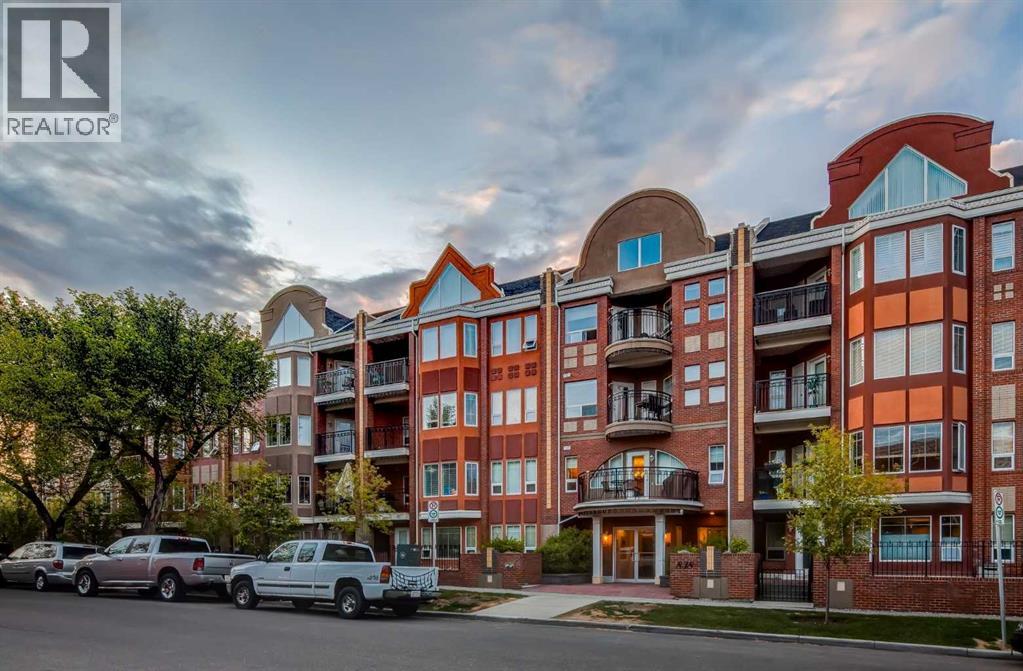
Tucked along tree-lined 19th Avenue, just steps from the energy of 17th Ave, this spacious single-level home offers a rare kind of quiet - a little pocket of calm in the heart of the city. Over 1,000 sq ft of thoughtfully laid-out living space, with 1 titled parking stall.The kitchen is made for gathering: stainless steel appliances, a gas range, generous counter space with an eat-up bar, and a pantry for everything you need close at hand. It flows easily into a dining area big enough to host friends for a long, unhurried dinner.The primary bedroom looks out over the patio, with a walkthrough closet leading to a private ensuite. A second bedroom offers its own walk-in closet, with an additional full bathroom completing the layout.Then there's the courtyard - a true rarity in condo living. Big enough for a full patio table and a separate lounge area, with a gas BBQ hookup and planter boxes ready for your garden, it's the kind of outdoor space that turns summer evenings into something special. A bit of suburbia, right downtown.Add in central air conditioning, in-suite laundry, and beautifully kept common areas, and this is a home that's easy to love.Note: Balcony repair to be completed the first week of September 2026. (id:63476)