
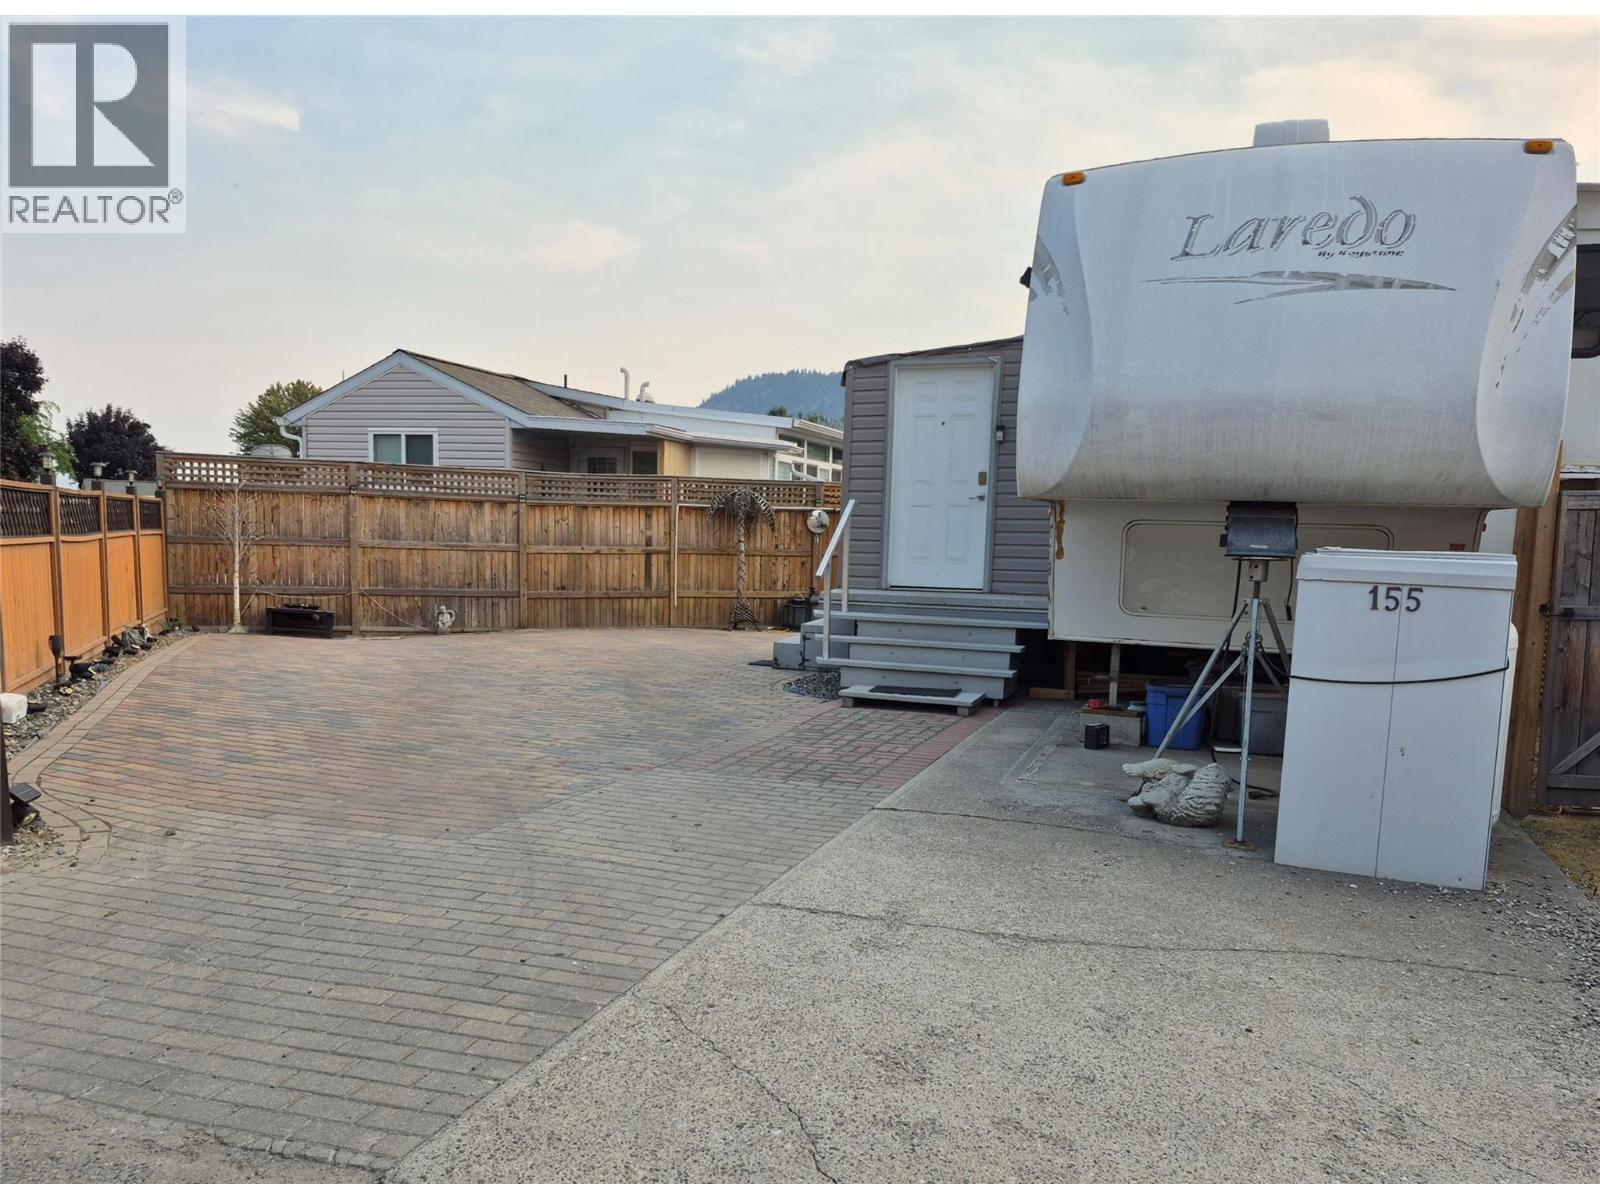
415 Commonwealth Road Unit# 155
Kelowna, British Columbia
Welcome to this charming, low-maintenance lot in one of the most convenient locations Holiday Park Resort has to offer! Positioned right in the heart of the resort, this easy-access corner lot property offers maximum usability and a thoughtful design big enough to host your RV, setup a cozy outdoor gazebo, or bring your own creative layout to life. The lot features smooth concrete parking alongside multi-tone interlocking brick pavers, giving you a durable, attractive patio without the hassle of yard work. Stylish wooden perimeter fencing with lattice detailing and post lights defines your space, while a sturdy storage shed keeps all your gear organized. Situated just steps from the Family activity center, you can relax in your yard while keeping an eye on the grandkids as they walk to and from the pool. You are moments from the hot tub, restaurant, showers, coin laundry and playground! This premier 4-season gated community also features an indoor activity center, 6-hole golf course, pickleball, mini-golf, gym, and billiards. Features a federally registered lease to 2035 with an option to extend to 2046 for an additional cost. The annual maintenance fee of $5,186 covers 24/7 security, water, sewer, common area upkeep, snow removal, garbage, and full amenity access. Enjoy total flexibility with no Property Transfer Tax, long- and short-term rentals allowed, plus ample parking for vehicles and a golf cart. Close to the Rail Trail, wineries, ski hills, shopping, and airport! (id:63476)
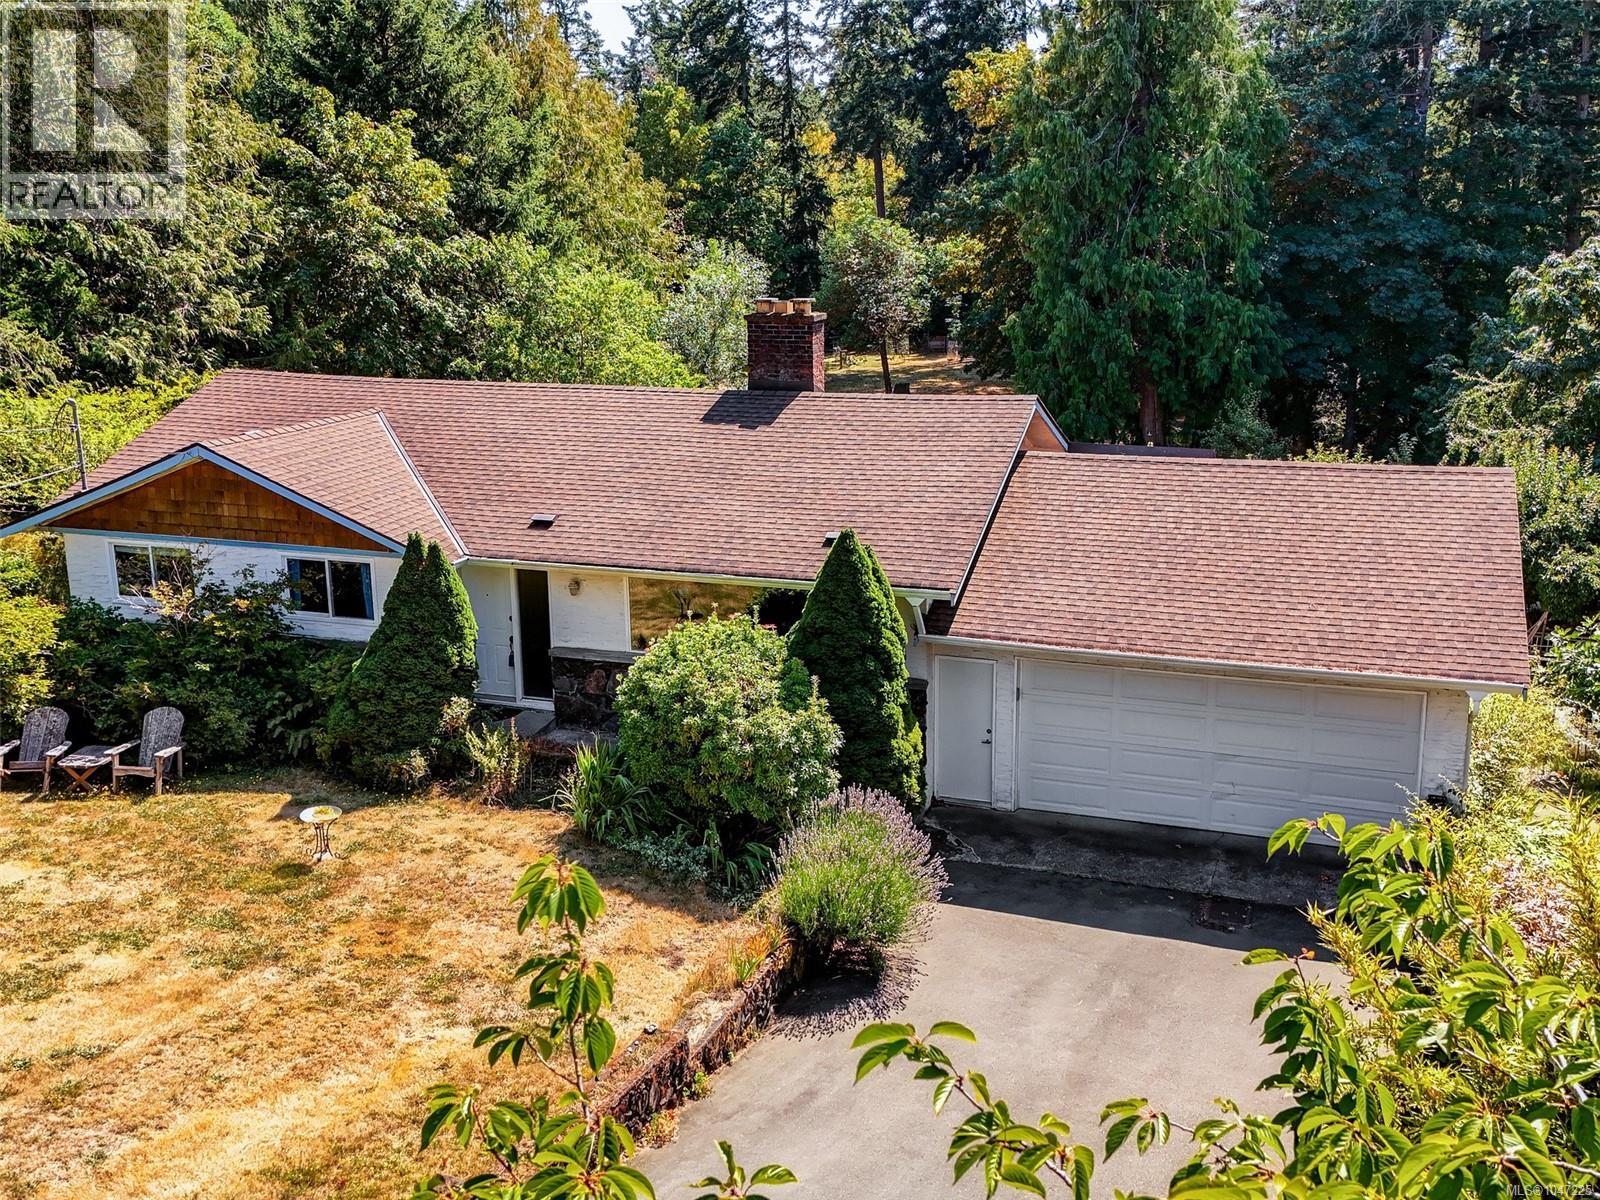
4209 Leeron Pl
Metchosin, British Columbia
Don't miss the opportunity to call this beautiful Metchosin property home. Spectacular level and sunny 2 acre property with 2,600 sq ft home with 1 bedroom in-law suite, nestled at the end of a quiet cul-de-sac in a very desirable area only steps to Metchosin golf course and Whitty's Lagoon. Enjoy 3 bedrooms and 2 bathrooms on the main level with large kitchen and open dining and living room with fireplace. Enjoy your morning coffee and breakfast in the sunny eating area overlooking the private backyard. Fully finished lower level with spacious family room plus good sized 1 bedroom self contained suite with separate entrance. Additional features include a double garage, landscaped grounds with an irrigation system all on municipal water. A truly gorgeous property with its own pond and Bilston Creek running through the back of the property. Here nature is truly at your doorstep so book your private appointment now. (id:63476)
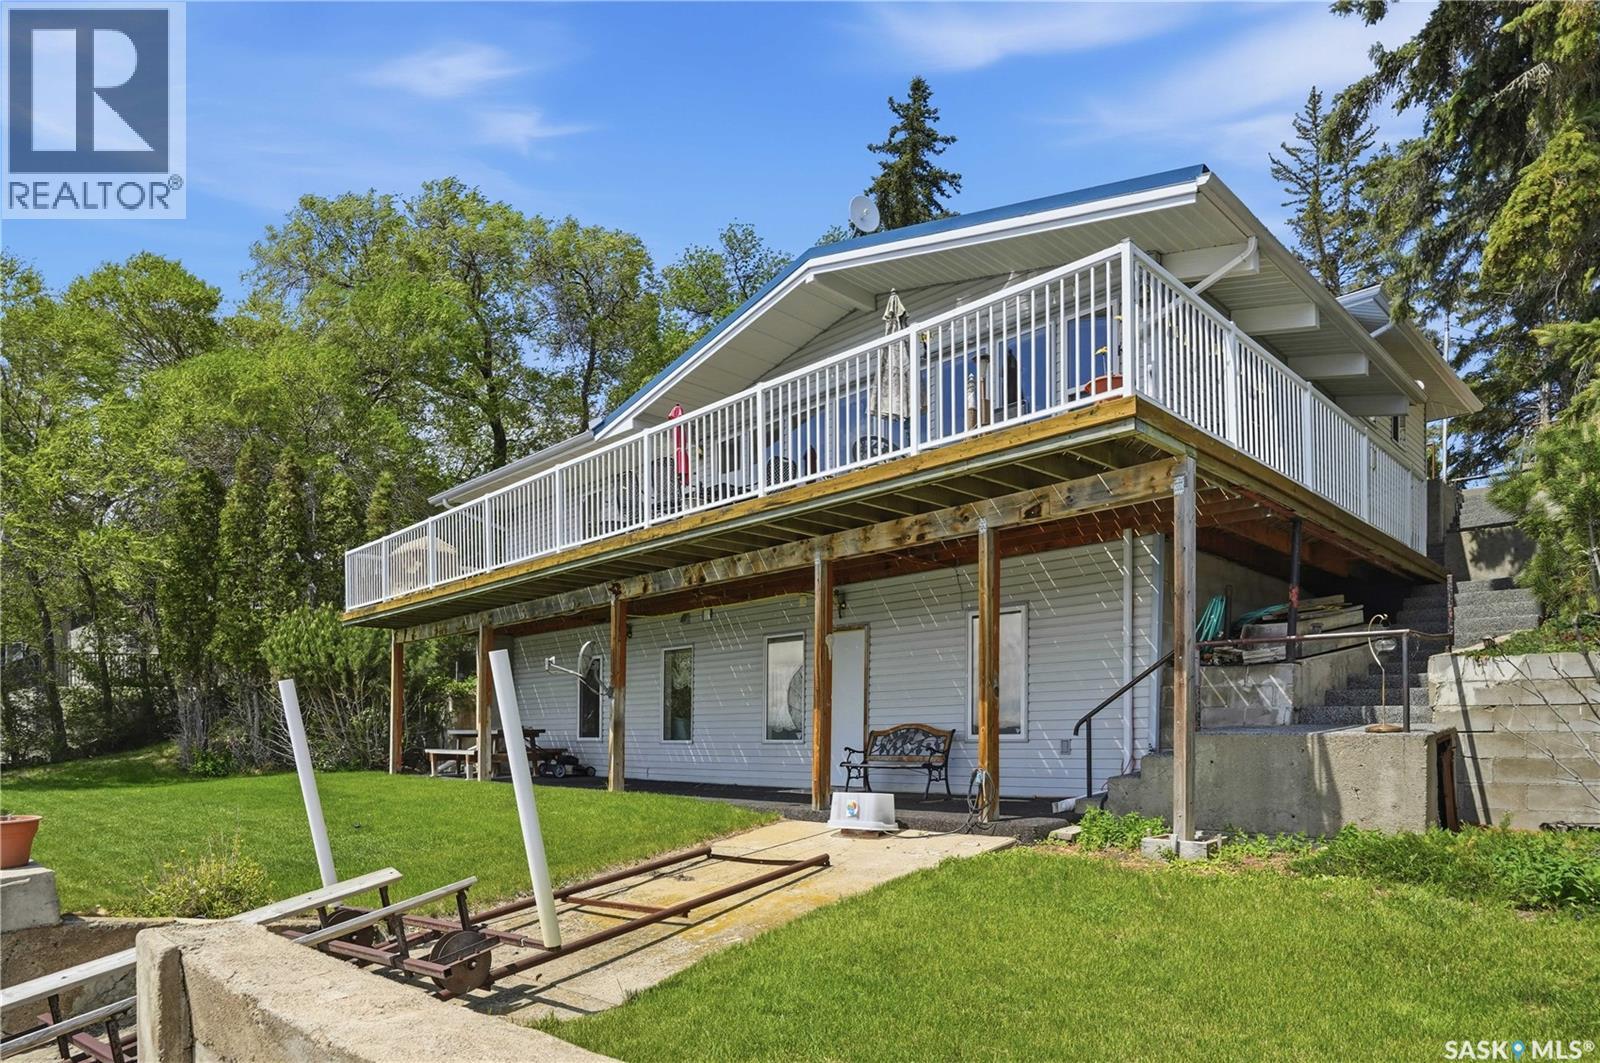
396 Pasqua Lake Road
Pasqua Lake, Saskatchewan
Welcome to 396 Pasqua Lake Road, a year-round waterfront retreat offering 100 feet of beautiful shoreline on Pasqua Lake. This 1,196 sq. ft. 1½-storey home features 4 bedrooms, 2 bathrooms, and a walkout basement, making it the perfect family getaway or full-time residence. The bright, open-concept kitchen, dining, and living area is highlighted by vaulted ceilings and stunning lake views, gas fireplace and direct access to the balcony overlooking the water. A bonus family room provides additional space for relaxing and entertaining. Upstairs you'll find three bedrooms and a full bathroom, while the walkout lower level offers a recreation room and an additional bedroom and bathroom for guests or growing families. Outside, enjoy a covered patio, expansive flat waterfront green space with easy access to the lake, and plenty of parking with room to build a future garage. Whether you're looking for year-round lake living or the ultimate family cottage, this Pasqua Lake property offers endless potential in an exceptional waterfront setting. Newer Generac Generator and updated electrical pannelseller states - 2500gal septic & 130' deep well. (id:63476)
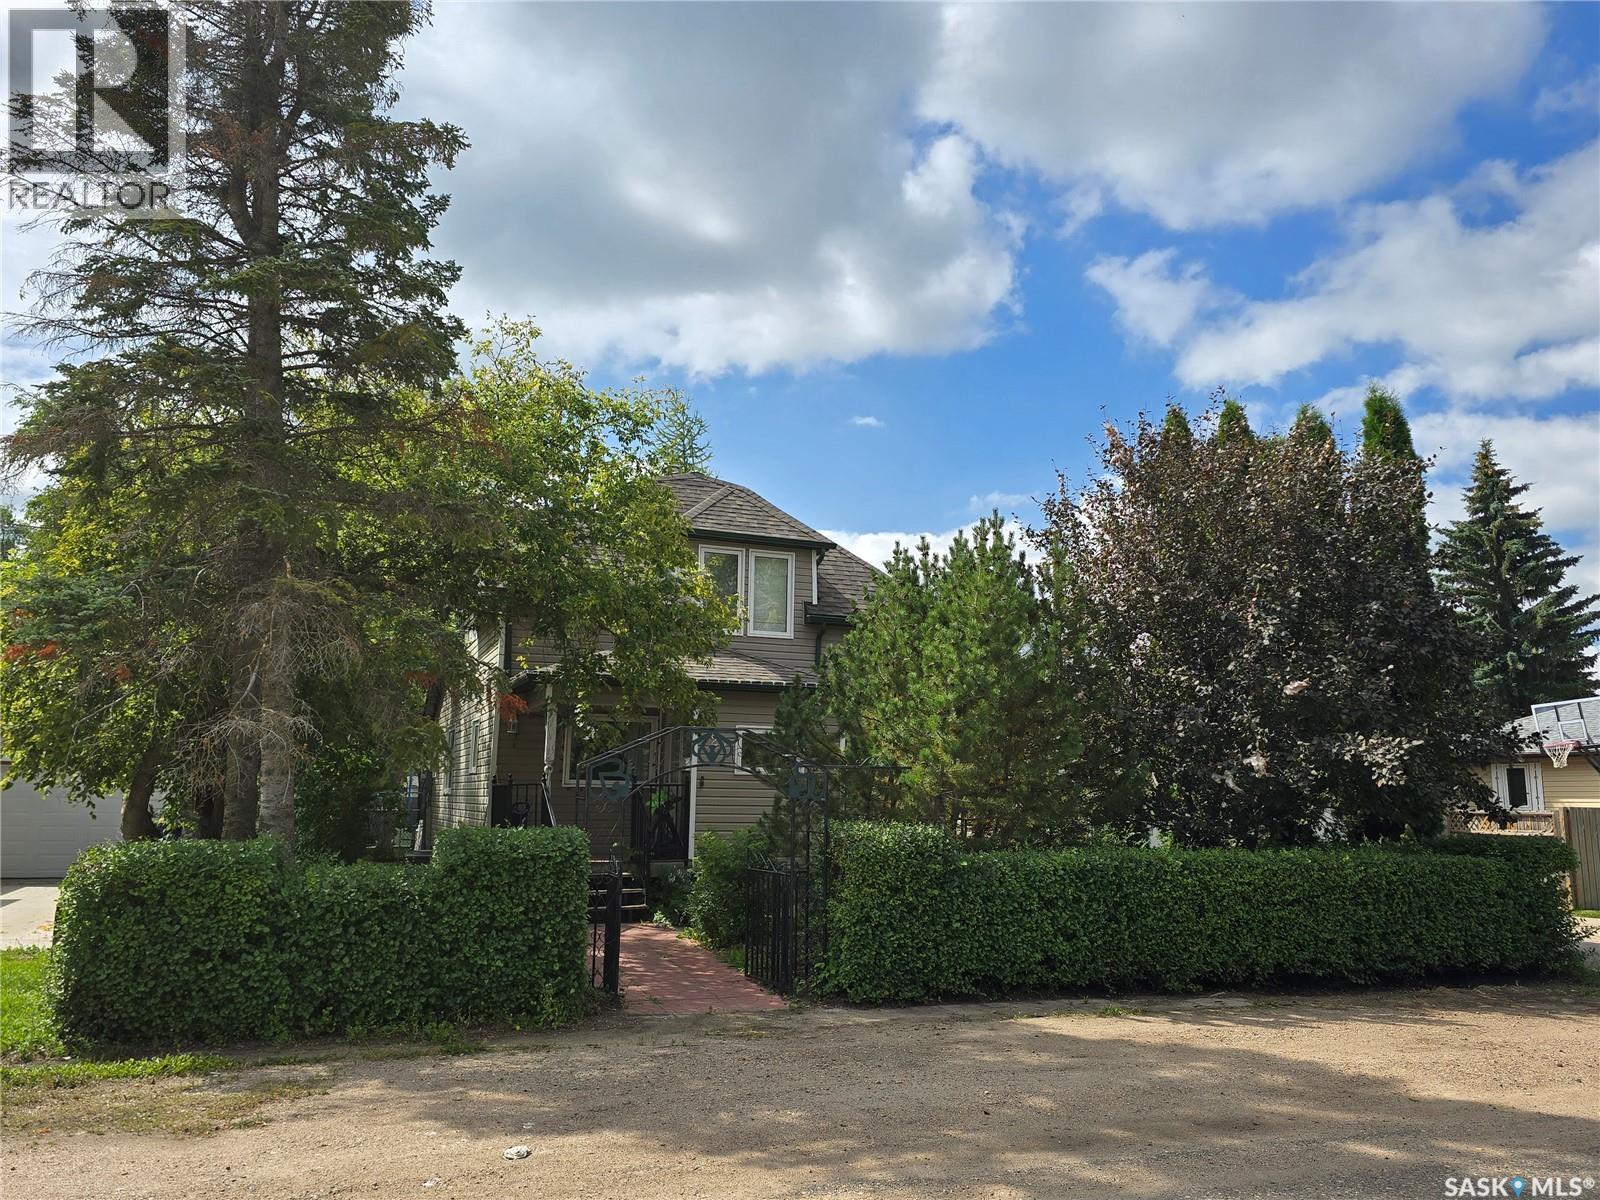
127 1st Avenue
Osler, Saskatchewan
Located just 15 minutes north of Saskatoon on a twinned highway, this 1,322 sq. ft. two-storey split home offers a great opportunity in the welcoming community of Osler. The home features 4 bedrooms plus a den and 2.5 bathrooms across three levels. Notable features include a new water heater (December 2025), high-efficiency furnace, central air conditioning, and humidifier. The home is also plumbed for in-floor heat and is ready for a boiler to be added. Originally moved onto a new concrete foundation in 1998, the home received additional energy-efficiency improvements in 2000, including triple-pane windows and fanfold insulation beneath the vinyl siding. Outside, the impressive 75' x 120' lot (1.5 lots) offers plenty of space and privacy for entertaining, relaxing, and enjoying the outdoors. The fully fenced yard offers a great outdoor space with a deck, garden area, apple trees, Saskatoon berries, raspberries, mature shrubs, and established trees. A major bonus is the 24' x 28' detached double garage, featuring separate overhead doors, full insulation, and heating. The garage is ideal for vehicles, hobbies, a workshop, or additional storage. The home could use some TLC, making this an excellent opportunity to build equity. With a spacious lot, large heated garage, and convenient location just minutes from Warman and Saskatoon, this property offers plenty of potential. (id:63476)

8000 Nixon Road, Eastern Hillsides
Chilliwack, British Columbia
This incredible view property is located steps away from new residential development on the Eastern Hillsides and offers magnificent views. There are two road frontages (Nixon and Ruddock roads) Services are close by. Buyers should consult with the City ofChilliwack planning and development departments with regard to future development and timelines. This is not in the ALR. Tt is zoned HR (hillside Residential) Check out the drone video to get a perspective of the beauty and potential of this amazing property. (id:63476)
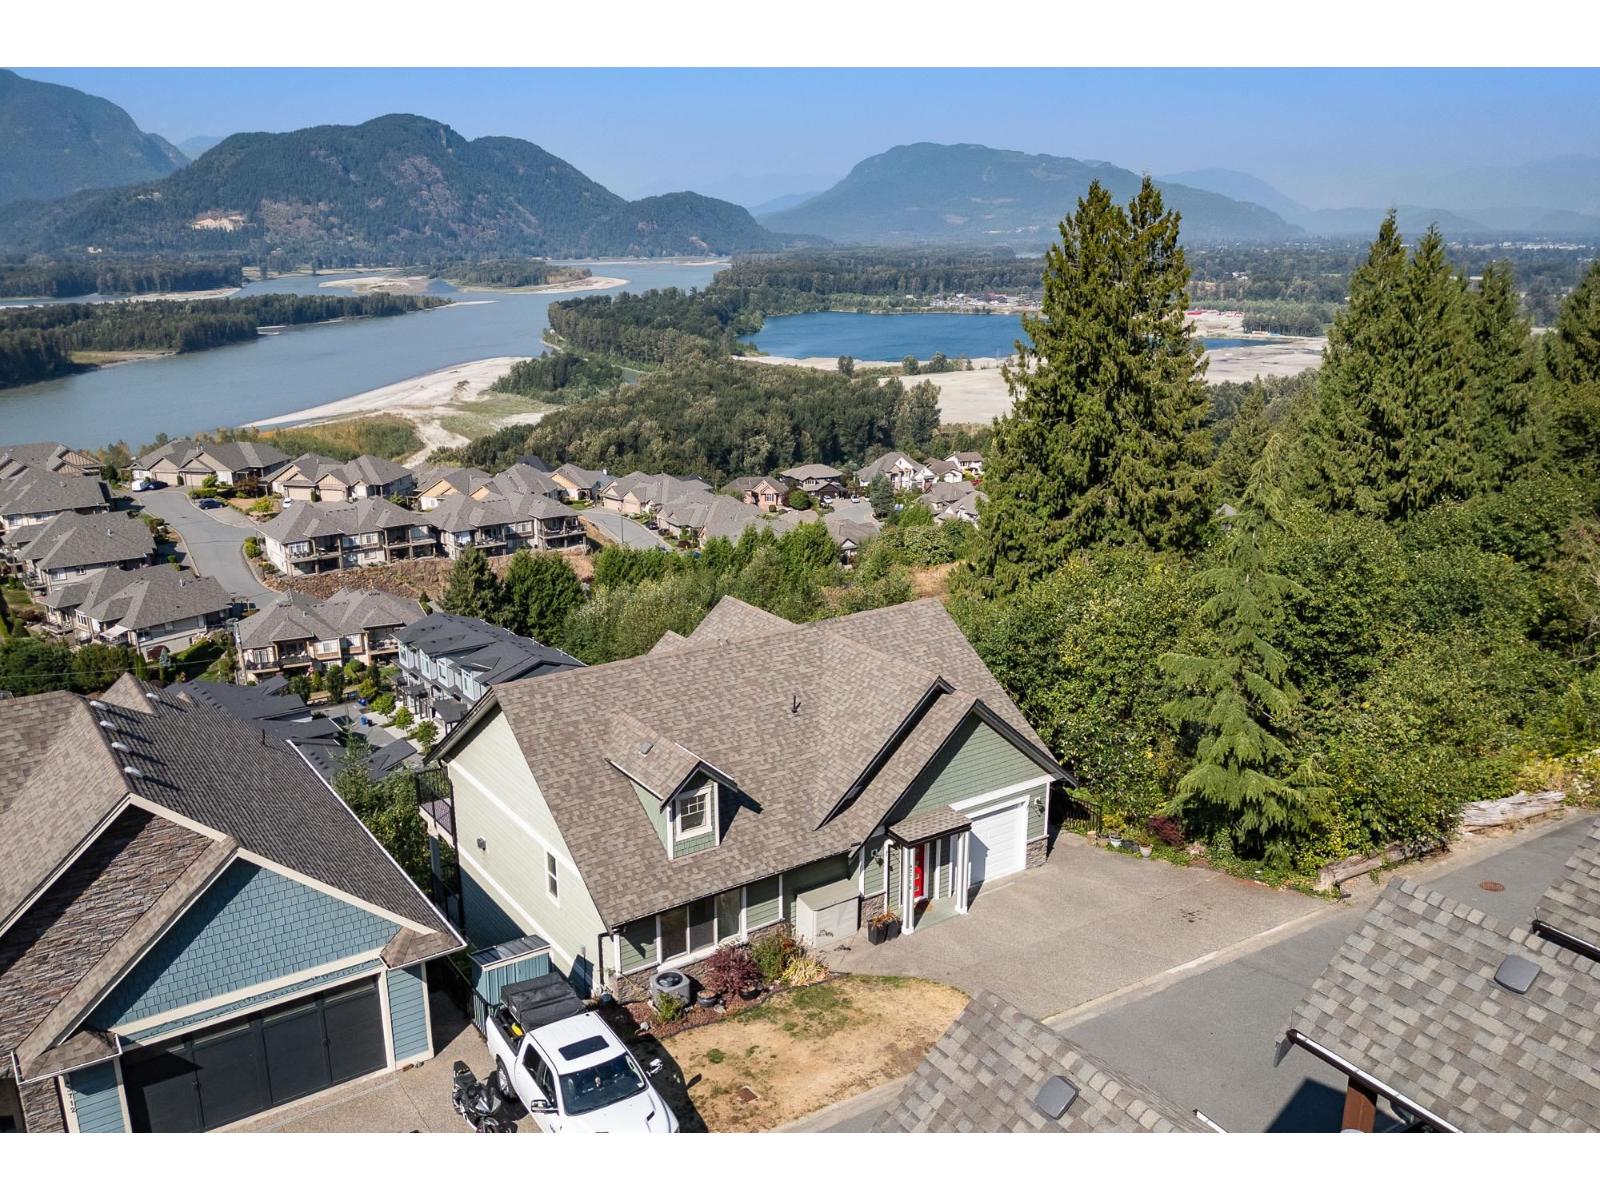
43726 Alameda Drive, Chilliwack Mountain
Chilliwack, British Columbia
ELEVATED LIVING ON CHILLIWACK MOUNTAIN! This stunning 3,166 sq. ft. home offers 5 beds, 4 baths & INCREDIBLE FRASER RIVER & MOUNTAIN VIEWS! Bright, open living spaces are framed by expansive windows, filling the home with natural light while showcasing the spectacular scenery. The beautifully appointed kitchen features quartz counters, abundant cabinetry & a large island - PERFECT for entertaining! Multiple outdoor spaces create an incredible extension of the home, ideal for dining, relaxing & soaking in the views. A separate 1-bedroom in-law suite offers flexibility for family. Tucked away on a quiet no-through street with quick Hwy 1 access, enjoy privacy, space & scenery in one exceptional package. SIMPLY SPECTACULAR! * PREC - Personal Real Estate Corporation (id:63476)
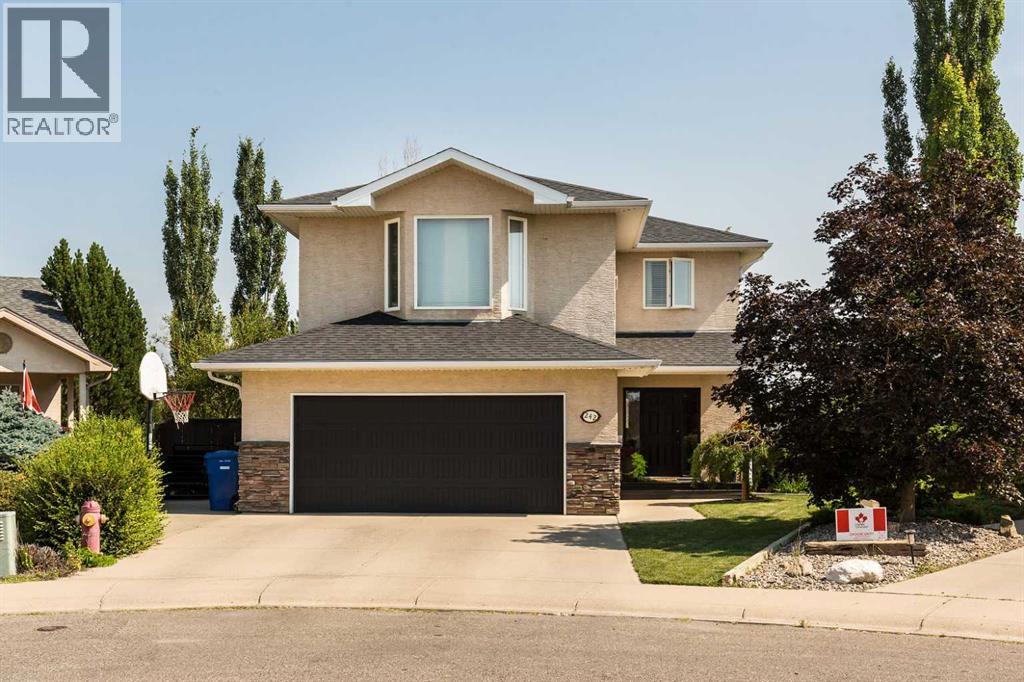
242 Heritage Circle W
Lethbridge, Alberta
Nestled in a quiet cul-de-sac, this custom one-owner home offers the ideal setting to raise a family. Spanning three fully finished levels, the functional floor plan features four spacious bedrooms, four bathrooms, and three distinct living areas—giving everyone in the household room to spread out. Built and lovingly maintained by its original owners, the home has been thoughtfully designed to maximize comfort and outdoor enjoyment (there's even a hot tub). The massive 6,000+ square foot lot boasts a walk-out basement and backs directly onto Heritage Circle Park, providing exceptional privacy and great views. Positioned perfectly to shelter the backyard from the harsh afternoon sun and prevailing winds, the outdoor space is an absolute haven for summer relaxation. Complete with a double attached garage, AC, and a driveway equipped with an electrical RV port, this move-in-ready property delivers the total package in a highly desirable neighborhood. Call your REALTOR® today to book a viewing. (id:63476)

99 Greystone Close
Brooks, Alberta
This impeccable Greystone home has been incredibly well cared for! Before you even step foot inside, you'll be impressed by the curb appeal, landscaping and the inviting charm. The front door of this bi-level home opens to a spacious entry with garage access to the side, closets and staircases going up and down. The heart of the home is above, a large kitchen, dining and living area meant for gathering, all beneath the vaulted ceilings and between large, bright windows. Featuring 5 bedrooms and 3 bathrooms, this property would host a family of any size or simply be the home that you've always deserved, in the neighbourhood you've coveted! 1394 square feet of generous square footage in every corner of this property is highlighted by the natural light that flows throughout. The primary bedroom features a large walk-in closet and 3 piece ensuite. 2 additional bedrooms adorn the main floor as well as another 4 pc bathroom. And basement... meet Man Cave! With an impressively oversized Media/Family Room, downstairs is also home to 2 additional bedrooms, 3 pc bathroom, laundry/utility room and great additional storage. The exterior includes beautiful landscaping, a huge deck, sprinkler system, PVC fence and the utmost privacy. The attached garage is heated and has tons of room for parking and storage. It's evident from first glance that every detail of this property was carefully planned and quality crafted. THIS is the one you've been waiting "fore"! (id:63476)
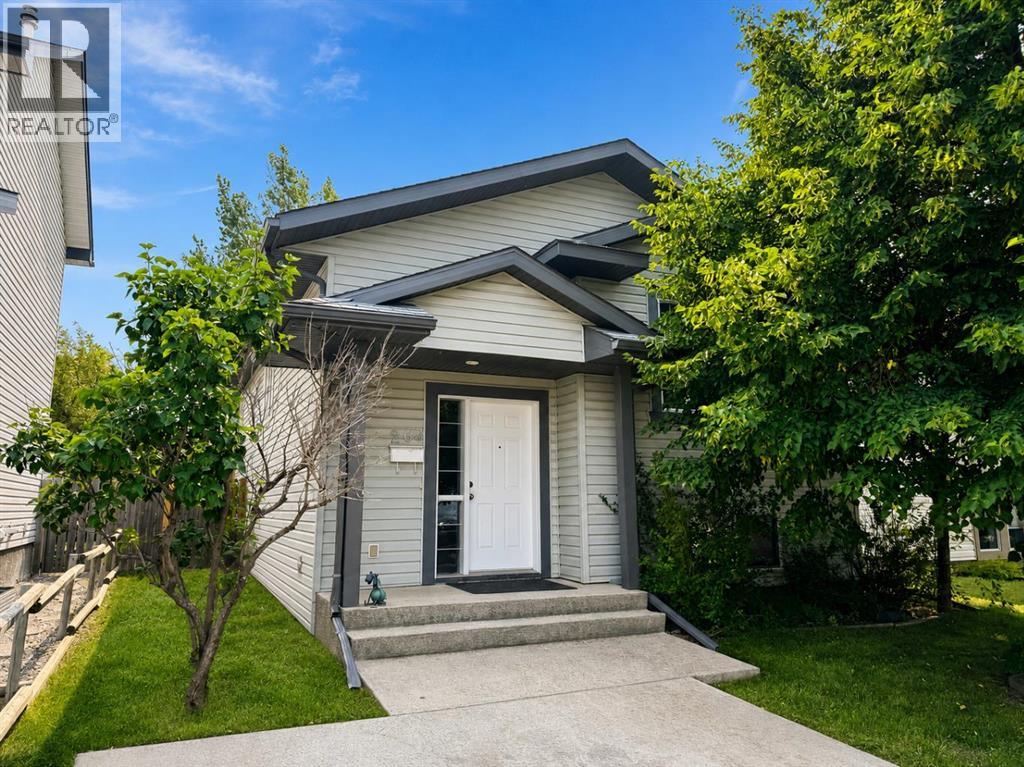
263 Heritage Court W
Lethbridge, Alberta
Welcome to 263 Heritage Court West, a practical and spacious bi-level offering three bedrooms, two full bathrooms and plenty of room for the family. The main floor features a comfortable living room, a generous dining area and a functional kitchen with ample workspace. Two bedrooms and a four-piece bathroom complete this level. Downstairs, you’ll find a large recreation room, a third bedroom, another four-piece bathroom and excellent storage, along with an unfinished room ready for future development. There is also a south facing deck off of the kitchen and a nice sized private yard. This home offers a flexible layout with room to make it your own. Located on a quiet street in Heritage, close to parks, schools, shopping and other west-side amenities. (id:63476)

412 Queen Avenue
Monarch, Alberta
Welcome to 412 Queen Avenue in Monarch, a thoughtfully designed bungalow set on a spacious double lot, offering comfortable one-level living with exceptional utility, energy efficiency, and outdoor space. This well-built home features 3 bedrooms, 2 bathrooms, and an oversized double attached garage. As you enter the home, you’re welcomed by a bright open-concept living area with high ceilings that create an inviting sense of space as well, all doorways are 36 inches wide for wheelchair access. The kitchen showcases beautiful cherrywood cabinetry, quartz countertops, and ample workspace, flowing seamlessly into the dining and living areas. The home also features a spacious primary bedroom with a 5-piece ensuite, two additional bedrooms, a 3-piece bathroom, and a convenient laundry room. Designed for year-round comfort, the home offers in-floor heating throughout, zone-controlled thermostats in every bedroom, triple-pane windows, and durable stucco siding. The property is equipped with three electrical panels and an oversized solar panel system designed to support high-energy demands, making it ideal for welding equipment, RV usage, and workshop operations. The oversized double attached garage features a 10-foot overhead door, cold storage area, and an unfinished 3-piece bathroom, providing excellent flexibility for hobbies, projects, storage, or future customization. Additional exterior features include RV hookups, a dedicated sewer-connected RV drain pit for grey/black water disposal, raised flower beds with irrigation, gardens and landscaping, and mature apple and plum trees. The expansive backyard offers exceptional outdoor living space with room for gardening, a greenhouse, workshop area, and plenty of space to enjoy the peaceful surroundings. Built with durable 40-year shingles and quality finishes throughout, this property combines practicality, efficiency, and functionality in a quiet community setting. With its energy-efficient features, oversized lot, impres sive garage, RV-friendly amenities, and thoughtfully designed layout, 412 Queen Avenue offers a rare combination of space, versatility, and modern conveniences, making it a property well suited to a wide range of lifestyles and needs. Please view the video walkthrough in the links tab or on YouTube by searching for the home address; this is a home you’ll want to experience in full. (id:63476)
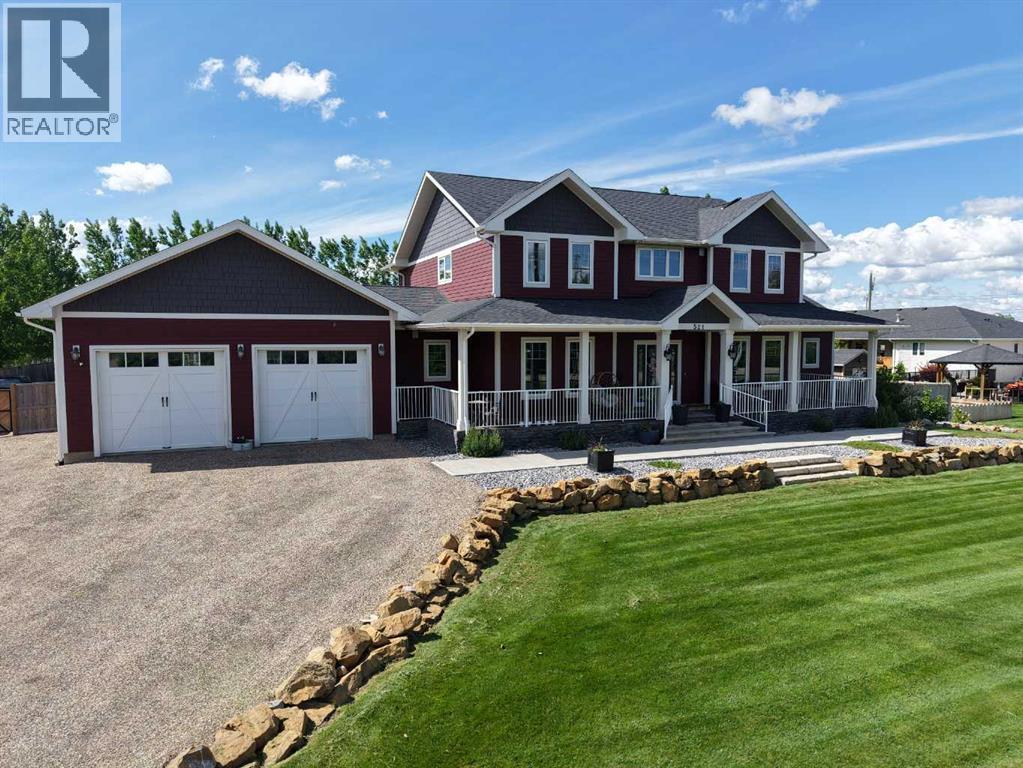
521 12th Avenue W
Barnwell, Alberta
This unique home presents a once-in-a-lifetime opportunity to enjoy a spacious, one-acre property while still having access to the community and town living. Through the grand front entrance, you'll find a quiet office space to your right, and the stairs to the basement on your left. As you enter the living room, your eyes are immediately drawn to the stunning chandelier that highlights the vaulted ceiling. The kitchen boasts brand-new granite countertops and connects to an open-concept dining room. The laundry room is right down the hall, across from the convenient, separate bathroom. The master bedroom, with a walk-in closet, Jacuzzi tub and a three-nozzle shower, is down the other hall. Upstairs is a cozy reading nook overlooking the living room, as well as four bedrooms and a bathroom. In the basement, thoughtful design results in a completely dark theatre room, equipped with fully functional surround sound. Three more bedrooms, a bathroom, a storage room, and the furnace room complete the basement. Stepping outside, you'll find the perfect hosting space on the deck, complete with a heated, salt-water pool, ready to use, as well as the functional, salt-water hot tub. The playground is perfect for kids to play. The garden is the hobbyist's dream, complete with raised boxes, a bird cage, and a shed. Park your toys in the 26'x36' heated shop, perfect for hobbies or extra storage. Even your RV or camping trailer has a spot to stay protected from the elements. This home is a rare blend of comfort, functionality, and lifestyle. Come out and have a look today! (id:63476)

101 Simpson Street
Hinton, Alberta
Whether you are purchasing your first home or seeking an investment property, this bungalow has an updated main floor AND A NEWLY RENOVATED BASEMENT. Enter into a large mudroom which includes the laundry facilities; conveniently located on the main floor. There are 2 bedrooms upstairs as well as the living room, dining room, kitchen and 4- piece bathroom. The main floor features new vinyl plank flooring in the living areas and original hardwood flooring in the bedrooms. The entire upper level has been freshly painted within the past few months, and a newly installed patio door provides access to a spacious deck. The BRAND NEW FULLY FINISHED BASEMENT includes a large family room, 2 large bedrooms, and a 3-peice bathroom . All with NEW WINDOWS! Major updates include a roof replacement in 2016 and a hot water tank installed in 2021. Situated on a large corner lot, the property offers ample space to build a garage while still accommodating a garden or outdoor living area. Conveniently located close to schools, parks, and the shopping district, this home is well suited for families or investors alike. (id:63476)

390039 Range Road 54
Rural Clearwater County, Alberta
PRIME CENTRAL ALBERTA HWY FRONTAGEExceptional 25,000 sqft. (100x250x20ft) Insulated, heated STEEL Engineered Equestrian & Event facility. Situated on a 138.6 Acres & wonderfully located on paved Highway 11, just 32 mins W of Red Deer, AB & Hwy 2. Fully operational property, perfectly diverse for commercial activities, it enjoys a Heated Viewing lounge w Kitchen, 2 accessible Bthrms. The 34x100ft upper Mezzanine with roughed-in plumbing for 6 Bthrm /2 Showers & Natural Gas for a Kitchen, ready for completion. Just built in 2022, the Heated Barn 36x84x14ft (with full length 14 ft Lean-too) features 12 stalls, all w Auto waterers. Don't worry about sourcing hay! You can produce your OWN HAY on a productive S sloping 105 Acres and store it out of the weather in the 40x80x16ft Hay Shed, it was also just built in 2022. Steel pipe paddocks--fenced & cross-fenced, 2 water wells, 2 septic systems add to the value. Live the dream, enjoy the lifestyle & generate income with this well-established business! WANT to build your DREAM HOME? The 2013 1,520 sq. ft. 4-Bdrm, 2-Bthrm modular, can be removed to adjust the sale price. With ongoing developments in this area, this property is a robust investment opportunity expecting significant growth potential, for equestrian enthusiasts or anyone looking to capitalize on its strong location, quality buildings & income potential. (id:63476)

431079 Range Road 254
Rural Ponoka County, Alberta
This spacious 1.75 acre corner acreage offers the perfect blend of country living with the convenience of being just minutes from Ponoka and within walking distance to the high school. With one side of the property paved and plenty of parking, access is easy year-round while still enjoying the privacy and space that acreage living provides.Inside, the home welcomes you with vaulted ceilings and a bright, open layout that creates a warm and comfortable living space. The main floor is designed for both everyday living and entertaining, with a large kitchen, generous dining area, and comfortable living room where family and friends can gather. Large windows bring in plenty of natural light and allow you to enjoy views of the yard and surrounding area.With 9 bedrooms, or 8 bedrooms plus an office, this home provides plenty of room for large families, guests, hobbies, or working from home. Multiple living areas throughout the home offer flexibility for a family room, games room, or quiet sitting area, giving everyone their own space while still feeling connected.The outdoor space is a highlight of the property, featuring a glass enclosed deck for three season use along with another deck and outdoor space to enjoy with the family. The yard includes apple trees, garden space, sheds, and lots of room for outdoor activities, vehicles, or recreational equipment.The triple car garage offers excellent space for vehicles, storage, or a workshop, and the corner acreage layout gives the property an open feel with great use of the land.Built by Mason Martin, this home offers quality construction, a spacious layout, and a property designed for comfortable family living with plenty of room to grow, gather, and enjoy acreage life close to town. (id:63476)
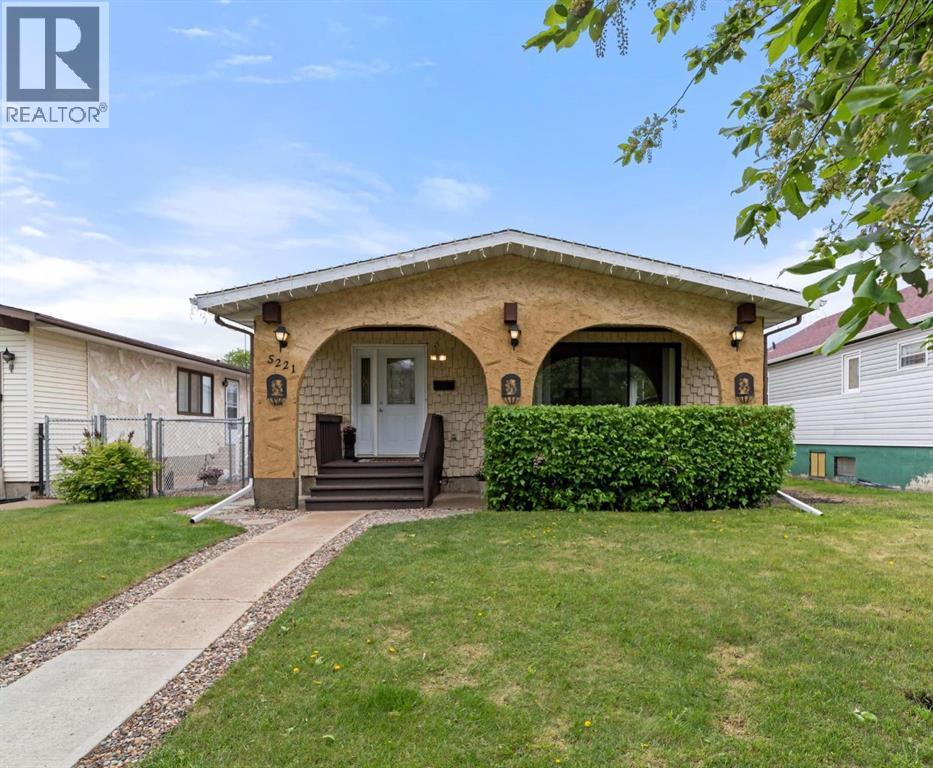
5221 42 Street
Camrose, Alberta
Packed with charm, character, and unique design touches, this 4 bedroom, 3 bathroom four-level split is anything but ordinary! From the inviting curb appeal to the stylish details found throughout, this home offers warmth, personality, and an abundance of natural light from every angle. Large windows fill the home with sunshine, creating bright, welcoming spaces from front to back and side to side.The main level features a spacious yet cozy living room, a dedicated dining area, and a lovely kitchen with plenty of cabinetry and workspace for everyday living. Upstairs, you'll find three bedrooms and a beautifully updated bathroom complete with a luxurious soaker tub, the perfect place to unwind after a long day. The primary bedroom is a true retreat with its own impressive ensuite with walk-in shower.The lower level has comfortable rec room, ideal for family movie night and work out space. A fourth bedroom, laundry room, and convenient 3-piece bathroom finish this level, while the basement provides plenty of storage for all your seasonal items and extras.Outside, the fully fenced yard creates a safe space for kids and pets to play, while the single detached garage is ideal for a workshop, hobby space, or additional storage. Enjoy your morning coffee in one of two outdoor patio seating areas, either on the charming front patio or the private side patio.Situated on a rare 40' x 150' lot, this property offers exceptional outdoor space and endless possibilities, including room to build the garage or shop of your dreams. Full of character, functionality, and charm this lovely home is ready for a new family to begin building memories here. (id:63476)
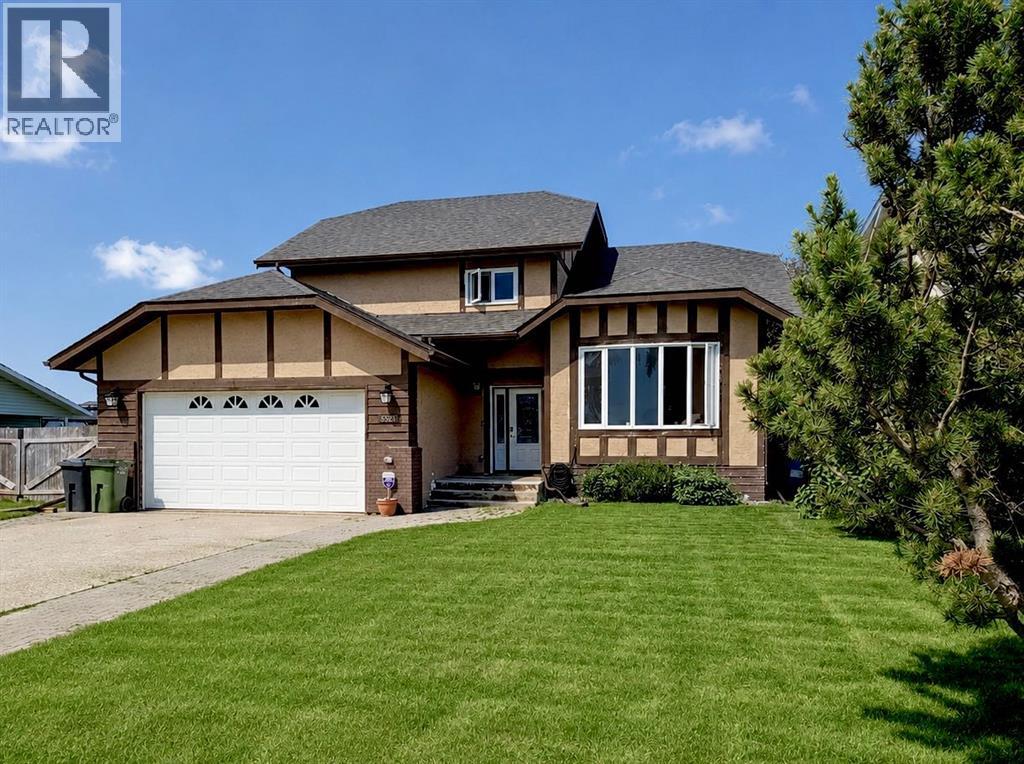
5521 46 Street
Rimbey, Alberta
With nearly 3,000 sq. ft. of developed living space spread across FIVE-LEVELS, set on a large private lot, backing onto peaceful pasture and directly across from a green space and playground, this home offers privacy, versatility, and the space you need for a large or growing family all at an affordable price. Inside you’ll find 4 bedrooms, 3.5 bathrooms, 3 spacious living areas, plus 3 ADDITIONAL FLEX ROOMS that can become your home office, gym, craft room, playroom—or all of the above. Vaulted ceilings create an open, airy feel, while fresh paint on the main-level, updated railings, and an updated kitchen bring a fresh touch to a home with timeless character. The primary suite is your own private retreat, complete with peaceful views, an oversized walk-in closet, and a functional 3-piece ensuite. Step outside onto the two-tier covered deck with the top-level completely REBUILT and enjoy your morning coffee overlooking the quiet surroundings. Need room for hobbies or projects? The heated, fully finished DOUBLE ATTACHED GARAGE includes a floor drain and hot and cold water taps, while the impressive 24’ x 28’ DETACHED WORKSHOP features vaulted ceilings, skylights, and its own hot water tank—a dream setup for any handyman, hobbyist, or entrepreneur. The entire home has been recently PRE-INSPECTED by a licensed inspector. Note that some of the carpet in a few rooms needs to be replaced and because of course every buyer has their own style, the seller is offering a CREDIT TOWARDS NEW FLOORING giving you the opportunity to personalize the home to your taste. Top it off with NEW SHINGLES (2026), an incredible lot, and endless possibilities, this home has the space you’ve been waiting for and needs to be seen in person to truly appreciate! (Some photos has been virtually staged) (id:63476)
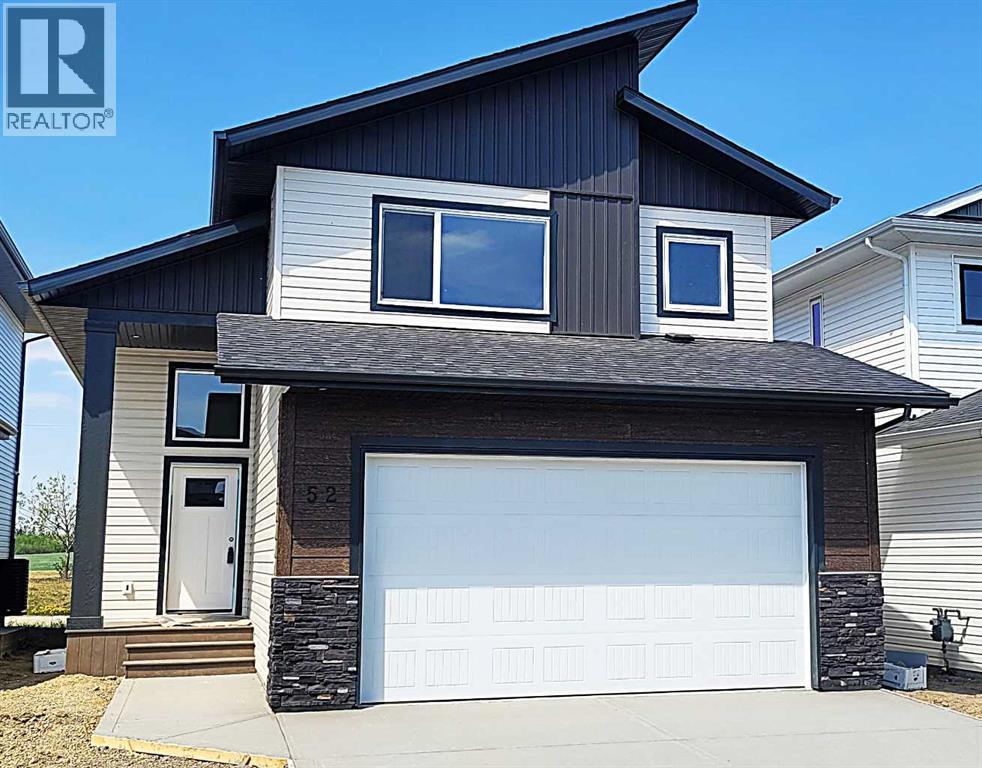
52 Emmett Crescent
Red Deer, Alberta
WELCOME TO THIS GORGEOUS NEW BUILD MODIFIED BILEVEL IN THE DESIRABLE AREA OF EVERGREEN! FANTASTIC SUNSET VIEWS ACROSS COUNTRY FIELDS FROM YOUR WEST FACING 14' X 10' DECK! Within easy walking distance to the surrounding walking/biking trails and water feature plus five minutes north to the Riverbend Golf and Recreation Center and five minutes south for all your shopping needs! Enter this SPECTACULAR HOME to a spacious and tiled entry leading to the Main Level Sunny and Bright West Facing Open Plan Living/Dining/Kitchen with Luxury Vinyl Plank Flooring, Vaulted Ceilings and an Eye-Catching Electric Living Room Fireplace with a Cream Accented Floor-To-Ceiling Stone Surround! Impressive and Functional Dream Kitchen with TFL cabinetry, quartz countertops, center island with extended breakfast bar, pantry and all stainless steel appliances included (fridge with water)! The Dining Area, adjacent to the kitchen, is a generous size with a garden door out to the West Facing Deck which will have a metal railing surround! The Two Secondary Bedrooms and the 4 Pce Main Bath are situated on the main level. The Upper Level Primary Bedroom is a great size with a walk-in-closet and 4 pce ensuite with quartz countertop and tile floor! The basement is open for development with 9 ft ceilings and is "roughed in" for infloor heat. BONUS: PAVED BACK ALLEY ! TAXES NOT YET ASSESSED.... (id:63476)
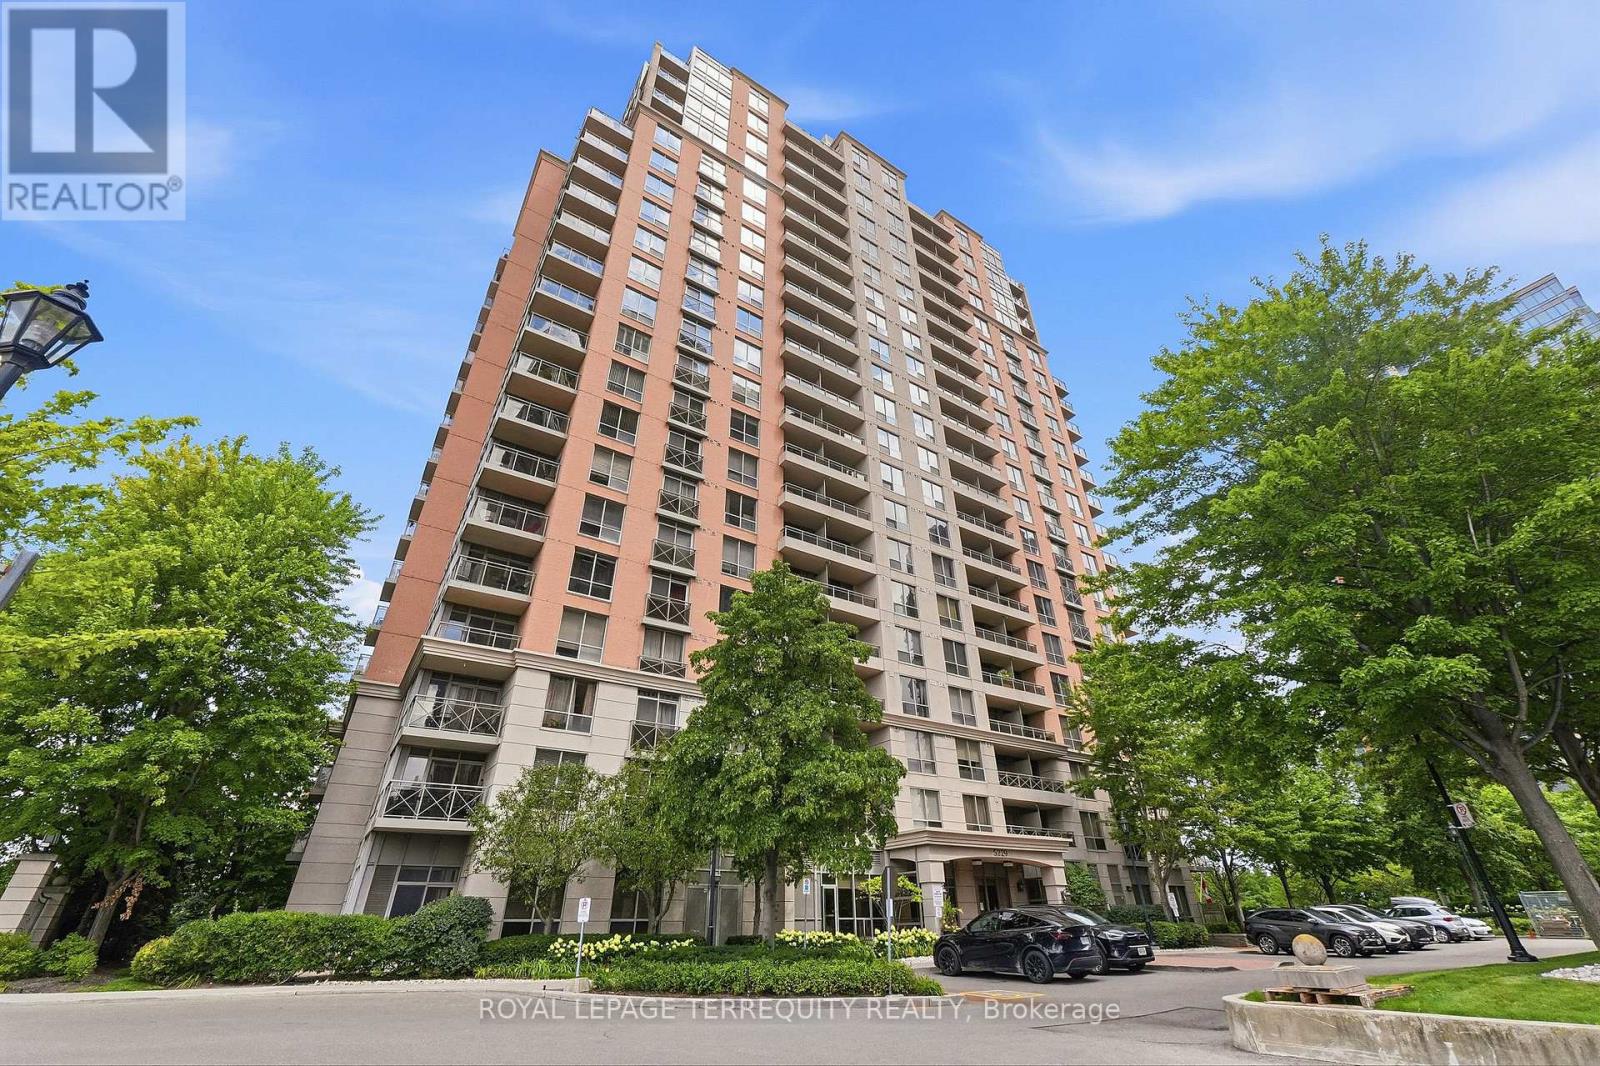
405 - 5229 Dundas Street W
Toronto, Ontario
Your next home awaits at The Essex I by Tridel, a beautifully maintained residential community in the heart of Islington City Centre. This bright and spacious 2-bedroom plus den, 2-bathroom suite offers nearly 1000 square feet of thoughtfully designed living space. The versatile den is ideal for a home office or flexible living needs. East-facing windows showcase Toronto skyline views and flood the suite with natural light throughout the day. Monthly maintenance fees include heat, hydro, water, central air conditioning, building insurance, parking, and common elements, offering exceptional value and predictable monthly costs. Residents enjoy a full suite of amenities designed for everyday comfort, including a fitness center, indoor pool, sauna, hot tub, party room, meeting rooms, billiards room, virtual golf simulator, library, and guest suites. Perfectly positioned in Etobicoke's Islington-City Centre West neighbourhood, Essex I is steps to Kipling TTC Subway Station and Kipling GO Station, providing seamless access to downtown Toronto, Pearson Airport, and the GTA. Quick connections to Highway 427 and the Gardiner Expressway enhance commuter convenience. Nearby amenities include Farm Boy, Six Points Plaza, Sherway Gardens, cafes, parks, bike paths and golf courses. (id:63476)
102 - 257 Hemlock Street
Waterloo, Ontario
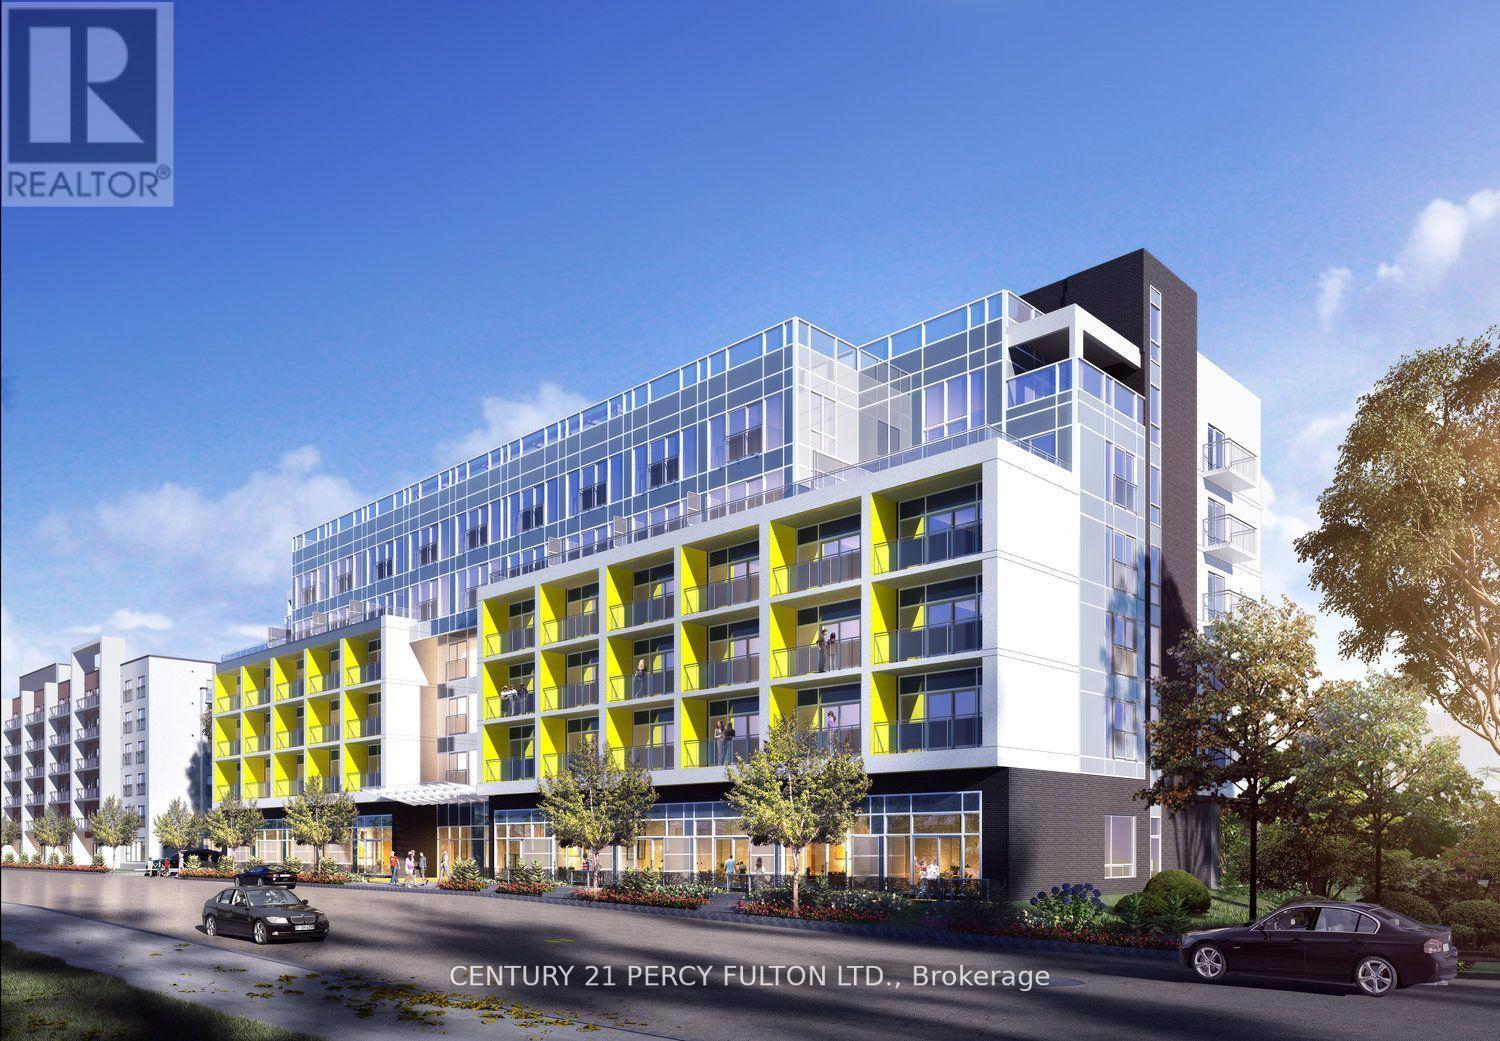
Bright, Fully Furnished 1-Bedroom Condo - Perfect for Students & Professionals Modern, Bright & Fully Furnished 1-Bedroom Condo in an Unbeatable Waterloo Location! Enjoy comfortable, convenient condo living just minutes from University of Waterloo, Wilfrid Laurier University, and Conestoga College. This thoughtfully designed unit features spacious high ceilings, a walkout to your private front patio area, and everything you need for a move-in-ready lifestyle. Fully Furnished - Just Bring Your Suitcase! Single bed, Wall-mounted desk with chair - ideal for studying or working from home Comfortable sofa, 50" TV, Dining table with chairs, In-suite laundry Stainless steel appliances, Granite countertops Rent Includes Heat & Water - Hydro is extra. Exceptional Location Walk or easily access local transit to nearby universities, colleges, restaurants, libraries, grocery stores, banks, medical services, parks, and everyday conveniences. An ideal location for students who want to be close to campus and professionals looking for a convenient commute and vibrant community. Great Condo Amenities Lounge Room, Study Room, Exercise/Fitness Room, Rooftop Terrace, Visitor Parking Bike Parking/Storage Perfect for Students & Working Professionals looking for a clean, stylish, fully furnished home in one of Waterloo's most convenient locations. Comfort, convenience, and everything you need are right at your doorstep! (id:63476)

5107 46 Street
Provost, Alberta
Welcome home to this spacious and family-friendly property situated on a generous double lot! With 5 bedrooms and 2 bathrooms, this home offers plenty of room for growing families or those who love to entertain. The second level features 4 spacious bedrooms and a full bathroom, while the fully finished basement includes an additional bedroom and bathroom, providing the perfect space for guests, teenagers, or a private home office. The heart of the home is the large open-concept kitchen and dining area, offering ample space for family meals and gatherings. A bright, oversized living room provides the perfect place to relax and unwind. Storage won't be an issue, with abundant storage throughout the home to keep everything organized. The attached double-car garage adds convenience and extra space for vehicles, tools, and hobbies. Step outside and enjoy everything this incredible double lot has to offer. The fully landscaped yard includes a sectioned-off garden, rear parking stall, fire pit, tree house, and tire swing—creating the ideal outdoor space for both entertaining and making lasting family memories. This property combines generous living space, thoughtful functionality, and an exceptional outdoor setting, making it a wonderful place to call home. (id:63476)
5136 46 Street
Provost, Alberta
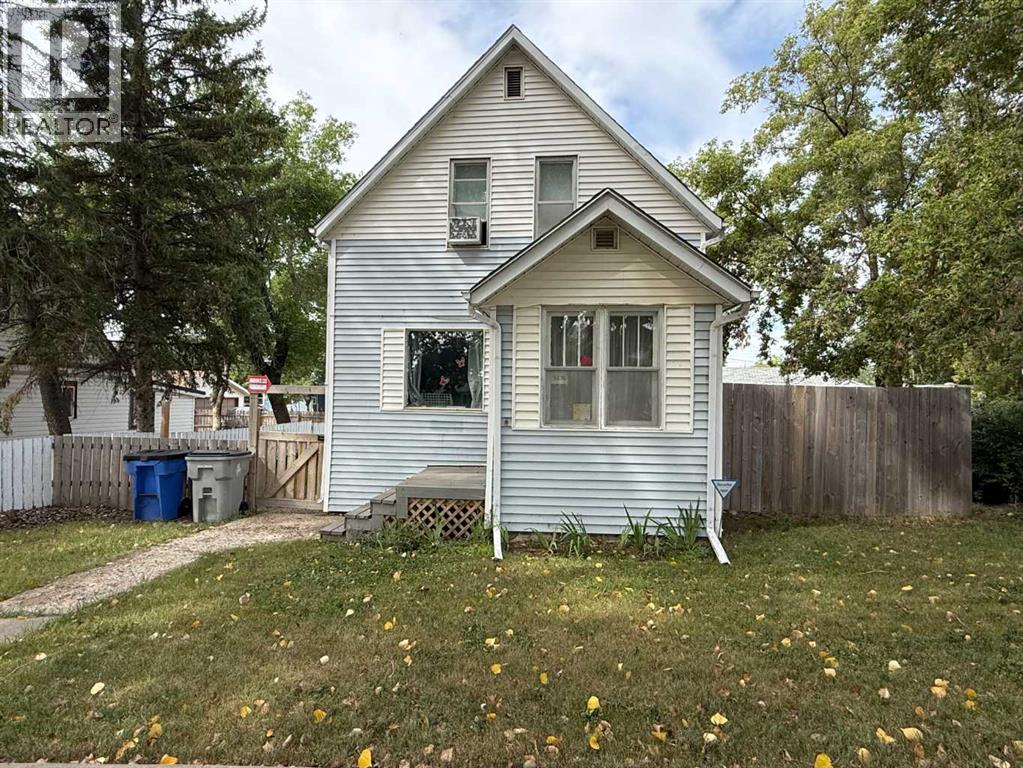
Nestled in a quiet and prime neighbourhood, this inviting 2-storey home offers a perfect blend of functionality, comfort, and privacy. Step inside to the heart of the home. The large kitchen and dining area serve as the central hub, ideal for family meals or hosting gatherings. Ascending the unique staircase, which branches upward to both sides, you'll find a thoughtful separation of sleeping quarters. On one side, two cozy bedrooms share a well-appointed full bathroom, providing comfortable accommodations for children, guests, or a home office setup. On the opposite side, the serene master suite awaits, complete with a spacious master bedroom and an en-suite master bath for ultimate privacy and convenience. This divided layout ensures peace and quiet, making it easy to unwind after a long day. The home sits on a spacious lot with a fully fenced yard, providing a secure and private outdoor area for pets, children, or entertaining. The highlight is the oversized detached garage measuring 28 x 30 feet—perfect for multiple vehicles, a workshop, or additional storage. (id:63476)
262 Burroughs Circle NE
Calgary, Alberta
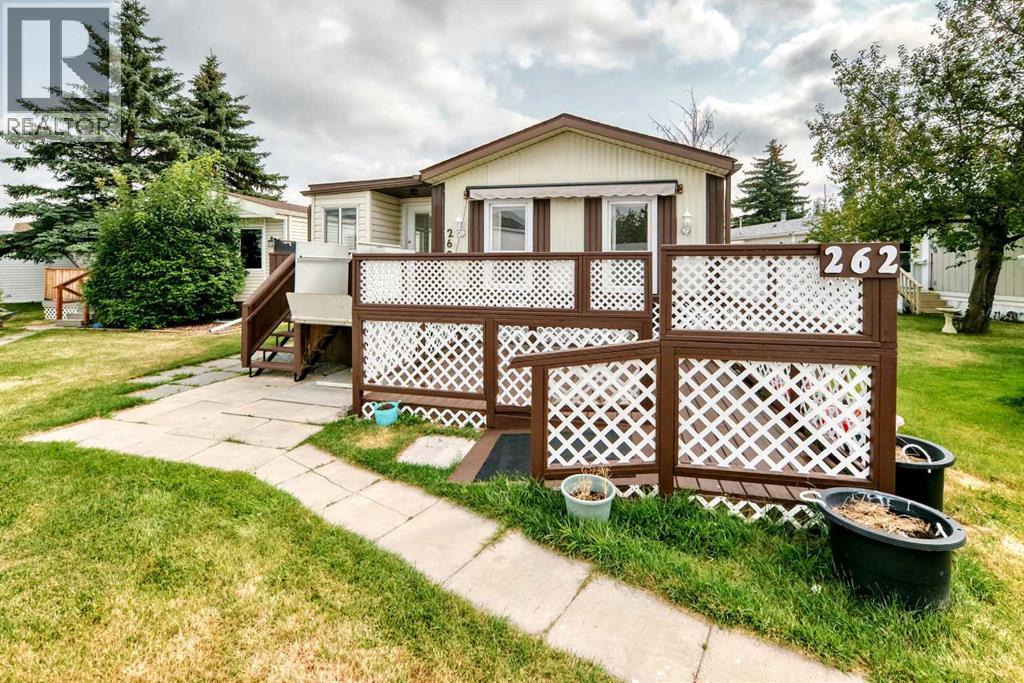
** OPEN HOUSES SAT. AUG 15, 12-2PM & SUN. AUG 16, 1:30 - 3:30PM** New to the market — 262 Burroughs Circle in the welcoming community of Parkridge Estates! This spacious and beautifully maintained 3-bedroom, 2-bathroom home offers a bright, functional layout with plenty of room to settle in and enjoy. A large covered and insulated porch adds valuable extra living space and could easily serve as a mudroom, sunroom, hobby area, or additional storage. Inside, the generous living room features a vaulted beamed ceiling, a ceiling fan, and updated LVP flooring that continues throughout the home. The adjoining kitchen and dining area is filled with natural light from the skylights and offers ample cabinets, counter space, stainless steel appliances, track lighting, and a practical layout for everyday living. Just beyond the kitchen is the laundry room and convenient side entrance. At the rear of the home, the spacious primary bedroom includes a large closet and private 4-piece ensuite with additional linen/storage space and a deep jetted tub. Two additional bedrooms are located at the opposite end of the home, including one that is large enough to feel like a second primary, along with a 3-piece main bathroom featuring a new shower. Numerous updates add to the appeal, including complete replacement of the Poly-B plumbing, new LVP flooring in 2024, a new roof in 2024 on the home & one shed, and a new stove, refrigerator, and dishwasher all purchased in 2025. The deck is new, has been freshly stained and includes an awning, while CENTRAL AIR CONDITIONING keeps the home comfortable through the summer months. The hot water tank has been regularly serviced, and the furnace has been completely rebuilt, maintained and is in excellent working condition. A mobility lift is currently installed and is NOT included, but may be negotiable. Parkridge Estates offers a wonderful sense of community, with a Community Hall hosting activities such as coffee gatherings, jam sessions, pub nig hts, sewing bees, and seasonal dinners and dances. Onsite RV storage is also available, subject to availability. The community is age restricted to residents 16 years and older, and pets are permitted with park approval. Move in Ready! Well cared for, thoughtfully updated, and located in a friendly, established community, 262 Burroughs Circle is a fantastic opportunity to call Parkridge Estates home. (id:63476)
2724 Signal Ridge View SW
Calgary, Alberta
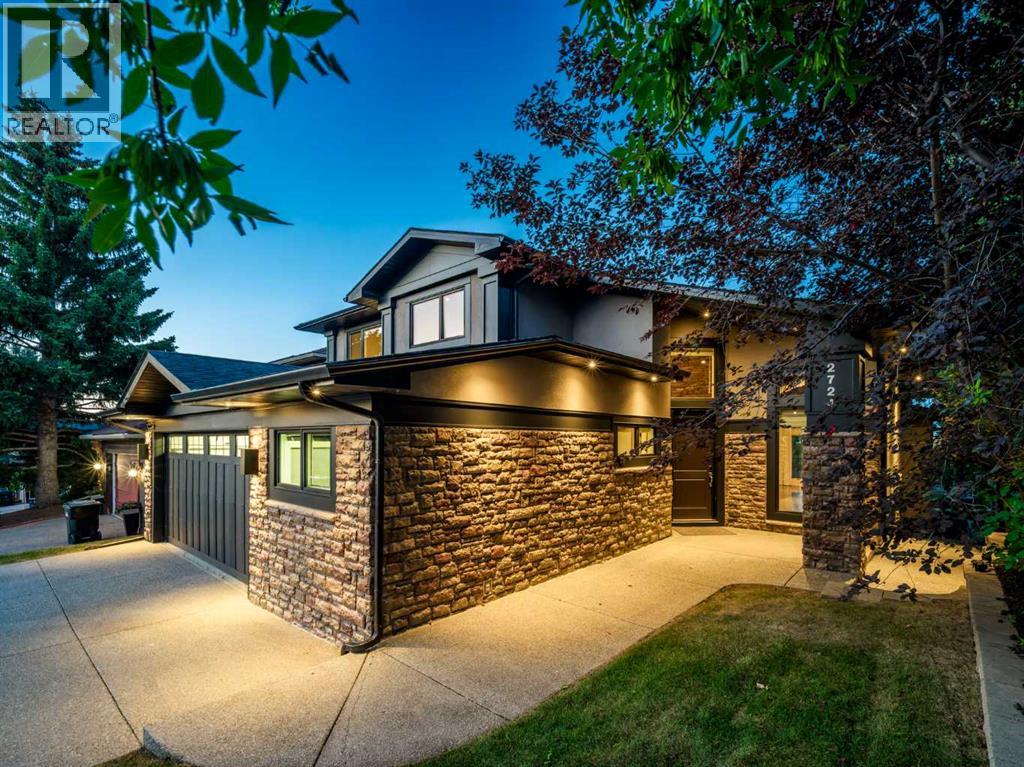
INCREDIBLE CITY VIEWS, EXCEPTIONAL OUTDOOR LIVING, AND NEARLY 4,700 SQ FT OF DEVELOPED SPACE define this distinctive five-bedroom residence in an outstanding Signal Hill location. A striking stone and stucco exterior welcomes you into a bright main level where soaring ceilings, hardwood flooring, extensive millwork, stone feature walls, and dramatic architectural details create an unforgettable first impression. The impressive two-storey living room opens to the formal dining area and showcases magnificent beam detailing, expansive windows, and an abundance of natural light. At the heart of the home, the gourmet kitchen is designed for serious cooking and entertaining with extensive custom cabinetry, GRANITE COUNTERTOPS, a stainless steel backsplash, built-in dining space, and an exceptional appliance package featuring SUB-ZERO, MIELE, AND WOLF. Large windows frame the city skyline, while direct access to the expansive rear deck creates a seamless extension of the living space for outdoor dining and entertaining. A cozy family/TV room with a WOOD-BURNING FIREPLACE and a dedicated main-floor office complete this level. Upstairs, the primary suite is a true private retreat with room for a king-size bed and sitting area, a GAS FIREPLACE, PRIVATE BALCONY, and an incredible designer walk-in dressing room featuring extensive custom built-ins, cabinetry, hanging space, and a centre island. The spa-inspired five-piece ensuite features HIS-AND-HERS SEPARATE VANITIES, an air-jetted soaker tub, private water closet, and an oversized tiled STEAM SHOWER with beautiful mosaic detailing. Two additional generously sized bedrooms and a five-piece bathroom complete the upper floor. The fully developed WALKOUT LOWER LEVEL dramatically expands the living and entertaining space with an enormous recreation area, wet bar with sink and beverage fridge, gas fireplace, room for a games table, two versatile flex rooms ideal for bedrooms, fitness, office, or hobby space, a three-piece bathroom , and abundant dedicated storage. Outdoor living is equally impressive with multiple spaces designed to take advantage of the home's setting and views. The beautiful private backyard offers an expansive lawn, mature landscaping, covered terrace, and an incredible children's playhouse and play area, while the upper deck provides an elevated vantage point overlooking the surrounding community and CITY SKYLINE. Completing the property is an OVERSIZED HEATED DOUBLE ATTACHED GARAGE with radiant in-floor heating, epoxy flooring, extensive cabinetry and workspace, additional depth, and substantial room for motorcycles, recreational equipment, or a home gym. Offering remarkable space, architectural character, privacy, and spectacular views, this is a truly special opportunity in one of Calgary's most established west-side communities! (id:63476)

326 3 Avenue
Bassano, Alberta
Discover this 3-bedroom home up in the heart of Bassano, offering extensive renovations, a spacious yard, and an impressive newer detached garage. Perfect for first-time buyers, downsizers, or anyone looking for a move-in-ready property with room to grow.Step inside to a bright, open-concept layout featuring durable vinyl flooring, updated vinyl windows, new interior and closet doors, modern trim, and a beautifully renovated 4-piece bathroom with updated plumbing.Major exterior improvements provide added peace of mind, including newer shingles and eavestroughs, refreshed siding, a newly poured sidewalk, and added blown-in attic insulation for improved energy efficiency.Outside, enjoy the generous yard and spacious 14' x 14' deck, providing plenty of room for relaxing, entertaining, or enjoying those warm Bassano evenings. The basement offers additional potential with a separate exterior entrance and roughed-in bathroom, ready for future development to suit your needs.A standout feature is the professionally built, 2-year-old detached garage, complete with a double-insulated 18' LiftMaster overhead door, quiet belt-drive opener, and dedicated 30 AMP electrical sub-panel. Whether you need secure parking, extra storage, or workshop space, this garage delivers exceptional versatility.With extensive updates already completed, great outdoor space, future basement potential, and a fantastic newer garage, this Bassano property offers an excellent combination of comfort, functionality, and value. Book your showing today and see everything this move-in-ready home has to offer! (id:63476)
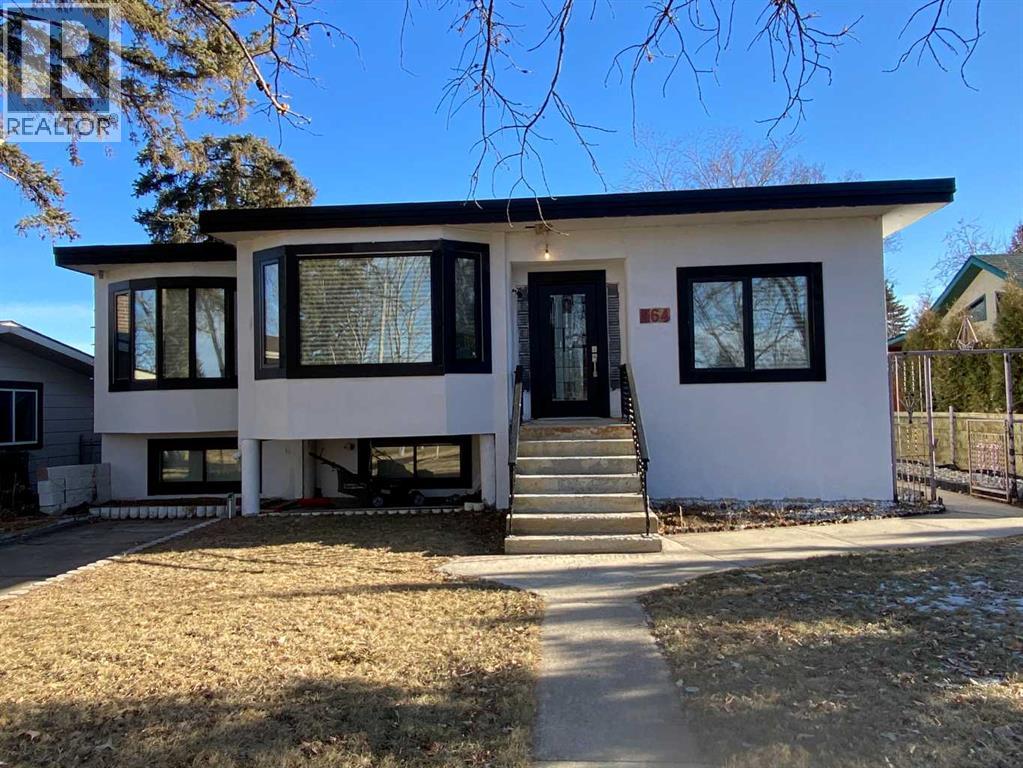
564 5 Street W
Brooks, Alberta
A near completed renovation in the heart of Brooks and in the historic district that was once known as Orchardlea. Come and discover the potential of 2700 sqr ft. living space with six bedrooms and three bathrooms that is near completion. All the hard work and design has been completed including updated rooms, electrical, plumbing, windows, doors, flooring, and exceptional millwork. Your creative inputs could still be applied if you act fast. Updated mechanical and appliances compliment the exceptional kitchen, pantry and a master suite that creates a symphony of design and function in this mid century home. The opportunity to be a part of this completion could be yours, book a showing early and be a part of the final stages of something special. Plan ahead for a private showing. (id:63476)
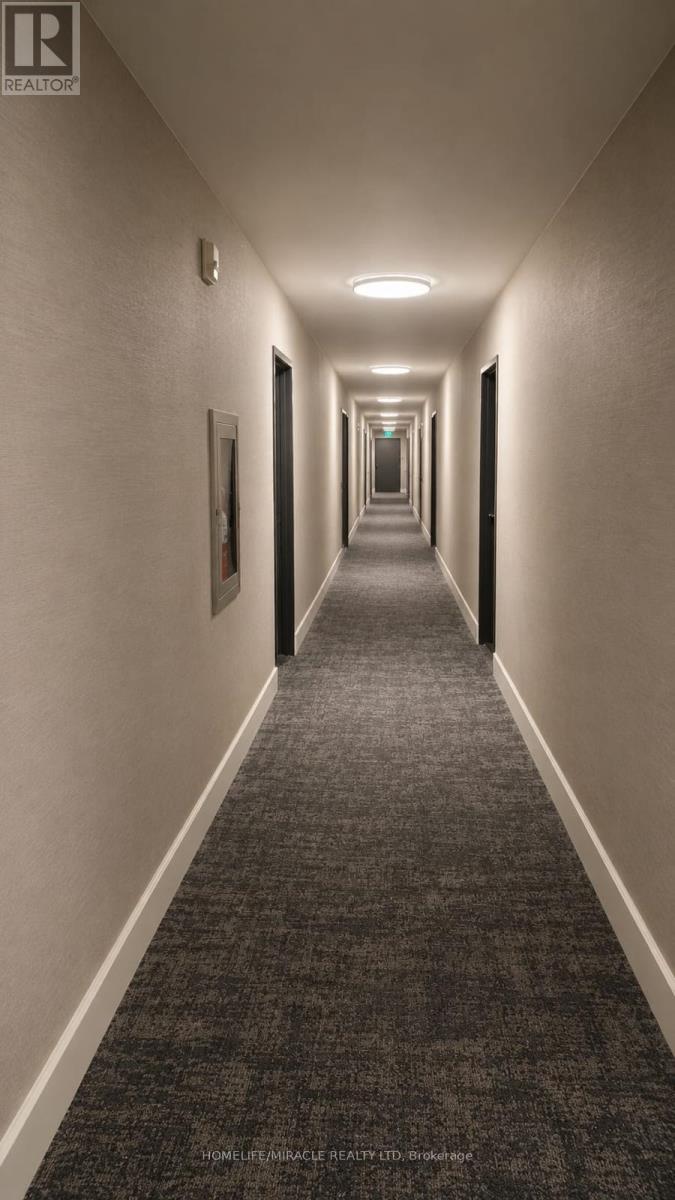
309 - 2929 Aquitaine Avenue
Mississauga, Ontario
Discover the potential of this spacious 3-bedroom, 2-bathroom condo in a highly convenient Meadowvale location. Offering generous living space and an excellent layout, this home is the perfect opportunity for buyers looking to renovate, customize, and create a space that truly reflects their style. Located just moments from Meadowvale Town Centre, you'll have everyday essentials, shopping, restaurants, and services right at your doorstep. Enjoy convenient access to major highways and public transit, making commuting and getting around the GTA easy. Whether you're a first-time buyer, investor, or renovator, this property offers an exciting opportunity to unlock its full potential in a sought-after and well-connected neighbourhood. Bring your vision and transform this condo into your ideal home. (id:63476)
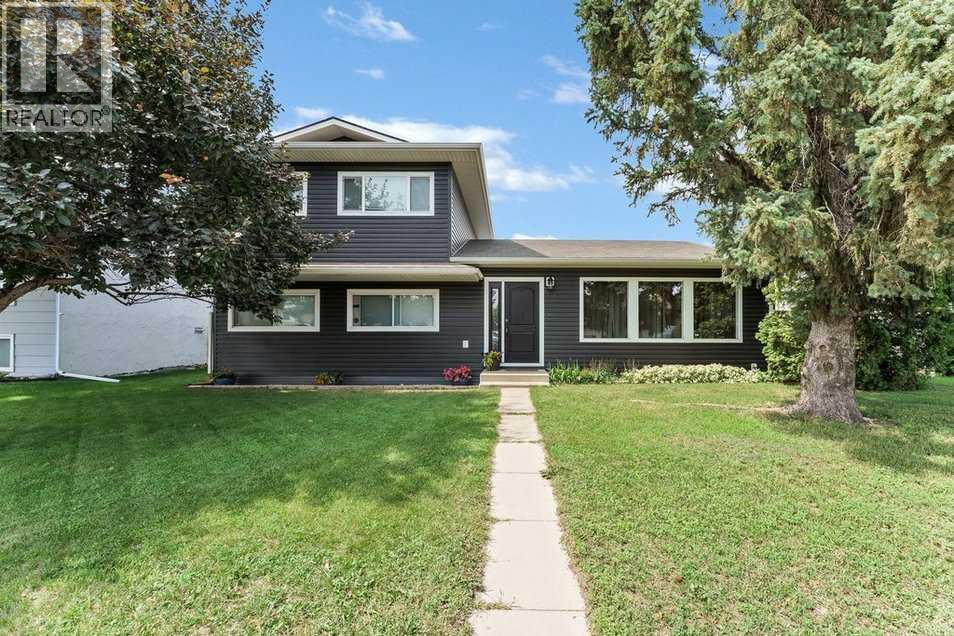
101 Ingram Park Drive E
Brooks, Alberta
Whether you're looking for your first home, room to grow, or the perfect place for your family, this property delivers comfort, practicality, and exceptional value. The recently refreshed exterior lends to the welcoming curb appeal of this great property! Offering 3 bedrooms and 2 bathrooms, the home features a functional 3-level split layout with bright living spaces designed for everyday living. The kitchen and dining area provide plenty of room to gather, while the bedrooms offer comfortable accommodations for family or guests. One of the standout features is the impressive 24' x 28' heated detached garage, giving you the ideal space for projects, storage, or keeping your vehicles warm year-round. The backyard also includes RV parking with convenient rear access, making it easy to accommodate trailers, campers, or additional vehicles. The yard provides plenty of space to enjoy summer evenings, entertain friends, or let kids and pets play, while the detached garage and extra parking create the flexibility today's buyers are looking for. A fantastic combination of comfortable living, outstanding garage space, and sought-after RV parking makes this property one you won't want to miss. Schedule your private showing today! (id:63476)

6631 Island Hwy
Nanaimo, British Columbia
A once-in-a-lifetime opportunity to own a thriving, high-traffic food court business in Woodgrove Mall, one of Vancouver Island’s premier shopping destinations. This turnkey venture features modern renovations, a walk-in cooler, freezer, and extra storage, all with no franchise restrictions, granting you full control over operations, products, and branding. With a secure 10-year lease and only 2.5 years in operation, it offers strong revenue, high profit margins, and excellent resale value in a prime location. The motivated seller is shifting focus to other ventures—seize this rare chance while it lasts! Contact us today! (id:63476)

265 Griesbach Rd NW
Edmonton, Alberta
Welcome to this charming 4-bedroom home in sought-after Griesbach! From the inviting front porch to the distinctive gable roofline, this home offers character, space & a functional layout designed for family living. The main floor features a spacious living room, large dine-in kitchen with generous counter space, ample cabinetry & island, 2-piece bath, main floor bedroom ideal for an office or guest space, & large rear mudroom. Upstairs offers three additional bedrooms, including a spacious primary retreat with walk-in closet, 3-piece ensuite & private balcony—perfect for morning coffee. A full bathroom & convenient upstairs laundry complete the level. The basement features 9' ceilings & rough-in plumbing for a future bathroom. Enjoy the west-facing backyard, double detached garage & an exceptional location within walking distance to Griesbach Lake & Beaumaris Lake, plus parks, schools, shopping & walking trails! (id:63476)
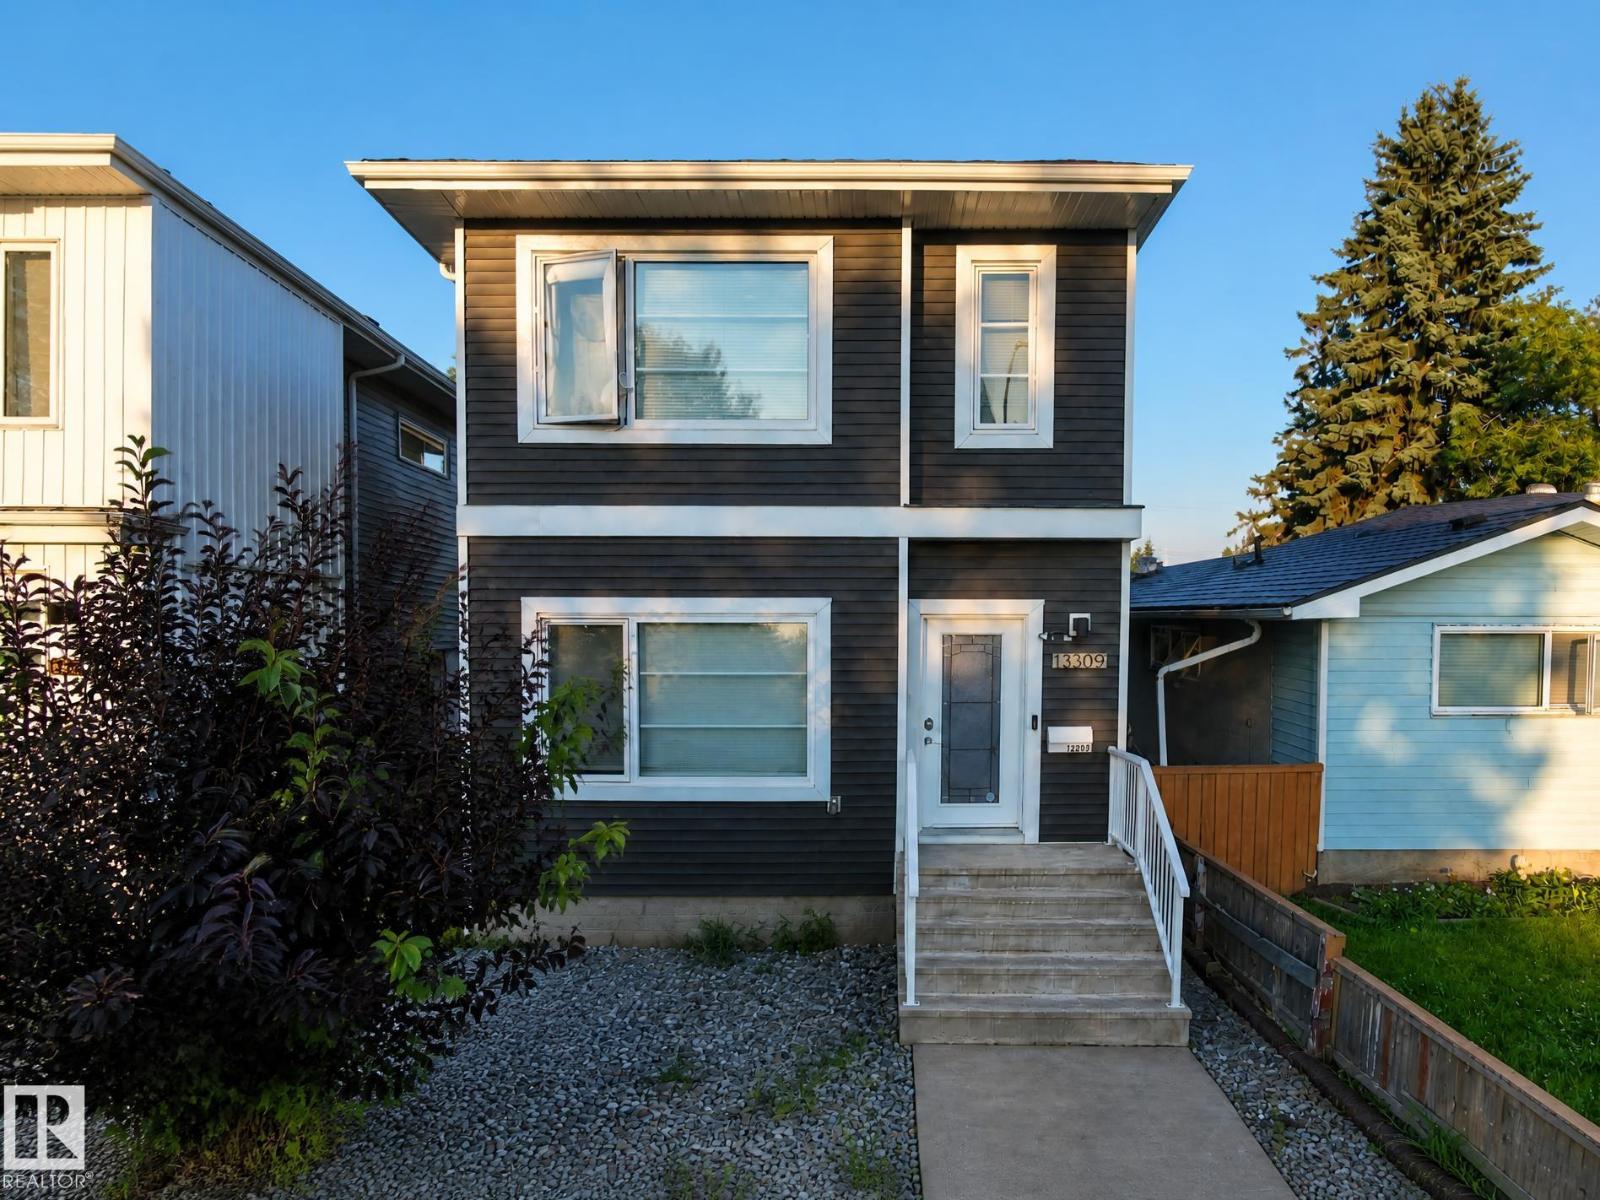
13309 104 St NW
Edmonton, Alberta
Exceptional 2017 infill in Rosslyn offering modern design and incredible flexibility! This 2-storey home features 1,380 sq. ft. above grade plus a fully finished basement, with 4 bedrooms and 4.5 bathrooms. A rare highlight is the upper level, where all 3 bedrooms include their own private ensuite—ideal for families, guests, or shared living. The open-concept main floor offers a spacious kitchen, dining, and living area with contemporary finishes. The finished basement includes a 4th bedroom, full bath, second kitchen, separate laundry, and additional living space. Home includes 2 stoves, 2 fridges, 2 dishwashers, and 2 washer/dryer sets. Enjoy the oversized 19' x 21' detached garage, nearby schools, parks, shopping, transit, and quick access to Yellowhead Trail, Anthony Henday, NAIT, and downtown. An excellent opportunity for homeowners or investors! (id:63476)
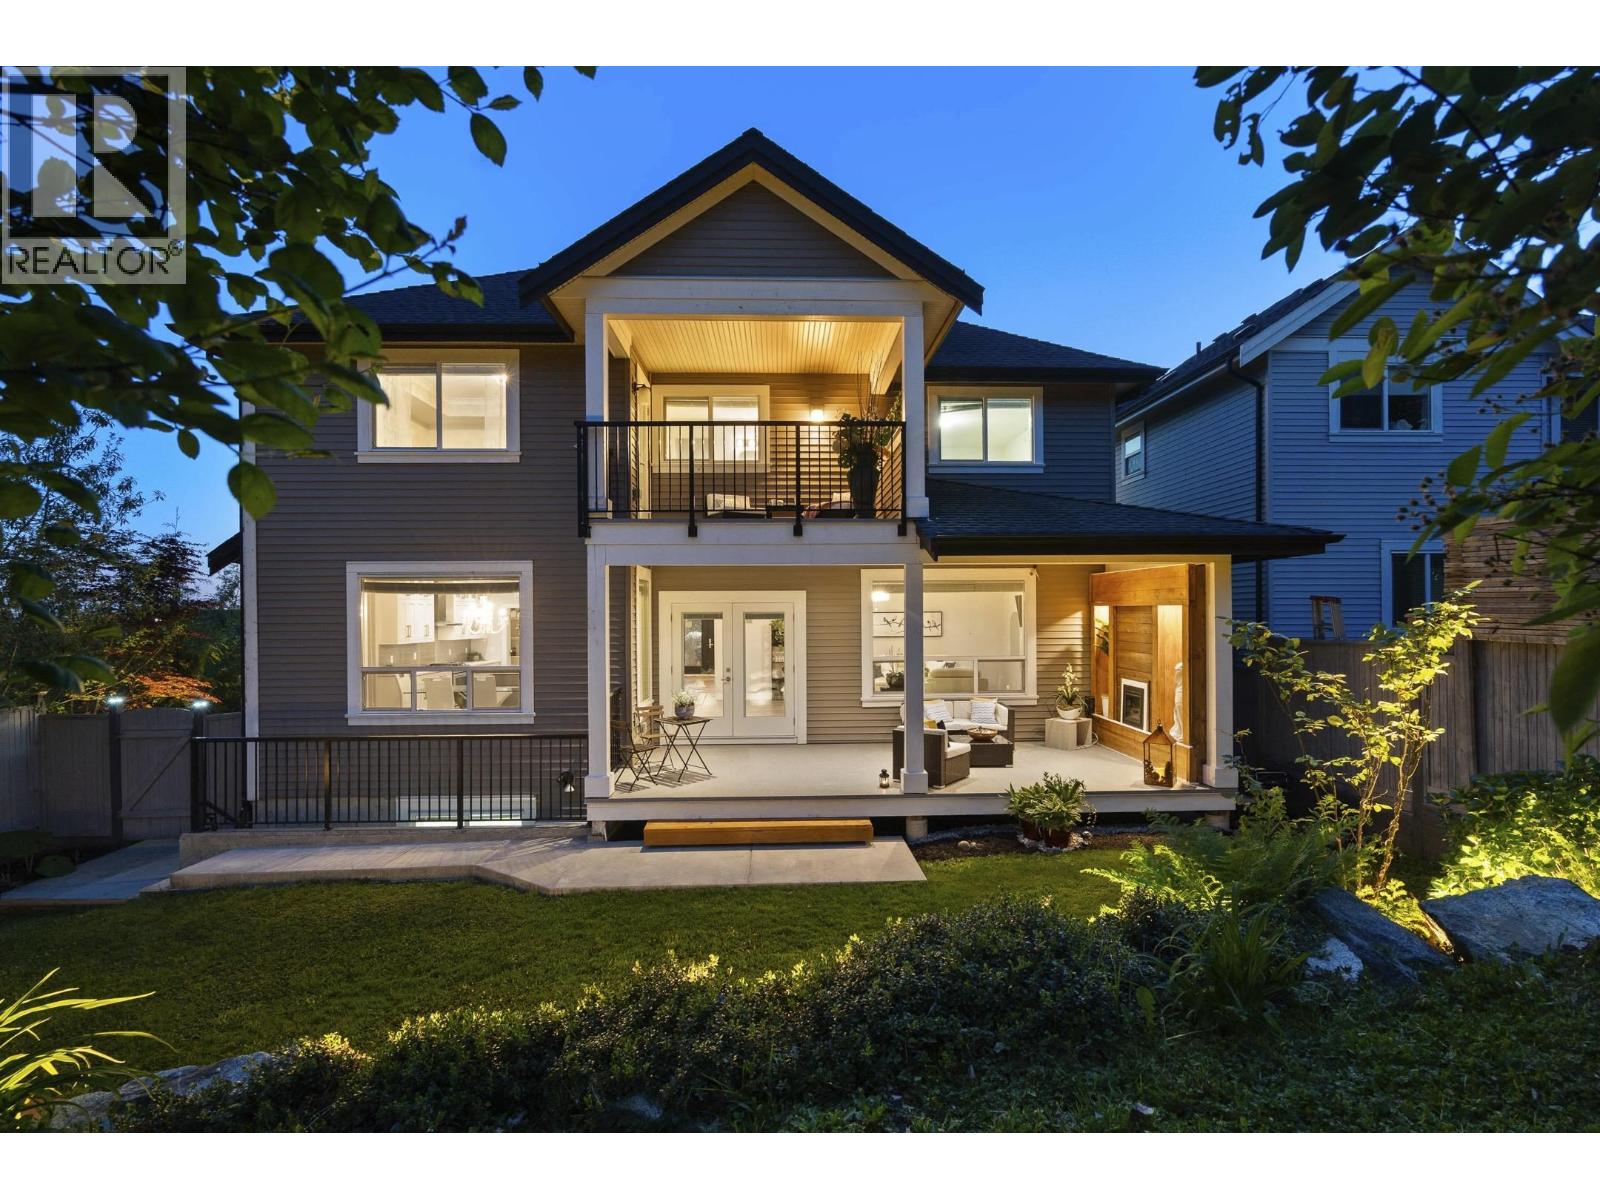
10166 247b Street
Maple Ridge, British Columbia
Privacy meets perfection in Albion! Set along a quite parkway on a serene corner bordering a wide, vehicle-free trail- with no rear neighbours - this home connects directly to scenic trails, parks & views. City-approved in-law suite-own entry, kitchen & laundry; flex room as 2nd bed!Inside, experience airy double-height ceilings, a main floor office, walk-in closets in every bedroom, A/C, and tankless hot water. Walking steps to daycares, top schools & transit, with quick HWY 7 access. Meticulously kept, smoke & pet-free. Enjoy the covered front porch, fireplace patio, and private primary deck all year round! Refined details best felt in person - book your tour today! (id:63476)

1145 & 1147 Yuill Street SE
Medicine Hat, Alberta
Investment Opportunity – Full Duplex with Excellent Parking & Low-Maintenance YardThis well-designed full duplex offers a total of 1,558 sq. ft. of living space, providing a functional layout that's ideal for homeowners, multi-generational living, or investors.The main floor features a spacious living room, a bright and open kitchen, a convenient 2-piece bathroom, and one bedroom. The fully developed lower level includes two additional bedrooms, a 4-piece bathroom with laundry, and a utility room, offering comfortable living space for the whole family.Parking is plentiful, with a two-car front driveway providing one dedicated parking space for each unit. At the rear, you'll find a detached double garage with a single garage bay for each side, plus an additional parking pad leading to each garage stall. One side of the garage also includes the added bonus of a root cellar, perfect for extra storage or preserving garden produce.The fully fenced yard is designed for low-maintenance living, making it easy to enjoy the outdoor space with minimal upkeep.Whether you're looking to live in one side and rent the other or add a solid income property to your portfolio, this duplex offers versatility, practicality, and excellent value. New shingles were installed in 2025. Rents is currently $900.00 for one side (tenant does yard maintenance) and $1025.00 for the other. Title Insurance will be offered in lieu of a Real Property Report. (id:63476)
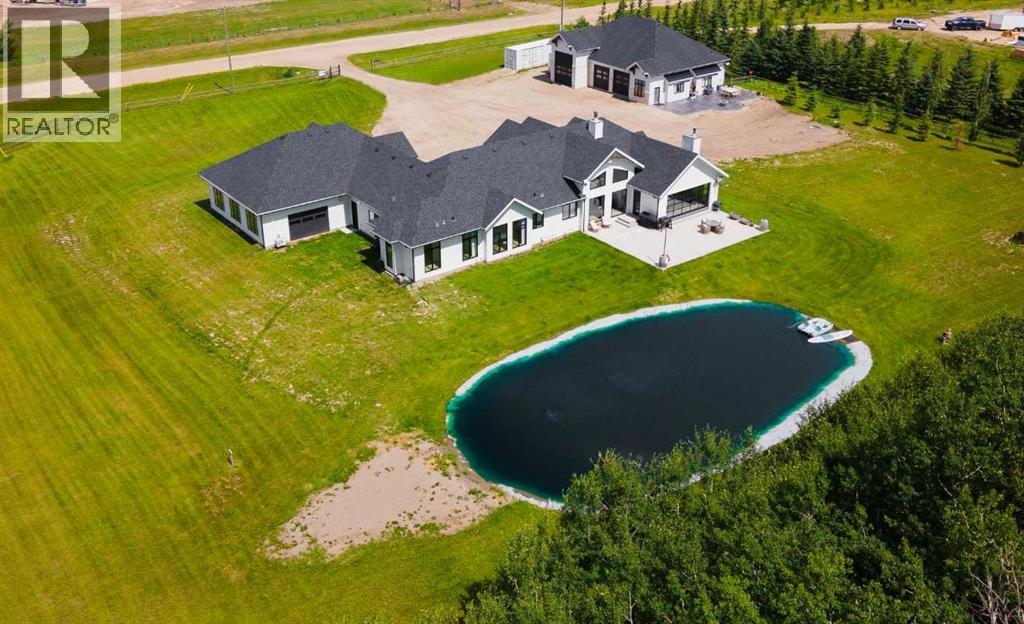
#10, 51023 Township Road 712
Rural Grande Prairie No. 1, Alberta
There are homes you admire... and then there are homes that change the way you want to live. Less than five minutes from Grande Prairie, this extraordinary custom Homeedge-built bungalow was thoughtfully designed for every season of life. A place where mornings begin with coffee overlooking the water, evenings end beside a crackling fire, and every space invites you to slow down and stay a little longer. Soaring vaulted ceilings, a wood-burning fireplace, and breathtaking floor-to-ceiling windows fill the great room with natural light while framing uninterrupted views of the private swimming pond and mature trees. The chef's kitchen is the heart of the home, featuring custom cabinetry, panel-ready Sub-Zero appliances, and a beautifully appointed butler's pantry with built-in Sub-Zero refrigerator drawers, a custom coffee bar, sink, and stunning views.Wake each morning in a primary suite that feels like a private retreat. Floor-to-ceiling windows capture uninterrupted views of the pond and trees, while the spa-inspired ensuite offers a freestanding soaker tub, walk-in shower, double vanity, LED mirrors, and an expansive walk-in closet designed to elevate everyday living. With three bedrooms, a dedicated office, two full bathrooms, and a powder room, every inch of the home has been designed with intention. A designer laundry room with hidden drying racks, a LG steam closet (styler), it's own sink and storage space! The four-season sunroom may quickly become your favourite place, where in-floor heat, a wood-burning stove, and a full overhead glass door blur the line between indoors and out, opening directly to the backyard and overlooking the sparkling swimming pond. The attached 968 sq. ft. gym offers endless flexibility beyond fitness. Fully finished with in-floor heat, air conditioning, and an overhead door leading directly to the backyard, it could easily become a private studio, showroom, expansive office, or whatever best suits your lifestyle. The attached heated garage is complemented by a beautifully finished mudroom featuring custom cabinetry, a utility sink, and its own powder room. The detached heated three-bay shop is equally exceptional, built to the same standard as the home. Complete with air conditioning, a full kitchen, full bathroom, laundry, two private offices, and an oversized RV bay. Step outside and you'll understand what makes this property truly unforgettable. A fully lined 50' x 20' swimming pond with an aeration system becomes the backdrop to everyday life, while the expansive concrete patio creates the perfect place to gather, celebrate, or simply watch the sunset reflect across the water. This isn't simply a luxury home. It's where birthdays become traditions, holidays become memories, and ordinary evenings feel like weekends away. A place that welcomes every chapter of life, and one you'll never want to leave. (id:63476)
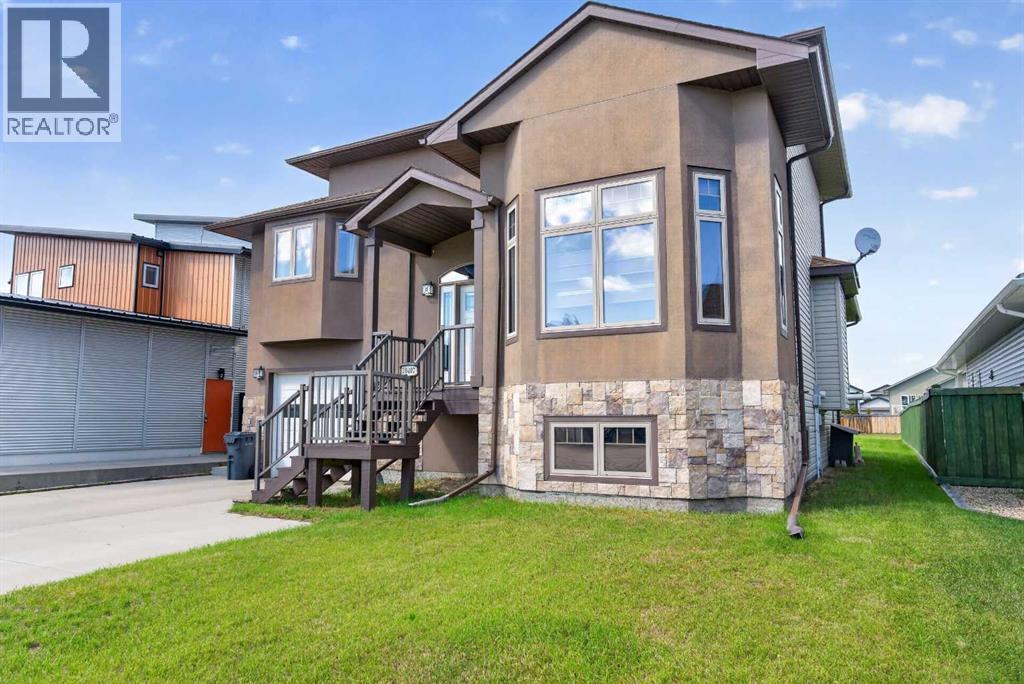
10407 102 Ave
Sexsmith, Alberta
In a market where every listing sounds like the same pop song, this one is jazz.From the moment the door opens, 16-foot ceilings pull your eyes — and your spirit — upward. Light pours in through banks of tall windows and a soaring corner window wall, spilling across wide-plank vinyl flooring, rich oak trim, and hand-turned oak railings that give this home a warmth and character you simply don't find in spec builds. Not a square inch of carpet in the home — easy on pets, allergies, and Peace Country winters.But it's the layout where this home really finds its rhythm. Five bedrooms and two and a half baths, spread across levels in a way nothing else on the street is. Open-concept where it counts — living, dining, and kitchen flowing together for effortless hosting — with real get-away spaces where you want them. The primary suite sits on its own level, a genuine private retreat with warm hardwood underfoot. Upstairs, the guest bedrooms overlook the great room from a railed loft, hardwood throughout: connected, but tucked away. That kitchen has been beautifully updated: flat-panel wood-grain cabinetry, quartz countertops, a stacked designer tile backsplash, stainless steel appliances including a double-oven range, a workstation sink with built-in cutting board and colander, and sculptural pendant lighting overhead. It's a kitchen built for people who actually cook, in a home built for people who actually entertain. And the round-about kitchen is the clever move — quietly set apart so the cook has their own space, while still honouring the open-concept design and keeping you in every conversation. Coming in from the garage, a mudroom and powder room handle the everyday. Going downstairs, two more bedrooms round out the count — and the larger of the two is the kind of room that grows with you. Close the door and it's a family room, a teen hideaway, a home office, or a fifth bedroom, depending on what this year asks of you. Outside, a covered rear deck steps dow n to a massive fully fenced yard on 0.2 of an acre — room for the kids, the dog, the garden, the fire pit, all of it, with storage shed already in place. Sexsmith's walking trails and parks are just steps away.This isn't just a home. It's a statement, in a market where everything else feels the same.Book your showing today. (id:63476)

22276 Township Road 704
Rural Greenview No. 16, Alberta
Welcome to the ideal acreage where country peace meets urban convenience. This 3.59-acre property sits right on the edge of the Town of Valleyview, along Township Road 704. Enjoy the space and privacy of rural living while being connected to Town water and benefiting from being only a stone’s throw away from all the amenities located within Town! This property is truly designed to balance convenience, relaxation, and hard work. Starting with the home is a beautifully maintained 1512 sq.ft. main floor which features three spacious bedrooms and two bathrooms. The crown jewel of the home is the 5-piece ensuite bathroom addition. It serves as a private, spa-like sanctuary crafted for pure relaxation. And if you need more space the basement is already partitioned and drywalled. It offers a blank canvas for you to finish according to your lifestyle needs, whether that means extra bedrooms, an entertainment hub, or maybe a basement home gym. Extending outside is a massive, elevated wrap-around deck that frames the east side of the home. It is the perfect spot for morning coffees or summer hosting. For more intimate gatherings, step down to the private patio area at the back perfect for quiet, peaceful evenings. For the mechanic or business owner, the on-site workshop is ideal for work and storage. On one side is a fully heated workspace space equipped with a mobile gantry crane to handle your heaviest projects. On the other side is an open, secure side bay where you can keep your equipment, toys, and vehicles safe from the elements. Properties like this which offer acreage privacy, immediate proximity to town, and all the features you need for work, rest and play is incredibly rare. Book a personal viewing before this opportunity slips away. (id:63476)
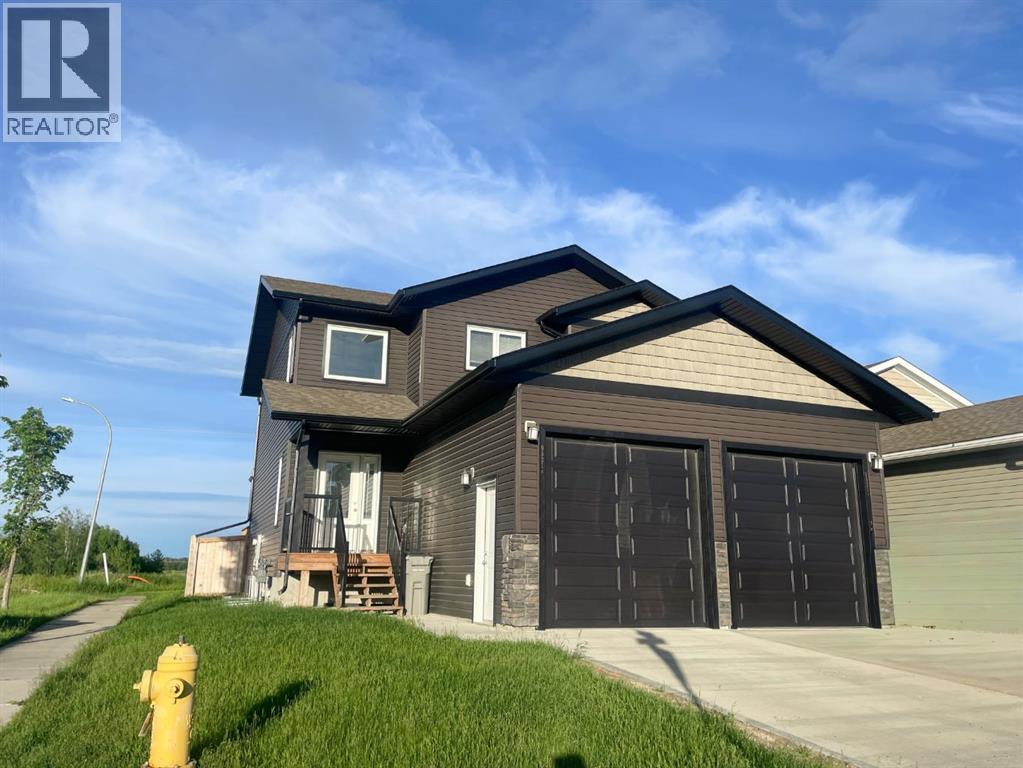
9521 88 Street
Grande Prairie, Alberta
Built by Harder Builders and kept in amazing condition, this legal up/down property stands out above the rest!! Sitting on a corner lot backing onto a field and walking trails, it offers a bit more privacy and space than your average income property. The upper unit has a large entry with high ceilings that lead into the open concept kitchen, living, and dining. The living room is spacious and features a gas fireplace between two windows that offer natural light and a view of the field behind the property. From there, the space flows easily into the kitchen which has bright white cabinets, a corner pantry, stainless steel appliances, and a large island. The dining room and living room are both East facing allowing that beautiful morning light to shine in. Off the dining is a nice deck opening up to the fully fenced yard perfect for kids and pets to enjoy! The main floor also includes in-suite laundry and a convenient half bath. Upstairs you’ll find the primary bedroom with a walk-in closet and full ensuite. The ensuite has a dual vanity, soaker tub with white subway tile surround, and a walk-in shower. Finishing off the upper level are two more good sized bedrooms and a full bathroom. This upstairs unit also has a single attached garage and is rented for $2,700/month plus utilities. The fully separate lower unit is not to be outdone with an open concept main living space that has a full kitchen with bright white cabinets, stainless steel appliances, a living room, and a dining room. Additionally it includes two bedrooms, a full bathroom, and its own single heated garage.The basement suite is currently rented for $2,300/month including utilities. The units have separate gas meters, however water and power are shared. As a legal up/down unit the property has additional sound barriers between the units, separate furnaces, and additional fire ratings providing peace of mind for tenants and landlords alike! Situated at the end of a street with only one neighbour and back ing onto green space and walking trails this location is hard to beat! Call your REALTOR® to book a showing today!! (id:63476)
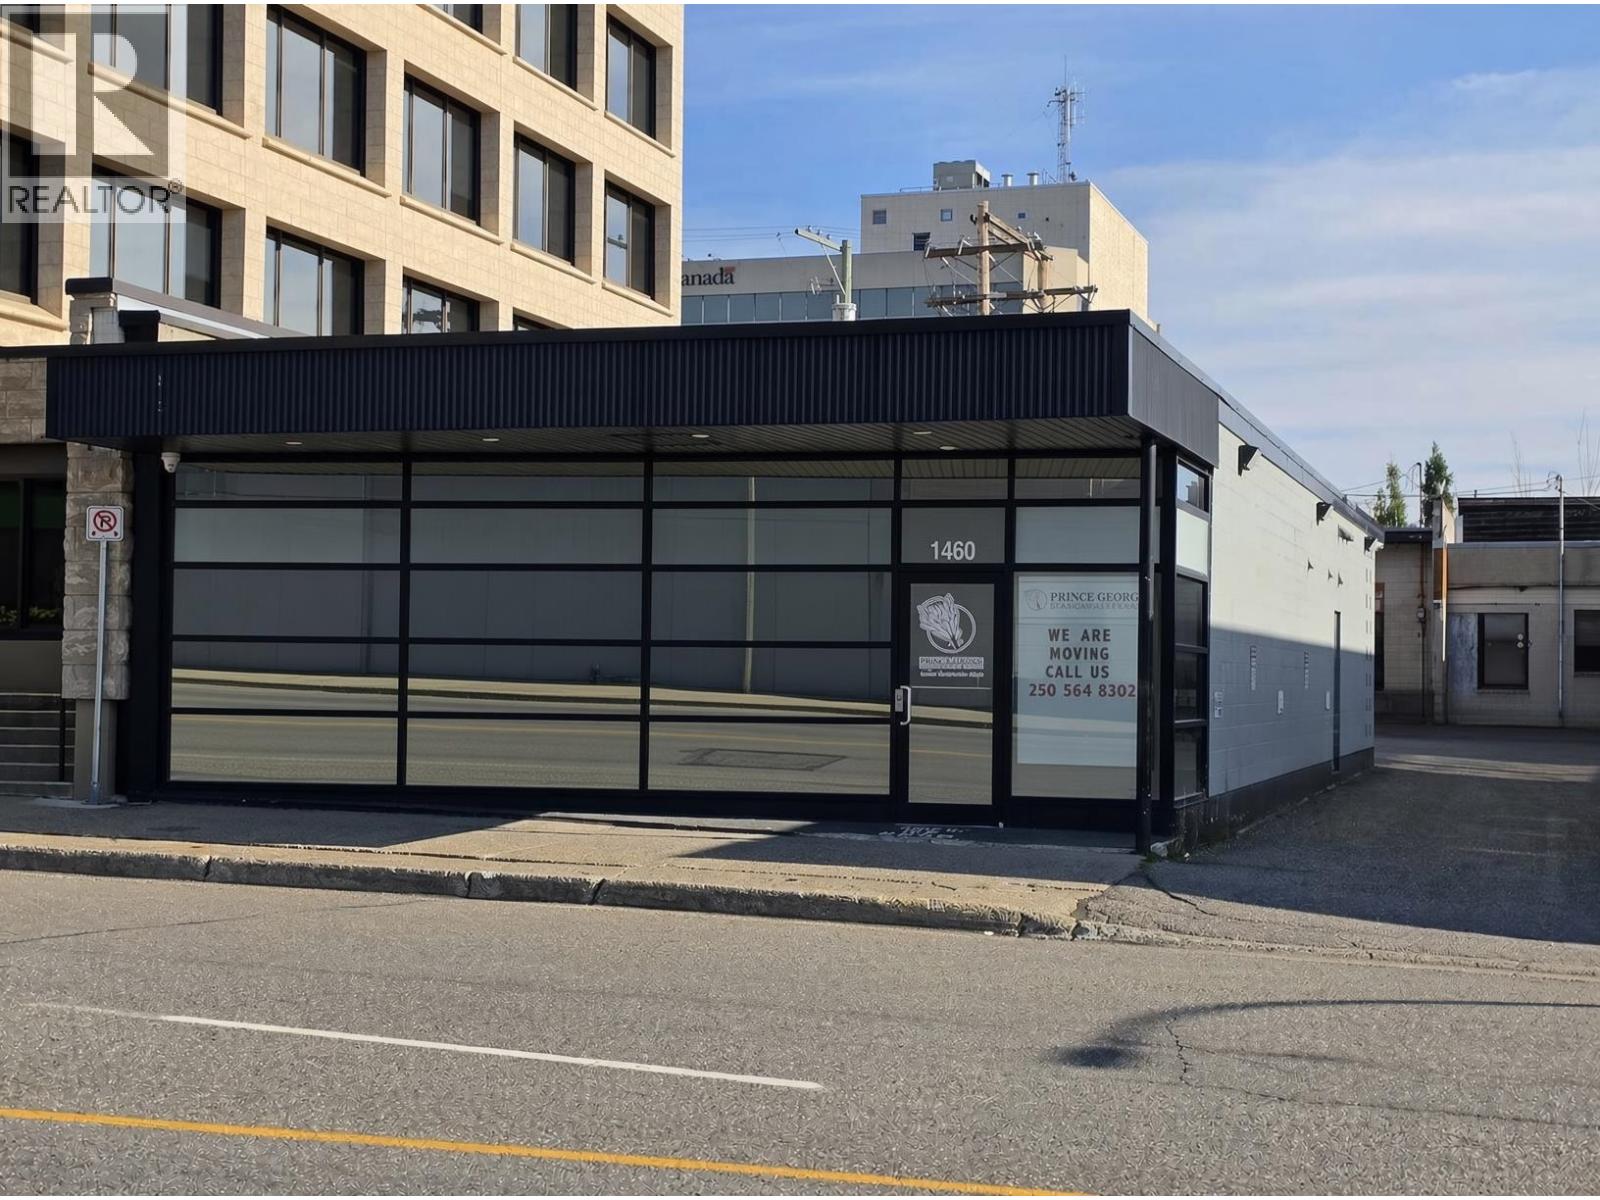
1460 4th Avenue
Prince George, British Columbia
Very nice office space located next to the ScotiaBank building. Several offices and boardroom, kitchenette upstairs, large conference room and 4 more offices downstairs. Some parking available onsite is an added bonus! $6500 per month (id:63476)
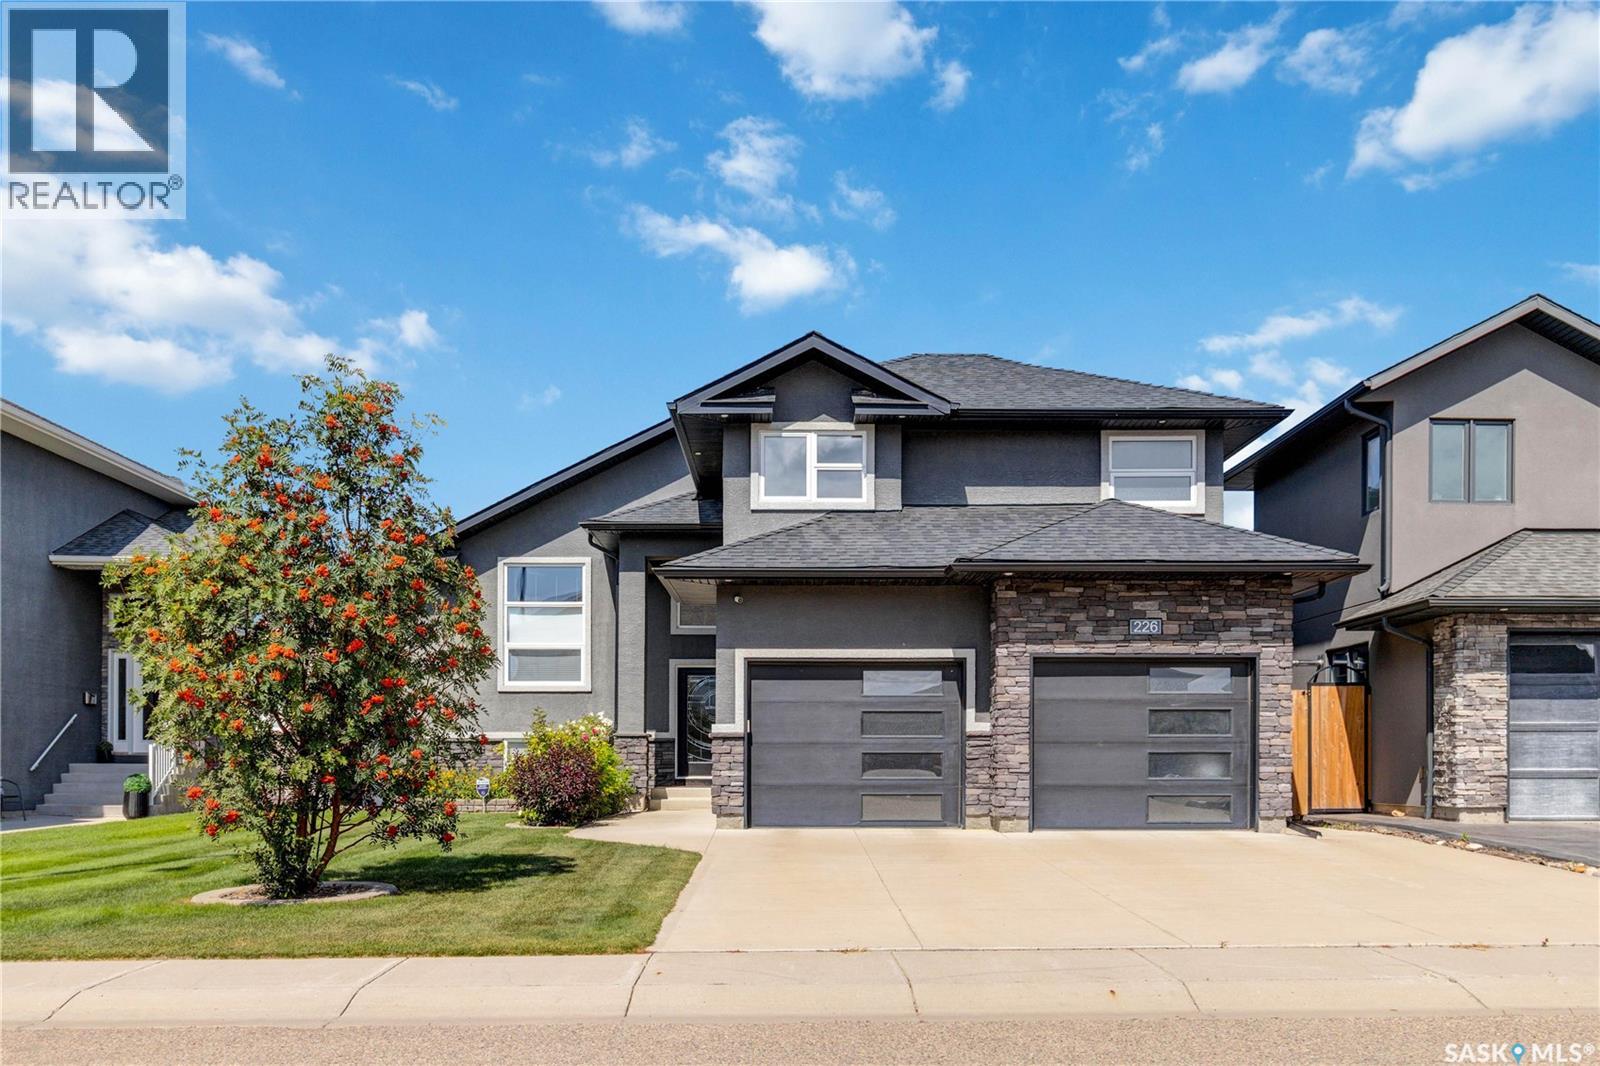
226 Mahabir Court
Saskatoon, Saskatchewan
Welcome to 226 Mahabir Court! This impressive 1,509 sq. ft. modified bi-level offers a functional layout, quality finishes and plenty of space for the whole family with 5 bedrooms and 3 bathrooms. The main floor features hardwood and tile flooring, a bright and spacious living area and a well-appointed kitchen with granite countertops, maple cabinetry, a large island with plenty of pot drawers and a corner pantry. A striking two-sided stone fireplace adds warmth and character to the main living spaces. Two generously sized bedrooms and a full bathroom complete the main level. The private primary retreat is located above the garage and features a walk-in closet and a spacious 5-piece ensuite with heated tile flooring, a separate tub and custom tiled shower. The fully developed basement adds even more living space and includes two large bedrooms, a 3 piece bathroom and plenty of room for a family or recreation area. Outside, enjoy the covered deck overlooking a beautifully landscaped and well-maintained yard complete with garden space. There is also convenient enclosed storage underneath the covered deck, providing an excellent spot for seasonal items, yard equipment and more. Other features include central air & built-in speakers throughout the home. Located in a desirable neighbourhood close to parks, schools and amenities, this well-cared-for home offers an excellent combination of space, comfort and thoughtful upgrades. (id:63476)

5804 48th Street
High Prairie, Alberta
1040 square foot bungalow with 5 bedrooms and 2 full bathrooms, an ideal home for a growing family. The main floor features the kitchen, dining area, and living room, all conveniently located on one side, perfect for entertaining and family gatherings. On the other side, you'll find three bedrooms. The main bathroom is thoughtfully designed with a separate vanity and tub, providing privacy from the toilet and convenient direct access from the primary bedroom. The fully developed basement significantly expands your living space, boasting two additional bedrooms, a large family room ideal for movie nights or a play area, ample storage, and a dedicated laundry area. A 3-piece bathroom completes the lower level. Step outside to a fenced backyard, providing a safe and private space for kids and pets to play. The back deck is covered by an extended roof overhang, perfect for enjoying your morning coffee or evening barbecues, rain or shine. Location is key as it's just a stone's throw from the public elementary school and a few blocks from both the public junior and senior high schools, making the morning commute a breeze. Call to book your viewing today! (id:63476)

A & B, 8876 75 Avenue
Grande Prairie, Alberta
Welcome to an exceptional real estate opportunity perfectly timed for Grande Prairie’s high-demand housing & rental market. This wonderful up/down legal duplex offers ultimate flexibility for savvy buyers. You can choose to live in one beautifully finished unit while letting your tenant pay the mortgage, or immediately generate strong dual-stream revenue by renting out both levels. Privacy and comfort are guaranteed for all occupants, as each self-contained unit features its own private entry, dedicated laundry, separate furnace, and energy-efficient tankless hot water system. Beautiful finishes flow through both levels, showcasing sleek stainless steel appliances, contemporary dark cabinetry, lovely tile, and durable vinyl plank flooring. The upper level boasts a fantastic, open-concept layout elevated by dramatic vaulted ceilings. This fresh 3-bedroom, 1-bathroom home features elegant wrought-iron and wood stair railings, a kitchen with a coveted corner pantry, and wonderful, sunshine-filled living room with new carpet installed in May 2024. Step outside from the dining area onto your private deck to overlook & access the massive backyard. The lower level completely redefines basement living with desirable, oversized windows that flood the entire space with beautiful natural light. This unit offers a very generous 2-bedroom, 1-bathroom floor plan featuring a big living and dining area with plenty of room to stretch out. Situated on a massive, pie-shaped lot, the property backs directly onto a peaceful greenspace with no rear neighbours. The backyard has been smartly divided with fencing, allowing residents on both levels to enjoy the great outdoors in their own private spaces. Out front, a large concrete parking pad easily accommodates four vehicles. The home is within short walking distance of Mother Teresa Catholic School (Pre-K to Grade 8), making it highly attractive to families or staff. With 'Resource Landing' being currently developed, you are also in close proximity to convenient drive-thru restaurants, medical practitioners and grocery store. ***Please Note: Marketing photos & the 3D Tour were taken when the property was vacant. The duplex is currently tenant-occupied, and a minimum of 24 hours' notice required for showings.***Don't miss out on this fantastic investment. Call a REALTOR® today for more information or to book your private viewing! (id:63476)
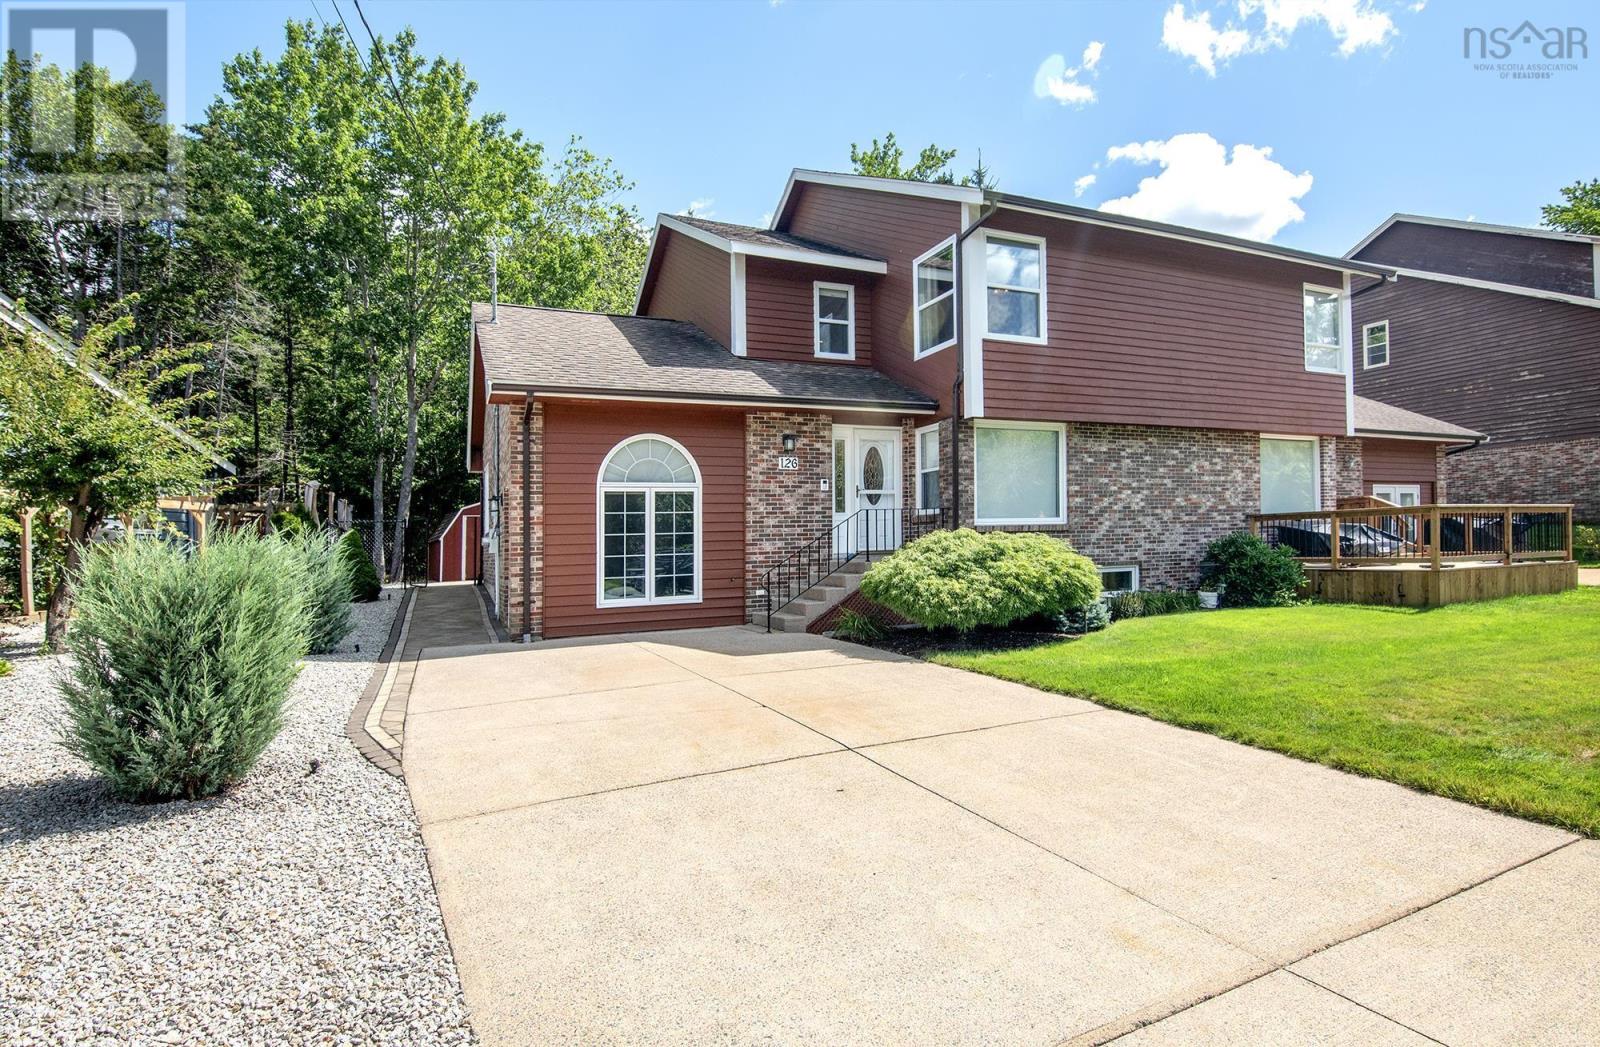
126 Millrun Crescent
Bedford, Nova Scotia
ACROSS FROM PAPERMILL LAKE/PARK AND WITH BONUS 4 SEASON LINDAL CEDAR ROOM ADDITION! Country in the city backyard with an elegant 2 tier patio with concrete and natural stone benches and stamped concrete base. This original owner home shows pride of ownership and has 3+1 bedrooms, 3 baths (1-4pc, 1-3pc and 1 2pc) and many quality updates and features such as: infloor heating under ceramic tiles in Lindal Cedar Room addition with cedar panelling and skylights, Corian countertops and updated cabinets in kitchen and passthrough counter to the addition, spacious dining room with French garden doors to the addition,updated bathrooms, hardwood flooring, ground level den/bedroom with side door entrance, hardwood and ceramic tile flooring, heat pumps, mostly updated vinyl windows, electric hot water boiler, fenced yard with a pear and apple trees, 10 ft x 8 ft. shed, exterior lighting and much much more! Very close to Tim Hortons, Millcove Plaza, Bedford South School, transportation and most amenities! Any offers to be submitted by 10 a.m. Monday August 24th and left open until 8 p.m. OPEN HOUSE SAT/SUN AUGUST 23RD AND 23RD 2-4 PM. (id:63476)

53412 Highway 748 East
Rural Yellowhead County, Alberta
Great location with incredible potential! This 29.93-acre property is ideally located just east of Edson on Highway 748 E/Bear Lake Road, with pavement right to the driveway. Zoned Rural District, this versatile property offers excellent flexibility for acreage living, business use, storage, trades, or a combination of residential and commercial-style needs. The property features an impressive 3-bay, fully finished 60’ x 40’ shop with overhead doors, radiant and in-floor heat, and a floor drain. A second heated 60’ x 40’ Quonset includes a bathroom, kitchen area, septic holding tank, and chain-link fenced compound. Attached to the back is an additional 32’ x 52’ shop with an overhead door and concrete floor. A radiant heater is in place but is not currently operational. The main residence is a ranch-style home set on concrete pilings, offering 1,975 sq. ft. of living space, plus a covered deck and patio area. The home includes 3 bedrooms, a 4-piece bathroom with a corner soaker tub and separate shower, and a 2-piece bathroom located in the laundry room. The spacious layout features a full kitchen, dining room, living room, front bonus room, and a large family room at the back of the home with separate exterior access—ideal for a home office or private work area. Behind the main home is an older mobile home that, with some TLC, could provide additional accommodation, office space, or storage. The heated pump house contains the artesian well, with a setup at the back for an outdoor kitchen or entertainment area. Additional storage and workspace can be found in the 39’ x 22’ powered shed. Underground power services all buildings from the main pole. The entire property is fenced with page wire and includes a gated driveway, open pasture areas, and treed/bush areas for added privacy and usability. This Estate Sale property is being sold as is/where is. (id:63476)

209, 1080c Cougar Creek Drive
Canmore, Alberta
This bright and spacious corner unit is beautifully renovated. Ask for the list of upgrades. A wall of windows fills the living and dining area with natural light and offers beautiful mountain views. A toasty gas fireplace in the living room with it's own thermostat heats the entire apartment. Both bathrooms have been fully renovated with a modern & comfortable style. The west-facing deck with a propane BBQ is the perfect place to enjoy the warm afternoon sun and mountain views. The unit comes with one heated underground parking stall, a storage locker for your outdoor gear and separate storage for bikes and winter tires. Residents can also enjoy the recreation amenities which includes a lounge with a fireplace piano and pool table, and an outdoor hot tub that's open during the winter months. Additional outdoor parking stalls can be rented if available. (id:63476)

601 3 Street
Fox Creek, Alberta
Step inside to a bright, spacious foyer with 10ft ceilings and immediate access to a convenient4piece bathroom and the laundry room. A front bedroom sits just off the entry, ideal for guests ora home office.Continue into the open main living area, where large windows fill the space with natural light.The kitchen, dining, and living room flow together seamlessly. The kitchen features a largeisland with a double sink and dishwasher. There is also an induction stove, builtin microwave,and a bright walkin pantry with a window. Garden doors off the dining area lead to the DuraDeckpatio, perfect for outdoor living. The living room is anchored by a cozy gas fireplace.The primary bedroom is tucked privately on the main floor and offers a walkthrough closet to the3piece ensuite, and direct access to the laundry room for everyday convenience.Head downstairs to the 9ft ceiling basement with dropdown panels, where approximatelythreequarters of the space is finished. One bedroom is fully completed with a walkthrough closetand access to a large 3piece bathroom. A second basement bedroom is partially finished, withadditional open space ready for future development and a dedicated utility room.Mechanical and structural highlights include ondemand hot water, a 50gal tank for infloorheating, reverse osmosis system, water filter, highefficiency furnace (2022), central AC, centralvac, 100amp service, and two sump pumps with a highwater alarm. The home also features twoexterior taps and a natural gas line for a BBQ.Outside, the property offers graveled RV parking, the yard is fully fenced using chain-link, andan easement behind the home that may become a future alleyway. The attached double garageprovides 10ft ceilings and excellent storage options. (id:63476)

5015 8 Avenue
Edson, Alberta
This charming 2-bedroom, 1-bathroom bungalow has been completely transformed from the studs in, offering modern comfort with cozy character throughout. Step inside to a bright and welcoming living room featuring a wood-burning fireplace and custom built-in cabinetry—perfect for relaxing evenings at home. The spacious eat-in kitchen offers an abundance of cabinetry and counter space, tiled backsplash, upgraded appliances, and a dining area with convenient access to the back porch—ideal for everyday living and entertaining. Down the hall, you’ll find two comfortable bedrooms, a laundry closet, and a beautifully updated 4-piece bathroom. The covered back porch entry includes a unique built-in catio, creating a safe and enjoyable space for your pet. The basement, accessed from the rear of the home, houses the utility area and provides excellent dry storage and workshop space. Outside, the fenced backyard is designed for low-maintenance enjoyment, featuring gravel landscaping, raised garden beds, an outdoor fireplace, and charming decorative touches—perfect for summer gatherings. A large storage shed adds convenience, while the included motorhome offers additional guest accommodation and there’s a gravel parking pad off the alley. Extensive upgrades include electrical, plumbing, insulation, drywall, flooring, furnace and ducting, hot water tank, windows, shingles (2021), and more—giving you peace of mind for years to come. Whether you’re looking to downsize, purchase your first home, or invest in a turnkey property with Airbnb potential, this home checks all the boxes. Quick possession available! (id:63476)
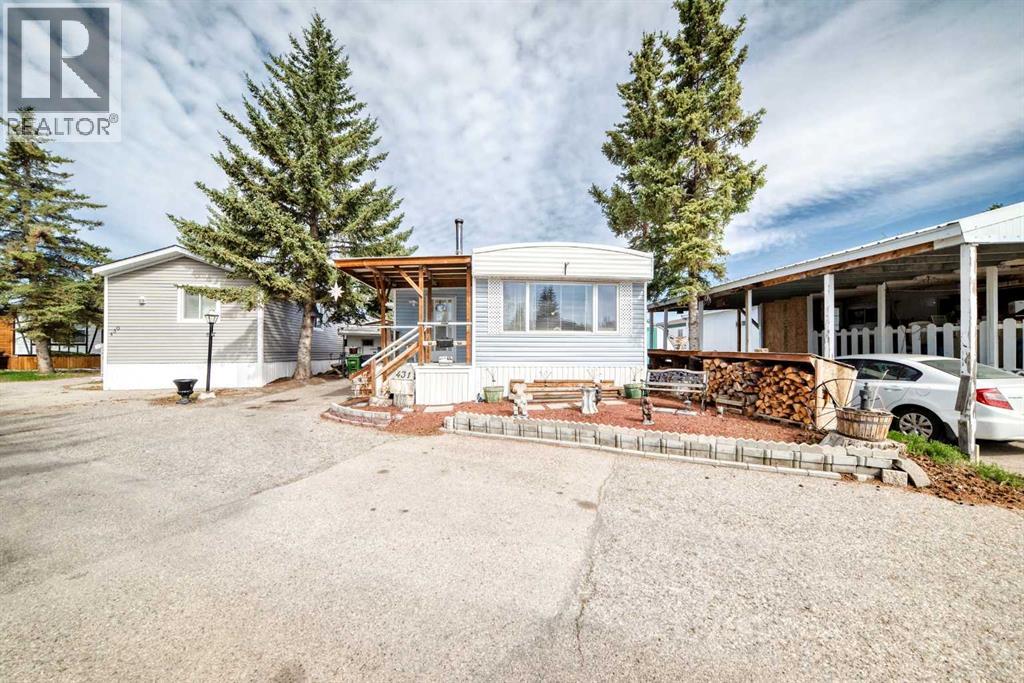
431, 3223 83 Street NW
Calgary, Alberta
WELCOME HOME. This very well cared for 2 (large) bedroom, 1 bathroom mobile home offers 1077 square feet of living space, and this unit is truly move in ready. Located in Greenwood on a private lot, the property offers parking for up to two vehicles (plus), a fully fenced yard, a workshop, with additional storage, clothes line (umbrella style), garden area and a deck perfect for enjoying the outdoors. Inside you will find a bright open layout with durable laminate flooring throughout. The spacious living area flows into the kitchen which features beautiful solid wood cabinetry, appliances, and a good sized eating area. The primary bedroom is generously sized and includes 2 walk up closets. A large additional bedroom and another full bathroom provide plenty of space for family or guests. A laundry area located conveniently in the large bathroom. The exterior features low maintenance vinyl siding (2021), Furnace (2001) and a private fenced yard. The park features a clubhouse that offers a variety of activities throughout the year. Calgary Transit buses and school buses service the park directly, and with quick access to Stoney Trail commuting around the city is easy. Lot fees are $1375 per month and include water, sewer, snow removal and garbage pickup and maintenance of common areas including walking paths. Priced to sell, this home represents one of the most affordable options of its size in the park. Don’t miss out, book your private viewing today. (id:63476)
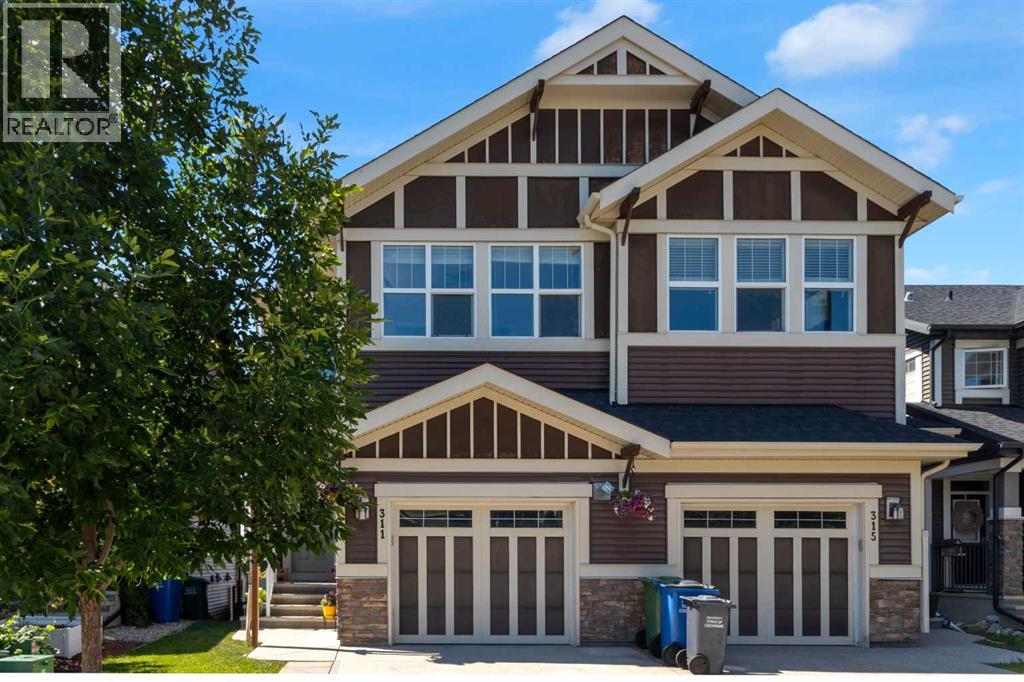
311 Sunrise View
Cochrane, Alberta
Welcome to 311 Sunrise View in the sought after community of Sunset Ridge! This beautifully maintained 4 bedroom, 3.5 bathroom home features a single attached garage, fully finished walk-out basement, and oasis like backyard all while boasting MOUNTAIN VIEWS! Step inside to a welcoming foyer with generous storage and direct access to the garage before entering the bright, open-concept main floor. The stylish white kitchen showcases granite countertops, stainless steel appliances, and large west-facing windows that fill the space with natural light. The deck off the dining room is perfect for enjoying your morning cup of coffee and soaking up the sun while gazing at those MOUNTAIN VIEWS. The 2nd floor has 3 bedrooms, and a lovely bonus room with desk and storage, adds extra living space to this beautiful home. The spacious primary bedroom offers large windows, a walk-in closet, and a private 4-piece ensuite. The 2nd floor also boasts laundry located near the bedrooms and another full bathroom, along with the 2nd and 3rd bedroom. The finished walk-out basement features the 4th bedroom, 3 piece bathroom with custom tiled shower, and storage room located next to the mechanical room. The walk-out basement patio and backyard is thoughtfully designed with stone pavers, fire pit area, flower beds, trees, and its own garden area making this backyard a true retreat. With spectacular mountain views, a functional family-friendly layout, and a backyard you'll never want to leave, this home truly has it all, and will not last long! Book your showing today! (id:63476)
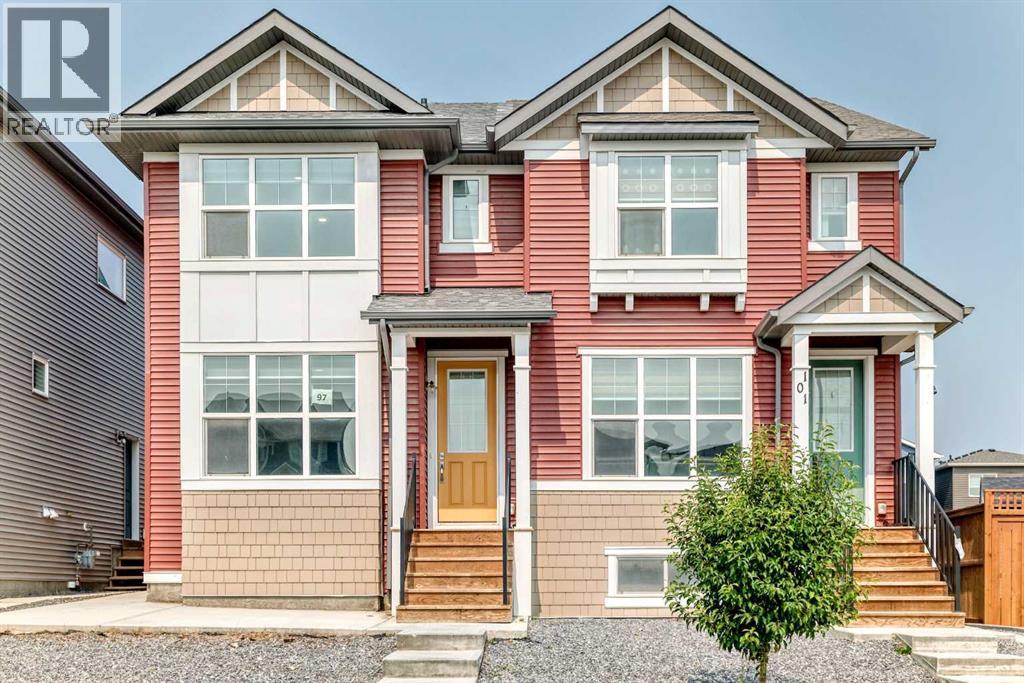
97 Herron Mews NE
Calgary, Alberta
A legal basement suite makes this Livingston semi-detached an exciting double-income opportunity - live up, rent down, or rent both units out. Built in 2022, this home offers 1,960 sqft of developed living space! The main floor features a front living room and rear dining area connected by large windows that fill the space with natural light. The kitchen has grey cabinetry, white quartz counters, a large corner pantry, and a sizeable island with extra storage. Upstairs you'll find three bedrooms, including a primary suite with a walk-in closet (with its own window!) and a fully tiled shower/tub ensuite. The two additional bedrooms share a second full bathroom, also fully tiled. A dedicated laundry room with built-in linen storage completes the upper floor. The basement is a legal one-bedroom suite with its own kitchen, living and dining area, bedroom, full bathroom, laundry, and separate side entrance - ready for a tenant or extended family from day one. Outside, you’ll find a back deck and a low-maintenance yard, with a double detached garage. New shingles and siding repairs (post-hailstorm) mean the exterior is in solid shape. The home has been freshly painted and professionally carpet-cleaned, with immediate possession available - it's vacant and ready to move into or rent out right away. Livingston is a master-planned Calgary community built around 250 acres of green space, parks and wetland ponds, connected by the Rotary Greenway pathway system. Residents have access to the Livingston Hub, a 35,000 sqft facility with skating rinks, a splash park, gymnasium, tennis courts, and event space. The community sits north of Stoney Trail with convenient access to Deerfoot Trail, Stoney Trail, and Calgary's major roadways. Whether you're an investor looking for a turnkey dual-income property or a buyer who wants to live upstairs and offset your mortgage with a tenant below, this home is ready for you now. Book your showing today! (id:63476)