
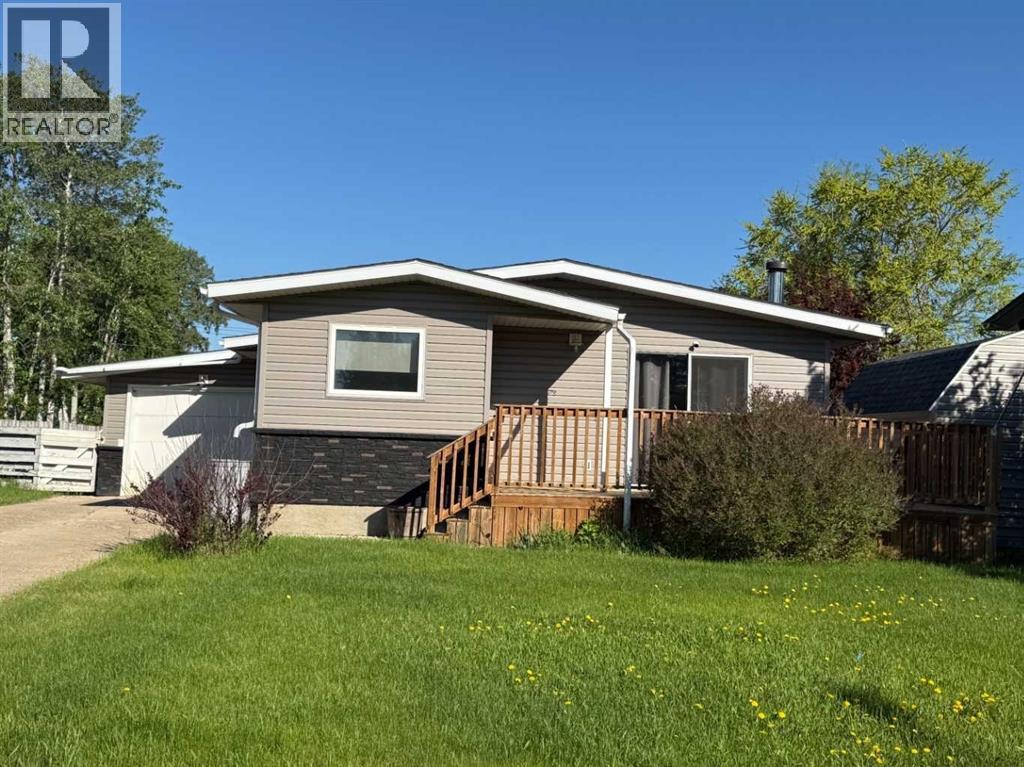
10402 101 Street
High Level, Alberta
Are you looking for a well kept family home in High Level, Alberta that is "Move-In" ready?? Then look no further. This home has an open floor plan, that is bright and airy. The large entrance is great when entering with your family, groceries or hockey bags. The kitchen is loaded with oak cabinets and lots of counter space. The living room is very bright with patio doors that leads to a front deck, great for that summer morning coffee. There are 3 bedroom and 1 and 1/2 bathrooms upstairs. Downstairs the basement is fully developed complete with a new wood stove, new flooring and lighting. There is another bedroom and a 3 piece bathroom down there as well. Pack all your misc. boxes or bins in the huge storage room. There is a single attached garage perfect to get your vehicle out from the snow or for those extra toys. The shingles were recently redone. Enjoy this huge back yard, complete with a large garden spot and several fruit trees, a greenhouse and a shed and still room for the kids to play. Tis property is located in a quiet area of town and super close to the schools, pool, arena and even shopping. What more can you ask for?? Call today to view. (id:63476)

A & B, 8876 75 Avenue
Grande Prairie, Alberta
Welcome to an exceptional real estate opportunity perfectly timed for Grande Prairie’s high-demand housing & rental market. This wonderful up/down legal duplex offers ultimate flexibility for savvy buyers. You can choose to live in one beautifully finished unit while letting your tenant pay the mortgage, or immediately generate strong dual-stream revenue by renting out both levels. Privacy and comfort are guaranteed for all occupants, as each self-contained unit features its own private entry, dedicated laundry, separate furnace, and energy-efficient tankless hot water system. Beautiful finishes flow through both levels, showcasing sleek stainless steel appliances, contemporary dark cabinetry, lovely tile, and durable vinyl plank flooring. The upper level boasts a fantastic, open-concept layout elevated by dramatic vaulted ceilings. This fresh 3-bedroom, 1-bathroom home features elegant wrought-iron and wood stair railings, a kitchen with a coveted corner pantry, and wonderful, sunshine-filled living room with new carpet installed in May 2024. Step outside from the dining area onto your private deck to overlook & access the massive backyard. The lower level completely redefines basement living with desirable, oversized windows that flood the entire space with beautiful natural light. This unit offers a very generous 2-bedroom, 1-bathroom floor plan featuring a big living and dining area with plenty of room to stretch out. Situated on a massive, pie-shaped lot, the property backs directly onto a peaceful greenspace with no rear neighbours. The backyard has been smartly divided with fencing, allowing residents on both levels to enjoy the great outdoors in their own private spaces. Out front, a large concrete parking pad easily accommodates four vehicles. The home is within short walking distance of Mother Teresa Catholic School (Pre-K to Grade 8), making it highly attractive to families or staff. With 'Resource Landing' being currently developed, you are also in close proximity to convenient drive-thru restaurants, medical practitioners and grocery store. ***Please Note: Marketing photos & the 3D Tour were taken when the property was vacant. The duplex is currently tenant-occupied, and a minimum of 24 hours' notice required for showings.***Don't miss out on this fantastic investment. Call a REALTOR® today for more information or to book your private viewing! (id:63476)
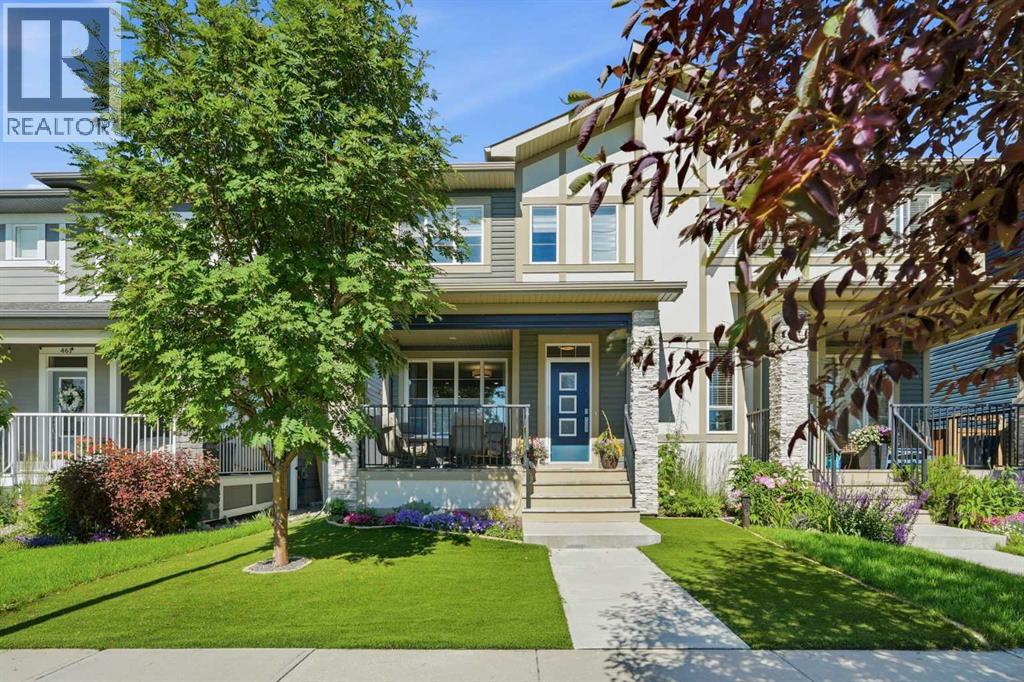
457 Midtown Parkway SW
Airdrie, Alberta
Welcome to a home where thoughtful design meets everyday luxury. Offering 1,774 square feet of beautifully upgraded living space, this impeccably maintained home has been lovingly cared for by its original owners and showcases the pride of ownership buyers hope to find but rarely do. With no children, no pets and no smoking, every room reflects exceptional care and attention.Perfectly positioned across from the tranquil Midtown pond and scenic walking pathways, you'll enjoy peaceful views and an active outdoor lifestyle just steps from your front door. Morning walks, evening sunsets and year-round beauty become part of daily life.Inside, the open-concept main floor was thoughtfully enhanced to create an even larger dining area, making entertaining effortless while maintaining an airy, elegant flow throughout the home. The upgraded kitchen is both stylish and functional, featuring additional cabinetry, enhanced finishes, abundant storage and an oversized island that naturally becomes the gathering place for family and friends.The spacious living room offers the perfect setting to relax after a long day, while oversized windows fill the home with natural light.Upstairs, the primary retreat is designed for comfort and relaxation, complete with a luxurious five-piece ensuite featuring dual sinks, a deep soaker tub, separate shower and generous space to begin and end each day in comfort.One of the home's most unique features is the front porch. Professionally enclosed with automatic privacy shades, it transforms into an outdoor living room where you can enjoy coffee in the morning, entertain guests or unwind well into the cooler months. With a dedicated gas line for a fire bowl, this becomes an inviting three-season retreat unlike anything else in the neighbourhood.Additional features include central air conditioning for year-round comfort, maintenance-free artificial turf that keeps your yard looking lush without the upkeep, and countless thoughtful upgrades throughout.Just minutes from everyday conveniences including Tim Hortons, restaurants, medical services, shopping, a liquor store, gas station and more, this location offers the perfect blend of peaceful living and practical convenience.If you've been searching for a home that feels almost new, offers exceptional quality and delivers a lifestyle you'll appreciate every single day, you've just found it. (id:63476)
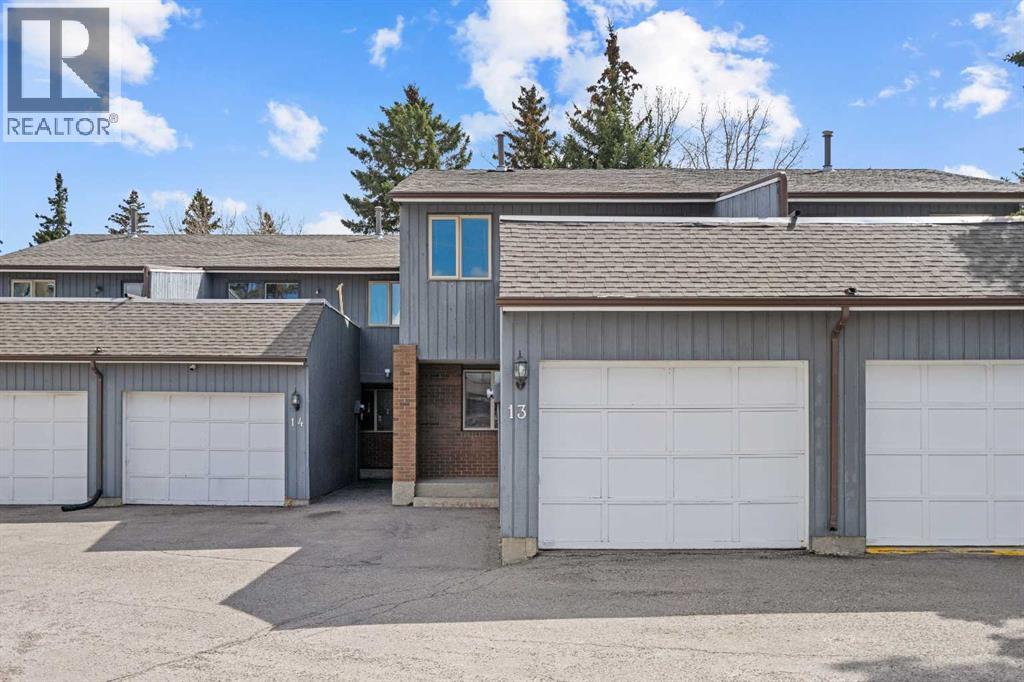
13, 803 Varsity Estates Drive NW
Calgary, Alberta
A unique design in VARSITY ACRES, awesome LOCATION (WALK TO Dalhousie LRT, TWO TRAIN STATIONS TO THE U OF C), Walk to Shopping, Sir Winston Churchill High School, VERY LOW CONDO FEES, and an ATTATCHED SINGLE GARAGE make this Varsity townhome a standout for first-time buyers, a young family, or as a rental property. A covered front porch is a welcome feature from the elements. Here is your chance at this unique property and to live in one of Calgary's most desired communities, that is close to Nose Hill Park, Foothills Hospital, Albert’s Children's hospital, and Market Mall.UPGRADES INCLUDE (As of APRIL 24, 2026): ALL CEILING, WALLS, BASEBOARDS, FRONT DOOR, FIREPLACE MANTLE PAINTED, 4 NEW LIGHT FIXTURES. ALSO, NEWER WINDOWS (KITCHEN, 2 BEDROOMS, AND MASTER (3 PANE), VINYL PLANKS 2 BEDROOMS, WASHER/DRYER 2023, FURNACE (AROUND 2016))***MAIN FLOOR*** A spacious foyer with big closets opens to the kitchen, which features a spacious layout with plentiful cabinetry and counter space. Natural light from the window over the sink is a fantastic element, and this room offers a great opportunity to update to your taste. An adjacent dining area is perfect for family dinners. In the living room, an actual wood-burning FIREPLACE and original hardwood floors add a wonderful character, and sliding glass doors to the deck flood the space with amazing sunshine from the south. ***UPPER FLOOR*** Upstairs, the primary bedroom has been refreshed with vinyl plank flooring. Large closets and cheater access to the main bathroom makes this feel like a self-contained retreat, and there is also a private vanity with a sink. There are two more bedrooms on this level, one of which includes a BALCONY. ***BASEMENT*** The Partly finished basement begins with a family room, the ideal hangout on movie night. The utility room also holds a laundry area with a newer washer and dryer and a huge amount of storage. A ROUGH-IN FOR A CENTRAL VAC is ready for your system. Plus, a COLD ROOM is fantastic f or pantry items or a wine collection. Outside, the DECK enjoys the shade of a mature tree and has new steps. This unit really feels like it has its own yard. It’s one of only a few with south exposure, and the staggered orientation creates a nicely secluded spot just for you. ***THE AREA*** This home is in a self-managed complex with incredibly LOW CONDO FEES, and amazingly well-located in a hidden pocket of the community. Behind the societal complex, SOCCER, BASEBALL FIELDS and PARKS give it a lovely serene setting, and pathways wind throughout the neighbourhood as well. A longer adventure will take you to the golf course and extensive off leash parks that run along the Bow River. In the other direction, a huge array of amenities is available at Crow Square just across the street, or a 5 minute walk over to Dalhousie Station to find everything you could need. Commuters will love quick access to both Crowchild Trail and the LRT, while students will appreciate proximity to the University. (id:63476)
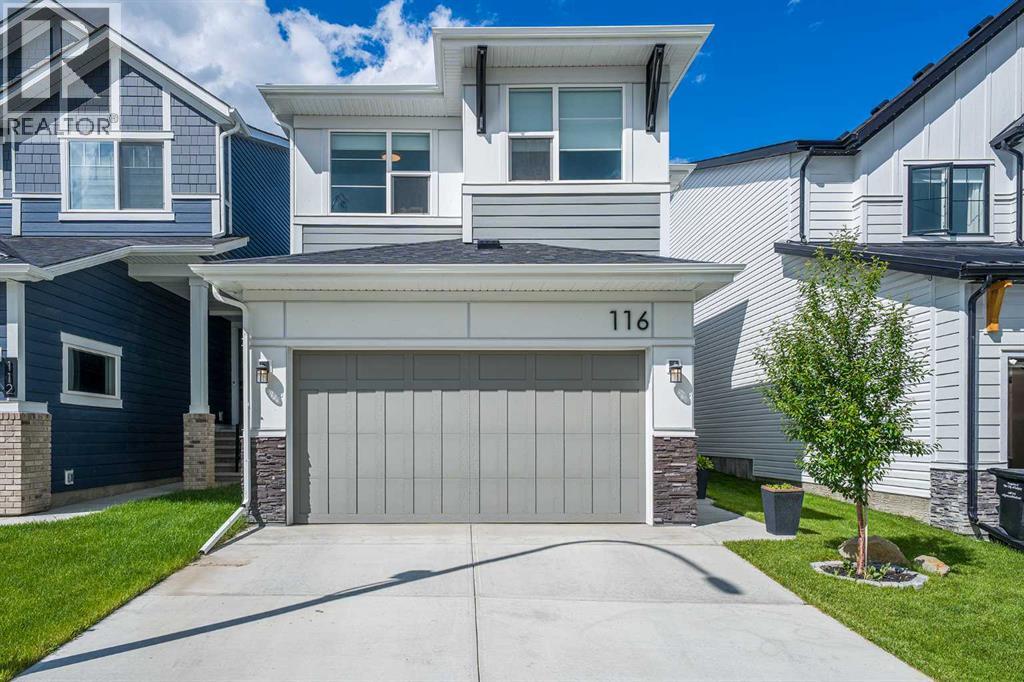
116 Rowmont Heath NW
Calgary, Alberta
Welcome to your dream home in the highly sought-after, award-winning community of Rockland Park! This stunning home offers the perfect blend of modern luxury, functional family design, and an unbeatable resort-style lifestyle.Step inside to an expansive, open-concept main floor boasting high ceilings and massive windows that flood the space with natural light. At the heart of the home is a chef-inspired kitchen featuring premium quartz countertops, sleek stainless steel appliances, modern finishes, and an incredibly convenient walk-through pantry that connects seamlessly to the mudroom and attached double garage. The spacious dining and living areas flow effortlessly out to your large, fully fenced backyard, a private oasis complete with a beautiful deck and established trees perfect for summer BBQs.Upstairs, family functionality shines. A versatile upper-level bonus room offers the perfect space for movie nights or a home office, located right next to a dedicated laundry room and linen closet. The primary retreat is a true sanctuary, featuring a spacious walk-through closet and a a spa-like ensuite complete with dual sinks, a deep soaker tub, and quartz counters. Two additional generously sized bedrooms and a full main bathroom complete this level.The living space extends into the professionally developed basement, where you'll find high ceilings, modern pot lighting, a large living room, an additional linen closet, and a private bedroom and full bathroom, perfect for guests or teenagers.Beyond the front door, you are just steps away from the incredible Rockland Park HOA amenities and an extensive network of scenic walking paths and multiple playgrounds woven throughout the community. Enjoy year-round, resort-style living with features including an outdoor swimming pool, hot tub, pickleball and basketball courts, and an outdoor hockey rink with fire pits for the winter months.With excellent schools, parks, playgrounds, and shops nearby, plus effortless access to Stoney Trail, Crowchild Trail for a direct route downtown, and a straight shot west to the mountains, this home offers the perfect combination of a pristine modern property and a vibrant, active community. (id:63476)
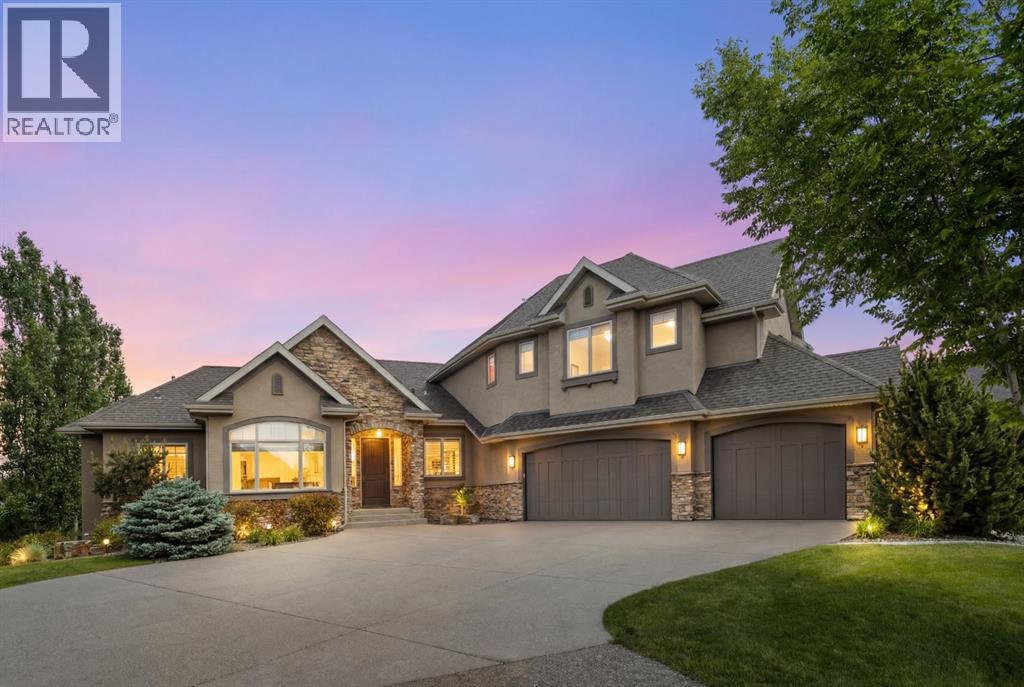
2 Heaver Gate
Heritage Pointe, Alberta
Welcome to an exceptional opportunity in The Ranche at Heritage Pointe, one of the area's most sought-after communities for those looking to simplify without compromise. Perfectly positioned backing onto the pond and surrounded by beautifully maintained, park-like scenery, this executive walkout bungalow offers an elevated lock-and-leave lifestyle in an unparalleled setting.Designed for effortless living, The Ranche's maintenance program takes care of snow removal and exterior landscaping, allowing you to spend less time on upkeep and more time enjoying the things that matter most.The thoughtfully designed main level features a spacious primary retreat with steam shower, complete with direct access to an incredible outdoor living space where tranquil water views and mature surroundings create a private oasis. Elegant and functional, the main floor is tailored for everyday comfort while remaining ideal for entertaining.Upstairs, two additional bedrooms, a full bathroom, and a convenient dry bar provide flexible living space for family and guests, offering privacy and independence when visitors arrive.The fully developed walkout basement expands the home's versatility even further, featuring an additional bedroom and full bathroom, a dedicated fitness room, theatre room, and another wet bar—creating the perfect space for hosting, relaxing, or pursuing your hobbies.This is more than a home; it's a lifestyle. Thoughtfully designed to simplify day-to-day living while elevating your experience, this remarkable property offers the perfect balance of luxury, comfort, and convenience in one of Heritage Pointe's most prestigious enclaves. (id:63476)
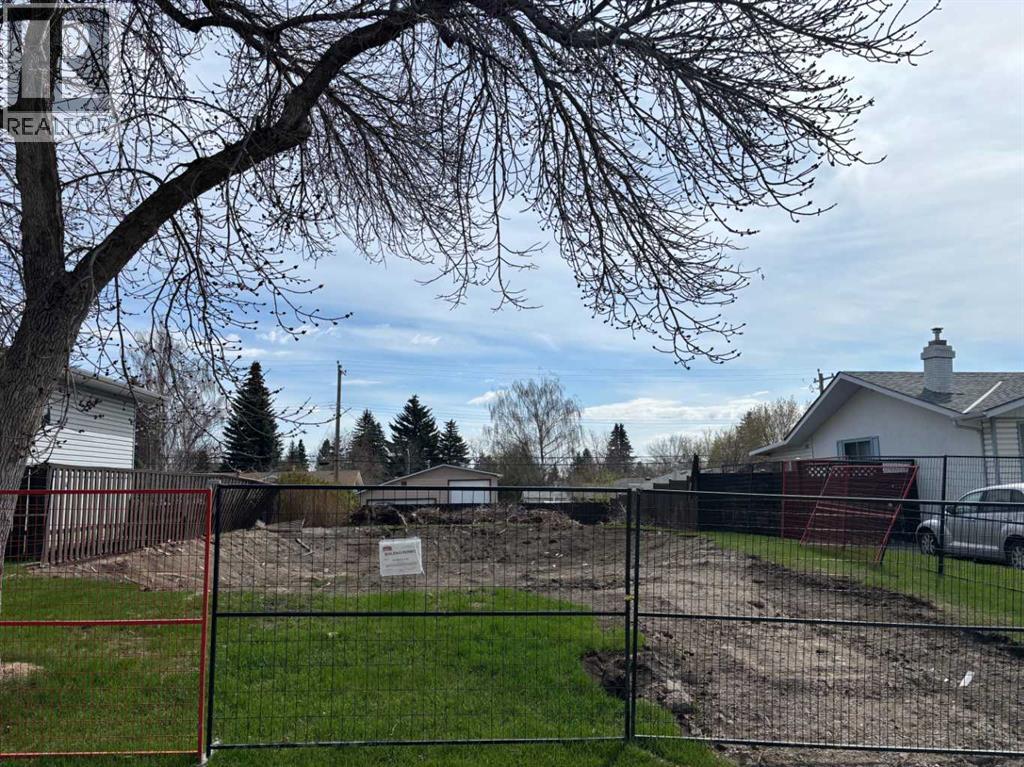
362a Ashley Crescent SE
Calgary, Alberta
Lot for sale in Acadia! 27.5 Feet Wide by 120 Feet Deep! This lot comes complete with plans as well as a development permit. You have the opportunity to build a 2 storey inner city project as a great home to live in or investment. Approved plan is for a modern infill, 2173 Square Feet - 2 Storey home. Home has been demolished and site is ready for construction. Both lots are available for sale. Building Plans and development permit are included in the price. (id:63476)

24 Pipit Bay
Rural Rocky View County, Alberta
A rare opportunity to own a 4-bedroom walkout bungalow villa on one of the premier lots in Harmony’s sought-after Signature Villa Collection. Set on a quiet cul-de-sac backing onto green space and pathways, this home offers over 3,300 sq ft of beautifully finished living space, complete with air conditioning, no neighbours behind, and no condo fees. From the moment you arrive, the curb appeal is immediate, with a clean modern elevation and a home that has been exceptionally well cared for. Inside, the main floor reflects carefully selected finishes, quality craftsmanship, and clear pride of ownership. Beautiful hardwood carries through the bright open-concept layout, designed for both everyday living and entertaining. The sleek gourmet kitchen features a gas cooktop, stainless steel appliances, granite throughout, thoughtfully chosen tile and lighting, and a cabinet-style pantry, seamlessly connecting to the dining and living areas. The living room is anchored by a stunning floor-to-ceiling stone fireplace, creating a warm and inviting focal point. The main-floor primary suite captures peaceful views of the open landscape and offers a spa-inspired 5-piece ensuite with quartz counters, a freestanding tub, and a walk-in closet with built-ins. A second main-floor bedroom provides flexibility for guests or a home office, with a full 4-piece bathroom nearby. Positioned behind the kitchen, the mudroom and laundry area offer excellent storage and function, with direct access to the double attached garage. The covered upper deck spans the full width of the home and is enclosed on both sides, creating a private outdoor space protected from the wind and designed for comfortable use throughout the day. Whether lounging, dining, or hosting, it functions as a true extension of the main living space. The walkout level feels anything but secondary, with 9’ ceilings, oversized windows, and more than 1,600 sq ft of space that lives bright, open, and highly functional. Designed as a true extension of the home, it offers a generous media and games area for movie nights, hosting, or relaxed family time, along with two spacious bedrooms, a full 4-piece bathroom, and smartly integrated storage that keeps the layout clean and usable. The outdoor setting is where this home truly sets itself apart. Situated on one of the largest lots in the villa collection, the yard offers an exceptional amount of space, privacy, and usability. Professionally landscaped with underground irrigation, mature trees, rose bushes, and all-day sun, the property backs directly onto green space and pathways. The covered lower deck extends the living space outdoors, creating a seamless connection to the yard and a natural setting for both relaxed evenings and entertaining. A rare 4-bedroom bungalow villa in Harmony. With close proximity to the Rocky Mountains and access to the community’s amenities, Harmony offers a balance of tranquility and an active, outdoor-focused lifestyle. (id:63476)

195 Mackay Crescent
Fort Mcmurray, Alberta
FOR SALE OR LEASE! 195 MacKay Crescent presents a well-maintained and functional commercial office and workshop facility, ideally suited for a variety of industrial and service-oriented users. The property offers approximately 6,940 square feet of main floor office and shop space, complemented by a 940 square foot developed mezzanine, bringing the total usable area to 7,880 square feet.The building features a pre-engineered steel structure with durable metal cladding, a sloped roof reaching up to 23 feet at its peak, and a clear-span warehouse area with high ceilings. The shop is equipped with a 12’ x 16’ insulated overhead door, floor drains, sump, and high bay lighting, making it well-suited for operational efficiency.Office improvements are extensive and include finished flooring (carpet, tile, laminate, and commercial vinyl), suspended ceilings, and a well-appointed kitchen/lunchroom with maple cabinetry, full-size appliances, and water filtration. The mezzanine level provides additional office space, including a boardroom and multiple private offices, offering flexibility for administrative functions.The property is serviced with 200-amp, 600-volt electrical, newer sub-panels, and a recently installed HVAC system that includes forced air heating and air conditioning, radiant tube heaters, and supplementary heating units. High-speed fibre optic internet is also available.Situated on a paved site with Business Industrial (BI) zoning, the property provides ample functionality for a wide range of commercial users seeking a combination of office and warehouse space in a modern, well-equipped facility. There is an additional 40 x 40 foot garage building that is not included in the advertised floor area. (id:63476)
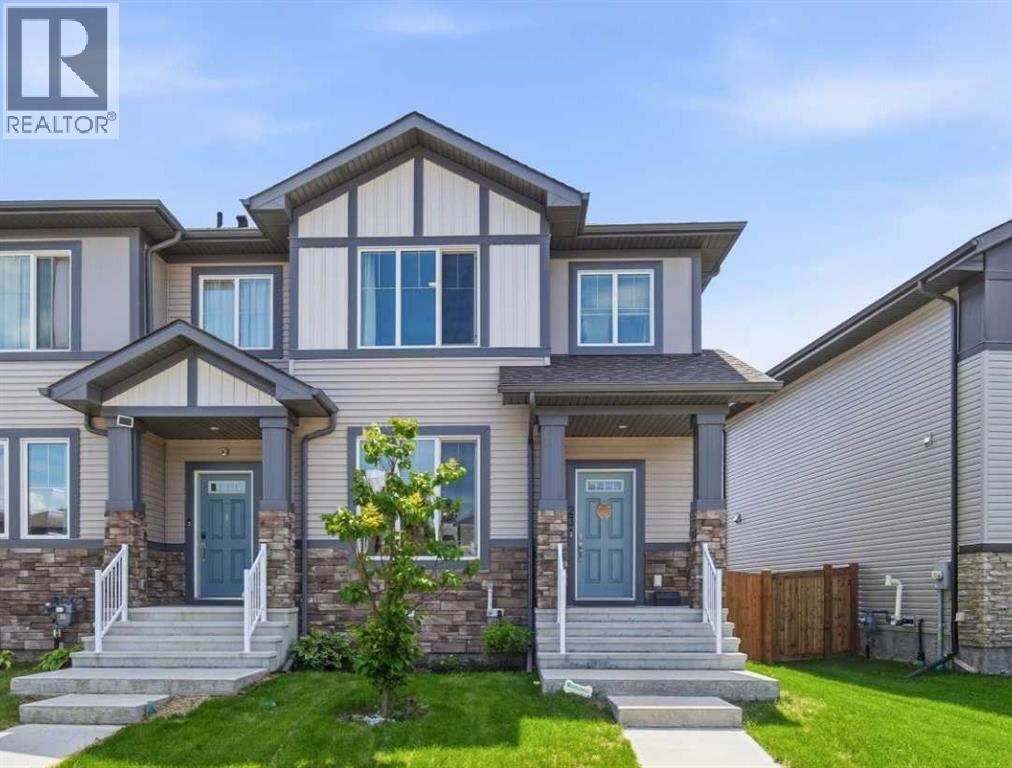
23 Sienna Boulevard
Fort Saskatchewan, Alberta
You won’t want to miss this beautiful corner-unit, no-condo-fee townhome offering over 1,400 sq. ft. of bright, open living space that feels even larger. The main floor is designed for comfort and connection, featuring wide-plank luxury vinyl flooring, a cozy electric fireplace, and quartz countertops that elevate the entire space. The kitchen is a standout with stainless steel appliances, a large prep island, and a spacious pantry—perfect for cooking, hosting, or everyday family life. Just off the kitchen, you’ll find a convenient powder room and backyard access with a built-in bench and coat hooks. Step outside to a professionally landscaped, no-maintenance backyard completed this spring. Enjoy rocked dog run along the west side, artificial turf, and a good-sized deck—an ideal space for kids, pets, or gatherings without any upkeep required. The upper level features a generous primary suite with a walk-in closet and four-piece ensuite, plus two additional spacious bedrooms and another full four-piece bath. The upper-floor laundry adds everyday convenience. Located close to schools, parks, walking paths, and excellent shopping, this home offers comfort, convenience, and lifestyle all in one. Book your private showing today! (id:63476)
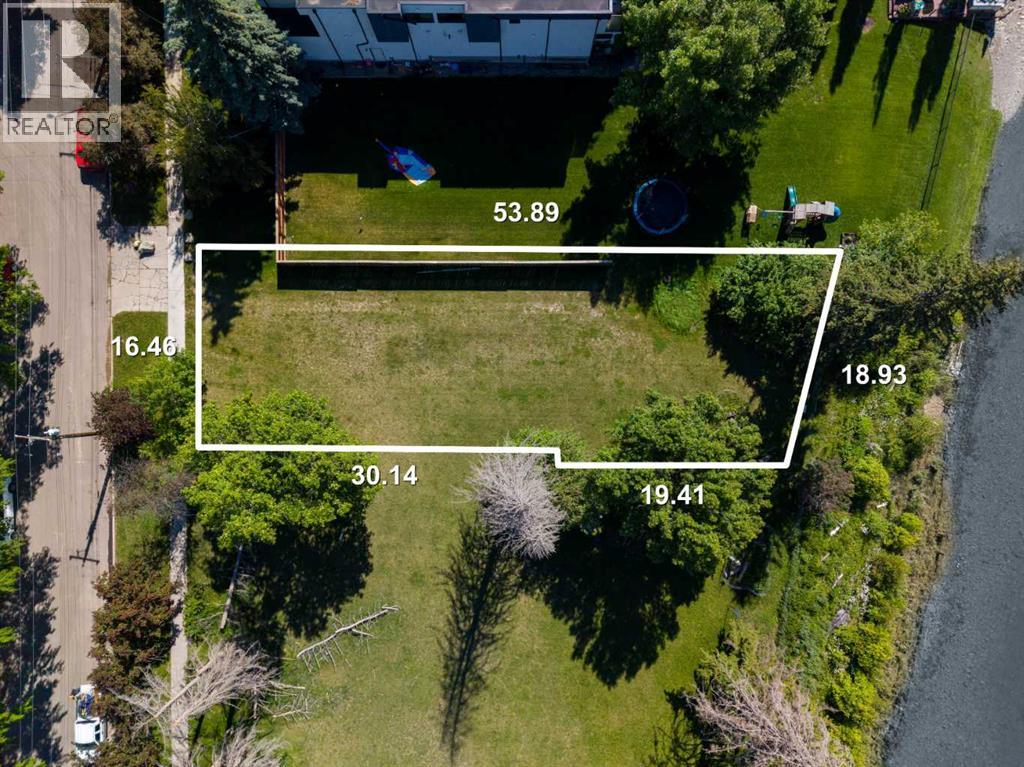
407 40 Avenue SW
Calgary, Alberta
Seven. That’s the number of riverfront lots in the final phase of the prestigious inner-city community of Elbow Park. A lovely deep property of over 170’ with 62’ of river frontage, this land offers a generous build site and an opportunity to create a real natural urban retreat. Across the river trees shroud the riverbank creating even more privacy. With a south facing back yard warmth and sunlight abound.These properties were acquired by the Province of Alberta while the water-flow system was being remediated and restructured following the 2013 floods. They are now being offered for sale through a transparent and structured process. Additional information is available. Offers requested on or before 8:00 am MST on July 16, 2026. (id:63476)

14 Griffin Industrial Point
Cochrane, Alberta
Brand-new industrial bays are now delivering at 14 Griffin Industrial Point, with flexible possession available from now through September and some of the most competitive lease rates in Cochrane. This modern industrial/retail condo development is nearing completion and sits just steps from Greystone and Spray Lakes Centre, surrounded by established businesses in one of Cochrane's fastest-growing commercial corridors. The location offers strong access, visibility, and long-term growth potential. Each bay includes 1,995 sq. ft. of main-floor space plus a 521 sq. ft. mezzanine, well suited to retail, office, showroom, or light industrial uses. Building B is ready for tenant turnover with Building A following this summer, giving tenants flexibility on possession timing. These bays are priced at $21.00/sq. ft. net plus approximately $4.00/sq. ft. in operating costs, with separately metered utilities, making them some of the most affordable new industrial space in Cochrane. Tenant improvements may be available for qualified tenants looking to customize their space. With hands-on local ownership managing the property, tenants can count on a well-maintained building and a supportive business environment. Availability is limited. Contact us today to lock in your preferred bay and possession date. (id:63476)