
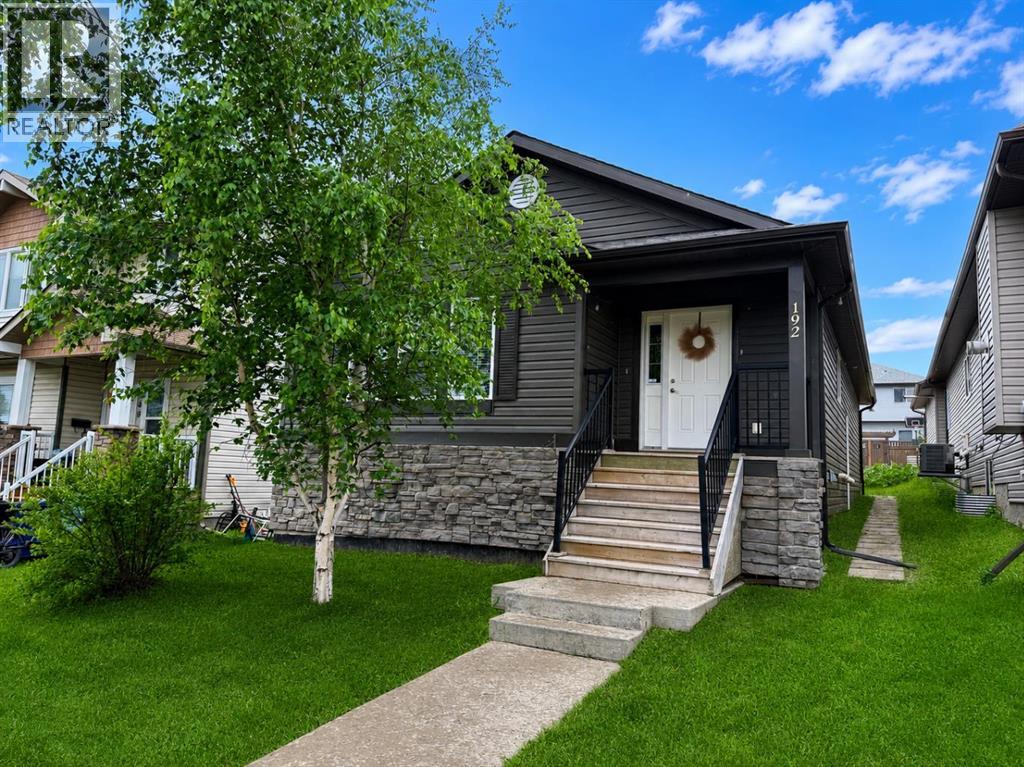
192 Crane Rise
Fort Mcmurray, Alberta
Welcome Home! This well-maintained bungalow offers a bright, open-concept living room, dining area, and kitchen with plenty of cabinet and counter space, making it ideal for everyday living and entertaining.Down the hall, you'll find a spacious primary bedroom complete with a walk-in closet and a private 4-piece ensuite. Two additional bedrooms, another 4-piece bathroom, and a convenient main floor laundry room complete the main level.The fully finished basement has its own separate entrance and features a large family room, second kitchen, three additional bedrooms, a 4-piece bathroom with a stackable washer and dryer, a generous storage room, and a cold room. With plenty of space and a functional layout, this home offers lots of possibilities.Title insurance will be provided in lieu of a Real Property Report. (id:63476)
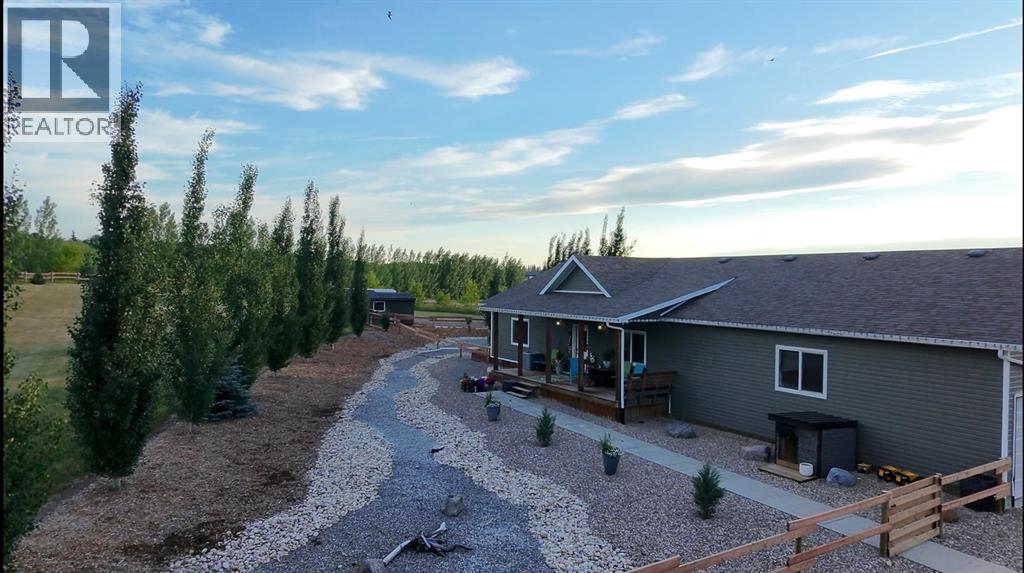
101 68134
Plamondon, Alberta
Welcome to this spacious and beautifully maintained home located just 2 minutes northeast of Plamondon, Alberta. Offering 4 generous bedrooms and 3 bathrooms, this property features a fully finished main level and basement, providing flexible living space to suit a variety of needs.The bright kitchen includes two large fridges — ideal for entertaining, large families, or garden harvest storage — and central vac adds everyday convenience. You’ll appreciate the option of a main floor laundry, making this home a practical option for those seeking the ease of single-level living.The fully developed basement offers plenty of additional space for recreation, hobbies, guests, or a home office. Each bedroom is impressively sized, ensuring comfort throughout.Step outside and enjoy the beautifully landscaped front and back yards, large decks- front deck (220 sq ft), back decks, (650 sq ft) and a fenced area perfect for keeping kids and pets safe. Garden enthusiasts will love the expansive garden space complete with raised garden boxes and a 300-gallon water storage tank. Two storage sheds (12x8 and 10x8) provide ample extra storage, while the 3 car attached garage adds everyday functionality.To top it off, the included hot tub offers the perfect place to relax at the end of the day.Enjoy peaceful country living with convenient access to town amenities including schools, Community Centre, arena, grocery store, gas station, hair salon, hardware store, curling rink and more — all just minutes away.This well-rounded property offers space, comfort, and versatility for every stage of life. (id:63476)
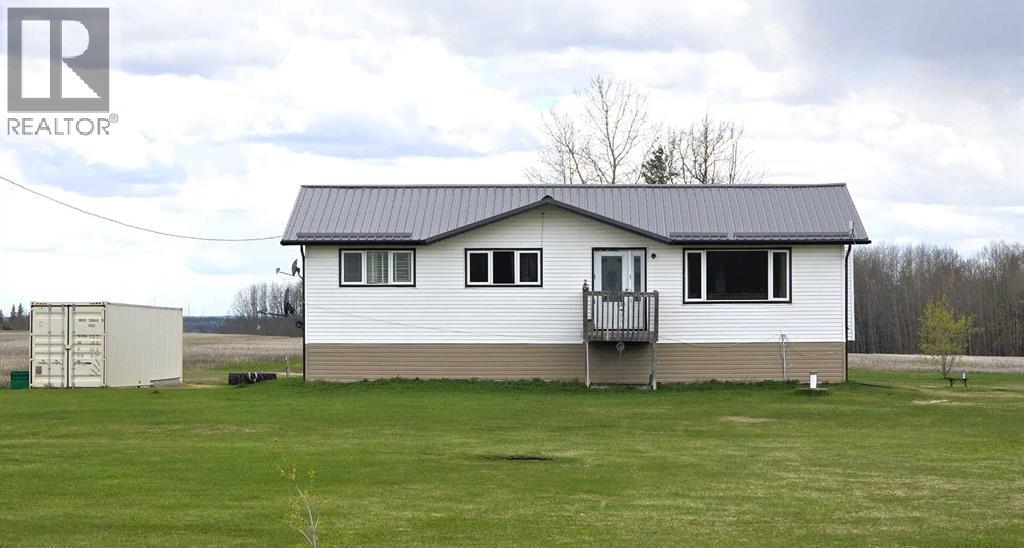
683010 Rg Rd 175
Atmore, Alberta
Rare 10 acre parcel on a quiet no-through road near Atmore, AB. This practical acreage offers plenty of open space and flexibility to develop the property to suit your needs. The 1968 home was moved onto an ICF block basement and features a new high efficiency furnace, alarms on the cistern and septic tank, on-demand hot water and lines in the concrete floor to add in-floor heat if you so choose. The basement includes two large bedrooms, a bathroom, and a spacious rec room. Upstairs offers three bedrooms, two bathrooms, main floor laundry, some new windows, upgraded carpet, and a durable metal roof. Lastly an existing barn structure with partitions is also included, perfect for housing small or large animals. Located just 10 minutes from Atmore or Plamondon for amenities, this is a great starter acreage with room to grow. (id:63476)

29 Baywin Road
Rural Athabasca County, Alberta
Escape to your dream acreage and peaceful lake country living at 29 Bay Win Road , 1.4 acres in BAYWIN ESTATES perfectly located between Amisk Lake and Skeleton Lake! This gated entrance and beautifully crafted custom home offers 2 bedrooms, including a spacious primary suite with two walk-in closets, and a large main bath with extra storage. The heart of the home features a stunning kitchen with a quartz island countertop, self-closing drawers, and a massive walk-in pantry, all flowing into a bright dining area with a cozy gas fireplace and direct access to your backyard. The large living room boasts high ceilings and a gas fireplace, allowing natural light to pour in and create a warm, inviting atmosphere. Step outside to a covered deck complete with built-in speakers and pull-down blinds—perfect for entertaining year-round. Comfort meets efficiency with in-floor heating (6 zones) and central air. The property is loaded with value, including a heated triple attached garage with laundry and 1/2 bath, plus a double heated detached garage with powered carport for all your toys, along with RV parking and power. BONUS; a fully self-contained loft above the detached garage offers 1 bedroom, 3-piece bath, living space, hot water on demand, and its own 500 cistern and 500 septic tanks. Every outbuilding features a metal roof, including the incredible firepit area with its own powered shed, cabinetry, overhead door, and man door—even the garden shed has power! It doesn't get better than this!!! Bring your family and friends and all your toys and make lake country living your reality! ! With a 2,000-gallon cistern and septic for the main home, a fully asphalted driveway, separate gardening area, and pride of ownership throughout, this property is a must-see! (id:63476)

209 2468 E Broadway
Vancouver, British Columbia
BEAUTIFUL RECENTLY RENOVATED 2 BEDROOM AND DEN CONDO IN SOLID BUILDING.GREAT CENTRAL LOCATION WITH EASY ACCESS TO MANY AMENITIES INCLUDING SHOPPING, RESTAURANTS,COMMERCIAL -BROADWAY SKYTRAIN, DOWNTOWN AND HIGHWAY 1. 2 BATHROOMS AND 2 VALUABLE PARKING SPOTS! CONVENIENT FLOOR PLAN ON THE QUIET SIDE OF THE BUILDING.PRIVATE BALCONY OVERLOOKING THE COURTYARD.COMPLEX FEATURES OUTDOOR POOL, SAUNA AND EXERCISE ROOM.THE EXTERIOR HAS BEEN FULLY RAINSCREENED AND REMEDIATED AND SHOWS AS NEW. CERTIFICATE OF COMPLETION TO FOLLOW SHORTLY. (id:63476)
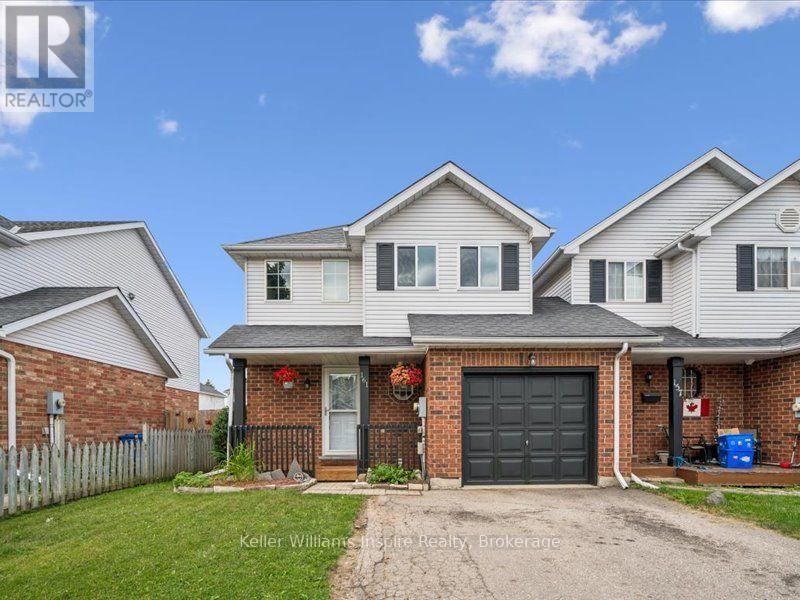
161 Tait Crescent
Centre Wellington, Ontario
** OPEN HOUSE Saturday August 15th 2-4pm ** Not your "Average" Semi/Link Home! This end unit FREEHOLD(No Condo Fees) has been updated top to bottom with modern decor including new windows throughout, finished basement with bright rec room area, carpet free flooring throughout and stunning kitchen with additional storage plus quartz counters with breakfast bar! It doesn't get better than this! Conveniently located on the S. end of Fergus close to the Sportsplex, High School and Primary School and an easy commute to Orangeville, Guelph or GTA. Enjoy 3 good size bedrooms upstairs including walk in closets, 4pc bathroom and no carpet! Main floor features a bright living room, eat in kitchen and sliders to new deck, fenced yard, patio and storage shed. Lots of road parking plus extra wide driveway and full size 1 car garage. Enjoy this quiet road where kids can walk just a few steps to a nearby park and to the sports fields that belong to both the local high school or the Fergus Sportsplex. Walk to summer camp, swimming lessons, karate classes, fitness centre or even to down town Fergus from this incredible location! (id:63476)

261074 Township Road 262
Rural Rocky View County, Alberta
Set on 20 fully fenced acres just 20 minutes from CrossIron Mills, this exceptional Rocky View County property offers the perfect blend of country living, equestrian functionality, and versatile workspace potential. Ideally located along Highway 566 with pavement right to the driveway, opportunities like this are increasingly rare. At the heart of the property is a character-filled sandblasted log home surrounded by mature trees, shelter belts, and established landscaping that create both privacy and a true sense of country living. Warm and inviting, the home offers a beautiful main floor living room filled with natural light and anchored by a wood-burning fireplace, a formal dining room, spacious kitchen, generous pantry storage, and a convenient laundry/bathroom off the main entrance. Upstairs, you will find four exceptionally large bedrooms along with the main shared bathroom, offering ample space for family living or guests. Designed with the horse enthusiast in mind, the property features steel-fenced paddocks with automatic waterers, two large pastures, a smaller riding pasture, and a horse shelter. Two wells service the property, adding further practicality and flexibility.The impressive barn/shop offers endless possibilities. Configured for up to four large stalls with water, plus a dedicated wash bay with hot and cold plumbing, it is equally suited for equestrian use or as a fully functional shop space. Over-height double doors allow you to drive a truck and horse trailer straight through with ease, while an additional garage bay provides the perfect setup for mechanical work, storage, or equipment maintenance. A studio with a full bathroom offers ideal accommodations for hired help or guests. For those seeking flexibility beyond horses, this property easily adapts to a variety of rural lifestyles and business uses. Store and service your RV or travel bus, operate a small hobby farm with the existing hen house and rabbit hutch, or take advantage of the sho p capabilities for trucks, equipment, or commercial storage. A rare opportunity to own a highly functional acreage with exceptional access, infrastructure, and versatility, all within an easy commute to Calgary. (id:63476)
3232 15 Street NW
Calgary, Alberta
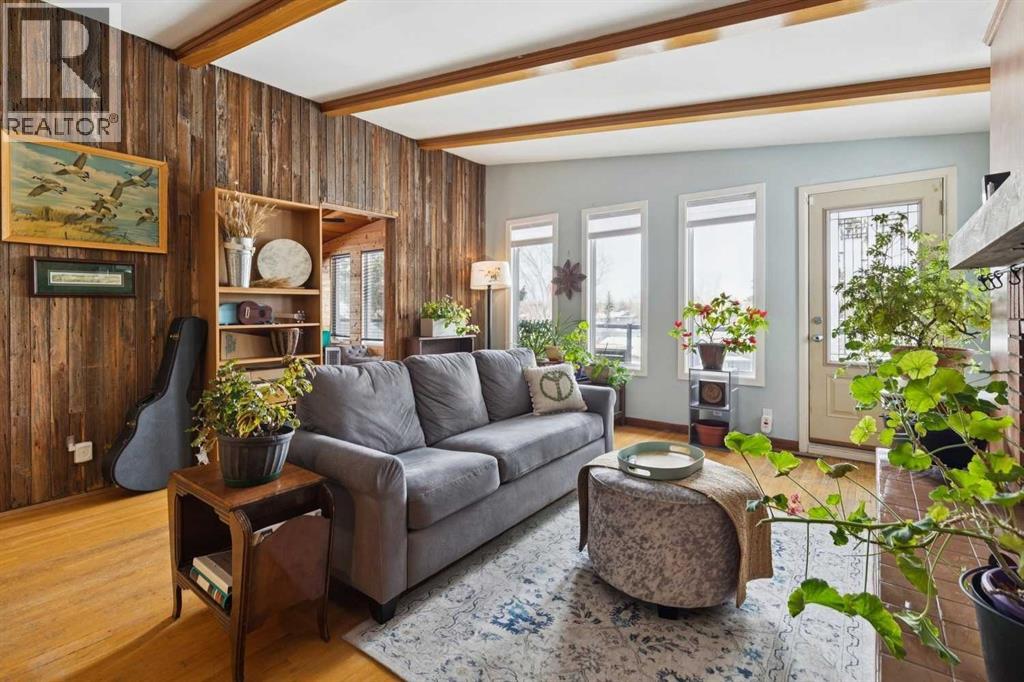
Discover a truly one-of-a-kind mid-century reverse walk-out home overflowing with character, timeless charm, and thoughtfully curated updates throughout, offering a rare blend of architectural personality and modern comfort in a sought-after location just down the street from Confederation Park Golf Course, close to schools, and with excellent access around the city. From the moment you arrive, the beautifully landscaped front yard with tiered gardens, stunning perennial plants, and included greenhouse creates unforgettable curb appeal, while inside, the home showcases a warm prairie-inspired aesthetic with reclaimed barn wood (from Saskatchewan) feature wall, rich wood ceilings, exposed beams, hardwood flooring, and two wood-burning fireplaces that add warmth and atmosphere. The bright and spacious main floor features an updated kitchen complete with stainless steel appliances, a large island with breakfast bar seating, abundant cupboard space, and seamless flow into the sun-filled dining and living areas framed by expansive windows, while the oversized front entry offers exceptional storage with numerous closets throughout the home. Also on the main level is a full bathroom, a utility/storage room with laundry and built-in shelving, plus a versatile flex space with soundproofing ideal for a studio, workshop, office, gym, or hobby room. Upstairs, natural light pours into the inviting family room centered around the second wood-burning fireplace, while a massive balcony spanning the entire front of the home creates an incredible outdoor retreat with beautiful views. The upper level offers a rare 4 bedrooms including a stunning front bedroom with soaring cedar ceilings, beams, and picturesque views, while the spacious primary suite features a walk-in closet. The upper full bathroom is well-appointed with dual sinks, adding both style and functionality for busy households. Outside, this property offers multiple inviting spaces to relax and unwind, including the expans ive upper balcony, a very large main-level patio with a portion privately enclosed behind a gate, and additional sitting areas along the side of the home leading to the front entrance. Additional highlights include air conditioning, 2 furnaces, a hot water tank replaced in 2019, a breezeway leading to the double detached heated garage and driveway, plus a greenhouse and multiple backyard sheds for even more storage. Rich in style, warmth, and individuality, this is not your typical home - it is a statement property designed for those who appreciate architecture, craftsmanship, and spaces with soul. (id:63476)

123 Centre Street N
Sundre, Alberta
Amazing opportunity to take forward the development of a new subdivision in Sundre. Part of the proposed Sundre Hills ASP, this key parcel is already on it's own title and ready to go! A short distance from the future HEALTH CAMPUS and carefully proposed subdivision. This community is medium density residential (R2) and the initial plan includes 56 lots. At ~$14,000 per lot this is incredible value! Services are close by, including Fibre on the south side of the parcel! Sundre is a thriving town with a strong tourism industry, great amenities and unlimited growth potential! Don't miss this chance to take this plan forward! Reference A2253999, A2253998 & A2291063 for additional development opportunities! (id:63476)
Greater Calgary Real Estate
502, 1900 25a Street SW
Calgary, Alberta
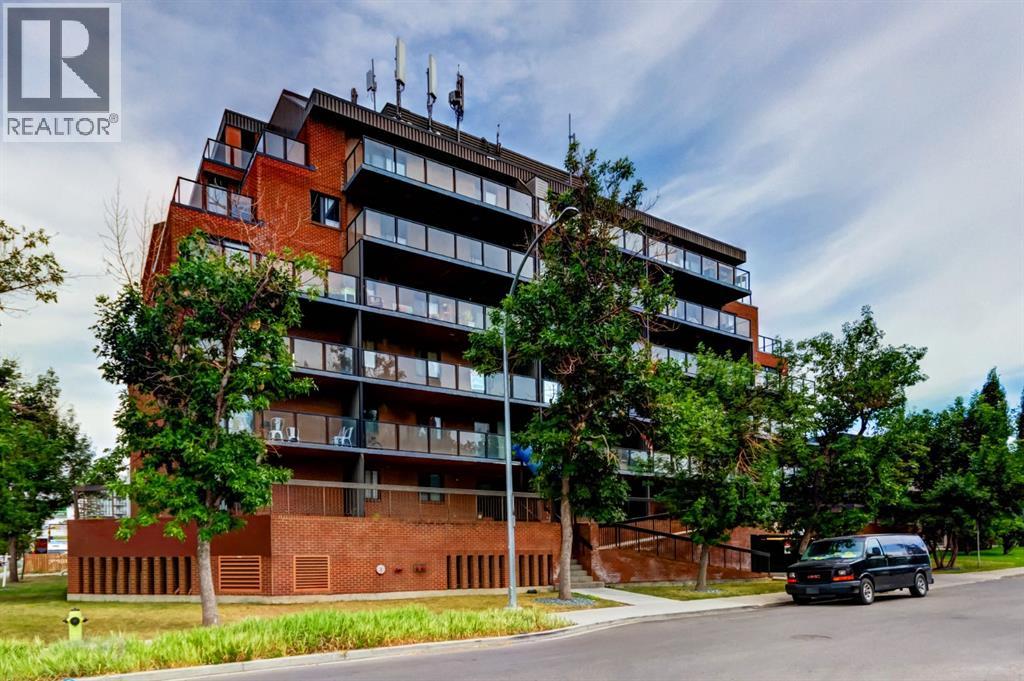
Tastefully updated and move-in ready, this bright 2-bedroom corner unit offers exceptional value in the sought-after inner-city community of Richmond Hill/Killarney/Glengarry. Featuring luxury vinyl plank flooring, fresh paint, and a timeless neutral colour palette, this home provides the perfect backdrop to add your own personal style. Enjoy an expansive west-facing balcony with peek-a-boo mountain views and plenty of afternoon sunshine.The functional kitchen offers ample cabinetry and generous counter space, flowing into an open-concept living and dining area with flexibility for a home office or reading nook. Both bedrooms are generously sized with excellent closet space, while the 4-piece bathroom is conveniently located between them. An assigned heated underground parking stall adds year-round comfort and convenience.Situated just off vibrant 17 Avenue SW, this unbeatable location offers exceptional walkability to shopping, restaurants, cafés, transit, schools, and recreation. You're just a 5-minute walk to the Killarney Aquatic & Recreation Centre, Shaganappi LRT Station, Alexander Ferguson School, and the New Castle Pub, with easy access to downtown, Marda Loop, and the Bow Trail corridor.Ideal for first-time buyers, professionals, downsizers, or investors looking for a turnkey property in one of Calgary's most desirable inner-city neighbourhoods. (id:63476)

777 East Lakeview Road
Chestermere, Alberta
Welcome to 777 East Lakeview Road, a distinctive five-bedroom family home offering over 3,350 sq. ft. of developed living space, beautiful front landscaping, and a truly exceptional, park-like backyard. A covered veranda and charming water feature create an inviting approach, while hardwood flooring, detailed millwork, decorative smooth-border ceilings, and ornate ceiling medallions bring warmth and character inside. The formal living and dining rooms provide plenty of space for entertaining, while granite countertops and stainless steel appliances anchor the spacious kitchen. Abundant cabinetry and a large pantry keep everything organized, and the adjoining breakfast nook offers a comfortable place for everyday meals. Nearby, the family room invites everyone to gather around its wood-burning fireplace and built-in cabinetry. A two-piece bathroom completes the main floor, while central air conditioning provides welcome comfort throughout the warmer months. Upstairs, three spacious bedrooms provide plenty of room to settle in and grow. The primary retreat includes a large walk-in closet and a beautifully appointed ensuite finished with travertine tile, dual vanities, a clawfoot soaker tub, and a glass-enclosed shower. Two additional bedrooms and a four-piece bathroom complete the upper level. The developed basement expands the home with a generous recreation and media area, a compact secondary kitchen, two additional bedrooms, a four-piece bathroom, and a sauna. Separate exterior access from the sunken rear patio adds even more flexibility for guests, extended family, hobbies, or a private workspace. Outside, the large rear deck, complete with a natural gas barbecue hookup, provides an ideal setting for cooking, dining, and relaxing while overlooking the remarkable backyard. Stone patios and pathways wind through mature trees, established gardens, and generous lawn space, leading to a private firepit area tucked into the surrounding greenery. Two storage sheds provid e room for gardening equipment and seasonal belongings. The attached double garage is equally practical, with epoxy flooring and an extended workshop and storage area. Spacious, welcoming, and full of personality, this is a wonderful home for a family that values both indoor comfort and exceptional outdoor living. (id:63476)
1219 Renfrew Drive NE
Calgary, Alberta
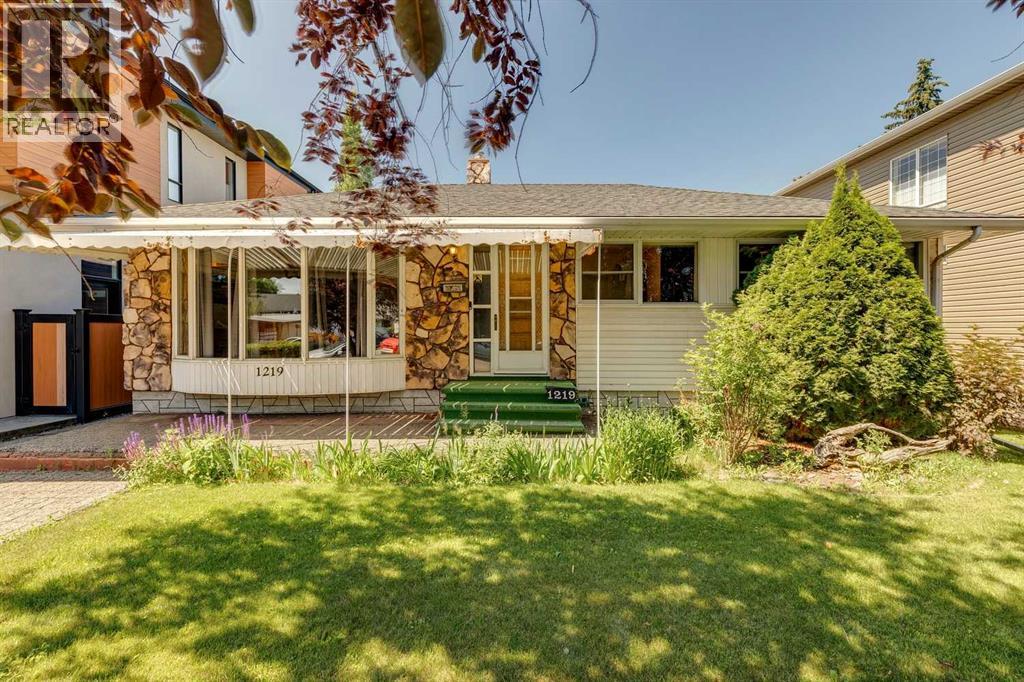
Welcome to this Renfrew Gem. Backing West and situated on a prime 50' x 120' lot, this bungalow offers incredible potential for homeowners, investors or developers looking for a prime inner-city location. Well-maintained through the years with updated Vinyl Windows which allow the home to be bathed in sunlight. Gorgeous laminate flooring runs from the living room and dining room, through to the 2 main level bedrooms, including the primary with its spacious walk-in closet. There is a west facing sun room, accessible through the kitchen with its new (2022) quartz countertops, and stainless steel appliances. The basement is partially finished with a bedroom and a half bathroom, otherwise it is a blank slate ready to be personalized. The sunny landscaped backyard - with in ground irrigation - has plenty of space to entertain, along with a garden, and an oversized (21 x 24’) garage - there is also a front driveway. Renfrew Park, with pathways and massive off leash dog park are steps away. This legacy neighbourhood allows for kids to walk to school or bike to the Science Centre & Zoo in 5 minutes. Commuting to downtown is made simple here, as is accessing Deerfoot Trail and the Trans Canada Highway. Grocery stores, restaurants, coffee shops, community pool and rink are all conveniently close by. This quiet, tree lined street offers so much, that calling it home would bring incredible pride and joy. (id:63476)