
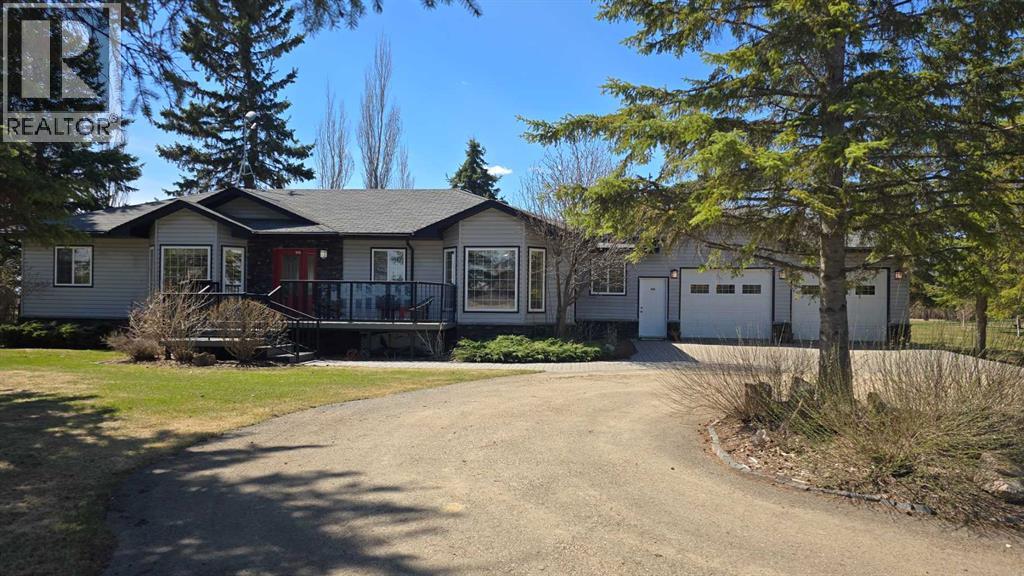
673078 Rr 185
Grassland, Alberta
Exceptionally maintained 4 bedroom, 3.5 bathroom bungalow offering over 3,000 sq. ft. of living space with open views and a peaceful setting. The main floor features a spacious kitchen with Corian countertops, extensive cabinetry, and a large sit-up island open to the main living area. The dining area leads to BBQ deck with gas hook-ups and a private fenced yard with access to the surrounding grounds. The primary bedroom includes a large ensuite with walk in shower and jetted tub, while two additional bedrooms, main floor laundry, and a functional mudroom provide everyday convenience. The 28' x 36' heated garage features epoxy flooring and excellent storage solutions. Outside, the property is beautifully landscaped with mature trees and a black chain-link fence, ideal for keeping children and pets safely contained while enjoying the outdoor space. The fully finished basement offers a large family room, games area with pool table, an additional bedroom, full bathroom, and ample storage space. Additional features include a septic mound system and a 2,500 gallon cistern. A well-designed property offering plenty of space, quality finishes, and comfortable living indoors and out. (id:63476)
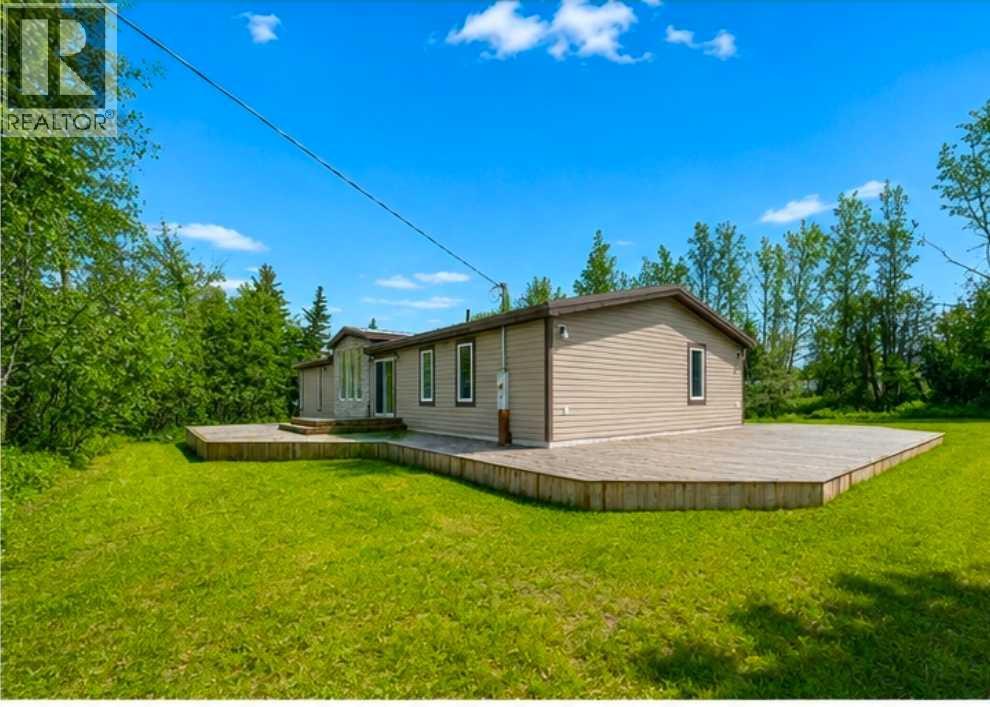
324 Evergreen Road
Rural Athabasca County, Alberta
Lake life starts here! Welcome to 324 Evergreen Road in the desirable community of Mewatha Beach at Skeleton Lake. This beautifully renovated 4-season home sits on a 12,763 sq. ft. corner lot with public lake access directly across the street via a public easement, making it easy to enjoy boating, swimming, fishing, and endless days on the water. Offering 3 bedrooms, 2 full bathrooms, this spacious home features soaring ceilings, an open-concept layout, and the convenience of one-level living with no carpet throughout. The heart of the home is the impressive kitchen with built-in appliances, abundant cabinetry, generous counter space, and a sit-up nook, flowing seamlessly into the dining area with built-in cabinetry, bright living room, and a versatile flex room—perfect for entertaining or relaxing. The spacious primary suite includes a private ensuite with dual sinks, a separate soaker tub, and walk-in shower, while two additional bedrooms are located on the opposite side of the home for added privacy. A second full bathroom with dual sinks and a separate mudroom/laundry room complete the thoughtful floor plan. Extensively renovated from top to bottom, this home features new flooring, paint, lighting, doors, siding, metal roof, wiring, drywall, tubs, shower, and more, offering true move-in-ready living. Located just 10 minutes from Boyle, 1½ hours from Edmonton, and approximately 2½ hours from Fort McMurray, this is your opportunity to enjoy the relaxed lifestyle and year-round recreation that make Skeleton Lake such a sought-after destination. Whether you're looking for a permanent home or the perfect weekend escape, this property is ready to welcome you home. seller is guessing the cistern 1200 GAL and septic is 1500 GAL (id:63476)
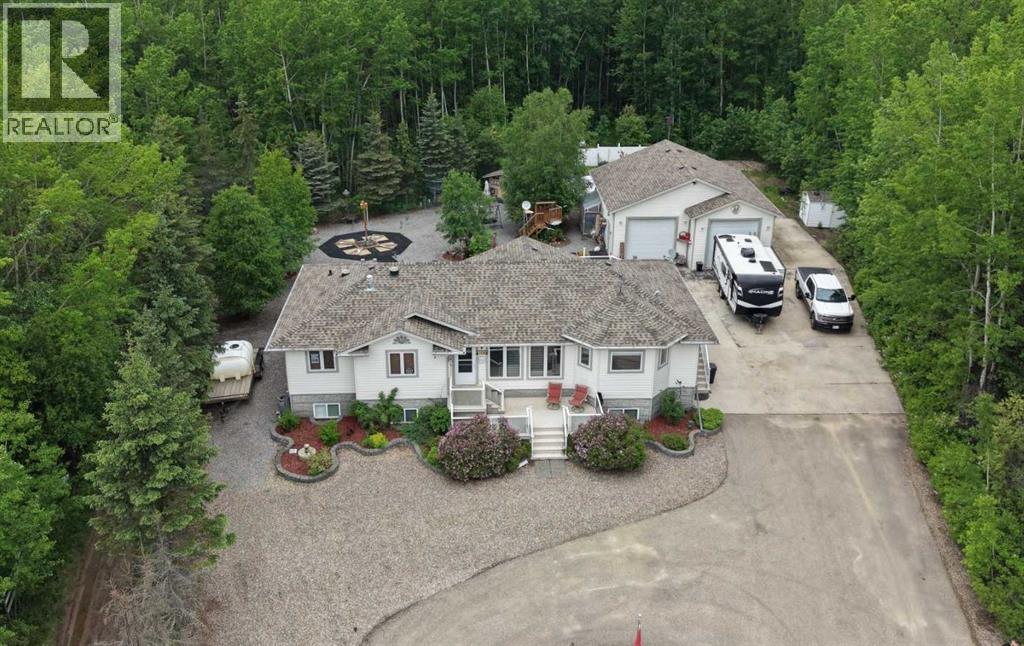
107, 662066 Rge Rd 181 Range
Grassland, Alberta
This property offers a beautifully built 2006 BOLD Homes residence on a meticulously landscaped .97 acre lot backing onto Crown land with miles of trails in the surrounding area. With 3,400 sq. ft. of finished living space—1,700 sq. ft. on the main floor and 1,700 sq. ft. in the fully developed ICF block basement with in floor heating—this home provides comfort, quality, and an exceptional layout. The main floor features 3 bedrooms and 2.5 bathrooms, including a 4-piece ensuite with a jetted tub, shower and walk in closet. A large open concept kitchen, dining, and living area creates an inviting central space, complete with a gas fireplace, deck access, main floor laundry, a walk in pantry, a kitchen island and a quaint coffee bar. The basement offers an expansive open living area currently set up with shuffleboard, 2 large bedrooms, a full bathroom, and a storage room with shelving and closet space. Outside, the property includes a front deck, a large rear deck with glass railing, a 32' x 32' heated 2-bay garage with in-floor heat and high ceilings, and an additional 15' x 25' enclosed storage space. A garden area, small greenhouse, chicken coop, and wood shed add to the functionality of the property, while the asphalt and concrete driveway and no grass landscaping make maintenance effortless. Services include a 2,200 gallon alarmed cistern, a 2,200 gallon alarmed septic tank, and a separate dug well for garden and yard use. All furniture is negotiable, making this an easy move in opportunity into one of North Buck Lake’s most desirable communities. Blue Heron Estates is a well established subdivision 15 minutes south of Grassland, AB and features a boat launch, playground, pickle-ball and tennis courts, plus ball diamonds. (id:63476)
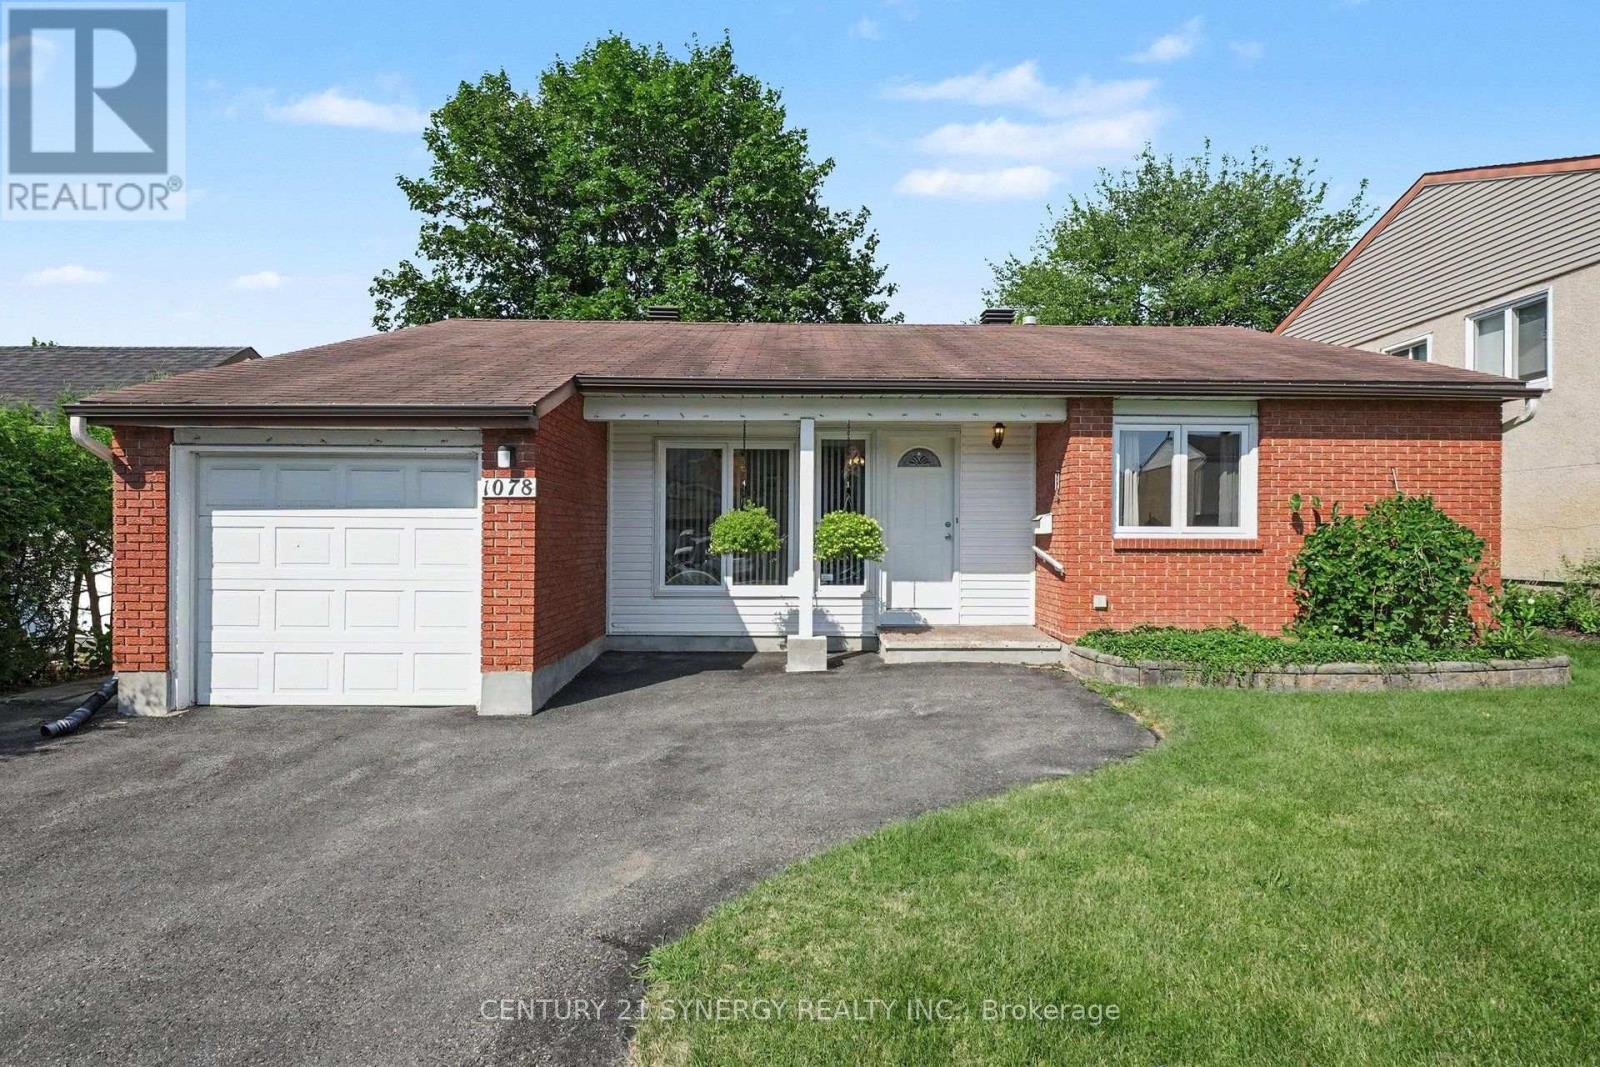
1078 Alenmede Crescent
Ottawa, Ontario
Welcome to 1078 Alenmede Crescent, a well-maintained bungalow offering a surprisingly spacious and versatile layout with plenty of opportunity to make it your own. The main level features warm hardwood flooring, a bright living room with a cozy fireplace, formal dining space, an eat-in kitchen, 3 generous bedrooms, one of which offers flexible space that could easily serve as a den, hobby room, office or main floor laundry room. Patio doors lead to a large rear deck overlooking a mature, private backyard filled with established gardens and an included greenhouse-an exceptional setting for anyone who loves to grow, entertain or simply enjoy time outdoors. The lower level adds significant bonus space with an expansive recreation room, workshop, storage room and additional utility space, providing excellent potential for future finishing or customization. An attached garage and practical main-floor laundry and mainfloor primary add everyday convenience and one floor living. Close to Ikea and Bayshore public transit and many more amenities. (id:63476)
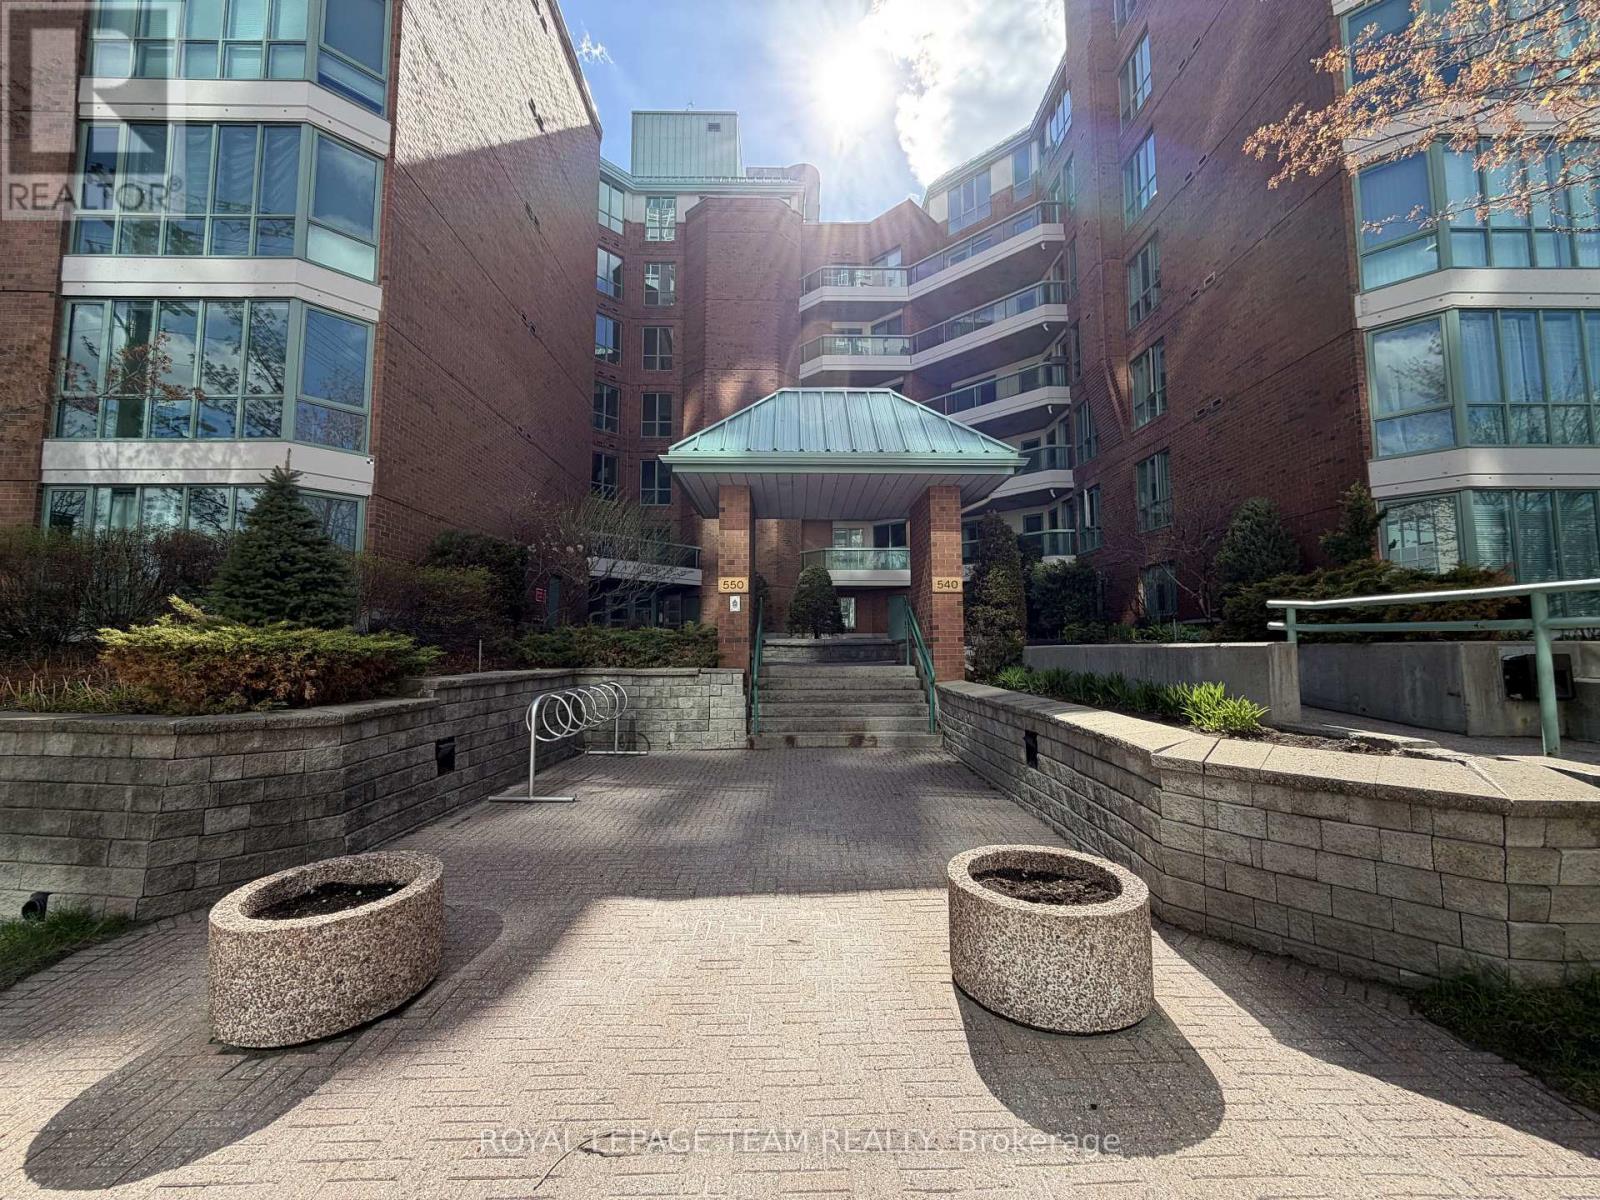
102 - 550 Cambridge Street S
Ottawa, Ontario
Fabulous 2 bedroom suite at The Lakelander. 1st floor location works very well as a pied a terre. This suite also has an underground parking space. Engineered hardwood floors throughout living areas and ceramics in kitchen and 2 baths. All counters have been upgraded with granite. Large Primary bedroom has walk-in closet and a 3 pce ensuite bath. Bedroom number 2 has access to main bath which is a 4 pce with tub/shower. Living/dining combination is spacious and has a walk-out to the large patio finished with concrete pavers. Property includes an owned locker located in the basement as well as a carwash area, plus an underground parking space B2. Outside the front of building has a beautifully landscaped entrance combined with the sister property 540 Cambridge next door. Ramp access is available from sidewalk at front entrance. (id:63476)

1117 8 Street SE
Calgary, Alberta
Fantastic opportunity to own a revenue property in one of Calgary’s most walkable(84 Walk score) underrated & quickly developing inner-city communities. Ramsay has that small town vibe with walking distance to big city energy. This 1,078 sq. ft. bi-level has six bedrooms, three bathrooms and an up/down illegal suite, with two furnaces, two hot-water tanks and shared laundry. Both levels are occupied by stable tenants who would like to stay. The real story here is the location and the long-term potential of Ramsay. Downtown is approximately four minutes away by car, with historic Inglewood just as close. Walk to the new arena or Stampede. The City is investing in the Ramsay–Inglewood area through new streetscapes, parks and pathway connections, while the future Ramsay/Inglewood Green Line station is planned to connect the neighbourhood with downtown and southeast Calgary. Like fireworks & One of Calgary's best views at Scotchmans Hill is 5 blocks away. This is also becoming one of Calgary’s best areas for local beer, food and independent businesses. Dandy Brewing is in Ramsay, with Eighty-Eight Brewing, Cold Garden and the future return of Ol’ Beautiful nearby. Good Cheer Brewing has also joined Ramsay in a restored historic building. Just down the hill, Inglewood offers independent shops, restaurants, live music at the Ironwood Stage & Grill and Pedal Pub brewery tours.Buy into Ramsay while it is still evolving, keep two established tenants in place and hold a property in a location that continues to become more connected, active and desirable. Updates: Upstairs: Triple-pane, double-glazed windows, furnace replaced in 2006, serviced in 2020 and 2023 (replace motors), H20 tank replaced in 2022, range replaced in April 2022, paint refreshed in 2019. Lower: Furnace replaced in 2017, serviced in 2025 , water heater replaced in ~2009, paint refreshed in 2016, Dryer replaced in December 2022. EXTERIOR: Shingles replaced in June 2014, Gutters cleaned in 202 6, Fence replaced (excluding North section) in 2019. (id:63476)
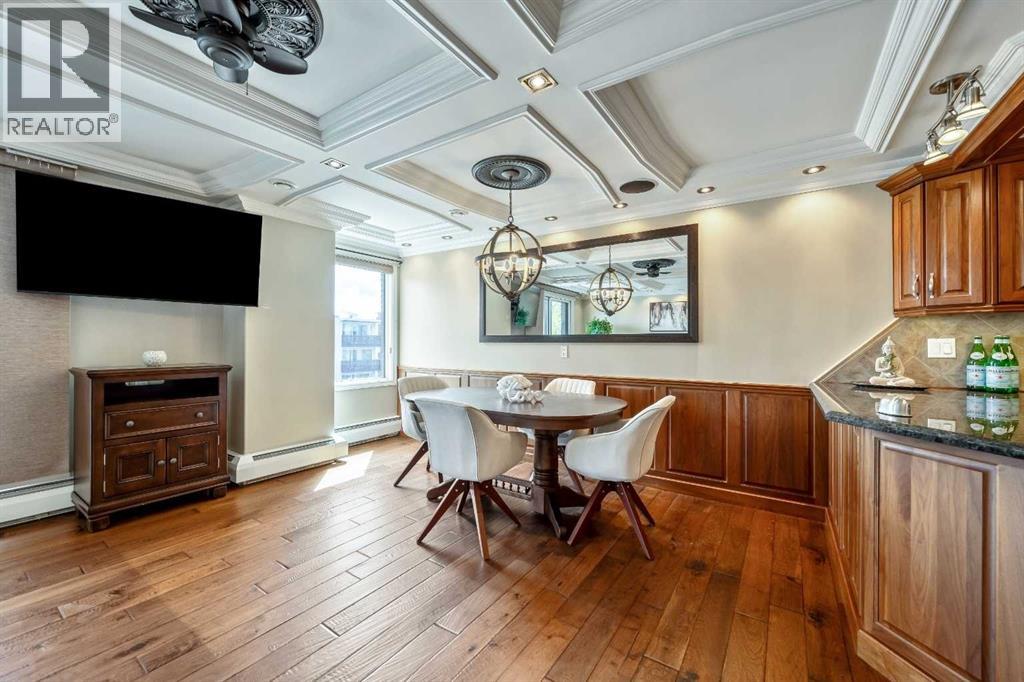
302, 1208 14 Avenue SW
Calgary, Alberta
A rare Beltline showstopper, fully renovated from top to bottom, this bright third-floor corner unit faces Connaught Off-Leash Park and offers beautiful downtown views from the wrap-around, south-facing balcony. Tucked on a quiet street, this one truly delivers the perfect blend of style, sunlight, and unbeatable inner-city lifestyle. This 2 bedroom, 1 bathroom condo is rich in detail, featuring coffered ceilings throughout and recessed lighting, a refined finish typically reserved for high-end homes, along with hardwood flooring and a beautifully updated kitchen with granite countertops and quality cabinetry. You’ll also appreciate the added comfort and convenience of built-in speakers throughout the unit, central vacuum, and new carpet recently installed in the bedrooms. At the entry, in addition to the main coat closet, you’ll find a large storage closet that offers excellent storage and can easily double as a small workshop or hobby area. The in-suite laundry area is thoughtfully designed with a laundry sink and shelving for extra storage, keeping everything neat and functional. As you move down the hall, the layout opens into a massive open-concept living space that seamlessly connects the kitchen, dining, and living areas, making it perfect for entertaining. One of the best features is the wrap-around south-facing balcony, providing sunshine throughout the day and incredible park and city views. The unit also includes one heated parking stall with its own electrical outlet. This location is hard to beat with easy walking access to 17th Avenue, cafés, restaurants, shops, professional services, and everything that makes the Beltline so vibrant. (id:63476)
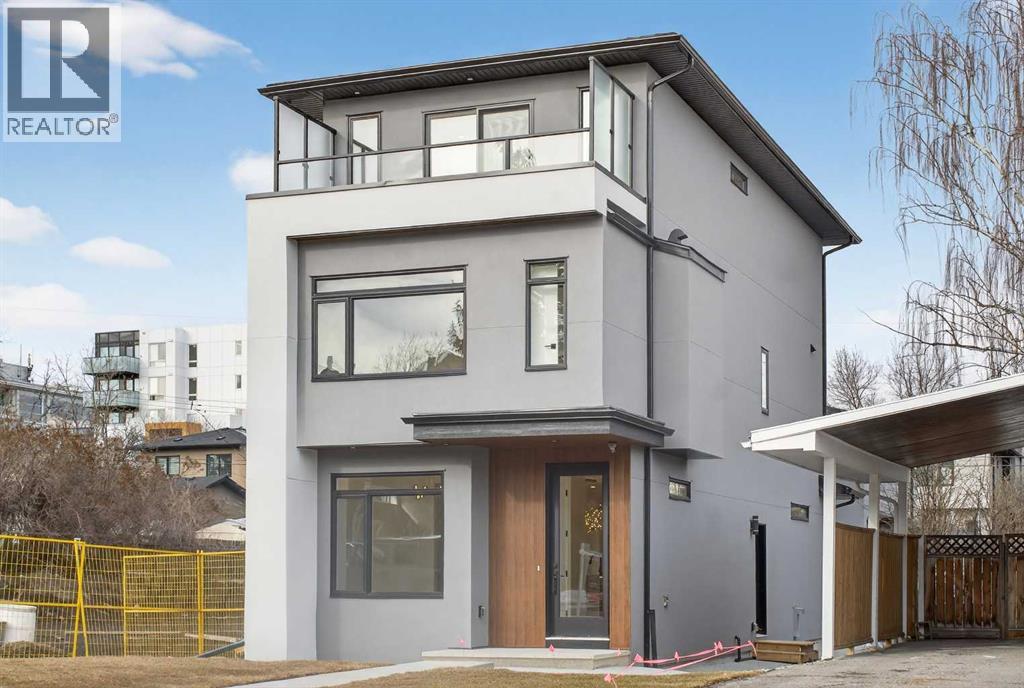
720 52 Avenue SW
Calgary, Alberta
ATTENTION! The seller is offering 1.99% financing (subject to conditions and approval). Don't miss this rare opportunity to own this high quality, BRAND NEW 3 Story Home complete with a Detached Carriage House Garage Secondary LEGAL Suite, located in the highly sought after community of Windsor Park. With a total of 6 bedrooms & 6 1/2 bathrooms and boasting more than 3250 sqft of fully developed livable space, this home has it all! Hard flooring throughout, NO CARPET! All closets are custom designed MDF with Black Hardware. The chefs Kitchen is complete with an upgraded DACOR appliance package w/ Insert Hoodfan, Plywood box paint grade cabinets w/ Spice Rack & Garbage/Recycling Pullout, Pot Filler, DOUBLE Waterfall Quartz Countertop Island, LED Strip & Puck Lighting, Upgraded Black Sink w/ Colander, Drying Rollout Rack and so much more. Continue to be wowed on the main floor with the 10mm Glass Feature Wall, a formal and private Living/Dining room with a Paneled feature wall and chandelier, a gorgeous Gold accent Powder room and a large Family room complete with Maple Mantle, paneled wall and Electric Fireplace. Moving up the LED lighted staircase, you will find yourself on the 2nd Level complete with 3 bedrooms (2 of which have its own Full Ensuite Bathroom). There is also a 3rd shared common 4 pc Bathroom, Linen Closet and a Beautiful Dark Toned Laundry room with Steam Dryer, Hanging Rod and Sink. From there grab hold of the contemporary handrail lit up with a LED channel strip light and head up to the 3rd level to unwind in the oversized Bonus Room with custom White Oak and Brick Veneer Wet Bar. After, head to the Master bedroom complete with two custom separate closets, Large 3rd Floor South Facing Balcony with Glass Railing and Side Privacy Walls. The Master Ensuite has in floor heating, Riobel Faucets w/ body jets, waterfall quartz countertop, 72" large soaker tub and a separate water closet for added Privacy. Head down the stairs to the basement or ent er from the separate side door entrance and find the homes 5th bedroom, a large 4 pc bathroom, linen closet, Storage closet, Utility/Furnace room and a Huge Theatre / Games room. It is completed with a large custom wet bar with unique leather finished granite countertops and LED lighting. Head outside to spend time on the massive rear deck w/ BBQ gas outlet and over look the included, money making, mortgage helping, Legal Registered City of Calgary Approved Garage Suite / Carriage House. A suite that consists of 1 bedroom, 1 Bathroom/Laundry and a beautiful custom Kitchen. There is also a large private outdoor patio space, and separate Mechanical room dedicated for the Suite. The Parking Garage is oversized for those longer vehicles. With so many features, this property will not last long...Don't miss out, call your favorite Realtor today! (id:63476)

261074 Township Road 262
Rural Rocky View County, Alberta
Set on 20 fully fenced acres just 20 minutes from CrossIron Mills, this exceptional Rocky View County property offers the perfect blend of country living, equestrian functionality, and versatile workspace potential. Ideally located along Highway 566 with pavement right to the driveway, opportunities like this are increasingly rare. At the heart of the property is a character-filled sandblasted log home surrounded by mature trees, shelter belts, and established landscaping that create both privacy and a true sense of country living. Warm and inviting, the home offers a beautiful main floor living room filled with natural light and anchored by a wood-burning fireplace, a formal dining room, spacious kitchen, generous pantry storage, and a convenient laundry/bathroom off the main entrance. Upstairs, you will find four exceptionally large bedrooms along with the main shared bathroom, offering ample space for family living or guests. Designed with the horse enthusiast in mind, the property features steel-fenced paddocks with automatic waterers, two large pastures, a smaller riding pasture, and a horse shelter. Two wells service the property, adding further practicality and flexibility.The impressive barn/shop offers endless possibilities. Configured for up to four large stalls with water, plus a dedicated wash bay with hot and cold plumbing, it is equally suited for equestrian use or as a fully functional shop space. Over-height double doors allow you to drive a truck and horse trailer straight through with ease, while an additional garage bay provides the perfect setup for mechanical work, storage, or equipment maintenance. A studio with a full bathroom offers ideal accommodations for hired help or guests. For those seeking flexibility beyond horses, this property easily adapts to a variety of rural lifestyles and business uses. Store and service your RV or travel bus, operate a small hobby farm with the existing hen house and rabbit hutch, or take advantage of the sho p capabilities for trucks, equipment, or commercial storage. A rare opportunity to own a highly functional acreage with exceptional access, infrastructure, and versatility, all within an easy commute to Calgary. (id:63476)
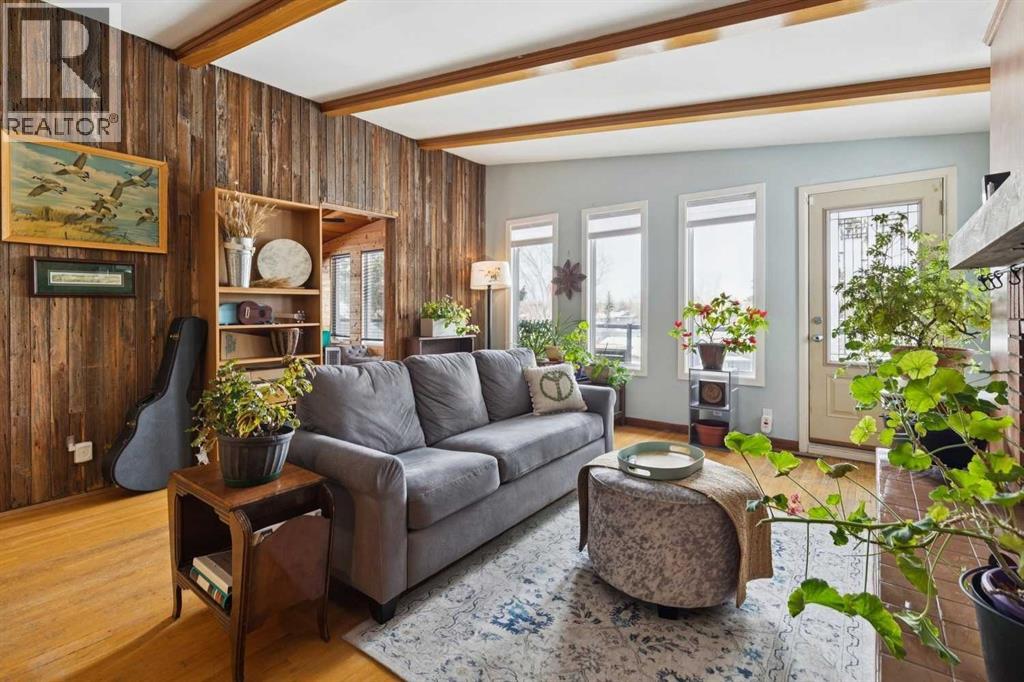
3232 15 Street NW
Calgary, Alberta
Discover a truly one-of-a-kind mid-century reverse walk-out home overflowing with character, timeless charm, and thoughtfully curated updates throughout, offering a rare blend of architectural personality and modern comfort in a sought-after location just down the street from Confederation Park Golf Course, close to schools, and with excellent access around the city. From the moment you arrive, the beautifully landscaped front yard with tiered gardens, stunning perennial plants, and included greenhouse creates unforgettable curb appeal, while inside, the home showcases a warm prairie-inspired aesthetic with reclaimed barn wood (from Saskatchewan) feature wall, rich wood ceilings, exposed beams, hardwood flooring, and two wood-burning fireplaces that add warmth and atmosphere. The bright and spacious main floor features an updated kitchen complete with stainless steel appliances, a large island with breakfast bar seating, abundant cupboard space, and seamless flow into the sun-filled dining and living areas framed by expansive windows, while the oversized front entry offers exceptional storage with numerous closets throughout the home. Also on the main level is a full bathroom, a utility/storage room with laundry and built-in shelving, plus a versatile flex space with soundproofing ideal for a studio, workshop, office, gym, or hobby room. Upstairs, natural light pours into the inviting family room centered around the second wood-burning fireplace, while a massive balcony spanning the entire front of the home creates an incredible outdoor retreat with beautiful views. The upper level offers a rare 4 bedrooms including a stunning front bedroom with soaring cedar ceilings, beams, and picturesque views, while the spacious primary suite features a walk-in closet. The upper full bathroom is well-appointed with dual sinks, adding both style and functionality for busy households. Outside, this property offers multiple inviting spaces to relax and unwind, including the expans ive upper balcony, a very large main-level patio with a portion privately enclosed behind a gate, and additional sitting areas along the side of the home leading to the front entrance. Additional highlights include air conditioning, 2 furnaces, a hot water tank replaced in 2019, a breezeway leading to the double detached heated garage and driveway, plus a greenhouse and multiple backyard sheds for even more storage. Rich in style, warmth, and individuality, this is not your typical home - it is a statement property designed for those who appreciate architecture, craftsmanship, and spaces with soul. (id:63476)
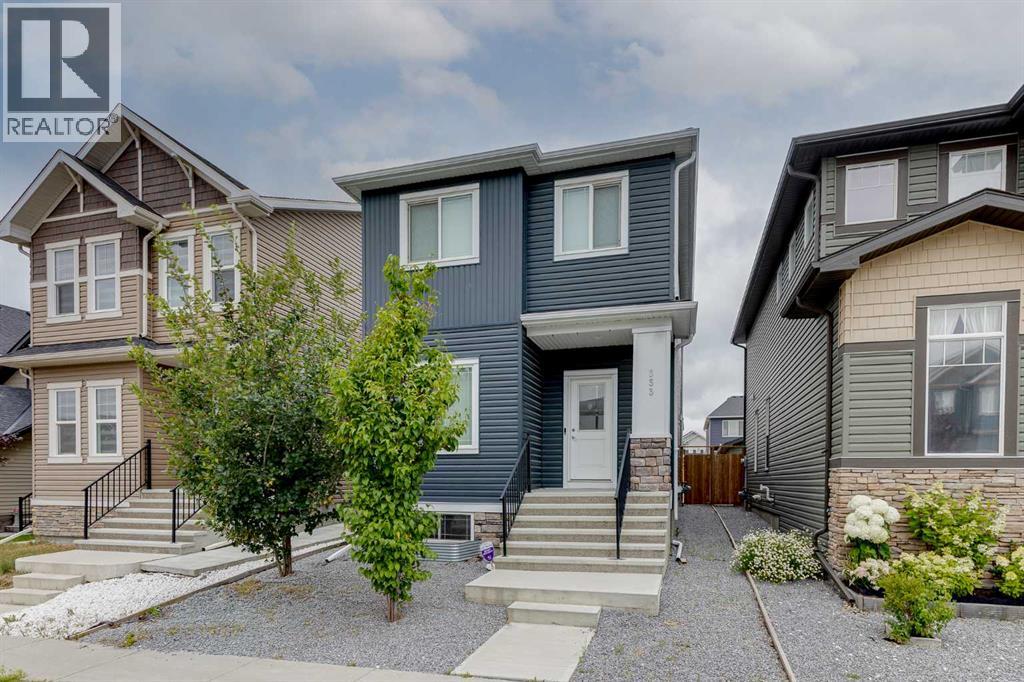
333 Ravenstern Link SE
Airdrie, Alberta
Welcome to nearly 1,800 Square Feet with 5 BEDROOMS ABOVE GRADE! As you enter you come to the wide openmain level, complete with a main level bedroom/office and a beautiful kitchen featuring QUARTZ COUNTERS, Stainless Steel Appliances, and lots of cabinet space. Moving upstairs you'll find 4 more bedrooms up here. The primary is complete with a large WALK-IN CLOSET and EN-SUITE Bathroom. The 3 secondary bedrooms are all great size as well. Completing the upper level you have your main bathroom, and UPPER LAUNDRY room. Moving downstairs, you'll find that it is partially finished down here, with framing and electrical. Finishing this would be a great way to add easy value to the home in the future! Out back you'll find a large concrete parking pad off the paved back alley. Book your showing today! (id:63476)

31 Montenaro Bay
Cochrane Lake, Alberta
Luxurious Executive Custom-Built Bungalow Home with Walkout Basement backing onto the LAKE with SPECTACULAR ROCKY MOUNTAIN VIEWs. This home is in the charming community of Monterra on Cochrane Lakes. Country Living with City Convenience. This HOME nestled on .48 Acres offers over 3600SF of LIVING SPACE with HEATED 4 CAR GARAGE and a FENCED YARD. The features of this property are endless from the STONE ENTRANCE WING WALLS, exposed AGGREGATE DRIVEWAY to the EXTENSIVE RENOVATIONs. Step inside and be greeted by custom 10-foot ceilings, elegant hardwood flooring, and a wall of windows that provide expansive views and abundant natural light. Main level offers a PRIVATE OFFICE at the front of the home with custom built in bookcase, WALK-IN FRONT CLOSET with ample space, Luxurious OPEN SITTING/DINING AREA is off the living room, LIVINGROOM room offers a stone gas fireplace with custom made mantel, a wall of windows looking over the backyard toward the lake with the mountains beyond that. A “CHEF INSPIRED” Kitchen with cooper hood fan, double wall oven, sizable island, undermount lighting and custom granite backsplashes that duplicates the look of mountains extending into the BUTLERS PANTRY, The LAUNDRY ROOM/MUD ROOM leads into the 4 car GARAGE for all your vehicles and toys. The PRIMARY BEDROOM offers a wall of windows with STUNNING VIEWS of the Rocky Mountains with access to the large deck overlooking the backyard and lake. Retreat to the 5-piece ensuite spa with heated floors, double vanities with leathered granite countertops, jet tub, large shower with body jets, and walk-in closet. LOWER LEVEL offers in-floor heat throughout, a floor to ceiling stone gas fireplace, and a wall of windows once again to enjoy the outdoor views. There are 2 VERY SPACIOUS BEDROOMS, a 4PC BATH with leathered granite countertop, separate tub and stone tile shower with jets, CUSTOMIZED WET BAR with cabinet and undermount lighting, granite counter tops and bar fridge offers a great entertainin g space, as does the great RECREATION ROOM for FAMILY FUN NIGHT and/or ENTERTAINING GUESTS. There is not a LUXURY or CRAFTMANSHIP that has been overlooked when this custom home was built or renovated, here are just a few: stunning unique interior stone walls, stone fireplaces, elegant crown moulding throughout, phantom doors to allow a nice breeze, LUX triple pane NEAT windows, surround sound throughout, and frameless decking system so as not to obstruct the magnificent views. The views are stunning from either level as are the gorgeous sunsets over the mountains. This is a MUST-SEE PROPERTY as very few properties in Monterra offer LAKE AND MOUNTAIN VIEWS AND A STUNNING HOME! Call today for your private viewing. (id:63476)

2009 28 Avenue SW
Calgary, Alberta
Experience quiet luxury at its finest in this stunning three-storey home, set on one of the highest points in Calgary with uninterrupted skyline views from all levels, and steps from Marda Loop. The exterior makes a striking first impression with its blend of classic white brick detailing, black accents, and timeless stucco. The curb appeal is enhanced by clean glass railings, low-maintenance landscaping, and a welcoming front balcony. Step into a beautiful and functional foyer, complete with custom built-in millwork, a bench, and smart storage including hanging compartments, open shelving, and pull-out drawers. The open-concept design includes a dedicated dining area surrounded by massive sliding doors that lead to the balcony. This is styled for intimate dinners, elevated entertaining, or just enjoying a coffee with stunning skyline views.At the heart of the home, the chef’s kitchen is a true masterpiece. It features a 14-foot island with quartz from Hanstone (made in Canada), a quartz backsplash, plaster textured hood fan, pot filler, and oversized premium appliances including a 48” dual oven gas range and a 66” built-in fridge/freezer. There is a butler’s pantry with sink and cabinetry, mud room, coffee bar, and tons of storage including under the island. The kitchen is set up to be not only beautiful but also functional and includes a garbage drawer, bar cooler, and spice racks/cabinetry. Across from it, the living room centers around a beautiful fireplace and custom built-ins which make it cozy, refined, and made for real living. Large doors lead to the deck and the sunny south facing backyard, that is tiered, turfed and truly low maintenance. Throughout the home, you’ll enjoy tons of natural sunlight from the large windows, 10-foot high ceilings, arched transitions, and wide-plank engineered hardwood create a warm and elevated flow.Upstairs, the primary suite is a serene retreat with a spa-like ensuite featuring a steam shower, dual vanity, custom tilew ork, and skyline views. Secondary bedrooms are generously sized, each with walk-in closets, and connected by a stylish bathroom ideal for kids or guests.The third level includes a beautiful rooftop patio where you can soak in the skyline views, a stylish bathroom with nice finishes, a rec/living area with built-in storage and a gas fireplace. There is a large wet bar with LED lighting in the cabinetry, beatiful tile, shelves and bar fridge. This is the ultimate entertaining area to host friends and family.The fully finished basement extends the living space with heated floors roughed-in, a large flex room or guest suite, and full bathroom. Additional features include a heated double attached garage with epoxy flooring, integrated speakers and security system, central A/C, roughed-in heated driveway.Whether you're enjoying a quiet morning in the sun, hosting friends on the rooftop, or watching the city light up at night, this home was built for a lifestyle that’s elevated and timeless. (id:63476)

615, 9800 Horton Road SW
Calgary, Alberta
Welcome to this bright and spacious 928 sq. ft. condo, Located on the 6th floor, this southeast CORNER unit features a large wrap-around balcony with stunning city views and includes a heated underground parking stall, tire storage secured area bike storage first come first serve. The open-concept layout with good bedroom separation has laminate flooring throughout, a galley kitchen with ample cabinetry and dishwasher, a roomy dining area, and a generous living space filled with natural light. The unit has in-suite laundry with staked washer and dryer, and a 4-piece bathroom tub has cut out for easy accessibility This 18+ adult building offers excellent amenities include , social room with library and coffee station on the main floor, a fitness room on the 3rd floor east side, Coin Laundry on each floor west side with garbage shoot. Condo fees include all utilities—electricity, heat, water, sewer, parking, and access to building facilities. Located just off Macleod Trail and Southland Drive SW, you are steps from the C-Train, shopping, restaurants, and services, gives you easy access to all south Calgary has to offer This unit is move-in ready book your showing today! (id:63476)
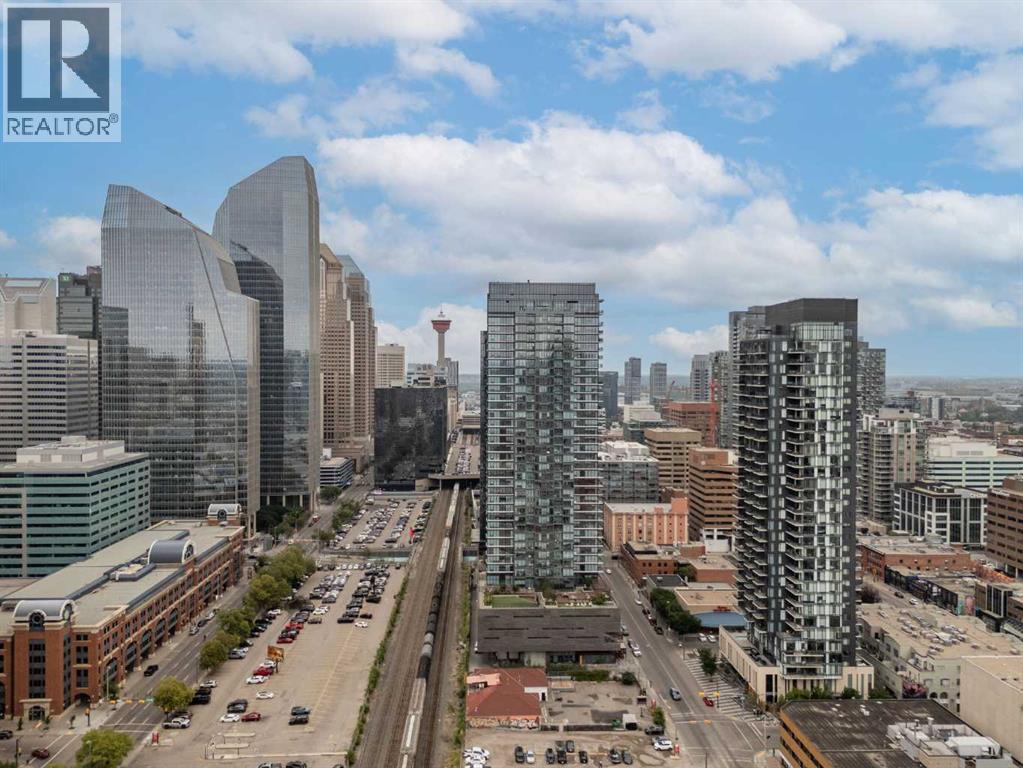
1608, 1010 6 Street SW
Calgary, Alberta
Urban living is easy from this stylish 2-bedroom, 1-bathroom condo in 6th & Tenth, one of the Beltline’s recognizable high-rise buildings. Set on the 16th floor, this home puts you right in the middle of one of Calgary’s most connected neighbourhoods, with downtown, 17th Avenue, restaurants, coffee shops, shopping, transit and everyday amenities all close by.Freshly painted with brand new flooring throughout, the home feels modern, clean, and move-in ready. The well-planned layout makes great use of the space, offering two bedrooms for added flexibility whether you need a second bedroom, home office or space for guests. Modern finishes and a contemporary design give the home a clean, urban feel, while the elevated setting adds to the sense of being above the activity of the city.6th & Tenth offers an impressive collection of resident amenities, including a fully equipped fitness centre, outdoor pool, Sky Lounge, landscaped outdoor terrace, secure bike storage, and 24-hour concierge and security services. It’s a building designed for those who want the convenience of condo living without giving up spaces to work out, relax or spend time outdoors.The Beltline location is a major part of the appeal. Walk to some of Calgary’s best restaurants and cafés, head downtown for work, meet friends along 17th Avenue, or take advantage of nearby pathways and green spaces. With quick connections throughout the inner city, you can leave the car at home and enjoy a lifestyle where so much of Calgary is right outside your door.A great option for professionals, first-time buyers, investors, or anyone looking for a low-maintenance home in the heart of the city. (id:63476)
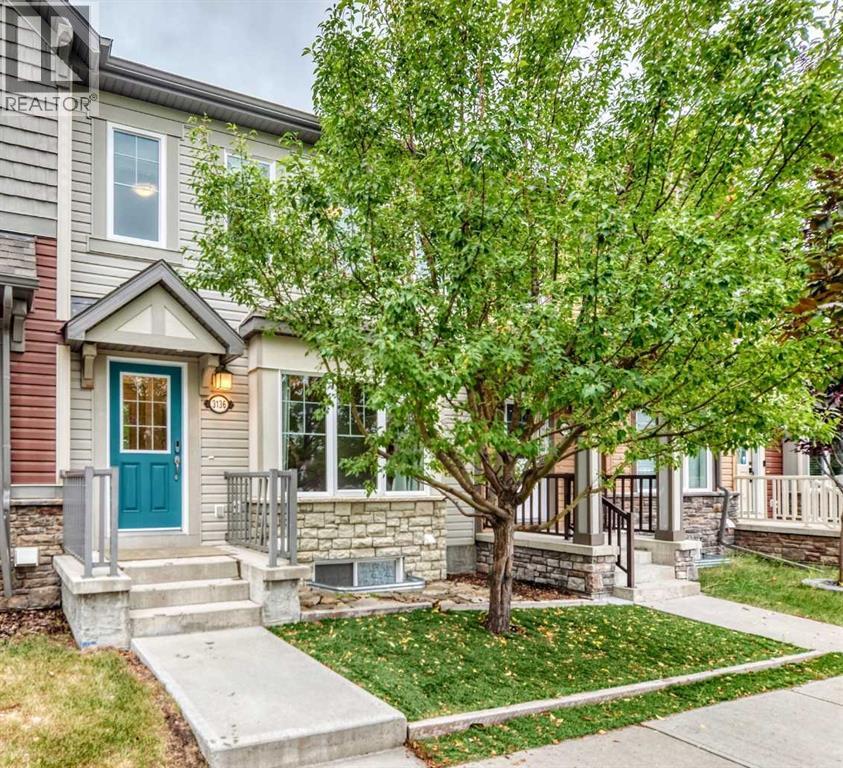
3136 Windsong Boulevard SW
Airdrie, Alberta
Welcome to this beautifully maintained 3-bedroom, 3.5 bathroom townhouse with NO CONDO FEES! A former show home offering modern style, thoughtful upgrades, and plenty of space for individuals, couples, and families alike.The open-concept main floor is bright and inviting, featuring a stylish kitchen with a central island perfect for morning coffee, casual meals, or entertaining. The kitchen also includes a built-in water filtration system and upgraded appliances throughout. The spacious layout provides excellent flow between the kitchen and living areas, making everyday living and hosting guests effortless.Upstairs, you’ll find 3 generously sized bedrooms, convenient upper-floor laundry, and a versatile bonus living space that’s ideal for family movie nights, a play area, or a work from home office.The fully finished basement adds even more functional living space, complete with a full bathroom and a large storage room. Whether you need room for guests, hobbies, recreation, or a growing family, this level offers plenty of flexibility.The double attached garage is immaculate and features upgraded electrical and bright lighting, making it an excellent space for a workshop or the mechanic in the family.One of the home's standout features is the spacious 10' x 20' patio offering the perfect spot for summer BBQs, outdoor entertaining, or relaxing with family and friends.Located in Airdrie’s popular, family friendly community of Windsong, this home combines comfortable living with an active lifestyle. Enjoy easy access to Deerfoot Trail and convenient commutes to Calgary, CrossIron Mills, Costco, local schools, and a variety of great dining options. 2 K–12 schools are within walking distance, making this an excellent location for families with school aged children.Windsong offers an impressive selection of amenities designed for an active lifestyle, including a skate park, water park, bike pump track, four baseball diamonds, outdoor hockey rink, basketball and beac h volleyball courts, walking and biking trails, and multiple expansive playgrounds all within walking distance from your front door!Future-focused buyers will also appreciate that the community is home to Airdrie’s upcoming new Recreation and Aquatic Centre.With its spacious layout, finished basement, upgraded features, double attached garage, generous patio, and **NO CONDO FEES** this home offers an exceptional opportunity to enjoy modern living in a vibrant, welcoming community built for connection and an active lifestyle. (id:63476)
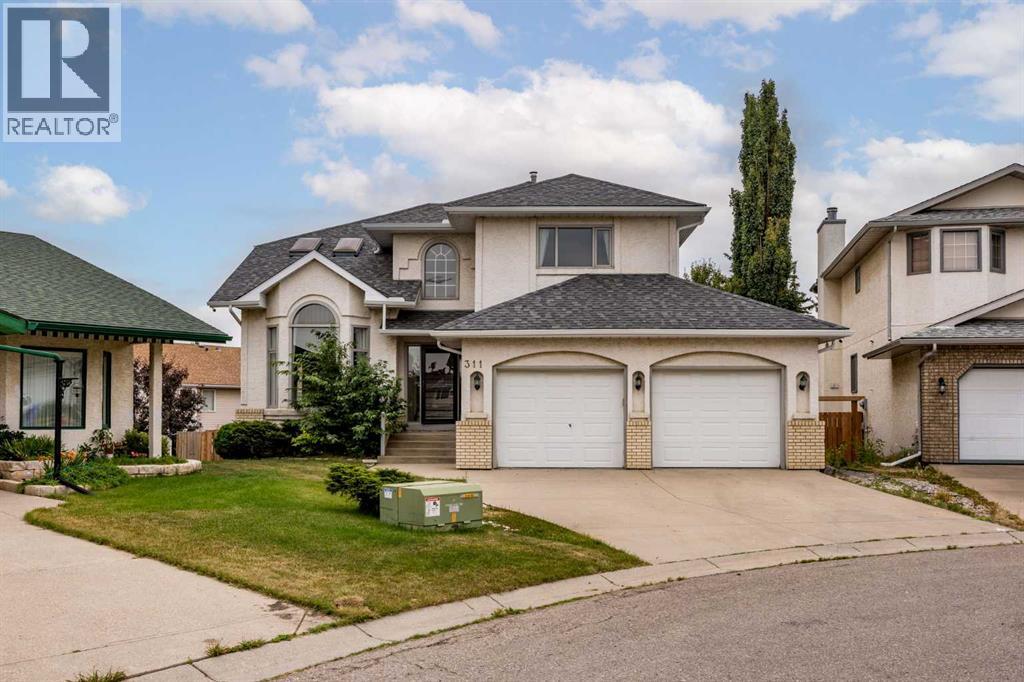
311 Hawkland Place NW
Calgary, Alberta
THE ACREAGE LIFESTYLE, WITHOUT LEAVING CALGARY. Welcome to this exceptional Hawkwood residence offering approximately 3,700 sq. ft. of total developed living space, a massive pie-shaped lot, private cul-de-sac location, walkout basement, and legal 2-bedroom basement suite (Sticker #19466). Thoughtfully upgraded with over $95,000 in recent improvements, this home delivers space, privacy, character, and the feel of an acreage in one of Calgary’s most desirable communities.The grand entrance features a dramatic open-to-above design and introduces the home’s rustic Italian villa farmhouse aesthetic, with rich wood features, brick accents, warm finishes, and abundant natural light. The expansive family room features large bay windows and wainscotting, with a formal dining room and chandelier beside it. The kitchen offers a gas range, apron-front farmhouse sink, dedicated powerful hood fan, and NEW garburator installed April 2025. The informal dining area sits beside the kitchen and flows into the living room with a gas fireplace. NEW motorized blinds were installed throughout the main floor in May 2025.Upstairs features an oversized bonus room with two skylights and four bedrooms. The primary retreat offers double-door entry, vaulted ceilings, a soaker tub in the ensuite, and NEW ensuite shower glass installed February 2026. The second upstairs bathroom was completely renovated from the ground up in February 2025.The fully developed walkout basement includes a NEW legal 2-bedroom suite completed April 2025, with two huge bedrooms, kitchen, living area, and bathroom. Perfect for extended family, guests, or rental income.Recent upgrades include 2 NEW furnaces, 2 NEW hot water tanks, NEW garburator (April 2025), NEW ensuite shower glass (February 2026), 7 NEW security cameras, smart doorbell and smart thermostat (May 2025), NEW main-floor motorized blinds (May 2025), fully renovated second upstairs bathroom (February 2025), NEW legal basement suite (April 2025), and all windows buffed, smoothed, and painted (February 2025). Total recent improvements exceed $95,000.Outside, the massive pie-shaped lot provides exceptional space and privacy. The backyard features a garden, trampoline, and custom-built wooden playhouse, while the cul-de-sac offers privacy and plenty of parking. The home also features a stucco exterior and double attached garage.Enjoy convenient access to Crowfoot Crossing, Crowfoot Public Library, Crowfoot LRT Station, schools, parks, playgrounds, and countless amenities.This is more than a large home. It combines the space, privacy, and outdoor lifestyle of an acreage with the convenience of Calgary living. A massive pie lot, cul-de-sac setting, walkout basement, legal suite, four upstairs bedrooms, extensive upgrades, and distinctive Italian villa farmhouse design make this Hawkwood home truly special. No Poly-B! (id:63476)

108, 647 1 Avenue NE
Calgary, Alberta
Welcome to #108, 647 1 Avenue NE — a beautifully refreshed inner-city gem in an unbeatable location! Just steps from scenic pathways, restaurants, shopping, transit, and all the amenities of downtown living, this move-in-ready condo offers exceptional value and comfort.This bright and spacious ground-floor unit has recently undergone extensive updates, including brand-new vinyl plank flooring throughout the living room, dining area, and hallway, new carpet in both bedrooms, professionally painted throughout, stylish new light fixtures, and new bedroom windows. Several of the light fixtures feature adjustable LED lighting, allowing you to choose between warm ambient light and bright white illumination to suit your mood and lifestyle.Located on the quiet south side of this pet-friendly (with board approval) building, this desirable unit enjoys one of the best locations in the complex, with no adjoining neighbours on either side for added privacy. The thoughtfully designed layout features two generously sized bedrooms with large closets, an open-concept living and dining area, and a versatile flex space ideal for a home office, reading nook, or additional entertaining space.The galley-style kitchen flows seamlessly into the dining area, while patio doors lead to your private partially covered patio — the perfect place to relax, entertain, or simply enjoy the peaceful surroundings. Laundry facilities and the heated underground parking stall are conveniently located just steps from the unit. An added bonus: with condo board approval, in-suite laundry may be permitted, offering even greater convenience and future value.Whether you're a first-time buyer, investor, or looking to downsize without compromising location or lifestyle, this beautifully updated home offers exceptional value in one of Calgary's most sought-after inner-city communities. With its modern updates, private setting, and unbeatable location, this is an opportunity you won't want to miss. (id:63476)
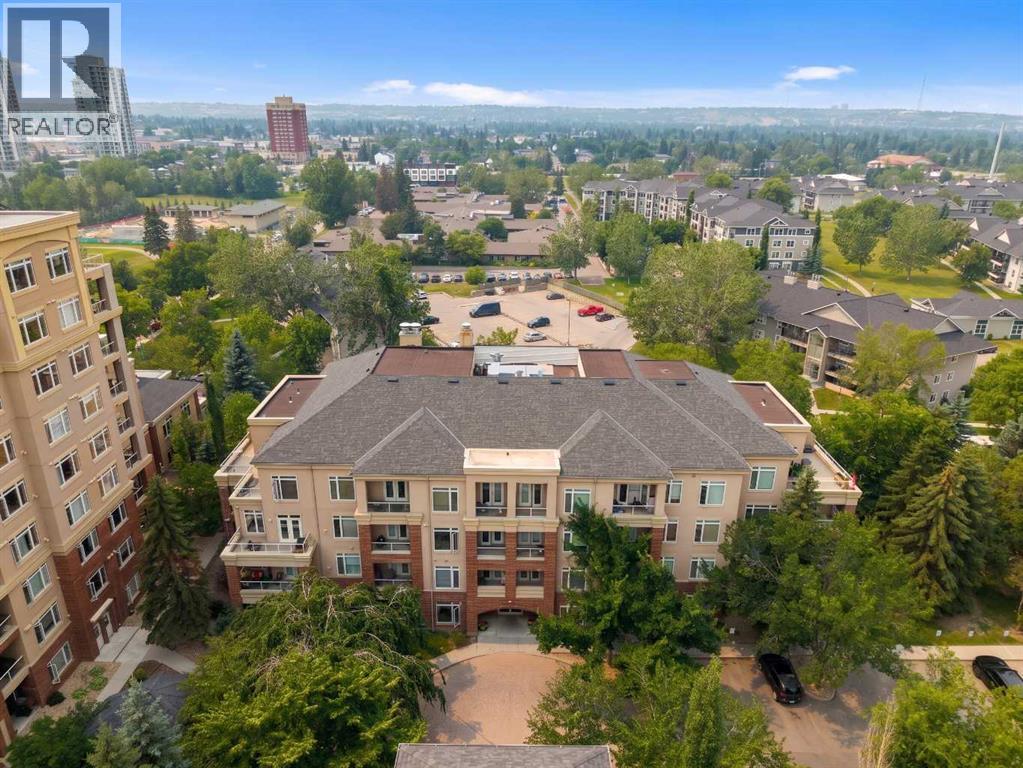
4203, 24 Hemlock Crescent SW
Calgary, Alberta
Welcome Home - this beautifully designed and well kept 1 bedroom with den is truly one of the best floor plans in this desirable location. Situated with a west exposure on the 2nd floor, this condo welcomes you in with its large foyer. A powder room is discreetly located off of the foyer, as is the well sized laundry room. Step ahead into the principal living space consisting of a custom built in home office/ book case that provides a quiet place to study, work or create from home. The open concept kitchen is nicely laid out and overlooks the living room with corner fireplace and access to the west facing deck. You’ll find the primary bedroom large enough for your king sized bed ( and more!) and will appreciate the walk in closet and spacious ensuite. Two Titled Underground Parking Stalls and an assigned storage locker are included in this attractive package. The affordable condo fees include use of the common amenities including a gym, workshop and carwash. Adjacent the golf course, you can enjoy the quiet pace of this hidden gem. Walking distance to the Westbrook C-Train station, Edworthy park, and a quick drive to downtown, this peaceful location can’t be beat. (id:63476)
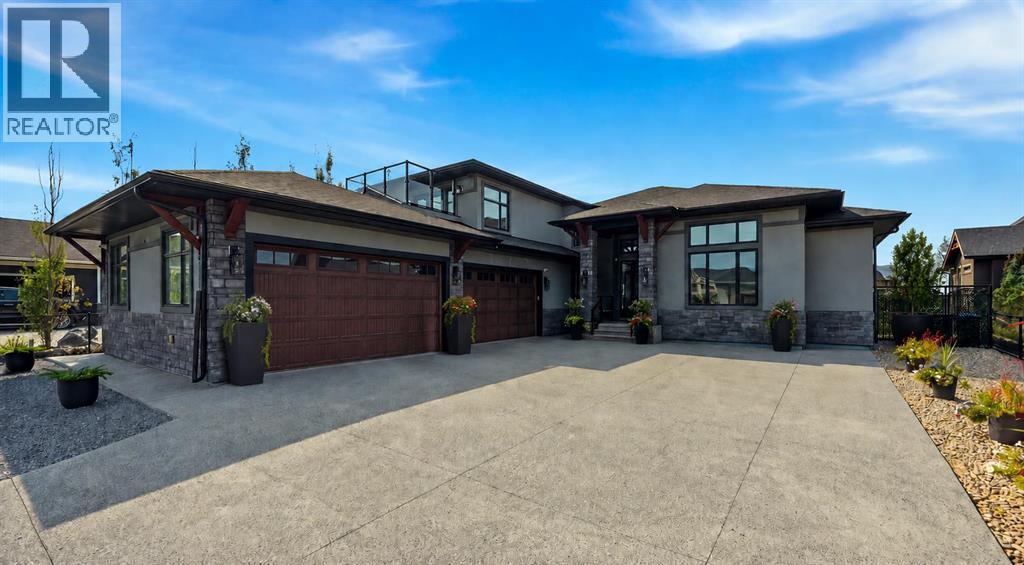
7 Kautz Close
Lyalta, Alberta
Welcome to an extraordinary residence in the exclusive Muirfield golf course community, where refined luxury, privacy, and breathtaking lake and mountain views come together. Set on a quiet 1/2 acre this remarkable home offers a resort-inspired lifestyle with over 5600.SQFT of living entertaining space and modern technology.From the moment you enter, soaring cathedral ceilings, heated floors, elegant finishes, and expansive windows create an unforgettable first impression. The spectacular gourmet kitchen is designed for both intimate family living and grand entertaining, featuring a six-burner gas stove top, double sink, pot filler, wall oven, built-in microwave, wine fridge, dishwasher, full-size refrigerator/freezer, floor-to-ceiling cabinetry, and an oversized island finished with luxurious marble and granite countertops. A separate butler’s/spice kitchen provides additional preparation and storage space.The impressive living room features a dramatic gas fireplace and an entire wall of sliding glass doors opening to a large enclosed covered porch, creating a seamless indoor-outdoor experience. The porch is equipped with rough-ins for a gas BBQ and fire table, perfect for entertaining throughout the seasons.The luxurious primary retreat features a coffered ceiling with integrated lighting, chandelier, patio access, and a generous walk-in closet. The spa-inspired ensuite offers a soaking tub, steam shower, double vanity, and private WC. With five or six bedrooms, every bedroom includes its own ensuite, providing exceptional comfort and privacy for family and guests.The lower level is an entertainer’s dream, featuring a spacious recreation area, sophisticated bar with island, wine fridge and dishwasher, dedicated gym, and private cinema with screen, projector, six reclining theatre chairs, and surround-sound.A versatile loft/optional sixth bedroom offers a private balcony, with sink and wine fridge, built-in entertainment unit, and ensuite — ideal as a g uest suite, office, or family retreat.Outdoor living is equally impressive. Relax in the 17-foot swim spa and Hot tub , or unwind in the teak barrel sauna with steam and sauna capabilities. Approximately 2,800 sq. ft. of premium artificial turf surrounds the expansive stamped and poured concrete patio, while stunning lake and mountain views provide a spectacular backdrop.A unique 9' x 11' heated and insulated four-season pub/office is finished to match the home and includes a built-in bar counter, private electrical panel, and internet connection.Additional features include a heated and insulated four-car garage, whole-home Generac generator, smart-home system, security cameras, built-in speakers, air conditioning, underfloor heating, central and baseboard vacuum systems, sprinkler system, radon mitigation system, brand-new roof and gutters, six showers including two steam showers, This is more than a home — it is an extraordinary private retreat designed for those who appreciate space, privacy. (id:63476)
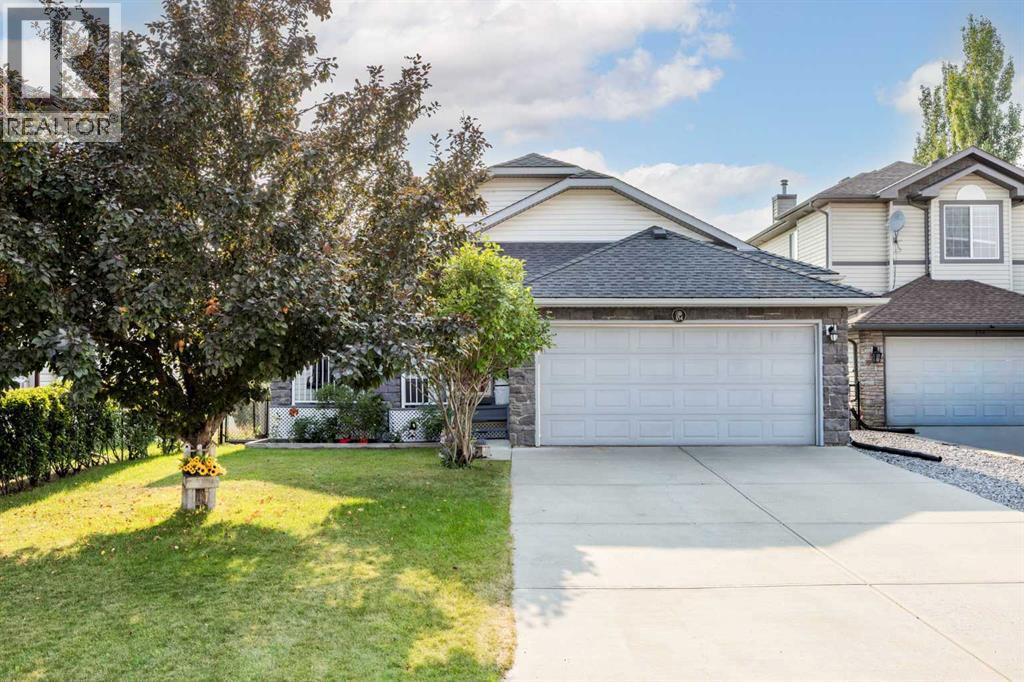
354 West Creek Springs
Chestermere, Alberta
Welcome to this beautifully maintained home situated in West Creek community of Chestermere, offering comfort, convenience, and modern finishes throughout, this property is truly move-in ready. Step inside to an inviting and functional open layout with soaring vaulted ceilings. The well-appointed kitchen is complete with a pantry, lots of counter space and skylights bringing in extra light. The dining space flows into an expansive composite deck with glass panels and BBQ gas line. Large windows throughout the main living spaces fill the home with natural light. There are two bedrooms on the main level, including a primary suite with a walk-in closet and ensuite with separate shower & tub. A second full 4 pc bathroom completes the main level. The fully finished walkout basement has a large rec room, two additional bedrooms, a full 3 pc bath and a separate storage room. Walk outside directly into a private patio space with a beautiful view into the garden and green space behind. Gas line available for a fire table on the patio as well. There is even a playground in the green belt right behind the home! Located just minutes from local schools, parks, walking trails, shopping, Golf Course and Chestermere Lake, this home delivers the perfect blend of small-town charm and city convenience. (id:63476)

6510 Hwy 53 Highway
Ponoka, Alberta
Prime Development Land spanning 70.70 acres with Area Structure Plans, offering a strategic opportunity for land development. The two parcels, 6510 Hwy 53 (Urban Reserve, 53.27 acres) and 6302 48 Avenue (C2 Commercial / Urban Reserve, 17.43 acres), are available for a large contiguous parcel, providing over 70 acres for a master-planned community in Ponoka or can be sold individually. The site features flat topography, excellent development flexibility for staged capital construction, and options for commercial, single-family, and multi-family residential projects. The NW5-43-25-W4 lands offer a short- to medium-term development opportunity in the Town of Ponoka, with existing services nearby, residential neighbourhoods in proximity, and strong frontage potential along key transportation routes. This parcel is uniquely positioned for a mixed-use concept combining commercial, medium-density residential, and single-family housing, with superb access and visibility along Highway 53 and underground services nearby. Explore the supplements for more detailed information on the ASP outline plans, including sanitary sewer and water main concepts, as well as grading and storm water management concepts. Seize this development opportunity now or hold it for the future! (id:63476)
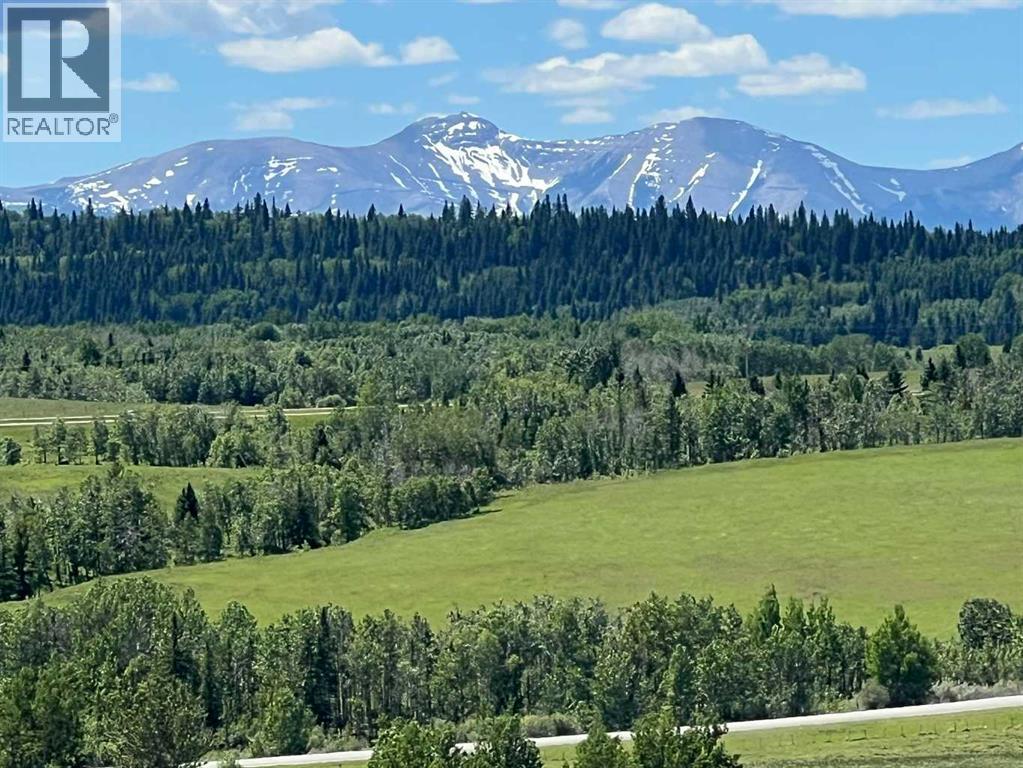
252036 Rge Rd 54a
Rural Rocky View County, Alberta
Welcome to an extraordinary opportunity to own 74.6 acres of pristine Alberta land in one of the most coveted locations between Calgary and Canmore. Offering easy access just off Highway 1, this remarkable property combines the convenience of city amenities with the serenity of a private rural retreat. The landscape is as diverse as it is beautiful, featuring a tranquil pond, and a stream meandering through the property, expansive native grasslands, and an aspen grove. Throughout the spring and summer months, vibrant wildflowers blanket the grasslands, creating a stunning natural backdrop. A gentle knoll provides an elevated vantage point where the panoramic mountain views truly come to life, offering an unforgettable setting for your dream home or future vision. The property includes three double-wide ATCO trailers currently utilized as farm buildings, providing valuable storage and utility space, and a well producing at 3 GPM. Adding even more charm is the custom-built chicken coop—an eye-catching structure with such thoughtful craftsmanship and exterior finishing that it looks like a cozy cottage in its own right. Whether you're envisioning a country estate, an equestrian property, agricultural pursuits, or exploring the many discretionary uses available, this exceptional parcel offers incredible flexibility and endless potential. Here, you'll enjoy the best of both worlds: close enough to Calgary for everyday convenience, and just 30 minutes from Canmore and the endless recreation of the Rocky Mountains, yet with the peaceful feeling of being away from it all. Properties of this size, quality, and location are increasingly rare. Seize this opportunity to create a legacy that can be enjoyed for generations to come. This remarkable property is ready to help make your dreams a reality. (id:63476)
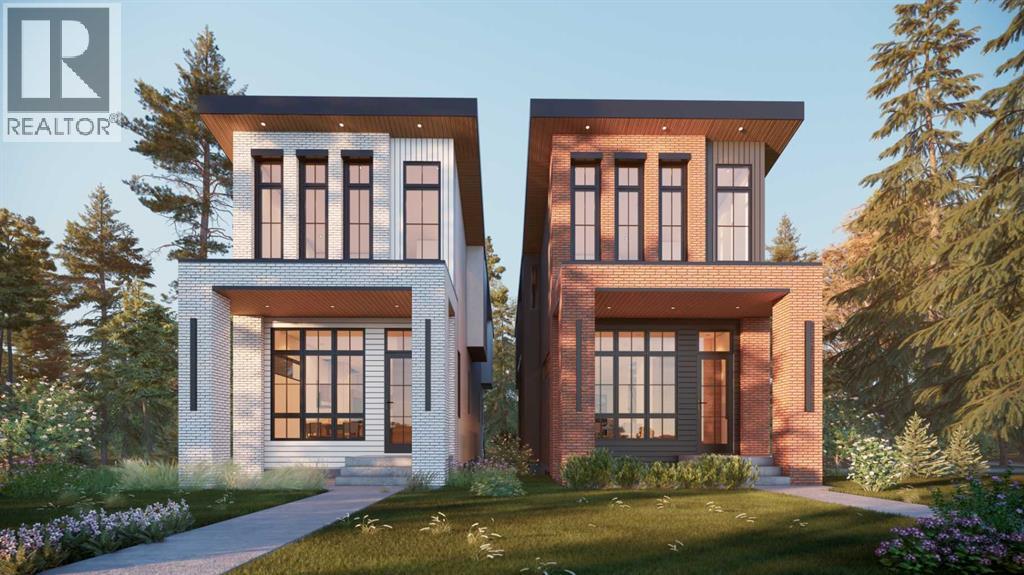
2232 30 Avenue SW
Calgary, Alberta
Modern luxury in the heart of Richmond. This exceptional detached two-story home offers a seamless open-concept floor plan designed for both sophisticated entertaining and comfortable family living. This build features two curated color palettes—light and dark. Please refer to photos of the builder's previous builds for a preview of both finish styles. The main level is anchored by a gourmet chef’s kitchen featuring a massive quartz island, premium finishes, and a spacious dining area that flows into the inviting living room with a sleek gas fireplace. A convenient powder room completes this level.The upper floor is thoughtfully designed with a large laundry room and three generous bedrooms—each boasting its own private walk-in closet. The primary retreat is a true sanctuary, featuring an expansive layout and a spa-like five-piece ensuite with a deep soaker tub and double vanity.Rare for the area, this full walkout home leads to a professionally finished lower level. Enjoy a dedicated home gym, a stylish wet bar, a large recreation room, and a fourth guest bedroom. Outside, the walkout access provides a seamless transition to the backyard and the double detached garage. Experience the perfect blend of inner-city convenience and high-end craftsmanship just minutes from Marda Loop and downtown. (id:63476)
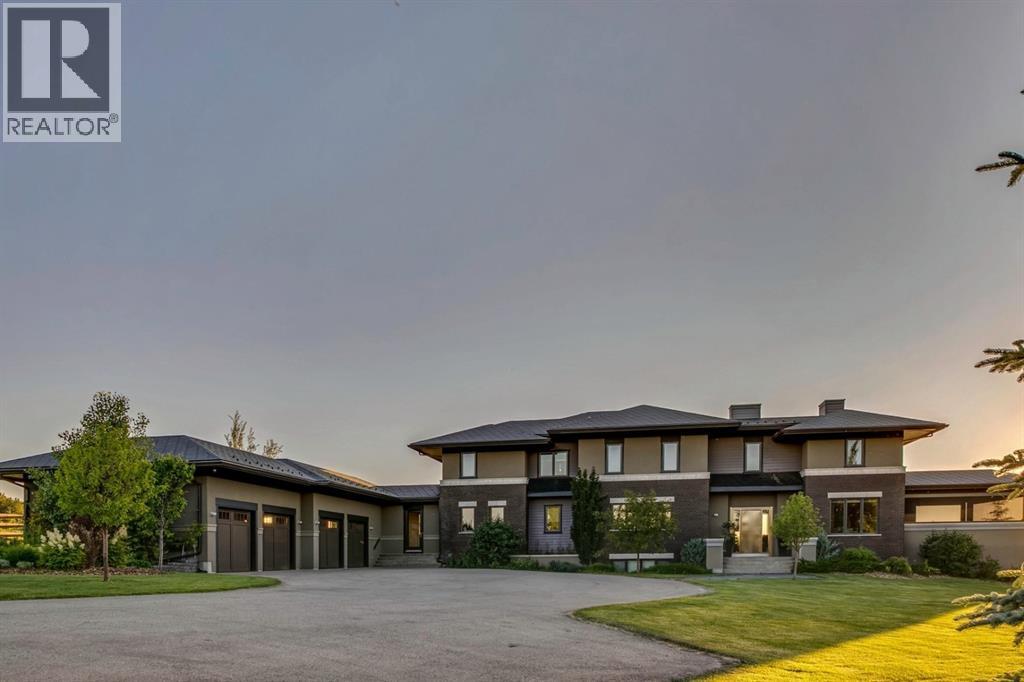
218 Grizzly Rise
Rural Rocky View County, Alberta
Architecturally inspired by Frank Lloyd Wright and designed to capture breathtaking west-facing views of the Rocky Mountains, this Built Green & Gold Certified, energy efficient estate is one of the most exceptional homes in Bearspaw. Thoughtfully curated on 2.91 pristine acres at the end of a quiet cul-de-sac, this 5 bedroom, 7 bath residence offers over 6,200 sq ft of developed living space, all warmed & cooled via advanced geothermal technology with in-floor heating. Striking floor-to-ceiling commercial grade windows frame the dramatic mountain vistas throughout the home. The chef’s kitchen is impeccably appointed with full Sub-Zero fridge & freezer, six-burner Wolf cooktop, custom hood fan, dual Wolf convection wall ovens, Wolf warming drawer, & Miele dishwasher & coffee station. A substantial quartz island provides abundant prep space, while the built-in kitchen table finished in Capolavoro honed granite adds warmth & texture. Entertain effortlessly as a 15.5-ft NanaWall opens to the spectacular backyard oasis, featuring a built-in Lynx BBQ, custom water feature, natural gas fireplace, & professionally designed landscaping with automated irrigation. The seamless indoor-outdoor flow is ideal for hosting gatherings large &/or small. The main level is completed by a spacious living area with dual-sided fireplace, a west-facing home office filled with natural light, formal dining room well suited for large gatherings, & a well-designed mudroom with extensive built-ins, laundry facilities, & a second floor laundry chute. A covered courtyard with motorized screens, sound system, & natural gas fire table creates an inviting outdoor lounge experience. A bright breezeway connects to the heated 4+ car garage, complete with dog wash & EV charging. The upper level hosts four generous bedrooms. The primary suite & fourth bedroom each feature private ensuites, while the second & third bedrooms share a Jack & Jill bath. The primary retreat rivals a six-star hotel, showcasing a custom built-in king bed & a Holt Renfrew-inspired walk-in dressing room. A thoughtfully designed kids’ media area completes this level. The walkout lower level is equally impressive, offering guest quarters, a media room with blackout blinds, custom banquet seating, wine room, wet bar, & a fitness studio with direct access to the private salt water hot tub. The spa-inspired bathroom features a rainfall steam shower & large infrared sauna, creating the perfect space for healthy detox & rejuvenation. A full Control4 smart home system provides advanced automation (lighting, audio video, temperature, blinds, irrigation, + security) all accessible via your smartphone. The property also has a radon mitigation system & reverse osmosis water throughout. Ideally located with quick access to the mountains, the airport, & the downtown core, this remarkable property offers a rare blend of architectural distinction, cutting-edge technology, & serene natural beauty, call for more information! (id:63476)
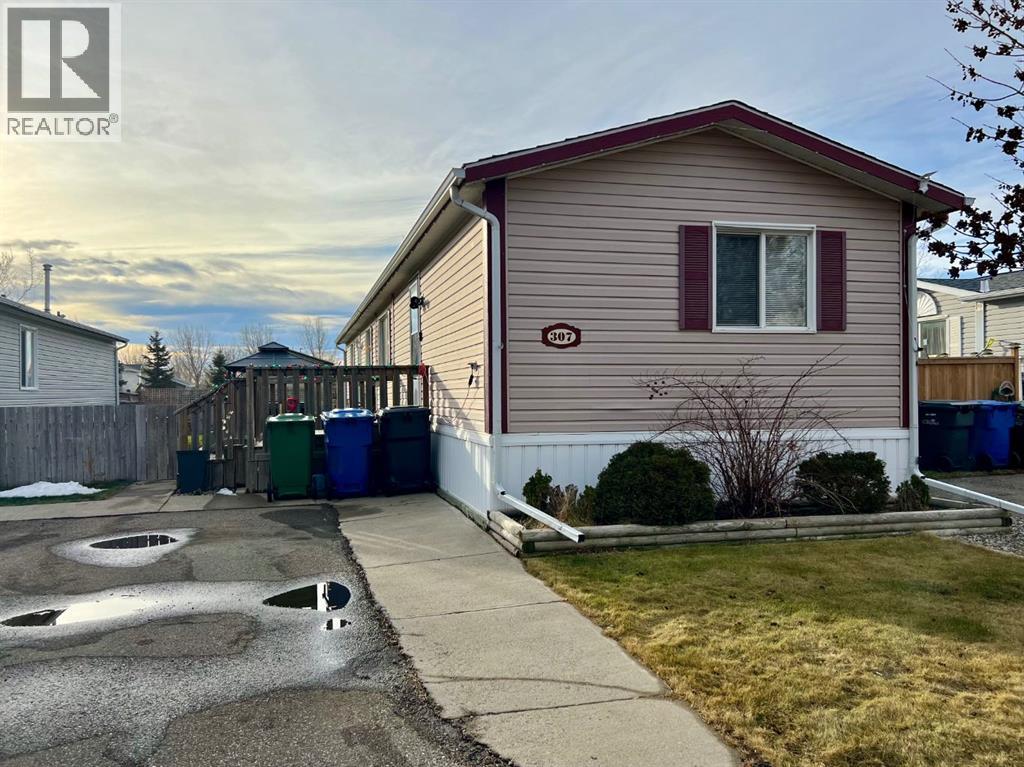
307 Spurline Avenue
Coaldale, Alberta
Are you looking for an affordable home in Southern Alberta? In a great location? Take a closer look at this 2008, 1216 sq. ft home in Station Grounds. A quiet and well-maintained Manufactured Housing Community in Coaldale, AB. Coaldale is a growing and desirable community with almost all amenities and that sought after “Small Town Feel”. This property features off-street parking for 2 vehicles, a fenced yard with garden boxes and a ready-to-go hot tub with a pergola over it. Step inside and enjoy the semi-open concept living room, dining room, and kitchen. The well-appointed kitchen features a built in China cabinet, 4 appliances, a large step-in pantry, and the added convenience of the laundry, just around the corner. In the back of the home you will find the master suite, featuring a large bedroom that could easily accommodate a king suite of furniture, a walk-in closet and a 4-pc ensuite bathroom with a jet tub. In the front of the home there are 2 more bedrooms with closets. One is a good size for an office, project room, or baby room. The other is a larger bedroom with extra storage. The second 4-pc bathroom with a one-piece tub and shower surround is between these 2 bedrooms. Come and see this well laid out property with extra features and a new roof! It won’t last long! (id:63476)
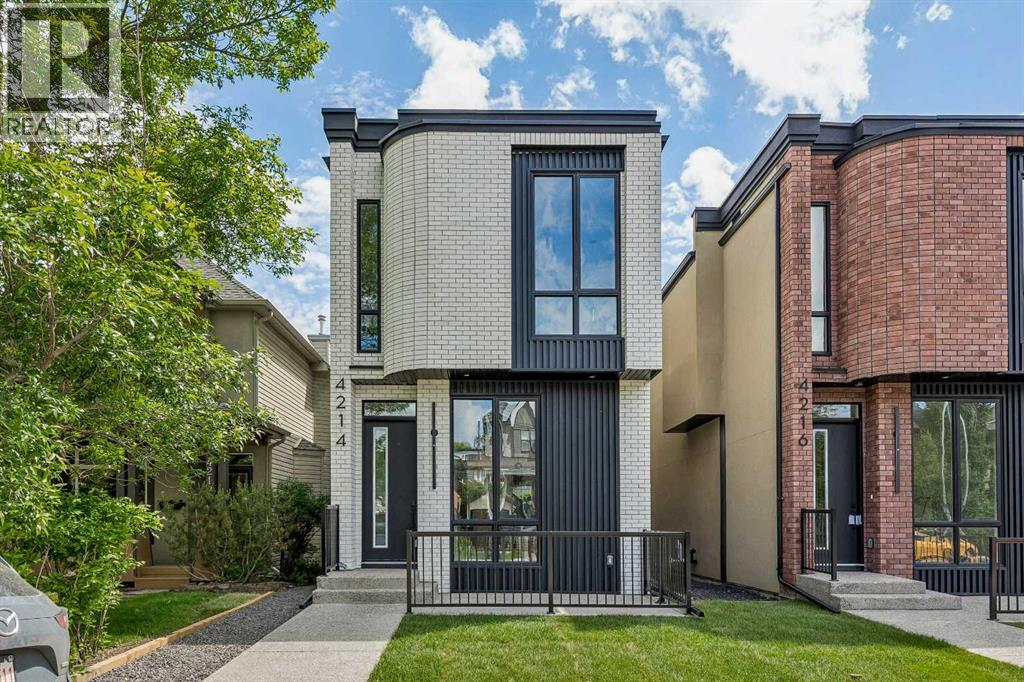
4214 16 Street SW
Calgary, Alberta
Welcome to this brand-new exceptional home in the heart of Altadore, one of Calgary's most sought-after inner-city communities, where modern design, premium finishes, and an unbeatable location come together to create the ultimate urban lifestyle. Situated on an oversized 124 ft deep lot, this stunning residence offers 2,926 SQFT of total developed living space. Available for quick possession, this home is ready for you to move in and enjoy.The bright, open-concept main floor is filled with natural light and showcases a spectacular chef-inspired kitchen featuring waterfall quartz countertops, a premium JennAir appliance package, extensive cabinetry, and a large central island. The inviting living room is anchored by a sleek linear gas fireplace and oversized sliding patio doors that seamlessly connect the indoor and outdoor living spaces.A striking open-riser staircase with warm wood treads and full glass railings serves as a stunning architectural centrepiece, enhancing the home's aesthetic while creating an open and airy feel throughout.Upstairs, 10 FEET ceilings elevate the sense of space and luxury. The impressive primary retreat features a beautifully designed walk-in closet with custom built-ins and LED lighting and a spa-inspired ensuite complete with a tiled steam shower, dual vanities, and elegant designer finishes. Two additional bedrooms, each with walk-in closets, share a beautifully appointed bathroom, while the versatile bonus area provides the perfect space for a home office, reading nook, or family lounge. A convenient upper-floor laundry room completes this level.The fully developed basement is designed for both relaxation and entertaining, featuring a built-in media centre, a wet bar, and comfortable in-floor heating throughout. A spacious fourth bedroom is ideal for guests, while an additional flex room can easily serve as a home gym, kids' playroom, hobby room, or private office.Outside, enjoy a large rear deck overlooking a spacious ba ckyard, offering plenty of room for outdoor gatherings, kids, or pets. The insulated and drywalled double detached garage provides both convenience and additional storage.Perfectly positioned in one of Calgary's premier inner-city neighbourhoods, this home is just minutes from the boutiques, cafés, restaurants, and fitness studios of Marda Loop, while also offering quick access to River Park, Sandy Beach, Glenmore Athletic Park, and downtown Calgary.Families will appreciate being within walking distance or a short commute to some of Calgary's most highly regarded schools, including Altadore School (K–6), Dr. Oakley School, Central Memorial High School, and the prestigious Master's Academy & College, making this an exceptional location for every stage of family life. (id:63476)
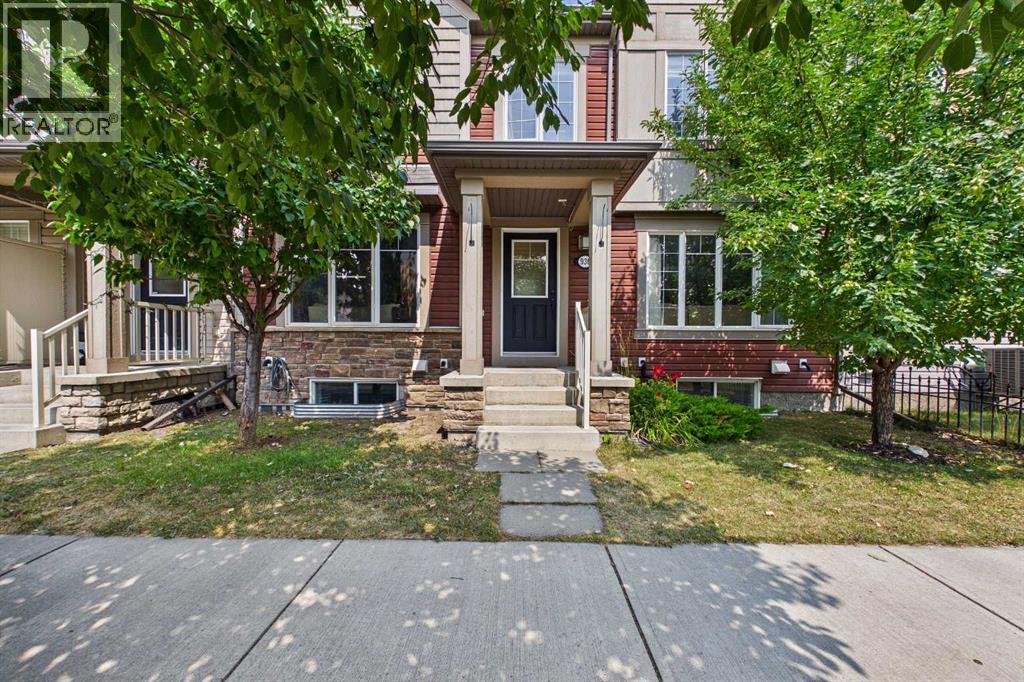
936 Windsong Drive SW
Airdrie, Alberta
NO CONDO FEES! Welcome to this bright, immaculate, and move-in-ready townhouse in the family-friendly community of Windsong! Offering a double attached garage, spacious open-concept living, a massive private deck, and plenty of room to grow, this home is an excellent opportunity for first-time buyers, young families, or those looking for comfortable, low-maintenance living. The main level features wide-plank laminate flooring and a spacious U-shaped kitchen with plenty of cabinetry and a combination of stainless steel and black appliances. The refrigerator and dishwasher are less than two years old. The open-concept design flows seamlessly into the inviting family room, creating a comfortable setting for everyday living and entertaining. A convenient 2-piece powder room and direct access to the double attached garage complete the main level. Upstairs, the versatile bonus loft leads through patio doors to a huge private deck stretching across the width of the home—an ideal space for summer BBQs, outdoor dining, morning coffee, or entertaining family and friends. The spacious primary bedroom features a walk-in closet and full ensuite, while two additional bedrooms and a second full bathroom offer plenty of flexibility for children, guests, or a home office. The unfinished basement offers excellent future potential, with a large window and a bathroom rough-in, ready for your ideas and personal touch. Enjoy the convenience of being close to schools, parks, playgrounds, walking paths, shopping, and everyday amenities. With NO CONDO FEES, a double attached garage, generous living space, a massive deck, and room to grow, this is a wonderful opportunity to own in one of Airdrie’s popular family communities. Move in, make it your own, and start building equity today! (id:63476)

200, 274256 272 Street W
Rural Foothills County, Alberta
WELCOME TO YOUR PRIVATE FOOTHILLS COUNTY ESCAPE — a STUNNING WALKOUT BUNGALOW set on 9.27 ACRES w/BREATHTAKING MOUNTAIN VIEWS, 3,455.26 SQ FT of developed living space, an OVERSIZED ATTACHED HEATED TRIPLE GARAGE, A/C’D comfort, 4 BEDROOMS, 3.5 BATHROOMS + an OUTDOOR RIDING ARENA. Peace, privacy & luxury country living just minutes from Millarville—this immaculate estate offers the ultimate acreage lifestyle. Step through the INVITING FOYER where rich HARDWOOD FLOORING, VAULTED knockdown ceilings + OAK doors elevate the space w/warmth, style + upscale comfort. The BRIGHT, OPEN-CONCEPT layout is flooded w/NATURAL LIGHT from MASSIVE WINDOWS framing INCREDIBLE MOUNTAIN + COUNTRY VIEWS. The main living space is anchored by a STUNNING FLOOR-TO-CEILING STONE GAS FIREPLACE feat. CUSTOM BUILT-INS — creating the ultimate backdrop for cozy evenings, entertaining guests + unforgettable family gatherings. The dining area will host intimate family dinners + unforgettable holiday gatherings. The ‘HEART of the HOME’ is beautifully designed for both entertaining + everyday function w/GRANITE COUNTERS, a central ISLAND, BUILT-IN OVEN, GAS COOKTOP, STAINLESS STEEL appliances, 2 PANTRIES - 1 for appliances + 1 for food!! The OVERSIZED PRIMARY SUITE is your own PRIVATE RETREAT feat. a SPA-INSPIRED 5PC ENSUITE w/HEATED FLOORS, dual vanities, deep soaker tub, separate shower + WALK-IN CLOSET. The 2nd bedroom feat. its own 3PC ENSUITE, ideal for guests or a sophisticated home office. A spacious MUD ROOM + LAUNDRY ROOM incl/BUILT-IN STORAGE, bench seating, upper cabinetry + utility sink conveniently located off the OVERSIZED ATTACHED HEATED TRIPLE GARAGE. The WALKOUT BASEMENT expands your lifestyle even further — feat. 2 additional generously sized BEDROOMS, a 3PC BATHROOM, MASSIVE REC/GAMES AREA w/WET BAR + a COZY FAMILY ROOM anchored by a GAS FIREPLACE feat. CUSTOM BUILT-INS. A versatile FLEX ROOM + LARGE UTILITY/STORAGE ROOM complete this incredible lower level. FEAT. Sonos Speakers insi de/outside, Lighting Control, Reverse Osmosis System, 1,000 Gallon cistern, 8 Person Hot Tub, Radon Protector. Step outside onto the PARTLY COVERED UPPER DECK w/remote screens + experience TRUE ALBERTA LIVING — feat. GLASS RAILINGS, overhead HEATER, BBQ area + SWEEPING MOUNTAIN + TREETOP VIEWS. The WALKOUT LEVEL opens onto a private patio w/HOT TUB area, while the OUTDOOR RIDING ARENA + HORSE SHELTER w/auto water bowl making this property ideal for equestrian living. Beautiful landscaping, a paved driveway + ELECTRIC GATE entry complete the private estate feel. Located in UNBEATABLE Foothills County, this property borders the NATURE CONSERVANCY - surrounded by rolling hills, mature trees, + endless recreation opportunities, all while offering CONVENIENT access to Calgary, Okotoks, and nearby amenities. THIS PROPERTY IS TO BE SOLD TOGETHER w/the adjoining property at #100 274256 272 Street W — creating an INCREDIBLY RARE MULTI-PARCEL ESTATE w/unmatched versatility, scale + INCOME-GENERATING POTENTIAL. (id:63476)
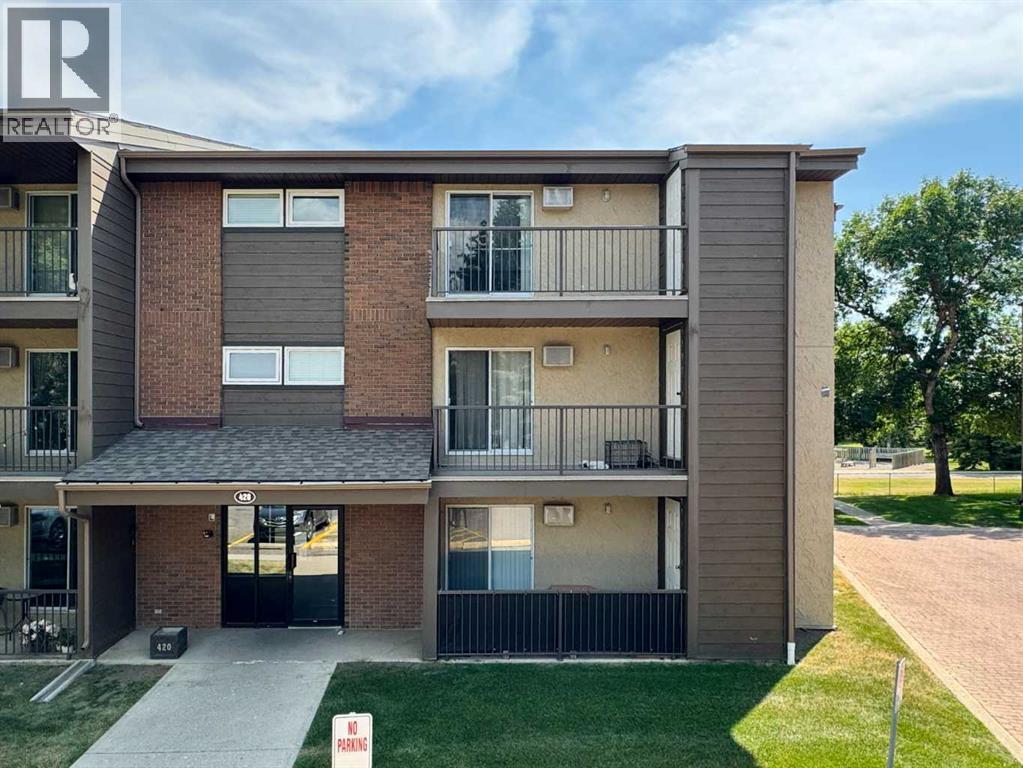
301, 420 Columbia Boulevard W
Lethbridge, Alberta
Welcome to #301, 420 Columbia Blvd W, a bright top-floor corner condo offering comfortable, low-maintenance living in a convenient westside location. With 2 bedrooms, a den, and 1 bathroom, this well-maintained home is an excellent option for first-time buyers, students, downsizers, or investors. The functional layout makes the most of the space, while the top-floor corner location provides added privacy and plenty of natural light. The home features in-suite laundry, air conditioning, and all major appliances are included for added convenience. Step outside onto your private balcony, complete with its own exterior storage room, providing extra space for seasonal items and outdoor gear. Condo fees include nearly all your monthly utilities, with only electricity paid separately, making budgeting simple and predictable. The unit also comes with one assigned parking stall, and a second stall may be leased if additional parking is needed. Located in a well-managed building, this condo is just steps from a school playground and only a short walk to Nicholas Sheran Park, where you'll find scenic walking trails, the lake, playgrounds, and picnic areas. The University of Lethbridge, restaurants, shopping, and everyday amenities are also nearby, making this an ideal location for a variety of lifestyles. Whether you're looking for your first home, a low-maintenance place to live, or a solid investment opportunity, #301, 420 Columbia Blvd W is a property worth seeing. Please view the video walkthrough in the links tab or on YouTube by searching the property address. (id:63476)
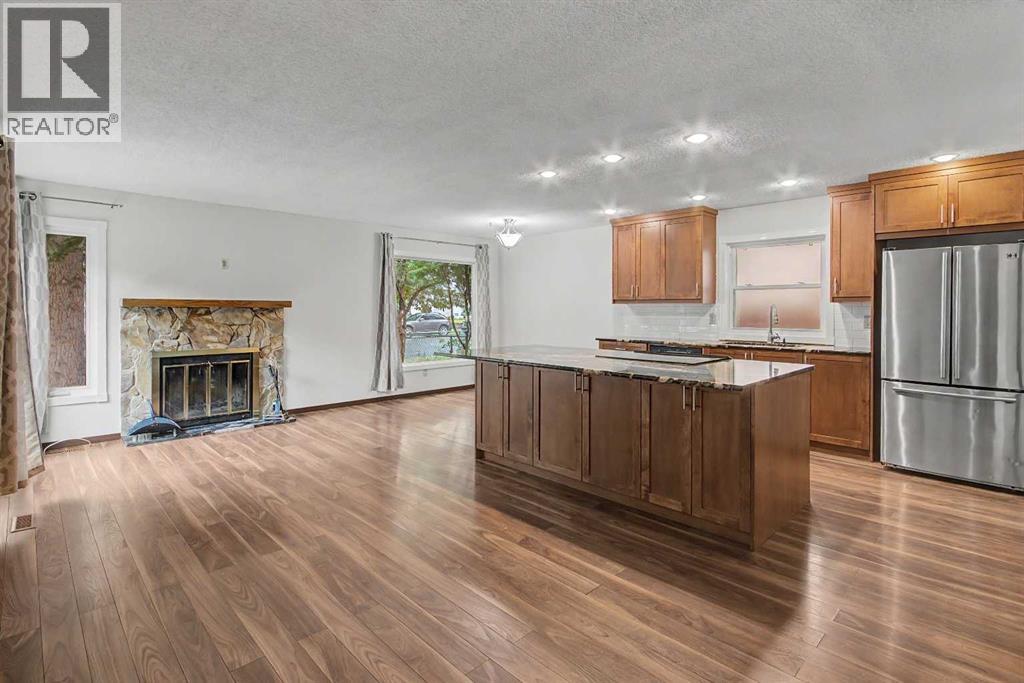
115 Mckenna Crescent SE
Calgary, Alberta
Full Lake Privileges and fabulous updated air-conditioned home in amazing Mckenzie Lake! Amenities include a sandy beach, swimming areas, free non-motorized boat rentals, trout fishing, tennis and pickleball courts, basketball courts, beach volleyball, playgrounds, picnic shelters, and groomed winter ice skating with fire pits and is considered once of the best lake communities in the city. A very functional plan featuring a newer kitchen, updated family bath and fresh paint throughout. Big open great room main level with cozy wood burning fireplace. Expansive full slab granite island kitchen with luxurious dark stain maple cabinets and stainless-steel appliances. 3 upper-level bedrooms, primary bedroom with 2-piece ensuite and impressive updated family bath. The big, bright 3rd level has oversize windows, an expansive family room, 2-piece bath and separate laundry room. Loads of storage space in the large crawl space. Nice condition laminate flooring throughout - perfect for pets and kids. Off street laneway parking stall and a private fenced yard. Other notable updates; AC '22, Windows '17, Shingles '18, and High Efficiency Furnace '13. Located in the middle of a peaceful tree lined street close to schools and with easy access to the Bow River recreational areas and major commuting routes. Just move in, relax and enjoy! Click on 3D for interactive floorplans. (id:63476)
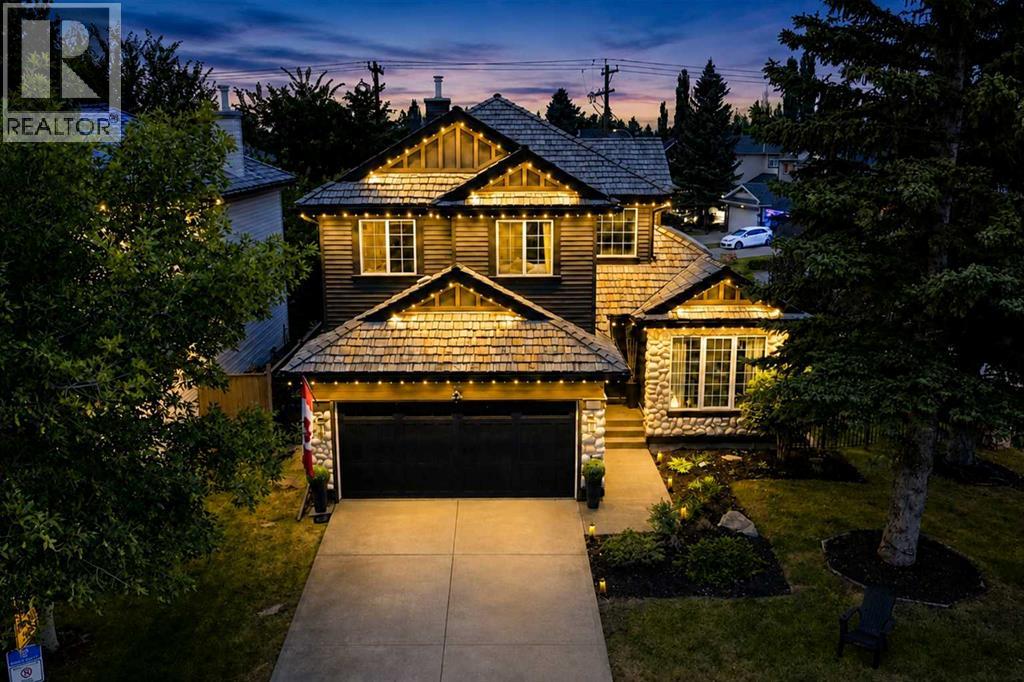
236 Chaparral Drive SE
Calgary, Alberta
RARE OPPORTUNITY directly across the street from Lake Chaparral’s main lake entrance! Set on a large, mature corner lot, this former Jayman showhome offers 6 bedrooms, a fully developed basement and a distinctive layout with executive finishes throughout. The main floor makes an immediate impression with soaring open-to-above ceilings, refinished hardwood, crown moulding and architectural details that give the home a character of its own. The well-appointed kitchen features granite countertops, a large island, built-in oven, warming drawer, gas cooktop, stainless steel appliances, skylights, extensive cabinetry and dedicated wine and bar storage. A formal dining room near the front entrance provides an elegant entertaining space or a large home office, while the living room is anchored by a gas fireplace and overlooks the backyard. Upstairs, the primary suite is a true retreat with an electric fireplace and an updated ensuite featuring dual vanities, a large soaker tub, separate shower and private water closet. Two additional bedrooms share a full bathroom with distinctive pebble flooring, continuing the home’s unique design throughout. The fully finished basement adds three more bedrooms with egress windows, a full bathroom and TV/rec area, bringing the home to six bedrooms in total. Outside, the mature corner lot provides a large, treed backyard, updated deck and wiring for a future hot tub. The oversized double attached garage is fully finished with an epoxy floor, textured and painted interior and ceiling fans. Central A/C adds year-round comfort. Notable improvements include new siding, front entry door, and garage door (2023), deck, dining room window and sliding patio door (2025), along with refinished hardwood in 2022. The cedar shake roof has been regularly maintained. Lake Chaparral’s private lake and park are directly across the street, with beaches, swimming, boating, fishing, playgrounds, courts and year-round recreation available to residents. From the dramatic interior layout and custom details to the mature lot and exceptional position across from the lake, this former showhome offers something genuinely different within the community. (id:63476)

133 Drake Landing Heath
Okotoks, Alberta
Welcome to 133 Drake Landing Heath, an exceptional home in one of Okotoks’ most sought-after communities. Thoughtfully designed with space, style, and flexibility in mind, this impressive property offers 6 spacious bedrooms, 5 bathrooms, and over-the-top functionality for growing families, multi-generational living, or those who love to entertain.The bright, open-concept main floor is the heart of the home, where a stunning oversized island overlooks the inviting living room, complete with a beautiful fireplace. A dedicated main-floor den provides the perfect space for a home office, study, or playroom, while the modern layout creates effortless flow for everyday living and hosting family and friends.Upstairs, you’ll find an incredible and rare feature—two primary suites, each complete with its own walk-in closet, with one offering dual walk-in closets and the other a luxurious ensuite featuring a steam shower. The remaining bedrooms are generously sized, ensuring comfort for everyone.Step outside to a beautifully designed, low-maintenance backyard featuring composite decking, a hot tub, and plenty of room to relax or entertain. Backing onto a rear lane offers added privacy, while a nearby playground makes this an ideal location for families.The fully developed basement offers outstanding versatility with a separate entrance leading to an existing 2-bedroom illegal suite (subject to municipal approvals and permitting if a buyer wishes to legalize or use it as a secondary suite). The lower level also features a full bathroom, an impressive purpose-built media room, and a flexible area ideal for a future kitchenette or stylish wet bar.Modern, spacious, and exceptionally well designed, this remarkable home offers the perfect balance of luxury, functionality, and flexibility in the highly desirable community of Drake Landing. A rare opportunity you won’t want to miss! (id:63476)
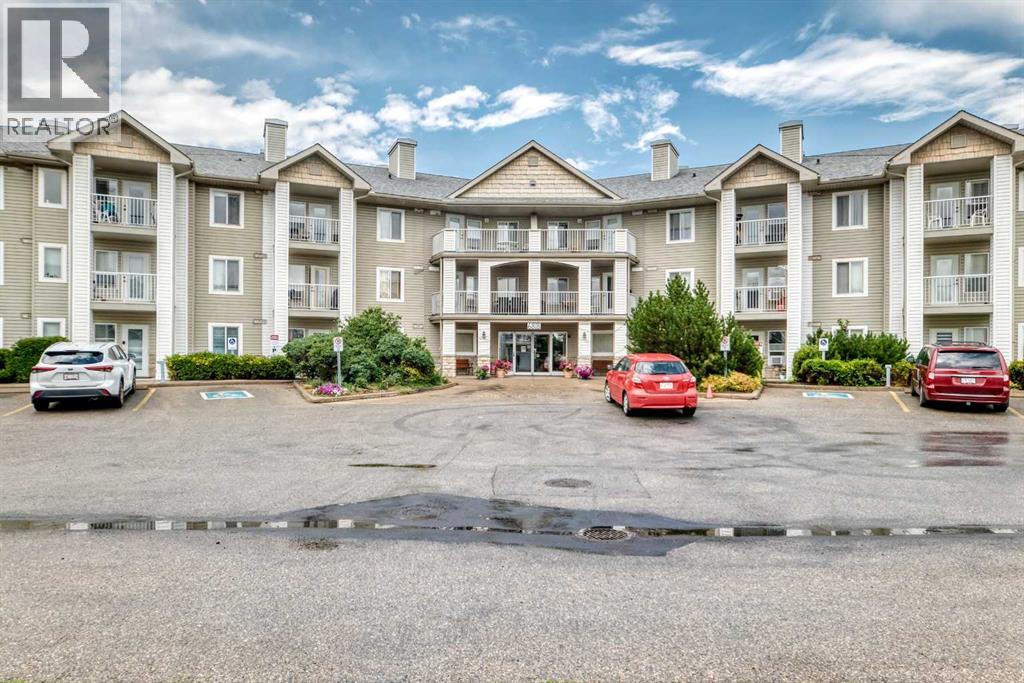
3337, 6818 Pinecliff Grove NE
Calgary, Alberta
This beautifully updated one-bedroom plus den condo offers an ideal combination of independence, comfort, and community. Located in Legacy Estates (Pineridge) a 55+ building, this bright and open-concept home is move-in ready and designed for a carefree lifestyle. Fresh updates include new paint, new carpet, and new linoleum throughout. The functional layout includes a spacious living room, a timeless white kitchen with ample storage and counter space, a full bathroom, and a versatile den. Enjoy your own private deck, in-suite laundry, and a secure, titled underground parking stall.All-Inclusive Your monthly condo fee includes utilities, making budgeting simple. Legacy Estates is known for its rich, community-oriented amenities that make it easy to stay active and socialize which include a games room, library, media room, craft room, and woodworking shops, on-site exercise room and outdoor spaces for residents to enjoy, a convenient hair salon, a main floor café, a central dining room, and guest suites available for your visiting family and friends. Small pets are welcome, subject to Board approval. Situated with quick access to Stoney Trail, this location keeps you connected to the rest of Calgary while daily essentials are in close proximity, steps away from local parks and walking paths. Close to shopping centers and restaurants and public transportation (id:63476)
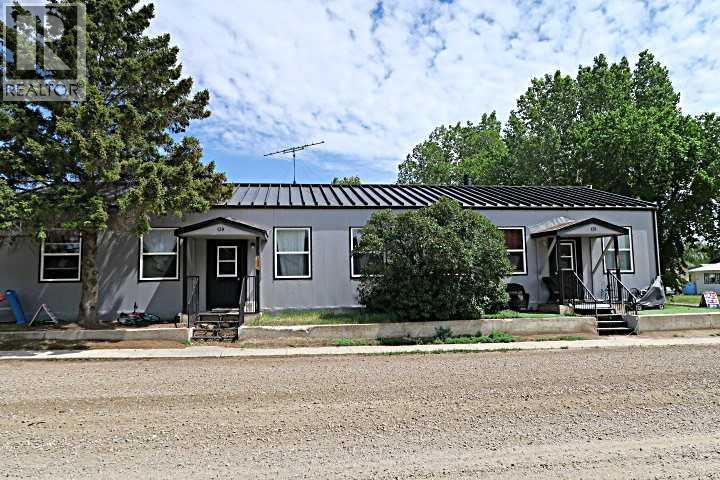
139 1 Street S
Lomond, Alberta
NO QUALIFYING MORTGAGE : Available with 25% Downpayment. (WOW what a deal). *****Unit 139A (3 Bedroom) $1450.00/Mo. Lease Ends June.30,2026.(Owner Pay's Gas ,Electricity Approx. $200/ Mo.*** water,sewer,& Garbage $142 /Mo .****** Unit 139B (2 Bedroom) Rent $891/Mo. : Month to Month Tenancy .Tenant pays heat & electricity (Owner pays Water,Sewer,Garbage $142/Mo. ),Insurance Approx. $2200 /Yr.***** Well maintained property inside and out .En-suite laundry ,separate furnaces. Corner lot with lots of OFF street and ON street parking.Property Manager lives in LOMOND and can continue to Manage Property . Employment continues for maintenance of Windmills, Solar Farm , And OLE Agricultural operation. Good demand for Tenants(Great Return on Investment) or Live in one side and Rent out the other side . Property is well maintained and managed. (id:63476)
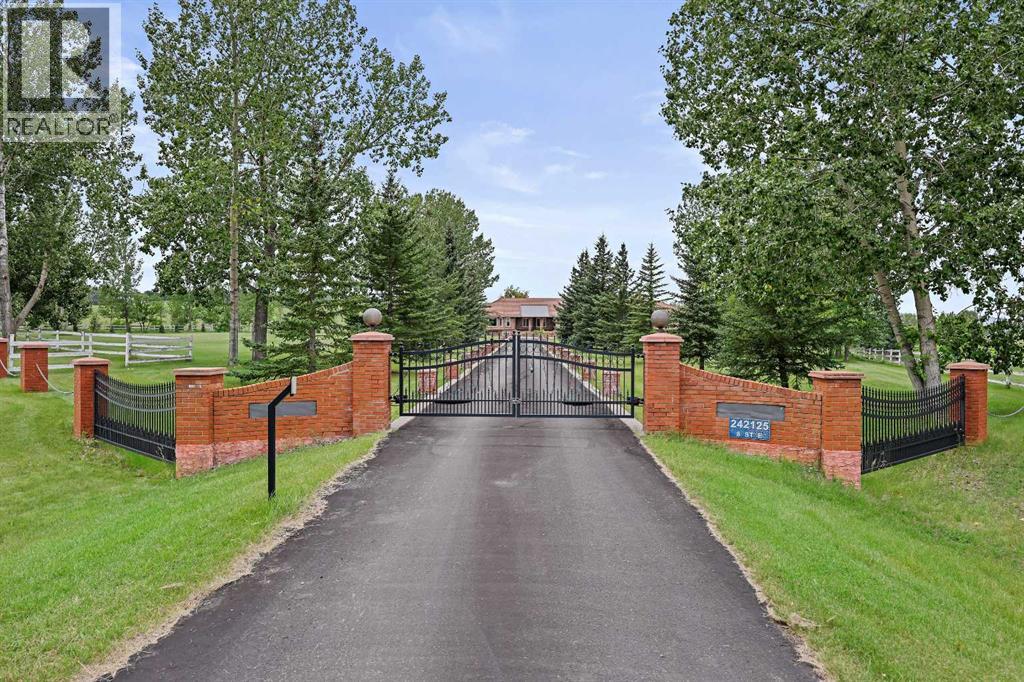
242125 8 Street E
Rural Foothills County, Alberta
LOCATION, LUXURY & LAND! This beautifully landscaped 3.56-acre property sits just south of Heritage Pointe at the end of 8 St E, only minutes from city amenities, shopping, theatres, the new hospital and more. A gated entrance welcomes you down an impressive driveway lined with decorative brick pillars and chain accents, leading to a circular concrete parking pad with a central flower bed in front of this stunning brick-trimmed home. The grounds are exceptional, featuring wood rail fencing, rock-scaped garden areas, mature trees, flowers, irrigation, a fenced garden, greenhouse and a large deck overlooking it all. Inside, you’ll find a grand tiled foyer, soaring ceilings, abundant natural light and large recently installed triple-pane windows throughout. The central kitchen offers granite counters, light cabinetry with pull-outs, stainless steel appliances, a Sub-Zero fridge, steamer pot, glass cabinet accents and indirect lighting. The main floor includes 4 generous bedrooms, each with its own ensuite, including a spacious primary retreat with renovated ensuite, walk-in closet and a spiral staircase leading to the lower-level gym area. The bright dining room flows into the large living room with a fireplace and vaulted ceiling, while the open library overlooks the foyer. The walkout basement offers excellent recreation space, office area, potential living space, 3 additional bedrooms, one bedroom with its own ensuite bathroom, and a pool table included. Car lovers will love the dream garage with epoxy floors, 12’6” ceilings, workshop space and room for up to 4 vehicles, including tandem parking. The home is air-conditioned, meticulously maintained and serviced by 3 cisterns providing 3,750 gallons of trucked-in city water, while the well services the flower irrigation system. Full maintenance details are available. A truly rare acreage opportunity just minutes from the city! (id:63476)
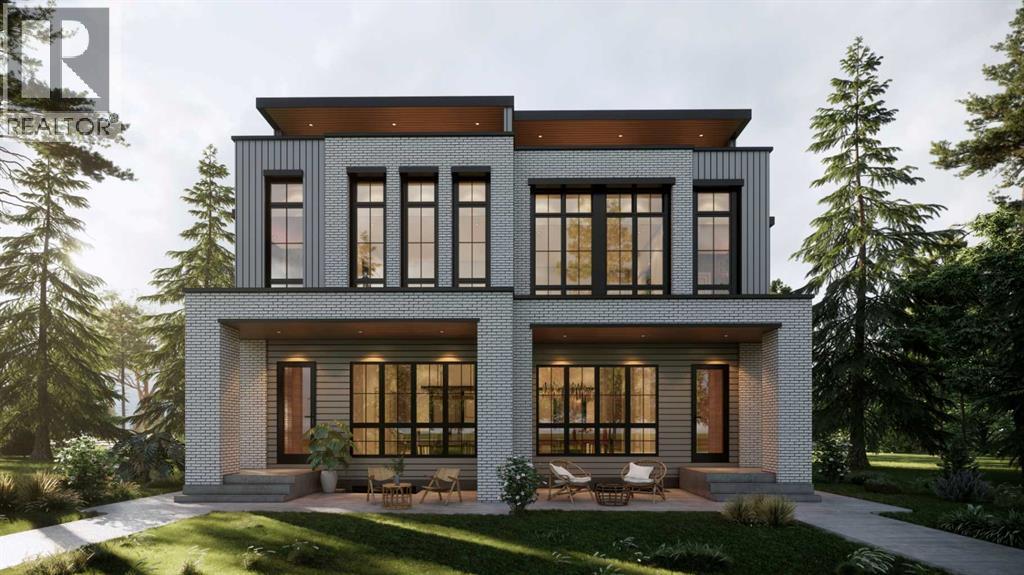
4009 15a Street SW
Calgary, Alberta
This gorgeous three-story duplex on a premier Altadore street offers an expansive floor plan meticulously designed for modern living. This build features two curated color palettes—light and dark. Please refer to photos of the builder's previous builds for a preview of both finish styles. The main level welcomes you with a formal foyer and an elegant dining room that flows into a chef-inspired kitchen featuring a massive quartz island, a walk-in pantry, and a dedicated pocket office—perfect for working from home. Relax in the sun-filled living room anchored by a sleek gas fireplace, which leads into a functional rear mudroom and a conveniently located powder room.The second level is thoughtfully laid out with three bedrooms and a separate laundry room. This floor includes a spacious secondary master bedroom with its own private ensuite bath and walk-in closet, a second bedroom also featuring a walk-in closet, and a versatile third bedroom. Highlighting the home's unique design, the entire third floor is a private primary retreat, offering ultimate seclusion with a private balcony, a massive walk-in closet with its own center island, and a spa-like ensuite featuring a deep soaker tub, double vanity, and custom shower. The fully developed basement adds even more value with a dedicated home gym, a spacious media room, a stylish wet bar, a fifth bedroom, and ample storage. This stunning property blends luxury and function, situated just steps from the vibrant shops of Marda Loop, top-tier schools, and local parks. (id:63476)
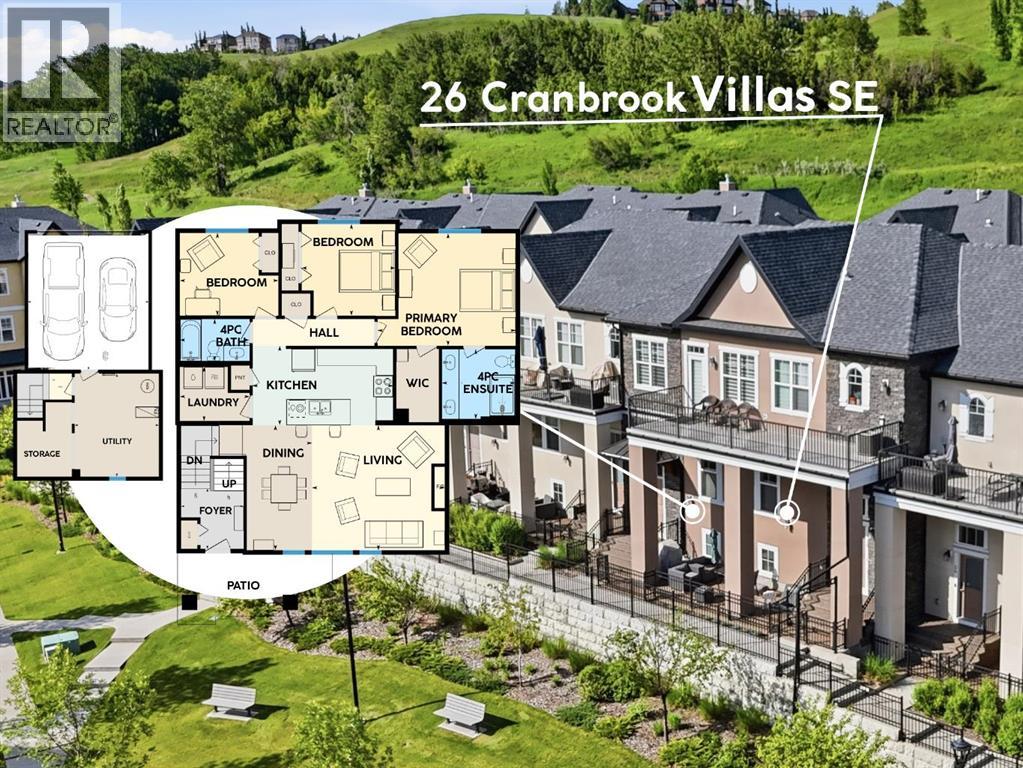
26 Cranbrook Villas SE
Calgary, Alberta
ONE Luxurious Location, ONE Level of Living, in ONE Perfect Place for You. | Spread out, not up. This beautifully appointed 1,431 SqFt townhouse in the sought-after Cranbrook Villas - Mosaic of Riverstone offers 3 bedrooms and 2 bathrooms, with your bedroom, laundry, kitchen, living room, bath, and office/guest room all on one convenient level, designed for simpler, more accessible everyday living. The bright open-concept great room is elevated by 9' ceilings, maple hardwood floors, and large west-facing windows that flood the space with natural light and overlook your sun-soaked terrace, perfect for long, relaxing evenings. Everyday comfort is built in with up/down blinds, giving you control over light throughout the seasons. The spacious kitchen is both functional and inviting, featuring a central island, granite countertops, neutral painted cabinets, stainless steel appliances, and a gas stove, ideal for cooking, hosting, and gathering. The large primary suite offers a private retreat with a walk-in closet and a well-appointed ensuite complete with double vanity and stand-up shower, while two additional bedrooms provide flexibility for guests, a home office and daily life, all thoughtfully positioned on the same level for true main-floor living. On the lower level, enjoy the convenience of a 2-car attached garage, along with a versatile flex space perfect for storage, a home gym, office, or creative studio. Located in Riverstone of Cranston, just steps to the Bow River walking pathways, this home offers a lifestyle that blends nature and convenience. Enjoy peaceful riverside walks right outside your door, while still being minutes to Deerfoot Trail, Stoney Trail, 130th Ave Shopping Plaza, and Seton's growing hub of shops, restaurants, and everyday amenities. Set within a pet-friendly complex (2 pets allowed) with $438/month condo fees, this is a true lock-and-leave lifestyle, ideal for snowbirds or home bodies. Experience sun-filled spaces, refined comfort, and a home designed to support the way you live. Stop stairing and live life comfortably at 26 Cranbrook Villas. 2 Pets Allowed w/ Board Approval. VIEW 3D TOUR BELOW. (id:63476)
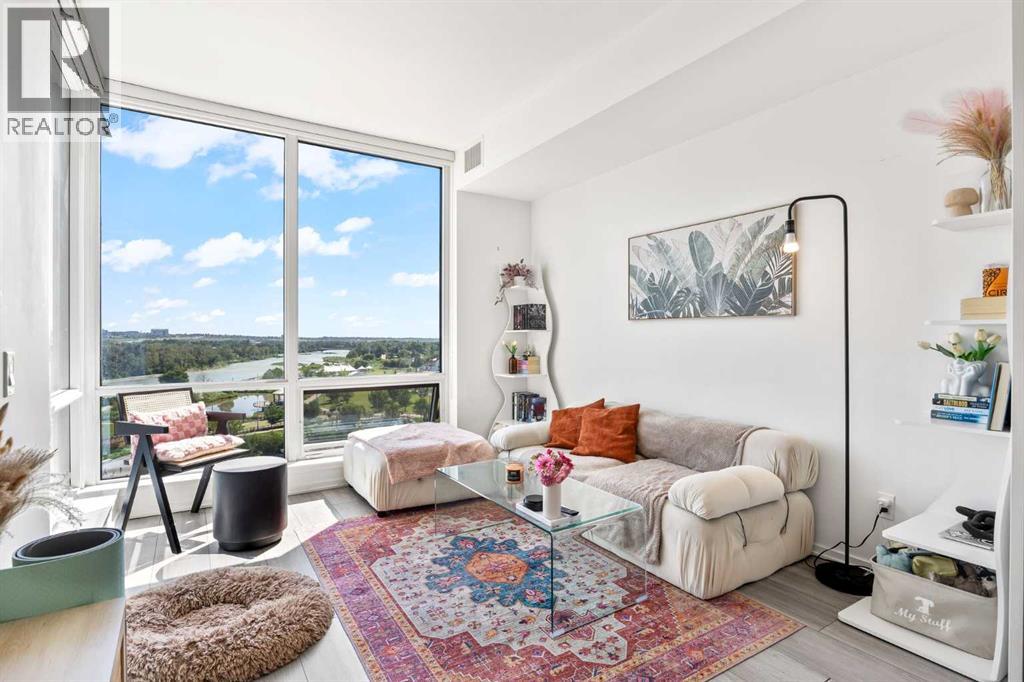
808, 615 6 Avenue SE
Calgary, Alberta
Welcome to elevated urban living in Verve, one of East Village's premier high-rise residences, offering full CONCIERGE & SECURITY SERVICE, exceptional amenities, and an unbeatable RIVERFRONT lifestyle.TURNKEY and move-in ready, this home can come FULLY FURNISHED—giving the buyer the option to include all furniture, making it an ideal opportunity for homeowners, executives, investors, or anyone looking for a seamless transition.Inside, you'll find a thoughtfully designed layout featuring a spacious primary bedroom with FLOOR-TO-CEILING WINDOWS, spectacular BOW RIVER VIEWS, dual his-and-hers closets, and a generous 4-piece ensuite complete with a deep soaker tub. The SECOND bedroom offers incredible flexibility as a guest room, home office, or creative space and includes its own closet.The open-concept living area is bright and inviting, showcasing sleek contemporary finishes, AIR CONDITIONING, IN-UNIT LAUNDRY, and a COVERED BALCONY where you can enjoy UNOBSTRUCTED BOW RIVER VIEWS and breathtaking sunrises year-round. With a separate guest powder room in addition to the full ensuite, this home offers both comfort and functionality.Located just steps from the RiverWalk, CTrain, Superstore, cafés, restaurants, Winners, Studio Bell, the Central Library, and countless everyday conveniences, you'll enjoy one of Calgary's most vibrant and walkable neighbourhoods.Verve's RESORT-STYLE AMENITIES span two impressive levels. The sixth floor features a fully equipped fitness centre, owner's lounge with a full kitchen, library, ping pong tables, BBQ area, and beautifully designed outdoor gathering spaces. On the spectacular 25th-floor rooftop terrace, take in panoramic 360-degree views of the city skyline, Bow River, and Rocky Mountains.This home also includes TITLED UNDERGROUND PARKING, a separate storage locker, secure underground visitor parking, and ample street parking for guests.PET-FRIENDLY and 30+ DAY RENTAL APPROVED, this is an outstanding opportunity for bo th homeowners and investors. Whether you're looking for a stylish primary residence, executive suite, furnished investment property, or lock-and-leave lifestyle, this TURNKEY HOME checks every box. (id:63476)
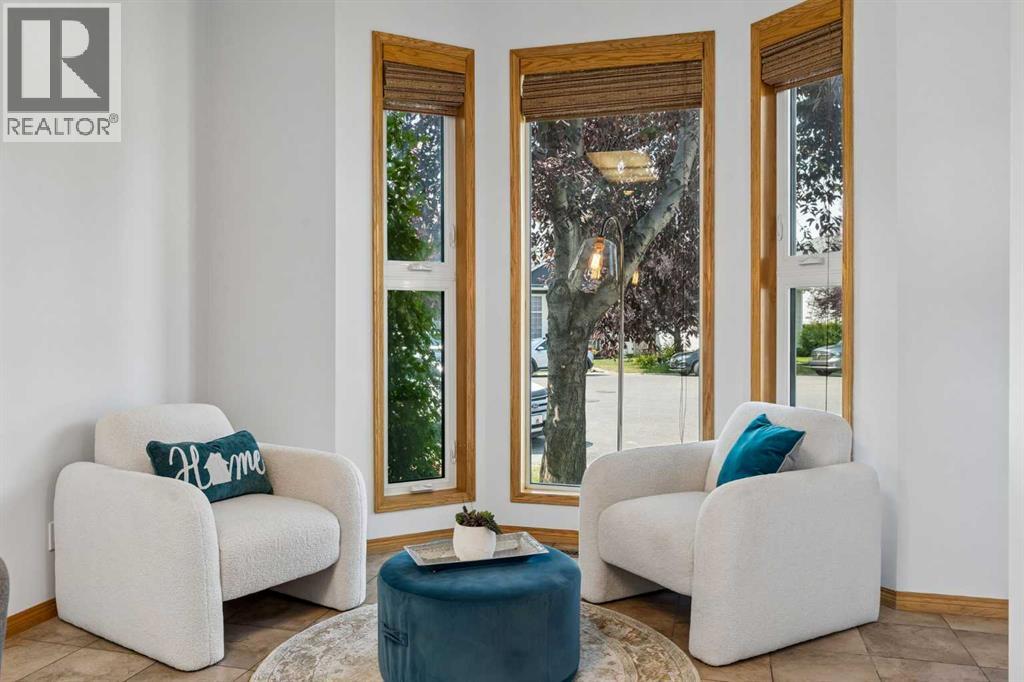
246 Mt Lorette Place SE
Calgary, Alberta
Beautifully UPDATED & absolutely IMMACULATE, this 4-bedroom, 2.5-bathroom home is located in the highly desirable LAKE COMMUNITY of McKenzie Lake! In addition to this exceptional home, you'll enjoy an almost 0.2-ACRE LOT featuring a rare combination of an OVERSIZED DOUBLE GARAGE ATTACHED TO A HEATED DOUBLE TANDEM GARAGE/WORKSHOP with a MEZZANINE for storage. The backyard is a gardener's dream, with multiple garden spaces and mature fruit trees. A 52-FOOT RV PARKING PAD beside the garage has removable chain link panels to make parking smoother. There's no need to worry about Deerfoot Trail traffic noise - the extra-high sound barrier and garage placement help block a significant portion of the sound. Inside, most windows have been upgraded to TRIPLE-PANE, creating a quiet and peaceful interior. This is one of the LARGEST LOTS IN MCKENZIE LAKE with full lake access and arguably offers one of the BEST GARAGE CONFIGURATIONS AVAILABLE. The home has been FRESHLY PAINTED throughout in bright, contemporary tones and is absolutely IMMACULATE. The main floor features impressive 10-FOOT KNOCKDOWN CEILINGS, creating an exceptionally spacious feel. The kitchen, complete with a LARGE ISLAND, offers an abundance of cabinetry and counter space and UPGRADED STAINLESS-STEEL APPLIANCES. A CUSTOM ADDITION provides a convenient mudroom and 2pc bathroom with direct access to the backyard. Patio doors off the dining area further enhance the home's BRIGHT AND OPEN LAYOUT, and provides an ideal location for a dog run or BBQ area with gas line. Just one level down, you'll find a spacious family room featuring a cozy WOOD-BURNING FIREPLACE and oversized windows that flood the space with NATURAL LIGHT. This level also includes an office nook, a full bathroom, and laundry area. A few steps up from the main floor are the generous master bedroom and a sizeable second bedroom, which share an updated 4pc bathroom. You'll also appreciate the SOLID WOOD DOORS and NEW CARPET. The lower level offers tw o additional spacious bedrooms, another office space, and plenty of storage throughout the home. Most of the Poly-B plumbing has already been replaced, with only a small section remaining that services the lower-level bathroom. Outside, the BEAUTIFULLY LANDSCAPED YARD features a saskatoon berry bush, and fruit trees. Compost bins and rain barrels are also included. A FIRE PIT area beside the garage is complete with retractable awnings for added comfort. The garage and RV parking are truly standout features. The workshop, essentially a HEATED DOUBLE TANDEM GARAGE features a 10FT OVERHEAD DOOR, a solar panel for maintaining RV batteries, a MEZZANINE STORAGE LEVEL, a DRAINAGE PIT that can be pumped out, and TWO 220-VOLT OUTLETS for electric vehicle charging or powering workshop equipment. Recently built, this garage is an incredible luxury. This home has access to all the amenities that McKenzie Lake offers and easy access to major transportation routes. (id:63476)
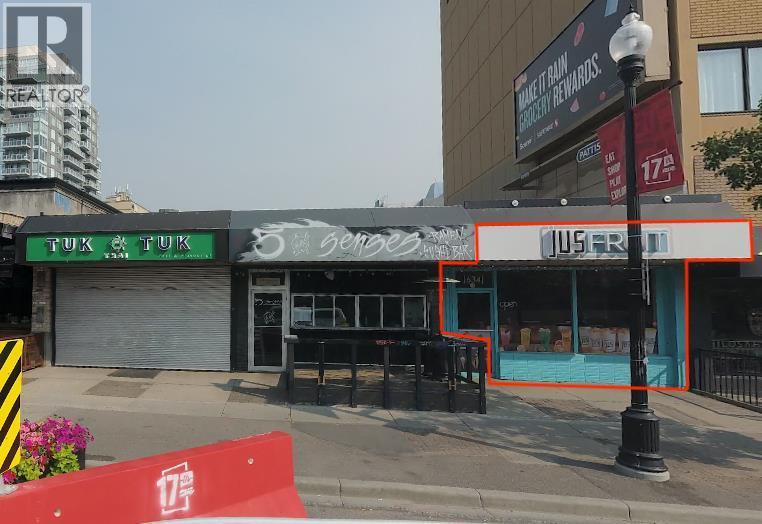
634 17 Avenue SW
Calgary, Alberta
Exceptional retail opportunity located on one of Calgary’s most active and recognizable commercial corridors. Positioned along 17th Avenue SW in the Beltline/Mission area, this property benefits from strong pedestrian traffic, excellent street exposure and immediate access to one of the city’s busiest dining, nightlife, retail and lifestyle districts. This is a rare opportunity for an operator to secure a presence on 17th Avenue SW, a destination corridor known for restaurants, bars, boutique retail, personal services and high density inner city residential traffic. The surrounding area draws steady daytime, evening and weekend activity, making it well suited for food service, quick service restaurant use, hospitality, specialty retail or a conversion to a new concept, subject to landlord approval and municipal requirements.The property sits in a highly visible inner city location near the heart of Calgary’s entertainment and restaurant scene, directly across the street from Western Canada High School.With its prominent 17th Avenue frontage, strong surrounding demographics and proximity to downtown Calgary, this location offers an excellent platform for a business seeking high exposure in a proven urban commercial district. Opportunities of this nature along 17th Avenue SW are limited, particularly for operators looking for a recognizable address with strong visibility and built in neighbourhood traffic. **There is no restaurant infrastructure in this space** (id:63476)
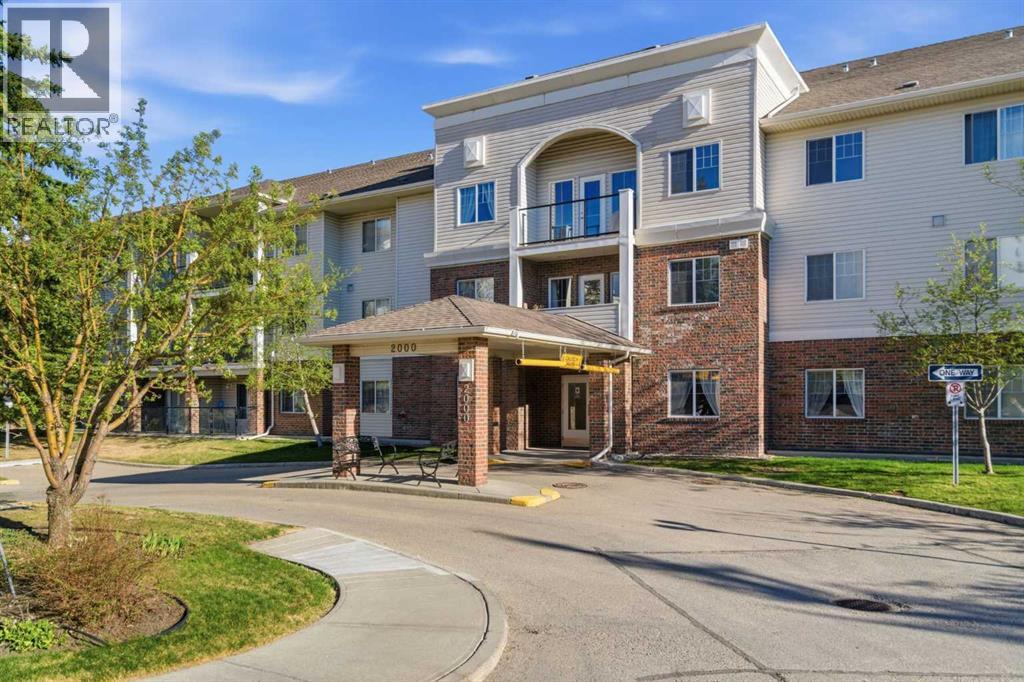
2102, 928 Arbour Lake Road NW
Calgary, Alberta
2102, 928 Arbour Lake Road NW | Welcome To This Immaculate Suite In The Highly Desirable 55+ Active-Living Complex, Calvanna Village, Located In Arbour Lake. Rare Opportunity To Own This Two-Bedroom Spacious Open Concept Floor Plan In The Complex. This Conveniently Located Main-Floor Unit Offers Plenty Of Natural Light And An Open Floor Plan In The Dining And Living Rooms. This Unique Floor Plan In This Complex Offers A Spacious Dining And Living Room Area, With Access To Your Private Patio With A Gas Line For BBQ. Spacious Primary Bedroom With Walk-In Closet, A Well-Appointed Kitchen With All Appliances Included, A 4-Piece Bathroom, And An In-Suite Laundry Room With Extra Storage Space. Calvanna Village Amenities Include A Freestanding Clubhouse With A Banquet Room With A Full Kitchen, An Exercise/Gym Area, A Recreation Area With A Pool Table And Shuffleboard, And 2 Guest Suites Available For Family Or Guests. Also, Enjoy The Arbour Lake Community With Lake Privileges. All Are Conveniently Located Close To Crowfoot Village. Included Is A Secure, Heated Underground Titled Assigned Parking Stall & Storage Area. There Is An Opportunity To Purchase A 2nd Underground Titled Parking Stall In Building 1000. Elevators | Condo Fees of $541.35 Include Common Area Maintenance, In-Floor Heating, Water, Sewer, Insurance, Maintenance Grounds, Parking, Professional Management, & Reserve Fund Contributions | NO PETS Allowed | Immediate Possession Available | Some photos have been virtually/digitally staged with furniture & decor for illustrative purposes only; these items are not included with the property. (id:63476)

12 Oakvale Place SW
Calgary, Alberta
** CHECK OUT THE VIDEO TOUR ** Welcome home to 12 Oakvale Place SW — a beautifully renovated 5-LEVEL SPLIT tucked into one of OAKRIDGE's most established and family-friendly CUL-DE-SAC streets. Offering over 2,850 sq ft of developing living space, 5 bedrooms and 2.5 bathrooms, every detail in this home has been thoughtfully designed for both style and everyday functionality. From the moment you step inside, you'll be captivated by the SOARING VAULTED CEILINGS, rich hardwood floors, and an abundance of natural light pouring through oversized windows. The heart of the home is the open and airy main floor, anchored by a cozy WOOD-BURNING FIREPLACE in the sun-filled living room and flowing seamlessly into a spacious dining area — perfect for everything from quiet weeknight dinners to hosting the whole family. The FULLY RENOVATED CHEF'S KITCHEN is a true showstopper, featuring crisp white shaker cabinetry, sleek black quartz countertops, a designer herringbone backsplash, stainless steel appliances with double wall ovens, and a wall pantry. Upstairs, you'll find three generously sized bedrooms and a full 4-piece bathroom — ideal for growing families. A few steps up, a unique LOFT-STYLE SPACE overlooks the main living area, offering a bright and airy spot that works beautifully as a home office, reading nook, or kids' play area. The PRIVATE PRIMARY RETREAT occupies its own level and feels like a true escape. Wrapped in warm wood paneling with a vaulted ceiling, it features a walk-in closet, 2-piece ensuite, and not one but TWO PRIVATE DECKS — one facing northeast to catch the morning sun with your coffee, and another facing northwest, perfect for unwinding with a glass of wine as the sunset paints the Alberta sky. The lower levels extend your living space with a versatile den, a 5th bedroom, a 3-piece bathroom, and a large rec room — perfect for a media room, home gym, or guest suite. A dedicated laundry and ample storage round out the basement. Step outside to a generous , NW-FACING BACKYARD on a LARGE 5,736 Sq Ft LOT — ideal for summer barbecues, kids and pets at play, or quiet evenings under mature trees. An ATTACHED OVERSIZED SINGLE GARAGE with additional driveway parking and separate covered storage offers plenty of room for vehicles, tools, and hobbies. Updated TRIPLE-PANE WINDOWS keep the home quiet, efficient, and cozy year-round. Oakridge is known for its mature, tree-lined streets and strong sense of community. Top-rated schools, parks, playgrounds, and everyday amenities are all just minutes away, with SOUTH GLENMORE PARK and the Glenmore Reservoir around the corner offering endless pathways for biking, walking, and weekend adventures. Homes like this — MOVE-IN READY, full of character, and on a quiet cul-de-sac in such a sought-after neighbourhood — don't come along often. Renovated, Reimagined, Ready — Your Oakridge Dream Awaits. BOOK YOUR PRIVATE SHOWING TODAY and come see why this is the perfect place to call home!! (id:63476)
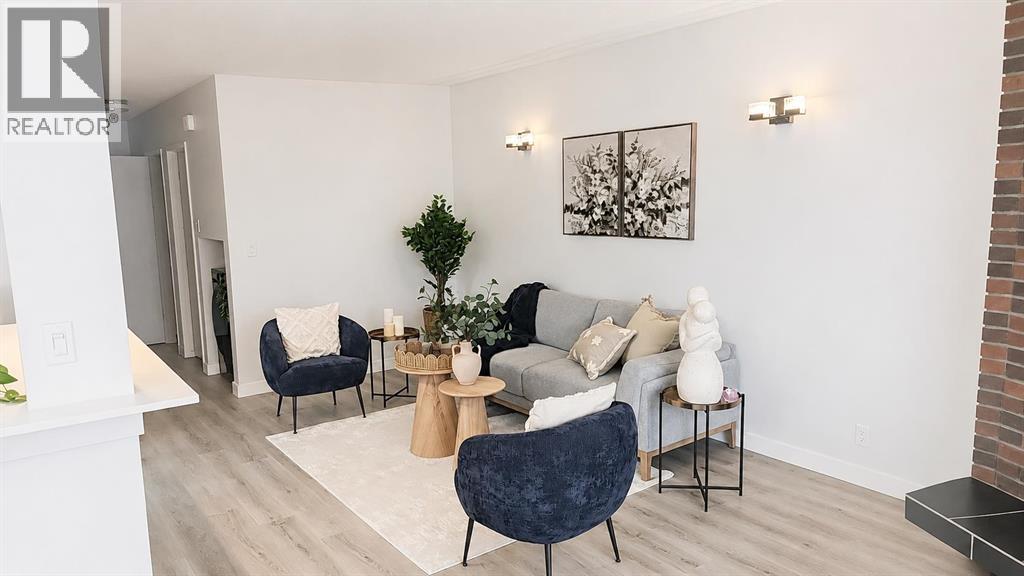
5407 Dalrymple Crescent NW
Calgary, Alberta
Welcome to the highly desirable community of Dalhousie! From the moment you step inside, you will feel at home in this bright and beautifully updated move-in ready half-duplex featuring an open-concept layout and modern renovations throughout. The upper level offers a spacious kitchen with an abundance of counter space and extensive updates including cabinetry, backsplash, countertops, brand new dishwasher (2026), brand new range (2026), brand new over-the-range microwave (2026) and brand-new fridge (2026). The adjacent dining area opens through sliding balcony doors to an oversized balcony overlooking the quiet, tree-lined street. The perfect spot to enjoy your morning coffee or evening unwind. The large living room with a cozy corner fireplace provides plenty of space for entertaining, relaxing, and accommodating larger furniture and a big screen TV. Two generously sized bedrooms and a beautifully updated 4-piece bathroom complete the main level.The fully developed legal secondary suite features a newly renovated and legal secondary suite with its own private living space, making it ideal for extended family, or potential rental income. This level includes a spacious 2 bedrooms, modern 3-piece bathroom, full Kitchen, large recreation/living area, separate laundry, furnace, thermostat and ample storage. Recent improvements and renovations enhance both functionality and value throughout the home.Outside, you will love the landscaped lot and sunny south-facing backyard backing onto a peaceful walking path. The upper-level windows and sliding patio doors have been replaced, adding to the home’s comfort and efficiency. With a front parking pad and an unbeatable location close to parks, shopping, transit, schools, U of C, and everyday amenities, this property is perfect for first-time buyers, investors, down sizers, or young families. A fantastic opportunity in one of NW Calgary’s most established communities. call today to book your private showing! (id:63476)
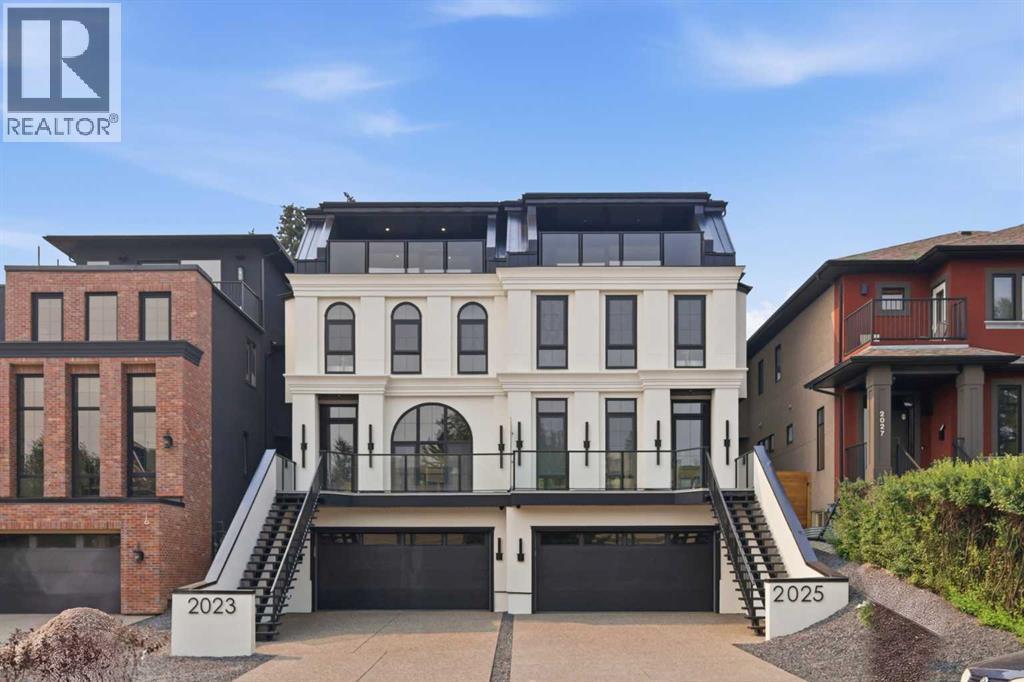
2023 27 Avenue SW
Calgary, Alberta
This three-storey home feels like it was pulled from the streets of Paris and planted in the heart of Calgary, just steps to Marda Loop, skyline views from the top floor, and every detail designed to make you never want to leave.The exterior sets the tone: French transitional style with timeless mouldings, arched windows, and proportions that just feel right. Inside, it's all soft curves, high ceilings, and French-inspired finishes that manage to be both romantic and livable.The kitchen is where you'll spend your most of your time. A 14-foot quartz island with dual-sided storage anchors the room; functional, surrounded by premium oversized appliances that make you want to cook. On the other side, custom built-in display with glass windows and LEDs to show off your fancy dinnerware. Pot filler, spice racks, open shelving, quartz backsplash. The custom arched hood fan is finished in Venetian plaster, adding texture and depth you don't see in most new builds. The butler's pantry with sink and cabinetry keeps the mess out of sight, while the mudroom with built-ins handles daily life seamlessly. Warm cabinetry gives the whole space personality and warmth.The arched window floods the home with natural light into the dinning area. A living room with a Venetian plaster fireplace surround. Step outside to a turfed backyard and composite deck that is beautiful, low-maintenance, ready for summer dinners, morning coffee, or quiet evenings under the stars.Upstairs, the primary suite is your private retreat. Wake up to soft light and city views, then step into a spa-like ensuite with dual vanities, arched mirror details, custom plaster finishes, in-floor heat, and tilework that was thoughtfully designed. The shower is a showstopper with multi-integrated tiles and quartz jamb, straight out of a design magazine. Sit on the bench and enjoy the steam shower. The secondary bedrooms are generously sized with walk-in closets, and the shared bathroom with in-floor heat blends Fre nch-inspired design with everyday practicality, dual vanities.The third floor is where this home earns its reputation. A rooftop lounge with another beautiful gas fireplace, opening onto a patio with sweeping downtown views. The kind of space you'll use constantly, not just on special occasions. The custom wet bar features brass tipping rails, glass shelving with LED lighting, and finishes that feel refined but never stuffy.The basement expands the living space even further: a huge guest bedroom/rec room or gym, full bathroom, extra storage, heated floor and heated driveway rough-ins for future comfort.Epoxy-finished heated garage with built-in speakers. Central A/C. Full security system. Integrated sound. Front and back landscaping designed so you're not spending weekends on yard work.Minutes from cafés, shops, and downtown Calgary, but it feels like its own world. European charm, thoughtful craftsmanship, and design that doesn't age.Elegant, functional, effortlessly beautiful. This is the one! (id:63476)

6302 48 Avenue
Ponoka, Alberta
Prime Development Commercial/Urban Reserve Lands - 17.42 Acres for sale individually! Or if you want more, it is part of a 70.70-acre package with Area Structure Plans, offering a strategic opportunity for land development. The two parcels, 6510 Hwy 53 (Urban Reserve, 53.27 acres) and 6302 48 Avenue (C2 Commercial / Urban Reserve, 17.43 acres), are available for a large contiguous parcel, providing over 70 acres for a master-planned community in Ponoka or can be sold individually. The site features flat topography, excellent development flexibility for staged capital construction, and options for commercial, single-family, and multi-family residential projects. The NW5-43-25-W4 lands offer a short- to medium-term development opportunity in the Town of Ponoka, with existing services nearby, residential neighbourhoods in proximity, and strong frontage potential along key transportation routes. This parcel is uniquely positioned for a mixed-use concept that combines commercial, medium-density residential, and single-family housing, with superb access and visibility along Highway 53 and nearby underground services. Explore the supplements for more detailed information on the ASP outline plans, including sanitary sewer and water main concepts, as well as grading and stormwater management concepts. Seize this development opportunity now or hold it for the future! (id:63476)
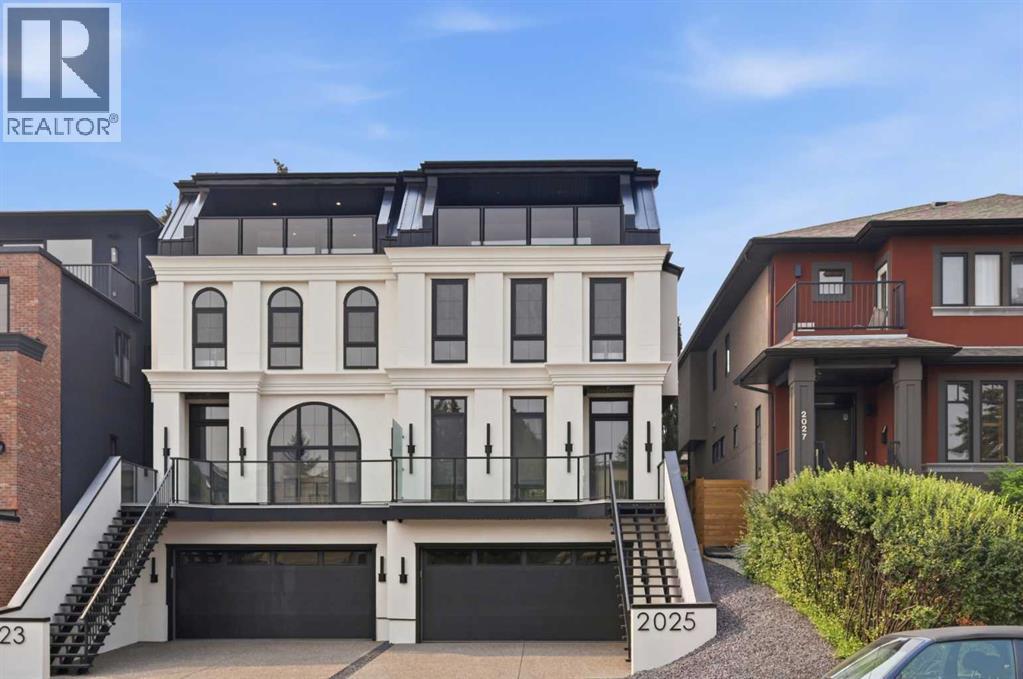
2025 27 Avenue SW
Calgary, Alberta
10 Reasons You'll Fall in Love with This Home:(1.) You're Steps from Marda Loop: Walk to coffee, dinner, river, parks, and your favorite shops. Minutes to downtown Calgary. You're in the heart of one of Calgary's best neighborhoods, but the moment you step inside, it feels like your own private escape.(2.) The Exterior Stops People in Their Tracks: French transitional architecture with timeless mouldings, balconies to enjoy the view, and proportions that just work. This isn't another cookie-cutter build, it's timeless, elegant, and undeniably beautiful.(3.) The Kitchen Is Where You'll Actually Want to Spend Time: A 14-foot quartz island that's equal parts functional and sculptural. Premium oversized appliances, pot filler, spice racks, open shelving. And the custom hood fan with a quartz backsplash, aesthetic shelf, and zellige tile up to the ceiling. It's the kind of detail you don't see anywhere else.(4.) Your Morning Coffee Just Got an Upgrade: A dedicated arched coffee bar with open shelves featuring brass tipping rails detail and smart storage. Start every day here... you'll really look forward to it.(5.) Rich Green Cabinetry: Featured in the laundry room, foyer, butler's pantry, and powder room walls. It's intentional, cohesive, and gives the home a personality that feels distinctly European and completely you.(6.) The Butler's Pantry and Mudroom Handle Real Life: Butler's pantry with sink and cabinetry keeps entertaining stress-free. Mudroom with built-ins manages the daily chaos. Everything has a place, so the beautiful spaces stay that way.(7.) Light, Views, and Spaces That Flow: European windows frame the skyline. A Venetian plaster accents the fireplace. The living areas open to a turfed backyard and composite deck low-maintenance, high-reward. (8.) The Primary Suite Feels Like a Spa: Wake up to city views and soft natural light. Your ensuite has in-floor heat, steam shower, dual vanities, arched details, custom textured walls, and tilework that w as chosen with care. The secondary bedrooms are spacious with walk-in closets, sharing a bathroom that blends French timeless design with everyday function. Shared bathroom includes in-floor heat.(9.) The Rooftop Is Where You'll Live: Third-floor lounge with a gas fireplace. Rooftop patio with sweeping downtown downtown views. A custom wet bar with gold railing details, LED-lit glass shelving, and timeless finishes. This isn't a space you use once it's where you'll host, relax, and fall in love with Calgary all over again.(10.) The Extras That Make Life Easier: Epoxy-finished heated garage. Central A/C. Full security system. Integrated sound. Fully finished basement with a guest bedroom/gym room, full bathroom, and heated floor rough-ins. Heated driveway rough-ins (Calgary winters solved). Landscaping designed so you enjoy it, not maintain it.This home isn't just beautiful. It's thoughtful, functional, and designed to be lived in fully. European charm meets Calgary living, and it's waiting for you. (id:63476)
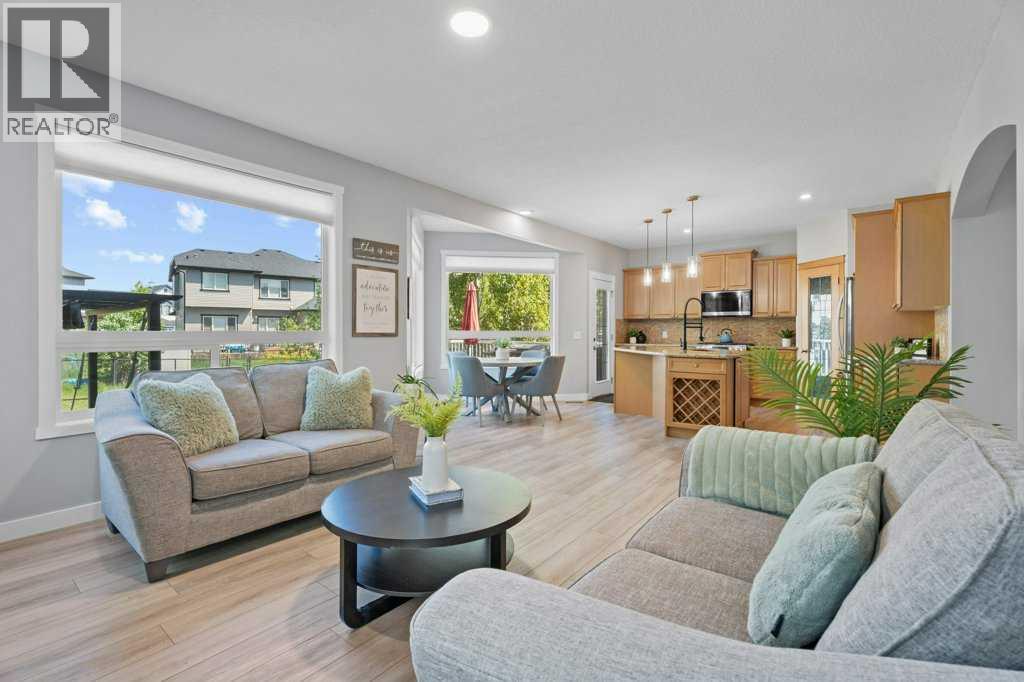
100 Drake Landing Common
Okotoks, Alberta
QUICK POSSESSION AVAILABLE!! Incredible value in this beautifully updated family home, offering over 2,500 sq. ft. of thoughtfully designed living space with room for everyone to live, work, and entertain comfortably. Featuring 4 spacious bedrooms upstairs, a large bonus room, a fully finished basement with an additional bedroom and full bathroom, plus a main-floor office that can easily function as a 6th bedroom, this home delivers the space and flexibility today's families are looking for. Step inside to a bright, open-concept layout where high ceilings and oversized windows fill the home with natural light. The main floor is designed for both everyday living and entertaining, offering a perfect blend of formal and casual spaces. A formal living room and dining room provide an elegant setting for hosting guests, holiday gatherings, or special occasions, while the private office just off the entrance offers the ideal space for working from home, a playroom, or accommodating overnight guests. The heart of the home is the expansive kitchen, complete with granite countertops, stainless steel appliances, abundant cabinetry, a large central island, and generous prep space. It flows seamlessly into the dining area and welcoming living room, creating an inviting space for everyday family living and entertaining while overlooking the beautifully landscaped backyard. Upstairs, you'll find 4 generously sized bedrooms, including a spacious primary retreat featuring a luxurious five-piece ensuite with dual vanities, a deep soaker tub, a separate shower, and plenty of room to unwind. The large bonus room offers even more flexible living space, ideal as a media room, games room, or second family room. The fully finished basement extends the home's functionality with an additional bedroom, a full bathroom, and a spacious recreation area that's perfect for teenagers, guests, or multi-generational living. Extensively refreshed with fresh paint, new flooring, updated trim, interior doors, and more, this home offers a modern, move-in-ready feel from top to bottom. Outside, the beautifully landscaped backyard backs directly onto a walking path, providing added privacy, peaceful views, and easy access to outdoor recreation. It's the perfect place to relax, entertain, or enjoy the quiet surroundings. Located in the highly sought-after community of Drake Landing, you'll enjoy being close to schools, parks, shopping, restaurants, and an extensive network of walking paths while still enjoying the peaceful atmosphere that makes this neighbourhood so desirable. Offering exceptional square footage, versatile living spaces, quality updates, and an outstanding location, this is a rare opportunity to own a turnkey home that truly delivers outstanding value for your family. (id:63476)