

209, 1080c Cougar Creek Drive
Canmore, Alberta
This bright and spacious corner unit is beautifully renovated. Ask for the list of upgrades. A wall of windows fills the living and dining area with natural light and offers beautiful mountain views. A toasty gas fireplace in the living room with it's own thermostat heats the entire apartment. Both bathrooms have been fully renovated with a modern & comfortable style. The west-facing deck with a propane BBQ is the perfect place to enjoy the warm afternoon sun and mountain views. The unit comes with one heated underground parking stall, a storage locker for your outdoor gear and separate storage for bikes and winter tires. Residents can also enjoy the recreation amenities which includes a lounge with a fireplace piano and pool table, and an outdoor hot tub that's open during the winter months. Additional outdoor parking stalls can be rented if available. (id:63476)

Lot 25, Wapiti River SW-21-69-10-W6
Rural Grande Prairie No. 1, Alberta
Breath-taking recreational lots on the Wapiti River; the only development of it's kind in the Peace Country! If you are looking for a tranquil spot to build the ultimate campsite or dream cabin; a place to get away from the hustle and bustle, this is the development for you, an ideal property for any River boater with access to neighboring boat launch. Location is stunning with mature trees, power at property lines, and well built all weather roads, private titled lots, architectural guidelines and covenants. There is common access to the sand and rock beach. Less than one hour from Grande Prairie and only 5.5 km off pavement! Developments like this are rare, and limited lots are available, call a Realtor to start your own recreation property life today! (id:63476)
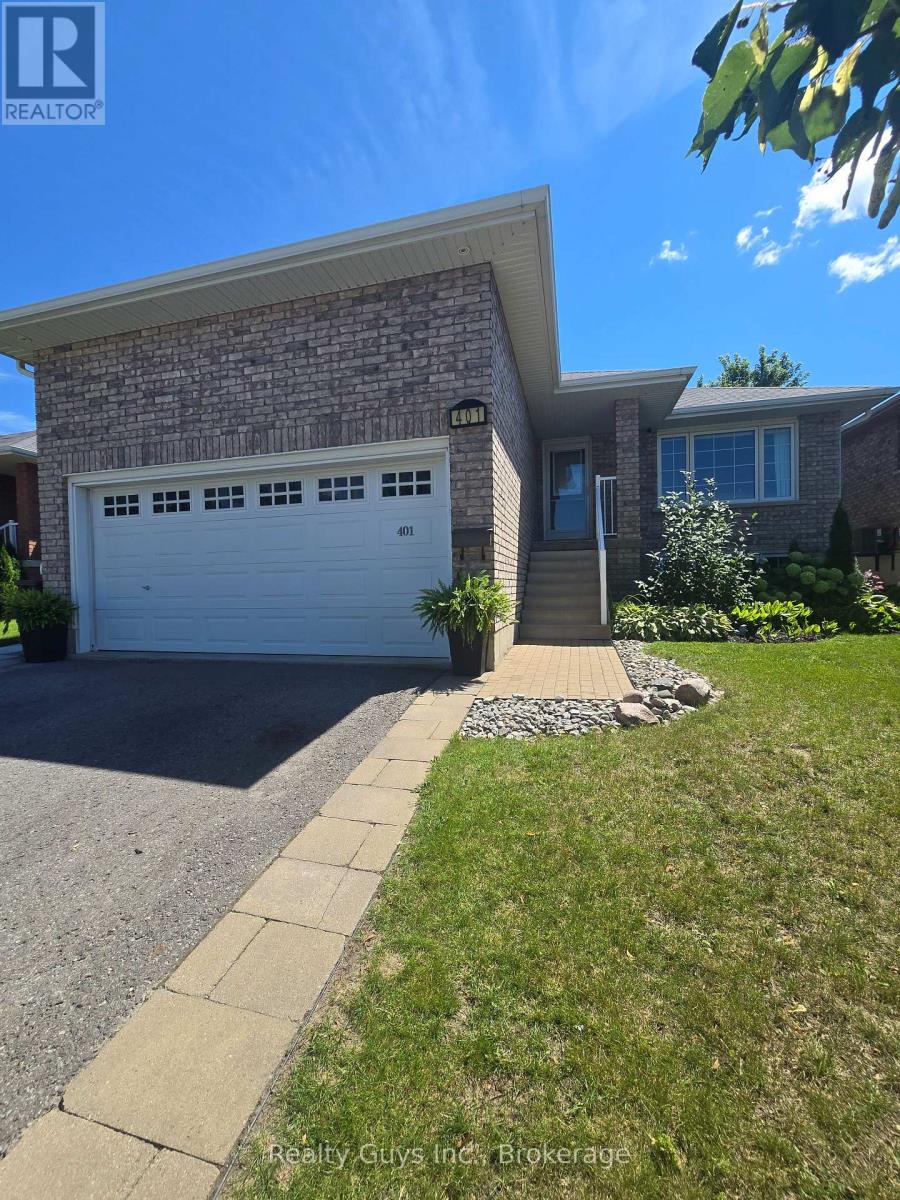
401 Bianco Crescent
Peterborough, Ontario
Immaculate. Spacious. Move-In Ready. Welcome to 401 Bianco Crescent.Prepare to be impressed! This beautifully maintained all-brick raised bungalow showcases exceptional pride of ownership and offers the perfect blend of style, comfort, and functionality in one of Peterborough's most sought-after west-end neighbourhoods.From the moment you step inside, you'll appreciate the impressive high ceilings, sun-filled living spaces, and thoughtfully designed layout. With generously sized rooms, this home feels bright, open, and welcoming. The main floor features hardwood flooring, a spacious living and dining area, a functional kitchen perfect for everyday living and entertaining, two generous bedrooms and a beautifully updated bathroom with laundry capability.The finished lower level expands your living space with oversized windows, a cozy gas fireplace, a large recreation room, a third bedroom, a full bathroom, and endless possibilities for a home office, guest suite, gym, or growing family.Step outside to your fully fenced backyard oasis featuring an extended deck-ideal for summer barbecues, entertaining friends, or relaxing at the end of the day. Completing the package is a 1.5-car attached garage with plenty of room for parking and additional storage.Just minutes from schools, parks, trails, shopping, restaurants, and Highway 115. Homes this meticulously cared for don't come along often. This is the complete package! (id:63476)
or rent

39, 8818 Macleod Trail SE
Calgary, Alberta
Outstanding chance to acquire a well-known Subway franchise in a prime Southwest Calgary location, featuring approximately $120,000 in recent renovations. This turnkey business offers excellent visibility within a busy commercial plaza and is surrounded by schools, offices, retail, residential communities, and other strong traffic-generating tenants.The store benefits from a loyal and repeat customer base, strong walk-in traffic, and significant upside for continued growth. Its strategic setting and proven brand recognition make it an ideal opportunity for an owner-operator family business or a savvy investor seeking stable cash flow.Confidentiality agreement is required prior to release of business details. Do not approach staff or ownership directly. All showings are strictly by appointment only.Rare opportunity—contact us today to secure this renovated, money-making Subway franchise. (id:63476)
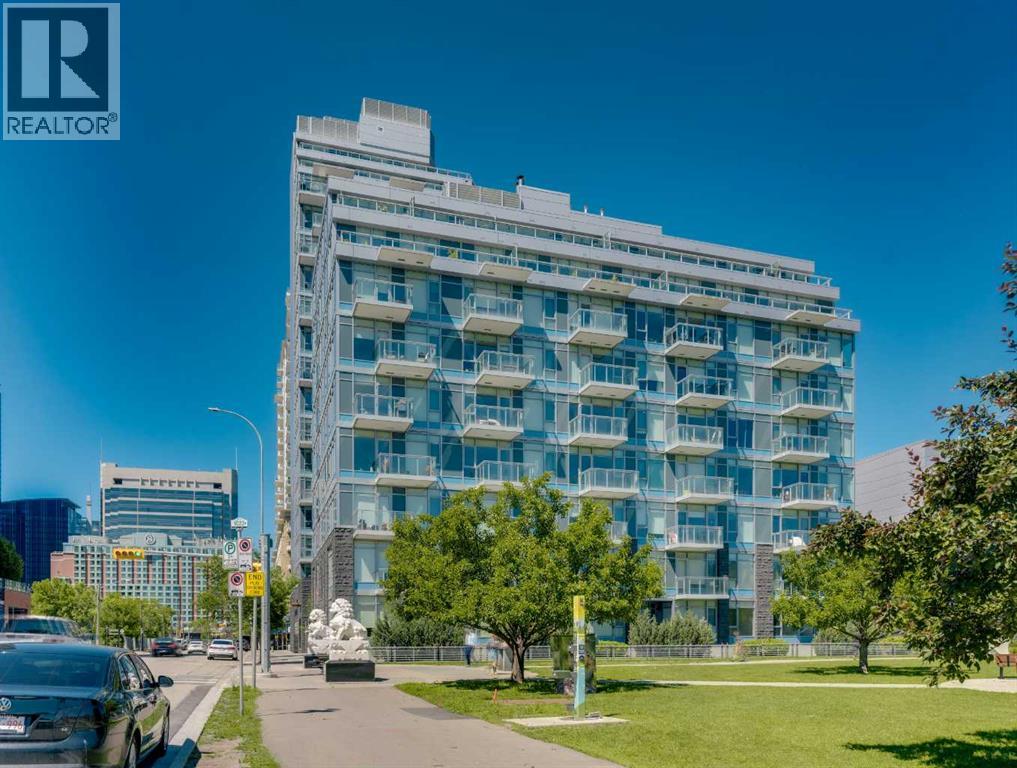
806, 118 Waterfront Court SW
Calgary, Alberta
Welcome to WATERFRONT — one of Calgary's most sought-after riverside addresses, perfectly positioned in vibrant CHINATOWN along the BOW RIVER. This stylish 1 BEDROOM, 1 BATHROOM condo on the 8TH FLOOR offers 495 SQ FT of thoughtfully designed living space, flooded with natural light through expansive SOUTH-FACING FLOOR-TO-CEILING WINDOWS that showcase stunning views of Calgary's DOWNTOWN SKYLINE. Step inside to a bright, OPEN-CONCEPT LAYOUT featuring WIDE-PLANK LAMINATE FLOORING and a sleek modern aesthetic throughout. The CHEF-INSPIRED KITCHEN is a showstopper, boasting INTEGRATED CABINETRY, QUARTZ COUNTERTOPS, a FULL-HEIGHT MARBLE BACKSPLASH, GAS COOKTOP, BUILT-IN WALL OVEN, and PREMIUM STAINLESS STEEL APPLIANCES. The adjacent LIVING and DINING area flows seamlessly, creating the perfect space to relax or entertain while soaking in the city views. The generously sized BEDROOM offers a peaceful retreat with abundant natural light, while the SPA-INSPIRED 4-PIECE BATHROOM features a MARBLE VANITY, DEEP SOAKER TUB, and modern fixtures. Added conveniences include IN-SUITE LAUNDRY, ample closet space in the entry, a TITLED UNDERGROUND PARKING STALL, and a SEPARATE STORAGE LOCKER. Residents of Waterfront enjoy access to an incredible suite of BUILDING AMENITIES, including a fully equipped FITNESS CENTRE, SAUNA, PARTY/ENTERTAINMENT ROOM, BICYCLE STORAGE, CAR WASH BAY, VISITOR PARKING, and TWO ELEVATORS for effortless access. The LOCATION simply cannot be beat. Step outside your door and immerse yourself in the culture, cuisine, and character of historic CHINATOWN, with authentic restaurants, cafés, and shops just moments away. Enjoy morning strolls or evening bike rides along the BOW RIVER PATHWAY SYSTEM, cross the bridge to PRINCE'S ISLAND PARK for green space and festivals, or wander into DOWNTOWN to access the +15 NETWORK, C-TRAIN, EAU CLAIRE MARKET, STEPHEN AVENUE, and Calgary's finest dining and entertainment. SUNNYSIDE, KENSINGTON, and RIVERFRONT AVENUE's parks and restaurants are all within walking distance. This is URBAN LIVING at its finest — a rare opportunity to own in one of Calgary's premier CONCRETE HIGH-RISES with a walkable, riverside lifestyle right at your doorstep. Whether you're a FIRST-TIME BUYER, DOWNSIZER, or SAVVY INVESTOR, this MOVE-IN READY suite delivers style, convenience, and unbeatable location. Book your PRIVATE TOUR TODAY!! (id:63476)
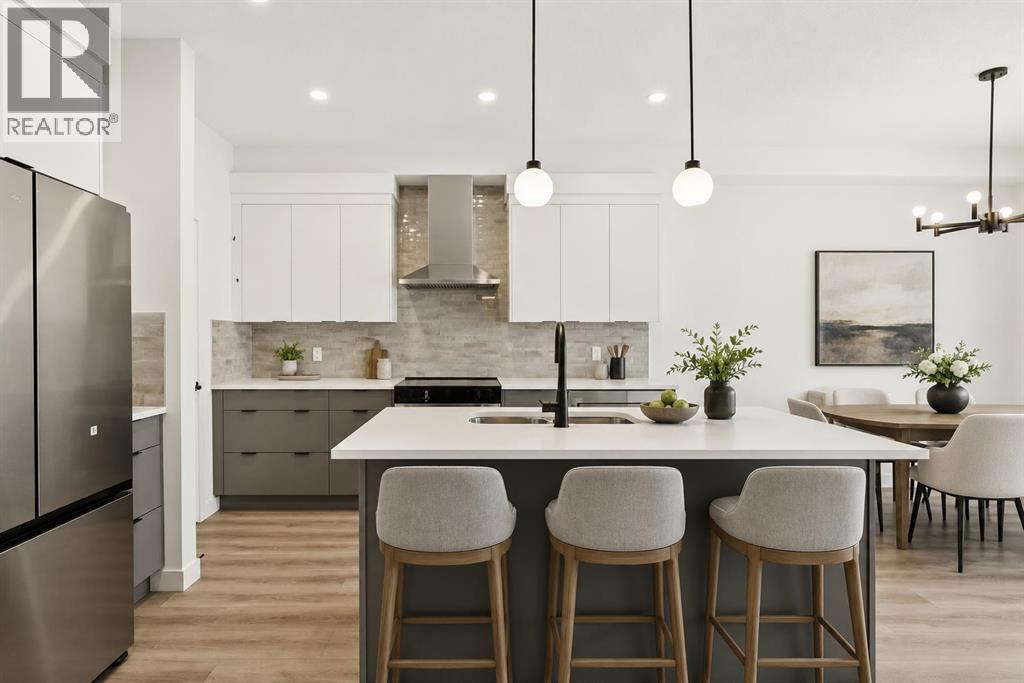
93 Heritage Park
Cochrane, Alberta
PLOT TWIST: your brand-new house has already handled half the post-possession to-do list you had prepared. CENTRAL A/C? INSTALLED. WASHER AND DRYER? INCLUDED. Rear deck? Already built. This is the kind of thoughtful new-home planning that lets you move in with fewer loose ends and a lot more peace of mind.The Bronte at 93 Heritage Park is packed with the kind of practical details that don’t always jump out in photos, but absolutely shape how a home lives day to day. The WALK-THROUGH PANTRY creates a smooth route from the garage and mudroom into the kitchen, turning the grocery unload from a juggling act into a straight shot. The BUILT-IN MICROWAVE keeps counter space clear, the TRIPLE-PANE WINDOWS help with comfort through Alberta’s full emotional weather range, and TANKLESS HOT WATER means the home is built for actual humans with actual showers to take.Need a second living zone? The UPPER BONUS ROOM is ready. Tired of hauling laundry between floors like you’re training for something? The laundry is upstairs, right where the bedrooms are. Want a basement with future potential instead of future guesswork? BATHROOM AND BAR-SINK ROUGH-INS ARE ALREADY IN PLACE.That’s what makes this home work so well: it isn’t just open and attractive, it’s considered. There’s space to gather, space to unwind, room for guests or kids, work-from-home life or whatever season comes next, plus enough built-in convenience to make everyday living feel smoother from day one.And then there’s Heritage Hills: PARKS, PLAYGROUNDS AND PATHWAYS close to home, Calgary still within reach, and MOUNTAIN ADVENTURE WAITING JUST DOWN THE ROAD. Kananaskis trails are only 40 minutes away, so your weekend plans can shift from “we should get outside sometime” to “grab the hiking gear!”BRAND NEW, NEVER OCCUPIED AND READY NOW, 93 Heritage Park is ready when you are! Stop by the showhome to learn more, or ask your agent to book a private viewing and see it for yourself. (id:63476)
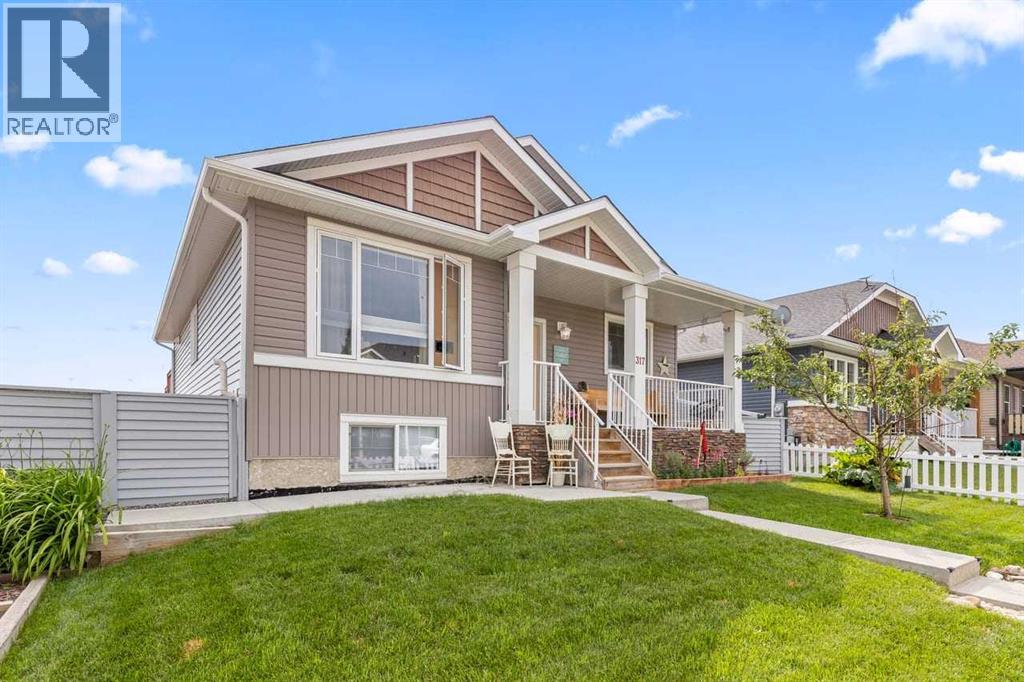
317 Mcleod Crescent
Diamond Valley, Alberta
The perfect home is tucked away in beautiful Diamond Valley - a friendly, neighborly community filled with happiness, warmth, and small-town charm. Step through the charming white picket fence and discover this spacious multi-generational bungalow. The inviting front veranda welcomes you to a home where Western hospitality truly shines, blending nature with country charm. As you enter through the front door, you are greeted by a large, welcoming foyer and stunning vaulted ceilings soaring above, creating a bright and open atmosphere. The main floor is highlighted by beautiful nostalgic plank flooring and an expansive bungalow layout with a wonderful flow throughout. Relax in the comfortable family room, conveniently connected to the dining area and spacious kitchen. The kitchen is extraordinary, featuring a family-sized breakfast bar, an abundance of counter space, generous cabinetry, and a practical walk-in pantry. The main-floor laundry adds both convenience and functionality. When you arrive at the sought-after primary bedroom retreat, you will be amazed by the spacious layout, complemented by a spa-inspired ensuite and a large walk-in closet. The second bedroom is perfect for family or guests, while the third bedroom/den offers an ideal space for a home office. A special bonus is the fully developed walk-out lower level with its own separate entrance, providing excellent potential for extended or multi-generational living. This level features two generously sized bedrooms, a bright recreation/family room with large sun-filled windows, a separate laundry room, and an expansive 4-piece bathroom. Your new home is high-lighted by over 2400 sq feet of absolutely comfort at its finest quality living space on both upper/lower level developed floors..! Step outside into your own "Splash Mountain" backyard retreat, where you can enjoy a fun-filled outdoor space complete with a playful all-season hot tub for year-round enjoyment. This property also offers the opportunity for four-stall parking with convenient alley access. Where nature is nurturing with the abundance of Deer, Fox, Moose, and more, at your doorstep. Come on buy 317 McLeod Crescent SW in Diamond Valley - where your dream home awaits! (id:63476)
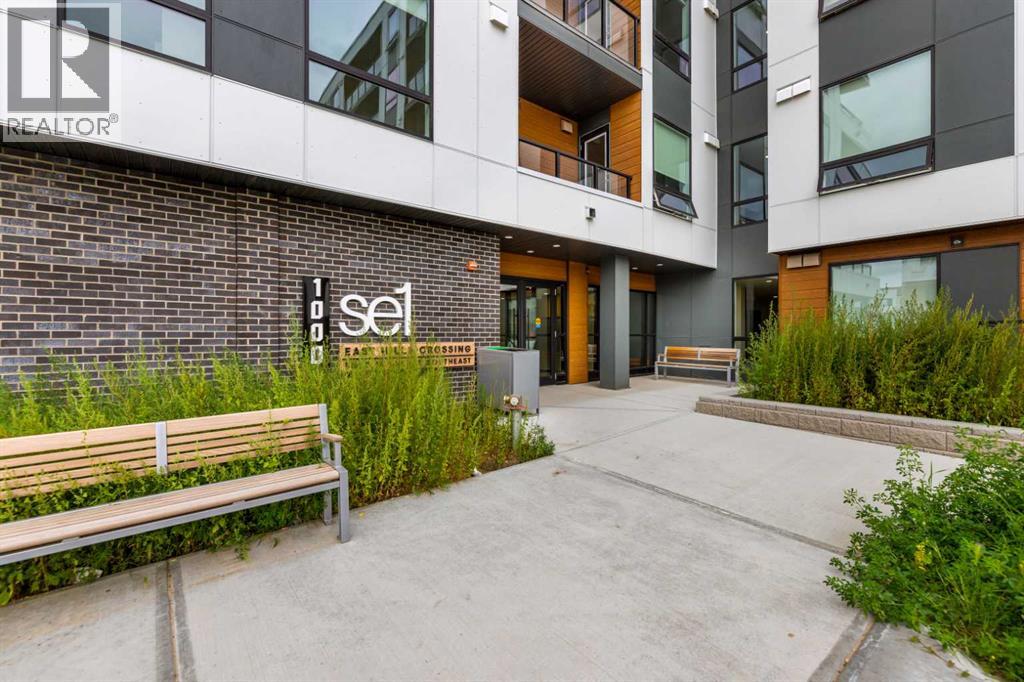
1114, 8500 19 Avenue SE
Calgary, Alberta
WELCOME to this beautifully appointed main-floor corner condominium, offering exceptional privacy and one of the largest private decks in the building. The deck provides an ideal extension of your living space for entertaining, relaxing, or enjoying the outdoors.Inside, you'll find a thoughtfully designed open-concept layout that is both spacious and functional. The home features a generous primary bedroom complete with a private 3-piece ensuite, a well-sized second bedroom, and a full 4-piece bathroom. The modern kitchen is finished with brand new stainless steel appliances, quartz countertops, and ample cabinetry, flowing seamlessly into the bright living and dining areas. Additional highlights include in suite laundry, a titled underground parking stall, and a separate storage locker for added convenience.Perfectly situated directly across from East Hills Shopping Centre, you'll enjoy easy access to shopping, restaurants, parks, public transit, and Stoney Trail, making commuting throughout the city effortless. Located in a pet-friendly building with low condo fees, this home offers an outstanding combination of style, functionality, and location. Whether you're a first time buyer, downsizer, or investor, this is a fantastic opportunity to own a home in one of Calgary's most convenient communities. Don't miss your chance to make it yours! (id:63476)
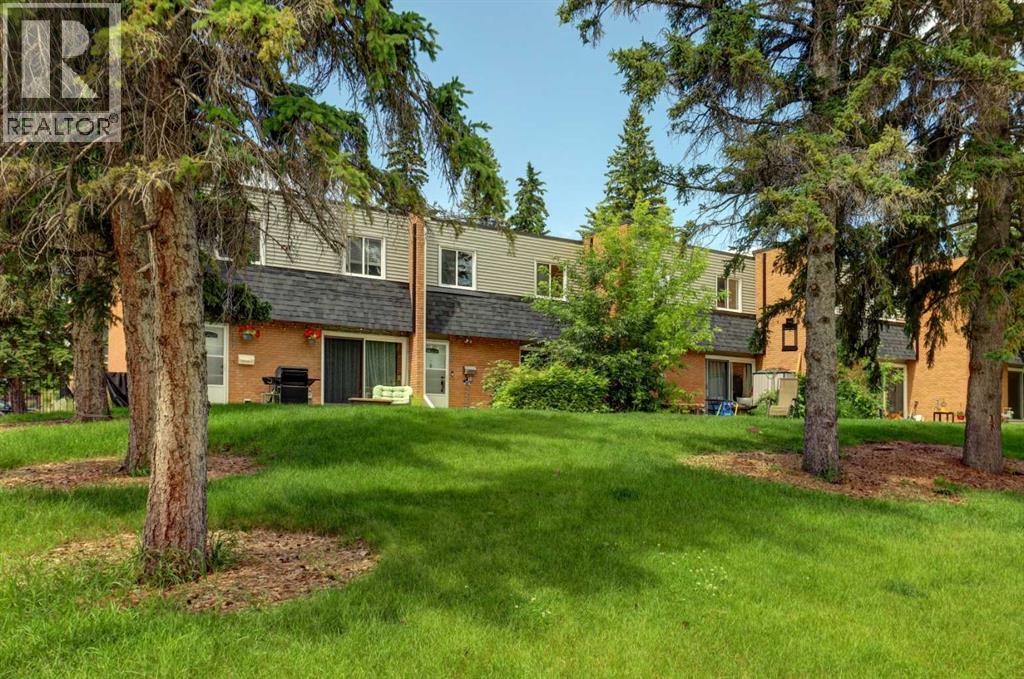
3525 43 Street SW
Calgary, Alberta
View this 1,004 sq. ft. sun filled townhome, offering a warm, functional layout and plenty of room to grow. This home features 2 spacious bedrooms, 1.5 bathrooms, and an open-concept main floor designed for great times with family or friends. The bright living and dining area flows seamlessly into a practical kitchen with ample workspace. Thoughtfully maintained and upgraded with quartz countertops, fresh paint and trim, vinyl plank flooring and recent carpet. A full basement adds valuable storage together with easy future development possibilities—ideal for a growing family, hobby space, or home office.Whether you're a first-time buyer, downsizing, or seeking an affordable investment, this property offers exceptional value in a well-established, amazing community. Assigned parking stall close to the unit and plenty of additional parking in front of the park.Located in Glenbrook, you’ll enjoy unmatched convenience with local favourites such as the fresh baked goods from Glenmorgan Bakery, Primal Grounds Café, Safeway, Co op, and Save On Foods just minutes away. Additional amenities—including Canadian Tire, Glenbrook Park, Signal Hill shopping, and several nearby schools like Glenbrook School, Calgary Christian High, and A.E. Cross—make this an ideal location for an active lifestyle close to downtown, the mountains and all the amenities.Experience this wonderful, comfortable townhouse living, perched on top of a beautiful, treed park setting with a private landscaped patio retreat to enjoy the seasons. Make this home your own. (id:63476)
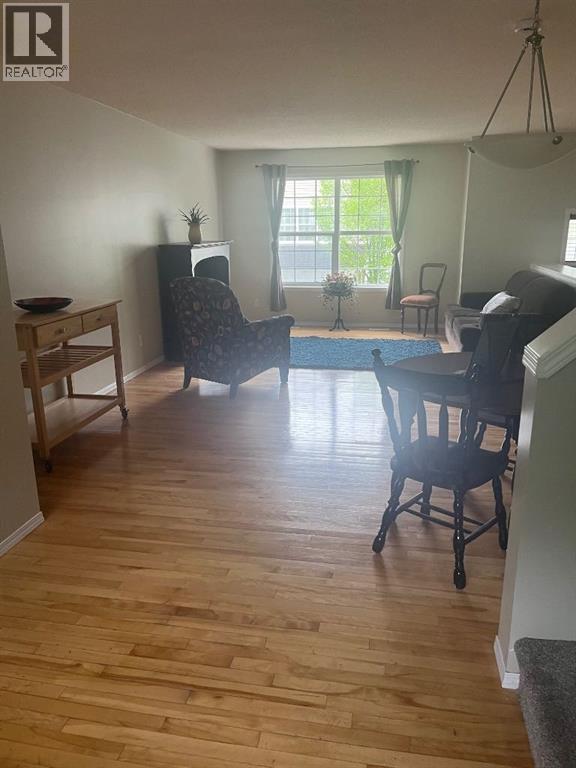
155 Tuscany Springs Gardens NW
Calgary, Alberta
Welcome home to this beautifully refreshed, sun-drenched townhouse in a prime, highly accessible location. Step inside and head upstairs to a desirable open-concept main floor, newly painted in a crisp, modern palette with bright white baseboards. The expansive living room easily accommodates large furniture configurations, anchored by character-rich hardwood flooring. A versatile side counter and dual cupboard setup serves perfectly as a tech nook or display station. The adjoining dining area flexibly scales from intimate dinners to larger gatherings, flowing seamlessly into the updated kitchen. Home chefs will love the freshly painted white cabinetry, dual sinks overlooking the backyard, and brand-new stainless steel appliances (stove, dishwasher, and bottom-freezer fridge). Upstairs, brand-new carpeting leads to a great flex space—ideal for a home office, reading nook, or yoga studio. The spacious primary suite is flooded with natural light from a south-facing window & features a large walk-in closet with built-in linen storage. Two additional well-sized bedrooms offer excellent closet space and one features custom built-in shelving. The updated full bathroom boasts a modern vanity, newer toilet, and an upgraded showerhead.The lower levels include a tucked-away powder room, with easy access to the garage or out to the backyard or upstairs. There’s a dedicated laundry/utility basement which offers direct access to your oversized single garage. Outside, the fully fenced, south-facing backyard is a great summer oasis featuring a patio area & a mature shade tree. Mechanical upgrades provide total peace of mind, including a New Hot Water tank, Updated Toilets & New CO2/smoke detectors. Capital gains are also protected, with complex-wide exterior stair & railing replacements already planned. Enjoy living in this fabulous home, while just steps from the C-Train, transit, parks, and pathways. The community is robust with amenities, schools and quick access out to the mo untains! Make an appointment to view this today! (id:63476)
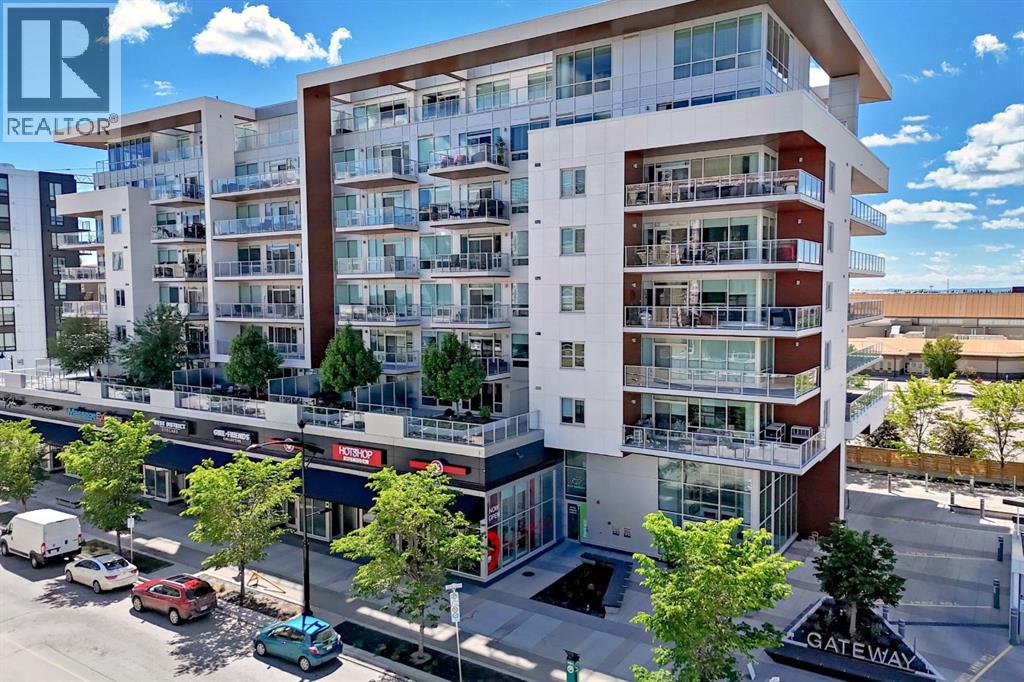
701, 8445 Broadcast Avenue SW
Calgary, Alberta
This elegant and sophisticated two story - three bedroom penthouse is a rare find. Located in the heart of the vibrant new and growing walkable "West District" neighbourhood in West Springs - you can leave your car at home and enjoy the many amenities, services, restaurants, coffee shops, gyms, yoga centres and much more just outside your front door. Beautiful herringbone patterned flooring flows throughout the big sunny main floor. The open concept design - show cases the floor to ceiling windows with amazing views. The kitchen features quartz counter tops, a 6 burner gas Wolf range, Subzero fridge/freezer combo and under cabinet lighting. The expansive breakfast bar overlooks the Living room and the huge wrap around deck with more stunning views and a gas hook up. The Dining area has a charming built in bar on one side and a convent wall of cabinets for extra storage on the other. The first of three bedrooms (could be a home office) is also on this floor. It has 4 piece ensuite with trendy penny tile flooring, quartz counter top and lots of cabinet space. Upstairs is an amazing primary suite with more floor to ceiling windows and mountain views. The ensuite leads through to a large walk in closet with built in shelving. There is a second entrance on this level with built-ins for coats and footwear- as well as a whole wall of cabinets at the top of the stair case. Another cozy bedroom with another four piece ensuite and walk in closet with built-ins completes this floor. Wool damask drapery, central air, custom wood work, 2 Titled side by side secure parking spots and 2 storage units make for easy living. There is lovely Owners Lounge with big screen TV's, kitchen area and patio on the 2nd floor and huge Sundeck on the 8th floor. This well run complex is pet friendly - 2 Dogs or Cats are allowed up to 20 kilos with approval. (id:63476)
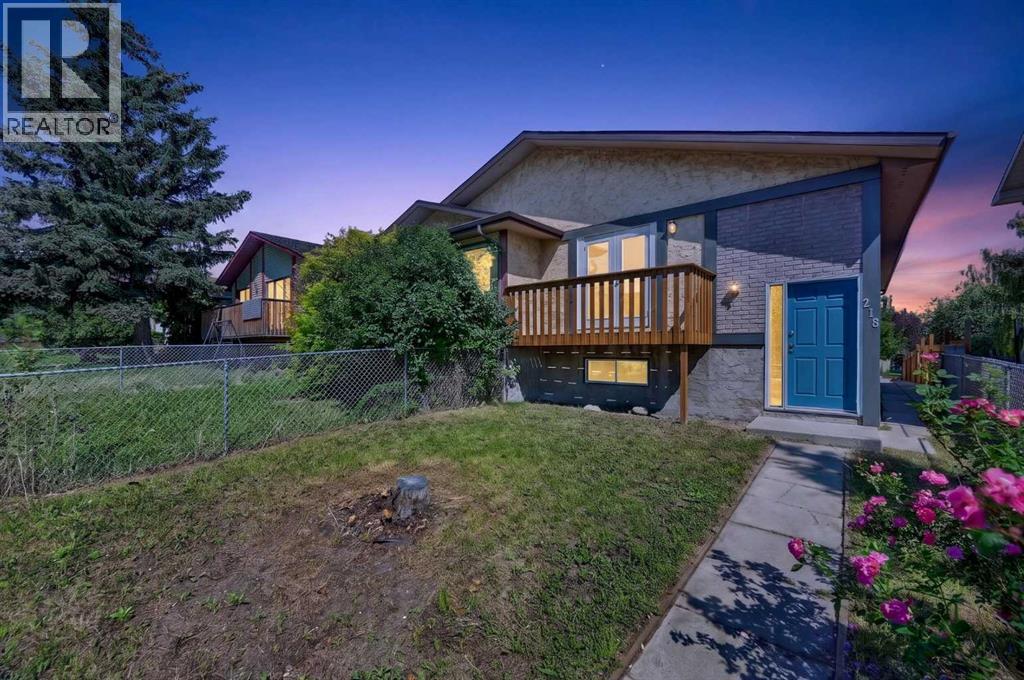
218 Bermuda Drive NW
Calgary, Alberta
Welcome to this extensively updated bi-level offering an exceptional combination of space, versatility, and value. With 5 bedrooms, 2 full bathrooms, two kitchens, and numerous upgraded throughout, this home is an excellent opportunity for first-time buyers looking to offset their mortgage or investors seeking a property with strong rental potential. The bright and spacious main level features a generous living room with access to a front balcony, creating a welcoming space to relax and enjoy the neighbourhood. The updated kitchen is designed for everyday functionality and features a central island, granite countertops, a stainless-steel stove, a microwave hood fan, and ample workspace. Three good-sized bedrooms, a full bathroom, a convenient laundry area, and new laminate and tile flooring complete the main level.The fully finished legal basement level offers incredible flexibility, with a large family room, a second kitchen, two additional bedrooms, a full bathroom, a separate laundry area, and laminate flooring. The lower level is currently configured as an legal basement suite, providing an excellent opportunity for additional living space or potential rental income. Situated in a convenient location close to schools, public transit (including Bus Route #3), shopping, and everyday amenities, this property offers easy access to everything you need. Whether you're a first-time buyer looking for a way to help with mortgage payments or an investor seeking a versatile income property, this extensively well-care for home offers an outstanding opportunity. (id:63476)
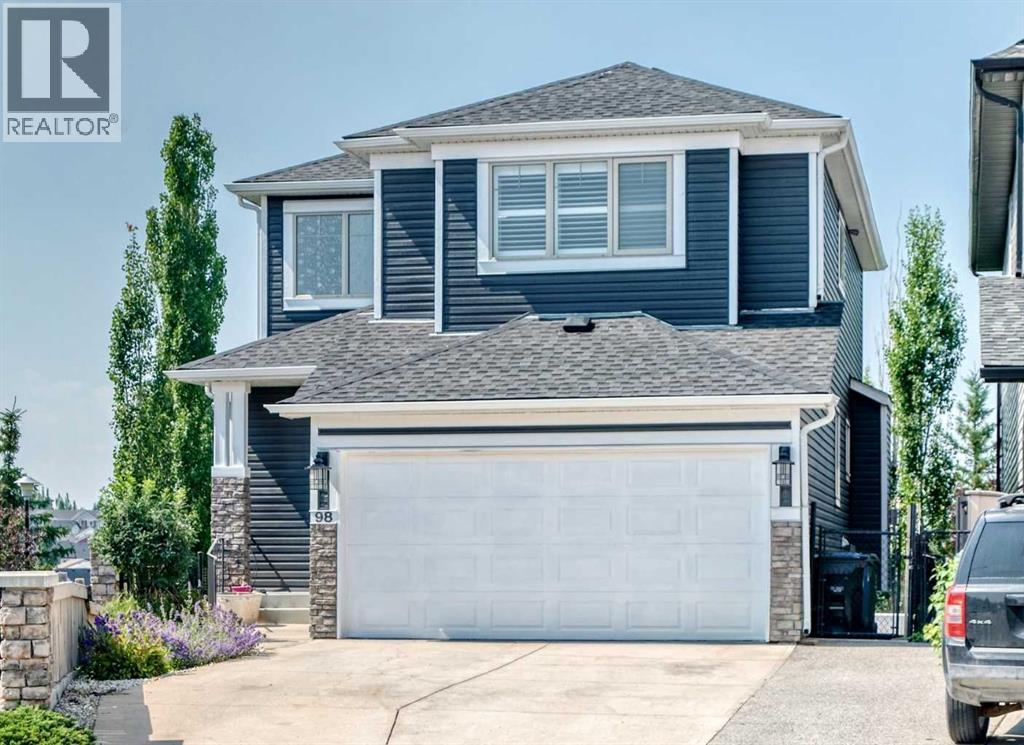
98 Panamount Villas NW
Calgary, Alberta
Welcome to an exceptional opportunity to own a beautifully maintained two-storey walkout home in the highly sought-after community of Panorama Hills. The bright main level offers an open floor plan with gleaming hardwood floors, a welcoming Living Room with a fireplace, a spacious Dining area & a functional Sunroom overlooking the green space behind the home— perfect for everyday living and entertaining. The stunning Kitchen features stainless-steel appliances, quartz countertops, a large island, a corner pantry and abundant cabinetry. The Laundry Room includes a sink and extensive built-in cabinetry for added storage. A massive entertainment-sized deck provides the ideal setting for summer BBQs and outdoor dining, while the expansive yard offers plenty of space for children and pets to play. Upstairs, you will find a large Bonus Room with a vaulted ceiling and a large window. The spacious Primary Retreat includes a walk-in closet and a well-appointed 4-piece Ensuite. Two additional Bedrooms & a full Bathroom complete this level. Wait there's more… The fully developed walkout basement expands your living space with a generous Family Room, an additional Bedroom, an Office area, a dedicated Gym or flex space, a 4-piece Bathroom, and ample storage in the Utility Room. The walkout leads to a low-maintenance yard backing directly onto green space with access to extensive pathways. Children can conveniently reach the playground and athletic fields of Captain Nichola Goddard Elementary School through the back gate. Perfectly situated in one of NW Calgary's most desirable family-friendly communities, this home is just steps from schools, parks, playgrounds, scenic ponds, picturesque walking pathways and open green spaces. It is conveniently situated just minutes from shopping, restaurants, transit, Vivo Recreation Centre, golf, movie theatre and major roadways including Stoney Trail, Deerfoot Trail, and Country Hills Boulevard. Don't miss your chance to own this outsta nding family home— thoughtfully designed for comfort, functionality, and everyday family living.Note: Brand new roof & siding (2025) & fresh paint throughout (2026). (id:63476)
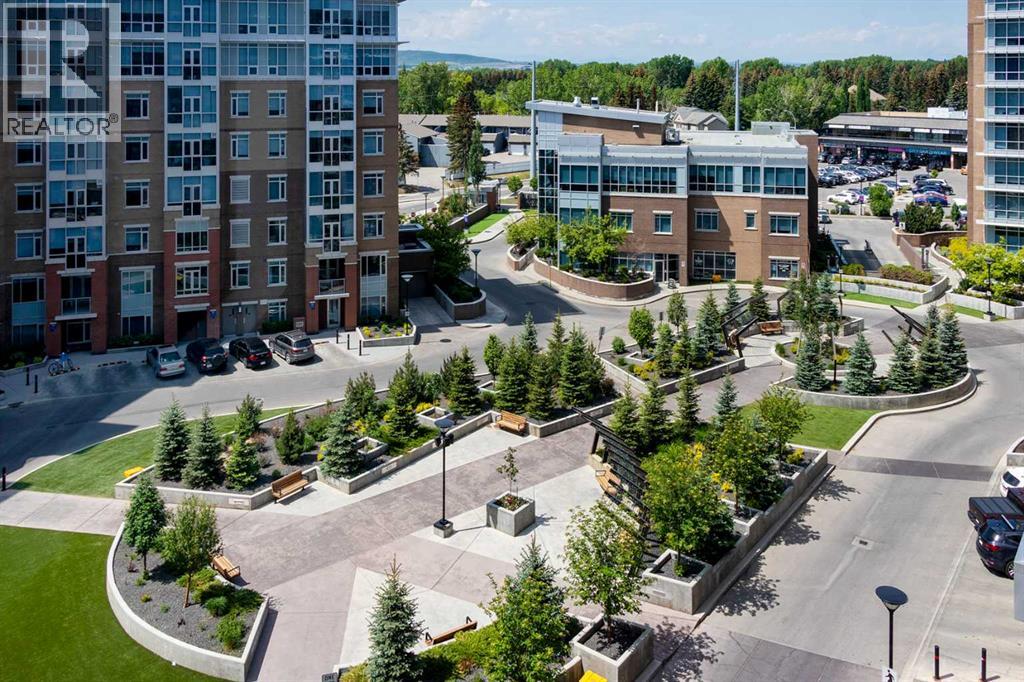
206, 16 Varsity Estates Circle NW
Calgary, Alberta
Get to know The Groves of Varsity! Prime Location | Quality Steel & Concrete Construction | 10” Concrete Between Floors | Individual 4-Pipe Fan Coil System | On Site Property Management and Building Maintenance | Nighttime Security | Private Gym Access | Fantastic Value | This like-new, spacious suite offers exceptional comfort, quality, and value in one of Northwest Calgary's premiere condominium communities. The fabulous floor plan begins with a welcoming foyer and a spacious front-entry closet with mirrored bifold doors. The designer kitchen is beautifully appointed with rich maple cabinetry, upgraded stainless steel appliances, pendant lighting, an eye-catching tile backsplash, and gorgeous 1¼-inch granite countertops that extend to create a functional breakfast bar. Seamlessly connected to the bright dining and living areas, the open-concept layout is enhanced by high knockdown Spantex ceilings, and beautiful hardwood floors that provide a warm, welcoming space for everyday living and entertaining. From the living room, step outside a patio door to your covered balcony complete with BBQ gas line. Enjoy the convenience of in-suite laundry with full size stacking washer & dryer and a nice storage area that functions perfectly as a pantry. The spacious primary bedroom offers a peaceful retreat with plenty of privacy and ample room for king-sized bedroom furniture. A double-sided walk-through closet is thoughtfully designed with hanging and shelving organizers, as well as built-in drawers, maximizing both storage and functionality. The ensuite/main bath includes multiple storage cabinets and a custom floor to ceiling tiled shower. Titled underground parking (with one of the best stalls in the community) & separate assigned storage locker are also included. Building amenities are outstanding—owners enjoy access to a fitness centre with massive windows and incredible views in all directions, a party room, rooftop terrace with mountain and downtown views, bike stora ge, and a steam room in the private men’s and women’s locker rooms, as well as a thoughtfully appointed lobby to greet your guests who will appreciate the free guest parking. Perfectly located close to all amenities including Dalhousie C-Train Station, grocery stores, restaurants, Nose Hill Park, Foothills and Children’s Hospitals, University of Calgary, top-rated schools, Silver Springs Golf Course, Market Mall, Parks and much more. Perfect opportunity for empty nesters, first time buyers, investors, or professionals. With one of the lowest condo fees and best prices at The Groves of Varsity, this home and location have it all! (id:63476)
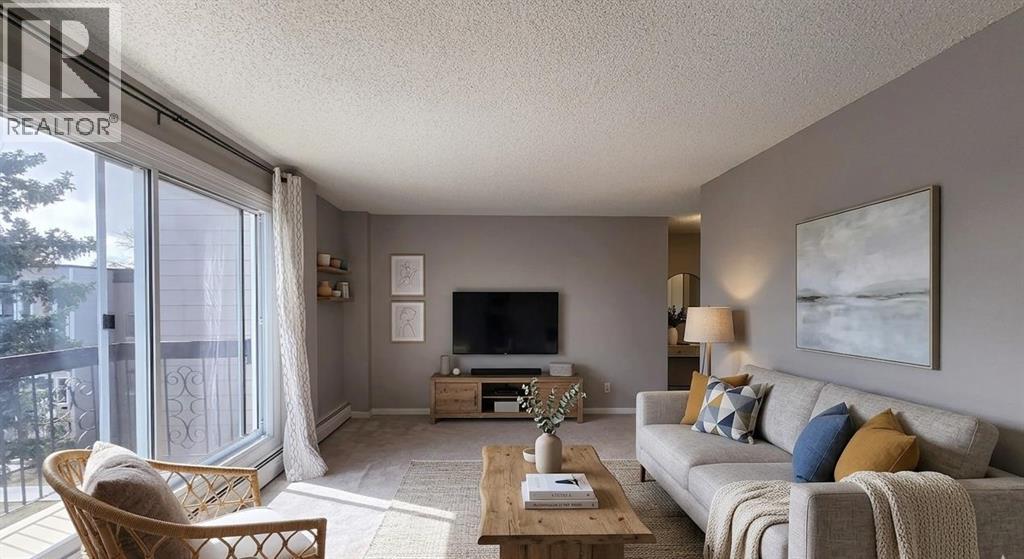
112, 315 Heritage Drive SE
Calgary, Alberta
TOP FLOOR UNIT IN ACADIA. This 2-bedroom, 1.5-bathroom condo delivers exceptional function, privacy, and flexibility—ideal for first-time buyers, downsizers, or investors. NEW (2025) refrigerator, dishwasher, and microwave. In 2017, major improvements included a new roof, doors, Hardie Board siding, and common area updates. In 2020, all exterior walkways and entry areas were replaced with new concrete, providing a refreshed and well-maintained appearance. All of the windows were replaced in 2019.There are two handy entrances: a front entrance, ideal for welcoming guests and bringing in groceries, and a rear entrance providing easy access to the common laundry area, storage, and tranquil courtyard. The centrally located kitchen has been thoughtfully improved from the original and offers ample storage with additional cabinetry, plenty of counter space, and a comfortable eat-in dining area. With convenient openings at both ends of the kitchen, the layout allows for easy flow and accessibility while preparing meals or entertaining.The spacious living room easily accommodates your furniture and is filled with natural light from oversized sliding doors (replaced in 2019) that open onto your beautiful balcony. The oversized primary bedroom offers a large closet and plenty of space for your king-sized bed, along with an attached half bathroom. The second well-sized bedroom provides flexibility as a home office, hobby room, fitness space, or guest room. A 4-piece bath completes the interior offerings.One assigned parking stall is included, just steps from your door. Enjoy the convenience of this fantastic walkable location, with restaurants, schools, grocery stores, and everyday services and amenities just minutes away. Commuting is a breeze with access to the Heritage LRT Station and major roadways like Macleod, Deerfoot, and Blackfoot Trails nearby. You will find popular stores such as Home Sense and Winners, as well as South Centre and Chinook Centre malls and the shop ping district Deerfoot Meadows, all close by.If you don’t already know, Acadia is known for its mature trees, excellent access to amenities, and unbeatable connectivity throughout the ever-growing city. Come see this unit for yourself. (id:63476)
34339 Range Road 14 Road
Rural Red Deer County, Alberta
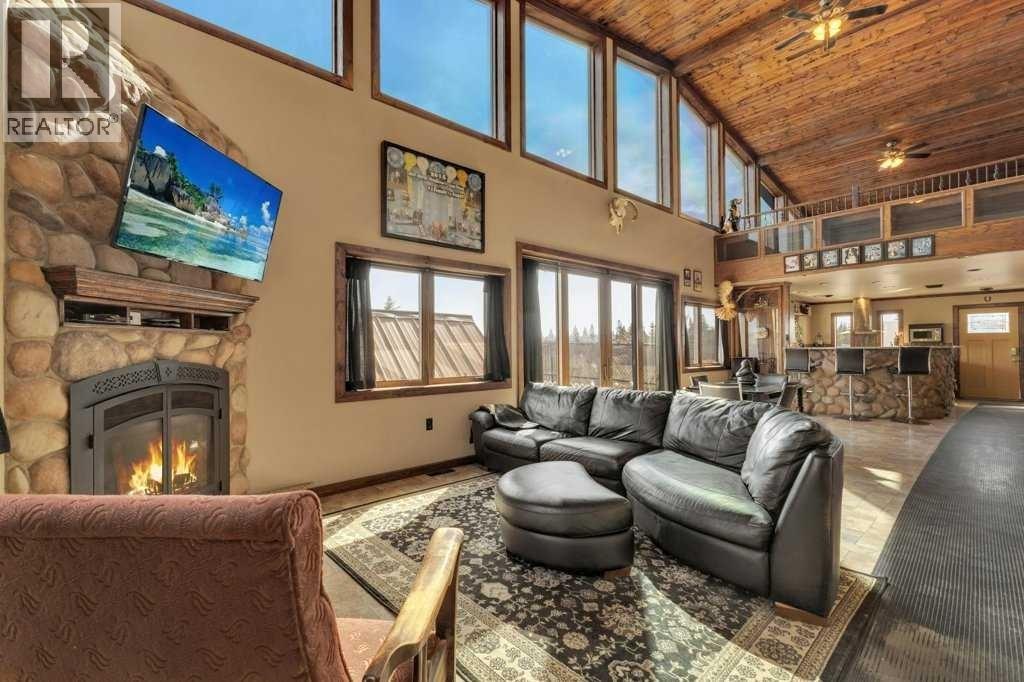
Originally built by owners who intended to stay long-term, this property reflects a level of quality and planning that is increasingly difficult to find. The fully finished three-bedroom home features upscale finishes, ICF construction, air conditioning, upgraded boiler systems, and thoughtful infrastructure throughout. While understated in photos, the craftsmanship and durability become immediately apparent in person.Set on just over 4 thoughtfully developed acres near Bowden, this custom-built property has approx. 70' x 74' of developed shop space and 30' x 50' of two-story living space. This property offers a rare combination of privacy, functionality, income potential, and exceptional Central Alberta access. Located just minutes from Highway 2, you’re approximately 5 minutes to Bowden, 15 minutes to Red Deer, and 15 minutes to Olds — ideal for business owners, commuters, hobbyists, or families wanting acreage living without sacrificing convenience.The land is beautifully established with mature tree-lined walkways, usable open space, and room for horses or hobby acreage use. The entire property is fully chain-link fenced, creating a secure set-up for dogs, animals, or business operations.The commercial-quality shop is the true centerpiece of the property. Originally designed around the owners’ Harley-Davidson racing hobby, it includes fully piped airlines throughout, a dedicated welding room with proper power setup, custom parts room, oversized office space, mezzanine development, and a fully self-contained two-bedroom apartment above. A separate one-bedroom park model residence adds even more flexibility for guests, family, staff housing, etc.Currently operating as a dog training facility, the property easily adapts to a wide range of future uses including a horse property, contractor setup, automotive collection space, home-based business, multi-generational living, or hobby farm.The infrastructure is already here — and replacing this level of development at today’s construction costs would be extremely difficult at this price point. A truly versatile Central Alberta acreage offering privacy, function, and long-term value in one complete package. Important to Note: Improved Boiler System New 2025, Firewall between Shop/Living Area exceeds code at time of build (Nearing 12" thick), Gutters piped and trenched away from yard and buildings, R32 Insulation in walls. (id:63476)

87 Hamptons Link NW
Calgary, Alberta
Some addresses in the Hamptons are close to the golf course. This one backs directly onto it. Tucked into the impeccably maintained La Vita complex, this townhome has been owned and cared for by the same owner for nearly 30 years, and it shows in all the right ways. Step through the front door and you're welcomed by a large landing with heated floors and direct access to the garage, a practical entry that keeps daily life organized before leading you up to the main level. The view is the story here. The main floor living and dining space is anchored by a cozy gas fireplace and framed by large windows that look straight out over the fairways of the Hamptons Golf Club. Step onto the deck and the course becomes your backdrop, whether it's coffee while the morning groups tee off, dinner as the light stretches across the greens, or the quiet white calm of winter. With 9-foot ceilings and laminate and tile flooring throughout, the main level feels open and bright without losing its warmth. The kitchen has been thoughtfully updated with granite countertops, stainless steel appliances (approximately 5 years old), and heated floors underfoot. It keeps its practical bones too, with a central island, corner pantry, and a sunny breakfast nook that makes it easy to linger over a second cup. An updated half bath with laundry rounds out the main floor.Upstairs, the primary bedroom carries the same view, and waking up to the fairways through the large bay window is the kind of everyday luxury that's hard to give up. His-and-hers closets and a fully updated 4-piece ensuite with granite counters and a beautiful tiled stand-up shower with glass doors complete the retreat. Two additional bedrooms and a second updated full bathroom, also finished with granite, round out the upper level. Every bathroom in the home has been renewed, so the work here is already done. The tandem double attached garage offers parking plus genuine storage flexibility, with additional storage in the utility r oom off the front entry. This is a community that gives you a reason to be outside in every season, with tennis courts in the summer, the outdoor rink in the winter, and scenic walking and biking paths that wind through it all year round. Lock the door and head to the mountains, walk to your tee time, or spend a Sunday exploring the pathways. The school lineup is a real strength too, with The Hamptons School, Tom Baines, and Sir Winston Churchill High School all serving the area, and with Stoney Trail and every NW Calgary amenity just minutes away, you're truly in the heart of it all. Some homes ask you to imagine the lifestyle. This one hands it to you, fairway views and all. (id:63476)
4412 Amiens Road SW
Calgary, Alberta
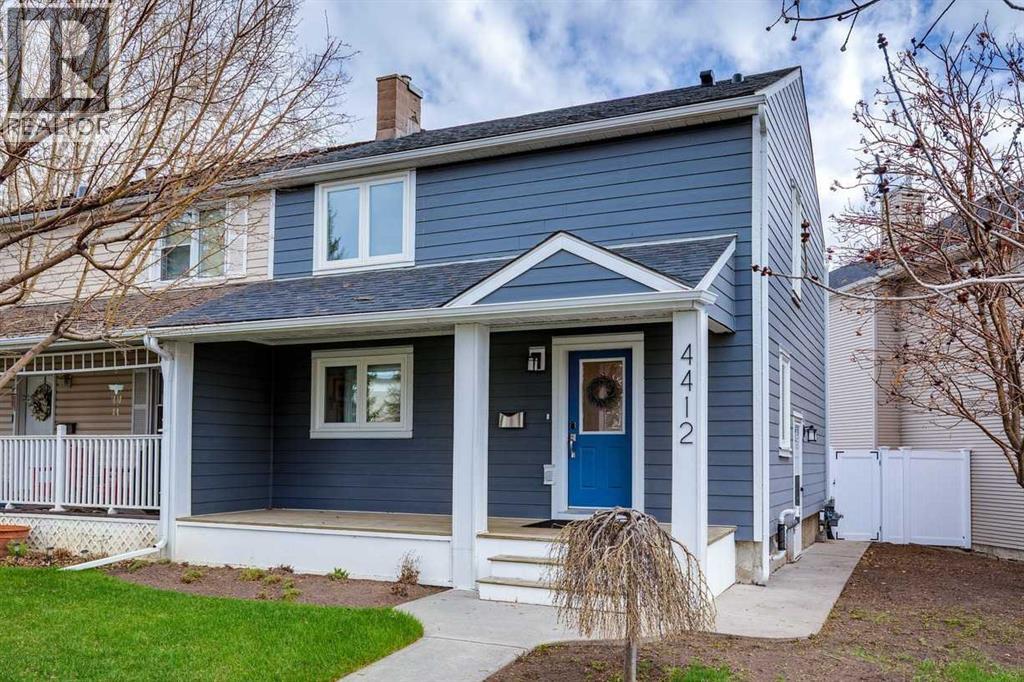
Impeccably maintained and updated home in popular Garrison Woods. This two-storey home has undergone many recent RENOVATIONS while maintaining its character: new HardiePlank siding on both house and garage (2025), new roof, fascia and eaves on both house and garage (2025), new on-demand hot water (2025), new windows (2020) with custom blinds, new high-end washer and dryer (2026) and the list goes on. The living room and kitchen are open concept for a spacious feel and are perfect for entertaining. The kitchen is stunning with its updates like QUARTZ countertops, backsplash, stainless steel appliances and a large island that seats 8. The cozy living room features a newly refaced fireplace. The large window in the living room looks out into the backyard, giving a very tranquil feel and plenty of natural light. From the living room, the back door opens onto the large deck, with a gas hookup for the BBQ. The main floor is completed with an updated 2-pc washroom. Upstairs are two good-sized bedrooms and a LOFT. The main bedroom has an ENSUITE bathroom and a WALK-IN closet. The second bedroom has its own 4-pc bathroom. A nice bonus upstairs is the loft area, which easily fits a large desk and can function as an office. Both the main and upper floor feature solid HARDWOOD flooring and the interior was repainted several years back. The basement, with a separate side entrance, is currently used as a rec room but offers a good layout suitable for alternative uses, such as an additional bedroom. It also provides plenty of extra storage space. The backyard is very quiet and features a nice deck, slate stones and new vinyl fences (2025). The double garage features a newer subpanel (220V), a roughed-in EV charging station and a wireless remote-controlled garage door opener. The location in Garrison Woods is very quiet, yet just minutes from Crowchild Trail. The area is one of Calgary's most walkable neighborhoods. The shops of Marda Loop are nearby, River Park and Sandy Beach Par k are a 15-minute walk and Glenmore Reservoir is just a short drive away. Education is nearby with several public and private schools, as well as Mount Royal University. Book your showing today! (id:63476)
211 9 St N
Vauxhall, Alberta
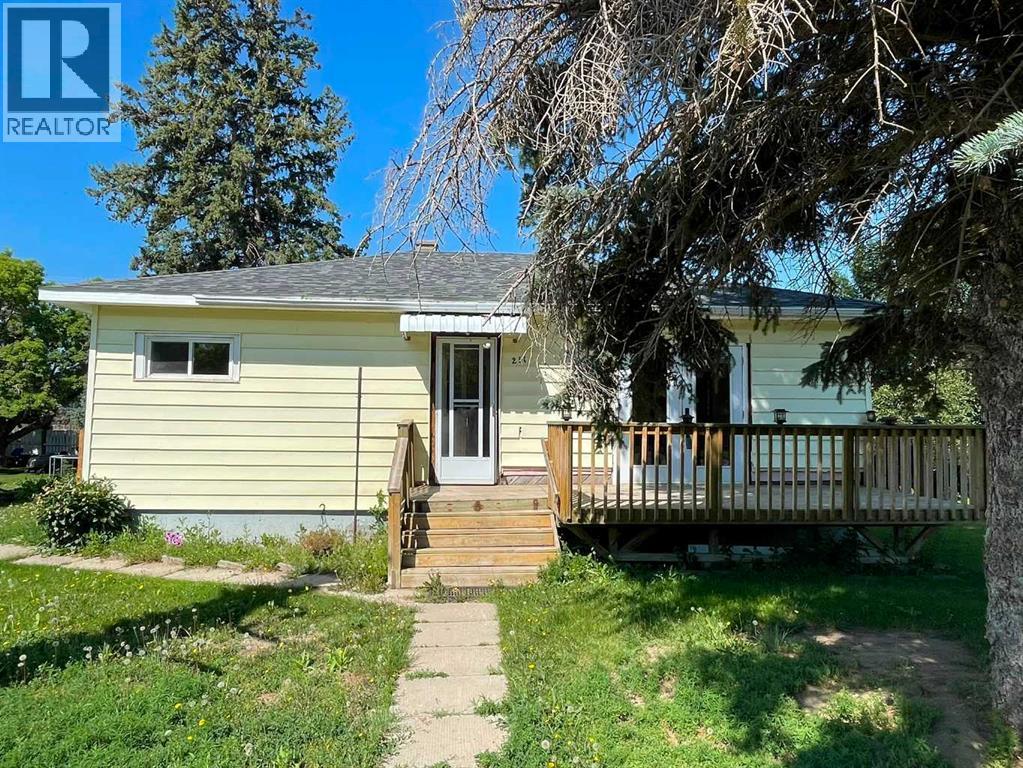
Welcome to this charming family home that offers the perfect blend of comfort, space, and recent updates. With four bedrooms, including two on the main floor and two large bedrooms in the mostly finished basement, there's plenty of room for a growing family, guests, or a home office.The functional kitchen features an abundance of cabinets and storage, making meal prep and entertaining a breeze. The updated main floor bathroom, along with new flooring and fresh paint throughout parts of the home, gives the interior a fresh, welcoming feel.Enjoy peace of mind with valuable updates already completed, including a hot water tank replaced approximately six years ago and a brand-new roof installed in 2025 on the house, detached garage, and storage shed.Step outside to a fully fenced backyard that's perfect for children, pets, gardening, or summer gatherings. Car enthusiasts, hobbyists, or anyone needing extra workspace will appreciate the impressive 27' x 25' heated detached garage, offering plenty of room for vehicles, tools, and projects.Whether you're searching for your first home, a place to raise your family, or simply looking for extra space both inside and out, this move-in ready home is full of warmth, functionality, and value. Come see everything this wonderful property has to offer! (id:63476)

276 Belvedere Drive
Calgary, Alberta
Welcome to this beautiful home offering FOUR bedrooms, a WALK-OUT basement, an enormous backyard, and a thoughtfully designed layout for modern living. Both the main floor and basement feature 9-foot ceilings, complemented by luxury vinyl plank flooring and expansive windows that fill the home with natural light. The kitchen is equipped with quartz countertops, a large central island, stainless steel appliances, a gas range, and an upgraded chimney-style hood fan, and flows seamlessly into the spacious living room featuring an electric fireplace and oversized windows. A versatile main-level room provides the perfect space for a home office, guest room, or flex area. Upstairs, the spacious primary bedroom offers a private ensuite with dual sinks, a walk-in shower, and a HUGE walk-in closet. Three additional bedrooms, a full bathroom with dual vanity, a central bonus room, and a convenient upper-floor laundry area complete the upper level. The walk-out basement features a 9-foot foundation and bathroom rough-ins, offering exceptional potential for future development and the opportunity to expand the total living space to nearly 3,000 sq. ft. A double attached garage with gas and 220V electrical connections adds everyday convenience and flexibility. Don’t forget to check out the enormous backyard, rarely found in newer communities, providing endless possibilities for a fire pit, trampoline, gardens, and more. Located in the growing southeast community of Belvedere, this home is within walking distance to parks, shopping, dining, and entertainment at East Hills Plaza. A fantastic opportunity to own a nearly new home in a vibrant and convenient location. Book your viewing today! (id:63476)
45 Carringsby Landing NW
Calgary, Alberta
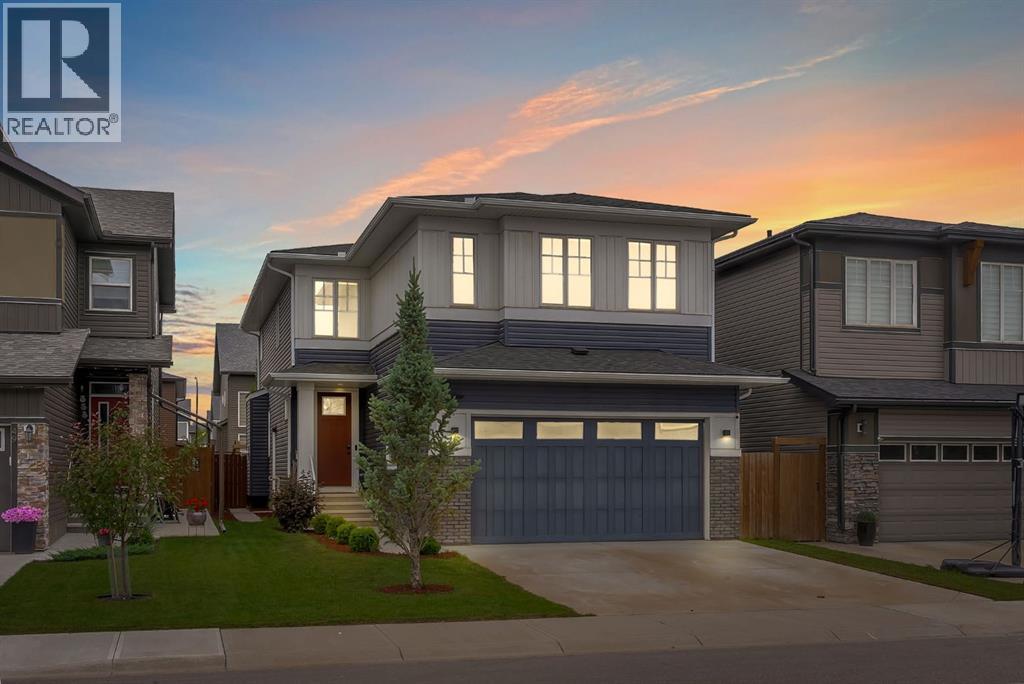
Welcome to this beautifully maintained and thoughtfully designed home in the highly sought-after community of Carrington NW! Offering two levels of exceptional living space, this spacious home features 4 generously sized bedrooms, 3.5 bathrooms, and a functional layout perfect for growing families, multi-generational living, or those who love to entertain.One of the home's standout features is its two primary bedrooms, each complete with its own private ensuite, providing comfort and privacy for family members or overnight guests. Two additional spacious bedrooms, a full bathroom, and a versatile upstairs family room offer the perfect space for relaxation, a kids' play area, or a cozy media room.The main floor is designed with both style and functionality in mind, featuring a bright and open-concept living area, a dedicated home office ideal for remote work, a spacious dining area, and a well-appointed kitchen complete with a walk-in pantry/mud room for added storage and convenience.The unfinished basement offers endless possibilities for future development and includes a separate side entrance, making it an excellent opportunity to create a legal secondary suite (subject to city approval) or a customized recreation space.Additional highlights include a double attached garage, central air conditioning, and the peace of mind that comes with a newly installed roof and gutters in 2025. Located in the vibrant and family-friendly community of Carrington NW, you'll enjoy easy access to beautiful parks, scenic walking paths, playgrounds, schools, shopping, restaurants, and everyday amenities. With quick access to Stoney Trail, commuting throughout Calgary is convenient, making this an ideal location for busy families and professionals alike.This is an exceptional opportunity to own a move-in-ready home in one of Northwest Calgary's most desirable and growing communities. Don't miss your chance to make this outstanding property your next home! (id:63476)
407, 1315 12 Avenue SW
Calgary, Alberta
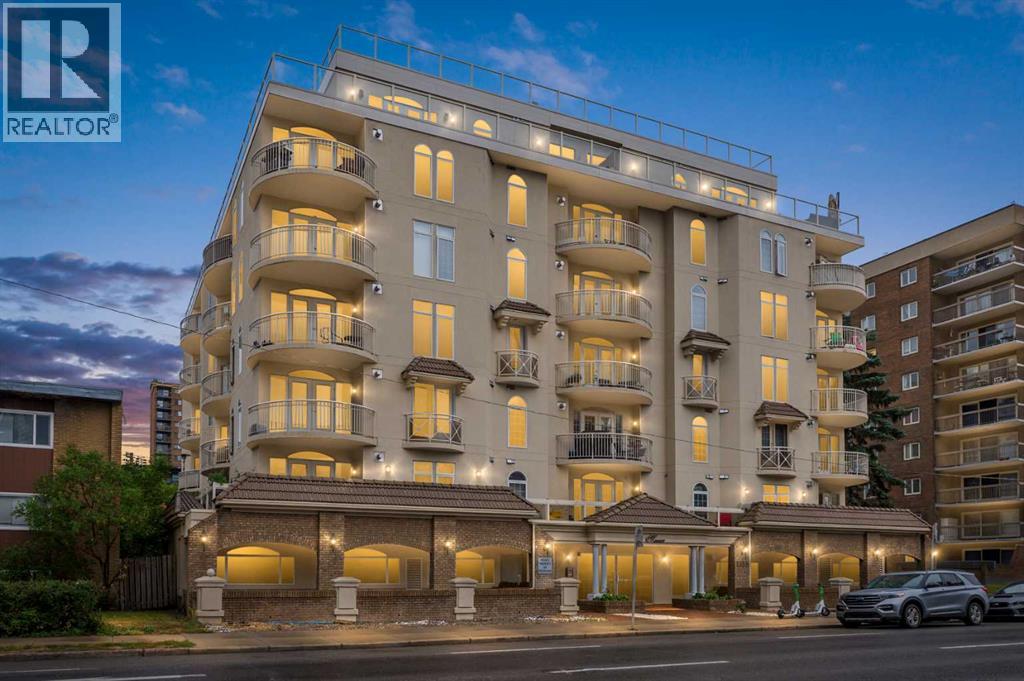
Welcome to this bright and spacious 2 Bed + Den, 2 Full Bath suite in the heart of the Beltline. Set in a quiet concrete building, this corner unit offers a bright, open-concept layout with 9-foot ceilings and hardwood floors throughout. An abundance of windows fills the space with natural light from multiple exposures, making this home feel welcoming from the moment you walk in. The kitchen is a real standout, with a gas stove, granite countertops, a large island, stainless steel appliances, and under-mount lighting - it's built for cooking, entertaining, and everything in between! The dining area flows naturally into a gorgeous living room with a cozy gas fireplace, making it easy to picture dinners with family and friends here. Step through the French doors onto the spacious curved balcony with a gas BBQ hook-up, a great spot for summer evenings, a glass of wine, and city views. The primary bedroom is generously sized and includes its own Juliet balcony, a walk-in closet, and a spa-like ensuite with a jetted soaker tub. The second bedroom and full bath are ideal for a roommate or guest room, and the private den offers flexible space for a home office, workout room, or whatever fits your lifestyle. Rounding things out: in-suite laundry and storage, titled heated underground parking, bike storage area, and access to a rooftop patio with sweeping views. It's all within walking distance to downtown, Community Natural Foods, Midtown Co-op, the shops and restaurants on 17th Avenue, and plenty of parks nearby. This one checks all the boxes! *CHECK OUT 360 VIRTUAL TOUR* (id:63476)
16 Timber Circle
Sundre, Alberta
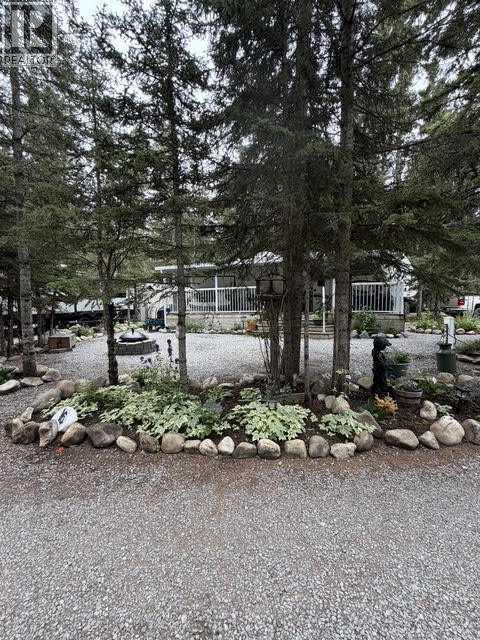
20 + years of love have gone into making this lovely lot what it is today! You will be impressed with the attention to detail in everything from the meticulously maintained flower beds to the coziness of the 2005, 35 foot, Jayco Eagle 5th wheel trailer with it's lovingly decorated interior and full length, covered veranda. There's a queen bedroom in the front and double bunks in the back bedroom with a TV viewing area. The trailer exudes charm and is tastefully decorated to give anyone that enters a warm and fuzzy feeling. Tall Timber Leisure Park is designed with everything you can imagine to keep the whole family entertained. It's truly a great spot to get away to throughout the summer months. There's a swimming pool, playground, laundry facility and even a convenience store! Stop in and have a peak. Be sure to check out the video link. You will be impressed! (id:63476)
9 Timber Trail
Sundre, Alberta
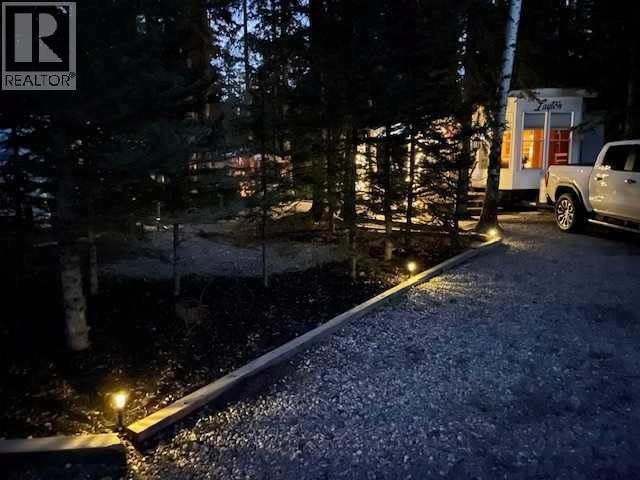
Beautiful place to spend your spare time located in Tall Timber RV Resort in Sundre Alberta! Just over an hour from NW Calgary, this wonderful 3 Season RV Park is a great place for families and retired folks alike. Many organized activities for you to participate in or you can just sit back and relax. Several nearby Golf courses including Sundre Golf Club and Coyote Creek. This is a wonderful lot in a great location within the park, backing onto a natural green space giving you additional privacy and solitude. There is a 42 foot Layton Destination Trailer with 3 Slide-outs, on this lot with a 30 foot deck and permanent metal awning, both in very good condition. The well maintained RV is between a regular RV and a Park Model. Full sized appliances and a household Bathroom. This unit sleeps 6...there is a queen bedroom and then 2 foldout hide-a-beds. Electric Fireplace/Heater, huge Pantry area. Lots of storage. High ceilings with transom windows throughout, giving you tons of additional light. As you sit on your deck you overlook the low maintenance yard with firepit and yard swing along with a sitting area, you are sometimes lucky enough to see the family of deer that bed down in the green space directly behind your lot. Tall Timber RV Resort has 330 RV Sites with a mix of landscaped yards with lawn and flowers and also this section, which is more rustic with low maintenance landscaping with the tall trees making it feel like you are truly camping. No more rushing to come home from work to quickly hook up and fill the tank and hit the highway to hopefully get a campsite. Your private campsite is always waiting for you and within a few minutes of arriving, you can be sitting by your campfire with your favorite beverage. If all that's not enough, there is an indoor pool and hot tub to enjoy as well. Tall Timber RV Resort is a well run 3- Season Park open from April - October. The low maintenance fees ( 1746.09 annually ) also include Power/Water/Sewer. Great time to b uy so you can enjoy the entire season! Possession can be immediate. Listing agent is long time owner of this property, please call if you have any questions. (id:63476)