
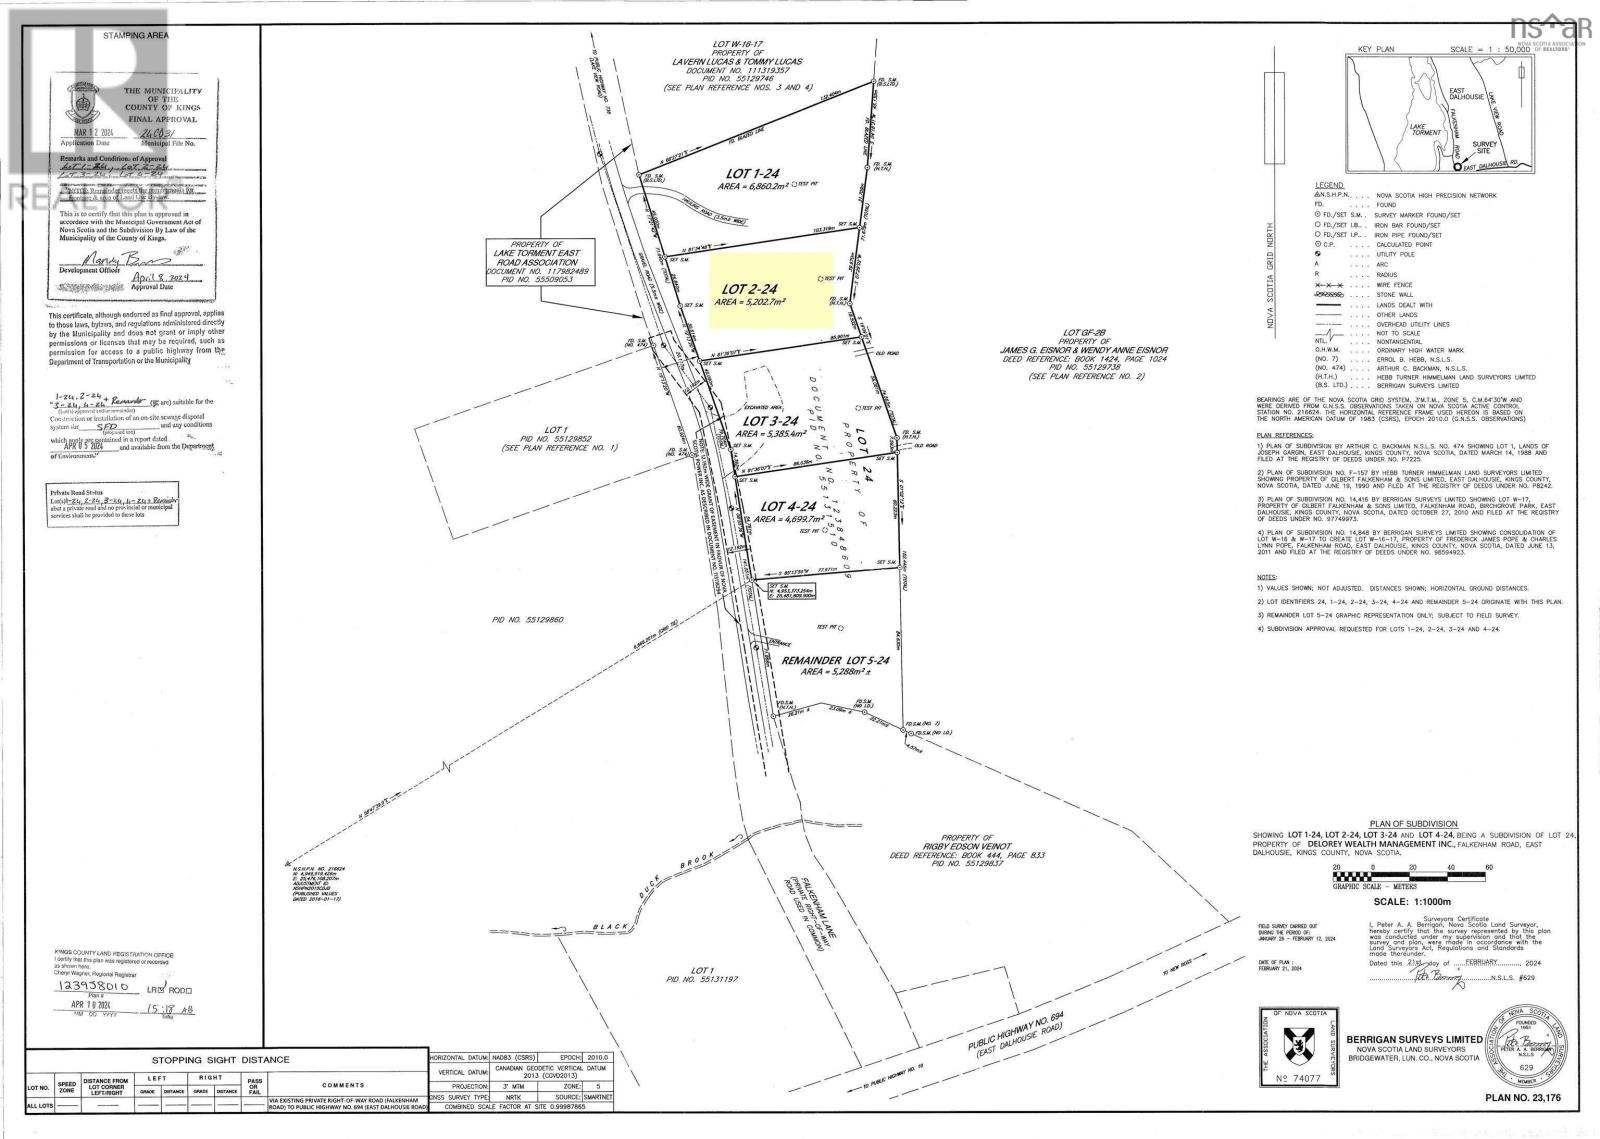
Lot 2-24 Falkenham Road
East Dalhousie, Nova Scotia
Seize the opportunity to create your own retreat in the picturesque Cottage Country of Lake Torment! This approved building lot spans 1.29 acres.Imagine waking up to the serene beauty of nature with lake access at four points, perfect for swimming, fishing, kayaking, Boating or simply soaking in natures tranquility. This lot is septic approved, migrated and the location has fibre op internet and is conveniently located within walking distance to a convenience store, featuring gas, laundromat, and grill, ensuring you have all the essential amenities at your fingertips. Whether youre looking for a summer getaway or a permanent residence, this idyllic setting invites you to embrace the laid-back lifestyle youve always desired. Enjoy the easy access to ATV and snowmobile trails, biking, hiking, or long walks along the trails. Dont miss out on this opportunity to start enjoying Lake Torment! (id:63476)
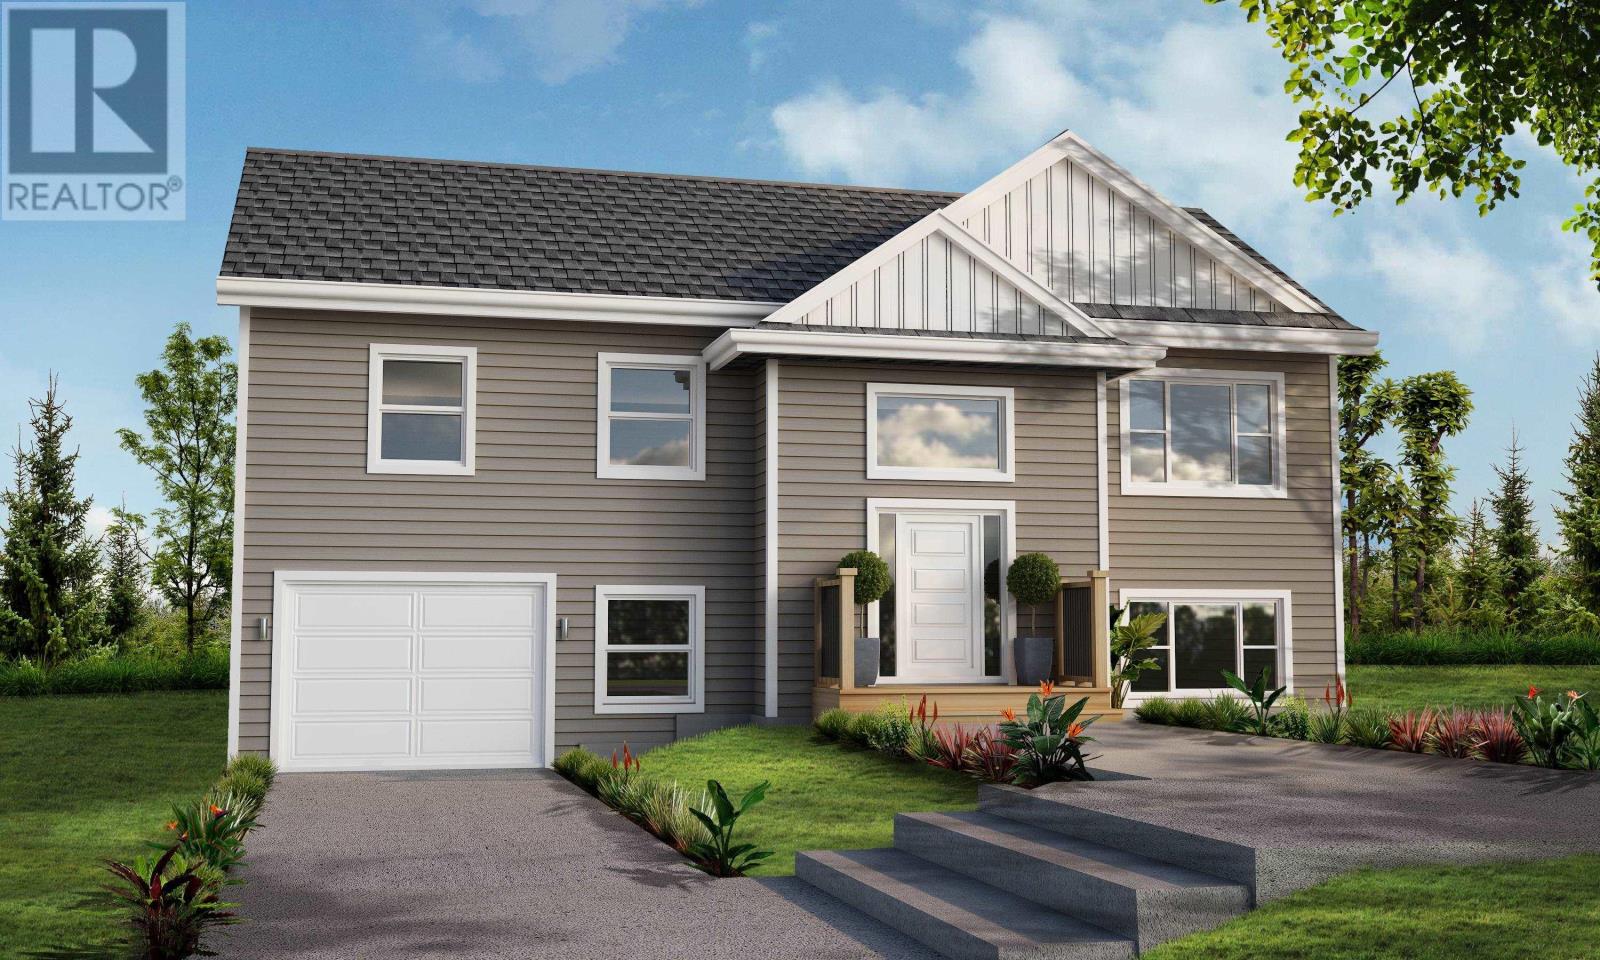
Lot 5 All Hallows Drive
Whites Lake, Nova Scotia
Wake up minutes from the ocean and be in Halifax in under 25 minutes. Welcome home to "The Iris," a contemporary split entry home, offering over 2000 sq ft of living space. The main level features an extended front entry with two coat closets, an open concept great room with spacious dinning area and a functional kitchen complete with eat-up island. The primary bedroom features a 3 piece ensuite, while two secondary bedrooms and a full bath complete this level. On the lower level, you'll find a spacious rec room, 4th bedroom, and 4 piece bath and separate laundry room. This home includes a wide variety of standard selections, such as a ductless heat pump and quartz countertops, or can be upgraded to suit any taste. The Iris offers the best of both worlds, a peaceful retreat surrounded by nature, with easy access to urban amenities. Oceanside Estates sits along the Lighthouse Route with easy access to kayaking, hidden coastal inlets, over 11,000 acres of trails in Terence Bay Wilderness Area, and two golf courses. Everyday essentials are minutes away on Prospect Road, with Bayers Lake and Peggy's Cove both reachable in less than 20 minutes. Ramar Homes offers a wide range of lots and home plans to suit every budget. Start planning your custom build today! (id:63476)
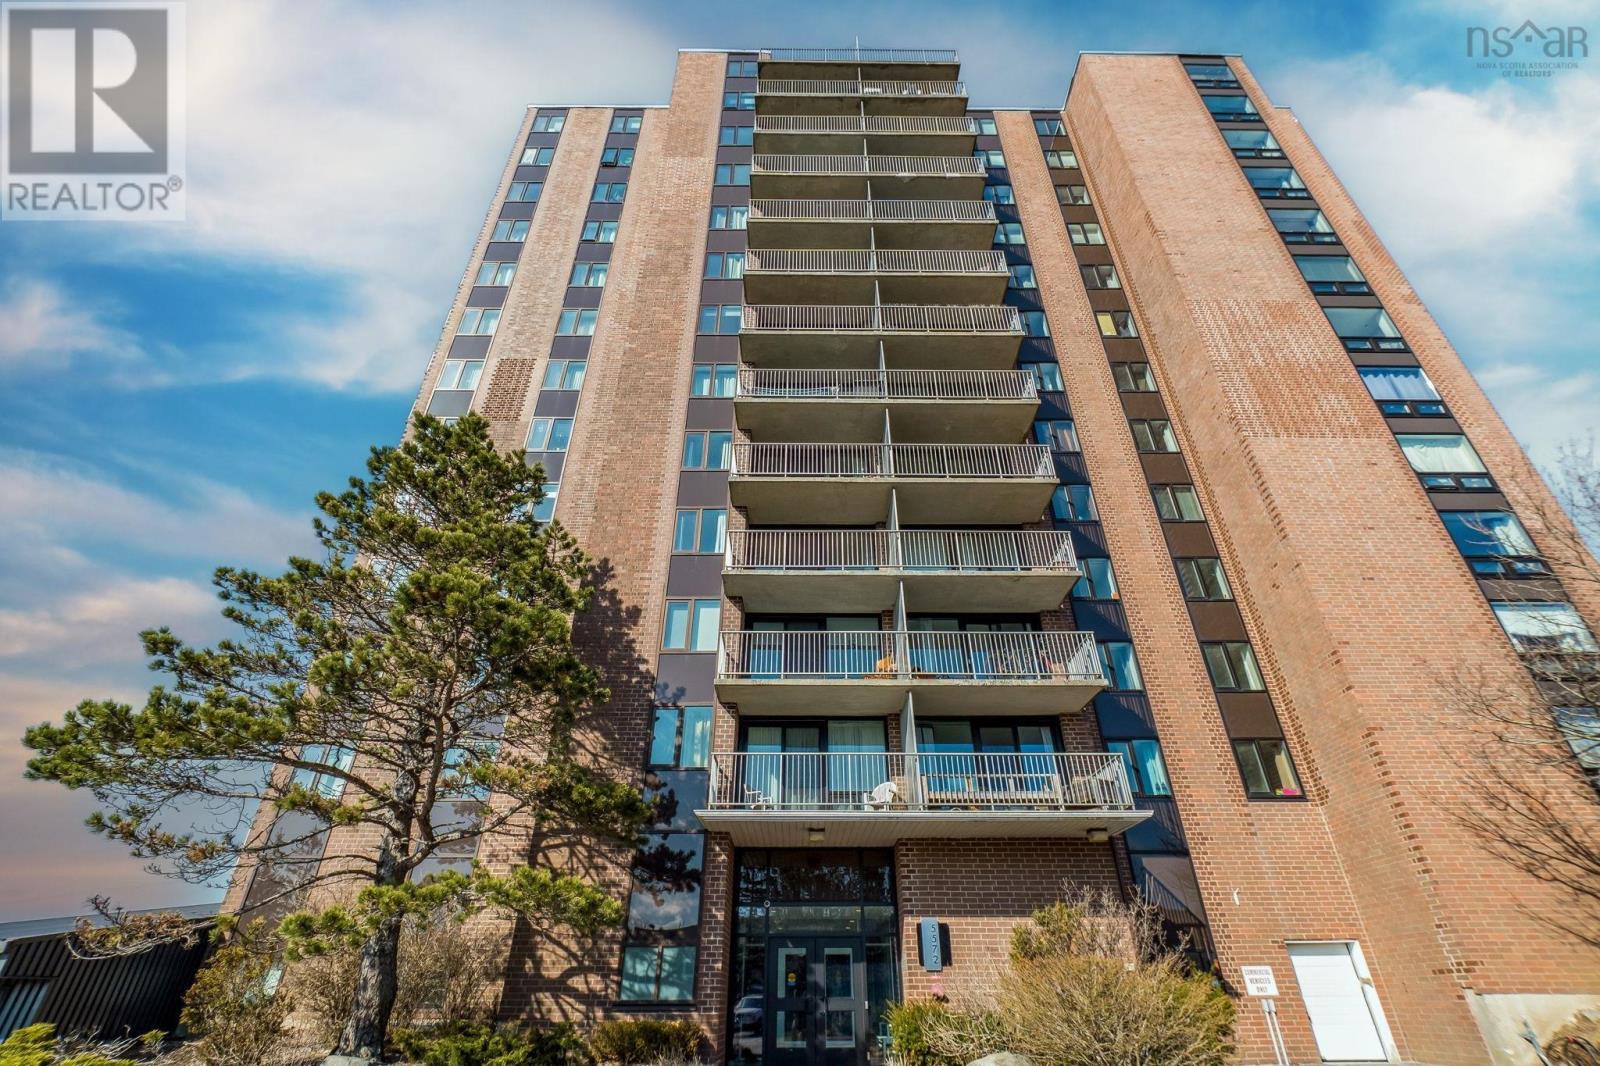
407 5572 North Ridge Road
Halifax, Nova Scotia
Enjoy the lifestyle and convenience of low maintenance city living! This one bedroom condo has updated flooring, large open concept dinning and living room plus great harbour views and premium sun exposure from the 11.8 x 5.11 balcony. Easy access to shops, parks, downtown Halifax, CFB Halifax, HMCS Stadacona, HMC Dockyard, Irving Shipbuilding and both of the bridges. Included in the condo fees of this established building: heat, hot water, electricity, building maintenance, indoor parking, bike racks and storage. (id:63476)
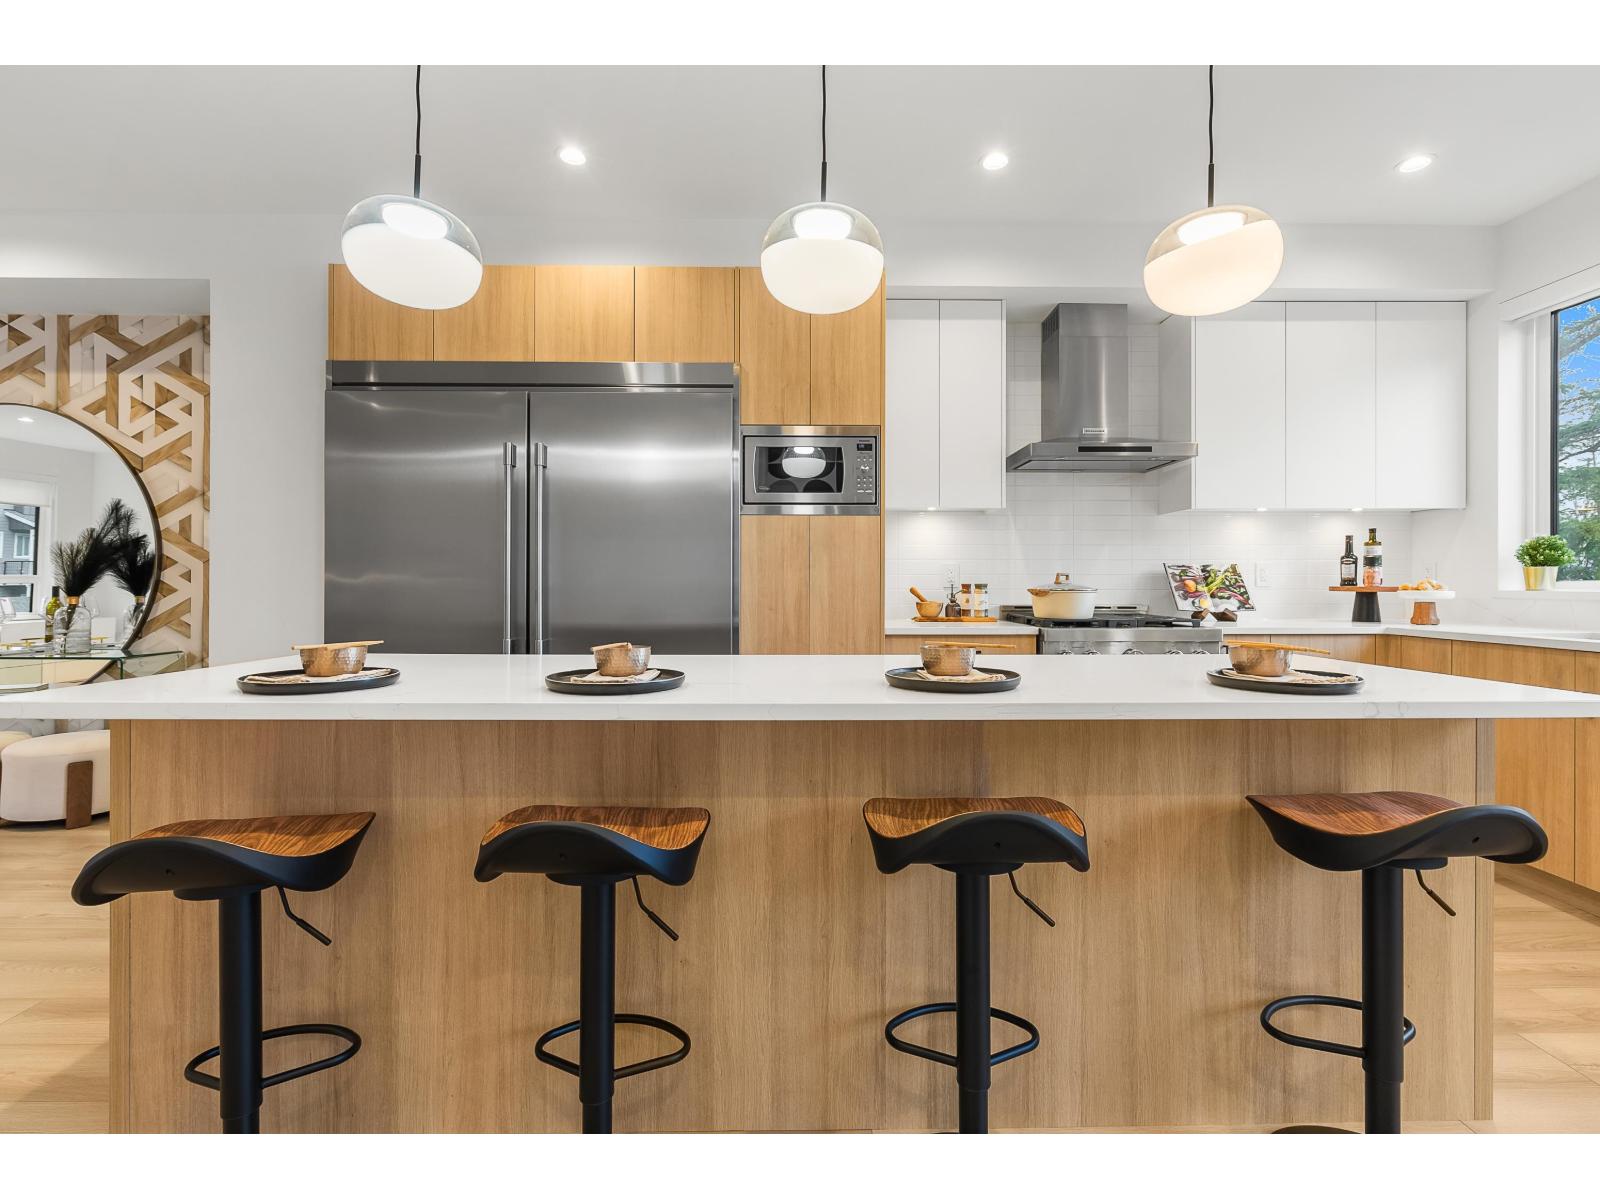
38 17538 100 Avenue
Surrey, British Columbia
Move-In Ready. Corner home with driveway. Escape to The Beverly at Fraser Heights- a prestigious community that's 90% sold with only a few homes remaining. Own a luxurious 4BR, 3.5BA home near top-ranking schools, including Fraser Heights Secondary with a unique STEM program through Simon Fraser University. Only 5 mins from parks, schools, and Guildford Town Centre. Quick 20-min commute to the Tri-Cities. Open floor plans, high ceilings throughout, Chef's kitchen, named as a 2025 Georgie Awards Finalist for Best New Multifamily Kitchen., spa-inspired ensuite, double garage, EV ready, BBQ hookup, tankless H/W & A/C included. Open Saturday and Sundays 2-4pm or by appointment. (id:63476)
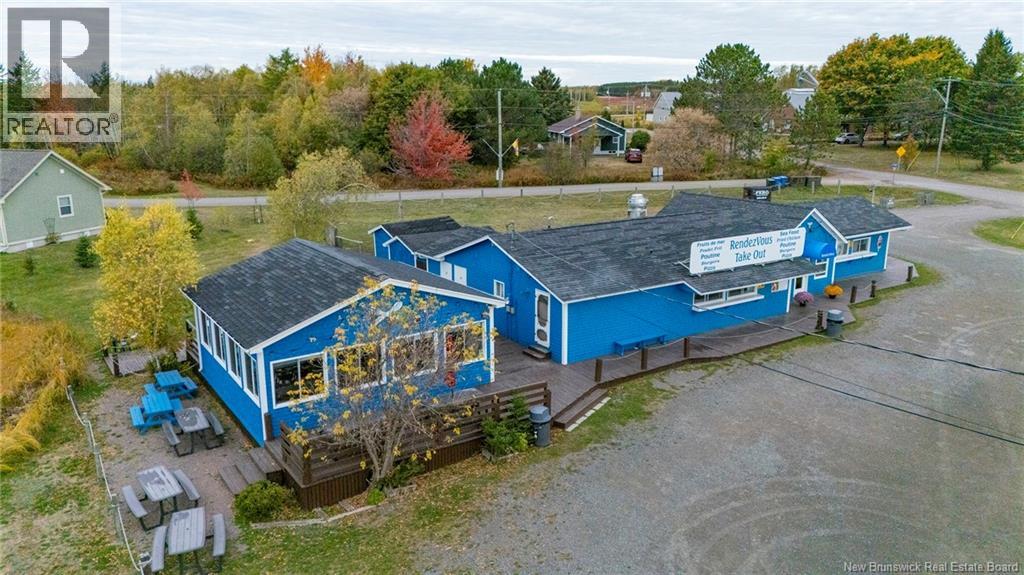
3954 Route 134
Grande-Digue, New Brunswick
Great opportunity to purchase a well-established and successful waterfront restaurant in a high-traffic area. The location is situated at the junction where the scenic waterways of Shediac and Grande-Digue divide, and is near a highway exit, making it easily accessible for transportation. This convenient location sees a high volume of tourists and residents. This restaurant primarily offers take-out food but also features a well-equipped system to serve a diverse menu, including a dining room with a gazebo accommodating over 30 seats. This comprehensive sale includes the land, the building, and all operational restaurant equipment, offering a true turnkey solution. upgraded commercial cooler room, substantial upgrades to the kitchen facilities, and a freshly painted exterior and new roofing, A NEW WELL WAS INSTALLED. it provides unlimited revenue growth potential. new owners can immediately increase profits by simply expanding operating hours and diversifying the menu. Excellent to own a profitable business and STRONG CASH FLOW. Don't miss out on this excellent business opportunity. (id:63476)
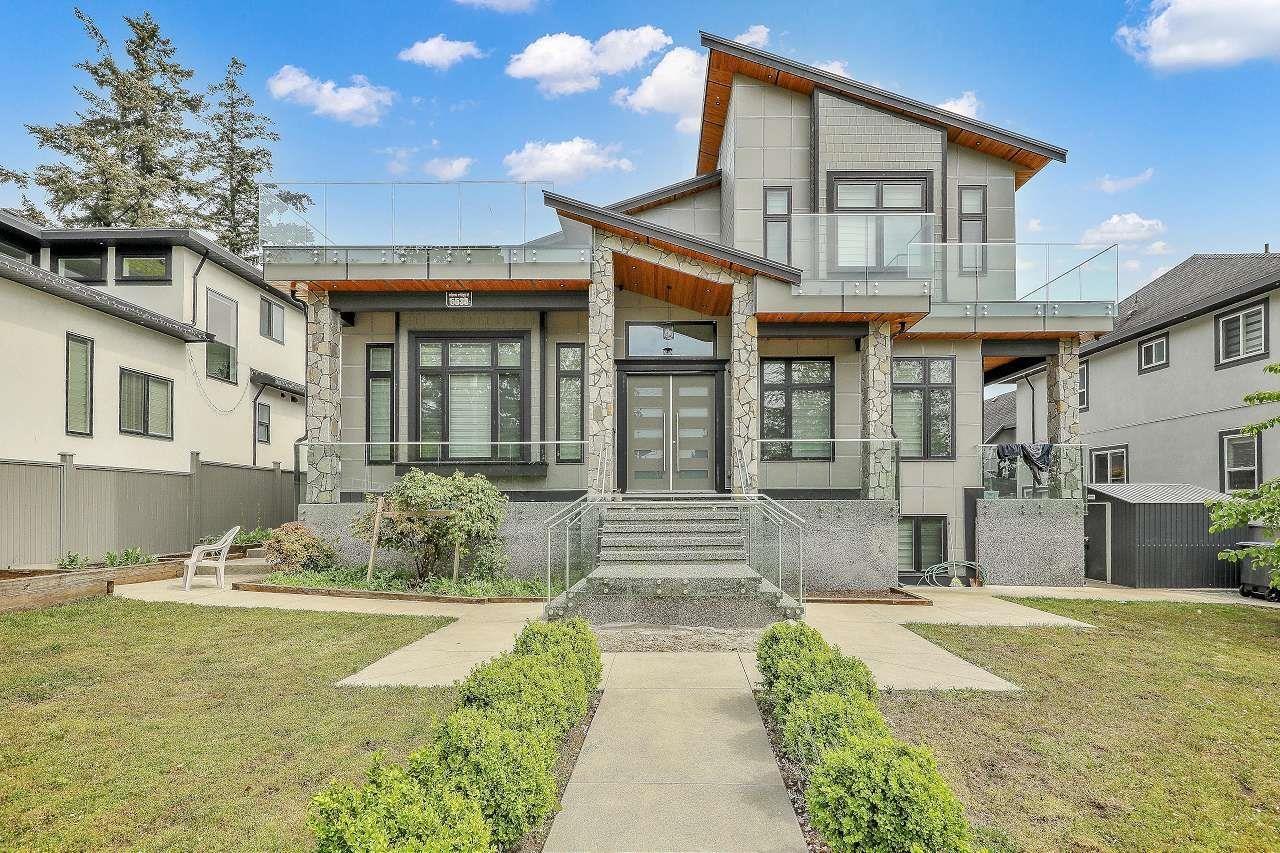
5538 184 Street
Surrey, British Columbia
Rare opportunity to own a 7,100 Plus sqft masterpiece on a massive 10,000+sqft lot. This stunning residence features 13 spacious bedrooms and 10 bathrooms, perfectly tailored for extended family estates or high-yield portfolios. The home boasts high-end finishes, vaulted architecture, and open-concept living. A standout feature is the three fully autonomous mortgage helper suites with private entries, currently generating approx. $6,000/month. Enjoy ultimate flexibility with luxury living and a powerful income stream in one package. Meticulous craftsmanship is evident throughout every room. Prime location puts you minutes from elite private schools, major highways, and premium shopping. This massive estate combines scale, elegance, and financial strategy. Book your private showing today! (id:63476)
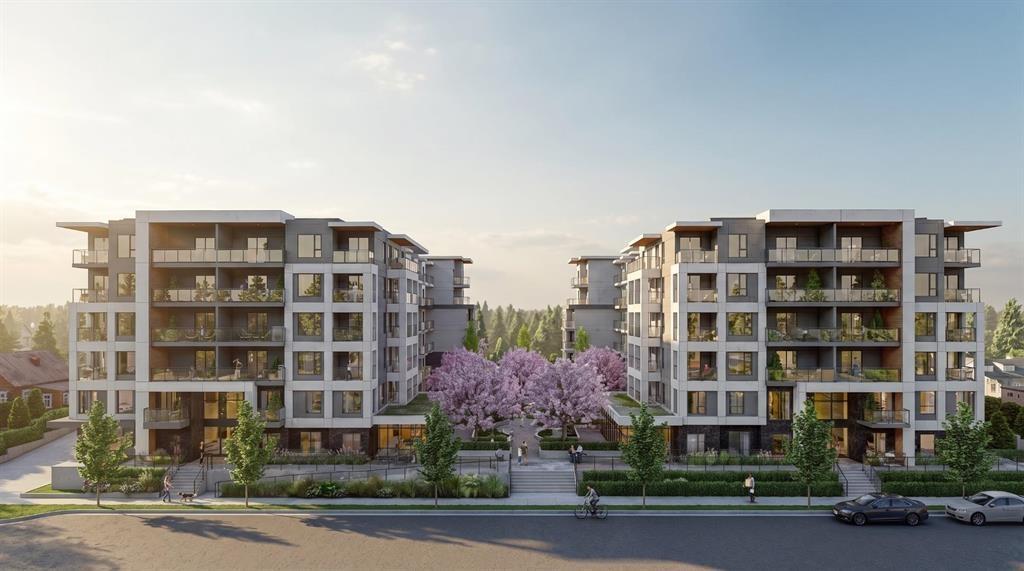
404 20675 Eastleigh Crescent
Langley, British Columbia
Welcome to Kamilia, a brand new pre-sale, boutique collection of thoughtfully designed homes in the heart of Downtown Langley. Just minutes from the future SkyTrain, shopping, restaurants, parks, schools, and everyday amenities, Kamilia offers the perfect balance of convenience and modern living. Featuring elegant interiors with quartz countertops, full-height tile backsplashes, premium appliances, air conditioning in the living room and bedroom(s), secure gated access, and beautifully landscaped outdoor spaces. An exceptional opportunity for first-time buyers, investors, and those looking to enjoy a vibrant, walkable community with excellent future growth potential. Presentation Centre open Wed 2-5pm & Sun 12-5pm. (id:63476)
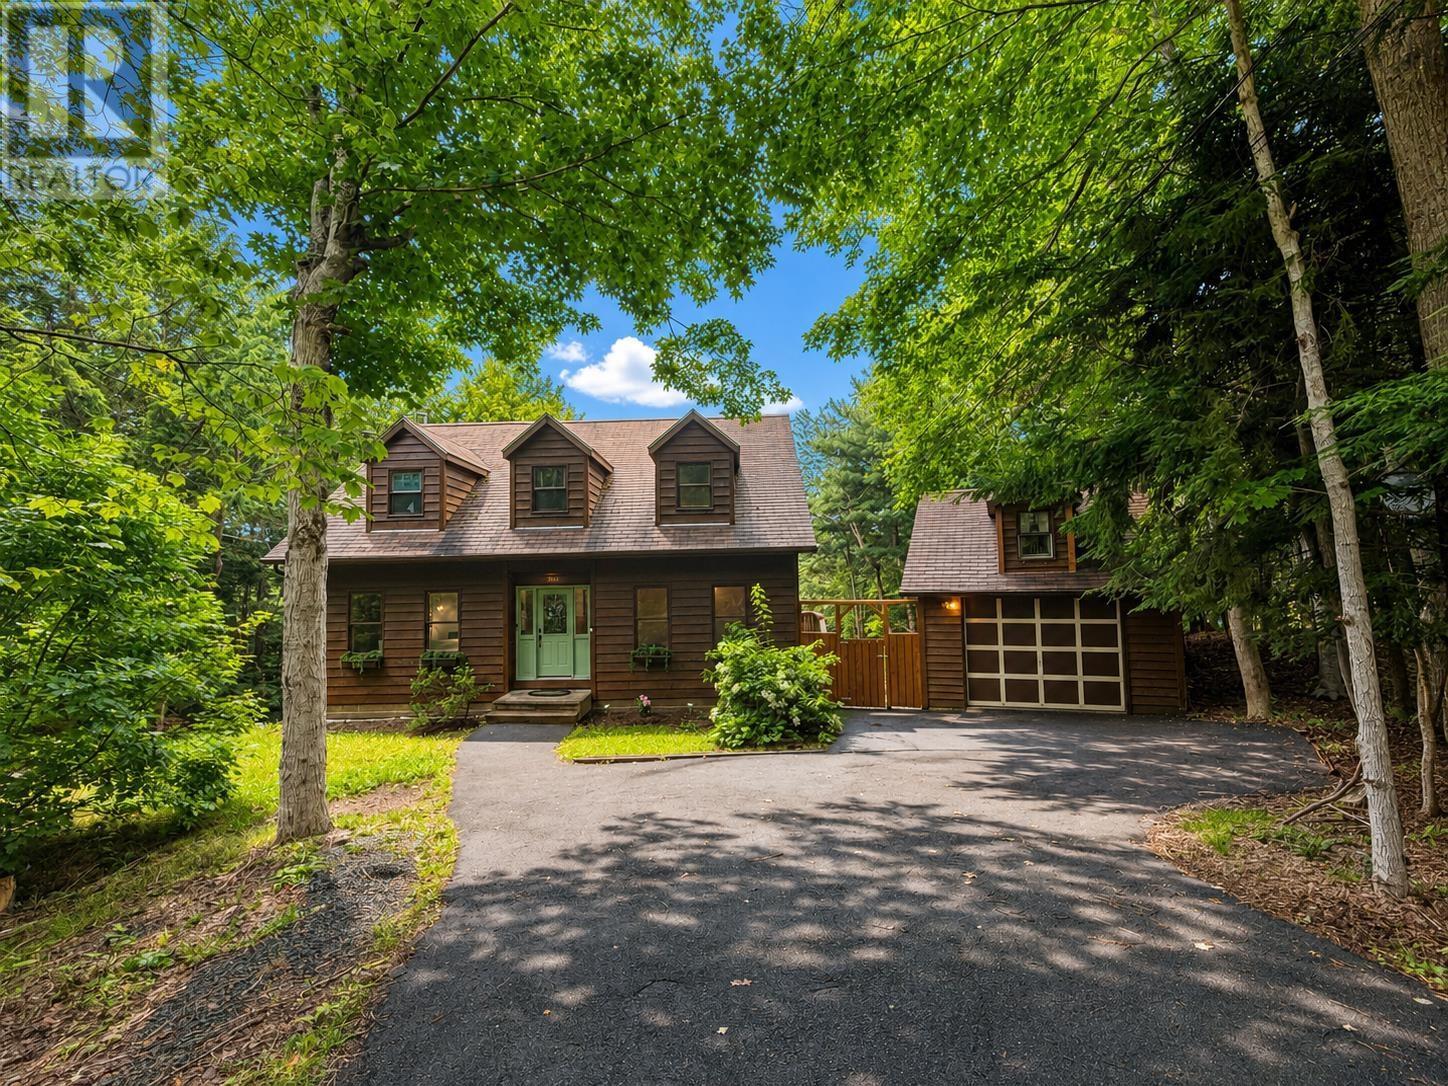
305 Rolling Hills Drive
Waverley, Nova Scotia
305 Rolling Hills: where family memories are made. Tucked away on a beautifully landscaped and exceptionally private 0.66-acre lot in Waverley's sought-after Silversides community, this classic Cape Cod offers the rare combination of timeless character, an outstanding floor plan, and the kind of backyard that becomes the gathering place for family and friends. Offering 2,132 sq. ft. of finished living space, plus approximately 900 sq. ft. in the walkout lower level with 9-foot ceilings, this home was thoughtfully designed for everyday family living. The spacious primary suite features a walk-in closet and private ensuite, while generous living spaces provide room to gather, celebrate, and unwind. Adding even more versatility is the detached garage, offering additional storage, workshop space, or room for recreational equipment. Speaking of recreation, youll step outside and see the deck-integrated above-ground pool! As part of the home's preparation for sale, it has been recently cleaned, equipment tested, and drained. Every summer becomes one to remember with a property like this. Comfort is simple and efficient with all-electric heat, back up wood stove in the basement. Recent updates include the front gate, exterior stairs, hardwood flooring in the primary bedroom, and additional interior improvements, reflecting the care that's gone into the property over time. While some buyers may wish to incorporate their own design style over the years, the beauty of this home is the exceptional layout, generous room sizes, solid construction, and incredible setting provide the perfect foundation to personalize gradually. Residents enjoy deeded access to beautiful Lake William, nearby beaches, parks, and a welcoming neighbourhood just minutes from Bedford, Dartmouth, and Halifax. Check out the video and 3D tour! (id:63476)
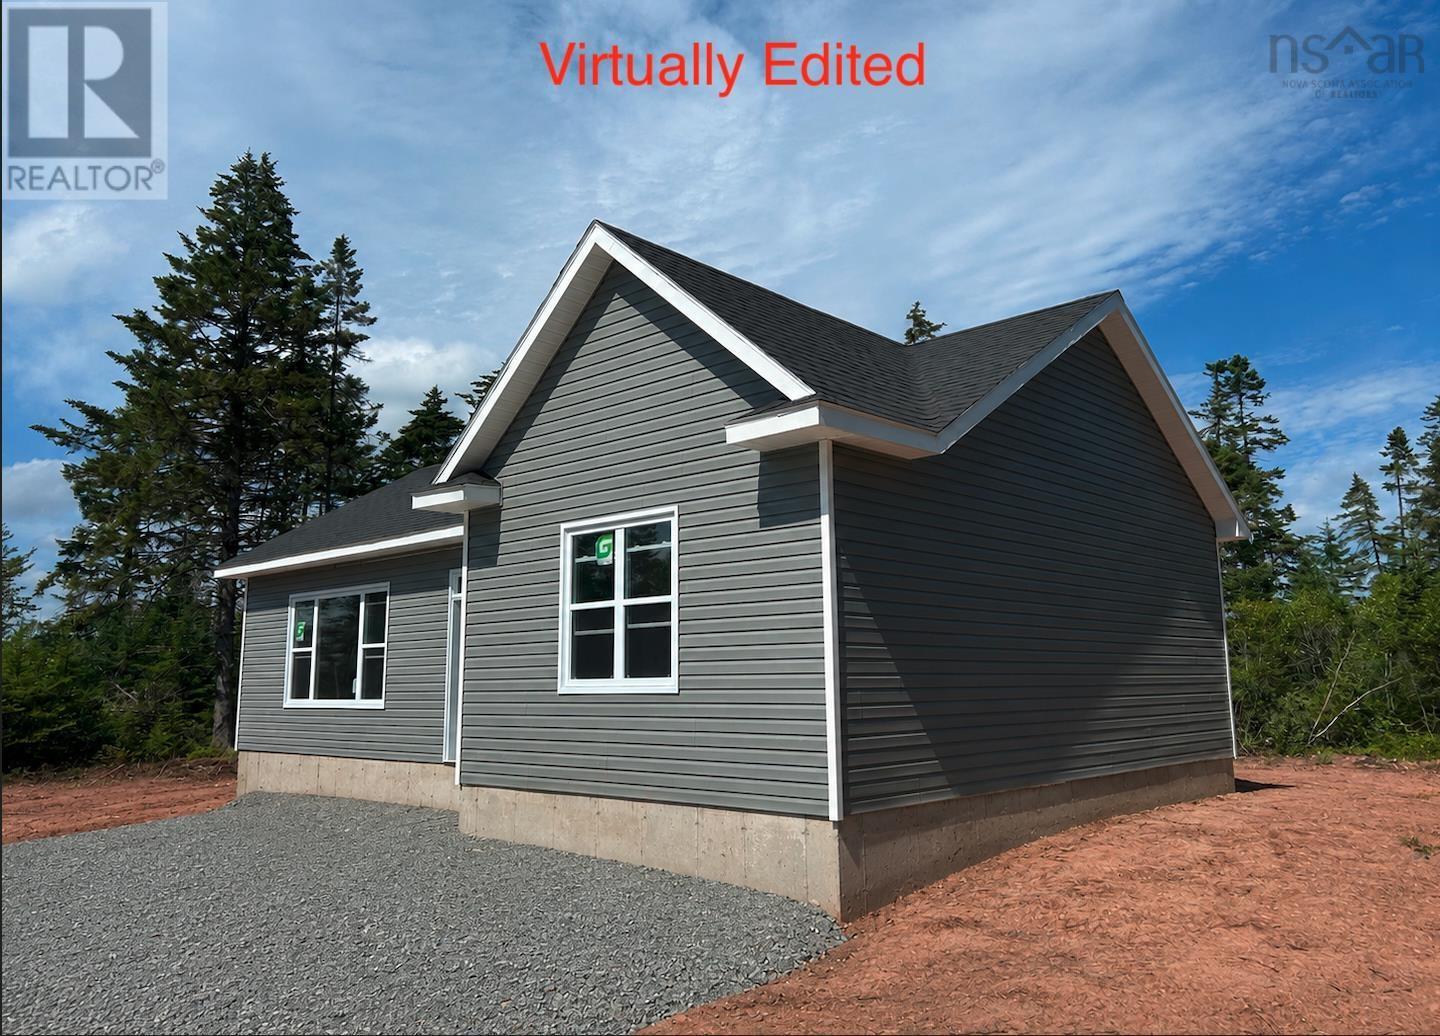
Lot 1 Lower Harmony Road
Harmony, Nova Scotia
Here is your new home in Lower Harmony Road, Harmony Nova Scotia. This brand new 1061 sqaft bungalow sits on a 1.54 +/- acre lot (pending subdivision), surrounded by mature trees and a large yard on a paved, provincially maintained road. The home is built on a 4 inch reinforced concrete slab with 5 foot insulated frost wall and is finished with no expense spared. The open concept design features a spacious living room, kitchen and dining area, two bedrooms and a full bathroom with tub/shower, linen closet and vanity. In the kitchen, you'll find hardwood birch shaker cabinets and crown moulding, full extension drawers with soft close hardware, a large deep double sink and a generously sized 3x10 peninsula - all topped with beautiful granite countertops. The floors are finished with 100% waterproof luxury vinyl plank ensuring durable, long lasting floor throughout. Large, energy efficient windows and a sliding glass patio door flood the living area and bedrooms with tons of natural light. Serviced with a 200 amp panel, a private septic system and a drilled well, this property will save you hundreds of dollars annually in utility expenses. Heat is provided by an 18,000 BTU heat pump in the main living space and baseboard, electric heat for backup in each room. Outside you will find a nicely graded, freshly seeded yard, an 8x12 raised garden bed, a private finished gravel driveway and plenty of large, mature trees offering a peaceful and private setting. Exterior lighting is plentiful, with lights by every exterior door as well as intergrated soffit lighting. Rural living at its best, with the convenience and all of the amenities of in town living just a short 10 minute drive into Truro. Covered by 8 year Lux New Home warranty. (id:63476)
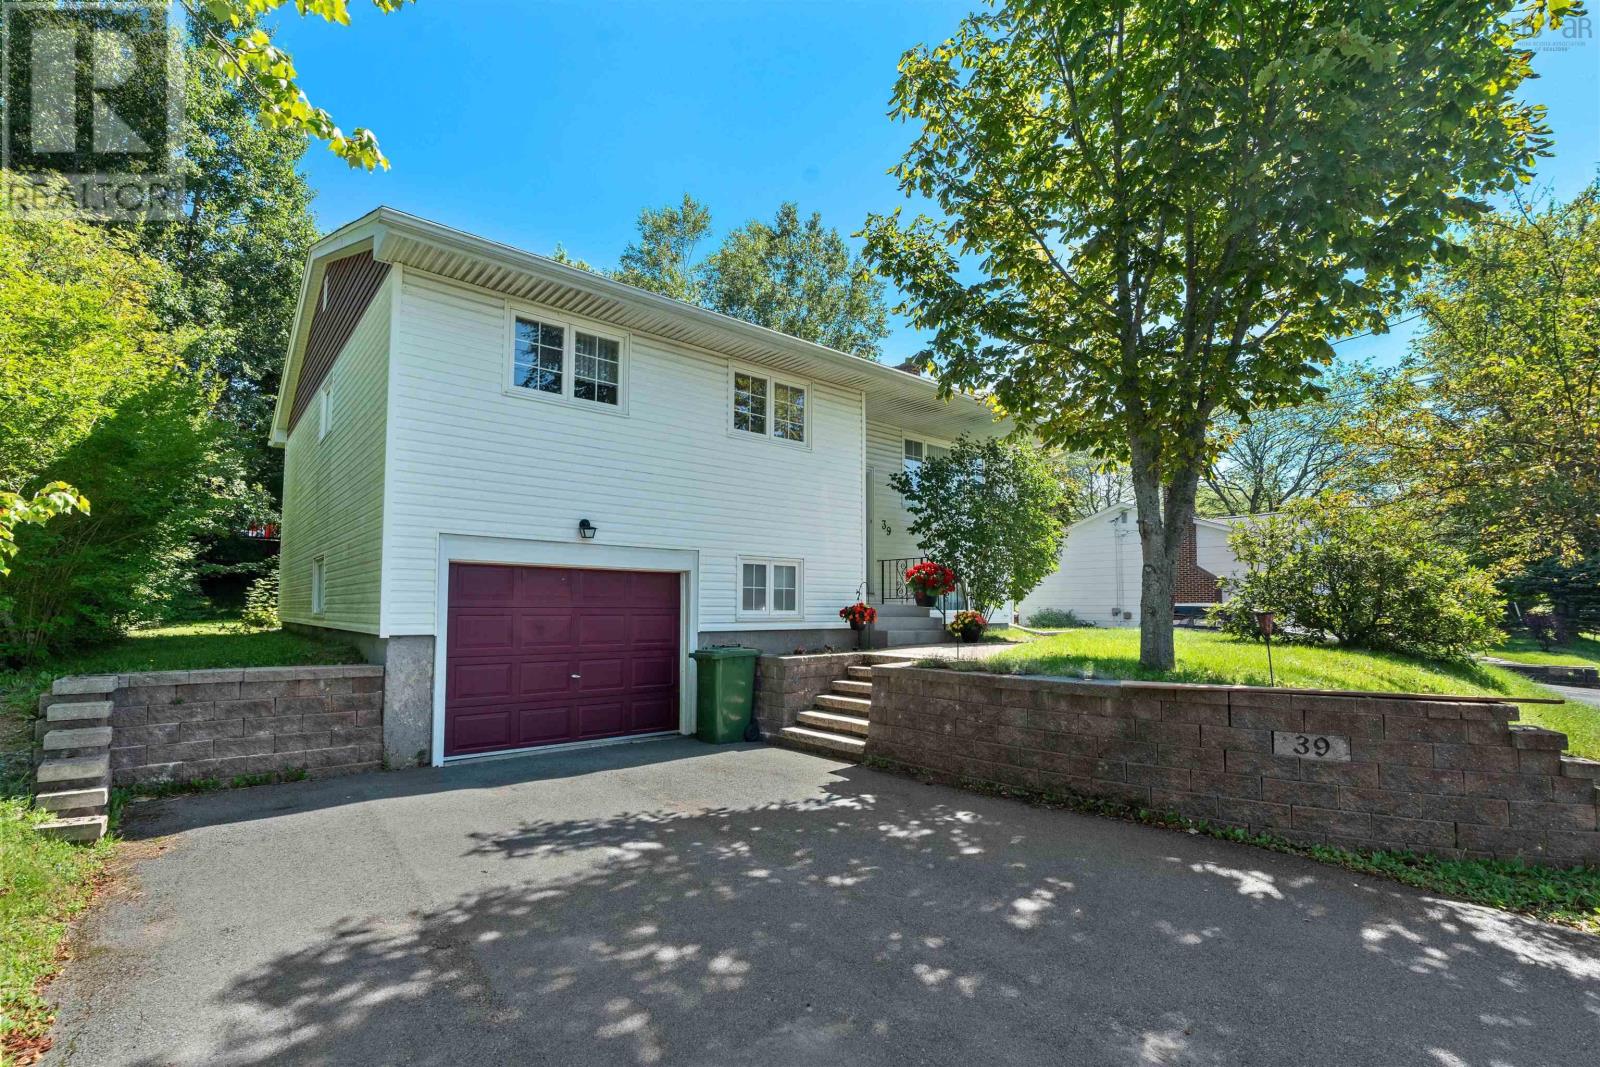
39 Robert Drive
Dartmouth, Nova Scotia
Welcome to 39 Robert Drive in Woodlawn! This well-cared-for 4-bedroom, 1.5-bath raised bungalow offers a comfortable and functional layout with plenty of space for a growing family. The main level features three bedrooms, a 4-piece bath, an equipped kitchen with a formal dining area, and a spacious living room with an electric fireplace, creating a warm and inviting space to gather. Just off the kitchen, step outside onto your private deck overlooking the great-sized backyardperfect for summer barbecues, morning coffee, or enjoying the outdoors. The lower level provides even more room to spread out, featuring a large recreation room with a bar and propane stove, making it an ideal space for cozy family movie nights, game nights, or entertaining friends. A fourth bedroom is located just off the rec room and offers flexibility as a guest room, home office, hobby room, or additional storage. A convenient 2-piece bath, utility room, and access to the garage complete the lower level.Situated in the established Woodlawn community, this well-maintained home is close to parks, playgrounds, shopping, amenities, and everyday essentials. With its functional layout, generous backyard, and inviting living spaces, 39 Robert Drive is a wonderful opportunity for a family looking for a place to call home! (id:63476)
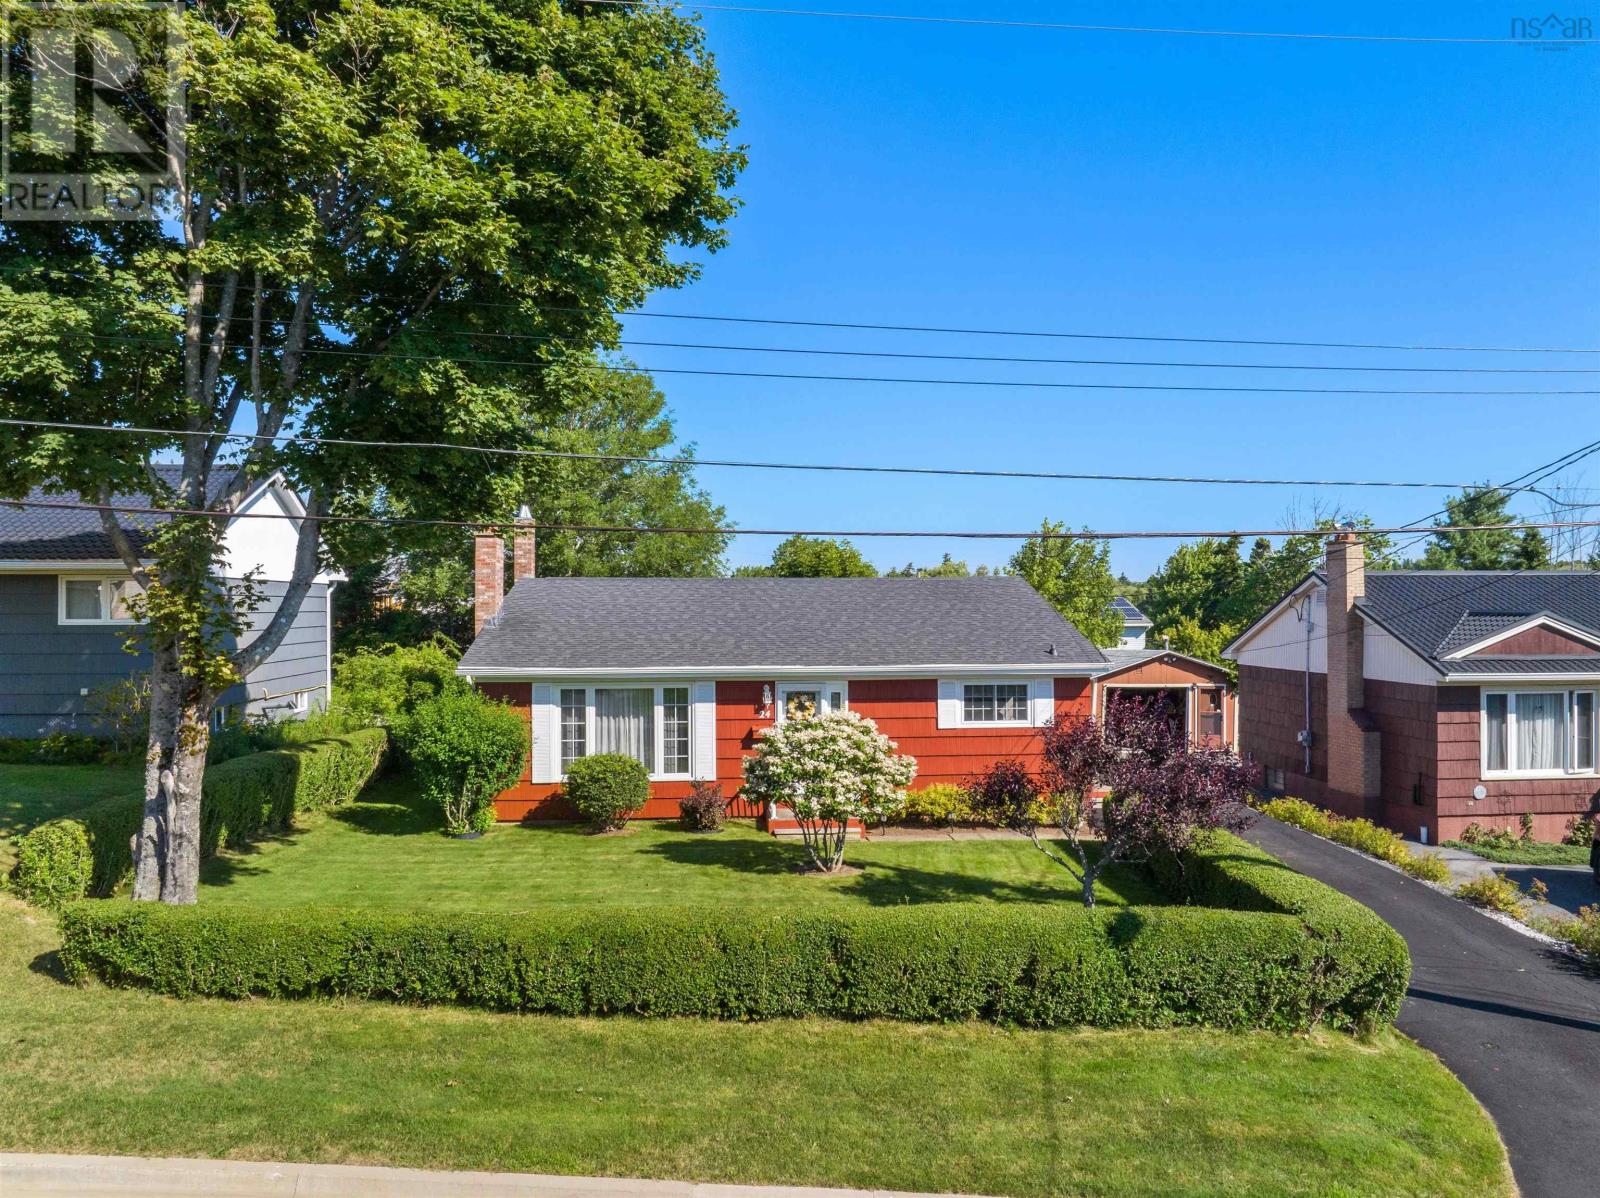
24 Estate Drive
Cole Harbour, Nova Scotia
Well-Cared-For Cole Harbour Home with Room to Enjoy! Welcome to 24 Estate Drive! This beautifully maintained 3-bedroom, 2-bathroom back-split offers a wonderful combination of comfort, functionality, and space in a great Cole Harbour location. Pride of ownership is evident throughout this home, which has been thoughtfully cared for and is ready for its next owners. The main level features a great-sized eat-in kitchen, perfect for everyday meals and gathering with family and friends, along with a bright and inviting living room complete with a heat pump and propane fireplace. The upper level offers three great-sized bedrooms and a convenient 4-piece bathroom. The lower level provides even more living space with a spacious rec room featuring a propane stove, a 3-piece bathroom, a large laundry room, and a generous crawl space offering tons of additional storage Outside, enjoy the beautiful backyard complete with a spacious deck and plenty of room for outdoor activities, gardening, entertaining, or simply relaxing in the warmer months. . A detached single-car garage provides valuable additional storage and workspace. Conveniently located close to schools, parks, shopping, restaurants, and other amenities, 24 Estate Drive is a wonderful opportunity for first-time buyers, growing families, or anyone looking for a well-cared-for home in Cole Harbour. Book your private viewing today! (id:63476)
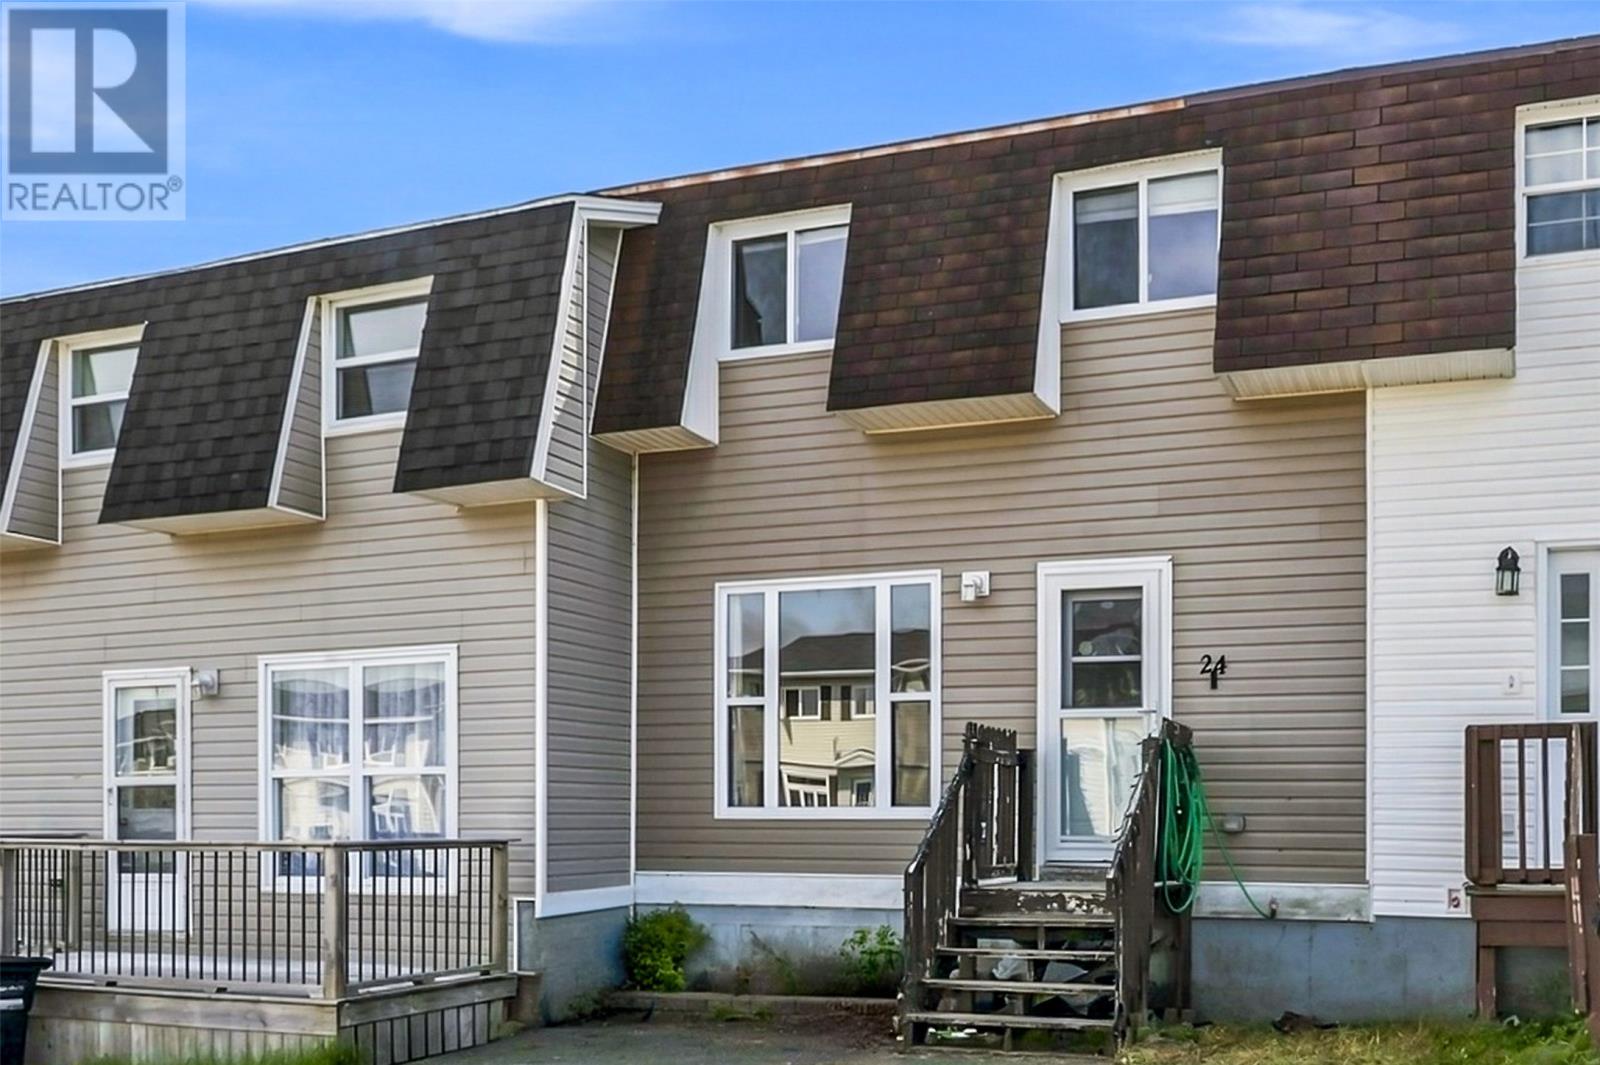
24 Nascopie Crescent
St. John's, Newfoundland & Labrador
GREAT STARTER HOME • GREAT INVESTMENT OPPORTUNITY! Looking for a home in a location that makes life easy? 24 Nascopie Crescent checks so many boxes! Currently being used as an investment property, this cozy townhouse is an excellent option for a first-time buyer, investor, or parent looking for a place for their kids while attending MUN, CNA/CONA, or Memorial University. The location is hard to beat! Walking distance to MUN, Avalon Mall, Medical School, and so much more! Plus, you’re only minutes from the Team Gushue Highway access, making commuting around the city a breeze. Inside you'll find: Spacious main-floor living area, Renovated open-concept kitchen & dining area, Convenient coffee station, 3 bedrooms upstairs, 4-piece main bathroom, Basement ready for your personal touch. Double driveway. Whether you're looking for your first home, an investment property, or a smart place for your student to live while attending university, 24 Nascopie Crescent is worth a look (id:63476)
258 Summerwood Place SE
Airdrie, Alberta
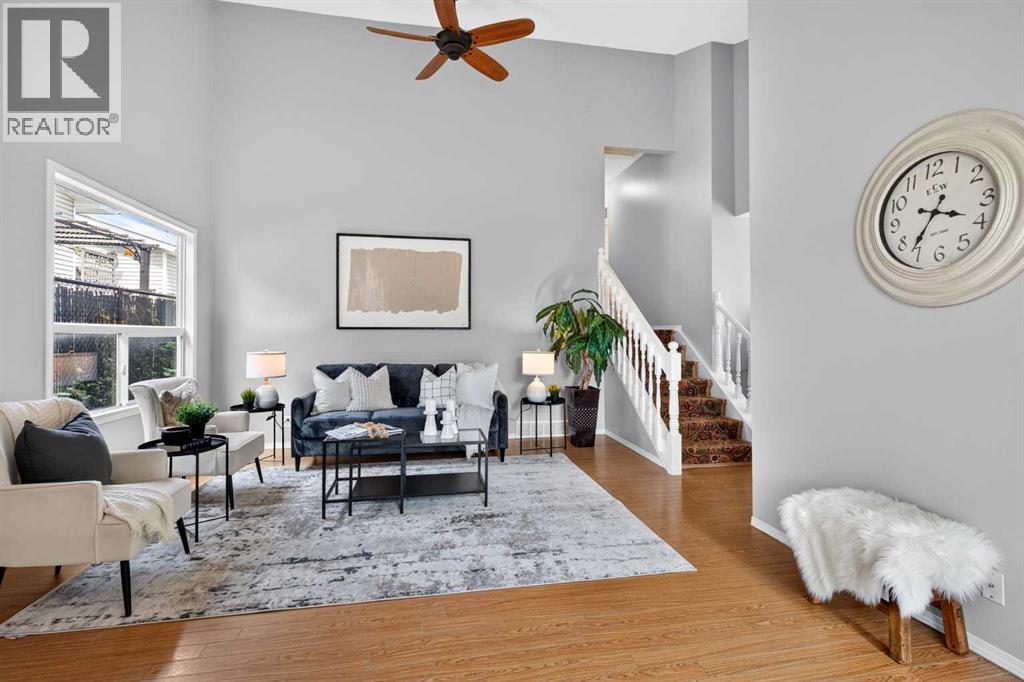
This home has been pre inspected and report is available, Welcome to this charming home in the heart of Summerhill! Offering over 1,700 sq. ft. of developed living space, plus a spacious 15'3" x 23'5" loft above the garage, this unique 4-bedroom, 2-bathroom home offers character, flexibility, and an unbeatable location.Step inside to high vaulted ceilings, fresh paint, and a bright, inviting living room featuring a cozy fireplace. The dining area offers convenient access to the backyard, while the primary bedroom includes its own sunroom—a peaceful retreat perfect for morning coffee, reading, or relaxing.The fully developed basement provides even more living space with a large rec room, fourth bedroom, den, and crawl space for additional storage. The heated and insulated oversized single garage is a standout feature, complete with an expansive loft above—an ideal space for a home office, kids’ play area, hobby room, art studio, man cave, or extra storage.Outside, enjoy the fully fenced backyard with a dog run, plus RV parking or room for two additional vehicles. most windows replaced with vinyl, furnace (2021), siding (2022), and hot water tank (2024).Located just minutes from downtown Airdrie, shopping, schools, parks, walking paths, and tennis and pickleball , this home offers the perfect blend of charm, space, and convenience. (id:63476)
288 Rainbow Falls Drive
Chestermere, Alberta
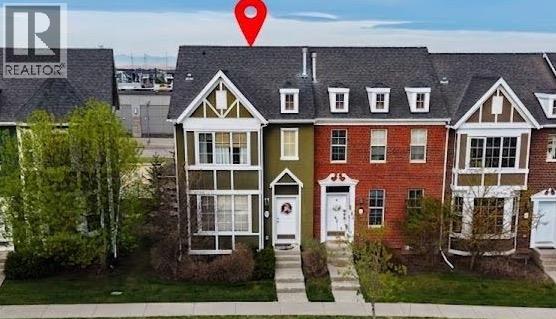
** OPEN HOUSE SUNDAY JuLY 5th, 12 PM - 3PM ** - PARK/ FOUNTAIN FRONT LUXURY | FULL WALK-OUT BASEMENT | RARE END-UNIT. Welcome to this exceptionally maintained, rare end-unit townhouse offering over 1,800 sq ft of total developed living space, featuring 1,400+ sq ft above grade and a fully finished walk-out basement. Combining functionality and an unbeatable location, this property is an ideal opportunity for families, first-time buyers, or investors looking for a low-maintenance home in a vibrant community.The bright, open-concept main floor features soaring 9-foot ceilings and floor-to-ceiling windows that flood the space with natural light. The spacious living room frames unobstructed views of the park and water fountain, complete with a cozy fireplace and central air conditioning for year-round comfort. The kitchen showcases rich dark cabinetry, a large pantry, and an oversized island, while a built-in central speaker system adds the perfect touch for entertaining.Upstairs, the quiet primary bedroom overlooks the front park and includes a generous walk-in closet with its own window and a private 4-piece ensuite. A spacious second bedroom with large backyard views and an additional full 4-piece bathroom complete the upper level.The fully developed walk-out basement provides exceptional flexibility, featuring a private entrance, full kitchen, and its own separate laundry. Outside, the property includes a double detached garage accessible by a clean, wide back alley, offering the added privacy that only an end-unit can provide.Perfectly positioned directly across from a park, water fountain, and local church, this home is within easy walking distance of grocery stores, banks, shops, a pharmacy, and restaurants. A primary school is located just 200 meters away, and you are only 3 minutes from Chestermere Boulevard for seamless access to Calgary. Condominium fees cover common area and grounds maintenance, completing this exceptional lifestyle opportunity . (id:63476)
B - 108 Main Street
Leeds And The Thousand Islands, Ontario
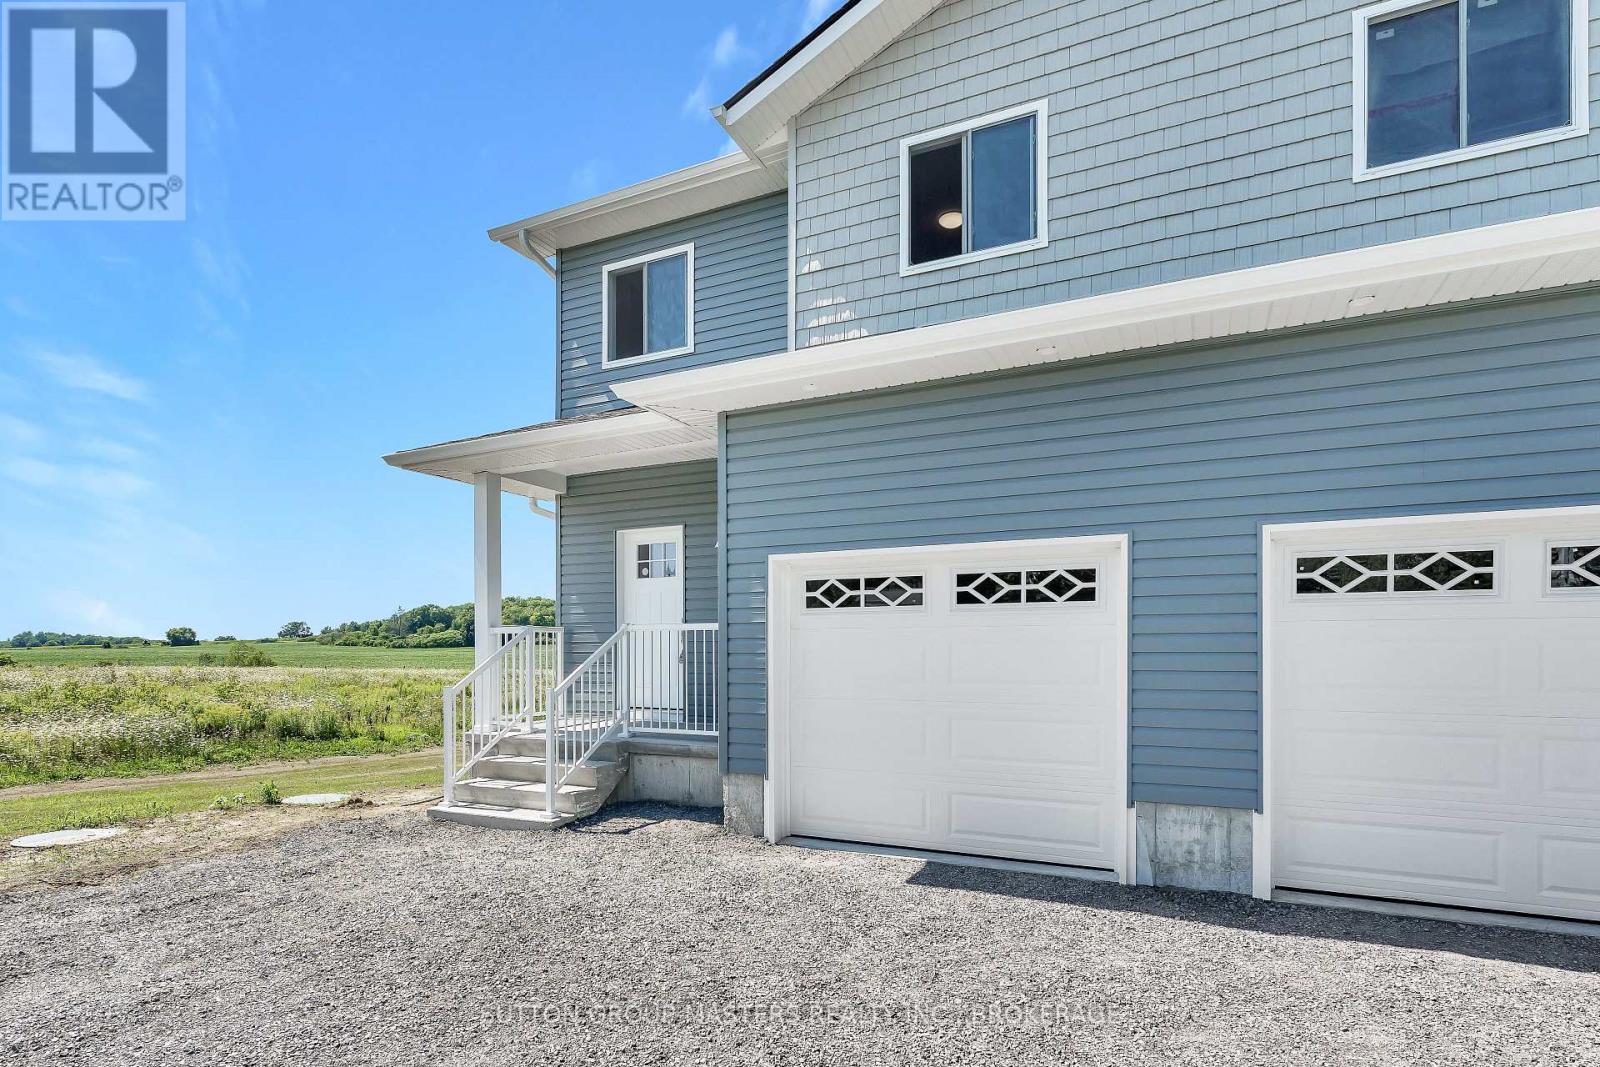
This move-in-ready, newly constructed semi-detached home is located on Main St in Seeley's Bay, Ontario. It features a 3-bedroom, 2.5-bath layout spread over a 2-story floor plan plus a fully finished walkout basement. Main Floor: 9-foot ceilings, bright kitchen with ample cabinets/drawers, open-concept living/dining area, 2-piece powder room, and interior access to a 1-car garage. Second Floor: 3 large bedrooms, including a primary suite with a full ensuite and walk-in closet, an additional 4-piece main bathroom, and a dedicated laundry closet. Lower Level: Fully finished basement, 9-foot ceilings, and a grade-level walkout to the yard. Excellant value in this new home package. (id:63476)
427 Thomas Street
Deseronto, Ontario
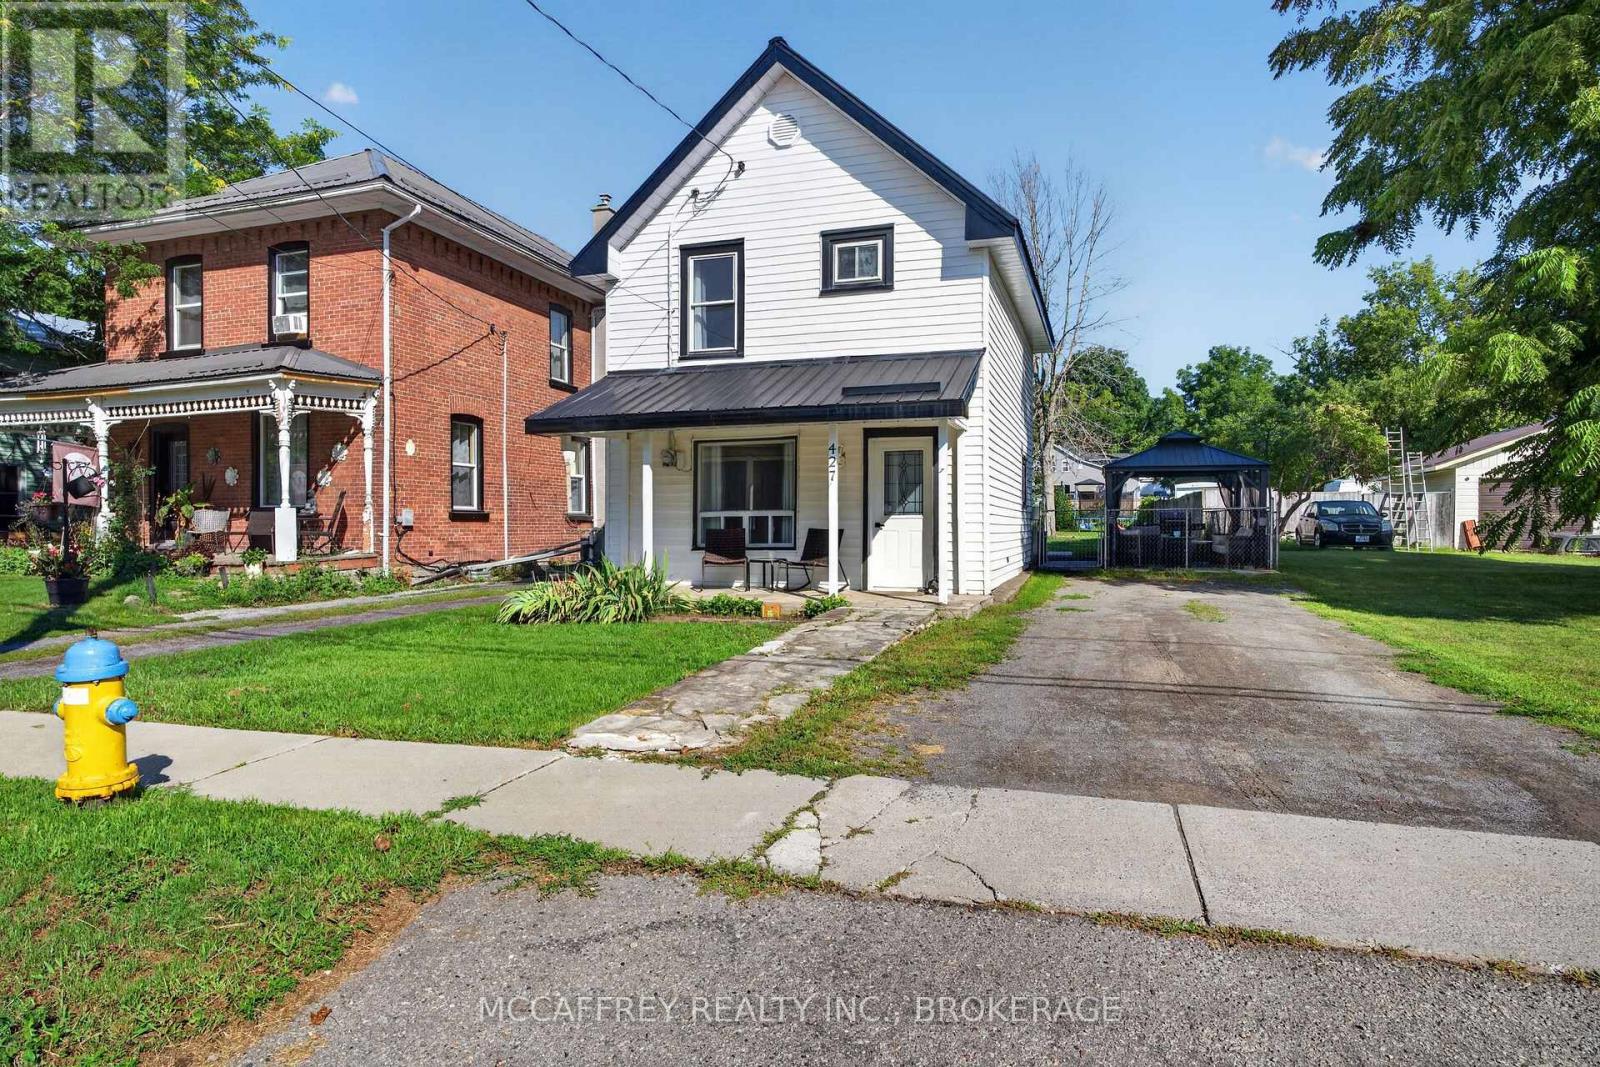
Welcome to 427 Thomas Street in the charming lakeside town of Deseronto! This beautifully updated home perfectly blends classic character with modern updates, offering a welcoming retreat for families, couples, or anyone seeking a peaceful lifestyle. Step inside to discover an inviting main level adorned with abundant natural light. The living and dining areas flow seamlessly, perfect for entertaining guests or enjoying cozy family nights. Thoughtful updates ensure comfortable, contemporary living. The beautifully renovated kitchen boasts updated appliances, and stylish finishes-a dream for cooks and entertainers alike. Adjacent to the kitchen is a versatile mudroom, complete with walkout access to the generous backyard. Upstairs, you'll find three bedrooms, each offering comfort. The updated full bathroom features elegant fixtures and a bright atmosphere, ensuring the home is ready for daily living or hosting guests with ease. Step out to the impressively large, fenced backyard, ready for summer barbecues, children's play, pets, or simple relaxation. 427 Thomas Street is ideally located within walking distance to Deseronto's waterfront parks, schools, shops, and all the amenities of small-town living, with Belleville and Napanee just a short drive away. Move-in ready and bursting with character, this home is an exceptional opportunity to settle in a welcoming neighbourhood. (id:63476)
221 - 99 Louisa Street
Kawartha Lakes, Ontario
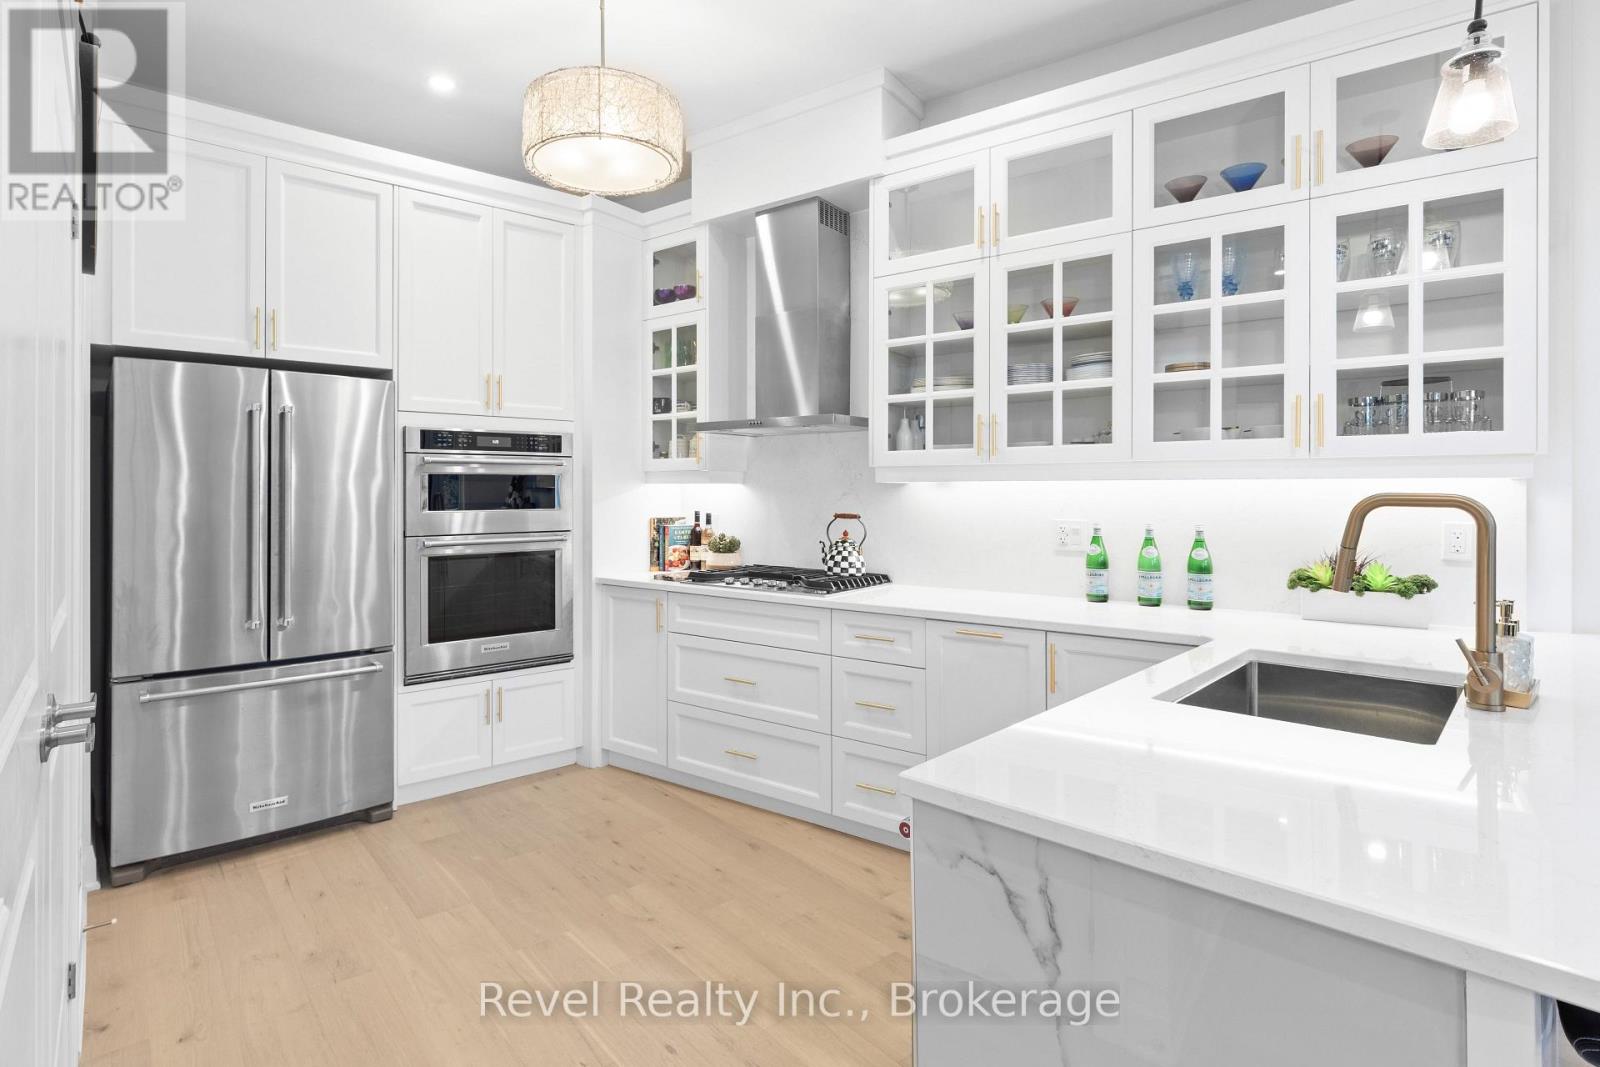
Welcome to effortless lakeside living in the heart of Fenelon Falls, where designer finishes, exceptional amenities and the beauty of Cameron Lake come together. This stunning, turnkey 1-bedroom, 2-bathroom condo has been thoughtfully upgraded throughout. Step inside and notice the attention to detail-from the beautiful light hardwood flooring, custom shiplap and designer mouldings to crown moulding, wall sconces, pot lights and upgraded designer fixtures. The striking living area is anchored by professionally finished marble feature walls and a beautiful remote-controlled fireplace.The upgraded kitchen makes a statement with extended-height cabinetry, generous storage, stylish gold-tone hardware and faucets, and a showpiece island with waterfall edge and bar seating. Three sliding glass doors provide exceptional natural light and ventilation, while the suite enjoys beautiful early morning sun and an abundance of natural light throughout the day. In-suite laundry, ample closets and thoughtful storage complete the functional layout. The balcony is also being refreshed with a new membrane flooring system, adding another finishing touch to this impressive home. Beyond your suite, enjoy a lifestyle that feels like a year-round retreat. Spend summer days by the pool, challenge friends on one of four pickleball courts, unwind in the sauna, enjoy movie nights in the theatre room or take part in the building's active social community. And when evening arrives, head to the common waterfront area to experience the romance of Cameron Lake and unforgettable sunsets.Walk to downtown shops and restaurants, the locks and waterfront, places of worship, the recreation centre and Grove Theatre, or connect to nearby walking and ATV trails for four-season adventure. Pet-friendly and truly move-in ready. It's an opportunity to embrace the Cameron Lake lifestyle and enjoy the Jewel of Kawarthas' most sought-after communities. Simply unpack, settle in and start enjoying the Fenelon Falls (id:63476)
4 Neely Street
Stone Mills, Ontario
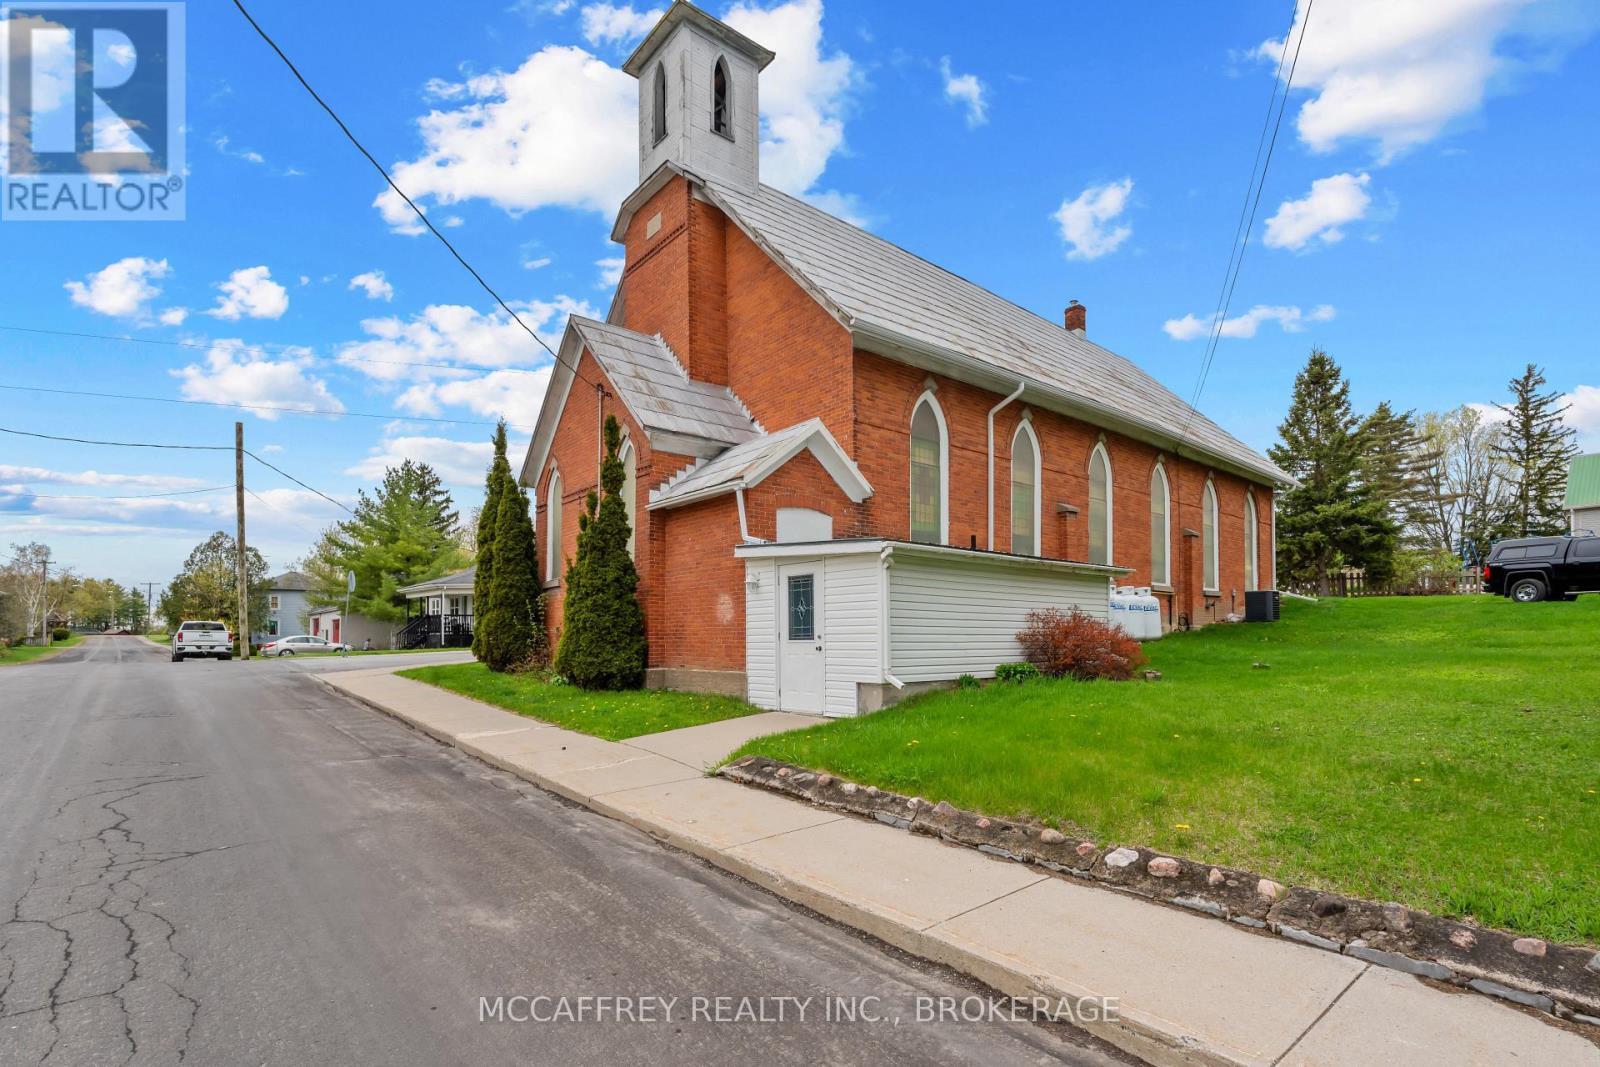
Welcome to a truly unique opportunity to own a piece of history in the vibrant heart of Tamworth. This exceptional all-brick church, steeped in character and charm, is ready to embark on a new journey with its future owners. Whether you envision running it in its continued use or transforming this magnificent space into your dream home, the possibilities are boundless. As you enter, be captivated by the breathtaking high ceilings that create an open and airy atmosphere, complemented by the mesmerizing stained glass windows that infuse the space with colorful, ethereal light. The expansive main floor offers a generous canvas for your imagination, providing ample room to bring any vision to life, from a unique residential haven to a thriving community hub. Descend to the finished lower level, where additional versatile space awaits your creative touch. Complete with a fully equipped kitchen and two half baths, this area offers incredible potential for further expansion, entertaining, or converting into a cozy retreat. Nestled in a prime location, this property is conveniently close to all amenities, offering easy access to local shops, restaurants, and schools. Embrace the tranquility of nearby Beaver Lake, perfect for leisurely swims and outdoor activities. This beautiful church is the perfect canvas for your dreams to become reality. Schedule a viewing today and imagine the future that awaits you in this lovely space. New Furnace Dec 2025 (id:63476)
4 Neely Street
Stone Mills, Ontario
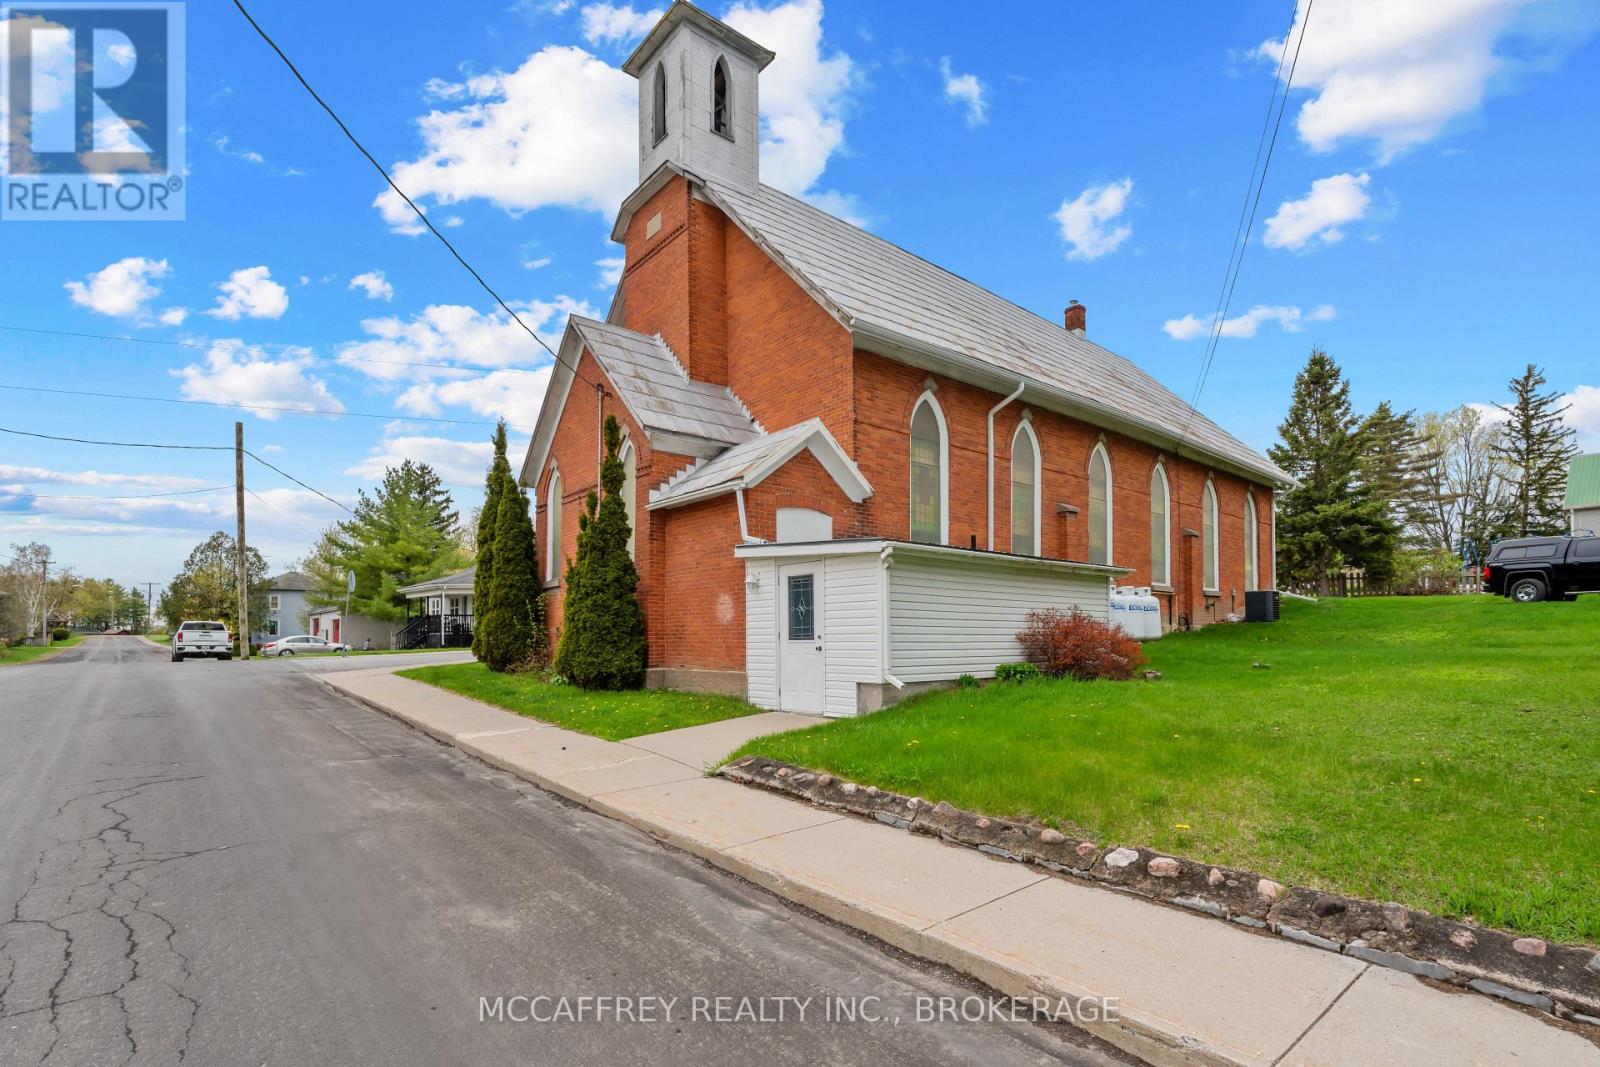
Welcome to a truly unique opportunity to own a piece of history in the vibrant heart of Tamworth. This exceptional all-brick church, steeped in character and charm, is ready to embark on a new journey with its future owners. Whether you envision running it in its continued use or transforming this magnificent space into your dream home, the possibilities are boundless. As you enter, be captivated by the breathtaking high ceilings that create an open and airy atmosphere, complemented by the mesmerizing stained glass windows that infuse the space with colorful, ethereal light. The expansive main floor offers a generous canvas for your imagination, providing ample room to bring any vision to life, from a unique residential haven to a thriving community hub. Descend to the finished lower level, where additional versatile space awaits your creative touch. Complete with a fully equipped kitchen and two half baths, this area offers incredible potential for further expansion, entertaining, or converting into a cozy retreat. Nestled in a prime location, this property is conveniently close to all amenities, offering easy access to local shops, restaurants, and schools. Embrace the tranquility of nearby Beaver Lake, perfect for leisurely swims and outdoor activities. This beautiful church is the perfect canvas for your dreams to become reality. Schedule a viewing today and imagine the future that awaits you in this lovely space. New Furnace Dec 2025 (id:63476)
20 Vollering Road
Otonabee-South Monaghan, Ontario
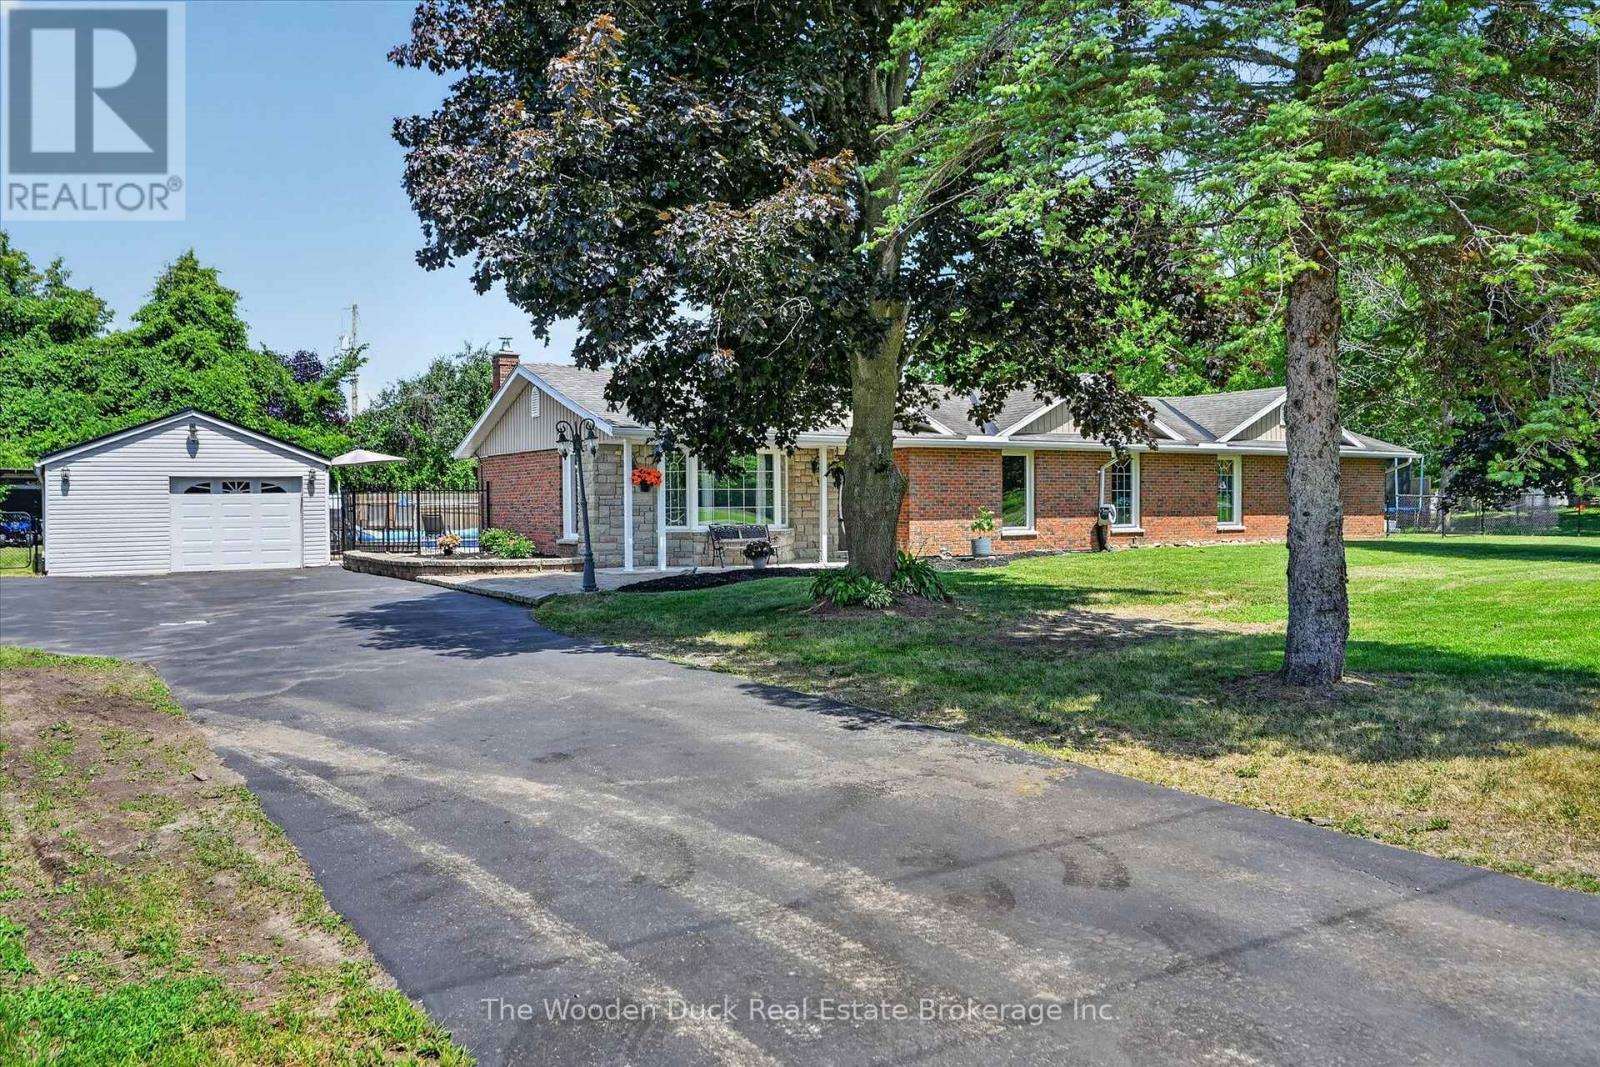
Enjoy living just 15 minutes east of Peterborough in the Hamlet of Indian River on a quiet dead end street. This level entry bungalow is suitable for all. It features 4 main floor bedrooms, primary ensuite with jet tub and heated floors, main floor laundry combined with 3pc bath, spacious main floor family room with hardwood floors, woodstove to cozy up with. Step out to the backyard patio, In ground pool that everyone can enjoy! Max 6.5 feet deep. Plenty of space in the fenced backyard. Play features for the kids, shed and fenced back yard. There is just shy of 1800 sqft with everything you need and on the main floor PLUS a partial basement including a play room, storage and utility room. Don't miss the detached garage/workshop which is 31'3 x 17'4 with newer steel roof. Across the street, enjoy the park and playground equipment. This home is conveniently located in the St Joseph School area/Keene or bus to french immersion schools in Peterborough and/or high school. Just minutes from Peterborough with easy access to Hwy 115 and you can be in Oshawa in an hour. (id:63476)
159 Pt 2 Council Road
South Bruce, Ontario
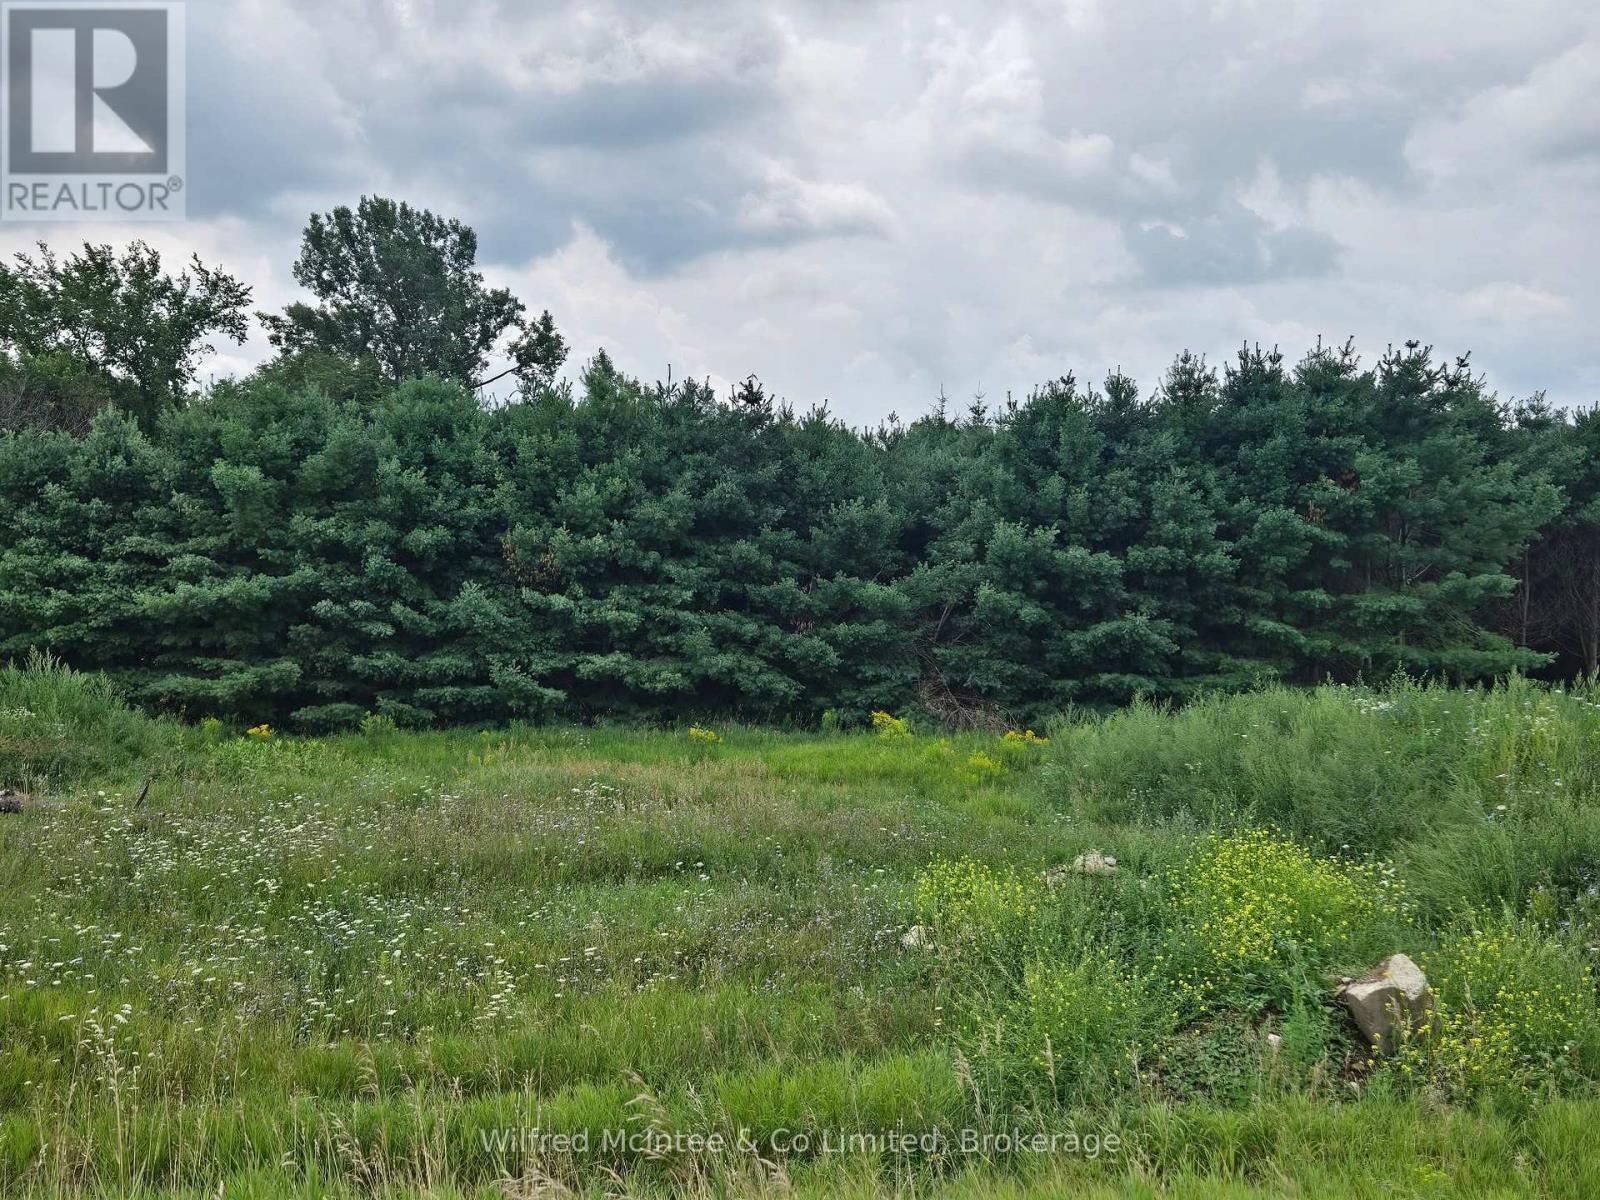
A beautiful half acre lot on the edge of the quaint rural hamlet of Formosa. Breathtaking views, and lot characteristics that allow for a walk-out basement if so desired. Natural gas at the lot line. Book your showing today! (id:63476)
202306 6 Highway
Georgian Bluffs, Ontario
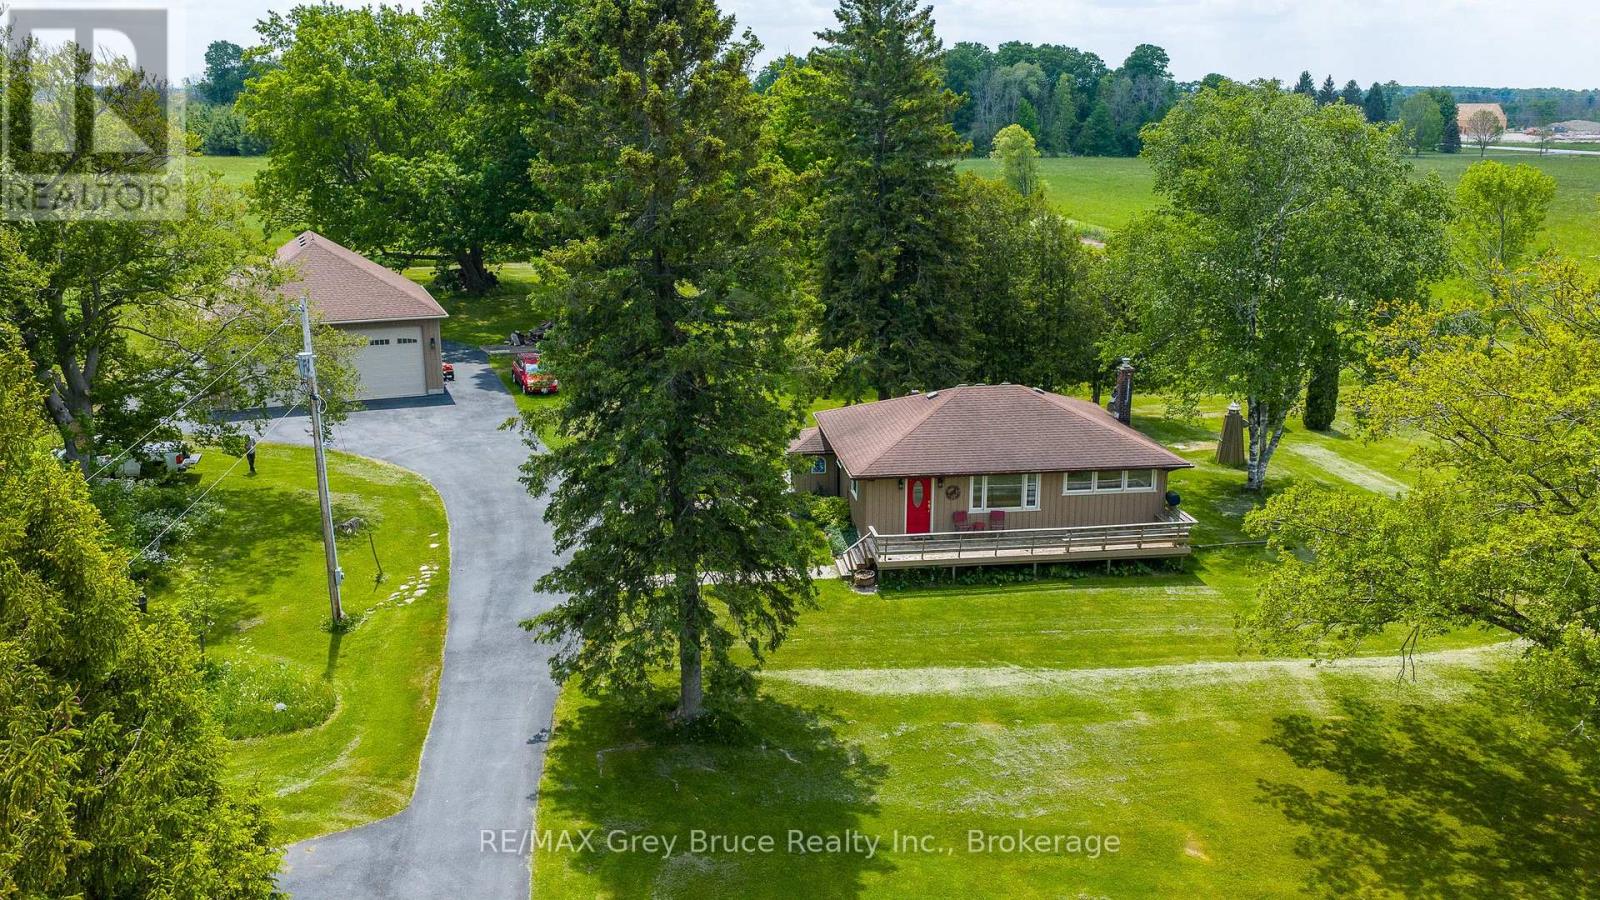
This 3 bedroom bungalow sits on just over 4 acres in an unbeatable spot-only seconds from everything in Owen Sound, yet it feels like you're out in the country. The paved driveway winds through a beautifully kept lawn with split rail fencing, leading to a welcoming front deck and an impressive 35' x 35' detached garage. A true standout, the garage features oversized doors, high ceilings, a loft, and a fully insulated, heated and air-conditioned office/workshop-ideal for a home-based business, hobbyist, or storing vehicles, tools, or even an RV. Inside, the main floor offers three good-sized bedrooms, hardwood floors, an updated kitchen with newer cabinetry, and a refreshed bathroom, along with charming curved doorways that add warmth and character. Downstairs, the finished lower level provides excellent flexibility with a spacious den (possibly 4th bedroom), second bathroom, kitchenette, gas fireplace, and spacious family room-perfect for guests, extended family, or in-law potential. Comfort is enhanced with an updated natural gas furnace (approx. 3 years), and central air. Outside, the setting is peaceful and park-like with plenty of room to enjoy, plus a shed with hydro for added convenience. Directly across the road, you'll find acres of conservation land, trails, and Jones Falls-a beautiful bonus for outdoor enthusiasts. This remarkable location puts you right at nature's doorstep, with easy access to Sauble Beach, Wiarton, and all the natural beauty the area is known for. A great fit for retirees, families, or anyone looking for space without giving up convenience. (id:63476)

37 Nelson Street W
Minto, Ontario
Building lot available for your new Home in the quinte Village of Clifford. Serviced Lot 48.99' x 163.33 ' Street Lights will be installed, Taxes not assessed at present. Centally located to all amenties. (id:63476)
2006 - 750 Johnston Park Avenue
Collingwood, Ontario
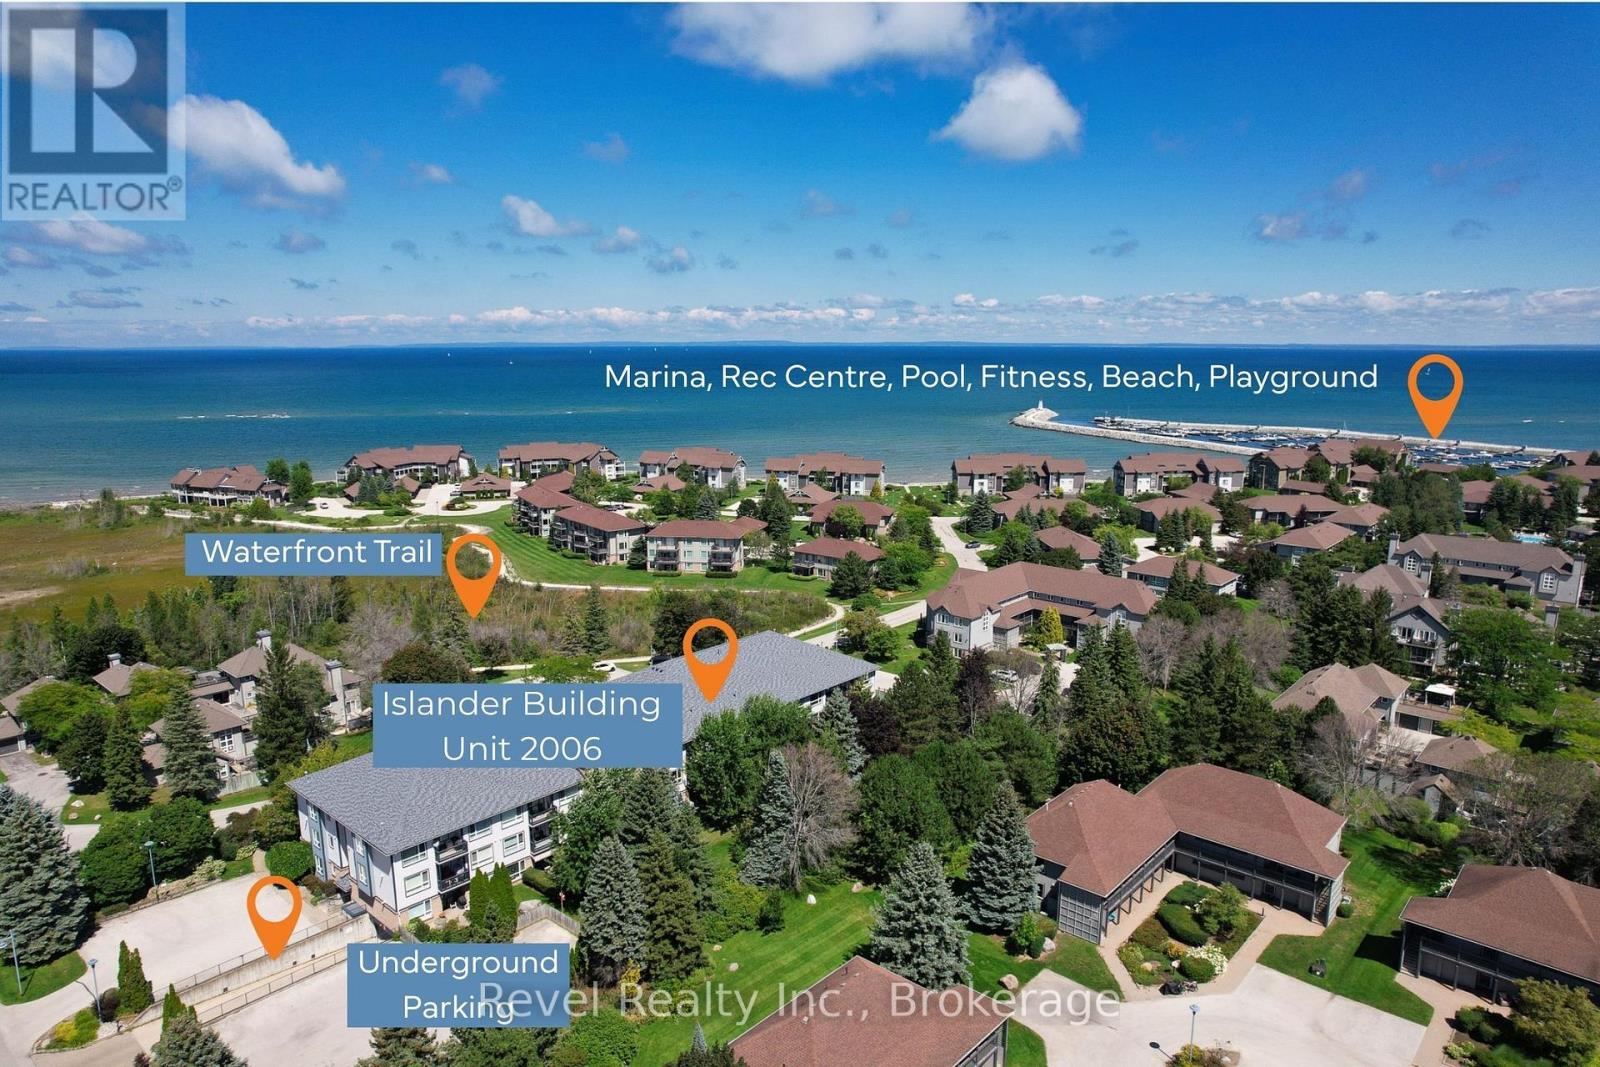
Simplify the responsibilities, not the lifestyle in the Islander Building! Welcome to Lighthouse Point, where comfortable year-round living, community and convenience come together. Perfect location for a retiree, snowbird or senior looking for easy independent living in a great 4 season community. This bright south-facing 2-bedroom condo offers 1,019 sq. ft. of well-planned living space, ideal for those ready to enjoy a more manageable home with enough room for family, guests, and hobbies. Thoughtfully suited to easy everyday living, the building offers elevator access, a security gate and community room, while your exclusive underground parking space means no scraping snow or carrying groceries across an icy driveway. Ensuite laundry, a private storage locker and main-floor primary bedroom living further add to the convenience. Lighthouse Point is more than a place to live-it's an established waterfront community where it's easy to stay active, meet neighbours and enjoy the amenities without the work of maintaining them yourself. Residents have access to an indoor pool, exercise room, party and meeting spaces, tennis, recreational areas, lake access, playground and marina facilities on Georgian Bay. Whether you're transitioning from a larger home, planning ahead for easier living, or looking for a secure lock-and-leave Collingwood home base while you travel, this property offers the freedom to spend more time doing what you enjoy. Less maintenance. More connection. More freedom to enjoy Collingwood. (id:63476)

26 Starboard Circle
Wasaga Beach, Ontario
Bluewater on the Bay! This charming 4 bed, 3 bath bungalow is just off Beachwood Rd on the edge of Collingwood. Enjoy your water view from your landscaped front patio! This open concept kitchen, dining & living room overlooking a fully fenced backyard with firepit, makes entertaining easy! The kitchen features granite counters, stainless steel appliances, tiled back-splash & undermount lighting. The Great room has hardwood floors, pot lights, gas fireplace & walk-out to a recently enlarged back deck w/ storage below. What else can you ask for, except: a main floor primary bed with a 4pc ensuite & walk-in closet, a second bath with a walk-in therapeutic spa tub, a finished lower level with a large family room, two beds & another full bath! The neighborhood is a wonderful area where you can enjoy overlooking Georgian Bay from the clubhouse, featuring a saltwater pool, exercise room, sauna & a party room. Snow ploughing & grass cutting are included in a small monthly fee of $337. Recently installed was the Generac generator, large enough to run the entire home. The garage has been updated with insulated rubber floors, spray foamed, drywalled, climate controlled and insulated garage storm doors (id:63476)
18 St Jean
Hagar, Ontario
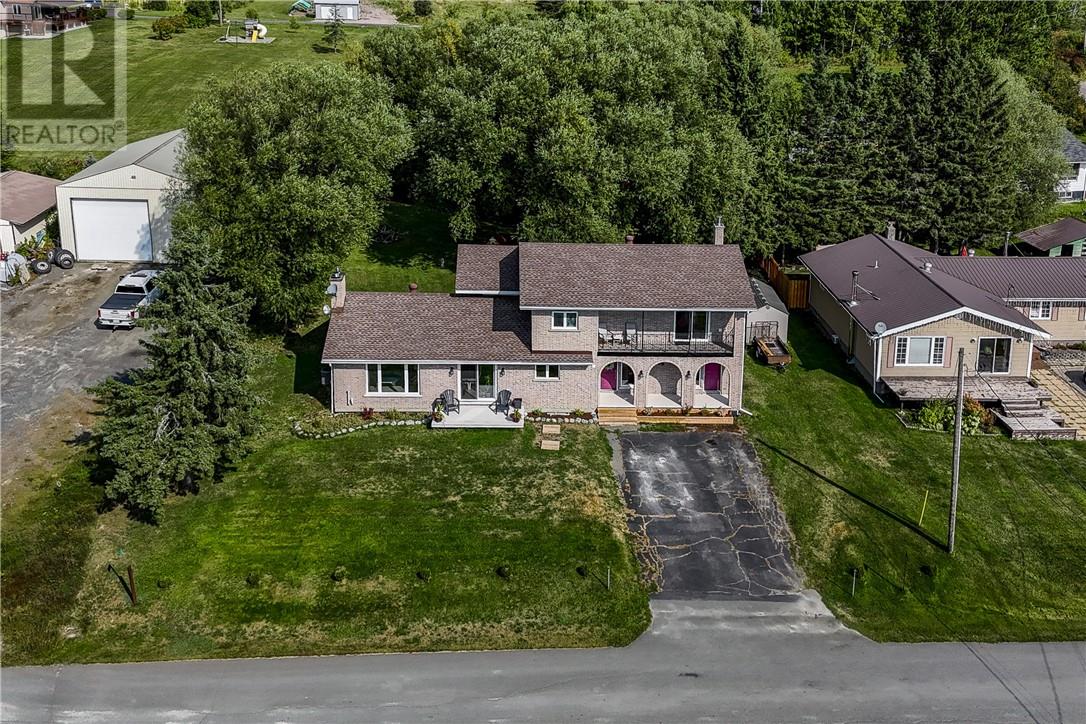
Located in the welcoming community of Hagar, this spacious 5-bedroom, 2-bathroom home offers exceptional living space on a large lot—ideal for families, multi-generational living, or those needing room to grow. The main floor features a generous kitchen that flows into the dining area and cozy living room, along with two bedrooms and a full bathroom. A standout feature of the home is its two grand staircases, custom-built in British Columbia and shipped by train—an impressive and rare architectural detail. Also on the main level is a separate entrance to a flexible space previously used for commercial purposes, offering excellent potential for a bachelor apartment, home business, or work-from-home setup. Up one staircase are three additional bedrooms. The oversized primary bedroom includes dual closets, potential for an ensuite, and patio doors leading to a private balcony—perfect for morning coffee or evening relaxation. The second staircase leads to the spacious lower level with finished exterior walls and ready for completion. Whether you envision a family room, home gym, extra bedrooms, or workshop, this partially finished basement is ready for your ideas. Outside, enjoy a large yard with plenty of space to relax and entertain, a front deck, newer swing set, and a large shed for storage or hobbies. Additional highlights include a new propane furnace and A/C (2023), plus newer flooring and fixtures throughout. A versatile property with space, character, and opportunity—call today for your private viewing. (id:63476)
1675 West Bay Road
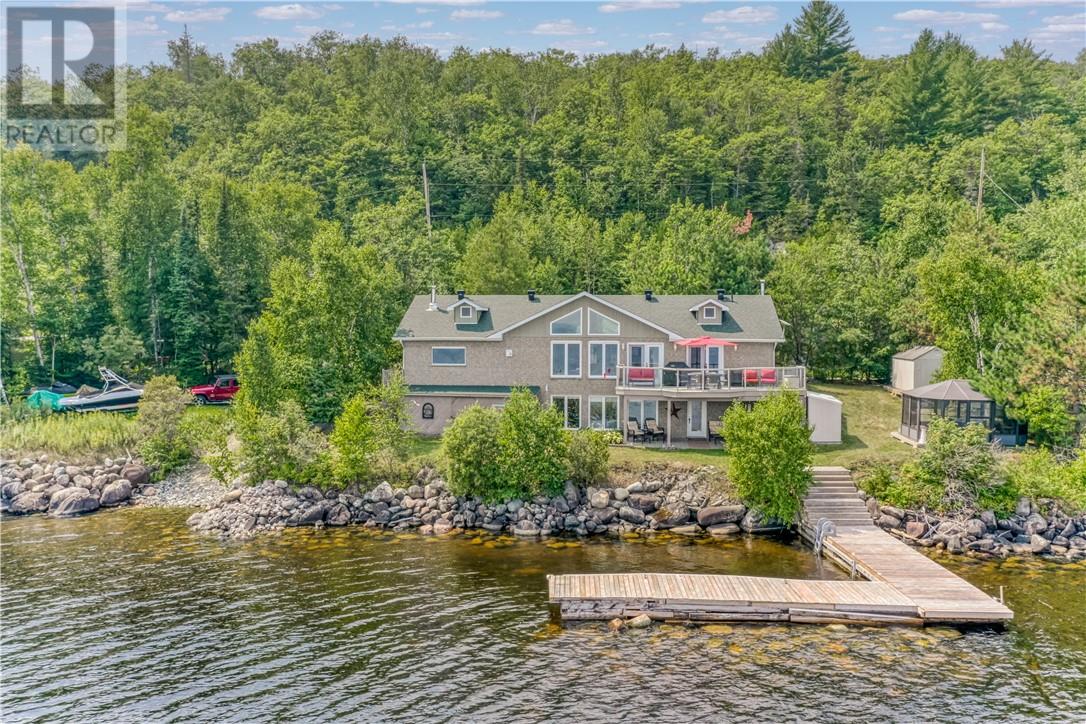
Garson, Ontario
Welcome to this custom-built 1400 square foot bungalow on beautiful Lake Wanapitei. This waterfront gem boasts a true open-concept layout with soaring cathedral ceilings and breathtaking lake views from the moment you walk in. The main level great room is a space you will never want to leave. The primary bedroom has a generous walk in closet and also a walkout to the deck. Pefect for the morning coffee as you enjoy the Sunrise. The main level bathroom has been meticulously updated and feels like a spa get away. The fully finished walkout lake level offers an additional 1,350 square feet of living space,which features 2 lake view bedrooms, in-floor heating, a sauna, and two storage spaces suitable for an additional bedroom or office. With 2 new bathrooms, a new dock, an upgraded water system, new (2025) in lake water pump, updated 25-year shingles in 2022 and 120 feet of pristine lake frontage, this turnkey home is ready for your family to enjoy. Additional highlights include a double-deep garage with woodstove and view of lake, paved driveway that could fit 6 cars, school buses to the door and close proximity to the airport—making it as convenient as it is stunning. There is addtional property on the other side of the road that requires some blasting if you wanted additional space, but this lot is the perfect size with very little maintenance and as close to the lake as you can get. Go to this link for a 3D tour: https://my.matterport.com/show/?m=YfQeexb8oXP (id:63476)
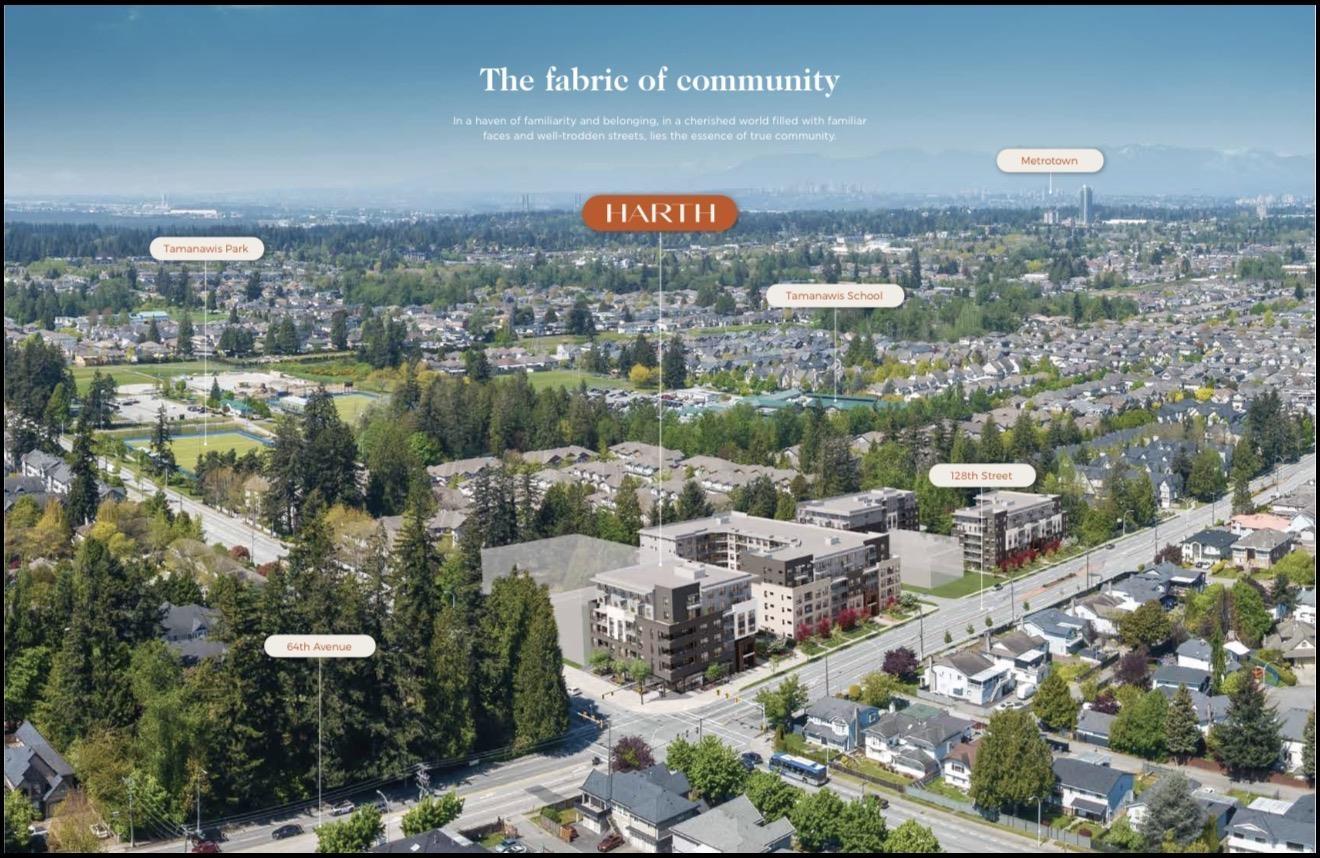
308 6433 128 Street
Surrey, British Columbia
. (id:63476)
Sutton Centre Realty
15305 29a Avenue
White Rock, British Columbia
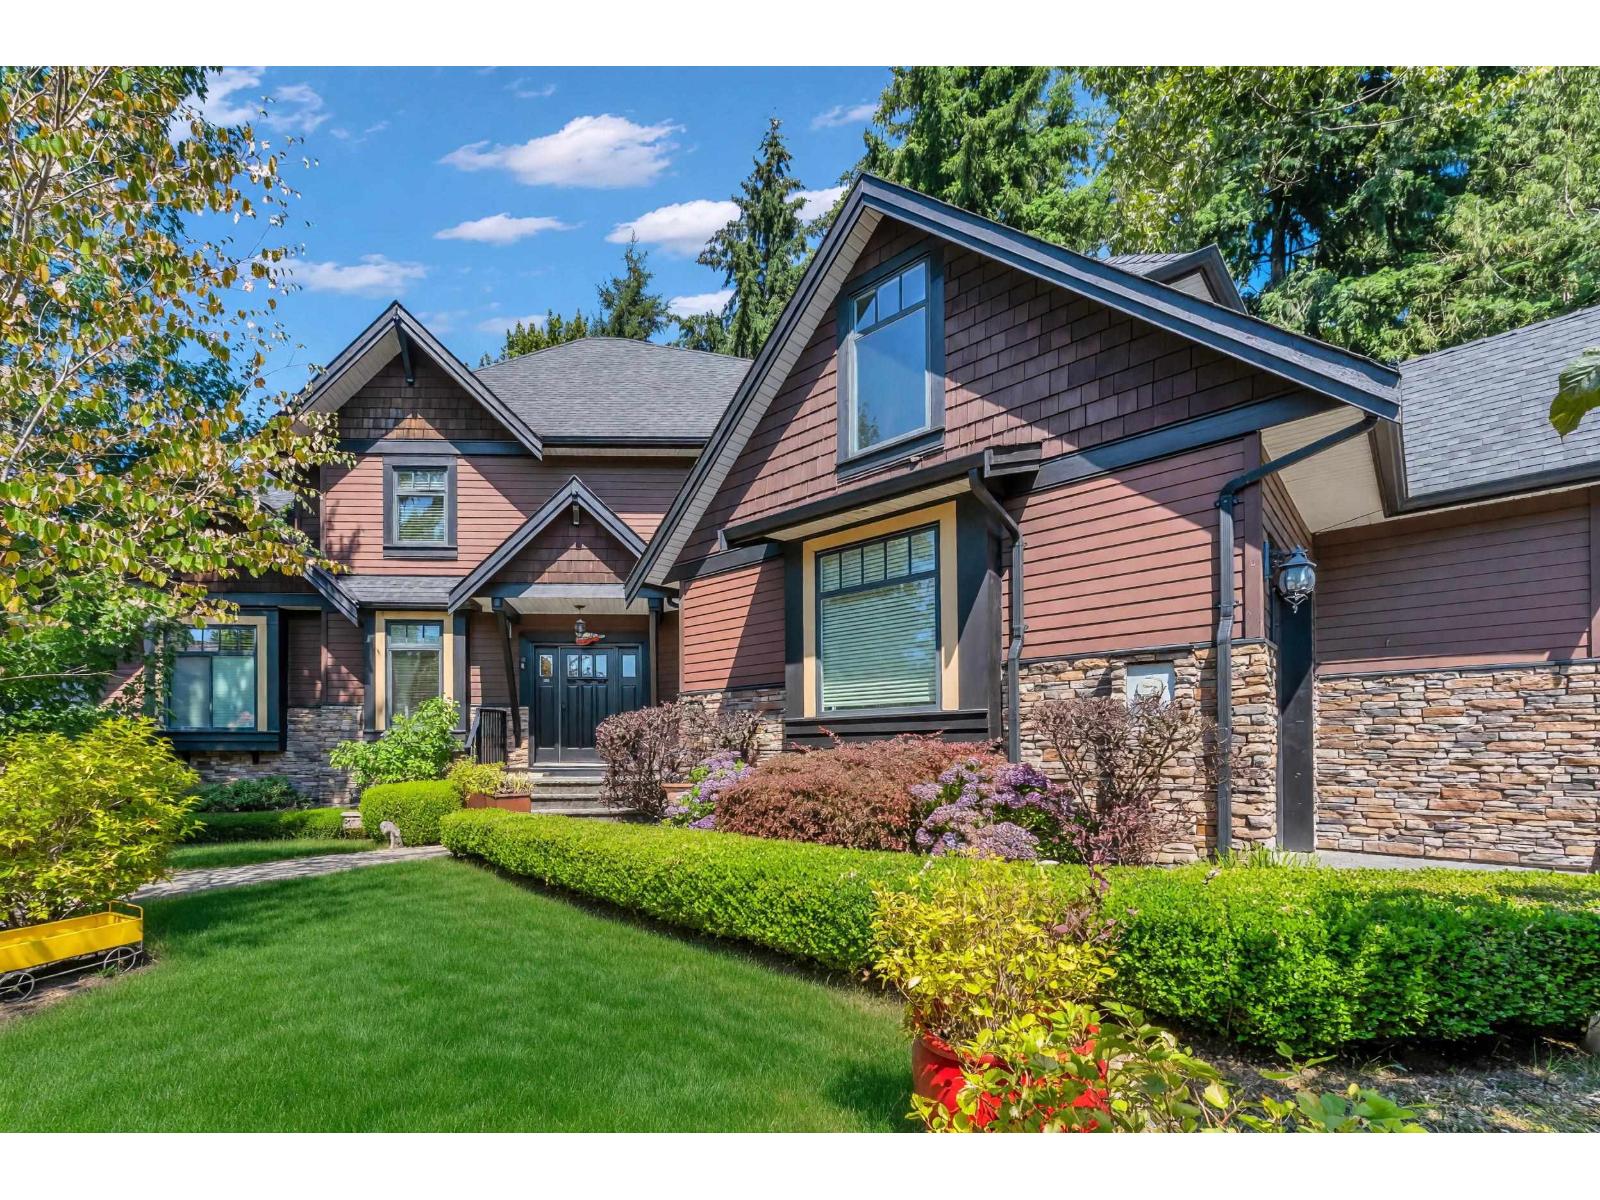
Entertainer's Dream Home! This STUNNING Whistler-inspired Custom-Built home is situated on a rarely available 12,000+ sq.ft. lot in desirable South Surrey. Spacious PRIMARY BEDROOM ON THE MAIN with a spa-like ensuite. Functional floor plan featuring hardwood floors, custom built-in cabinetry, quality finishings, soundproof insulation, and triple-glazed windows. Extra 2-BED basement suite with spacious kitchen, living room, and SEPARATE ENTRANCE - ideal as a mortgage helper or for extended family. Huge DRIVEWAY with parking for 6+ vehicles plus RV parking. Fully fenced backyard with 334sf.extended sundeck! Fantastic location! Just a short WALK to shopping and all amenities. (id:63476)
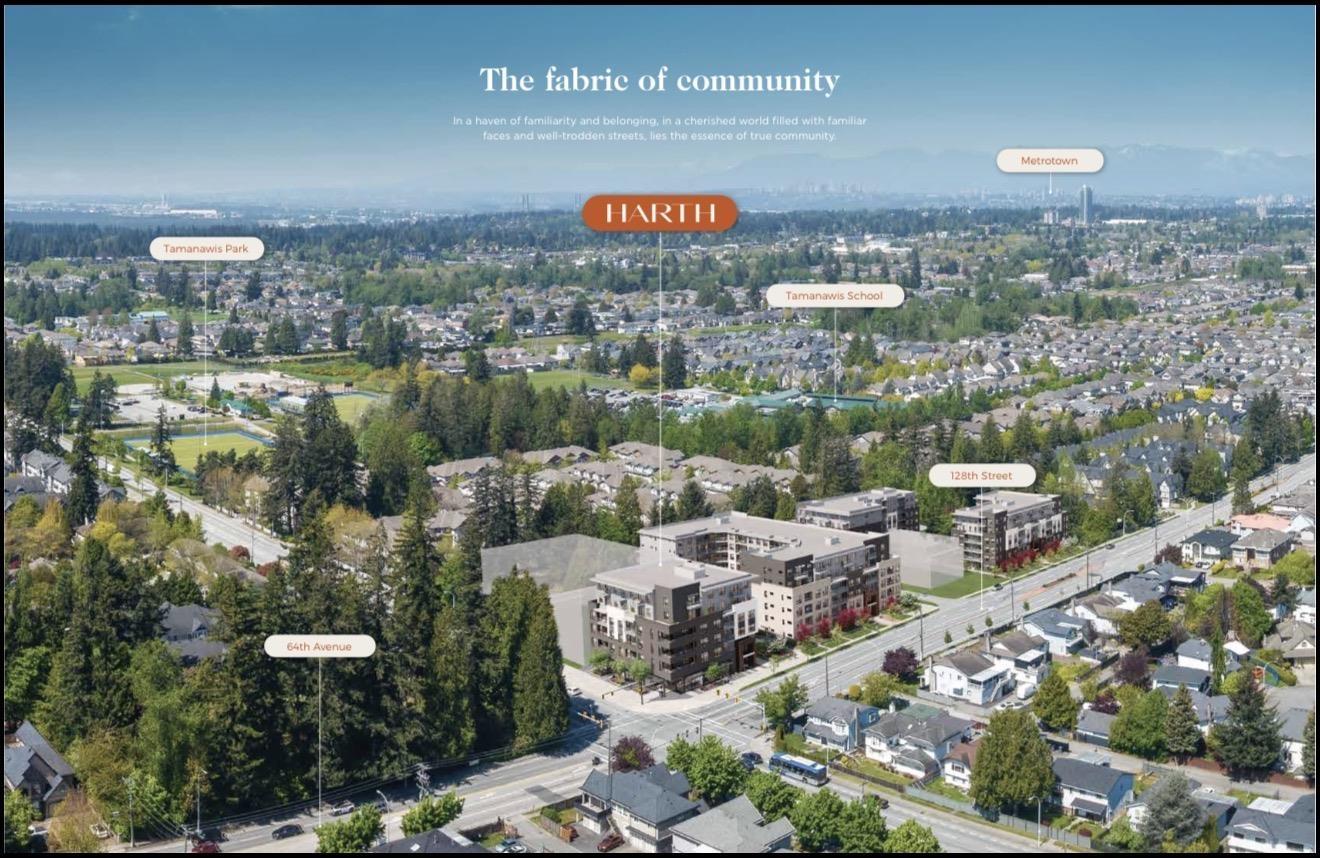
212 6433 128 Street
Surrey, British Columbia
. (id:63476)
Sutton Centre Realty
102 5840 179 Street
Surrey, British Columbia
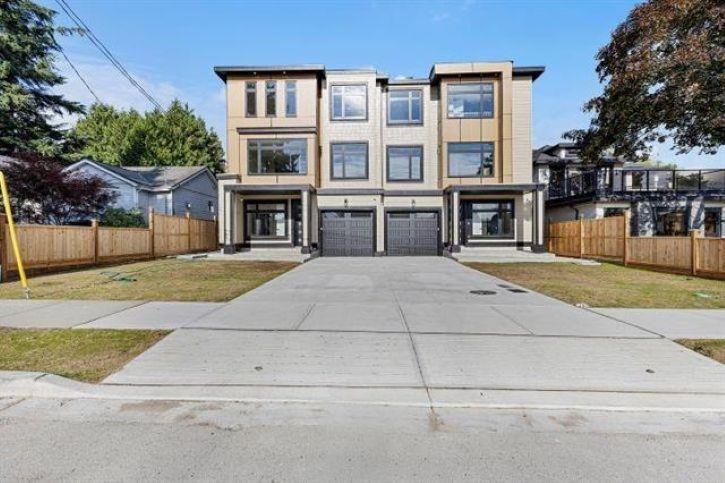
NO STRATA FEE! Boutique luxury duplex with 2-bedroom mortgage helper. This brand-new home features designer finishes throughout, including custom cabinetry, statement lighting & premium fixtures. Functional layout with drive-up driveway & private fenced backyard-perfect for families or entertaining. Brand new 1/2 duplex + Garden Suite . Approximate 3000 Sq Ft 1/2 duplex + 800 Sq Ft. Garden Suite & excellent income potential or space for extended family. Located in a prime neighborhood, walking distance to schools, New Hospital & minutes to Highway 10 & 64 Ave for easy commuting. A rare opportunity to own a luxury home with built-in affordability! Close Crescent Heights Academy. PONTENTIAL RENT $7,100.00 PER MONTH. (id:63476)
104 20064 56 Avenue
Langley, British Columbia
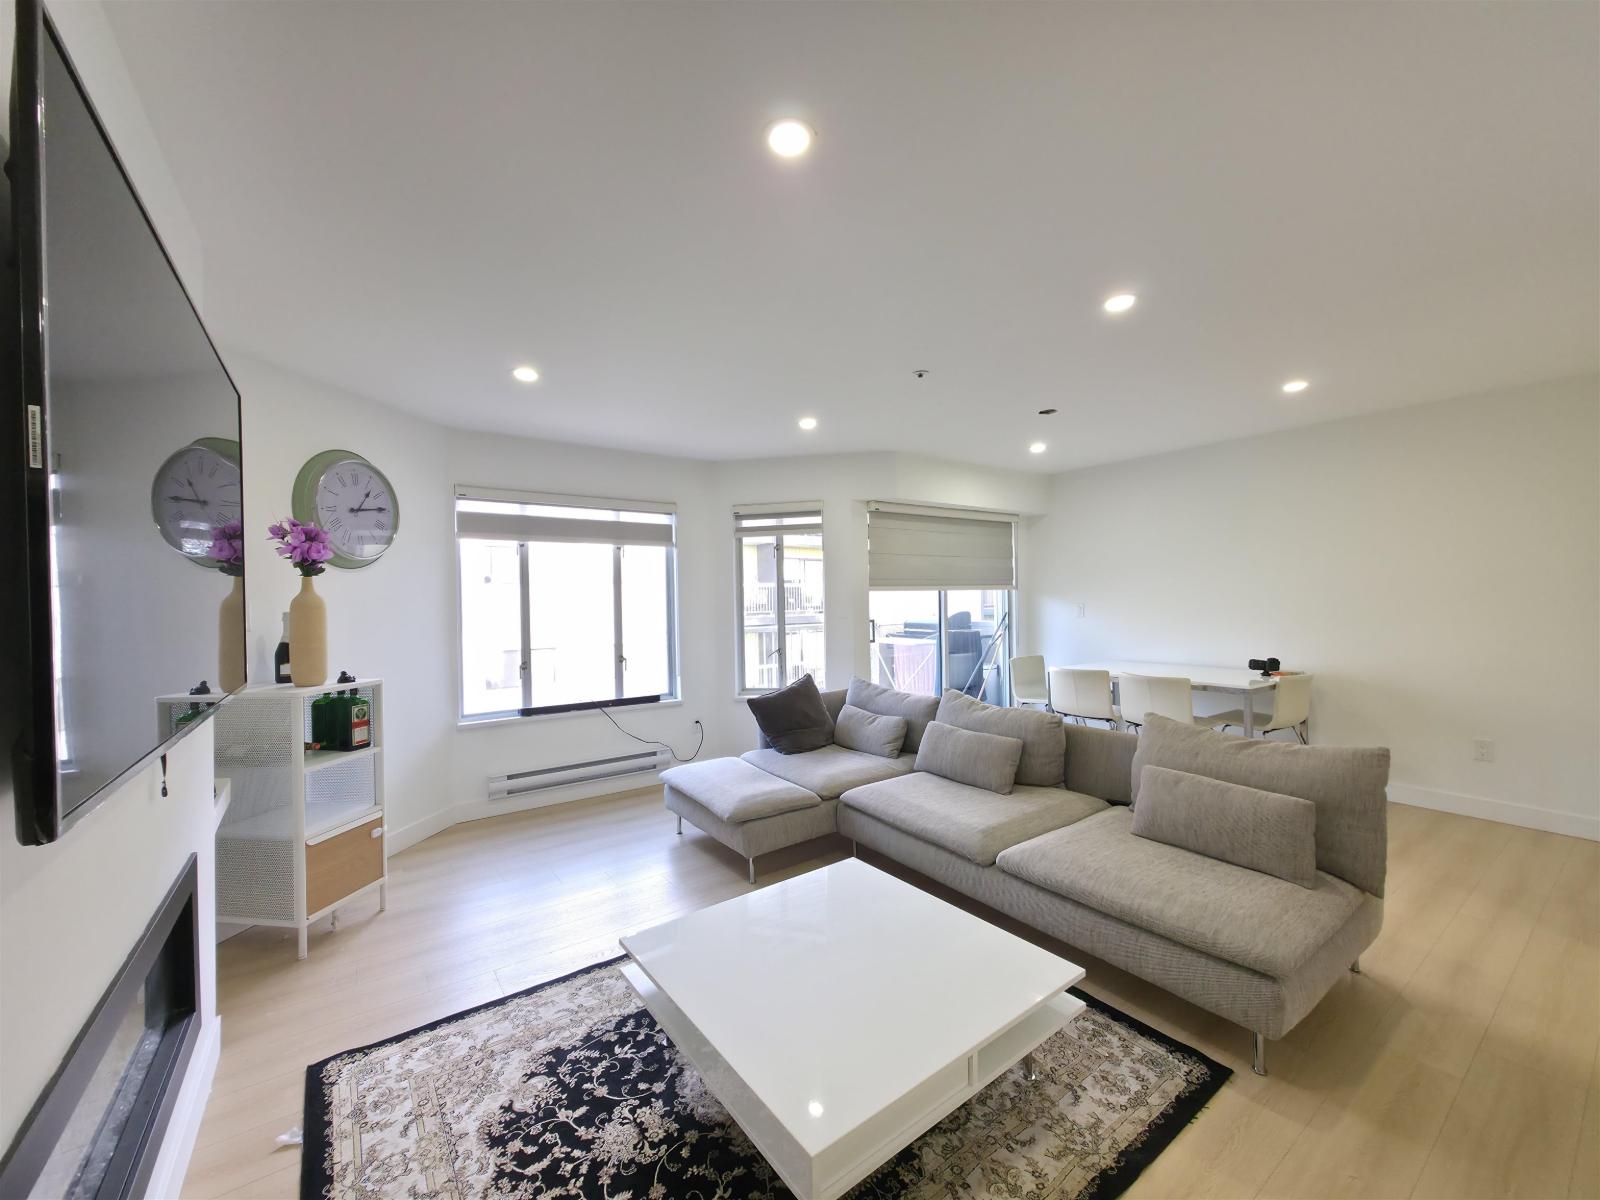
Discover exceptional value in centrally located Baldi Creek Cove! This bright and well-kept 2-bedroom, 1-bathroom cheater-ensuite home is the ideal starter property or a fantastic investment opportunity. The efficient layout offers comfortable living, while the building's maintenance fee conveniently includes natural gas, hot water, management services, and a secure parking stall-adding outstanding affordability and peace of mind. this is a smart choice for private investors or first-time buyers. A great opportunity you won't want to miss! (id:63476)
404 13339 102a Avenue
Surrey, British Columbia
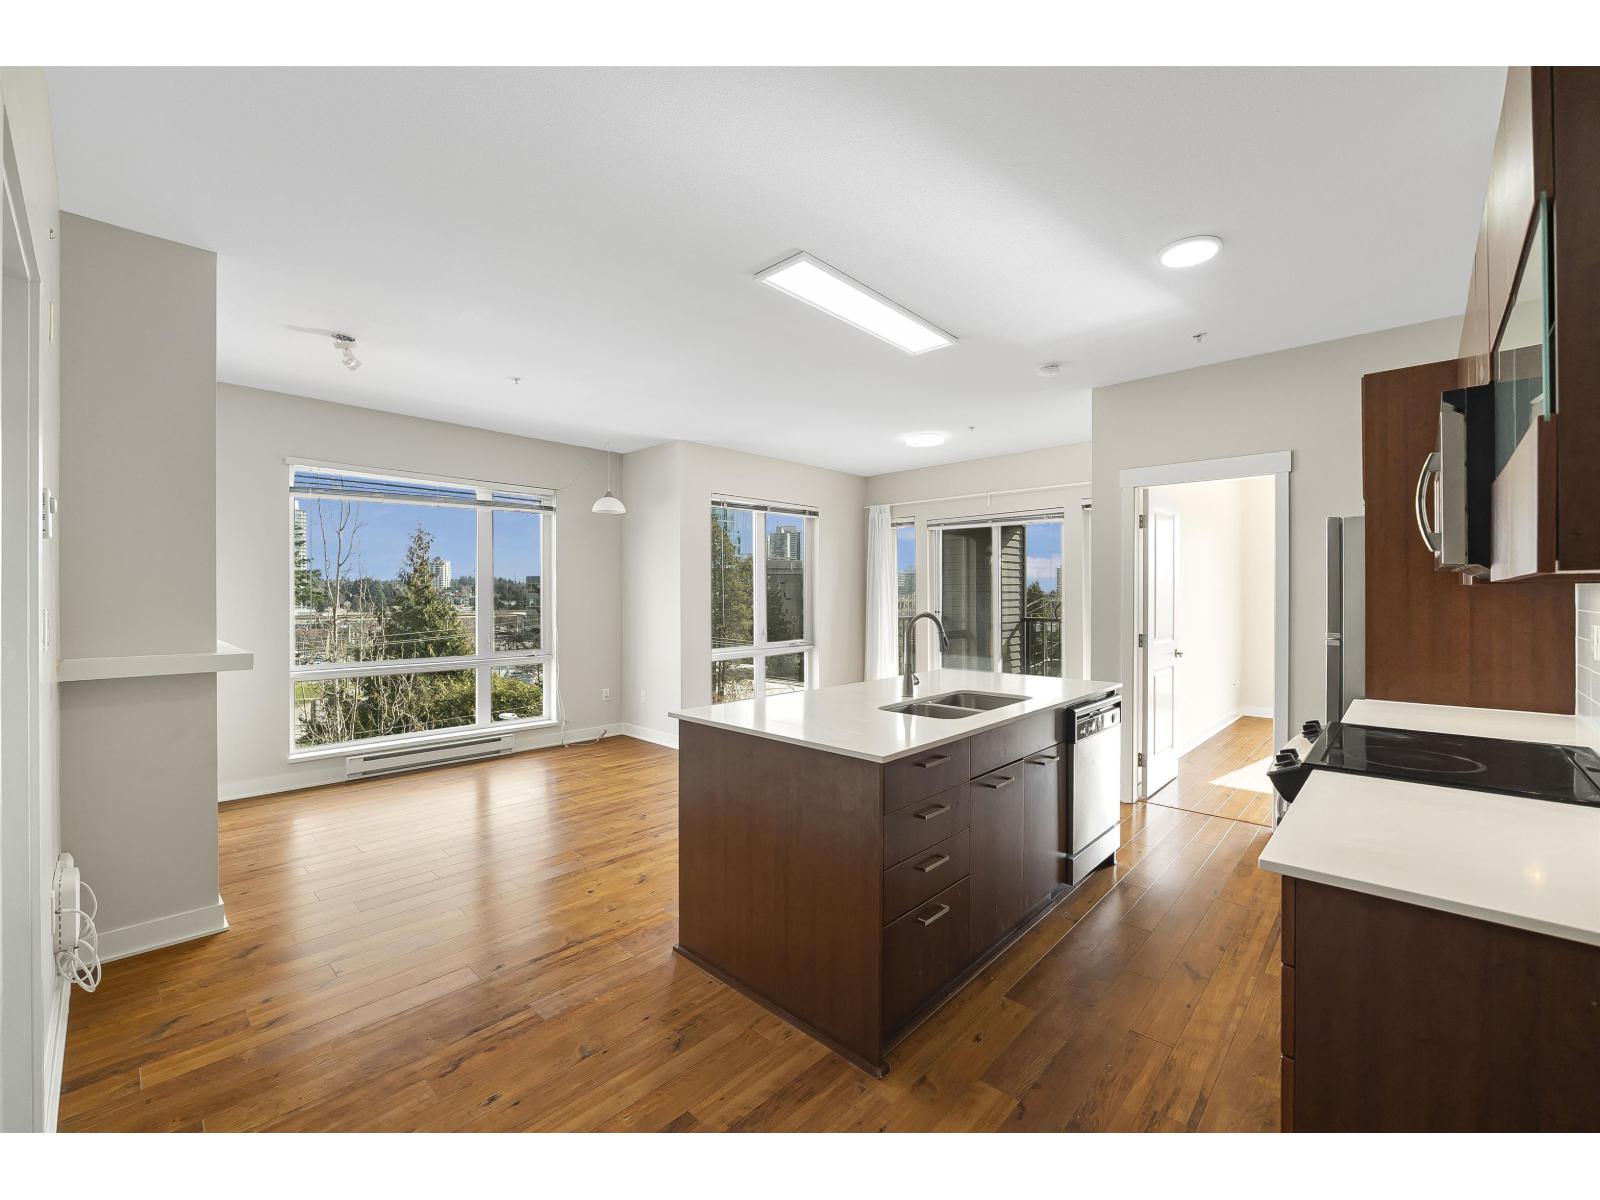
Welcome to this bright and spacious corner 915 SQFT southeast facing penthouse unit, perfectly positioned to capture both morning and afternoon sun. This well designed home features a large primary bedroom with generous closet space leading into a private ensuite. The second bedroom offers convenient Jack and Jill access, creating both functionality and privacy. Both bedrooms are opposite from each other. Enjoy an open concept layout with a covered patio, ideal for year round use. Situated in the heart of Surrey City Centre, just steps to the University District, SFU Village, SkyTrain, Walmart, T&T, and endless shopping and dining options. Skytrain extension to Langley approximately coming in 2028. A must see corner unit that truly stands out. Easy to show. OH: August 22nd & 23rd 2-4PM (id:63476)
419 10581 140 Street
Surrey, British Columbia
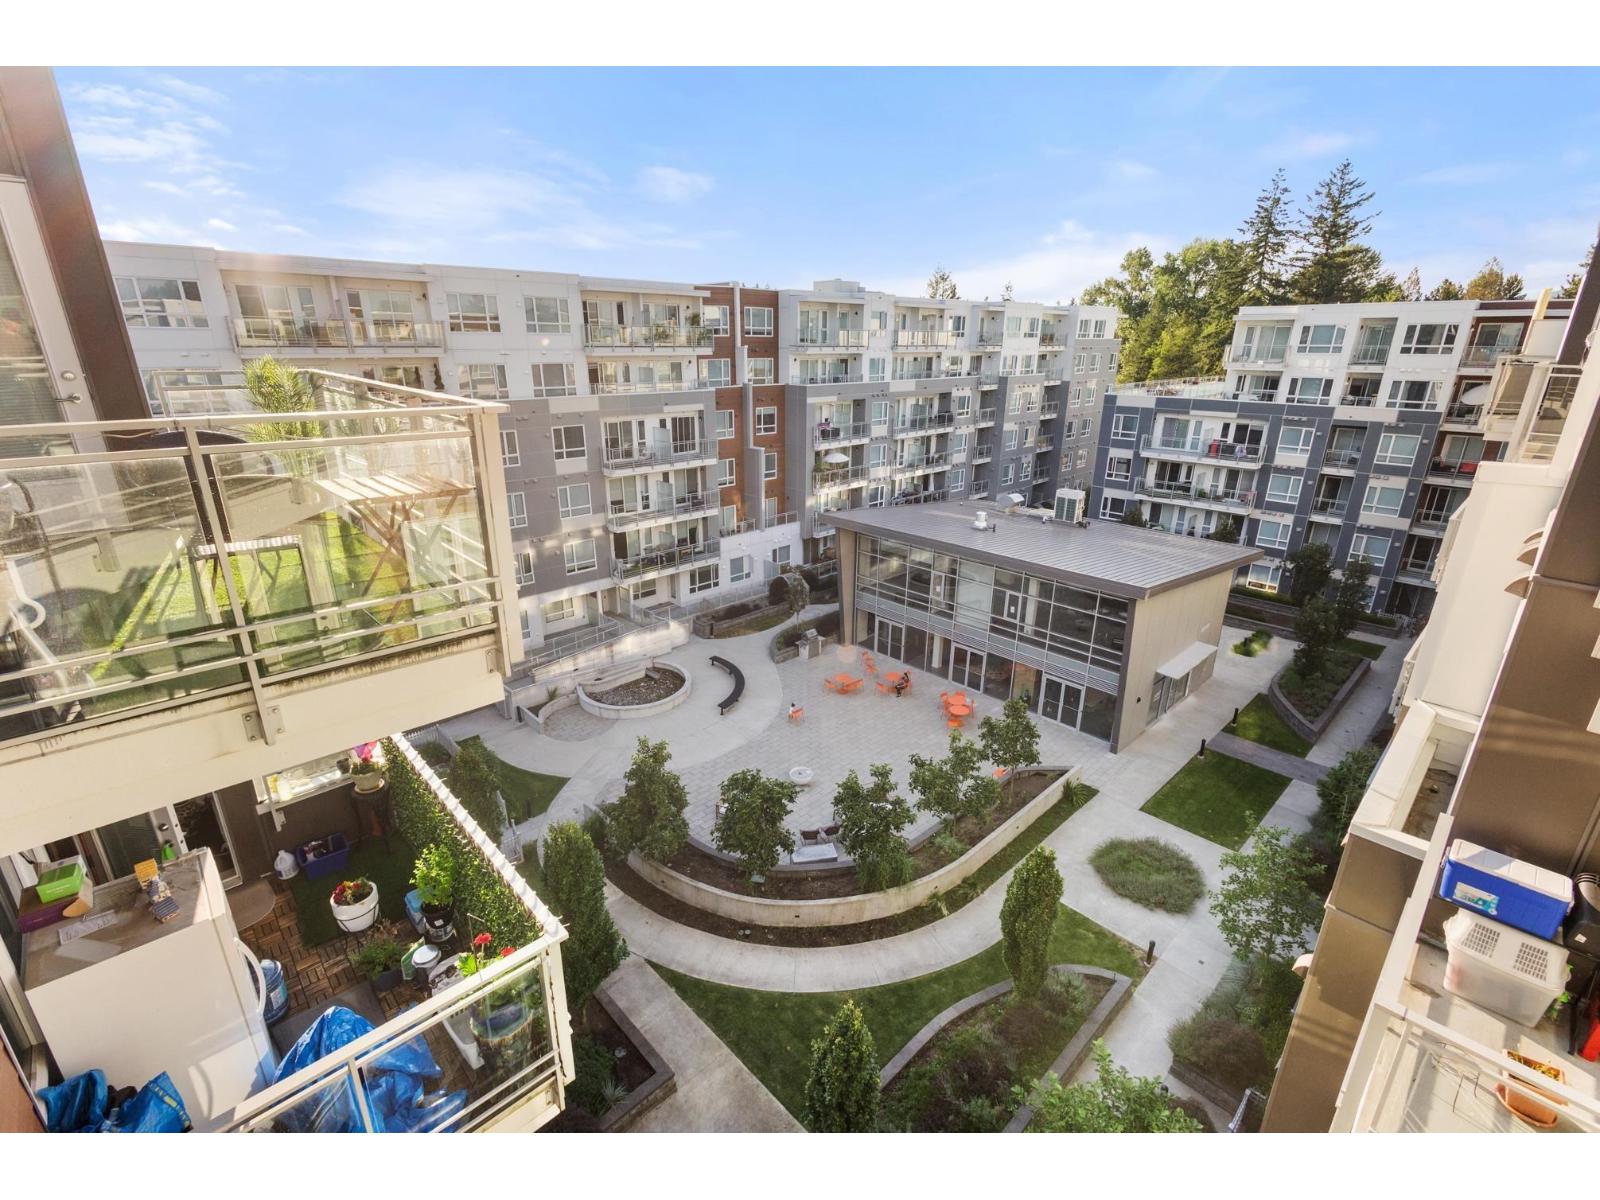
Welcome to HQ Thrive by Porte Homes! This bright and modern 2 beds, 2 baths corner unit offers a spacious open layout with a large quartz centre island, stainless steel appliances, and ample cabinetry. The living area opens to an east-facing balcony, perfect for sunny mornings and natural light, mountain view. Both bedrooms feature their own large walk-in closets. Located in one of Surrey's fastest-growing neighborhoods-just steps to Hawthorne Park and walking distance to SkyTrain, SFU, and Surrey Central Mall. Amenities include a clubhouse, a fitness/yoga centre, BBQ area, outdoor ping pong, and a community garden. This is 10 of 10, brand new condition. 2 storage Locker #119, #118. Parking #317. (id:63476)
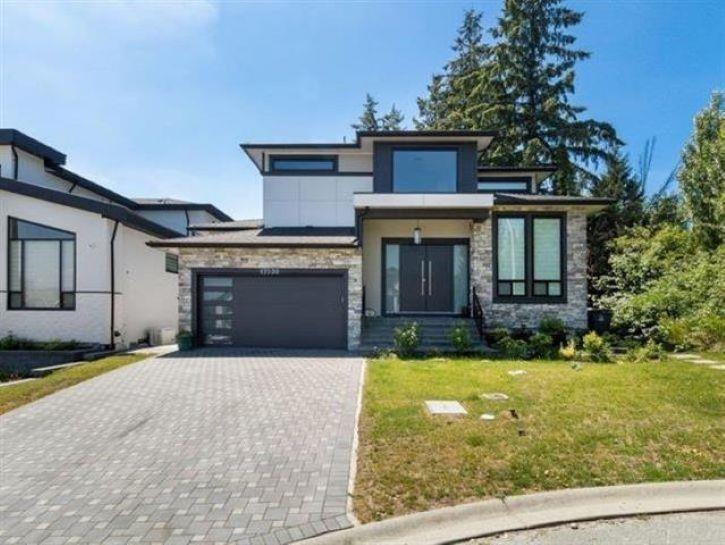
17030 79a Avenue
Surrey, British Columbia
LOCATION! LOCATION! LOCATION! Welcome to this luxury home in the highly sought after Fleetwood neighborhood. As soon as you enter you are greeted by double height ceilings, 12 ft ceilings in the formal dining/formal living area, w/custom millwork, High end laminate flooring, A/C, beautiful natural Quartz countertops & high end S/S appliances. The home offers 4 spacious bedrooms, a master bedroom on the main, a great open floor plan, 2 bedroom legal suite, a theatre room, and another 1 bedroom suite! Attention to detail is evident with double insulation, designed finishing and luxury lighting throughout. Built in custom speakers, recessed lighting & much more. This home meets modern and luxury at its finest! Open House Sunday-23 August-2-4 PM. (id:63476)
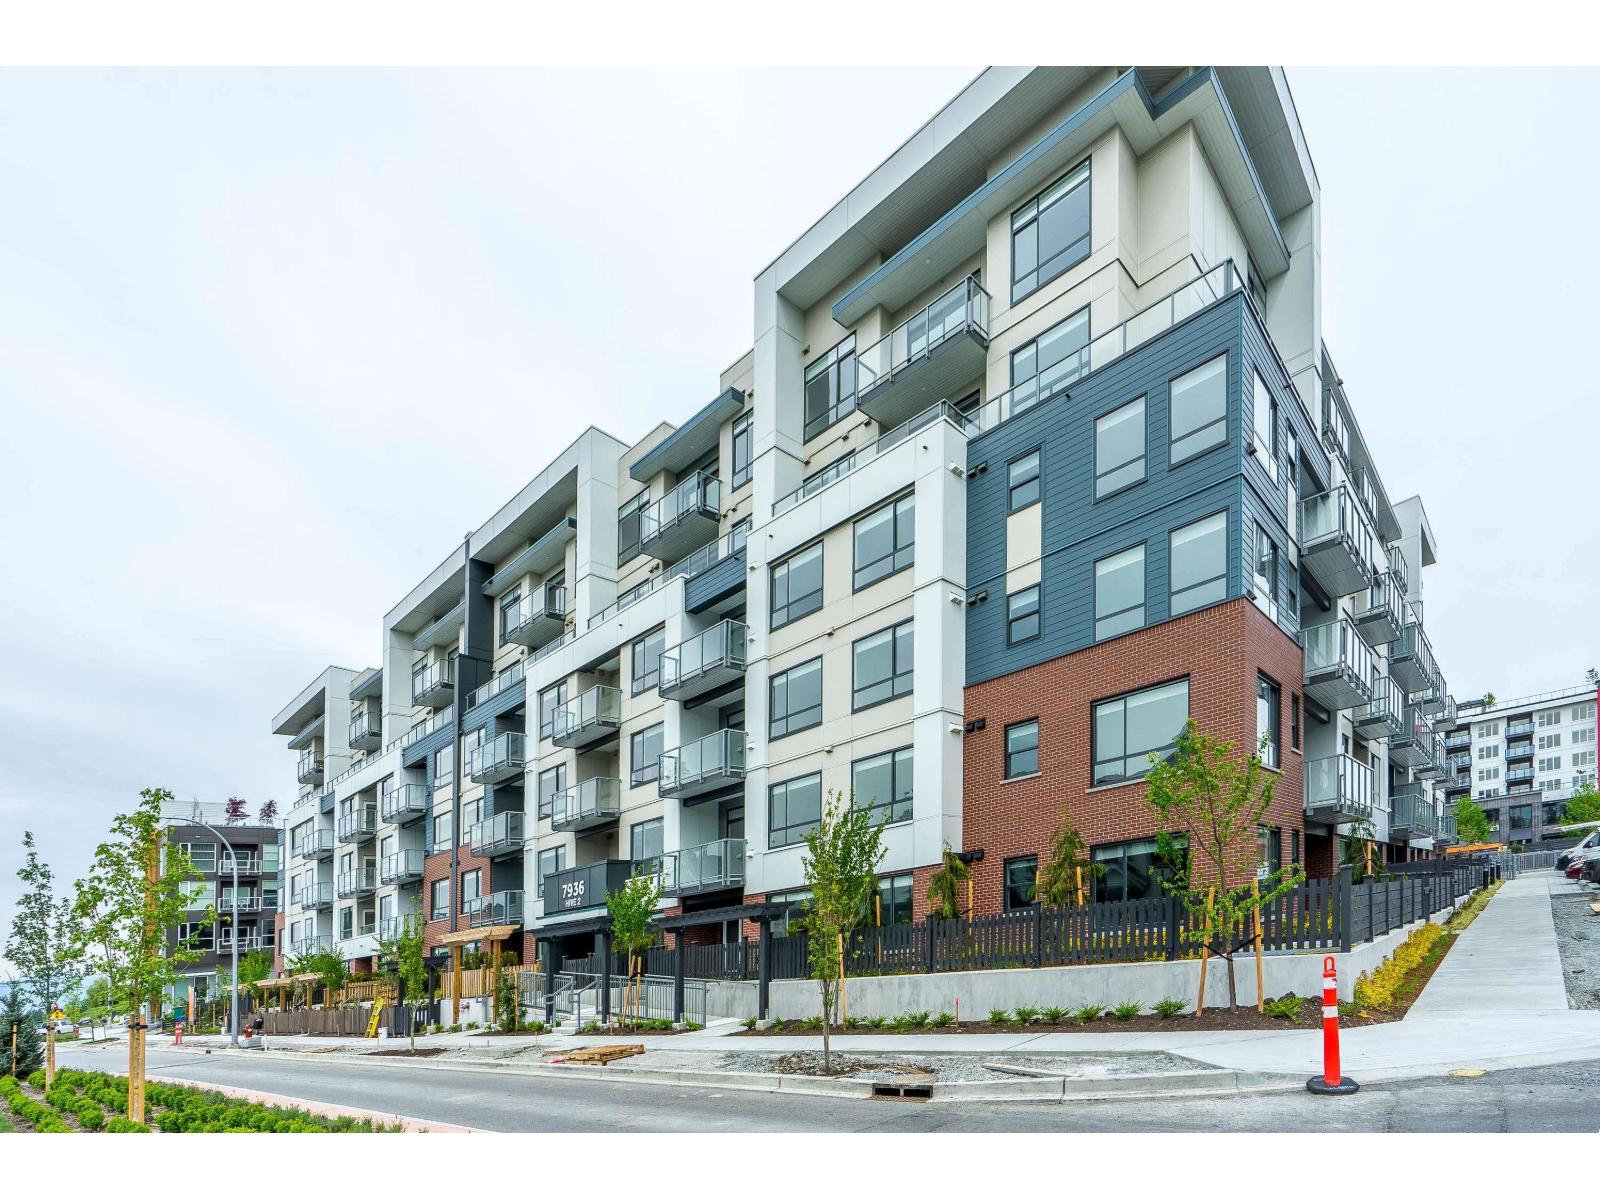
306 7936 206 Street
Langley, British Columbia
Welcome to The Hive in the heart of Willoughby Town Centre! This modern 2-bedroom, 2-bathroom offers exceptional convenience ..The open-concept layout features a stylish kitchen with ample storage, soft-close cabinetry, matte black fixtures, designer lighting, and a premium Samsung appliance package, including a gas cooktop, convection oven, and smart fridge. Both bathrooms offer a spa-inspired feel with quartz countertops, contemporary tilework, and a spacious walk-in shower in the ensuite. Enjoy impressive amenities including a rooftop patio, lounge with kitchen, landscaped courtyard, and bocce court. (id:63476)
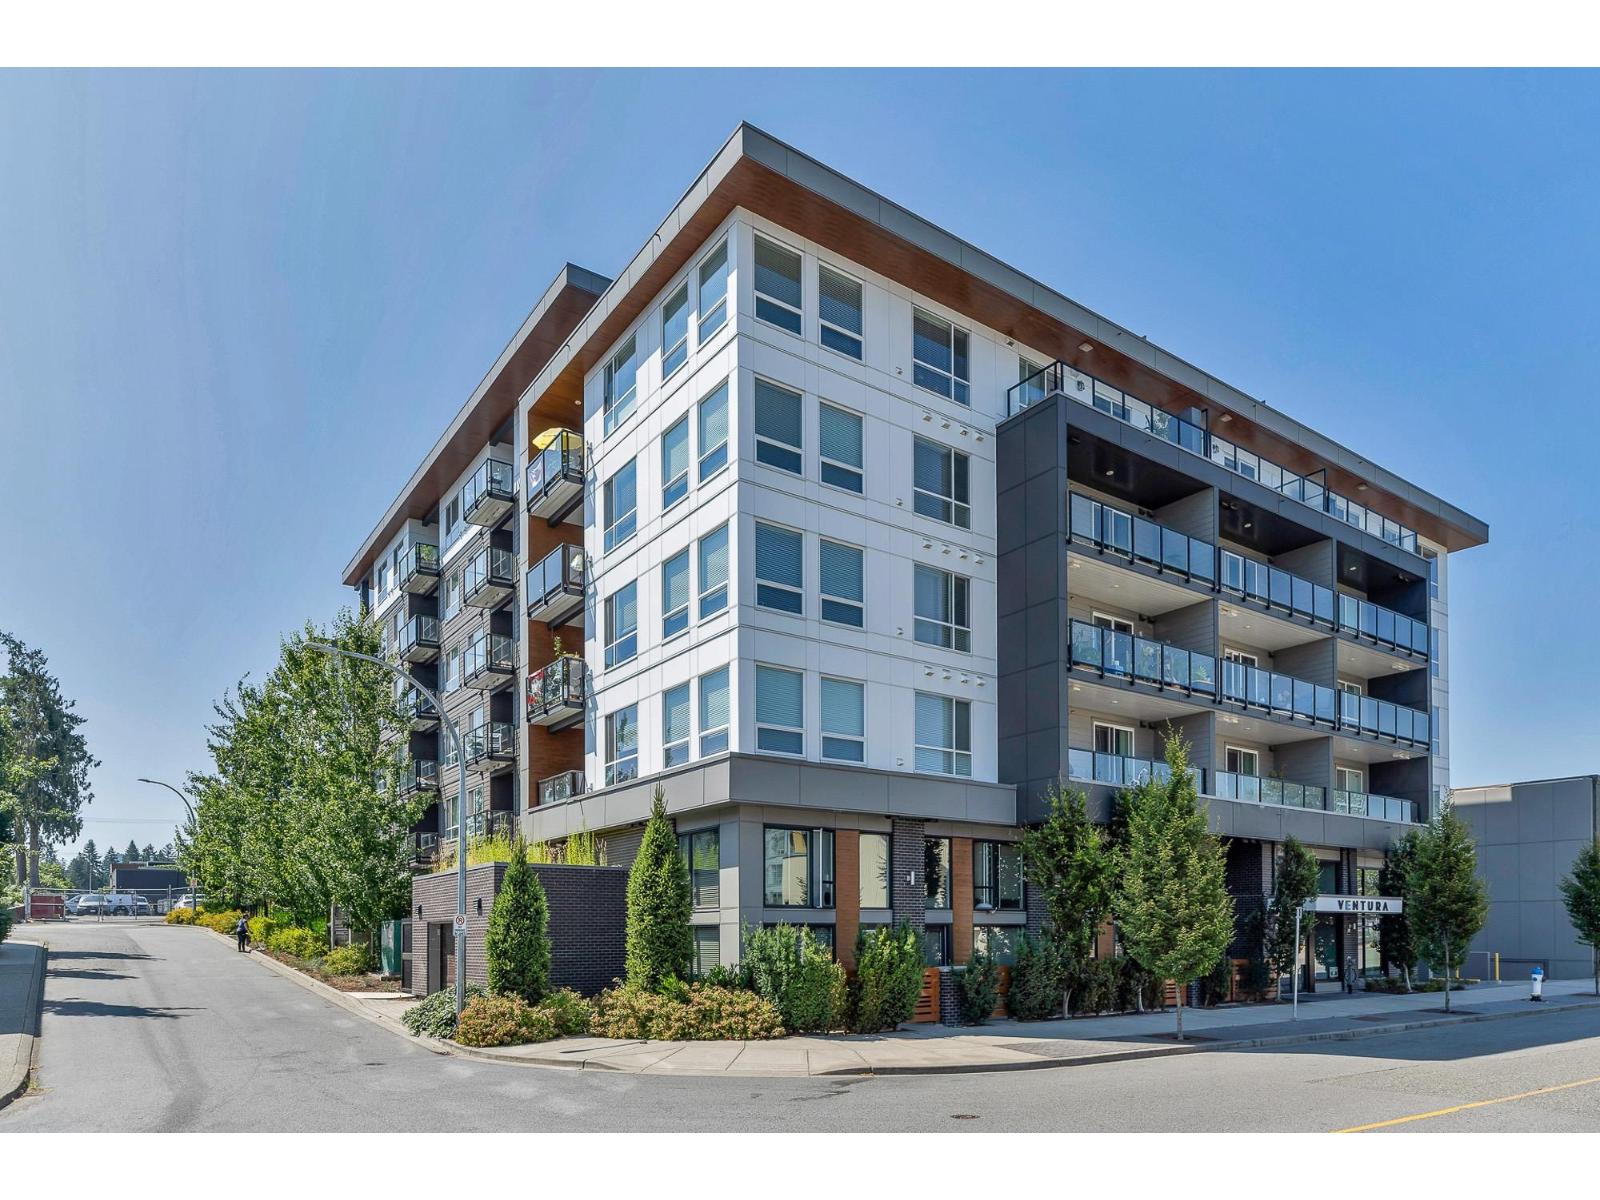
208 32838 Ventura Avenue
Abbotsford, British Columbia
Welcome to Ventura - Community of just 70 homes located in the City Centre of Abbotsford. Featuring a 2-bed, 2-bath, 2 parking unit and 1 storagelocker Gorgeous, spacious unit with large windows, letting in lots of natural light. Open den perfect for an office. Kitchen with butler pantry, extralinen closet & quartz countertop in unit. The amenities feel like home. The Ventura's amenities shine, offering a gym, dog wash station, bike room,party room, covered gathering area with a fire pit, lush grassed space, and a covered BBQ area for gatherings. Centrally located, it's a stone'sthrow from transit, shopping, and recreation. Please send a message to coordinate an appointment. (id:63476)
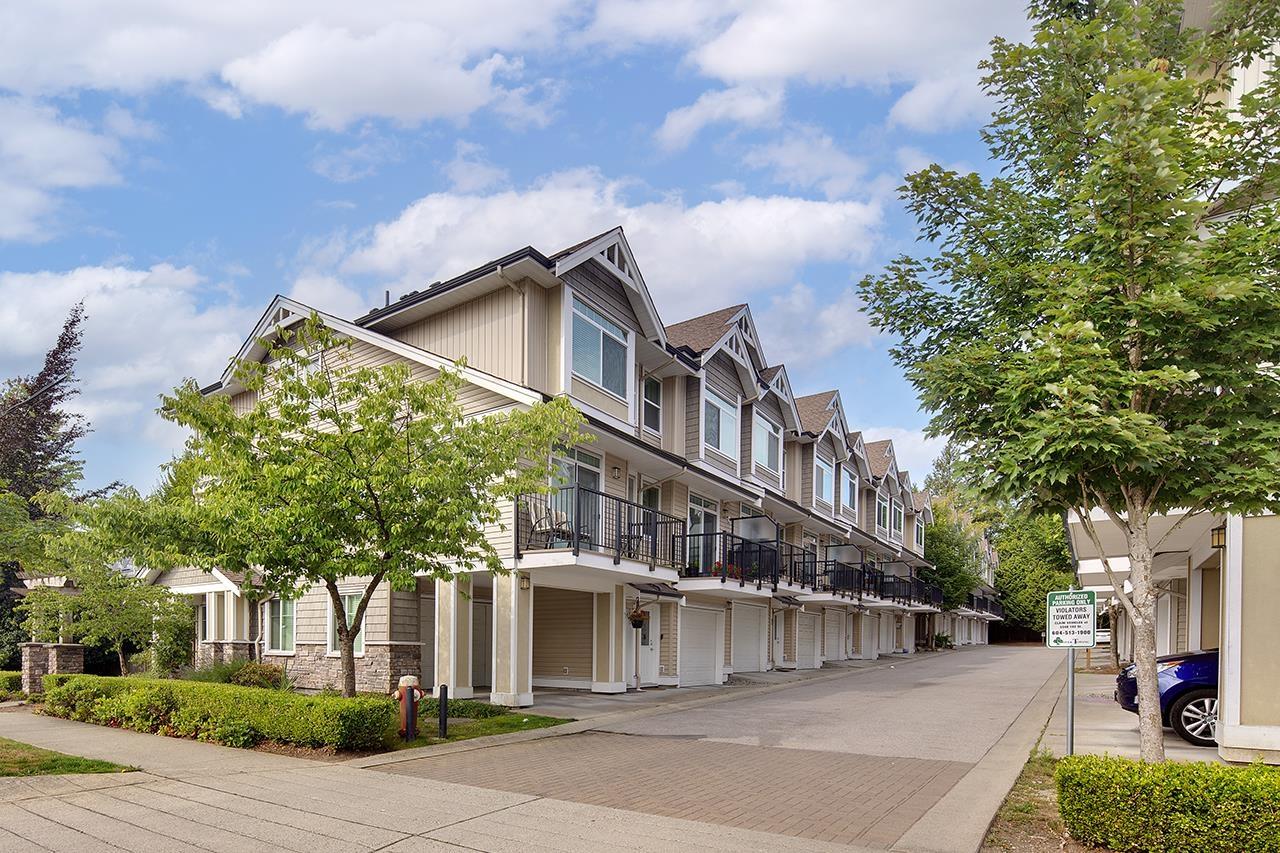
43 8277 161 Street
Surrey, British Columbia
Walking distance to future Fleetwood Skytrain Station on Fraser Hwy & 160 St. This beautifully updated & well maintained 3-bed, 3-bath townhome offers nearly 1500 sqft of thoughtfully designed living space, plus a versatile flex room and private backyard. The main level features an updated kitchen with newer appliances, updated flooring and brand-new carpet, creating a fresh, move-in-ready home. Enjoy a generous layout, flexible extra space and a private outdoor retreat. Ideally located near Walnut Road Elementary, Fleetwood Park Secondary, Fleetwood Community Centre & Library, parks, transit, shopping and more. A fantastic opportunity for families, first-time buyers and investors! ***OPEN HOUSE SAT/ SUN 2-4 (AUG 22-23) (id:63476)
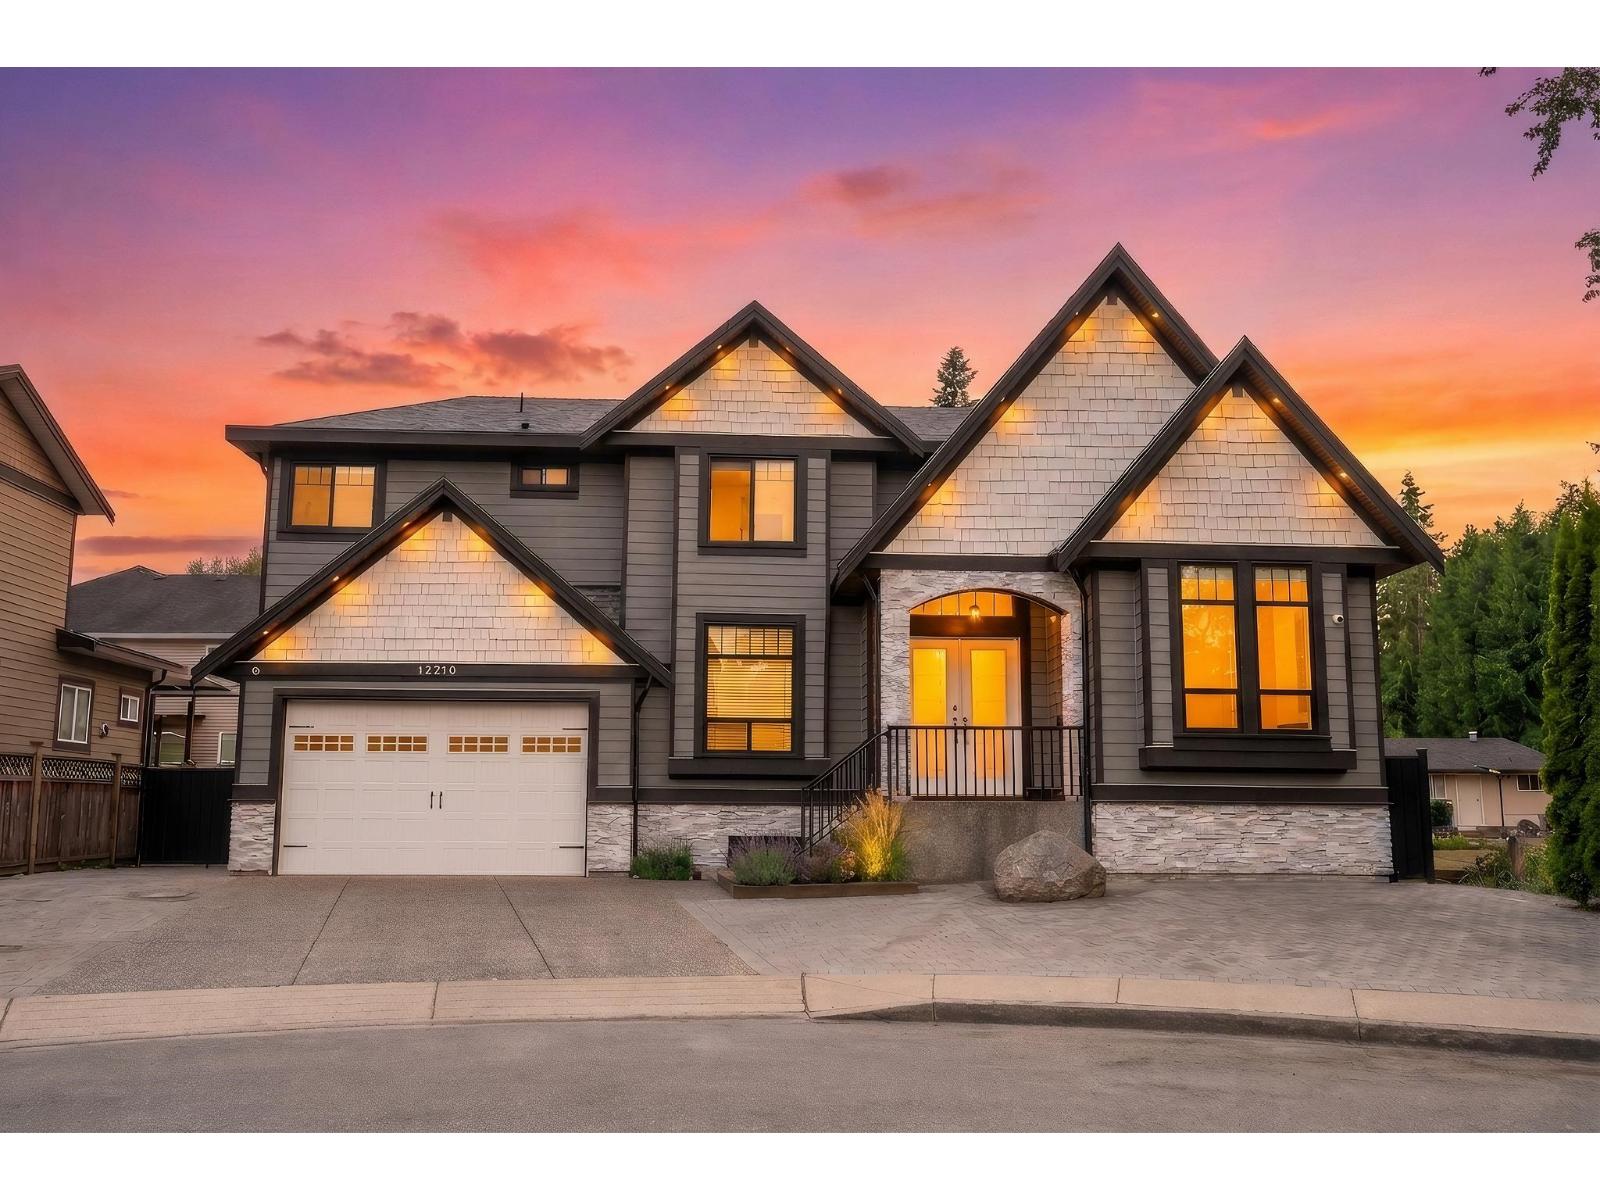
14516 110a Avenue
Surrey, British Columbia
Discover luxury living - 6 bed + office, 6 bath approx. 4,800 SF masterpiece on a 6,150 SF lot near Guildford Mall and Skytrain. This stunning home features a bright open-concept main floor with 10ft ceilings, a soaring vaulted living room, a designer kitchen plus spice kitchen, family room, den, and powder room. The top floor boasts 4 spacious bedrooms, including two master suites (3 full baths) and laundry, complemented by multi-level sun decks, radiant heating, 2 gas fireplaces, and a double garage. Enjoy ultimate entertainment with a massive basement media room plus a 2-bedroom legal suite with private laundry. Come schedule a showing today! (id:63476)
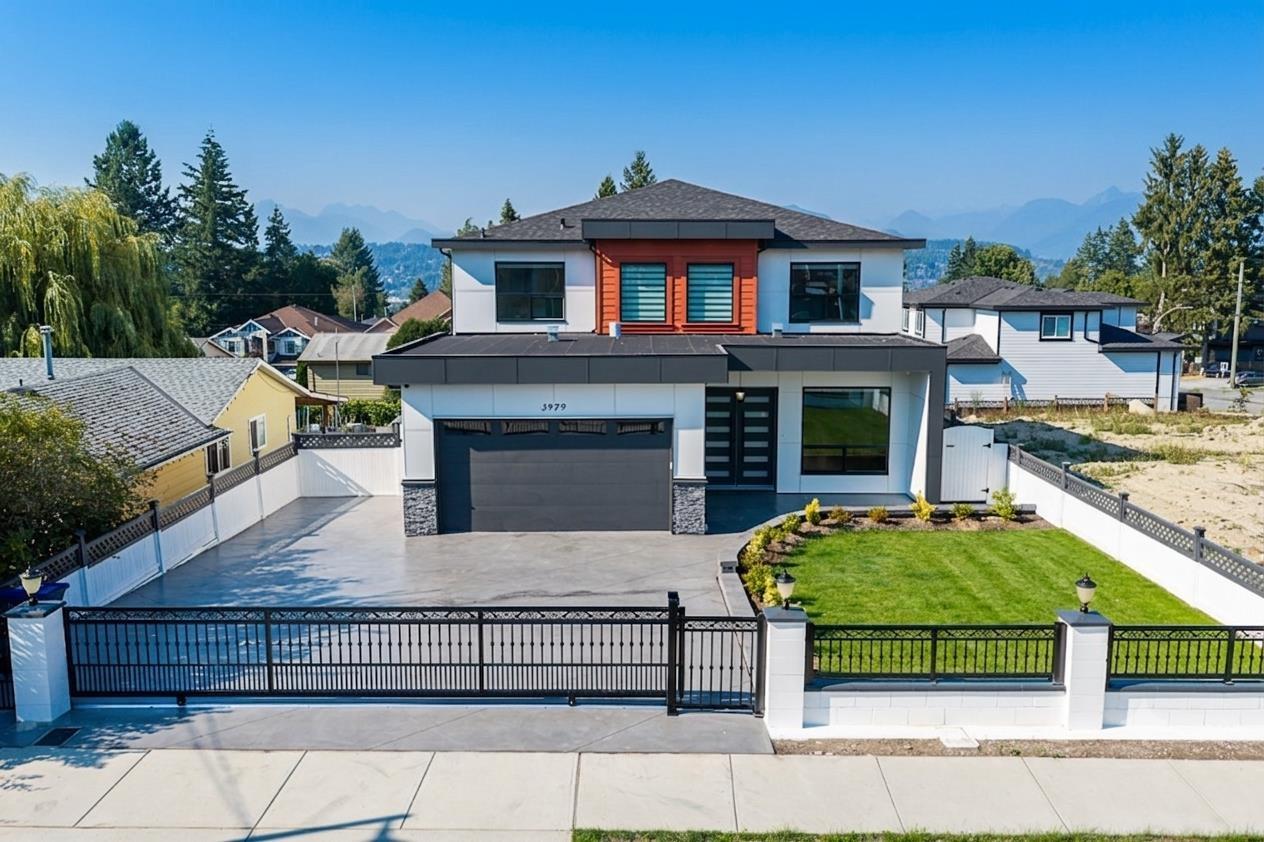
13979 113 Avenue
Surrey, British Columbia
Capturing a breathtaking 180-degree view of Coquitlam Mountains and the Fraser River, this 6,000+ SQFT luxury estate features 10 bedrooms, 9 bathrooms, and exceptional functional design. The bright, open-concept main floor maximizes scenic backdrops across expansive living/dining areas, a family room, dedicated office, recreation room, guest suite, and a chef's kitchen paired with a secondary spice kitchen. Upstairs, the sprawling primary suite frames panoramic vistas, alongside 4 additional spacious bedrooms and 3 full baths. Capitalize on massive revenue potential or multi-generational living with a 100% full walk-out basement containing 2+2 suites. Complete with central A/C, radiant hot-water heat, HRV, camera security, covered view decks, and a double garage. (id:63476)
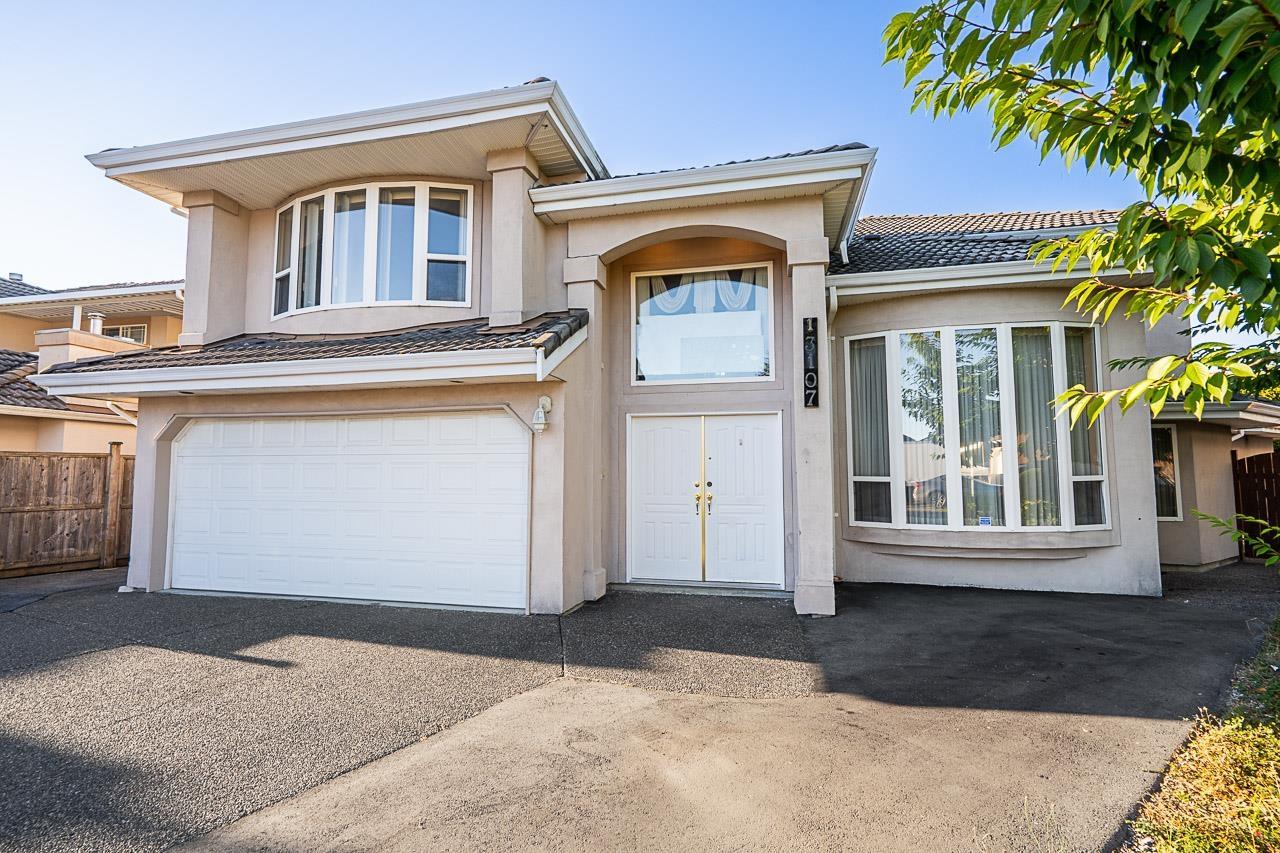
13107 74 Avenue
Surrey, British Columbia
Welcome to 13107 74 Avenue, a prime West Newton address! Meticulously maintained on a generous 5,953 SQFT lot, this 6-bedroom, 4-bathroom residence combines spacious family living with a 2-bedroom basement suite. The functional main level features a grand living room, cozy family room, enclosed kitchen, and dedicated dining space built for entertaining. Step outside to a private, sunny backyard perfect for summer BBQs and kids to play. Enjoy an unbeatable location within walking distance to Princess Margaret Secondary, Kwantlen Polytechnic University, Straw Hill Park, and major shopping hubs along 72nd Ave. With quick access to King George Blvd and Highway 91, commuting is a breeze. (id:63476)
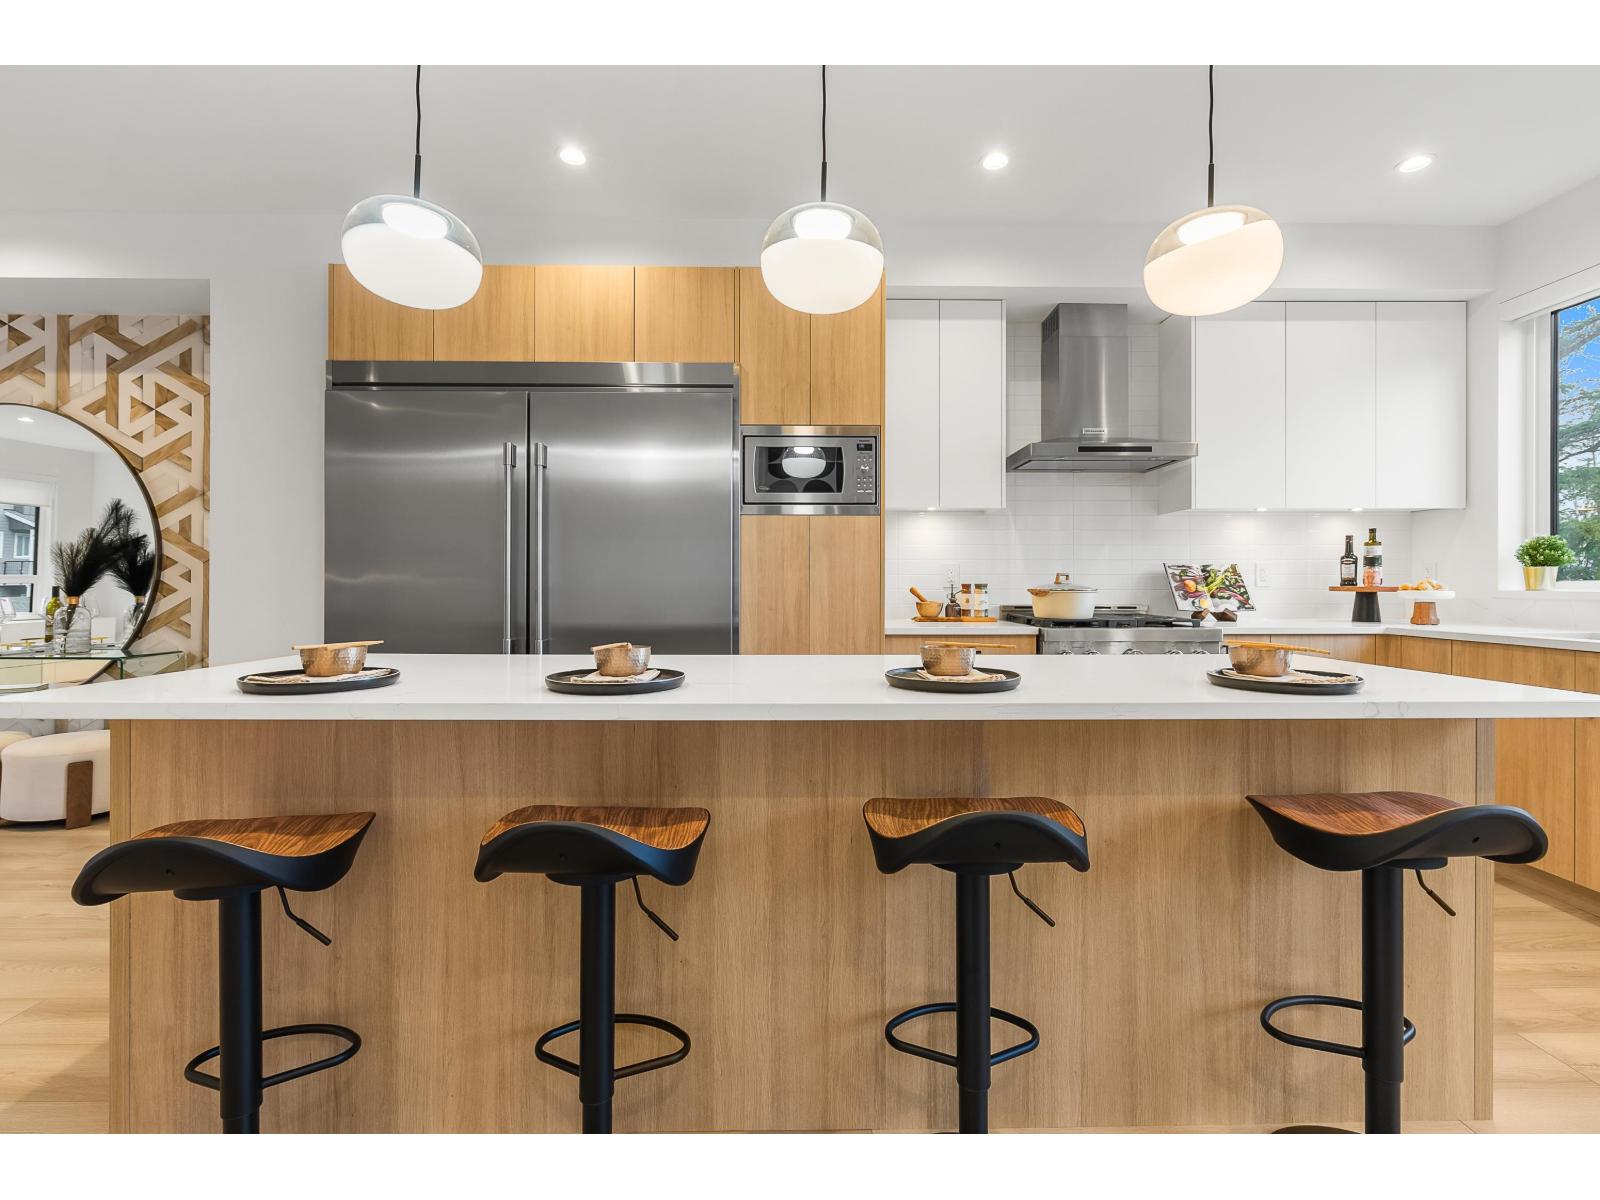
10 17538 100 Avenue
Surrey, British Columbia
Our DESIGNER SHOW HOME with 50k in upgrades is now available for purchase! Views of Golden Ears Bridge and Mountains. Move-In Ready. Escape to The Beverly at Fraser Heights- a prestigious community that's over 90% sold with only a few homes remaining. Own a luxurious 4BR, 3.5BA home near top-ranking schools, including Fraser Heights Secondary with a unique STEM program through Simon Fraser University. Only 5 mins from parks, schools, and Guildford Town Centre. Quick 20-min commute to the Tri-Cities. Open floor plans, high ceilings throughout, Chef's kitchen, named as a 2025 Georgie Awards Finalist for Best New Multifamily Kitchen., spa-inspired ensuite, double garage, EV ready, BBQ hookup, tankless H/W & A/C included.Open Saturday and Sundays 2-4pm or by appointment. (id:63476)
20 16337 23a Avenue
Surrey, British Columbia
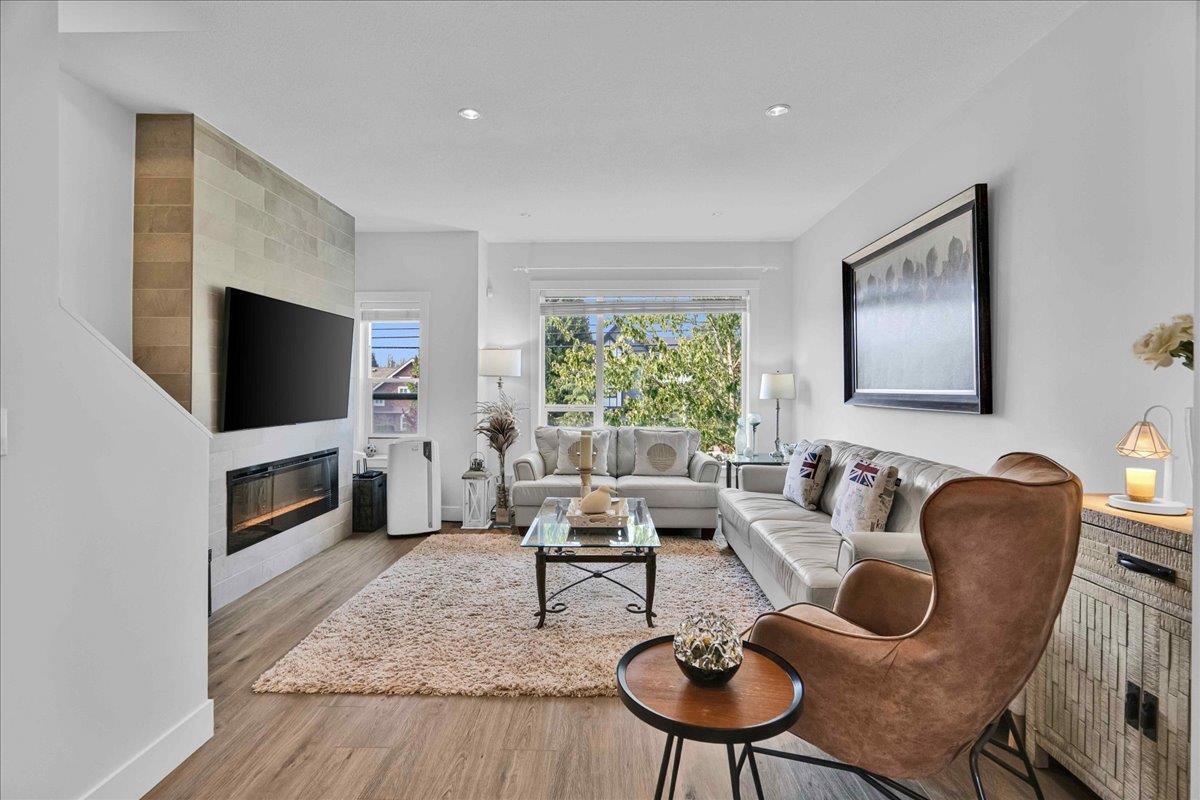
ROOFTOP PATIO | MTN VIEW | 1,686 SQ.FT. INTERIOR + 553 SQ.FT ROOFTOP & BALCONY = 2,239 SQ.FT. of PRIVATE SPACE - Welcome to SOHO a stunning 3 Bed + 4 Bath South Surrey townhome where style meets function ! Enjoy upgraded laminate flooring on most levels including stairs, a gourmet kitchen with KitchenAid appliances + gas range, 2 upper bedrooms with private ensuites. Entertain in style on the private rooftop deck or main-floor balcony, both with gas hookups. Bonus features include a beautiful front yard, tankless hot water, south-facing garage with extra storage, 2 tandem car parks + 3 visitor car parks close by. Steps to transit, recreation centre, Walmart, Superstore, future COSTCO, minutes to parks, super schools, shopping & everyday essentials. Modern, elevated & made to impress ! (id:63476)
27 2603 162 Street
Surrey, British Columbia
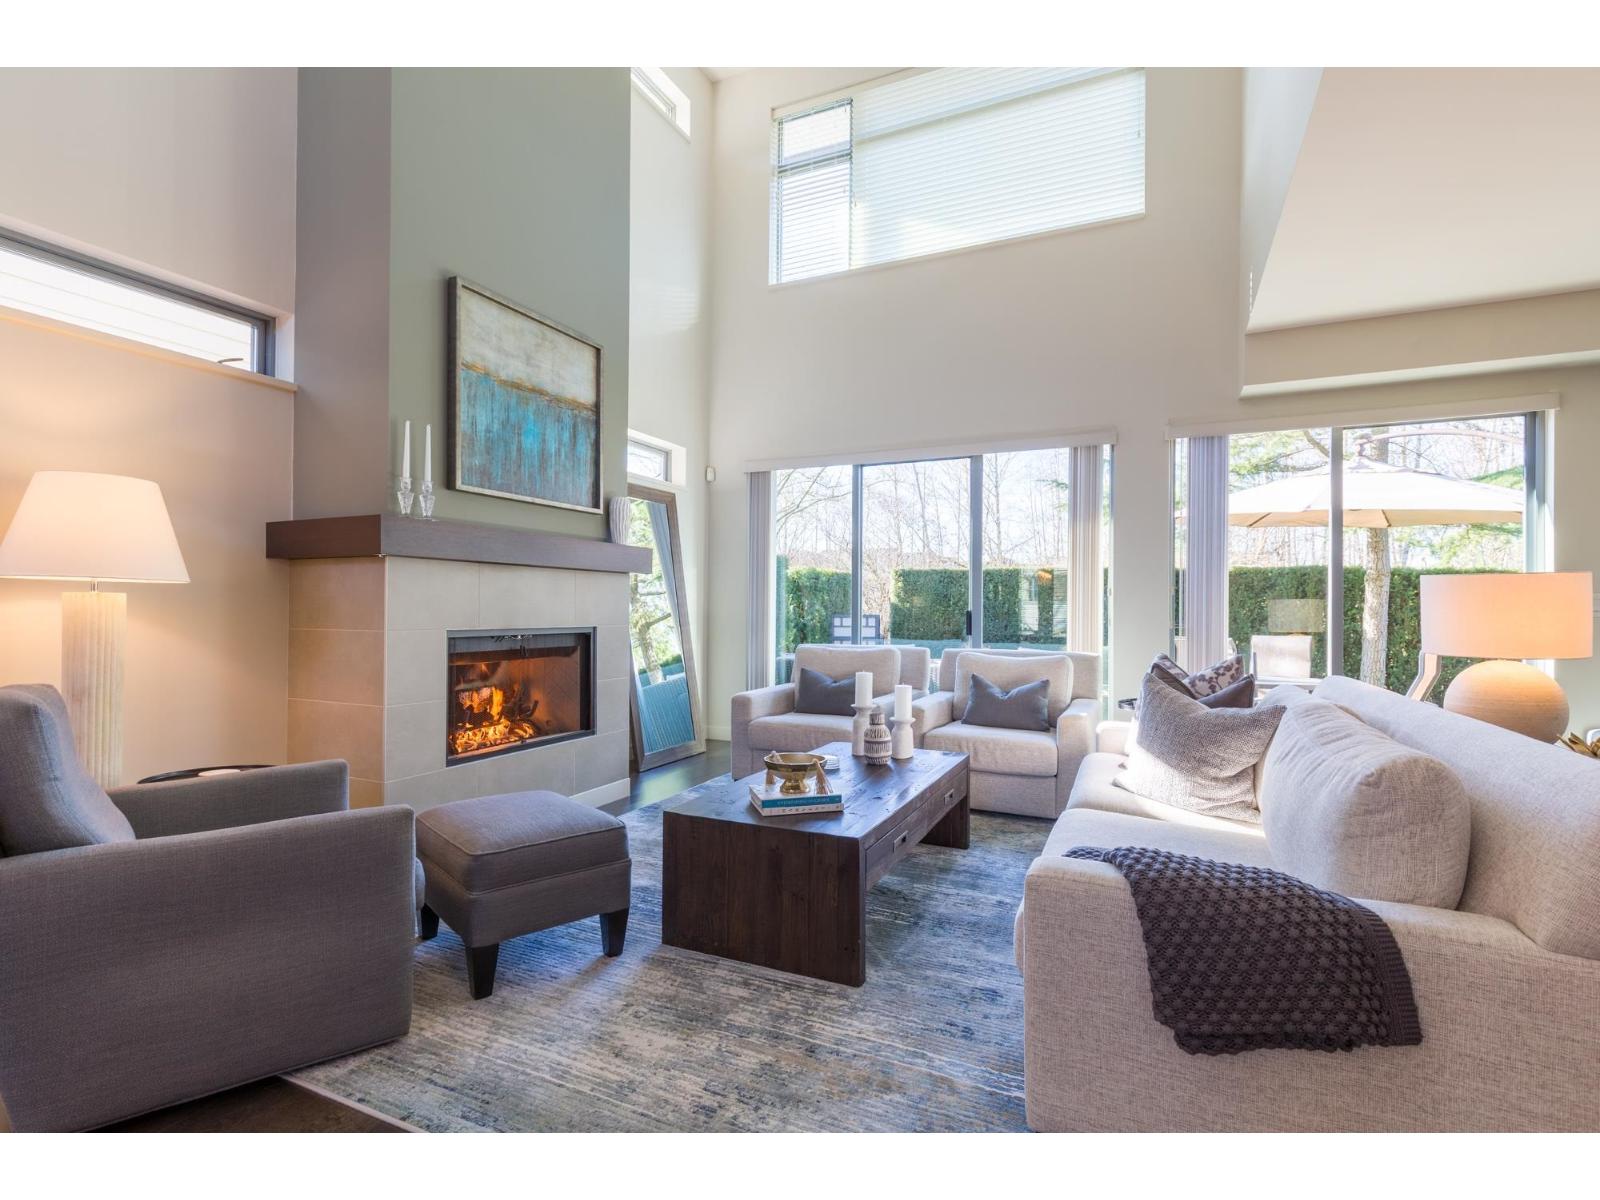
Vinterra Villas-Executive Living.Prestigious location with Views & Privacy! Prime Location in Vinterra.Large,sunny,west facing rear yard backs onto private park,walking trails.Southwest patio ideal for evening BBQs. 3Bedroom+office+den+4Bath-3750sf.Luxury finishs w exceptional privacy! Chef's kitchen with designer upgrades throughout.Elegant dining & entertaining spaces are welcoming to guests year round!Hardwood floors,new carpet & designer paint.Spacious bedrooms all ensuited & thoughtfully separated in this great floorplan.18'ceiling heights on main.9'ceilings up & down w large windows.Double garage.Minutes to shopping,recreation centre,sports venues,parks,transit,Private schools,etc.+++ Original owners.Move in Ready. Gym,Clubhouse,Outdoor Firepit,Vineyards. PLEASE VIEW CINEMATIC VIDEO. (id:63476)
1624 Goyeau
Windsor, Ontario
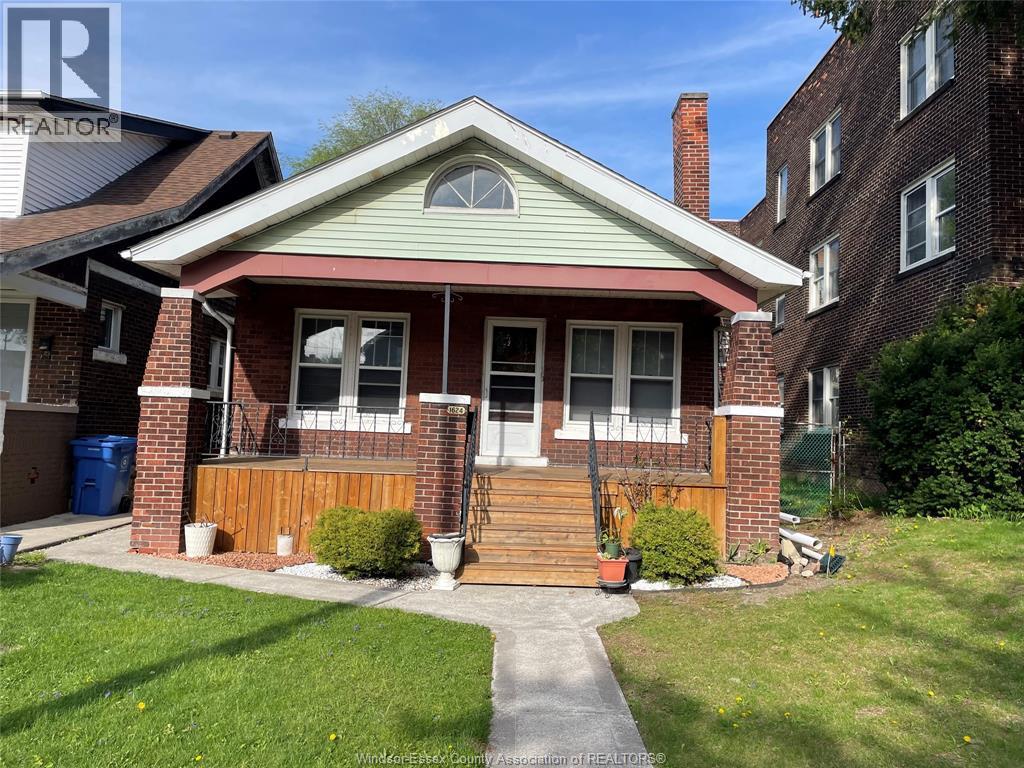
PERFECT STARTER HOME. BRICK AND VINYL 1-1/2 STOREY LOCATED NEAR JACKSON PARK. OFFERS 3 MAIN FLOOR BEDROOMS PLUS LOFT/ATTIC AREA WITH FUTURE POTENTIAL, FORMAL DINING ROOM, AND HARDWOOD FLOORS. LIVING ROOM WITH FIRE PLACE. FULL BASEMENT, MUDROOM, FENCED YARD, AND REAR PARKING IS POSSIBLE. SOLID HOME WITH GREAT POTENTIAL NEAR ALL AMENITIES. PRICED TO SELL. (id:63476)
1985 Omira Street
Lasalle, Ontario
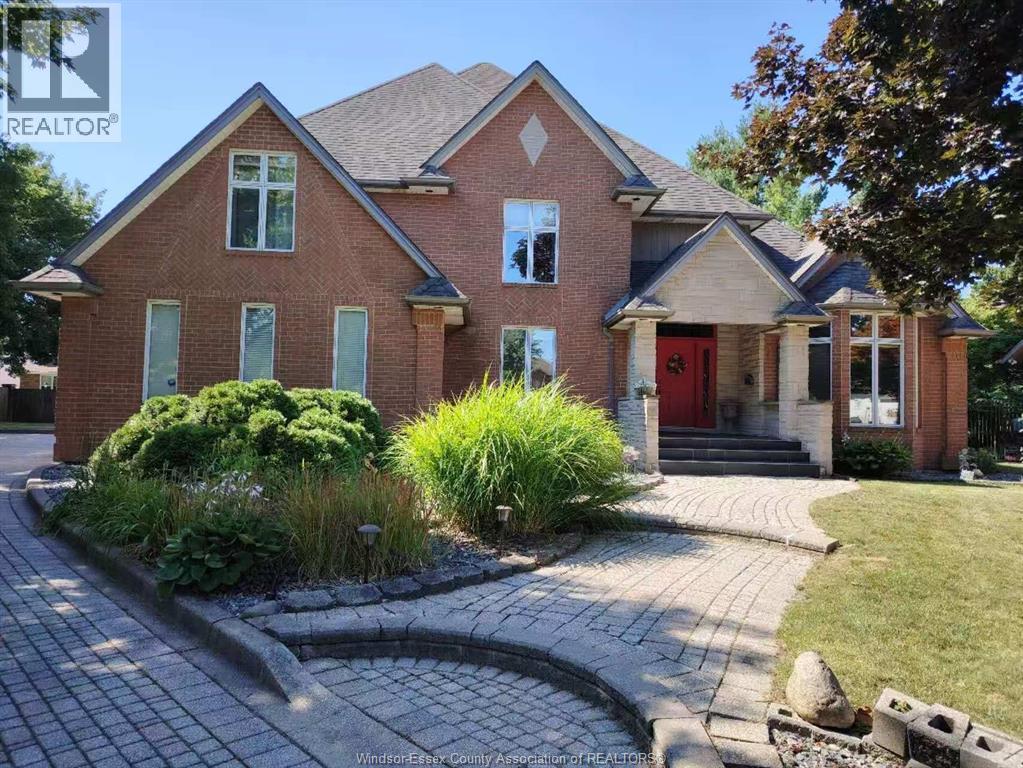
THIS IS ONE OF THE OPPORTUNITIES THAT DON'T COME AROUND OFTEN. AN EXCLUSIVE LASALLE CUL DE SAC, SURROUNDED BY CUSTOM HOMES, NEARBY THE TURKEY CREEK STEPS TO THE LASALLE CONVENIENCES, TRAILS & CONVENIENT LOCATION FOR THE BORDER & ESSEX GOLF, ALL SITUATED ON A LRG, PROFESSIONALLY LANDSCAPED PIE SHAPED LOT. THIS CUSTOM BUILT, FULL BRICK SOLID HOME IS NOW AVAILABLE & OFFERS 4 BDRMS, 4.5 BATHS, 3 CAR GARAGE, HARDWOOD/ CERAMIC FLRS, GRANITE COUNTERS, FORMAL LIVING & DINING RMS, MAIN FLR OFFICE & LAUNDRY. IDEAL ENTERTAINING LAYOUT THAT OPENS UP TO THE GRAND SUNKEN FAMILY RM WITH FIREPLACE. PARTIALLY FIN BSMNT FOR MORE SPACE W/REC RM & COMPLETE SUMMER KITCHEN WITH GRADE ENTRANCE. APPROX. 4200 SQ FT. (id:63476)
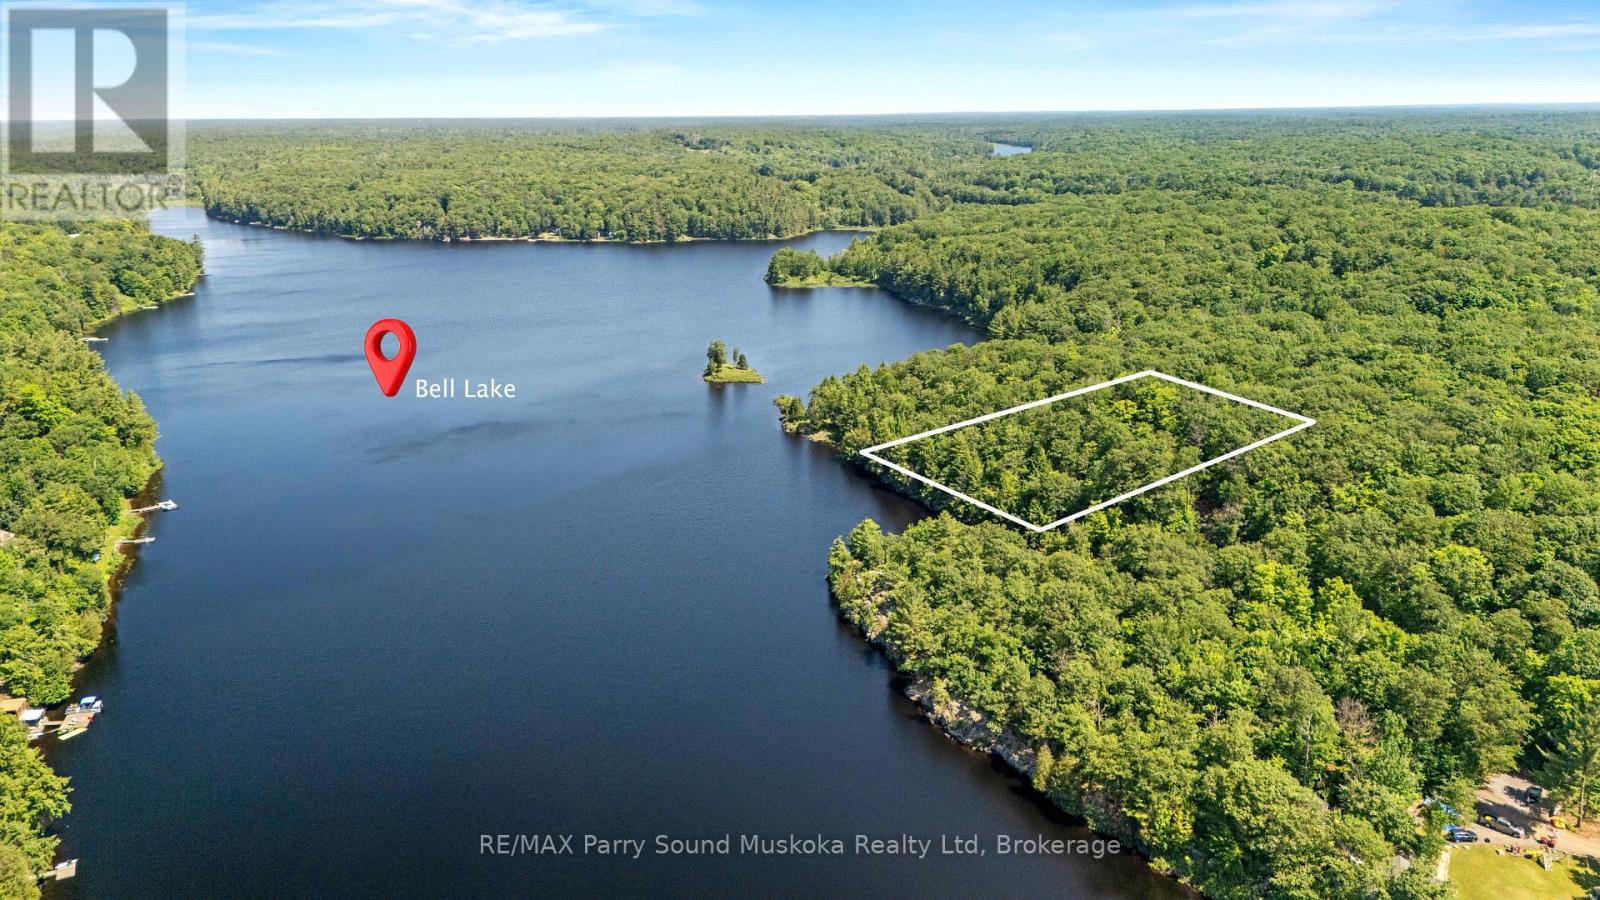
38 Fun Cottage Lane
Mcdougall, Ontario
VENDOR TAKE BACK POTENTIAL MORTGAGE. 2.13 acres of privacy and 262 feet of waterfront. Located on a four season, year-round private road. 1/4 shared maintenance, plowed road. Shore road allowance included. Newly severed, waterfront building lot on Bell Lake in McDougall Township. Long view with western exposure for spectacular sunset filled skies. Great privacy. Level area for building and deep water for docking. Enjoy boating, swimming and fishing on Bell Lake as well as a beach and boat launch. Short drive to the town of Parry Sound for shopping, schools, hospital, theatre of the arts , camps and more. Enjoy all season activities in the area from the property. ATVing, cross country skiing, skating, ice fishing, hiking, snowmobiling. Shows even better than in the pictures. A must see to fully believe. Click in the media arrow for video. Hst in addition to price. Newly severed.Taxes not yet assessed at time of listing. (id:63476)
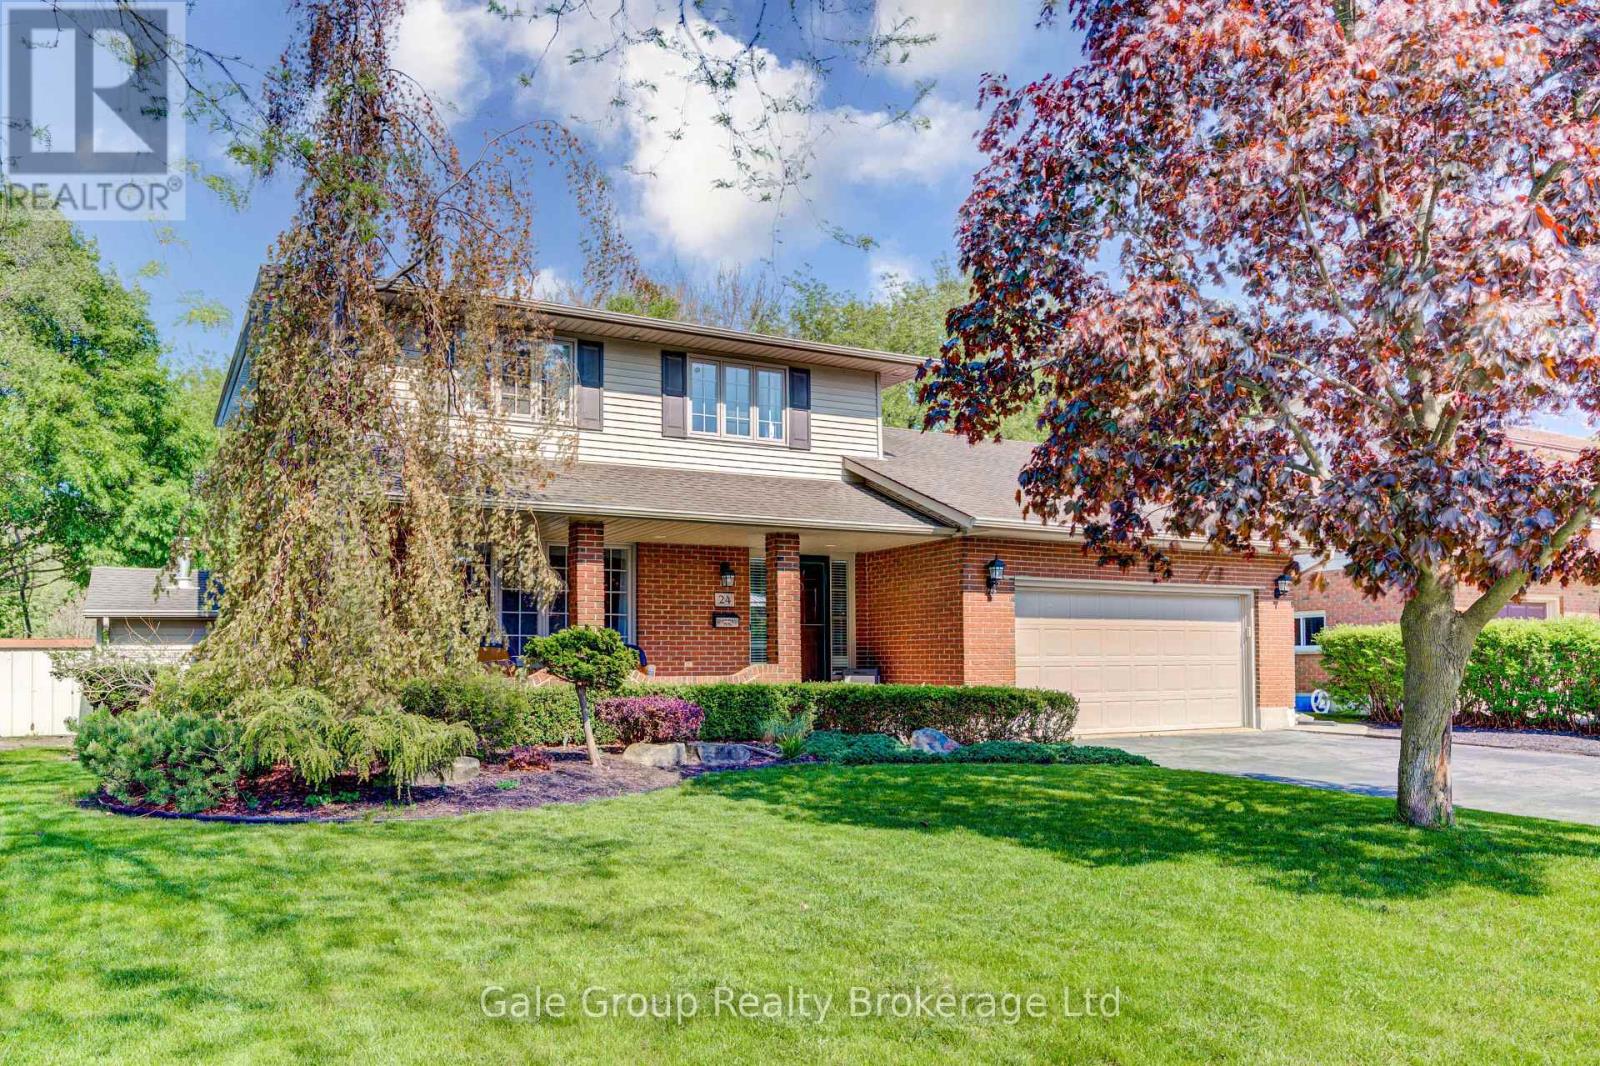
24 Van Norman Drive
Tillsonburg, Ontario
Welcome to 24 Van Norman Drive, a beautifully maintained family home in the heart of Tillsonburg. Offering 3 bedrooms and 3 bathrooms, this property combines comfortable living spaces with an incredible backyard retreat. The thoughtfully designed floor plan provides plenty of room for both everyday life and entertaining. Two gas fireplaces add warmth and charm, creating inviting spaces to gather with family or relax at the end of the day. The fully finished recreation room offers additional living space that can easily be used as a media room, home gym, children's playroom, or games room to suit your family's needs. Step outside and you'll find a backyard that's made for making memories. Backing onto a scenic ravine, the property offers a peaceful setting with added privacy. The in-ground pool is the focal point of this outdoor oasis, providing the perfect place to cool off on warm summer days, host family gatherings, or enjoy quiet evenings in your own backyard retreat. From cozy evenings by the fireplace to fun-filled afternoons by the pool, this home offers the ideal balance of indoor comfort and outdoor enjoyment. If you've been searching for a property that offers space, privacy, and a lifestyle the whole family can enjoy, 24 Van Norman Drive is ready to welcome you home. (id:63476)