

101 Simpson Street
Hinton, Alberta
Whether you are purchasing your first home or seeking an investment property, this bungalow has an updated main floor AND A NEWLY RENOVATED BASEMENT. Enter into a large mudroom which includes the laundry facilities; conveniently located on the main floor. There are 2 bedrooms upstairs as well as the living room, dining room, kitchen and 4- piece bathroom. The main floor features new vinyl plank flooring in the living areas and original hardwood flooring in the bedrooms. The entire upper level has been freshly painted within the past few months, and a newly installed patio door provides access to a spacious deck. The BRAND NEW FULLY FINISHED BASEMENT includes a large family room, 2 large bedrooms, and a 3-peice bathroom . All with NEW WINDOWS! Major updates include a roof replacement in 2016 and a hot water tank installed in 2021. Situated on a large corner lot, the property offers ample space to build a garage while still accommodating a garden or outdoor living area. Conveniently located close to schools, parks, and the shopping district, this home is well suited for families or investors alike. (id:63476)

Lot 7, NW; 20; 22; 2; 5
Rural Foothills County, Alberta
NEW HUGE FINANCING INCENTIVE!! Now OFFERING 0% INTEREST for 6 MONTHS with 25% down IF CLOSED BEFORE DECEMBER 31st, then 6% INTEREST for the FOLLOWING 6 MTHS!!! This allows you to BUILD SOONER, giving you time to SECURE TITLE & GET YOUR PLAN APPROVED by the County, all while you secure your BUILDERS MORTGAGE!!! Be the FIRST to build your DREAM HOME in LUNAR SPRINGS ESTATE!!! Lot 7 offers 3.63 SPACIOUS acres, backing onto a SERENE, treed neighbouring parcel for added PRIVACY and NATURAL beauty!!! Enjoy the SCENIC VIEWS of a TRANQUIL storm pond located on the NORTH side—perfect for creating your own private OASIS! Perfectly positioned between the MAJESTIC ROCKY MOUNTAINS and the vibrant CITY OF CALGARY, this PREMIER DEVELOPMENT in FOOTHILLS COUNTY offers an UNPARALLELED BALANCE OF ACCESSIBILITY AND LIFESTYLE. Located just 7 MINUTES FROM STONEY TRAIL RING ROAD, with quick access to PRIDDIS, CALGARY, and the ROCKY MOUNTAINS, it’s the ideal fusion of RURAL TRANQUILLITY and URBAN CONVENIENCE.The COUNTY HAS PRE-APPROVED THE PROPERTY FOR SUBDIVISION INTO 11 DEVELOPABLE PARCELS and is now in the FINAL STAGE OF SUBDIVISION. Each parcel includes a NEW WELL, POWER TO THE PROPERTY LINE, and NATURAL GAS TO THE PROPERTY LINE, ensuring modern comfort and full readiness for future development. A NEW PAVED ROAD has been installed, providing SMOOTH, GRAVEL-FREE ACCESS all the way from the city to your doorstep!The ARCHITECTURAL CONTROL GUIDELINES elevate the value of every home, ensuring PREMIUM DESIGN STANDARDS, preserving the NATURAL BEAUTY OF THE FOOTHILLS, and creating a VISUALLY STUNNING, COHESIVE COMMUNITY that enhances both your INVESTMENT and LIFESTYLE.Families will appreciate that RED DEER LAKE SCHOOL, serving KINDERGARTEN THROUGH GRADE 9, is only 6 MINUTES AWAY. Set amid the ROLLING HILLS and FORESTED VALLEYS of the Foothills, this property also lies within a DARK SKY COUNTY, offering UNMATCHED STARGAZING and BREATHTAKING NIGHT VIEWS!!!NEARBY AMENITIES & ATTRACTIONS: Enj oy being just 4 MINUTES from the ANN & SANDY CROSS CONSERVATION AREA, offering scenic trails and abundant wildlife viewing.Only 12 MINUTES to SHAWNESSY CENTRE, home to SUPERSTORE, WALMART, LONDON DRUGS, CANADIAN TIRE, RESTAURANTS, a MOVIE THEATRE, and an array of shops for all your needs. The SOUTH CALGARY HEALTH CENTRE (24-HOUR URGENT CARE) is just 13 MINUTES AWAY, providing quick and reliable medical access. Stay active at the SHAWNESSY YMCA, featuring a 25-METRE LAP POOL, LEISURE POOL, FITNESS STUDIO, GYMNASIUM, INDOOR TRACK, and MULTIPURPOSE ROOMS. Explore FISH CREEK PROVINCIAL PARK, with OVER 100 KM OF TRAILS, picnic areas, and the SIKOME LAKE swimming area - a haven for outdoor enthusiasts. Convenient commuting via the SHAWNESSY LRT STATION and weekend adventures at GRANARY ROAD or SPRUCE MEADOWS complete the picture of this EXCEPTIONAL FOOTHILLS LIFESTYLE.You won’t want to miss building here! BOOK YOUR SHOWING NOW!!! (id:63476)
274136 272 Street W
Millarville, Alberta
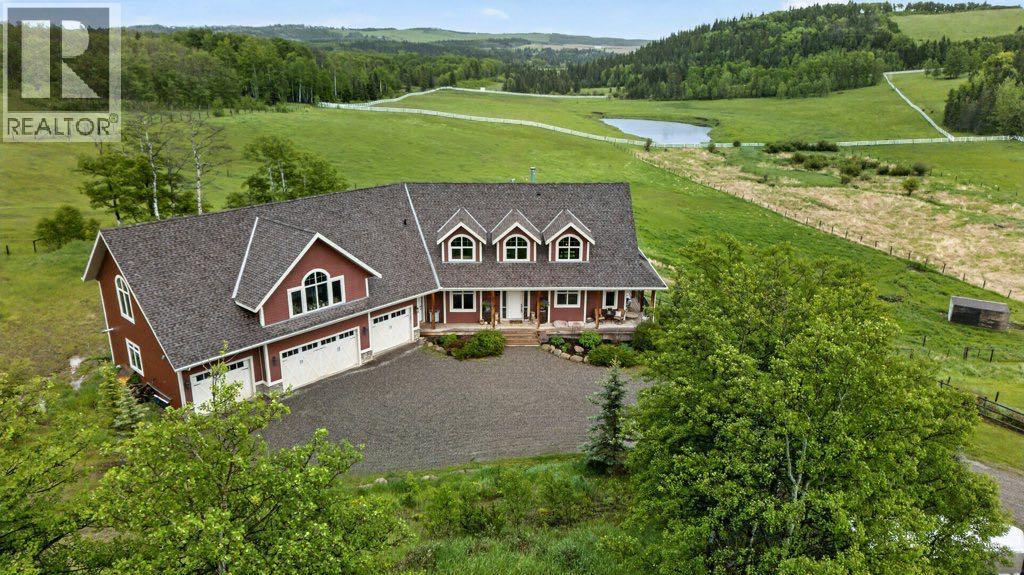
Tucked near the end of a quiet dead-end road close to Millarville, this extraordinary 28+ acre equestrian estate is the property horse owners dream about. The custom home delivers over 5,700 square feet of finished living space including more than 4,400 square feet above grade. Four bedrooms and six bathrooms are complemented by a massive bonus room upstairs — the possibilities for this space are endless. Comfort is built in: in-floor heating keeps the lower level cozy, while three forced-air furnaces and three central air conditioners ensure year-round climate control. New luxury vinyl plank flooring on the main and upper levels, offering both durability and a fresh, contemporary aesthetic. The four-car, attached garage is heated — perfect for trucks, trailers, or recreational equipment — and the home's layout suits entertaining as well as everyday life. Outside the property is double-fenced and cross-fenced, with an indoor riding arena, cutting pen and seven horse shelters The Quonset hut has a heated shop with overhead door, then into the barn area with five stalls and a dedicated run-in shelter with hay storage. The infrastructure here is turnkey for any discipline. Three spring-fed water troughs service the property, two of them year-round and a seasonal creek adds charm and practicality. Whether you're an avid competitor, a recreational rider, or simply someone who values space, privacy, and the beauty of the Foothills, this property checks every box. Acreages of this quality and completeness rarely come to market. Book your private showing today. (id:63476)

Lot 4, NW; 20; 22; 2; 5
Rural Foothills County, Alberta
NEW HUGE FINANCING INCENTIVE! Now OFFERING 0% INTEREST for 6 MONTHS with 25% down IF CLOSED BEFORE DECEMBER 31st, then 6% INTEREST for the FOLLOWING 6 MTHS! This allows you to BUILD SOONER, giving you time to SECURE TITLE & GET YOUR PLAN APPROVED by the County, all while you secure your BUILDERS MORTGAGE! Be the FIRST to build your DREAM HOME in LUNAR SPRINGS ESTATE! Lot 4 is 12.10 ACRES - The LARGEST Lot in the Estate! IDEAL for HORSE LOVERS and HOBBY FARMERS! This lot can have up to 4 LIVESTOCK ANIMALS + the County has APPROVED grazing within the E.R.E. for this property.Perfectly positioned between the MAJESTIC ROCKY MOUNTAINS + the vibrant CITY OF CALGARY, this PREMIER DEVELOPMENT in FOOTHILLS COUNTY offers an UNPARALLELED BALANCE OF ACCESSIBILITY + LIFESTYLE. Located just 7 MINS FROM STONEY TRAIL RING ROAD, w/ quick access to PRIDDIS, CALGARY, + the ROCKY MOUNTAINS, it’s the ideal fusion of RURAL TRANQUILLITY and URBAN CONVENIENCE. 11 DEVELOPABLE PARCELS, each parcel includes a NEW WELL, POWER TO THE PROPERTY LINE, and NATURAL GAS TO THE PROPERTY LINE, ensuring modern comfort and full readiness for future development. A NEW PAVED ROAD has been installed, providing SMOOTH, GRAVEL-FREE ACCESS all the way from the city to your doorstep!The ARCHITECTURAL CONTROL GUIDELINES elevate the value of every home, ensuring PREMIUM DESIGN STANDARDS, preserving the NATURAL BEAUTY OF THE FOOTHILLS, + creating a VISUALLY STUNNING, COHESIVE COMMUNITY that enhances both your INVESTMENT and LIFESTYLE. A portion of the property is protected by an ENVIRONMENTAL RESERVE EASEMENT (E.R.E.), preserving its NATURAL TOPOGRAPHY and ensuring part of the land remains UNTOUCHED AND WILD—a BUFFER OF NATURAL BEAUTY that enhances PRIVACY AND LONG-TERM VALUE.Families will appreciate that RED DEER LAKE SCHOOL, serving KINDERGARTEN THROUGH GRADE 9, is only 6 MINS AWAY. Set amid the ROLLING HILLS and FORESTED VALLEYS of the Foothills, this property also lies within a DARK SKY COUNTY, offering UN MATCHED STARGAZING and BREATHTAKING NIGHT VIEWS!NEARBY AMENITIES & ATTRACTIONS: Enjoy being just 4 MINUTES from the ANN & SANDY CROSS CONSERVATION AREA, offering scenic trails + abundant wildlife viewing.Only 12 MINS to SHAWNESSY CENTRE, home to SUPERSTORE, WALMART, LONDON DRUGS, CANADIAN TIRE, RESTAURANTS, a MOVIE THEATRE, + an array of shops for all your needs. The SOUTH CALGARY HEALTH CENTRE (24-HOUR URGENT CARE) is just 13 MINS AWAY, providing quick and reliable medical access. Stay active at the SHAWNESSY YMCA, featuring a 25-METRE LAP POOL, LEISURE POOL, FITNESS STUDIO, GYMNASIUM, INDOOR TRACK, + MULTIPURPOSE ROOMS. Explore FISH CREEK PROVINCIAL PARK, with OVER 100 KM OF TRAILS, picnic areas, and the SIKOME LAKE swimming area - a haven for outdoor enthusiasts. Convenient commuting via the SHAWNESSY LRT STATION + weekend adventures at GRANARY ROAD or SPRUCE MEADOWS complete the picture of this EXCEPTIONAL FOOTHILLS LIFESTYLE.You won’t want to miss building here! BOOK YOUR SHOWING NOW! (id:63476)
8408 Berkley Road NW
Calgary, Alberta
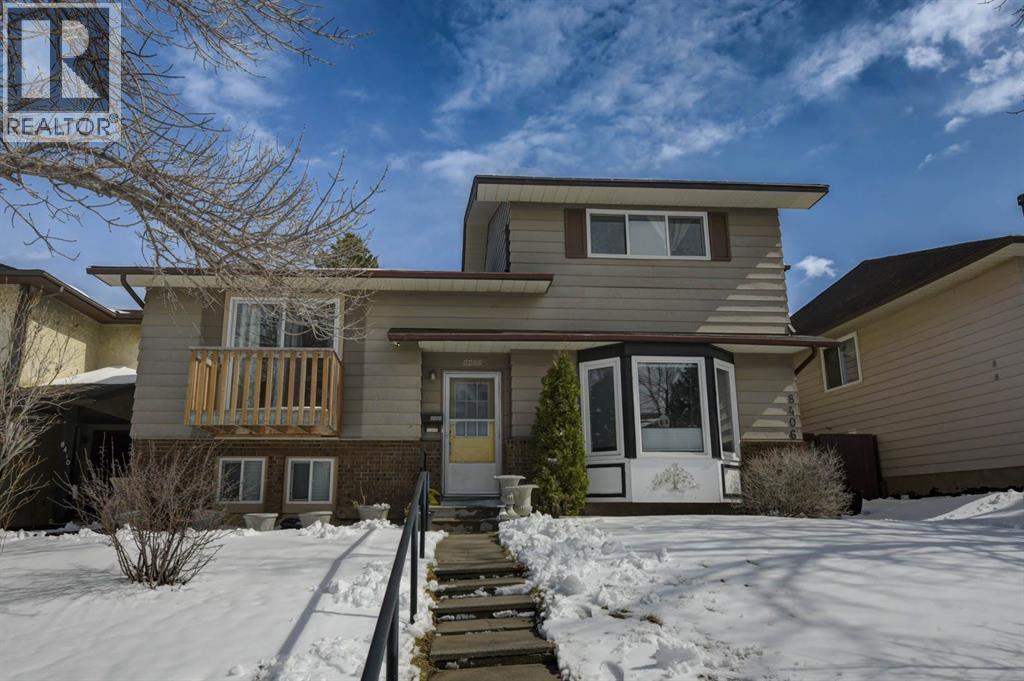
Beautiful updated home in Beddington! This home makes a great first impression with the reconfigured front mudroom complete with bench seating, shelving, storage bins and multiple hanging hooks. Gorgeous laminate floors throughout the main level. Step into the living room featuring a sliding glass door that leads out to the front balcony, an ideal spot for your morning coffee! Spacious adjacent dining area. Completely redone kitchen is sure to impress with white cabinets with glass reveal uppers, stainless steel appliances with a chimney style hood fan, a classic farmhouse sink and a 1-year new dishwasher. Updated full bathroom on the main floor with soaker tub, subway tiles and full tub surround. The 3 piece basement bathroom is new 3 years ago. 2 nice size bedrooms on the main level. Separate side entry to basement with 2 bedrooms, flex room, storage room, 3 piece bathroom and family room. New furnace and hot water tank in 2023. Brand-name front-load washer and dryer also new in 2023. Enjoy the sunny back yard with wood patio. Excellent Beddington location within minutes to schools, shopping, dining, public transit and Nose Hill Park. (id:63476)

7, 828 8 Avenue NE
Calgary, Alberta
*EFFECTIVE PRICE OF JUST $461,904 FOR FIRST TIME BUYERS WHO QUALIFY FOR THE NEW GST REBATE!* Brand new, move-in ready Urban Multi-level Home in Renfrew, offering nearly 1,100 sq ft of total developed living space, with 2 beds, 2.5 baths, a detached single garage and DOWNTOWN VIEWS! It's Airbnb-friendly, so it works no matter if you are buying your first home or adding to your portfolio. The sun-drenched first floor boasts sleek, low-maintenance luxury vinyl plank (LVP) flooring and large windows throughout. The open-concept kitchen is a standout feature, equipped with modern cabinetry, tiled backsplash, quartz countertops including a breakfast bar, and a stainless-steel Samsung appliance package including a French-door refrigerator and ceramic top stove. The adjoining living and dining areas provide a comfortable setting for meals or unwinding after a long day. A large window overlooks the downtown city skyline, a great view both day and night. A stylish 2-piece powder room completes the main level. Upstairs, you’ll find 2 bright and spacious bedrooms, each with a 4-piece ensuite featuring tiled flooring, quartz counters, and a tub/shower combo. The spacious front bedroom offers fantastic downtown views and a private balcony area. Completing this upper level is a laundry closet with a stacked washer/dryer. Stylish and durable, the exterior features Hardie Board and Smart Board detailing, as well as brushed concrete steps and walks. This property is perfectly located in the heart of Renfrew, a tranquil inner-city community filled with tree-lined streets and green spaces. Enjoy being steps from ample parks, playing fields, and the Renfrew Community Association, which includes a playground and seasonal ice rink. Plus, enjoy being just minutes from the vibrant dining and shopping scene of neighbouring Bridgeland, and offering quick access to Calgary’s downtown core and major roadways, this townhome project blends inner-city convenience with the ease of a lock-and-leave lifestyle. *Interior photos are images of the show home, this unit may vary slightly *Buyers must qualify for the GST rebate program, enquire for details. *VISIT MULTIMEDIA LINK FOR FULL PROJECT DETAILS INCLUDING VIRTUAL TOURS AND FLOORPLANS, AND INFO ON AVAILABLE UNITS!* (id:63476)
209 Sandpiper Boulevard
Chestermere, Alberta
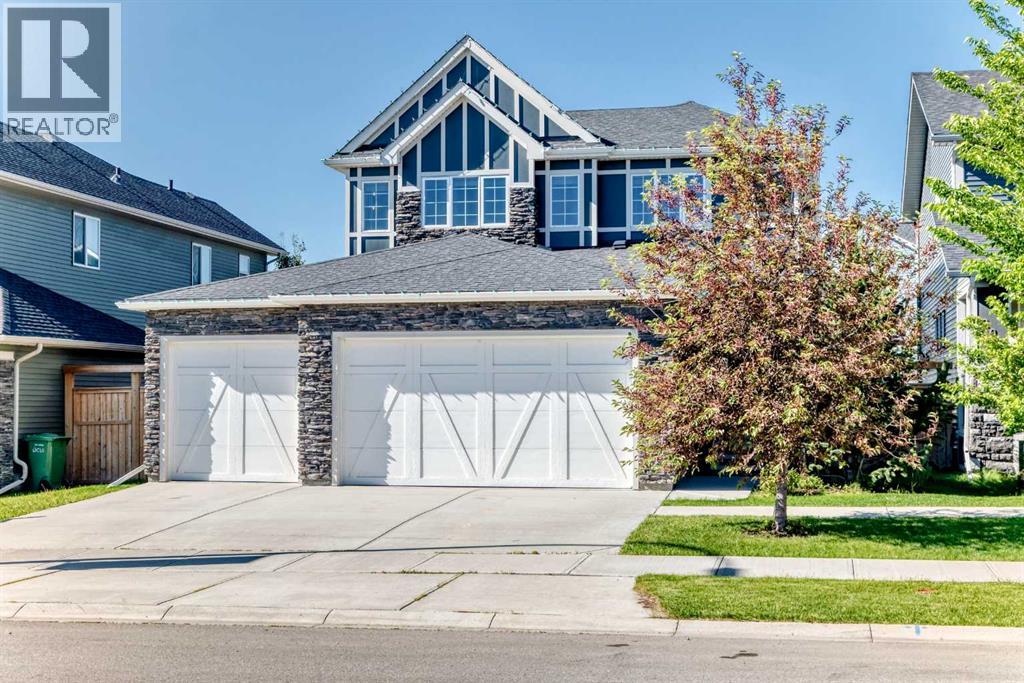
$40K PRICE REDUCTION JULY 24TH!!!! FORMER SHOWHOME!! WOW!! Built by quality builder 'Broadview Homes', welcome to 209 SANDPIPER Boulevard! A beautifully finished 5-level split offering over 3,100 sq. ft. of finished living space, a standout design and an exceptional amount of room to live, gather and unwind!! From the stone-accented exterior and triple attached garage to the warm, modern interior, this home makes an immediate impression. The rare multi-level layout creates natural separation between the main living spaces, private bedrooms and lower entertaining areas, while still feeling open, connected and comfortable for everyday family life. The kitchen is a true centrepiece, featuring full-height cabinetry, an oversized island, herringbone tile backsplash, stainless steel appliances, a farmhouse sink, quartz countertops and generous prep space. A walk-through pantry connects seamlessly to the laundry and mudroom area, complete with its own laundry sink, adds everyday convenience without taking away from the polished feel of the main level. Just off the kitchen, the dining space is anchored by a striking brick feature wall and gas fireplace, creating a warm and memorable setting for meals, hosting and relaxed evenings at home. Multiple living areas give this home a level of flexibility that is hard to find. The dramatic upper living room features soaring ceilings, tall windows, engineered hardwood and beautiful natural light, while the upper bonus room offers another bright and comfortable space that can easily function as a media room, playroom, office, reading room or quiet retreat. The upper level is designed with comfort in mind. The spacious primary suite feels calm and refined, complete with a coffered ceiling, walk-in closet and a beautifully finished 5-piece ensuite with dual vanities, a soaker tub, separate tiled shower and elegant built-in storage. Two additional bedrooms and a 4-piece bathroom complete the bedroom level. The lower level continues the home’s impressive versatility with a stylish bar area, spacious games/rec room, 3-piece bathroom and plenty of room for a pool table, card table, theatre space or casual entertaining. It feels like a true extension of the home, offering another full area to gather, relax and enjoy. Outside, the sunny south-southwest facing backyard offers a great mix of usable lawn, stone patio space, a firepit area and a covered deck off the main living level, perfect for summer evenings and easy indoor-outdoor living. With dual furnaces, dual air conditioning units, a triple attached garage with a gas line roughed in for a future heater, beautiful finishes and a rare 5-level split layout, this is a stunning home offering real presence, comfort and personality. Be sure to click on the link to view the Virtual Tour! (id:63476)

2409 20 Street N
Lethbridge, Alberta
Welcome to 2409 20 Street N, a well-maintained bi-level home on a large, mature lot in a family-friendly northside neighbourhood, backing onto Vista Park. With no neighbours directly to the north and green space just outside your backyard, this property offers a unique park-side setting with easy access to outdoor space, along with a carport that helps keep vehicles sheltered from snow and frost. Offering 4 bedrooms and 3 bathrooms, this home provides a functional layout with plenty of space for comfortable living. The main floor features a bright living room with a fireplace and formal dining area, a kitchen and dining room, a spacious family room, a 4-piece bathroom, and a primary bedroom with a 3-piece ensuite bathroom and direct access to the back deck. The kitchen and bathrooms have seen updates over the years and the home shows well throughout. The fully developed basement includes a large family room with a fireplace, a laundry/utility room, 3 bedrooms, a 3-piece bathroom, and a separate back entrance. One of the standout features of the property is the large full-seating back deck, offering plenty of room for outdoor dining, hosting, and gatherings while enjoying the park-side setting. Located minutes from Sobeys, Walmart, and other northside amenities, this home offers space, practicality, and a desirable location. Please view the video walkthrough in the links tab or on YouTube by searching for the home address; this is a home you’ll want to experience in full. (id:63476)

16117 Highway 552 Highway W
Rural Foothills County, Alberta
Welcome to a majestic equestrian paradise nestled on 28 acres of pristine land, just a stone's throw away from Calgary. Featuring a 3720 sq ft sprawling ranch style bungalow that is a testament to luxury living in the heart of nature, offering an unparalleled combination of comfort and functionality. You will enjoy 5 bedrooms and 6 bathrooms (each bedroom has an ensuite) with a walk-up basement and heated triple garage. As you enter the property, a sense of tranquility washes over you, surrounded by the lush greenery and breathtaking mountain views that define the landscape. The estate is a haven for horse enthusiasts, featuring a state-of-the-art indoor arena that provides a year-round riding experience. This building is 80' x 180' and is complemented by an upstairs bar with full kitchen and full bathroom, offering a perfect vantage point to witness equestrian events or simply unwind while enjoying the spectacular surroundings. For those beautiful summer days, an outdoor arena awaits, where you can bask in the beauty of nature as you engage in your equine pursuits. The outdoor arena measures 100' x 200'. The meticulous design of the property extends to the barn, complete with 15 stalls that prioritize the well-being of your horses. There are 8 - 12' x 12' stalls and 7 - 10 'x 10' stalls plus storage lockers and an office. Sixteen paddocks, most equipped with shelters and waterers, dot the landscape, providing ample space for your horses to roam freely while ensuring their comfort in every season. One paddock has been designed with a bank and grab, which would be ideal for hosting a 3 day event and derby classes. The ranch bungalow itself is spacious and inviting, the interior boasts an open-concept design that allows for a seamless flow between living spaces. Large windows frame the picturesque views, inviting the outdoors in and bathing the rooms in natural light. The kitchen has been recently renovated and the rest of the home awaits your design flair. The stunn ing location of this equestrian oasis ensures that you are never far from the amenities and conveniences of Calgary, while still enjoying the serenity and seclusion that this exclusive property affords. Whether you're an avid equestrian or simply seeking a retreat from the hustle and bustle of city life, this acreage promises a lifestyle of unparalleled luxury and natural splendor. Welcome to your dream home, where the harmony of horse country living meets the convenience of urban proximity. (id:63476)
3232 Doverville Crescent SE
Calgary, Alberta
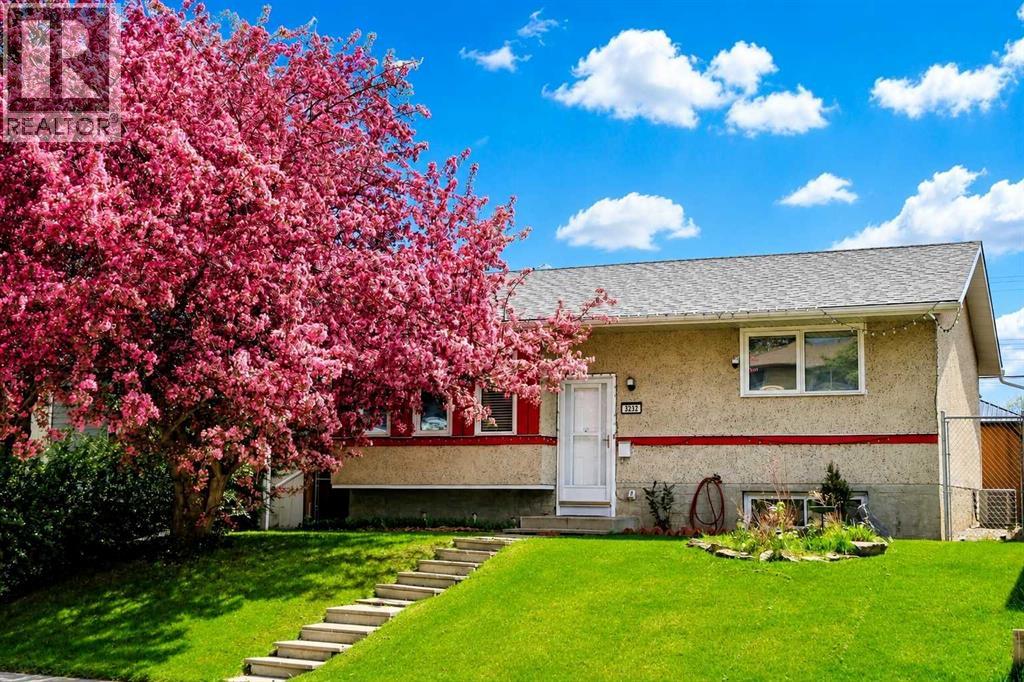
Quick possession available and all offers being considered. Welcome to this beautifully maintained and thoughtfully updated Single Family bi-level offering approximately 1,686 sq. ft. of developed living space. The home features 3 bedrooms, a bright living room, functional kitchen and dining area, a spacious recreation room with custom bar, ample storage, and a dedicated laundry/utility room.Many of the major upgrades buyers often worry about have already been completed, including all new energy-efficient windows, a high-efficiency furnace (2023), central air conditioning (2023), eco-smart thermostat, copper and PEX plumbing, updated electrical service, and a separate 220-volt electrical panel.The true highlight of this property is the fully landscaped, secluded backyard retreat. Mature trees, fruit trees, flowering shrubs, perennial gardens, a greenhouse, gazebo, 10-person hot tub, fire pit area, solar-powered fountain, solar lighting, and multiple outdoor gathering spaces create an ideal setting for relaxing, gardening, and entertaining. Extras included with the home are the greenhouse, gazebo, hot tub, outdoor furniture, fire pit, security cameras, solar fountain, solar lighting, two garage door openers, and all window coverings. See supplements for full list of inclusions and garden stock.Conveniently located near schools, parks, shopping, transit, and major roadways, this move-in-ready property offers comfort, convenience, and an exceptional outdoor lifestyle in an established Calgary neighborhood. (id:63476)

212, 200 4 Avenue SW
Sundre, Alberta
SUNDRE'S RIVERSIDE RV VILLAGE-THE PRICE HAS BEEN SLASHED FOR A QUICK SALE. THERE IS AN APPRAISAL ON FILE FOR $115,000 ACCESSIBLE HERE. ASKING LESS THAN JUST LOT SALES IN RIVERSIDE. WHETHER YOU KEEP THE IMPROVEMENTS OR REPLACEMENT THEM WITH NEWER MODELS THIS IS GOOD VALUE. OR JUST KEEP THEM TIL YOU DECIDE HOW YOU WANT TO REDEVELOP THE LOT. LOCATED IN PHASE 5 OF THE PARK IN MOST DESIREABLE AREA, BORDERED ON TWO SIDES BY SMALL SPRING FED CREEKS, LARGE TREES AND SHRUBS GIVE EXTREME PRIVACY. FRONT IS COVERED WITH WILD DAISIES. THE RV IS JUST LIKE NEW, ONE BEDROOM WITH BATHROOM WITH TOILET AND SHOWER AND SINK. LARGE SLIDE IN THE LIVING ROOM AREA. THE COVERED DECK IS REALLY UNIQUE THE PERFECT PLACE TO SIT AND READ A BOOK, LISTEN TO THE BIRDS AND WATCH THE WILDLIFE. THIS UNIT BOTH RV AND COVERED DECK HAVE ALWAYS BEEN ENGULFED IN A LARGE TARP. RIVERSIDE HAS A FABULOUS CLUBHOUSE WITH SEASONAL WASHROOMS AND LAUNDRY. THE MAIN WASHROOMS AND LAUNDRY ARE OPEN YEAR ROUND FOR THOSE HARDY WINTER CAMPERS. CARETAKERS ARE ON SITE YEAR ROUND AND PATROL THE PARK FOR SECURITY DAILY. LOCATED JUST A COUPLE OF BLOCKS FROM THE MAIN STREET IN TOWN AND THOSE FABULOUS EATING ESTABLISHMENTS. AND OH SO MANY LIQUOR STORES. RIVERSIDE IS A GATED COMMUNITY SO CALL FOR GATE ACCESS OR YOUR FAVORITE REALTOR. (id:63476)
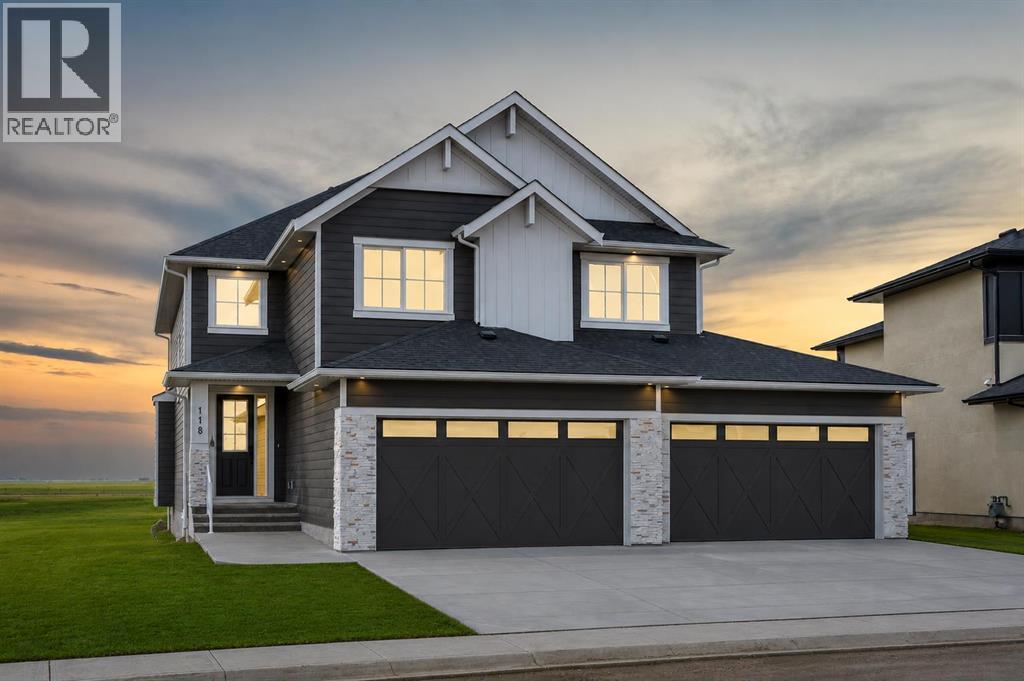
118 North Bridges Garden
Langdon, Alberta
BACKING ONTO CANAL & NEWLY PAVED WALKING PATH!! HUGE LOT (OVER 6500 SQFT)!! QUAD ATTACHED GARAGE!! WALKOUT BASEMENT!! 3,071 SQ.FT.!! 5 BEDROOMS & 3.5 BATHROOMS!! MAIN FLOOR BEDROOM!! BUTLER PANTRY!! LOCATED IN THE BRIDGES OF LANGDON!! Welcome to this exceptional home offering 3,071 sq.ft. of thoughtfully designed living space in the sought-after community of The Bridges of Langdon! Backing directly onto green space and a newly paved walking path, this home combines peaceful views with an outstanding layout for growing families. Step inside to a welcoming foyer that leads to the bright and spacious living room, complete with a gas fireplace and access to the back deck overlooking the green space. The stunning kitchen is a chef's dream, featuring built-in appliances, a massive island, extensive cabinetry, and a fully equipped spice kitchen. The dining area is perfectly positioned for family meals and entertaining. Completing the main floor are a bedroom and a convenient 2-piece bathroom, making it ideal for guests or multi-generational living. The upper level offers 4 spacious bedrooms, 3 full bathrooms, a bonus room, and a convenient laundry room. The luxurious primary bedroom features a 5-piece ensuite and a walk-in closet. The second bedroom is located next to a 4-piece bathroom, while the remaining two bedrooms share a Jack & Jill 4-piece bathroom, providing both comfort and privacy. Additional highlights include the quad attached garage, premium finishes throughout, spacious living areas, and an unbeatable location backing onto green space with direct access to the walking path. This is a rare opportunity to own a beautifully designed family home in one of Langdon's most desirable communities! THIS HOME QUALIFY FOR THE FIRST-TIME HOME BUYERS’ GST REBATE, SUBJECT TO ELIGIBILITY REQUIREMENTS! (id:63476)
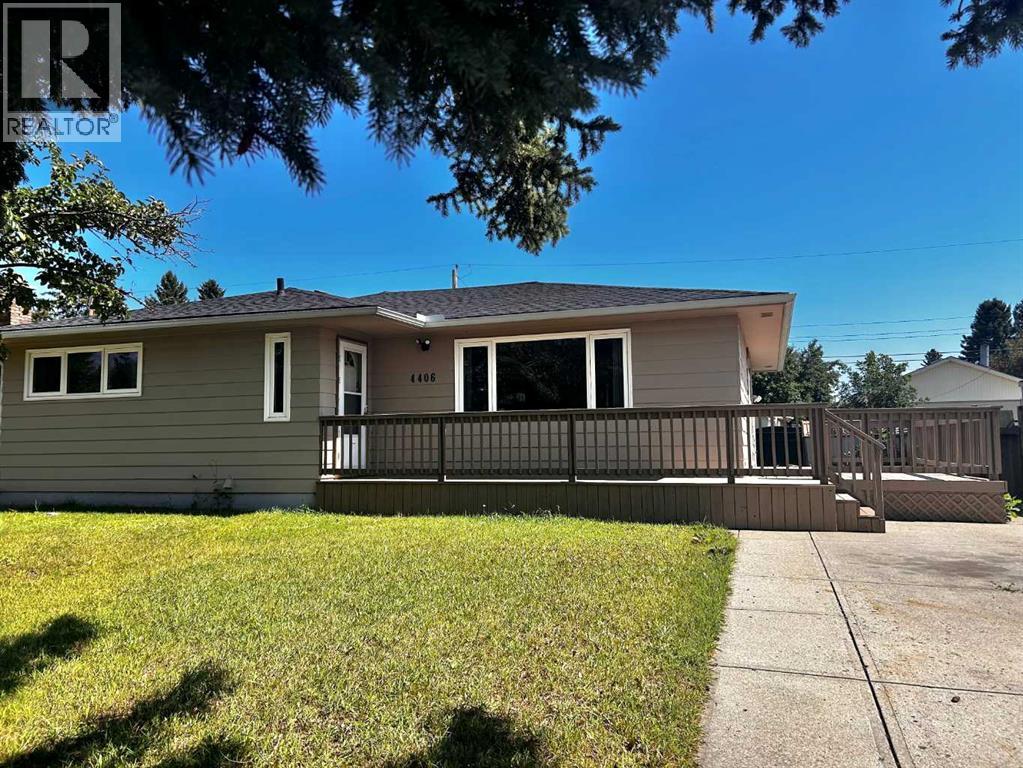
4406 Fordham Crescent SE
Calgary, Alberta
$519,000 NOW, was originally 599,900........NEEDS TO BE SOLD BY SEPTEMBER!!!! HERE'S THE DEAL!! YOU MOVE IN THE TOP & your tenant/family moves in below. You now are technically getting $260K off your mortgage........ It's a no brainer!!! ....... BIG HOUSE ( 1231 SF above grade ) with a LEGAL SUITE by the City of Calgary!, that last rented for $1300/month. HUGE BIG LOT (60' x 109') and BIG potential!11 room for that OVERSIZE SHOP/GARAGE that YOU WANT TO BUILD, they do not make LOTS THIS BIG any more.... ..................... .. QUIET & PRETTY STREET, LANE WAY with extra parking & RV PARKING.....close to ALL SCHOOLS....SIDE SEPARATE SUITE ENTRANCE that has been rented for $1300/mo and upper level, main floor was $2200/mo....... LOTS OF UPPGRADES...... LOW MAINTENANCE RECENTLY PAINTED & DURABLE EXTERIOR NEW WINDOWS ON THE MAIN FLOOR, NEWER ROOF, FURNCE & HOT WATER TANK, UPGRADED OAK KITCHEN CABINETS that the kitchen sink VIEWS TO THE HUGE BACK YARD. . The main floor Master bedroom has a 2 piece ENSUITE that could be made to a 3 Piece ENSUITE, total of 3 large main floor bedrooms , Recent paint of the Out side walls, wrap around deck. LEGAL BASEMENT SUITE WITH separate side entrance ONE BEDROOM with EGRESS WINDOW & basement DEN or second bedroom with a (3' x 1' window), LEGAL basement suite, eat in kitchen. Plenty of space on the lot to BUILD A "LANE WAY" DWELLING ON TOP/ of /or a DOUBLE/TRIPLE /QUAD GARAGE DWELLING . easy to view/show call your Realtor for super easy viewing!!. (id:63476)
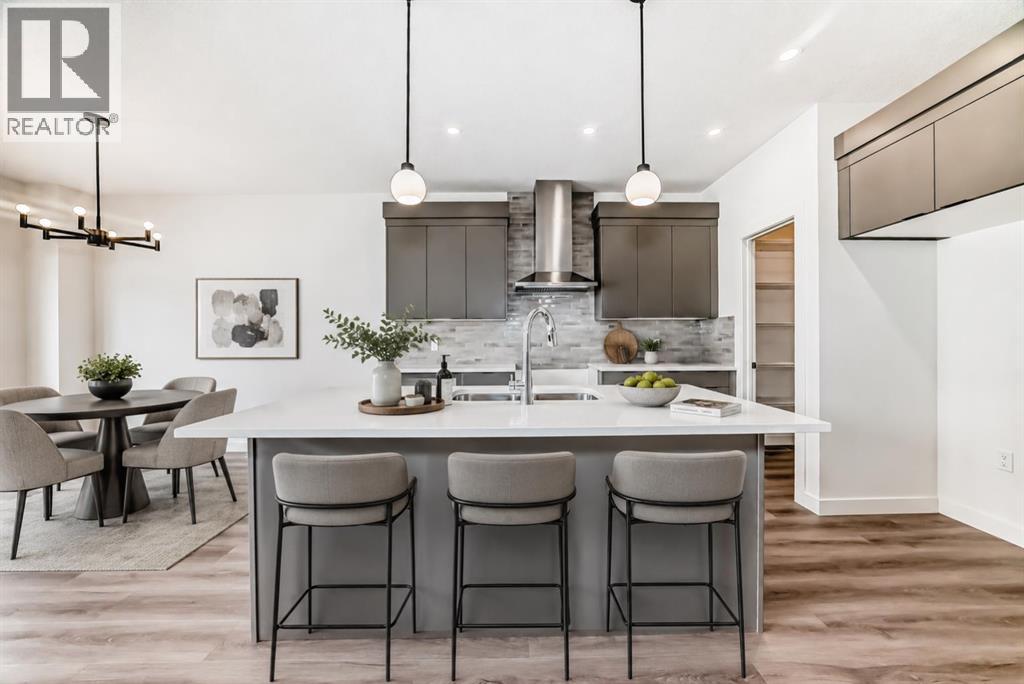
109 Heritage Park
Cochrane, Alberta
COMPLETE, THOUGHTFULLY FINISHED AND READY WHEN YOU ARE, this 1,700.8 sq. ft. quick-possession unit by Fifth Avenue Homes combines polished design, practical family spaces and the ease of BRAND-NEW CONSTRUCTION in Heritage Hills. With three bedrooms, 2.5 bathrooms and an ATTACHED DOUBLE GARAGE, it offers the kind of floor plan that makes everyday life feel easier.NINE-FOOT CEILINGS and wood-look luxury vinyl plank flooring carry through the open main level. The kitchen pairs warm grey cabinetry and white quartz countertops with a LARGE ISLAND featuring breakfast bar seating and an undermount sink. Stainless steel appliances, a BUILT-IN MICROWAVE, chimney-style hood fan and WALK-IN PANTRY keep everything looking sharp and working hard. The dining nook opens onto a 10'×10' REAR DECK, while a large window fills the great room with natural light.Upstairs, the CENTRAL BONUS ROOM creates a comfortable second living area and provides separation between the primary and secondary bedrooms. The BRIGHT PRIMARY BEDROOM includes a walk-in closet and three-piece ensuite with a quartz-topped vanity and a GLASS-ENCLOSED, TILED SHOWER with a built-in niche. Two additional bedrooms, a four-piece bathroom and convenient UPPER-FLOOR LAUNDRY complete the level.The unfinished basement is a clean, open canvas for future development, with a bathroom rough-in already in place. TRIPLE-PANE WINDOWS, TANKLESS HOT WATER, A/C ROUGH-IN, and an insulated, drywalled double attached garage with an EIGHT-FOOT-HIGH DOOR round out a package that is as practical as it is polished.Located near PARKS, PLAYGROUNDS AND PATHWAYS in Heritage Hills, this property is available for IMMEDIATE AND NEGOTIABLE POSSESSION to accommodate YOUR timeline.Pictures set the stage, but this home deserves a closer look! Visit the Fifth Avenue Homes show home next door, or CONTACT YOUR PREFERRED REAL ESTATE AGENT to book a private showing. Already working with an agent? PLEASE BRING THEM ALONG FOR ANY SHOW HOME VISITS . (id:63476)
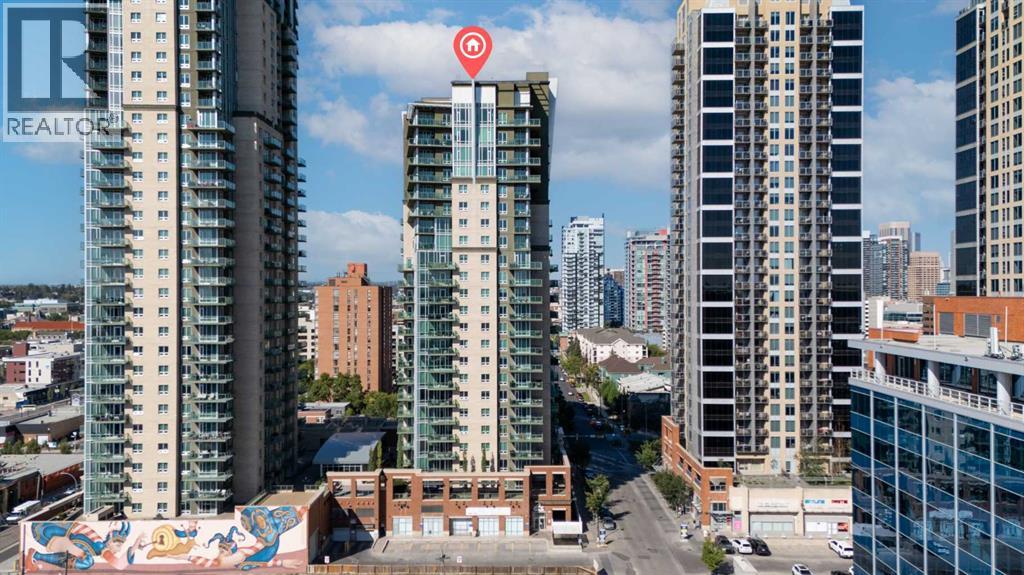
2202, 1410 1 Street SE
Calgary, Alberta
One of only two units of this kind in the entire building, this stunning sub-penthouse offers next-level condo living with spectacular downtown Calgary and Victoria Park views.This expansive 1-bedroom, 2-bath residence is meticulously maintained and features 11-foot ceilings, creating a bright and airy atmosphere throughout. The open-concept layout is centered around a fully upgraded chef’s kitchen complete with a Bertazzoni gas range, Sub-Zero refrigerator, granite countertops, and a large standalone island—perfect for entertaining.Gleaming hardwood floors extend throughout the living areas, complemented by tile in the bathrooms and laundry room. The spacious primary bedroom easily accommodates a king-sized bed and features a spa-inspired ensuite with separate shower and relaxing jetted tub.Enjoy incredible city views from the 200+ sq.ft. private balcony, ideal for morning coffee or evening relaxation. Additional highlights include a flex/office area, in-suite laundry with storage, and 2 titled heated underground parking stalls on P1. An assigned storage locker on the main level provides even more convenience.Residents of SASSO enjoy exceptional amenities including a fitness centre, hot tub, steam room, games lounge with bar, theatre room, and concierge service.Perfectly located just steps from the C-Train station, Sunterra Market, Shoppers Drug Mart, the Saddledome and of course new events centre, Stampede Grounds, 17th Avenue, the Elbow River pathways, and the MNP Community & Sports Centre, this home offers the ultimate combination of luxury, lifestyle, and convenience in the heart of Calgary. (id:63476)
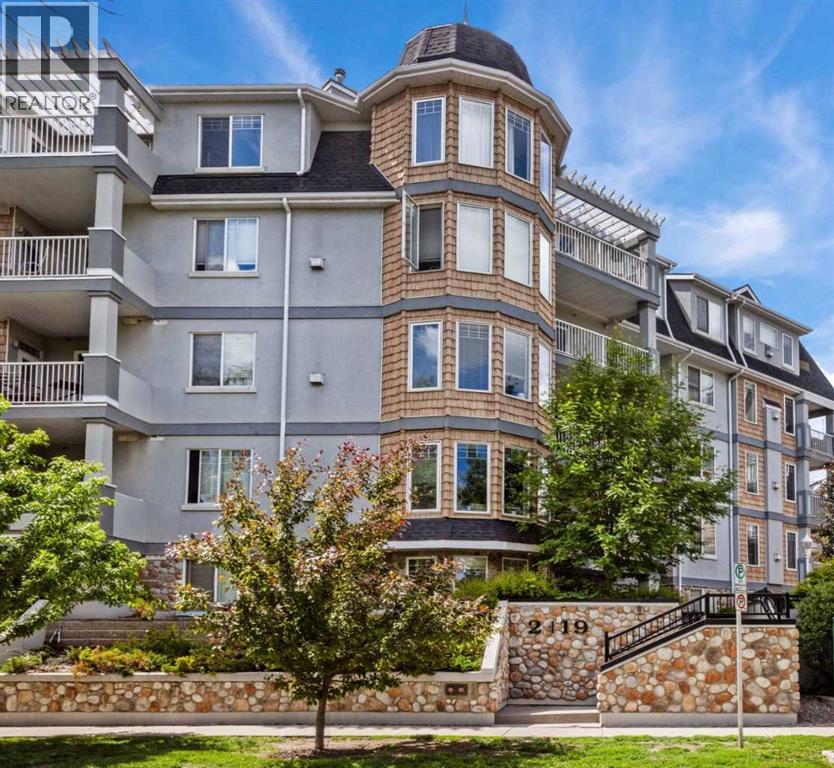
207, 2419 Erlton Road SW
Calgary, Alberta
Welcome to urban living at its finest in this beautifully maintained 2-BEDROOM, 2-BATHROOM condo in the sought-after community of Erlton. FRESHLY PAINTED and featuring HARDWOOD flooring throughout the main living areas, this bright and inviting home offers an open-concept layout designed for both comfort and functionality. The spacious living room is highlighted by a cozy GAS FIREPLACE and impressive 9-FOOT CEILINGS, creating an airy and welcoming atmosphere. The well-designed kitchen flows seamlessly into the dining and living spaces, making it ideal for everyday living and entertaining. The primary bedroom features a WALK THROUGH CLOSET and a private 4PC ENSUITE, while the 2ND BEDROOM and FULL BATHROOM, with a WALK-IN CLOSET provides FLEXIBILITY for guests, a roommate, or a HOME OFFICE. Enjoy your morning coffee on the PRIVATE COVERED east-facing BALCONY overlooking mature trees, complete with a SECURE STORAGE room for added convenience. IN-SUITE LAUNDRY, TITLED UNDERGROUND PARKING with OVERHEAD STORAGE, and exceptional building amenities further enhance the appeal. The HEATED UNDERGROUND PARKADE includes a CAR WASH bay and detailing area, plus separate SECURE BIKE STORAGE. Unbeatable location just steps to REPSOL SPORTS CENTRE, the Erlton/Stampede LRT Station, the scenic PATHWAYS ALONG THE ELBOW RIVER, and the exciting new SCOTIA PLACE entertainment district. Whether you're commuting downtown, enjoying Calgary's extensive river pathway system, or taking in concerts, sporting events, and festivals, everything you need is right outside your door. An incredible opportunity to enjoy a vibrant inner-city lifestyle with outstanding convenience and amenities. (id:63476)
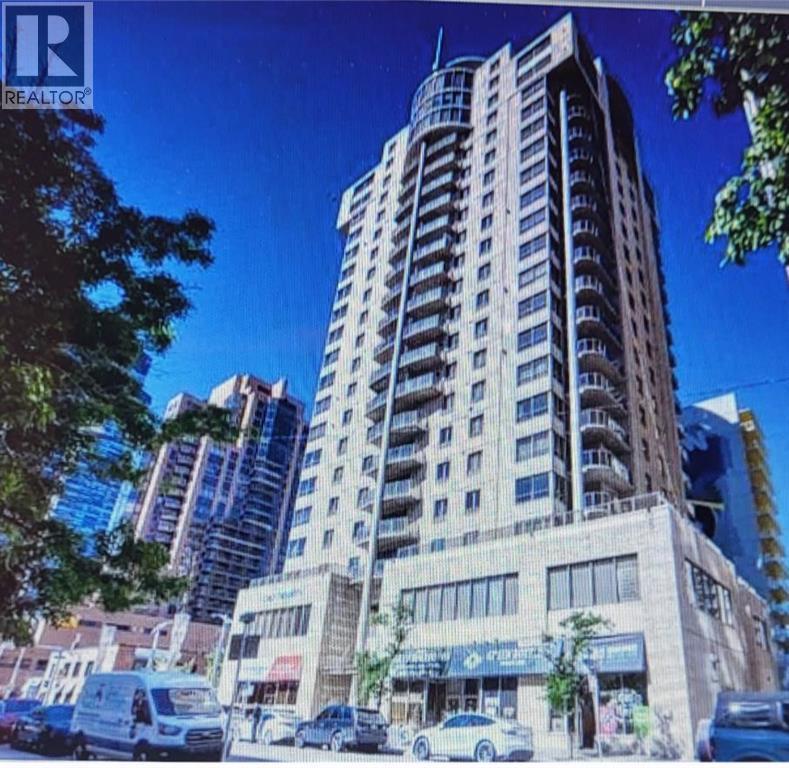
1901, 683 10 Street SW
Calgary, Alberta
*** OPEN HOUSE SUNDAY (AUG 23RD) NOON -3PM *** NEW PRICE $475,000! ($295.91/SF) BEST VALUE IN THE DOWNTOWN WEST END! VISTA WEST 19TH FLOOR SUB PENTHOUSE LOCATED IN THE WEST END! SPACIOUS RENOVATED 2 BEDROOMS PLUS DEN SKY-HOME WITH FANTASTIC BOW RIVER AND CITY VIEWS. GOURMET KITCHEN WITH BREAKFAST BAR, UNDER CABINET LITES AND GRANITE COUNTERS. FULL SIZE WASHER/DRYER, ENSUITE HAS LARGE WALK-IN SHOWER AND BIDET, INSUITE STORAGE, PRIVATE BALCONY WITH GAS HOOK-UP FOR BBQ AND SECURED TITLED INDOOR PARKING. IDEALLY LOCATED NEXT TO LRT STATION. SHORT STROLL TO THE BOW RIVER, PRINCESS ISLAND AND TRENDY KENSINGTON. FULLY EQUIPPED GYM AND SOCIAL ROOM. FRIENDLY WEEKDAY 9-4 CONCIERGE. LOW MAINTENANCE FEES AT .78/SF! WHAT A BEAUTIFUL WAY TO LIVE! (id:63476)
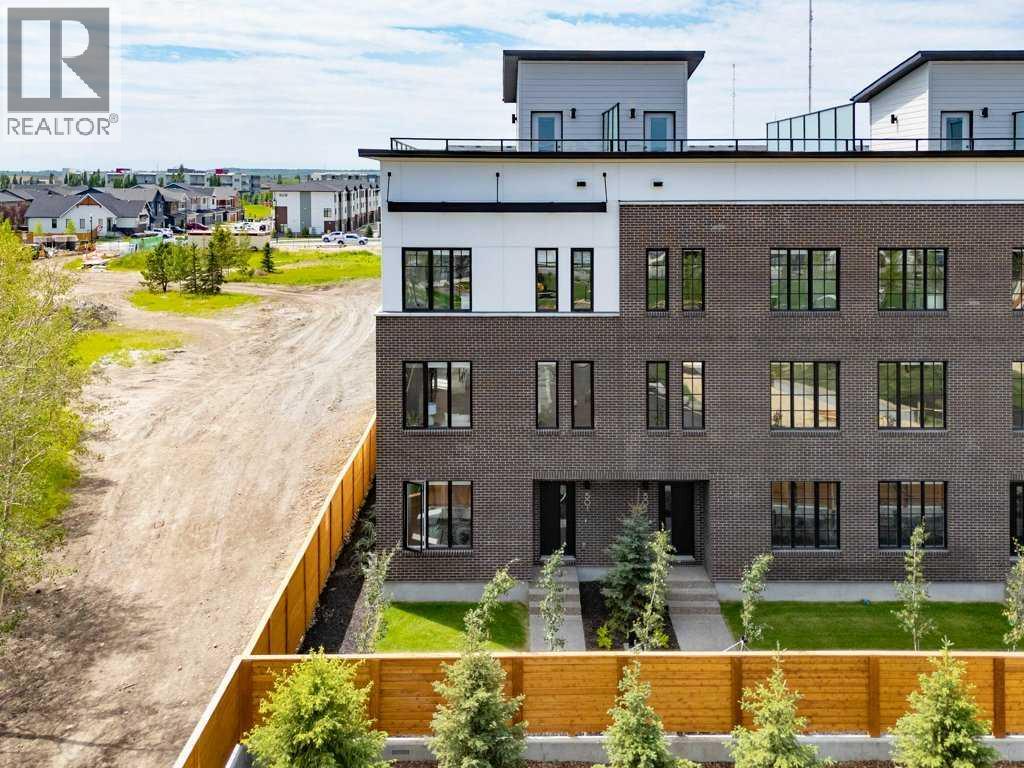
501, 8155 8 Avenue SW
Calgary, Alberta
Welcome to #501 in the District Townhomes complex in West Springs, Calgary. This executive end-unit townhome. offers upscale living with premium finishes and exceptional outdoor space. The open-concept main floor is filled with natural light from the southwest-facing balcony and features wide-plank flooring, lofty ceilings, and a chef-style kitchen with full-height cabinetry, quartz countertops, gas range, built-in microwave, refrigerator, and a large island with breakfast bar. The spacious dining area opens to the balcony, while the living room is anchored by a sleek 50" electric fireplace. Upstairs, you'll find two large bedrooms, each with walk-in closets and private ensuite baths, plus convenient upper-floor laundry. The entry-level flex room—perfect for a home office or guest bedroom—is accessible from both the front entrance and the heated double garage. The best unit in the development an end unit with a private rooftop patio, offering 270° views, including the mountains ...ideal for entertaining or enjoying sunset evenings. Located in a quiet, private setting, this townhome combines modern design with low-maintenance luxury living. Roughed-in for security, vacuflo, air conditioning and home networking. West District is a dynamic and trendy neighbourhood that offers a rich shopping and dining experience. Enjoy local shops, restaurants, grocery, fitness, and medical services. Featuring a focus on pedestrians, the main streets highlight twenty foot wide sidewalks complete with integrated walkway and bike paths. In the heart of West District is the central Radio Park featuring a recreation area with a basketball court, skatepark, amazing new playground, ice skating in the winter, summertime farmer’s marekts and events, live concerts and festivals at the outdoor amphitheatre and much more. Located just 15 minutes from downtown Calgary, 5 minutes from top public and private schools, and 45 minutes to Canmore, (id:63476)
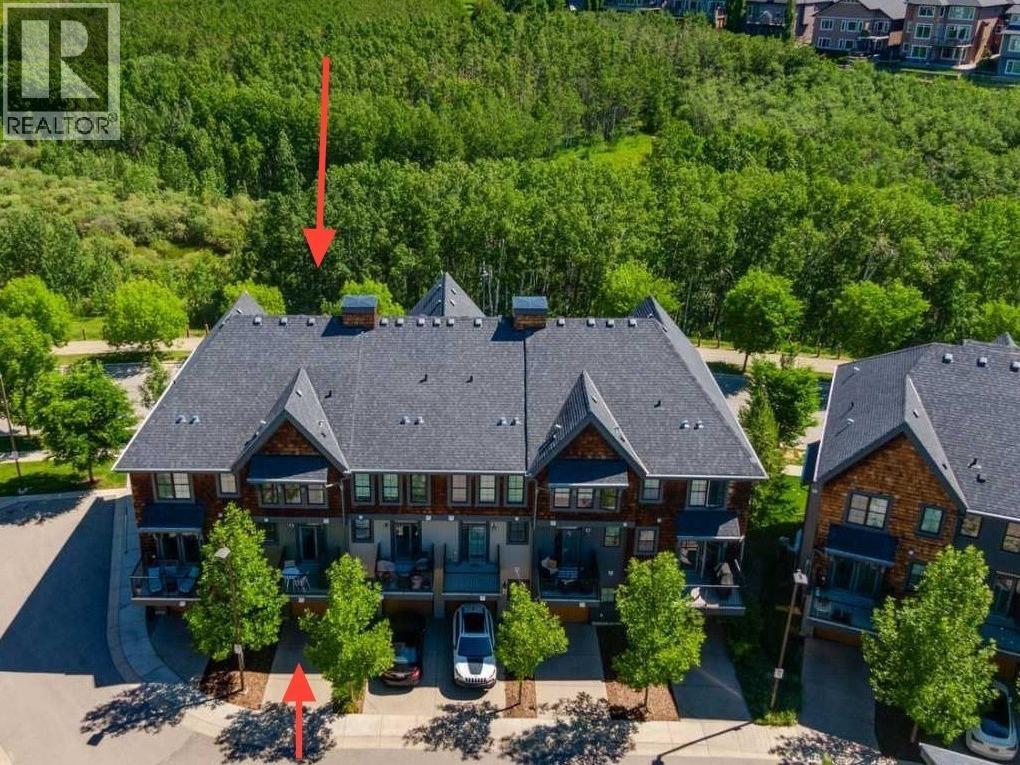
334 Ascot Circle SW
Calgary, Alberta
Incredible opportunity!! Welcome to The Enclave at Castle Keep, an award-winning development nestled within one of Calgary’s most coveted neighborhoods, Aspen Woods. Surrounded by an idyllic ravine, aspen groves and natural ponds, enjoy endless walking/biking trails and spectacular views! 334 Ascot Circle offers over 1278 SF of serene, maintenance free living plus 2 terrific outdoor spaces: an east-facing patio + west-facing balcony. A welcoming foyer leads up to the contemporary kitchen with stainless steel appliances, abundance of cabinetry and storage, pantry, modern quartz countertops, raised breakfast bar + access to the peaceful balcony (gas BBQ hook up). The gorgeous living room features a wall of windows overlooking the ravine and flows effortlessly to the dining area plus a tucked away 2-piece guest bath, hardwood floors and natural light galore. The upper level offers two fabulous primary bedrooms! The front bedroom is highlighted with dual wardrobes, jaw dropping views and modern 3-piece ensuite with 10mm glass shower. The back bedroom includes a spacious walk-in closet, nook area for desk/make-up vanity, 4-piece spa ensuite plus the convenience of upper laundry. The heated tandem garage has loads of potential to develop part of the space into a future workshop/studio/den with the bonus of a full driveway ensuring plenty of parking for you and your guests. The residence displays obvious pride of ownership, hot water tank replaced in 2022 and new microwave hood fan April 2026. Minutes from Webber Academy, Rundle College, Ambrose University and public schools. Aspen Landing Shopping Centre is just down the road featuring premiere shops, services and groceries. Easy access to Stoney Trail, 69th Street LRT station, Bow Trail and 12 minutes to downtown. Well managed property with low condo fees, quick possession, immaculate landscaping and a premiere community to call home. (id:63476)
106, 108 25 Avenue SW
Calgary, Alberta
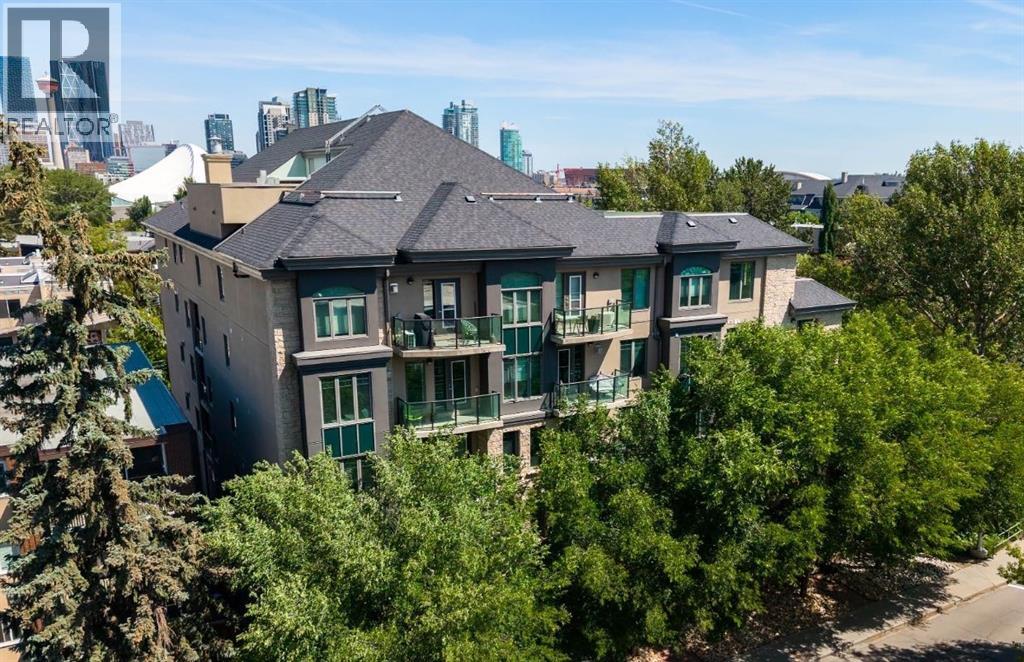
Welcome to an exceptional, urban sanctuary tucked away in a quiet, highly desirable concrete building. This boutique condo perfectly balances vibrant inner-city walkability with peaceful, uninterrupted views of the Elbow River while offering 1,166 sq.ft of living space.From the moment you step into the spacious tiled foyer, the home feels inviting and relaxing. Quality finishes, nearly nine foot ceilings, brand new wide plank laminate flooring, and a crisp, professional coat of paint all add to the ambience. The thoughtful living space effortlessly draws you toward the large windows framing the river. A unique highlight of this floor plan is the architectural flex space. Rather than just a transitional area, the expansive hallway functions as a true multi-purpose flex zone. It can easily accommodate a dedicated home office, a creative studio, or a yoga/workout station.The well-appointed kitchen is designed for both the home chef and the frequent entertainer, boasting plenty of cupboard space, an island with counter seating and a pantry. The designated dining area looks out at the Elbow river offering the perfect spot to entertain or wind down at the end of a day. The light filled living room is centred around a gas fireplace. Step out onto the elevated private balcony to enjoy the sights and sounds of the river and relax - with the proximity to the water, the views are truly stunning.The primary suite is spacious and inviting and offers an additional nook to arrange a sitting area, a desk or a dressing table. A walk-in closet and full ensuite round off this room. Guests or family will love the bright second bedroom and a full second full bathroom ad in-suite laundry offers every day convenience.The titled, heated underground parking stall is exceptionally spacious, offering ample room to comfortably park both a full-sized vehicle and a motorbike - a rare find in condo living.The professionally managed concrete building offers a quiet, worry-free lifestyle, with condo fees covering everything except electricity and internet and pets are welcome with board approval. Step outside and you are a short stroll from the Elbow rivers renowned river pathways, boutique shopping, and some of Calgary's finest cafés and restaurants.An incredible opportunity for the discerning buyer seeking a freshly updated, spacious home with unmatched walkability and peaceful waterfront views. (id:63476)
351 Marina Landing SE
Calgary, Alberta
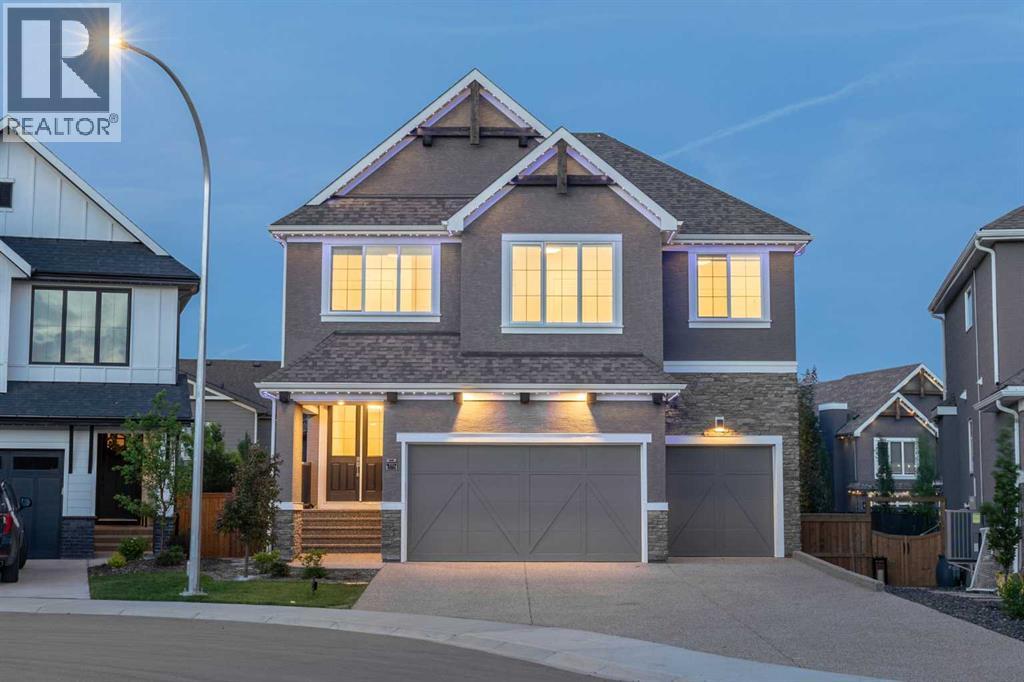
Welcome to this exceptional luxury home in the award-winning lake community of Mahogany! Built by Calbridge Homes with the highly sought-after Serenity II floor plan, offering more than 4,400 sq. ft. of luxurious living space across three levels, this meticulously upgraded residence offers an impressive blend of elegance, functionality, and modern convenience.A grand double-door entry welcomes you into a thoughtfully designed layout featuring 9' ceilings throughout, 8' interior doorson both the main and upper floors, upgraded lighting, and a spacious main-floor flex room perfect for a home office or guest space. The stunning executive kitchen is complemented by a fully equipped spice kitchen, making it ideal for entertaining and everyday living. The inviting living room showcases a beautiful gas fireplace with floor-to-ceiling tile surround, while additional windows fill the home with natural light.Upstairs, you'll find a spectacular vaulted bonus room, dual primary suites, and a luxurious owner's retreat featuring a tray ceiling, custom wooden walk-in closet, and an upgraded 5-piece ensuite. Every upstairs bathroom is finished with tile to the ceiling, while the laundry room includes a sink rough-in and custom wooden linen storage.This home is loaded with premium upgrades, including built-in Sonos speakers throughout, a Kinetico water softener, central air conditioning, Gemstone permanent exterior lighting (front and back), EV charger rough-in, and a triple attached garage complete with a water connection. Step outside onto the full-length deck overlooking the walkout basement, with a hot tub rough-in already in place. The extended driveway and low-maintenance backyard add even more convenience.Enjoy the best of lake living with semi-private access to Mahogany Lake, along with nearby parks, schools, shopping, restaurants, and all the exceptional amenities that make Mahogany one of Calgary's most desirable communities.Luxury, space, and thoughtful upgrades throughout—this is a home that truly stands apart. Don't miss this rare opportunity to own one of Mahogany's finest homes. (id:63476)
45 Rockcliff Heights NW
Calgary, Alberta
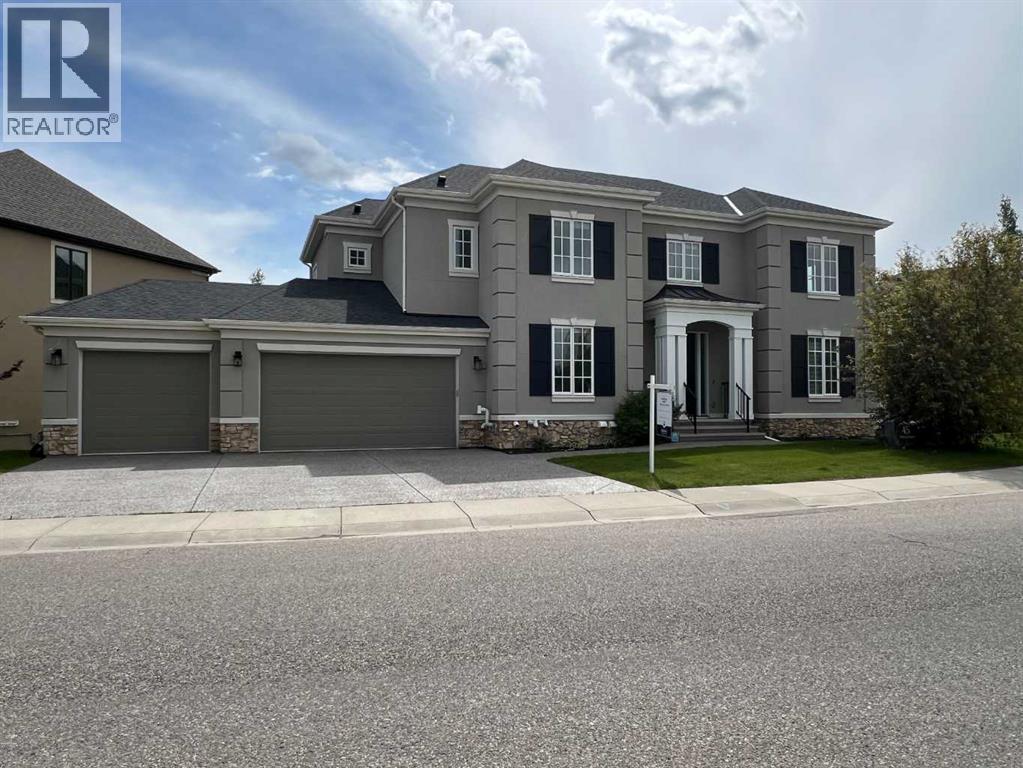
**OPEN HOUSE SUNDAY AUGUST 23, 1-4pm** One of the best designed homes in Rock Lake Estates, a single family home only area in Calgary NW Rocky Ridge! Built by Crystal Creek, this custom designed home has a complete floor plan that provides the large family with most everything that you need! Quality finishing detail is provided throughout this home, a 2 Storey, 8 Bedroom (not a typo) 5 Bathroom Design with a Total of 5,051 sq ft Developed! Fully Finished Walkout basement, with a Quad attached garage (a triple front with a tandem parking bay). The 1,557 sq ft main level features a front bedroom, full bathroom with a tiled stand up shower that has a sitting bench, ideal for parents, large living room with gas fireplace and built in shelving, open dining area, and gourmet kitchen with panel Sub Zero Fridge and Freezer, Wolf Gas Cooktop Stove, Jenn Air built in oven and microwave oven, and built in dishwasher. Also a central office/study room, ideal for a homework station! And a walk through pantry from the mudroom entry. A portion of the walkout deck is enclosed with a Sunroom off the dining area to enjoy the westerly views from. The 1,973 sq ft upper level has a front Bonus Room, and a total of 5 bedrooms. The primary bedroom features a Tray Ceiling design, and it's own Upper Balcony! The ensuite spa has a relaxing steam shower with sitting bench, large soaker tub, double vanity counter, and enclosed toilet. There is a Junior Master Bedroom with a full ensuite bathroom, and an upper floor laundry room. The 1,521 sq ft lower walkout level has 2 bedrooms, one currently has a rubber mat flooring for a gym setup, full bathroom, huge L-shaped wet bar with bar fridge installed, and an open rec room area. The walkout patio level is screened. The SW backyard is fenced and landscaped, and there is in ground sprinklers. There are two furnaces, and Central Air is installed for the upper floor. Quality Finishing throughout, as you have come to expect from Crystal Creek. Spaciou s, luxurious, and well designed! And a quick possession! Near the YMCA, quick access to Stoney Trail, established schools, shopping, restaurants and much more! Be sure to book your showing soon! (id:63476)
57, 39408 Range Road 21
Rural Lacombe County, Alberta
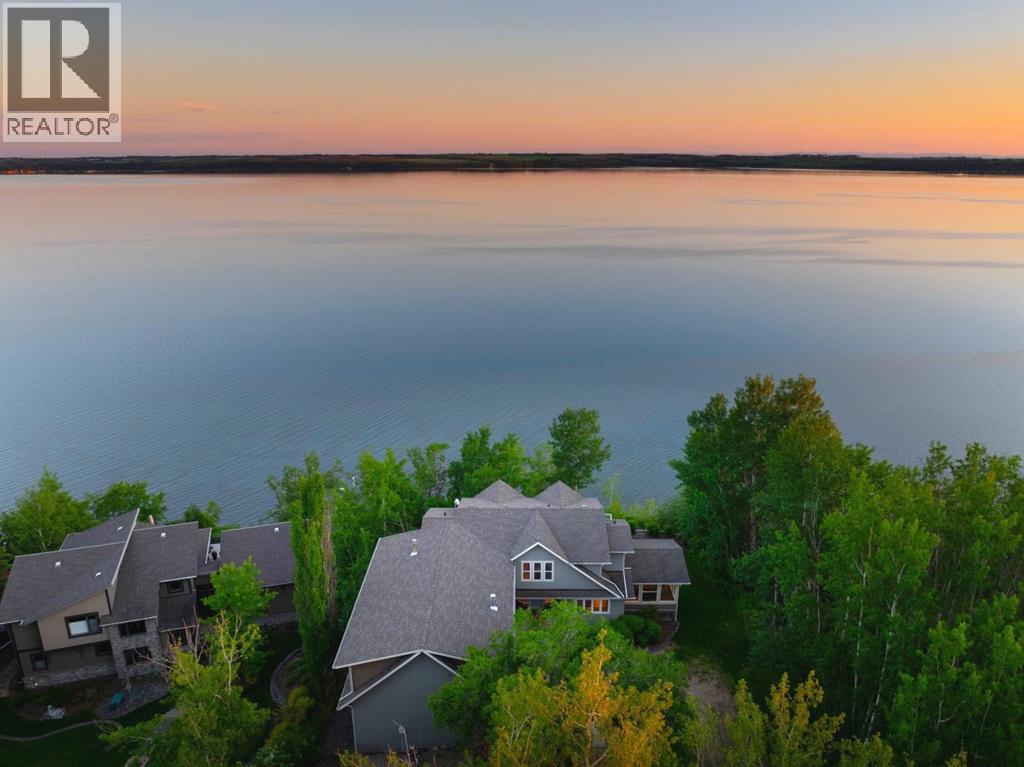
ELEVATED SOUTH-FACING VIEWS | NEARLY 3/4 OF AN ACRE | TRUE LAKEFRONT | PRIVATE DOCK + BOAT LIFT | OVERSIZED HEATED TRIPLE GARAGE | This is where acreage-style living meets lakefront luxury.Set in Blissful Beach, one of the area’s most desirable lakefront communities, this custom Bowood-built home offers the rare combination of space, privacy, and true waterfront living. This is the kind of place people view as a destination — somewhere to settle into, enjoy for years, and hold onto. In the last 25+ years, only a handful of homes have ever come to market in this community — a reflection of just how desirable this lakefront setting truly is.Situated on nearly 3/4 of an acre, this acreage-style property backs directly onto Sylvan Lake and offers neighbours on only one side, creating a rare sense of privacy that is hard to find. The elevated position changes everything, giving you dramatic south-facing lake views that feel more private, more expansive, and far more impressive than a typical waterfront lot.Step outside and the lifestyle is immediate — private dock, boat lift, lakefront storage shed, outdoor entertaining space, dog run, RV parking with 30 amp service, and the freedom to enjoy the water from home. Morning coffee, lake days, sunset dinners, family weekends, and quiet evenings by the water all become part of everyday life here. From summer boating, swimming, paddle-boarding, kayaking, fishing, and beach days to winter skating, ice fishing, snowshoeing, cross-country skiing, snowmobiling, and seasonal events, this is a true four-season lakefront lifestyle.With nearly 4500 sq ft of developed living space, this home was built for family, guests, and year-round lakefront living. It offers 6 bedrooms, 3.5 bathrooms, hardwood floors throughout, in-floor heating on multiple levels, a walkout basement, and lake views from key areas of the home. The main level features a bright kitchen with a large island, generous cabinetry, lake-facing sink, dining area fille d with natural light, living room with gas fireplace, wet bar, sink and bar fridge, dedicated office, and an impressive sunroom with screens and glass that extends the living space toward the lake.The upper level includes a private primary retreat with unobstructed lake views, spa-inspired ensuite with dual sinks, steam shower, soaker tub, in-floor heat, and walk-in closet, plus additional bedrooms, a full bathroom, bonus room, flexible loft space, and upper laundry.The finished walkout basement adds even more room for family and guests, with additional bedrooms, a large recreation area, acid-wash concrete floors with in-floor heating, and direct access to the lakefront lifestyle.Additional features include central air conditioning, reverse osmosis for the kitchen and fridge, water softener, leaf filters on rain gutters, and access to high-speed internet. For the car, boat, and toy lovers, the heated triple garage is a major bonus at 27’ x 42’.This is one of Sylvan Lake’s rarest lifestyle properties. (id:63476)
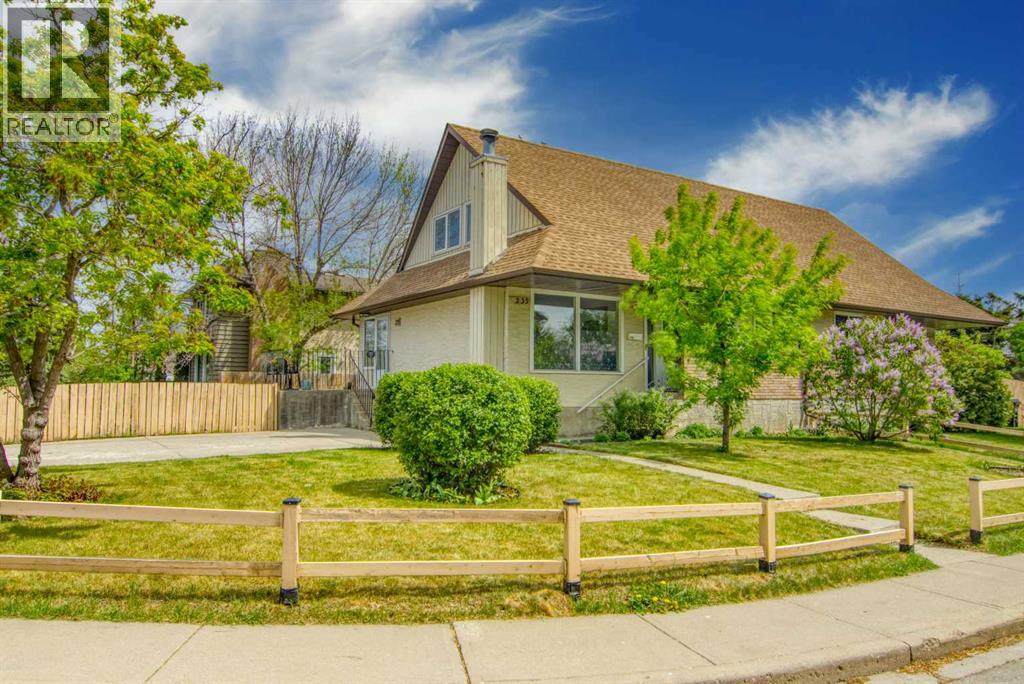
235 Avonburn Road SE
Calgary, Alberta
Welcome home to this beautifully updated, semi-detached duplex situated on a premier corner lot in the highly sought-after community of Acadia. Nestled on a quiet street famous for its mature, overarching trees that form a picturesque natural canopy, this property blends unbeatable curb appeal with exceptional modern updates and workmanship. Offering an expansive front yard and a fully fenced, private backyard complete with a generous dedicated garden plot for your fruit and vegetable planting, this outdoor oasis is a rare find. The lot features a large, private parking pad alongside an abundance of off-street parking for guests. Step inside to a bright, open-concept main floor designed seamlessly for entertaining and daily comfort. The inviting living room boasts rich hardwood flooring and streams of natural light through large updated windows, flowing effortlessly into a spacious dining area. The heart of the home is the fully updated kitchen, showcasing excellent workmanship, beautiful large-format tile flooring, premium quartz countertops, and sleek cabinetry. Completing the main level is a good-sized, comfortable bedroom and a beautifully updated 4-piece bathroom. Head upstairs to discover a highly functional upper layout featuring two bedrooms, each equipped with its own spacious walk-in closet providing exceptional storage. The fully developed basement acts as the ultimate extension of your living space. Gather for movie nights or host warm winter gatherings in the massive lower recreation room, anchored by a classic, cozy wood-burning fireplace. The basement also hosts two additional flex rooms, which are ideal for a quiet home office, private gym, hobby studio, or organized storage space. The lower level is finished with a second updated 4-piece bathroom and a large utility room complete with a full-size washer and dryer. Don't miss out on this move-in-ready Acadia home that beautifully pairs inner-city convenience with massive yard space and top-tier inter ior updates. Schedule your private viewing today! (id:63476)
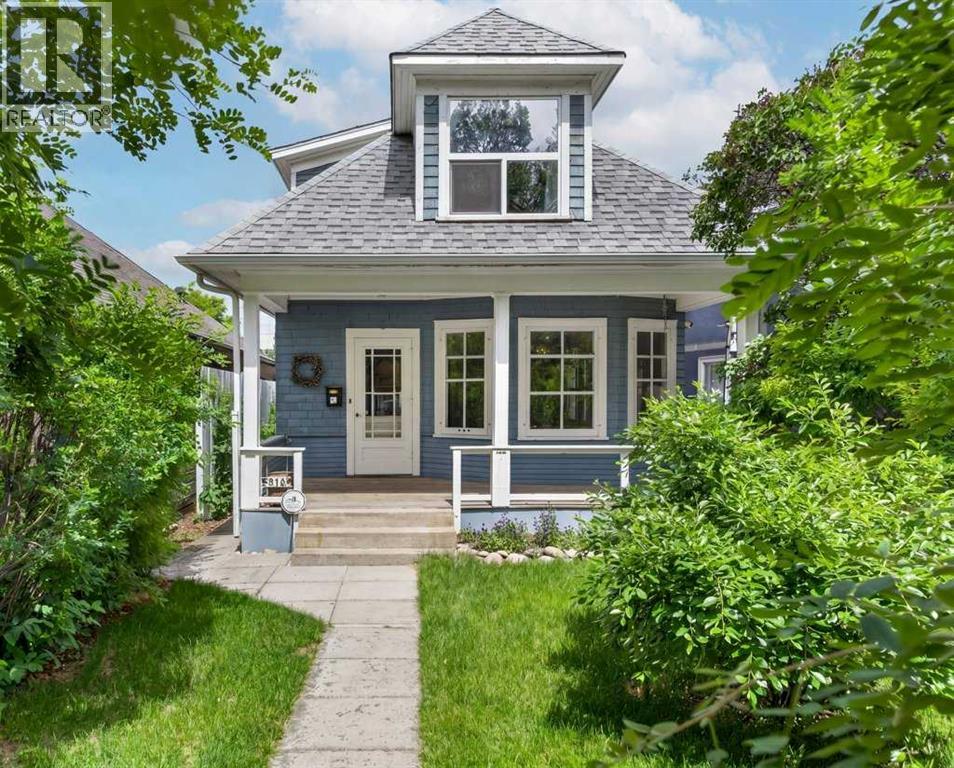
918 18 Avenue SE
Calgary, Alberta
Nestled on one of Ramsay's most charming tree-lined one-way streets, this adorable century home blends historic character with thoughtful modern updates. Filled with timeless features including original hardwood floors, leaded glass bay windows, a clawfoot tub, vintage chandeliers, a built-in dining room cabinet, classic heat vents, and an incredible walk-in pantry, this home offers warmth and personality at every turn. Pride of ownership is evident throughout with numerous recent improvements including a new 100-amp electrical panel, mast and meter (2025), buried electrical service to the oversized single garage (2025), new hot water tank (2025), new front yard sod (2025), updated walkways (2024), lower sewer stack replacement (2024), stainless steel appliances (2023), eavestroughs (2023), newer fencing, and more. Upstairs windows have been updated, while fresh paint and numerous smaller improvements make this home truly move-in ready. The private yard features a natural gas BBQ hookup and plenty of space to relax, garden, or entertain. The oversized single garage provides excellent parking and storage. Located in the heart of Ramsay, just minutes from downtown, Inglewood, river pathways, parks, cafés, breweries, and amenities, this lovingly maintained home offers a rare opportunity to own a piece of Calgary's history in one of the city's most sought after inner-city communities (id:63476)
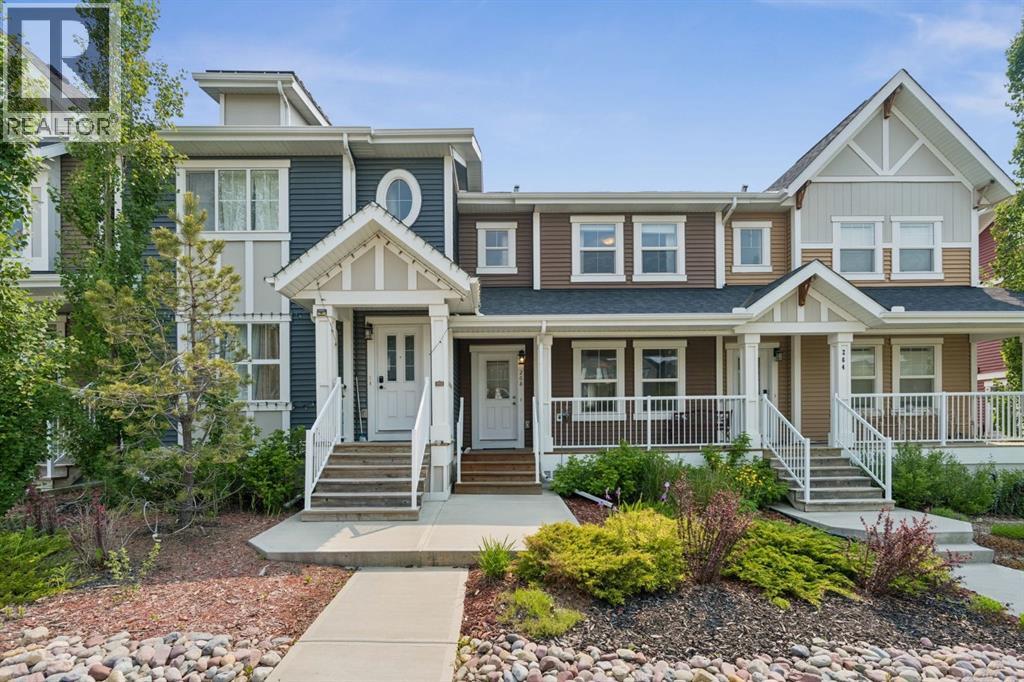
268 Sunset Road
Cochrane, Alberta
-- OPEN HOUSE, SATURDAY AUGUST 22ND, 1PM-3PM-- WELCOME TO 268 SUNSET ROAD, where comfort, convenience, and everyday living come together in the heart of Sunset Ridge, one of Cochrane's most sought-after communities. COMPLETED AND FIRST OCCUPIED BY THE ORIGINAL OWNERS IN 2017, WHO CONTINUE TO PROUDLY OWN THE HOME TODAY, and with NO CONDO FEES, this well-cared-for property offers an exciting opportunity to enjoy low-maintenance living in a vibrant, family-friendly neighbourhood. Surrounded by scenic walking paths, parks, playgrounds, and breathtaking mountain views, Sunset Ridge offers the perfect balance of outdoor adventure and everyday convenience, with schools, shopping, restaurants, and amenities just minutes away.This well-maintained home offers 1,267 SQ.FT. of thoughtfully designed living space, making it an excellent opportunity for first-time buyers, young families, or those looking to downsize without compromising on lifestyle.Start your mornings on the CHARMING FRONT VERANDA, the perfect place to enjoy a coffee and connect with the friendly neighbourhood. Inside, the bright, OPEN-CONCEPT MAIN FLOOR creates an inviting atmosphere for both everyday living and entertaining. The WHITE KITCHEN is timeless and functional, featuring LIGHT GREY LAMINATE COUNTERTOPS, ample cabinetry, and a layout that flows seamlessly into the dining and living areas, making it easy to gather with family and friends.Upstairs, comfortable bedrooms provide peaceful retreats, while the CARPETED STAIRCASE remains in excellent condition, further reflecting the pride of ownership throughout the home.The FULLY LANDSCAPED YARD offers a great outdoor space to relax, play, or entertain, while the PAVED PARKING PAD provides convenient off-street parking with the potential for a future garage if desired.The UNFINISHED BASEMENT presents an excellent opportunity to create additional living space tailored to your needs, whether you envision a home gym, recreation room, office, or extra bedroo ms.COMPLETED, FIRST OCCUPIED, AND LOVINGLY MAINTAINED BY THE ORIGINAL OWNERS, this home offers NO CONDO FEES, modern comfort, functional design, and an exceptional location in a welcoming Cochrane community. 268 Sunset Road is ready for its next chapter. MOVE IN, MAKE IT YOUR OWN, AND ENJOY EVERYTHING SUNSET RIDGE HAS TO OFFER. (id:63476)
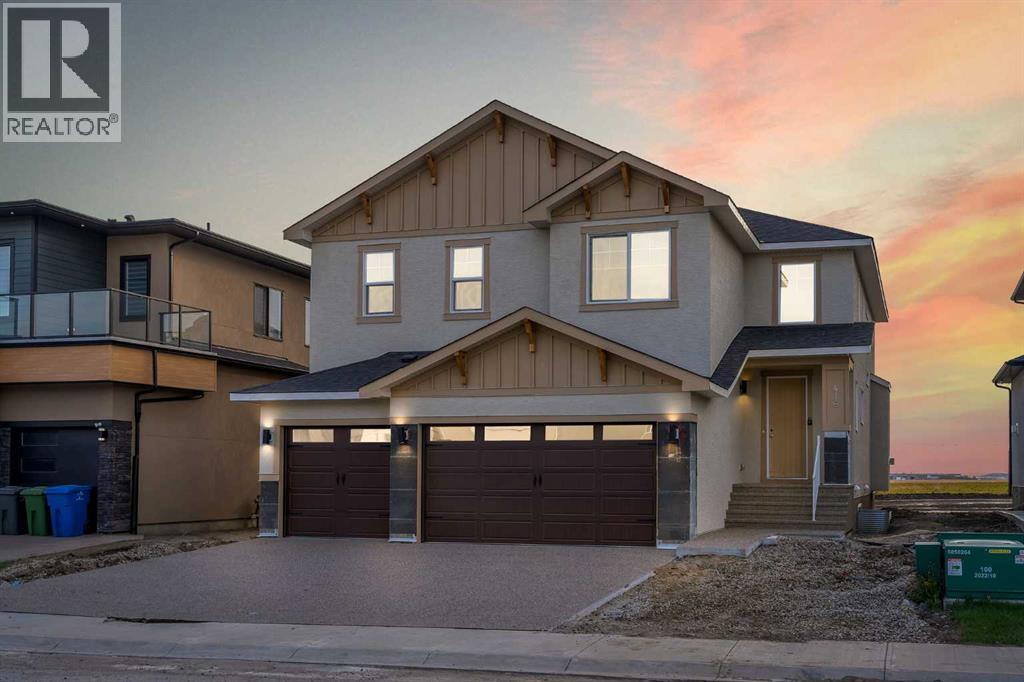
416 Watercrest Place
Chestermere, Alberta
NEW BUILD!! HUGE WIDE LOT (54 FT)!! TRIPLE ATTACHED GARAGE!! WALK-UP BASEMENT!! OVER 3000 SQFT OF LIVING SPACE!! 3 MASTER BEDROOMS!! 4 BEDROOMS TOTAL!! 5 BATHROOMS!! FRONTING ONTO GREEN SPACE & PLAYGROUND!! LOCATED IN WATERFORD ESTATES!! SPICE KITCHEN!! Welcome to this stunning luxury home perfectly positioned facing beautiful GREEN SPACE & PLAYGROUND in the sought-after community of Waterford Estates! Enjoy peaceful front views, added privacy, and a family-friendly setting right across from open green space. Entering the main floor, you are welcomed by a spacious living area leading into the impressive family room featuring a beautiful fireplace, soaring OPEN TO BELOW ceilings, and large windows bringing in tons of natural light. The chef-inspired kitchen is loaded with a HUGE ISLAND, built-in features, premium cabinetry, luxury finishes, and a fully equipped SPICE KITCHEN perfect for entertaining and everyday cooking. The dining area completes the space beautifully, while a 3PC BATH on the main floor adds extra convenience. Upstairs, the home offers 4 spacious bedrooms, a BONUS ROOM, OFFICE SPACE/PRAYER ROOM, and another OPEN TO BELOW feature making the upper level feel bright and elegant. The PRIMARY BEDROOM is a true retreat with a luxurious 5PC ENSUITE and WALK-IN CLOSET. The second primary bedroom also features its own WALK-IN CLOSET and private 4PC ENSUITE. The third bedroom comes with another 4PC ENSUITE, while the fourth bedroom includes a WALK-IN CLOSET and easy access to the shared 5PC BATH. The WALK-UP BASEMENT offers endless future potential for additional living space or customization. Located close to parks, pathways, schools, shopping, and major routes, this home offers the perfect blend of luxury, comfort, and convenience. Exterior and Final touch-ups still needs to be done. PREMIUM LOCATION FACING PARK & GREEN SPACE — A TRUE MUST SEE!! (id:63476)
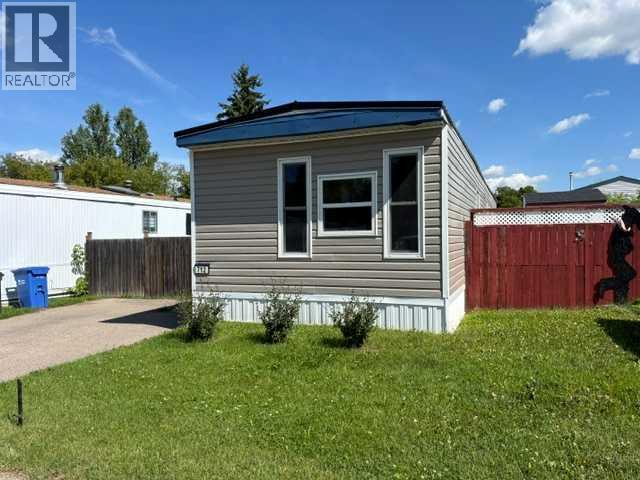
6834 59 Avenue #712
Red Deer, Alberta
Fully renovated 2 bedroom and 2 bath mobile. Move in ready as all of the upgrades have been completed for you. This open concept mobile has all new windows, doors, granite countertops and island, electric wall mount fireplace, appliances, flooring, towel heater, recessed lighting with sensors and remote settings, plumbing, 100 amp panel, water on demand system, furnace and ducting, metal roof, insulation, siding, and skirting. The home is hardwired for Ethernet. There are 2 sheds ( 7' 4" x 3' 10" and 10' 8" x 8' ) in the fenced backyard for storage. Park approval and pet restrictions apply. This park does have a storage area for holiday trailers. This may be the home for you. (id:63476)
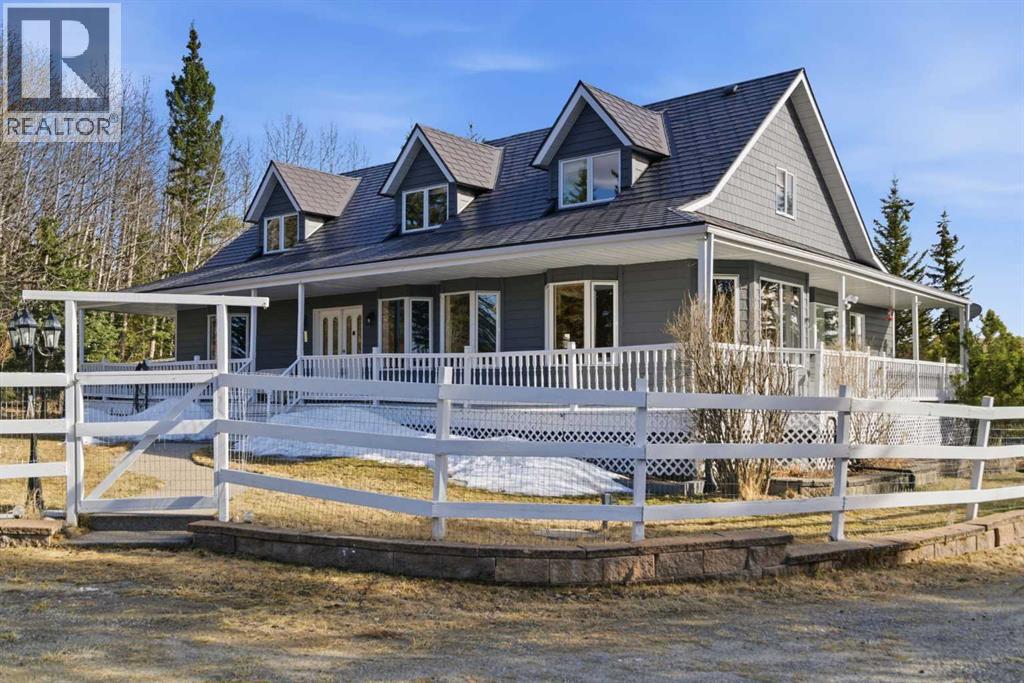
273116 Grand Valley Road
Rural Rocky View County, Alberta
This beautiful Victorian style 1 & ½ storey home was built in 1989 and sits on 20 acres with trees & pasture land. It was updated in 2012 with interlocking metal roof (with transferable 50 year warranty) and Hardy board siding in 2022 on both the house and detached triple garage. The covered deck wraps around most of the house. The large fenced in yard (1 acre) is perfect for keeping young children and dogs close by. This fenced in yard includes a hot tub, pond, green house (c/w power & heat) & garden. The entrance features double French doors with a closet & ceramic tile flooring leading into the huge living room. This room boasts a vaulted ceiling, brick surround wood burning fireplace with mantle, a cozy alcove on the north side with 2 bay windows & picture windows & double doors leading to the deck on the south side. Off the living room is a bright inviting solarium with 4 skylights and a sliding glass door to the deck on the south side. On the west side of the house is an updated kitchen with cream cabinets, granite countertops, tile backsplash & a deep bay window over the double kitchen sink. There is a reverse osmosis system on the kitchen sink faucet. The appliances include a refrigerator, the oven & microwave are both built in, the dishwasher (new in 2025), the gas stove top with 4 burners & grill has a downdraft fan. Off the kitchen is a formal dining room with a bay window & built-in china cabinet. The laundry room presents upper cabinet storage, a pantry, laundry tub & washer and dryer (new in 2024). The spacious primary bedroom is on the main level with a linen closet & 5 piece ensuite. The ensuite has a double sink vanity with granite countertops, a free standing claw foot tub, large steam shower, plus both a storage & walk-in closet. The main level boasts stained Hickory hardwood floors, ceramic tile & Pergo laminate flooring. The upper level has 2 extensive bedroom with large closets c/w organizers. The bonus area has built-in shelving. A 3 piece bat hroom completes this level. The flooring in natural stained Hickory hardwood & ceramic tile. The basement is insulated & drywalled. It is partially finished with a huge rec room area with built-in storage, dry bar & storage room. The workshop & utility rooms both include built-in shelving. The furnace & hot water tank were new Oct ’25. The 32’ x 24’ 3 car detached garage is insulated & drywalled. The double garage door has a remote opener. The 40’ x 30’ barn is insulated & plywood paneled with tack room, 3 full sized stalls, storage & utility room (c/w hot water tank & heater). The barn is on it’s own well. The panels & water troughs are included. Only 15 minutes from Cochrane on paved roads. A beautiful & serene property to call home. (id:63476)
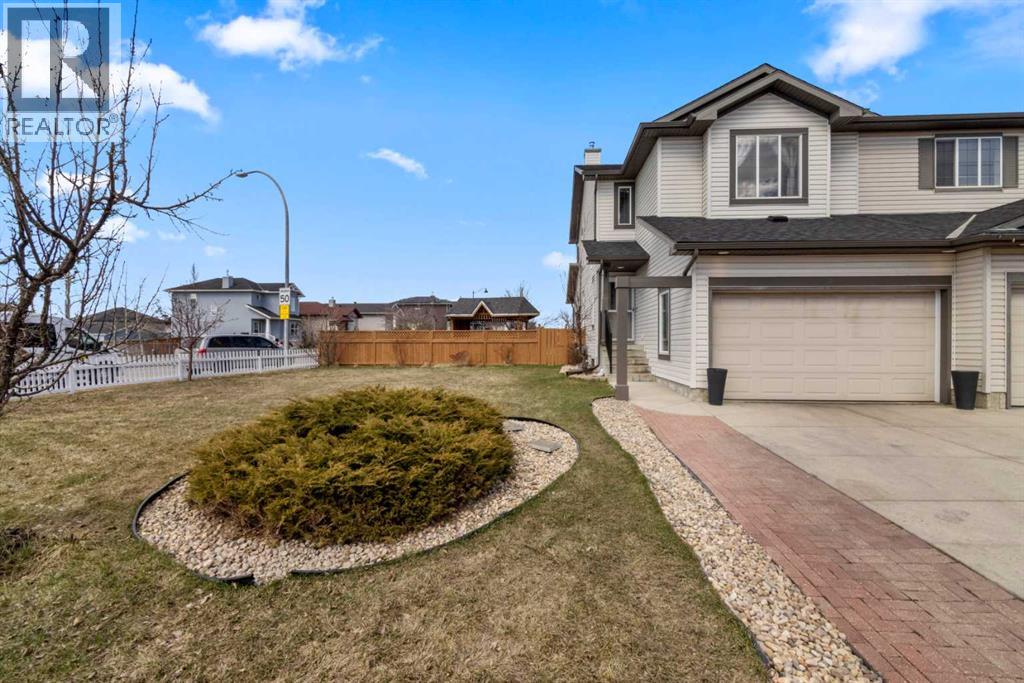
10 Taralea Bay NE
Calgary, Alberta
Welcome to this upgraded semi-detached home on an oversized corner lot. Step inside to a welcoming foyer and follow the hall past the powder room into the open-concept living space. The kitchen features stainless steel appliances, plenty of cabinet and counter space, and a walk-through pantry leading to the garage. The adjacent dining room flows into the living room at the back of the home, where a gas fireplace is perfect for cool winter nights. A skylight fills the kitchen, dining, and living areas with natural light. Sliding patio doors open to the oversized backyard, complete with a patio, green space, flower garden, trees, a gazebo, and a moveable shed. This space is a bonus for a family with children. The main floor laundry is also conveniently located on this level. Upstairs, the primary retreat offers a 4-piece ensuite, a walk-in closet with a window, and large windows that make for a bright and comfortable bedroom. Two additional bedrooms and a 4-piece bathroom complete the upper floor. The fully developed basement includes a large family room with egress windows, a 2-piece bathroom, closet space, two storage areas, and a utility room. The single attached garage is oversized and large enough to accommodate a full-size truck. This corner lot offers space that is hard to find in a semi-detached property, and the location checks all the boxes, close to schools, parks, playgrounds, and walking paths. Some upgrades of note include NEW BASEMENT DEVELOPMENT (2025), NEW ROOF (February 2025), NEW SIDING (May 2025), NEW INTERIOR PAINT (2021), NEW UPSTAIRS CARPETS (2021), NEW SKYLIGHT (2022), NEW STAINLESS-STEEL APPLIANCES including NEW WASHER AND DRYER (2021) with a NEW KITCHEN REFRIGERATOR (2026). Come see this home with pride of ownership throughout. (id:63476)
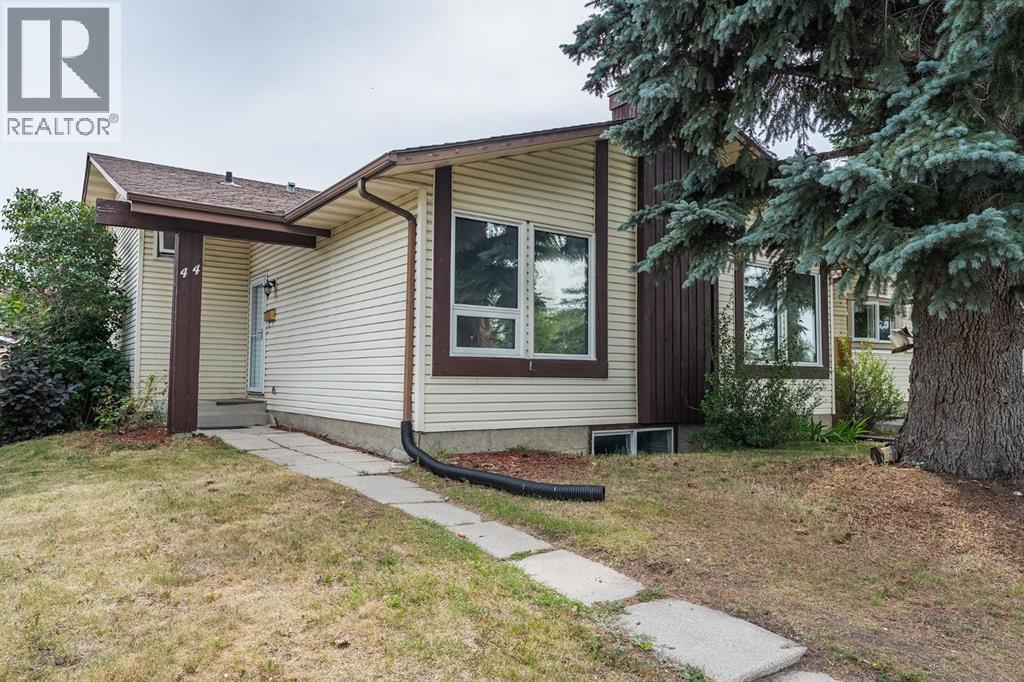
44 Templehill Drive NE
Calgary, Alberta
Situated in a spectacular location - across from a schoolyard, ball diamonds, playgrounds and an expansive pathway system, this beautifully updated multi-level home perfectly blends everyday comfort with functional elegance. Step inside to an inviting open-concept main floor featuring a grand entry, rich hardwood flooring throughout, and a bright living room anchored by a stunning wood burning, rock-finished corner fireplace and framed by generous windows that flood the space with natural light. The renovated kitchen, equipped with sleek stainless steel appliances, will impress the Chef in Your Family, connects to a spacious dining room designed effortlessly for entertaining. Upstairs, the tranquil primary suite offers a private two-piece ensuite, accompanied by two additional well-sized bedrooms and a stylish four-piece bath.The fully repainted interior extends down to a versatile third level, where there is a cozy den but can easily transition back into a fifth bedroom plus a Family Room for TV/ Games Night or a Wonderful play area. A fourth level provides even more living space with an additional bedroom, and dedicated laundry and utility rooms featuring a newer furnace and hot water tank. Complete with all-new windows and exterior doors, the home opens out to a superb, fully fenced backyard with a ground-level patio deck—ideal for outdoor gatherings—alongside the added convenience of a double detached garage.Great Street and has Wonderful Neighbors who will make You know You made the right choice - Call Your Favorite Realtor today for a Private Showing ! (id:63476)
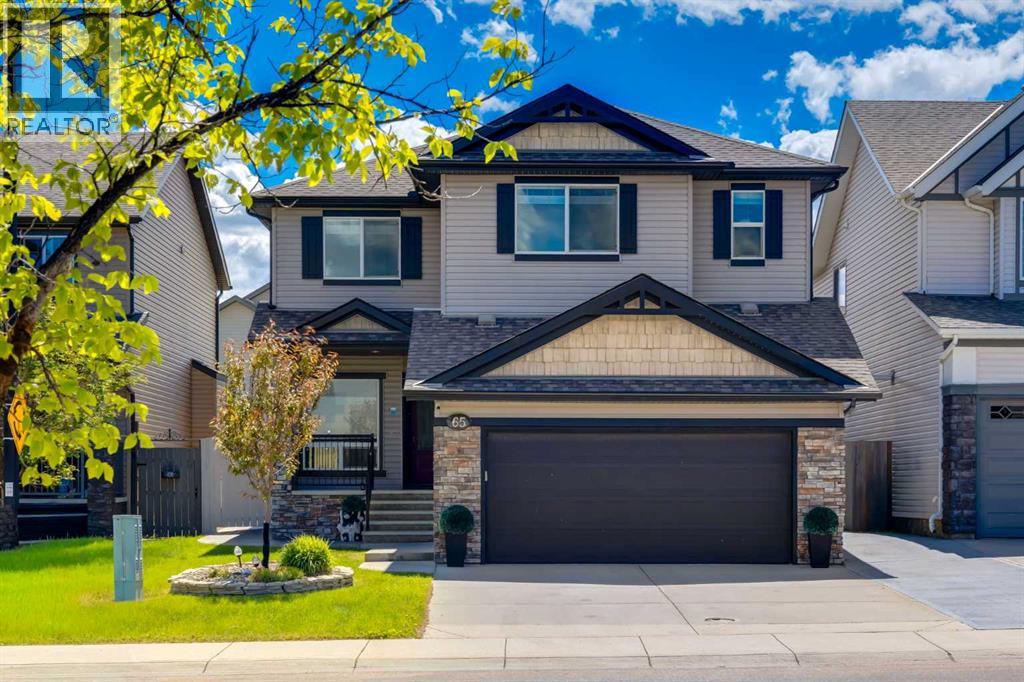
65 Morningside Circle SW
Airdrie, Alberta
Join us for an Open House this Sunday, August 23 from 1 to 3 PM. Looking for a beautiful family home that is move in ready? Designed with something for everyone, this home impresses from inside-out. The main floor features 9' ceilings, an inviting foyer, and a private office. The bright, open-concept living area showcases a corner fireplace, stylish kitchen, and spacious dining area. An incredible walk-through pantry with freezer leads to the mudroom featuring custom Australian wood cabinetry and a double attached garage with abundant storage and a folding workbench. Upstairs offers two generous bedrooms, a bonus room, laundry, and a king-sized primary retreat complete with a spa-inspired ensuite and an extraordinary custom walk-in closet. The fully finished basement includes a large rec room, two additional bedrooms, and a beautifully appointed full bathroom. Enjoy the backyard with a concrete patio, raised garden beds, and a hot tub! Ideally located across from a school, park, playgrounds and NO HOA fees with shopping and QE2 just minutes away. Additional features include a radon mitigation system, newer HWT, trash compactor, built-in power vac, and premium flooring throughout! (id:63476)
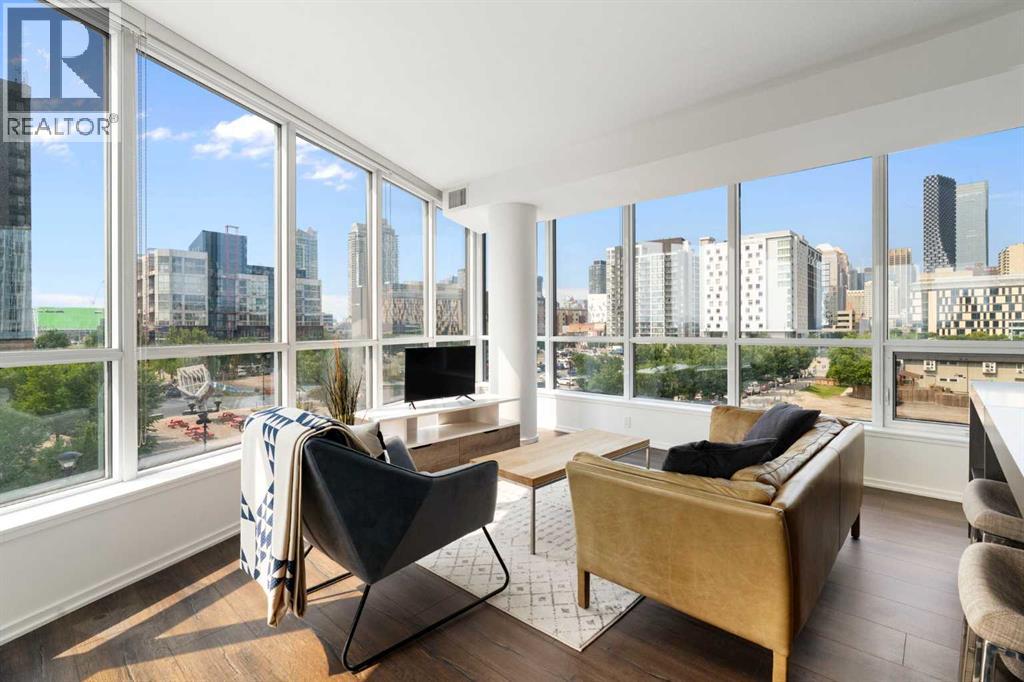
326, 615 6 Avenue SE
Calgary, Alberta
Welcome to unit #326 at the Verve, a pristine end-unit quietly set at the very end of the third-floor hallway in Calgary’s vibrant Downtown East Village, offering ultimate privacy with no common side walls. Lightly lived-in by its original owner and never rented, this move-in-ready residence shines like new with floor-to-ceiling windows highlighting views of the iconic National Music Centre and local public art. The open-concept design centers around a sleek gourmet kitchen equipped with premium quartz countertops, a custom cut-out fruit tray, a central island, and seamlessly integrated built-in appliances. A versatile, spacious den easily serves as a home office, creative studio, or guest retreat, while the bright primary bedroom features custom California closets. Everyday comfort is elevated with central air conditioning, in-suite stacked laundry, and a private balcony complete with a natural gas BBQ line. Conveniently located steps from your door, the building’s fourth elevator offers direct access to a secondary entrance on 5th Street SE, as well as a direct line down to your storage locker and extra-wide titled underground parking stall. Residents of the Verve enjoy premier 6th-floor amenities including a fully equipped fitness center, party room, and an outdoor courtyard complete with BBQs and ping-pong tables, plus a 25th-floor rooftop balcony deck with panoramic views and a dedicated boardroom space. Daily conveniences are right at street level with a Good Earth Coffeehouse, boutique liquor store, and pizza shop, while Real Canadian Superstore, Winners, community gardens, playgrounds, Confluence Park, St. Patrick's Island, and the Bow River pathways are all just steps away. Offered with negotiable furniture for a seamless turnkey transition, this exceptional property represents the pinnacle of connected inner-city living. (id:63476)
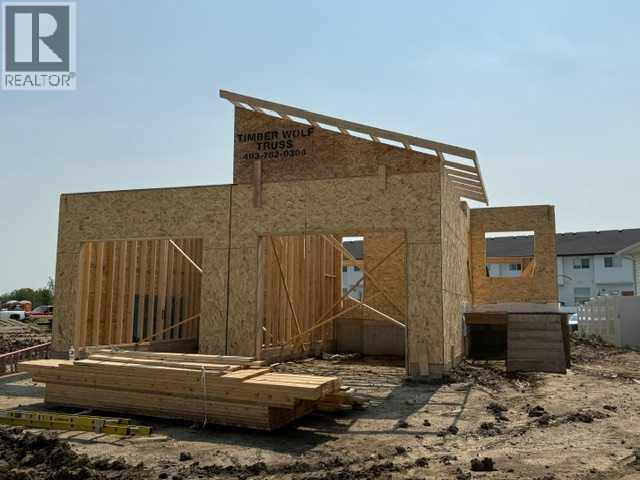
15 Ellington Crescent
Red Deer, Alberta
Welcome to this brand new bungalow in Evergreen, one of Red Deer's most desirable communities. Thoughtfully designed with 3 bedrooms, 3 bathrooms, and a fully finished basement, this home offers stylish, low-maintenance living that's perfect for downsizers, professionals, or anyone seeking the convenience of main floor living. The bright open-concept main floor features 9-foot ceilings, durable vinyl plank flooring, and large south-facing windows that fill the home with natural light. The beautifully appointed kitchen is designed for both everyday living and entertaining, offering a spacious center island, corner pantry, soft-close cabinetry, under-cabinet lighting, granite sink, and upgraded stainless steel appliances. Retreat to the spacious primary suite complete with a walk-in closet and a spa-inspired ensuite featuring dual vanities and a luxurious tiled shower with sliding glass doors. Main floor laundry and a convenient 2-piece powder room add everyday functionality.The fully finished basement continues the spacious feel with 9-foot ceilings, a generous family room, two additional bedrooms, and a full 4-piece bathroom—providing plenty of space for guests or family. Small south facing yard for minimal yardwork. Front sod to be provided, back yard leveled black dirt to grade. Additional highlights include a high-efficiency furnace, high-efficiency hot water tank, and comprehensive New Home Warranty for added peace of mind. Located in Evergreen, you'll enjoy quick access to schools, golf courses, pickleball courts, Clearview Market, city transit, walking trails, parks, and abundant green space, making it easy to enjoy an active outdoor lifestyle while remaining close to all of Red Deer's amenities. GST is included with the rebate assigned to the builder. Taxes have yet to be assessed. Measurements and photos will be updated as construction progresses. Renderings and photos shown are from a similar home previously built and may not reflect the final finishes, co lours, or specifications of this property. (id:63476)
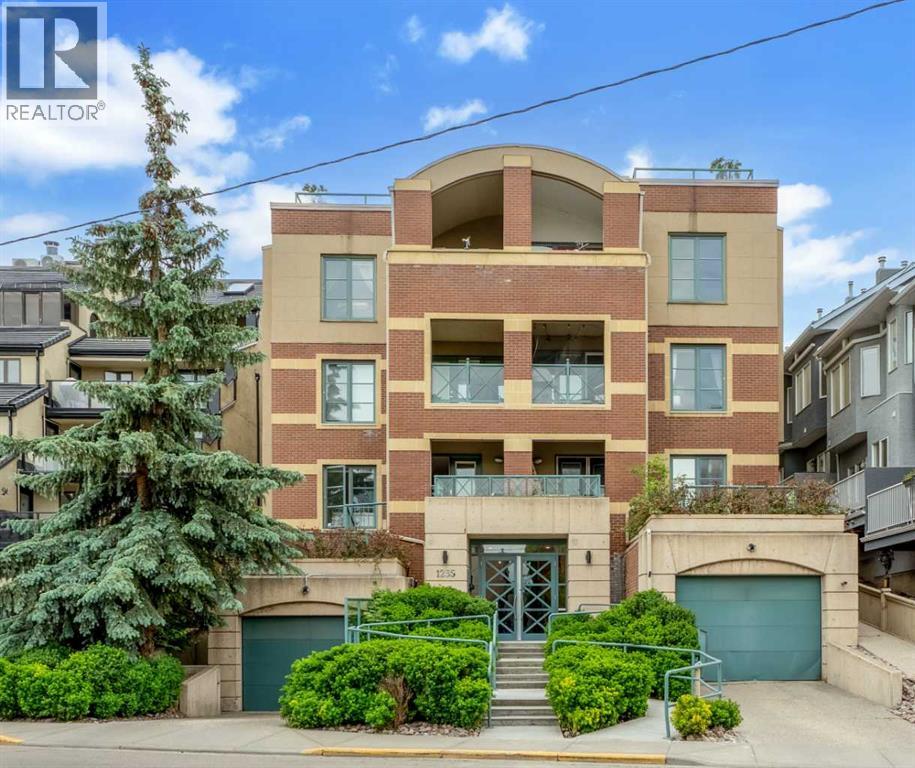
102, 1235 Cameron Avenue SW
Calgary, Alberta
Welcome to "The Royal", an exclusive boutique residence in the heart of Lower Mount Royal, offering just 13 executive-style homes. This beautifully appointed 2-bedroom, 2-bathroom corner unit offers 864sqft of thoughtfully designed living space, complete with titled underground parking, two assigned storage lockers, and in-suite laundry.Designed for both everyday living and entertaining, the kitchen features granite countertops, a built-in electric cooktop, wall oven and microwave, abundant cabinetry, and an open layout that flows seamlessly into the inviting living room. Cozy up beside the gas fireplace or step outside through patio doors to one of this home's standout features—an exceptionally large, private south-facing patio. Partially covered for year-round enjoyment and complete with a gas BBQ hookup, this outdoor retreat offers plenty of room for dining, lounging, container gardens, and entertaining. Surrounded by mature landscaping and tucked away at the quiet rear of the building, it provides a rare sense of privacy that feels more like a secluded courtyard than a typical condo patio. Quality finishes throughout include hardwood and slate flooring, in-floor heating, 9-foot ceilings, and elegant crown moulding. The spacious primary retreat offers a walk-in closet with custom built-ins and a luxurious 4-piece ensuite featuring a jetted soaker tub, separate shower, and generous vanity. The second bedroom is perfectly suited for guests, a home office, or both, with a second full bathroom conveniently located nearby. This ground-floor corner unit offers exceptional privacy while providing convenient access. The titled parking stall is ideally situated next to the elevator, and guests will appreciate the abundance of nearby street parking and underground visitor parking. Pets are welcome with board approval.Just one block from the vibrant restaurants, cafés, boutiques, and nightlife of 17th Avenue, and minutes to downtown, the Bow River pathway system, parks, shopping, transit, and excellent schools, this is an exceptional opportunity to enjoy one of Calgary's most sought-after inner-city neighbourhoods. (id:63476)
39 Highlands Terrace
Bragg Creek, Alberta
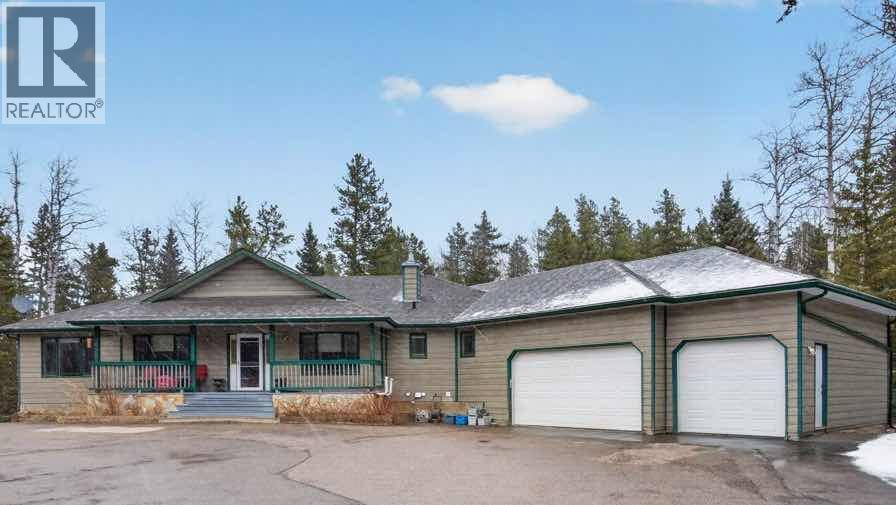
Set on 4.00 acres of mature trees in The Highlands of West Bragg Creek, this walkout bungalow offers a balance of space, functionality, and a quiet rural setting just minutes from the hamlet. With over 2,400 square feet above grade and a fully developed lower level, the home features five bedrooms and 3.1 bathrooms, with a layout that supports both day-to-day living and hosting family and guests .The main floor includes three bedrooms, a formal dining room, private office, and a spacious living area anchored by oak hardwood flooring and large windows that connect the home to its natural surroundings. The kitchen has been updated and provides ample storage and workspace with an island the size of, well, an island! It transitions into a breakfast nook and out to a large deck with glass railing—an ideal spot to take in the natural beauty and seasonal creek. Neutral paint throughout creates a cohesive, move-in ready feel, while Hunter Douglas honeycomb blinds add both style and efficiency.The primary suite includes an updated ensuite with in-floor heat and a curb-less shower, designed with comfort and accessibility in mind. An elevator lift connects the garage, main level, and walkout basement, offering flexibility for a variety of living needs. The lower level includes a large recreation space with a games area, a pool table (included), two additional bedrooms, and a second office that could also function as a bedroom.Practical upgrades include two newer furnaces. water filtration and reverse osmosis systems all within the past 7 years. The home is serviced by a well and septic system that has been maintained to ensure proper functioning.For those needing workspace or storage, the property is well equipped with a heated attached triple garage with high ceilings and room for car-lifts, a heated detached double garage/shop, and an RV parking port with electrical service. A lawn tractor with snow blower and mower attachments is also included, supporting year-round property maintenance.Beyond the property, the location offers direct access, within walking distance to some of Alberta’s most sought-after outdoor amenities. Trails in nearby Kananaskis Country and West Bragg Creek provide year-round opportunities for hiking, cross-country skiing, and mountain biking. The hamlet of Bragg Creek offers a range of local shops, restaurants, and services, along with a strong sense of community, all within a short drive. Calgary’s west edge is also accessible for commuting or additional amenities.This is a property that combines functional acreage living with access to both nature and nearby services, in one of the more established and desirable areas west of the city. (id:63476)
300 Walgrove Boulevard SE
Calgary, Alberta
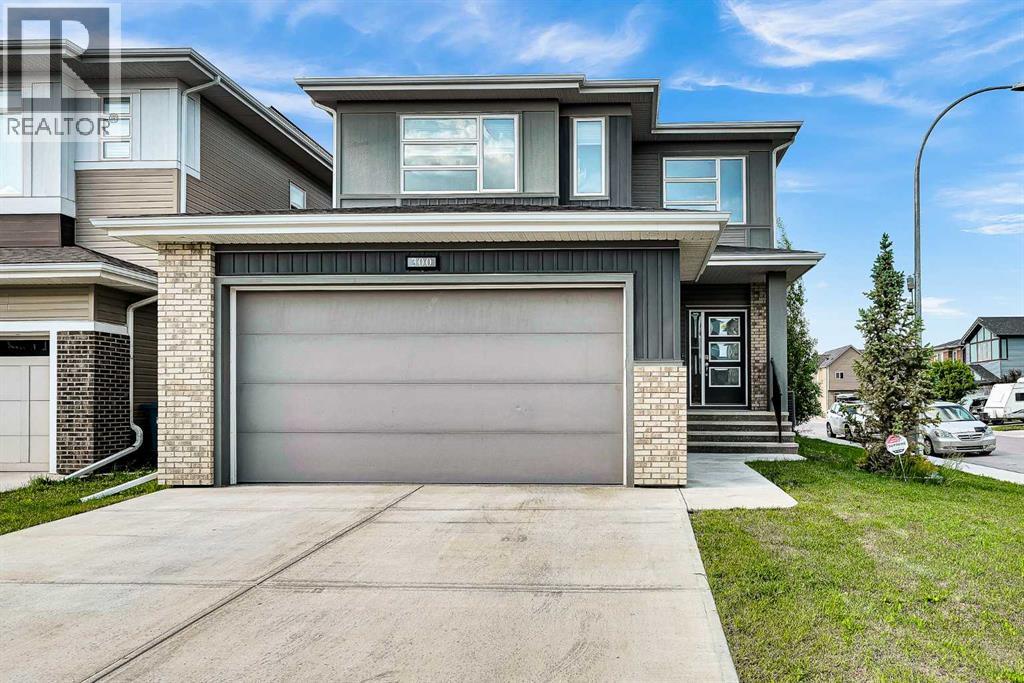
Freshly painted and loaded with upgrades, this home offers three levels of thoughtfully designed living space, including a beautifully finished 2-bedroom illegal suite with a separate entrance.The bright, open main floor welcomes you with a stunning 19-foot open-to-above foyer, oversized windows, and wide-plank flooring. The kitchen features white cabinetry, a gas range, upgraded appliances, generous counter space, and a walkthrough pantry leading to the mudroom with built-in storage. The living and dining areas are designed for both everyday living and entertaining, complete with a modern tiled fireplace and double sliding doors opening to the backyard. A dedicated main floor office provides the perfect work-from-home space.Upstairs, you'll find a spacious bonus room, convenient upper-floor laundry, three bedrooms, and a well-appointed primary retreat featuring a walk-in closet and a luxurious 5-piece ensuite.The fully developed basement offers exceptional flexibility for extended family or guests, complete with a separate entrance, full kitchen with new stainless steel appliances, separate laundry, two bedrooms, a full bathroom, a spacious family room with a wet bar, and a practical workshop area.Additional upgrades include central air conditioning, an irrigation system, water softener, water filtration system, built-in speakers, a finished garage with epoxy flooring, built-in cabinetry and gas heater rough-in, plus a rear RV parking pad in the back yard.This is a home that stands out not because of one feature, but because every space has been thoughtfully upgraded, exceptionally maintained, and designed for comfortable everyday living. Book your private showing today. (id:63476)
79a, 10046 Township Road 422
Rural Ponoka County, Alberta
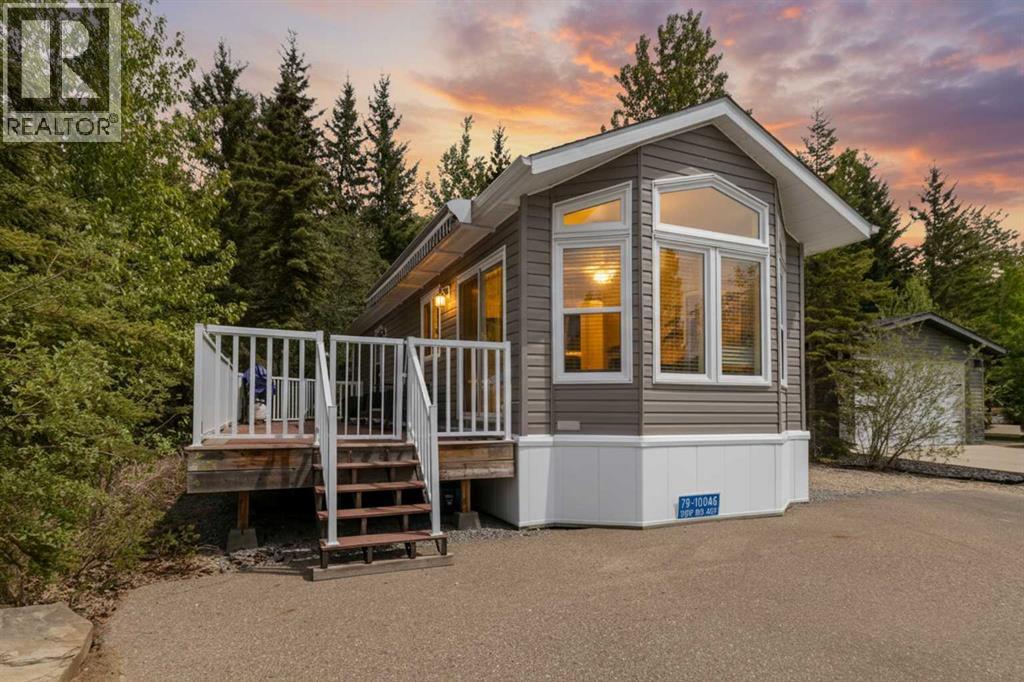
Wow! Lot 79A presents an impressive package featuring a 4-season modular home with 2 bedrooms and 1 bathroom, complemented by a custom built Bunkhouse that adds valuable additional living space. The Bunkhouse built on concrete slab includes 2 beds and a 3pc bathroom(seasonal use), finished in warm knotty pine—ideal for hosting guests or giving teenagers their own retreat. The main home showcases an open-concept layout that feels bright and airy, with well-designed living spaces and two comfortable bedrooms. Large windows invite natural light throughout, enhancing the welcoming atmosphere. Enjoy a maintenance-free deck that spans the entire length of the home—perfect for relaxing or entertaining. The treed backyard offers privacy and a peaceful setting, with just a short stroll to the clubhouse. Located in the sought-after Raymond Shores community, residents enjoy access to a wide range of amenities, including:Clubhouse,Indoor pool,Private beach,Marina,Walking trails,Pickleball courts.This is lakeside living at its very best, offering something for every lifestyle.A rare opportunity exists to purchase the two adjacent lots with homes, making this an ideal option for families or friends looking to create a shared retreat while maintaining their own space. MLS A2297342, MLS A2297385. If you're searching for a bright, modern escape in a lively four-season lake community, this exceptional property is ready to welcome you home. (id:63476)
385060 Range Road 5-4
Rural Clearwater County, Alberta
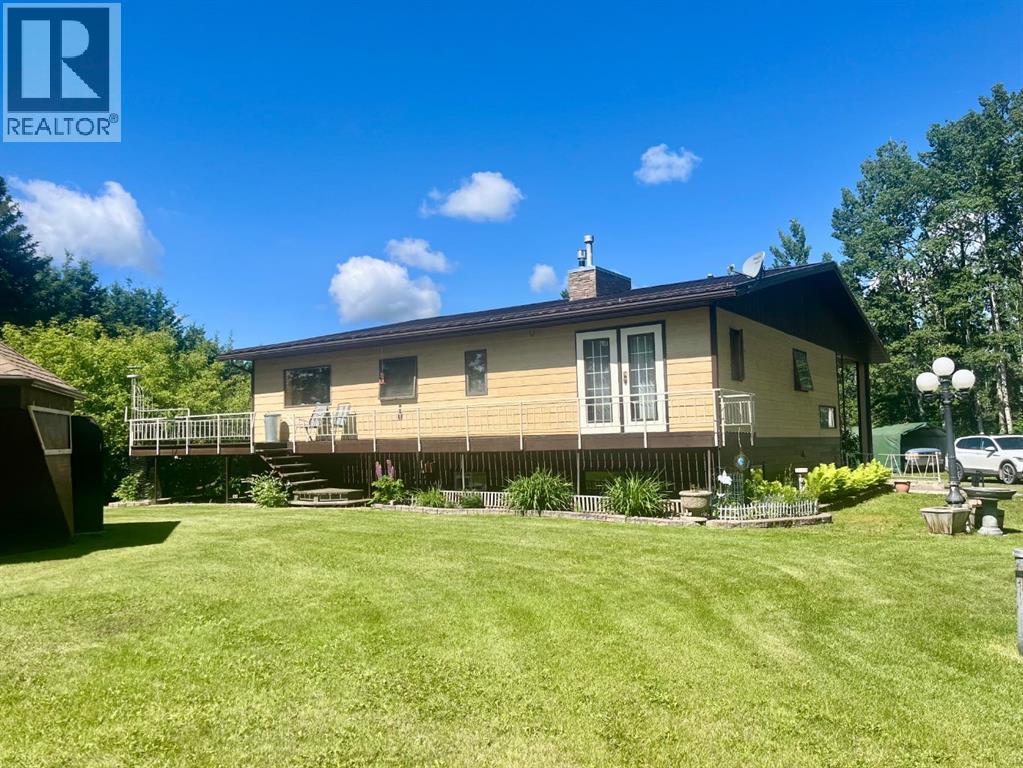
This beautiful bi-level home is on four acres in a quiet secluded spot near Alhambra and close to Rocky Mountain House. Approximately 15 minutes to Rocky Mountain House, 25 minutes to Sylvan Lake, and 35 minutes to Red Deer. Less than a half a kilometer from Highway 11, this family hide-out is sheltered from all northern storms by a heavily wooded shelterbelt and slopes gently west toward the Rockies. The park-like acreage is landscaped with shrubs and flower beds, garden area, small greenhouse and children's playhouse, all-weather gazebo, perimeter fencing and swinging steel gates at the entrance. The bi-level is finished on both levels with craftmanship and meticulously maintained. There are many extra-value features including eight and ten inch walls for super high energy efficiency, extra cabinetry and walk-in closets, new windows, kitchenette in the basement and cold room, extra large family room, attached single car garage, a summer room and a wrap-around deck. The main level has the galley kitchen and laundry, large living room, dining area, primary bedroom, and large bathroom with jacuzzi tub. The lower level with two bedrooms and bathroom has the very large family room with fieldstone fireplace. Mostly all vinyl plank flooring with carpet in some areas. The shingles and siding were replaced in 2024, with steel roof and covered eavestrough, and the siding changed to CAN-XL lifetime siding. Many extra features include, center-vac, new doors on both attached garage and detached garage with remote openers, twenty inch ceiling insulation, a 30' x 40' shop, with concrete floor, benches and overhead heating, RV hook-up, water softener. There is an area west on the property that could easily be set-up for a horse or two. Minutes to both Condor and Leslieville schools, pick-up at the drive-way. Both schools are brand new. (id:63476)
16, 140 Point Drive NW
Calgary, Alberta
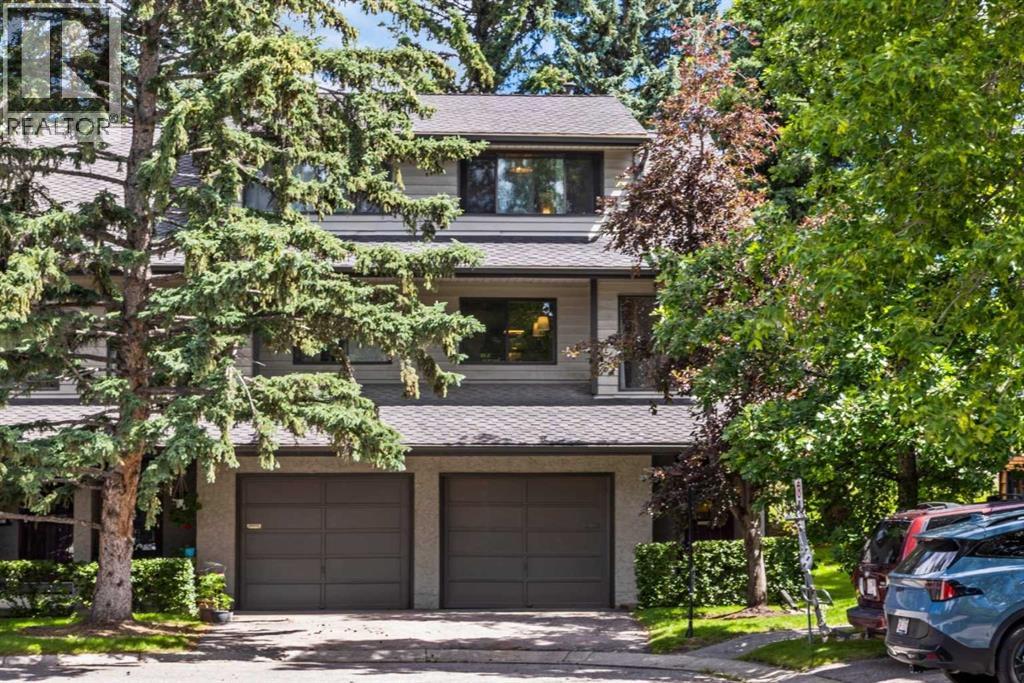
Welcome to this beautiful townhome, thoughtfully renovated in 2024, where thoughtful design, exceptional craftsmanship, and timeless finishes come together to create a truly stunning home. From the moment you step inside, you'll appreciate the attention to detail, functional layout, and sophisticated décor throughout. The bright and spacious living room provides the perfect setting for relaxing with family, entertaining friends, or simply unwinding with your favorite book in front of the wood-burning fireplace. Sliding doors lead to your private deck, creating a seamless transition between indoor and outdoor living. The showpiece of the home is the spectacular kitchen, thoughtfully redesigned with both style and function in mind. Featuring elegant Rosa Aurora Marble countertops, a farmhouse sink, brushed brass fixtures, abundant cabinetry, and an impressive beverage bar, this space is sure to impress anyone who loves to cook or entertain. Adjacent to the kitchen, the dining area offers a welcoming space for everyday meals and special gatherings, while a conveniently located two-piece powder room completes the main living level. Upstairs, both generously sized bedrooms feature their own private ensuite bathrooms, offering comfort, privacy, and convenience for family members or guests alike. The lower level includes a practical mudroom and laundry area with direct access to the attached garage, making daily living effortless throughout every season. Ideally situated just steps from the Bow River pathway system and the natural beauty of Edworthy Park, this exceptional location also places you only minutes from the shops, restaurants, and amenities of the University District, with easy access to downtown and major transportation routes. This turnkey home combines luxurious finishes with an outstanding location and is ready for you to move in and enjoy. (id:63476)
53 Covebrook Close NE
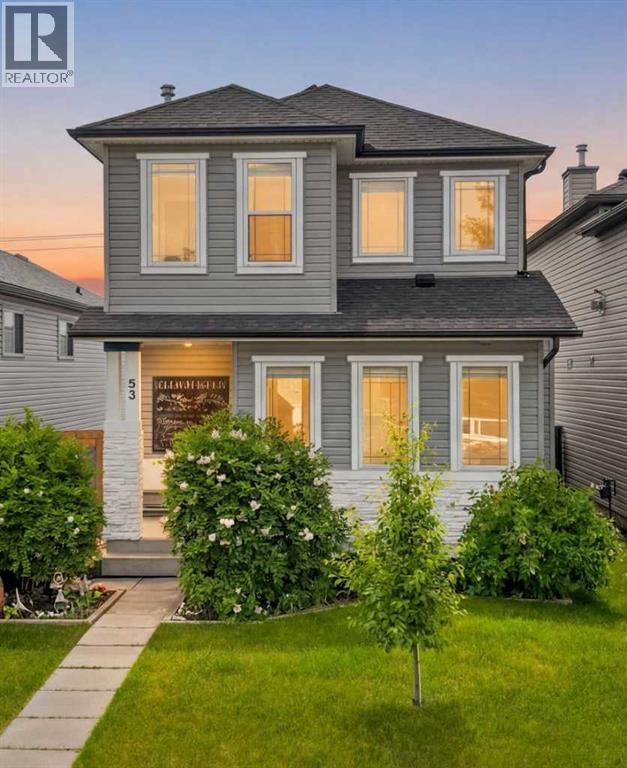
Calgary, Alberta
OPEN HOUSE Saturday, Aug. 22nd 11:00-1:00pm and Sunday Aug. 23rd 2:30-4:30pm!! NEW PRICE!! Offering over 1900 sq. ft. of living space, this beautifully updated 2-storey is anything but cookie-cutter. Thoughtful rustic beamwork, custom wainscoting, trim details, and warm colours create an inviting atmosphere that feels like home the moment you walk through the door. A charming front porch welcomes you inside to a spacious foyer, while the open-concept main floor is designed for everyday living and effortless entertaining. The bright living room features a cozy corner fireplace, while the spacious kitchen is the heart of the home with a large island, attached bench seating and dining table, corner pantry, and added built-in cabinetry that provides exceptional storage. Convenient main floor laundry and a powder room complete this level. Step outside from the dining area to enjoy the private two-tiered enclosed deck with outdoor shades—perfect for relaxing or entertaining throughout the day. Upstairs you'll find three generous bedrooms, including a bright and inviting primary retreat complete with built-in armoires, a California king bed frame with integrated storage, a walk-in closet, and a spacious ensuite featuring a corner soaker tub and vanity with seated makeup area. The secondary bedrooms each offer their own unique personality, including a custom built-in study space with a rustic barnwood feature wall in one room and a charming wooden storage bin built in the closet in the other. The home's warm character and functionality carries into the basement. A welcoming lounge area featuring beautiful lighting, wall accents and a bar cabinet w/ plumbing in place for a future wetbar is the perfect gathering space. A large flex room with built-in study stations and an adjoining 3-piece bathroom can easily become a fourth bedroom with its own ensuite by simply adding a door. An ideal space for teenagers, guests, or multi-generational living! An additional spacious room o n this level offers endless possibilities as a games room, home office, fitness area, or additional family room. Outside, enjoy low-maintenance landscaping, raised garden beds, and multiple outdoor living spaces designed for easy enjoyment. The double detached garage, currently set up as a workshop and storage space, offers excellent versatility. Pride of ownership is evident throughout with numerous recent upgrades, including a new front door and exterior accents, upgraded roof, soffits, eavestroughs and downspouts, new siding on the garage and north and west sides of the home, new exterior window trim, fresh interior paint, renovated laundry room and pantry, upgraded LED lighting and ceiling fans, and much more. Be sure to review the complete list of improvements included in the supplements. This is a truly one-of-a-kind home where thoughtful design, quality updates, and everyday functionality come together beautifully! Book your showing today! (id:63476)
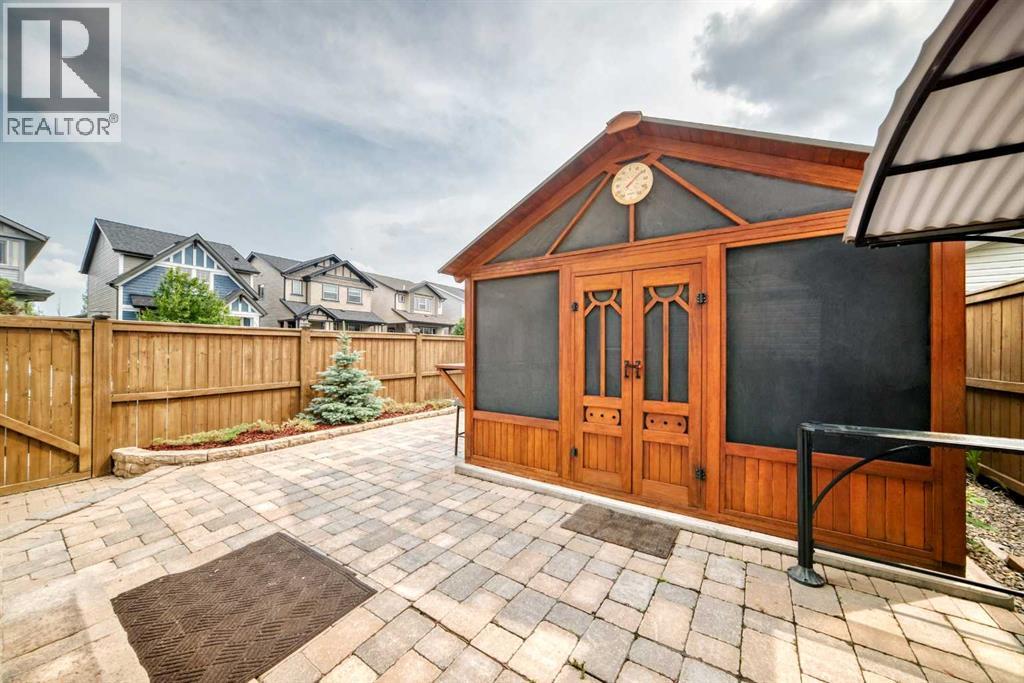
41 Skyview Ranch Manor NE
Calgary, Alberta
Fully-upgraded semi-detached on a large corner lot in Skyview Ranch, with a backyard and garage that stop you in your tracks.Built in 2012, this 3-bed, 3.5-bath home features a finished basement, central A/C, and a massive 21'5" x 25'2" detached garage - a RARE find at this price point.The main floor offers hardwood floors, custom built-ins, and a broken-plan layout connecting a bright living/dining area to a kitchen with granite counters, stainless appliances, and a pantry. A mudroom leads to the backyard, plus a 2-piece bath.Upstairs: a primary suite with walk-in closet and 3-piece ensuite, two more bedrooms, a 4-piece bath, and upper-floor laundry. The finished basement adds a family room, flex space, 4-piece bath, and storage.Outside is the showstopper - fully redone with, grey siding, and Hardie shingle accents, plus a zero-maintenance yard with a paving-stone patio and an included hot tub in a custom cedar cabana with built-in bar. Covered BBQ area, storage shed, and a brand-new hot water tank (2026) round it out.Steps to parks, schools, shopping, and Stoney Trail/airport access. Book your private showing today before it's gone! (id:63476)
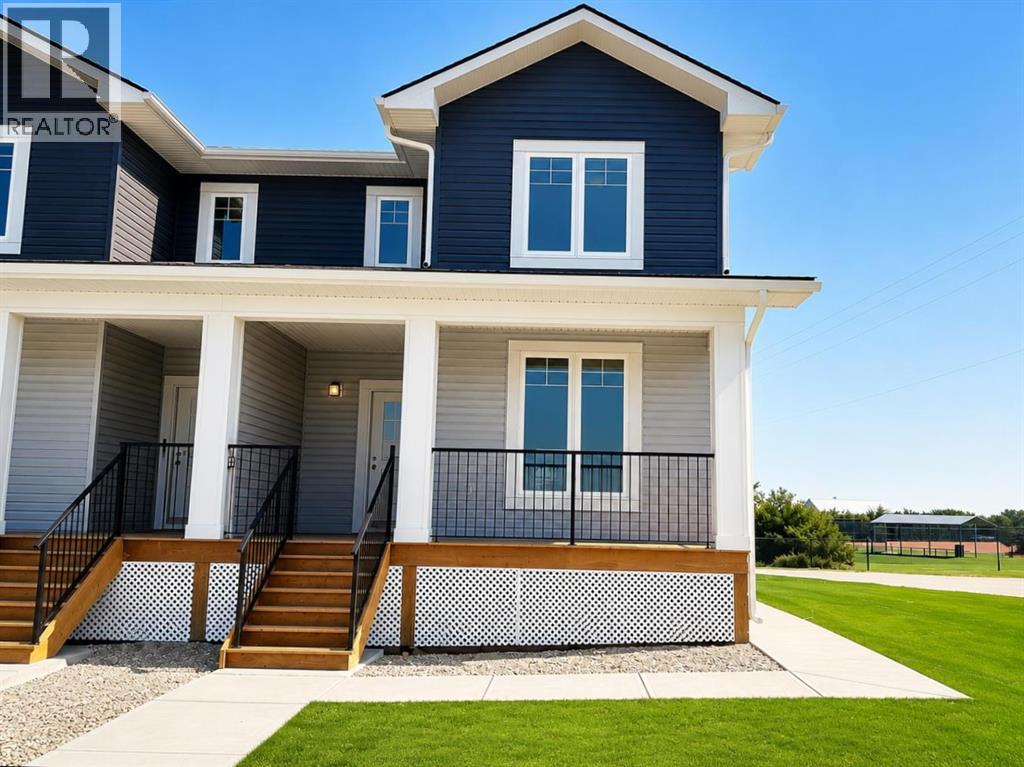
1903 Mccaskill Drive
Crossfield, Alberta
Improved Pricing. Free Legal Fees offered to Buyers. Move In Ready! Immediate Possession Available. ALL landscaping done including front, side, back lawn and a tree! QUALITY new construction home built by a local Master Builder in Crossfield, who has lived in the community for 30+ years! Situated on what is arguably the best lot in this new development, this West facing end unit provides additional parking options and overlooks the baseball diamond and adjacent green space. Additionally, this location offers walking distance two schools, the local Community Centre and just minutes from the quaint downtown offering a multitude of amenities. This 3 bedroom, 3 bathroom semi-detached home spans over 1500 sq ft and features an open main floor layout. The Kitchen boasts abundant cabinetry, high-end appliances, and a beautiful, functional center island, ideal for extra counter space, homework, and entertaining guests. A patio door off the dining area leads directly to the deck and back yard, uncommonly found in this price point. This home has back lane access and a parking pad, a garage could still be added at an additional cost. Upstairs, the Primary Bedroom includes a walk-in closet and full ensuite bathroom. The two additional bedrooms are generously sized with convenient access to the centrally located main bathroom. Laundry is also conveniently located on this upper floor. Additionally, the home features side door access for private entry to the unfinished basement, allowing for additional future living space and includes bathroom rough-in. What sets this home apart is its construction by a Local Master Builder, employing Journeyman Tradesmen in all aspects of the build. These builders, along with their families, have been part of this community for multiple generations and take pride in constructing quality homes for local families. No expense has been spared in the use of upgraded materials during both the building process and the finishing touches. Features include Lux windows, stone countertops, upgraded plumbing fixtures and lighting fixtures, as well as higher-end appliances which includes the washer and dryer, also not a common inclusion. Move in ready! ALL landscaping done including front, side and back lawn. Come for a tour today! (id:63476)
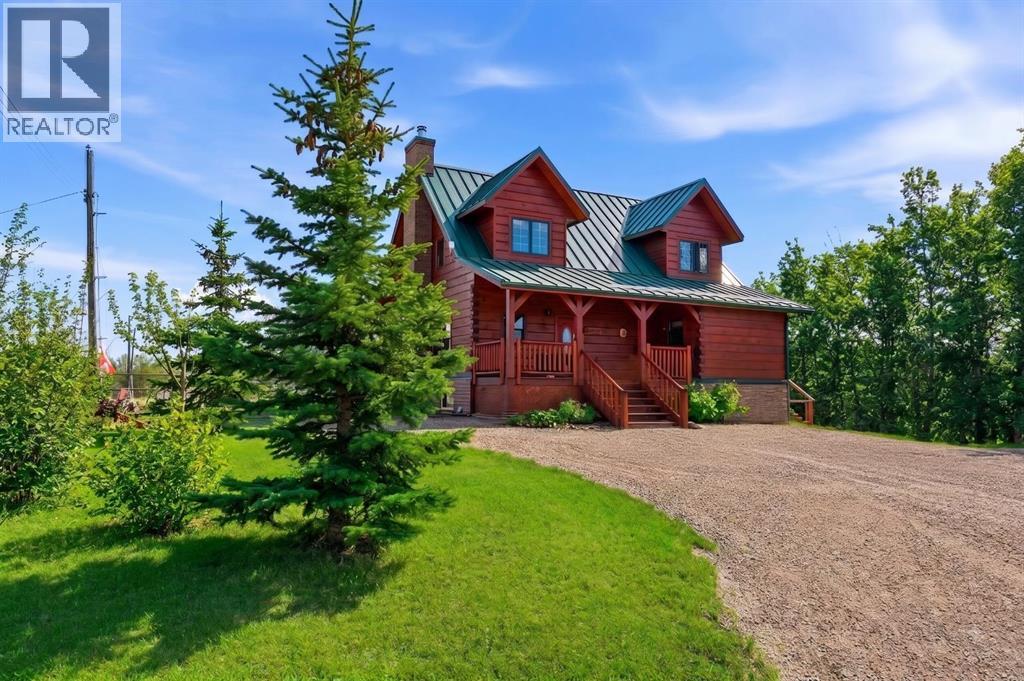
13 Destini Drive
White Sands, Alberta
Tucked into the peaceful lakeside community of White Sands, set on a beautifully sized lot spanning over half an acre this custom-built log home offers a thoughtful balance of craftsmanship and everyday comfort. A spacious front veranda welcomes you in, setting the tone for what’s to come. Inside, soaring 10-foot ceilings on the main and upper levels and an abundance of windows create a bright, open feel, while the kiln-dried 8”x12” pine logs—sourced from Wisconsin—bring warmth and character throughout. Stunning exposed beams add to the architectural charm, and thoughtfully designed windows that fold inward make exterior cleaning simple and convenient. The main floor is designed for both relaxing and gathering, featuring engineered hardwood, a cozy wood-burning fireplace, and an open layout that flows effortlessly into the kitchen. Designed with indoor-outdoor living in mind, the expansive deck extends your living space seamlessly. The kitchen offers ample cabinetry, a corner pantry, stainless steel appliances, and a peninsula with seating. A versatile bedroom or office, along with a laundry room and 2-piece bath, complete the main level—creating a home that functions beautifully with nature in mind. Upstairs, a loft overlooks the living space below, enhancing the home’s airy feel. This level features two bedrooms, including a spacious primary retreat with a sitting area, walk-in closet, and access to a private upper deck—an ideal spot to take in the quiet surroundings. A well-appointed 4-piece bathroom with a deep soaker tub and separate tiled shower serves the upper level, blending comfort and functionality with subtle antique-inspired details. The fully developed walk-out basement with 8-foot ceilings provides additional space for family or guests, featuring a welcoming family room, kitchenette, spacious bedroom large enough for a king-sized bed, full bathroom, and additional storage rooms. Direct access to a large covered patio and fire pit area makes this level perfect for summer evenings. Stepping outside, the property is surrounded by mature trees and bordered by an environmental reserve, offering a sense of privacy and a natural backdrop that’s hard to replicate. Fruit trees and berry bushes—including apple, saskatoon, chokecherry, and raspberry—enhance the setting, along with multiple outdoor spaces to relax and unwind. For those who enjoy gardening, a fully fenced garden with a dedicated shed creates the perfect space to grow and enjoy. The oversized heated 24'x28' double garage features 220V service, while a separate 10'x28' cold storage area provides excellent additional space. With an RV sani-dump and ample parking, this property is well-equipped for both -everyday living and weekend getaways. (id:63476)
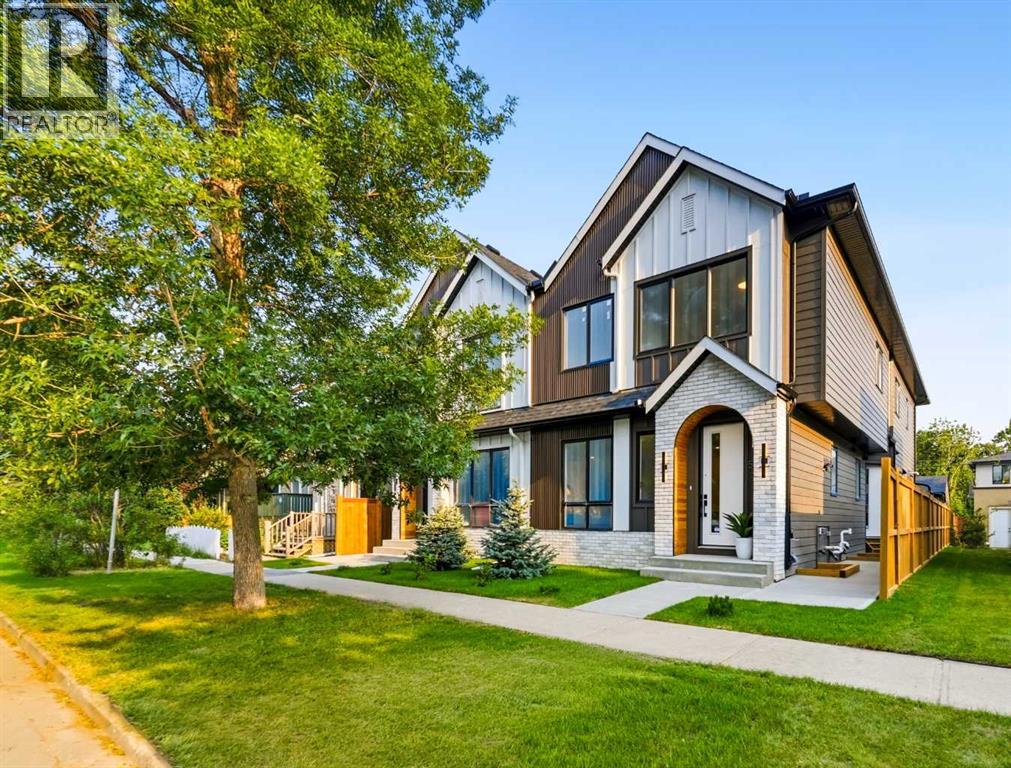
2, 521 15 Avenue NE
Calgary, Alberta
Clean lines, modern design, and a layout that works for everyday life. This stylish 4-BED, 3.5-BATH TOWNHOME in RENFREW is bright and open across three finished levels, balancing refined design with comfortable, practical living.Step inside to a welcoming foyer with a BUILT-IN BENCH and closet that keeps you organized right at the door. The main floor opens into a bright living area where large windows bring in natural light and create a comfortable space to relax or host friends. From there, the layout flows easily into the dining area and kitchen, creating a natural gathering space that feels both open and connected.The kitchen is the heart of the home, anchored by a large ISLAND with seating that quickly becomes the social hub of the space. Clean modern cabinetry, generous prep areas, and full-height storage keep everything streamlined while still feeling warm and functional. Whether it’s weekday dinners or weekend entertaining, the layout makes it easy. Just off the kitchen is a flexible OFFICE OR PANTRY ROOM that works beautifully as a home workspace, coffee bar, or extra storage. A convenient POWDER ROOM finishes off the main level.Upstairs, the second floor is designed with comfort and privacy in mind. The PRIMARY BEDROOM offers a calm retreat with a WALK-IN CLOSET and a private ENSUITE complete with a full tub/shower combo and modern finishes that give the space a relaxed, spa-like feel. A second bedroom sits nearby along with a full bathroom w/ pocket door access, making it ideal for family members, guests, or a dedicated home office. The LAUNDRY is also located on this level, keeping everyday routines simple and efficient.The fully finished lower level adds even more versatility. A spacious RECROOM creates the perfect setting for movie nights or a comfortable hangout space. The third bedroom is perfect for a home gym or guest room, w/ quick access to the full bath.The location in RENFREW puts you close to some of Calgary’s best inner-city ameniti es. ROTARY PARK is about a 5-min walk away and offers incredible downtown skyline views, green space, playgrounds, and pathways. From there, you can easily connect to the BOW RIVER PATHWAY system for cycling, running, and long weekend walks. The shops and restaurants of BRIDGELAND and Edmonton Trail are close by, including favourites like the ITALIAN SUPER MARKET, MADE BY MARCUS, and OEB BREAKFAST CO. Local conveniences like LUKE’S DRUG MART and neighbourhood cafes are also nearby for quick errands and coffee runs.Families will appreciate nearby schools, including STANLEY JONES SCHOOL, COLONEL MACLEOD SCHOOL, and CRESCENT HEIGHTS HIGH SCHOOL. TELUS SPARK, the CALGARY ZOO, and PRINCE’S ISLAND PARK are also just minutes away for weekend activities. Commuting is simple with quick access to Edmonton Trail, Deerfoot Trail, and downtown, which is typically under a 10-min drive. One of Calgary’s most convenient inner-city locations makes this RENFREW townhome an easy place to settle in and enjoy. (id:63476)

20 Ellington Crescent
Red Deer, Alberta
Offering 2,550 sq ft of beautifully developed living space, this fully finished two storey delivers exceptional value, premium finishes, and all the right upgrades. A walk-in entry closet is the first of many smart design features with this floorplan and the open concept main level is ideal for everyday living and easy entertaining. The kitchen is unquestionably the heart of the home with an expansive, quartz topped island, striking two-toned cabinetry, and a wall pantry with extensive pull-out storage. A wide staircase leads to the upper level where the bonus room provides access to the private lounging deck ~ covered and South-facing. The primary bedroom feels like an upscale retreat with a wall of windows and a luxurious ensuite. Two additional bedrooms and a laundry room complete this family level. The finished basement offers the comfort of in-floor heating and provides additional living space with a family room, fourth bedroom and full bathroom. Beyond the impressive floorplan, this home offers the extras buyers appreciate but don’t always find ~ central air conditioning, in-floor basement heating, automated blinds, professional landscaping, and a low maintenance backyard designed as a private summer retreat. With this home, the work is already done. Simply move in and enjoy a home where the development and upgrades are already part of the package. Evergreen is an edge-of-the-City community with tree-lined streets that offers walking paths and parks with urban amenities only minutes away. (id:63476)
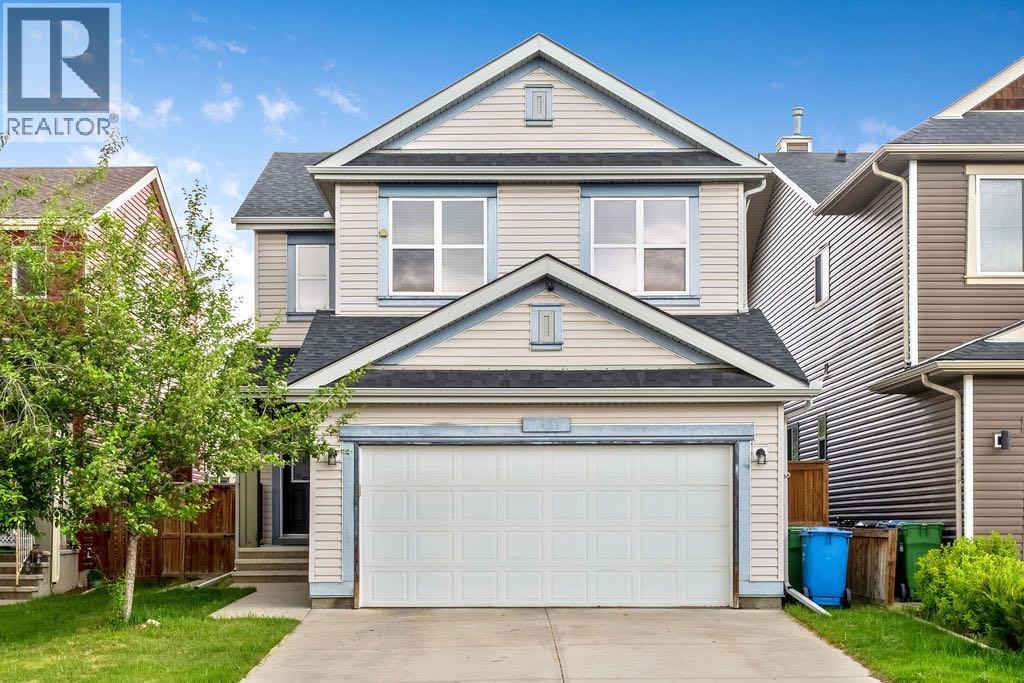
1625 Copperfield Boulevard SE
Calgary, Alberta
Just what you have been searching for, the ultimate family home. With laundry on two levels, and a kitchenette, live-in family members will have all the comforts and convenience they will appreciate. This 4 (3+1) bedroom, 3.5 bathroom home has a place for everyone. With air conditioning and a comfortable retreat downstairs, your large or extended family has room to luxuriate. With a fenced back yard, gas line for summer BBQs, a custom garden shed, double attached, front drive garage, and two separate laundry rooms, you can have it all in this lovely family home. Copperfield has many parks, soccer fields, baseball diamonds, tennis courts, walking paths, green spaces, a beautiful pond, great schools with convenient shopping and services nearby. Check out this charming home and move in before the new school year begins! (id:63476)
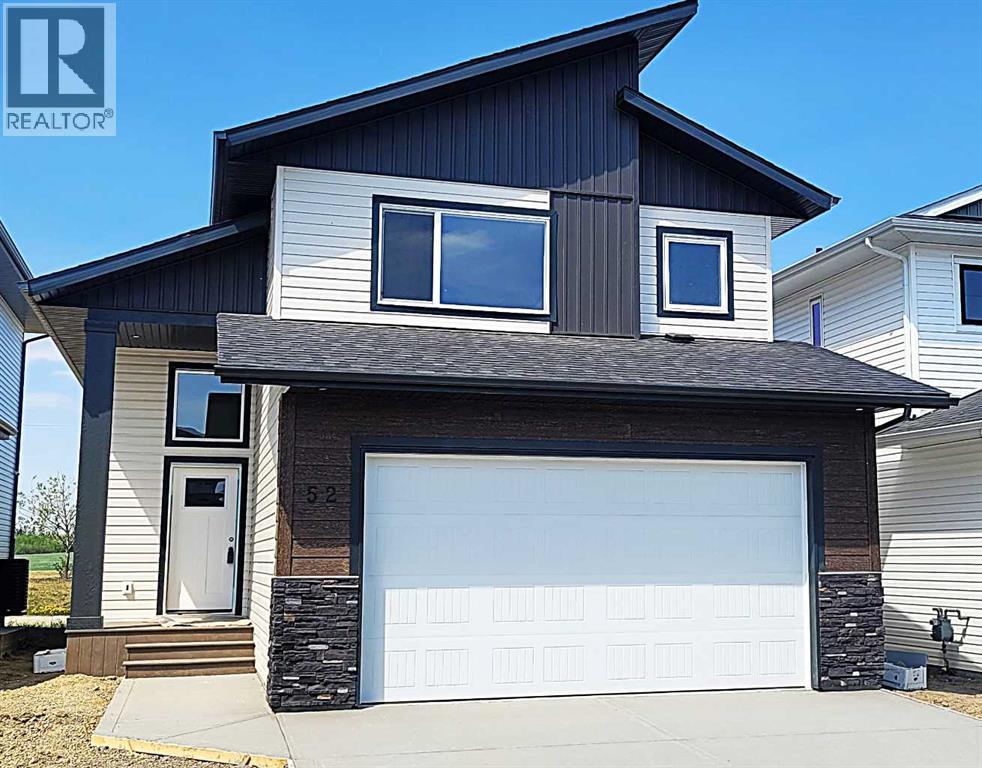
52 Emmett Crescent
Red Deer, Alberta
WELCOME TO THIS GORGEOUS NEW BUILD MODIFIED BILEVEL IN THE DESIRABLE AREA OF EVERGREEN! FANTASTIC SUNSET VIEWS ACROSS COUNTRY FIELDS FROM YOUR WEST FACING 14' X 10' DECK! Within easy walking distance to the surrounding walking/biking trails and water feature plus five minutes north to the Riverbend Golf and Recreation Center and five minutes south for all your shopping needs! Enter this SPECTACULAR HOME to a spacious and tiled entry leading to the Main Level Sunny and Bright West Facing Open Plan Living/Dining/Kitchen with Luxury Vinyl Plank Flooring, Vaulted Ceilings and an Eye-Catching Electric Living Room Fireplace with a Cream Accented Floor-To-Ceiling Stone Surround! Impressive and Functional Dream Kitchen with TFL cabinetry, quartz countertops, center island with extended breakfast bar, pantry and all stainless steel appliances included (fridge with water)! The Dining Area, adjacent to the kitchen, is a generous size with a garden door out to the West Facing Deck which will have a metal railing surround! The Two Secondary Bedrooms and the 4 Pce Main Bath are situated on the main level. The Upper Level Primary Bedroom is a great size with a walk-in-closet and 4 pce ensuite with quartz countertop and tile floor! The basement is open for development with 9 ft ceilings and is "roughed in" for infloor heat. BONUS: PAVED BACK ALLEY ! TAXES NOT YET ASSESSED.... (id:63476)