
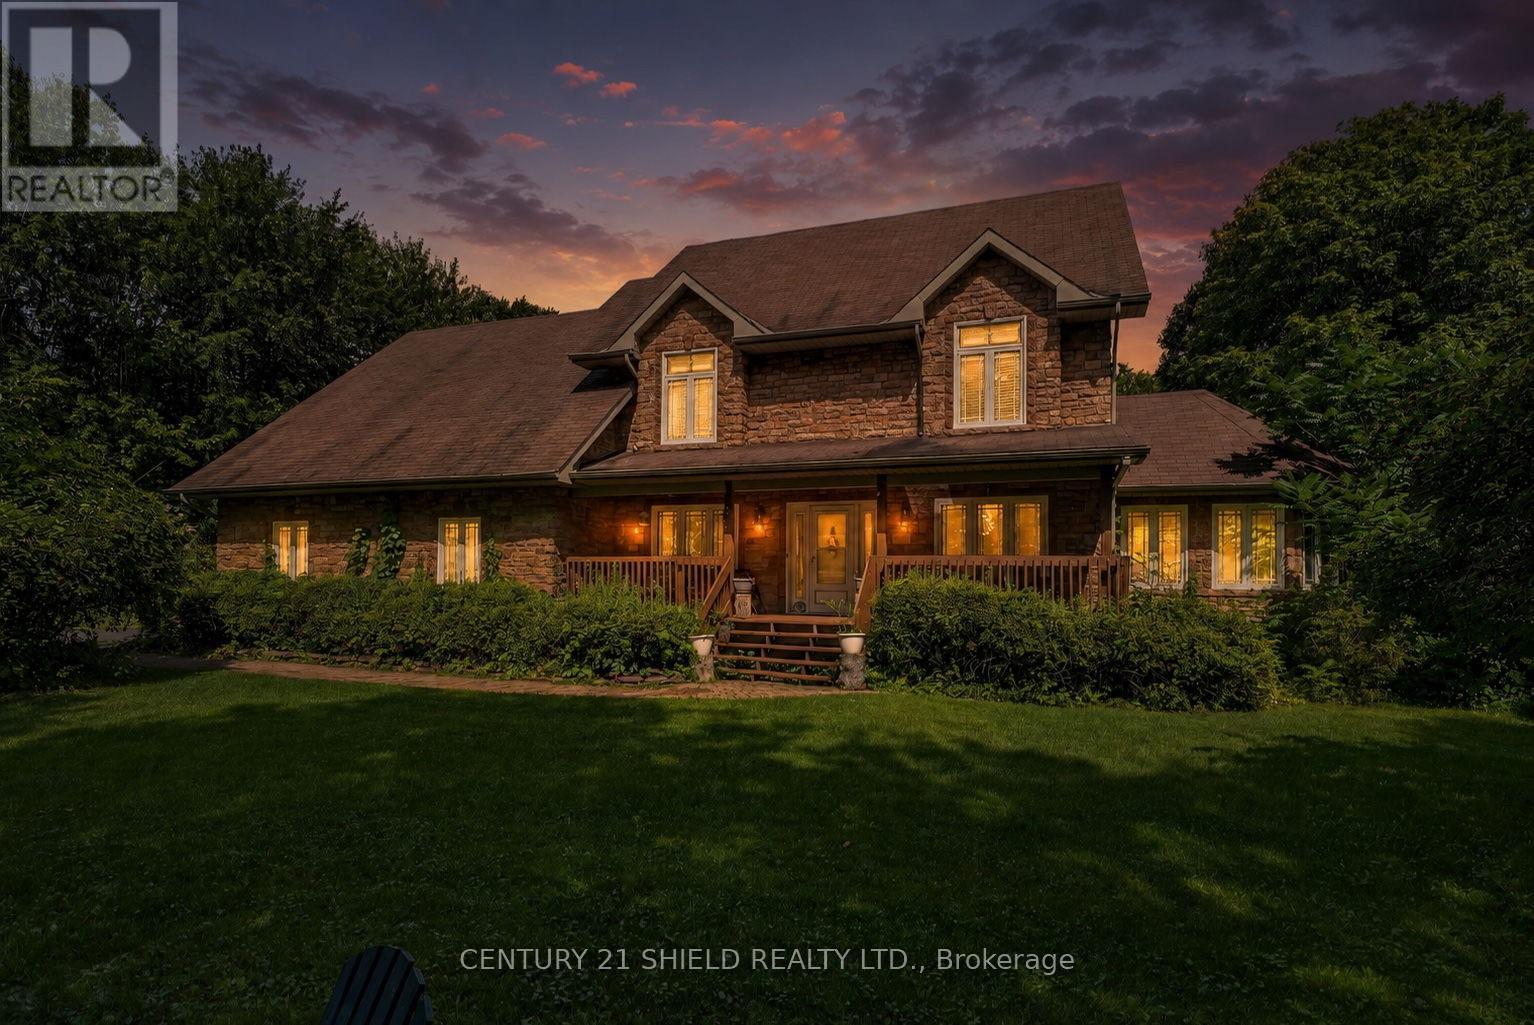
16906 Beaver Dam Drive
South Stormont, Ontario
A rare rental opportunity in one of SD&G's most premium areas. This fully furnished home offers almost 2,900 sq. ft. of finished living space with 5 bedrooms, 4 bathrooms and over an acre of land. Set behind a gated entrance, the property also features a double-car garage and a spacious finished lower level complete with a kitchenette, offering excellent flexibility for extended stays or additional living space. Perfect for a construction company, traveling nurses, corporate placements or professionals looking for a premium fully furnished accommodation with plenty of space and privacy. Move-in ready and offering an exceptional combination of comfort, flexibility and convenience, this is an opportunity that does not come available often. ** This is a linked property.** (id:63476)
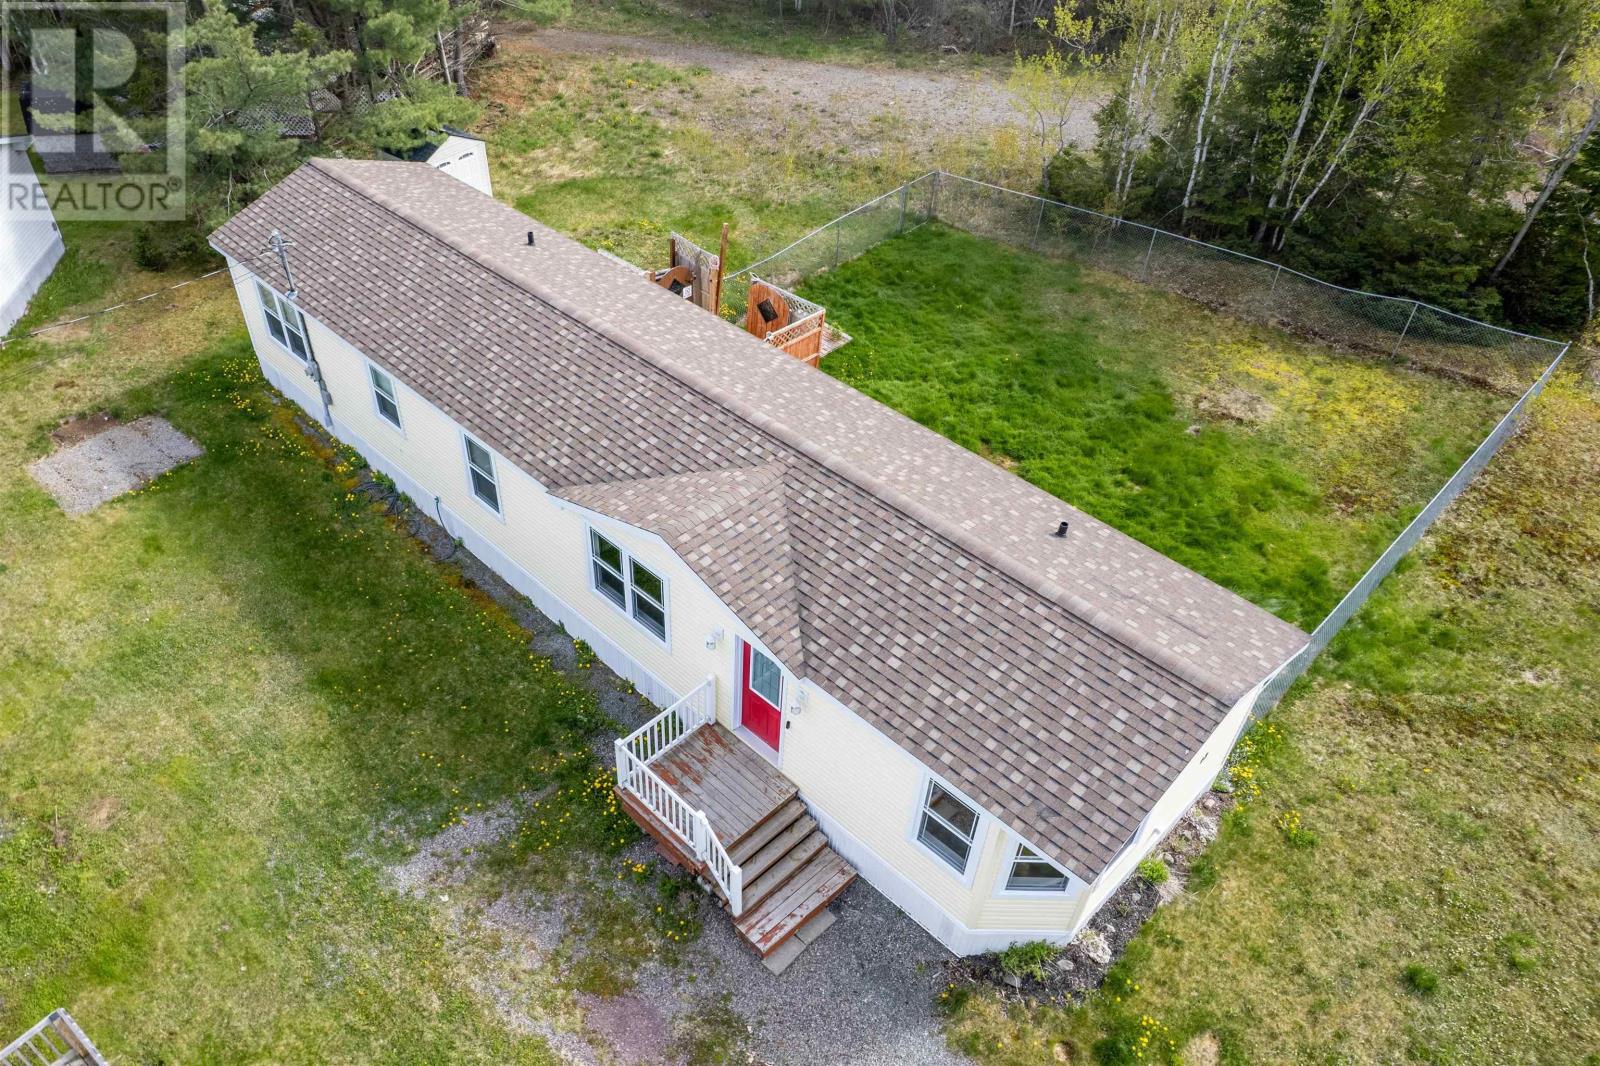
12 Whispering Pines Road
Mira Road, Nova Scotia
Move in ready and exceptionally cared for, this charming 2 bedroom mini home is located Whispering Pines Park. Situated on a spacious lot, the home offers a bright open concept kitchen, dining, and living area that feels both comfortable and inviting. Both bedrooms are generously sized while the bathroom features a relaxing jacuzzi tub and separate stand up shower. Recent improvements include a fenced in yard (2021), heat pump (2023), and brand new faucets in both the kitchen and bathroom. Whether you're looking for your first home, downsizing or simply searching for a low maintenance property in a great location, this home is ready for its new owner to move in and enjoy! (id:63476)
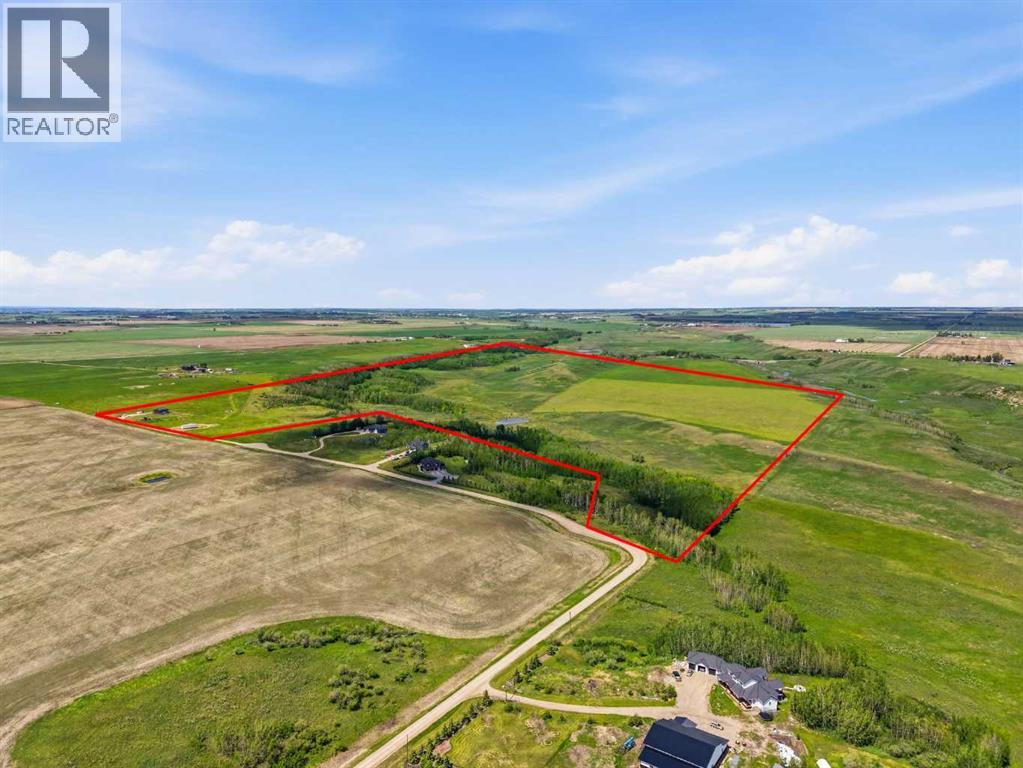
16, 30480 Range Road 12
Rural Mountain View County, Alberta
Rare opportunity to own almost 149 acres just minutes from Carstairs, offering space, privacy, views, and incredible potential for the acreage lifestyle you’ve been dreaming of. This property features a newer, simple, and functional home that provides a practical place to start, while the land gives you room to create something truly your own. With open pasture, treed areas, trails, natural shelter, and beautiful country surroundings, this is an ideal setting for horses, a hobby farm, gardens, chickens, goats, a few cattle, or future plans such as a barn, shop, greenhouse, or riding arena. Approximately 40 acres could be used as hayland, with the balance offering options for grazing, animals, recreation, and added privacy. The home is serviced with electricity, propane, well, and septic, giving you the essentials already in place while still leaving plenty of opportunity to expand and improve over time. The setting feels peaceful and private, yet you’re still close to Carstairs, Airdrie, and convenient access to Calgary. If you’ve been searching for land where you can build your version of country living — not someone else’s finished dream — this is a property you need to walk in person to fully appreciate. (id:63476)
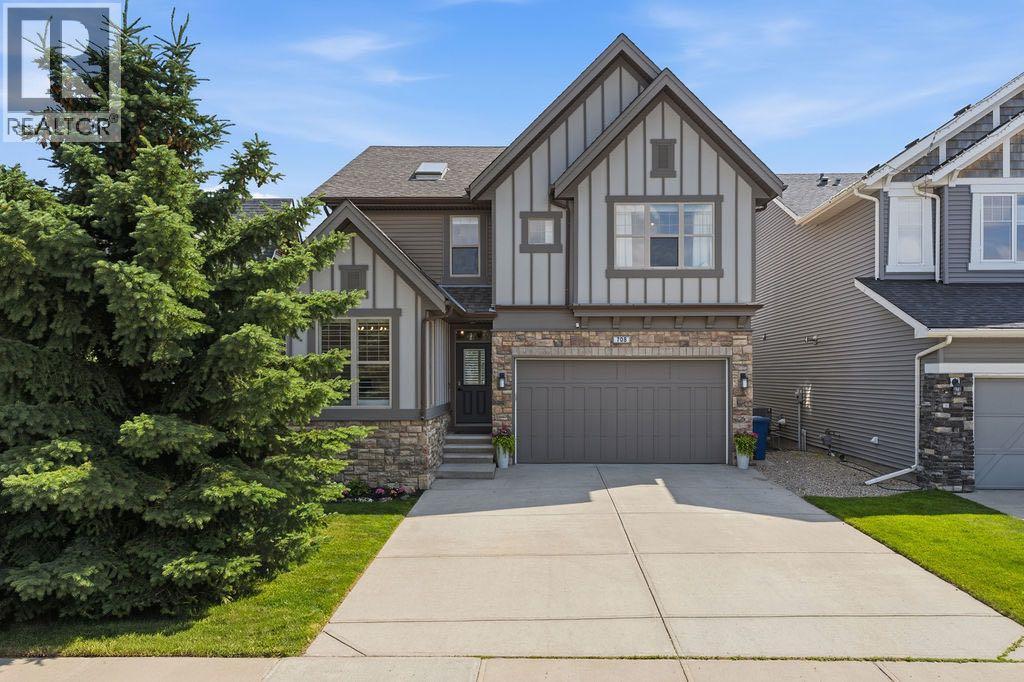
708 Coopers Square SW
Airdrie, Alberta
Beautifully appointed and thoughtfully upgraded, this fully finished two-storey in the heart of Coopers Crossing offers over 3,500 sq ft of developed living space, a family-friendly layout, and an unbeatable location backing onto walking paths just steps from Coopers Crossing School. With six bedrooms, 3.5 bathrooms, and exceptional indoor and outdoor living spaces, this home is designed to grow with your family. A welcoming front entry opens to a bright main floor featuring site-finished hardwood flooring, fresh paint throughout, custom shiplap feature walls, and an abundance of natural light. The open-concept layout is anchored by a spacious living room with a beautifully refinished gas fireplace and flows seamlessly into the kitchen and dining area.The kitchen offers granite countertops, stainless steel appliances, a large centre island with seating, a walk-in pantry, and direct access to the mudroom and attached double garage. Decorative wood ceiling beams add warmth and character, while the adjacent dining area overlooks the sunny south-facing backyard and pathway beyond. A versatile main floor office or fourth upstairs-style bedroom and a convenient two-piece bathroom complete this level.Upstairs, the spacious bonus room provides the perfect place to relax, while the primary suite offers a large walk-in closet and a five-piece ensuite with dual vanities and a soaker tub. Two additional bedrooms, each with their own walk-in closet, share a well-appointed four-piece bathroom. The upper-floor laundry room with built-in storage adds everyday convenience.The finished basement expands the living space with two additional bedrooms, a spacious recreation room, a dry bar, a modern three-piece bathroom, and plenty of storage, making it ideal for teenagers, guests, or multi-generational living.Outside, the SOUTH-FACING backyard is fully fenced and backs directly onto walking paths and greenspace, creating a peaceful setting while still being only a short walk to Coo pers Crossing School. The massive deck with a natural gas BBQ hookup makes entertaining easy, and mature trees throughout the neighbourhood provide the charm that has made Coopers Crossing one of Airdrie's most sought-after communities.Additional highlights include a three-zone furnace, central air conditioning, a brand-new LG washer and dryer, updated lighting and window coverings throughout, refinished hardwood flooring, and an attached double garage. With parks, pathways, schools, shopping, and everyday amenities all nearby, this is an exceptional opportunity to own a beautifully maintained family home in one of Airdrie's premier neighbourhoods. Don't miss your chance to see this one today. You won't be disappointed. (id:63476)
60 Edinburgh Road
Kitchener, Ontario
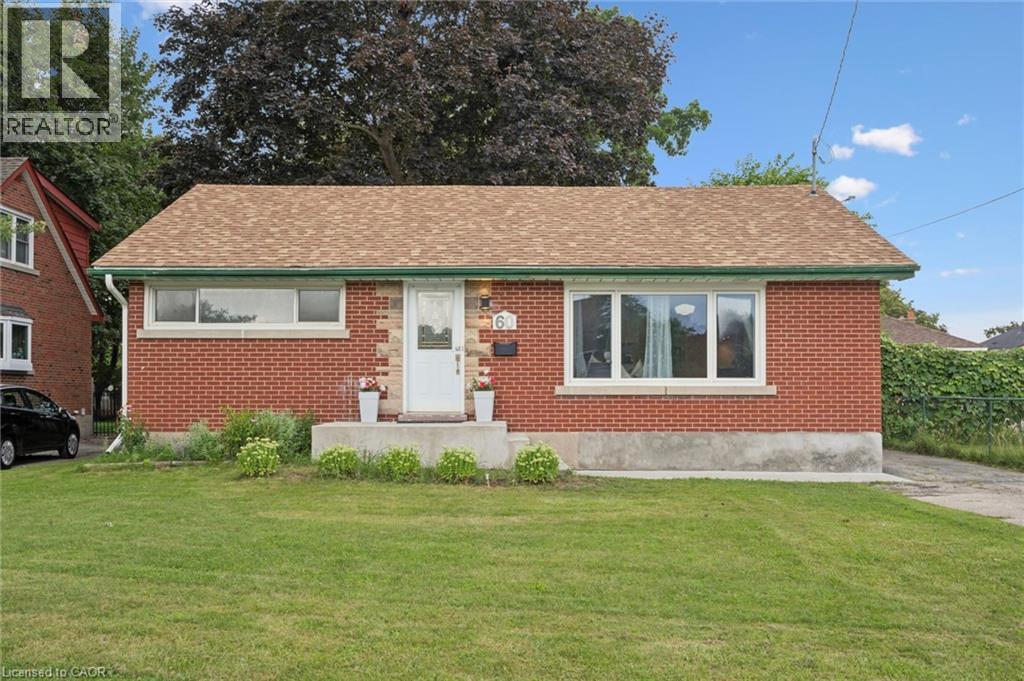
Prime Location. Income Potential. Future Opportunity! Welcome to this beautifully updated mid-century bungalow in a highly desirable neighborhood !Featuring a bright open-concept layout, Additional IKEA cabinets (2024) plus royal-blue kitchen with quartz counters, stainless steel appliances. Numerous updates throughout, including basement flooring & ceiling (2023), pot lights (2023) and concrete front entrance stairs. The lower level offers a separate entrance, full kitchen & full bathroom, with potential to convert into a duplex/second unit (subject to approvals)-an opportunity to help offset your mortgage .Enjoy a large backyard with valuable future land potential, plus proximity to The Kitchener Line GO Expansion, reputed schools, parks, Highway 401 and everyday amenities. A smart opportunity for homeowners and investors alike. (id:63476)
502, 626 15 Avenue SW
Calgary, Alberta
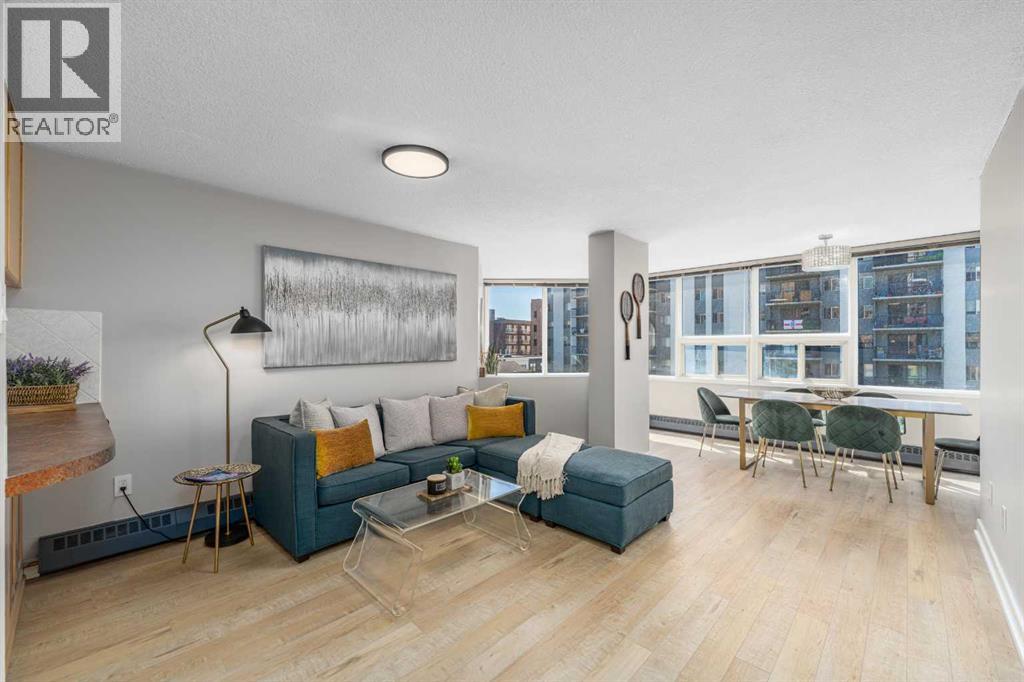
2 BEDROOMS + DEDICATED WORKSPACE | RENOVATED | HEATED UNDERGROUND PARKING | 360° ROOFTOP PATIO | $179,900An incredible opportunity to get into Calgary's Beltline at a price point that is becoming increasingly difficult to find. Suite 502 at The Mariposa offers approximately 760 sq. ft. of thoughtfully designed living space with two bedrooms, a dedicated office/computer nook, generous living and dining areas, extensive recent updates and heated underground parking, all just one block from 17th Avenue SW.Set on a quieter one-way street lined with mature trees and a dedicated bike lane, this location delivers the best of inner-city living without feeling like you're in the middle of the action. Walk to restaurants, cafes, grocery stores, boutique shopping, fitness studios, parks and transit, with downtown, the Stampede grounds and Calgary's growing entertainment district only minutes away. For buyers looking to get into an established inner-city neighbourhood while major investment and redevelopment continue throughout the surrounding downtown core, this is a location worth paying attention to.Inside, south- and east-facing windows bring in excellent natural light throughout the day. The open living and dining areas offer surprising space, including room for a full-size dining table and a large, comfortable living room. Tucked around the corner is a dedicated office/computer nook with network cabling, creating an ideal work-from-home setup without sacrificing either bedroom.Nearly every surface has been refreshed, including luxury vinyl plank flooring throughout the main living areas, closets and laundry room, new carpet in both bedrooms, fresh paint, updated LED lighting, and modern screwless switches and outlets.The renovated bathroom features a quartz-topped vanity with matching backsplash, soft-close drawers, updated mirror and lighting, and a newer toilet.The bright kitchen features an eat-up breakfast bar overlooking the living space and updated appli ances, including a refrigerator with water and ice dispenser. The existing layout functions well while also offering future potential for a buyer interested in exploring a more open kitchen design, subject to condominium approval.Both bedrooms feature floor-to-ceiling mirrored closets, and the primary comfortably accommodates a queen-sized bedroom suite.Head upstairs to one of The Mariposa's best features: a spectacular 360-degree rooftop patio with panoramic skyline views, BBQs, picnic tables, gardening space and front-row views of the Stampede fireworks.The professionally managed concrete building also features updated common areas, modernized elevators and only four residences per floor.At $179,900, the value is difficult to ignore. Whether you're a first-time buyer, investor or downsizer, this renovated home offers an affordable entry into the Beltline with two bedrooms, dedicated workspace, excellent walkability and a location just steps from 17th Avenue and minutes from downtown. (id:63476)
153 Waterford Passage
Chestermere, Alberta
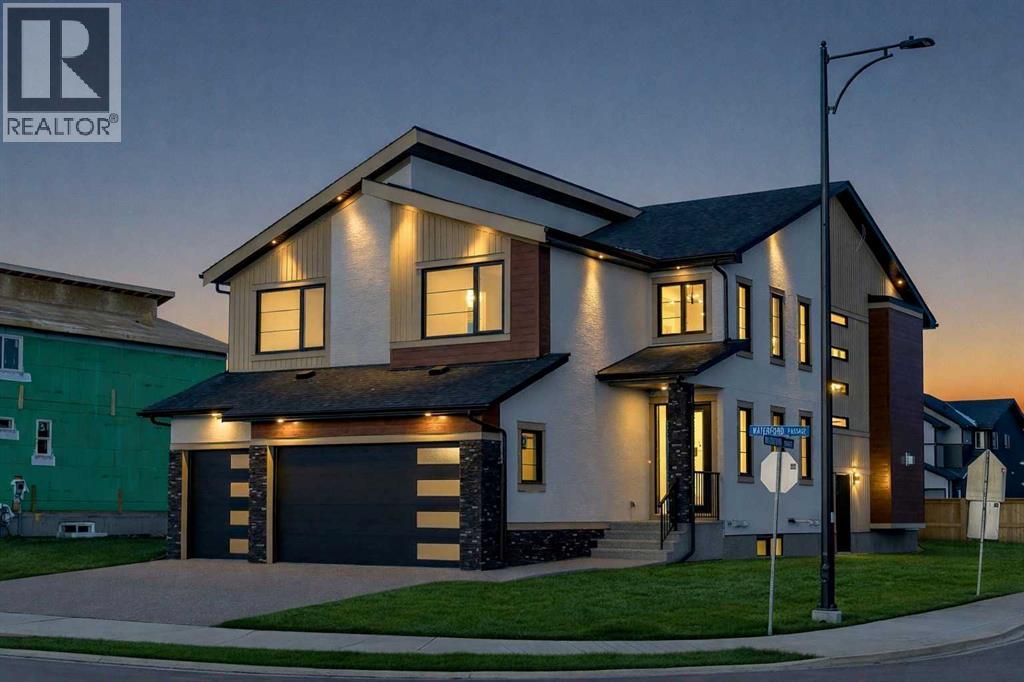
NEW BUILD IN WATERFORD!! RIGHT ACROSS FUTURE GREEN SPACE!! 4500+ SQFT OF LIVING SPACE!! 7 BEDROOMS 5 BATHROOMS!! MAIN FLOOR BEDROOM + FULL BATH!! SEPARATE ENTRANCE TO BASEMENT!! TRIPLE ATTACHED GARAGE!! Step into a beautifully designed main floor featuring a spacious bedroom and 3pc bath. The open-concept layout flows seamlessly from the dining area into a stunning living room with a fireplace and HUGE windows open to above, bringing in incredible natural light. The chef-inspired kitchen is loaded with luxury finishes, featuring a large island, BUILT-IN appliances, extensive cabinetry, and a fully equipped spice kitchen. The upper floor offers 4 generously sized bedrooms, including a PRIMARY BEDROOM with a 5pc ensuite and walk-in closet. One additional bedroom features its own 5pc bath with access from the hallway, while two more bedrooms share a convenient JACK & JILL 4pc bath. Laundry is also located on this level along with a HUGE bonus room, perfect as a family room or entertainment space. The basement, with its SEPARATE ENTRANCE, includes 2 bedrooms, a 4pc bath, a spacious rec room, and a wet bar. Located in the growing community of Waterford, this home sits RIGHT IN FRONT of a playground and future school, facing beautiful green space, with all major amenities just minutes away. CRAFTED FOR COMFORT, DESIGNED TO IMPRESS—A TRUE WATERFORD SHOWPIECE!! THIS HOME QUALIFY FOR THE FIRST-TIME HOME BUYERS’ GST REBATE, SUBJECT TO ELIGIBILITY REQUIREMENTS! (id:63476)
2146, 2330 Fish Creek Boulevard SW
Calgary, Alberta
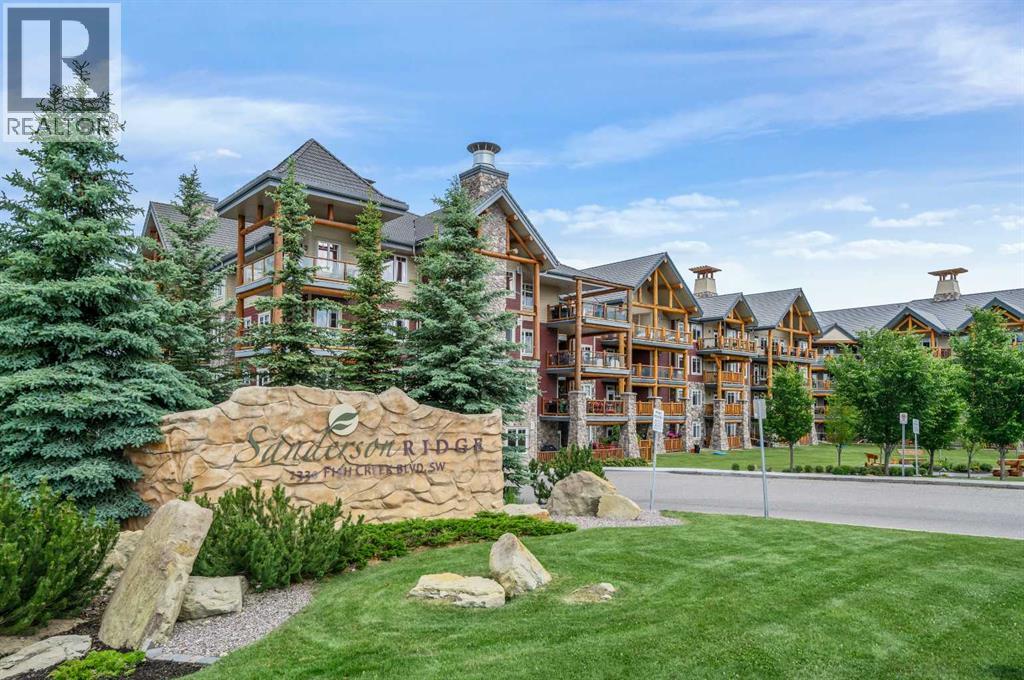
Discover the ultimate in luxury and resort-style living, where every detail is designed for your comfort and joy! This beautiful unit faces the courtyard and Fish Creek Park, offering a serene and picturesque backdrop. From the moment you step inside, you’ll be struck by the 9½ foot ceilings, luxury vinyl plank floors, Santino Bianco porcelain tiles in bathrooms, recessed lighting throughout, and a bright open floor plan. The gourmet kitchen is sure to delight, featuring a peninsula kitchen layout, gorgeous quartz countertops, trendy backsplash, Blanco Precis silgranit under-mount double sink, S/S appliances including induction stove, stylish hood-fan, French door refrigerator with water and ice maker, built-in dishwasher, and microwave drawer. The living and dining areas offer an ideal space for entertaining family and friends. Step out onto the patio — the perfect spot to enjoy your morning coffee or savour a glass of wine as the day unfolds. For added convenience, you'll find a BBQ hook-up ready for your outdoor grilling needs. The primary suite offers a walk-through closet fitted with custom closet organizers leading to a luxurious ensuite with a double vanity and sleek quartz countertops. Just off the front entry is a versatile den, well suited for a computer room or a comfortable space to enjoy your hobbies. In-suite laundry, complete with a washer & dryer, plus a striking 4-piece bathroom, adds the perfect finishing touch to this impressive suite. A titled underground heated parking stall and a secure storage area add to the comfort and ease of living here. You’ll be delighted with Sanderson Ridge, an adult community that cradles beautiful Fish Creek Park. No detail is overlooked, from the stunning craftsmanship of the exterior timber to the exceptional quality found throughout each suite, to the dazzling array of amenities designed to enrich your lifestyle. Sanderson Ridge is fully equipped for every hobby and interest. Enjoy pool tables, games and poker rooms, a fitness centre, bowling alleys, a craft room, wine cellar, and a woodworking shop complete with power tools. For relaxation and entertainment, there’s a movie theatre, swimming pool, hot tub, steam room, coffee bar, and a fully equipped kitchen alongside “The Sanderson Room,” available for events. In addition, Sanderson Ridge provides eight guest suites and two convenient car-wash bays. This west-side unit was completed in 2022 and offers exceptional quality and comfort throughout. (id:63476)
8302, 315 Southampton Drive SW
Calgary, Alberta
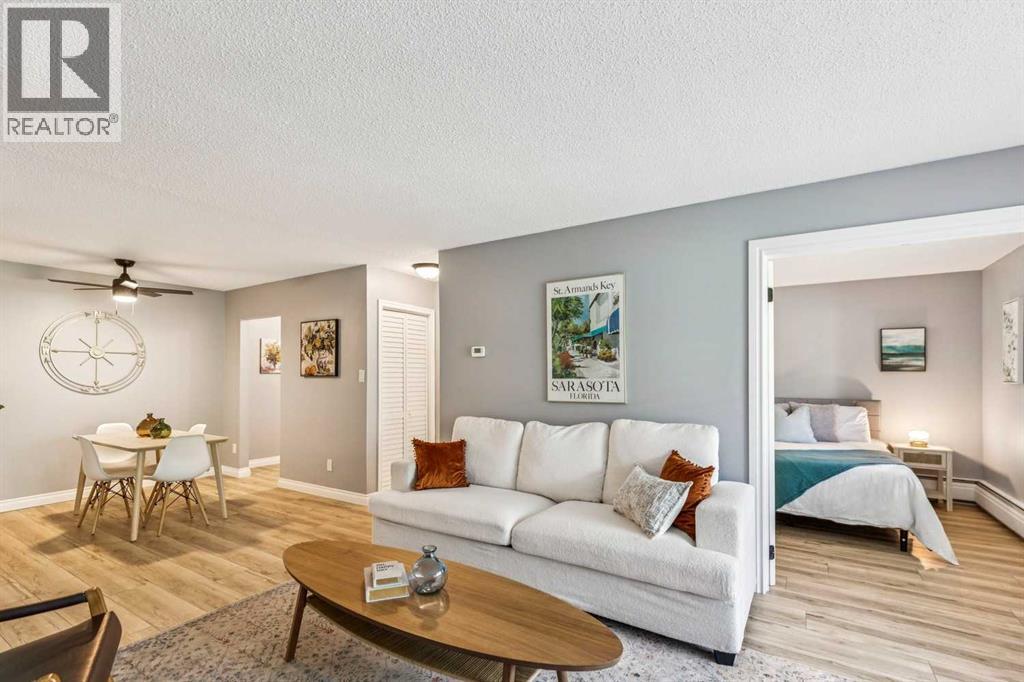
TOP FLOOR! CORNER UNIT! WEST-FACING BALCONY! You’ve hit the trifecta with this beautifully updated one-bedroom condo in the established community of Southampton Green! Located in the far west building of the complex, this spacious top-floor corner unit offers extra privacy, mature trees, a quiet setting and an impressive list of recent upgrades. Step inside to a fresh, modern, carpet-free interior painted in French Silver, complemented by new interior and closet doors, updated trim, new Hampton Bay light fixtures and 2½" Veneta cordless faux-wood blinds throughout. The spacious living room offers plenty of room to relax or entertain and features a cozy wood-burning fireplace. Patio doors lead to the huge west-facing balcony, nearly 20 feet long, providing plenty of space for outdoor furniture, plants and summer entertaining. Mature trees create wonderful privacy and shade, while the balcony itself has been freshly painted with durable Armour Coat acrylic latex paint. A large outdoor storage locker, also freshly painted, provides convenient space for bikes, sporting equipment and seasonal items. The dining area is generously sized and features a new 44" Hampton Bay ceiling fan. The updated galley-style kitchen offers plenty of cabinet and counter space and has been refreshed with a beautiful Acacia hardwood butcher-block countertop, subway tile backsplash, new cabinet hardware and new Vissani appliances, along with a Whirlpool dishwasher. The bathroom has also been substantially updated with a newly tiled shower, new vanity backsplash, new American Standard toilet and new fixtures and fittings. Additional conveniences include a large foyer coat closet, an interior storage room, linen storage, a portable washing machine and a new portable air-conditioning unit. This unit includes an assigned parking stall, with plenty of visitor parking available for guests. Additional shared laundry is conveniently located on the second floor. Southampton Green offers an incredible r ange of amenities, including tennis and basketball courts, a clubhouse, library, games room, squash courts, social room with full kitchen, playground and more. Condo fees include heat, water and sewer, adding even more value. The complex is ideally located with transit right outside your door and convenient access to the LRT, Southcentre Mall, major roadways, shopping, restaurants and everyday amenities. Freshly painted, extensively updated and move-in ready, this top-floor corner unit with its oversized west-facing balcony is one you won’t want to miss! (id:63476)
149 Rockborough Green NW
Calgary, Alberta
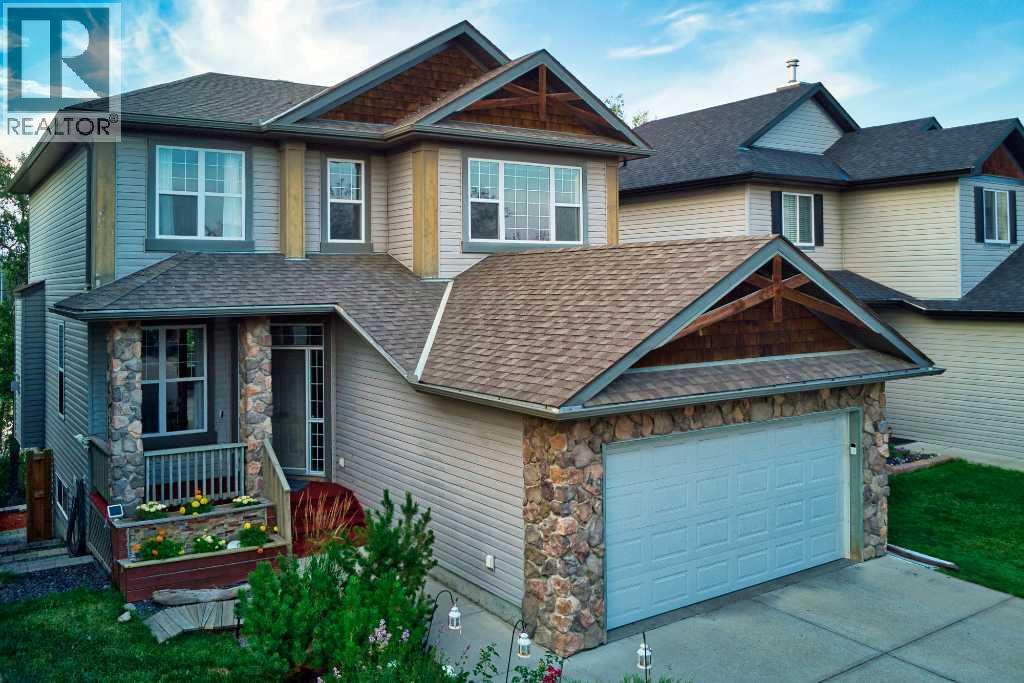
Most house hunting involves looking out a back window to see exactly what your neighbor is watching on TV. Your home at Rockborough Green politely declines that suburban staring contest. Instead of a typical fenced-in fishbowl, your backyard perimeter gives way to dense foliage, mature trees, and a quiet wetland. It is the rare kind of property that makes you entirely forget you live in a major city the second you drop your keys on the counter. Massive windows on all 3 levels and both a full width upper deck and lower patio take full advantage of the idyllic setting of this Stepper built home.Mornings here require zero caffeine-deprived problem-solving. The walk-through pantry acts as a direct tunnel from the garage mudroom to the kitchen, meaning you will never lug heavy grocery bags through the living room again. Durable real granite counters are fully prepared to handle the absolute chaos of Sunday meal prep. Upstairs, the bonus room easily absorbs the heavy audio of an action movie without interrupting the quiet dinner party happening on the main floor. The primary suite commands significant above-grade square footage, providing a massive upper retreat where your morning view is strictly a leafy canopy.Downstairs, the fully finished walkout level adds a substantial separate footprint that completely rewrites the script on basement living. Forget subterranean gloom. Huge rear windows pull the natural backdrop right inside, creating a sprawling secondary lounge that flows straight out into the yard.The sheer scale of the secondary bedrooms and the sprawling lower level act as an architectural blank check. With continuous hard surface flooring already handling the heavy foot traffic, you are looking at highly functional rooms that simply need your specific furniture plot. It is an impressive amount of highly usable space, waiting for your home office, a serious library, or a dedicated guest wing.Having a wetland right off your back deck is a massive win, bu t the Rocky Ridge amenities completely seal the deal. A discrete gate on your back fence opens directly onto the trail, turning morning dog walks into a leafy stroll rather than a concrete chore. When the mood strikes, the massive Shane Homes YMCA, local tennis / pickleball courts are waiting just around the corner to handle your sudden athletic ambitions. Excellent local shopping keeps your weekly errand radius wonderfully small, and quick access to Crowchild, Stoney Tr or the Tuscany CTrain station ensures your commute stays highly predictable.Your spot by the water is waiting. (id:63476)
16, 7172 Coach Hill Road SW
Calgary, Alberta
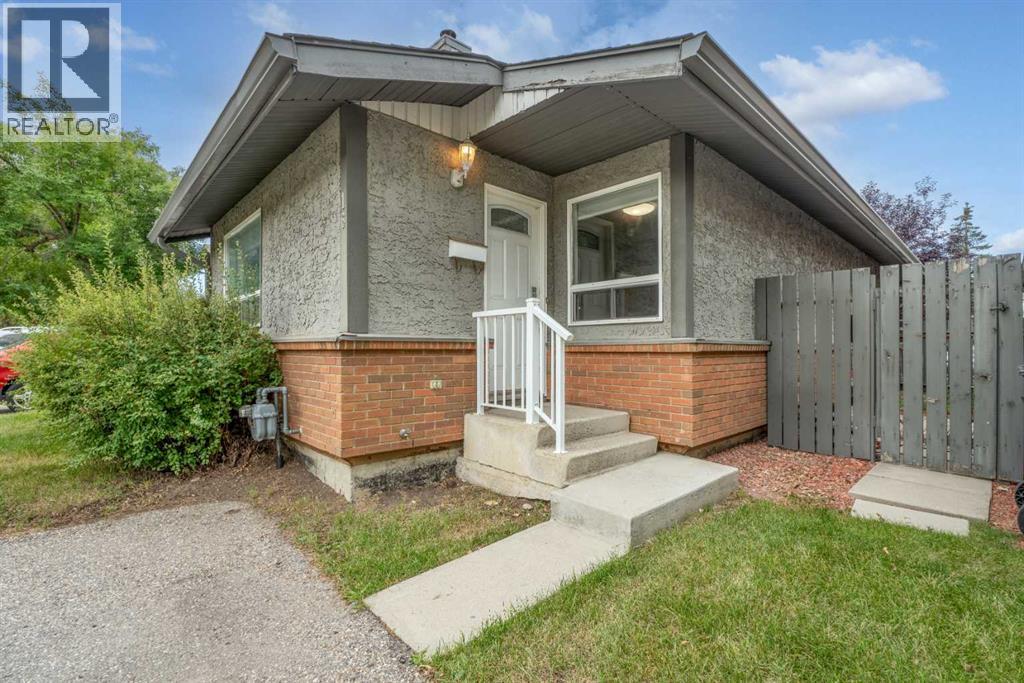
~~ OPEN HOUSE ~~ SUN. AUG 23 2 - 4 pm Welcome to this well-managed and highly desirable end-unit bungalow in the prestigious community of Coach Hill. Offering comfortable one-level living, this charming two-bedroom, four-piece-bath home features an abundance of windows, a warm and inviting wood-burning fireplace, and the added privacy of an end-unit location. The nicely appointed kitchen features newer appliances and opens to the dining and living areas, creating an inviting space for everyday living and entertaining. Sliding patio doors lead directly to your private back deck and fenced backyard. There is also space beside the deck for a small garden or patch of grass—ideal for a pet. Pets are permitted with board approval. One assigned parking stall is included. Laundry is currently located in the basement; however, there is an excellent opportunity to move it upstairs and incorporate it into the spacious four-piece bathroom, where there is room to accommodate the change. With just under 1,000 sq. ft. on the main level, and the full basement offering just over 900 sq. ft. of additional space awaiting your development ideas, there is room for living! The location is exceptional, with three grocery stores within 3.5 km, restaurants within 1 km, and numerous parks and pathways within 2 km. Beautiful Edworthy Park is just minutes away, offering endless opportunities for walking, biking and enjoying nature.Families and students will appreciate the abundance of nearby educational options, including the Calgary French & International School, offering programming from elementary through high school. The University of Calgary, Ambrose University, Mount Royal University, SAIT and other post-secondary options are also conveniently accessible, while nearby bus stops and transit routes make commuting easy. Add in great neighbours, a well-managed complex, desirable Coach Hill surroundings and an end-unit position, and you have a wonderful opportunity to enjoy a convenient an d established Calgary lifestyle. (id:63476)
39 Calling Horse Estates
Rural Rocky View County, Alberta
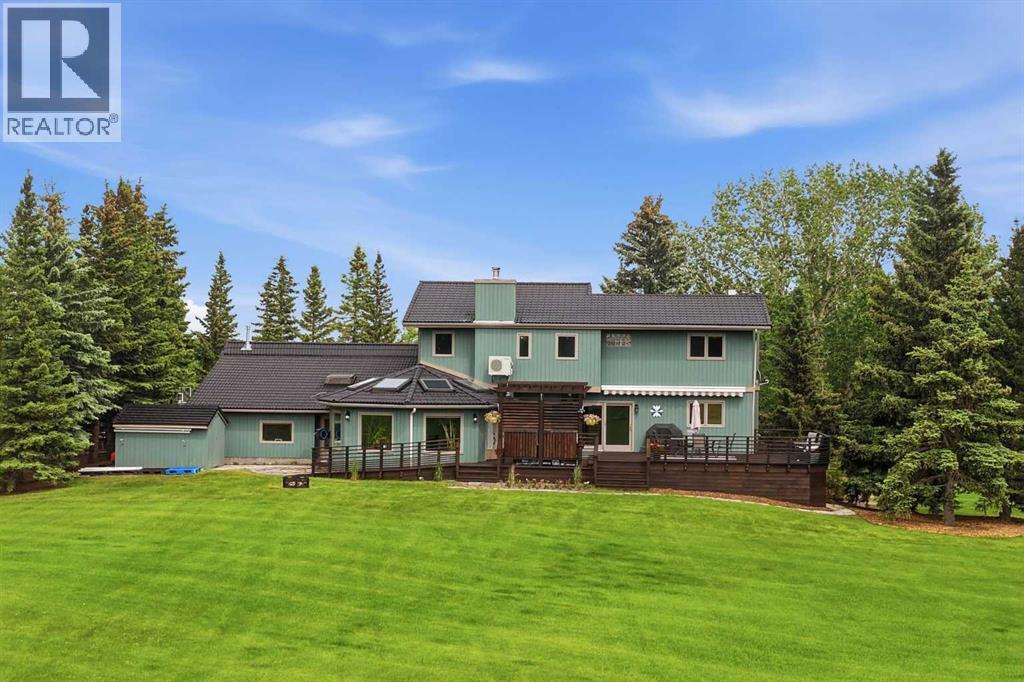
*Open House on Sunday, August 23, 12-3 pm* Perched on one of the premier sites within Calling Horse Estates, this private 5-acre property captures sweeping Rocky Mountain, Calgary skyline and Canada Olympic Park views from a setting that would be exceptionally difficult to replicate. Located at the end of a quiet cul-de-sac within an exclusive community of only 17 estate residences, the property combines the original 4.35-acre parcel with an additional 0.65-acre parcel, creating a full 5-acre estate just minutes from Calgary.Surrounded by mature trees, wildlife and spectacular views, the home has been meticulously maintained and substantially upgraded, with more than $500,000 invested in documented improvements. Highlights include a 50-year roof, asphalt driveway, upgraded heating systems, newer boiler and water softener, radon mitigation, backwater protection, extensive landscaping, exterior painting, custom deck and pergola, renovated atrium, updated flooring, kitchen improvements and a redeveloped lower level. See the detailed Spec Sheet for the complete improvement history.The home offers four bedrooms, 4.5 bathrooms, dual laundry locations, vaulted ceilings, multiple living areas, a dedicated study and impressive views from nearly every principal room. The upper-level primary retreat includes a walk-in closet and spacious ensuite. With its own separate exterior entrance, the fully developed lower level featuring a second primary suite with a renovated spa-inspired full ensuite and steam shower, an additional two-piece bathroom, an expansive recreation area and more than 400 sq. ft. of concrete crawl-space storage. Together, the full ensuite and additional half bath create a rare 1.5-bath lower-level configuration.A standout feature is the 445 sq. ft. heated office, shop or flex space with direct access to both the garage and backyard. Ideal for a professional office, workshop, studio, gym or hobby space, it is complemented by more than 1,000 sq. ft. of a ttached heated garage space across two oversized double garages, providing exceptional room for vehicles, toys, equipment and storage.Outside, enjoy extensive lighting, security cameras, invisible dog fencing, RV and toy parking, a powered storage shed and mature landscaping. Up to two horses are permitted, and residents enjoy access to the community riding ring, private tennis courts, park and walking paths.Located only 8 minutes from Stoney Trail and Highway 1, 11 minutes from Canada Olympic Park, 13 minutes from Calgary Farmers' Market West, 25 minutes from Kensington and minutes from the New Bingham Crossing development, this distinctive Springbank estate delivers peaceful acreage living without sacrificing access to the city. (id:63476)