

101 Simpson Street
Hinton, Alberta
Whether you are purchasing your first home or seeking an investment property, this bungalow has an updated main floor AND A NEWLY RENOVATED BASEMENT. Enter into a large mudroom which includes the laundry facilities; conveniently located on the main floor. There are 2 bedrooms upstairs as well as the living room, dining room, kitchen and 4- piece bathroom. The main floor features new vinyl plank flooring in the living areas and original hardwood flooring in the bedrooms. The entire upper level has been freshly painted within the past few months, and a newly installed patio door provides access to a spacious deck. The BRAND NEW FULLY FINISHED BASEMENT includes a large family room, 2 large bedrooms, and a 3-peice bathroom . All with NEW WINDOWS! Major updates include a roof replacement in 2016 and a hot water tank installed in 2021. Situated on a large corner lot, the property offers ample space to build a garage while still accommodating a garden or outdoor living area. Conveniently located close to schools, parks, and the shopping district, this home is well suited for families or investors alike. (id:63476)

Lot 7, NW; 20; 22; 2; 5
Rural Foothills County, Alberta
NEW HUGE FINANCING INCENTIVE!! Now OFFERING 0% INTEREST for 6 MONTHS with 25% down IF CLOSED BEFORE DECEMBER 31st, then 6% INTEREST for the FOLLOWING 6 MTHS!!! This allows you to BUILD SOONER, giving you time to SECURE TITLE & GET YOUR PLAN APPROVED by the County, all while you secure your BUILDERS MORTGAGE!!! Be the FIRST to build your DREAM HOME in LUNAR SPRINGS ESTATE!!! Lot 7 offers 3.63 SPACIOUS acres, backing onto a SERENE, treed neighbouring parcel for added PRIVACY and NATURAL beauty!!! Enjoy the SCENIC VIEWS of a TRANQUIL storm pond located on the NORTH side—perfect for creating your own private OASIS! Perfectly positioned between the MAJESTIC ROCKY MOUNTAINS and the vibrant CITY OF CALGARY, this PREMIER DEVELOPMENT in FOOTHILLS COUNTY offers an UNPARALLELED BALANCE OF ACCESSIBILITY AND LIFESTYLE. Located just 7 MINUTES FROM STONEY TRAIL RING ROAD, with quick access to PRIDDIS, CALGARY, and the ROCKY MOUNTAINS, it’s the ideal fusion of RURAL TRANQUILLITY and URBAN CONVENIENCE.The COUNTY HAS PRE-APPROVED THE PROPERTY FOR SUBDIVISION INTO 11 DEVELOPABLE PARCELS and is now in the FINAL STAGE OF SUBDIVISION. Each parcel includes a NEW WELL, POWER TO THE PROPERTY LINE, and NATURAL GAS TO THE PROPERTY LINE, ensuring modern comfort and full readiness for future development. A NEW PAVED ROAD has been installed, providing SMOOTH, GRAVEL-FREE ACCESS all the way from the city to your doorstep!The ARCHITECTURAL CONTROL GUIDELINES elevate the value of every home, ensuring PREMIUM DESIGN STANDARDS, preserving the NATURAL BEAUTY OF THE FOOTHILLS, and creating a VISUALLY STUNNING, COHESIVE COMMUNITY that enhances both your INVESTMENT and LIFESTYLE.Families will appreciate that RED DEER LAKE SCHOOL, serving KINDERGARTEN THROUGH GRADE 9, is only 6 MINUTES AWAY. Set amid the ROLLING HILLS and FORESTED VALLEYS of the Foothills, this property also lies within a DARK SKY COUNTY, offering UNMATCHED STARGAZING and BREATHTAKING NIGHT VIEWS!!!NEARBY AMENITIES & ATTRACTIONS: Enj oy being just 4 MINUTES from the ANN & SANDY CROSS CONSERVATION AREA, offering scenic trails and abundant wildlife viewing.Only 12 MINUTES to SHAWNESSY CENTRE, home to SUPERSTORE, WALMART, LONDON DRUGS, CANADIAN TIRE, RESTAURANTS, a MOVIE THEATRE, and an array of shops for all your needs. The SOUTH CALGARY HEALTH CENTRE (24-HOUR URGENT CARE) is just 13 MINUTES AWAY, providing quick and reliable medical access. Stay active at the SHAWNESSY YMCA, featuring a 25-METRE LAP POOL, LEISURE POOL, FITNESS STUDIO, GYMNASIUM, INDOOR TRACK, and MULTIPURPOSE ROOMS. Explore FISH CREEK PROVINCIAL PARK, with OVER 100 KM OF TRAILS, picnic areas, and the SIKOME LAKE swimming area - a haven for outdoor enthusiasts. Convenient commuting via the SHAWNESSY LRT STATION and weekend adventures at GRANARY ROAD or SPRUCE MEADOWS complete the picture of this EXCEPTIONAL FOOTHILLS LIFESTYLE.You won’t want to miss building here! BOOK YOUR SHOWING NOW!!! (id:63476)
274136 272 Street W
Millarville, Alberta
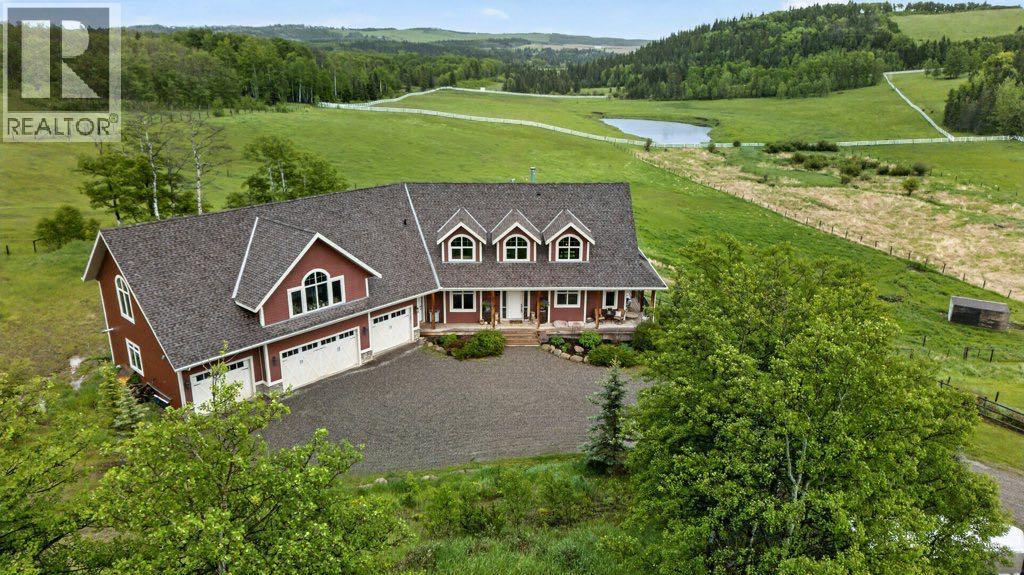
Tucked near the end of a quiet dead-end road close to Millarville, this extraordinary 28+ acre equestrian estate is the property horse owners dream about. The custom home delivers over 5,700 square feet of finished living space including more than 4,400 square feet above grade. Four bedrooms and six bathrooms are complemented by a massive bonus room upstairs — the possibilities for this space are endless. Comfort is built in: in-floor heating keeps the lower level cozy, while three forced-air furnaces and three central air conditioners ensure year-round climate control. New luxury vinyl plank flooring on the main and upper levels, offering both durability and a fresh, contemporary aesthetic. The four-car, attached garage is heated — perfect for trucks, trailers, or recreational equipment — and the home's layout suits entertaining as well as everyday life. Outside the property is double-fenced and cross-fenced, with an indoor riding arena, cutting pen and seven horse shelters The Quonset hut has a heated shop with overhead door, then into the barn area with five stalls and a dedicated run-in shelter with hay storage. The infrastructure here is turnkey for any discipline. Three spring-fed water troughs service the property, two of them year-round and a seasonal creek adds charm and practicality. Whether you're an avid competitor, a recreational rider, or simply someone who values space, privacy, and the beauty of the Foothills, this property checks every box. Acreages of this quality and completeness rarely come to market. Book your private showing today. (id:63476)

Lot 4, NW; 20; 22; 2; 5
Rural Foothills County, Alberta
NEW HUGE FINANCING INCENTIVE! Now OFFERING 0% INTEREST for 6 MONTHS with 25% down IF CLOSED BEFORE DECEMBER 31st, then 6% INTEREST for the FOLLOWING 6 MTHS! This allows you to BUILD SOONER, giving you time to SECURE TITLE & GET YOUR PLAN APPROVED by the County, all while you secure your BUILDERS MORTGAGE! Be the FIRST to build your DREAM HOME in LUNAR SPRINGS ESTATE! Lot 4 is 12.10 ACRES - The LARGEST Lot in the Estate! IDEAL for HORSE LOVERS and HOBBY FARMERS! This lot can have up to 4 LIVESTOCK ANIMALS + the County has APPROVED grazing within the E.R.E. for this property.Perfectly positioned between the MAJESTIC ROCKY MOUNTAINS + the vibrant CITY OF CALGARY, this PREMIER DEVELOPMENT in FOOTHILLS COUNTY offers an UNPARALLELED BALANCE OF ACCESSIBILITY + LIFESTYLE. Located just 7 MINS FROM STONEY TRAIL RING ROAD, w/ quick access to PRIDDIS, CALGARY, + the ROCKY MOUNTAINS, it’s the ideal fusion of RURAL TRANQUILLITY and URBAN CONVENIENCE. 11 DEVELOPABLE PARCELS, each parcel includes a NEW WELL, POWER TO THE PROPERTY LINE, and NATURAL GAS TO THE PROPERTY LINE, ensuring modern comfort and full readiness for future development. A NEW PAVED ROAD has been installed, providing SMOOTH, GRAVEL-FREE ACCESS all the way from the city to your doorstep!The ARCHITECTURAL CONTROL GUIDELINES elevate the value of every home, ensuring PREMIUM DESIGN STANDARDS, preserving the NATURAL BEAUTY OF THE FOOTHILLS, + creating a VISUALLY STUNNING, COHESIVE COMMUNITY that enhances both your INVESTMENT and LIFESTYLE. A portion of the property is protected by an ENVIRONMENTAL RESERVE EASEMENT (E.R.E.), preserving its NATURAL TOPOGRAPHY and ensuring part of the land remains UNTOUCHED AND WILD—a BUFFER OF NATURAL BEAUTY that enhances PRIVACY AND LONG-TERM VALUE.Families will appreciate that RED DEER LAKE SCHOOL, serving KINDERGARTEN THROUGH GRADE 9, is only 6 MINS AWAY. Set amid the ROLLING HILLS and FORESTED VALLEYS of the Foothills, this property also lies within a DARK SKY COUNTY, offering UN MATCHED STARGAZING and BREATHTAKING NIGHT VIEWS!NEARBY AMENITIES & ATTRACTIONS: Enjoy being just 4 MINUTES from the ANN & SANDY CROSS CONSERVATION AREA, offering scenic trails + abundant wildlife viewing.Only 12 MINS to SHAWNESSY CENTRE, home to SUPERSTORE, WALMART, LONDON DRUGS, CANADIAN TIRE, RESTAURANTS, a MOVIE THEATRE, + an array of shops for all your needs. The SOUTH CALGARY HEALTH CENTRE (24-HOUR URGENT CARE) is just 13 MINS AWAY, providing quick and reliable medical access. Stay active at the SHAWNESSY YMCA, featuring a 25-METRE LAP POOL, LEISURE POOL, FITNESS STUDIO, GYMNASIUM, INDOOR TRACK, + MULTIPURPOSE ROOMS. Explore FISH CREEK PROVINCIAL PARK, with OVER 100 KM OF TRAILS, picnic areas, and the SIKOME LAKE swimming area - a haven for outdoor enthusiasts. Convenient commuting via the SHAWNESSY LRT STATION + weekend adventures at GRANARY ROAD or SPRUCE MEADOWS complete the picture of this EXCEPTIONAL FOOTHILLS LIFESTYLE.You won’t want to miss building here! BOOK YOUR SHOWING NOW! (id:63476)
8408 Berkley Road NW
Calgary, Alberta
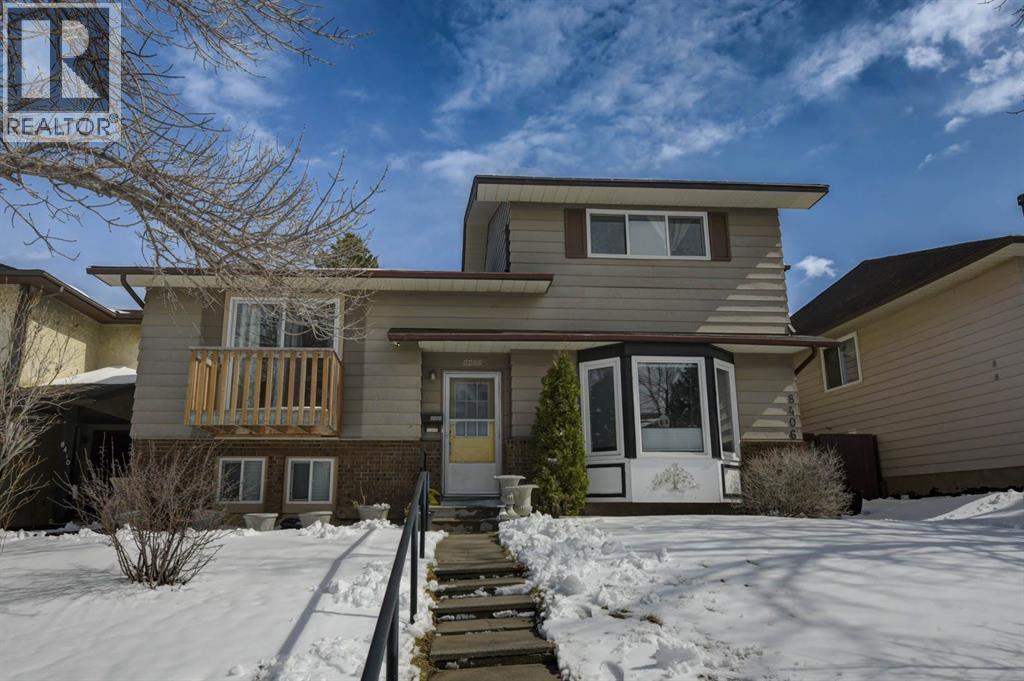
Beautiful updated home in Beddington! This home makes a great first impression with the reconfigured front mudroom complete with bench seating, shelving, storage bins and multiple hanging hooks. Gorgeous laminate floors throughout the main level. Step into the living room featuring a sliding glass door that leads out to the front balcony, an ideal spot for your morning coffee! Spacious adjacent dining area. Completely redone kitchen is sure to impress with white cabinets with glass reveal uppers, stainless steel appliances with a chimney style hood fan, a classic farmhouse sink and a 1-year new dishwasher. Updated full bathroom on the main floor with soaker tub, subway tiles and full tub surround. The 3 piece basement bathroom is new 3 years ago. 2 nice size bedrooms on the main level. Separate side entry to basement with 2 bedrooms, flex room, storage room, 3 piece bathroom and family room. New furnace and hot water tank in 2023. Brand-name front-load washer and dryer also new in 2023. Enjoy the sunny back yard with wood patio. Excellent Beddington location within minutes to schools, shopping, dining, public transit and Nose Hill Park. (id:63476)

7, 828 8 Avenue NE
Calgary, Alberta
*EFFECTIVE PRICE OF JUST $461,904 FOR FIRST TIME BUYERS WHO QUALIFY FOR THE NEW GST REBATE!* Brand new, move-in ready Urban Multi-level Home in Renfrew, offering nearly 1,100 sq ft of total developed living space, with 2 beds, 2.5 baths, a detached single garage and DOWNTOWN VIEWS! It's Airbnb-friendly, so it works no matter if you are buying your first home or adding to your portfolio. The sun-drenched first floor boasts sleek, low-maintenance luxury vinyl plank (LVP) flooring and large windows throughout. The open-concept kitchen is a standout feature, equipped with modern cabinetry, tiled backsplash, quartz countertops including a breakfast bar, and a stainless-steel Samsung appliance package including a French-door refrigerator and ceramic top stove. The adjoining living and dining areas provide a comfortable setting for meals or unwinding after a long day. A large window overlooks the downtown city skyline, a great view both day and night. A stylish 2-piece powder room completes the main level. Upstairs, you’ll find 2 bright and spacious bedrooms, each with a 4-piece ensuite featuring tiled flooring, quartz counters, and a tub/shower combo. The spacious front bedroom offers fantastic downtown views and a private balcony area. Completing this upper level is a laundry closet with a stacked washer/dryer. Stylish and durable, the exterior features Hardie Board and Smart Board detailing, as well as brushed concrete steps and walks. This property is perfectly located in the heart of Renfrew, a tranquil inner-city community filled with tree-lined streets and green spaces. Enjoy being steps from ample parks, playing fields, and the Renfrew Community Association, which includes a playground and seasonal ice rink. Plus, enjoy being just minutes from the vibrant dining and shopping scene of neighbouring Bridgeland, and offering quick access to Calgary’s downtown core and major roadways, this townhome project blends inner-city convenience with the ease of a lock-and-leave lifestyle. *Interior photos are images of the show home, this unit may vary slightly *Buyers must qualify for the GST rebate program, enquire for details. *VISIT MULTIMEDIA LINK FOR FULL PROJECT DETAILS INCLUDING VIRTUAL TOURS AND FLOORPLANS, AND INFO ON AVAILABLE UNITS!* (id:63476)
209 Sandpiper Boulevard
Chestermere, Alberta
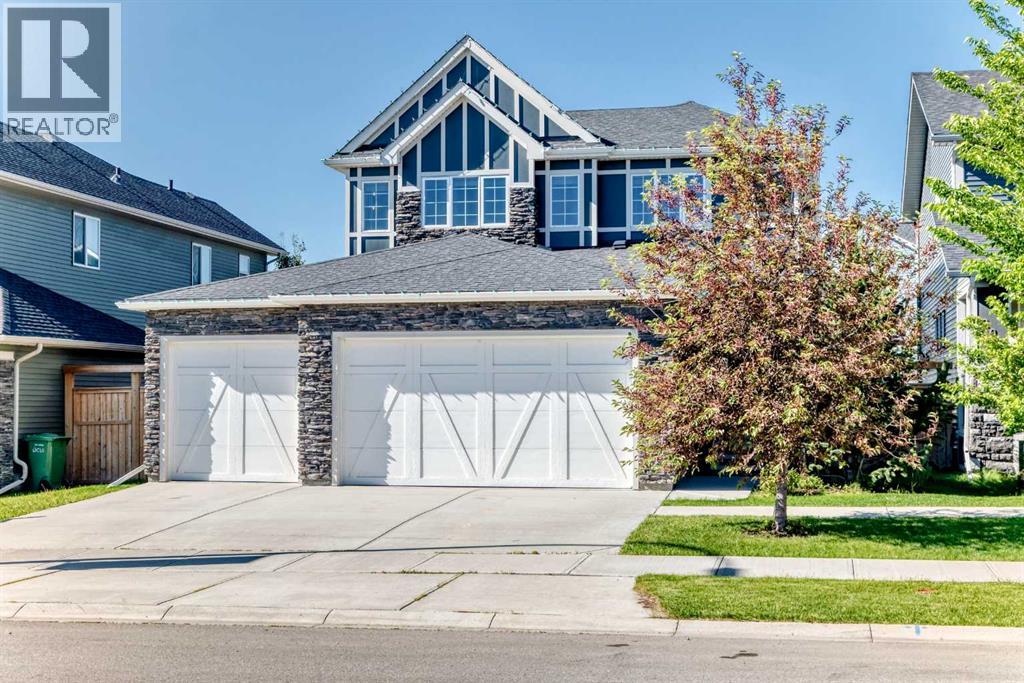
$40K PRICE REDUCTION JULY 24TH!!!! FORMER SHOWHOME!! WOW!! Built by quality builder 'Broadview Homes', welcome to 209 SANDPIPER Boulevard! A beautifully finished 5-level split offering over 3,100 sq. ft. of finished living space, a standout design and an exceptional amount of room to live, gather and unwind!! From the stone-accented exterior and triple attached garage to the warm, modern interior, this home makes an immediate impression. The rare multi-level layout creates natural separation between the main living spaces, private bedrooms and lower entertaining areas, while still feeling open, connected and comfortable for everyday family life. The kitchen is a true centrepiece, featuring full-height cabinetry, an oversized island, herringbone tile backsplash, stainless steel appliances, a farmhouse sink, quartz countertops and generous prep space. A walk-through pantry connects seamlessly to the laundry and mudroom area, complete with its own laundry sink, adds everyday convenience without taking away from the polished feel of the main level. Just off the kitchen, the dining space is anchored by a striking brick feature wall and gas fireplace, creating a warm and memorable setting for meals, hosting and relaxed evenings at home. Multiple living areas give this home a level of flexibility that is hard to find. The dramatic upper living room features soaring ceilings, tall windows, engineered hardwood and beautiful natural light, while the upper bonus room offers another bright and comfortable space that can easily function as a media room, playroom, office, reading room or quiet retreat. The upper level is designed with comfort in mind. The spacious primary suite feels calm and refined, complete with a coffered ceiling, walk-in closet and a beautifully finished 5-piece ensuite with dual vanities, a soaker tub, separate tiled shower and elegant built-in storage. Two additional bedrooms and a 4-piece bathroom complete the bedroom level. The lower level continues the home’s impressive versatility with a stylish bar area, spacious games/rec room, 3-piece bathroom and plenty of room for a pool table, card table, theatre space or casual entertaining. It feels like a true extension of the home, offering another full area to gather, relax and enjoy. Outside, the sunny south-southwest facing backyard offers a great mix of usable lawn, stone patio space, a firepit area and a covered deck off the main living level, perfect for summer evenings and easy indoor-outdoor living. With dual furnaces, dual air conditioning units, a triple attached garage with a gas line roughed in for a future heater, beautiful finishes and a rare 5-level split layout, this is a stunning home offering real presence, comfort and personality. Be sure to click on the link to view the Virtual Tour! (id:63476)
3232 Doverville Crescent SE
Calgary, Alberta
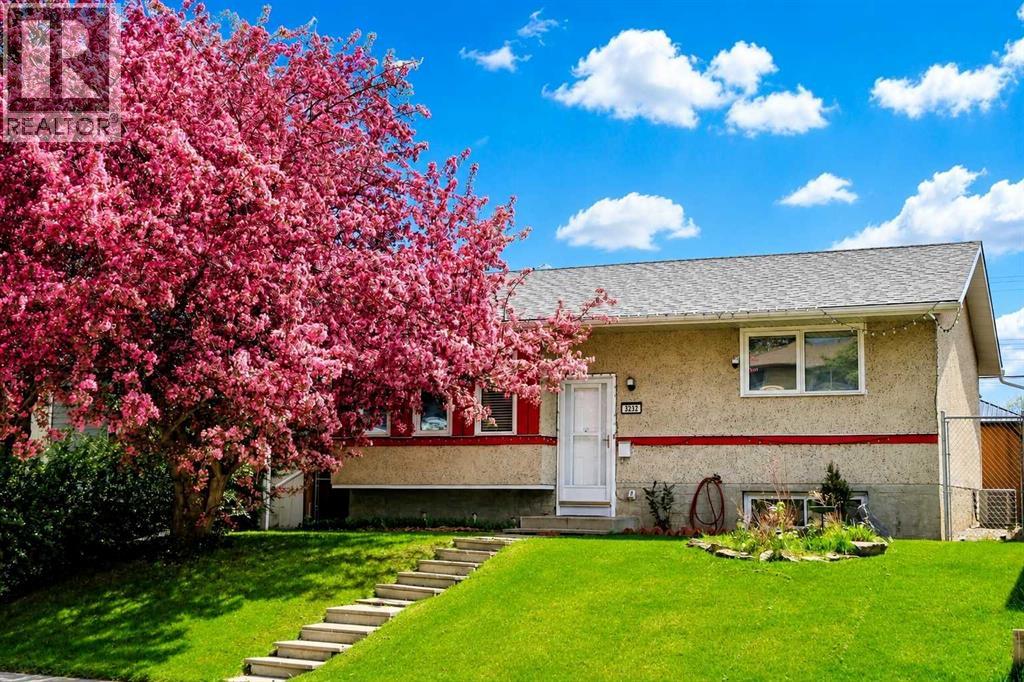
Quick possession available and all offers being considered. Welcome to this beautifully maintained and thoughtfully updated Single Family bi-level offering approximately 1,686 sq. ft. of developed living space. The home features 3 bedrooms, a bright living room, functional kitchen and dining area, a spacious recreation room with custom bar, ample storage, and a dedicated laundry/utility room.Many of the major upgrades buyers often worry about have already been completed, including all new energy-efficient windows, a high-efficiency furnace (2023), central air conditioning (2023), eco-smart thermostat, copper and PEX plumbing, updated electrical service, and a separate 220-volt electrical panel.The true highlight of this property is the fully landscaped, secluded backyard retreat. Mature trees, fruit trees, flowering shrubs, perennial gardens, a greenhouse, gazebo, 10-person hot tub, fire pit area, solar-powered fountain, solar lighting, and multiple outdoor gathering spaces create an ideal setting for relaxing, gardening, and entertaining. Extras included with the home are the greenhouse, gazebo, hot tub, outdoor furniture, fire pit, security cameras, solar fountain, solar lighting, two garage door openers, and all window coverings. See supplements for full list of inclusions and garden stock.Conveniently located near schools, parks, shopping, transit, and major roadways, this move-in-ready property offers comfort, convenience, and an exceptional outdoor lifestyle in an established Calgary neighborhood. (id:63476)

2409 20 Street N
Lethbridge, Alberta
Welcome to 2409 20 Street N, a well-maintained bi-level home on a large, mature lot in a family-friendly northside neighbourhood, backing onto Vista Park. With no neighbours directly to the north and green space just outside your backyard, this property offers a unique park-side setting with easy access to outdoor space, along with a carport that helps keep vehicles sheltered from snow and frost. Offering 4 bedrooms and 3 bathrooms, this home provides a functional layout with plenty of space for comfortable living. The main floor features a bright living room with a fireplace and formal dining area, a kitchen and dining room, a spacious family room, a 4-piece bathroom, and a primary bedroom with a 3-piece ensuite bathroom and direct access to the back deck. The kitchen and bathrooms have seen updates over the years and the home shows well throughout. The fully developed basement includes a large family room with a fireplace, a laundry/utility room, 3 bedrooms, a 3-piece bathroom, and a separate back entrance. One of the standout features of the property is the large full-seating back deck, offering plenty of room for outdoor dining, hosting, and gatherings while enjoying the park-side setting. Located minutes from Sobeys, Walmart, and other northside amenities, this home offers space, practicality, and a desirable location. Please view the video walkthrough in the links tab or on YouTube by searching for the home address; this is a home you’ll want to experience in full. (id:63476)

212, 200 4 Avenue SW
Sundre, Alberta
SUNDRE'S RIVERSIDE RV VILLAGE-THE PRICE HAS BEEN SLASHED FOR A QUICK SALE. THERE IS AN APPRAISAL ON FILE FOR $115,000 ACCESSIBLE HERE. ASKING LESS THAN JUST LOT SALES IN RIVERSIDE. WHETHER YOU KEEP THE IMPROVEMENTS OR REPLACEMENT THEM WITH NEWER MODELS THIS IS GOOD VALUE. OR JUST KEEP THEM TIL YOU DECIDE HOW YOU WANT TO REDEVELOP THE LOT. LOCATED IN PHASE 5 OF THE PARK IN MOST DESIREABLE AREA, BORDERED ON TWO SIDES BY SMALL SPRING FED CREEKS, LARGE TREES AND SHRUBS GIVE EXTREME PRIVACY. FRONT IS COVERED WITH WILD DAISIES. THE RV IS JUST LIKE NEW, ONE BEDROOM WITH BATHROOM WITH TOILET AND SHOWER AND SINK. LARGE SLIDE IN THE LIVING ROOM AREA. THE COVERED DECK IS REALLY UNIQUE THE PERFECT PLACE TO SIT AND READ A BOOK, LISTEN TO THE BIRDS AND WATCH THE WILDLIFE. THIS UNIT BOTH RV AND COVERED DECK HAVE ALWAYS BEEN ENGULFED IN A LARGE TARP. RIVERSIDE HAS A FABULOUS CLUBHOUSE WITH SEASONAL WASHROOMS AND LAUNDRY. THE MAIN WASHROOMS AND LAUNDRY ARE OPEN YEAR ROUND FOR THOSE HARDY WINTER CAMPERS. CARETAKERS ARE ON SITE YEAR ROUND AND PATROL THE PARK FOR SECURITY DAILY. LOCATED JUST A COUPLE OF BLOCKS FROM THE MAIN STREET IN TOWN AND THOSE FABULOUS EATING ESTABLISHMENTS. AND OH SO MANY LIQUOR STORES. RIVERSIDE IS A GATED COMMUNITY SO CALL FOR GATE ACCESS OR YOUR FAVORITE REALTOR. (id:63476)
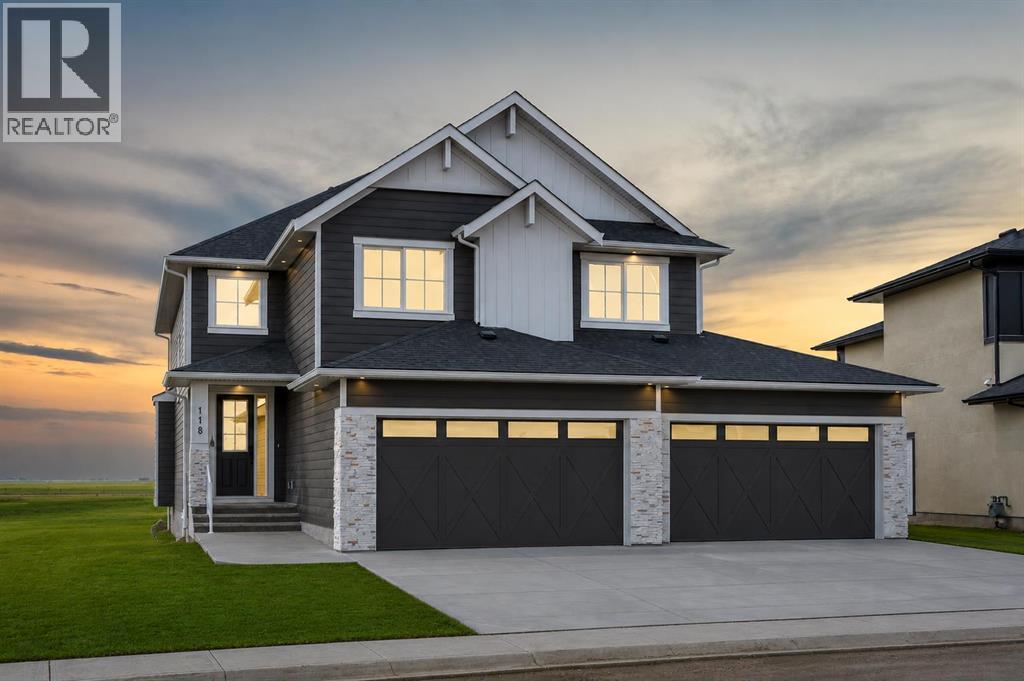
118 North Bridges Garden
Langdon, Alberta
BACKING ONTO CANAL & NEWLY PAVED WALKING PATH!! HUGE LOT (OVER 6500 SQFT)!! QUAD ATTACHED GARAGE!! WALKOUT BASEMENT!! 3,071 SQ.FT.!! 5 BEDROOMS & 3.5 BATHROOMS!! MAIN FLOOR BEDROOM!! BUTLER PANTRY!! LOCATED IN THE BRIDGES OF LANGDON!! Welcome to this exceptional home offering 3,071 sq.ft. of thoughtfully designed living space in the sought-after community of The Bridges of Langdon! Backing directly onto green space and a newly paved walking path, this home combines peaceful views with an outstanding layout for growing families. Step inside to a welcoming foyer that leads to the bright and spacious living room, complete with a gas fireplace and access to the back deck overlooking the green space. The stunning kitchen is a chef's dream, featuring built-in appliances, a massive island, extensive cabinetry, and a fully equipped spice kitchen. The dining area is perfectly positioned for family meals and entertaining. Completing the main floor are a bedroom and a convenient 2-piece bathroom, making it ideal for guests or multi-generational living. The upper level offers 4 spacious bedrooms, 3 full bathrooms, a bonus room, and a convenient laundry room. The luxurious primary bedroom features a 5-piece ensuite and a walk-in closet. The second bedroom is located next to a 4-piece bathroom, while the remaining two bedrooms share a Jack & Jill 4-piece bathroom, providing both comfort and privacy. Additional highlights include the quad attached garage, premium finishes throughout, spacious living areas, and an unbeatable location backing onto green space with direct access to the walking path. This is a rare opportunity to own a beautifully designed family home in one of Langdon's most desirable communities! THIS HOME QUALIFY FOR THE FIRST-TIME HOME BUYERS’ GST REBATE, SUBJECT TO ELIGIBILITY REQUIREMENTS! (id:63476)
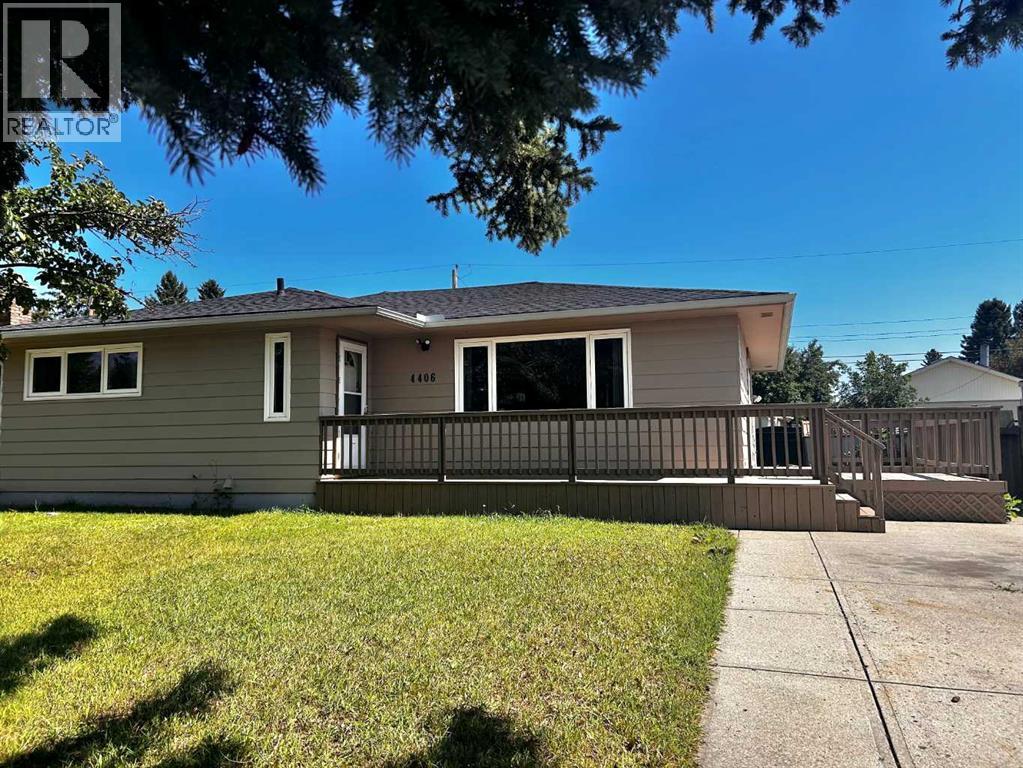
4406 Fordham Crescent SE
Calgary, Alberta
$519,000 NOW, was originally 599,900........NEEDS TO BE SOLD BY SEPTEMBER!!!! HERE'S THE DEAL!! YOU MOVE IN THE TOP & your tenant/family moves in below. You now are technically getting $260K off your mortgage........ It's a no brainer!!! ....... BIG HOUSE ( 1231 SF above grade ) with a LEGAL SUITE by the City of Calgary!, that last rented for $1300/month. HUGE BIG LOT (60' x 109') and BIG potential!11 room for that OVERSIZE SHOP/GARAGE that YOU WANT TO BUILD, they do not make LOTS THIS BIG any more.... ..................... .. QUIET & PRETTY STREET, LANE WAY with extra parking & RV PARKING.....close to ALL SCHOOLS....SIDE SEPARATE SUITE ENTRANCE that has been rented for $1300/mo and upper level, main floor was $2200/mo....... LOTS OF UPPGRADES...... LOW MAINTENANCE RECENTLY PAINTED & DURABLE EXTERIOR NEW WINDOWS ON THE MAIN FLOOR, NEWER ROOF, FURNCE & HOT WATER TANK, UPGRADED OAK KITCHEN CABINETS that the kitchen sink VIEWS TO THE HUGE BACK YARD. . The main floor Master bedroom has a 2 piece ENSUITE that could be made to a 3 Piece ENSUITE, total of 3 large main floor bedrooms , Recent paint of the Out side walls, wrap around deck. LEGAL BASEMENT SUITE WITH separate side entrance ONE BEDROOM with EGRESS WINDOW & basement DEN or second bedroom with a (3' x 1' window), LEGAL basement suite, eat in kitchen. Plenty of space on the lot to BUILD A "LANE WAY" DWELLING ON TOP/ of /or a DOUBLE/TRIPLE /QUAD GARAGE DWELLING . easy to view/show call your Realtor for super easy viewing!!. (id:63476)
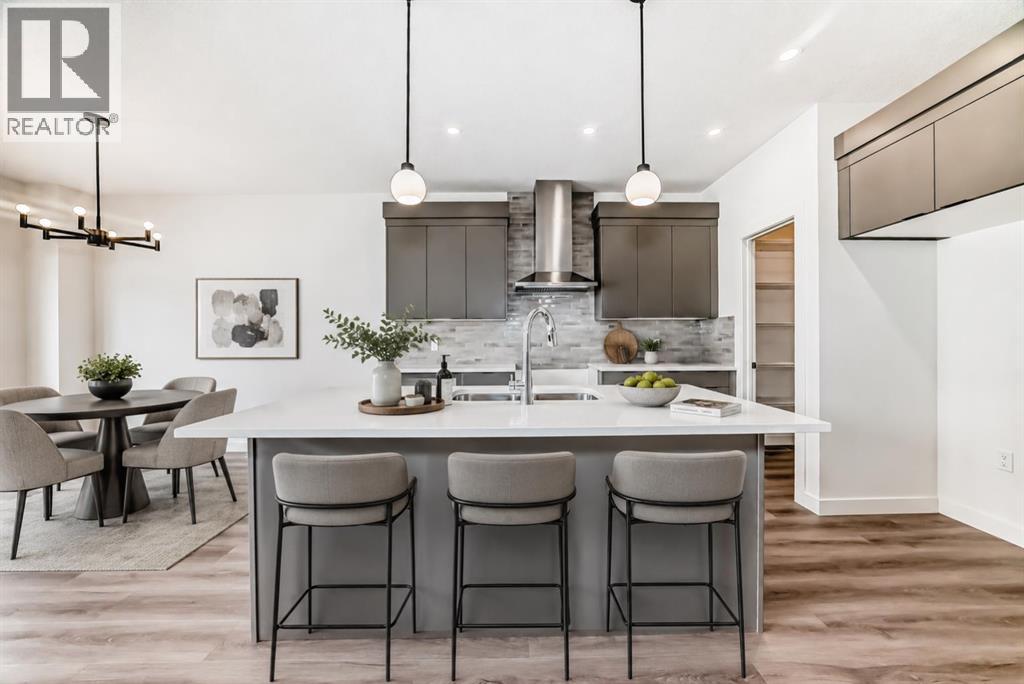
109 Heritage Park
Cochrane, Alberta
COMPLETE, THOUGHTFULLY FINISHED AND READY WHEN YOU ARE, this 1,700.8 sq. ft. quick-possession unit by Fifth Avenue Homes combines polished design, practical family spaces and the ease of BRAND-NEW CONSTRUCTION in Heritage Hills. With three bedrooms, 2.5 bathrooms and an ATTACHED DOUBLE GARAGE, it offers the kind of floor plan that makes everyday life feel easier.NINE-FOOT CEILINGS and wood-look luxury vinyl plank flooring carry through the open main level. The kitchen pairs warm grey cabinetry and white quartz countertops with a LARGE ISLAND featuring breakfast bar seating and an undermount sink. Stainless steel appliances, a BUILT-IN MICROWAVE, chimney-style hood fan and WALK-IN PANTRY keep everything looking sharp and working hard. The dining nook opens onto a 10'×10' REAR DECK, while a large window fills the great room with natural light.Upstairs, the CENTRAL BONUS ROOM creates a comfortable second living area and provides separation between the primary and secondary bedrooms. The BRIGHT PRIMARY BEDROOM includes a walk-in closet and three-piece ensuite with a quartz-topped vanity and a GLASS-ENCLOSED, TILED SHOWER with a built-in niche. Two additional bedrooms, a four-piece bathroom and convenient UPPER-FLOOR LAUNDRY complete the level.The unfinished basement is a clean, open canvas for future development, with a bathroom rough-in already in place. TRIPLE-PANE WINDOWS, TANKLESS HOT WATER, A/C ROUGH-IN, and an insulated, drywalled double attached garage with an EIGHT-FOOT-HIGH DOOR round out a package that is as practical as it is polished.Located near PARKS, PLAYGROUNDS AND PATHWAYS in Heritage Hills, this property is available for IMMEDIATE AND NEGOTIABLE POSSESSION to accommodate YOUR timeline.Pictures set the stage, but this home deserves a closer look! Visit the Fifth Avenue Homes show home next door, or CONTACT YOUR PREFERRED REAL ESTATE AGENT to book a private showing. Already working with an agent? PLEASE BRING THEM ALONG FOR ANY SHOW HOME VISITS . (id:63476)
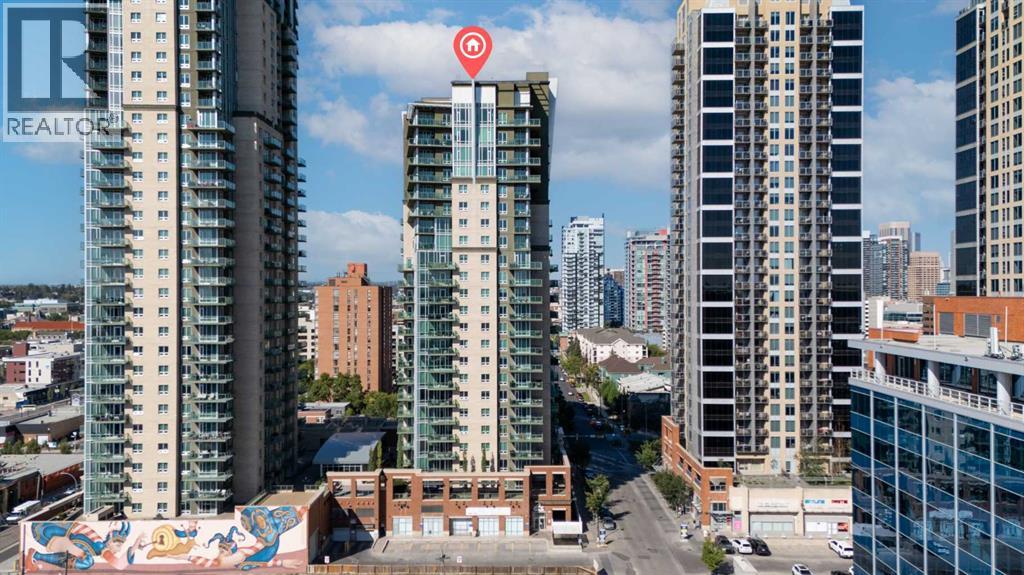
2202, 1410 1 Street SE
Calgary, Alberta
One of only two units of this kind in the entire building, this stunning sub-penthouse offers next-level condo living with spectacular downtown Calgary and Victoria Park views.This expansive 1-bedroom, 2-bath residence is meticulously maintained and features 11-foot ceilings, creating a bright and airy atmosphere throughout. The open-concept layout is centered around a fully upgraded chef’s kitchen complete with a Bertazzoni gas range, Sub-Zero refrigerator, granite countertops, and a large standalone island—perfect for entertaining.Gleaming hardwood floors extend throughout the living areas, complemented by tile in the bathrooms and laundry room. The spacious primary bedroom easily accommodates a king-sized bed and features a spa-inspired ensuite with separate shower and relaxing jetted tub.Enjoy incredible city views from the 200+ sq.ft. private balcony, ideal for morning coffee or evening relaxation. Additional highlights include a flex/office area, in-suite laundry with storage, and 2 titled heated underground parking stalls on P1. An assigned storage locker on the main level provides even more convenience.Residents of SASSO enjoy exceptional amenities including a fitness centre, hot tub, steam room, games lounge with bar, theatre room, and concierge service.Perfectly located just steps from the C-Train station, Sunterra Market, Shoppers Drug Mart, the Saddledome and of course new events centre, Stampede Grounds, 17th Avenue, the Elbow River pathways, and the MNP Community & Sports Centre, this home offers the ultimate combination of luxury, lifestyle, and convenience in the heart of Calgary. (id:63476)
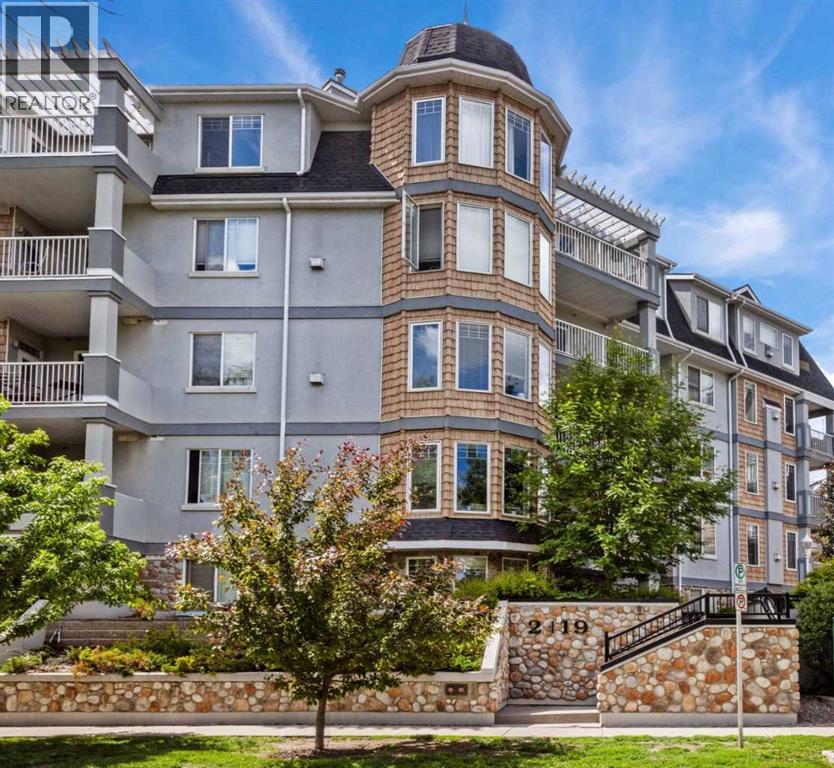
207, 2419 Erlton Road SW
Calgary, Alberta
Welcome to urban living at its finest in this beautifully maintained 2-BEDROOM, 2-BATHROOM condo in the sought-after community of Erlton. FRESHLY PAINTED and featuring HARDWOOD flooring throughout the main living areas, this bright and inviting home offers an open-concept layout designed for both comfort and functionality. The spacious living room is highlighted by a cozy GAS FIREPLACE and impressive 9-FOOT CEILINGS, creating an airy and welcoming atmosphere. The well-designed kitchen flows seamlessly into the dining and living spaces, making it ideal for everyday living and entertaining. The primary bedroom features a WALK THROUGH CLOSET and a private 4PC ENSUITE, while the 2ND BEDROOM and FULL BATHROOM, with a WALK-IN CLOSET provides FLEXIBILITY for guests, a roommate, or a HOME OFFICE. Enjoy your morning coffee on the PRIVATE COVERED east-facing BALCONY overlooking mature trees, complete with a SECURE STORAGE room for added convenience. IN-SUITE LAUNDRY, TITLED UNDERGROUND PARKING with OVERHEAD STORAGE, and exceptional building amenities further enhance the appeal. The HEATED UNDERGROUND PARKADE includes a CAR WASH bay and detailing area, plus separate SECURE BIKE STORAGE. Unbeatable location just steps to REPSOL SPORTS CENTRE, the Erlton/Stampede LRT Station, the scenic PATHWAYS ALONG THE ELBOW RIVER, and the exciting new SCOTIA PLACE entertainment district. Whether you're commuting downtown, enjoying Calgary's extensive river pathway system, or taking in concerts, sporting events, and festivals, everything you need is right outside your door. An incredible opportunity to enjoy a vibrant inner-city lifestyle with outstanding convenience and amenities. (id:63476)
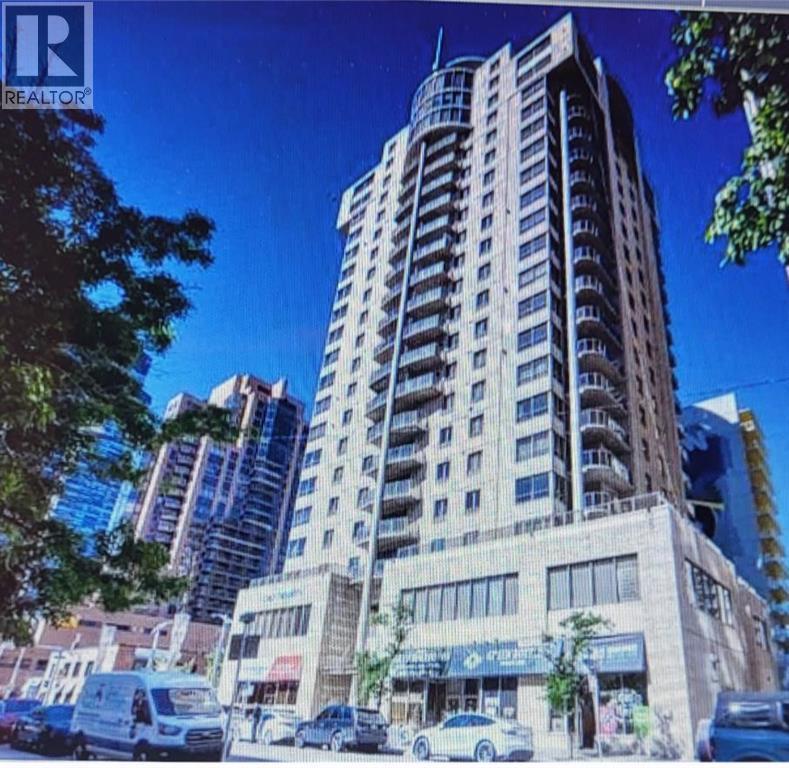
1901, 683 10 Street SW
Calgary, Alberta
*** OPEN HOUSE SUNDAY (AUG 23RD) NOON -3PM *** NEW PRICE $475,000! ($295.91/SF) BEST VALUE IN THE DOWNTOWN WEST END! VISTA WEST 19TH FLOOR SUB PENTHOUSE LOCATED IN THE WEST END! SPACIOUS RENOVATED 2 BEDROOMS PLUS DEN SKY-HOME WITH FANTASTIC BOW RIVER AND CITY VIEWS. GOURMET KITCHEN WITH BREAKFAST BAR, UNDER CABINET LITES AND GRANITE COUNTERS. FULL SIZE WASHER/DRYER, ENSUITE HAS LARGE WALK-IN SHOWER AND BIDET, INSUITE STORAGE, PRIVATE BALCONY WITH GAS HOOK-UP FOR BBQ AND SECURED TITLED INDOOR PARKING. IDEALLY LOCATED NEXT TO LRT STATION. SHORT STROLL TO THE BOW RIVER, PRINCESS ISLAND AND TRENDY KENSINGTON. FULLY EQUIPPED GYM AND SOCIAL ROOM. FRIENDLY WEEKDAY 9-4 CONCIERGE. LOW MAINTENANCE FEES AT .78/SF! WHAT A BEAUTIFUL WAY TO LIVE! (id:63476)
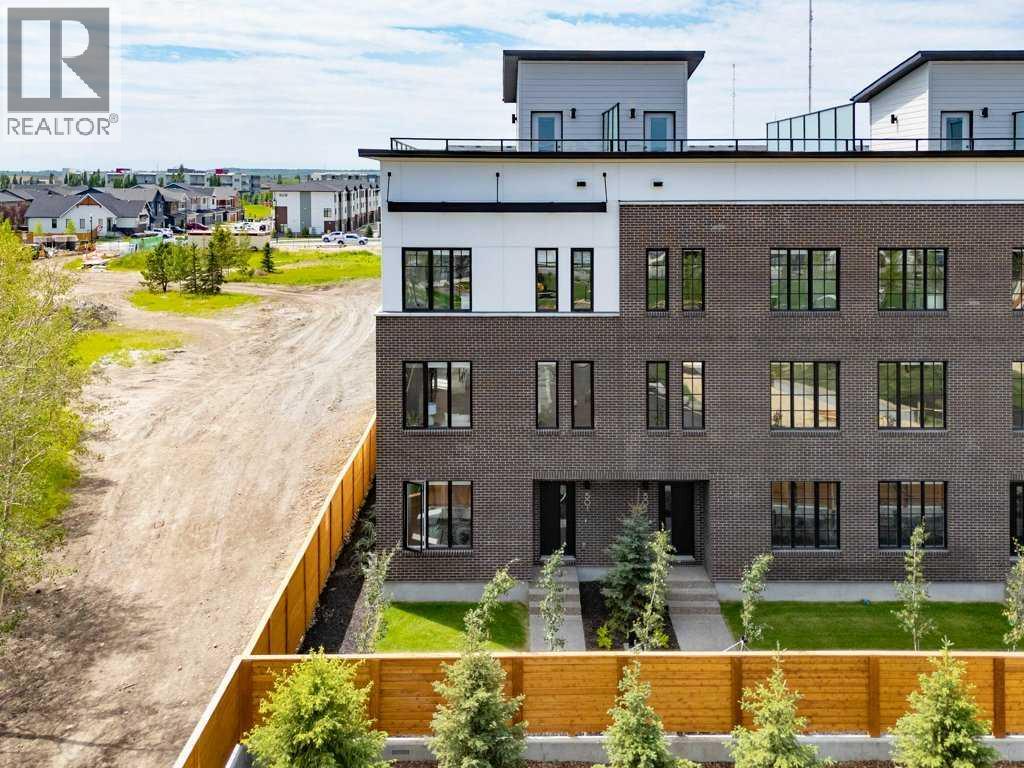
501, 8155 8 Avenue SW
Calgary, Alberta
Welcome to #501 in the District Townhomes complex in West Springs, Calgary. This executive end-unit townhome. offers upscale living with premium finishes and exceptional outdoor space. The open-concept main floor is filled with natural light from the southwest-facing balcony and features wide-plank flooring, lofty ceilings, and a chef-style kitchen with full-height cabinetry, quartz countertops, gas range, built-in microwave, refrigerator, and a large island with breakfast bar. The spacious dining area opens to the balcony, while the living room is anchored by a sleek 50" electric fireplace. Upstairs, you'll find two large bedrooms, each with walk-in closets and private ensuite baths, plus convenient upper-floor laundry. The entry-level flex room—perfect for a home office or guest bedroom—is accessible from both the front entrance and the heated double garage. The best unit in the development an end unit with a private rooftop patio, offering 270° views, including the mountains ...ideal for entertaining or enjoying sunset evenings. Located in a quiet, private setting, this townhome combines modern design with low-maintenance luxury living. Roughed-in for security, vacuflo, air conditioning and home networking. West District is a dynamic and trendy neighbourhood that offers a rich shopping and dining experience. Enjoy local shops, restaurants, grocery, fitness, and medical services. Featuring a focus on pedestrians, the main streets highlight twenty foot wide sidewalks complete with integrated walkway and bike paths. In the heart of West District is the central Radio Park featuring a recreation area with a basketball court, skatepark, amazing new playground, ice skating in the winter, summertime farmer’s marekts and events, live concerts and festivals at the outdoor amphitheatre and much more. Located just 15 minutes from downtown Calgary, 5 minutes from top public and private schools, and 45 minutes to Canmore, (id:63476)
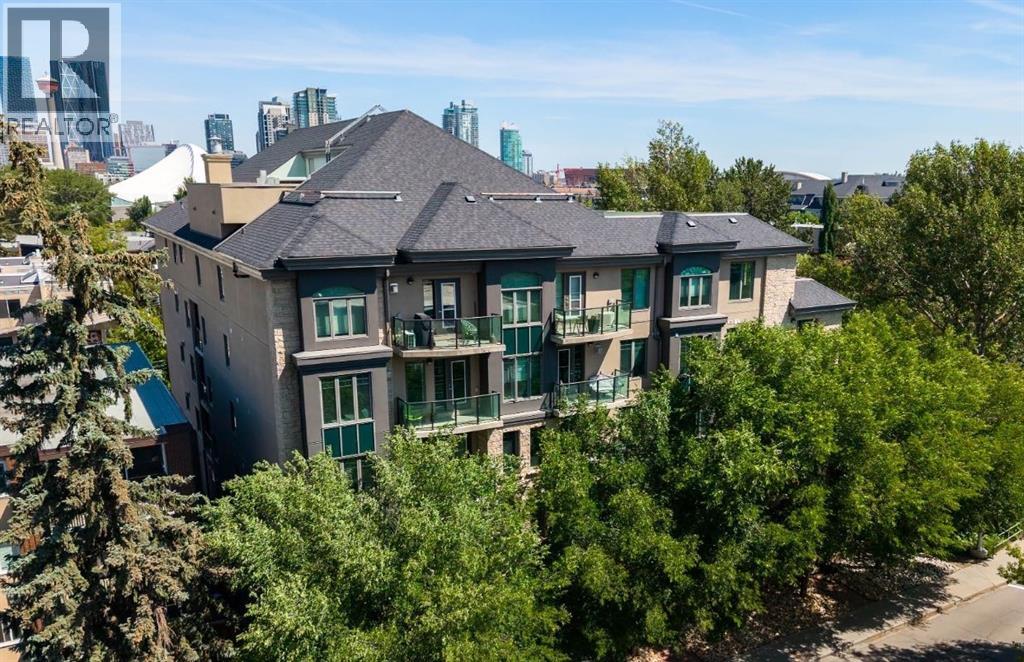
106, 108 25 Avenue SW
Calgary, Alberta
Welcome to an exceptional, urban sanctuary tucked away in a quiet, highly desirable concrete building. This boutique condo perfectly balances vibrant inner-city walkability with peaceful, uninterrupted views of the Elbow River while offering 1,166 sq.ft of living space.From the moment you step into the spacious tiled foyer, the home feels inviting and relaxing. Quality finishes, nearly nine foot ceilings, brand new wide plank laminate flooring, and a crisp, professional coat of paint all add to the ambience. The thoughtful living space effortlessly draws you toward the large windows framing the river. A unique highlight of this floor plan is the architectural flex space. Rather than just a transitional area, the expansive hallway functions as a true multi-purpose flex zone. It can easily accommodate a dedicated home office, a creative studio, or a yoga/workout station.The well-appointed kitchen is designed for both the home chef and the frequent entertainer, boasting plenty of cupboard space, an island with counter seating and a pantry. The designated dining area looks out at the Elbow river offering the perfect spot to entertain or wind down at the end of a day. The light filled living room is centred around a gas fireplace. Step out onto the elevated private balcony to enjoy the sights and sounds of the river and relax - with the proximity to the water, the views are truly stunning.The primary suite is spacious and inviting and offers an additional nook to arrange a sitting area, a desk or a dressing table. A walk-in closet and full ensuite round off this room. Guests or family will love the bright second bedroom and a full second full bathroom ad in-suite laundry offers every day convenience.The titled, heated underground parking stall is exceptionally spacious, offering ample room to comfortably park both a full-sized vehicle and a motorbike - a rare find in condo living.The professionally managed concrete building offers a quiet, worry-free lifestyle, with condo fees covering everything except electricity and internet and pets are welcome with board approval. Step outside and you are a short stroll from the Elbow rivers renowned river pathways, boutique shopping, and some of Calgary's finest cafés and restaurants.An incredible opportunity for the discerning buyer seeking a freshly updated, spacious home with unmatched walkability and peaceful waterfront views. (id:63476)
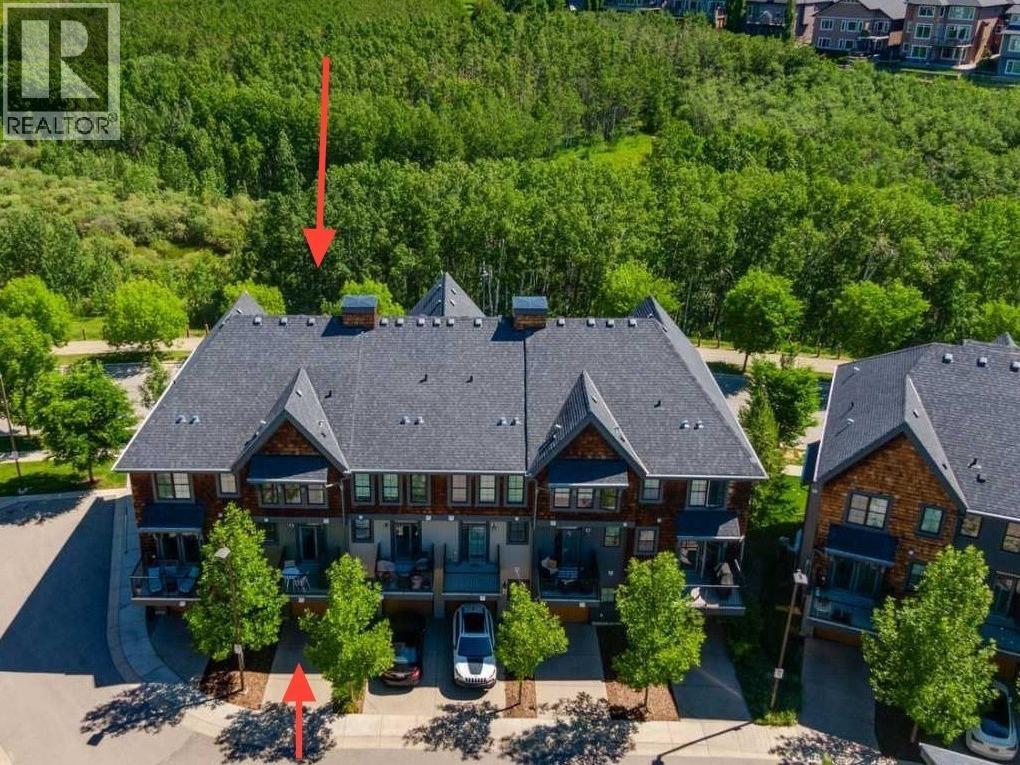
334 Ascot Circle SW
Calgary, Alberta
Incredible opportunity!! Welcome to The Enclave at Castle Keep, an award-winning development nestled within one of Calgary’s most coveted neighborhoods, Aspen Woods. Surrounded by an idyllic ravine, aspen groves and natural ponds, enjoy endless walking/biking trails and spectacular views! 334 Ascot Circle offers over 1278 SF of serene, maintenance free living plus 2 terrific outdoor spaces: an east-facing patio + west-facing balcony. A welcoming foyer leads up to the contemporary kitchen with stainless steel appliances, abundance of cabinetry and storage, pantry, modern quartz countertops, raised breakfast bar + access to the peaceful balcony (gas BBQ hook up). The gorgeous living room features a wall of windows overlooking the ravine and flows effortlessly to the dining area plus a tucked away 2-piece guest bath, hardwood floors and natural light galore. The upper level offers two fabulous primary bedrooms! The front bedroom is highlighted with dual wardrobes, jaw dropping views and modern 3-piece ensuite with 10mm glass shower. The back bedroom includes a spacious walk-in closet, nook area for desk/make-up vanity, 4-piece spa ensuite plus the convenience of upper laundry. The heated tandem garage has loads of potential to develop part of the space into a future workshop/studio/den with the bonus of a full driveway ensuring plenty of parking for you and your guests. The residence displays obvious pride of ownership, hot water tank replaced in 2022 and new microwave hood fan April 2026. Minutes from Webber Academy, Rundle College, Ambrose University and public schools. Aspen Landing Shopping Centre is just down the road featuring premiere shops, services and groceries. Easy access to Stoney Trail, 69th Street LRT station, Bow Trail and 12 minutes to downtown. Well managed property with low condo fees, quick possession, immaculate landscaping and a premiere community to call home. (id:63476)
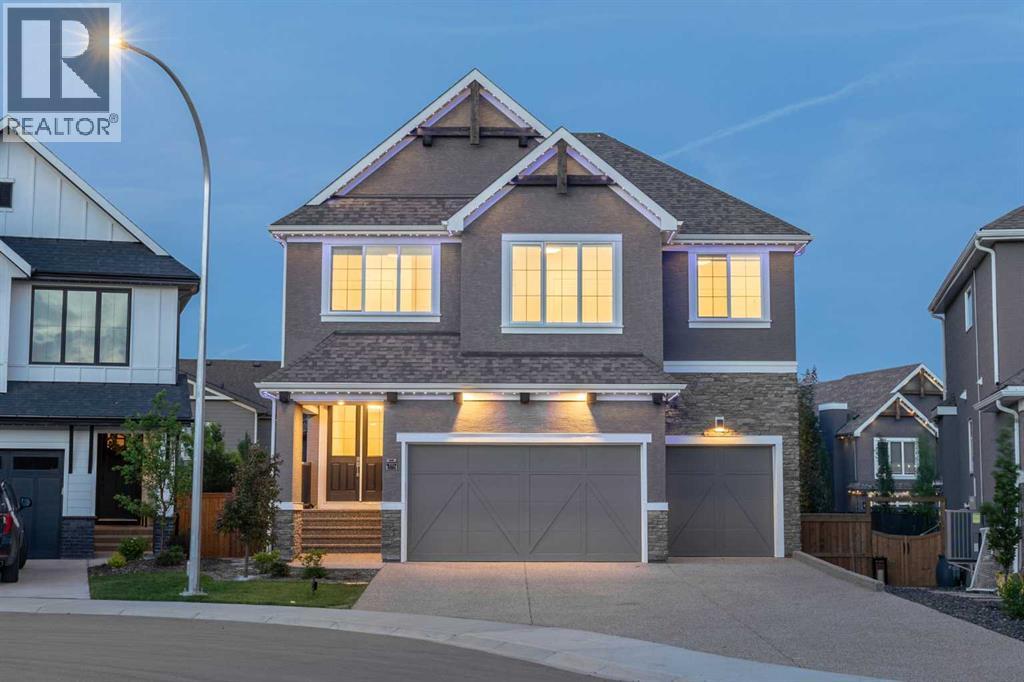
351 Marina Landing SE
Calgary, Alberta
Welcome to this exceptional luxury home in the award-winning lake community of Mahogany! Built by Calbridge Homes with the highly sought-after Serenity II floor plan, offering more than 4,400 sq. ft. of luxurious living space across three levels, this meticulously upgraded residence offers an impressive blend of elegance, functionality, and modern convenience.A grand double-door entry welcomes you into a thoughtfully designed layout featuring 9' ceilings throughout, 8' interior doorson both the main and upper floors, upgraded lighting, and a spacious main-floor flex room perfect for a home office or guest space. The stunning executive kitchen is complemented by a fully equipped spice kitchen, making it ideal for entertaining and everyday living. The inviting living room showcases a beautiful gas fireplace with floor-to-ceiling tile surround, while additional windows fill the home with natural light.Upstairs, you'll find a spectacular vaulted bonus room, dual primary suites, and a luxurious owner's retreat featuring a tray ceiling, custom wooden walk-in closet, and an upgraded 5-piece ensuite. Every upstairs bathroom is finished with tile to the ceiling, while the laundry room includes a sink rough-in and custom wooden linen storage.This home is loaded with premium upgrades, including built-in Sonos speakers throughout, a Kinetico water softener, central air conditioning, Gemstone permanent exterior lighting (front and back), EV charger rough-in, and a triple attached garage complete with a water connection. Step outside onto the full-length deck overlooking the walkout basement, with a hot tub rough-in already in place. The extended driveway and low-maintenance backyard add even more convenience.Enjoy the best of lake living with semi-private access to Mahogany Lake, along with nearby parks, schools, shopping, restaurants, and all the exceptional amenities that make Mahogany one of Calgary's most desirable communities.Luxury, space, and thoughtful upgrades throughout—this is a home that truly stands apart. Don't miss this rare opportunity to own one of Mahogany's finest homes. (id:63476)
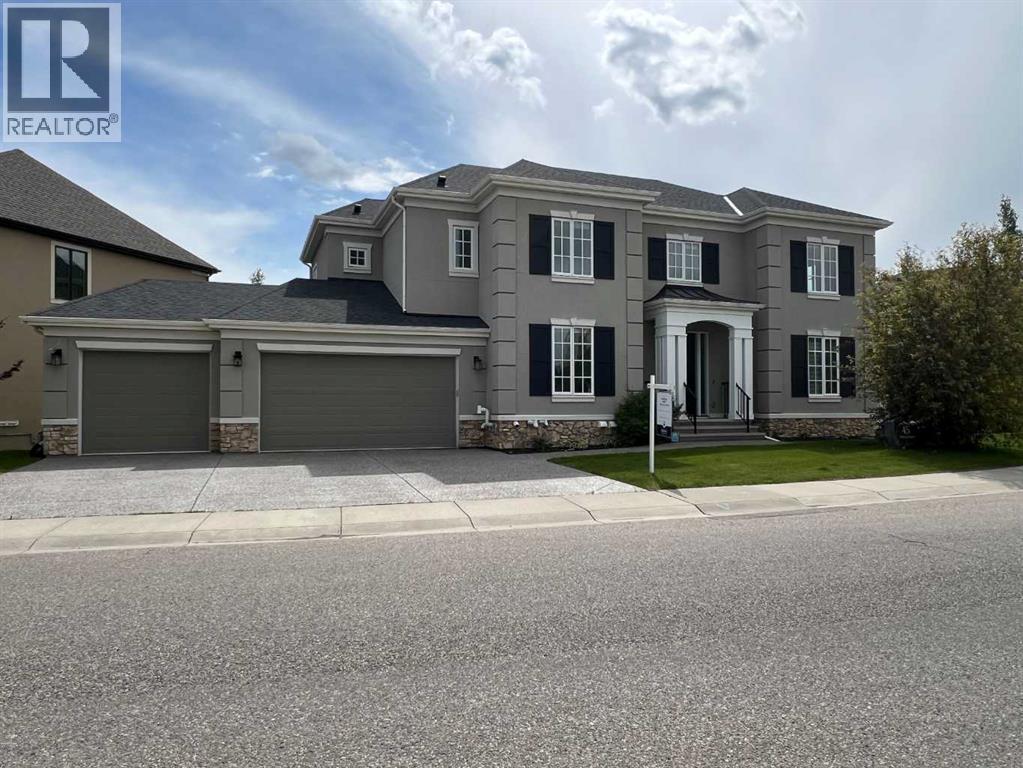
45 Rockcliff Heights NW
Calgary, Alberta
**OPEN HOUSE SUNDAY AUGUST 23, 1-4pm** One of the best designed homes in Rock Lake Estates, a single family home only area in Calgary NW Rocky Ridge! Built by Crystal Creek, this custom designed home has a complete floor plan that provides the large family with most everything that you need! Quality finishing detail is provided throughout this home, a 2 Storey, 8 Bedroom (not a typo) 5 Bathroom Design with a Total of 5,051 sq ft Developed! Fully Finished Walkout basement, with a Quad attached garage (a triple front with a tandem parking bay). The 1,557 sq ft main level features a front bedroom, full bathroom with a tiled stand up shower that has a sitting bench, ideal for parents, large living room with gas fireplace and built in shelving, open dining area, and gourmet kitchen with panel Sub Zero Fridge and Freezer, Wolf Gas Cooktop Stove, Jenn Air built in oven and microwave oven, and built in dishwasher. Also a central office/study room, ideal for a homework station! And a walk through pantry from the mudroom entry. A portion of the walkout deck is enclosed with a Sunroom off the dining area to enjoy the westerly views from. The 1,973 sq ft upper level has a front Bonus Room, and a total of 5 bedrooms. The primary bedroom features a Tray Ceiling design, and it's own Upper Balcony! The ensuite spa has a relaxing steam shower with sitting bench, large soaker tub, double vanity counter, and enclosed toilet. There is a Junior Master Bedroom with a full ensuite bathroom, and an upper floor laundry room. The 1,521 sq ft lower walkout level has 2 bedrooms, one currently has a rubber mat flooring for a gym setup, full bathroom, huge L-shaped wet bar with bar fridge installed, and an open rec room area. The walkout patio level is screened. The SW backyard is fenced and landscaped, and there is in ground sprinklers. There are two furnaces, and Central Air is installed for the upper floor. Quality Finishing throughout, as you have come to expect from Crystal Creek. Spaciou s, luxurious, and well designed! And a quick possession! Near the YMCA, quick access to Stoney Trail, established schools, shopping, restaurants and much more! Be sure to book your showing soon! (id:63476)
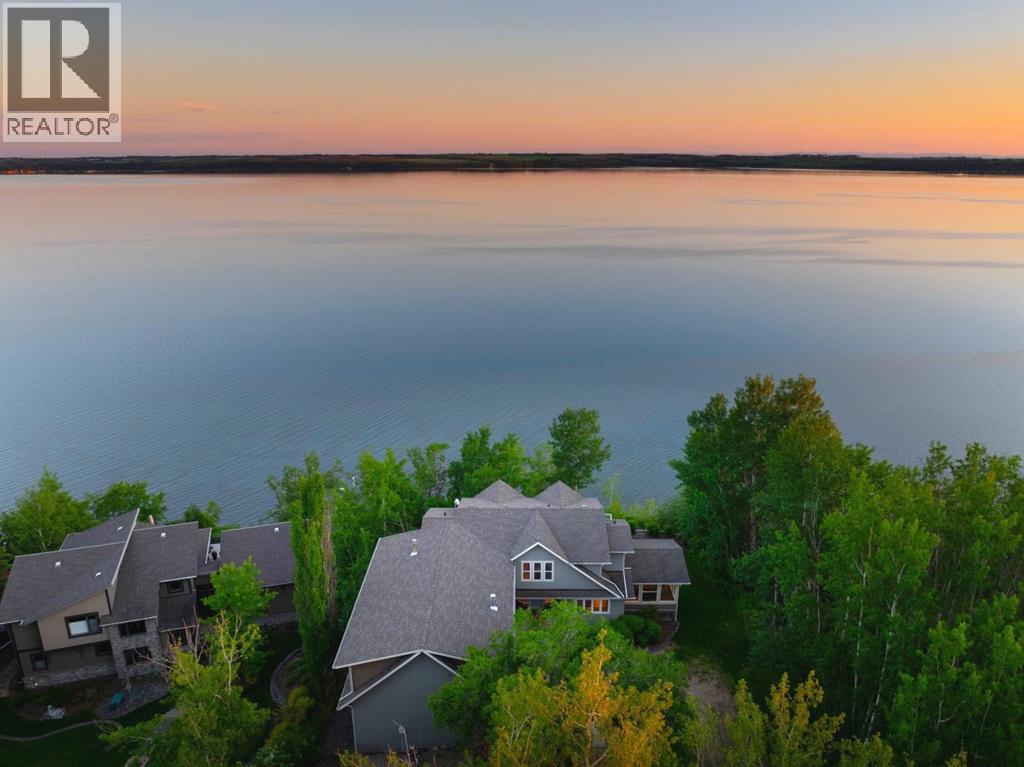
57, 39408 Range Road 21
Rural Lacombe County, Alberta
ELEVATED SOUTH-FACING VIEWS | NEARLY 3/4 OF AN ACRE | TRUE LAKEFRONT | PRIVATE DOCK + BOAT LIFT | OVERSIZED HEATED TRIPLE GARAGE | This is where acreage-style living meets lakefront luxury.Set in Blissful Beach, one of the area’s most desirable lakefront communities, this custom Bowood-built home offers the rare combination of space, privacy, and true waterfront living. This is the kind of place people view as a destination — somewhere to settle into, enjoy for years, and hold onto. In the last 25+ years, only a handful of homes have ever come to market in this community — a reflection of just how desirable this lakefront setting truly is.Situated on nearly 3/4 of an acre, this acreage-style property backs directly onto Sylvan Lake and offers neighbours on only one side, creating a rare sense of privacy that is hard to find. The elevated position changes everything, giving you dramatic south-facing lake views that feel more private, more expansive, and far more impressive than a typical waterfront lot.Step outside and the lifestyle is immediate — private dock, boat lift, lakefront storage shed, outdoor entertaining space, dog run, RV parking with 30 amp service, and the freedom to enjoy the water from home. Morning coffee, lake days, sunset dinners, family weekends, and quiet evenings by the water all become part of everyday life here. From summer boating, swimming, paddle-boarding, kayaking, fishing, and beach days to winter skating, ice fishing, snowshoeing, cross-country skiing, snowmobiling, and seasonal events, this is a true four-season lakefront lifestyle.With nearly 4500 sq ft of developed living space, this home was built for family, guests, and year-round lakefront living. It offers 6 bedrooms, 3.5 bathrooms, hardwood floors throughout, in-floor heating on multiple levels, a walkout basement, and lake views from key areas of the home. The main level features a bright kitchen with a large island, generous cabinetry, lake-facing sink, dining area fille d with natural light, living room with gas fireplace, wet bar, sink and bar fridge, dedicated office, and an impressive sunroom with screens and glass that extends the living space toward the lake.The upper level includes a private primary retreat with unobstructed lake views, spa-inspired ensuite with dual sinks, steam shower, soaker tub, in-floor heat, and walk-in closet, plus additional bedrooms, a full bathroom, bonus room, flexible loft space, and upper laundry.The finished walkout basement adds even more room for family and guests, with additional bedrooms, a large recreation area, acid-wash concrete floors with in-floor heating, and direct access to the lakefront lifestyle.Additional features include central air conditioning, reverse osmosis for the kitchen and fridge, water softener, leaf filters on rain gutters, and access to high-speed internet. For the car, boat, and toy lovers, the heated triple garage is a major bonus at 27’ x 42’.This is one of Sylvan Lake’s rarest lifestyle properties. (id:63476)
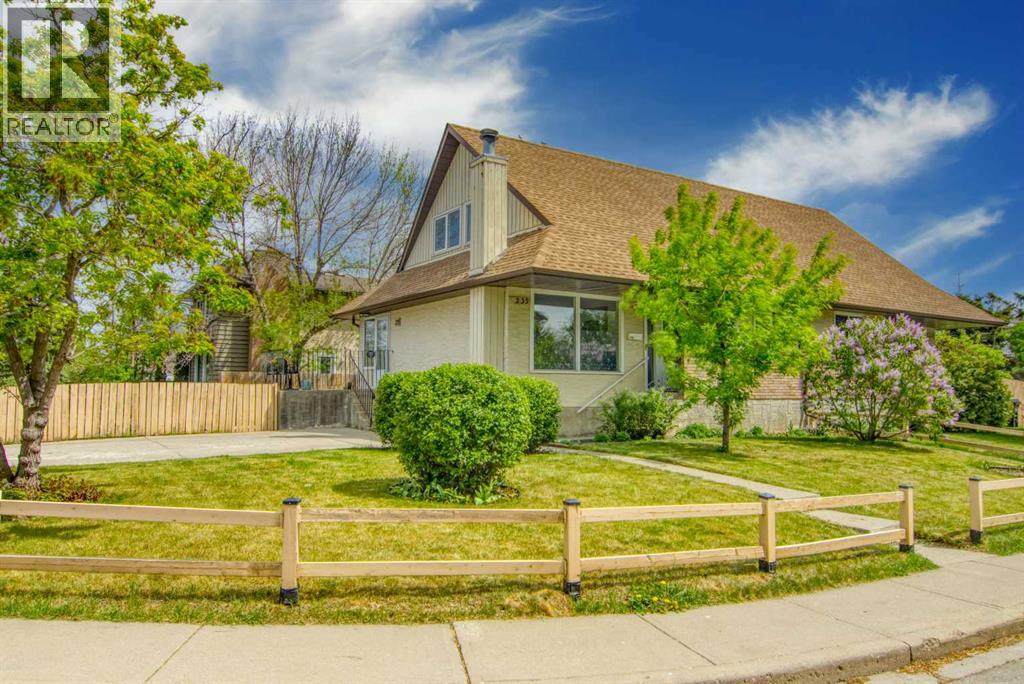
235 Avonburn Road SE
Calgary, Alberta
Welcome home to this beautifully updated, semi-detached duplex situated on a premier corner lot in the highly sought-after community of Acadia. Nestled on a quiet street famous for its mature, overarching trees that form a picturesque natural canopy, this property blends unbeatable curb appeal with exceptional modern updates and workmanship. Offering an expansive front yard and a fully fenced, private backyard complete with a generous dedicated garden plot for your fruit and vegetable planting, this outdoor oasis is a rare find. The lot features a large, private parking pad alongside an abundance of off-street parking for guests. Step inside to a bright, open-concept main floor designed seamlessly for entertaining and daily comfort. The inviting living room boasts rich hardwood flooring and streams of natural light through large updated windows, flowing effortlessly into a spacious dining area. The heart of the home is the fully updated kitchen, showcasing excellent workmanship, beautiful large-format tile flooring, premium quartz countertops, and sleek cabinetry. Completing the main level is a good-sized, comfortable bedroom and a beautifully updated 4-piece bathroom. Head upstairs to discover a highly functional upper layout featuring two bedrooms, each equipped with its own spacious walk-in closet providing exceptional storage. The fully developed basement acts as the ultimate extension of your living space. Gather for movie nights or host warm winter gatherings in the massive lower recreation room, anchored by a classic, cozy wood-burning fireplace. The basement also hosts two additional flex rooms, which are ideal for a quiet home office, private gym, hobby studio, or organized storage space. The lower level is finished with a second updated 4-piece bathroom and a large utility room complete with a full-size washer and dryer. Don't miss out on this move-in-ready Acadia home that beautifully pairs inner-city convenience with massive yard space and top-tier inter ior updates. Schedule your private viewing today! (id:63476)
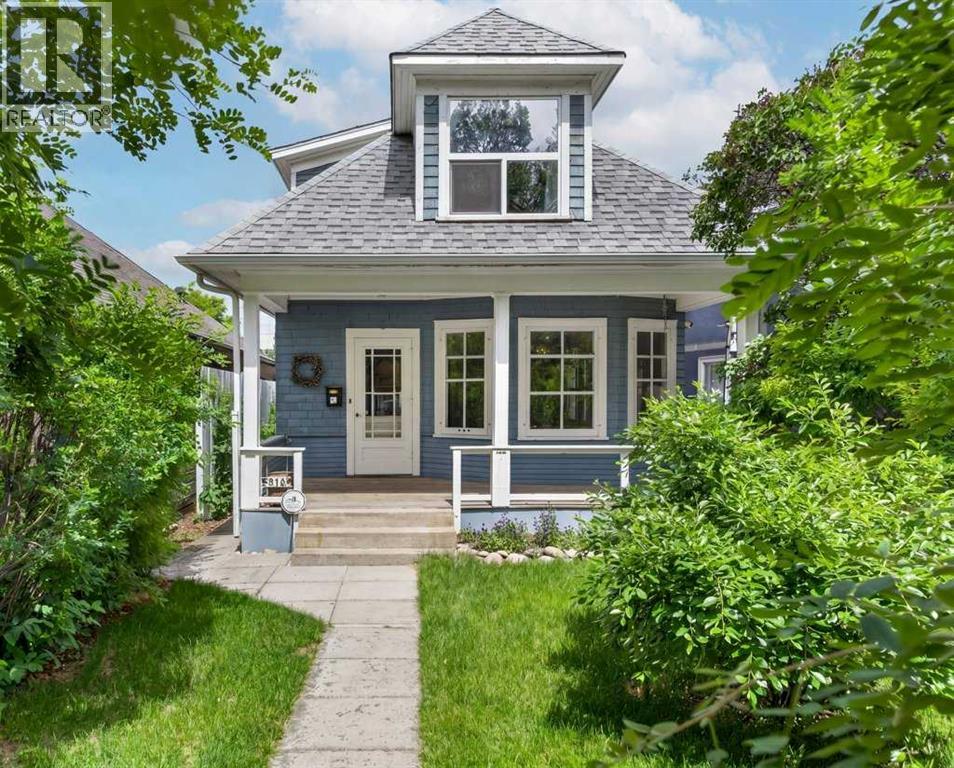
918 18 Avenue SE
Calgary, Alberta
Nestled on one of Ramsay's most charming tree-lined one-way streets, this adorable century home blends historic character with thoughtful modern updates. Filled with timeless features including original hardwood floors, leaded glass bay windows, a clawfoot tub, vintage chandeliers, a built-in dining room cabinet, classic heat vents, and an incredible walk-in pantry, this home offers warmth and personality at every turn. Pride of ownership is evident throughout with numerous recent improvements including a new 100-amp electrical panel, mast and meter (2025), buried electrical service to the oversized single garage (2025), new hot water tank (2025), new front yard sod (2025), updated walkways (2024), lower sewer stack replacement (2024), stainless steel appliances (2023), eavestroughs (2023), newer fencing, and more. Upstairs windows have been updated, while fresh paint and numerous smaller improvements make this home truly move-in ready. The private yard features a natural gas BBQ hookup and plenty of space to relax, garden, or entertain. The oversized single garage provides excellent parking and storage. Located in the heart of Ramsay, just minutes from downtown, Inglewood, river pathways, parks, cafés, breweries, and amenities, this lovingly maintained home offers a rare opportunity to own a piece of Calgary's history in one of the city's most sought after inner-city communities (id:63476)