
67 Uhlman Point Road
Molega North, Nova Scotia
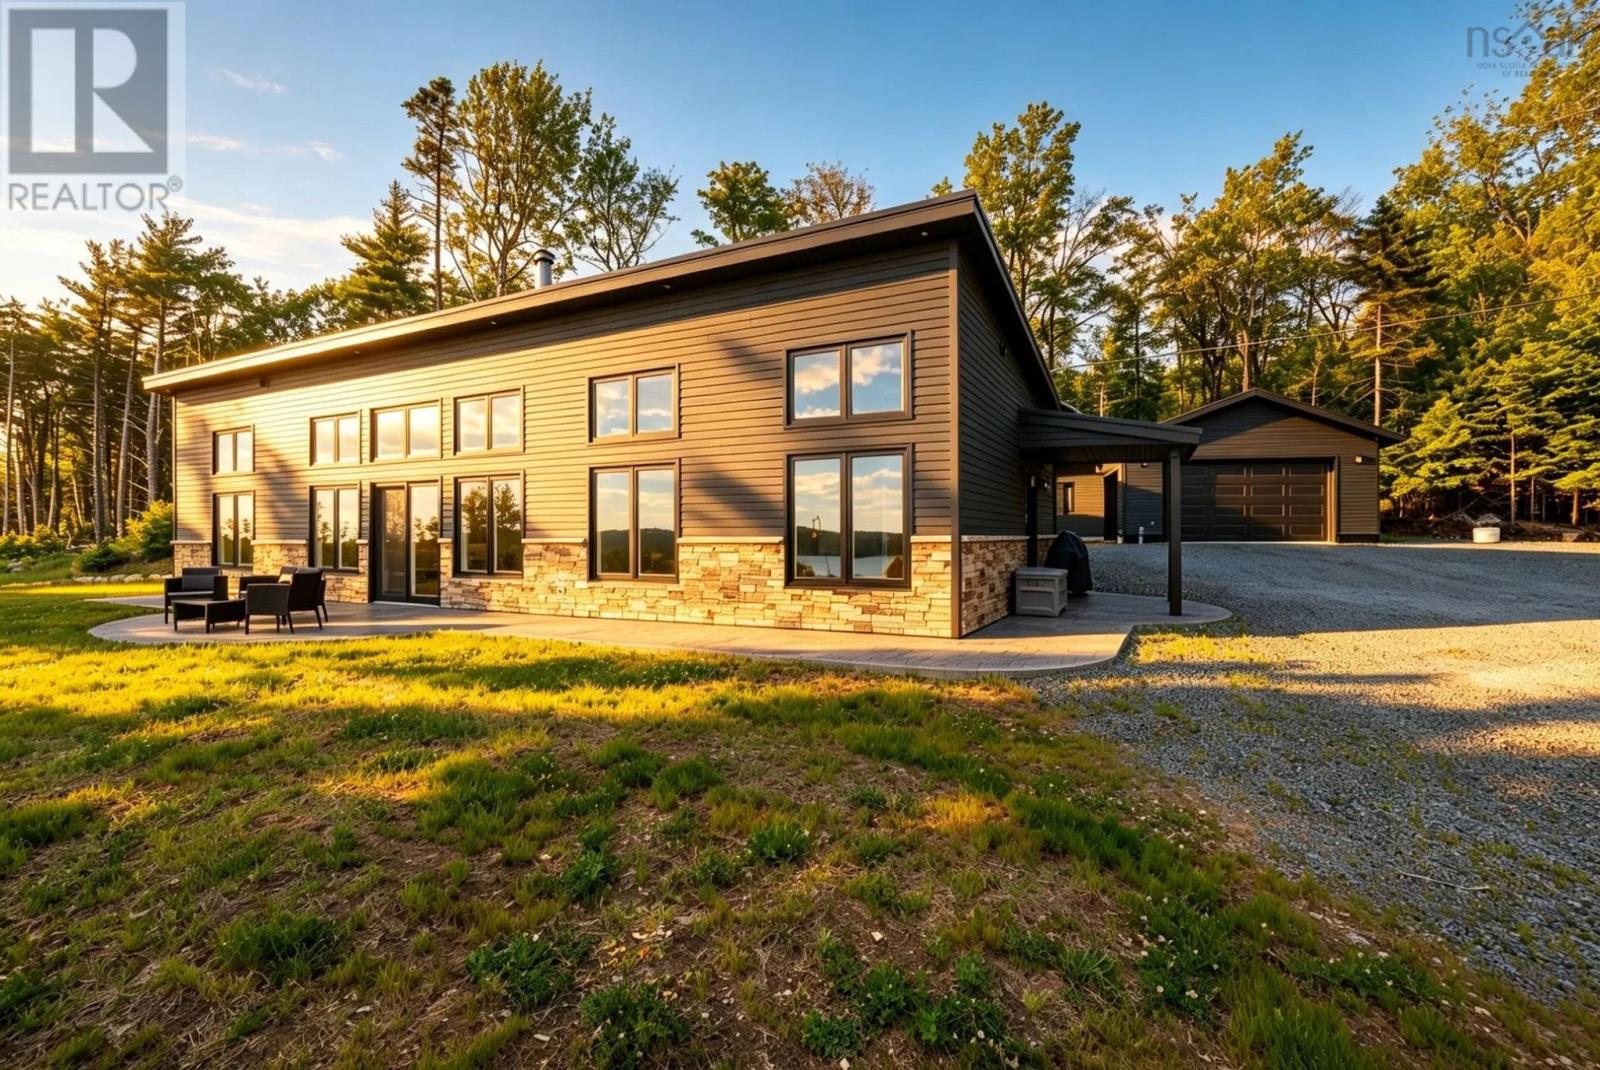
Set atop a hill with a sweeping panoramic view of Molega Lake, this unforgettable 2024 modern build sits on 1.64 acres surrounded by peaceful nature, with dazzling water views from every single window. This one level home on slab offers two bedrooms, two full baths (including a luxurious primary ensuite with double sinks), and a sleek open-concept kitchen with quartz countertops, island, and pantry. No expense was spared: enjoy a durable metal roof, new drilled well and septic, automatic whole-home generator, cozy wood stove, ductless heat pumps for effortless heating and cooling, stone patio for golden-hour gatherings, classic outhouse, and a double detached wired, heated garage perfect for storing your toys or creating the ultimate workshop. Enjoy deeded access to the lake and boat launch. Whether as an elevated cottage escape or a sophisticated full-time home, this is that almost-never-available Molega Lake opportunity where every detail feels a level above. (id:63476)
Pt Lt 26 Con 22 Centre Rd Road N
Georgian Bluffs, Ontario
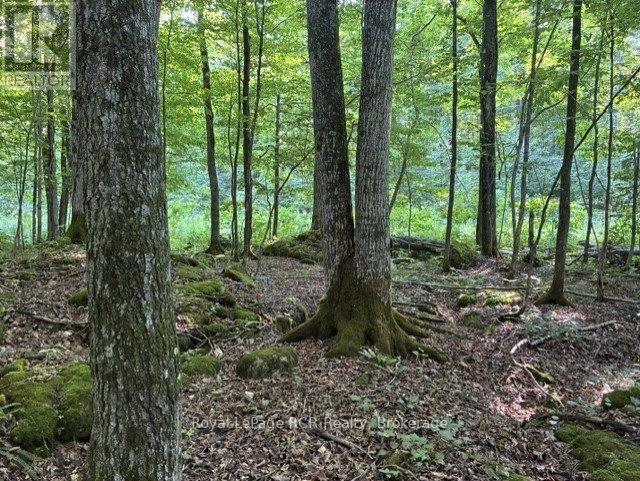
There is a stillness that descends the moment you turn onto the land-a quiet, heavy with the scent of maple bush, where the outside world simply ceases to exist. Tucked away on twenty-five acres of secluded, wooded sanctuary, this property is more than just acreage; it is a profound exhale. Towering maples stand like silent guardians, creating a natural canopy that filters the sunlight into dancing, golden shafts on the forest floor. Here, privacy isn't just a feature-it is absolute. The hustle of modern life fades completely, replaced only by the rustle of leaves, the morning call of chickadees, and the gentle whisper of the wind weaving through the branches. Yet, for all its profound isolation, adventure and beauty wait just beyond your doorstep. You are footsteps away from the quiet, mirror-like expanse of Lake Charles, a place where the water reflects the sky so perfectly it feels sacred, ideal for gliding across the mist in a canoe at dawn. Just a short drive brings you to the historic, welcoming charm of Wiarton, while the legendary, sugar-sand sunsets of Sauble Beach call to you from the west. To the east, the vibrant community and amenities of Owen Sound offer the best of both worlds-wild, untamed nature in your backyard, and convenience just down the road. (id:63476)
67 Uhlman Point Road
Molega North, Nova Scotia
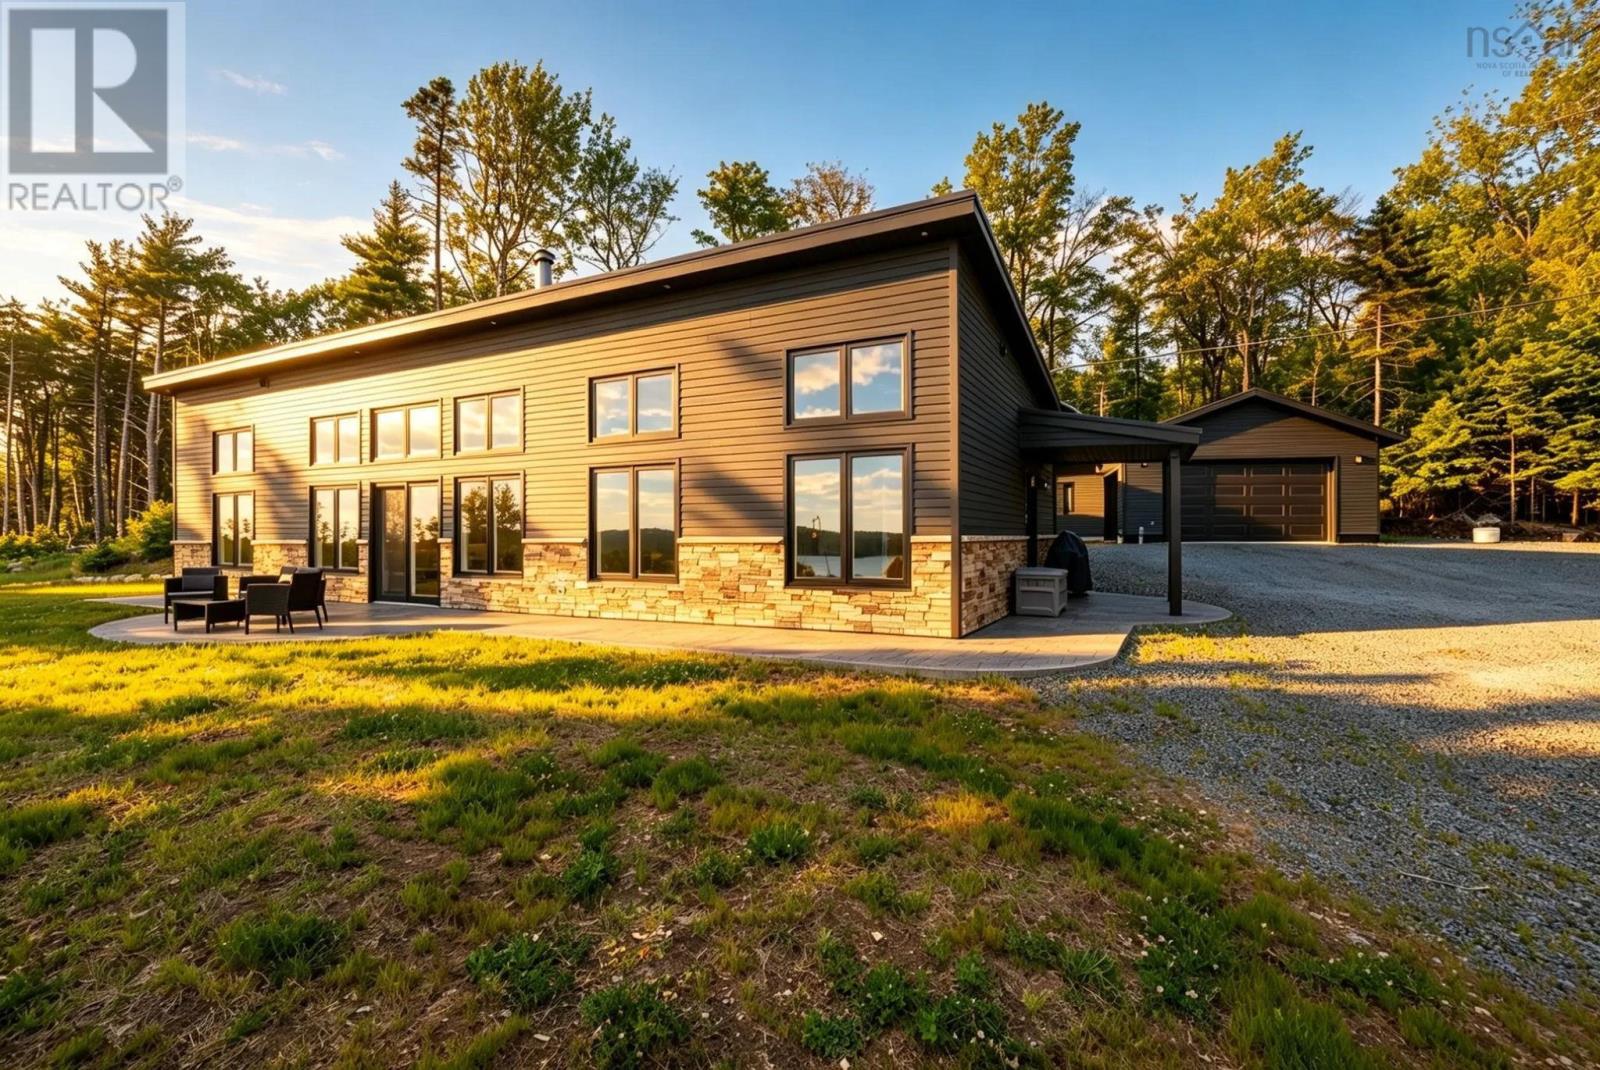
Set atop a hill with a sweeping panoramic view of Molega Lake, this unforgettable 2024 modern build sits on 1.64 acres surrounded by peaceful nature, with dazzling water views from every single window. This one level home on slab offers two bedrooms, two full baths (including a luxurious primary ensuite with double sinks), and a sleek open-concept kitchen with quartz countertops, island, and pantry. No expense was spared: enjoy a durable metal roof, new drilled well and septic, automatic whole-home generator, cozy wood stove, ductless heat pumps for effortless heating and cooling, stone patio for golden-hour gatherings, classic outhouse, and a double detached wired, heated garage perfect for storing your toys or creating the ultimate workshop. Enjoy deeded access to the lake and boat launch. Whether as an elevated cottage escape or a sophisticated full-time home, this is that almost-never-available Molega Lake opportunity where every detail feels a level above. (id:63476)
40 Front Street N
Thorold, Ontario
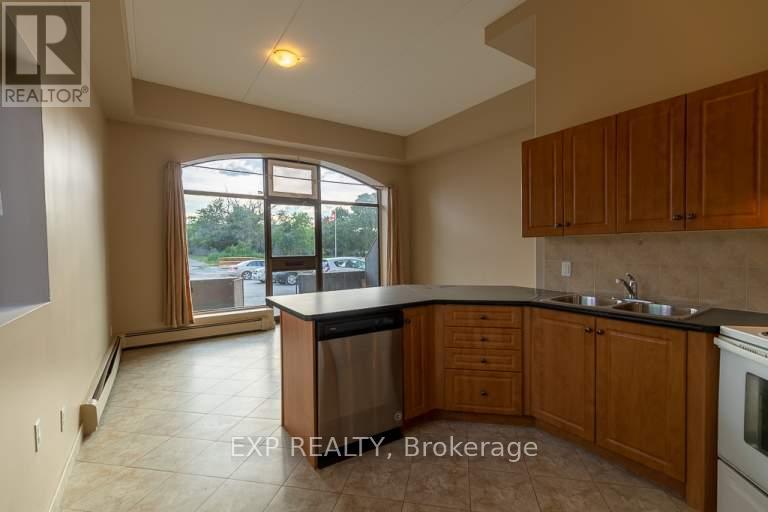
Welcome to 40 Front St N in Thorold. This bright and spacious 2-bedroom unit offers comfortable living in a convenient downtown location close to shops, restaurants, transit, parks, and everyday amenities. All utilities are included for easy monthly budgeting. Please note there is no air conditioning and no in-suite laundry, but laundry is available in the building. Parking is available for an additional $50/month. A practical, well-located unit with great value. (id:63476)
1140 Ramsey View Court
Sudbury Remote Area, Ontario
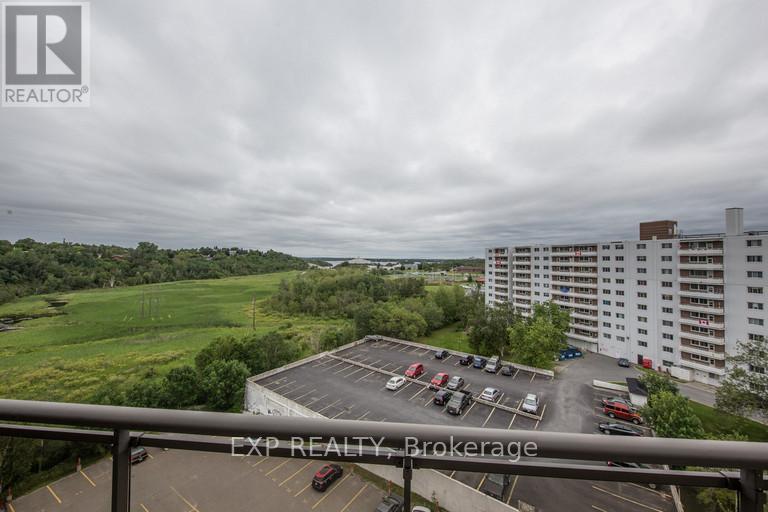
Welcome to 1140 Ramsey View Court in Sudbury! This spacious 1-bedroom standard suite offers comfortable living with a bright layout, ample closet space, fridge and stove included, and convenient on-site laundry facilities. Enjoy peace of mind with 24-hour emergency maintenance and staff on site. Located in a well-maintained building close to everyday amenities, transit, shopping, and Ramsey Lake area conveniences.Promo offer: $1,899/month plus hydro. Water/Gas included. (id:63476)
N/a Sutter Road Road W
Northern Bruce Peninsula, Ontario
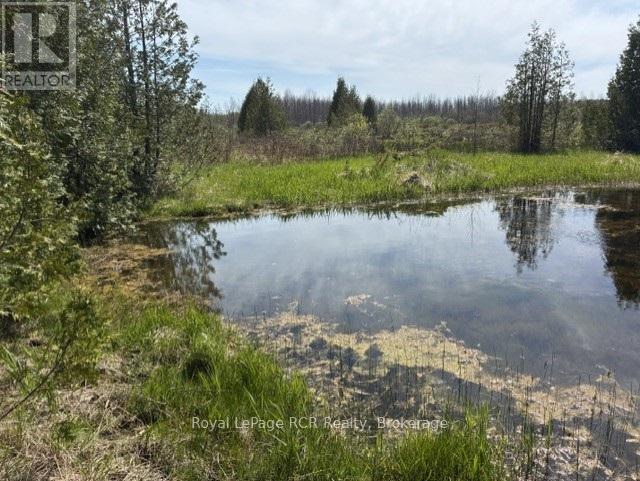
An incredibly rare opportunity to acquire a premier 57-acre parcel in the highly desirable Lake Huron hamlet of Pike Bay. Situated on the beautiful Bruce Peninsula, this expansive acreage offers a perfect blend of privacy, natural beauty, and investment potential. The property features a diverse, mature forest canopy and pristine environmental terrain that serves as a natural habitat for local wildlife, offering an unparalleled setting for an eco-retreat, a private estate, or a recreational sanctuary. With 57 acres of untouched land, the property might provide excellent topography with maybe the potential for building pockets, ensuring ultimate privacy from neighboring parcels while remaining just minutes from Pike Bay's local boat launches, beaches, and community amenities. Whether you are looking to build a custom dream home surrounded by nature, establish a private family compound, or hold a substantial piece of the Bruce Peninsula's tight real estate market, this acreage delivers exceptional value. Opportunities of this scale in established lakeside hamlets are increasingly difficult to find. Capitalize on the growing demand for large-acreage properties in Grey-Bruce and secure a legacy holding today. Buyer must satisfy themselves regarding future use potential. (id:63476)
164 Edward Street
Saugeen Shores, Ontario
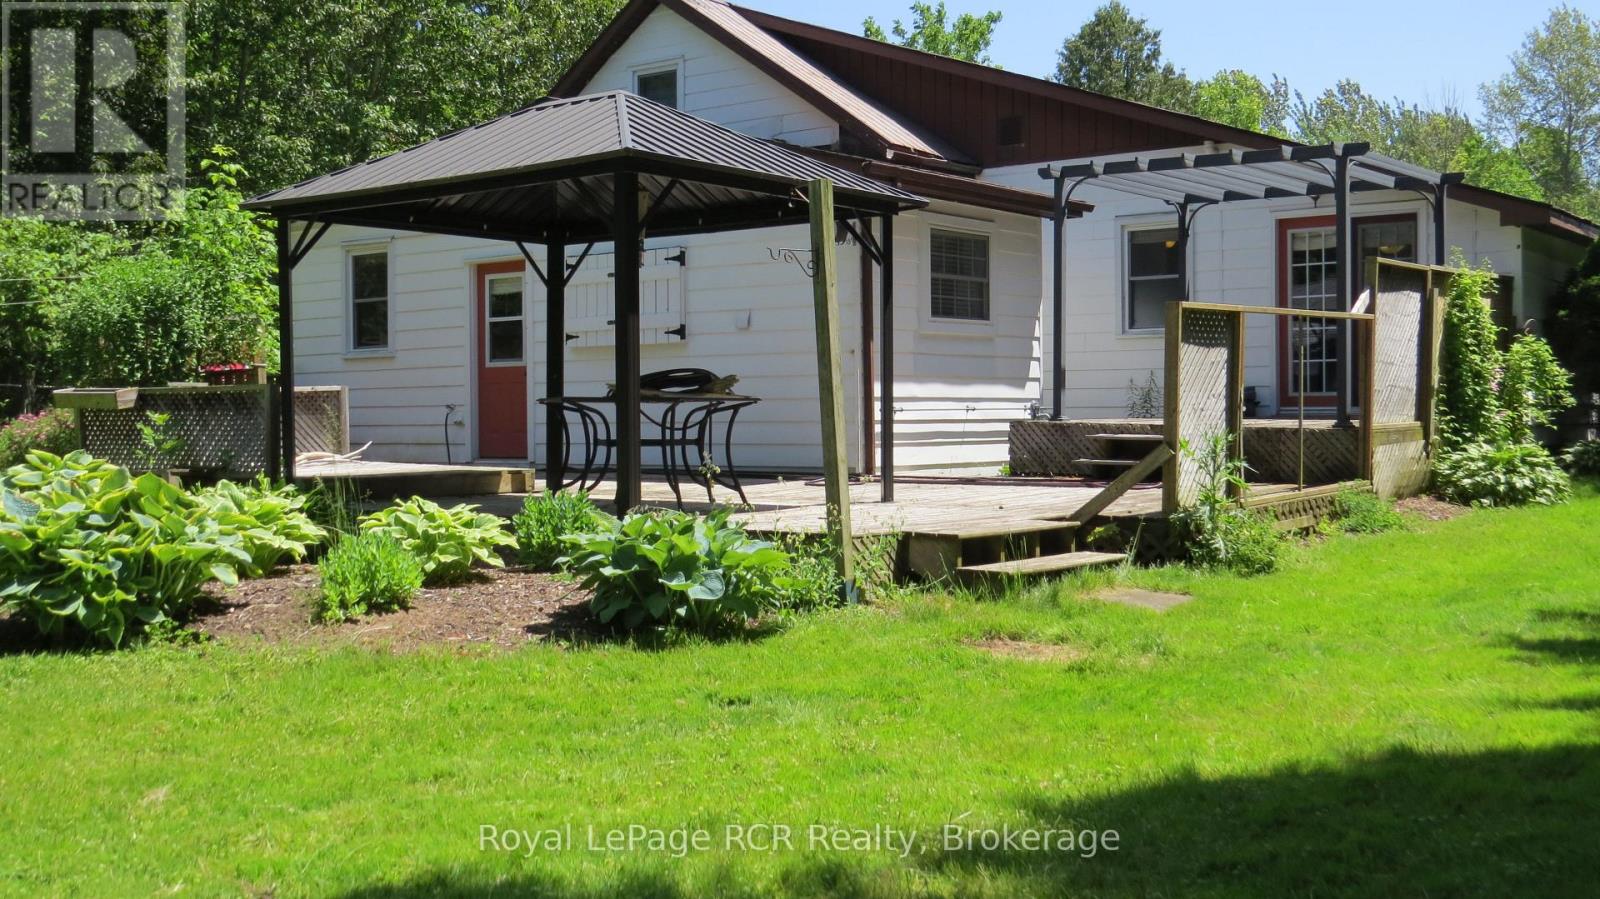
Perfectly situated, you're just a short drive from Bruce Power, Port Elgin, and the stunning Bruce Peninsula, Nestled on a peaceful residential street in the beautiful shoreline community of Southampton, this charming 3-bedroom, 2.5-bathroom, 1.5-story home offers a wonderful slice of this incredible area making it an ideal base for work or exploration. This property boasts an expansive 99 x197foot lot, providing ample space and privacy, especially with the added bonus of backing onto green space. The home itself has seen a thoughtful array of improvements and upgrades under current and prior ownership, ensuring modern comfort and style. Step inside to a bright and inviting atmosphere. The living room is bathed in natural light thanks to windows replaced in 2003, creating a warm and welcoming space. The heart of the home, the kitchen, was beautifully upgraded in 2018 and features gorgeous white cabinetry, a convenient island, and durable laminate and luxury vinyl flooring throughout the main level. A separate dining room, complete with built-in china cabinets, is perfect for family dinners and entertaining. Completing the main floor is a huge laundry room that also offers dedicated office space. The primary bedroom on the main floor is a true retreat, offering a 3-piece ensuite bathroom and a convenient walk-out to the back deck, perfect for enjoying your morning coffee or evening breeze. Upstairs, you'll find two additional spacious bedrooms and a 2-piece bathroom, ideal for guests or children Step outside to discover your private outdoor oasis. A large deck extends off the back of the house, overlooking lovely perennial gardens that add vibrant color throughout the seasons. For those who love to tinker or need extra storage, a fantastic 11' x 19' workshop awaits, complete with a concrete pad, insulation, and power. Imagine spending your summers at the Southampton Beach, then unwinding in the evenings around a cozy fire on your gorgeous treed lot (id:63476)
5 Burdy Drive
St. Catharines, Ontario
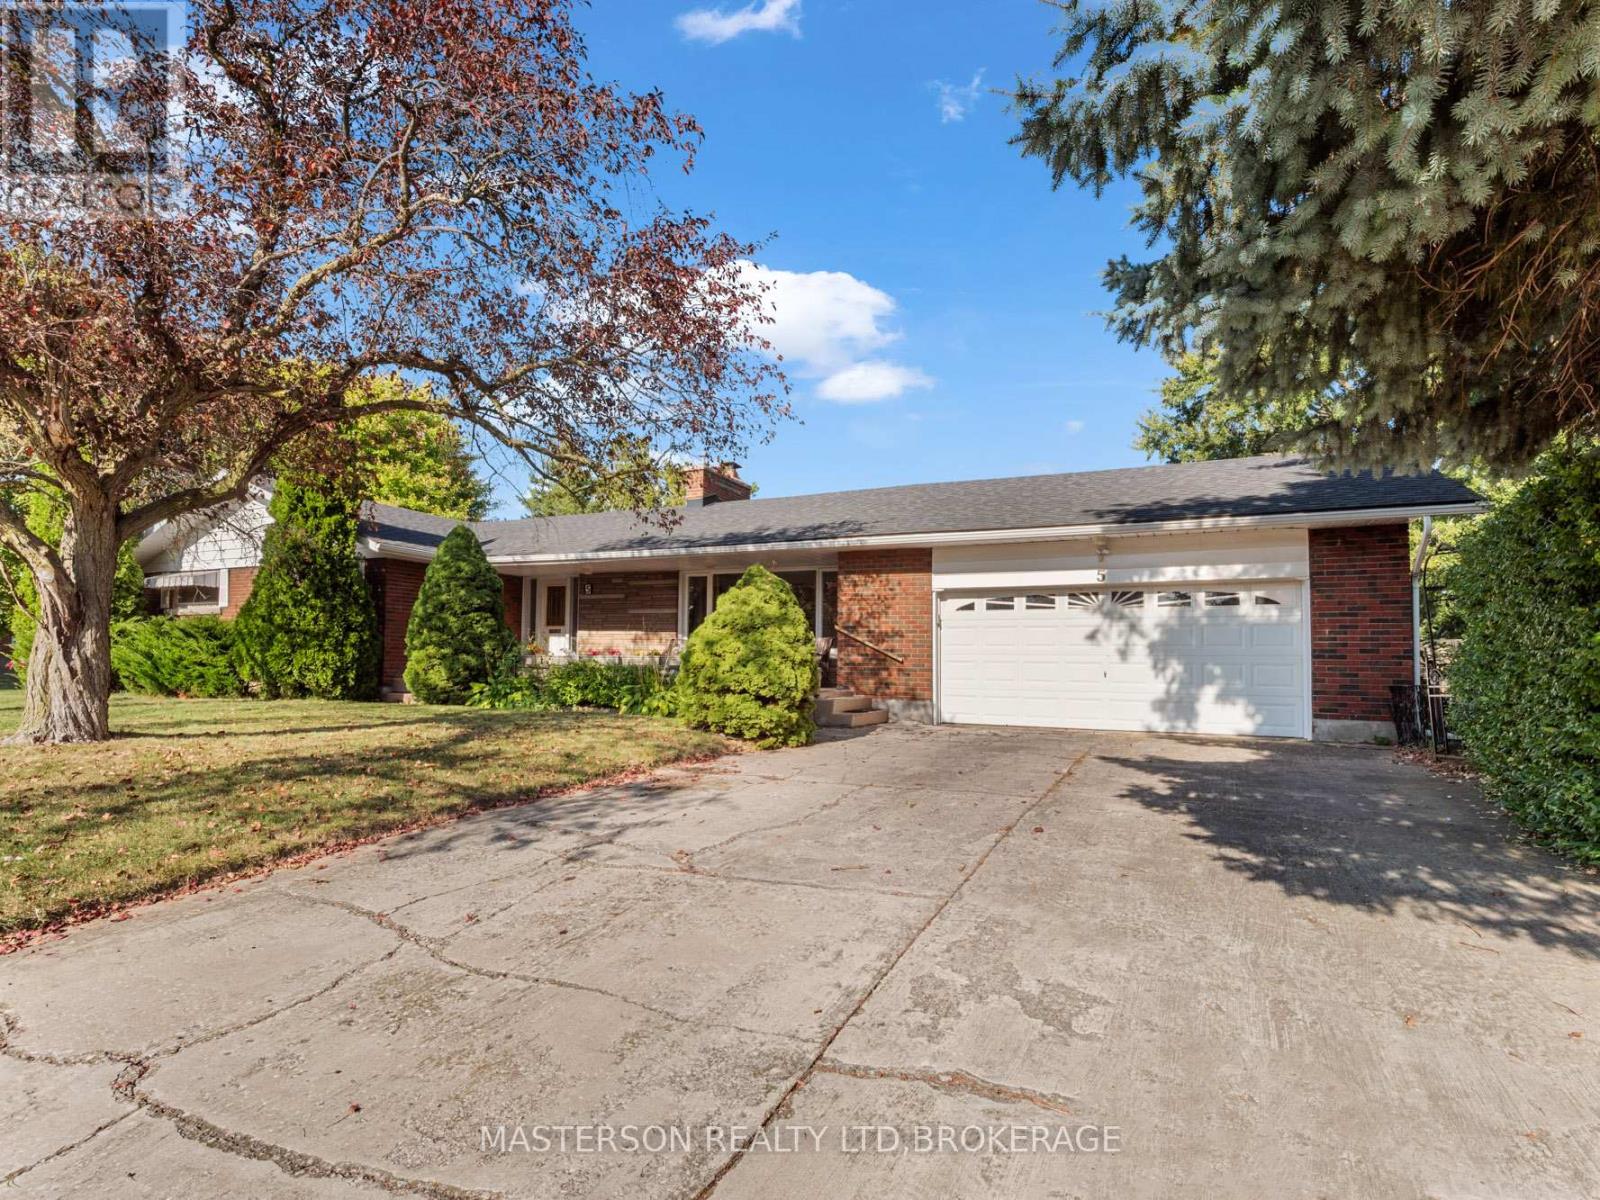
Welcome to 5 Burdy Drive! This exceptional ranch-style bungalow is situated on a private, tree-lined corner lot measuring 149.58 x 61 feet in the highly desirable Grapeview/Martindale neighbourhood. With two spacious side yards, partial fencing, and no sidewalks, this property offers both privacy and curb appeal. Step inside to a warm and inviting interior featuring a unique entrance that opens into an oversized living room anchored by a beautiful stone fireplace shared with the dining area. Hardwood flooring lies beneath the carpeting, and large windows throughout the home fill the space with natural light. The main level also offers a quality Elmwood kitchen, a spacious 4-piece bathroom complete with a deep jetted soaker tub, and three generously sized bedrooms located along a wide, accessible hallway. Enjoy your morning coffee or sunsets from the expansive 30-foot front porch, perfect for relaxing or entertaining guests. The newly renovated lower level significantly expands the living space and offers outstanding flexibility for extended family, teenagers, guests, or home office needs. Complete with three additional bedrooms, a kitchen, family room, 3-piece bathroom, laundry area, furnace room, and workshop, the basement can be accessed from the main floor, backyard, or garage. Adding to the home's appeal is an oversized 640 sq. ft. double-plus attached garage with direct basement access, along with a driveway that comfortably accommodates four vehicles. Ideally located just minutes from parks, highways (406 and QEW), hospitals, top-rated schools, shopping, restaurants, walking trails, wineries, and beaches, this home offers exceptional value, comfort, and versatility in one of the area's most sought-after communities. Come experience all that 5 Burdy Drive has to offer-you'll quickly see why this property is such a special place to call home. (id:63476)
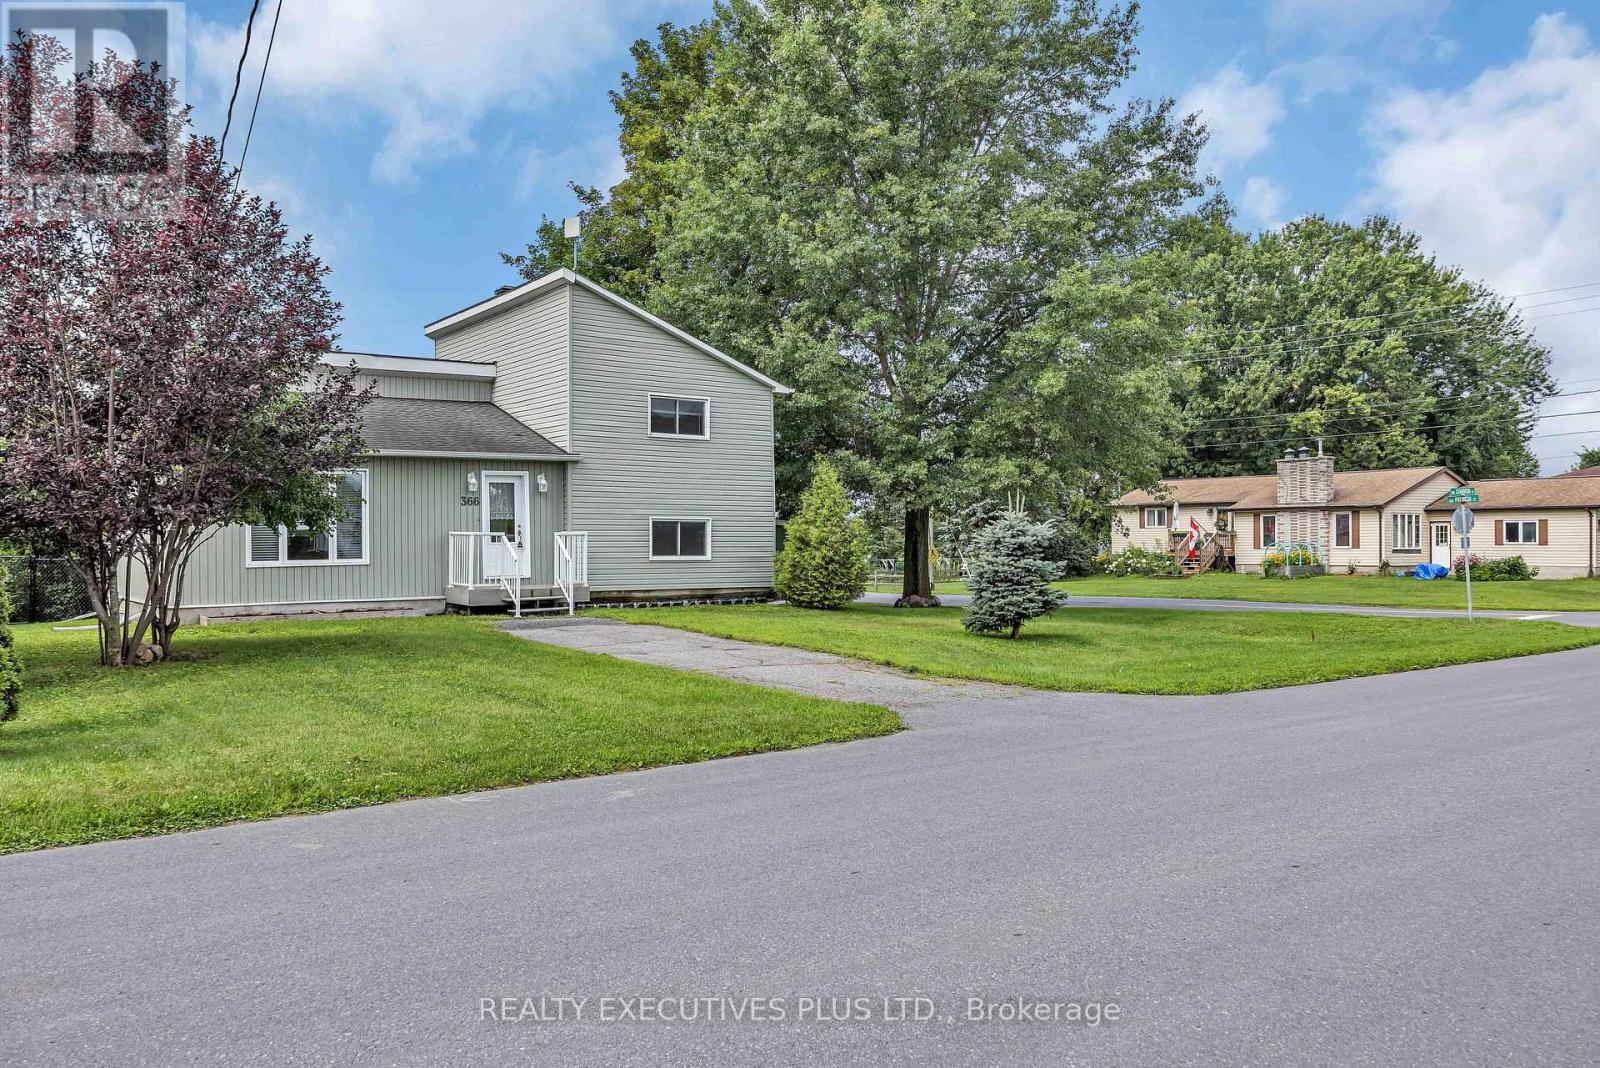
366 Charron Street
Clarence-Rockland, Ontario
This charming 4-bedroom split-level home is situated on a generous 75-ft wide lot in the desirable west end of Rockland, offering an excellent combination of space, functionality, and value.The enclosed front foyer welcomes you with a French door and oversized closet before leading into the bright sunken living room, highlighted by an elegant oak railing and a large picture window that fills the space with natural light. The renovated kitchen (2018) is designed for both everyday living and entertaining, featuring quality cabinetry with soft-close drawers, a stylish tile backsplash, a large centre island, and a JennAir stove.The upper level offers two comfortable bedrooms and a renovated 3-piece bathroom. Just a few steps down, you'll find two additional bedrooms that are ideal for children, guests, or a home office, along with an updated powder room (2022).The finished lower level provides a spacious L-shaped family room, a dedicated laundry area, and ample storage space for seasonal items and household essentials.Numerous updates over the years provide added peace of mind, including PVC windows and exterior doors (2012), roof shingles (2013), foundation waterproofing membrane (2014), the renovated kitchen (2018), updated bathrooms, and more.Situated on a spacious lot with plenty of room to enjoy the outdoors, this move-in-ready home is an excellent opportunity for first-time buyers, growing families, or anyone looking for a well-maintained property in a convenient Rockland neighbourhood. Don't miss your chance to make this affordable home your own. (id:63476)
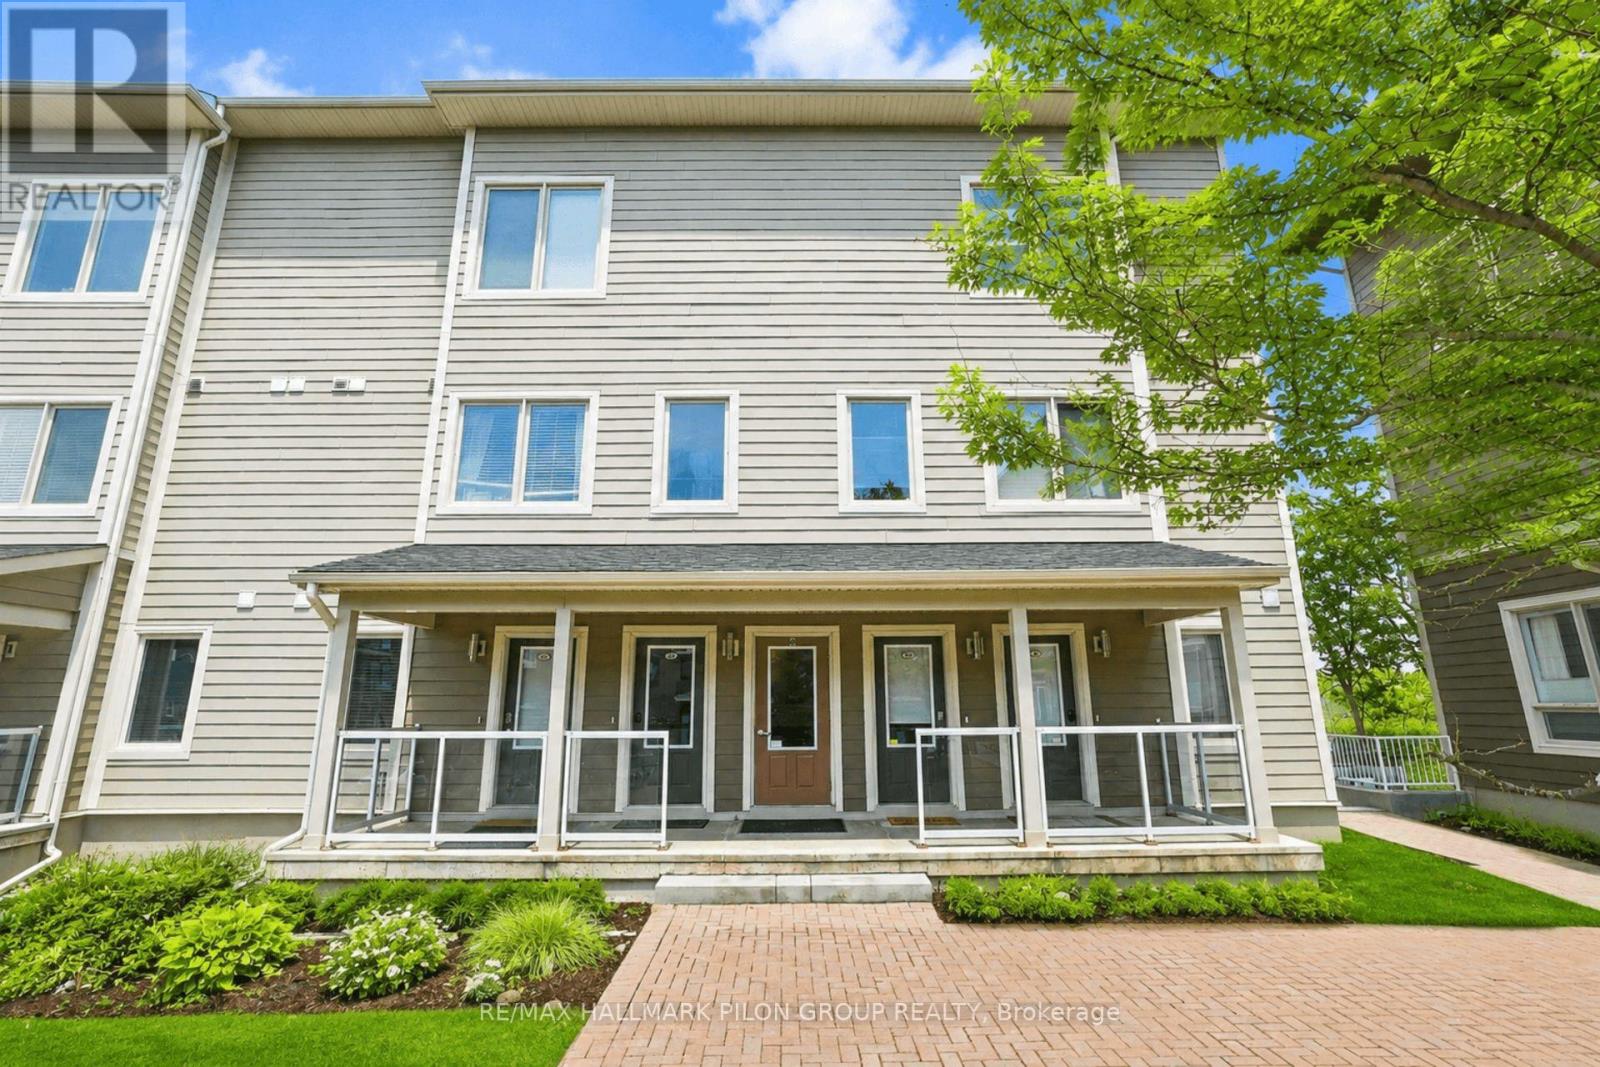
44 Meach Private
Ottawa, Ontario
Exceptional 1 bed + loft END UNIT condo in the heart of Stittsville, offering stylish design, thoughtful upgrades & rare outdoor living. Soaring open-to-above ceilings, dark hwd flrs, large windows & striking staircase create an airy, upscale feel rarely found in condo living. Bright open-concept living rm features a chandelier-style ceiling fixture, adding a modern focal point. Elegant kitchen offers quartz counters, S/S appliances, subway tile backsplash, upgraded island lighting, breakfast bar seating & excellent storage. Adjacent dining area features an upgraded light fixture & custom built-in bar w/ upper/lower cabinetry, drawers, display shelving & unique keg/barrel feature w/ hidden storage. Spacious primary bedrm w/hwd flrs, tray ceiling, mirrored closet doors & direct access to a private balcony w/ elevated views. Full 4-pc bath features tile flrs, tub/shower combo, quartz counter & oversized vanity w/ great storage. Upstairs, the loft is a true 2nd living space, overlooking the main lvl w/hwd flrs, built-in display shelving, TV mount, electric FP feature, plus a built-in office area w/ bookcases, L-shaped desk & overhead sconce lighting. Ideal as a media rm, home office, reading lounge, guest retreat or creative space. Private rooftop terrace, approx. 12'3" x 9'6", extends the living space outdoors & perfect for summer evenings, BBQs, entertaining, or relaxing. In-suite laundry w/storage, 1 heated underground parking space & storage locker incl. Condo does not permit pets. Service animals must apply for approval. Fantastic walkable location w/ Trans Canada Trail close by, 2 coffee shops on same block, another within 1 block, Ivan's Butcher & Deli nearby, plus Shopper's Drug Mart, Your Independent Grocer, pharmacy, gas, library, post office, Service Ontario, restaurants, food trucks, convenience stores & shopping plazas all within approx. 1 km. Easy access to Hwy 417 & 7. Loft virtually staged. (id:63476)
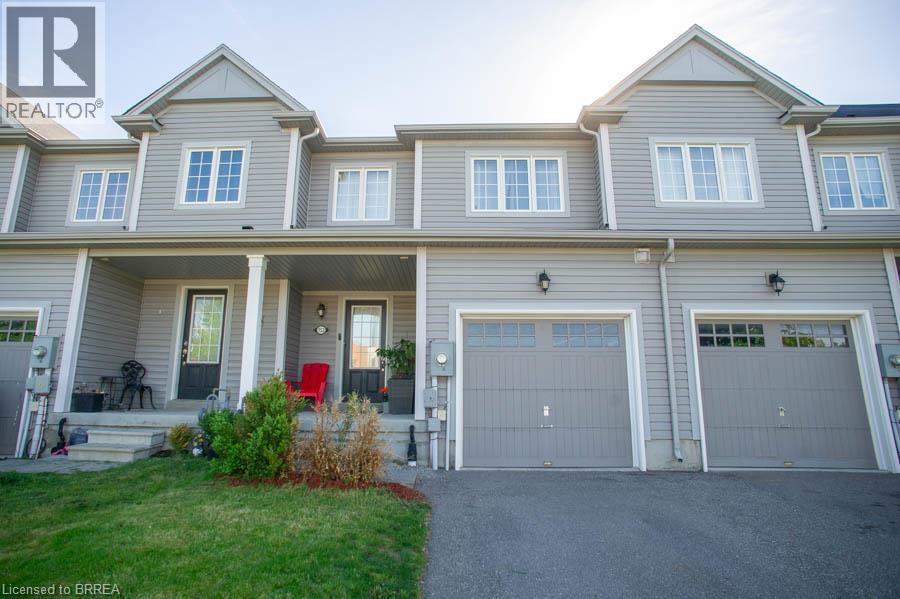
153 English Lane
Brantford, Ontario
Welcome home to 153 English Lane in the popular West Brant community! This freehold townhouse offers 3 bedrooms, 2.5 bathrooms, and a bright, open-concept layout, perfect for first-time buyers, young families, or investors. The main floor features a spacious living room open to the eat-in kitchen, room for dining, and patio doors leading to the backyard. Upstairs, you’ll find a generous primary bedroom complete with a walk-in closet and private ensuite bathroom, along with two additional bedrooms and a full bathroom. The unfinished basement provides plenty of storage space and future potential to finish to your needs. Enjoy the convenience of an attached garage with inside entry, private driveway parking, and a fully fenced yard. Located close to parks, schools, trails, shopping, future Blanche E. Williams Community Centre and all major amenities, this is a fantastic opportunity to get into one of Brantford’s most sought-after neighbourhoods! (id:63476)

121 - 292 Masters Lane
Clarence-Rockland, Ontario
Luxurious features abound in this extra clean MAIN FLOOR END UNIT WITH RARE GARAGE in popular Domaine du Golf in Rockland. Offers 1050 sq ft of living space w/outstanding view of the 9th green of the picturesque Rockland Golf Course. Tons of exterior curb appeal with stone, beams and quality trims. Open concept kitchen (w/island & granite counters), dining and living room offer tile & new light colored laminate flooring + 9 ft ceilings. 2 bedrooms & 4 pieces bathroom w/soaker tub & wide shower. Separate laundry room w/extra storage & enclosed utility room. Unique south facing solarium w/retractable windows, screens & wide enclosed storage. Radiant heated floors & ductless a/c for year-round comfort in this carpet free unit. Over $20,000 of quality builder's extras w/original purchase. See comments under pictures for more details. Concrete slab for floors/ceilings and foam blocks with concrete between units = superior sound/fire proofing. Very rare & super handy detached garage included + separate parking # 19 at the door. (id:63476)