
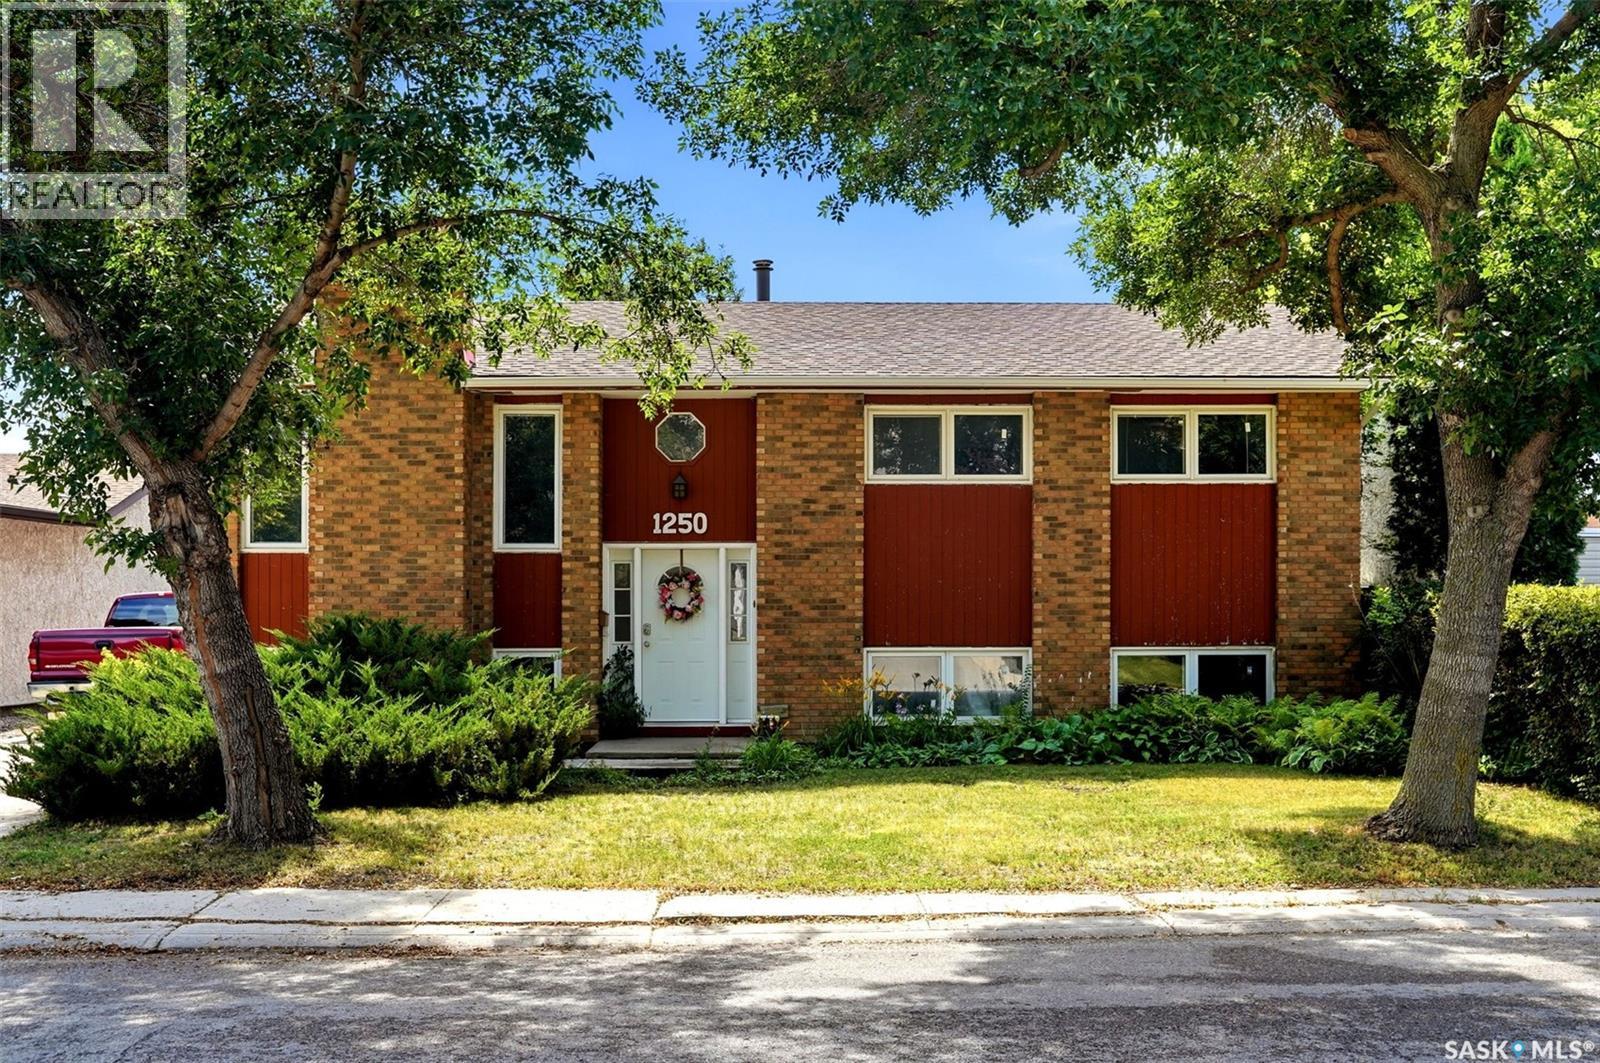
1250 Mcneill Crescent
Regina, Saskatchewan
Welcome to this spacious 1,296 sq. ft. bi-level located on a quiet crescent in the desirable Glencairn Village neighbourhood. Offering 5 bedrooms and 2 bathrooms, this home provides plenty of space for growing families, along with an abundance of storage throughout. The main floor boasts a spacious living room with hardwood floors, a bright kitchen and dining room with access to the deck, perfect for summer BBQing. The main floor bedrooms have seen recent upgrades including laminate flooring, fresh paint, and new ceiling fans, completed in 2023. Most windows were replaced in 2020, and the durable 30-year shingles were installed in 2016, providing added peace of mind. Outside, you'll appreciate the home's attractive curb appeal, concrete driveway, fully fenced backyard, and mature trees and shrubs that create a private, inviting setting. Conveniently located within walking distance of both public and Catholic elementary schools, and just minutes from East Regina amenities, this home offers an ideal combination of comfort, updates, and location. Don't miss your opportunity to make this wonderful family home your own! (id:63476)
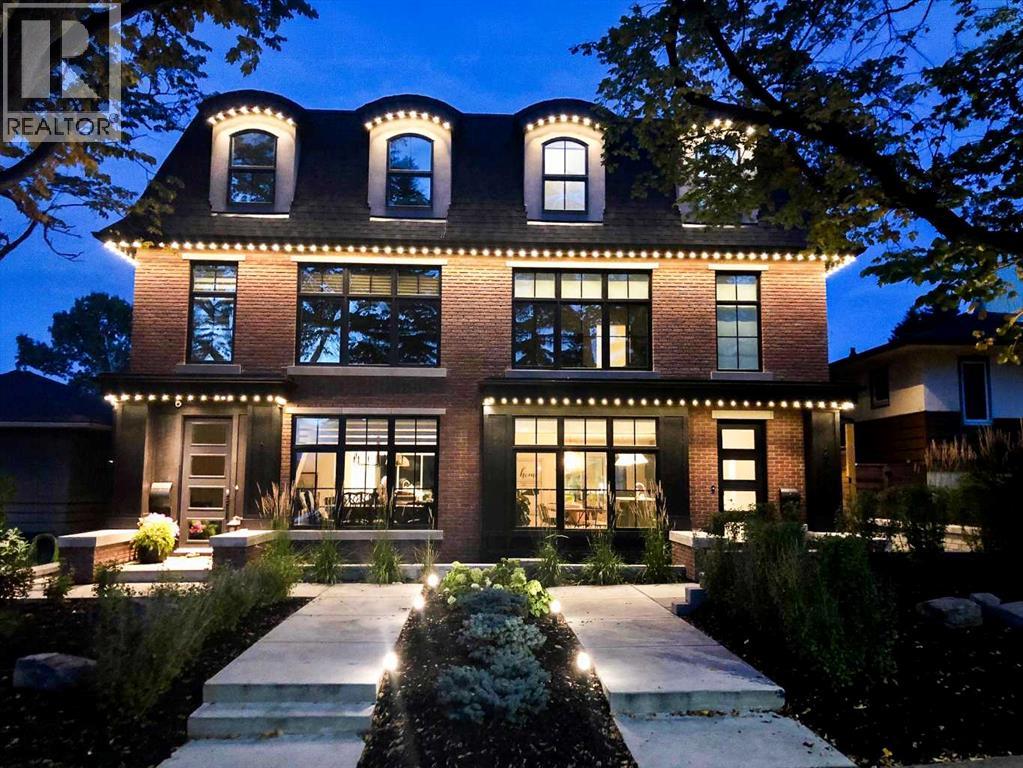
2820 36 Street SW
Calgary, Alberta
CUSTOM-BUILT, DESIGN-DRIVEN, AND FULL OF UPGRADES, this exceptional Killarney semi-detached infill stands apart with 4 finished levels, a private top-floor primary retreat, incredible outdoor living, and thoughtful improvements throughout.Designed by Dean Thomas and built by Braemyn Construction, the home makes a striking first impression with its modern brick exterior, mature tree-lined setting, Gemstone programmable soffit lighting, irrigation, and beautifully designed LOW-MAINTENANCE LANDSCAPING. The private backyard features artificial turf and a substantial wood pergola, creating an easy outdoor extension of the living space.Inside, WHITE OAK HARDWOOD and abundant natural light carry through the open main floor. The kitchen is beautifully appointed with extensive cabinetry, dovetail wood drawers, a large island, upgraded WOLF GAS RANGE, reverse-osmosis water to the fridge, and generous pantry storage. The dining area flows into the great room with gas fireplace and built-ins, while a practical mudroom keeps everyday life organized.Upstairs, TWO SPACIOUS BEDROOMS share a Jack-and-Jill bath, alongside a flexible loft/office and an unusually generous laundry room with sink, cabinetry, linen storage, and natural light.The ENTIRE THIRD FLOOR is dedicated to the PRIMARY RETREAT, with approximately $70,000 INVESTED IN RECENT IMPROVEMENTS. Updates include wall-to-wall carpet, hardwood stairs, upgraded lighting, custom built-in drawers, an impressive built-in wardrobe, white oak luggage bench, makeup vanity, new drapery, and an upgraded shower. The spa-inspired ensuite adds HEATED FLOORS, a freestanding tub, dual vanity, and oversized shower. Step onto the COVERED BALCONY with a privacy hedge, artificial turf, downtown views, hot-and-cold plumbing (aka hot tub ready!), and a gas line ready for heaters or a fire table.The fully developed lower level adds a large MEDIA/REC ROOM, FOURTH BEDROOM, full bath, storage, and a dedicated HOME GYM with rubber flooring an d glass door.Additional upgrades include CENTRAL A/C, HRV, humidifier, water softener, reverse osmosis, upgraded hot-water system w/ expansion tank providing instant hot water to third floor, Vacuflo, TRIPLE PANE windows, programmable Lutron lighting, HOUSE + GARAGE ALARMS, motion detection, security cameras, & high-impact security film on main-floor & basement windows. Over $90,000 in total recent investments including new main-floor drapery, fresh interior paint completed in June 2025, garage interior painting, and drainage/eavestrough improvements.All of this in sought-after KILLARNEY, where inner-city convenience meets a true neighbourhood feel. Enjoy easy access to the Killarney Aquatic & Recreation Centre, local parks and schools, the shops and restaurants along 17th Avenue SW, and Westbrook CTrain Station, with Marda Loop and downtown just minutes away. It is an exceptionally connected location for commuting, recreation, dining, and everyday errands, all from a quiet, mature tree-lined street. (id:63476)
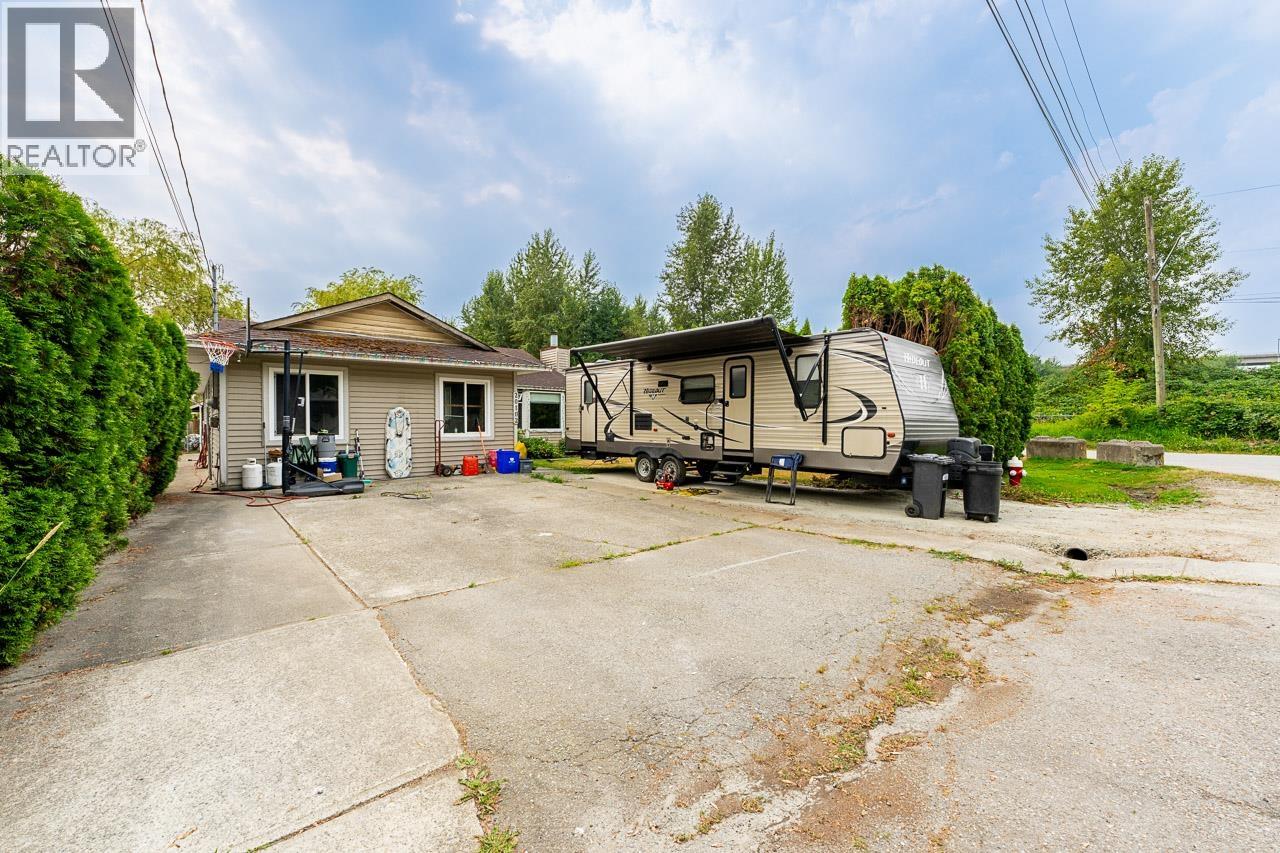
20102 Ditton Street
Maple Ridge, British Columbia
Welcome to this inviting 3-bedroom, 2-bathroom rancher in Lower Hammond. Set on a bright 7,200 sqft corner lot, this one-level home offers a functional floor plan, private fully fenced backyard, covered patio, storage shed, and plenty of parking for vehicles, RVs, and toys. With room to update and make it your own, this is an excellent opportunity in a popular, community-oriented neighbourhood. Just minutes from shopping, parks, trails, schools, and commuter routes. (id:63476)
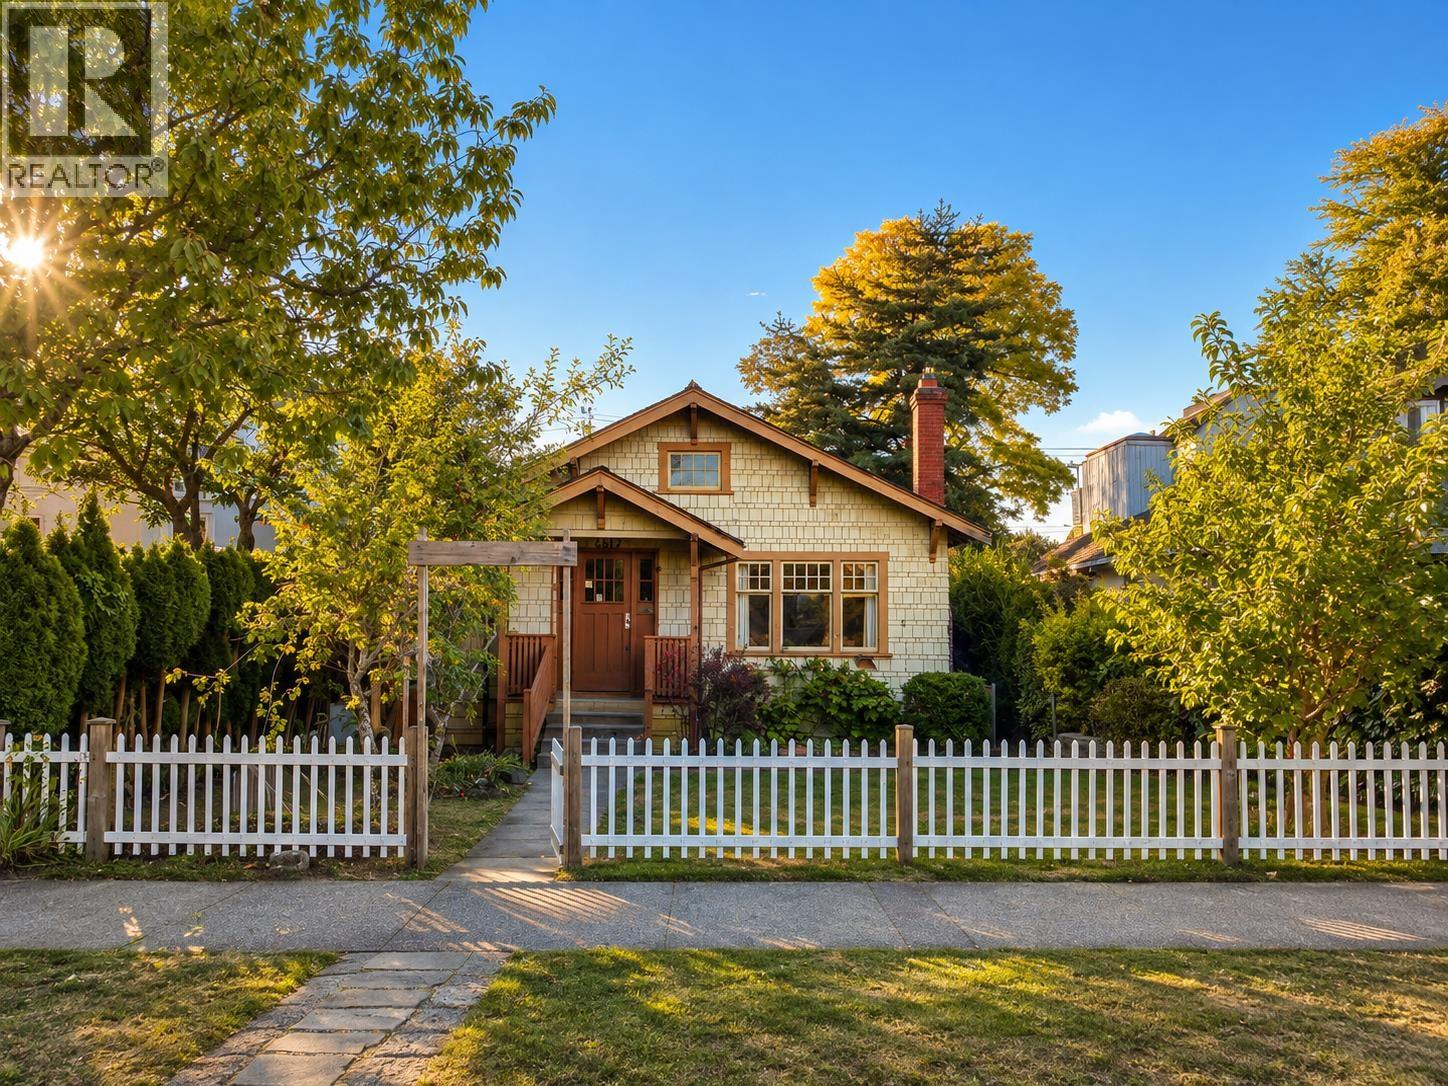
4117 W 11th Avenue
Vancouver, British Columbia
Prime Point Grey location, within walking distance of Lord Byng Secondary. Situated on a generous 42' × 122' lot with a sunny south-facing front yard and mature fruit trees. Enjoy beautiful mountain views, with potential ocean views from a future two-storey home. The spacious 2-bedroom lower-level suite with skylight ideal for extended family or as a mortgage helper. This 5-bedroom, 2-bathroom home offers excellent potential to renovate and enjoy or build your dream home. Top catchment schools: Queen Elizabeth Elementary and Lord Byng Secondary catchments, with top private schools West Point Grey Academy, St. George´s, OLPH, etc. nearby. Easy access to restaurants, cafés, shops, transit and amenities. A rare opportunity in one of Vancouver´s most desirable neighbourhoods! (id:63476)
28 Copperfield Heath SE
Calgary, Alberta
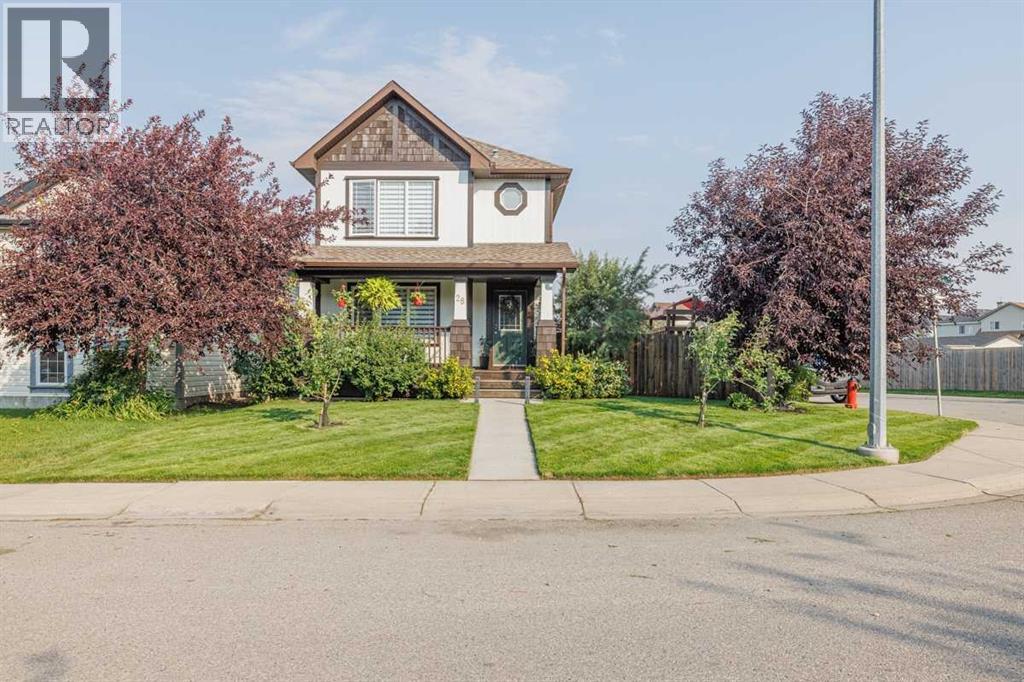
What a gorgeous two storey!! Beautifully renovated and perched on a picture-perfect parklike corner lot. The mature landscaping is absolutely lovely, and the spacious covered front porch greets and welcomes friends and family. Inside, the open design boasts over 2035 square feet of incredible living area. From new flooring, new kitchen, four new bathrooms, new water heater, new baseboards, new trims, custom shelving, and the list goes on. Please ask your favorite realtor for the list in the supplements. Living room enjoys a cozy gas fireplace, the kitchen has the chef's dream with quartz countertops, pantry, stainless steel appliances including a gas range, an island, great for entertaining, and a picture window overlooking the patio area. A powder room and a spacious back entrance is convenient. Upstairs the primary bedroom enjoys a relaxing new ensuite complete with glass wall, rain shower, seat, bidet, new vanity, mirror and wall shelf. The additional two bedrooms are ample size. The main bathroom also enjoys a new bathtub, new water closet, rain shower, vanity, and medicine cabinet. The lower level offers a large family/recreation room, a fourth bedroom/den, and an outstanding custom bathroom with steam shower and body sprays, Delta champagne bronze fixtures, custom wooden seats and glass doors. Laundry is convenient. Backyard offers a private patio area with a metal gazebo with a retractable fabric top, a hot tub for those days and evenings of relaxation, automated irrigation system, single detached garage and a RV parking spot! Property is fenced. Do not overlook this property!! It is beautiful! (id:63476)
260 Chaparral Ridge Circle SE
Calgary, Alberta
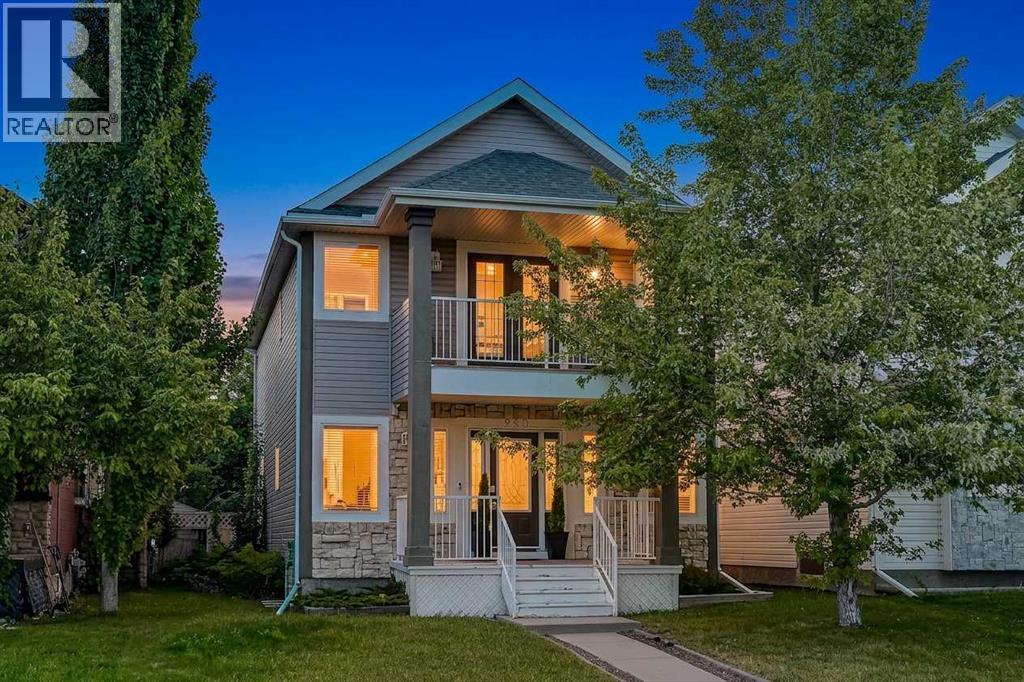
Experience the perfect blend of MODERN ELEGANCE and breathtaking natural beauty in this fully renovated home, perched on the RIDGE in CHAPARRAL. With over 2,700 sq. ft. of beautifully finished living space, STUNNING RAVINE VIEWS, and a sun-drenched SOUTHWEST FACING BACKYARD. This home is an absolute must-see! From the moment you arrive, you’ll be captivated by its charming curb appeal, a welcoming FRONT PORCH and an UPPER BALCONY create an inviting first impression. Step inside, and you’re greeted by a bright and OPEN FLOOR PLAN, where expansive windows flood the space with natural light. The SPACIOUS LIVING ROOM features a cozy GAS FIREPLACE with an elegant mantle, making it the perfect spot to relax and unwind. The CHEF-INSPIRED KITCHEN is both stylish and functional, offering espresso-stained cabinetry, sleek stainless steel appliances, designer GRANITE COUNTERTOPS, a striking tile backsplash, a large CENTRE ISLAND, and a walk-in CORNER PANTRY. Designed for both casual family meals and elegant entertaining, the kitchen flows seamlessly into the generous dining area, which opens onto a PRIVATE BACK DECK with built-in privacy walls. A CONVENIENT LAUNDRY ROOM with front-loading washer and dryer and a 2-piece powder room complete the main level. Upstairs, retreat to your luxurious primary bedroom, where FRENCH DOORS lead to a PRIVATE BALCONY overlooking the RAVINE—the perfect spot for your morning coffee or evening glass of wine. The room also boasts a WALK-IN CLOSET and a SPA-LIKE ENSUITE with a JETTED TUB and walk-in shower. Two additional well-appointed bedrooms and a full 4-piece bathroom provide ample space for family and guests. The FULLY FINISHED BASEMENT expands your living space with a spacious family/recreation room, a second GAS FIREPLACE , a FOURTH BEDROOM, and an additional 3-piece bathroom. Outside, the sunny southwest-facing backyard is a private oasis, FULLY FENCED and beautifully LANDSCAPED-perfect for summer barbecues and outdoor gatherings. A DOUBL E DETACHED GARAGE offers secure parking and extra storage. Beautifully updated and ready to enjoy, this home offers a harmonious blend of comfort and potential. With a few light personal touches-such as refreshing some interior finishes or outdoor spaces-you’ll have the opportunity to truly make it your own while adding long-term value in a sought-after location. Nestled in one of Chaparral’s most desirable locations, with scenic walking trails, parks, top-rated schools, and fantastic amenities just steps away, this home is truly one of a kind. Don’t miss your chance! Schedule your private tour today! (id:63476)

10612 88a Street
Fort St. John, British Columbia
Welcome to this beautifully renovated, move-in-ready home offering space, style and functionality for the whole family. Featuring 5 bedrooms, 3 bathrooms, 2 living rooms plus a rec room/office, this home has seen extensive updates throughout. Enjoy a modern kitchen with quartz countertops, updated bathrooms, fresh paint, newer washer/dryer, a covered hot tub and a refreshed deck. Outside, the impressive 22' x 27' gas-heated shop provides excellent space for vehicles, toys or projects, plus a newer shed. Major improvements include a 2024 house and shop roof, plus a brand new fence. Ideally located close to schools, the hospital, parks, walking trails, shopping and everyday amenities. A fantastic combination of comfort, updates, location and versatility! (id:63476)
53 20057 82 Avenue
Langley, British Columbia
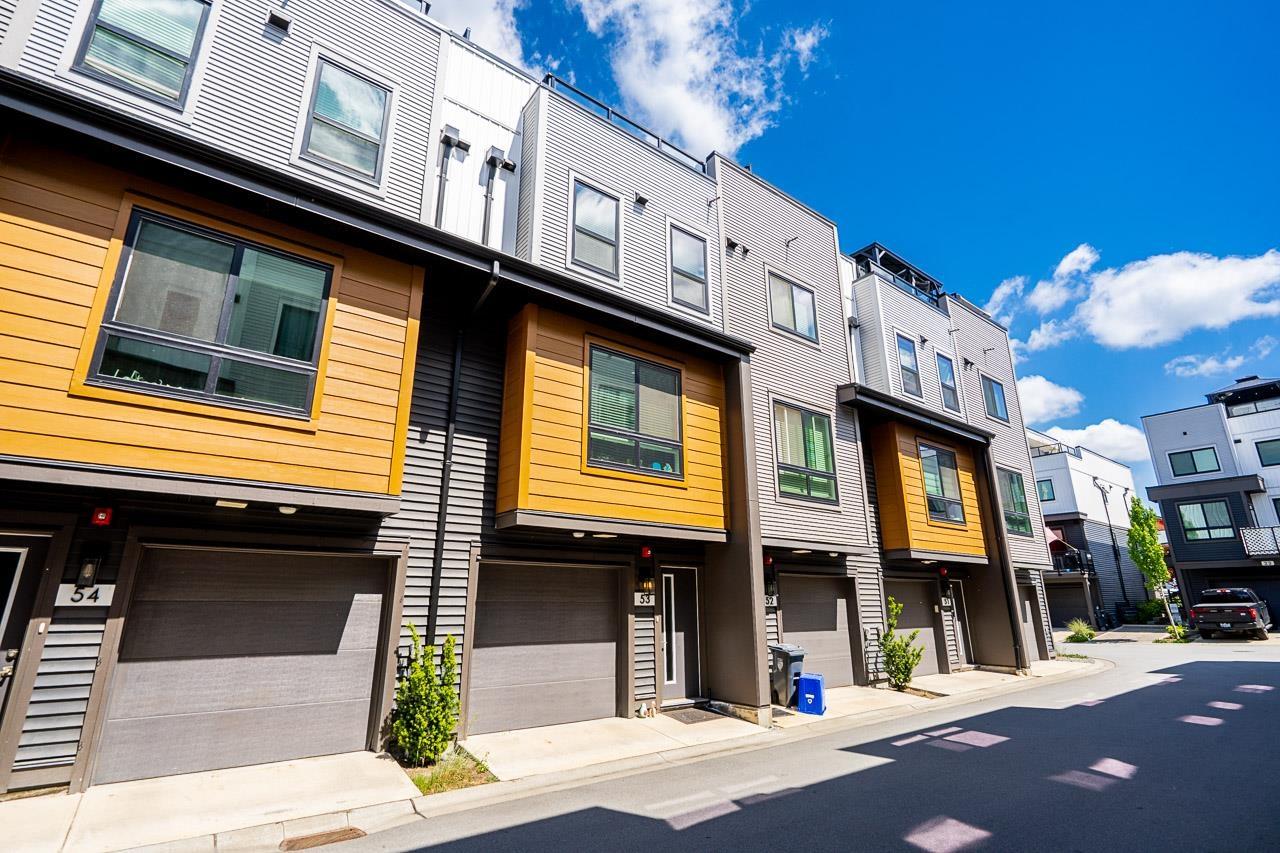
Now vacant and ready to move in this three year old townhouse built by Vesta. Discover modern living at Stratford at Latimer Heights in this unit featuring a rare 547 sq. ft. private rooftop patio. This home is steps to a new elementary school and located in the R.E. Mountain Secondary School catchment. There is a modern kitchen and convenient powder room on the main level. Upstairs, you'll find three bedrooms and two full bathrooms. The standout feature of this home is the rooftop patio with BBQ hookup-an ideal space for relaxing, entertaining and enjoying sunny days. (id:63476)
206, 109 Kananaskis Way
Canmore, Alberta
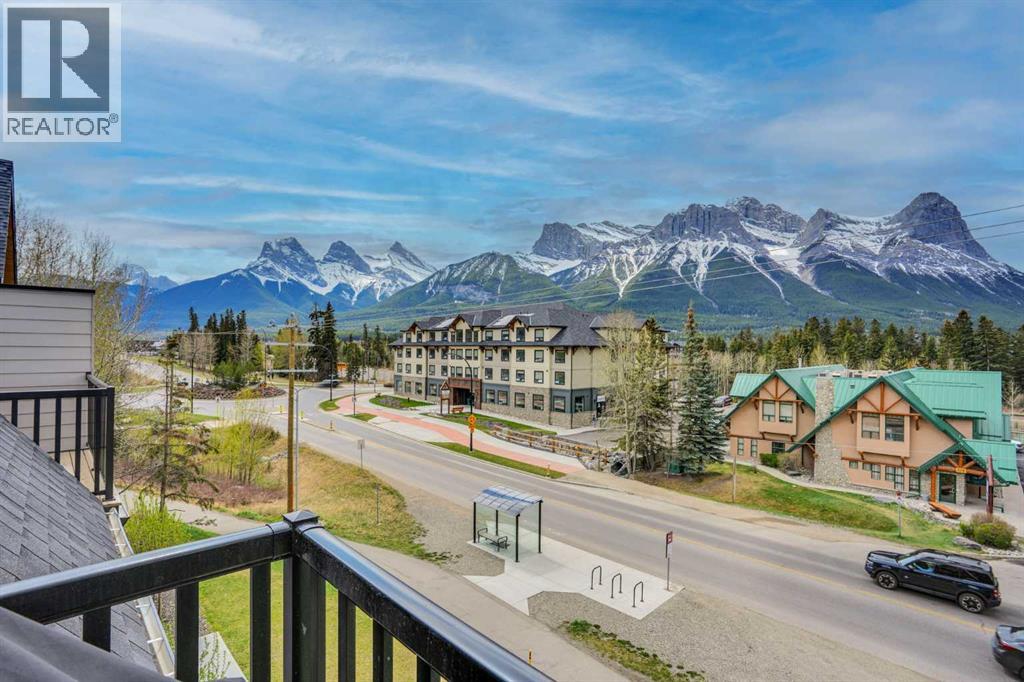
Amazing 180 degree unobstructed SW views that showcase all of the best mountains in the Bow Valley including the Three Sisters, Ha-Ling, the whole of the Rundle Range and Cascade mountain beside Banff. Enjoy watching the sun set over Mt. Rundle from your warm SW facing patio, from two of the downstairs bedrooms and from the whole of the upper level through the expansive windows. This property had a very strong $162k in gross deposit income in 2025! The condo fees and property tax are low relative to other 3 bedrooms. The combination of strong income, low expenses and lower purchase price relative to most 3 bedrooms in Canmore make this a very favourable investment relative to other short-term rental properties currently available! The 2 floor layout with vaulted ceilings in the upper level is popular for guests with great separation between the upper and lower levels and often gets more revenue than a single level unit. The property has many new construction elements one is accustomed to including quartz countertops, fireplace and contemporary & well matched decor. The current arrangement allows for sleeping up to 10 guests. Owners can enjoy the outdoor tub for relaxation and the pool is very popular with the kids.The condo is an easy stroll from the heart of downtown Canmore and Spring Creek is just steps away. The price is $1,219,000+GST (GST if often deferred and not paid at the time of sale). This is a fantastic opportunity both to use the property for personal enjoyment and to generate strong income on Airbnb and build equity over time for retirement! (id:63476)
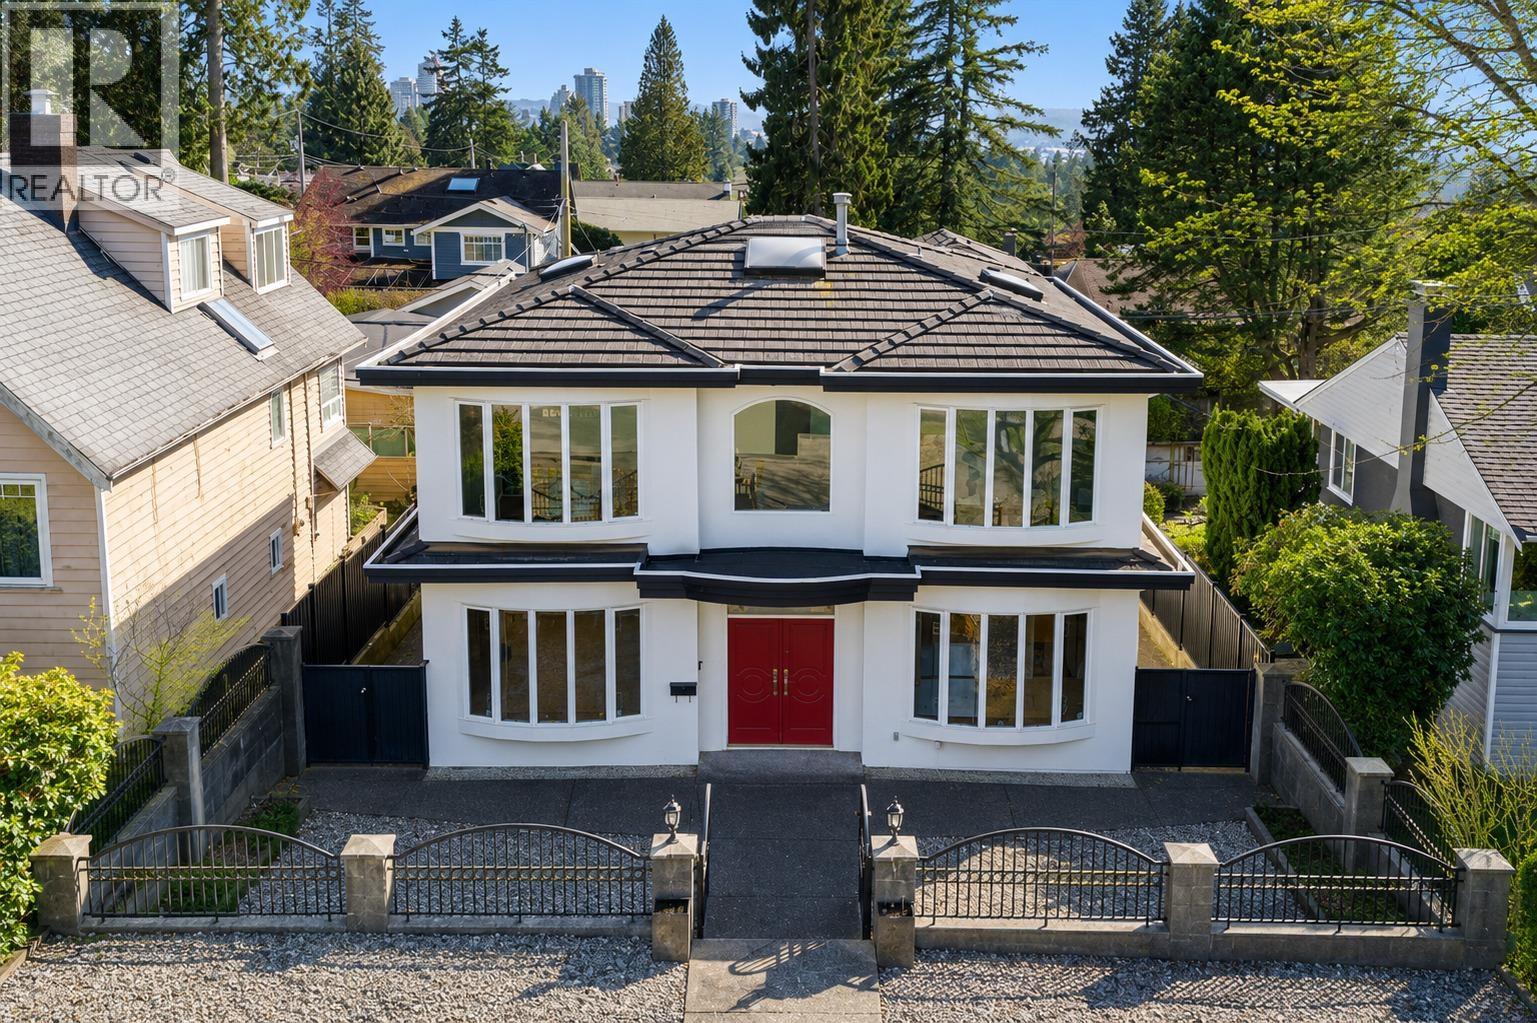
213 W 28th Street
North Vancouver, British Columbia
OPEN HOUSE SUN, AUG 23, 2:15-4:15 PM. Immaculate 6 bed, 6 bath family home in Upper Lonsdale! This beautifully maintained 2,892 sq. ft. residence offers bright living across three levels, with 4 bedrooms upstairs, one on the main, and a separate 1 bedroom living area below with extended-family or mortgage-helper potential. The open-concept design features hardwood floors, granite countertops, quality finishes, and abundant natural Light. Enjoy a south-facing covered patio, private yard, and detached 3-car garage. Located on a quiet family-friendly street within the Larson Elementary and Carson Graham Secondary catchments, close to parks, shopping, trails, and Lonsdale amenities. A fantastic move-in-ready home in one of North Vancouver's most desirable neighbourhoods! (id:63476)
304 6611 Eckersley Road
Richmond, British Columbia
This updated spacious Modena home combines quiet living with top central convenience. Lovingly maintained, it was extensively renovated in 2020 with new flooring, paint, and high-end appliances. Features include a queen-sized primary bedroom and a glass-walled flex room-perfect for a child´s study or hosting guests, making it ideal for a small family of three. Elevated above a typical 4th floor for extra privacy, it´s steps from an elementary school, Richmond Centre, and SkyTrain. Complete with parking and a balcony, it´s a turnkey gem for families or investors. (id:63476)
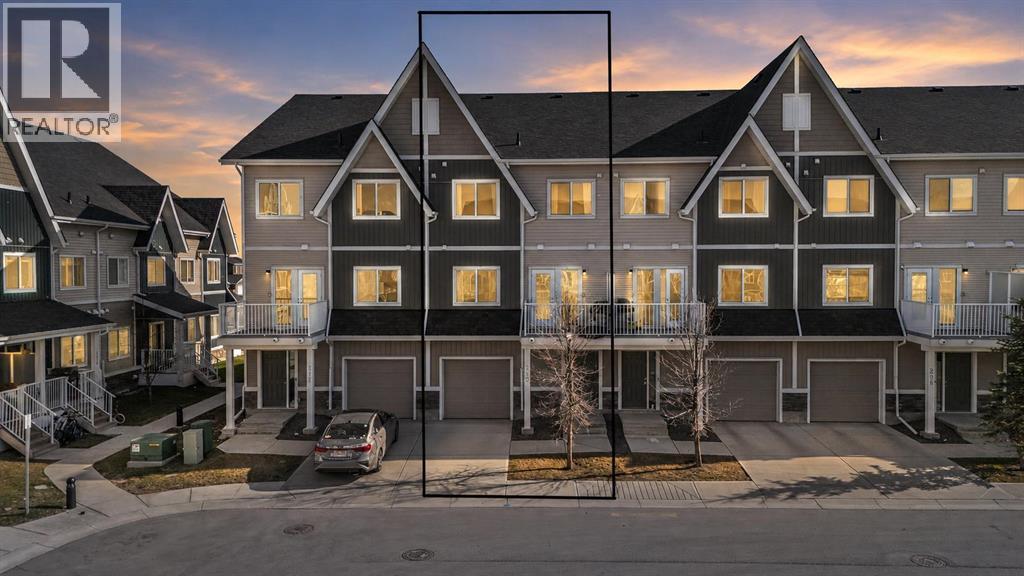
310, 32 Red Embers Parade NE
Calgary, Alberta
Beautiful townhouse with an attached garage, 2 bedrooms, and 2.5 bathrooms located in the growing community of Redstone. Designed with functionality and comfort in mind, this home offers a practical layout with modern finishes throughout. The main entry features a spacious foyer along with direct access to the garage, plus an additional storage space at the back that is perfect for seasonal items, tires, bikes, or extra storage needs.The second level offers a bright and inviting open concept layout with a practical design for daily living. The kitchen is equipped with quartz countertops, stainless steel appliances, a large pantry, and an oversized island with seating. The living and dining areas are filled with natural light and connect seamlessly to the private balcony. A convenient 2 piece bathroom is also located on this level.Upstairs, you’ll find two spacious bedrooms including a primary retreat with a walkthrough closet and its own 3 piece ensuite. Another full bathroom and upper floor laundry add to the convenience of the layout.Situated with easy access to Stoney Trail, Metis Trail, shopping, schools, parks, and everyday amenities, this home is located in one of Calgary’s fast developing northeast communities. A fantastic opportunity for first time buyers, downsizers, or investors looking for smart value. (id:63476)