
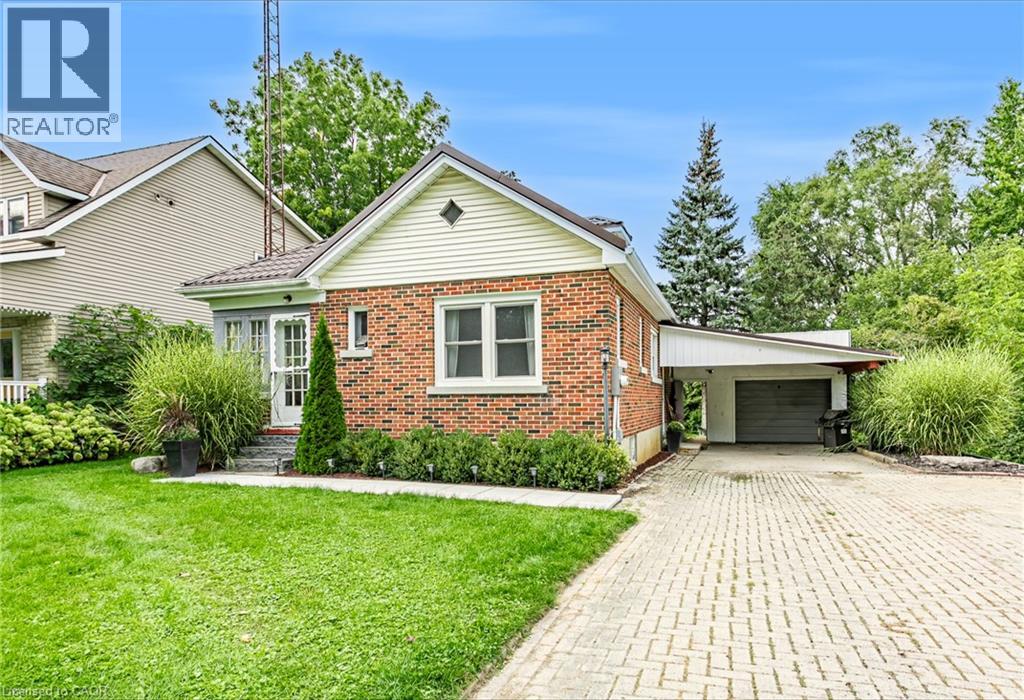
120 Loveys Street E
Hickson, Ontario
Welcome to small town living in Hickson! This 3 bedroom, 1 bathroom home with a full basement is a great opportunity for first time buyers, downsizers, or anyone looking to make a home their own. Inside, you’ll find an open kitchen, a good sized dining room and living room, along with an updated bathroom completed in 2025. Outside, the property features an oversized single car garage, additional carport, a new deck and patio completed in 2026, and a backyard overlooking open green space and farmers’ fields. The full basement offers plenty of potential to add additional finished living space, including an extra bonus room ready to be finished to suit your needs. Additional features and updates include a newer decorative metal roof on both the home and garage, new siding on the garage completed in 2026, furnace (2017), central air conditioning (2019), and updated electrical panel, house and garage (2024). Enjoy the peaceful setting, small town atmosphere, extra parking and storage, and the opportunity to add your own finishing touches. Properties like this don’t come up too often in Hickson! (id:63476)
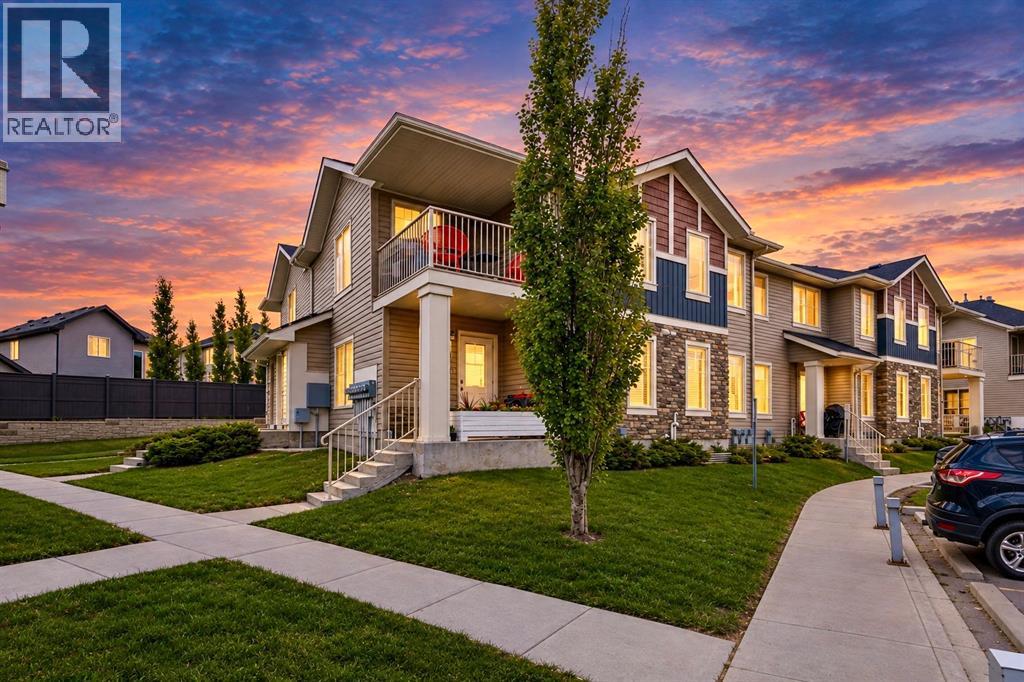
404, 250 Sage Valley Road NW
Calgary, Alberta
SUPER LOW CONDO FEES (only $264/month) INCLUDE ALL UTILITIES EXCEPT ELECTRICITY! This is a gorgeous UPPER CORNER END UNIT located in a WELL-MANAGED PET-FRIENDLY complex which offers excellent VIEWS from both the living/dining room and the PRIVATE COVERED BALCONY. Tastefully painted throughout, this turn-key home is flooded with NATURAL LIGHT thanks to its LARGE WINDOWS and desirable CORNER LOCATION. The OPEN-CONCEPT FLOOR PLAN features a spacious kitchen and dining area, with plenty of room to comfortably accommodate 6–8 guests. The living room is perfectly positioned to maximize the SPECTACULAR VIEWS and provides direct access to the private covered balcony. The master bedroom is generously-sized and can easily accommodate a queen-sized bed along with additional dressers. The second bedroom is ideal for a roommate, guest room, or home office. The full 4-piece bathroom features a relaxing soaker tub/shower combo and is conveniently located adjacent to the combined laundry and storage room. This condo also includes an ASSIGNED PARKING STALL (#44) located right out front. The entire unit is equipped with HEATED FLOORS (recently serviced), providing year-round comfort and efficiency, and also features a BRAND NEW ROOF IN 2025. The complex is exceptionally WELL-MANAGED and offers LOW CONDO FEES, making it an attractive and affordable option for first-time buyers, down-sizers, or empty nesters. Situated in the desirable community of Sage Hill, residents enjoy easy access to SHOPPING, SCHOOLS, RESTAURANTS, WALKING PATHS, PLAYGROUNDS, and RECREATIONAL AREAS. Sage Hill offers a FAMILY-FRIENDLY atmosphere and a quiet, comfortable lifestyle while still being close to all the conveniences of urban living. Conveniently located near major transportation routes, this home provides quick access both into the city and west to the mountains. It truly offers the perfect blend of comfort, convenience, affordability, and location. (id:63476)
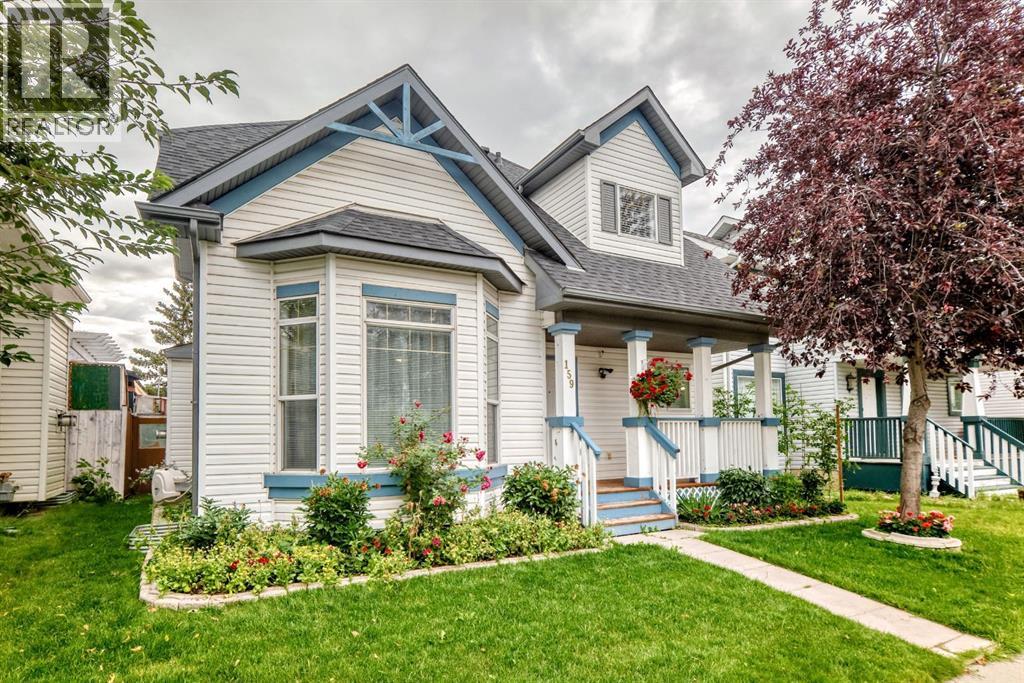
159 Erin Grove SE
Calgary, Alberta
Welcome to this Very nice , Quiet , and Family friendly home in the neighborhood of Erin woods in Southeast, very close to all amenities, Bus stop is just a few steps away , 15 minutes drive to Downtown Calgary, close to Peigan trail , Stoney trail, Deerfoot trail , and 52 st leading to industrial park or Peter Lougheed hospital. Erinwoods school is just a 5 minutes walk , There’s a convenience store and gas station nearby, a few minutes walk near the Bus stop. Grocery stores and restaurants are a few minutes away, this house is well maintained throughout the years , the roof was done on 2022, brand new Samsung washer and dryer, all stainless steel appliances in the kitchen. Newer energy efficient furnace and hot water tank , There's a total of 3 and a half bathrooms, 3 bedrooms upstairs, The newly finished basement has an uplifted laminate floor , 2 bedrooms , bigger window, living room, a wet bar, and a full bathroom, a new fridge is also included. Quartz counter top on the main island kitchen and all over the kitchen cabinets, nice tile backsplash ,hardwood floors and marble tiles on the main floor , 2 living rooms on the main floor, that can easily welcome your friends and visitors, there's a newly installed chandelier on top of the tall cathedral ceiling, come on down and check this beautiful house, you won’t be disappointed!!! OPEN HOUSE !! Saturday, Oct 17 , 12:00-4:00 pm !! (id:63476)
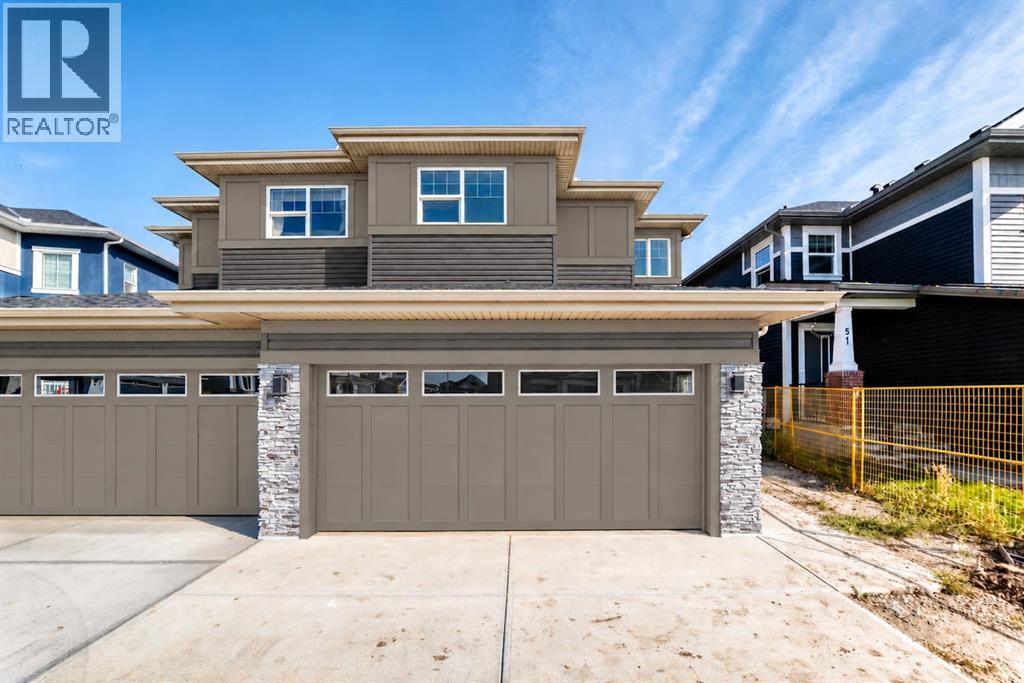
43 Sandpiper Bend
Chestermere, Alberta
** Open House: Saturday, October 17th 11:30-1pm ** Welcome to this stunning brand-new half duplex by Wave Homes, ideally located in the sought-after community of Kinniburgh South in Chestermere. Offering over 1,700 sq. ft. of thoughtfully designed living space, this home combines modern style, functionality and beautiful views with no neighbours directly behind. The main floor features a bright, open-concept layout with a modern kitchen showcasing contemporary cabinetry, sleek finishes, stylish black hardware and a large walk-through pantry complete with custom built-ins. The kitchen flows seamlessly into the dining area and spacious living room, creating an inviting space for everyday living and entertaining. Upstairs, the entire level is finished with comfortable carpet and offers an impressive amount of living space. The spacious primary bedroom features a stylish feature wall, beautiful views and a generous walk-in closet. The luxurious 5-piece ensuite includes dual vanities, a relaxing soaker tub and a glass-enclosed shower. A large bonus room provides incredible flexibility and can be used as a family room, home office, playroom or media space. Two additional bedrooms, including one with its own walk-in closet, a 4-piece bathroom and a convenient laundry room with custom built-ins complete the upper level. The unfinished basement offers endless possibilities for future development, whether you envision a recreation room, additional bedrooms, home gym or office space. Outside, enjoy your private landscaped backyard with a rear deck overlooking beautiful views and no neighbours behind, providing added privacy and a peaceful setting. Kinniburgh South is a growing Chestermere community known for its family-friendly atmosphere, beautiful homes, green spaces and convenient access to Chestermere Lake. Residents enjoy nearby parks, pathways, schools, shopping, restaurants and recreational amenities, while Calgary is just a short drive away. This brand-new home offers the perfect blend of modern living, functional design and a fantastic location. (id:63476)
172 Sundown Road
Cochrane, Alberta
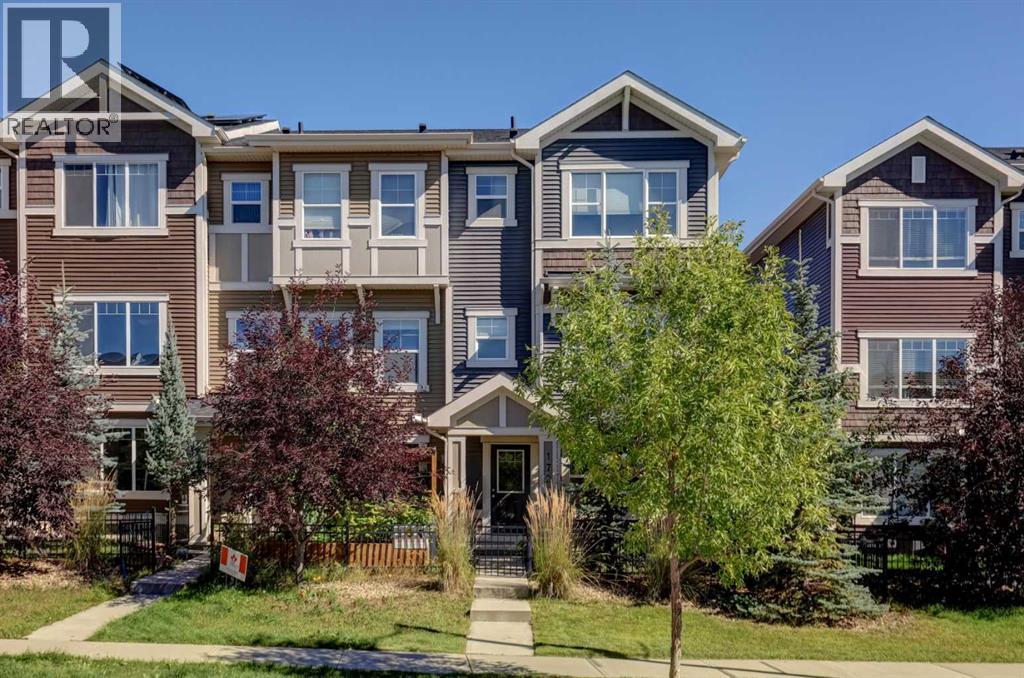
END UNIT WITH RARE TRIPLE GARAGE & NO CONDO FEES IN SUNSET RIDGE! Welcome to 172 Sundown Road, a very well maintained spacious 1602 sq ft, 3 bedroom townhouse offering an unbeatable combination of space and functionality. Say goodbye to monthly condo fees while enjoying the peace of mind that comes with a turnkey property in great condition. The rare attached and HEATED 3-car garage (double width with one side being tandem that is 42' long) provides exceptional space for multiple vehicles, a dedicated workshop, ultimate storage, or set up your at home gym plus there is an additional parking pad at the paved back alley. Great curb appeal with several trees and shrubs, and a fully fenced front yard leading you to the front door. Inside, the open-concept main floor features durable laminate flooring & lovely natural light. On this level you will find the bright living room, dining room with adjacent space for an at home office or flex space, a large balcony the width of the home, powder room, and the stylish and functional kitchen complete with granite countertops, stainless steel appliances, a spacious island and ample cabinetry. Upstairs offers a large primary suite with private ensuite and walk-in closet, and two secondary bedrooms, a full bathroom, convenient laundry, and a full size linen closet. The entrance level features the foyer, closet, utility room and access to the garage. Located steps from Rancheview School, parks, walking trails, and quick access to many Cochrane amenities. Book your private showing today! (id:63476)
120 Loveys Street E
East Zorra-Tavistock, Ontario
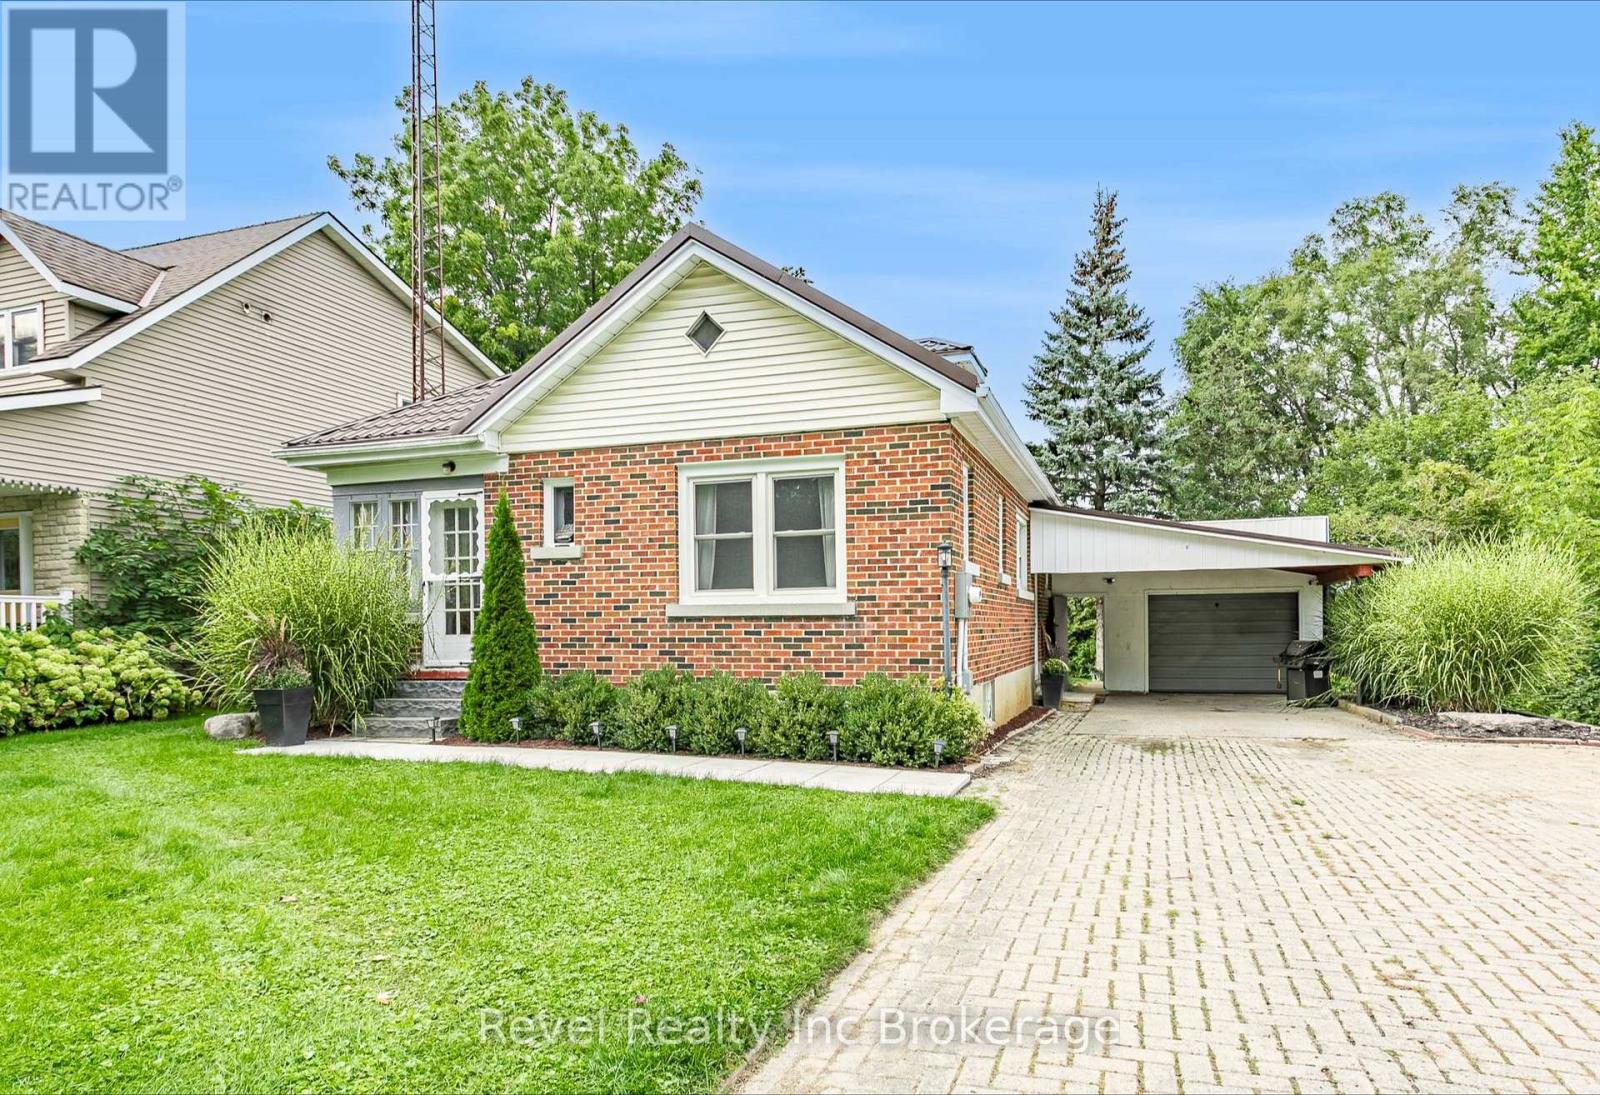
Welcome to small town living in Hickson! This 3 bedroom, 1 bathroom home with a full basement is a great opportunity for first time buyers, downsizers, or anyone looking to make a home their own. Inside, you'll find an open kitchen, a good sized dining room and living room, along with an updated bathroom completed in 2025. Outside, the property features an oversized single car garage, additional carport, a new deck and patio completed in 2026, and a backyard overlooking open green space and farmers' fields. The full basement offers plenty of potential to add additional finished living space, including an extra bonus room ready to be finished to suit your needs. Additional features and updates include a newer decorative metal roof on both the home and garage, new siding on the garage completed in 2026, furnace (2017), central air conditioning (2019), and updated electrical panel, house and garage (2024). Enjoy the peaceful setting, small town atmosphere, extra parking and storage, and the opportunity to add your own finishing touches. Properties like this don't come up too often in Hickson! (id:63476)
Revel Realty Inc. Brokerage
5327 17 Avenue SW
Calgary, Alberta
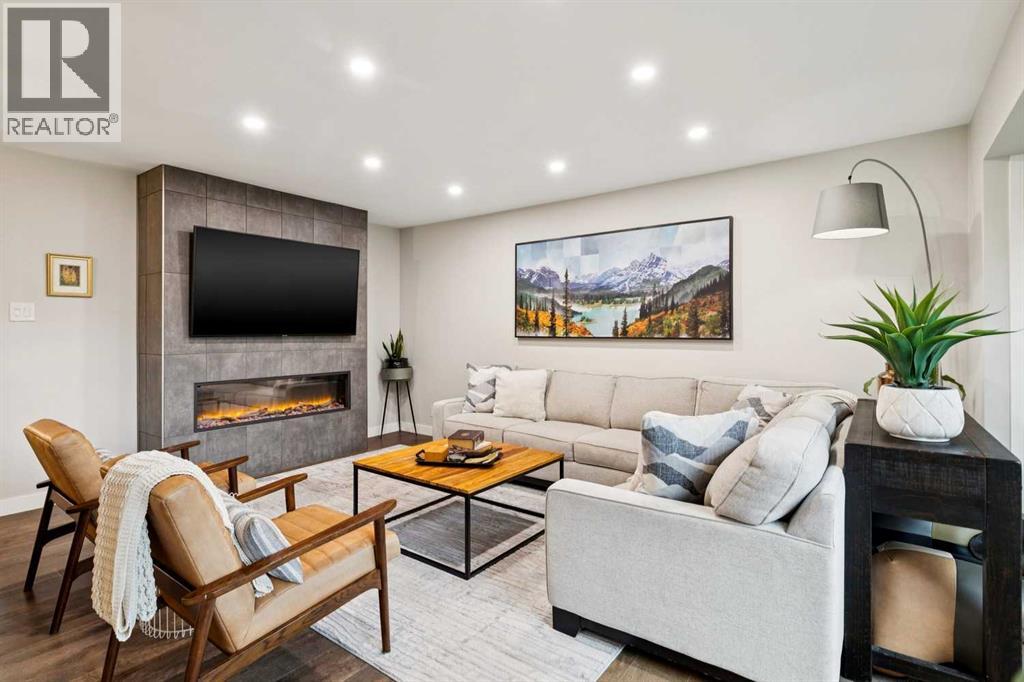
Welcome to this beautifully updated bungalow in Glendale, one of Calgary’s most established and desirable west-side neighbourhoods. The location is fantastic, tucked away in a quiet area, ideal for escaping the hustle and bustle of the city. With the C-Train just a block and a half away, an easy commute downtown, West Hills shopping nearby, and quick access west when it’s time to escape to the mountains, this area is a gem! You’re also within walking distance of Optimist Park, Glenmeadows School with its Spanish Bilingual program, Vincent Massey Junior High, St. Gregory School, and Calgary Christian Secondary School. Inside, the main floor was completely renovated in 2019, creating a bright, contemporary home that still feels warm and inviting. Beautiful wide-plank engineered hardwood floors run throughout the main living spaces, while large windows take full advantage of the sunny south-facing backyard and fill the home with natural light. The kitchen is a standout, featuring crisp white custom cabinetry, smooth white quartz countertops, a large island with seating, and some seriously thoughtful storage. Each of the two large island cupboards features two pull-out drawers, there’s a custom knife drawer beside the stove, and floor-to-ceiling hidden storage beside the fridge incorporates push-release cabinetry for a clean, streamlined look. The living room is anchored by a floor-to-ceiling tiled fireplace surround and large electric fireplace, creating a cozy spot to relax at the end of the day. All window coverings are included, including new blackout blinds installed in all main-floor bedrooms in 2025. Downstairs is where the fun happens, with a large rec room that’s perfect for movie nights, games, or hanging out, plus a bar area for entertaining. The bathrooms have also been beautifully updated with contemporary fixtures and great tile work. An oversized storage and laundry room provides plenty of additional space and includes the washer and dryer, installed in 2 019. Outside, the south-facing backyard is a huge part of what makes this property special. It’s spacious, sunny, incredibly private, and surrounded by mature trees, with a massive deck measuring approximately 30' x 20' that gives you loads of room for summer BBQs, dinners outside, or just soaking up the sunshine. There are two garden sheds for bikes, tools, and seasonal storage, plus a cement sport court area along the side of the house and convenient back-alley access. A new shingled roof was installed in 2023 and comes with a five-year workmanship warranty and 50-year shingle warranty. Beautiful updates inside, an amazing private south-facing yard outside, thoughtful extras throughout, and a location that makes everyday life easy—this is a fantastic opportunity to call Glendale home. For more details and to explore the 360° virtual tour, as well as a detailed quote for the addition of a detached double garage, click the links below. (id:63476)
316 Muirfield Crescent
Lyalta, Alberta
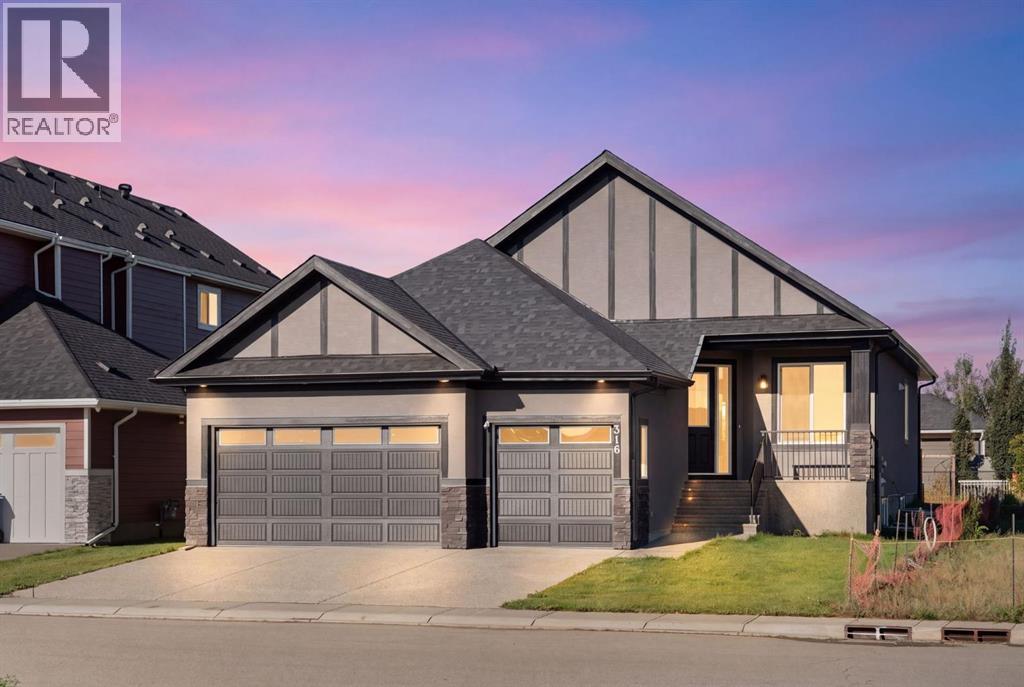
This beautifully designed bungalow offers 1,691 sq. ft. on the main level plus a fully finished 1,561 sq. ft. basement, creating over 3,200 sq. ft. of comfortable, thoughtfully designed living space. With 4 bedrooms, 3 full bathrooms, a dedicated office and an incredible recreation space, there is room for the whole family—and then some. Move in Ready!The bright, open-concept main floor is designed for both everyday living and entertaining, with luxury vinyl plank flooring, an airy layout and a stylish kitchen featuring quartz countertops, a large island, gas range, pantry and abundant cabinetry. The kitchen flows effortlessly into the spacious dining and living areas, complete with an electric fireplace that creates a warm and inviting gathering space.The private primary retreat is generously sized and features a walk-in closet and luxurious 5-piece ensuite with dual sinks, soaking tub and separate shower. A second bedroom, full bathroom, dedicated office and main-floor laundry add convenience and flexibility to the main level.Downstairs, the possibilities are endless. The fully finished basement features two large additional bedrooms, a full bathroom and an impressive 41-foot-long recreation/game room with wet bar, ideal for movie nights, games, entertaining or creating a dedicated space for family and guests.Step outside to enjoy the spacious backyard and rear deck with a gas BBQ line, perfect for summer evenings and outdoor entertaining. The insulated triple garage, front drive and additional parking provide plenty of room for vehicles, toys and storage.Located in Lakes of Muirfield, a welcoming golf course community near Strathmore and Calgary, residents enjoy access to the golf course, walking and biking paths, playground, recreation facilities, RV/boat storage and other community amenities.If you’ve been searching for a spacious 4-bedroom bungalow with a finished basement, home office and exceptional recreation space in a golf course community near St rathmore and Calgary, 316 Muirfield Crescent is worth a closer look. (id:63476)
26 10221 Wilson Street
Mission, British Columbia
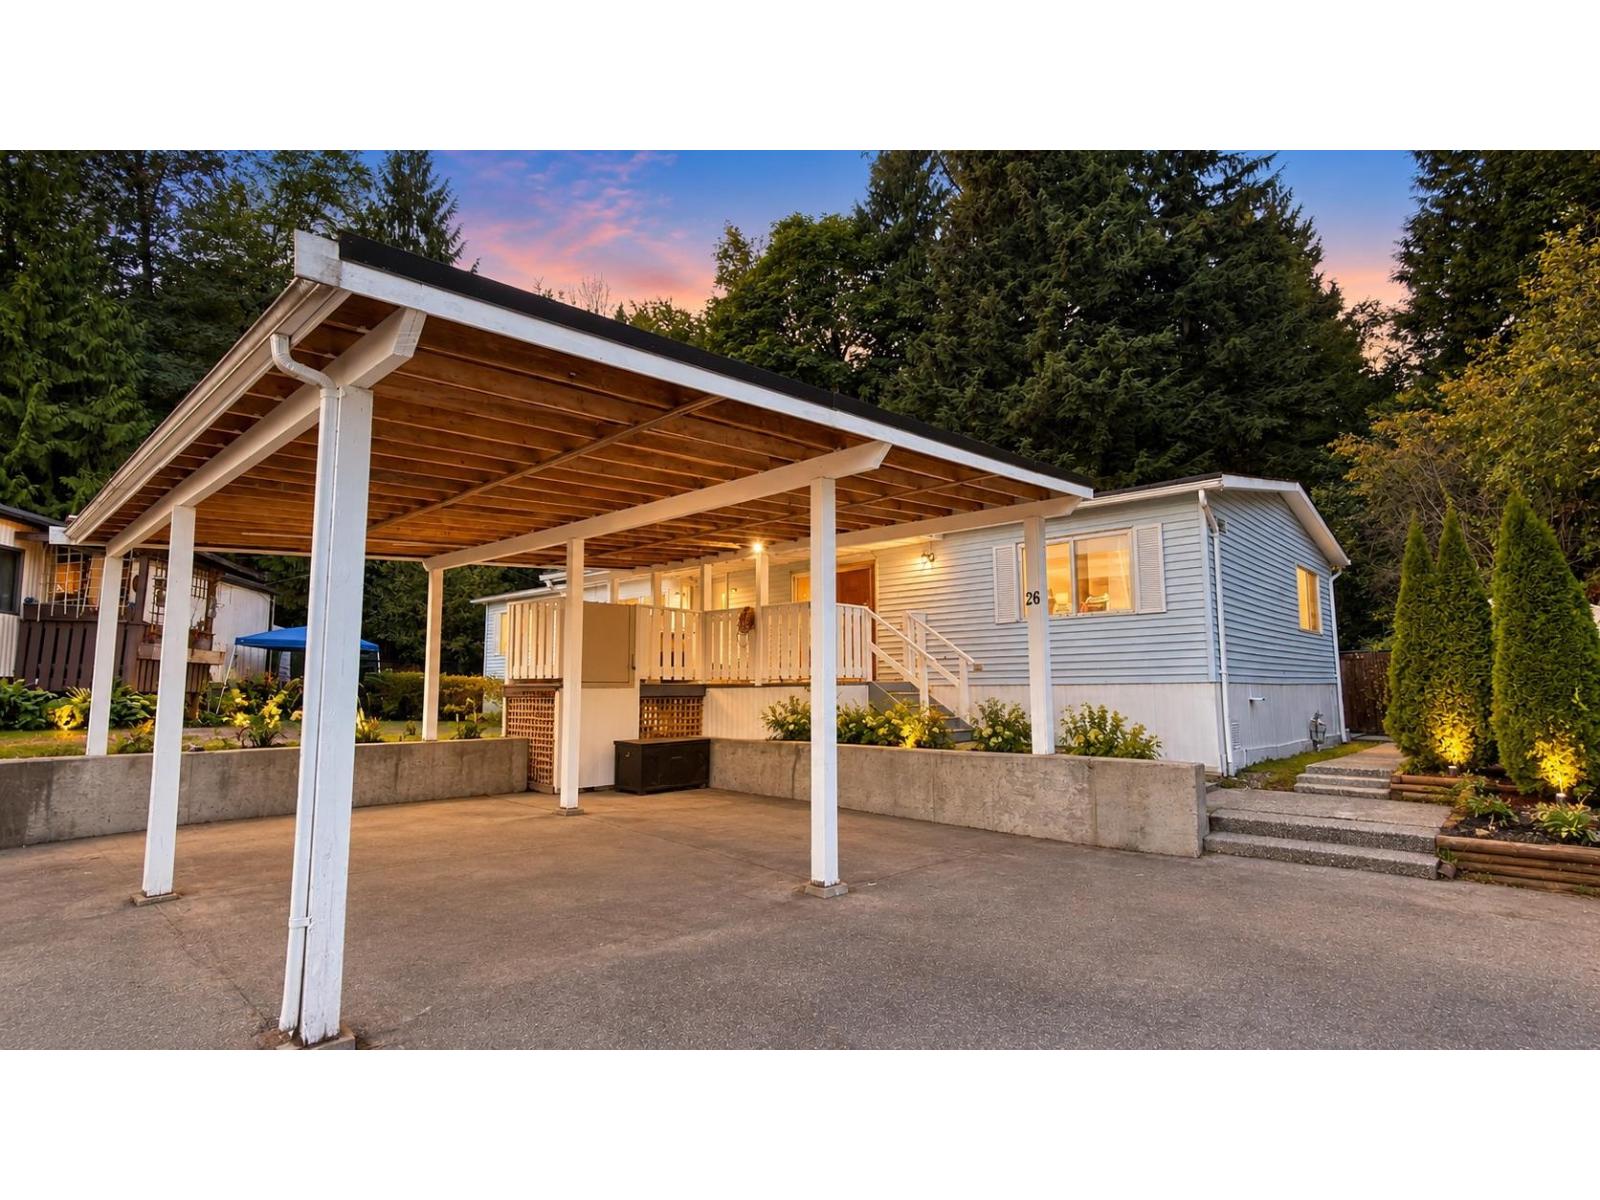
Affordable living meets West Coast lifestyle! Enjoy nearly 1,700 sq ft of one-level living on a private 7,700 sq ft corner lot, tucked into one of the best spots in the park. This 3-bedroom double-wide features vaulted ceilings, a wood-burning fireplace, updated kitchen with pantry and a renovated primary ensuite with soaker tub and shower. Two large decks, plenty of parking and a massive private yard backing onto a babbling brook and hobby farm. Pet-friendly with no size restrictions! Close to walking trails, the Stave River, Maple Ridge and Mission. Space, nature and affordability all in one! Some photos may be digitally enhanced, virtually staged, or AI-edited. Buyers should verify all property details important to them. (id:63476)
224 7 Street NE
Sundre, Alberta
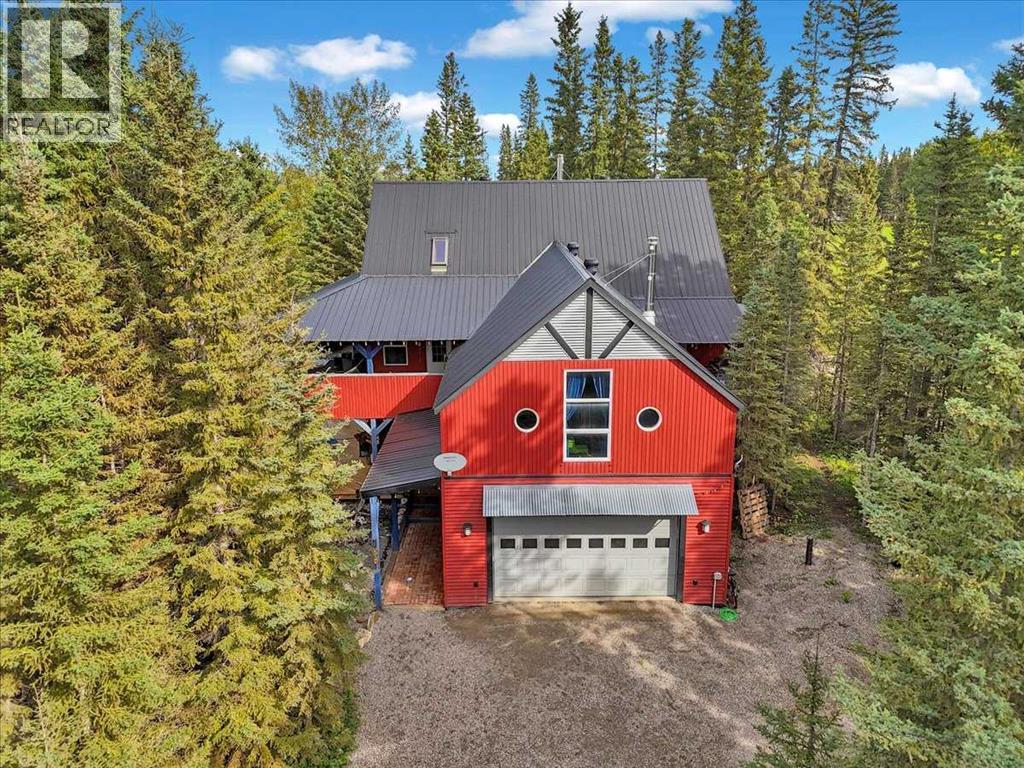
Acreage living without leaving town! Tucked away on a private, heavily treed 0.69-acre parcel with no neighbours on three sides, this remarkable custom home offers over 3,700 sq. ft. of above-grade living space. Backing onto municipal reserve with trails and the Red Deer River just steps away, it feels like a private acreage — yet you're right in Sundre and within walking distance of amenities.This unique 2½-storey home is filled with character, including soaring vaulted ceilings, polished concrete floors, in-floor heating on both levels, galvanized steel accents, round windows and custom details throughout. The main level offers three generous bedrooms, a 4-piece bathroom, powder room and an exceptionally large laundry room with excellent counter space and storage. The family room features a wood-burning stove and access to the covered lower deck and private yard. The second level is all about space and entertaining. The massive kitchen features two refrigerators, a 6-burner Jenn-Air gas cooktop, wall oven, butcher-block counters, large island with eating bar and dual stainless-steel sink. A huge walk-in pantry has its own sink, while the BBQ balcony just off the kitchen makes outdoor cooking easy. The adjoining dining and living areas feature vaulted ceilings and a glass overhead door that opens directly onto the covered upper deck — creating an incredible indoor/outdoor entertaining space. A huge 31' x 23' bonus room offers endless possibilities and has a rough-in for another wood-burning stove. The spacious primary suite includes a large walk-in closet, ensuite and direct access to the covered deck and hot tub. Above, the third-level loft offers flexible space for an office, studio, guest space or quiet retreat, plus a fun "secret room" for additional storage. In floor heating throughout. Outside, extensive covered wraparound decks on both levels provide multiple places to enjoy the property in every season. Mature trees, gardens, walking paths, multiple sheds, a powered playhouse and private firepit area complete the yard. The oversized heated double attached garage measures over 31' x 23' and includes workbenches and additional storage. Best of all, walk out your back door and in approximately two minutes you can be at the Red Deer River — fishing, exploring the trails or simply finding a quiet place to relax and recharge. 0.69 private acres. Over 3,700 sq. ft. Municipal reserve. Incredible outdoor living. The Red Deer River practically in your backyard. There really is only one like this. (id:63476)
1059 Thimbleberry Hill SW
Airdrie, Alberta
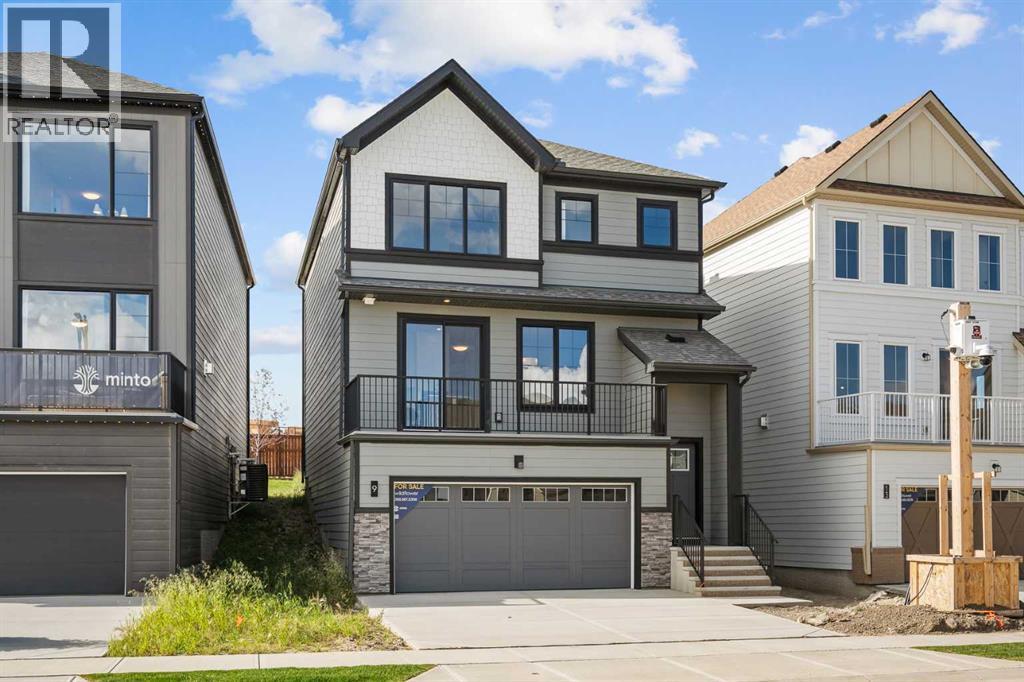
NEW BUILD DETACHED HOME | DOUBLE ATTACHED GARAGE | 4 BED / 2.5 BATH / 2001 SQ FT ABOVE GRADE | BONUS ROOM | SOUTHWEST-FACING BACKYARD | FEBRUARY 2027 Possession – Welcome to this beautifully designed Clearwater model detached home by Minto Communities, an award-winning Canadian builder with over 70 years of experience, located in Wildflower, proudly voted Best New Community in Canada (2025). This vibrant, master-planned community in Airdrie is designed with lifestyle and connection in mind, offering an exciting mix of home styles in a neighbourhood built to grow with you. Finished with modern details throughout, this impressive 2-storey home offers a functional and well-designed layout ideal for growing families and those who love to entertain.The main level showcases a stunning front-facing kitchen, complete with a large island, stainless steel appliances, and beautiful cabinetry. Just off the kitchen, the northeast-facing balcony provides a great outdoor space to enjoy your morning coffee. The spacious dining room offers plenty of room for everyday meals or entertaining, while the living room at the back of the home provides a comfortable space to relax and features direct access to the west-facing backyard. A main floor bedroom offers added flexibility for guests, a home office, or additional living space, while a convenient 2-piece bathroom completes the main level.Upstairs, you’ll find a thoughtfully designed upper level featuring a large bonus room, providing the perfect space for family movie nights, a play area, or additional lounging space. The primary bedroom is generously sized and easily accommodates a king-sized bed, while also featuring a walk-in closet and luxurious 5-piece ensuite. Two additional well-sized bedrooms, a full 4-piece bathroom, and a convenient laundry room complete the upper level.The undeveloped basement offers plenty of potential for future development and provides direct access to the double attached garage, adding everyday co nvenience and functionality.Residents of Wildflower enjoy exclusive access to The Hillside Hub, a standout amenity centre featuring Airdrie’s first outdoor pool, a hot tub, an open-air sports court, and a variety of shared indoor and outdoor spaces designed for gathering, recreation, or quiet retreat. With nearby parks, pathways, amenities, and easy access to major routes, Wildflower delivers a truly well-rounded lifestyle.Combining award-winning community planning, modern design, and a desirable possession timeline, this is an outstanding opportunity to own a stylish new home in one of Canada’s most celebrated communities. Don’t miss your chance to make Wildflower home. Book your visit today! **This home is under construction. Photos are of a similar model and are for illustrative purposes only. Actual finishes, colours, and features may vary.** (id:63476)
1907, 2445 Kingsland Road SE
Airdrie, Alberta
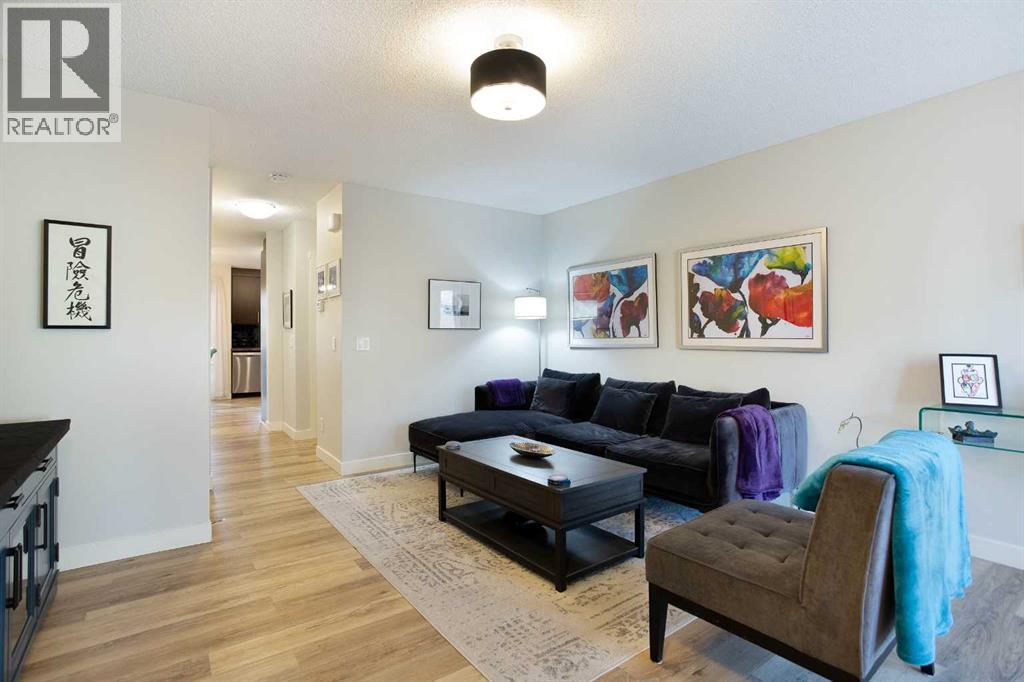
PRIVATE WEST-FACING BACKYARD | 2 PARKING STALLS | FULLY DEVELOPED BASEMENT | UPDATED & MOVE-IN READY. From the private backyard to the finished lower level, this home is designed to make everyday living easy.Set within a well-maintained complex with mature trees and landscaping, this home offers a great combination of privacy, functionality and extra living space. Inside, thoughtful updates throughout, including updated flooring, give the home a fresh, move-in-ready feel. The main level offers an open and functional layout connecting the living, dining and kitchen areas, plus a convenient powder room, while upstairs you’ll find two generously sized bedrooms and a full bathroom.The fully developed basement is a major bonus, adding a large third bedroom, rec room and additional bathroom — ideal for overnight guests, visiting family, a home office or simply another space to relax, and a great setup for friends and family visiting Banff and the mountains.Outside, the west-facing backyard is surrounded by mature trees, creating a private and relaxing place to spend summer evenings. Those same trees provide plenty of shade and help keep the home surprisingly cool through the warmer months. You also get not one, but two parking stalls!The location is another major highlight. Walk to local restaurants, pizza, a neighbourhood pub, yoga studio, parks and everyday amenities, while the addition of the 40th Avenue access has made Kings Heights one of the easiest areas of Airdrie to get in and out of. For those working in Calgary, Airdrie continues to be an incredibly convenient option — around 15 minutes to YYC International Airport and under 30 minutes to downtown Calgary. Additionally, quick access to Highway 2 as well as Stoney Trail means Calgary’s ring road is close by, making it easier than ever to get around the city without having to drive through it.Updated, functional, well connected and move-in ready — this is the kind of home that’s easy to settle into and hard to leave. (id:63476)