
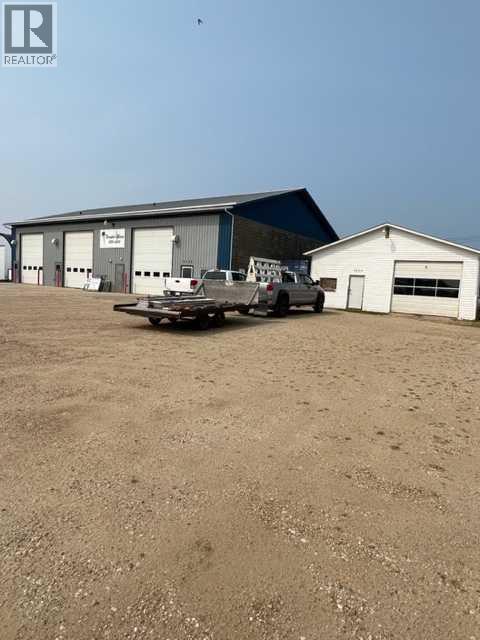
5128 Main Street
Swan Hills, Alberta
3 Bay shop with office space, lots of parking space and an opportunity to buy the next 2 parcels which includes another 1,600 square foot shop and $10,000 yearly revenue from the tower. (id:63476)

5136 Main Street
Swan Hills, Alberta
1,600 square foot building perfect to start up your own business. Adjacent lot has income of almost $10,000 (id:63476)
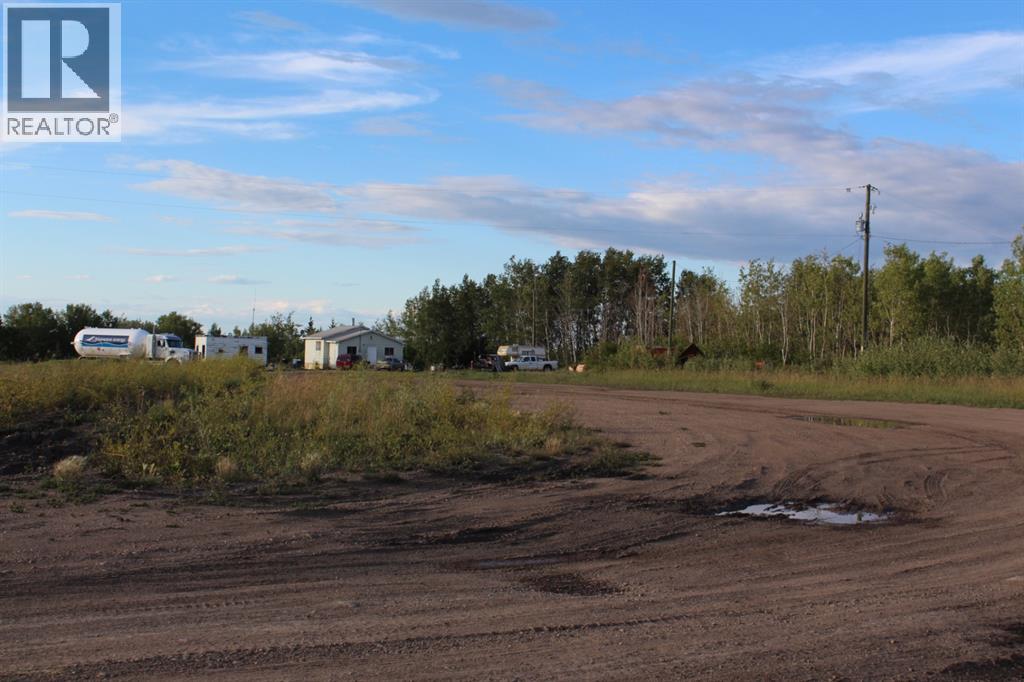
1101 1st Street SE
Manning, Alberta
Prime highway frontage and investment opportunity on this large lot in Manning's Industrial District! A perfect spot to expose your business! Presently, an older 2 bedroom home is situated on the property and with rental income. (id:63476)
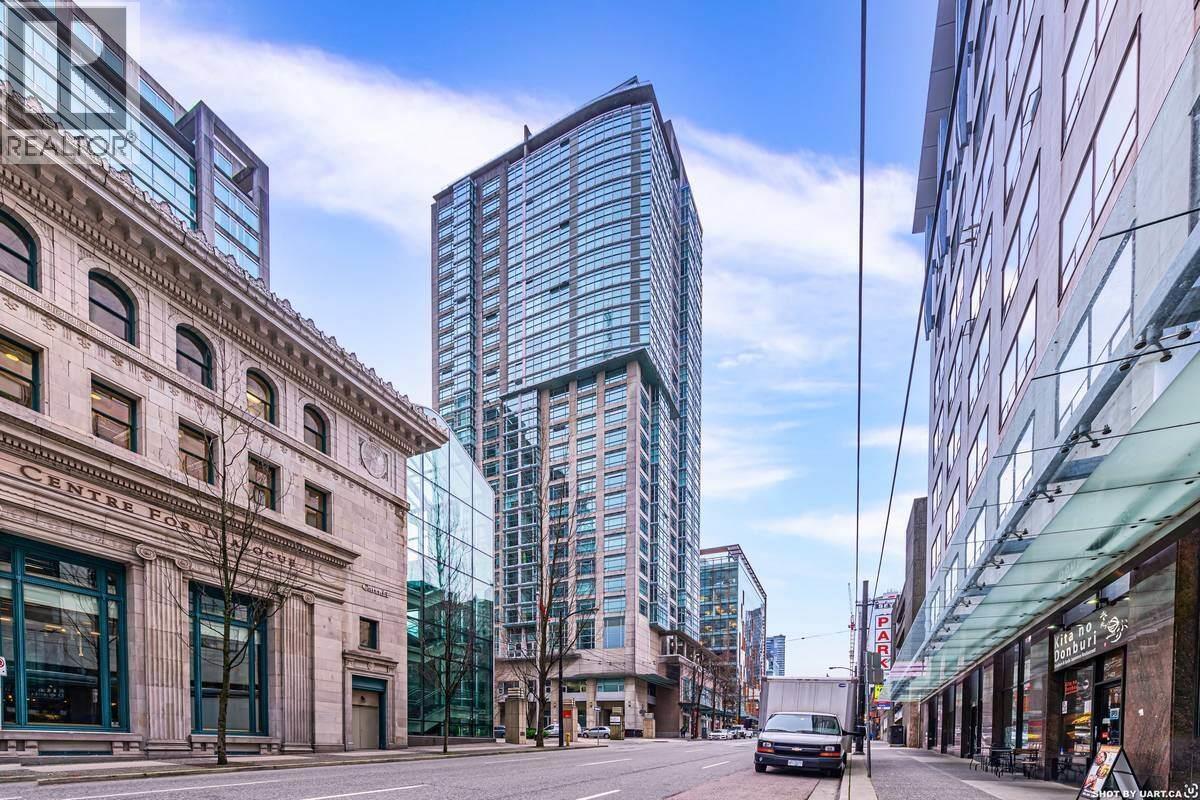
810 438 Seymour Street
Vancouver, British Columbia
For more information, click the Brochure button. Welcome to Conference Plaza in the heart of Downtown Vancouver! This 538 sqft concrete condo, completely remodeled in 2017 with additional updates in 2023, features 1 bedroom + solarium, in-suite laundry, laminate flooring, 1 parking spot, storage locker, and beautiful city views. Enjoy resort-style amenities including 24-hour concierge, indoor pool, hot tub, sauna, gym, and meeting rooms, all just steps from Waterfront, SFU, BCIT, Gastown, Pacific Centre, the Seawall, Convention Center, transit, shopping, and restaurants - a perfect blend of comfort, convenience, and city living. The roof replaced recently; water pipes replacement also scheduled. Rentals allowed, pets not permitted. Don't miss out! (id:63476)
Lba015 - 1235 Villiers Line
Otonabee-South Monaghan, Ontario
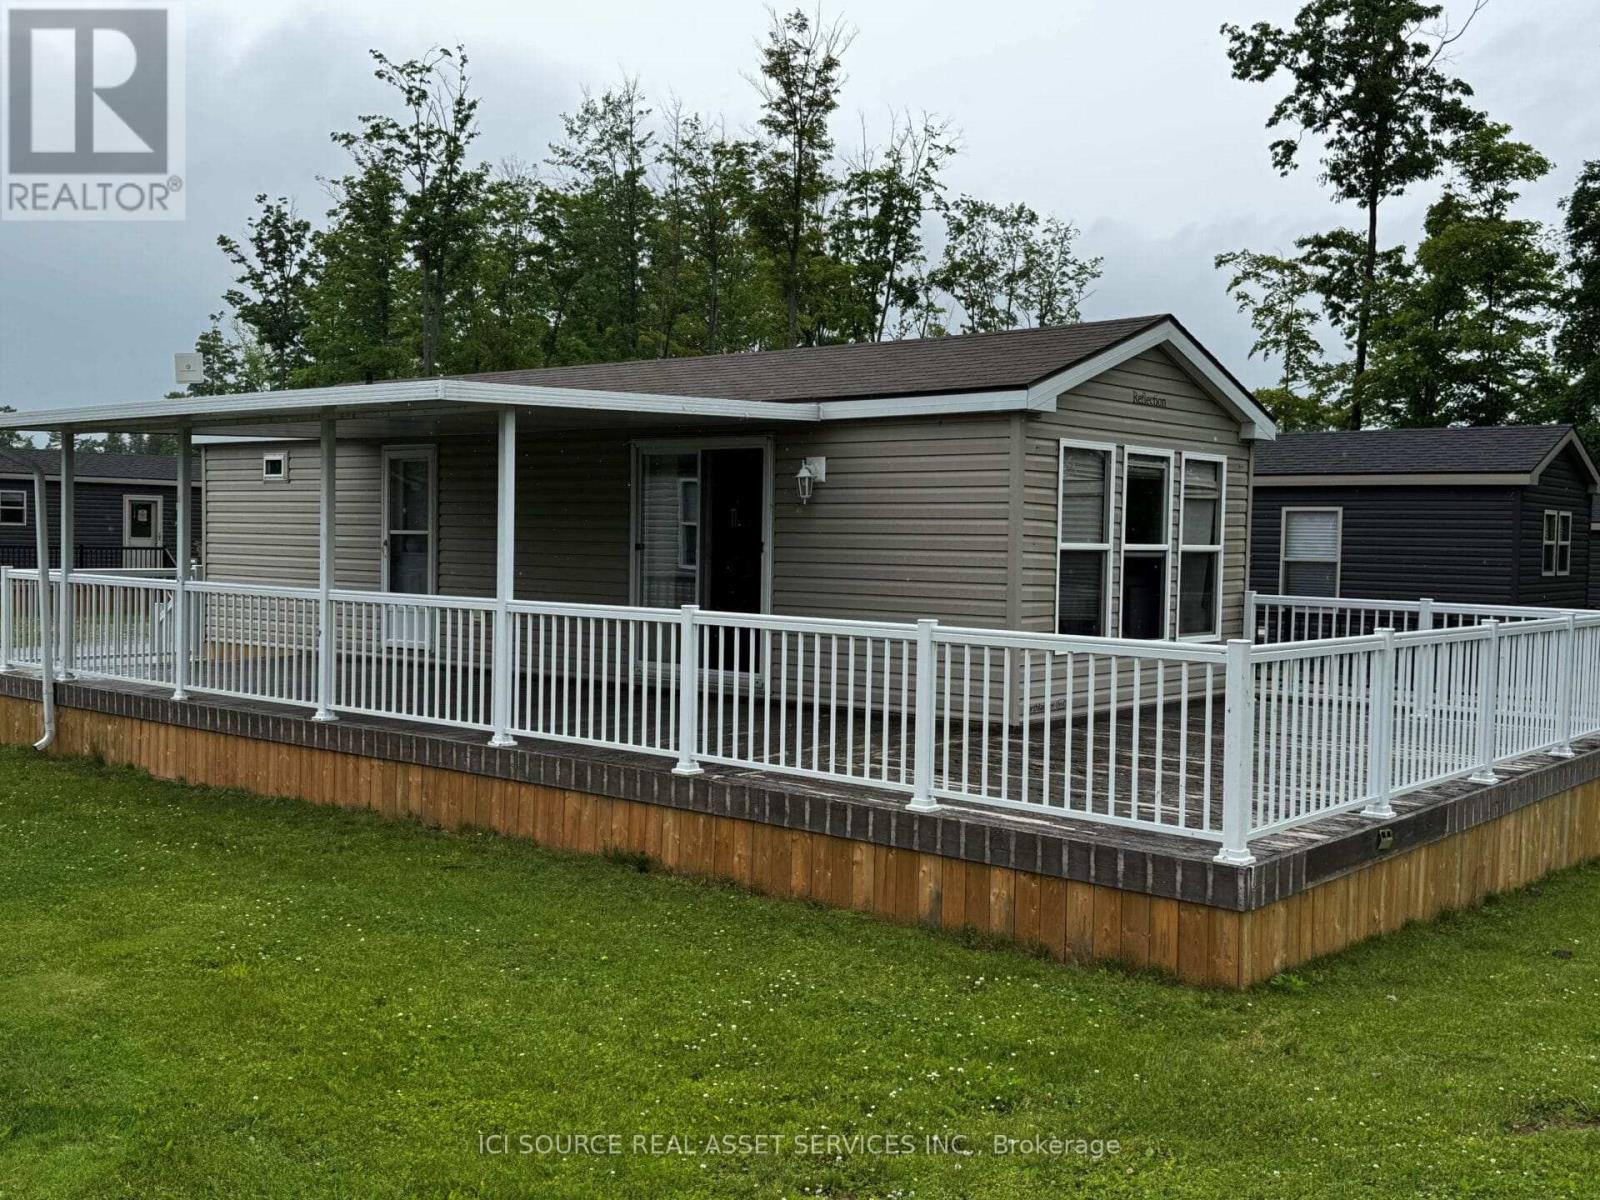
Perfect starter cottage! This beautiful resort cottage features 2 bedrooms and 1 bathroom, with a large deck. It comes fully furnished, with appliances, air conditioner, furnace and 5 year warranty on all electricals for your peace of mind. Located just a couple minutes' walk to the golf course and other amenities. Don't miss your chance to own this beautiful vacation home. *For Additional Property Details Click The Brochure Icon Below* (id:63476)
315 63 W 6th Avenue
Vancouver, British Columbia
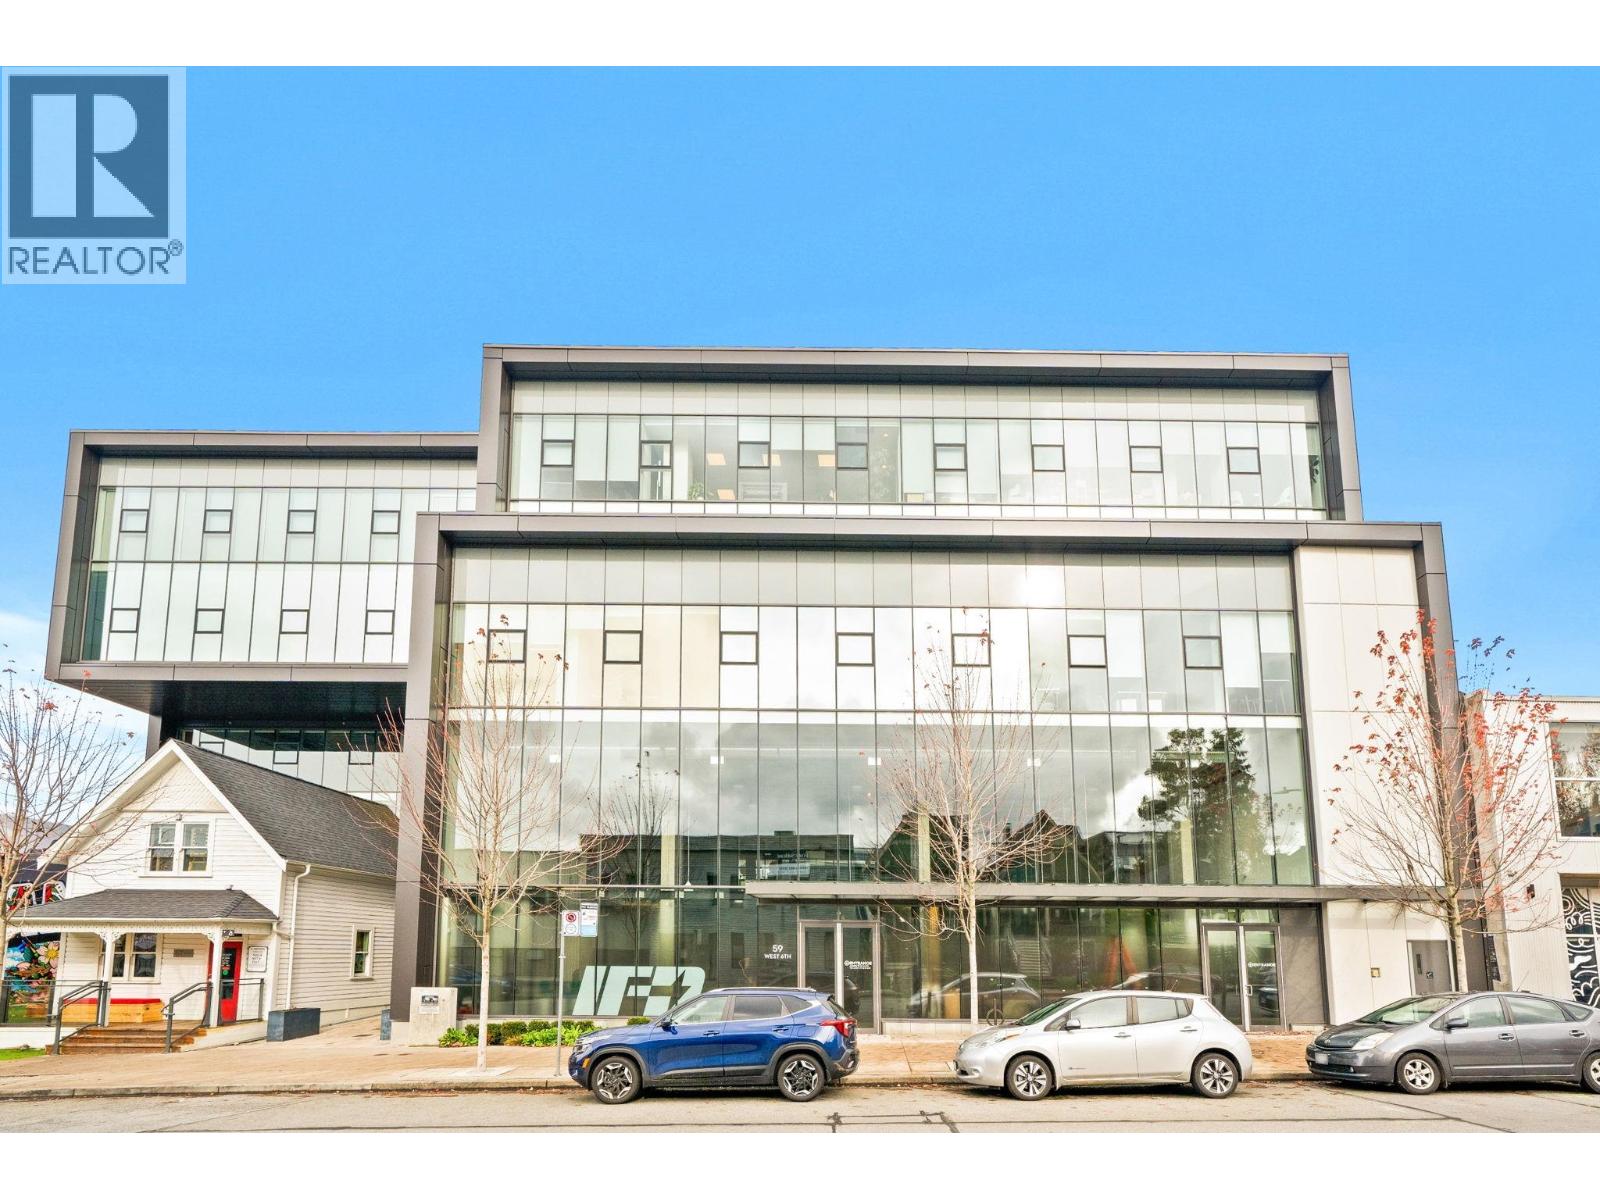
Exceptional commercial suite at 63 W 6th Avenue, perfectly positioned in Vancouver's vibrant Mount Pleasant neighbourhood. This bright, modern space features four private offices, a boardroom, a kitchen, and a well-designed layout ideal for professional services, creative firms, or small businesses seeking functionality and comfort. A rooftop deck and two secure underground parking spaces are included. Enjoy excellent exposure, convenient access to transit, and proximity to Olympic Village and local amenities. A rare opportunity to secure a central, character-rich address in one of Vancouver's most dynamic commercial hubs! (id:63476)
5320 50 Avenue
Provost, Alberta
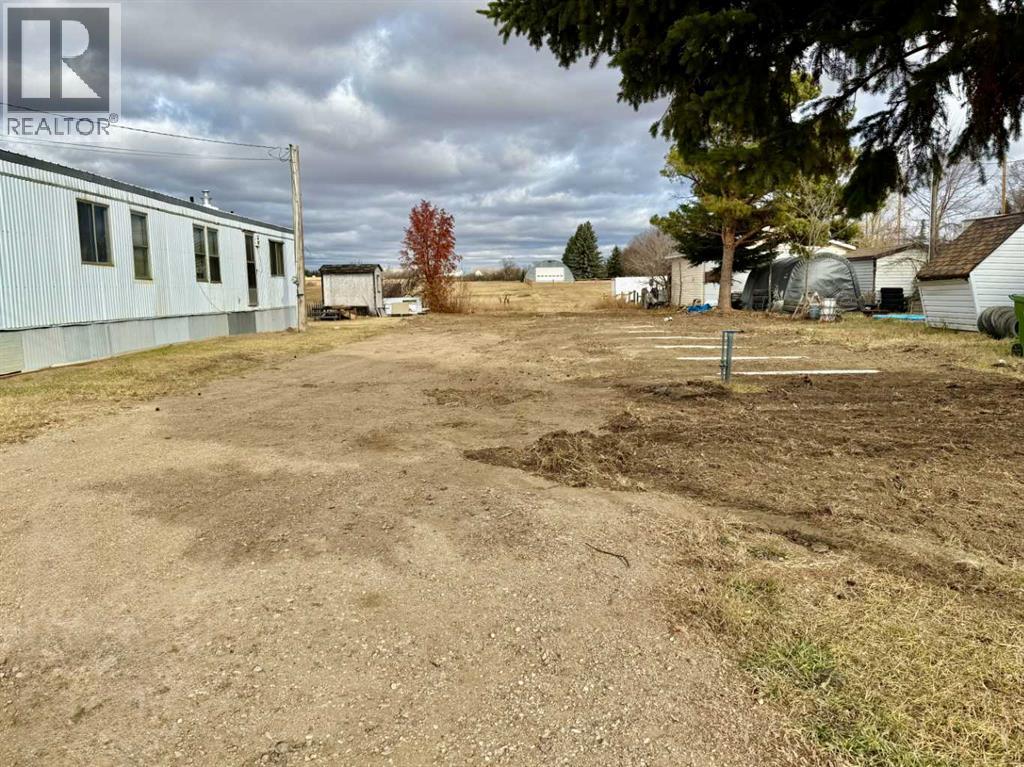
Vacant mobile home lot, available immediately. 7470 Sqft (id:63476)

11997 Confidential
Richmond, British Columbia
Don't miss this rare opportunity to acquire a well-established and highly reputable catering business located in Richmond! This business specializes in premium, nutritious meal preparation and delivery, serving clients with high-end dietary and nutritional needs. Renowned within the industry, it boasts a strong client base and a perfect 5-star Google review rating. Operations are simple and flexible, the seller will provide comprehensive training to ensure a smooth and seamless transition for the new owner. The central kitchen is well-equipped, offering ample storage space, reasonable rent, and a secure, long-term lease. It can also function as a central kitchen hub for other food operations. Please contact the listing agent for an NDA and detailed business information. (id:63476)
301 Valley View Drive
Rural Clearwater County, Alberta
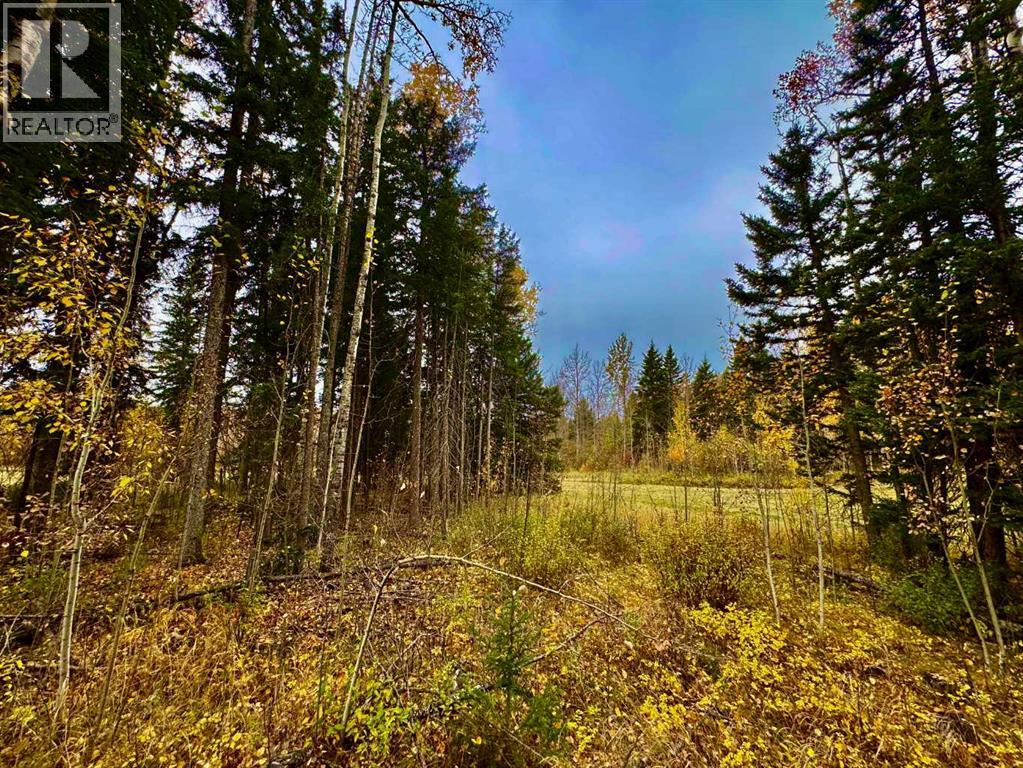
Discover Diamond Willow Estates, where you can enjoy spacious country living with every modern comfort just minutes from Rocky Mountain House. Each lot features paved roads right to your driveway, making access effortless year-round. Here, you’re truly in nature’s backyard, surrounded by trees, open skies, and the community’s serene pond. Lot #26 - 156 – Valley View Drive each offers .96 acres of treed privacy and endless possibilities. Build your dream home, design a garage or shop, or create space to store your RV, boat, and other toys. With multiple builders and flexible lot options, this is a rare opportunity to craft a home that fits your lifestyle and budget. Utilities including gas, power, and water are available at the lot line, and a 2-stage Tank Effluent Pump (TEP) system manages the communal septic needs (see attached documents). Residents enjoy a landscaped communal area with pond access, perfect for walks, recreation, or relaxing in nature. With affordable luxury, versatile lot options, and plenty of space to bring your vision to life, Diamond Willow Estates is the perfect place to build your ideal West Country home. (id:63476)
416 Valley View Close
Rural Clearwater County, Alberta
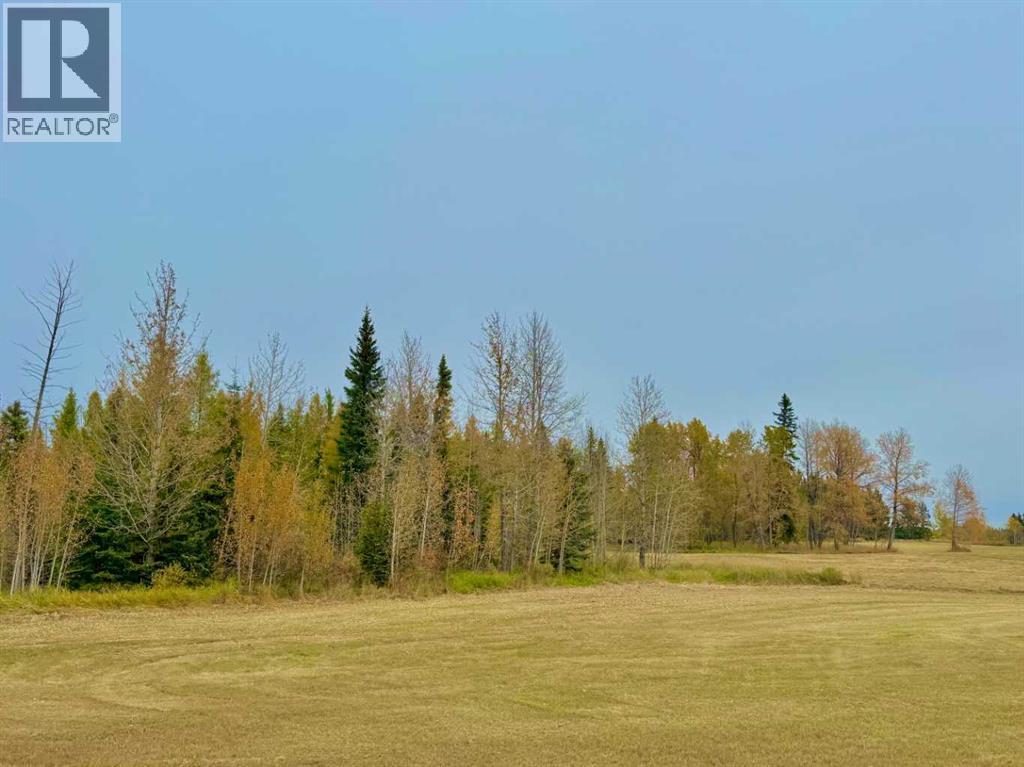
Discover Diamond Willow Estates, where you can enjoy spacious country living with every modern comfort just minutes from Rocky Mountain House. Each lot features paved roads right to your driveway, making access effortless year-round. Here, you’re truly in nature’s backyard, surrounded by trees, open skies, and the community’s serene pond. Lot #35 - 416 – Valley View Close offers 1.02 acres of treed privacy and endless possibilities. CORNER LOT. Build your dream home, design a garage or shop, or create space to store your RV, boat, and other toys. With multiple builders and flexible lot options, this is a rare opportunity to craft a home that fits your lifestyle and budget. Utilities including gas, power, and water are available at the lot line, and a 2-stage Tank Effluent Pump (TEP) system manages the communal septic needs (see attached documents). Residents enjoy a landscaped communal area with pond access, perfect for walks, recreation, or relaxing in nature. With affordable luxury, versatile lot options, and plenty of space to bring your vision to life, Diamond Willow Estates is the perfect place to build your ideal West Country home. (id:63476)
401 Valley View Close
Rural Clearwater County, Alberta
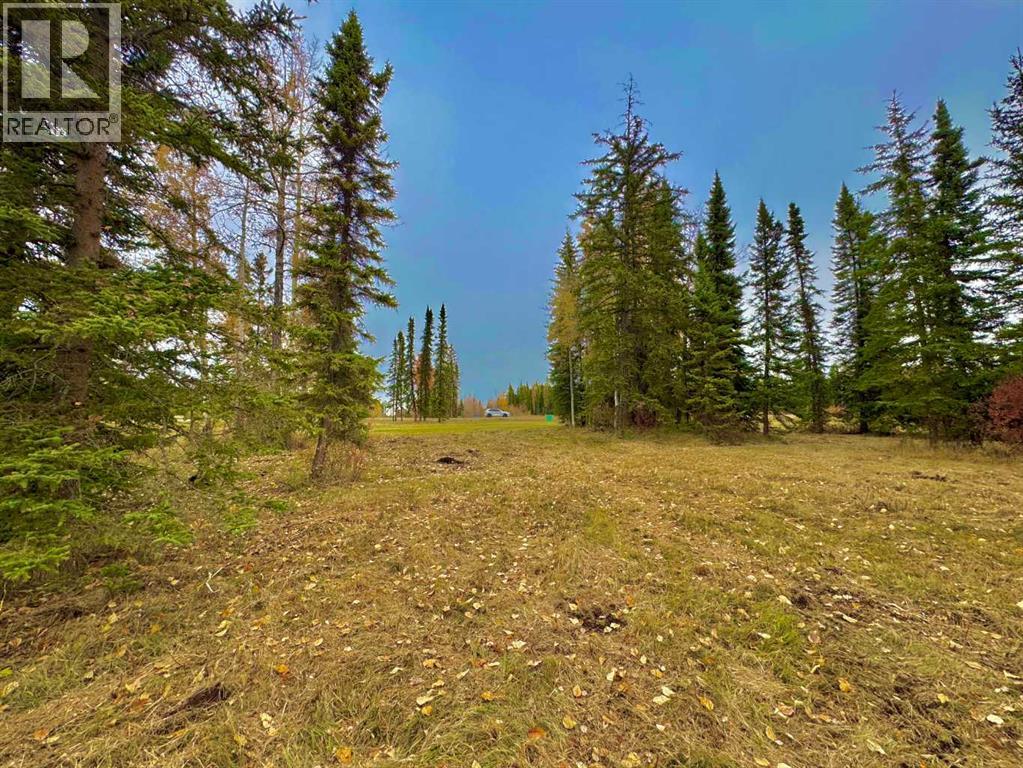
Discover Diamond Willow Estates, where you can enjoy spacious country living with every modern comfort just minutes from Rocky Mountain House. Each lot features paved roads right to your driveway, making access effortless year-round. Here, you’re truly in nature’s backyard, surrounded by trees, open skies, and the community’s serene pond. Lot #42 - 401 Valley View Close – offers 1 acre of treed privacy and endless possibilities. CORNER LOT. Build your dream home, design a garage or shop, or create space to store your RV, boat, and other toys. With multiple builders and flexible lot options, this is a rare opportunity to craft a home that fits your lifestyle and budget. Utilities including gas, power, and water are available at the lot line, and a 2-stage Tank Effluent Pump (TEP) system manages the communal septic needs (see attached documents). Residents enjoy a landscaped communal area with pond access, perfect for walks, recreation, or relaxing in nature. With affordable luxury, versatile lot options, and plenty of space to bring your vision to life, Diamond Willow Estates is the perfect place to build your ideal West Country home. (id:63476)
407 - 34 Carscadden Drive
Toronto, Ontario
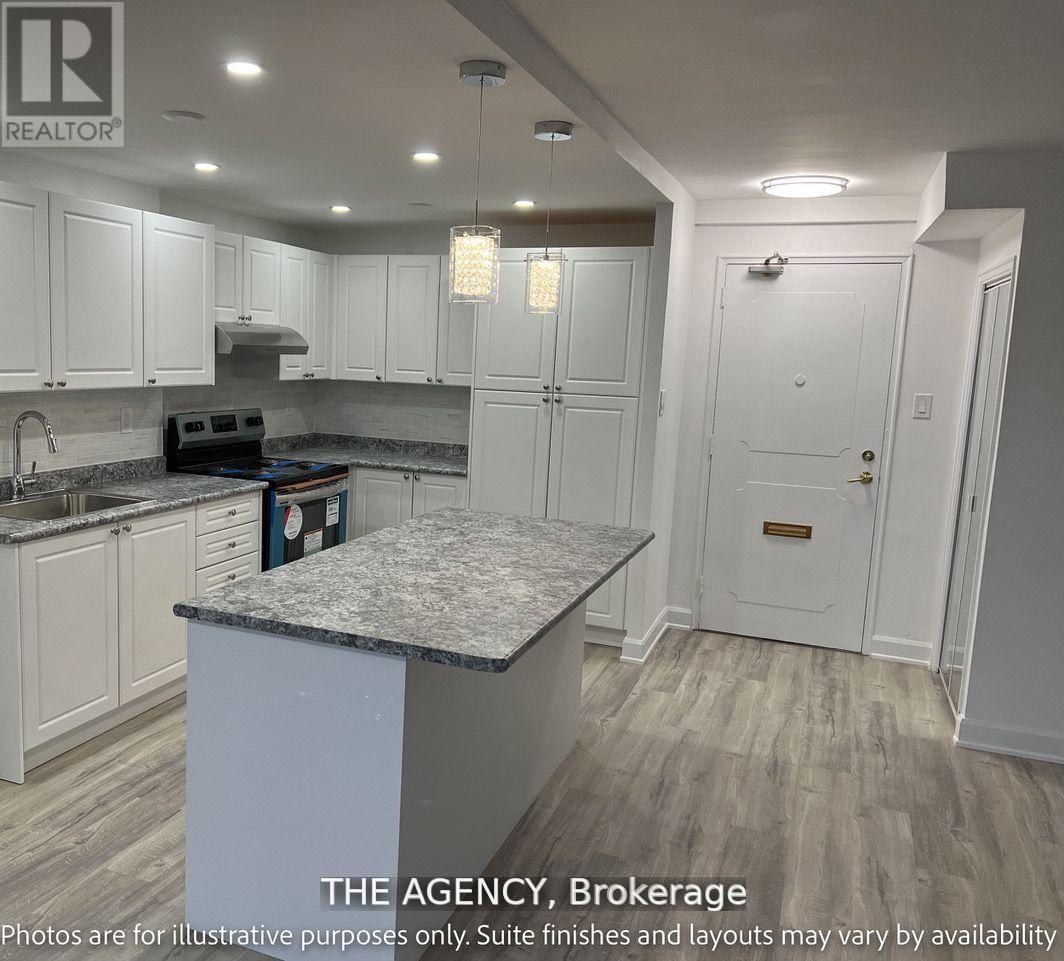
Carscadden Park Apartments offers spacious 2-bedroom units with hardwood floors, roomy layouts, and secure underground parking. All available units have been beautifully renovated and include new kitchens with stainless steel appliances, new bathrooms, and much more. A quiet community nestled into a ravine that feels like your own private oasis. You will have access to our on-site smart card laundry facilities and 24-hour on-site management. (id:63476)
86 Rue Principale
Lamèque, New Brunswick

Large commercial building for sale, located close to all the amenities offered by the town of Lamèque. It has a show room, an office, a bathroom, a room for inventory and storage, and a garage area (mechanical/repair). There is a separate 20' x 51' warehouse/garage, which can be used to rent space for a few cars or other items. The possibilities are endless. Note: The roof and wall cladding on the main building need to be replaced. Please note that only the buildings and land are for sale, not the business. Grand bâtiment commercial à vendre situé à proximité de tous les services qu'offre la ville de Lamèque. Vous avez une salle de vente, un bureau, une salle de bain, une salle pour l'inventaire et le remisage et l'espace Garage (mécanique/réparation). Vous trouverez un Entrepôt / Garage séparé de 20' x 51', qui peut servir de location d'espace pour quelques voitures ou autres. Les possibilités sont à votre discrétion. Note : Le revêtement de la toiture et des murs ont besoin d'être remplacé pour le bâtiment principal. Veuillez prendre note que seuls les bâtiments et terrain sont en vente et non l'entreprise. (id:63476)
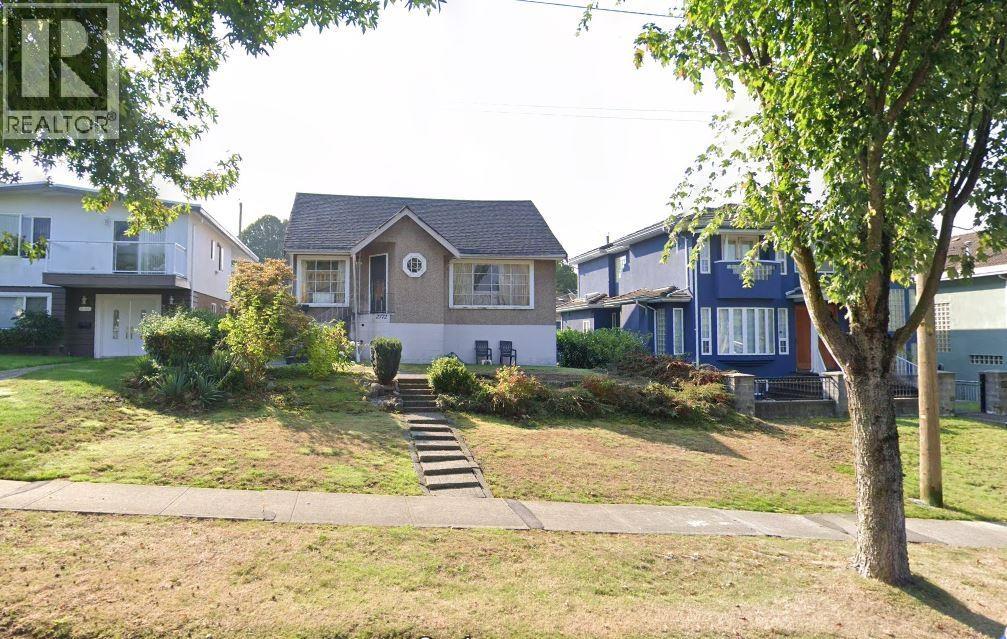
2772 E 5th Avenue
Vancouver, British Columbia
Exquisite North Shore Mountain Views | Ideal for New Build | Multiplex Lot Welcome to an exceptional opportunity nestled in the heart of Renfrew Heights. Embrace the allure of breathtaking mountain views from this spacious property, offering a generous front yard and an expansive 49.5FT by 122FT lot, totaling 6,039 square feet. Strategically situated on Fifth Ave E, this unique property boasts an additional ~15 feet of government land, creating an even grander ambiance and enhancing its appeal for potential development. Currently occupied by month to month tenants, this property presents an excellent canvas for renovation or new construction, offering immense potential for investment or personal use. Newer high efficiency furnace. (id:63476)
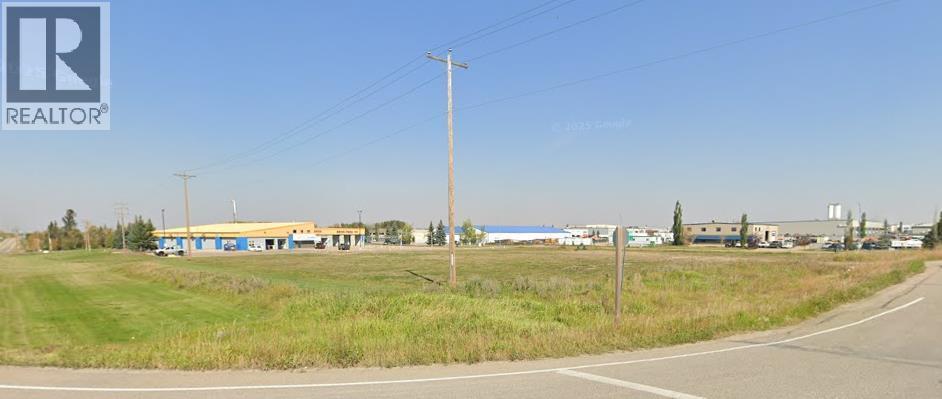
132 & 138 Clearmile Avenue
Rural Red Deer County, Alberta
Excellent opportunity to become a part of the growing Clearview Industrial Park. This parcel of land, titled as two separate lots is available for sale, priced at $325,00.00 an acre. Lot 3B is 0.86 Acres and Lot 4 is 1.65 Acres for a total of 2.51 Acres. This is a prime location just minutes away from Red Deer, Gasoline Alley, and Highway 2 access. Neighbouring businesses include Jumbo Car Wash, Piper Creek Veterinary Clinic, McMullen's Refrigeration & Heating, and Clean Harbors. The owner may consider individual sales of the lots. (id:63476)
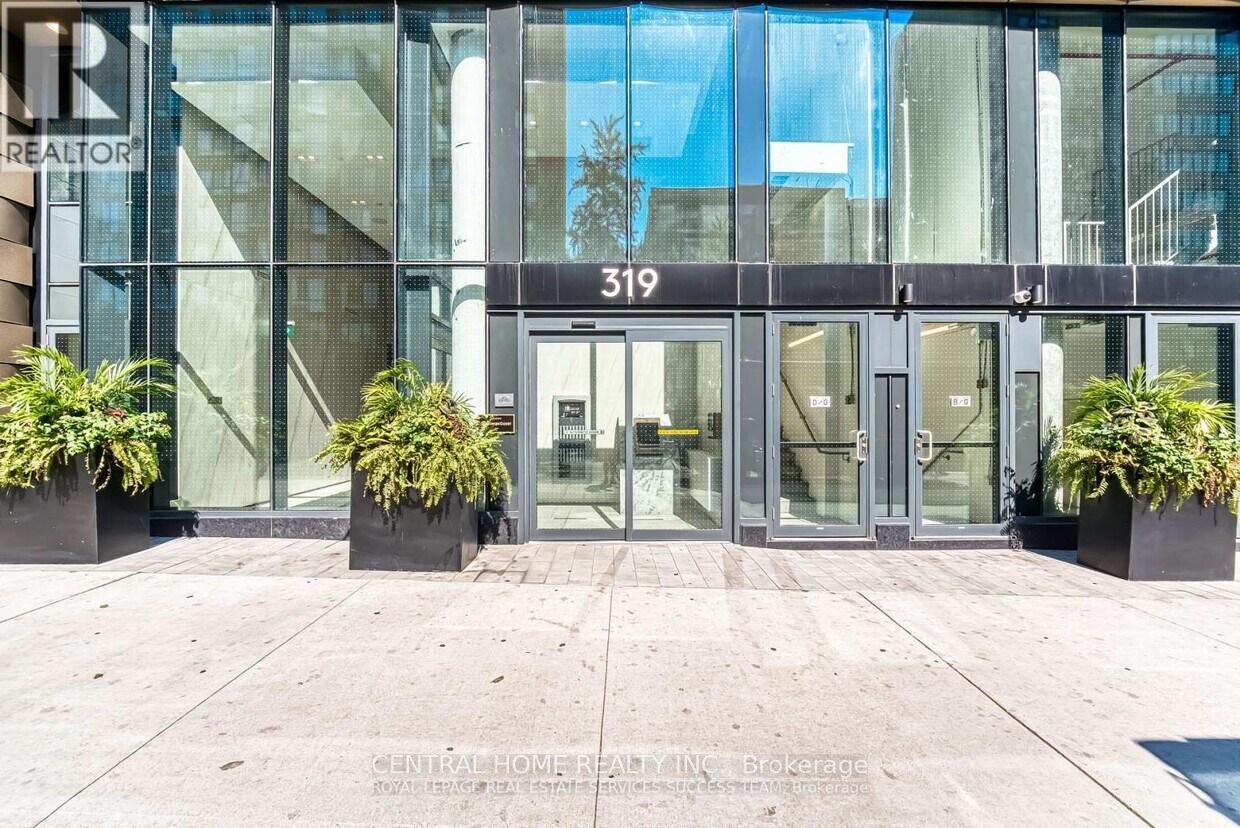
1906 - 319 Jarvis Street
Toronto, Ontario
In the heart of Downtown Toronto Elevate your lifestyle with this stunning 539 sqft 1-bedroom + Den, The Den is Enclosed with a Door, Making it a perfect Second Bedroom or a private home office. This bright and airy Corner unit on the 19th floor features Floor-to-Ceiling Windows, an Open-Concept living Space, and a sleek kitchen with stainless steel appliances, quartz countertops, and ample storage, Newly built, Prime downtown location, You find an Exemplary Condo near the lake, Toronto Metropolitan University(TMU), Eaton Centre, Bars, Restaurants, Transit, Shops. Take a leisurely stroll and experience what downtown has to offer. Unobstructed north/west view, A rare opportunity to live in a bright corner unit, open concept, well used space. Flexibility to work at home, Fully equipped gym, Ideal for young professional, students, or investors looking for a high-demand rental opportunity. Don't miss this opportunity and schedule your private viewing today!!! (id:63476)
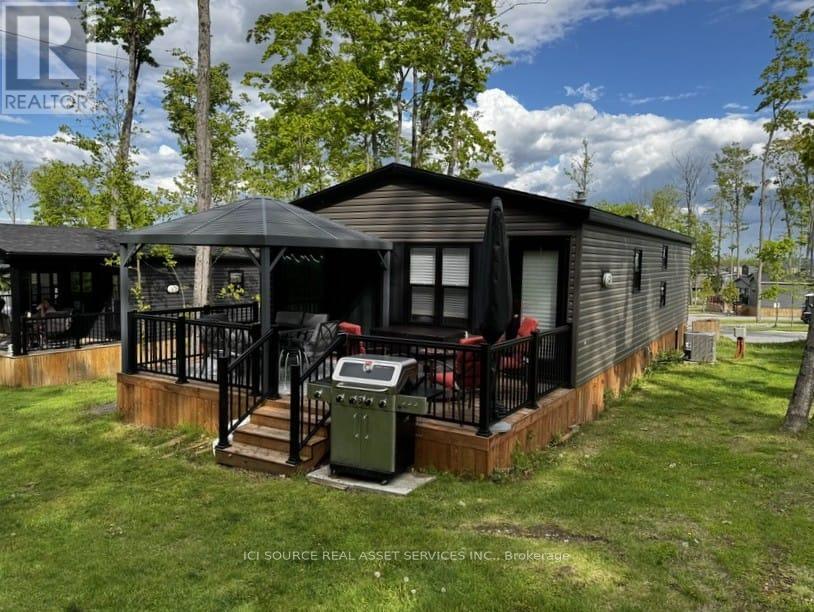
Chl034 - 1235 Villiers Line
Otonabee-South Monaghan, Ontario
Discover a rare opportunity to own a premium double-wide resort cottage nestled in a private forest lined lot in the sought-after Phase 3 of Bellmere Winds Golf Resort! This 2022 Northlander Superior offers an impressive 800 square feet of professionally decorated living space, featuring three bedrooms and two full bathrooms. With upgrades throughout, this cottage blends modern comfort with refined style, making it a true retreat in the heart of the Kawarthas. Enjoy the spectacular setting from your expansive deck, perfect for entertaining or relaxing in nature. The cottage comes fully equipped with all internal features and finishes, allowing you to settle in and start making memories from day one. Don't miss your chance to own this exceptional getaway. Start enjoying resort life in The Kawarthas today! *For Additional Property Details Click The Brochure Icon Below* (id:63476)
219 1 Avenue E
Youngstown, Alberta
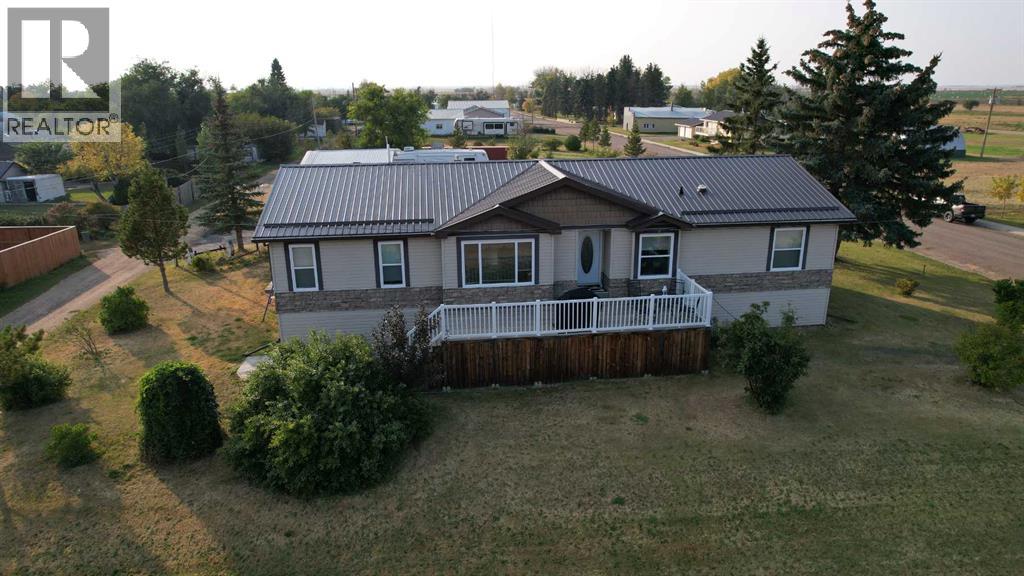
Nearly new and designed for comfort, this impressive property sits on a lot made up of six 50’x125’ parcels with three separate titles, giving you a wide sections of land. Topped with a durable metal roof, the home combines quality construction with thoughtful design.Inside, the heart of the home is the spacious kitchen and dining area that flows into a generous living room. The primary suite includes a walk-in closet and a luxurious ensuite complete with jetted tub, dual sinks, and a 5’ shower with dual heads.On the opposite side of the home, you’ll find two oversized bedrooms and a full 3-piece bath with another 5’ shower. The lower level is partially finished and offers 9-foot ceilings, giving it a bright, open feel and plenty of room to customize to your liking. It currently features a family room with cabinetry, dishwasher, and fridge, as well as a full bathroom and storage space. A separate basement entry connects through the sunroom, which boasts three sliding doors and offers a bright, all-season retreat.Outdoor living is well planned with large front and back decks, mature trees and plenty of space for gardening. Accessibility is built in with a wheelchair-friendly ramp. Extras include a 12x20 shed, an additional 21x22 storage shed, and a large concrete pad perfect for RV parking or to accommodate a future garage. (id:63476)
203 2 Avenue E
Hanna, Alberta
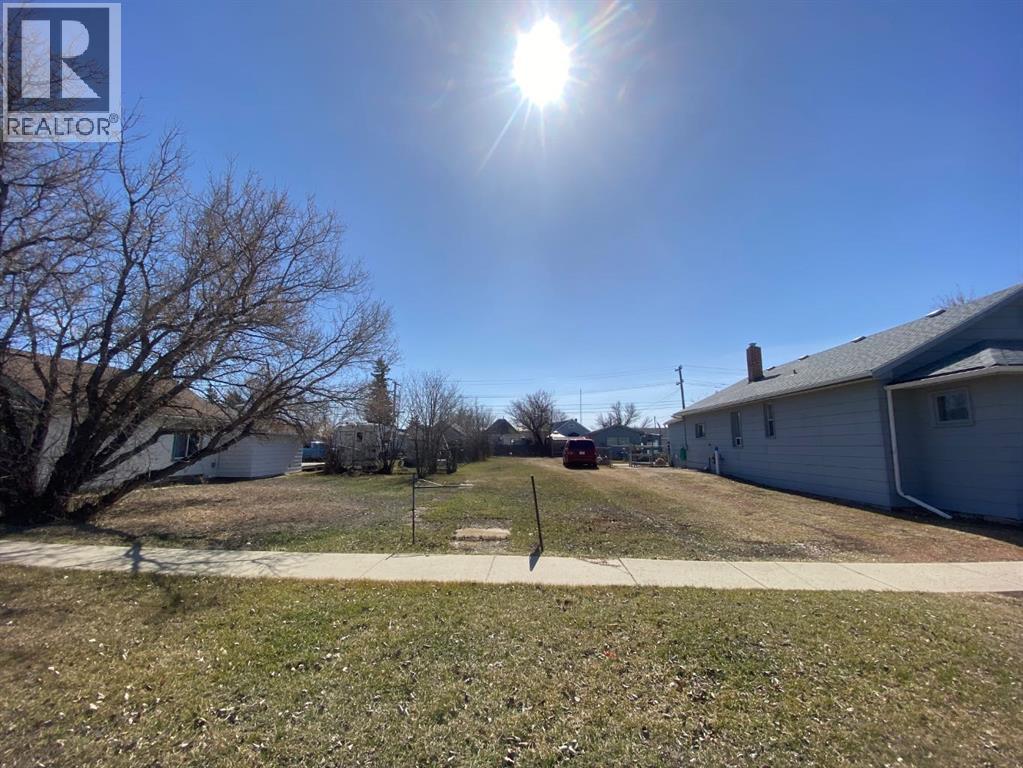
This R-2 zoned residential lot offers the perfect opportunity to build your dream home—whether you prefer a custom build or a high-quality factory-built modular home.Located in a well-established, welcoming community, the property is close to everything you need: shopping, parks, post office, banks, schools, and dining options are all just minutes away. You'll love the peaceful surroundings and open space, all while staying conveniently connected to everyday essentials.Whether you're ready to build now or planning a future investment, this is a rare chance to own in a prime location.Don't miss out—your future home starts here! (id:63476)

111 1568 W 75th Avenue
Vancouver, British Columbia
This perfect industrial space has two levels ,the ground level has a ceiling height of 16 feet, the second floor is 21 feet high. Beautiful water views, luxury club house is like residential. Great location. Perfect for your business. (id:63476)
141 Parkside Drive
Brantford, Ontario
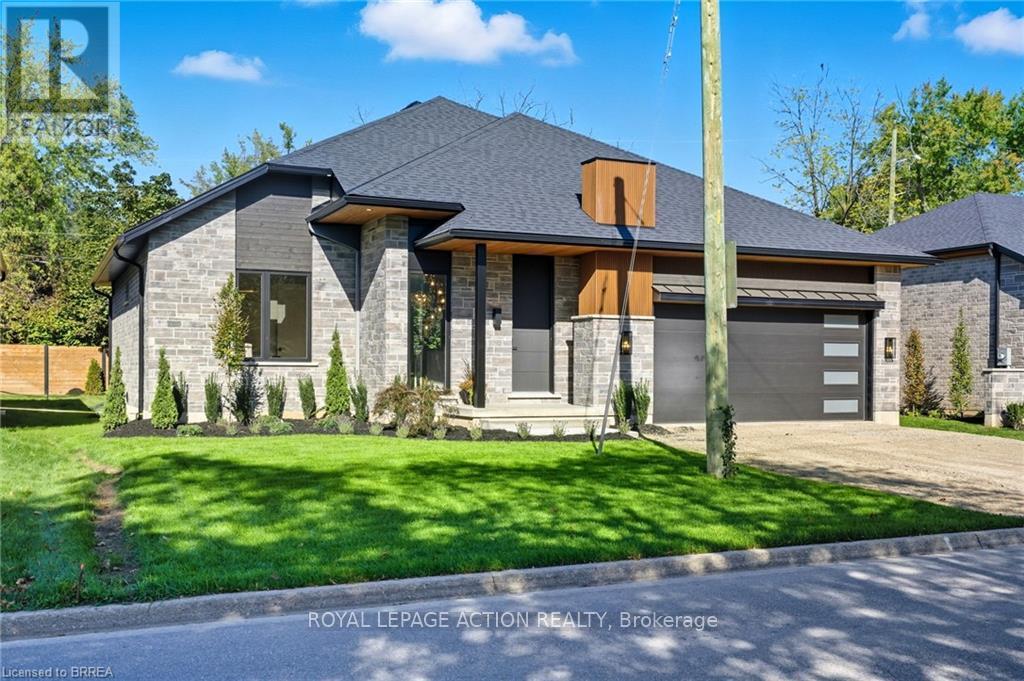
STUNNING NEW MODEL HOME - 141 PARKSIDE DRIVE! Welcome to this custom-built Schuit Home, where quality craftsmanship meets modern luxury with over 3000 sq. ft. of total finished living space. From the moment you arrive, you'll be captivated by the architecturally impressive exterior, thoughtful design, and upscale finishes throughout. Step inside and be wowed by the 10 ft ceilings, elegant light fixtures, and large windows that fill the home with natural light. The open-concept great room showcases a custom gas fireplace and designer details that set the tone for the entire space. The chef's kitchen is a true showstopper-featuring high-end custom cabinetry, a large island with waterfall quartz counters, a pantry, and a unique coffee bar. Every detail has been carefully planned to create the perfect space for both everyday living and entertaining. The dining area is illuminated by stunning lighting and flows seamlessly onto a 19'x11' covered patio, offering the ultimate indoor-outdoor lifestyle. The primary bedroom suite features elegant custom built-in cabinetry and a luxurious ensuite complete with a double vanity and rainfall shower. A second bedroom and a beautiful 3-piece bathroom complete the main level. The fully finished lower level adds even more space, including a cozy rec room, two additional large bedrooms, a 4-piece bathroom, and ample storage in the mechanical room. This home comes fully landscaped and fenced along the back, offering move-in-ready luxury inside and out. Featuring a 21.4' x 20.6' double car garage with an upgraded insulated door and glass inserts, allowing for an abundance of natural light. Ideally located close to the Brantford Golf & Country club, SC Johnson trail, and the Grand River, this is your opportunity to own a truly remarkable home built with care, detail, and sophistication in your dream location. (id:63476)
9431 Stevenson Road
Hamilton Township, Ontario
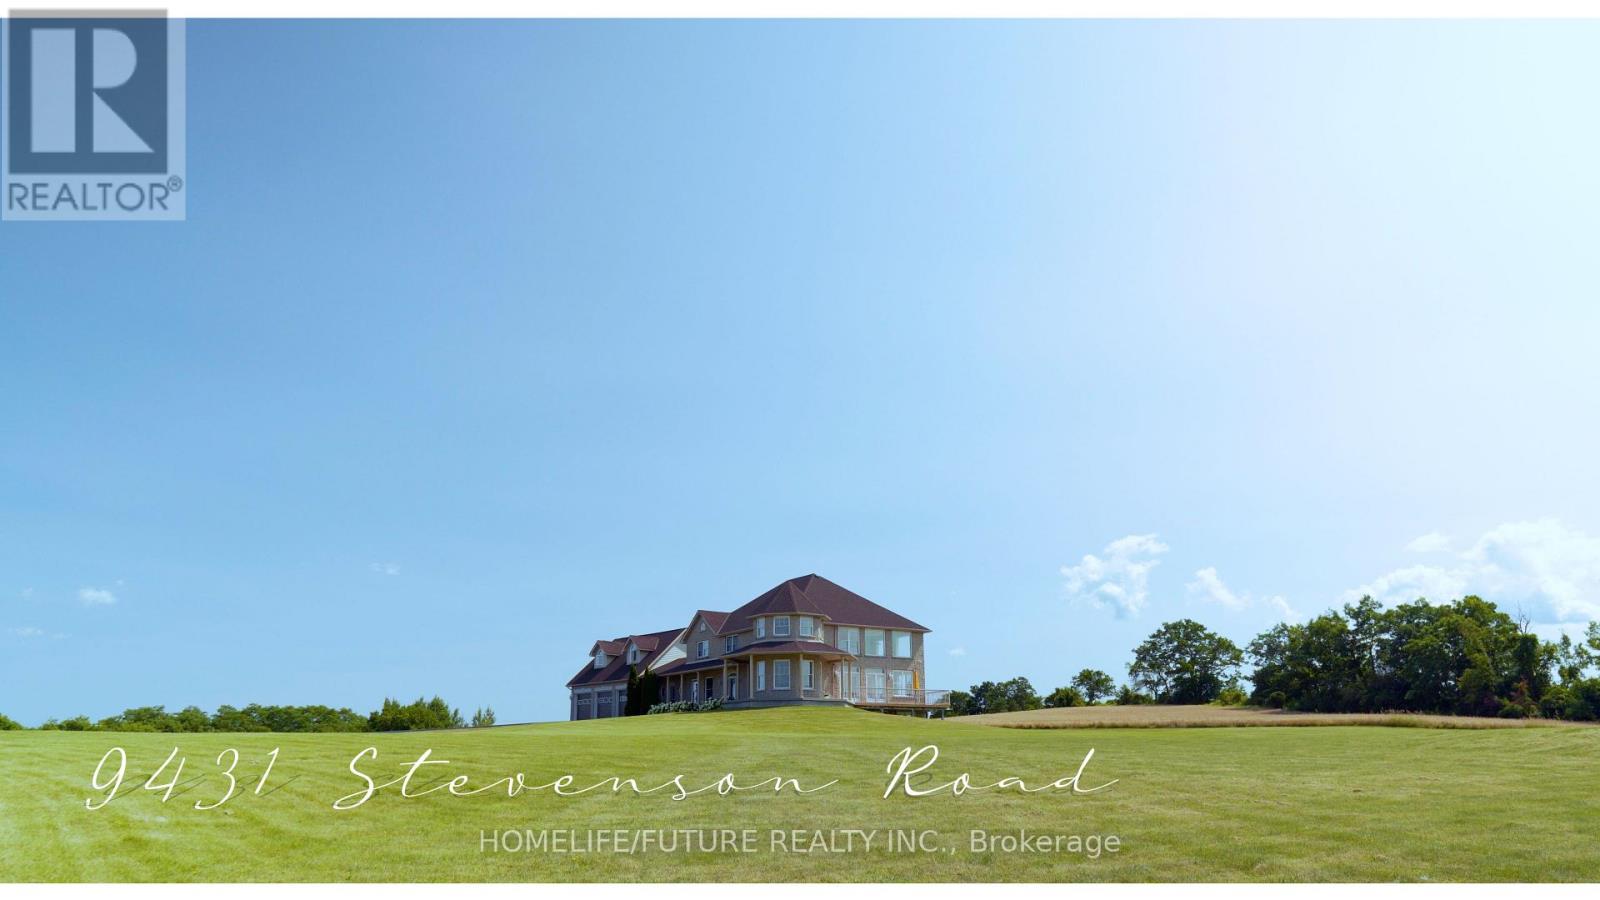
Private Country Estate living at its finest! On a cul-de-sac with 24+ acres. This luxurious home offers approx. 5000+ above grade and 2000+ unfinished basement living. A paved, winding driveway leads to breathtaking 360 views of Rice Lake, islands, and rolling countryside. Peaceful, private, away from noisy roads, gorgeous sunrises and relaxing sunsets. An elegant front foyer with oak curved stairway, beautiful Chandelier, open concept to soaring Great Room with 18' ceiling and double French Doors leading to outside deck. Huge Kitchen and island with stainless steel Appliances, Built in Appliances and Octagon shaped Formal Dining Room. Elegance is obvious throughout. Superb Workmanship and Hardwood Floors throughout, Vaulted Ceilings. Multi-generation home with 3 car attached garage and 3 car Driveshed. One 14 foot garage door. Massive Bedrooms with individual heating controls in each room. Radiant in-floor heat in basement floors and all bathrooms. Master Bedroom offers spa-like ensuite bath. Many Massive windows let light flow in everywhere. Covered porch offers outside entertaining in all seasons. Water filter system includes Reverse Osmosis, UV light, Water Softener. Private Nature trail with Mature Trees, Apple Trees. Private, Quiet and Peaceful. Once in a lifetime Living. 15 minutes to Cobourg. FIBE Internet available, Commercial Grade Security System, Generator Back up Panel. (id:63476)
177 Brooklin Road
Haldimand, Ontario
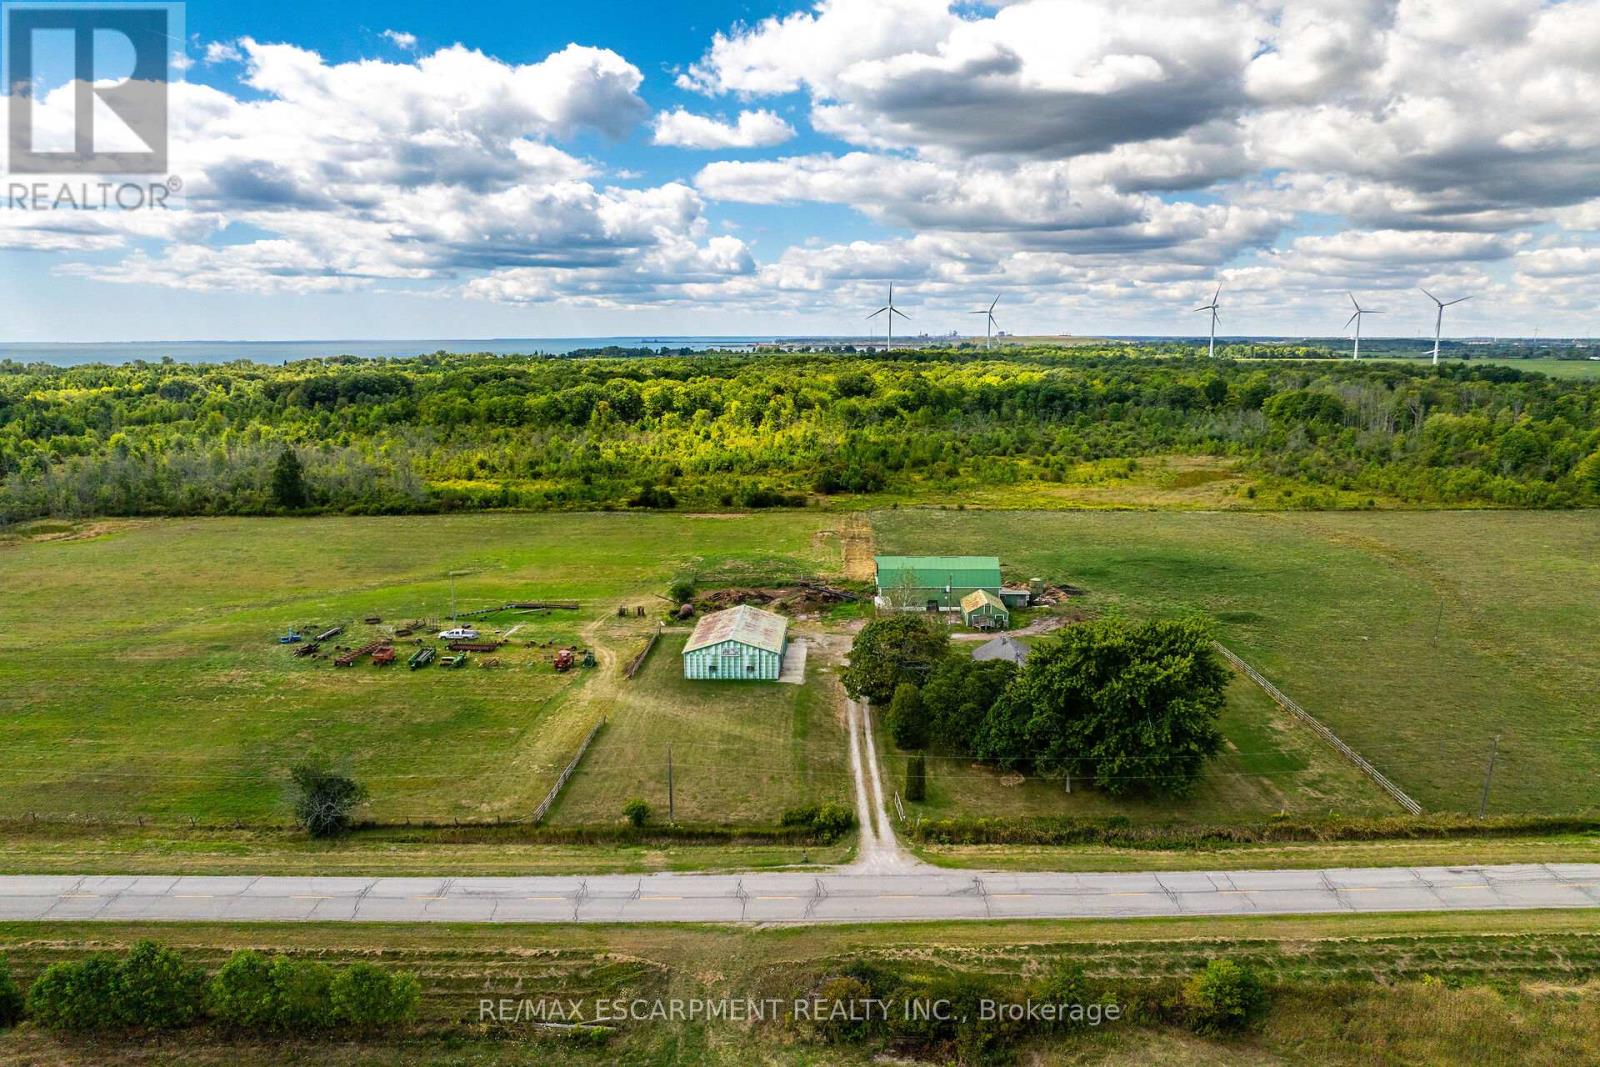
Desirable, realistically priced 64.04 acre hobby farm property located in southwest Haldimand County - just a short walk or bike ride to Lake Erie merely mins due south - relaxing 45/50 min commute to Hamilton, Ancaster, Brantford & 403 - 15 mins east of Port Dovers popular amenities - 8 mins west to Selkirk. This multi-purpose, rectangular shaped farm package incs 1850 built century 1.5 storey home introducing 1070sf of functional living area, solid 1955 built 30'x60' hip roof barn incs full hay loft, operating barn cleaner, hydro & water plus versatile 28'x60' rear lean-to/indoor feed-lot w/concrete floor & open end walk-out, 20'x30' front section incs large box stalls completed w/attached 8'x16' north wing building, impressive 2400sf metal clad implement shed built in 1980 ftrs concrete floor, hydro & equipment sized sliding doors & 8'x14' metal clad utility building incs concrete floor & hydro. Expanding Cash-Croppers will appreciate approximate 21 acres of well managed arable/workable land - remaining acreage is comprised of mature forest loaded w/harvestable timber plus sizable acreage surrounding dwelling, barn & outbuildings. The aluminum sided house ftrs comfortable living room, formal dining room, family sized kitchen, 4pc bath, 3 roomy bedrooms, utility room incorporating laundry station & handy side door walk-out. Finished upper level ftrs airy hallway, large bedroom & huge storage walk-in attic - completed w/service style partial basement. Notable extras inc oil furnace (AS IS), dug well, 6000 gal water cistern (at barn), roof shingles less than 15 years old & large aggregate parking lot. The well lived-in dwelling reflects originality & datedness in several areas requiring some TLC as price reflects. Can be purchased with 49.48 acre parcel of vacant land directly across the road (see MLS #40763504). This is an Estate Sale - Sold "AS IS - WHERE IS". Discover & Enjoy Home On The Range here at 177 Brooklin Road! (id:63476)
51 Kirk Bradden Road E
Toronto, Ontario
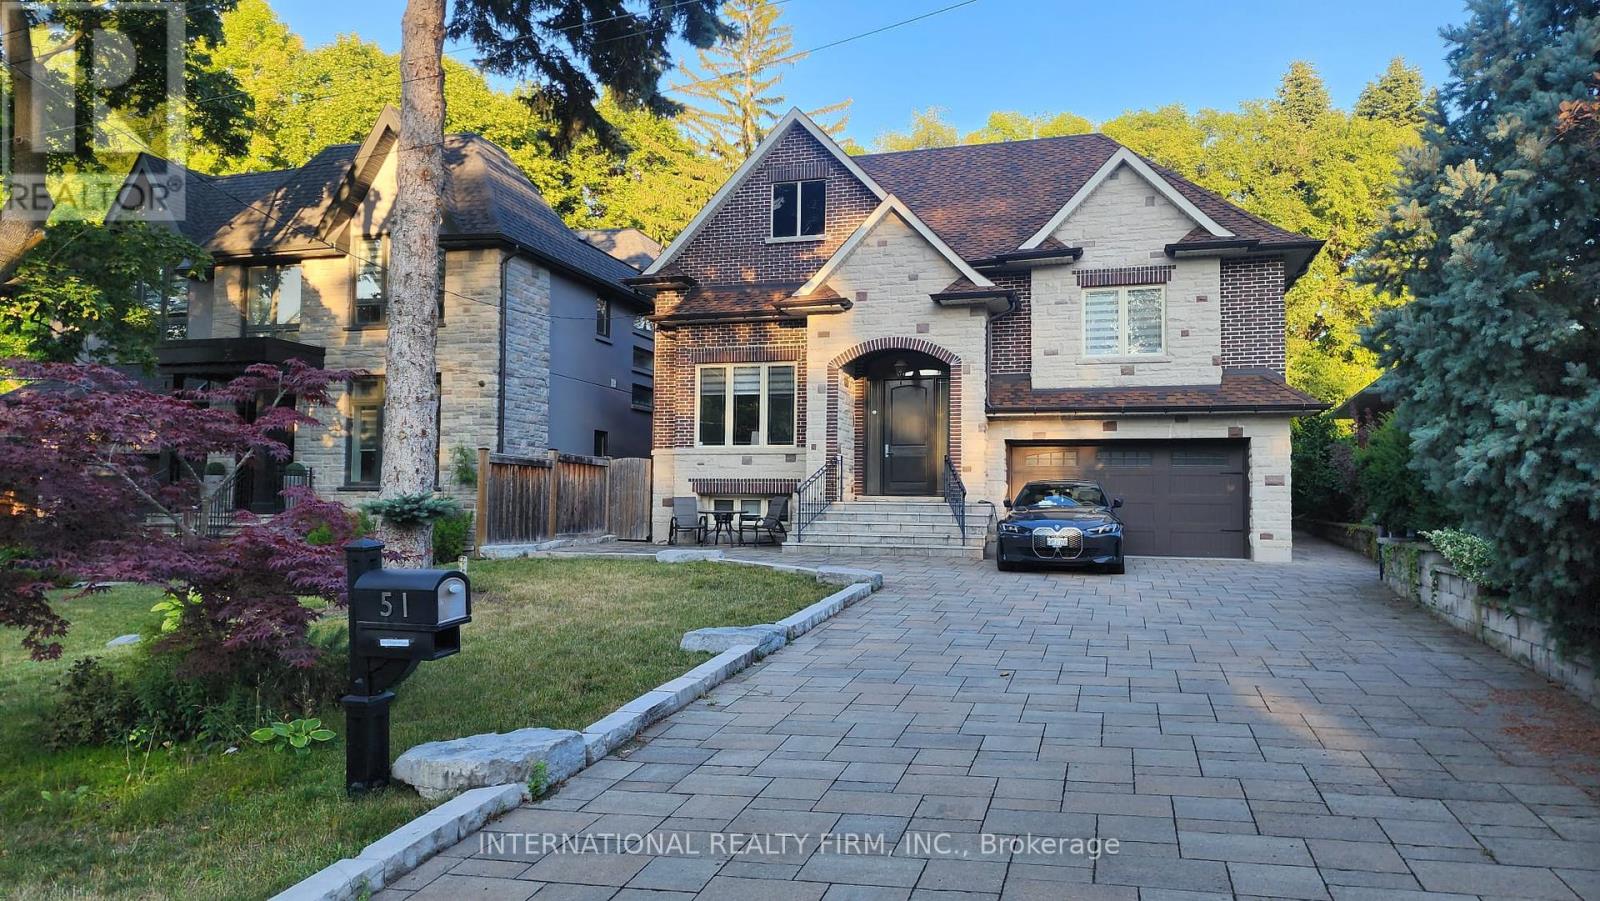
Welcome to this nice Custom Luxury Build Home Residence, contemporary design and craftsmanship and top-tier finishes inside and out. This residence is in the Heart of the city, offering blend of luxury, convenience, and comfort all in one, Over 4000sf of luxury living. This house has open main concept layout in natural southern sunlight from frame windows and huge skylights, and a state-of-the-art chef's kitchen with a large island table combo great for entertaining. This main level truly defines upscale modern-day living and entertaining with 11ft high ceilings, custom millwork throughout, along with an inviting living room with gas fireplace overlooking the rear yard private treed oasis. This level also includes formal dining, family room, stylish 2-piece powder guest bathroom, main foyer, and mudroom with built-in organizer closets as well as the primary master suite complete with a spacious walk-in closet and a luxurious spa bath ensuite with porcelain tile floors and fire place. The upper level, lit up by huge high roof skylights, and where 2 bedrooms are awaits. The Upper level includes 2 additional generous bedrooms, with their own 3-piece en-suite and walk-in closets. The lower level has multiple spacious family zones with a gym room, sauna, ensuite, closets, laundry, and plenty of in-home storage throughout. Great 5+ star location just steps to the Bloor TTC Subway station, trendy restaurants, cafes, shops, parks, schools, and so much more. Fully furnished. Enjoy a private, BBQ, fire pit, and play area. Perfect for families.*NO pets allowed on the property* . Minimum 6 months lease agreement. (id:63476)