
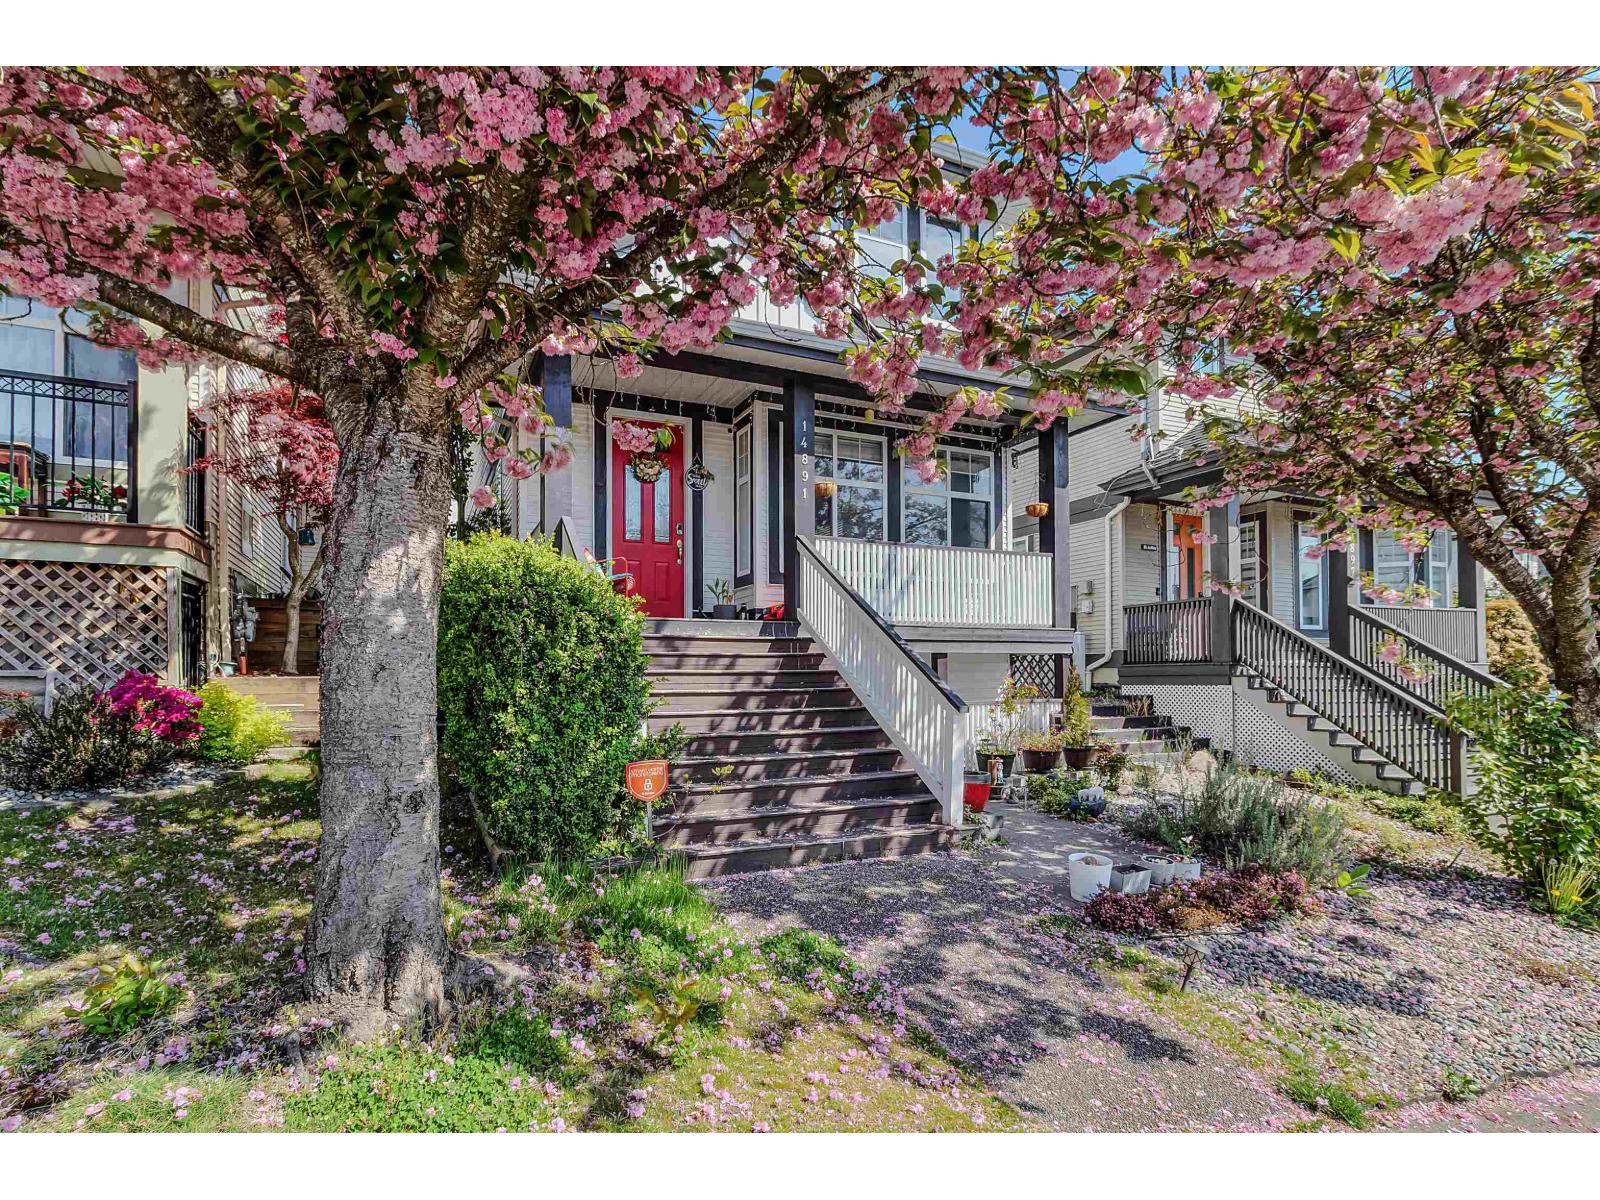
14891 57b Avenue
Surrey, British Columbia
Welcome to this bright and spacious family home in the sought-after Panorama Village, offering abundant natural light and stunning Mount Baker views. Ideally located just steps from Snokomish Elementary, within walking distance of the YMCA, and only minutes from McLeod Traditional School, Fresh St. Market, parks, restaurants, shopping, and Highway 10. Thoughtfully updated over the past six years with interior and exterior paint, new carpeting, refreshed countertops and faucets, newer appliances, and a new hot water tank. The open-concept main floor features a cozy gas fireplace, while upstairs offers three spacious bedrooms plus a versatile den-perfect as a home office, nursery, or playroom. A 2-bedroom basement suite registered with the City of Surrey provides an excellent mortgage help! (id:63476)

312b, 5611 9 Avenue
Edson, Alberta
A fantastic investment opportunity awaits! This 2-bedroom unit is on the 3rd floor of Mountain Vista Condos Building B on the North side of the building. All rooms are a good size and have either carpet or linoleum. The galley-style kitchen is equipped with full-sized appliances (fridge, stove and dishwasher) and plenty of cabinets. The spacious living room has sliding doors to the large balcony that is great for BBQing or enjoying the outdoors. Down the hall, there’s two good-sized bedrooms, a 4-piece bathroom, and an in-suite storage room. The building's laundry room is located on the main level and has upgraded machines operated by a Coinomatic card system. Building security includes interior hallway and entrance cameras and each entrance has fob controlled access for tenants and an intercom system for guests. The large parking lot provides one powered spot for each unit and there’s lots of street parking for guests. Mountain Vista Condominiums are professionally managed by Realty Canada, and there is an onsite manager with an office in Building A. There’s a great Condo Board in place and the Condo Corporation has a healthy Reserve Fund and reasonable monthly condo fees. The complex is located in the Westhaven neighborhood, close to schools, shopping, recreation, and the Town's trail system. This unit can be self-managed or managed by a property manager for a hassle-free investment. Whether you’re looking to start out in the real estate market or for an investment property, this Condo is worth a look. This unit is currently tenanted (long term tenant) on a lease making it a great turn-key investment property. (id:63476)

6708 48 Avenue
Camrose, Alberta
Discover THREE exceptional commercial units perfectly suited for healthcare, wellness, professional services, retail, or administrative operations. Located along one of Camrose’s busiest arterial roads, these spaces offer unmatched visibility, easy access, and an established mix of medical and service-based tenants already drawing consistent foot traffic. Ground floor unit (2,390 sq ft) offers a rare street-level opportunity with maximum visibility. Inviting layout suitable for medical and wellness clinics, physiotherapy, chiropractic, dental, or any customer-facing professional service. Generous storefront windows bring in natural light and create strong visual presence for branding and signage. Second floor unit (3,870 sq ft) Perfect for administrative, healthcare, or specialty service uses seeking a quieter, more private environment. Ideal for counselling, diagnostics, aesthetics, massage therapy, medical specialists, or professional offices. Third floor space (2,700 sq ft) is a great combinate of large offices, bright offices, communal workspaces, board room, & storage - ideal for a thriving professional business. Private and quiet setting well-suited for patient appointments or office workflows. Flexible floorplan to accommodate multiple treatment rooms or workstations. Accessible via interior common areas with elevator access if required. Opportunity to customize to specific medical or professional needs. (id:63476)

20 Ellington Crescent
Red Deer, Alberta
Offering 2,550 sq ft of beautifully developed living space, this fully finished two storey delivers exceptional value, premium finishes, and all the right upgrades. A walk-in entry closet is the first of many smart design features with this floorplan and the open concept main level is ideal for everyday living and easy entertaining. The kitchen is unquestionably the heart of the home with an expansive, quartz topped island, striking two-toned cabinetry, and a wall pantry with extensive pull-out storage. A wide staircase leads to the upper level where the bonus room provides access to the private lounging deck ~ covered and South-facing. The primary bedroom feels like an upscale retreat with a wall of windows and a luxurious ensuite. Two additional bedrooms and a laundry room complete this family level. The finished basement offers the comfort of in-floor heating and provides additional living space with a family room, fourth bedroom and full bathroom. Beyond the impressive floorplan, this home offers the extras buyers appreciate but don’t always find ~ central air conditioning, in-floor basement heating, automated blinds, professional landscaping, and a low maintenance backyard designed as a private summer retreat. With this home, the work is already done. Simply move in and enjoy a home where the development and upgrades are already part of the package. Evergreen is an edge-of-the-City community with tree-lined streets that offers walking paths and parks with urban amenities only minutes away. (id:63476)
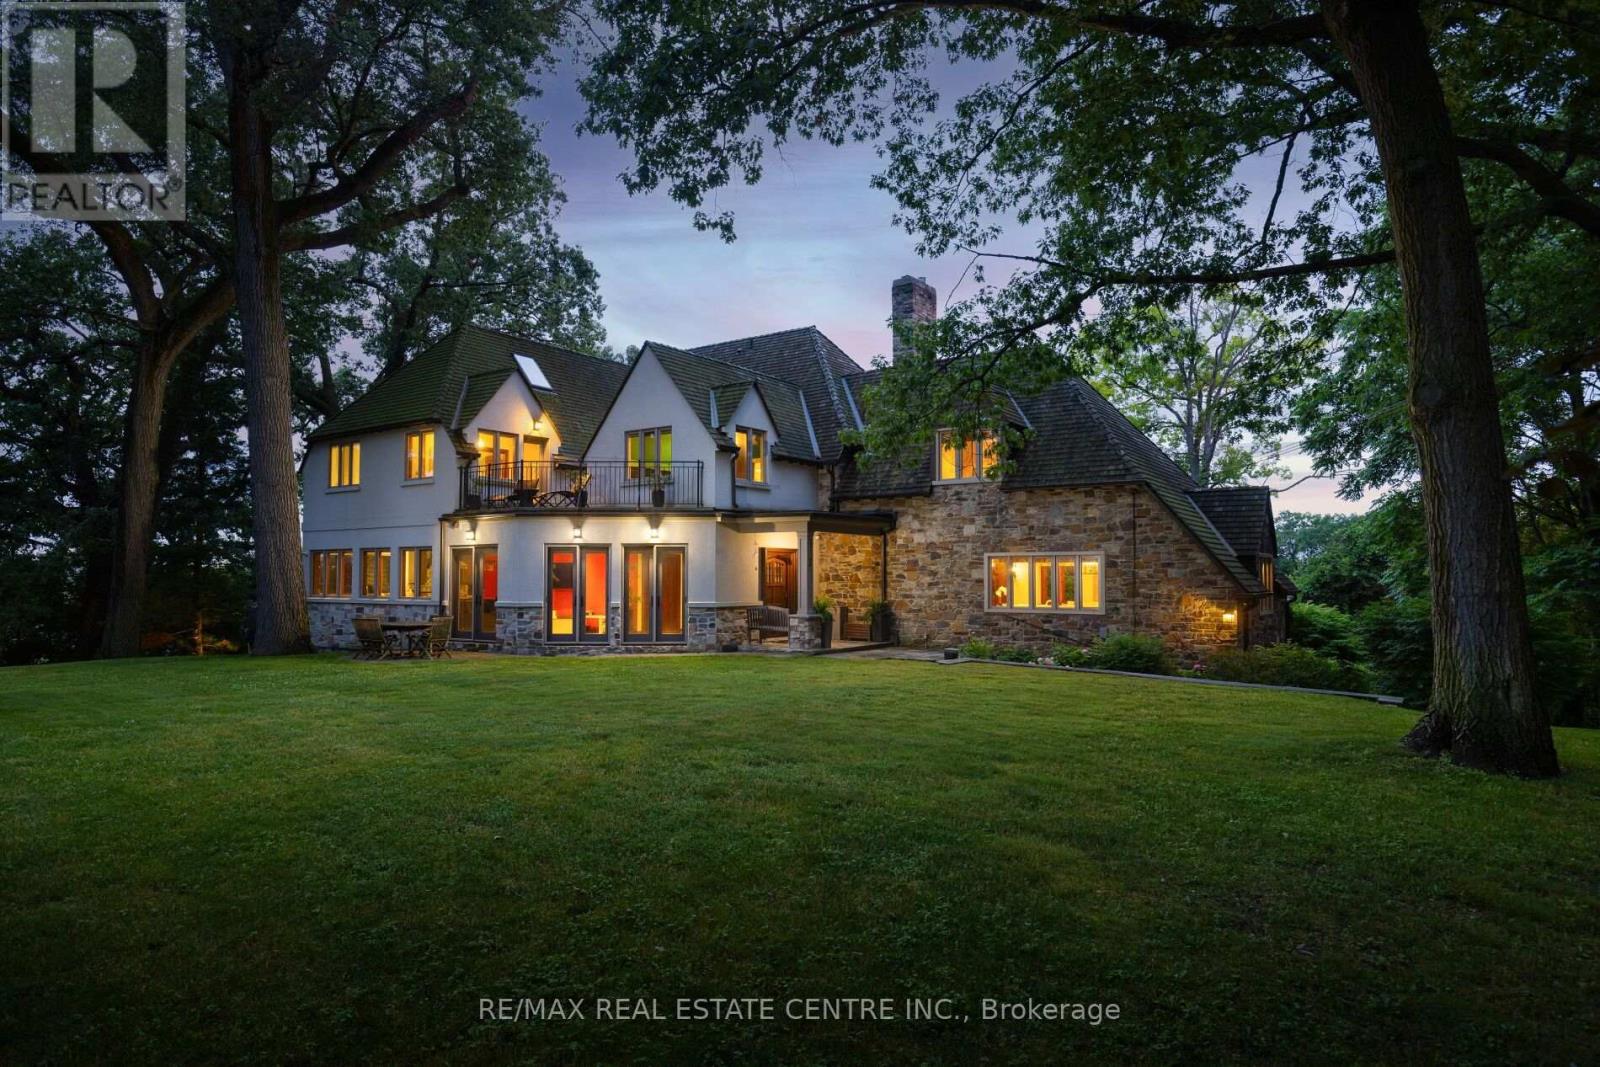
7 Riverside Trail
Toronto, Ontario
A magnificent stone residence, poised above the Humber - Toronto's only Canadian Heritage River - on one of the city's most coveted and private streets.On nearly an acre of ravine land at the end of a quiet Swansea court, this is a true country estate within the city: rare, secluded, and irreplaceable. Settings of this calibre are no longer created. They are simply passed, with privilege, from one steward to the next.Inside, approx. 8,000 sq ft of living space unfolds from a full-height panelled centre hall with parquet inlay. Each update has been curated with intention. Modern touches introduced seamlessly, space added thoughtfully, and not a single decision made at the expense of the home's original charm. Stately principal rooms include a board-and-batten original quarter-sawn oak fireplace room with cut-stone surround and iron strap-hinged built-ins, beamed ceilings, panelled window seats, and terracotta mosaic floors. The kitchen pairs a Viking Professional 6 burner range and twin dishwasher drawers with a wall of wood-framed windows opening into the tree canopy. The formal dining room comfortably seats ten beside French doors to a private balcony; the vaulted third floor is a retreat of its own, with gas fireplace and twin west-facing Juliet balconies framing sunsets over the river valley. Five bedrooms, 4.5 baths, multiple fireplaces, walk-out lower level. Outside: level table land with room for a pool, a curved stone lookout terrace, stone staircase entry, built-in garage, and full-home generator. Swansea - once its own village - offers a walk to Bloor West Village, High Park, top-rated schools, and two subway stations, with downtown and the airport minutes away. Nature at your doorstep, the city at your convenience - a once-in-a-lifetime offering. (id:63476)
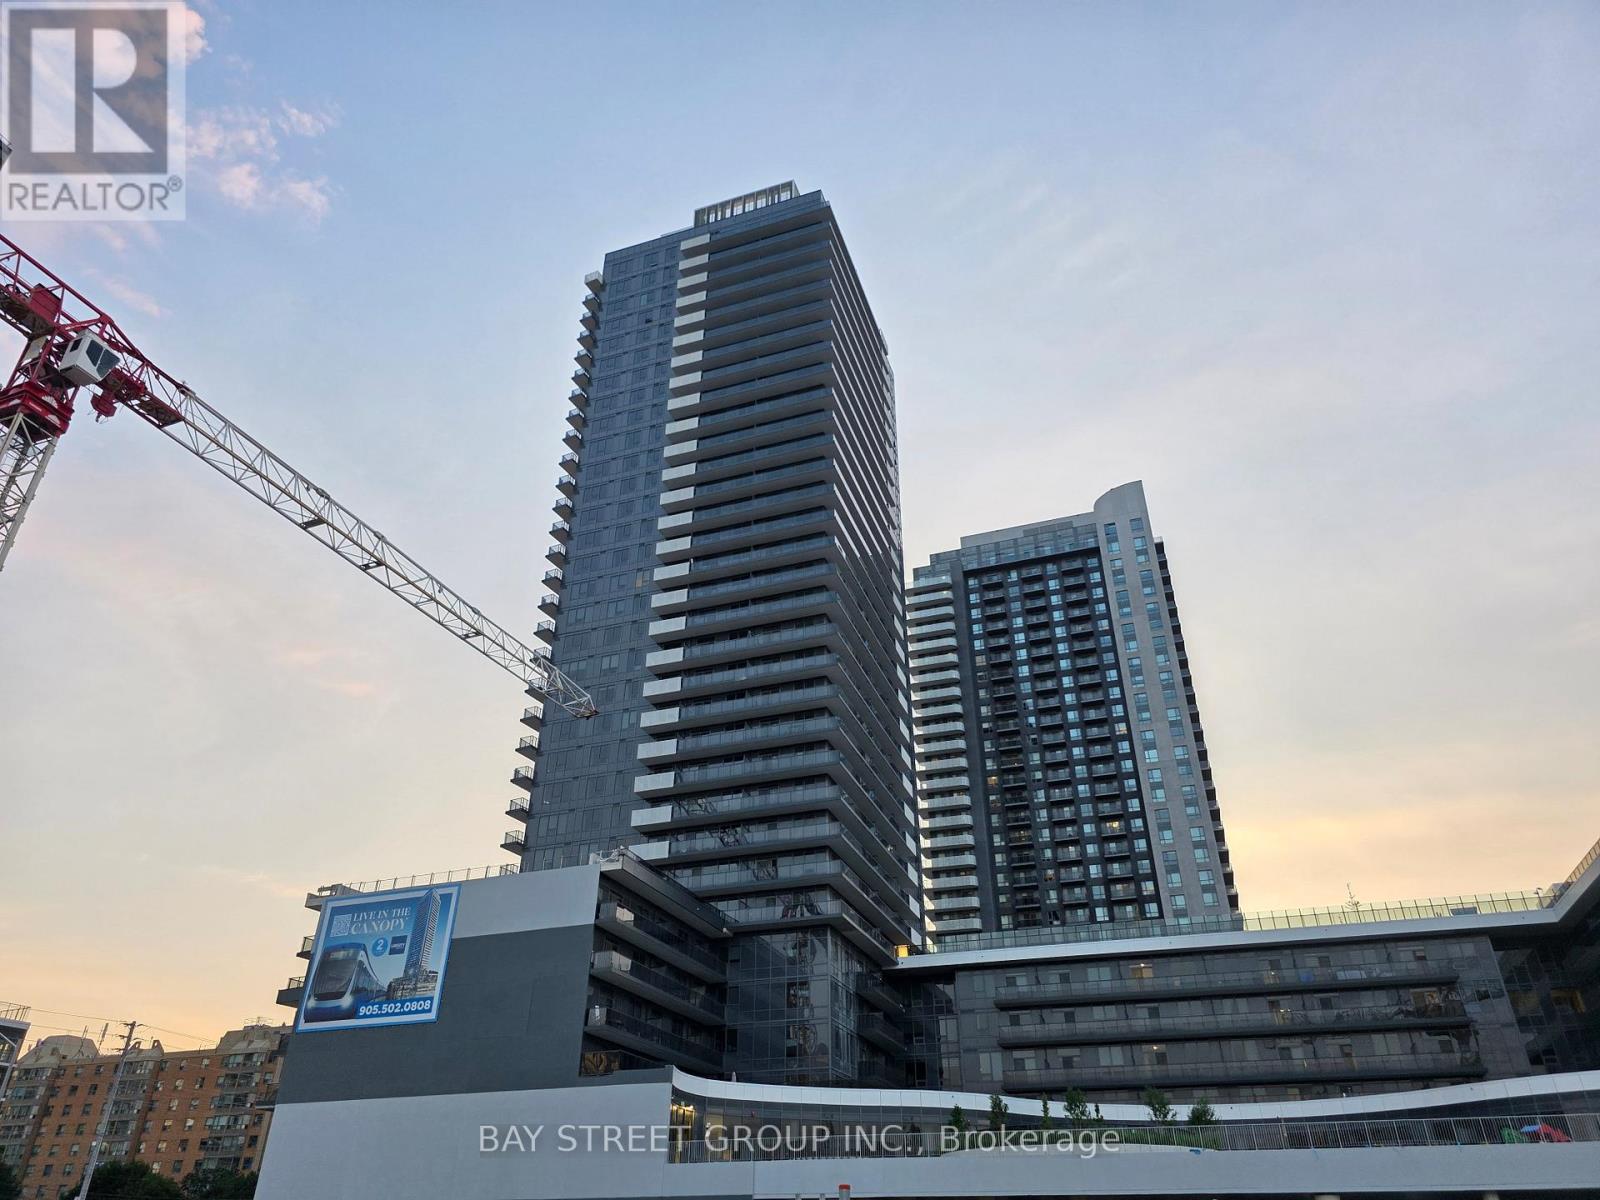
2009 - 5105 Hurontario Street
Mississauga, Ontario
New Condo Apartment at the Intersection of Hurontario Eglinton. Open Concept with Unobstructed View. Easy Access to the New LRT, 401 and 403. Minutes Away From Square One, Restaurants, Schools, Parks. This One Bedroom One Bathroom Condo Features Quartz Countertops, Stainless Steel Appliances, Porcelain and Laminate Flooring, Large Windows. Enjoy Top-End Amenities: Indoor Pool, Fitness Center, Rooftop Terrance and Party Rooms. Photos Before Tenancy (id:63476)

702 10 Avenue
Wainwright, Alberta
Spacious and versatile 4-level split offering room for the whole family. This 6-bedroom, 3.5-bathroom home features over 2,000 sq ft of living space with a functional layout that provides separation without sacrificing flow. The main level includes a bright living room, a dining area with double patio doors leading to a deck, and a U-shaped kitchen complete with a gas stove and ample cabinetry. The second level offers 3 bedrooms, including a primary suite with a 2-piece ensuite and a large walk-in closet. Rounding off the second level is a 4-piece main bathroom. The third level down features a large family room, one bedroom, and a 3-piece bathroom. The fourth level down is partially finished and awaiting the touches of the new owner—ideal for a home gym or theatre space—with a laundry, utility, and storage area on the same level. A separate 2-bedroom living space is connected by a heated enclosed breezeway and has seen a lot of recent renovations including new flooring and paint, trims and lighting. Featuring its own kitchen with gas stove, full bathroom, private laundry, and living area. The living room in this space features patio doors leading to a deck with stairs down to the backyard, and the 10’ ceilings add to the open feel. Situated on a fully fenced 9,810 sq ft corner lot, the property offers plenty of outdoor space along with a heated garage/shop (approximately 900 sq ft) and ample parking with a long driveway. Outdoor living is a highlight here, with multiple deck spaces including a brand new 10’ x 18’ front deck—perfect for morning coffee or evening sunsets. The home has seen updates over the years, including laminate flooring and interior paint, shingles on house and garage (2021) furnace (2017) Hot water tank (2023) and features a whole-house commercial exhaust fan to help keep the home cool on hot days and promote airflow.A solid property with flexible living options and strong value. Photos of main house taken when home was empty, it is currentl y being lived in. More photos to come. (id:63476)

1005 15 Street
Wainwright, Alberta
Welcome to this beautifully maintained 1,389 sq. ft. 4-bedroom, 3-bathroom home in one of Wainwright's most desirable locations! Backing directly onto greenspace and situated on a quiet street, this property offers the perfect blend of privacy, convenience, and functionality for families and hobbyists alike.Step inside to discover a bright, open-concept layout filled with natural light, creating a warm and inviting atmosphere throughout the home. Recent updates provide peace of mind and modern appeal, including a newer furnace, hot water tank, updated flooring, fresh paint, new shingles on the garage and the complete removal of Poly-B plumbing.The spacious kitchen, dining, and living areas flow seamlessly together, making everyday living and entertaining effortless. With four bedrooms and three bathrooms, there's plenty of room for growing families, guests, or a home office setup.One of the standout features of this property is the incredible oversized (42'-6" x 28'-3") heated double garage. More than just a place to park, this impressive space includes its own 3-piece bathroom, making it ideal for projects, hobbies, a workspace, or anyone who appreciates extra functionality.Outside, you'll find a massive driveway with room for multiple vehicles, trailers, RVs, recreational toys, or even a game of basketball with the family. After a long day, relax and unwind in the included hot tub while enjoying the peaceful greenspace views behind the home.Location is everything, and this home delivers. You'll be within walking distance or a short drive to schools, parks, the splash park, and all the amenities Wainwright has to offer, while still enjoying the tranquility of a quiet, family-friendly neighborhood.If you've been searching for a move-in-ready home with an exceptional garage, unbeatable outdoor space, and a fantastic location, this property is one you won't want to miss. (id:63476)

301, 499 Meadow Lake Court
Brooks, Alberta
Enjoy refined condo living in this 3rd-floor unit located in a quiet adult-oriented building, offering incredible lake views and abundant natural light. This well-designed 1 bedroom home features a lovely, open concept living space, 4 pc bathroom and in-suite laundry room, ideal for comfort and privacy. The beautiful kitchen is a standout, showcasing quartz countertops, custom cabinetry, tiled backsplash and ample workspace, perfect for both everyday living and entertaining at the island. The thoughtful layout flows seamlessly into the living and dining areas, where glass doors frame the stunning lake scenery. Step outside to the balcony, where you’ll find two exterior storage units, providing ultimate convenience and extra space for seasonal, outdoor or workshop items. Additional highlights include in-suite laundry, one secure indoor parking stall and an additional outdoor parking spot - a valuable combination! Building amenities enhance the lifestyle, featuring a workshop, exercise room, an inviting entry-level common area ideal for visits and enjoying a coffee, along with an elevator for easy access to and from the units. All of this is complimented by the peaceful atmosphere of adult living, making this wonderful home an exceptional opportunity in a sought-after condo community. *This unit comes with an upgraded A/C unit, Fridge, Stove, Dishwasher, MicroHood, Washer/Dryer, Kitchen Table & Chairs, Island Stools (2), Balcony Storage Unit Shelving, Deep Freeze , Shelving in Parking Stall w/ Custom Vinyl Cover and much more! (id:63476)
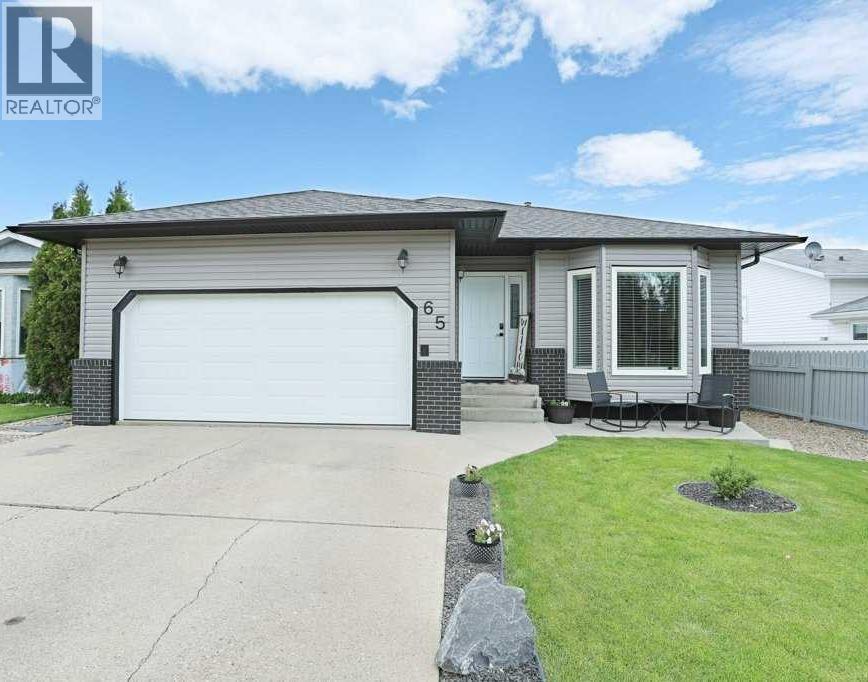
65 Parkland Way E
Brooks, Alberta
Welcome to your future home! This is the one you have been looking for! Be prepared to be impressed with this pleasingly clean, well maintained generous Bungalow in the Parkland district! Numerous upgrades have been done over the past few years. Including Jeldwen windows, flooring, paint, shingles (2023), Siding (2026), Garage door (2025), 2 bathrooms, Baseboards, added a large storage/gym in the basement and a kitchen refresher. Furnace and AC are approximately 10 years old. The main level boasts 2 living rooms, spacious dining room, laundry room, 4 piece bathroom (newly renovated), Primary bedroom with 3 piece ensuite and another favorable sized bedroom. The bay windows and fireplace give this home an extra "cozy" feel to it! The lower level has an attractive rec room, 2 bedrooms, office space, 3 piece bathroom (newly renovated), huge Storage room and even more room in the utility room for household goods! No lack of storage in this house! Just off the kitchen is access to the back yard for convenient BBQ'ing and steps to the yard, which has convenient underground sprinklers, concrete patio area. A great location with tons of street parking! Contact your Real Estate professional to take a look at this fantastic bright and spacious home! (id:63476)
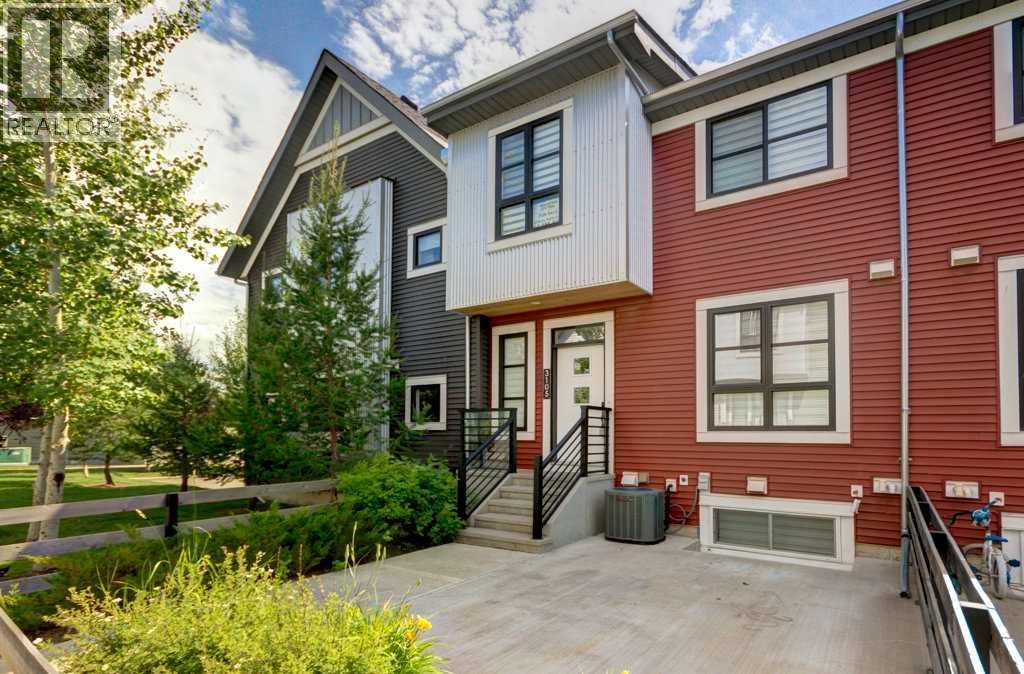
3105, 100 Walgrove Court SE
Calgary, Alberta
Welcome to Winston at Walden, where this immaculate AIR-CONDITIONED end-unit townhome proves that smart design matters more than square footage. Every inch of this home is thoughtfully planned with no wasted space, abundant storage, and a fully finished basement that adds valuable living space for a family room, home office or hobbies. The bright main floor features durable luxury vinyl plank flooring and an upgraded kitchen with shaker-style cabinetry, quartz countertops, an oversized island with drawers, a large pantry, water filtration system, and stainless steel appliances, including a brand-new range and dishwasher. Upstairs, the spacious primary bedroom offers a walk-in closet and private ensuite with a large shower, while the second bedroom is complemented by another full bathroom. Additional linen and broom closets provide even more practical storage. The fully developed basement includes a custom built-in entertainment centre, laundry, and generous storage in the mechanical room—making this home live much larger than its footprint. Zebra blinds on all the homes’ windows provide privacy without sacrificing light and add a cohesive, modern look throughout. Enjoy your private, gated front patio with a gas BBQ line, perfect for relaxing or entertaining. A standout feature is the parking: a heated attached garage plus an additional titled parking stall just steps from your front door—a rare and valuable convenience for two-vehicle households. Your furry companions (up to 5 per unit, 2 dogs max) are welcome here (Board pre-approval required). Located in the heart of Walden, you'll enjoy scenic pathways, ponds, parks, playgrounds, and easy access to Fish Creek Provincial Park. Shopping, restaurants, and everyday amenities are just minutes away. Commuting is a breeze with quick connections to Macleod Trail, Stoney Trail, Deerfoot Trail and South Health Campus. Stylish, move-in ready and exceptionally functional, this home combines low-maintenance living with upgrades, storage, low condo fee and the convenience of two parking spaces in one of south Calgary's most desirable communities. (id:63476)

601 3 Street
Fox Creek, Alberta
Step inside to a bright, spacious foyer with 10ft ceilings and immediate access to a convenient4piece bathroom and the laundry room. A front bedroom sits just off the entry, ideal for guests ora home office.Continue into the open main living area, where large windows fill the space with natural light.The kitchen, dining, and living room flow together seamlessly. The kitchen features a largeisland with a double sink and dishwasher. There is also an induction stove, builtin microwave,and a bright walkin pantry with a window. Garden doors off the dining area lead to the DuraDeckpatio, perfect for outdoor living. The living room is anchored by a cozy gas fireplace.The primary bedroom is tucked privately on the main floor and offers a walkthrough closet to the3piece ensuite, and direct access to the laundry room for everyday convenience.Head downstairs to the 9ft ceiling basement with dropdown panels, where approximatelythreequarters of the space is finished. One bedroom is fully completed with a walkthrough closetand access to a large 3piece bathroom. A second basement bedroom is partially finished, withadditional open space ready for future development and a dedicated utility room.Mechanical and structural highlights include ondemand hot water, a 50gal tank for infloorheating, reverse osmosis system, water filter, highefficiency furnace (2022), central AC, centralvac, 100amp service, and two sump pumps with a highwater alarm. The home also features twoexterior taps and a natural gas line for a BBQ.Outside, the property offers graveled RV parking, the yard is fully fenced using chain-link, andan easement behind the home that may become a future alleyway. The attached double garageprovides 10ft ceilings and excellent storage options. (id:63476)

1401 54 Street
Edson, Alberta
This uniquely designed home offers the perfect blend of comfort, character, and space for both everyday family living and effortless entertaining. From the moment you arrive, you’re welcomed by a charming covered front deck with a cozy seating area — an ideal spot to relax and enjoy the outdoors. Step inside to a spacious foyer that opens into the light-filled living room, where soaring vaulted ceilings create an airy, open feel. The adjoining dining area features a south-facing window overlooking the yard, allowing natural sunlight to pour into the heart of the home. The kitchen is thoughtfully laid out for both functionality and gathering, offering warm stained wood cabinetry, plenty of counter space, a powered island with breakfast bar and convenient pull-out drawers, plus a wall pantry for added storage.The main level also features two generously sized bedrooms, a 4-piece bathroom complete with a jetted tub, a 2-piece powder room, and a large rear mudroom — perfect for busy family life. Upstairs, the loft-style primary suite provides a private retreat with a walk-in closet and 3-piece ensuite. A true highlight is the covered balcony off the primary bedroom — the perfect place to enjoy your morning coffee or unwind at the end of the day while taking in the southwestern exposure, stunning sunsets, and mountain views in the distance. The developed basement adds even more living space with a comfortable family room featuring a dry bar, a fourth bedroom, laundry and utility rooms, and a large storage area. Outdoors, the landscaped and fenced backyard is designed for enjoyment, with a spacious patio ideal for hosting family and friends. The detached 21’ x 25’ garage includes a loft space — perfect for a workshop, crafting area, or creative studio. A double concrete driveway provides ample additional parking. Numerous upgrades have been completed over the years, including 100-year shingles with snow guards (approx. 2008), new windows (approx. 2008), upper-level balcon y cover, updated paint, light fixtures, flooring, trim, and basement carpet. Situated on a corner lot in the family-friendly Tiffin subdivision, you’ll appreciate the welcoming atmosphere — from festive holiday decorating to friendly neighbours — all while being conveniently close to amenities, schools, the YCE Rec Plex, and the Town’s scenic trail system. Move-in ready and full of charm, this is a home you won’t want to miss. (id:63476)
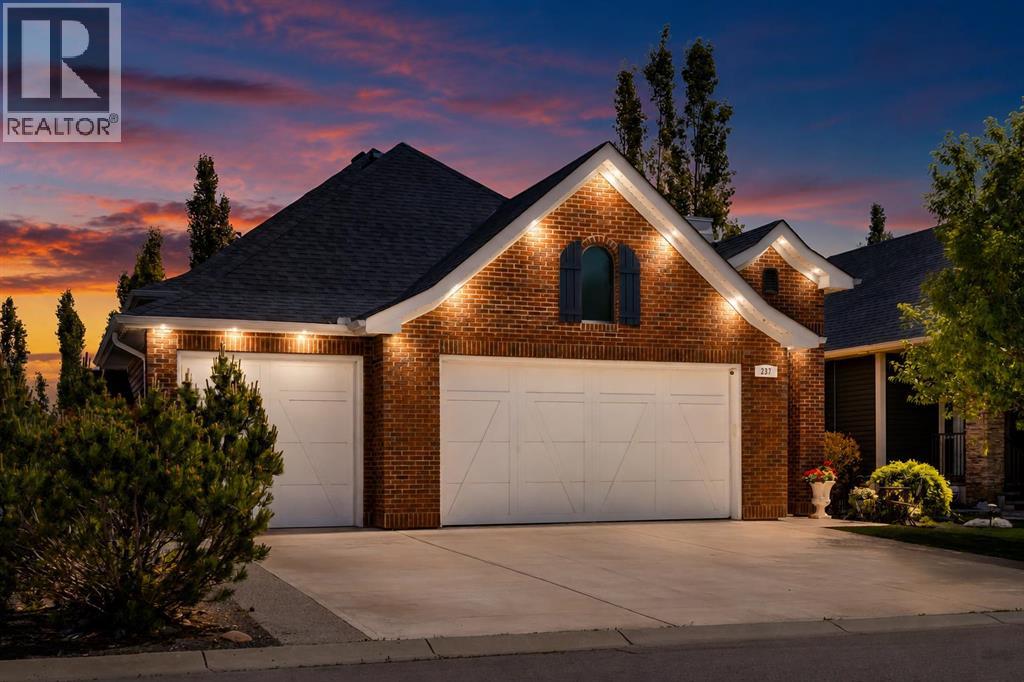
237 Aspenmere Circle
Chestermere, Alberta
**OPEN HOUSE JULY 18 2-4 PM** Lovingly refreshed over the past four years, this exceptional home blends timeless craftsmanship with today's most desirable finishes, including premium wide-plank white oak hardwood throughout the main floor (2023) designer lighting, fresh paint and baseboards(2026), plush lower-level carpeting(2022)a striking hexagon tile backsplash(2024) pot filler(2024)and Frigidaire Gallery induction cooktop(2026), a newer full-glass patio door with an inset blind and transom(2023) leading to the low-maintenance composite deck and private treed backyard, custom mud room and primary closet organizers(2022) a multifunction bidet toilet (2025) premium dog-grade artificial turf(2024) elegant glass and metal deck railings(2025) a decorative concrete garden pathway(2026), Samsung refrigerator with AutoFill water pitcher(2025), newer washer and dryer,(2024)hot water on demand unit(2025) custom blinds(2026) and Gemstone Permanent LED Lighting(2022) Add this to the upscale elegance of rich Walnut custom cabinetry designed by Bjornson finished with black granite countertops and new modern black faucet, granite composite sinks & glass inset upper cabinets. The large central island was built to entertain with seating for three. The dining room features a soaring 11 foot ceiling with gold tone and crystal chandelier. The dramatic full height stone gas fireplace is the focal point of the living room. The Primary Bedroom suite is a luxurious retreat with a vaulted ceiling and a wall of windows. The spa ensuite has 2 separate sinks inset in walnut cabinets with granite counters, a separate soaker tub and shower. Walk through the custom designed closet to the laundry room with sink and newer washer dryer with convenient walnut cabinetry + sink. The Lower level Recreation room was built for entertainment with a built in bar with wine fridge, large living space with room for pool table or games table. There are 2 large bedrooms with walk in closets. The mechanical ro om has a ton of storage and there is room to add an office or multi purpose room. (id:63476)

209, 1080c Cougar Creek Drive
Canmore, Alberta
This bright and spacious corner unit is beautifully renovated. Ask for the list of upgrades. A wall of windows fills the living and dining area with natural light and offers beautiful mountain views. A toasty gas fireplace in the living room with it's own thermostat heats the entire apartment. Both bathrooms have been fully renovated with a modern & comfortable style. The west-facing deck with a propane BBQ is the perfect place to enjoy the warm afternoon sun and mountain views. The unit comes with one heated underground parking stall, a storage locker for your outdoor gear and separate storage for bikes and winter tires. Residents can also enjoy the recreation amenities which includes a lounge with a fireplace piano and pool table, and an outdoor hot tub that's open during the winter months. Additional outdoor parking stalls can be rented if available. (id:63476)
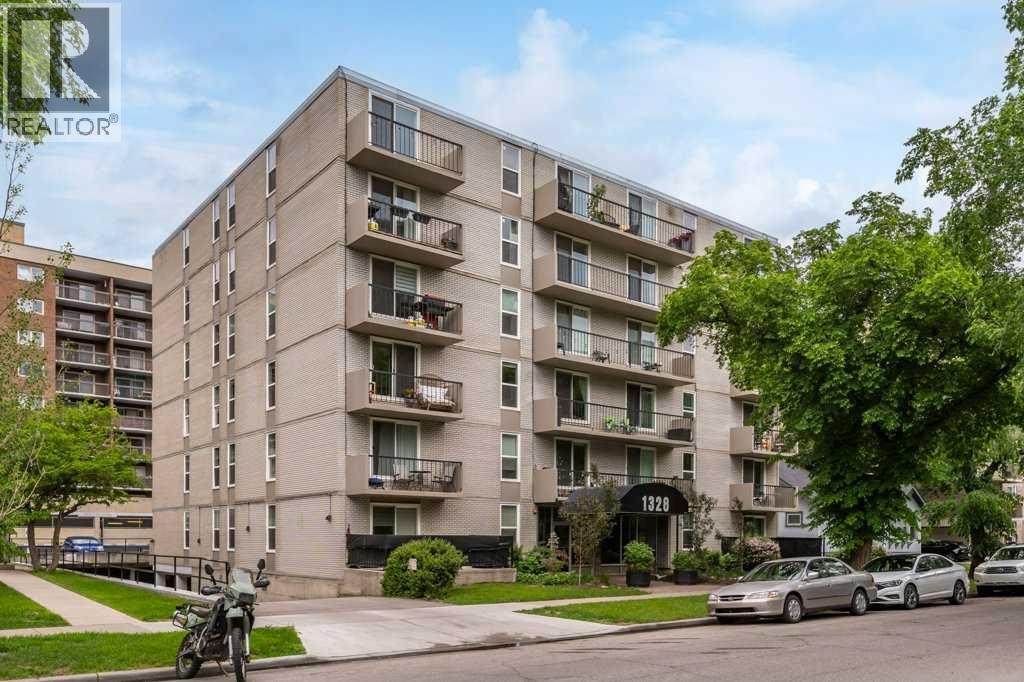
503, 1328 13 Avenue SW
Calgary, Alberta
Affordable inner city living in the heart of Calgary’s Beltline. This updated 1 bedroom, 1 bathroom condo offers exceptional value for first time buyers, young professionals, or investors looking to secure a well located property at an attractive price point. Featuring newer flooring, updated lighting, and a bright, functional layout, the home is move in ready and easy to enjoy. The kitchen is equipped with a stainless steel refrigerator, stainless steel range with microwave hood fan, and ample cabinet space, while the spacious living area provides plenty of room to relax or entertain. The generously sized primary bedroom offers excellent space for a full bedroom setup and features a large closet for practical everyday storage. One of the standout features of the home is the massive south facing balcony, providing an ideal outdoor retreat with plenty of sunshine. Practical features add to the appeal, including an in suite washing machine, a separate storage locker, covered assigned parking stall, secure bicycle storage, and convenient common laundry facilities within the building. The well maintained and professionally managed complex provides peace of mind for both owners and investors alike. Located on a quiet tree lined street in one of Calgary's most walkable neighbourhoods, you'll be just steps from the restaurants, cafés, boutiques, and nightlife of 17th Avenue, while downtown, parks, pathways, and transit are all within easy reach. Whether you're looking to break into the market, simplify your lifestyle, or add a solid rental property to your portfolio, this is an opportunity to own in a highly desirable inner city location for just $200,000. (id:63476)

218 Skogg Avenue
Hinton, Alberta
Are you looking to downsize, or purchasing your first home? 218 Skogg Avenue may be just what you need. This one-level home has 3 bedrooms, 2 baths, an open concept plan with 2 bedrooms at one end, living room & kitchen in the middle, and the master suite at the other end. This home has had many upgrades – the deck is rebuilt & has a nice gazebo on it, the fence is new, the kitchen appliances are new, as are most of the lights in the home. Both bathrooms have been renovated & now have nice showers. The yard is landscaped, it comes with a shed, the driveway is paved. All this plus the home backs onto a wooded area. It is located within walking distance of parks, restaurants & shopping. (id:63476)
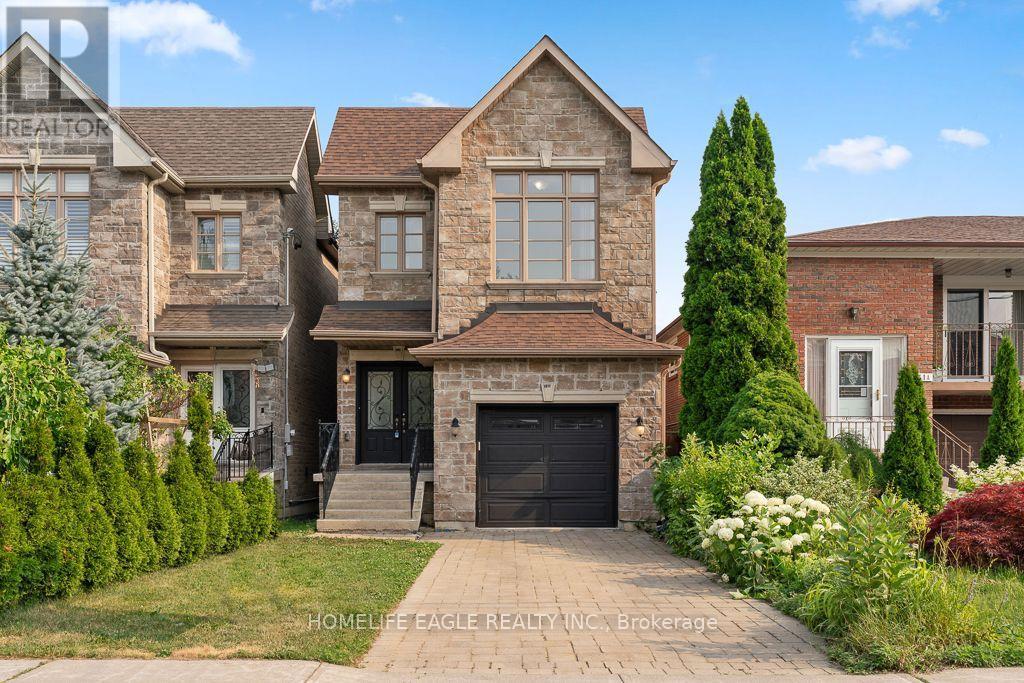
133 Park Street
Toronto, Ontario
The Perfect 4+1 Bedroom & 4 Bathroom Detached Home* Premium 150 ft Deep Pool Size Yard* Timeless Curb Appeal* Interlocked Driveway* Stone & Brick Exterior* Sunfilled South Exposure* Enjoy Approx. 2,800 Sqft Of Living* High 9ft Ceilings In Key Living Areas* Large Windows Throughout*Multiple Skylights* Fin'd Basement W/ Separate Entrance* Perfect Income/In-Law Potential*Functional Open Concept Living & Dining Area W/ Smooth Ceilings* Crown Moulding* Pot Lights*High Baseboards & Hardwood Flooring* Modern Kitchen W/ Tall Cabinetry* Pantry Wall* Top & Bottom Cabinet Moulding* Granite Counters* Backsplash* Double Undermount Sink W/ Extendable Faucet* Stainless Steel Samsung Fridge W/ Water & Ice Dispenser* Samsung Dishwasher* Spacious Family Room W/ Custom Precast Fireplace Mantle* Walk-Out To 12ft X 8ft Sundeck W/ Gas BBQ Line*Hardwood Staircase W/ Iron Pickets & Custom Hardwood Posts* Primary Bedroom W/ 11 ft High Cathedral Ceilings* His & Hers Double Closet System* 4PC Ensuite W/ Glass-Enclosed Large Standing Shower & Separate Tub For Relaxation* All Large Bedrooms On 2nd Floor W/ Windows & Closet Space* Finished Basement W/ Separate Entrance* High Ceilings* Large Look-Out Windows*Multi-Use Rec Area Combined W/ Open Concept Kitchen* LED Lighting* Modern Vinyl Floors* Large Bedroom* Full 4PC Bathroom* Additional Storage Space In Cold Room & Furnace Room* Easy Access To Downtown* Walk To TTC Transit* Bike To The Bluffs* Drive To Woodbine Beach* Walk To Scarborough GO* Close To Schools* Minutes To Shops On Kingston Road* Walk To Local Parks* Don't Miss* Move-In Ready* Must See!** (id:63476)
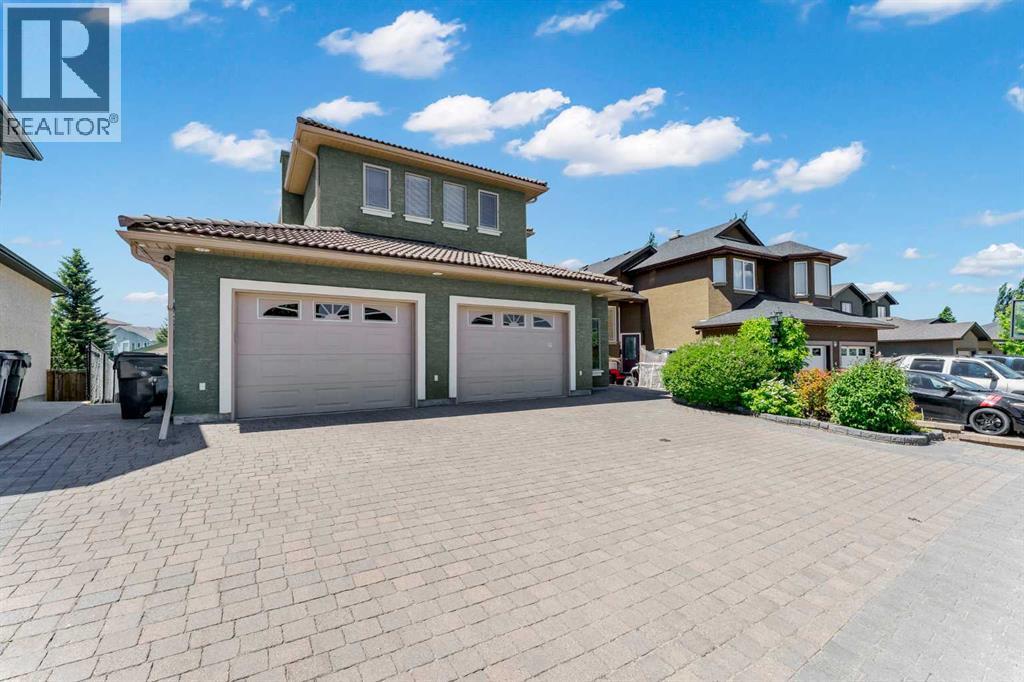
144 Sundance Road SW
Medicine Hat, Alberta
Welcome to a home that effortlessly blends meticulous custom craftsmanship with an unbeatable location. For the first time ever, this one owner, custom built gem in the highly desirable Saamis Heights location is searching for a new family to make new memories with. Boasting 2,086 sq. ft. of pristine above ground living space, plus a fully finished walk-out basement engineered for maximum potential plus a heated, triple attached garage. From the moment you pull up to the striking exterior, you’ll notice the incredible curb appeal, interlocking brick driveway and tile roof that really sets this home apart from the rest. The main living areas showcase beautiful hardwood floors, crystal knobs, stunning custom woodworking highlighted by 2 gas fireplaces with custom mantels and gorgeous staircase railings as well as a gourmet kitchen which would be a chef’s delight! The custom cabinetry has premium quartz countertops and has extra attention to detail with hardware mimicking the metal detailing on the staircase rails which leads to the upper level featuring an elegant crystal chandelier accenting the striking split-level staircase. The primary suite serves as your personal oasis featuring a walk-in closet, a bright, private ensuite with a relaxing jetted tub plus a separate shower for those every day mornings. Clean lines and a spacious feel are carried throughout the bedrooms where all the closet doors feature full length mirrors with the generously sized 4th bedroom having plenty of windows for natural light. The fully finished walk-out lower level is beautifully finished with high end Belgium laminate flooring and offers ultimate flexibility with the spacious family room complete with a cozy gas fireplace, bedroom and laundry. There’s also easy access to the back yard where you’ll find more interlocking and decorative bricks, a screened in area and beautiful landscaping. The multi-leveled decks offer plenty of options for either staying out of the weather in the encl osed portion just off of the dining area, or utilize the open area with a glass-railed deck for those great summer BBQs which also leads down to the lower level via a sleek, custom designed spiral staircase to a screened in ground level patio where yo can enjoy a stunning landscaped space featuring manicured lawns, mature trees and a stone retaining wall plus the beautiful view of the green space and walking trails. There are plenty of walking trails to access that travel throughout the coulees and surrounding area. There’s so much to appreciate here, so don’t wait any longer to begin a new experience with this beauty! Possession can be quick! Some of the photos have been AI enhanced to remove remaining items that are yet to be moved to their new location. (id:63476)
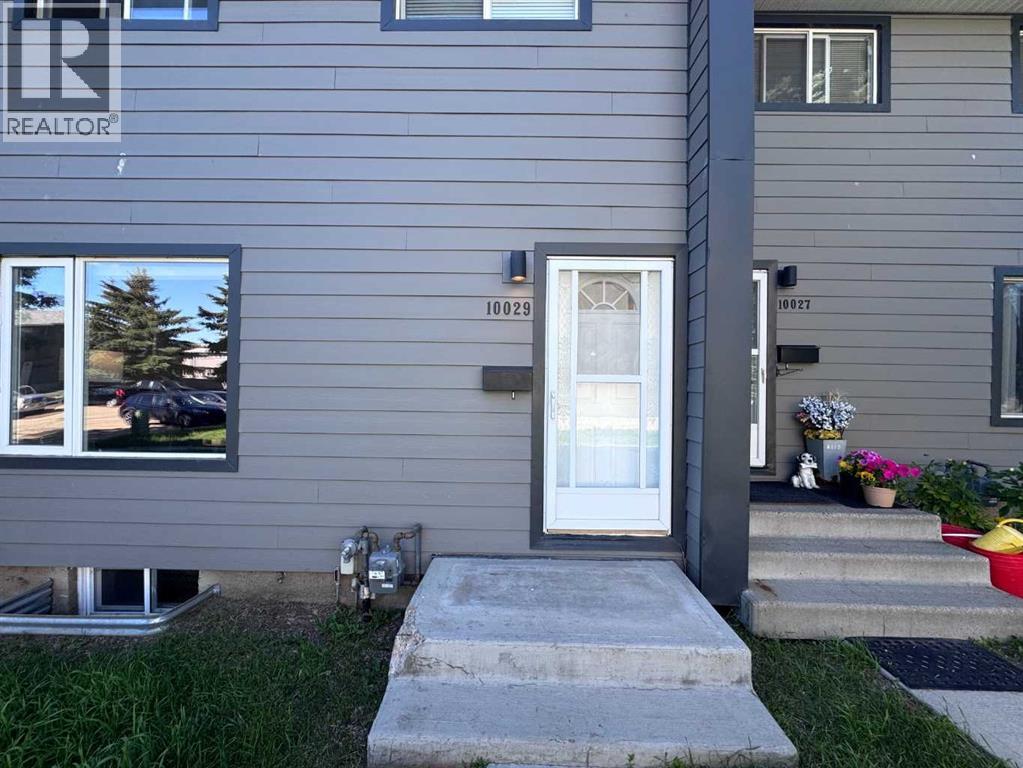
10029 80 Avenue
Grande Prairie, Alberta
Affordable Townhouse packed with upgrades and features, AND THREE PARKING STALLS (two assigned, one leased $10/month)***Safeway across the parking lot, Swanavon School 15min walk, Muskoseepi trails steps away***3 Bed, 1.5 Bath, no carpet, no smoking, no pet home***Keyless entry***Furnace replaced in 2007, HWT 2012***MAIN FLOOR LAUNDRY!!! All windows replaced 10 years ago, with new trim***Upgraded matching light fixtures with bright LED lights, new switches and cover plates, all pigtailed to meet code, new thermostat and smoke detectors***Kitchen upgrades: Stainless appliances 6 years ago, new upper cupboards, new sink and tap***Added a third plug in on the kitchen countertop***Half bath fully renovated: Tile, Sink, Toilet, Frosted Glass***Main bath with a Jacuzzi Tub with handle bars for easier access, new toilet, installed an exhaust fan with a timer switch***Upgraded closets throughout with new and additional shelving***Matching blinds throughout the home***All doors and door knobs replaced, closet doors painted***Plenty of storage on all levels***Finished basement with room to add another bathroom, ping pong table included***Deck is 2 years old, with two sheds, one with power, with an upgraded and painted fence***Concrete step and kickplate in front of main door is getting replaced.***Gate for the backyard access can be replaced upon request by the condo board***See video walkthrough for best experience (id:63476)

112, 71127 Range Road 234
Rural Greenview No. 16, Alberta
Would you like to experience lakeside living in a four-season log home located next to Sturgeon Lake? Well welcome to this dream home in the Sandy Bay development located in the north-east corner of the lake, near Young’s Point Provincial Park. This stunning, well-maintained log home offers the perfect blend of rustic charm and modern comfort. This property is fully equipped for year-round enjoyment and the home features 1,698 sq.ft. of beautifully accented and maintained living space. The home has a spacious second floor primary bedroom with sitting area where you can look out through the chalet windows directly to the lake and horizon. There are two bathrooms and an open addition at the rear which would be perfect for an extra bedroom, office or additional entertainment area. The home has been recently stained and chinked with absolutely nothing left to do but move in and enjoy. The property further features a detached double car garage and plenty of room for parking and recreational vehicles, including all your lake toys. With a boat launch, docks and trails all within walking distance, Sandy Bay is a recreational oasis. Spend your summers boating, kayaking, and fishing on the water, or wait till winter and be walking distance from your favourite ice-fishing hole. Explore the surrounding Provincial Parks or just hide away in your own personal all-year round retreat. All this while being only minutes away from the Town of Valleyview and all the amenities you require. Don't miss this rare opportunity to own a premium log home and experience a true recreational lifestyle. (id:63476)
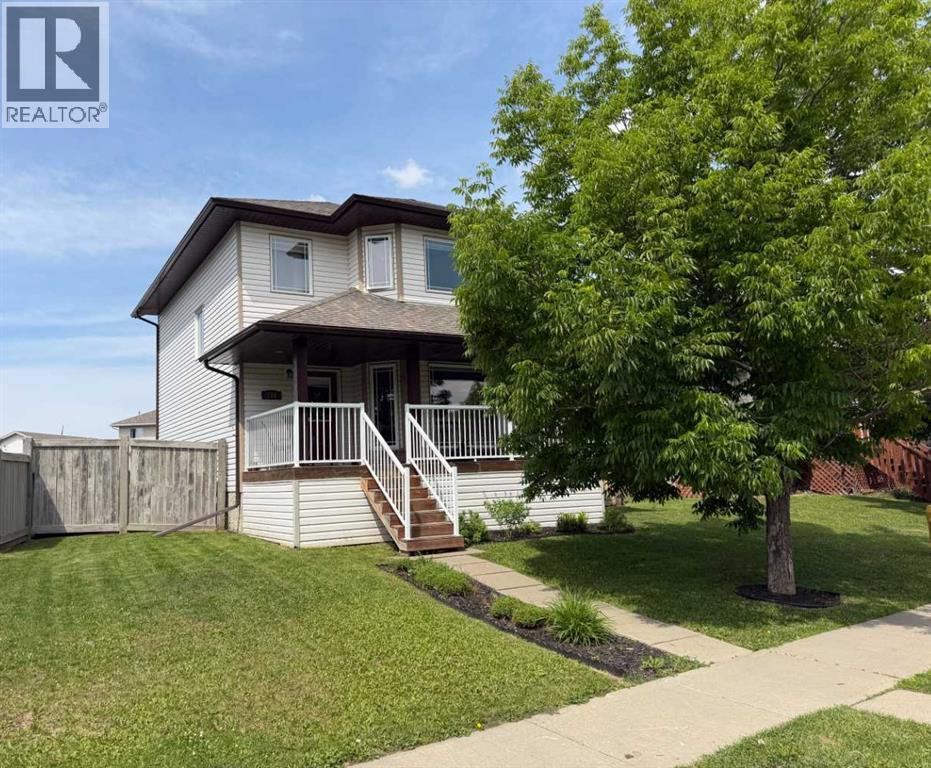
158 Pinnacle Drive
Grande Prairie, Alberta
Available for immediate possession, this two-storey home is ready & waiting for your summer move-in! The property features a covered front veranda with white metal railings providing clean & welcoming curb appeal. Inside, the home features a completely carpet-free layout across both the main and upper levels. The main floor begins with a tiled front entry that flows into a living room centered around a gas fireplace and finished with durable & attractive hardwood flooring. The kitchen is equipped with black appliances, a corner pantry, and an integrated dining area. Situated near the back door, a practical half-bathroom doubles as the laundry room, complete with a built-in utility sink. Upstairs, the layout is comprised of three bedrooms, the main bathroom and hall closet. The primary bedroom offers a private retreat, complete with a four-piece ensuite and a large walk-in closet outfitted with shelving and a window for ample natural light.The undeveloped basement provides a blank canvas for a future living space tailored to your needs. The backyard is accentuated with a 10' x 12' deck for all your outdoor pursuits & enjoyment and there is back alley access to the double detached & heated garage. This west-end property is situated in a great location near École Nouvelle Frontière, the Eastlink Centre, local parks, Pinnacle Lake walking trails, and oodles of nearby shopping & dining options. Contact a REALTOR® today for more information and to arrange your private viewing. ***Some interior photos have been virtually staged*** (id:63476)
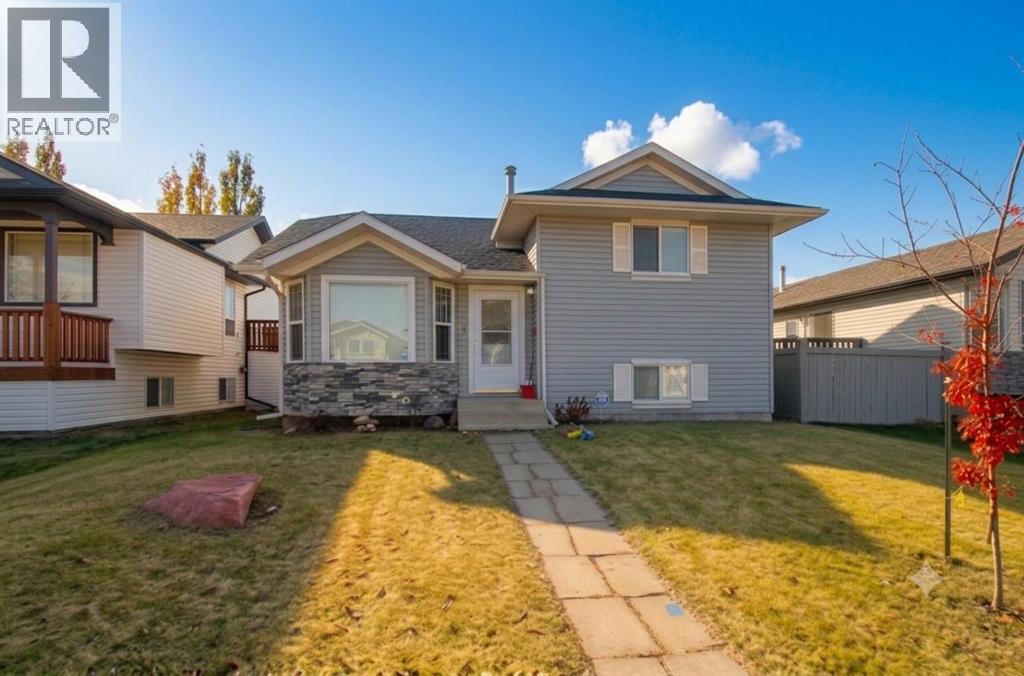
108 Pinnacle Boulevard
Grande Prairie, Alberta
Welcome to this spacious, carpet-free home nestled in the popular 'Pinnacle Ridge' subdivision. Offering five bedrooms and three bathrooms across four finished levels, this property balances a functional layout with plenty of character.The main floor opens with vaulted ceilings that elevate the bright kitchen and dining area. Home chefs will appreciate the cabinetry in a classic white finish, centre island, and pantry, while architectural wall nooks introduce a touch of charm. The stove, fridge & dishwasher were all updated to stainless steel in July 2024. Upstairs, the top level hosts a trio of bedrooms, including a primary retreat featuring a private three-piece ensuite.Descending to the third tier, you will discover two additional bedrooms and a delightfully retro, black-and-white bathroom. The fourth level is dedicated to utility and entertainment, housing a large laundry room alongside an expansive family gathering space, perfect for movie nights. Air conditioning, is extra delightful and will keep everyone cool on those hot, summer days & nights. Outside, the two-tiered rear deck sets the stage for barbecues and visiting with loved ones, complete with convenient alley access to the detached double garage. 2 schools just to the west and 2 high schools to the east, make this a fantastic location for families. You are also super close to the multipurpose 'Eastlink Centre' and a variety of restaurants to the south of it. ***Please note: The photographs and 3D tour showcase the property when it was vacant; the home is currently tenant-occupied. Lease ends April 30, 2027. *** Connect with a REALTOR® today to obtain more information or arrange your viewing! (id:63476)

9520 92 Street
Wembley, Alberta
This energy conscious property is located in the quiet & family-friendly community of Wembley, a quick jaunt from the vibrant west end of the City of Grande Prairie. Step inside this inviting bi-level and immediately feel at home. The expansive tiled entryway leads you up a matching tiled stairway into a beautifully designed, bright open-concept living space. Massive front windows flood the main living area with exceptional natural light. Perfect for hosting, the kitchen overlooks the living room and comes equipped with a gas stove, custom cabinets, a large pantry, and a convenient eat-up counter. The adjacent dining area features sliding glass doors that lead out to the yard, as well as a clever, dedicated nook that is absolutely perfect for a quiet home office setup. Rounding out this main floor are two comfortable bedrooms and full bathroom. The lower level offers incredible everyday functionality alongside massive potential. It comes fully equipped with washer and gas dryer, plus top-tier mechanical upgrades including central air conditioning, a high-efficiency furnace, and an air exchange system to keep you comfortable year-round. The rest of this spacious & very bright basement, is a clean slate, just waiting for your personal design ideas and final touches to create the ultimate recreation room, extra bedrooms, or a home gym. When was the last time your power company PAID YOU?!? Check out the photo of the bill showing a credit recently received from the solar panels that are already installed. You can reap the awesome benefits right away from our long, sunshine-filled days. Also don't miss taking a bird's eye look at the 45 second video and see the system for yourself. Huge fenced lot with concrete driveway that extends with gravel pad & secure gate to accommodate RV parking and with lots of room for a garage. Located on the east edge of the Town, close to the skate park, elementary school, and recreation arena. Wembley also has a public library, e ssential services and the internationally renowned Philip J. Currie Dinosaur Museum. Contact a REALTOR® today for more information or to view! (id:63476)

22276 Township Road 704
Rural Greenview No. 16, Alberta
Welcome to the ideal acreage where country peace meets urban convenience. This 3.59-acre property sits right on the edge of the Town of Valleyview, along Township Road 704. Enjoy the space and privacy of rural living while being connected to Town water and benefiting from being only a stone’s throw away from all the amenities located within Town! This property is truly designed to balance convenience, relaxation, and hard work. Starting with the home is a beautifully maintained 1512 sq.ft. main floor which features three spacious bedrooms and two bathrooms. The crown jewel of the home is the 5-piece ensuite bathroom addition. It serves as a private, spa-like sanctuary crafted for pure relaxation. And if you need more space the basement is already partitioned and drywalled. It offers a blank canvas for you to finish according to your lifestyle needs, whether that means extra bedrooms, an entertainment hub, or maybe a basement home gym. Extending outside is a massive, elevated wrap-around deck that frames the east side of the home. It is the perfect spot for morning coffees or summer hosting. For more intimate gatherings, step down to the private patio area at the back perfect for quiet, peaceful evenings. For the mechanic or business owner, the on-site workshop is ideal for work and storage. On one side is a fully heated workspace space equipped with a mobile gantry crane to handle your heaviest projects. On the other side is an open, secure side bay where you can keep your equipment, toys, and vehicles safe from the elements. Properties like this which offer acreage privacy, immediate proximity to town, and all the features you need for work, rest and play is incredibly rare. Book a personal viewing before this opportunity slips away. (id:63476)
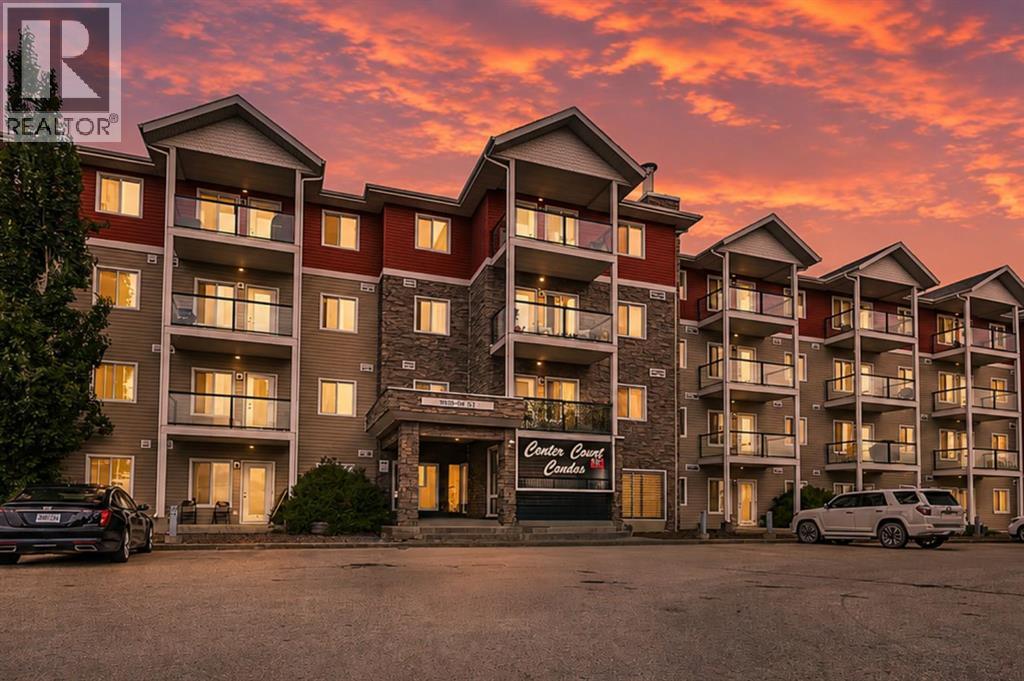
102, 9810 96 Street
Grande Prairie, Alberta
Ground Floor 2 Bed, 2 Bath Condo – Bright, Spacious & Ideally Located/Welcome to this beautifully designed Ground Floor unit. With two spacious bedrooms and two full bathrooms, this home delivers both comfort and convenience in one of Grande Prairie's most sought-after locations. Interior Highlights: Thoughtfully designed open-concept floor plan /In-suite laundry /Two generously sized bedrooms, both accommodating king-sized furniture/Primary bedroom includes a walk-in closet, a full ensuite bath/open ambiance Parking and Condo Fees: Includes one assigned parking stall/Option to rent an additional stall Convenient street parking available nearby/Condo fee: $455.38/month, covering heat, water, sewer, garbage, snow removal, common area maintenance, and professional property management Building Features: Clean, well-maintained complex with tiled common areas/Elevator access for ease and mobility Secure mail and parcel delivery area/Prime Location :Just minutes from downtown Grande Prairie/Close to gas stations and Keyera Place—a vibrant recreation hub offering pickleball, basketball, roller skating, badminton, skateboarding, a climbing wall, and more/Experience modern condo living with space, style, and unbeatable convenience!Discover tranquility in the heart of the city (id:63476)
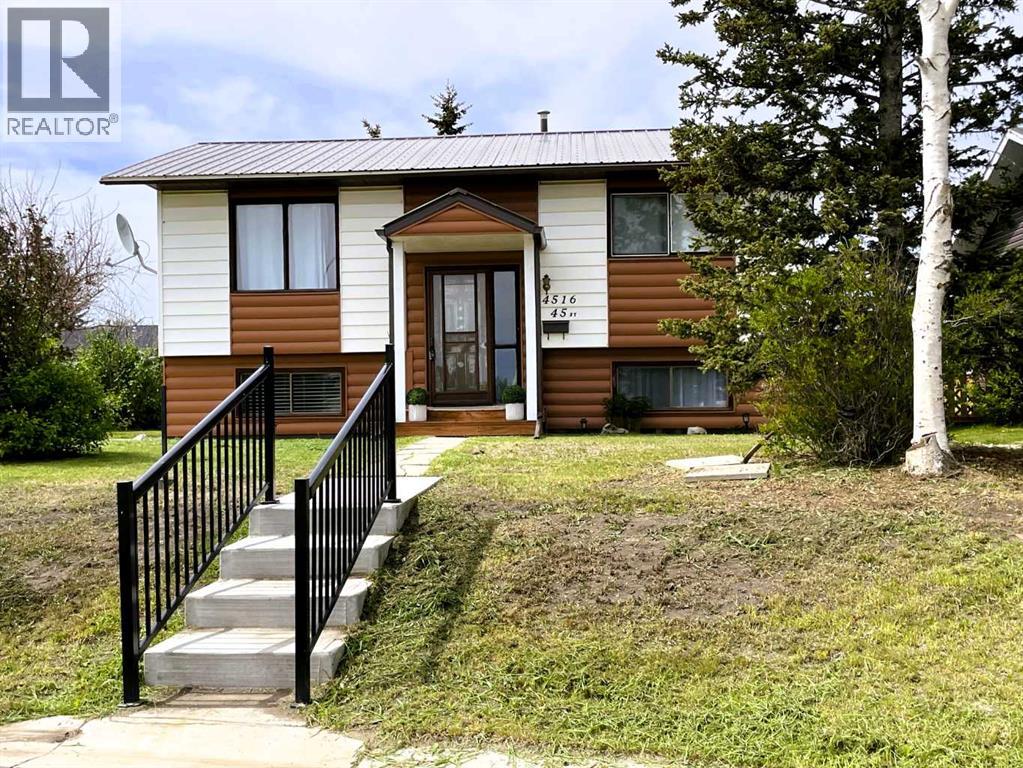
4516 45 Street
Rycroft, Alberta
~NEW PRICE~Presenting a maintained bi-level residence in Rycroft, Alberta. Enter through a covered entrance designed to protect you and your family from inclement weather. Upon arrival, the tranquil atmosphere of the home provides immediate relaxation. The main floor offers a welcoming living room, a functional kitchen with dedicated dining space and patio doors leading to a covered deck, a full bathroom, a primary bedroom, and a secondary bedroom.The lower level is thoughtfully arranged for both comfort and practicality, featuring a large family room accentuated by a woodstove—ideal for gatherings during cooler Alberta evenings. Additional amenities include a utility room (Furnace 2026, Hot Water Tank 2024) ample storage, and a half bath, facilitating everyday convenience. Versatile spaces are suitable for both private relaxation and hosting guests, all unified by the home's serene ambiance. The fenced backyard includes a back patio, perfect for unwinding, while substantial onsite parking accommodates visitors with ease.This property enjoys convenient access to Highway 2, supporting straight forward commutes to Grande Prairie, Fairview, Donnelly, Spirit River, or Dawson Creek.While modest in size, this residence is highly functional and comprehensively appointed, making it well suited for first-time buyers, families, or those preparing for retirement. This opportunity warrants consideration. Reach out to your favorite realtor for your private viewing today! A list of improvements can be viewed under the photo section.Disclosure: Seller is a licensed Realtor® in the province of Alberta with Grassroots Realty Group Ltd. (id:63476)

A & B, 8876 75 Avenue
Grande Prairie, Alberta
Welcome to an exceptional real estate opportunity perfectly timed for Grande Prairie’s high-demand housing & rental market. This wonderful up/down legal duplex offers ultimate flexibility for savvy buyers. You can choose to live in one beautifully finished unit while letting your tenant pay the mortgage, or immediately generate strong dual-stream revenue by renting out both levels. Privacy and comfort are guaranteed for all occupants, as each self-contained unit features its own private entry, dedicated laundry, separate furnace, and energy-efficient tankless hot water system. Beautiful finishes flow through both levels, showcasing sleek stainless steel appliances, contemporary dark cabinetry, lovely tile, and durable vinyl plank flooring. The upper level boasts a fantastic, open-concept layout elevated by dramatic vaulted ceilings. This fresh 3-bedroom, 1-bathroom home features elegant wrought-iron and wood stair railings, a kitchen with a coveted corner pantry, and wonderful, sunshine-filled living room with new carpet installed in May 2024. Step outside from the dining area onto your private deck to overlook & access the massive backyard. The lower level completely redefines basement living with desirable, oversized windows that flood the entire space with beautiful natural light. This unit offers a very generous 2-bedroom, 1-bathroom floor plan featuring a big living and dining area with plenty of room to stretch out. Situated on a massive, pie-shaped lot, the property backs directly onto a peaceful greenspace with no rear neighbours. The backyard has been smartly divided with fencing, allowing residents on both levels to enjoy the great outdoors in their own private spaces. Out front, a large concrete parking pad easily accommodates four vehicles. The home is within short walking distance of Mother Teresa Catholic School (Pre-K to Grade 8), making it highly attractive to families or staff. With 'Resource Landing' being currently developed, you are also in close proximity to convenient drive-thru restaurants, medical practitioners and grocery store. ***Please Note: Marketing photos & the 3D Tour were taken when the property was vacant. The duplex is currently tenant-occupied, and a minimum of 24 hours' notice required for showings.***Don't miss out on this fantastic investment. Call a REALTOR® today for more information or to book your private viewing! (id:63476)
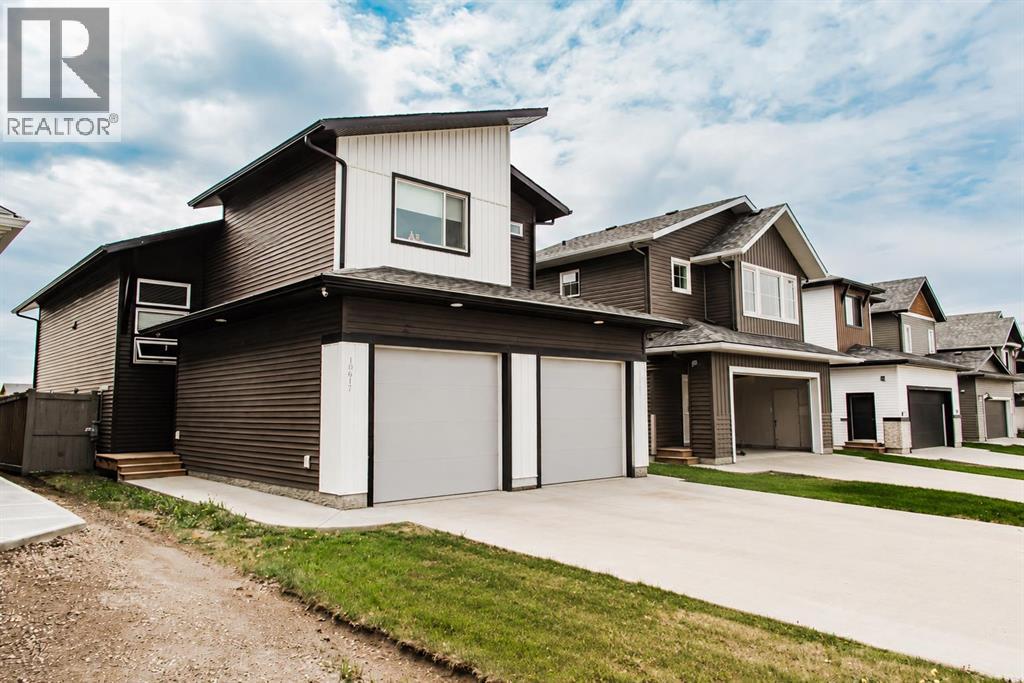
10617 133 Avenue
Grande Prairie, Alberta
*Legal Suite* Investment opportunity with no rear neighbors in the desirable Arbour Hills community! This gorgeous modified bi-level offers a fully suited layout, making it ideal for homeowners looking to offset their mortgage or investors seeking strong rental potential. The main floor features an open-concept design with a bright living room, functional kitchen, dining area, convenient main-floor laundry, and two bedrooms. Privately situated above the garage, the spacious primary retreat includes a walk-in closet and a 3-piece ensuite.The self-contained lower suite offers its own separate entrance, two bedrooms, a full 4-piece bathroom, kitchen, dining area, living room, and in-suite laundry providing excellent flexibility for tenants or extended family. Beautifully finished inside and out, this home showcases upgraded finishes, energy efficient Low-E Argon windows, a high-efficiency furnace, and energy-saving lighting throughout. The fully fenced and landscaped yard backs onto open space, offering added privacy and no neighbors behind.Located in the newer phase of Arbour Hills, you'll enjoy easy access to schools, shopping, walking trails, and Bear Creek Golf Course. Current tenants are month-to-month and would love to stay, making this a turnkey investment opportunity. (id:63476)
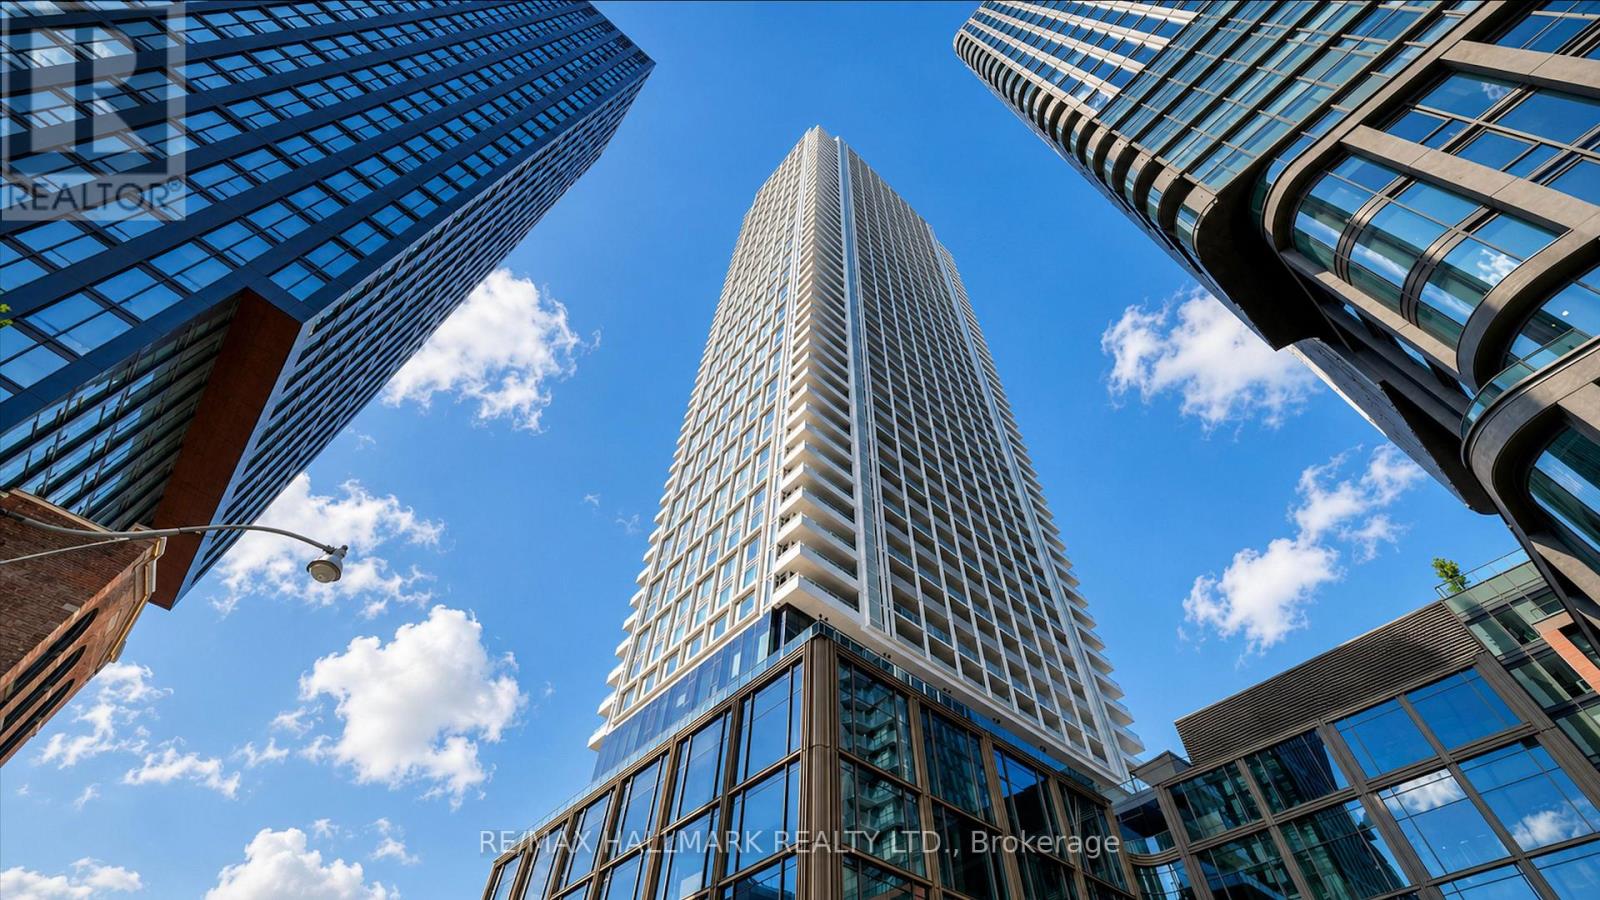
1701 - 88 Queen Street
Toronto, Ontario
One-year-new extra large 1 Bedroom + Den with 2 Full Bathrooms at 88 Queen East Condos, one of the most luxurious buildings in the neighbourhood. This spacious 676 sq. ft. suite offers a highly practical layout and is ideally located at Church & Queen in the heart of downtown Toronto. A rare opportunity to lease such a large 1+Den with two full bathrooms in a newer downtown building. Residents enjoy exceptional resort-style amenities, including an outdoor infinity pool with cabanas, state-of-the-art fitness centre, guest suites, indoor lounge and dining room, movie theatre, co-working space, conservatory, aerial yoga studio, jacuzzi, fully equipped party room with kitchen, and a beautifully landscaped outdoor terrace with fireplaces and BBQs. Enjoy unbeatable convenience with a 7-minute walk to the Financial District, 3 minutes to the TTC, and walking distance to Toronto Metropolitan University, George Brown College, University of Toronto, St. Michael's Hospital, CF Toronto Eaton Centre, and Union Station. An outstanding opportunity to live in one of downtown Toronto's most desirable new luxury residences. (id:63476)
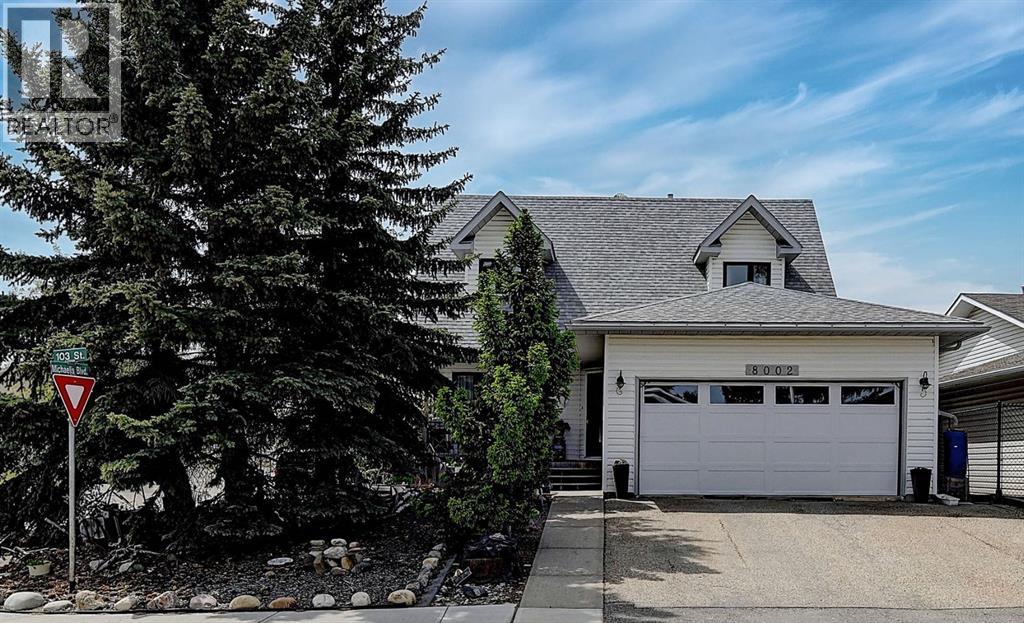
8002 103 Street
Grande Prairie, Alberta
Welcome to this one-owner gem, perfectly situated on the corner of Michaelis Blvd and 103 Street. From the moment you arrive, you’ll be impressed by the inviting curb appeal of the beautifully landscaped, low-maintenance front yard and porch, offering both privacy and a warm welcome. Step inside this well-appointed, two-story home featuring four spacious bedrooms ( one currently used as a dedicated office )and three bathrooms. The main floor boasts a generously sized kitchen complete with an island and beautiful white and stained wood cabinets, seamlessly connected to a formal sitting room and a family/dining area in an open-concept layout. In addition, you’ll find a dedicated home office, a convenient laundry room, and a half bathroom on this level. Upstairs, the expansive primary suite impresses with its large walk-in closet and an en-suite bathroom featuring a stylish tile shower. Two additional well-proportioned bedrooms and a full bathroom round out the upper level, ensuring comfort and ample space for family or guests. The backyard is a private oasis designed for relaxation and entertaining. Enjoy your outdoor living space on a deck equipped with sliding awnings, perfect for sun protection, or gather on a two-tiered deck set amidst a charming garden area. Recent updates add to the home’s modern appeal and value. Enjoy peace of mind with a new furnace and air conditioning system installed 10 years ago, as well as a hot water on demand system with all new pex plumbing. Other upgrades include new shingles (2013), upgraded eavestroughs and downspouts (2014), all-new triple-pane casement windows (2018), updated doors and a new garage door (2021), and beautifully remodeled bathrooms completed between 2023 and 2024. Refinished hardwood floor and paint (2026), Drywalled and insulated garage (2025) Don’t miss your chance to experience the perfect blend of style, space, and convenience in this remarkable home. Schedule a tour today before it’s gone! (id:63476)
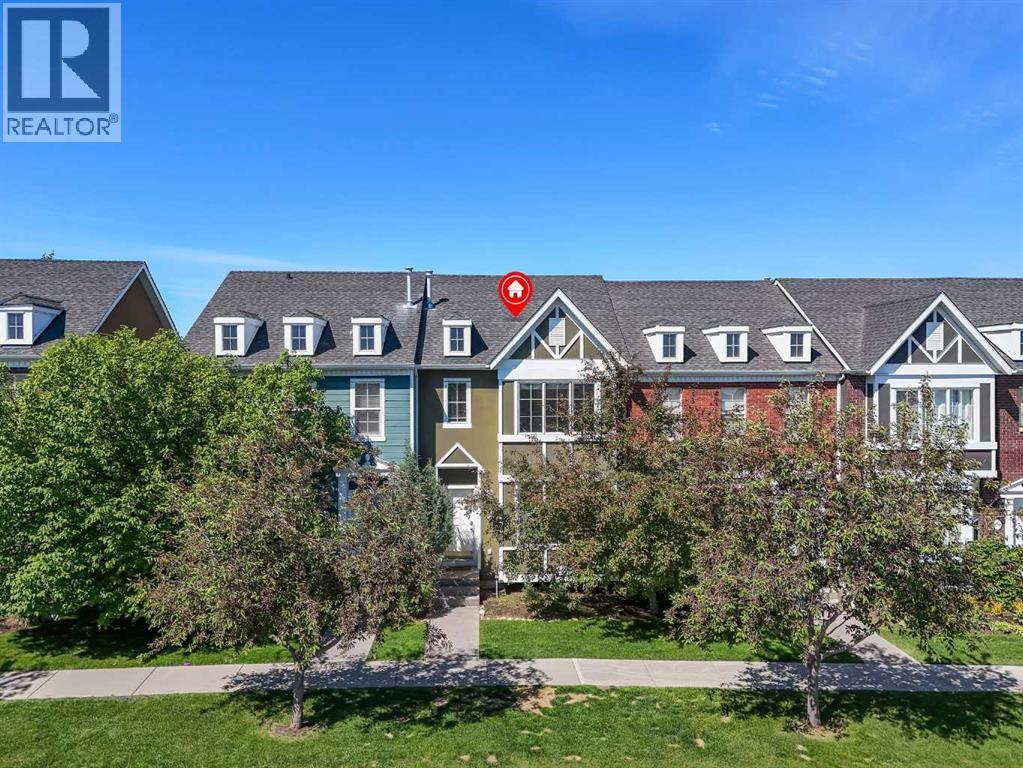
304 Rainbow Falls Drive
Chestermere, Alberta
Welcome to Rainbow Falls! DETACHED DOUBLE GARAGE!! PET FRIENDLY!! SEPARATE ENTRANCE WALKOUT BASEMENT!! 1400+ SQFT OF LIVING AREA!! 3 BEDROOM!! 2.5 BATHROOM!! This townhouse offers LOW CONDO FEES, a DETACHED DOUBLE GARAGE, and a WALKOUT BASEMENT WITH SEPARATE ENTRANCE. The main floor features an open-concept layout with a bright living room, dining area, and functional kitchen complete with an island and pantry. Step outside to the backyard deck, perfect for enjoying your morning coffee or summer evenings. A convenient 2-piece bathroom completes this level. Upstairs, you'll find 3 bedrooms, including the primary bedroom with a private 4-piece ensuite. Two additional bedrooms and another 4-piece bathroom complete the upper floor. The walkout basement offers a separate entrance. Outside, the detached double garage provides secure parking and extra storage. Located close to parks, pathways, schools, shopping, and everyday amenities, this home offers excellent value in the sought-after community of Rainbow Falls. (id:63476)

197 Silverado Plains Park SW
Calgary, Alberta
Welcome to Hunter House, luxury townhomes close to nature, shopping, schools, and walking paths. These homes are well designed with Hardy Board Siding and Brick Exteriors. Wide streets and back lanes so there is no feeling of being "on top of your neighbour". This condo offers room to grow, the perfect set up for that home office. 3 good sized bedrooms and 3 bathrooms plus a large kitchen and dining area. This property is move in ready and just waiting for it's next family! Check out our virtual tour and book your private showing today! (id:63476)
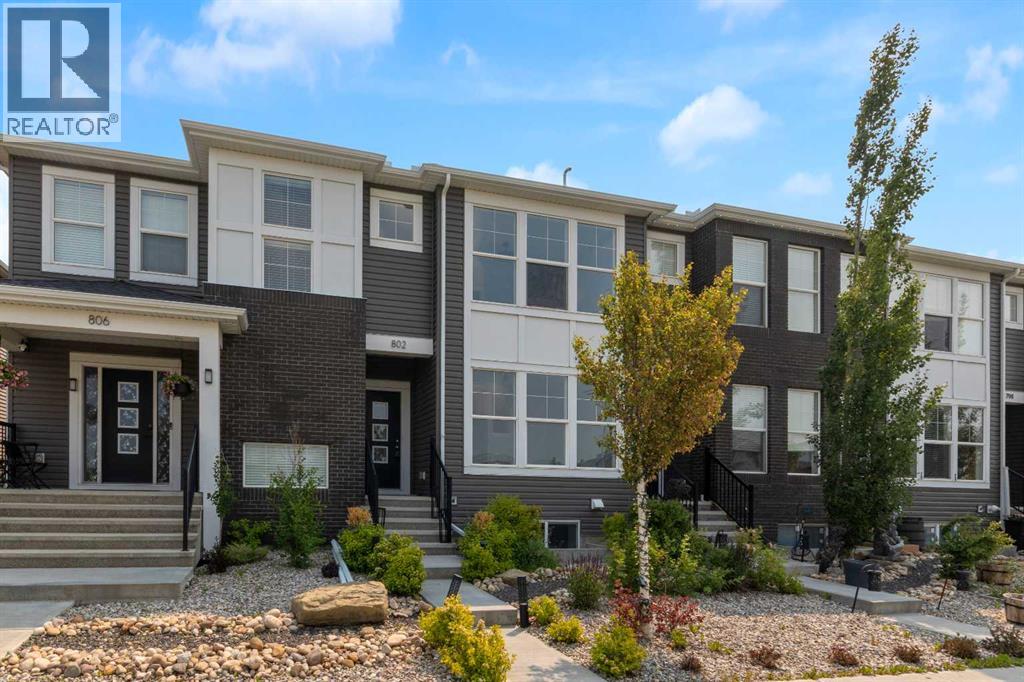
802 Cornerstone Boulevard NE
Calgary, Alberta
**NO CONDO FEES**, four bedrooms, and a fully finished basement: a rare combination in today's market, and only the start at 802 Cornerstone Blvd NE.This 2018 Shane Homes townhome is freehold with no monthly condo fee, finished top to bottom, and comes with its own double detached garage and a fenced, low-maintenance yard. The main floor is open and full of light: a modern kitchen with espresso cabinetry, granite counters, stainless appliances, a gas range, and a breakfast-bar peninsula that opens into the dining and living area, all over easy-care vinyl plank.Upstairs holds three bedrooms, including a primary with a walk-in closet and private ensuite, a second full bath, and upper-floor laundry. Downstairs, the finished basement adds a fourth bedroom, a full bath, and a comfortable rec room that works just as well as a home office or media space.Out back you get artificial turf, a concrete patio, and full fencing, so weekends stay free of yard work, and the detached garage keeps parking covered all year.You are minutes from schools, parks, shopping, and quick access to Stoney and Deerfoot Trail. Freehold, four bedrooms, fully finished, and no condo fees. Book your showing today! (id:63476)
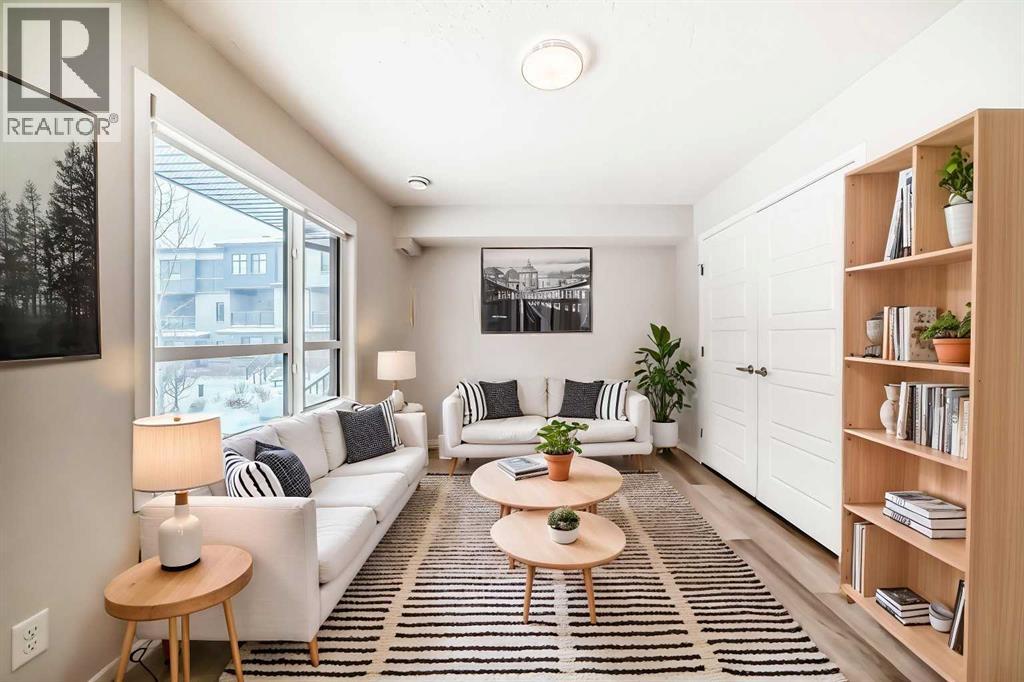
136, 42 Cranbrook Gardens SE
Calgary, Alberta
Fronting onto a beautifully landscaped courtyard, this exceptional 3-bedroom + 2-den townhome by award winning Cedarglen Living offers a refined blend of modern design, premium upgrades and effortless everyday living. Perfectly positioned within a pet friendly complex surrounded by tranquil ponds and scenic pathways, this home delivers a rare balance of serenity and connectivity. From the moment you enter, you’ll appreciate the thoughtful design and upgraded finishes throughout. The entry level features a versatile flex space with upgraded LVP flooring. Ideal for a private office, fitness area or stylish lounge alongside an insulated double attached garage complete with a water bib for added convenience. The main floor is a showpiece of contemporary living, flooded with natural light. Designed for both entertaining and daily comfort, the open concept layout seamlessly connects the living and dining areas to a beautifully upgraded chef inspired kitchen. Here, you’ll find quartz countertops, full height cabinetry, a premium stainless steel appliance package and a timeless tile backsplash. Elevated further by thoughtful enhancements including pot and pan drawers, a built in recycling centre and expanded storage, the large central island becomes the true heart of the home. Perfect for gathering and hosting. Step out onto the glass railed balcony with a gas line and enjoy peaceful courtyard views. An ideal setting for summer evenings. A bright, fully enclosed den offers a quiet and sophisticated workspace, complemented by a sleek powder room and custom roller blinds that add both style and function. Upstairs, retreat to a serene primary suite designed with comfort in mind, featuring a spacious walk in closet and a spa inspired ensuite complete with dual vanities, quartz surfaces, enhanced cabinetry with additional drawers and an oversized shower with full height tile for a polished, upscale finish. Two additional generously sized bedrooms, a full bathroom and convenient upper laundry complete the level. This home is further enhanced by over $15,000 in builder upgrades, including upgraded stone throughout, cabinetry enhancements, designer finishes, and A/C offering both immediate comfort and long term value. Residents enjoy exclusive access to a private clubhouse featuring sports courts, a spray park, skating rink, and more, while being just minutes from Fish Creek Park, Seton’s vibrant amenities, restaurants, shopping, and the world class YMCA. Move in ready and meticulously upgraded, this is an elevated townhome offering where design, lifestyle and location come together seamlessly. (id:63476)

20, 6503 Ranchview Drive NW
Calgary, Alberta
OPPORTUNITY KNOCKS IN RANCHLANDS!Bring your tools, your vision, and your imagination! This 3-bedroom END UNIT townhouse in the established Parkside Place complex (RANCHLANDS) offers an exceptional opportunity for renovators, investors, flippers, or buyers looking to build substantial sweat equity. (Last end unit sale in here: $382/Aug 2025 -- they don't come up often) With approximately 1,063 sq. ft. above grade plus a partly finished basement (bathroom), this home presents a rare chance to purchase in a desirable NW Calgary community at a price that reflects the work required. The property requires significant updating and renovation but offers tremendous upside potential for those willing to roll up their sleeves.The functional floor plan features a kitchen / dining nook at the front of the home, a spacious living room with a wood-burning fireplace overlooking the private fenced yard. Upstairs you'll find three bedrooms and a full family bathroom. The unfinished basement provides ample storage space and future development potential.As an end unit, the home benefits from additional privacy and natural light. An assigned parking stall (#27) is located nearby, while condo fees include water and sewer, etc. Residents enjoy a well-managed complex close to schools, parks, off-leash areas, transit, shopping, Crowfoot amenities, and major transportation routes.Whether you're an investor seeking your next project, a contractor looking for a value-add opportunity, or a buyer hoping to create a home tailored to your own style, this property offers exceptional potential. Renovated units within the complex have demonstrated the value that can be achieved with thoughtful improvements.Property is being sold as-is, where-is. Opportunities like this don't come along often—bring your imagination and discover the possibilities. (id:63476)

1321, 222 Riverfront Avenue SW
Calgary, Alberta
Sky-High Luxury Living in the Waterfront! Exceptional value! $80,000 in upgrades! Prime northwest corner location with spectacular views of Prince's Island Park, Bow River, mountains, COP and the downtown city lights! The many large expansive corner windows provide an abundance of bright natural light while enhancing those incredible views from every room! Exceptional open floor plan that's perfect for entertaining and great layout with opposite side bedrooms for complete privacy! Completely renovated kitchen, bathrooms, flooring and UV-Coated windows all in 2018. Immaculate 2 Bedroom + Den home with gorgeous hardwood flooring, quartz counter-tops throughout, soft-close kitchen drawers, custom Hunter Douglas blinds and tasteful recessed lighting! You'll be sure to enjoy the large covered balcony with incredible views, natural-gas fireplace, 5 pce ensuite bath with soaker tub and rain shower, custom closet organizers, separate office-den, open kitchen with large eat-in Island, gas range, 2 built-in freezer drawers, brand new dishwasher and microwave, separate laundry room with storage, high-end stack washer/dryer and spacious entrance to greet your guests. Comes with 2 very convenient SXS parking stalls across from elevator doors and storage locker in secure storage room. **Vacant with a quick possession available!** The luxurious Waterfront towers provide first-class amenities with concierge service, impressive lobby with comfortable seating area, fully equipped fitness center, hot tub area, steam room, yoga studio, social lounge with billiard table, awesome Theater room, private inner courtyard and 2 car wash bay facilities! The location is extraordinary along the south bank of the Bow River next to Prince's Island Park, world-class pathway system, near by shops and boutiques, great restaurants and cafes, Chinese Cultural Center and quick access to transportation and the LRT. Time to enjoy the ultimate in downtown urban living! (id:63476)

39 Saddlecrest Link NE
Calgary, Alberta
WELCOME HOME!! BEAUTIFUL 2024 BUILT WITH UPGRADES. MAIN FLOOR BEDROOM WITH FULL BATH, FOYER LIVING ROOM AREA AT ENTRANCE. LARGE FAMILY ROOM W/TILE SURROUND GAS F.P. /KITCHEN WITH ISLAND + SPICE KITCHEN IS A PLUS. TOTAL 5 BEDROOMS + BONUS AND LAUNDRY , DUAL MASTERS WITH ENSUITES, WALK-IN-CLOSETS, 9' CEILINGS , SEPARATE SIDE ENTRY FOR FUTURE BASEMENT DEV. QUIET AREA. CLOSE TO GURDWARA SAHAB, SHOPPING AND SCHOOLS. MUST SEE!! SHOW/SELL !! (id:63476)
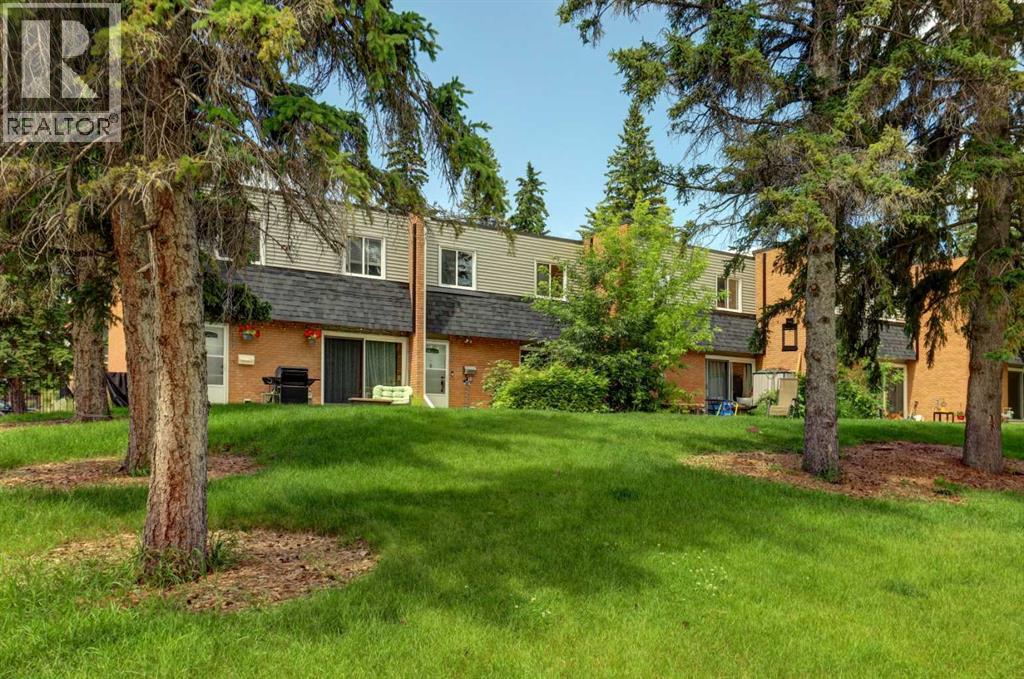
3525 43 Street SW
Calgary, Alberta
View this 1,004 sq. ft. sun filled townhome, offering a warm, functional layout and plenty of room to grow. This home features 2 spacious bedrooms, 1.5 bathrooms, and an open-concept main floor designed for great times with family or friends. The bright living and dining area flows seamlessly into a practical kitchen with ample workspace. Thoughtfully maintained and upgraded with quartz countertops, fresh paint and trim, vinyl plank flooring and recent carpet. A full basement adds valuable storage together with easy future development possibilities—ideal for a growing family, hobby space, or home office.Whether you're a first-time buyer, downsizing, or seeking an affordable investment, this property offers exceptional value in a well-established, amazing community.Located in Glenbrook, you’ll enjoy unmatched convenience with local favourites such as the fresh baked goods from Glenmorgan Bakery, Primal Grounds Café, Safeway, Co op, and Save On Foods just minutes away. Additional amenities—including Canadian Tire, Glenbrook Park, Signal Hill shopping, and several nearby schools like Glenbrook School, Calgary Christian High, and A.E. Cross—make this an ideal location for an active lifestyle close to downtown, the mountains and all the amenities.Experience this wonderful, comfortable townhouse living, perched on top of a beautiful, treed park setting with a private landscaped patio retreat to enjoy the seasons. Make this home your own. (id:63476)

604, 920 5 Avenue SW
Calgary, Alberta
Welcome to your 6th floor corner sanctuary in the well-appointed Five West building. This quiet residence boasts nearly 950 sq ft of living space. Natural light floods the open concept kitchen, living, and dining rooms through the vast expanse of floor to ceiling windows while the stylish colour palette creates an atmosphere of relaxed sophistication. Warm-tone cabinetry highlights the kitchen which features granite counters with seating for 3. The spacious dining and living areas are the perfect space for entertaining family and friends or enjoying a quiet evening in front of the fireplace. The primary bedroom offers open views and easily accommodates a king-sized bed. A nice-sized walk-in closet and 3-piece ensuite complete the primary bedroom while the comfortable secondary bedroom is an ideal guest room, work-from-home office, or gym with additional storage. Completing this exceptional unit is a second full bathroom and convenient in-suite laundry. Other notable highlights of this value-added property include: 1. Central Air conditioning 2. Titled, heated Parking stall on the Fourth floor of the building 3. Additional storage – assigned and 4. Balcony VIEWS of the Bow River, River Pathway, and Kensington. Five West proudly offers several amenities including a full-time concierge, owner’s lounge with outdoor patio access and BBQ’s, and a underground parkade carwash. This residence requires no compromises – superb Downtown living that offers it all – Modern Style, Open Views and a short stroll to the Bow River Pathway System, Prince’s Island Park, and the vibrant 17th Ave district. Welcome home! (id:63476)
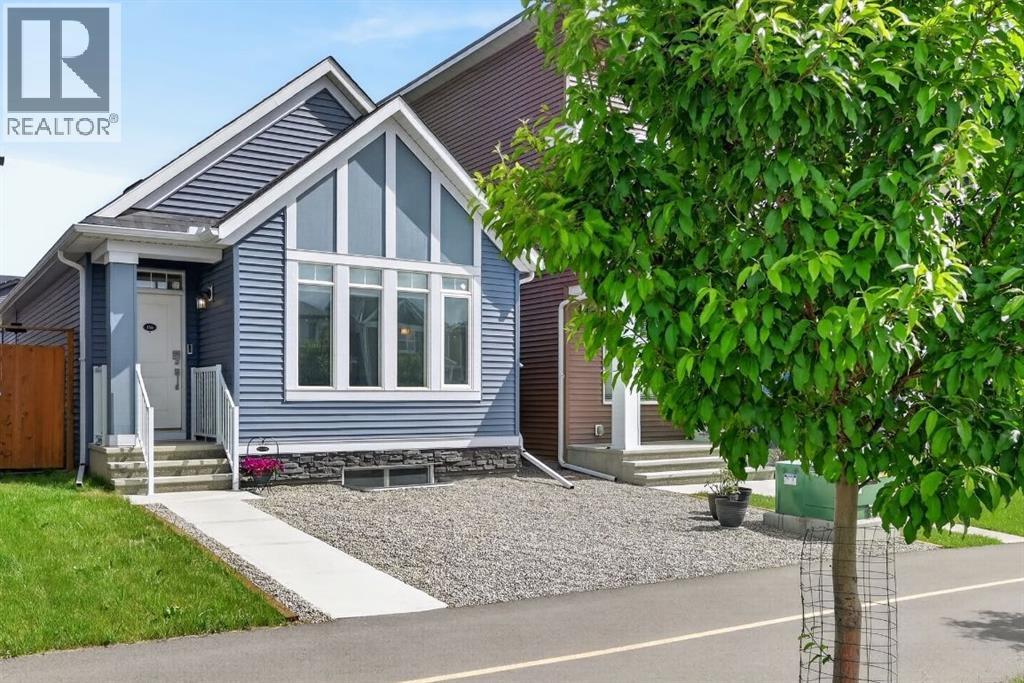
156 Belmont Boulevard SW
Calgary, Alberta
ONE OF THE BEST VALUES IN BELMONT! Enjoy rare MAIN-FLOOR LIVING today with incredible opportunity to expand tomorrow! This beautiful MORRISON HOMES Solaris bungalow offers future potential for 2 ADDITIONAL BEDROOMS and a SPACIOUS FAMILY ROOM in the undeveloped basement. With 3 LARGE WINDOWS, 2 BATHROOM ROUGH-INS, builder DEVELOPMENT PLANS and a professionally created CONCEPT RENDERING, you can easily envision creating space your lifestyle needs. (Concept rendering is for illustration purposes only). IMAGINE THE POSSIBILITIES! A home that grows with your family! But until then, you’ll already enjoy the convenience of over 1,033 sq. ft. of stylish main-floor living with soaring vaulted ceilings, luxury vinyl plank flooring throughout, plus an ergonomic kitchen with quartz countertops, stainless steel appliances, 2 dishwashers and modern open shelving. You'll love the open-concept layout that’s bright, welcoming, and perfect for entertaining. The spacious primary bedroom has deck access, large walk-in closet and full ensuite with double sinks and glass walk-in shower that measures 72"x36"! Built in 2022, this rare bungalow also features SOLAR PANELS already installed and fully paid for—providing energy savings with no additional cost to you, maintenance-free landscaping, a fully fenced yard, an exterior storage shed, and rear parking. Located in a family friendly community with great neighbours, approximately 500m from the future Belmont LRT station with several amenities nearby including Tim Hortons and medical services. Just a 5-minute walk to the extensive pathway system connection Belmont, Walden, Legacy, and Shawnessy - perfect for walking, running and cycling. Whether you’re downsizing, an empty nester looking to avoid stairs, a professional working from home, or a small family wanting room to expand over time, this home offers a unique combination of comfortable main-floor living today and exceptional future potential tomorrow. Bungalows like this don’t com e along often in Belmont—and now with a brand new price of $550,000, this opportunity is even more compelling. Move in and enjoy from day one, with the flexibility to add valuable living space whenever the time is right. WATCH YOUR EQUITY GROW! Call your favourite realtor for a private showing and experience the potential for yourself! (id:63476)
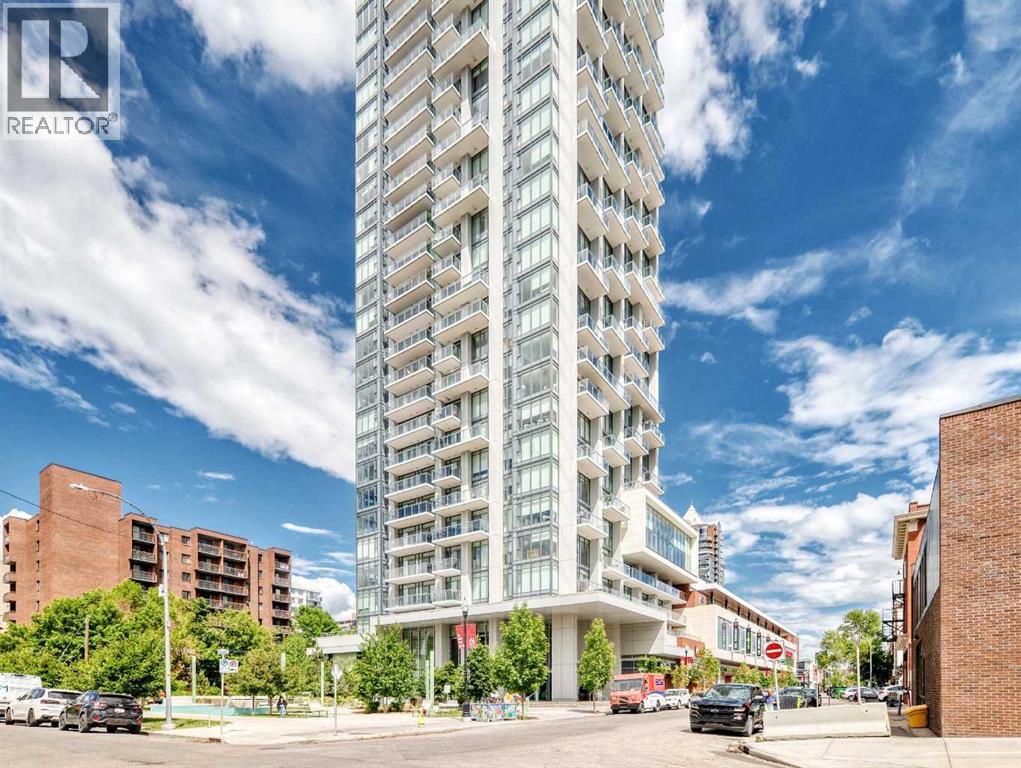
3104, 930 16 Avenue SW
Calgary, Alberta
Amazing new price on this elevated urban living from the 31st floor of The Royal, one of Calgary’s premier luxury high-rises in the heart of the Beltline. This exceptional southeast corner residence showcases panoramic views of the downtown skyline, the Rocky Mountains, and the lush green spaces stretching to the south. Featuring 2 bedrooms and 2 full bathrooms, this Sky Collection suite offers upgraded finishes and a thoughtfully designed open-concept layout. The spacious primary bedroom easily accommodates a king-sized bed and additional furnishings, while the spa-inspired en-suite boasts dual vanities, a separate shower, and a relaxing soaker tub. A generous walk-in closet adds to the comfort and functionality of the space. The second bedroom is ideally positioned on the opposite side of the unit, providing excellent privacy for guests, family members, or a home office. Additional highlights include an oversized parking stall and a separate storage locker. Residents of The Royal enjoy an unparalleled lifestyle with 24-hour concierge service and an impressive collection of resort-style amenities, including a fully equipped fitness centre, racquetball court, games room with pool table, party room with full kitchen, and a spectacular outdoor terrace complete with built-in BBQs, landscaped gardens, lounge seating, and a fireplace. Perfectly situated in Calgary’s vibrant Beltline district, you're just steps from some of the city's best restaurants, cafés, shopping, banking, and everyday amenities. Top ranked Western Canada High School, downtown offices, and the city's extensive pathway network are all within easy walking distance. A rare opportunity to own a luxury residence with world-class views in one of Calgary's most sought-after buildings. Book your private tour to check out this beautiful corner unit now and do not miss out !!! (id:63476)
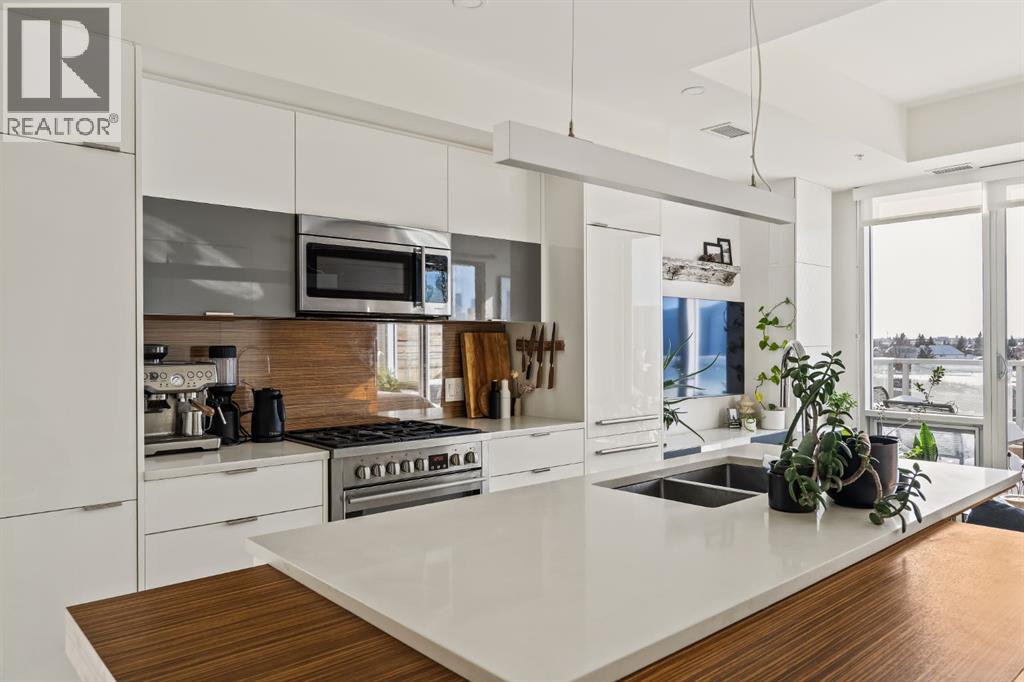
705, 1020 9 Avenue SE
Calgary, Alberta
This stunning top floor end unit in the sought-after Avli on Atlantic building is ready for its new owner! Perched on the 7th floor with no one above and only 1 shared wall, this immaculate 2-bedroom, 2-bathroom home offers breathtaking panoramic south and westerly downtown views. With no buildings directly opposite at this level, the views are truly unobstructed in every direction. Only 6 units share this level, with soaring 9' ceilings exclusive to the penthouse floor. The floor-to-ceiling glass windows flood the open-concept layout with an abundance of natural light and south exposure. Every square foot has been thoughtfully utilized, with a smart layout that eliminates wasted space and maximizes livability, complemented by a generous amount of in-suite storage throughout. The designer galley kitchen is a chef's dream, featuring full-height gloss cabinetry, a striking wood-grain backsplash, premium gas range with stainless appliances and a generous centre island with wraparound seating, all finished with sleek quartz countertops. A stylish double undermount sink anchors the island, perfectly positioned to overlook the living area. The sun-drenched living room opens to a spacious glass-railed balcony that runs the length of the unit with a gas line, ideal for entertaining with protected downtown views as your backdrop. A perfect spot to watch the action on 9th Avenue. A beautiful wood barn slider door leads to the serene primary suite, which enjoys its own private balcony access, a large built-in wardrobe, and a luxuriously upgraded ensuite. The second room is versatile, bathed in natural light with sweeping views, it can function beautifully as a second bedroom or inspiring home office. The 4-piece main bath with floor-to-ceiling tile and a bathtub is great for guests. In-suite stacked laundry, titled underground parking, and a separate storage locker complete the package. Building amenities include a third floor communal patio, guest suite, and secured parking. Central air conditioning keeps things comfortable year-round. Located on vibrant 9th Avenue in trendy Inglewood, walk to award-winning restaurants, boutique shops, breweries, the Bow River pathway, bird sanctuary, East Village, and downtown. This is inner-city living at its best! (id:63476)

5446 Vista Trail
Blackfalds, Alberta
If you've been searching for a home that lets you live independently — without sacrificing style, comfort, or space — this walkout bungalow in Blackfalds was designed with exactly that in mind. From the private elevator to the wheel-in showers, wide-open sightlines, and ceiling track systems, every detail here has been thoughtfully adapted for wheelchair accessibility and barrier-free living. This isn't a home that's been retrofitted - it's a home that was built to work for real life.At over 2,600 sq ft of developed living space, there's room to spread out, entertain, and live comfortably on your own terms. And with green space and mature trees behind you and no neighbours behind you, it's private & peaceful.Step inside to vaulted ceilings, oversized windows, and laminate flooring that flows through an open, wheelchair-friendly layout. The kitchen features stainless steel appliances, a large island with room to prep, generous cabinetry, and clear sightlines into the dining and living spaces - so you're never cut off from the conversation, whether you're cooking or relaxing.Two spacious bedrooms and a full 5-piece bathroom round out the main level, complete with a soaker tub, walk-in shower, and dual sinks. Direct, barrier-free access connects the home to the attached insulated garage with a wall-mounted space heater. The flooring of the garage has an anti-slip cement paint layer for added safety. A private elevator takes you seamlessly down to the fully developed walkout basement: no stairs, no obstacles, no compromises. Downstairs you'll find a large family room with a cozy fireplace, and a large accessible bedroom with ensuite access to a full bathroom with a wheel-in shower. Specialized ceiling track systems and an adapted laundry area make daily routines simpler, whether this home is for you, a loved one, or a multi-generational household.Outside you will find a backyard you can actually enjoy. The West-facing, oversized lot backs onto green space with no neighbours behind, and accessible transitions carry you right from the home into the outdoors. It's a private, low-maintenance space to garden, relax, and soak in the view.This location wasn't chosen by accident. You're close to the Abbey Centre, known for its accessible facilities and outstanding rehabilitation and recreation programs, with accessible bus service running directly to the home. A barrier-free park sits nearby, and a new K-5 school is currently under construction just down the street — meaning this community is only getting more connected and family-friendly.Homes that combine true wheelchair accessibility with this level of style, space, and location almost never come up. If independent living without limitations is what you're looking for, this is the one. (id:63476)
45 Rockcliff Heights NW
Calgary, Alberta
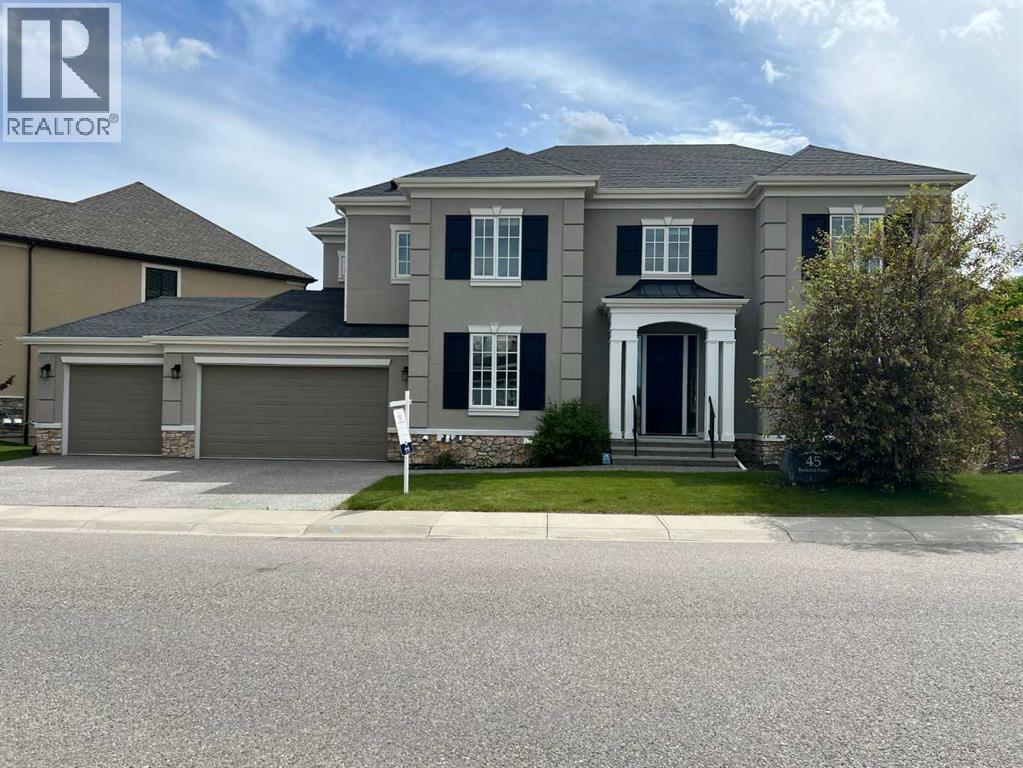
One of the best designed homes in Rock Lake Estates, a single family home only area in Calgary NW Rocky Ridge! Built by Crystal Creek, this custom designed home has a complete floor plan that provides the large family with most everything that you need! Quality finishing detail is provided throughout this home, a 2 Storey, 8 Bedroom (not a typo) 5 Bathroom Design with a Total of 5,051 sq ft Developed! Fully Finished Walkout basement, with a Quad attached garage (a triple front with a tandem parking bay). The 1,557 sq ft main level features a front bedroom, full bathroom with a tiled stand up shower that has a sitting bench, ideal for parents, large living room with gas fireplace and built in shelving, open dining area, and gourmet kitchen with panel Sub Zero Fridge and Freezer, Wolf Gas Cooktop Stove, Jenn Air built in oven and microwave oven, and built in dishwasher. Also a central office/study room, ideal for a homework station! And a walk through pantry from the mudroom entry. A portion of the walkout deck is enclosed with a Sunroom off the dining area to enjoy the westerly views from. The 1,973 sq ft upper level has a front Bonus Room, and a total of 5 bedrooms. The primary bedroom features a Tray Ceiling design, and it's own Upper Balcony! The ensuite spa has a relaxing steam shower with sitting bench, large soaker tub, double vanity counter, and enclosed toilet. There is a Junior Master Bedroom with a full ensuite bathroom, and an upper floor laundry room. The 1,521 sq ft lower walkout level has 2 bedrooms, one currently has a rubber mat flooring for a gym setup, full bathroom, huge L-shaped wet bar with bar fridge installed, and an open rec room area. The walkout patio level is screened. The SW backyard is fenced and landscaped, and there is in ground sprinklers. There are two furnaces, and Central Air is installed for the upper floor. Quality Finishing throughout, as you have come to expect from Crystal Creek. Spacious, luxurious, and well designed! And a quick possession! Near the YMCA, quick access to Stoney Trail, established schools, shopping, restaurants and much more! Be sure to book your showing soon! (id:63476)
1307 Radisson Drive SE
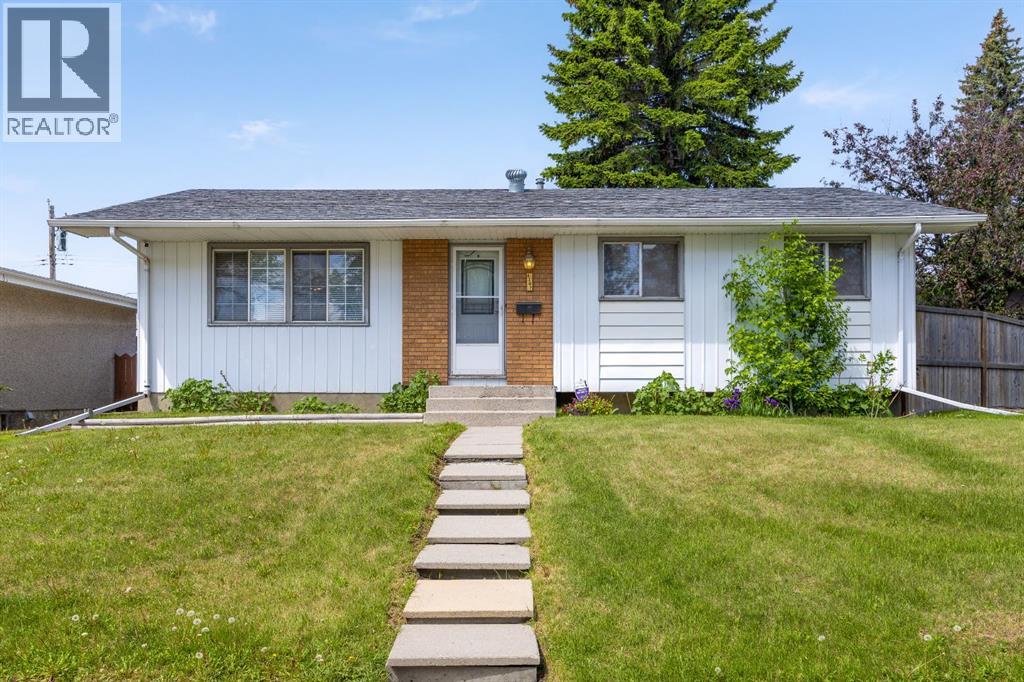
Calgary, Alberta
Whether you're a first-time buyer, investor, or someone looking for a well cared for home in an unbeatable location, this Radisson Heights bungalow is an opportunity worth considering. Situated in the heart of Calgary's established southeast, you'll enjoy walking distance to playgrounds, parks, elementary, junior high and high schools, Franklin CTrain Station, and the vibrant amenities of International Avenue. With Downtown Calgary just 10 minutes away, convenience and connectivity are at your doorstep.Inside, the main level offers a functional and inviting layout featuring three bedrooms, including a spacious primary retreat complete with its own 2-piece ensuite. The bright living and dining areas flow seamlessly into the L-shaped kitchen, creating a practical space for everyday living and entertaining.A separate side entrance at the rear of the home provides excellent flexibility and leads to the fully developed basement. Downstairs you'll find a large recreation area, wet bar, one bedroom (window not egress compliant), a den, 3-piece bathroom, and laundry area — offering plenty of space for extended family, guests, hobbies, or future development possibilities.Outside, enjoy a sunny west-facing backyard designed for gathering and relaxation, complete with a fire pit, oversized double detached garage, and two additional parking stalls beside the garage — an uncommon bonus for the area.While the home remains largely in original condition, it has been exceptionally maintained over the years and offers a solid foundation for future updates and personalization. Major improvements include the furnace (2015), hot water tank (2015), and roof (2016).A property that combines location, functionality, pride of ownership, and long term potential — this is a smart investment in one of Calgary's most connected communities. (id:63476)
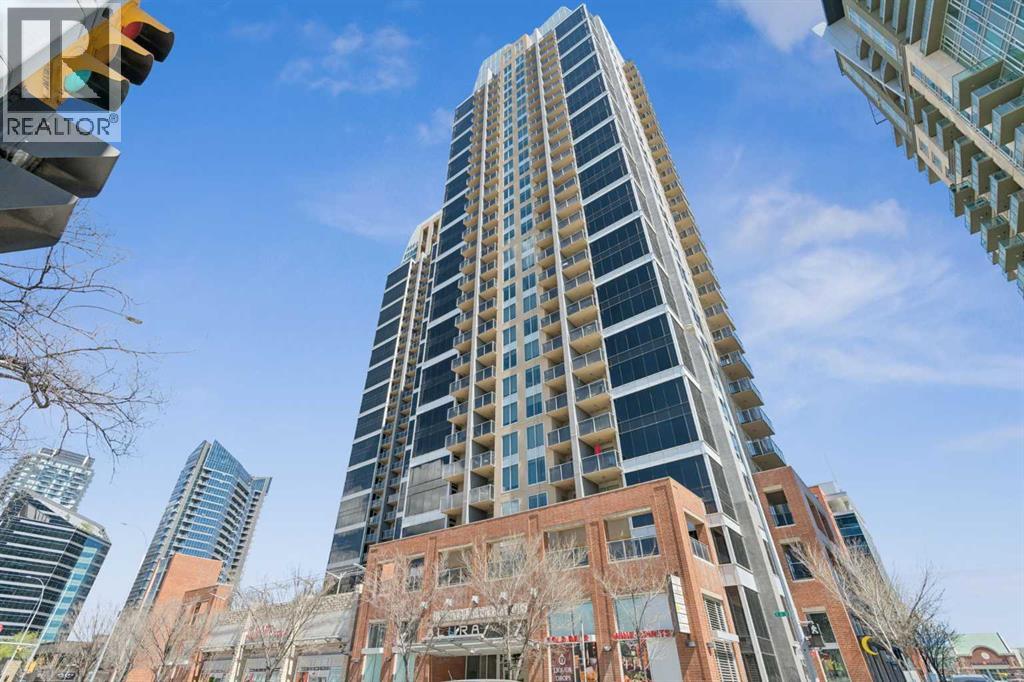
902, 1320 1 Street SE
Calgary, Alberta
Perched on the 9th floor in the sought-after Alura, this meticulously maintained corner-unit condo offers the ultimate blend of elevated city living, comfort, and convenience. With breathtaking views of downtown and the Calgary Stampede grounds, this bright and modern 2- bedroom, 2-bathroom home is designed to impress from the moment you walk in. Flooded with natural light through floor-to-ceiling windows, the open-concept layout features soaring 9-foot ceilings, central air conditioning, and a sleek contemporary kitchen complete with granite countertops, stainless steel appliances, and an oversized eating bar perfect for entertaining or casual dining. The spacious primary retreat offers a walk-in closet and private 4-piece ensuite, while the second bedroom provides incredible flexibility for guests, roommates, or a stylish work-from-home setup. Enjoy true lock-and-leave living with premium amenities including titled underground parking with an oversized stall, storage locker, in-suite laundry, a fully equipped fitness centre, rooftop terrace, full-time concierge/security, and 3 high-speed elevators. Located just steps from the downtown core, C-Train, restaurants, nightlife, shopping, and endless entertainment, this is urban living at its finest. Whether you’re a professional, investor, first-time buyer, or downsizer seeking a vibrant lifestyle, this exceptional unit checks every box. Don’t miss your chance to experience the best of downtown Calgary living! (id:63476)
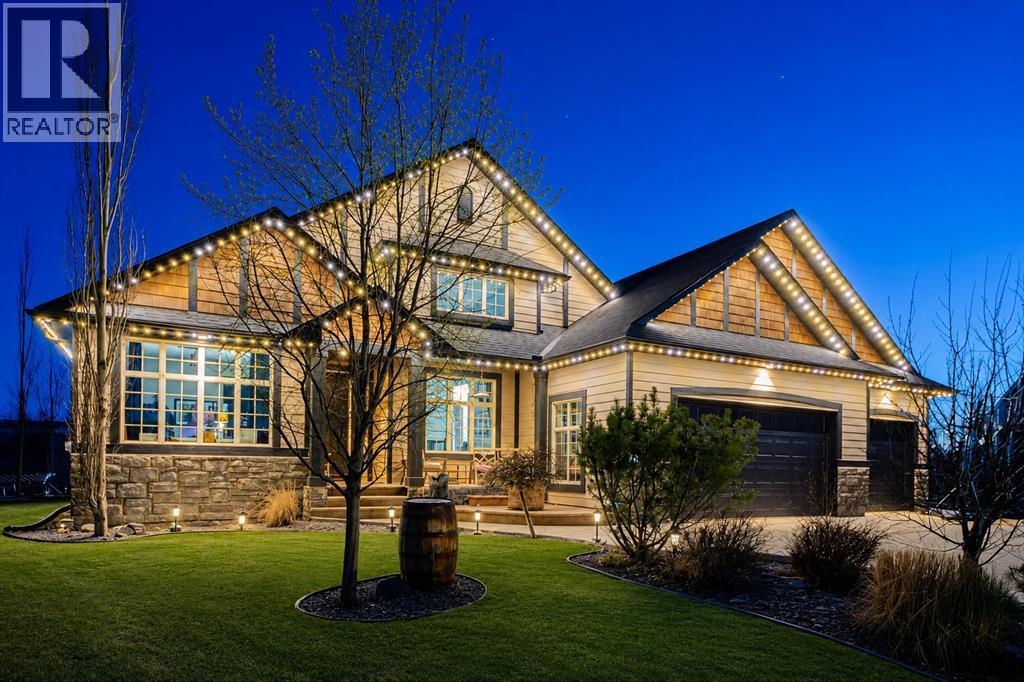
115 Montclair Place
Cochrane Lake, Alberta
Welcome to an exceptional bungalow estate, gracefully positioned on a beautifully landscaped 0.41-acre lot in the prestigious community of Monterra in the Cochrane Lakes—offering the rare luxury of no rear neighbors and uninterrupted views of tranquil green space. From the moment you arrive, the home’s striking stone exterior and inviting covered front porch set the tone for the elegance within. Step into a grand foyer that opens into a private study, a refined formal living and dining area, where soaring vaulted ceilings and a stunning two-way stone fireplace create an atmosphere of warmth and timeless sophistication. The heart of the home is an exquisitely designed kitchen, thoughtfully appointed with a center island breakfast bar, perfect for both everyday living and entertaining. A beautifully crafted two-way pinnacle fireplace connects the kitchen to the living space, enhancing both ambiance and flow. This home has been meticulously maintained and thoughtfully upgraded, including brand new shingles in 2025 and the addition of a spectacular all-season solarium—an ideal retreat that seamlessly extends your living space into the serene natural surroundings beyond. The fully finished layout offers three spacious bedrooms, including two luxurious ensuites, and a total of three and a half beautifully appointed bathrooms, providing both comfort and privacy for family and guests alike. Downstairs, the lower level is fully finished with the exception of one room ready for your personal needs. For your conveniance there is infloor heating already roughed in. Completing this remarkable property is a triple attached garage, offering ample space for vehicles, and storage. This is more than a home—it’s a private retreat where elegance, comfort, and nature come together in perfect harmony. (id:63476)