
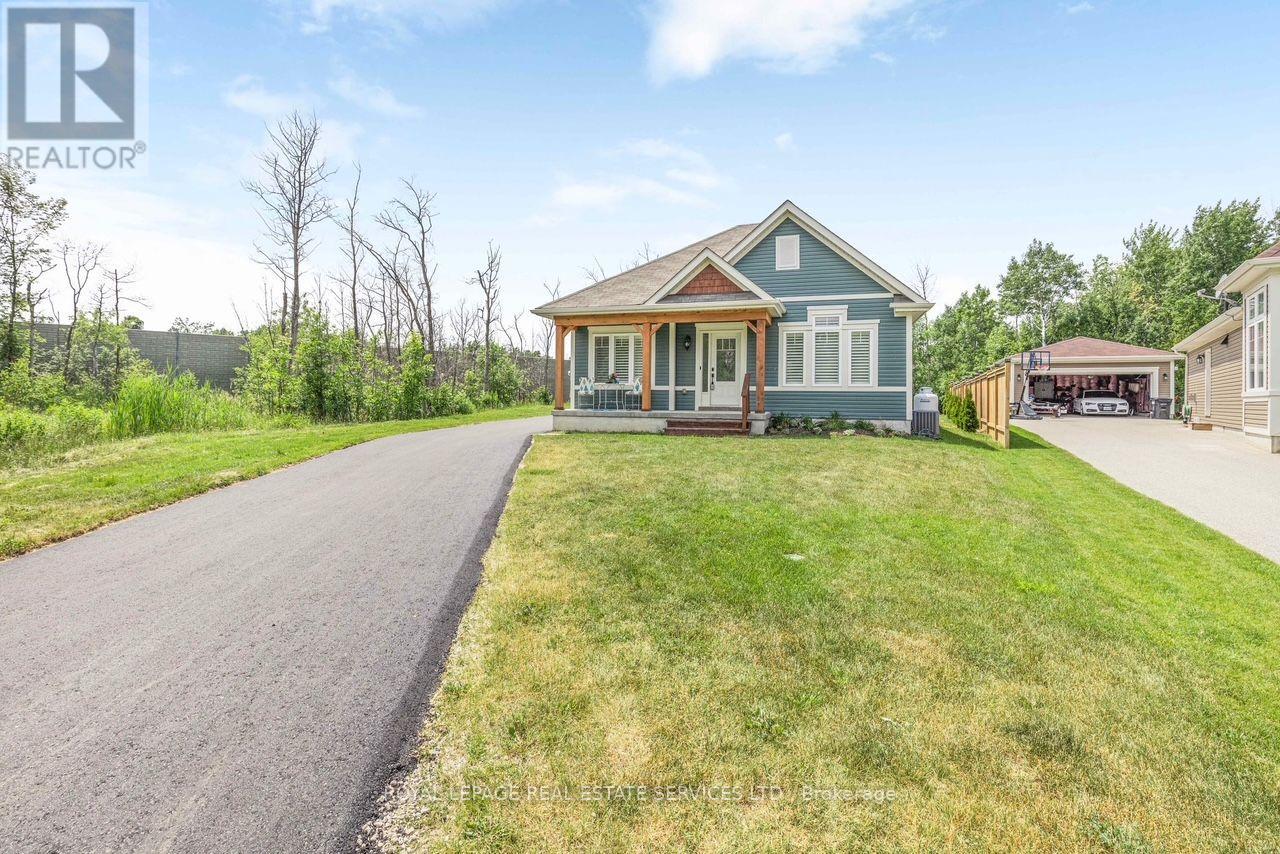
74 Robert Street S
Wasaga Beach, Ontario
Welcome to 74 Robert Street South! Nestled on a quiet dead-end street just a short walk to the sandy shores of Georgian Bay, this move-in-ready home offers an incredible lifestyle in the heart of Wasaga Beach. Featuring 4 bedrooms (2+2), a bright updated kitchen with quartz countertops and stainless steel appliances, upgraded lighting, pot lights throughout, California shutters, and a new laundry setup. Situated on a large, private lot with a detached garage, this home is just minutes to Collingwood, Highway 26, the new Wasaga Beach Casino, Costco, shopping, restaurants, and the exciting waterfront redevelopment transforming the area. Whether you're looking for a year-round home, weekend retreat, or investment opportunity, this property is not to be missed! (id:63476)
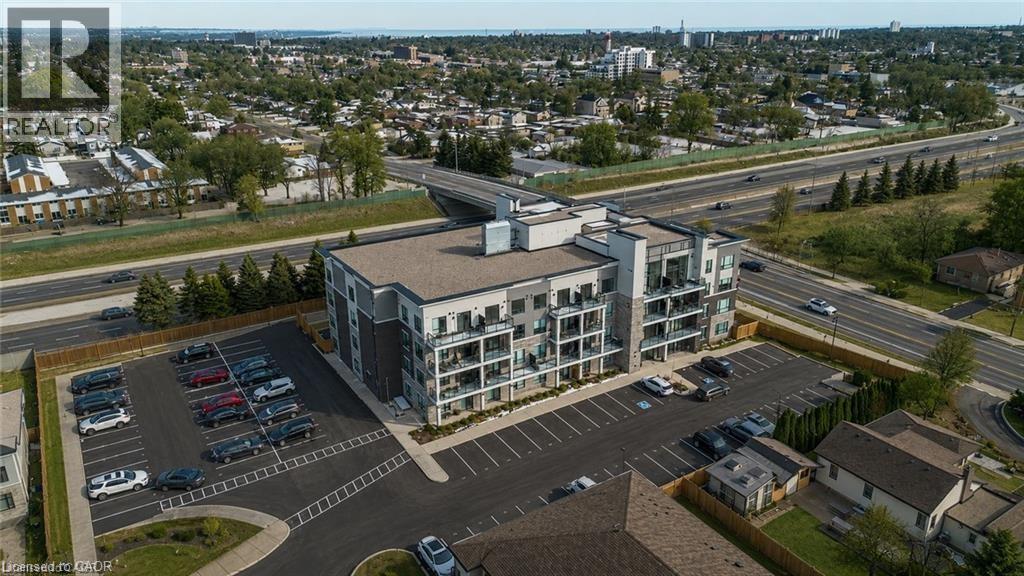
120 Springvalley Crescent Unit# 407
Hamilton, Ontario
Welcome to this beautiful 1+1 bedroom & den condo in the heart of Hamilton Mountain! Offering 800 sq. ft. of bright and modern living space, this home is perfect for young professionals or couples. Step inside to find an open-concept layout featuring a spacious living and dining area with large windows that let in plenty of natural light. The modern kitchen boasts sleek countertops, stainless steel appliances, and ample cabinet space - ideal for home cooking and entertaining. The primary bedroom is a relaxing retreat with an access to the bath and generous closet space. Enjoy your morning coffee or evening unwind on the private balcony, offering lovely views of the surrounding neighbourhood. Located in a highly sought-after area, you're just minutes from shopping, restaurants, parks, schools, and major highways, making commuting a breeze. Don’t miss out on this amazing opportunity! (id:63476)
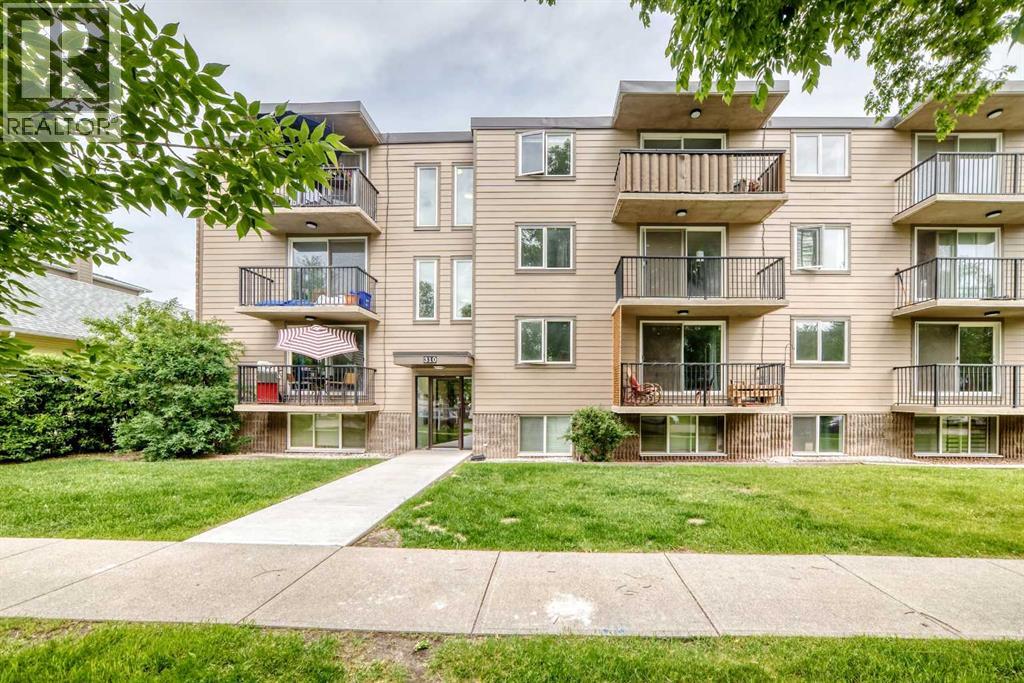
203, 310 4 Avenue NE
Calgary, Alberta
This is Where Your Story Starts.Welcome to Crescent Heights — one of Calgary's most iconic inner-city communities, sitting right above the downtown core with everything you love at your doorstep.This 784 sq ft, 2-bedroom, 1-bathroom condo is full of fun, funky character and just waiting for someone with the right energy to make it their own. Grab your favourite roommate, split the costs, and own your own place for the same — or less — than you were paying to rent that cramped one-bedroom. Step outside and you're walking distance to the river pathways, killer restaurants, neighbourhood pubs, and some of the best entertainment the city has to offer. Crescent Heights isn't just a neighbourhood — it's a lifestyle.Come home to your own private balcony, a dedicated parking stall, and a space that actually has some personality. Cookie-cutter condos are everywhere. This one is yours.All that's missing is you. (id:63476)

201, 116 7a Street NE
Calgary, Alberta
LOCATION, LOCATION, LOCATION!!! 100 WALK SCORE!! REMARKABLE PRIVATE ROOF TOP TERRACE WITH CITY VIEWS, AND NEW RENOVATION!!! Welcome to the "VENTO" located in Bridgeland, one of Calgary's most desirable and trendy neighborhoods in Calgary. This is a green building, achieving LEED Platinum Status, energy efficient, using recycled materials, & water conservation, all part of the design and construction. Walk to downtown, Bridgeland LRT, City Zoo, Telus Science Center, & exceptional restaurants/coffee shops at street level like OEB, UNA, Village Ice Cream, Shiki Menya, Blue Star Diner & Small Bar, Sushi Zipang, Starbucks, Mari Bakeshop, Good Earth, Lil' Empire...too many amenities to mention. Enjoy all the features of this NEWLY RENOVATED 1266 sqft END UNIT townhouse, separated by concrete staircase (sound proof), between the one neighbor, very quiet!! Private secure entrance one level up off the street level, secure elevator access to the second floor common courtyard, or quick staircase access with security fob direct to the unit front entrance door from the street. Upgrades include raised glass breakfast bar, GRANITE COUNTERS, stainless appliances, upgraded cabinets, in-floor heating, subway tiled showers & GRANITE bathroom vanity tops. Glass staircase freature uniquely separates the living and dining rooms, as well as separating the two upper bedrooms for added privacy. NEW RENOVATIONS include hardwood floors, paint, carpet and window coverings. The floor plan is spacious & contemporary, featuring two bedrooms, and three bathrooms (inc primary ensuite, and main floor 2-piece bath). Heat/water INCLUDED in condo fees, HVAC air exchanger. This end unit has tons of windows providing lots of natural light. Rooftop patio has two private seating areas. In 2018 the entire building envelope was re-done, including windows/doors, no special assessments owing. Underground garage with heated/secure titled parking stall , secure assigned storage unit, as well as a secure bike roo m. A one of a kind property, competitively priced for the location, listed at ONLY $479,900, City of Calgary Assessed value $530,500. Book your private showing today at #201 116 7A Street N.E. VACANT POSSESSION AVAILABLE FOR JUNE 2026. A few of the photos have been virtually staged to reflect possible furniture placement for the floor plan. (id:63476)
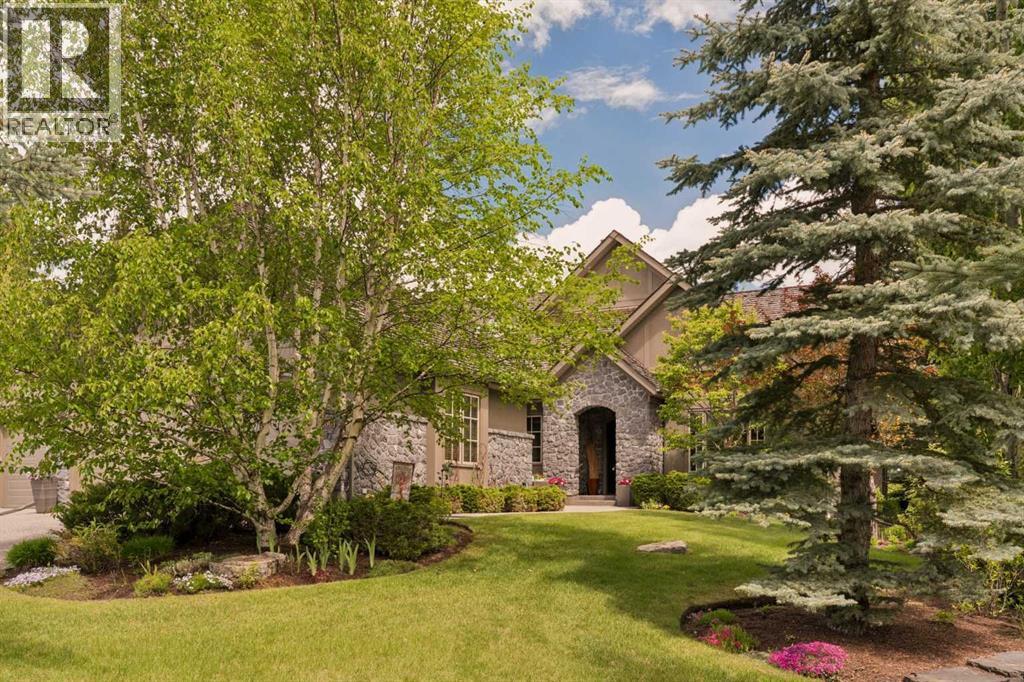
160 Stonepine Drive
Rural Rocky View County, Alberta
Stonepine has long been the address of choice for discerning buyers seeking privacy, security, and a true lock-and-leave lifestyle. Positioned at the quiet end of the community—well removed from Highway 8 and backing onto a mature forest of evergreens and aspens—this villa-coach home offers exceptional privacy and more than 5,000 sq.ft. of beautifully developed living space, along with an oversized triple-tandem garage. A natural-stone courtyard and elegant entry introduce interiors defined by custom quality, ten-foot ceilings, extensive millwork, and site-finished birch hardwood. The great room captures treed views and features a gas fireplace and a dramatic full-height wall of built-ins, while the chef’s kitchen includes abundant custom cabinetry, premium Sub-Zero, Dacor, and Miele appliances, and a generous island opening to a window-wrapped dining nook, large covered deck, and expansive private yard. A formal dining room with custom built-ins and a picture window provides an ideal setting for entertaining. The main-floor primary suite offers peaceful treed views, high ceilings, a bright walk-in closet, and a luxurious ensuite with steam shower, soaking tub, and double vanities. A sunny south-facing office with extensive built-ins, a discreet powder room, and a spacious laundry/mud room complete the level. The upper loft is a spectacular multi-purpose space with thirteen-foot vaulted ceilings, a full bathroom, fireplace, extensive custom built-ins, and a full-width upper deck rebuilt to capture serene forest views, creating a true treetop retreat. The lower level adds nine-foot ceilings, three generous bedrooms, two full baths, a wet bar, games area, welcoming family room with a gas fireplace, and a custom wine cellar. Additional features include central air conditioning, in-floor heating on the lower level and garage, epoxy garage flooring, and extensive custom storage. The bareland condominium provides comprehensive exterior maintenance, including landscaping, lawn care, snow removal, driveway sealing, window washing, trash and recycling, and ongoing groundskeeping, with planned roof replacement over the next two years reflecting Stonepine’s commitment to long-term excellence. Residents enjoy beautifully landscaped grounds with ponds, waterfalls, and winding walking paths, along with direct access to the Glencoe Golf & Country Club. With only 72 residences across its private 65 acres, Stonepine remains one of the region’s most exclusive enclaves, celebrated for enduring quality and effortless living. (id:63476)
1504 Evergreen Hill SW
Calgary, Alberta
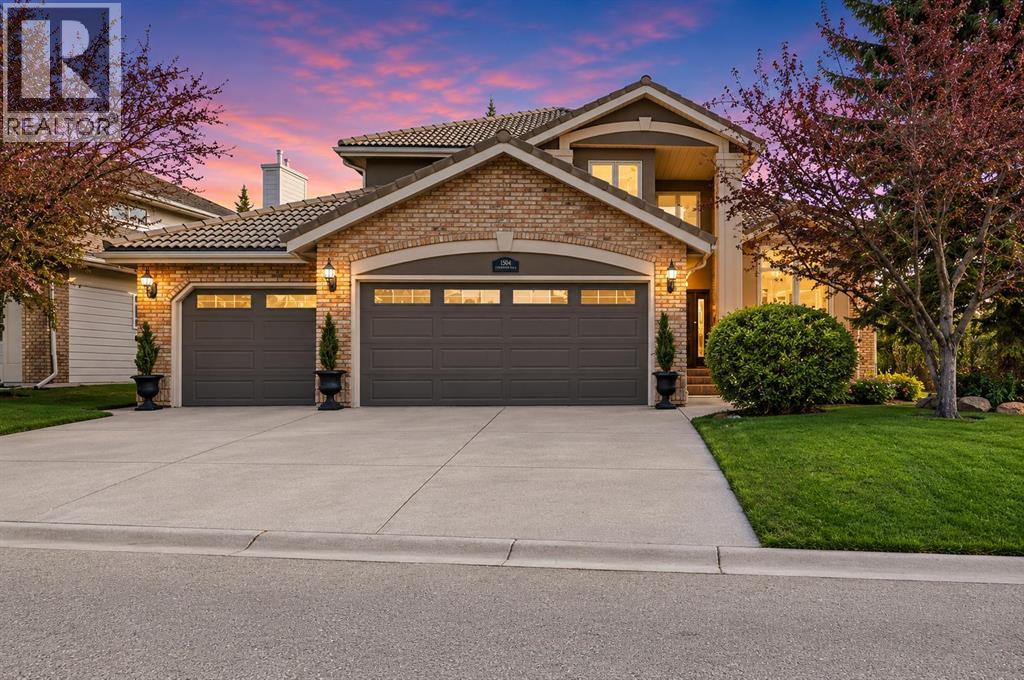
Some homes have a good location. This one has a setting. Tucked onto a corner lot in EVERGREEN ESTATES — with no sidewalk to shovel and the back fence opening onto FISH CREEK PROVINCIAL PARK — this 2,552 sq. ft. two-storey trades the usual neighbour's window view for mature trees, parkland, and a genuine sense of privacy you rarely find this close to the city. Inside, vaulted ceilings lift the formal living and dining rooms, and a curved staircase sets the tone for a home that's been thoughtfully updated rather than simply maintained. The RENOVATED KITCHEN is the natural gathering point: granite counters, a spacious island with built-in wine storage, and high-end appliances including a five-burner induction cooktop, built-in wall oven and microwave, and an oversized sink. The eating nook opens directly to the stamped-concrete patio, so summer dinners drift easily from inside to out. Just off the kitchen, the sunken family room centres on a wood-burning fireplace with a gas starter—the easy-light kind you'll actually use—its lowered floor giving the space a cozy, defined feel. The main floor is built for how people really live: a dedicated home OFFICE, a convenient half bath, and main-floor laundry that keeps the day-to-day uncomplicated. Upstairs, double doors open to a primary suite that earns the word "retreat." It comes with its own private BALCONY, an updated walk-in closet, and a five-piece ensuite finished with HEATED FLOORS, a freestanding jetted soaker tub, an enclosed glass shower, and dual stone-topped vanities. Two additional bedrooms and a second full bathroom round out the upper level. Behind the finishes, the mechanicals are in order: a TANKLESS HOT WATER system (2024), two high-efficiency furnaces, triple-pane windows that frame the park views while keeping things quiet and warm, plus an in-ground irrigation system to keep the landscaping effortless. The triple attached garage offers serious storage and workspace, with a freshly poured concrete slab. Hardwood floors, custom built-ins, solid wood interior doors (no hollow-core here), knockdown ceilings, and fresh interior and exterior paint carry quality throughout. Downstairs, the unfinished basement is a blank canvas—ready to become someone's dream rec room, home gym, or the ultimate man cave. The result is a move-in-ready estate home in one of Evergreen's most sought-after pockets—close to schools, shopping, and major routes, with the Fish Creek–Lacombe LRT station just a five-minute drive away, yet backing onto one of the largest urban parks in North America. Privacy, nature, and comfort, in equal measure. (id:63476)

131, 721 4 Street NE
Calgary, Alberta
Two Bedrooms, Two Bathrooms and Two Titled Parking Stalls! Welcome to this spacious ground-floor condominium in the established community of Renfrew, offering over 900 square feet of well-planned living space. The unit has been refreshed with new paint and brand new flooring throughout, including luxury vinyl plank in the main living areas and plush carpet in both bedrooms. The kitchen features quartz countertops and a high-end appliance package, including an updated refrigerator and dishwasher. The in-suite laundry features a brand new washer and dryer. A custom built-in desk with upper cabinets creates a practical workspace while adding additional storage. The layout also includes a large in-unit storage room, ideal for keeping seasonal items and everyday essentials organized. As a ground-floor unit, the patio is generously sized and opens directly onto the building’s courtyard, offering easy outdoor access and a great option for pet owners. Two titled parking stalls are positioned side by side, adding everyday convenience. Residents have access to a fitness room along with underground visitor parking. Renfrew is known for its elevated setting and quick access to the downtown core. From here, you are close to the restaurants and amenities along Edmonton Trail and within walking distance to Bridgeland, offering a wide variety of local shops, cafes, and dining options. This well-maintained unit in a convenient inner-city location is ready for its next owner to move in and enjoy. (id:63476)
84 Saddletree Close NE
Calgary, Alberta
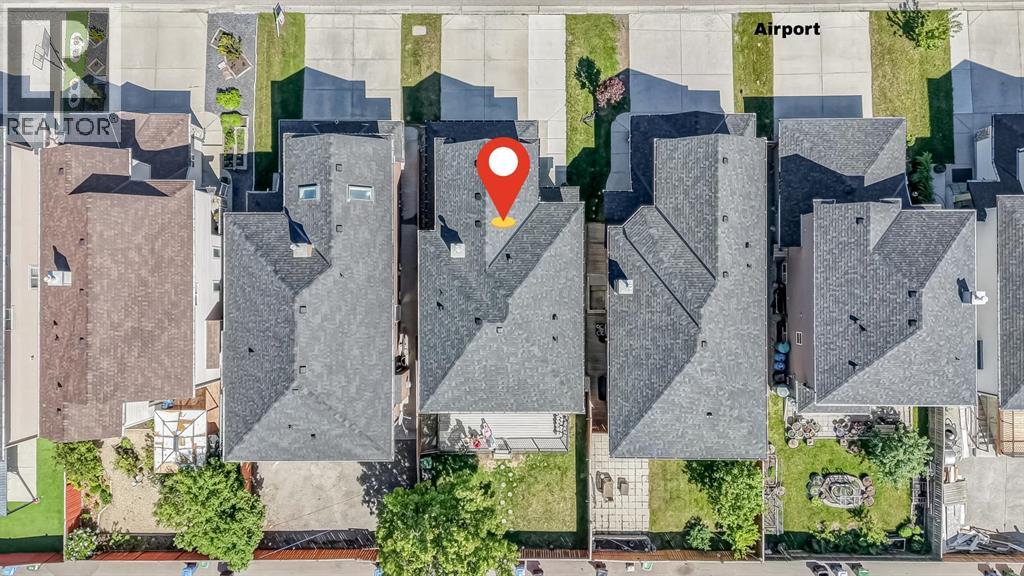
Imagine being able to walk your kids to school, visit the Gurudwara or mosque, and grab groceries within minutes of your home. Welcome to 84 Saddletree Close NE, a well-maintained front garage home located in the highly connected community of Saddleridge.This home offers a functional and family-friendly layout with a main floor den, ideal for a home office, study space, or flex room. The main level also includes a half bathroom, a spacious kitchen with ample cabinetry, a dining area, and a bright and open living room designed for everyday comfort and gatherings.Upstairs, you will find a large bonus room filled with natural light, along with three generously sized bedrooms. Each bedroom offers excellent space, and the upper level is completed with two full bathrooms, providing convenience for the entire family.The exterior features a fully fenced backyard with a large deck, perfect for outdoor entertaining. The property also includes back alley access and an extended front parking pad with space for up to three vehicles, in addition to the double attached garage. Basement is partially finished with the framing and wiring in place. The location is one of the strongest features of this home. You are within walking distance to Guru Gobind Singh School, nearby mosques, multiple public and Catholic schools, grocery stores, restaurants, parks, and transit options. The LRT station is also close by, making commuting across Calgary simple and efficient.This is a great opportunity to own a spacious, well-kept home in one of Northeast Calgary’s most convenient and family-oriented communities. (some of the images are AI Genertaed) (id:63476)
1404, 604 East Lake Boulevard NE
Airdrie, Alberta
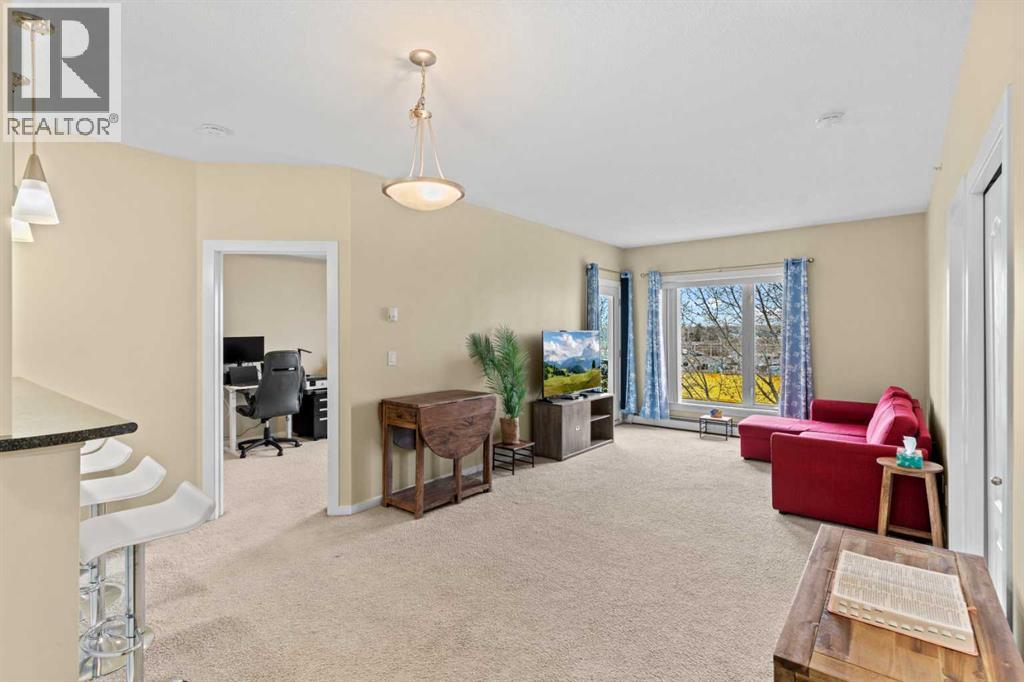
Top-floor 2 Bedroom + Den condo with 2 full bathrooms, heated underground parking, Low Condo fees that include most of utilities and west-facing mountain views. Enjoy a bright, open layout filled with natural light, large windows, and a private balcony surrounded by mature trees for added privacy. Sunlight pours through the west-facing windows, highlighting an open floor plan designed for comfort and everyday living. The kitchen anchors the space with a large eating bar — perfect for morning coffee or casual evenings with friends — flowing seamlessly into the inviting living area. Step out onto your private balcony and take in the unobstructed mountain views — your own peaceful escape at the end of the day.This home offers a versatile den ideal for a home office or guest room, along with two spacious bedrooms. The primary suite features a walk-through closet and private ensuite, while in-suite laundry adds everyday convenience.Additional highlights include titled heated underground parking, bike storage, a welcoming lobby, and ample visitor parking. Located steps from the Genesis Centre and East Lake, with easy access to shopping, dining, schools, transit, and Highway 2. (id:63476)
1305, 111 Wolf Creek Drive SE
Calgary, Alberta
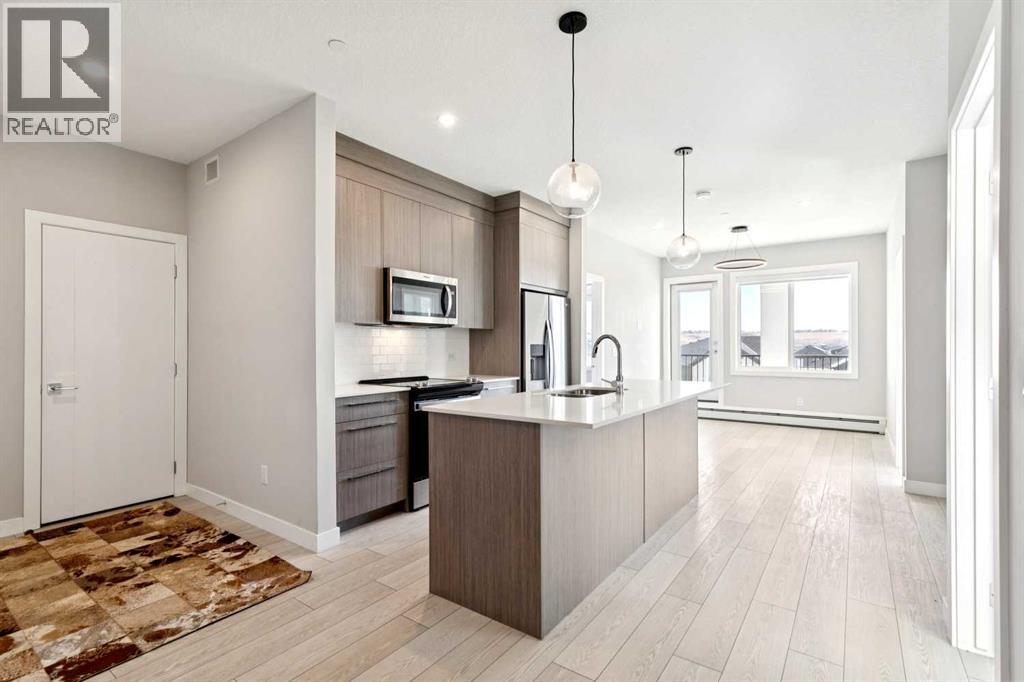
Immediate possession available — move-in ready and ideally located, this rare corner-unit condo is filled with natural light thanks to oversized windows in every room. This bright and spacious 3-bedroom, 2-bath home offers a thoughtfully designed open-concept layout that flows onto a large private balcony — perfect for morning coffee, evening gatherings, or simply relaxing with community views.Designed for comfort and convenience, the unit features in-suite laundry and a titled underground parking stall. Residents also enjoy access to premium amenities, including a fully equipped gym, residents’ lounge, pet spa, secure bike storage, and an electric vehicle charging station. The pet-friendly building is ideal for animal lovers, with a nearby dog park.Inside, modern finishes and quality craftsmanship stand out. High ceilings and luxury vinyl plank flooring create a sleek, contemporary feel, while the kitchen is beautifully appointed with quartz countertops, full-height soft-close cabinetry, stainless steel appliances, and a functional eat-up bar — perfect for entertaining.The primary bedroom offers a private retreat with a walk-through closet and ensuite. Two additional bedrooms and a 4-piece bathroom provide flexible space for family, guests, or a home office.Located in the sought-after community of Wolf Willow, you’ll enjoy scenic pathways, playgrounds, and easy access to outdoor living, with Blue Devil Golf Course just across the street.This exceptional corner unit blends natural light, modern design, and outstanding amenities — an ideal opportunity for homeowners and investors alike. (id:63476)
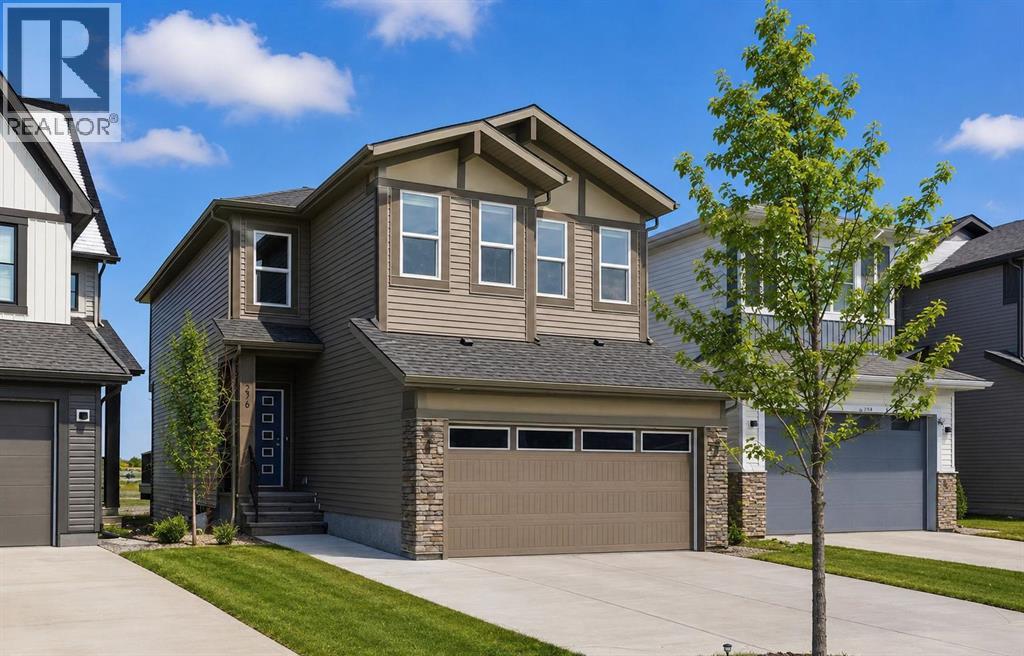
276 Belvedere Drive
Calgary, Alberta
Welcome to this beautiful home offering FOUR bedrooms, a WALK-OUT basement, an enormous backyard, and a thoughtfully designed layout for modern living. Both the main floor and basement feature 9-foot ceilings, complemented by luxury vinyl plank flooring and expansive windows that fill the home with natural light. The kitchen is equipped with quartz countertops, a large central island, stainless steel appliances, a gas range, and an upgraded chimney-style hood fan, and flows seamlessly into the spacious living room featuring an electric fireplace and oversized windows. A versatile main-level room provides the perfect space for a home office, guest room, or flex area. Upstairs, the spacious primary bedroom offers a private ensuite with dual sinks, a walk-in shower, and a HUGE walk-in closet. Three additional bedrooms, a full bathroom with dual vanity, a central bonus room, and a convenient upper-floor laundry area complete the upper level. The walk-out basement features a 9-foot foundation and bathroom rough-ins, offering exceptional potential for future development and the opportunity to expand the total living space to nearly 3,000 sq. ft. A double attached garage with gas and 220V electrical connections adds everyday convenience and flexibility. Don’t forget to check out the enormous backyard, rarely found in newer communities, providing endless possibilities for a fire pit, trampoline, gardens, and more. Located in the growing southeast community of Belvedere, this home is within walking distance to parks, shopping, dining, and entertainment at East Hills Plaza. A fantastic opportunity to own a nearly new home in a vibrant and convenient location. Book your viewing today! (id:63476)
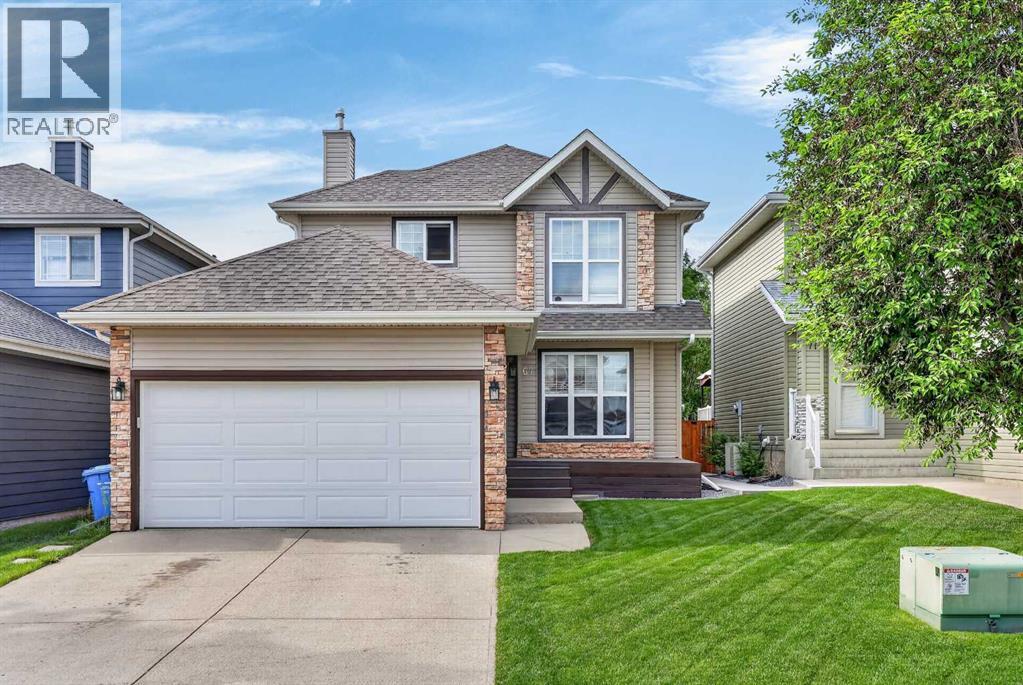
67 Hidden Ranch Terrace NW
Calgary, Alberta
Imagine a home where your children can walk to school, play at nearby parks, and enjoy the benefits of a family-focused community while you enjoy the comfort of a beautifully updated, move-in-ready home. Welcome to this fully finished two-story in the desirable community of Hidden Valley, offering the space, functionality, and location that growing families are searching for. One of the standout features of this property is its exceptional location within walking distance of Hidden Valley School, Valley Creek School, and Saint Elizabeth Seton Catholic School. Combined with nearby parks, pathways, and community amenities, this is a home designed to simplify busy family life while creating opportunities for connection, recreation, and convenience. Inside, you'll immediately appreciate the extensive updates and modern finishes throughout. New luxury wide plank laminate flooring spans the main level, complemented by fresh interior paint, updated lighting, and modern hardware that give the home a bright and contemporary feel. The versatile front-flex room provides valuable space for a home office, children's playroom, formal dining area, or sitting room depending on your family's needs. The updated kitchen serves as the heart of the home, featuring updated cabinetry, granite countertops, a central island, stainless steel appliances, and a new stove and dishwasher. Open to both the dining area and family room, this layout is ideal for everyday living, family gatherings, and entertaining friends. Main floor laundry adds another layer of convenience to your daily routine. Upstairs, you'll find three spacious bedrooms, including a private primary suite complete with its own ensuite bathroom. The thoughtful upper-level layout provides comfortable space for growing families while maintaining privacy for parents. The fully finished lower level expands your living options with a large family room and a fourth bedroom featuring its own full ensuite bathroom—perfect for t eenagers, guests, extended family members, or a private home office set up. Outside, the fully landscaped, south-facing backyard offers a wonderful extension of the living space. It backs onto a walking path and comes complete with fencing, a storage shed, and a large, fully refinished 12x16 deck with a built-in natural gas line. This setup provides the perfect setting for summer barbecues, children's playtime, family gatherings, or simply relaxing in the sunshine. With four bedrooms, 3.5 bathrooms, a double attached garage (with new garage door), extensive updates throughout, and an outstanding location near schools and pathways, this home delivers the space, convenience, and lifestyle that make Hidden Valley such a popular choice for families. Move in, unpack, and start enjoying everything this exceptional home and community have to offer. (id:63476)