

1103 29 St NW
Edmonton, Alberta
Welcome to this stunning corner-lot home in the heart of Laurel, where style, comfort, and convenience come together seamlessly. Featuring a main-floor bedroom with full bath, it is ideal for guests or multigenerational living. Upstairs offers three spacious bedrooms, including a luxurious primary retreat with spa-inspired ensuite and generous closet space, plus a versatile bonus room perfect for a home office, media room, or kids’ play area. Designer indent ceilings, and LVP flooring on main floor add refined character thru-out. Step outside to a private backyard oasis with a concrete patio, huge yard, and lush natural grass, creating a beautiful yet functional outdoor space. An extended front driveway adds everyday practicality and extra parking convenience for larger families or guests. Nestled close to schools, parks, shopping, dining, and recreational facilities, this home delivers a connected, comfortable, and fulfilling lifestyle in one of Laurel’s most sought-after neighborhood. (id:63476)
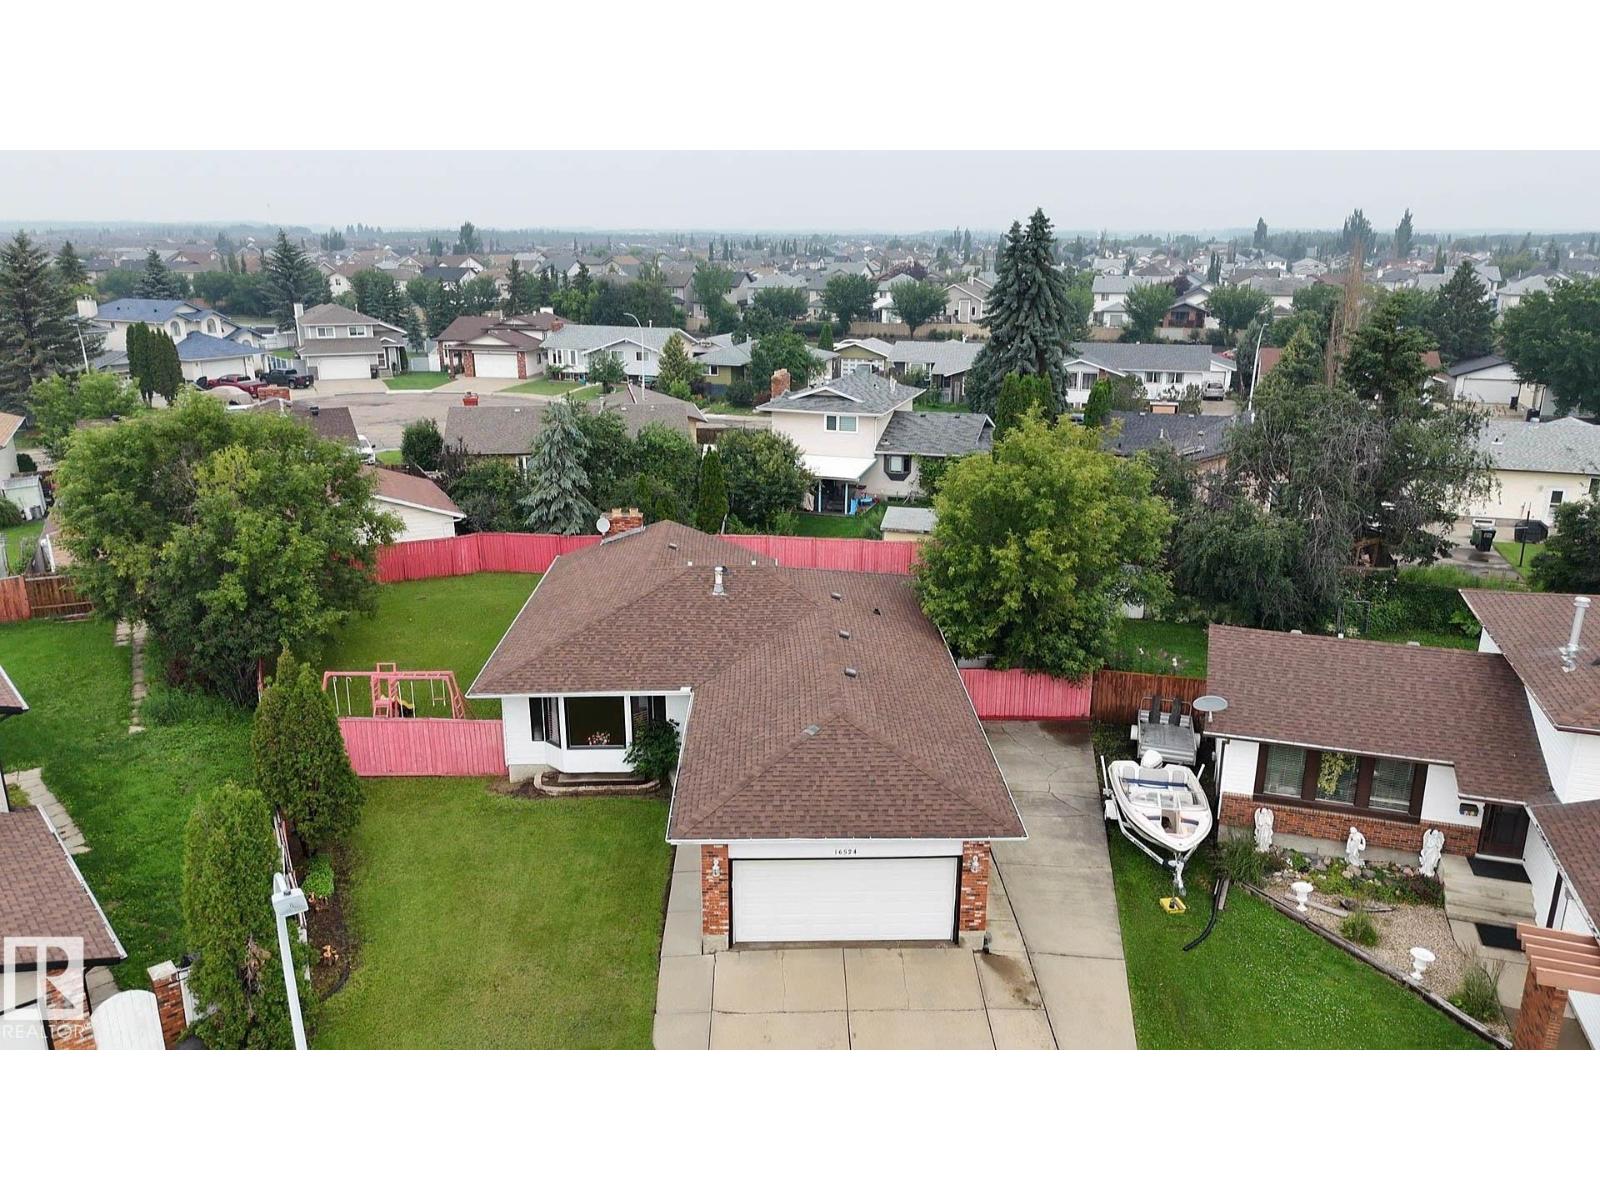
16524 116 St NW
Edmonton, Alberta
Welcome to this immaculate, move-in ready 5-bedroom, 3-bathroom bungalow in the desirable, family-friendly community of Dunluce! Beautifully maintained and extensively updated, this home blends the solid craftsmanship of a classic bungalow with modern finishes and exceptional value. Nearly every inch has been thoughtfully renovated, leaving nothing to do but move in and enjoy. Major upgrades include professional interior paint (2026), energy-efficient windows (2018), roof shingles (2016), and a high-efficiency furnace (2016). The bright main floor features gleaming hardwood flooring, a stylish kitchen with modern appliances, spacious living and dining areas, and renovated bathrooms. The fully finished basement offers a large recreation room, two additional bedrooms, a full bath, and quality flooring, ideal for family or guests. Situated on a large landscaped lot with a front-attached garage, RV parking, and outdoor space, this exceptional home is ready for its next owners. Don't miss this opportunity! (id:63476)
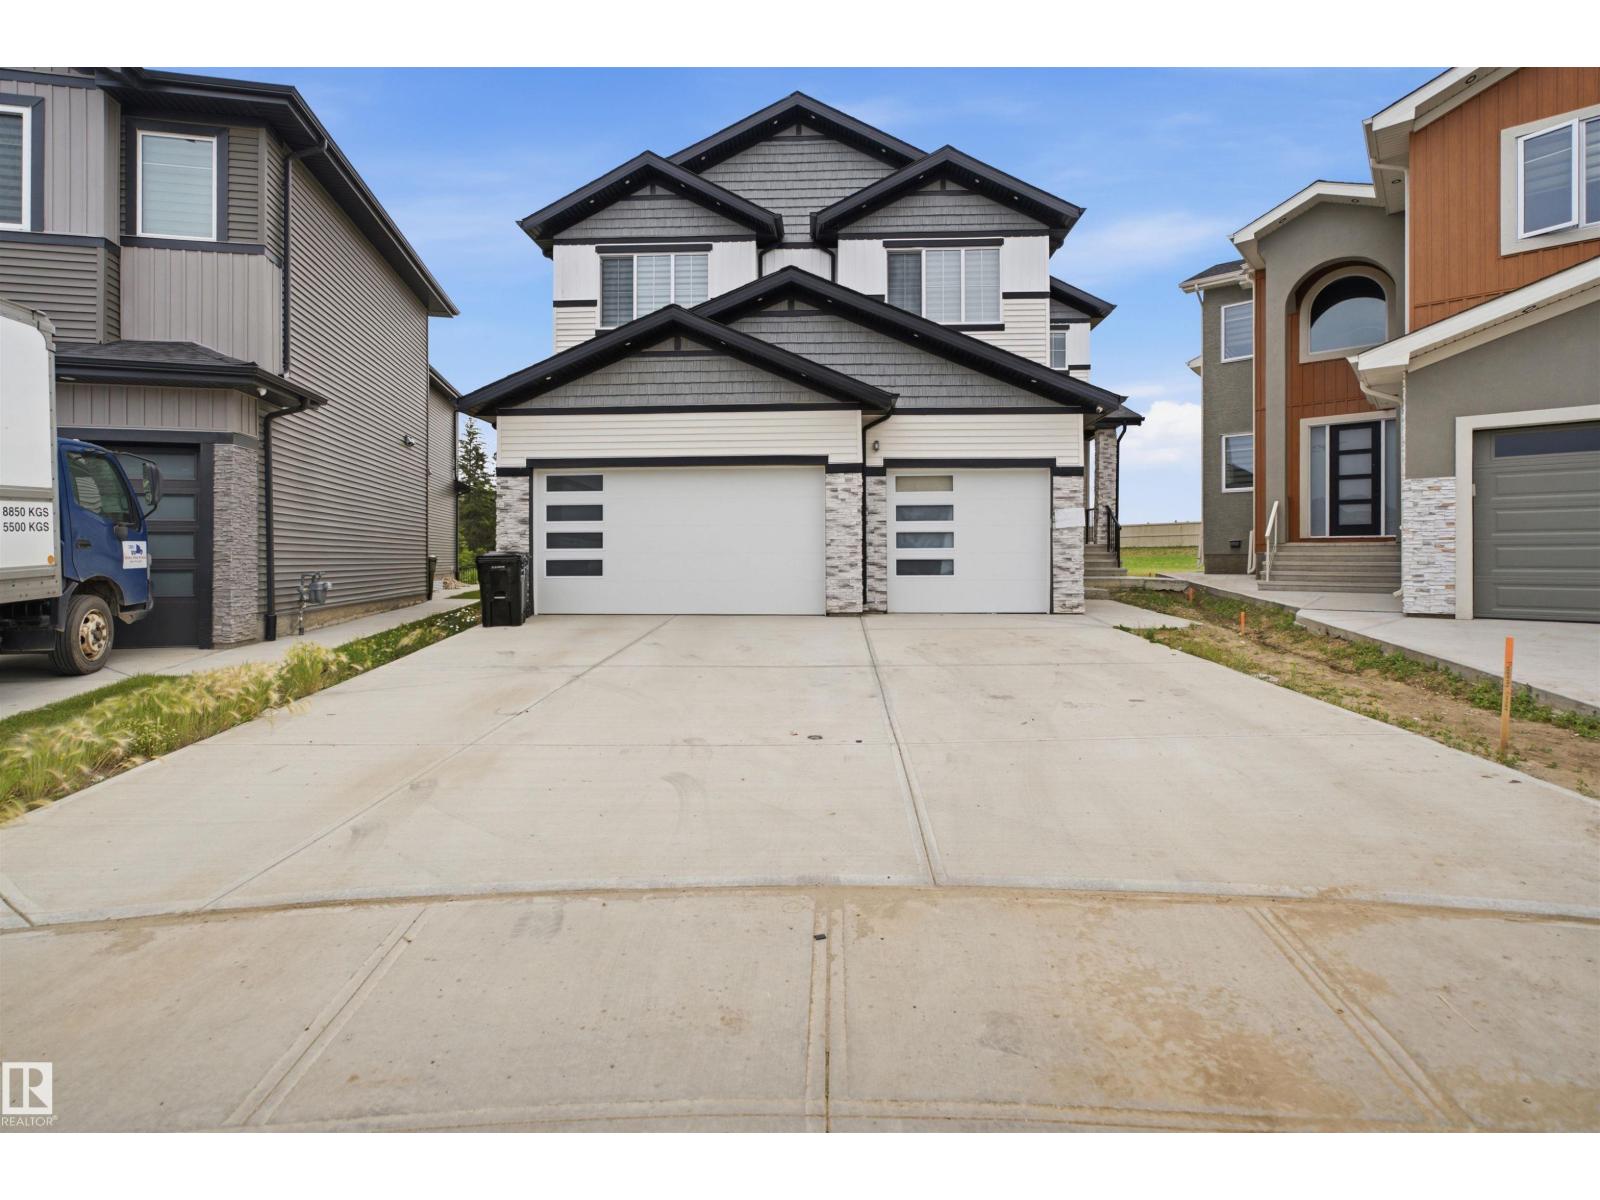
304 33 Av NW
Edmonton, Alberta
Welcome to this stunning 8-bedroom, 6.5-bath luxury home in the desirable community of Maple Crest! Offering over 3,600+ sq. ft. of thoughtfully designed living space, this 2024-built home features a bright open-concept layout, spice kitchen, main-floor bedroom with full ensuite, and premium finishes throughout. Upstairs offers spacious bedrooms, while the fully finished basement includes a 2-bedroom legal suite plus a 1-bedroom. Enjoy a triple attached garage, dedicated home salon setup, and a huge pie-shaped backyard backing onto peaceful wetlands and walking trails with no rear neighbours. Conveniently located close to schools, parks, shopping, and all amenities, this exceptional home truly offers the perfect combination of luxury, and space. (id:63476)
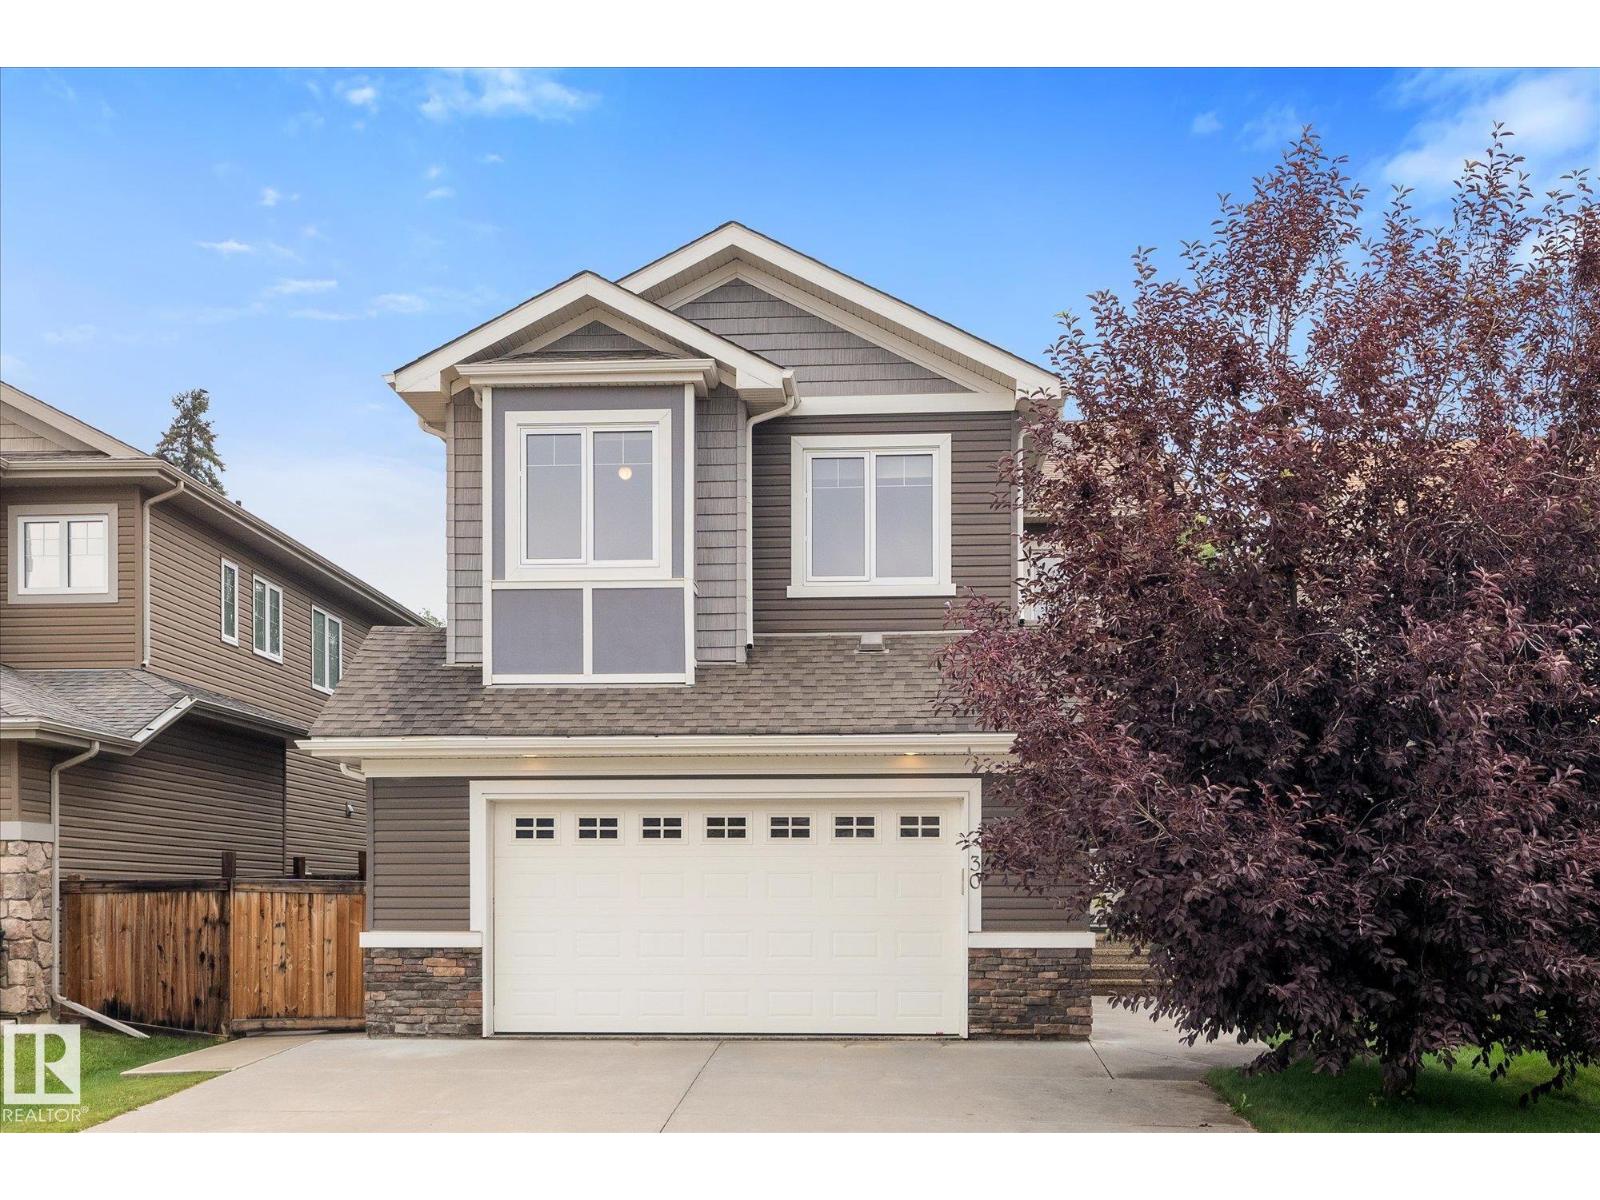
30 Hickory Tr
Spruce Grove, Alberta
Welcome to this beautifully finished 2,300 sq. ft. two-storey in sought-after Heatherglen! Backing onto walking trails & green space, this family home is just steps from the Tri Leisure Centre, schools, parks, shopping, and amenities. Bright open-concept main floor features 9' ceilings, private office, newer engineerrd hardwood flooring, granite countertops, spacious kitchen with cabinets to the ceiling, large walk-through pantry, & ideal layout for entertaining: open yo dining & living room with has fireplace & large windows (Hunter Duglas window coverings). Upstairs offers 9' ceilings, large bonus room, upper-floor laundry, & 3 generous bedrooms, including spacious 5pc primary suite. Fully finished basement includes 4th bedroom & large recreation room with built in storage. Enjoy central A/C, oversized heated double attached garage with hot/cold taps & private backyard with beautiful green space views, upgraded with inground sprinklers. The perfect family home in an unbeatable location! (id:63476)
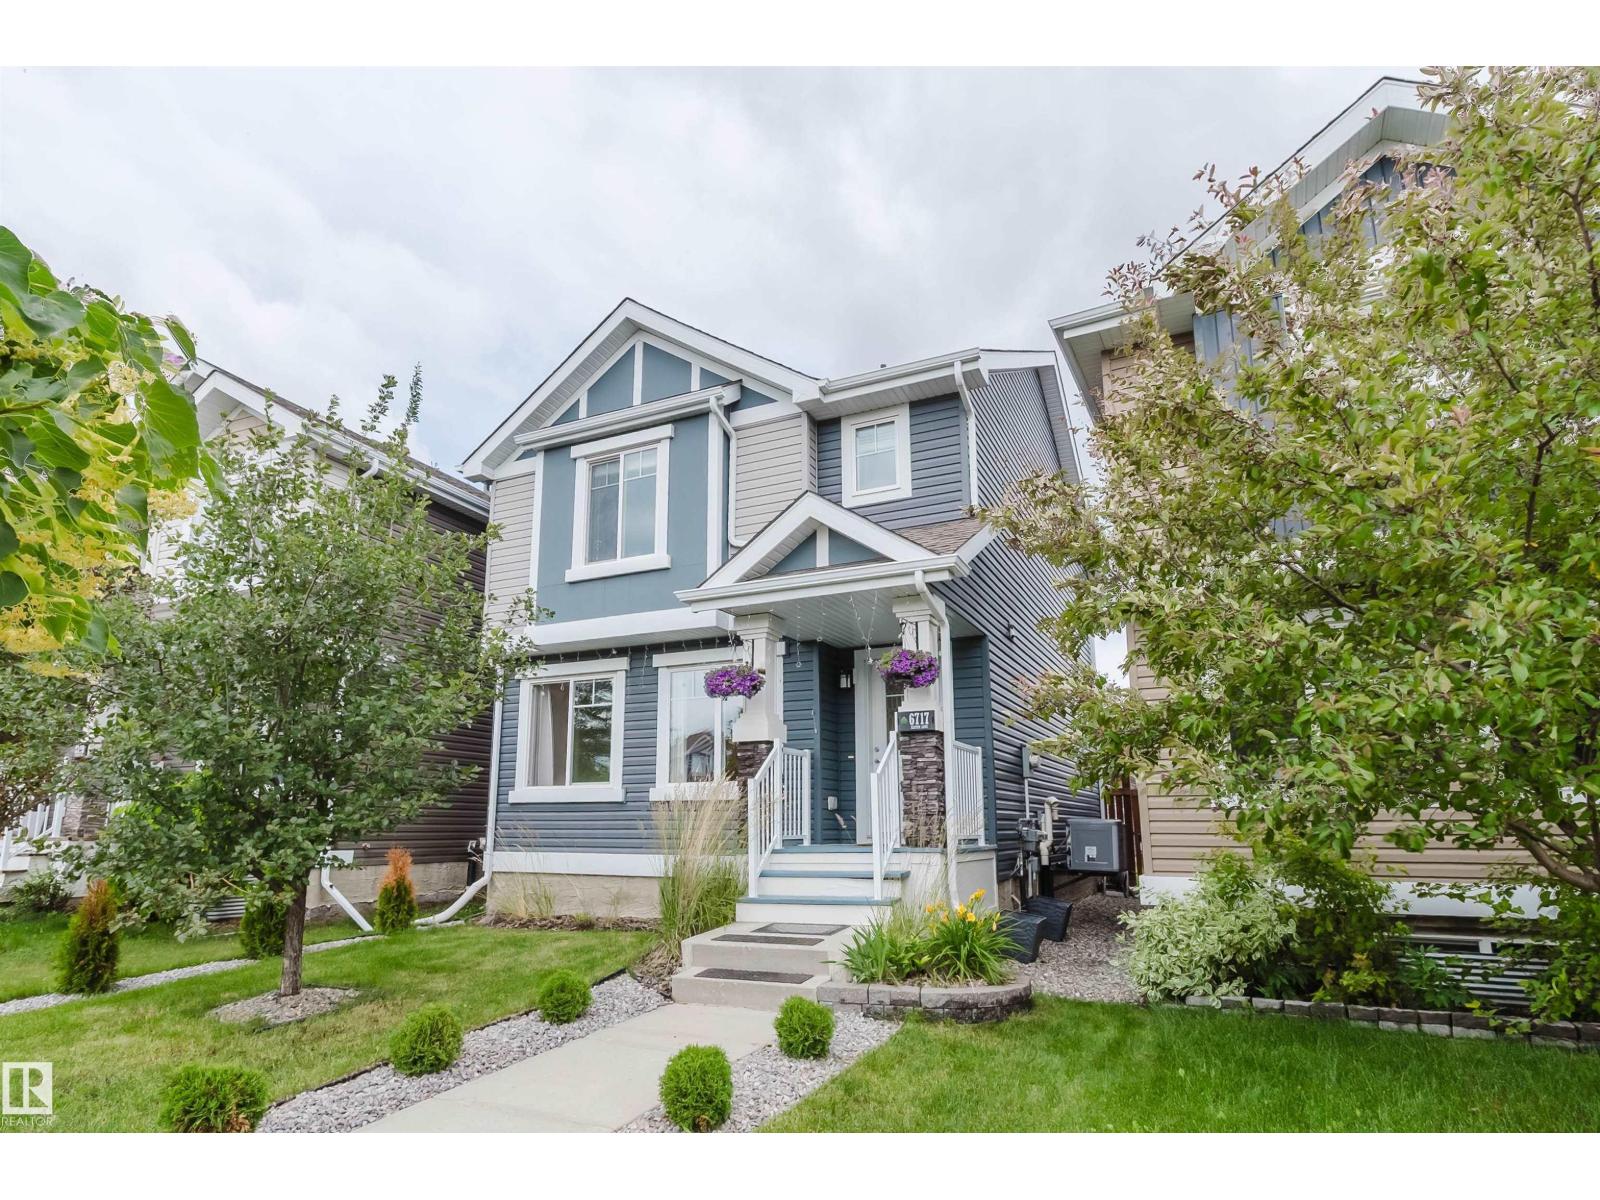
6717 Elston Ln NW
Edmonton, Alberta
Nestled in the highly sought-after, nature-rich community of Edgemont, this beautifully home offers the perfect blend of style, comfort, and functionality. The open-concept main floor is designed for modern living, showcasing granite countertops, stainless steel appliances, and seamless flow between the kitchen, dining, and living areas. Upstairs has a versatile bonus room, 3 spacious bedrooms, including a primary suite with a private 4-piece ensuite. The partially finished basement has mechanical rough-ins completed, most drywall installed, and is ready for your dream theatre room and spa-inspired bathroom. Enjoy year-round comfort with central A/C. Step outside to a beautifully landscaped backyard filled with mature flowers and gardens, creating a private outdoor retreat. Complete with a detached double garage and located close to parks, schools, shopping, scenic walking trails, and quick access to Anthony Henday Drive, this is a wonderful place to call home. (id:63476)
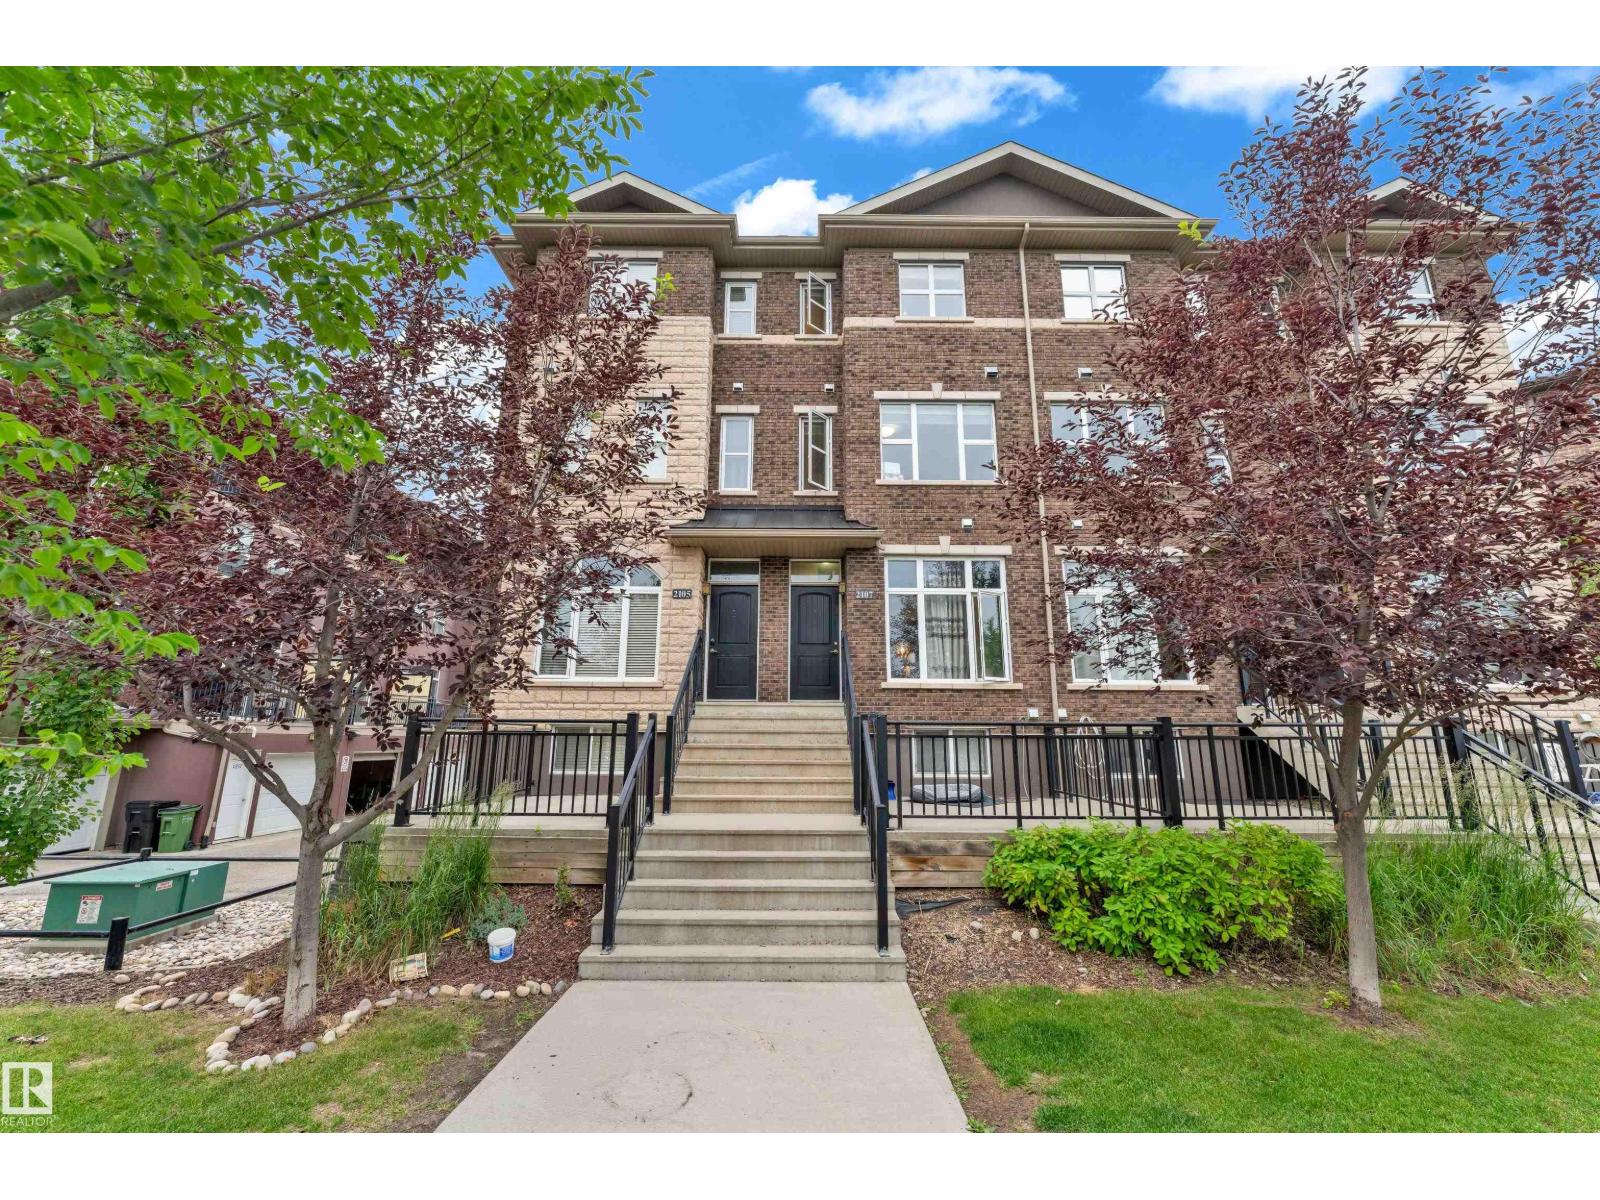
2107 Casselman Li SW
Edmonton, Alberta
Welcome to this beautifully maintained 3-storey townhouse in the desirable community of Callaghan! Offering 1,521 sq. ft. of well-designed living space, this home features 3 spacious bedrooms, and a finished basement recreation room with a 2-piece bath—ideal for guests, a home office, or a gym. The bright, open-concept main floor showcases a spacious living room, dining area, and a modern kitchen with ample cabinetry and counter space. Upstairs, the primary suite offers a walk-in closet and private ensuite, while two additional bedrooms and a full bath complete the level. Enjoy the convenience of an attached tandem garage with extra storage. Located close to parks, schools, shopping, public transit, walking trails, and with quick access to Anthony Henday Drive and Highway 2, this move-in-ready home is perfect for first-time buyers, families, or investors. (id:63476)
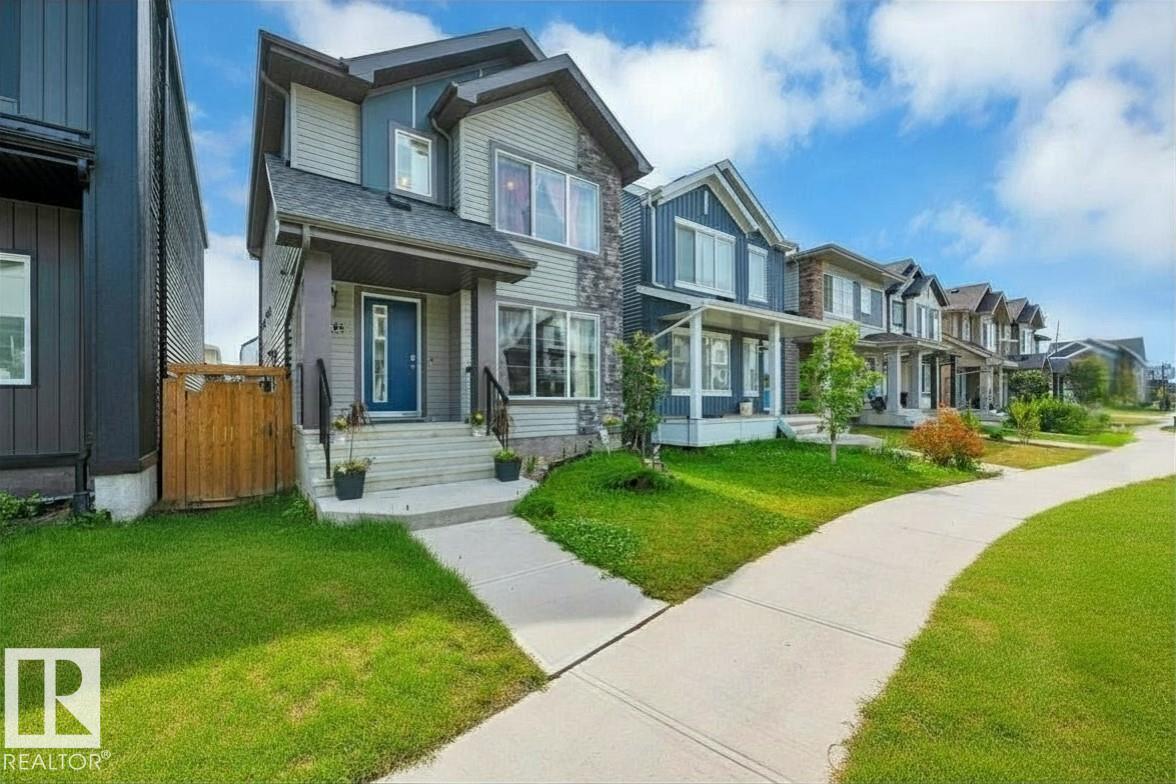
19303 27 Av NW
Edmonton, Alberta
Fresh, welcoming and beautifully cared for, this move-in-ready 1,483 SF two-storey in The Uplands (2020-build) offers 4 BEDROOMS, 3.5 BATHS and a FULLY FINISHED BASEMENT with a SEPARATE SIDE ENTRANCE, 2nd LAUNDRY + WET BAR ROUGH-INS ready to go. Natural light fills the open-concept main floor, where the large, south-facing kitchen features SS APPLIANCES, QUARTZ countertops, a window over the sink and a LARGE ISLAND with eating bar. Adjoining dining nook and spacious living room make gathering and entertaining a joy. Upstairs, you’ll find a comfortable BONUS ROOM, convenient laundry, 2 generous bedrooms, a 4-pc bath and a private primary suite with 4-pc ENSUITE. Downstairs adds a LARGE 4th BEDROOM, 4-pc bath and flexible FAMILY ROOM + DEN for a home office, gym, playroom or media space. Covered deck, a great back yard with fire pit for long summer nights. All this + a DOUBLE DETACHED GARAGE and tucked away in a beautiful neighbourhood with a playground, walking trails, and more! (id:63476)
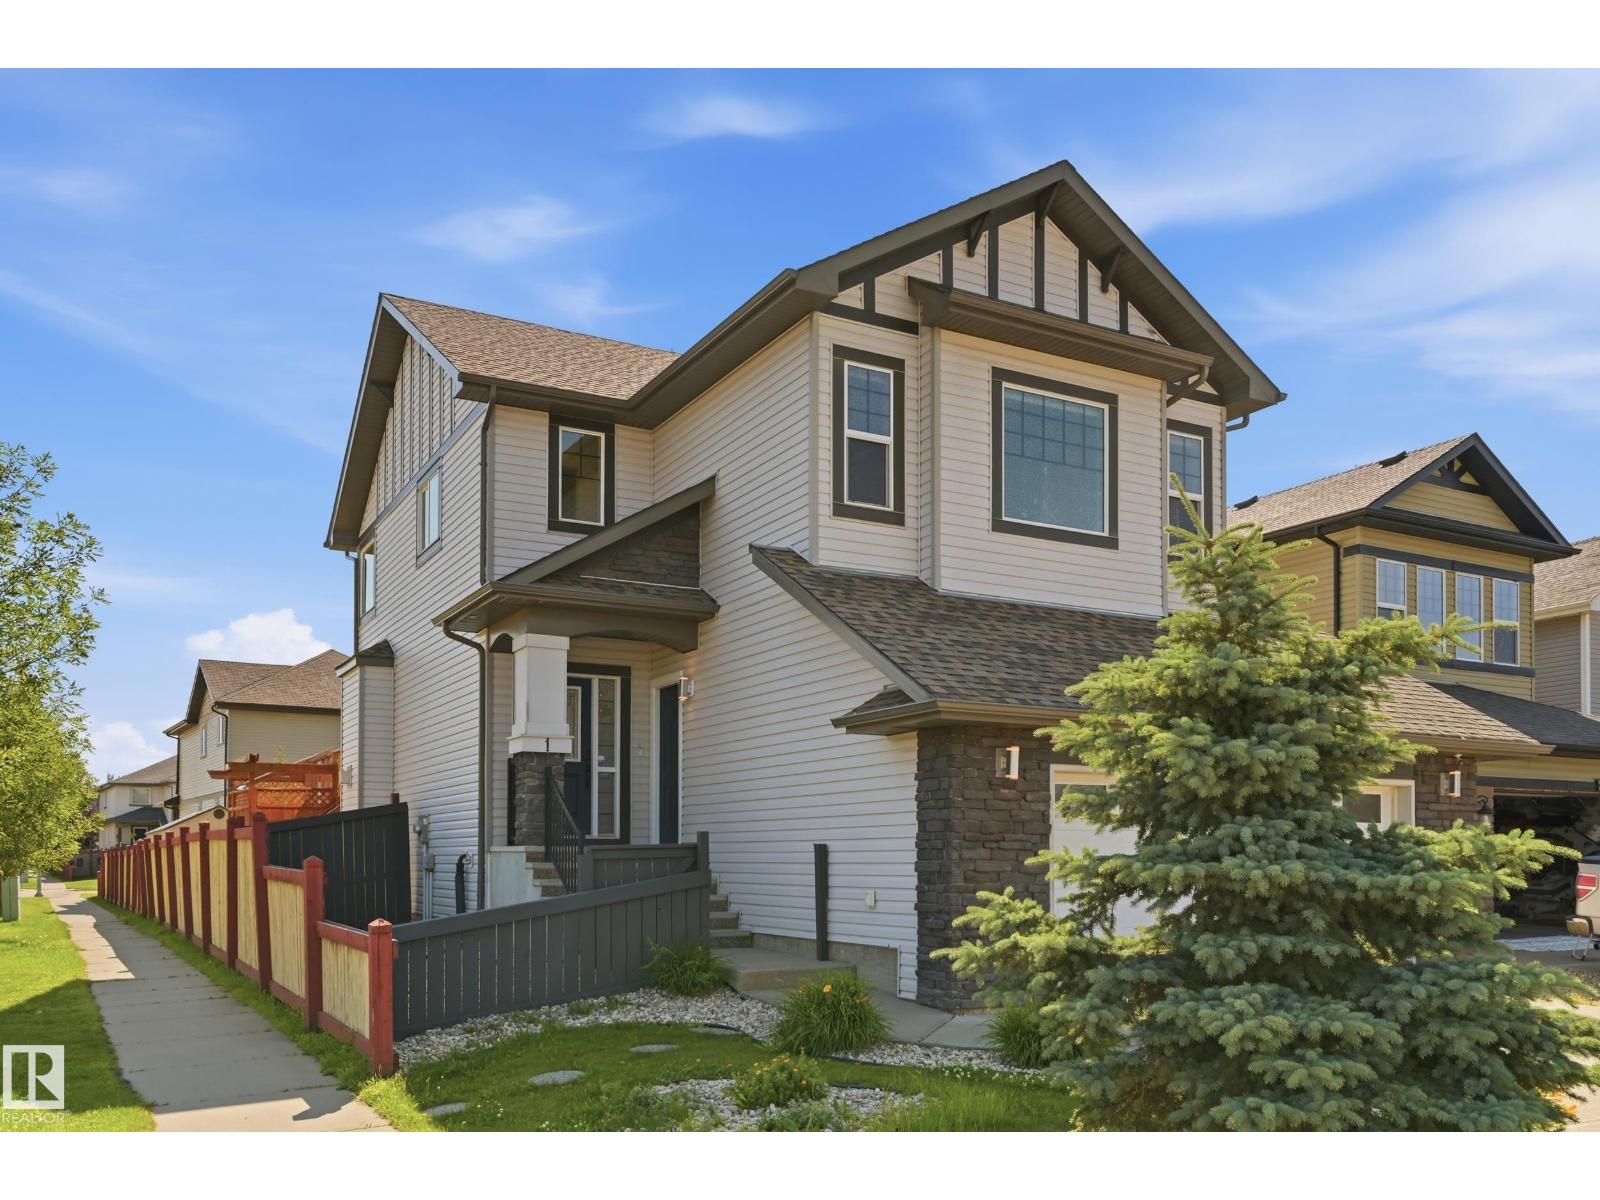
1 Southfork Cl
Leduc, Alberta
LEGAL BASEMENT SUITE + OVER 2,000 SQ. FT. ABOVE GRADE! Exceptional Southfork opportunity with income potential, mortgage helper or flexible multigenerational living. Located in a quiet cul-de-sac, this spacious 2-storey features a self-contained LEGAL 1-bedroom basement suite with kitchen, living room, 3-piece bath, laundry and excellent storage. The bright main home offers an open-concept layout, 9' ceilings, gas fireplace and updated kitchen with stone counters, white cabinetry, island and corner pantry. Upstairs are 3 bedrooms plus a soundproofed flex/bonus room with soaring 13' vaulted ceilings—ideal for an office, family room or extra sleeping space. Primary suite includes walk-in closet and ensuite. Central A/C, double attached garage, expansive deck, fully fenced 5,268 sq. ft. lot and additional parking. Close to schools, parks, trails and shopping with easy access to Edmonton and the airport. Two complete living spaces in one outstanding property! (id:63476)
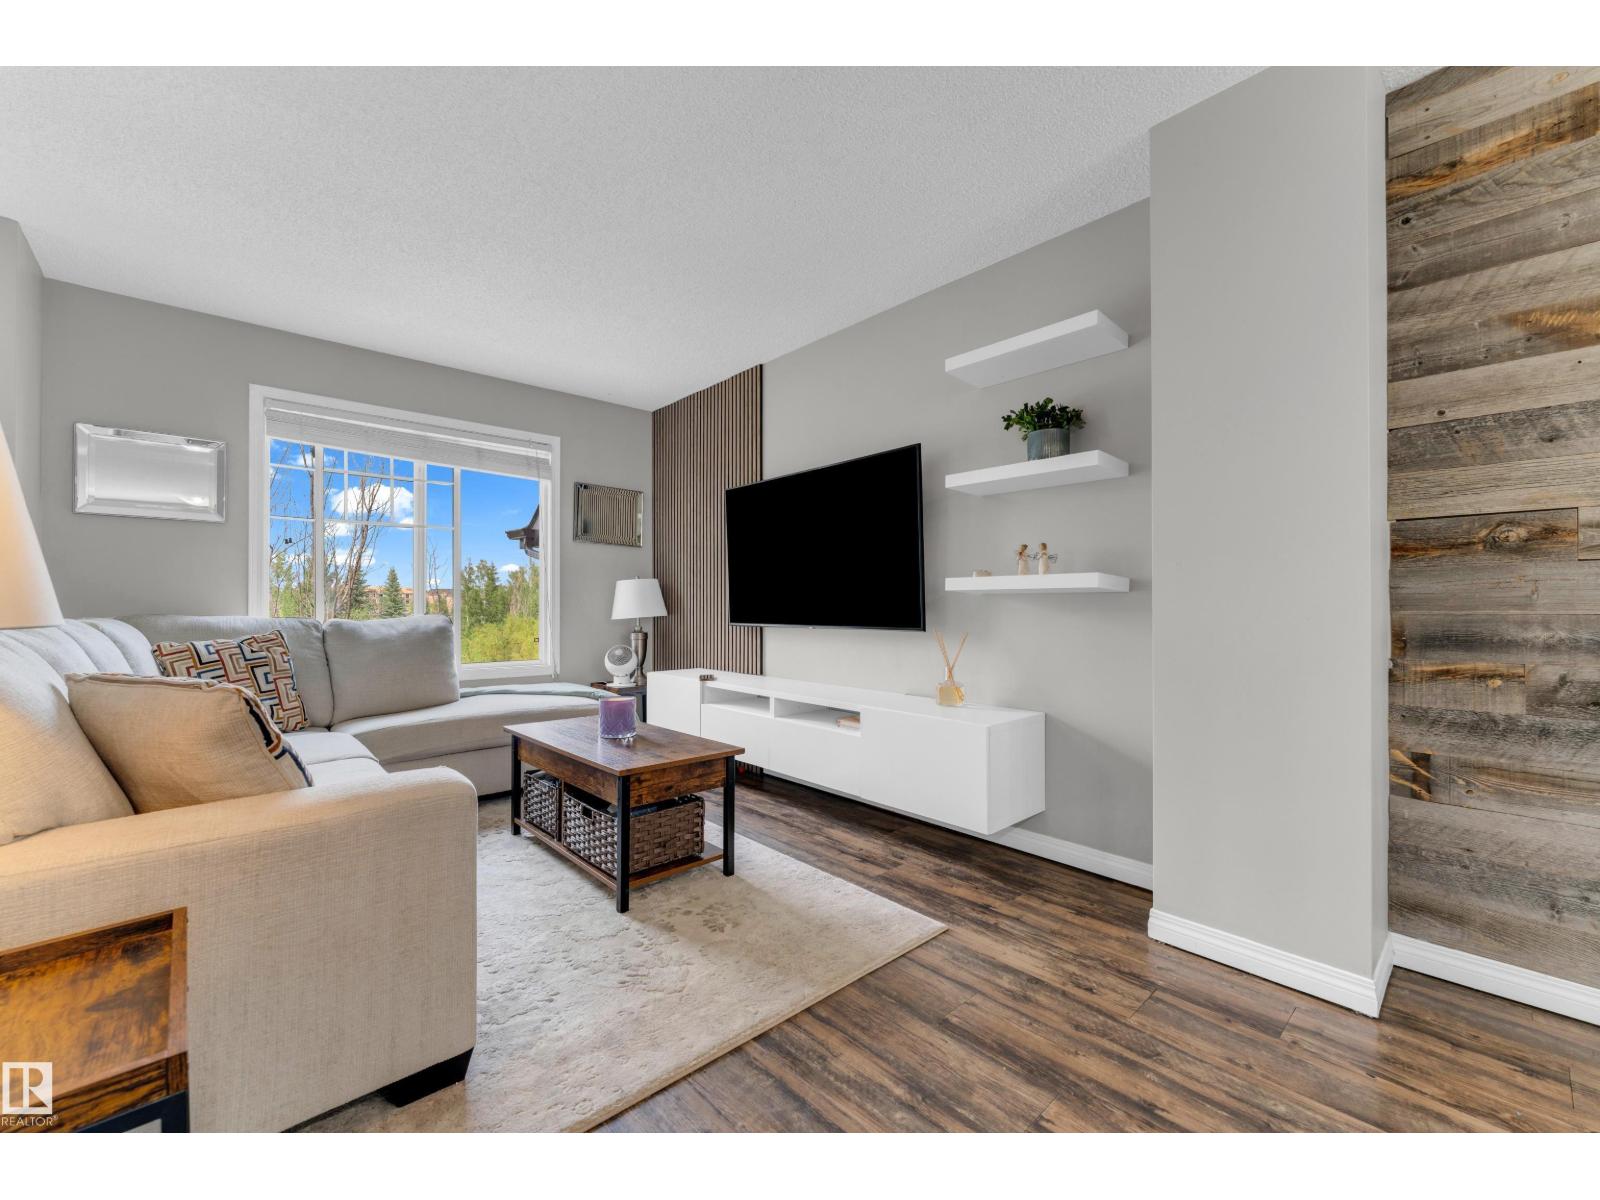
#45 1030 Chappelle Bv SW
Edmonton, Alberta
Welcome to this bright and beautifully maintained 3-bedroom, 2.5-bath townhome, ideally located directly facing the pond with scenic views and walking trails just steps away. The open-concept main floor offers a spacious living area with stylish feature walls, a well-appointed kitchen featuring BRAND NEW SAMSUNG APPLIANCES, and a convenient 2-piece bathroom. Upstairs, you’ll find three comfortable bedrooms, including a primary suite that comes with a walk-in closet and a stylish ensuite. Additional features include keyless entry, a double attached garage, and a WATER TANK replaced in 2025. Enjoy the convenience of being close to the Golf course, Anthony Henday Drive, Parks, Walking trails, Spray park, Skating rink and everyday amenities. Bright, functional, and move-in ready. HOA fee provides exclusive access to Skate Rink, Splash park, Club House, Bike Rentals, Picnic areas, basketball courts, pickleball courts, bocce ball, soccer, playground, Tennis Table, Pool table and much more. (id:63476)
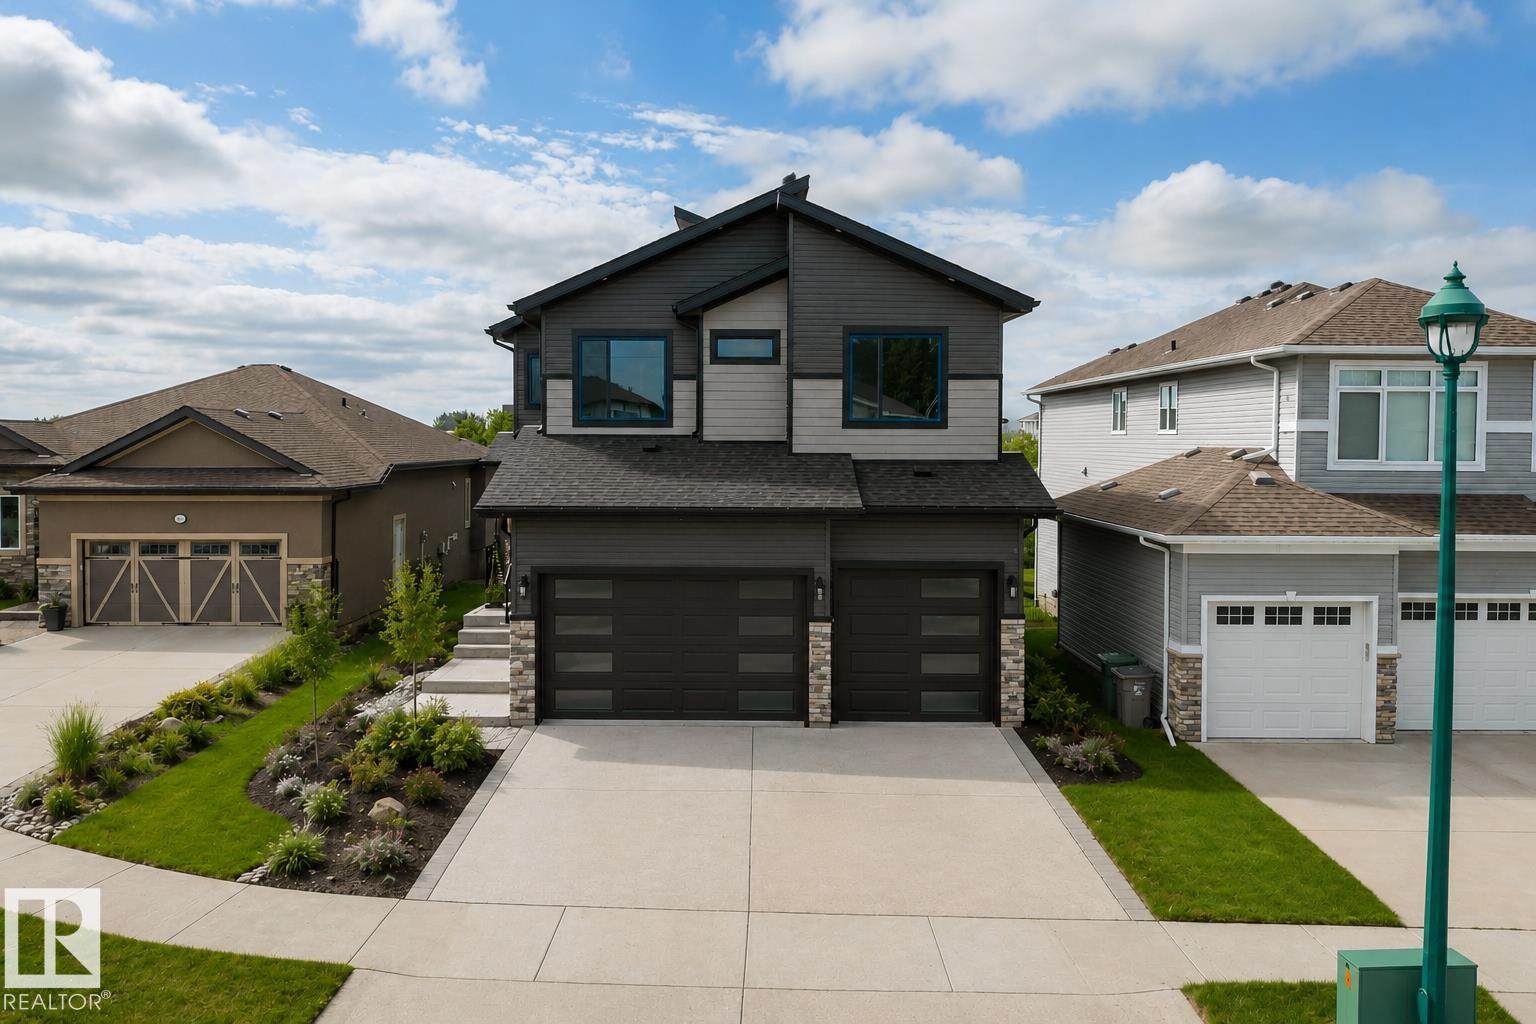
23 Lakevista
Beaumont, Alberta
Stunning 5-bedroom, 5-bathroom walkout in a prime water view location! This exceptional home features an open-concept layout with open to above ceilings that flood the living room with natural light. The spacious kitchen offers an island and abundant cabinetry, complemented by a fully equipped spice kitchen with a gas stove, second refrigerator, sink, and additional cabinetry. The main floor also includes a bedroom with a 3-piece ensuite, a 2-piece powder room, and a functional mudroom. Upstairs, you'll find four spacious bedrooms, three additional bathrooms, a convenient laundry room, and a cozy bonus room with a fireplace. The luxurious primary suite features its own fireplace, a walk-in closet, and a spa-inspired 5 pc ensuite. The walkout basement is ready for your finishing touches, offering endless possibilities to create the perfect additional living space. An exceptional opportunity to own a spacious, thoughtfully designed home with a triple car garage in a desirable lakeside community. (id:63476)
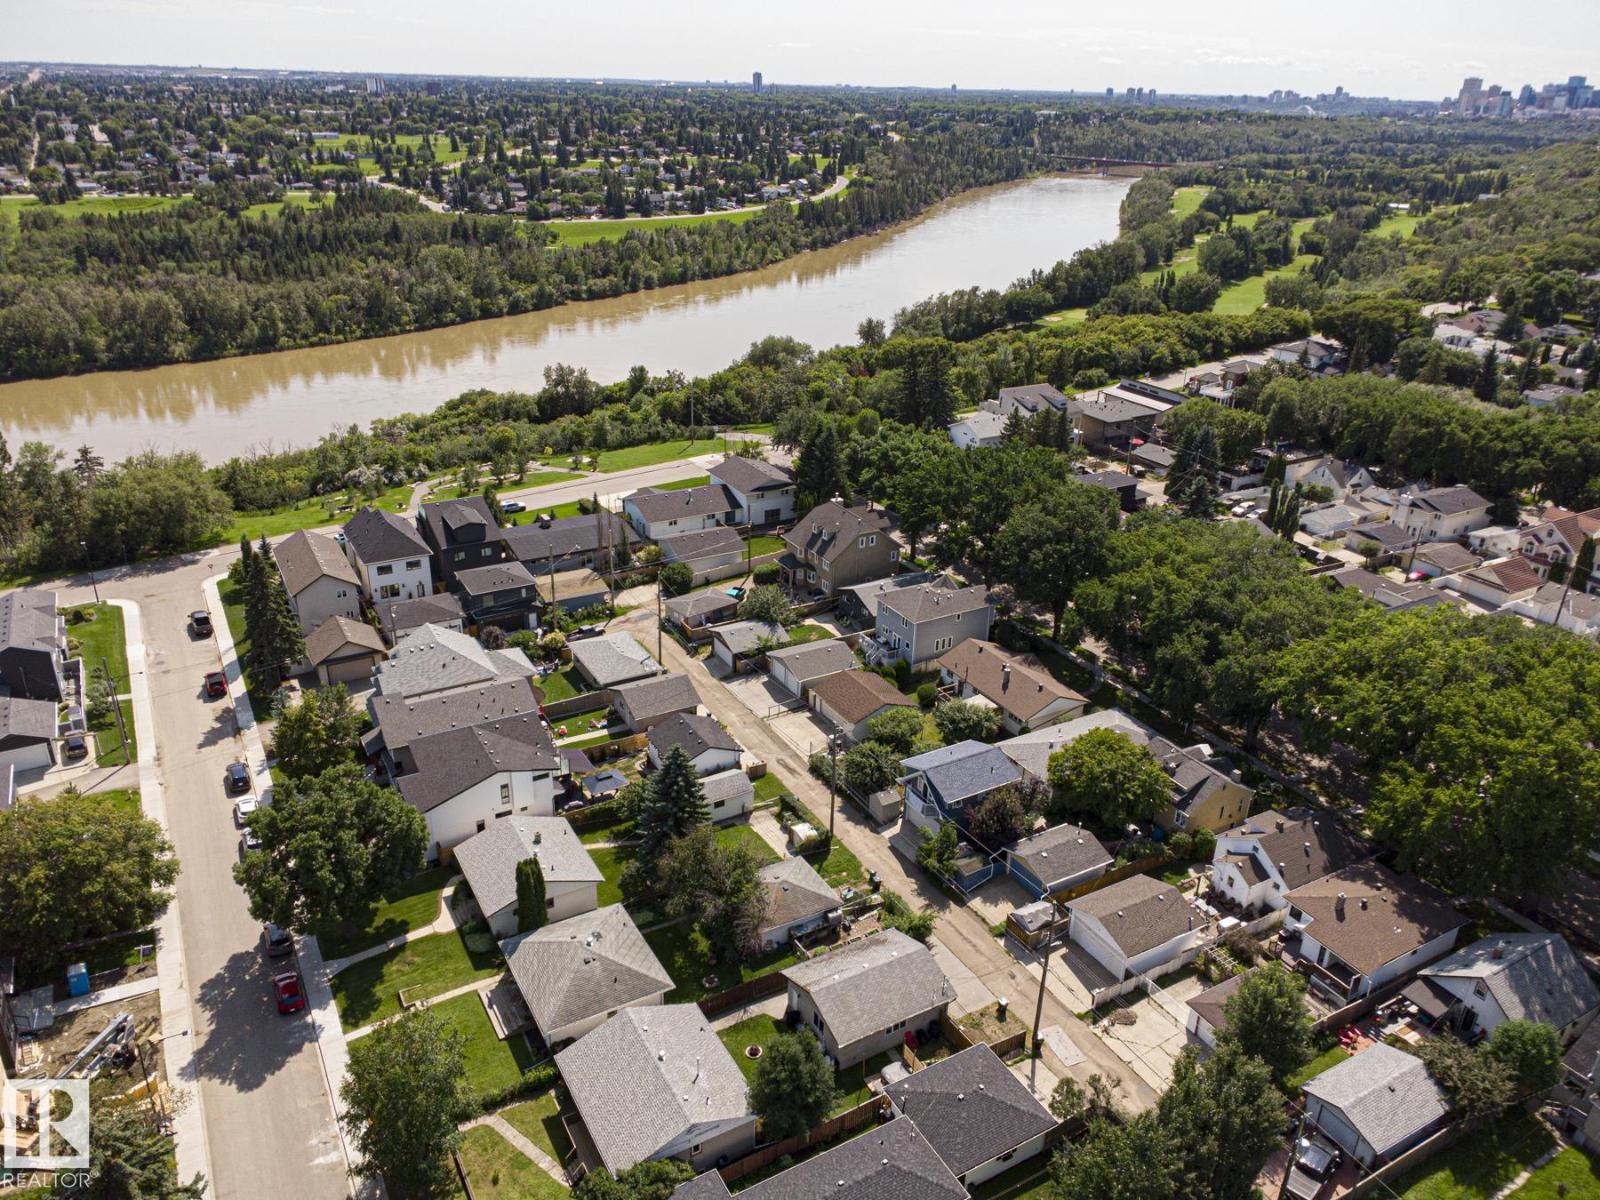
11142 51 St NW
Edmonton, Alberta
Less than a 1/2 block to Ada Boulevard & the river valley in historic Highlands! Quick possession is possible! This mid-century bungalow has been renovated with impeccable attention to the design of the era & warmth, character & charm. A total of 1802 sqft of living space (167.45m2), 2+1 bedrooms, 2 bathrooms & finished basement. The main floor has been renovated from floor to ceiling; upgraded vinyl plank & light fixtures throughout, a cozy living room with coved doorway, plaster tray ceiling & gas fireplace, & a luxurious chef's kitchen with plenty of seating, brand new cabinets & backsplash, original glass block, & loads of quartz topped counters. The main bathroom, primary & 2nd bedroom complete the main floor. The basement level offers a family room with fireplace, bedroom #3 with ensuite, laundry, & potential for bedroom #4. Garage is 24'x30', 10' ceiling, 200 AMP, 8' door, R70 insulation. This classic home sits on lot 32 & the northerly 11' throughout of lot 33, 5405.43 sqft/ 502.18m2. (id:63476)
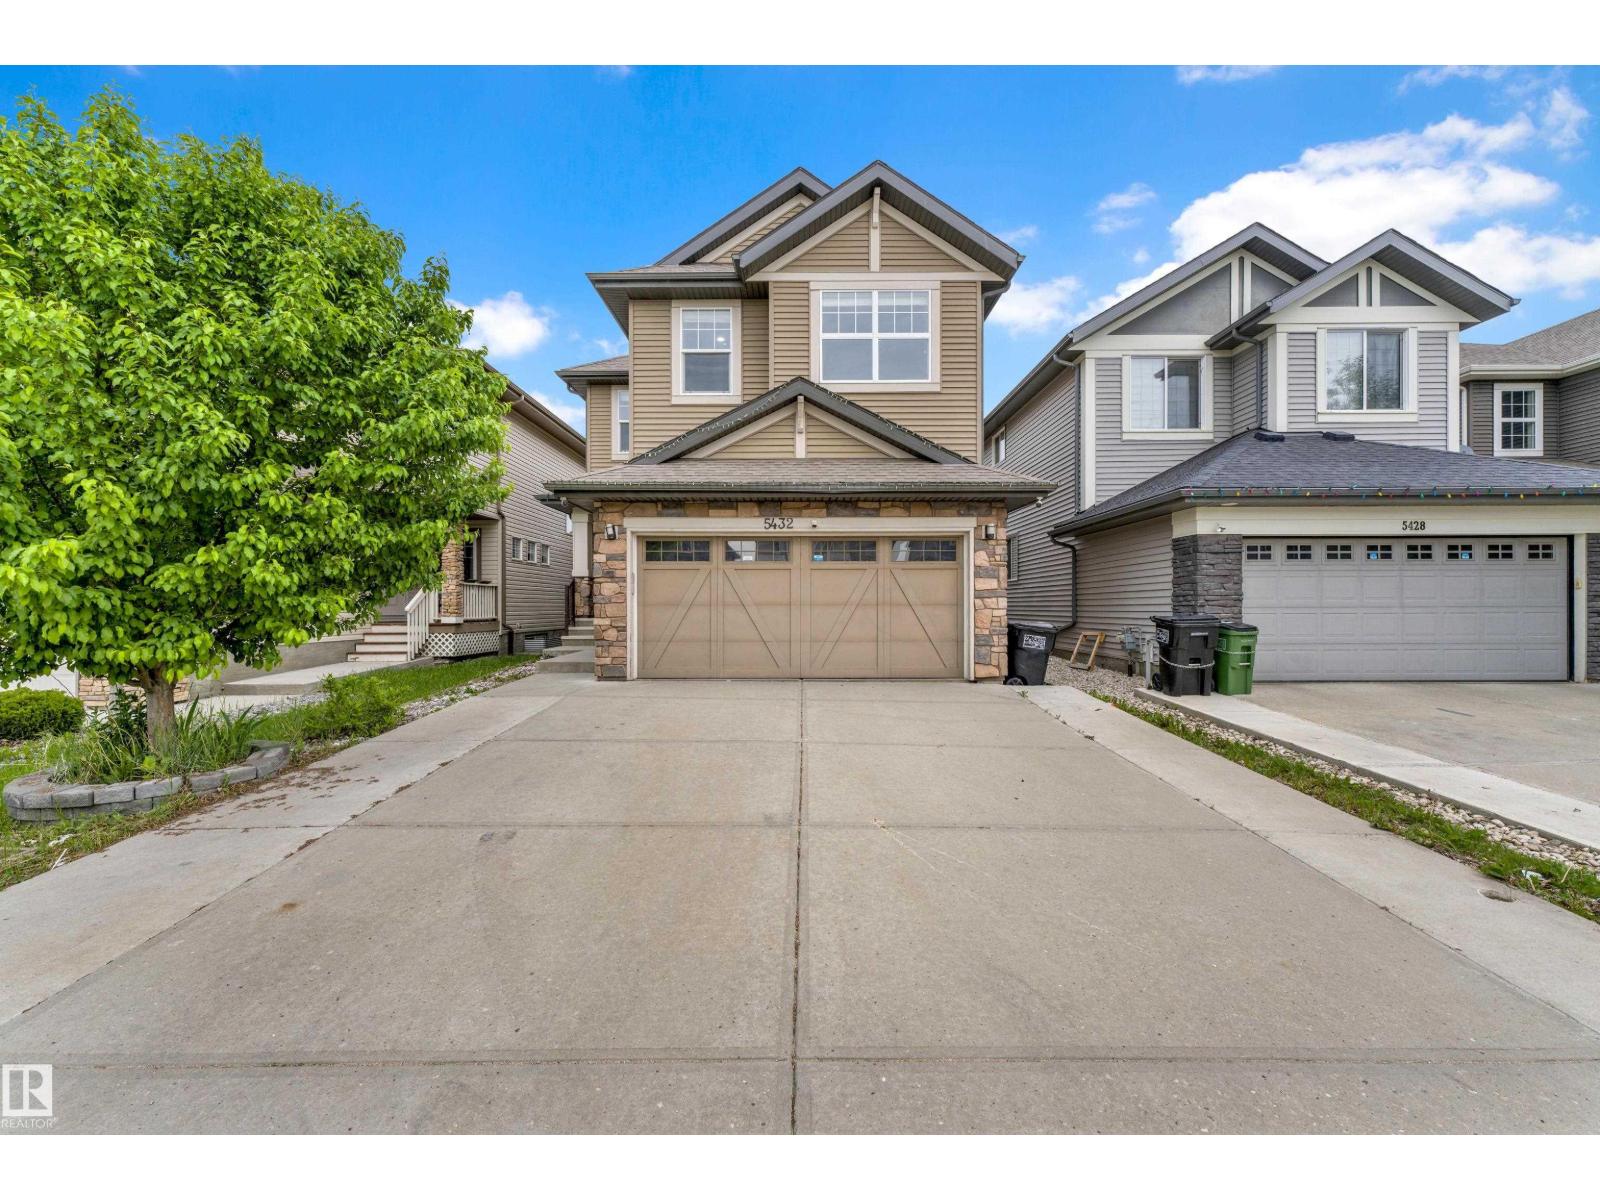
5432 20 Av SW
Edmonton, Alberta
Welcome to this stunning 2-storey home in the highly desirable Walker community! Featuring 3 spacious bedrooms, 2.5 bathrooms, and a double attached garage, this home offers the perfect blend of comfort and functionality. The bright, open-concept main floor showcases a modern kitchen overlooking the spacious living area, complete with a cozy fireplace. A versatile den near the entrance provides the ideal space for a home office or study.Upstairs, you'll find a generous bonus room, perfect for family gatherings, movie nights, or a play area. The primary retreat features a luxurious ensuite with double sinks, a soaker tub, separate shower, and ample closet space. Two additional bedrooms, a full bathroom, and convenient upper-level laundry complete the second floor.The fully fenced backyard backs onto walking trails, offering added privacy and outdoor enjoyment. The unfinished basement provides endless possibilities for future development.Located close to parks, schools, shopping, restaurants, public transit (id:63476)
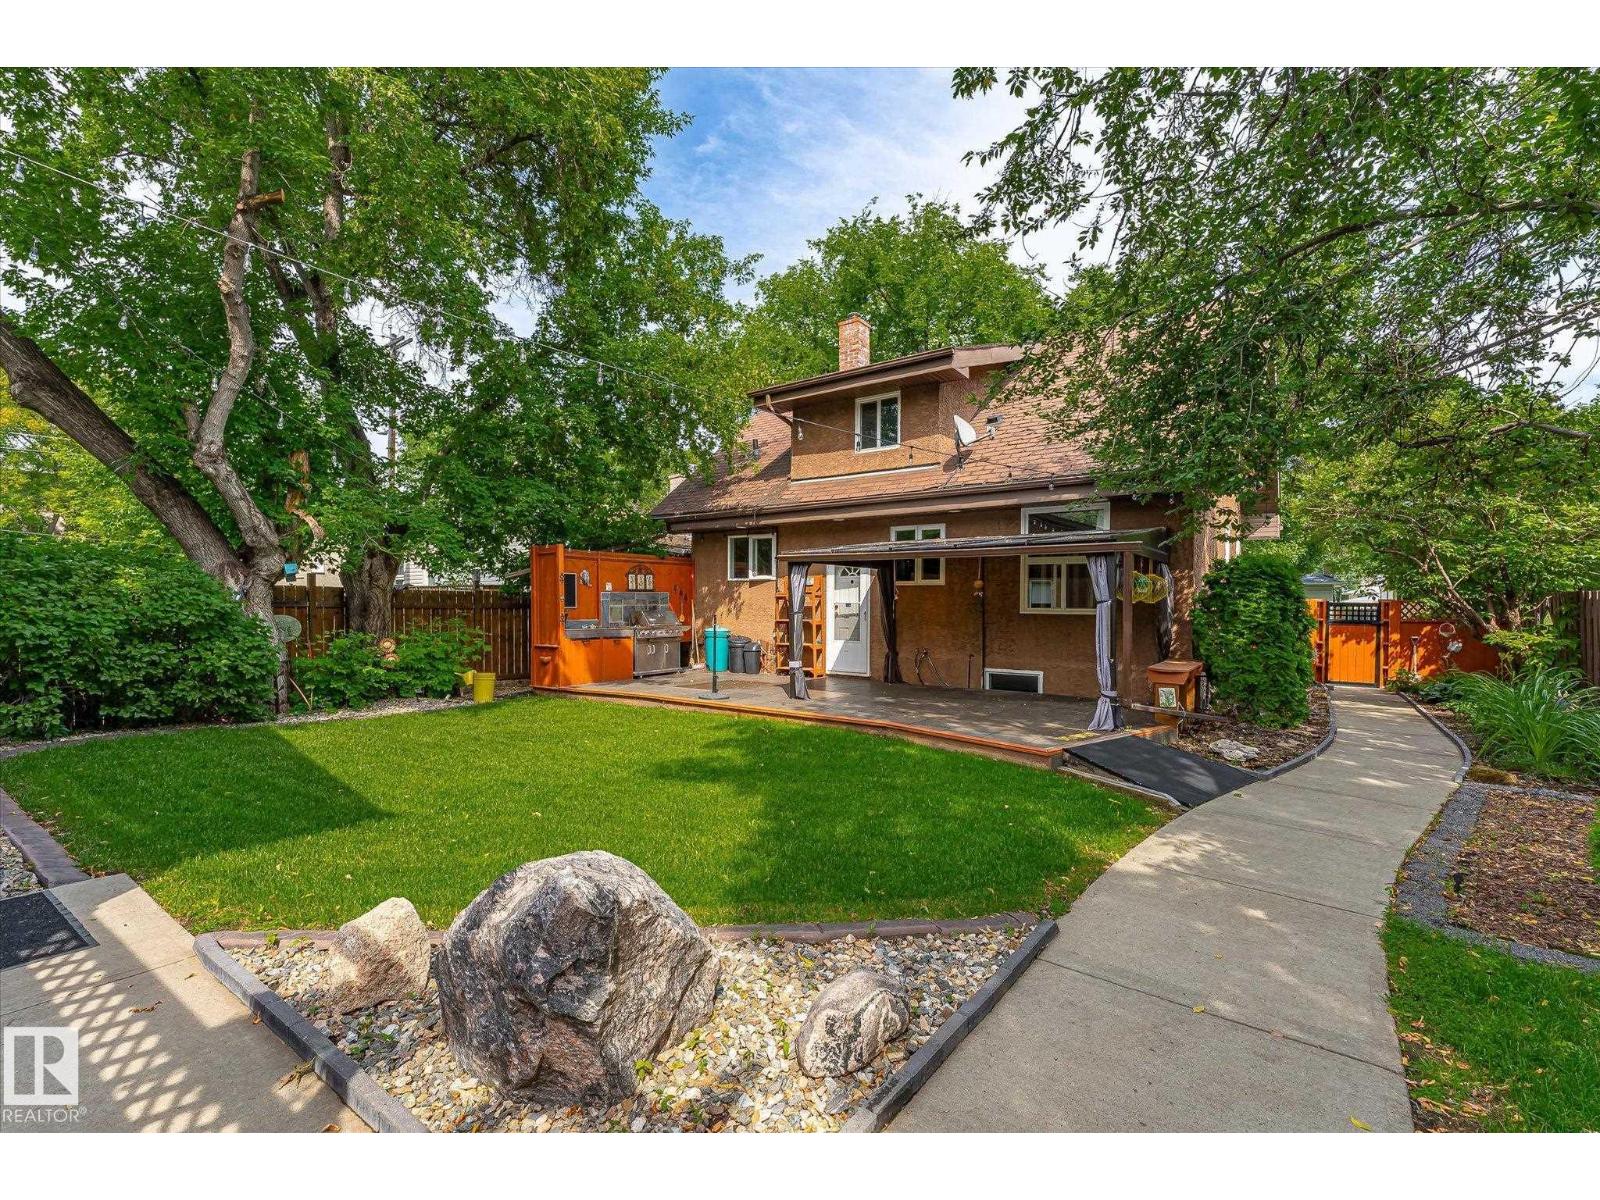
11322 56 St NW
Edmonton, Alberta
Looking for a massive back deck with Outdoor Kitchen area surrounded by privacy - over 570 sqM Lot in HIGHLANDS? Front Landscaping Design welcomes you up into the warmth of hardwood floors throughout the Living room and dining room - slate tiles draw you further into the main floor with a bright kitchen and flex room that is perfect for an office/den/games room! Upstairs the two bedrooms and decadent bathroom create an oasis of peace at the end of the day. Basement developed to maximize usage - large Laundry room with raised washer/dryer makes life easier! The large Basement family room is carpeted along with the bedroom for comfort and noise control for those rowdy movie nights! Let’s not forget to mention a Triple Car Garage with built in work benches, cabinets and already equipped with an 80GL Air compressor for all your auto needs! Over 1900 SqFt of Home to utilize. With 2 fireplaces for cozy evenings and many upgrades to this property make it a solid investment for your family. MSG today to view! (id:63476)
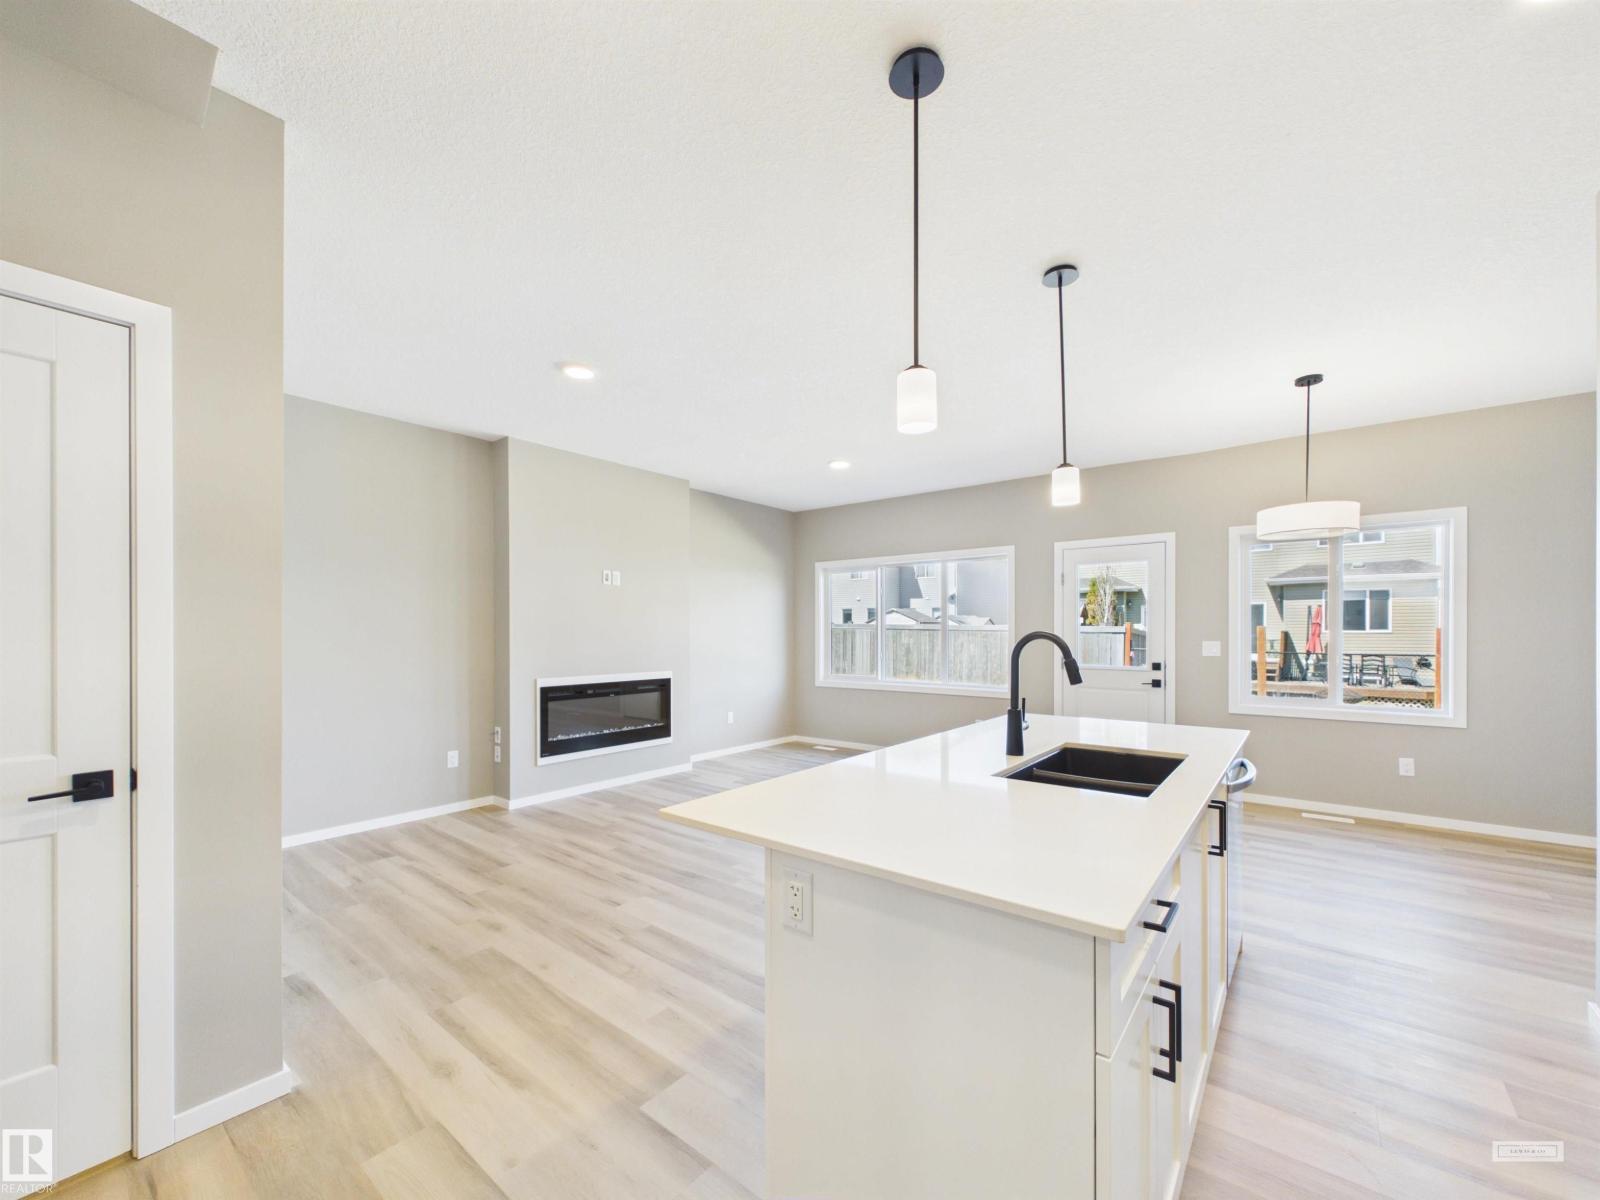
119 Hilton Cv
Spruce Grove, Alberta
5 Things to Love About This Alquinn Home: 1) Bright Open-Concept Living – The thoughtfully designed main floor seamlessly connects the kitchen, dining, and living areas, highlighted by an electric fireplace, a central island with breakfast bar, and a walkthrough pantry. 2) Smart Family-Friendly Layout – Upstairs offers a spacious bonus room, convenient laundry, a 4pc bathroom, 2 secondary bedrooms, and a private primary retreat with a walk-in closet and ensuite. 3) Walkout Basement – A walkout basement + a separate side entrance provides endless possibilities for added flexibility. 4) Designer Finishes Throughout – Luxury vinyl plank flooring, quartz countertops, and modern finishes create a clean, timeless look you'll love. 5) Outdoor & Everyday Convenience – Enjoy the rear deck, double attached garage, and the peace of mind that comes with owning a brand-new home. *Photos are representative* (id:63476)
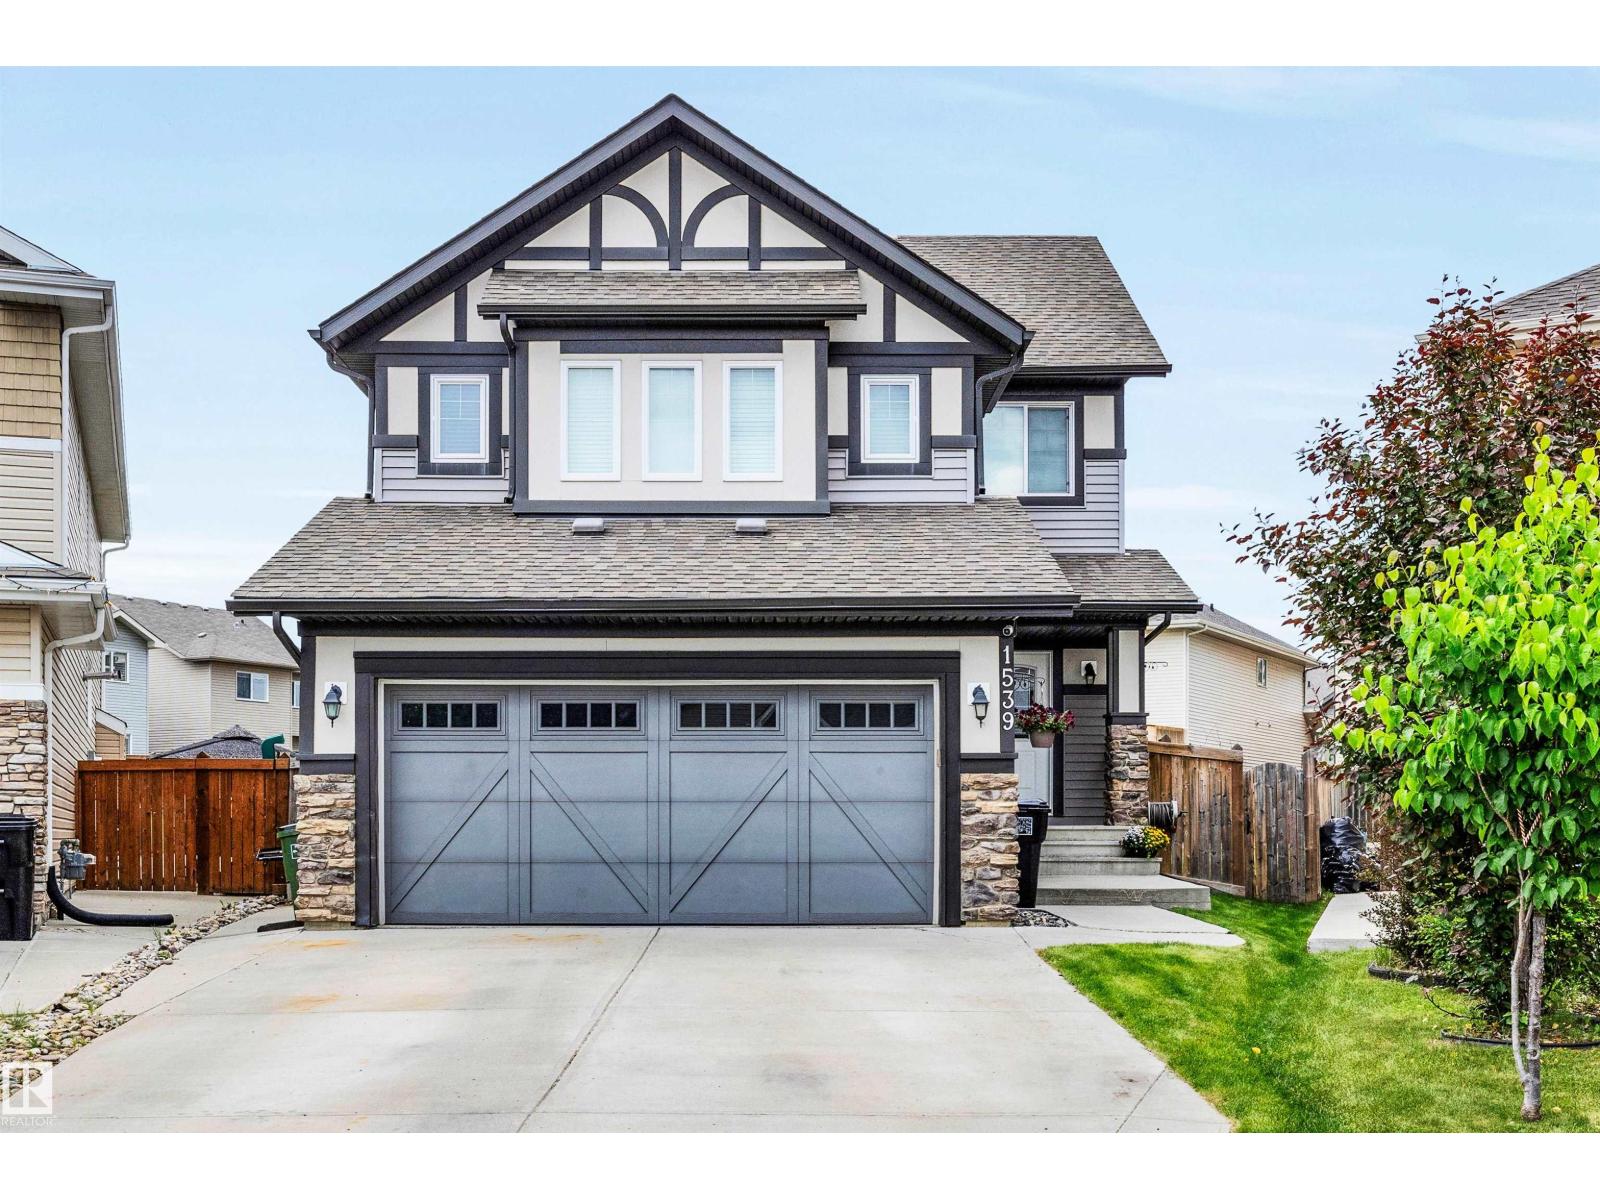
1539 Chapman Wy SW
Edmonton, Alberta
Stunning 2,138 sq. ft. 2 storey in the highly sought-after community of Chappelle, perfectly situated on an expansive pie-shaped lot with a southwest-facing backyard. The dazzling kitchen is designed to impress, offering granite countertops, a large center island, s/s appliances and a convenient walk-through pantry. The inviting living room is anchored by a cozy gas fireplace creating the perfect space for relaxing or entertaining. Upstairs, the spacious bonus room provides an ideal setting for family movie nights or a comfortable retreat. The second level also features three generously sized bedrooms, including a luxurious primary suite that easily accommodates a king-sized bed and boasts a walk-in closet and a spa-like 4-piece ensuite complete with a jetted tub. A convenient second-floor laundry room adds everyday functionality. Central A/C and a heated garage .The backyard is truly the showstopper. Enjoy sunny southwest exposure from the impressive two-tier maintenance-free deck with a gazebo. (id:63476)
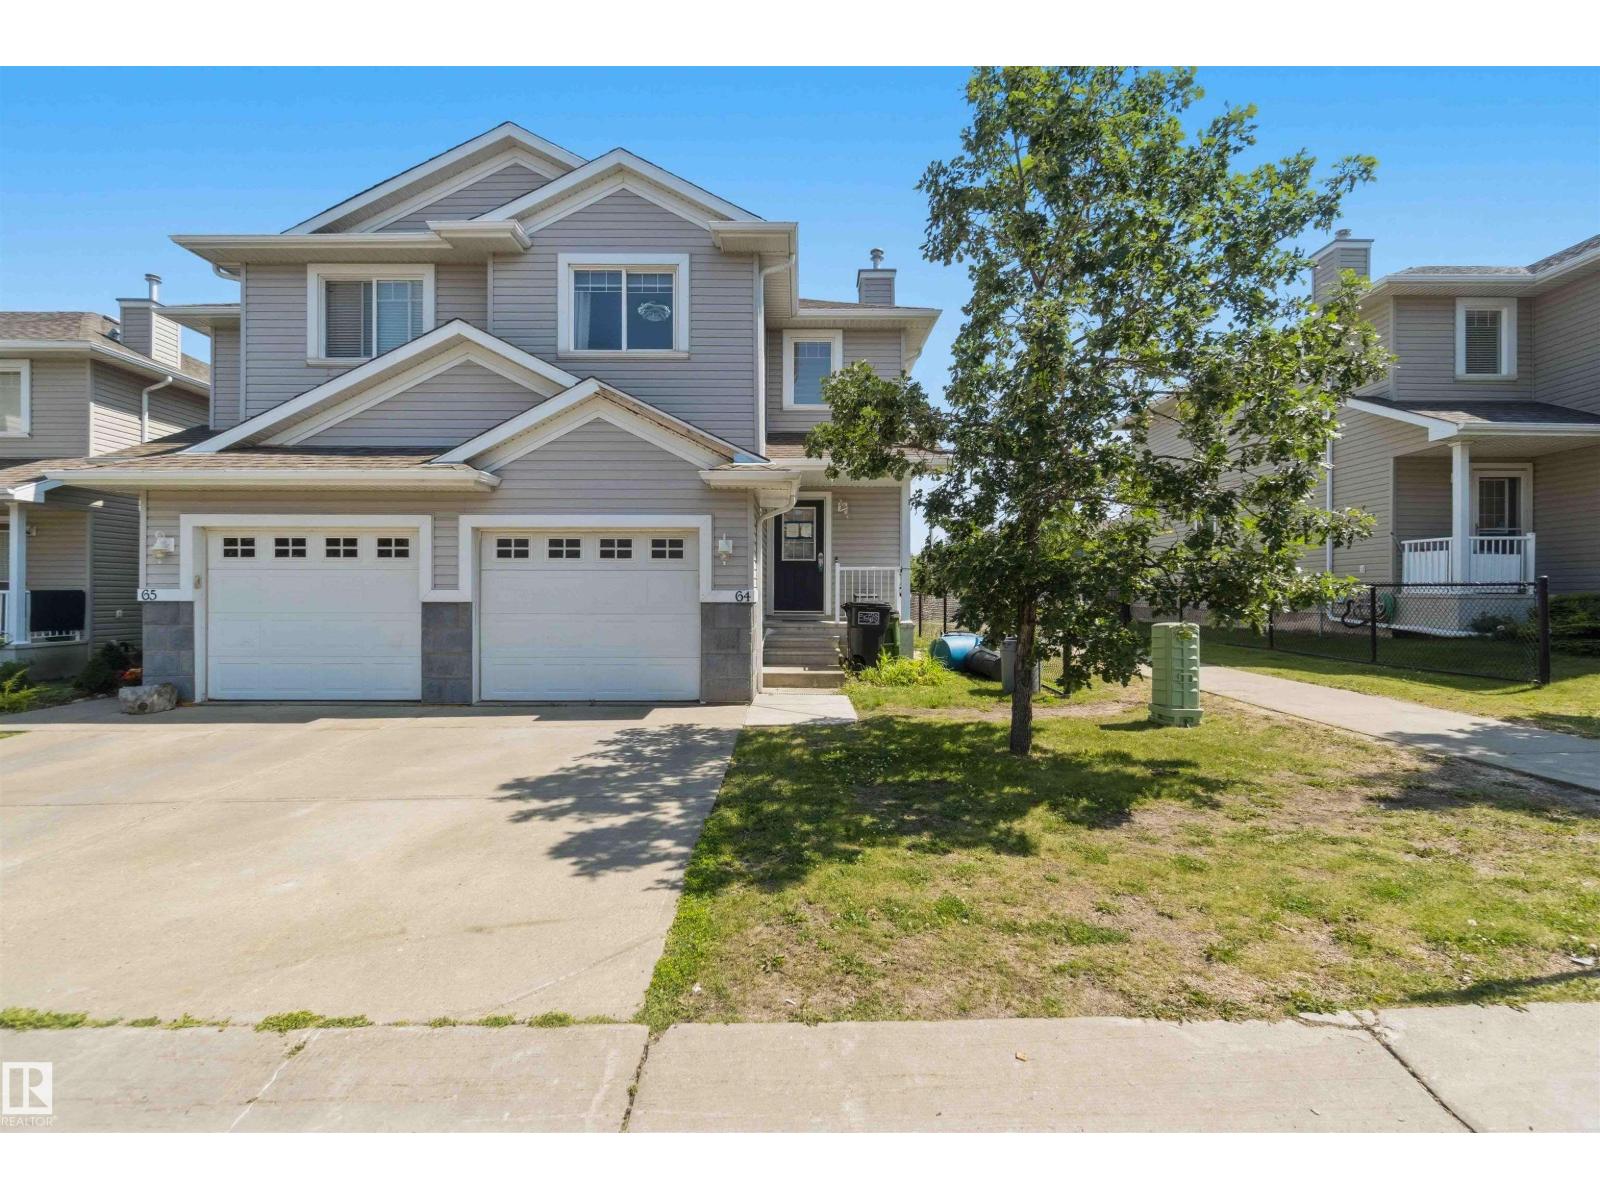
#64 120 Magrath Rd NW
Edmonton, Alberta
SPACIOUS 3 BEDROOM TOWNHOUSE CONDO IN A FANTASTIC LOCATION! This well laid out 2 storey offers approximately 1,259sqft of living space with a single attached garage & a finished basement. The main level features an open layout with laminate flooring & a cozy fireplace — perfect for everyday living & entertaining. Three bedrooms & 2 full baths are found on the upper level, with a convenient powder room on the main. Backing onto green space, enjoy the privacy & natural setting right from your backyard. All this home needs is YOU! (id:63476)
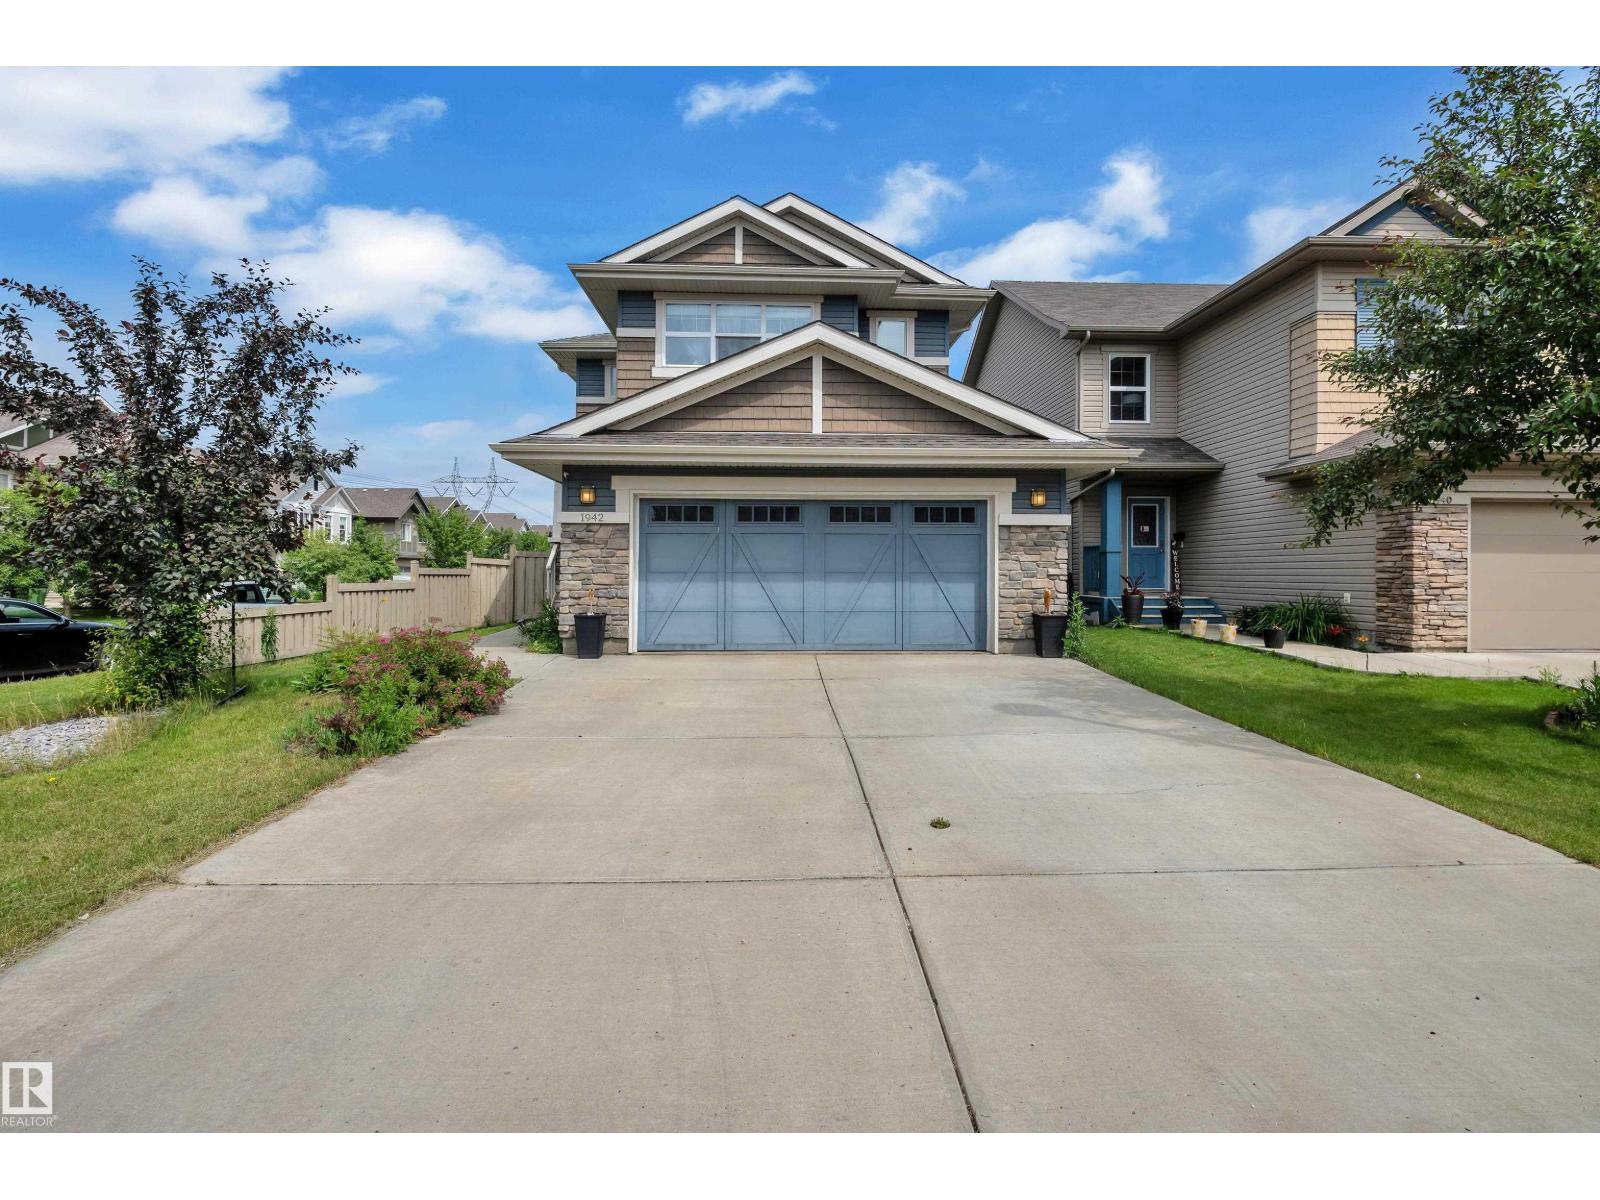
1942 Chapman Rd SW
Edmonton, Alberta
Welcome to Chappelle! This beautifully maintained 1,779.63 sq. ft. two-storey home is situated on a premium corner lot. Offering 3 bedrooms, 2.5 bathrooms, an unfinished basement, an oversized double attached garage, and central A/C, this home is designed for comfortable family living. Step outside to enjoy the spacious deck with a natural gas line for your BBQ and a fully fenced backyard complete with a children's play structure, perfect for outdoor fun. Conveniently located near parks, walking trails, schools, shopping, and everyday amenities, this is an exceptional opportunity to own a home in one of Southwest Edmonton's most sought-after communities. (id:63476)
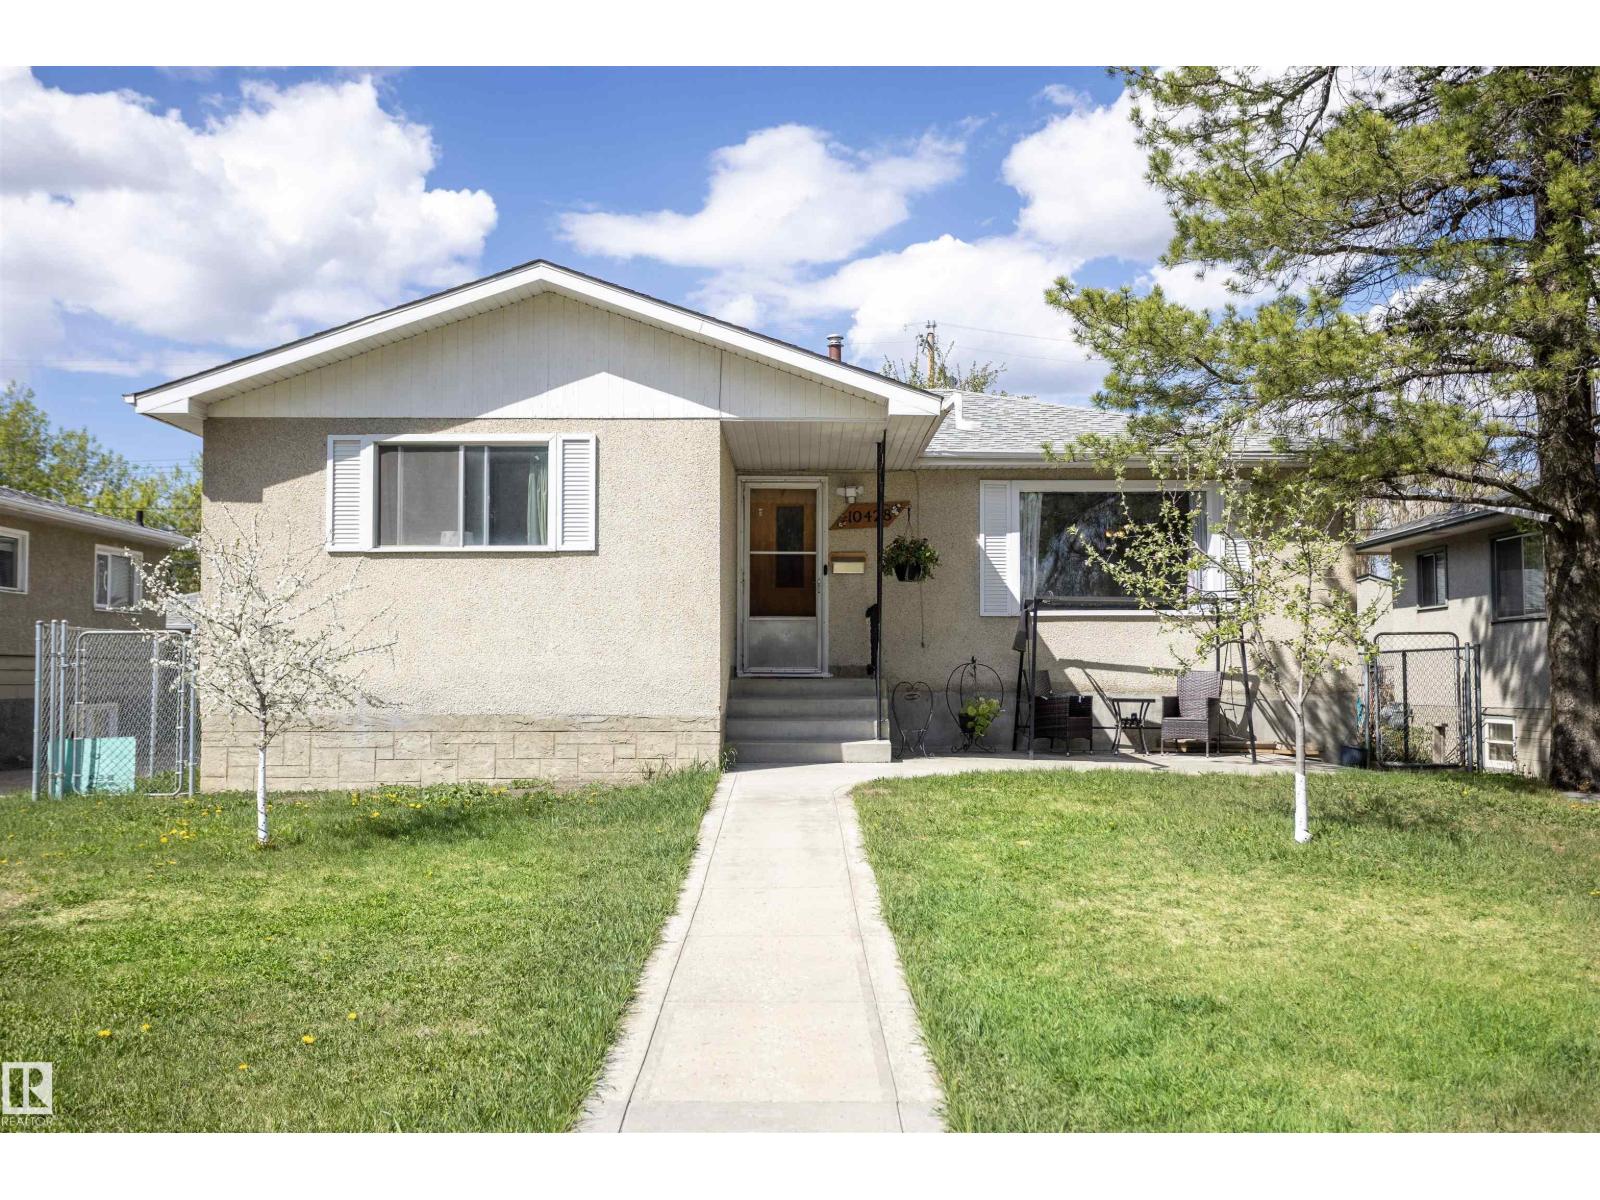
10428 68 Av NW
Edmonton, Alberta
Welcome to the Allendale neighborhood, where you’ll find this charming 5-bedroom, 1-bathroom bungalow. The main floor boasts a freshly painted living room with a large picture window overlooking a quaint park across the street. The dining room features a built-in china cabinet, while the updated kitchen offers ample storage and a large window that opens up to the backyard. The primary bedroom is spacious and comes with a generous closet. Two additional bedrooms and an updated 4-piece bathroom complete the main floor. The basement has a separate entrance and is partially finished, with a sink & toilet and 2 bedrooms but is ready for you to transform it into your dream space. Great sized lot measuring 47ft by 106.76ft. The landscaped yard is adorned with multiple fruit trees, newer fencing, newer concrete, and a double detached garage. Updates include asphalt shingles 8 years ago and high efficiency furnace.Enjoy easy access to Calgary Trail, shopping, schools, transit, and much more. (id:63476)
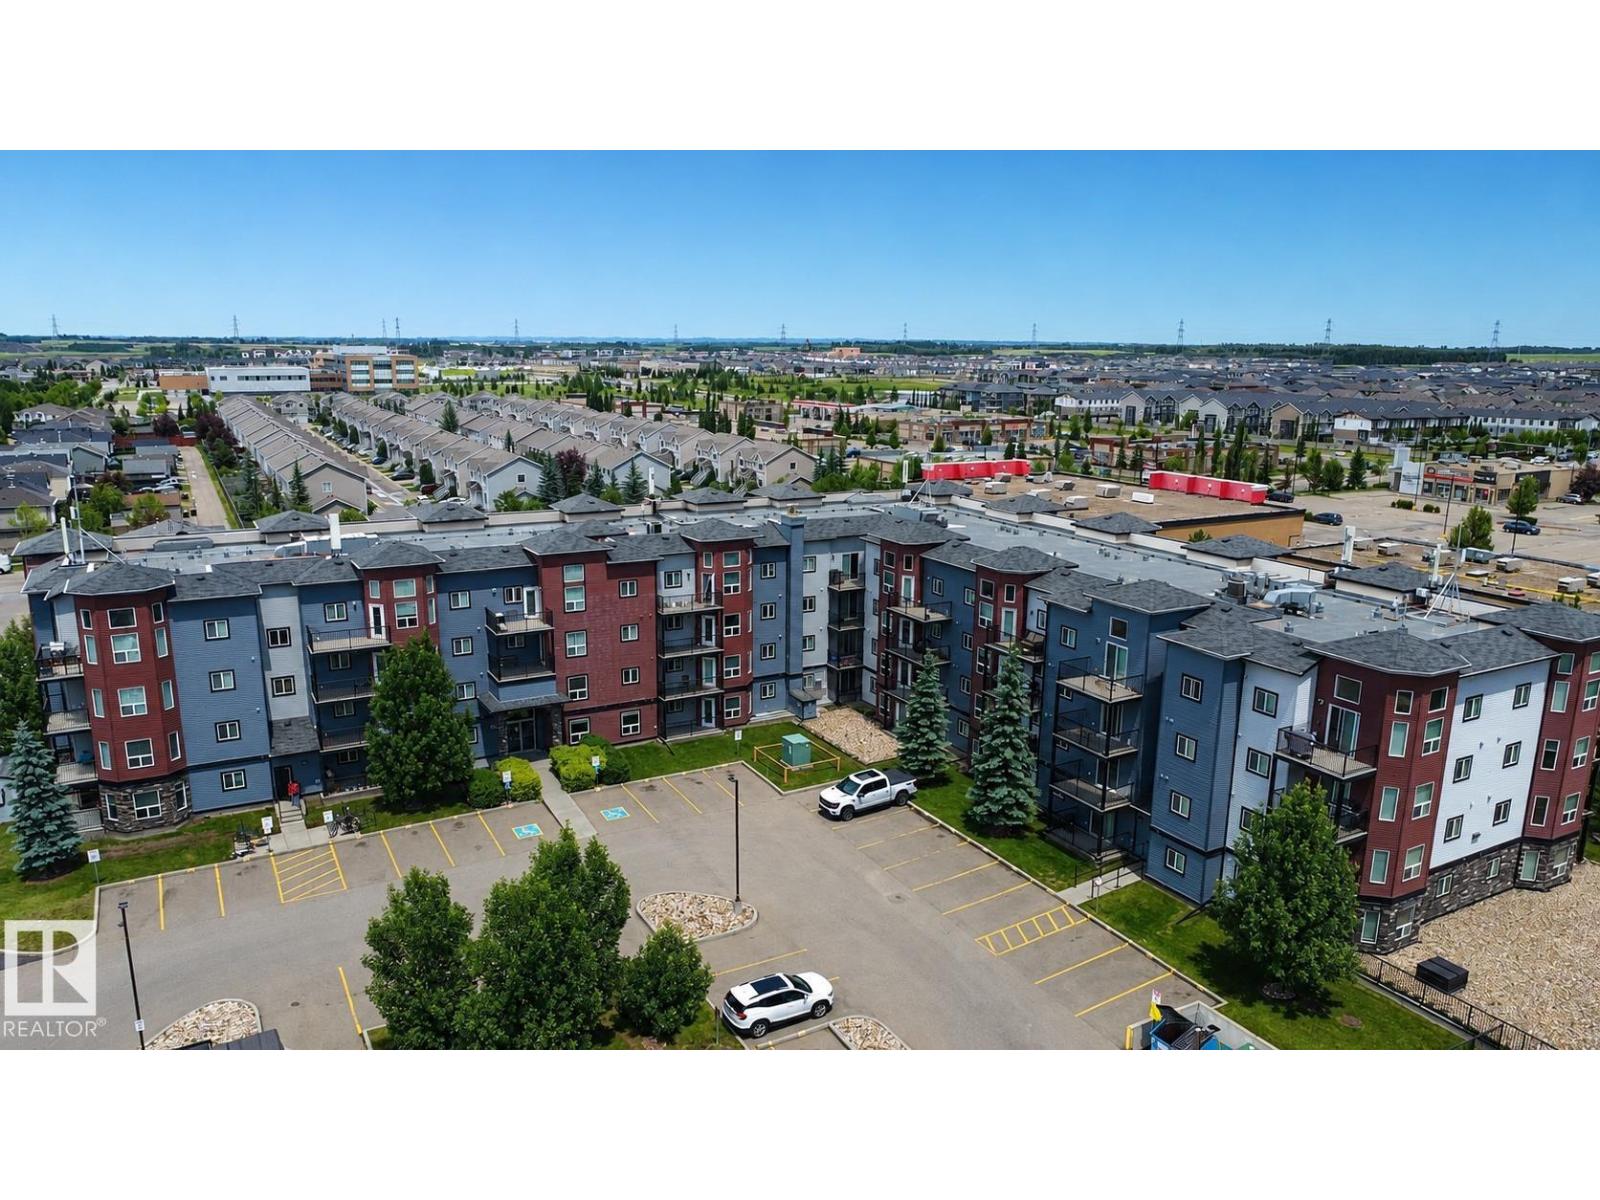
#320 392 Silver Berry Rd NW
Edmonton, Alberta
Welcome to this stunning third-floor apartment in the highly desirable Laurel community! This bright and spacious 2-bedroom, 2-bathroom home offers modern living with a fantastic layout and convenient access to shopping centres, banks, restaurants, parks, playgrounds, and everyday amenities. The open-concept design features a large living room, an extended kitchen with a generous countertop, and plenty of space for family living and entertaining. Enjoy the comfort of recent upgrades including new flooring, fresh paint, and beautifully updated bathroom tiles. The well-managed building offers excellent amenities, including a fitness gym and a free car wash for residents. Perfectly located and move-in ready, this home offers the ideal combination of comfort, convenience, and lifestyle in one of Edmonton’s most sought-after communities. (id:63476)
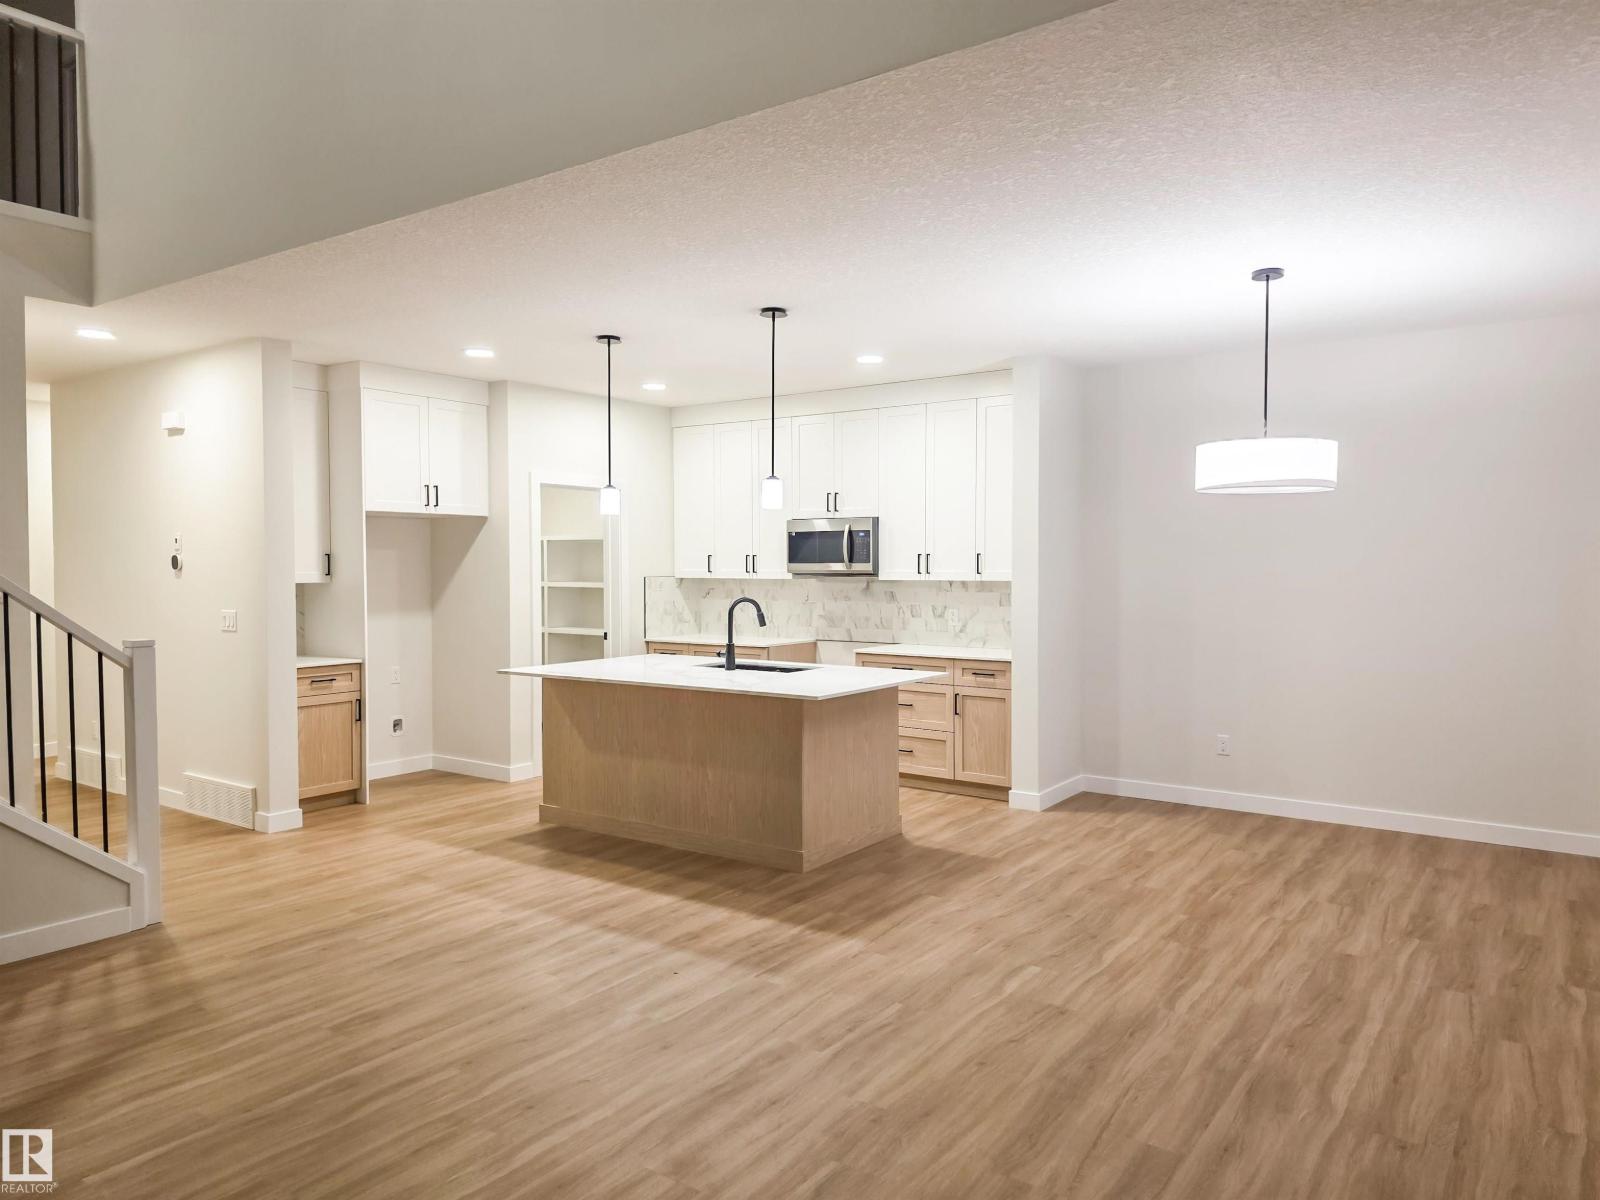
50 Willow Li
Fort Saskatchewan, Alberta
5 Things to Love About This Alquinn Home: 1) Warm Modern Design – Thoughtfully crafted with elevated finishes, this stunning 2storey home blends timeless style with everyday functionality. 2) Open-Concept Living – The spacious main floor features a bright living and dining area, oversized kitchen island, quartz countertops, and a walkthrough pantry, perfect for entertaining and family life. 3) Flexible Family Layout – A main-floor bedroom offers versatility for guests, a home office, or multi-generational living. 4) Exceptional Upper Level – Enjoy 2 bedrooms, a spacious bonus room, convenient upper-floor laundry, a 4pc bath, plus a beautiful primary retreat with a walk-in closet and spa-inspired 5pc ensuite. 5) Location & Lifestyle – Ideally situated on a corner lot near parks, trails, schools, and everyday amenities, this home is designed for comfortable, modern family living. *Photos are representative & some rendered. Final construction, elevation, materials, landscaping, and finishes may vary.* (id:63476)
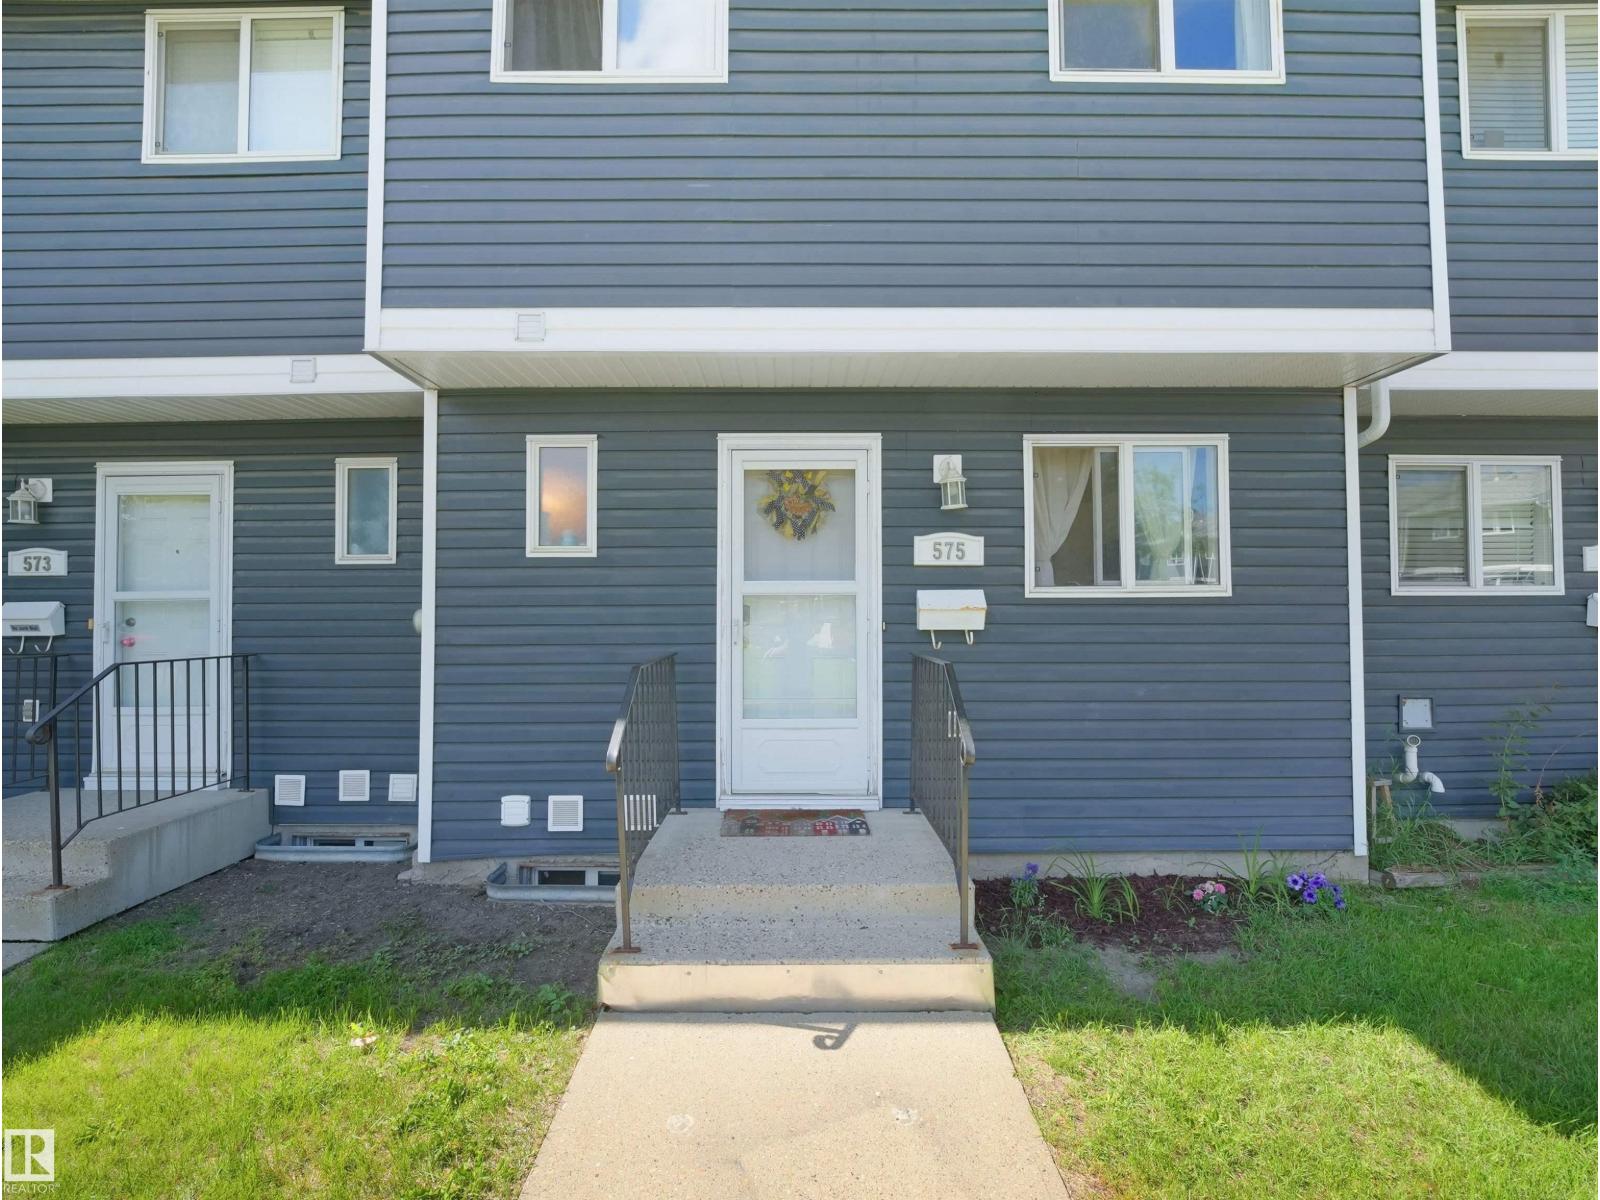
575 Dunluce Rd NW
Edmonton, Alberta
Bright, beautifully renovated townhouse-style condo just steps from shopping, dining, and transit. Sun-filled open living spaces flow to a small, private gated backyard perfect for morning coffee or safe play , while tasteful updates throughout create a warm, move-in-ready feel. Generous primary suite with abundant natural light and ample closet space; modern kitchen, refined finishes, and well-appointed bath. Convenient layout, low-maintenance outdoor space, and an inviting ambiance make this an ideal urban retreat. (id:63476)
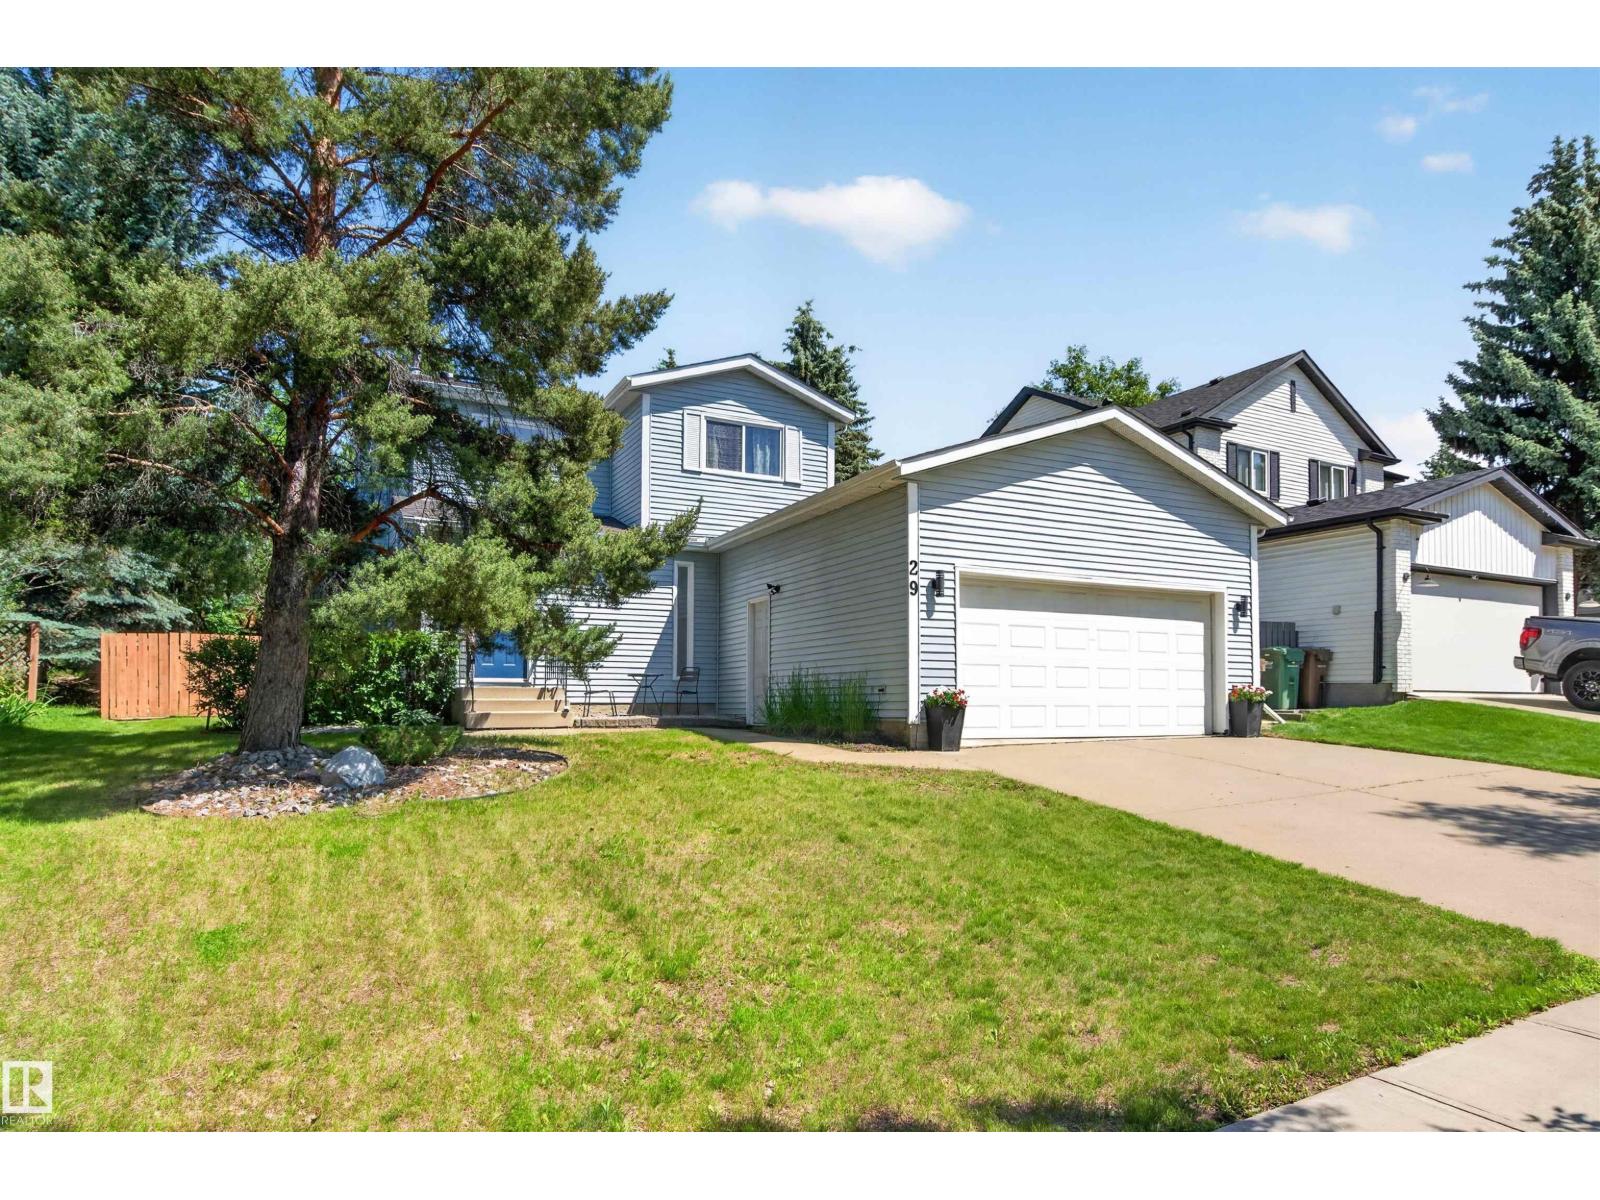
29 Welland Cr
St. Albert, Alberta
STUNNING, MOVE-IN READY home in the highly sought-after community of Woodlands! This beautifully updated two-storey offers over 2,300 sq ft of developed living space with 4 bedrooms and 3.5 bathrooms, combining style, comfort, and functionality. The bright, open, main floor features spacious living and dining areas, an updated kitchen, and a cozy family room with fireplace. Upstairs you'll find a generous primary suite with a walk-in closet and ensuite, plus two additional bedrooms and a full bath. The finished basement adds a fourth bedroom, full bathroom, large recreation room, and excellent storage. Outside, enjoy the BEAUTIFULLY LANDSCAPED yard with an incredible outdoor living space, perfect for relaxing or entertaining. Additional highlights include CENTRAL A/C, SOLAR PANELS, and an INSULATED & DRYWALLED DOUBLE ATTACHED GARAGE. Situated on a LARGE LOT close to schools, parks, trails, and shopping in one of St. Albert's most desirable neighbourhoods. (id:63476)
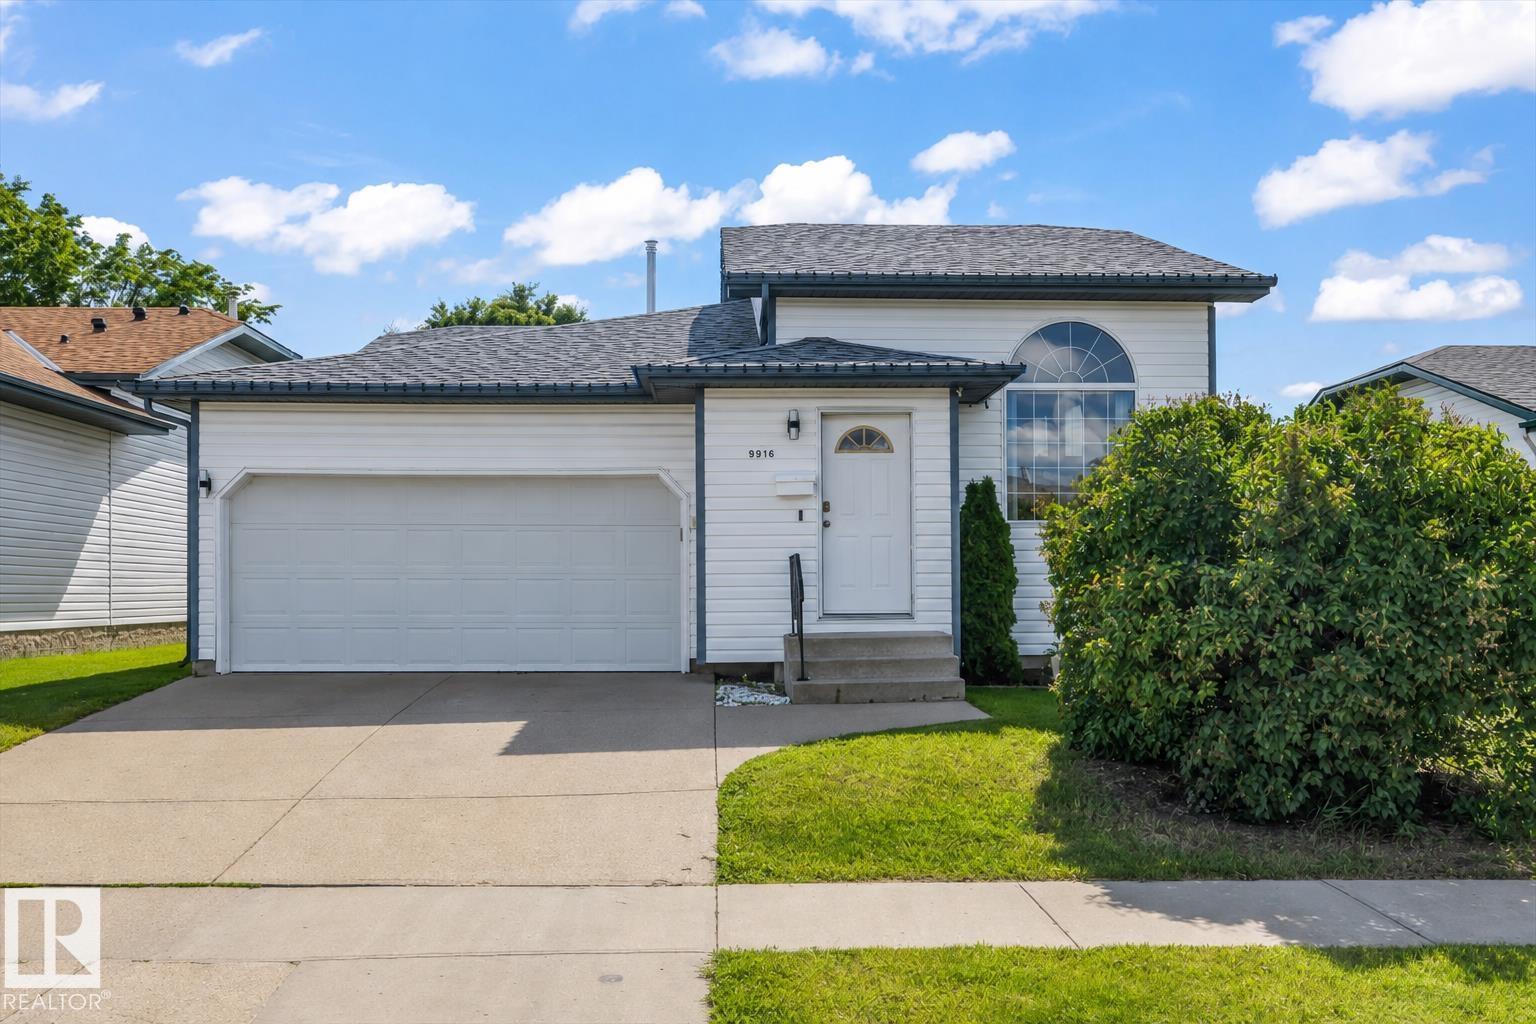
9916 93 St
Fort Saskatchewan, Alberta
Welcome to this beautifully maintained bi-level, ideally located just steps from scenic river valley walking trails! This bright and functional home features an open-concept main floor perfect for everyday living and entertaining. The spacious kitchen offers ample cabinetry and flows seamlessly into the dining and living areas. The large primary bedroom features a convenient 2-piece ensuite, while a second bedroom and an additional full bathroom complete the main level. The partially finished basement adds valuable living space with an additional bedroom and a full ensuite bathroom. Step outside to the large, south-facing backyard with a spacious new two-tiered deck, perfect for entertaining or relaxing. Recent updates include a new furnace, central A/C, and updated plumbing, providing added peace of mind. Close to river valley trails, parks, schools, shopping, and all amenities, this is a fantastic opportunity to own a well-maintained home in a sought-after location. (id:63476)
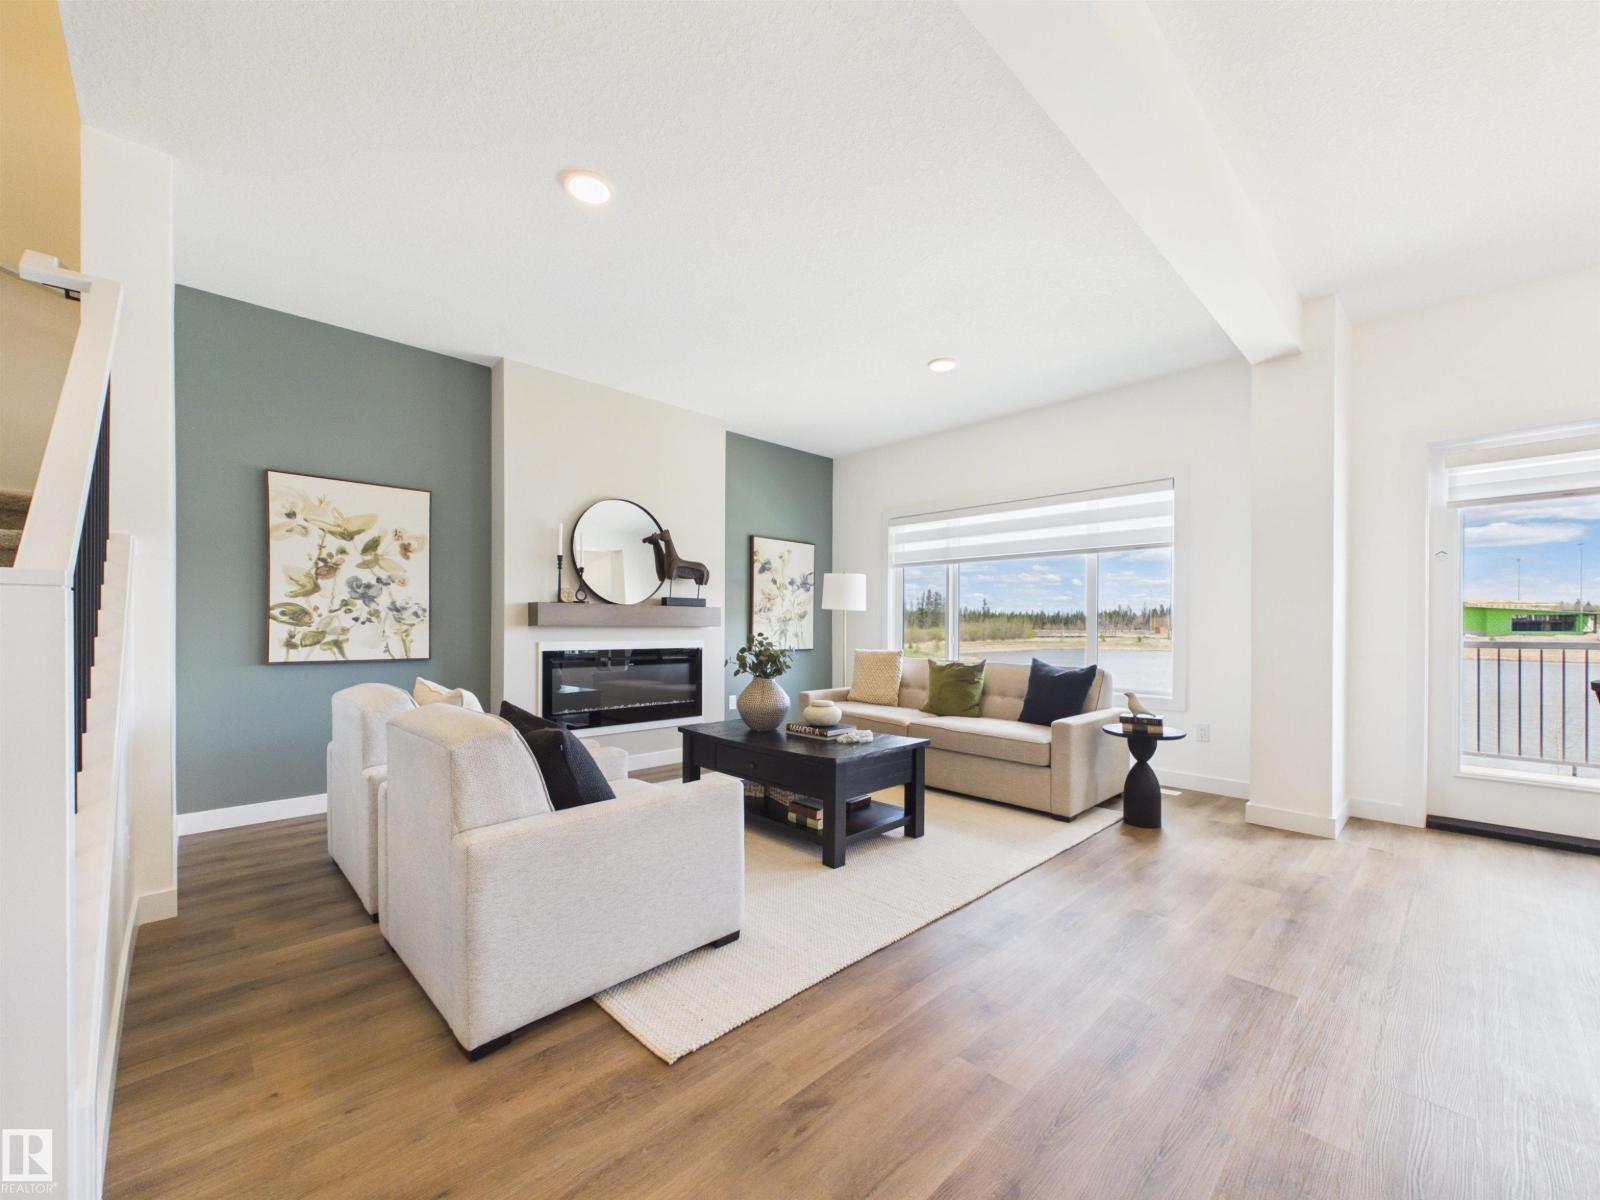
139 Ficus Wy
Fort Saskatchewan, Alberta
5 Things to Love About This Alquinn Home: 1) Flexible Main Floor Layout – A rare main-floor bedroom and full 3pc bathroom offer the perfect setup for guests, extended family, or a home office. 2) Designed for Entertaining – The bright open-concept main floor features a spacious kitchen with an oversized island, walkthrough pantry, dining area, and inviting living room that seamlessly brings everyone together. 3) Spacious Upper Level – Relax in the bonus room, enjoy the convenience of upper-floor laundry, and 2 additional bedrooms plus a 4pc bathroom. 4) Private Primary Retreat – Unwind in the spacious primary suite complete with a walk-in closet and spa-inspired 5-piece ensuite. 5) Modern Convenience – Complete with a double attached garage and situated close to parks, schools, trails, and everyday amenities, this home offers the perfect blend of style, comfort, and functionality. *Photos are representative* (id:63476)
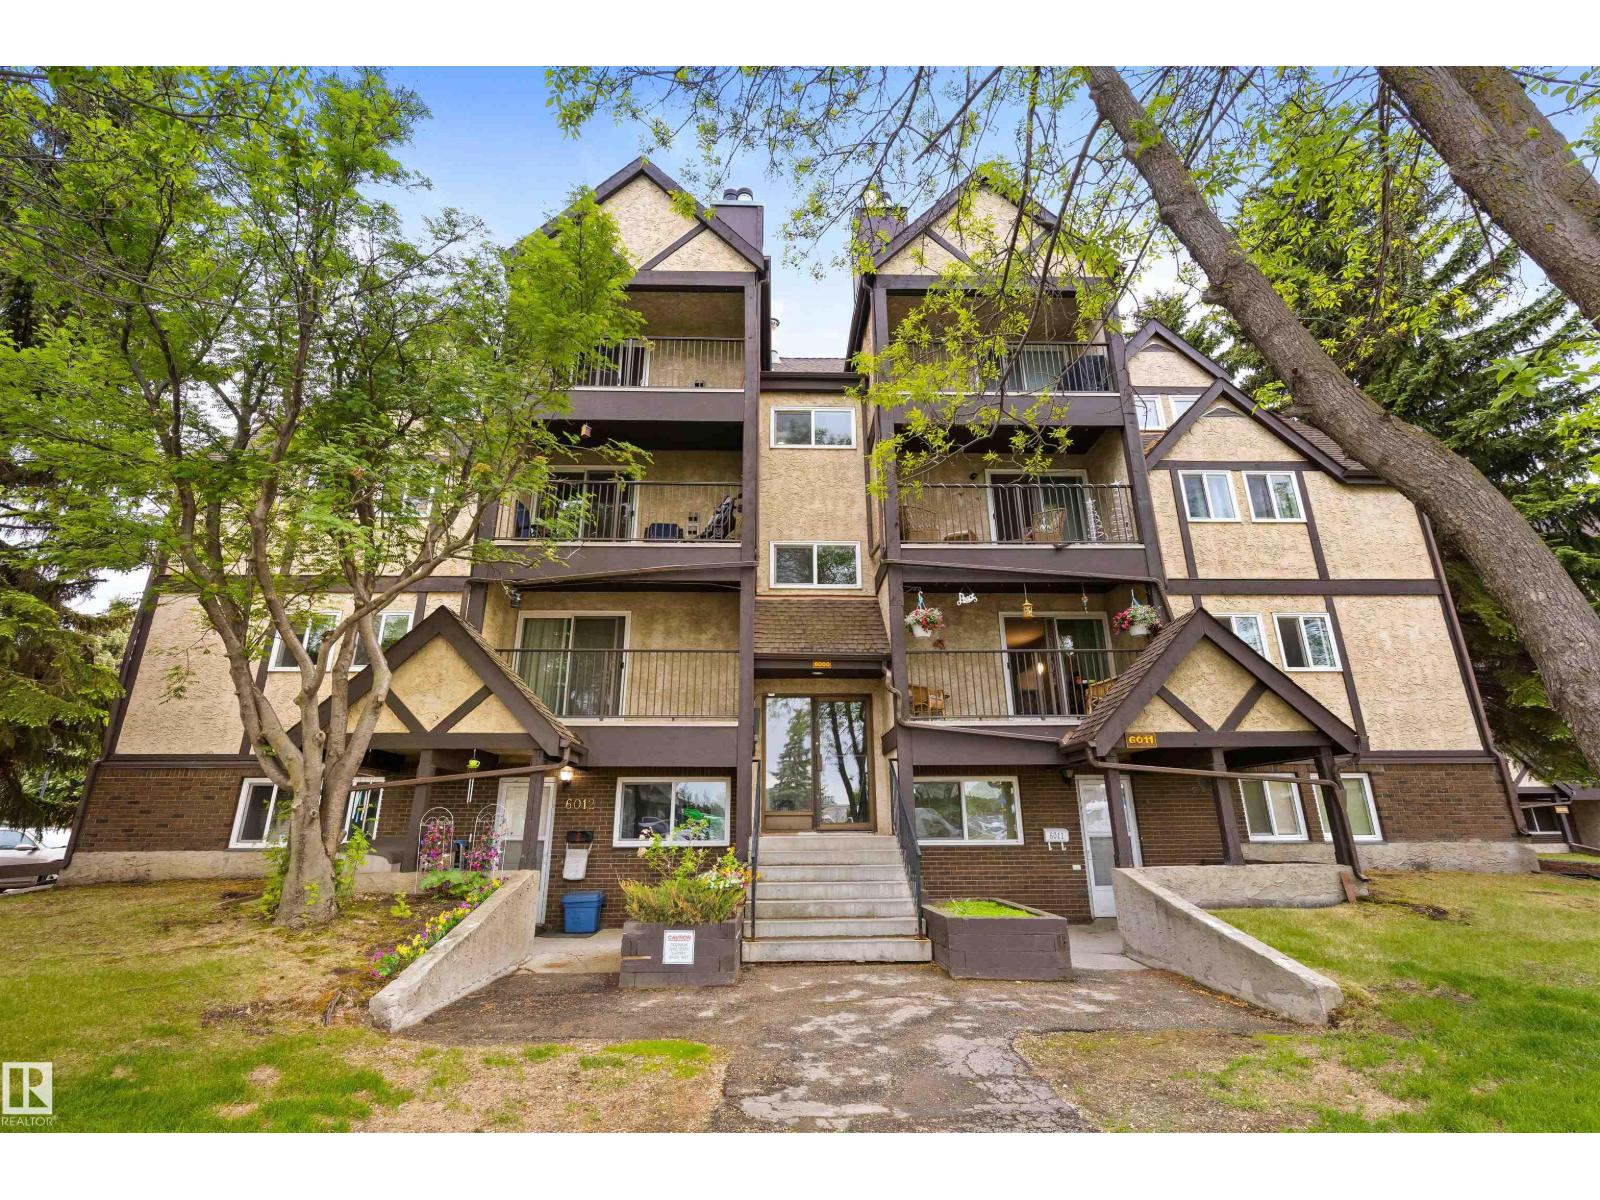
6011 Tudor Gl
St. Albert, Alberta
Discover this RENOVATED 2 bedroom, 1 bathroom condo! This is a great starter/investment property. This condo has MAIN FLOOR ACCESS- perfect for someone with mobility issues. There is direct access from the sidewalk- so easy to carry groceries in from the car. There is LUXURY VINYL PLANK FLOORING throughout the living, dining and bedrooms. The kitchen has newer cabinets, countertops and flooring. Both bedrooms are very spacious and the bathroom has had a recent renovation. There is a huge storage closet for all seasonal activities. This unit comes with 1 outside parking stall, but there is underground parking available as well. Very well-maintained condo complex. Across the street from restaurants and shopping galore and public transportation is just a few steps away. Come see this condo today!! (id:63476)
13 Scoria Wd
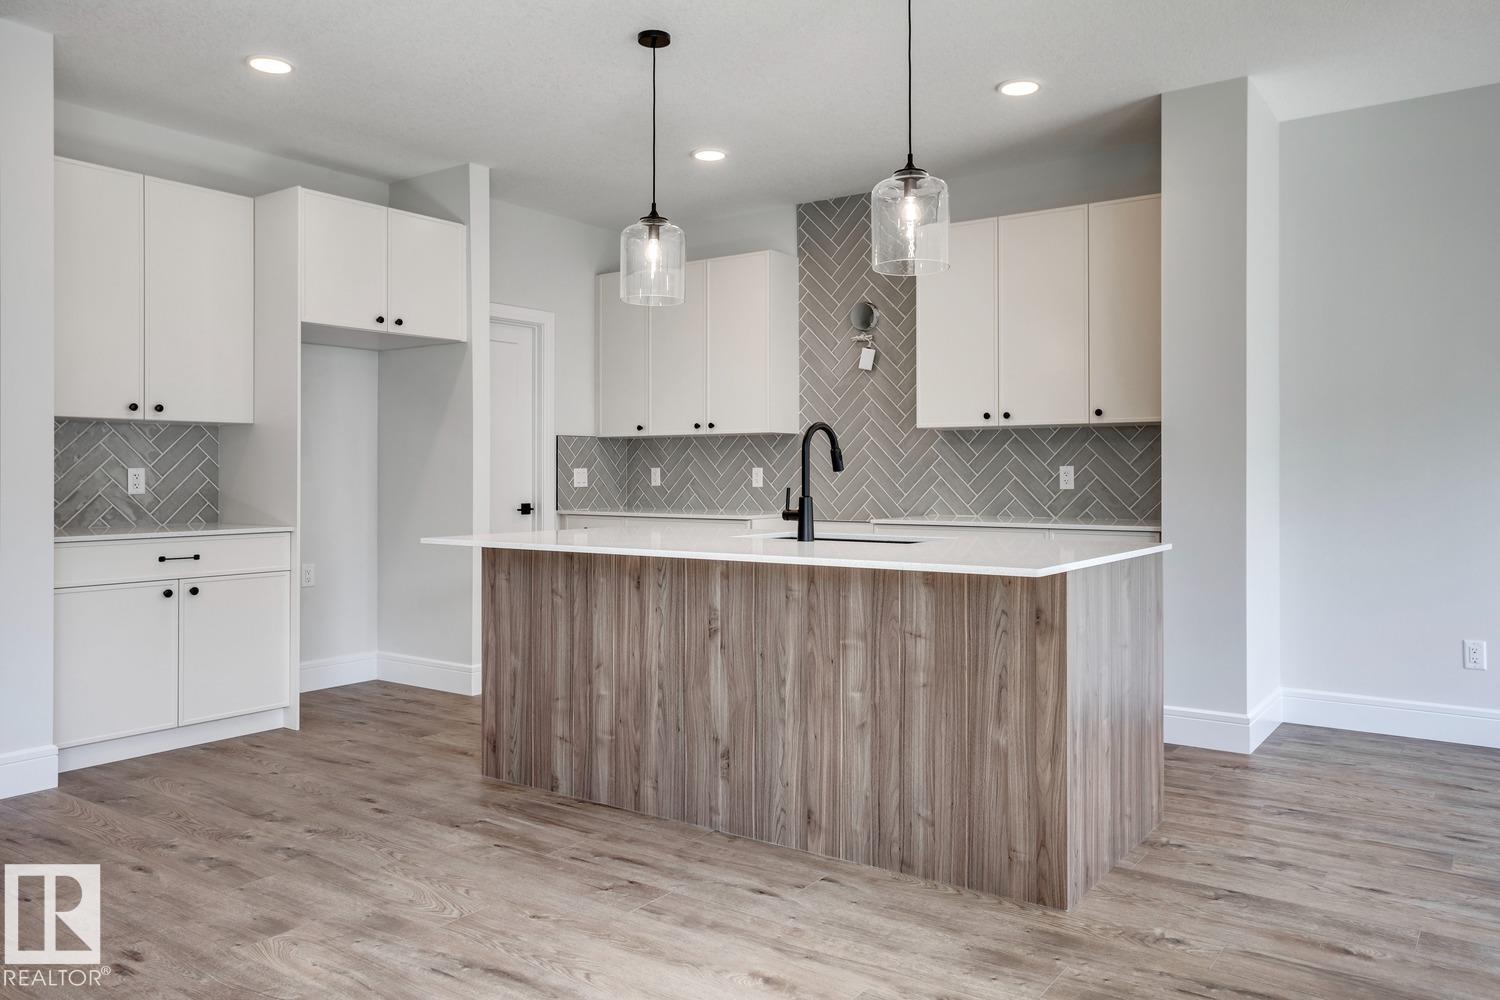
Fort Saskatchewan, Alberta
5 Things to Love About This Alquinn Home: 1) Bright Open-Concept Main Floor – The spacious living, dining, and kitchen areas flow seamlessly together, perfect for everyday living and entertaining. 2) Designed for Everyday Convenience – Enjoy the practicality of a double attached garage, a walkthrough pantry connecting the kitchen to the mudroom with direct garage access, and a convenient 2pc bath on the main floor. 3) Versatile Upper-Level Bonus Room – Filled with natural light from its large windows, the bonus room offers the perfect space for a home office, media room, or additional living area. 4) Comfortable Bedroom Retreats – Upstairs features two bedrooms, a 4pc bath, a dedicated laundry room, and a spacious primary suite complete with a walk-in closet and luxurious 5pc ensuite. 5) Growing Fort Saskatchewan Location – Situated in the desirable community of Sienna, you'll enjoy access to parks, walking trails, schools, shopping, and the beautiful river valley. *Photos are representative* (id:63476)
2304 89 St SW
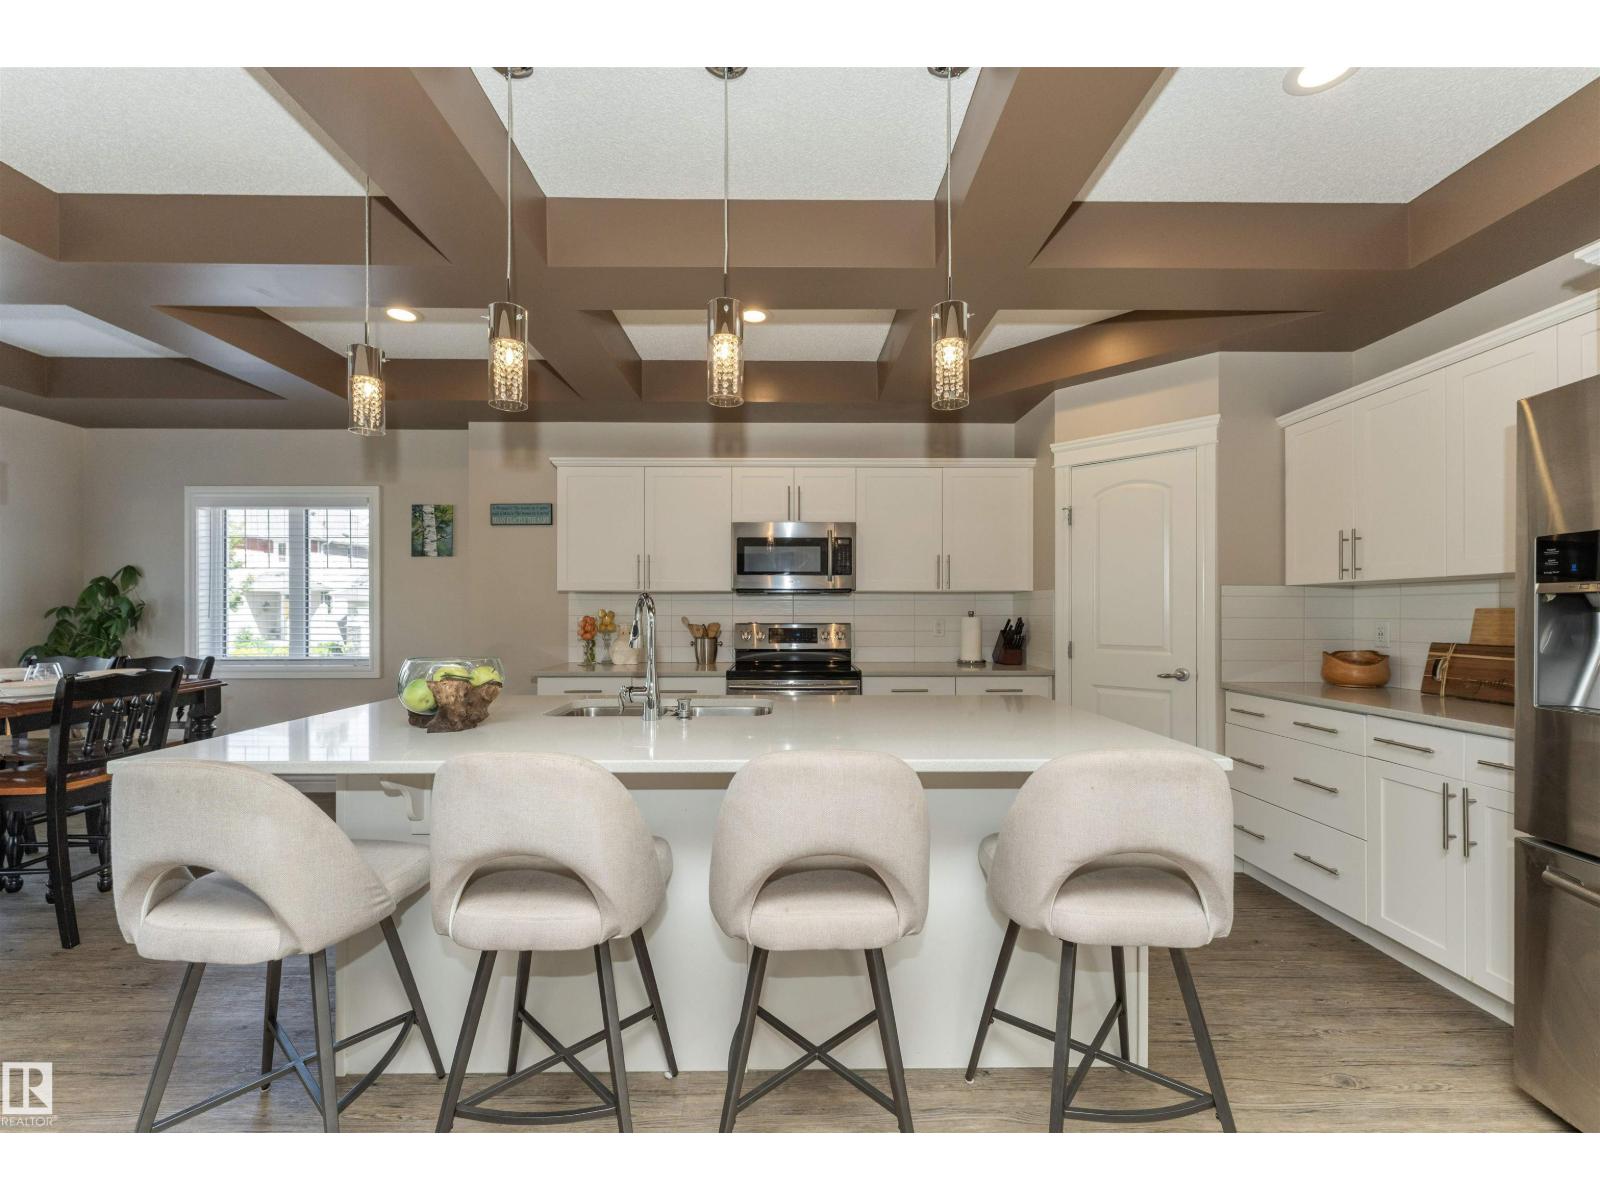
Edmonton, Alberta
SPACIOUS AND STUNNING 2-storey home in the sought-after community of Lake Summerside, with year-round access to the private lake and incredible amenities! Designed with growing families in mind, this home offers 5 BEDROOMS upstairs plus upstairs laundry. NEED MORE BEDROOMS? The main floor office also makes an ideal bedroom with a handy 4 pce bathroom close by. The bright open-concept main floor is perfect for entertaining, featuring coffered ceilings, quartz countertops, an oversized pantry and a seamless flow between the living and dining areas. The spacious primary suite, accessed through double frosted French doors, boasts a walk-in closet and luxurious 5-piece ensuite. The unfinished basement is roughed in for a future bathroom and ready for your personal touch. Enjoy the backyard with a cedar deck and pergola, plus the corner lot and OVERSIZED double attached garage provide plenty of parking for all family members and guests. (id:63476)

4116 Gilpin Crescent
Burnaby, British Columbia
Whole detached house for rent in the Garden Village neighbourhood, offering 6 bedrooms and 3 bathrooms over two levels. Directly across from Wesburn Park with park and North Shore mountain views. Functional layout with spacious living and dining areas, hardwood flooring, updated kitchen and bathrooms, granite countertops, stainless steel appliances and double-glazed windows. The basement has been fully renovated with new flooring and new appliances, providing additional living space. Fully fenced yard. Convenient central Burnaby location, close to BCIT, Moscrop Secondary School, Inman Elementary School, Burnaby Hospital and Metrotown. Easy access to transit, shopping, restaurants, parks and other everyday amenities. The entire house, including both levels, is included in the rental. (id:63476)
11247 71 Av NW
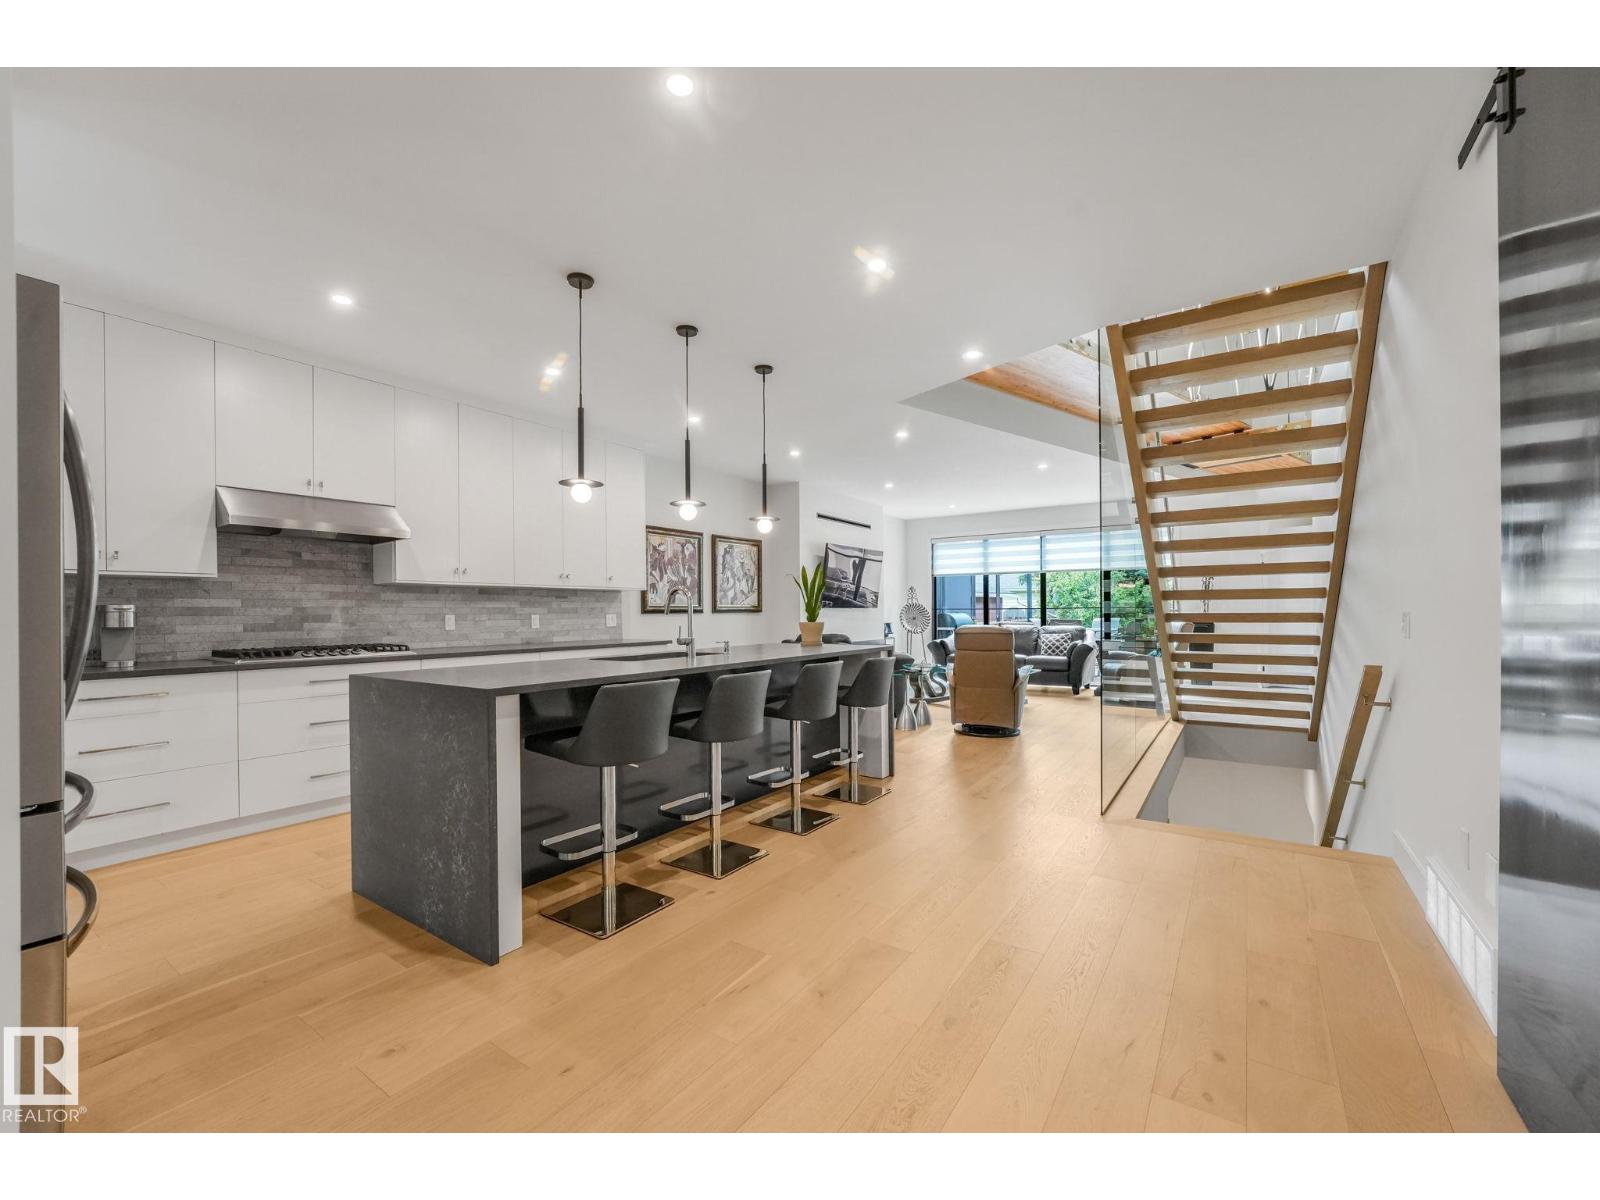
Edmonton, Alberta
Custom Built & Thoughtfully Designed 2-Story in Parkallen ~ Offering 4,300+ Sq. Ft. of fully finished space + an oversized/finished/heated triple-attached garage (with access to basement)! Built for comfort & entertaining, with formal dining, gorgeous kitchen with built-in appliances & quartz counters, complemented with an adjacent pantry. Custom glass panel wall accentuates the open style staircase & living room with gas fireplace. Main floor primary features large walk-in closet & ensuite bath with tiled shower & makeup vanity. The upper level has 2 guest rooms, office, bonus room with dry bar & access to a covered deck overlooking the mature tree-lined street. Off the side is a 2nd upper deck wrapping around to the rear of the home overlooking the yard. The finished basement has 2 more guest rooms, full bath & family room. Access to the main level deck/yard off the back hall, showcasing composite deck, custom retractable sun shades & hot tub. A truly unique property with too many features to list! (id:63476)
7415 Saskatchewan Dr NW
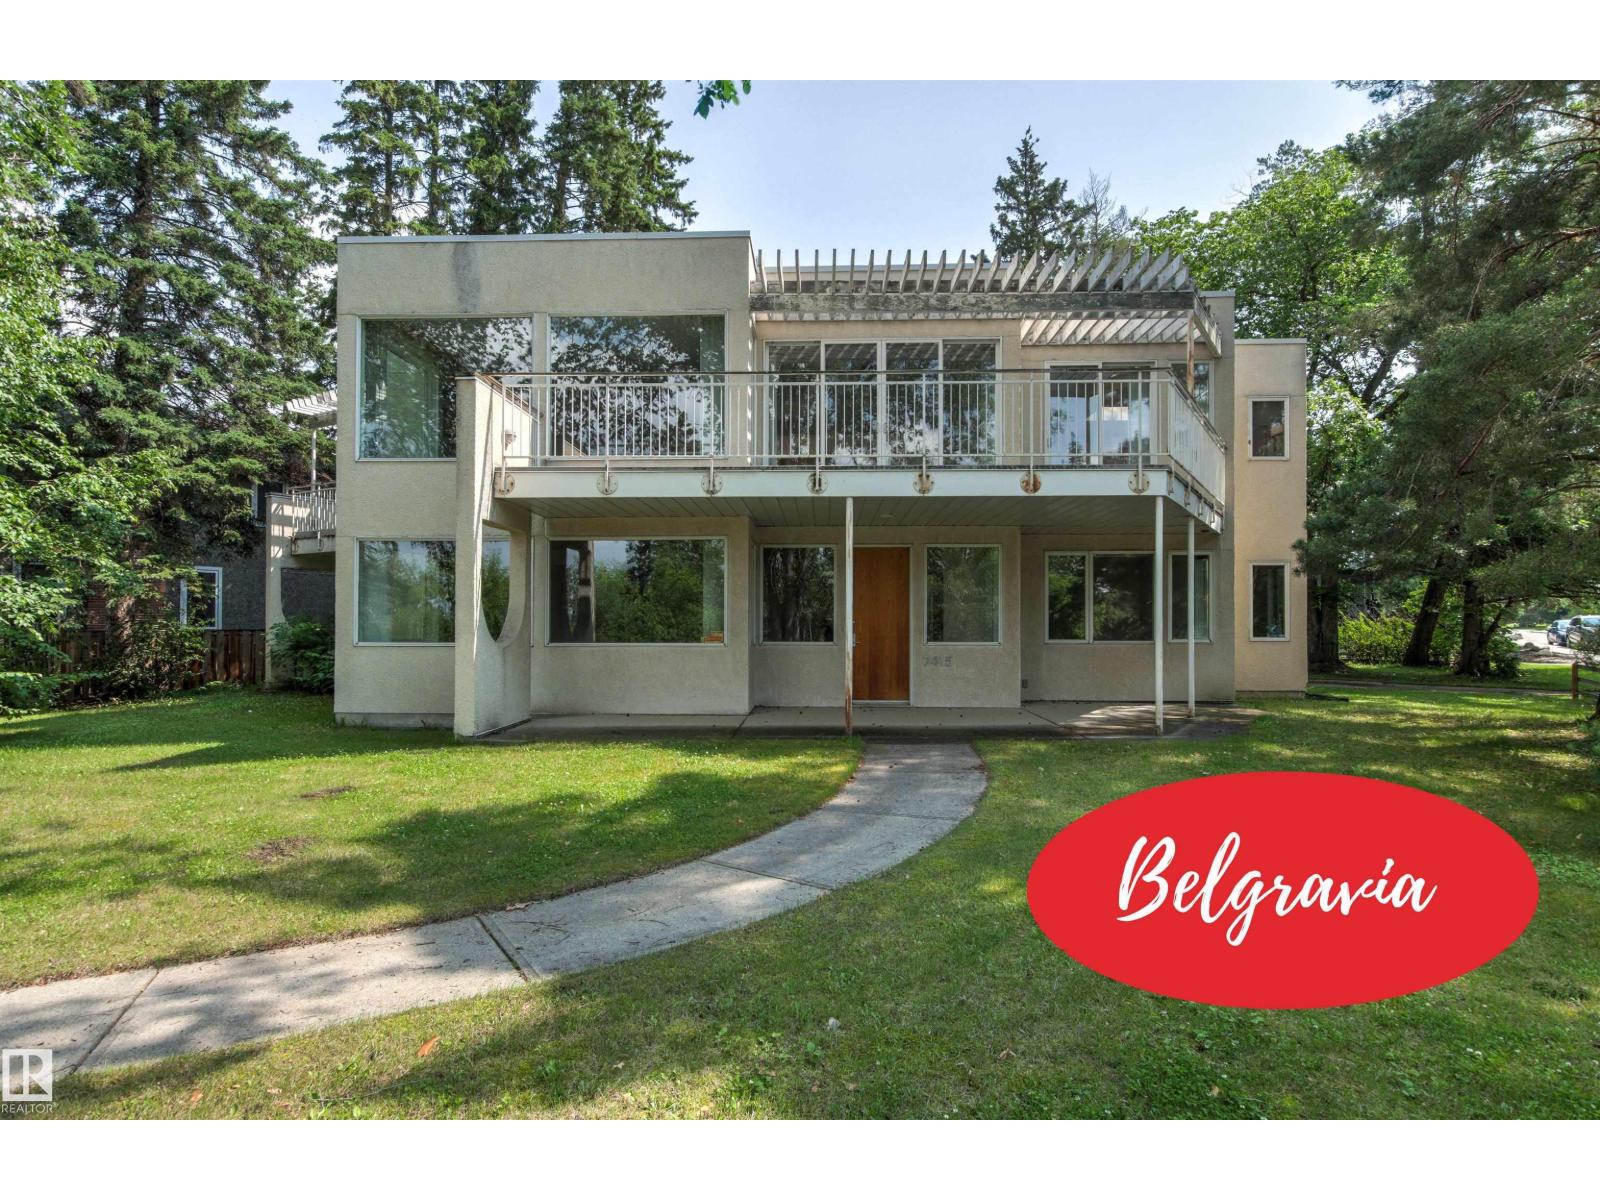
Edmonton, Alberta
EXCEPTIONAL RIVER VALLEY SETTING ON SASKATCHEWAN DRIVE! The existing custom built home of 4106 sq ft will need major refurbishing but the property composed of two lots totaling 12,510 sq ft could serve as an outstanding location for a new build designed to take full advantage of Edmonton's beautiful River Valley! This one of kind property is walking distance to the University of Alberta, the Hospitals, Cross Clinic and two LRT stations. Enjoy being close to the trails of the Valley and Hawrelak Park and the Mayfair Golf and Country Club and the short drive to Downtown. Plan your dream home now in one of the best locations in the University Area! (This property is also part of the Belgravia RC allowing one or two homes to be built on the site). (id:63476)
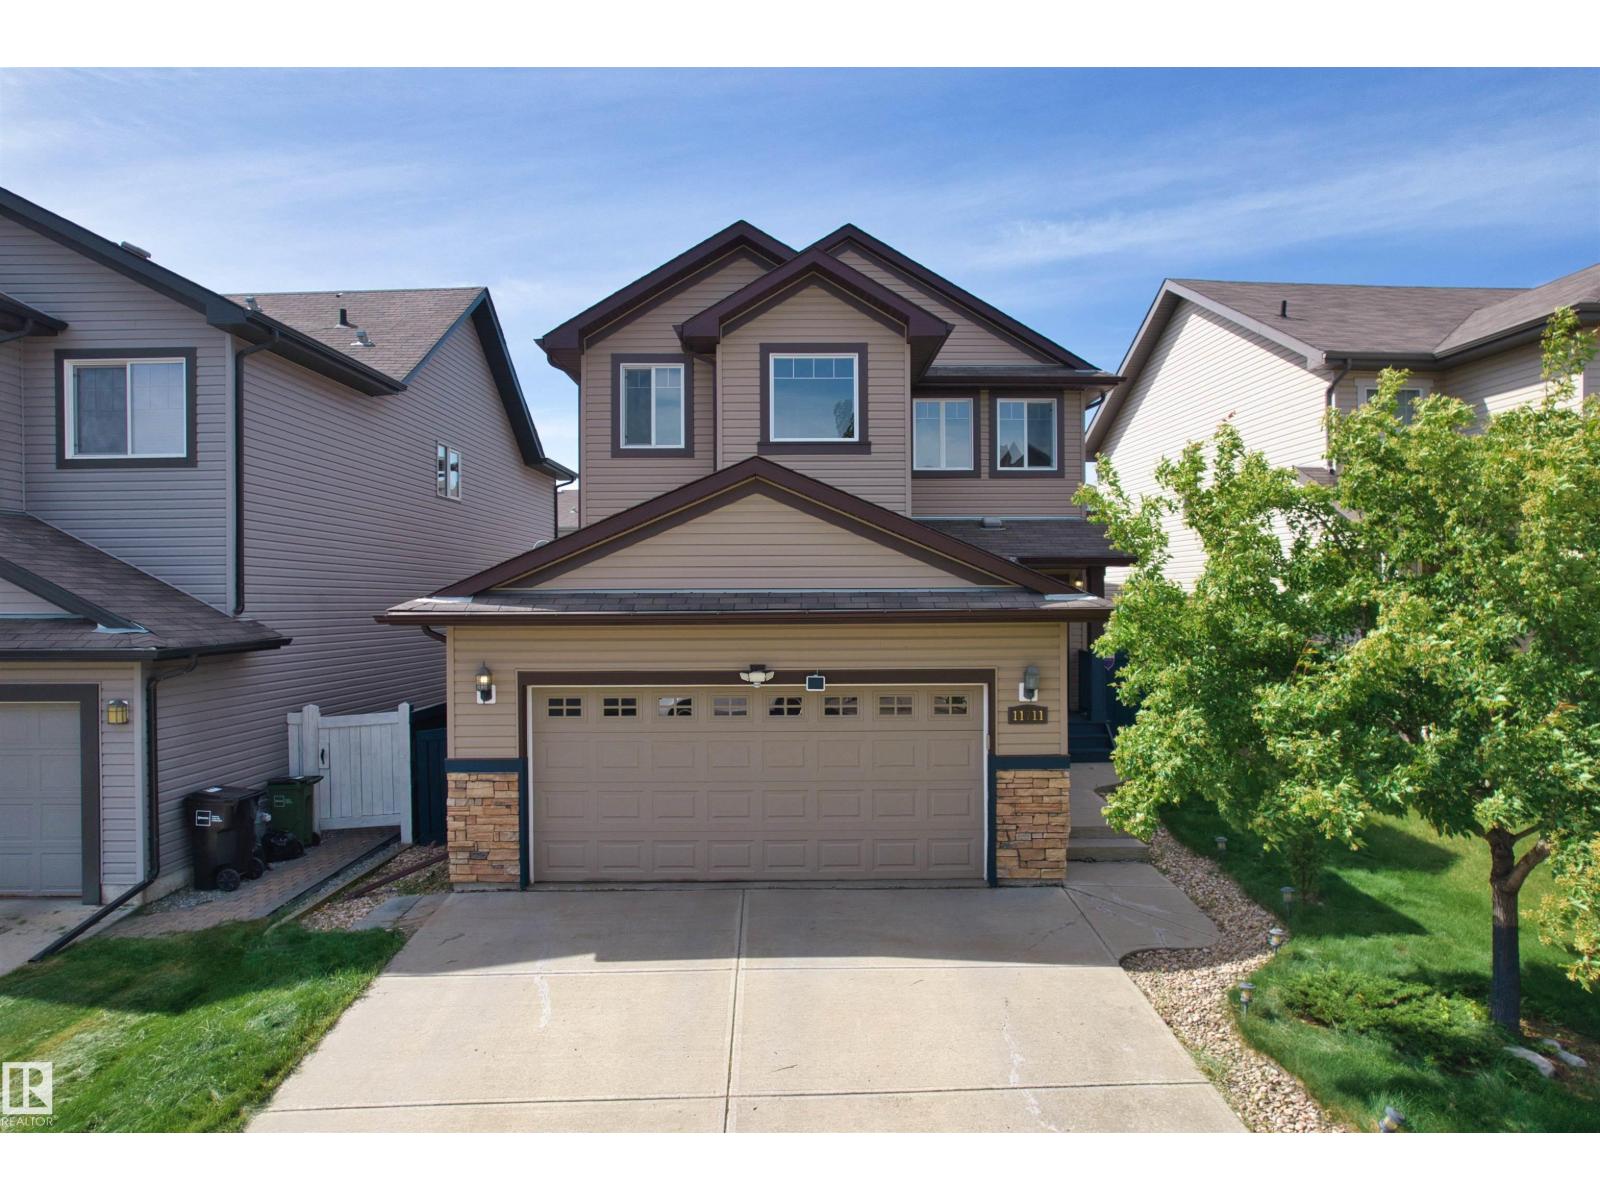
11711 16 Ave SW SW
Edmonton, Alberta
Beautifully maintained 2-storey home in the highly sought-after community of Rutherford. The bright, open-concept main floor features spacious living and dining areas, a well-appointed kitchen, a dedicated den/office, and convenient main-floor laundry. Upstairs offers a generous primary bedroom with a 4-piece ensuite, three additional bedrooms, and a full bathroom. Recent upgrades include fresh paint and new carpet (2026), hot water tank (2024), sump pump, and a professionally installed radon mitigation system. Complete with a double attached garage. Ideally located within walking distance to schools, parks, shopping, grocery stores, and restaurants, with quick access to Anthony Henday Drive for an easy commute. (id:63476)
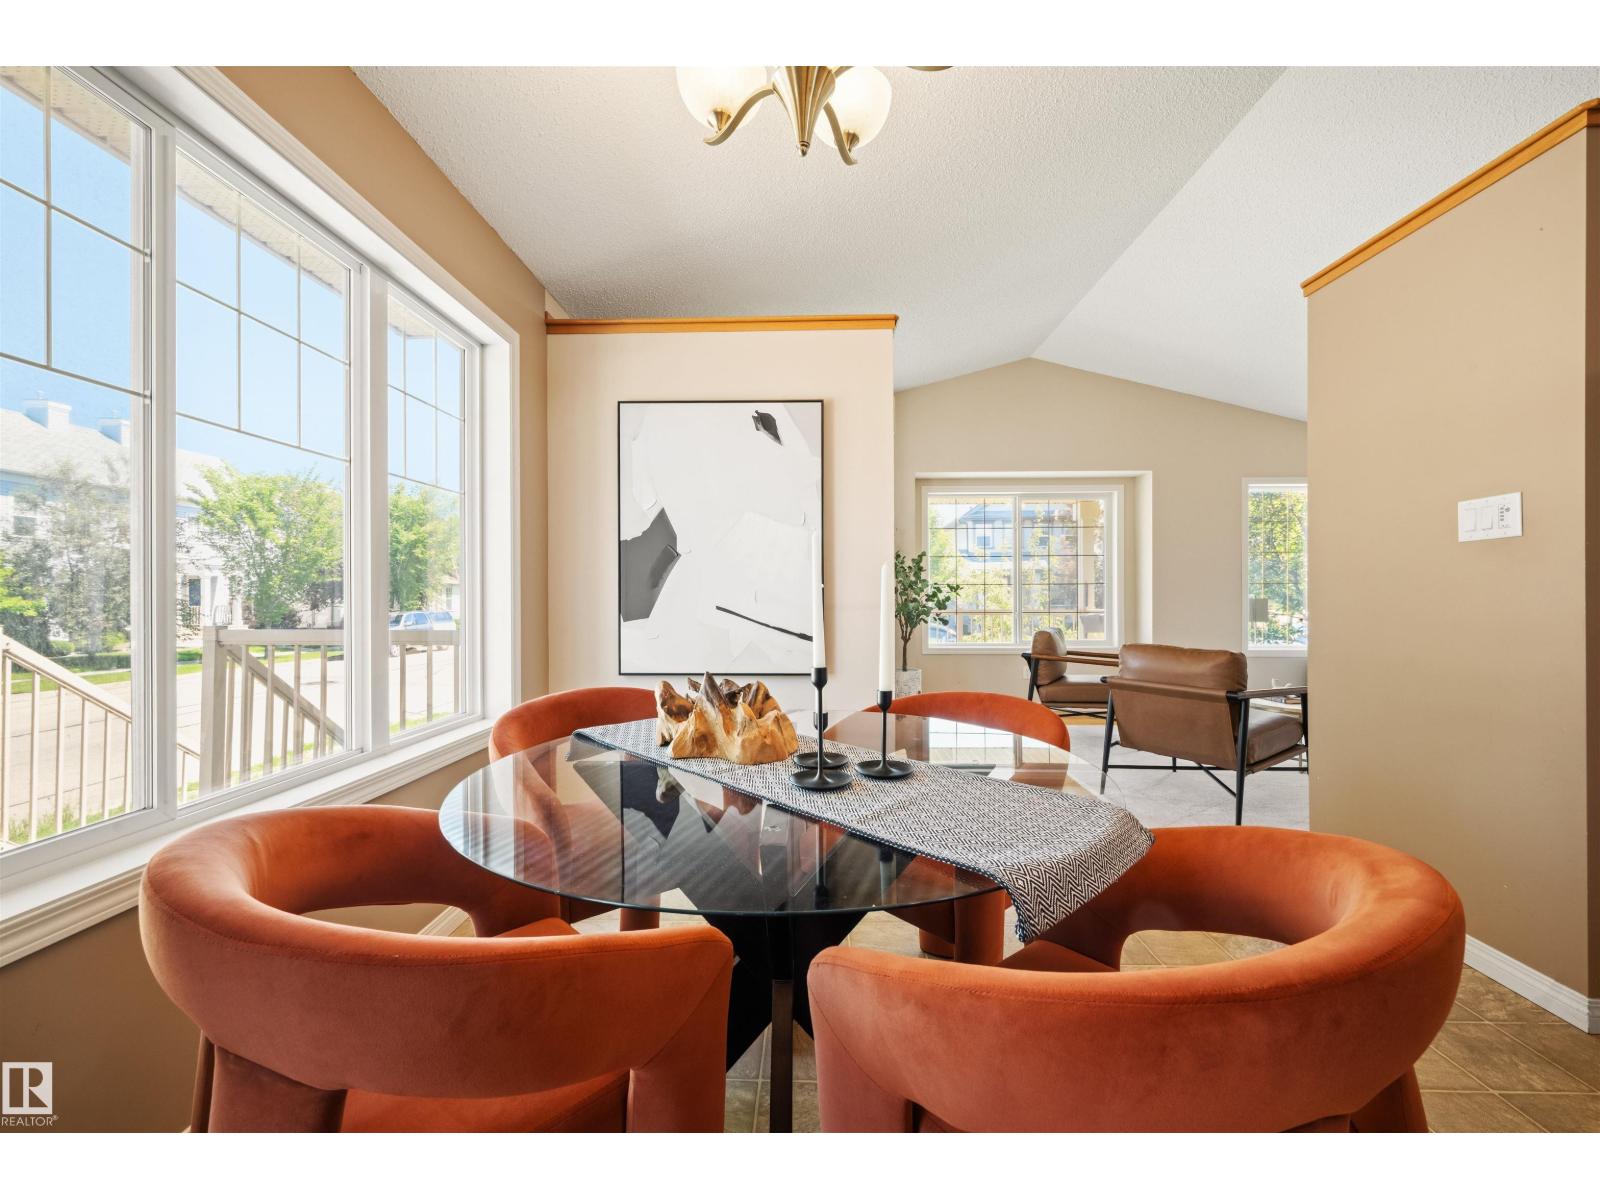
7838 Schmid Pl NW NW
Edmonton, Alberta
PRICE DROP! Welcome to this beautiful 4-level split corner lot offering over 1,600 sq. ft. of thoughtfully designed living space in the heart of Terwillegar! Large upgraded additional windows throughout, fill the home with natural light, creating a bright and inviting atmosphere across every level. The upgraded floor plan with extended space in the master bedroom and throughout the home offers multiple living areas, generous storage, and the flexibility today's families need. Start your mornings on the charming front porch or unwind on the spacious side porch after a long day. Perfectly situated in one of southwest Edmonton's most sought-after communities, you'll be surrounded by excellent schools, scenic walking trails, lush parks, ponds, playgrounds, a spray park, an off-leash dog park, and every shopping and dining amenity just minutes away. Combining space, comfort, and an unbeatable location, this is a home you'll love for years to come. (id:63476)
14004 89a Av NW
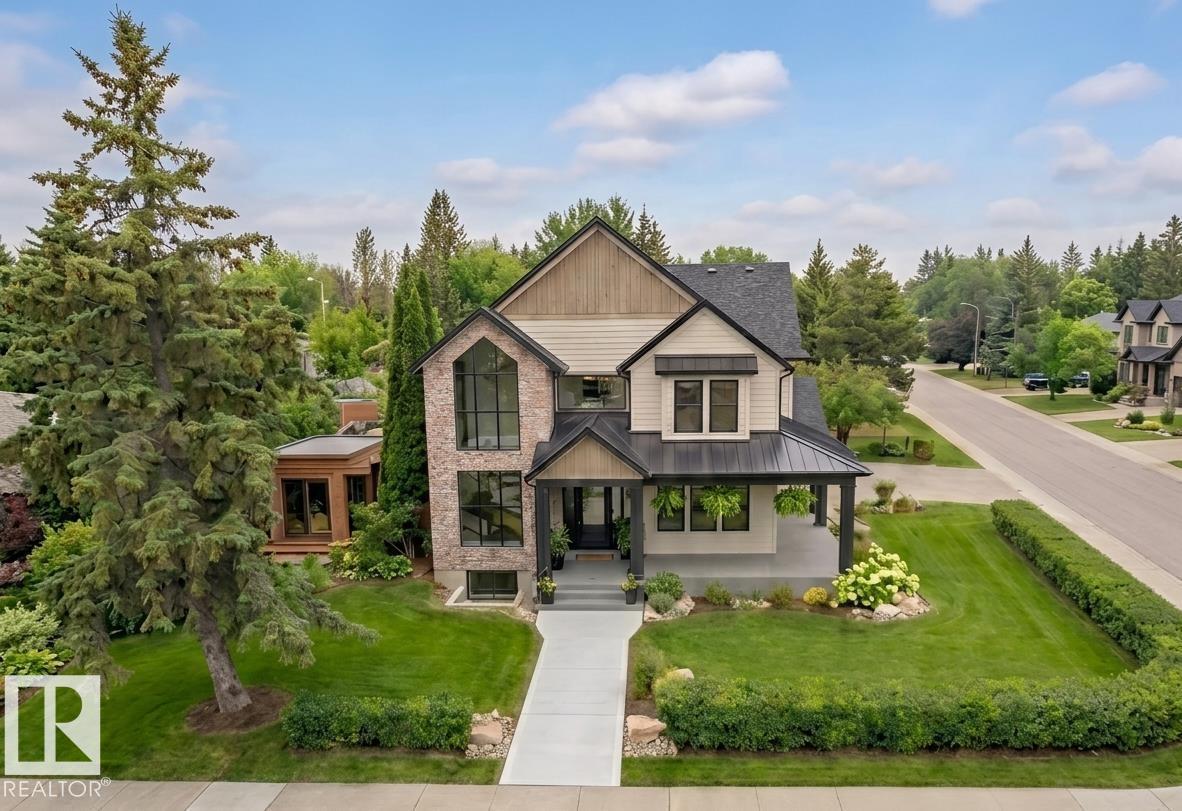
Edmonton, Alberta
MOVE-IN READY! Experience luxury living in this brand new executive home in prestigious Parkview, offering over 3,400 sq. ft. of beautifully finished living space. This impressive 2-storey home features 6 bedrooms, 4.5 bathrooms, soaring 10-ft ceilings, and premium finishes throughout. The open-concept main floor showcases a gourmet kitchen with a butler’s pantry, spacious dining area, inviting great room, a private library, and a separate office, providing ideal spaces for work and relaxation. Thoughtfully designed for maximum privacy, none of the 6 bedrooms share a wall. The luxurious primary suite features vaulted ceilings and custom detailing, while the fully finished basement provides exceptional space for family, guests, or entertaining. Abundant storage is found throughout the home. Situated on a beautifully landscaped corner lot with a wrap-around covered deck and triple attached garage, this exceptional home offers outstanding quality in one of Edmonton’s most sought-after communities. (id:63476)
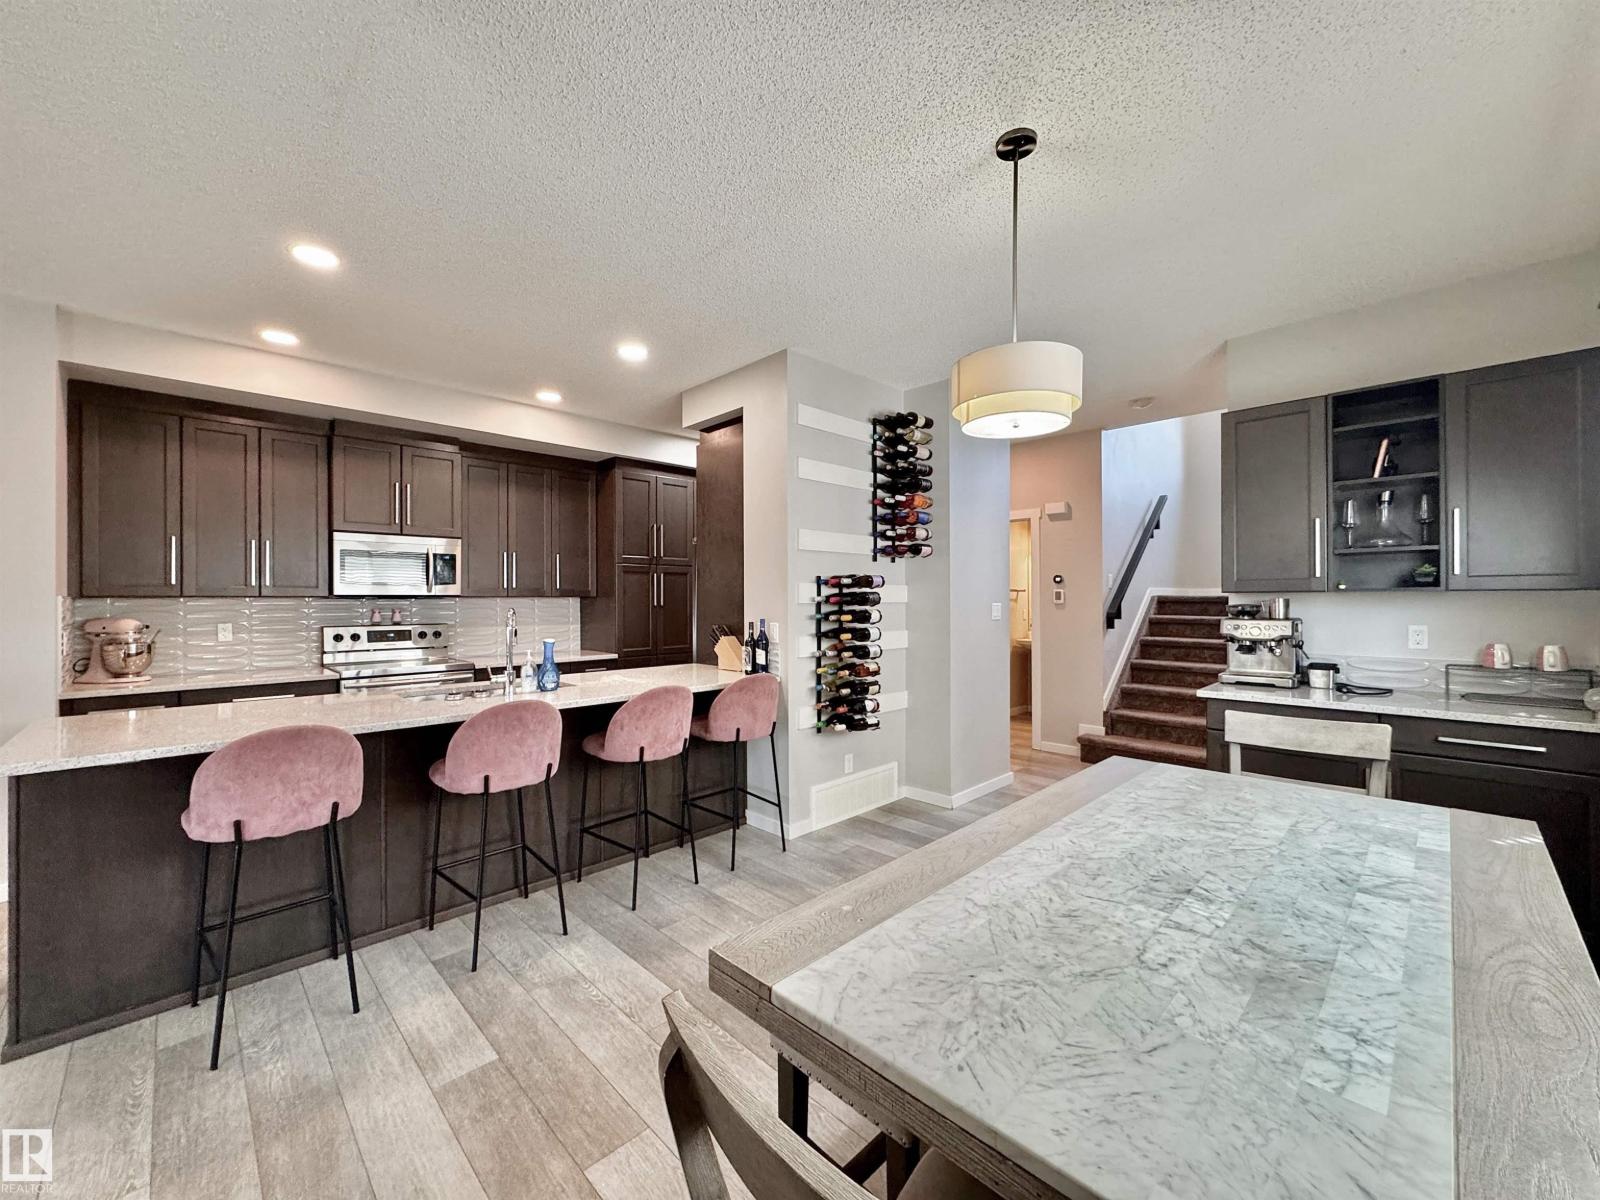
302 Balsam Li
Leduc, Alberta
Welcome to this beautifully maintained former show home in a sought-after Leduc community. This upgraded two-storey offers style, comfort, and function and includes MATCHING QUARTZ COUNTERTOPS THROUGHOUT THE ENTIRE HOME. Main floor features open-concept layout with an electric fireplace, large windows, and elegant finishes. Kitchen includes stainless steel appliances, CUSTOM WINE RACK and a coffee bar. Enjoy central A/C and a functional layout ideal for families. Upstairs offers comfortable bedrooms. Unfinished basement provides future development potential for a rec room, gym, or additional living space. Outside features a double detached garage and yard space for relaxing or entertaining.As a former show home, it showcases quality craftsmanship and thoughtful upgrades throughout. Close to amenities, this move-in ready home is a must-see. (id:63476)
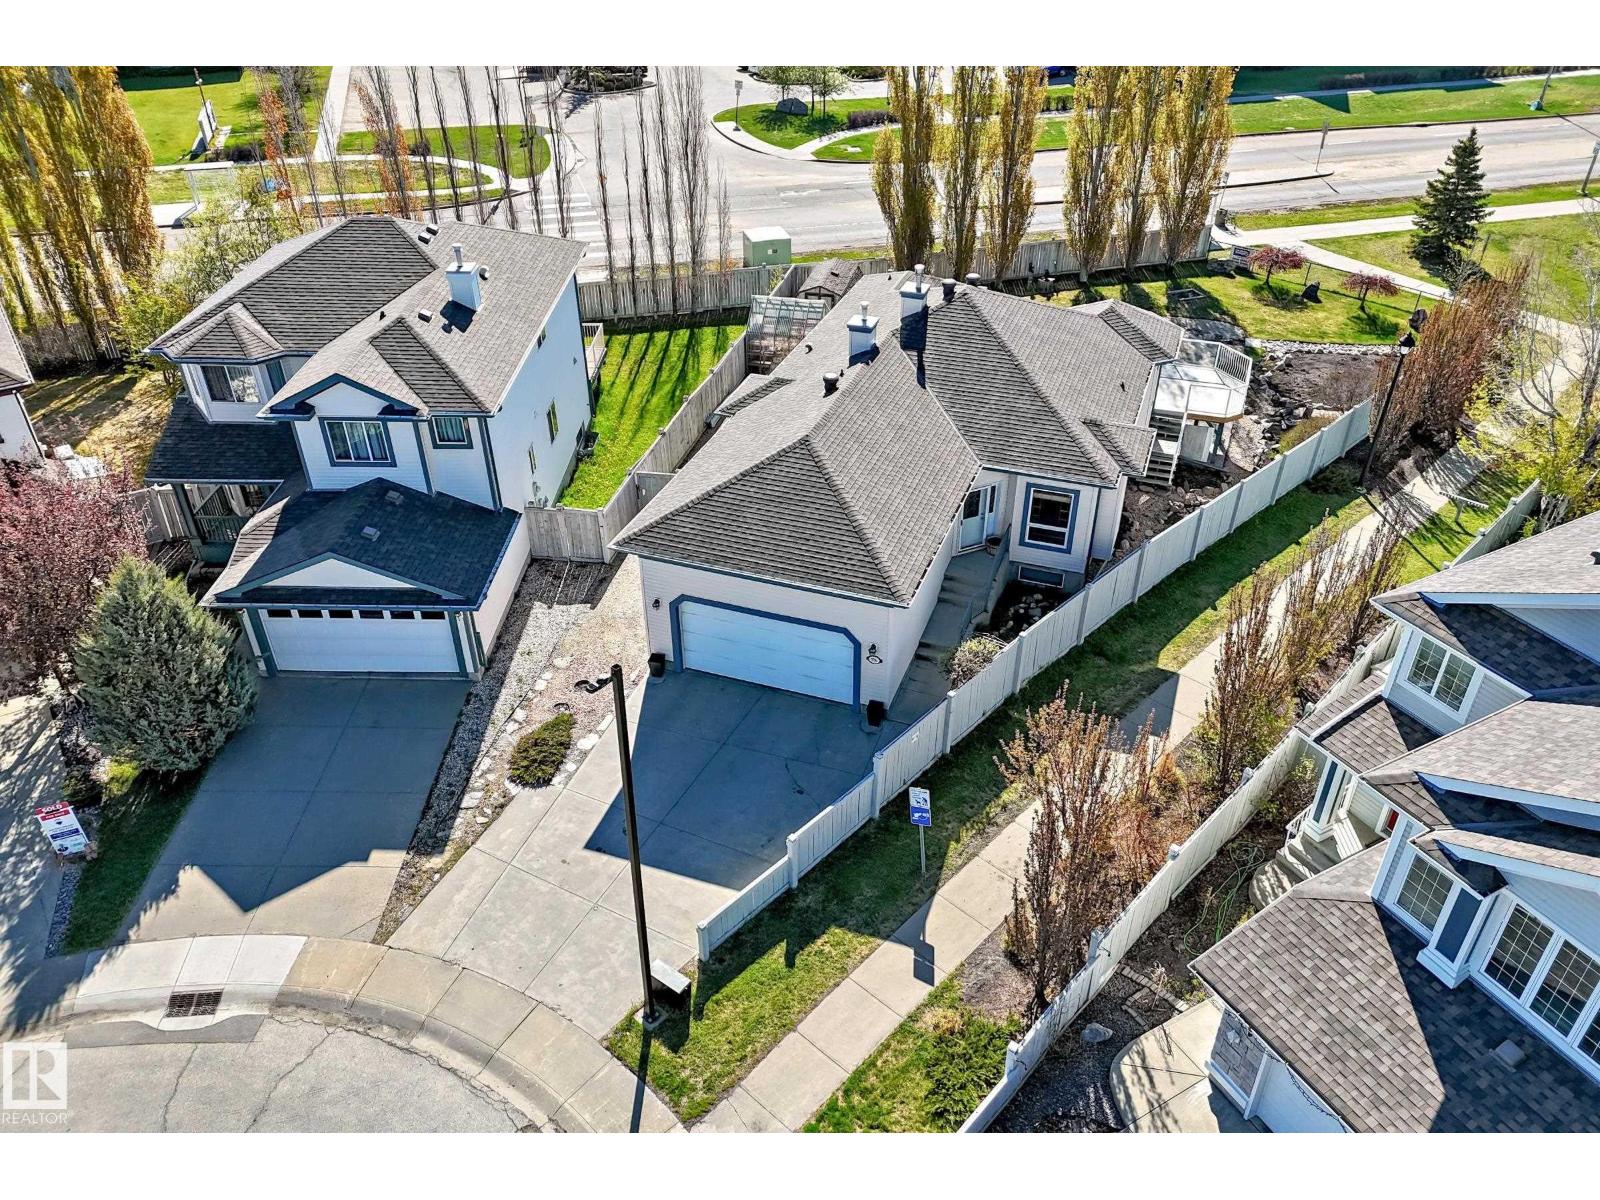
576 Glenwright Cr NW
Edmonton, Alberta
WALKOUT BUNGALOW !!! One of The Largest Fenced Lots over 10,700 sq ft. Gorgeous Landscape, Fully Fin Walkout Bsmt offers best living in desired Glastonbury. Located next to lake w walking trails at hand. Total of 5 spacious bedrooms, 3 full 4 piece washrooms, this home provides exceptional flexibility for growing families or multi-generational living. The main floor showcases an open-concept layout with abundant of natural light, a well-appointed kitchen featuring stainless appliances has seamless flow into the dining & living areas. A cozy gas fireplace anchors the living room, creating the perfect atmosphere for relaxing evenings. Main floor den flex area & Laundry are super. The fully dev walkout level expands your living options w 3 bedrooms, a generous recreation area, etc. Direct access to the backyard features a covered deck area to enjoy all types of weather—ideal for entertaining, enjoying Edmonton’s beautiful seasons. Cul de sac front w rec parking, Double Att truck size Garage, Must View !! (id:63476)
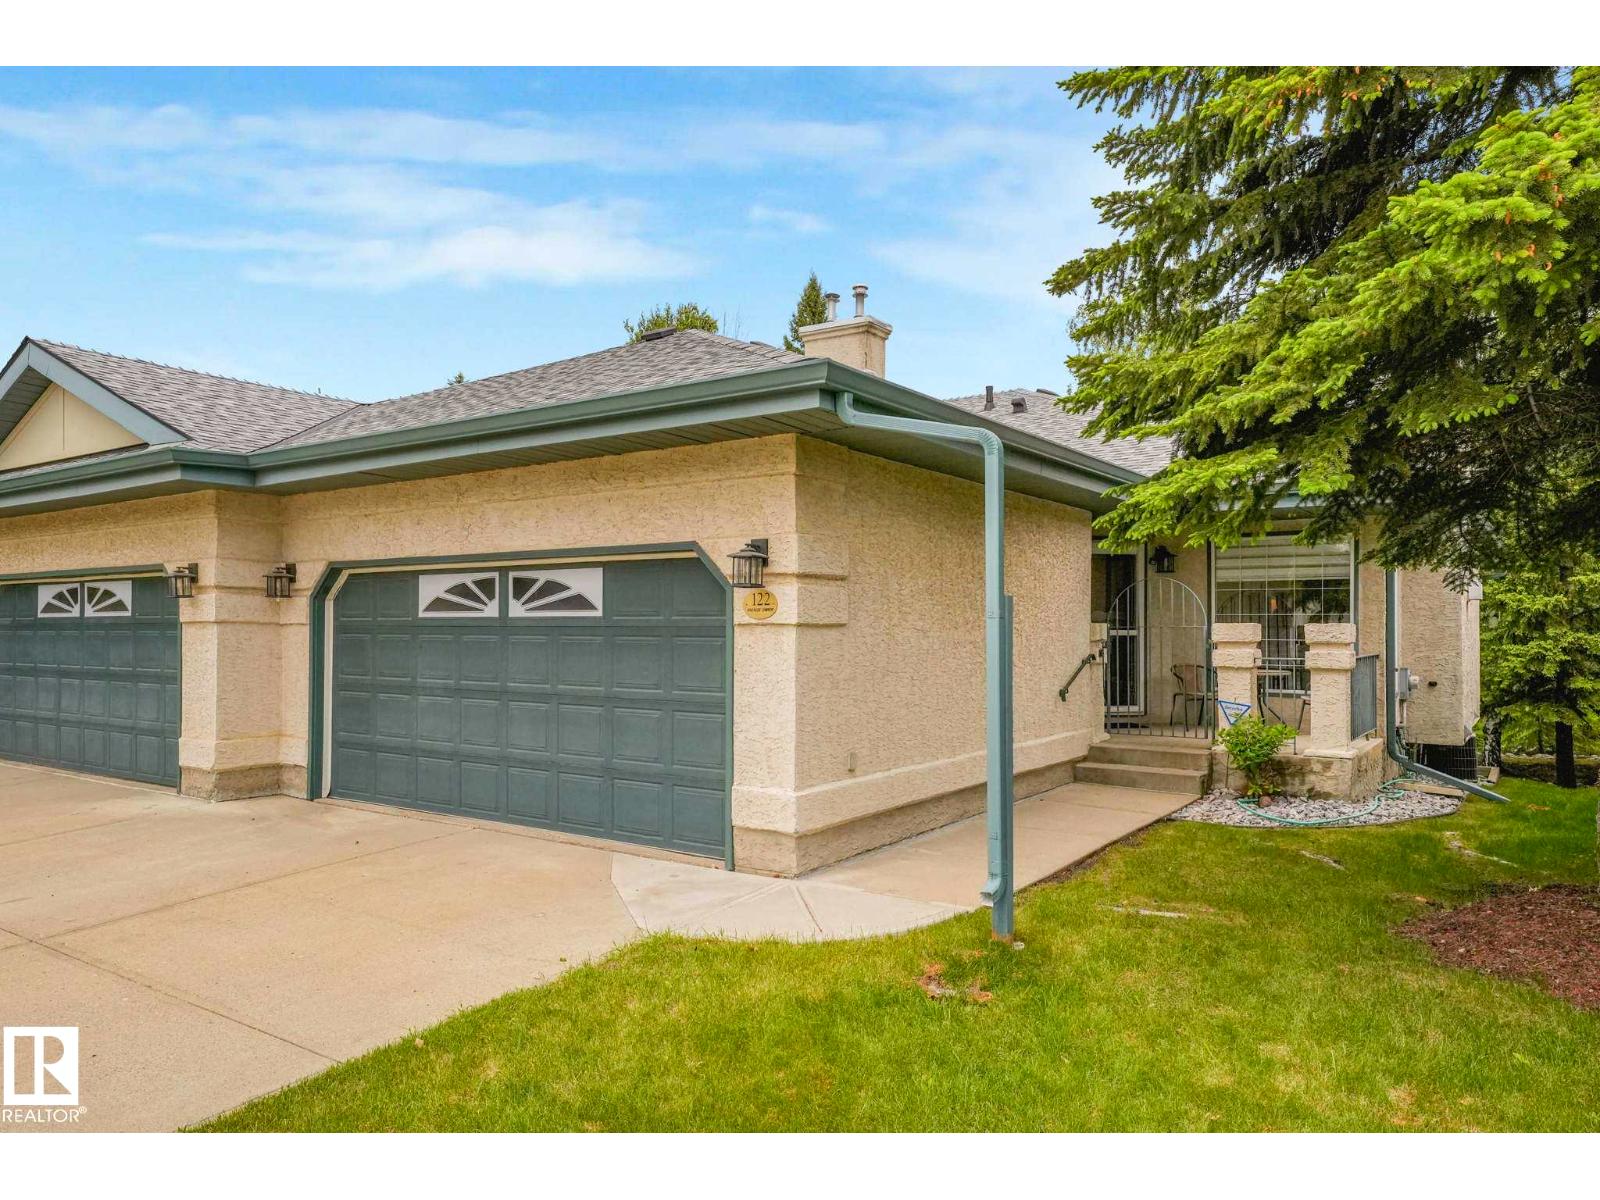
122 Haddow Cl NW
Edmonton, Alberta
Adult living at its best! Enjoy the private cul-de-sac location with a Walk-Out Basement into a peaceful park setting! Start your day with coffee on the front south-facing spacious veranda. Lunch on the raised deck overlooking a park and 5 o'clock drinks on the patio just out the daylight basement. Natural light and privacy are compatible in this SW standout! Spacious rooms, vaulted ceilings, large windows strategically placed for your privacy. Casual and formal dining wraps the well-planned kitchen. Don't forget the Den with a 4pc ensuite -a great TV room. Your Primary Bedroom can handle the largest of furniture - never feel crowded. The lower level likes the spacious motif as well - spacious family recreation area, large 4pc bath, a second bedroom w/full-sized windows & so much incredible storage. Great parking - double garage & 2 more out. Why feel crowded now that your life is your own? Great access to both Henday & Whitemud, walk to convenience stores, church and all your new friends! (id:63476)
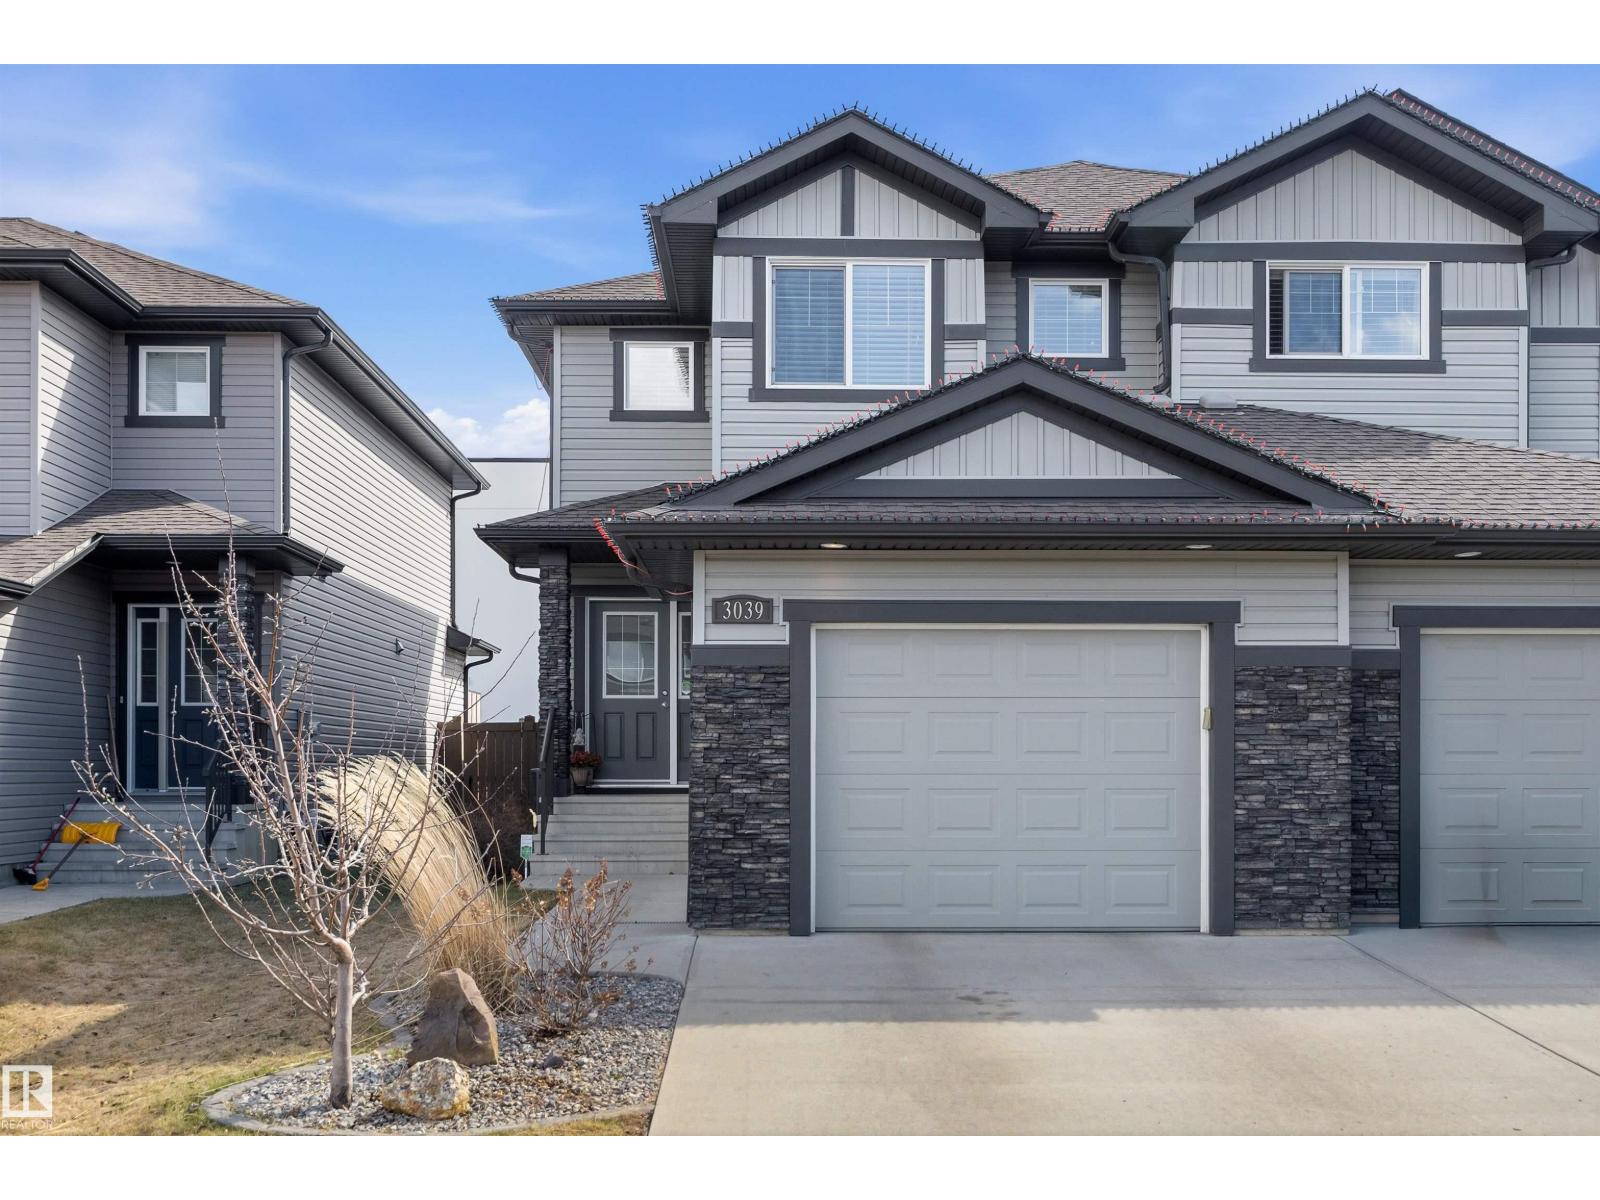
3039 Harvey Cr NW
Edmonton, Alberta
Introducing this immaculate half duplex, perfect for first-time buyers, young professionals, downsizers, or investors. Featuring an open-concept design, air conditioning, central vacuum and hardwood flooring throughout the main living area. A bright living room with a fireplace, a spacious dining area, and a stunning kitchen with upgraded cabinetry, island, stone countertops, S/S appliances and a pantry. A 2 pc bathroom and a generous-sized mudroom complete this level. Upstairs, includes a versatile flex space ideal for a home office, reading nook, or study area. Primary bedroom with ensuite, jetted tub and walk-in closet. Second bedroom also has an ensuite. Multifuctional third bedroom/games room in the lower level, a dream for the pre-teen. And, an oversized storage area with potential for a future fourth bedroom and bathroom. Enjoy the landscaped backyard complete with a freshly stained two-tier deck, BBQ hookup and lovely waterfall feature. Furniture and décor available for purchase. NO CONDO FEES. (id:63476)
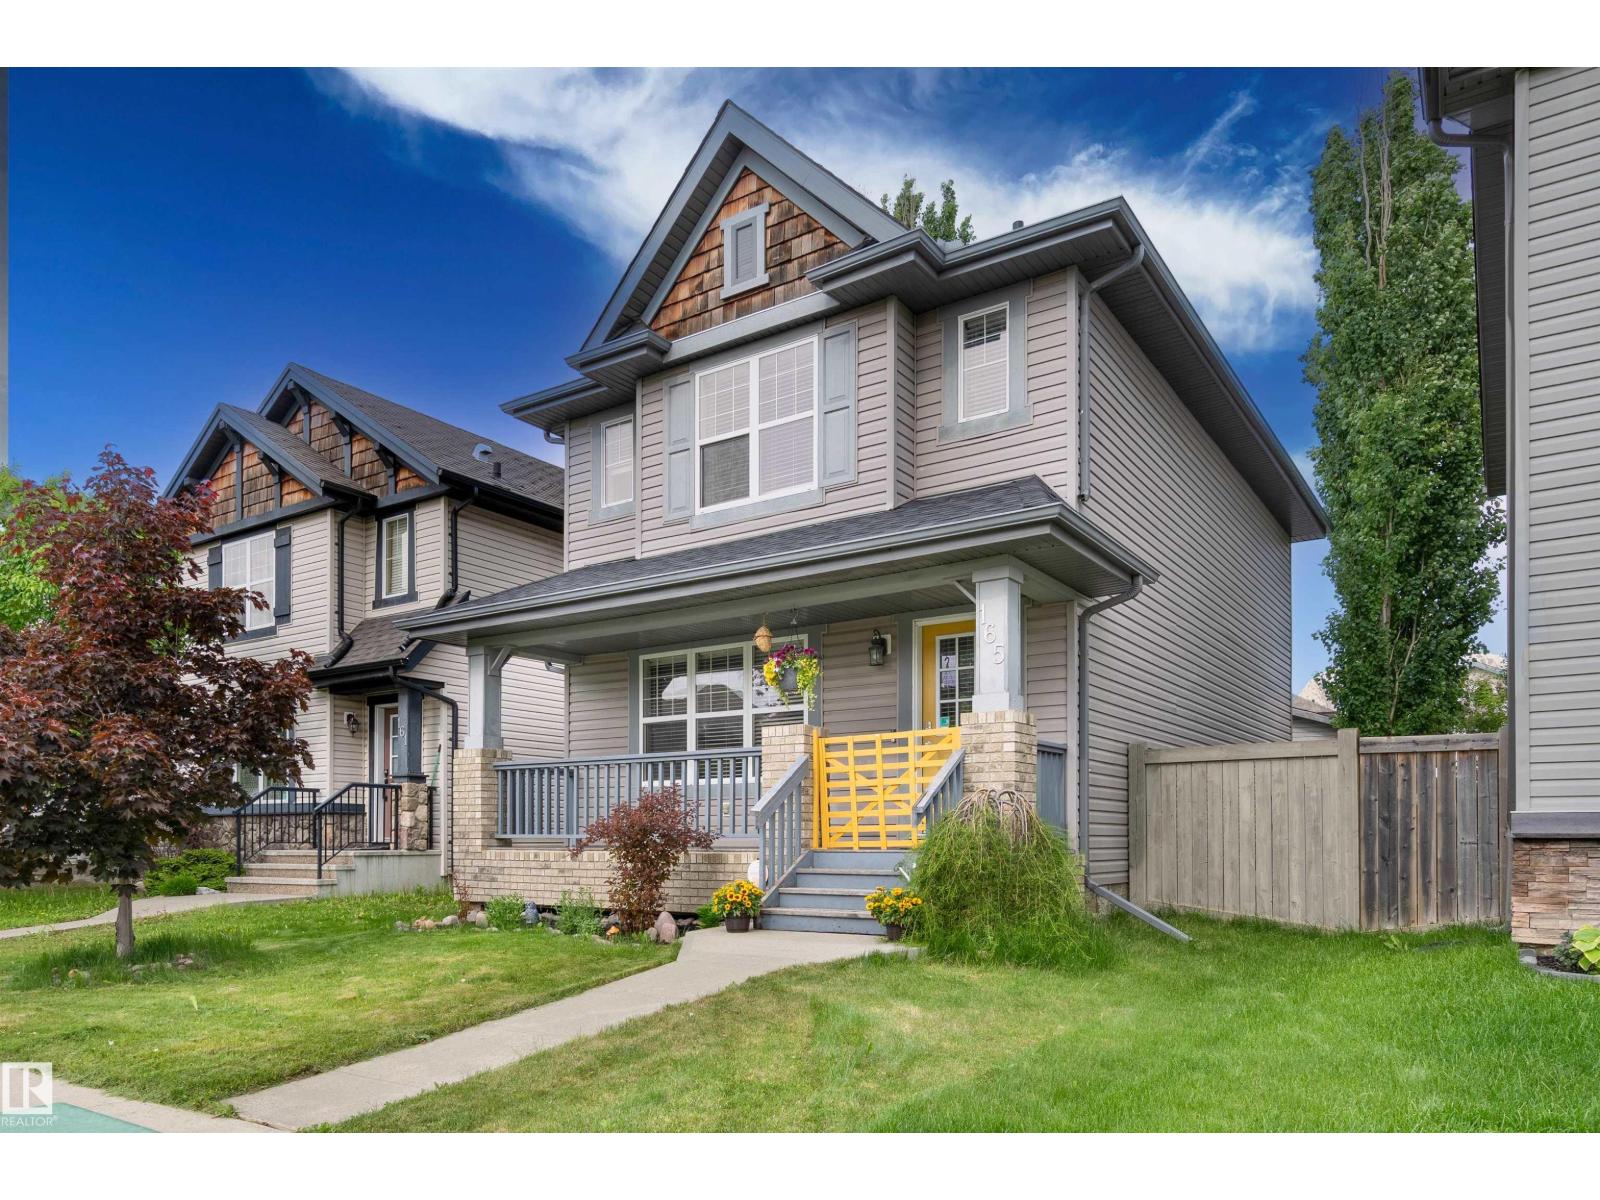
165 62 St SW
Edmonton, Alberta
Beautifully maintained 2-storey home with detached 2-car garage in the sought-after community of Charlesworth! The inviting front porch is the perfect place to enjoy your morning coffee. Step inside to a spacious entryway with plenty of room to welcome family and friends. The open-concept main floor features a bright living room that flows seamlessly into the kitchen, complete with abundant cabinetry, a large island with seating, and plenty of prep space. The dining area is conveniently located at the rear of the home and includes a built-in pantry. A functional mudroom offers ample storage for outdoor gear, while the tucked-away 2-piece bathroom completes the main level. Upstairs you'll find a generous primary bedroom with a walk-in closet and full ensuite, plus two additional spacious bedrooms, a full bathroom, and a versatile desk area ideal for working from home or homework. The fully finished basement adds a family room, fourth bedroom, and another full bathroom. Major updates include shingles (2025) (id:63476)
172 Catria Pt
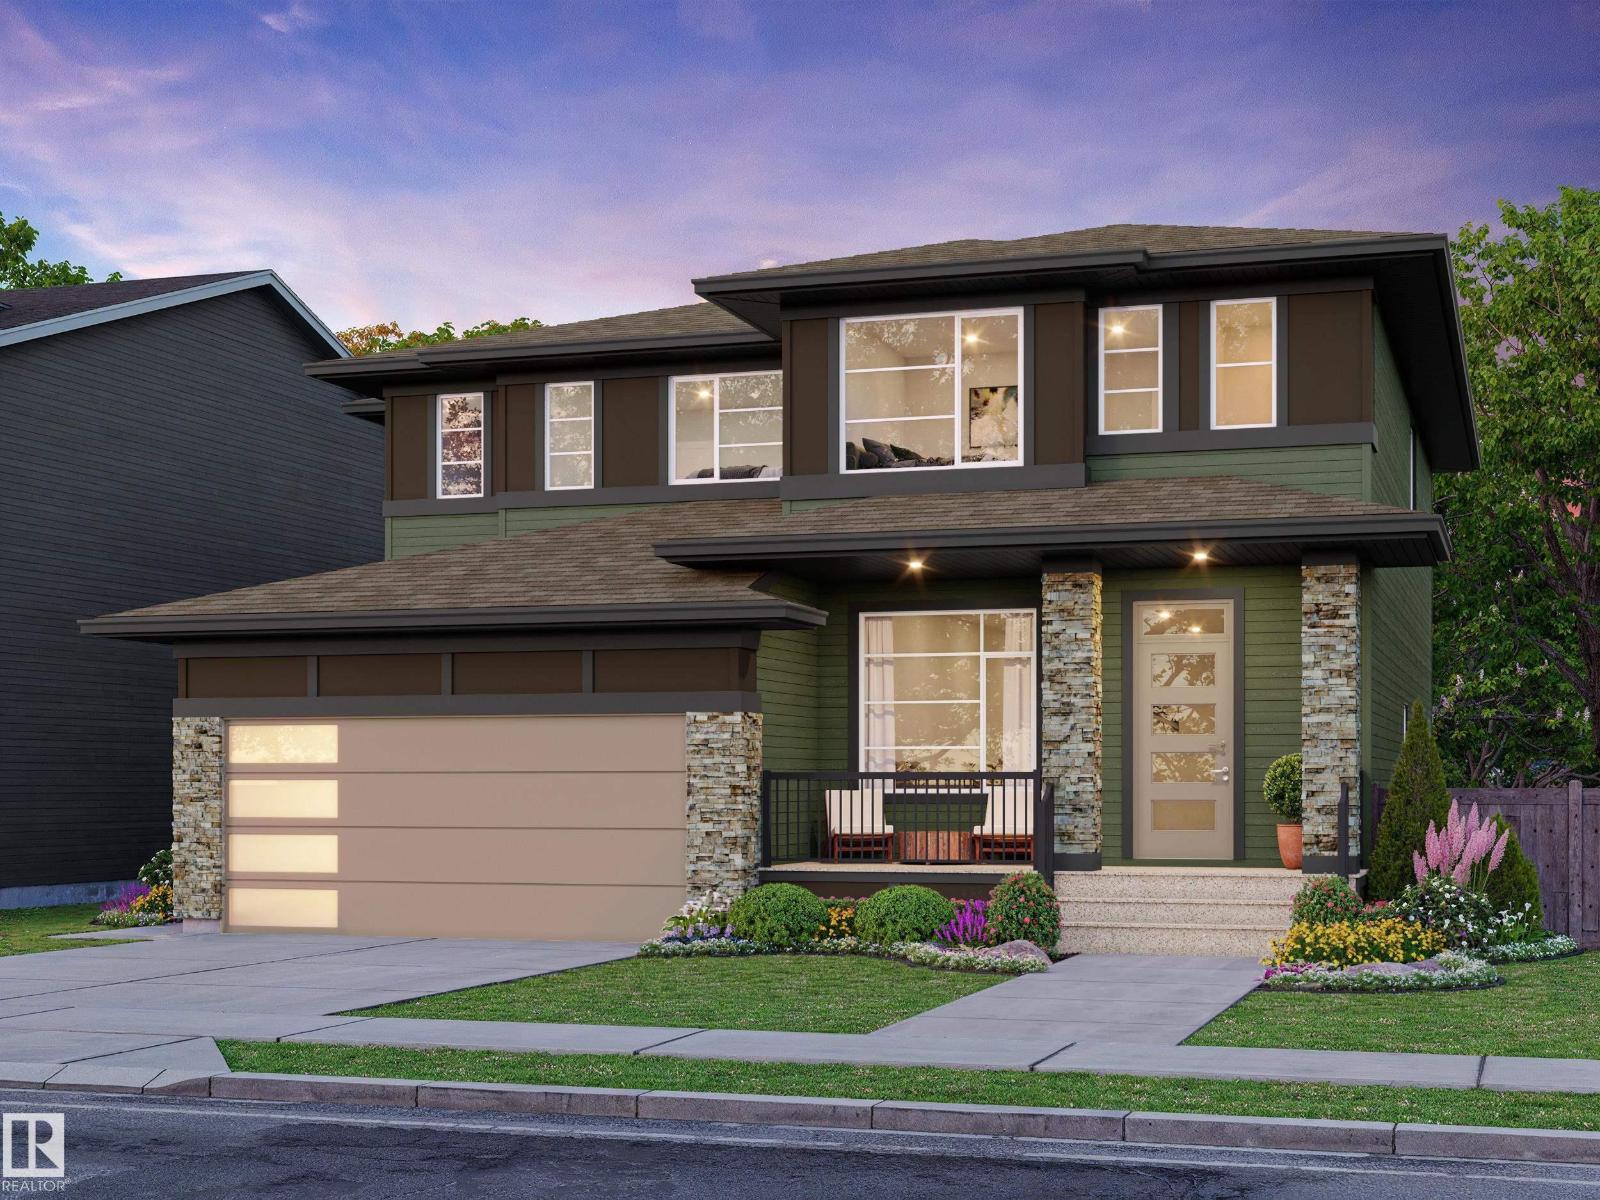
Sherwood Park, Alberta
Welcome to Cambrian in Sherwood Park. This move-in ready Talo model by award-winning Rohit Homes offers 1,506 sq ft with 3 bedrooms, 2.5 baths and a double detached garage. Finished in the stunning Ethereal Zen designer interior, the open-concept main floor features a modern kitchen with quartz island, pantry and abundant cabinetry overlooking the dining and living areas. 9' ceilings enhance the bright main floor. Upstairs you’ll find a spacious primary suite with walk-in closet and 4-piece ensuite, plus two additional bedrooms, full bath, upstairs laundry and a versatile flex room. Separate side entrance provides excellent potential for a future basement suite. Highlights include triple-pane windows and a high-efficiency furnace. Relax in your private yard or explore Cambrian’s parks, playgrounds, dog park and 8 km of ravine trails through Oldman Creek. Photos may not reflect exact home. (id:63476)
60 Fenwick Cr
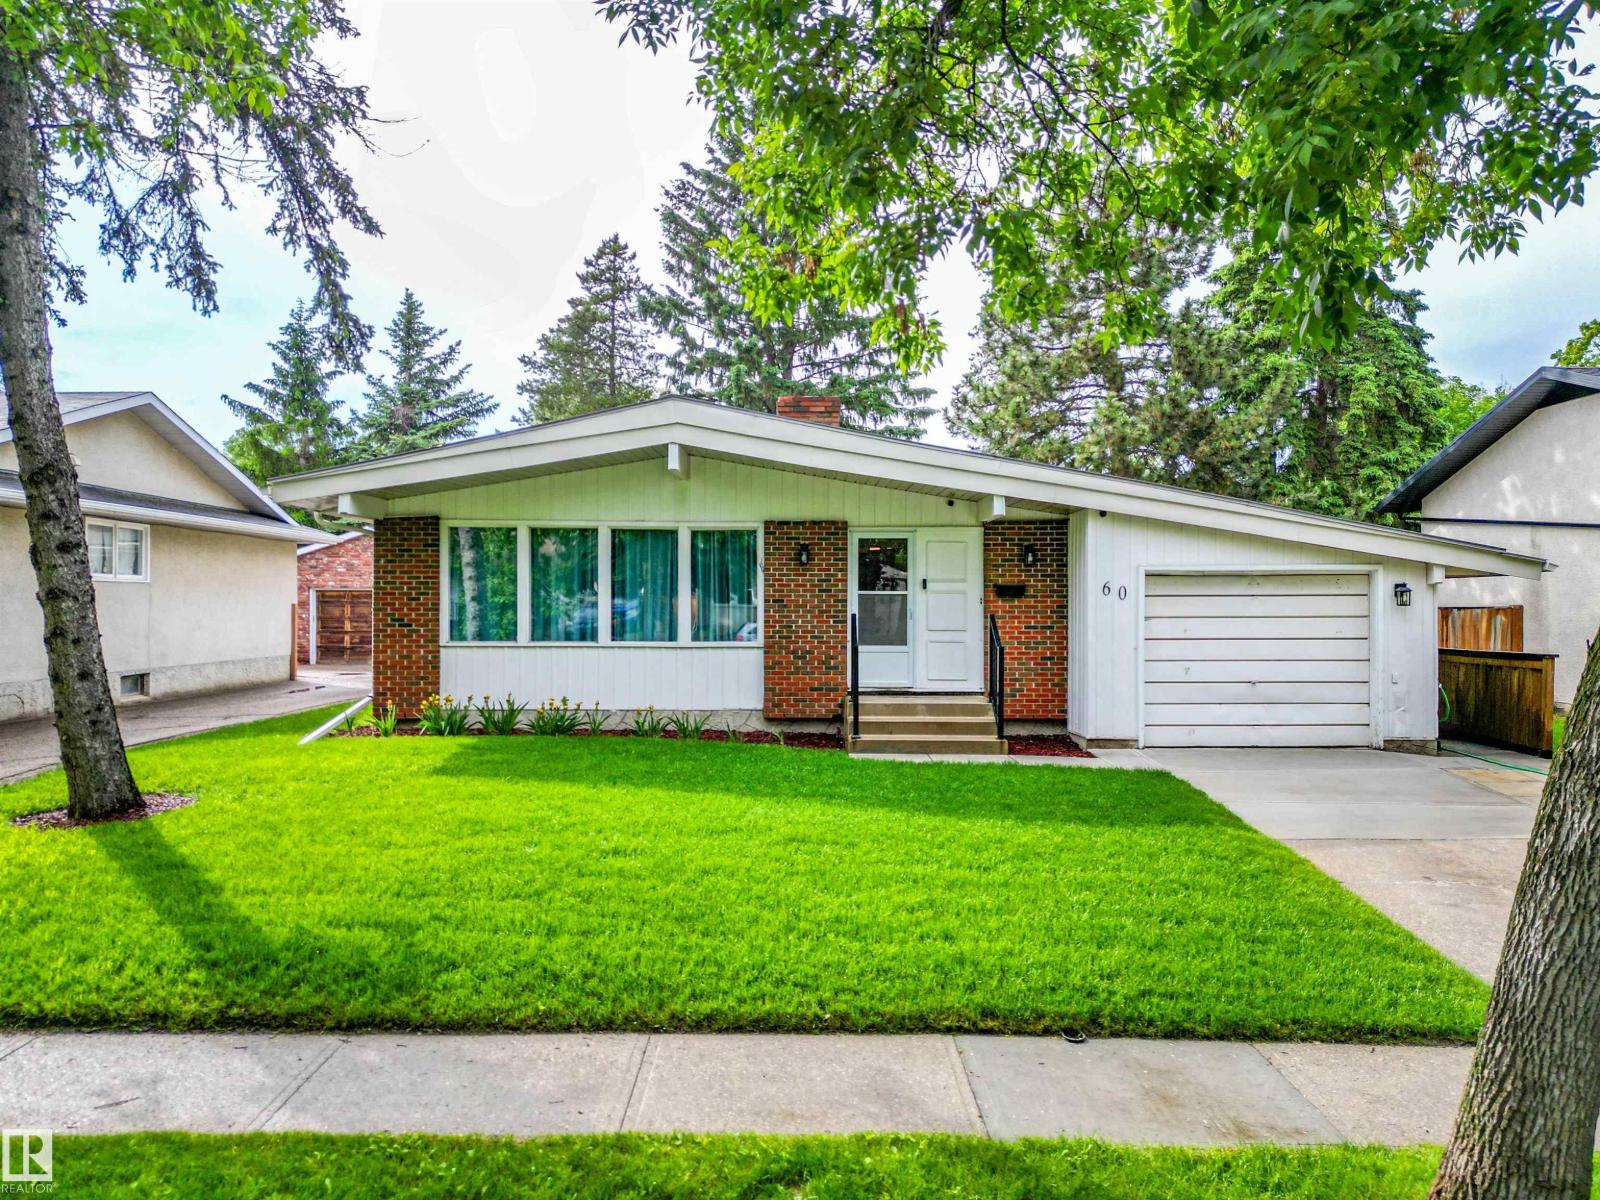
St. Albert, Alberta
Welcome to this beautifully updated bungalow in the heart of Forest Lawn! Offering over 1,282 sq ft, this home features a spacious living room with fireplace, a bright dining area, and a functional kitchen. The main floor is completed by a primary bedroom with 2-pc ensuite, two additional bedrooms, and a 5-pc bathroom. The updated finished basement provides exceptional additional living space with a large rec room featuring a second fireplace, fourth bedroom, laundry, and ample storage. Over the years, numerous upgrades have been completed, including a high-efficiency furnace (2015), metal roof with upgraded insulation, sheathing, and membrane (2016), eaves and soffits (2016), triple-pane windows (2018), renovated main bath (2017), laminate flooring (2019), hot water tank (2019). Outside, enjoy the large fenced yard with deck, updated fencing, mature landscaping, and single attached garage, all located on a quiet crescent close to schools, parks, shopping, and amenities. (id:63476)
24 Grayson Gr
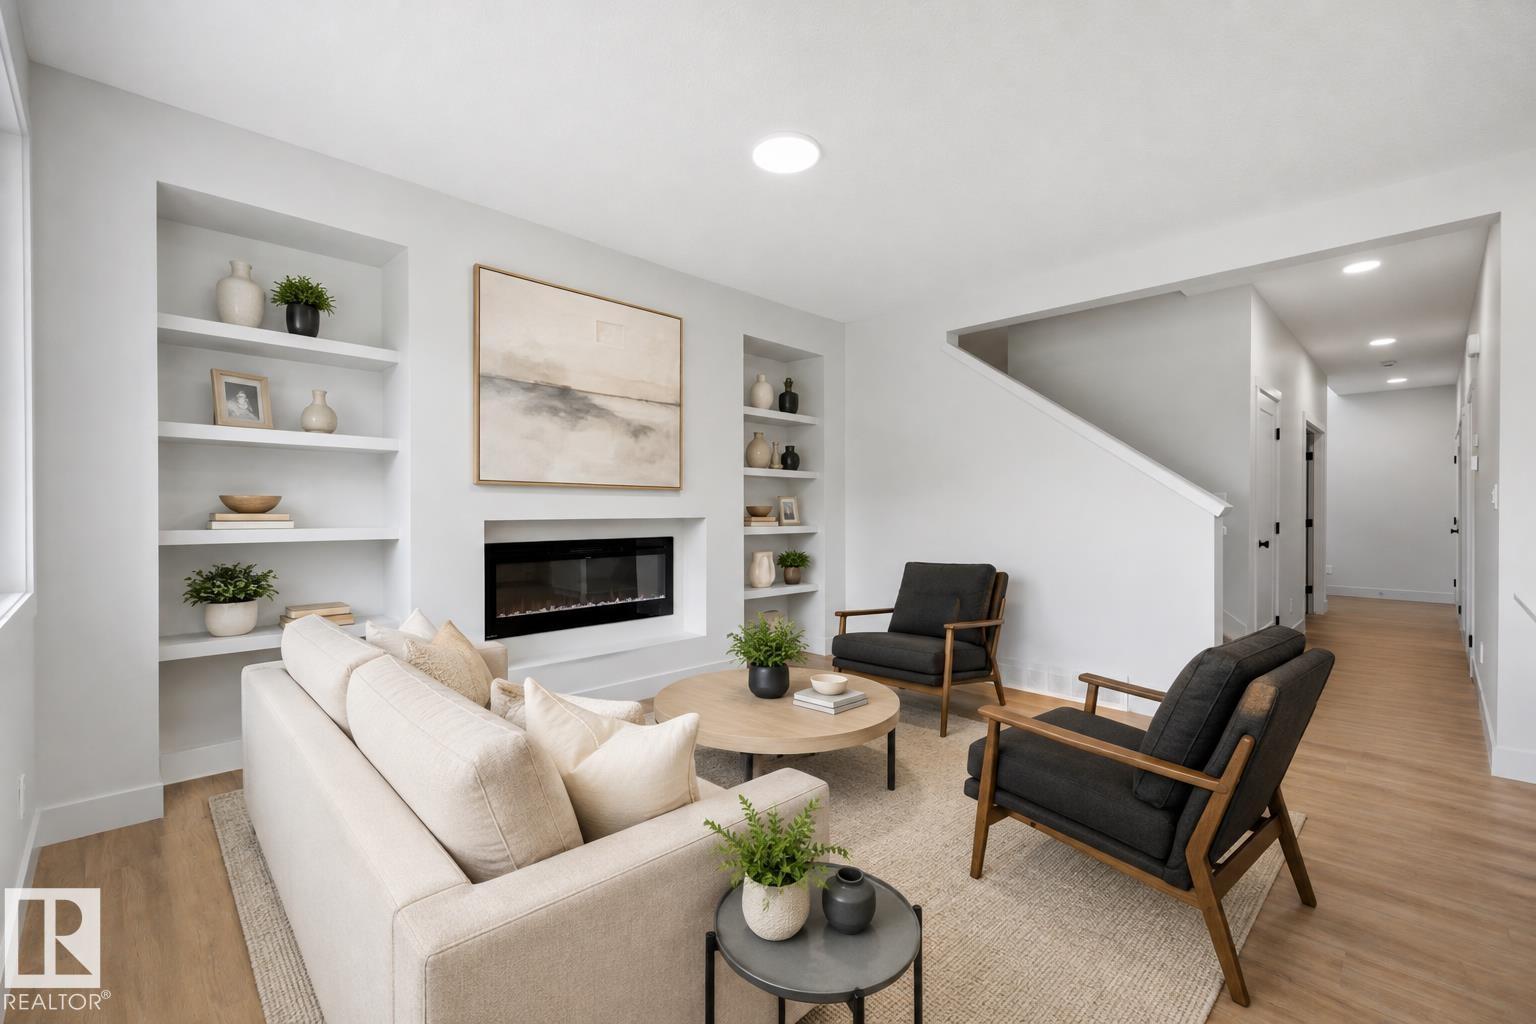
Stony Plain, Alberta
MOVE-IN READY and backing onto the Stony Plain Golf Course! Built by ATTESA HOMES, this fully finished 6-bedroom, 3.5-bathroom home is located in the desirable Fairways community of Stony Plain. Offering over 2,000 sq. ft. of above-grade living space plus a finished basement, this home provides plenty of room for the whole family. The bright, open-concept main floor features a large central island, walk-through pantry, spacious living room with custom built-ins and fireplace, plus a main-floor office or bedroom. Upstairs, the primary suite includes a soaker tub, walk-in shower, double vanity, private water closet, and walk-in closet. A generous bonus room and upper-level laundry with storage complete the second floor. The fully finished basement adds 2 additional bedrooms, a full bathroom, and a second living room. An appliance credit is also included, allowing buyers to select appliances that suit their style and needs. Complete with a double attached garage and a prime golf course location! (id:63476)
9664 223 St NW
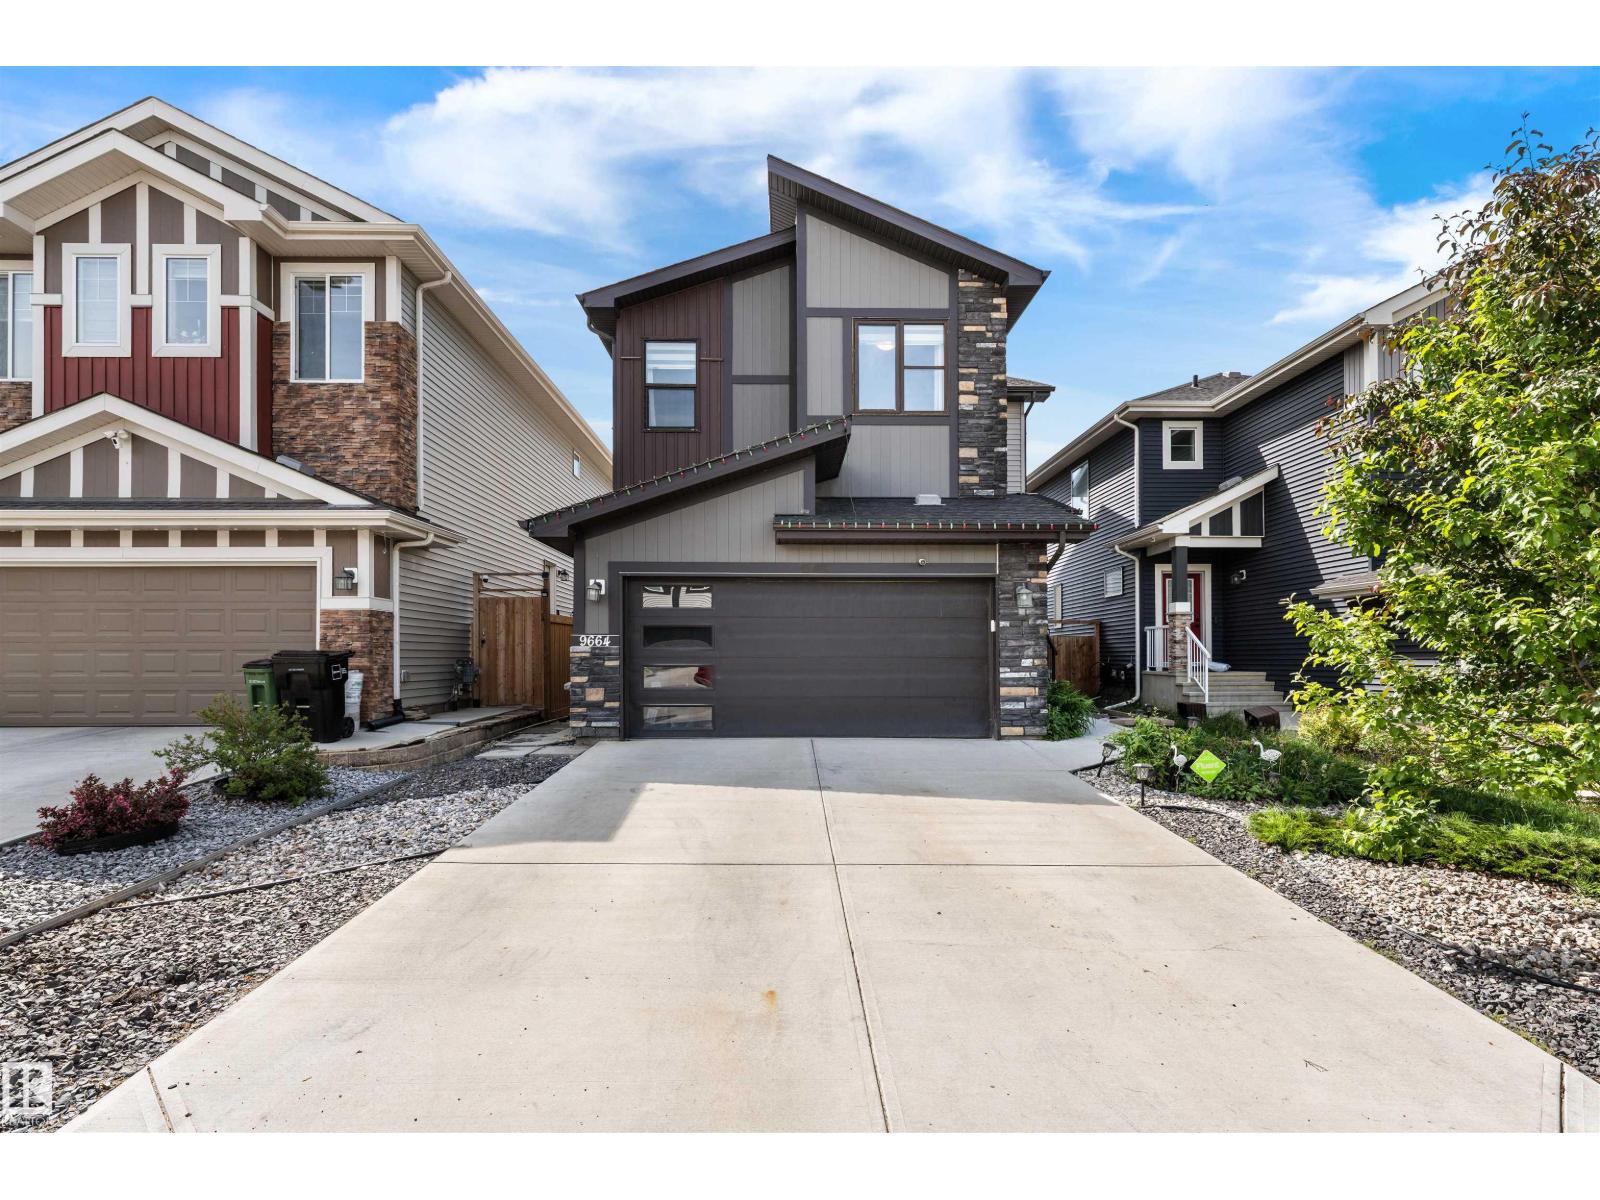
Edmonton, Alberta
Welcome to College Woods in Secord! This pristine, beautifully maintained home offers nearly 3,000 sq.ft. of finished living space - 4 bedrooms+den, 3.5 baths, bonus room, finished basement & side entry. Designed with warmth & modern style, the main floor features oversized windows, designer lighting, speakers, fireplace, upgraded maple cabinets, granite counters, gas stove, premium black stainless appliances & spacious butler pantry. Upstairs offers a large bonus room, 2 generous bedrooms with walk-in closets & an impressive primary suite with French doors, feature ceiling, walk-in closet & spa-inspired 5pc ensuite with soaker tub. The basement presents itself as its own private suite with a separate entrance, it includes a bedroom, full bath with custom tiled shower, den/study area, rec room with fireplace, laundry & wet bar with sink, fridge & microwave. Enjoy A/C, solar rough-in, landscaped yard, deck with privacy screens. Walkable location near schools, parks, trails, transit, shopping & rec center. (id:63476)
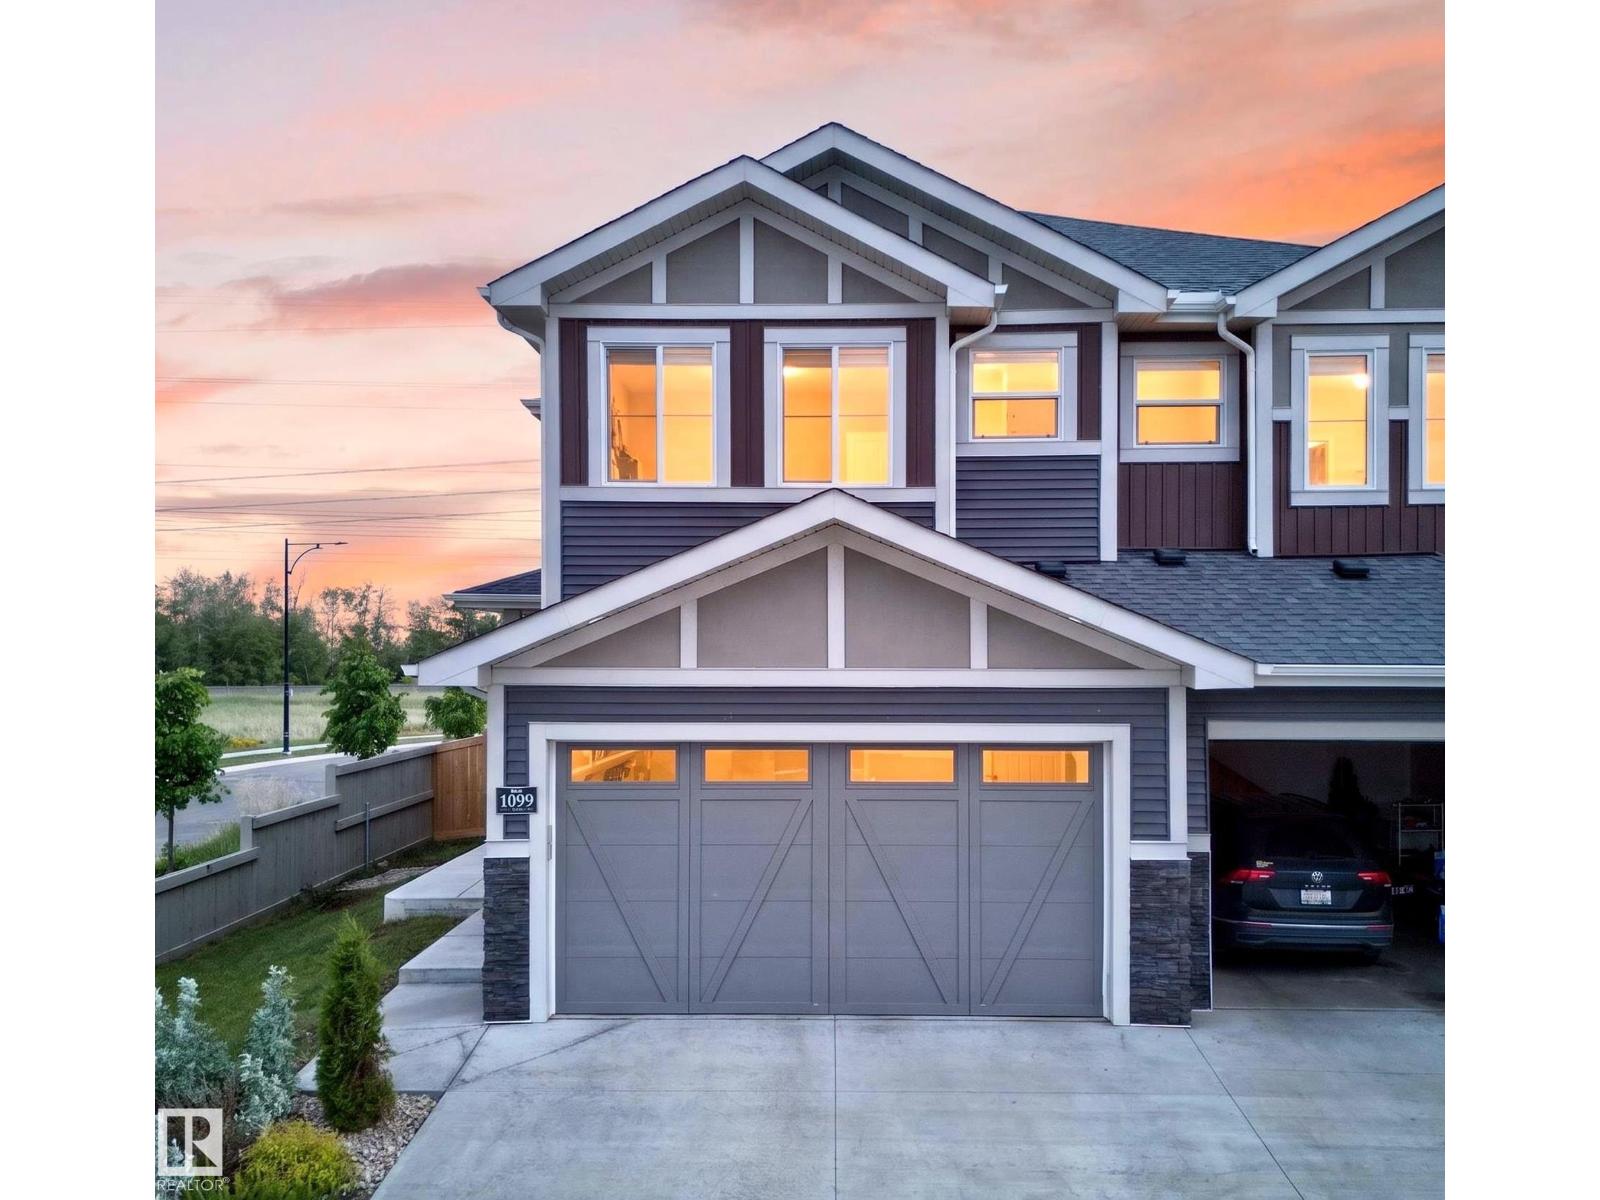
1099 Eaton Rd NW
Edmonton, Alberta
Welcome to this beautifully maintained 2021-built half duplex in the desirable community of Edgemont! Offering 3 bedrooms, 2.5 bathrooms, a spacious bonus room, and a DOUBLE ATTACHED GARAGE, this corner-lot home is filled with natural light thanks to the abundance of windows throughout. The open-concept main floor features a bright living room with an electric fireplace and an upgraded kitchen complete with 3 cm quartz countertops, a GAS STOVE, chimney-style hood fan, and ample cabinetry. Upstairs you'll find a convenient laundry room, a generous primary suite with ensuite, two additional bedrooms, and a versatile bonus room. Recently FRESHLY PAINTED and PROFESSIONALLY CLEANED, this home is truly move-in ready. The unfinished basement with a SEPARATE SIDE ENTRANCE offers excellent future development potential. Enjoy NO REAR NEIGHBOURS, along with a fully completed deck, fencing, and landscaping. Conveniently located close to shopping, parks, walking trails, and a future school. (id:63476)
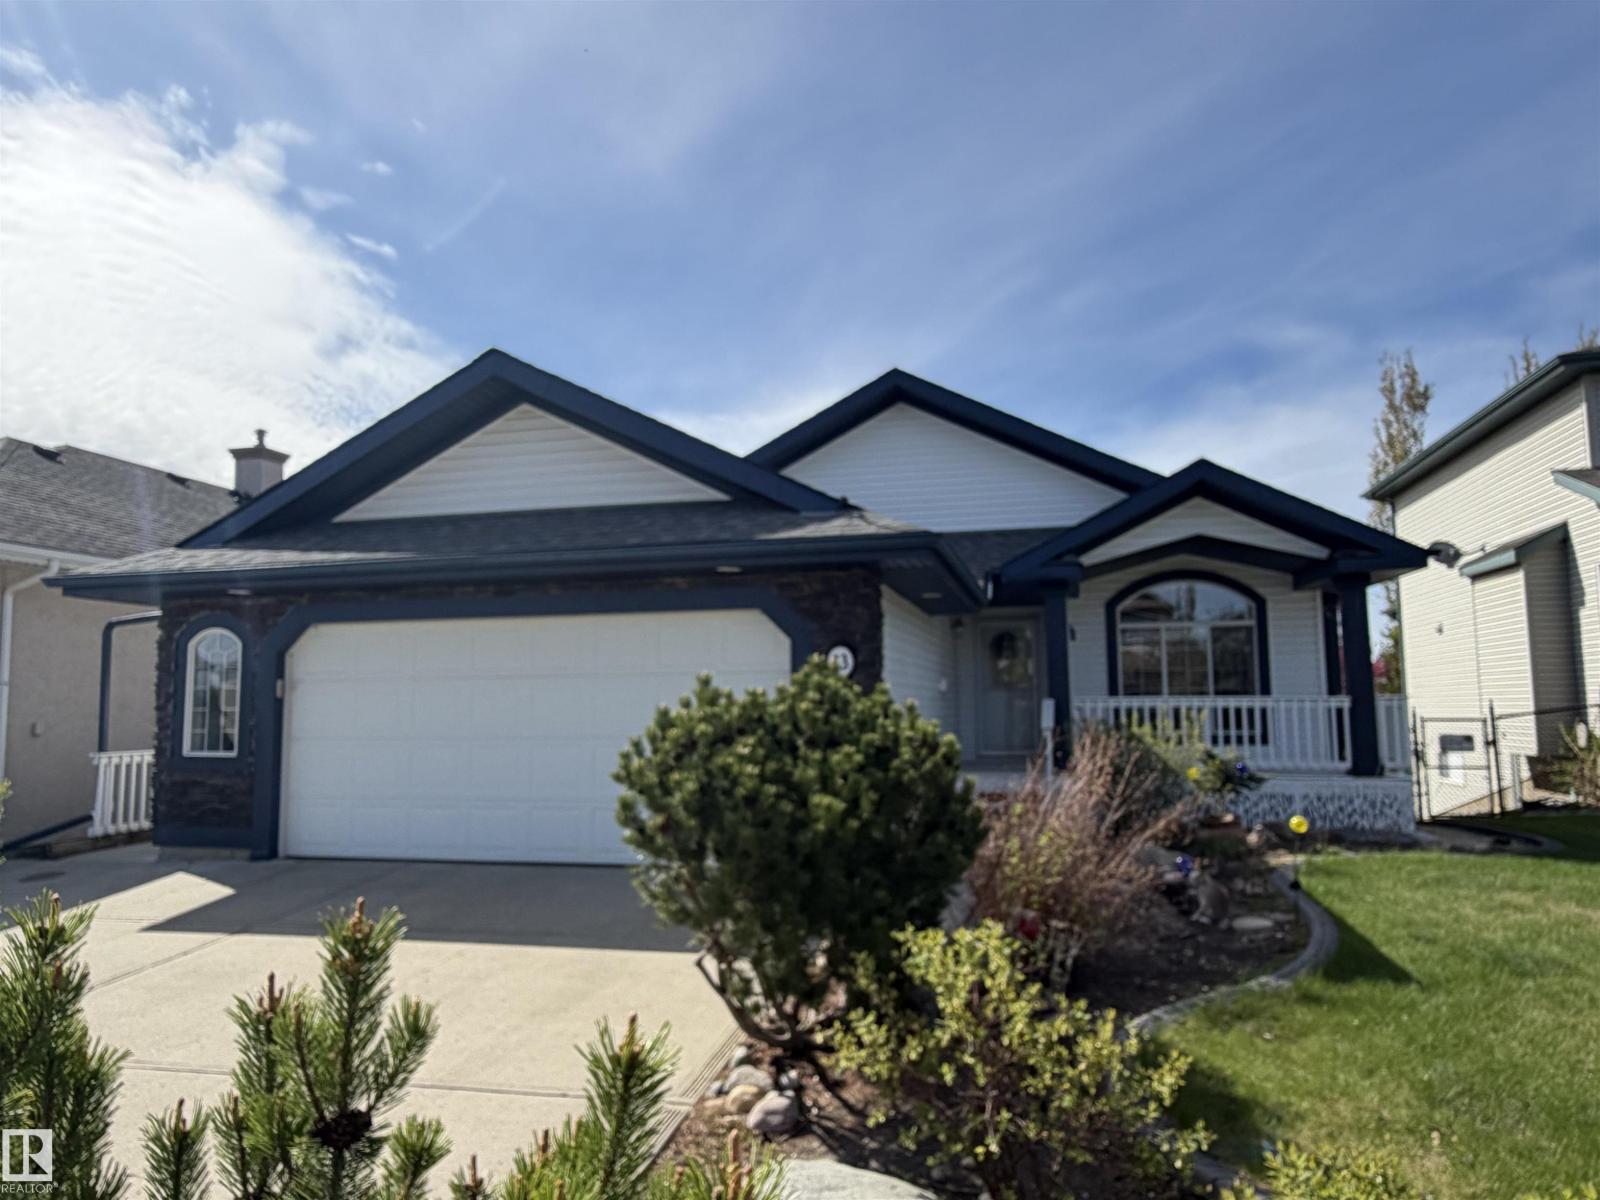
13 Newbury Co
St. Albert, Alberta
On a quiet crescent in Northridge, discover this charming WALKOUT BUNGALOW backing onto Newbury PARK. This home has great curb appeal w/ a covered front deck. The entrance welcomes guests into an OPEN DESIGN featuring a white kitchen w/ QUARTZ counters, eating bar island, corner pantry, tile backsplash, pot/pan drawers, crown moulding trim on the upper cabinets & s/s appliances. The living room has soaring VAULTED CEILINGS, a gas f/p w/ stone front, a wood mantle & a stunning library wall. The dining nook has access out to the maintenance free back deck w/ gorgeous park views. A French door leads into a front office w/ hardwood flooring which flows throughout most of the main floor. The garage entrance has the laundry facilities. There are 2 main floor bedrooms, a 4pce bath & a 3pce ensuite. The fully finished WALKOUT basement has a 2nd kitchen, family room w/ f/p, 3rd bedroom, hobby room, 4pce bath & a 2nd laundry room. A double attached OVERSIZED HEATED garage completes this excellent property! (id:63476)
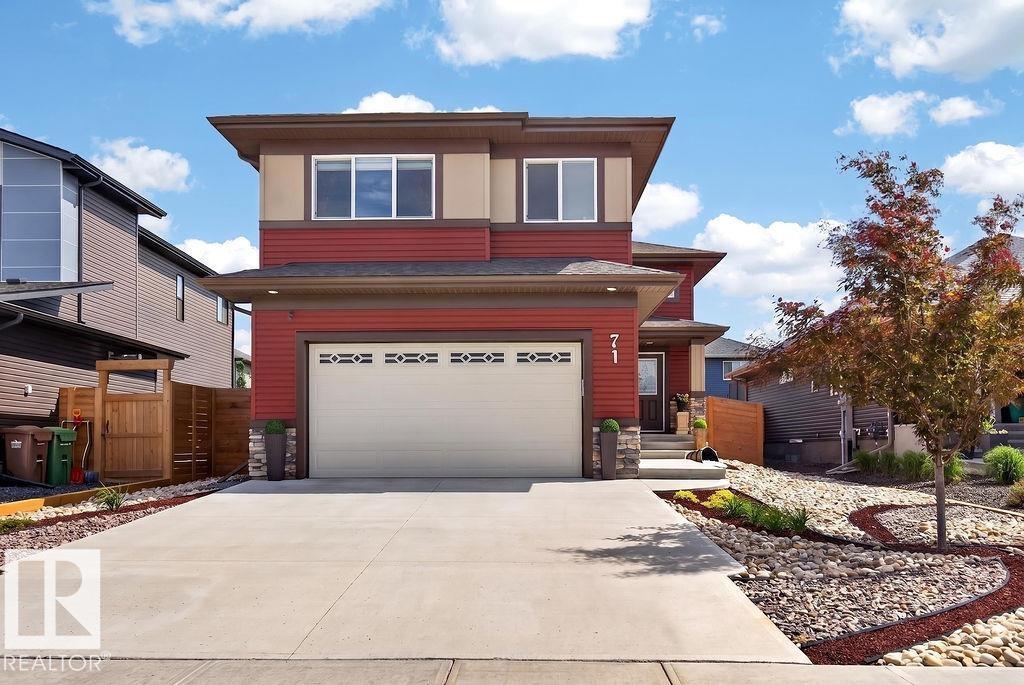
71 Ratelle Ci
St. Albert, Alberta
Discover exceptional living at 71 Ratelle Circle! Custom built in 2021, this immaculate 1,665 sq. ft. 4 bedroom, 3 bath home is thoughtfully designed and move-in ready. The beautifully appointed kitchen features granite countertops, abundant cabinetry, stainless steel appliances, a large island, and premium side-by-side fridge/freezer. The open-concept living area boasts a soaring cathedral ceiling, elegant crystal chandeliers, southeast exposure, and electric blackout blinds. The private primary suite above the garage offers a walk-in closet, ensuite, and adjoining office. The bright finished basement includes two bedrooms, a Jack-and-Jill bath, family room, wet bar, and storage. Enjoy central A/C, an energy-efficient HVAC system, and a heated double garage with epoxy floors, floor drain, and hot/cold utility sink. Relax in the private backyard with a gas BBQ hookup, just steps from parks, trails, and shopping. (id:63476)
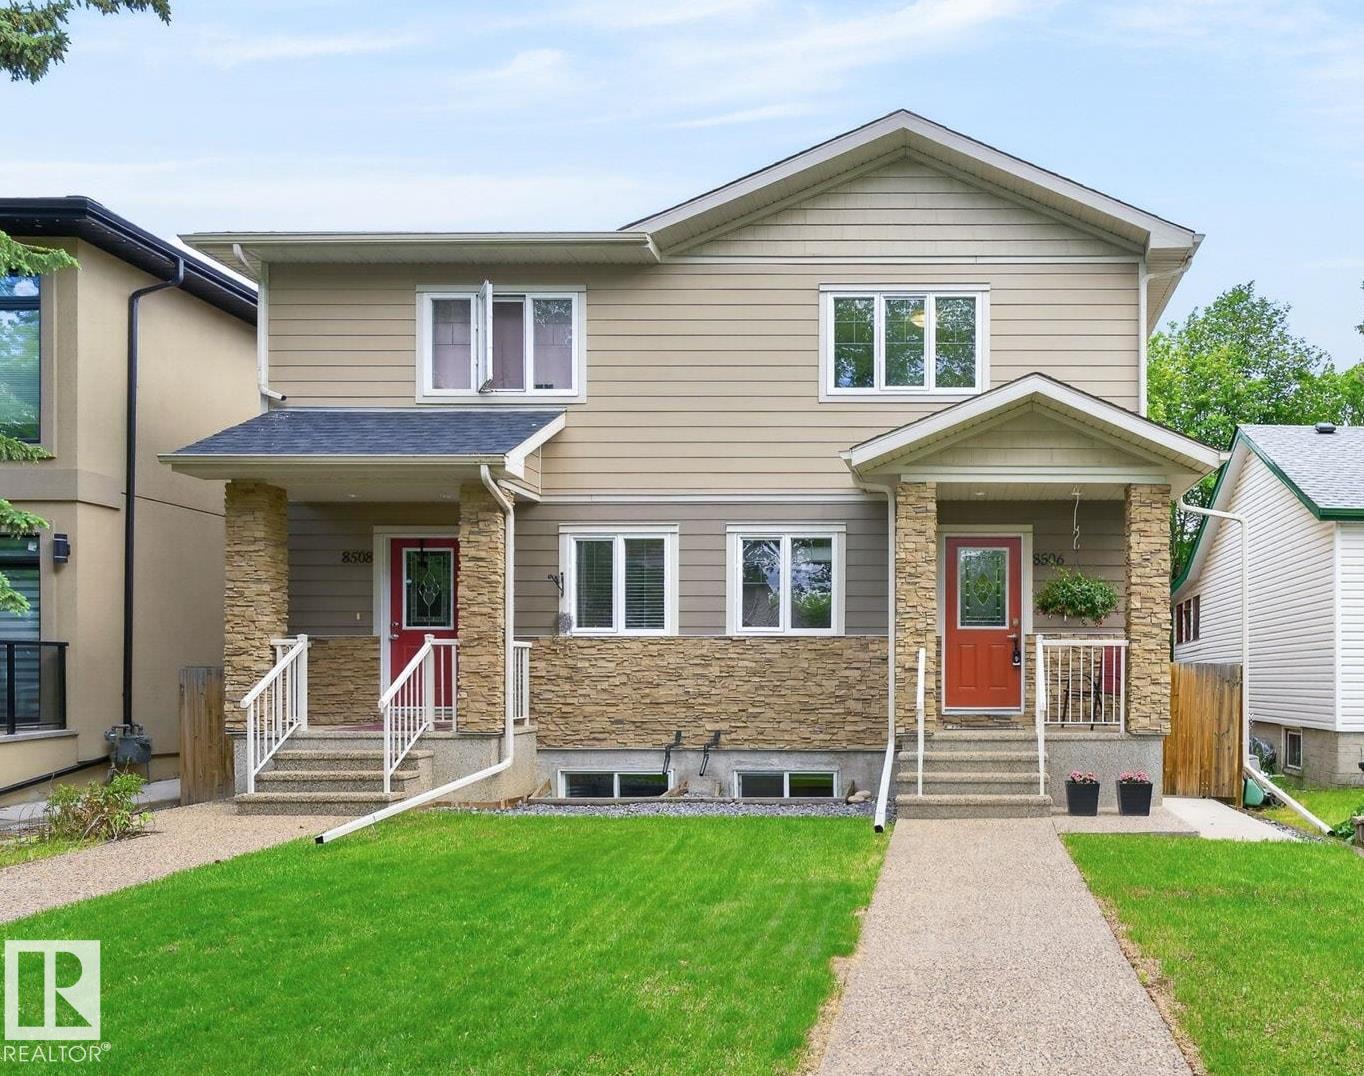
8506 80 Av NW
Edmonton, Alberta
The perfect blend of location and style in one of Edmonton’s most sought-after central communities. Minutes from the University of Alberta, downtown Edmonton, the River Valley trail system, and nearby LRT access, this property offers exceptional connectivity for professionals, students, and families alike. Inside, is a thoughtfully designed layout with modern finishes, quartz countertops, SS appliances, walk in pantry. The open-concept main floor is ideal for entertaining, completing the main level with a DEN. Upstairs is 3 generous BEDROOMS, ENSUITE, and UPSTAIRS LAUNDRY. A SEPERATE ENTRANCE, the fully developed lower level, with 1 BDRM 1 FULL BATH is a versatile living space to provide room for guests. Outside, a low level patio, single detached garage, parking pad for 2 cars. Mature tree-lined streets, and the charm of an established neighbourhood surrounded by local cafés, restaurants, parks, this a rare opportunity to own in an unbeatable location. Some photos are Virtually staged* (id:63476)
186 Scoria Wd
Fort Saskatchewan, Alberta
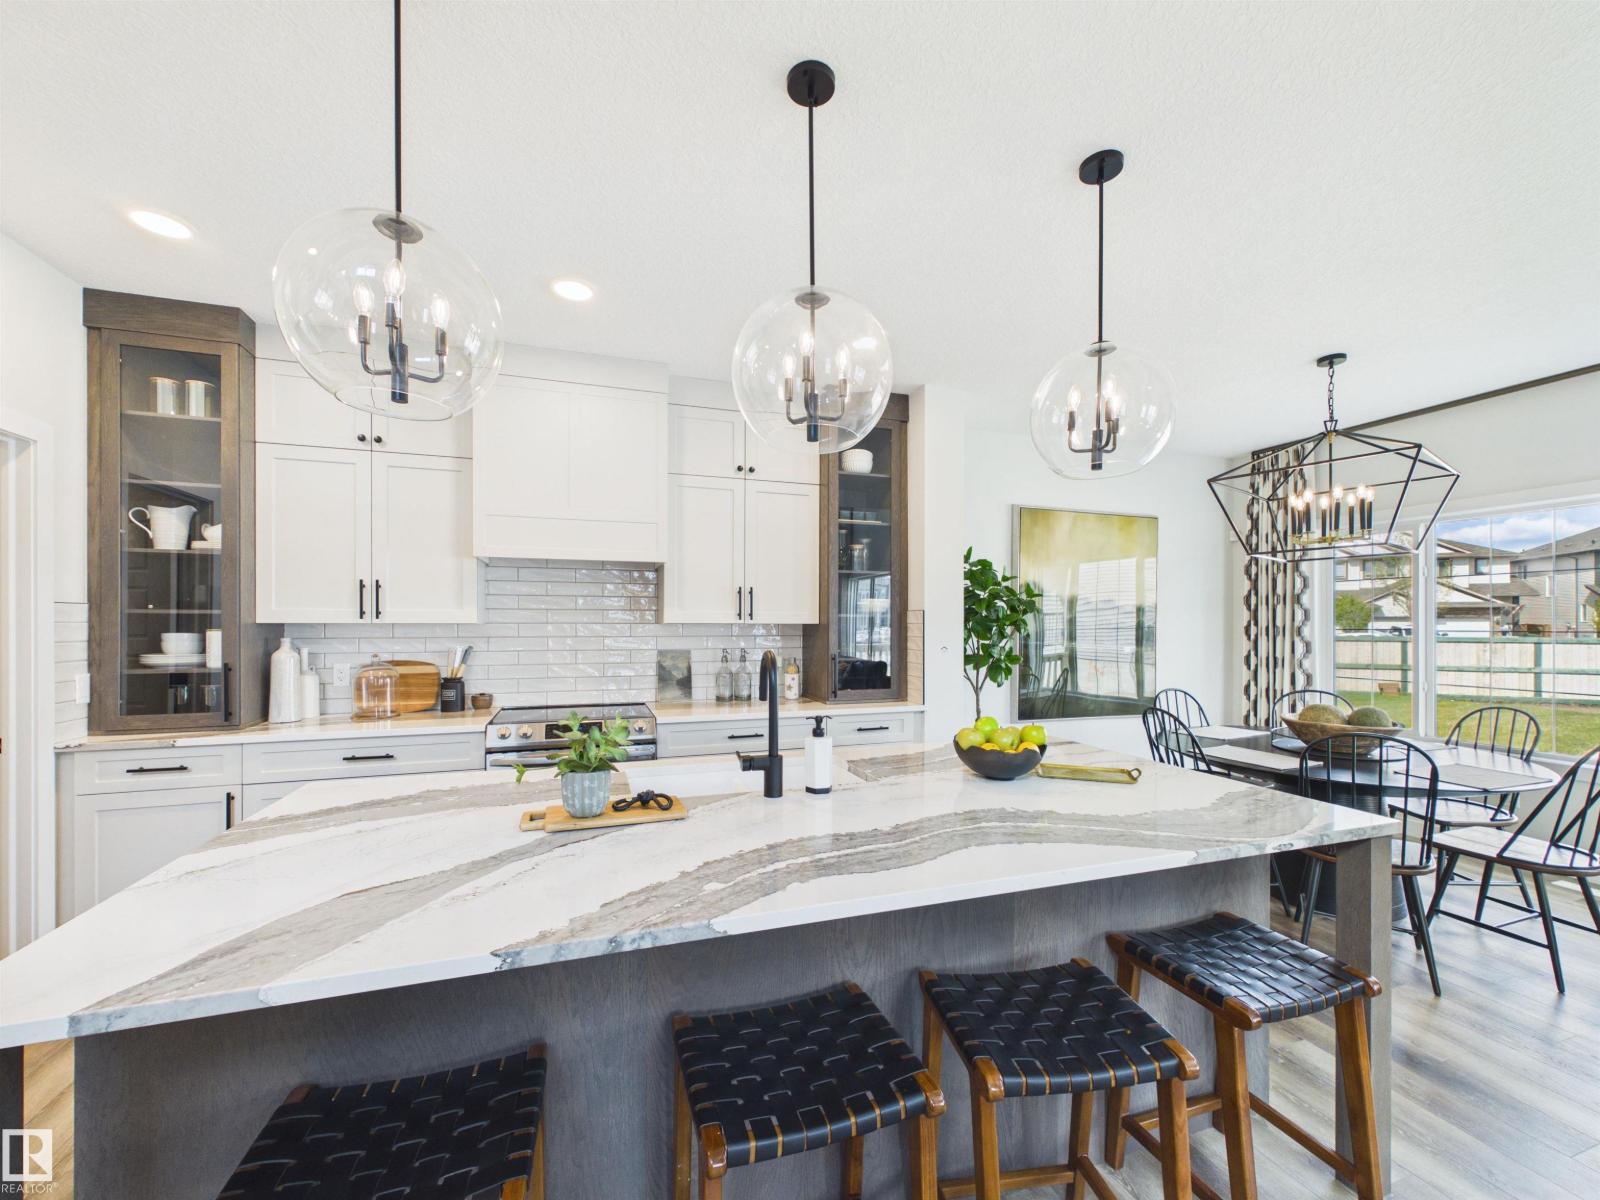
5 Things to Love About This Alquinn Home: 1) Thoughtful Main Floor Design – This brand-new home offers a double attached garage and an open-concept layout that seamlessly connects the living, dining, and kitchen spaces, complete with a main floor den, and 2pc bath. 2) A Kitchen Built for Everyday Living – Whether you're entertaining guests or enjoying a quiet night in, the functional kitchen layout offers abundant cabinetry, an island with breakfast bar, a walkthrough pantry, and easy flow into the living and dining areas. 3) Flexible Upper-Level – Upstairs you'll find a versatile bonus/loft area, along with the convenience of upper-level laundry. 4) A Comfortable Primary Retreat – Unwind in the spacious primary bedroom featuring a walk-in closet and a luxurious 5pc ensuite. 5) Sienna Location – This home is close to parks, trails, schools and everyday amenities. *Photos are representative* (id:63476)
330, 335 & 340, 10960 42 Street NE
Calgary, Alberta
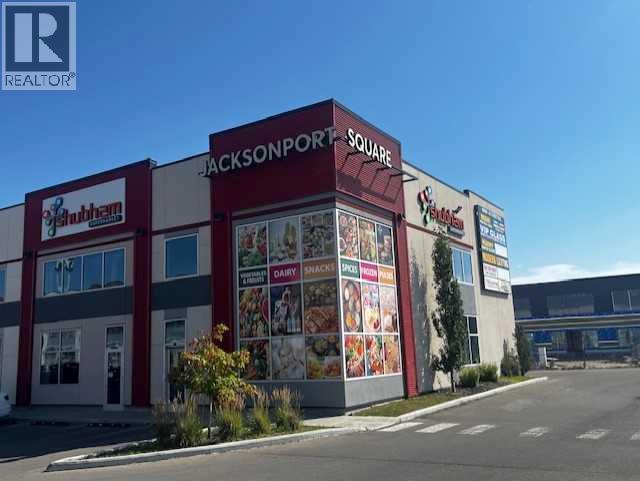
($28 per sq/ft plus operating cost) Landlord asking $100K for all the improvements inside. A rare opportunity to acquire a fully built-out 3-unit I-C zoned commercial bay in a prime Northeast Calgary location. Professionally developed with over $250,000 (approx) in improvements, this space is fully designed and outfitted for a grocery store, offering tenants a ready-made setup without the time, cost, or hassle of a full buildout. From shelving and refrigeration to flooring, lighting, and display fixtures, every detail has been completed, making it ideal for an operator looking to launch quickly. Located in a high-traffic area just minutes from Calgary International Airport and surrounded by active commercial and retail developments, the property offers strong exposure and easy accessibility. The flexible I-C zoning allows for a range of uses, but this space is especially suited for anyone looking to open a grocery or food-related business. This is a turnkey opportunity in one of Calgary’s most vibrant commercial corridors, without the capital investment typically required to get started. (id:63476)
Prep Realty Inc.