

29 Baywin Road
Rural Athabasca County, Alberta
Escape to your dream acreage and peaceful lake country living at 29 Bay Win Road , 1.4 acres in BAYWIN ESTATES perfectly located between Amisk Lake and Skeleton Lake! This gated entrance and beautifully crafted custom home offers 2 bedrooms, including a spacious primary suite with two walk-in closets, and a large main bath with extra storage. The heart of the home features a stunning kitchen with a quartz island countertop, self-closing drawers, and a massive walk-in pantry, all flowing into a bright dining area with a cozy gas fireplace and direct access to your backyard. The large living room boasts high ceilings and a gas fireplace, allowing natural light to pour in and create a warm, inviting atmosphere. Step outside to a covered deck complete with built-in speakers and pull-down blinds—perfect for entertaining year-round. Comfort meets efficiency with in-floor heating (6 zones) and central air. The property is loaded with value, including a heated triple attached garage with laundry and 1/2 bath, plus a double heated detached garage with powered carport for all your toys, along with RV parking and power. BONUS; a fully self-contained loft above the detached garage offers 1 bedroom, 3-piece bath, living space, hot water on demand, and its own 500 cistern and 500 septic tanks. Every outbuilding features a metal roof, including the incredible firepit area with its own powered shed, cabinetry, overhead door, and man door—even the garden shed has power! It doesn't get better than this!!! Bring your family and friends and all your toys and make lake country living your reality! ! With a 2,000-gallon cistern and septic for the main home, a fully asphalted driveway, separate gardening area, and pride of ownership throughout, this property is a must-see! (id:63476)
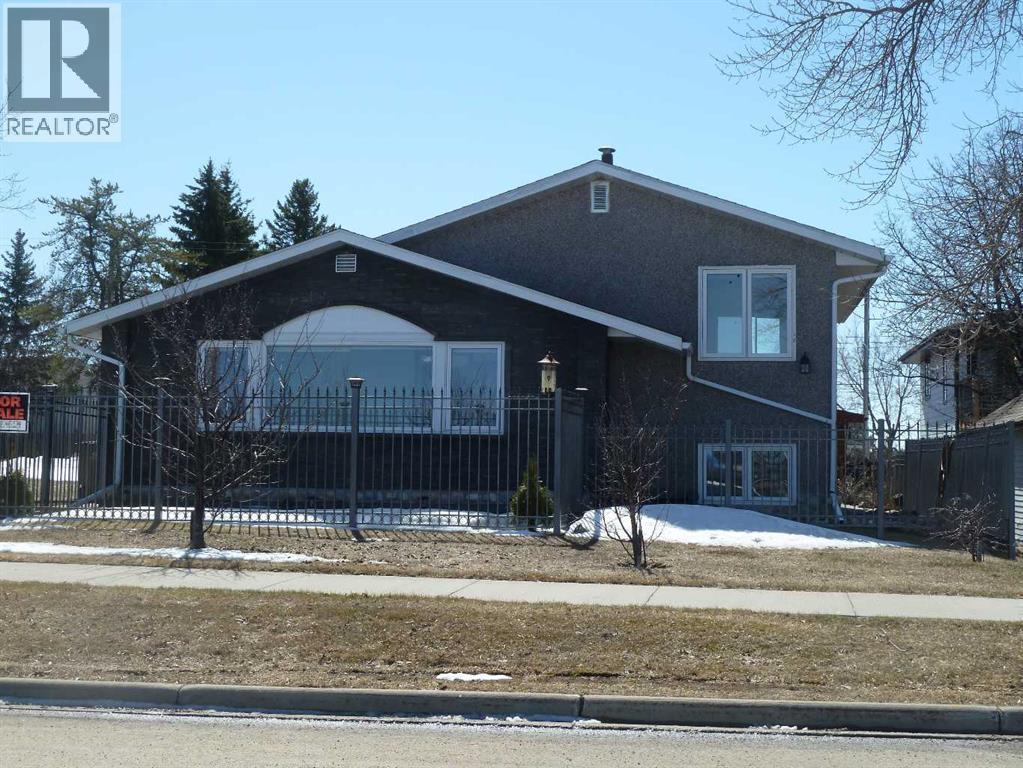
10417 Churchill Drive
Lac La Biche, Alberta
Irresistible LAKEFRONT beautifully maintained Show Stopper home is loaded with quality features and extras! This beautiful home overlooks Lac La Biche lake and offers 3 bedrooms plus a den or 4th bedroom on the lower level, 2 full bathrooms, extra large living room with a fresh air gas fireplace and a stunning view of the lake. French doors, hardwood and ceramic floors throughout. Large eat in kitchen with glass front cabinets, granite countertops and large windows overlook the backyard. The main bathroom offers a nice deep soaker tub for your relaxation. The large backyard boasts an outdoor barrel style sauna wired with 220 and a single detached garage with plenty of parking along the back. The yard is fully fenced with an eye catching wrought iron fence, plenty of room for a garden and locking gates. Move in ready home at a very affordable price!!! (id:63476)

1007 Popular
Rural Athabasca County, Alberta
Discover your dream lakefront retreat in the Summer Village of Bondiss on beautiful Skeleton Lake. This unique waterfront property features two charming cottages on one lot, offering the perfect setup for extended family, guests, or a fantastic investment opportunity. Tucked away in a quiet cul-de-sac with the golf course right behind the property, you'll enjoy the peaceful setting while being surrounded by everything Skeleton Lake is known for—boating, fishing, swimming, and endless summer memories. The property offers a total of 5 bedrooms (2 bedrooms in the main cottage and 3 in the cabin) and 2.5 bathrooms (1.5 Bathrooms in main cottage and 1 bathroom in the cabin), along with a sandy beach shoreline, although water levels are currently a little higher than usual this season PLUS a boat house at waters edge making it convenient for all your toys. This is a rare opportunity to own an exceptional lakefront property in one of Skeleton Lake's most desirable locations. (id:63476)
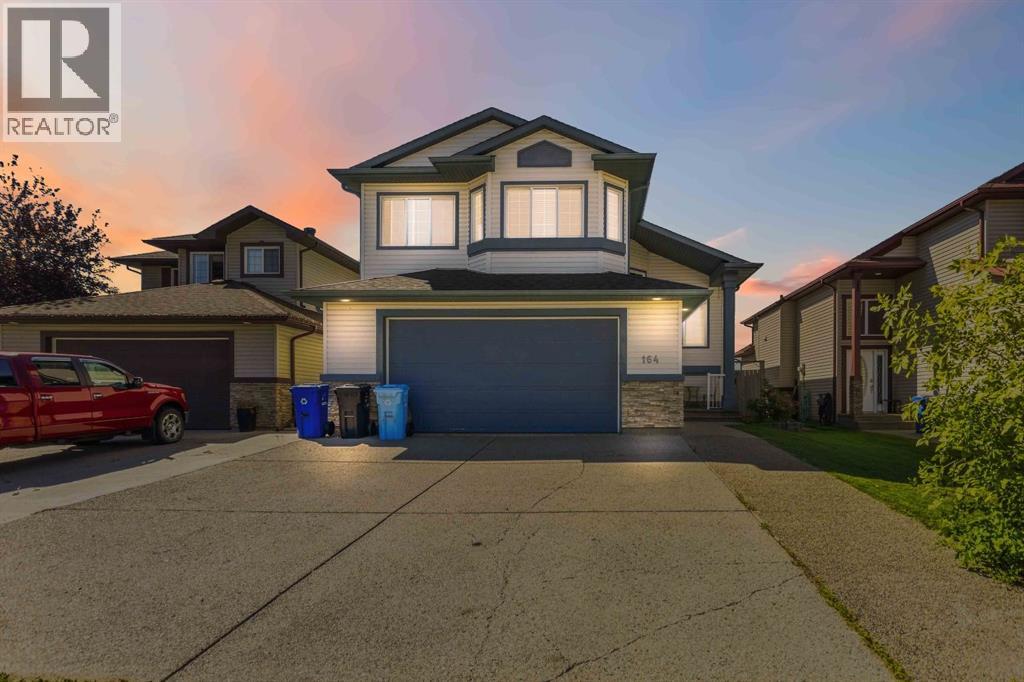
164 Pitcher Crescent
Fort Mcmurray, Alberta
OPEN HOUSE: Sunday August 30 from 12-2pm Welcome to 164 Pitcher Crescent. A beautifully maintained Qualico built modified bi-level that is truly an entertainer's dream. With 4 BEDROOMS, 3 FULL BATHS, NO BACKING NEIGHBOURS, and CARPET FREE throughout, this home is move in ready and built for real family living. From the moment you arrive, the extended driveway accommodating a minimum of 3 vehicles makes a great first impression, complemented by an OVERSIZED HEATED DOUBLE ATTACHED GARAGE with plenty of room for storage. Step inside to a generous entryway perfect for kicking off your boots and storing all your gear before heading up to a main floor that will genuinely stop you in your tracks. VAULTED CEILINGS and large windows flood the space with natural light, creating an open and airy feel that carries throughout. The kitchen is the heart of this home and it shows. An EXPANSIVE ISLAND with an eat-up bar, abundant cabinet storage, and stainless steel appliances make this the space everyone gravitates toward. It flows seamlessly into the family room, where a gas fireplace anchors the space beneath soaring vaulted ceilings, and into the spacious dining room with more than enough room to host the whole family. Two well sized bedrooms and a full 4 piece bathroom complete the main floor. Above the garage sits your PRIVATE PRIMARY RETREAT and it truly delivers, the size is unmatched. There is plenty of room for a king sized bed, a cozy reading nook with a full ensuite featuring a large jetted soaker tub, stand up shower, and an oversized walk-in closet. This is the kind of space you come home to and exhale. The FULLY FINISHED BASEMENT offers incredible flexibility. A large bedroom, full 4 piece bathroom, dedicated laundry room, and spacious rec room round out the lower level. A SEPARATE ENTRANCE with a backdoor leading to the yard makes this space ideal for extra access for kids and pets or the opportunity to easily develop an income generating illegal suite down the road. Outside, the SOUTH FACING YARD brings all day sunshine to your large deck off the kitchen perfect for summer gatherings while the kids take over the yard. With no backing neighbours, you'll enjoy the privacy that is increasingly hard to find. A back gate gives you quick access to the bus stop as well. Additional updates include SHINGLES REPLACED IN 2016 and a new water tank in 2016, giving you peace of mind from day one. (id:63476)
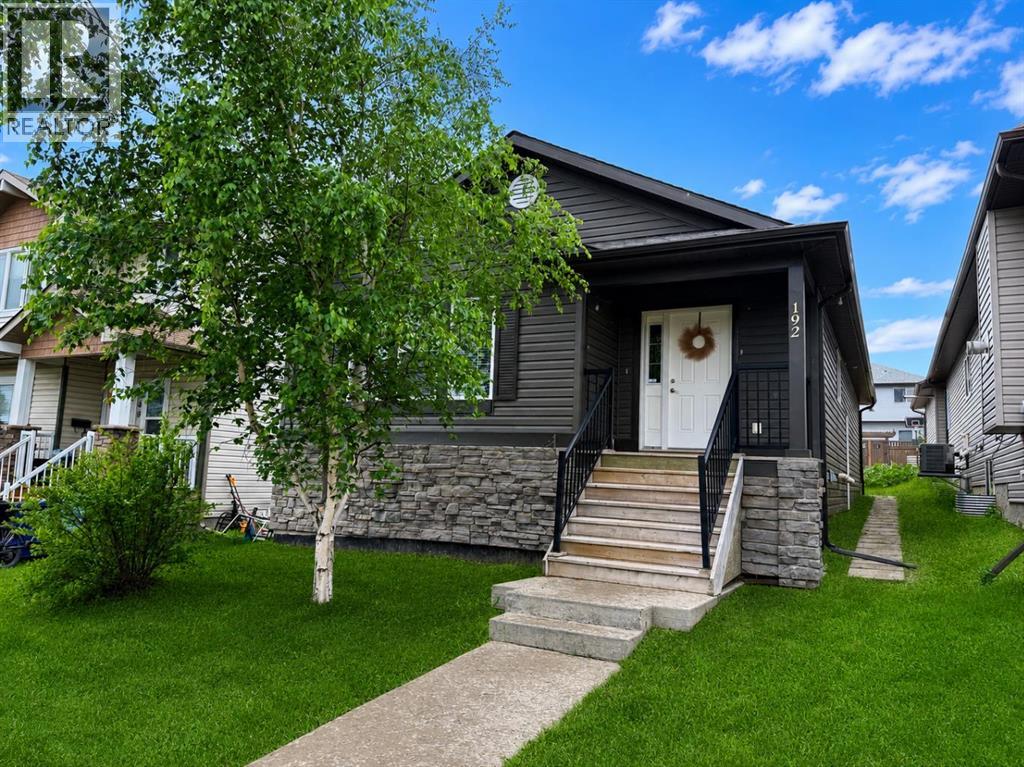
192 Crane Rise
Fort Mcmurray, Alberta
**OPEN HOUSE - 1:30-2:30pm Saturday, August 22nd** Welcome Home! This well-maintained bungalow offers a bright, open-concept living room, dining area, and kitchen with plenty of cabinet and counter space, making it ideal for everyday living and entertaining.Down the hall, you'll find a spacious primary bedroom complete with a walk-in closet and a private 4-piece ensuite. Two additional bedrooms, another 4-piece bathroom, and a convenient main floor laundry room complete the main level.The fully finished basement has its own separate entrance and features a large family room, second kitchen, three additional bedrooms, a 4-piece bathroom with a stackable washer and dryer, a generous storage room, and a cold room. With plenty of space and a functional layout, this home offers lots of possibilities.Title insurance will be provided in lieu of a Real Property Report. (id:63476)
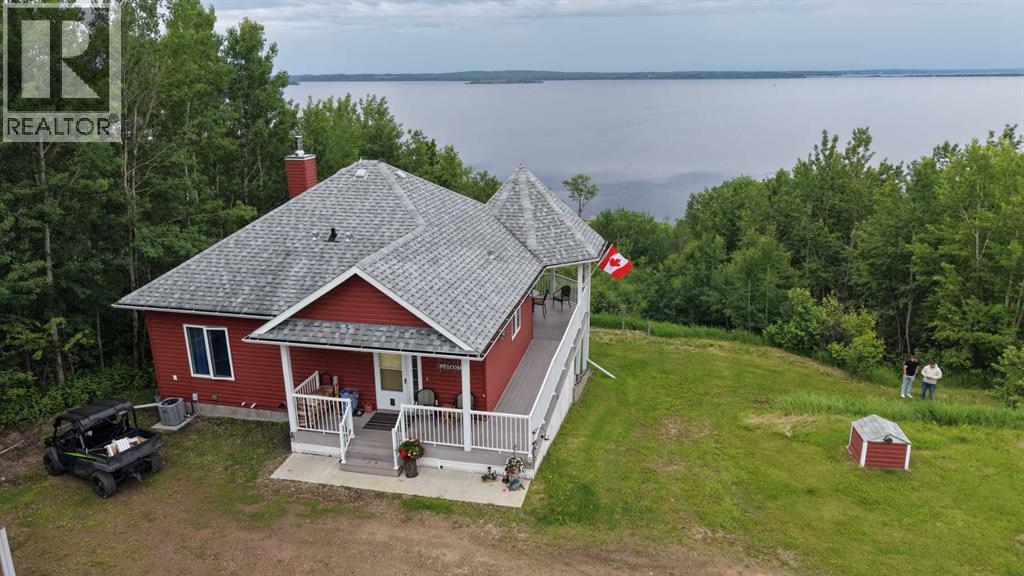
613 & 617, 13221 Twp Rd 680
Lac La Biche, Alberta
SELLER MOTIVATED! MUST SELL! This stunning 1.6-acre lakefront property offers breathtaking views of Lac La Biche Lake, making it an ideal spot to live or unwind with friends. With over 1,800 sq.ft of finished space, the home boasts high-end finishes, including granite countertops, premium stainless steel appliances, Kitchen Craft cabinets, engineered hardwood floors, a steam shower, and a walk-out basement. Two covered decks provide spectacular views of the lake. Located in the Golden Sands subdivision, the property is 2.5 hours south of Fort McMurray and 3 hours north of Edmonton. Built to the highest standards, this home features a glued and screwed subfloor, 9' ceilings throughout, an ICF block basement, in-floor heating with four zones, a heatilator fireplace, triple-glazed windows, 35-year shingles, and 220 wiring to a 40' sea-can. Additionally, there is another 20' sea-can, a shed, outdoor wiring for a hot tub, and a geotechnical report available. This listing includes two titled lots, offering the potential to sell one or use it for parking a friend’s RV for weekend visits. Enjoy the beauty of sunsets and the tranquility of this exceptional home for years to come. (id:63476)
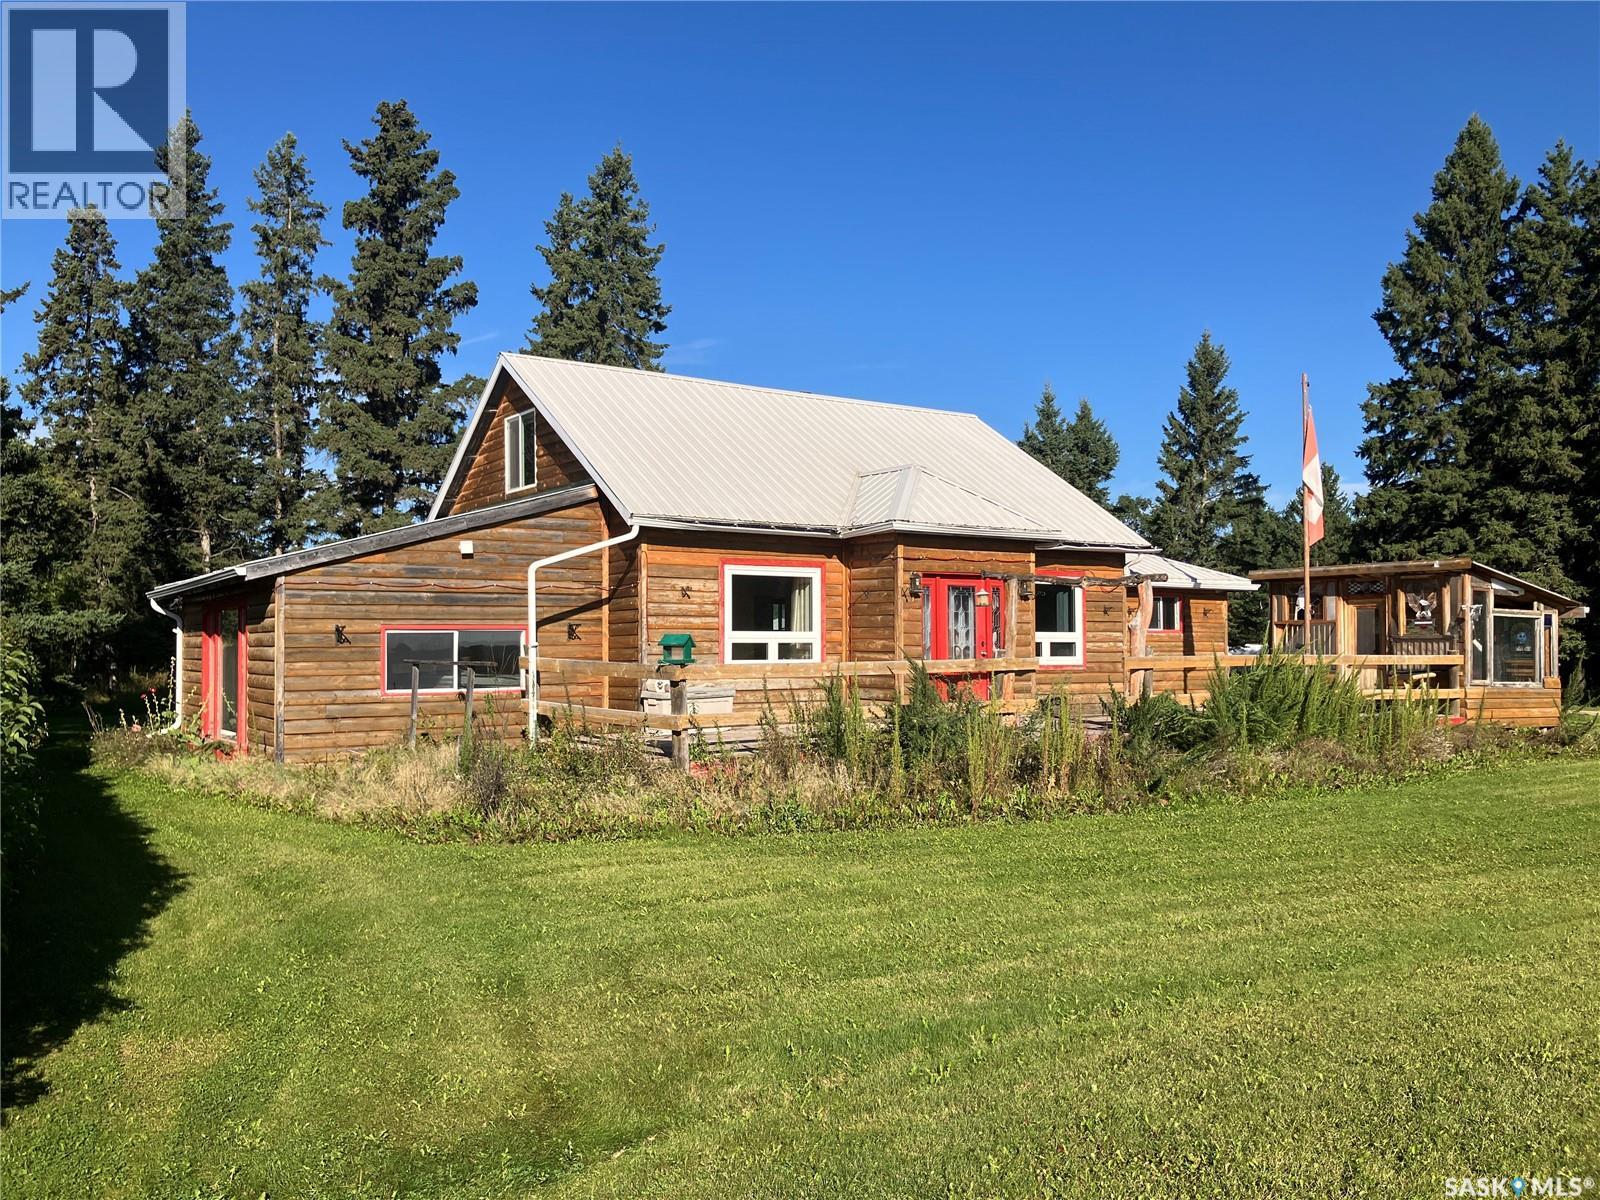
Choiceland Acreage
Torch River Rm No. 488, Saskatchewan
Located at the gateway to the north and close to some of the best fishing, this 10.78 acre property that is just over 1km north of Choiceland offers the kind of lifestyle people dream about! Peaceful country living, endless outdoor adventure, room for horses, and a beautifully established yard site surrounded by mature spruce trees. If you have been dreaming of the acreage life, this is your opportunity to build something truly your own. This property features 1690 sq ft storey and a half home with a bedroom on the main floor plus the bedroom-loft upstairs. There is a dedicated hot tub room in the addition that can be repurposed to suit your needs. There is vinyl plank flooring through most of the main floor, plus wood accents and custom wood railing. Wood-burning furnace helps keep heating costs down, with electric furnace backup for added peace of mind. Eves troughs have been replaced. Outbuildings include 24x28’ barn, gazebo, 2 bins, wood heated garage, and more. Make this your next home! Phone today! (id:63476)
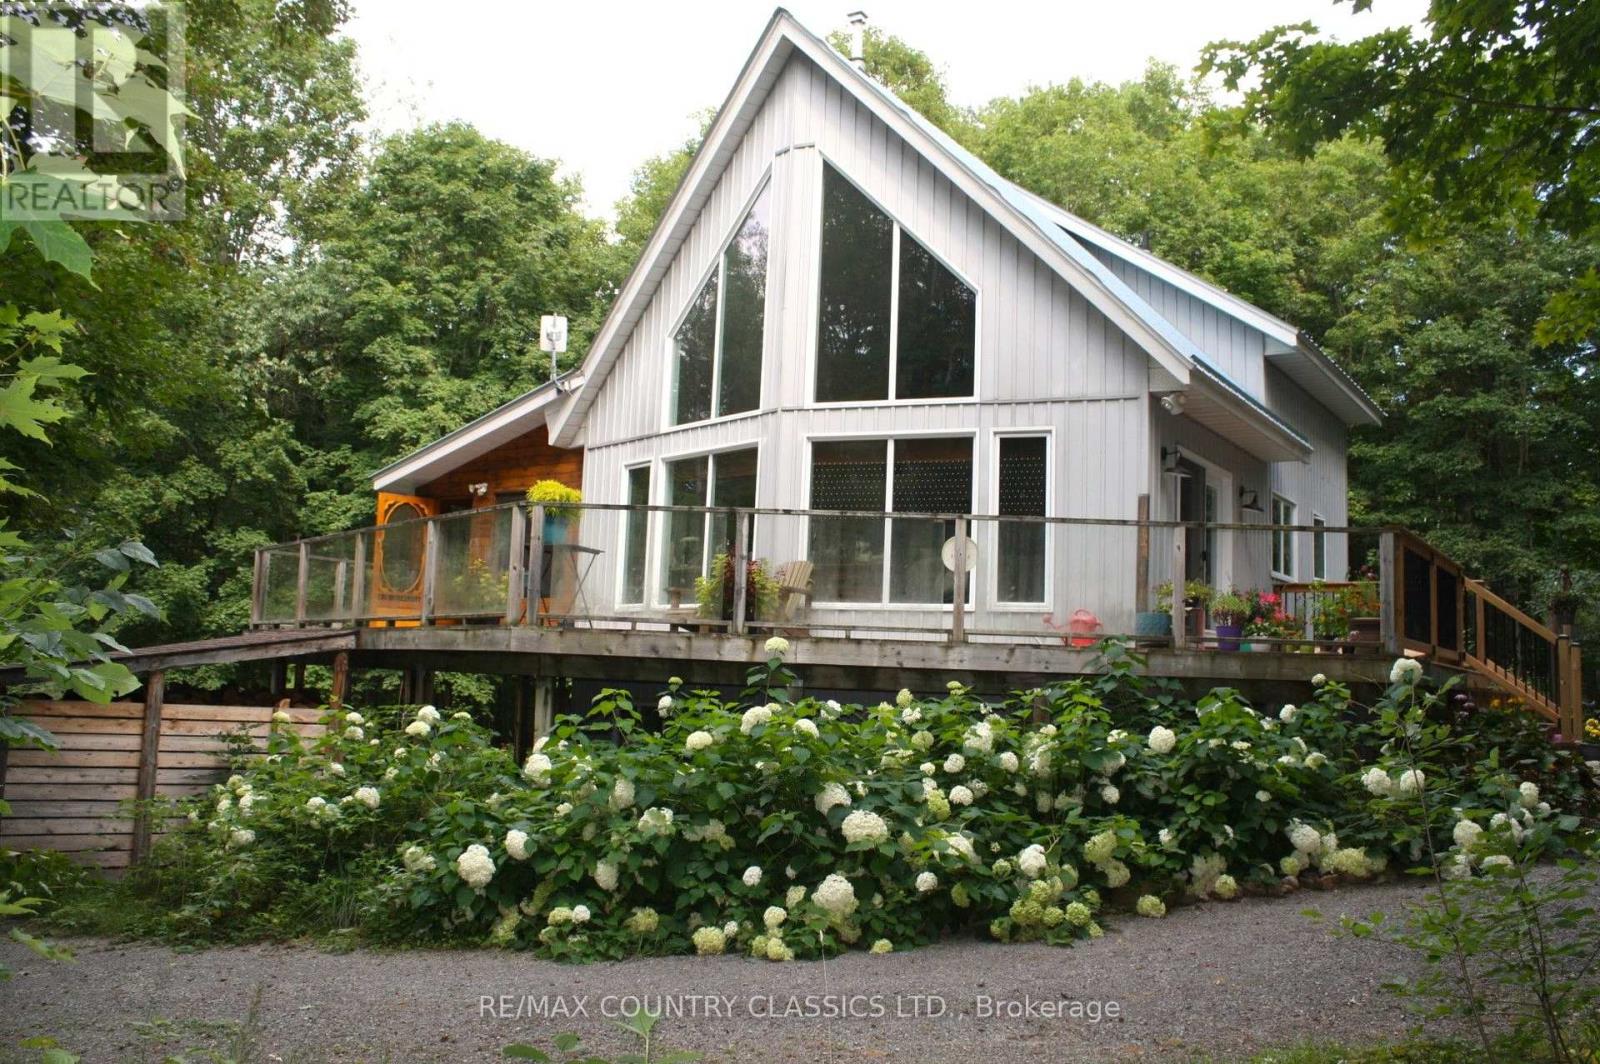
2721 Old Hastings Road
Limerick, Ontario
Privacy and tranquillity can be yours in this beautiful, light filled home tucked away on approximately 35 acres. Set well back from a well maintained year round township road, this home offers a vaulted ceiling with large upper level master bedroom overlooking the living/dining area. A large deck wraps around the front of the house running from the main entrance right around to the lovely screened porch and second entrance to the home. The full , poured concrete, walkout basement provides the opportunity to create additional living space, if desired. This home features an air source heat pump in addition to the forced air propane furnace. Other items of note are newer hot water tank and newer well pump and pressure tank. Also featured are extensive perennial and vegetable gardens, walkways developed all around the house, an apple tree, two storage sheds, and an attractive chicken coop with large, electric fenced enclosure. In addition to all of the above, there are walking/ski trails throughout leading to a beautiful, peaceful and serene pond/marsh area at the back of the property. (id:63476)
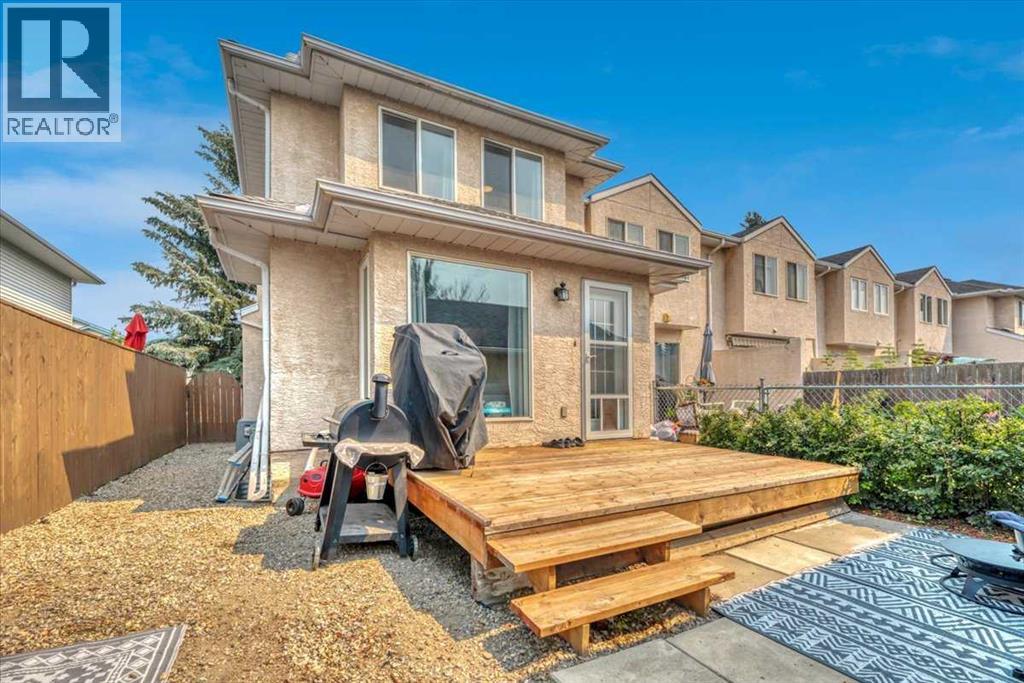
31a Green Meadow Crescent
Strathmore, Alberta
Looking for the space of a detached home WITHOUT the condo fees? This well-maintained two-storey townhouse offers over 1,600 sq. ft. of comfortable living space, a single detached garage, and a private fenced backyard you'll love. The main floor has been thoughtfully updated with fresh paint, new laminate flooring, new carpet, and all-new window coverings. A versatile front room provides the perfect space for a living room, home office, or playroom. The spacious kitchen features recently painted cabinetry, a new stove, new dishwasher, a stylish new backsplash, and plenty of workspace, opening seamlessly to the dining area and inviting family room—ideal for everyday living and entertaining. Upstairs, you'll find three generously sized bedrooms, including a spacious primary retreat with its own 3-piece ensuite. Outside, enjoy a private fenced yard complete with a deck, perfect for relaxing or summer BBQs. Additional updates include a new air conditioner and new piping, offering added peace of mind. With no condo fees, numerous recent upgrades, and a fantastic layout, this is an exceptional opportunity for first-time buyers, families, or anyone looking for affordable home ownership without compromising on space. Note basement is partially developed, needs flooring, paint , and ceiling. (id:63476)
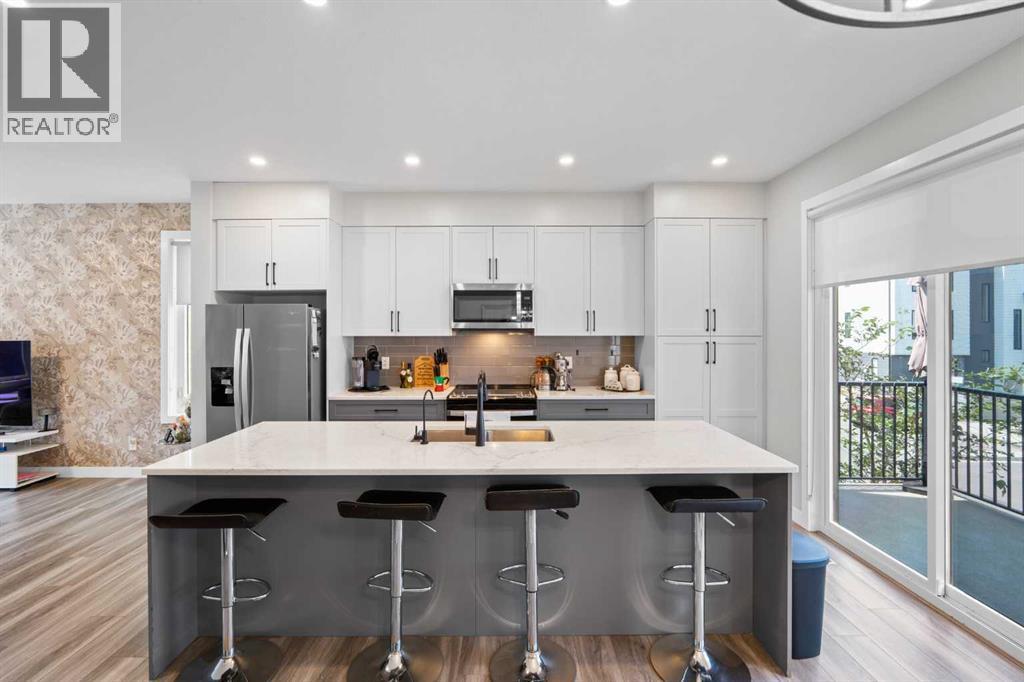
32 Evanscrest Court NW
Calgary, Alberta
Welcome to this rare 2021-built END UNIT townhome in the vibrant NW community of Evanston! Offering 1,507 Sqft. of beautifully designed living space, this bright 3-storey home features 3 BEDROOMS, 2.5 BATHROOMS, CENTRAL AIR CONDITIONER, UPGRADED FINISHES and the added privacy plus natural light of an end unit, giving it the feel of a semi-detached home.Step through the LANDSCAPED & FENCED FRONT YARD into a welcoming MAIN FLOOR FOYER with a versatile FLEX SPACE that is ideal for a HOME OFFICE, study area or additional functional space. The SECOND level is the heart of the home, with a spacious open concept living, dining, kitchen and 9ft ceiling designed for both comfortable everyday living and entertaining. The front of the house is south-facing with large tinted privacy windows bringing in abundant natural light. This unit is upgraded with stainless steel appliances, black matte finishes, under-sink water filtration system, sleek cabinetry and upgraded quartz countertop all through the house. Step outside onto the OVERSIZED DECK with a gas hookup for BBQs, an exceptional outdoor extension of the living space with room to comfortably host family and friends, outdoor dining or simply just for relaxation.The THIRD level keeps everything conveniently together, featuring ALL THREE BEDROOMS, TWO FULL BATHROOMS and UPPER-FLOOR LAUNDRY. The spacious PRIMARY RETREAT includes its own PRIVATE ENSUITE, while two additional bedrooms and another full bathroom complete this functional family-friendly floor.With energy efficiency in mind, this home also features a TANKLESS HOT WATER system, CENTRAL A/C and a HEATED DOUBLE ATTACHED GARAGE. The oversized driveway accommodates TWO MORE VEHICLES, providing parking for up to FOUR, while VISITOR PARKING STALLS are located directly behind the unit, an added bonus when entertaining guests.Linking major roadways like Stoney Trail in 2-3mins, this vibrant location offers CONVENIENT ACCESS to daily essentials including schools, par ks, restaurants, shopping and transit. This is not your average townhome - BOOK YOUR PRIVATE SHOWING TODAY! (id:63476)
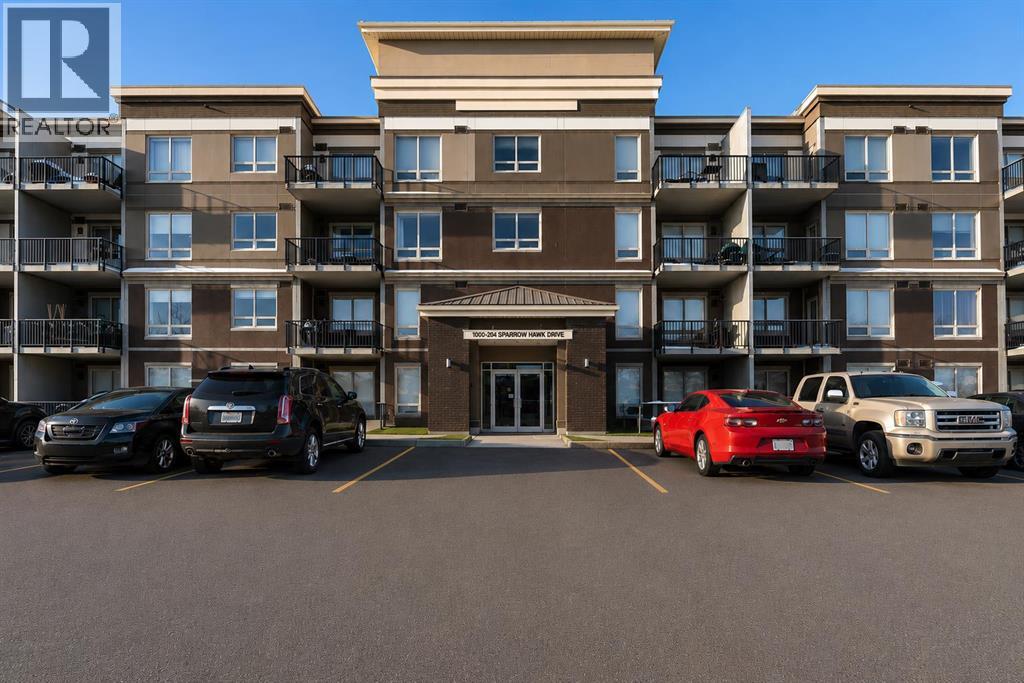
1404, 204 Sparrow Hawk Drive NW
Fort Mcmurray, Alberta
Throw away your snow shovel! Welcome to this top floor, 2-bedroom corner unit in the wonderful community of Eagle Ridge! This beautifully appointed home offers the privacy and space you've been looking for. One of the features of this building is its is a concrete building so shift workers love that it is super quiet. Recently installed TELUS PureFibre service for high-speed connectivity. The Fabulous designed layout featuring a large kitchen area with a newer dishwasher, in-suite laundry. The primary bedroom has a private ensuite. Two private balconies with gas hookup let you soak in the views, and tandem heated underground parking with storage area. The building delivers on amenities too! A fitness center, playground, car wash bay, secure elevator access, and controlled entry give you comfort and peace of mind. Outside, Eagle Ridge offers the best of both worlds: steps from parks, walking trails, restaurants, shopping, and the Birchwood Trails. Two balconies 90 sf and 153 sf. (id:63476)
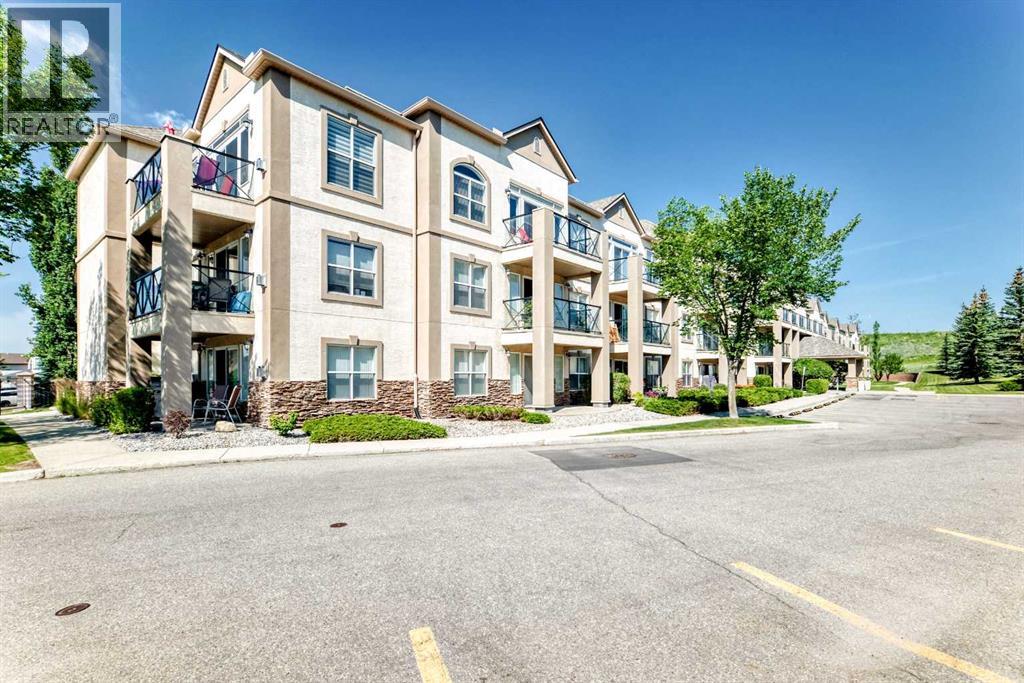
2215, 303 Arbour Crest Drive NW
Calgary, Alberta
Set among mature trees and beautifully kept grounds, this spacious second-floor condo at The Chateaux at Arbour Lake offers 1,145 sq. ft. of comfortable living in an amenity-rich 18+ complex. Inside, the entry opens to a generous kitchen and dining area, where abundant oak cabinetry, extensive counter space, a central island and separate pantry provide excellent everyday function while remaining open to the rest of the home. The adjoining living room offers plenty of space to settle in and opens onto a large covered balcony overlooking the landscaped grounds. In-floor heating provides warmth underfoot, while ductless air conditioning, ceiling fans and interior shutters add comfort during the warmer months. Nearly 16 feet long, the primary bedroom easily accommodates a king-sized bed and includes a large walk-in closet and private four-piece ensuite. The second bedroom is well suited to guests, hobbies or a home office and is conveniently located near a three-piece bathroom with a walk-in shower. A separate in-suite laundry room provides extensive shelving and welcome storage, keeping utility and clutter away from the main living areas. A titled underground parking stall and separate storage locker are also included. The elevator-served complex offers secured and visitor parking, a fitness centre, party room, resident workshop and car-wash bay. Outside, walking paths wind through expansive lawns to a gazebo and landscaped pond with fountain. With Crowfoot shopping, CTrain service, schools, the library and recreation facilities nearby, along with quick access to major routes, this home combines the space and comfort of a larger residence with the convenience of condominium living. Click on the link to view the virtual tour! (id:63476)
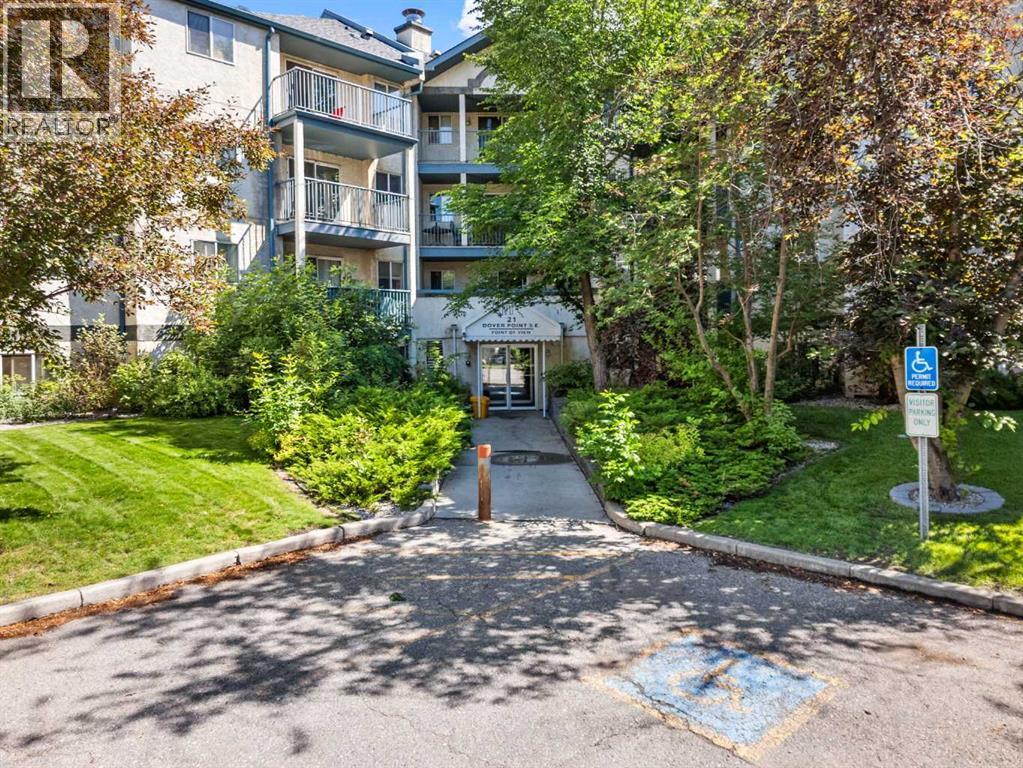
416, 21 Dover Point SE
Calgary, Alberta
Superior top-floor location with serene views of lush evergreen trees—the perfect backdrop for enjoying your morning coffee. This move-in ready condo offers an ideal floor plan with two bedrooms positioned on opposite sides of the spacious living room, each with access to its own full bathroom for added privacy.The primary bedroom features a generous walk-through closet leading to a private ensuite. You'll also appreciate the convenient in-suite laundry with additional storage space just off the entrance.This well-maintained building offers secure entry, a welcoming lobby, and ample visitor parking on the west side of the building. Service dogs and cats are permitted with Board approval.Ideally located just 3 minutes from Inglewood Golf Course and the Bow River pathway system, this home is perfect for cyclists and outdoor enthusiasts. You'll also find a playground within two blocks, beach volleyball courts nearby, and the renowned International Avenue with its diverse dining, shopping, and everyday amenities. With quick access to Deerfoot Trail, you can reach virtually anywhere in the city in about 20 minutes.This is an exceptional opportunity to enjoy comfort, convenience, and a peaceful setting in one fantastic location. (id:63476)
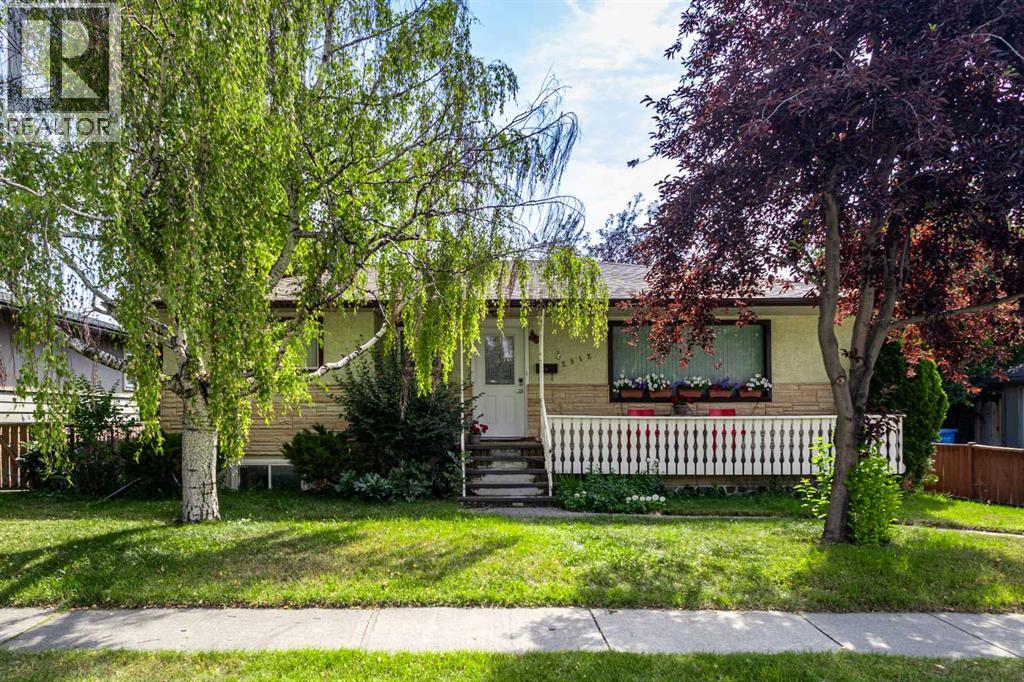
2812 24 Street NW
Calgary, Alberta
Exceptional opportunity to own a 52' x 120' R-CG zoned corner lot with a side lane in the highly desirable inner-city community of Banff Trail. This premium property offers outstanding redevelopment potential in one of Calgary's most established and rapidly transforming infill neighbourhoods.Ideally located just steps from William Aberhart High School, Banff Trail School, and minutes to the University of Calgary, SAIT, Foothills Medical Centre, McMahon Stadium, LRT stations, and downtown Calgary, this location provides excellent connectivity, strong rental demand, and exceptional long-term investment value.The existing home has been well maintained and renovated, with a move-in-ready upper level. The basement also offers excellent income potential, making it an ideal holding property while future redevelopment plans are considered. Whether you're an investor, builder, or developer, this property provides immediate revenue opportunities together with the flexibility to build in one of Calgary's strongest inner-city growth corridors.Corner lots with R-CG zoning and side-lane access in Banff Trail are increasingly difficult to find. Don't miss this opportunity to secure a premium redevelopment property in one of Calgary's most sought-after communities. (id:63476)
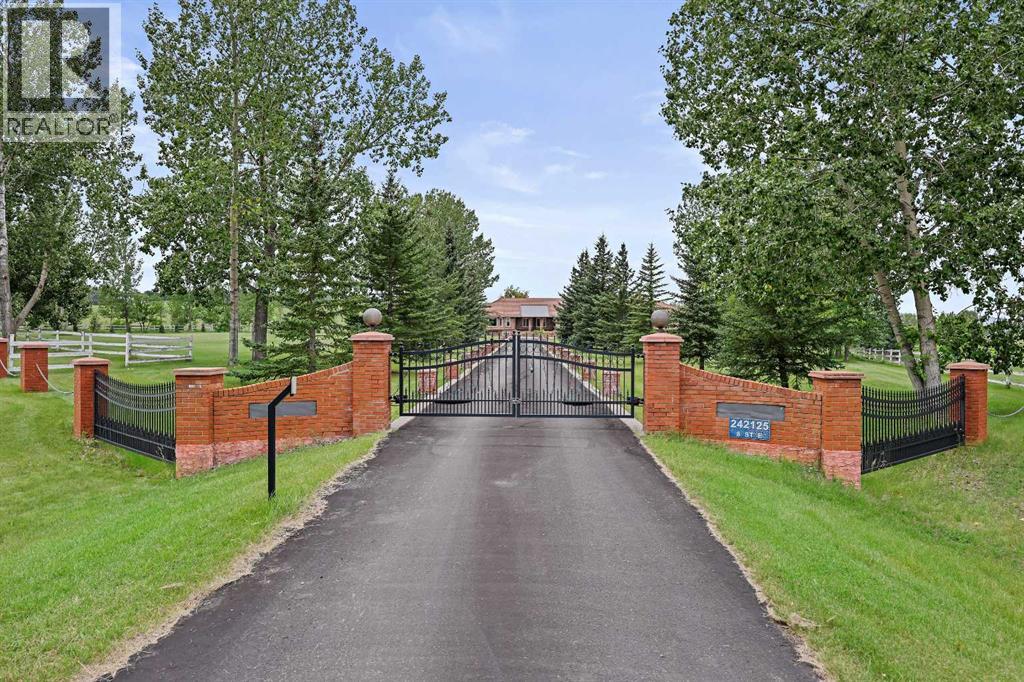
242125 8 Street E
Rural Foothills County, Alberta
LOCATION, LUXURY & LAND! This beautifully landscaped 3.56-acre property sits just south of Heritage Pointe at the end of 8 St E, only minutes from city amenities, shopping, theatres, the new hospital and more. A gated entrance welcomes you down an impressive driveway lined with decorative brick pillars and chain accents, leading to a circular concrete parking pad with a central flower bed in front of this stunning brick-trimmed home. The grounds are exceptional, featuring wood rail fencing, rock-scaped garden areas, mature trees, flowers, irrigation, a fenced garden, greenhouse and a large deck overlooking it all. Inside, you’ll find a grand tiled foyer, soaring ceilings, abundant natural light and large recently installed triple-pane windows throughout. The central kitchen offers granite counters, light cabinetry with pull-outs, stainless steel appliances, a Sub-Zero fridge, steamer pot, glass cabinet accents and indirect lighting. The main floor includes 4 generous bedrooms, each with its own ensuite, including a spacious primary retreat with renovated ensuite, walk-in closet and a spiral staircase leading to the lower-level gym area. The bright dining room flows into the large living room with a fireplace and vaulted ceiling, while the open library overlooks the foyer. The walkout basement offers excellent recreation space, office area, potential living space, 3 additional bedrooms, one bedroom with its own ensuite bathroom, and a pool table included. Car lovers will love the dream garage with epoxy floors, 12’6” ceilings, workshop space and room for up to 4 vehicles, including tandem parking. The home is air-conditioned, meticulously maintained and serviced by 3 cisterns providing 3,750 gallons of trucked-in city water, while the well services the flower irrigation system. Full maintenance details are available. A truly rare acreage opportunity just minutes from the city! (id:63476)
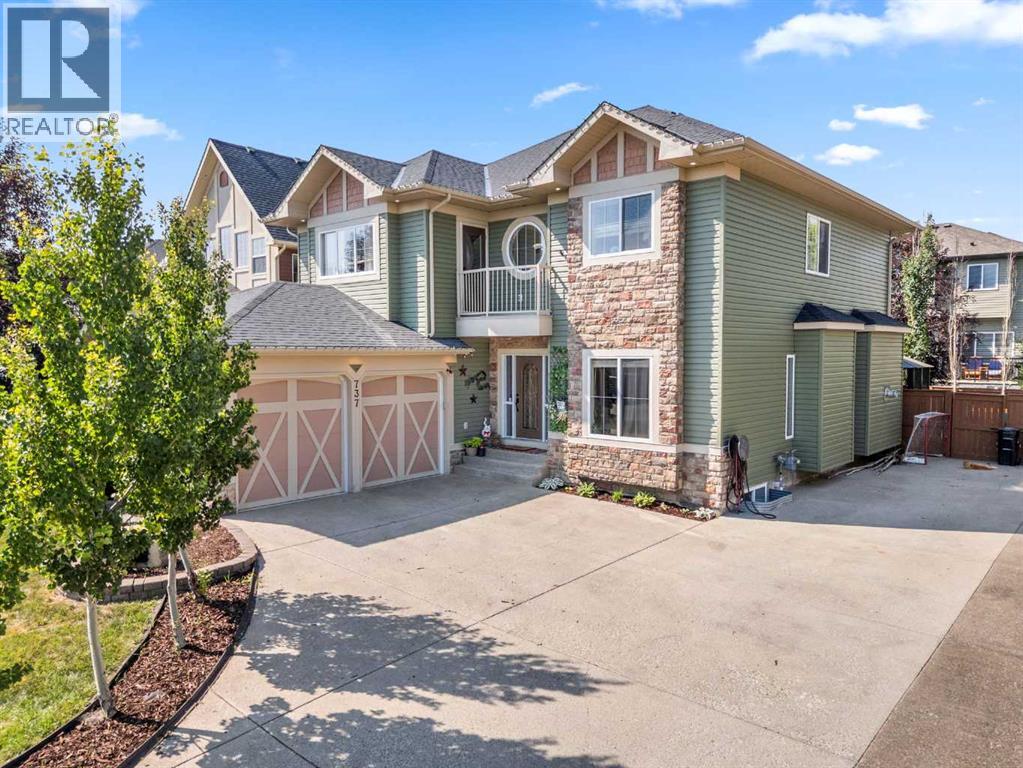
737 Canoe Avenue SW
Airdrie, Alberta
Some homes are just meant for family life, and this one on Canoe Avenue is exactly that kind of home. Tucked into the heart of the Canals — a neighbourhood known for its walking paths, parks, and genuinely great neighbours who wave from their driveways and keep an eye on each other's kids — this is the kind of street where you picture bikes in the driveway and lasting friendships next door.As you pull up the extra-long driveway with RV PARKING, and a OVERSIZED ATTACHED GARAGE with INFLOOR HEAT is rare to find. Walk through the front door and the warmth continues — curved wrought iron railings, 9-foot ceilings, and rich HARDWOOD FLOORS set a tone that's both elegant and easy to live in. Just off the entry, a quiet home office with built-in desk and cabinetry gives a real place to focus, while the formal dining room down the hall is ready for holiday dinner. (TABLE, CHAIRS, CREDENZA AND BARN WALL INCLUDED). This home also has AC!The living room's built-in feature wall and gas fireplace make it the natural spot for movie nights, and the kitchen just beyond is where the family will really gather — a huge island, GRANITE COUNTERTOPS, stainless steel appliances including a built-in oven, GAS COOKTOP, a smart fridge, wine fridge, plus a WALK-THROUGH PANTRY. Upstairs, a spacious bonus room with its own FRONT BALCONY gives the family a place to call their own, alongside two well-sized bedrooms and a bright 4-piece bathroom. At the end of the hall, the primary suite feels like a true retreat after a long day — complete with a TWO-SIDED FIREPLACE and a spa-like 5-piece ensuite featuring a JETTED SOAKER TUB, STEAM SHOWER, his and her sinks and a walk-in closet.Downstairs has a massive rec room for game nights, a fourth bedroom for guests or growing kids, a full 3-piece bathroom, loads of storage for all of life's extras. Included in the home: MASSAGE CHAIR, GAMES TABLE, POOL TABLE. Plus the basement has heated floors to keep those toes cozy.The backyard — framed by matur e trees for PRIVACY, and centred around the HOT TUB with an enclosed GAZEBO, ready for relaxing. This is more than a house — it's a place for a family to put down roots, make memories, and feel truly at home. Come see it for yourself. Ask your Realtor about the additional inclusions. (id:63476)
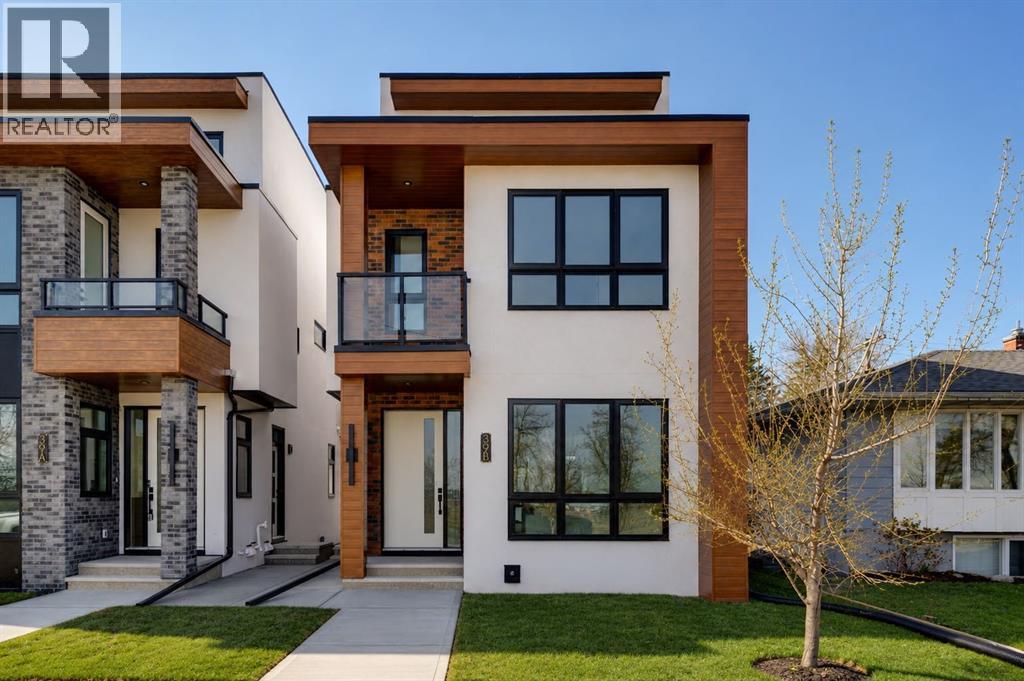
39b Moncton Road NE
Calgary, Alberta
Discover the perfect blend of sophisticated living and everyday comfort in this exceptional home in the heart of Winston Heights. Spanning over 2,900 square feet of thoughtfully developed space, this residence offers stunning views and a layout that truly works for how you live.The main floor welcomes you with an open, light-filled living room anchored by a cozy fireplace — the kind of space where memories are made over long dinners and great conversations. Just steps away, the gourmet kitchen shines with premium finishes and thoughtful design, making it a joy to cook, entertain, or simply enjoy your morning coffee.Upstairs, the second floor delivers flexibility with a peaceful primary bedroom featuring a luxurious 5-piece ensuite, plus two additional bedrooms that adapt beautifully for family, a home office, or a quiet reading nook. The third floor is a true standout — a private master retreat with its own generous 5-piece ensuite, walk in closet and a private balcony that captures breathtaking views, ideal for unwinding with a glass of wine on warm summer evenings.Throughout the home, you’ll notice the quality touches: rich hardwood floors, sleek quartz countertops, and impeccable craftsmanship in every detail.The fully finished basement adds even more living options with a spacious recreation room complete with a wet bar, two additional bedrooms, and a full bathroom — perfect for guests, teens, or extended family. LEGAL SECONDARY SUITE APPLICATION HAS BEEN SUBMITTED TO THE CITY OF CALGARY (depending on the Municipality of City's approval), offering the potential for future mortgage helper and additional income stream.Located in vibrant Winston Heights, you’re surrounded by parks, golf courses, and just minutes from downtown Calgary — giving you the rare combination of peaceful neighbourhood living with effortless city access. (id:63476)
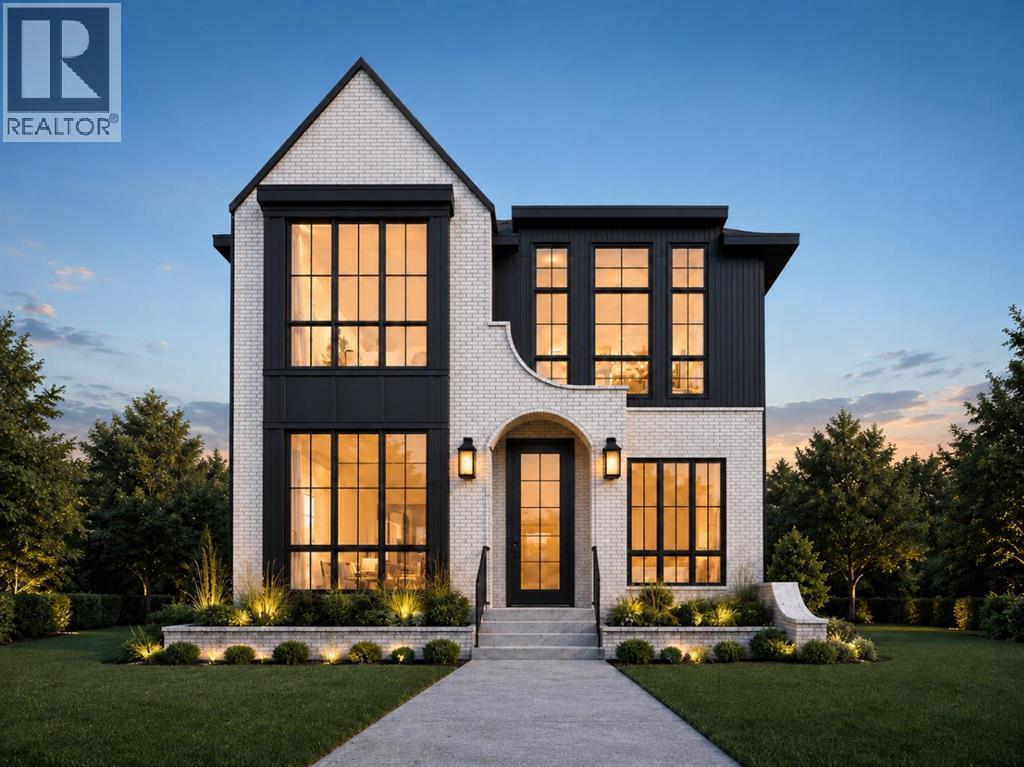
2027 25 Street SW
Calgary, Alberta
(Construction Has Begun, Both Houses are Available) A rare pre-sale opportunity in the heart of Richmond with a west-facing backyard, triple-car garage, six bedrooms, 11-foot main-floor ceilings, and the opportunity to personalize interior finishes. This home offers 3,075 sq. ft. above grade, 6 BEDROOMS total, 4.5 bathrooms, two air-conditioning systems and a fully developed basement with in-floor heating. The main floor opens to a great foyer, and hardwood flooring throughout the main and second floors. A private office includes built-in cabinetry and display shelving, while the formal dining room features custom cabinetry, large windows, and a brass chandelier. The kitchen is built around an impressive 11-foot island, white oak cabinetry, reeded glass insert cabinets, white accents and designer hardware. High-end JennAir appliances include a 48-inch gas range and built-in panelled refrigerator. A fully equipped butler’s pantry offers a sink, beverage refrigerator and additional cabinetry, with a separate walk-in dry pantry for everyday storage. The breakfast nook and living room span the rear of the home, featuring additional cabinetry and shelving, where large black-framed windows overlook the west-facing backyard. The living room features a fluted-tile fireplace framed by custom oak cabinetry, shelving and picture lighting. The main living area opens onto an oversized composite deck and a large backyard. A mudroom connects to the triple garage and includes closed storage and tile flooring, while a gas rough-in allows for a future garage heater. The powder room is finished with a custom oak vanity, stone countertop, chevron wallpaper and vintage-brass sconces. Upstairs are four bedrooms, or a chance to convert to three bedrooms and a loft. Vaulted ceilings in the primary bedroom, custom wood panels, a wallpaper-finished feature wall, and a fully fitted walk-in closet featuring custom cabinetry, drawers, shelving and integrated lighting. The vaulted ensuite has he ated floors, a freestanding soaker tub, floor-mounted filler, oversized curbless heated tiled steam shower with bench, dual vanity and separate makeup station, finished with brass fixtures and large format tile. Three additional bedrooms are complemented by well-appointed bathrooms and generous closets. An optional bonus room provides space for a family lounge or playroom. The upper laundry room includes a sink, folding counter, hanging space and cabinetry. The fully developed basement offers two bedrooms, a full bathroom and in-floor heating throughout. A large recreation and lounge area includes custom media cabinetry, a full wet bar and a waterfall island, beverage refrigeration, statement tile and designer lighting, a glass-front wine room and a dedicated gym. Located close to the shops, restaurants and cafés of Marda Loop and 17th Avenue. Quick access to Crowchild Trail provides an easy connection to downtown, the University of Calgary, and Foothills Medical Centre. Call today! (id:63476)
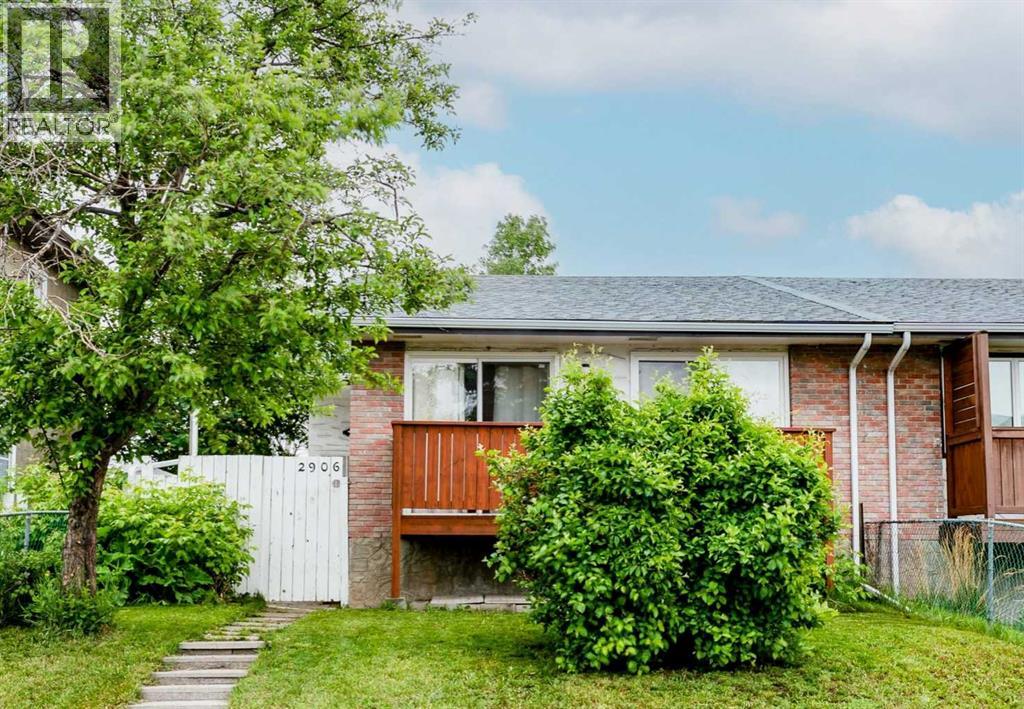
2906 Doverville Crescent SE
Calgary, Alberta
Welcome to this well-maintained, fully finished semi-detached home in the established community of Dover, featuring 3 bedrooms upstairs and a 1-bedroom LEGAL basement suite, Offering exceptional value for both families and investors. This property has seen a number of upgrades over the years, including newer roofs on both the home and garage, fresh interior and exterior paint, a new balcony, a new patio door, a large basement window, updated flooring, and renovated kitchens on both levels. The bright and spacious main floor offers three large bedrooms, its own laundry, a functional layout, and a large living room that opens through new sliding doors to a sunny, south-facing covered balcony, an ideal spot to relax and enjoy warm summer evenings. Outside, you'll find a fully fenced yard with plenty of room for children, pets, and outdoor entertaining, along with a detached single OVERSIZED garage and an additional parking stall. The lower level was completely renovated and LEGALIZED in March 2019, creating a modern and comfortable 1-bedroom suite perfect for extended family, a mortgage helper, or investment income. The renovation included updated finishes and new appliances throughout, in suite laundry and large primary bedroom, large family and dinning area and large windows making if feel light and bright. Additional major updates provide peace of mind, including a new hot water tank (2019), a new furnace (2023), and a new garage roof (2025). Whether you're searching for an affordable family that is close to several school, parks, playgrounds and shopping or a turnkey investment property with strong rental potential, or a family that has room to grow this move-in-ready home checks all the boxes. (id:63476)

163 Cityside Park NE
Calgary, Alberta
This stunning 6-bedroom 4 bathrooms home is loaded with upgrades. Unique family home features over 2610 square feet of exceptional quality & the finest workmanship is found throughout this luxurious home with classic contemporary finishes. Main floor featuring an open concept plan giving a center stage to the family room! Open and impressive kitchen to family & dining spaces. The oversized living room is bathed in natural light from large windows that frame picturesque views. This home boasts an open concept layout, gourmet kitchen with high end appliances, fully equipped with a walk-in pantry. The upper floor features a master bedroom with a spa-like luxurious 5 piece bathroom, 3 additional bedrooms, 4-piece bathroom, upper laundry room and large bonus room area. The finished basement is fitted with a separate entrance with 2 bedrooms 1 full bathroom, kitchen, living room and separate furnace. Located in the premier community of Cityscape surrounding the huge 110-acre natural preserve stunning views of the wetlands with extensive scenic walkways, nature trails and numerous lookouts. The basement with a separate entrance, perfect for extended family or rental income. The outdoor space is a true retreat! The backyard is fully fenced and boasts concrete bricks with pergola, fruits trees with vegetable garden and perineal roses makes your day very calm. Concrete pathways on the sides of the home, leading to a low-maintenance yard complete. Enjoy your morning coffee or evening gatherings on the extra-large maintenance free patio. This home is a masterpiece of functionality, luxury, and design, offering the best of indoor and outdoor living. Nestled in a prime location, this home provides easy access to amenities, schools, parks, and walking trails. Don’t miss the chance to make this dream property your forever home. Book your private showing today! (id:63476)
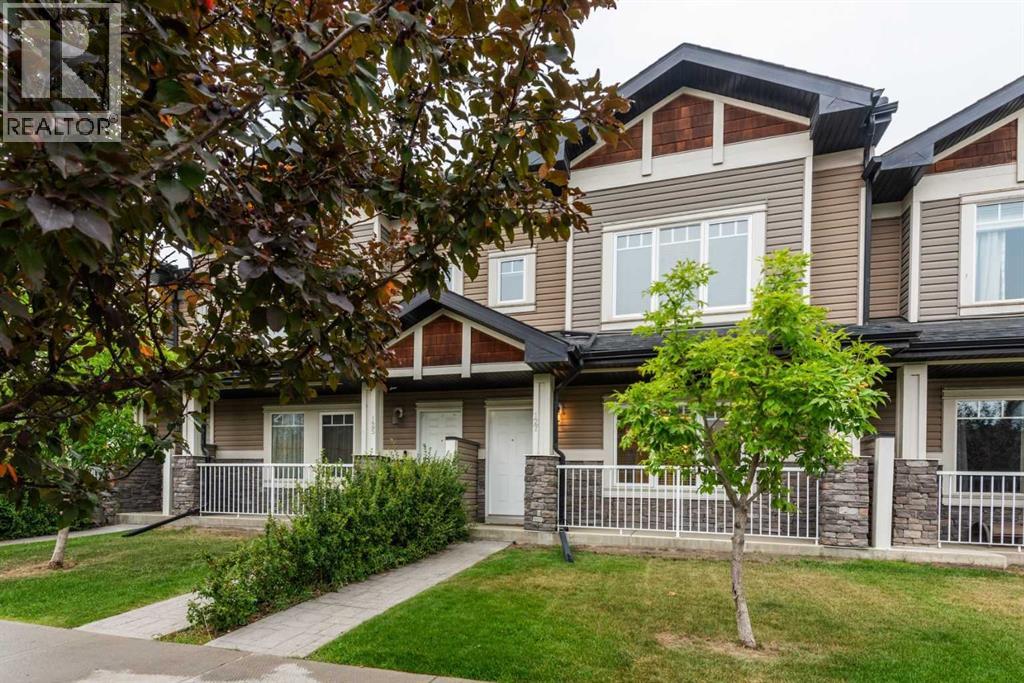
127 Prestwick Villas SE
Calgary, Alberta
Nestled on picturesque Prestwick Villa Street, this home sits just HALF A BLOCK from the McKenzie Towne School playground and baseball field. An IDEAL STARTER HOME, it is well suited for young professionals SEEKING SHARED ACCOMMODATION or A YOUNG FAMILY starting out. Upstairs, you’ll find TWO GENEROUSLY SIZED BEDROOMS, EACH WITH ITS OWN FOUR-PIECE ENSUITE BATHROOM AND SPACIOUS WALK-IN CLOSET. The main level offers an OPEN FLOOR PLAN designed for everyday comfort and entertaining, along with a convenient two-piece bathroom for guests. The spacious living room flows seamlessly into a functional kitchen featuring STAINLESS STEEL APPLIANCES, A DUAL SINK, BREAKFAST BAR, ADDITIONAL BUTLER’S COUNTER for prep or staging, and a convenient corner pantry. Beside the kitchen, the bright dining area provides plenty of room for family meals and invited guests. The TITLED PARKING stall is located just off the patio, where a NATURAL GAS OUTLET makes barbecuing easy and convenient. Enjoy the partly secluded backyard setting, south-facing front porch, and additional street parking. LOW CONDOMINIUM FEES and an excellent McKenzie Towne location make this a standout choice. Call your favourite realtor for your private viewing today. (id:63476)

12 Oakvale Place SW
Calgary, Alberta
** CHECK OUT THE VIDEO TOUR ** Welcome home to 12 Oakvale Place SW — a beautifully renovated 5-LEVEL SPLIT tucked into one of OAKRIDGE's most established and family-friendly CUL-DE-SAC streets. Offering over 2,850 sq ft of developing living space, 5 bedrooms and 2.5 bathrooms, every detail in this home has been thoughtfully designed for both style and everyday functionality. From the moment you step inside, you'll be captivated by the SOARING VAULTED CEILINGS, rich hardwood floors, and an abundance of natural light pouring through oversized windows. The heart of the home is the open and airy main floor, anchored by a cozy WOOD-BURNING FIREPLACE in the sun-filled living room and flowing seamlessly into a spacious dining area — perfect for everything from quiet weeknight dinners to hosting the whole family. The FULLY RENOVATED CHEF'S KITCHEN is a true showstopper, featuring crisp white shaker cabinetry, sleek black quartz countertops, a designer herringbone backsplash, stainless steel appliances with double wall ovens, and a wall pantry. Upstairs, you'll find three generously sized bedrooms and a full 4-piece bathroom — ideal for growing families. A few steps up, a unique LOFT-STYLE SPACE overlooks the main living area, offering a bright and airy spot that works beautifully as a home office, reading nook, or kids' play area. The PRIVATE PRIMARY RETREAT occupies its own level and feels like a true escape. Wrapped in warm wood paneling with a vaulted ceiling, it features a walk-in closet, 2-piece ensuite, and not one but TWO PRIVATE DECKS — one facing northeast to catch the morning sun with your coffee, and another facing northwest, perfect for unwinding with a glass of wine as the sunset paints the Alberta sky. The lower levels extend your living space with a versatile den, a 5th bedroom, a 3-piece bathroom, and a large rec room — perfect for a media room, home gym, or guest suite. A dedicated laundry and ample storage round out the basement. Step outside to a generous , NW-FACING BACKYARD on a LARGE 5,736 Sq Ft LOT — ideal for summer barbecues, kids and pets at play, or quiet evenings under mature trees. An ATTACHED OVERSIZED SINGLE GARAGE with additional driveway parking and separate covered storage offers plenty of room for vehicles, tools, and hobbies. Updated TRIPLE-PANE WINDOWS keep the home quiet, efficient, and cozy year-round. Oakridge is known for its mature, tree-lined streets and strong sense of community. Top-rated schools, parks, playgrounds, and everyday amenities are all just minutes away, with SOUTH GLENMORE PARK and the Glenmore Reservoir around the corner offering endless pathways for biking, walking, and weekend adventures. Homes like this — MOVE-IN READY, full of character, and on a quiet cul-de-sac in such a sought-after neighbourhood — don't come along often. Renovated, Reimagined, Ready — Your Oakridge Dream Awaits. BOOK YOUR PRIVATE SHOWING TODAY and come see why this is the perfect place to call home!! (id:63476)

18, 25 Southbank Crescent
Okotoks, Alberta
Welcome to THE GROTTO, Okotoks’ most exciting new storage and business complex, designed for enthusiasts, entrepreneurs, and professionals who demand more than just space. Whether you’re storing your prized vehicles, running a contained business, or creating your ultimate personal retreat, The Grotto delivers unmatched quality, comfort, and convenience.Standard Features: Each unit offers in-floor heat powered by a tankless combi boiler for endless hot water, a 100-amp panel (upgradeable), and plumbing rough-ins for a bathroom and shop sink. Enjoy oversized insulated overhead doors (18’ wide x 14’ tall) with motorized openers and privacy windows for both light and security. Inside, find modern LED lighting, a variable-speed ceiling fan, floor drain, and metered utilities (gas, water, and power). Access your bay through a 3’ insulated walk-in door featuring WiFi, Bluetooth, and keypad entry. Safety is top priority with fire sprinklers throughout.Mezzanine-Expand your space with mezzanines up to 840 sq. ft., offering 10 ft ceilings, large opening windows, and 13’8” clearance underneath, perfect for RVs or lift systems. Ideal for a golf simulator, office, or lounge area, it’s your space, elevated.Built to industrial standards with 6” reinforced concrete floors (rated for semi-truck weight), steel and IMP construction, and R40 insulated walls and ceilings. Each bay includes future-use wall vents (for HRV or A/C), large windows for natural light, and concrete aprons for easy access.The Complex offers a brand-new gated development features 29 premium bays ranging from 1,750 to 2,100 sq. ft., all with 24 ft white smooth panel ceilings and 24/7 secured access via remote entry app and FOBs. The site includes a large paved, fenced courtyard, 6-camera security system, LED exterior lighting, and professionally landscaped low-maintenance grounds. High-speed internet available. Snow removal and landscaping included. With completion Summer 2026, this gives you time whether you ’re creating the ultimate man cave, luxury storage bay, or secure business shop, The Grotto is where passion meets performance.Limited availability, let's secure your unit today! (id:63476)

1023 Kings Heights Road SE
Airdrie, Alberta
Welcome to this BEAUTIFULLY MAINTAINED 2-STOREY HOME offering 3 BEDROOMS, 2.5 BATHROOMS, a spacious BONUS ROOM, and thoughtful UPGRADES throughout, all in the family-friendly community of Kings' Heights. Step inside to a welcoming foyer with ENGINEERED HARDWOOD FLOORING and a bright, sun-filled main floor enhanced by large SOUTHEAST-FACING WINDOWS. Enjoy year-round comfort with CENTRAL AIR CONDITIONING for warm summer days and a cozy GAS FIREPLACE for Calgary winters.At the heart of the home is the spacious and functional kitchen, featuring GRANITE COUNTERTOPS, STAINLESS STEEL APPLIANCES, A NEW FRIDGE AND DISHWASHER, MODERN LIGHTING, A WALK-THROUGH PANTRY, and plenty of prep and storage space. A CUSTOM BUILT-IN CABINET/BAR adds both style and functionality, while the oversized island with seating connects seamlessly to the dining and living areas.Upstairs, HIGH-END RAILINGS AND NEWLY CARPETED STAIRS lead to a spacious second level featuring durable VINYL PLANK FLOORING. The large BONUS ROOM provides the perfect space for movie nights, a playroom, or a comfortable second living area. A dedicated laundry room with a NEW WASHER AND DRYER adds everyday convenience.The generous primary retreat offers approximately 140 SQ. FT. and features a well-appointed 4-piece ensuite with GRANITE COUNTERTOPS, A CORNER SOAKER TUB, SEPARATE GETTING-READY AREAS, and a WALK-IN CLOSET. Two additional spacious bedrooms and another full bathroom and laundry room complete the upper level.The PARTIALLY FINISHED BASEMENT offers excellent potential to add additional living space and value. With windows, a water softener, and BUILDER ROUGH-INS ALREADY IN PLACE FOR A FUTURE WET BAR, BATHROOM, AND ELECTRICAL, much of the groundwork has been done for you to customize the space to suit your needs.Outside, enjoy a LOW-MAINTENANCE SOUTHEAST-FACING BACKYARD designed for relaxing and entertaining. The fully fenced yard features a recently stained TWO-TIER DECK, HOT TUB, ARTIFICIAL TURF, AND BB Q GAS LINE—giving you more time to enjoy the space and less time maintaining it.The FINISHED GARAGE is another standout feature, complete with a HEATER, NEW LED LIGHTING, EXTENSIVE SHELVING, AND ABUNDANT STORAGE.The location offers outstanding convenience for families and commuters alike. HELOISE LORIMER SCHOOL AND ÉCOLE DES HAUTES-PLAINES ARE WITHIN WALKING DISTANCE, with St. Veronica, Cooper’s Crossing School, Meadowbrook Middle School, and St. Martin de Porres High School just a short drive away. Shopping and everyday essentials are nearby at SIERRA SPRINGS SHOPPING CENTRE, while CROSSIRON MILLS IS 7 MINUTES AWAY. Genesis Place is also just minutes from home, offering pools, arenas, fitness facilities, and a climbing wall.With quick access to QEII, commuting into north Calgary is easy, while King’s Heights offers the space and community feel that makes Airdrie living so appealing.Move-in ready, thoughtfully upgraded, and offering room to grow! (id:63476)
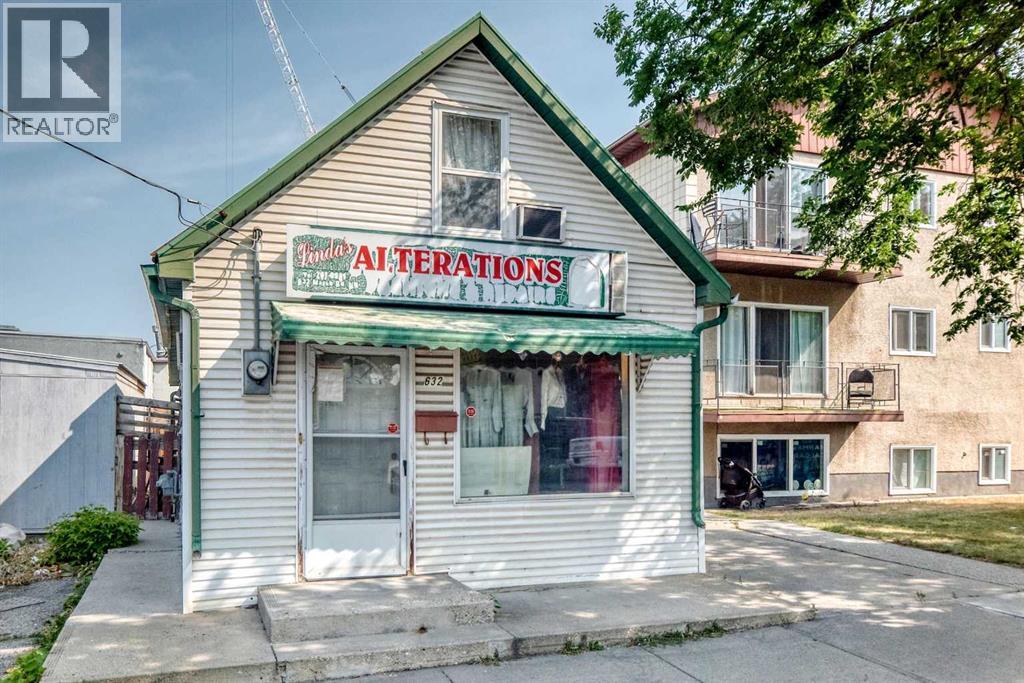
632 Marsh Road NE
Calgary, Alberta
Exceptional Live/Work Opportunity – MU-2 Zoned Property Currently Operating as a Tailor & Alteration Shop!Rarely does a property offer this level of flexibility and potential. Currently operating as a successful Tailor and Alteration Shop, this unique property is ideally suited for entrepreneurs, small business owners, investors, or first-time buyers looking for a convenient home-and-business combination.Situated on a MU-2 f4.0h22 zoned lot, this property offers outstanding mixed-use potential, allowing for a variety of residential and commercial uses (subject to municipal approvals). Whether you're looking to continue operating a tailoring business, establish a professional office, studio, retail space, or simply enjoy the flexibility of mixed-use zoning, the possibilities are extensive.The property features a functional layout with 1 bedroom, 1 full bathroom, and an additional 2-piece bathroom, along with a practical galley-style kitchen. The versatile interior space can easily accommodate both living and working requirements.Outside, enjoy a private backyard complete with a large deck, perfect for relaxing or entertaining. Parking is excellent with 3 dedicated parking stalls plus convenient 2-hour street parking, making access easy for clients, customers, and guests.Located in a highly visible and accessible area close to shopping, transit, and everyday amenities, this property presents an outstanding opportunity to own a versatile mixed-use property in a desirable location.Whether you're seeking a first home, an investment property, or a unique live/work setup, this MU-2 zoned property offers exceptional value and unlimited potential. Some of the photos are AI photoshopped (id:63476)
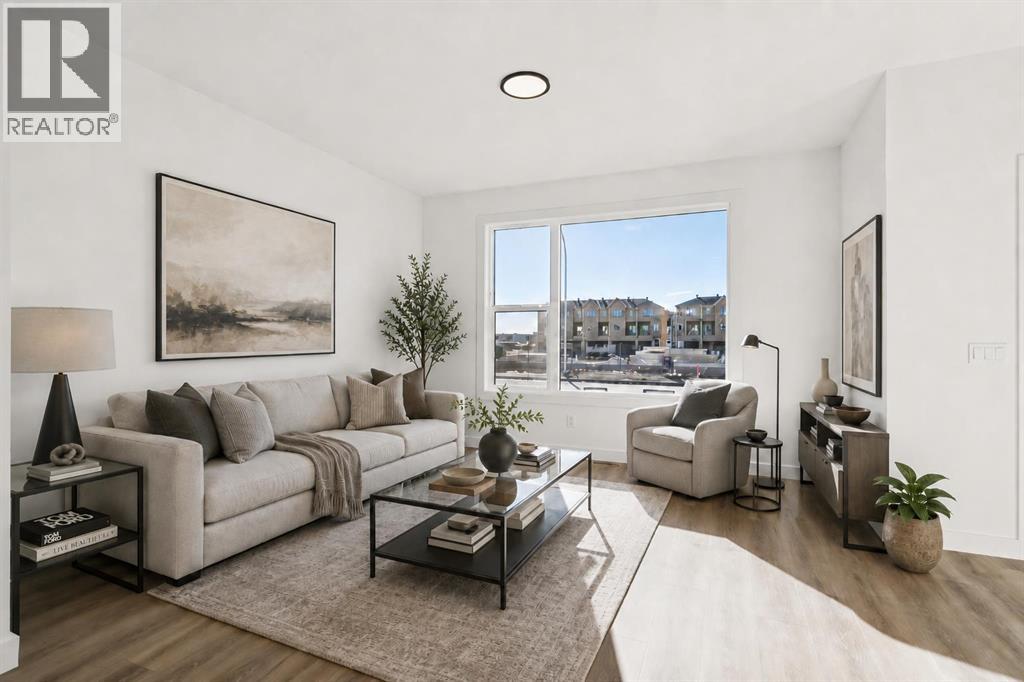
294 Belvedere Avenue SE
Calgary, Alberta
NO CONDO FEES, NO HOA FEES AND A DOUBLE DETACHED GARAGE — this brand new Fifth Avenue Homes street town pairs polished contemporary finishes with a streamlined, low-maintenance ownership experience in Belvedere.The Irvine floor plan backs up its good looks with details buyers will appreciate long after move-in: three bedrooms, upper-floor laundry, a primary retreat with walk-in closet and three-piece ensuite, plus a kitchen equipped with SAMSUNG STAINLESS STEEL APPLIANCES, a CHIMNEY-STYLE RANGE HOOD and BUILT-IN MICROWAVE. A TANKLESS HOT WATER SYSTEM adds efficiency, while central A/C ROUGH-IN makes future installation simpler.Outside, the 10' X 10' REAR DECK creates a genuine place to relax, dine or entertain. The rear-lane DOUBLE DETACHED GARAGE brings secure parking, valuable storage and everyday convenience — a major advantage over many comparable townhome options.Belvedere is one of southeast Calgary's most exciting emerging communities, offering quick access to East Hills Shopping Centre, Stoney Trail, 17 Avenue SE, transit, parks, pathways and everyday amenities. Even better, you get all the advantages of a brand new home without condo fees or HOA fees—a combination that's becoming increasingly difficult to find.If you've been looking for a home that delivers modern finishes, practical upgrades and exceptional long-term value, THIS ONE DESERVES A SPOT AT THE TOP OF YOUR LIST. Visit the Fifth Avenue Homes sales centre at 10 Belvedere Terrace SE, or contact a real estate agent to arrange a private showing. Already working with an agent? PLEASE BRING THEM WITH YOU FOR ALL SHOWHOME VISITS. • PLEASE NOTE: Photos are of a DIFFERENT Spec Home of a similar model – fit and finish may differ. Interior selections and floorplans shown in photos. (id:63476)
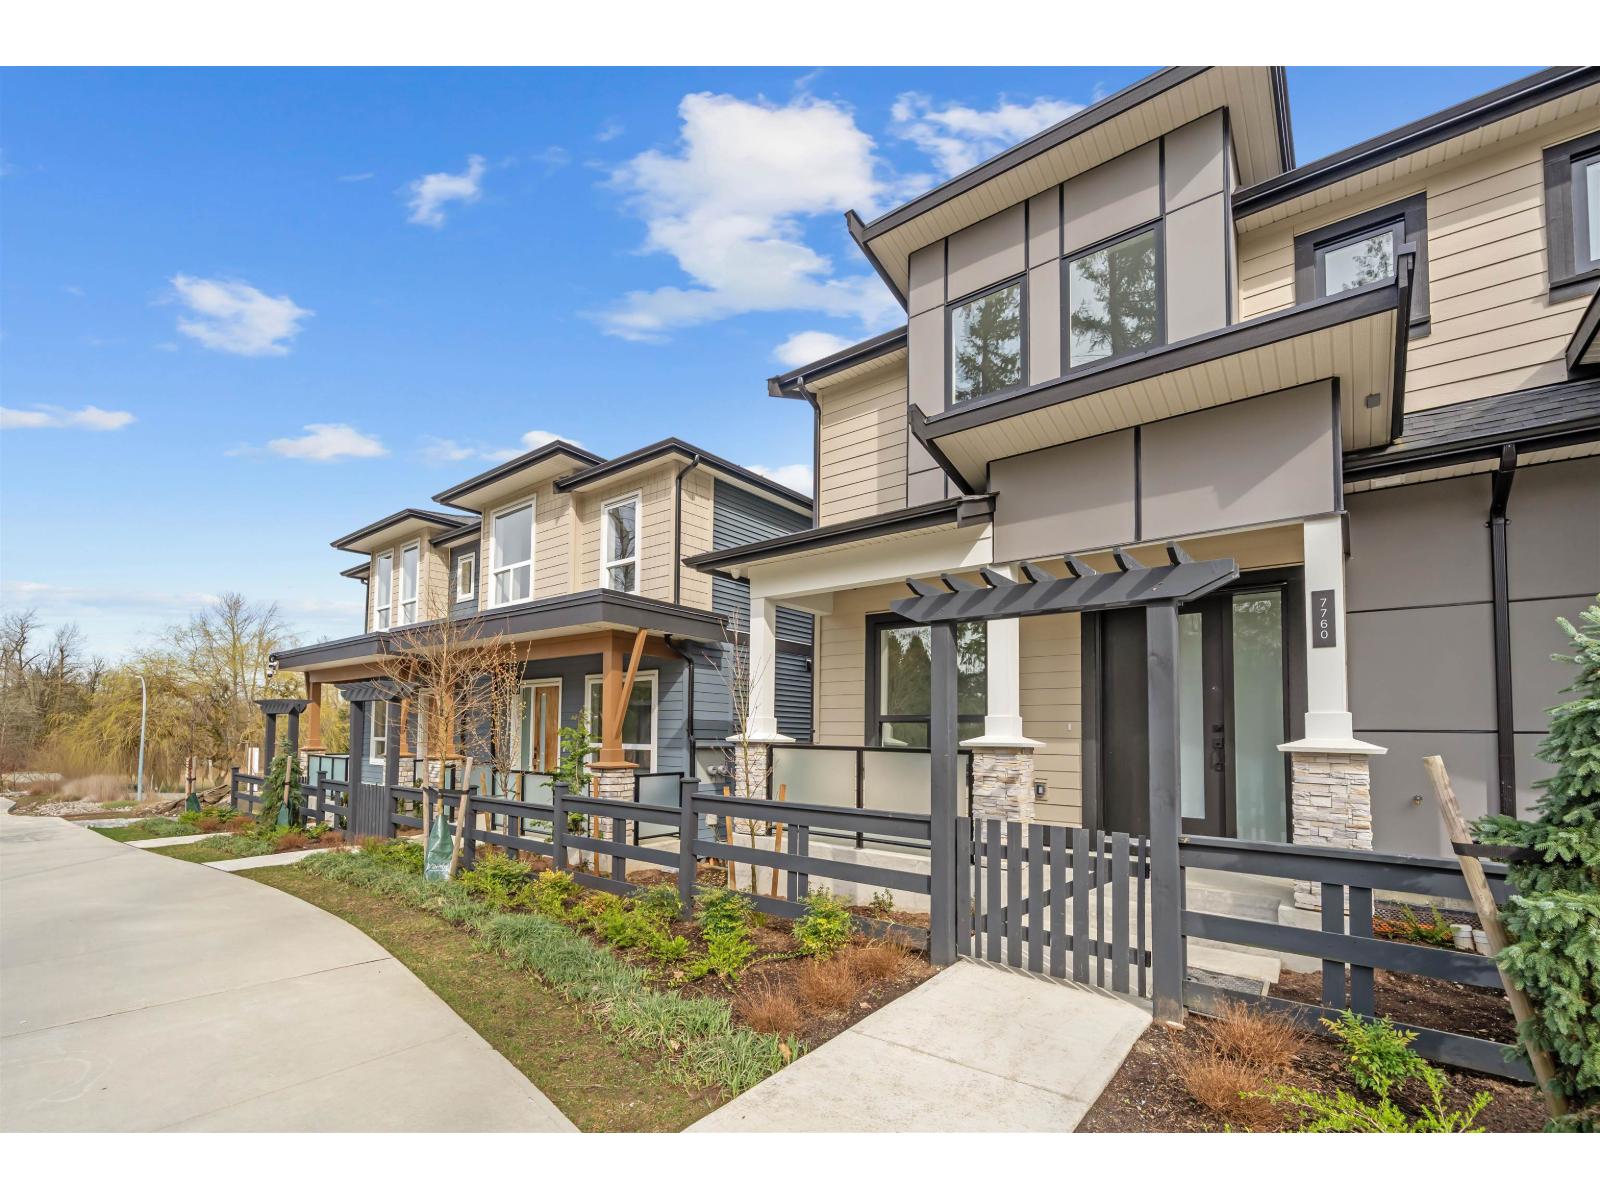
7738 196 Street
Langley, British Columbia
QUIET LUXURY and CASUAL ELEGANCE at Latimer Landing, a handcrafted collection of 20 Modern Duplex homes in the heart of Willoughby. These QUALITY homes feature STUNNING, spacious floor plans with 10FT ceilings, HUGE windows & custom built-in cabinetry. All homes offer GREAT ROOM style main floors with GOURMET kitchens, S/S LG Appliances, functional islands, TONS of storage & DEN. Upstairs:3 Bright bedrooms, modern bathrooms & a FULL laundry room with side-by-side appliances. Basement includes a possible 2 Bed / 2 Bath Suite with kitchen & laundry, ideal for Multi-Generational Living or a Mortgage Helper. Gas furnace & Air Conditioning for Year-Round Comfort, plus patio & fenced yard, in a QUIET location backing onto green space. SHOWHOME IS #7768 OPEN HOUSE weekends 12-4 pm Sat/2-4 pm Sun. (id:63476)

201, 122 Mahogany Centre SE
Calgary, Alberta
Welcome to a truly rare offering: an original-owner, former SHOW HOME corner unit in the heart of Westman Village. This bright, all-day sun-filled home faces south and southwest and comes complete with two premium, side-by-side titled parking stalls, close to the elevator — a hard-to-find luxury in this community. Step outside to over 600 square feet of unparalleled wraparound balcony space, with a south-facing and a west-facing covered patio overlooking Centre Street Westman Village and Mahogany Boulevard. Whether you're sipping coffee at sunrise or watching the sunset over the boulevard, this outdoor space is an extension of your living room.With 1,060 square feet of beautifully finished indoor living space, this two-bedroom plus den, two-bathroom home lives large. A spacious entryway welcomes you with generous closet storage, a dedicated utility room, and in-suite laundry. The kitchen is a chef's dream, featuring stylish stainless steel appliances, luxury vinyl flooring, custom cabinetry with abundant storage, and gleaming quartz countertops that bring warmth and sophistication to every meal prepared. Add bar stools at the peninsula and you have the perfect setup for casual dining or entertaining.A custom-designed kitchen feature wall sets a striking backdrop for the adjoining dining area, which opens directly onto the balcony — complete with a BBQ gas line for effortless outdoor entertaining. The living room impresses with floor-to-ceiling windows, professionally installed blinds, and a custom stone feature wall built to showcase a large-screen TV. Just off the living room, a private den with a west-facing window offers a versatile space for a home office, media room, or guest retreat.Resort-Style Amenities, Right Outside Your Door, Life in Calligraphy at Westman Village means access to amenities unlike anywhere else in Calgary. The Village Centre spans over 40,000 square feet across three stories, offering something for everyone: a high-end fitness centre , golf simulator, wine vault, marketplace, library, gymnasium, saltwater pools with waterslide, hot tub, steam room, demo kitchen, party room, pool tables, theatre, art room, and woodworking room, plus a scenic indoor walking track. Outside, residents enjoy electric vehicle charging, a car and pet wash, bike storage, a fire pit, a playground, a resident-only off-leash dog area, and inviting outdoor gathering spaces. The Village Centre is also home to Mode Fitness and JC Spa and Salon.Everything you need is within walking distance. As a resident, you'll also enjoy full lake access to the Main Beach area and be steps from West Beach, perfect for swimming, kayaking, and picnicking. Year-round, the community hosts a full slate of activities — from art and wine nights to movie evenings and pickleball.This is more than a home — it's a lifestyle. Book your private showing today. (id:63476)
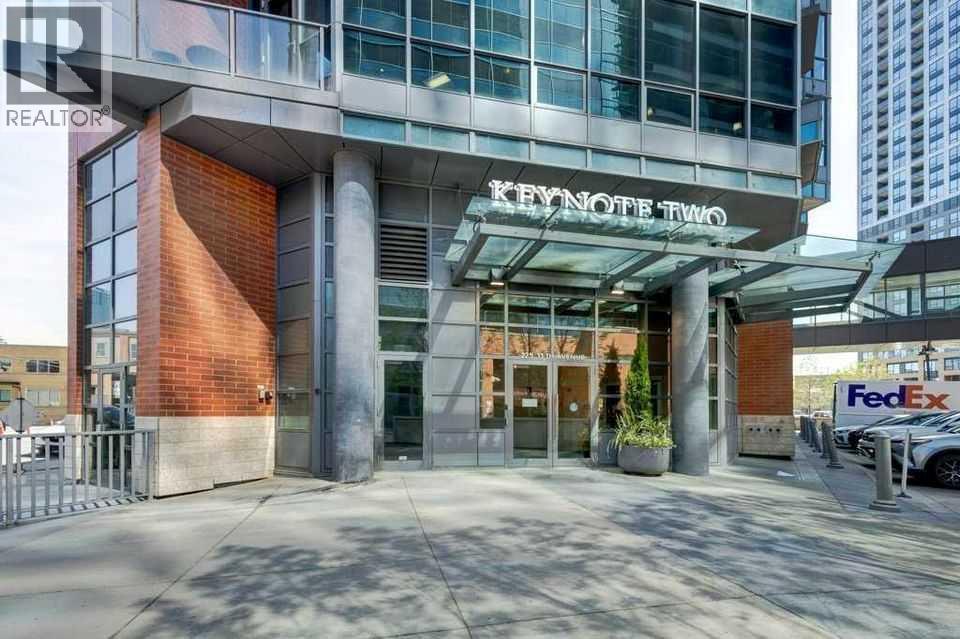
502, 225 11 Avenue SE
Calgary, Alberta
INVESTOR ALERT! FRIST TIME BUYERS!! You'll love this sunny west facing 1 bed/1 bath unit with contemporary finishes in the sought after KeyNote 2 building. The open concept living area is flooded with natural light, 9' ceilings and features a good sized kitchen with granite counters, flat panel white cabinetry & modern light fixtures. The spacious main living area has an ideal layout for dedicated dining & relaxing areas, perfect for entertaining, The primary bedroom features another large window & good sized walk-in closet w/organizers. The 4 pc bath & in unit laundry complete the unit. Additionally you'll have both one titled heated underground parking stall & a titled storage locker for added convenience. The KeyNote 2 building also features an expansive BBQ & picnic common area, fitness center, party room, guest suite, hot tub, car wash & bicycle storage. Sunterra Market is in the ground level of the building making your busy life easier, and the building is an easy walk to fantastic restaurants & bars, shopping, and Stampede Park & Victoria Park LRT, making commuting a breeze. A must see; book your showing today! (id:63476)
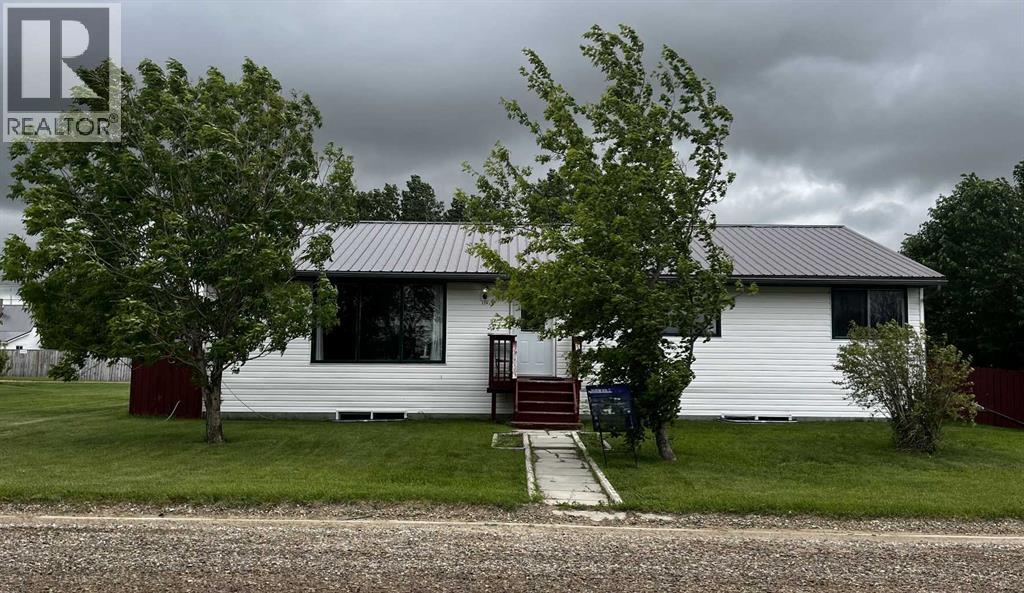
119 3 Avenue W
Hussar, Alberta
Property is being sold AS -IS. Foundation requires repair. Repair quote is available upon request. Priced accordingly. Blue skies and prairie landscapes is the view that will greet you every morning from this awesome property. This well maintained bungalow features a bright and spacious floor plan. This home boasts 1681 sq. ft. of exceptional living space. Maple cabinets, large island and coffee bar are just some of the features of this large kitchen. Picture all the family gathered in this very spacious dining room. The large living room provides plenty of space for family movie nights. Three bedrooms upstairs and one downstairs provides space for family living. The basement is partially finished with a bedroom, bathroom and laundry room. There is room to complete the family room of your dreams. The large backyard is fully fenced with a 2 tier deck to enjoy those hot summer nights. There is also additional parking off the back alley. You must see to appreciate all this home has to offer. (id:63476)

6302 48 Avenue
Ponoka, Alberta
Prime Development Commercial/Urban Reserve Lands - 17.42 Acres for sale individually! Or if you want more, it is part of a 70.70-acre package with Area Structure Plans, offering a strategic opportunity for land development. The two parcels, 6510 Hwy 53 (Urban Reserve, 53.27 acres) and 6302 48 Avenue (C2 Commercial / Urban Reserve, 17.43 acres), are available for a large contiguous parcel, providing over 70 acres for a master-planned community in Ponoka or can be sold individually. The site features flat topography, excellent development flexibility for staged capital construction, and options for commercial, single-family, and multi-family residential projects. The NW5-43-25-W4 lands offer a short- to medium-term development opportunity in the Town of Ponoka, with existing services nearby, residential neighbourhoods in proximity, and strong frontage potential along key transportation routes. This parcel is uniquely positioned for a mixed-use concept that combines commercial, medium-density residential, and single-family housing, with superb access and visibility along Highway 53 and nearby underground services. Explore the supplements for more detailed information on the ASP outline plans, including sanitary sewer and water main concepts, as well as grading and stormwater management concepts. Seize this development opportunity now or hold it for the future! (id:63476)
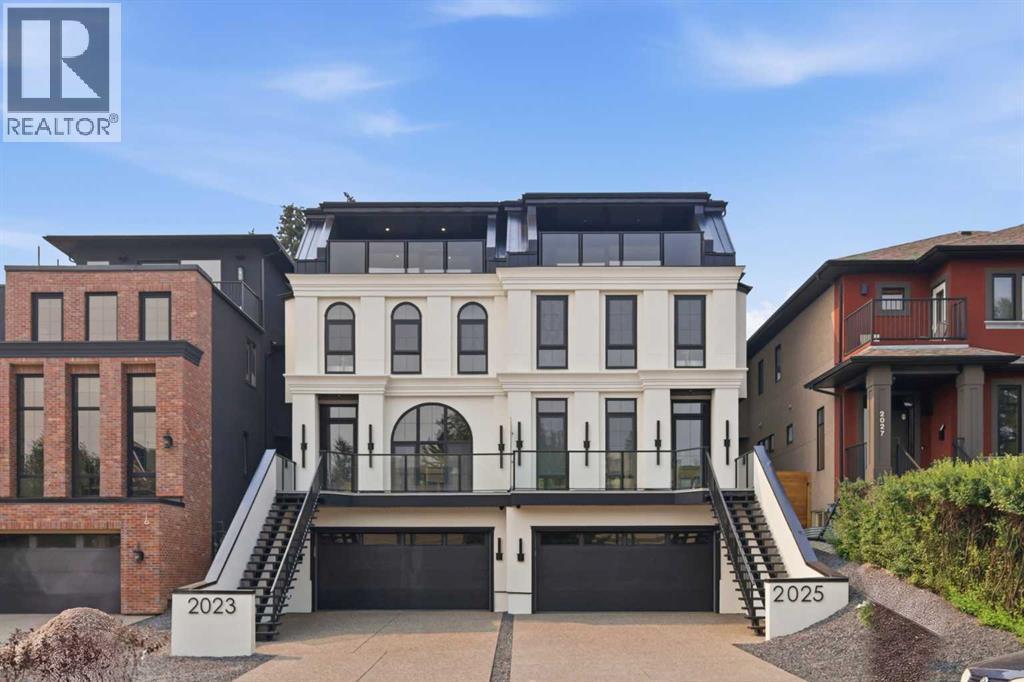
2023 27 Avenue SW
Calgary, Alberta
This three-storey home feels like it was pulled from the streets of Paris and planted in the heart of Calgary, just steps to Marda Loop, skyline views from the top floor, and every detail designed to make you never want to leave.The exterior sets the tone: French transitional style with timeless mouldings, arched windows, and proportions that just feel right. Inside, it's all soft curves, high ceilings, and French-inspired finishes that manage to be both romantic and livable.The kitchen is where you'll spend your most of your time. A 14-foot quartz island with dual-sided storage anchors the room; functional, surrounded by premium oversized appliances that make you want to cook. On the other side, custom built-in display with glass windows and LEDs to show off your fancy dinnerware. Pot filler, spice racks, open shelving, quartz backsplash. The custom arched hood fan is finished in Venetian plaster, adding texture and depth you don't see in most new builds. The butler's pantry with sink and cabinetry keeps the mess out of sight, while the mudroom with built-ins handles daily life seamlessly. Warm cabinetry gives the whole space personality and warmth.The arched window floods the home with natural light into the dinning area. A living room with a Venetian plaster fireplace surround. Step outside to a turfed backyard and composite deck that is beautiful, low-maintenance, ready for summer dinners, morning coffee, or quiet evenings under the stars.Upstairs, the primary suite is your private retreat. Wake up to soft light and city views, then step into a spa-like ensuite with dual vanities, arched mirror details, custom plaster finishes, in-floor heat, and tilework that was thoughtfully designed. The shower is a showstopper with multi-integrated tiles and quartz jamb, straight out of a design magazine. Sit on the bench and enjoy the steam shower. The secondary bedrooms are generously sized with walk-in closets, and the shared bathroom with in-floor heat blends Fre nch-inspired design with everyday practicality, dual vanities.The third floor is where this home earns its reputation. A rooftop lounge with another beautiful gas fireplace, opening onto a patio with sweeping downtown views. The kind of space you'll use constantly, not just on special occasions. The custom wet bar features brass tipping rails, glass shelving with LED lighting, and finishes that feel refined but never stuffy.The basement expands the living space even further: a huge guest bedroom/rec room or gym, full bathroom, extra storage, heated floor and heated driveway rough-ins for future comfort.Epoxy-finished heated garage with built-in speakers. Central A/C. Full security system. Integrated sound. Front and back landscaping designed so you're not spending weekends on yard work.Minutes from cafés, shops, and downtown Calgary, but it feels like its own world. European charm, thoughtful craftsmanship, and design that doesn't age.Elegant, functional, effortlessly beautiful. This is the one! (id:63476)
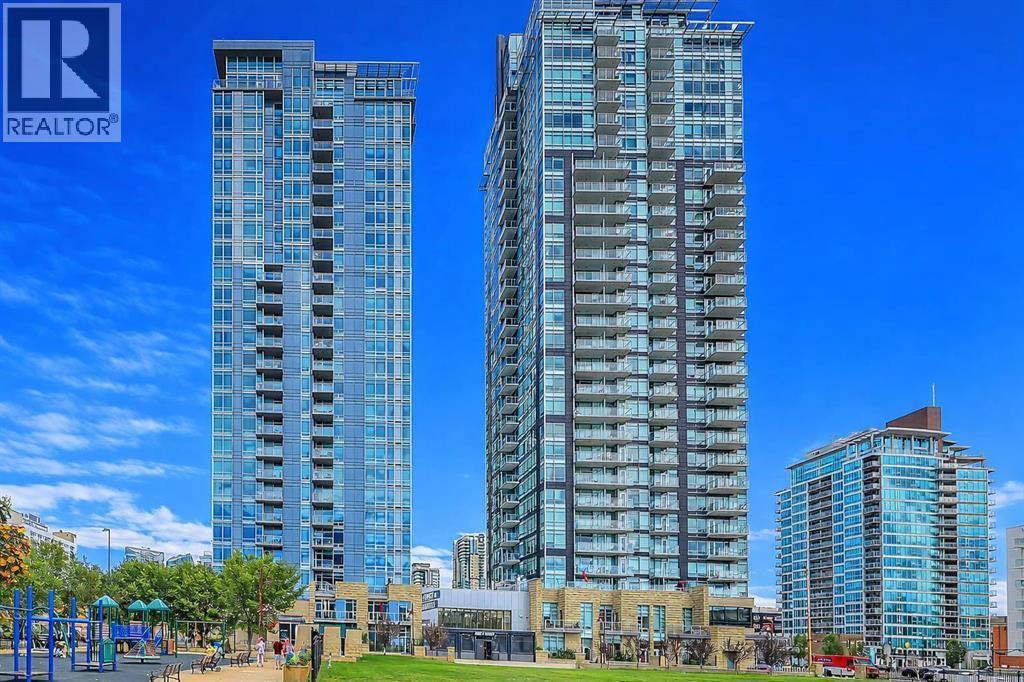
2305, 215 13 Avenue SW
Calgary, Alberta
Experience the best of Beltline living from the 23rd floor of Union Square, where expansive city views and an unbeatable location come together in this beautifully refreshed 2-bedroom, 2-bathroom home. Offering 907 square feet of well-planned living space, this bright residence has been freshly painted and is ready for its next owner to move in and enjoy.The open-concept interior is filled with natural light thanks to floor-to-ceiling windows that showcase sweeping, unobstructed views of downtown Calgary. The spacious living and dining areas provide plenty of room to entertain or simply relax while taking in the ever-changing cityscape. The kitchen is equipped with granite countertops and generous cabinetry, while a built-in office area adds valuable flexibility for working from home.The split-bedroom design places the two bedrooms on opposite sides of the main living area, offering privacy and functionality. Both bedrooms are well sized and are complemented by two full bathrooms, making this an excellent option for a professional couple, roommates, guests, or anyone looking for a comfortable downtown home.Enjoy the added comfort of central air conditioning, along with the convenience of in-suite laundry, titled heated underground parking, and a private storage locker. Step onto the spacious 13' x 5' balcony to enjoy your morning coffee, unwind after a busy day, or take in the spectacular skyline and city lights.Union Square is a well-maintained concrete pet-friendly condominium with secure underground parking, bicycle storage, visitor parking, and professional management. Its location puts you within easy reach of everything that makes the Beltline such a desirable place to call home, including the restaurants, cafés, First Street Market, shops of 17th Avenue, the Elbow and Bow River pathways, Stampede Park, the Saddledome, MNP Sport Centre, and the downtown core. Convenient C-Train access makes getting around the city simple.With its elevated position, fresh paint, generous layout, private balcony, and exceptional walkability, this is a fantastic opportunity to own a bright and comfortable home in one of Calgary's most vibrant neighbourhoods. (id:63476)
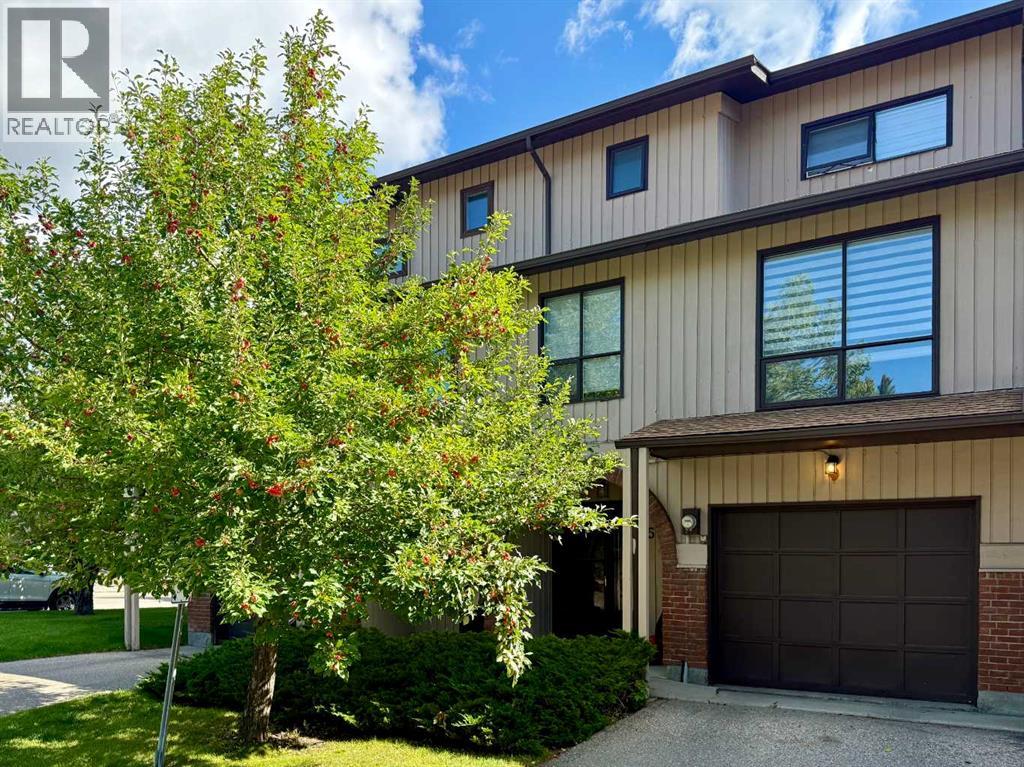
58 Canterbury Gardens SW
Calgary, Alberta
Welcome to Canterbury Gardens, where you can enjoy a quiet, simple lifestyle without sacrificing style or convenience. This beautifully renovated home featuring 1,632sqft spacious living space, large 3 bedrooms, updated 2.5 bathrooms, upgraded kitchen, huge dining area, massive living room, finished basement, an attached single garage, and driveway. The fenced backyard backs onto a beautiful community park, offering wonderful views and added privacy. Over the past few years, the home has undergone extensive renovations, including a stunning kitchen remodelling with quartz countertop, vinyl flooring on all levels, LED light fixtures, elegant window coverings, and bathroom updates. Enjoy comfortable living with in-suite laundry, and ample storage. The finished basement offers endless possibilities — use it as a home theater, family recreation room, home gym, or home office. The standout feature is the fenced backyard, perfect for a large patio table, lounge furniture, and swing chair for morning coffee, alfresco lunch, and evening wine. The community park just beyond your fence adds beautiful scenery, and your kids can play there while you watch them. Ideally located just minutes from Fish Creek Park, schools, bus stops, C-Train station, shopping centre, and major roads. A wonderful home! Excellent value! Perfect home! Book your tour today! (id:63476)
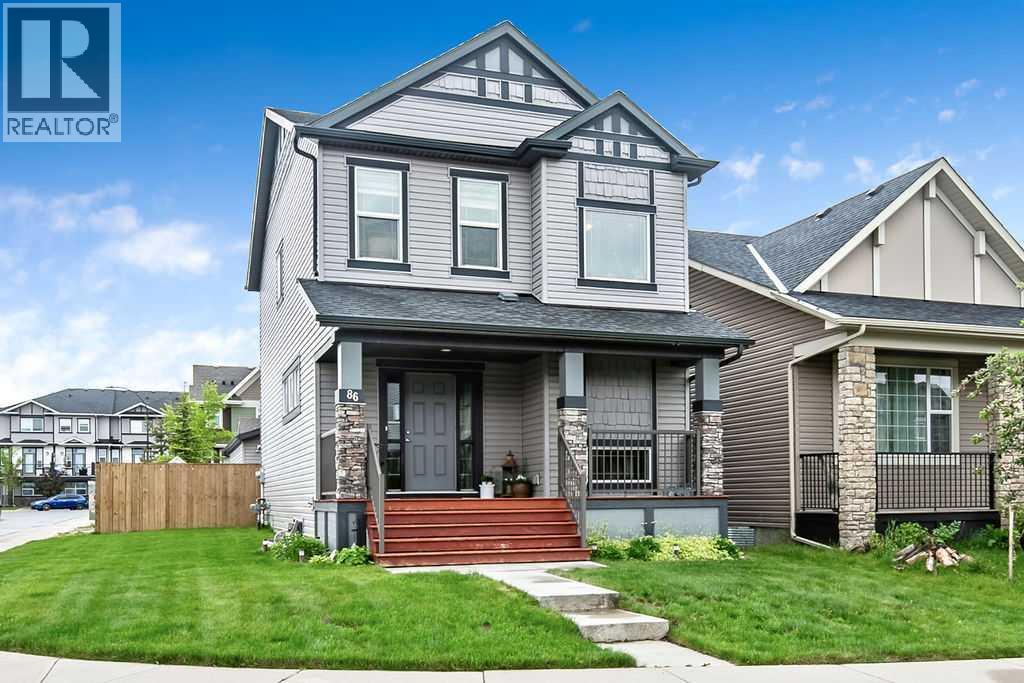
86 Legacy Common SE
Calgary, Alberta
Welcome to this beautifully maintained home in the desirable Legacy community of SE Calgary, where pride of ownership shines from curb to crown! This bright, welcoming residence offers 1,572 square feet of thoughtfully designed living space with a wide, extra-large lot and interior finishes that balance comfort with contemporary style. It features 3 bedrooms and 2.5 bathrooms, with granite countertops throughout the kitchen and baths. The open-concept main floor combines a durable, stylish living area with a spacious kitchen that includes a large island, modern appliances, and a built-in wine/coffee bar niche, while the cozy living area flushed with natural light. The primary bedroom provides ample closet space and easy access to a full ensuite, while two additional well-sized bedrooms share a full family bath. An oversized heated double detached garage is wide enough to fit two full-size pickup trucks, and a separate parking pad currently set up with a greenhouse offers additional parking options, with ample street parking for guests. The extra-wide lot provides generous outdoor space for entertaining and play, complemented by a fully fenced yard with a large rear deck and green lawn for relaxing summers. Exterior curb appeal features a wide, thoughtfully landscaped front yard with a welcoming porch, and the extra-wide lot offers privacy and additional outdoor possibilities. The home’s siding and roof are well-maintained, contributing to its long-lasting appeal, and the Legacy community offers a family-friendly atmosphere with parks, nearby amenities, and easy access to major routes for commuting. This property is move-in ready with pride of ownership evident in every detail, offering flexible spaces to support work-from-home needs, family time, or room for guests, and it represents exceptional value in a sought-after SE Calgary neighborhood with convenient access to schools, shopping, playgrounds, and transit. (id:63476)
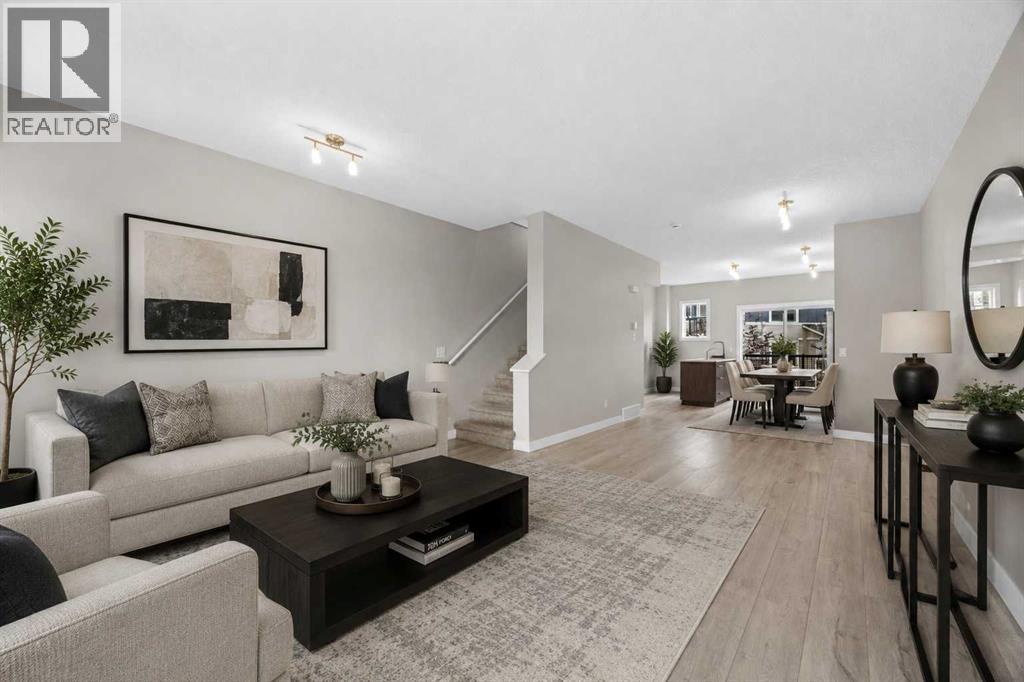
56, 300 Marina Drive
Chestermere, Alberta
Located right in the heart of CHESTERMERE LAKE | PRIVATE FENCED YARD | ATTACHED GARAGE | DRIVEWAY PARKING | LOW CONDO FEESWelcome to 300 Marina Drive, a beautifully maintained 3-storey townhome in the sought-after lake community of Westmere in Chestermere Lake. Offering approximately 1,486 sq. ft. of thoughtfully designed living space, this bright and spacious home combines privacy, functionality, and an unbeatable location.The entry level features a welcoming foyer, versatile flex room, 2-piece bathroom, and direct access to the single attached garage. The flex room offers excellent versatility as a home office, gym, or additional bedroom, depending on your needs. The fenced front yard provides a private outdoor area for children or pets.Upstairs, the main living level showcases a bright open-concept design with large windows and an abundance of natural light. The modern kitchen features granite countertops, ample cabinetry, stainless steel appliances, and a large island with breakfast-bar seating. Sliding doors lead to your private balcony, creating the perfect setting for morning coffee or summer BBQs. The adjoining dining area flows naturally into the spacious living room, making this level ideal for both everyday living and entertaining.The upper floor offers two generous bedrooms, including a spacious primary retreat with walk-in closet space. A 4-piece bathroom with granite counters and modern vanity, plus a convenient laundry room with upper-level washer and dryer, complete this level.Additional highlights include fresh paint, west exposure, single attached garage, full driveway, private fenced yard, low condo fees.The location is equally impressive. Enjoy being within walking distance of Chestermere Lake, shops, restaurants, grocery stores, cafes, the library, walking paths, parks, and everyday amenities. Lake recreation is at your doorstep, with opportunities for boating, Sunny beach days, and year-round outdoor enjoyment.Whether you’re a first- time buyer, downsizer, young family, or investor, this is a fantastic opportunity to enjoy low-maintenance living in one of Chestermere’s most convenient lakeside locations. Move in, settle in, and enjoy everything Chestermere has to offer! Don't miss out , feel free to check out the 3-D virtual tour link and schedule your favourite realtor today for a private showing. (id:63476)
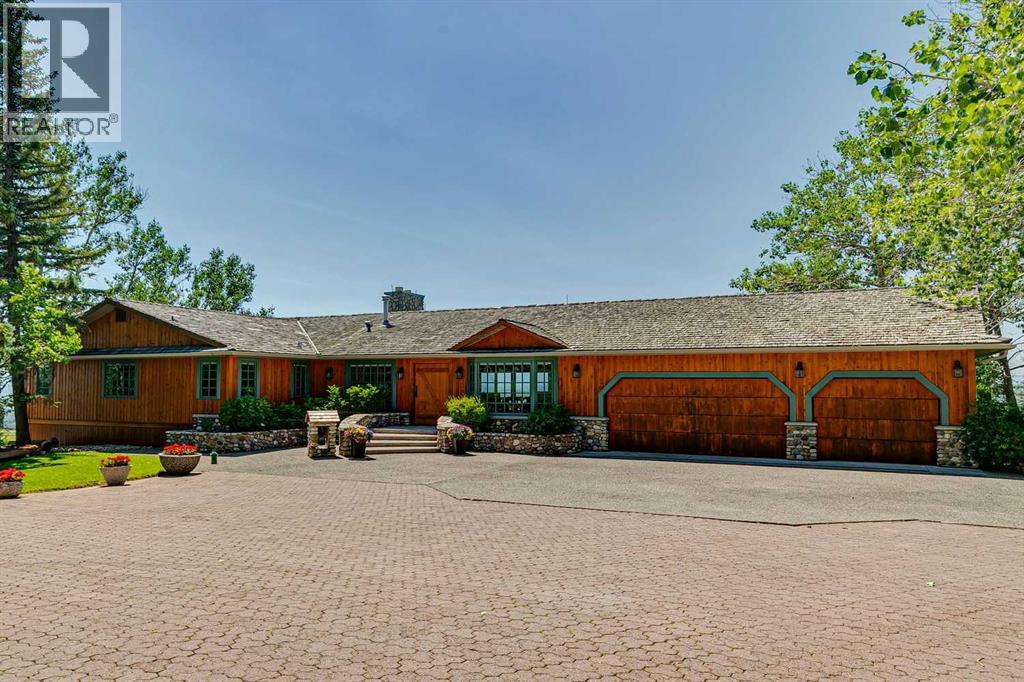
260097 Mountain Ridge Place
Rural Rocky View County, Alberta
DREAM LOCATION JUST WEST OF CALGARY! Boasting one of the area’s most SPECTACULAR VIEW properties! Perched atop almost 20 ACRES overlooking Glen Eagles, the Bow River Valley and the majestic Rocky Mountains, this extraordinary WALKOUT BUNGALOW offers NEARLY 4800 SF OF DEVELOPED LIVING SPACE and a setting that is truly beyond compare. Located just TWO MINUTES FROM COCHRANE and only TEN MINUTES FROM CALGARY, this remarkable property combines breathtaking scenery, exceptional privacy, and outstanding convenience. ZONED R-RUR and situated on a QUIET NO THROUGH ROAD, this property is a HORSE LOVER’S PARADISE featuring pasture, animal shelters, and a FULLY SERVICED STABLE BUILDING complete with GUEST QUARTERS. A massive 32’ x 48’ WORKSHOP, SERVICED RV PARKING PAD, and SUBDIVISION DEVELOPMENT POTENTIAL make this a truly rare ownership opportunity. Existing access to the ROCKY VIEW WATER CO-OP offers even greater future potential. The home showcases exceptional craftsmanship and timeless character throughout. Nearly every feature has been CUSTOM BUILT and must be seen to be fully appreciated. The kitchen is finished with RECLAIMED DOUGLAS FIR from the historic Conrich grain elevator along with CUSTOM TIN CEILINGS, concrete surround sinks and IMPORTED AUSTRALIAN CYPRESS HARDWOOD FLOORING. Two stunning RIVER ROCK FIREPLACES create warm and inviting living spaces. Timeless HAND-PLASTERED WALLS provide rustic charm and durability while the southwest-facing windows frame the SPECTACULAR MOUNTAIN AND VALLEY VIEWS FROM EVERY ROOM. This property has been METICULOUSLY MAINTAINED, with annual water and furnace servicing, roof maintenance and a septic tank system newly installed in late 2025. Be sure to review the complete feature sheet to appreciate the extensive list of upgrades and thoughtful details that make this property truly one of a kind. This is a once-in-a-lifetime opportunity to own one of Southern Alberta’s most remarkable view properties. Offered at $2,799,000 and priced to sell. Request your private viewing today! (id:63476)
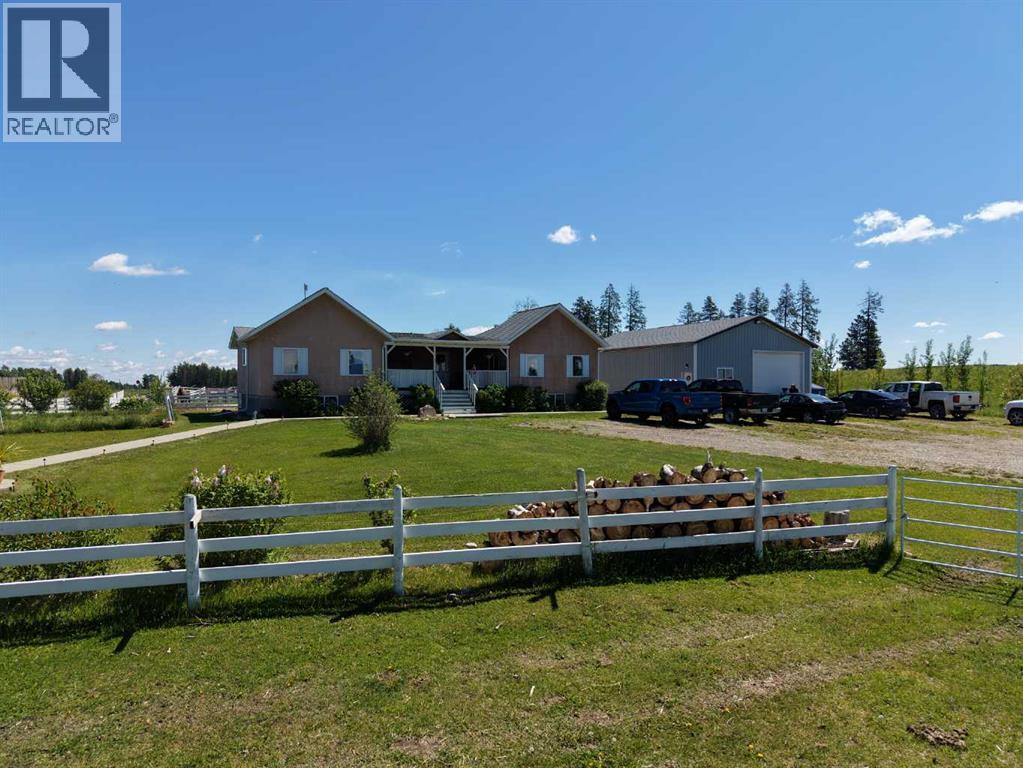
10, 33139 Range Road 55
Rural Mountain View County, Alberta
If you enjoy peace and quiet, endless skies and stunning mountain views, then this may be your new home! All of the afore-mentioned characteristics are what make up this gorgeous 19 acre hobby farm situated just 5 minutes from downtown Sundre. Throw in a comfy 1372 square foot, 3 bedroom, 2 1/2 bath home and 30 X 40 ft shop and you've got the complete package! With plenty of room for your four legged friends and room for your pups to roam, not to mention amazing fresh air for all the kids to enjoy. Privacy is abundant as you are at the end of a dead end road so come on home and enjoy the peace and tranquility that this 19 acre paradise has to offer! Additional info for this amazing property: -Basement has in floor heating.-The shop is heated, insulated, and is wired for a welder.-There is a walking trail with garden benches.-There is an automatic waterer that is accessed by the pastures and the corrals.-Fruit trees include apple, crabapple, cherry, choke cherry, and plum.-There is a cement walkway leading to a patio with fire-pit.- a small water feature by the patio. - 9 horse shelters and many other items, including furniture and shop stuff, are all up for negotiation. This is truly a property where everything has been thought of so all you need to do is bring your critters, family and dreams and move in!! (id:63476)

113 Tusslewood Bay NW
Calgary, Alberta
Tucked into a quiet cul-de-sac in the sought-after enclave of Tusslewood in Tuscany, this stunning two storey welcomes you home to one of the largest lots in the community. Immaculately maintained and showing true pride of ownership, this 5 bedroom, 3.5 bathroom home offers 3,540 sq. ft. of developed living space designed for family life and effortless entertaining, and it shows beautifully from the moment you arrive. Step inside to a grand, light-filled entrance where a sweeping staircase and rich hardwood floors set the tone. The open concept main floor puts the kitchen at the heart of the home, featuring granite countertops, a large centre island, stainless steel appliances including a gas range and built-in wall oven, and abundant cabinetry finished with glass fronted display cabinets. A generous walk-through pantry and a well appointed laundry room with built-in locker style storage add everyday function to this already elevated space. The adjoining breakfast nook is bathed in natural light and flows seamlessly onto the show-stopping backyard, while a formal dining room and a cozy living room, anchored by a stone faced fireplace, round out the main level. Upstairs, the primary retreat is a true owner's escape, complete with a spa inspired 5 piece ensuite featuring a corner soaker tub, glass shower and dual vanity, plus a spacious walk-in closet. Two additional bedrooms share a stylish 4 piece bathroom, and a versatile loft space overlooks the staircase below, ideal for a home office or reading nook. The professionally finished basement extends the living space even further, offering two more bedrooms, a 4 piece bathroom, and a large family room centered on a tiled fireplace, ideal for movie nights, a home gym or hosting guests. Most windows throughout the home are dressed with California shutters, adding a polished, cohesive finish from top to bottom. Outside, the backyard truly delivers and is the definition of a showstopper. Undoubtedly one of the largest lot s in Tuscany, this sun filled yard offers an expansive deck built for entertaining, from summer barbecues to evenings gathered around the fire. Mature trees provide privacy, and there's still plenty of green space left over for kids and pets to play. Set on a quiet street just steps from parks and transit, this home offers the best of Tusslewood living. Tuscany is consistently ranked among Calgary's top communities, and residents enjoy access to the Tuscany Club with its splash park, tennis courts and year round programming, along with excellent schools, the Tuscany C-Train station, and quick access to Crowfoot Crossing for shopping and dining. With Stoney Trail and Highway 1 close by, the mountains are just a quick drive away. This is a rare opportunity to own a meticulously kept, move-in ready home in one of Tuscany's most tranquil pockets. Come see what makes 113 Tusslewood Bay so truly special, and picture yourself calling it home now. (id:63476)
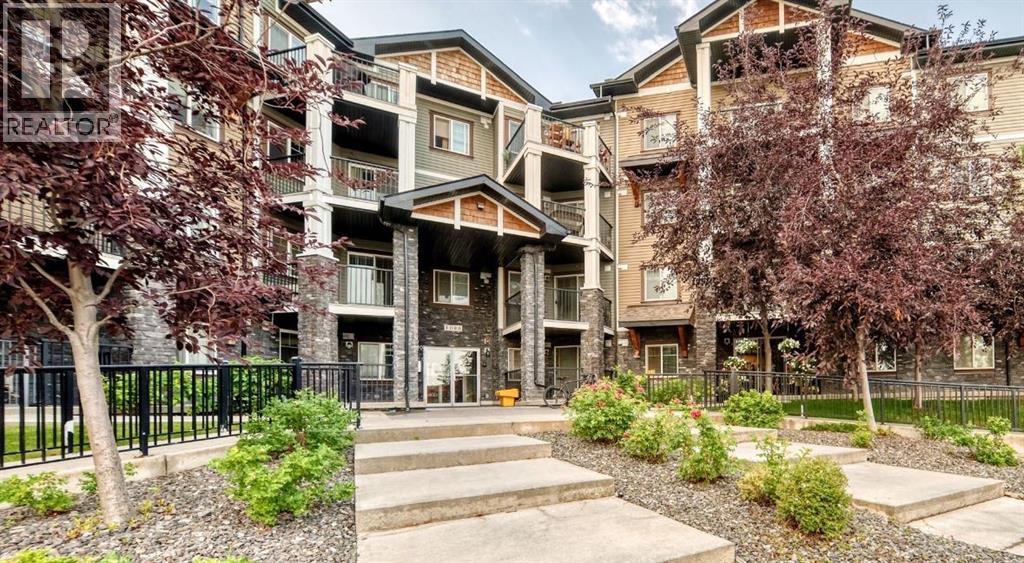
1110, 130 Panatella Street NW
Calgary, Alberta
Welcome to easy, convenient condo living in the heart of Panorama Hills! This well-designed main-floor one-bedroom apartment offers a comfortable sense of home with the freedom of a low-maintenance lifestyle. The functional layout makes excellent use of the space, creating a welcoming place to relax, entertain or work from home. Step outside to your covered patio, adding valuable outdoor living space and an easy connection to the outdoors. A titled underground parking stall means no scraping windows or searching for parking, while the secure condo setting offers added peace of mind without sacrificing your independence. The location is a standout—close to everyday shopping, restaurants, parks, pathways and the many amenities this popular northwest community has to offer. Monthly condo fees of $464 include heat, water and sewer, helping make monthly expenses more predictable. Whether you’re a first-time buyer, downsizing or looking for a smart investment, this is an opportunity to enjoy comfort, convenience and simplicity in a great northwest location. Less maintenance means more time to enjoy the things you love! (id:63476)
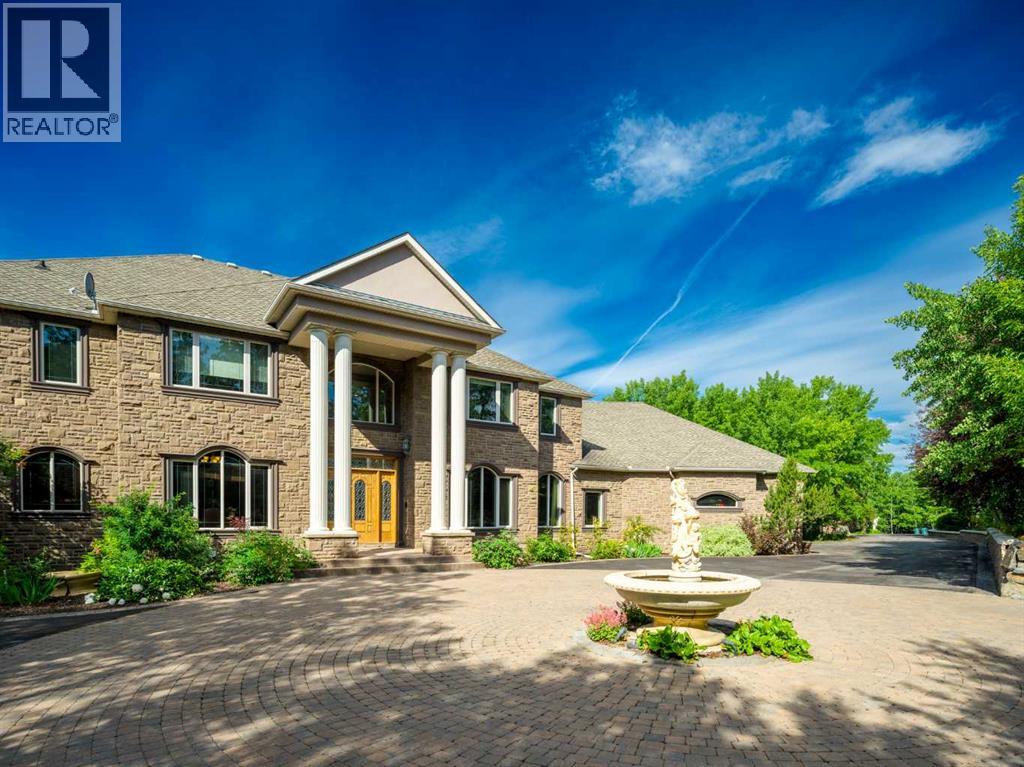
19 Spring Ridge Estates
Rural Rocky View County, Alberta
Beyond a private, tree-lined approach lies an estate of extraordinary scale and distinction, set on 4.18 acres of beautifully landscaped grounds. Offered at $5.2 million, this remarkable residence combines commanding architecture, resort-inspired amenities, and exceptional privacy to create a lifestyle that is both luxurious and wonderfully secluded.A circular motor court, elegant fountain, and dramatic columned entrance make a striking first impression. Inside, soaring ceilings, sweeping staircases, and expansive windows fill the home with natural light while framing picturesque views of the tree line and mountains. Intricate ceiling treatments, custom millwork, crystal chandeliers, rich hardwood flooring, an ornate double sided fireplace showcase the exceptional craftsmanship throughout.Designed to balance grand-scale entertaining with everyday comfort, the principal living spaces are as functional as they are impressive. A grand two-storey room serves as the home's centerpiece, complemented by a formal dining room and a chef's kitchen featuring extensive custom cabinetry, premium stone countertops, a generous island, and a sunlit dining area overlooking the grounds. A richly finished home office or library provides an elegant and private setting for work or quiet reflection.The primary suite is a true private retreat, offering tranquil views, and a spa-inspired ensuite complete with an oversized glass shower, freestanding soaker tub, dual vanities, and an expansive walk-in dressing rooms. Well-appointed secondary bedrooms and additional bathrooms ensure exceptional comfort and privacy for family and overnight guests.The lower level rivals the amenities of an exclusive private club, featuring a stylish bar, billiards area, fireplace lounge, and flexible spaces for fitness or hobbies. At its centre is an extraordinary indoor pool pavilion complete with a hot tub and sauna. A self-contained illegal suite with a kitchen, living room, bedroom, bathroom, laund ry, and private interior and exterior access offers exceptional flexibility for household staff, extended family, or guests.Outdoors, the estate unfolds like a private park. Immaculately manicured lawn are bordered by mature woodland, while a charming bridge lead to a stone patio with a fire pit and tranquil water features. Expansive terraces provide exceptional spaces for alfresco dining and entertaining, while a private putting green offers the perfect place to refine your short game. A dedicated RV parking pad with power hookups provides added convenience for recreational vehicle enthusiasts. Towering trees, peaceful water features, and the estate's remarkable sense of privacy create an unforgettable setting for outdoor living year-round.Private, refined, and impeccably appointed, this extraordinary estate presents a rare opportunity to experience luxury living surrounded by exceptional amenities, breathtaking natural beauty, and complete privacy. (id:63476)

103, 25 Aspenmont Heights SW
Calgary, Alberta
Hydronic in-floor heating. A waterfall granite kitchen. A large private patio. And a location in Aspen Woods that puts everything within walking distance. Held by its original owner and cared for in a way that is immediately obvious, this one was done right from the start. Inside, the kitchen sets the tone. Upgraded waterfall granite countertops, full-height cabinetry, stainless steel appliances, and pendant lighting combine into a space that feels genuinely elevated and intentionally finished. The open-concept living and dining area flows naturally from the kitchen, warmed by hydronic in-floor heating that makes Calgary winters feel like a non-issue. A built-in Bose home theatre system and motorized blackout blinds in the primary add layers of comfort that are easy to take for granted and hard to leave behind. The northeast exposure keeps the unit naturally cool through the summer months, complemented by a window-wall AC unit, a combination that makes this one of the more comfortable units in the building year-round.The primary suite is a proper retreat, walk-through closet, motorized blackout blinds, and a 5-piece ensuite featuring his and hers sinks, a soaker tub, and a tiled stand-up shower. The second bedroom sits on the opposite side of the unit, ideal for a guest room, a kids bedroom, or a home office. In-suite laundry with ample dedicated storage rounds out a layout that has thought of everything. Step outside to a large private patio that looks out onto landscaped greenery, the kind of outdoor space that earns its keep in every season. Titled underground heated parking, a separate storage locker, and a building that genuinely looks after its residents — fitness centre, guest suites, car wash bay, and visitor parking in a quiet, pet-friendly community that is as well-maintained as the unit itself. And then there is the location. Guardian Angel School and playground are steps away. Aspen Landing is directly across the street. Ladybug Bakery and Café is a sho rt walk for those who take their mornings seriously. The lake pathway outside the complex and Griffith Woods Park offer some of the best walking the west side has to offer. Golf at Elbow Springs is minutes away. Rundle College, Ernest Manning High School, and Griffith Woods School are all within easy reach. Westside Recreation Centre is just down the road. The 69th Street LRT makes downtown effortless, and Stoney Trail connects you to the mountains faster than most Calgary addresses can claim. Quiet, private, and close to everything, Aspen Woods has a way of making every other community feel like a compromise. And within it, this unit sits in a quiet pocket of the building that makes it easy to forget how connected you actually are. For the original owner, this was home. For the right buyer, it's ready to be exactly that. (id:63476)
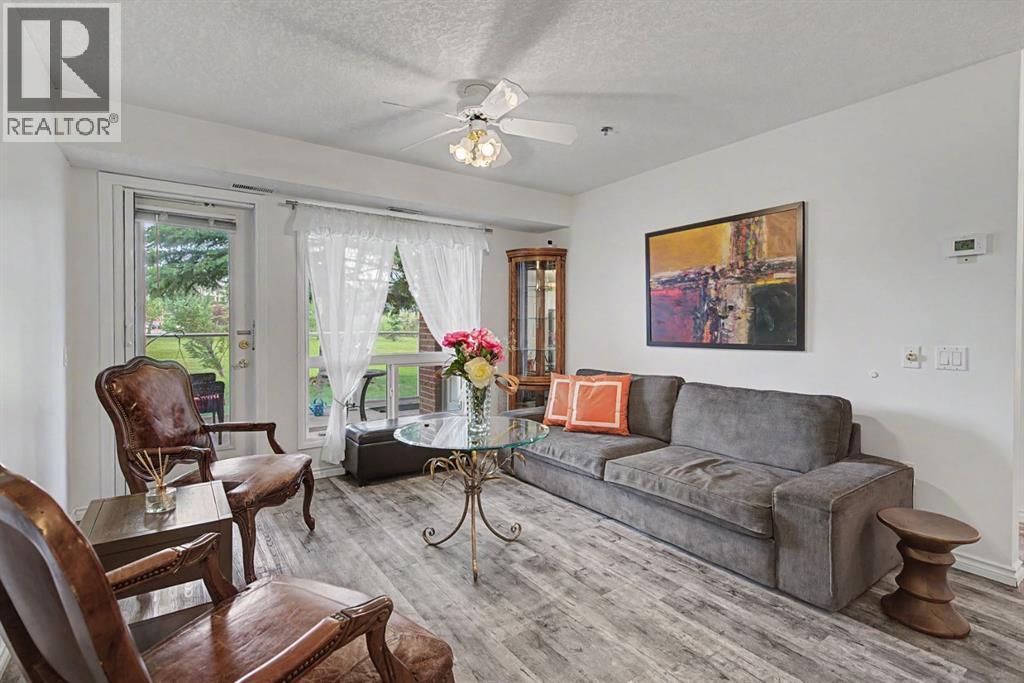
1114, 1818 Simcoe Boulevard SW
Calgary, Alberta
If you’re ready for less house to look after without giving up having a comfortable place to call home, this main-floor condo at Dana Village may be exactly the right fit. Offering 826 sq. ft., two bedrooms and 1.5 bathrooms, the layout is efficient, well planned and beautifully updated. One of its best features is the main-floor location, with a patio opening directly toward the surrounding green space — an easy spot for morning coffee, fresh air or simply stepping outside without navigating stairs or elevators. Inside, the renovations give the home a fresh, finished feel, while the walk-in shower adds everyday practicality. The second bedroom provides useful flexibility for guests, an office, hobbies or additional storage. Dana Village is an established 55+ community designed for people who want a more manageable home while still having places to gather and things to do. Residents enjoy a fitness area, billiards, library, puzzle room, workshop, car wash and welcoming common spaces. The location also puts shopping, services, restaurants and major routes close at hand. Rather than maintaining more space than you need, this is an opportunity to simplify — with two bedrooms, outdoor space, useful amenities and a home that has already been updated. A comfortable next chapter in Signal Hill, with considerably less to look after. (id:63476)
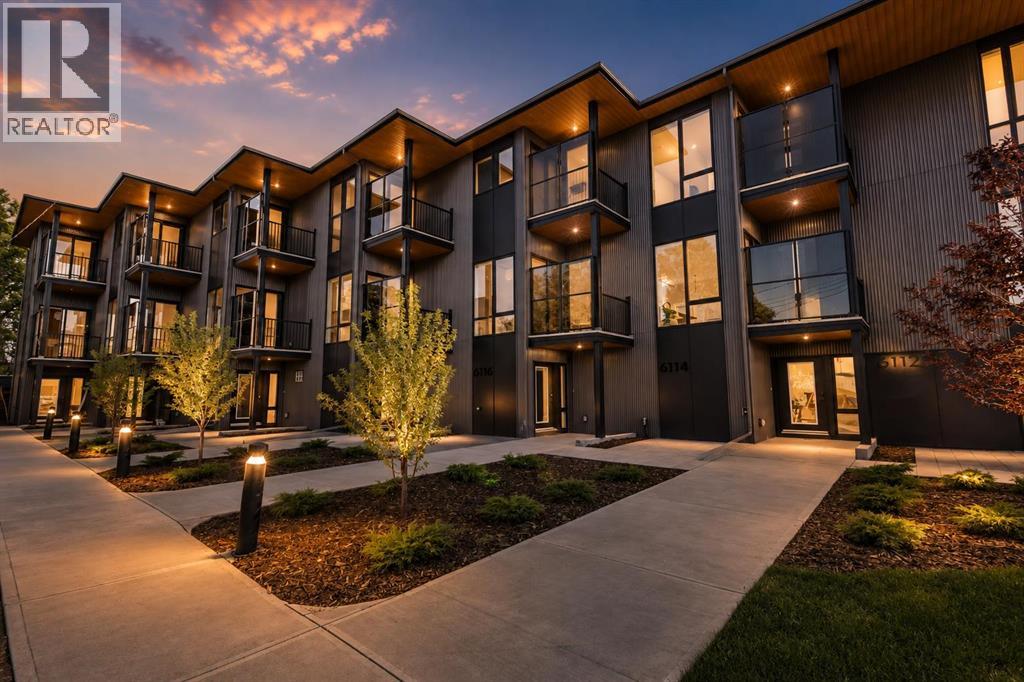
6110 Bowwood Drive NW
Calgary, Alberta
WELCOME TO ONE OF CALGARY'S MOST EXCITING MULTI-FAMILY INVESTMENT OPPORTUNITIES! This exceptional 2024-built 6 plex townhome development offers the rare combination of strong cash flow with a 5.45% CAP RATE, premium construction, assumable CMHC financing & outstanding long-term appreciation potential in the rapidly growing community of Bowness.Situated on a large 181' x 88' lot, this TURNKEY investment is FULLY LEASED & available for immediate possession, generating an impressive $218,388 in annual rental income. Even better, tenants pay their own utilities, helping keep operating costs low while maximizing returns.Unlike traditional apartment-style buildings, this development consists of 6 INDIVIDUAL TOWNHOMES with no basement suites and no units stacked above or below, providing tenants with greater privacy, quieter living & a true residential feel. This unique design has resulted in consistently strong demand and full occupancy since completion.The property includes 5 two-bedroom townhomes, each offering approximately 1,322 sq.ft., plus 1 spacious three-bedroom townhome with approximately 2,046 sq.ft. + ALL UNITS have AC! Every home features 2.5 bathrooms. The 2 bedroom units include a main-floor office/den, while the larger unit offers premium appliances, upgraded QUARTZ & a main-floor bedroom, creating flexible layouts that appeal to a wide range of tenants.Every townhome showcases modern finishes QUARTZ counters and bright open-concept living spaces. Beautiful kitchens seamlessly connect to the dining and living areas, creating the perfect setting for everyday living and entertaining. Features include durable luxury vinyl plank flooring, granite countertops, stainless steel appliances, full-height cabinetry, stylish tile backsplashes and spacious dining nooks. Each home also offers private decks off both the second and third floors, extending the living space outdoors.Every unit includes its own ATTACHED GARAGE plus an additional driveway space, anoth er feature that continues to attract quality long-term tenants. As an added bonus electrical services have been upgraded and all units can accomodate EV chargers! This project was approved through the CMHC MLI Select Program, and a qualified purchaser has the opportunity to assume the existing mortgage at an attractive 4.9% interest rate (subject to lender approval), providing a significant financing advantage.Located just minutes from downtown, the Bow River pathway system, parks, shopping, restaurants, Canada Olympic Park, the University of Calgary and Foothills Hospital, Bowness continues to be one of Calgary's most desirable and rapidly evolving communities.A fully occupied, purpose-built 6 -plex of this quality is an exceptionally rare offering. Whether you're expanding an investment portfolio or acquiring a premium income-producing asset, this outstanding property delivers immediate cash flow, exceptional tenant appeal and outstanding long-term value. RMS measurements taken from builder plans. (id:63476)
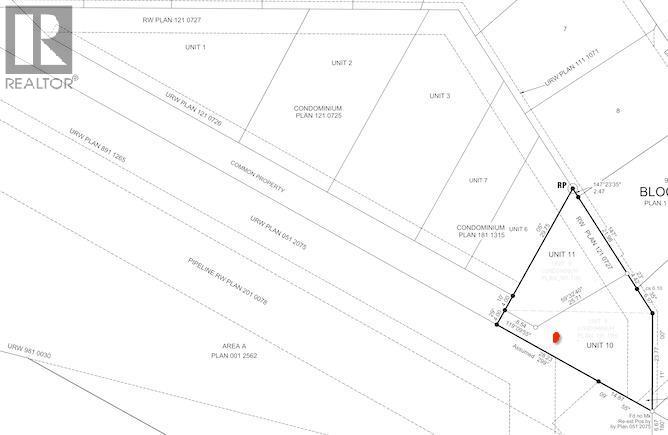
3654 85 Street SW
Calgary, Alberta
Welcome to an exceptional opportunity to secure a prime lot at 3654 85 Street SW in the sought-after community of Springbank Hill and build the home of your dreams. Please note this listing is for Unit 10 only. Nestled on a quiet cul-de-sac, this lot offers the perfect blend of privacy and convenience. The location is remarkable, with easy access to Aspen Landing, Westside Recreation Centre, public transportation, major roadways, and some of Calgary’s best private schools, including Webber Academy, Rundle College, and Calgary Academy. Don’t miss your chance to make your vision a reality in this outstanding location! (id:63476)
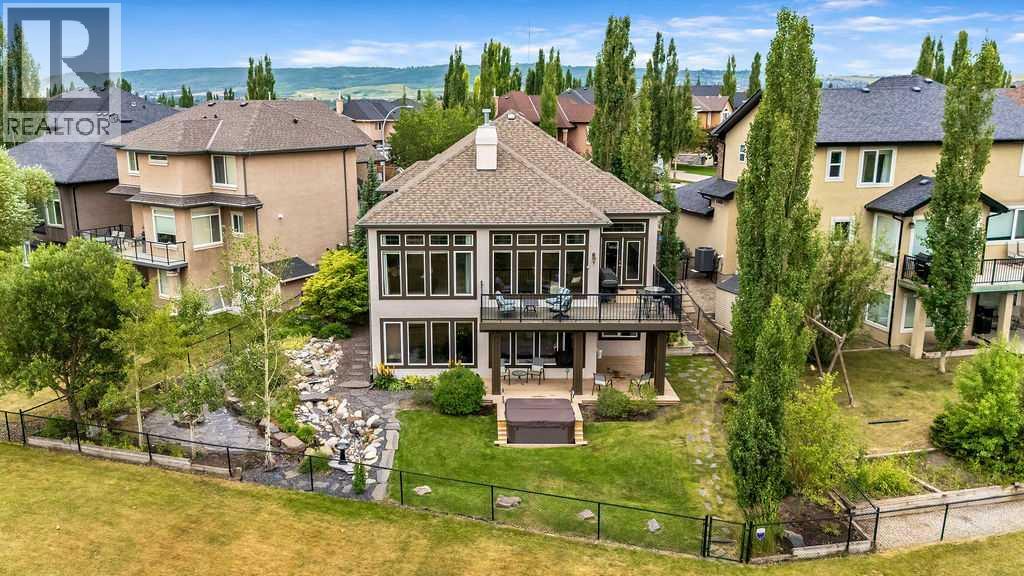
22 Tuscany Estates Crescent NW
Calgary, Alberta
Stunning Custom Built Walk Out Bungalow Backing onto a Green Space! With over 3700 sqft. of living space, this meticulously designed home has been thoughtfully planned out from top to bottom. As you enter this beautiful home you are greeted with the large bright windows looking out onto stunning views. The great room features a magnificent stone fireplace great to cozy up to on those winter days. The chef's dream kitchen features double ovens, a gas cooktop, and plenty of storage in the beautiful custom cabinetry throughout. A convenient walk-through pantry allows groceries to be easily brought in from the garage. There is easy access to the large balcony right off the kitchen eat in area which is great for entertaining or relaxing and enjoying the views. There is plenty of space out on the balcony for a sitting area and large table. Closer to the entrance of the home, there is a formal dining room with double doors that could be used as an office as well if needed. The spacious primary bedroom is a retreat with it's large bright windows overlooking the beautiful views. The ensuite features a relaxing soaking tub, steam shower and large double vanity. There is plenty of room in the spacious walk-in closet as well. A conveniently built office nook, a two piece powder room and large mud room complete the upper level. The fully finished walk-out lower level is an entertainer's paradise, featuring a spacious family room with a great sit up bar area with it's own large pantry. Two additional bedrooms on the lower level, each with walk-in closets and a sink and vanity for added convenience. Easily walk-out onto the lower-level patio and notice the meticulously landscaped, low-maintenance grounds with zoned irrigation. Relax in the hot tup with extended deck overlooking the beautiful views. The professionally designed rock features and the stone firepit area are a beautiful addition to this backyard. The exterior has been newly painted and the garage has be en recently framed in. Laundry is in lower level, but there is a space to put an additional washer/dryer on the main floor in the mud room as well if needed. The home sits on a quiet street with easy access to shopping and schools. Come and see it to appreciate all it's custom features. (id:63476)

139 Acres Highway 567 NE
Airdrie, Alberta
139+- Acres inside AIRDRIE, Alberta fronting on Highway 567 and within City of Airdrie Interim Use Policy Area. Located immediately north of the East Nose Creek Community ASP and immediately east of the East Points Industrial Community ASP. Excellent current opportunity for Interim business uses (by permit) and excellent future development potential. Great high visibility location with 1,900 feet fronting Highway 567 (Veterans Boulevard) and bordered on the east by Range Road 290 (future Rg Rd 292 alignment). Sale is SUBJECT TO City approval of the Landowner completing subdivision of a 10+- acre homesite and issuance and registration of new titles for the properties. GST may apply. (id:63476)
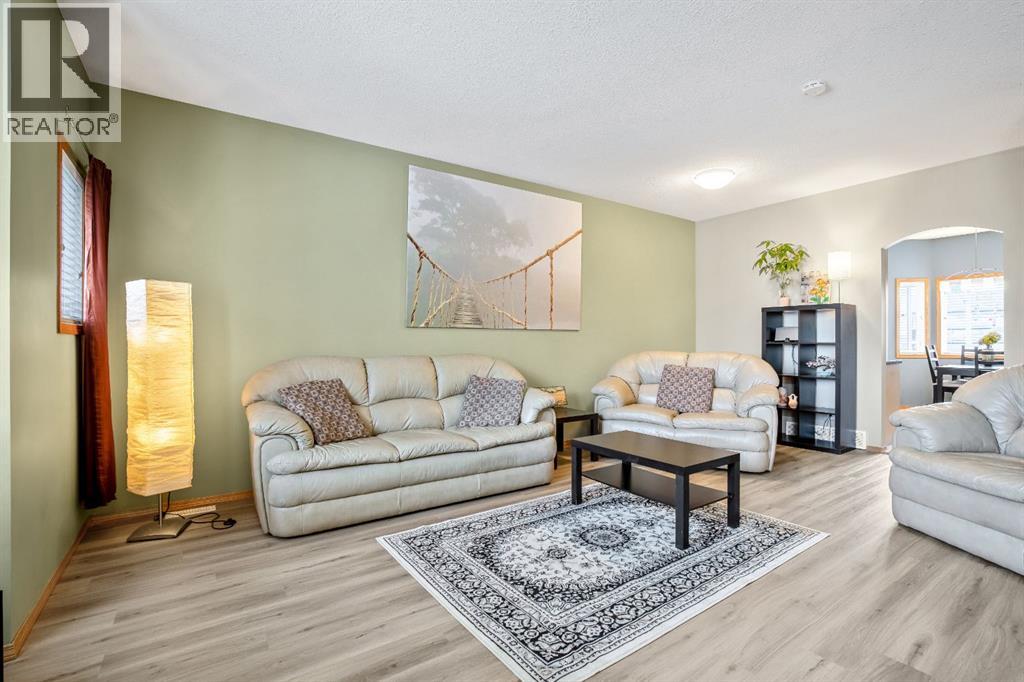
209 Strathcona Circle
Strathmore, Alberta
Welcome to this well-maintained and fully developed 3+1 bedroom townhouse offering space, comfort, and a fantastic location close to everything you need! The bright and inviting main floor features updated paint and brand-new flooring in the living room, creating a fresh and modern feel throughout the home.The kitchen has ample cupboards with room for a table, the stove & microwave hood fan is 2 years old. To finish off the main floor is a 2pc powder room.The spacious primary bedroom is a true retreat with its own private ensuite, while two additional bedrooms provide plenty of room for family, guests, or a home office, 4 pc main bath. Downstairs, the fully developed basement adds even more living space with a cozy rec area and a fourth bedroom — perfect for teens, visitors, or hobbies. Step outside to enjoy the private fenced yard and the convenience of a single detached garage. Located close to schools, the hospital, arena, pool, and other amenities, this home offers an ideal blend of comfort and convenience for families, first-time buyers, or anyone looking for low-maintenance living and over 1900 sqft of developed space gives your family room to grow. The Condo complex is well ran and the Condo fee is being reduced to $360.78 July 1st! Convenient Visitor Parking right outside your townhouse. Move-in ready and waiting for its next owners! (id:63476)