
328 Somerside Road SE
Medicine Hat, Alberta
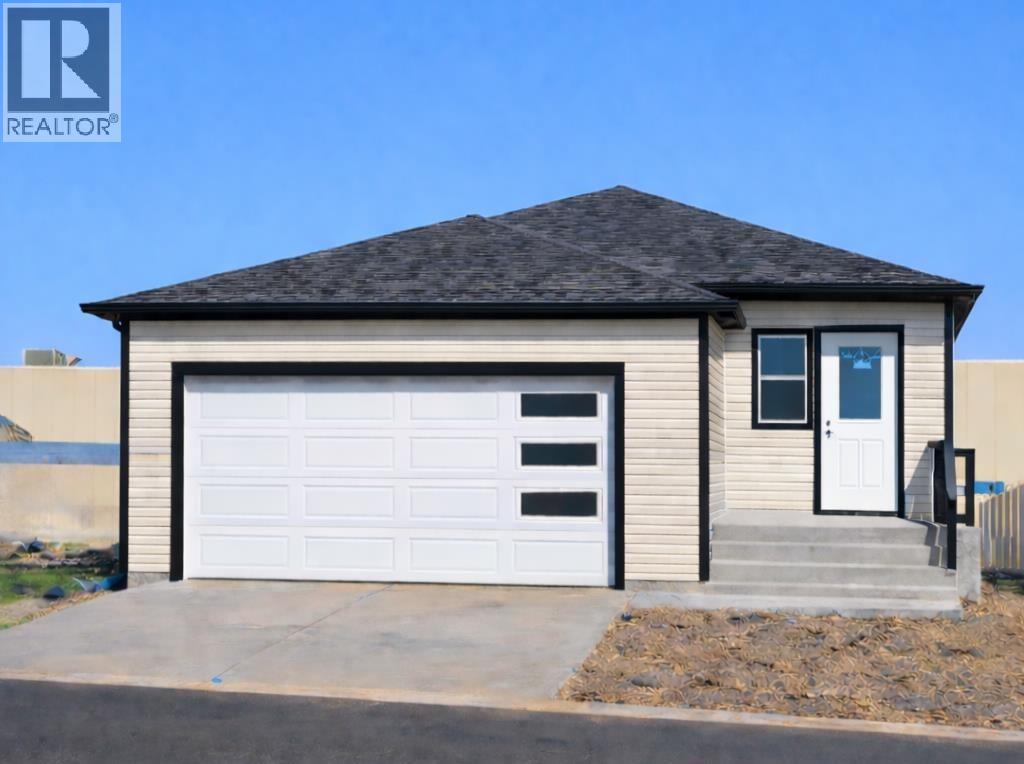
Designed for flexibility, comfort, and long-term value, this brand new single-family bungalow features a fully self-contained secondary suite in the basement—an ideal setup for multi-generational living or added rental income. Quality built by New Tab Homes Ltd. in collaboration with DP76 Construction, this home offers modern finishes, efficient design, and excellent functionality throughout, all within close proximity to amenities, walking paths, and parks.The main level provides 1,137 sq. ft. of thoughtfully planned living space, highlighted by an open-concept living and dining area filled with natural light. The kitchen is both practical and stylish, featuring a centre island, ample cabinetry, and convenient access to the outdoor living space. Two bedrooms are located on the main floor, including a comfortable primary bedroom, along with a full bathroom designed for everyday ease.The fully developed basement hosts a secondary legal suite with two bedrooms, offering privacy and versatility for extended family or tenants. The suite includes its own kitchen, living area, full bathroom, and separate laundry, creating a complete and independent living space. Additional highlights include a 24’ x 24’ heated double garage, providing excellent storage and year-round comfort. Estimated completion is August 2026. A rare opportunity to own a brand-new bungalow with additional revenue potential in a desirable location close to everyday conveniences and green spaces. Primary Image is a conceptual AI-generated illustration of the home’s planned design and is provided for visual reference only. Final materials, colours, and finishes may vary. (id:63476)
1102 Lake Christina Way SE
Calgary, Alberta
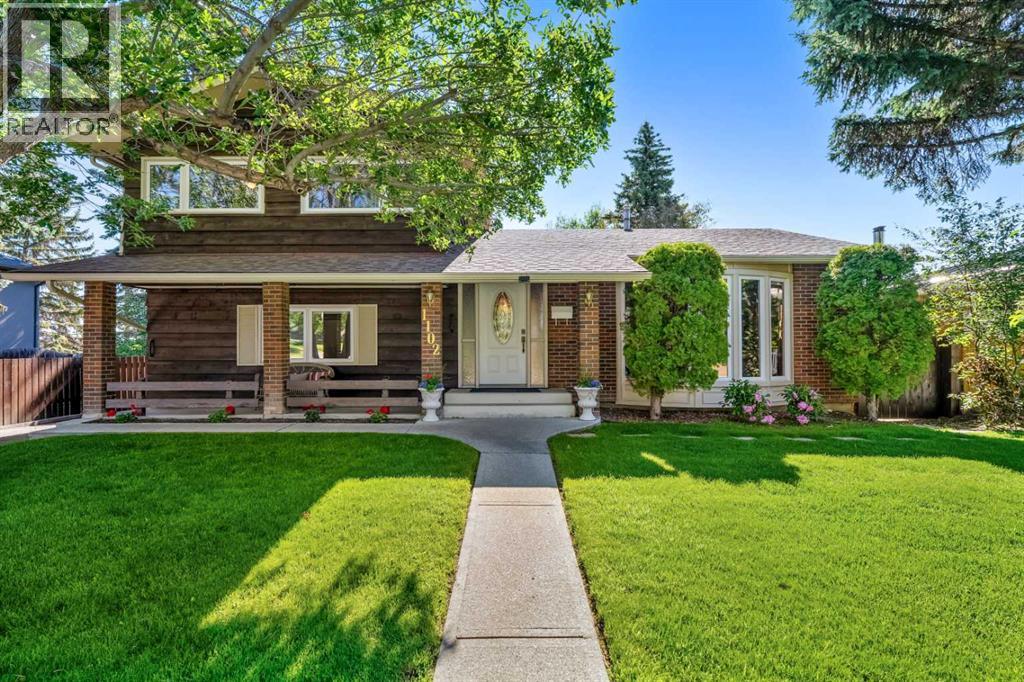
Fantastic opportunity for a meticulously maintained home in one of Lake Bonavista’s most desirable pockets. Welcome to 1102 Lake Christina Way! There is a lot to love about this property and location. This Keith Built home has been lovingly cared for by the same family for 51 years, and now it is time for the next family to call it theirs. This home appeals to a wide variety of buyers. Whether you are looking to get into the community at a great price point in a home that has been well cared for, or you are looking to renovate and create your dream home, this property checks all the right boxes. The true distinguishing feature of this home is the fantastic location. The “Christina Pocket” is one of the most desirable locations in the community. Pride of ownership is evident up and down this street, and this pocket is surrounded by fantastic neighbours. This home overlooks the ridge with no rear neighbours, offering a quiet and peaceful setting with beautiful views. It is also just a 2 minute walk to the Lake Christina Close green space and tot park, which is a great spot to take your children to play. This is one of the nicest green spaces in the community. Beautiful curb appeal welcomes you as you walk up to the home. Inside, you are greeted by a bright tiled entryway with a double closet, leading into a large living room with beautiful hardwood flooring and a 5 pane triple glazed bay window. The formal dining room also features hardwood flooring and offers a great space for family dinners and entertaining. The functional tiled kitchen features refurbished maple cupboards and cabinets, along with views toward the ridge. An attached tiled breakfast nook offers another view window and a comfortable everyday dining space. A cozy step down family room completes the main level, featuring hardwood flooring and a beautiful gas fireplace with brick facing, an oak mantle, and a raised slate hearth. The private upper level features the primary bedroom with an ensuite, includ ing a separate toilet and shower area, along with a sink and dressing area. Fully developed basement is ideal for a rec area, fitness room or play room. The generous backyard also offers excellent potential to build your dream garage, adding even more function, long term value, and room for vehicles, storage, hobbies, or a workshop space. Lake Bonavista is one of Calgary’s most sought after lake communities, known for its mature trees, established streets, excellent amenities, and year round lake access. Residents enjoy swimming, boating, fishing, tennis, skating, and community events at Lake Bonavista, along with nearby schools, parks, pathways, shopping, restaurants, and convenient access to major roadways. It is a community that offers a true family friendly lifestyle, with a strong sense of pride of ownership and long term appeal. (id:63476)
193 Kinniburgh Circle
Chestermere, Alberta
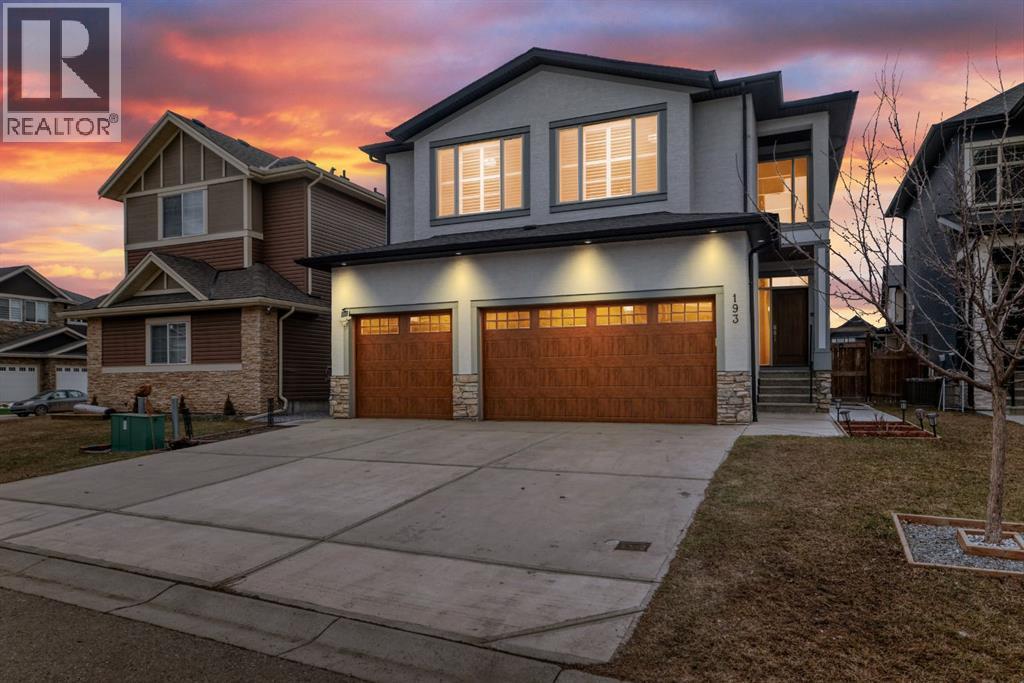
**** OPEN HOUSE, SATURDAY, 1-3pm, & SUNDAY, 2-4PM **** You’re going to fall in love with this executive custom home, where pride of ownership shines in every detail. Perfectly situated just a half-block from Chestermere Lake and a short five-minute stroll to East Lake School (K-6), this residence offers an unmatched lifestyle of convenience and luxury. Upon entry, you are greeted by a magnificent 18-foot vaulted foyer featuring engineered white oak flooring that flows seamlessly throughout the open-concept main level, which boasts 9-foot ceilings on all 3 levels for an incredibly airy and spacious feel. The magazine-worthy chef’s kitchen is anchored by a massive quartz island, custom cabinetry, a walk-through pantry, and a high-end 36” commercial gas range. The living and dining areas boast 11-foot vaulted ceilings bathed in natural light, accented by elegant California shutters and a cozy gas fireplace. A dedicated main-floor office provides the ideal quiet workspace for professionals, but can easily serve as a 4th Bedroom (Notice the Murphy Bed). Retreat to the primary suite—a one-of-a-kind sanctuary highlighted by a paneled feature wall and a rustic-chic sliding barn door. The 5-piece spa ensuite features a rainfall shower, jacuzzi tub, and dual vessel sink vanities. Two additional generously sized bedrooms, a second full bath with double vanities, and a spacious bonus room—perfect for movie nights—complete the upper level. A separate side entrance leads to an Illegal BASEMENT SUITE, offering incredible income potential (CURRENTLY RENTED). Thanks to the high ceilings, this bright space features oversized windows, a full kitchen, a comfortable living area, a full bathroom, and two spacious bedrooms—each boasting its own walk-in closet. Step outside to the sunny, west-facing backyard, where the rear deck and large gazebo create the perfect setting for summer entertaining. Additional premium features include an oversized triple-car garage leading into a highl y functional mudroom with custom built-ins, and DUAL AIR CONDITION units to keep you perfectly cool all summer long. Move in and enjoy the lifestyle you deserve! (id:63476)
117 Goodwin Place
Fort Mcmurray, Alberta
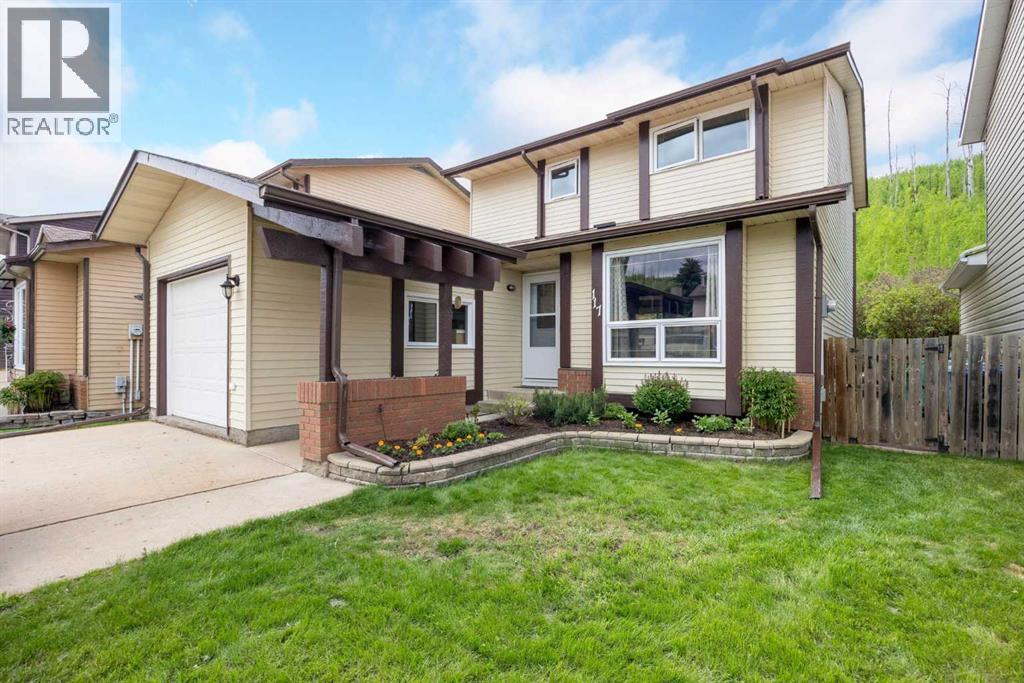
Welcome to 117 Goodwin Place, Location, Location, Location a true gem nestled in the desirable community of Grayling Terrace, located in a quiet cul-de-sac & backing directly onto mature trees and green space for ultimate privacy and tranquility.From the moment you enter, you’ll appreciate the exceptional pride of ownership showcased throughout this meticulously maintained home. The spacious living room features gleaming oak hardwood flooring and large updated windows that fill the space with natural light.The open-concept eat-in kitchen is both functional and inviting, boasting quartz countertops, a glass mosaic backsplash, abundant solid oak cabinetry, tile flooring, and a gas stove. A large bay window provides stunning views of the beautifully landscaped backyard. The sunny dinette, complete with hardwood flooring and garden doors, opens onto a two-tiered deck overlooking a gardener’s paradise. Enjoy raised garden boxes, a storage shed, mature perennials, a gas line for your BBQ, and a peaceful treed backdrop that creates your own private outdoor oasis.The main floor is completed by a convenient two-piece powder room, and access to the attached Garage.Upstairs, the beautiful hardwood flooring continues throughout all three bedrooms. Spacious closets with organizers provide excellent storage. Spacious primary bedroom has amazing views of Beautiful hillside, while the updated four-piece main bathroom features non-slip porcelain tile flooring & porcelain tile tub surround.The fully developed basement provides additional living space with a large family room featuring laminate flooring, a separate laundry room with utility sink, an upgraded three-piece bathroom with tile flooring, and a versatile den/storage area. located just off downtown core close to all the amenities. There is a park within walking distance and beautiful walking trails along the river valley, and the bus stops are just a skip away. Truly a family area. Kitchen Appliances included , washer & Dryer ,hot water tank, newer Roof, upgraded Quartz countertops, water filtration , Central air conditioner, central vacuum and attachments, 7 X7 Shed (id:63476)
188 Grenoble Crescent
Fort Mcmurray, Alberta
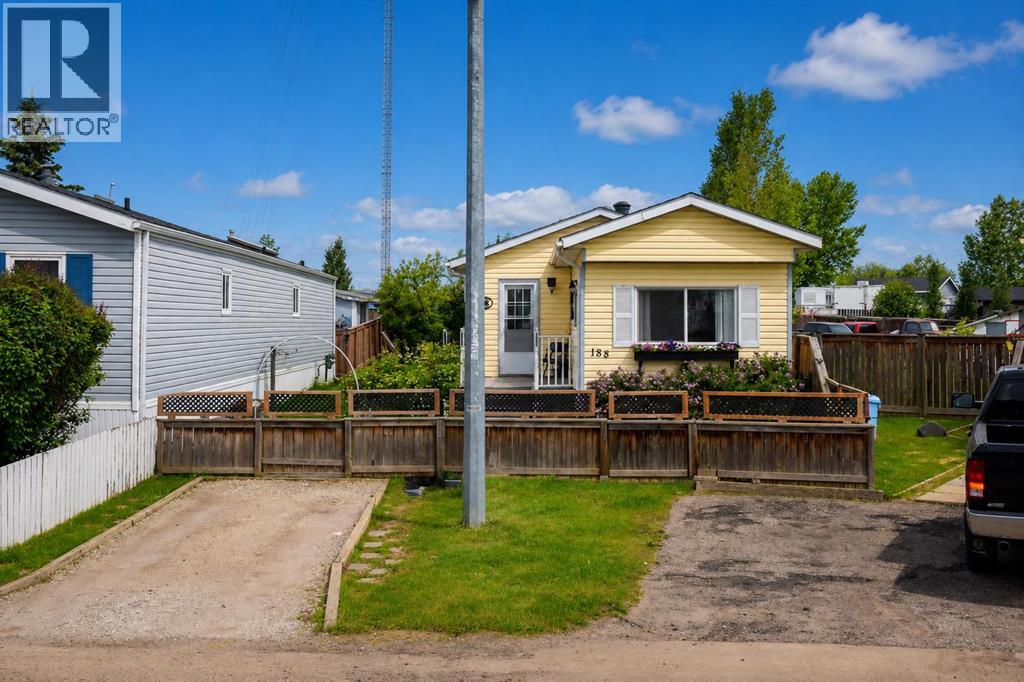
Welcome home! This well-maintained 2-bedroom plus den mobile home offers comfortable living on a beautifully landscaped lot with plenty of outdoor space to enjoy. Inside, you'll find a bright living room filled with natural light, an eat-in kitchen featuring custom wood countertops, and a spacious entryway with a double closet and convenient laundry closet. The updated 3-piece bathroom includes a large double shower with a glass door. Step outside and appreciate everything this oversized, fully fenced lot has to offer. Enjoy two decks, including one with a gazebo, established gardens, beautiful greenery, a workshop, and a garden shed. The double gate at the back provides easy access, and there's parking for up to three vehicles.If you're looking for an affordable home that's been lovingly cared for and offers plenty of outdoor space, this property is definitely worth a look! Title insurance in lieu of a real property report. (id:63476)
611 Lakeview Road
Rural Athabasca County, Alberta
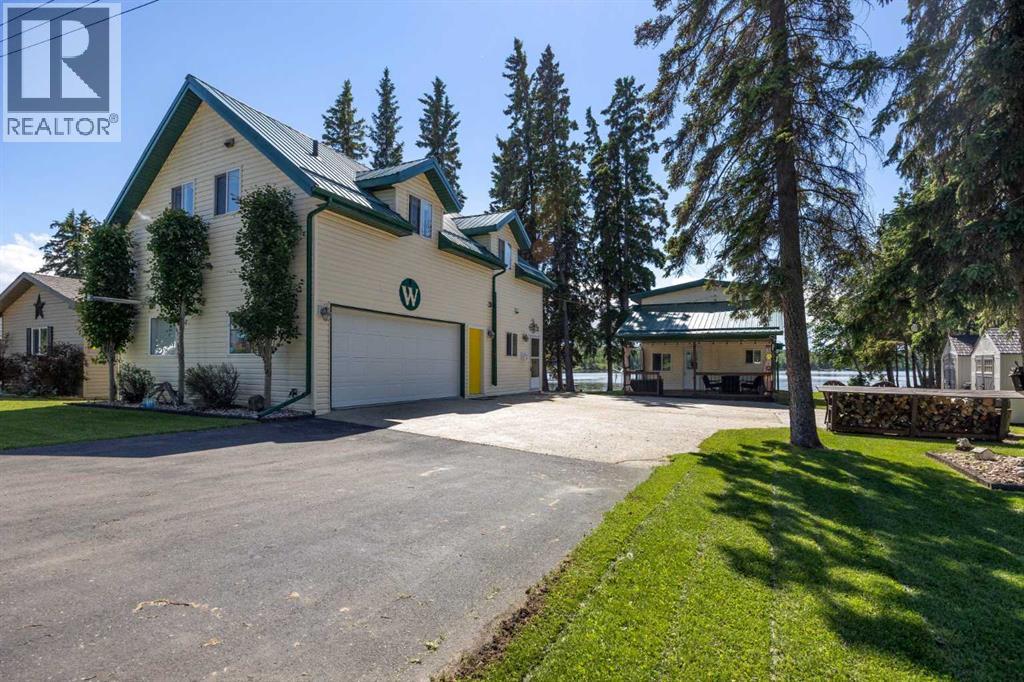
Welcome to 611 Lakeview Rd, your opportunity to start enjoying lake life immediately. This fully furnished, turn-key lakefront property in the Summer Village of Bondiss at Skeleton Lake offers the rare advantage of two separate cabins on one beautifully landscaped lot, making it ideal for large families, multi-generational living, or friends looking to invest together while maintaining their own private spaces. Simply pack your clothes and groceries—everything else is ready and waiting for you to begin making memories at the lake. With breathtaking sunset views, a sandy beach area, and easy access to the water, this property is designed for relaxation, recreation, and entertaining. With over 1800 square feet of living space between both properties. The original 1½-storey cabin, built in the 1970s and extensively renovated in 2009, is filled with warmth and character. The vaulted-ceiling living room features a cozy gas fireplace and large windows that showcase stunning lake views. A main-floor bedroom and full bathroom offer convenience, while 2 additional bedrooms upstairs provide plenty of room for family and guests. Covered front and back decks allow you to enjoy your morning coffee or evening sunsets in comfort. The second cabin and garage complex, built in 2009, adds exceptional flexibility and living space. The main floor features a kitchen, bathroom, and direct access to the heated, finished garage complete with its own 2-piece bathroom and laundry area. Upstairs you'll find a spacious family room, two additional bedrooms plus a flex room. The generous primary suite boasts a walk in closet and a large ensuite featuring a relaxing jacuzzi tub—perfect for unwinding after a day on the lake. Pride of ownership is evident throughout this meticulously maintained property. Designed for low-maintenance enjoyment, it features metal roofs, an aggregate driveway, covered decks, lush green lawns, mature landscaping, a 2,000-gallon septic tank, and a drilled well. Locate d directly across from a park and green space and only minutes from the golf course and boat launch, this property offers the perfect combination of comfort, convenience, and recreation. Whether you're searching for a family retreat, a summer escape, or a place to gather generations together, this one-of-a-kind Skeleton Lake property delivers a lifestyle that's hard to find. With all furniture included, this truly is a turn-key opportunity—allowing you to settle in and start enjoying everything lake life has to offer from day one. (id:63476)

174081 Hwy 855 Highway
Atmore, Alberta
Nestled just west of Atmore, this meticulously landscaped 3.14 acre property offers a move in ready home featuring four spacious bedrooms, three well-appointed bathrooms, a dedicated office, tray ceilings, generous storage, quality finishes, and a large covered deck designed for comfortable outdoor living, while its energy efficient construction includes a wood stove, triple pane windows, hardy board siding, 2x6 framing with 1 inch exterior styrofoam insulation, R60 attic insulation, extended eaves for reduced heat gain, and a heat recovery ventilator that continuously circulates fresh, HEPA filtered air; the property is further enhanced by a private well with iron filtration, a septic field, and a newly built 1,800 square foot heated and insulated shop complete with an office, kitchenette, and full bathroom, all ideally located just 2 kilometers from the Highway 63 and Highway 55 junction with convenient access to lakes, crown land, and amenities, making it an excellent option for those seeking a well-built home, suitable for a multi-generation property or space for a home based business. (id:63476)
6403a 49 Avenue
Camrose, Alberta
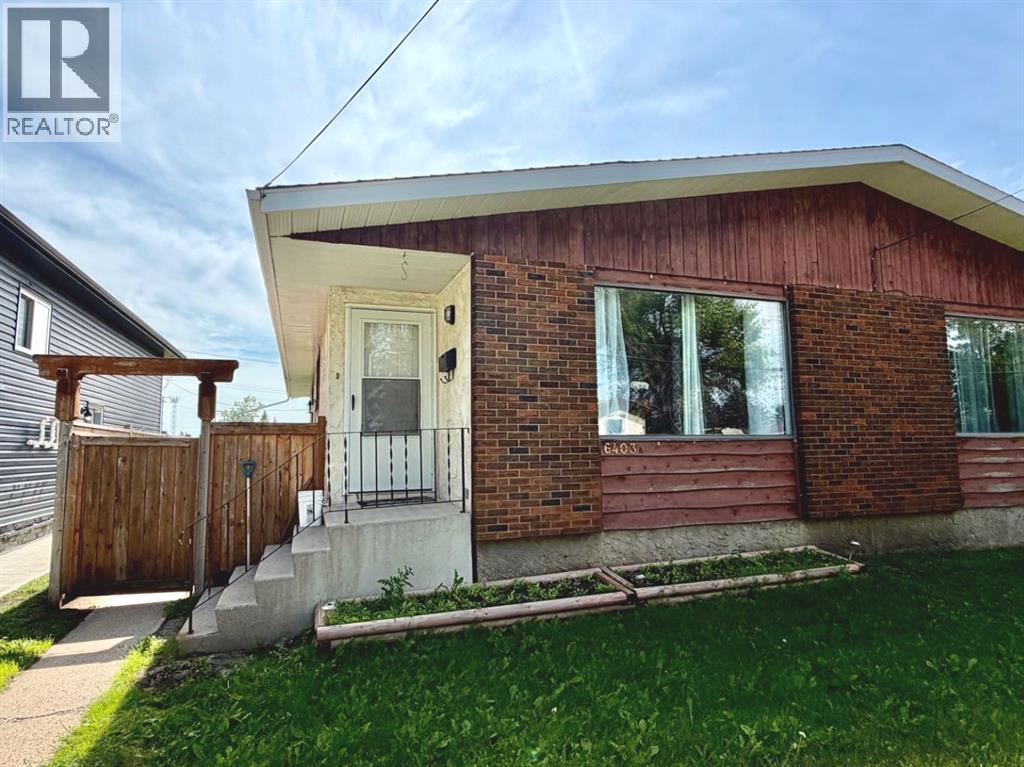
This 1/2 duplex is perfect for the 1st time home owner, investor or anyone looking for a lovely home on a quiet street. It offers a generous front entry, a reasonably open living room, eating area and kitchen with a BIG living room window offering lots of lights. There's a designated storage room and then the main level finishes off with 3 bedrooms and a 4 pc. washroom. There's a side entrance to the home as well, which leads to the unfinished basement where you can plan to finish it off for your family or other development. This yard is fenced and LOOOOOONG ... 180' to be exact and then there's parking at the rear by the back lane. "Double the opportunity if you consider buying the other side of the duplex" (id:63476)

1005 15 Street
Wainwright, Alberta
Welcome to this beautifully maintained 1,389 sq. ft. 4-bedroom, 3-bathroom home in one of Wainwright's most desirable locations! Backing directly onto greenspace and situated on a quiet street, this property offers the perfect blend of privacy, convenience, and functionality for families and hobbyists alike.Step inside to discover a bright, open-concept layout filled with natural light, creating a warm and inviting atmosphere throughout the home. Recent updates provide peace of mind and modern appeal, including a newer furnace, hot water tank, updated flooring, fresh paint, new shingles on the garage and the complete removal of Poly-B plumbing.The spacious kitchen, dining, and living areas flow seamlessly together, making everyday living and entertaining effortless. With four bedrooms and three bathrooms, there's plenty of room for growing families, guests, or a home office setup.One of the standout features of this property is the incredible oversized (42'-6" x 28'-3") heated double garage. More than just a place to park, this impressive space includes its own 3-piece bathroom, making it ideal for projects, hobbies, a workspace, or anyone who appreciates extra functionality.Outside, you'll find a massive driveway with room for multiple vehicles, trailers, RVs, recreational toys, or even a game of basketball with the family. After a long day, relax and unwind in the included hot tub while enjoying the peaceful greenspace views behind the home.Location is everything, and this home delivers. You'll be within walking distance or a short drive to schools, parks, the splash park, and all the amenities Wainwright has to offer, while still enjoying the tranquility of a quiet, family-friendly neighborhood.If you've been searching for a move-in-ready home with an exceptional garage, unbeatable outdoor space, and a fantastic location, this property is one you won't want to miss. (id:63476)
1110 4th Avenue
Wainwright, Alberta
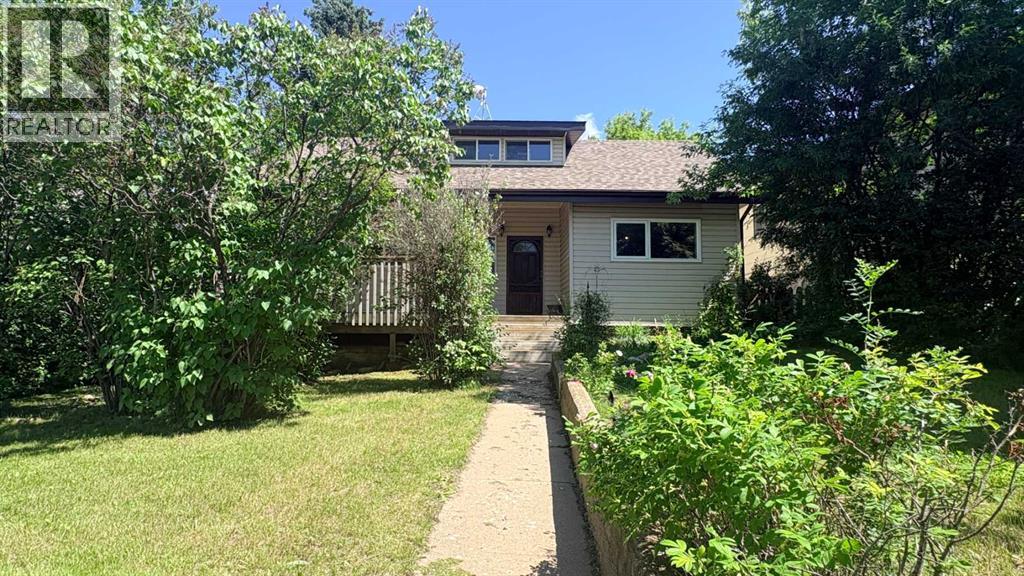
Needing some charm 'n character? Yes please! Step into this beautiful 1917 character-filled 1.5-storey home featuring 3 bedrooms, where timeless charm seamlessly meets modern convenience across 1,374 square feet of inviting living space. The main floor features a generous primary bedroom, convenient main-level laundry, and a well-appointed kitchen complete with a unique "servery window" that delivers into a stunning dining room—perfect for hosting memorable occasions on its hardwood flooring, elegant crown moulding and chandelier lighting. A charming family room and massive 4 pc. bath c/w separate tub and shower complete the main floor space. Upstairs, you’ll find an office nook plus two additional bedrooms or storage areas, while the outdoor space is an absolute dream, boasting an expansive 28' x 24' double car garage (not heated), convenient RV parking, and a rear driveway. The crown jewel of this property is its backyard: a gorgeous, fully fenced, and private shady oasis that you will absolutely fall in love with. Or step out the front door to enjoy the 16' X 12' deck area that offers a ton of tree canopy privacy! The basement provides space for the furnace, hot water tank and some additional storage if needed. Recent updates include: House roof (totally resheeted and shingled 2023), New garage door and opener (2025), Electrical kitchen wiring/plugs (2025), New primary bedroom window (2025), Deck railing top (2026), Chain link fencing added (2025). (***Pre-sale property inspection completed in Dec. 2025 and can be available with an accepted offer in place). If you love charm, character with those private yard vibes. . . then for gosh sakes, book a showing with your favourite realtor today! (id:63476)
4931 54 Avenue
Taber, Alberta
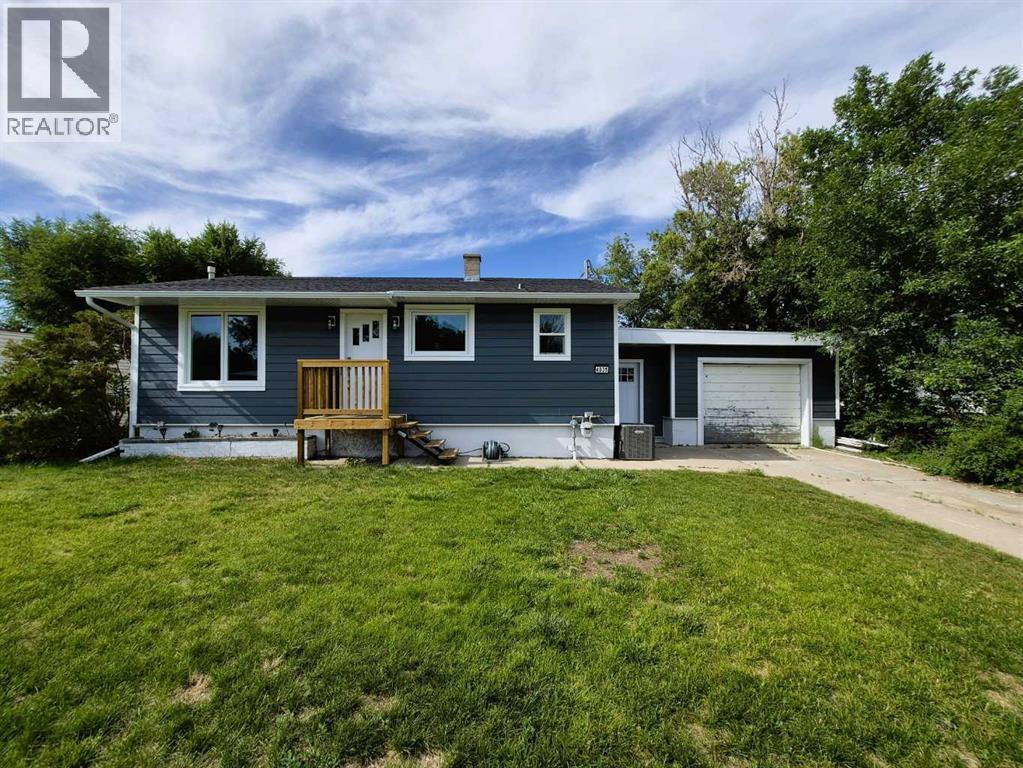
Beautifully renovated 908 square foot 3 bed, 1.5 bathroom bungalow in excellent location close to multiple schools. Located on a quiet street close to St. Mary's, St. Patrick's and Dr. Hamman schools, this solid, well cared for home has much to offer. Enjoy ample space to enjoy the yard on the large, 75x130 foot lot with lane access and firepit. Comfortable year round with central Air conditioning and a single attached garage to keep the family car protected and snow free. Recent updates in 2026 include new shingles, eavestroughs, soffit & fascia as well as PVC windows and durable hardie plank siding. New windows and interior doors, new flooring with luxury vinyl plank upstairs. This property offers exceptional value without all the stress of updating. (id:63476)
331, 102 Scenic Drive N
Lethbridge, Alberta
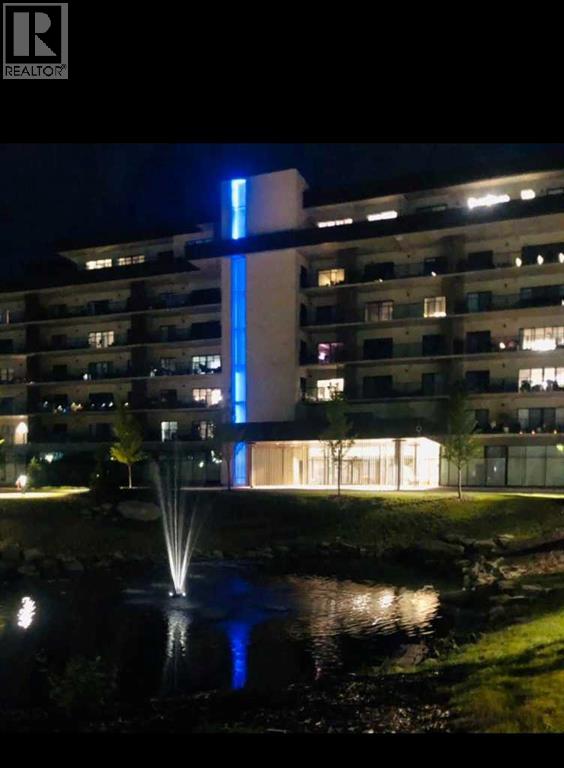
Enjoy a luxurious resort lifestyle at 102 Scenic Drive Residences. Featuring unique architecture, this grand and recently constructed, full-service condominium building provides every amenity that modern living deserves. This third floor Frey(named after architect Albert Frey) , unit 331, is an exquisite single bedroom suite. This residence comes with a north view of the courtyard and westerly view towards the coulees from your deep, full-length, covered concrete terrace. Entertaining sunset watching comes at no charge while enjoying the views. The Frey showcases an open concept living and dining area with an entertainer's kitchen and plenty of seating at the breakfast bar. Combining the latest in kitchen, bedroom and bathroom design and upscale designer-curated finishes such as custom lighting and premium high-end cushioned vinyl plank flooring, this home is crafted for you and your family to enjoy and share wonderful experiences. Superlative amenities include concierge service and an onsite property manager in a furnished and welcoming access controlled lobby. Among other outstanding amenities are a well-appointed spacious residents' lounge, a private theatre with 20-tiered seating, state-of-the-art exercise and yoga studio and sauna, wine-tasting lounge, conference rooms, coffee bar, wood shop, golf simulator, sun room for resident's gardening, culinary room and a dedicated parcel receiving room with refrigeration for food deliveries. Outside in the courtyard, one can relax in front of the gas fire while the shelter protects from sun and wind. For added convenience, the underground heated parking (including a storage unit), comes with an indoor car wash bay and a doggy wash for pets. Car enthusiasts have their own club room and a vintage car secure parking area. A heated indoor pool and Jacuzzi will be included in the final phase of construction. (id:63476)