2, 1516 11 Avenue SW
Calgary, Alberta
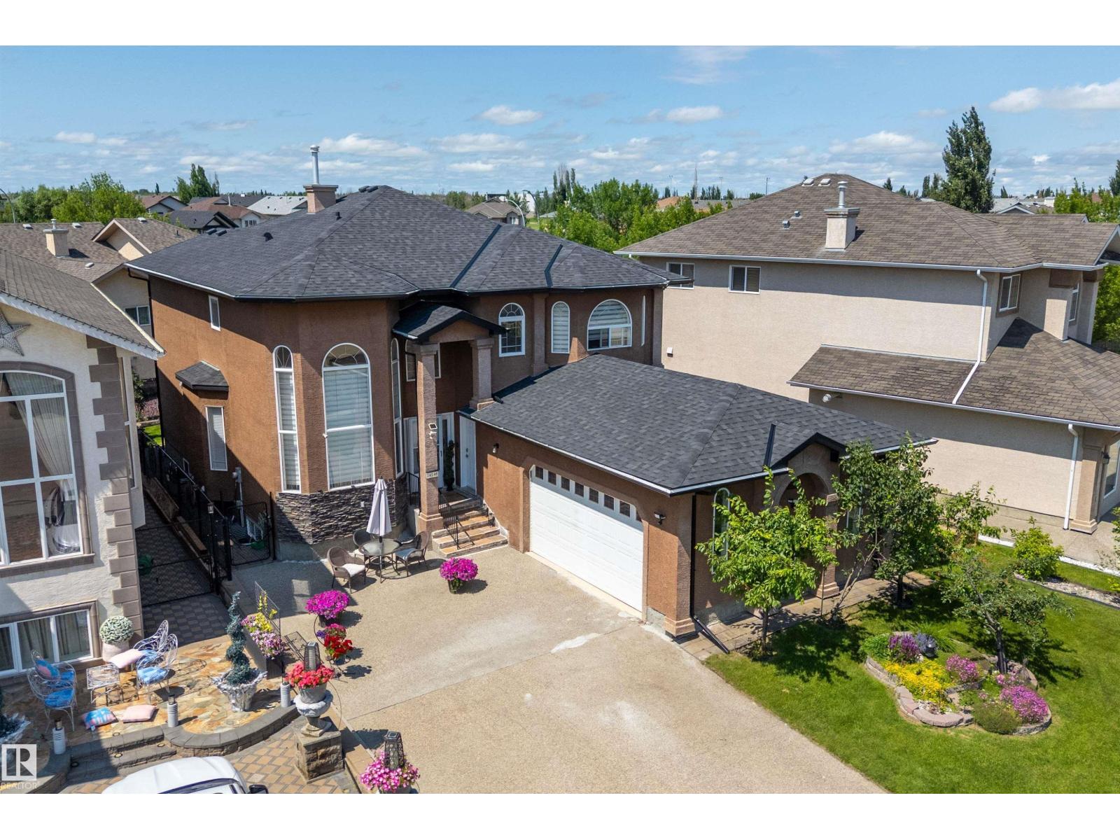
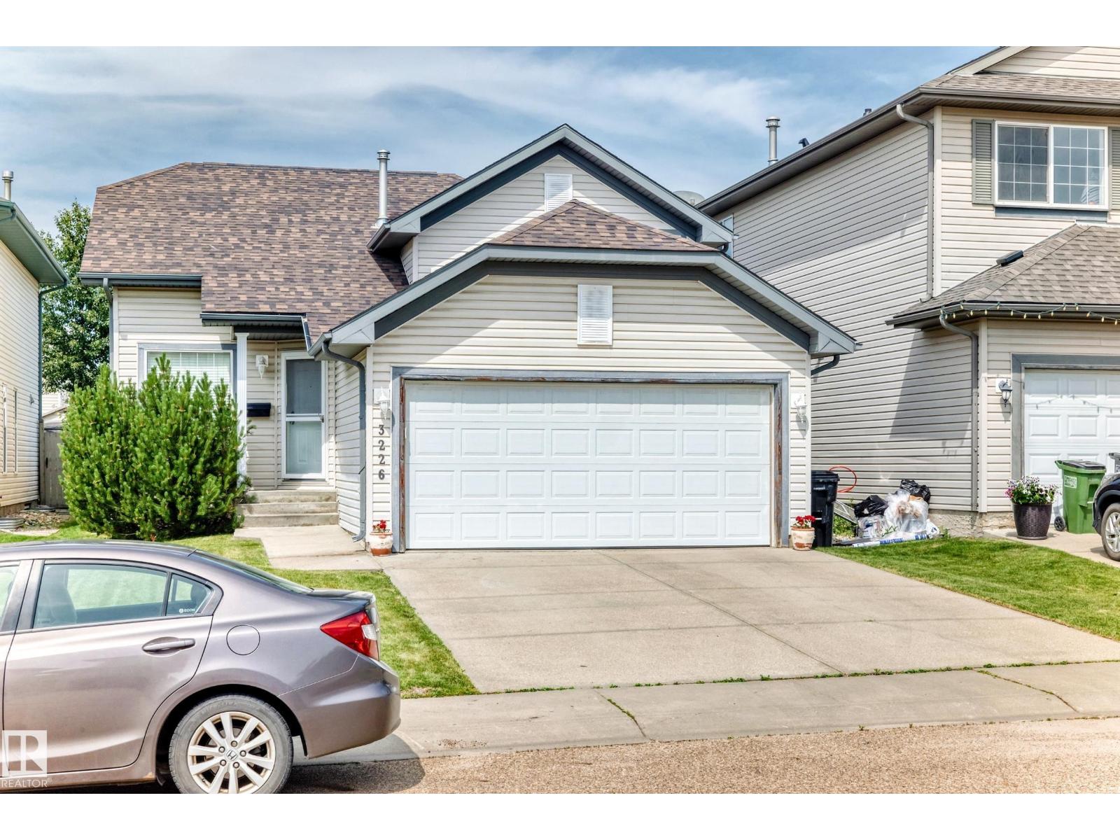
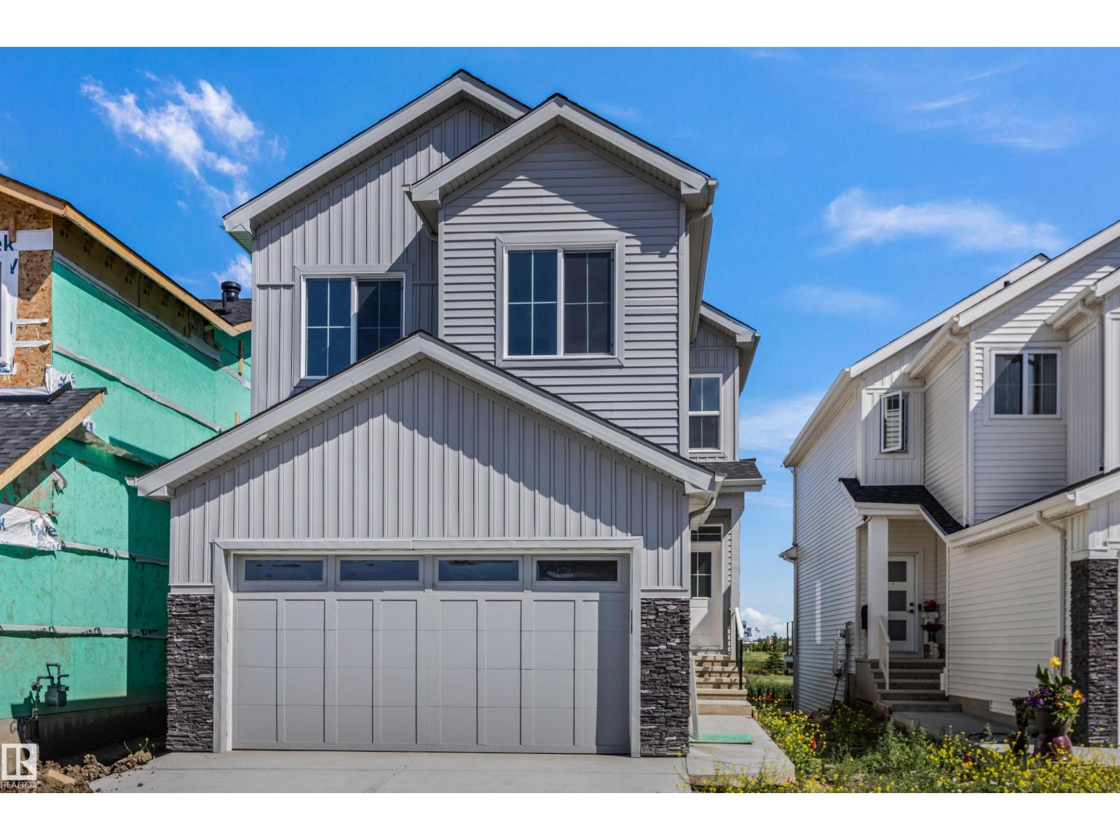
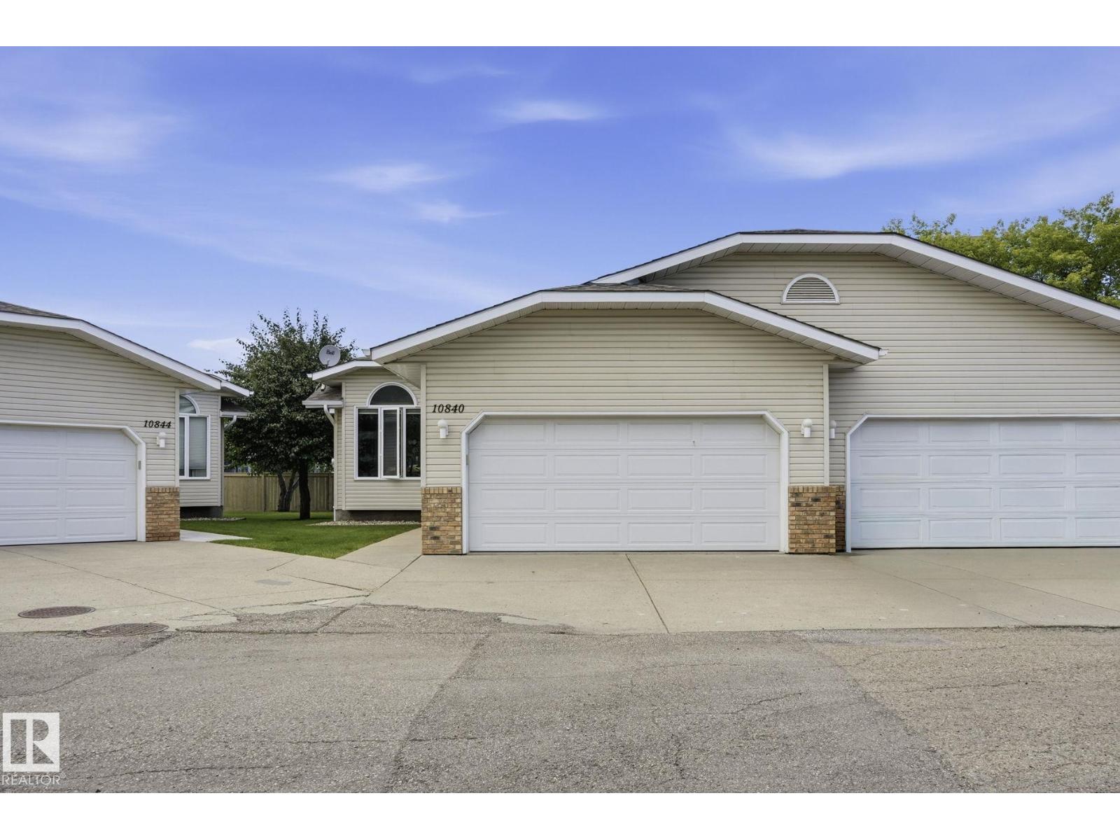
BOUTIQUE 9 UNIT BUILDING, EXTENSIVELY UPGRADED!!! BEST VALUE in Sunalta! Fully renovated, sun filled 2 bedroom, 2 bathroom CORNER unit with a SOUTH FACING living room. Nearly 970 sqft of stylish space featuring HARDWOOD floors, bay windows, and a cozy corner gas FIREPLACE. The list of UPGRADES include full paint throughout including cabinets and trim (2025), NEW kitchen QUARTZ counters, sink and faucet (2025), quartz bathroom counters (2025), updated lighting (2025), NEW BLINDS (2024), bedroom carpets (2020), and BRAND NEW Samsung washer (2023). KING SIZED primary retreat with spa inspired ENSUITE. Private balcony, UNDERGROUND PARKING and storage locker. Steps to C Train and 17 Ave. (id:63476)
203 2 Street NE
Sundre, Alberta
RARE RIVERFRONT RETREAT ON BEARBERRY CREEK & THE RED DEER RIVER. This exceptional property backs directly onto Bearberry Creek and the Red Deer River, offering a setting that feels more like an acreage than an in-town residence. Enjoy outstanding privacy, beautiful views, abundant wildlife, and direct access to walking trails, fishing, and recreation right from your backyard.This impressive 1,776 sq. ft. walkout bungalow features 4 bedrooms and 3.5 bathrooms, creating endless possibilities for entertaining, extended family living, hobbies, or home-based pursuits. Numerous upgrades throughout the home have been designed to enhance both comfort and lifestyle. The bright open-concept floor plan is flooded with natural light and showcases hardwood and luxury vinyl plank flooring, recessed pot lighting, and distinctive custom finishes throughout. The custom oak kitchen features a granite sink, décor drawers, cupboard transoms, and unique salamander hardware that perfectly complement the home’s western character. Guests will naturally gather around the breakfast bar island while you prepare meals on the built-in commercial gas range. The dining area opens onto a massive southeast-facing deck with glass railings, allowing you to fully appreciate the spectacular views of the park, creek, and surrounding greenspace. Relax in the hot tub and enjoy beautiful sunrises and the peaceful sounds of nature from your own private retreat. The primary suite is truly extraordinary, featuring hardwood flooring, vaulted ceilings, three skylights, and numerous windows overlooking the park and creek. The adjoining dressing room offers extensive organized storage, mirrored walls, and abundant closet space.The fully developed walkout lower level includes a second kitchen, fourth bedroom, additional bathrooms, extensive storage, and a versatile bonus room complete with a third kitchen—perfect for wine making, hobbies, crafts, or additional workspace. The sunroom walks out to the beaut ifully landscaped backyard featuring a custom-built stone patio and firepit area.The oversized 400 sq. ft. attached garage is finished with durable epoxy flooring. Additional front parking and RV parking provide plenty of space for vehicles and recreational equipment.Beautifully landscaped with mature fruit trees, evergreen hedges, and stone flower beds. Located in one of Sundre’s most desirable neighborhoods, just one block from the schools, swimming pool, arena, and recreational facilities. Step out your door to enjoy fishing, walking trails, and all the natural beauty this unique location has to offer.This is a truly one-of-a-kind home in an extraordinary setting. Book your private viewing today!Seller is a licensed Associate Broker in the province of Alberta (id:63476)
46 Heritage Close
Cochrane, Alberta
FORMER SHOW HOME. FULL OF UPGRADES. READY NOW. Set on a PIE-SHAPED WALKOUT LOT in Heritage Hills, this 2,104 sq. ft. home offers three bedrooms, 2.5 bathrooms, a private main-floor office and an upper bonus room—a smart layout for family life, working from home and everything in between.Nine-foot main-floor ceilings, eight-foot doors, arched openings and custom lighting add character throughout. The gourmet kitchen features full-height cabinetry, quartz counters, a GAS RANGE, built-in microwave and PANELLED DISHWASHER, plus a WALK-THROUGH PANTRY with built-in shelving and additional cabinetry.The kitchen opens to the dining nook and great room with GAS FIREPLACE, while the 14’6” RAISED REAR DECK includes a gas line for summer grilling.Upstairs, the bonus room provides a second living space, and the laundry room includes a built-in counter, shelving and hanging rod. The master bedroom features a CUSTOMIZED WALK-IN CLOSET and spa-inspired ensuite with a LARGE DOUBLE VANITY, SOAKER TUB and fully tiled glass shower with bench. Two additional bedrooms and a full bathroom complete the level.The bright, unfinished WALKOUT BASEMENT offers direct BACKYARD ACCESS, a bathroom rough-in and plenty of flexibility for future development.TRIPLE-PANE WINDOWS, TANKLESS HOT WATER, included window coverings and an insulated, drywalled double attached garage with EV CHARGER ROUGH-IN add everyday convenience.Located on a QUIET STREET with limited through traffic, the home is one house from the community pathway system and approximately a TWO-MINUTE WALK FROM THE PARK.All the show-home details are done. The walkout basement is still yours to imagine.Visit the Fifth Avenue Homes sales centre at 105 Heritage Park, or contact your preferred real estate agent to arrange a private showing. Already working with an agent? PLEASE BRING THEM WITH YOU FOR ALL SHOW HOME VISITS. (id:63476)
214 Gleichen Street
Gleichen, Alberta
Excellent opportunity in the quiet community of Gleichen! Situated on three lots with an approximately 50' x 170' fully fenced yard, this two-bedroom, two-bathroom single-wide home offers approximately 1,135 sq. ft. of comfortable main-floor living space.The functional layout features a spacious kitchen and dining area, a welcoming living room with a wood-burning stove, two generous bedrooms, and two convenient porch/mudroom entrances. Updates include paint, flooring, baseboards, bathroom fixtures, tub surround, furnace improvements, and roof maintenance.Outside, enjoy mature trees, two newer decks, multiple storage sheds, back-lane access, and plenty of space for gardening, recreation, additional parking, or equipment. The detached heated garage provides excellent vehicle storage, workshop, or hobby space.Located on a peaceful street with access to Wheatland Crossing School, local shops, essential services, and employment opportunities in agriculture, transportation, construction, and surrounding industries. This affordable property is ideal for first-time buyers, downsizers, or anyone seeking extra space and small-town living within Wheatland County. (id:63476)
144 Greenwich Heath NW
Calgary, Alberta
THIS HOME IS CURRENTLY UNDER CONSTRUCTION. Same floorplan as the current showhome located at 120 Greenwich Heath NW which can be viewed until June 20.144 Greenwich Heath is designed for families who love to entertain and need room to grow. The Cote features 3046ft2 of living space on the main and upper levels. The main floor spans 1385ft2 and features and open layout with kitchen, dining, great room flow that is perfect for gatherings. Also included on the main level are an office; mudroom and powder room. The 1661ft2 upper floor has the primary suite, 2 additional bedrooms, 2.5 bathrooms, a large bonus room and conveniently located laundry. There is 1014ft2 finished in the lower level. This level has rec room/flex space for the main house PLUS a complete LEGAL 1-bedroom suite with separate entrance. The 3-car, side-drive garage has ample space for vehicles and hobbies.INTERIOR DESIGN CHOICES CAN STILL BE MADE! The space is sunlit and exudes warmth: beautiful; quartz countertops; lovely porcelain flooring tile; and tasteful lighting. A full appliance package in both the main home and the suite include washer and dryer. Custom built-in cabinetry is found in closets and the mud room.Your family will flourish in these surroundings! Upper Greenwich is a distinctive community nestled on the west edge of Calgary – an easy commute to downtown with quick access to the Rocky Mountains. Upper Greenwich is a lovely blend of sophisticated urban living in natural surroundings. Walking paths, sport courts, playgrounds and abundant greenspaces can be enjoyed right outside your front door. The HOA ensures upkeep of the amenities of the community and helps bring people together with seasonal celebrations and neighborhood events. Upper Greenwich is a community that is connected, active and thriving! (id:63476)
33374 Range Road 55
Rural Mountain View County, Alberta
Nestled on 4.99 acres is this little piece of heaven, just 7 minutes from Sundre. A welcoming home offering perfect combination of country living for your family, pets, horses & friends, all with pavement right to the property.Located on a quiet dead-end road at the gateway to Alberta's West Country, this 1975 bungalow offers 1,438 sf of bright, functional living space on the main floor with an abundance of windows & seamless indoor / outdoor living. Enjoy your morning brew watching the sunrise from the front deck, then unwind on the 26.5' x 16' covered rear deck overlooking the paddocks while your horses graze, the birds sing & the ever-changing weather rolls in across the northwest horizon.Some favourite evenings have been spent watching approaching storms from the covered deck while listening to the horses, birds & coyotes in the distance. It is a peaceful place that truly feels like home.The partially finished walkout basement offers three additional bedrooms, a full bathroom, laundry area & plenty of opportunity to finish the space to suit your family's needs.Designed for function & easy living, approximately 1.5 acres are securely fenced for pets, while the balance of the property is cross fenced & ready for horses. The heated double detached garage offers exceptional flexibility with additional finished space ideal for hobbies, a home office, guests or extended family (buyers to satisfy themselves regarding permitted uses).If you've been searching for a property where you can enjoy fresh air, open skies, dependable water, wonderful neighbours & a true sense of peace while remaining just minutes from all the amenities of Sundre, this is a property you'll want to experience for yourself. This is a property where memories are made. (id:63476)
160 Stonepine Drive
Rural Rocky View County, Alberta
Stonepine has long been the address of choice for discerning buyers seeking privacy, security, and a true lock-and-leave lifestyle. Positioned at the quiet end of the community—well removed from Highway 8 and backing onto a mature forest of evergreens and aspens—this villa-coach home offers exceptional privacy and more than 5,000 sq.ft. of beautifully developed living space, along with an oversized triple-tandem garage. A natural-stone courtyard and elegant entry introduce interiors defined by custom quality, ten-foot ceilings, extensive millwork, and site-finished birch hardwood. The great room captures treed views and features a gas fireplace and a dramatic full-height wall of built-ins, while the chef’s kitchen includes abundant custom cabinetry, premium Sub-Zero, Dacor, and Miele appliances, and a generous island opening to a window-wrapped dining nook, large covered deck, and expansive private yard. A formal dining room with custom built-ins and a picture window provides an ideal setting for entertaining. The main-floor primary suite offers peaceful treed views, high ceilings, a bright walk-in closet, and a luxurious ensuite with steam shower, soaking tub, and double vanities. A sunny south-facing office with extensive built-ins, a discreet powder room, and a spacious laundry/mud room complete the level. The upper loft is a spectacular multi-purpose space with thirteen-foot vaulted ceilings, a full bathroom, fireplace, extensive custom built-ins, and a full-width upper deck rebuilt to capture serene forest views, creating a true treetop retreat. The lower level adds nine-foot ceilings, three generous bedrooms, two full baths, a wet bar, games area, welcoming family room with a gas fireplace, and a custom wine cellar. Additional features include central air conditioning, in-floor heating on the lower level and garage, epoxy garage flooring, and extensive custom storage. The bareland condominium provides comprehensive exterior maintenance, including landscaping, lawn care, snow removal, driveway sealing, window washing, trash and recycling, and ongoing groundskeeping, with planned roof replacement over the next two years reflecting Stonepine’s commitment to long-term excellence. Residents enjoy beautifully landscaped grounds with ponds, waterfalls, and winding walking paths, along with direct access to the Glencoe Golf & Country Club. With only 72 residences across its private 65 acres, Stonepine remains one of the region’s most exclusive enclaves, celebrated for enduring quality and effortless living. (id:63476)
710 Bridge Crescent NE
Calgary, Alberta
Set on coveted Bridge Crescent in Bridgeland, this newly completed, move-in-ready residence is an architecturally striking offering with interiors beautifully curated by designer Erin Gaspirini. Thoughtfully designed across four levels, the home delivers over 3,650 sq. ft. of refined living space, including 3,170 sq. ft. above grade, in one of Calgary’s most desirable inner-city locations.The main floor makes an immediate impression with a generous foyer, soaring 10' ceilings, and a layout that feels both elevated and deeply livable. At the centre of the home, the chef-inspired kitchen pairs custom high-end cabinetry with an oversized island, pantry storage, and a premium Dacor appliance package. The adjoining dining area is ready for lively dinners and long conversations, while the great room is anchored by a fireplace and oversized patio doors that extend the living space onto the balcony and draw natural light deep into the home. A private office, a designer powder room, and a practical mudroom-style entry complete the level.Upstairs, 9' ceilings continue and the second floor is anchored by an impressive primary retreat that feels private, calm, and refined. The suite features a generous walk-in closet and a spa-inspired ensuite with dual vanities, a large walk-in shower, and a soaker tub. Two additional bedrooms, a full bathroom, and a dedicated laundry room with Electrolux washer and dryer plus full-height storage complete the level with the kind of function that supports daily life without compromising the overall design.The third floor changes the mood entirely. Designed as an elevated entertaining level, it offers distinct media and games areas, a wet bar, a full bathroom, and additional storage, all connected to a large covered balcony positioned to capture gorgeous Calgary skyline views. Whether it becomes the setting for evenings with friends, slow weekend mornings above the city, or a memorable work-from-home lounge, this upper level is built to le ave an impression.The lower level adds flexibility with a fourth bedroom or gym space and a full bathroom, ideal for guests, fitness, or multigenerational living. An oversized attached double garage and elevator rough-in further enhance the home’s convenience and long-term functionality.Outside, tiered patios back onto green space, creating a uniquely private backyard setting that feels unexpectedly secluded for an inner-city address. It is a rare balance: skyline views, layered outdoor living, and privacy, all within walking distance of Bridgeland’s beloved cafés, restaurants, parks, and amenities.Now complete and ready for immediate possession, this is a compelling opportunity to own an inner-city home where architecture, designer-selected finishes, custom cabinetry, premium appliances, skyline views, and a rare setting come together in one cohesive, memorable package. (id:63476)
3723 2 Street NW
Calgary, Alberta
Welcome HOME to Highland Park! Opportunities like this rarely come to market. Combining immaculate pride of ownership, extensive upgrades, exceptional potential, and a premium 50’ x 120’ inner-city lot, this is an exciting opportunity in one of Calgary’s most sought-after and rapidly evolving inner city communities.Offering 5 bedrooms, 2 bathrooms, a double detached garage, incredible landscaping and an outstanding illegal suite, this property provides remarkable flexibility for homeowners and investors alike. The lower level features a superb forced walk-up entrance from the front of the home and is flooded with natural light from oversized windows, creating a bright, welcoming space that feels unlike a typical basement. Whether you’re to accommodate extended family, or secure a strong investment property, the possibilities here are exceptional.Built SOLID in 1955 and maintained in pristine condition, this home beautifully blends timeless character with meaningful upgrades, including renovated bathrooms, over $40,000 in new windows, a new fireplace, two furnaces and two electrical panels put you on your own metre, and professional asbestos testing. This character home offers the charm and craftsmanship of a bygone era while providing the modern updates buyers value today. With its beautifully preserved retro aesthetic, this is the kind of home that must be experienced in person to be fully appreciated.Located on a picturesque tree-lined street (be sure to look when driving to this home), directly across from a park, west facing backyard and just minutes from downtown, with easy access to schools, transit, Centre Street, Edmonton Trail, and everyday amenities, this is more than a home—it’s a lifestyle opportunity with significant long-term upside. Properties offering this combination of condition, location, lot size, and income potential are exceptionally rare. (id:63476)
1508 6 Street SW
Calgary, Alberta
Rare opportunity in the belt line district. All 3 owners have come together to sell the entire building. With this building you aren’t just buying a home or investment property you are buying a piece of art. Designed by Davignon Martin and appearing in the 2006 edition of Canadian Architect. This building will be the crown jewel of your property collection. All 3 of the units are unique in their own ways and the solid concrete and steel construction means they are built to last. The Penthouse (unit 300) is a 2 storey apartment with 3 bedrooms and 2 bathrooms. There is a circular staircase connecting the 2 floors and features a roof top terrace. Perfect for entertaining and hosting your own Stampede after party. Suite 200 is a fully furnished unit with 2 Beds 1 bath and a private balcony. Suite 100 is another multi level unit with the main living area consisting of 2 Beds 1 bath and a large deck off the back of the building. The bottom level is connected and was previously used as an office space with reception area and bathroom. On the ground floor there is a heated 3 stall garage and a fully enclosed carport. The location also makes this property well suited for short term rentals being right next to all the unique shops and restaurants 17th Ave has to offer and walking distance to the Stampede Grounds. Don’t miss out on the opportunity to own this truly 1 of a kind property in the heart of all the action! (id:63476)
2219, 950 Arbour Lake Road NW
Calgary, Alberta
Welcome to this beautifully maintained 879 sq. ft. bungalow style condo in the highly sought after community of Arbour Lake. Offering 2 bedrooms, 2 full bathrooms (which includes an en-suite bathroom) and a versatile den, this exceptional home is an incredible opportunity to own a spacious, well designed condo in Calgary’s only lake community in the Northwest. This condo complex also allows pets! Just need board approval.Located in the professionally managed Arbour Lake Landing, this home features a functional open layout that makes excellent use of every square foot. The spacious living room flows effortlessly into the dining area and well appointed kitchen, creating an inviting space for everyday living and entertaining. Step outside to the oversized private balcony complete with a gas line for your BBQ and enjoy your own outdoor retreat.The generous primary bedroom offers a walk in closet and a private ensuite, while the second bedroom and second full bathroom provide excellent flexibility for family, guests, or roommates. A separate den is ideal for a home office, reading room, or hobby space. Unlike many units in the building, this home offers the convenience of two full bathrooms.Additional highlights include heated underground parking with an oversized stall large enough to accommodate a full size pickup truck, along with a secure storage locker conveniently located just steps from the elevator.The building is exceptionally well maintained with beautifully landscaped grounds, a fitness centre, playgrounds, ample visitor parking, and two elevators for added convenience and accessibility.Ownership also includes full access to the Arbour Lake Residents Association, where you can enjoy the private lake with a sandy beach, swimming, canoeing, paddleboarding, tennis courts, pickleball courts, and to top it off the lake is fully stocked with rainbow trout for fishing. In the winter there is also skating! It is a lifestyle that few Calgary communities can o ffer.Ideally located within walking distance to Crowfoot Crossing, you’ll have easy access to restaurants, cafés, shopping, grocery stores, the movie theatre, YMCA, public library, and the LRT station. Whether you’re a first time buyer, down-sizer, or investor, this is a rare opportunity to own a beautiful home in one of Calgary’s most desirable communities. (id:63476)
131, 721 4 Street NE
Calgary, Alberta
Two Bedrooms, Two Bathrooms and Two Titled Parking Stalls! Welcome to this spacious ground-floor condominium in the established community of Renfrew, offering over 900 square feet of well-planned living space. The unit has been refreshed with new paint and brand new flooring throughout, including luxury vinyl plank in the main living areas and plush carpet in both bedrooms. The kitchen features quartz countertops and a high-end appliance package, including an updated refrigerator and dishwasher. The in-suite laundry features a brand new washer and dryer. A custom built-in desk with upper cabinets creates a practical workspace while adding additional storage. The layout also includes a large in-unit storage room, ideal for keeping seasonal items and everyday essentials organized. As a ground-floor unit, the patio is generously sized and opens directly onto the building’s courtyard, offering easy outdoor access and a great option for pet owners. Two titled parking stalls are positioned side by side, adding everyday convenience. Residents have access to a fitness room along with underground visitor parking. Renfrew is known for its elevated setting and quick access to the downtown core. From here, you are close to the restaurants and amenities along Edmonton Trail and within walking distance to Bridgeland, offering a wide variety of local shops, cafes, and dining options. This well-maintained unit in a convenient inner-city location is ready for its next owner to move in and enjoy. (id:63476)