
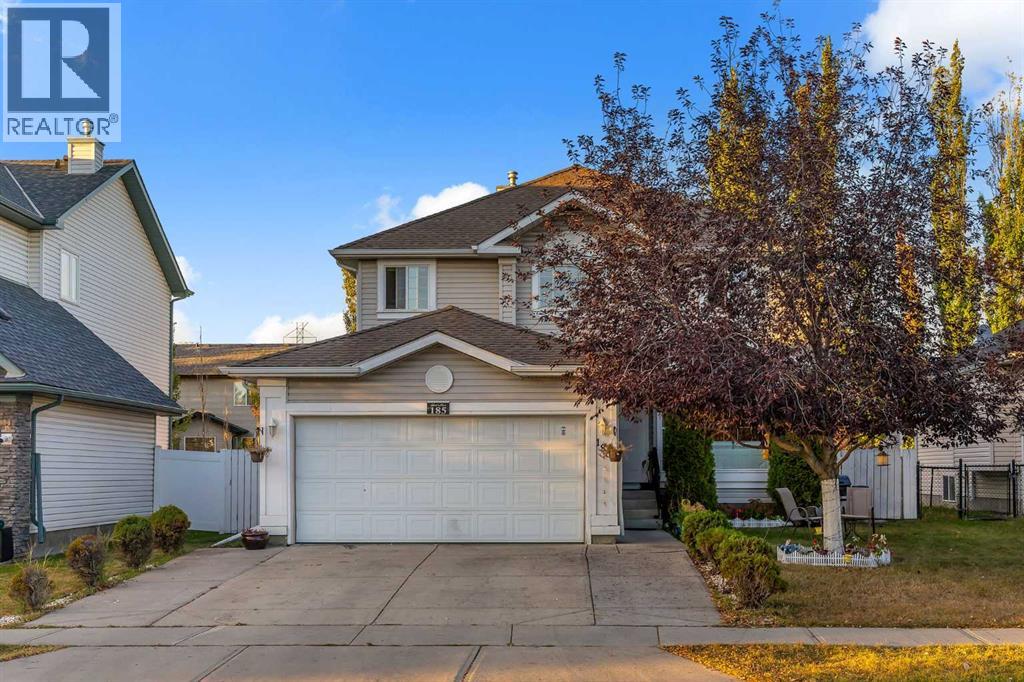
185 West Lakeview Drive
Chestermere, Alberta
PRIME LOCATION BESIDE GREEN SPACE!! 3200+ SQFT OF LIVING SPACE!! 7 BEDROOMS!! 3.5 BATHS!! ILLEGAL BASEMENT SUITE!! Welcome to this exceptional family home in Lakeview Landing, Chestermere - a rare find that combines size, versatility, and location in one perfect package. Step inside and be greeted by a bright front living area with oversized windows that fill the space with natural light. A formal dining room provides the perfect spot for entertaining, while the chef-inspired kitchen features an island, pantry, and seamless flow into the breakfast nook. From here, the open design extends into the spacious family room, highlighted by a cozy fireplace—a perfect setting for everyday living. The MAIN FLOOR OFFICE offers incredible flexibility and can easily serve as a BEDROOM, plus you’ll find a convenient 2pc bath and laundry room on this level. Upstairs, discover 4 generous BEDROOMS, including a stunning primary retreat with walk-in closet and spa-like 5pc ensuite. The additional bedrooms share a well-appointed 4pc bath, making it perfect for family living. The fully finished ILLEGAL SUITE basement is a true bonus—complete with a 2-bedroom suite, full kitchen, spacious rec room, and a 3pc bath. Step outside to a private backyard with deck, easily accessed from the breakfast nook—perfect for summer barbecues and outdoor relaxation. All of this in a sought-after location steps from green space, schools, Chestermere Lake, golf, shopping, and more! DISCOVER THE PERFECT COMBINATION OF SPACE, COMFORT, AND LOCATION IN THIS INCREDIBLE HOME!! (id:63476)
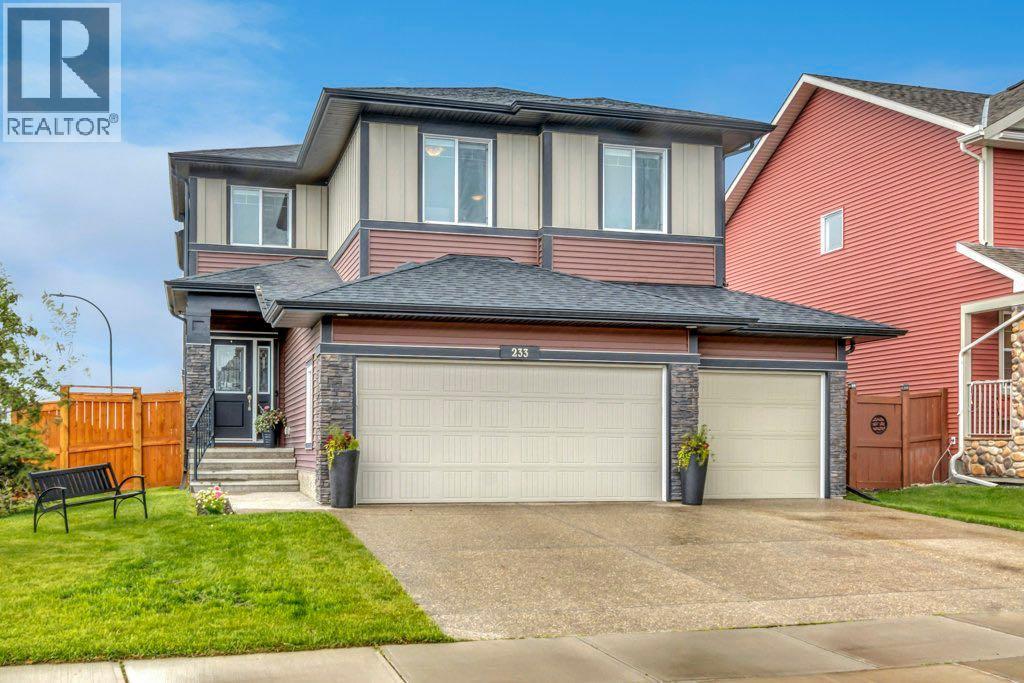
233 Sandpiper Boulevard
Chestermere, Alberta
Designed with family in mind this stunning home in Kinniburgh offers a perfect blend of luxury and comfort. Located on a fully landscaped and fenced corner lot directly across from a playground and a short walk from the canal pathway, Kinniburgh pond and Chestermere Lake. Just inside the front entrance is a flex room that you can use as a designated home office, play room or whatever suits your needs. The spacious open floor plan is perfectly designed with 9’ ceilings, hardwood floors and seamless flow making it ideal for entertaining or everyday family life. Fall in love with the chef’s kitchen where you’ll appreciate ceiling height white cabinets, granite counters, gleaming high end stainless steel appliances including a gas cooktop, built in wall oven and beverage fridge. The centre island with seating is where friends and family will gather to celebrate life’s big and small moments. Plenty of large windows provide an abundance of natural light and a gas fireplace in the living room is a welcome addition for the cooler months. The dining area offers direct access to your incredible back deck featuring composite decking and timber frame pergola with privacy curtains which will make this one of your favourite “rooms” in the house. A hot tub is tucked around the corner for even more privacy. A good sized mudroom and 2 pc powder room round out this main level. Upstairs you’ll find a rare 4 bedrooms including the huge primary complete with a spa like 5 pc ensuite bath with dual sinks, soaker tub, large glass shower and separate water closet as well as a good sized walk in closet. A second bedroom has a cheater ensuite where dual sinks separate from the tub and toilet will make busy mornings a lot less chaotic. The other 2 bedrooms are each a good size and you’ll love the convenience of having laundry on the same level as the bedrooms. The best room on this level has to be the spacious bonus room with vaulted ceilings. This is the room where your family will gather for cozy movie nights, quiet times curled up with a good book or playdates with friends. The basement is unfinished but has 9’ ceilings and the coolest play structure with climbing wall and slide. This is the ultimate fun space where kids can be kids and you can develop it to suit your needs down the road. Additional upgrades include Sonos sound system throughout the home and on the deck, security camera at the main door and central air conditioning. You’re going to love living in Kinniburgh where you can enjoy a growing number of local businesses, picturesque pathways and East Lake K-9 School which offers French Immersion & Christian programs. If you’re ready to embrace this amazing family lifestyle book your showing today before it’s gone. (id:63476)
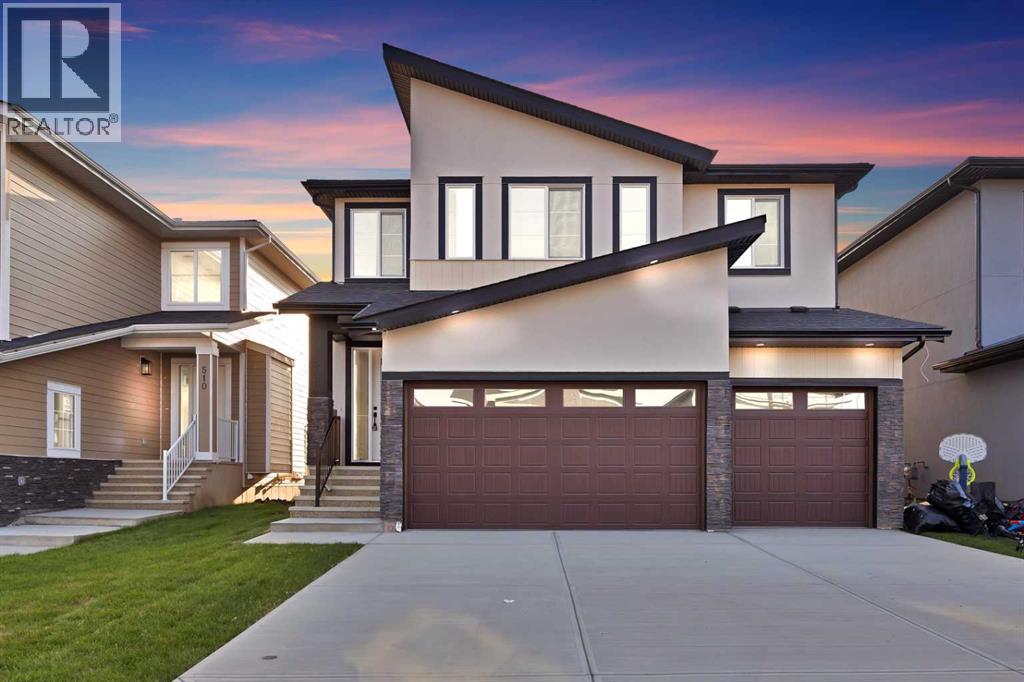
506 Waterford Rise
Chestermere, Alberta
Welcome to this exceptional, showhome-inspired luxury residence offering over 3,000 sq. ft. of above-grade living space, a triple attached garage, and an impressive collection of premium upgrades, all available for quick possession. Thoughtfully designed with elegance and functionality in mind, this home showcases extensive custom built-ins, feature walls, designer finishes, and meticulous craftsmanship throughout. The main floor welcomes you with a grand foyer, soaring open-to-above spaces, a spacious living room with a stunning feature fireplace wall, and an elegant family room that seamlessly connects to the chef-inspired kitchen. The kitchen is beautifully appointed with built-in appliances, premium cabinetry, quartz countertops, a large island, a SPICE KITCHEN, and a bright dining area overlooking the rear enlarged DECK, perfect for entertaining. A convenient main floor bedroom with a walk-in closet and access to a full bathroom makes an ideal guest suite or home office. The upper level is equally impressive, featuring a spacious central loft overlooking the main floor, a luxurious primary retreat complete with a spa-inspired 5-piece ensuite and walk-in closet, three additional generously sized bedrooms, two more full bathrooms, and an upper-floor laundry room for added convenience. Every corner of this home reflects the quality and attention to detail typically found in a professionally designed showhome, including custom millwork, built-in shelving, elegant wall treatments, upgraded lighting, premium flooring, and designer finishes throughout. Located in the desirable community of Waterford, Chestermere, this home offers easy access to schools, parks, shopping, walking paths, and all essential amenities while providing a perfect balance of luxury, comfort, and everyday convenience. Move-in ready and available for quick possession—this is a rare opportunity to own a stunning showhome-quality residence without the wait of new construction (id:63476)
Prep Ultra Realty Ltd.
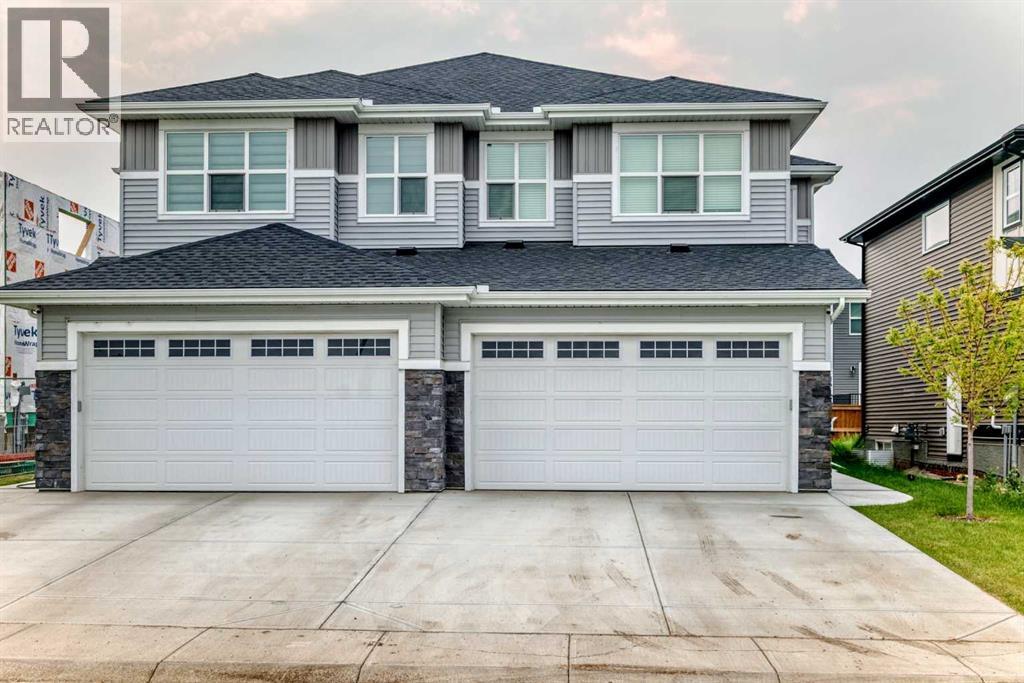
427 Kinniburgh Loop
Chestermere, Alberta
Welcome home to 427 Kinniburgh Loop, a bright 2100 sqft semi-detached home with 4 bedrooms, 3 bathrooms, and a double car garage in Chestermere's Kinniburgh community.Step through the front door and see the kitchen has crisp white cabinetry, quartz counters, a big island for seating, and stainless steel appliances, flowing right into the dining space and a living room with a built-in fireplace. A walk-through pantry and rear mudroom keep everything organized, with garage access and extra storage for shoes and coats. Upstairs, the primary bedroom has green space views, beautiful primary private ensuite with a glass shower and quartz vanity. Two more bedrooms, a full bath, and a bonus room round out the top floor.Out back, a great sized deck with a gas BBQ hookup and privacy panel looks out over green space, great for relaxing or hosting. Matte black fixtures, laminate flooring, and a smart thermostat add a modern touch throughout.Close to parks, schools, and everyday amenities, a solid, move-in-ready home in a great location. (id:63476)
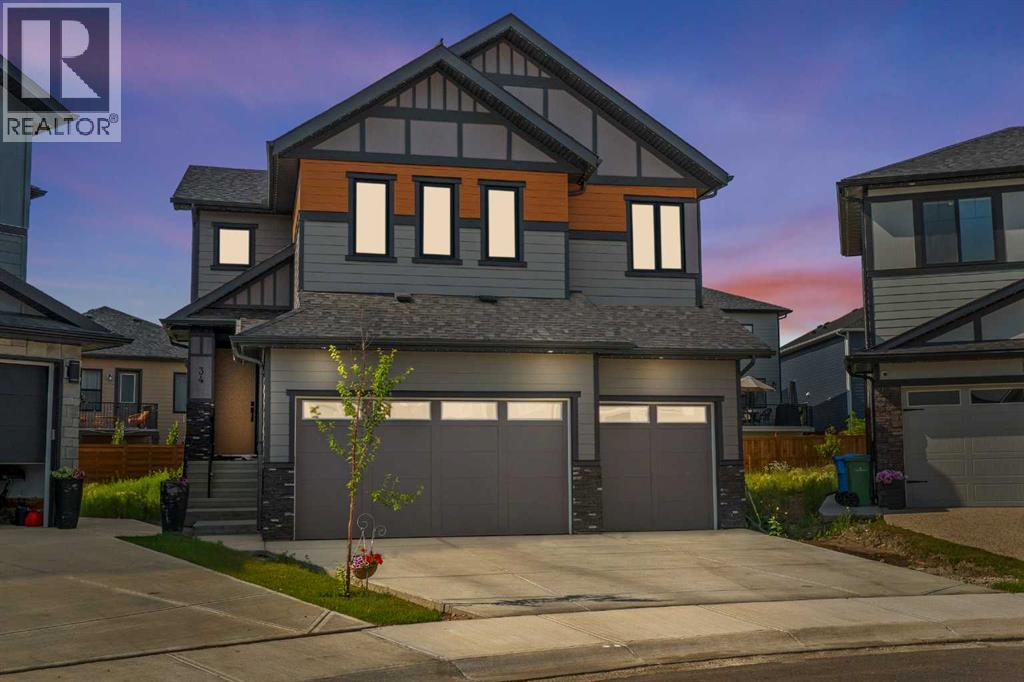
34 South Shore Bay
Chestermere, Alberta
Welcome to this stunning 2-storey home offering nearly 2,970 sq ft of beautifully designed living space, built for families who demand functionality, luxury, and space, with a TOTAL OF 7 BEDROOMS across all levels.The main floor impresses with a MAIN FLOOR BEDROOM with a full 3-piece bathroom, and a functional mudroom off the garage. The heart of the home features a CHEF'S KITCHEN with a LARGE CENTRAL ISLAND, ample cabinetry, and a dedicated SPICE KITCHEN for all your culinary needs, plus a bright breakfast nook with backyard access, a separate dining area, and a spacious family room with a GAS FIREPLACE.Upstairs, the PRIMARY BEDROOM boasts a walk-in closet and a LUXURIOUS 5-PIECE ENSUITE. A second bedroom enjoys its OWN 4-PIECE ENSUITE, two additional bedrooms share a JACK & JILL BATHROOM, and a generous BONUS ROOM adds flexible living space. UPPER FLOOR LAUNDRY completes the level.The LEGAL SUITE BASEMENT, BUILT BY THE BUILDER, features a WALK-UP SEPARATE ENTRANCE, a games room, 2 bedrooms, a kitchen, and a 4-piece bathroom — ideal for rental income or extended family.Outside, enjoy a deck and backyard, with a TRIPLE ATTACHED GARAGE. Located close to parks, playgrounds, schools, shopping, and walking/bike paths.BOOK YOUR SHOWING TODAY! (id:63476)
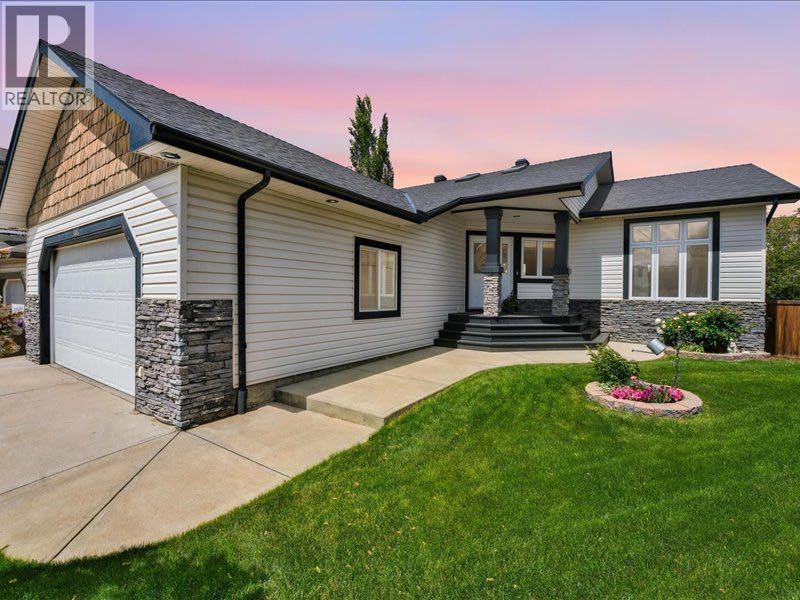
147 Cove Place
Chestermere, Alberta
On first approach you are welcomed by a long driveway suitable for boat or RV parking. The 23 x 23 oversized heated garage makes this bungalow a rare find, and is on a huge pie lot(158' deep by 113 wide). Upon entering you are greeted by an expansive, open floor plan with vaulted ceilings, skylights and hardwood floors. The Living room is very spacious and has a gas fireplace with wood mantle and tile surround. The kitchen features maple cabinetry, granite counters & stainless steel appliances. There is a single level island perfect for entertaining and offers a great extension for any dining/hosting festivities. The master bedroom has an ensuite bath with a corner jet tub & separate shower. The other main floor bedroom is on the front of the house and features an oversized exterior window with the four piece main bath right next to this bedroom. Through the back door, off of the kitchen, leads to a 14'x18' deck with deck rail seating and a panoramic view of the yard. There is a main floor laundry room tucked away by the indoor garage access. There are many extras with this home such as: central air conditioning, heated garage, skylights, irrigation system & gas fireplace. The basement is developed with extensive mini kitchen, family room, 4-piece bath and the 3rd bedroom. Currently the rest of the basement is used as storage/hobby area but there is lots of room and other windows to develop the rest of the basement as needed. The Cove neighborhood remains sought after for its updated & redesigned beach area nearby with lots of activities for the whole family to enjoy. As well it has quick/easy access into and out of Chestermere. (id:63476)
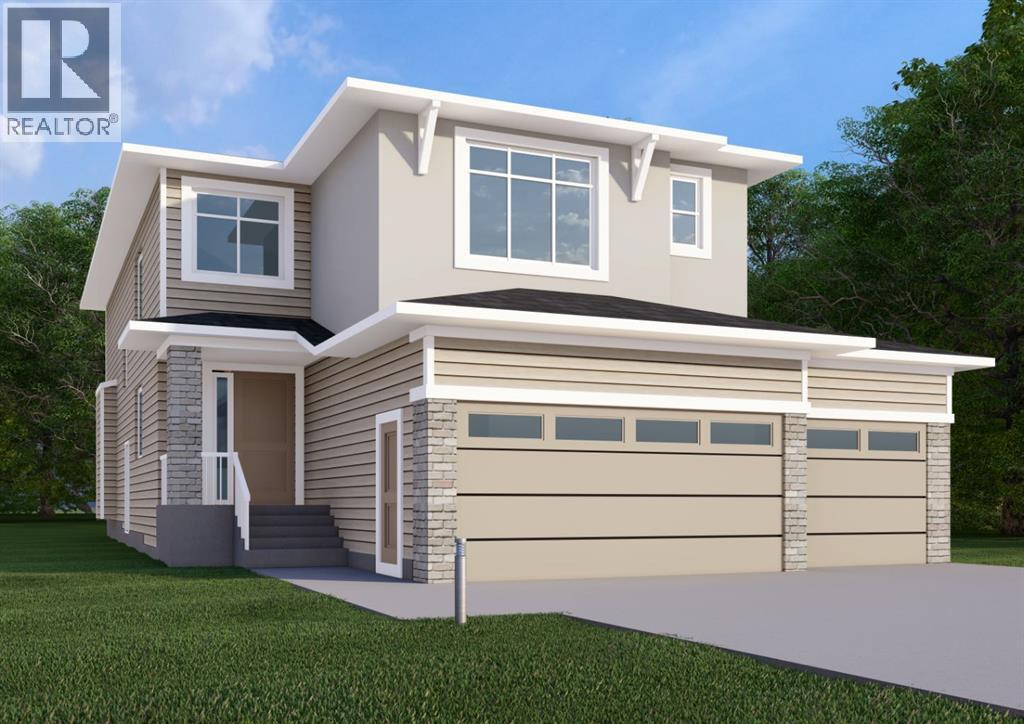
276 Waterstone Heath
Chestermere, Alberta
Welcome to 276 Waterstone Heath, in the growing community of Waterford Estates, Chestermere. Built by Twenty First Century Homes, this two-storey residence offers 2731 sq ft of well-designed living space above grade, plus an undeveloped basement with bathroom rough-in for future development.The main floor features a functional layout with a living room with fireplace, family room, dining area, and a main floor bedroom with access to a full bathroom—ideal for guests or extended family. Also has access to a spice kitchen. The kitchen includes a dedicated spice kitchen and convenient access to the mudroom and triple attached garage (approx. 653 sq ft).The upper level offers four bedrooms, including two primary bedrooms with private ensuites. A central loft area, upper-floor laundry, and spacious secondary bedrooms provide practical family living.The exterior elevation incorporates stucco and smart board detailing with stone accents, along with a rear deck for outdoor use.Located close to parks, schools, shopping, and key amenities, this home offers space, flexibility, and quality craftsmanship in a well-connected Chestermere community. (id:63476)
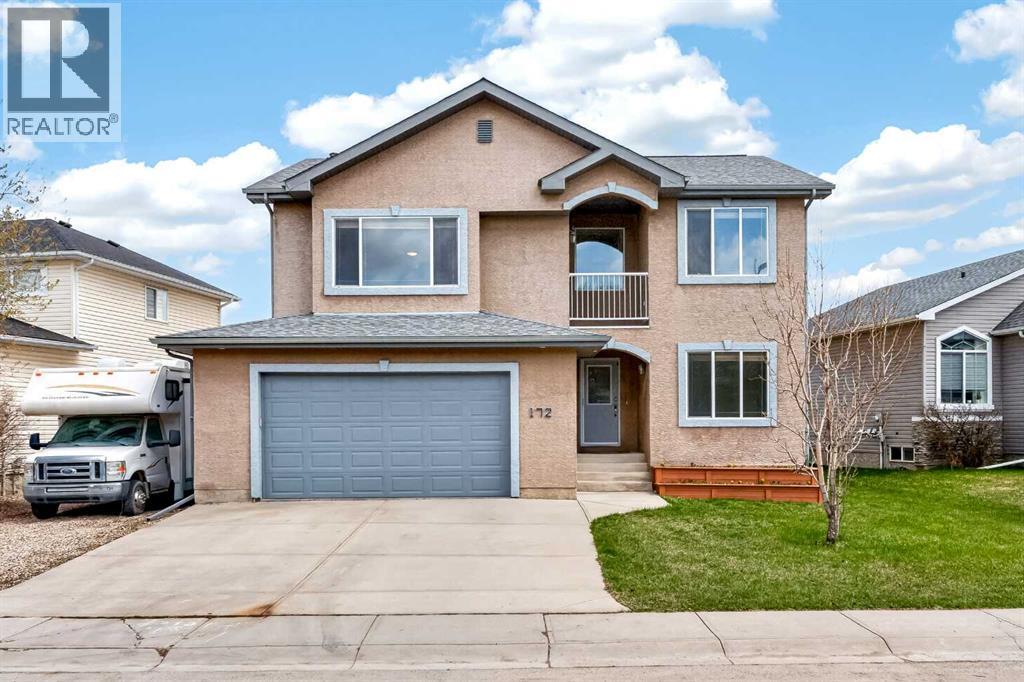
172 Cove Drive
Chestermere, Alberta
Welcome to The Cove. Location is everything. This exceptional two-storey residence offers the perfect lifestyle, situated just steps from the lake, lush parks, and local amenities, while backing directly onto scenic pathways. The Main Level: Sophistication & Flow. Beautifully renovated with modern finishes, this home seamlessly blends designer style with everyday practicality. Soaring high ceilings and an open-concept layout create an immediate sense of light and warmth. A fresh coat of paint, durable slate tile flooring, and stylish new light fixtures provide a polished, contemporary aesthetic. The heart of the home features warm maple cabinetry, a functional center island, sleek granite countertops, a walk-in pantry, and newer(2024) stainless-steel appliances. The kitchen flows effortlessly into the dining area NEW laminate vinyl flooring and a vaulted living room nook. The main floor is rounded out by a dedicated home office, a three-piece bathroom with a walk-in shower, and a functional laundry area. The second floor is designed for both relaxation and family connection: : A large, inviting space featuring a ceiling fan and direct access to a private balcony—perfect for morning coffee or stargazing at night. A true sanctuary with vaulted ceilings, a new cooling ceiling fan, and a spa-like 4-piece ensuite complete with a jetted tub and separate stand-up shower ROOM. HEATED TILE FLOOR, his and hers sinks. Two additional well-sized bedrooms are thoughtfully positioned for maximum privacy. This level is serviced by a full bathroom and—for ultimate convenience—a laundry room. Brand-new plush carpeting has been installed throughout the upper floor. The Basement: Featuring large egress windows, this massive space is currently optimized for storage and gym but awaits your creative touch for future development. Meticulously maintained with a regularly serviced furnace and updated dual hot water tanks. and updates include a newer roof (2016), exterior paint, and NEWER 2 * 50 GAL hot water tanks. The backyard is an entertainer’s dream, featuring brand new wood deck and direct gate access to the greenspace and walking paths to the private cove beach. The extra wide double attached garage is fully insulated and finished, adding to the home’s standout curb appeal and everyday functionality. Don't miss this exceptional home in a location that keeps you connected to nature and the community. (id:63476)
476 West Chestermere Drive
Chestermere, Alberta
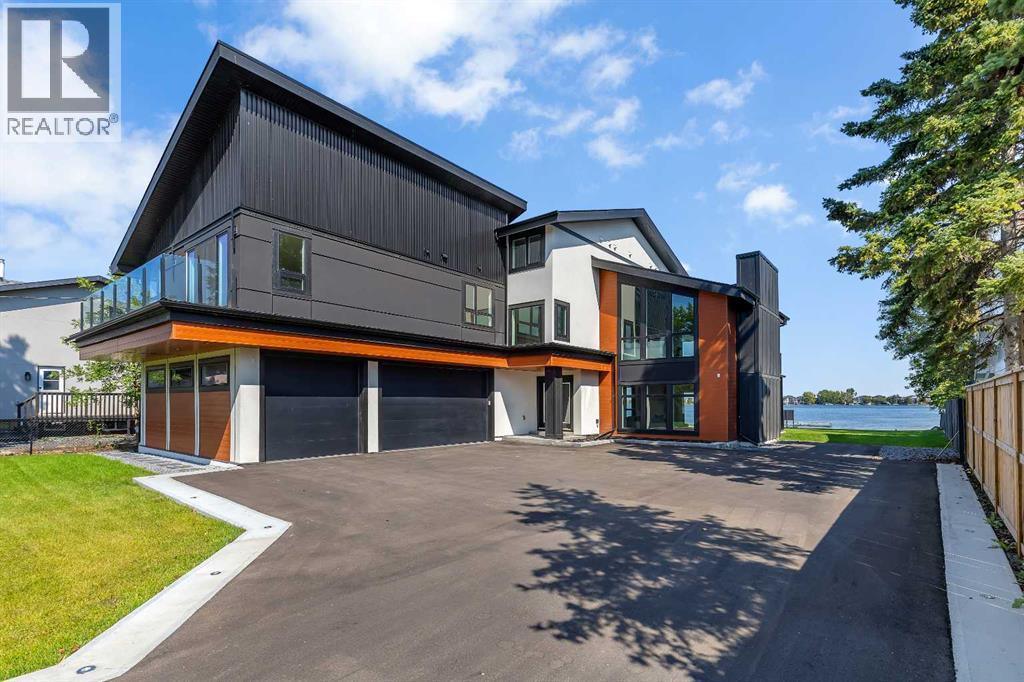
Discover an unparalleled opportunity to embrace resort-style living on the shores of the stunning 750-acre CHESTERMERE LAKE, 10 minutes from Calgary. Imagine a lifestyle where you and your loved ones can FISH, SWIM, and BOAT throughout the summer, while winter brings a magical transformation with ICE SKATING, ICE FISHING & SKIING —all at your doorstep.This exquisite home, designed with a unique floor plan, offers approximately 5,657 sq ft of luxurious living space, featuring 7 bedrooms and 6 bathrooms, including a private 2-bedroom, 2-bath LEGAL CARRIAGE SUITE—ideal for MULTI GENERATIONAL LIVING or HOSTING GUESTS. ALMOST EVERY ROOM PROVIDES BREATH TAKING LAKE & GOLF COURSE VIEWSUpon entering the main floor, you are welcomed by a sunken living area that boasts ample space for entertaining and sliding doors that lead directly to the lake, showcasing stunning lakefront and golf course views. Adjacent to the foyer is a versatile games room, complemented by a half-bath and laundry area with private lake access. Additional feature includes an ensuite bedroom which can also serve as a home office.On the second floor, a cozy family room features a wood-burning fireplace and exposed wooden beams, creating a warm ambiance perfect for gatherings. The gourmet kitchen is outfitted with DACOR appliances, including a 72" built-in fridge/freezer, convection microwave/wall oven combo, 36" gas range, panelled dishwasher, and a coffee bar with a beverage fridge. The third floor offers a versatile bonus room that caters to all family needs, whether for relaxation or play. The luxurious PRIMARY SUITE is a serene escape featuring a PRIVATE DECK WITH UNOBSTRUCTED VIEWS, A COZY FIREPLACE, AND AN OPULENT ENSUITE BATH COMPLETE WITH HEATED FLOORS, A LARGE SHOWER, AN ELECTRIC TOWEL WARMER AND A FREE-STANDING TUB OVERLOOKING THE LAKE.The property boasts a large driveway that offers ample PARKING FOR MORE THAN 10 CARS, providing plenty of space for guests or the option to ADD ADDITIONA L GARAGES (subject to municipal approval). This impressive DRIVEWAY FEATURES AMBIENT LIGHTING, enhancing its aesthetic appeal and functionality AT NIGHTThis home comes with 10 YEAR NEW HOME WARRANTY, providing the peace of mind you desire and deserve. You will appreciate ADDITIONAL FEATURES such as the-outdoor speakers, indoor ceiling speakers, AMBIENT LIGHGTING THROUGHOUT, and FULLY LANDSCAPED GROUNDS. MAINTENANCE FREE DOCK & TOPLESS HANDRAILS enhance the outdoor experience, while THE ROUGH -INS for a VACUUM SYSTEM add convenience. Additional amenities include AIR CONDITIOING, A BARBEQUE GAS LINE, EPOXY FLOORING IN THE OVERSIZED 3 CAR GARAGE, along with TWO MUD ROOMS. AN ELEVATOR ENABLES EFFORTLESS MOVEMENT BETWEEN LEVELS Conveniently located near the NEW EAST HILLS MALL — featuring WALMART, COSTCO, and various amenities—you’re just 15-20 minutes from downtown Calgary, with schools and essential services nearby. Don’t miss out on this extraordinary opportunity! (id:63476)
924 South Shore Terrace
Chestermere, Alberta
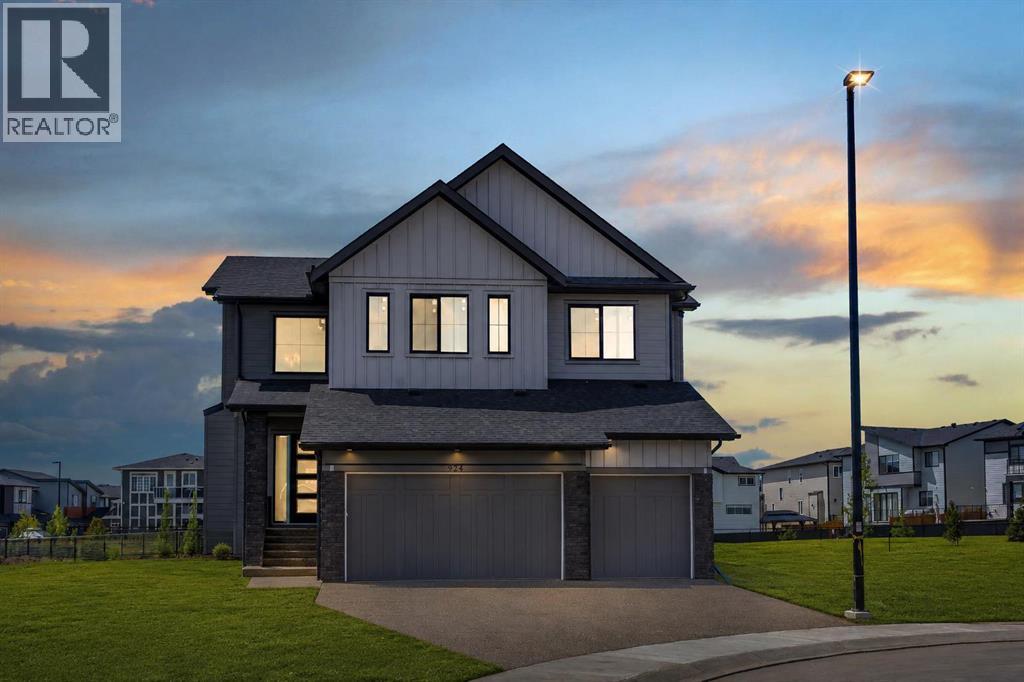
BACKING ONTO GREEN SPACE & PARK!! STEPS TO CHESTERMERE LAKE !! HUGE LOT (6146 SQFT)!! WALK-UP BASEMENT!! OVER 3,400 SQ FT OF LIVING SPACE!! 8 BEDROOMS + 5 BATHROOMS!! 10FT MAIN FLOOR CEILINGS!! 9FT CEILING ON UPPER LEVEL AND BASEMENT!! SPICE KITCHEN!! WET BAR!! TRIPLE ATTACHED GARAGE!! Welcome to this STUNNING family home in an unbeatable location, that delivers the perfect blend of luxury, space, and functionality. Step inside to a bright and inviting main floor featuring a spacious LIVING ROOM, FAMILY ROOM, and DINING AREA that seamlessly flow together, creating the perfect setting for both everyday living and entertaining. The dining area opens onto the backyard deck where you can enjoy the peaceful green space views. The SHOWSTOPPER of the home is the chef-inspired kitchen, beautifully finished with a massive island, premium stainless steel appliances, extensive cabinetry, built-in features, a WALK-IN PANTRY, and a fully equipped SPICE KITCHEN that makes cooking for family gatherings effortless. A BEDROOM and FULL BATHROOM on the main level add flexibility for guests, parents, or a home office setup. The upper level is designed with family living in mind and features 4 BEDROOMS, including TWO PRIMARY SUITES. The main primary retreat offers a spacious WALK-IN CLOSET and a luxurious 5-PIECE ENSUITE. The second primary bedroom also comes complete with its own WALK-IN CLOSET and PRIVATE 3-PIECE ENSUITE. Two additional bedrooms share a 4-PIECE BATHROOM, while the spacious BONUS/FAMILY ROOM and impressive OPEN-TO-BELOW feature add to the home's grand feel. The FULLY FINISHED WALK-UP BASEMENT offers incredible additional living space with a large REC ROOM, WET BAR, 3 BEDROOMS, and a 4-PIECE BATHROOM, making it ideal for extended family or entertaining. Backing onto green space, just a short walk to Chestermere Lake, packed with upgrades, loaded with living space, and complemented by a TRIPLE ATTACHED GARAGE offering plenty of room for vehicles, toys, and storage—this i s the complete package you've been waiting for. ROOM FOR THE WHOLE FAMILY, A VIEW TO LOVE, AND A HOME YOU'LL BE PROUD TO OWN — THIS ONE CHECKS ALL THE BOXES! (id:63476)
83 Dawson Wharf Mount
Chestermere, Alberta
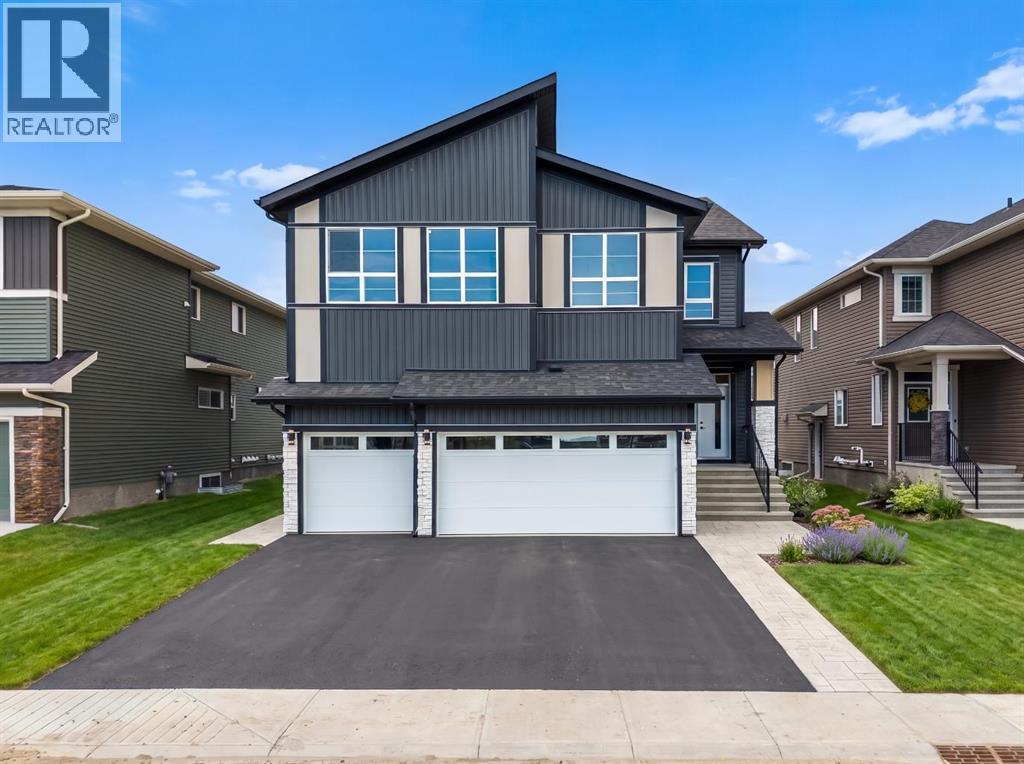
Welcome to 83 Dawson Wharf Mount, an exceptional brand-new Trico Homes residence in the growing lakeside community of Dawson's Landing. Offering over 3,265 square feet of beautifully designed living space, this impressive two-storey home features 5 BEDROOMS, 4.5 BATHROOMS, a TRIPLE ATTACHED GARAGE, and a thoughtfully designed layout that blends luxury, flexibility, and everyday functionality. Set on a desirable 46-foot-wide lot with a WEST-FACING BACKYARD, this home has been carefully crafted to accommodate growing families, multi-generational living, and those who love to entertain.Step inside to discover a bright, open-concept main floor where oversized windows flood the home with natural light. The spacious living room creates a welcoming atmosphere for gathering with family and friends, while the adjoining dining area offers the perfect setting for everything from casual meals to special occasions. At the heart of the home is a beautifully appointed chef-inspired kitchen featuring premium cabinetry, generous counter space, a large central island, quality finishes, and a dedicated SPICE KITCHEN that keeps meal preparation organized while providing additional cooking space. A walk-in pantry adds exceptional storage, while the private main floor bedroom and full bathroom offer an ideal setup for overnight guests, extended family, or a comfortable home office tucked away from the main living areas.The upper level has been designed with both comfort and privacy in mind. An impressive open-to-below feature creates a grand sense of space, while the spacious bonus room provides the perfect place for family movie nights, children's activities, or a quiet retreat. The luxurious primary suite offers a peaceful escape, complete with a spacious walk-in closet and a beautifully finished five-piece ensuite featuring dual vanities, a soaker tub, and a separate shower. Additional well-sized bedrooms provide flexibility for family members and guests, while the convenient uppe r-floor laundry room simplifies daily routines. With four full bathrooms and a convenient powder room, every member of the household enjoys comfort and convenience.The triple attached garage provides abundant space for vehicles, recreational equipment, and additional storage, while the west-facing backyard offers endless opportunities to create your ideal outdoor living space where you can enjoy afternoon sunshine and beautiful evening sunsets. Built with quality craftsmanship and thoughtful attention to detail throughout, this home combines timeless design with the modern features today's buyers are looking for.Living in Dawson's Landing means enjoying the perfect balance of peaceful lakeside living and everyday convenience. Imagine starting your mornings with a walk along scenic pathways, spending summer days at nearby Chestermere Lake or exploring the community's protected wetlands. Visit the Showhome today for more details! (id:63476)
169 West Creek Boulevard
Chestermere, Alberta
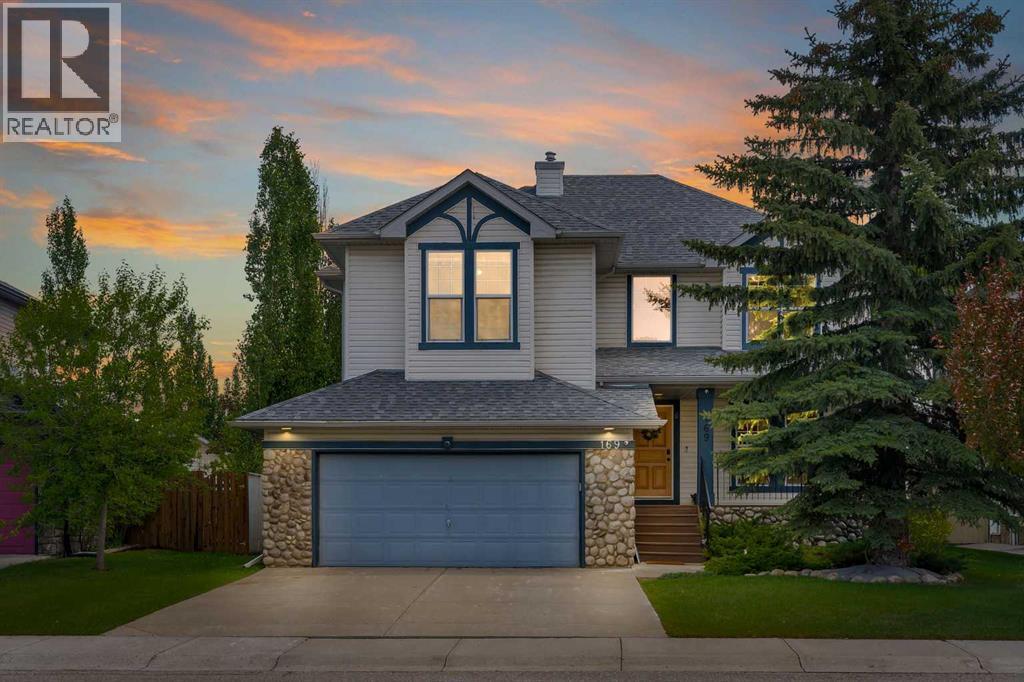
OVERSIZED & HEATED DOUBLE ATTACHED GARAGE!! 3000+ SQFT OF LIVING SPACE!! 5 BEDROOMS & 3.5 BATHROOMS!! STEPS TO THE POND IN WEST CREEK!! OPEN TO BELOW!! UPDATES INCLUDE: NEW ROOF, NEW FURNACE, NEW A/C!! Welcome to this spacious and well-designed family home in the sought-after community of West Creek, Chestermere. This home offers functionality, comfort, and an excellent location with easy access to the nearby pond and walking paths. The main floor features a bright front living room, a cozy family room with a fireplace and large windows that flood the space with natural light, a dining area highlighted by soaring vaulted ceilings, and a spacious kitchen complete with a center island and pantry. Convenient main floor laundry and a 2-piece bathroom add to the home's practicality. A unique split staircase design leads to the upper level, creating an impressive architectural feature and an open feel throughout the home. Upstairs, you'll find a second family room overlooking the foyer below, along with 3 bedrooms and 2 full bathrooms. The spacious primary retreat offers a walk-in closet and a 5-piece ensuite, while the additional bedrooms are served by a 4-piece bathroom. The open-to-below areas and multiple levels provide excellent natural light and a grand sense of space. The fully finished basement adds even more living space with 2 additional bedrooms, a 4-piece bathroom, and a large recreation room perfect for family gatherings, a home gym, or entertainment area. It also offers double attached garage that is heated & oversized with extra storage. INCREDIBLE SPACE, A UNIQUE FLOOR PLAN, AND A PRIME WEST CREEK LOCATION CLOSE TO THE POND—THIS IS THE PERFECT HOME FOR A GROWING FAMILY! (id:63476)