
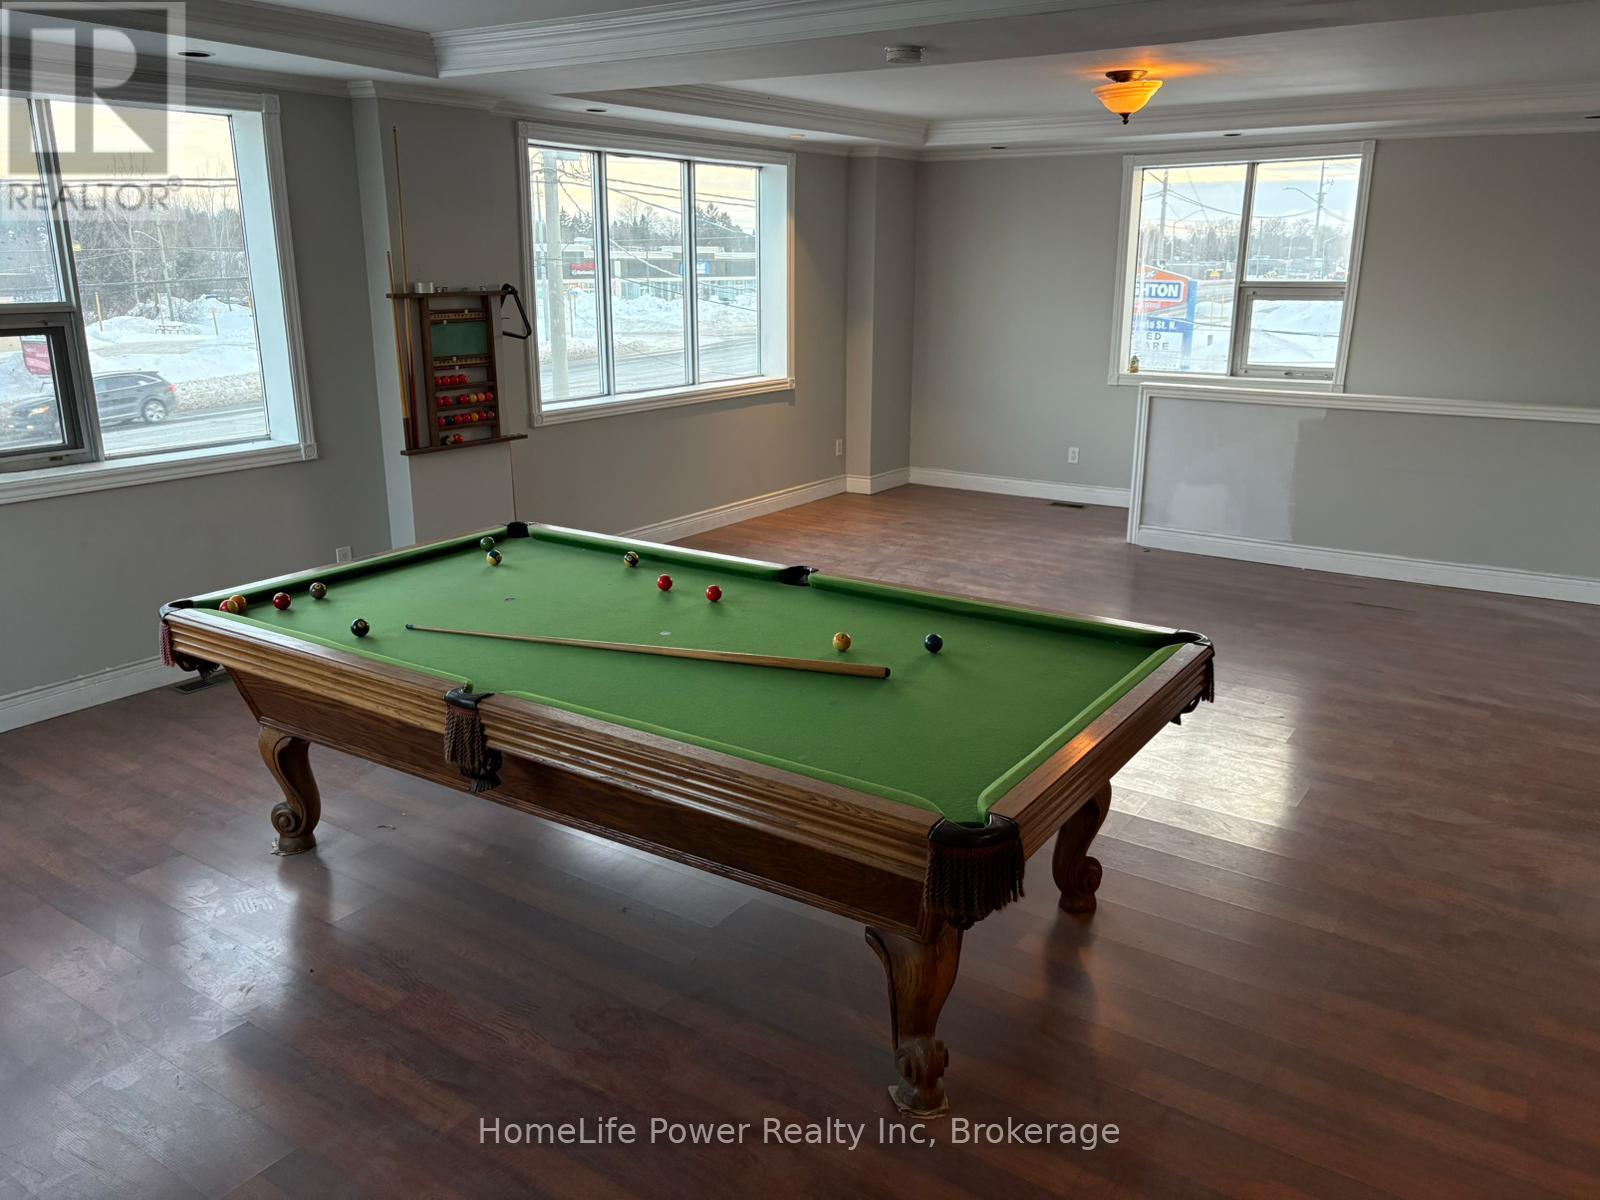
Upper Unit - 1426 Victoria Street N
Kitchener, Ontario
Exceptional upper-level commercial sublease opportunity located at 1426 Victoria Street North, Kitchener. Offering approximately 3,500 sq.ft. of versatile space, this well-maintained unit features 3 private rooms, 3 full bathrooms plus 1 additional washroom, making it ideal for a wide range of professional or service-based businesses. COM-2 (General Commercial), the property supports numerous permitted commercial uses including office, health clinic, commercial school, personal services, fitness, research & development, counselling services, and other compatible business operations within Kitchener's Urban Corridor designation. Section 9 (6)The unit includes 3-5 on-site parking spaces, excellent exposure along Victoria St N, and convenient access to major transportation routes, public transit, and surrounding commercial amenities. Available for sublease for a 31-month term, this flexible space is ideal for growing businesses seeking a strategic North Kitchener location without long-term commitment. TMI included in the price. Tenant to pay utilities and tenant insurance. (id:63476)
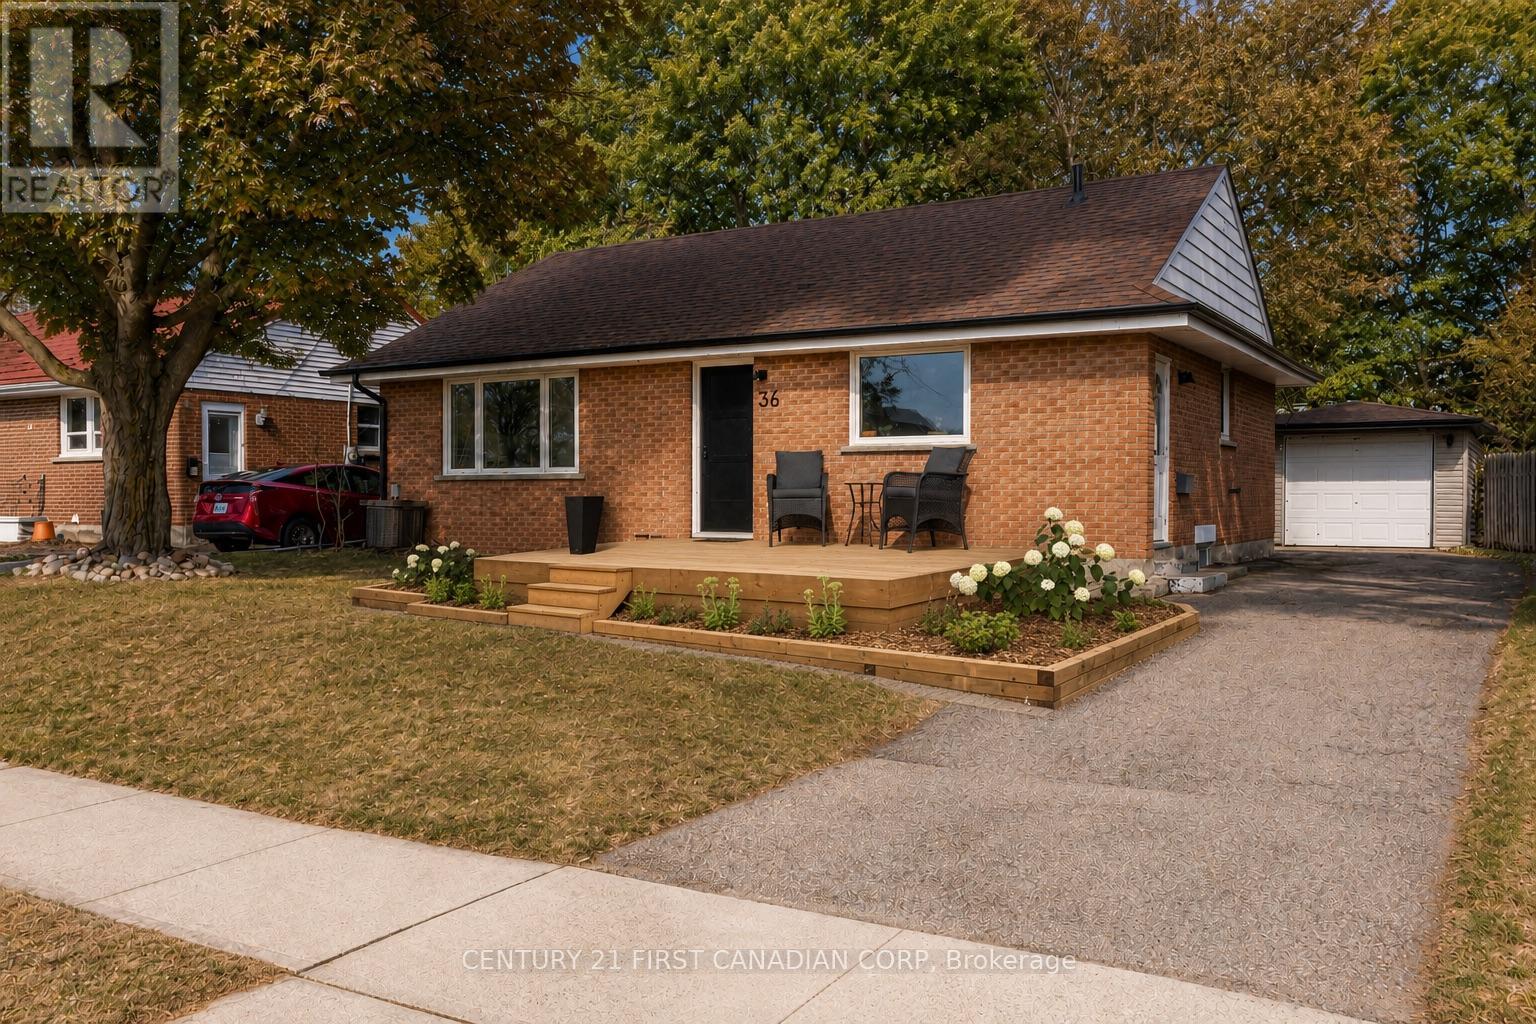
36 Edgewood Drive
Kitchener, Ontario
Welcome to 36 Edgewood Drive! This beautifully renovated bungalow backs directly onto a large park, offering the perfect blend of privacy and convenience. The main floor features 2 bedrooms, a full bathroom, and a bright, modern kitchen complete with a new refrigerator (2026) and stove, dishwasher, and microwave (2022). The home also features updated vinyl flooring, trim, paint, pot lights, and all-new windows & window frames (2022). The spacious mudroom offers the potential to be converted into a third main-floor bedroom. The finished basement includes a large recreation room, a second full bathroom (2023), laundry, and an egress window, making it easy to add another bedroom if desired. Major updates include the roof (2017), kitchen (2022), furnace & A/C (2021), attic insulation (2022), detached garage electrical panel (2018), fence (2018), eavestroughs with gutter guards (2024), and a new wooden front porch (2025). Enjoy a turnkey home in a family-friendly neighbourhood backing onto green space, with schools, shopping, transit, and everyday amenities just minutes away. (id:63476)
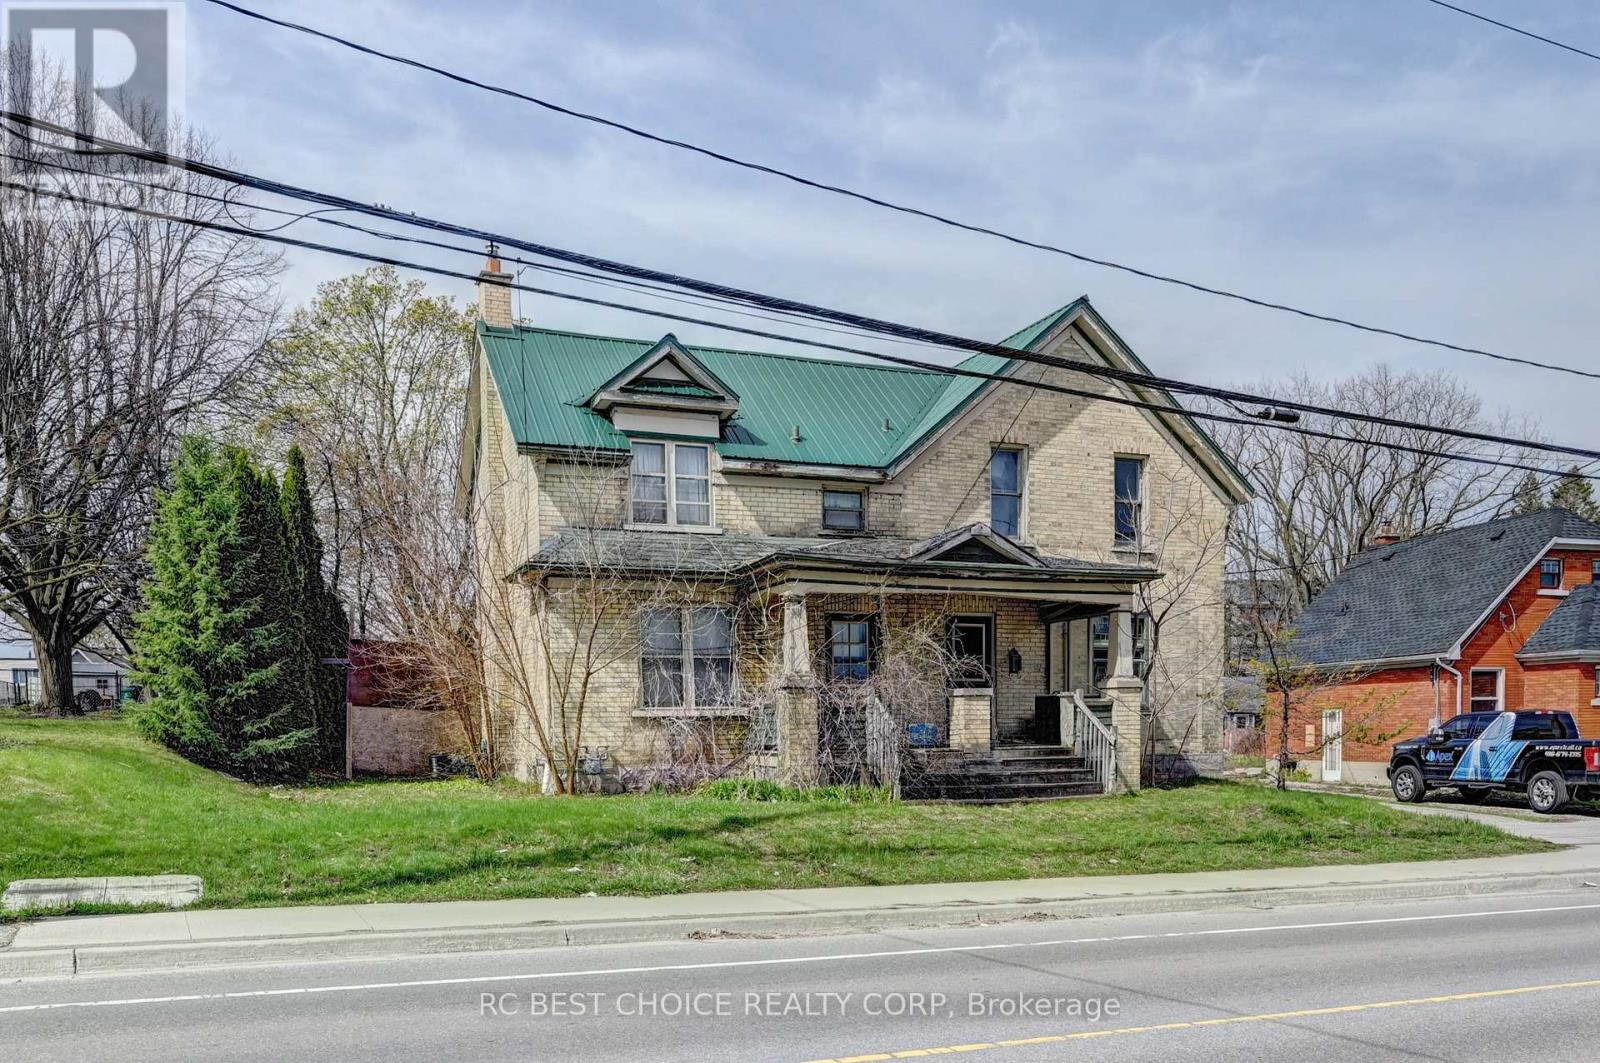
263-265 Mill Street
Kitchener, Ontario
Rare investment/development opportunity near Downtown Kitchener. 263 & 265 Mill St are semi-detached properties under the same ownership on a generous 71.25' x 259.42' lot with a detached double garage. Great potential for future multi-residential redevelopment, including stacked townhouses, subject to due diligence and approvals. Convenient location close to downtown amenities and transit. (id:63476)
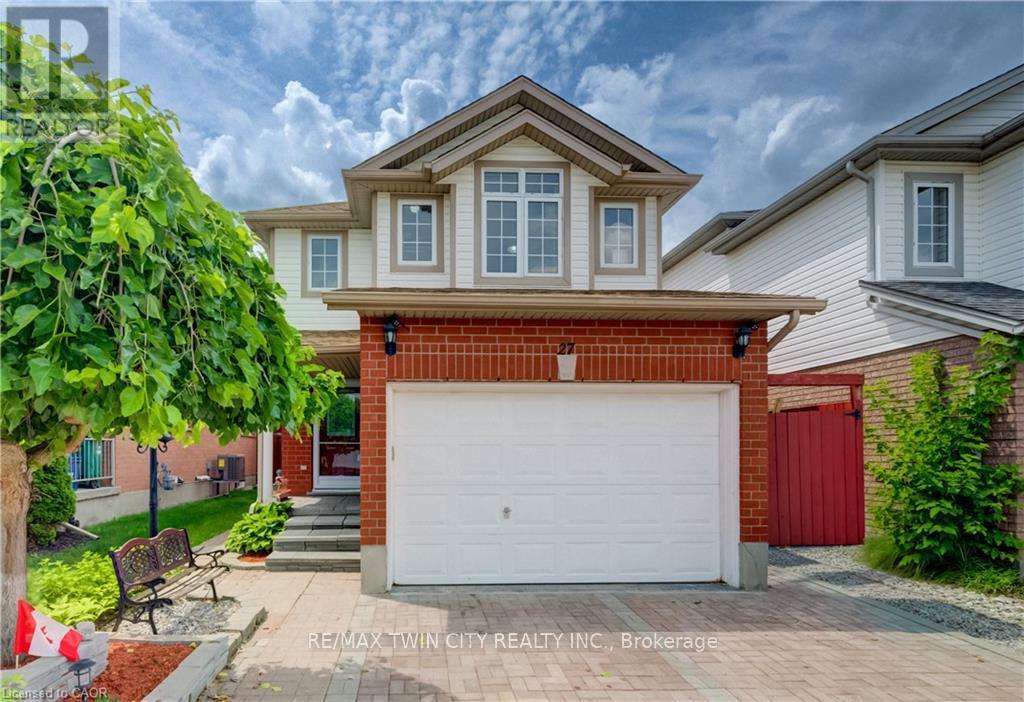
27 Bridlewreath Street
Kitchener, Ontario
Welcome to 27 Bridlewreath Street, Kitchener! A beautifully finished two-storey home nestled in the desirable Laurentian Hills neighbourhood. Offering 3 bedrooms plus a den, 3 bathrooms, and a functional layout finished from top to bottom, this home is perfect for growing families. The carpet-free main floor features a bright, open-concept living room that flows seamlessly into the dining area with a walkout to the back deck, creating the perfect space for everyday living and hosting guests. The kitchen overlooks the living area, keeping everyone connected while preparing meals, and a convenient 2-piece powder room completes the main level. Upstairs, you'll find three generously sized bedrooms, including a primary suite with an adjoining home office or reading area, while two additional bedrooms feature walk-in closets. A well-appointed 4-piece bathroom serves the upper level. The fully finished basement expands your living space with a large recreation room, versatile den, a 3-piece bathroom, and a laundry/storage area with plenty of room for organization. Step outside to your fully fenced backyard, complete with a large upper deck, covered lower deck, garden shed, and beautifully maintained gardens and landscaping-an ideal setting for outdoor entertaining, relaxing, or enjoying time with family and friends. Parking is available for three vehicles with a single-car garage and double-wide driveway. Ideally located just minutes from Highway 8, schools, shopping, public transit, parks, and everyday amenities, this move-in-ready home offers the perfect combination of comfort, functionality, and convenience. (id:63476)
26 Spring Creek Street
Kitchener, Ontario
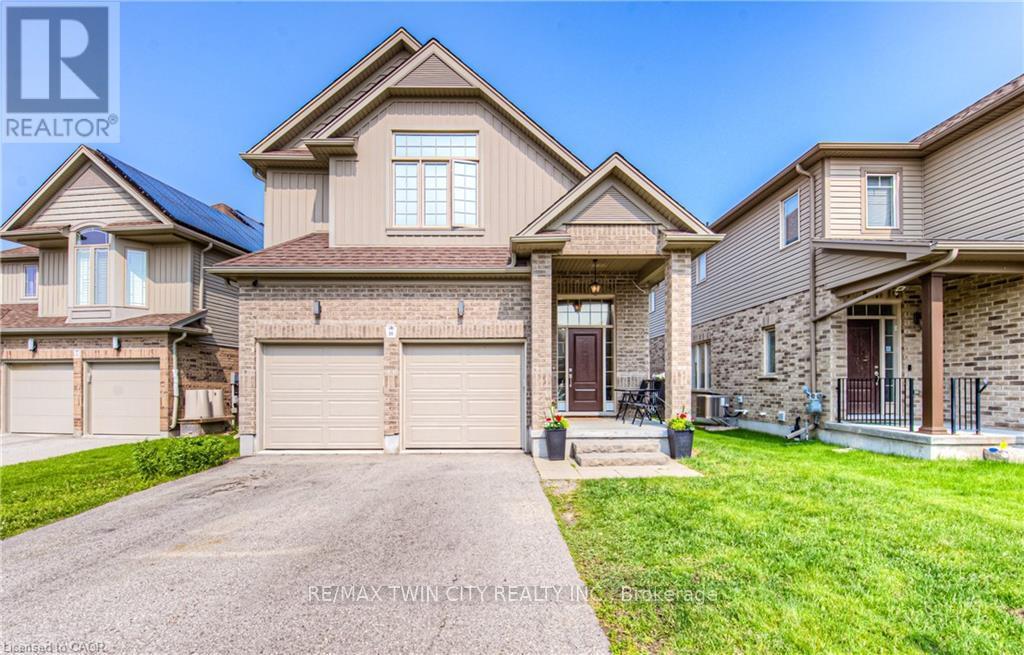
Welcome to 26 Spring Creek Street, a beautifully finished family home offering the perfect blend of comfort, functionality, and location. Nestled in a sought-after neighbourhood with a strong sense of community, this home is just steps from schools, parks, walking trails, recreation facilities, and all the everyday amenities your family needs. With three finished levels of living space, this 3-bedroom, 4-bathroom home is thoughtfully designed to accommodate both everyday life and entertaining. The main floor features hardwood flooring, a cozy fireplace, and a bright open-concept layout that seamlessly connects the living, dining, and kitchen areas. The upgraded kitchen is the heart of the home, while large windows and a walkout to the raised deck fill the space with natural light and provide easy access to the backyard. Upstairs, you'll find three spacious bedrooms, including a generous primary suite, along with a versatile office nook that's ideal for working from home, studying, or creating a reading area. The finished basement extends your living space with a stylish bar, comfortable media room, and plenty of room to relax, entertain, or enjoy family movie nights. Outside, the fully fenced backyard offers space for children and pets to play, along with a storage shed for added convenience. A finished double garage completes the package. Ideally located with quick access to the Grand River trail system, Breslau, Highways 7 and 8, and Highway 401, this move-in-ready home offers exceptional value in a location that continues to be in high demand. (id:63476)
2 Sophia Crescent
Kitchener, Ontario
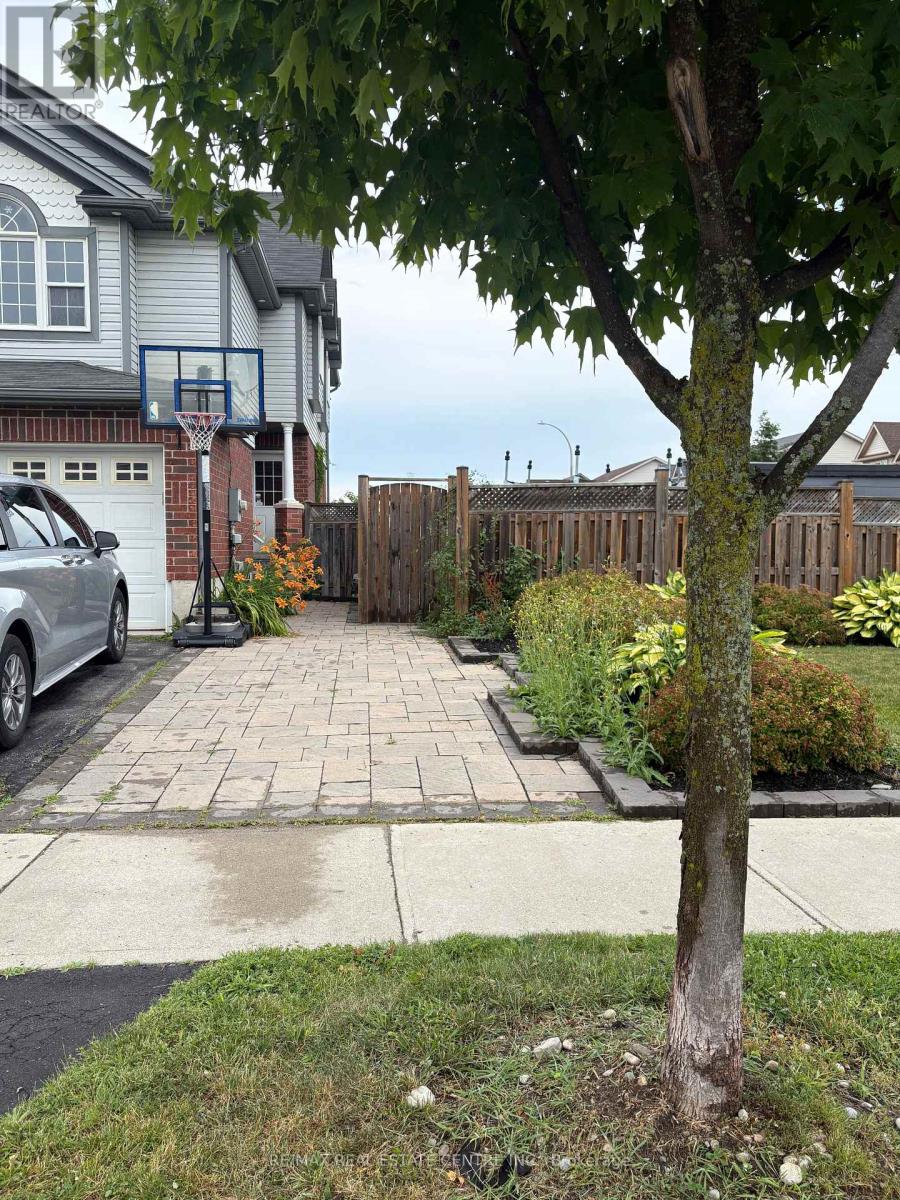
Welcome to this absolutely stunning corner semi-detached offering space, style, and privacy. Featuring 3 spacious bedrooms, 3 full bathrooms, a double-car garage, and parking for 3 additional vehicles on the driveway, this home is perfect for growing families. This beautifully maintained home boasts a bright, open-concept layout with soaring ceilings, oversized windows, and abundant natural light. The spacious great room flows seamlessly into the modern kitchen, complete with ample cabinetry, a stylish backsplash, and generous counter space-ideal for both everyday living and entertaining.The second-floor family room provides the perfect space for relaxing, working from home, pr creating a children's play area.The finished basement adds exceptional living space with one additional bedroom, a large recreation room, and a full bathroom, making it ideal for extended family, guests, or a home office. Enjoy a huge backyard, offering extra outdoor space, privacy, and endless possibilities for family gatherings or gardening.Conveniently located in the highly sought-after Huron Village community, this home is just minutes from highways, shopping centres, excellent schools, parks, and all essential amenities. (id:63476)
356 Robert Ferrie Drive
Kitchener, Ontario
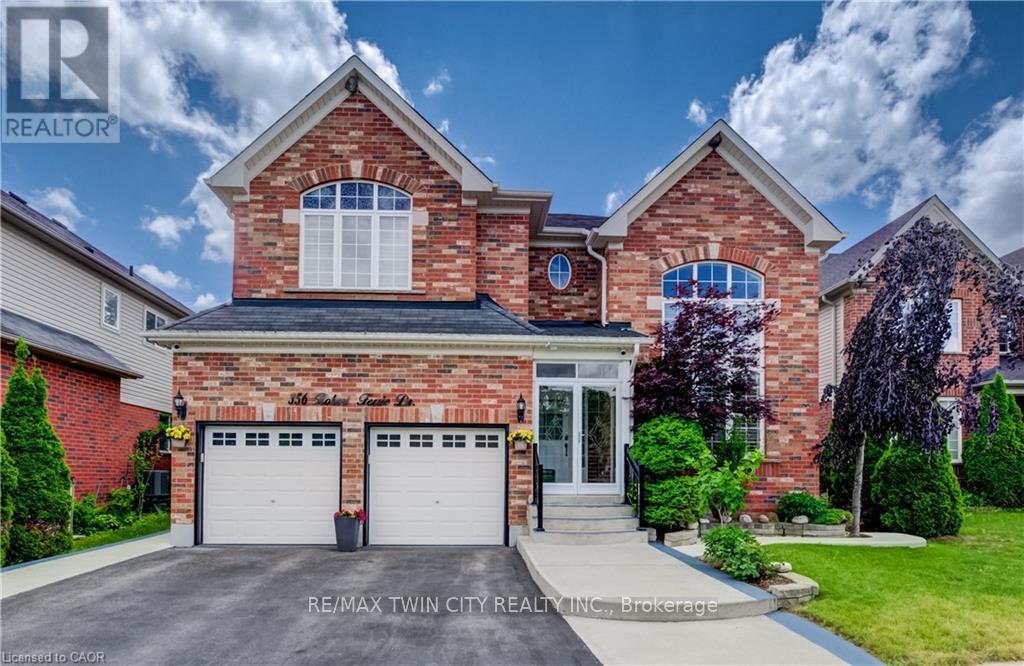
2 STOREY HOME SHOWS AAA WITH IN-LAW SUITE! Welcome to 356 Robert Ferrie Drive, Kitchener - an exceptional 2-storey home offering nearly 5,000 sqft of finished living space in a highly desirable family-friendly neighbourhood. The carpet-free main & second floors feature a bright front family room with vaulted ceilings, a private home office with French doors, a 2-piece powder room, and inside access to the double-car garage. The open-concept kitchen boasts stainless steel appliances, a stylish backsplash, centre island with breakfast bar, ample cabinetry, and a walkout to the backyard patio. The spacious dining area and inviting living room with a gas fireplace create the perfect space for everyday living and entertaining. Upstairs, you'll find four generous bedrooms, including a primary suite with a walk-in closet & 5-pc ensuite, plus two additional full bathrooms and convenient upper-level laundry. The fully finished basement with in-law suite adds incredible versatility with 2 bedrooms, a second kitchen, a large rec room, a 3-pc bathroom, a second laundry area, & plenty of storage - ideal for extended family, guests, or potential in-law accommodations. Outside, enjoy your own private backyard retreat, fully fenced and surrounded by mature trees for added privacy. The landscaped yard features a spacious concrete patio and storage shed, creating the perfect setting for outdoor entertaining and relaxation. Located in a highly desirable neighbourhood close to parks, walking trails, shopping, restaurants, public transit, and with quick access to Highway 401, this exceptional home offers the perfect combination of space, comfort, and convenience. Don't miss your opportunity to make this incredible property your next home! (id:63476)
120 Arrowhead Crescent
Kitchener, Ontario
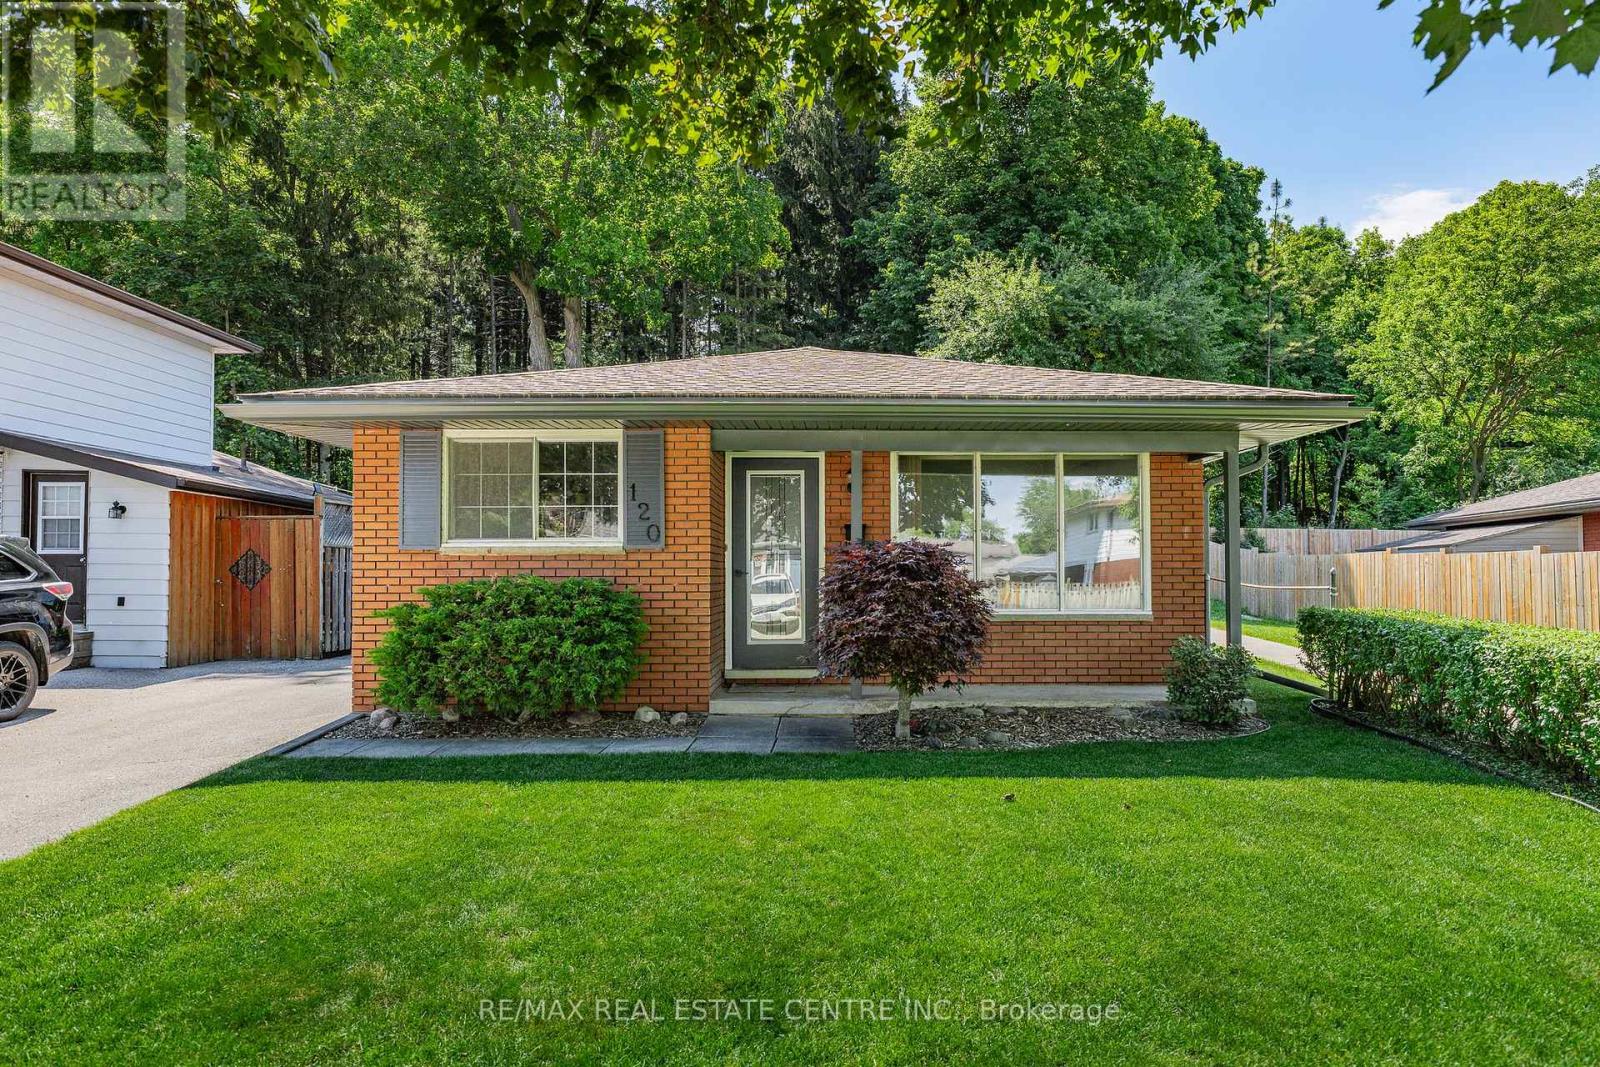
Welcome to 120 Arrowhead Crescent, a well-maintained brick backsplit backing onto Homer Watson Park, one of Kitchener's most sought-after natural settings. Pride of ownership is evident throughout this 3+2 bedroom, 2 full bathroom home, offering 1,471 square feet of finished living space and a versatile layout suited to first-time homebuyers, families, multi-generational living, or investment potential. The separate entrance provides flexibility for an in-law setup or potential mortgage helper, while the beautifully landscaped grounds enhance the home's curb appeal and outdoor enjoyment. Situated on a spacious 40 x 100 lot, this property offers the rare opportunity to enjoy mature forest, walking trails, and the scenic Grand River valley right in your own backyard, providing a level of privacy and natural beauty seldom found within the city. Upgrades include: ROOF (2020), FURNACE (2020), REFRIGERATOR (2020), HOT WATER TANK (2020), A/C UNIT (2022), EAVESTROUGHS, SOFFITS &FASCIA (2026), DISHWASHER (2026), and RANGE HOOD (2026). Conveniently located close to schools, shopping, parks, public transit, and everyday amenities, with quick access to Highway 8 and Highway 401 for commuters. Whether you're looking for additional living space, income potential, or a peaceful setting surrounded by nature, this home offers a unique opportunity in a highly desirable Kitchener neighbourhood. (id:63476)
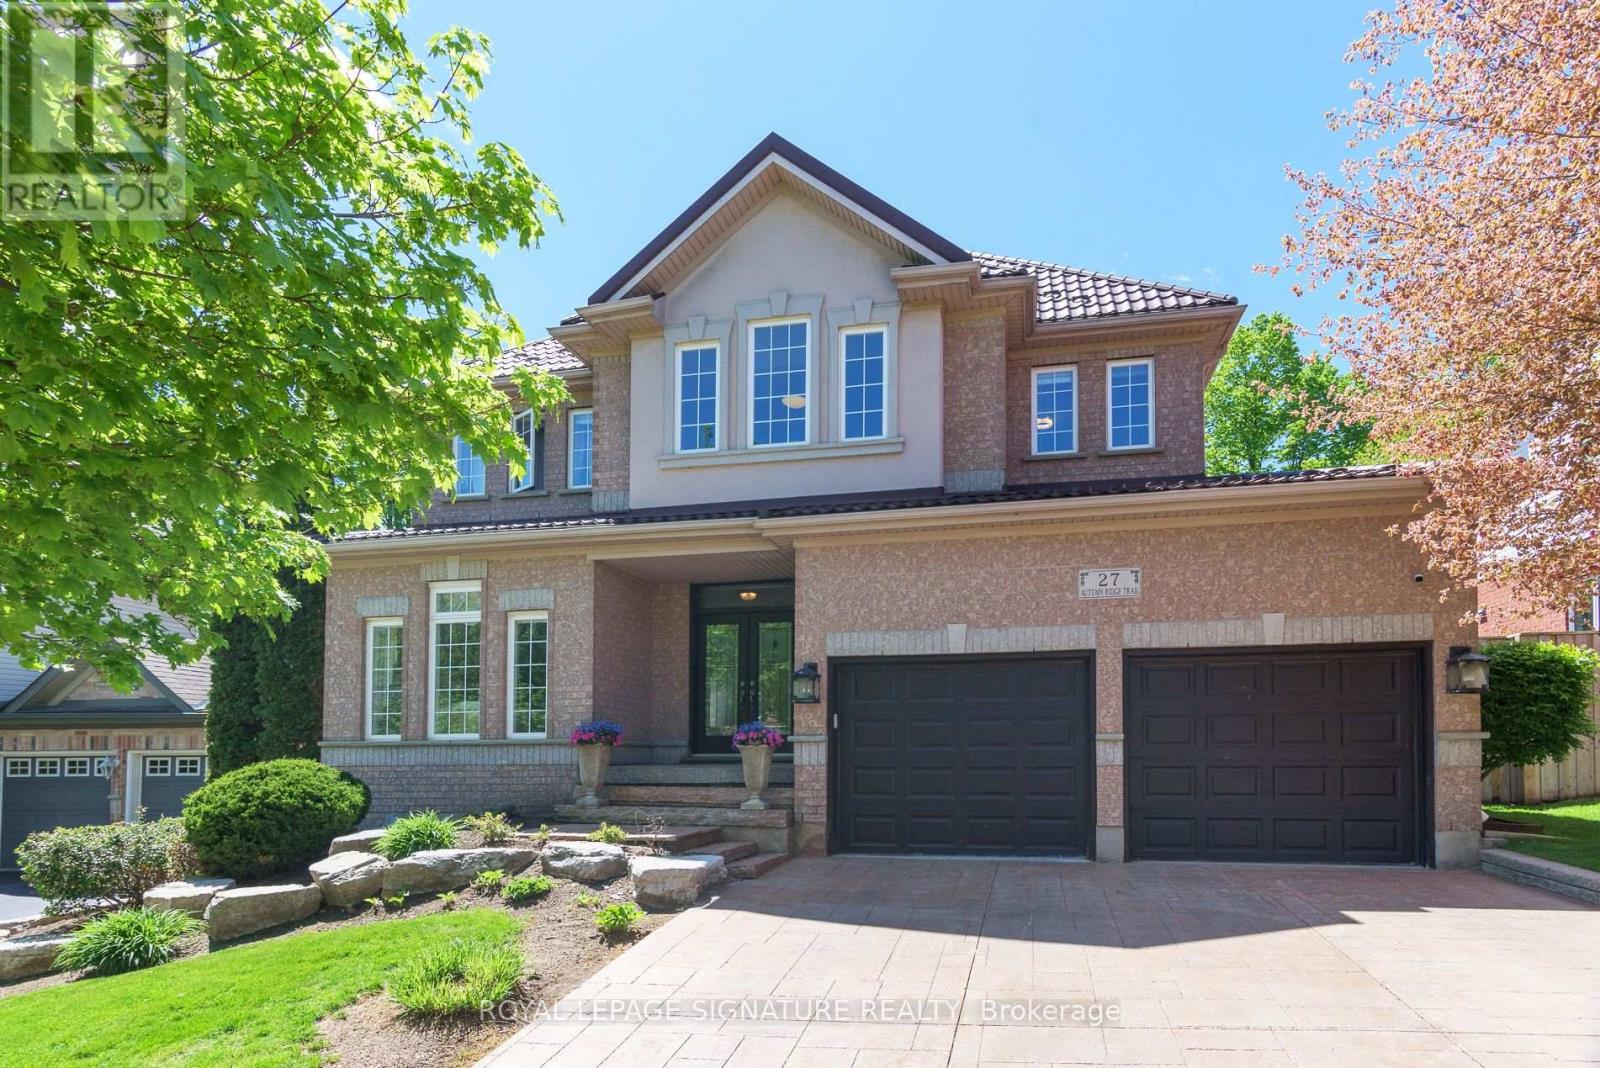
27 Autumn Ridge Trail
Kitchener, Ontario
Welcome to This beautiful home. Located in the highly sought-after Doon South/Wyldwoods neighbourhood. This impressive home offers 4290sqft. of finished living space across three thoughtfully designed levels and is loaded with upgrades throughout.The main floor showcases 9 ft ceilings, large windows, and an open-concept that seamlessly connects the spacious sunken living room to bright dining room. The modern eat in kitchen is large and well appointed with plenty of counter space, cabinetry, large island and walk out to amazing cover patio and privet backyard oasis. The bright family room with gas fire place is perfect for everyday living and entertaining. A 2-piece bath and laundry room with access to garage and side patio finish off this floor. Up the grand staircase the primary suite impresses with a walk-in closet and a luxurious 5-piece ensuite featuring a freestanding soaker tub, glass shower and double quartz vanities. Three additional bedrooms - including one converted to the office, full renovated bathroom with oversized shower and integrated smart bidet toilet, provides comfort and convenience for the whole family. The fully finished basement extends the living space with large recreation area, 3pc washroom, plenty of storage and possibility's of 2nd kitchen, This home offering well over $1000.000. worth in upgrades over past few years, and an unbeatable location - close to 401, parks, trails, shopping and brand new elementary school. This home is a rare find in one of Kitchener's most desirable family communities. (id:63476)
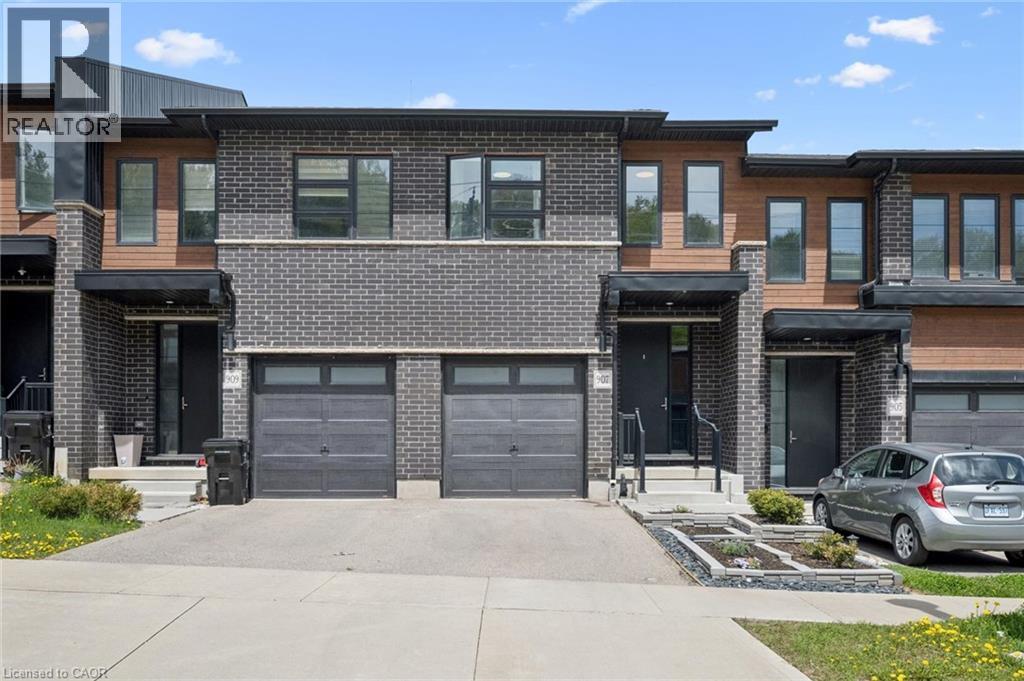
907 Robert Ferrie Drive
Kitchener, Ontario
Welcome home to 907 Robert Ferrie Drive! This impeccably maintained freehold townhome offers over 2,300 sq. ft. of finished living space with premium finishes throughout. The open-concept main floor features a gourmet kitchen with quartz countertops, stainless steel appliances, ample cabinet space, and a stylish backsplash, flowing seamlessly into the spacious living and dining areas highlighted by a custom media wall with fireplace. Upstairs offers a bright family/media area, three generously sized bedrooms, second-floor laundry, and two full bathrooms. The fully finished basement includes a large recreation room with potential for a fourth bedroom and a three-piece bath. Outside, enjoy a private backyard oasis with premium artificial turf, a covered gazebo, and a fully fenced yard perfect for entertaining. Ideally located near Highway 401, top schools, parks, and shopping, this move-in-ready home is a rare opportunity in one of Kitchener’s most desirable neighbourhoods. (id:63476)
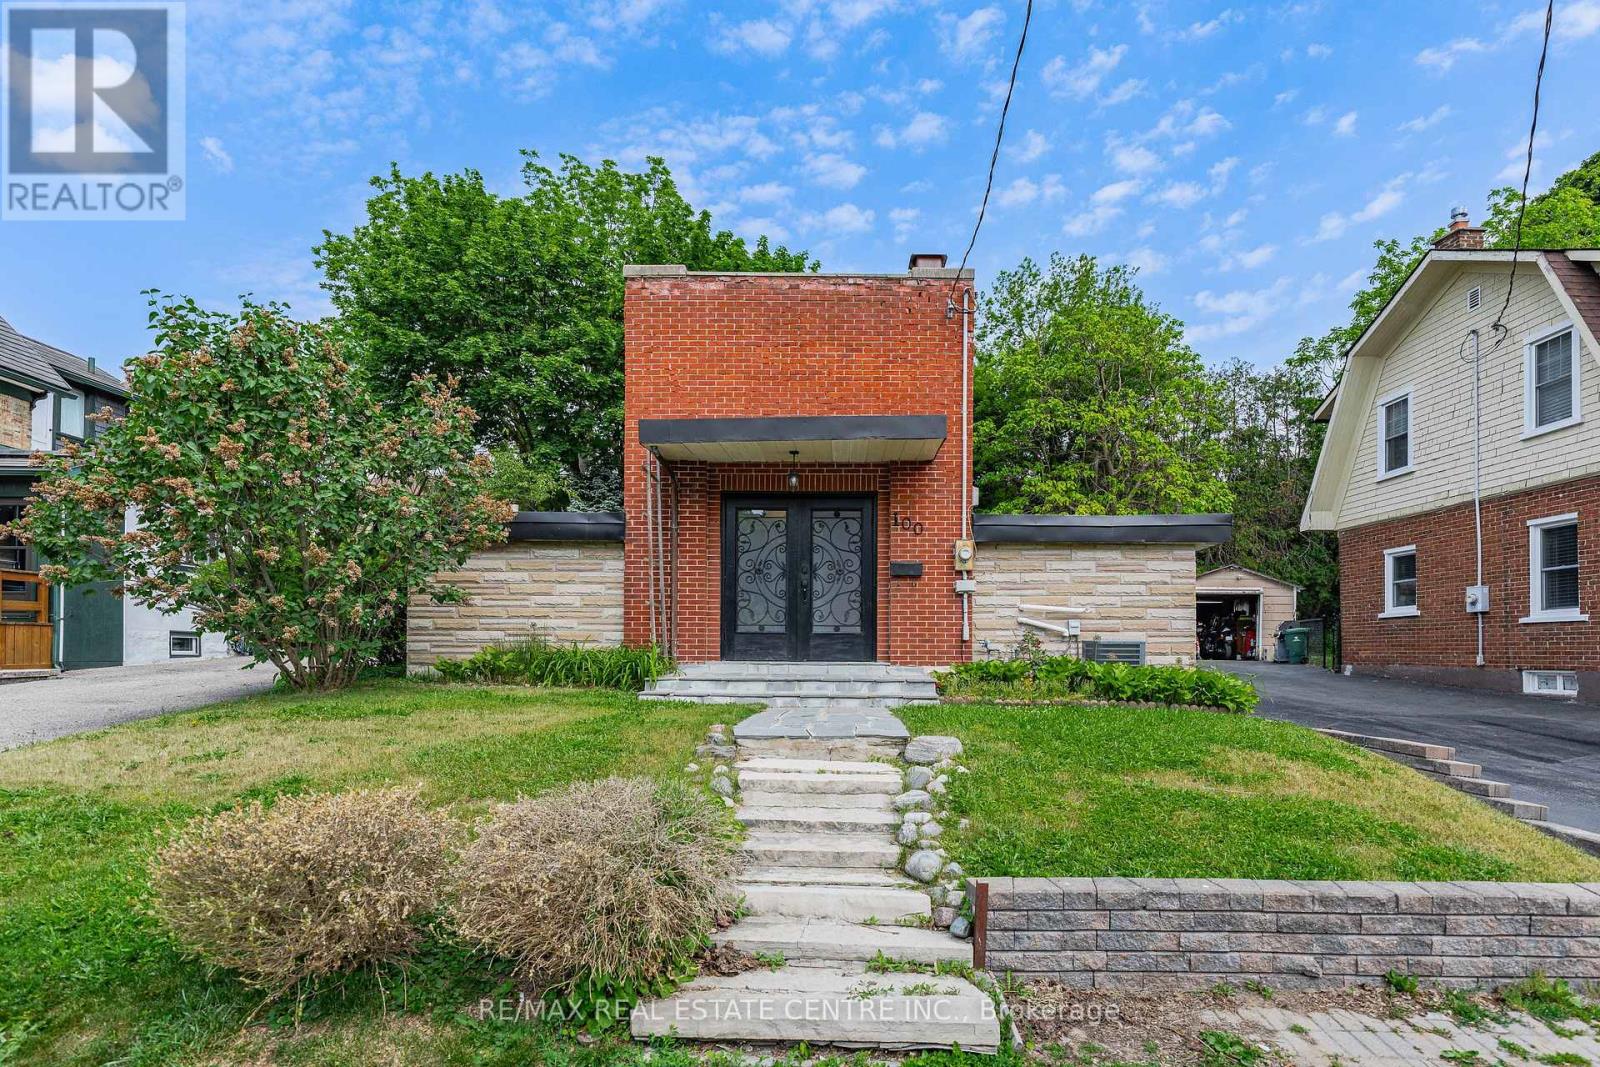
100 Mansion Street
Kitchener, Ontario
Welcome to 100 Mansion Street, a unique bungalow in a fantastic Downtown Kitchener location. Situated in a neighbourhood experiencing significant growth, with a newly built home directly across the street and renovated properties throughout the area, this property offers a rare opportunity to get into a pocket that is clearly on the rise. Inside, the home offers a bright open-concept layout with 4 bedrooms, 1 full bathroom, large windows throughout, soaring ceilings, and a sense of openness rarely found in a bungalow. Whether you're looking for a place to live, invest, renovate, or expand, the possibilities here are endless. Additional features and updates include reverse osmosis (2017), roof with 40-year membrane flat roof system (2019), owned water heater (2021), and HRV system (2026). The private, low-maintenance backyard provides outdoor space without the upkeep. With the unique footprint of the home, the character of the existing structure, and the continued redevelopment surrounding it, there is exciting potential for a future second-storey addition. A second-storey addition could bring the total living space to over 3,450 square feet! Located minutes from Downtown Kitchener, schools, shopping, restaurants, public transit, the ION LRT, GO/VIA Rail Station, Victoria Park, Stanley Park Conservation Area, and the Innovation District, 100 Mansion Street is a truly unique property offering character, flexibility, and exceptional future potential in one of Kitchener's most exciting and evolving neighbourhoods. (id:63476)
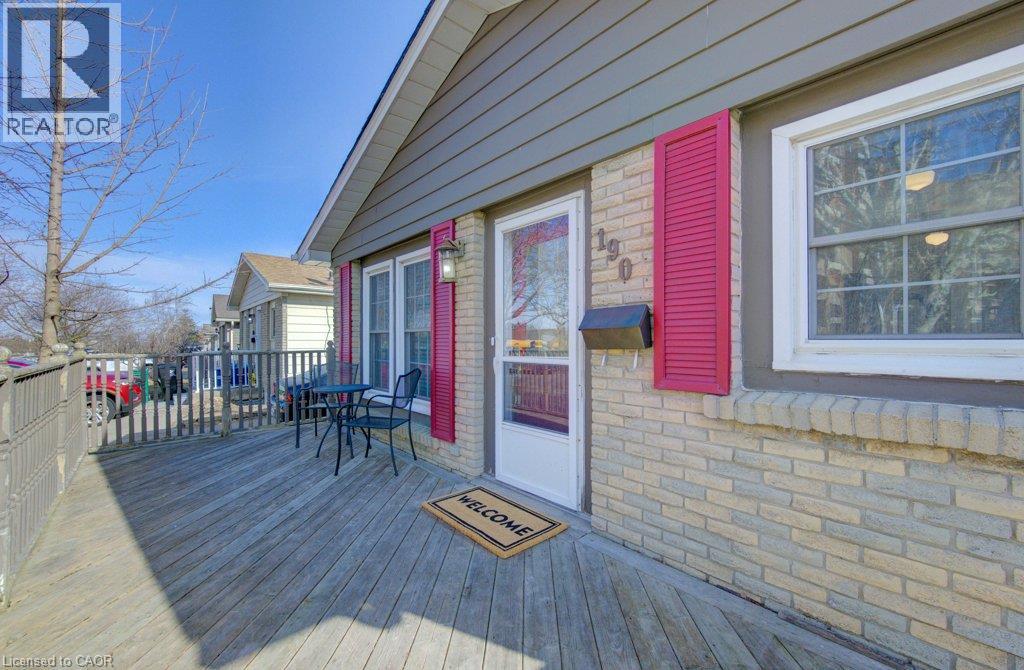
190 Natchez Road
Kitchener, Ontario
Tucked into the established Stanley Park neighbourhood, 190 Natchez Road is a bright, well-maintained 3-bedroom bungalow offering a great balance of comfort and convenience. Surrounded by mature trees and quiet streets, it’s just minutes from the Highway 7/8 interchange, shopping, and schools. Inside, you’ll find 3 good-sized bedrooms, hardwood floors, and a freshly painted interior that feels light and inviting. The kitchen offers ample storage and counterspace with stainless steel appliances, while the front deck and fully fenced backyard extend your living space outdoors. The primary bedroom features direct access to the rear deck—perfect for morning coffee or unwinding at the end of the day. The finished basement adds flexibility with a second full bathroom and space for a potential fourth bedroom, rec room, or home office, plus new laundry (June 2025). A long driveway fits up to three vehicles and includes a separate basement entrance for added convenience and potential. Recent updates—including a new furnace and A/C (2025) and roof (2023)—enhance the home’s move-in-ready appeal. An excellent option for first-time buyers or investors, this home offers versatility in a mature, welcoming neighbourhood. (id:63476)