
97, 28 Heritage Drive
Cochrane, Alberta
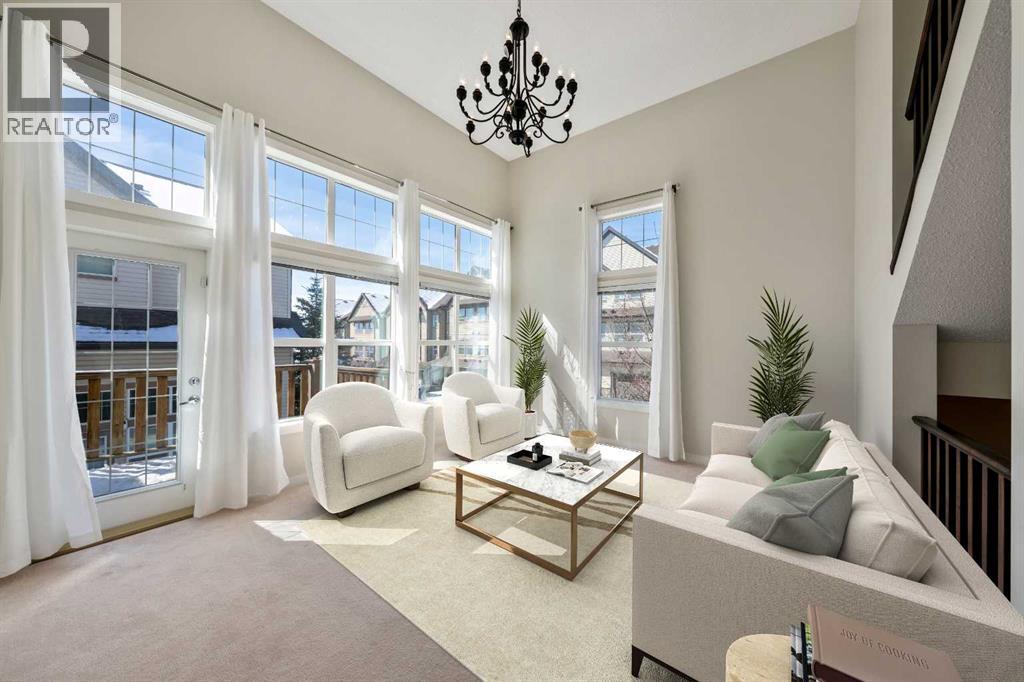
OPEN HOUSE SATURDAY June 27 12pm-2pm. Two Primary Suites. Mountain Views. A Community You'll Love! Welcome to Laredo Place — one of Cochrane's most friendly and welcoming pockets of Heritage Hills, where neighbours feel like family and the mountains are always in view.This original-owner townhome stands out for all the right reasons. A unique, thoughtfully planned corner unit layout makes the most of every level, with generous windows throughout ensuring the home is bathed in natural light from top to bottom.The main entry welcomes you into a spacious foyer before opening up to a dramatic living room boasting 20-foot ceilings and access to a private deck — a serene spot to sip your morning coffee with nothing but fresh mountain air around you. A few steps up brings you to a bright, airy kitchen and dining area, perfect for gathering and everyday living.The top floor is where this home truly sets itself apart — two full primary bedrooms, each complete with its own private ensuite. Whether you're accommodating family, guests, or simply want the luxury of space, this rare double-suite setup delivers.The fully finished walkout lower level offers even more flexibility — use it as a third bedroom, a home office, or a generous family room — and steps out to your own private patio, perfect for outdoor relaxation. And with a remarkable 22-foot crawl space, storage is plentiful and always within easy reach.Just minutes from Cochrane's beloved historic town centre, you're close to charming cafés, great restaurants, local pubs, mountain pathways, and everything that makes this town so special.With over 1600 Sqft of living space this home has room for you to live and grow. Come see why this gem feels like home the moment you arrive. (id:63476)
4 Heritage Terrace
Cochrane, Alberta
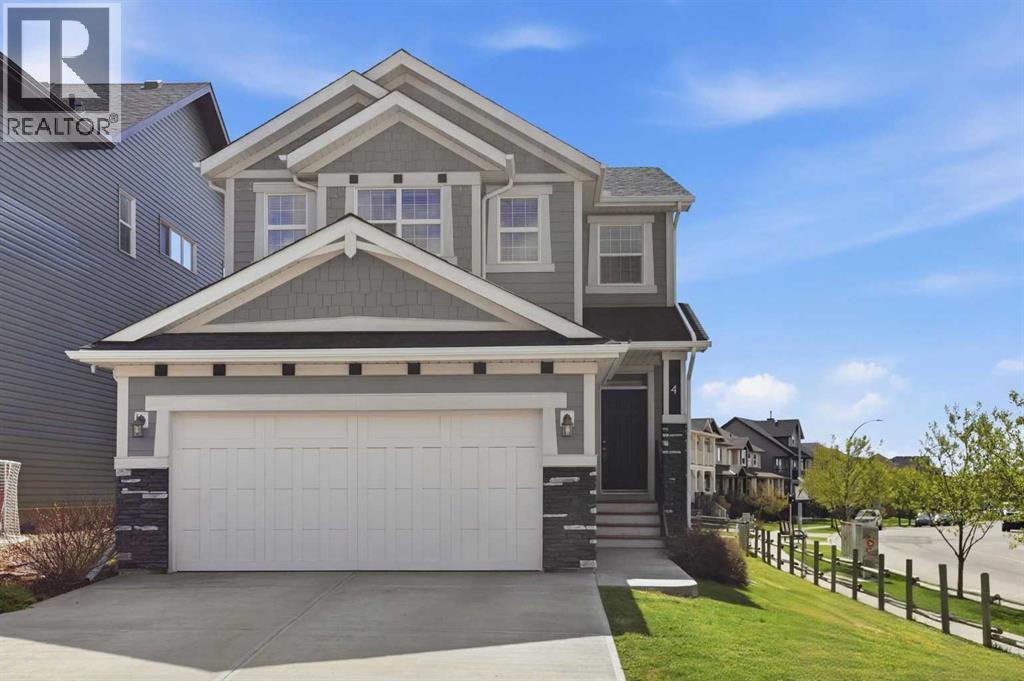
Tucked away on a quiet cul-de-sac in Heritage Hills, this spacious family home offers the perfect combination of comfort, functionality, and location. Situated on a large corner lot backing onto greenspace, you'll enjoy added privacy, plenty of natural light, and a backyard that gives kids and pets room to run while you relax on the sunny south-facing deck.With almost 2100 square feet of living space, the layout is designed for the way families live today. The main floor features a bright, open-concept design where the kitchen, dining area, and living room all come together, making it easy to stay connected whether you're preparing meals, entertaining guests, or spending a quiet evening at home. The kitchen is equipped with stainless steel appliances, quartz countertops, a large breakfast bar, pantry, and ample cabinet space. A gas fireplace adds warmth to the living room, while large windows overlook the backyard and greenspace beyond.Working from home is easy with a dedicated main floor office tucked away from the main living areas. You'll also appreciate the convenient laundry room, mudroom, and two-piece powder room that complete the main level.Upstairs offers even more space to spread out with a generous bonus room that works well as a family room, playroom, or media space. The primary bedroom is a true retreat with a large walk-in closet and a spacious five-piece ensuite featuring dual sinks, a deep soaker tub, and a separate glass shower. Two additional bedrooms and a full bathroom provide comfortable space for children or guests.The unfinished basement offers excellent potential with a bathroom rough-in already in place, allowing you to create additional living space that suits your family's needs. This home also features a double attached garage, vinyl plank flooring, a BBQ gas line, and a fully landscaped yard. Heritage Hills is a favourite Cochrane community for families, offering parks, playgrounds, walking paths, nearby schools, shopping, and quic k access to Highway 1A and Highway 22 for an easy commute to Calgary or weekend trips to the mountains. If you've been searching for a well-maintained home with space to grow in a great location, this one is ready to welcome its next family. (id:63476)
116 Precedence Way
Cochrane, Alberta
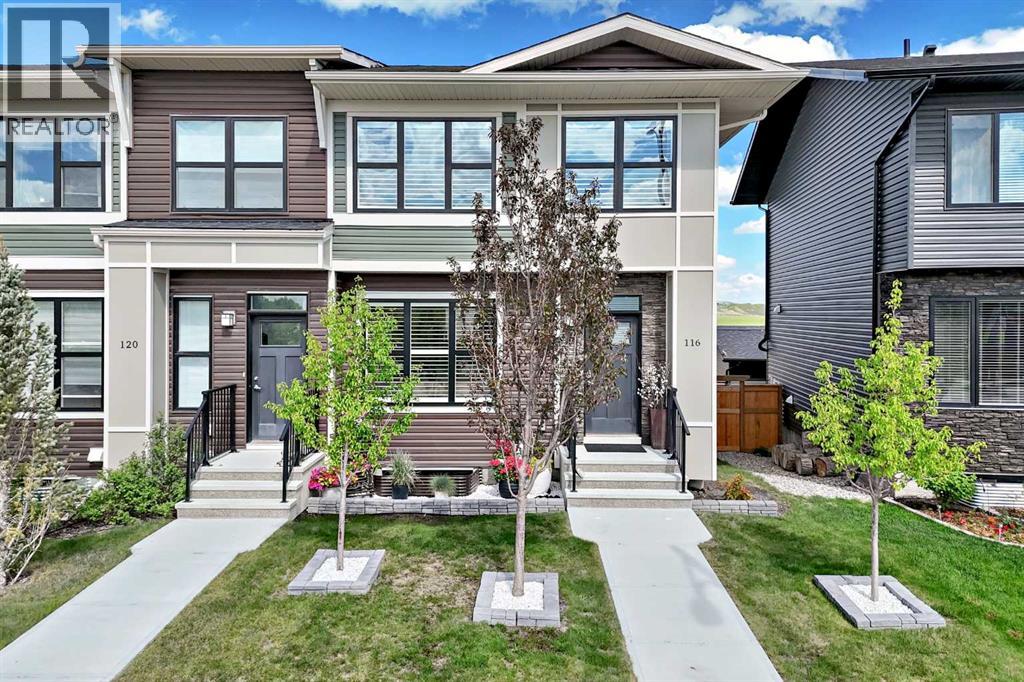
Come on in to this END UNIT, 3 Bedroom, 2.5 Bath HOME with DOUBLE detached GARAGE. It's like you've walked into a Show Home! HIGHLIGHTS include: New,within the past year, upgraded Fridge, Dishwasher and GAS stove, Garburator and kitchen taps. New Electric Fireplace with heat function in livingroom, New Shutter Blinds throughout, NEW Elite Lennox CENTRAL AIR recently installed. Landscaping is DONE!! This home has wonderful views ofthe MOUNTAINS and PARK across the street and from the Master Bedroom you can see the Bow River Valley and Canada Olympic Park! With it'sMODERN Floor Plan this home is perfect for entertaining and general Family life. Back deck with gas BBQ hook up, nice yard, trees planted for privacy,and Double Detached Garage with EXTRA PARKING next to garage. There is also a 1/2 bath on the main floor for convenience. Upstairs are 3 good size bedrooms. Master comfortably holds a KING bed set and has its own 4 piece en suite and walk in closet. Laundry is also on this level making it very convenient. Having 2 more bedrooms allows for a family living or guest room and an office space! The community of Precedence has parks, walking paths. Shopping and Schools are close by. It is a short drive to the SLS Sports complex and Bow River. Cochrane plays host to two golf courses, fishing in the Bow River or betteryet go for a float! Easy commute to the Trans Canada and the Rocky Mountains or head east to Calgary. This Townhome is MOVE IN READY! IMMEDIATE POSSESSION is Available (id:63476)
408, 207 Sunset Drive
Cochrane, Alberta
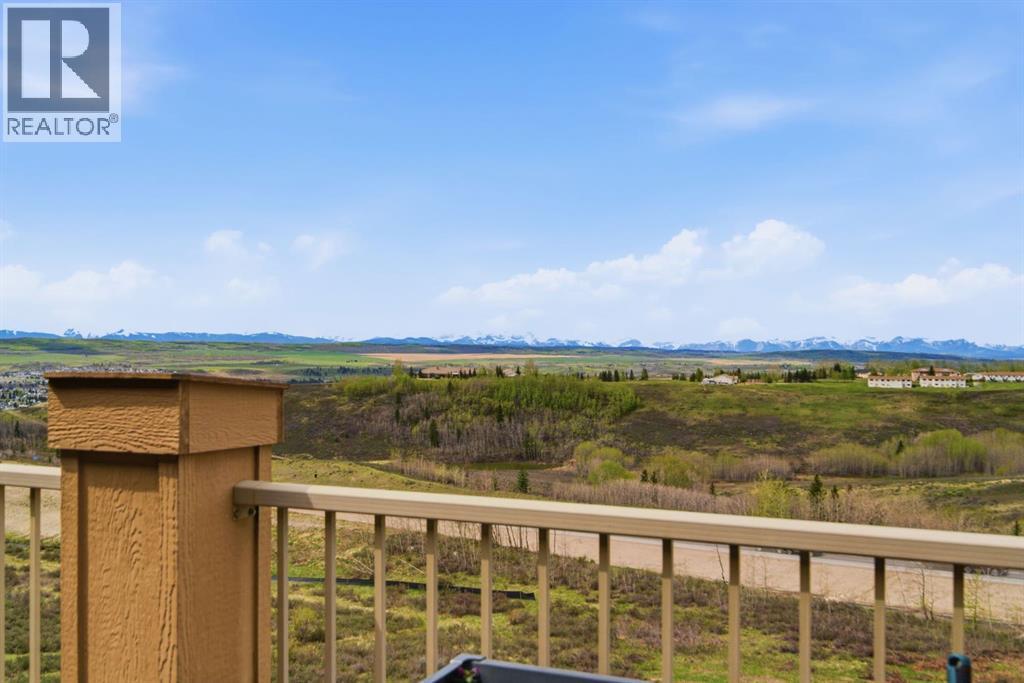
Welcome to this top-floor, 1,135 sq ft condo featuring panoramic, unobstructed views of the Rocky Mountains and the surrounding rolling foothills. This well-designed layout maximizes both living space and functionality. The open-concept kitchen features dark cabinetry, granite water fall countertop, a large breakfast bar, a tiled backsplash, and stainless steel appliances. It flows seamlessly into the bright dining area and central living room, where massive sliding glass doors lead out to a large, private balcony—perfect for taking in the mountain scenery.The primary bedroom serves as a quiet retreat, offering a spacious walk-in closet, a full extra wall unit closet, and a four-piece ensuite bathroom complete with a deep soaking tub and separate standalone shower. On the opposite side of the unit for added privacy sits the second bedroom, which also includes its own walk-in closet and easy access to the main four-piece bathroom. A dedicated office space near the entryway provides a built-in granite wrap-around desk and upper cabinetry, making it an ideal setup for working from home. Practicality is rounded out by an exceptionally large, multi-functional laundry room that doubles as a walk-in pantry, equipped with a side-by-side washer and dryer, an extra freezer, and built-in floor-to-ceiling shelving. This beautifully situated building offers an on-site workout room and direct access to extensive walking paths, with local schools and neighbourhood amenities just minutes away. One underground heated parking stall and a second outside stall is a plus. Call to view before its gone. (id:63476)
207, 72 Quigley Drive
Cochrane, Alberta
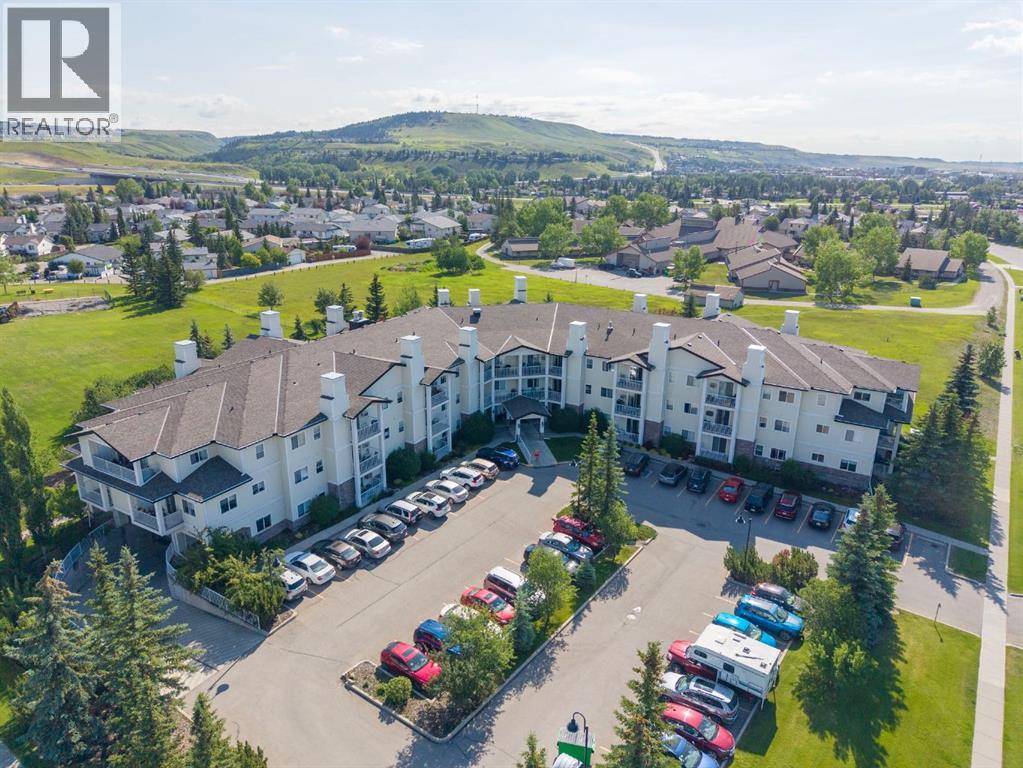
This rare, renovated , 2-bedroom, 2-bathroom home offers a bright South-facing exposure in Cochrane's sought-after 55+ complex. Step into an inviting entryway featuring high 9-foot ceilings, stippled knockdown finish, stylish new hardwood-style laminate flooring, baseboards, lighting, newer paint throughout and a California Closets pantry outfitted with motion-sensor lighting and smart organization.The main living space is designed for effortless daily life and entertaining, anchored by a spacious living room with a 12,000 BTU air conditioner, a new LED ceiling fan, and dimmable surface-mount high-efficiency lighting. Step through sliding glass doors onto your private South-facing deck, featuring an exterior storage shed complete with built-in shelving, lighting, an electrical outlet, and a sprinkler head. Back inside, the dining area transitions seamlessly into the kitchen, equipped with newer appliances, under-cabinet lighting, and plentiful counter space.The primary suite serves as a restful sanctuary, boasting its own brand new high-efficiency 9,000 BTU Mitsubishi split-type air conditioner, a newer ceiling fan, and a huge walk-in closet with custom cupboards. It connects to the primary 4-piece bathroom, which features extra storage cabinets with slide-out drawers, right alongside the convenience of in-suite laundry with washer and dryer units. A comfortable second bedroom—ideal for a home office or guest room—and an updated 2-piece powder room near the entry complete the functional floor plan. Additional in-suite highlights include new custom window blinds throughout, new 10-year smoke detectors, wall mounts, and a new main water shut-off valve designed for worry-free lock-and-leave living. The original developer registered size was 1,013 sq. ft.Beyond the unit, the secure, sprinklered building provides an exceptional resort-style lifestyle with heat, water, sewer, and maintenance all covered in the condo fees. Residents enjoy a rich package of amenities , including a library and sitting room with a cozy fireplace, a well-equipped fitness room, a party room with a full kitchen with a pool table and a shuffle board table, meeting room, a ground-level guest suite for visiting friends and family, and an elevator. Outside, enjoy gorgeous landscaping, a garden terrace, and an outdoor brick patio. Secure underground heated titled parking with a private car wash bay and bike storage room adds the ultimate touch of convenience. Located just steps from Mitford Ponds, scenic Bow River walking paths, local dining, and shopping, this completely upgraded, move-in ready condo offers an unbeatable lifestyle in a prime location. (id:63476)
102 West Terrace Crescent
Cochrane, Alberta
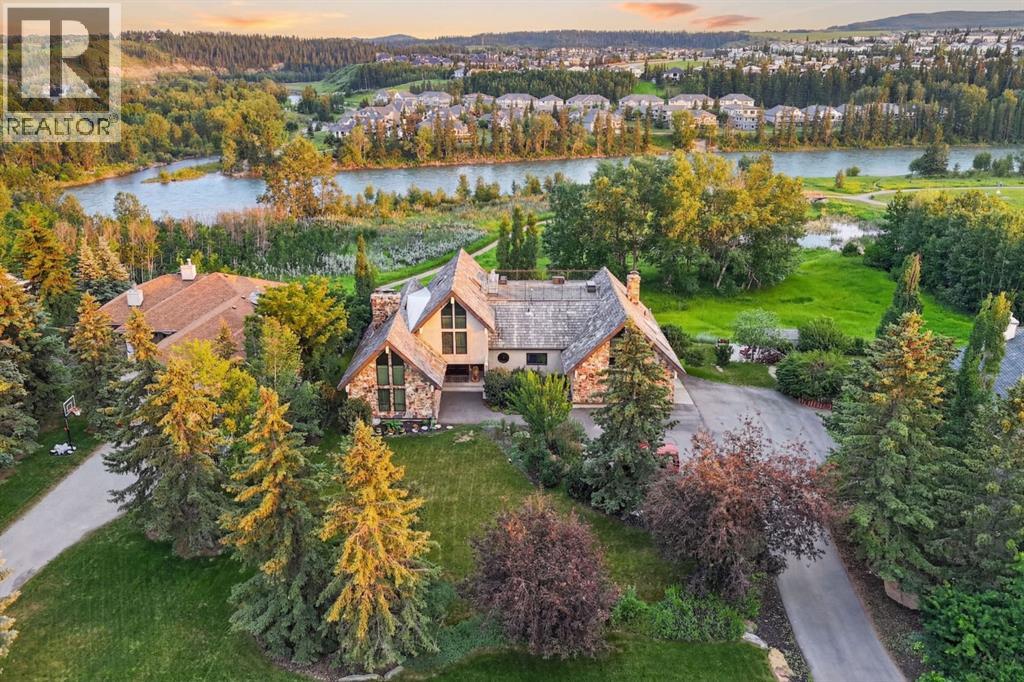
This home makes an immediate grand impression, inviting and full of curb appeal. Set against a natural reserve and backing onto the Bow River, it offers exceptional views from nearly every room, with mountain vistas best enjoyed from the expansive deck.Inside, the home is warm and welcoming, with thoughtful upgrades throughout, including an updated kitchen, renovated bathrooms, newer windows, and roof shakes. The kitchen is designed for both everyday living and entertaining, seamlessly connecting to the main living areas. The formal dining room captures the views and opens into a vaulted living room featuring a wood burning fireplace.A versatile main floor bedroom with its own 4-piece bathroom, vaulted ceilings, and views of the mature front landscaping is ideal for guests or multi generational living.The primary suite offers a private retreat, complete with a cozy sitting area, fireplace, and elevated design that leads into the upper level bedroom space with a 5-piece ensuite. Two additional spacious bedrooms upstairs share a well appointed 4-piece bathroom.The walkout basement is built for entertaining, featuring a large family room with fireplace, a 2-piece bathroom, and an expansive flex area. There is also access to a library with its own 3-piece bathroom and a secret room tucked just off the library. (id:63476)
229 Fireside Drive
Cochrane, Alberta
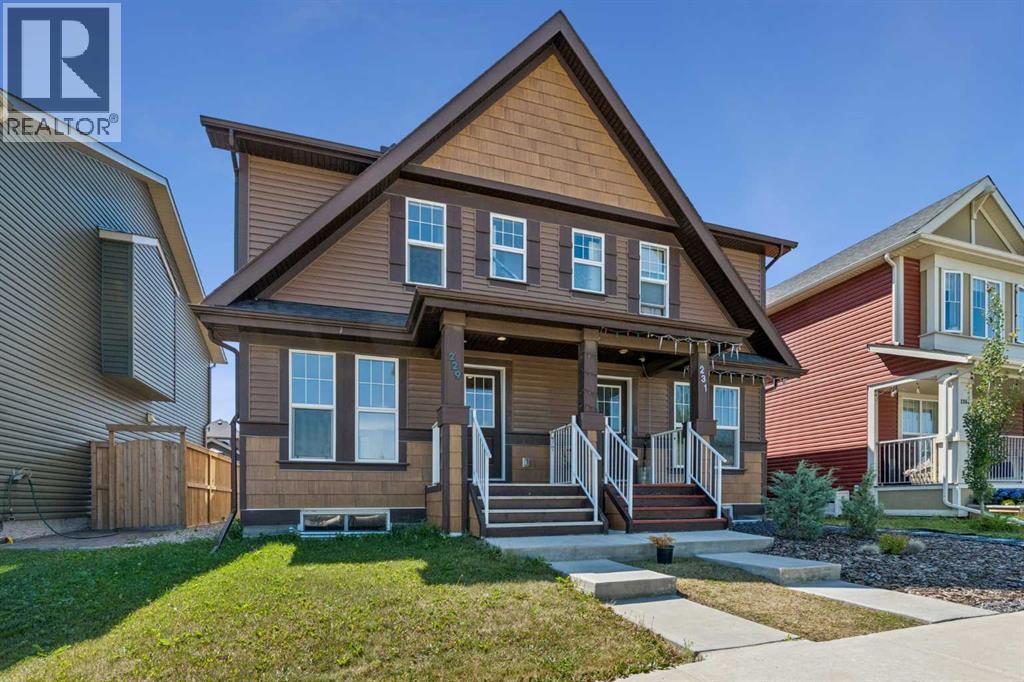
CHECK OUT OUR 24/7 VIRTUAL OPEN HOUSE. Welcome to the beautiful Linden model by award-winning Brookfield Residential, ideally located in the welcoming community of Fireside in Cochrane. This thoughtfully designed 3 bedroom and 2.5 bathroom home is bright, well-appointed and offers both comfort and functionality, complete with convenient rear and side entrances.The main floor is perfect for everyday living and entertaining, featuring a spacious great room with a cozy gas fireplace, quartz countertops, full-height kitchen cabinetry, and stainless steel appliances. Step outside onto the large, newer deck overlooking the sunny south-facing, low-maintenance backyard—an ideal space for relaxing or hosting family and friends.Upstairs, you'll find three generous bedrooms, including a spacious primary suite with a walk-in closet and private ensuite. A full main bathroom and conveniently located upper-level laundry complete the upper floor.The unfinished basement provides endless possibilities to create additional living space tailored to your needs, while the rear parking offers off-street parking with room for future garage development if desired.Additional features include central air conditioning, a Nest thermostat, Ring doorbell camera, fresh interior paint, and numerous quality upgrades throughout. Move-in ready and meticulously maintained, this is an exceptional opportunity to own a stylish home in one of Cochrane's most family-friendly communities, close to parks, pathways, schools, and everyday amenities. (id:63476)
709, 250 Fireside View
Cochrane, Alberta
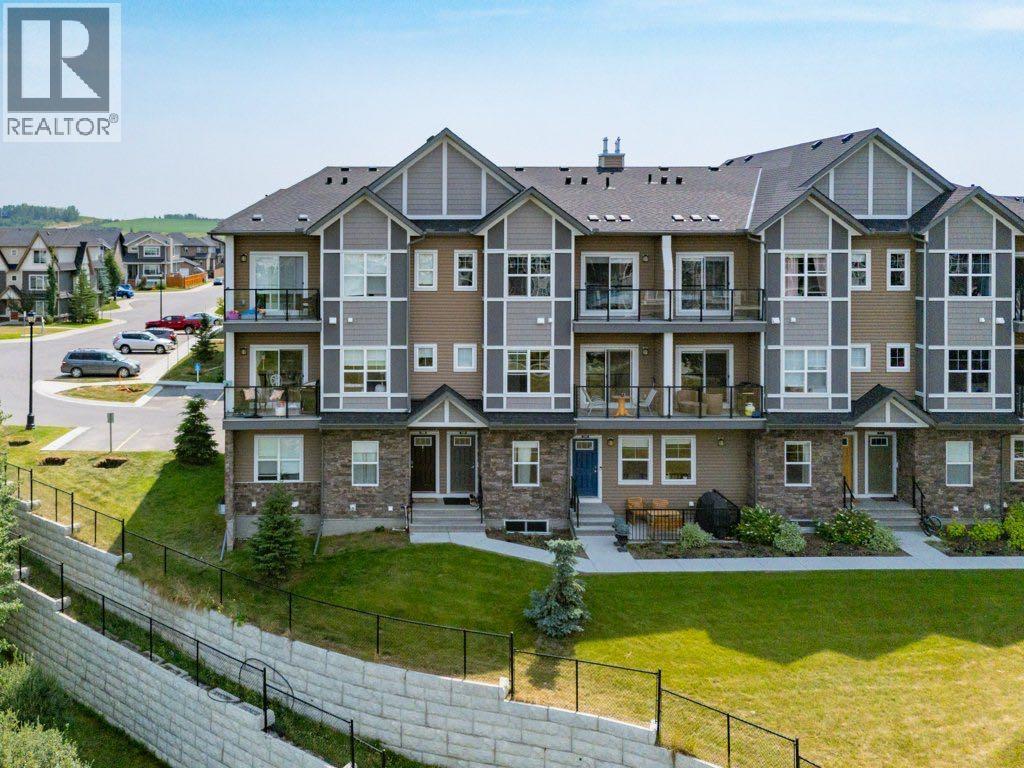
The one with the view.Every so often a property comes along where one feature does all the talking. At Unit 709, it's the balcony. The outlook runs wide open across Fireside's pond, where birdlife gathers in the reeds and walking paths wind down to a covered picnic area at the water's edge. No rear neighbours. Just water and sky.The interior holds up its end. High ceilings make the 1,252 sq. ft. live larger than it reads on paper, granite counters anchor the kitchen, and two bedrooms, one with its own balcony, plus two baths across two levels suit a first home just as well as a simpler next chapter.Fireside itself has walking paths and parks woven through the community, schools close by, and both Calgary and the mountains within easy reach.And the kicker: it's priced below recent comparable sales. Come see it in person — the balconies make the argument better than I can. (id:63476)
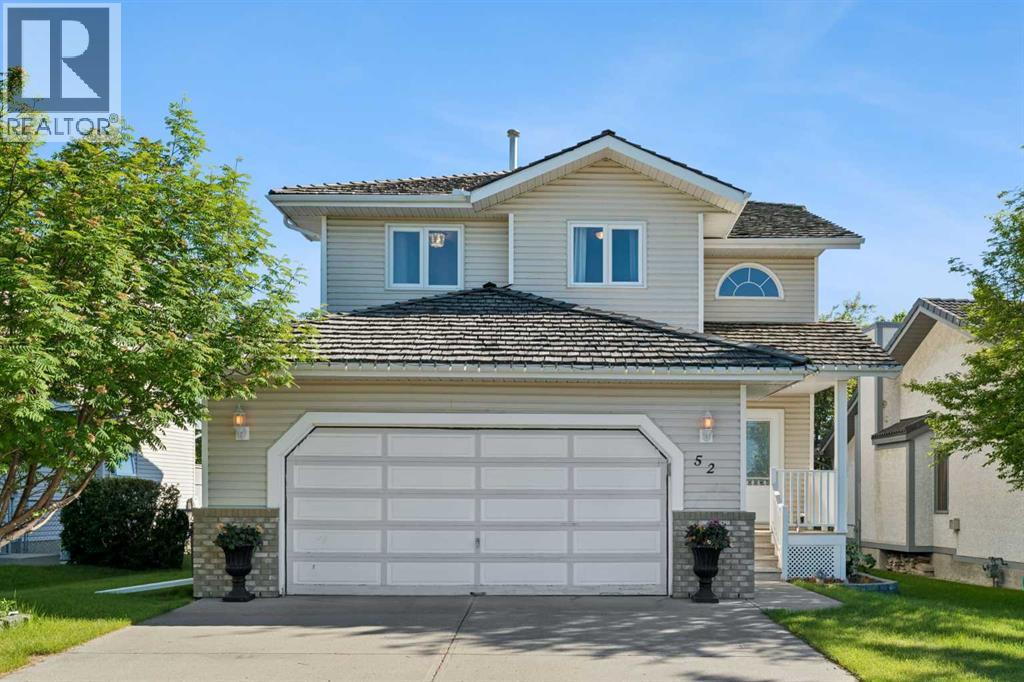
52 West Edge Road
Cochrane, Alberta
Welcome to the perfect blend of modern style, everyday comfort, and exceptional functionality in this beautifully updated two-storey home, nestled on a quiet, tree-lined street in the sought-after community of West Valley. Green space behind and in front of this private setting. From the moment you arrive, you'll be captivated by the outstanding curb appeal, highlighted by a double attached garage, mature landscaping, and an inviting front entrance that sets the tone for everything this incredible home has to offer.Step inside to a bright and welcoming foyer where soaring ceilings create an immediate sense of space and elegance. The open-concept main floor is designed for both relaxed family living and effortless entertaining. The spacious living room is filled with natural light from oversized windows and is anchored by a stunning stone-faced gas fireplace, creating the perfect gathering place year-round.The heart of the home is the beautifully appointed kitchen, featuring stainless steel appliances, including a brand-new refrigerator, a large central island with seating, stylish backsplash, abundant cabinetry, and generous prep space. The adjoining dining area overlooks the private backyard, making every meal feel connected to the outdoors while providing an ideal setting for family dinners or entertaining friends.Upstairs, escape to the impressive primary retreat where you'll discover an oversized bedroom with ample room for a cozy sitting area, reading nook, or workspace. The HUGE walk-in closet offers exceptional storage, while the beautifully updated bathrooms feature contemporary fixtures and finishes that enhance the home's move-in-ready appeal. Additional bedrooms provide flexibility for growing families, overnight guests, or the perfect home office.The fully finished basement expands your living space even further, offering a warm and inviting family room centered around a second fireplace. An additional bedroom and modern bathroom create an ideal space for guests, teenagers, or multi-generational living.Step outside into your own private backyard oasis. Surrounded by mature trees, this outdoor retreat offers plenty of room for entertaining, children's play, or simply unwinding after a long day. Relax beneath the stars in the hot tub or host unforgettable summer barbecues in this peaceful setting.Thoughtfully updated throughout with modern finishes, timeless design, and a floor plan that perfectly balances everyday living with entertaining, this exceptional West Valley home is truly move-in ready and waiting to welcome its next proud owners. Don't miss your opportunity to make this stunning property your forever home! (id:63476)
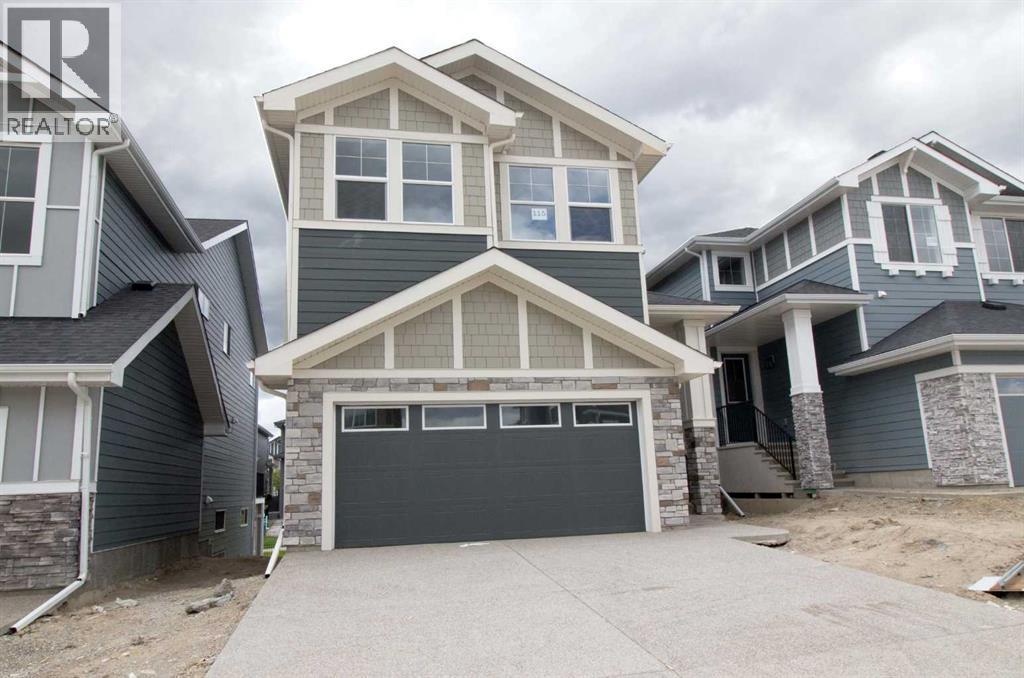
115 Sundown Crescent
Cochrane, Alberta
Discover exceptional value in Sunset Ridge with this brand-new Grand Valley model by Douglas Homes Master Builder. Offering 1,918 sq ft (RMS), this thoughtfully designed 2-storey home features 3 bedrooms, 2.5 bathrooms, a walk-out basement, and a west-facing backyard, ideal for growing families. The main floor presents a bright open layout with 9' ceilings, large windows, engineered hardwood flooring, and an electric fireplace that anchors the living space. The kitchen is well appointed with quartz countertops and a convenient walk-through pantry. Upstairs, you’ll find a central loft, upper-level laundry, and a spacious primary suite complete with a walk-in closet and a 5-piece ensuite featuring double vanities, a soaker tub, and separate shower. Additional highlights include 8' interior doors on the main level, a built-in bench at the entry, and a 20' x 21' attached garage. Located just blocks from RancheView K–8 School, with St. Timothy High School nearby and future community amenities within walking distance. Quick access to the mountains (approx. 40–45 mins), Calgary (approx. 30 mins), and the airport. (id:63476)
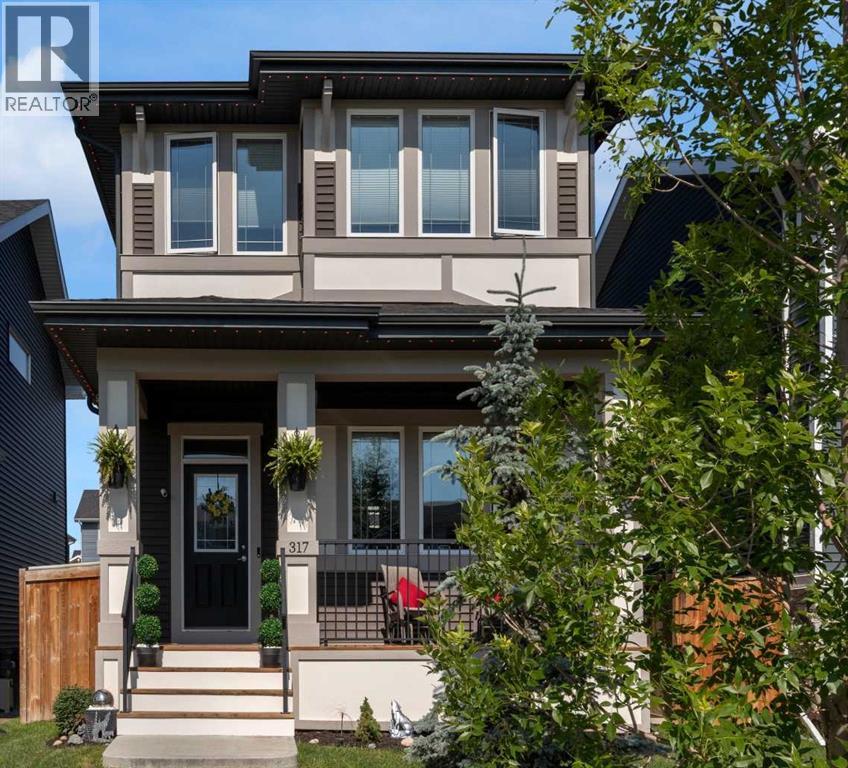
317 Sundown Road S
Cochrane, Alberta
OPEN HOUSE SUNDAY AUGUST 2nd from 12 to 3 Imagine coming home to a beautifully maintained two storey in the sought after community of Sunset Ridge, where thoughtful design, exceptional curb appeal, and a welcoming family friendly neighbourhood come together to create the perfect place to call home. Located just a short walk to the K-8 school, high school, scenic pathways, parks, and everyday conveniences including a pharmacy, dentist, local pub, and more, you’ll love the lifestyle this location offers. Step inside and be greeted by over 11 ft ceilings that fill the living room with natural light and create an incredible sense of openness. The unique split-level main floor layout creates a beautiful sense of separation while maintaining an open, connected feel, allowing each space to flow effortlessly into the next. Whether you’re entertaining guests or enjoying a quiet evening at home, the living, dining, and kitchen areas are thoughtfully designed for both comfort and functionality. The kitchen is both stylish and practical, featuring quartz countertops, stainless steel appliances, and plenty of workspace for preparing meals and gathering around. Upstairs, you’ll find three spacious bedrooms and the convenience of an upper-floor laundry room, making everyday life just a little easier. The unfinished basement offers endless possibilities and is already equipped with plumbing and radon rough-ins, making future development a breeze. Adding to its appeal, a portion of the basement features the same impressive high ceilings found in the living room above, creating an open, airy feel that’s perfect for bringing your dream basement to life. Stepping outside to your beautifully landscaped backyard, designed for both relaxation and everyday enjoyment. Whether you’re sipping your morning coffee on the deck, watching the kids play, or letting your furry family members come and go through the built-in dog door and custom dog ramp, this outdoor space is ready to be enjoyed . Adding even more value are 14 solar panels to help improve energy efficiency and reduce utility costs, along with permanent Gemstone exterior lighting on the front and back of the home, allowing you to celebrate every season with the touch of a button. From evening walks along Sunset Ridge’s beautiful pathways to the convenience of nearby schools and amenities, this home offers the perfect blend of comfort, functionality, and community. This property is the perfect setting to build long lasting memories. Come experience everything this exceptional Sunset Ridge home has to offer. Book your showing today! (id:63476)
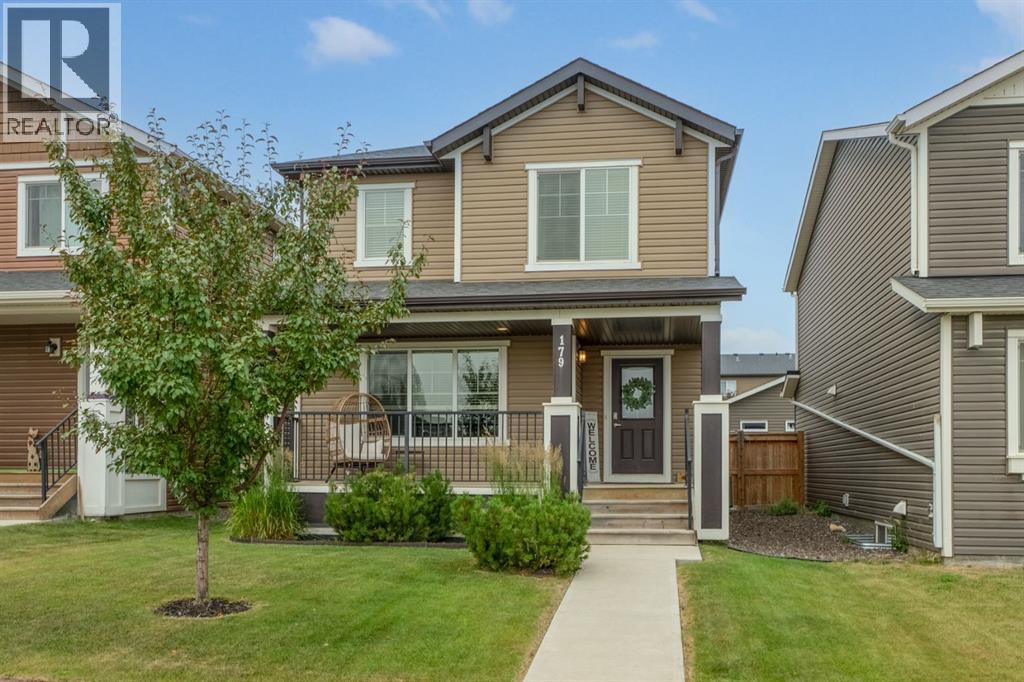
179 Fireside Cove
Cochrane, Alberta
Welcome to this beautifully maintained home in the community of Fireside, ideally located on a quiet street just a short walk to both Fireside School (K–8) and Holy Spirit Catholic School (K–9). Surrounded by parks, pathways, and playgrounds, this is an exceptional location for families looking to enjoy the convenience of having everything close to home. From the moment you arrive, you’ll appreciate the inviting curb appeal, highlighted by attractive landscaping and a charming covered front porch. Step inside to a bright and welcoming open concept main floor designed for everyday living and entertaining. The kitchen features granite countertops, an oversized island, upgraded cabinetry with crown moulding, a pantry, and stainless steel appliances, including a brand new stove. The new kitchen sink is perfectly positioned beneath a window overlooking the backyard. A convenient two piece bathroom completes the main level. Upstairs, you’ll find three bedrooms, a full bathroom, convenient upper floor laundry, and new carpet throughout. The spacious primary bedroom offers a walk in closet and a private ensuite with a walk in shower. Additional windows, including one in the stairwell, fill the upper level with natural light, while central air conditioning provides year round comfort. The unfinished basement offers endless possibilities to create additional living space tailored to your needs.The backyard is where this home truly stands out. Designed for maximum enjoyment with minimal maintenance, the west facing outdoor space features maintenance free turf, a composite deck, and a stone patio, creating multiple areas to relax, entertain, and soak up the afternoon and evening sun without the upkeep of a traditional lawn. Completing the property is an oversized detached garage with convenient paved alley access. The ability to walk your children to both the public and Catholic schools, while also enjoying nearby parks, pathways, playgrounds, and Fireside’s growing selection o f shops and amenities, is a rare and highly desirable feature. No need to weave through town to hit the mountains or head to Calgary, in Fireside you have quick access out of town! Offering an outstanding location, thoughtful upgrades, and low maintenance living, this move in ready home is one you won’t want to miss. Be sure to check out the virtual tour! (id:63476)