
709 Clearview Green
Chestermere, Alberta
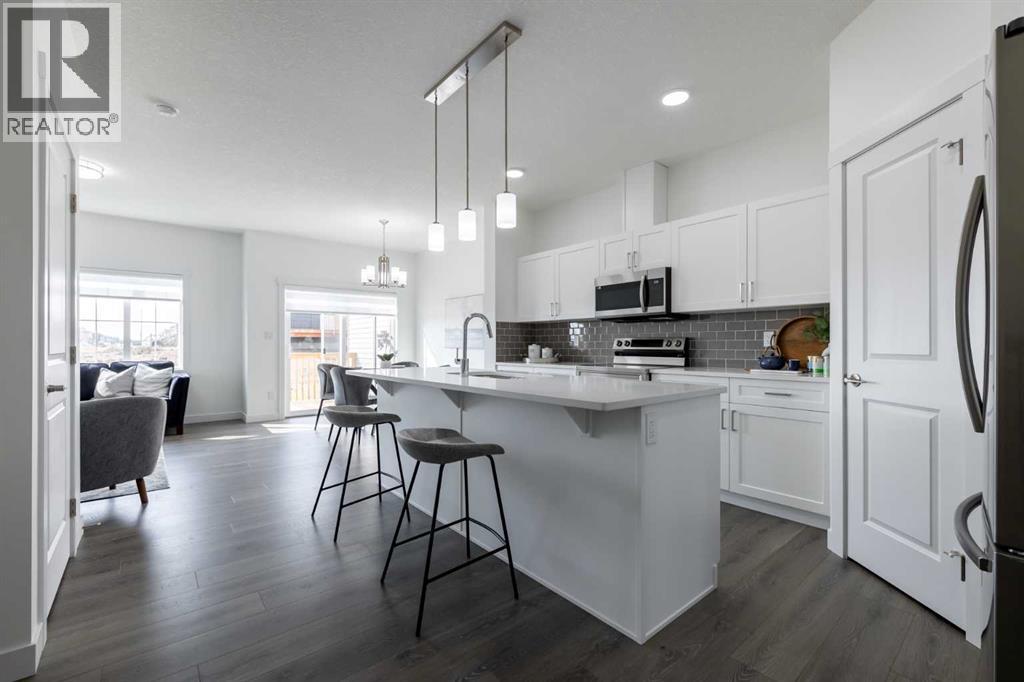
Home awaits in one of Chestermere's newest communities, Clearwater Park! The perfect blend of small town charm with modern amenities. Full access to the community clubhouse with an indoor swimming pool, school sites with playfields, skating rinks, sports courts, and numerous walking paths! The "Soho-D' a beautifully designed duplex offering over 1545 sq. ft. of open-concept living, perfect for today’s growing families. Step inside to find 9-ft ceilings, quartz countertops, and sleek chrome finishes that balance style with everyday comfort. The thoughtfully planned layout includes a spacious main floor ideal for entertaining and a convenient upstairs laundry room with a full sink to make daily routines effortless. With 3 bedrooms and 2.5 bathrooms, everyone has room to unwind. The oversized single attached garage provides extra storage and parking space for busy households. Plus - enjoy a $5,000 BRICK CREDIT to help furnish your dream home exactly how you want it and a SEPARATE SIDE ENTRANCE! **PLEASE NOTE: PICTURES ARE OF SIMILAR HOMES; ACTUAL HOMES, PLANS, FIXTURES, AND FINISHES MAY VARY AND ARE SUBJECT TO AVAILABILITY/CHANGES WITHOUT NOTICE. (id:63476)
280135 Township Road 242 SE
Chestermere, Alberta
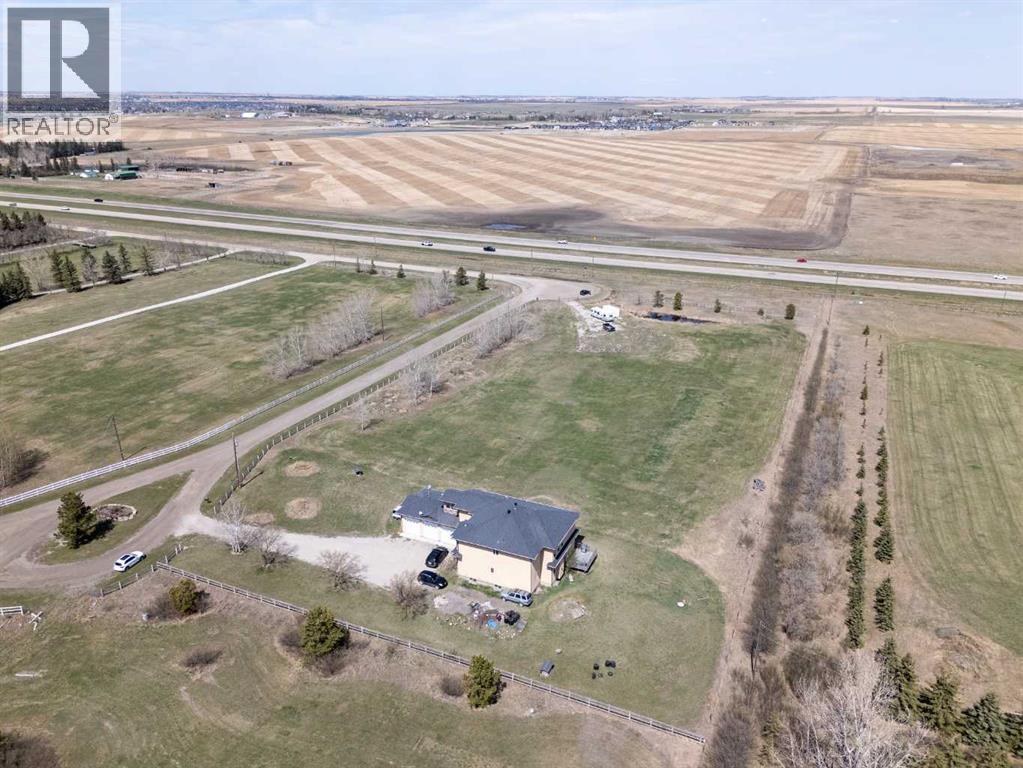
PRICE REDUCTION! 4 Acres in City of Chestermere East Acreages with Highway 1 Frontage and Executive Two Story Home (6 Bedrooms, 5 Baths) with oversize heated triple attached garage (50' x 24'). Great opportunity to acquire land inside the City of Chestermere with future development potential (existing application for residential development currently underway nearby on RR 281 in East Acreages). Very nice custom executive two story with spacious, open floor plan (see attached VirtualTour) featuring cathedral ceiling and multiple living areas on the main floor, including bedroom adjacent to a full bath, main floor laundry, and heated oversize triple garage. Upper level features custom staircase leading to two Primary Bedrooms both with ensuite baths and two additional bedrooms with central full bath. Lower level is developed with a large bedroom, full bath and large living area and optional second bedroom, but lower level requires new flooring. Chestermere is one of Canada's fastest growing cities and this is your opportunity to acquire a Live, Work, and Play property, with great future opportunity. Come see for yourself! (id:63476)
536 Chelsea Gardens
Chestermere, Alberta
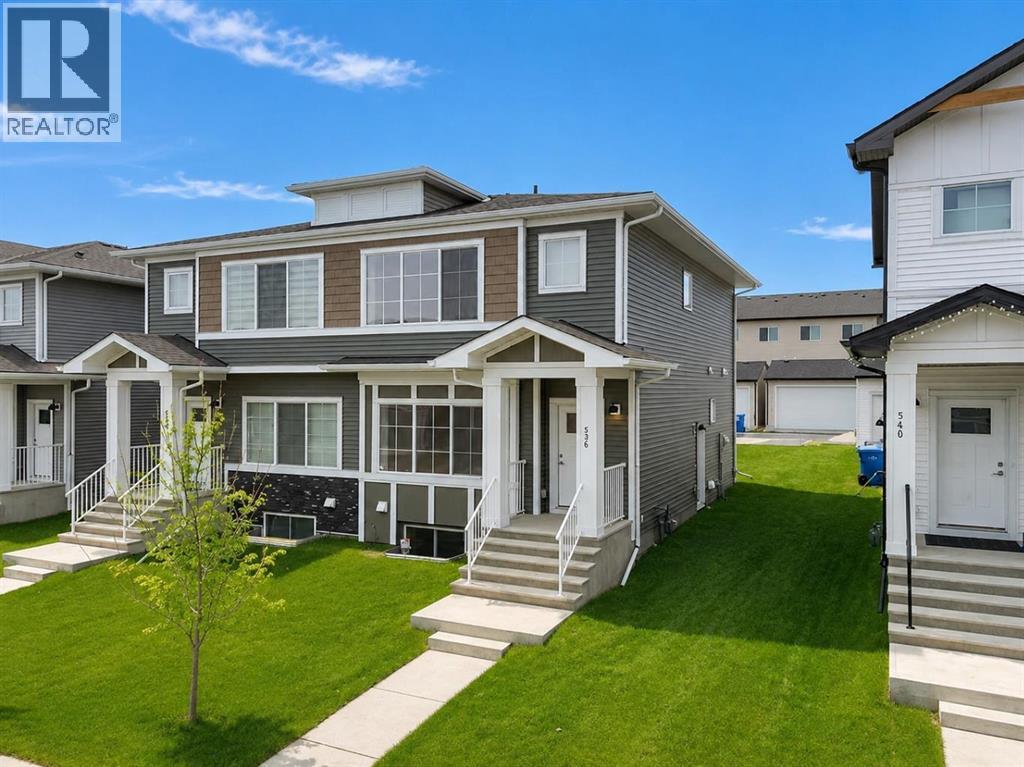
Welcome to this move in ready, quick possession, brand new semi detached home in the desirable community of Chelsea. Featuring a functional open concept layout, modern finishes, and a separate side entrance, this home offers exceptional value for families, first time buyers, or investors.The main floor showcases 9 foot ceilings, a bright open foyer, and a spacious living and dining area. The kitchen is finished with quartz countertops, stainless steel appliances, upgraded light fixtures, and warm tone cabinetry, offering both style and everyday functionality. A convenient 2 piece bathroom completes the main level.Upstairs includes three generously sized bedrooms, including a primary bedroom with walk in closet and a private ensuite. Two additional bedrooms and a full 4 piece bathroom provide ideal space for family or guests. Upper level laundry adds everyday convenience.The unfinished basement with separate side entrance provides excellent potential for future development and added living space.Outside, you will find added value with a rear concrete pad already in place, ready for a buyer to develop a future garage development subject to municipal approvals to add long term value and functionality.Located on a quiet street in Chelsea, just minutes from schools, parks, shopping, and Chestermere Lake, with easy access to Calgary. (id:63476)
199 Lakeside Greens Court
Chestermere, Alberta
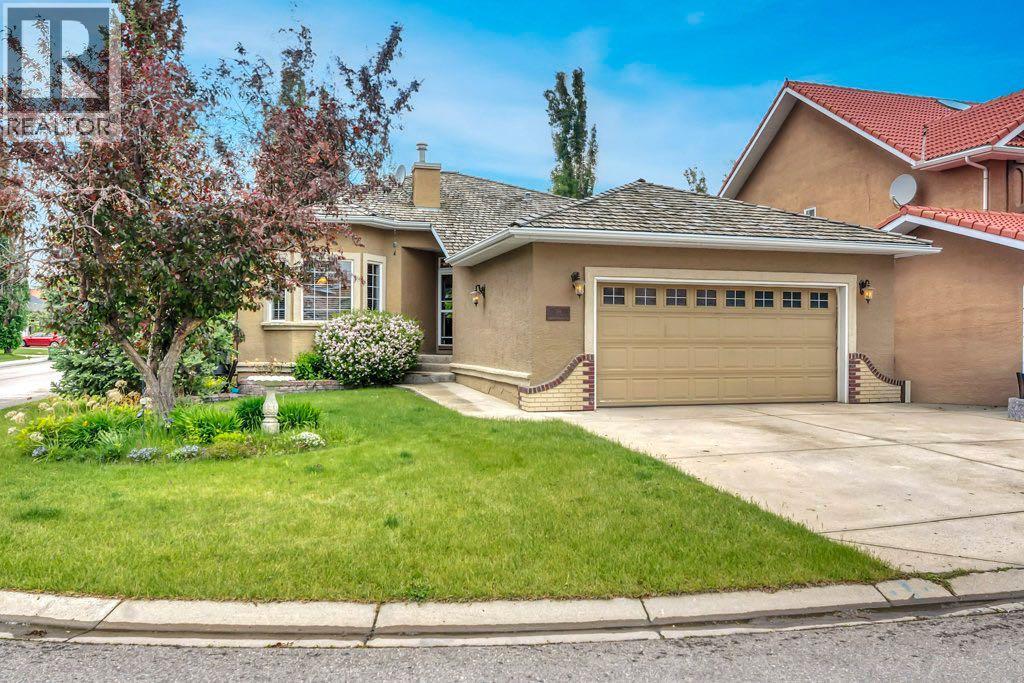
This fully finished walkout bungalow is ideally located on a corner lot in the golf course community of Lakeside Greens - one of Chestermere’s original and most sought after neighbourhoods. Backing onto a green space that leads to the golf course and surrounded by towering trees and lush landscaping you can enjoy the beauty and scenery of living by the golf course without worrying about errant golf balls ending up in your yard. Enter into the spacious open foyer with coat closet for your outer wear, room to add a shoe bench and beautiful slate tile flooring. A bright and sunny flex room next to the front door would work well for a private office to work or study from home or can be used as a formal dining room if that suits your needs. The living room is open to the dining area which flows into the kitchen and a 3 sided fireplace provides warmth and ambience to the whole area. Large windows provide plenty of natural light and showcase your lovely view. The spacious kitchen is just meant for gathering with friends and family with a large centre island with seating. You’ll also enjoy the stainless steel appliances including an over the range microwave and hood fan, granite counters and ample counters and cupboards including multiple glass fronted cabinets. Relax and enjoy your peaceful surroundings on the back deck conveniently located off the dining area making it ideal grilling year round. The primary bedroom located on this level comes complete with a 4 pc ensuite bath and spacious walk in closet with built in drawers and shelving. A mudroom , and a 2 pc powder room round out this main level. An elegant curved staircase leads you to the fully finished basement which is ideal for hanging out as a family or entertaining. A large recreation room includes a cozy gas fireplace and a convenient wet bar with full fridge. A second bedroom plus full bath make this space perfect for a teenager, other family member or guests to have a private space to call their own. There is still plenty of storage plus an additional flex space that would be perfect to use as a music room, home gym or hobby room depending on your needs. A covered patio area just off the recreation room provides a cozy little area to enjoy the outdoors in privacy and protected from the elements. The rest of the yard offers plenty of grassy area as well as extensive landscaping including a tranquil pond. The oversized double attached garage is insulated and drywalled and comes with hot and cold water taps plus an epoxy floor and a full wall of cupboards and counter space - perfect for the handyman. The extra wide driveway can accommodate your RV and has a 30 amp RV plug in. Don’t miss the chance to make this one your new home. (id:63476)
673 Marina Drive
Chestermere, Alberta
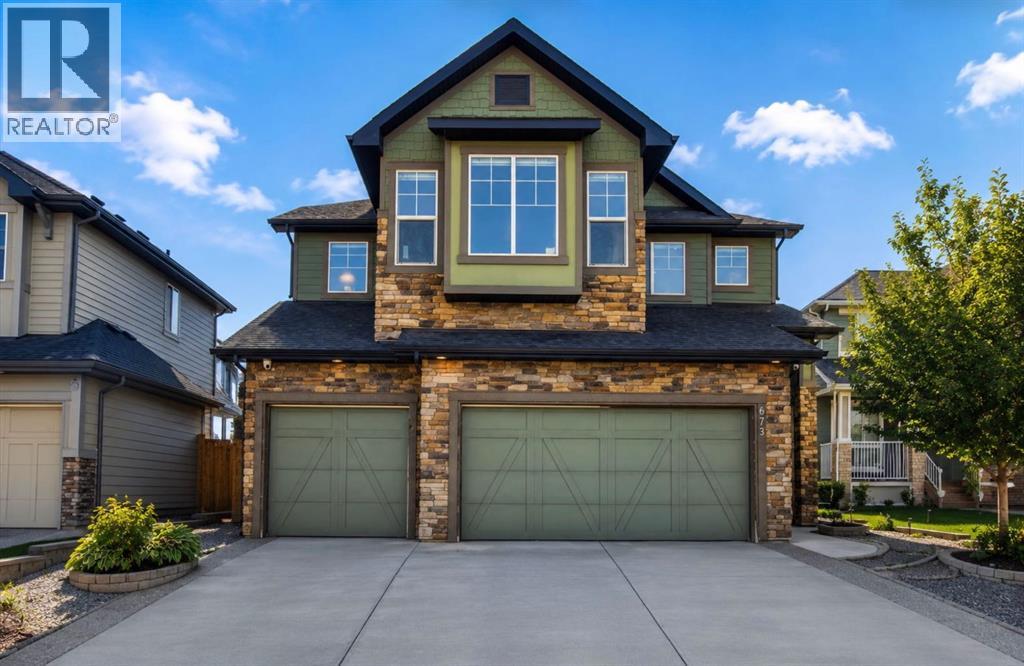
Prepare to be amazed! Welcome to this beautifully upgraded and meticulously maintained family home offering the perfect blend of luxury, comfort, and functionality in one of Chestermere's most desirable community of Westmere. Boasting a heated triple attached garage with built-in shelving, this exceptional property provides ample space for vehicles, storage, and all your recreational needs. Step inside to a bright and inviting main floor featuring a spacious living room anchored by a cozy gas fireplace, a versatile office/den perfect for working from home, and a chef-inspired kitchen complete with elegant quartz countertops, an electric range, a large walk-in pantry, abundant cabinetry, and a spacious dining area designed for effortless entertaining. The upper level offers four generously sized bedrooms, a bright bonus room ideal as a family lounge or media space, and a stunning primary retreat featuring a luxurious spa-inspired 5-piece ensuite with a soaker tub, a walk-in closet, and the perfect space to unwind. An additional full bathroom and convenient upper-level laundry complete this thoughtfully designed floor. The fully finished basement expands your living space with a large recreation room, a wet bar, two additional bedrooms, and a full 3-piece bathroom—perfect for accommodating guests, extended family, or creating the ultimate entertainment area.Step outside to your own private backyard oasis featuring a beautifully landscaped yard, a covered patio with maintenance-friendly composite deck, a relaxing hot tub, and a charming pergola—ideal for summer gatherings or year-round enjoyment. The professionally landscaped front, side and back yards add exceptional curb appeal and create a welcoming first impression.Conveniently located just minutes from Chestermere Learning Connection, shopping, restaurants, parks, medical services, and everyday amenities, this home also offers outstanding commuter access. The nearby WB Windermere Drive transit stop is on ly minutes away, providing convenient public transportation, while quick access to major roadways, including Stoney Trail, makes commuting to Calgary simple. Calgary International Airport is just a short drive away, and downtown Calgary is approximately 25-30 minutes from your doorstep.This exceptional property truly offers the complete package—luxurious finishes, functional living spaces, outstanding outdoor amenities, and an unbeatable location. Don't miss your opportunity to call this remarkable home your own. Book your private showing today! (id:63476)
476 West Chestermere Drive
Chestermere, Alberta
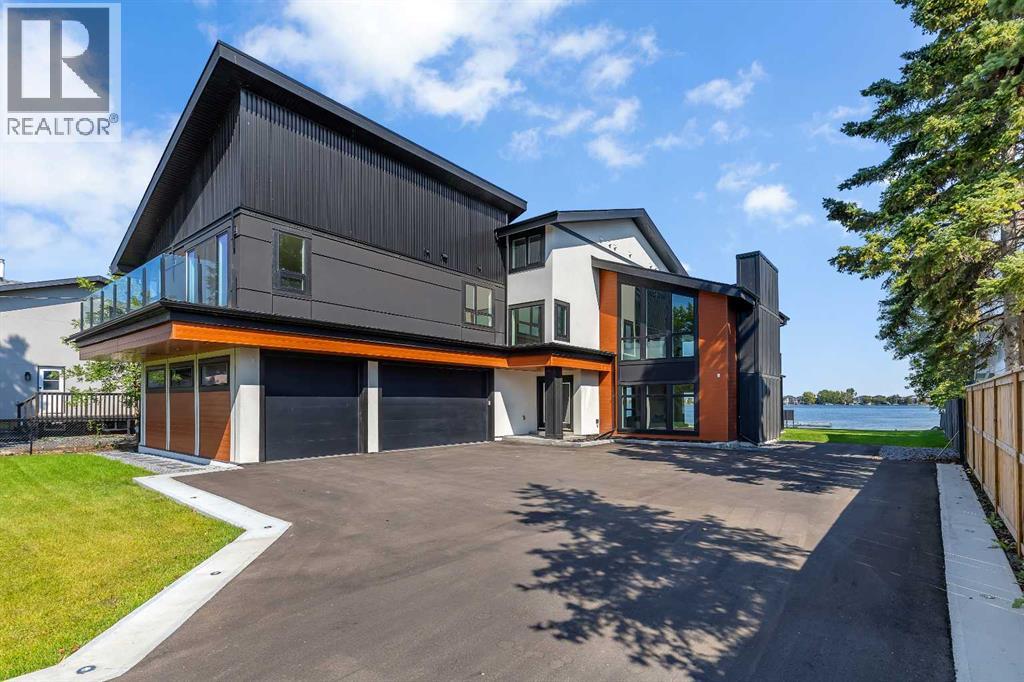
Discover an unparalleled opportunity to embrace resort-style living on the shores of the stunning 750-acre CHESTERMERE LAKE, 10 minutes from Calgary. Imagine a lifestyle where you and your loved ones can FISH, SWIM, and BOAT throughout the summer, while winter brings a magical transformation with ICE SKATING, ICE FISHING & SKIING —all at your doorstep.This exquisite home, designed with a unique floor plan, offers approximately 5,657 sq ft of luxurious living space, featuring 7 bedrooms and 6 bathrooms, including a private 2-bedroom, 2-bath LEGAL CARRIAGE SUITE—ideal for MULTI GENERATIONAL LIVING or HOSTING GUESTS. ALMOST EVERY ROOM PROVIDES BREATH TAKING LAKE & GOLF COURSE VIEWSUpon entering the main floor, you are welcomed by a sunken living area that boasts ample space for entertaining and sliding doors that lead directly to the lake, showcasing stunning lakefront and golf course views. Adjacent to the foyer is a versatile games room, complemented by a half-bath and laundry area with private lake access. Additional feature includes an ensuite bedroom which can also serve as a home office.On the second floor, a cozy family room features a wood-burning fireplace and exposed wooden beams, creating a warm ambiance perfect for gatherings. The gourmet kitchen is outfitted with DACOR appliances, including a 72" built-in fridge/freezer, convection microwave/wall oven combo, 36" gas range, panelled dishwasher, and a coffee bar with a beverage fridge. The third floor offers a versatile bonus room that caters to all family needs, whether for relaxation or play. The luxurious PRIMARY SUITE is a serene escape featuring a PRIVATE DECK WITH UNOBSTRUCTED VIEWS, A COZY FIREPLACE, AND AN OPULENT ENSUITE BATH COMPLETE WITH HEATED FLOORS, A LARGE SHOWER, AN ELECTRIC TOWEL WARMER AND A FREE-STANDING TUB OVERLOOKING THE LAKE.The property boasts a large driveway that offers ample PARKING FOR MORE THAN 10 CARS, providing plenty of space for guests or the option to ADD ADDITIONA L GARAGES (subject to municipal approval). This impressive DRIVEWAY FEATURES AMBIENT LIGHTING, enhancing its aesthetic appeal and functionality AT NIGHTThis home comes with 10 YEAR NEW HOME WARRANTY, providing the peace of mind you desire and deserve. You will appreciate ADDITIONAL FEATURES such as the-outdoor speakers, indoor ceiling speakers, AMBIENT LIGHGTING THROUGHOUT, and FULLY LANDSCAPED GROUNDS. MAINTENANCE FREE DOCK & TOPLESS HANDRAILS enhance the outdoor experience, while THE ROUGH -INS for a VACUUM SYSTEM add convenience. Additional amenities include AIR CONDITIOING, A BARBEQUE GAS LINE, EPOXY FLOORING IN THE OVERSIZED 3 CAR GARAGE, along with TWO MUD ROOMS. AN ELEVATOR ENABLES EFFORTLESS MOVEMENT BETWEEN LEVELS Conveniently located near the NEW EAST HILLS MALL — featuring WALMART, COSTCO, and various amenities—you’re just 15-20 minutes from downtown Calgary, with schools and essential services nearby. Don’t miss out on this extraordinary opportunity! (id:63476)
201 Rainbow Falls Glen
Chestermere, Alberta
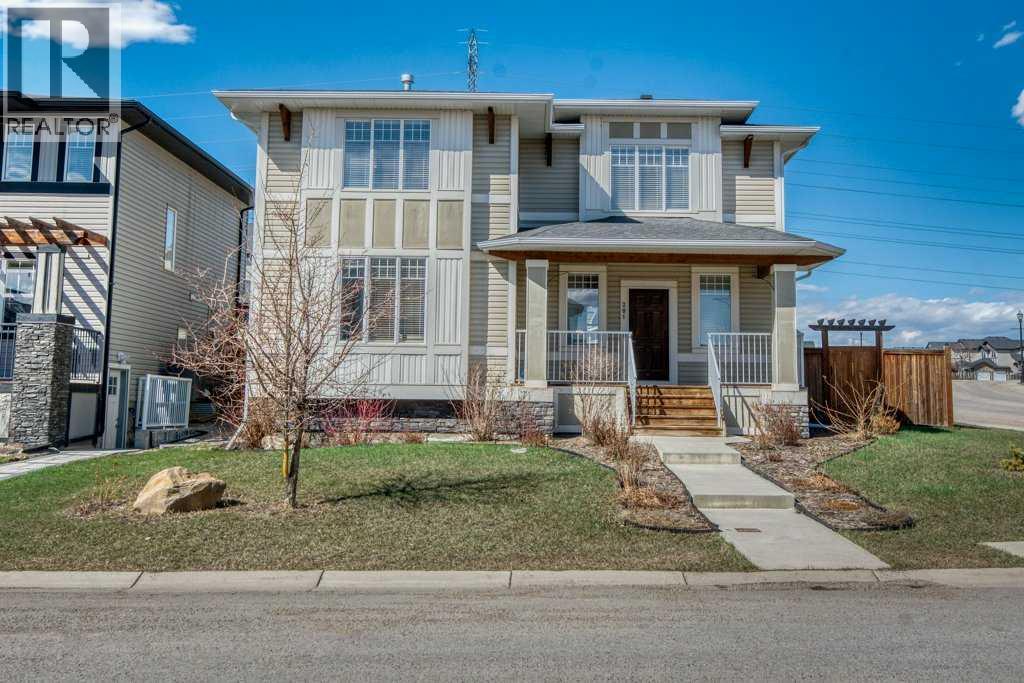
This one if for you - Welcome to this beautifully cared-for two-storey home, perfectly situated on a large corner lot in the sought-after community of Rainbow Falls. Warm, inviting & loaded with thoughtful updates, this home offers the ideal blend of comfort, style & functionality.Step inside to a bright & open main floor where the spacious living room is highlighted by a two-way gas fireplace, adding cozy ambiance to both the living & dining areas. The kitchen is designed for everyday living & easy entertaining with granite countertops, upgraded stainless steel appliances, and a large central island perfect for prepping meals & gatherings. You’ll love the generous rear entry, complete with built-in storage that keeps coats & boots perfectly tucked away keeping the main floor clutter & mud-free.Updated LVP flooring spans the entire upper level, providing a sleek, resilient surface throughout. Three spacious bedrooms & a versatile bonus room offer plenty of flexibility for family living. A well-appointed shared 4-piece bathroom adds comfort & practicality. The huge primary retreat completes this level with a walk-in closet & a beautifully appointed ensuite with dual sinks, while the convenient upper-level laundry simplifies daily routines. The unfinished basement is a blank canvas ready for your personal touch—whether you envision a family recreation area, a home gym, additional bedrooms, or simply appreciate the abundant storage options it provides.Outside, the fully fenced & landscaped yard features a large deck for summer relaxation. The double detached garage is drywalled, insulated & offers even more storage flexibility. Plus, with air conditioning, you’ll stay cool and comfortable all summer long.With its corner-lot setting, modern updates & move-in-ready feel, this home delivers comfort, convenience & incredible potential—all in one of Chestermere’s most beloved neighborhoods. Close to the dog park, No Frills Shopping area, schools, gas station, w alking pathways, the canal, and of course the LAKE! (id:63476)
828 West Chestermere
Chestermere, Alberta
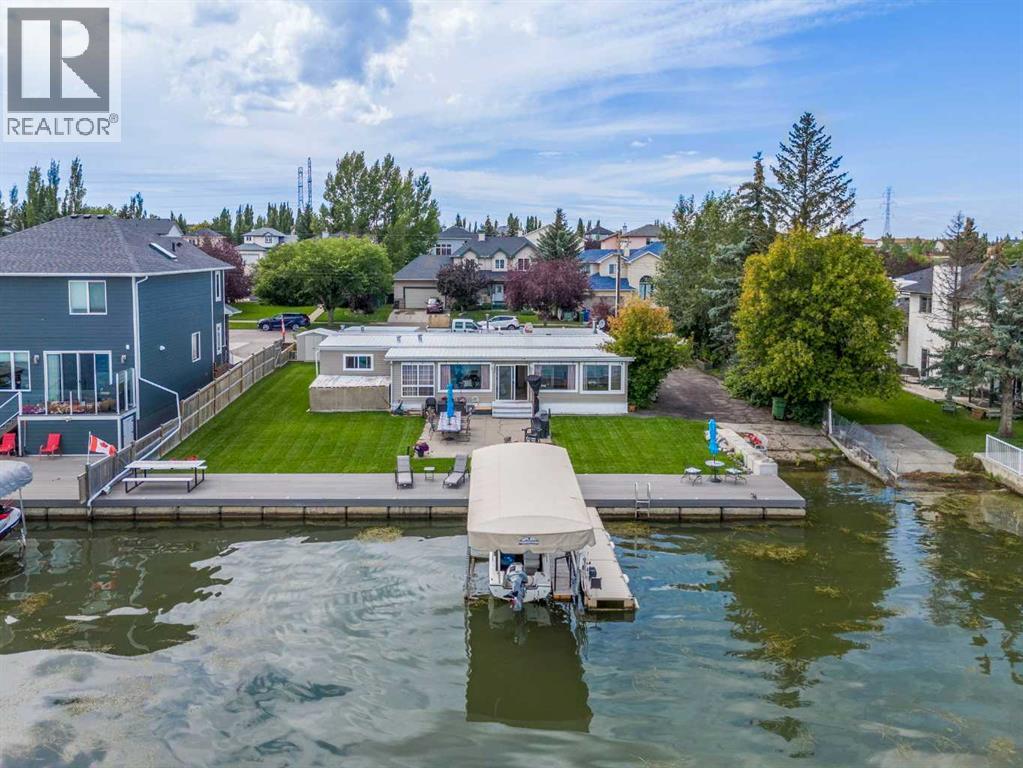
Indulge in the elegance of LAKESIDE LIVING with this beautiful year-round retreat, perfectly situated on the shores of Chestermere Lake. This lakefront ESCAPE has VIEWS that will make you want to stay & includes your own PRIVATE YARD which is complete with BOAT LIFT, dock & canopy! Whether you're seeking a weekend retreat or a permanent lakeside residence, this A F F O R D A B L E property has something for everyone! Step inside to discover a beautifully appointed trailer that effortlessly blends comfort and style. With 3 nicely sized bedrooms (all with large closets), there is ample space to accommodate family and guests in a warm and inviting setting + you will LOVE the sunroom that offers panoramic lake views and serves as a stunning all-season room. This is the perfect spot to relax after a day on the lake or for entertaining all your family and friends while enjoying the views!! A thoughtfully designed front living room and spacious foyer provide additional comfort and functionality, while the updated kitchen boasts modern cabinetry, GRANITE counters & generous counter space, ideal for preparing meals and hosting with ease. Enhancing the property’s appeal is a detached single garage as well as 3 additional sheds to keep your outdoor essentials organized and protected. This unique lakefront property offers a rare opportunity to experience the very best of resort-style living without breaking the bank!! Enjoy breathtaking sunrises, evening campfires by the lake, and an endless array of recreational activities which include boating, kayaking, swimming, paddle boarding, water skiing, tubing, skating, fishing + MUCH MUCH MORE!! All from the comfort of your own lakeside haven!! The seller has recently updated the home with NEW windows, FRESH paint, a gorgeous kitchen & modern decor! WOW!! PLEASE NOTE: LAND IS NOT INCLUDED in the sale. Trailer ONLY. Monthly lease in place for $2140 per month. The buyer must be approved by lease holder. (id:63476)
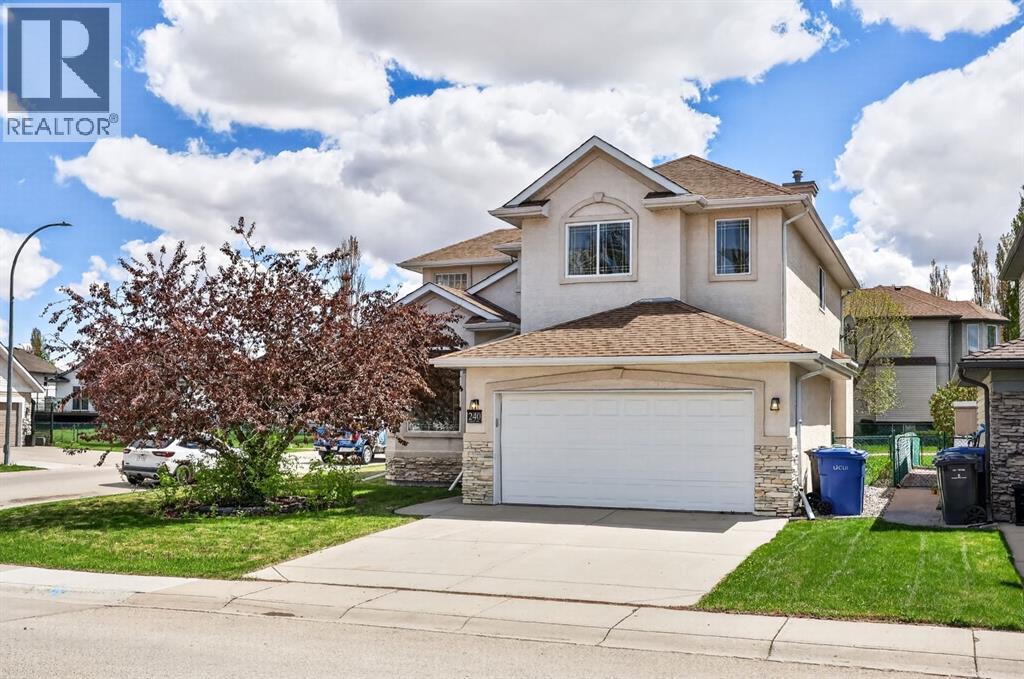
240 Cove Drive
Chestermere, Alberta
Life really is better by the lake — especially when the beach is only a 4-minute walk from home. Welcome to The Cove in Chestermere, where this beautifully updated 2-storey home sits on a large corner lot backing onto pathways and green space. This quiet, family-friendly location offers the best of lake living with nearby sand, grassy areas, playgrounds, pickleball courts, off-leash areas, and a no-wake zone for calmer days by the water.Inside, you’re welcomed by a bright entryway with soaring 17’ ceilings, an elegant curved staircase, and wrought iron accents. The sun drenched formal living room at the front of the home flows directly into the formal dining room with an arched opening and accent columns, featuring tall windows and a curved feature wall that adds character. An additional arched doorway leads into the updated kitchen with espresso oak cabinetry, quartz countertops, new backsplash, stainless steel sink, brand new hood fan, corner pantry, and a large window overlooking the backyard.The adjoining family room is stunning with open-to-above ceilings, six oversized stacked windows, and a built-in entertainment niche, . The main floor also offers brand new LVP flooring, a bright flex room with French doors, a privately placed powder room, and a laundry room with additional closet space. Upstairs, glass French doors open into a massive primary retreat with space for a sitting area, along with a walk-in closet and a beautifully updated 5-piece spa-inspired ensuite with new cabinetry, luxury vinyl tile flooring, dual vanities, a corner soaker tub, and two large windows. The upper level features new carpet in the bedrooms, new hardwood on the stairs and hallway, and an open-to-below overlook with a "Juliette balcony". Two additional spacious bedrooms complete the level, including one with a built-in desk. The renovated 4-piece main bathroom includes new flooring, vanity, quartz countertop, and a glass tub enclosure.The unfinished basement offers a blank slate for future development and a great bonus space for kids’ play or activities.Outside, enjoy a large backyard with deck, grassy space, and direct access to the walking pathway behind. Additional updates include roof replacement in 2020, hot water tank in 2021, new hood fan, faucets, flooring, carpet, paint, lighting, and more. Move-in ready, full of natural light, and set in one of Chestermere’s most loved communities — this is the lifestyle your family has been waiting for. (id:63476)
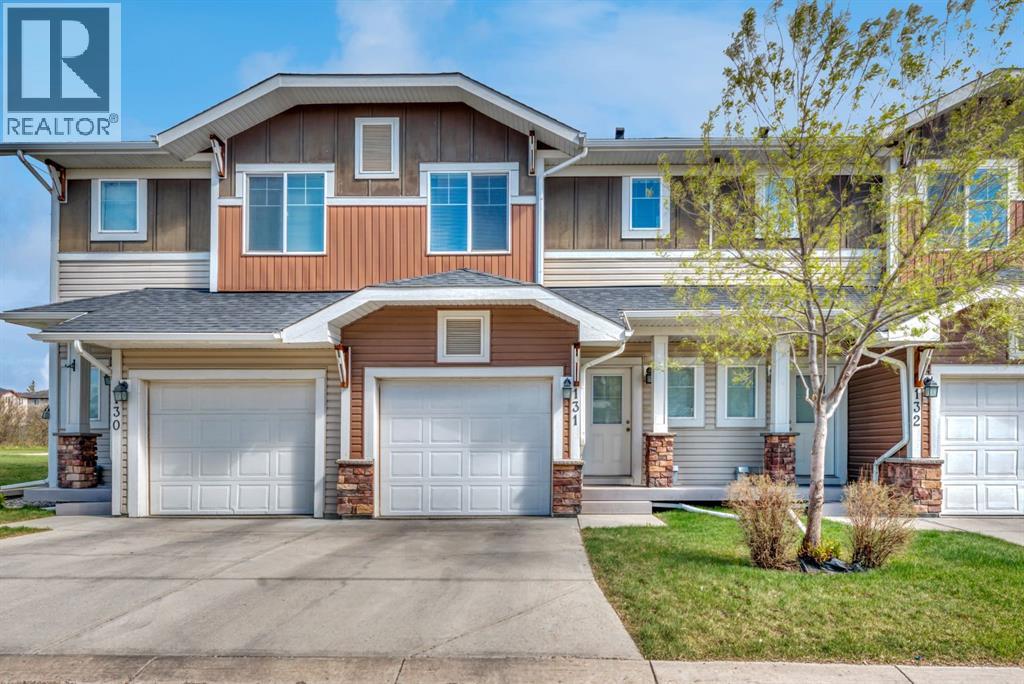
131, 300 Marina Drive
Chestermere, Alberta
This is the one. This one owner townhome is one of the few units in popular Chestermere Station with a fenced yard and full basement. You can’t beat this location with so many of Chestermere’s amenities just steps from your front door. Walk to shopping, restaurants, bars, gyms, the library and of course the lake, beach and the many picturesque parks and pathways that Westmere has to offer including an off leash dog park. The cute little covered front porch provides a touch of charm. Step into the spacious tiled front entryway with closet and a 2 pc powder room which is nicely tucked away from the main living space for privacy. Up just a couple of steps is your spacious and sunny open concept living space. The modern kitchen is well equipped with sleek wood grain European style cabinetry, subway tile backsplash and granite counters. Between the kitchen & dining area is a counter height peninsula with extra seating where family & guests will love to gather. You can conveniently access your ground level back patio from the bright and cheery dining area allowing for easy access to your grill year round. The corner gas fireplace is a welcome upgrade providing both warmth and ambience in the cooler months. Durable and easy care laminate flooring and 9’ ceilings with knock down finish are also upgrades you’ll appreciate. Upstairs you’ll find 3 nice sized bedrooms including the primary complete with a 3 pc ensuite with heated floors and huge walk-in closet that even has a window allowing natural light to flood the closet and bathroom. The other 2 bedrooms share the main bath with a tub which is a must have for any little ones. Upstairs laundry is another convenience you are going to love in this generous laundry closet complete with newer Samsung stacked washer and dryer. This unit comes with a rare full basement that is ready for you to develop to suit your needs.. A big window provides lots of light and means you can add a 4th bedroom if it suits your needs plus there is a rough-in for a bathroom making that an easy addition as well. The spacious yard is fully fenced making it perfect for kids or pets. Yes - your fur babies are welcome in this pet friendly complex with board approval , but there’s no need to bring your shovel since snow removal and ground maintenance is included. Last but not least, enjoy the luxury of an attached garage for both comfort and convenience. You are going to love living here. This property has been virtually stages. (id:63476)
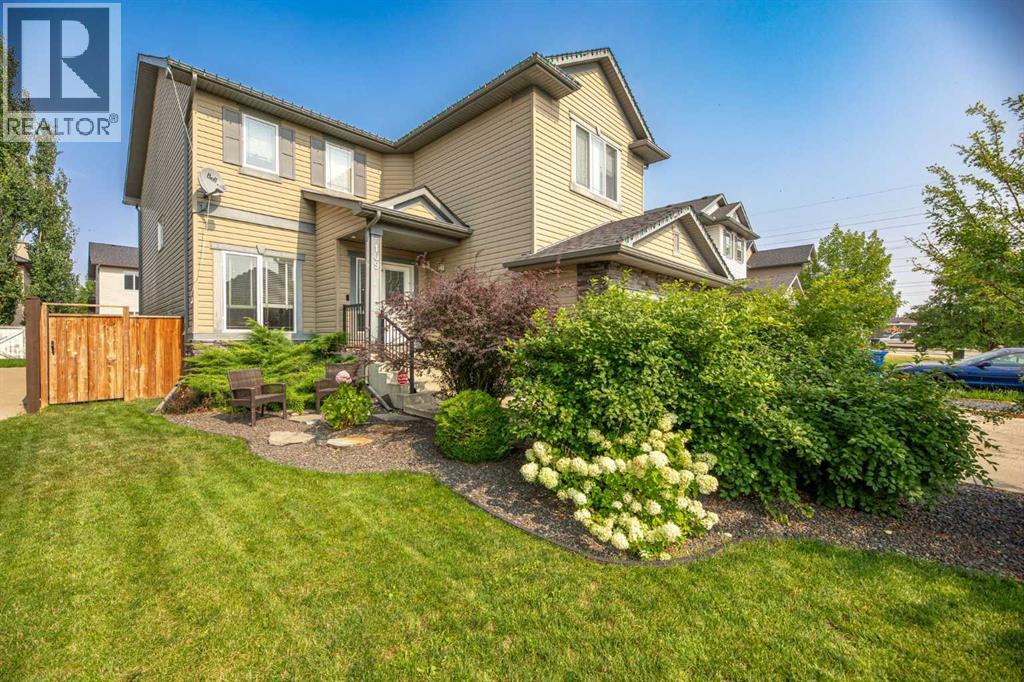
109 Seagreen Link
Chestermere, Alberta
Welcome to your dream home in the vibrant community of Rainbow Falls, Chestermere! This stunning property perfectly balances style, space, and functionality. Step inside to a bright, airy main floor where you'll be greeted with a remarkably large front foyer. This grand, oversized entranceway offers a welcoming feel with abundant space to comfortably greet guests and transition into the home. The dedicated office area provides an ideal, quiet workspace for those who work from home. At the heart of the house is a modern kitchen featuring a central island with seating for three, a large walk-through pantry, and upgraded appliances (3–4 years old), including a gas cooktop, stove, and a fridge with water and ice. The living room contains a gas fireplace and is open to the second floor, creating an expansive, sun-drenched vibe with freshly updated carpet on the main floor. Convenience is key with a spacious mudroom, a main-floor laundry room, and a generous powder room completing this level. Heading upstairs, you will find three good-sized bedrooms, highlighted by a large primary suite that boasts a good sized walk-in closet and a private 4-piece ensuite complete with a separate shower and a soothing soaker tub. A central 4-piece main bathroom serves the rest of the floor, alongside a versatile bonus room currently being utilized as an extra bedroom. The basement is partially developed with a games room, framed bedroom, rough in bathroom and another area that could be used as kids play room. Out back, the massive, fully fenced yard backyard which offers plenty of room to play and entertain. It currently features an above-ground swimming pool, which is negotiable with the sale. Location is everything! This home is within easy walking distance of both Rainbow Creek Elementary School and Chestermere Lake Middle School. Best of all, you are just steps away from Chestermere Lake, a spectacular 600 acre, 5 km long destination for boating, summer fun, and winter skating. Act fa st...this exceptionally priced gem won't stay on the market long, so schedule your viewing before it's gone! (id:63476)
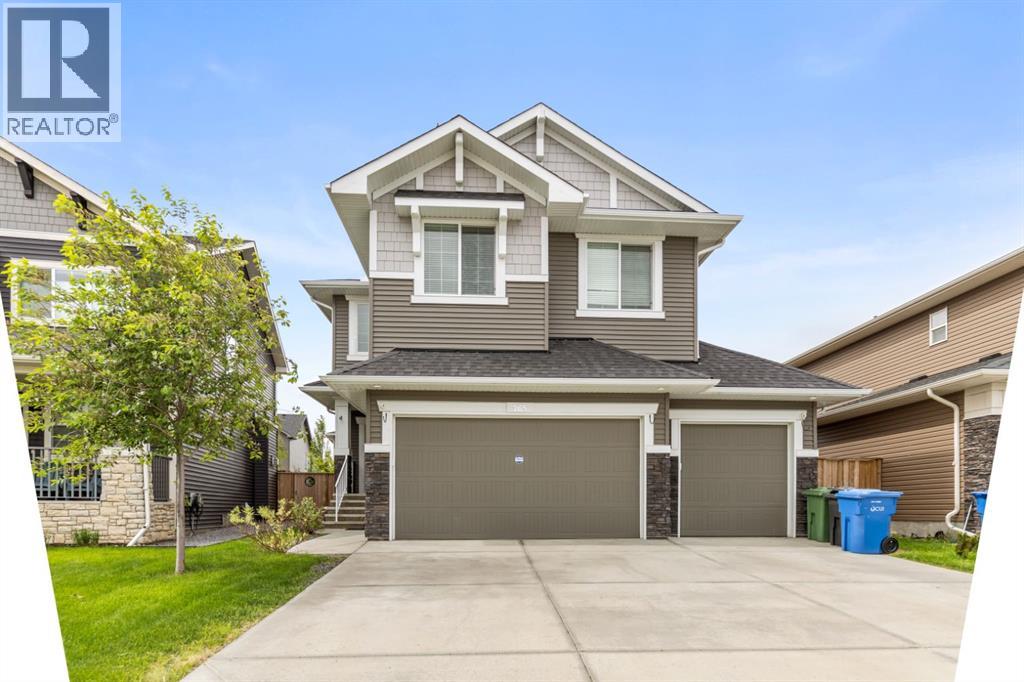
265 Sandpiper Boulevard
Chestermere, Alberta
? Luxury Living with an Oversized Driveway & South-Facing Backyard ?Welcome to this stunning, meticulously maintained home where luxury, comfort, and functionality come together seamlessly. From the rich hardwood flooring to the designer lighting fixtures, every detail has been thoughtfully selected to create an elegant living experience.The main floor features a sophisticated chef-inspired kitchen complete with dark custom cabinetry, quartz countertops, a stylish subway tile backsplash, stainless steel appliances, and a convenient walk-through pantry connecting directly to the mudroom and garage. The spacious living room is highlighted by a cozy gas fireplace, while the bright dining nook opens onto the deck, perfect for indoor-outdoor entertaining. A versatile flex room provides the ideal space for a home office, formal dining room, or hobby area.Upstairs, you'll find four generously sized bedrooms, a spacious bonus room with impressive vaulted ceilings, a convenient laundry room, and a beautifully appointed 5-piece bathroom with dual sinks. The luxurious primary retreat offers a spa-inspired ensuite and a large walk-in closet, creating the perfect private sanctuary.Additional highlights include:• Oversized driveway• Heated garage• South-facing backyard for all-day sunshine• Designer finishes throughout• Exceptional family-friendly floor planIdeally located near shopping, restaurants, parks, scenic bike paths, and the community lake. Families will appreciate the proximity to the new K–9 school, while commuters enjoy easy access to major routes, placing Downtown Calgary and Calgary International Airport just 25 minutes away.Experience elevated family living in one of the area's most desirable communities. (id:63476)