

79 Park Place W
Brooks, Alberta
Exceptional bungalow in prime Brooks location – Nearly 3500 sq ft. of luxury livingWelcome to this stunning and meticulously maintained bungalow, offering nearly 4,000 square feet of beautifully designed living space in one of Brooks, Alberta’s most desirable neighborhoods.Step inside to an impressive open-concept main floor, where the living room, kitchen, and dining area flow seamlessly together—perfect for both everyday living and elegant entertaining. A cozy fireplace adds warmth and charm, while large windows frame views of the picturesque, professionally planned garden.The heart of the home is the custom kitchen, featuring quartz countertops, exceptional cabinetry, a large island with additional seating, and a generous walk-in pantry—crafted to satisfy even the most discerning home chef.The main level includes a spacious master suite complete with a luxurious five-piece ensuite, an additional bedroom for guests or a home office, a beautifully appointed guest bathroom, and the convenience of main floor laundry.The walk-out basement is bright and inviting, with two large bedrooms, a full third bathroom, and a spacious family room with a second fireplace—ideal for entertaining or relaxing with loved ones. Ample storage throughout ensures everything has its place, no matter the season.Outside, the professionally designed gardens are a peaceful retreat. Created for minimal maintenance and year-round enjoyment, they offer beauty without the upkeep.With exceptional attention to detail, pride of ownership throughout, and a fantastic location, this is a rare opportunity to own a truly remarkable home in Brooks. Don’t miss your chance to view this one-of-a-kind property. (id:63476)
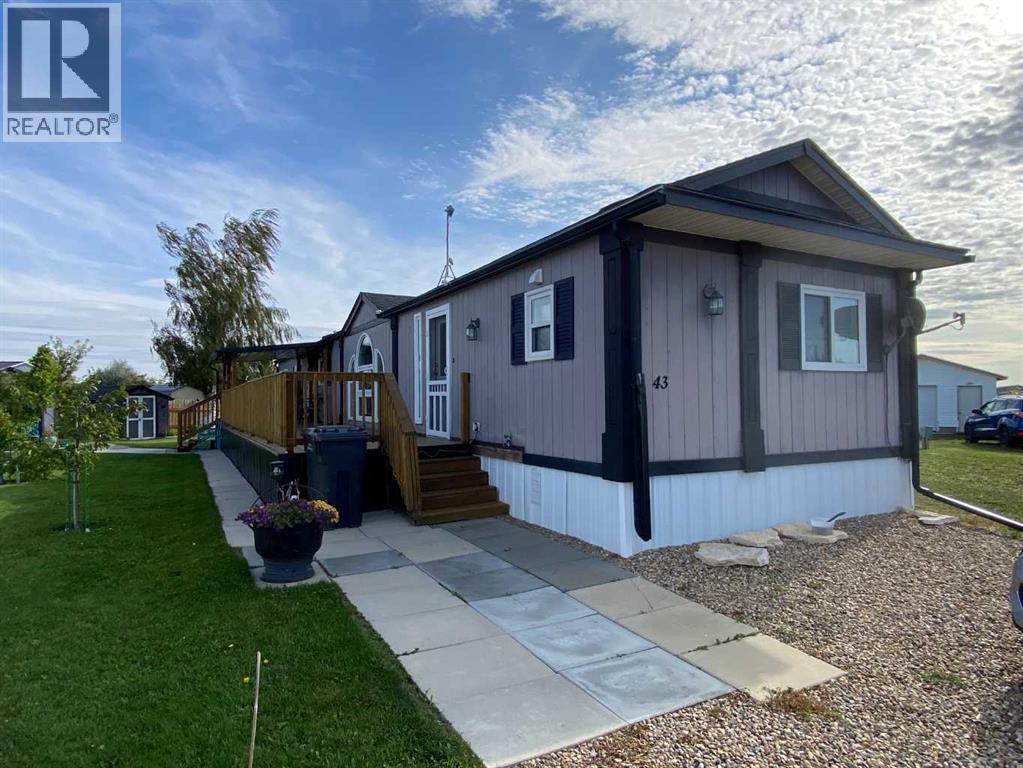
43 Roseglen Close
Rosemary, Alberta
Welcome to Rosemary, where affordable homeownership is still within reach! This beautifully maintained 1996 mobile home offers exceptional pride of ownership and is situated on its own titled lot, with the added benefit of minimal condo fees.Step inside and you’ll immediately appreciate just how clean and well cared for this home is. The bright, spacious kitchen features plenty of cabinetry, a large island and skylights that fill the space with natural light. There are three good-sized bedrooms, including a primary bedroom with its own ensuite, plus an additional guest bathroom. Newer vinyl flooring adds to the home’s fresh, clean feel.Outside is where this property truly shines. The large, west-facing covered deck provides the perfect place to relax and enjoy the evening sun while overlooking a beautifully developed and expertly cared-for garden. It’s an outdoor space that has clearly been loved and thoughtfully maintained.You will be hard-pressed to find a cleaner, better-maintained home for miles around. If you’ve been looking for an affordable home without giving up the benefits of owning your own land, this one deserves a look.Come to Rosemary and discover what affordable homeownership can still look like! (id:63476)
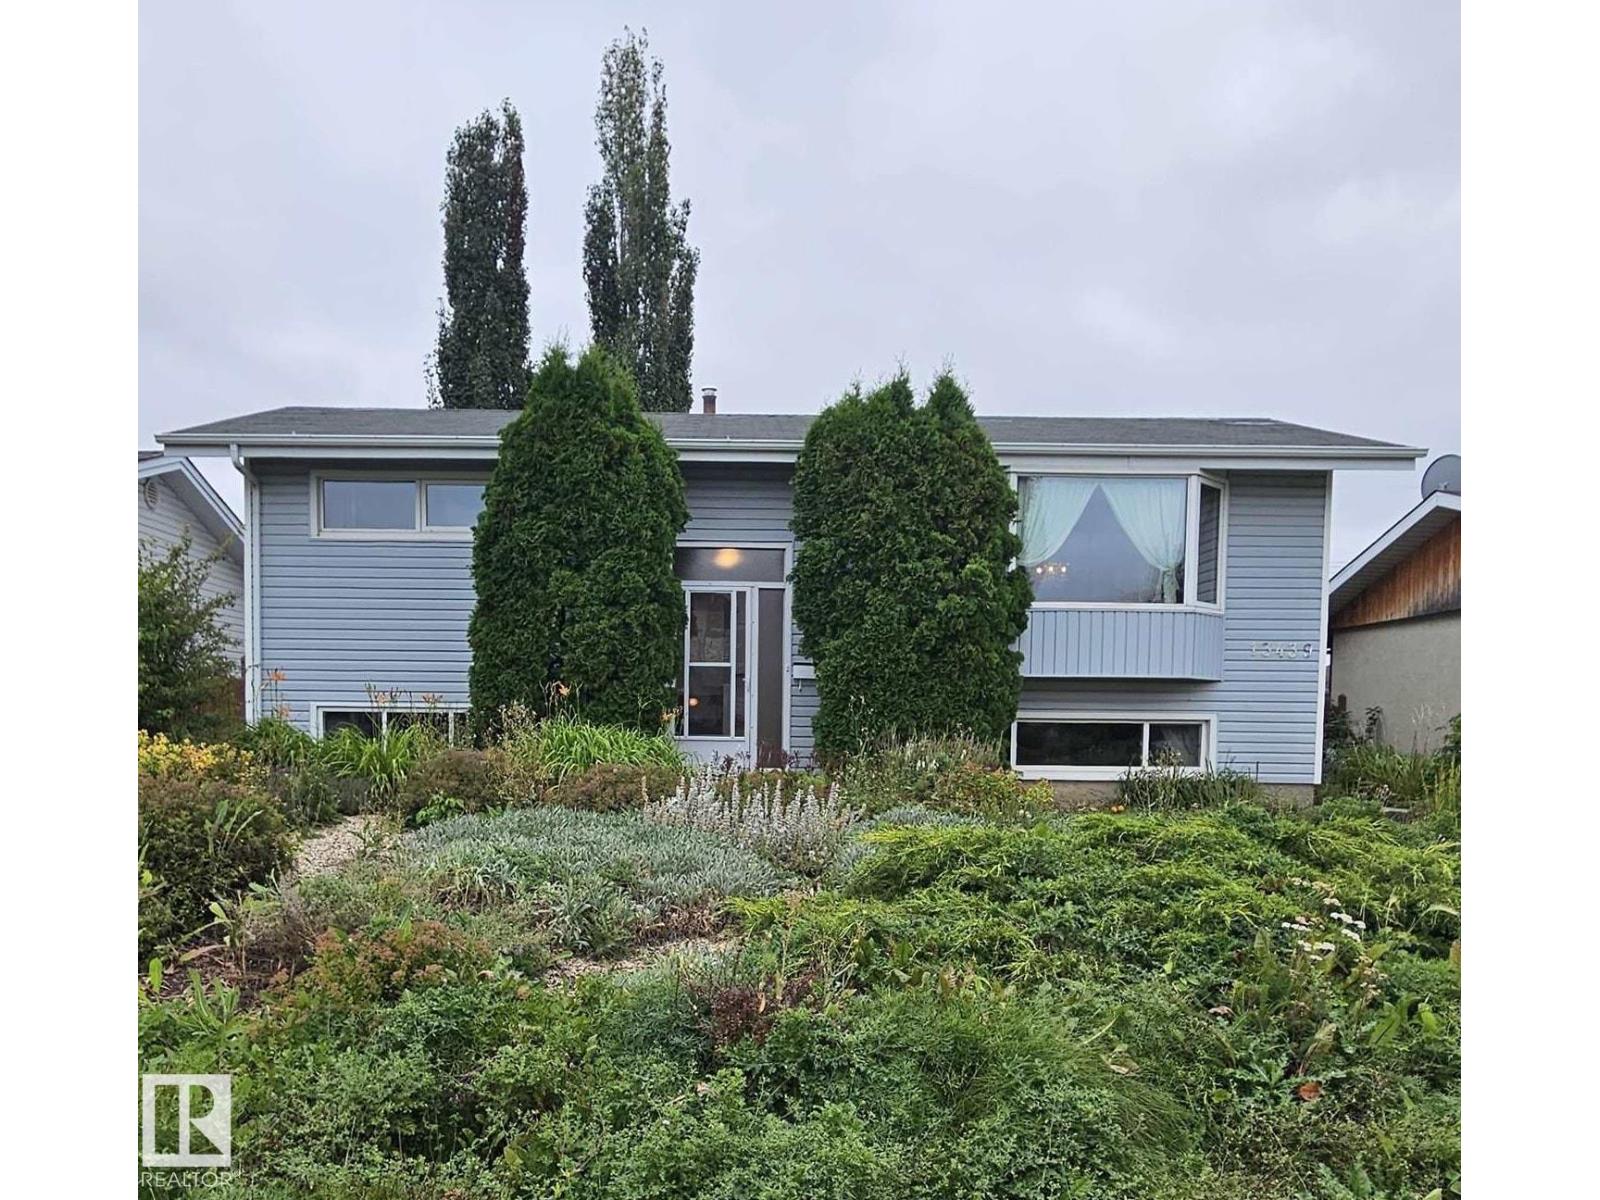
13439 114 St NW
Edmonton, Alberta
60 Years of Love & Pride: Meticulously Maintained 1960s Bi-Level! Held and cherished by the same dedicated owners for six decades, this immaculate home has been lovingly cared for and is 100% move-in ready. Offering 4+ spacious bedrooms, it features a wonderful floor plan with endless room for a growing family. Property Highlights: Kitchen Potential: Features updated vinyl windows, impressive counter space, and a terrific layout ready to become your dream kitchen. Gardener's Oasis: A true outdoor dream yard featuring a 2 tiered deck, established perennial flowers, mature shrubs, a functional greenhouse, and a generous vegetable garden. Garage & Parking: Features a double detached garage plus an extra parking pad behind for additional vehicles or trailers. Many upgrades: Roof aprox 8yrs old, nearly new central air conditioner, 2 high efficiency furnaces! Rarely does a property showing this level of true pride of ownership become available, this home is ready for its next chapter. (id:63476)

1404, Railway Avenue
Enilda, Alberta
On a 0.64-acre lot in the community of Enilda, AB, this 1,923-square-foot home offers the perfect blend of country charm and modern convenience. The large, sun-drenched entrance, natural light pours in through glass patio doors, setting a bright and welcoming tone for the entire home. The heart of the house features a stunning kitchen equipped with crisp white cabinetry, sleek stainless steel appliances, a t gas stove, and a generous walk-in pantry—ideal for both everyday meals and entertaining. The adjacent living room exudes warmth and elegance with rich dark hardwood floors, complemented by beautiful wood-framed windows and soaring vaulted ceilings that amplify the sense of space. This well-designed layout includes three comfortable bedrooms and two full bathrooms, with the main bathroom offering the bonus of a side room perfect for laundry and extra storage. Outside, a covered side deck stretches the full width of the house, providing a sheltered spot to enjoy the outdoors. With newer shingles and a furnace installed within the last decade, this home is as practical and ready for you to add your personal touches and enjoy peaceful rural living just moments from all that Enilda has to offer. (id:63476)
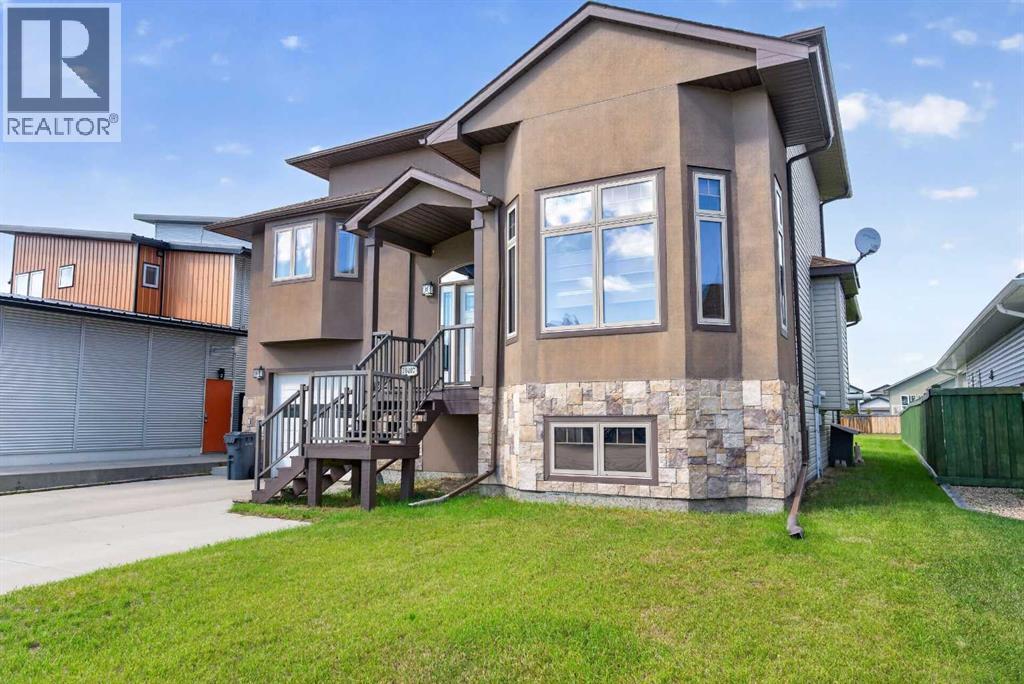
10407 102 Ave
Sexsmith, Alberta
In a market where every listing sounds like the same pop song, this one is jazz.From the moment the door opens, 16-foot ceilings pull your eyes — and your spirit — upward. Light pours in through banks of tall windows and a soaring corner window wall, spilling across wide-plank vinyl flooring, rich oak trim, and hand-turned oak railings that give this home a warmth and character you simply don't find in spec builds. Not a square inch of carpet in the home — easy on pets, allergies, and Peace Country winters.But it's the layout where this home really finds its rhythm. Five bedrooms and two and a half baths, spread across levels in a way nothing else on the street is. Open-concept where it counts — living, dining, and kitchen flowing together for effortless hosting — with real get-away spaces where you want them. The primary suite sits on its own level, a genuine private retreat with warm hardwood underfoot. Upstairs, the guest bedrooms overlook the great room from a railed loft. Entering the first bedroom you will find an enchanting oak ladder that leads to the cutest play/storage area, hardwood throughout: connected, but tucked away. That kitchen has been beautifully updated: flat-panel wood-grain cabinetry, quartz countertops, a stacked designer tile backsplash, stainless steel appliances including a double-oven range, a workstation sink with built-in cutting board and colander, and sculptural pendant lighting overhead. It's a kitchen built for people who actually cook, in a home built for people who actually entertain. And the round-about kitchen is the clever move — quietly set apart so the cook has their own space, while still honouring the open-concept design and keeping you in every conversation. Coming in from the garage, a mudroom and powder room handle the everyday. Going downstairs, two more bedrooms round out the count — and the larger of the two is the kind of room that grows with you. Close the door and it's a family room, a teen hideaway, a home office, or a fifth bedroom, depending on what this year asks of you. Outside, a covered rear deck steps down to a massive fully fenced yard on 0.2 of an acre — room for the kids, the dog, the garden, the fire pit, all of it, with storage shed already in place. Sexsmith's walking trails and parks are just steps away.This isn't just a home. It's a statement, in a market where everything else feels the same.Book your showing today. (id:63476)

22276 Township Road 704
Rural Greenview No. 16, Alberta
Welcome to the ideal acreage where country peace meets urban convenience. This 3.59-acre property sits right on the edge of the Town of Valleyview, along Township Road 704. Enjoy the space and privacy of rural living while being connected to Town water and benefiting from being only a stone’s throw away from all the amenities located within Town! This property is truly designed to balance convenience, relaxation, and hard work. Starting with the home is a beautifully maintained 1512 sq.ft. main floor which features three spacious bedrooms and two bathrooms. The crown jewel of the home is the 5-piece ensuite bathroom addition. It serves as a private, spa-like sanctuary crafted for pure relaxation. And if you need more space the basement is already partitioned and drywalled. It offers a blank canvas for you to finish according to your lifestyle needs, whether that means extra bedrooms, an entertainment hub, or maybe a basement home gym. Extending outside is a massive, elevated wrap-around deck that frames the east side of the home. It is the perfect spot for morning coffees or summer hosting. For more intimate gatherings, step down to the private patio area at the back perfect for quiet, peaceful evenings. For the mechanic or business owner, the on-site workshop is ideal for work and storage. On one side is a fully heated workspace space equipped with a mobile gantry crane to handle your heaviest projects. On the other side is an open, secure side bay where you can keep your equipment, toys, and vehicles safe from the elements. Properties like this which offer acreage privacy, immediate proximity to town, and all the features you need for work, rest and play is incredibly rare. Book a personal viewing before this opportunity slips away. (id:63476)

409 7 Avenue
Beaverlodge, Alberta
Looking for an affordable home without sacrificing updates or outdoor space? This 2-bedroom, 1-bathroom mobile home is a great opportunity in the heart of Beaverlodge! Sitting on its own corner lot and just minutes from local amenities, this property offers a comfortable home, a great yard, and the added bonus of low property taxes. Step inside and you'll find a bright, welcoming layout with several updates already completed. The kitchen features a functional island and updated finishes, making it a practical space for everyday living and entertaining. The living room is warm and inviting, complete with a natural gas fireplace — the perfect place to curl up and relax on a cold winter evening. The primary bedroom offers comfortable space, while the second bedroom is incredibly versatile. With a built-in Murphy bed, it can easily function as a bedroom, guest space, home office, or whatever best suits your needs. One of the home's great features is the spacious 8' x 22' enclosed front porch, giving you a practical entryway and bonus space before you even step into the main living area. Out back, there's a deck for enjoying the warmer months, along with two good-sized sheds for all your storage needs. You'll also appreciate the newer furnace, newer exterior doors, updated siding, refreshed wallpaper, and improvements to the fencing. There's plenty here to make this home comfortable now while still leaving room to add your own personal touches. (id:63476)
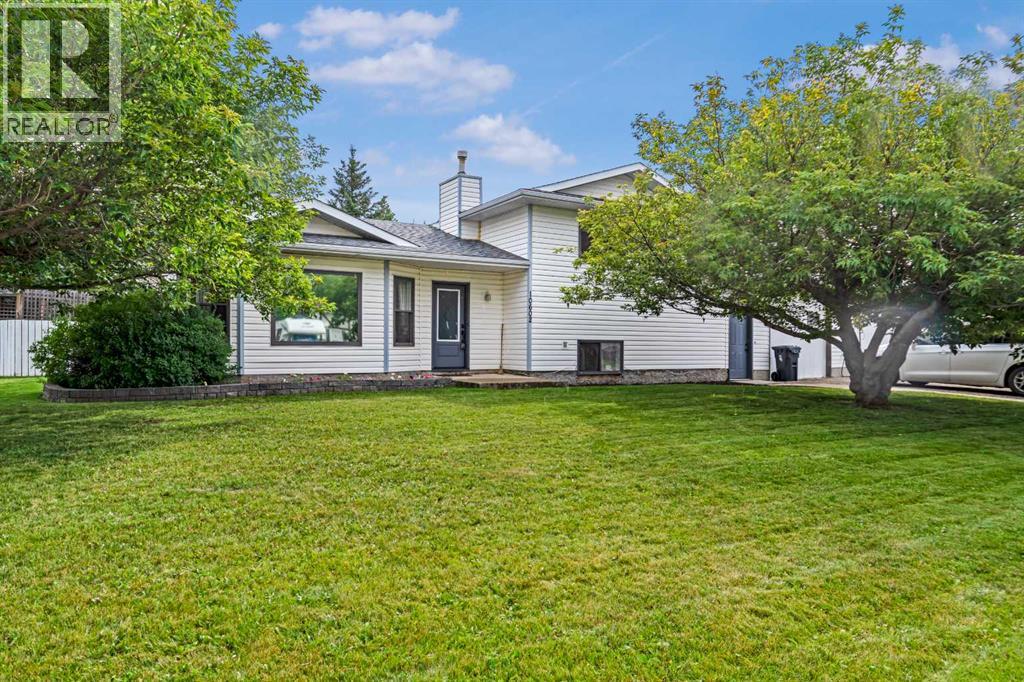
10602 101 Ave
Hythe, Alberta
Beautifully maintained 3-level split on a large corner lot in the friendly community of Hythe, offering a spacious and versatile layout with multiple key updates. The inviting main floor features an open-concept layout with warm neutral tones, abundant natural light, and a spacious kitchen complete with a tiered island, new gas cooktop, and new oven. Large windows and patio doors create a bright and welcoming atmosphere while providing easy access to the backyard. Upstairs, the spacious primary bedroom offers the rare bonus of its own private deck along with a full ensuite bathroom. A second bedroom, additional full bathroom, and convenient laundry complete the upper level. The fully developed third level provides even more flexibility with a generous additional living space, a stylish tiled bathroom, and a well-sized third bedroom, making it ideal for a growing family, guests, or a home office. This level also provides access to the attached double garage, while the crawl space offers excellent additional storage and houses the neatly tucked-away mechanical systems. Numerous major updates provide added peace of mind, including shingles (4 years old), windows and exterior doors (7 years old), as well as lots of fresh paint, fixtures, hardware, and an updated furnace and hot water tank. Outside, the backyard is a true highlight with lots of trees, a spacious deck, a mature garden, gravelled firepit area, and plenty of lawn space for the kids or pets to enjoy. The new fence between the rear neighbours adds even more privacy and completes this fantastic outdoor space. With its spacious layout, thoughtful updates, and fantastic corner-lot location, this is a home you won’t want to miss. Call your favourite REALTOR® today! (id:63476)
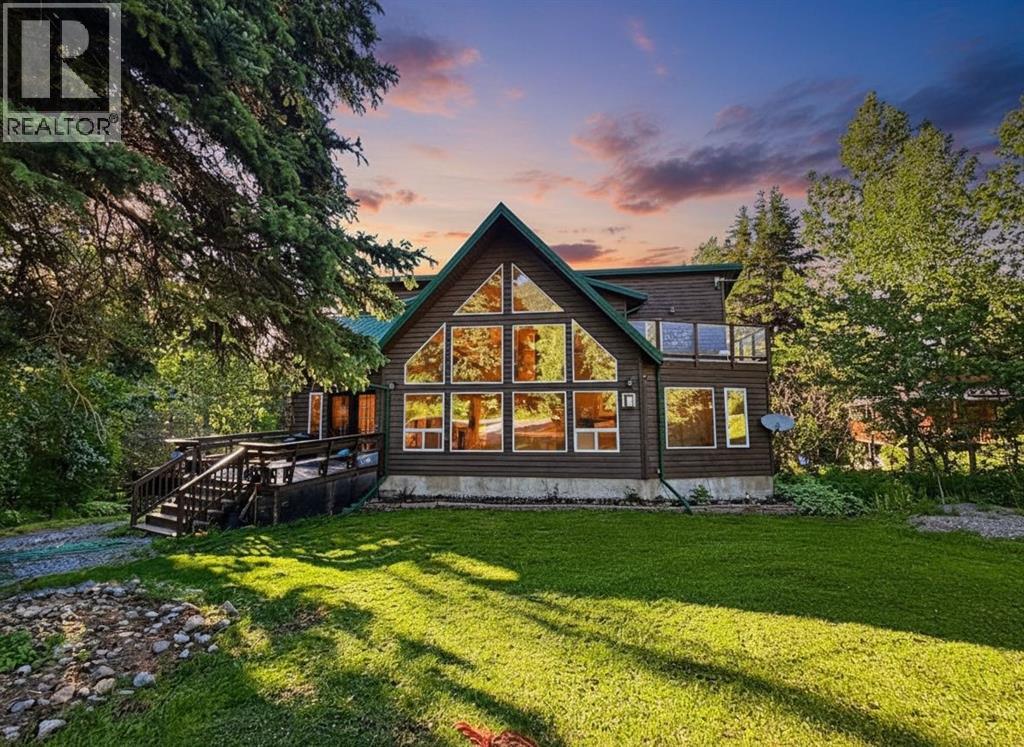
3, 49329 Folding Avenue
Rural Yellowhead County, Alberta
Welcome to #3 Folding Mountain Village — where mountain living meets exceptional revenue potential. Nestled in the breathtaking Rocky Mountains just outside the gates of Jasper National Park, this beautifully upgraded home offers an incredible opportunity in the up-and-coming community of Folding Mountain Village.Thoughtfully renovated and meticulously maintained, this home features a fully developed basement with a two-bedroom tourist/revenue suite, offering the potential for a lucrative income stream while enjoying your own mountain retreat. The main home has been extensively updated, including a renovated kitchen with new cabinetry, counters, sink and appliances; fresh paint, flooring, trim, baseboards and lighting throughout the main floor; and a spectacular 2026 ensuite renovation featuring a clawfoot tub, granite countertops and a customized walk-in closet.Numerous additional improvements include a new hot water tank, oversized washer and dryer, all-in-one washer/dryer in the basement suite, complete exterior staining with UV protection, and Lorex security cameras.Enjoy the perfect balance of tranquility and accessibility, surrounded by stunning mountain scenery and endless opportunities for hiking, skiing, wildlife viewing and outdoor adventure. Located just outside Jasper National Park, this property offers the unique opportunity to enjoy the Rocky Mountain lifestyle while being close to the amenities and services of Hinton.Whether you’re searching for a full-time mountain home, weekend escape, or income-generating property, #3 Folding Mountain Village is an exceptional opportunity to own a piece of this spectacular mountain community. (id:63476)
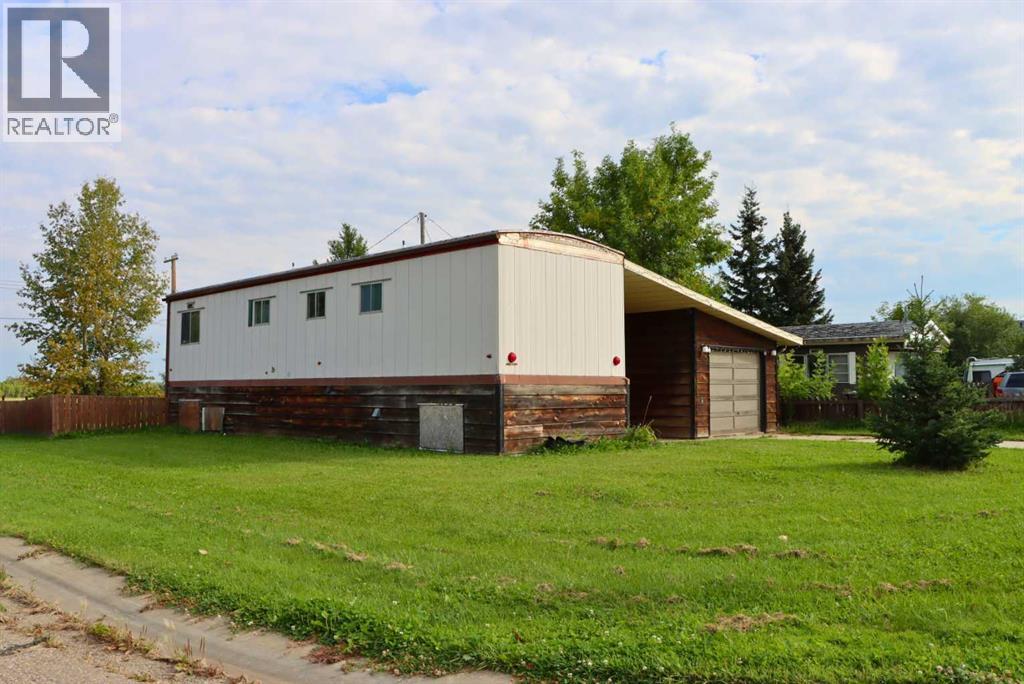
5219 52 Avenue
Valleyview, Alberta
Welcome to your perfect entry into the housing market or the newest addition to your rental portfolio. This uniquely designed property features a mobile home with finished basement, and an attached garage. Offering an exceptional layout that maximizes every square inch of living space including one bedroom and one bathroom on the main level, paired with another bedroom and bathroom below. Additionally, no effort was spared in preparing this residence for its next owner, having recently undergone a comprehensive refresh that includes crisp new interior paint, some updated flooring, and all-new modern light fixtures throughout, alongside a formerly updated bathroom vanity. Nestled on a spacious corner lot in a quiet spot, the property sits next to the end of 53rd Street, ensuring minimal traffic and ultimate peace. With an undeveloped field directly behind the home, you will enjoy a sense of openness and tranquility in this complete home. This property has a lot to offer at its price point, including a basement and garage! Come and take a look for yourself and see if it “checks all the boxes” for you. (id:63476)

276 Belvedere Drive
Calgary, Alberta
Welcome to this beautiful home offering FOUR bedrooms, a WALK-OUT basement, an enormous backyard, and a thoughtfully designed layout for modern living. Both the main floor and basement feature 9-foot ceilings, complemented by luxury vinyl plank flooring and expansive windows that fill the home with natural light. The kitchen is equipped with quartz countertops, a large central island, stainless steel appliances, a gas range, and an upgraded chimney-style hood fan, and flows seamlessly into the spacious living room featuring an electric fireplace and oversized windows. A versatile main-level room provides the perfect space for a home office, guest room, or flex area. Upstairs, the spacious primary bedroom offers a private ensuite with dual sinks, a walk-in shower, and a HUGE walk-in closet. Three additional bedrooms, a full bathroom with dual vanity, a central bonus room, and a convenient upper-floor laundry area complete the upper level. The walk-out basement features a 9-foot foundation and bathroom rough-ins, offering exceptional potential for future development and the opportunity to expand the total living space to nearly 3,000 sq. ft. A double attached garage with gas and 220V electrical connections adds everyday convenience and flexibility. Don’t forget to check out the enormous backyard, rarely found in newer communities, providing endless possibilities for a fire pit, trampoline, gardens, and more. Located in the growing southeast community of Belvedere, this home is within walking distance to parks, shopping, dining, and entertainment at East Hills Plaza. A fantastic opportunity to own a nearly new home in a vibrant and convenient location. Book your viewing today! (id:63476)
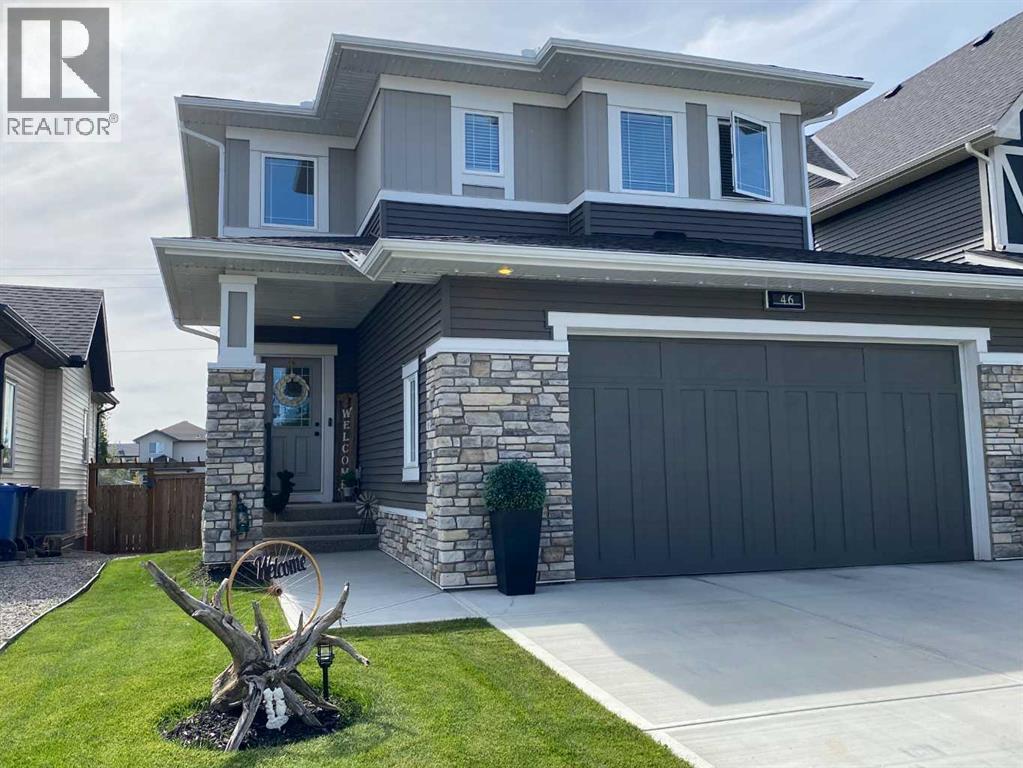
46 Amery Crescent
Crossfield, Alberta
"VISTA CROSSING" A FORMER MODEL HOME BEING OFFERED FOR SALE , IS NOW AVAILIBLE FOR A QUICK CLOSING ! THIS WELL MANICURED PROPERTY COMES WITH SEVERAL REAR YARD TREES , FRONT AND BACK LAWN S COMPLETLY FENCED FOR PRIVACY ,CHILD PLAY OR FAMILY PETS AND SAFTY.. LETS BEGIN ; in the Kitchen ALL APPLIANCES ARE INCLUDED eg : Fridge and Stove , includes a microwave and fan over the cooking Range and a Built in Bosch dish washer. Washer and Dryer , Central Air unit , . This home includes a formal living room with a mantle fireplace to warm the heart on those chilly days. The sun burst breakfast /dine room has a Glass slider to a wood deck and the private fenced yard , mature trees .The living room has a feature wall with decorative chandelier. The entrance has a large foyer with double door closet and a main floor powder room , leading into the mud room and a walk thru pantry into the Kitchen . This Kitchen has a sit down center Island with a Granite counter top and dual under counter stainless steel sink with a goose neck tap. There is overhead pot lighting to brighten the kitchen . Enjoy the bonus room on the upper level for all seasons of entertainment with your love ones and friends. The master Bedroom has a walk in closet and a full ensuite bath with a full surround soaker tub for a relaxing private moment. There is a total of 3 bedroom s up and a main 4 pc bath room comes with a medi cabinet and a full surround soaker tub . This home feature a total of 3 wash rooms. From the mud room you can access the double attached garage and the home entry from the garage . IN the garage there are auto door openers with remote controls ,includes a storage rack. This home is IN ; a move in condition state , showing gracious living in the VISTA CROSSING NEIGHBORHOOD of Crossfield. Outside improvements includes manicured gardens ,mature trees and a lawn scape both front and back with a privacy fence . UPGRADED Concrete drive and walk way, INCLUDING con crete STEPS to a BEAUTIFUL long covered front porch entry way . (id:63476)
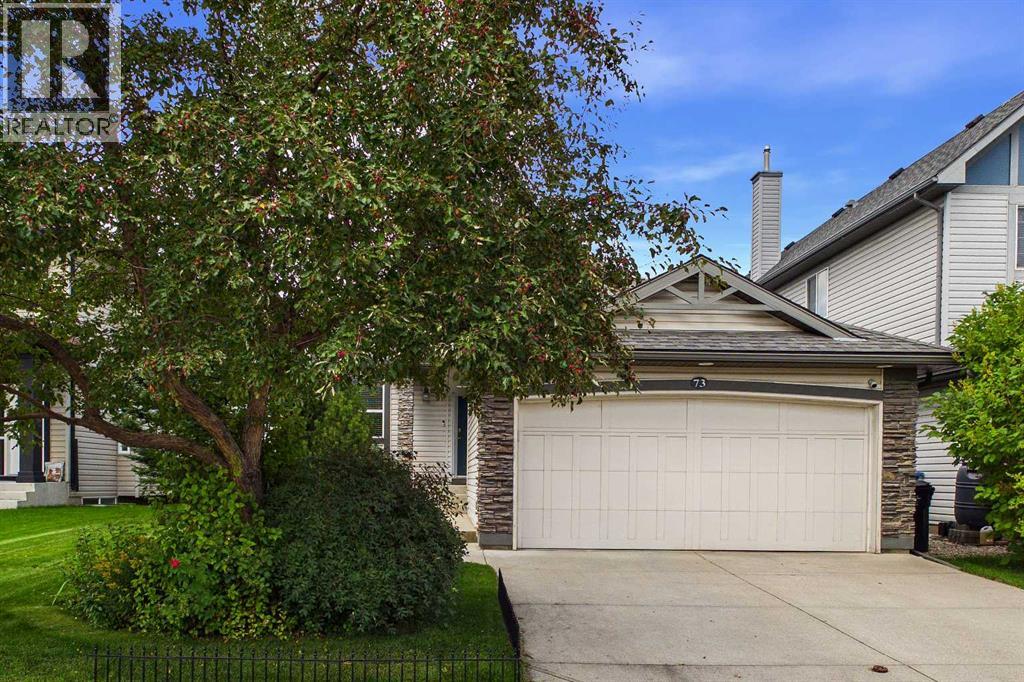
73 Brightondale Parade SE
Calgary, Alberta
Welcome to this beautifully maintained bungalow in the sought-after community of New Brighton, offering OVER 2,700 SQ. FT. OF DEVELOPED LIVING SPACE and a peaceful setting BACKING ONTO GREEN SPACE. Thoughtfully designed for comfortable everyday living and effortless entertaining, this inviting home features a bright, spacious layout with impressive architectural details throughout. The main floor welcomes you with SOARING VAULTED CEILINGS, rich HARDWOOD FLOORING, LARGE WINDOWS and a striking GAS FIREPLACE that creates a warm and inviting focal point in the living room. The well-appointed kitchen features an UPDATED REFRIGERATOR AND GAS RANGE, CENTRAL ISLAND, BREAKFAST BAR and abundant cabinetry and counter space. The adjoining dining area provides direct access through patio doors to the backyard deck, creating a seamless connection between indoor and outdoor living. The spacious PRIMARY RETREAT offers a WALK-IN CLOSET and relaxing 4-PIECE ENSUITE complete with a JACUZZI TUB AND SEPARATE SHOWER. A dedicated OFFICE/DEN provides an ideal space for a home office, while the main floor also features a FORMAL DINING ROOM, convenient LAUNDRY and 2-PIECE POWDER ROOM. The FULLY DEVELOPED LOWER LEVEL features IMPRESSIVE 9-FT CEILINGS, creating an open and comfortable extension of the home's living space. A generous RECREATION AREA provides plenty of room for a family room, games area or media space, along with TWO ADDITIONAL BEDROOMS, a 4-PIECE BATHROOM and dedicated STORAGE. Step outside and enjoy the privacy of the spacious backyard deck, complete with a BBQ GAS HOOKUP and peaceful views toward the GREEN SPACE beyond. Additional exterior improvements include NEW PARGING COMPLETED IN 2025. Numerous thoughtful upgrades enhance the home's comfort, efficiency and air quality, including a HOSPITAL-GRADE HEPA/UV AIR PURIFICATION SYSTEM — AN APPROXIMATELY $10,000 UPGRADE — along with CENTRAL AIR CONDITIONING and CENTRAL VACUUM. The FURNACE WAS CLEANED IN 2024, with the INDUCED DRA FT MOTOR REPLACED IN 2019. The HOT WATER TANK AND HOT WATER RECIRCULATION PUMP were both replaced in 2023, providing faster access to hot water throughout the home. The ATTIC HAS BEEN UPGRADED WITH SPRAY FOAM INSULATION, and the SKYLIGHT has been replaced with an ENERGY-EFFICIENT TRIPLE-PANE UNIT. Please note the AIR PURIFICATION SYSTEM FILTER REQUIRES REPLACEMENT. The DOUBLE ATTACHED GARAGE offers exceptional everyday convenience with DIRECT ACCESS TO THE HOME, 220-VOLT POWER and a NEW GARAGE DOOR OPENER INSTALLED IN 2025. Ideally located close to SCHOOLS, PARKS, PLAYGROUNDS, WALKING PATHS, BASEBALL FACILITIES AND HOCKEY RINKS, this exceptional New Brighton bungalow offers the space, comfort and lifestyle you've been looking for. BACKING ONTO GREEN SPACE, with OVER 2,700 SQ. FT. OF DEVELOPED LIVING SPACE, 9-FT BASEMENT CEILINGS and an impressive list of updates, this is an opportunity you won't want to miss. BOOK YOUR SHOWING TODAY! (id:63476)
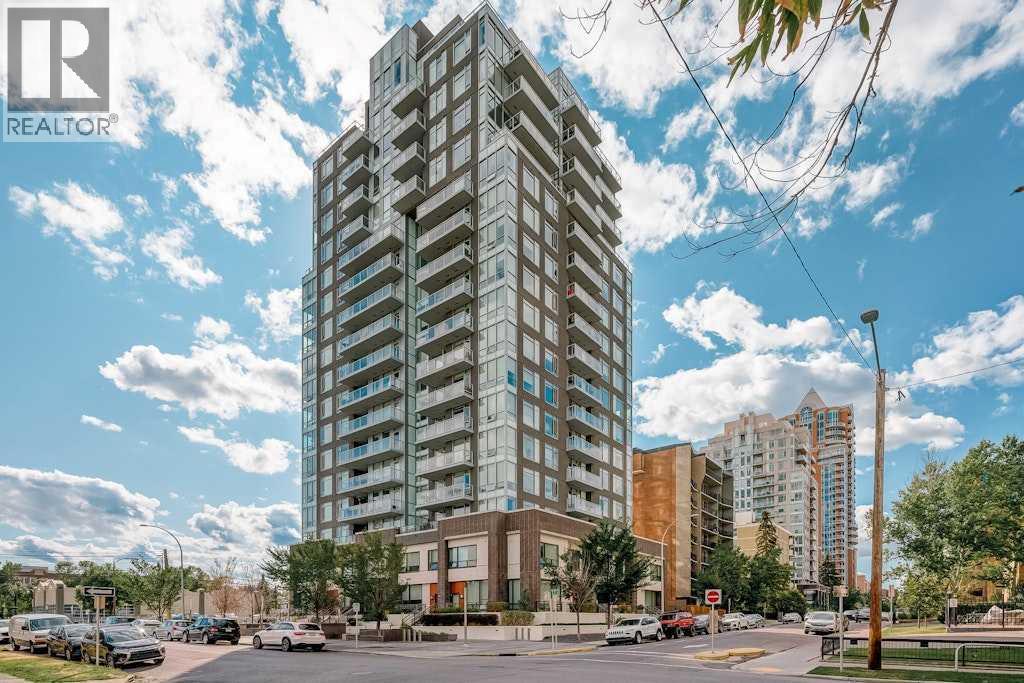
1603, 1501 6 Street SW
Calgary, Alberta
With both CITY and MOUNTAIN VIEWS from the 16th floor, this bright and spacious one-bedroom + DEN residence combines natural light, functional living space, and an unbeatable Beltline location! Situated in The Smith, one of Calgary’s most sought-after condominium buildings, this exceptional corner unit includes a TITLED PARKING stall and TITLED STORAGE locker, as well as TWO PRIVATE BALCONIES. Located just steps from 17th Avenue, one of Calgary’s most vibrant and walkable destinations, you’ll enjoy some of the city’s favourite restaurants and cafés, boutique shopping, and, of course, countless patios to take full advantage of Calgary’s vibrant summer months. The home is also moments from Beaulieu Gardens and the historic Lougheed House, offering a beautiful green space to enjoy your morning walk with your four-legged companion, or an evening stroll to unwind from the day. As you enter, floor-to-ceiling windows immediately draw your attention to the incredible views while filling the home with natural light throughout the day. The corner-unit layout creates a bright, open feel, while the versatile den offers valuable flexibility – whether used as a home office, yoga area, reading nook, or space for overnight guests, it serves as a functional extension of the living space while adapting effortlessly to your lifestyle. The stylish, open-concept kitchen features quartz countertops, a gas cooktop, a Fisher Paykel refrigerator, and a built-in dishwasher – all contributing to the home’s clean contemporary aesthetic. Heated bathroom floors add an extra touch of comfort and luxury. One of the home’s standout features is its two private outdoor spaces. Enjoy your morning coffee from the balcony off the primary bedroom overlooking the city, while the expansive balcony off the living area offers Rocky Mountain views, beautiful treetops, and stunning sunsets to the west. Complete with concierge service, secure underground parking, and all the benefits of life at The Smith, this is an exceptional opportunity to own a turnkey home in one of Calgary’s most desirable inner-city communities. (id:63476)
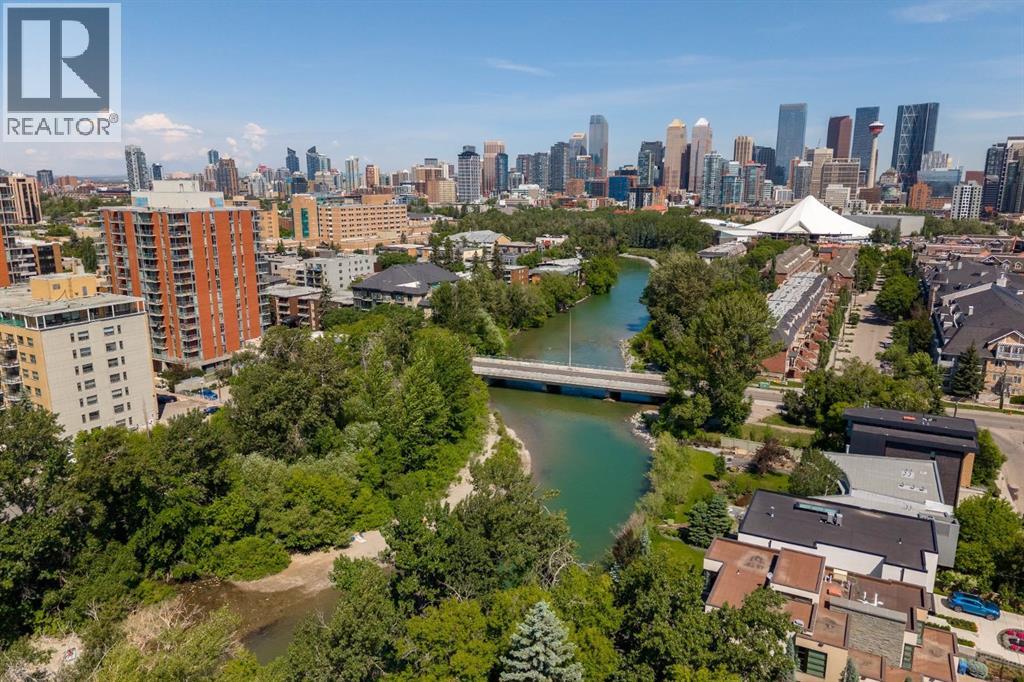
106, 108 25 Avenue SW
Calgary, Alberta
Welcome to an exceptional, urban sanctuary tucked away in a quiet, highly desirable concrete building. This boutique condo perfectly balances vibrant inner-city walkability with peaceful, uninterrupted views of the Elbow River while offering 1,166 sq.ft of living space. From the moment you step into the spacious tiled foyer, the home feels inviting and relaxing. Quality finishes, nearly nine foot ceilings, brand new wide plank laminate flooring, and a crisp, professional coat of paint all add to the ambience. The thoughtful living space effortlessly draws you toward the large windows framing the river. A unique highlight of this floor plan is the architectural flex space. Rather than just a transitional area, the expansive hallway functions as a true multi-purpose flex zone. It can easily accommodate a dedicated home office, a media room or a yoga/workout station. The well-appointed kitchen is designed for both the home chef and the frequent entertainer, boasting plenty of cupboard space, an island with counter seating and a pantry. The designated dining area looks out at the Elbow river offering the perfect spot to entertain or wind down at the end of a day. The light filled living room is centred around a gas fireplace. Perched almost a full story above the ground, this first-level residence offers the perfect blend of easy access and elevated privacy. Step out onto your private balcony, safely raised well above ground level to soak in the serene sights and sounds of the river. The primary suite is spacious and inviting and offers an additional nook to arrange a sitting area, a desk or a dressing table. A walk-in closet and full ensuite round off this room. Guests or family will love the bright second bedroom and a full second full bathroom and in-suite laundry offers every day convenience. The titled, heated underground parking stall is exceptionally spacious, offering ample room to comfortably park both a full-sized vehicle and a motorbike - a rare find in condo living. The professionally managed concrete building offers a quiet, worry-free lifestyle, with condo fees covering everything except electricity and internet and pets are welcome with board approval. Step outside and you are a short stroll from the Elbow rivers renowned river pathways, boutique shopping, and some of Calgary's finest cafés and restaurants. An incredible opportunity for the discerning buyer seeking a freshly updated, spacious home with unmatched walkability and peaceful waterfront views. (id:63476)
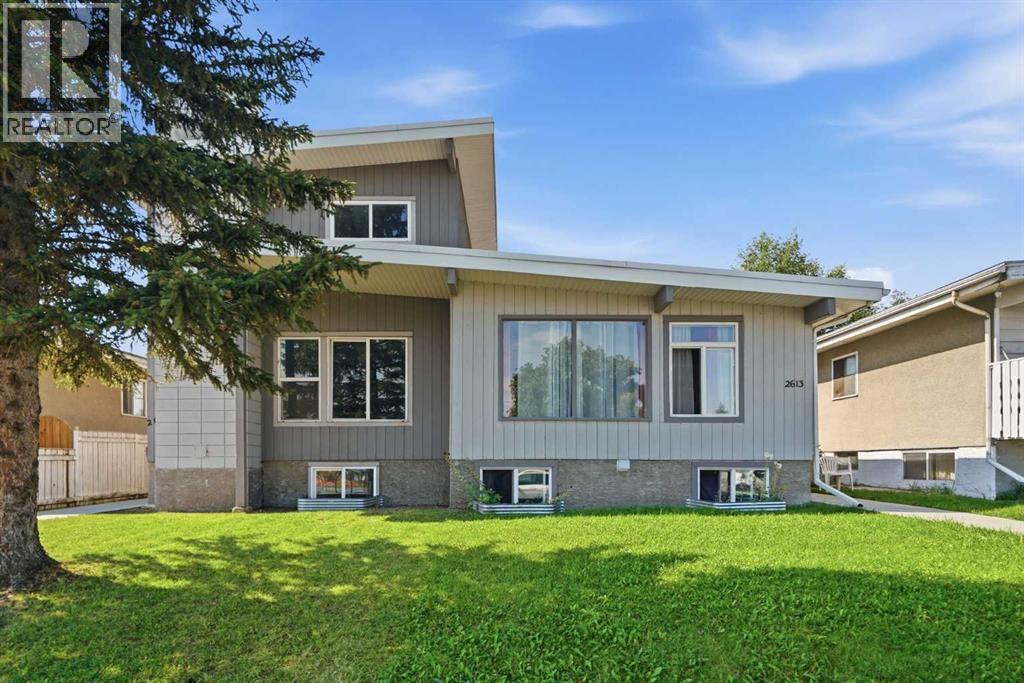
2615/2613 39 Street SE
Calgary, Alberta
A rare FULL DUPLEX OPPORTUNITY with exceptional flexibility, multiple (FOUR) existing living spaces and incredible potential for an investor, multi-generational household, or owner looking to offset their mortgage with rental income. Offering over 3200sf above grade between both sides, this unique property provides a variety of possibilities both now and in the future.One side features a spacious 1760sf TWO STOREY HOME WITH FULLY DEVELOPED BASEMENT. Keep the home as one large residence, live here while generating income from the neighbouring units, or explore the potential to create an additional basement suite with its own separate entrance (subject to city requirements). The two storey side does require some TLC, but its size and layout offer an excellent opportunity to renovate and add value.The adjoining 1450sf BUNGALOW adds even more versatility. Its lower level already includes an EXISTING 1-BEDROOM LEGAL SUITE, along with an ADDITIONAL STUDIO STYLE LIVING SPACE with a kitchenette. The bungalow also benefits from an existing SEPARATE SIDE ENTRANCE, helping provide privacy and independence between living areas.For an investor with vision, the property offers the potential for UP TO FIVE SELF-CONTAINED LIVING SPACES across the entire duplex (subject to city requirements). Alternatively, occupy one side and rent the other, accommodate extended family while maintaining separate spaces, or simply hold the property as a substantial full-duplex rental.Outside, the property is already well designed for multiple households. The backyards are SEPARATELY FENCES, each with its own access to the EXPANSIVE REAR PARKING PAD spanning the width of the property. There is also significant potential to further develop the parking area with up to two garages or one oversized garage.Big properties create big possibilities, and this one offers a combination of space, existing rental infrastructure and future value-add potential that is difficult to find. Whether your visio n is a multi-unit investment, mortgage-helper setup, multi-generational property or renovation project, there is plenty here to work with. (id:63476)
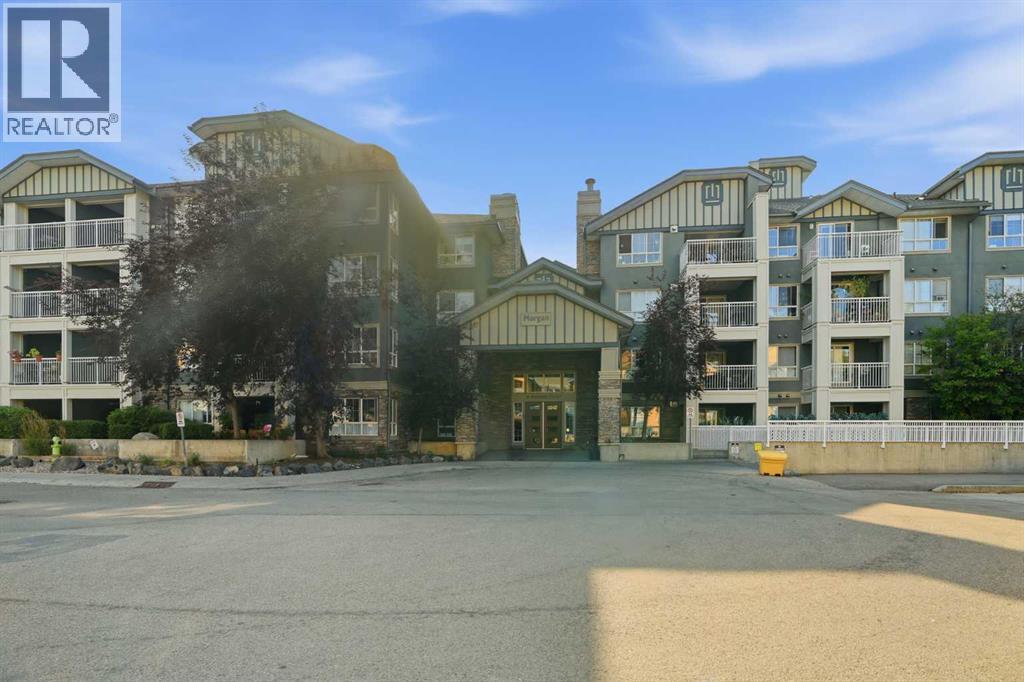
235, 35 Richard Court SW
Calgary, Alberta
Welcome to MORGAN AT THE PARK, a fantastic ONE BEDROOM + DEN condo overlooking the COURTYARD. This is one of the LARGEST ONE BED FLOOR PLANS in the building, freshly updated with BRAND-NEW FLOORING, NEW BLINDS, and a fresh paint throughout. The OPEN-CONCEPT layout features a spacious LIVING ROOM with a GAS FIREPLACE and patio doors leading to the BALCONY that looks onto greenery, plus a generously sized dining room, perfect for entertaining. The CONTEMPORARY KITCHEN is highly functional with CERAMIC TILE FLOORING, BLACK APPLIANCES including a SLIDE-IN RANGE and OTR MICROWAVE/HOOD FAN, plus a handy PANTRY, while the PENINSULA COUNTER with PENDANT LIGHTING is the perfect spot for casual dining. The BEDROOM offers a large WALK-IN CLOSET and a convenient CHEATER DOOR to the bathroom. Additional extras include IN-SUITE LAUNDRY, one TITLED UNDERGROUND PARKING STALL, and a secure STORAGE LOCKER. The building itself offers fantastic amenities, including a MEDIA/PARTY ROOM, SCREENING ROOM, WORKOUT AREA, BIKE STORAGE, and UNDERGROUND GUEST PARKING. Ideally located within WALKING DISTANCE TO MOUNT ROYAL COLLEGE and an abundance of SHOPS, COFFEE SHOPS, and RESTAURANTS, with only a 10-MINUTE COMMUTE TO DOWNTOWN, this home offers the perfect combination of space, style, and unbeatable location. (id:63476)
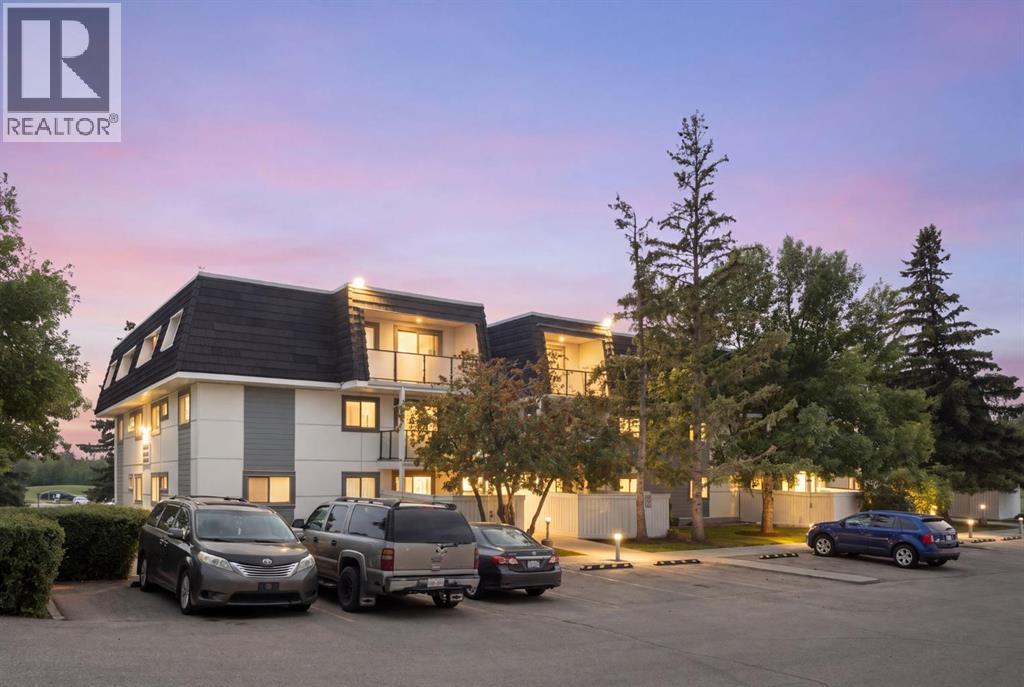
2301, 3115 51 Street SW
Calgary, Alberta
MOVE-IN READY AND WAITING FOR YOU. This TOP-FLOOR end unit in Glenbrook puts you close to everything you need, with the quiet privacy of a top-floor position and no one above you. Whether you're buying your first home or adding to your investment portfolio, this one is ready to go! Step inside to a bright, open living space where the living room flows naturally into the dining area, ideal for relaxed evenings in or hosting friends. Large patio doors lead out to your private balcony, a perfect spot for morning coffee or unwinding after a long day. Two comfortable bedrooms and a good size 4-piece bathroom offer real everyday livability, while the in-suite laundry takes the hassle out of condo living. The in-suite storage room is a standout feature on its own, with enough space to tuck away your bike, set up a large pantry, or even carve out a cozy den. And with your own dedicated parking stall right at the front door, coming home is effortless. For pet owners, a dog park sits right next door, making walks and playtime as convenient as it gets. Getting around couldn't be easier, with a bus stop right out front and the C-Train just a 10-minute walk away, making your commute or weekend outings a breeze. This is easy, low-maintenance living in a fantastic location, at a price that offers incredible value. (id:63476)

3148 Bentworth Drive
Burlington, Ontario
Welcome to 3148 Bentworth Drive! A MUST-SEE! ORIGINAL OWNERS! Spectacularly updated bungalow showcasing quality materials and exceptional craftsmanship throughout, situated on a premium 50 ft x 100ft lot in Burlington's family-friendly Palmer neighbourhood. This home is beautifully upgraded with new flooring, a gorgeous open-concept kitchen, large windows, pot lights, and much more. The layout provides both space and flexibility, with three bedrooms on the upper level. The lower level offers a bright, inviting, and versatile bedroom(family room) perfect for guests, a home office, or a playroom. The lower level also offers a spacious office or a second modern kitchen, and a 3-piece bathroom-ideal for extended family or potential income. Step outside to an amazing backyard complete with a garden shed, perfect for storage and outdoor enjoyment. Located in a prime setting, this home is just steps from Mountainside Park, scenic trails, community and recreation centers, and excellent schools. Perfectly located close to schools, parks, shopping centres, hospitals, Costco, GO Transit, and major highways including the QEW and 407, this exceptional home offers the perfect balance of comfort, convenience, and community living. (id:63476)
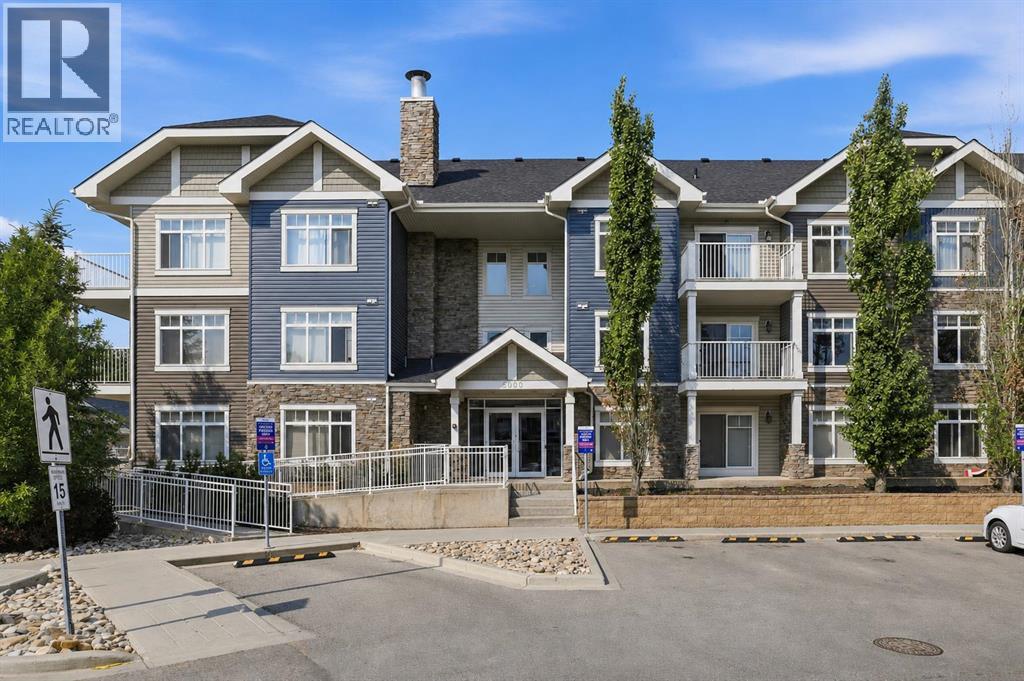
5105, 155 Skyview Ranch Way NE
Calgary, Alberta
Welcome to Skyview Ranch, where comfort, convenience, and a welcoming community come together. This beautifully laid-out 2-bedroom, 2-bathroom main-floor condo offers an inviting space with plenty of natural light and thoughtful features throughout.The open-concept living area is complemented by durable cork flooring and a well-appointed kitchen featuring black granite countertops, stainless steel appliances, and ample cabinetry. The bright west-facing living room provides a warm and comfortable setting for relaxing or entertaining, with direct access to your private patio. Step outside to enjoy the greenbelt backdrop and take advantage of the natural gas line for your BBQ.The primary bedroom offers a walk-through closet and private 4-piece ensuite, while the second bedroom provides excellent flexibility for children, guests, a roommate, or a home office. A second full 4-piece bathroom and convenient in-suite laundry complete the main living space.One of the standout features is the generously sized storage room within the unit, offering valuable additional storage and the potential to create a compact home office or workspace. There is also a separate storage locker in the heated underground parkade, along with one titled underground parking stall.With ample visitor parking, a well-maintained building, green space just beyond the patio, and a practical floor plan designed for everyday living, this home is an excellent opportunity for first-time buyers, downsizers, roommates, or investors.A great location, a functional layout, and plenty of storage—this Skyview Ranch condo is ready to welcome you home. (id:63476)
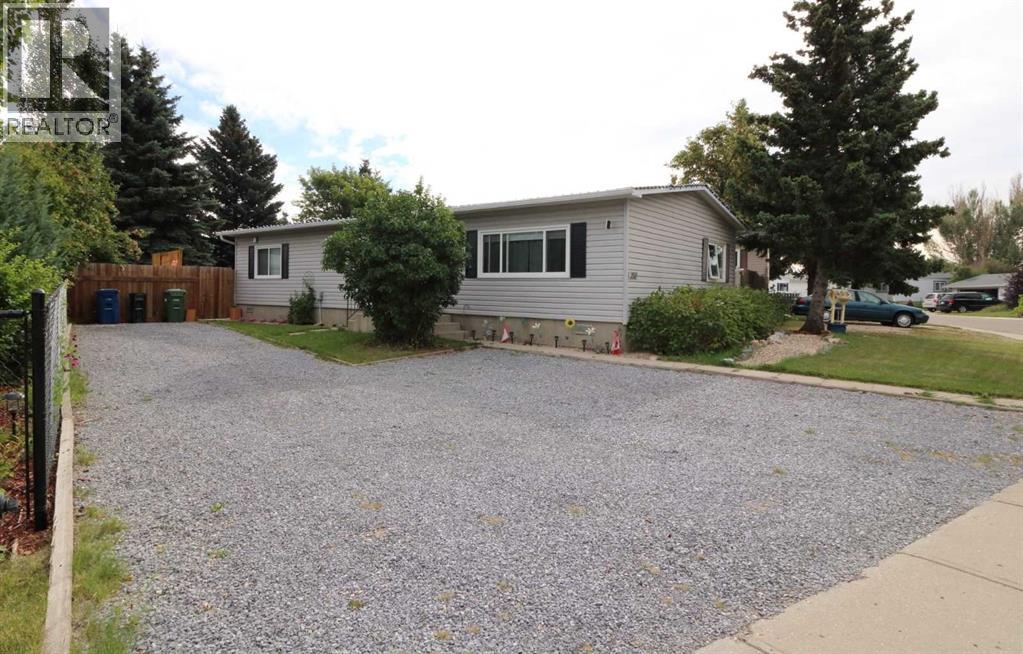
353 Big Springs Drive SE
Airdrie, Alberta
Bright and Cheery !! This 3 Bedroom - 1+1/2 Bathroom home can be moved into immediately and enjoyed without having to do repairs. This home has been extensively Upgraded in the last few years, with newer flooring, siding, windows, furnace ,hot water tank and many more. This well kept Home even boasts a back entry to the Private yard, garden area and BBQ space (even has a natural gas outlet). So come see and enjoy. Easy access to walking paths, shopping, Genesis Place , all schools nearby and quick access to the Deerfoot. Can possibly be quick possession. (id:63476)
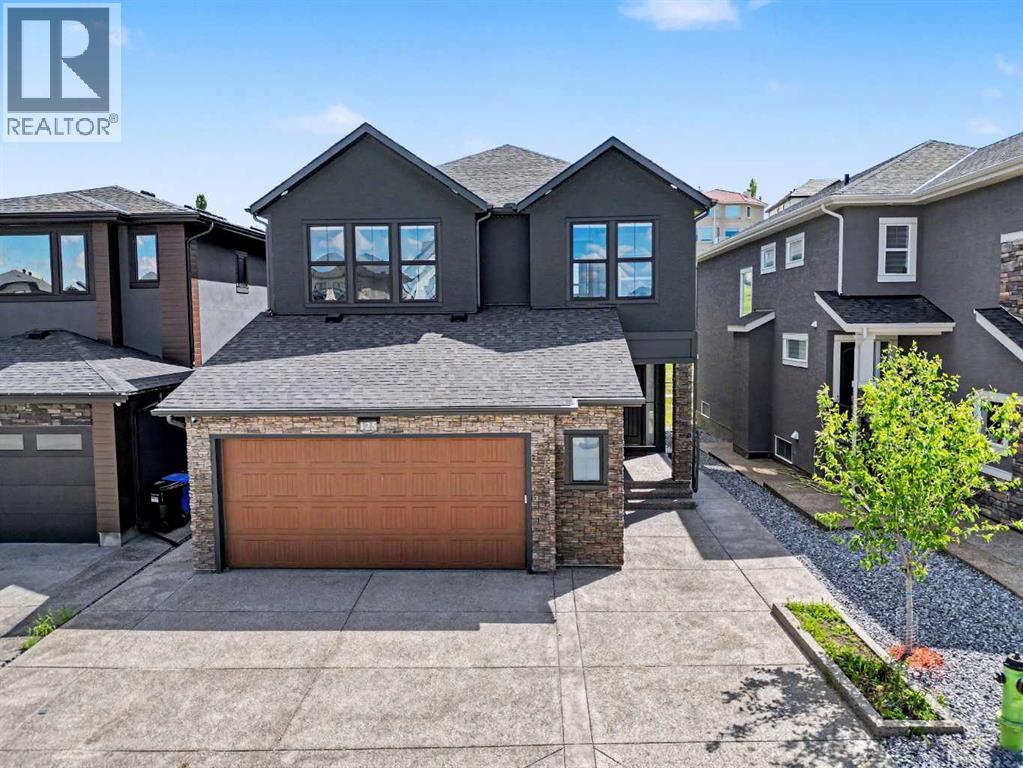
125 Hampstead Mews NW
Calgary, Alberta
Welcome to 125 Hampstead Mews NW, a truly exceptional custom estate home located on one of The Hamptons' most prestigious streets. Offering over 4,730 sq. ft. of developed living space, this meticulously crafted residence blends timeless luxury, thoughtful design, and outstanding craftsmanship. From the moment you enter, the attention to detail is unmistakable. Soaring 10-foot ceilings on the main floor and basement, 9-foot ceilings upstairs, custom floor-to-ceiling windows, designer wainscotting, extensive millwork, and carefully curated finishes create a home that feels both grand and inviting. Natural light floods every room, highlighting the exceptional quality found throughout. At the heart of the home is a chef-inspired kitchen featuring a Sub-Zero refrigerator, Wolf appliances, built-in Miele coffee system, filtered water, premium cabinetry, and an oversized island designed for both everyday living and entertaining. The adjacent living and dining areas are anchored by a stunning custom stone fireplace, while dual oversized sliding glass doors seamlessly connect indoor and outdoor living. Designed to prioritize luxury and comfort, the upper level features two spacious secondary bedrooms, each with their own private ensuite, a large bonus room, and one of the most impressive primary retreats available in Calgary today. Encompassing approximately 723 sq. ft. including the spa-inspired ensuite and walk-in closet, the primary suite offers a freestanding soaker tub, steam shower with integrated lighting, heated floors, and an atmosphere more reminiscent of a luxury resort than a residence. The professionally developed basement offers expansive recreation space, in-floor heating, wet bar area, and rough-in for a future golf simulator. Whether entertaining guests, creating the ultimate sports lounge, or building a private retreat, the possibilities are endless. Built to an exceptional standard, the home features dual furnaces, dual air conditioning systems, dual HRV units, dual boilers, advanced comfort zoning, snow melt, hot water recirculation, water softening, filtered water systems, a 120-gallon hot water tank, EV charging rough-in, and future solar readiness. The oversized heated garage is equally impressive with 14-foot ceilings, epoxy floors, custom cedar shelving, in-floor heating, hydronic unit heater, and a 60-amp disconnect for a future swim spa. Outside, enjoy professional landscaping, irrigation servicing both gardens and the heated greenhouse, exterior architectural lighting, security cameras, and multiple outdoor living spaces. A rare opportunity to own one of The Hamptons' most thoughtfully designed luxury homes. (id:63476)
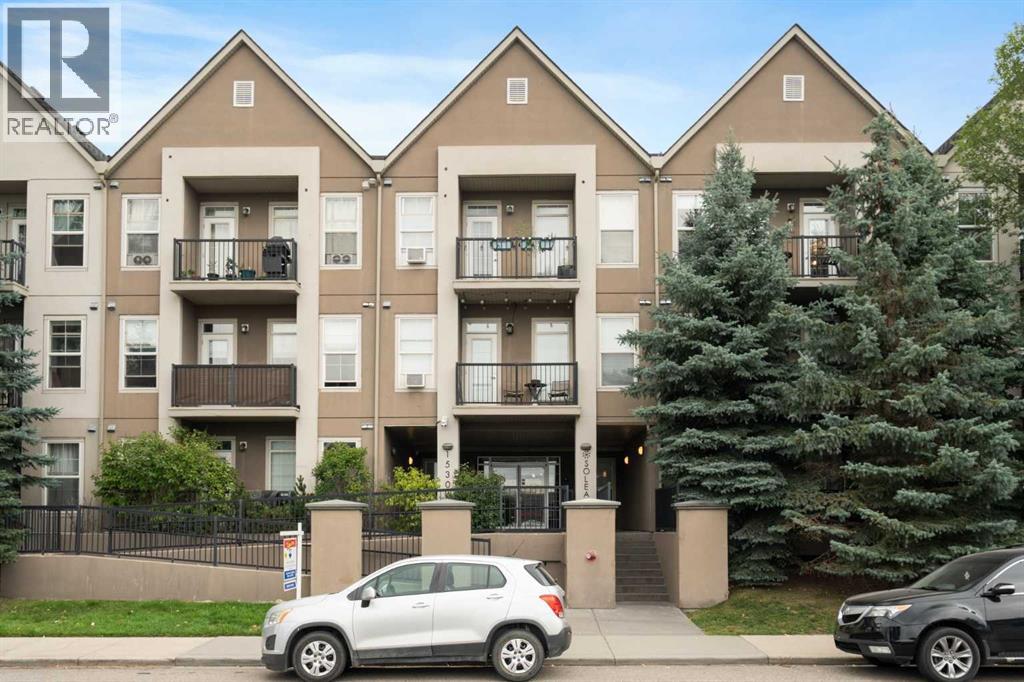
210, 15304 Bannister Road SE
Calgary, Alberta
Your opportunity to live in your own condo in the desirable lake community of Midnapore, while being within easy walking distance to the Shawnessy C-Train station. This well-maintained one-bedroom condo is in a great quiet location with a living room and balcony view of a nicely landscaped courtyard. Enjoy the morning sun with a cup of coffee on your balcony or fire up your gas BBQ for dinner. You will notice the 9’ ceilings throughout adding an airy feel and spaciousness, complemented by neutral colours for a relaxing environment. Well designed for maximum efficiency, the living space accommodates seating, entertainment and dining options for both a table and breakfast bar. Lighting is great from both large windows and current lighting fixtures. A newer ceiling fan is a great addition. The kitchen has been updated with stainless LG appliances since 2020, and features lots of wood cabinets and ceramic tile flooring and backsplash. The primary bedroom is equipped with a blackout blind for better sleep. An in-suite laundry with stacker washer/dryer has some shelving and storage space. The four-piece bathroom features a unitized tub/shower for easy maintenance. A titled parking stall near the elevator completes this wonderful home. This great condo is located near the Macleod Trail corridor that provides easy access to South Centre Mall, Shawnessy Shopping Centre and beyond, by vehicle or C- Train. There are many services and restaurants within walking distance. Condo fees include membership in all of the Midnapore Lake community amenities. (id:63476)
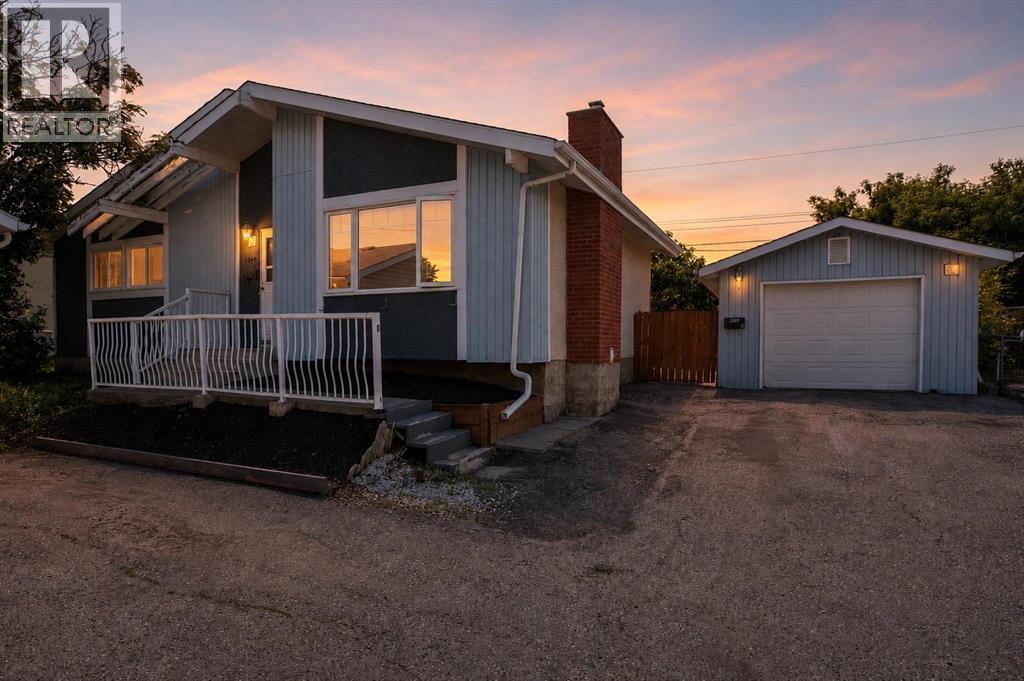
309 Olympia Drive SE
Calgary, Alberta
*NEWLY FINISHED BATHROOM!!* Welcome to this beautifully updated 3-bedroom bungalow in Ogden, Calgary, offering nearly 1,000 sq. ft. of above-grade living space in a quiet culdesac with fantastic neighbours and no drive thru traffic - Perfect for the kids to play! Situated in a family-friendly SE Calgary neighbourhood, this home provides exceptional access to so many amenities like schools, shopping, transit, and major routes including Deerfoot Trail, Glenmore Trail, Foothills industrial area and downtown Calgary.Step inside to find modern updates throughout, including fresh paint, new flooring, baseboards, and trim. The inviting living room features a cozy wood-burning fireplace with gas insert and stone surround, creating a warm and stylish focal point. You'll love the main level's functional layout with 3 bedrooms, a full 4-piece bathroom, and spacious kitchen complemented by bright south-facing windows.Attention investors! The back door entryway is the perfect setup for a designated separate entrance if you're looking to maximize the potential of the property! The fully finished basement offers excellent flexibility with two large living areas (one is easily converted into a 4th bedroom with the addition of a window), a NEWLY RENOVATED 3 PIECE BATHROOM, and a spacious laundry/storage room.Outdoors, enjoy a huge, sunny south-facing backyard with mature trees and direct access to a greenbelt with a nearby playground - ideal for families and pet owners alike. Car enthusiasts and hobbyists will love the oversized single garage with 220V power and electric heater, making it the perfect space for year-round projects.Additional highlights include a new hot water tank (2025), great proximity to Foothills Industrial area, and quick access to Calgary’s river pathway system and parks. Whether you’re a first-time buyer, young family, or investor, this updated bungalow in Ogden is the perfect blend of comfort, convenience, and location—move-in ready and waiting for yo u - Book your showing today!! (id:63476)